20484 E SONOQUI Boulevard

Queen Creek, AZ 85142
Ranch

Queen Creek, AZ 85142
20484 E SONOQUI Boulevard

$821,990

MLS#: 6997212

Status: Active

Listing provided by: Taylor Morrison (MLS Only)

Listing agent phone: None

Last update: 5 months ago

On site: 7 months ago

Ellsworth Ranch Voyage - Residential

About

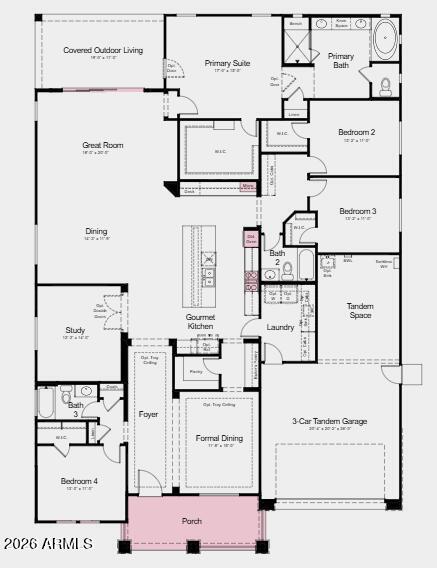
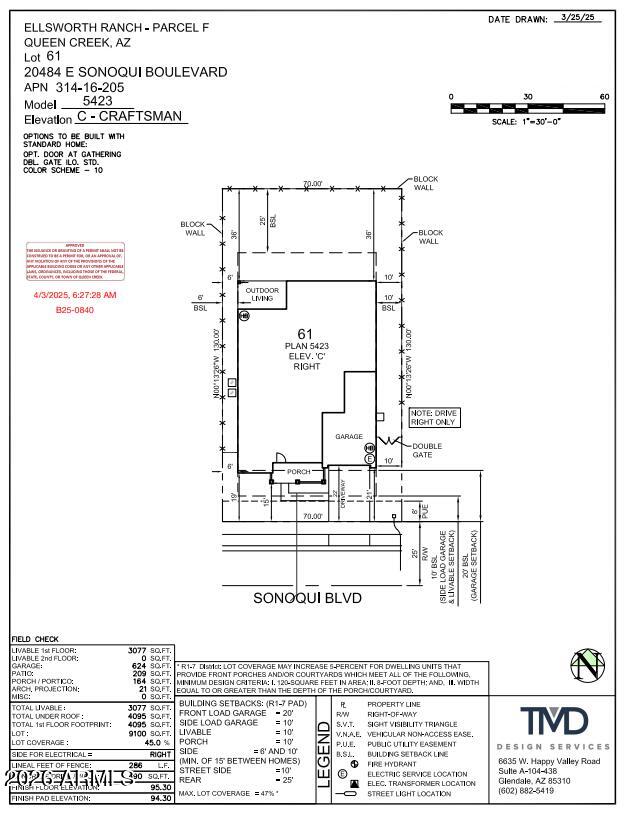
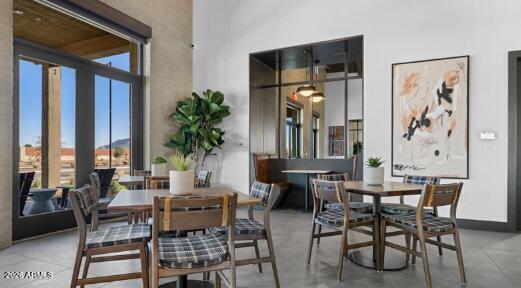
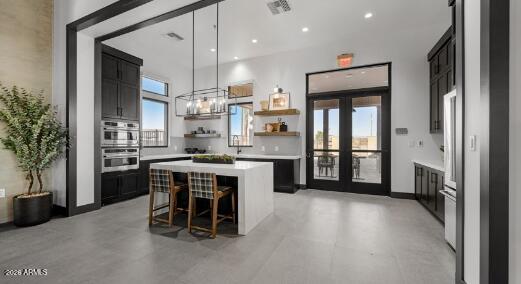
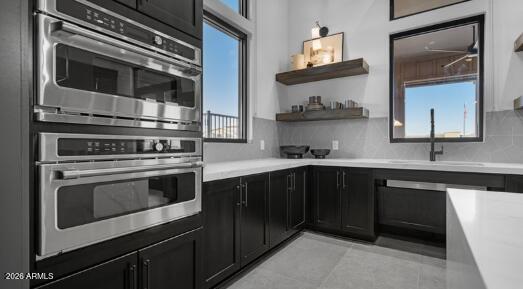
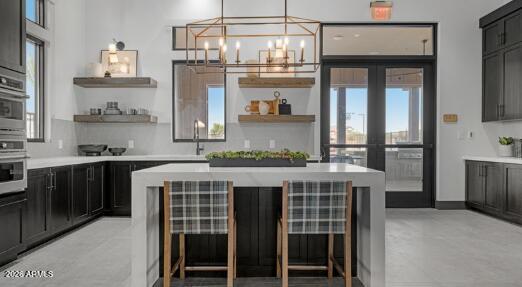
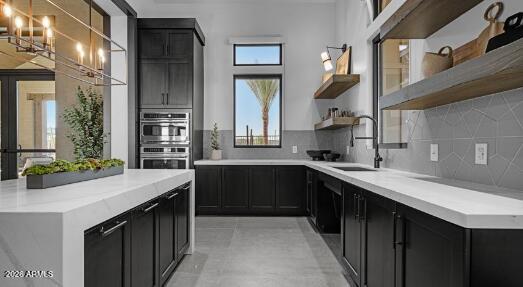
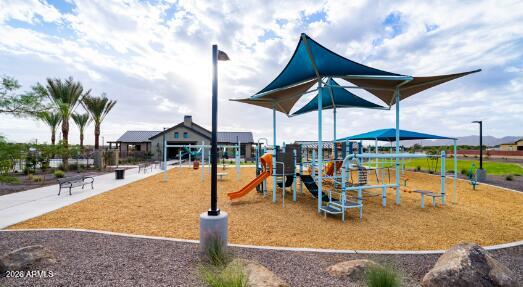
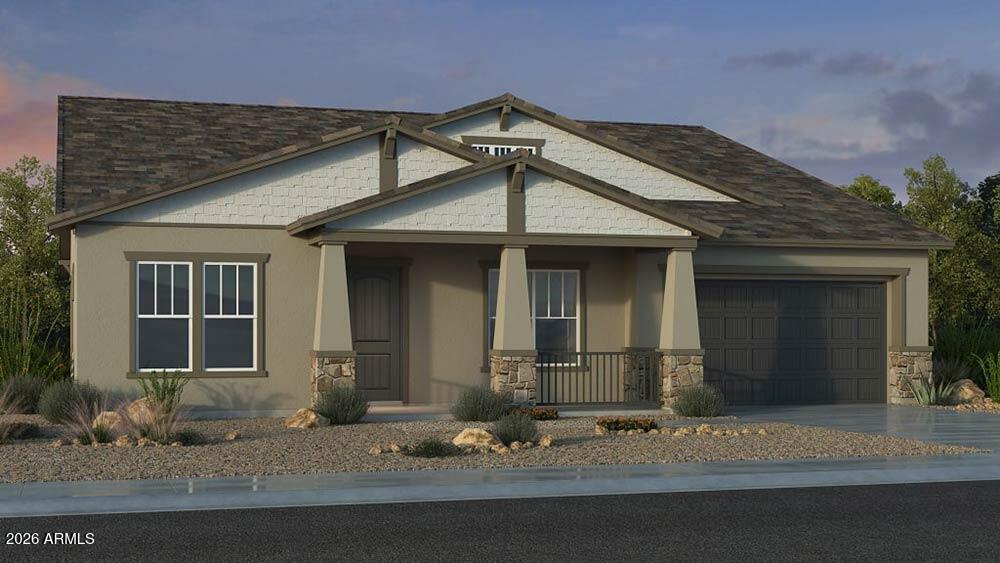
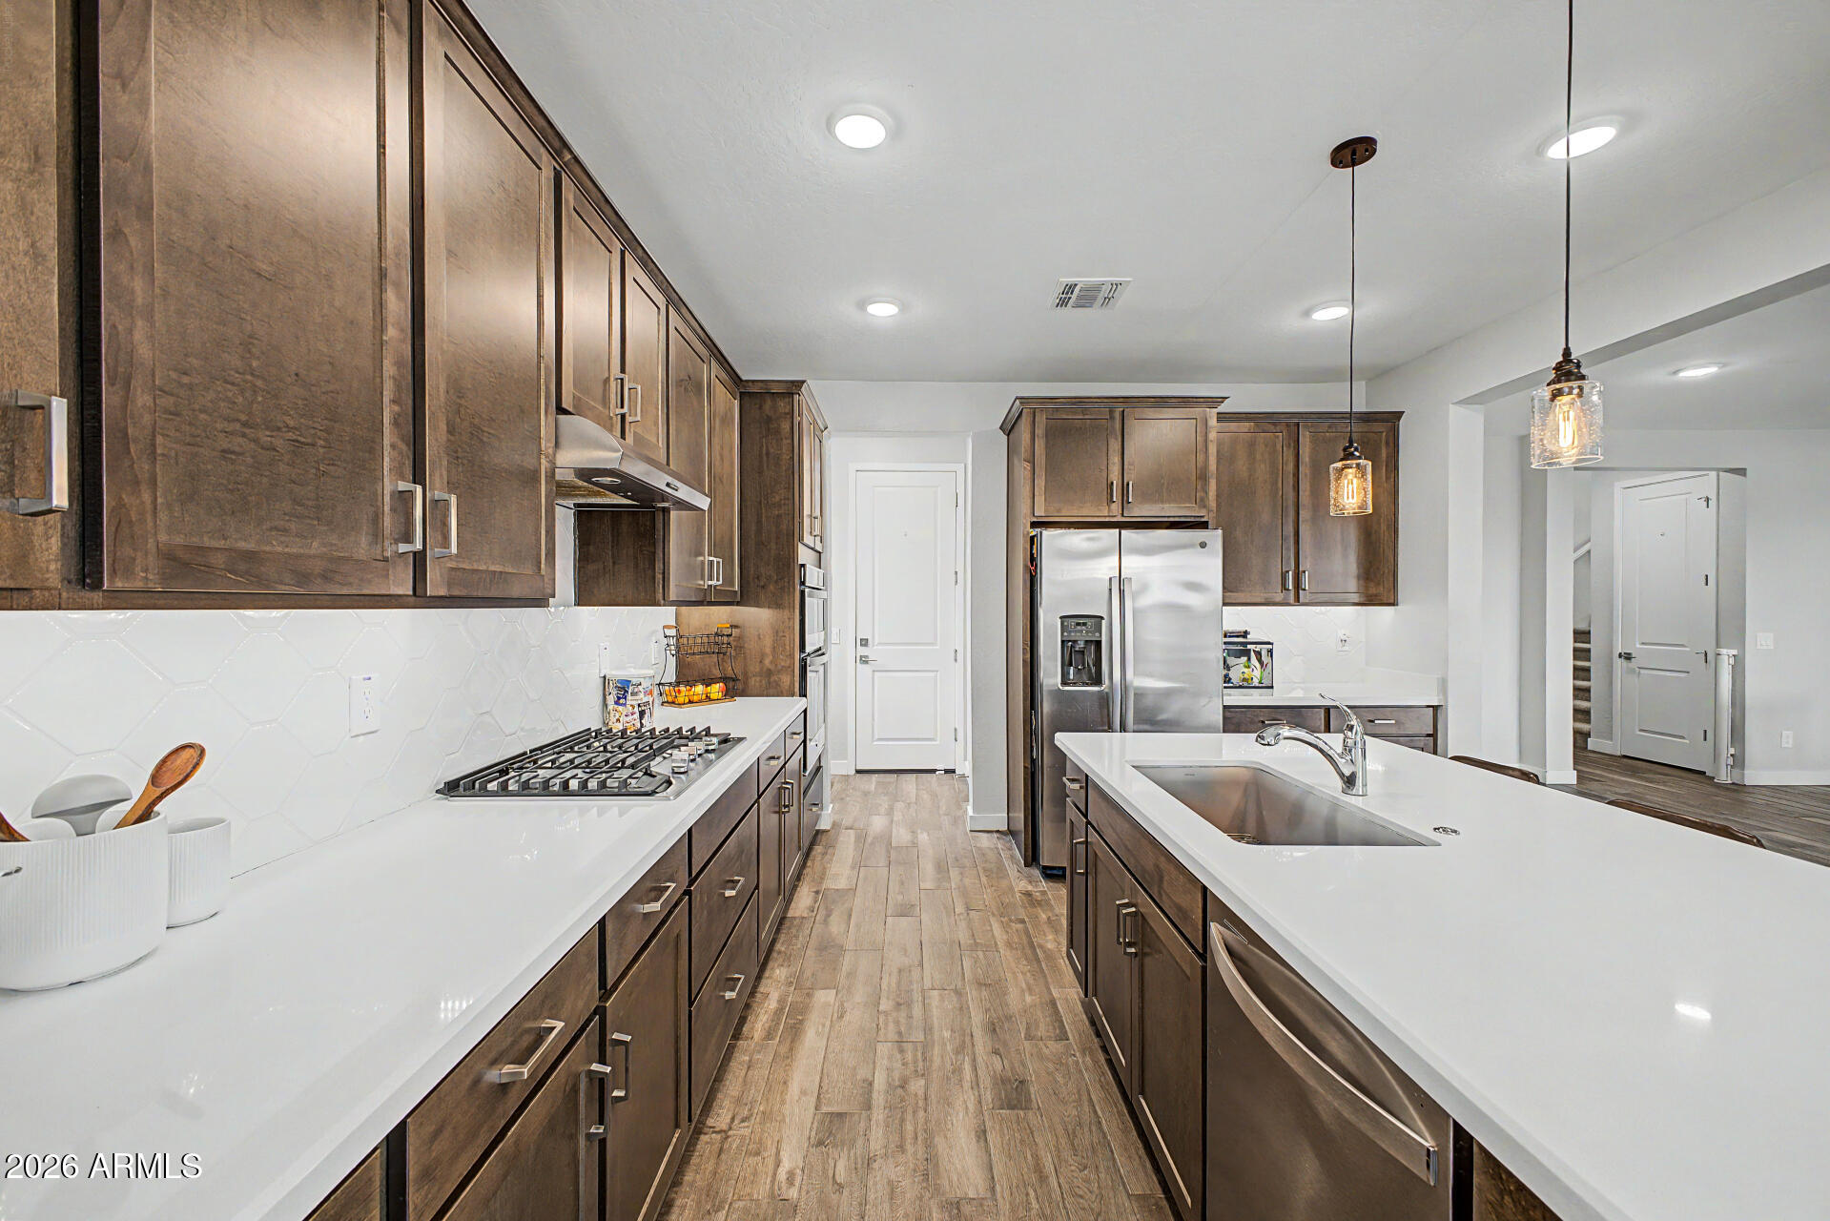
What's Special: Close to Trails | South Facing Lot | North Facing Patio | Popular Plan. New Construction - May Completion! Built by America's Most Trusted Home Builder. Welcome to the Breckenridge at 20484 E Sonoqui Boulevard in Ellsworth Ranch Voyage! The porch opens to a welcoming foyer with a dining room on one side and a bedroom shared bath, and private study on the other. Inside, the home opens to a kitchen, dining area, and great room for gathering. Two additional bedrooms and a full bath sit nearby, while the primary suite rests at the back with a split tub and shower and a walk-in closet. Additional Highlights Include: Gourmet kitchen, 8' double gate at garage side, multi-slide door at great room, and upgraded floors/cabinets/countertops. MLS#6997212

Property

Beds

4

Full Baths

3

1/2 Baths

None

Year Built

2026

Sq.Footage

3,077

Features

Features & Amenities

Interior

  • Other Interior Features

    Granite Counters, Double Vanity, Eat-in Kitchen, Breakfast Bar, Kitchen Island, Pantry

  • Total Bedrooms

    4

  • Bathrooms

    3

  • Basement YN

    NO

  • Cooling YN

    YES

  • Cooling

    Central Air, Other

  • Fireplace YN

    NO

  • Heating YN

    YES

  • Heating

    Natural Gas

  • Pet friendly

    N/A

Exterior

  • Garage

    Yes

  • Garage spaces

    3

  • Construction Materials

    Stucco, Stone, Frame

  • Parking

    Garage Door Opener, Direct Access

  • Patio and Porch Features

    Patio

  • Pool

    No

Area & Lot

  • Lot Features

    Desert Front

  • Lot Size(acres)

    0.21

  • Lot Size(square feet)

    9,100

  • Property Type

    Residential

  • Property Sub Type

    Single Family Residence

  • Architectural Style

    Ranch

Price

  • Sales Price

    $821,990

  • Tax Amount

    $5,078

  • Financing Options

    Cash, VA Loan, FHA, Conventional

  • Sq. Footage

    3,077

  • Price/SqFt

    $267

HOA

  • Association

    YES

  • Association Fee

    $184

  • Association Fee Frequency

    Monthly

  • Association Fee Includes

    N/A

Property Resources

  • Horse Property

    NO

School District

  • Elementary School

    Queen Creek Unified District

  • Middle School

    Newell Barney College Preparatory School

  • High School

    Crismon High School

Property Features

  • Stories

    1

  • New Construction

    NO

  • Ownership

    Fee Simple

  • Sewer

    Public Sewer

  • Tax Lot

    61

  • Water Source

    Public

Schedule

Schedule a Showing

Showing scheduled successfully.

What is 3 + 4 ?


Change time

Mortgage calculator

Estimate your monthly mortgage payment, including the principal and interest, property taxes, and HOA. Adjust the values to generate a more accurate rate.

Your payment

Principal and Interest:

$

Property taxes:

$

HOA fees:

$

Total loan payment:

$

Total interest amount:

$

Location

  • County

    Maricopa

  • Elementary School

    Queen Creek Unified District

  • Middle School

    Newell Barney College Preparatory School

  • High School

    Crismon High School

Listing Courtesy of Tara M Talley, Taylor Morrison (MLS Only)

RealHub Information is provided exclusively for consumers' personal, non-commercial use, and it may not be used for any purpose other than to identify prospective properties consumers may be interested in purchasing. All information deemed reliable but not guaranteed and should be independently verified. All properties are subject to prior sale, change or withdrawal. RealHub website owner shall not be responsible for any typographical errors, misinformation, misprints and shall be held totally harmless.

Agent Carmine Lupertazzi

Carmine Lupertazzi

AGENT

Call Carmine today to schedule a private showing.


* Listings on this website come from the FMLS IDX Compilation and may be held by brokerage firms other than the owner of this website. The listing brokerage is identified in any listing details. Information is deemed reliable but is not guaranteed. If you believe any FMLS listing contains material that infringes your copyrighted work please click here to review our DMCA policy and learn how to submit a takedown request.© 2024 FMLS.

Properties

Related properties
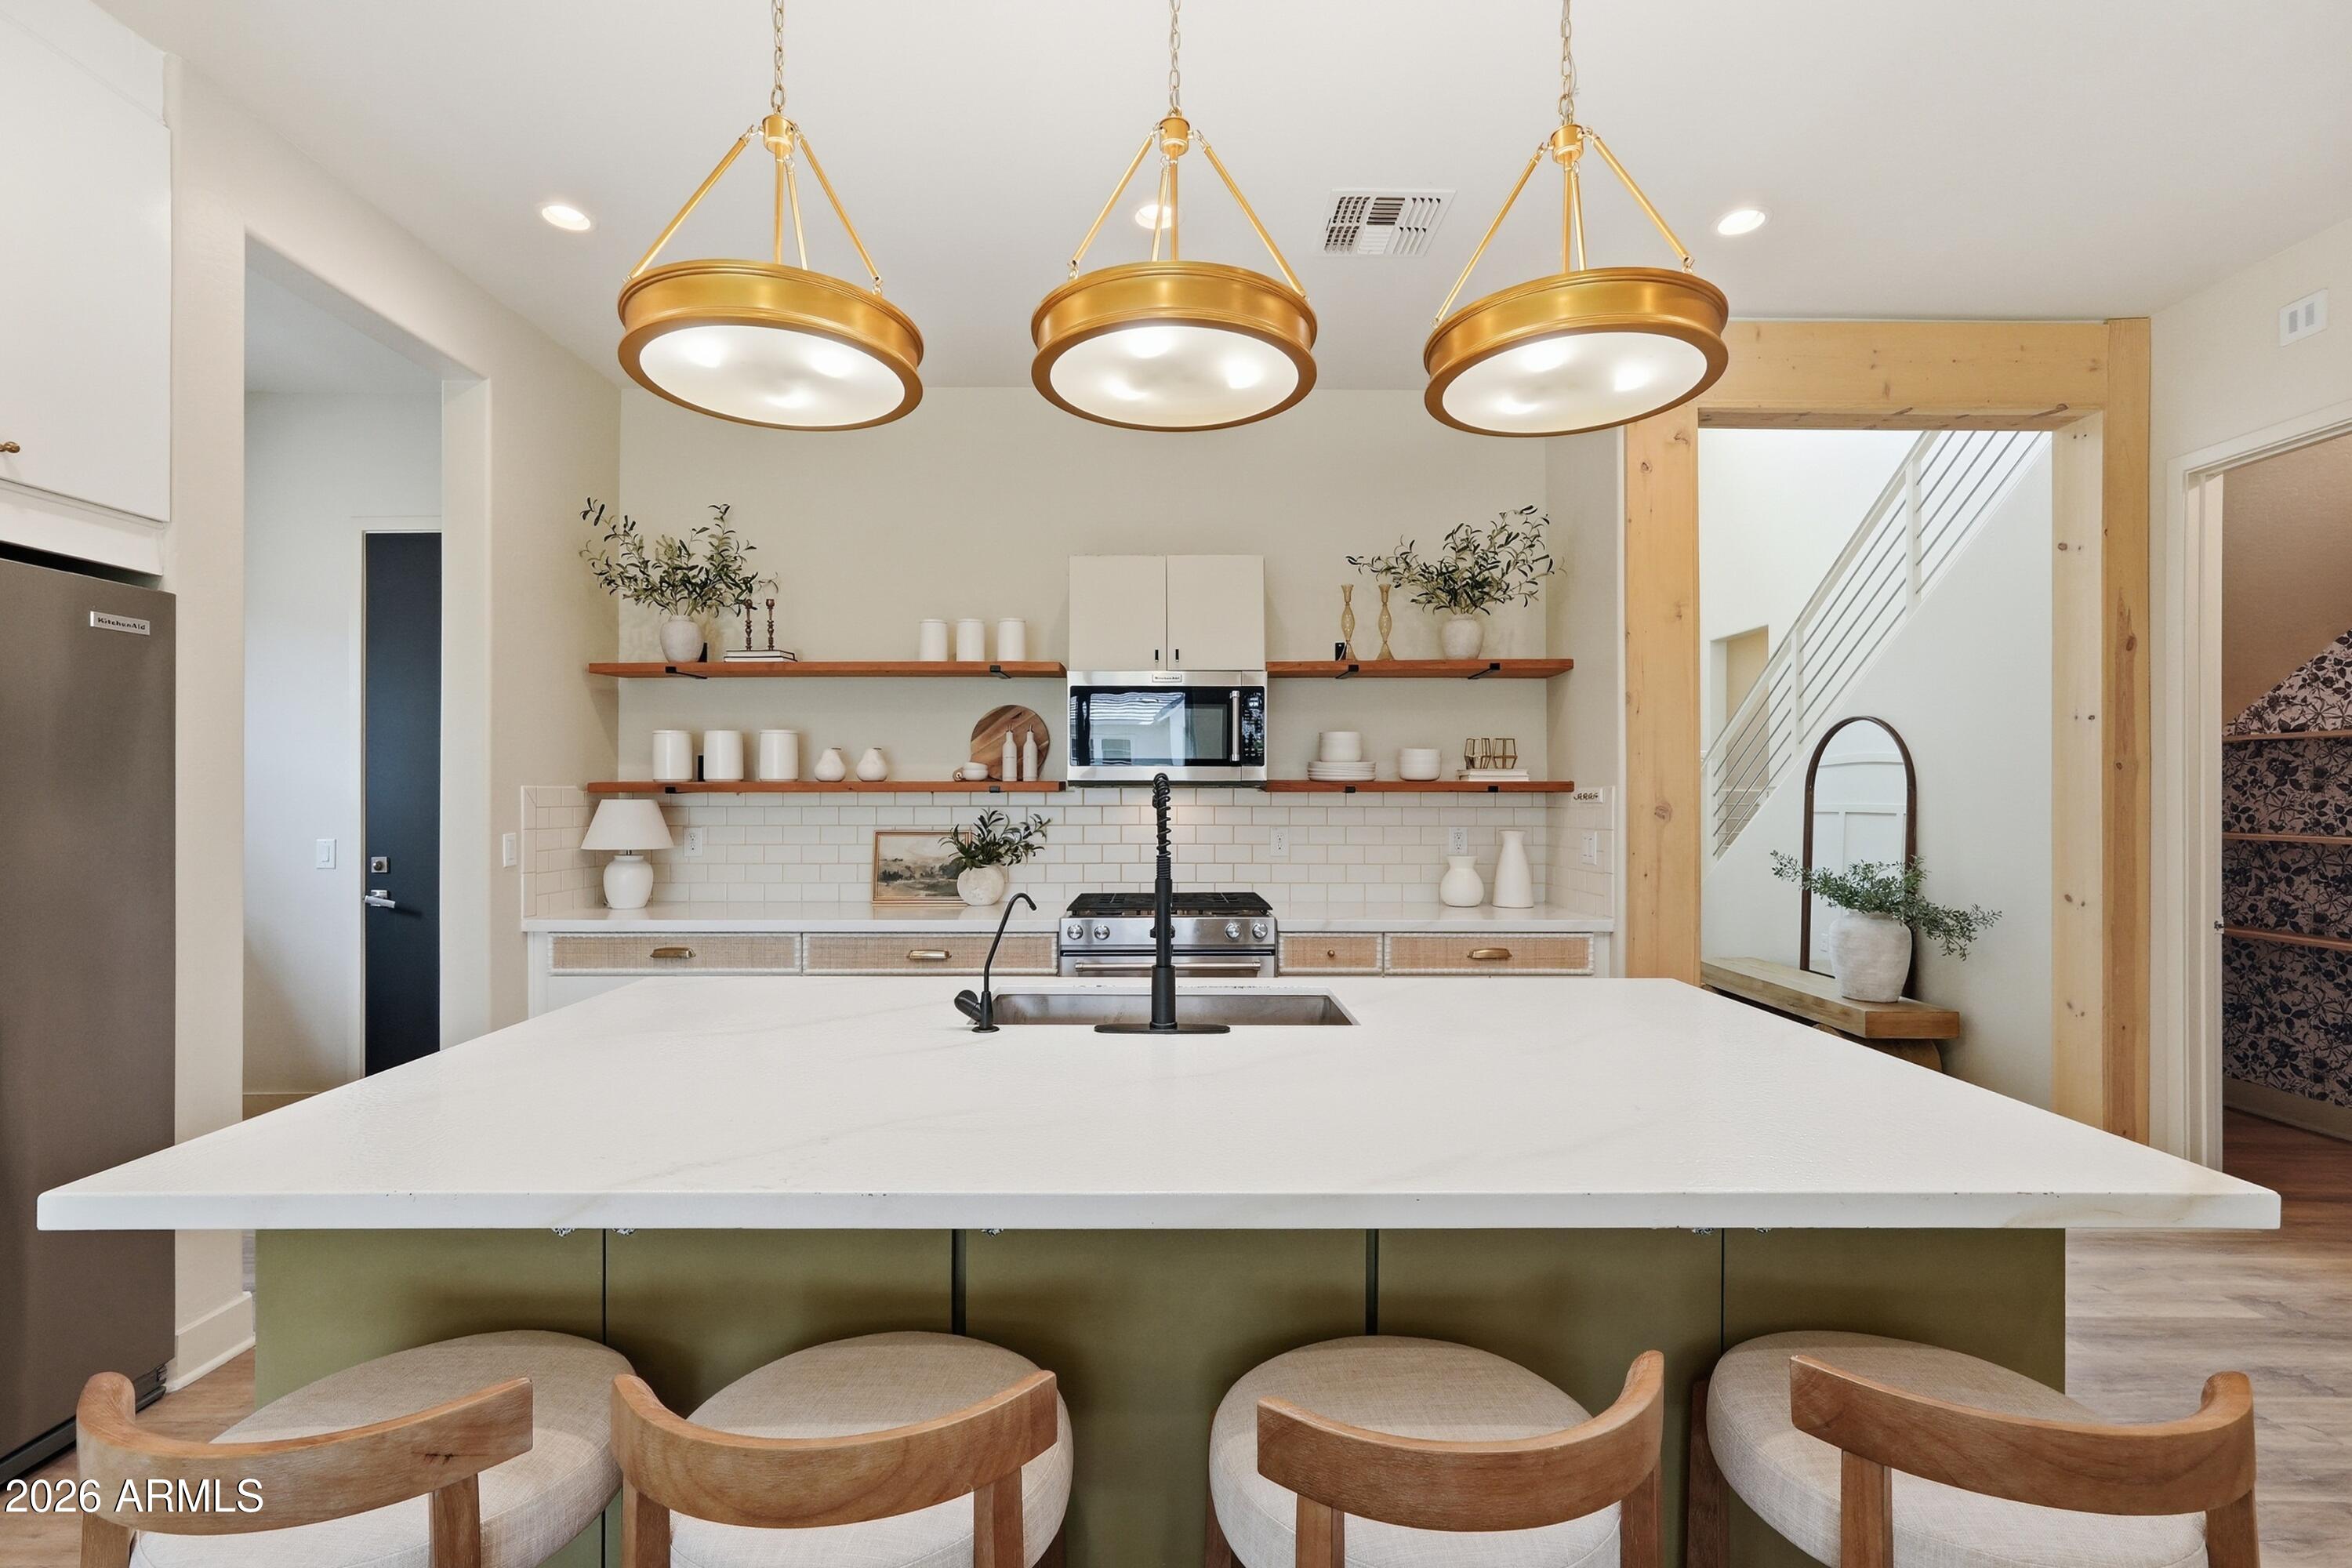
Forget ''cookie-cutter'' living-this 2020 built masterpiece offers 3,153 sq. ft. of pure custom luxury. With 6 bedrooms & 4.5 bathrooms, this home provides TONS OF ROOM for everyone. Step inside to discover a ''Pottery Barn'' aesthetic featuring modern styling, unique custom built-ins & designer finishes you won't find elsewhere. The interior feels brand new with fresh paint & plush new carpet throughout the upper level. A charming built-in breakfast nook adds so much character! Upstairs, a massive loft offers endless possibilities while the 3-car garage ensures ample storage. Your private oasis awaits outside, featuring a sparkling oversized pool, elegant travertine patio, and lush turf for low-maintenance beauty. This is a one-of-a-kind find!
#7017082

Queen Creek

22735 E ARROYO VERDE Drive

6 Beds

4 Baths

3,153 Sq.Ft.

$789,000

MLS#: 7017082
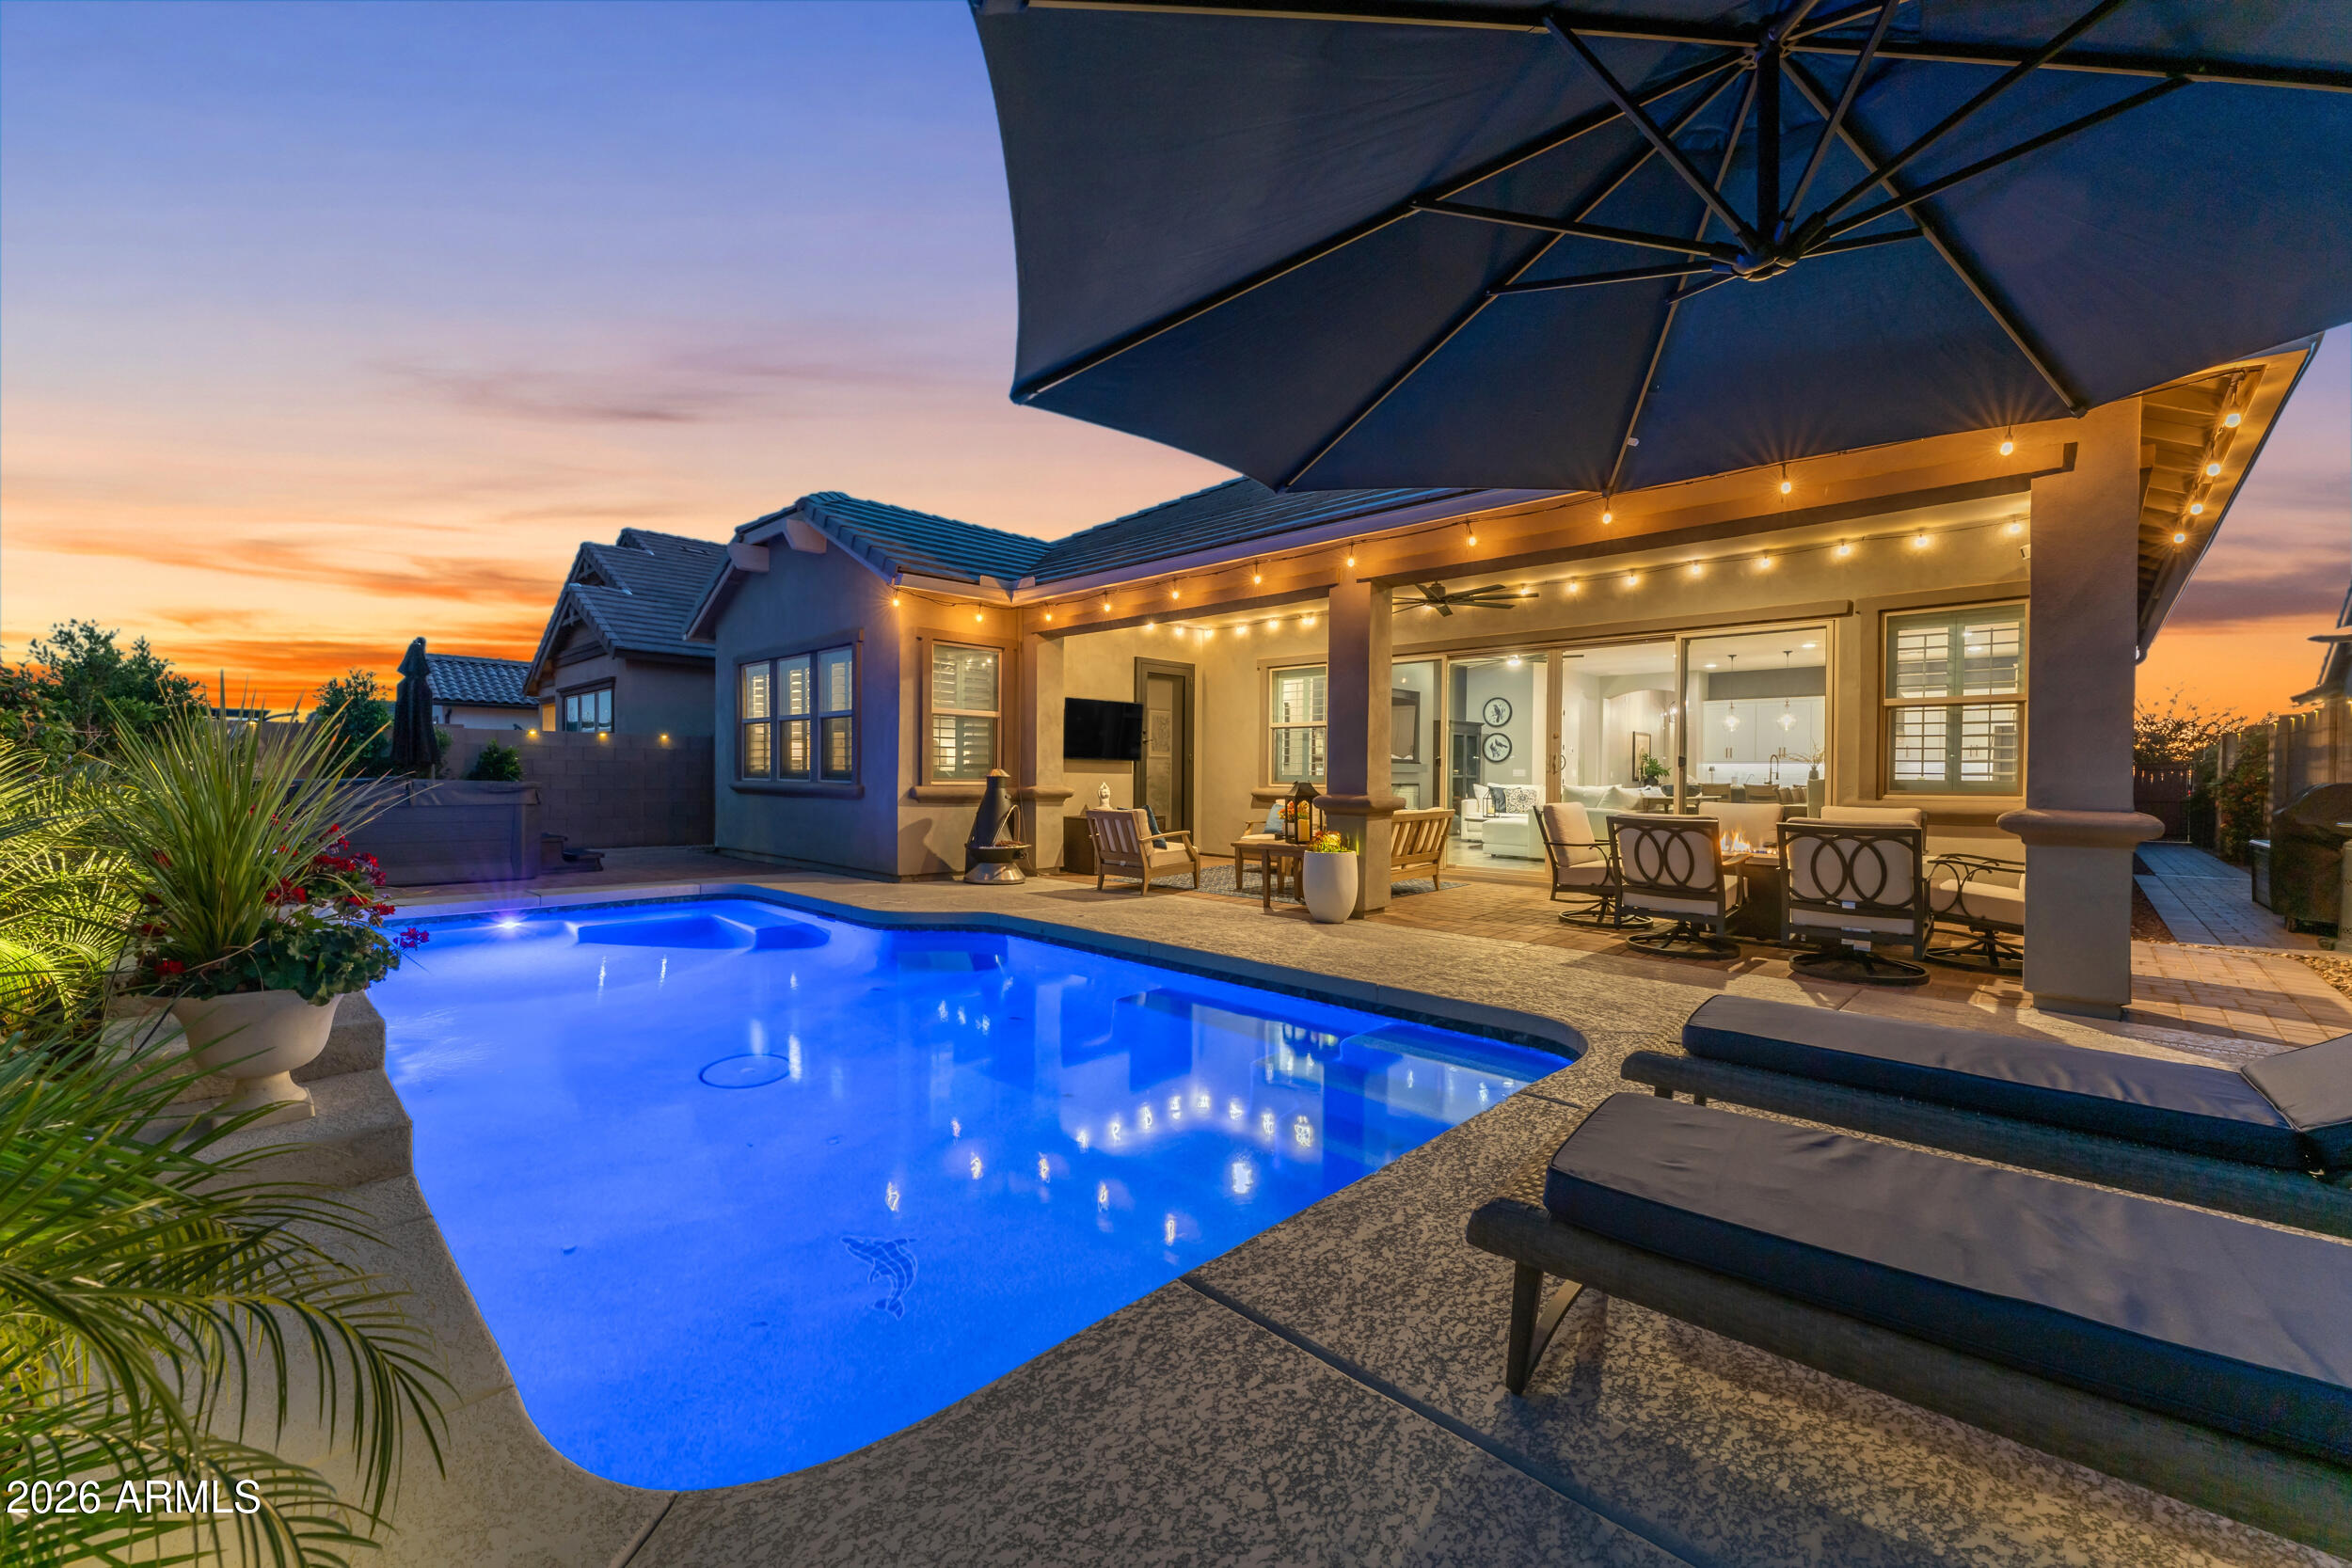
Enjoy all the amazing amenities Barney Farms in Queen Creek has to offer, including zip lines, walking trails, parks, fishing, kayaking and canoeing on the beautiful 22-acre lake, pickleball, bocce ball, basketball and sand volleyball courts, plus a large community heated pools and aquatic center for endless fun and recreation. Welcome to this stunning 4 bedroom, 3 bath home with a tandem 3-car garage that feels just like new without the long wait. From the moment you arrive, the cozy front porch and iron security door invite you in. Inside, you are greeted by a bright foyer with two-tone paint and designer touches that carry through the home, along with beautiful plank tile flooring and plantation shutters. The kitchen is the true heart of the home, made for gathering, with 42-inch cabinets, a large quartz island, quartz counters, gas stove, wall oven, and a spacious walk-in pantry. The great room offers a built-in wall unit with a fireplace and plenty of space to relax or entertain, while the dining area is perfect for hosting. Large atrium sliders open to an amazing backyard with a heated saltwater pool, fountain, colorful lights, also option for volley ball netting set up, and plumbing ready for a spa, and paved side gates. The primary suite is a peaceful escape with its own exit to the yard, a large closet, soaking tub, and walk-in shower. A standout feature is the private living retreat with a bedroom, and bathroom, perfect for guests or extended family. With added upgrades like rain gutters, epoxy garage floors, tankless water heater, and water treatment system, this home offers comfort, style, and space in one beautiful package.
#7008468

Queen Creek

20237 S 229TH Way

4 Beds

3 Baths

2,717 Sq.Ft.

$824,900

MLS#: 7008468
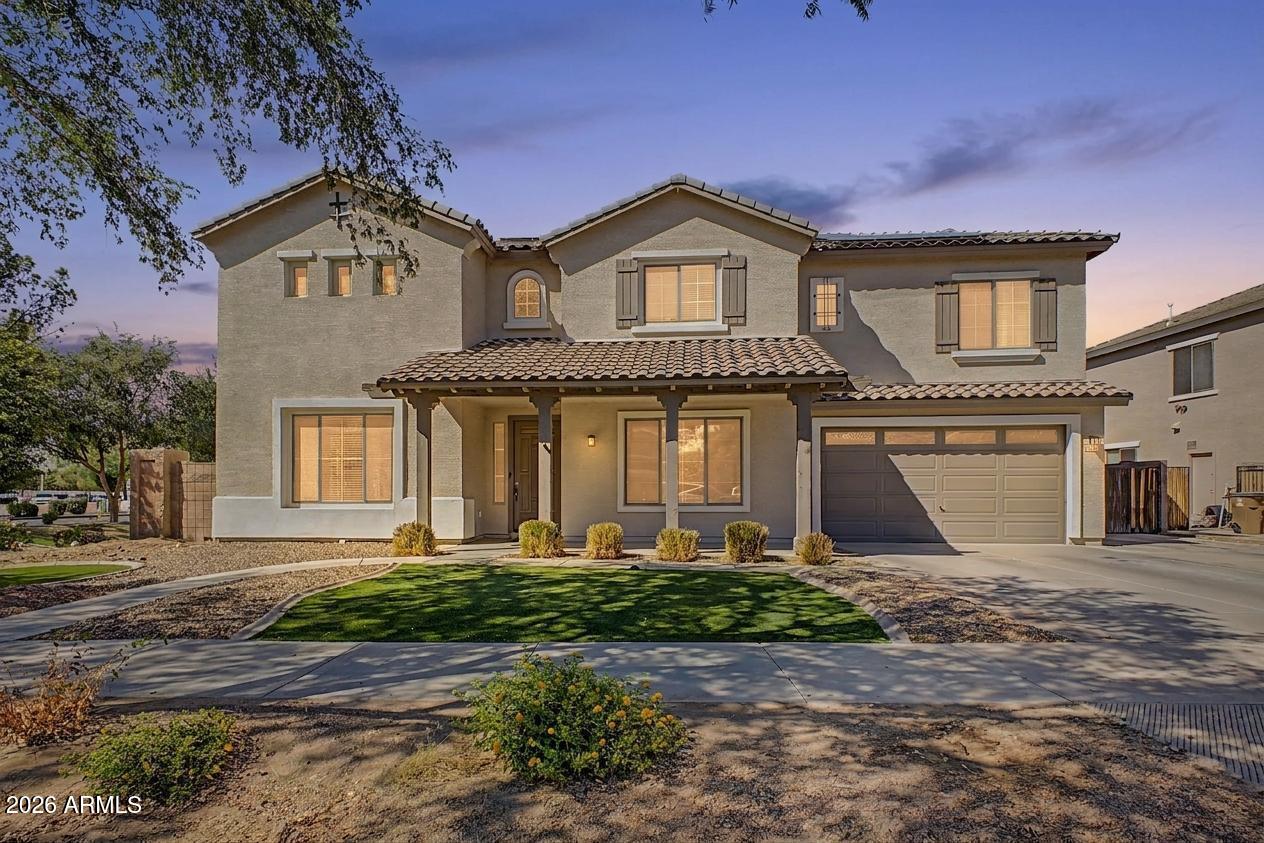
Settle into this amazing 6 bedroom + den, 3.5 bath, 4-car garage, corner-lot home w/ a private diving pool, all in the highly sought-after neighborhood of Cortina! This home is one-of-a-kind with TONS of upgrades! The freshly-painted interior is unlike any home in the neighborhood and features a completely custom kitchen with a massive island, granite countertops, SS Appliances (including an oversized fridge+freezer, double ovens, gas range, microwave & drink cooler; all built in!!), a farmhouse sink, backsplash, & designer pendant lights. As you make your way upstairs, you'll notice the plush, brand-new carpet throughout, leading you to the spacious primary & an equally spacious bathroom that features his&her granite-topped vanities & a HUGE walk-in shower with w/ 4 shower heads. In addition, don't miss the wood-like tile throughout the main floor & high traffic areas upstairs, a custom built-in entertainment center downstairs & custom computer nook/office upstairs, 2 sets of French doors to the backyard, a bedroom + full bath downstairs, oversized bedrooms w/ walk-in closets, a huge laundry room w/ sink, and too much more to list! The backyard has a beautiful diving pool, an RV gate, and the perfect amount of space to add a pergola, built-in BBQ, or firepit!
#7014548

Queen Creek

18802 E CARDINAL Way

6 Beds

3 Baths

4,083 Sq.Ft.

$785,000

MLS#: 7014548
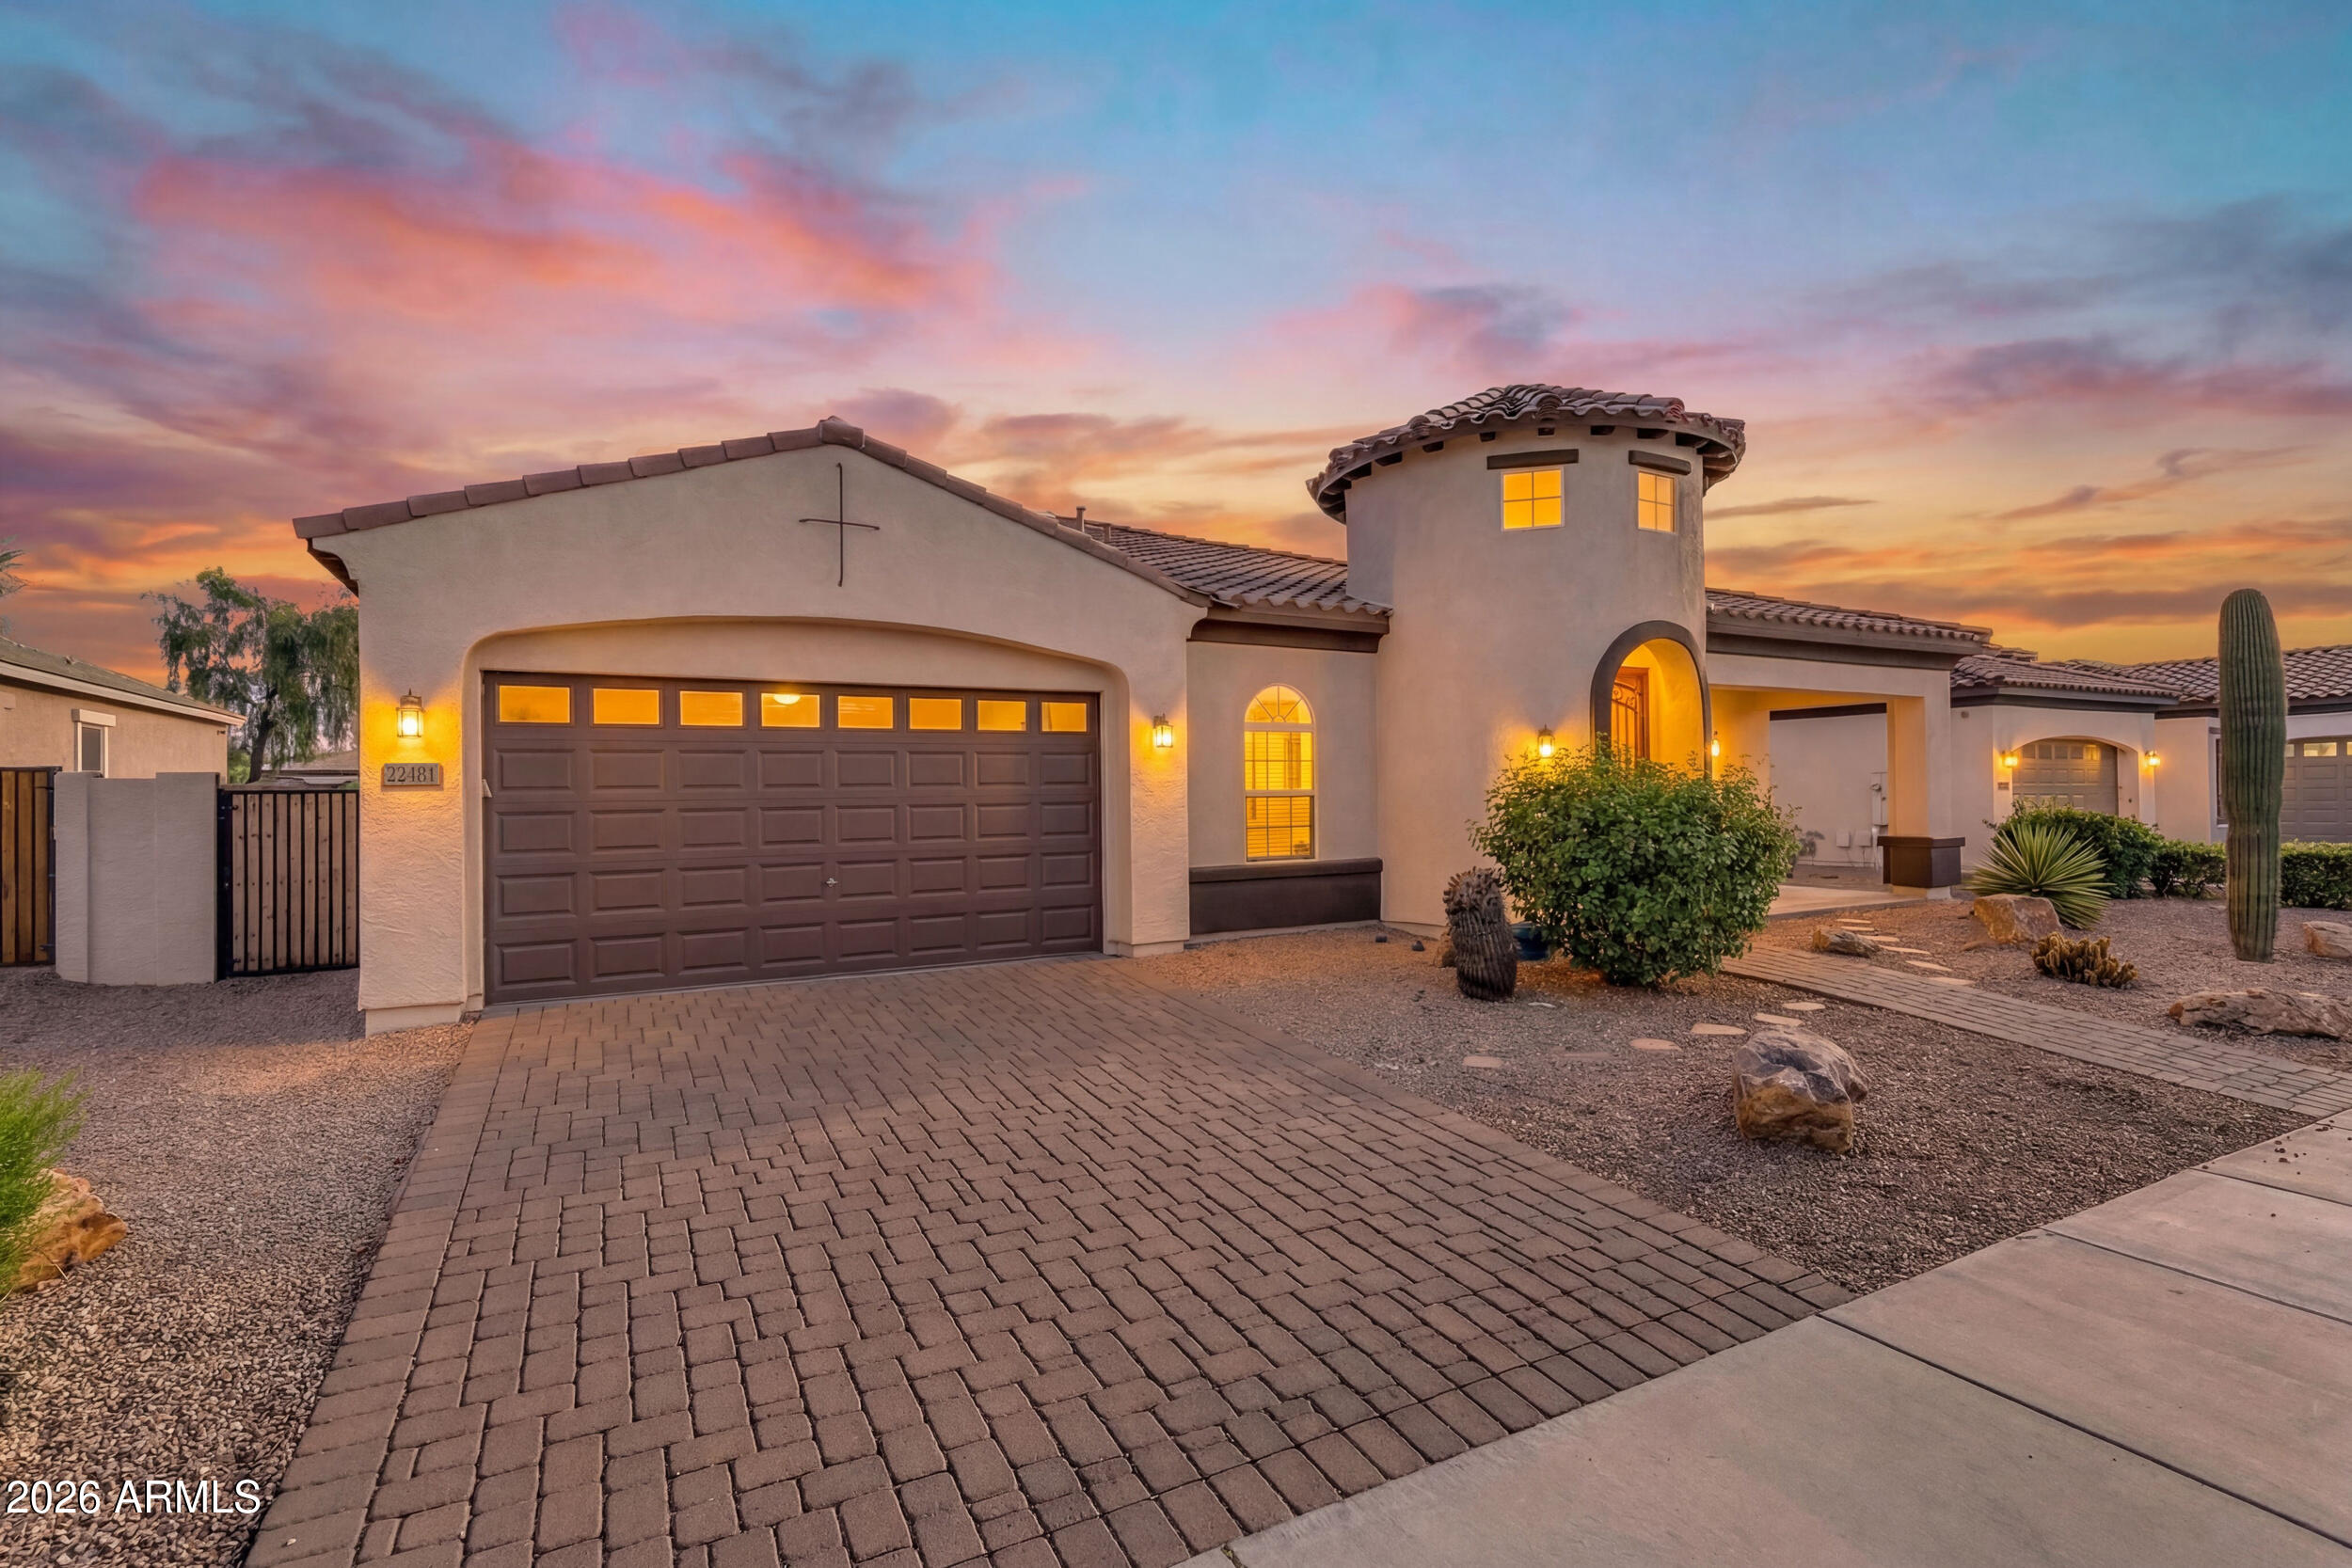
Step into this beautifully designed home featuring warm, inviting tones and soaring 10-foot ceilings that create a bright, open feel throughout. BRAND NEW interior paint throughout and NEW carpet in the bedrooms! The spacious open-concept kitchen is a true centerpiece, offering abundant cabinetry, sleek granite countertops, a large center island with breakfast bar seating, and stainless steel appliances--perfect for both everyday living and entertaining.

The luxurious primary suite is a private retreat, complete with upgraded flooring, a custom soaking tub, separate shower, dual vanities, a ceiling fan, and two generous walk-in closets. A large guest bedroom also offers its own private bathroom and walk-in closet, providing comfort and convenience for visitors or multigenerational livin Enjoy seamless indoor-outdoor living with a stunning 20-foot sliding glass door that opens to an oversized backyard. The outdoor space is designed for entertaining, featuring an extended paver patio, built-in BBQ, low-maintenance desert landscaping, and plenty of room to relax or host gatherings.

This move-in ready home checks all the boxes--don't miss your chance to see it before it's gone!
#7014150

Queen Creek

22481 E PECAN Lane

4 Beds

3 Baths

3,013 Sq.Ft.

$715,000

MLS#: 7014150
Rare opportunity to secure a VA assumable loan at 3.87%, offering a significant advantage compared to today's market rates and creating immediate value for qualified buyers. Combined with one of Harvest's most sought-after floorplans, this home stands out from the start.
Featuring a private attached casita with separate entrance and dedicated AC, this layout offers a level of flexibility rarely found in this price point. Positioned on a premium lot backing to open common area with mountain views and no direct rear neighbors, the home delivers both privacy and open space.
Inside, the open-concept great room is anchored by a gourmet kitchen with quartz countertops, gas cooktop, built-in oven and microwave, under-cabinet lighting, and the highly desirable combination of a butler's...cont.. and walk-in pantry. A wall of glass brings in natural light and connects seamlessly to the finished backyard with turf and low-maintenance landscaping.
The main level also includes a dedicated office and guest powder bath, while upstairs features a spacious loft, well-appointed secondary bedrooms, and a functional split layout. Additional highlights include wood-look tile flooring, whole-home induct air purification system, and tankless gas water heater.
Located in the amenity-rich Harvest community near Schnepf Farms, Queen Creek Olive Mill, and Downtown Queen Creek, offering convenient access to dining, recreation, and local events. Opportunities combining financing advantage, layout, and location like this are extremely limited.
#7004092

Queen Creek

22593 E INDIANA Avenue

5 Beds

4 Baths

2,767 Sq.Ft.

$675,000

MLS#: 7004092
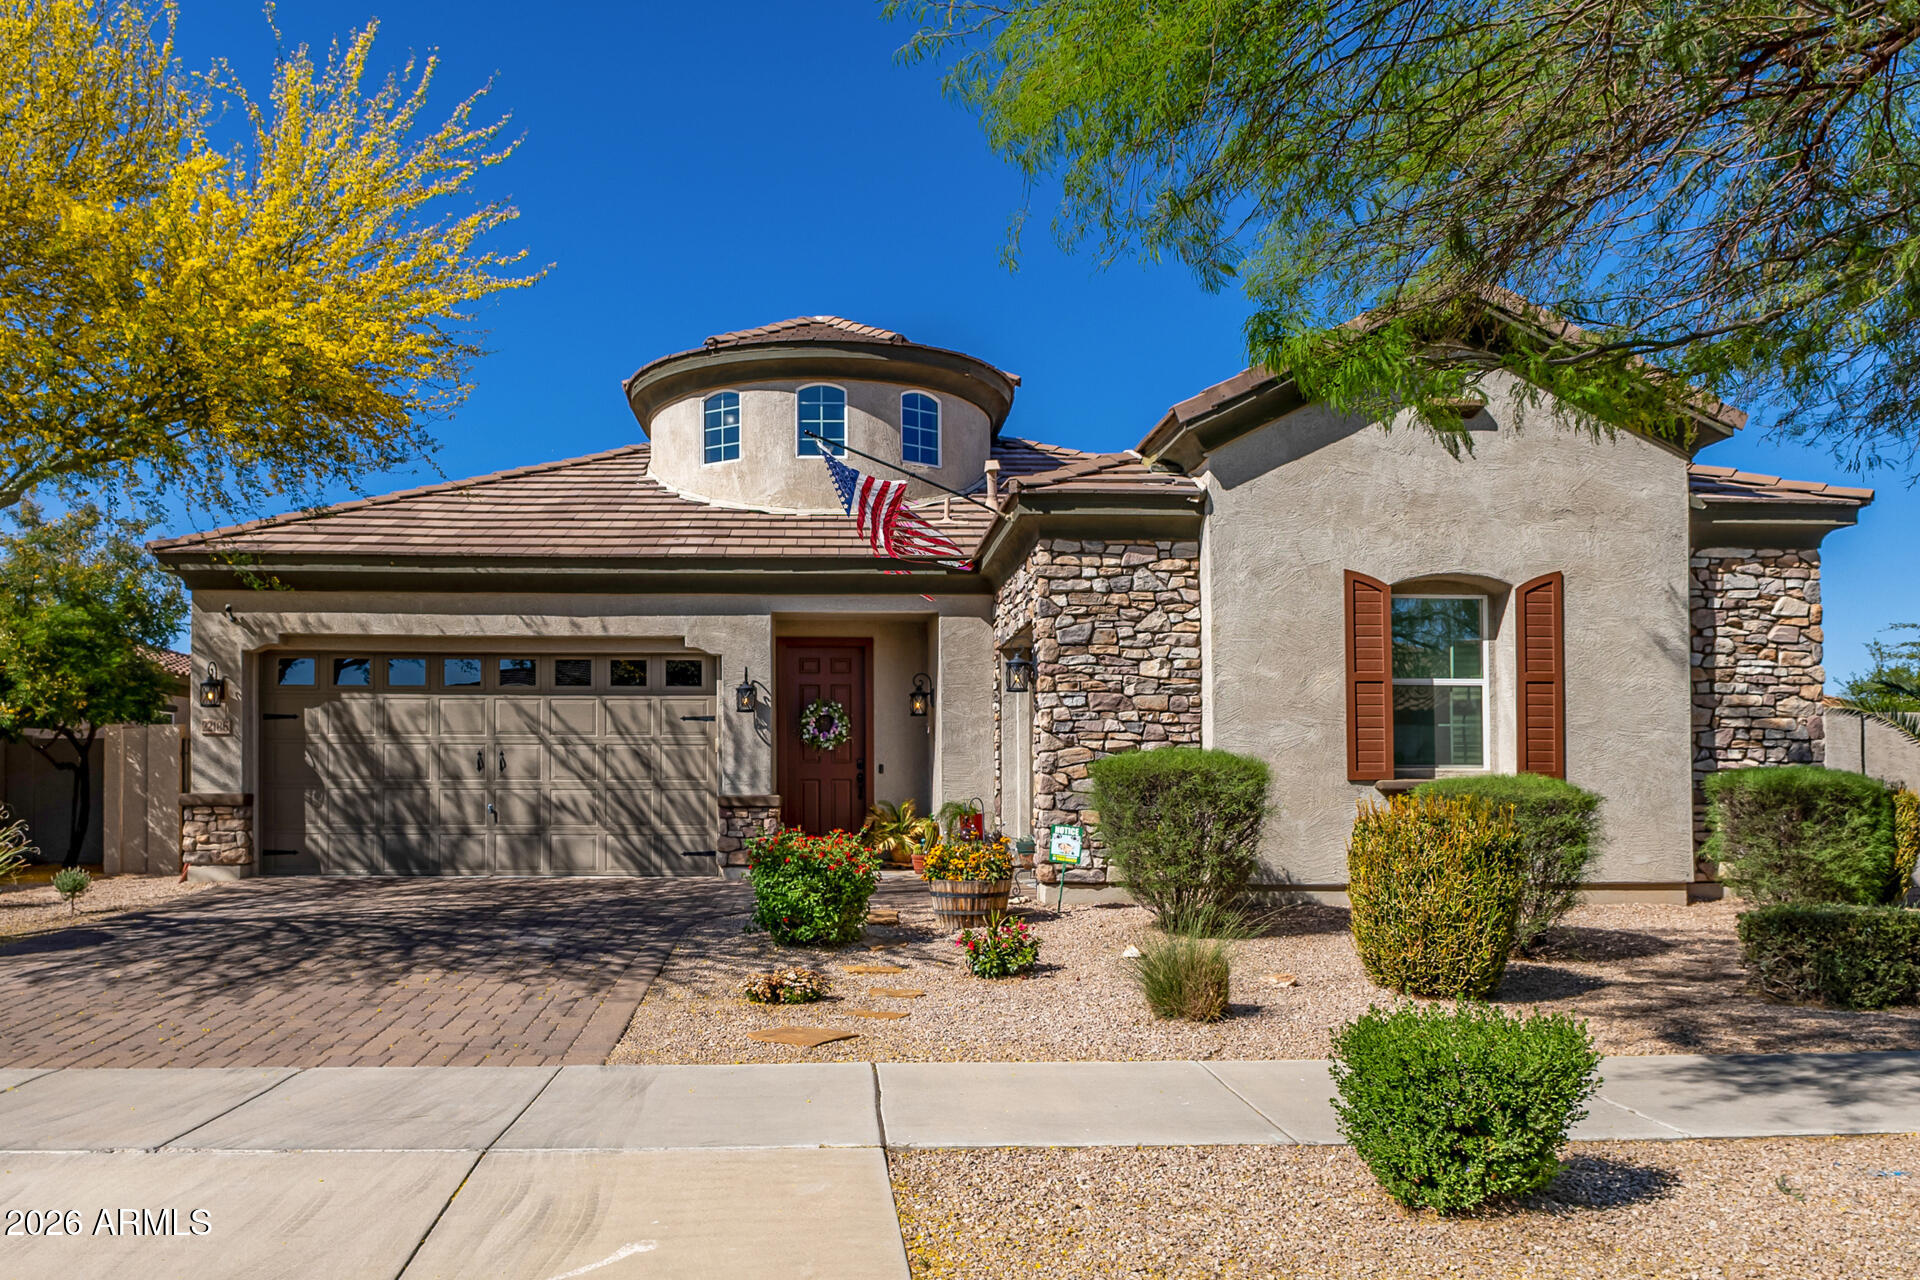
This stunning 4-bedroom 2.5 bath home features a 3-car garage with EV charging station, paver driveway, and stone facade. Inside, you'll enjoy vaulted ceilings, wood shutters, and wood-look flooring. The open great room flows into a chef's kitchen with granite counters, custom cabinetry, stainless steel appliances, and a large island. The split floor plan offers a private primary suite with dual vanities and a walk-in closet. What truly sets this home apart is its unique layout designed like a single-level, with a flexible upstairs bonus space ideal for a guest suite, office, or playroom. The backyard is built for entertaining with a covered patio, sparkling pool, rock water slide, fire pit, and a travertine deck with plenty of space to relax or host. Make this beautiful home yours today!
#7005429

Queen Creek

22186 E CREEKSIDE Drive

4 Beds

2 Baths

3,027 Sq.Ft.

$669,999

MLS#: 7005429
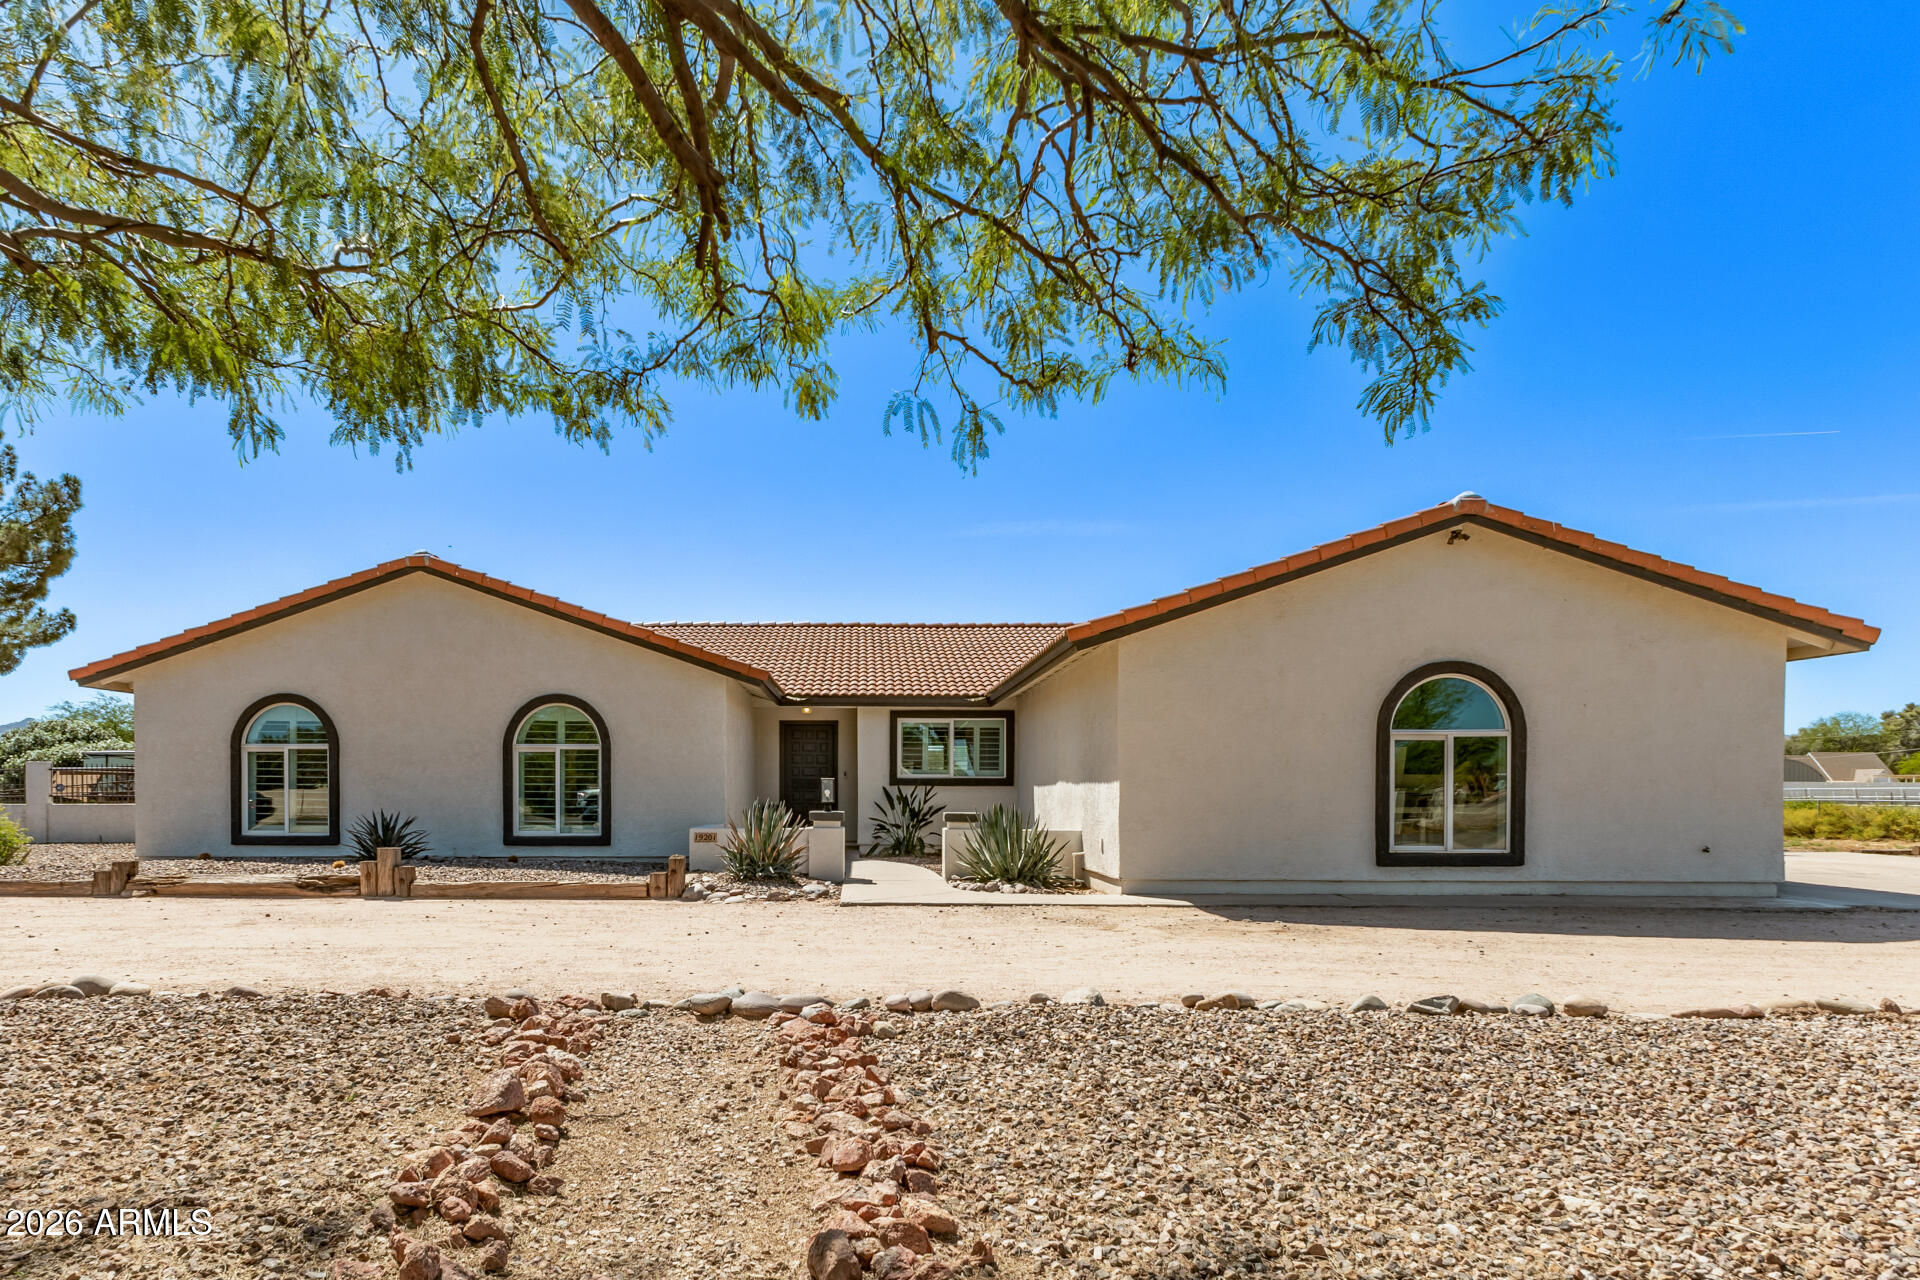
Experience refined desert living on over an acre in the desirable Ranchos Jardines area of Queen Creek. This beautifully remodeled single-level residence blends modern design with the freedom and space of acreage living without the restrictions of an HOA. Thoughtfully renovated from top to bottom, the home offers 4 bedrooms and 2 bathrooms in the main house. Inside, you'll find a bright and inviting interior featuring designer finishes, wide-plank flooring, and an open, comfortable layout ideal for both everyday living and entertaining. The stunning kitchen serves as the heart of the home, showcasing custom shaker cabinetry, quartz countertops,  stainless appliances, and an inviting breakfast bar, all designed with both beauty and functionality in mind. This home offers multiple areas for entertaining. The bathrooms have been beautifully appointed with a spa-like feel, featuring refined finishes and clean design lines that create a serene retreat to this contemporary design. Set on an expansive 1.06- corner acre lot, the property offers endless possibilities. With no neighbor to your west, enjoy wide-open space, mountain views, abundant parking, and room for recreational vehicles, toys, animals, or future enhancements. This property also features a covered livestock shelter, ideal for horses or small farm animals. A private detached studio or office provides additional flexibility, equipped with a half bath. Blending modern comfort with the privacy and freedom of acreage living, this exceptional property offers a rare opportunity to enjoy space, style, and versatility in one of the Southeast Valley's most desirable and fastest growing communities. An exceptional opportunity not to be missed.
#6999994

Queen Creek

19201 E VIA DE PALMAS Road

4 Beds

2 Baths

2,193 Sq.Ft.

$849,900

MLS#: 6999994
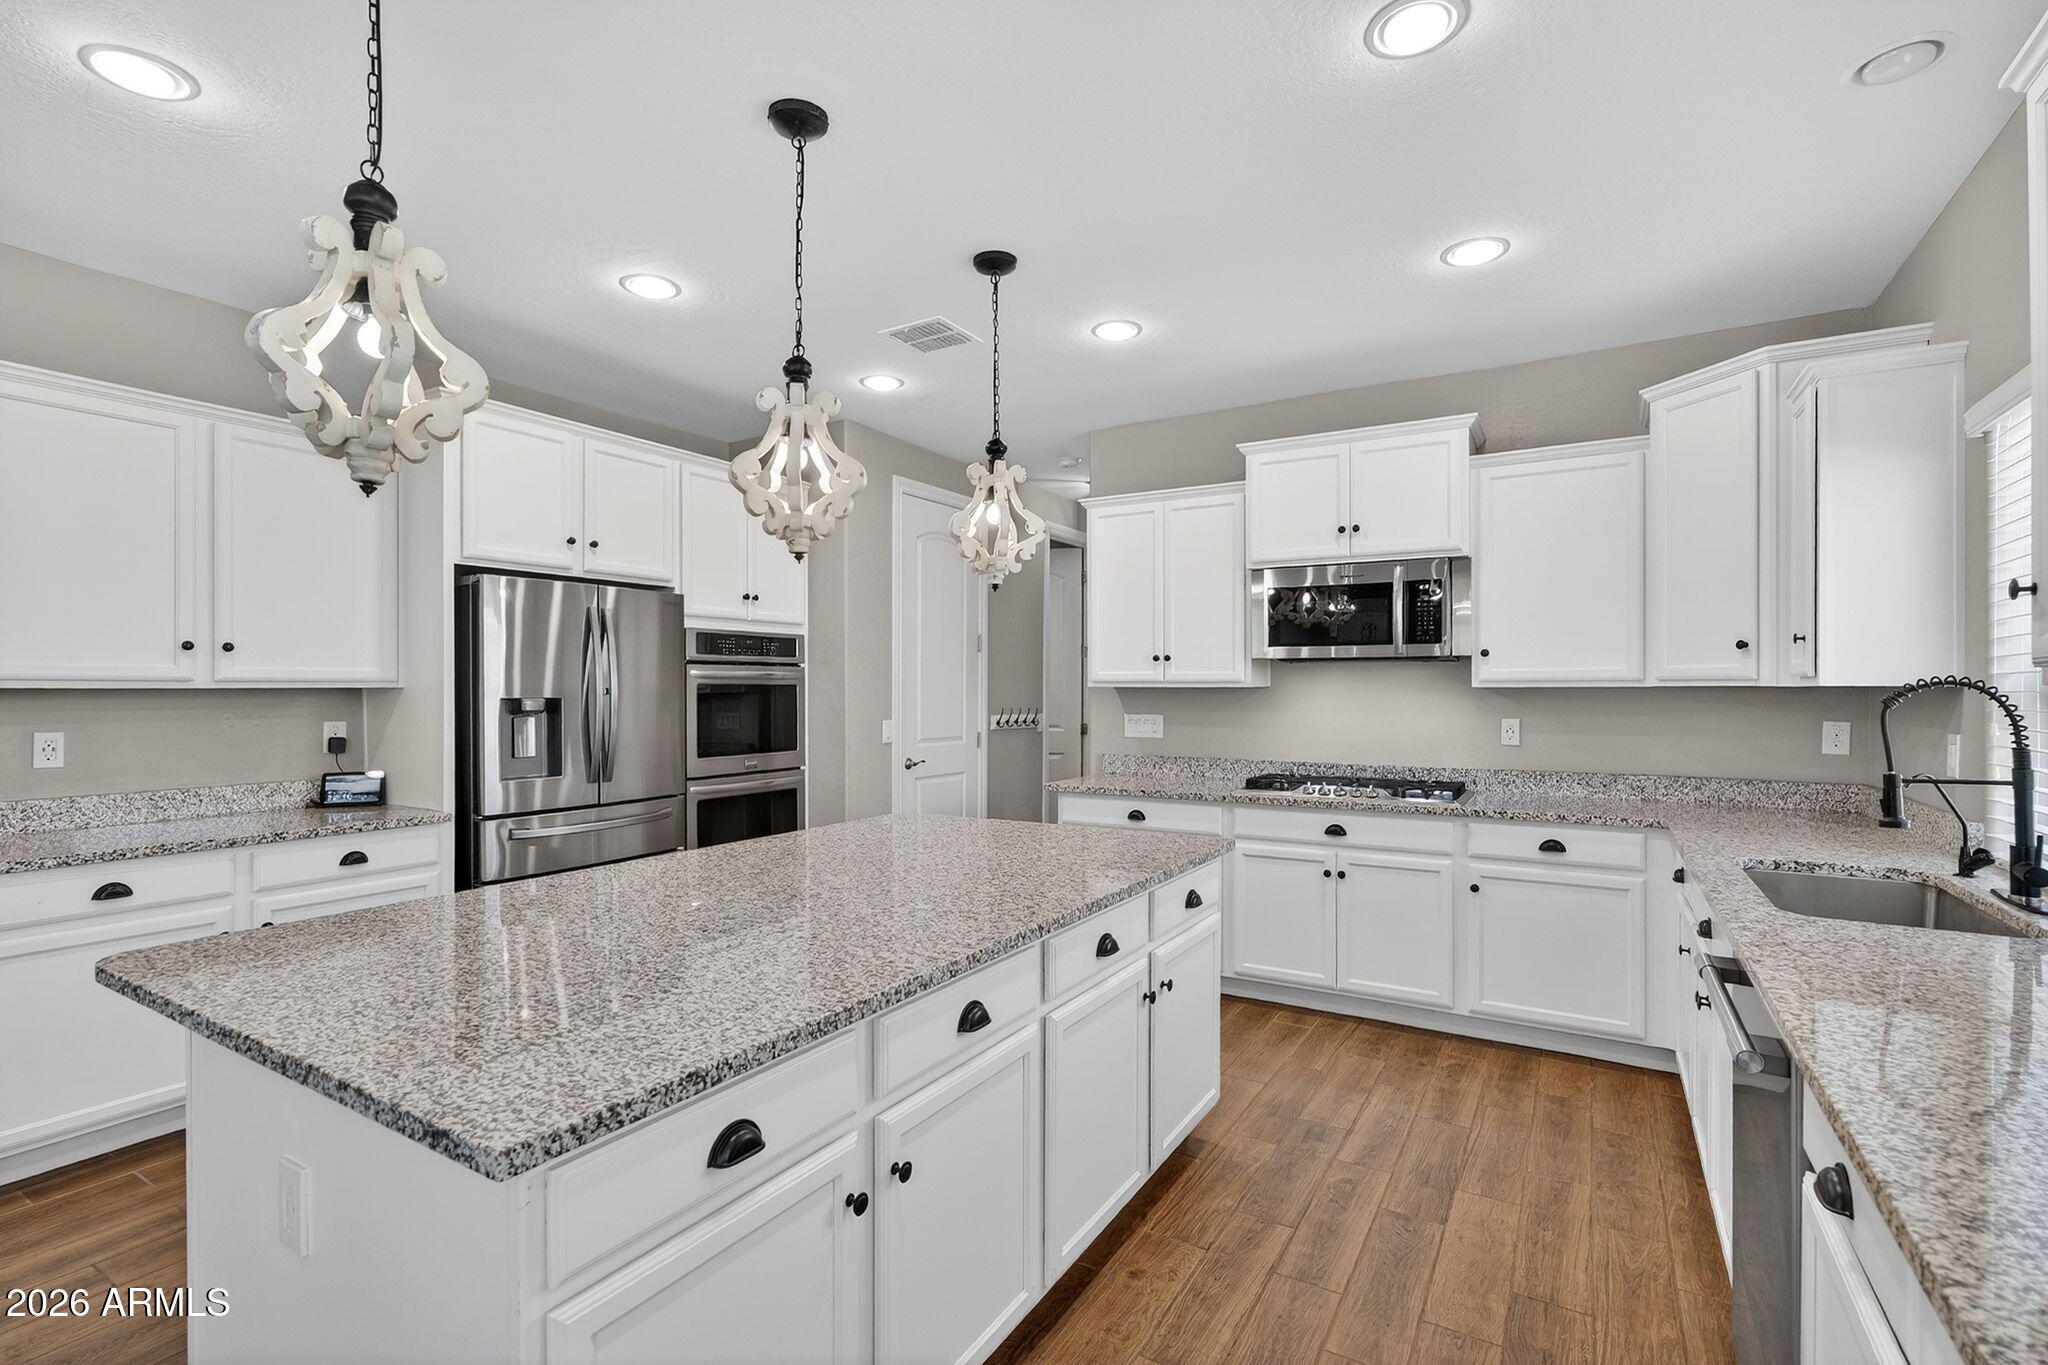
PREMIUM LOT w/ 4-car garage + double gate parking & oversized driveway.--bring the toys! Curb appeal w/ exterior stone & paint accents. Inside, designer touches t/o: gorgeous plank tile,  oak/wrought iron stair banister & a huge loft w/ built-in office desk, cabinets & crafting station. Gourmet kitchen is the heart of the home w/ a gorgeous island, walk-in pantry, beautiful white staggered cabinets, double ovens & a gas cooktop. Entertain w/ ease thanks to the dry bar & seamless flow into liv/din areas. Privacy lovers, this lot is a unicorn: no neighbors directly in front or behind, offering that much needed space. Out back is dialed in w/ a gazebo, misters, fire pit, grill area, pavers, lush landscaping + garden spaces ready for your green thumb. The primary ensuite features a large walk-in shower, dual sinks, and a dedicated makeup vanity area.  Energy efficiency shines here with spray foam insulation in the attic, plus insulated garage doors to help beat the summer heat.  Other perks include whole house water filtration, and a water softener system. There is also a revers osmosis system (RO) at the kitchen sink and refrigerator.  This neighborhood hits that sweet spot: tucked-away feel + right-in-the-middle convenience. The neighborhood is known for green spaces and tot lots/play areas, while also being very close to larger park amenities nearby.  Ocotillo Heights is often described as a quieter, more residential pocket with well-maintained homes, the kind of place most choose when they want neighborhood pride without a ton of through-traffic.
#6988091

Queen Creek

22324 E CAMINA PLATA --

5 Beds

3 Baths

3,920 Sq.Ft.

$685,000

MLS#: 6988091
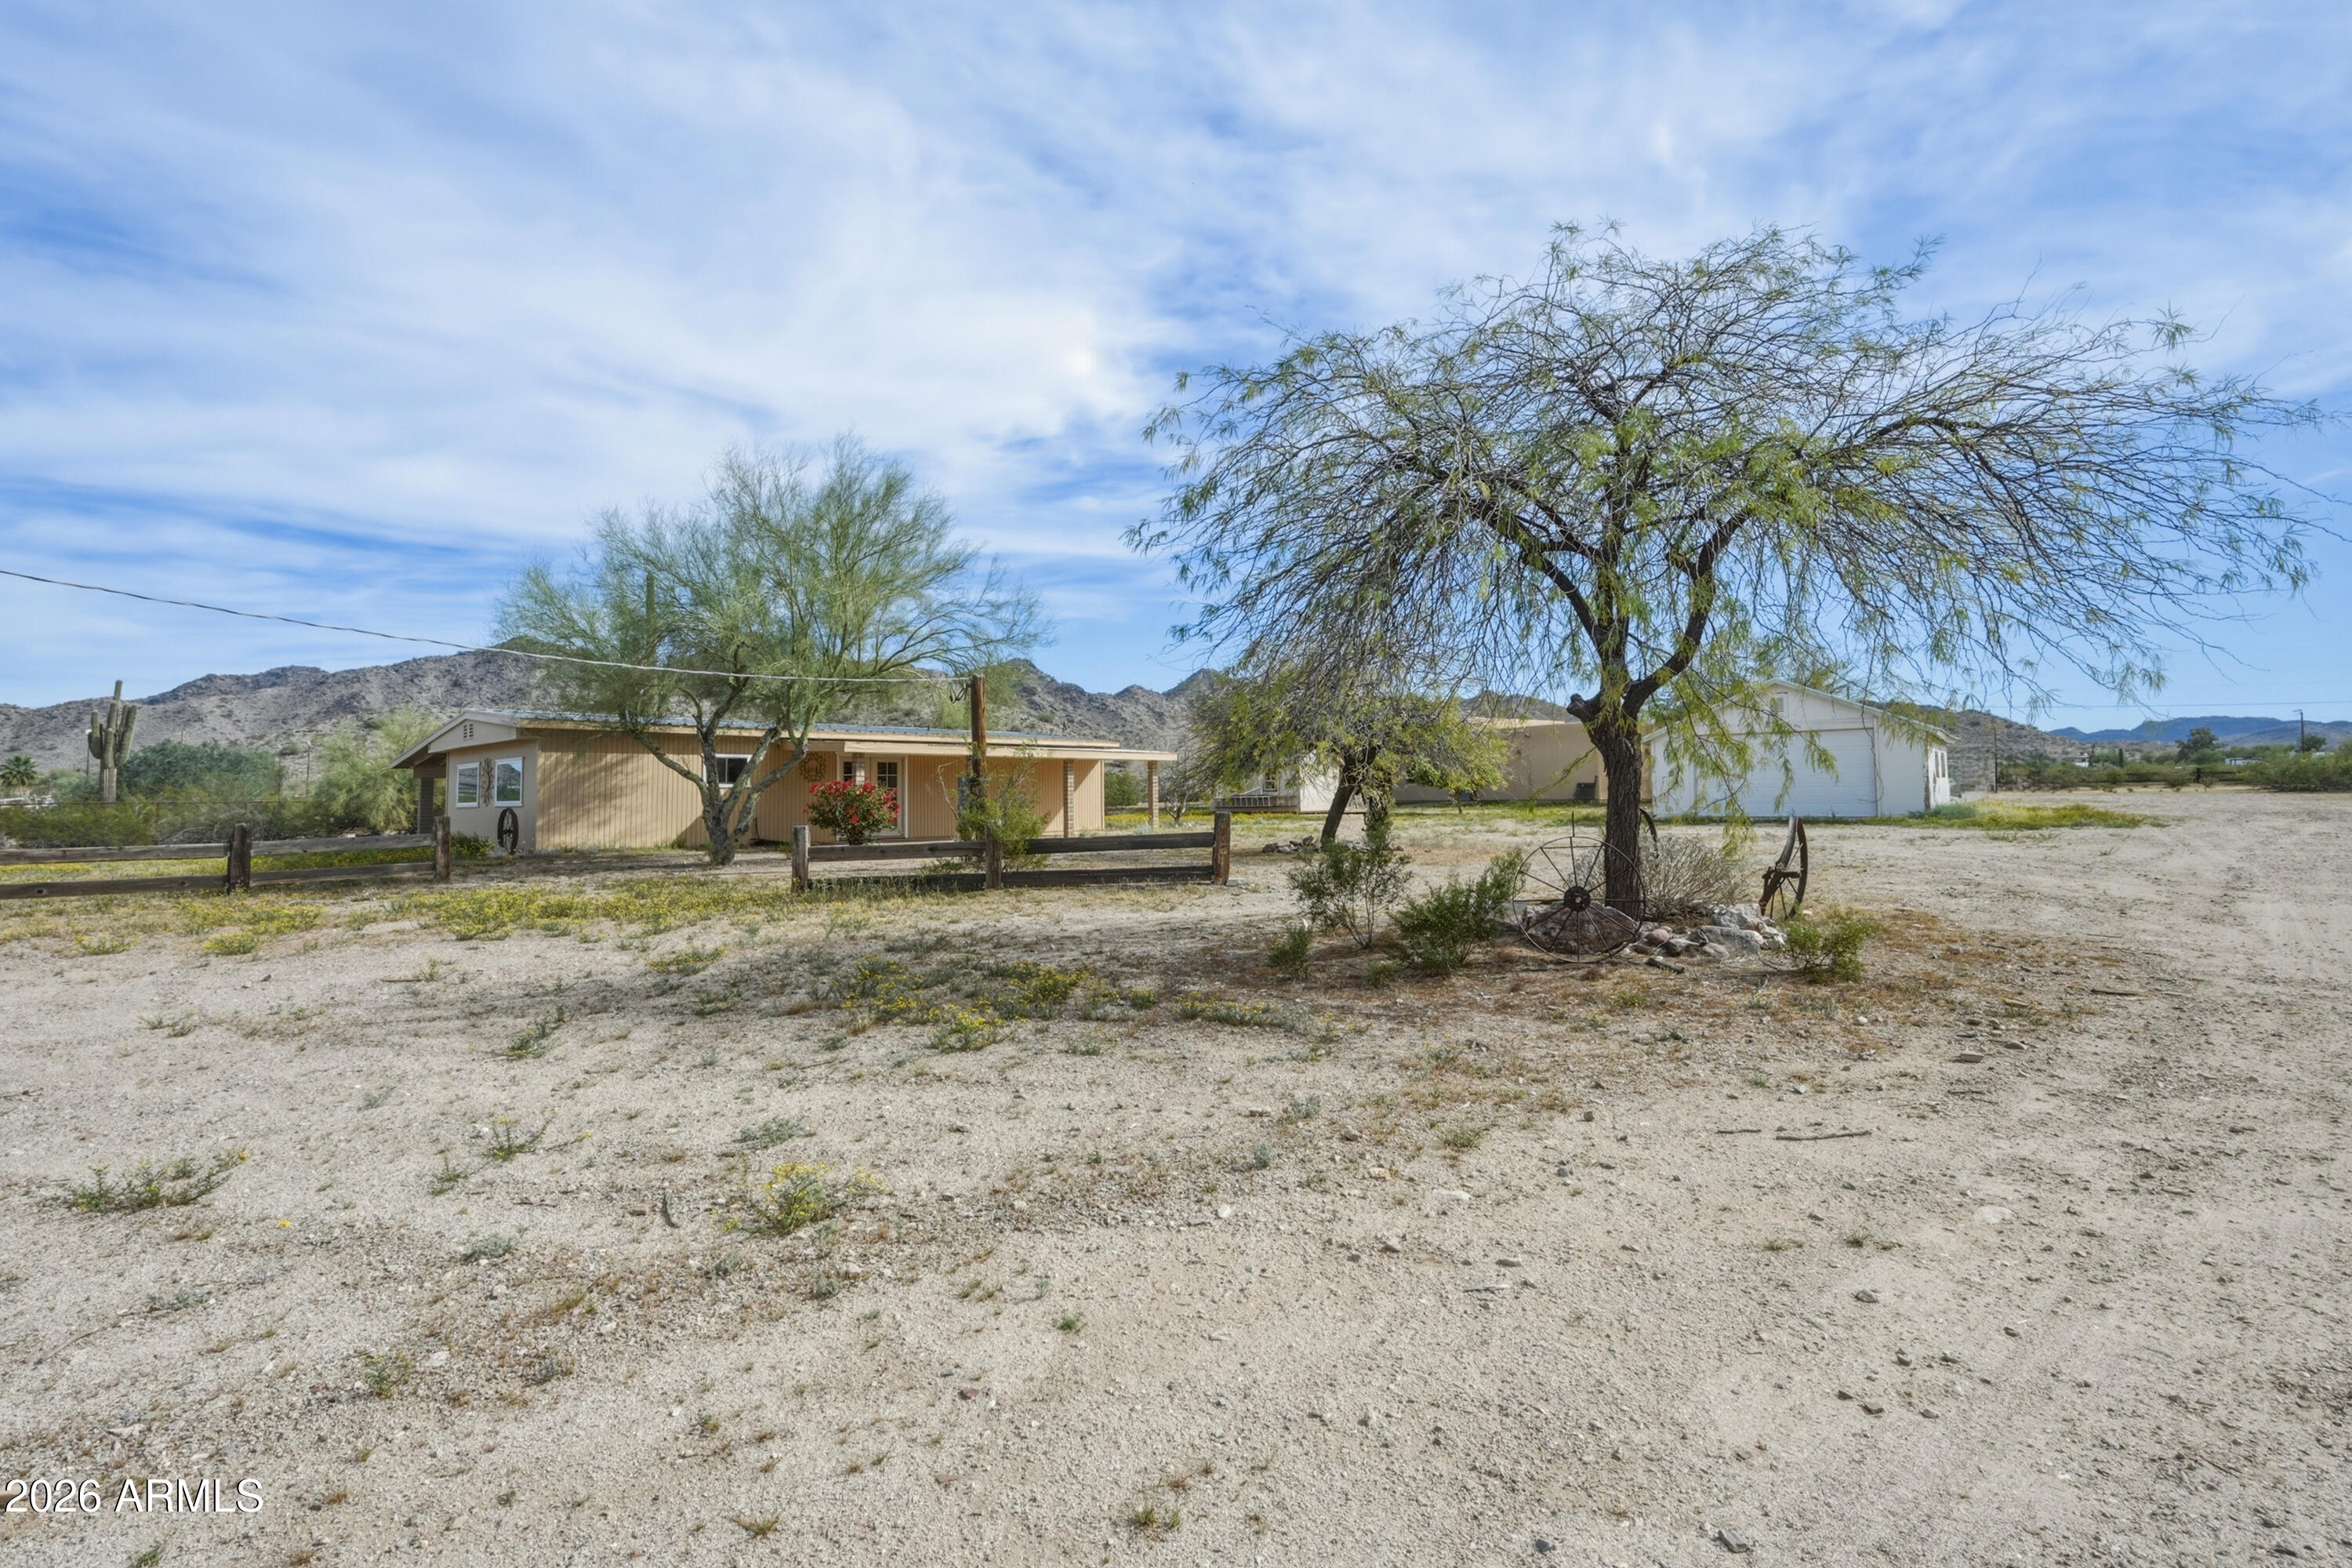
Discover the space, privacy, & lifestyle you've been searching for in this Queen Creek gem. This property offers breathtaking desert landscapes, peaceful mountain views, and wide-open surroundings that create a true sense of tranquility. You'll enjoy the home with open concept living, abundant natural light, 10 ft ceilings, custom built features throughout the home, ready to move in, with ample room for RVs, animals, or future expansion. San Tan Mountain Regional Park is your backyard & opens to stunning desert views, providing a serene backdrop and direct connection to nature. All of this comes with the convenience of being just minutes from shopping, dining, and the growing amenities of Queen Creek. This property offers exceptional opportunity and location.
#6992804

Queen Creek

9121 W QUAIL Trail W

3 Beds

2 Baths

2,133 Sq.Ft.

$925,000

MLS#: 6992804
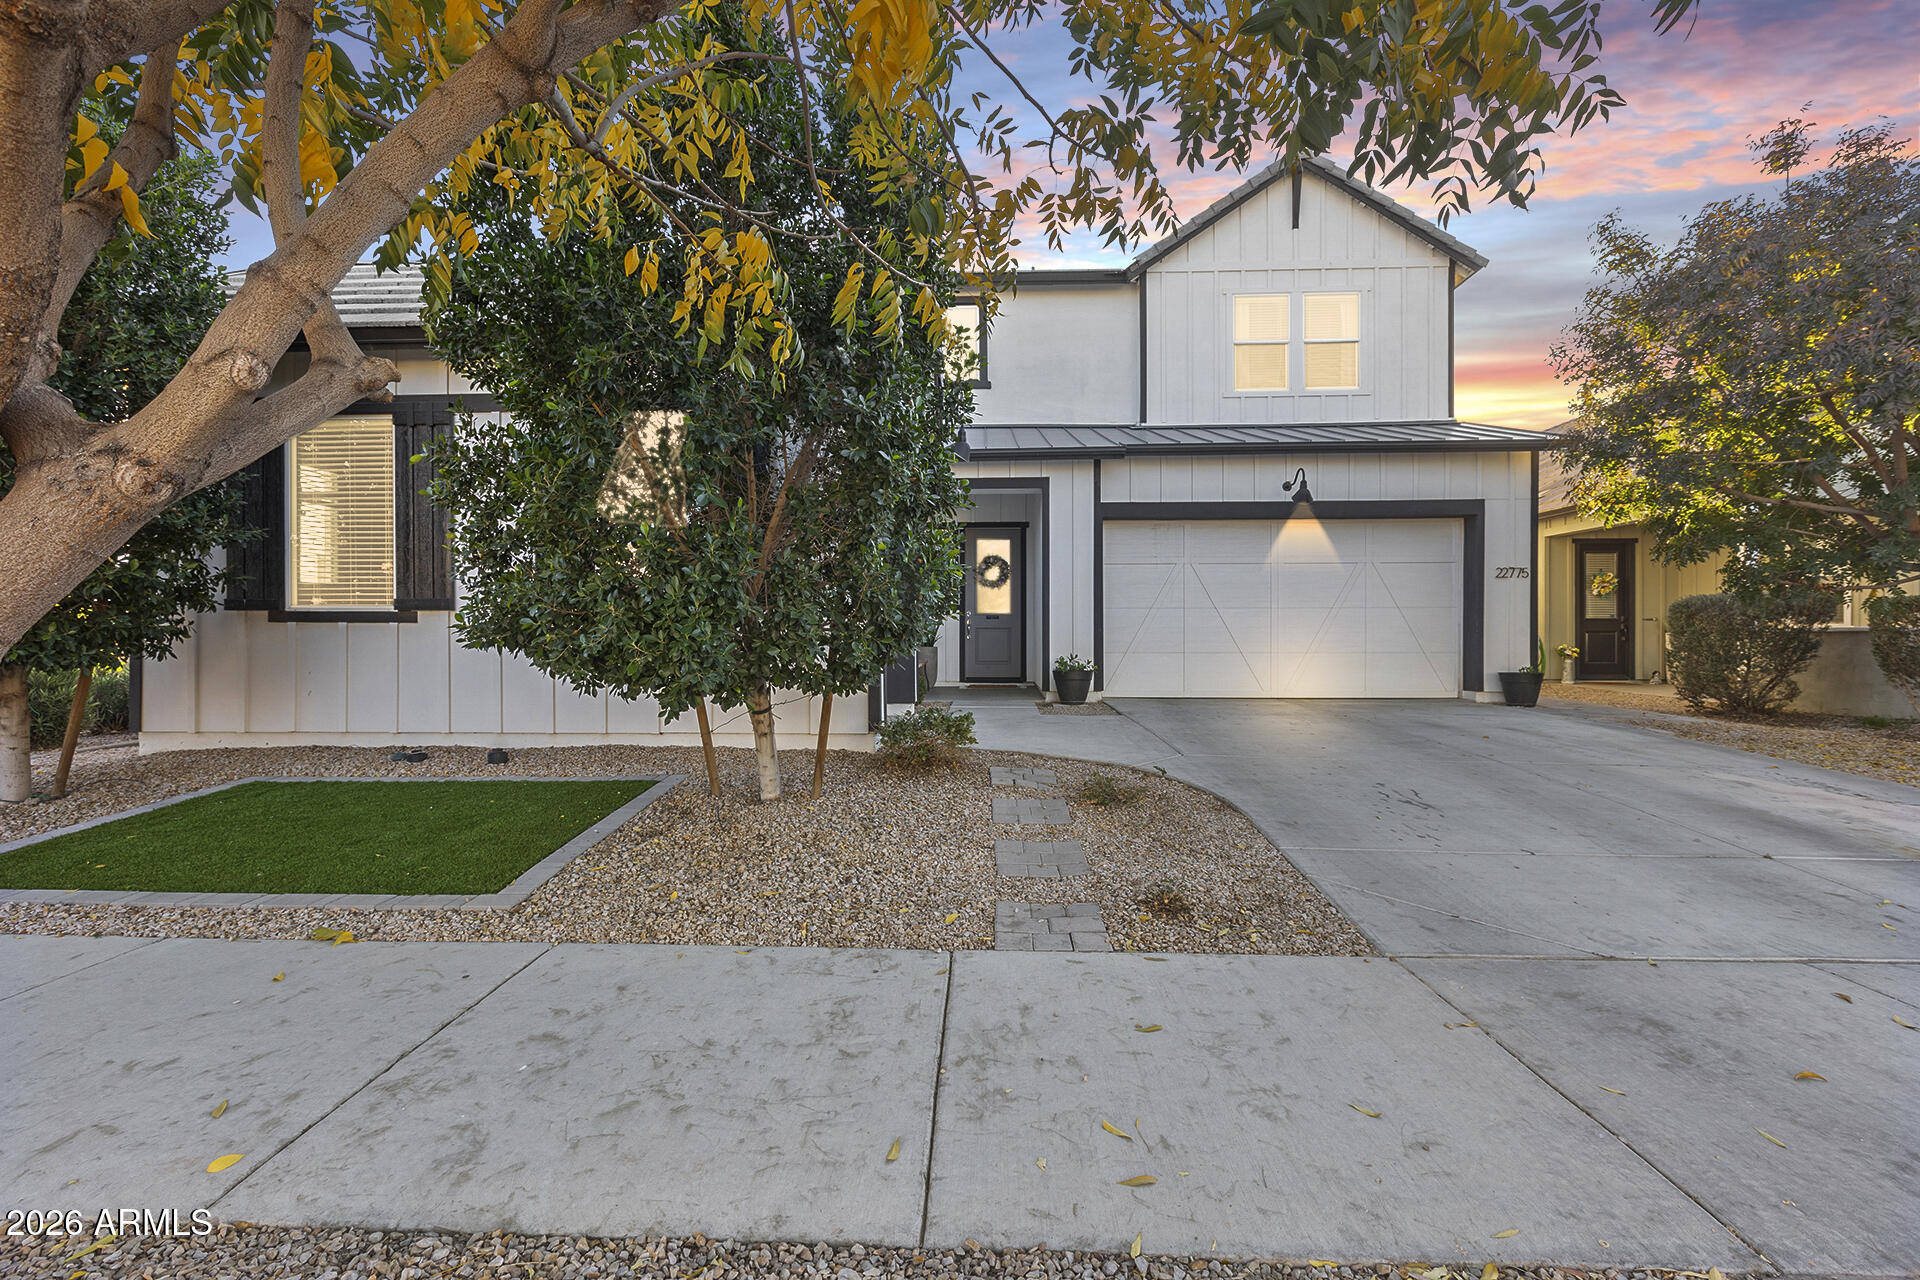
Space and style meet an unbeatable location in this stunning 6-bedroom, 4.5-bath two-story Toll Brothers home, ideally positioned next to a greenbelt and just minutes from shopping and the popular Queen Creek Olive Mill. Offering 3,153 sqft of thoughtfully designed living space, the home features an open great room, loft, and a dramatic 21' ceiling at the entryway, complemented by 10' ceilings downstairs and 9' ceilings upstairs, upgraded 5'' baseboards, contemporary recessed can lighting, and energy-saving LED lighting throughout. The split primary suite is conveniently located downstairs and includes a walk-in closet and a luxurious en-suite bath with dual adult-height vanities and a glass-door shower enclosure. Designed for both beauty and function, the kitchen showcases granite countertops, an oversized island, elegant maple cabinetry, a walk-in pantry, and Energy Star qualified appliances, seamlessly flowing into the main living areas. Flooring includes a stylish mix of smooth vinyl and plush carpet. Additional upgrades include dual-pane Low-E windows, programmable thermostats, high-efficiency HVAC, a radiant roof barrier, and enhanced insulation for comfort and energy efficiency. Step outside through a 12' multi-pocket sliding back door to a covered patio overlooking a low-care backyard with a grassy area - ideal for relaxing or entertaining - while enjoying peaceful greenbelt views. The home also features a 3-car garage with insulated doors and designer exterior detailing. Located in the desirable Crossings at Meridian community, this home offers generous space, smart design, quality construction, and a prime Queen Creek lifestyle - truly a rare find and a must-see!
#6977408

Queen Creek

22775 E CALLE LUNA --

6 Beds

4 Baths

3,153 Sq.Ft.

$719,000

MLS#: 6977408

What's Special: Close to Trails | South Facing Lot | North Facing Patio | Popular Plan. New Construction - May Completion! Built by America's Most Trusted Home Builder. Welcome to the Breckenridge at 20484 E Sonoqui Boulevard in Ellsworth Ranch Voyage! The porch opens to a welcoming foyer with a dining room on one side and a bedroom shared bath, and private study on the other. Inside, the home opens to a kitchen, dining area, and great room for gathering. Two additional bedrooms and a full bath sit nearby, while the primary suite rests at the back with a split tub and shower and a walk-in closet. Additional Highlights Include: Gourmet kitchen, 8' double gate at garage side, multi-slide door at great room, and upgraded floors/cabinets/countertops. MLS#6997212

20484 E SONOQUI Boulevard

Message successfully sent.

I agree to receive email communication and understand I can unsubscribe at any time.

I agree to be contacted by Realhub DEV via call, email, and text for real estate services. To opt out, you can reply 'stop' at any time or reply 'help' for assistance. You can also click the unsubscribe link in the emails. Message and data rates may apply. Message frequency may vary. Privacy Policy

Send a message

Message successfully sent.

Reason for contacting?

I agree to receive email communication and understand I can unsubscribe at any time.

I agree to be contacted by Realhub DEV via call, email, and text for real estate services. To opt out, you can reply 'stop' at any time or reply 'help' for assistance. You can also click the unsubscribe link in the emails. Message and data rates may apply. Message frequency may vary. Privacy Policy

Sign In Sign Out

Virtual Assistant

Would you like to take the next step with this property? We can help you schedule a showing or virtual tour, or send you more details.

Yes, I would like more information.

Thank You for Your Reply, One of Our Agents will contact you as soon as possible

No, maybe later.

Thank you, you can always contact me via email, phone number or through the contact form.

Realhub AI

Lucy - Your AI-Powered Realtor

Update Your Temporary Password

Personalize your search

Enter your email and we'll notify you immediately when new listings match what you're looking for.

or enter email address

Already have an account ? Login here

Continue your home search

I agree to receive communications and understand I can unsubscribe at any time.

I agree to be contacted by Realhub DEV via call, email, and text for real estate services. To opt out, you can reply 'stop' at any time or reply 'help' for assistance. You can also click the unsubscribe link in the emails. Message and data rates may apply. Message frequency may vary. Privacy Policy

Already have an account ? Login here

We use cookies

We use cookies primarily for analytics to enhance your experience. By accepting, you agree to our use of these cookies. You can manage your preferences or learn more about our cookies policy.