22186 E CREEKSIDE Drive

Queen Creek, AZ 85142
Santa Barbara/Tuscan

Queen Creek, AZ 85142
22186 E CREEKSIDE Drive

$669,999

MLS#: 7005429

Status: Active

Listing provided by: HomeSmart Lifestyles

Listing agent phone: None

Last update: 5 months ago

On site: 6 months ago

LA SENTIERO - Residential

About

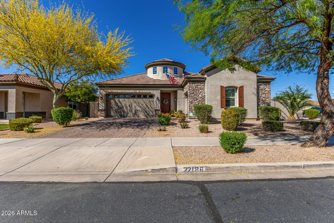
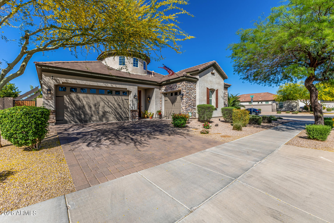
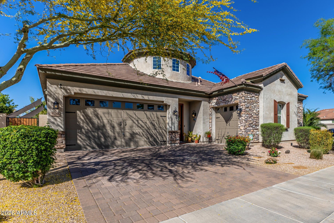
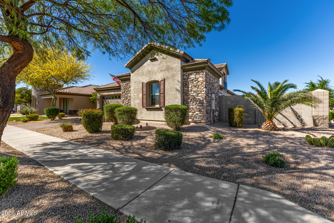
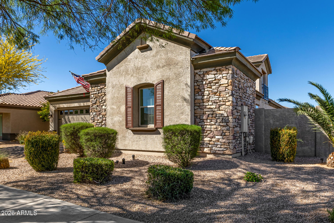
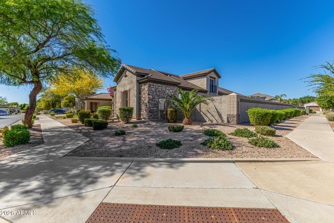
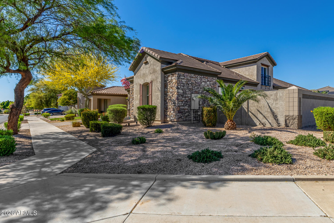
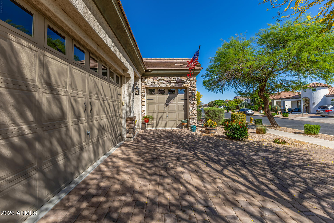
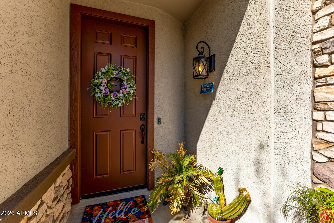
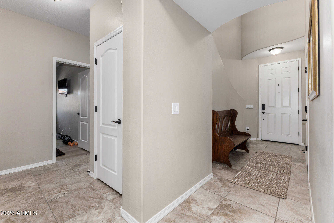
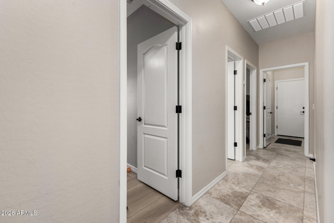
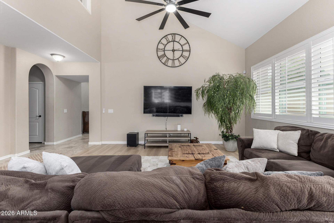
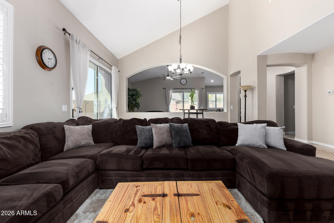
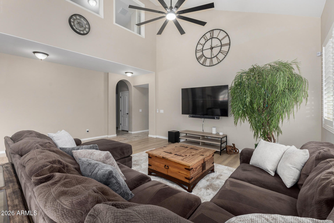
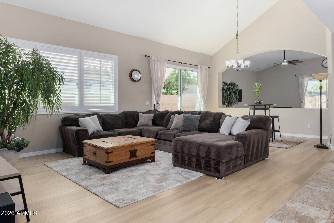
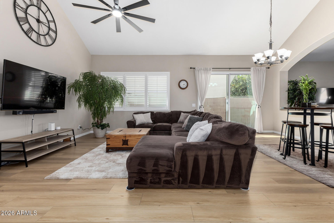
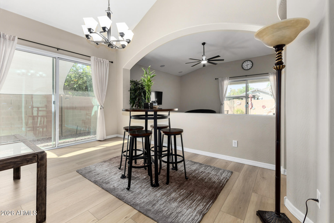
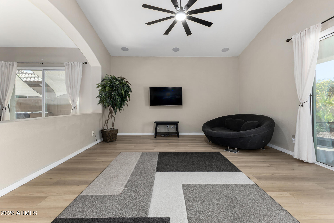
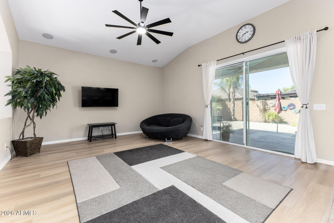
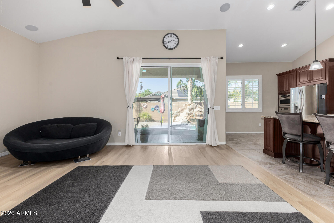
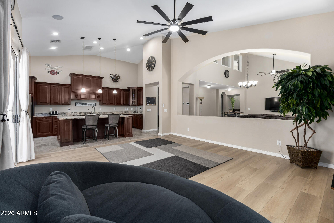
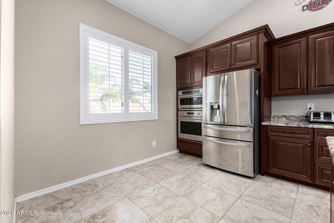
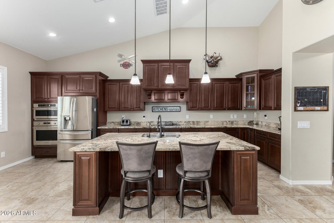
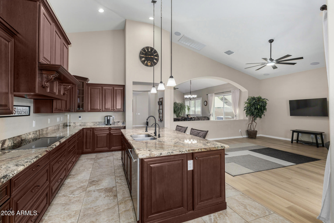
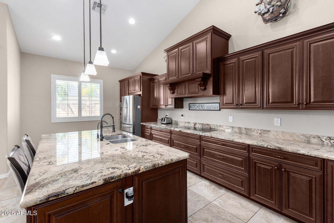
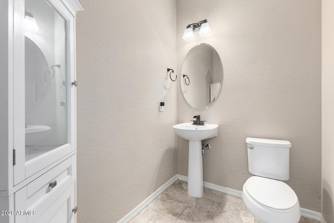
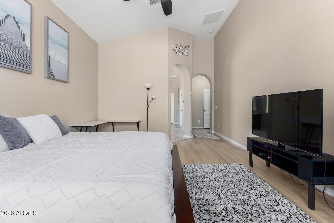
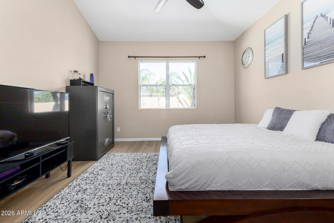
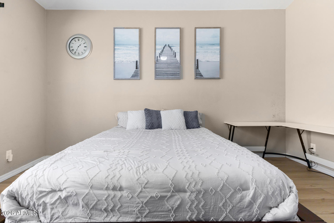
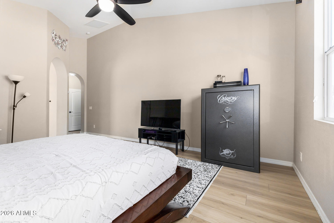
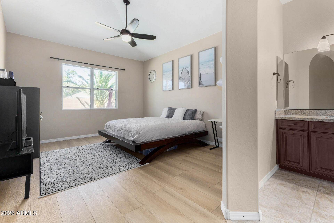
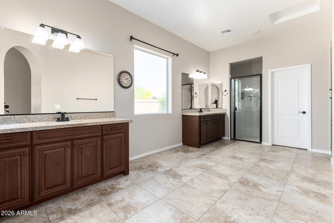
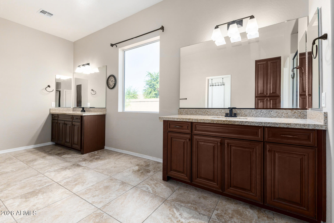
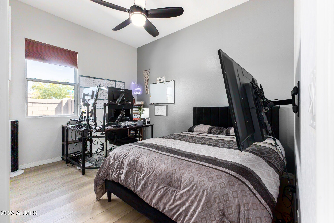
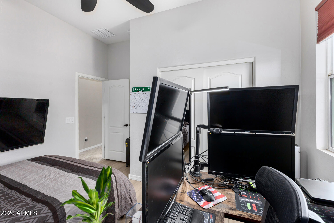
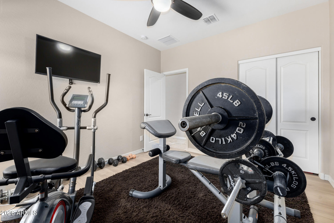
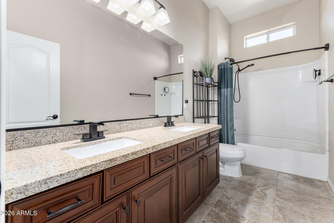
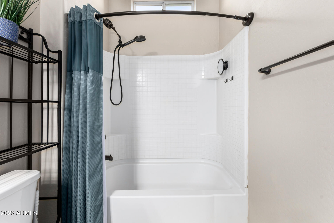
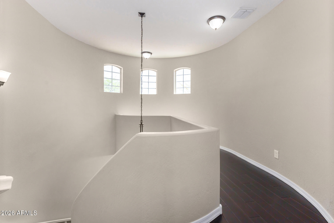
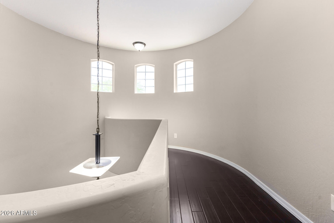
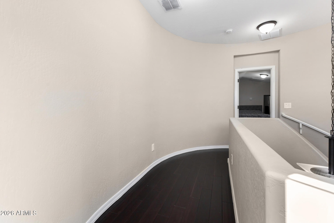
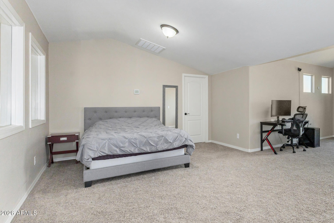
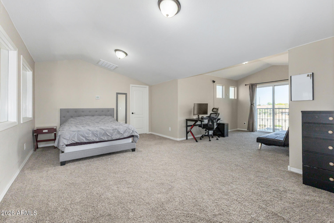
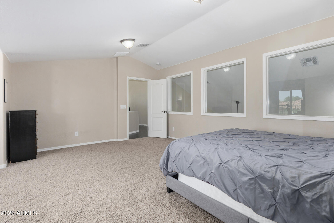
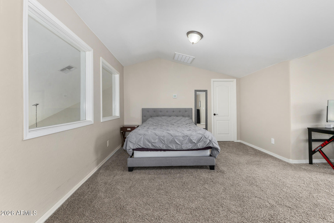
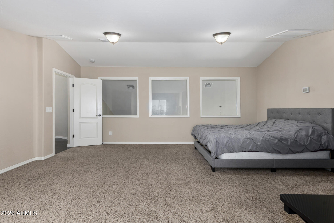
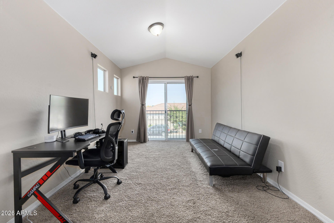
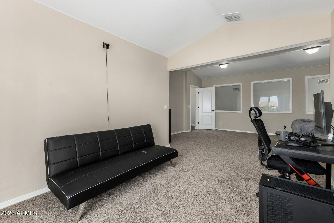
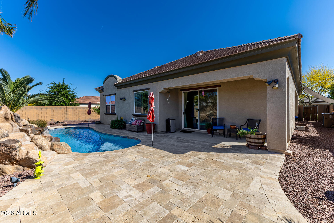
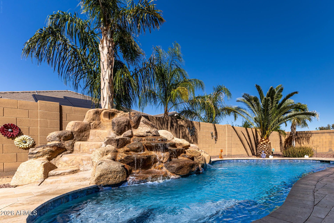
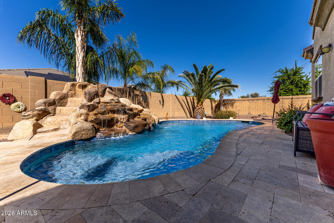
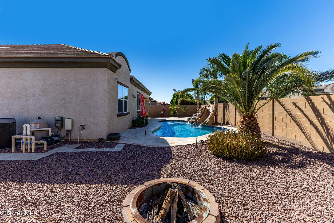
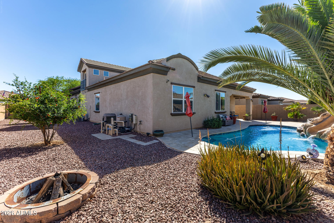
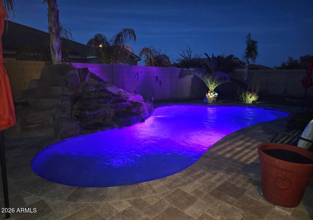
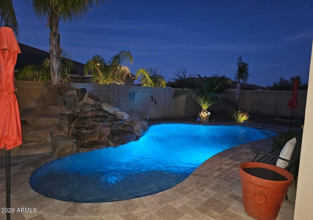
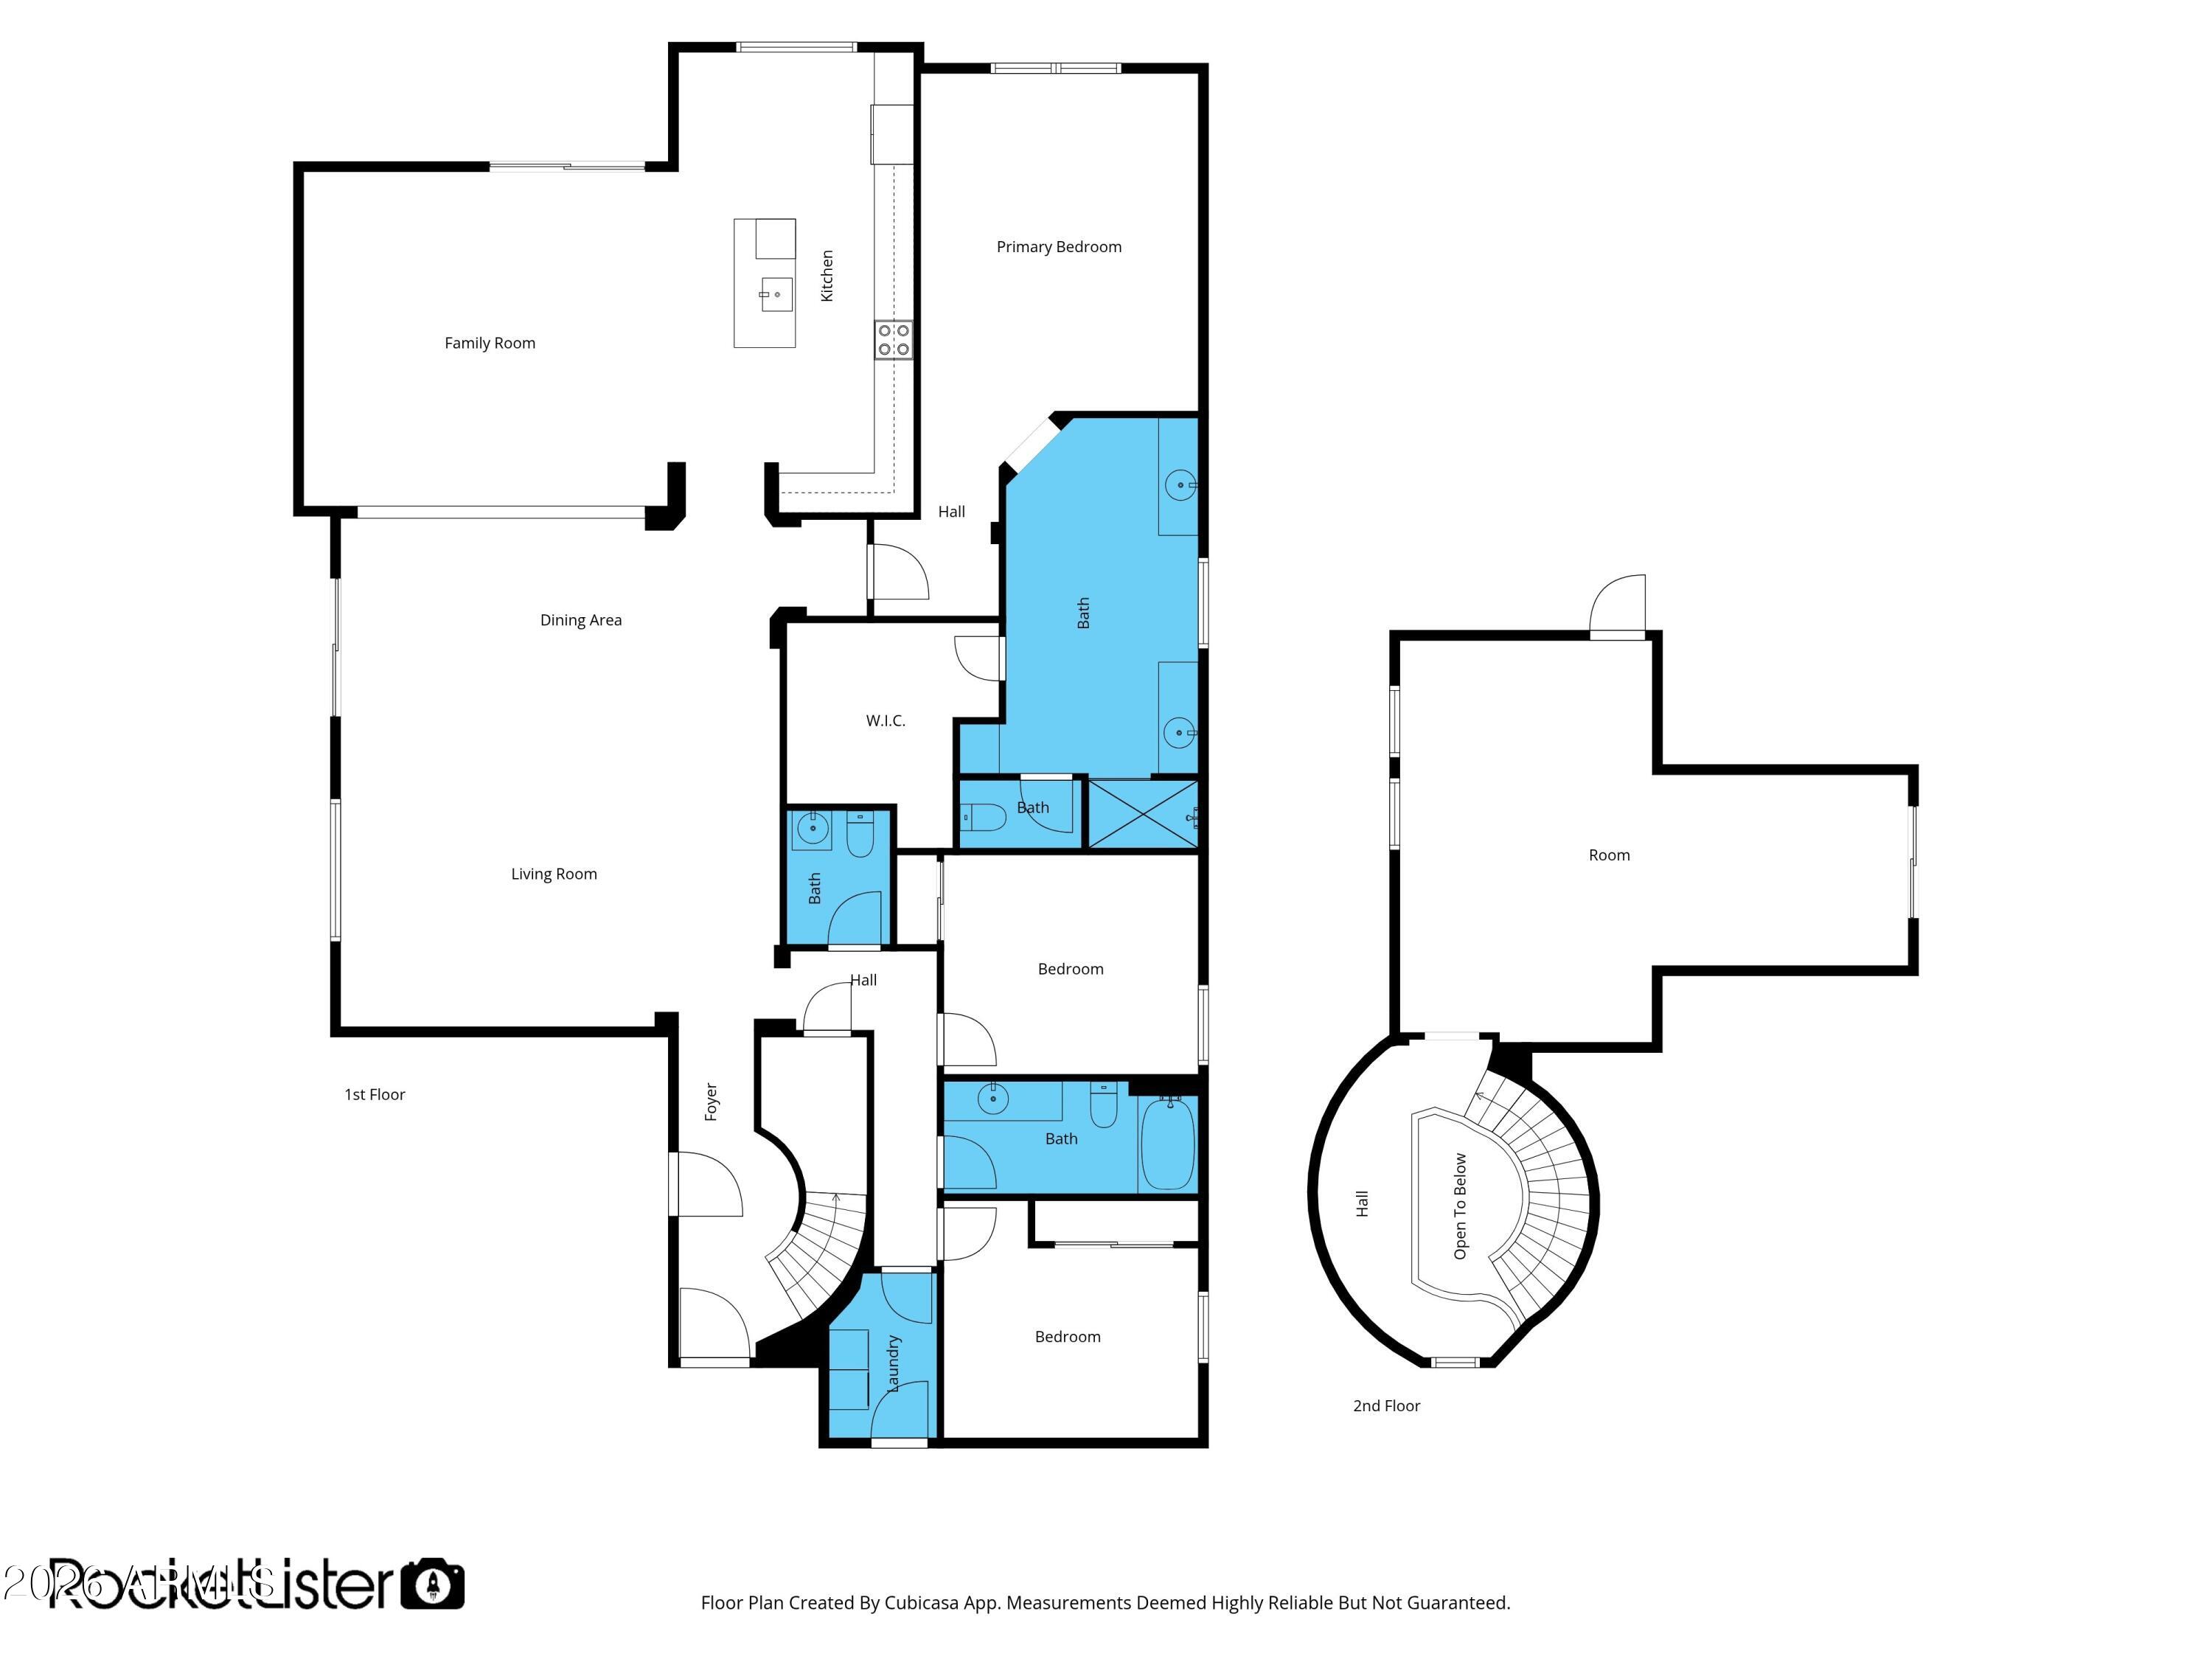
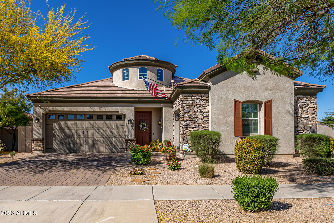
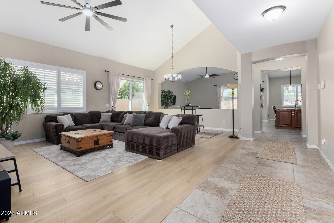
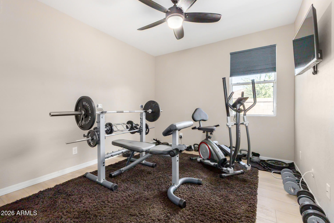
This stunning 4-bedroom 2.5 bath home features a 3-car garage with EV charging station, paver driveway, and stone facade. Inside, you'll enjoy vaulted ceilings, wood shutters, and wood-look flooring. The open great room flows into a chef's kitchen with granite counters, custom cabinetry, stainless steel appliances, and a large island. The split floor plan offers a private primary suite with dual vanities and a walk-in closet. What truly sets this home apart is its unique layout designed like a single-level, with a flexible upstairs bonus space ideal for a guest suite, office, or playroom. The backyard is built for entertaining with a covered patio, sparkling pool, rock water slide, fire pit, and a travertine deck with plenty of space to relax or host. Make this beautiful home yours today!

Property

Beds

4

Full Baths

2
1/2 Baths

1

Year Built

2016

Sq.Footage

3,027

Features

Features & Amenities

Interior

  • Other Interior Features

    High Speed Internet, Granite Counters, Double Vanity, Master Downstairs, Breakfast Bar, Vaulted Ceiling(s), Kitchen Island

  • Total Bedrooms

    4

  • Bathrooms

    2

  • 1/2 Bathrooms

    1

  • Basement YN

    NO

  • Cooling YN

    YES

  • Cooling

    Central Air, Ceiling Fan(s)

  • Fireplace YN

    YES

  • Heating YN

    YES

  • Heating

    Electric

  • Pet friendly

    N/A

Exterior

  • Garage

    Yes

  • Garage spaces

    3

  • Construction Materials

    Stucco, Stone, Frame

  • Parking

    Garage Door Opener, Direct Access

  • Patio and Porch Features

    Patio

  • Pool

    No

Area & Lot

  • Lot Features

    Sprinklers In Rear, Sprinklers In Front, Corner Lot

  • Lot Size(acres)

    0.21

  • Lot Size(square feet)

    8,991

  • Property Type

    Residential

  • Property Sub Type

    Single Family Residence

  • Architectural Style

    Santa Barbara/Tuscan

Price

  • Sales Price

    $669,999

  • Tax Amount

    $2,567

  • Financing Options

    Cash, VA Loan, FHA, Conventional

  • Sq. Footage

    3,027

  • Price/SqFt

    $221

HOA

  • Association

    YES

  • Association Fee

    $105

  • Association Fee Frequency

    Monthly

  • Association Fee Includes

    N/A

Property Resources

  • Horse Property

    NO

School District

  • Elementary School

    Queen Creek Unified District

  • Middle School

    Queen Creek Junior High School

  • High School

    Crismon High School

Property Features

  • Stories

    2

  • Ownership

    Fee Simple

  • Sewer

    Public Sewer

  • Tax Lot

    55

  • Water Source

    Public

Schedule

Schedule a Showing

Showing scheduled successfully.

What is 3 + 4 ?


Change time

Mortgage calculator

Estimate your monthly mortgage payment, including the principal and interest, property taxes, and HOA. Adjust the values to generate a more accurate rate.

Your payment

Principal and Interest:

$

Property taxes:

$

HOA fees:

$

Total loan payment:

$

Total interest amount:

$

Location

  • County

    Maricopa

  • Elementary School

    Queen Creek Unified District

  • Middle School

    Queen Creek Junior High School

  • High School

    Crismon High School

Listing Courtesy of Dayton Toombs, HomeSmart Lifestyles

RealHub Information is provided exclusively for consumers' personal, non-commercial use, and it may not be used for any purpose other than to identify prospective properties consumers may be interested in purchasing. All information deemed reliable but not guaranteed and should be independently verified. All properties are subject to prior sale, change or withdrawal. RealHub website owner shall not be responsible for any typographical errors, misinformation, misprints and shall be held totally harmless.

Agent Carmine Lupertazzi

Carmine Lupertazzi

AGENT

Call Carmine today to schedule a private showing.


* Listings on this website come from the FMLS IDX Compilation and may be held by brokerage firms other than the owner of this website. The listing brokerage is identified in any listing details. Information is deemed reliable but is not guaranteed. If you believe any FMLS listing contains material that infringes your copyrighted work please click here to review our DMCA policy and learn how to submit a takedown request.© 2024 FMLS.

Properties

Related properties
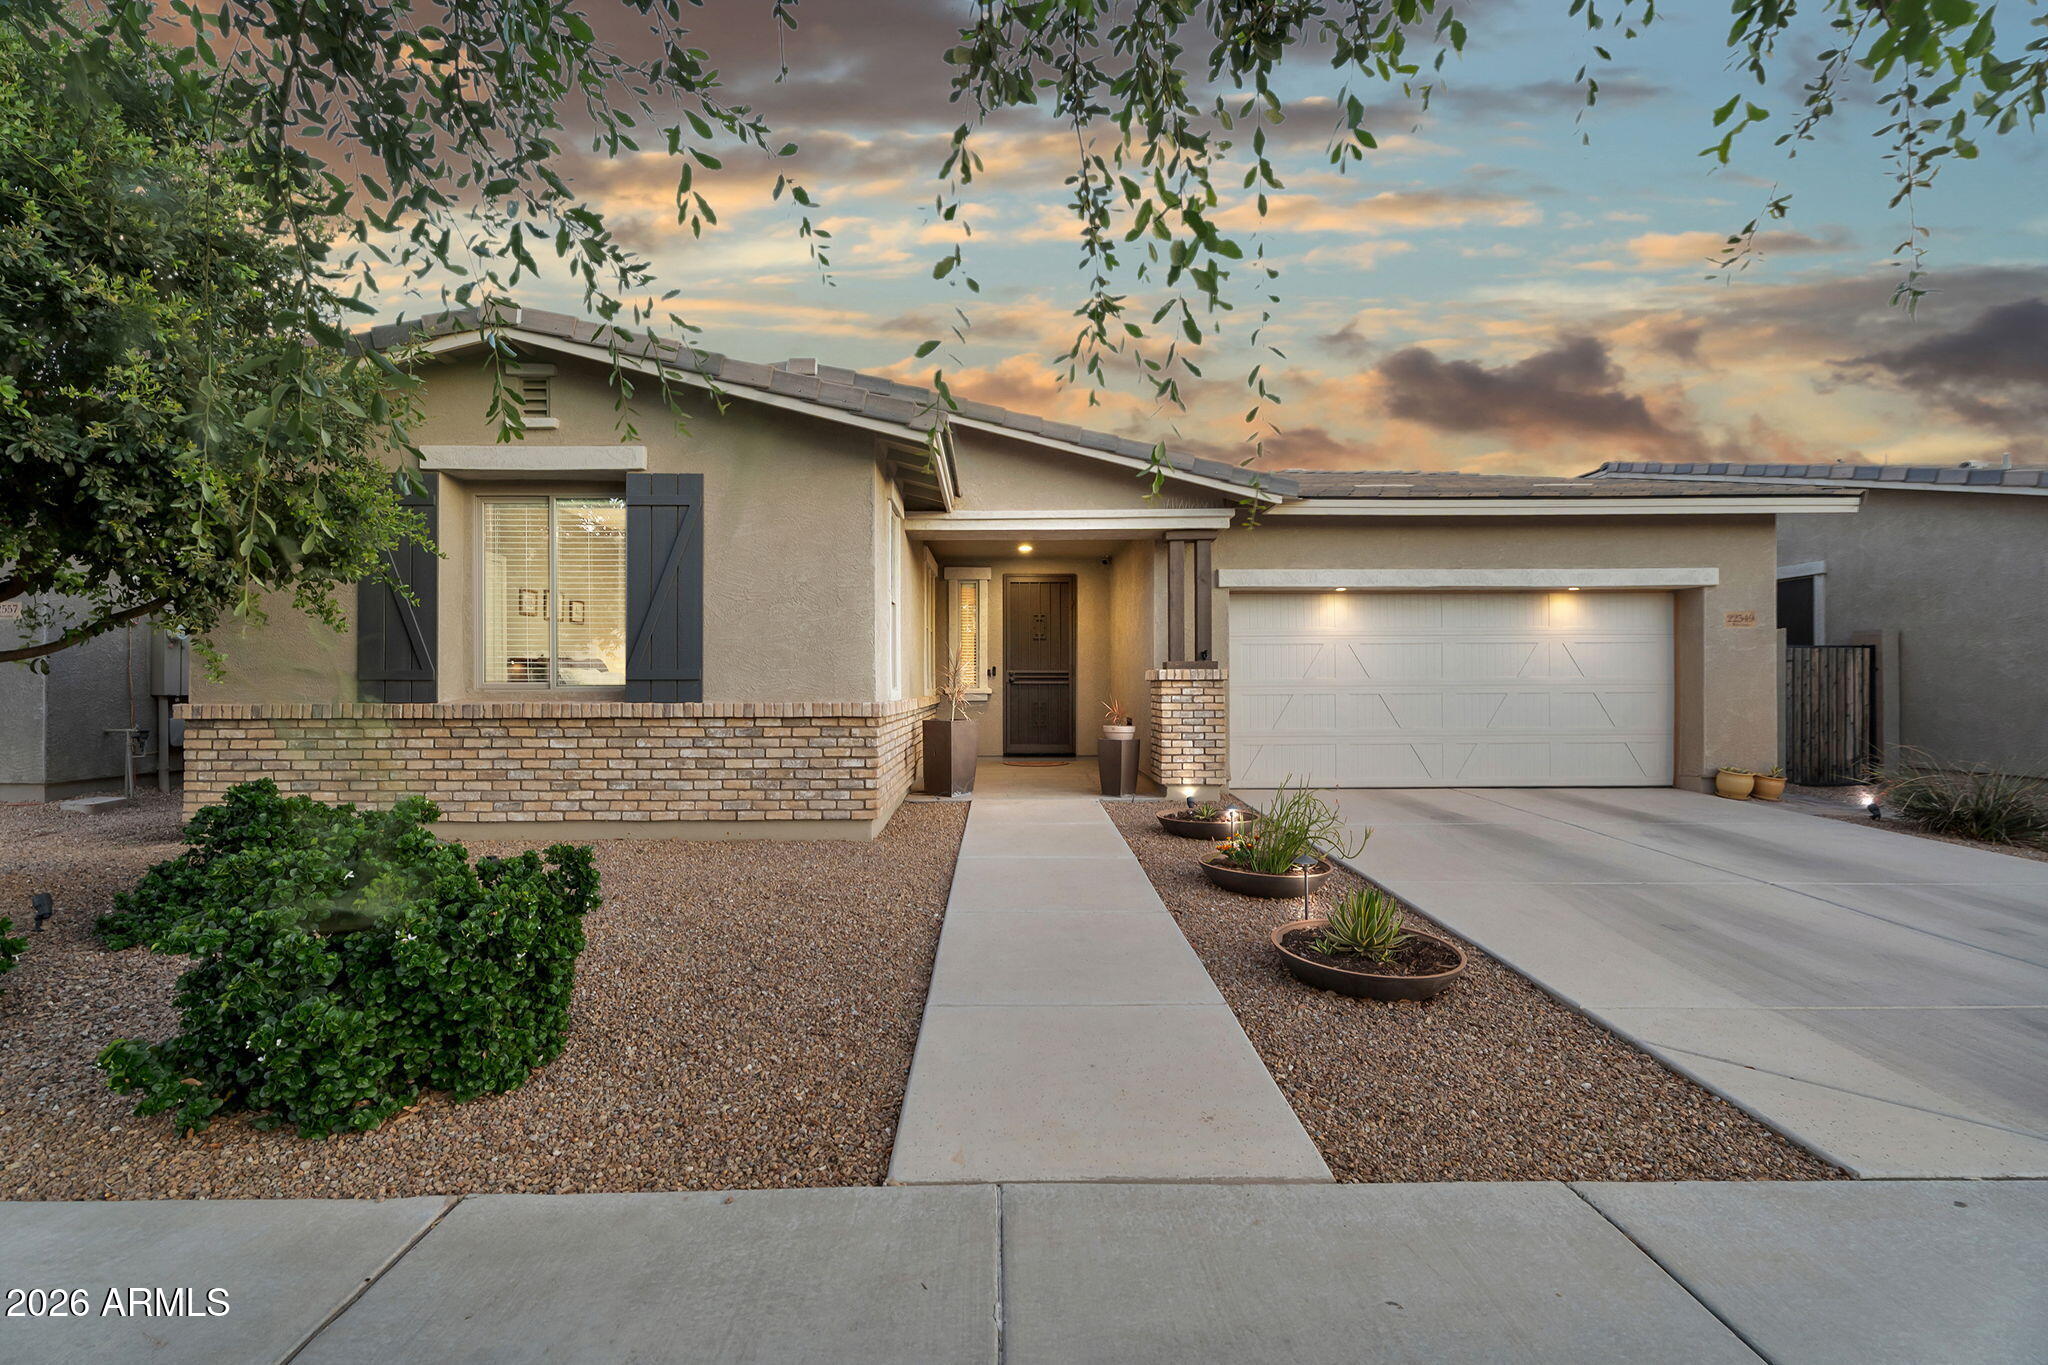
Single-level living at its best. This 3-bed + den 2-ba home in Queen Creek delivers 2,061 sq ft w/ 10' ceilings, split floor plan & a backyard built for Arizona living. The heated & chilled pool is surrounded by lush landscaping, a covered patio w/ swivel-mount TV, built-in natural gas grill, and a gas fire pit -- a true outdoor room, usable year-round. Inside, the kitchen features a gas range, 42'' cabinets w/ Bluetooth ambient lighting & an open layout. The den is flexible as a home office or second living space. Laundry room incl custom built-ins that match the rest of the home. Secondary bedrooms feature walk-in closets. Community offers pool, green spaces, basketball court & playground. Easy commuter access, top rated schools + nearby local features like Schnepf Farms & QC Olive Mill. Efficiency upgrades include a tankless water heater and whole-home RO and soft water system. Large double slider doors flood the interior with natural light. A park is just steps away -- open green space, no equipment. Built in 2016 with no steps and true single-level accessibility. This is the only pool home available under $625k in this neighborhood.  3 TVs included, plus barstools.  A home that lives larger than it looks.
#7027314

Queen Creek

22549 E AVENIDA DEL VALLE --

3 Beds

2 Baths

2,061 Sq.Ft.

$569,000

MLS#: 7027314
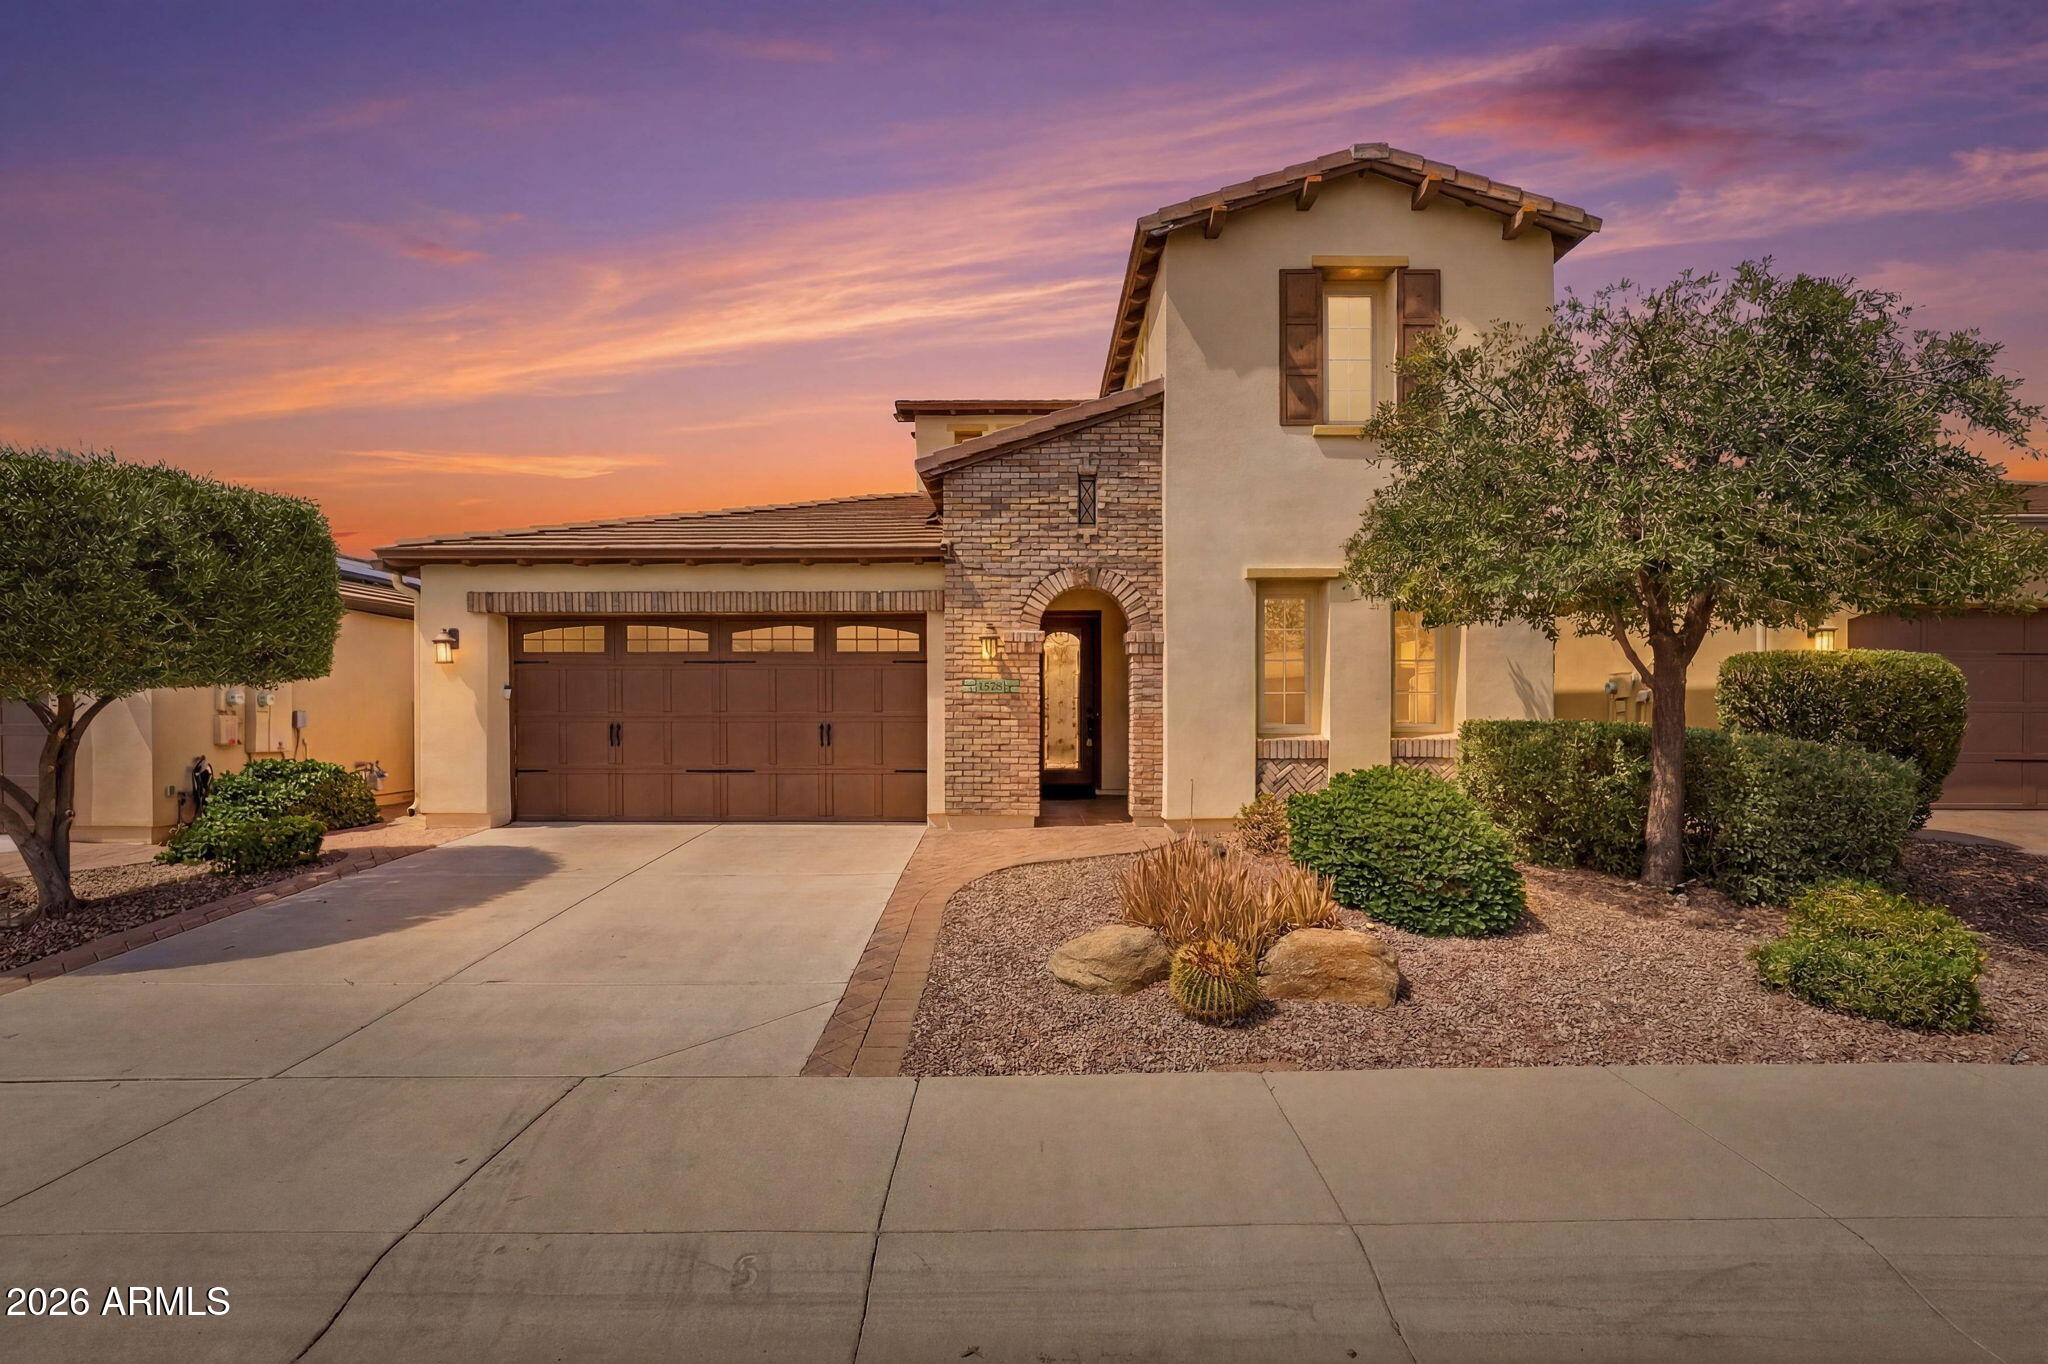
Beautifully upgraded 3 bed, 3 bath home with den and spacious loft! This light-filled floorplan features a gourmet kitchen, tile and upgraded hardwood flooring throughout the main living areas, and a stunning rolling wall of glass that opens seamlessly to the backyard. Enjoy Arizona evenings by the outdoor fireplace with expanded paver patio--perfect for entertaining. Fresh interior paint gives the home a clean, modern feel. Energy-efficient with a prepaid solar lease for added savings. A perfect blend of style, space, and functionality!
#7011763

Queen Creek

1578 E COPPER Hollow

3 Beds

3 Baths

2,429 Sq.Ft.

$599,000

MLS#: 7011763
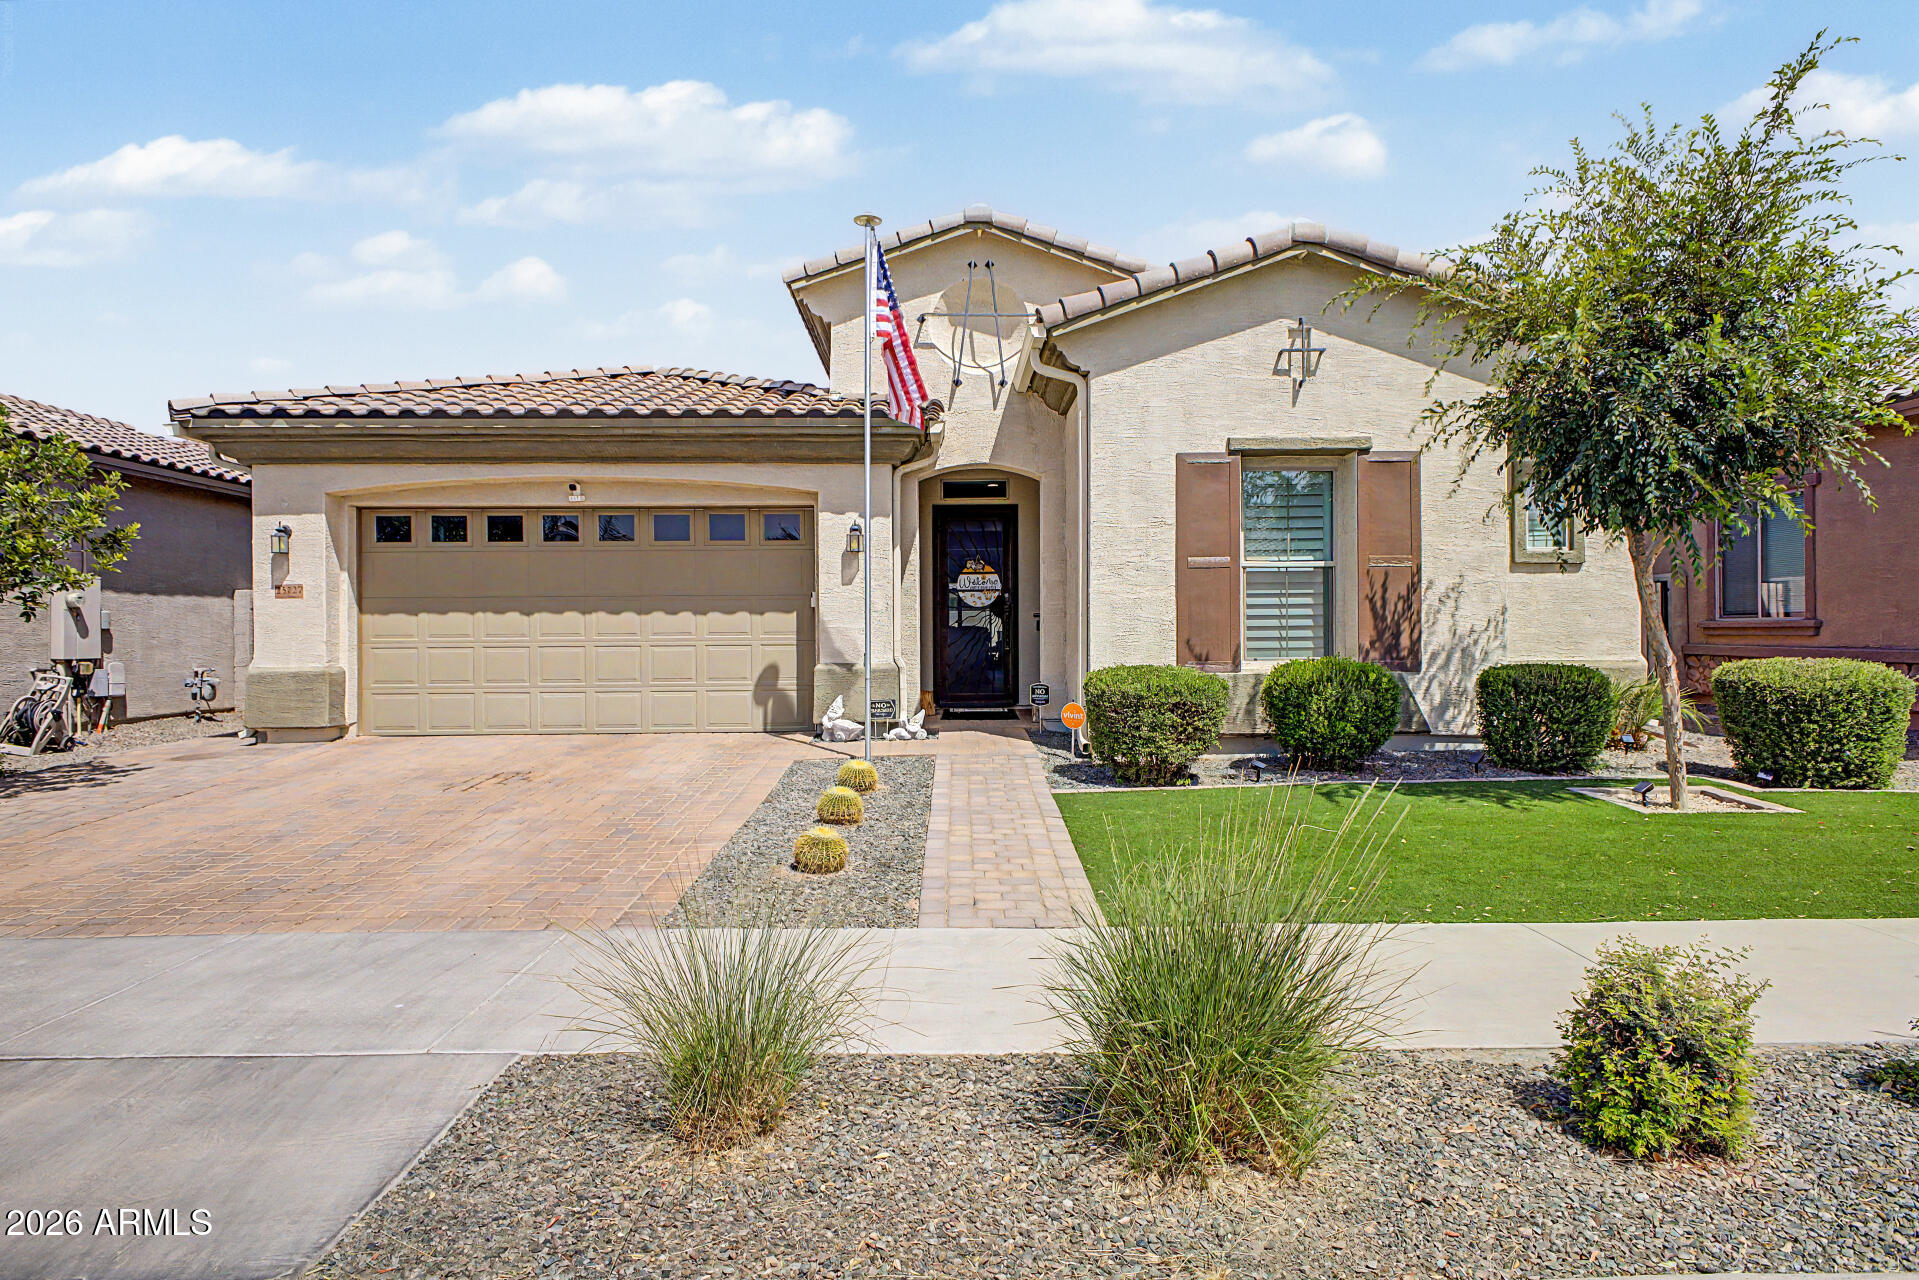
Located in Harvest Queen Creek, this beautifully maintained 4-bedroom, 3-bath home with a den and 3-car garage offers the space, function, and community lifestyle buyers are looking for. The open-concept layout features high ceilings, recessed lighting, neutral finishes, and stylish wood-look flooring throughout the main living areas.

The kitchen is the heart of the home with quartz countertops, white shaker cabinetry, stainless steel appliances, decorative tile backsplash, walk-in pantry, and a large island with breakfast bar seating. The flexible den sits behind sliding barn doors and offers direct access to the covered patio and turf area, making it ideal for a home office, lounge, playroom, gym, or retreat.

Two secondary bedrooms are connected by a Jack-and-Jill style bathroom, w the spacious primary suite offers plantation shutters, dual sinks, and a generous walk-in closet. Outside, enjoy a covered patio, paver patio space, and low-maintenance landscaping.

Harvest Queen Creek offers community amenities including a pool, lake, playgrounds, community spa, and biking/walking paths. Close to Downtown Queen Creek, Schnepf Farms, Queen Creek Olive Mill, and San Tan Mountain Regional Park, this home delivers the right mix of space, upgrades, and lifestyle.
#7021731

Queen Creek

25727 S 230TH Place

4 Beds

3 Baths

2,634 Sq.Ft.

$615,000

MLS#: 7021731
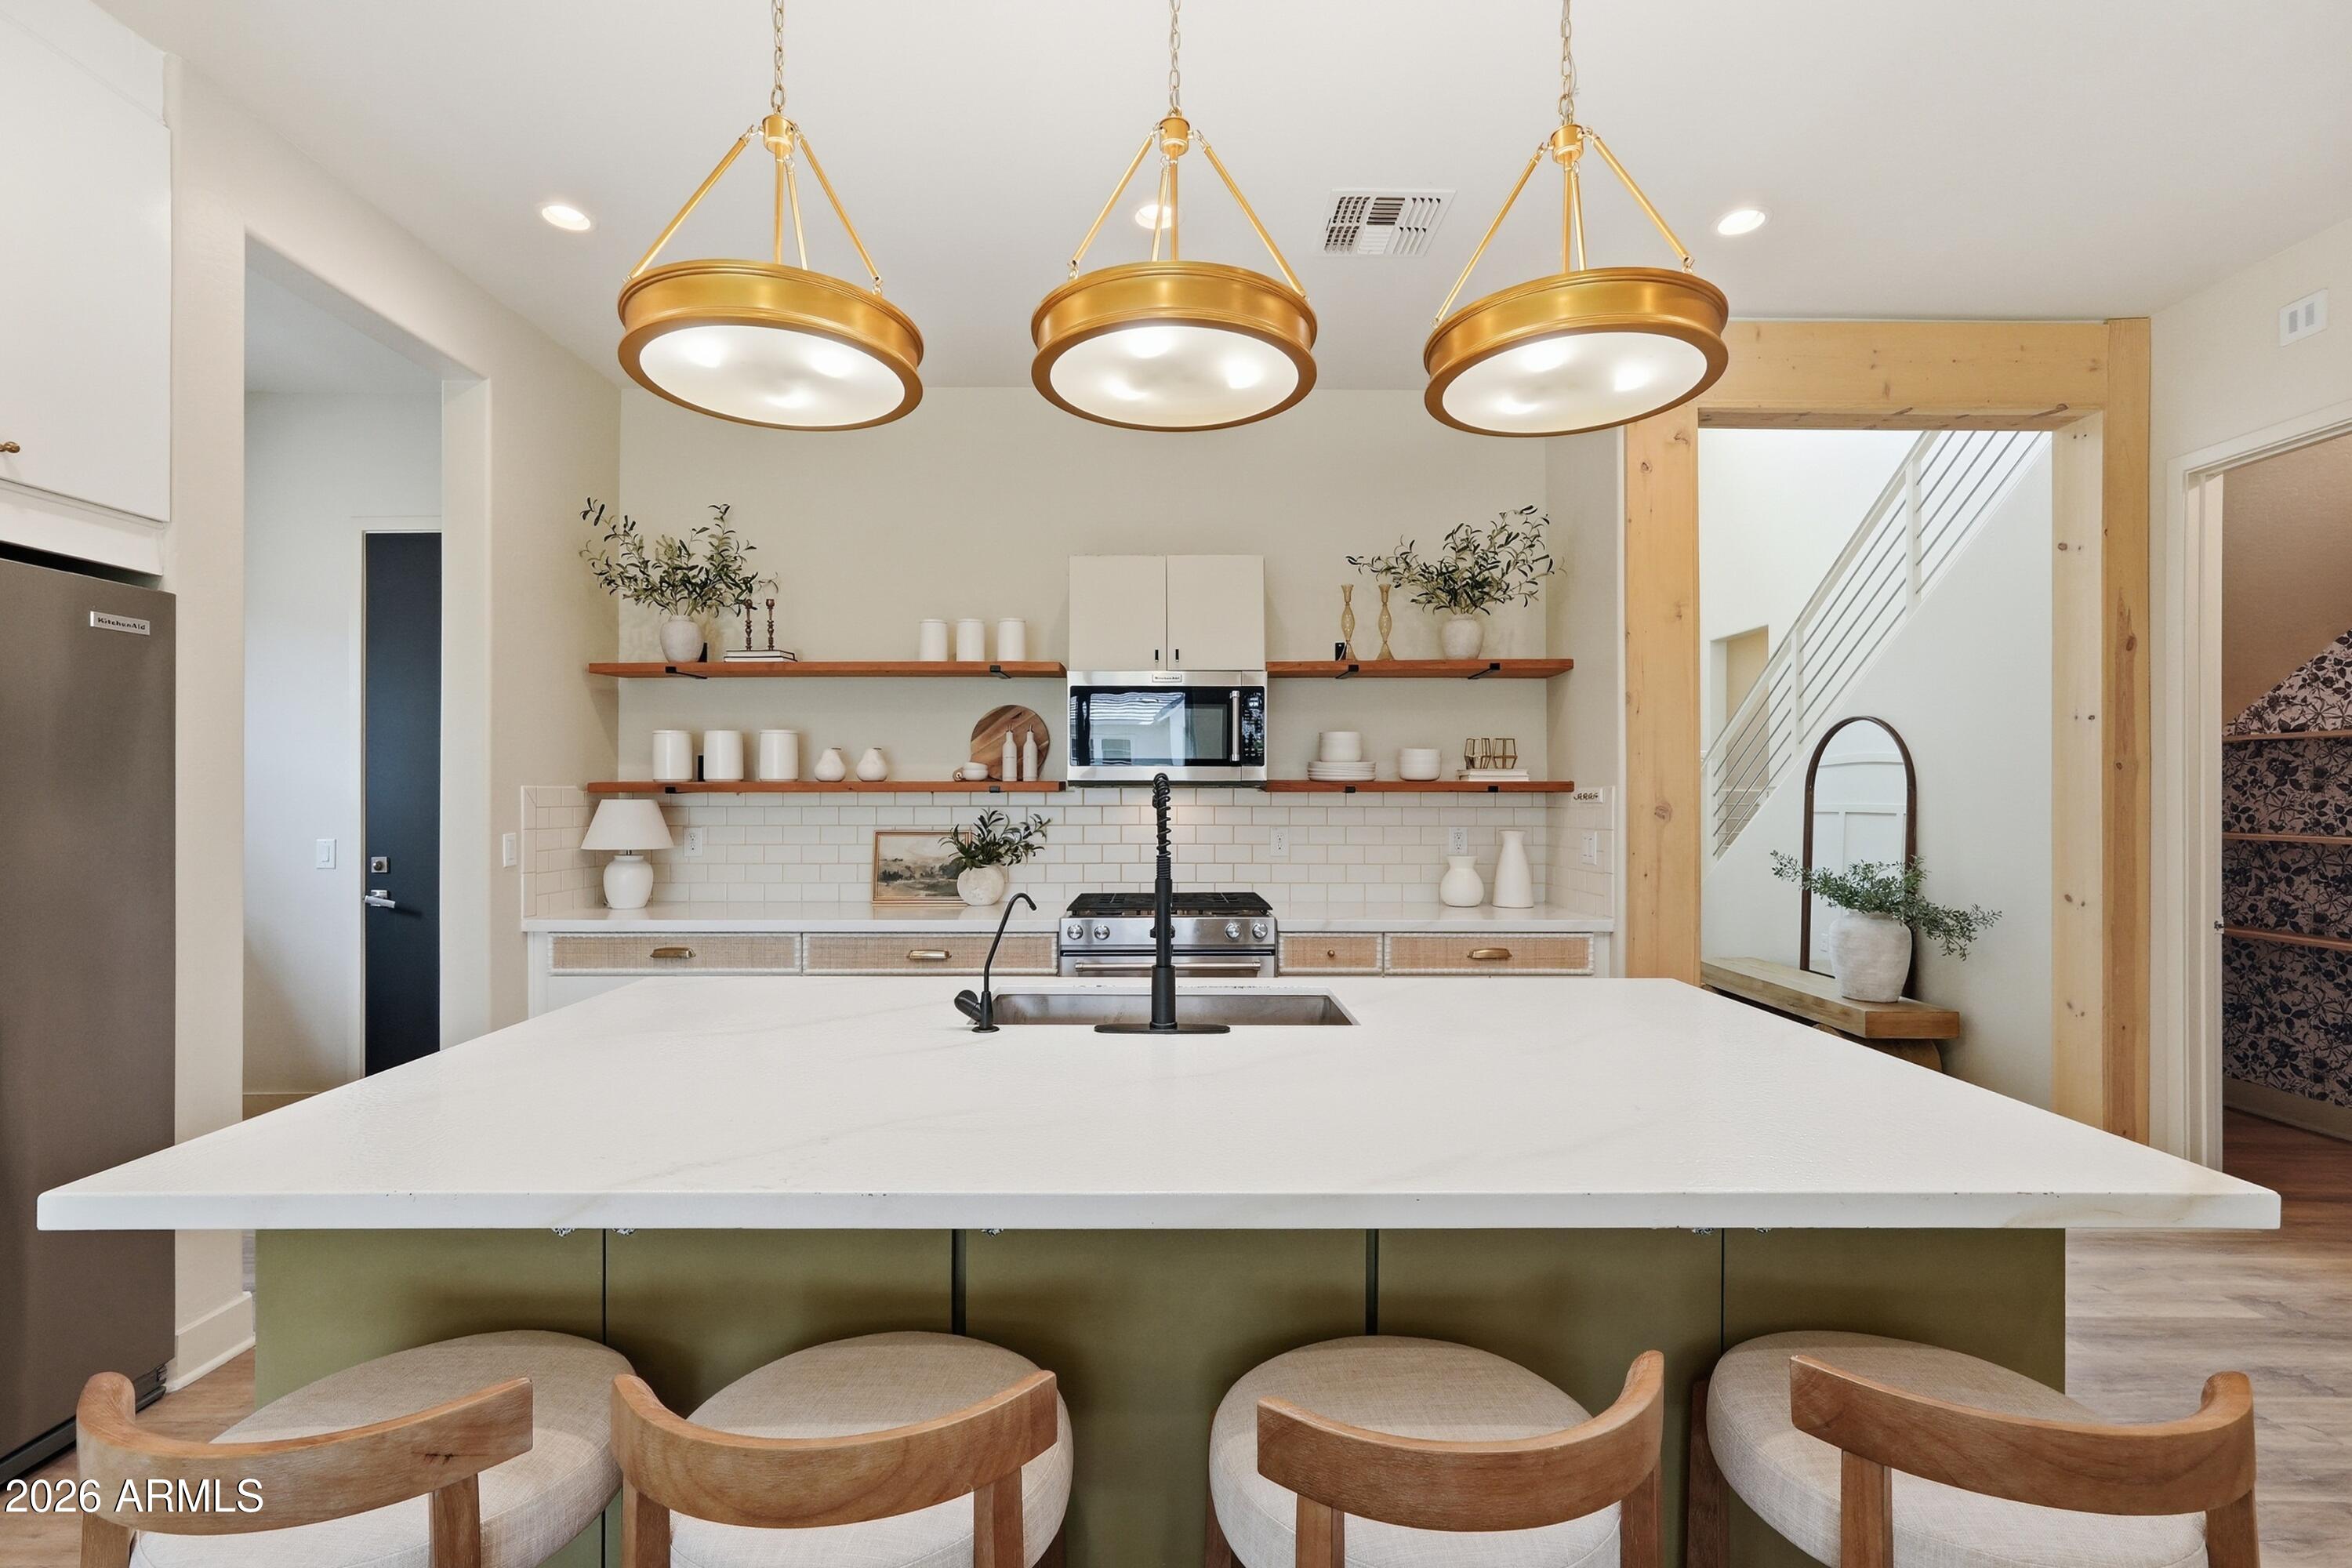
Forget ''cookie-cutter'' living-this 2020 built masterpiece offers 3,153 sq. ft. of pure custom luxury. With 6 bedrooms & 4.5 bathrooms, this home provides TONS OF ROOM for everyone. Step inside to discover a ''Pottery Barn'' aesthetic featuring modern styling, unique custom built-ins & designer finishes you won't find elsewhere. The interior feels brand new with fresh paint & plush new carpet throughout the upper level. A charming built-in breakfast nook adds so much character! Upstairs, a massive loft offers endless possibilities while the 3-car garage ensures ample storage. Your private oasis awaits outside, featuring a sparkling oversized pool, elegant travertine patio, and lush turf for low-maintenance beauty. This is a one-of-a-kind find!
#7017082

Queen Creek

22735 E ARROYO VERDE Drive

6 Beds

4 Baths

3,153 Sq.Ft.

$789,000

MLS#: 7017082
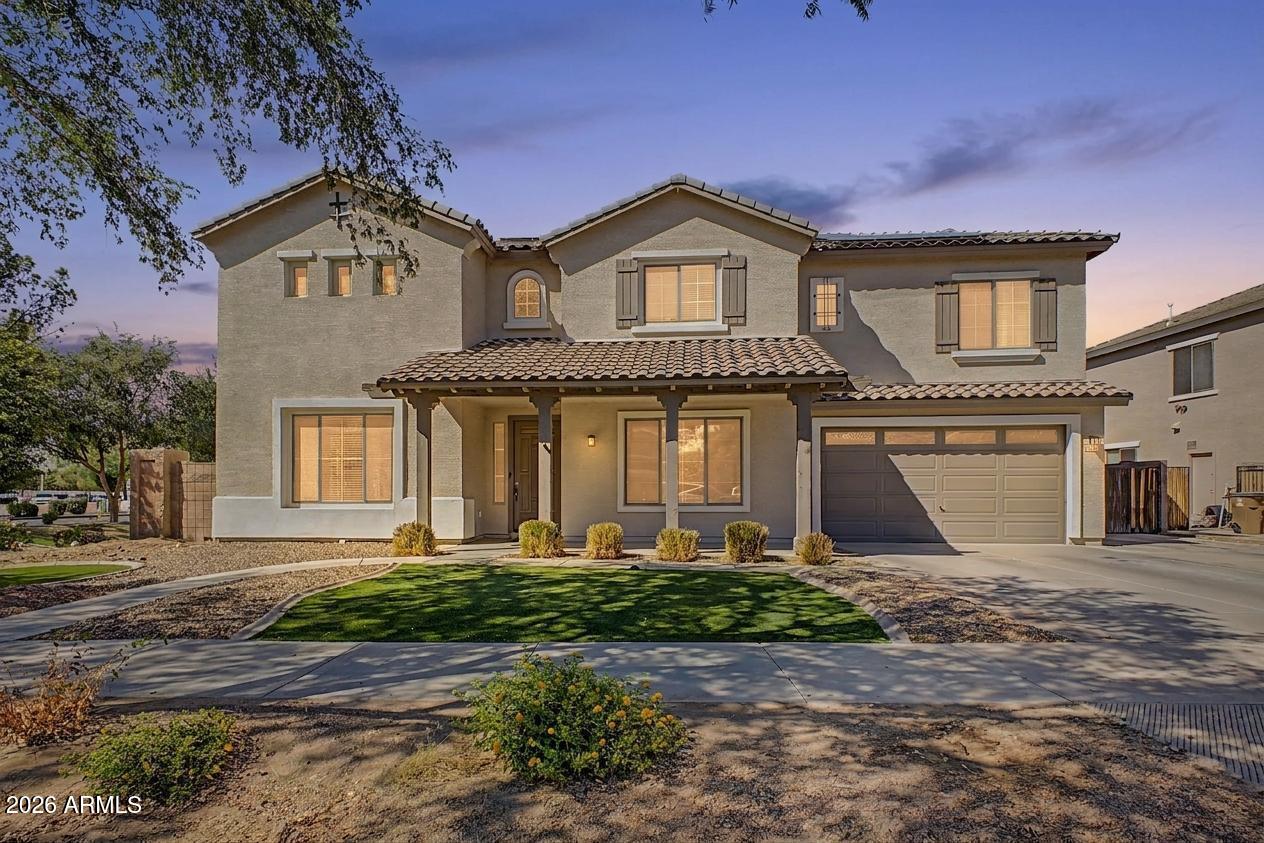
Settle into this amazing 6 bedroom + den, 3.5 bath, 4-car garage, corner-lot home w/ a private diving pool, all in the highly sought-after neighborhood of Cortina! This home is one-of-a-kind with TONS of upgrades! The freshly-painted interior is unlike any home in the neighborhood and features a completely custom kitchen with a massive island, granite countertops, SS Appliances (including an oversized fridge+freezer, double ovens, gas range, microwave & drink cooler; all built in!!), a farmhouse sink, backsplash, & designer pendant lights. As you make your way upstairs, you'll notice the plush, brand-new carpet throughout, leading you to the spacious primary & an equally spacious bathroom that features his&her granite-topped vanities & a HUGE walk-in shower with w/ 4 shower heads. In addition, don't miss the wood-like tile throughout the main floor & high traffic areas upstairs, a custom built-in entertainment center downstairs & custom computer nook/office upstairs, 2 sets of French doors to the backyard, a bedroom + full bath downstairs, oversized bedrooms w/ walk-in closets, a huge laundry room w/ sink, and too much more to list! The backyard has a beautiful diving pool, an RV gate, and the perfect amount of space to add a pergola, built-in BBQ, or firepit!
#7014548

Queen Creek

18802 E CARDINAL Way

6 Beds

3 Baths

4,083 Sq.Ft.

$785,000

MLS#: 7014548
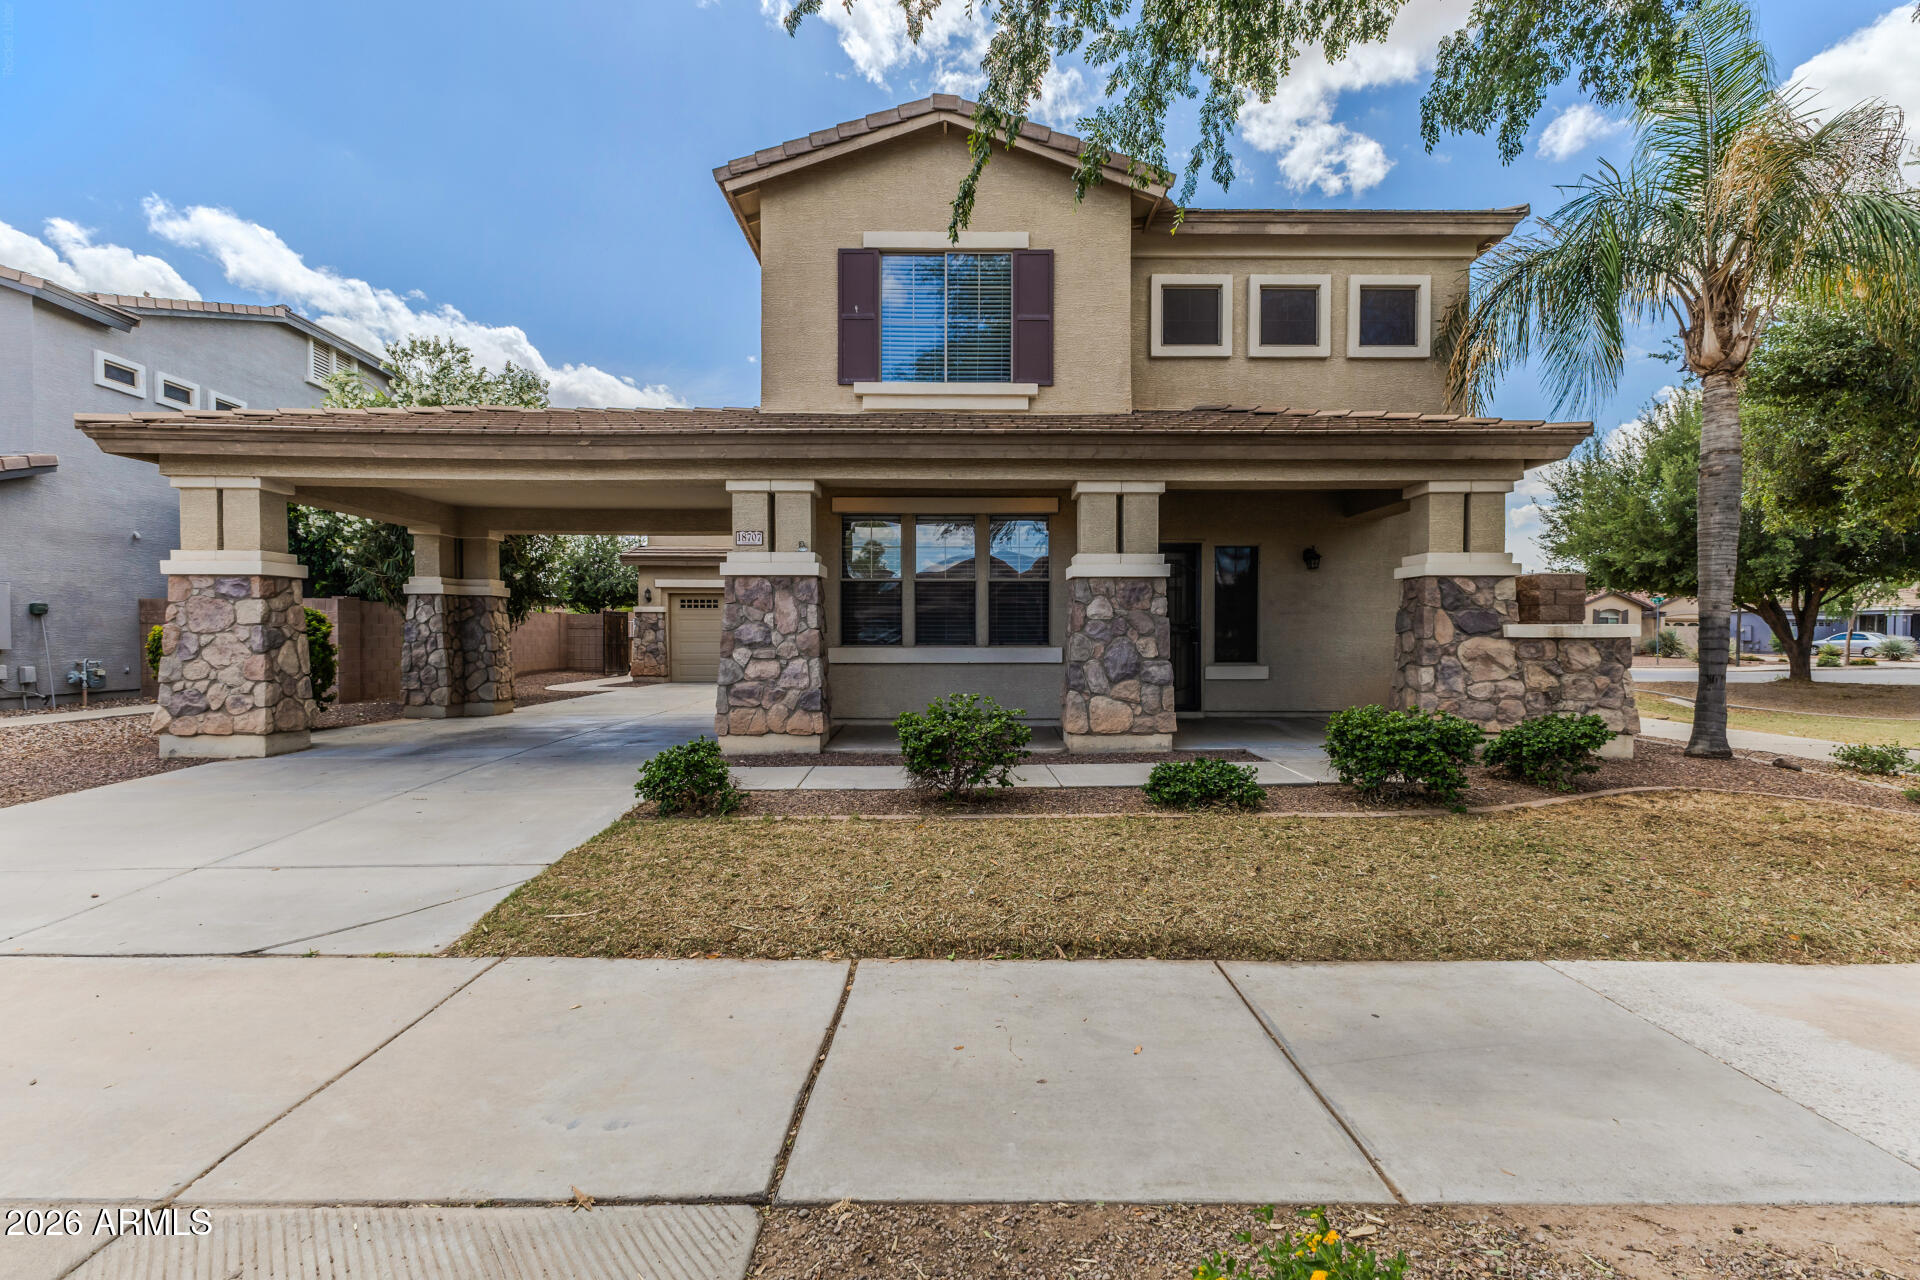
Great 4/2.5 on end with only 1 next door neighbor.  Greenbelt in back and to the west side.  Fenced in pool to keep you cool in the warm months.  All appliances included and pool has new filter and new pump too!  Come and see me today!
#7012430

Queen Creek

18707 E SUPERSTITION Drive

4 Beds

2 Baths

2,672 Sq.Ft.

$598,900

MLS#: 7012430
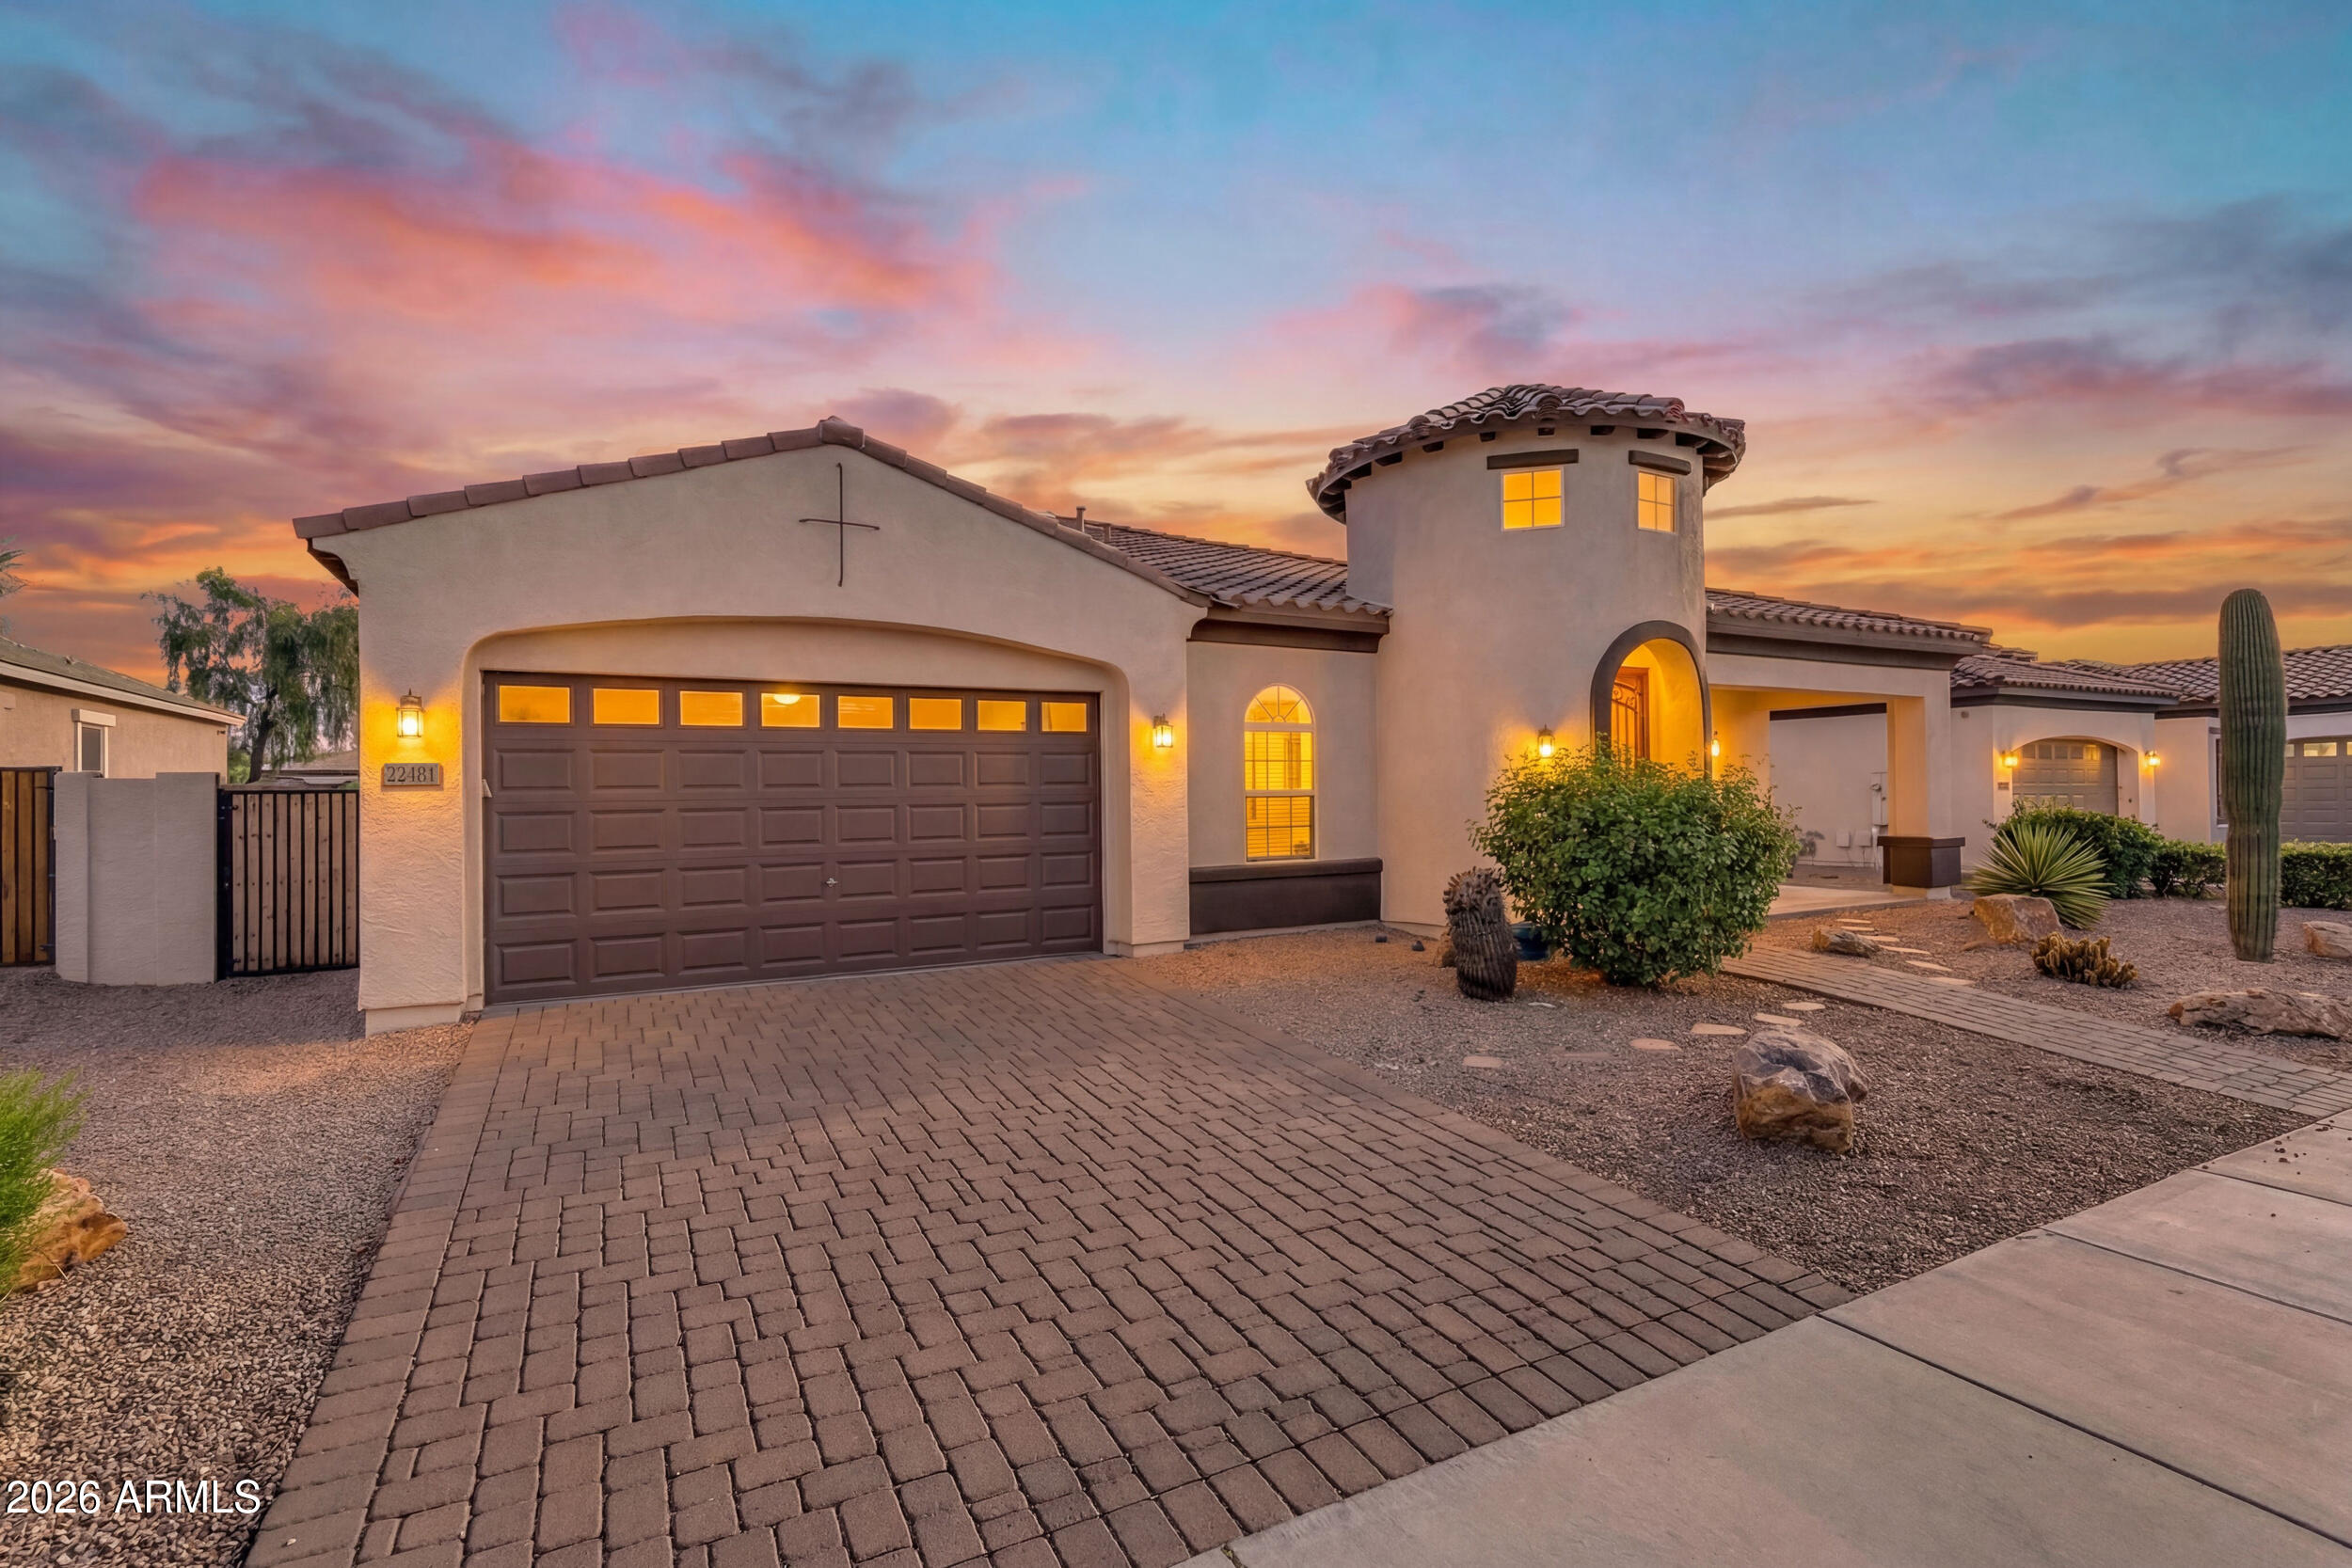
Step into this beautifully designed home featuring warm, inviting tones and soaring 10-foot ceilings that create a bright, open feel throughout. BRAND NEW interior paint throughout and NEW carpet in the bedrooms! The spacious open-concept kitchen is a true centerpiece, offering abundant cabinetry, sleek granite countertops, a large center island with breakfast bar seating, and stainless steel appliances--perfect for both everyday living and entertaining.

The luxurious primary suite is a private retreat, complete with upgraded flooring, a custom soaking tub, separate shower, dual vanities, a ceiling fan, and two generous walk-in closets. A large guest bedroom also offers its own private bathroom and walk-in closet, providing comfort and convenience for visitors or multigenerational livin Enjoy seamless indoor-outdoor living with a stunning 20-foot sliding glass door that opens to an oversized backyard. The outdoor space is designed for entertaining, featuring an extended paver patio, built-in BBQ, low-maintenance desert landscaping, and plenty of room to relax or host gatherings.

This move-in ready home checks all the boxes--don't miss your chance to see it before it's gone!
#7014150

Queen Creek

22481 E PECAN Lane

4 Beds

3 Baths

3,013 Sq.Ft.

$715,000

MLS#: 7014150
Rare opportunity to secure a VA assumable loan at 3.87%, offering a significant advantage compared to today's market rates and creating immediate value for qualified buyers. Combined with one of Harvest's most sought-after floorplans, this home stands out from the start.
Featuring a private attached casita with separate entrance and dedicated AC, this layout offers a level of flexibility rarely found in this price point. Positioned on a premium lot backing to open common area with mountain views and no direct rear neighbors, the home delivers both privacy and open space.
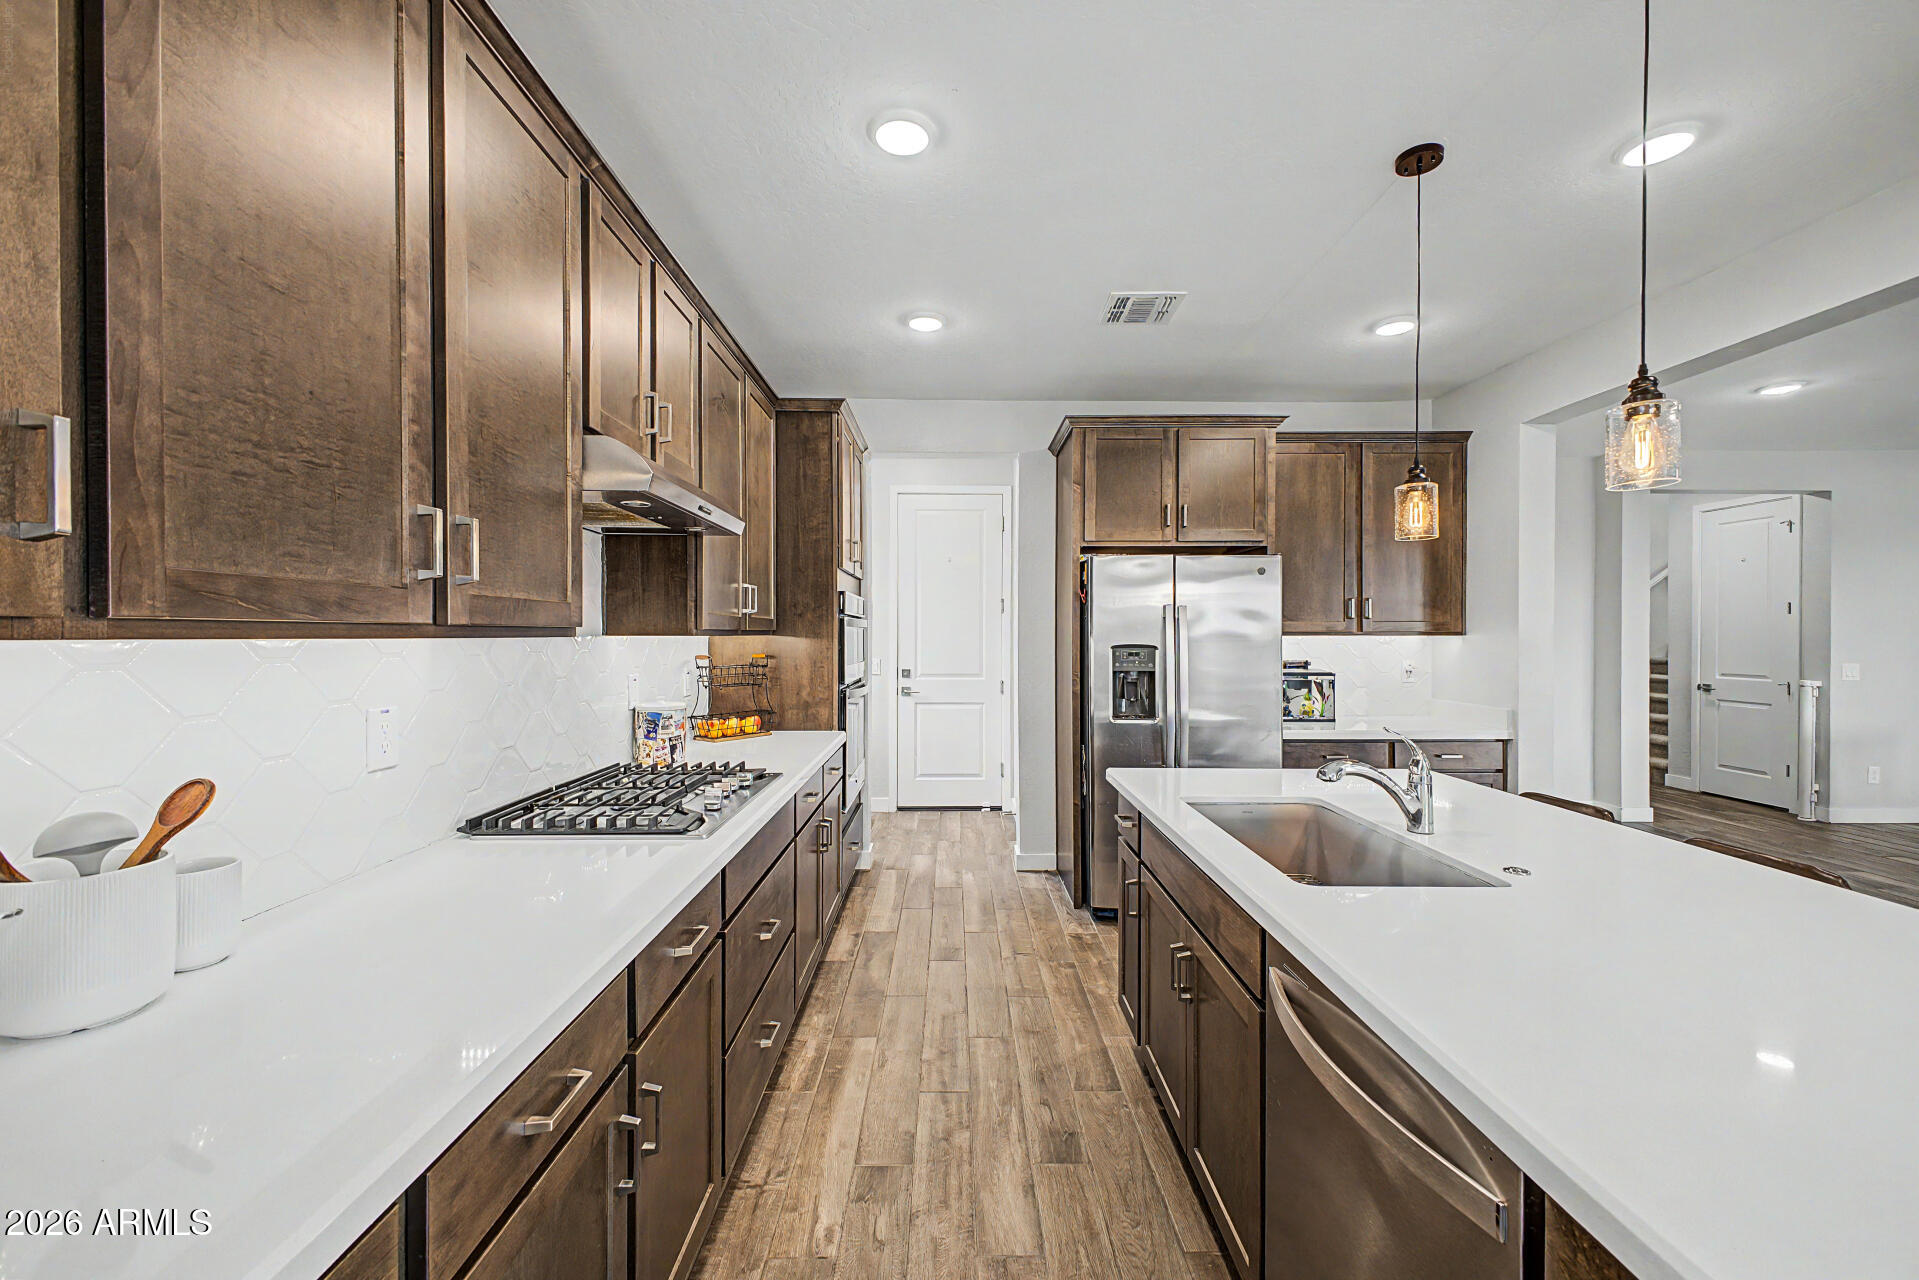
Inside, the open-concept great room is anchored by a gourmet kitchen with quartz countertops, gas cooktop, built-in oven and microwave, under-cabinet lighting, and the highly desirable combination of a butler's...cont.. and walk-in pantry. A wall of glass brings in natural light and connects seamlessly to the finished backyard with turf and low-maintenance landscaping.
The main level also includes a dedicated office and guest powder bath, while upstairs features a spacious loft, well-appointed secondary bedrooms, and a functional split layout. Additional highlights include wood-look tile flooring, whole-home induct air purification system, and tankless gas water heater.
Located in the amenity-rich Harvest community near Schnepf Farms, Queen Creek Olive Mill, and Downtown Queen Creek, offering convenient access to dining, recreation, and local events. Opportunities combining financing advantage, layout, and location like this are extremely limited.
#7004092

Queen Creek

22593 E INDIANA Avenue

5 Beds

4 Baths

2,767 Sq.Ft.

$675,000

MLS#: 7004092
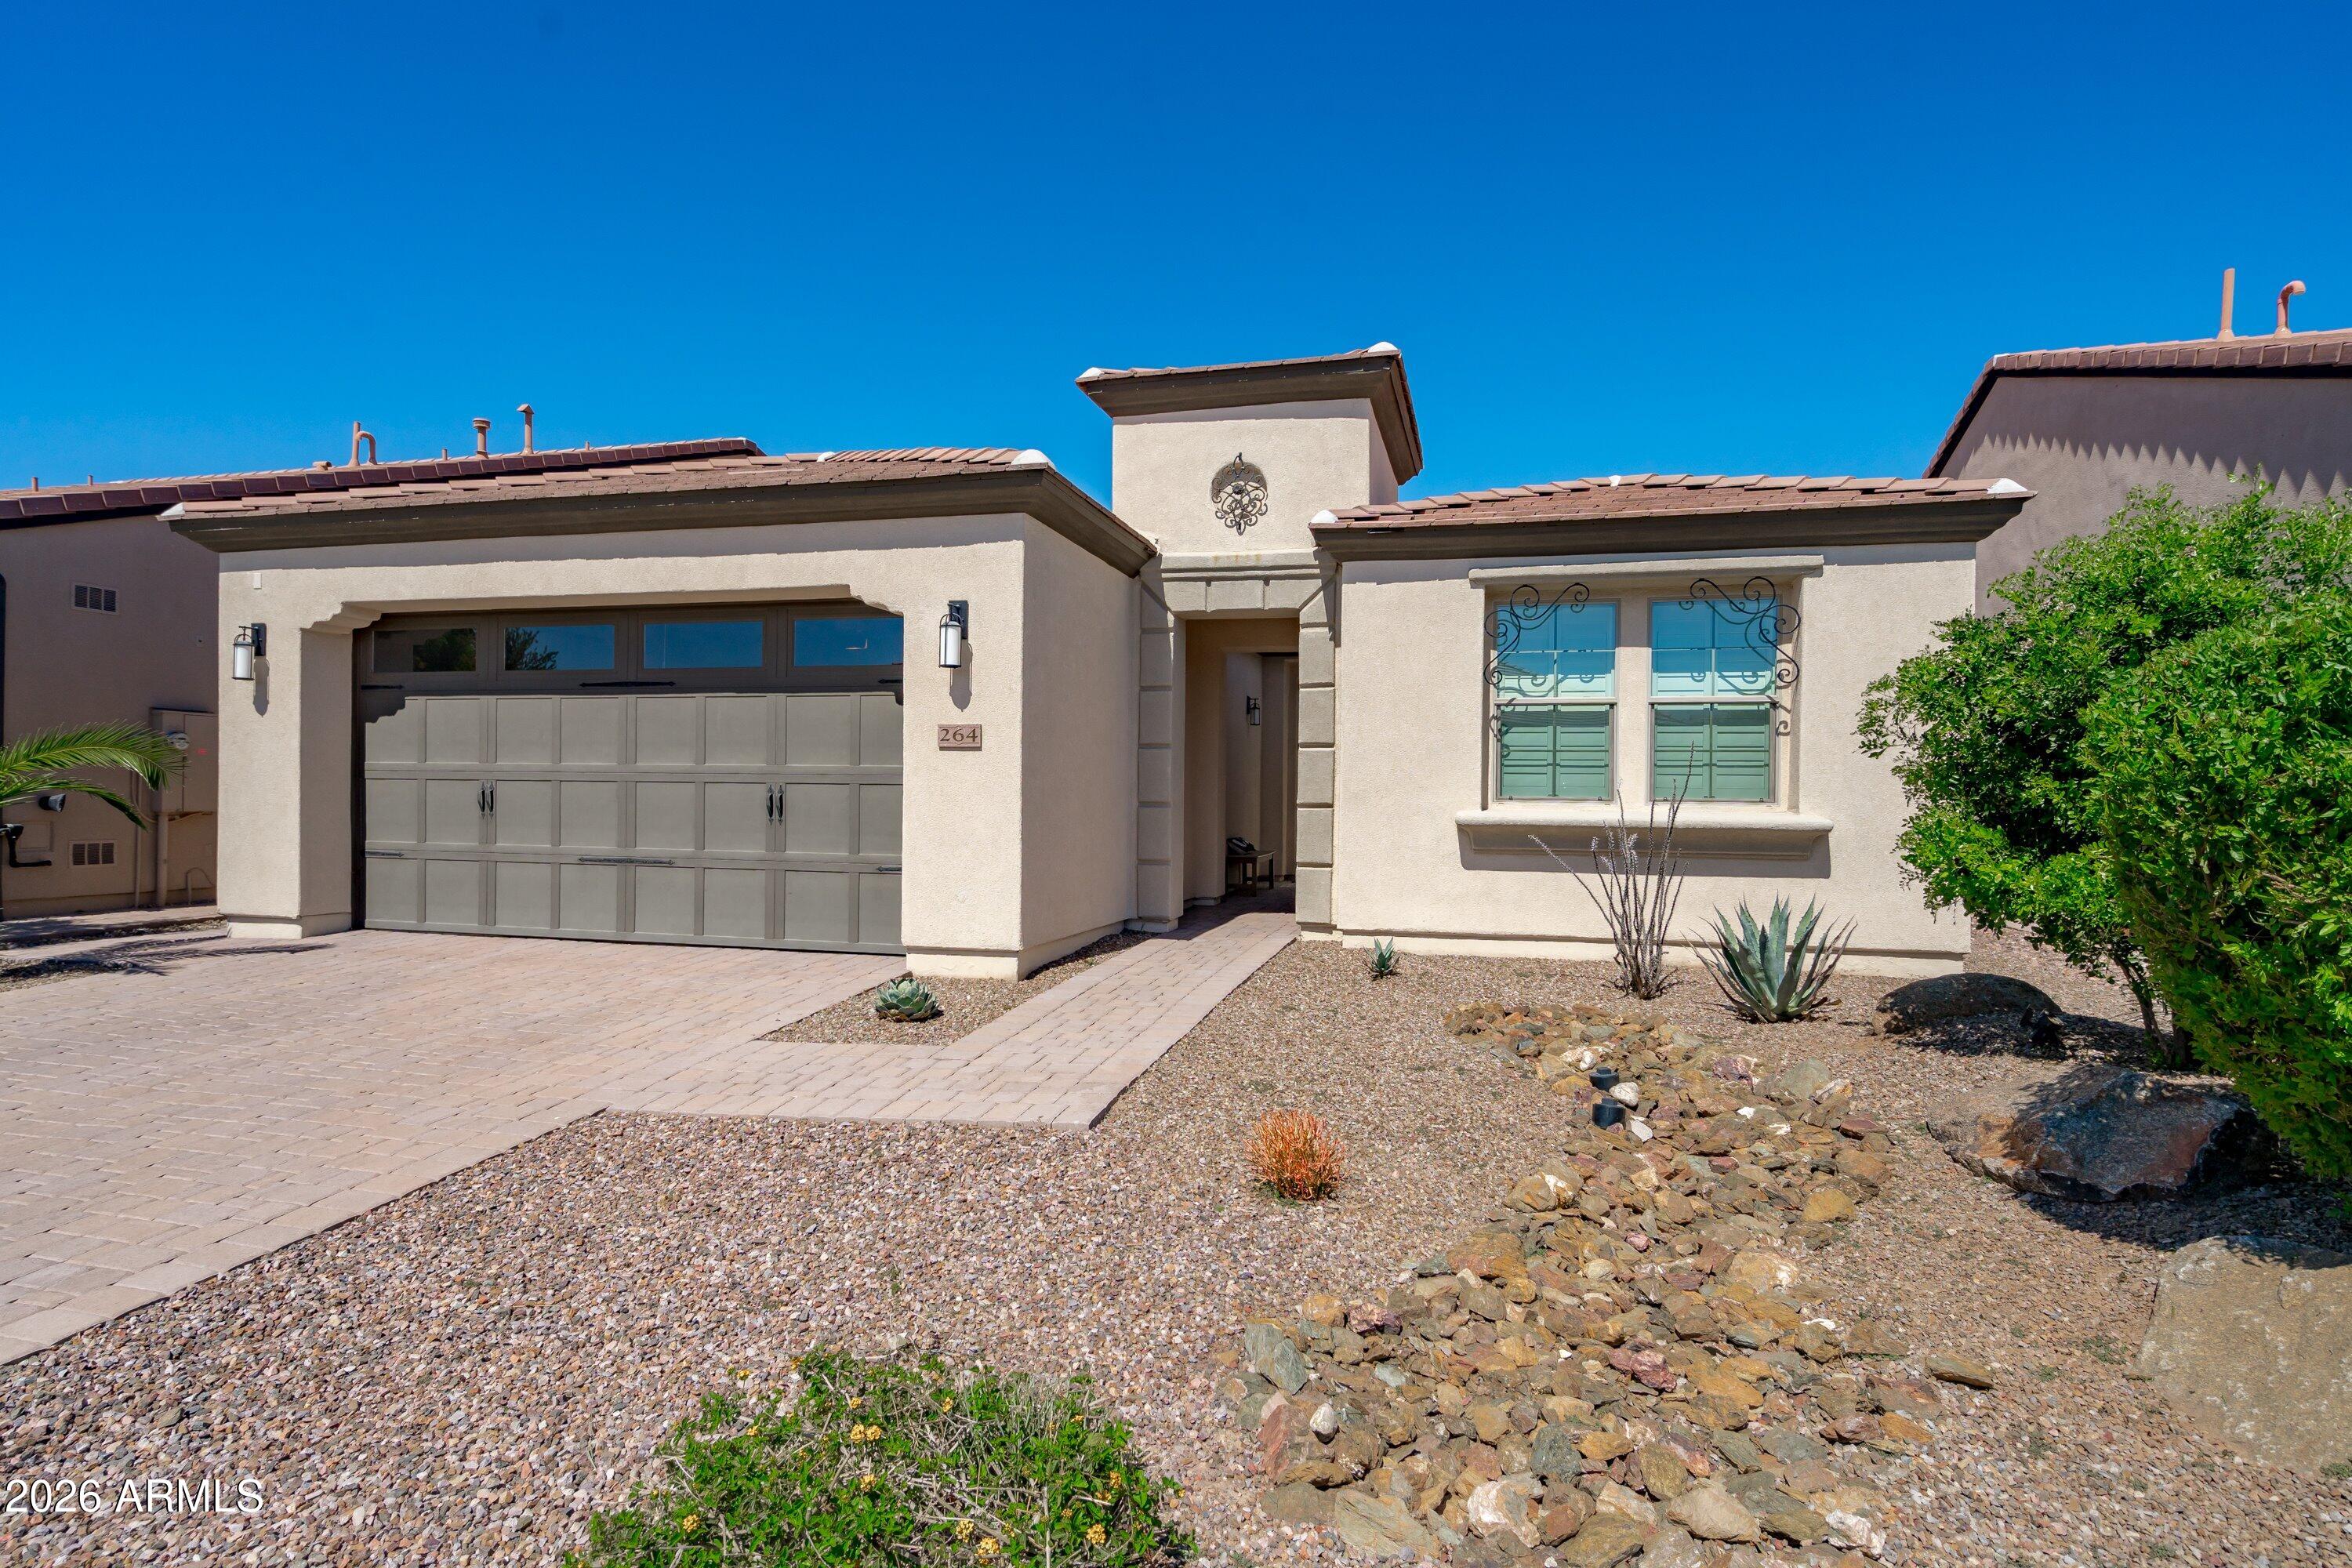
Located within the highly sought-after Encanterra resort community in Queen Creek, this beautifully designed Cannes floorplan offers the perfect blend of thoughtful design, flexible living space, and resort-style living.

The home features 2 bedrooms, 2 bathrooms, and a private den with doors, ideal for a home office, hobby room, reading retreat, or additional guest space. The open great room layout creates a seamless flow between the kitchen, dining, and living areas, making the home feel spacious and inviting while still comfortable for everyday living and entertaining.

The kitchen offers ample cabinetry, generous counter space, and an island that overlooks the main living area, creating the perfect gathering space for guests and family. The primary suite is privately situated and includes a spacious bedroom, walk-in closet, and ensuite bath designed for comfort and convenience. A secondary bedroom and full bath provide excellent accommodations for guests.

One of the standout features of the home is the Smart Space laundry room, complete with built-in cabinetry and additional workspace that can easily function as a craft room, organization center, secondary office area, or additional storage space.

Step outside to the large covered patio featuring an outdoor fireplace, creating a perfect setting to relax or entertain while enjoying Arizona's beautiful evenings. The home also benefits from desirable north/south exposure, providing balanced natural light throughout the day.

Additional highlights include a 4-foot extended 2-car garage, offering extra space for storage, a golf cart, workshop area, or hobby space.

Residents of Encanterra enjoy access to an impressive array of amenities including a championship golf course, resort-style pools and spas, state-of-the-art fitness facilities, tennis and pickleball courts, multiple dining venues, spa services, walking paths, and an active social calendar with clubs, events, and community gatherings.

This home offers the opportunity to enjoy a beautifully designed residence while experiencing one of the most vibrant resort lifestyles in the Southeast Valley.
#6998868

Queen Creek

264 E Catalina Lane

2 Beds

2 Baths

1,769 Sq.Ft.

$550,000

MLS#: 6998868
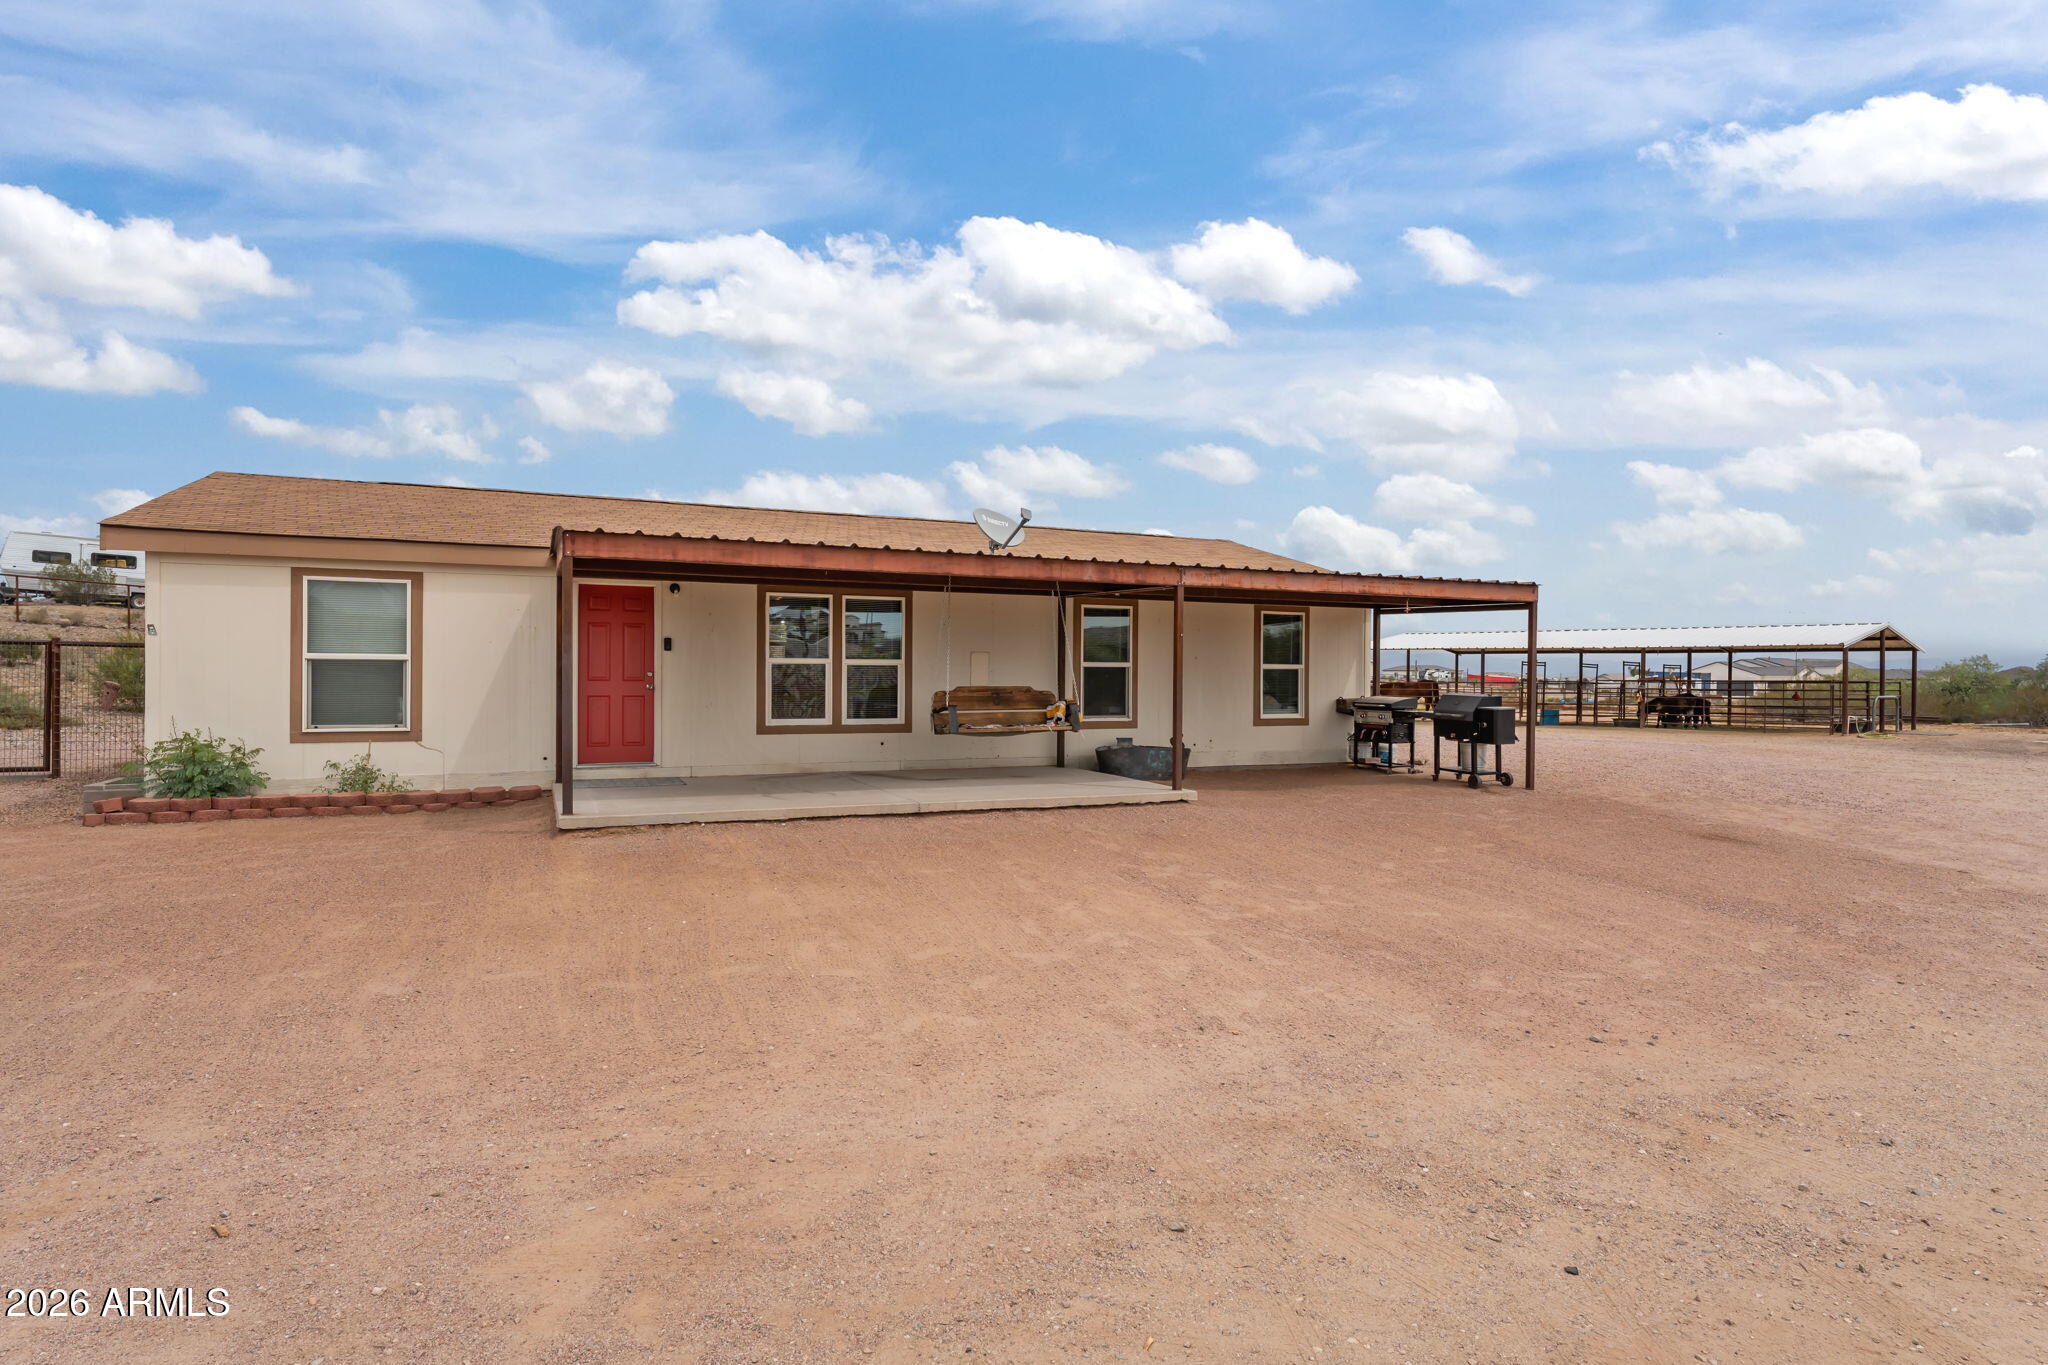
3 bed, 2 bath horse property on 3.3 acres with potential to subdivide. Enjoy country living with room for horses, toys, and future expansion, just minutes from town. Located 2.7 miles to San Tan Mountain Regional Park trailhead, 8.1 miles to Horseshoe Park & Equestrian Center, and 8.4 miles to Queen Creek Marketplace. Take in breathtaking sunsets over the San Tan Mountains from your own backyard. Rare opportunity for usable acreage with convenience.
#7007590

Queen Creek

28433 N JOLIET Place

3 Beds

2 Baths

1,345 Sq.Ft.

$590,000

MLS#: 7007590

This stunning 4-bedroom 2.5 bath home features a 3-car garage with EV charging station, paver driveway, and stone facade. Inside, you'll enjoy vaulted ceilings, wood shutters, and wood-look flooring. The open great room flows into a chef's kitchen with granite counters, custom cabinetry, stainless steel appliances, and a large island. The split floor plan offers a private primary suite with dual vanities and a walk-in closet. What truly sets this home apart is its unique layout designed like a single-level, with a flexible upstairs bonus space ideal for a guest suite, office, or playroom. The backyard is built for entertaining with a covered patio, sparkling pool, rock water slide, fire pit, and a travertine deck with plenty of space to relax or host. Make this beautiful home yours today!

22186 E CREEKSIDE Drive

Message successfully sent.

I agree to receive email communication and understand I can unsubscribe at any time.

I agree to be contacted by Realhub DEV via call, email, and text for real estate services. To opt out, you can reply 'stop' at any time or reply 'help' for assistance. You can also click the unsubscribe link in the emails. Message and data rates may apply. Message frequency may vary. Privacy Policy

Send a message

Message successfully sent.

Reason for contacting?

I agree to receive email communication and understand I can unsubscribe at any time.

I agree to be contacted by Realhub DEV via call, email, and text for real estate services. To opt out, you can reply 'stop' at any time or reply 'help' for assistance. You can also click the unsubscribe link in the emails. Message and data rates may apply. Message frequency may vary. Privacy Policy

Sign In Sign Out

Virtual Assistant

Would you like to take the next step with this property? We can help you schedule a showing or virtual tour, or send you more details.

Yes, I would like more information.

Thank You for Your Reply, One of Our Agents will contact you as soon as possible

No, maybe later.

Thank you, you can always contact me via email, phone number or through the contact form.

Realhub AI

Lucy - Your AI-Powered Realtor

Update Your Temporary Password

Personalize your search

Enter your email and we'll notify you immediately when new listings match what you're looking for.

or enter email address

Already have an account ? Login here

Continue your home search

I agree to receive communications and understand I can unsubscribe at any time.

I agree to be contacted by Realhub DEV via call, email, and text for real estate services. To opt out, you can reply 'stop' at any time or reply 'help' for assistance. You can also click the unsubscribe link in the emails. Message and data rates may apply. Message frequency may vary. Privacy Policy

Already have an account ? Login here

We use cookies

We use cookies primarily for analytics to enhance your experience. By accepting, you agree to our use of these cookies. You can manage your preferences or learn more about our cookies policy.