
22593 E INDIANA Avenue
Queen Creek, AZ 85142
About
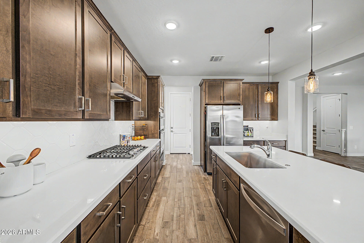
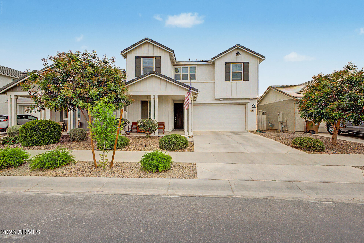
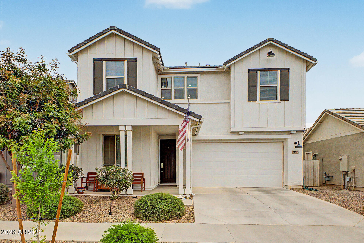
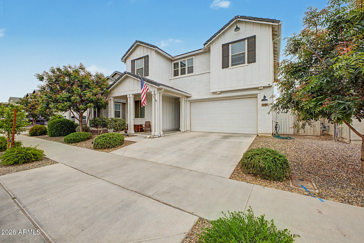
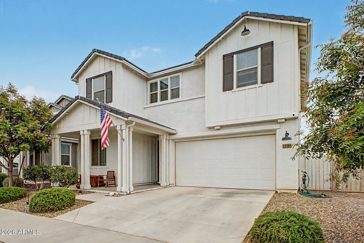
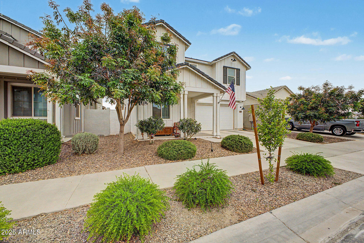
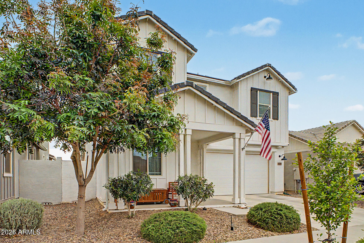
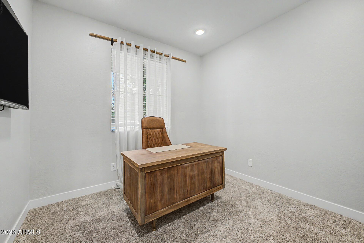
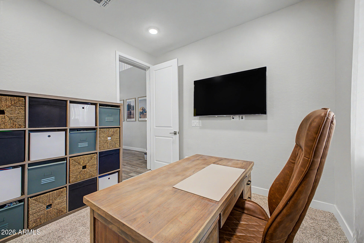
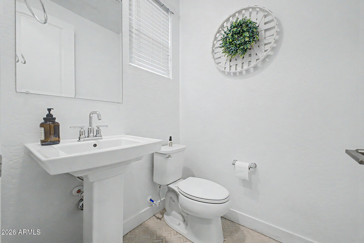
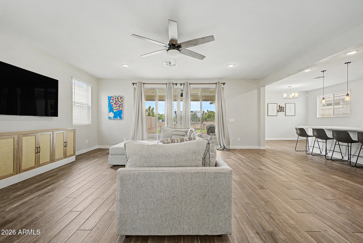
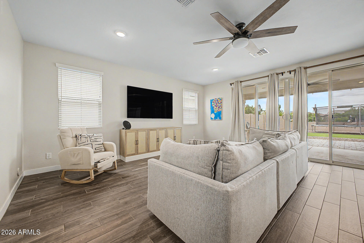
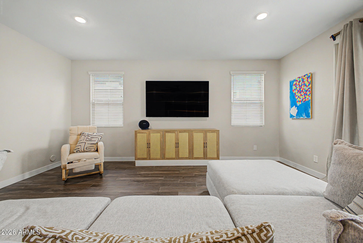
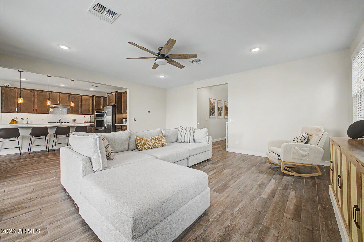
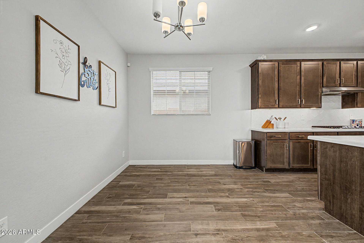
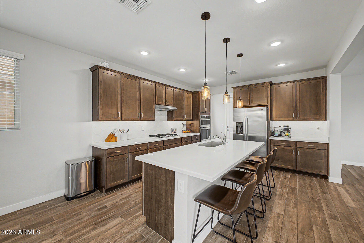
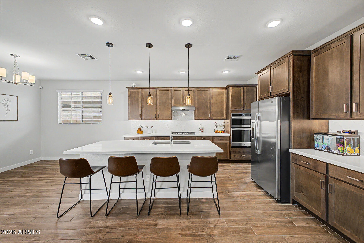
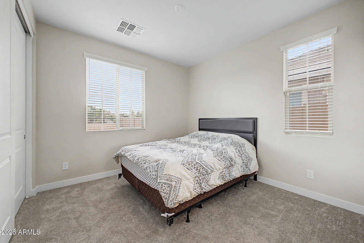
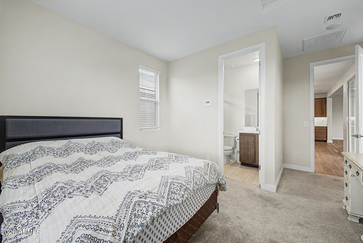
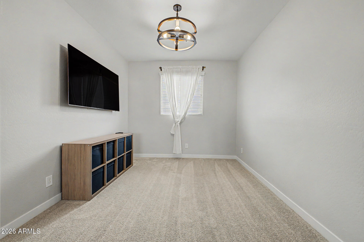
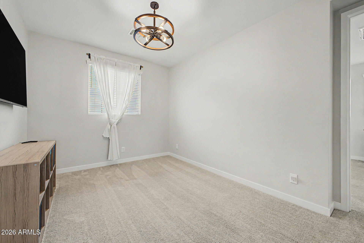
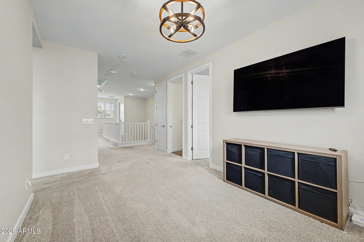
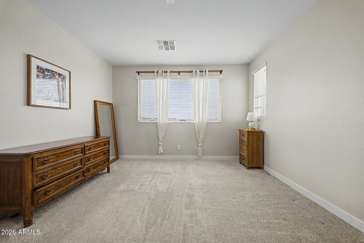
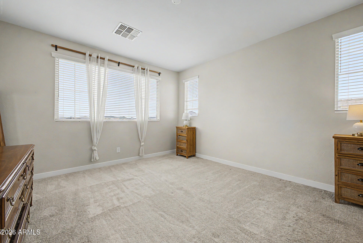
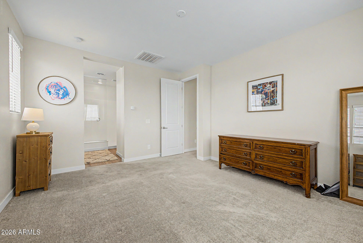
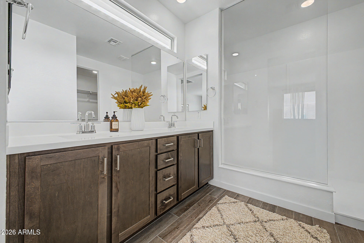
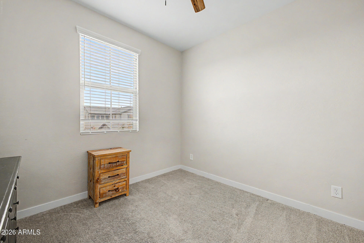
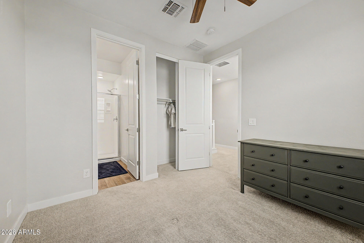
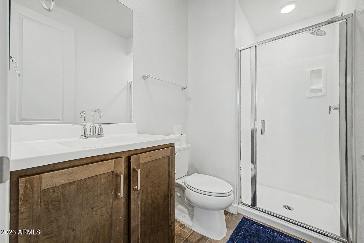
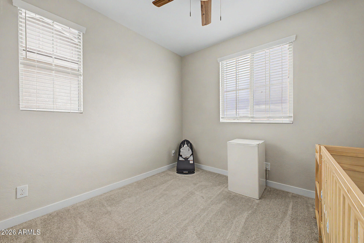
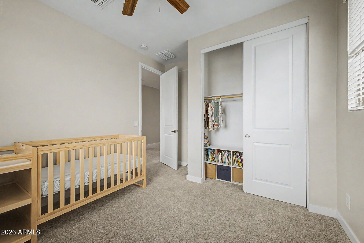
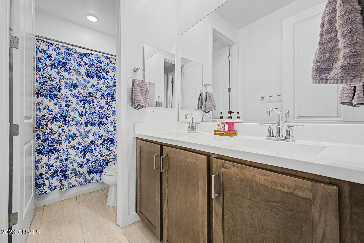
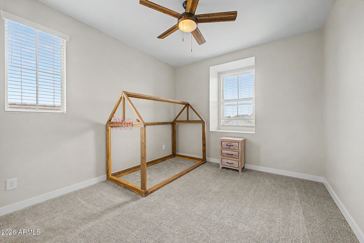
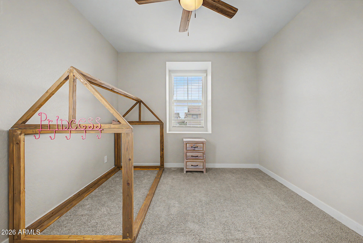
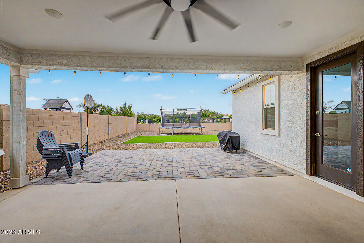
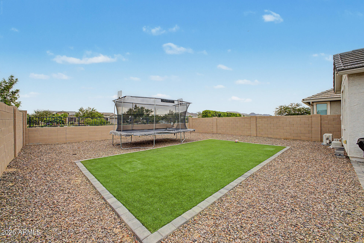
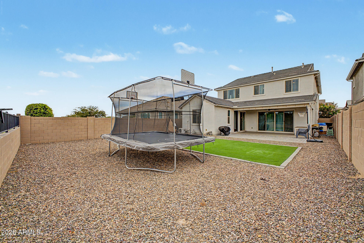
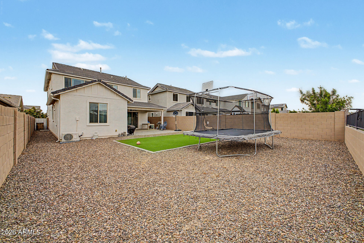
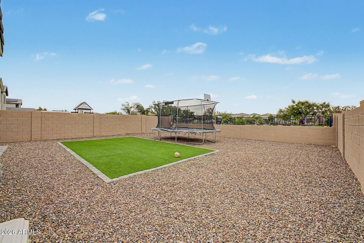
Rare opportunity to secure a VA assumable loan at 3.87%, offering a significant advantage compared to today's market rates and creating immediate value for qualified buyers. Combined with one of Harvest's most sought-after floorplans, this home stands out from the start. Featuring a private attached casita with separate entrance and dedicated AC, this layout offers a level of flexibility rarely found in this price point. Positioned on a premium lot backing to open common area with mountain views and no direct rear neighbors, the home delivers both privacy and open space. Inside, the open-concept great room is anchored by a gourmet kitchen with quartz countertops, gas cooktop, built-in oven and microwave, under-cabinet lighting, and the highly desirable combination of a butler's...cont.. and walk-in pantry. A wall of glass brings in natural light and connects seamlessly to the finished backyard with turf and low-maintenance landscaping. The main level also includes a dedicated office and guest powder bath, while upstairs features a spacious loft, well-appointed secondary bedrooms, and a functional split layout. Additional highlights include wood-look tile flooring, whole-home induct air purification system, and tankless gas water heater. Located in the amenity-rich Harvest community near Schnepf Farms, Queen Creek Olive Mill, and Downtown Queen Creek, offering convenient access to dining, recreation, and local events. Opportunities combining financing advantage, layout, and location like this are extremely limited.
Property
Beds
5
Full Baths
4
1/2 Baths
1
Year Built
2021
Sq.Footage
2,767
Features
Features & Amenities
Interior
-
Other Interior Features
High Speed Internet, Granite Counters, Double Vanity, Eat-in Kitchen, Breakfast Bar, Kitchen Island, Pantry, High Ceilings
-
Total Bedrooms
5
-
Bathrooms
4
-
1/2 Bathrooms
1
-
Basement YN
NO
-
Cooling YN
YES
-
Cooling
Central Air, Ceiling Fan(s), ENERGY STAR Qualified Equipment
-
Fireplace YN
NO
-
Heating YN
YES
-
Heating
Natural Gas
-
Pet friendly
N/A
Exterior
-
Garage
Yes
-
Garage spaces
2
-
Construction Materials
Stucco, Frame
-
Parking
Garage Door Opener, Direct Access
-
Pool
No
-
View
Mountain(s)
Area & Lot
-
Lot Features
Sprinklers In Front, Desert Front
-
Lot Size(acres)
0.13
-
Lot Size(square feet)
5,850
-
Property Type
Residential
-
Property Sub Type
Single Family Residence
Price
-
Sales Price
$675,000
-
Tax Amount
$2,088
-
Financing Options
Cash, VA Loan, FHA, Conventional
-
Sq. Footage
2,767
-
Price/SqFt
$243
HOA
-
Association
YES
-
Association Fee
$137
-
Association Fee Frequency
Monthly
-
Association Fee Includes
N/A
Property Resources
-
Horse Property
NO
School District
-
Elementary School
Queen Creek Unified District
-
Middle School
Queen Creek Junior High School
-
High School
Crismon High School
Property Features
-
Stories
2
-
Ownership
Fee Simple
-
Sewer
Public Sewer
-
Tax Lot
74
-
Water Source
Public
Schedule
Schedule a Showing
Showing scheduled successfully.
Mortgage calculator
Estimate your monthly mortgage payment, including the principal and interest, property taxes, and HOA. Adjust the values to generate a more accurate rate.
Your payment
Principal and Interest:
$
Property taxes:
$
HOA fees:
$
Total loan payment:
$
Total interest amount:
$
Location
-
County
Maricopa
-
Elementary School
Queen Creek Unified District
-
Middle School
Queen Creek Junior High School
-
High School
Crismon High School

Listing Courtesy of Tanner Crandell, Balboa Realty, LLC
RealHub Information is provided exclusively for consumers' personal, non-commercial use, and it may not be used for any purpose other than to identify prospective properties consumers may be interested in purchasing. All information deemed reliable but not guaranteed and should be independently verified. All properties are subject to prior sale, change or withdrawal. RealHub website owner shall not be responsible for any typographical errors, misinformation, misprints and shall be held totally harmless.

Carmine Lupertazzi
AGENT
Call Carmine today to schedule a private showing.

* Listings on this website come from the FMLS IDX Compilation and may be held by brokerage firms other than the owner of this website. The listing brokerage is identified in any listing details. Information is deemed reliable but is not guaranteed. If you believe any FMLS listing contains material that infringes your copyrighted work please click here to review our DMCA policy and learn how to submit a takedown request.© 2024 FMLS.
Properties
Related properties
Queen Creek
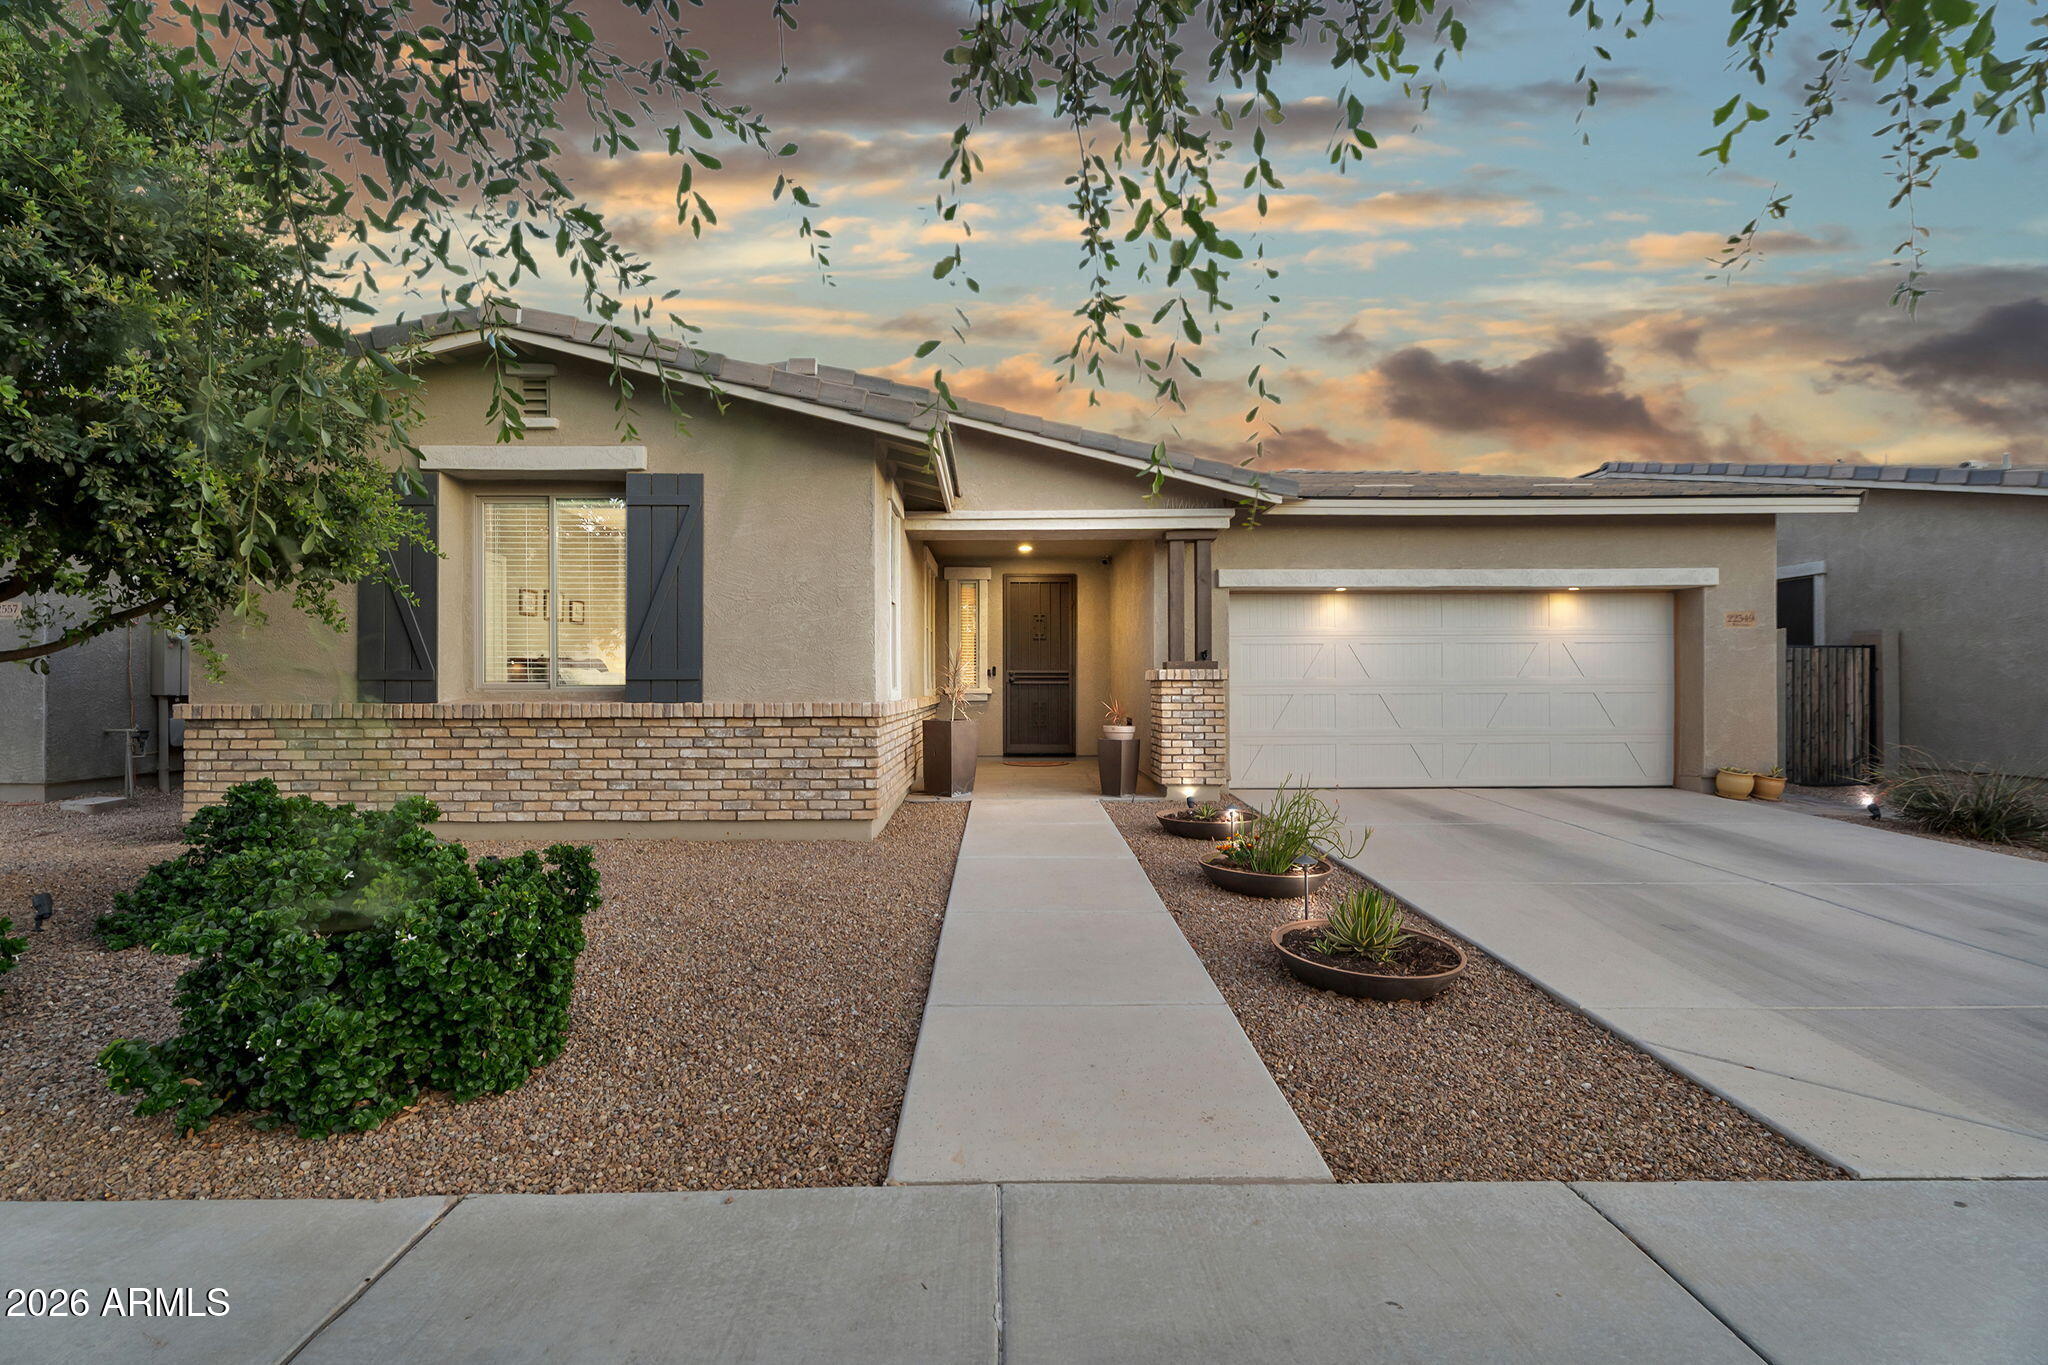
22549 E AVENIDA DEL VALLE --
3 Beds
2 Baths
2,061 Sq.Ft.
$569,000
MLS#: 7027314
Queen Creek
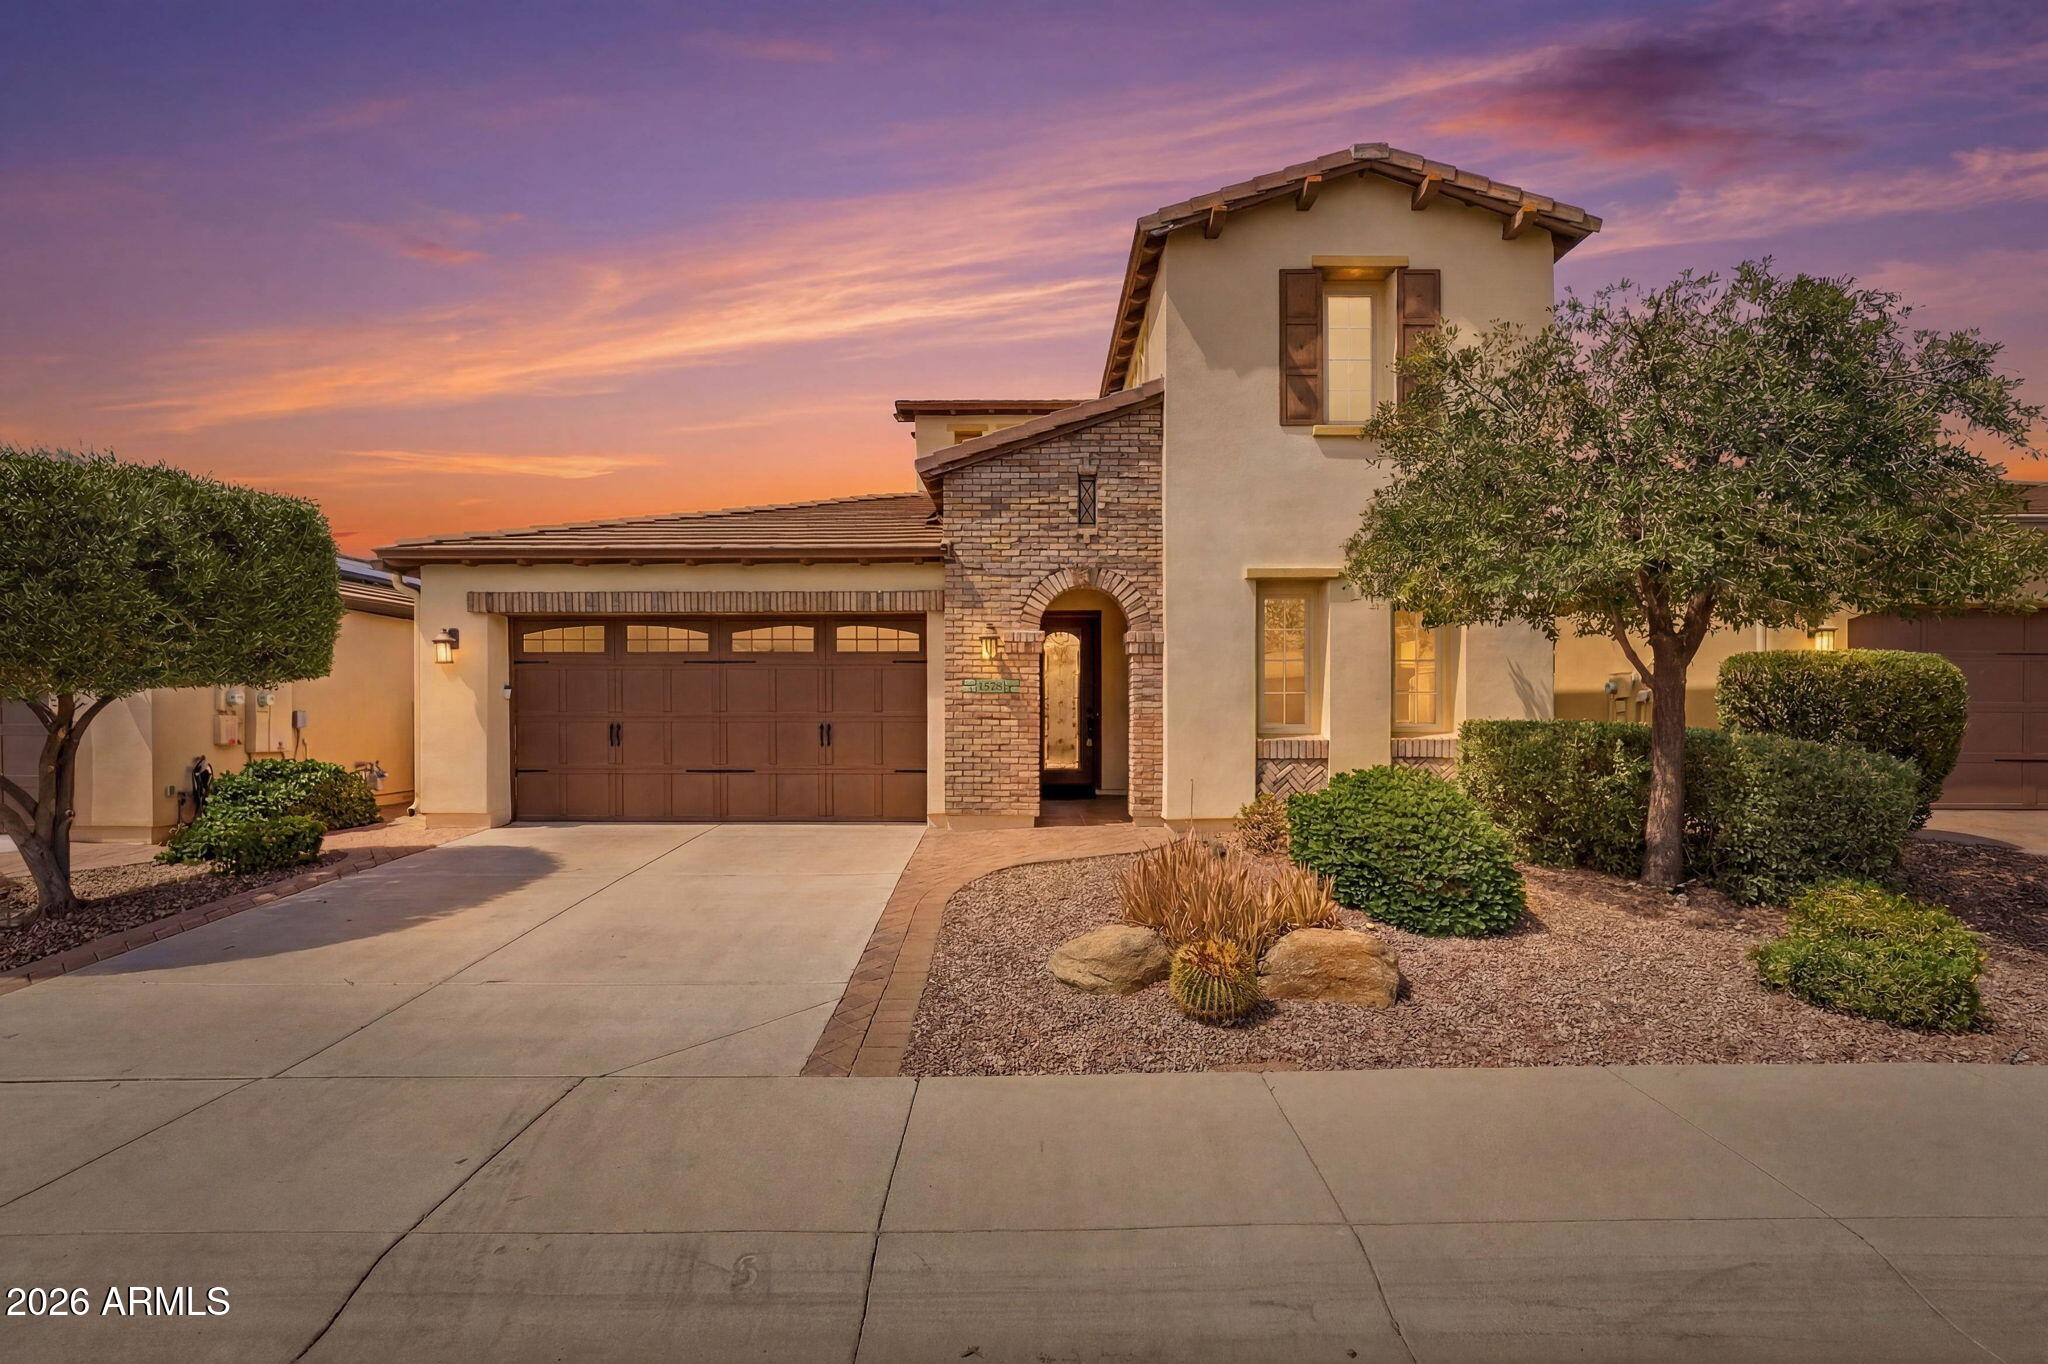
1578 E COPPER Hollow
3 Beds
3 Baths
2,429 Sq.Ft.
$599,000
MLS#: 7011763
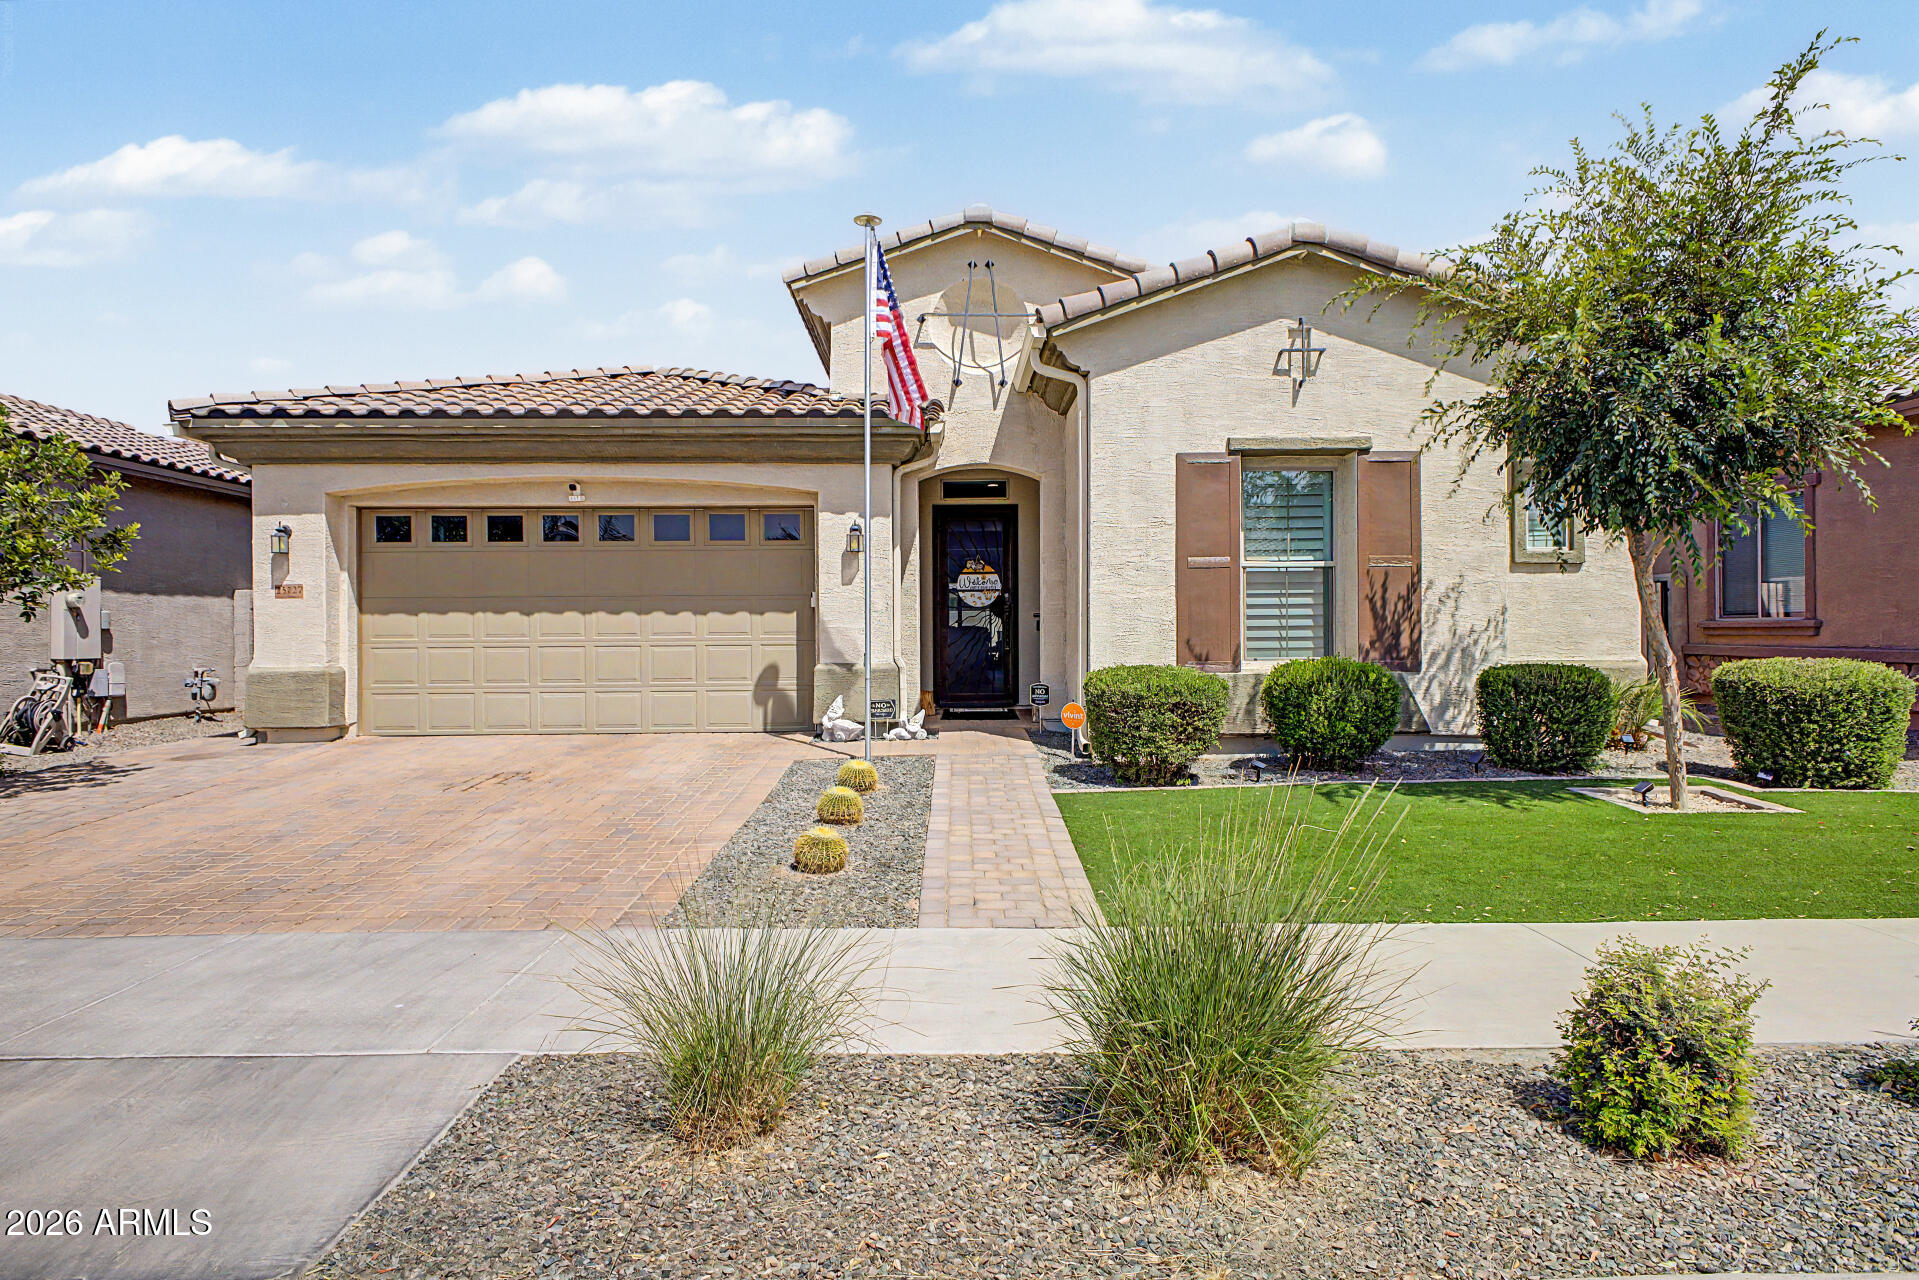
Queen Creek
25727 S 230TH Place
4 Beds
3 Baths
2,634 Sq.Ft.
$615,000
MLS#: 7021731
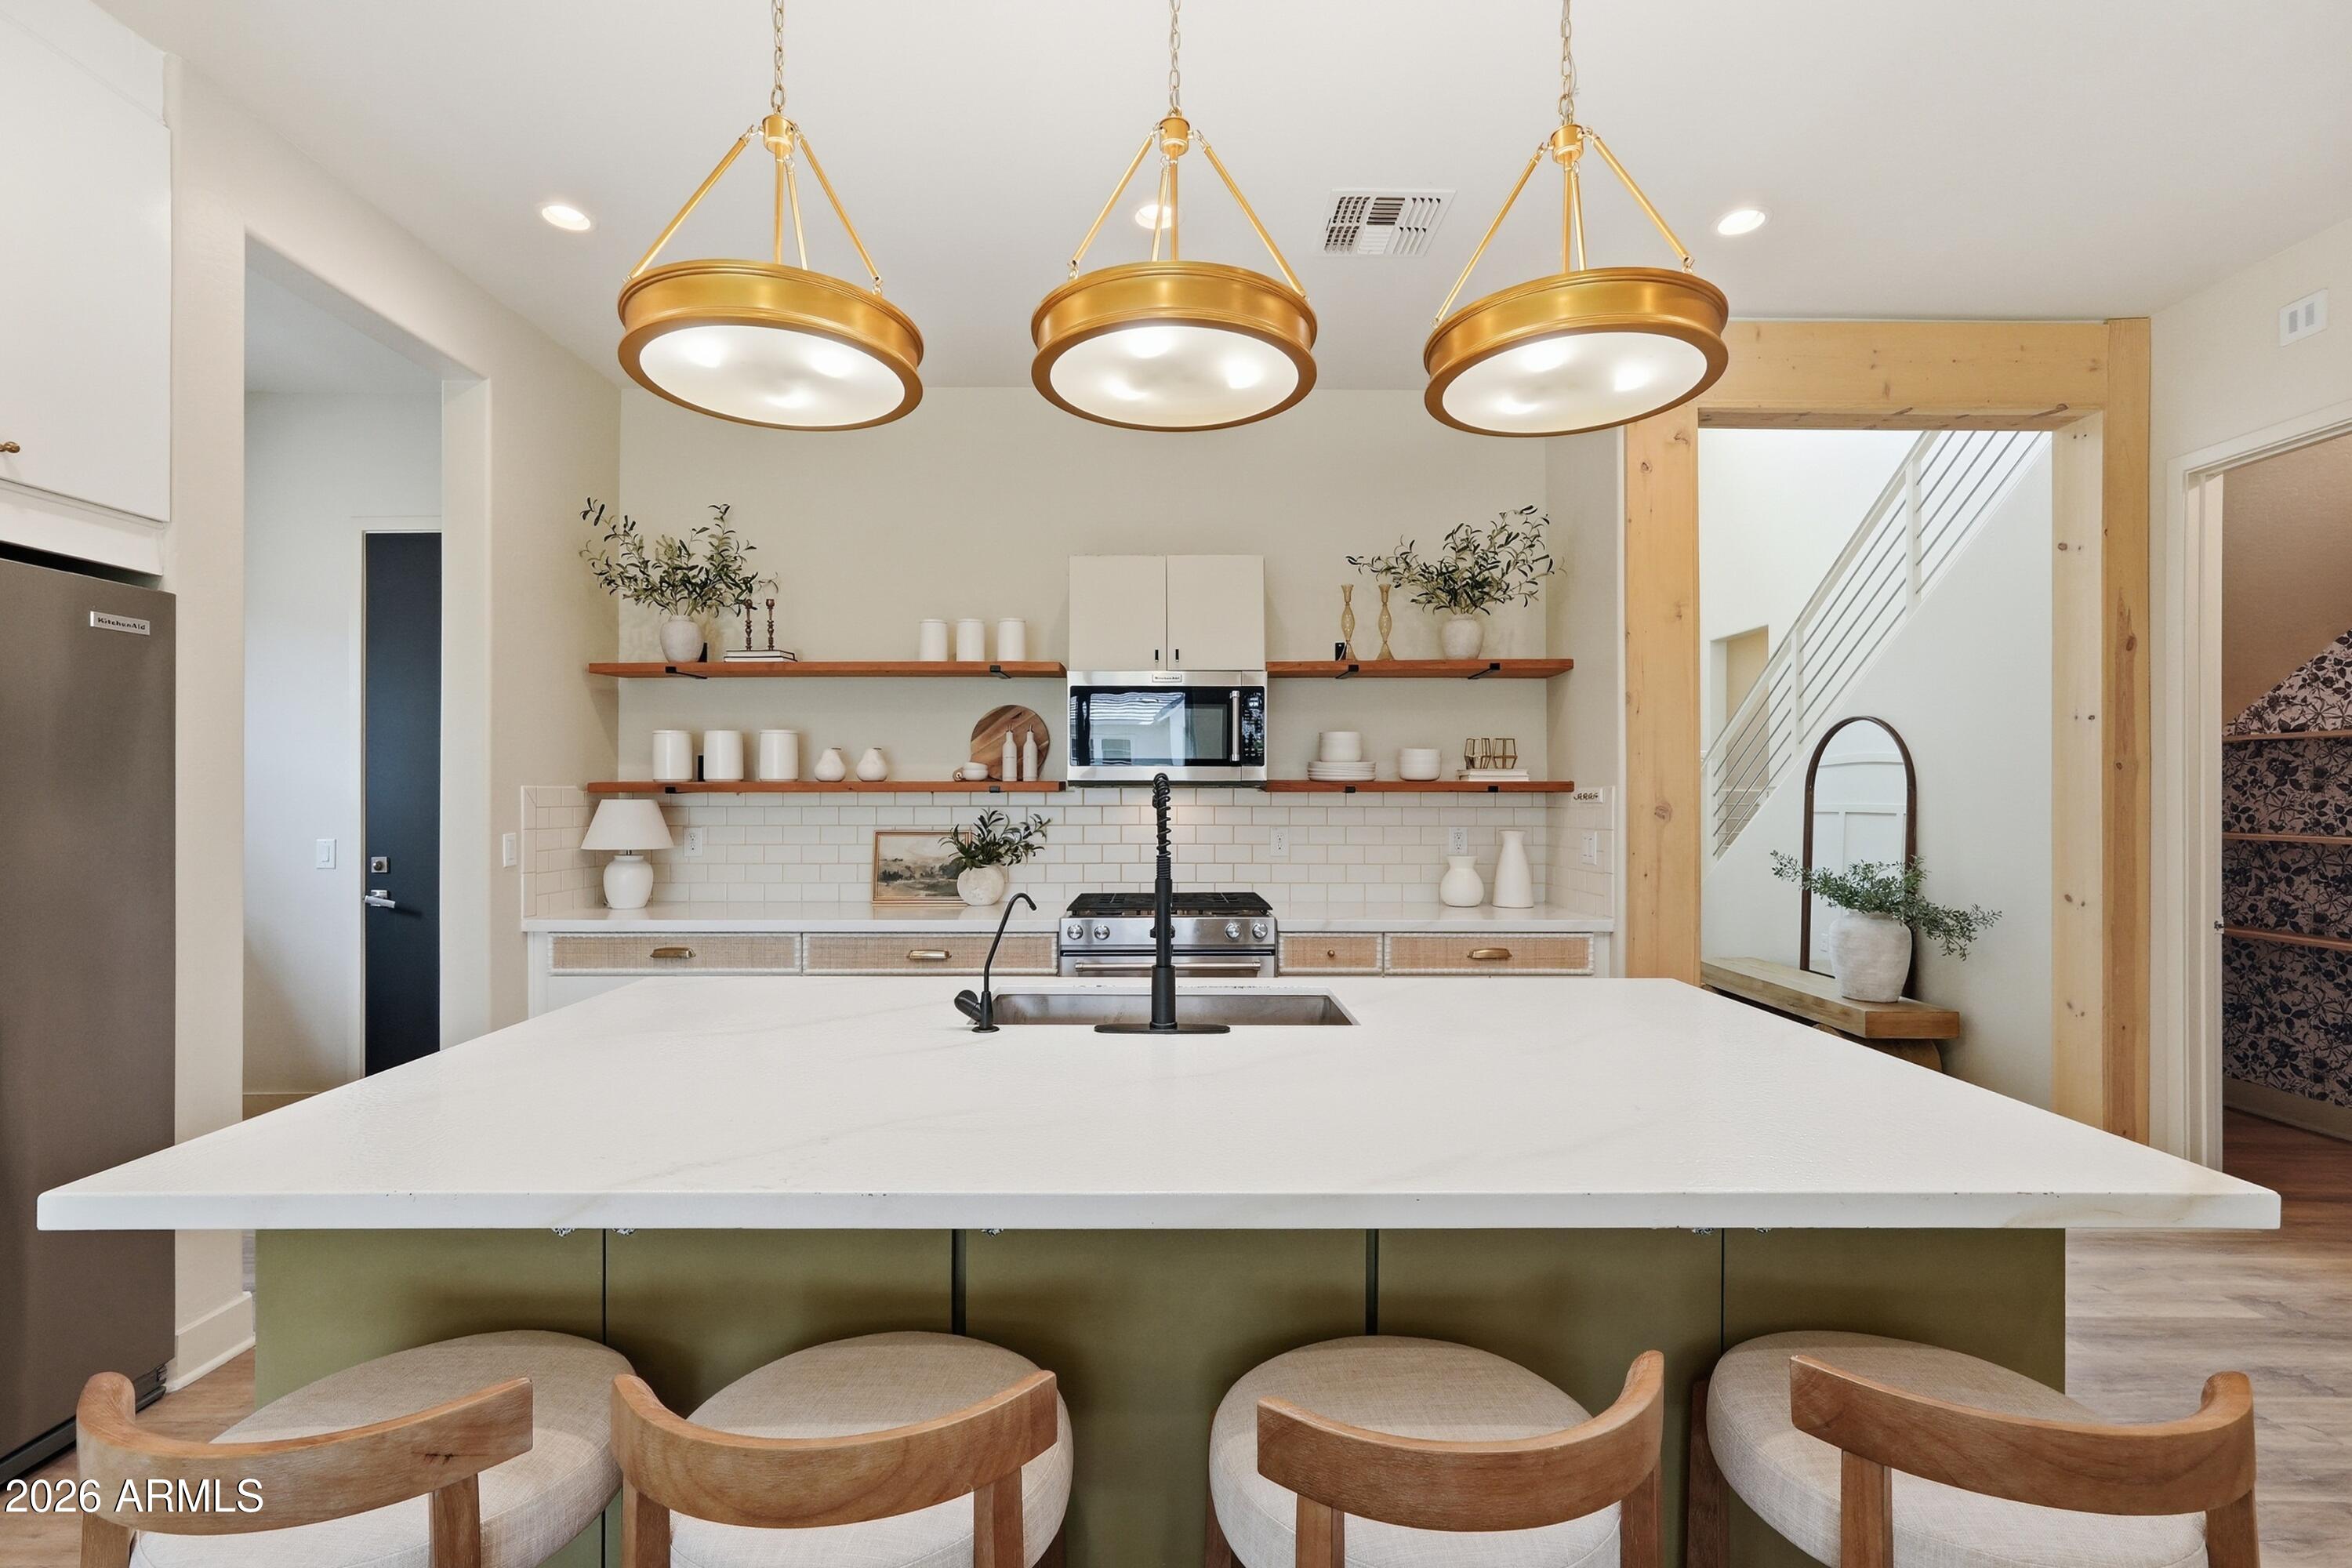
Queen Creek
22735 E ARROYO VERDE Drive
6 Beds
4 Baths
3,153 Sq.Ft.
$789,000
MLS#: 7017082
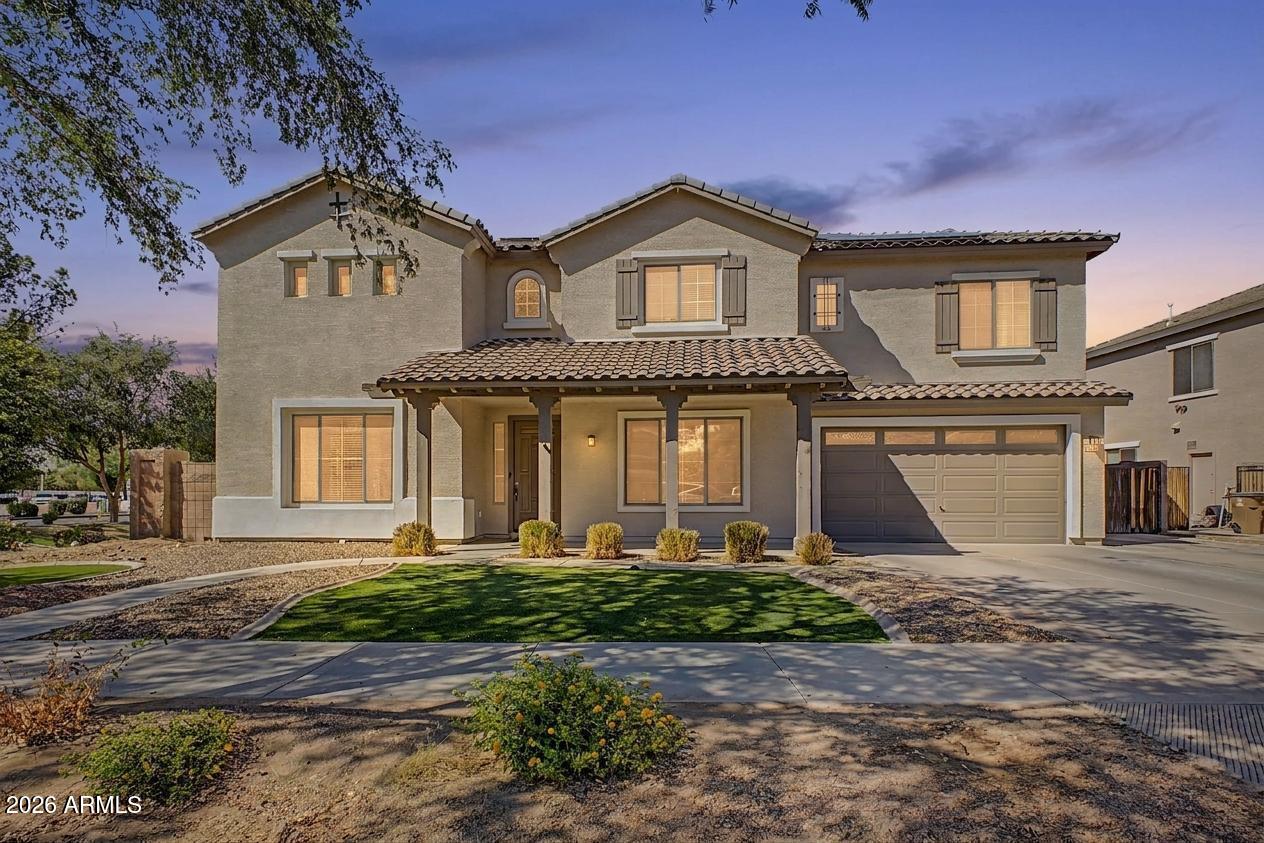
Queen Creek
18802 E CARDINAL Way
6 Beds
3 Baths
4,083 Sq.Ft.
$785,000
MLS#: 7014548
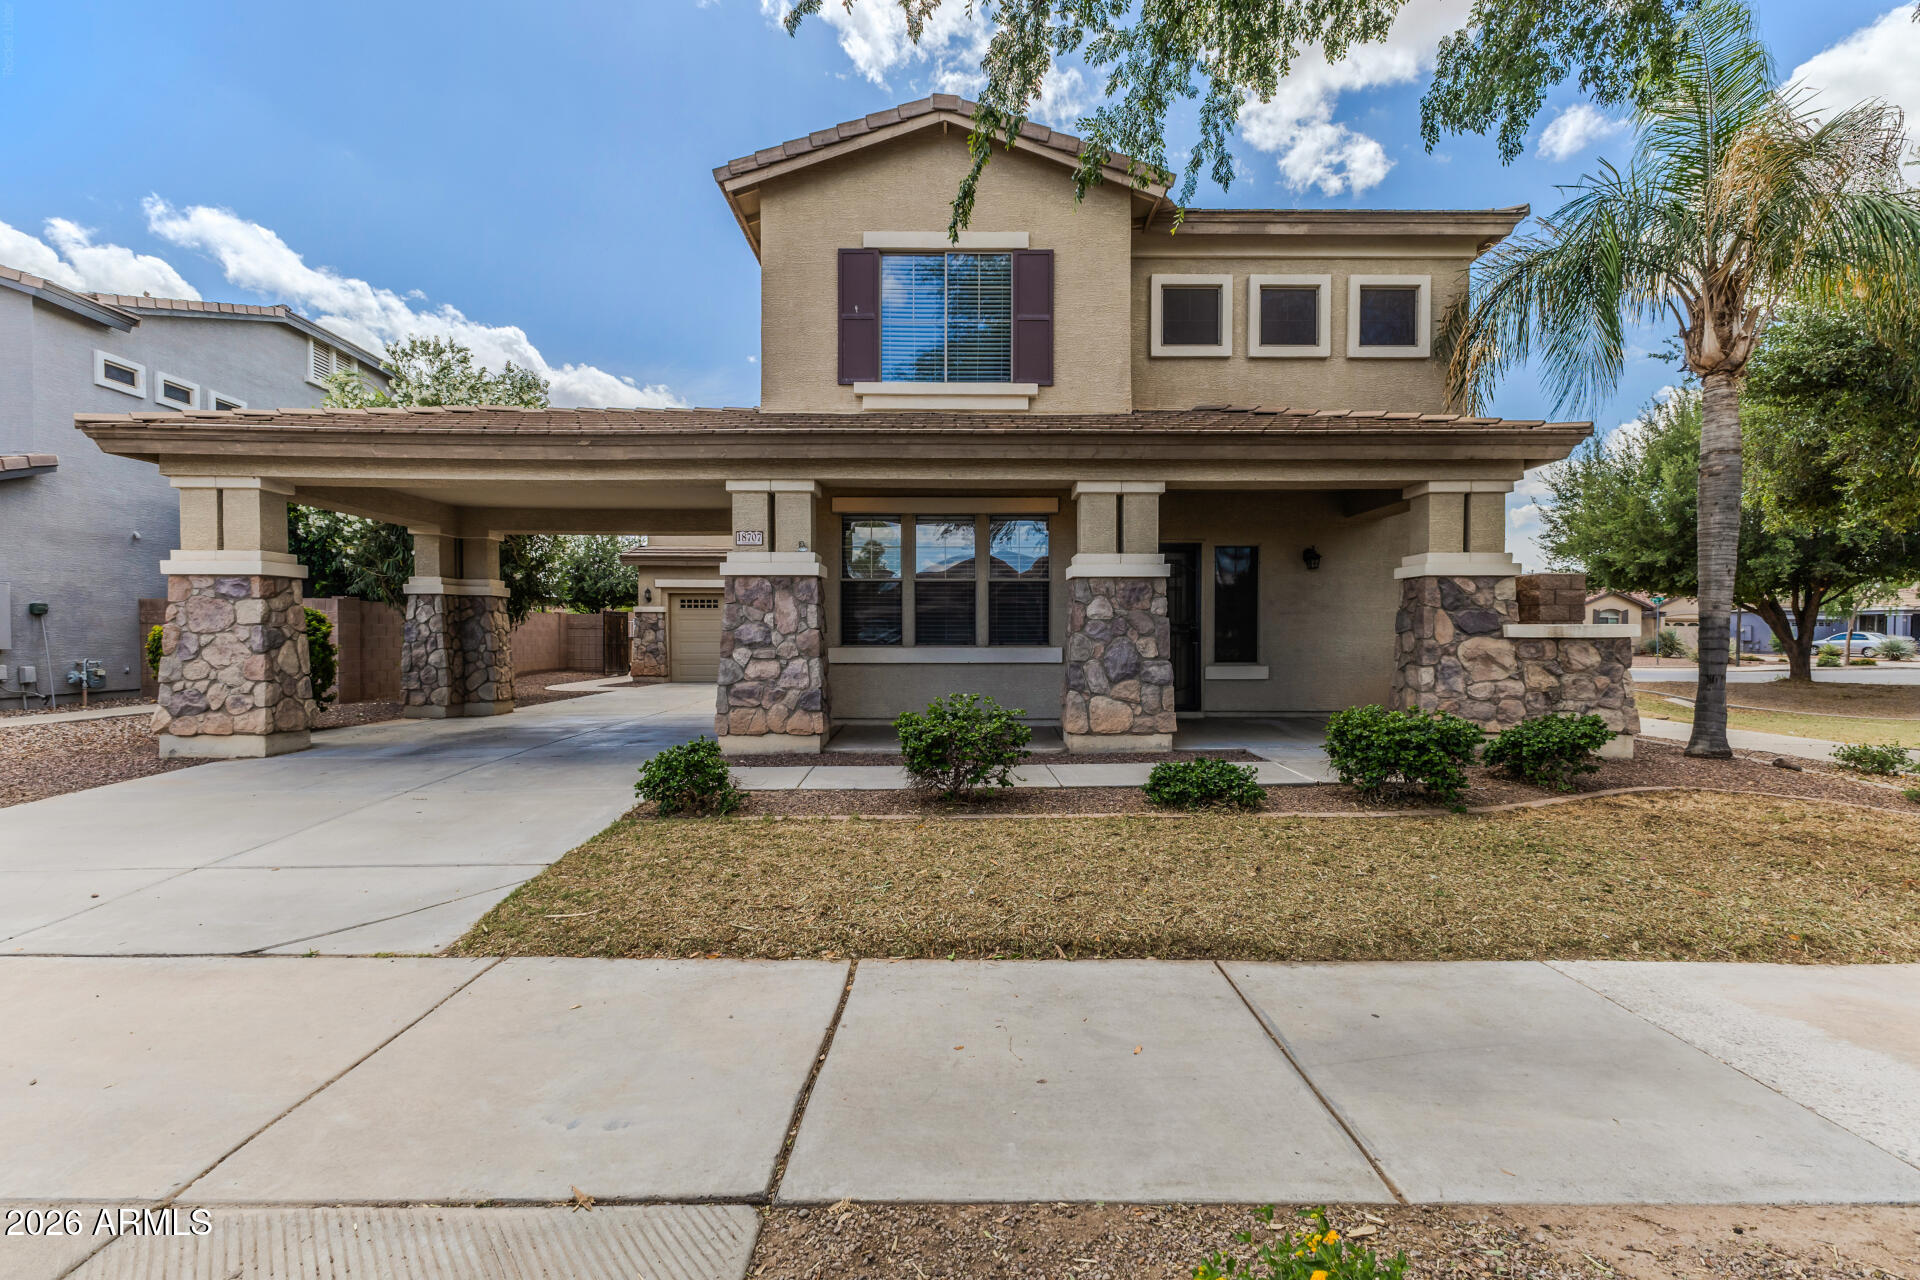
Queen Creek
18707 E SUPERSTITION Drive
4 Beds
2 Baths
2,672 Sq.Ft.
$598,900
MLS#: 7012430
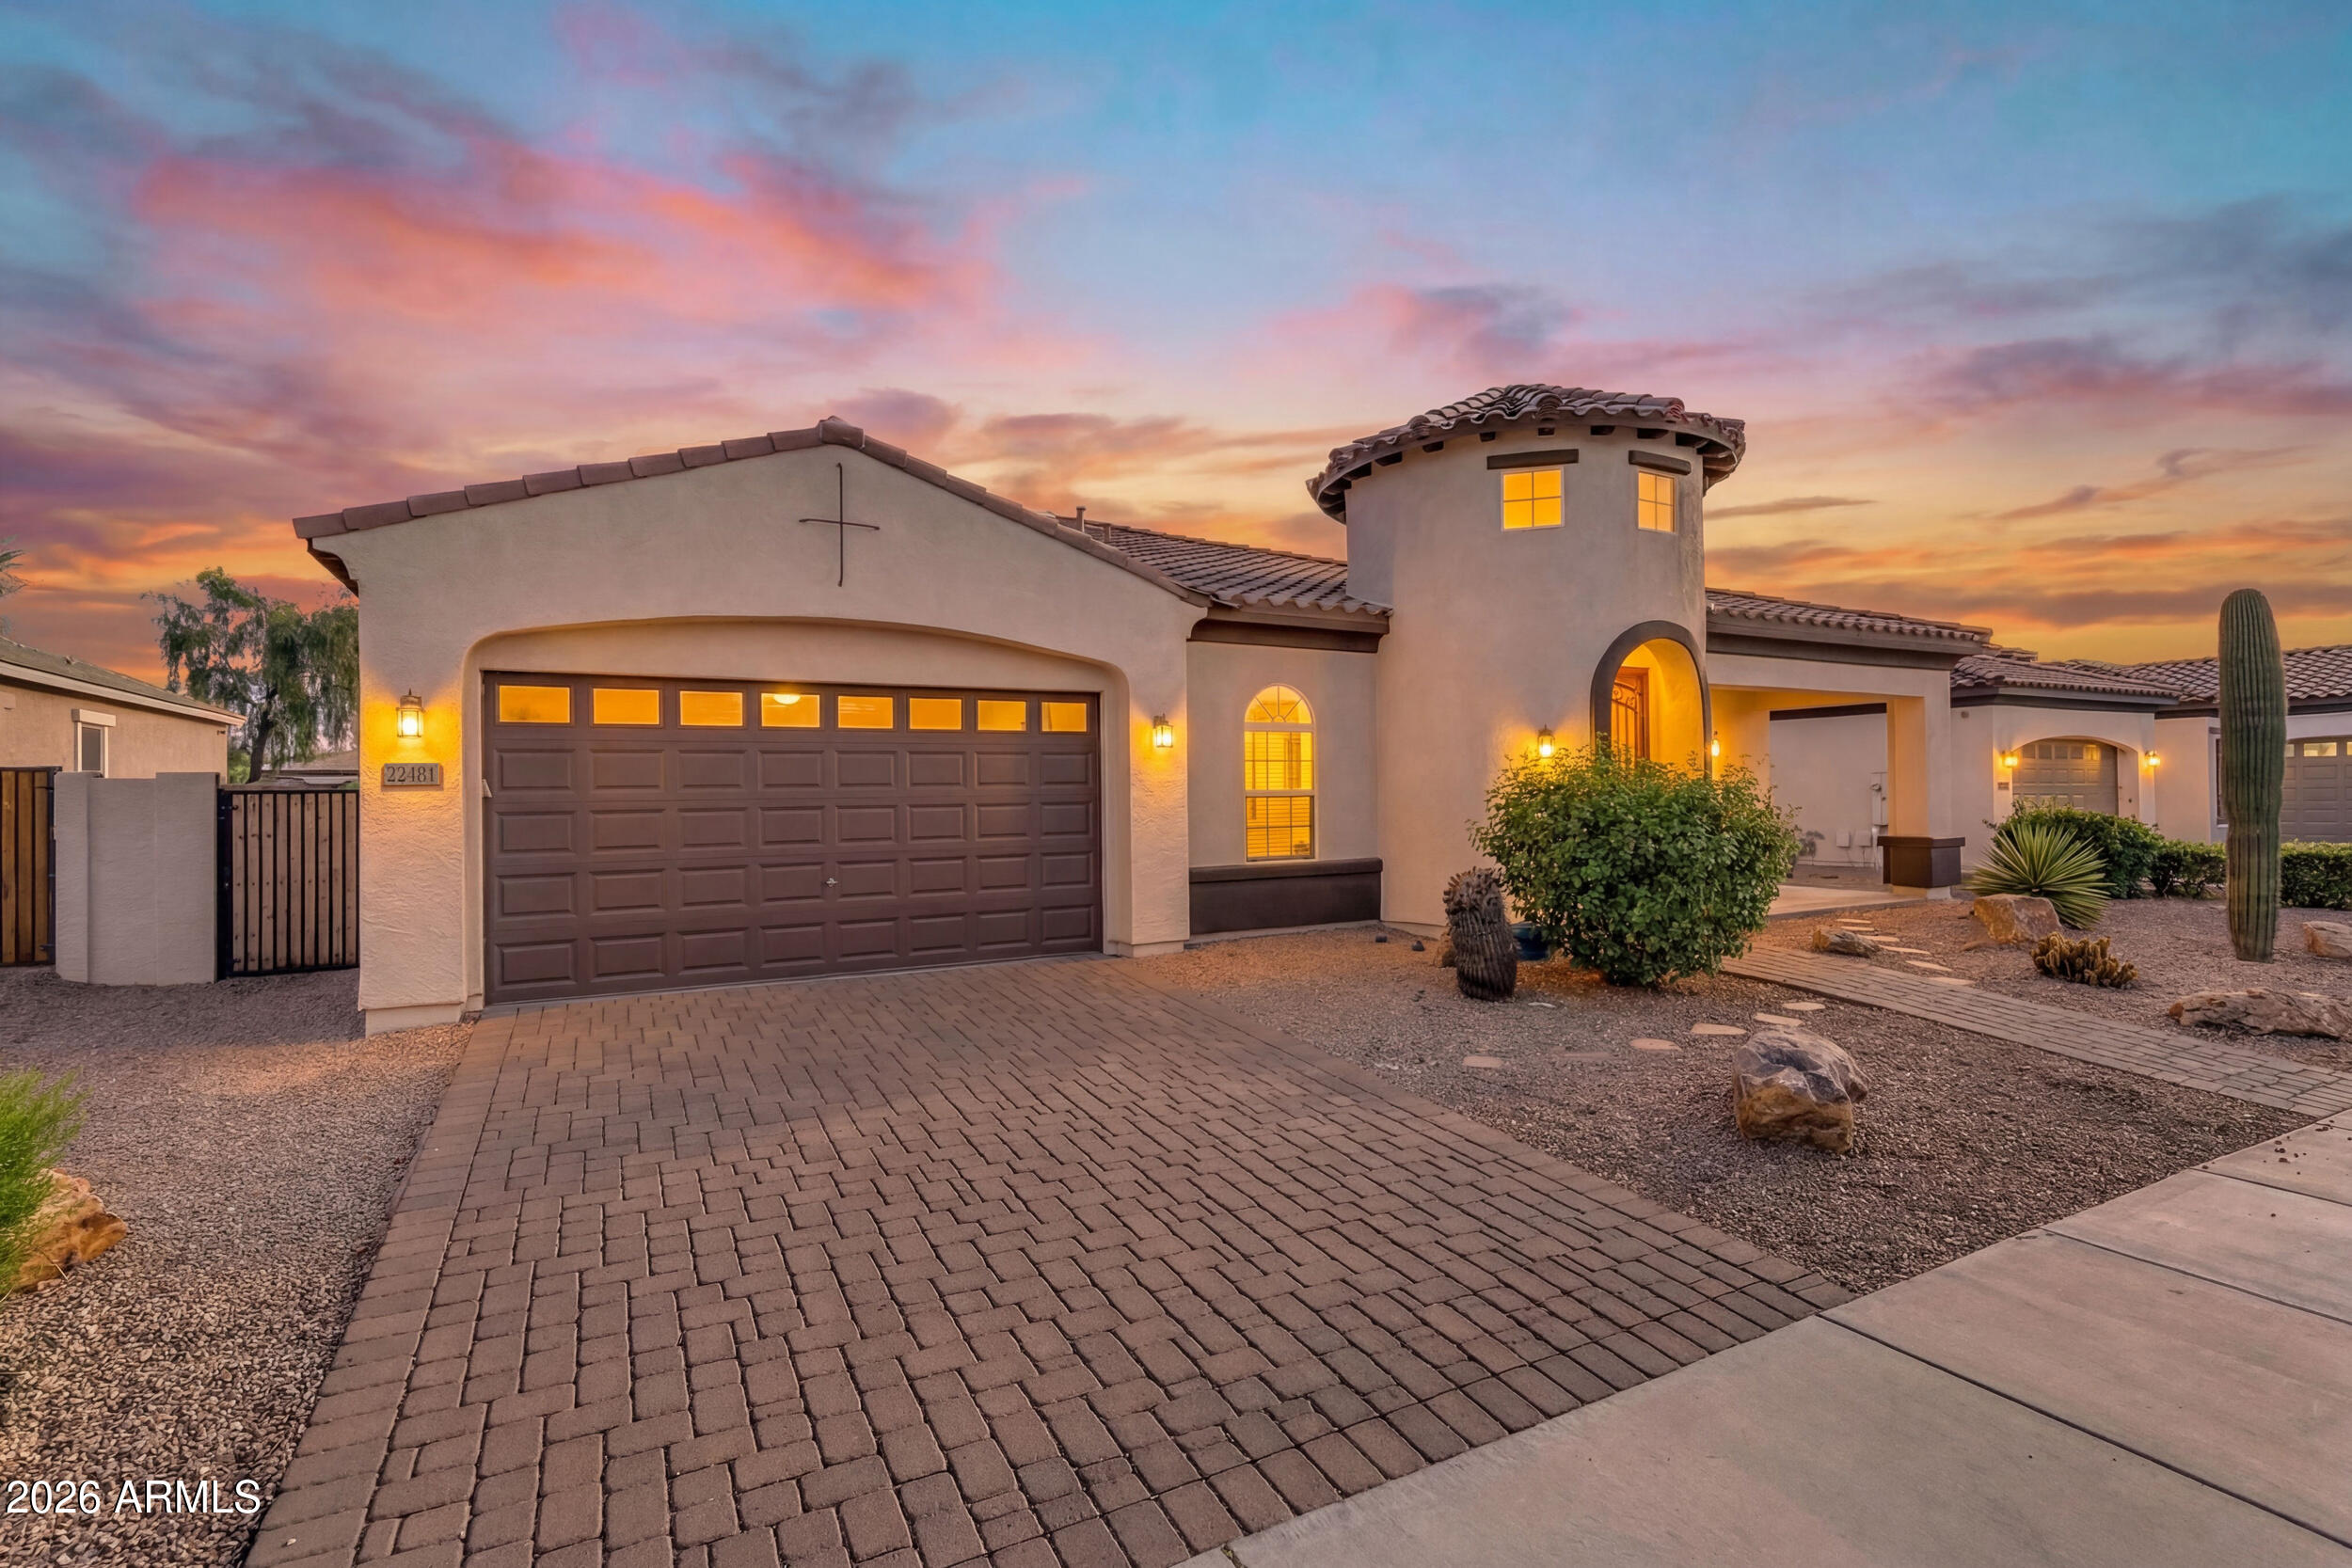
Queen Creek
22481 E PECAN Lane
4 Beds
3 Baths
3,013 Sq.Ft.
$715,000
MLS#: 7014150
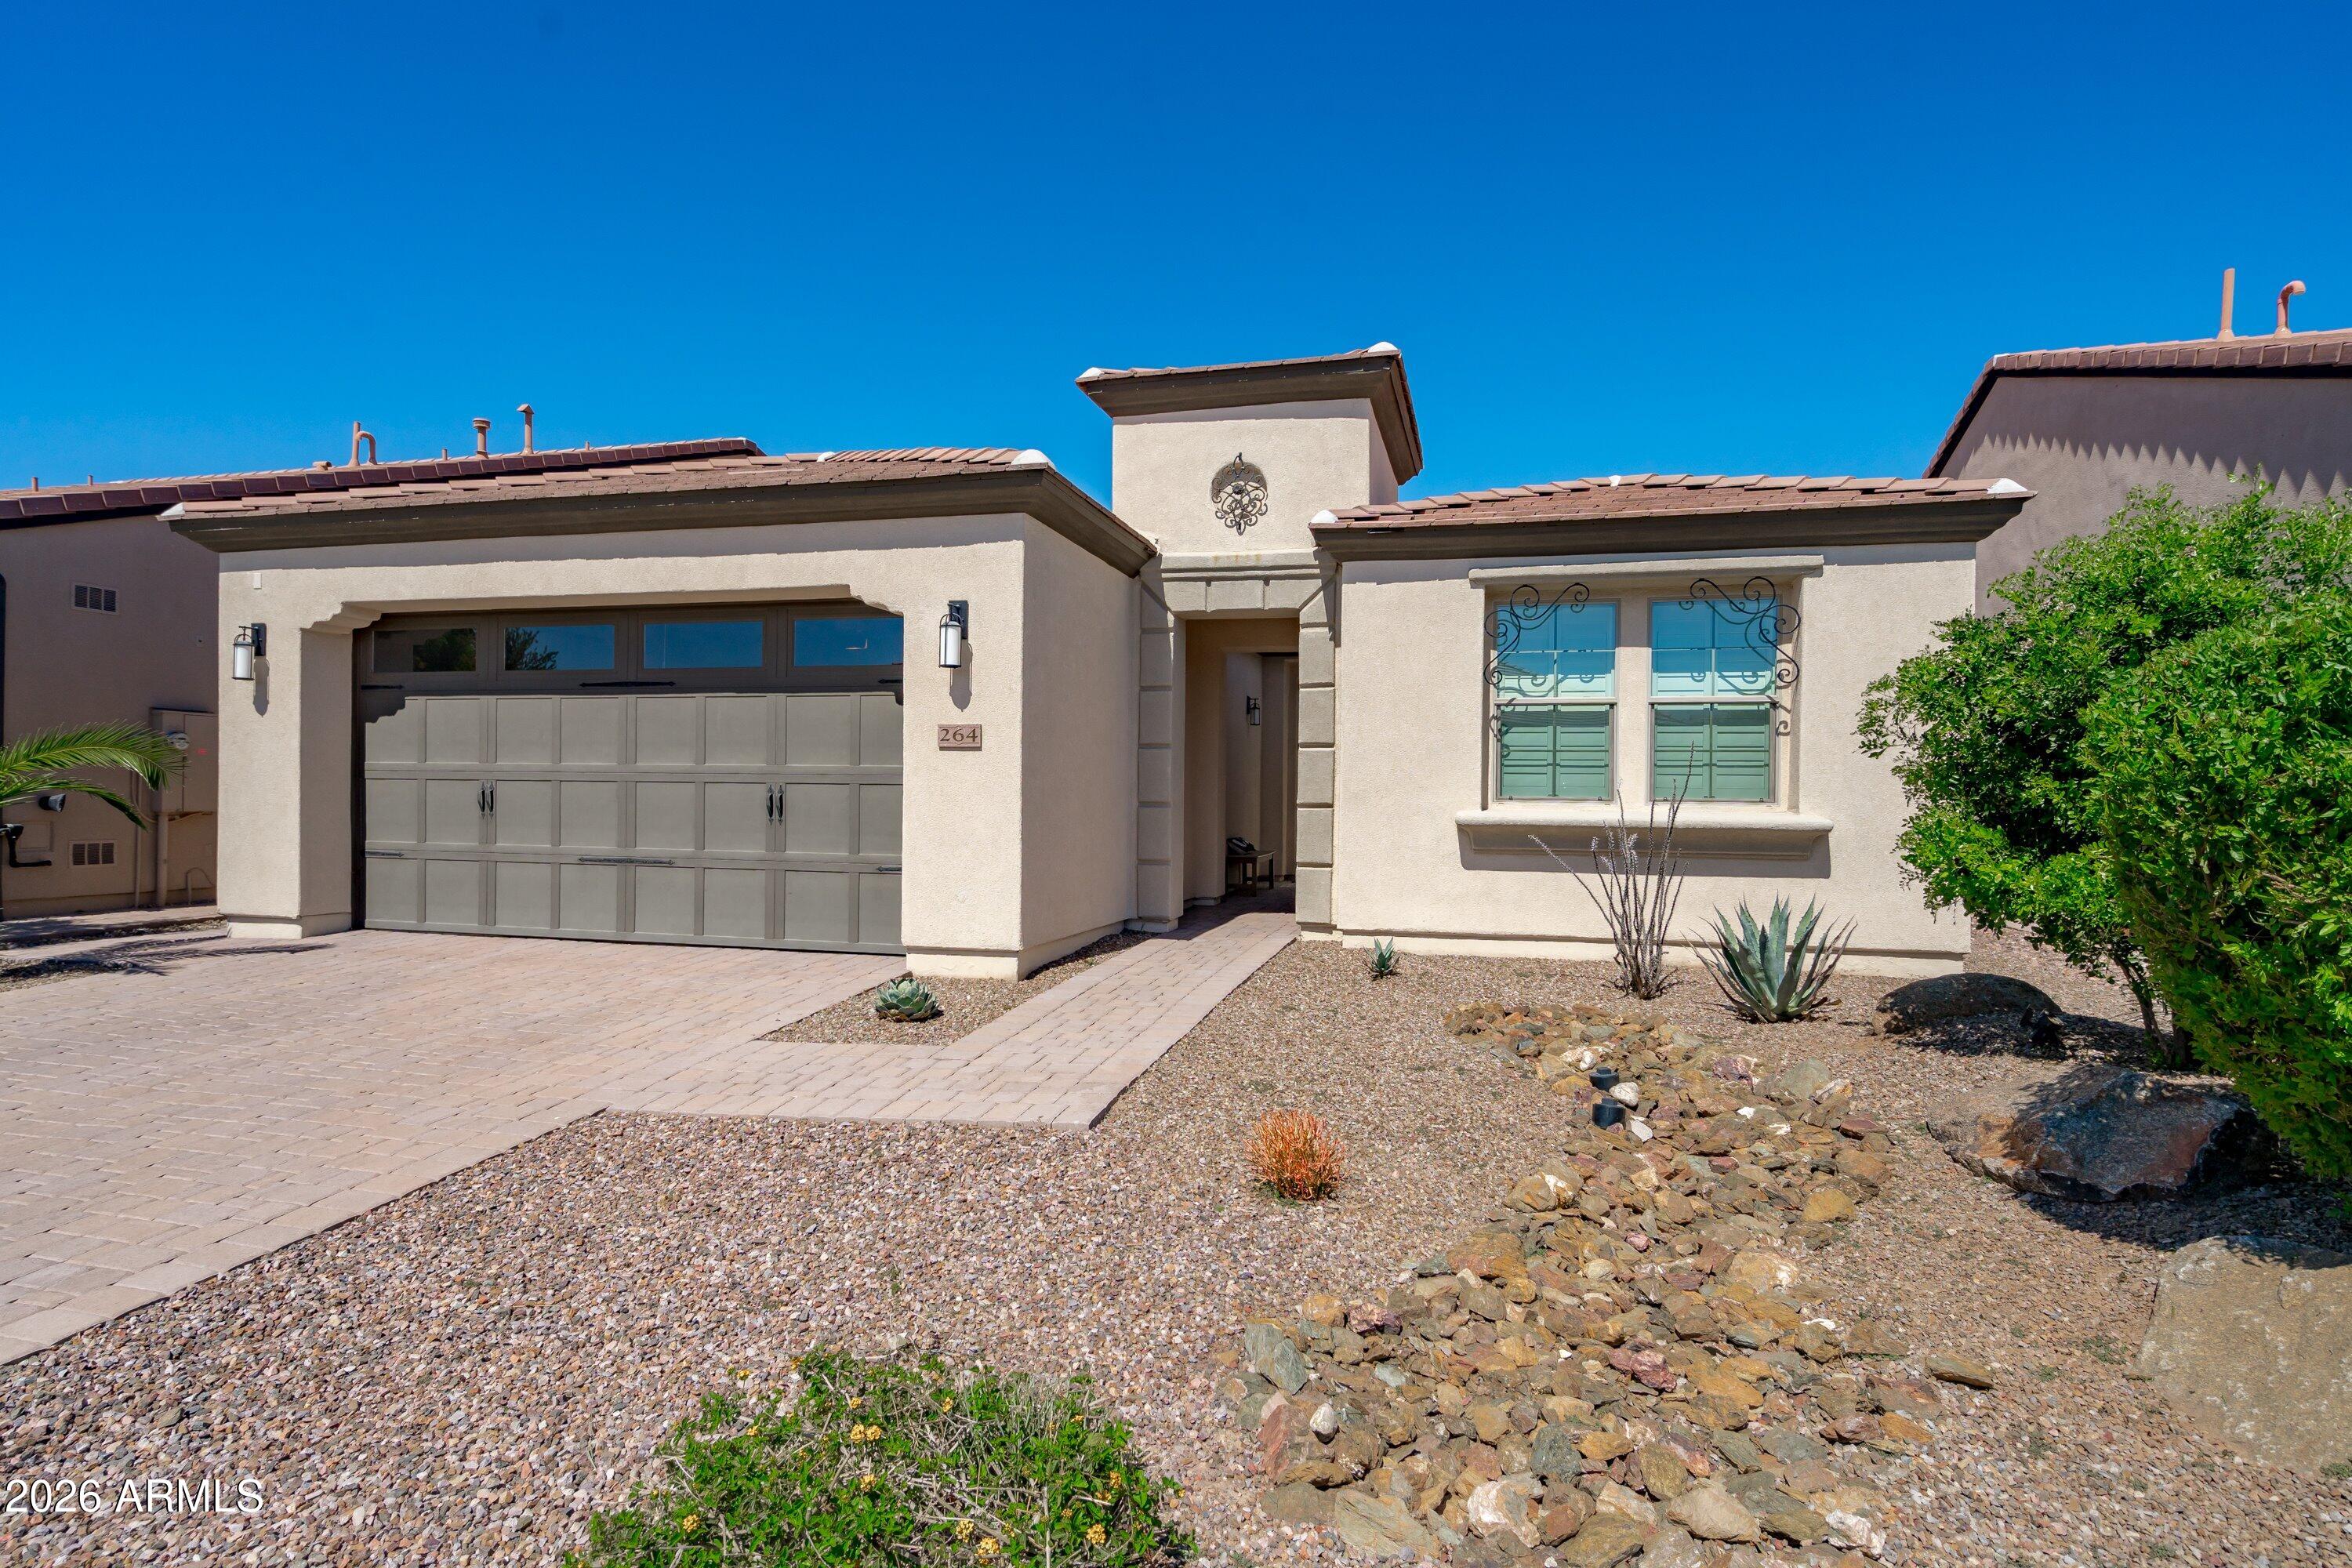
Queen Creek
264 E Catalina Lane
2 Beds
2 Baths
1,769 Sq.Ft.
$550,000
MLS#: 6998868
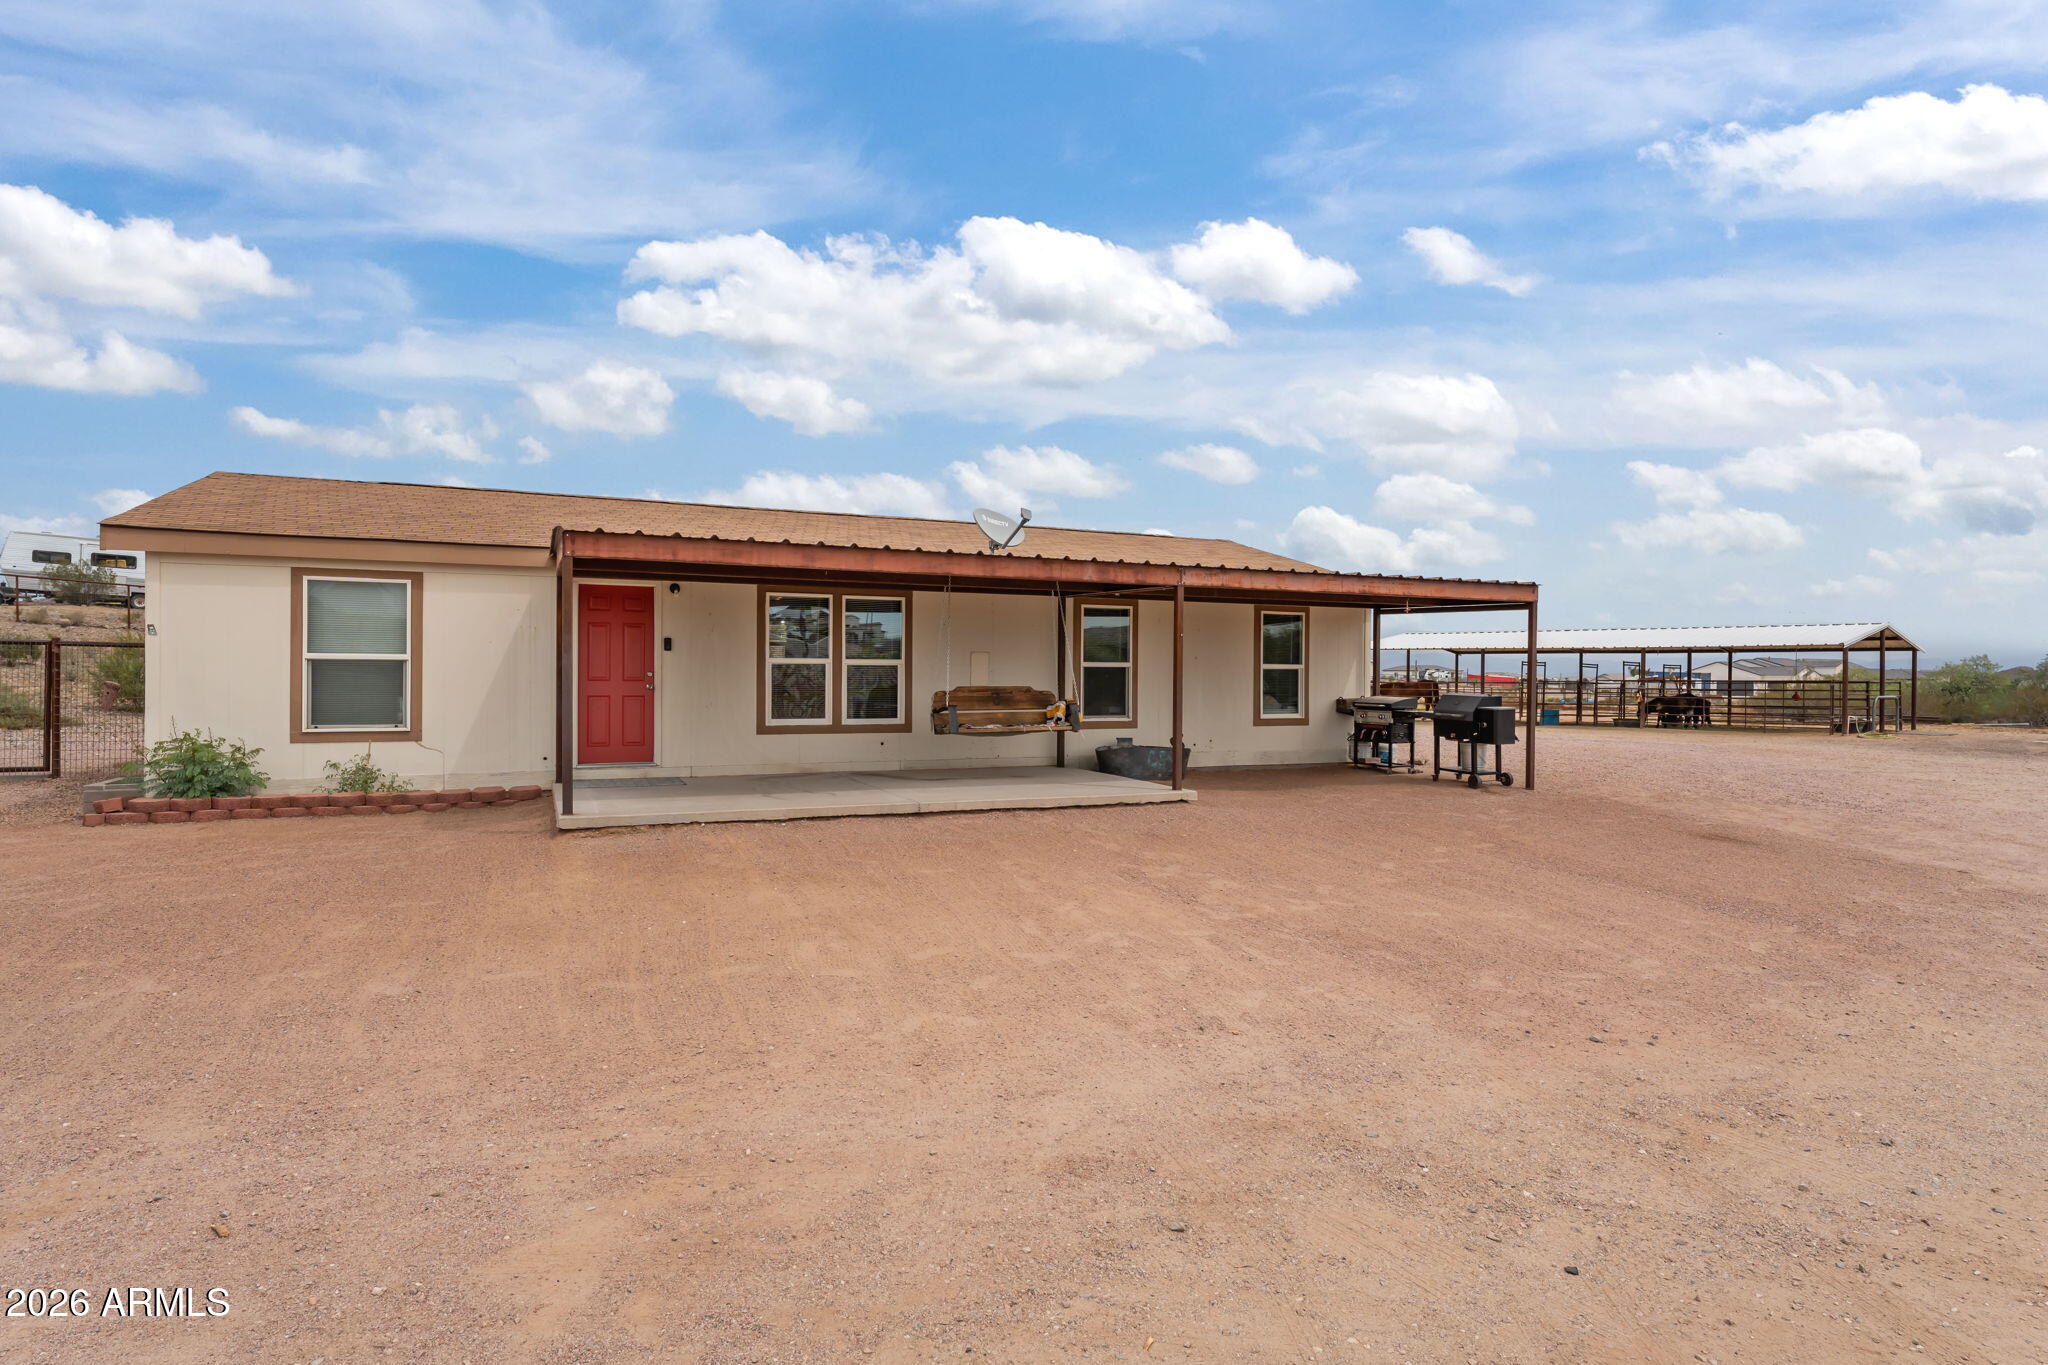
Queen Creek
28433 N JOLIET Place
3 Beds
2 Baths
1,345 Sq.Ft.
$590,000
MLS#: 7007590
