
22324 E CAMINA PLATA --
Queen Creek, AZ 85142
About
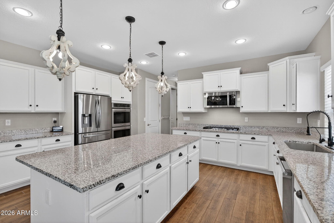
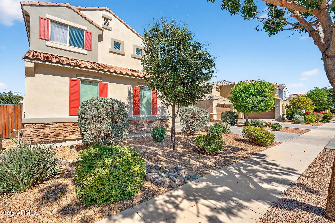
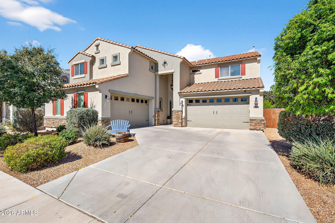
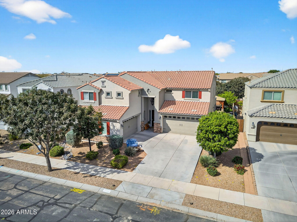
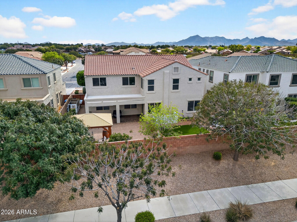
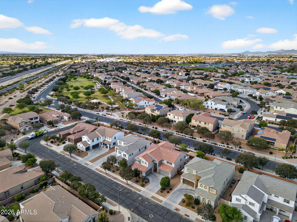
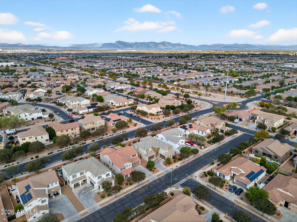
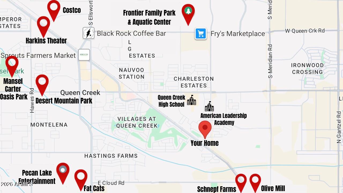
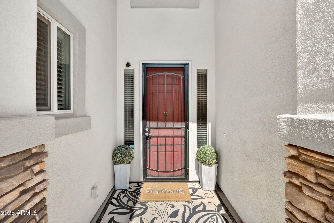
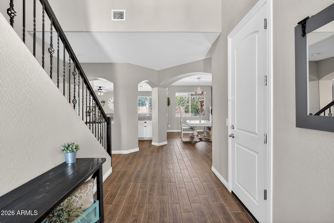
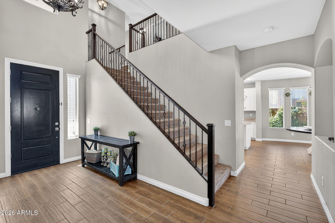
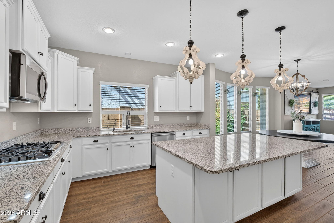
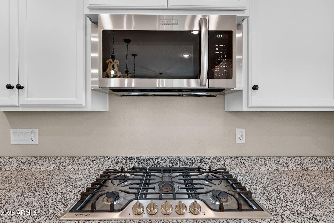
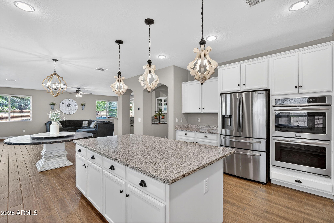
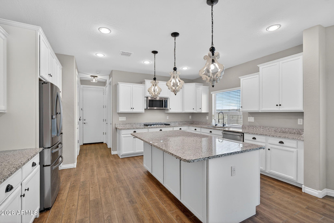
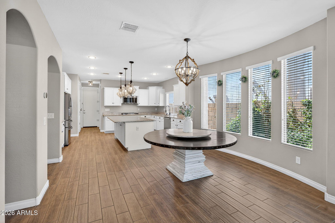
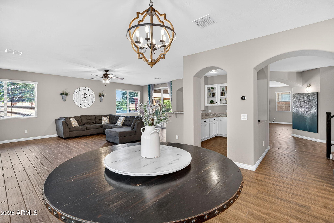
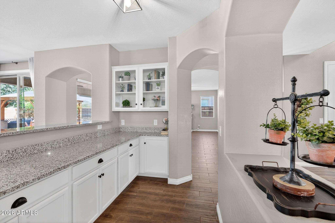
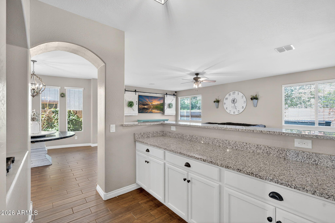
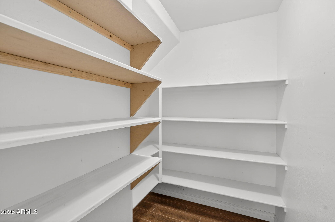
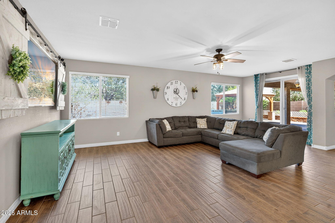
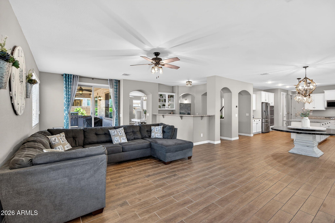
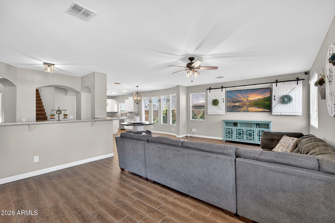
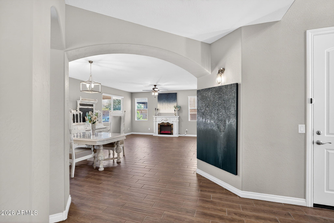
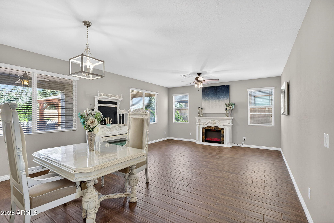
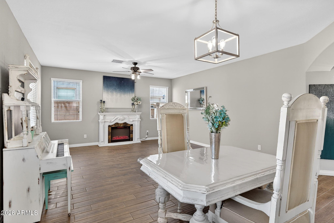
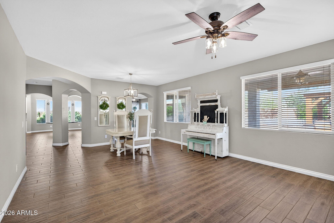
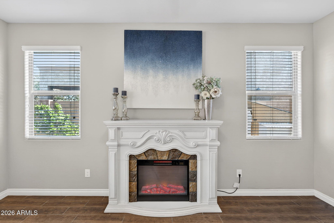
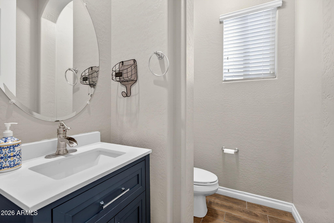
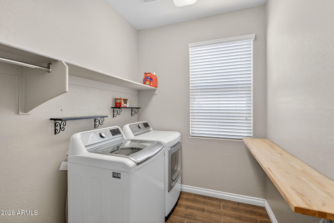
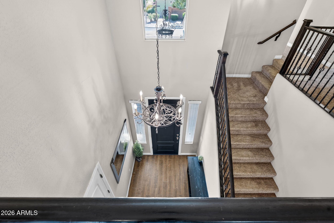
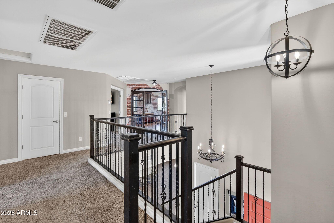
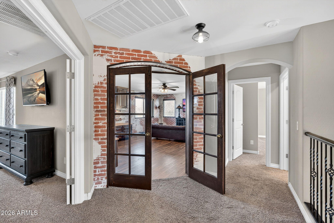
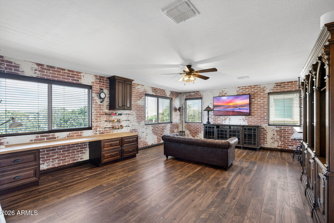
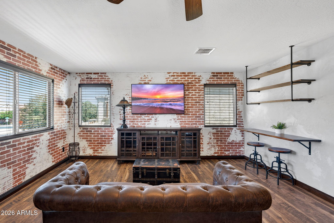
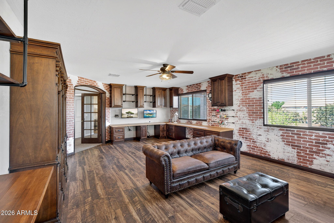
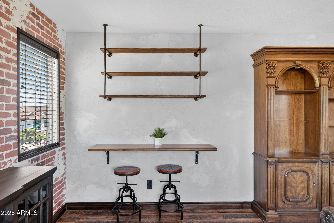
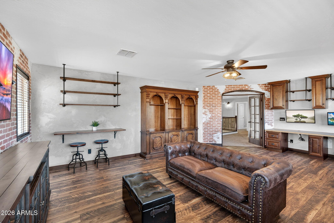
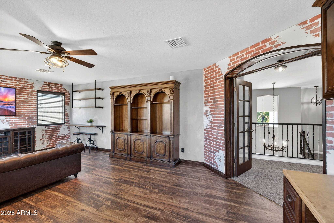
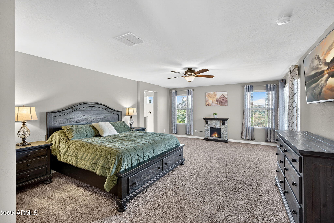
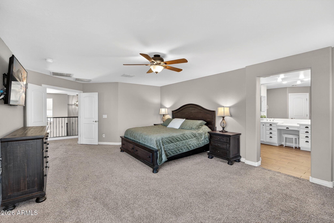
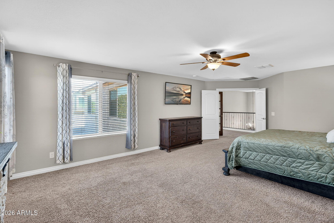
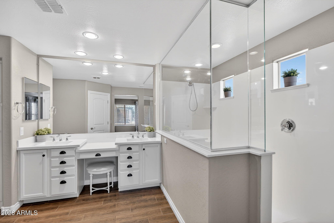
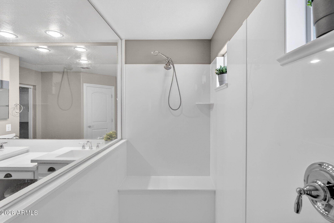
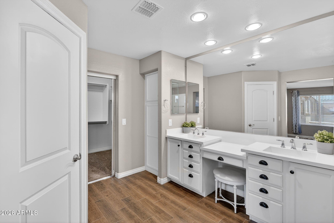
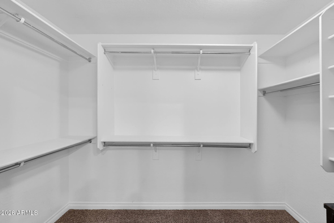
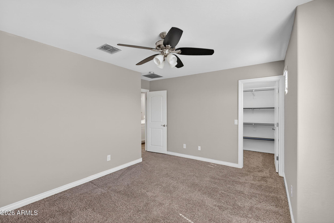
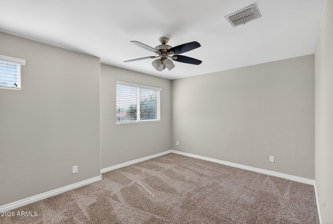
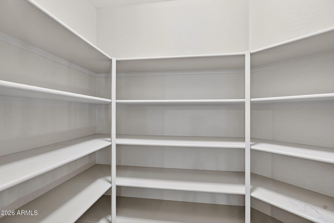
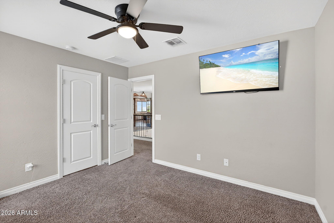
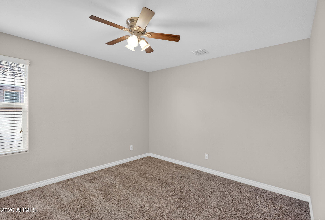
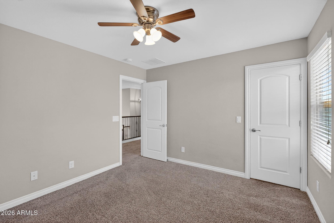
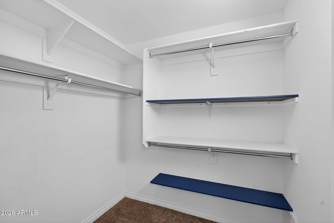
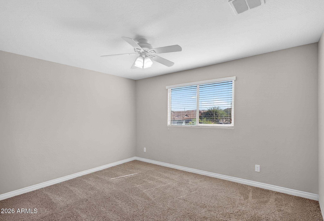
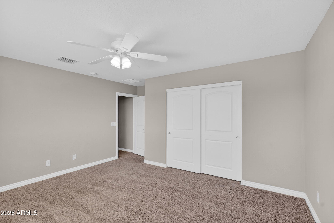
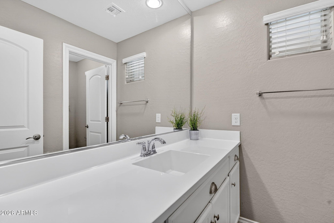
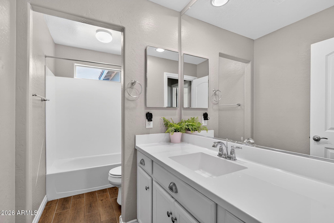
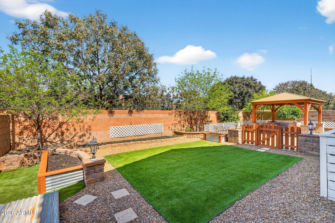
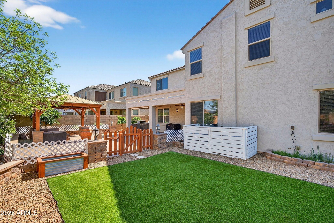
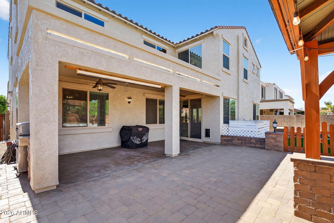
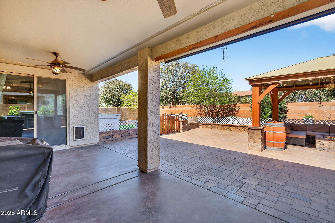
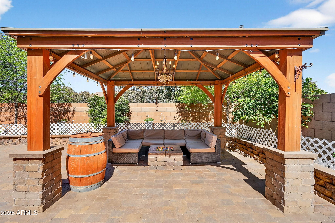
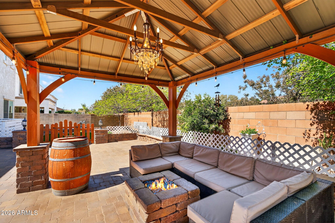
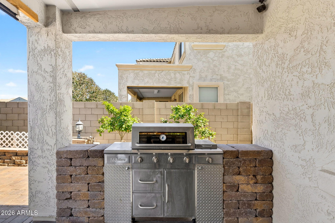
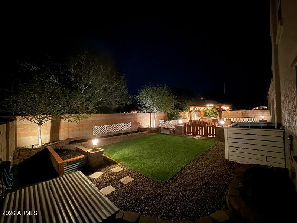
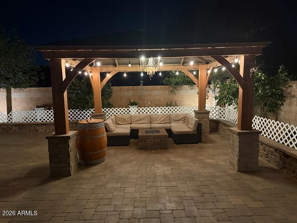
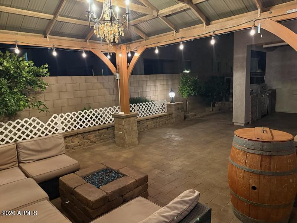
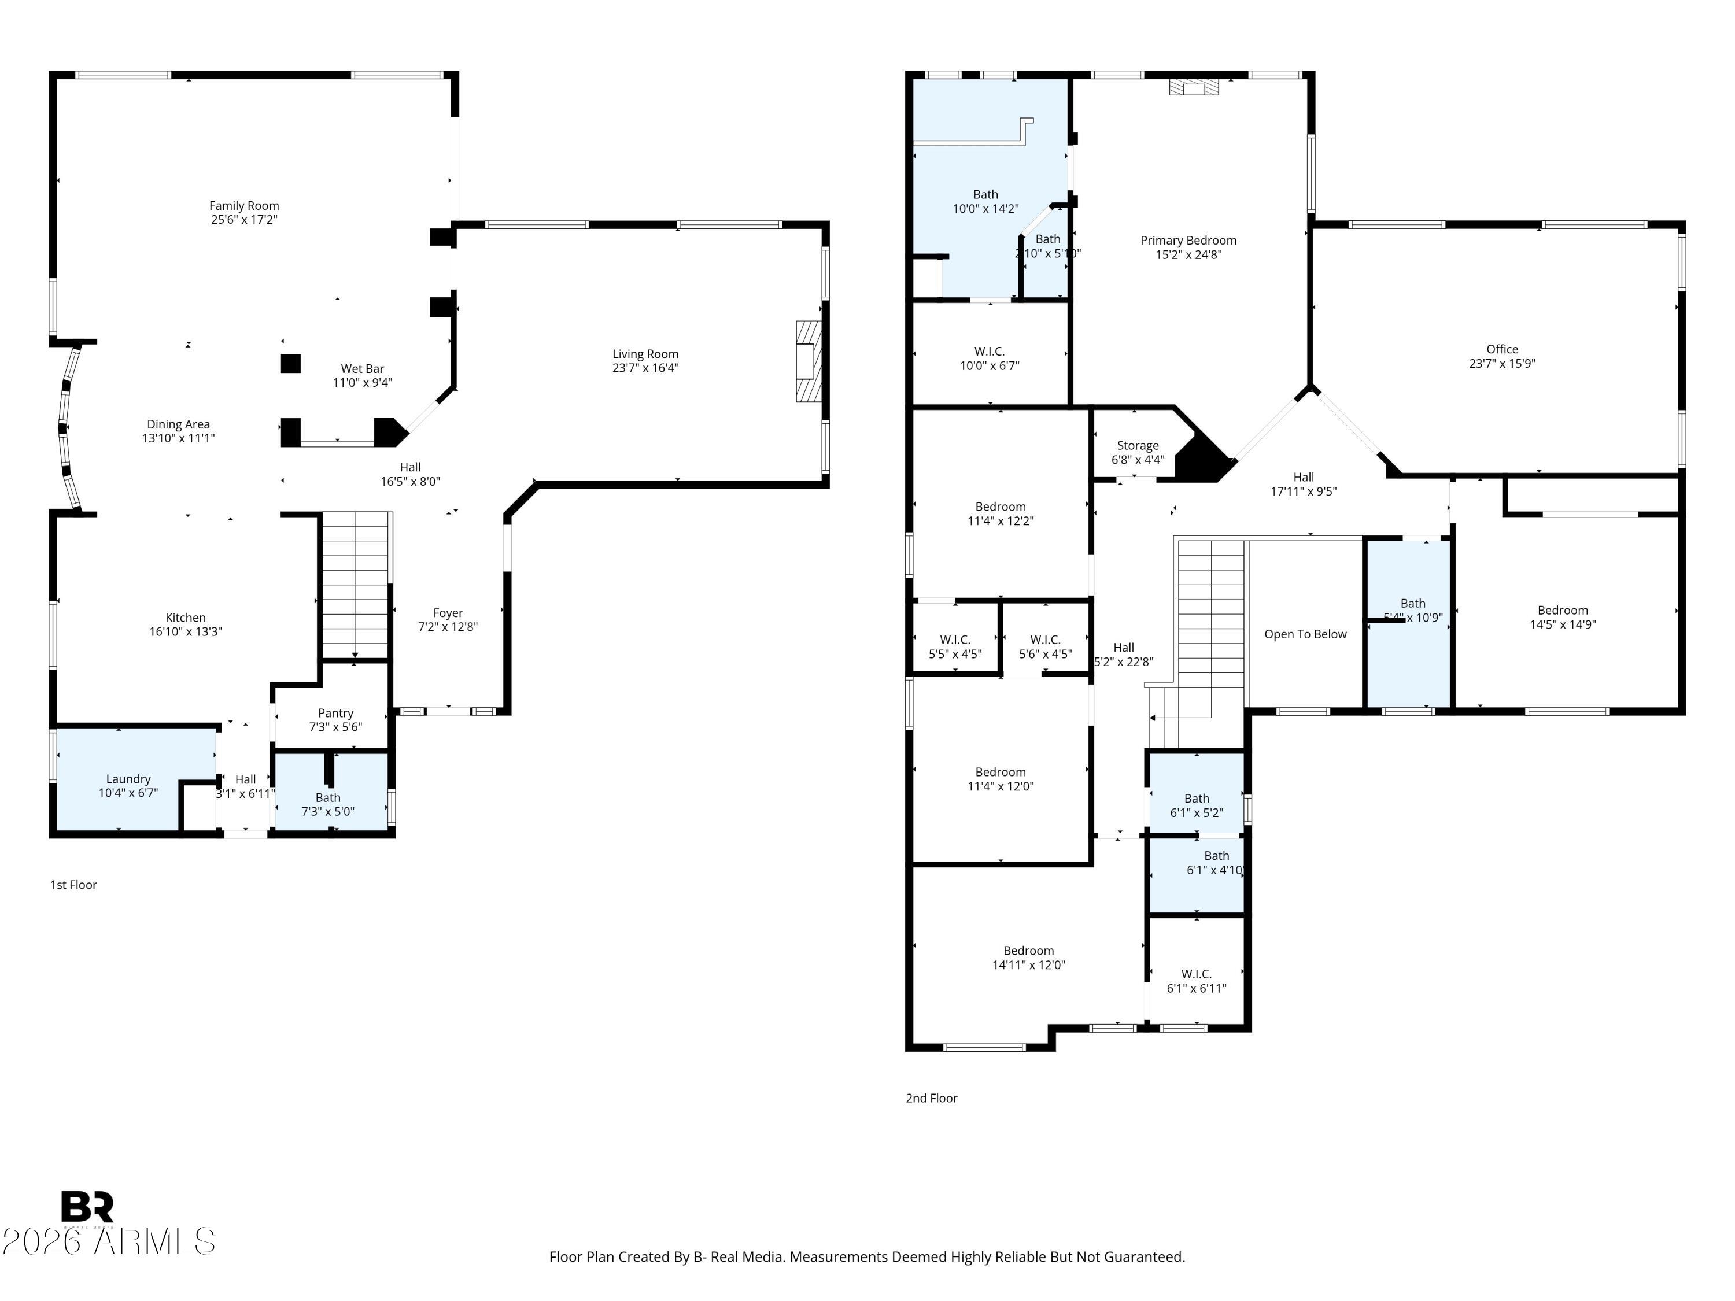
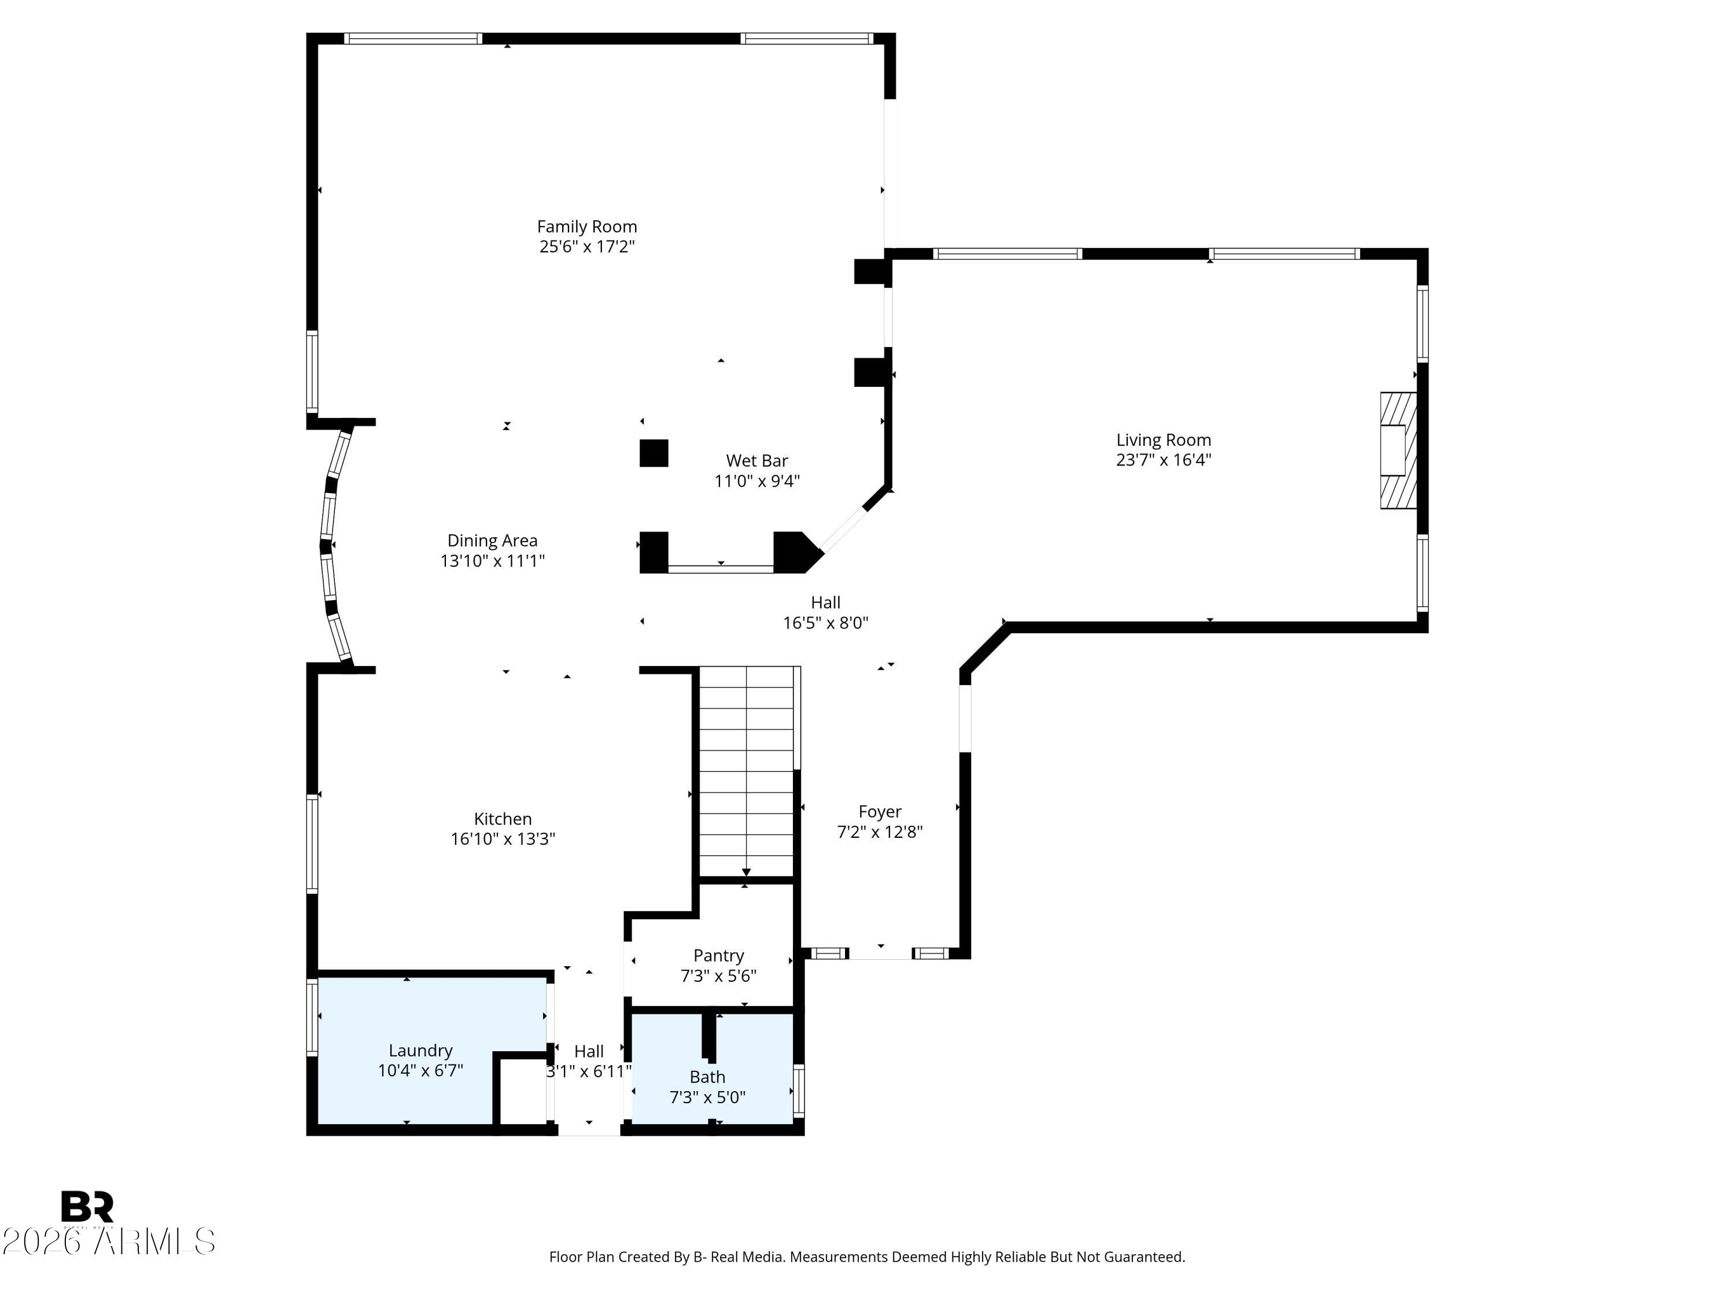
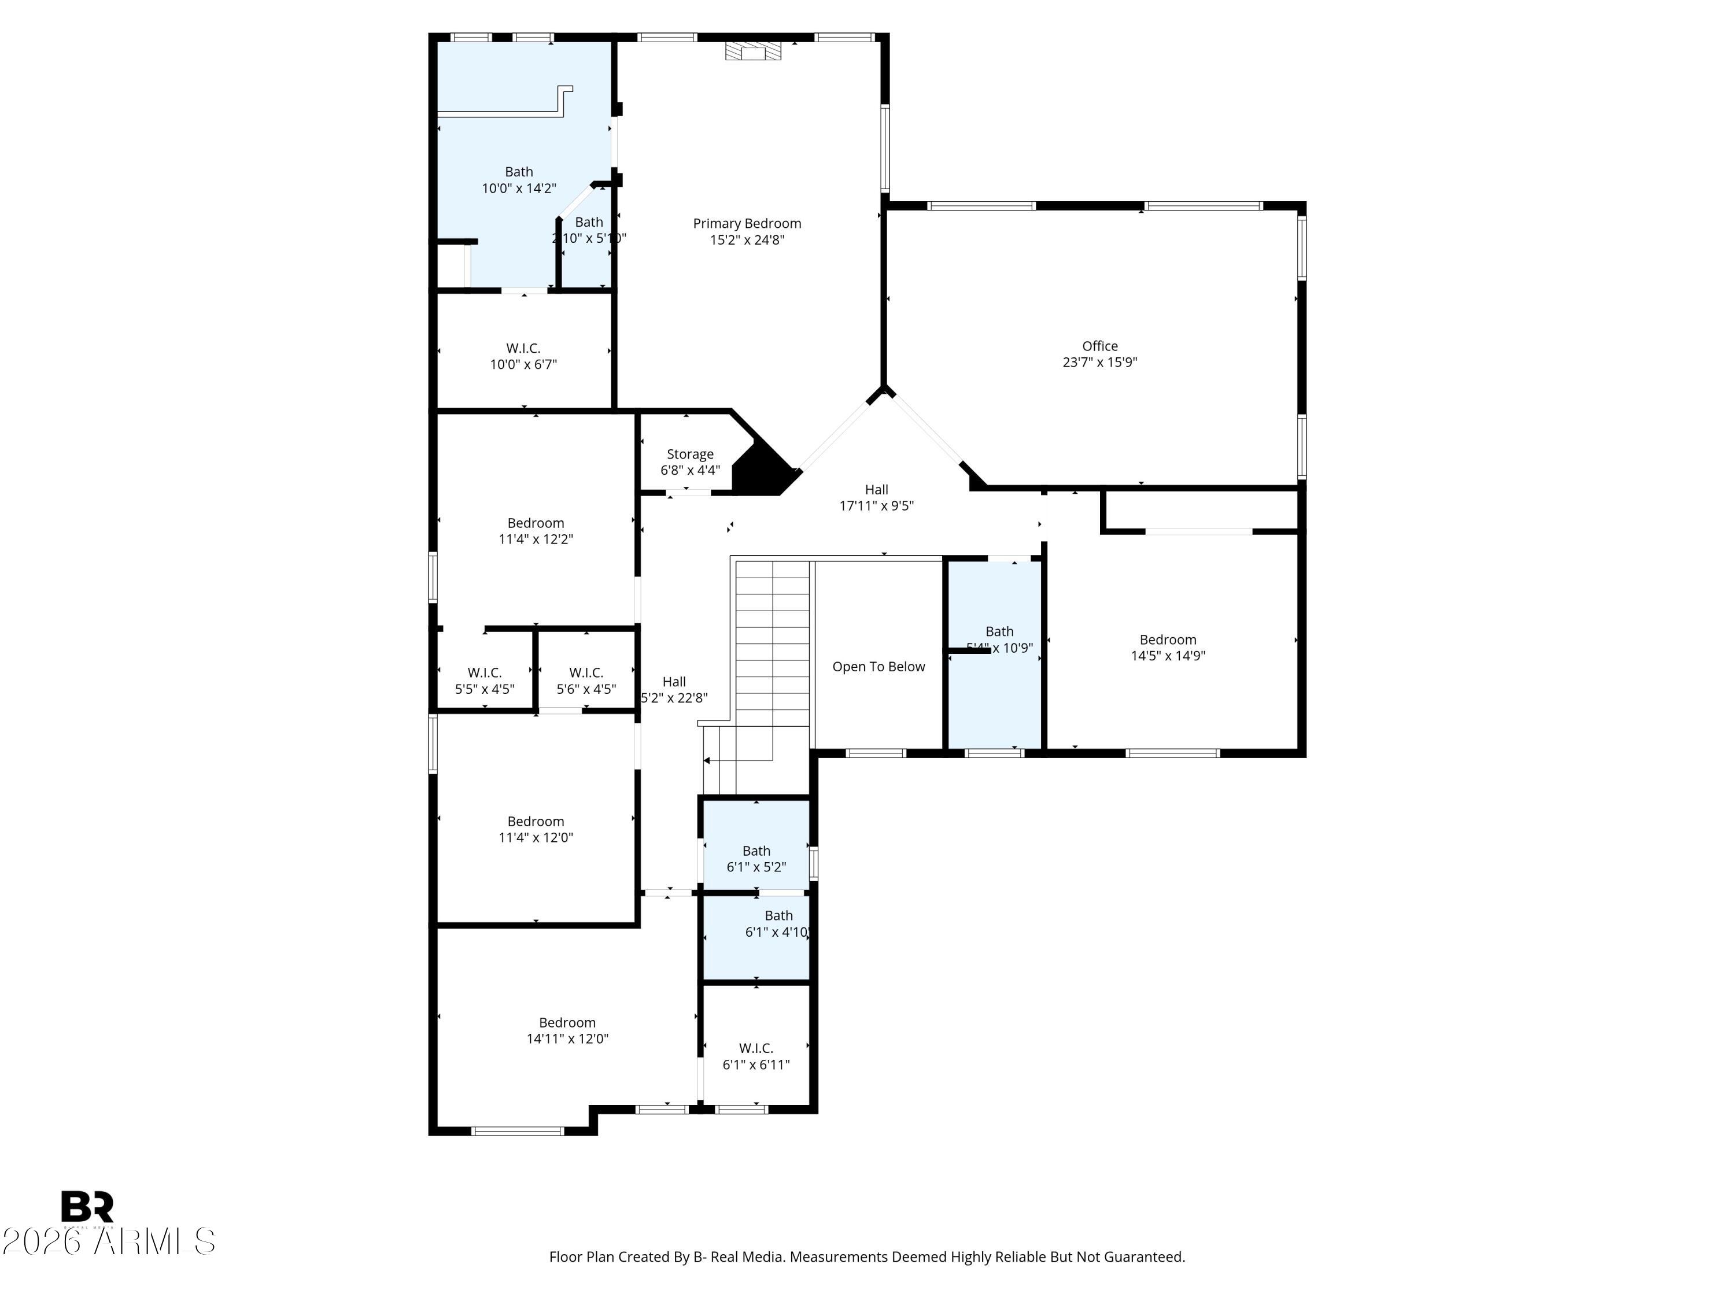
PREMIUM LOT w/ 4-car garage + double gate parking & oversized driveway.--bring the toys! Curb appeal w/ exterior stone & paint accents. Inside, designer touches t/o: gorgeous plank tile, oak/wrought iron stair banister & a huge loft w/ built-in office desk, cabinets & crafting station. Gourmet kitchen is the heart of the home w/ a gorgeous island, walk-in pantry, beautiful white staggered cabinets, double ovens & a gas cooktop. Entertain w/ ease thanks to the dry bar & seamless flow into liv/din areas. Privacy lovers, this lot is a unicorn: no neighbors directly in front or behind, offering that much needed space. Out back is dialed in w/ a gazebo, misters, fire pit, grill area, pavers, lush landscaping + garden spaces ready for your green thumb. The primary ensuite features a large walk-in shower, dual sinks, and a dedicated makeup vanity area. Energy efficiency shines here with spray foam insulation in the attic, plus insulated garage doors to help beat the summer heat. Other perks include whole house water filtration, and a water softener system. There is also a revers osmosis system (RO) at the kitchen sink and refrigerator. This neighborhood hits that sweet spot: tucked-away feel + right-in-the-middle convenience. The neighborhood is known for green spaces and tot lots/play areas, while also being very close to larger park amenities nearby. Ocotillo Heights is often described as a quieter, more residential pocket with well-maintained homes, the kind of place most choose when they want neighborhood pride without a ton of through-traffic.
Property
Beds
5
Full Baths
3
1/2 Baths
1
Year Built
2016
Sq.Footage
3,920
Features
Features & Amenities
Interior
-
Other Interior Features
High Speed Internet, Granite Counters, Double Vanity, Eat-in Kitchen, Breakfast Bar, Kitchen Island, Pantry
-
Total Bedrooms
5
-
Bathrooms
3
-
1/2 Bathrooms
1
-
Basement YN
NO
-
Cooling YN
YES
-
Cooling
Central Air
-
Fireplace YN
NO
-
Heating YN
YES
-
Heating
Natural Gas
-
Pet friendly
N/A
Exterior
-
Garage
Yes
-
Garage spaces
4
-
Construction Materials
Spray Foam Insulation, Stucco, Frame
-
Other Exterior Features
Barbecue, Misting System, Built-in Barbecue
-
Parking
Garage Door Opener, Direct Access, Garage Faces Side
-
Patio and Porch Features
Patio
-
Pool
No
-
View
Mountain(s)
Area & Lot
-
Lot Features
Sprinklers In Rear, Desert Front
-
Lot Size(acres)
0.17
-
Lot Size(square feet)
7,485
-
Property Type
Residential
-
Property Sub Type
Single Family Residence
Price
-
Sales Price
$685,000
-
Tax Amount
$2,776
-
Financing Options
Cash, VA Loan, FHA, Conventional, 1031 Exchange
-
Sq. Footage
3,920
-
Price/SqFt
$174
HOA
-
Association
YES
-
Association Fee
$138
-
Association Fee Frequency
Monthly
-
Association Fee Includes
N/A
Property Resources
-
Horse Property
NO
School District
-
Elementary School
Queen Creek Unified District
-
Middle School
Crismon High School
-
High School
Queen Creek High School
Property Features
-
Stories
2
-
Ownership
Fee Simple
-
Sewer
Public Sewer
-
Tax Lot
29
-
Water Source
Public
Schedule
Schedule a Showing
Showing scheduled successfully.
Mortgage calculator
Estimate your monthly mortgage payment, including the principal and interest, property taxes, and HOA. Adjust the values to generate a more accurate rate.
Your payment
Principal and Interest:
$
Property taxes:
$
HOA fees:
$
Total loan payment:
$
Total interest amount:
$
Location
-
County
Maricopa
-
Elementary School
Queen Creek Unified District
-
Middle School
Crismon High School
-
High School
Queen Creek High School

Listing Courtesy of Amanda Pinkerton, HomeSmart Lifestyles
RealHub Information is provided exclusively for consumers' personal, non-commercial use, and it may not be used for any purpose other than to identify prospective properties consumers may be interested in purchasing. All information deemed reliable but not guaranteed and should be independently verified. All properties are subject to prior sale, change or withdrawal. RealHub website owner shall not be responsible for any typographical errors, misinformation, misprints and shall be held totally harmless.

Carmine Lupertazzi
AGENT
Call Carmine today to schedule a private showing.

* Listings on this website come from the FMLS IDX Compilation and may be held by brokerage firms other than the owner of this website. The listing brokerage is identified in any listing details. Information is deemed reliable but is not guaranteed. If you believe any FMLS listing contains material that infringes your copyrighted work please click here to review our DMCA policy and learn how to submit a takedown request.© 2024 FMLS.
Properties
Related properties
Queen Creek
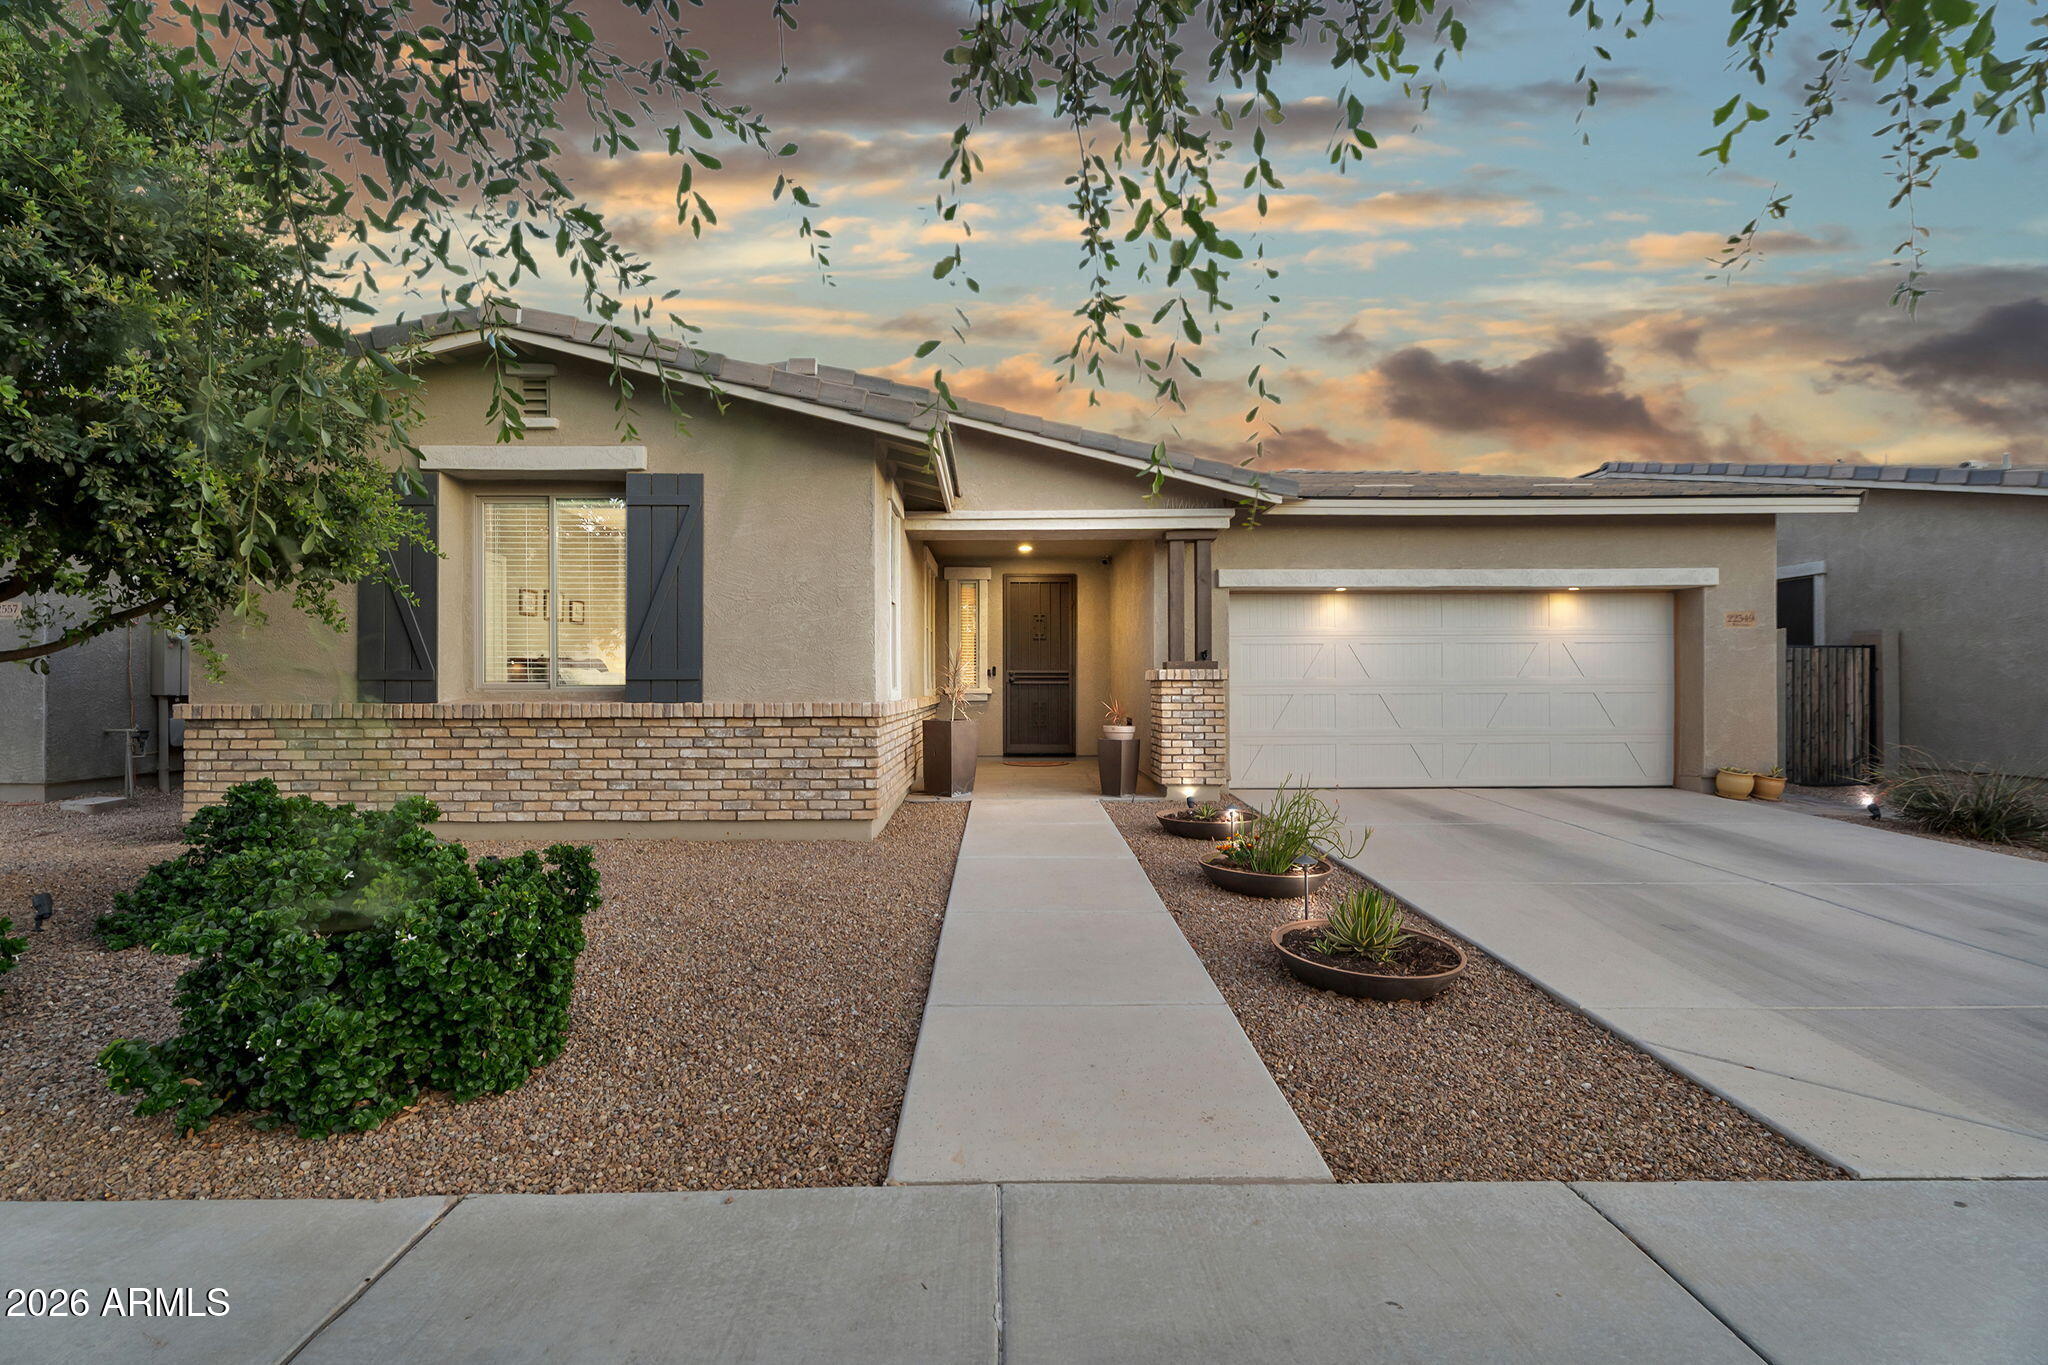
22549 E AVENIDA DEL VALLE --
3 Beds
2 Baths
2,061 Sq.Ft.
$569,000
MLS#: 7027314
Queen Creek
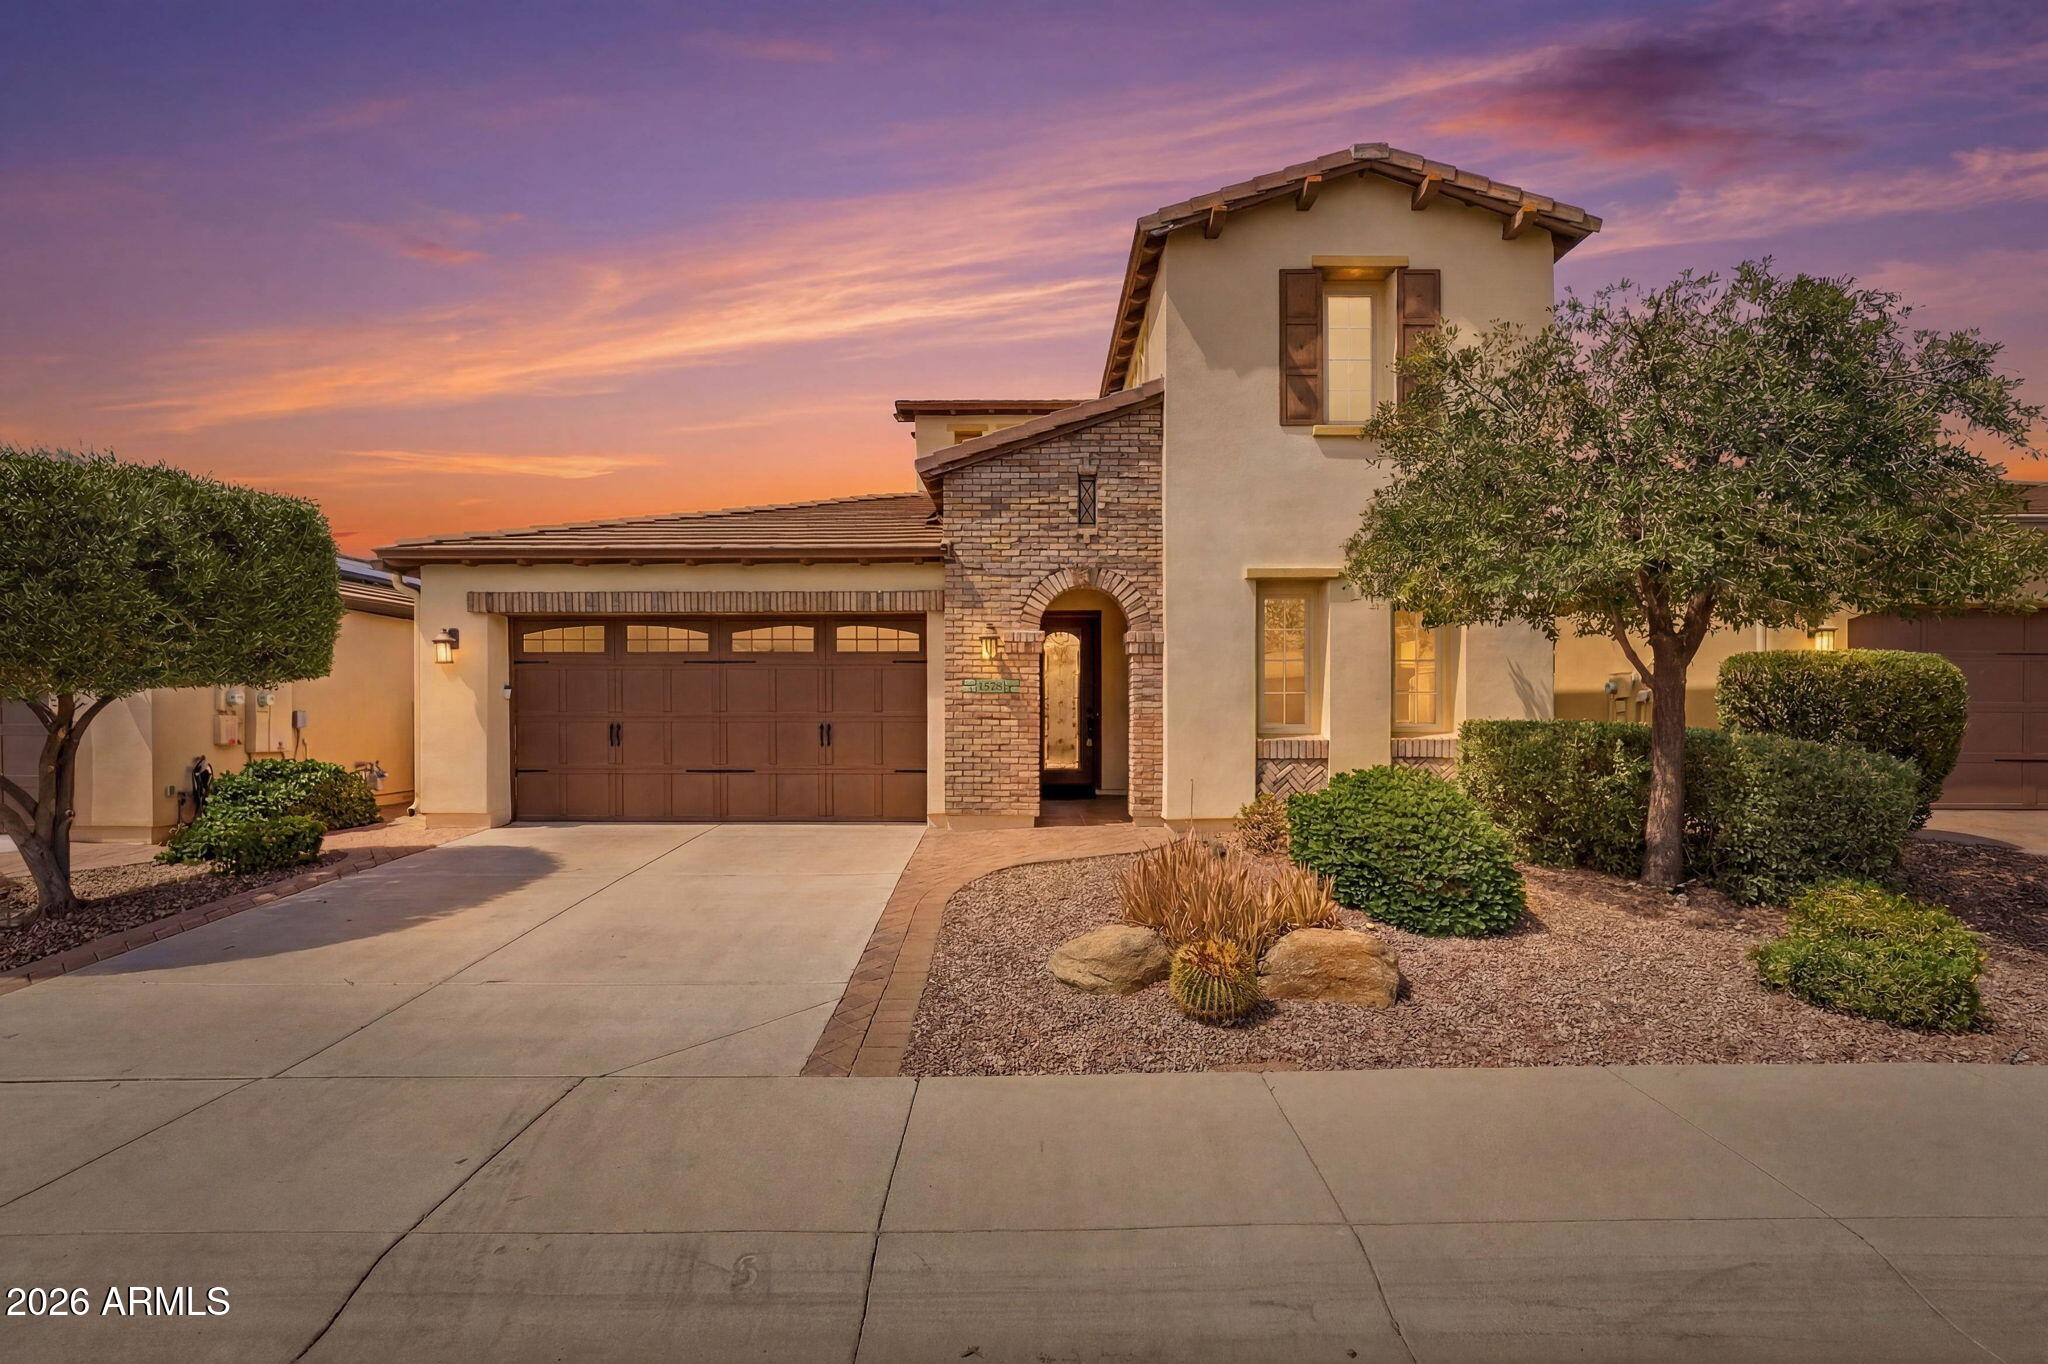
1578 E COPPER Hollow
3 Beds
3 Baths
2,429 Sq.Ft.
$599,000
MLS#: 7011763
Queen Creek
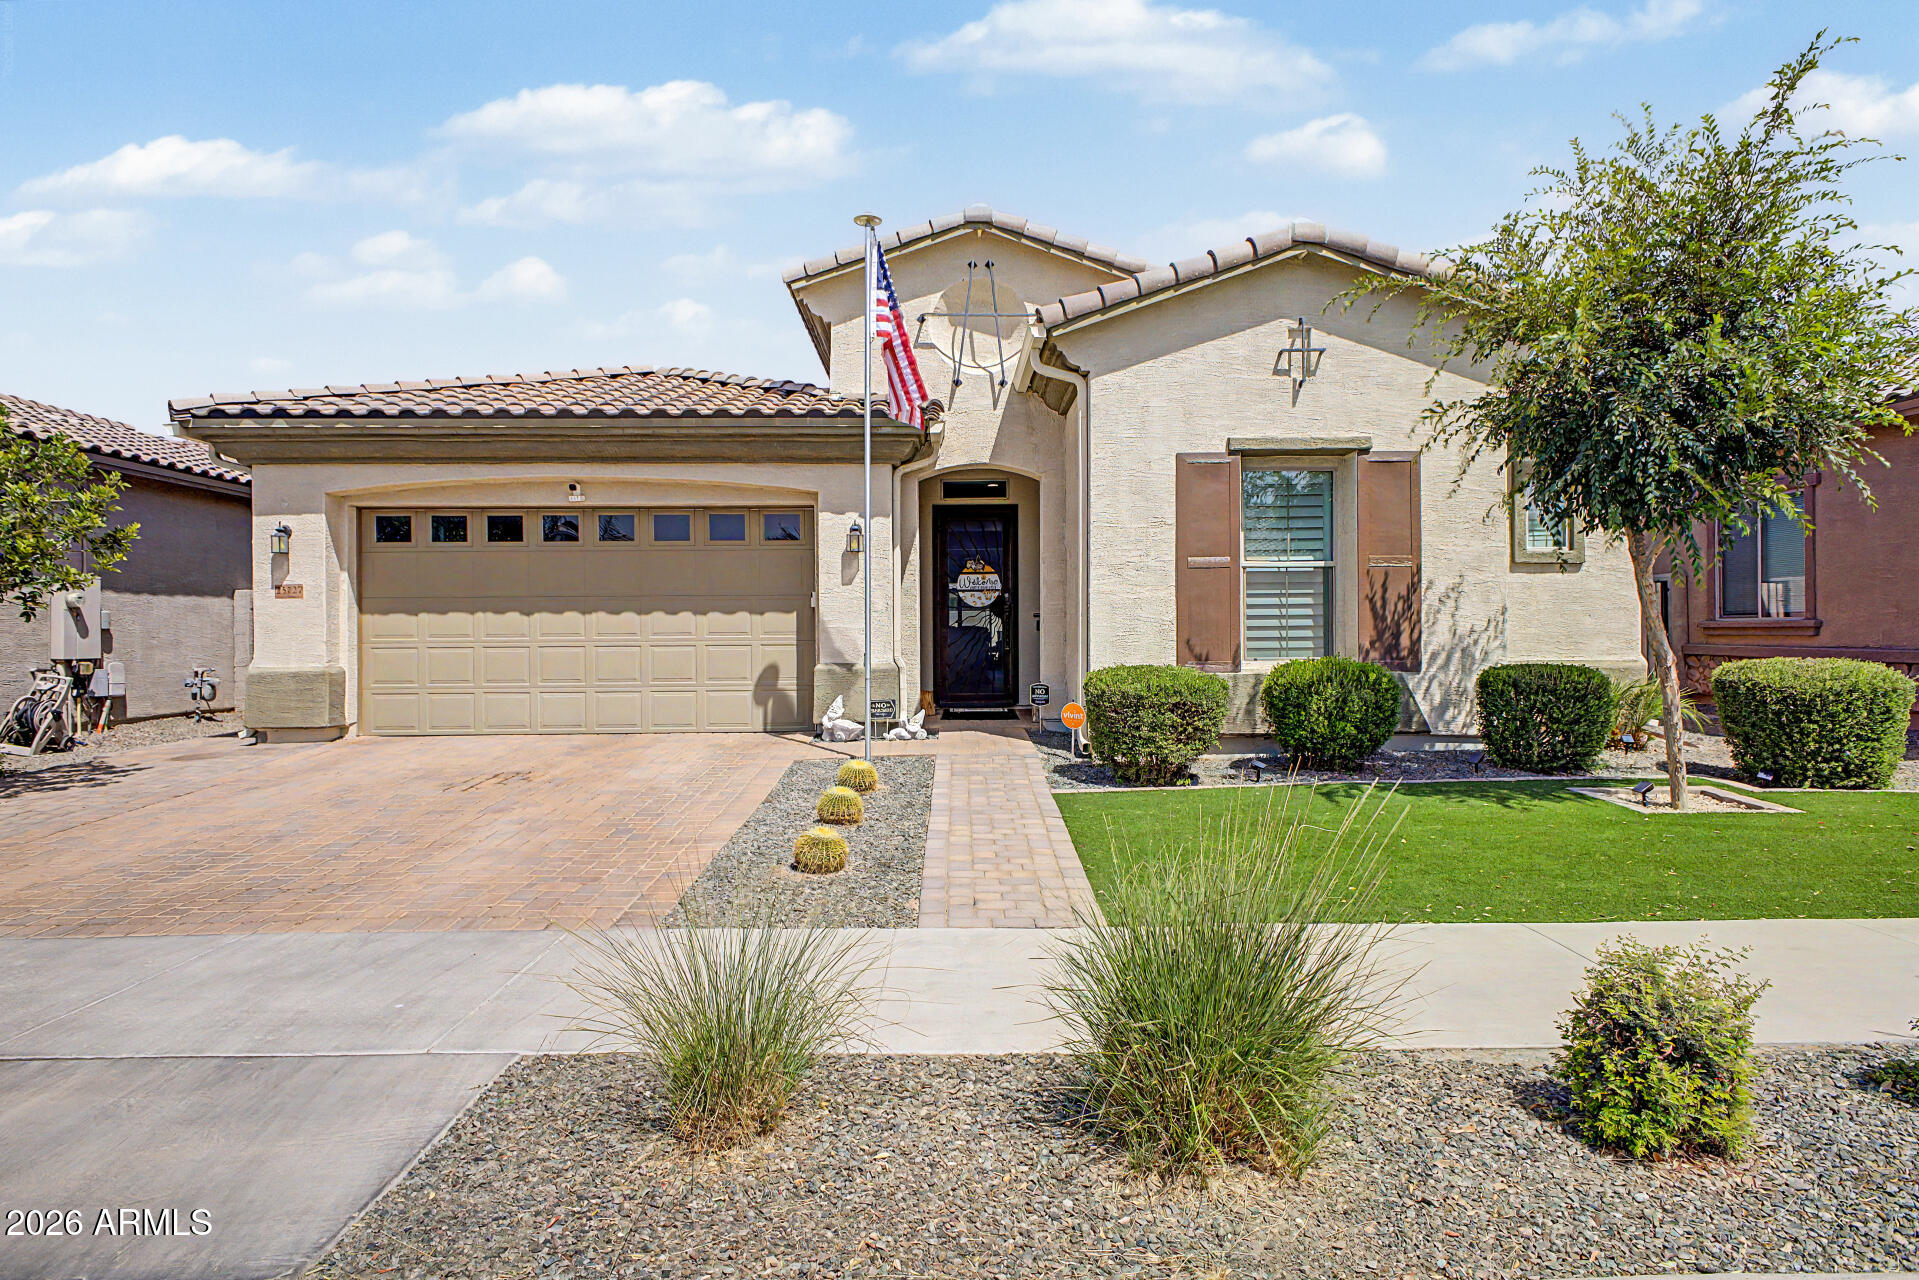
25727 S 230TH Place
4 Beds
3 Baths
2,634 Sq.Ft.
$615,000
MLS#: 7021731
Queen Creek
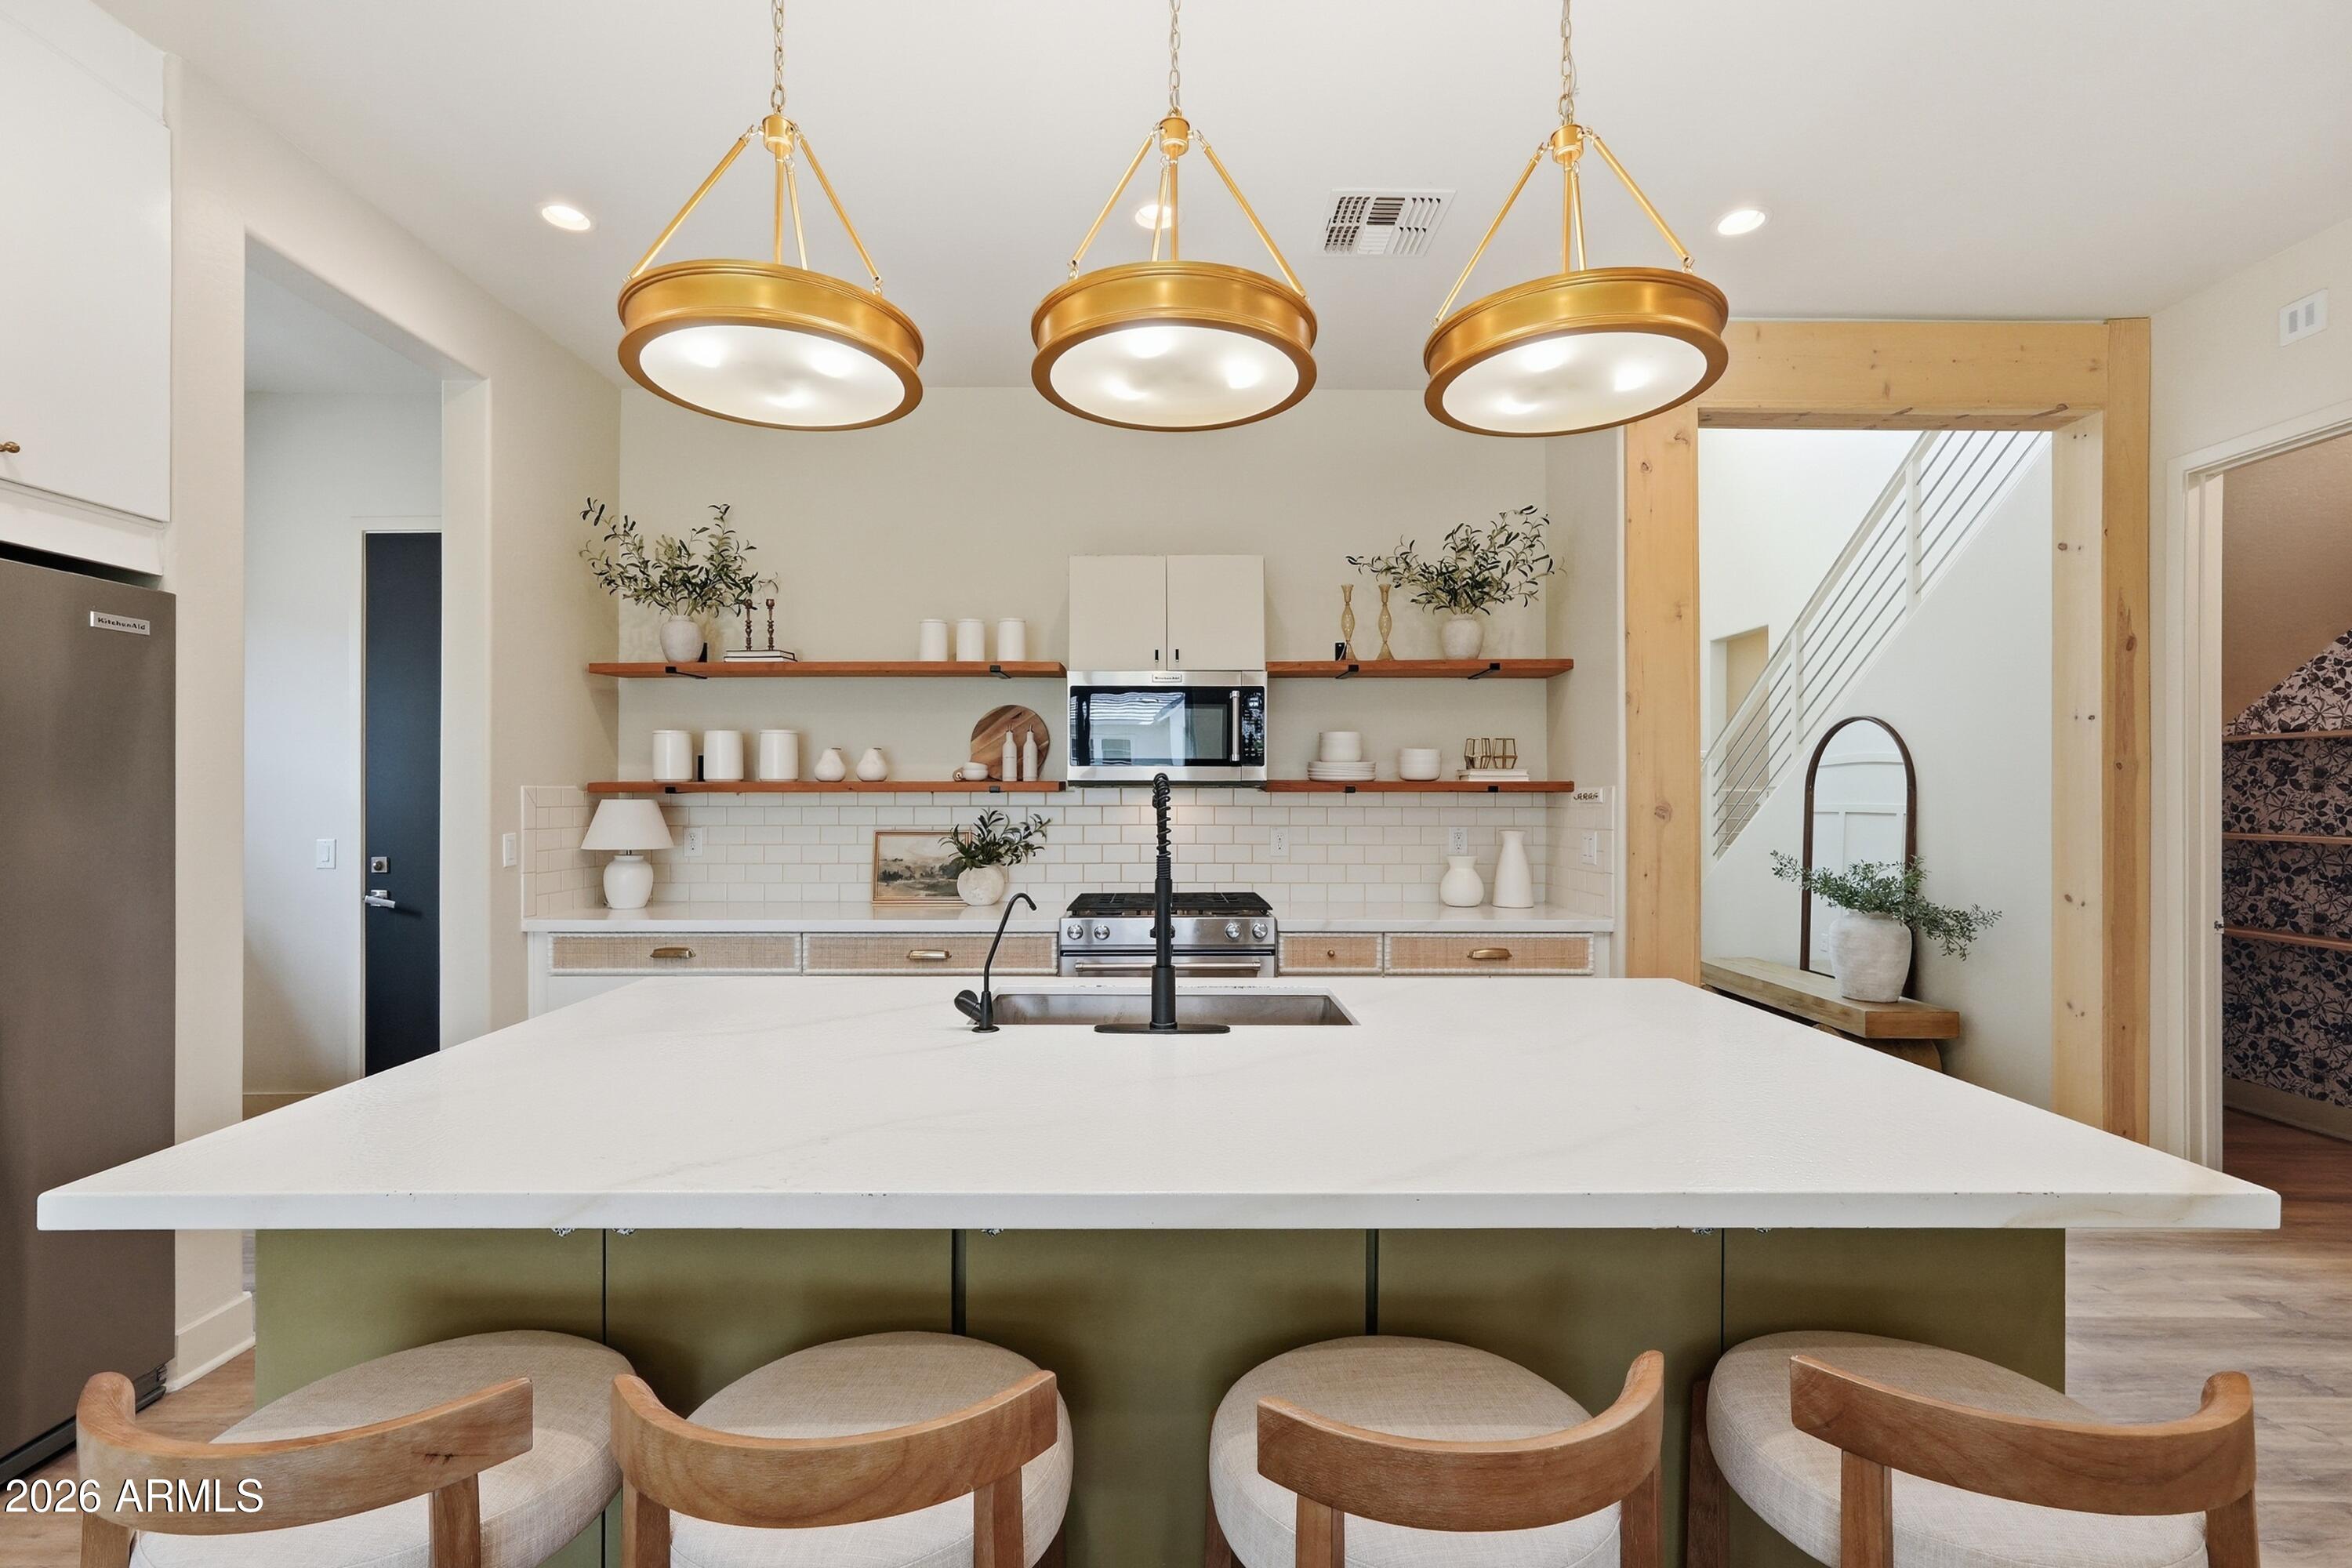
22735 E ARROYO VERDE Drive
6 Beds
4 Baths
3,153 Sq.Ft.
$789,000
MLS#: 7017082
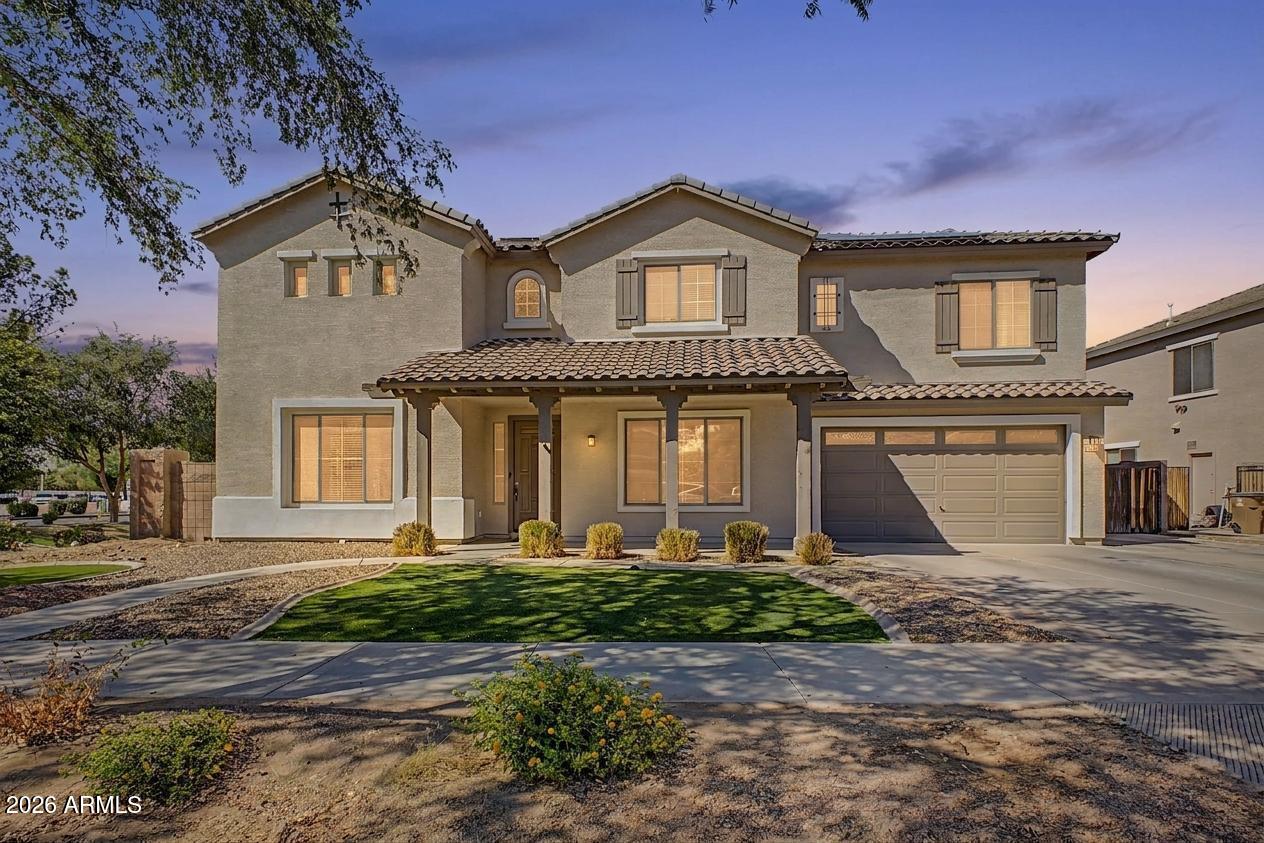
Queen Creek
18802 E CARDINAL Way
6 Beds
3 Baths
4,083 Sq.Ft.
$785,000
MLS#: 7014548
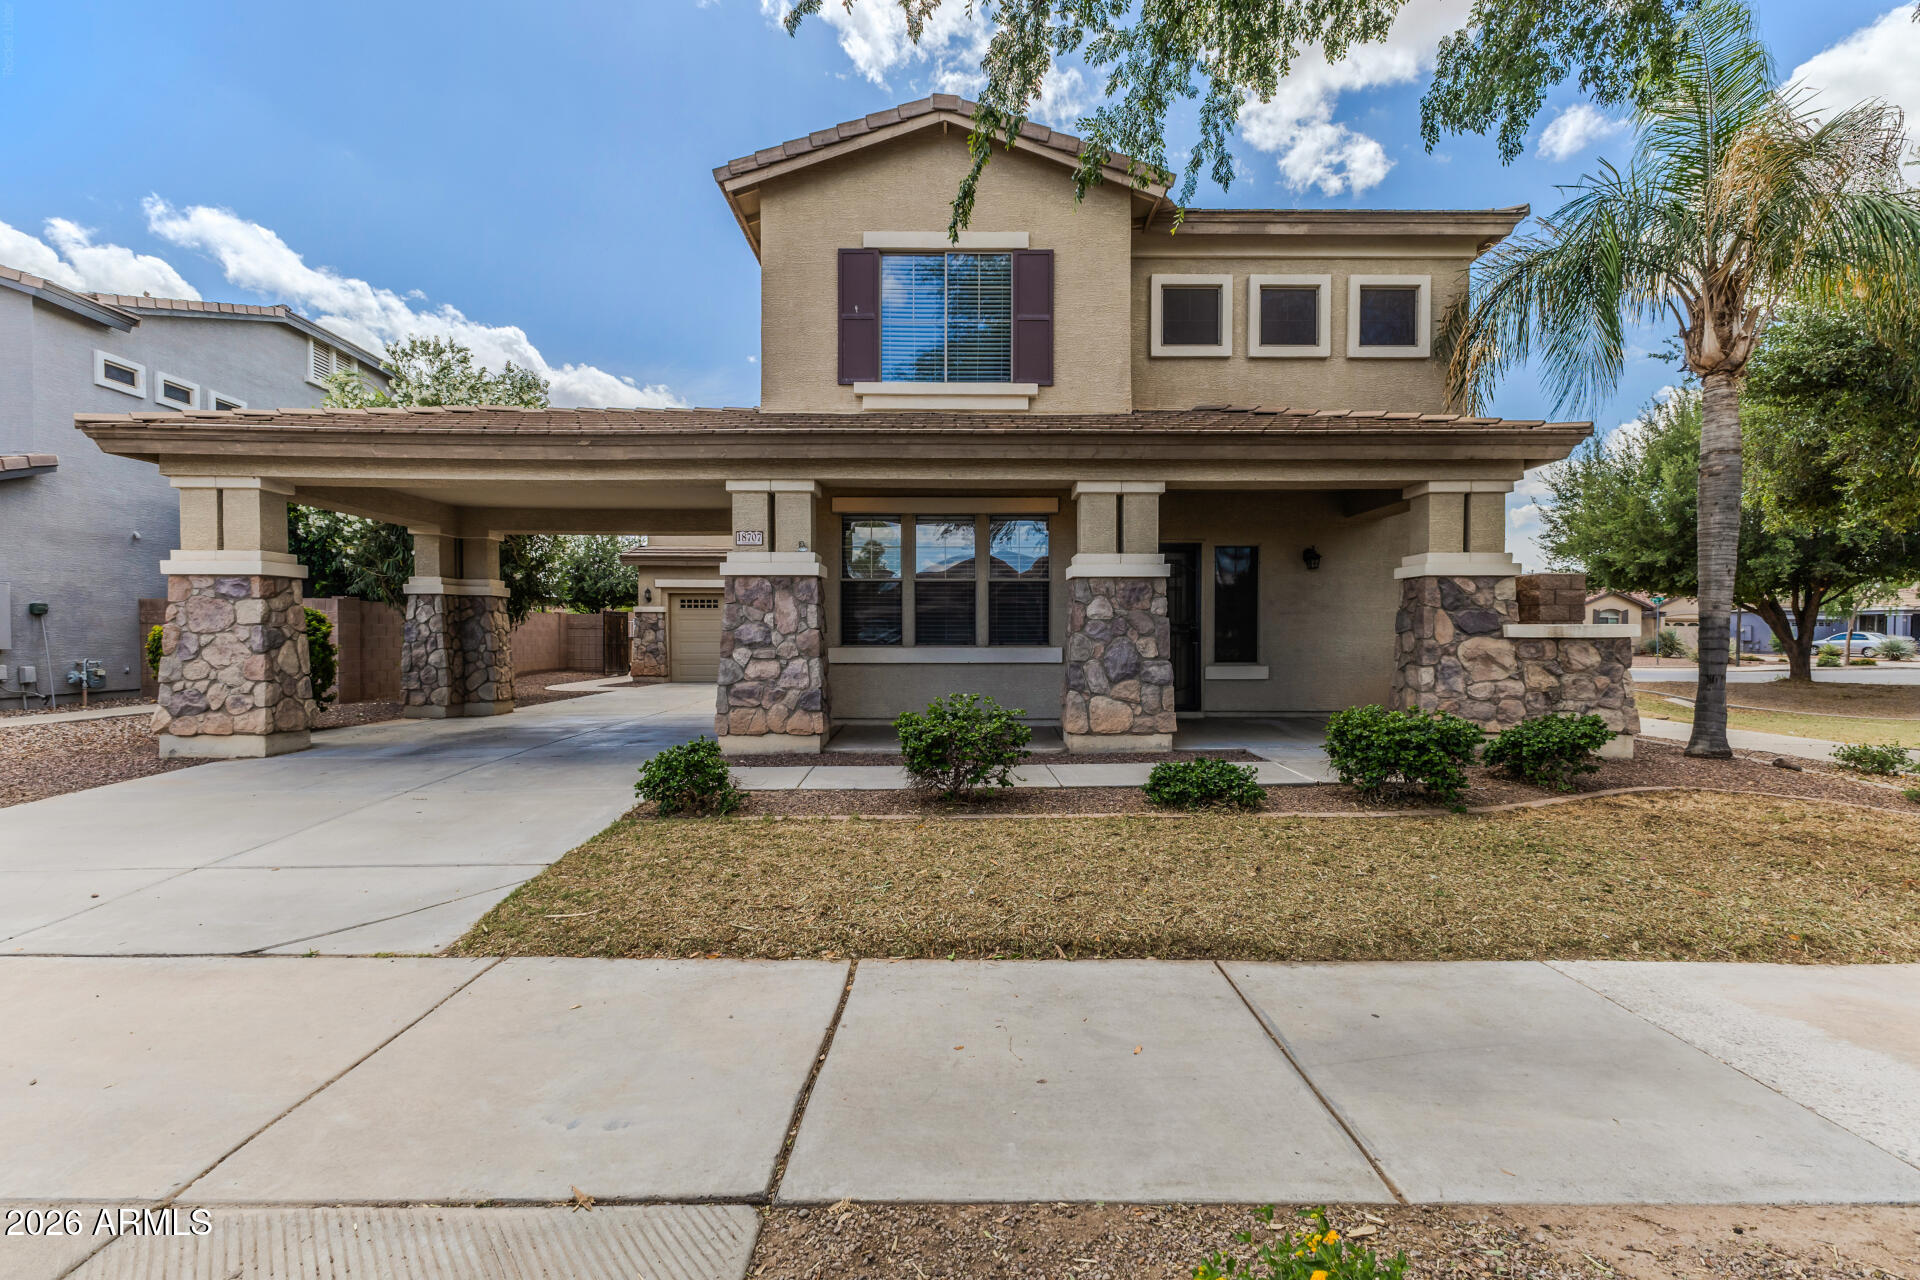
Queen Creek
18707 E SUPERSTITION Drive
4 Beds
2 Baths
2,672 Sq.Ft.
$598,900
MLS#: 7012430
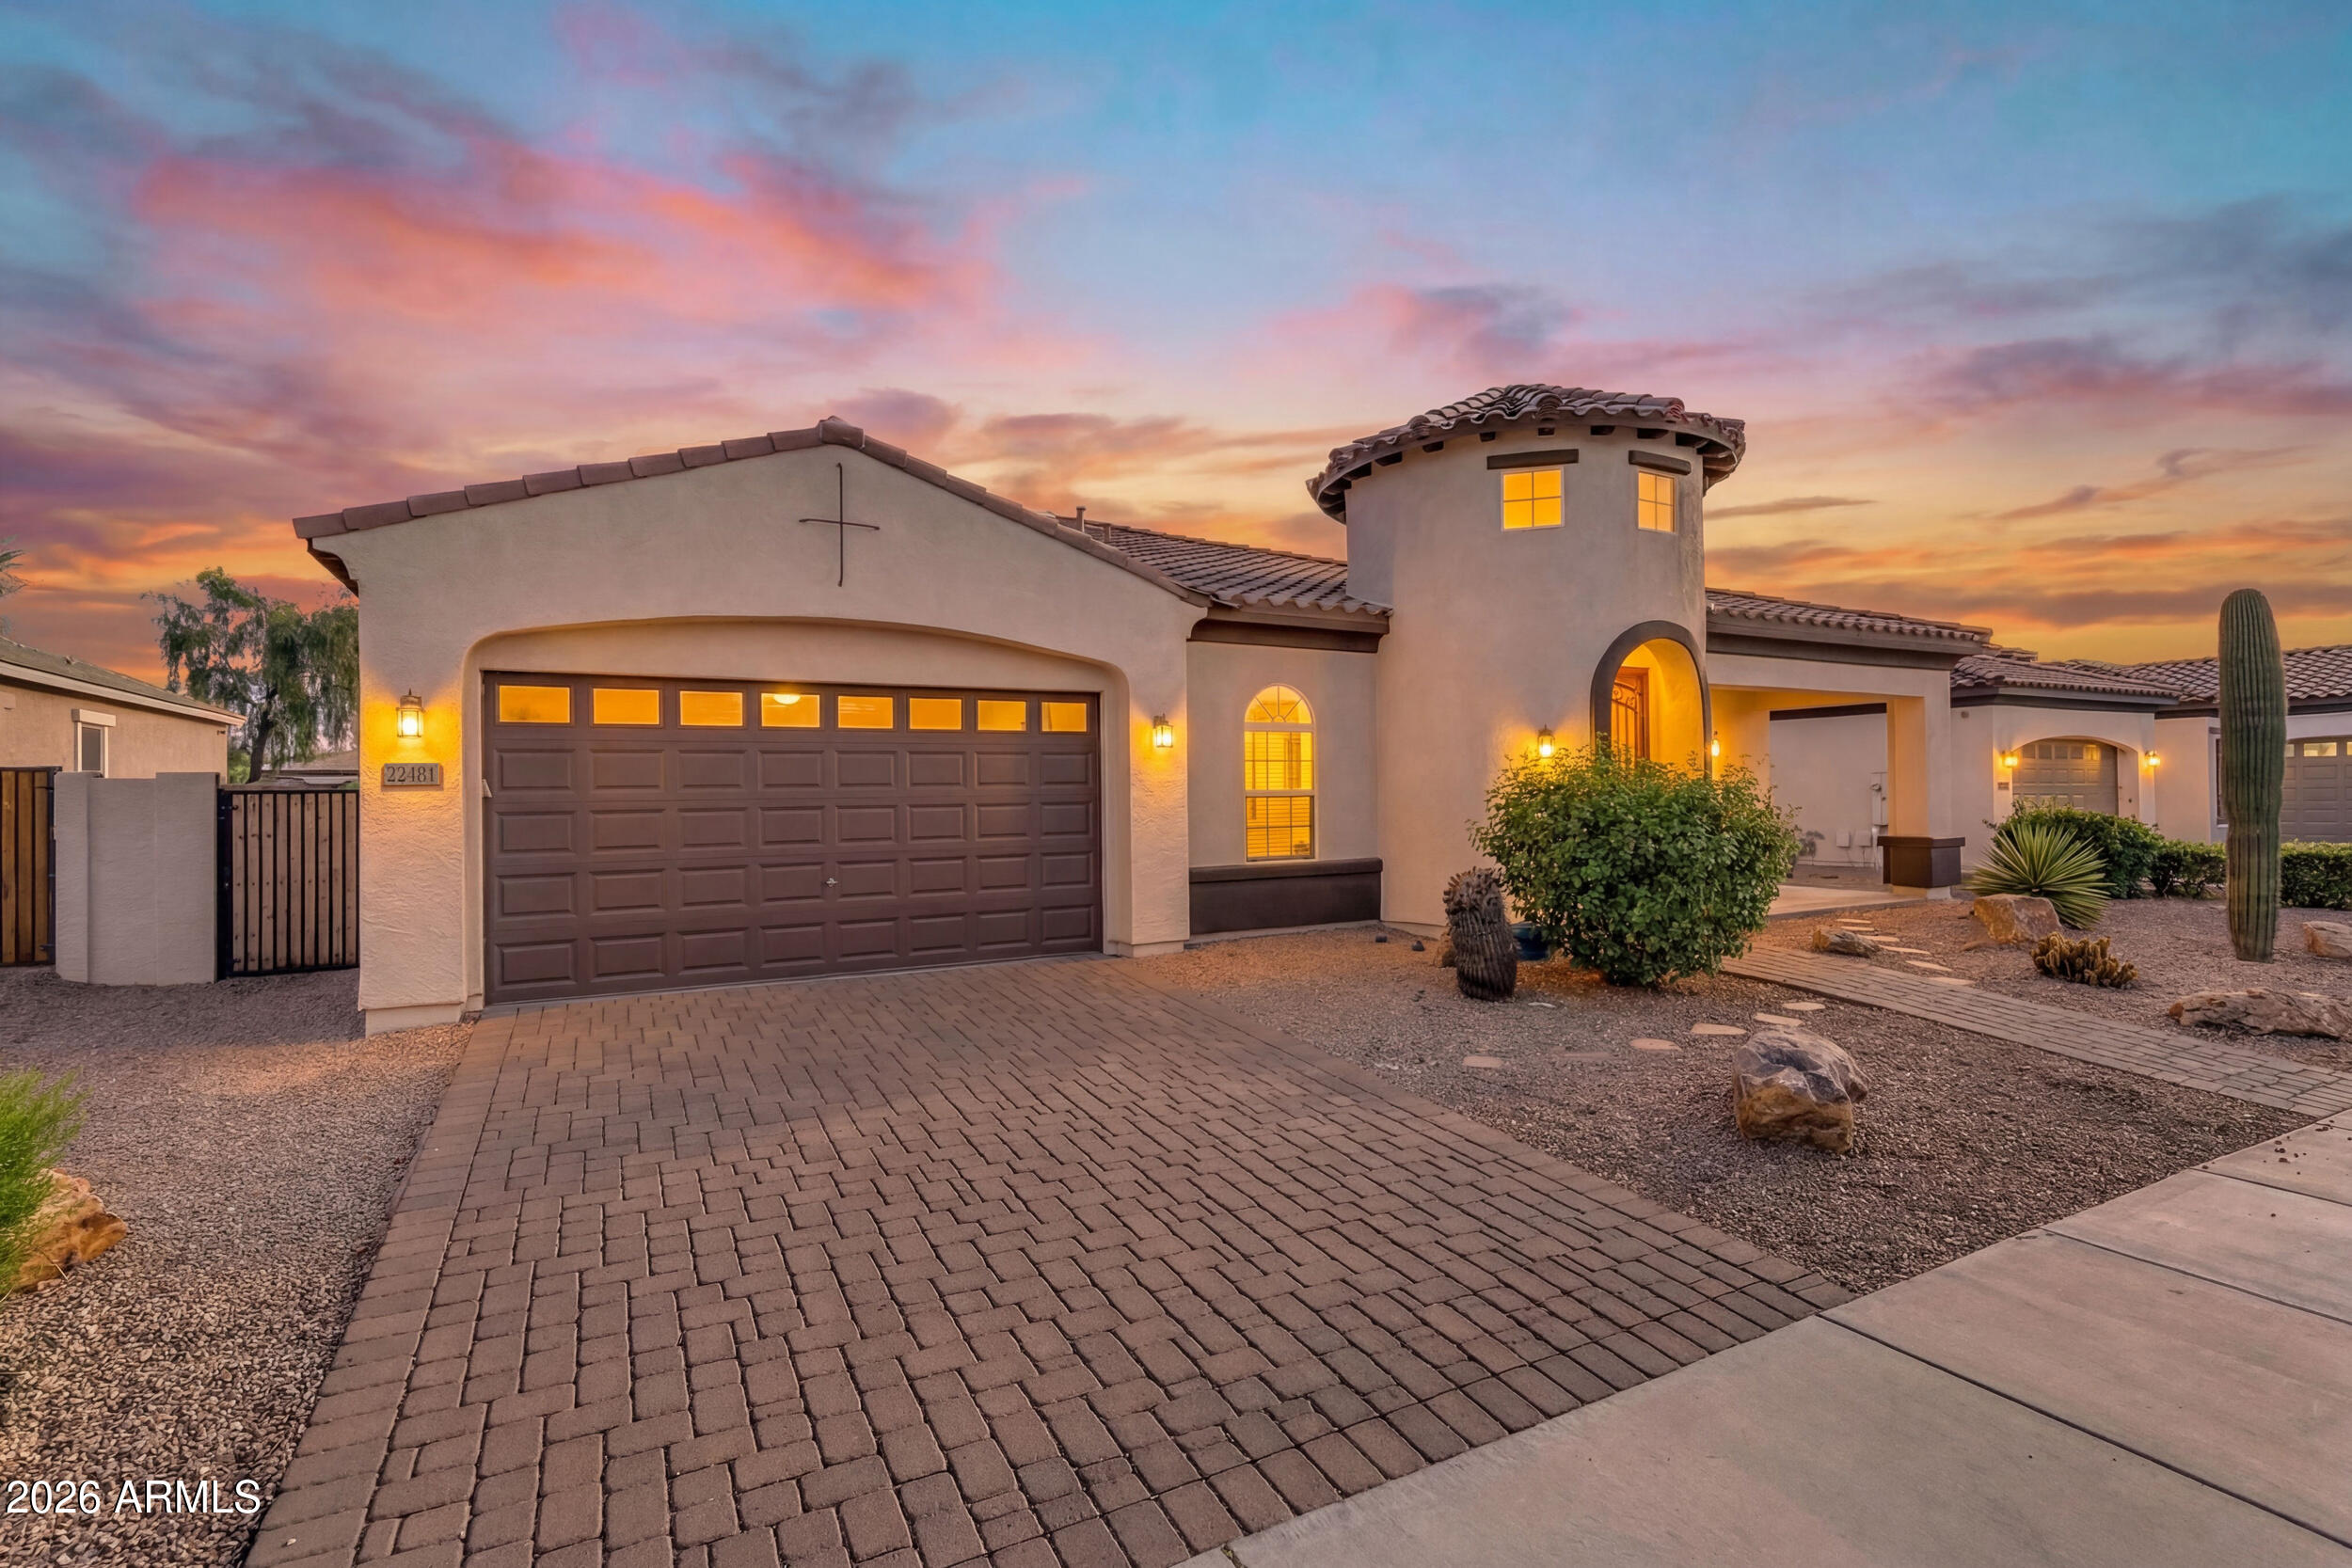
Queen Creek
22481 E PECAN Lane
4 Beds
3 Baths
3,013 Sq.Ft.
$715,000
MLS#: 7014150
Queen Creek
22593 E INDIANA Avenue
5 Beds
4 Baths
2,767 Sq.Ft.
$675,000
MLS#: 7004092
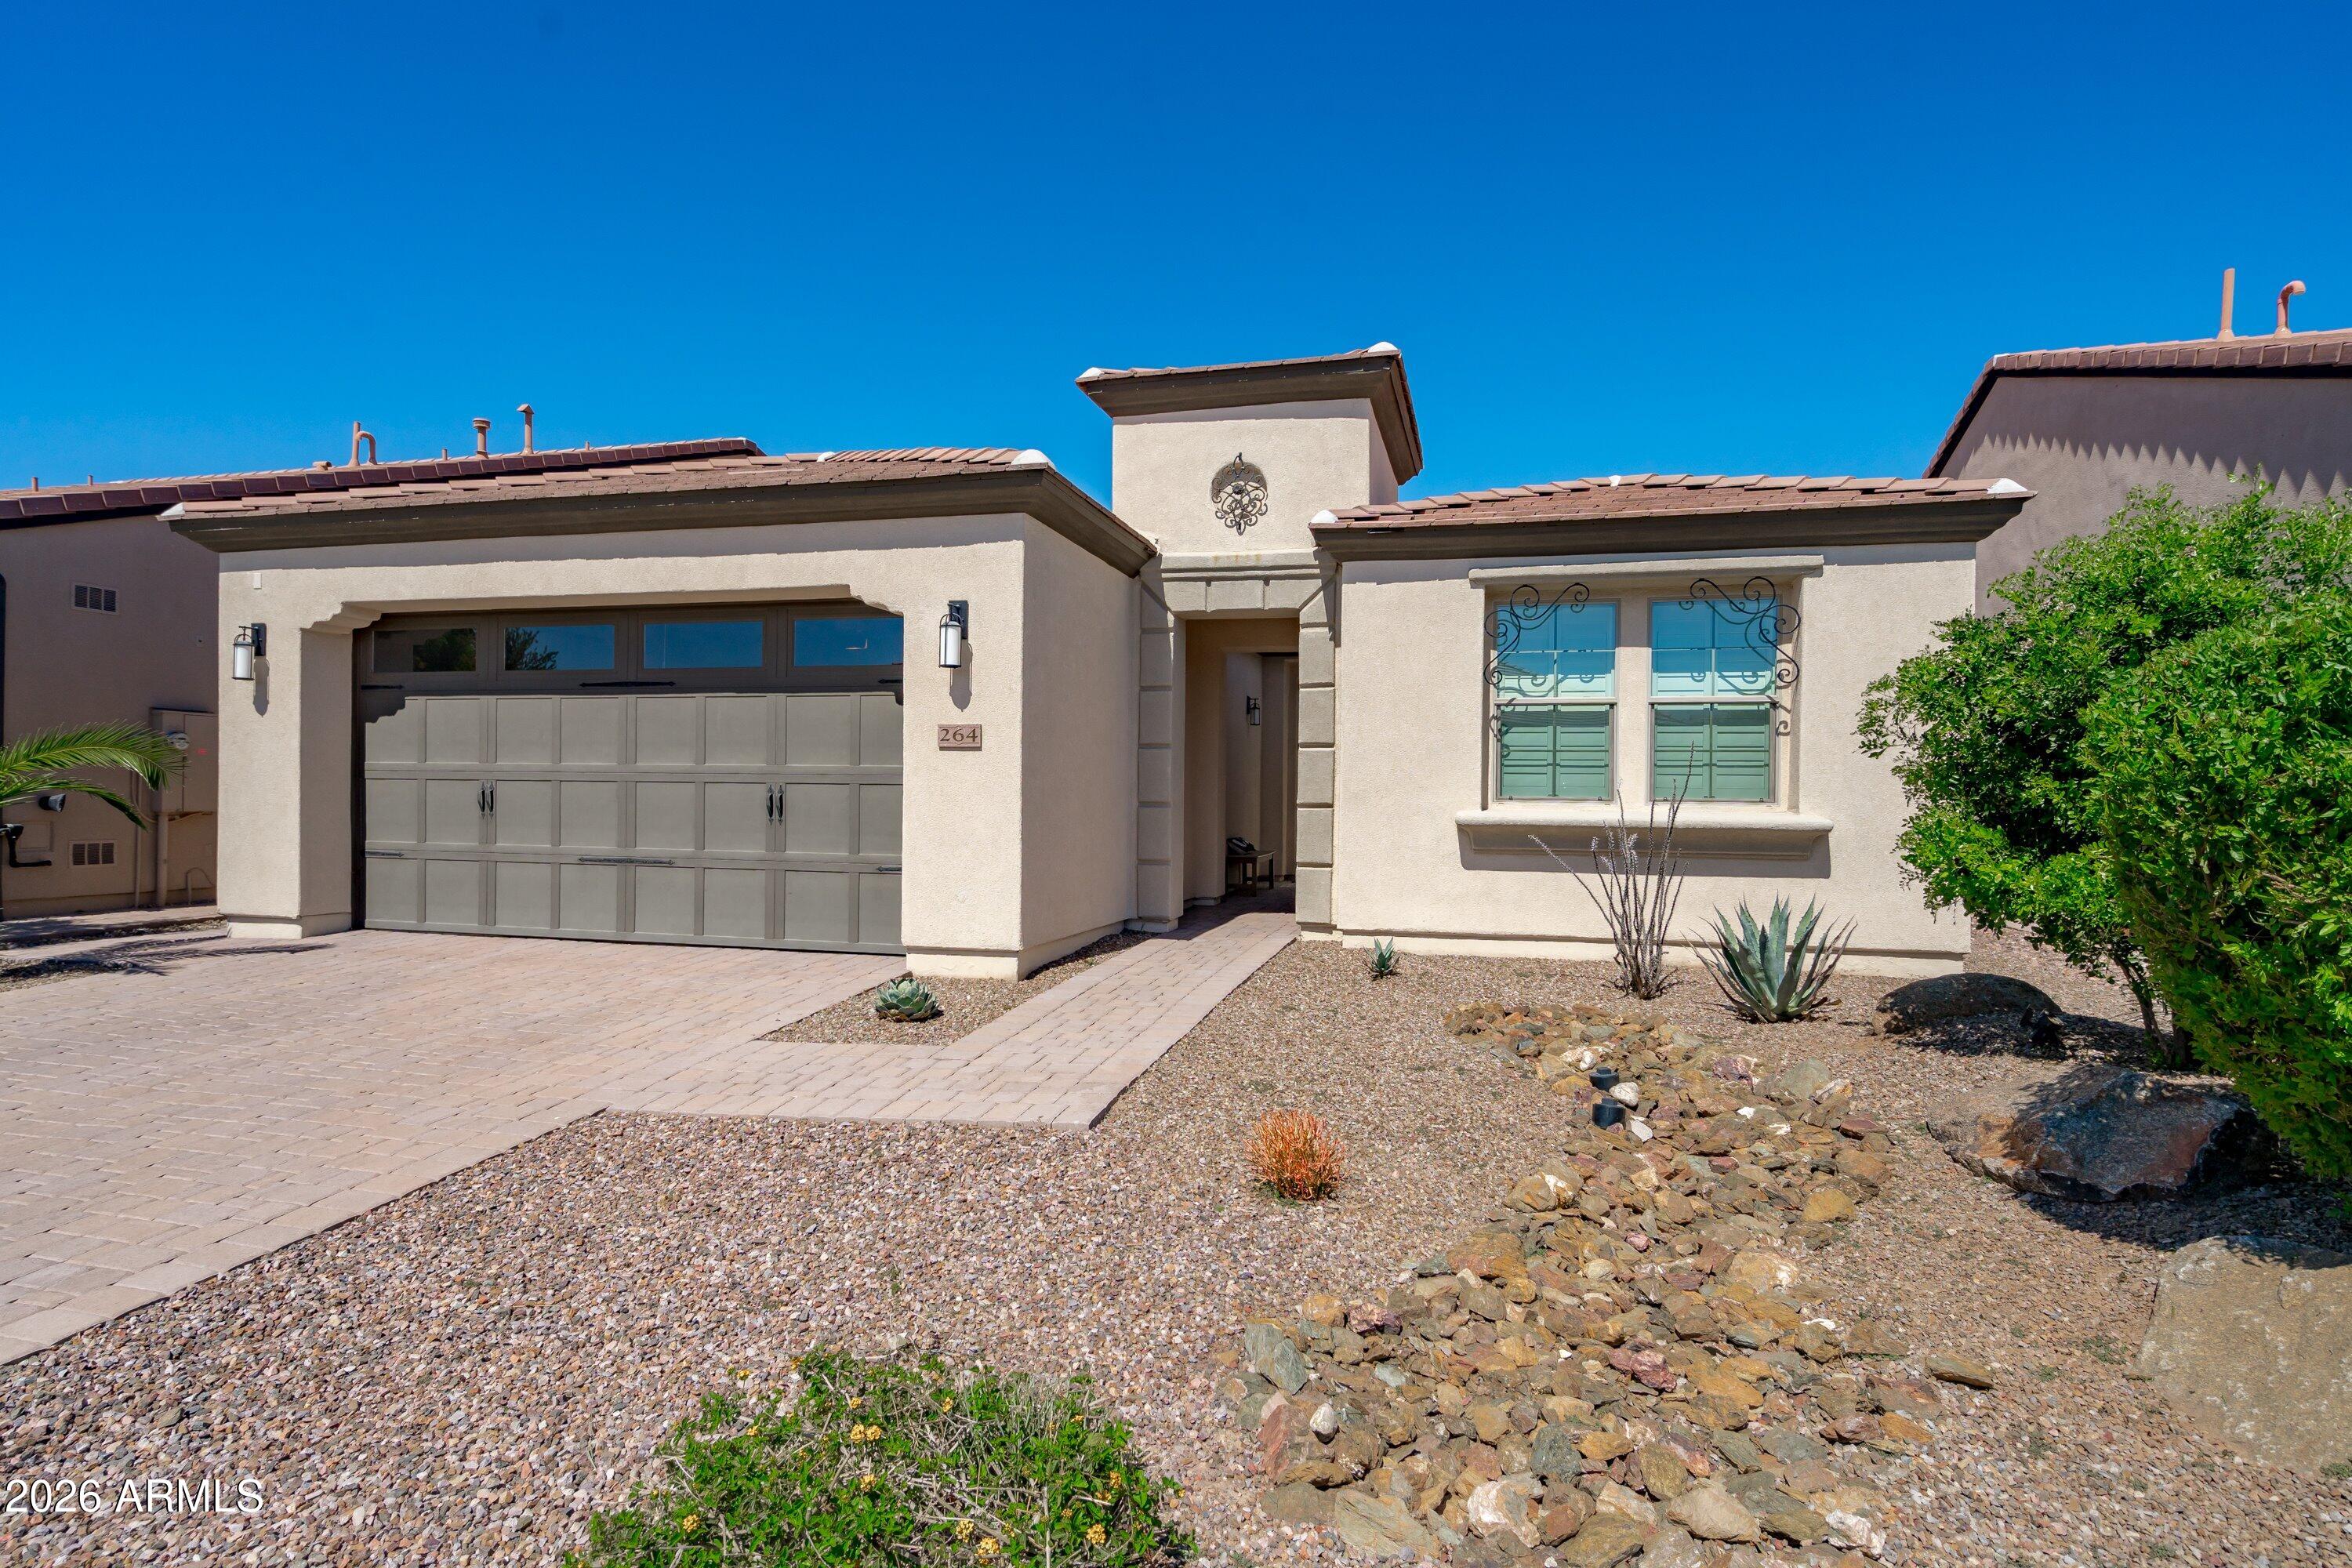
Queen Creek
264 E Catalina Lane
2 Beds
2 Baths
1,769 Sq.Ft.
$550,000
MLS#: 6998868
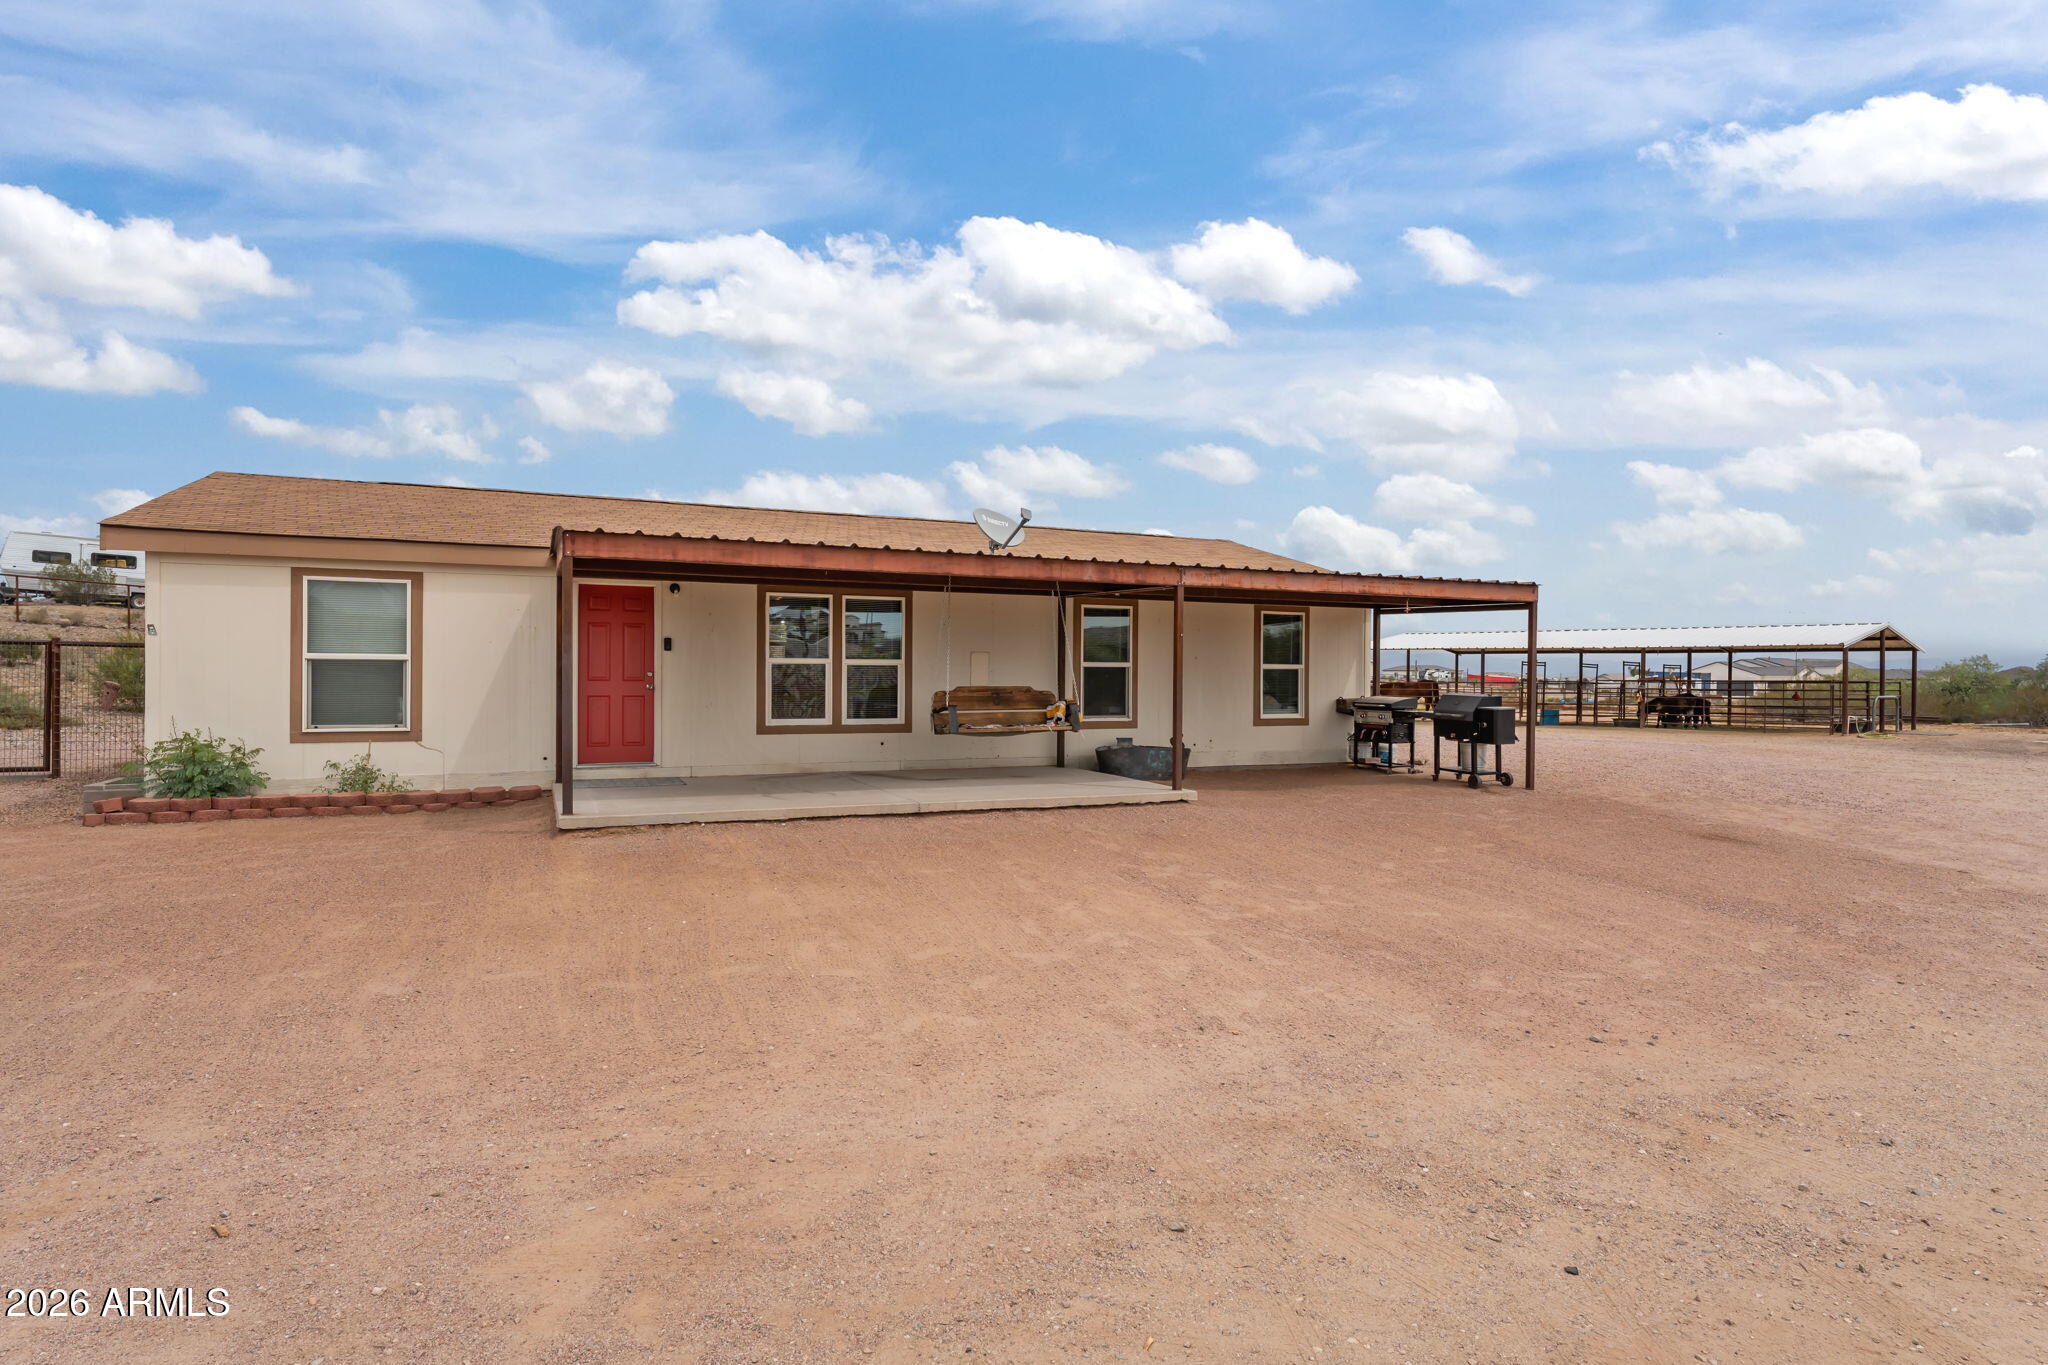
Queen Creek
28433 N JOLIET Place
3 Beds
2 Baths
1,345 Sq.Ft.
$590,000
MLS#: 7007590
