
30277 N 115TH Lane
Peoria, AZ 85383
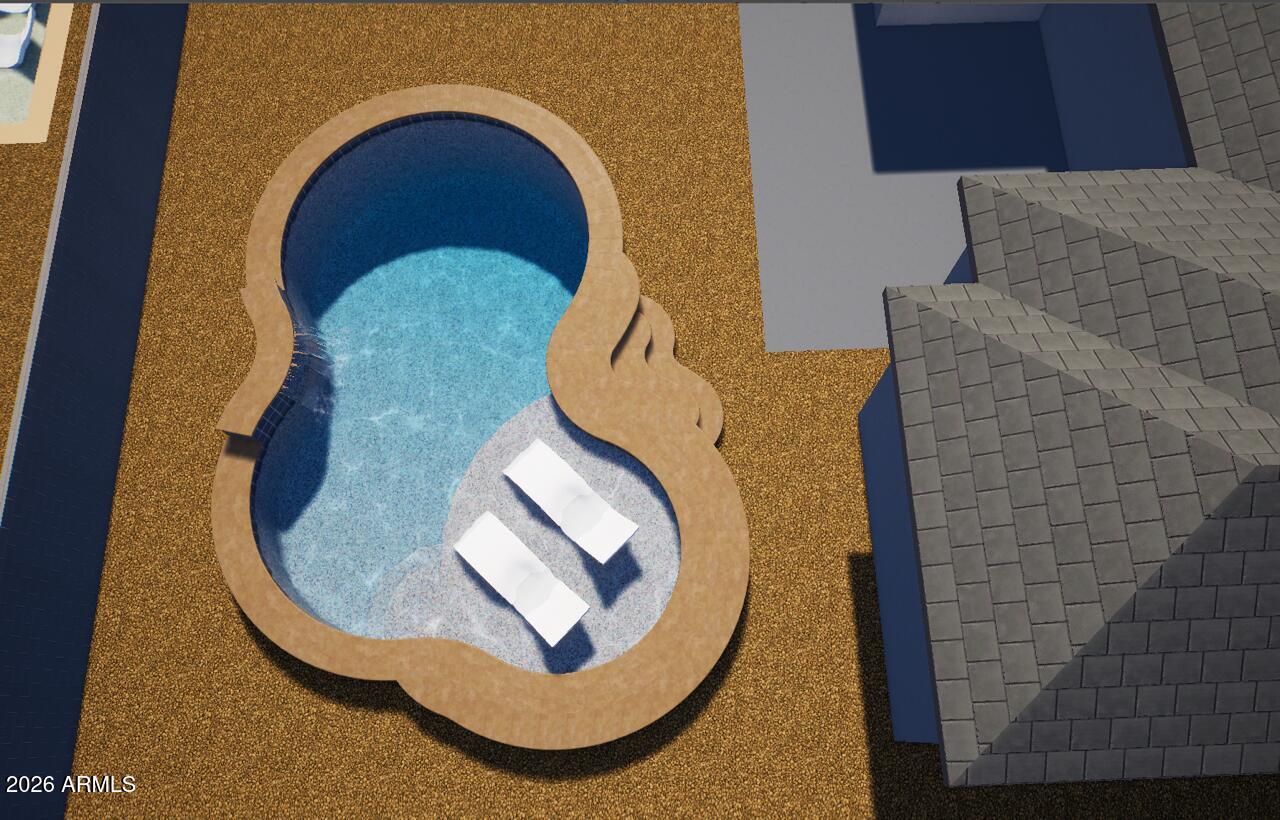
About
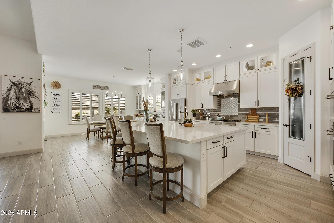
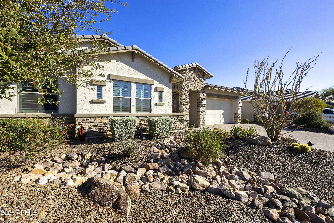
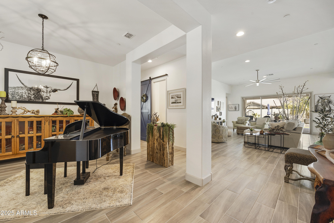
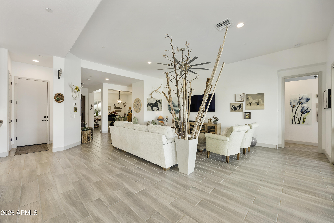
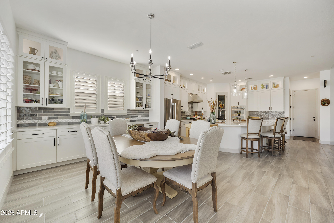
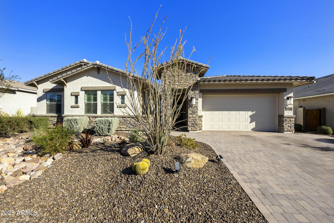
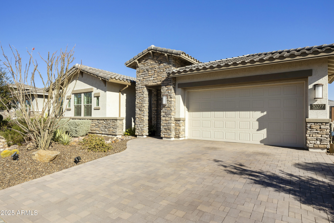
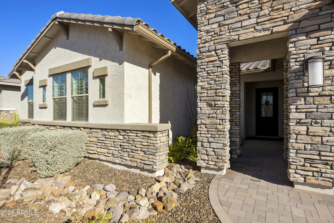
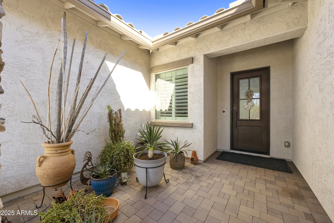
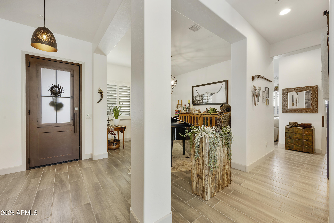
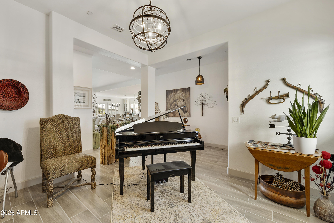
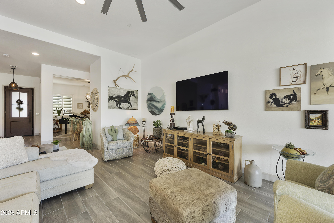
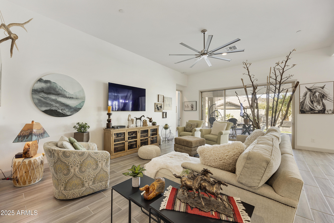
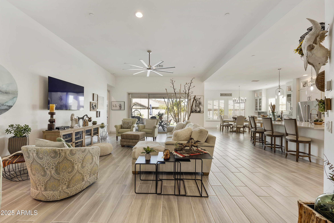
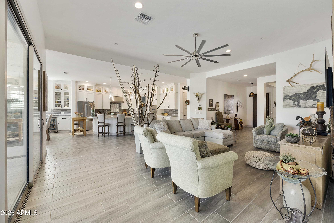
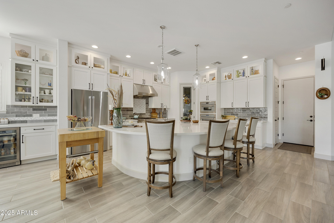
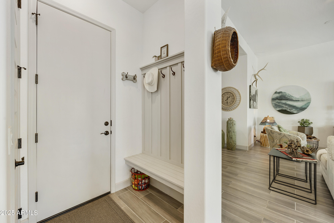
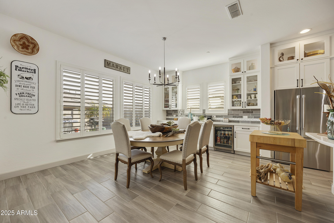
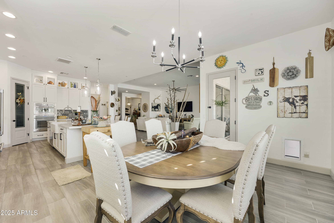
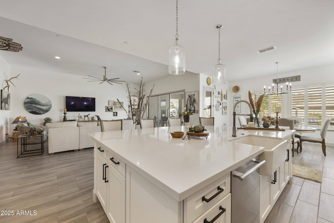
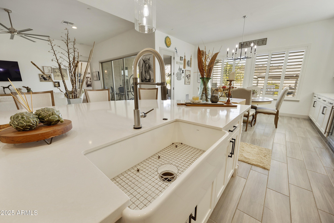
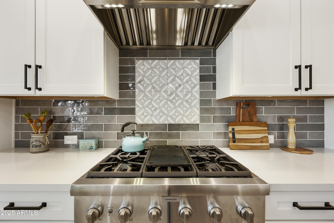
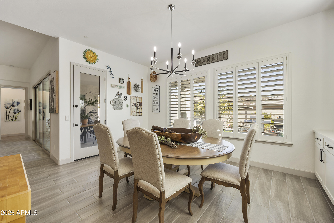
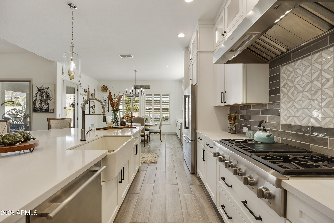
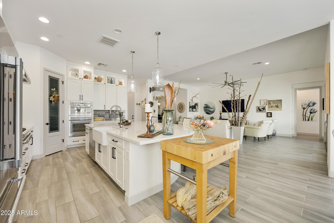
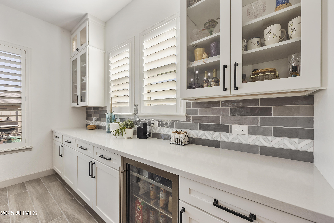
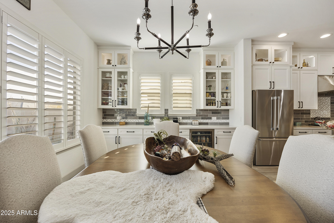
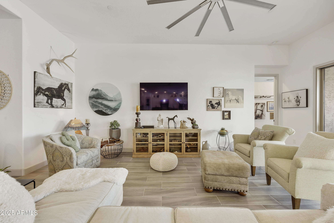
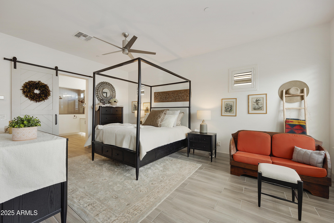
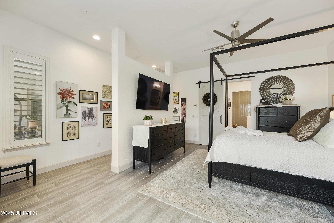
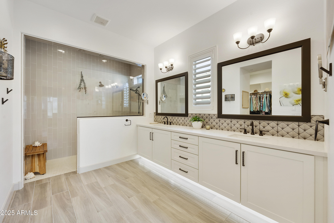
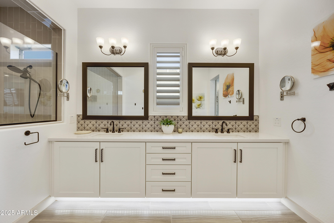
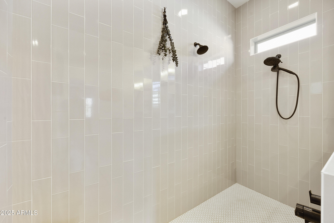
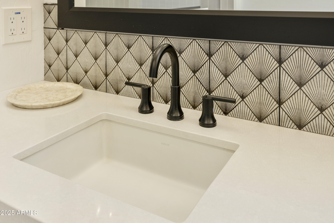
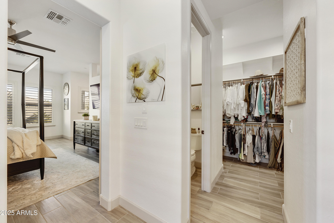
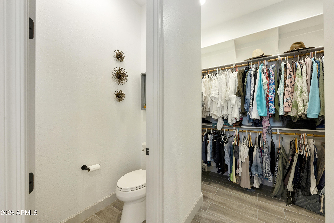
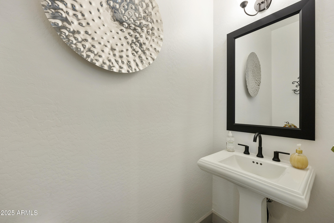
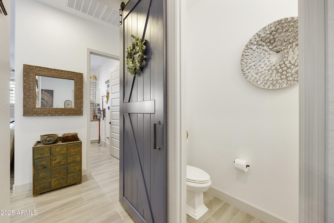
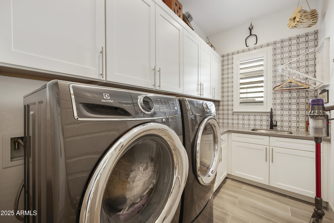
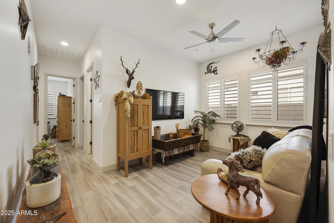
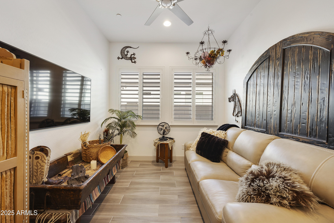
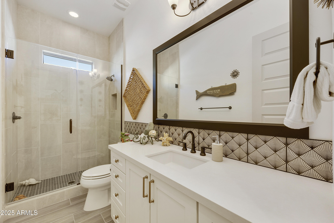
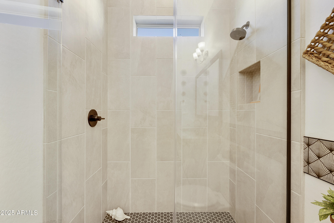
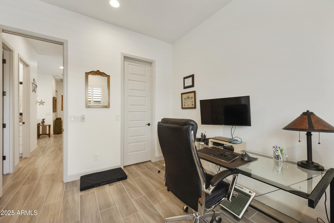
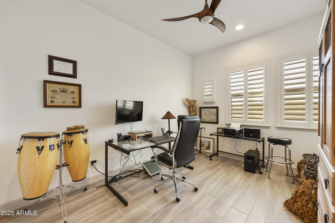
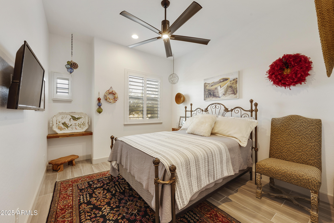
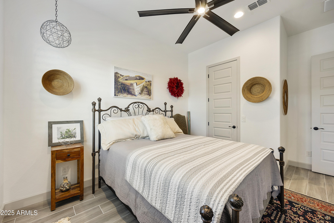
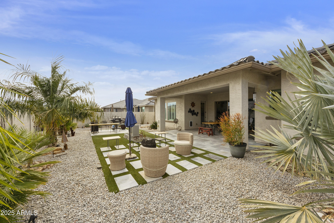
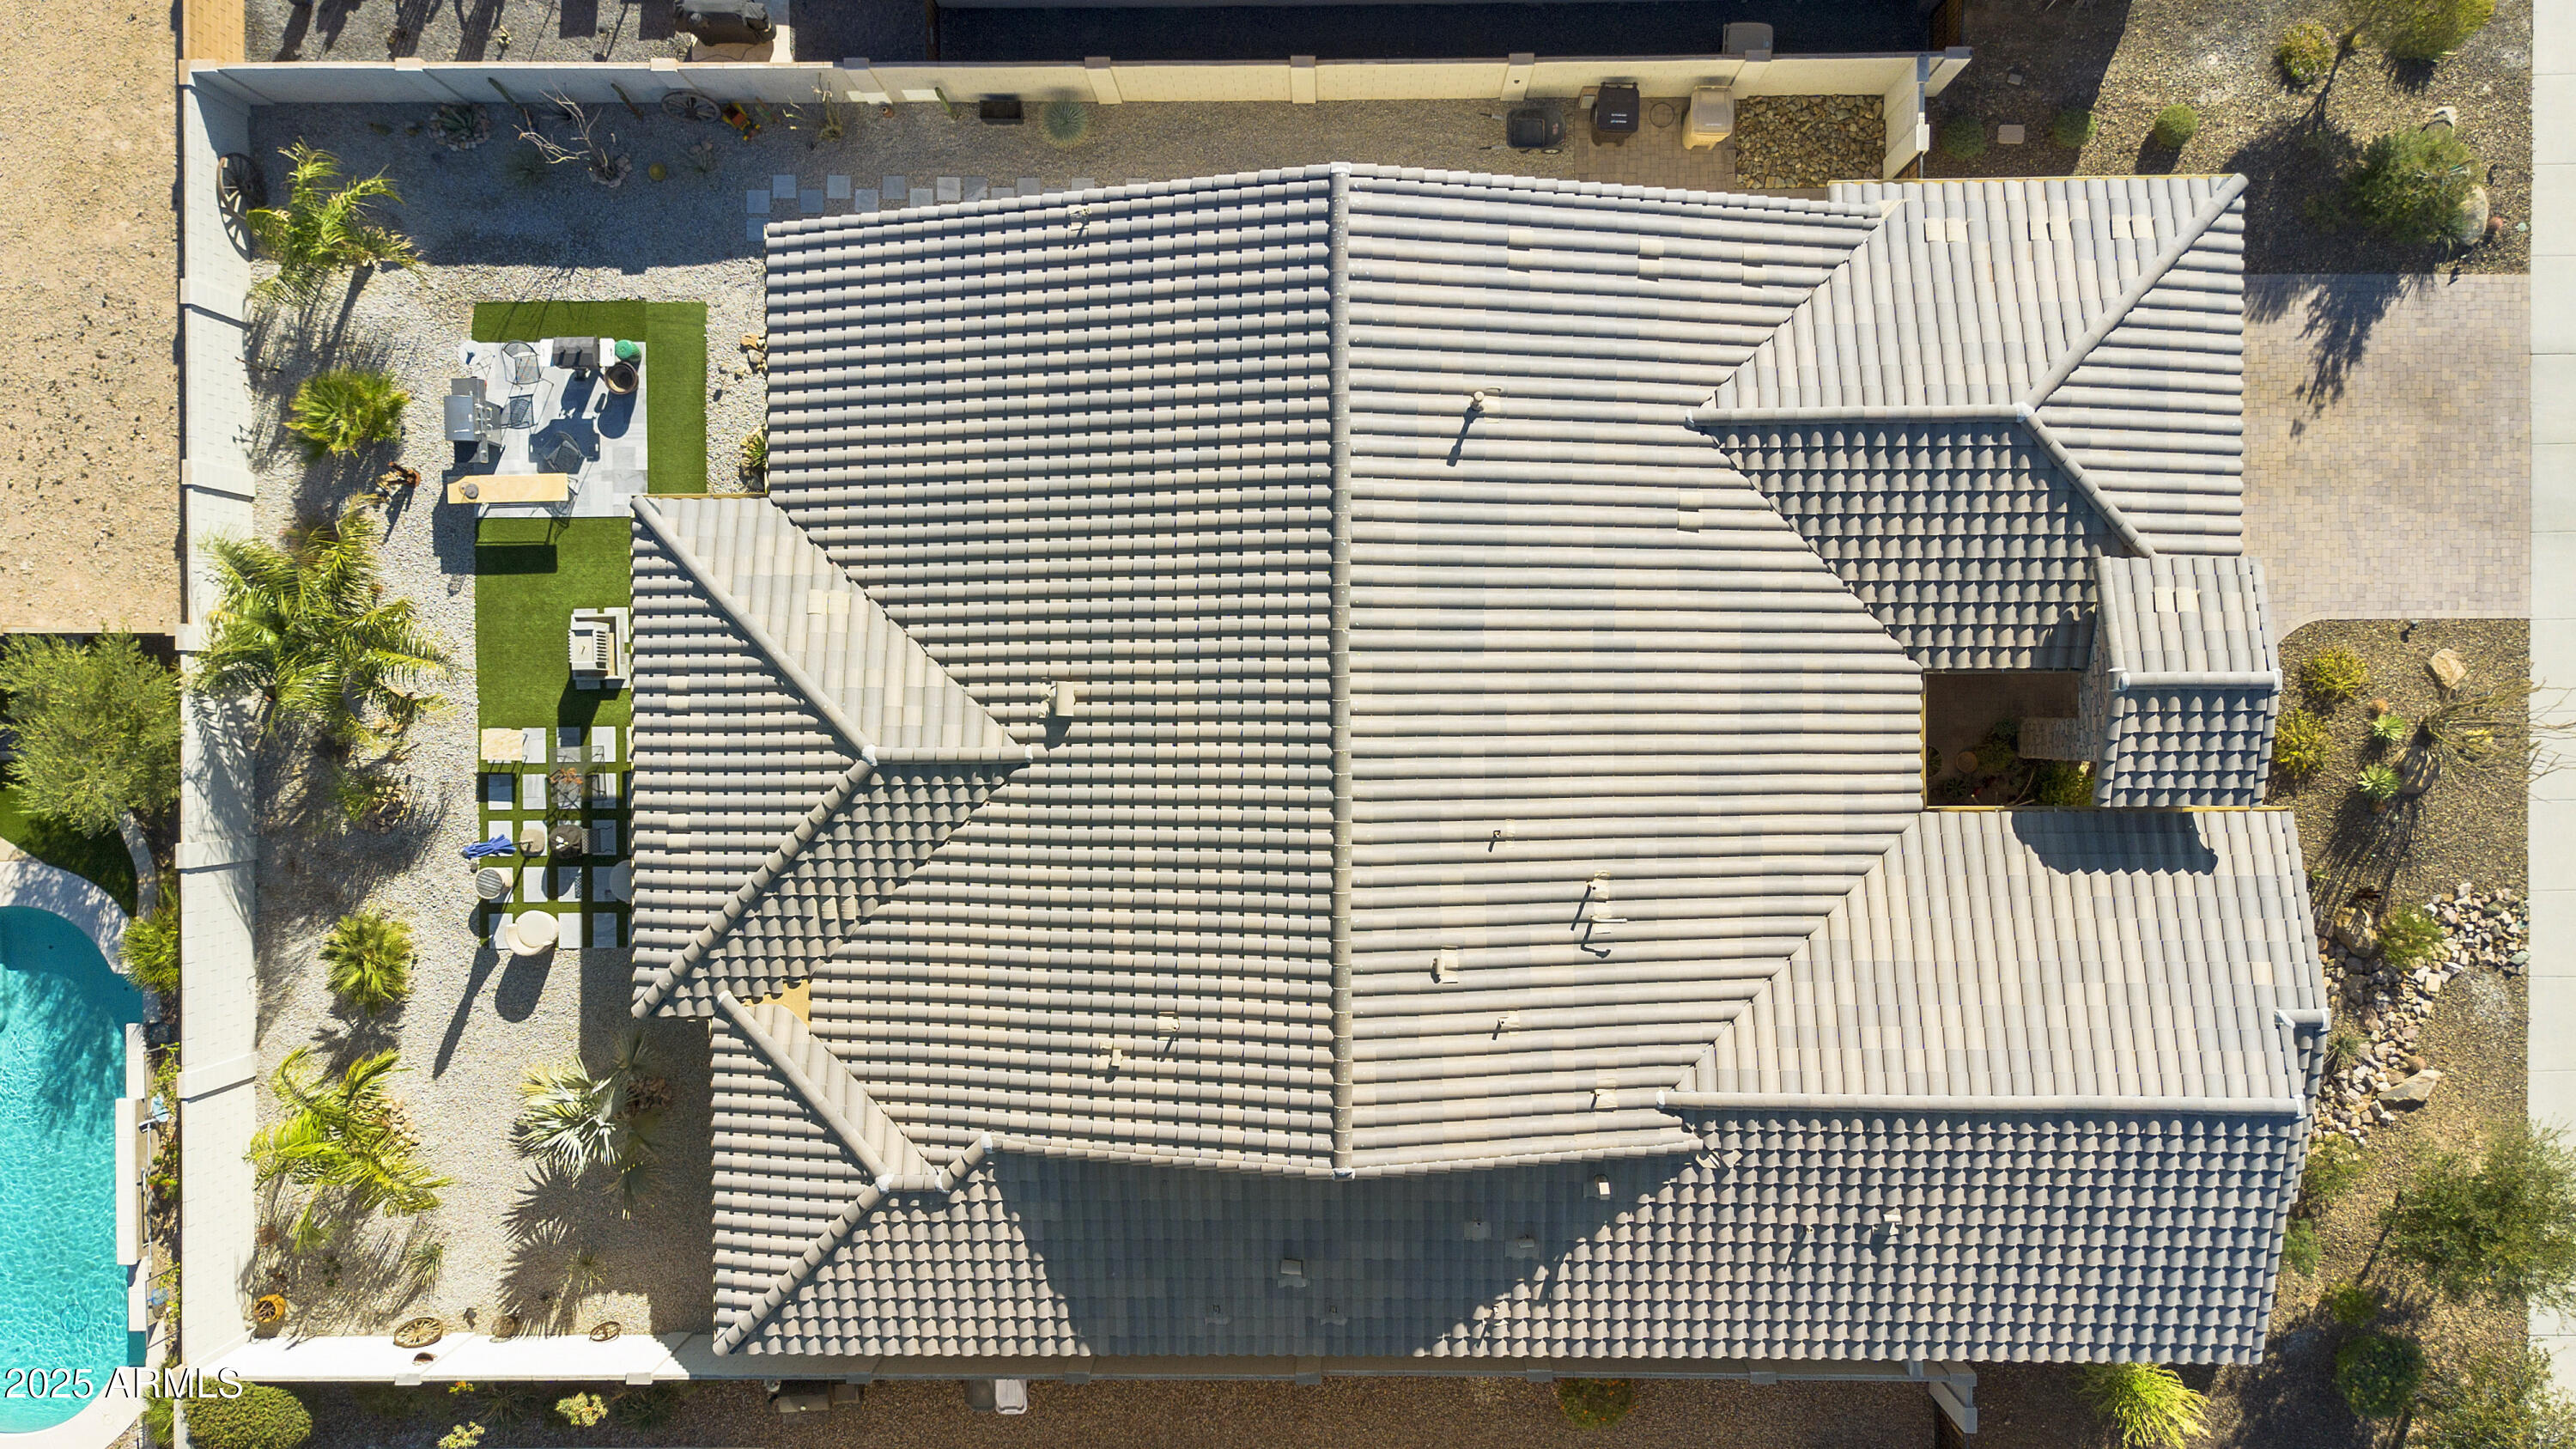
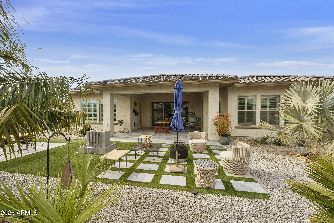
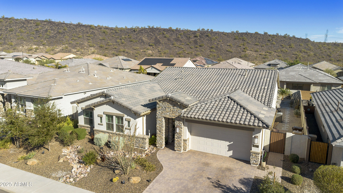
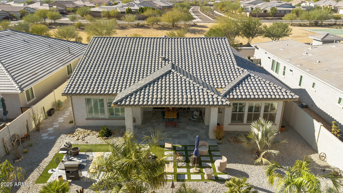
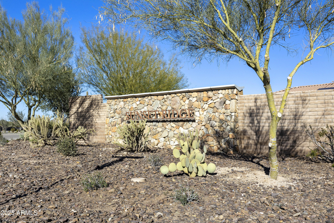
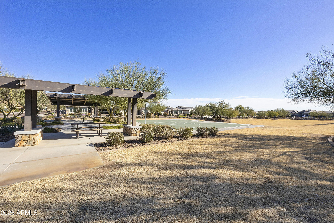
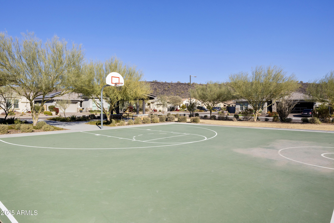
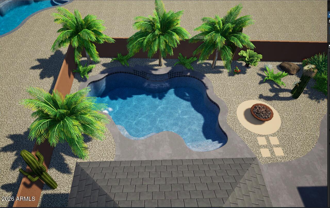
Beautiful, highly upgraded, luxurious home with views! Impressive 3 bedroom, 2.5-bath home with a den and private retreat is packed with high end finishes. Located next to a grassy common area with gorgeous desert surroundings offering both style and comfort. Open layout features 11' ceilings in the family room, a 12' sliding glass door for seamless indoor-outdoor living, & wood shutters throughout. The gourmet kitchen includes Thermador appliances, a Bosch refrigerator, quartz countertops, an expanded pantry, and a beverage fridge in the dining room. The split master suite includes an extended bedroom and patio, a spa-like bathroom with dual shower heads, a barn door, under cabinet lighting, and a tiled walk-in shower. The secondary bedrooms and bathrooms are equally well-appointed. Other highlights include custom cabinetry with pullouts, upgraded lighting and fans, a mudroom off of the garage entry door, and an insulated garage with epoxy. 4-car insulate garage (is a double tandem layout). Outside, enjoy the extended patio with tasteful yard lighting, a water fountain, and desert landscaping. This home combines luxury, functionality, and beautiful surroundings don't miss it!
Property
Beds
3
Full Baths
2
1/2 Baths
1
Year Built
2020
Sq.Footage
2,773
Features
Features & Amenities
Interior
-
Other Interior Features
High Speed Internet, Granite Counters, Double Vanity, Eat-in Kitchen, Breakfast Bar, Kitchen Island
-
Total Bedrooms
3
-
Bathrooms
2
-
1/2 Bathrooms
1
-
Basement YN
NO
-
Cooling YN
YES
-
Cooling
Central Air, Ceiling Fan(s)
-
Fireplace YN
NO
-
Heating YN
YES
-
Heating
Natural Gas
-
Pet friendly
N/A
Exterior
-
Garage
Yes
-
Garage spaces
4
-
Construction Materials
Stucco, Frame
-
Parking
Garage Door Opener, Direct Access
-
Pool
No
-
View
Mountain(s)
Area & Lot
-
Lot Features
Sprinklers In Rear, Sprinklers In Front, Desert Back, Desert Front
-
Lot Size(acres)
0.2
-
Lot Size(square feet)
8,750
-
Property Type
Residential
-
Property Sub Type
Single Family Residence
-
Architectural Style
Ranch
Price
-
Sales Price
$824,900
-
Tax Amount
$3,254
-
Financing Options
Cash, VA Loan, FHA, Conventional, 1031 Exchange
-
Sq. Footage
2,773
-
Price/SqFt
$297
HOA
-
Association
YES
-
Association Fee
$351.9
-
Association Fee Frequency
Quarterly
-
Association Fee Includes
N/A
Property Resources
-
Horse Property
NO
School District
-
Elementary School
Peoria Unified School District
-
Middle School
Vistancia Elementary School
-
High School
Liberty High School
Property Features
-
Stories
1
-
Ownership
Fee Simple
-
Sewer
Public Sewer
-
Tax Lot
1
-
Water Source
Public
Schedule
Schedule a Showing
Showing scheduled successfully.
Mortgage calculator
Estimate your monthly mortgage payment, including the principal and interest, property taxes, and HOA. Adjust the values to generate a more accurate rate.
Your payment
Principal and Interest:
$
Property taxes:
$
HOA fees:
$
Total loan payment:
$
Total interest amount:
$
Location
-
County
Maricopa
-
Elementary School
Peoria Unified School District
-
Middle School
Vistancia Elementary School
-
High School
Liberty High School

Listing Courtesy of Merrilee A Edwards, Fathom Realty Elite
RealHub Information is provided exclusively for consumers' personal, non-commercial use, and it may not be used for any purpose other than to identify prospective properties consumers may be interested in purchasing. All information deemed reliable but not guaranteed and should be independently verified. All properties are subject to prior sale, change or withdrawal. RealHub website owner shall not be responsible for any typographical errors, misinformation, misprints and shall be held totally harmless.

Carmine Lupertazzi
AGENT
Call Carmine today to schedule a private showing.

* Listings on this website come from the FMLS IDX Compilation and may be held by brokerage firms other than the owner of this website. The listing brokerage is identified in any listing details. Information is deemed reliable but is not guaranteed. If you believe any FMLS listing contains material that infringes your copyrighted work please click here to review our DMCA policy and learn how to submit a takedown request.© 2024 FMLS.
Properties
Related properties
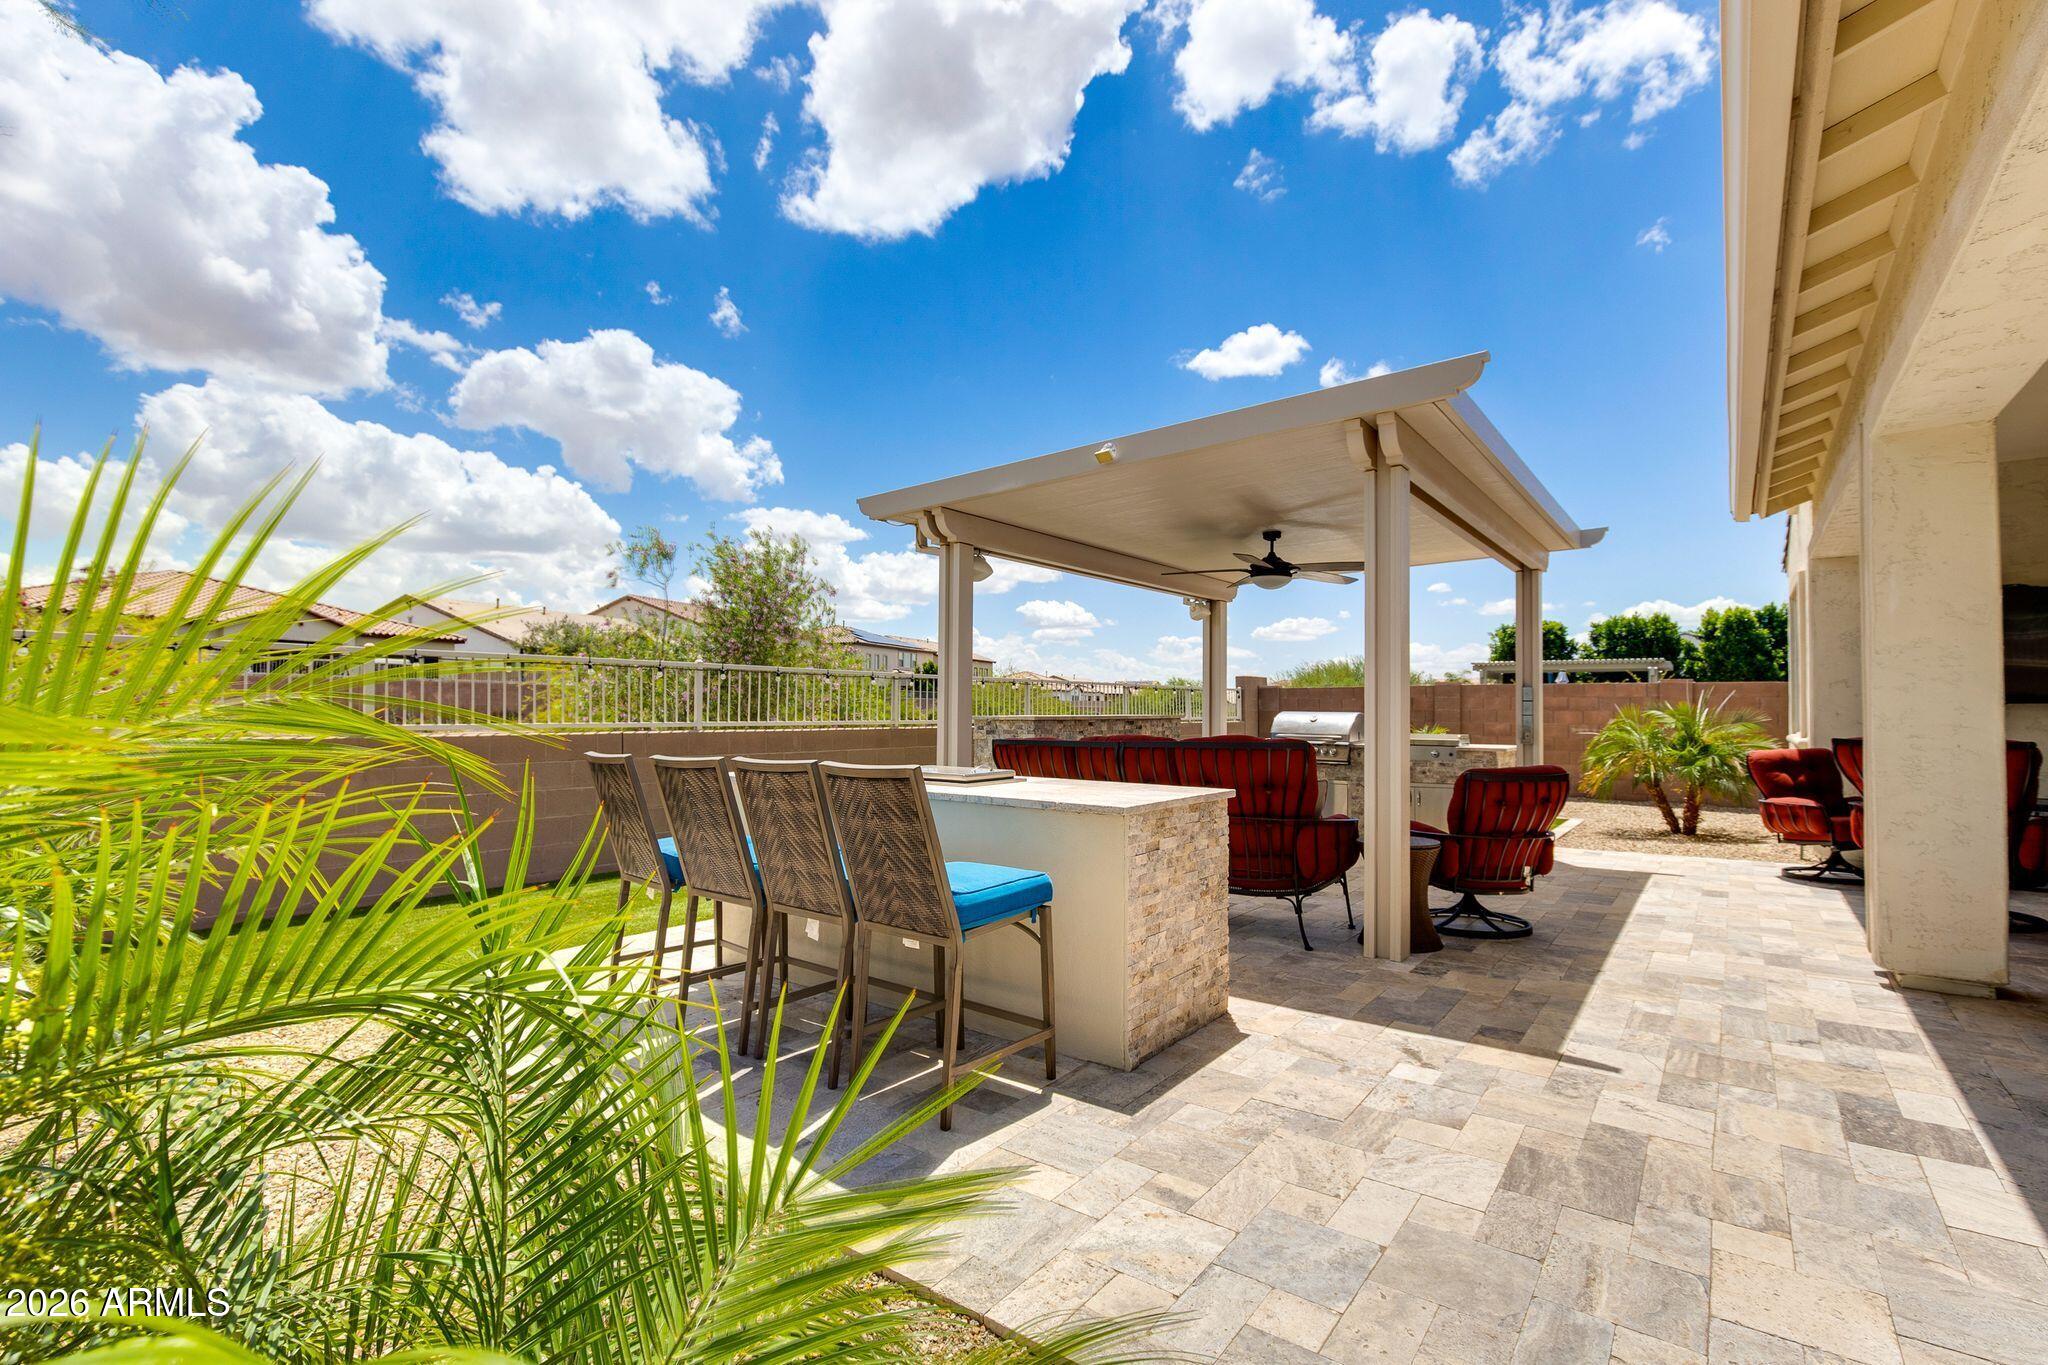
Peoria
26797 N 74TH Avenue
5 Beds
2 Baths
2,519 Sq.Ft.
$720,000
MLS#: 7022615
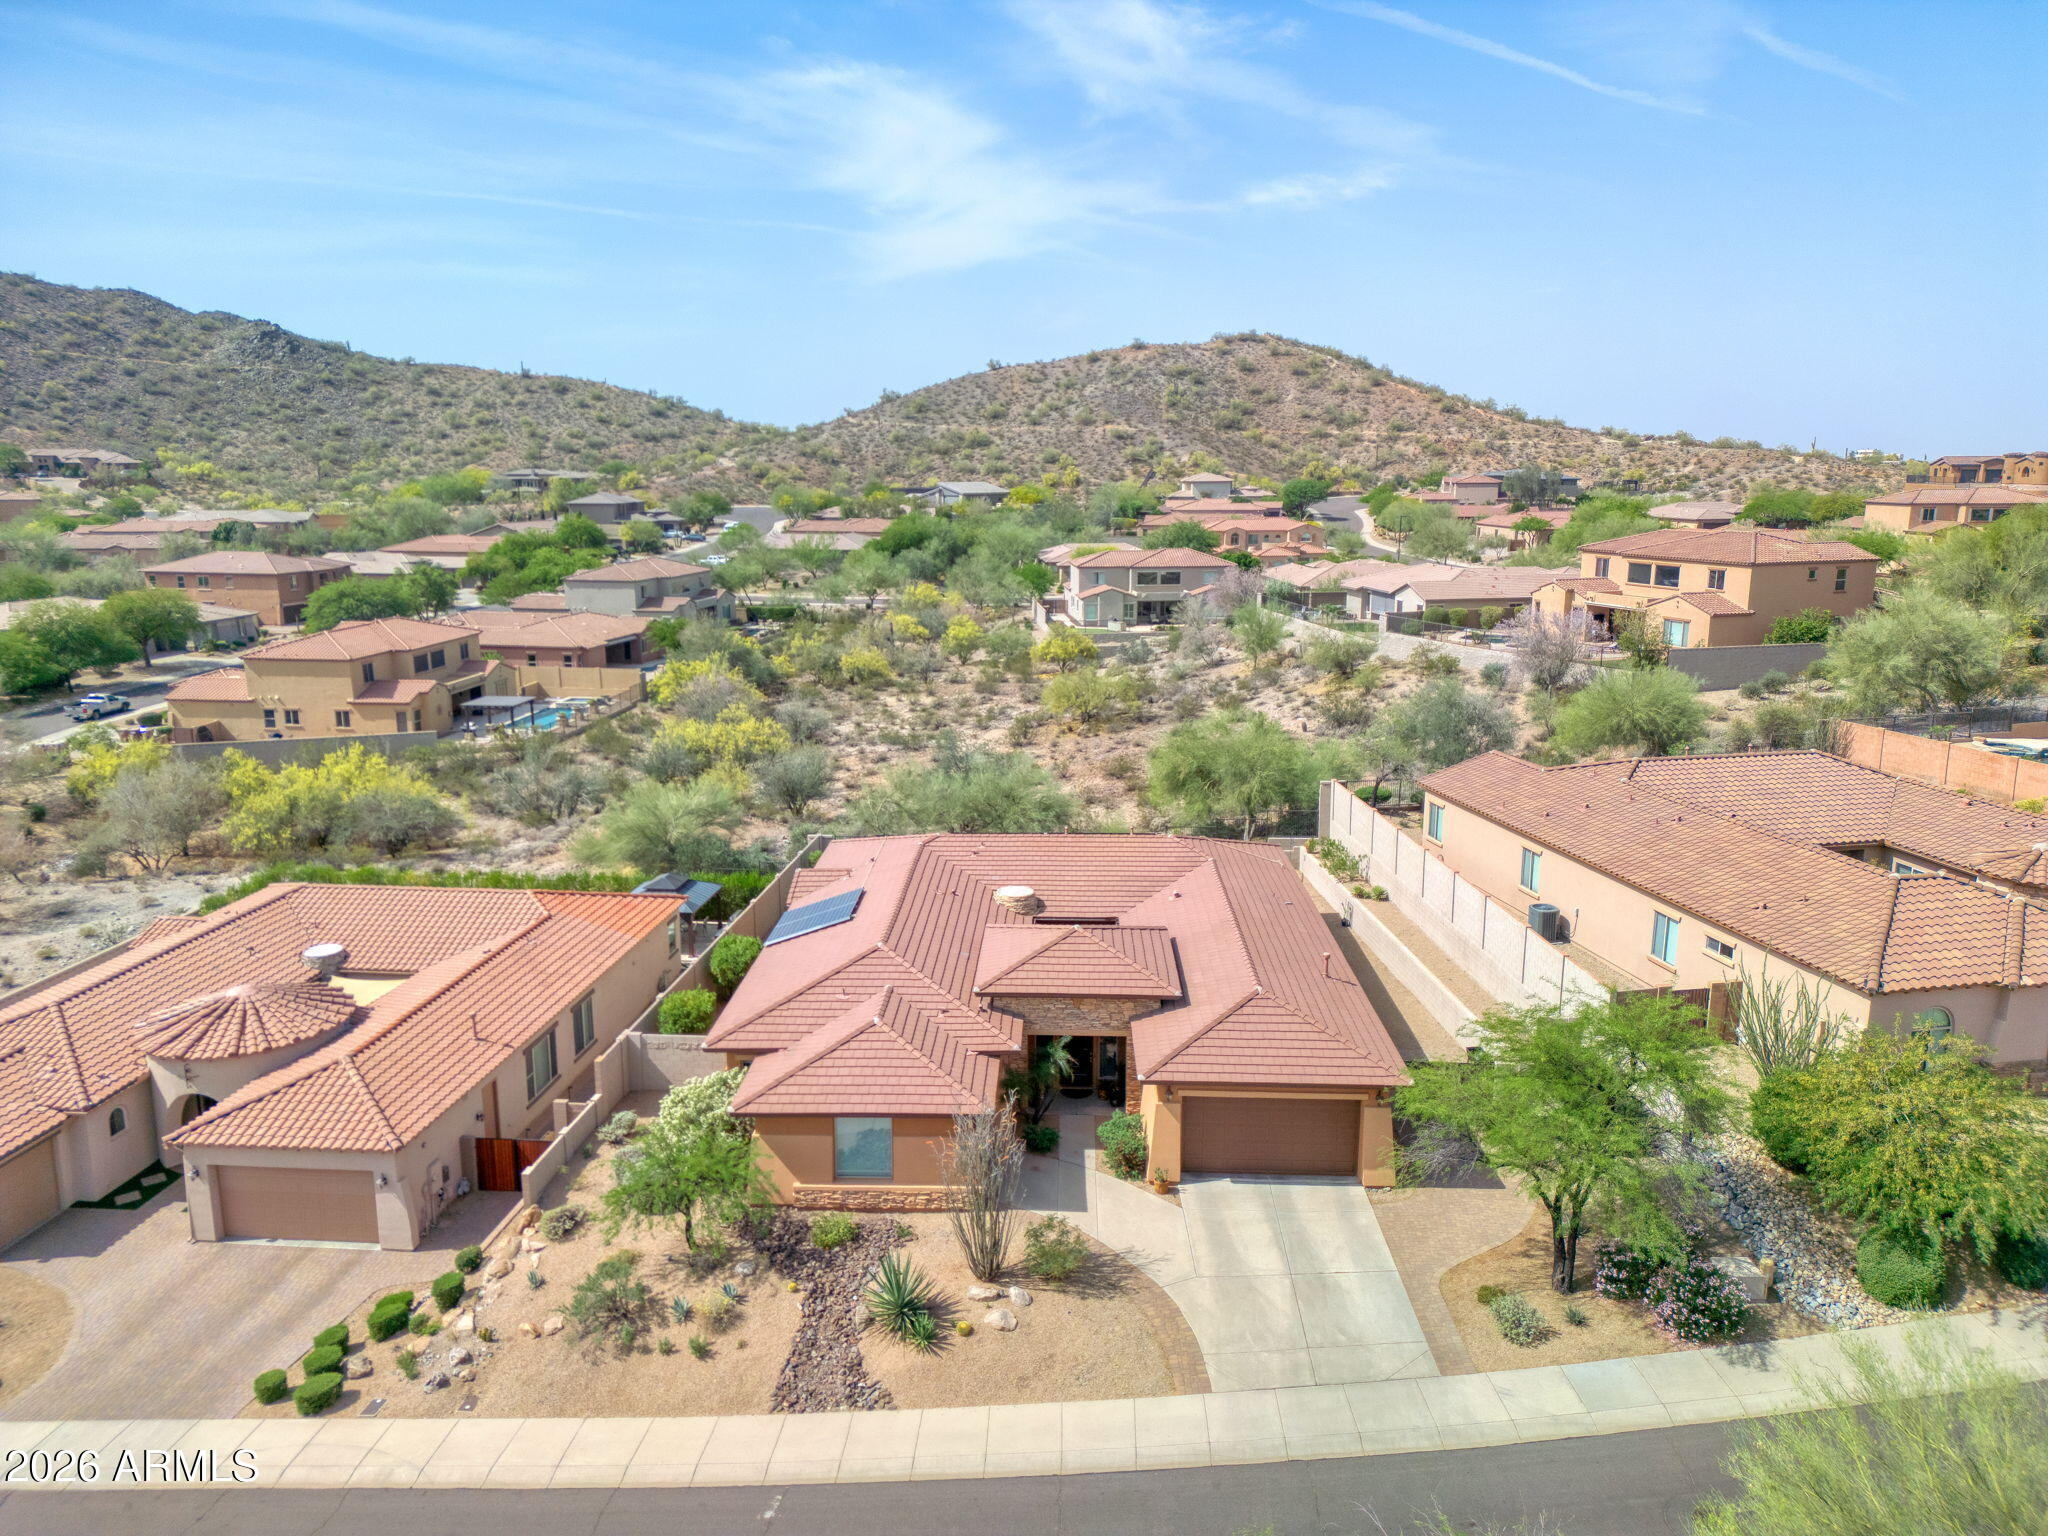
Peoria
26650 N 86TH Drive
4 Beds
3 Baths
3,209 Sq.Ft.
$835,000
MLS#: 7009488
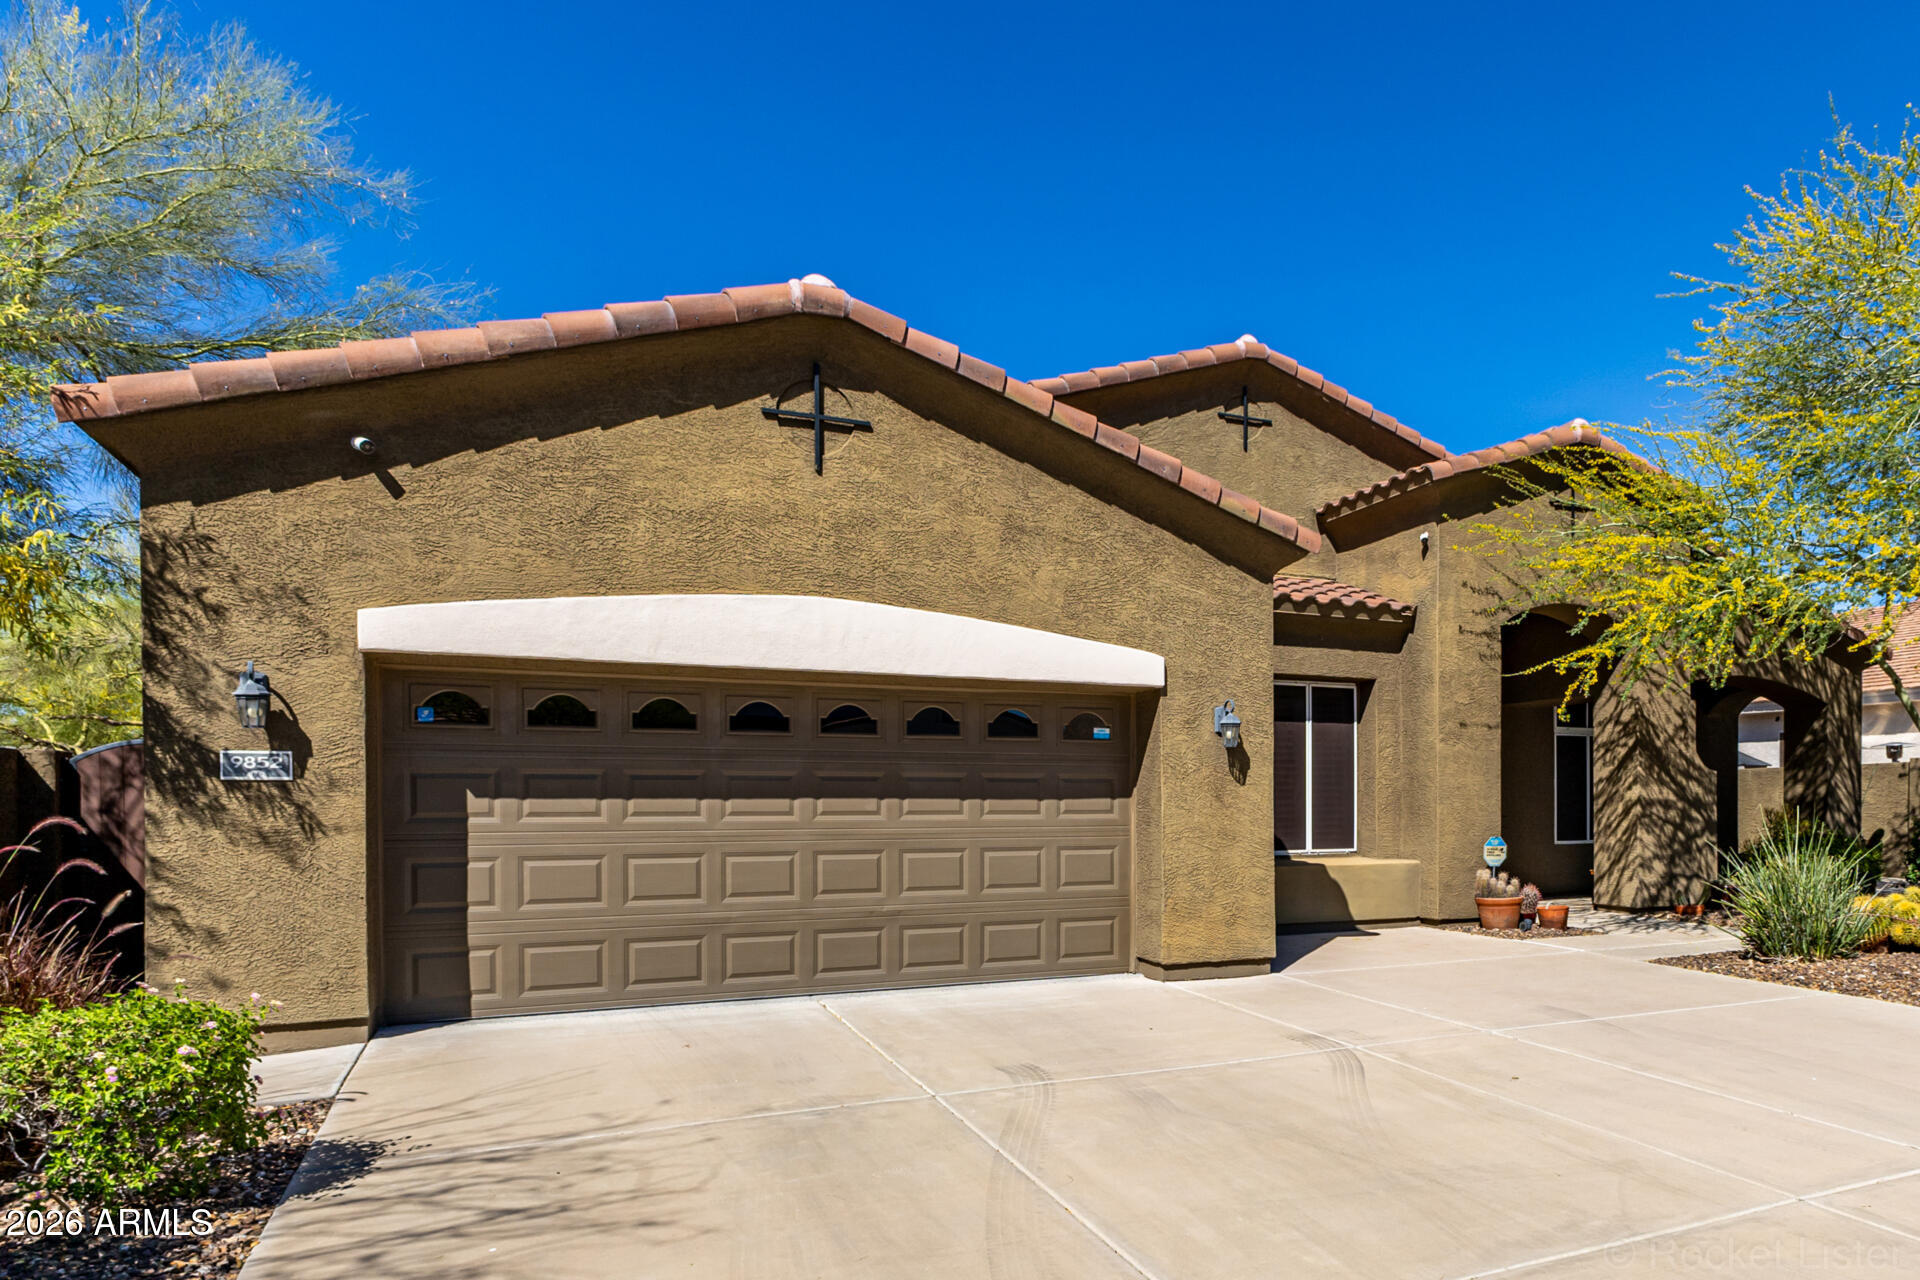
Peoria
9852 W HEDGE HOG Place
4 Beds
3 Baths
3,265 Sq.Ft.
$730,000
MLS#: 6996001
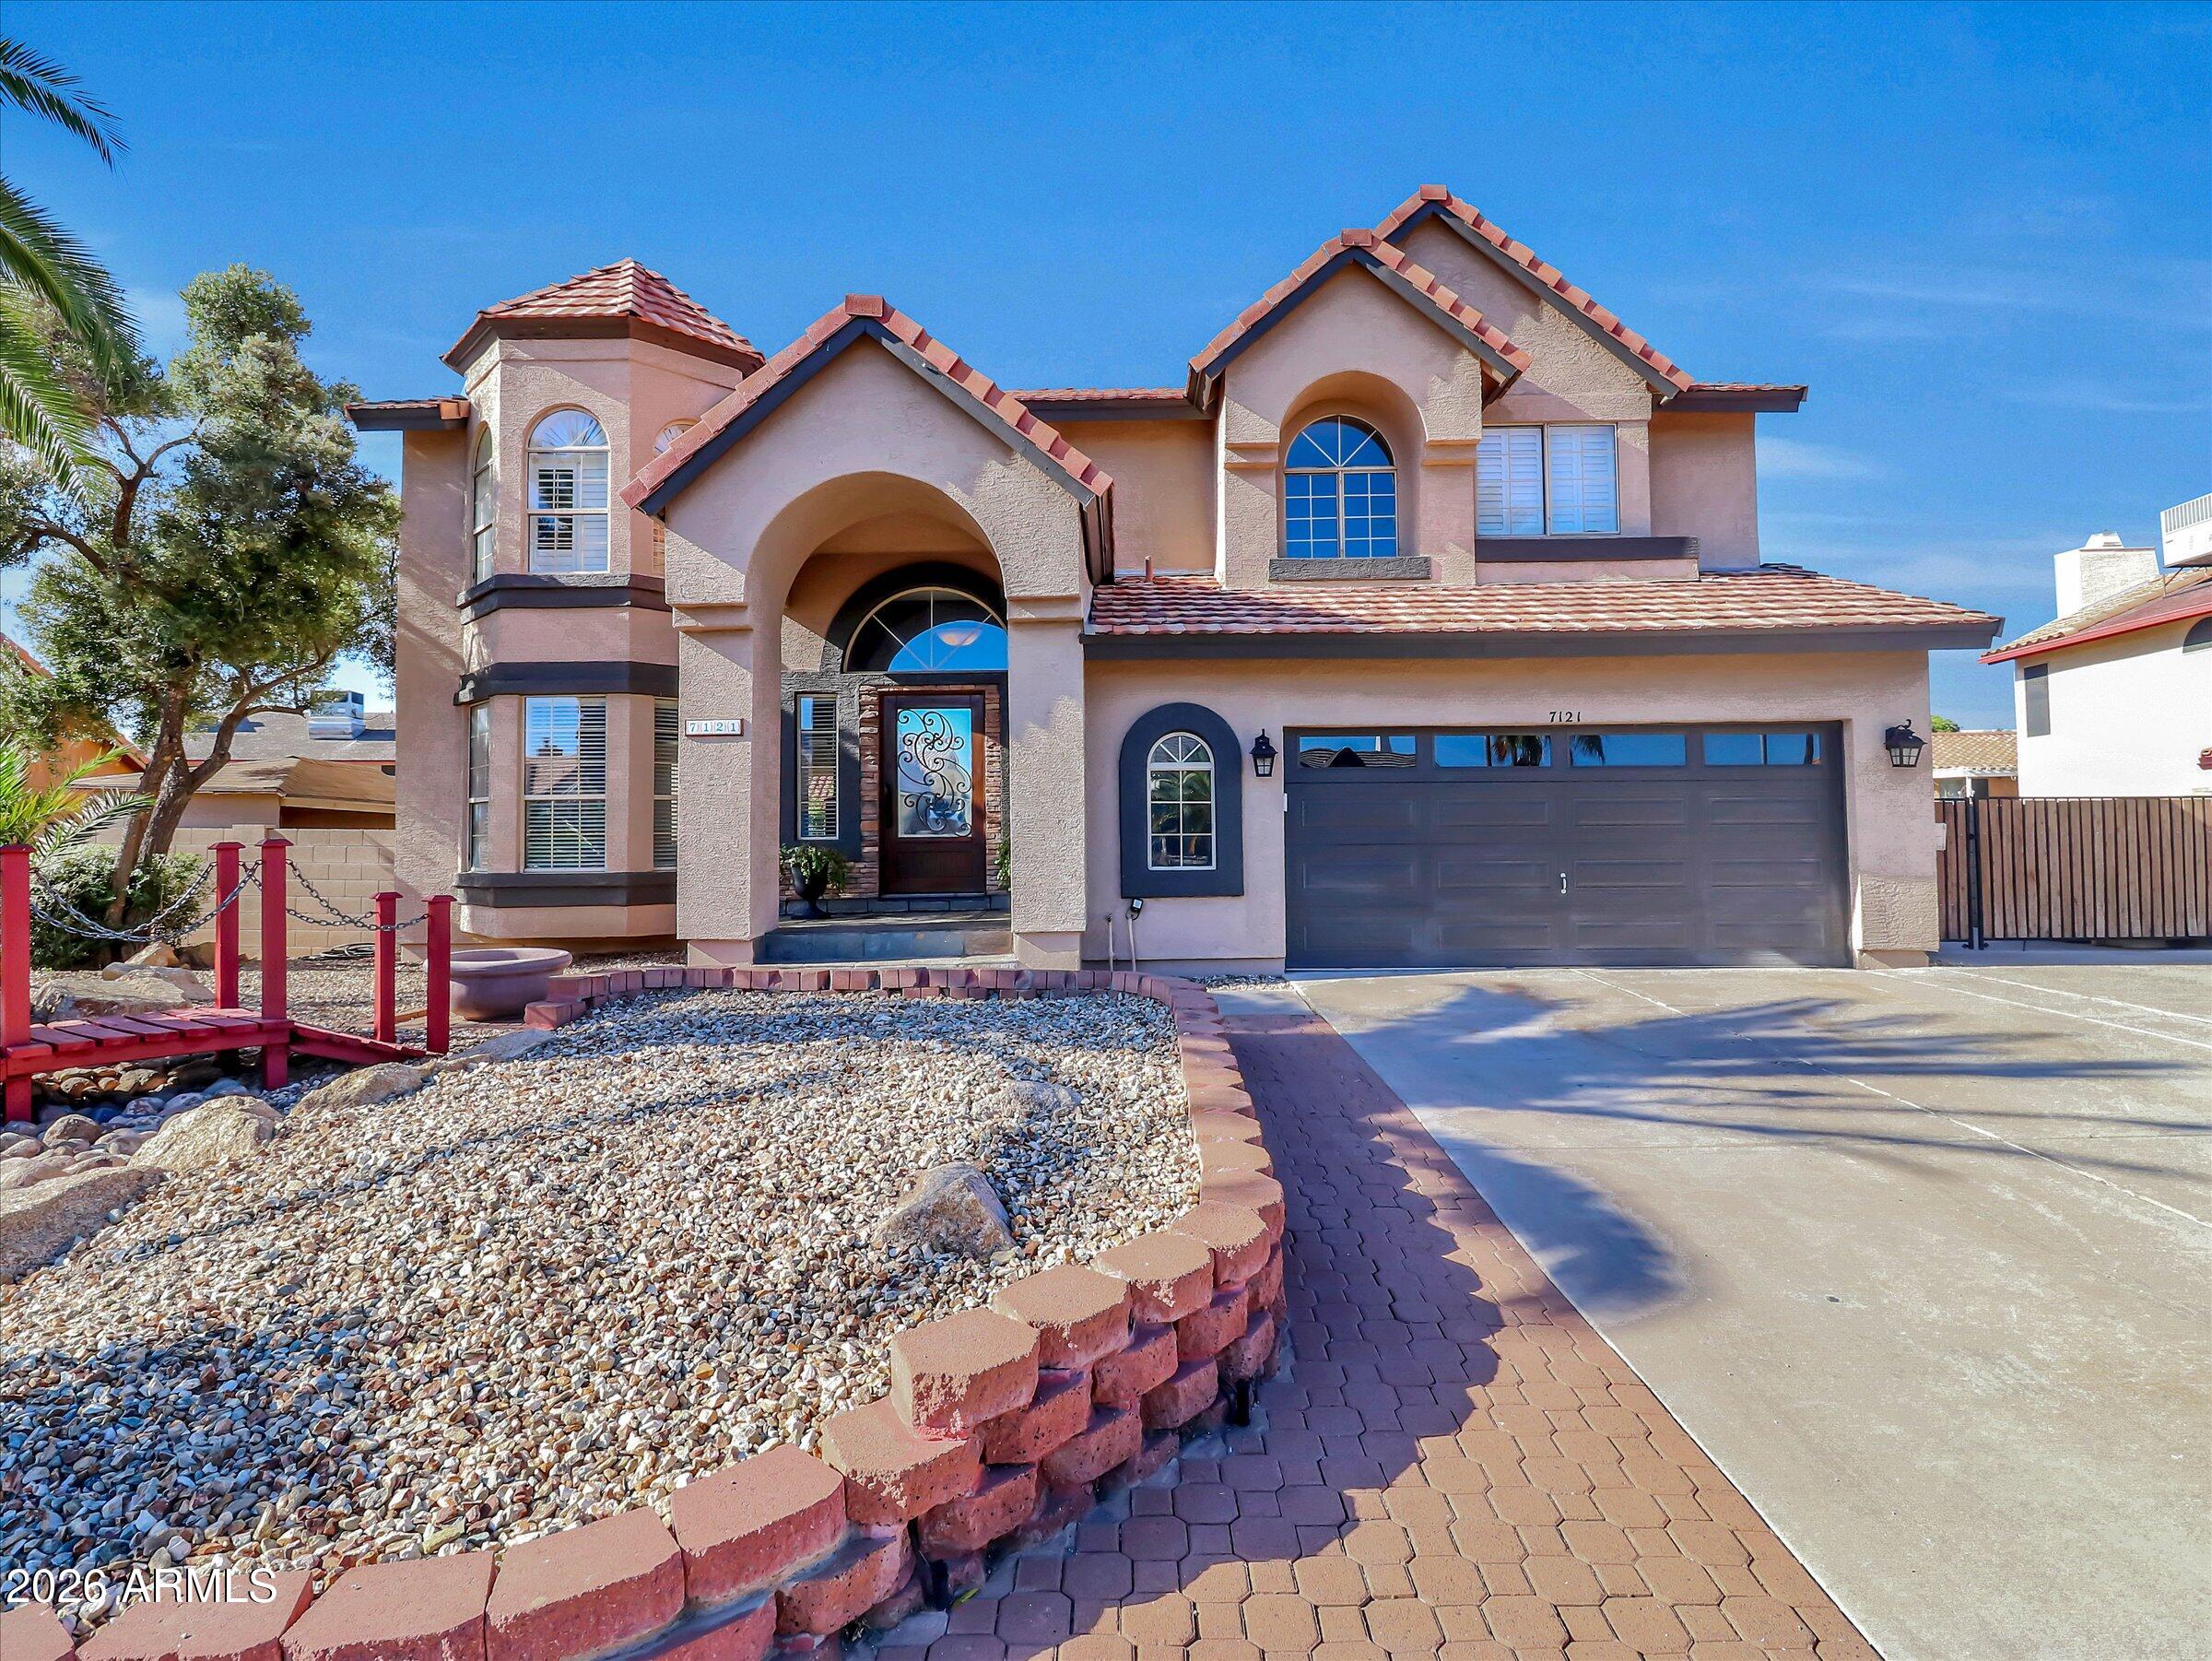
Peoria
7121 W Windrose Drive
5 Beds
3 Baths
3,446 Sq.Ft.
$680,000
MLS#: 7021151
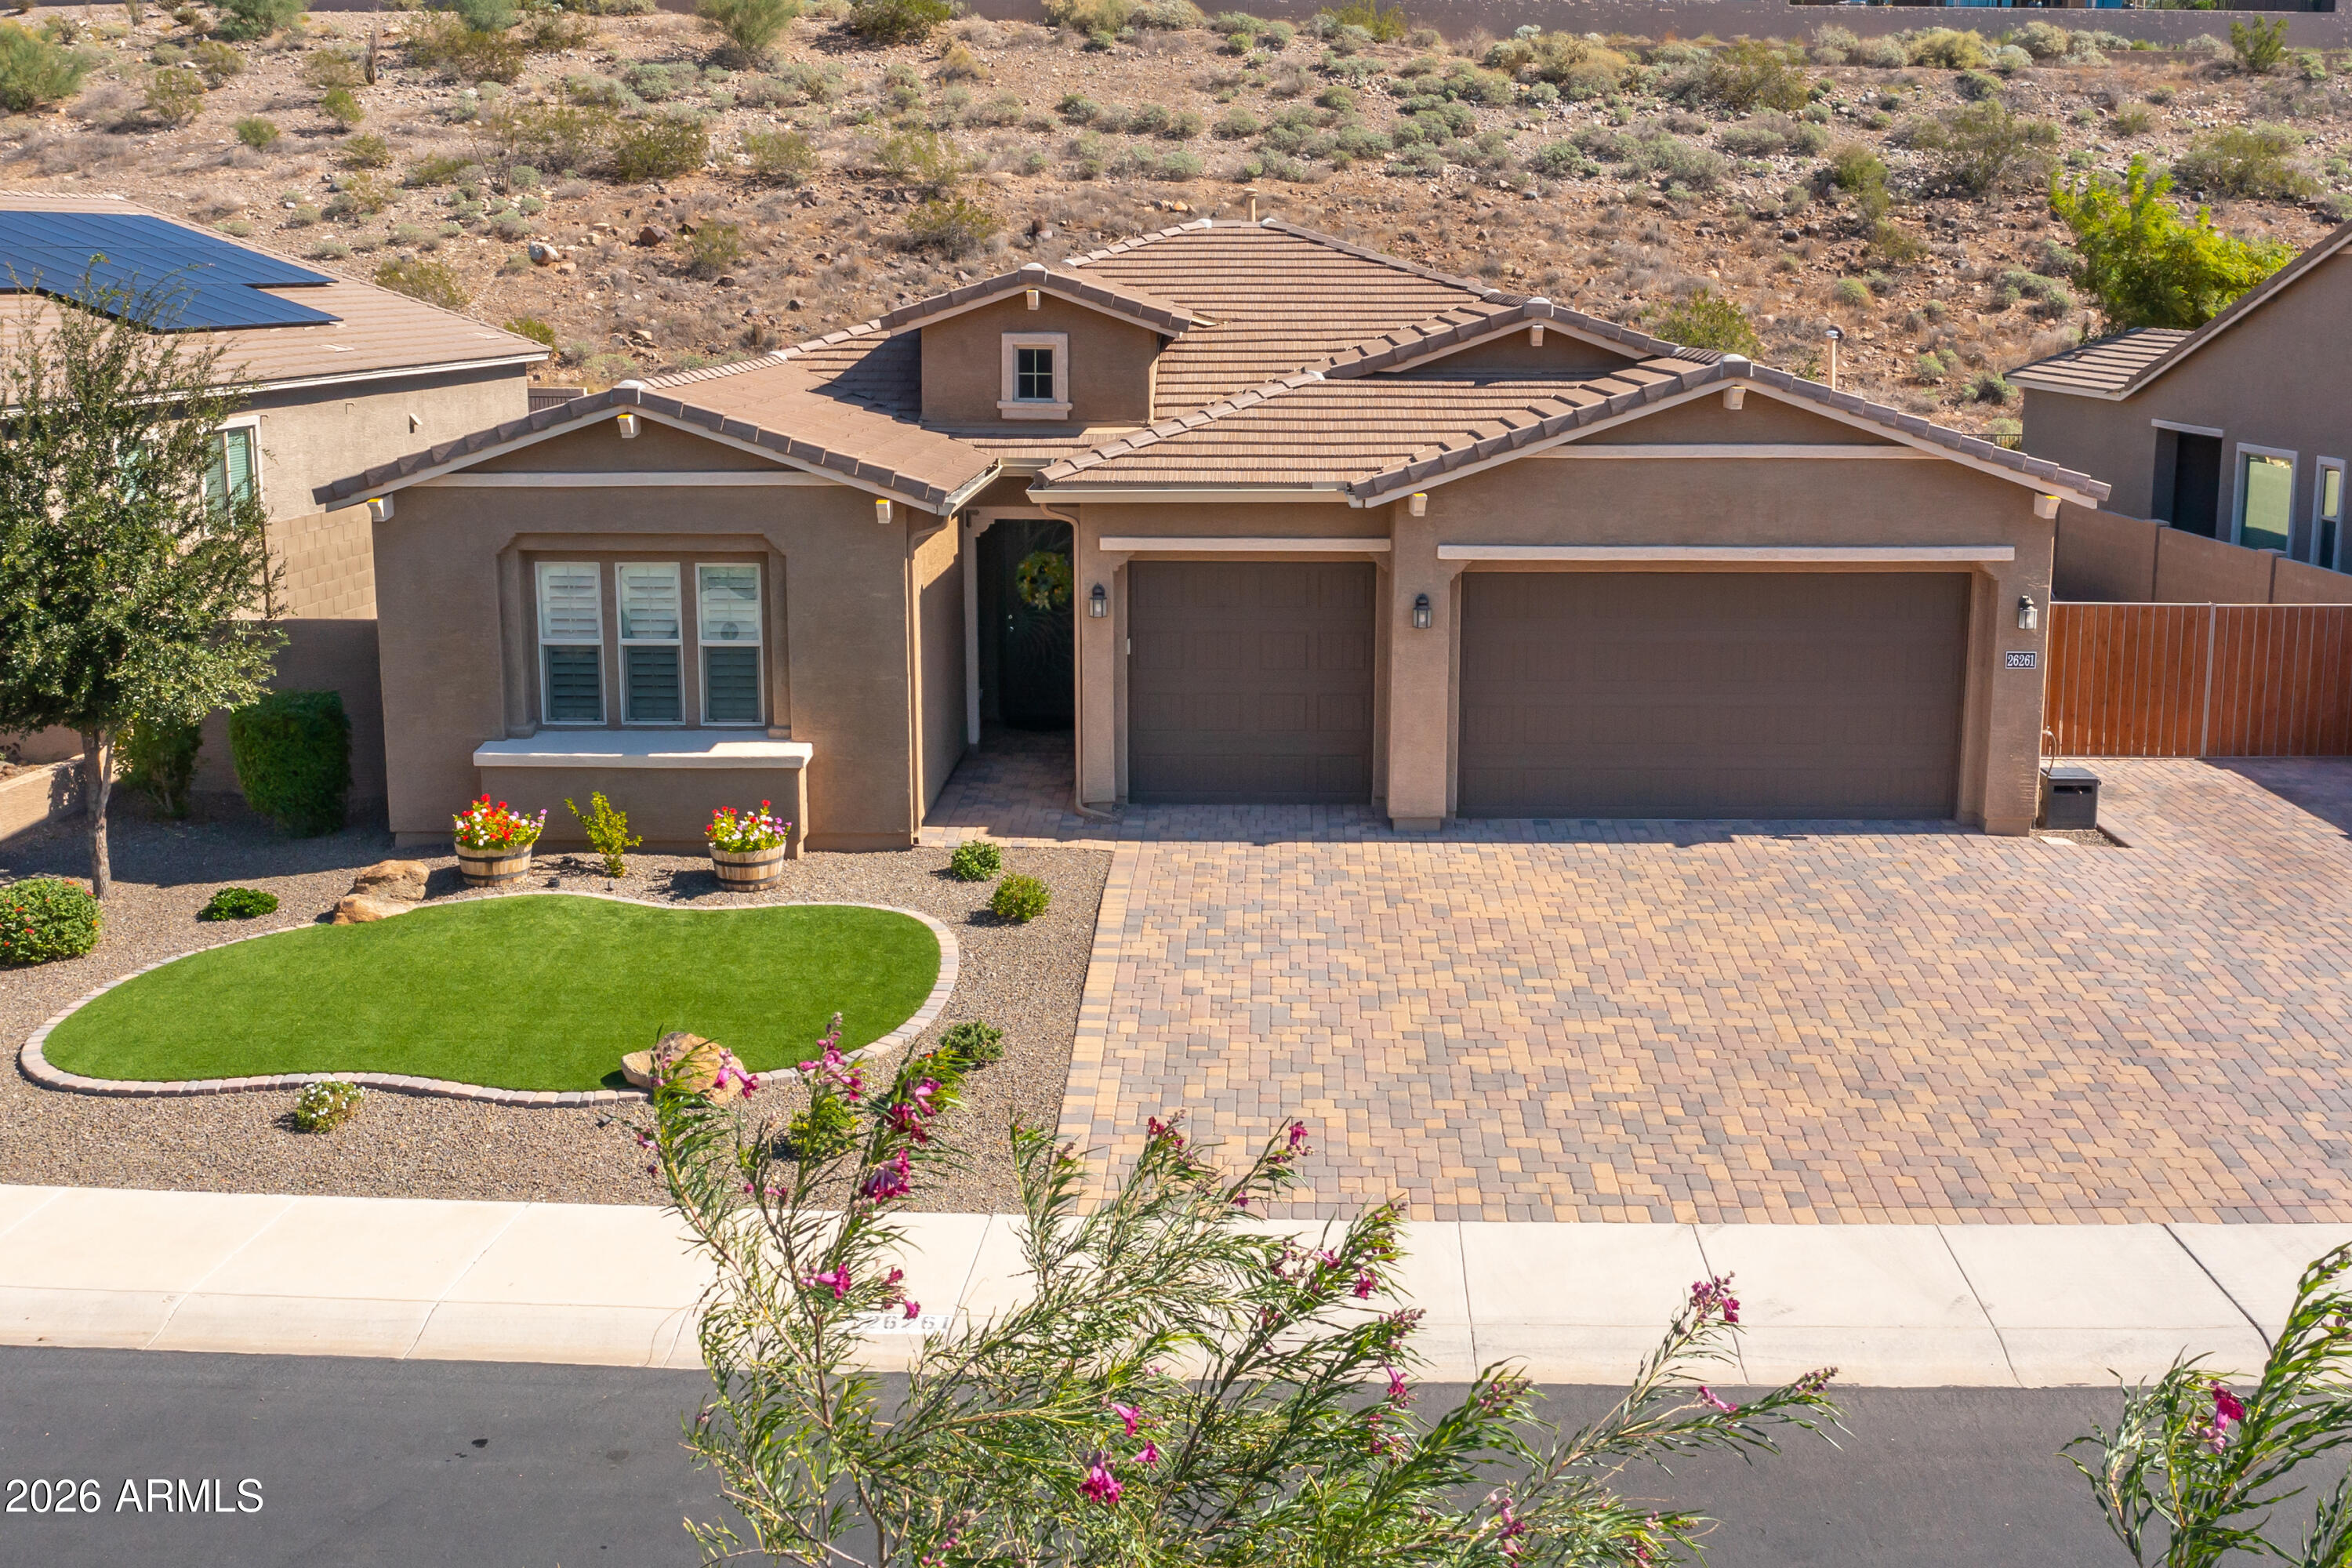
Peoria
26261 N 106TH Drive
4 Beds
2 Baths
2,183 Sq.Ft.
$725,967
MLS#: 7027585
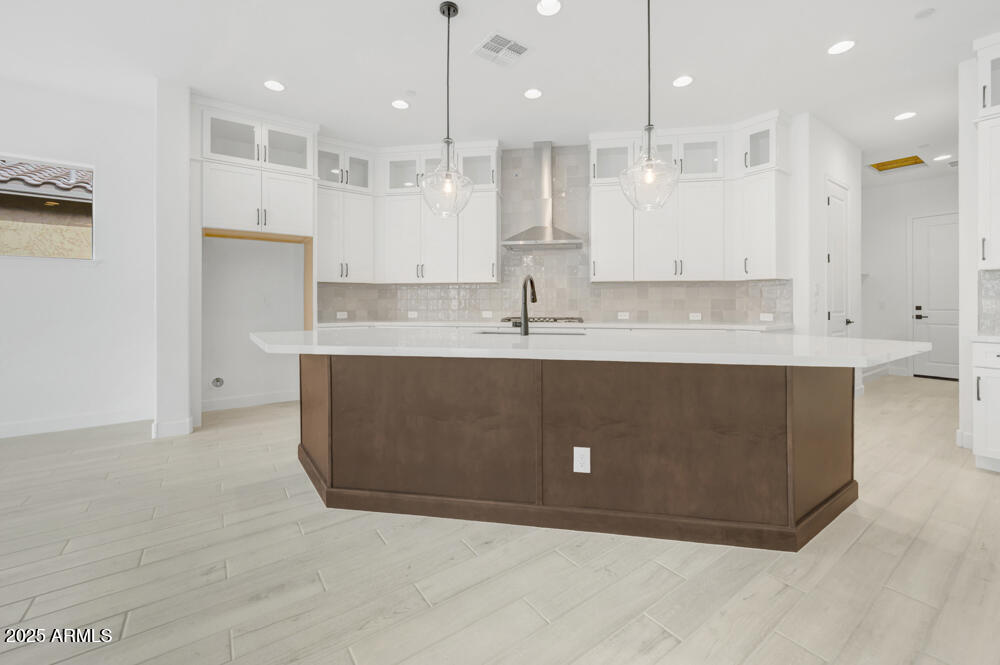
Peoria
32450 N 134TH Lane
3 Beds
3 Baths
2,795 Sq.Ft.
$907,371
MLS#: 6907799
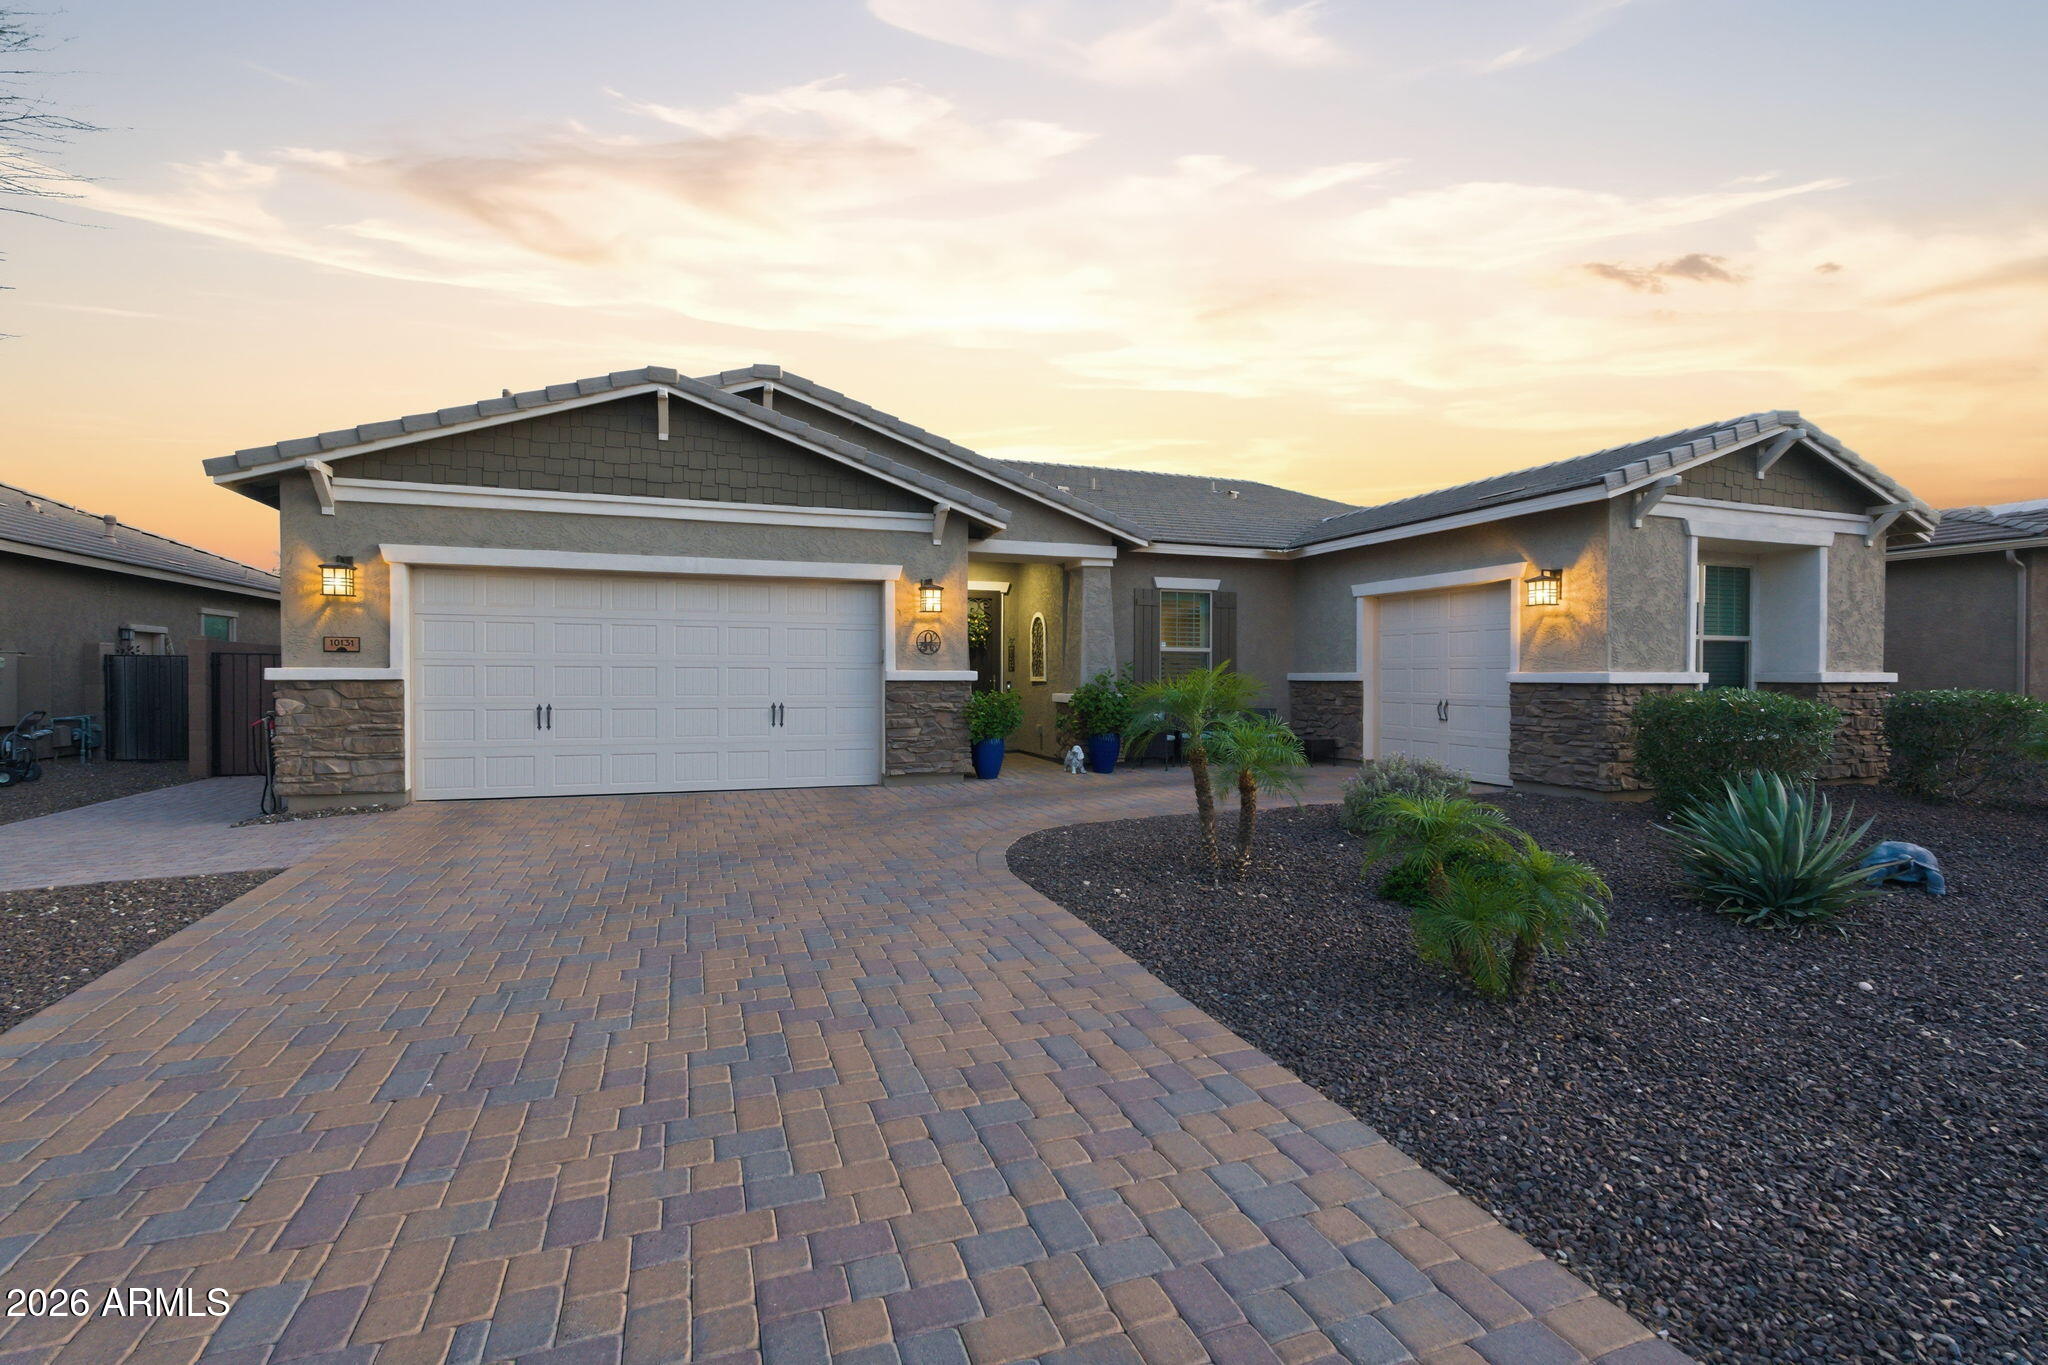
Peoria
10131 W AVENIDA DEL REY --
5 Beds
3 Baths
3,406 Sq.Ft.
$950,000
MLS#: 7024681
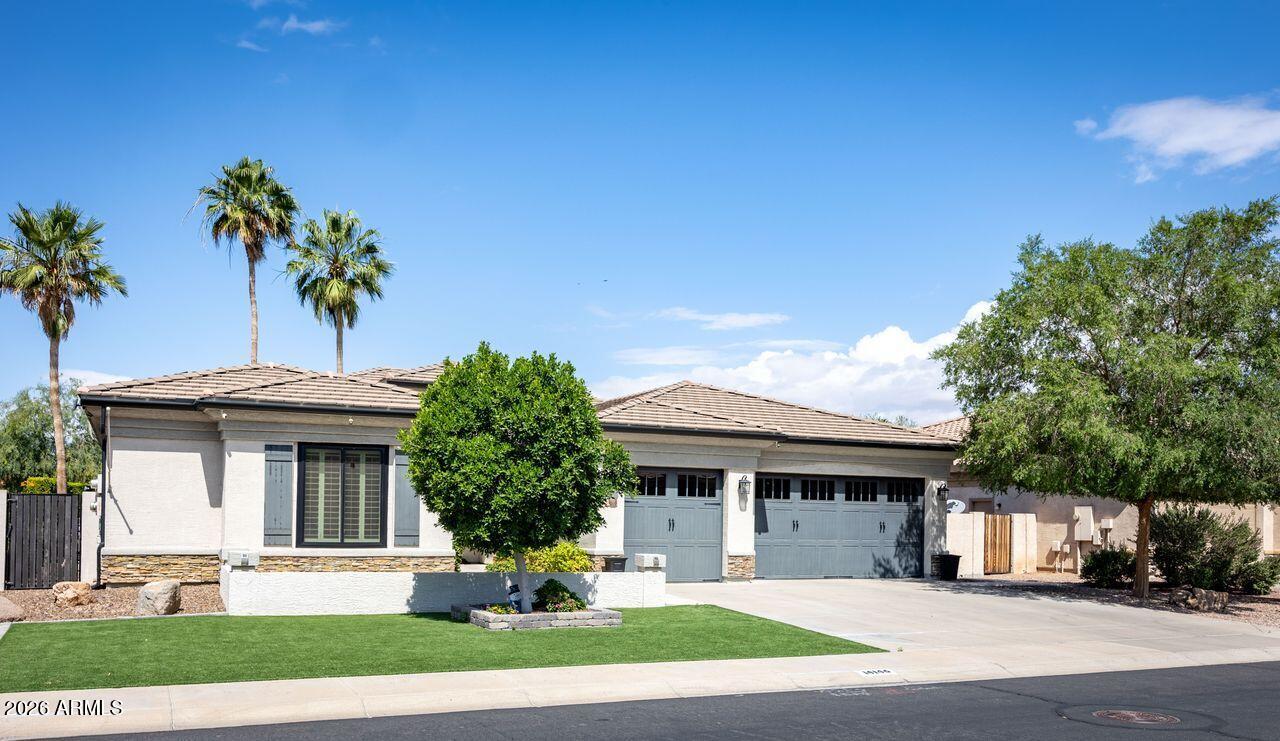
Peoria
14146 N 90TH Lane
4 Beds
3 Baths
3,079 Sq.Ft.
$759,900
MLS#: 7024934
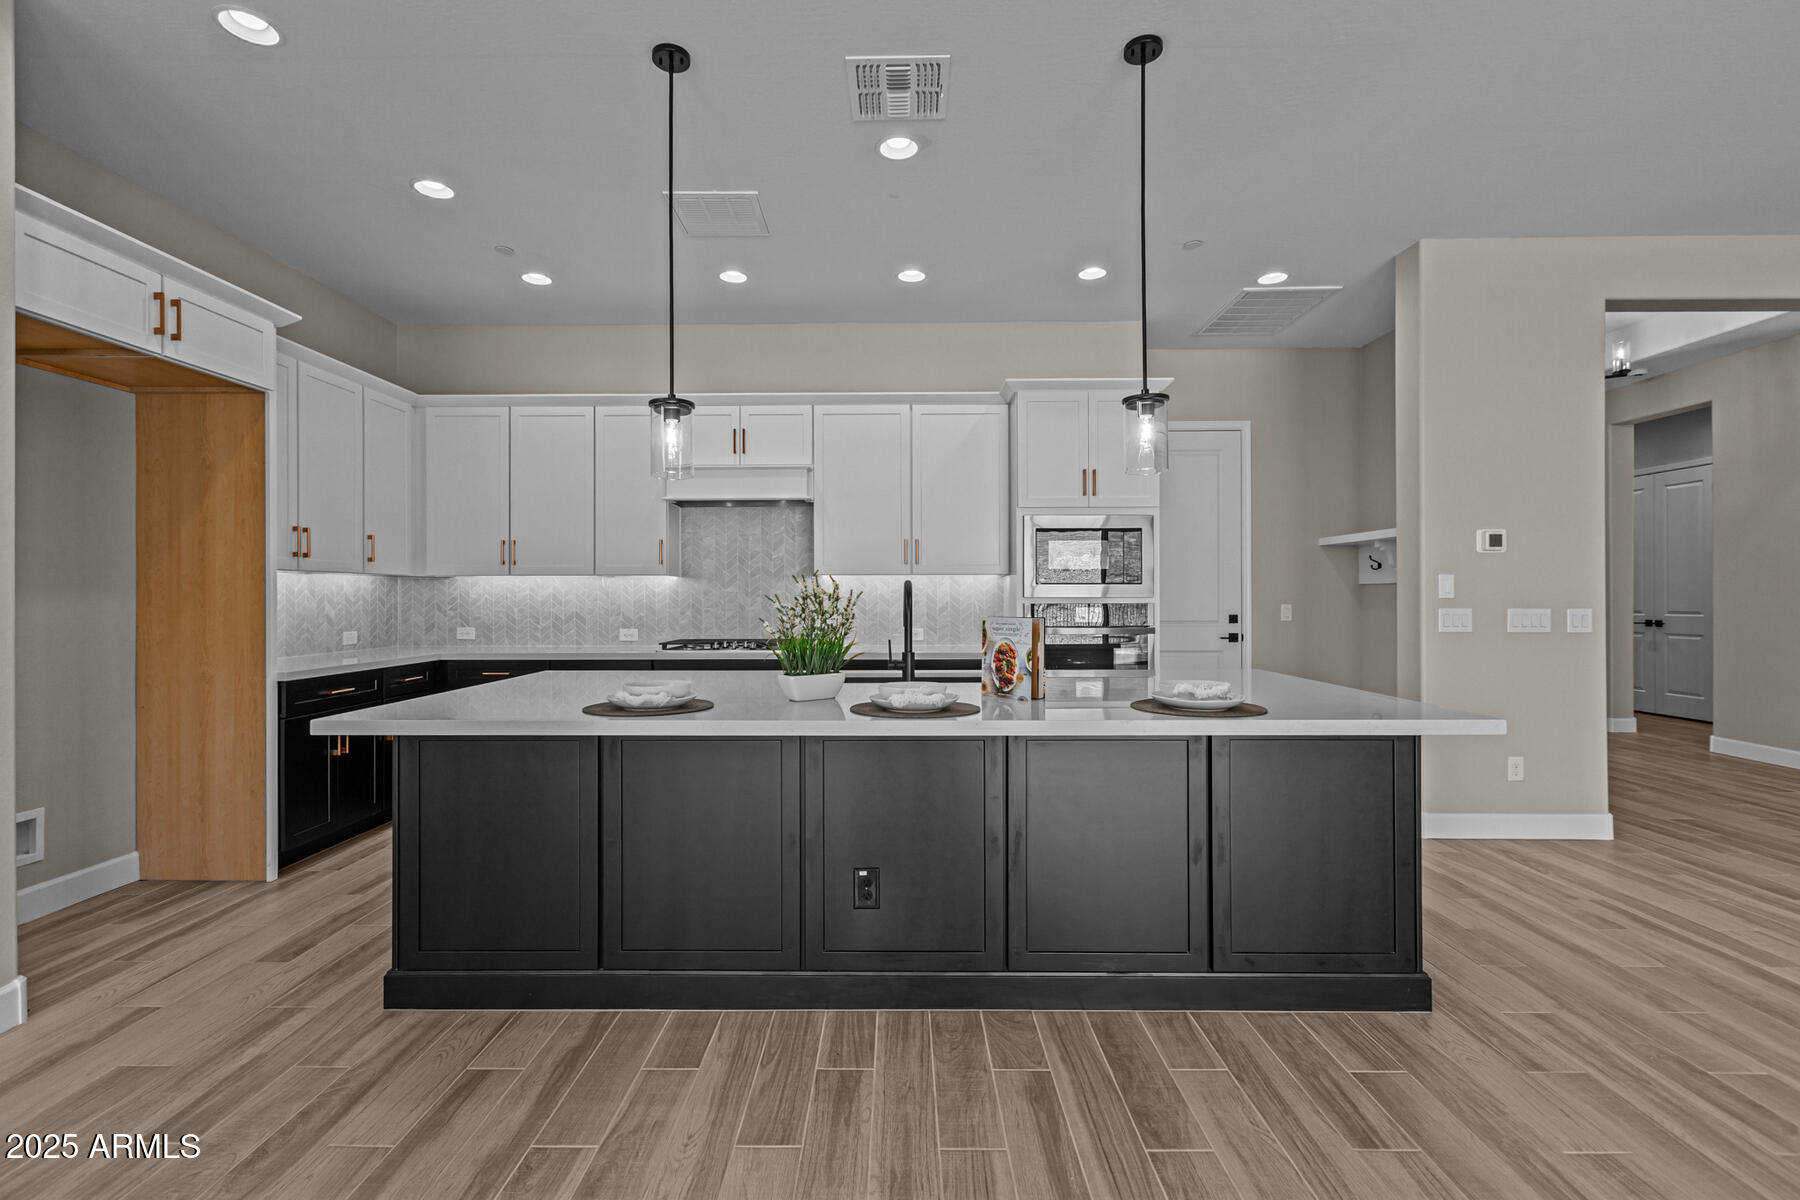
Peoria
32470 N 134TH Lane
3 Beds
2 Baths
2,371 Sq.Ft.
$871,324
MLS#: 6981446
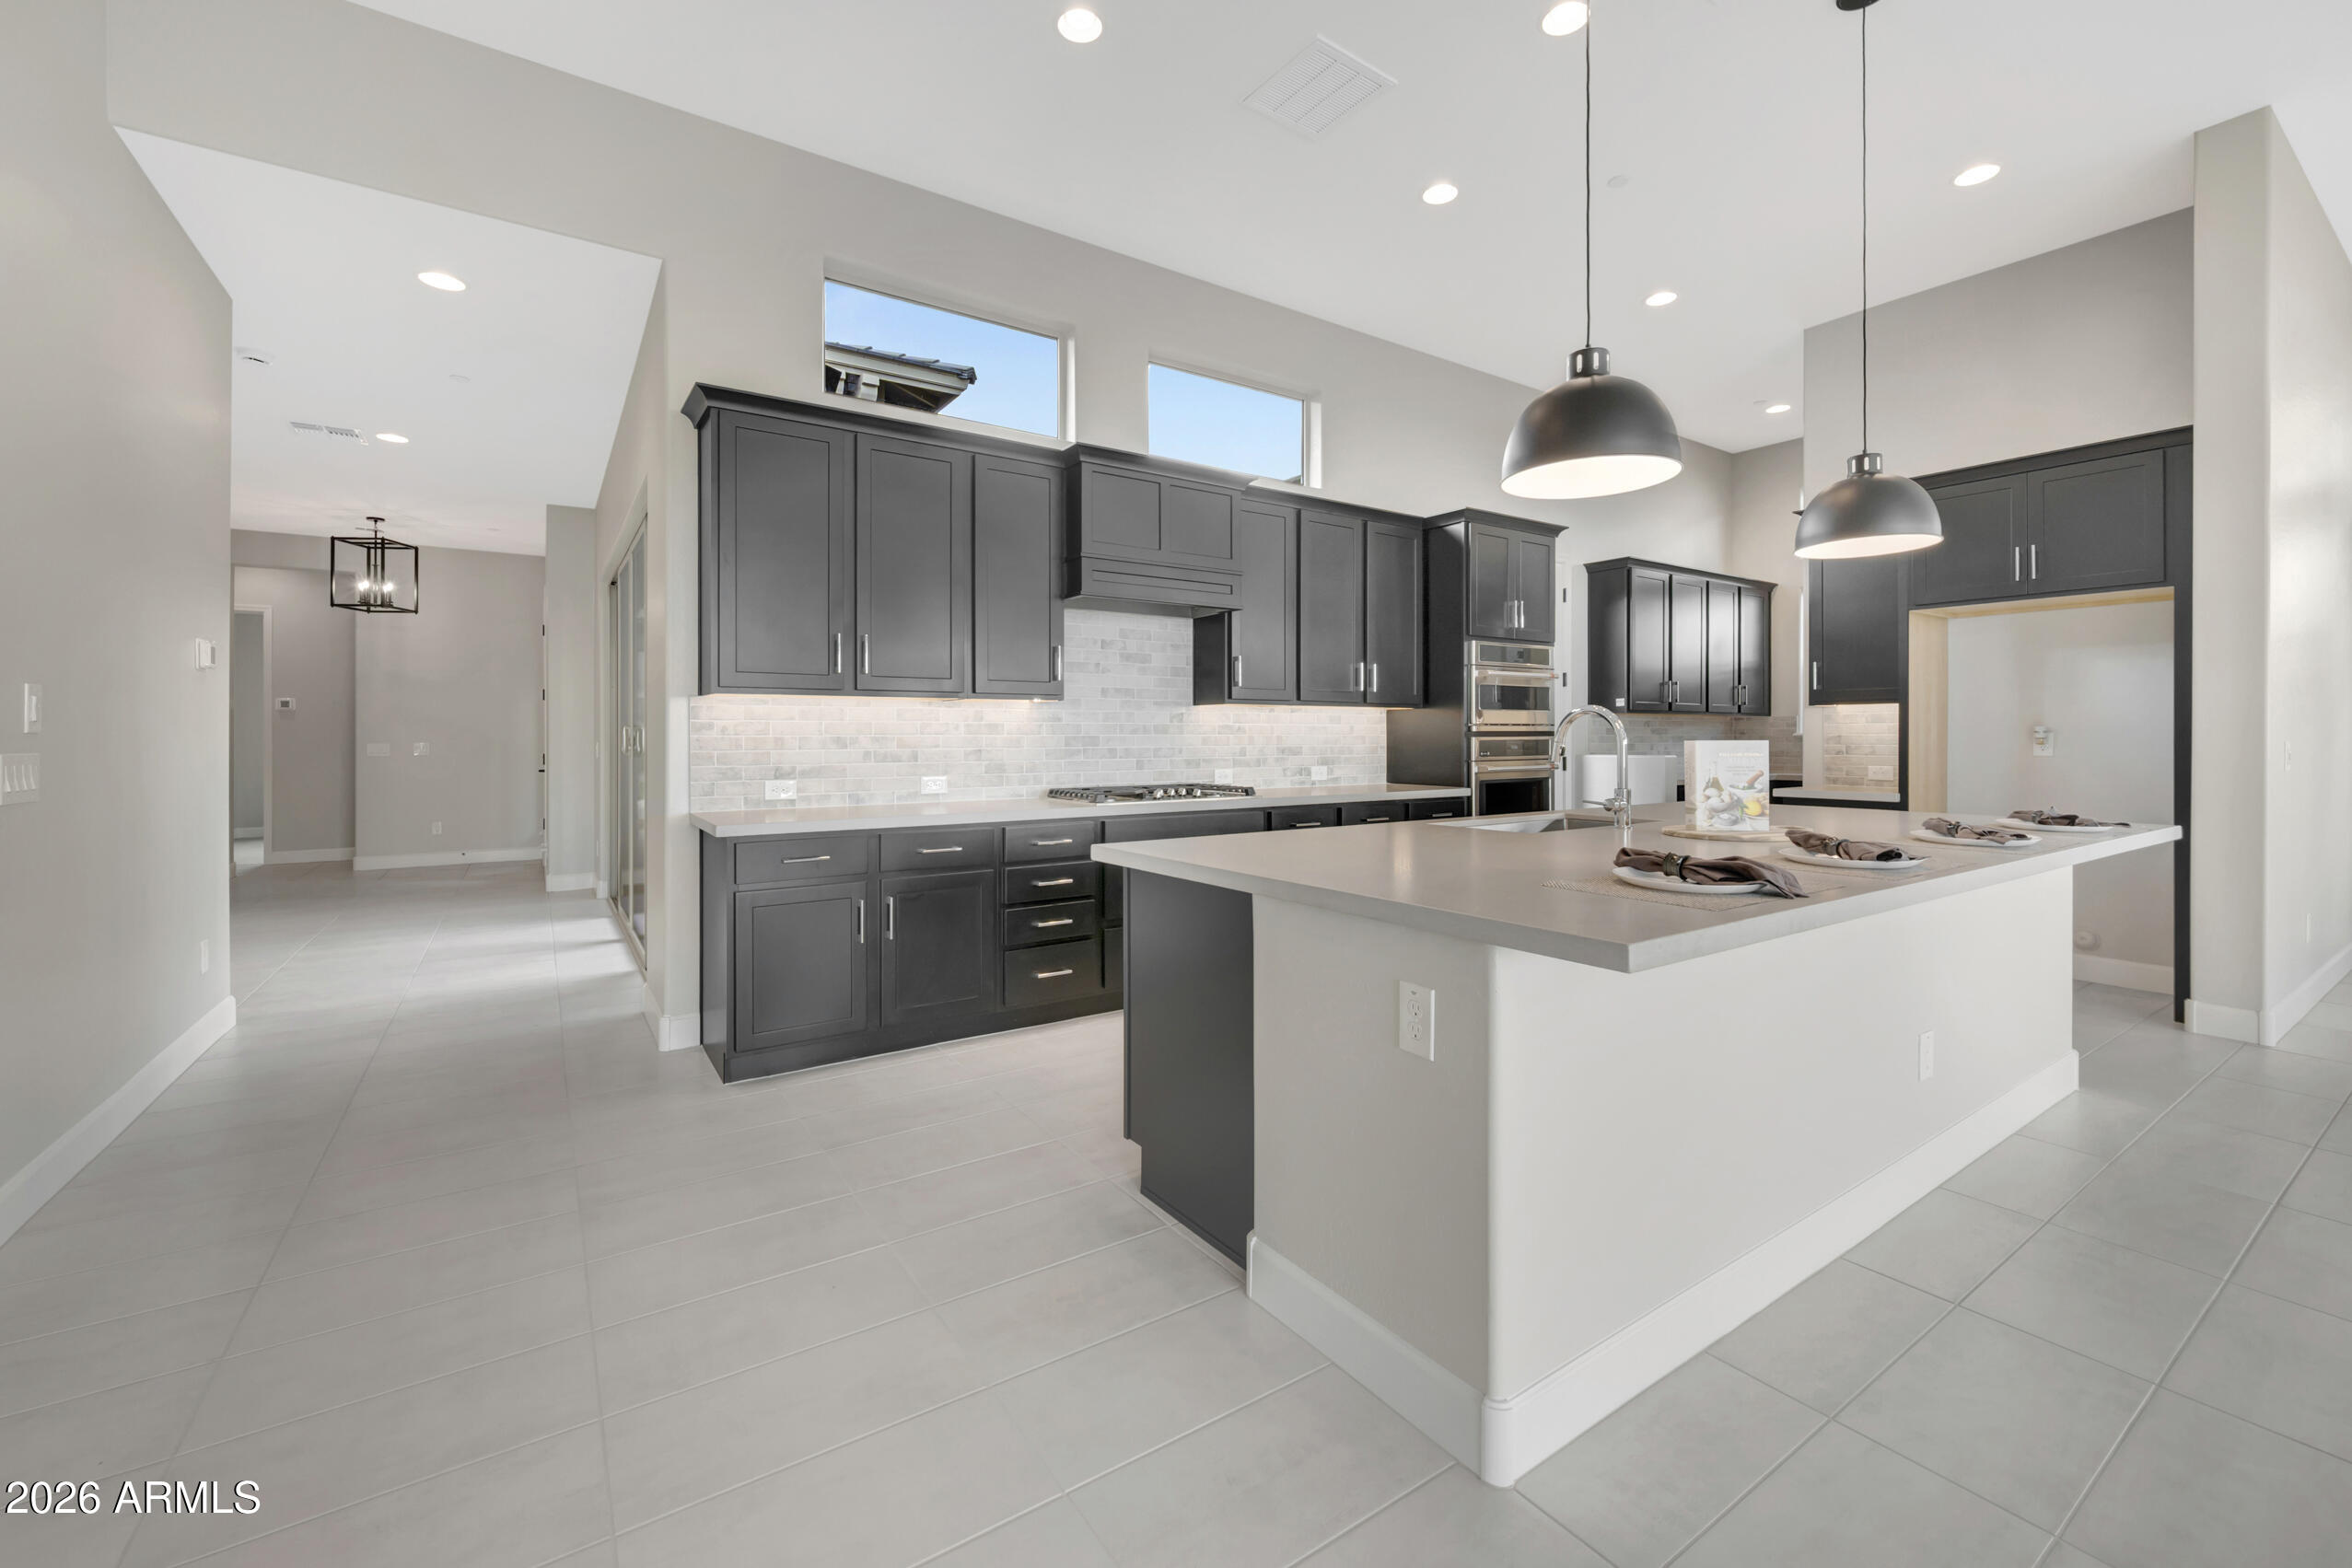
Peoria
32435 N 135TH Drive
3 Beds
2 Baths
2,461 Sq.Ft.
$914,030
MLS#: 6977136
