7121 W Windrose Drive

Peoria, AZ 85381
Peoria, AZ 85381
7121 W Windrose Drive
$680,000

MLS#: 7021151

Status: Active

Listing provided by: Prestige Realty

Listing agent phone: None

Last update: 5 months ago

On site: 5 months ago

Chesapeake Park - Residential

About

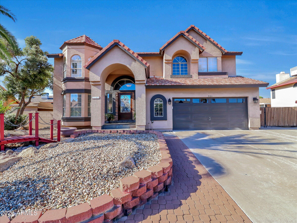
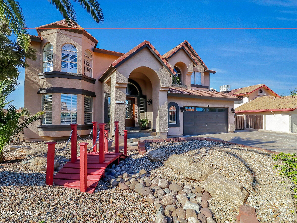
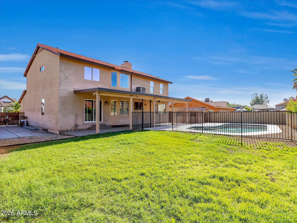
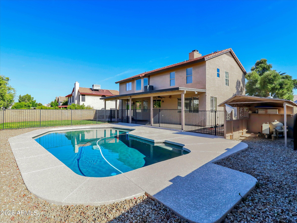
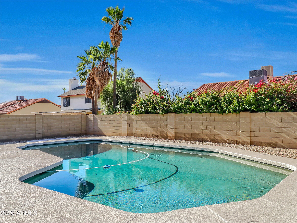
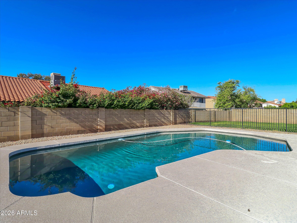
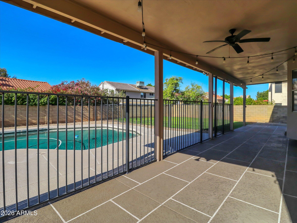
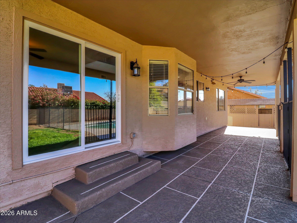
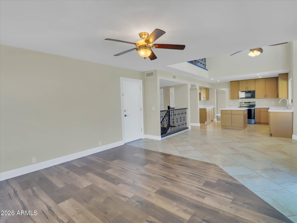
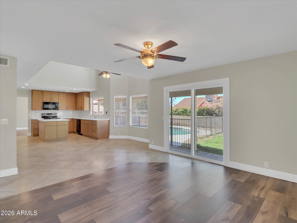
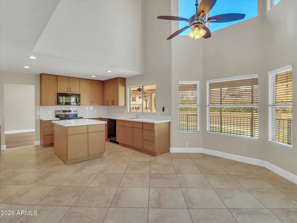
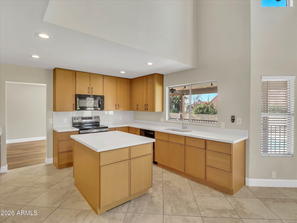
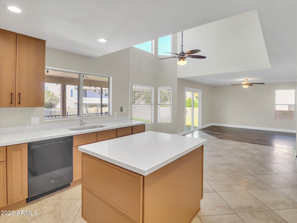
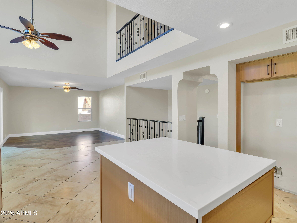
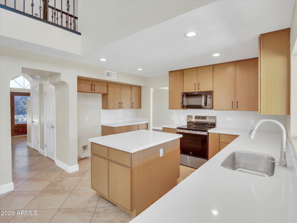
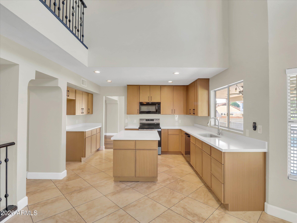
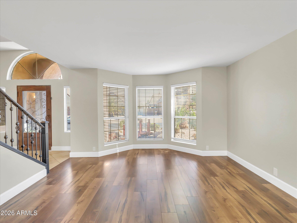
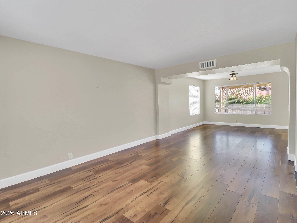
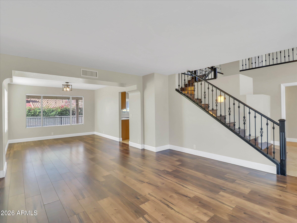
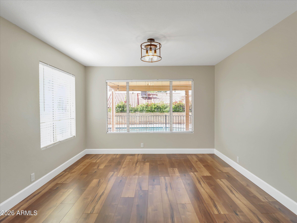
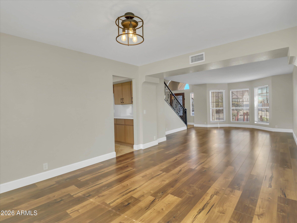
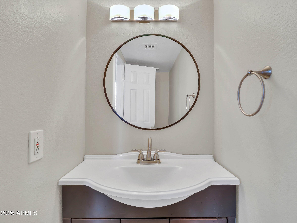
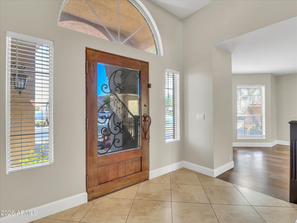
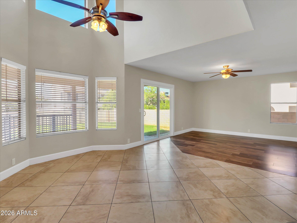
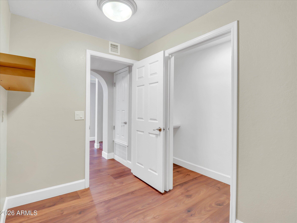
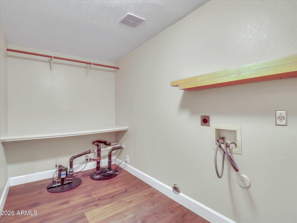
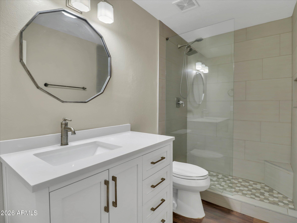
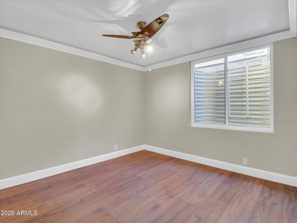
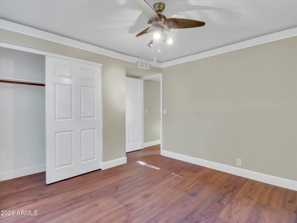
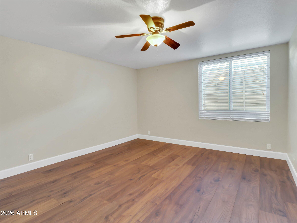
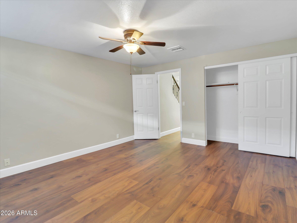
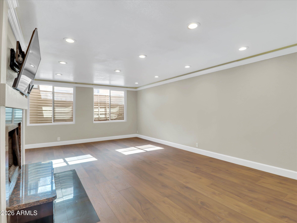
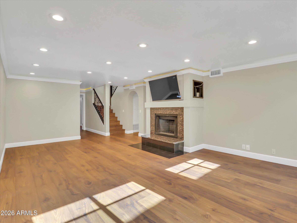
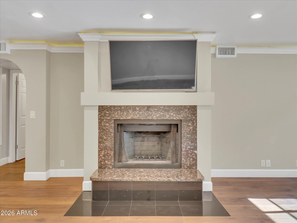
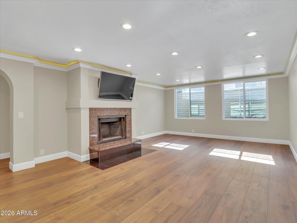
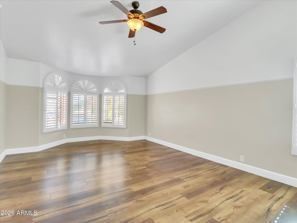
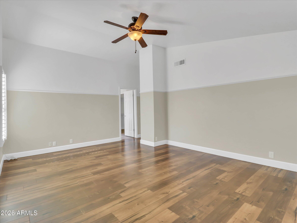
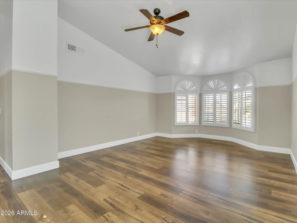
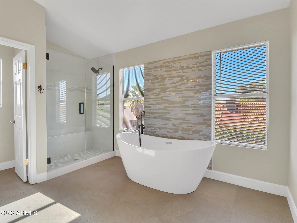
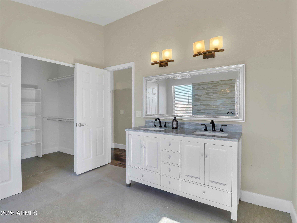
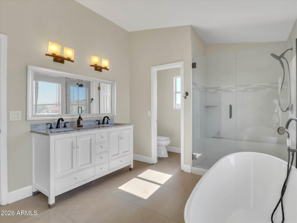
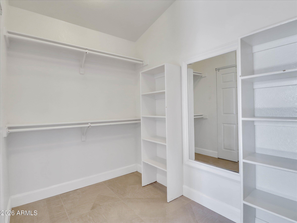
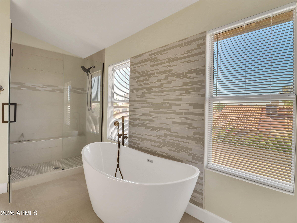
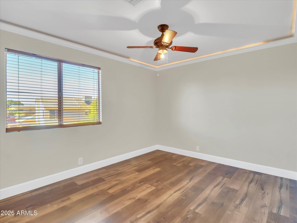
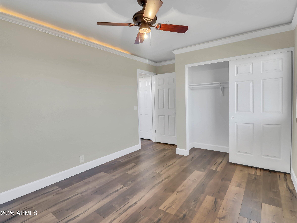
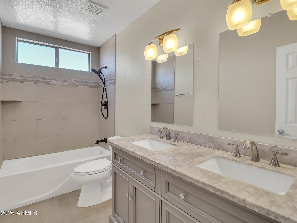
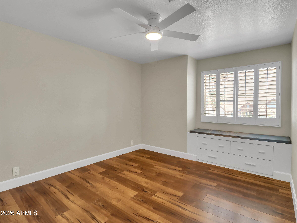
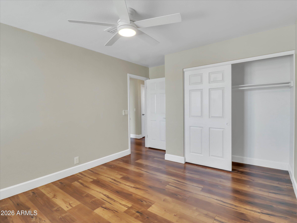
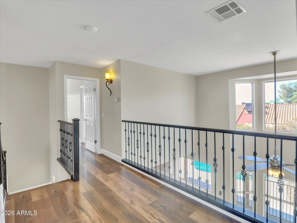
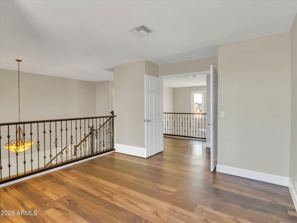
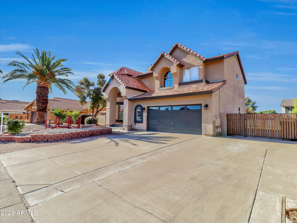
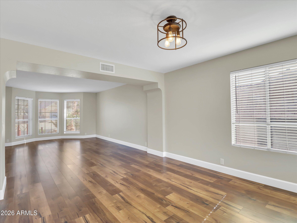
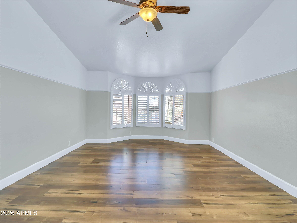
Impressive tri-level, 5 bedroom, 3.5 bath Peoria home in NO HOA neighborhood with ample spaces for all your needs, including upstairs den and downstairs game room with wood burning fireplace. New kitchen remodel in 2026 with timeless design. Backyard includes RV gate, shed, and sparkling diving pool with fresh pool and patio decks in 2026. Come see all the amazing features that could be yours to enjoy!

Property

Beds

5

Full Baths

3

1/2 Baths

1

Year Built

1987

Sq.Footage

3,446

Features

Features & Amenities

Interior

  • Other Interior Features

    Eat-in Kitchen, Vaulted Ceiling(s), Kitchen Island, Pantry

  • Total Bedrooms

    5

  • Bathrooms

    3

  • 1/2 Bathrooms

    1

  • Basement YN

    YES

  • Cooling YN

    YES

  • Cooling

    Central Air

  • Fireplace YN

    YES

  • Heating YN

    YES

  • Heating

    Electric

  • Pet friendly

    N/A

Exterior

  • Garage

    Yes

  • Garage spaces

    2

  • Construction Materials

    Stucco, Frame

  • Pool

    Yes

  • Pool Features

    Fenced

Area & Lot

  • Lot Features

    Desert Front

  • Lot Size(acres)

    0.21

  • Lot Size(square feet)

    9,095

  • Property Type

    Residential

  • Property Sub Type

    Single Family Residence

Price

  • Sales Price

    $680,000

  • Tax Amount

    $2,436

  • Financing Options

    Cash, Conventional

  • Sq. Footage

    3,446

  • Price/SqFt

    $197

HOA

  • Association

    No

Property Resources

  • Horse Property

    NO

School District

  • Elementary School

    Peoria Unified School District

  • Middle School

    Oakwood Elementary School

  • High School

    Cactus High School

Property Features

  • Stories

    3

  • Ownership

    Fee Simple

  • Sewer

    Public Sewer

  • Tax Lot

    83

  • Water Source

    Public

Schedule

Schedule a Showing

Showing scheduled successfully.

What is 3 + 4 ?


Change time

Mortgage calculator

Estimate your monthly mortgage payment, including the principal and interest, property taxes, and HOA. Adjust the values to generate a more accurate rate.

Your payment

Principal and Interest:

$

Property taxes:

$

HOA fees:

$

Total loan payment:

$

Total interest amount:

$

Location

  • County

    Maricopa

  • Elementary School

    Peoria Unified School District

  • Middle School

    Oakwood Elementary School

  • High School

    Cactus High School

Listing Courtesy of Emily Oaida, Prestige Realty

RealHub Information is provided exclusively for consumers' personal, non-commercial use, and it may not be used for any purpose other than to identify prospective properties consumers may be interested in purchasing. All information deemed reliable but not guaranteed and should be independently verified. All properties are subject to prior sale, change or withdrawal. RealHub website owner shall not be responsible for any typographical errors, misinformation, misprints and shall be held totally harmless.

Agent Carmine Lupertazzi

Carmine Lupertazzi

AGENT

Call Carmine today to schedule a private showing.


* Listings on this website come from the FMLS IDX Compilation and may be held by brokerage firms other than the owner of this website. The listing brokerage is identified in any listing details. Information is deemed reliable but is not guaranteed. If you believe any FMLS listing contains material that infringes your copyrighted work please click here to review our DMCA policy and learn how to submit a takedown request.© 2024 FMLS.

Properties

Related properties
Taylor Morrison 5-room, 2.5-bath home built in 2020 on a 6,960 sq ft premium corner lot with no neighbors behind. 

This home includes 3 traditional bedrooms plus 2 additional rooms that can function as bedrooms or be used as office, gym, or flex spaces depending on your needs.

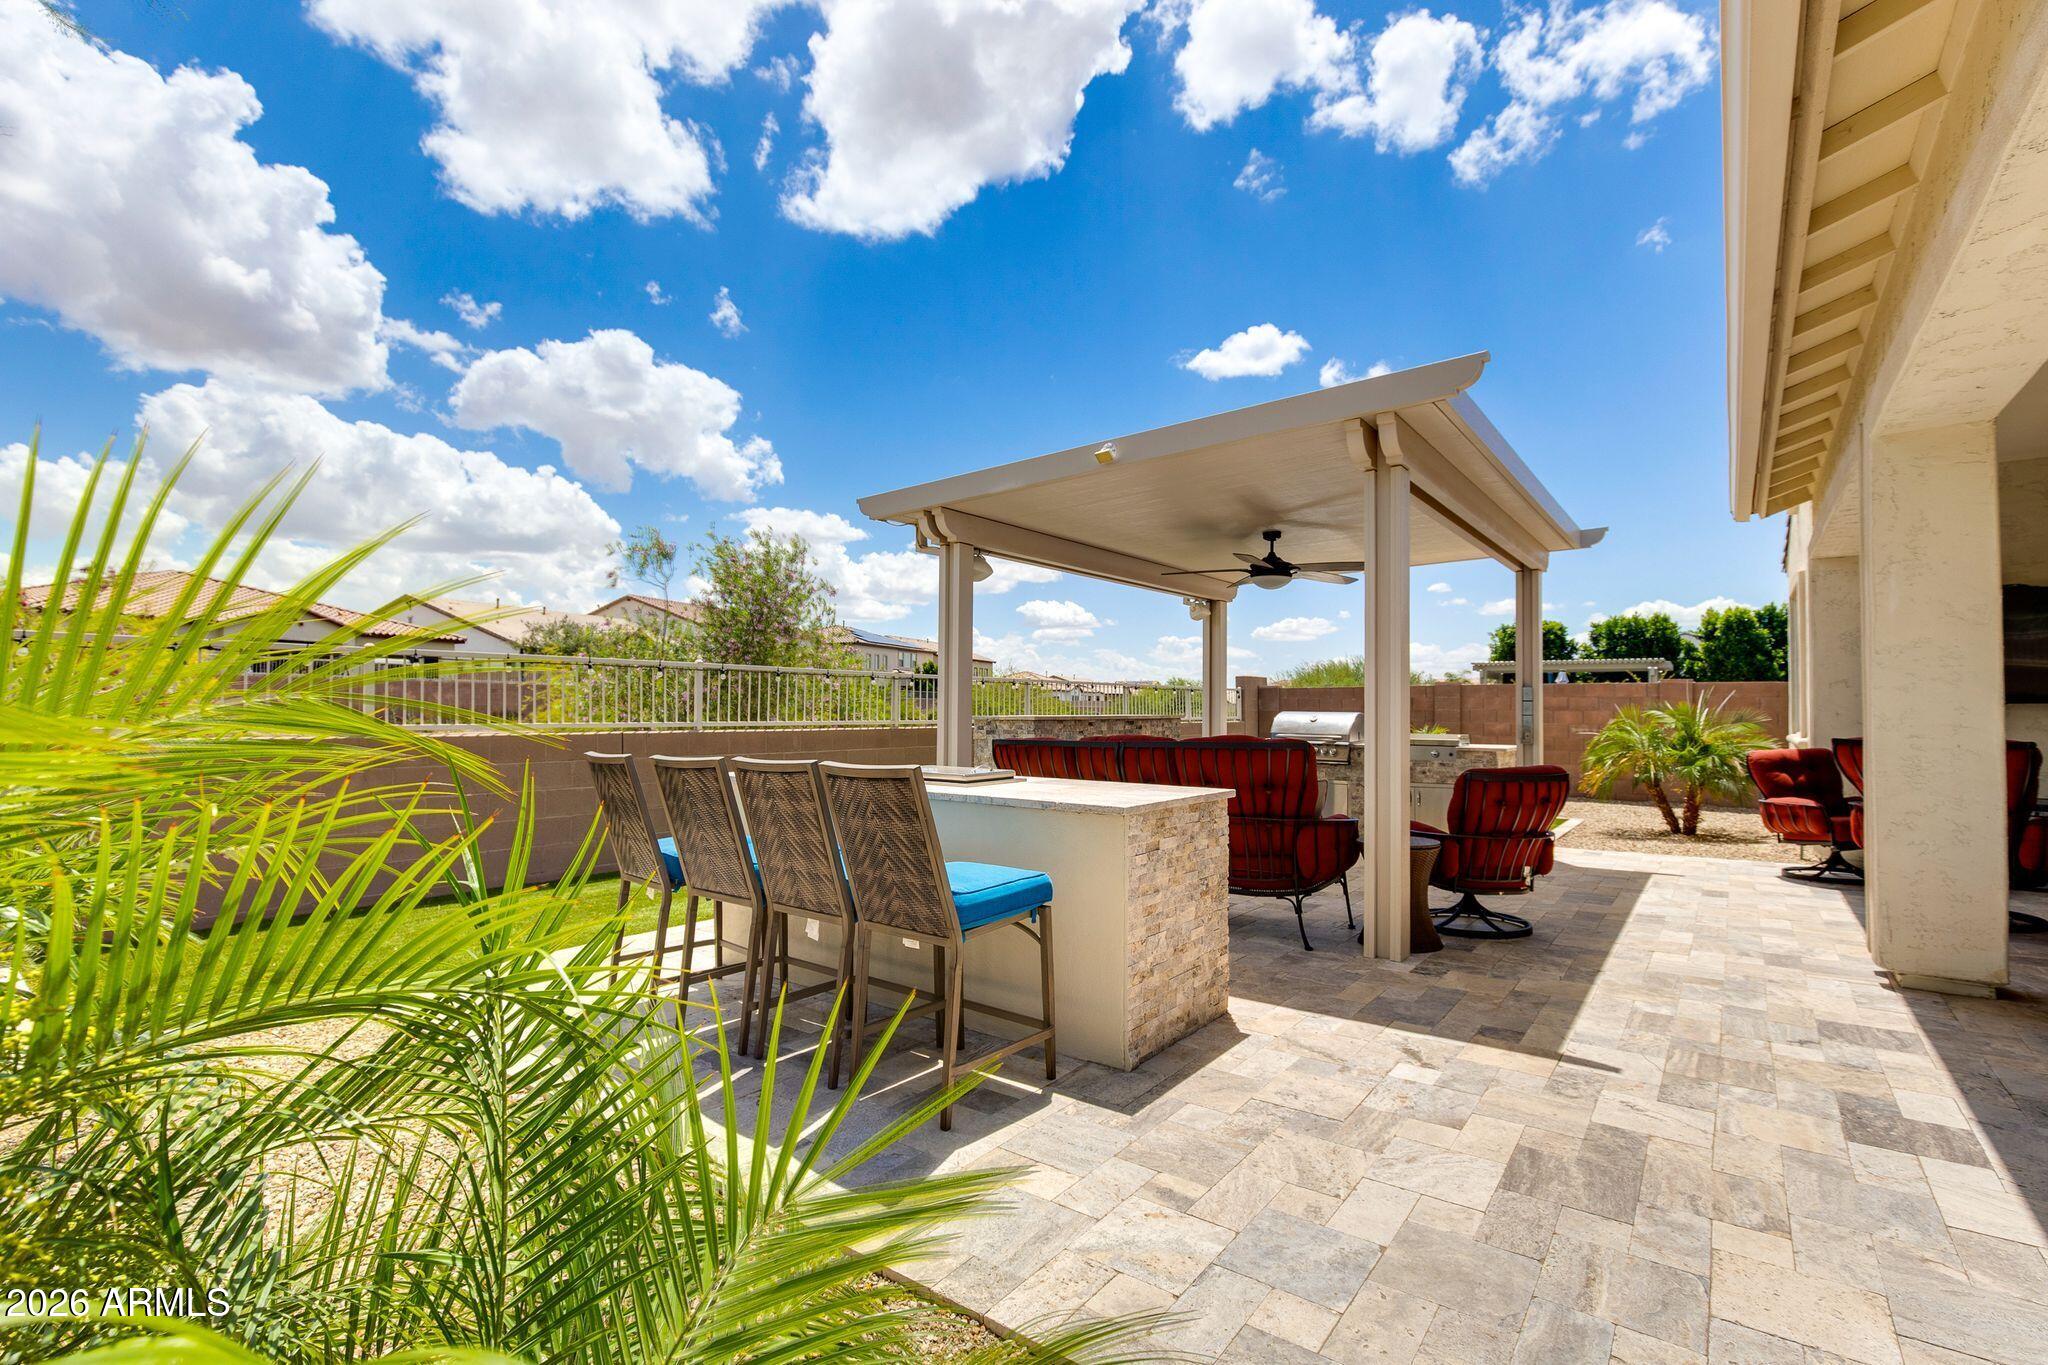
Interior features include LVP flooring, an open living area, and a 10' sliding glass door that opens to an upgraded backyard with turf, built-in BBQ with SS griddle, gas fireplace, bar area, and grey natural travertine patio tile.

Energy-efficient upgrades include owned solar, tankless water heater, and water softener.

Located near walking paths, hiking trails, and approximately 25 minutes from the new TSMC Arizona Semiconductor Plant, with significant growth and development underway throughout the 85383
#7022615

Peoria

26797 N 74TH Avenue

5 Beds

2 Baths

2,519 Sq.Ft.

$720,000

MLS#: 7022615
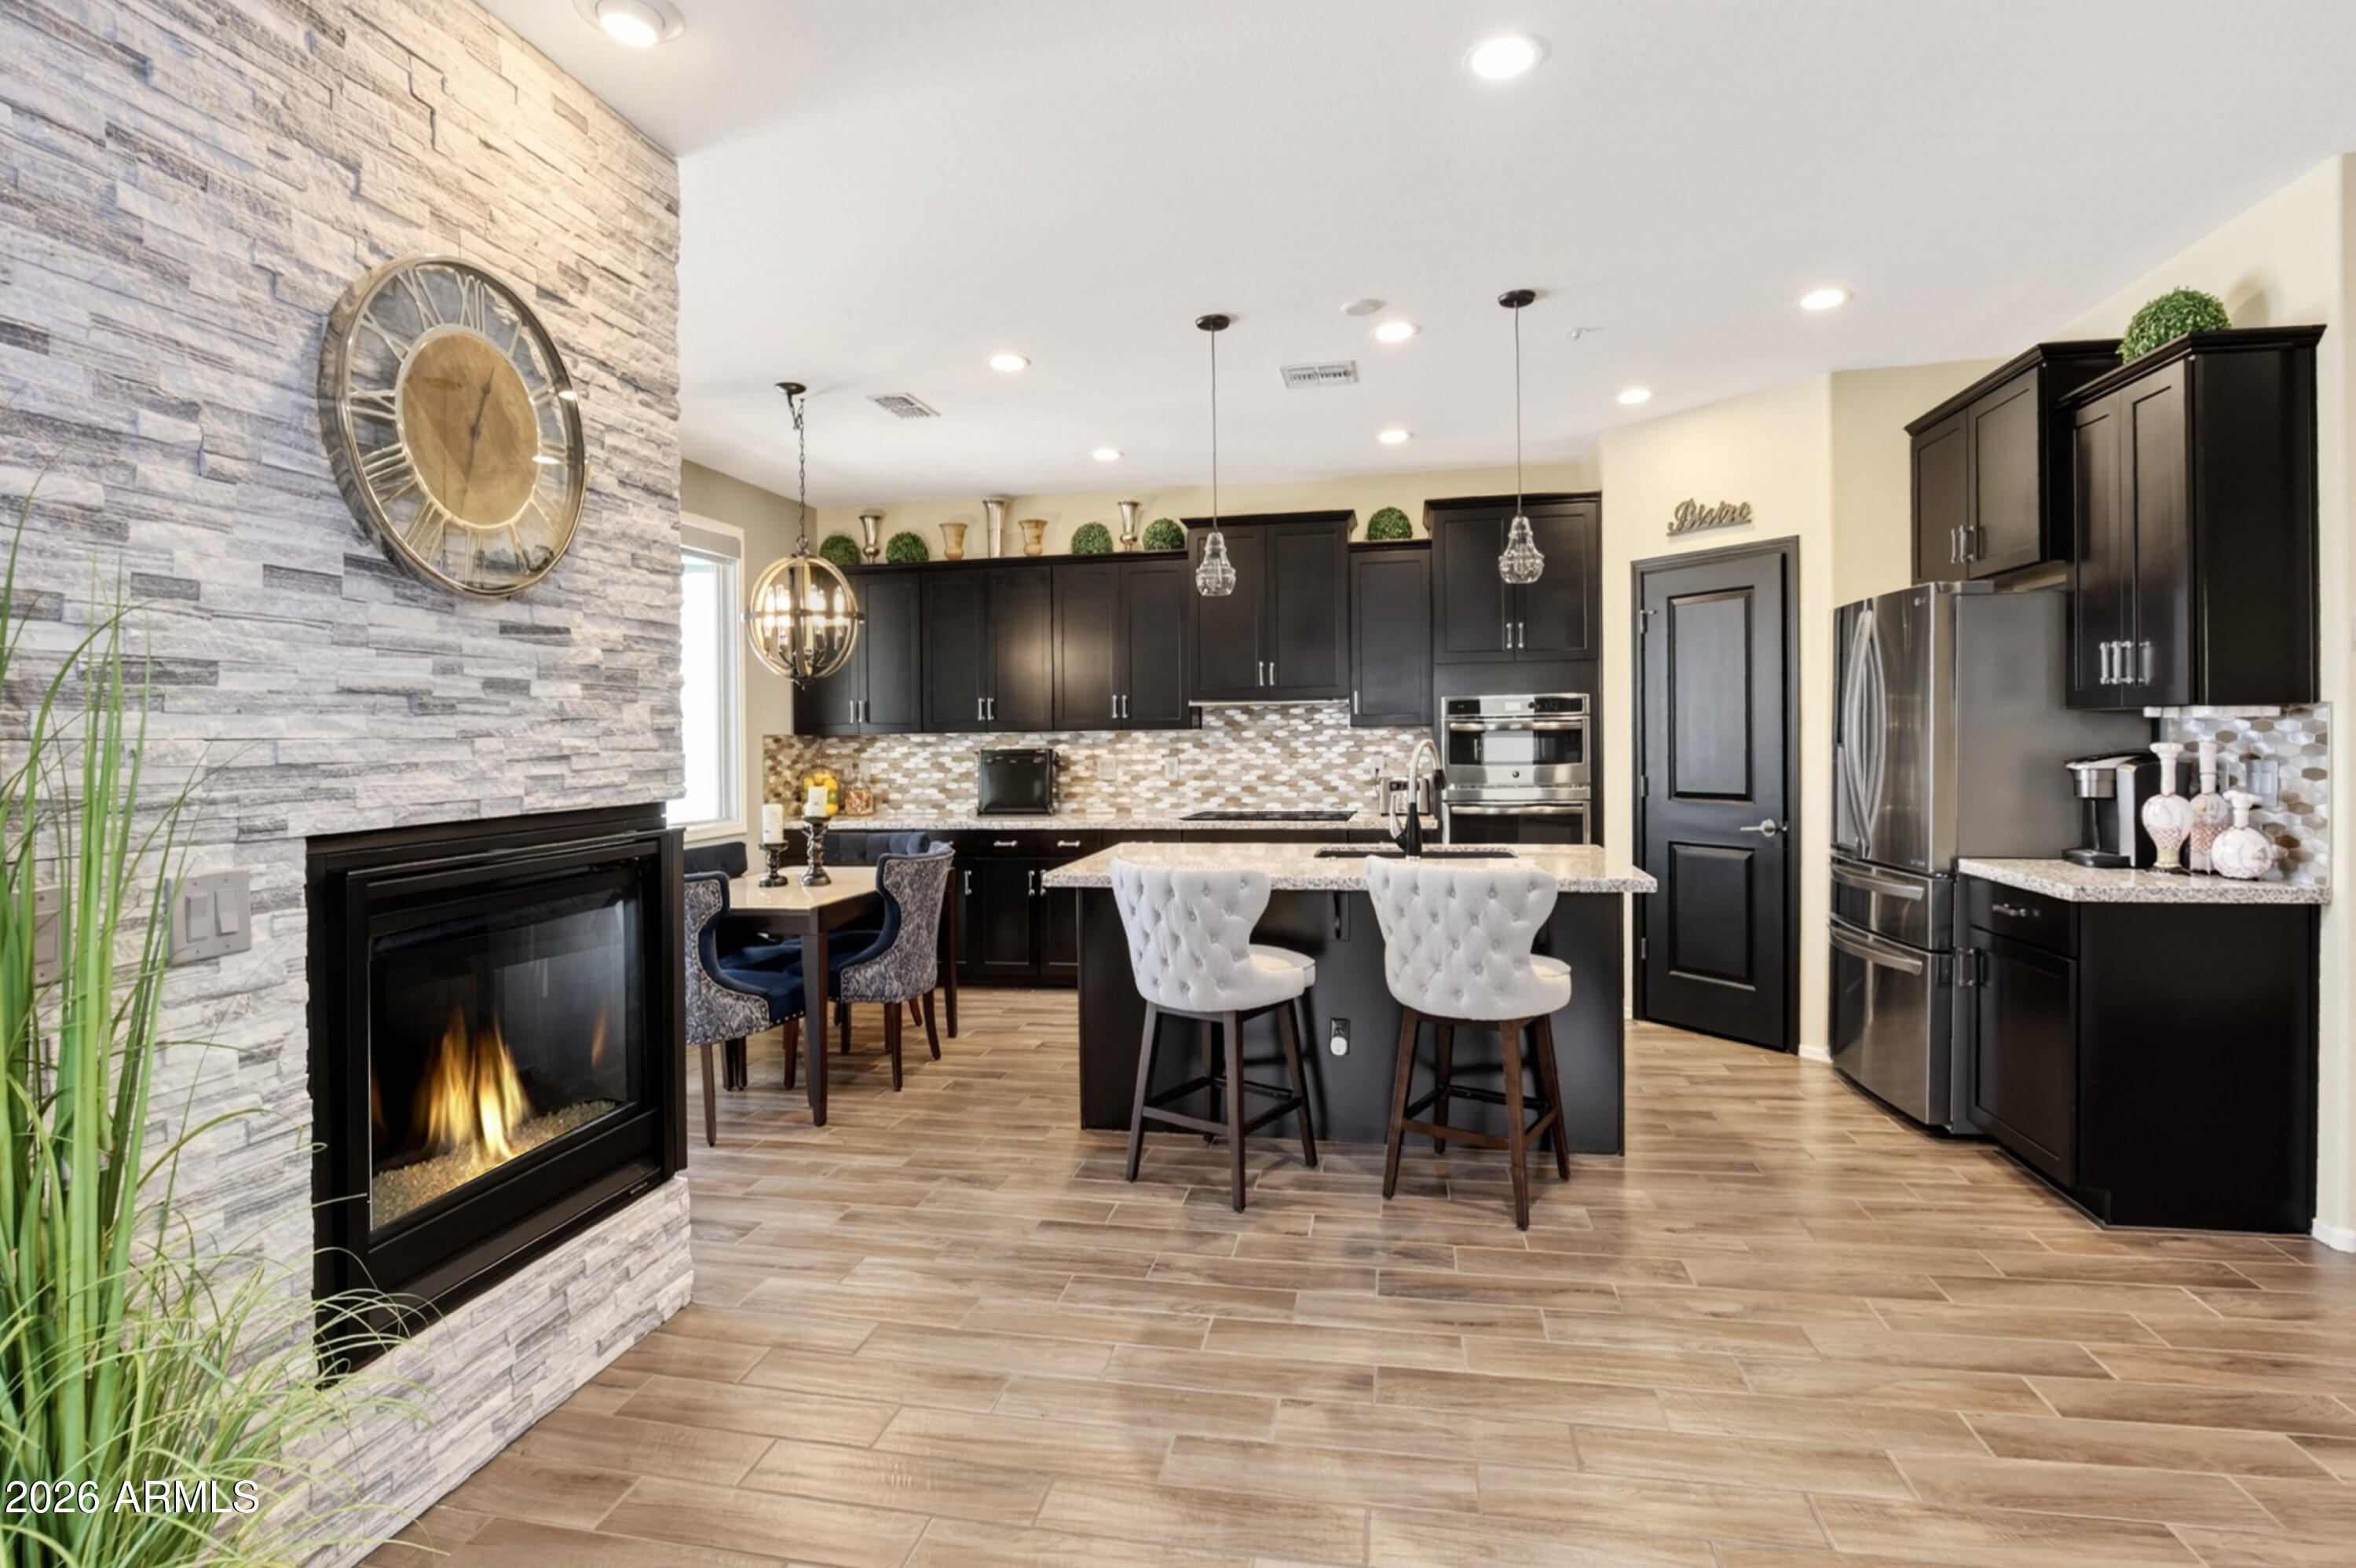
Breathtaking Peoria home* many, many custom upgrades* pristine condition* 2387 sq ft* 4 bedrooms* 3 bathrooms* large bonus room loft upstairs* large downstairs owner's suite bedroom and bathroom* custom upgraded glass and metal front security door* beautiful light grey cultured stone on gas fireplace interior wall* beautiful gourmet kitchen w/ white granite kitchen countertops & custom backsplash* spacious white granite kitchen island w/ two custom pendant lights* upgraded granite composite sink in kitchen island* upgraded  stainless steel kitchen appliances* custom dark expresso kitchen cabinets* large walk in kitchen pantry* lots of ceiling lighting w/cam fixture* great lighting throughout the home* newer water heater 2024*  fully landscaped cozy backyard w/pavers and lush green bushes* custom built in garage cabinets* newer custom California closet in owner's suite downstairs bedroom* newer water softener in garage* newer utility sink in garage* upgraded flooring throughout the home* remodeled hall bathroom with glass shower and glass door* Top rated Peoria school district* highly desirable Plaza Del Rio subdivision* green community parks all around and even one right across the street* close to shopping* restaurants* schools* golf* the 101 freeway* and much more* fantastic location* don't miss out on this one! Gorgeous  home!
#7018603

Peoria

13136 N 91st Lane

4 Beds

3 Baths

2,387 Sq.Ft.

$569,000

MLS#: 7018603
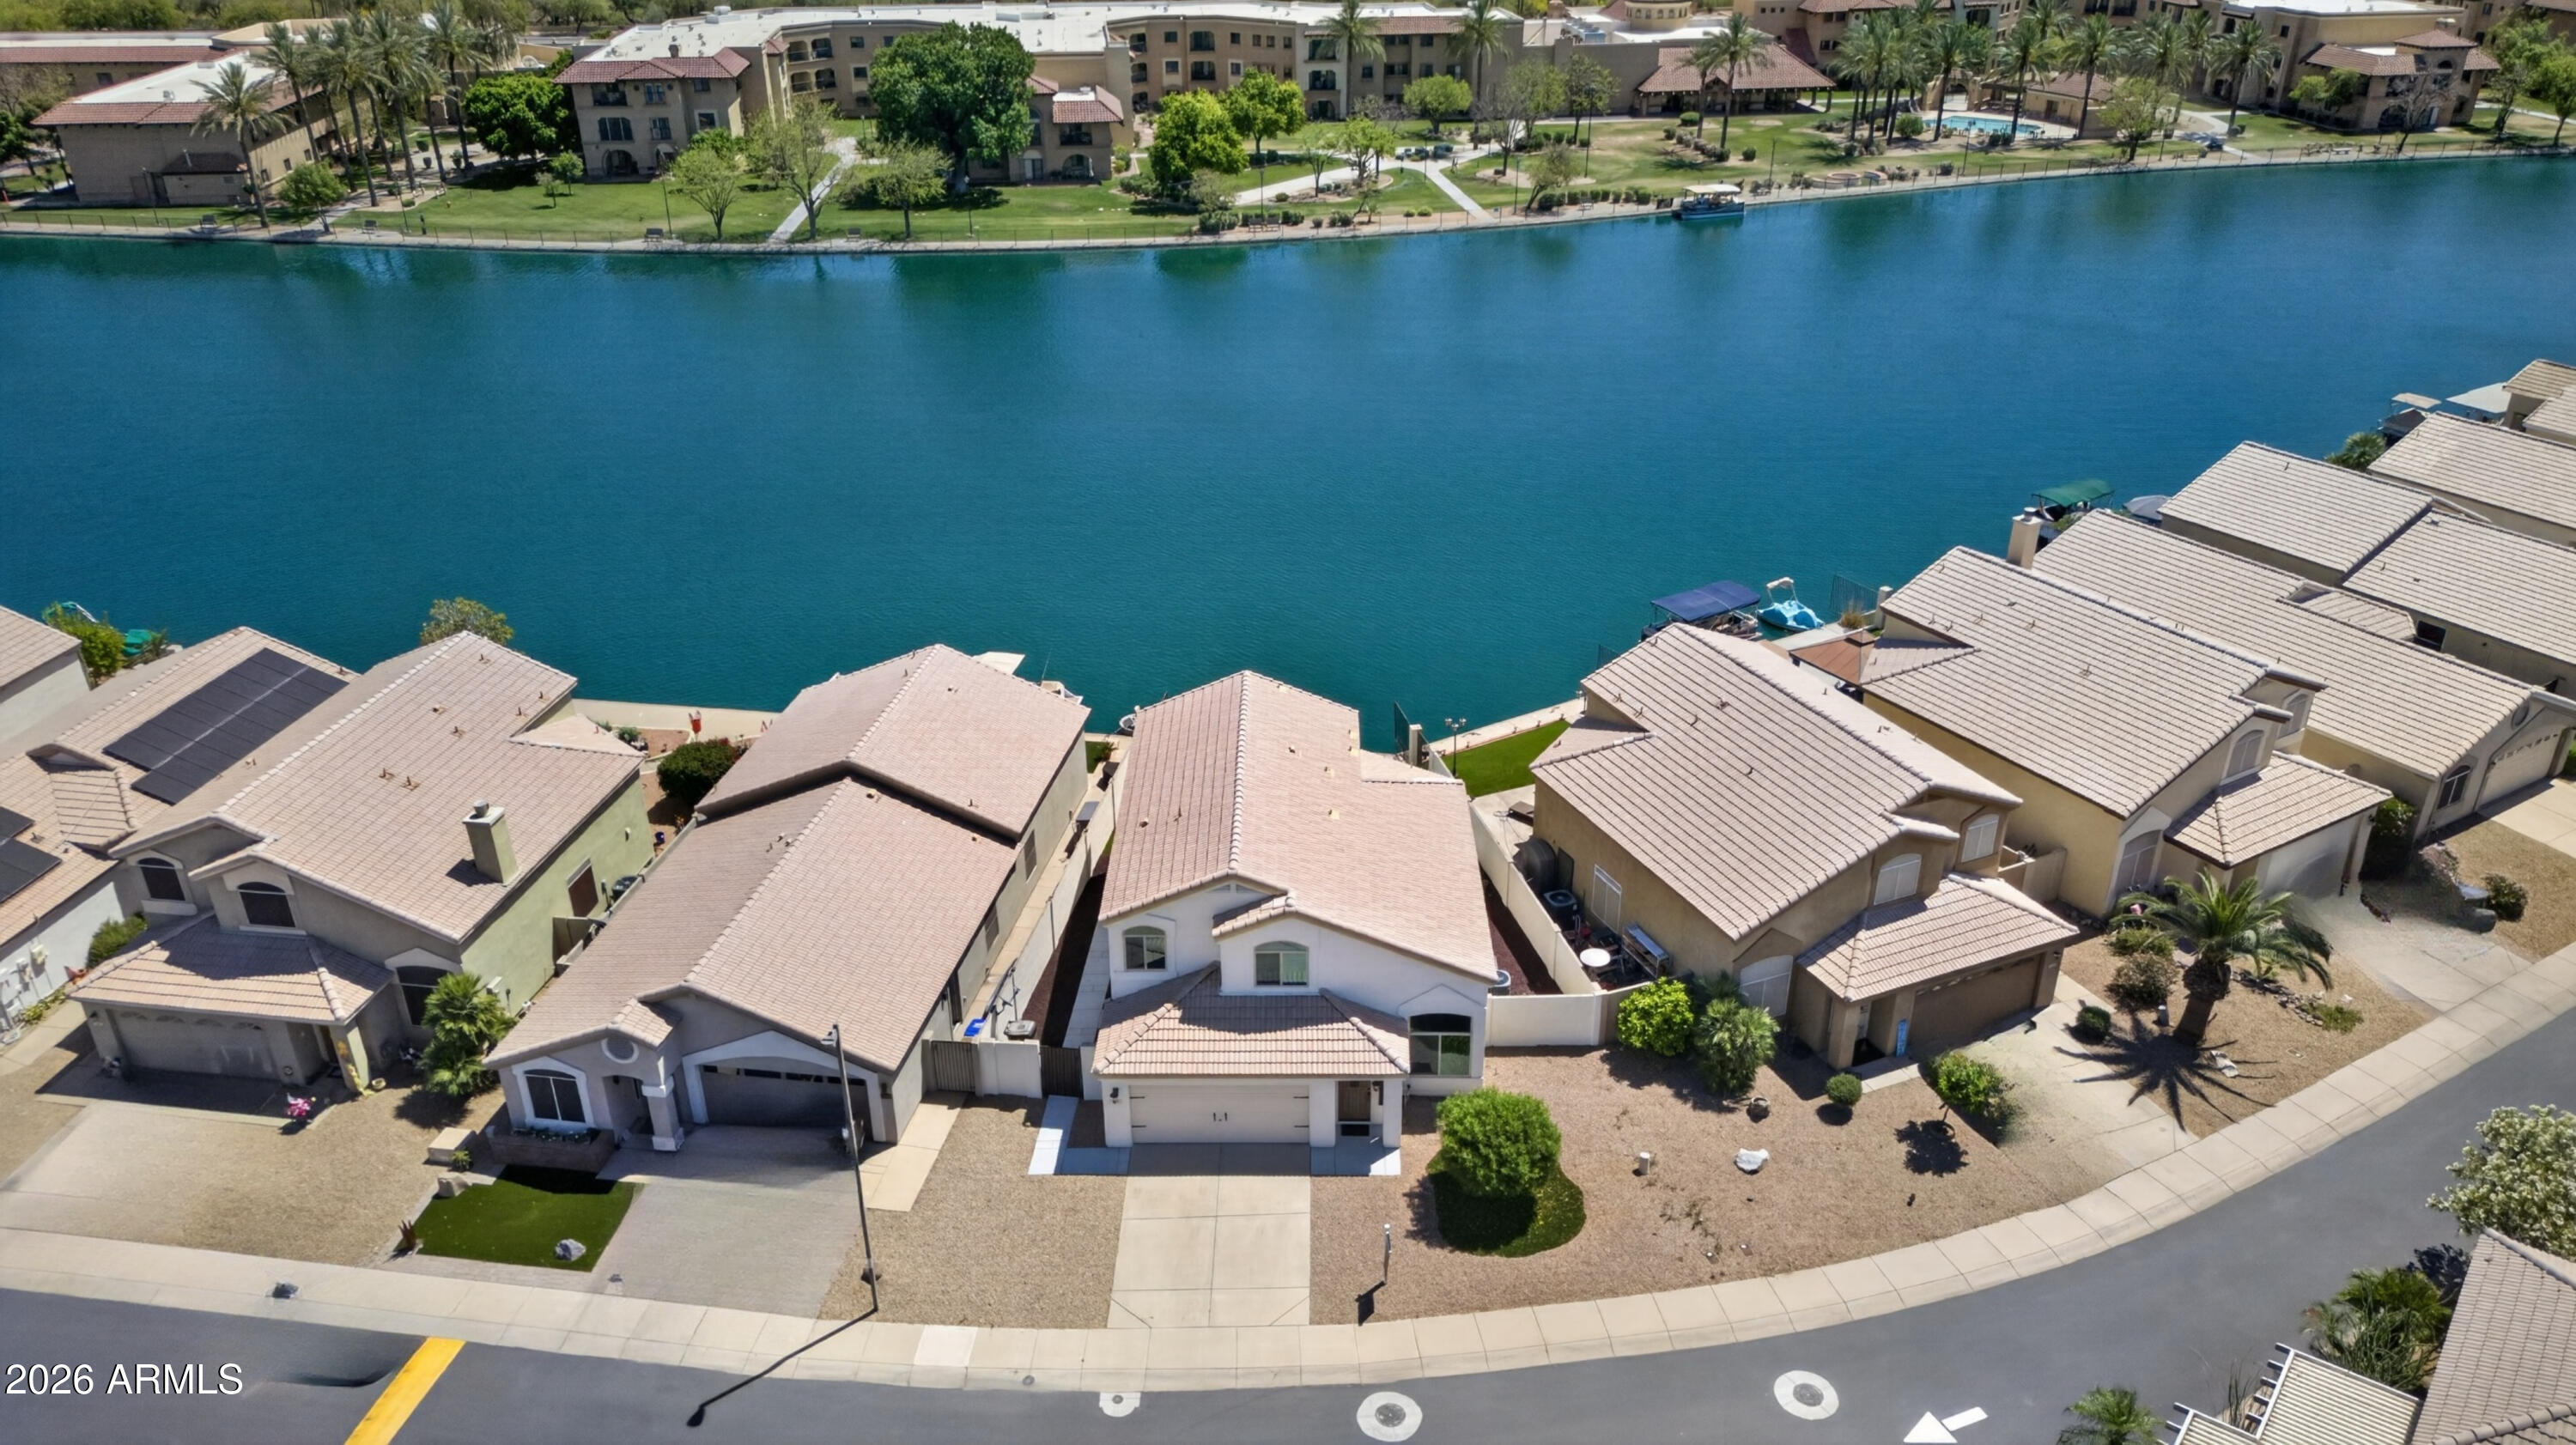
Rare Waterfront Luxury in Harbor Island

Experience the ultimate lifestyle in this stunning 3BR/3BA residence, featuring a comprehensive 2025 full remodel. Situated on a premium lakefront lot in Harbor Island, this home blends modern sophistication with panoramic mountain and water views.

Inside, find soaring vaulted ceilings and brand-new 2025 flooring. The chef-inspired kitchen boasts new quartz countertops and a custom island. The primary retreat offers a spa-like ensuite with a separate tub and shower.

The backyard is a true oasis with high-end synthetic grass leading to the water's edge. Bonus: 3-car garage with cabinets and gated community amenities including a heated pool and spa. Move-in ready with zero deferred maintenance--
#7007644

Peoria

9019 W ACOMA Drive

3 Beds

2 Baths

1,839 Sq.Ft.

$575,000

MLS#: 7007644
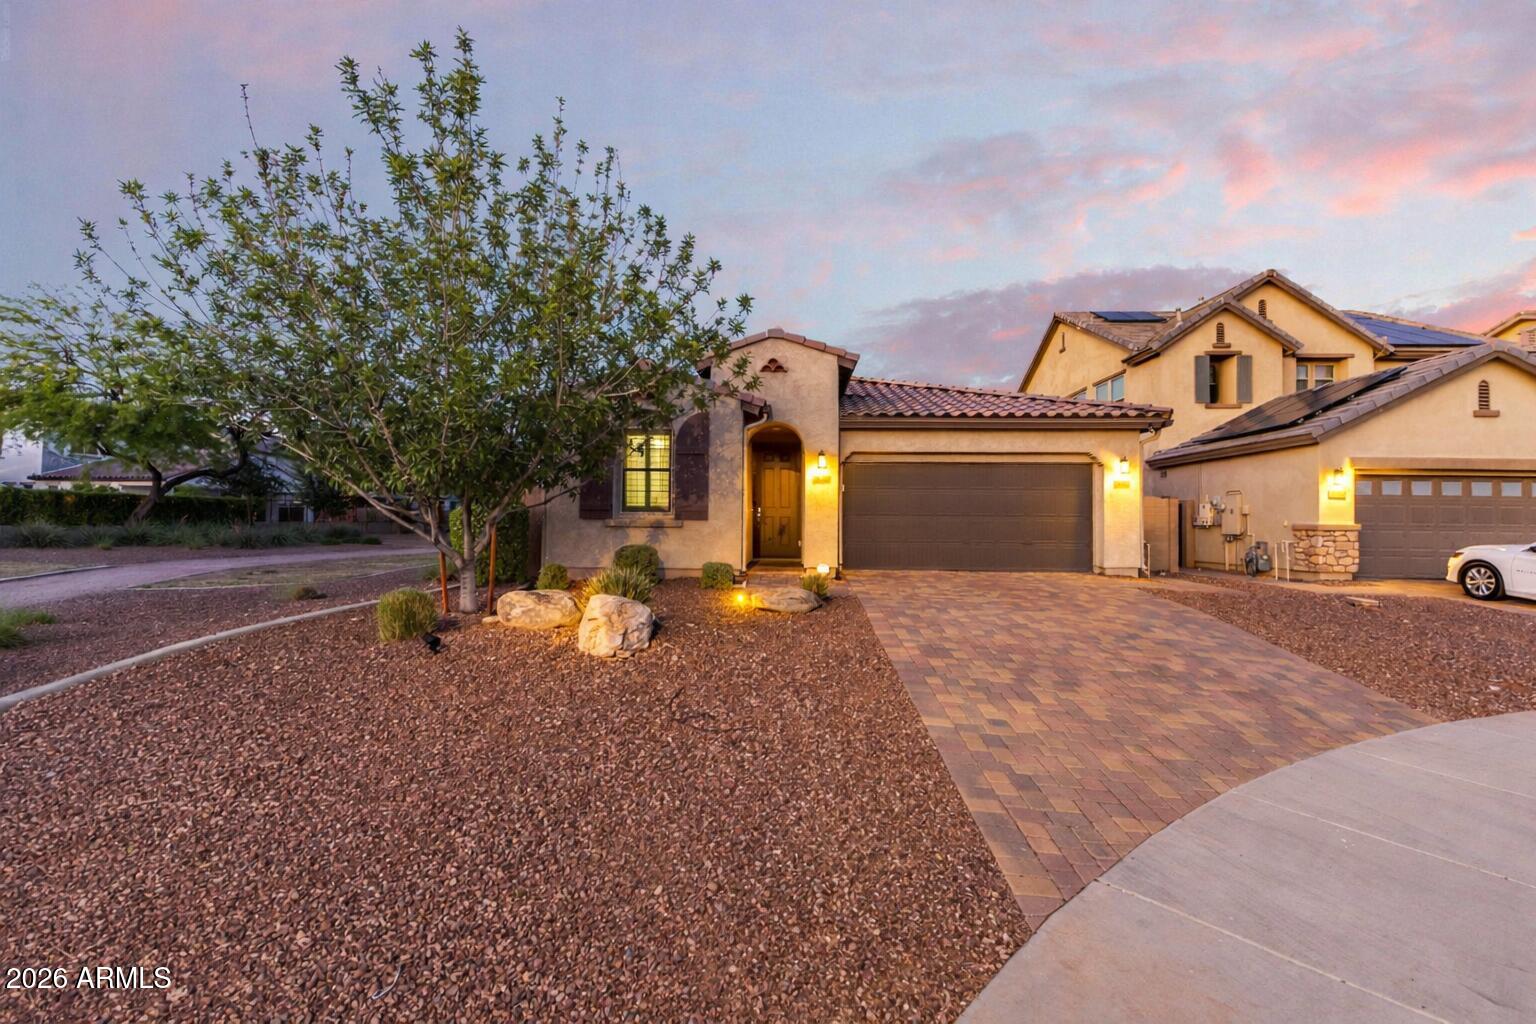
Welcome to this beautifully designed 3 bed, 2 bath home in the sought-after Meadows of Peoria, perfectly situated on a private cul-de-sac lot with no neighbor on one side and adjacent to a greenbelt and walking path. The split floor plan features two bedrooms and a full bath up front, opening into a bright great room ideal for entertaining. The modern kitchen offers white cabinets, quartz countertops, and an oversized island, plus a large laundry room with ample storage. The spacious primary suite includes dual vanities and a walk-in shower. Enjoy a backyard oasis with travertine decking, pool, and turf. Includes paid off owned solar! Community center features pool, spa, parks, and pickleball courts. This is one you won't want to miss!
#7004674

Peoria

10052 W FOOTHILL Drive

3 Beds

2 Baths

1,898 Sq.Ft.

$619,900

MLS#: 7004674
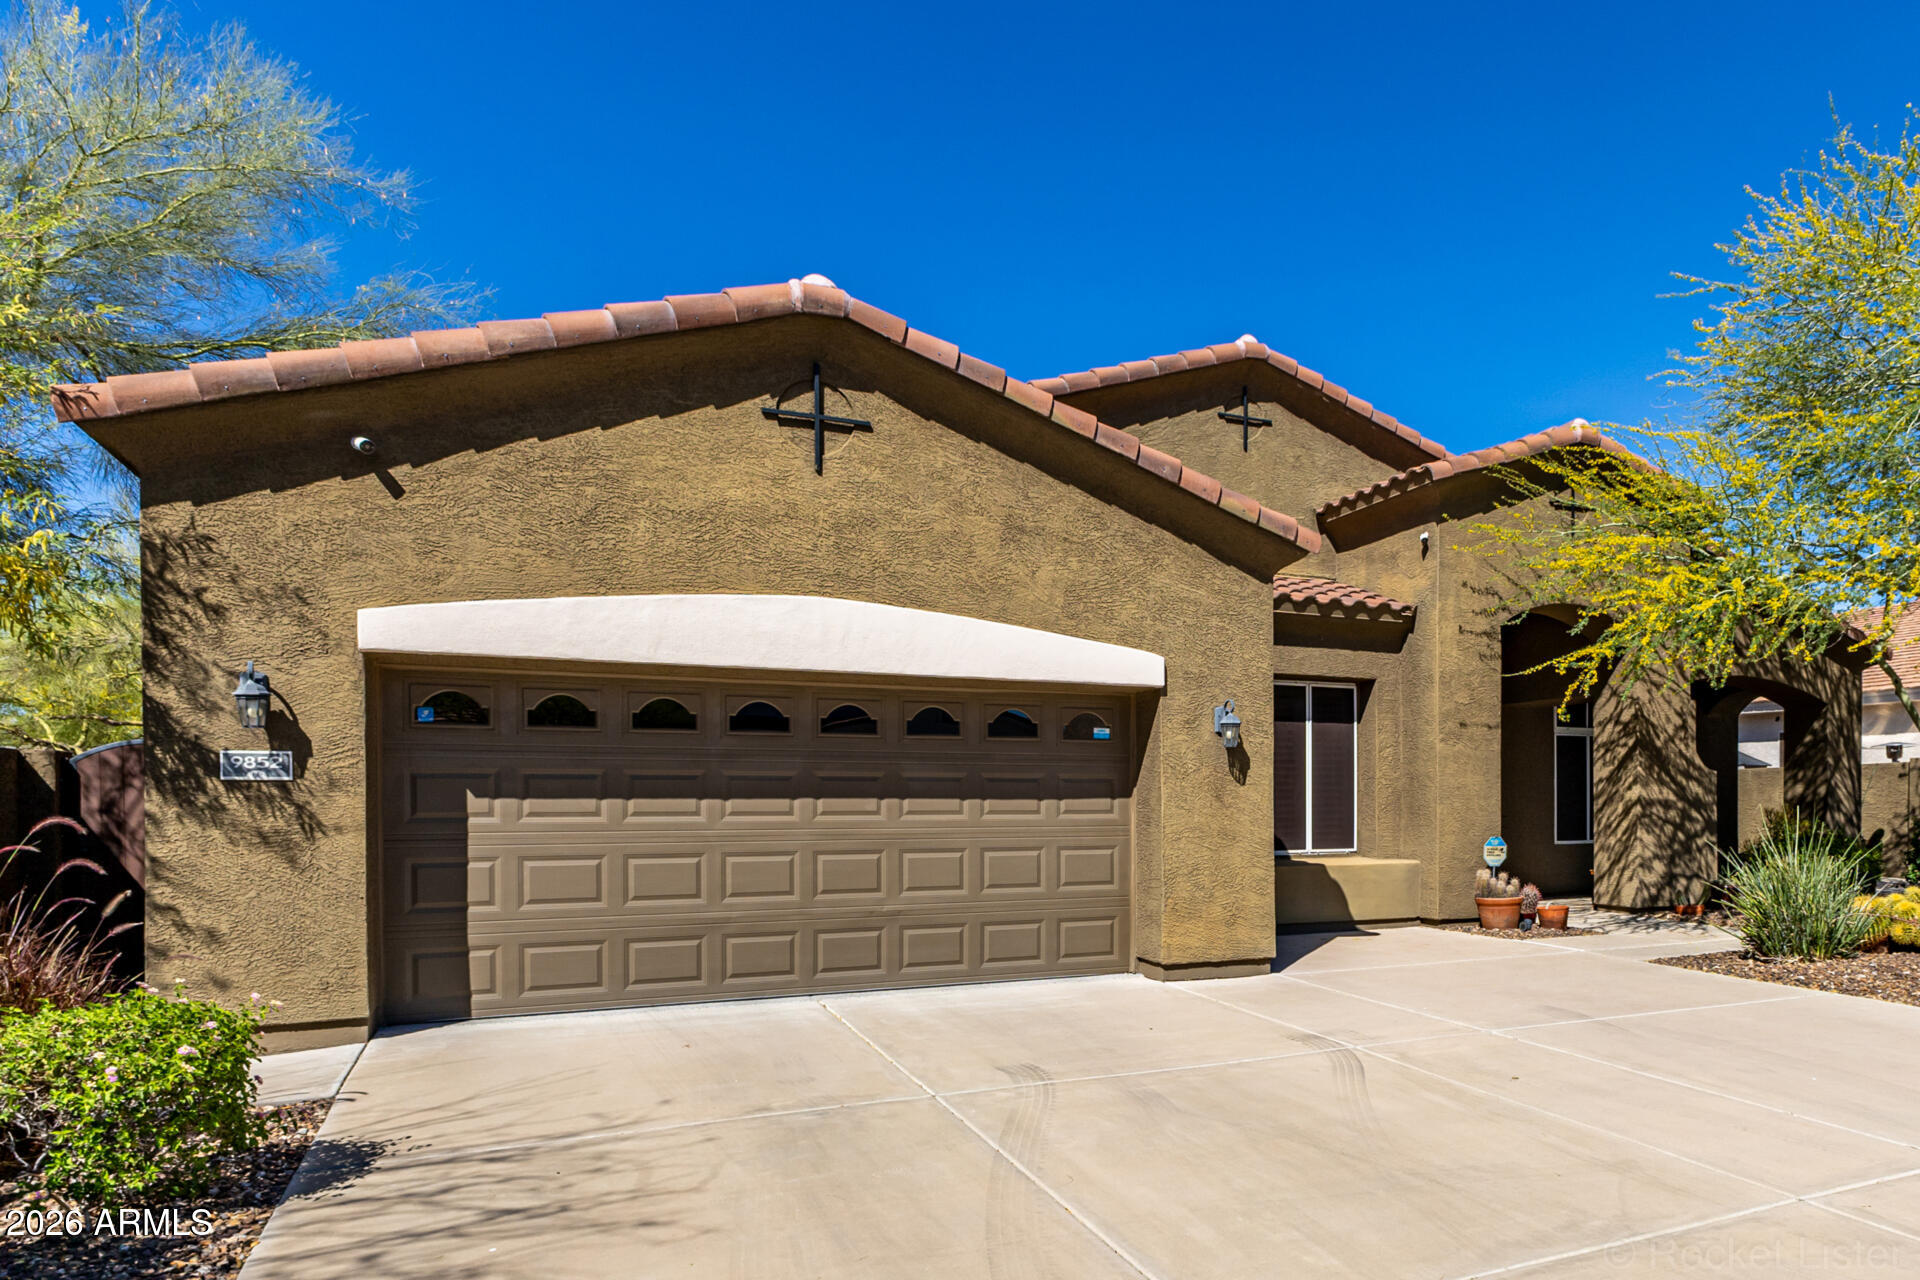
Your dream home is here! $10k in seller concessions offered on this gorgeous residence in Pleasant Valley welcomes you with a 2-car garage, an RV gate, and a picturesque desert landscape for fantastic curb appeal. Fall in love with the captivating interior boasting cozy living areas, a well-equipped kitchen, and a primary bedroom that provides a private retreat. Spend enchanting evenings with loved ones in the stunning backyard, featuring a covered patio, stylish pavers, pristine artificial turf, breathtaking mountain views. Roof 2022 and Trane AC. upgraded kitchen appliances, 3'' wooden blinds, central vacuum, whole house soft water system. Across the street from mountain trail.
#6996001

Peoria

9852 W HEDGE HOG Place

4 Beds

3 Baths

3,265 Sq.Ft.

$730,000

MLS#: 6996001
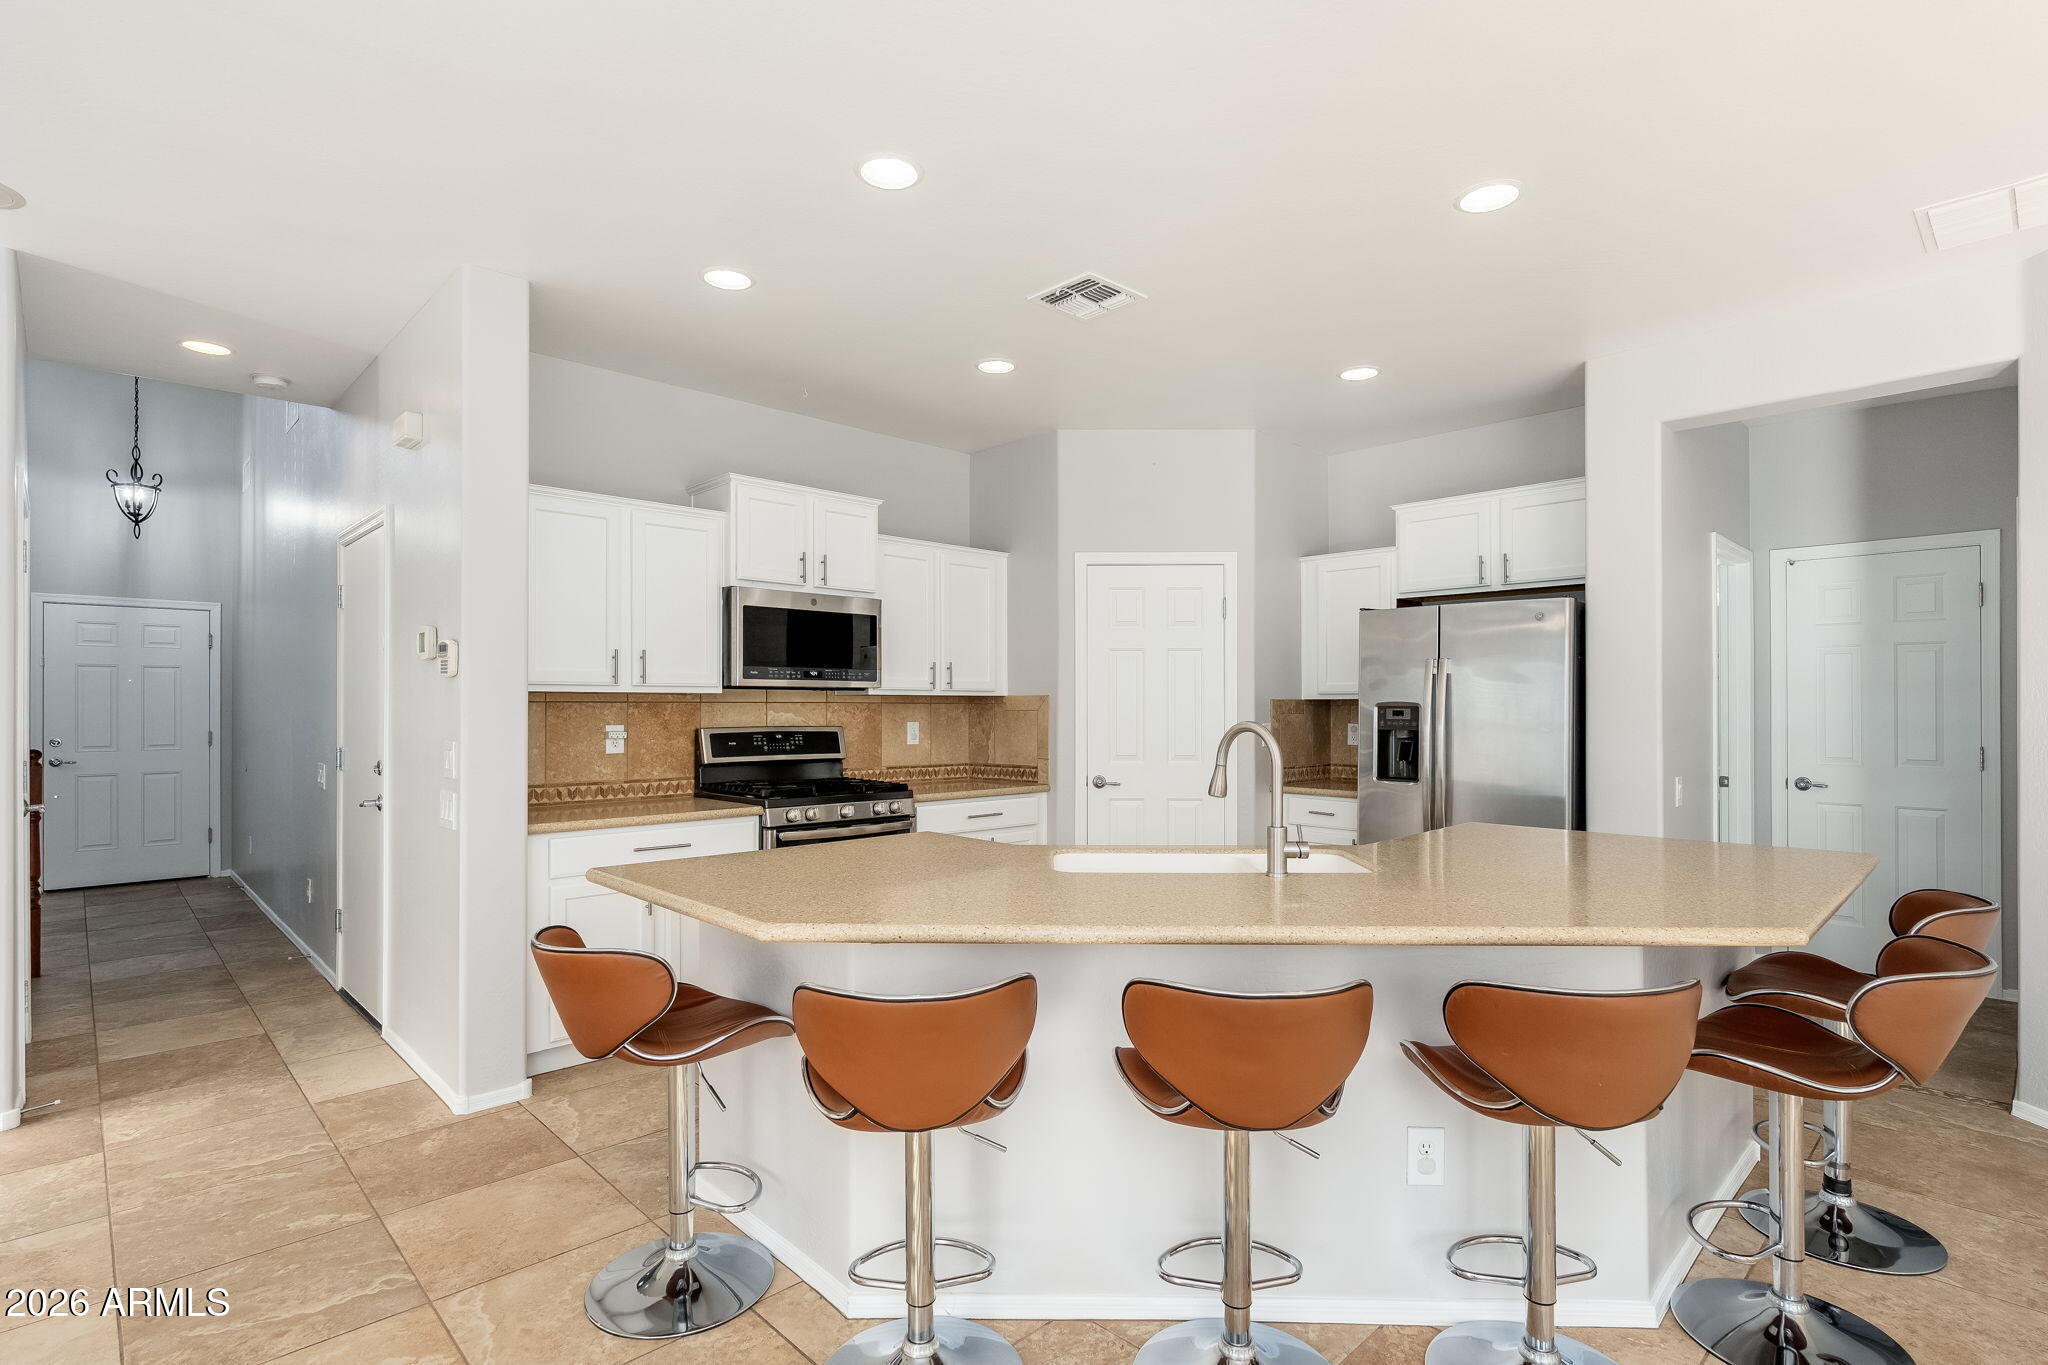
Gorgeous four bedroom home on a corner lot with North South exposure! A desirable downstairs bedroom and a full bath provide the ideal setup for guests or multigen living. The heart of the home is the kitchen featuring white cabinetry, a spacious middle island, granite counters, a walk-in pantry, and stainless appliances opening to the family room, creating the perfect enteraining space. Upstairs, the primary suite is the perfect retreat with dual sinks, a tile shower, tub, and walk-in closet. The fabulous backyard retreat is complete with decorative pavers, a sparkling pool, grassy area, and beautiful views overlooking a vibrant green space. Whether you're hosting gatherings, relaxing poolside, or enjoying the scenery, this home has it all! Close to shopping, dining, and the 101 Freeway.
#6996426

Peoria

7371 W KINGS Avenue

4 Beds

3 Baths

2,445 Sq.Ft.

$545,000

MLS#: 6996426
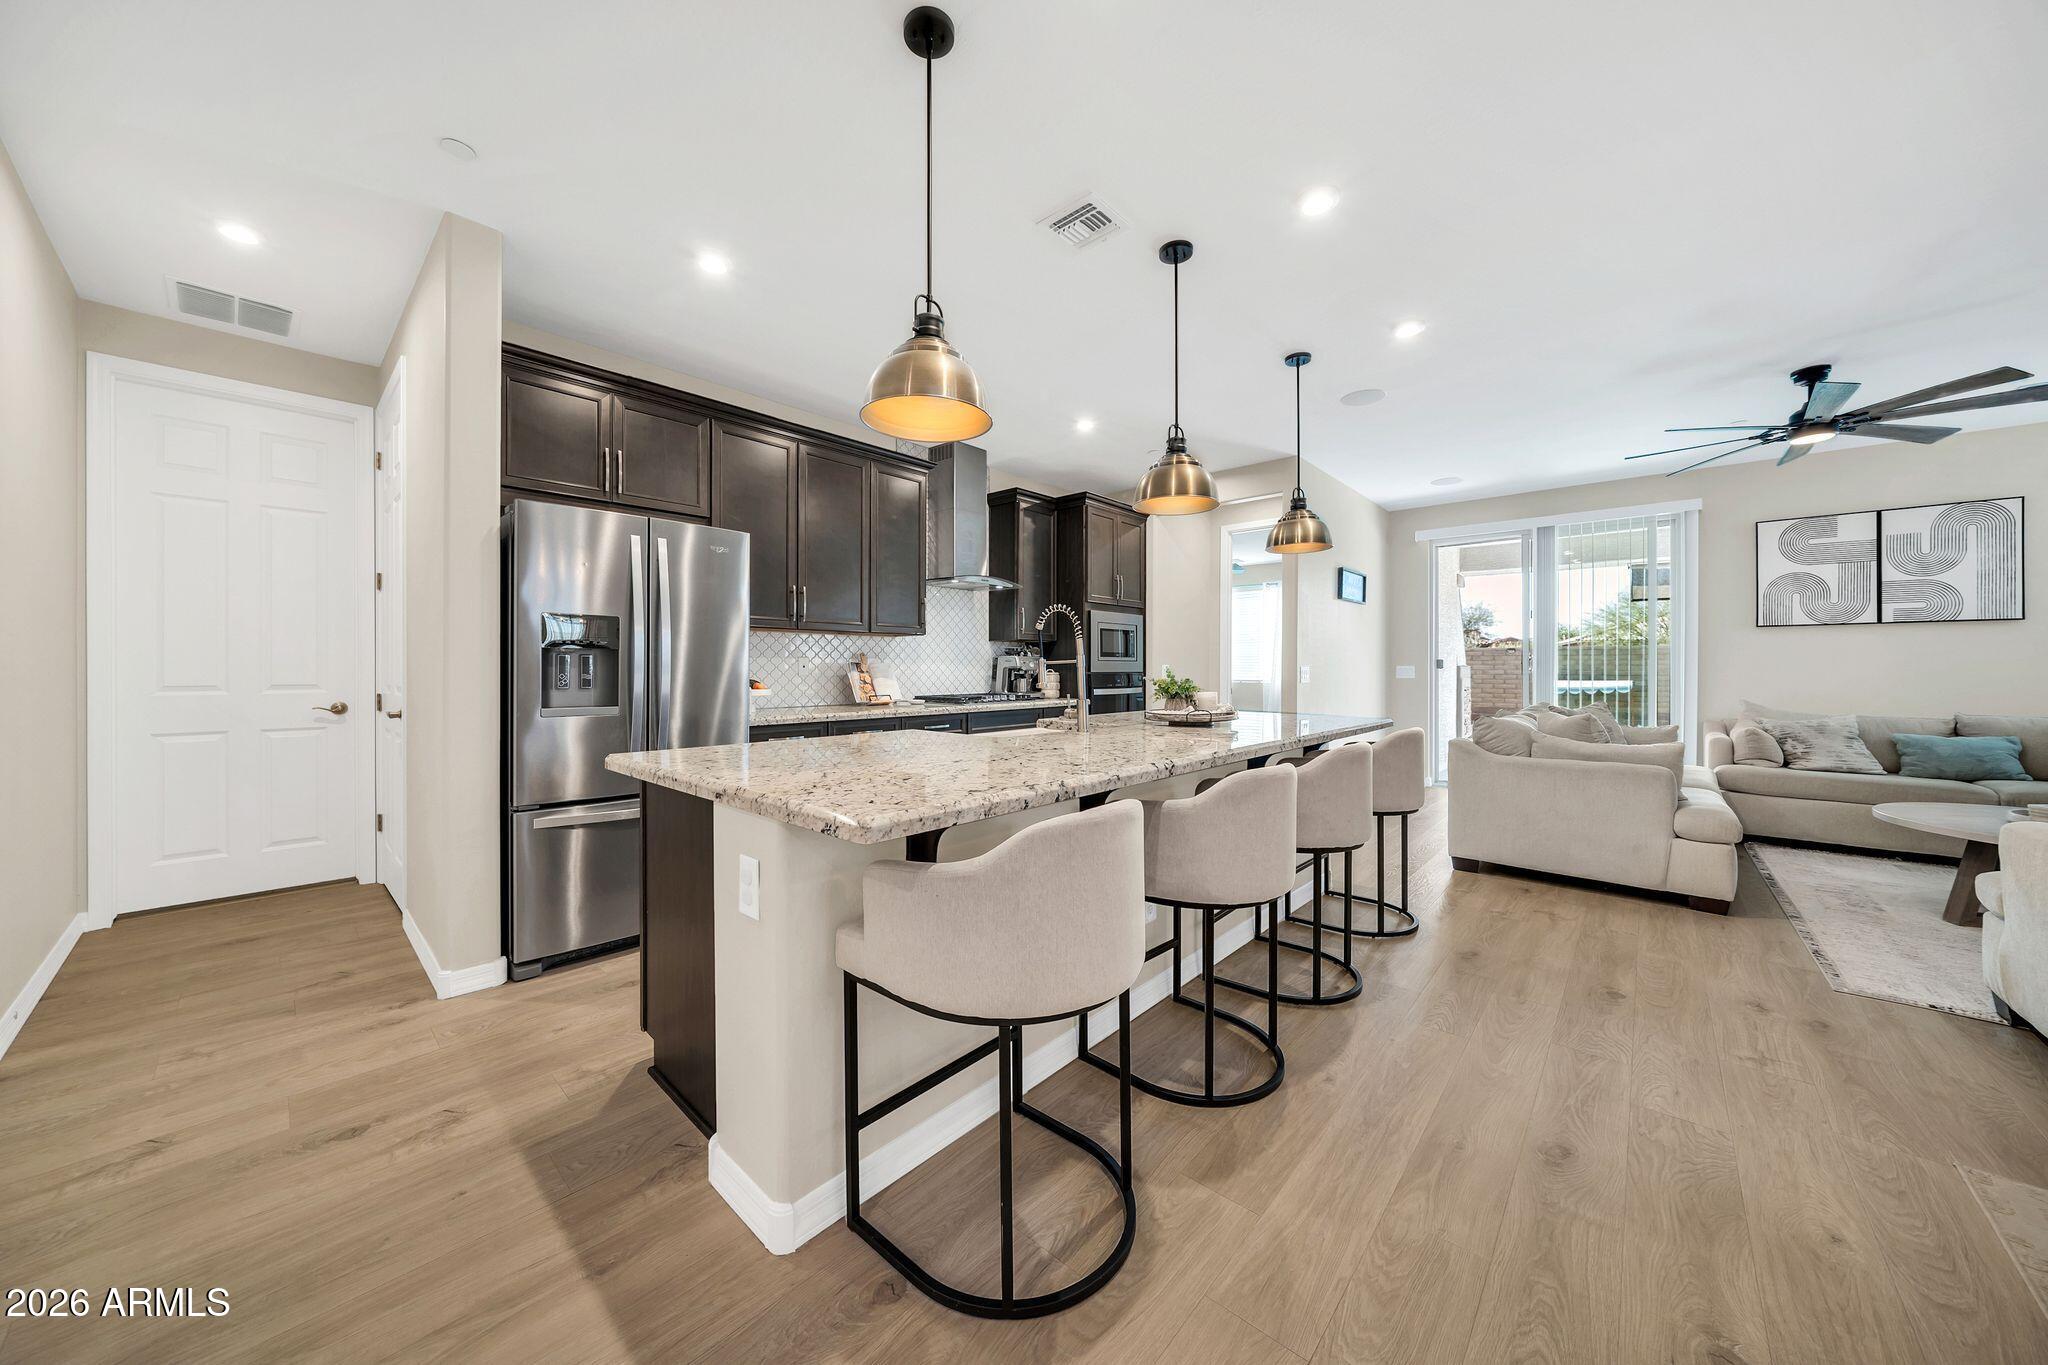
Welcome home to comfort, quality, and thoughtful design in the heart of Vistancia, an award-winning master-planned community where residents enjoy exceptional amenities. Built in 2024, this home blends modern finishes with timeless warmth. From the moment you step inside, rich tones and beautiful oak laminate flooring create an inviting living space, flowing seamlessly through the entry and main areas for both style and low-maintenance ease.
The kitchen is truly the heart of the home, designed for gathering and everyday living. It features 42'' upper cabinets with elegant 4¼'' crown molding, soft-close cabinetry with dovetail drawers, a stunning oversized island with beveled edging, a large farmhouse sink, gas stove with hood, spacious walk-in pantry, designer backsplash, and upgraded lighting.
Thoughtful details continue with laundry room cabinetry, a convenient mail drop area, and surround sound speakers for elevated entertaining. Energy-efficient enhancements, a whole-house water filtration system, and soft water loop add comfort and peace of mind.
Enjoy Vistancia's incredible amenities, including two community centers with resort-style pools and water slides, tennis, pickleball and basketball courts, parks, splash pads, and miles of scenic trails. This is more than just a home, it's a lifestyle of comfort, connection, and convenience.
#6982847

Peoria

31892 N 130TH Avenue

4 Beds

2 Baths

1,940 Sq.Ft.

$575,000

MLS#: 6982847
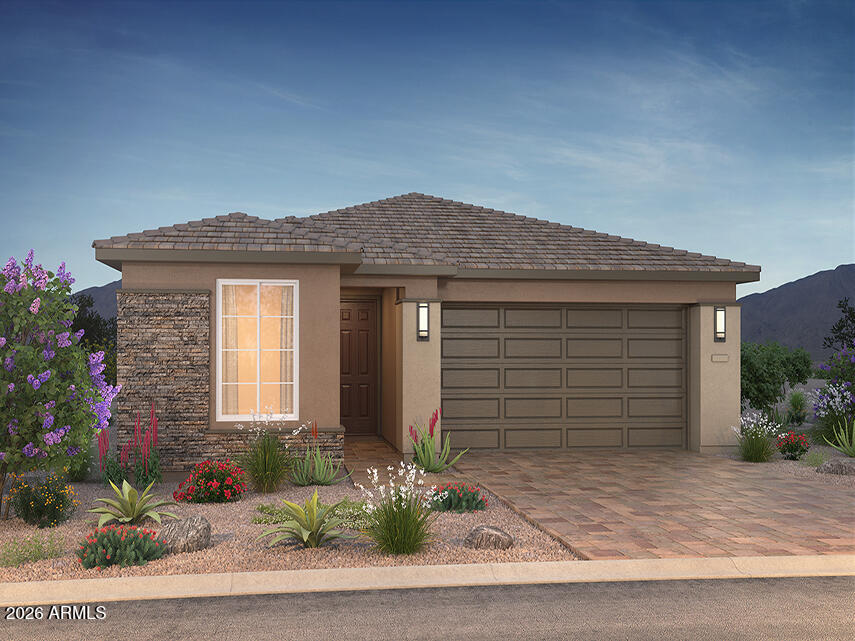
**PHOTOS ARE OF THE FLOURISH MODEL IN ANOTHER TRILOGY AZ COMMUNITY**Welcome into this beautiful Flourish designer home with 1818 sq  ft, featuring 3 bedrooms, 2 bathrooms, a fully landscaped yard and paver driveway. The spacious kitchen is a standout, offering 42'' upper woodcase shaker style cabinets, polished quartz countertops, a quartz island and 3x12 white horizontal brick set tile.  LED undercabinet creates a light and bright atmosphere that opens seamlessly into the great room with impressive multi-slide doors. Step outside and unwind in the thoughtfully landscaped backyard. Perfect for relaxing and entertaining. This home has hard surface flooring throughout and fully tiled showers and is equipped with a soft water system as well as an RO system with Pre-pluming included. Shea Homes Marketing Company (AZ DRE #CO550381000). Construction: Shea Homes Limited Partnership (ROC #195895). SHAZ GC, Inc. (ROC #327019). This is not an offer for real estate for sale, nor solicitation of an offer to buy to residents of any state or province in which registration and other legal requirements have not been fulfilled. A PUBLIC REPORT IS AVAILABLE ON THE STATE REAL ESTATE DEPARTMENT WEBSITE. Pricing does not include options, elevation, or lot premiums, effective date of publication and subject to change without notice. All square footages and measurements are approximate and subject to change without notice. Trademarks are property of their respective owners. Equal Housing Opportunity.
#6978461

Peoria

33348 N 130TH Lane

3 Beds

2 Baths

1,818 Sq.Ft.

$605,925

MLS#: 6978461
Resort-Style Living in Trilogy at Vistancia! Enter through the foyer into a spacious formal living or dining area filled with natural light from oversized windows, flowing seamlessly into the kitchen featuring a center island, granite countertops, stainless steel appliances, abundant cabinetry & an eat-in area. The family room is anchored by a cozy tile fireplace & large picture windows. The primary suite is generously sized with tons of natural light & ensuite showcasing dual vanities, walk-in shower & oversized walk-in closet. A secondary bedroom, full bath & separate den/office offer flexible living space with potential for a 3rd bedroom. The backyard features a covered patio, desert landscaping & room to customize to your liking. Additional highlights include a new water heater & water softener installed in 2021, plus two AC units replaced in 2021 & 2017. Located in the award-winning Trilogy at Vistancia 55+ community with resort-style amenities including golf, pools, fitness centers, pickleball, tennis, walking trails, spa, clubs, dining & more, plus convenient access to Loop 303, shopping, dining & recreation!
#7028226

Peoria

13047 W PLUM Road

2 Beds

2 Baths

2,111 Sq.Ft.

$599,000

MLS#: 7028226

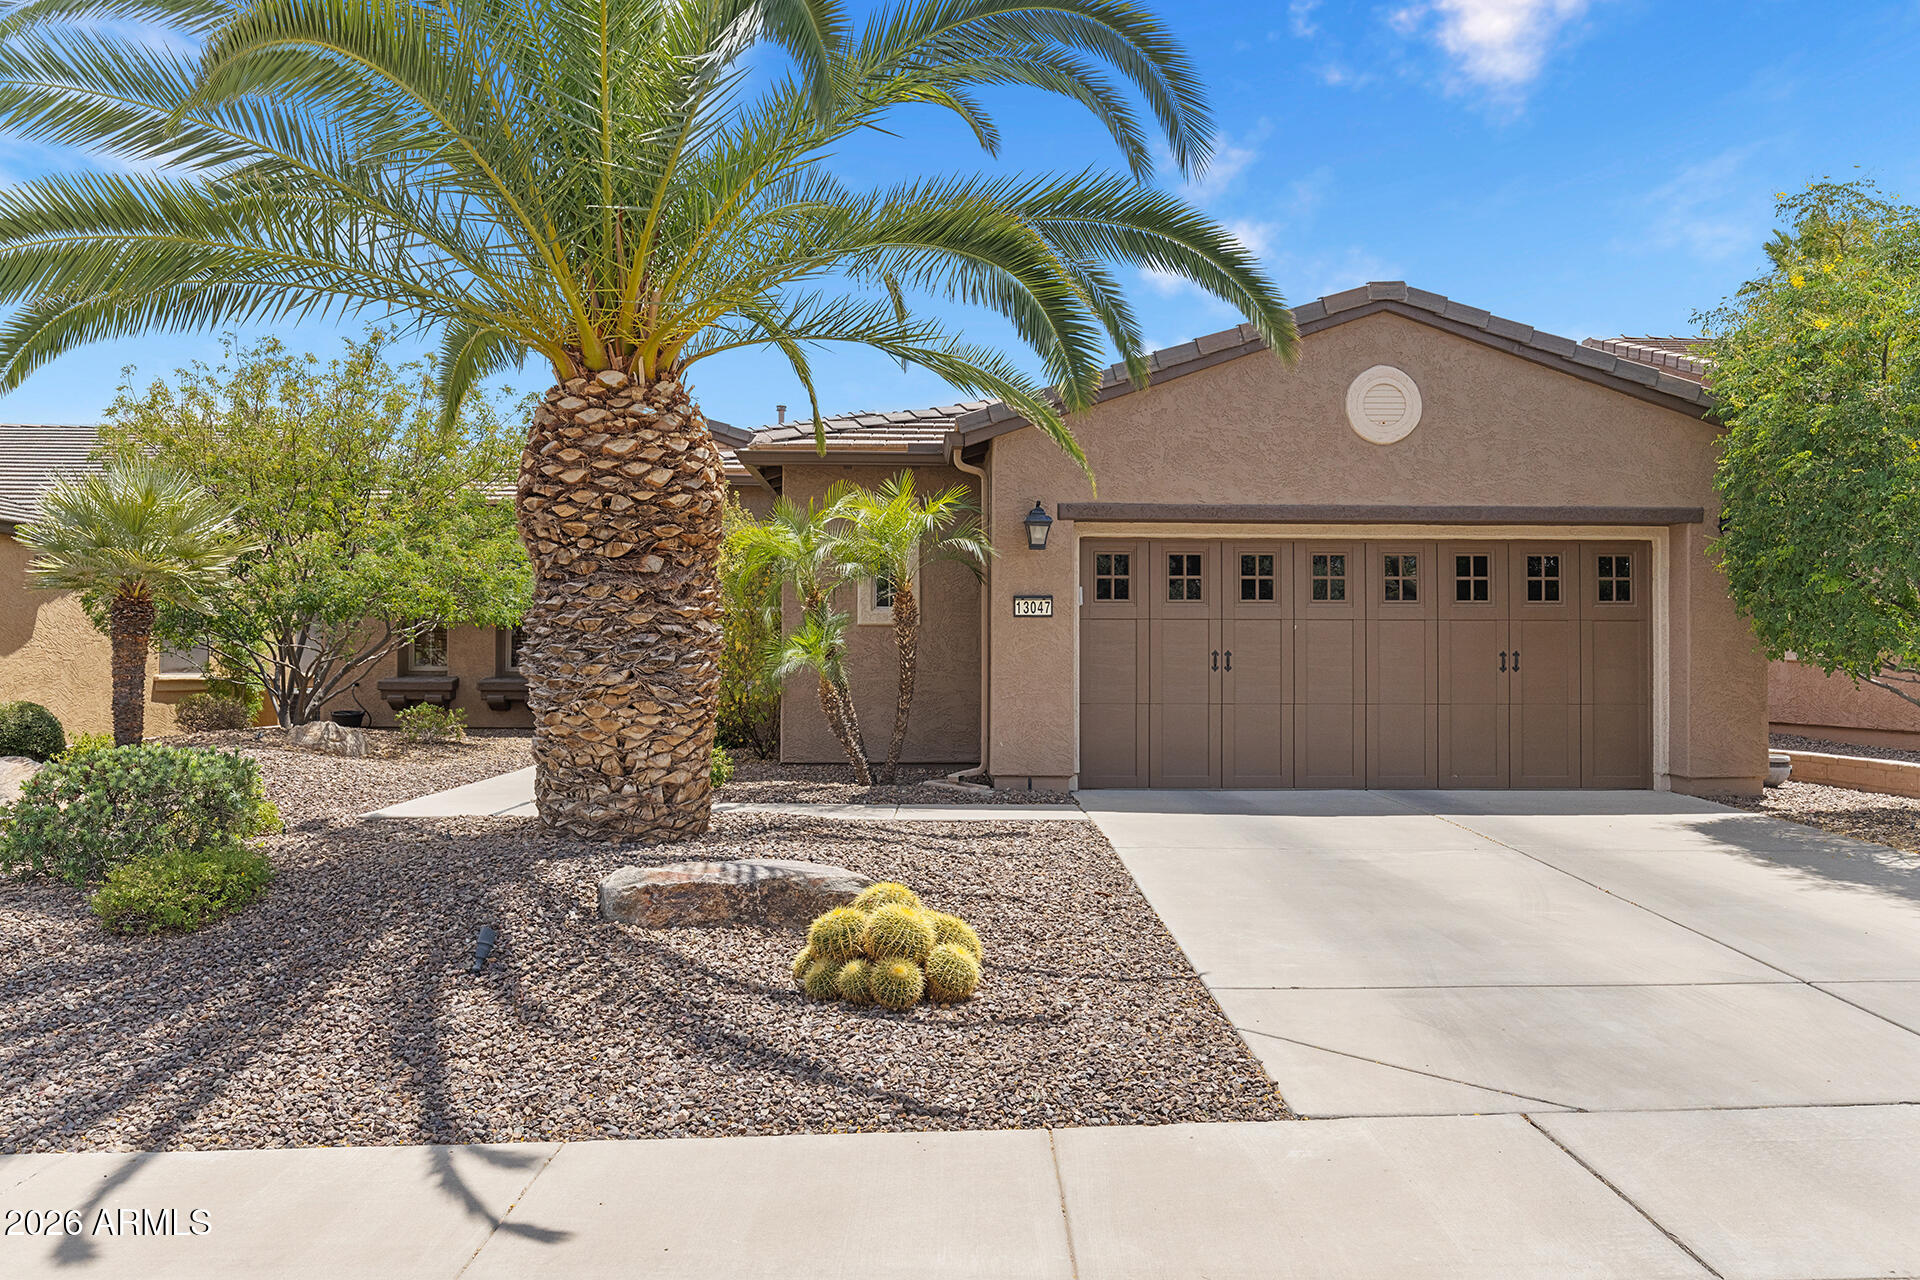
Impressive tri-level, 5 bedroom, 3.5 bath Peoria home in NO HOA neighborhood with ample spaces for all your needs, including upstairs den and downstairs game room with wood burning fireplace. New kitchen remodel in 2026 with timeless design. Backyard includes RV gate, shed, and sparkling diving pool with fresh pool and patio decks in 2026. Come see all the amazing features that could be yours to enjoy!

7121 W Windrose Drive

Message successfully sent.

I agree to receive email communication and understand I can unsubscribe at any time.

I agree to be contacted by Realhub DEV via call, email, and text for real estate services. To opt out, you can reply 'stop' at any time or reply 'help' for assistance. You can also click the unsubscribe link in the emails. Message and data rates may apply. Message frequency may vary. Privacy Policy

Send a message

Message successfully sent.

Reason for contacting?

I agree to receive email communication and understand I can unsubscribe at any time.

I agree to be contacted by Realhub DEV via call, email, and text for real estate services. To opt out, you can reply 'stop' at any time or reply 'help' for assistance. You can also click the unsubscribe link in the emails. Message and data rates may apply. Message frequency may vary. Privacy Policy

Sign In Sign Out

Virtual Assistant

Would you like to take the next step with this property? We can help you schedule a showing or virtual tour, or send you more details.

Yes, I would like more information.

Thank You for Your Reply, One of Our Agents will contact you as soon as possible

No, maybe later.

Thank you, you can always contact me via email, phone number or through the contact form.

Realhub AI

Lucy - Your AI-Powered Realtor

Update Your Temporary Password

Personalize your search

Enter your email and we'll notify you immediately when new listings match what you're looking for.

or enter email address

Already have an account ? Login here

Continue your home search

I agree to receive communications and understand I can unsubscribe at any time.

I agree to be contacted by Realhub DEV via call, email, and text for real estate services. To opt out, you can reply 'stop' at any time or reply 'help' for assistance. You can also click the unsubscribe link in the emails. Message and data rates may apply. Message frequency may vary. Privacy Policy

Already have an account ? Login here

We use cookies

We use cookies primarily for analytics to enhance your experience. By accepting, you agree to our use of these cookies. You can manage your preferences or learn more about our cookies policy.