14146 N 90TH Lane

Peoria, AZ 85381
Ranch

Peoria, AZ 85381
14146 N 90TH Lane

$759,900

MLS#: 7024934

Status: Active

Listing provided by: West USA Realty

Listing agent phone: None

Last update: 5 months ago

On site: 5 months ago

TUSCANY SHORES 1 - Residential

About

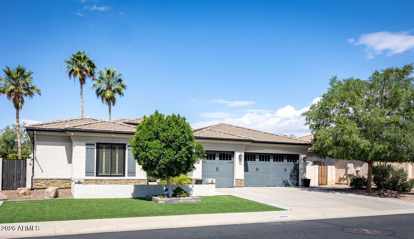
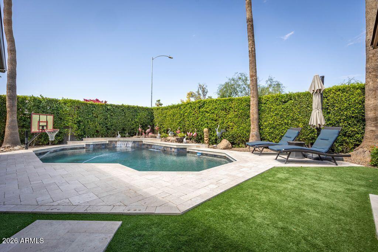
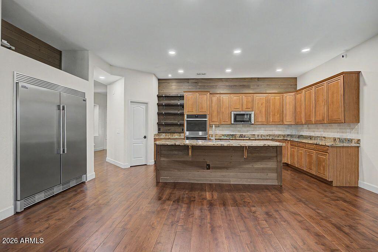
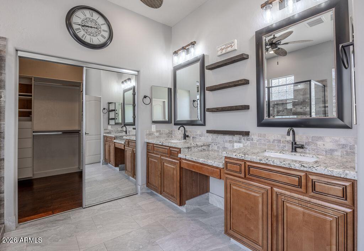
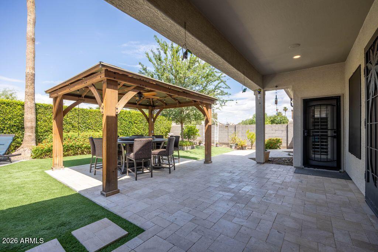
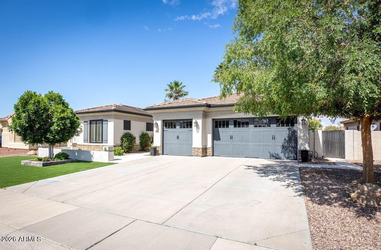
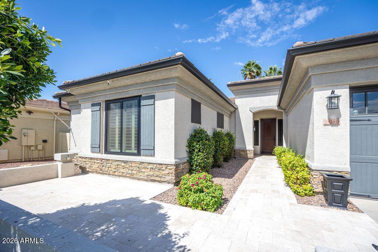
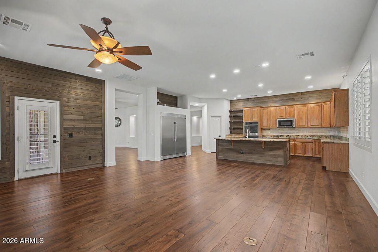
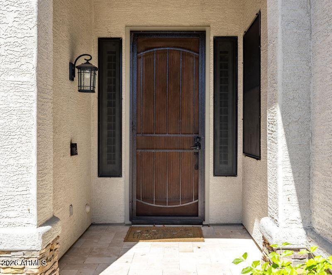
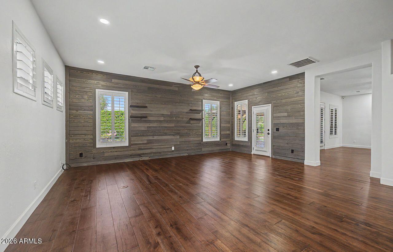
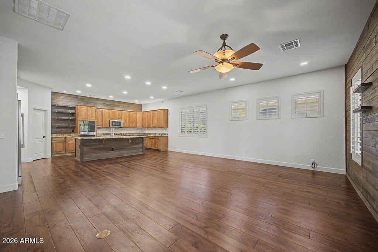
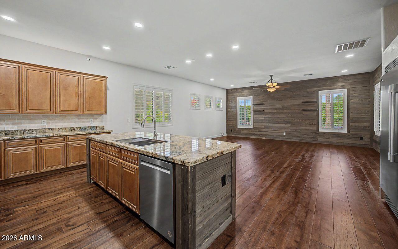
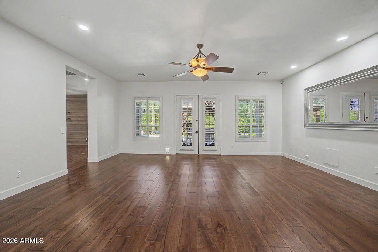
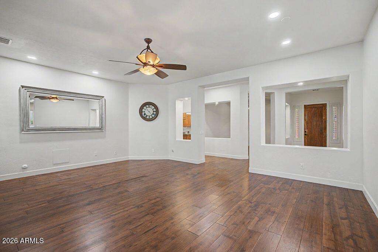
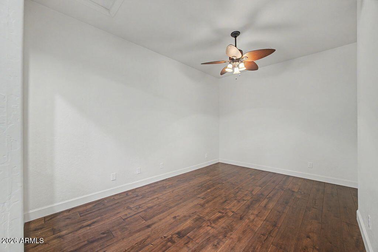
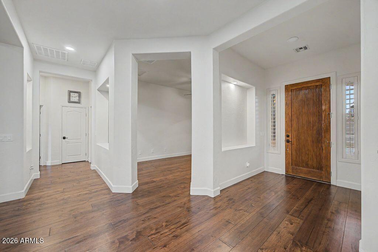
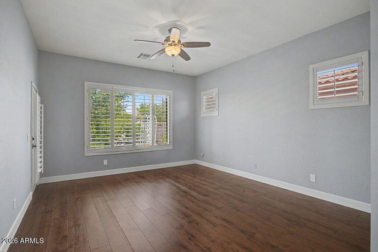
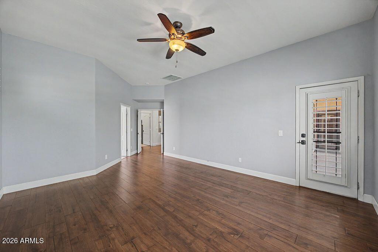
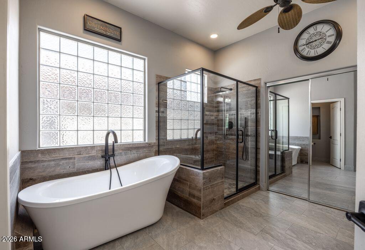
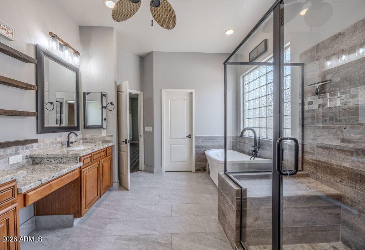
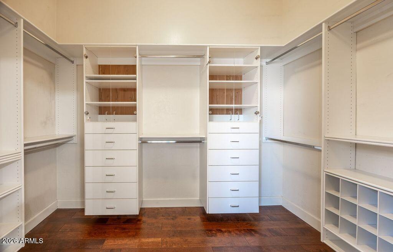
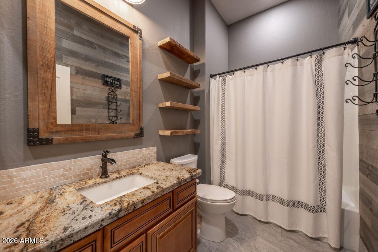
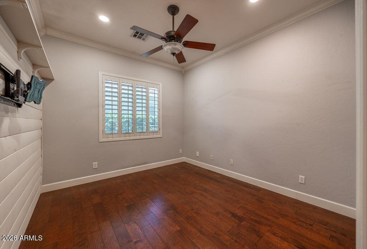
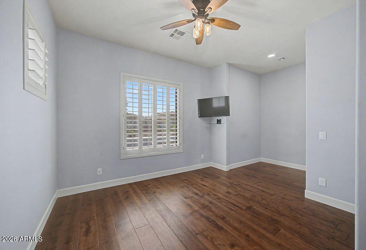
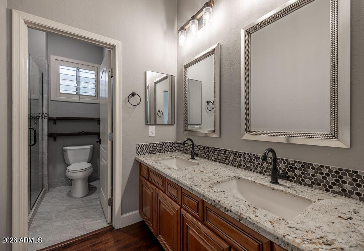
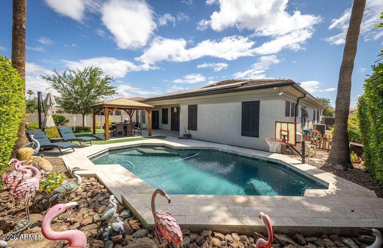
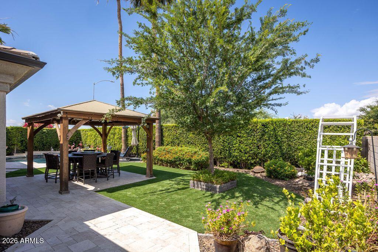
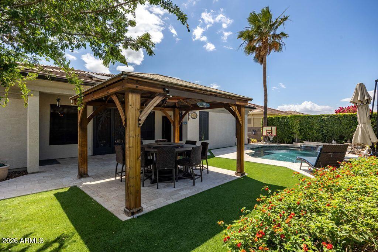
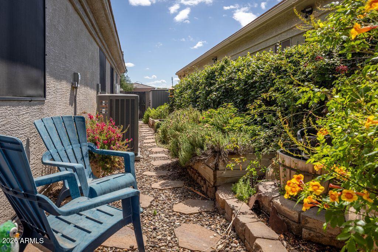
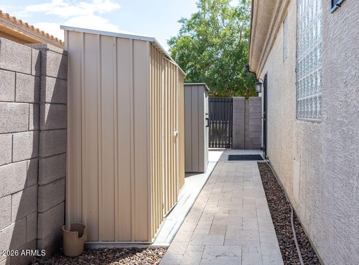
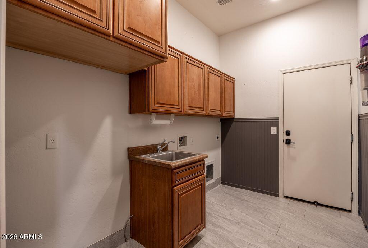
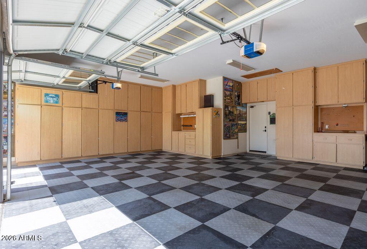
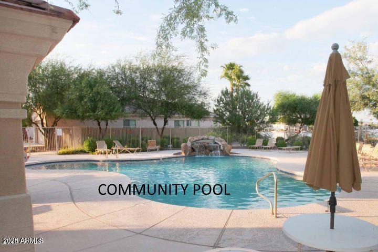
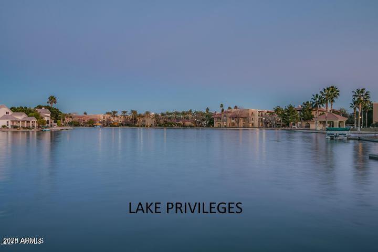
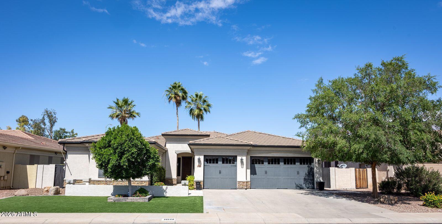
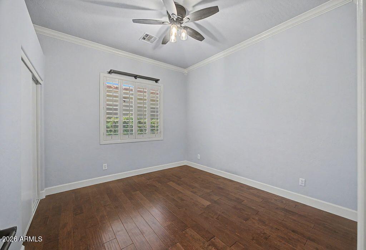
Stunning 4-bedroom, 3-bath home offering approximately 3,000 sq ft in a sought-after lake community, ideally located near shopping, dining, entertainment, top-rated schools, and convenient freeway access. This beautifully remodeled home features elegant wood flooring, granite countertops, a double refrigerator/freezer, custom built-in shelving, and numerous additional upgrades throughout. The spacious, thoughtfully designed layout is perfect for both everyday living and entertaining. Step outside to your own private backyard oasis, complete with a Pebble Tec pool, travertine decking, a charming gazebo, and lush, mature landscaping--creating the perfect setting for relaxation or hosting guests. Residents also enjoy access to exceptional community amenities, including a pool and a scenic isl including a pool and a scenic island area ideal for picnics, BBQs, and gatherings. Outdoor enthusiasts will appreciate the opportunities for fishing, boating, and biking right within the community. This is a must-see home--experience it in person to truly appreciate all it has to offer. A/C 2025

Property

Beds

4

Full Baths

3

1/2 Baths

None

Year Built

2004

Sq.Footage

3,079

Features

Features & Amenities

Interior

  • Other Interior Features

    Granite Counters, Double Vanity, Master Downstairs, Kitchen Island, Pantry, High Ceilings

  • Total Bedrooms

    4

  • Bathrooms

    3

  • Basement YN

    NO

  • Cooling YN

    YES

  • Cooling

    Central Air, Ceiling Fan(s), ENERGY STAR Qualified Equipment

  • Fireplace YN

    NO

  • Heating YN

    YES

  • Heating

    Forced Air, ENERGY STAR Qualified Equipment, Electric

  • Pet friendly

    N/A

Exterior

  • Garage

    Yes

  • Garage spaces

    3

  • Construction Materials

    Stucco, Frame

  • Other Exterior Features

    Rain Gutters

  • Parking

    Garage Door Opener, Direct Access

  • Pool

    No

Area & Lot

  • Lot Size(acres)

    0.23

  • Lot Size(square feet)

    10,010

  • Property Type

    Residential

  • Property Sub Type

    Single Family Residence

  • Architectural Style

    Ranch

Price

  • Sales Price

    $759,900

  • Tax Amount

    $2,384

  • Financing Options

    Cash, VA Loan, FHA, Conventional

  • Sq. Footage

    3,079

  • Price/SqFt

    $246

HOA

  • Association

    YES

  • Association Fee 2

    $310

  • Association Fee

    $120

  • Association Fee Frequency

    Monthly

  • Association Fee 2 Frequency

    Semi-Annually

  • Association Fee Includes

    N/A

Property Resources

  • Horse Property

    NO

School District

  • Elementary School

    Peoria Unified School District

  • Middle School

    Desert Harbor Elementary School

  • High School

    Centennial High School

Property Features

  • Stories

    1

  • Accessibility Features

    Accessible Entrance, Accessible Hallway(s)

  • Ownership

    Fee Simple

  • Sewer

    Public Sewer

  • Tax Lot

    23

  • Water Source

    Public

Schedule

Schedule a Showing

Showing scheduled successfully.

What is 3 + 4 ?


Change time

Mortgage calculator

Estimate your monthly mortgage payment, including the principal and interest, property taxes, and HOA. Adjust the values to generate a more accurate rate.

Your payment

Principal and Interest:

$

Property taxes:

$

HOA fees:

$

Total loan payment:

$

Total interest amount:

$

Location

  • County

    Maricopa

  • Elementary School

    Peoria Unified School District

  • Middle School

    Desert Harbor Elementary School

  • High School

    Centennial High School

Listing Courtesy of John Uraine, West USA Realty

RealHub Information is provided exclusively for consumers' personal, non-commercial use, and it may not be used for any purpose other than to identify prospective properties consumers may be interested in purchasing. All information deemed reliable but not guaranteed and should be independently verified. All properties are subject to prior sale, change or withdrawal. RealHub website owner shall not be responsible for any typographical errors, misinformation, misprints and shall be held totally harmless.

Agent Carmine Lupertazzi

Carmine Lupertazzi

AGENT

Call Carmine today to schedule a private showing.


* Listings on this website come from the FMLS IDX Compilation and may be held by brokerage firms other than the owner of this website. The listing brokerage is identified in any listing details. Information is deemed reliable but is not guaranteed. If you believe any FMLS listing contains material that infringes your copyrighted work please click here to review our DMCA policy and learn how to submit a takedown request.© 2024 FMLS.

Properties

Related properties
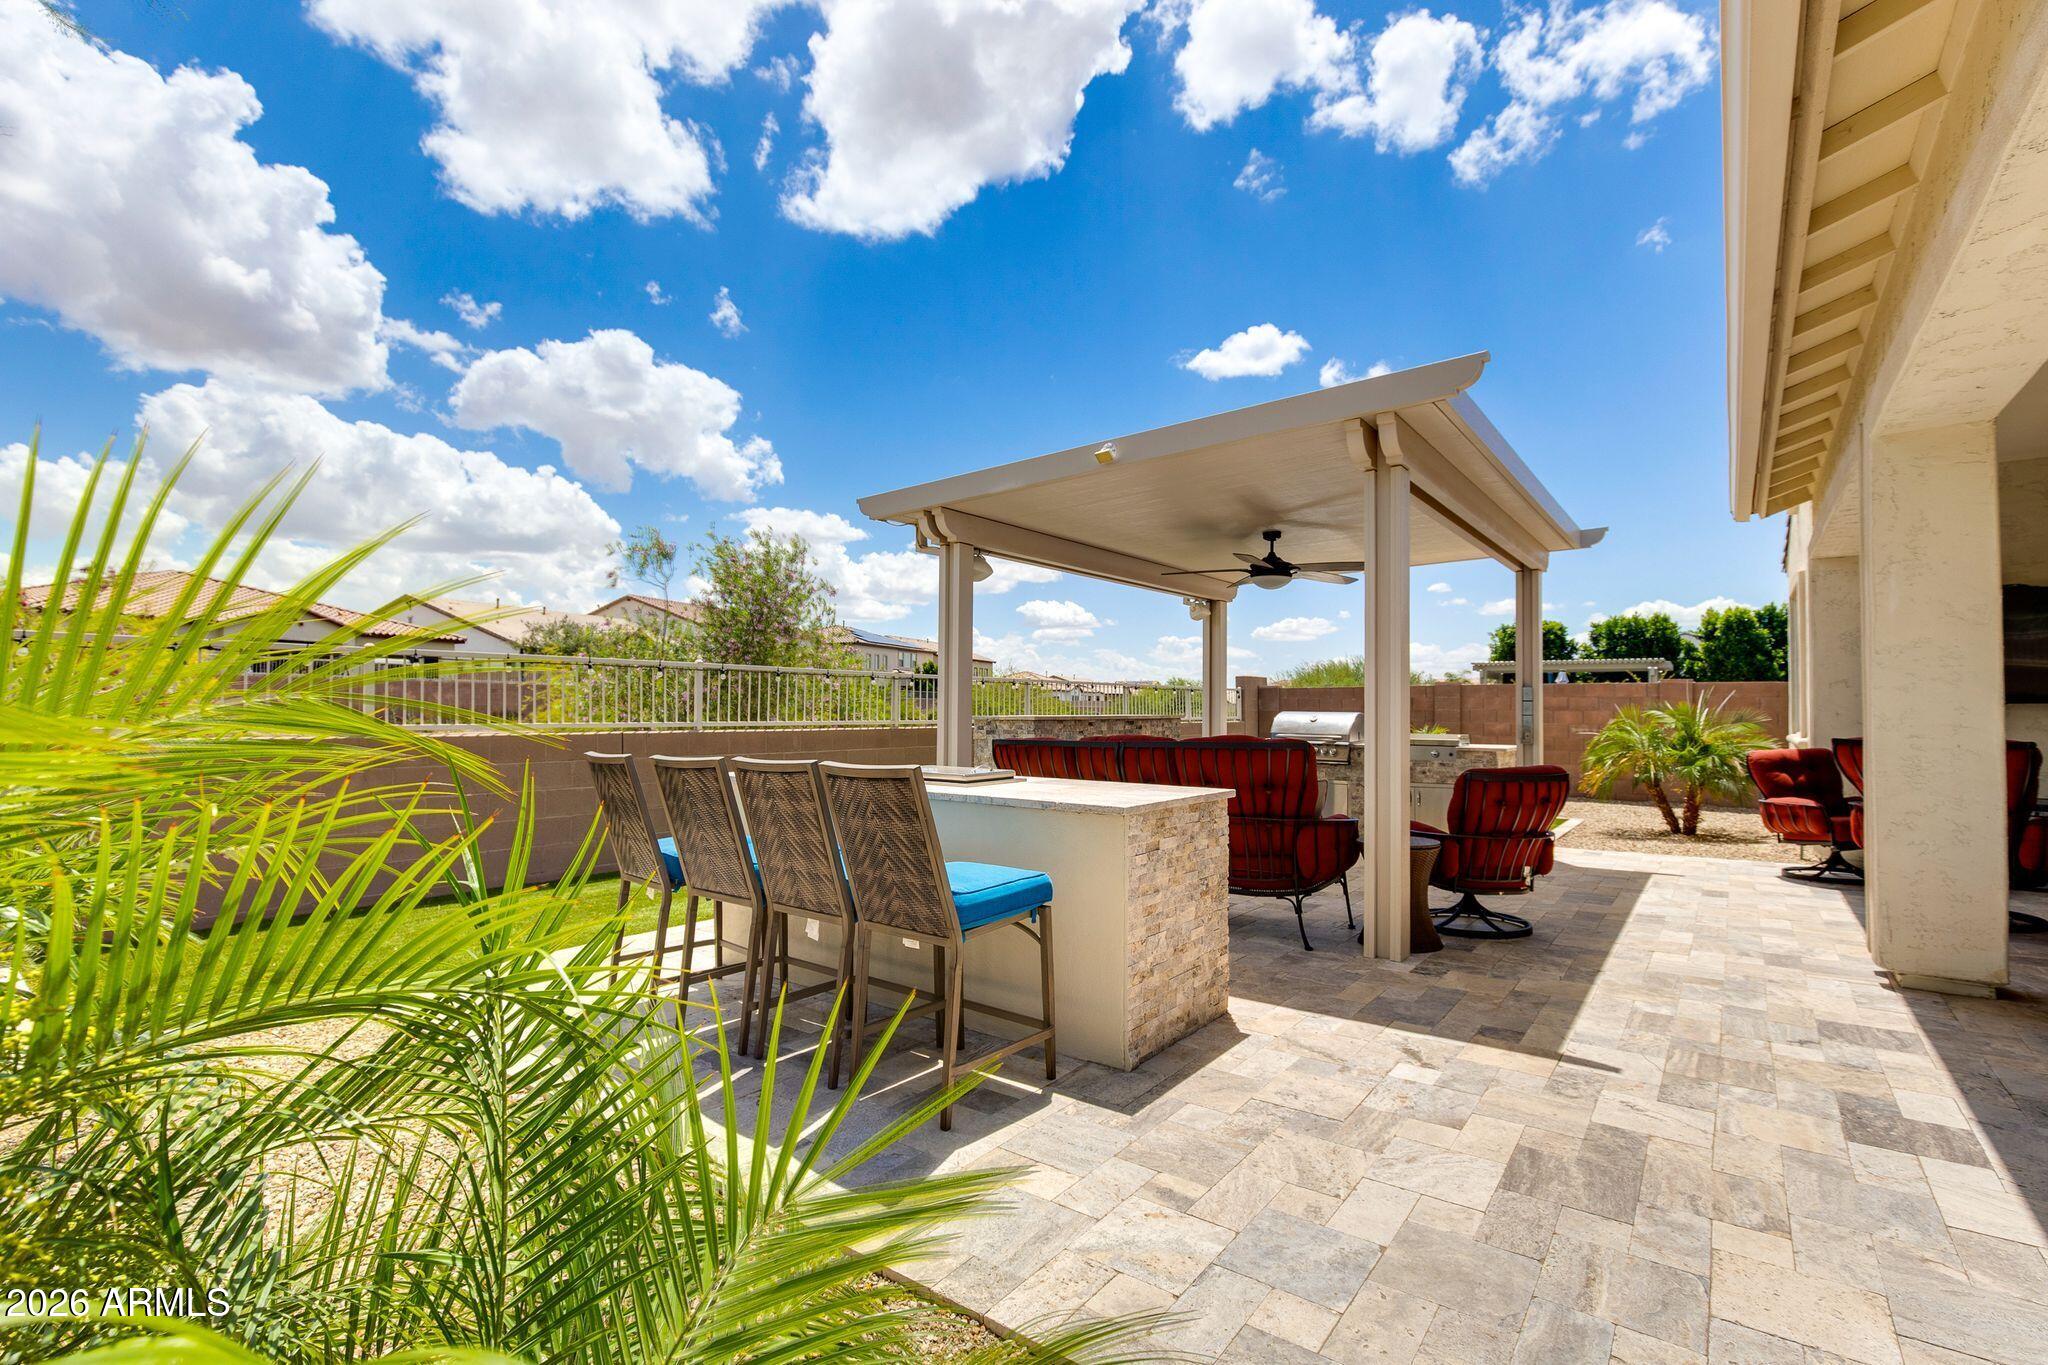
Taylor Morrison 5-room, 2.5-bath home built in 2020 on a 6,960 sq ft premium corner lot with no neighbors behind. 

This home includes 3 traditional bedrooms plus 2 additional rooms that can function as bedrooms or be used as office, gym, or flex spaces depending on your needs.

Interior features include LVP flooring, an open living area, and a 10' sliding glass door that opens to an upgraded backyard with turf, built-in BBQ with SS griddle, gas fireplace, bar area, and grey natural travertine patio tile.

Energy-efficient upgrades include owned solar, tankless water heater, and water softener.

Located near walking paths, hiking trails, and approximately 25 minutes from the new TSMC Arizona Semiconductor Plant, with significant growth and development underway throughout the 85383
#7022615

Peoria

26797 N 74TH Avenue

5 Beds

2 Baths

2,519 Sq.Ft.

$720,000

MLS#: 7022615
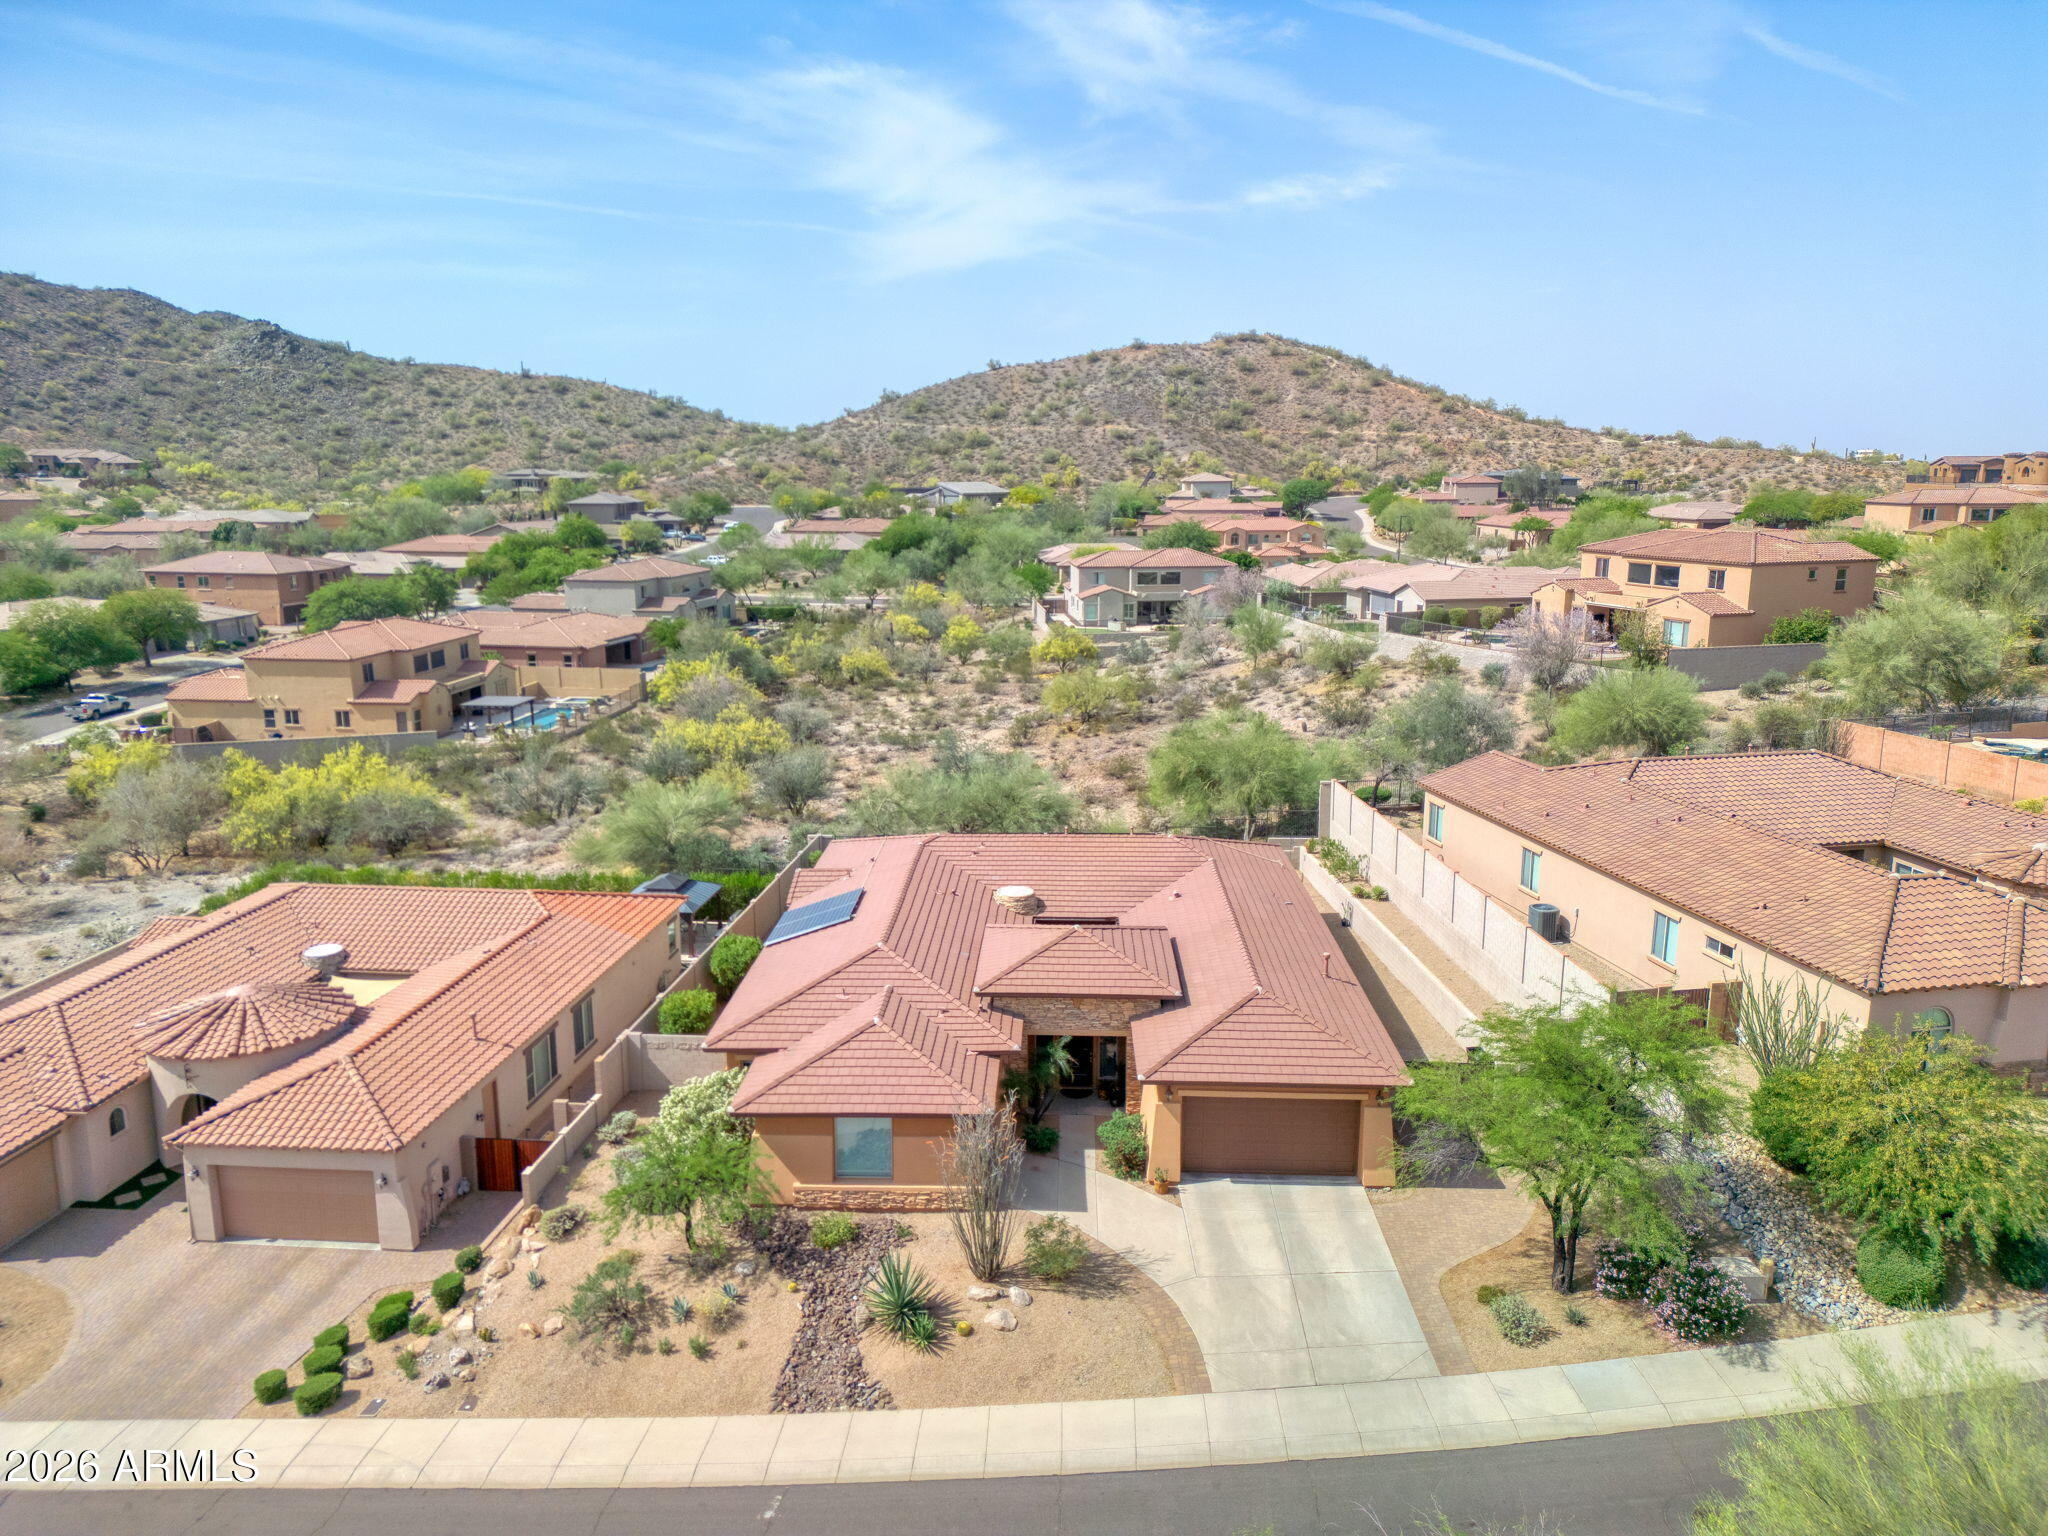
Nestled on a quiet cul-de-sac in a highly desirable, secluded mountain preserve community in North Peoria, this spectacular Pulte home sits on a prime hillside lot that borders the preserve - with breathtaking views through open-view fencing. With 4 bedrooms plus an office, 3 full baths, and 3,209 sq. ft. of thoughtfully designed living space, this home is as functional as it is beautiful.

At the heart of the home lies a stunning private atrium -- a tranquil sitting area with a gas fireplace that fills the home with natural light and a sense of calm unlike anything you'll find in a standard floor plan. Step inside and be wowed by travertine floors and warm tones throughout main area The chef-inspired eat-in kitchen features granite countertops, a gas cooktop with hood, dual ovens, walk-in pantry and a large center island with a breakfast bar.  

Retreat to the luxurious primary suite, complete with a view window, jetted soaking tub, snail shower, dual sinks, large walk-in closet and direct yard access. 

The home is loaded with smart upgrades including a fully owned, grid connected TESLA SOLAR SYSTEM -- installed in 2018 and backed by a 20-year transferable warranty with performance and production guarantees, you are also grandfathered into great solar buy back rates until 2038 -- USA made, efficient TRANE A/C units were installed 2023 (10 year warranty), smart thermostats, sunscreens, R/O, and a new smart garage door opener-  all delivering comfort and incredible utility savings (Avg utility bill has been $20!)

The 3-car garage offers generous overhead storage space, and the RV gate adds flexibility. A whole-home fire sprinkler system and a post-tension slab/foundation add peace of mind.  Entire landscape watering system was recently upgraded.  Recent premium exterior paint adds standout curb appeal & protection.  

A 6 ft Cantera Stone water fountain adds an elegant, resort-like touch to the outdoor living space.  The gentle sound of trickling water creates a peaceful backdrop for relaxation and entertaining, and is beautifully complimented by tumbled pavers throughout, while low-maintenance artificial turf keeps the yard lush year-round.

When adventure calls, you are literally surrounded by parks with many miles of city maintained hiking/biking trails, just minutes from Lake Pleasant, Paloma Lake Park, and around the corner from playgrounds, ramadas, sprawling grass fields, volleyball & tennis courts - as well as a A+ rated elementary school.  

As the lowest priced single level, 3CG of this size in all of Westwing, Cibola Vista & Rock Springs (at time of notation), this home is priced to sell!
#7009488

Peoria

26650 N 86TH Drive

4 Beds

3 Baths

3,209 Sq.Ft.

$835,000

MLS#: 7009488
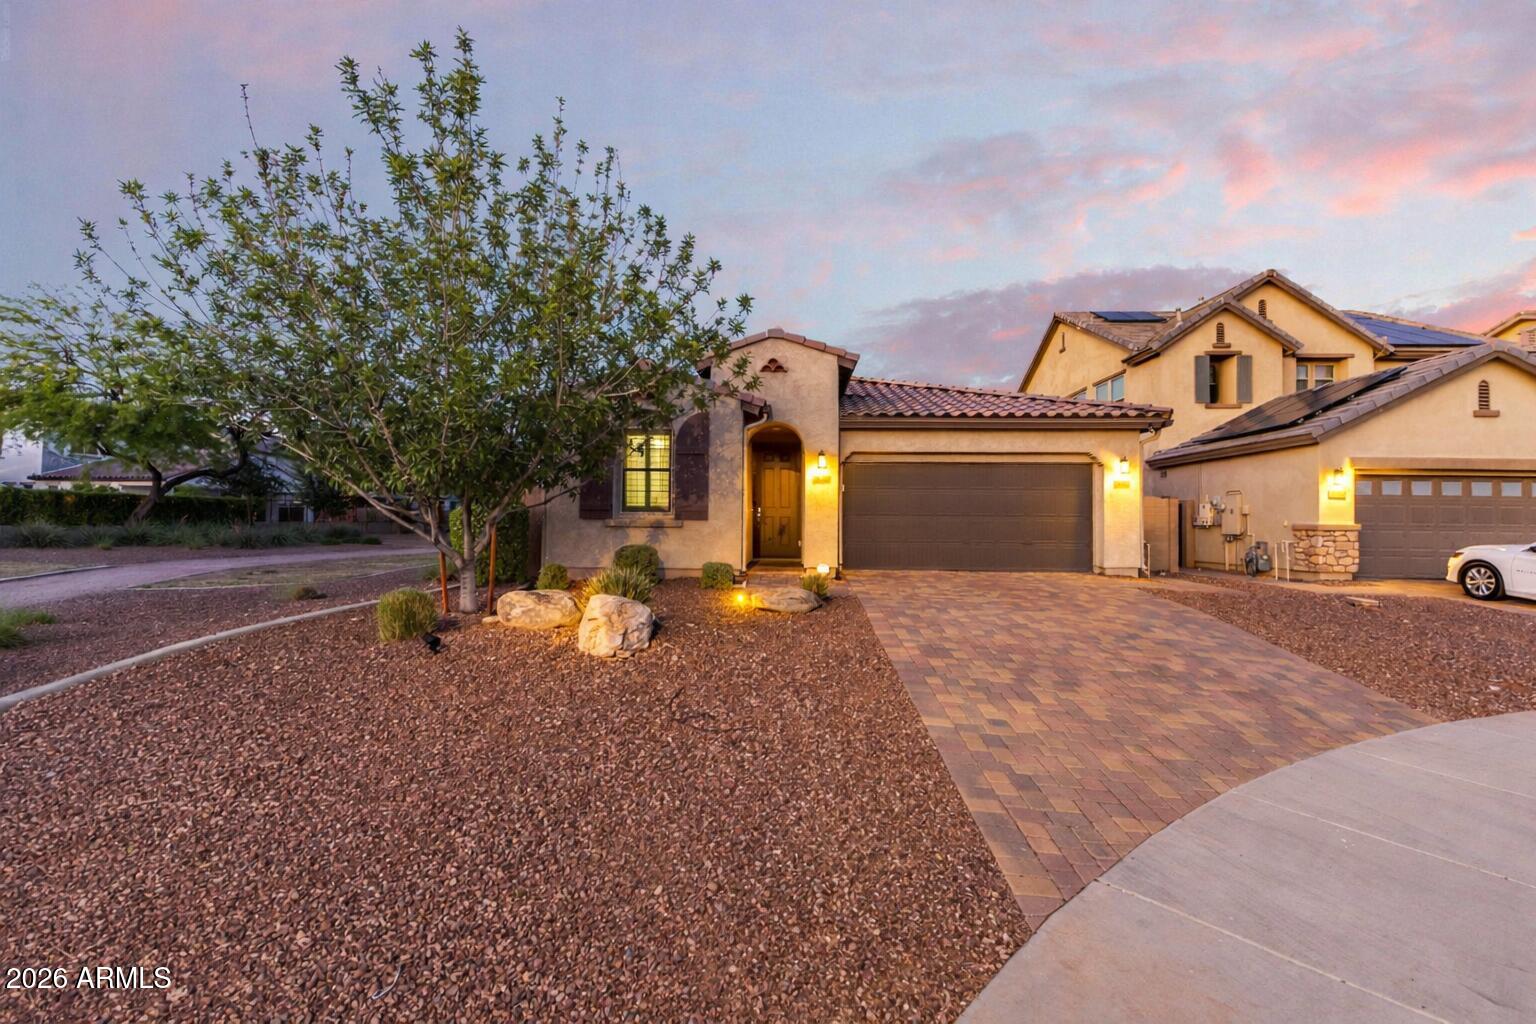
Welcome to this beautifully designed 3 bed, 2 bath home in the sought-after Meadows of Peoria, perfectly situated on a private cul-de-sac lot with no neighbor on one side and adjacent to a greenbelt and walking path. The split floor plan features two bedrooms and a full bath up front, opening into a bright great room ideal for entertaining. The modern kitchen offers white cabinets, quartz countertops, and an oversized island, plus a large laundry room with ample storage. The spacious primary suite includes dual vanities and a walk-in shower. Enjoy a backyard oasis with travertine decking, pool, and turf. Includes paid off owned solar! Community center features pool, spa, parks, and pickleball courts. This is one you won't want to miss!
#7004674

Peoria

10052 W FOOTHILL Drive

3 Beds

2 Baths

1,898 Sq.Ft.

$619,900

MLS#: 7004674
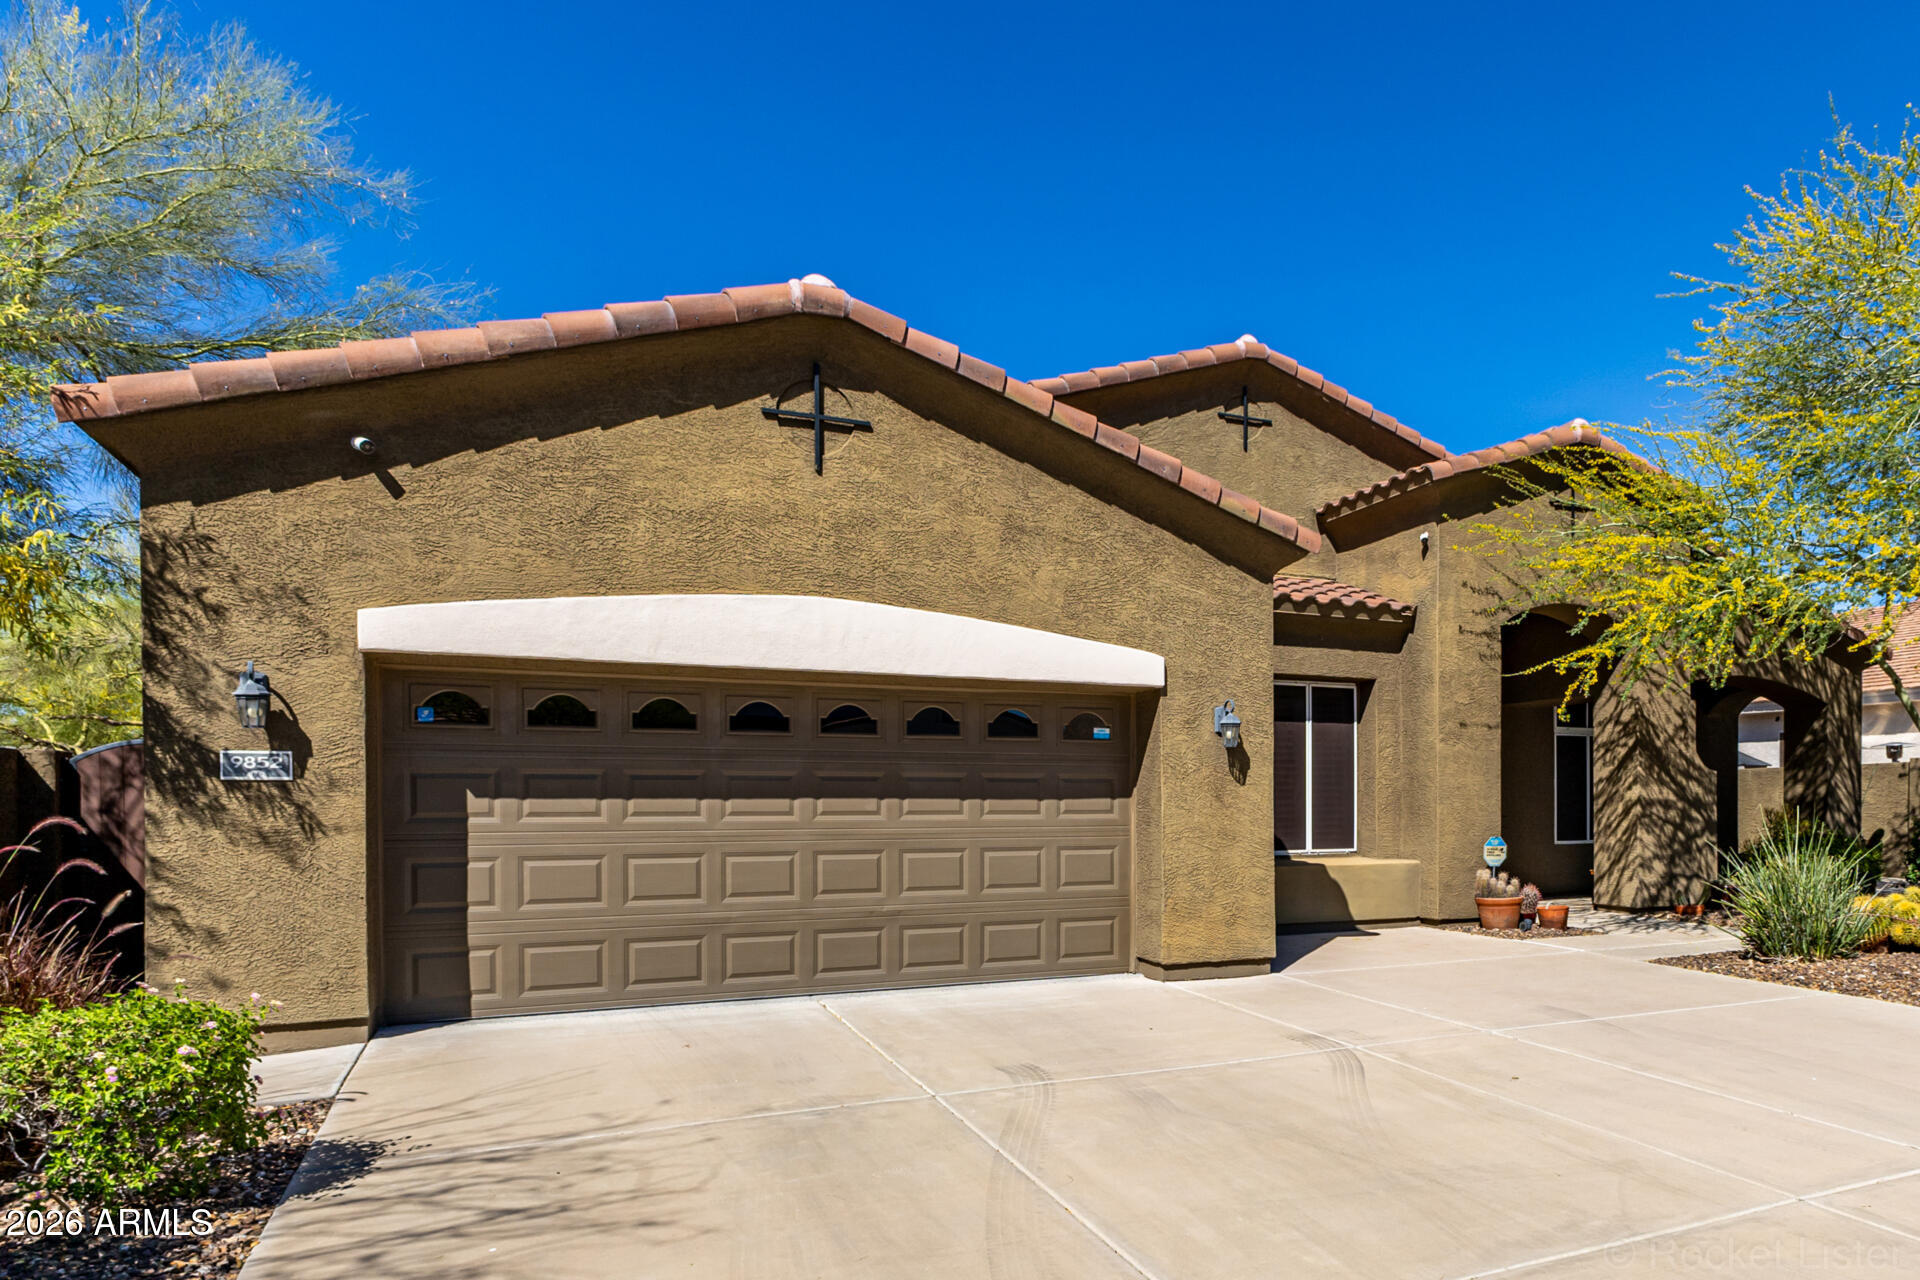
Your dream home is here! $10k in seller concessions offered on this gorgeous residence in Pleasant Valley welcomes you with a 2-car garage, an RV gate, and a picturesque desert landscape for fantastic curb appeal. Fall in love with the captivating interior boasting cozy living areas, a well-equipped kitchen, and a primary bedroom that provides a private retreat. Spend enchanting evenings with loved ones in the stunning backyard, featuring a covered patio, stylish pavers, pristine artificial turf, breathtaking mountain views. Roof 2022 and Trane AC. upgraded kitchen appliances, 3'' wooden blinds, central vacuum, whole house soft water system. Across the street from mountain trail.
#6996001

Peoria

9852 W HEDGE HOG Place

4 Beds

3 Baths

3,265 Sq.Ft.

$730,000

MLS#: 6996001
Impressive tri-level, 5 bedroom, 3.5 bath Peoria home in NO HOA neighborhood with ample spaces for all your needs, including upstairs den and downstairs game room with wood burning fireplace. New kitchen remodel in 2026 with timeless design. Backyard includes RV gate, shed, and sparkling diving pool with fresh pool and patio decks in 2026. Come see all the amazing features that could be yours to enjoy!
#7021151

Peoria

7121 W Windrose Drive

5 Beds

3 Baths

3,446 Sq.Ft.

$680,000

MLS#: 7021151
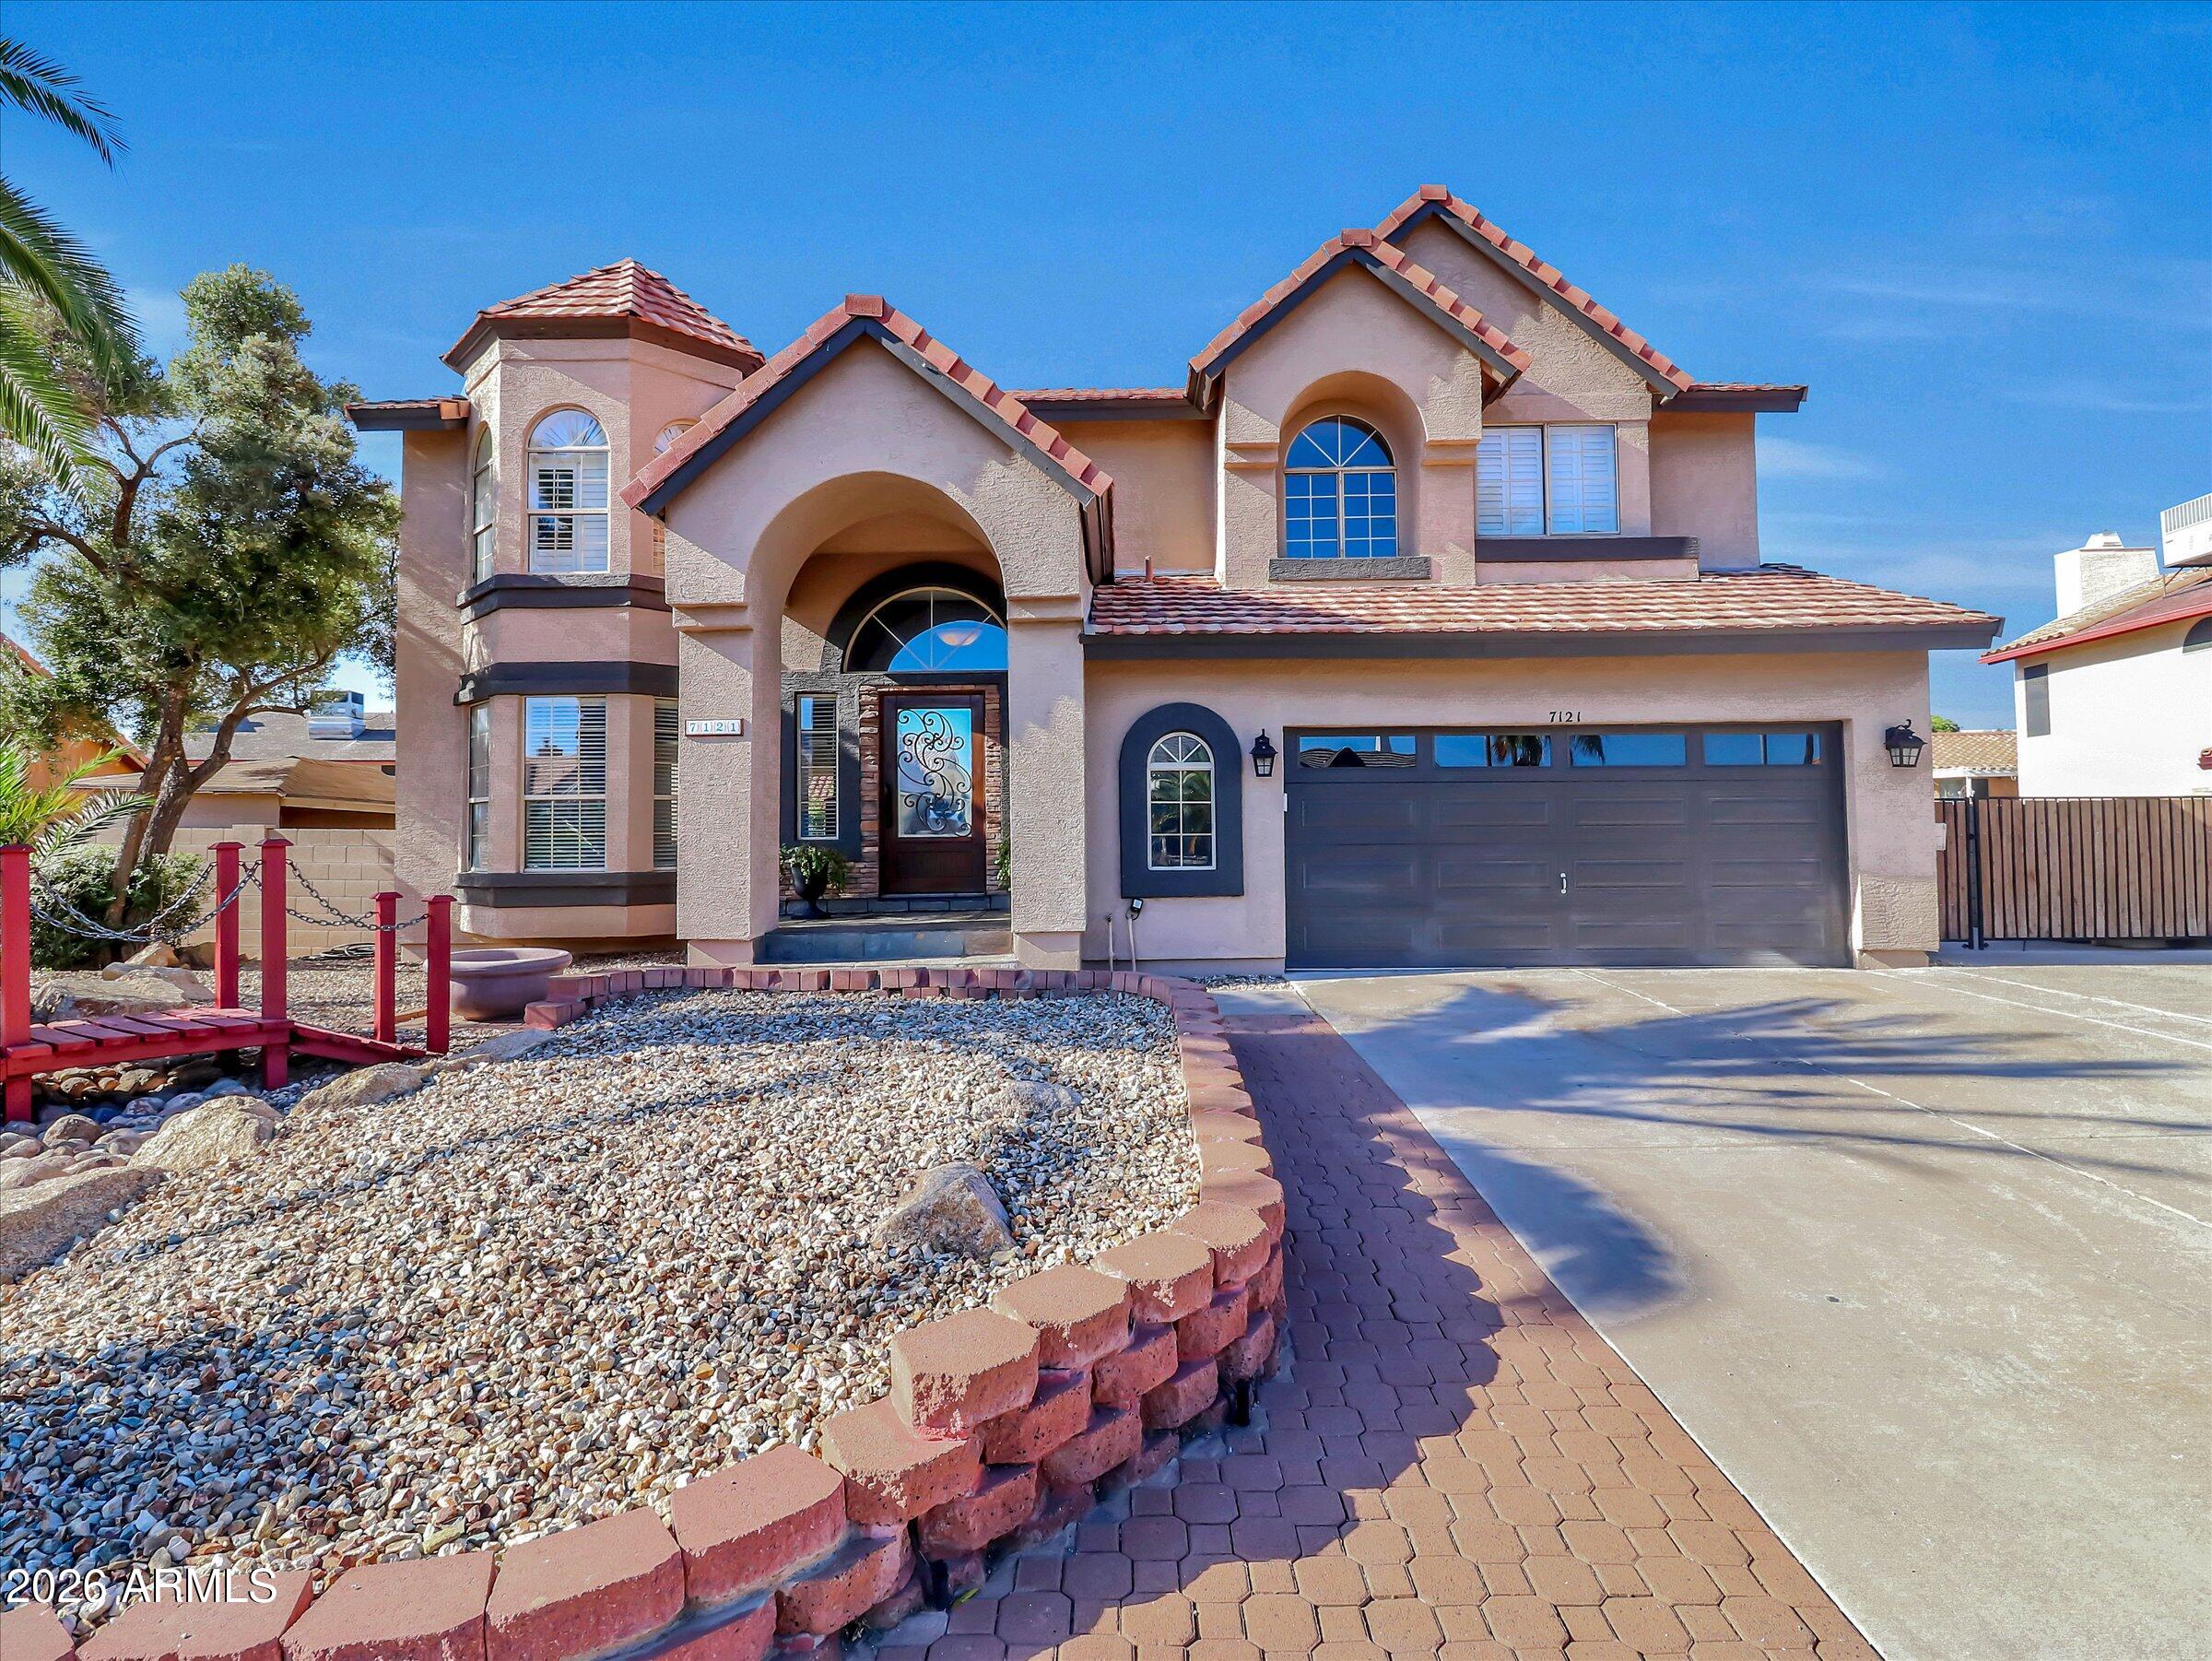
From the manicured landscaping and paver drive to the custom metalwork entry, this home makes a striking first impression. Inside, a light-filled open floor plan showcases elegant white plantation shutters throughout, a dramatic accent wall, and a wall of glass that opens seamlessly to a stunning backyard retreat -- delivering the ultimate indoor-outdoor Arizona lifestyle. The chef's kitchen features rich wood cabinetry, granite countertops, a farmhouse apron sink, stainless steel appliances, and an oversized island perfect for gathering. The spacious primary suite offers a beautifully appointed ensuite bath and generous walk-in closet, while three additional bedrooms, one with a Murphy bed, provide versatility for guests or a home office. Step outside to an expansive travertine patio with custom landscape inlays, dual pergolas (one with a built-in natural gas grill), a cozy fire pit, and view fencing backing to a natural hillside for added privacy and scenic desert views.
The extended 3-car garage is a rare find -- approximately 23.6' deep by 28.6' wide with 8-foot garage doors, offering exceptional space for larger vehicles, storage, or workshop needs. A gated, paved side yard adds valuable RV or additional parking flexibility.
Ideally located near premier shopping, dining, and entertainment at Four Corners and within highly rated Peoria schools, this home offers the perfect blend of luxury, functionality, and location.
#7027585

Peoria

26261 N 106TH Drive

4 Beds

2 Baths

2,183 Sq.Ft.

$725,967

MLS#: 7027585
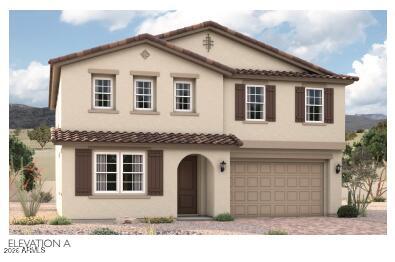
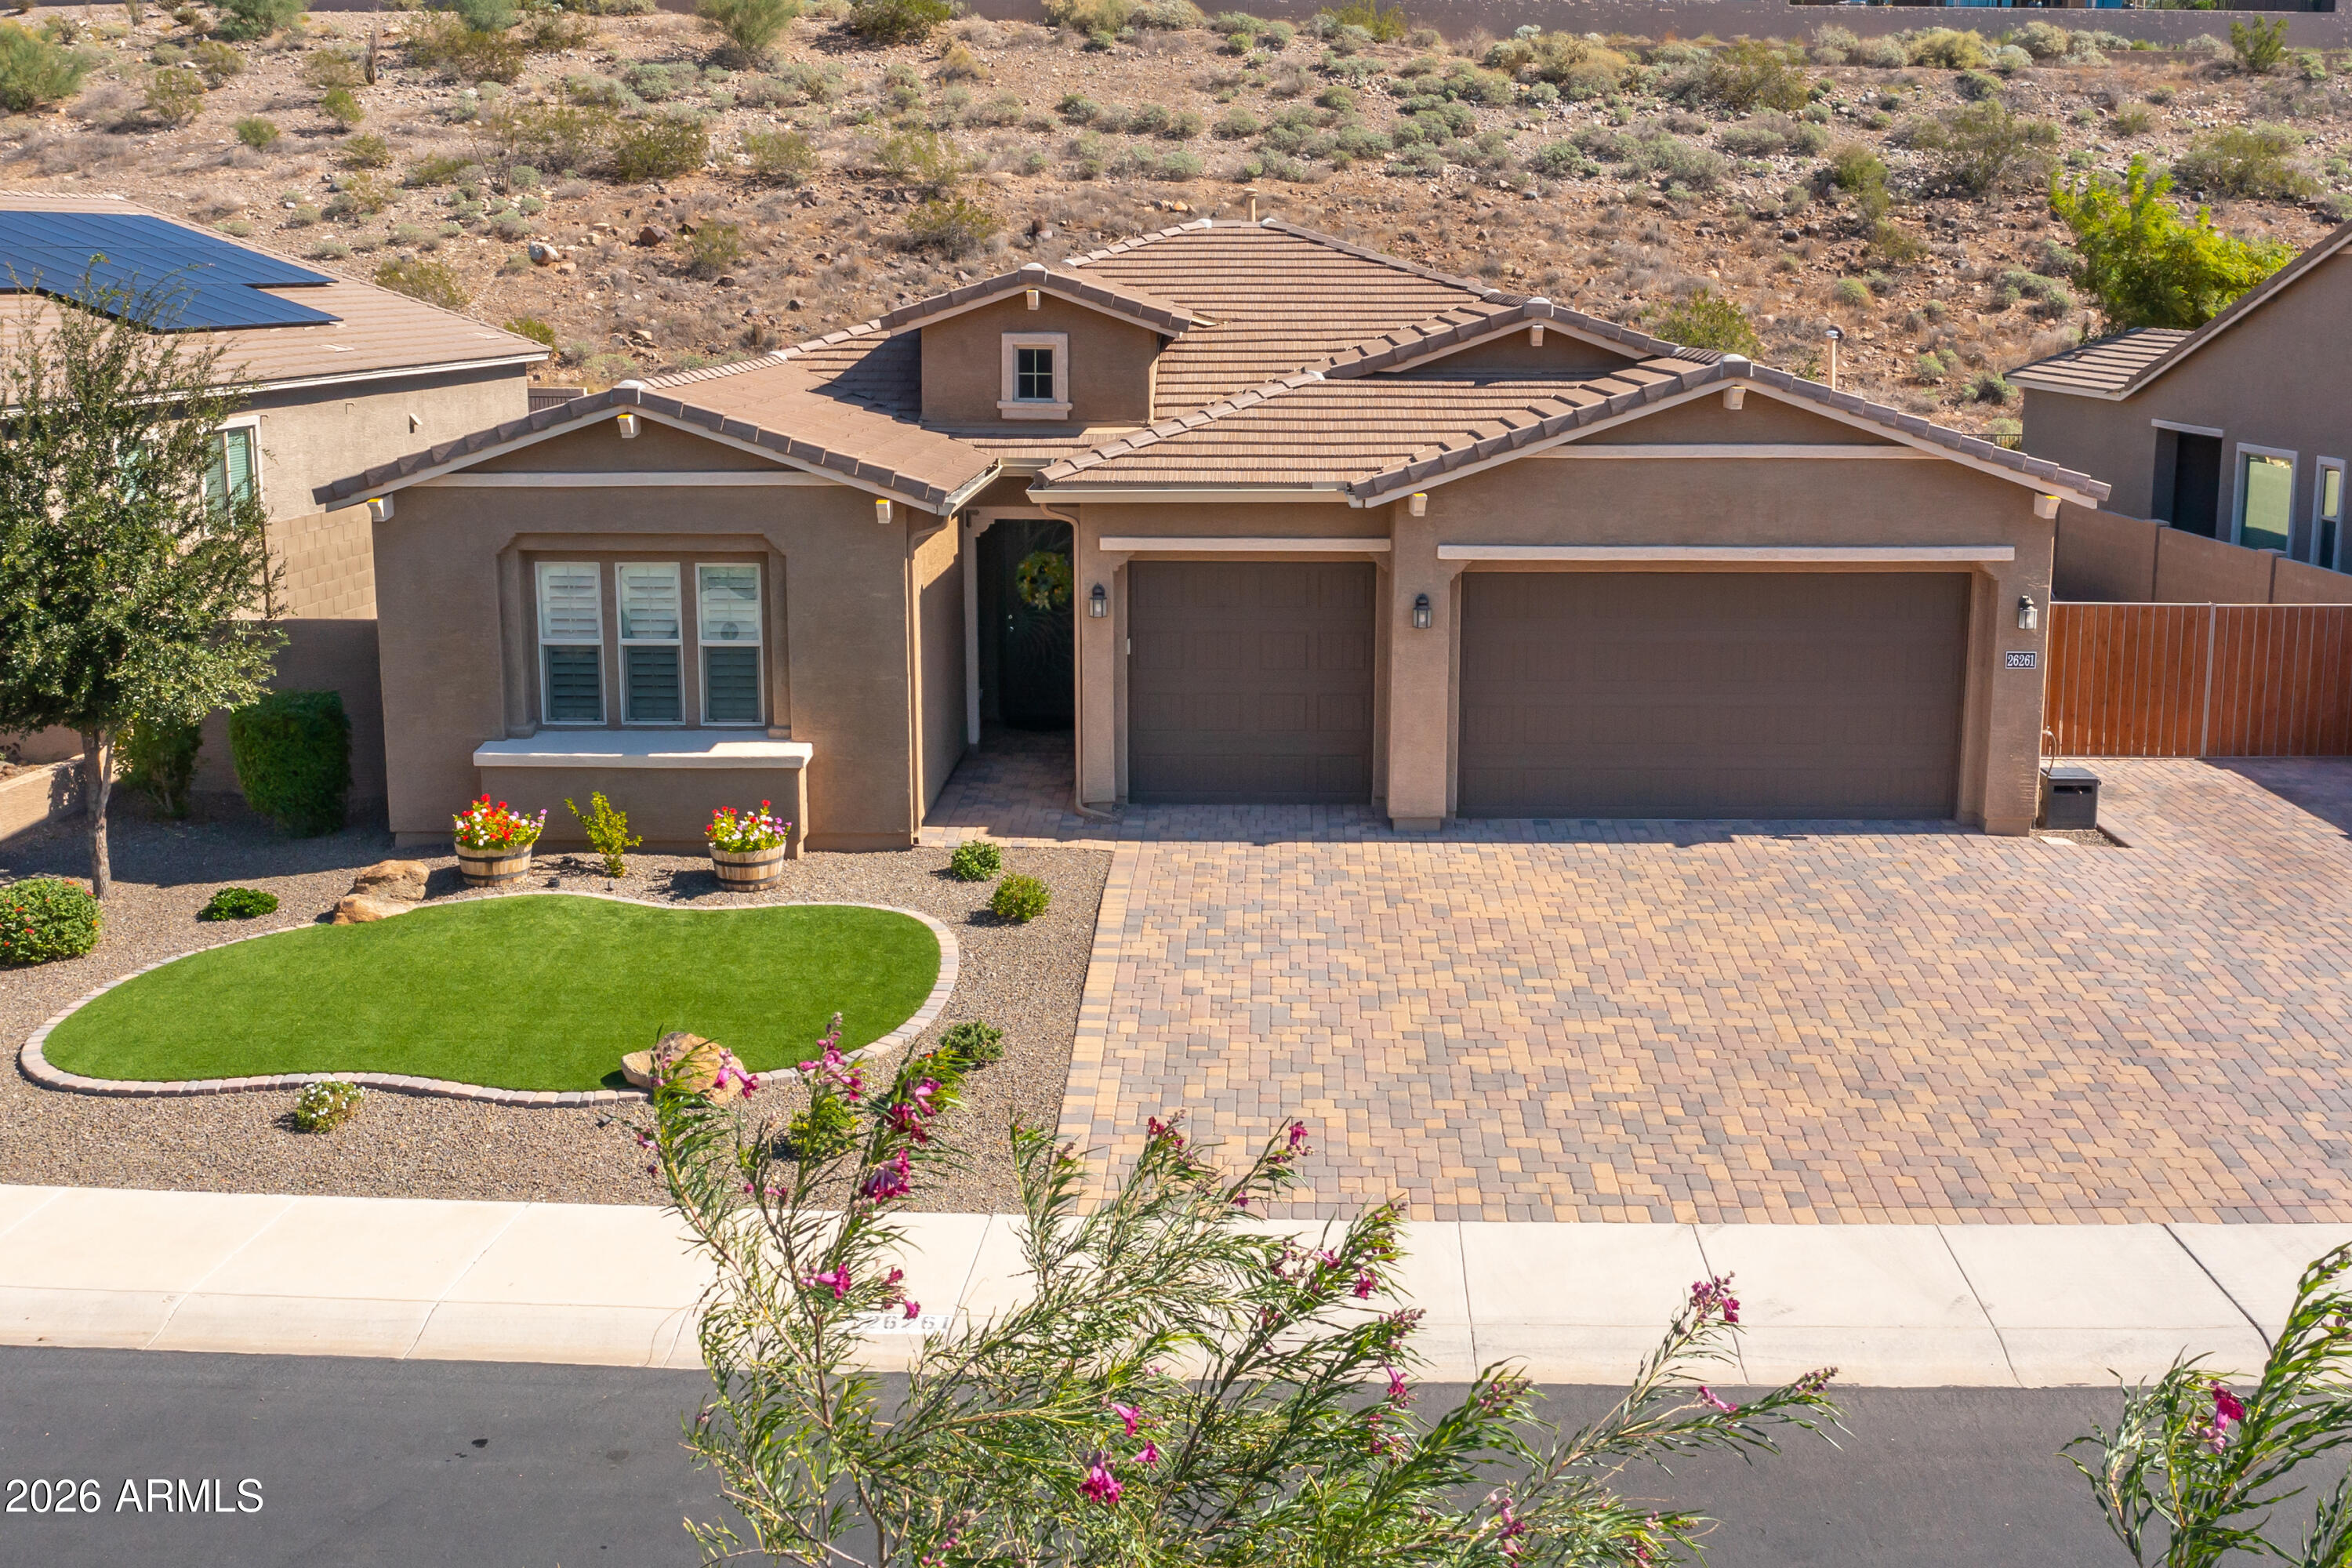
The eye-catching Tourmaline plan offers two floors of thoughtfully designed living space. The main floor showcases a generous great room, a serene covered patio with center-meet doors, a bedroom, a bathroom and a well-appointed kitchen boasting a large island and a roomy nook. An elegant second-floor primary suite offers an expansive walk-in closet and a private bath. An airy loft, a laundry, two additional bedrooms and shared bath can also be found on this level. Designer-curated fixtures and finishes complete this plan.
#6992571

Peoria

29509 N 135TH Lane

4 Beds

3 Baths

2,720 Sq.Ft.

$641,995

MLS#: 6992571
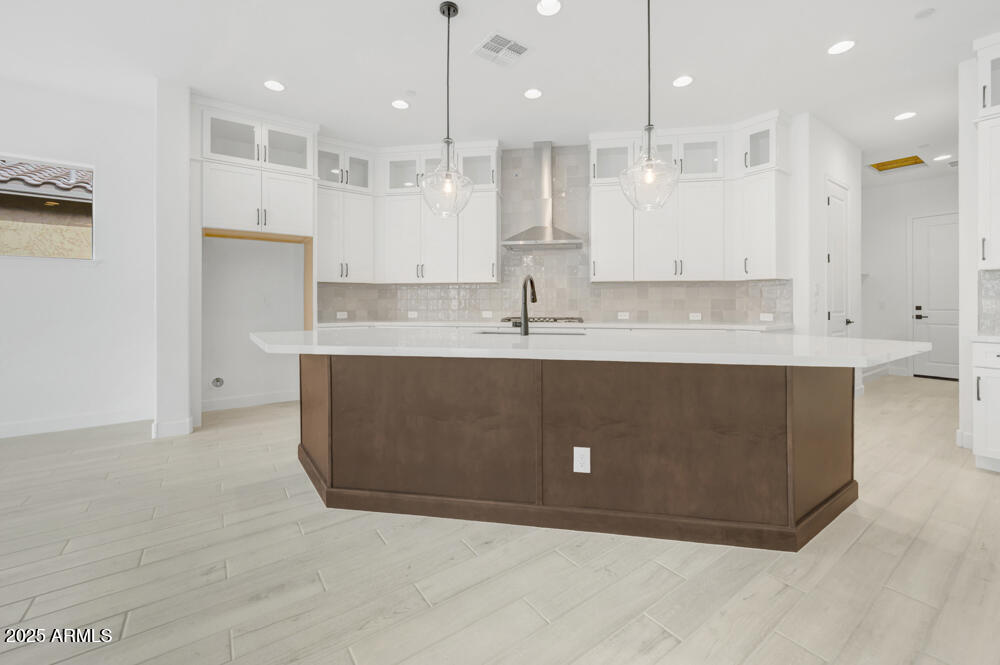
BRAND NEW single level 3 bed (all ensuite) 3.5 bath with study & 3 car garage in gated NP Vistancia community; large energy efficient windows with 12' sliding glass door at family room exiting to extended covered patio; light and bright sunroom off gourmet kitchen with 2-ton cabs that extend to ceiling with glass fronts at the top; accent lights over huge center island; large walk-in pantry; owner's bath has large tiled super shower, two sinks and tons of storage; 2x6 construction and extensive new home warranty.
#6907799

Peoria

32450 N 134TH Lane

3 Beds

3 Baths

2,795 Sq.Ft.

$907,371

MLS#: 6907799
Welcome to Silverton - where comfort, convenience, and community come together. This beautifully maintained home offers a spacious 5 bed/3bath living, with a large three car garage plus side-yard RV gate and car parking. Abundant natural light, ample storage throughout, and inviting indoor-outdoor spaces perfect for both everyday living and entertaining - with all the big ticket items updated, this home is ready to be made your own. 
2019 Roof, 2022 TRANE A/C & Heat Pumps, 2023 Updated Kitchen, and 2023 Water Heater. 

Located just steps from Sunrise Mountain High School, residents enjoy access to unique community amenities open to the public, including the nearby library, space center, and Sunrise Mountain community pool which features swim lanes, diving areas, a water slide, with on-s lifeguards - making it a fantastic place to cool off, stay active, and enjoy Arizona summers. This excellent location is also near two elementary schools, parks, Fry's, Albertsons, shopping, dining, Arrowhead Towne Center, and offers quick access to Loop 101 and Loop 303.

This North-South facing home offers exception privacy with no neighbors behind or on one side. Large mature trees and landscaping, expansive patio, and RV gate with side-yard parking is also a plus. Inside you have a large open kitchen with breakfast bar seating, under mount cabinet light, quartz counters, S.S. appliances, and large pantry - all overlooking the backyard and open family room with fireplace. Off the East wing of the family room is a large guest bedroom, a full hall downstairs bathroom, a bonus/game/office room with its own wet bar. You also have the laundry room and direct access to and from the deep three car garage. Off the West wing of the home you have the living room and access to upstairs where you'll find three generously sized guest bedrooms with dual-sink hall bathroom as well as the vaulted ceiling primary suite with oversized closet with built-ins, double sinks, a private toilet room, separate tub and shower. Wide upstairs hallway is plus! 

Whether you're relaxing in the backyard, entertaining guests, or taking advantage of the many nearby amenities, this is a home designed to complement your lifestyle.
#7025202

Peoria

8629 W SALTER Drive

5 Beds

3 Baths

3,253 Sq.Ft.

$625,000

MLS#: 7025202

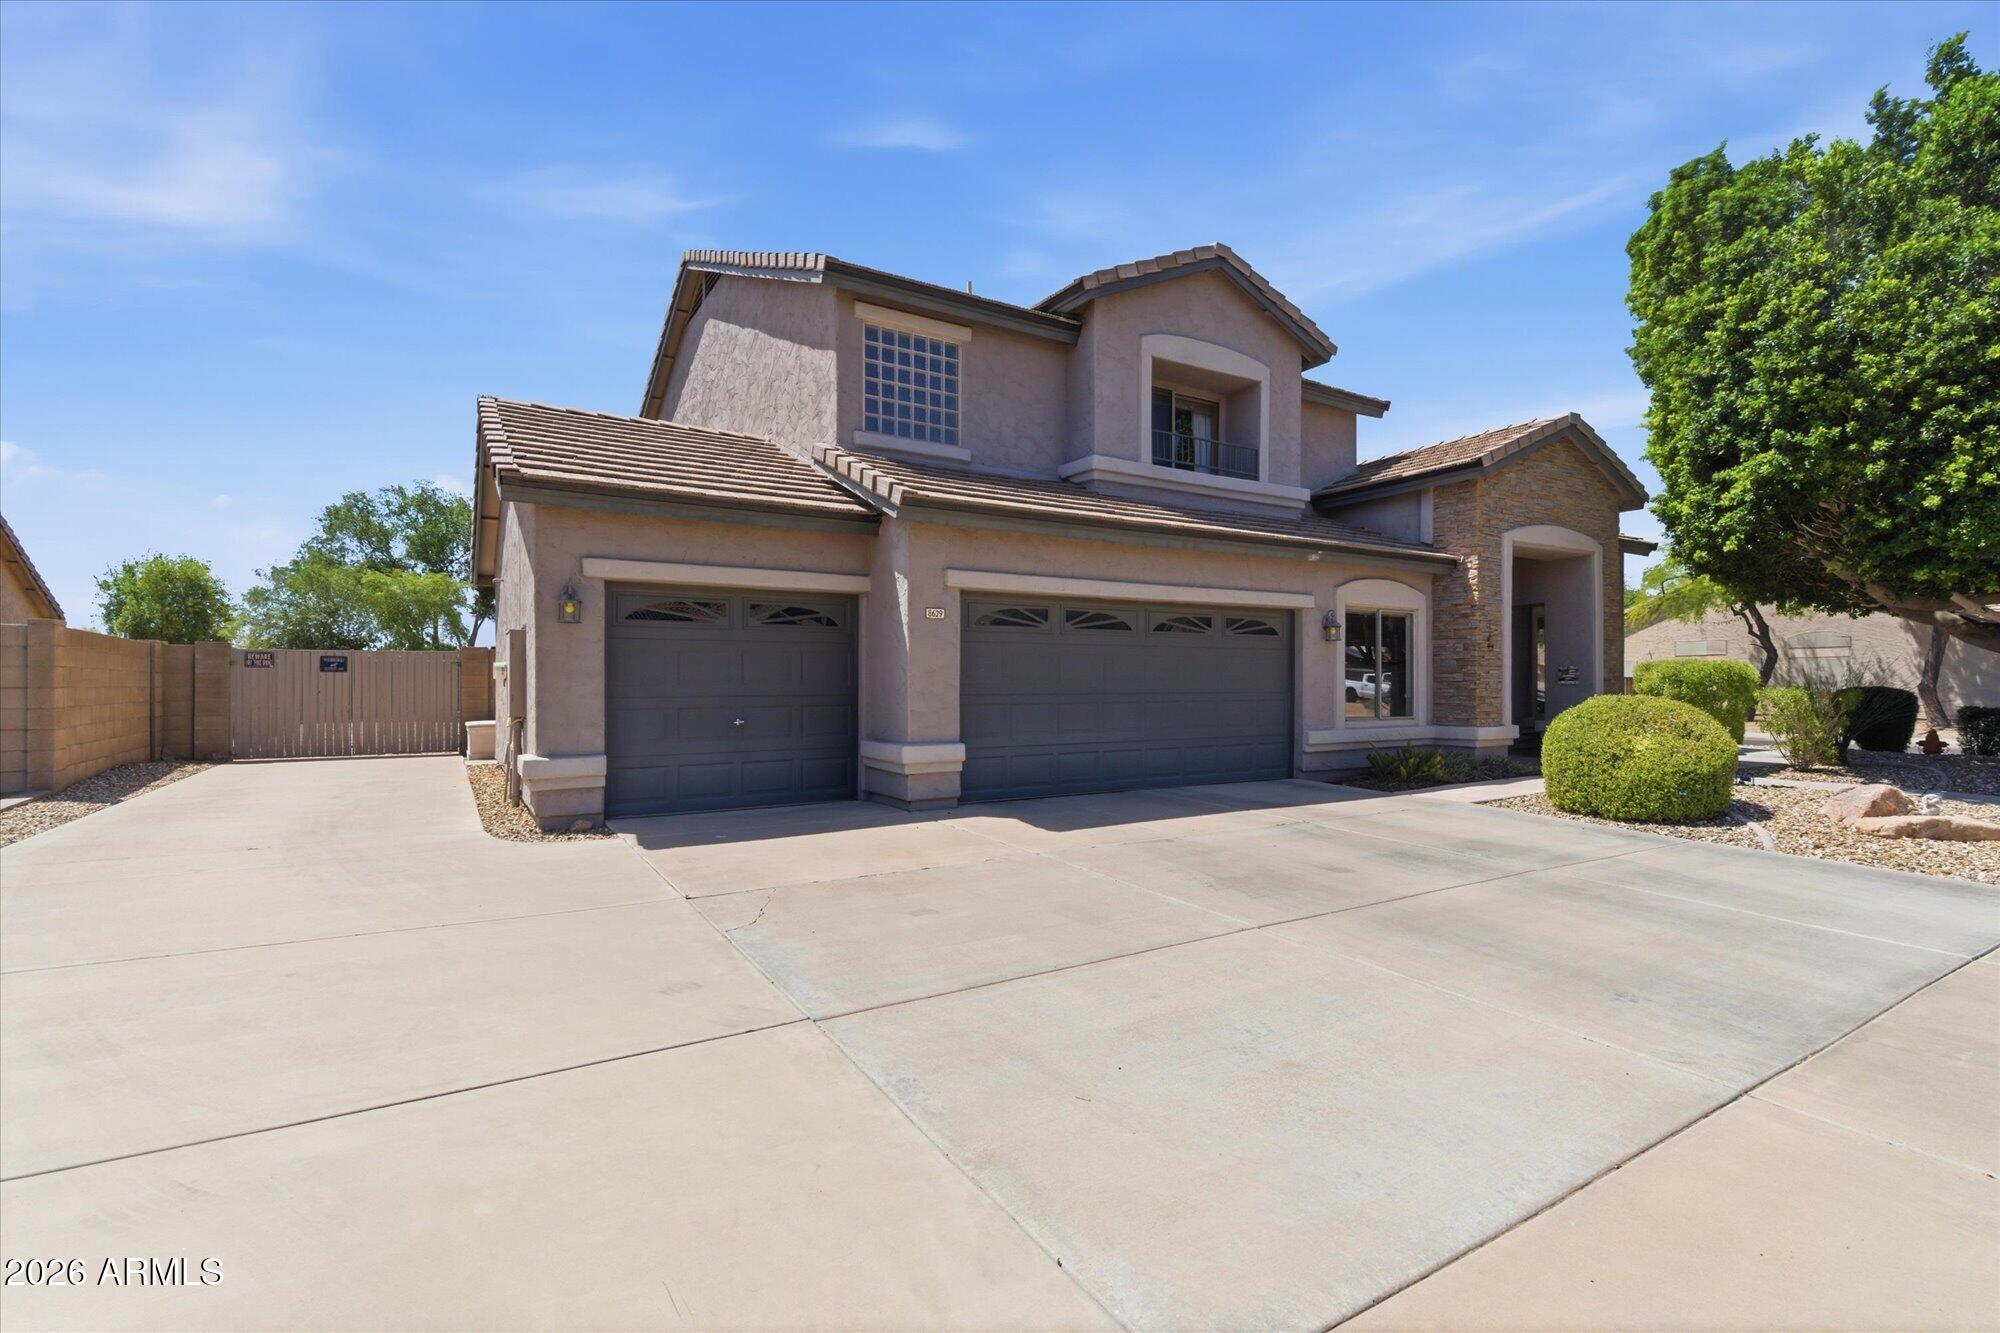
Stunning 4-bedroom, 3-bath home offering approximately 3,000 sq ft in a sought-after lake community, ideally located near shopping, dining, entertainment, top-rated schools, and convenient freeway access. This beautifully remodeled home features elegant wood flooring, granite countertops, a double refrigerator/freezer, custom built-in shelving, and numerous additional upgrades throughout. The spacious, thoughtfully designed layout is perfect for both everyday living and entertaining. Step outside to your own private backyard oasis, complete with a Pebble Tec pool, travertine decking, a charming gazebo, and lush, mature landscaping--creating the perfect setting for relaxation or hosting guests. Residents also enjoy access to exceptional community amenities, including a pool and a scenic isl including a pool and a scenic island area ideal for picnics, BBQs, and gatherings. Outdoor enthusiasts will appreciate the opportunities for fishing, boating, and biking right within the community. This is a must-see home--experience it in person to truly appreciate all it has to offer. A/C 2025

14146 N 90TH Lane

Message successfully sent.

I agree to receive email communication and understand I can unsubscribe at any time.

I agree to be contacted by Realhub DEV via call, email, and text for real estate services. To opt out, you can reply 'stop' at any time or reply 'help' for assistance. You can also click the unsubscribe link in the emails. Message and data rates may apply. Message frequency may vary. Privacy Policy

Send a message

Message successfully sent.

Reason for contacting?

I agree to receive email communication and understand I can unsubscribe at any time.

I agree to be contacted by Realhub DEV via call, email, and text for real estate services. To opt out, you can reply 'stop' at any time or reply 'help' for assistance. You can also click the unsubscribe link in the emails. Message and data rates may apply. Message frequency may vary. Privacy Policy

Sign In Sign Out

Virtual Assistant

Would you like to take the next step with this property? We can help you schedule a showing or virtual tour, or send you more details.

Yes, I would like more information.

Thank You for Your Reply, One of Our Agents will contact you as soon as possible

No, maybe later.

Thank you, you can always contact me via email, phone number or through the contact form.

Realhub AI

Lucy - Your AI-Powered Realtor

Update Your Temporary Password

Personalize your search

Enter your email and we'll notify you immediately when new listings match what you're looking for.

or enter email address

Already have an account ? Login here

Continue your home search

I agree to receive communications and understand I can unsubscribe at any time.

I agree to be contacted by Realhub DEV via call, email, and text for real estate services. To opt out, you can reply 'stop' at any time or reply 'help' for assistance. You can also click the unsubscribe link in the emails. Message and data rates may apply. Message frequency may vary. Privacy Policy

Already have an account ? Login here

We use cookies

We use cookies primarily for analytics to enhance your experience. By accepting, you agree to our use of these cookies. You can manage your preferences or learn more about our cookies policy.