
32435 N 135TH Drive
Peoria, AZ 85383

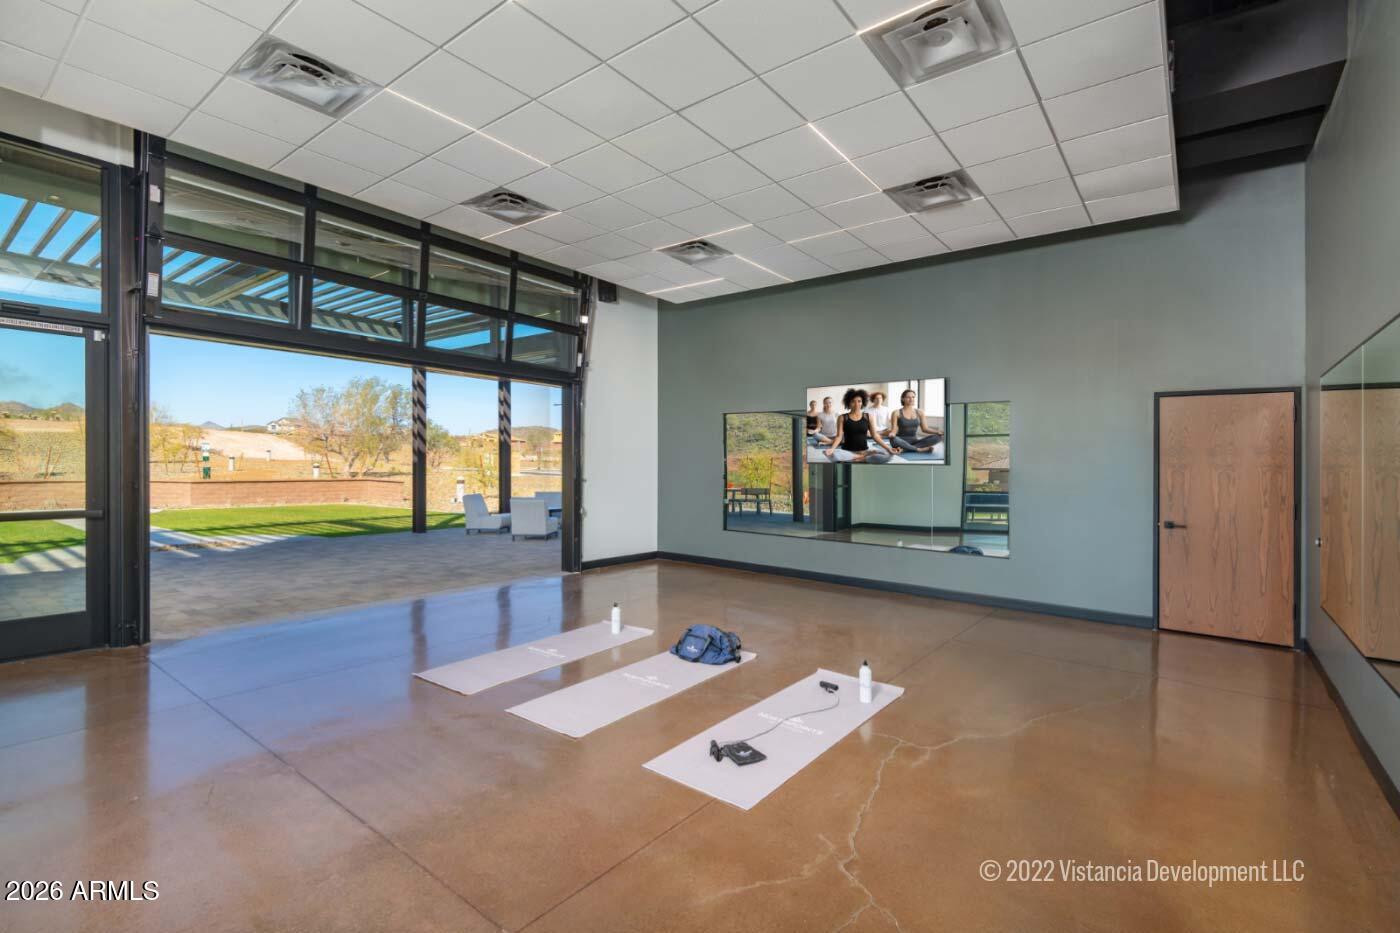

About
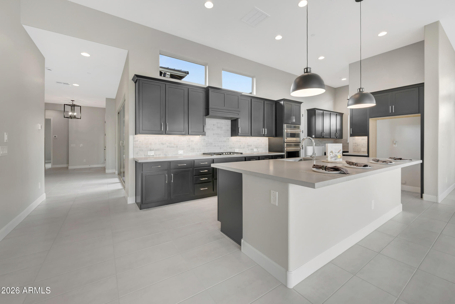
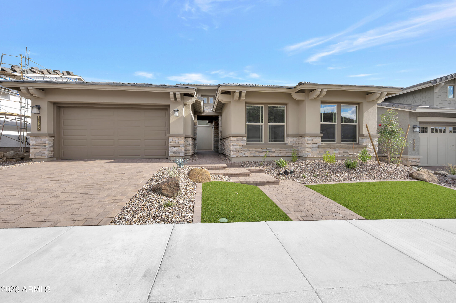
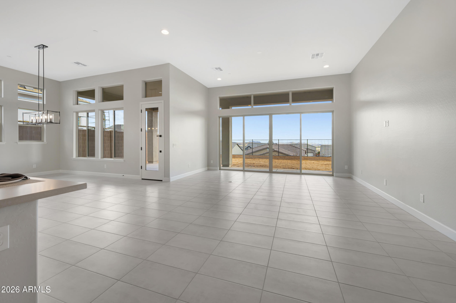
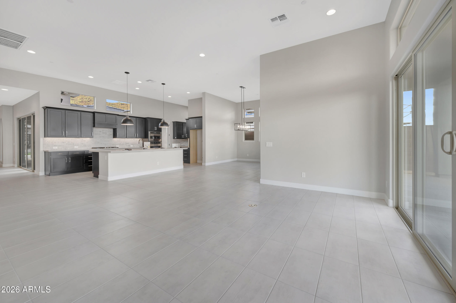
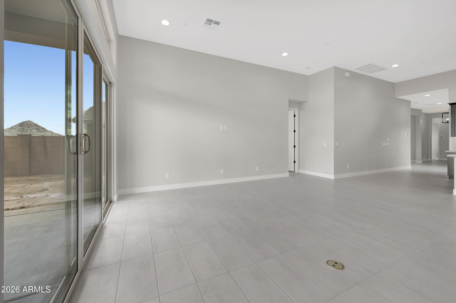
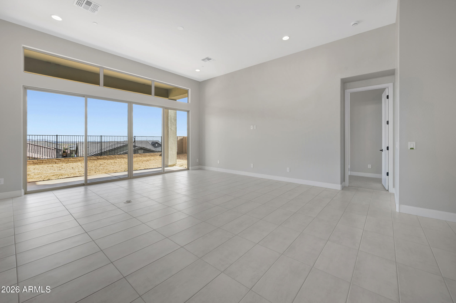
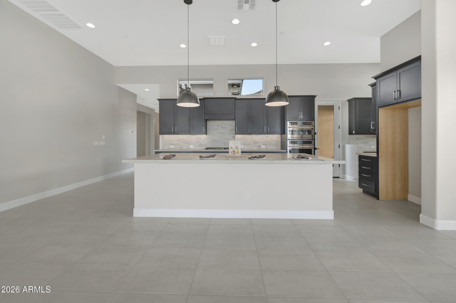
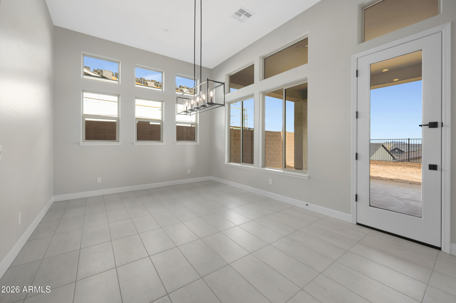
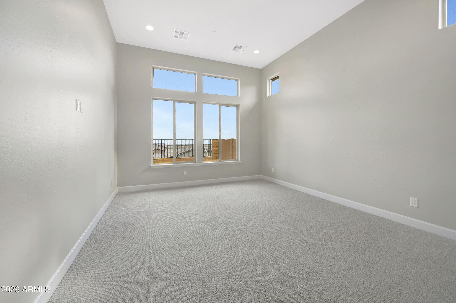
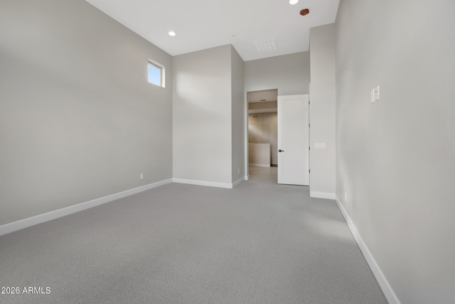
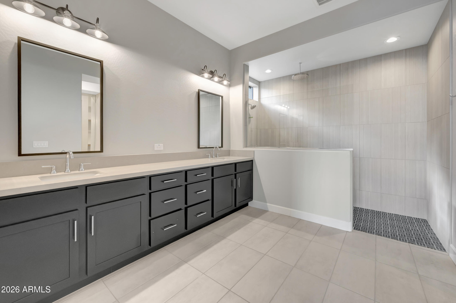
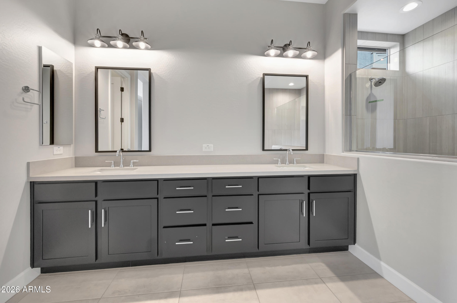
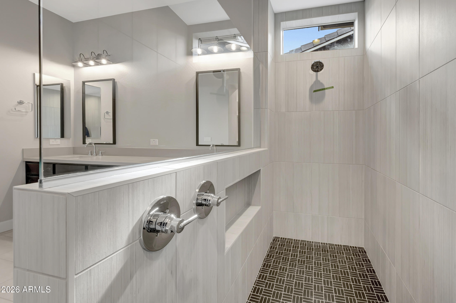
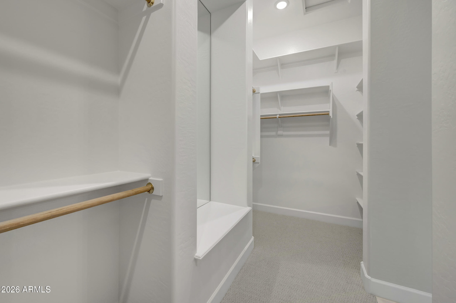
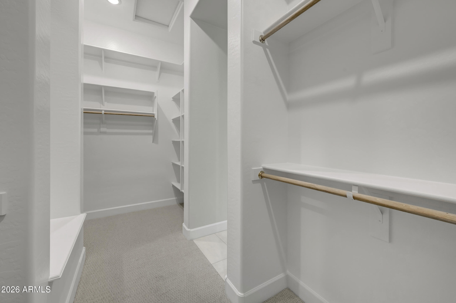
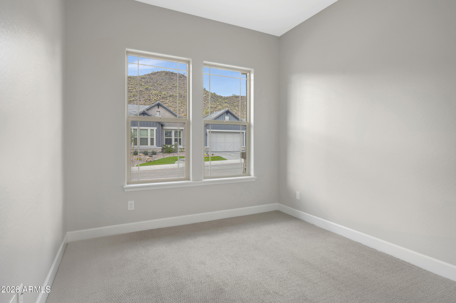
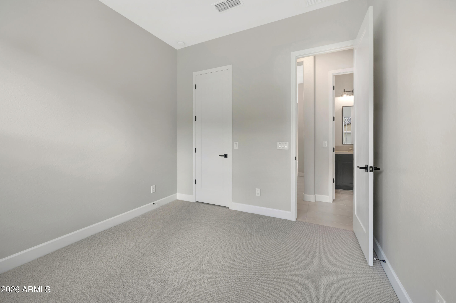
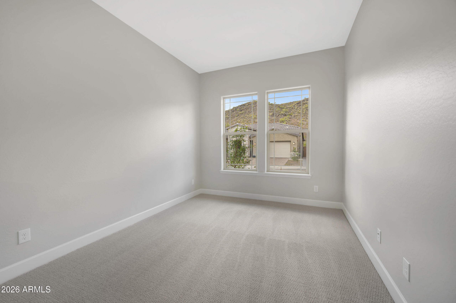
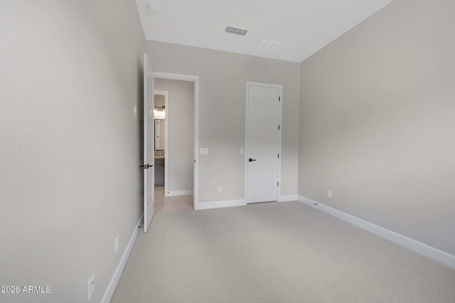
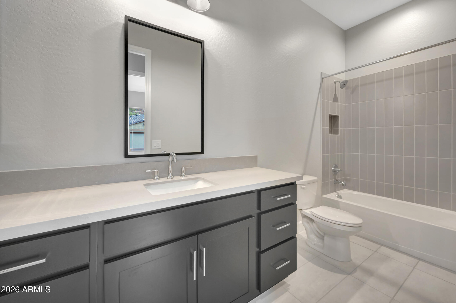
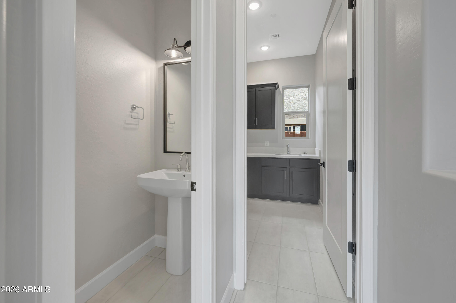
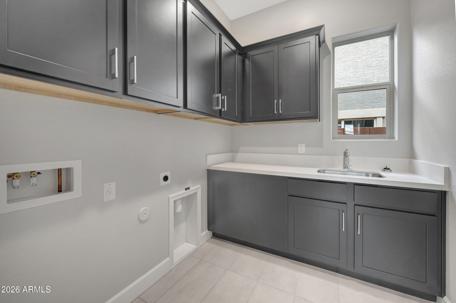
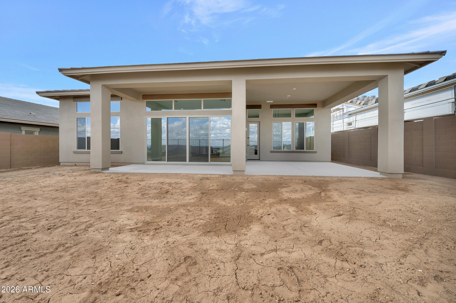
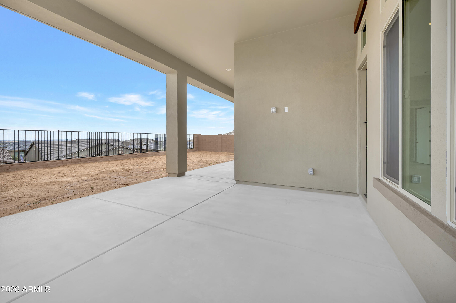
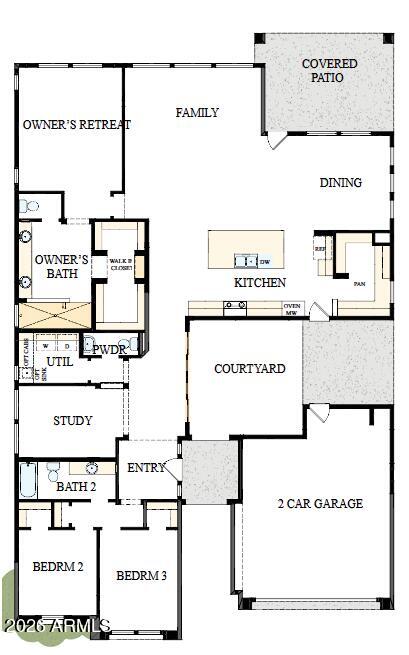
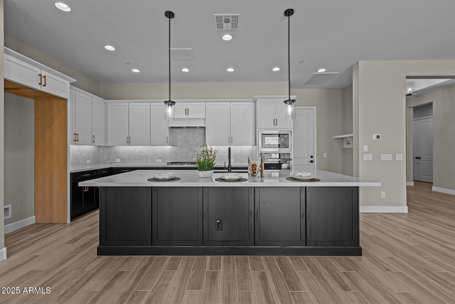
BRAND NEW single level plan with 3 beds, 2.5 baths, study, gorgeous interior courtyard and 2 car garage; both secondary beds have large walk-in closets; upper and lower cabs with sink in utility room; gorgeous gourmet kitchen with views to the extended covered patio; dark cabinets, a custom tiled backsplash and quartz tops; huge pantry and GE Cafe stainless appliances with gas cooktop; 2-tone paint, upgraded tile, carpet and pad throughout; owner's bath with dual sinks, quartz countertops and incredible tiled walk-in shower, large walk-in closet with built-in seat and mirror; 12' sliding glass door access to the beautiful interior courtyard; 2x6 construction and extensive new home warranty.
Property
Beds
3
Full Baths
2
1/2 Baths
1
Year Built
2026
Sq.Footage
2,461
Features
Features & Amenities
Interior
-
Other Interior Features
High Speed Internet, Double Vanity, Eat-in Kitchen, Kitchen Island, Pantry, High Ceilings
-
Total Bedrooms
3
-
Bathrooms
2
-
1/2 Bathrooms
1
-
Basement YN
NO
-
Cooling YN
YES
-
Cooling
Central Air, Ceiling Fan(s), ENERGY STAR Qualified Equipment
-
Fireplace YN
NO
-
Heating YN
YES
-
Heating
ENERGY STAR Qualified Equipment, Natural Gas
-
Pet friendly
N/A
Exterior
-
Garage
Yes
-
Garage spaces
2
-
Construction Materials
Stucco, Stone, Frame
-
Other Exterior Features
Private Yard
-
Parking
Garage Door Opener, Direct Access
-
Patio and Porch Features
Patio
-
Pool
No
-
View
City, City Lights, Mountain(s)
Area & Lot
-
Lot Features
Sprinklers In Front, Desert Front
-
Lot Size(acres)
0.17
-
Lot Size(square feet)
7,464
-
Property Type
Residential
-
Property Sub Type
Single Family Residence
-
Architectural Style
Ranch
Price
-
Sales Price
$914,030
-
Tax Amount
$954
-
Financing Options
Cash, VA Loan, FHA, Conventional
-
Sq. Footage
2,461
-
Price/SqFt
$371
HOA
-
Association
YES
-
Association Fee
$185
-
Association Fee Frequency
Monthly
-
Association Fee Includes
N/A
Property Resources
-
Horse Property
NO
School District
-
Elementary School
Peoria Unified School District
-
Middle School
Lake Pleasant Elementary
-
High School
Liberty High School
Property Features
-
Stories
1
-
New Construction
NO
-
Ownership
Fee Simple
-
Sewer
Public Sewer
-
Tax Lot
98
-
Water Source
Public
Schedule
Schedule a Showing
Showing scheduled successfully.
Mortgage calculator
Estimate your monthly mortgage payment, including the principal and interest, property taxes, and HOA. Adjust the values to generate a more accurate rate.
Your payment
Principal and Interest:
$
Property taxes:
$
HOA fees:
$
Total loan payment:
$
Total interest amount:
$
Location
-
County
Maricopa
-
Elementary School
Peoria Unified School District
-
Middle School
Lake Pleasant Elementary
-
High School
Liberty High School

Listing Courtesy of Clayton Denk, David Weekley Homes
RealHub Information is provided exclusively for consumers' personal, non-commercial use, and it may not be used for any purpose other than to identify prospective properties consumers may be interested in purchasing. All information deemed reliable but not guaranteed and should be independently verified. All properties are subject to prior sale, change or withdrawal. RealHub website owner shall not be responsible for any typographical errors, misinformation, misprints and shall be held totally harmless.

Carmine Lupertazzi
AGENT
Call Carmine today to schedule a private showing.

* Listings on this website come from the FMLS IDX Compilation and may be held by brokerage firms other than the owner of this website. The listing brokerage is identified in any listing details. Information is deemed reliable but is not guaranteed. If you believe any FMLS listing contains material that infringes your copyrighted work please click here to review our DMCA policy and learn how to submit a takedown request.© 2024 FMLS.
Properties
Related properties
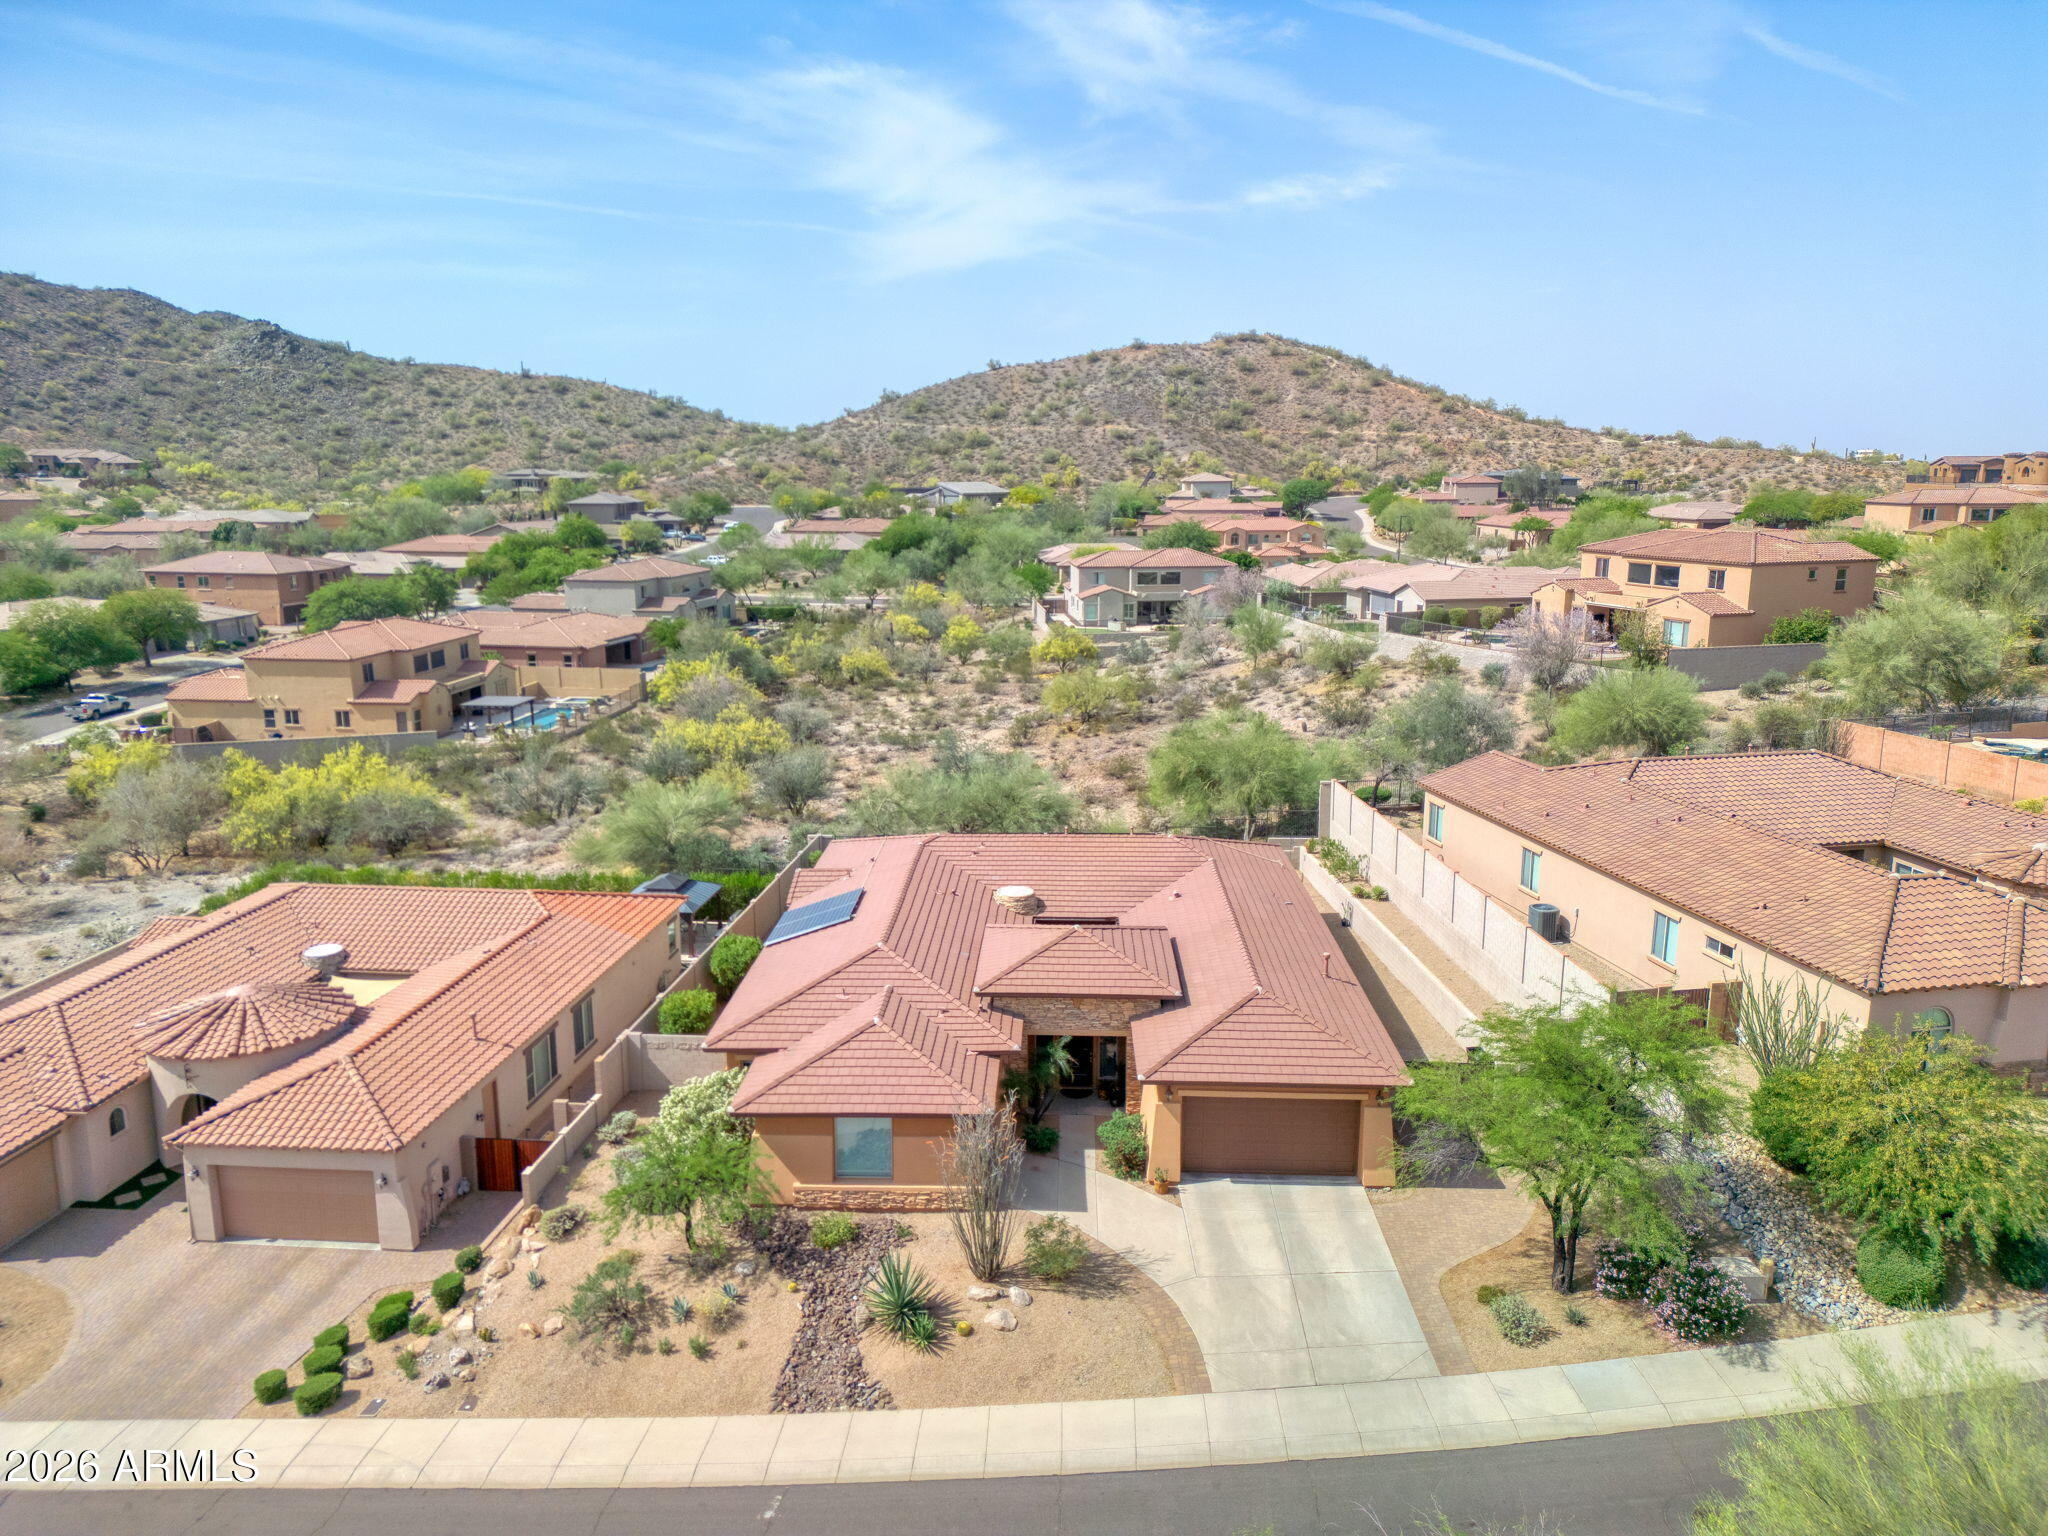
Peoria
26650 N 86TH Drive
4 Beds
3 Baths
3,209 Sq.Ft.
$835,000
MLS#: 7009488
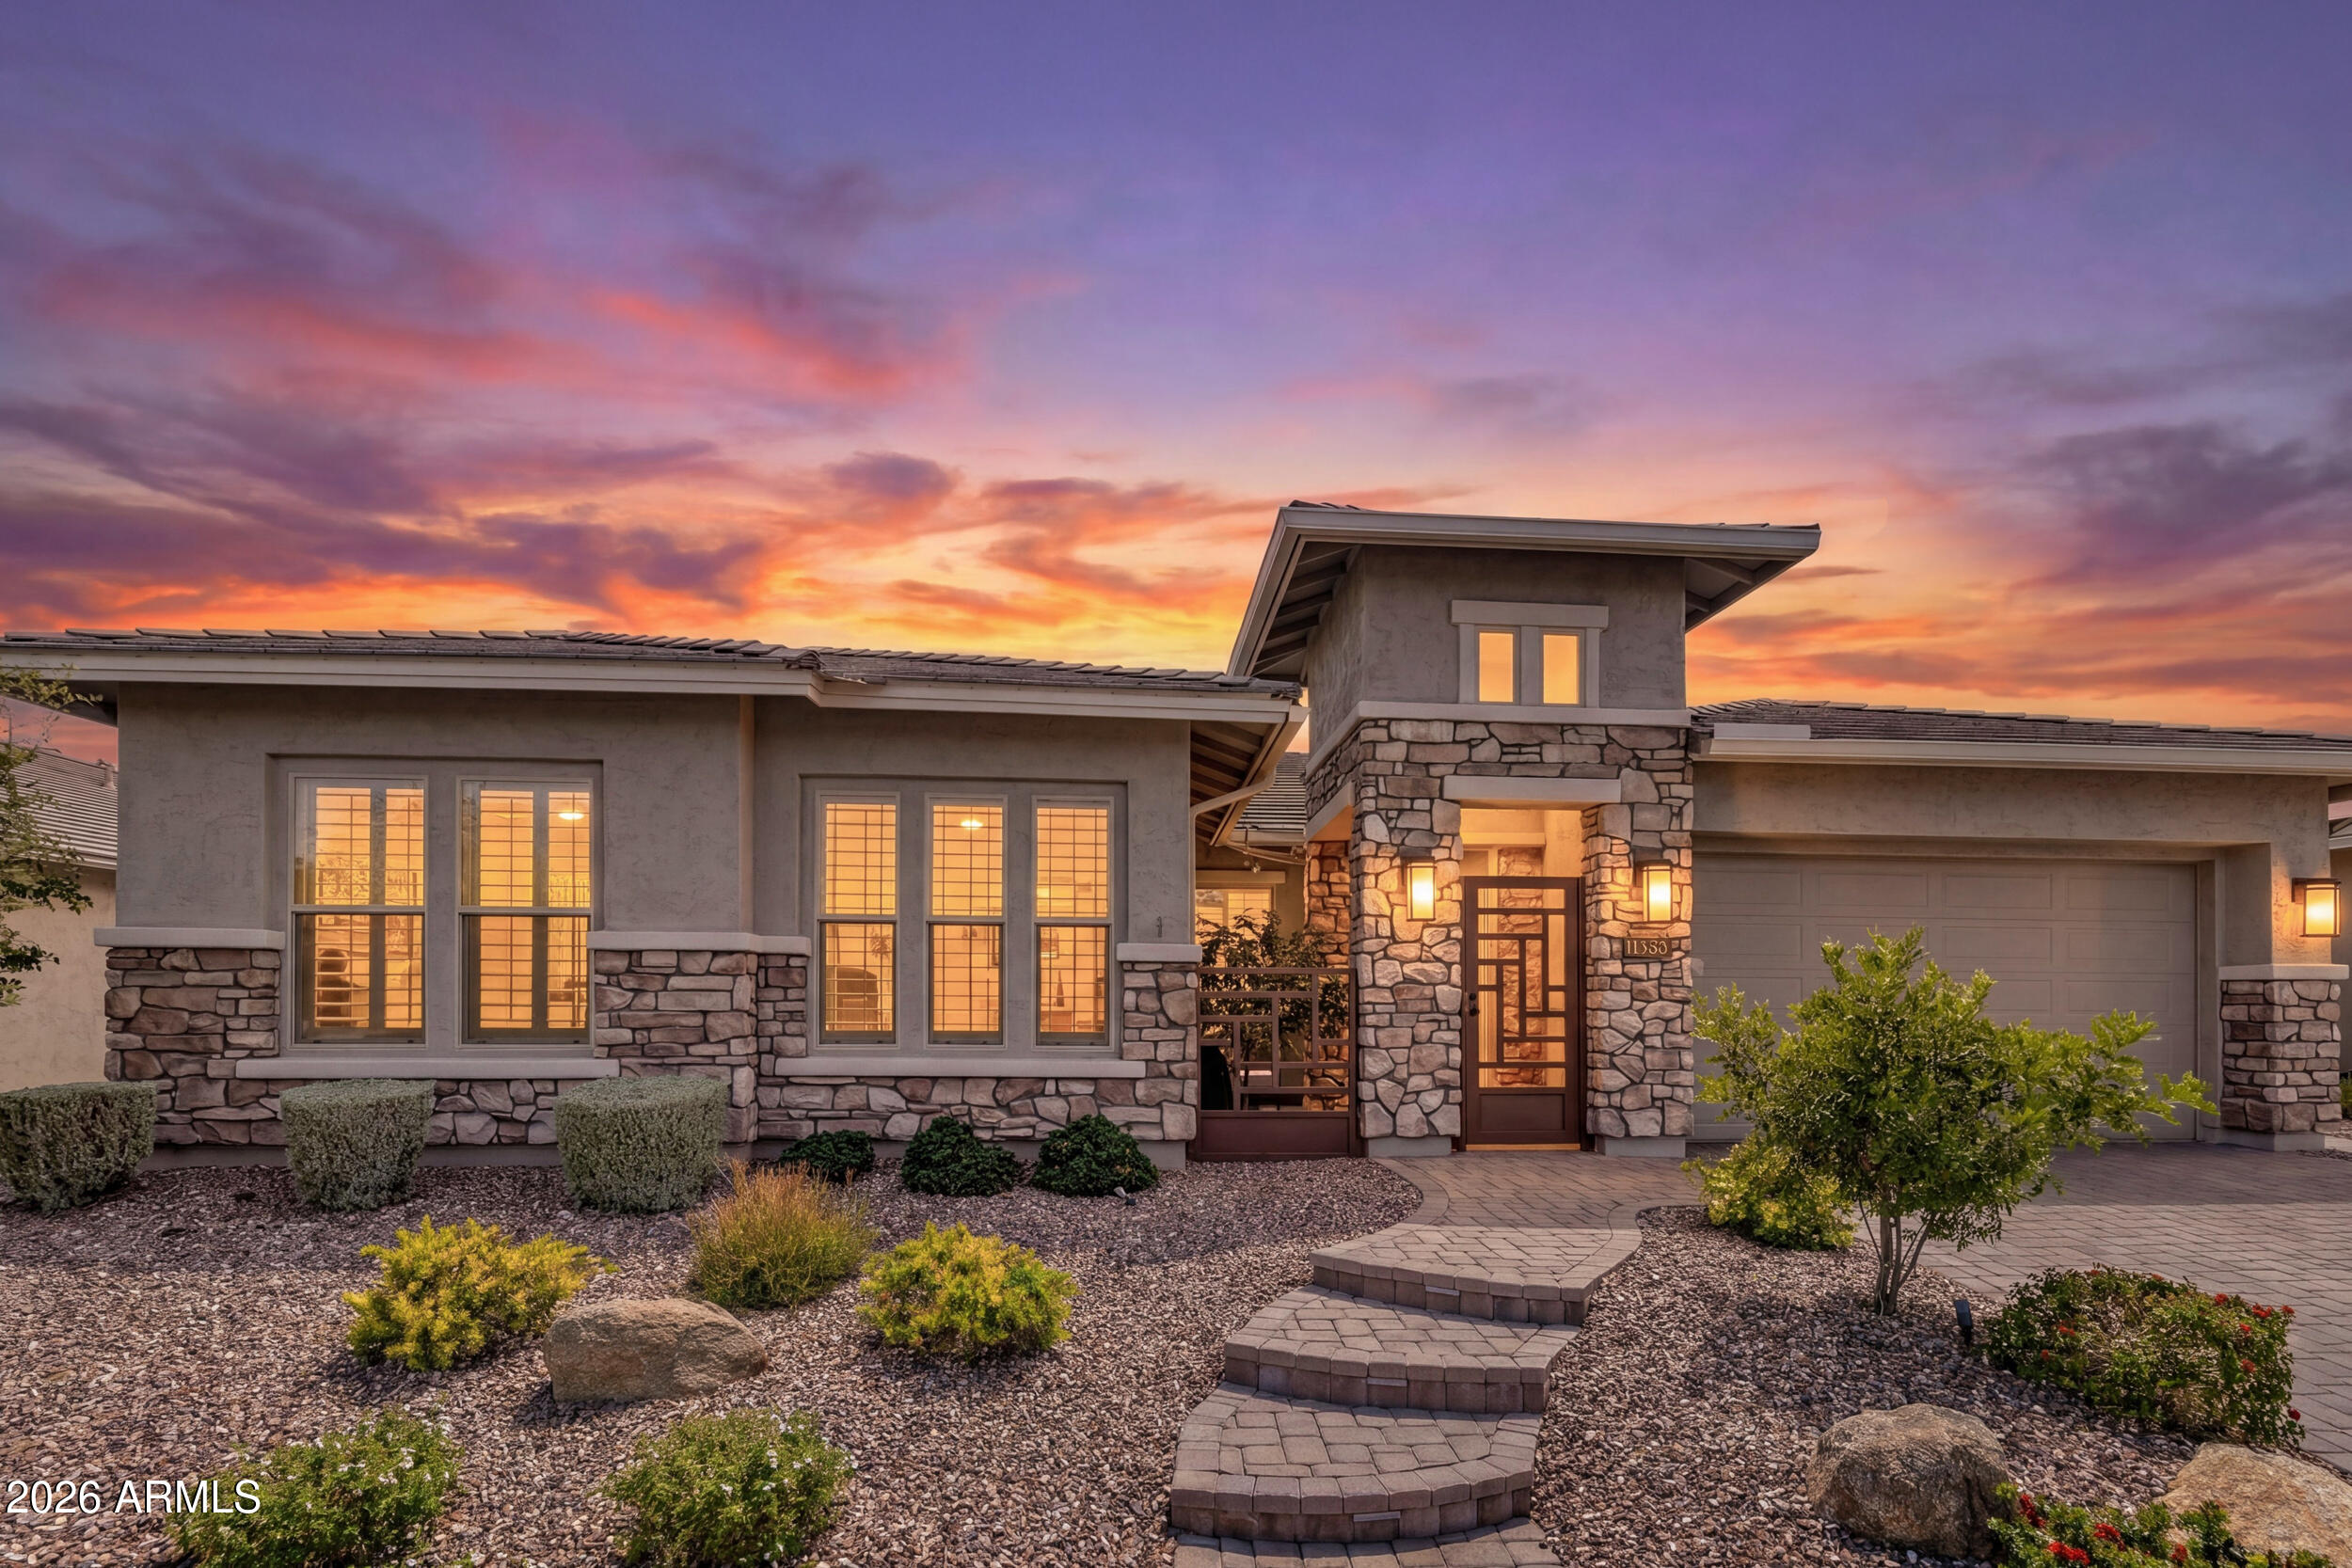
Peoria
11635 W CANDELILLA Way
3 Beds
2 Baths
2,818 Sq.Ft.
$1,049,999
MLS#: 7016334
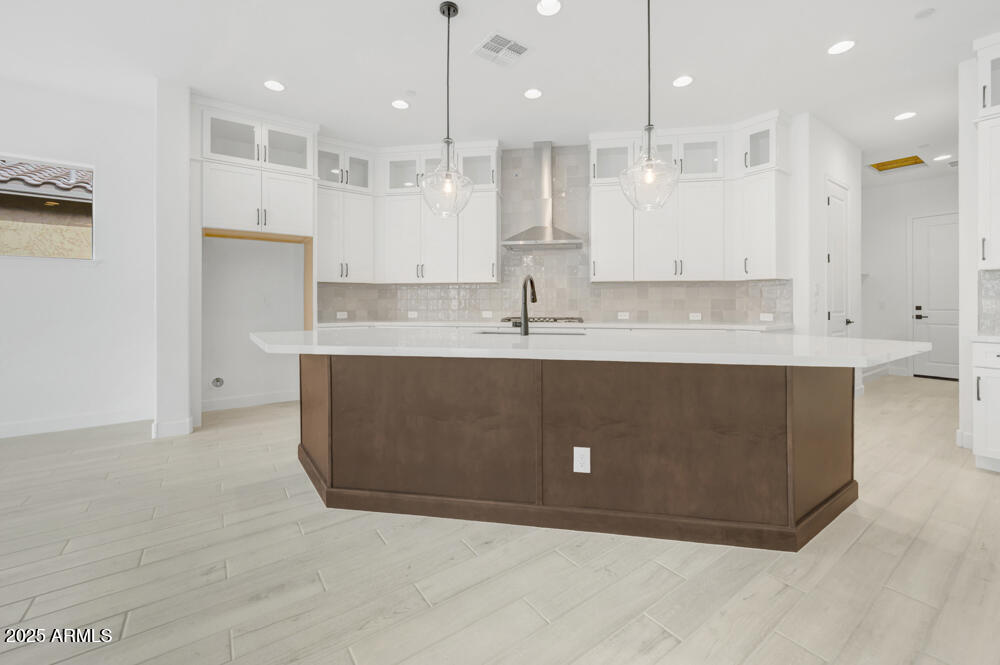
Peoria
32450 N 134TH Lane
3 Beds
3 Baths
2,795 Sq.Ft.
$907,371
MLS#: 6907799
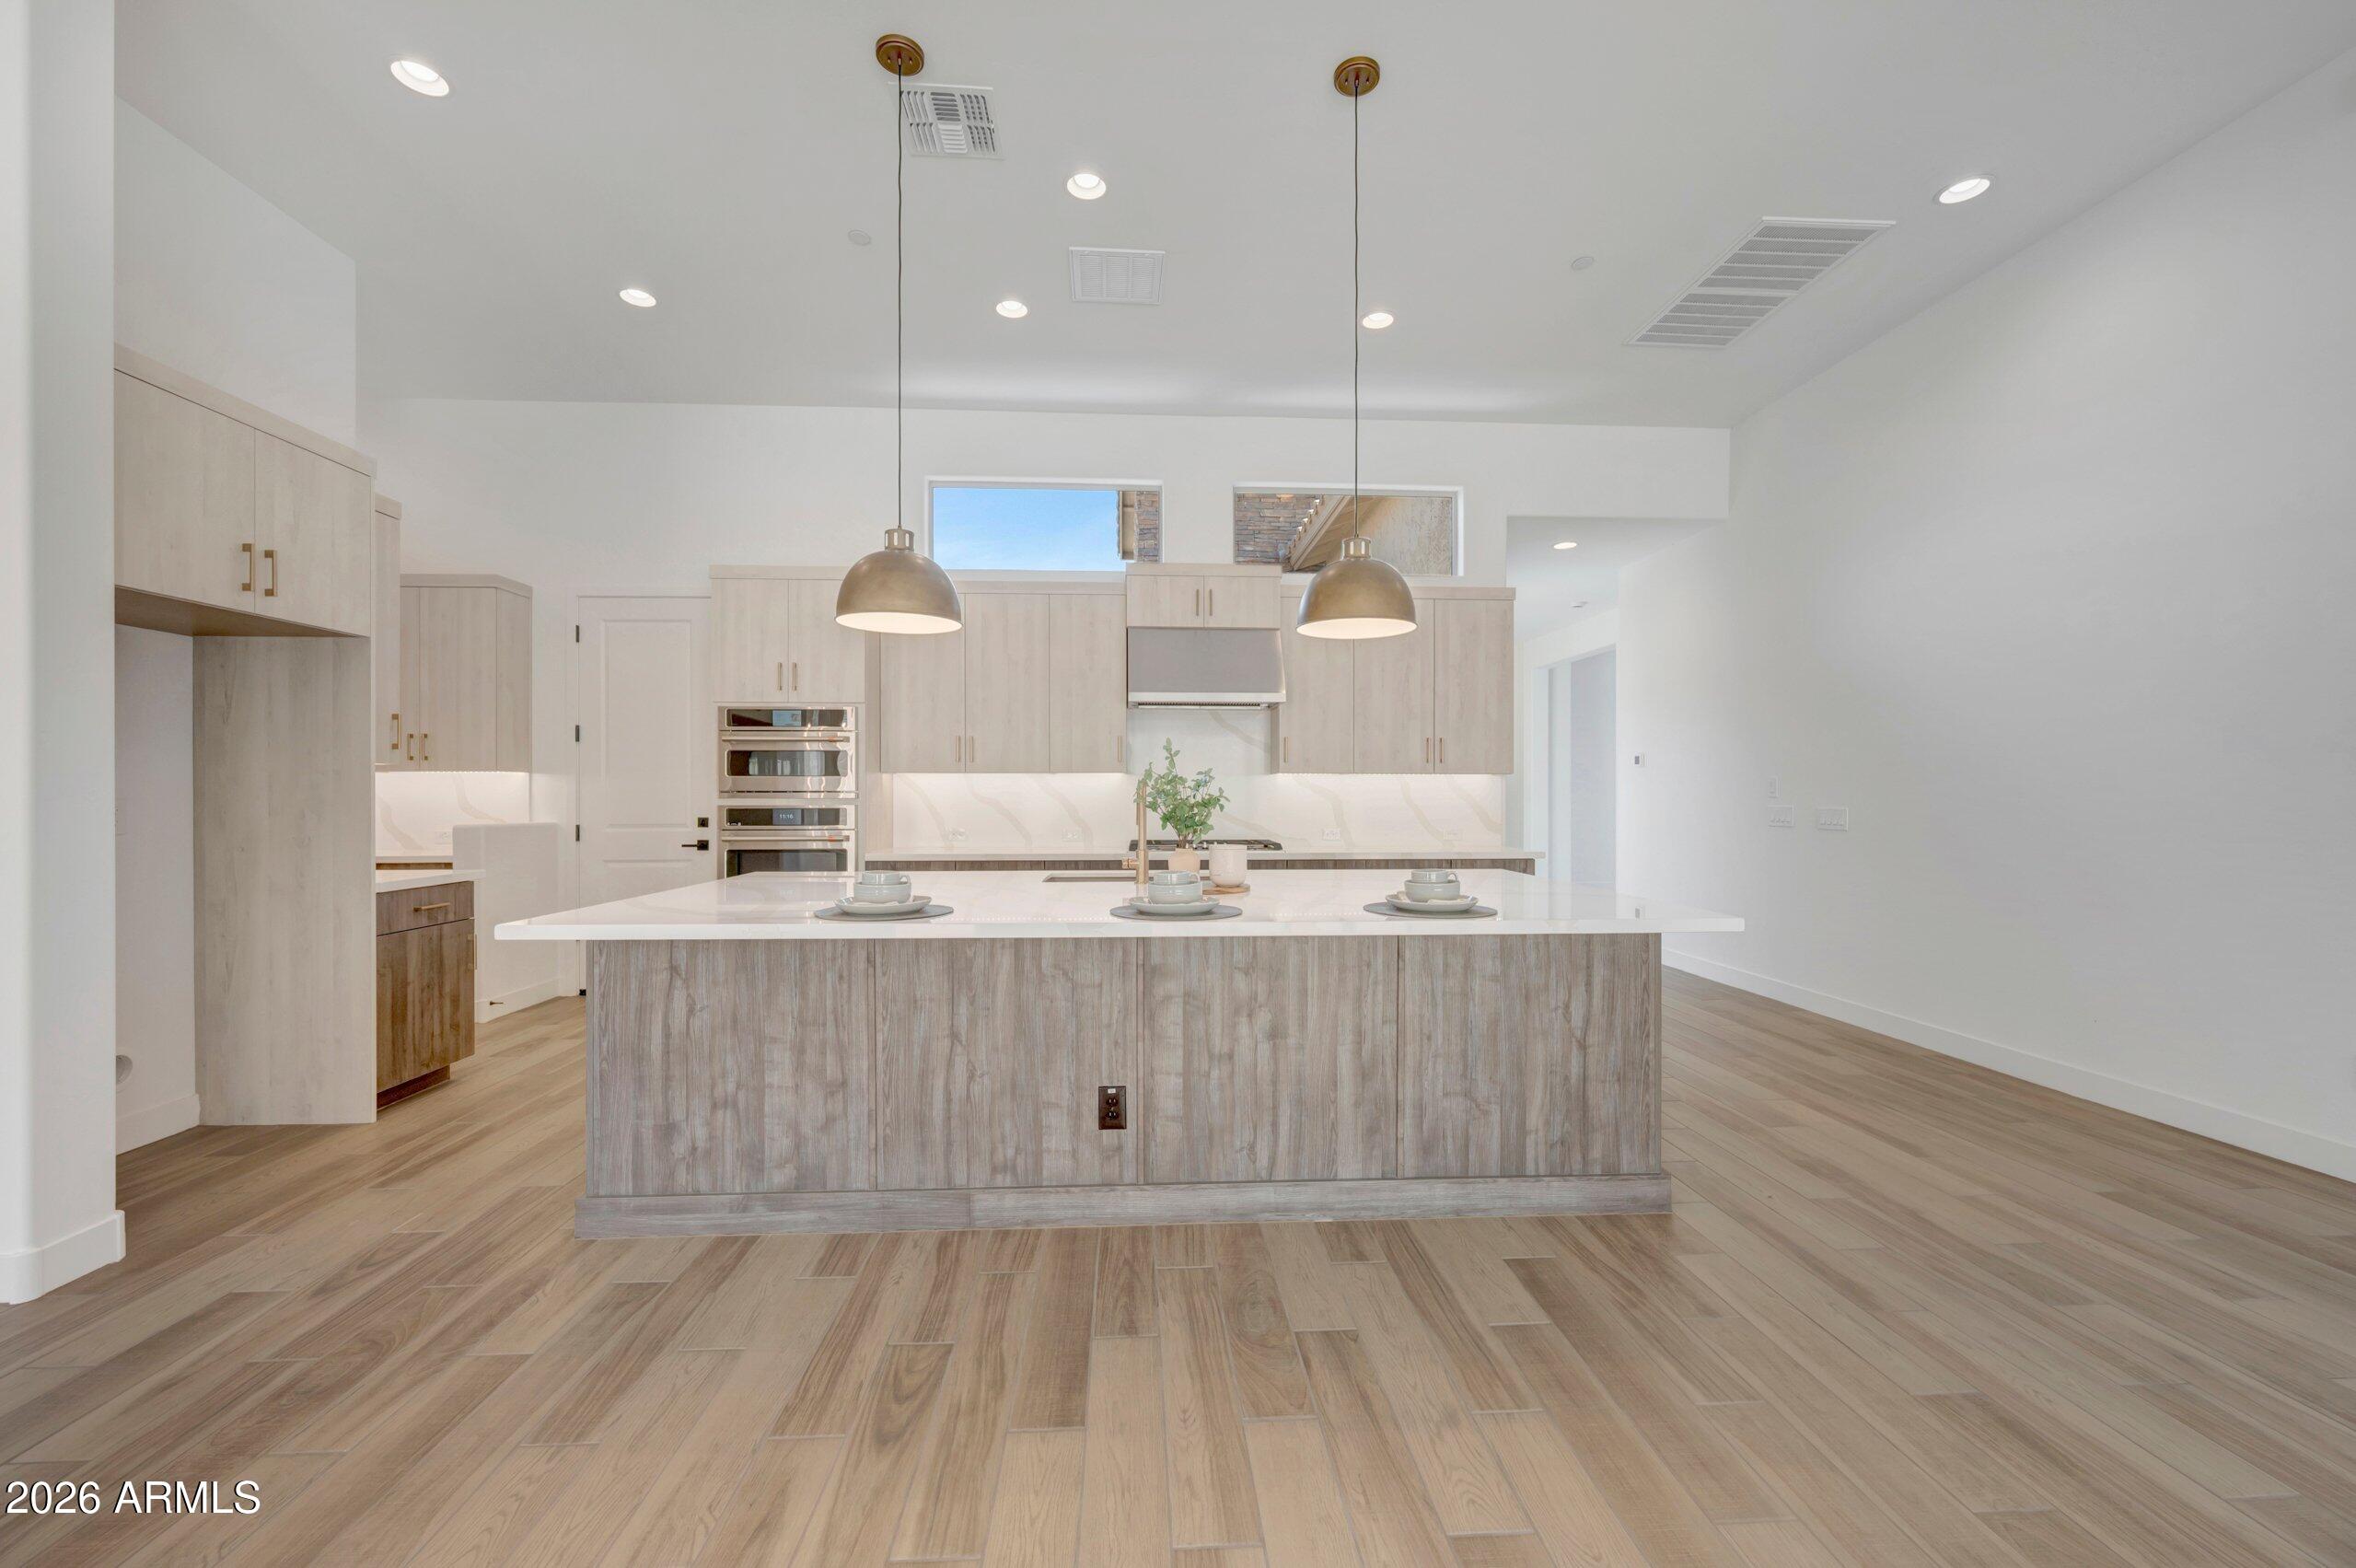
Peoria
32416 N 135TH Drive
3 Beds
2 Baths
2,462 Sq.Ft.
$997,854
MLS#: 7008013
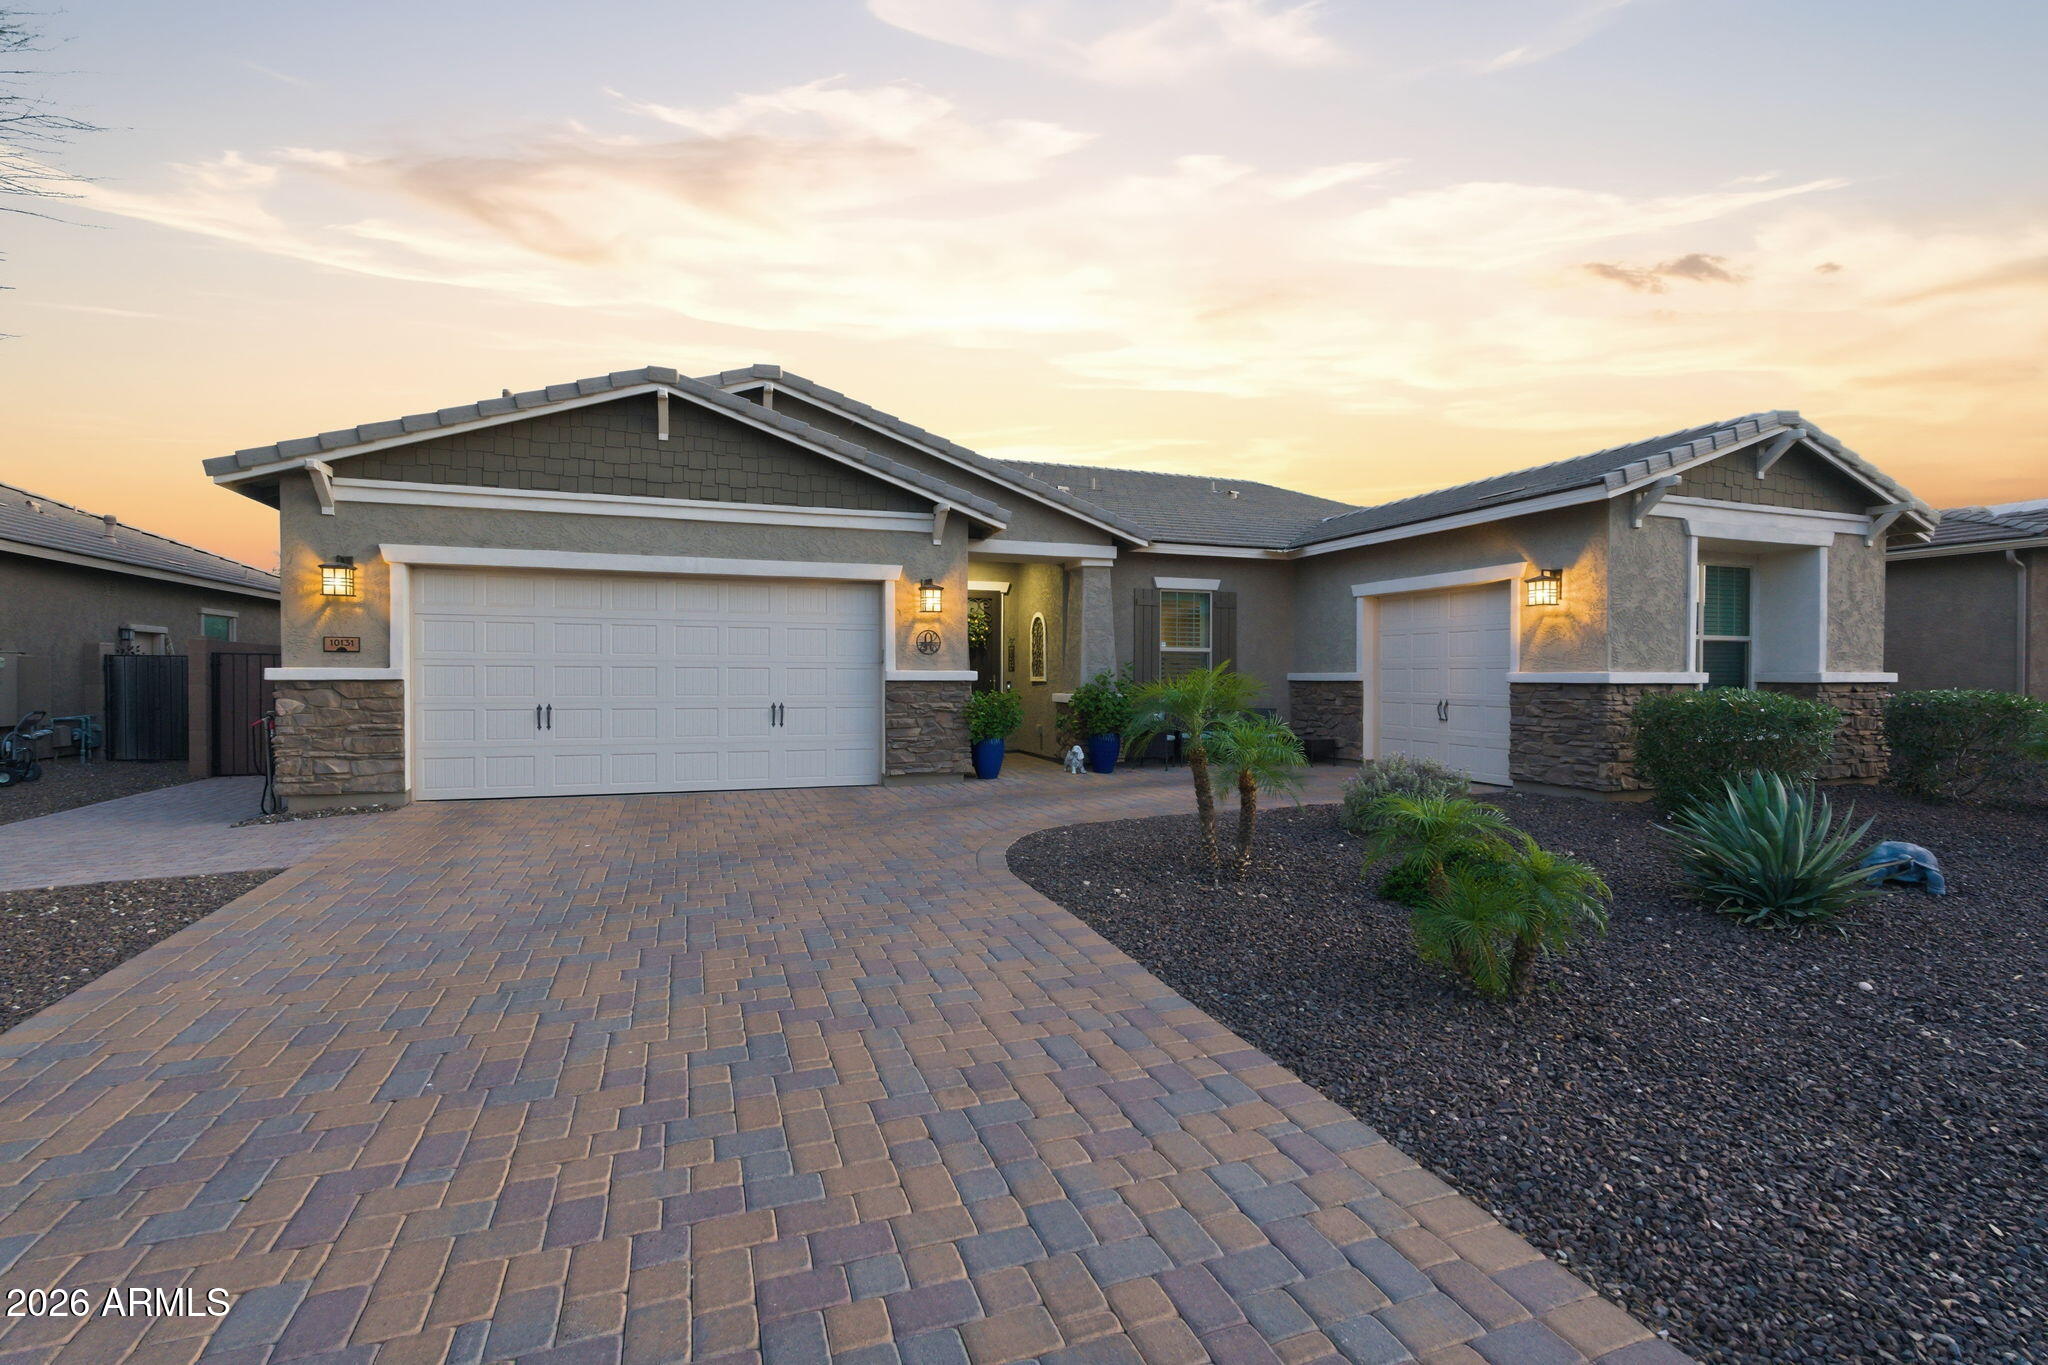
Peoria
10131 W AVENIDA DEL REY --
5 Beds
3 Baths
3,406 Sq.Ft.
$950,000
MLS#: 7024681
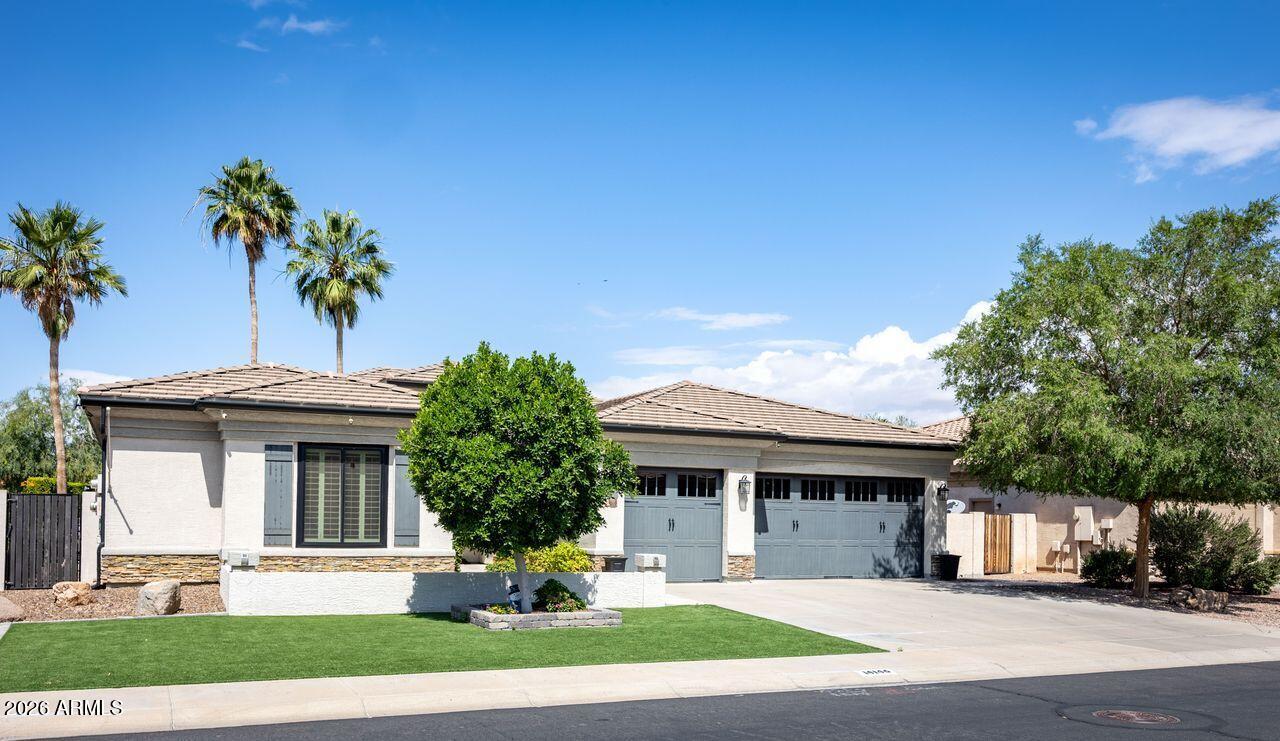
Peoria
14146 N 90TH Lane
4 Beds
3 Baths
3,079 Sq.Ft.
$759,900
MLS#: 7024934
Peoria
32470 N 134TH Lane
3 Beds
2 Baths
2,371 Sq.Ft.
$871,324
MLS#: 6981446
Peoria
7812 W TETHER Trail
4 Beds
3 Baths
2,647 Sq.Ft.
$747,490
MLS#: 7027682
Peoria
30383 N 131ST Drive
3 Beds
3 Baths
2,717 Sq.Ft.
$999,500
MLS#: 6931449
