
11635 W CANDELILLA Way
Peoria, AZ 85383
About
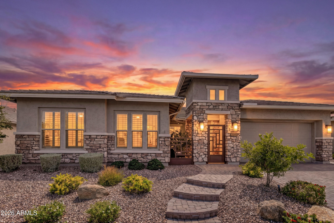
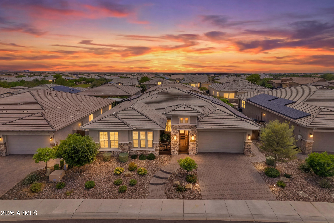
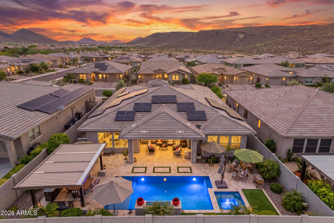
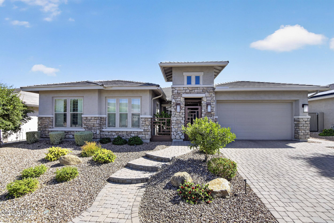
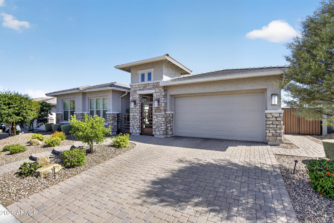
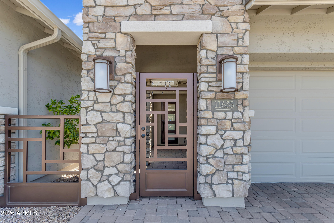
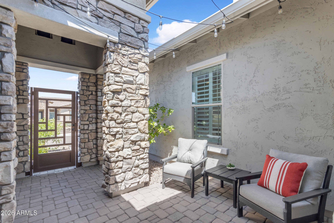
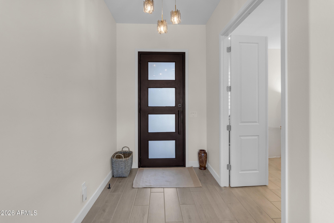
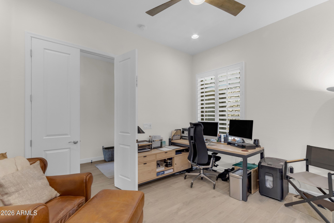
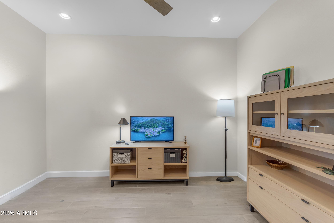
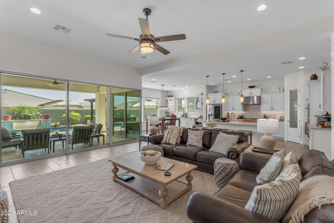
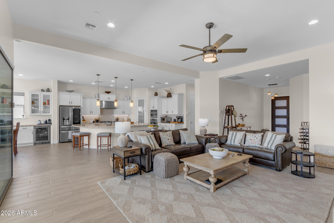
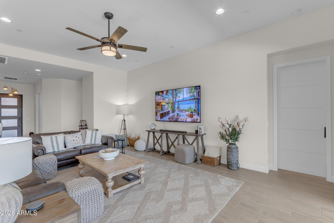
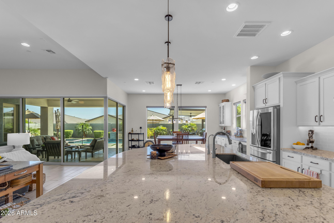
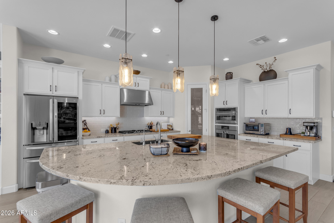
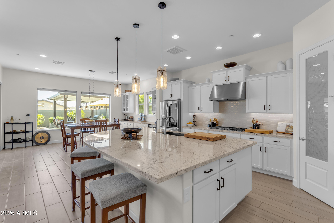
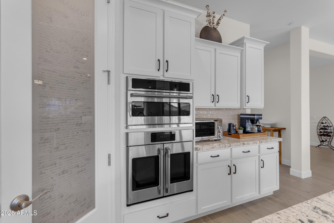
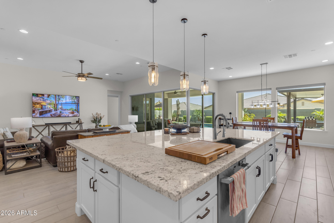
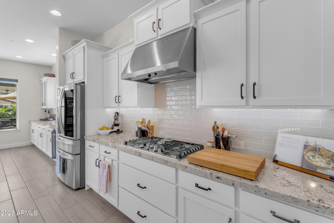
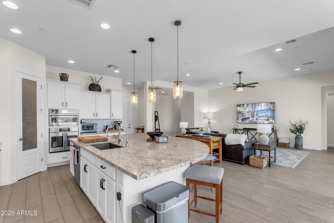
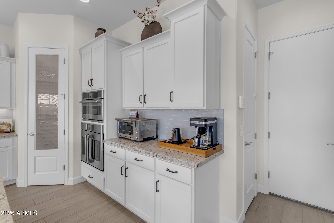
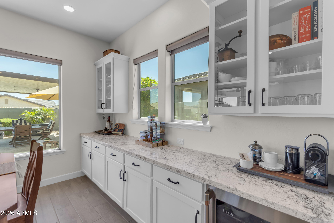
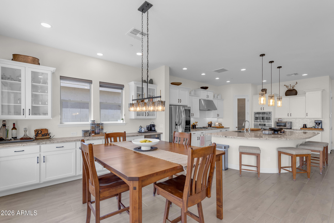
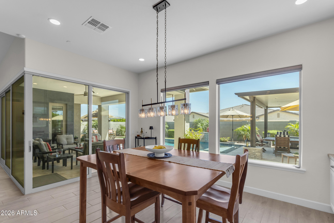
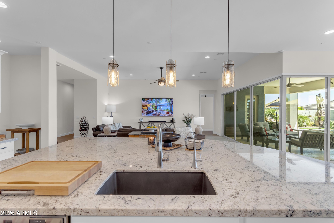
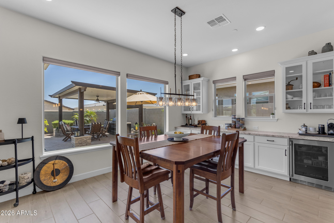
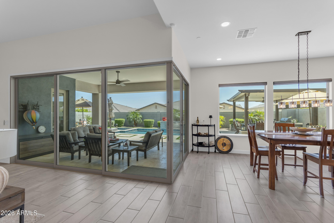
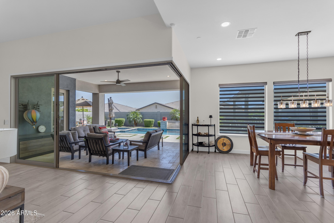
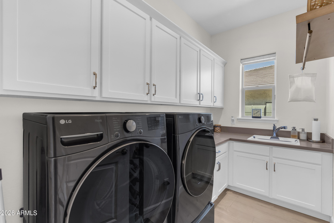
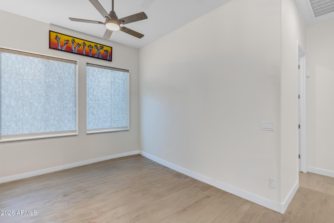
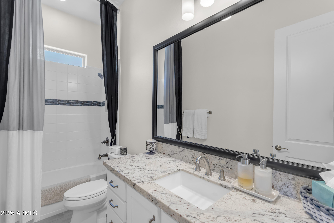
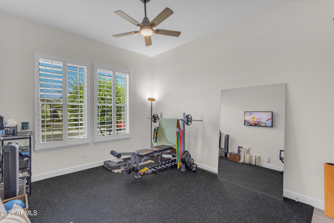
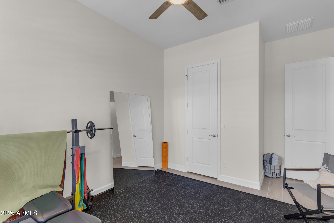
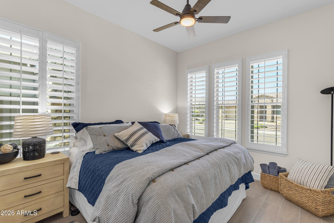
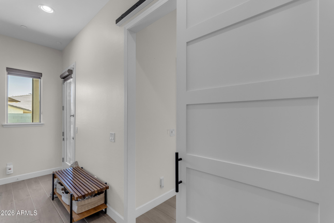
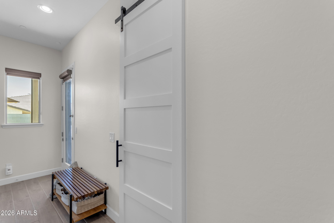
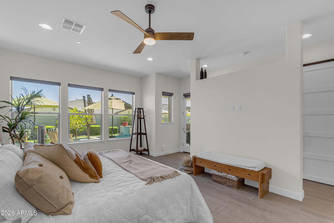
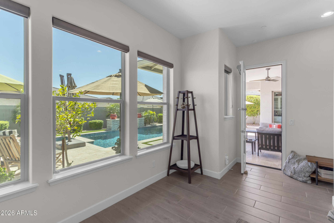
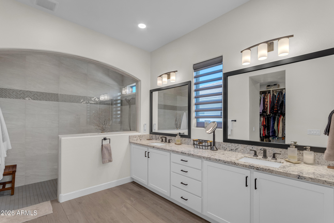
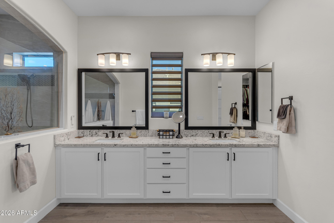
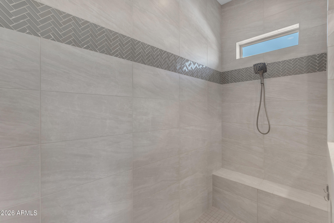
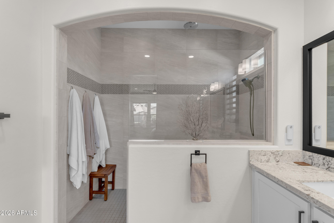
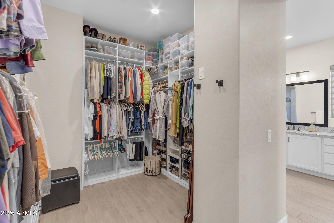
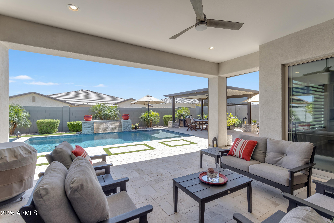
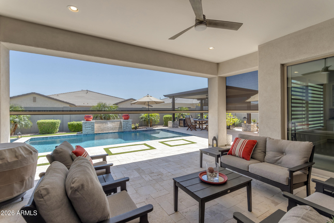
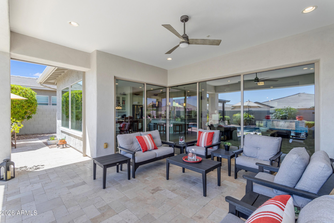
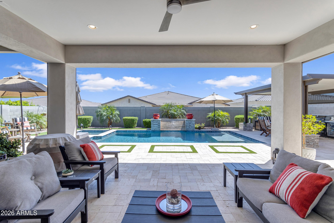
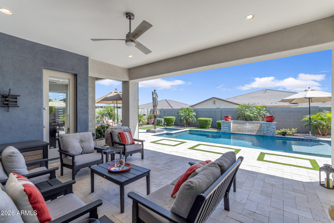
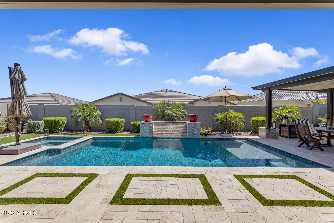
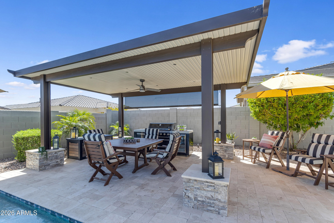
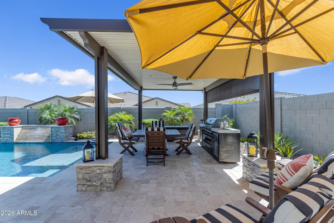
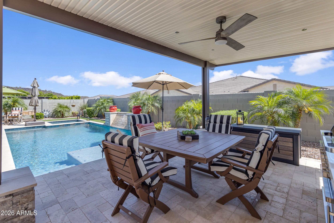
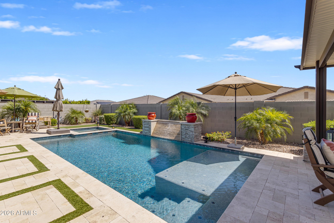
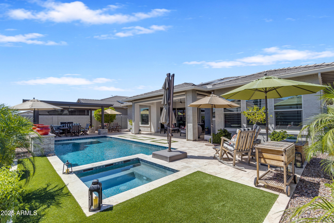
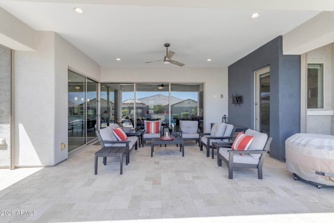
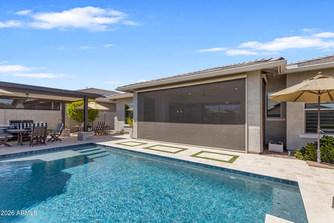
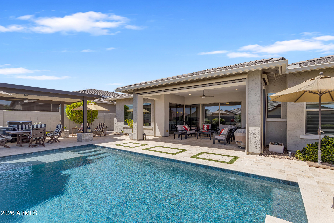
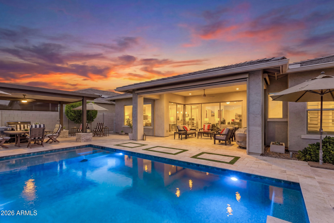
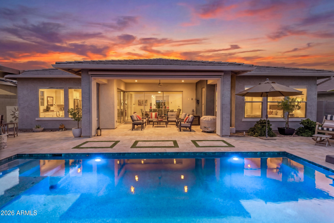
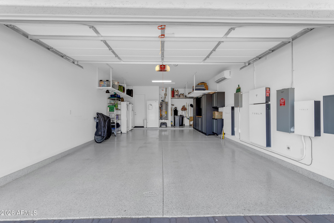
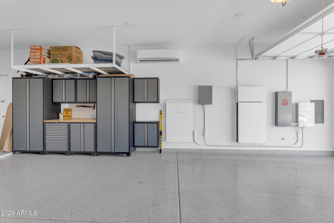
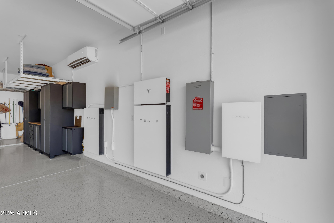
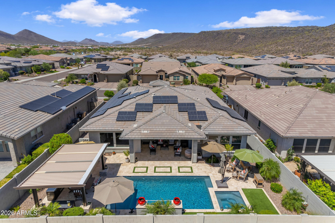
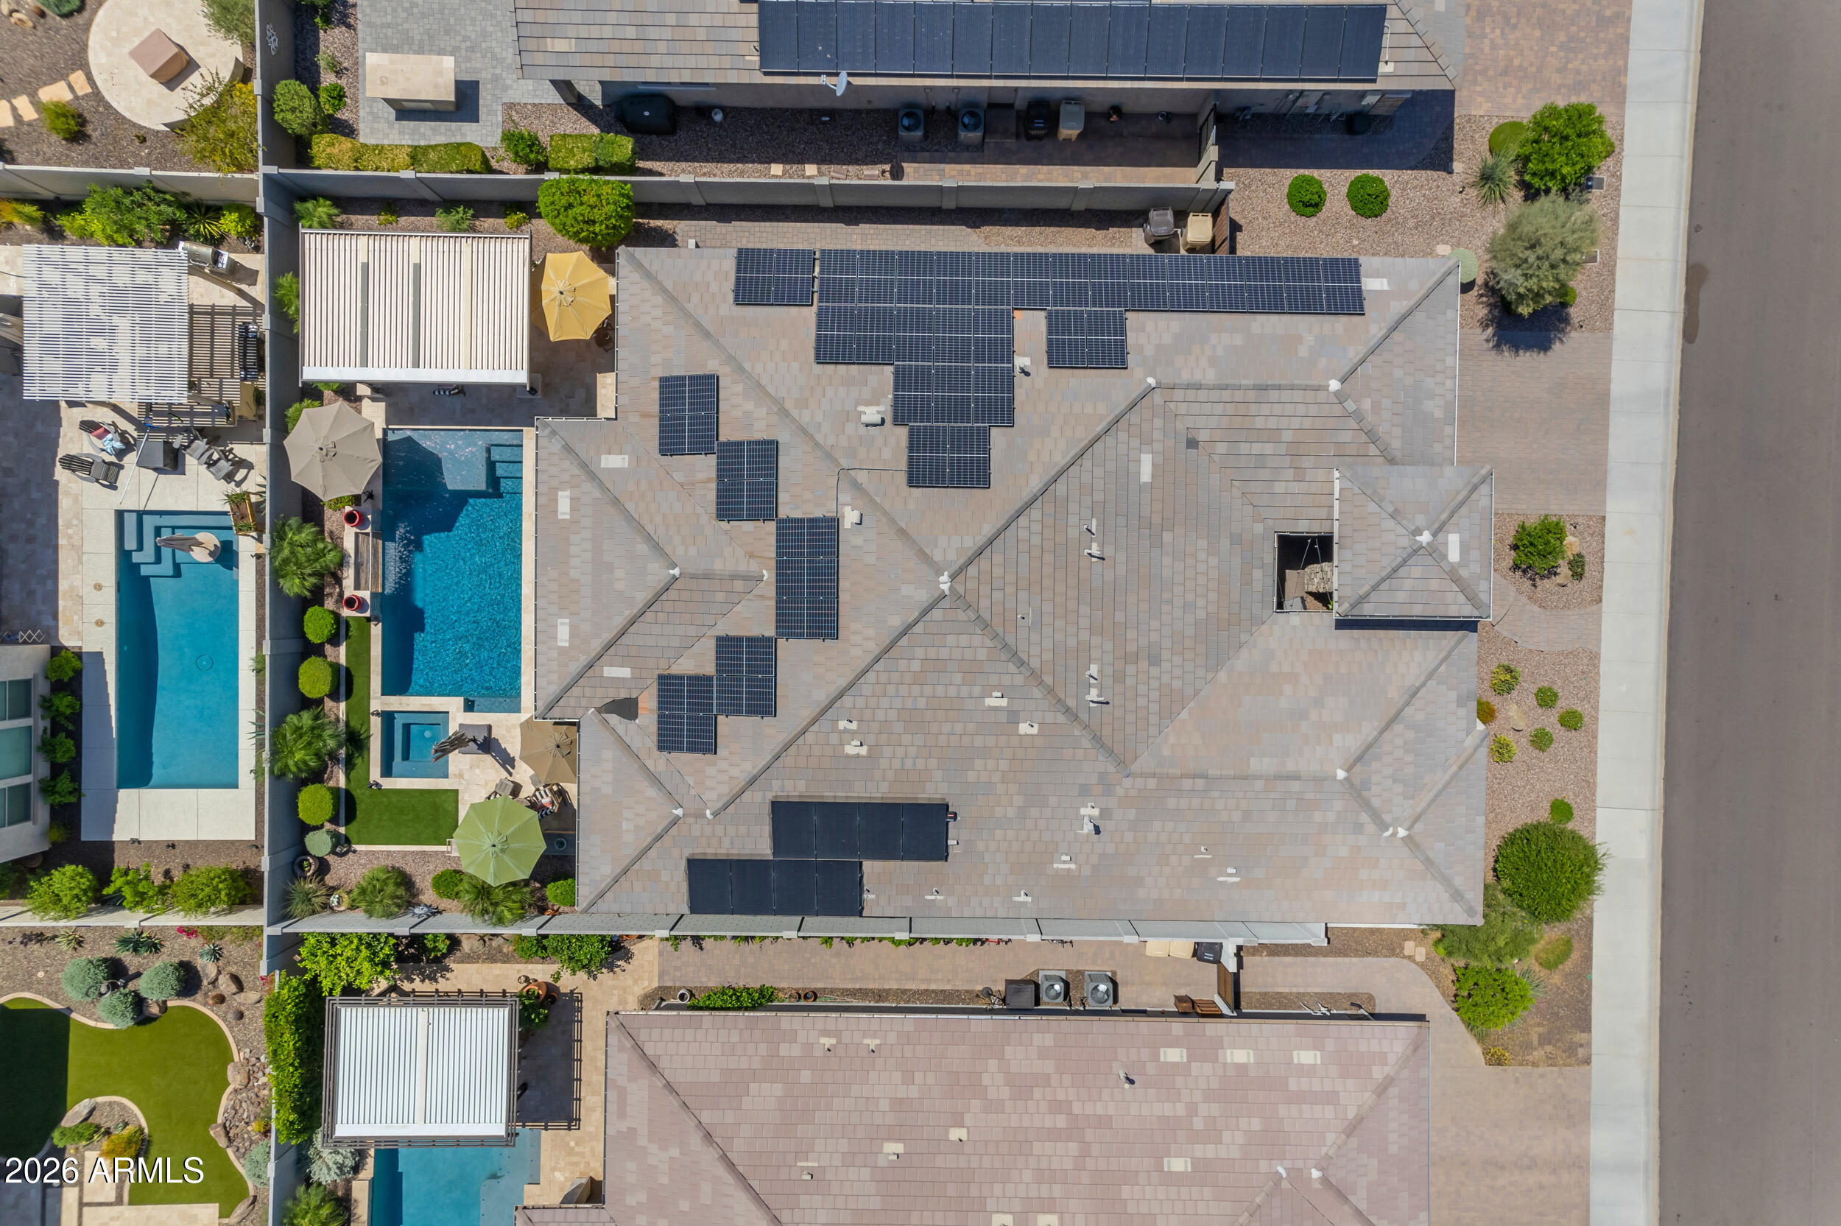
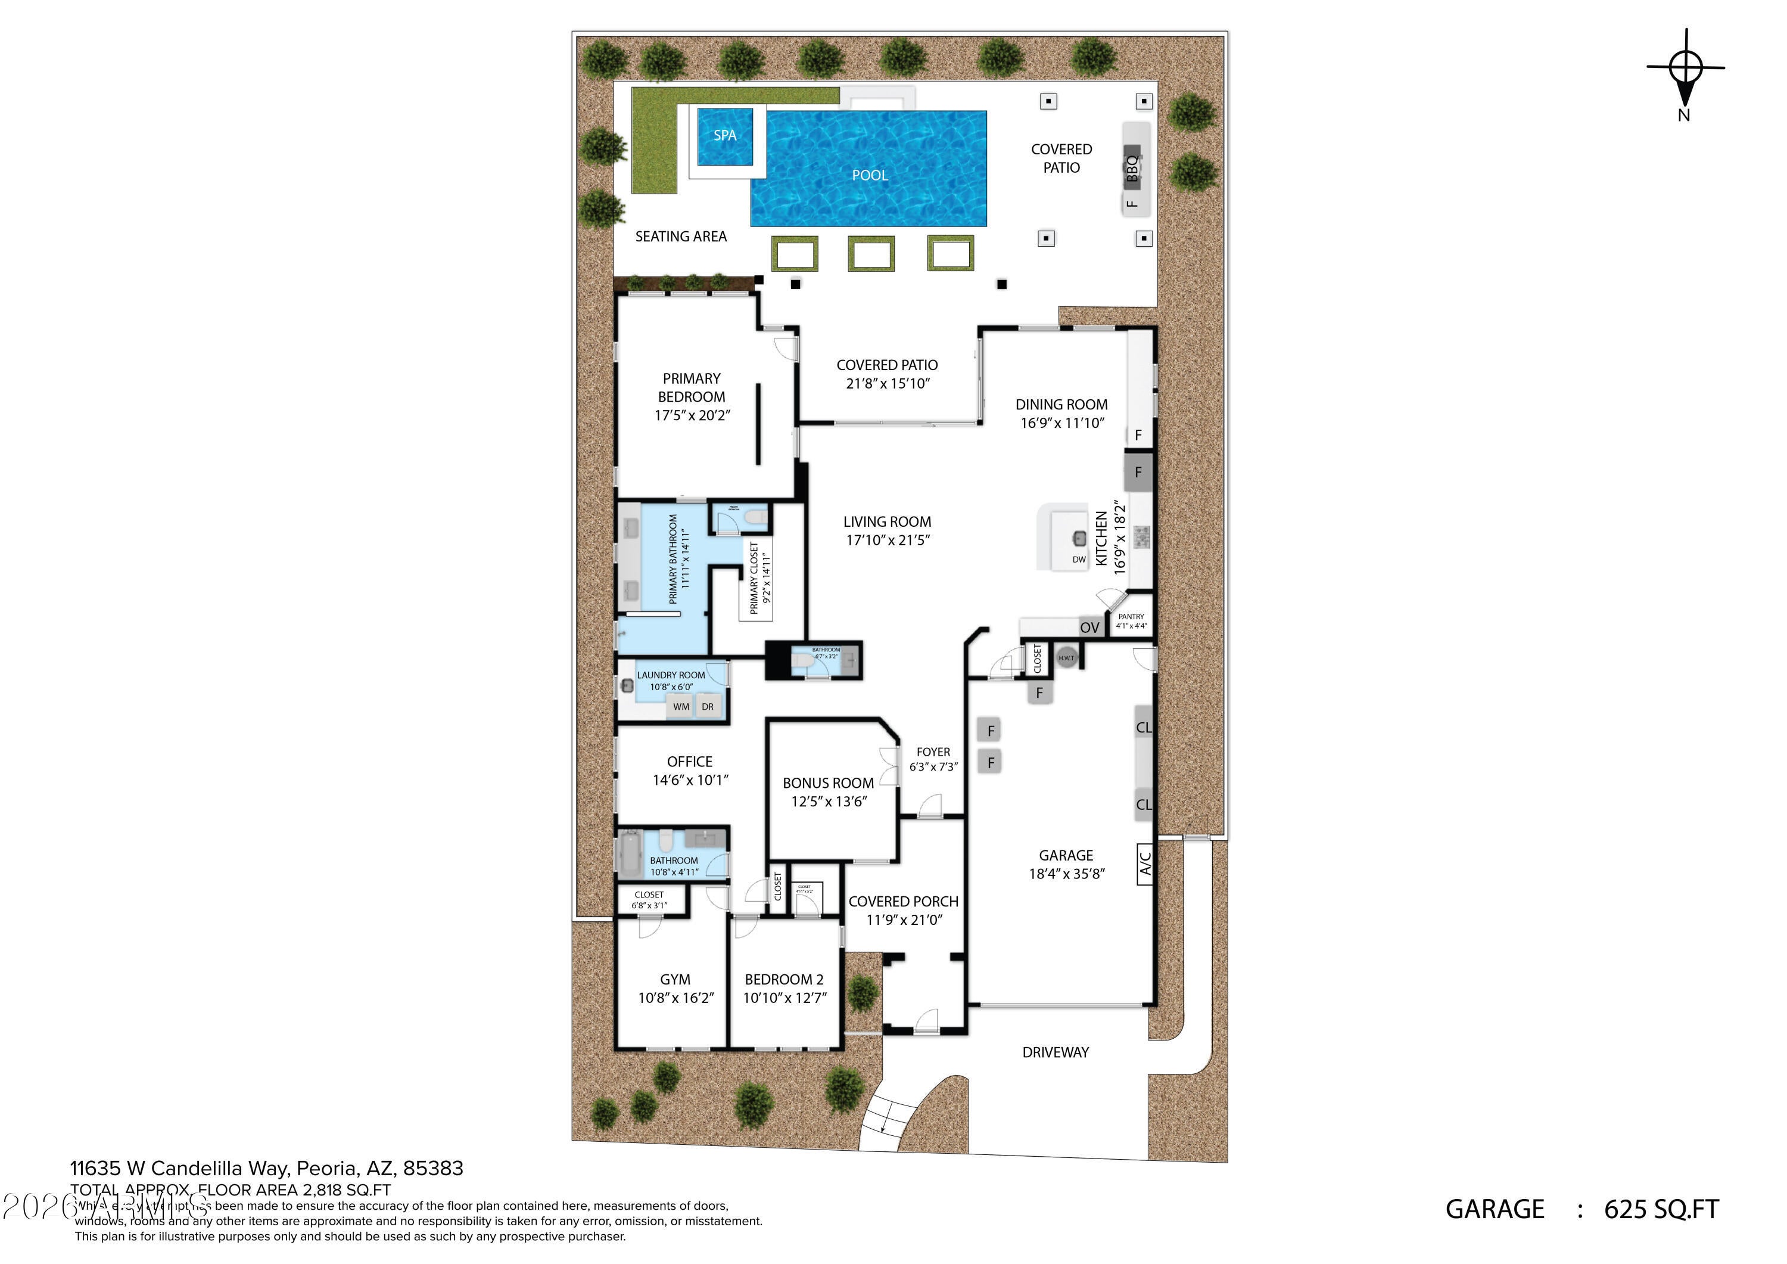
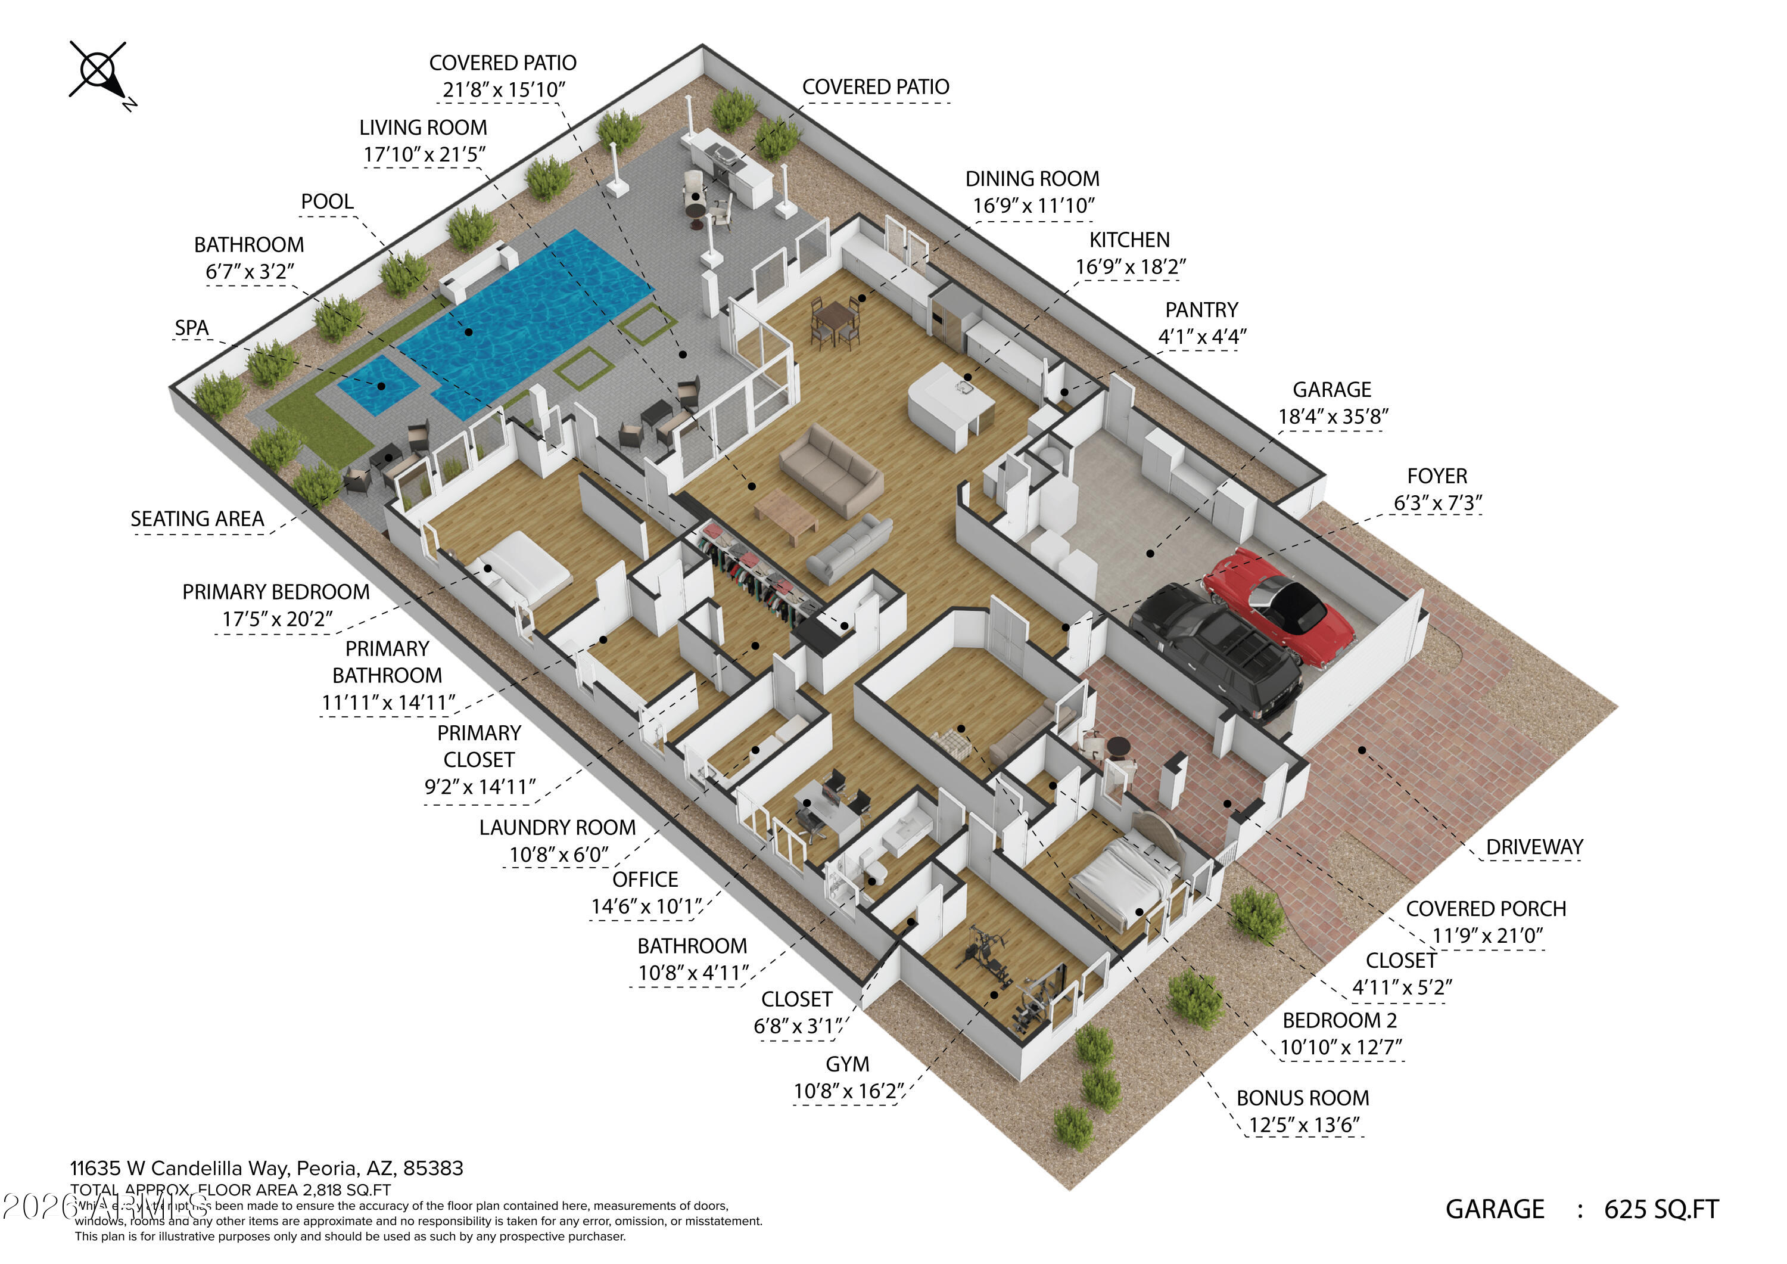
Here is the home you have been looking for, nested in the beautiful Vistancia Village neighborhood! 2021 build, this home has been meticulously maintained and upgraded throughout. Starting as you enter the custom front iron gate and private courtyard that welcomes you home. Inside you will find matching tiled floors throughout and complimentary Sherwin Williams Suede paint offering a neutral pallet ready for your designer touches. Two flex spaces in addition to the three bedrooms are thoughtfully laid out to maximize space.The primary retreat has backyard access, custom electric pirouette shutters, full closet build out and lighting. The main gathering area of this home is the expansive kitchen, living and dining room space. You will find pull outs in the kitchen cabinets, GE Cafe appliances and LG ThinQ cabinet depth refrigerator that makes 3 types of ice cubes! Extra storage comes from the walk in pantry and a full wall of cabinetry including glass front upper cabinets in the dining area plus a beverage fridge. Entertaining will be a breeze gathered around the oversized island with modern matte finish sink and gooseneck faucet. Upgraded designer lighting ties the entire space together. The show stopping backyard is an extension of the main living area with upgrades galore including 90 degree, corner stacking, slider doors that create a seamless corner opening between indoor and outdoor living spaces. Enjoy your heated pool and spa year round, serene water feature, lighting and dedicated pergola for shade and relaxation. The 7' extended patio is equipped with custom electric remote controlled sun shades to fully enclose the patio for privacy or sun protection. Artificial turf along with smart landscaping and plants make this oasis a space you can enjoy for years to come! As if that was not enough, this home has 44 owned solar panels with 2 power walls offering maximum efficiency. 220V power outlet in the 4 car garage, epoxy flooring, overhead storage system, sleek black garage cabinetry with locks and temperature controlled mini split AC system including remote. The only thing this house is missing is you!
Property
Beds
3
Full Baths
2
1/2 Baths
1
Year Built
2021
Sq.Footage
2,818
Features
Features & Amenities
Interior
-
Other Interior Features
High Speed Internet, Granite Counters, Double Vanity, Master Downstairs, Kitchen Island
-
Total Bedrooms
3
-
Bathrooms
2
-
1/2 Bathrooms
1
-
Basement YN
NO
-
Cooling YN
YES
-
Cooling
Central Air
-
Fireplace YN
NO
-
Heating YN
YES
-
Heating
Forced Air
-
Pet friendly
N/A
Exterior
-
Garage
Yes
-
Garage spaces
4
-
Construction Materials
Stucco, Frame
-
Other Exterior Features
Private Yard
-
Parking
Garage Door Opener, Electric Vehicle Charging Station(s)
-
Patio and Porch Features
Patio, Screened
-
Pool
Yes
-
Pool Features
Heated
Area & Lot
-
Lot Features
Sprinklers In Rear, Sprinklers In Front, Desert Back, Desert Front
-
Lot Size(acres)
0.2
-
Lot Size(square feet)
8,750
-
Property Type
Residential
-
Property Sub Type
Single Family Residence
Price
-
Sales Price
$1,049,999
-
Tax Amount
$3,258
-
Financing Options
Cash, VA Loan, FHA, Conventional, 1031 Exchange
-
Sq. Footage
2,818
-
Price/SqFt
$372
HOA
-
Association
YES
-
Association Fee
$372.45
-
Association Fee Frequency
Quarterly
-
Association Fee Includes
N/A
Property Resources
-
Horse Property
NO
School District
-
Elementary School
Peoria Unified School District
-
Middle School
Vistancia Elementary School
-
High School
Liberty High School
Property Features
-
Stories
1
-
Ownership
Fee Simple
-
Sewer
Public Sewer
-
Tax Lot
50
-
Water Source
Public
Schedule
Schedule a Showing
Showing scheduled successfully.
Mortgage calculator
Estimate your monthly mortgage payment, including the principal and interest, property taxes, and HOA. Adjust the values to generate a more accurate rate.
Your payment
Principal and Interest:
$
Property taxes:
$
HOA fees:
$
Total loan payment:
$
Total interest amount:
$
Location
-
County
Maricopa
-
Elementary School
Peoria Unified School District
-
Middle School
Vistancia Elementary School
-
High School
Liberty High School

Listing Courtesy of Angela Shows, Shows Realty
RealHub Information is provided exclusively for consumers' personal, non-commercial use, and it may not be used for any purpose other than to identify prospective properties consumers may be interested in purchasing. All information deemed reliable but not guaranteed and should be independently verified. All properties are subject to prior sale, change or withdrawal. RealHub website owner shall not be responsible for any typographical errors, misinformation, misprints and shall be held totally harmless.

Carmine Lupertazzi
AGENT
Call Carmine today to schedule a private showing.

* Listings on this website come from the FMLS IDX Compilation and may be held by brokerage firms other than the owner of this website. The listing brokerage is identified in any listing details. Information is deemed reliable but is not guaranteed. If you believe any FMLS listing contains material that infringes your copyrighted work please click here to review our DMCA policy and learn how to submit a takedown request.© 2024 FMLS.
Properties
Related properties
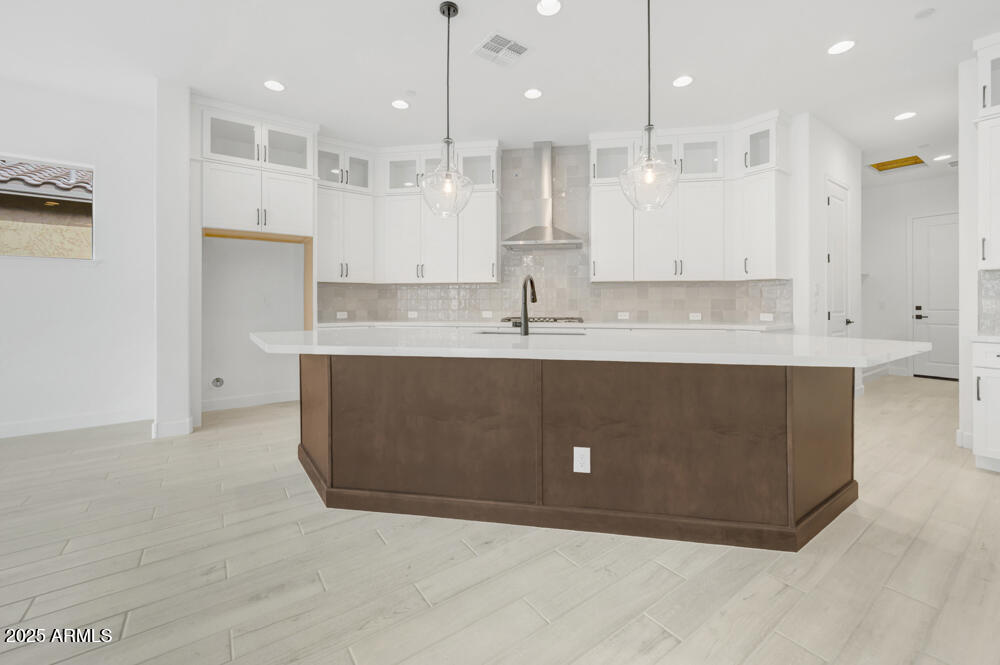
Peoria
32450 N 134TH Lane
3 Beds
3 Baths
2,795 Sq.Ft.
$907,371
MLS#: 6907799
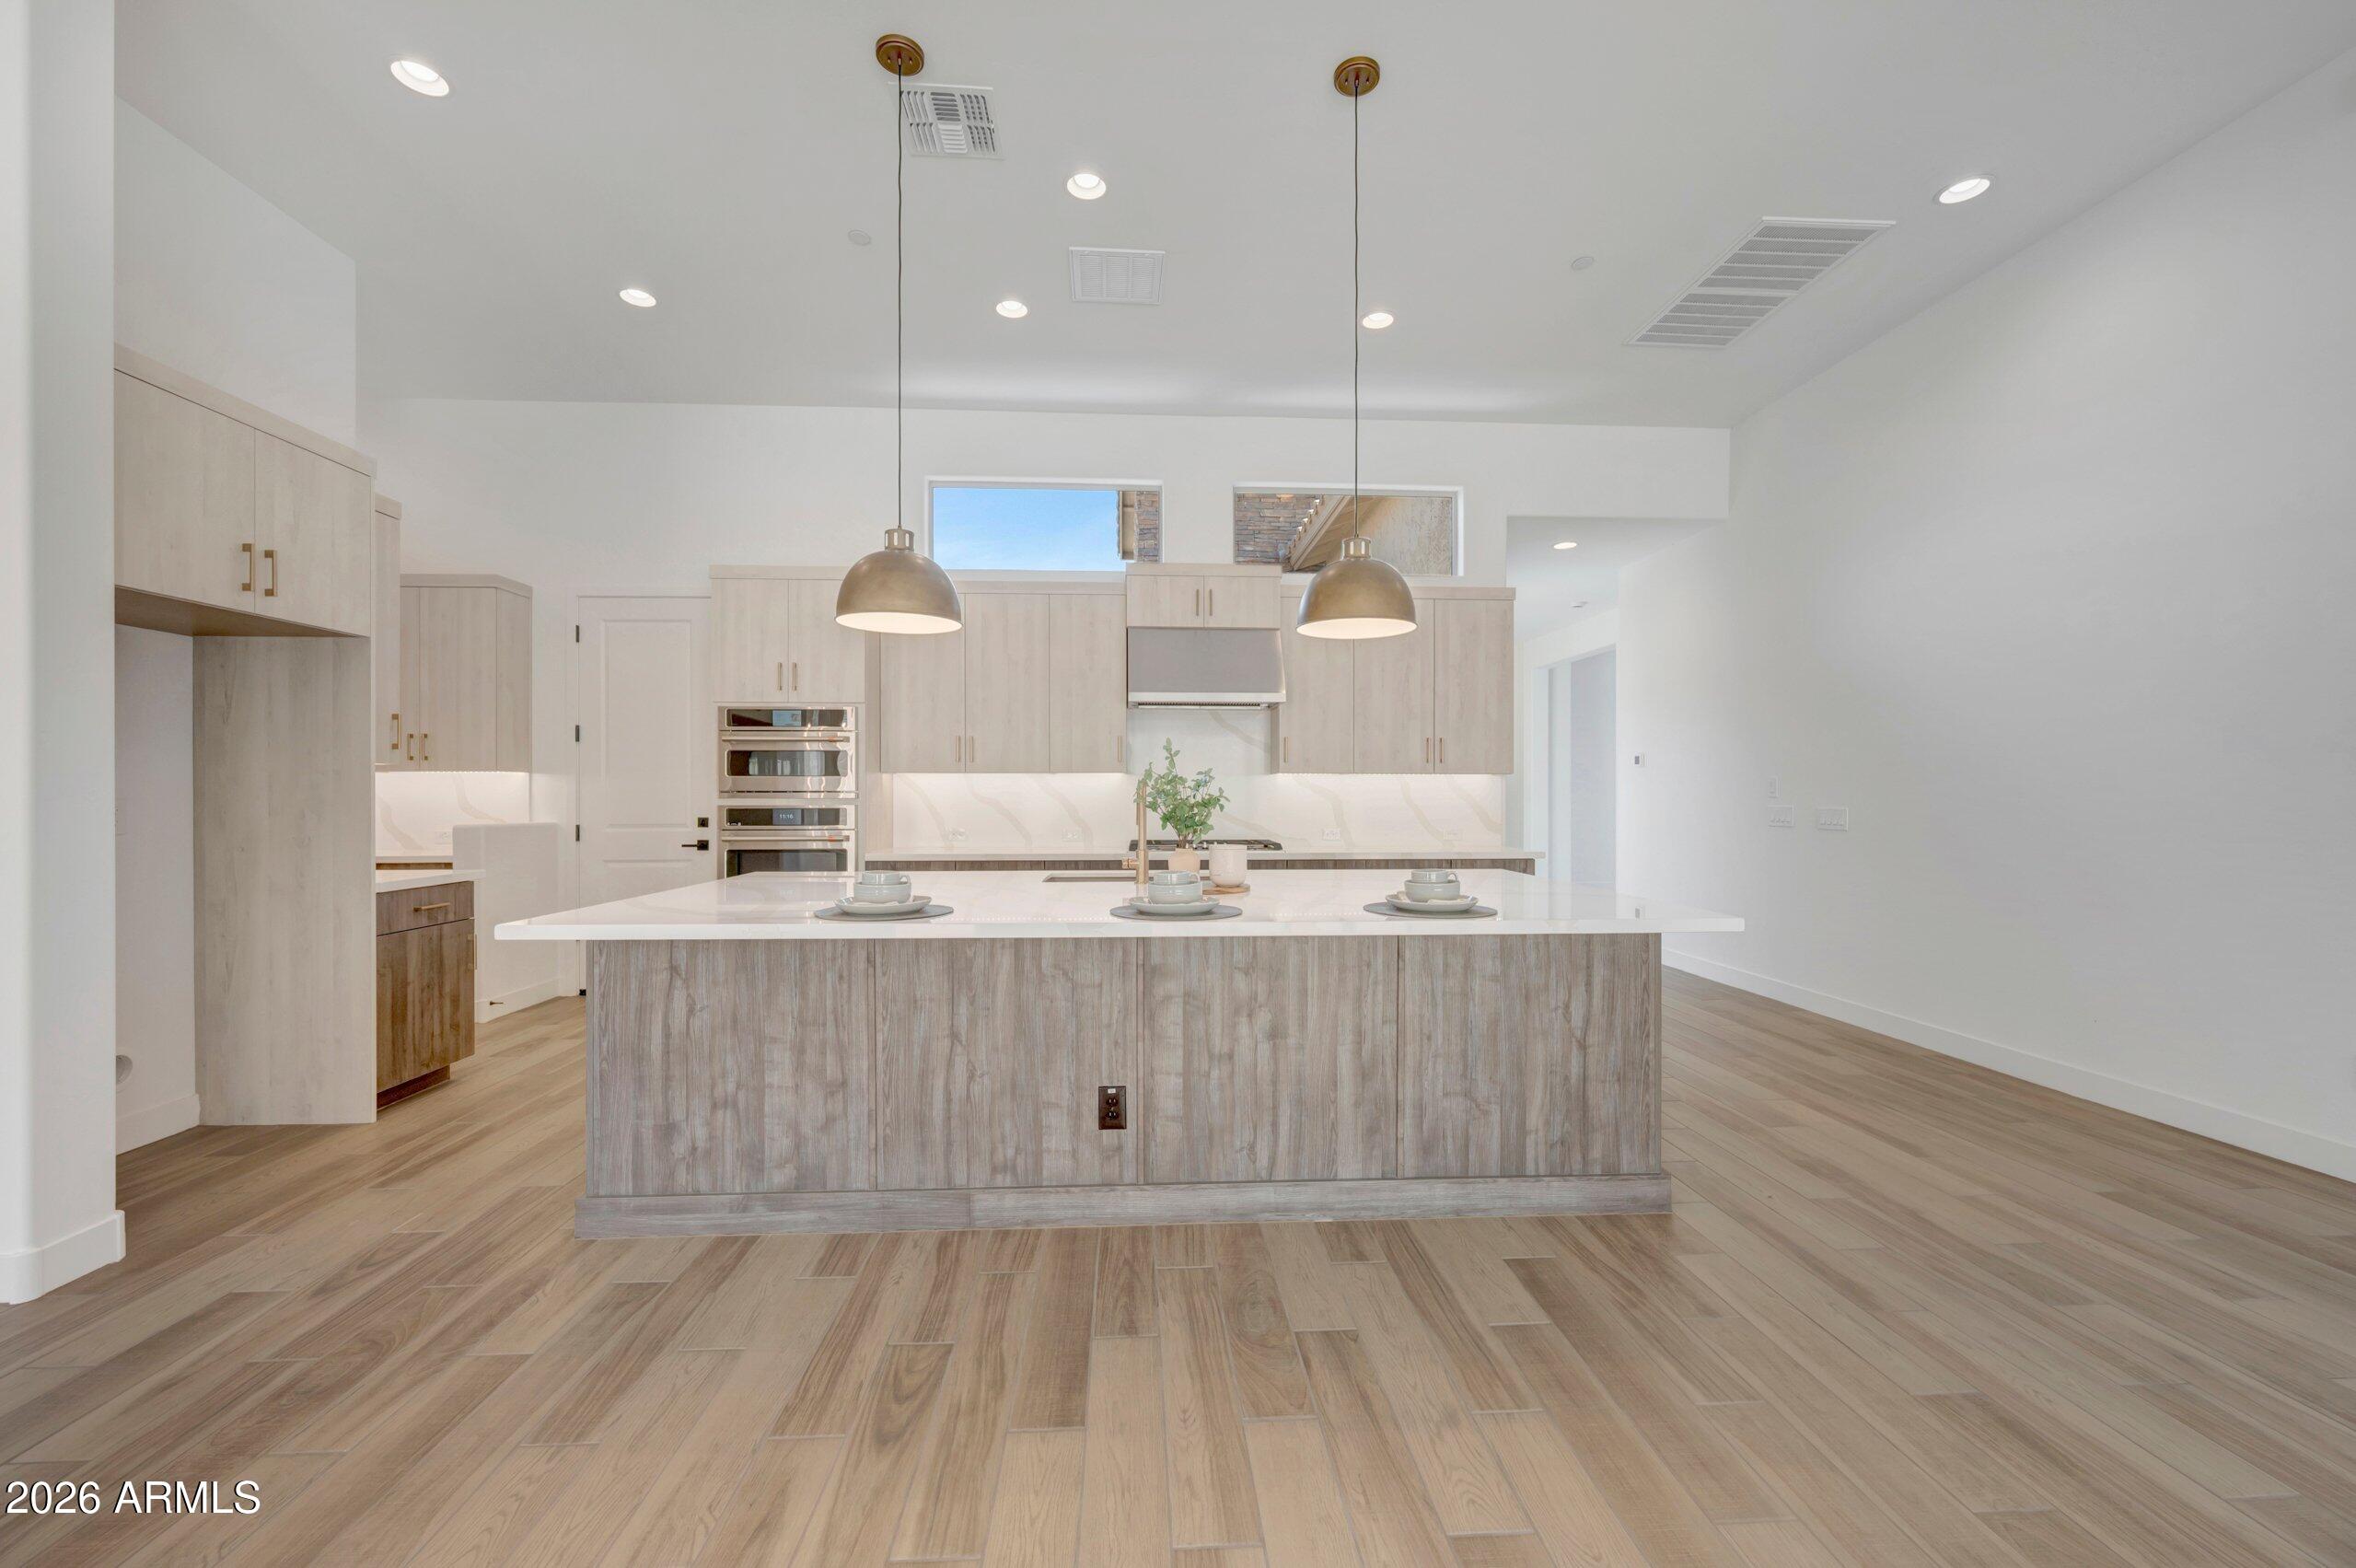
Peoria
32416 N 135TH Drive
3 Beds
2 Baths
2,462 Sq.Ft.
$997,854
MLS#: 7008013
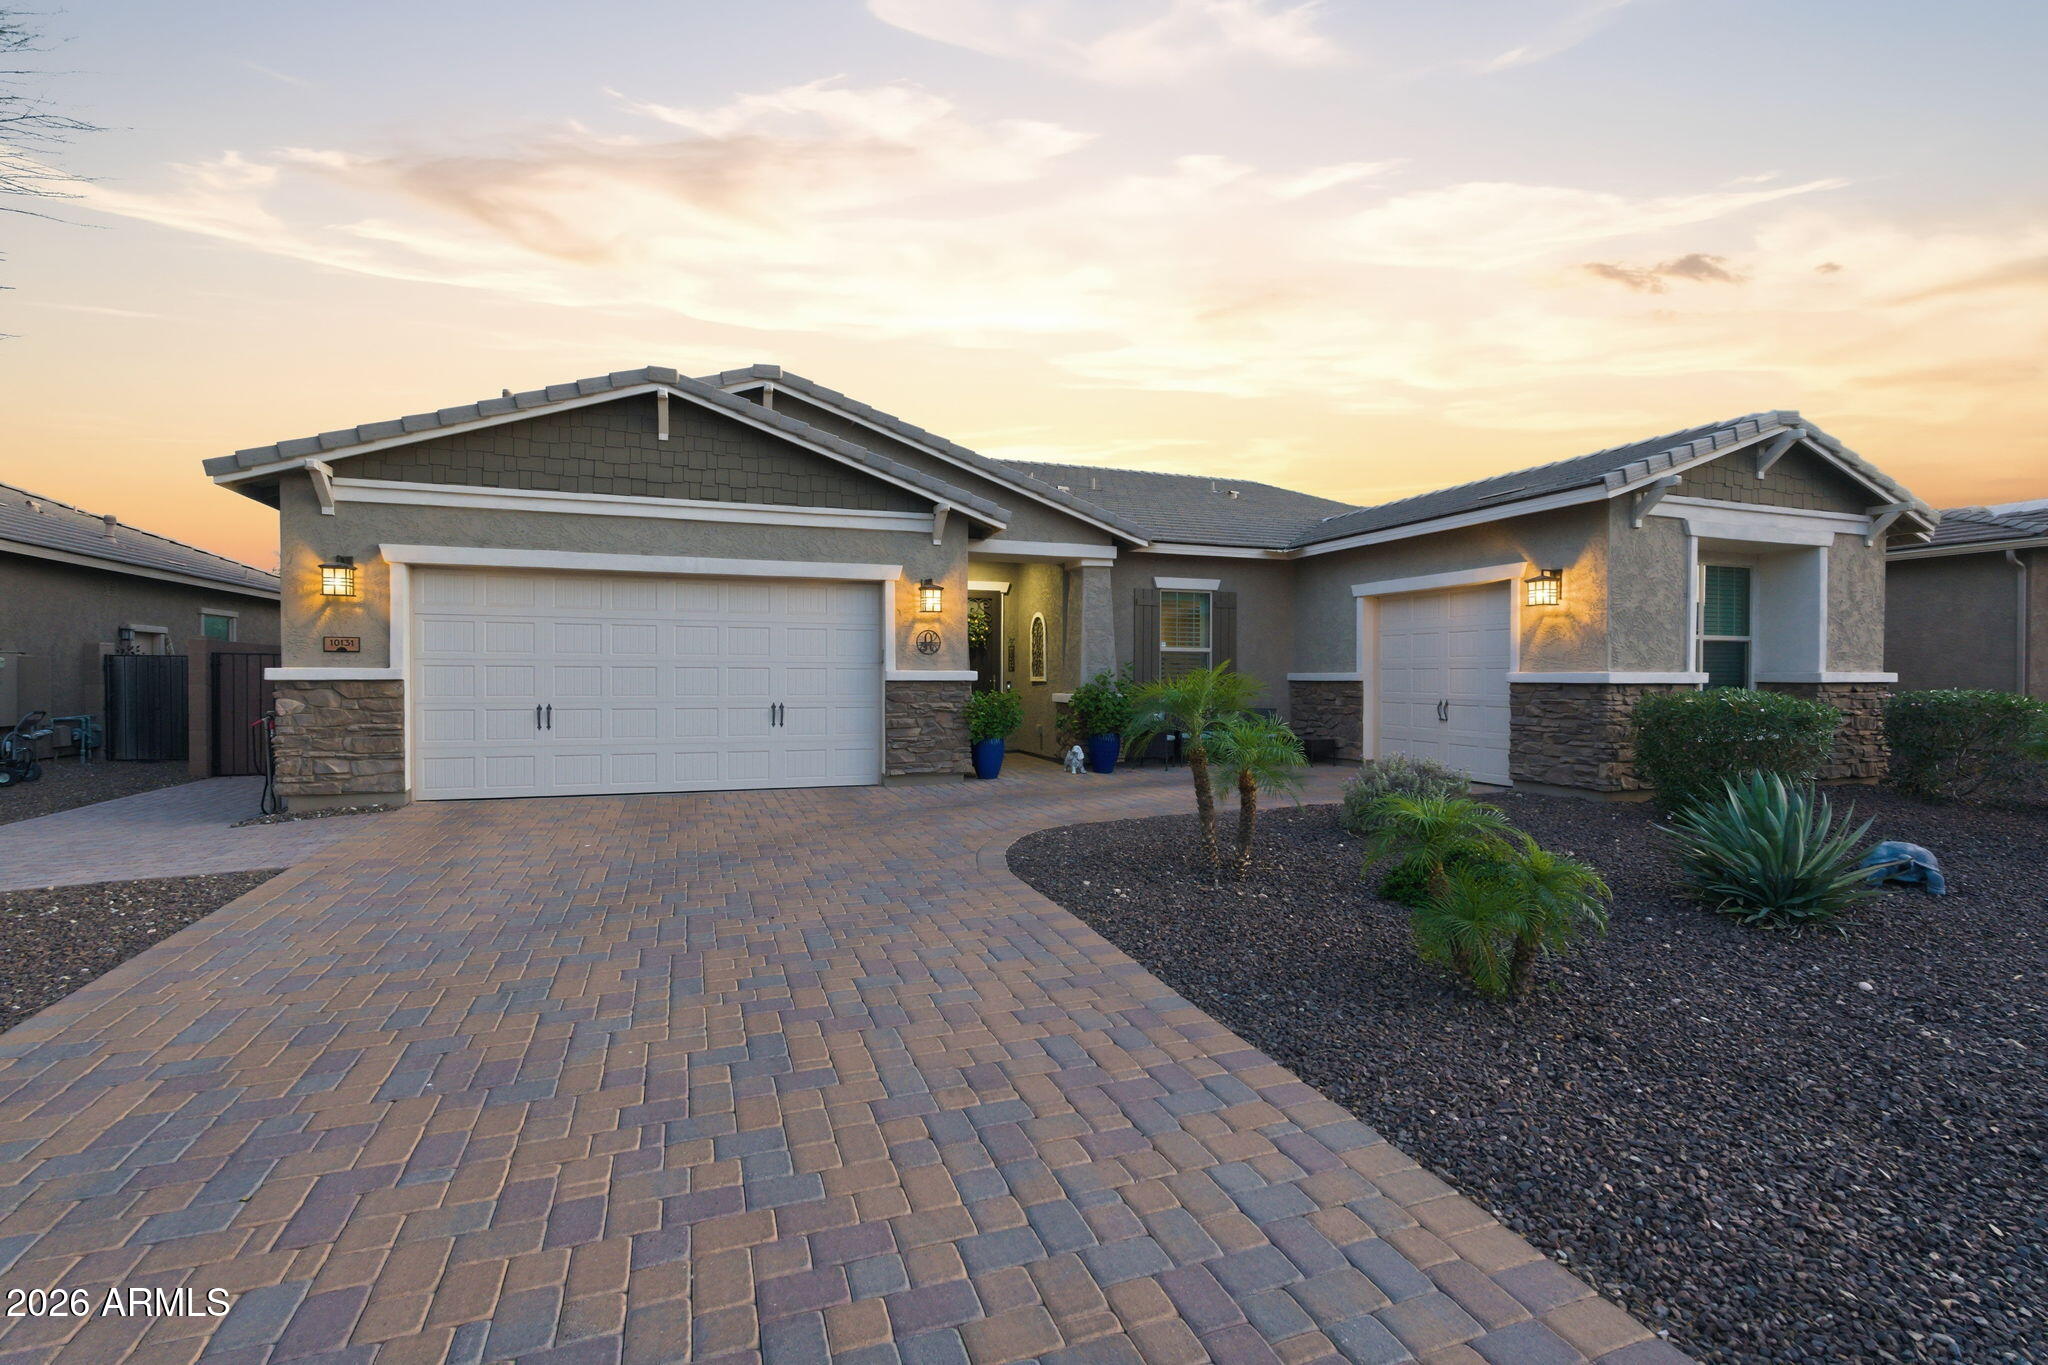
Peoria
10131 W AVENIDA DEL REY --
5 Beds
3 Baths
3,406 Sq.Ft.
$950,000
MLS#: 7024681
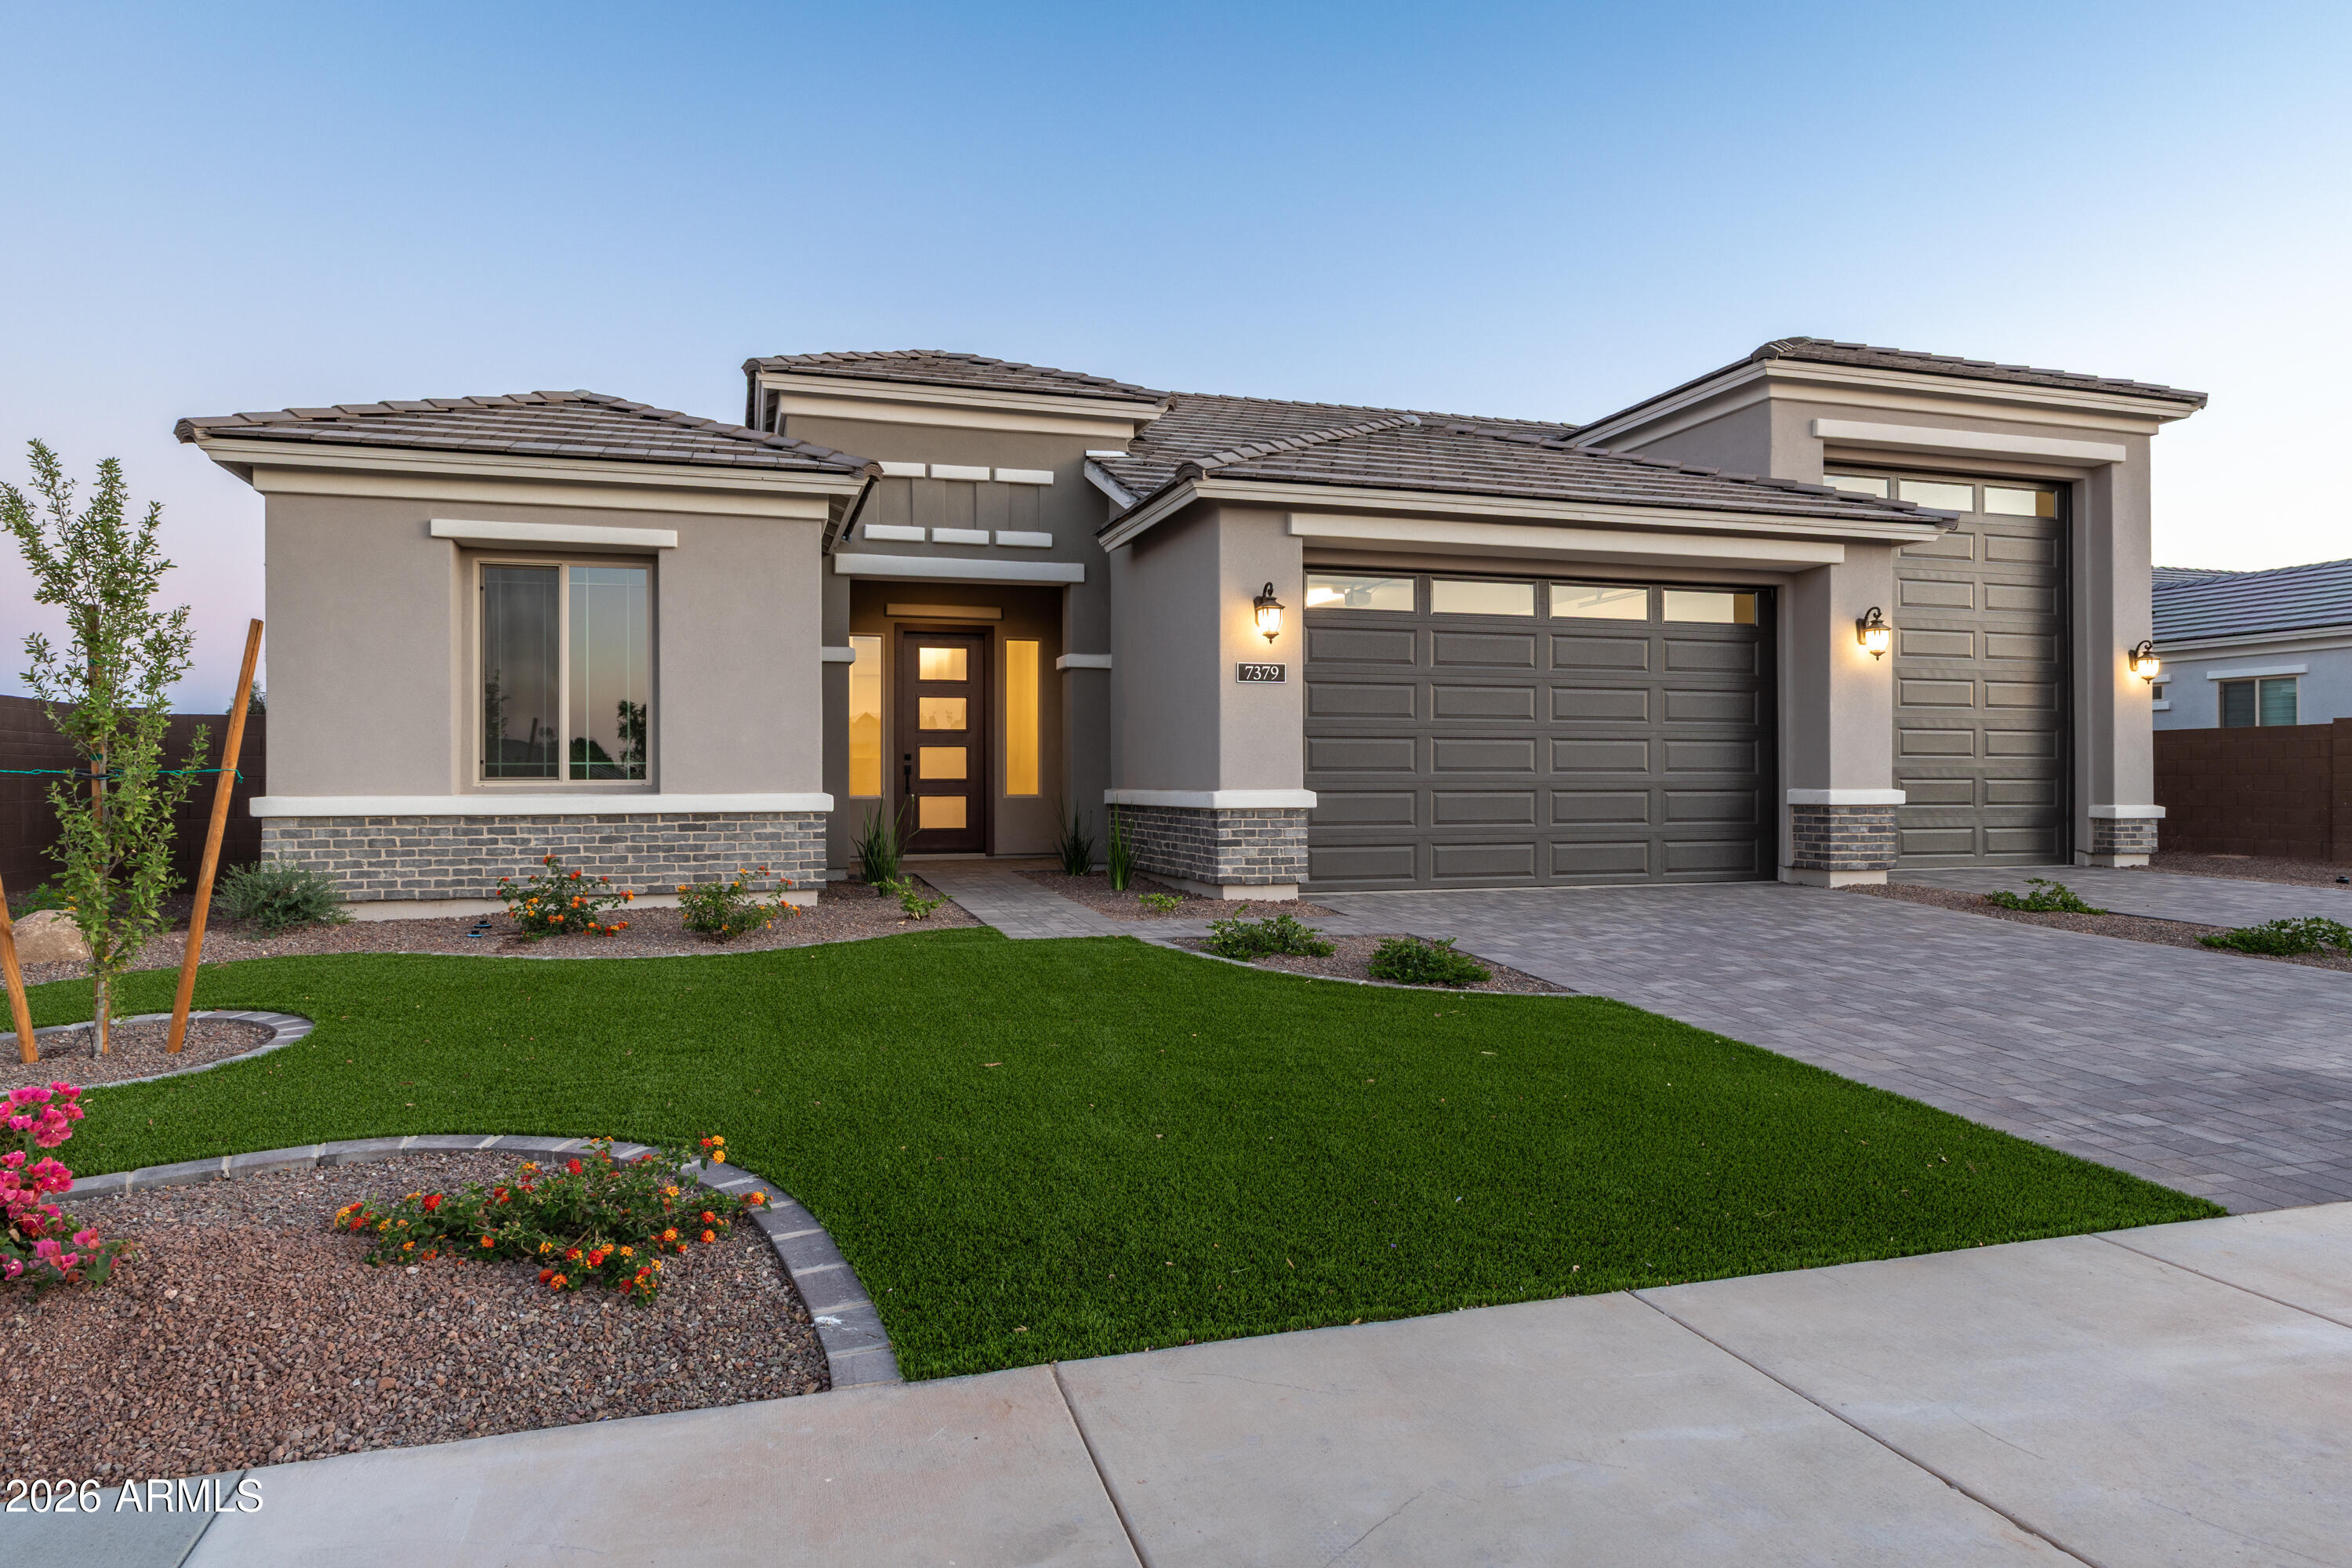
Peoria
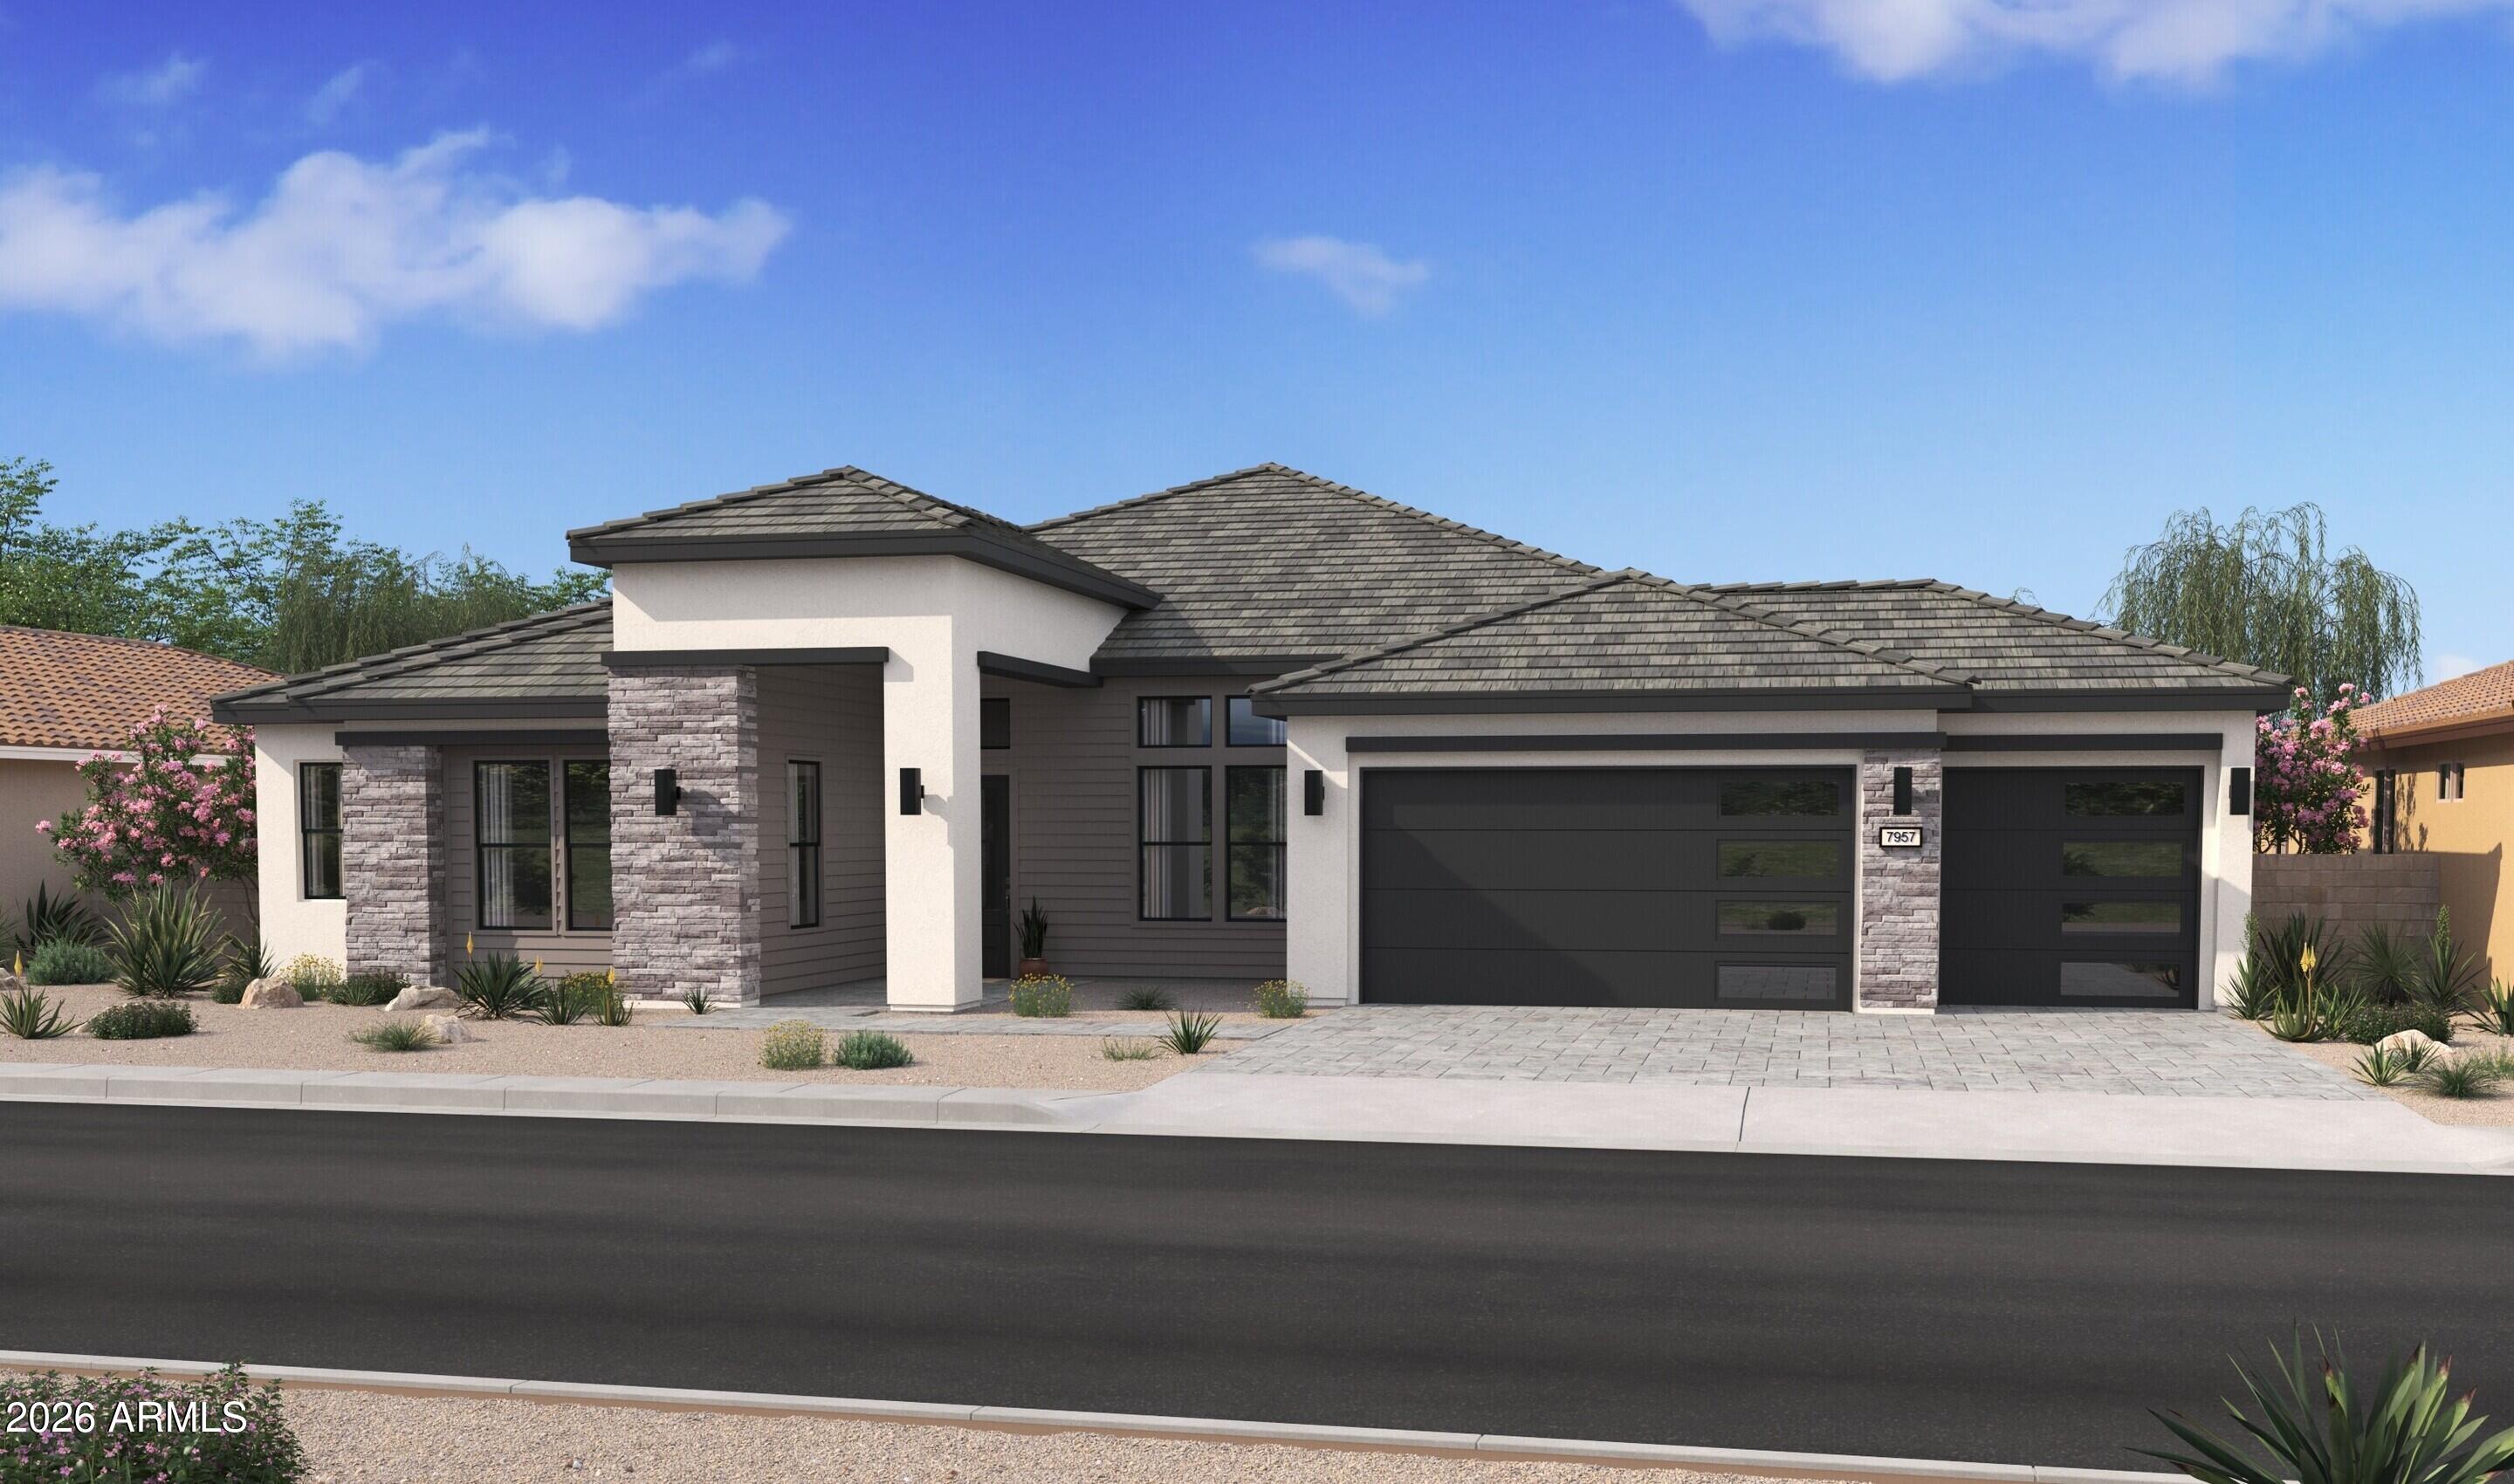
7379 W LISBON Lane
3 Beds
2 Baths
2,700 Sq.Ft.
$1,199,900
MLS#: 7029562
Peoria
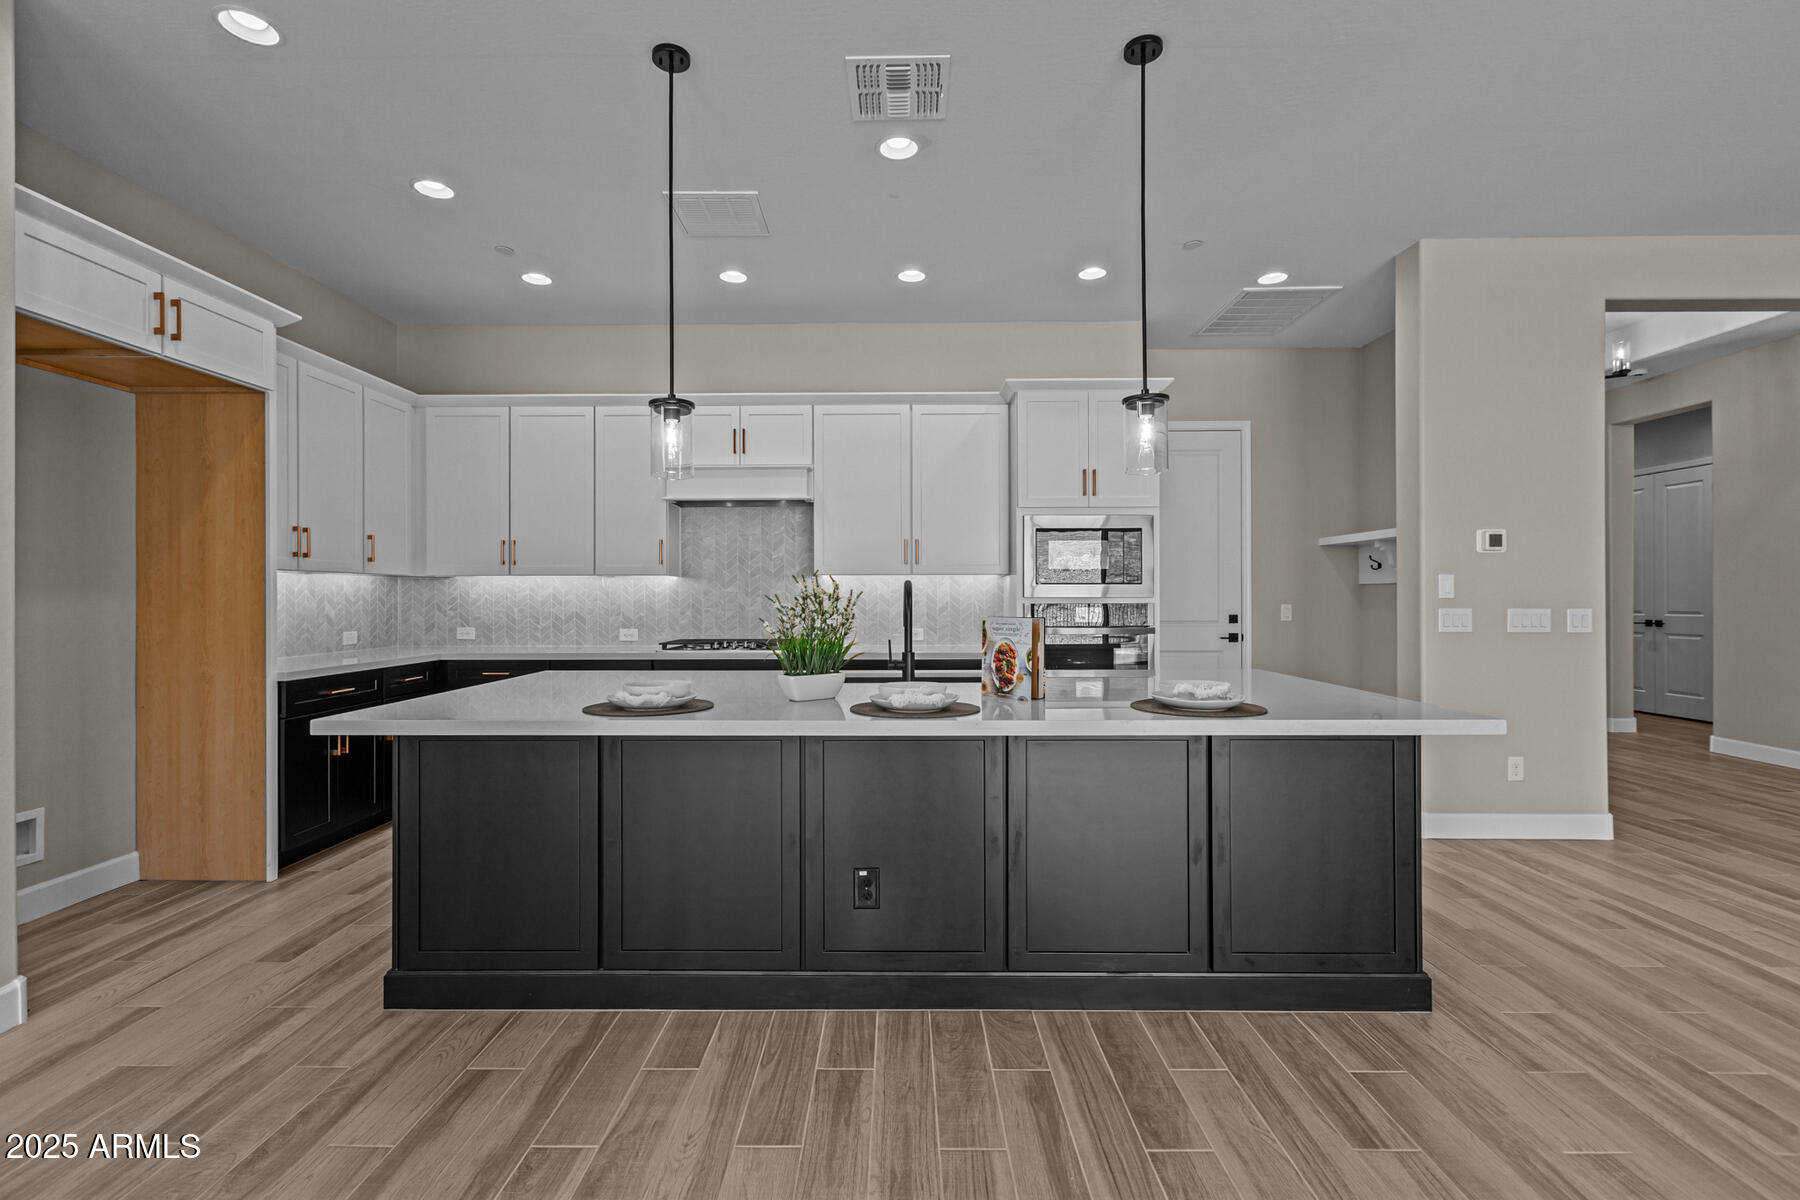
23314 N 77th Lane
5 Beds
3 Baths
3,480 Sq.Ft.
$1,223,990
MLS#: 7000339
Peoria
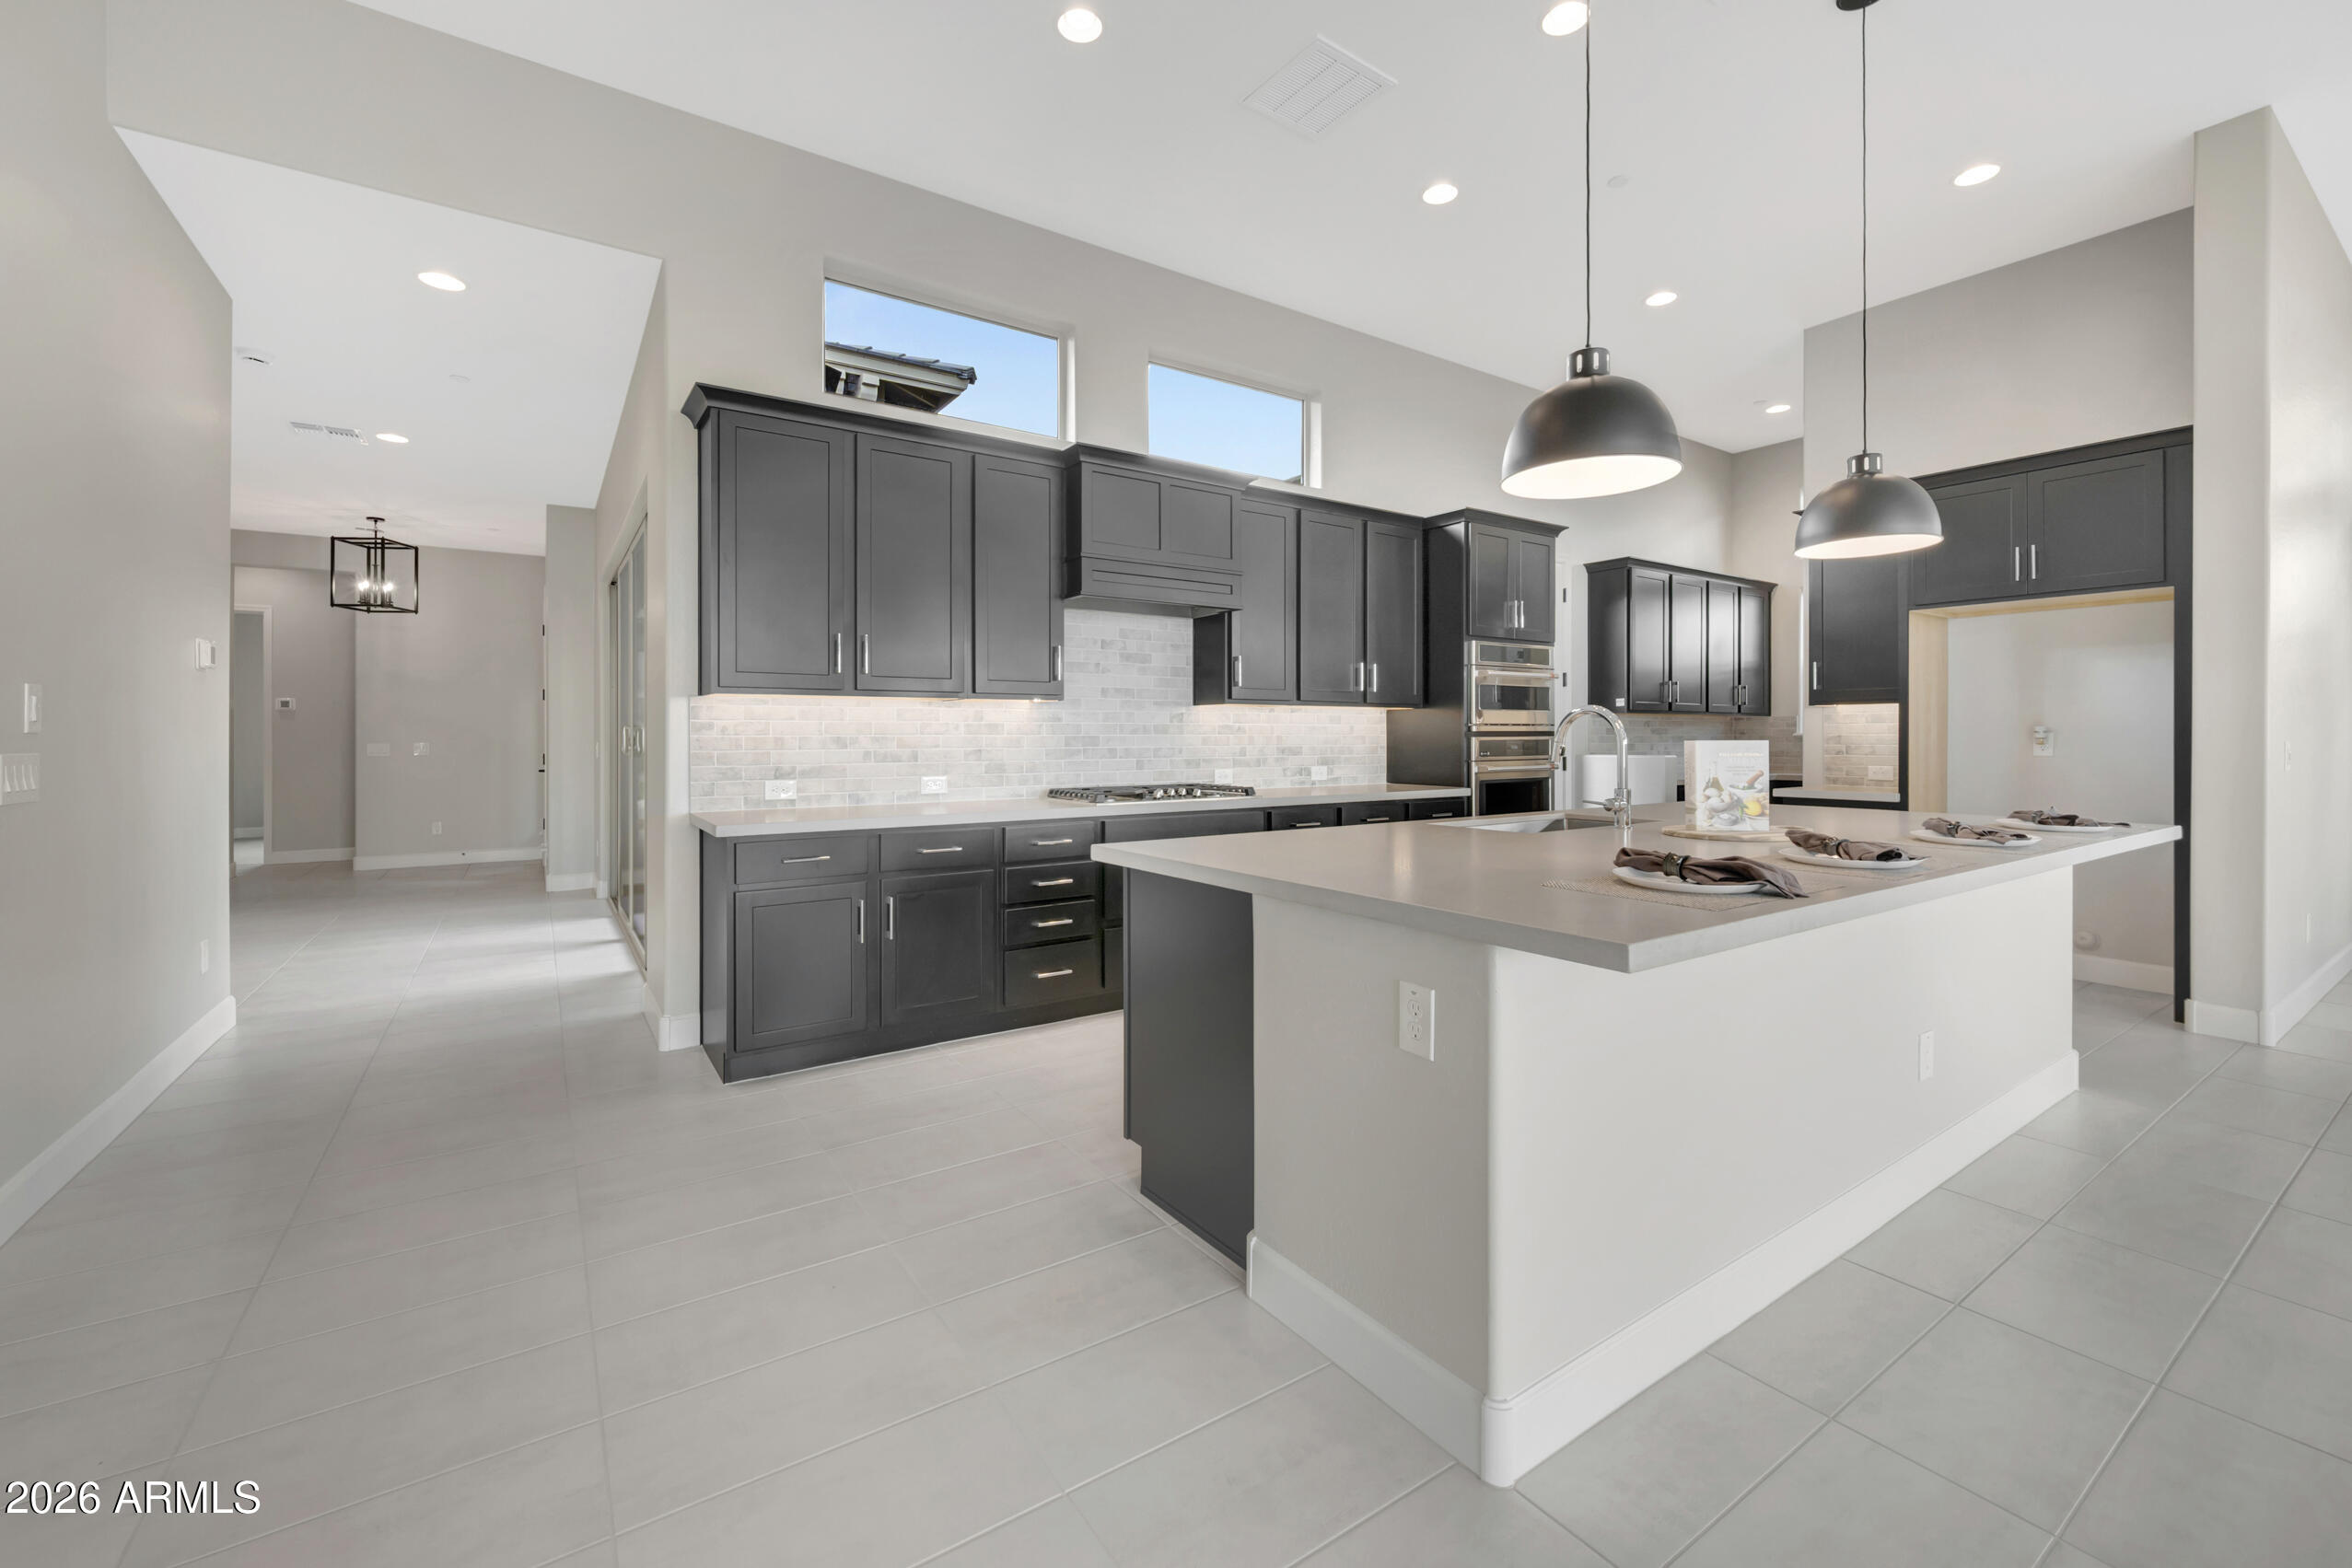
32470 N 134TH Lane
3 Beds
2 Baths
2,371 Sq.Ft.
$871,324
MLS#: 6981446
Peoria
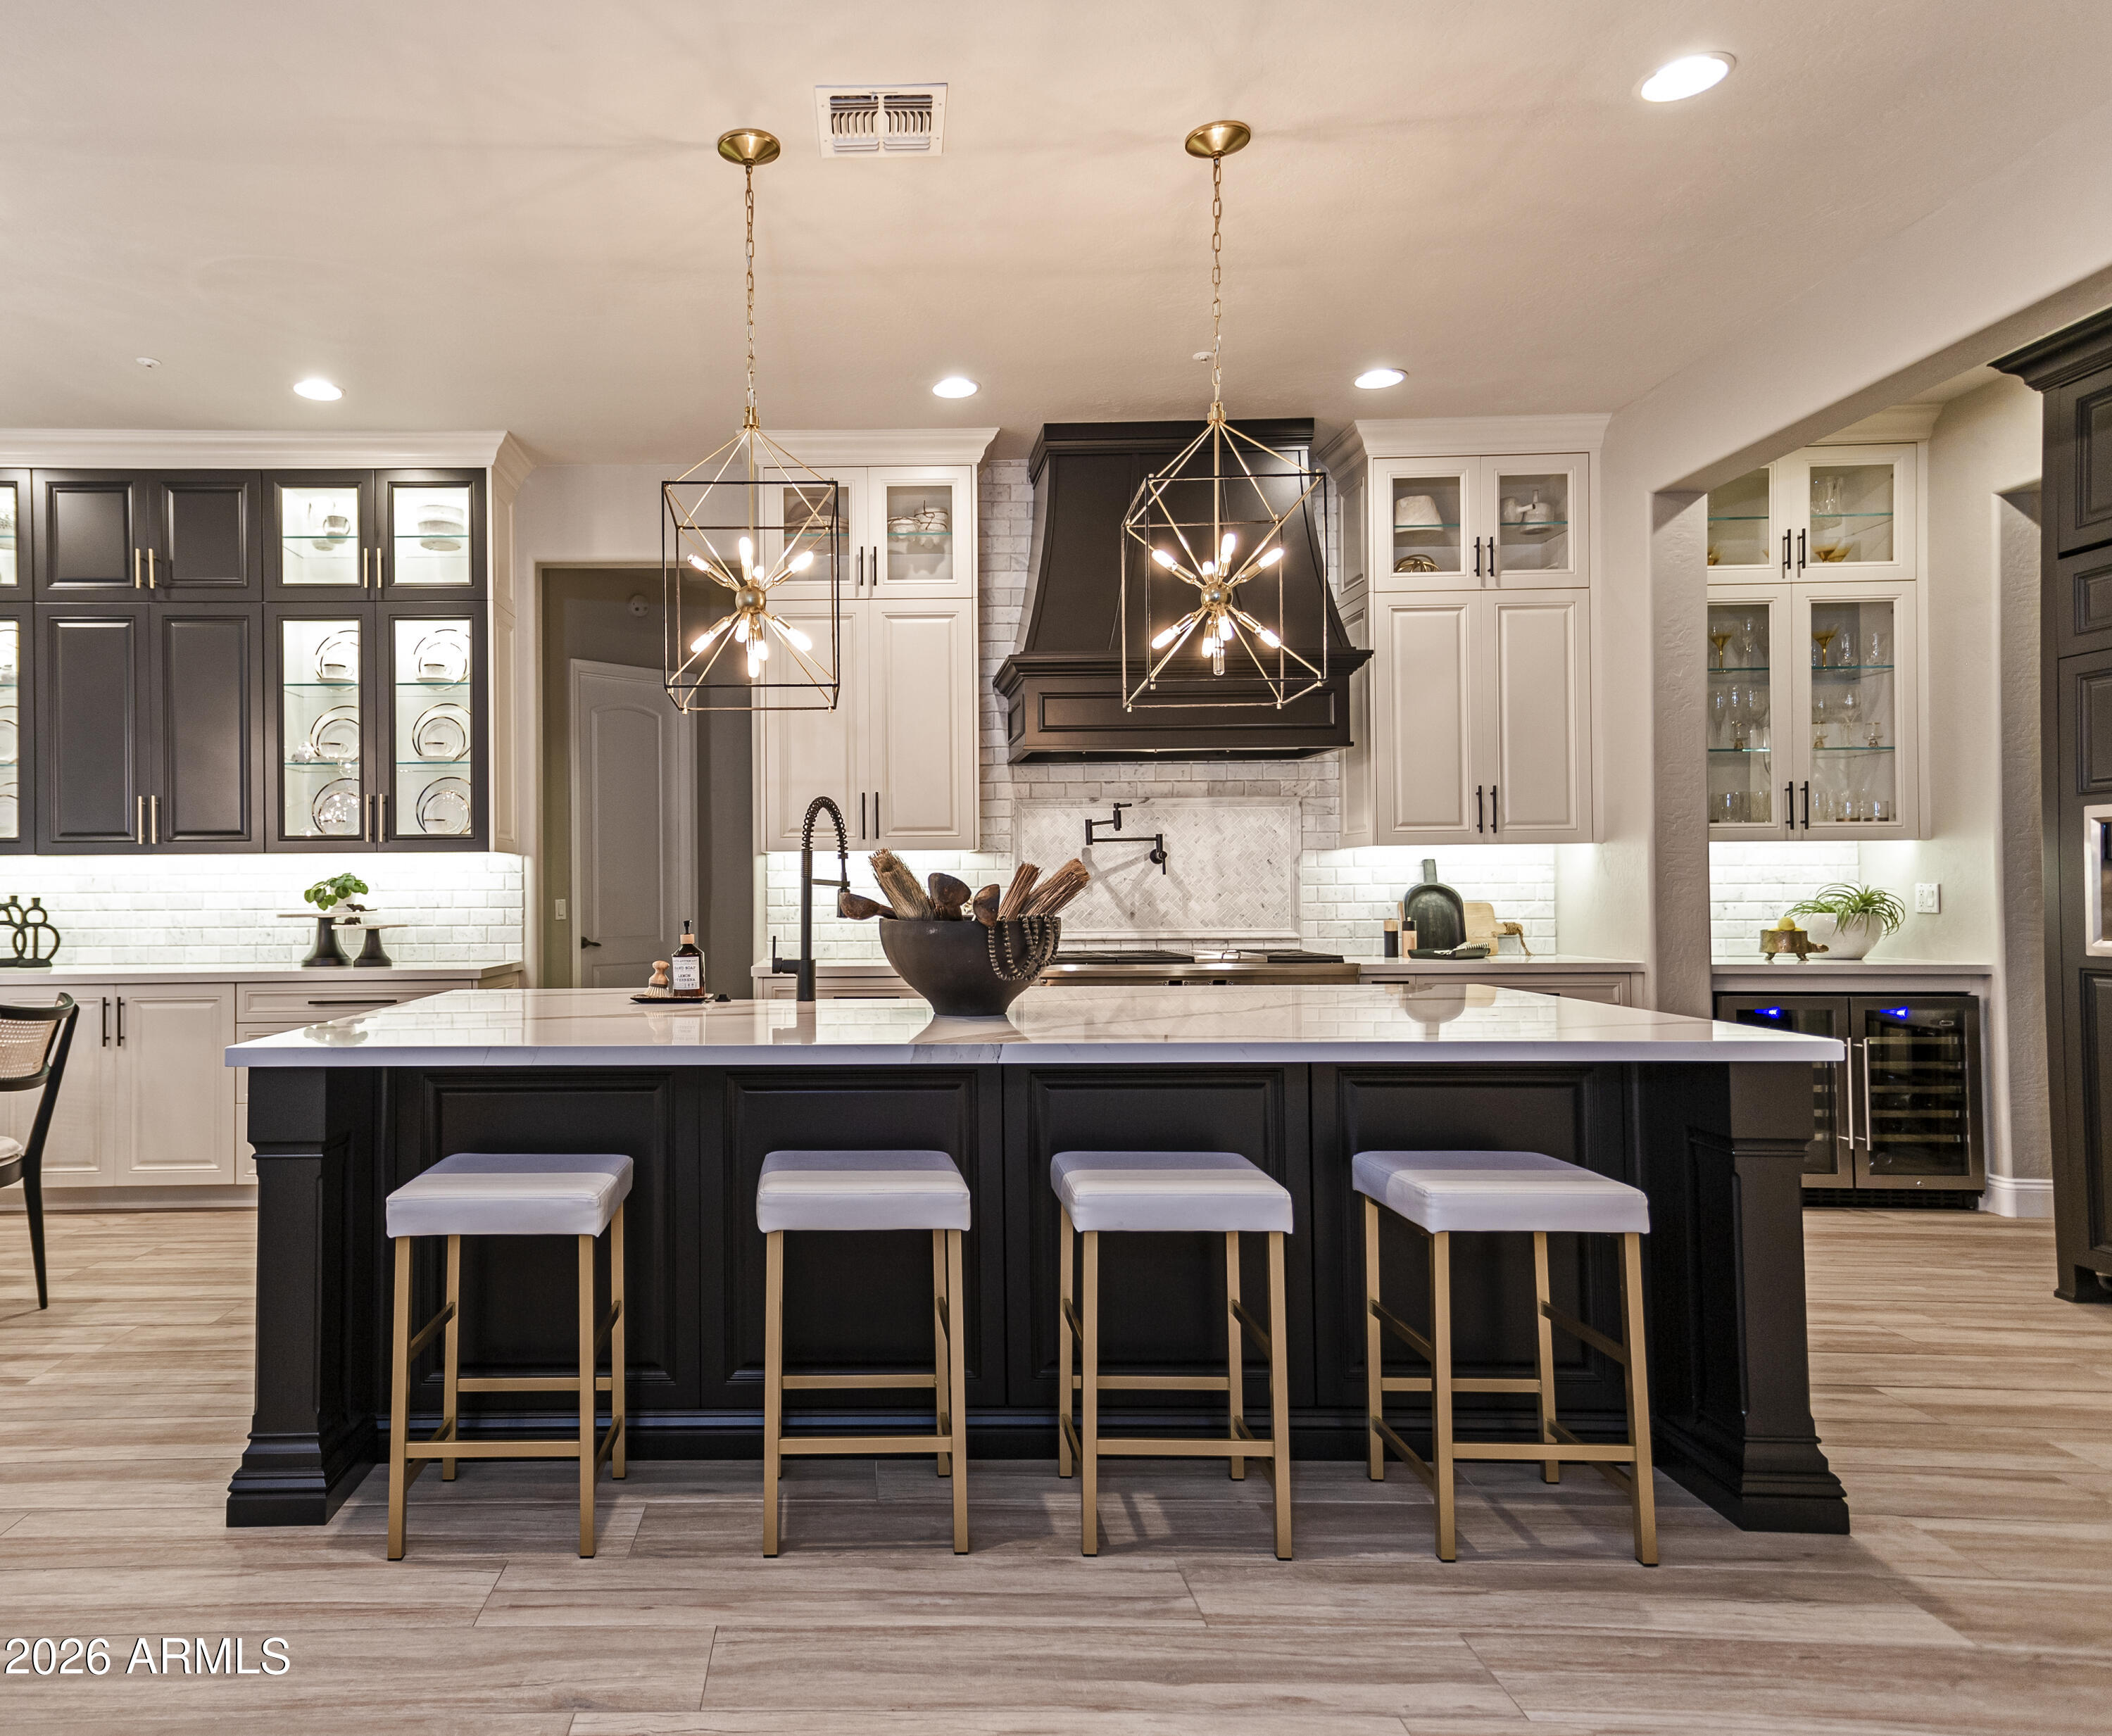
32435 N 135TH Drive
3 Beds
2 Baths
2,461 Sq.Ft.
$914,030
MLS#: 6977136
Peoria
26922 N 87TH Drive
6 Beds
4 Baths
4,256 Sq.Ft.
$1,255,000
MLS#: 7004585
Peoria
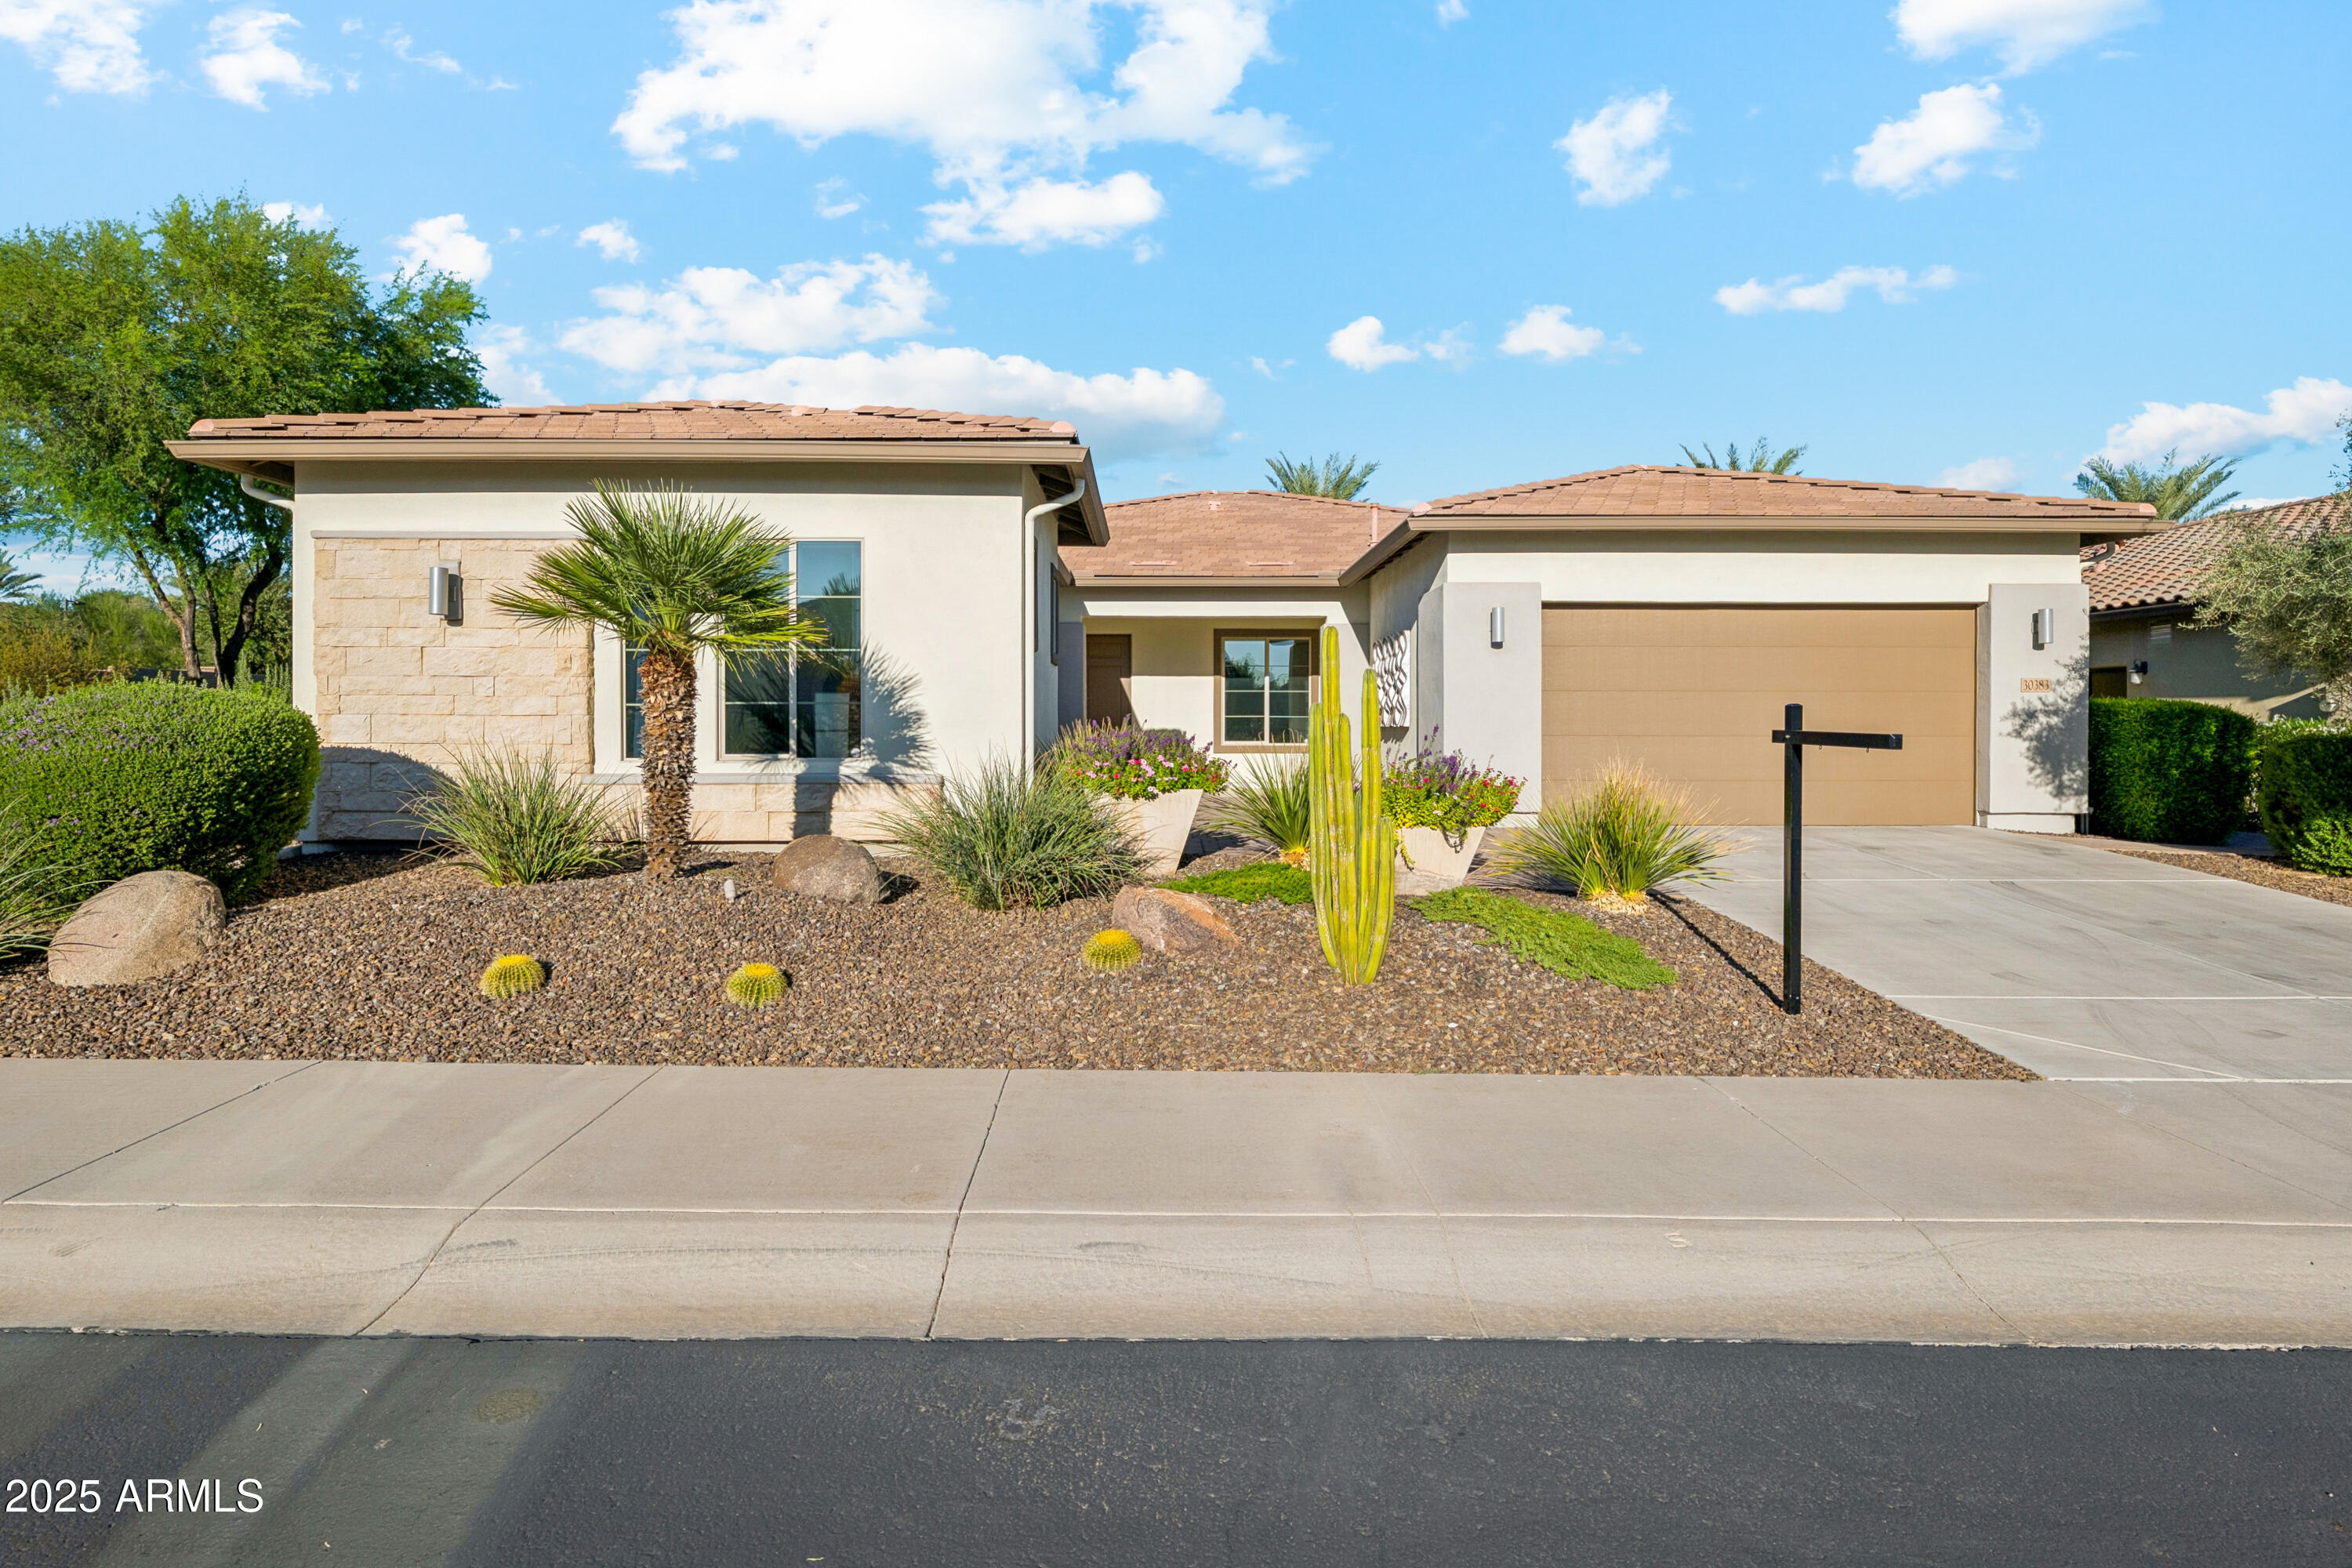
30383 N 131ST Drive
3 Beds
3 Baths
2,717 Sq.Ft.
$999,500
MLS#: 6931449
