
7610 E GILA BEND Road
Scottsdale, AZ 85258
About
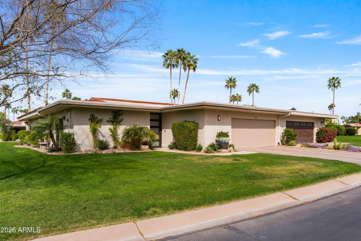
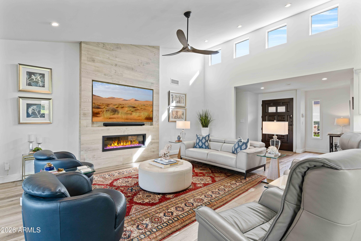
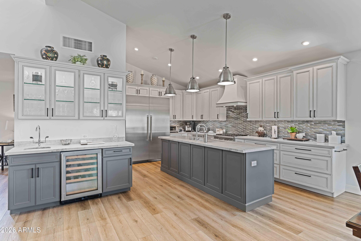
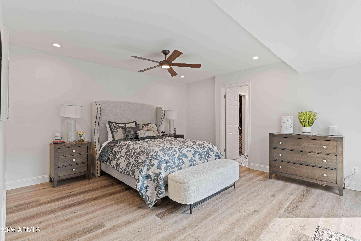
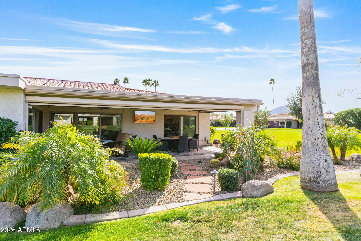
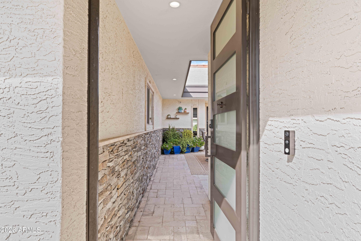
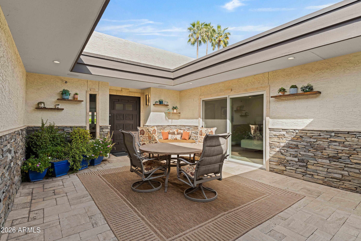
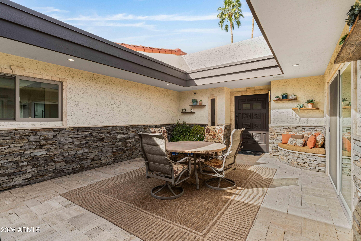
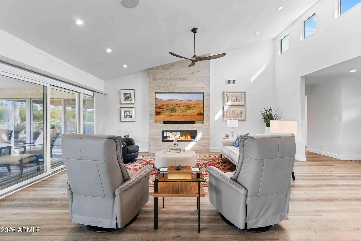
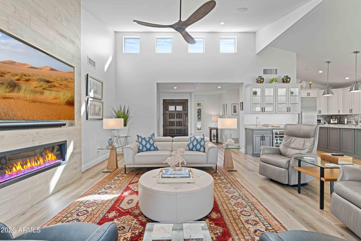
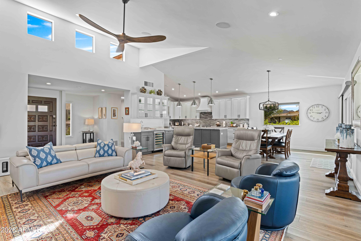
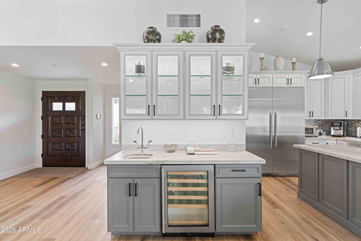
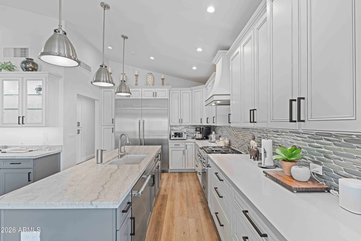
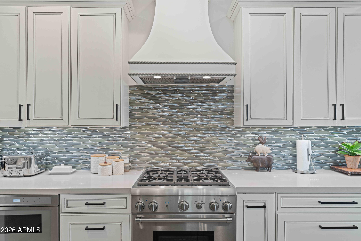
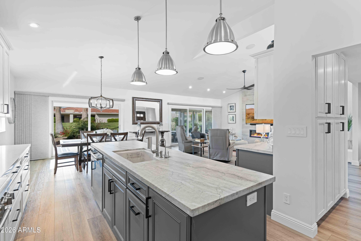
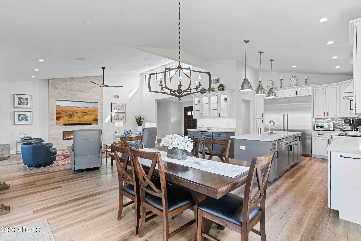
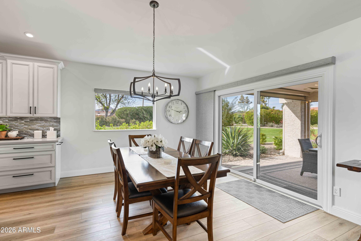
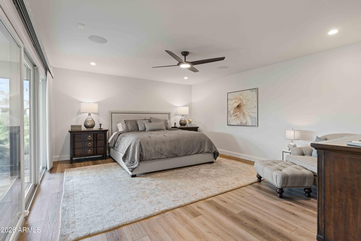
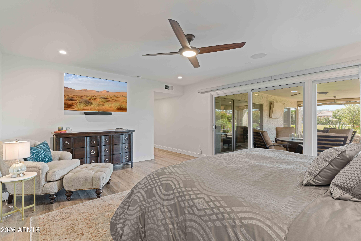
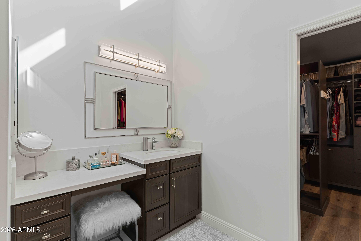
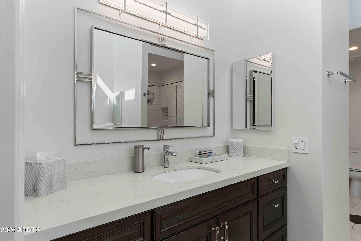
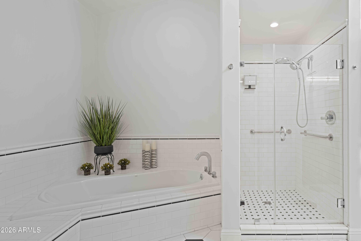
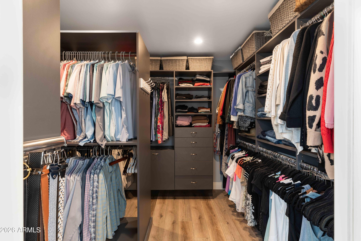
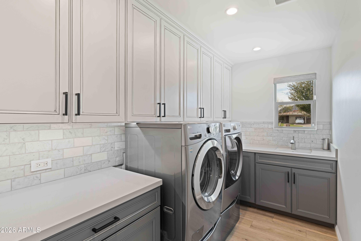
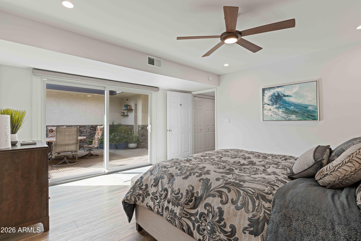
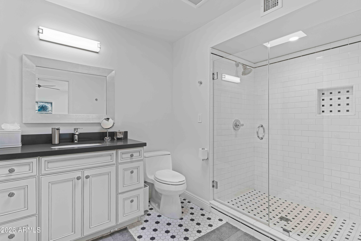
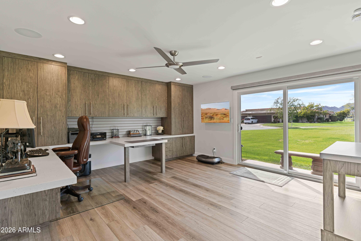
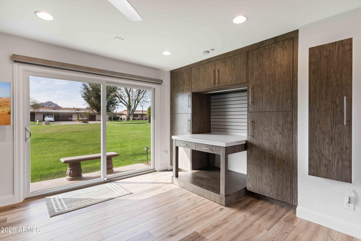
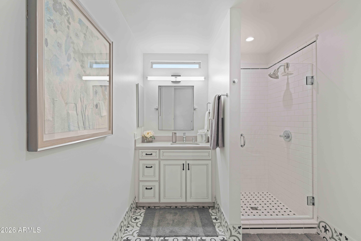
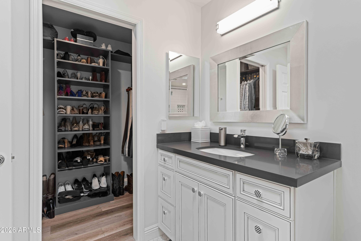
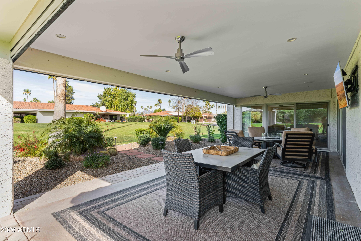
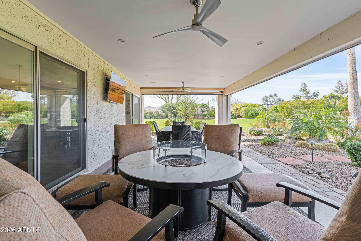
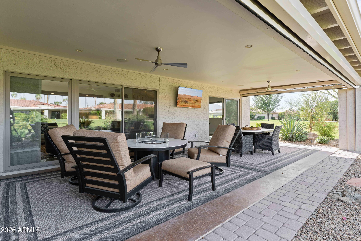
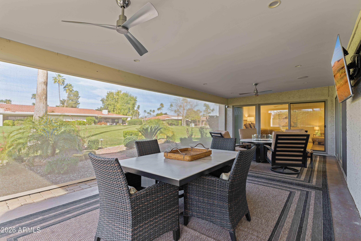
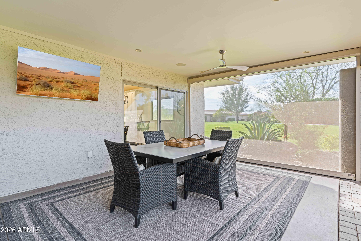
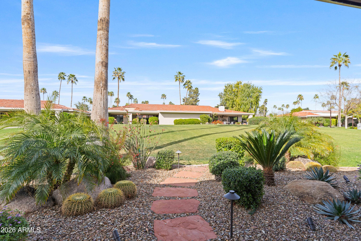
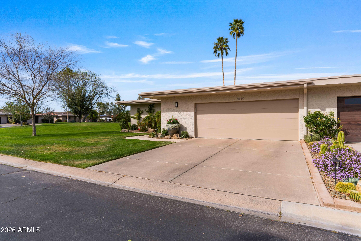
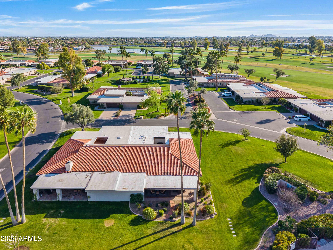
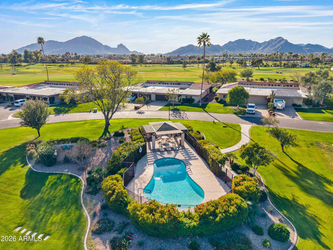
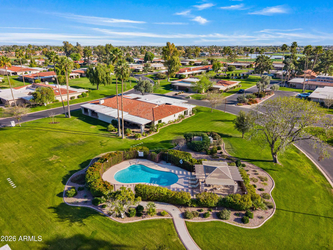
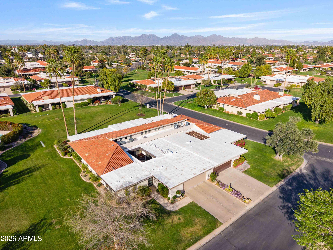
Situated within the guard-gated Sandpiper enclave in the heart of McCormick Ranch, this meticulously upgraded single-level residence offers refined, turnkey living in one of Scottsdale's most established and desirable settings. A grand gated courtyard sets a private and elegant tone upon arrival, enhanced by a custom steel privacy door and a comprehensive $50,000 landscape transformation that includes smart irrigation, improved drainage, and architectural exterior lighting. The result is a welcoming outdoor space that feels intentional, secure, and beautifully framed. Inside, 2,608 square feet unfold with seamless indoor-outdoor flow and an abundance of natural light. Low-E clerestory windows brighten the living room and primary suite, while motorized Hunter Douglas window coverings and a hardwired Sonos sound system add comfort and quiet sophistication throughout. Motorized sun and privacy screens fully enclose the patio, allowing for shaded, climate-conscious outdoor living and added privacy at the touch of a button. Select spaces capture views toward Camelback Mountain, reinforcing the home's authentic Scottsdale setting. Beyond the visible design, the improvements are substantial and meaningful. The roof has been updated with new underlayment and foam coating, the interior and exterior freshly painted, and new gutters added. Water quality and efficiency were thoughtfully addressed with a whole-home filtration system, water softener, reverse osmosis drinking system, and hot water recirculation system. Every detail reflects careful stewardship rather than cosmetic renovation. The garage has been completely reimagined as a climate-controlled extension of the home. Fully insulated and equipped with its own mini-split system, epoxy flooring, built-in storage, upgraded electrical subpanel, EV charging outlet, and stainless utility sink, it offers versatility well beyond traditional storage. Security and ease of living were also prioritized, with keyless exterior locks integrated into a hardwired security system and exterior cameras. This is not simply an updated home. It is a comprehensively improved residence that blends aesthetic refinement with infrastructure-level upgrades, offering true move-in-ready living within the vibrant lifestyle of McCormick Ranch. Polished. Private. Effortless.
Property
Beds
3
Full Baths
3
1/2 Baths
None
Year Built
1980
Sq.Footage
2,608
Features
Features & Amenities
Interior
-
Other Interior Features
High Speed Internet, Granite Counters, Double Vanity, Eat-in Kitchen, Vaulted Ceiling(s), Wet Bar, Kitchen Island
-
Total Bedrooms
3
-
Bathrooms
3
-
Basement YN
NO
-
Cooling YN
YES
-
Cooling
Central Air, Ceiling Fan(s)
-
Fireplace YN
YES
-
Heating YN
YES
-
Heating
Heat Pump, Electric
-
Pet friendly
N/A
Exterior
-
Garage
Yes
-
Garage spaces
2
-
Construction Materials
Stucco, Frame
-
Other Exterior Features
Private Yard
-
Parking
Off Street, Garage Door Opener, Direct Access
-
Patio and Porch Features
Patio
-
Pool
No
-
View
City, City Lights, Mountain(s)
Area & Lot
-
Lot Features
Sprinklers In Rear, Sprinklers In Front
-
Lot Size(acres)
0.12
-
Lot Size(square feet)
5,051
-
Property Type
Residential
-
Property Sub Type
Townhouse
-
Architectural Style
Ranch
Price
-
Sales Price
$1,450,000
-
Tax Amount
$2,908
-
Financing Options
Cash, VA Loan, Conventional
-
Sq. Footage
2,608
-
Price/SqFt
$555
HOA
-
Association
YES
-
Association Fee 2
$265
-
Association Fee
$2,494
-
Association Fee Frequency
Quarterly
-
Association Fee 2 Frequency
Annually
-
Association Fee Includes
N/A
Property Resources
-
Horse Property
NO
School District
-
Elementary School
Scottsdale Unified District
-
Middle School
Mohave Middle School
-
High School
Saguaro High School
Property Features
-
Stories
1
-
Foundation Details
Slab
-
Ownership
Fee Simple
-
Sewer
Public Sewer
-
Tax Lot
157
-
Water Source
Public
Schedule
Schedule a Showing
Showing scheduled successfully.
Mortgage calculator
Estimate your monthly mortgage payment, including the principal and interest, property taxes, and HOA. Adjust the values to generate a more accurate rate.
Your payment
Principal and Interest:
$
Property taxes:
$
HOA fees:
$
Total loan payment:
$
Total interest amount:
$
Location
-
County
Maricopa
-
Elementary School
Scottsdale Unified District
-
Middle School
Mohave Middle School
-
High School
Saguaro High School

Listing Courtesy of Brad Kimmelman, Russ Lyon Sotheby's International Realty
RealHub Information is provided exclusively for consumers' personal, non-commercial use, and it may not be used for any purpose other than to identify prospective properties consumers may be interested in purchasing. All information deemed reliable but not guaranteed and should be independently verified. All properties are subject to prior sale, change or withdrawal. RealHub website owner shall not be responsible for any typographical errors, misinformation, misprints and shall be held totally harmless.

Carmine Lupertazzi
AGENT
Call Carmine today to schedule a private showing.

* Listings on this website come from the FMLS IDX Compilation and may be held by brokerage firms other than the owner of this website. The listing brokerage is identified in any listing details. Information is deemed reliable but is not guaranteed. If you believe any FMLS listing contains material that infringes your copyrighted work please click here to review our DMCA policy and learn how to submit a takedown request.© 2024 FMLS.
Properties
Related properties
Scottsdale
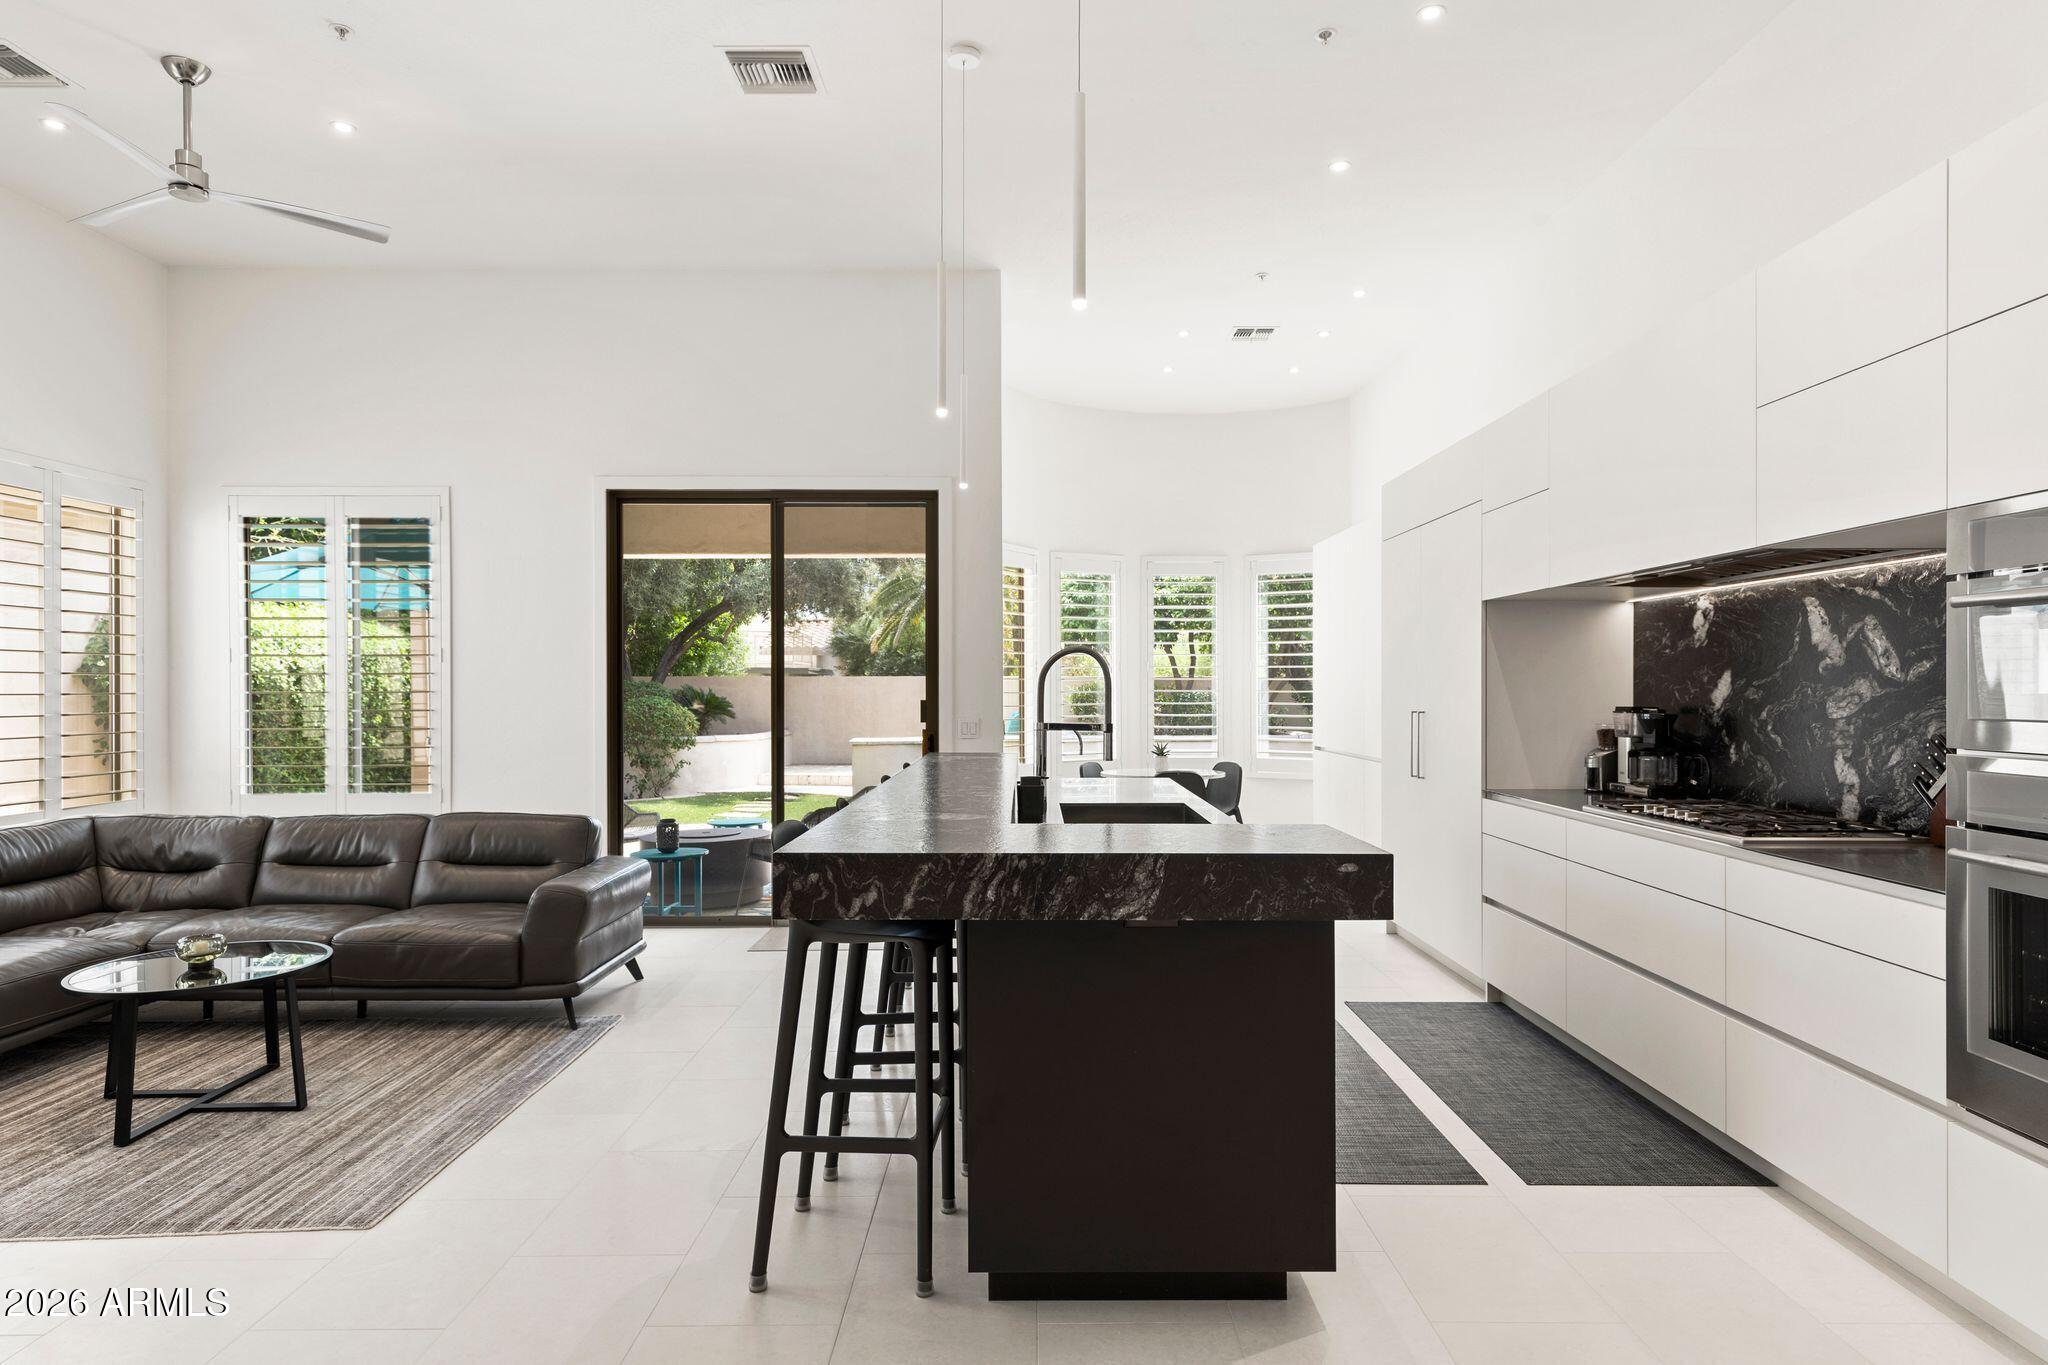
7495 E SUNNYVALE Drive
2 Beds
2 Baths
2,564 Sq.Ft.
$1,650,000
MLS#: 7027745
Scottsdale
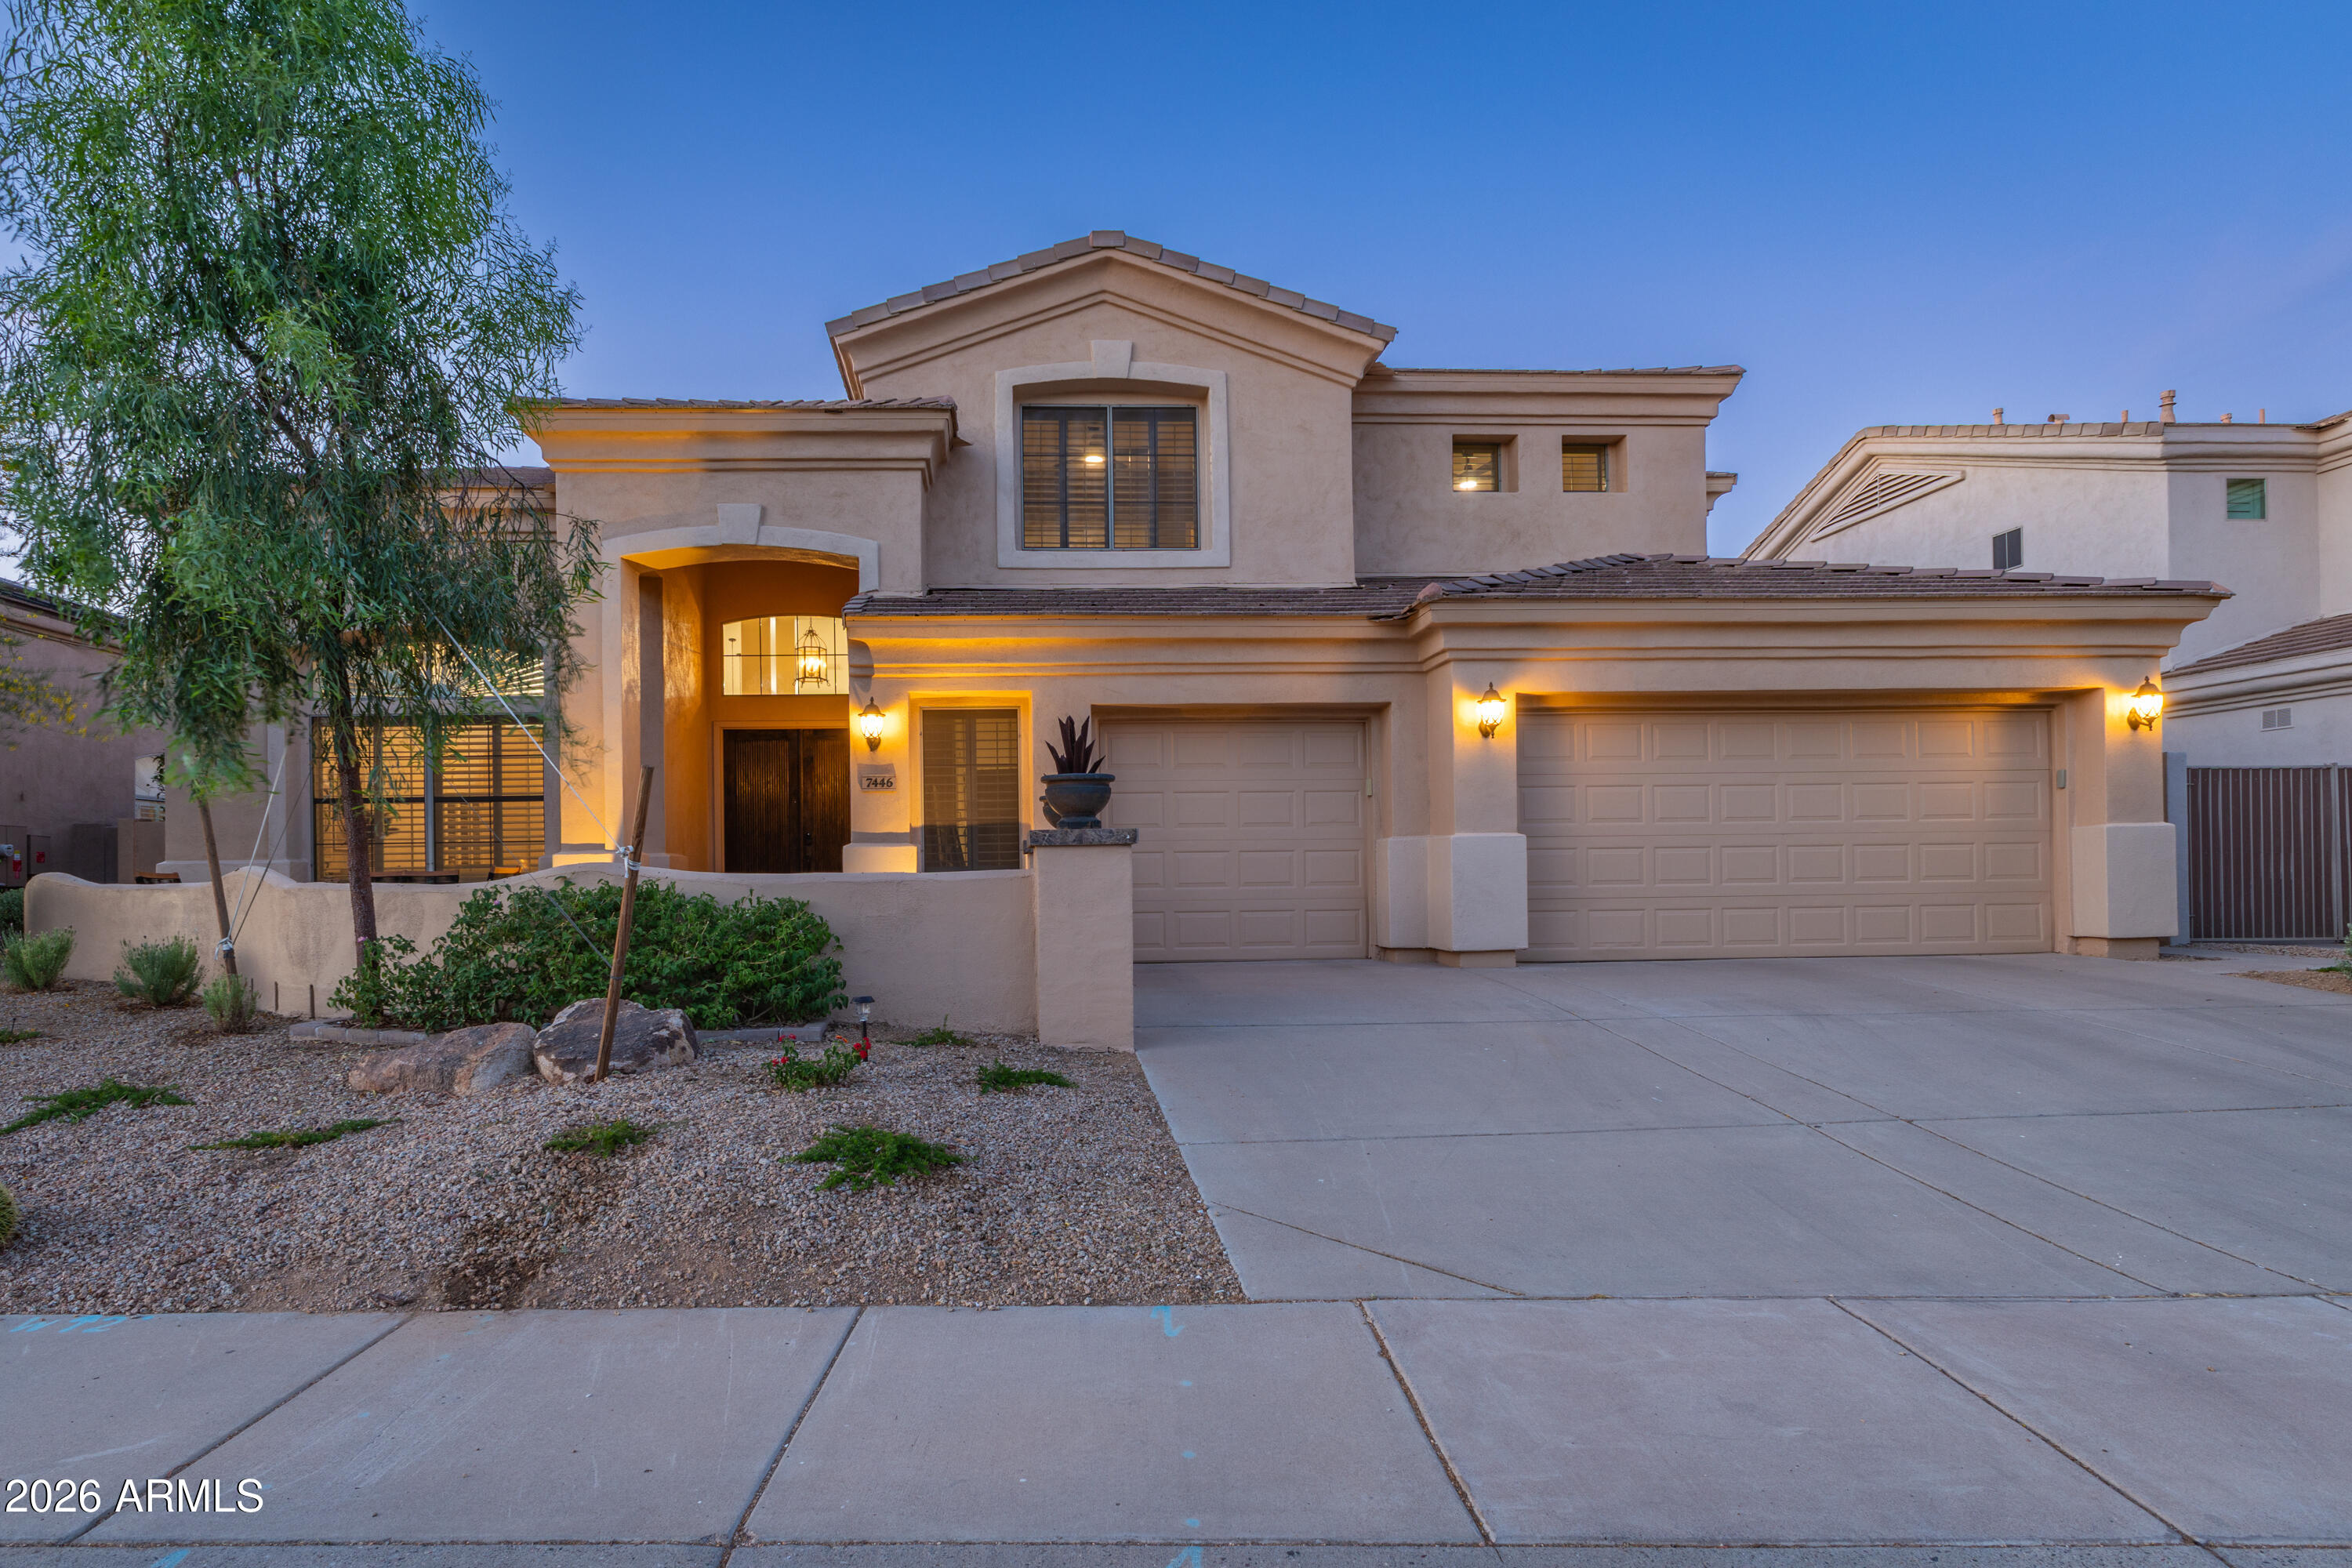
7446 E JOURNEY Lane
6 Beds
2 Baths
3,705 Sq.Ft.
$1,498,000
MLS#: 7020490
Scottsdale
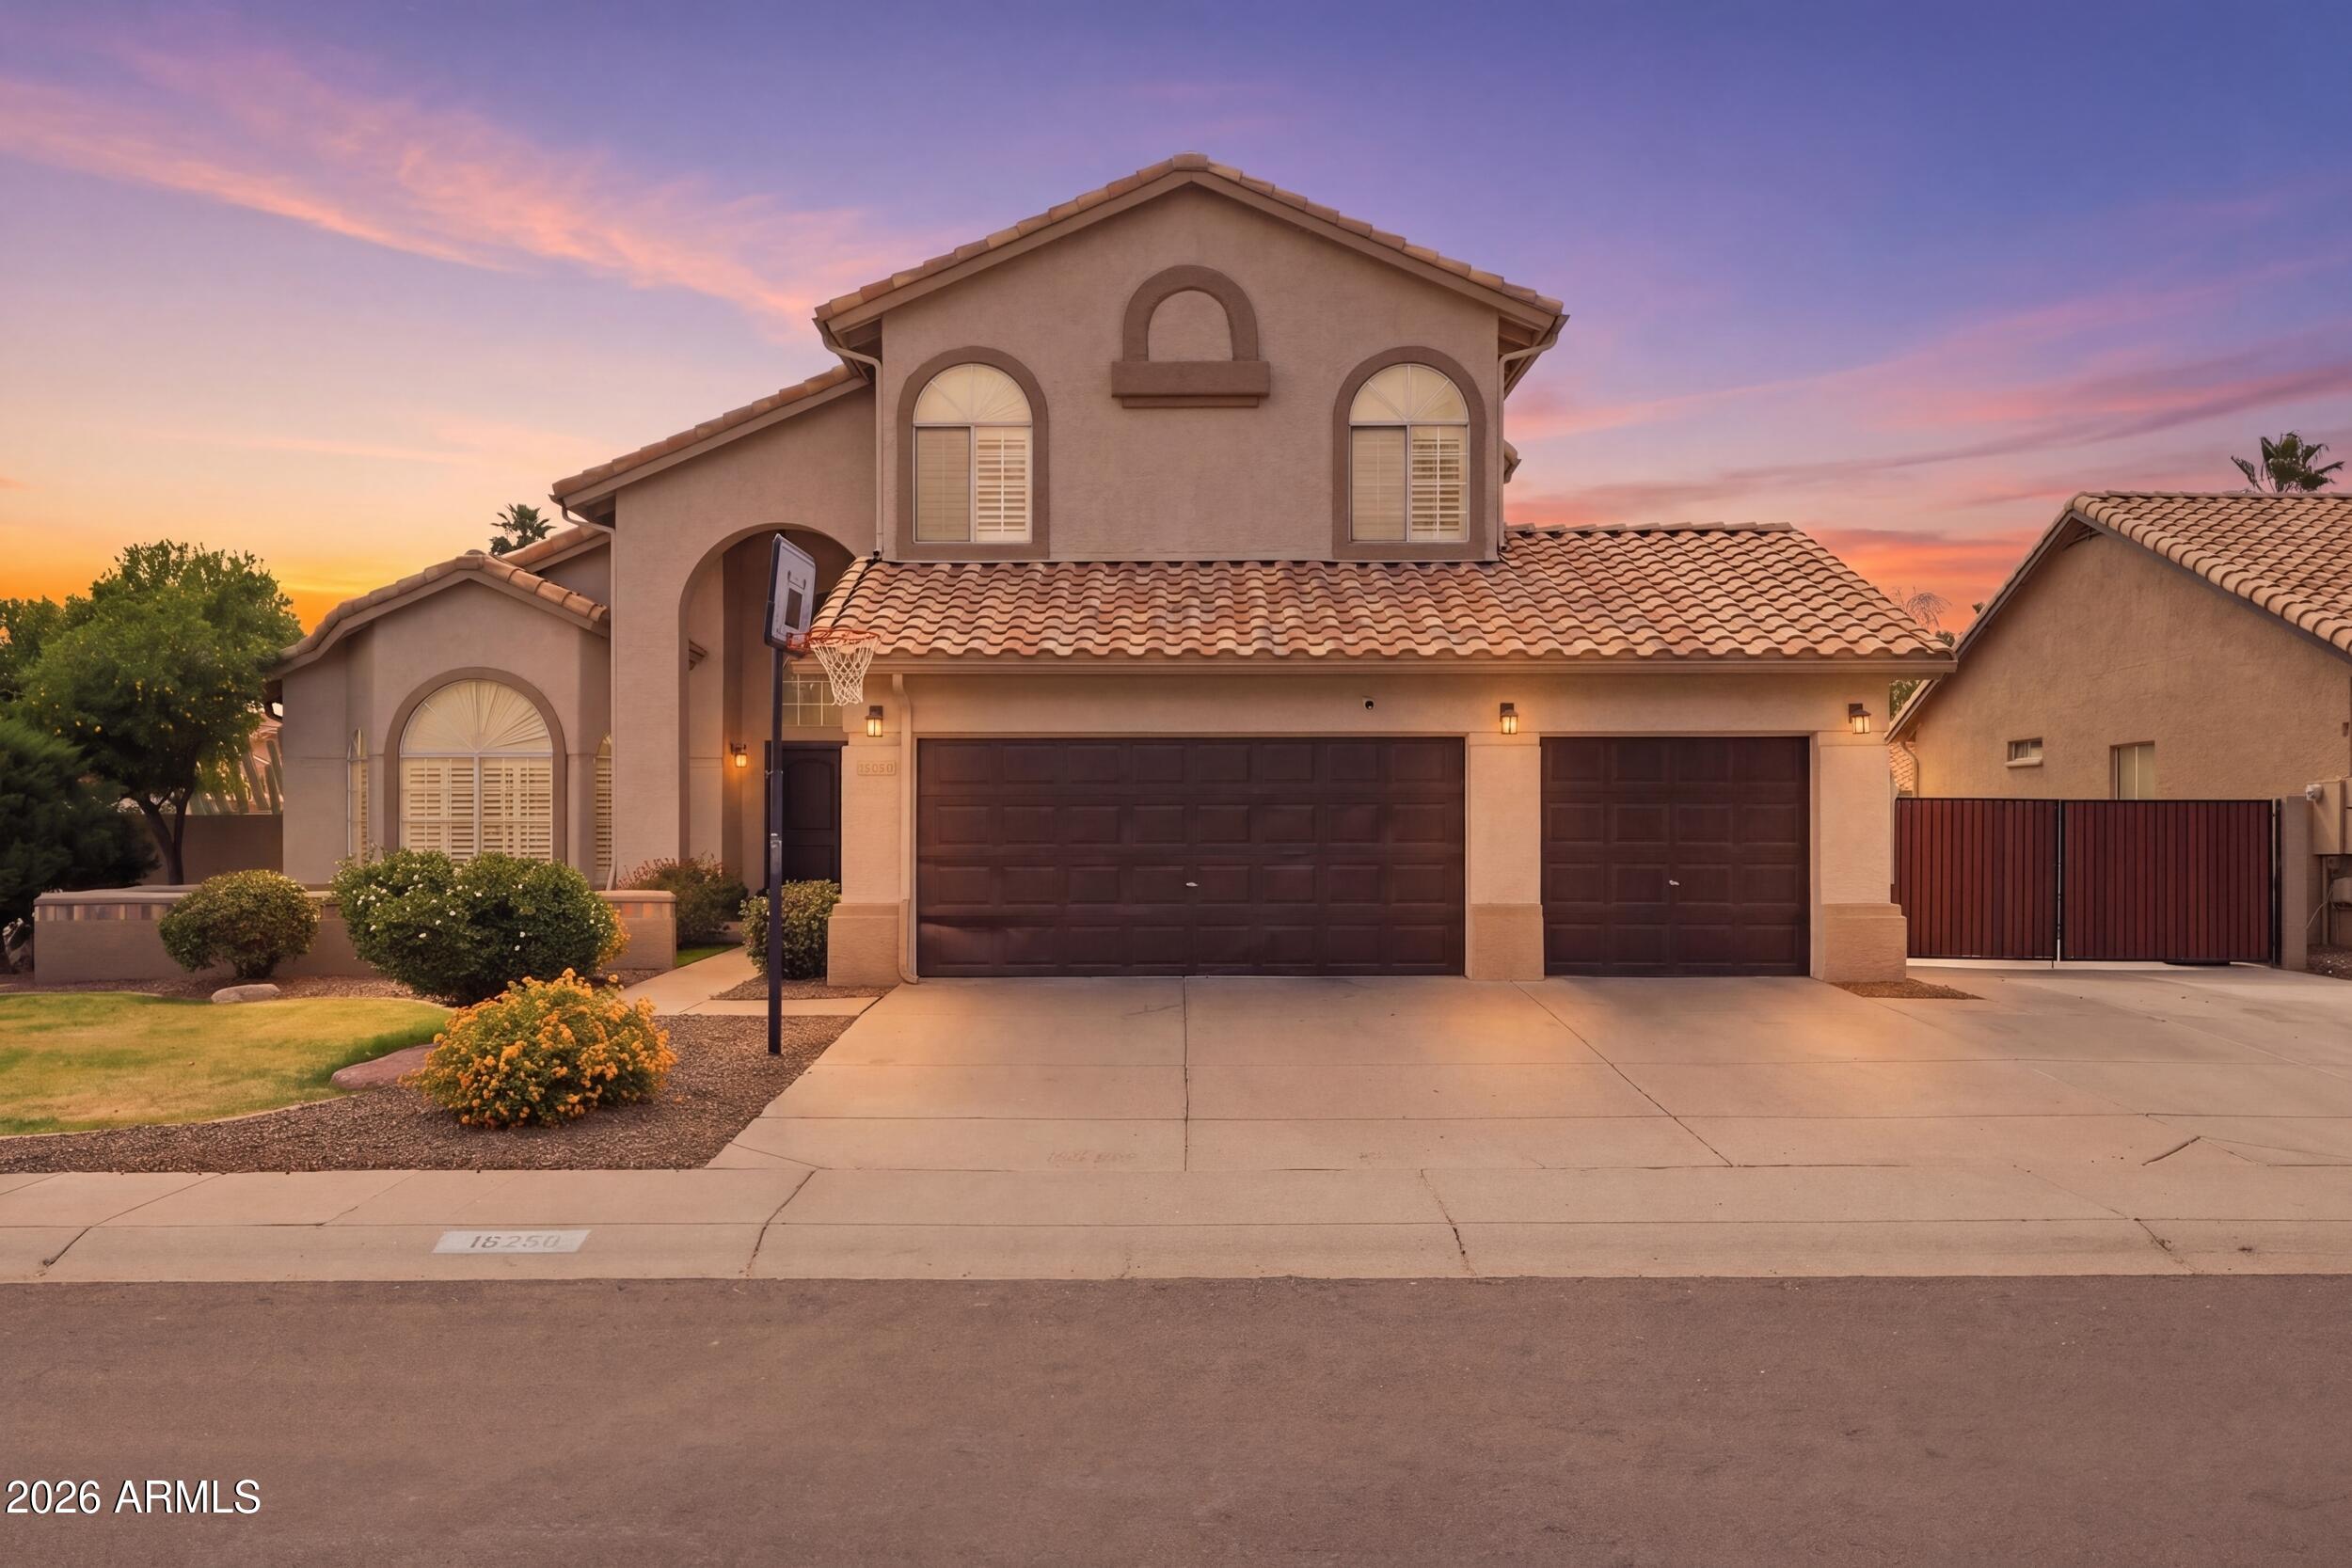
16250 N 49th Street
5 Beds
3 Baths
4,211 Sq.Ft.
$1,175,000
MLS#: 7012353
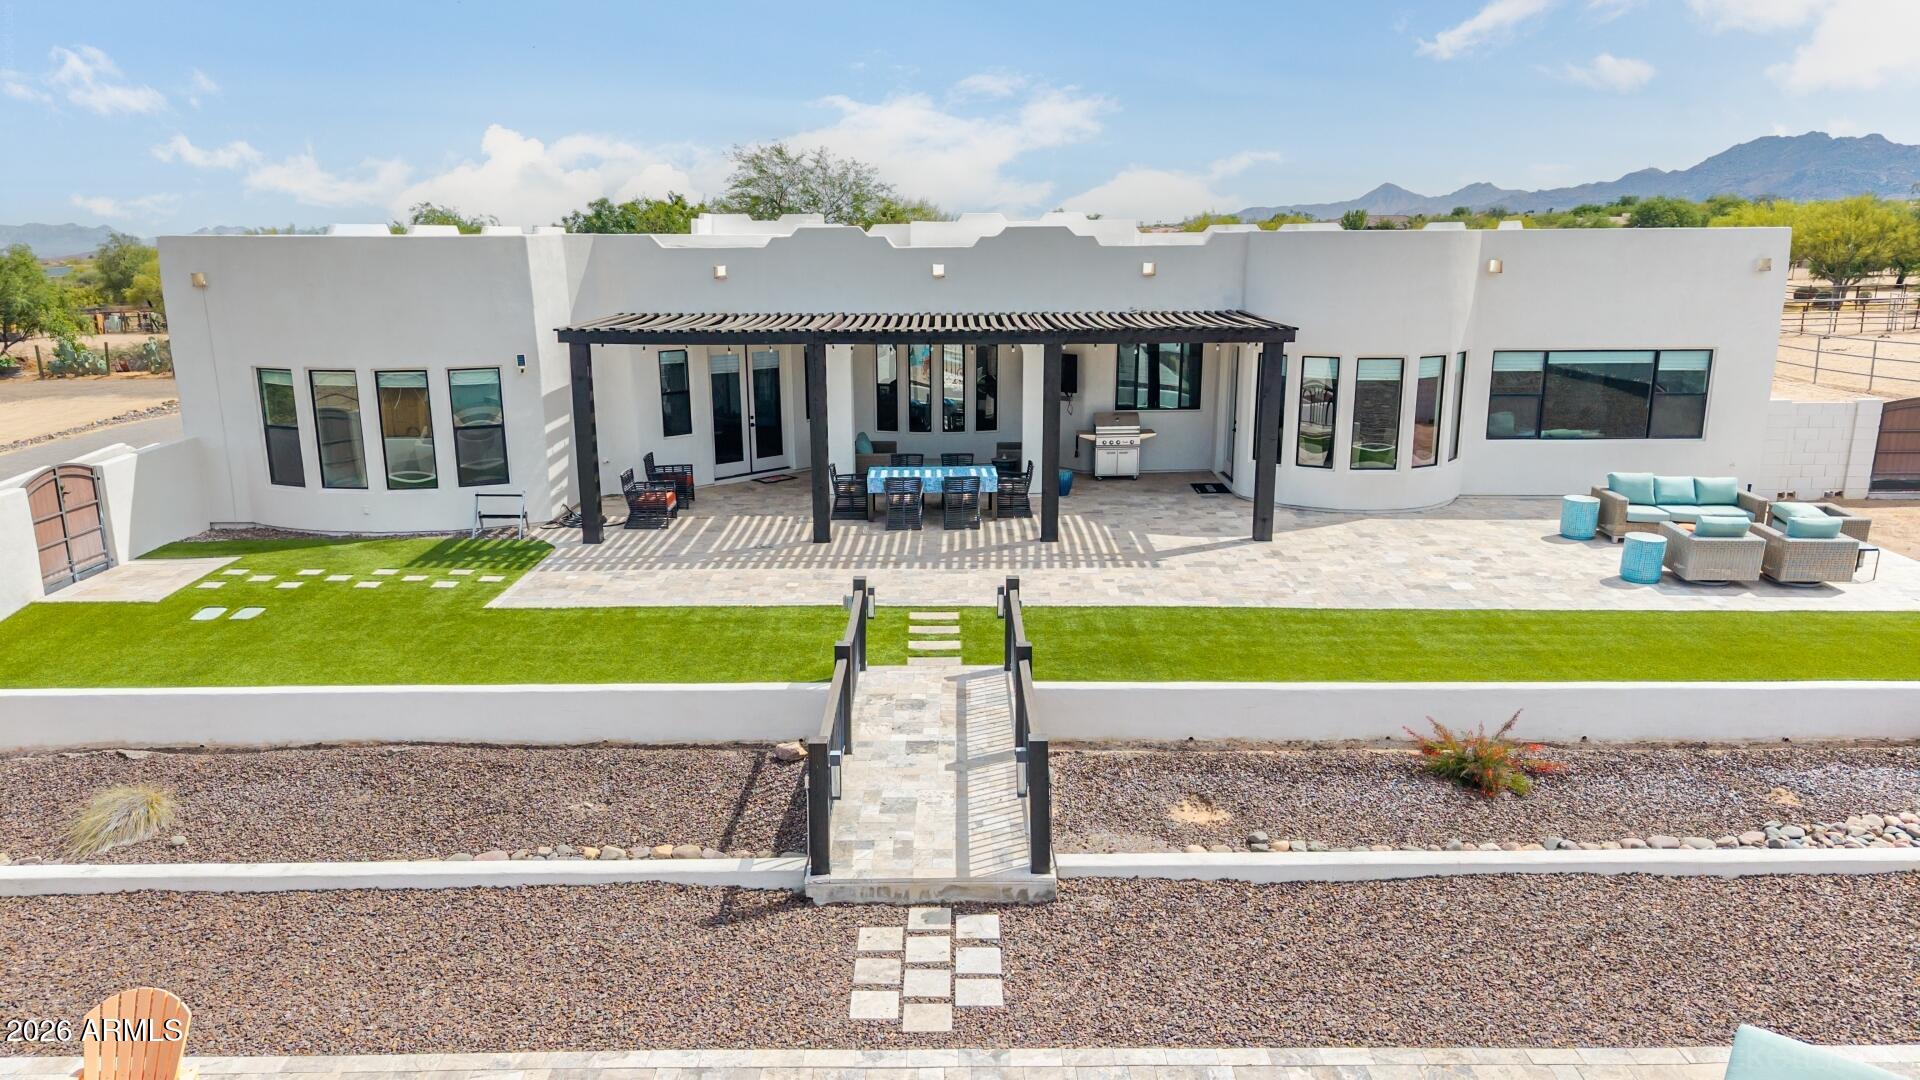
Scottsdale
15512 E MORNING VISTA Lane
4 Beds
3 Baths
3,640 Sq.Ft.
$1,575,000
MLS#: 7019519
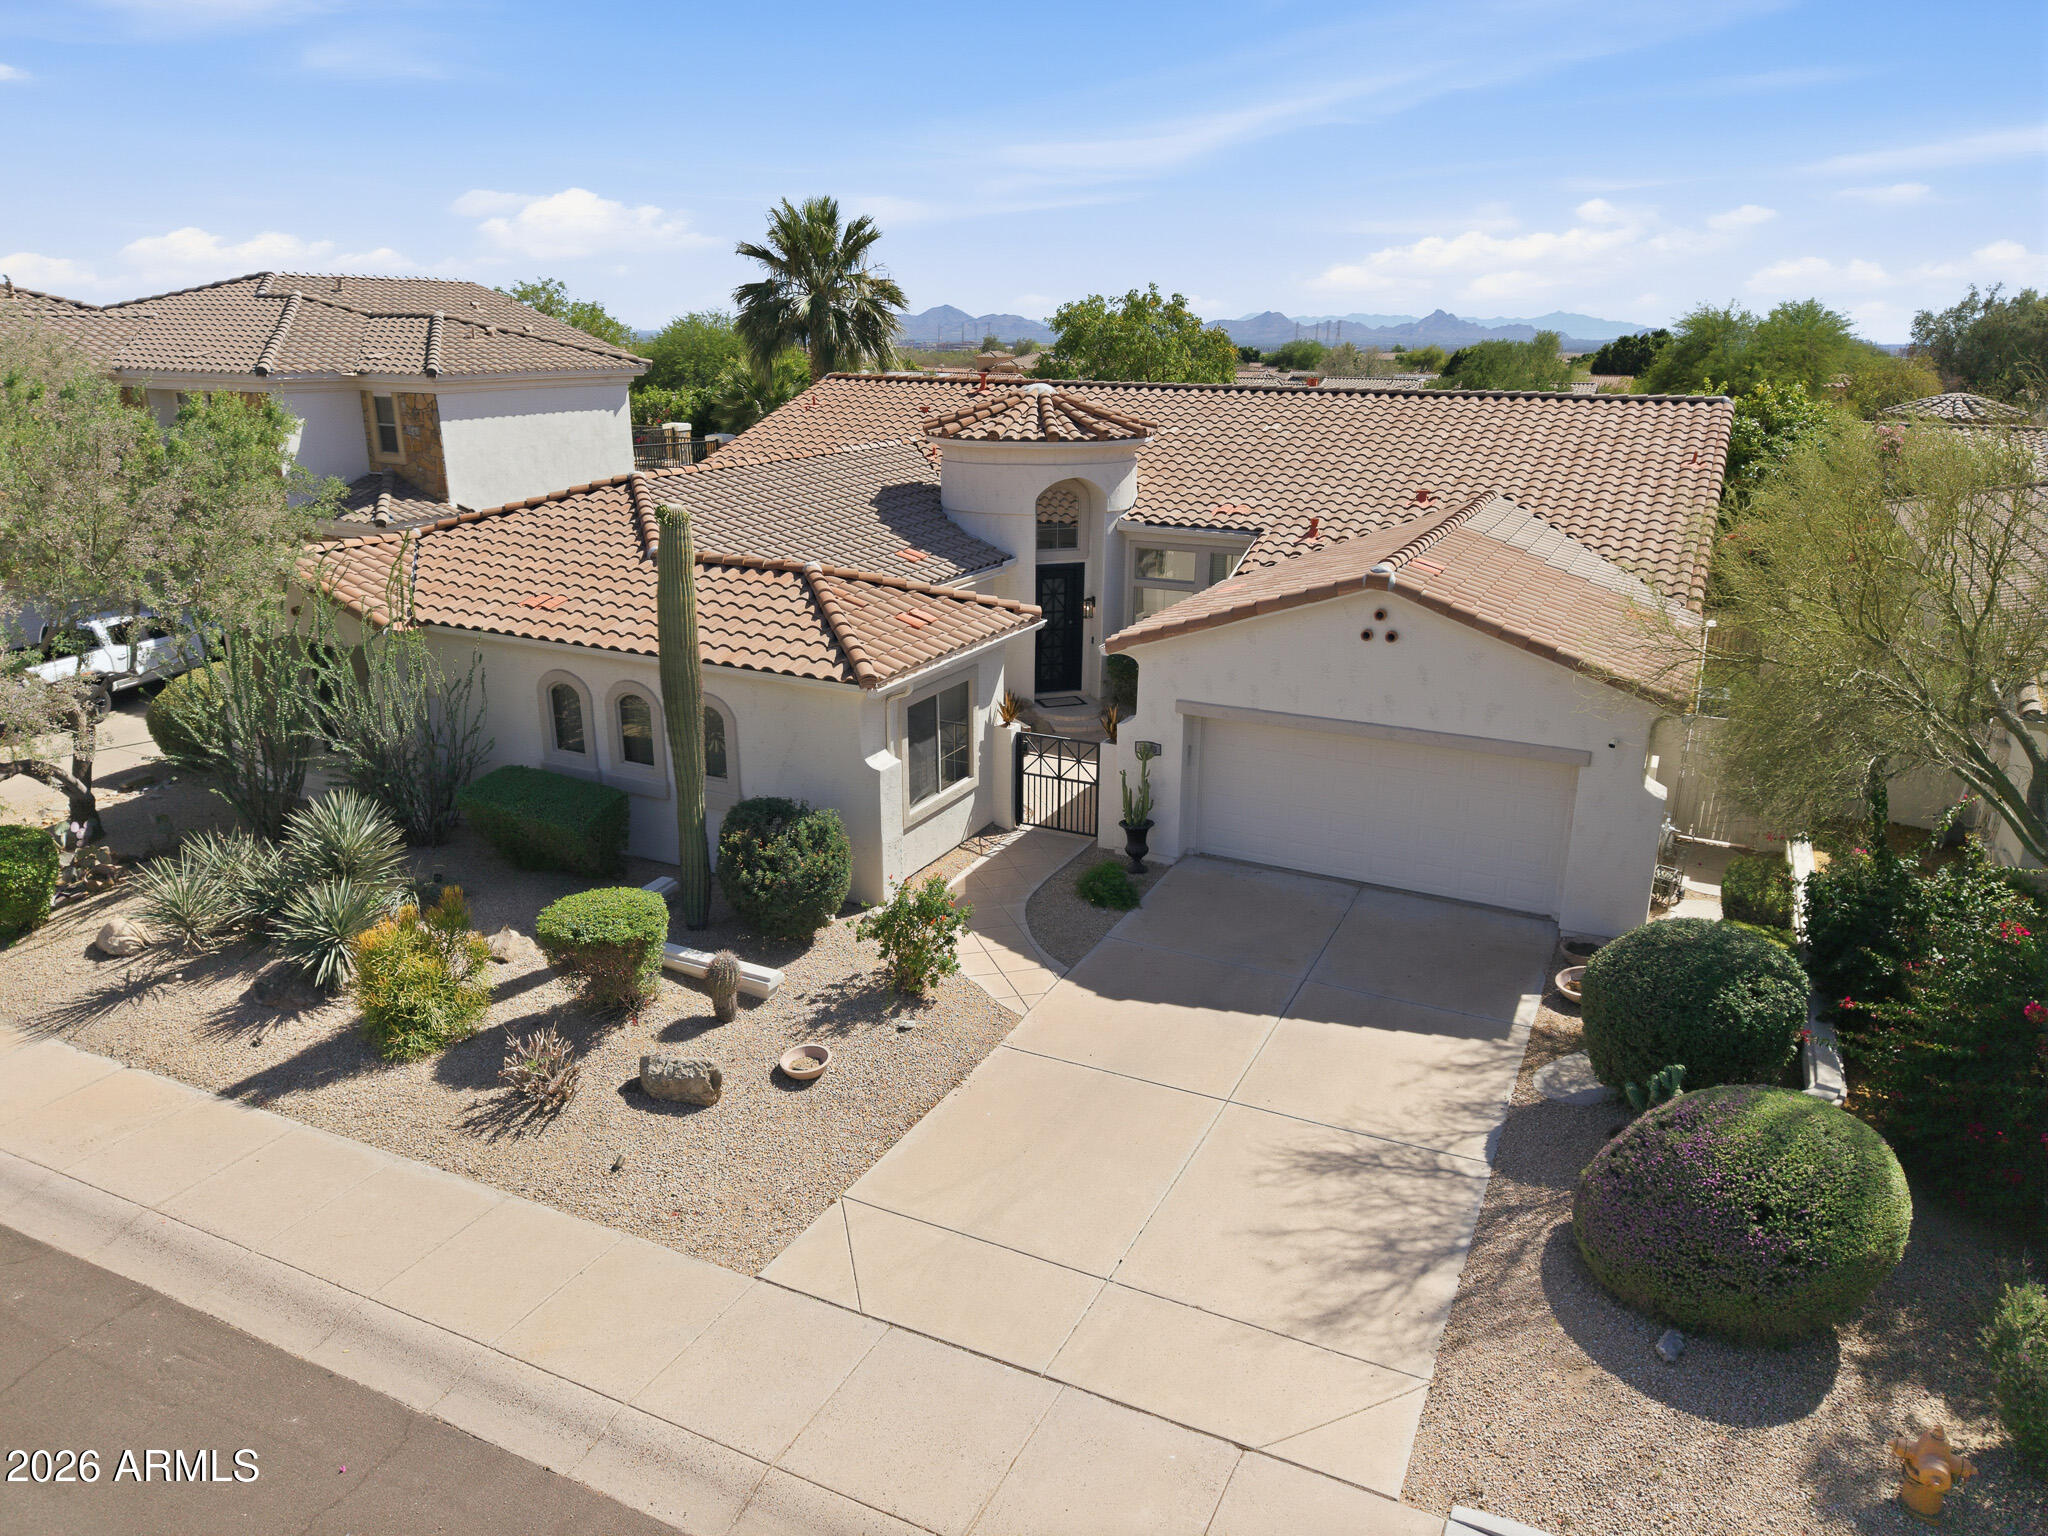
Scottsdale
7673 E CALLE DE LAS BRISAS --
4 Beds
3 Baths
3,239 Sq.Ft.
$1,570,915
MLS#: 7019764
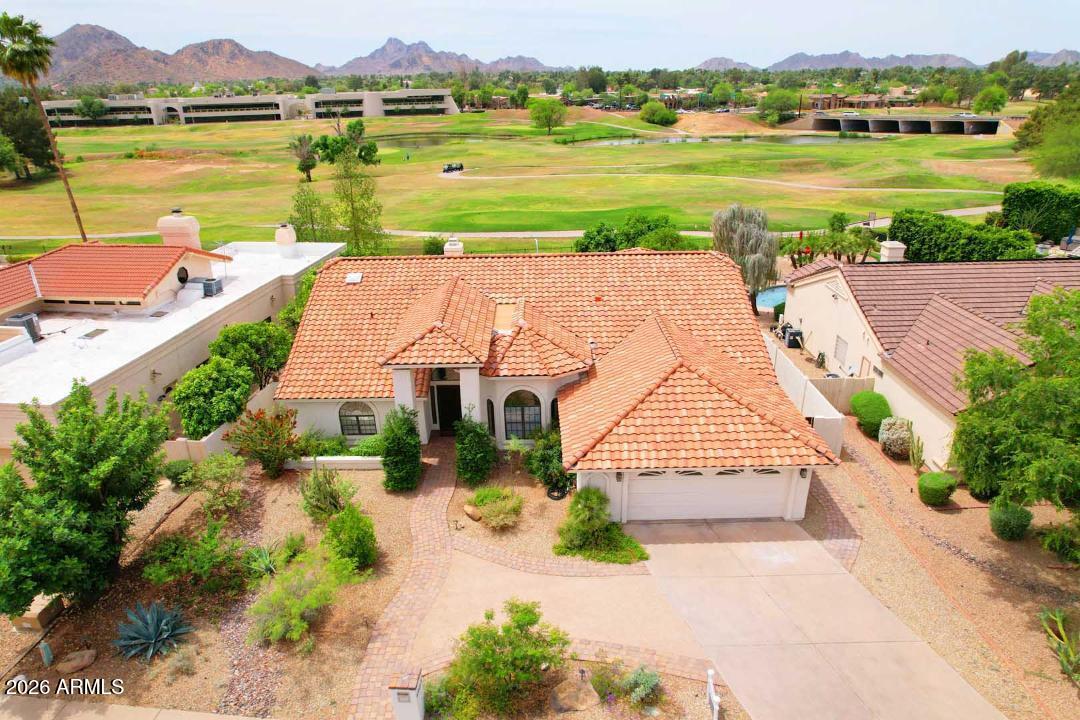
Scottsdale
4909 E CHOLLA Street
4 Beds
2 Baths
2,970 Sq.Ft.
$1,699,900
MLS#: 7009194
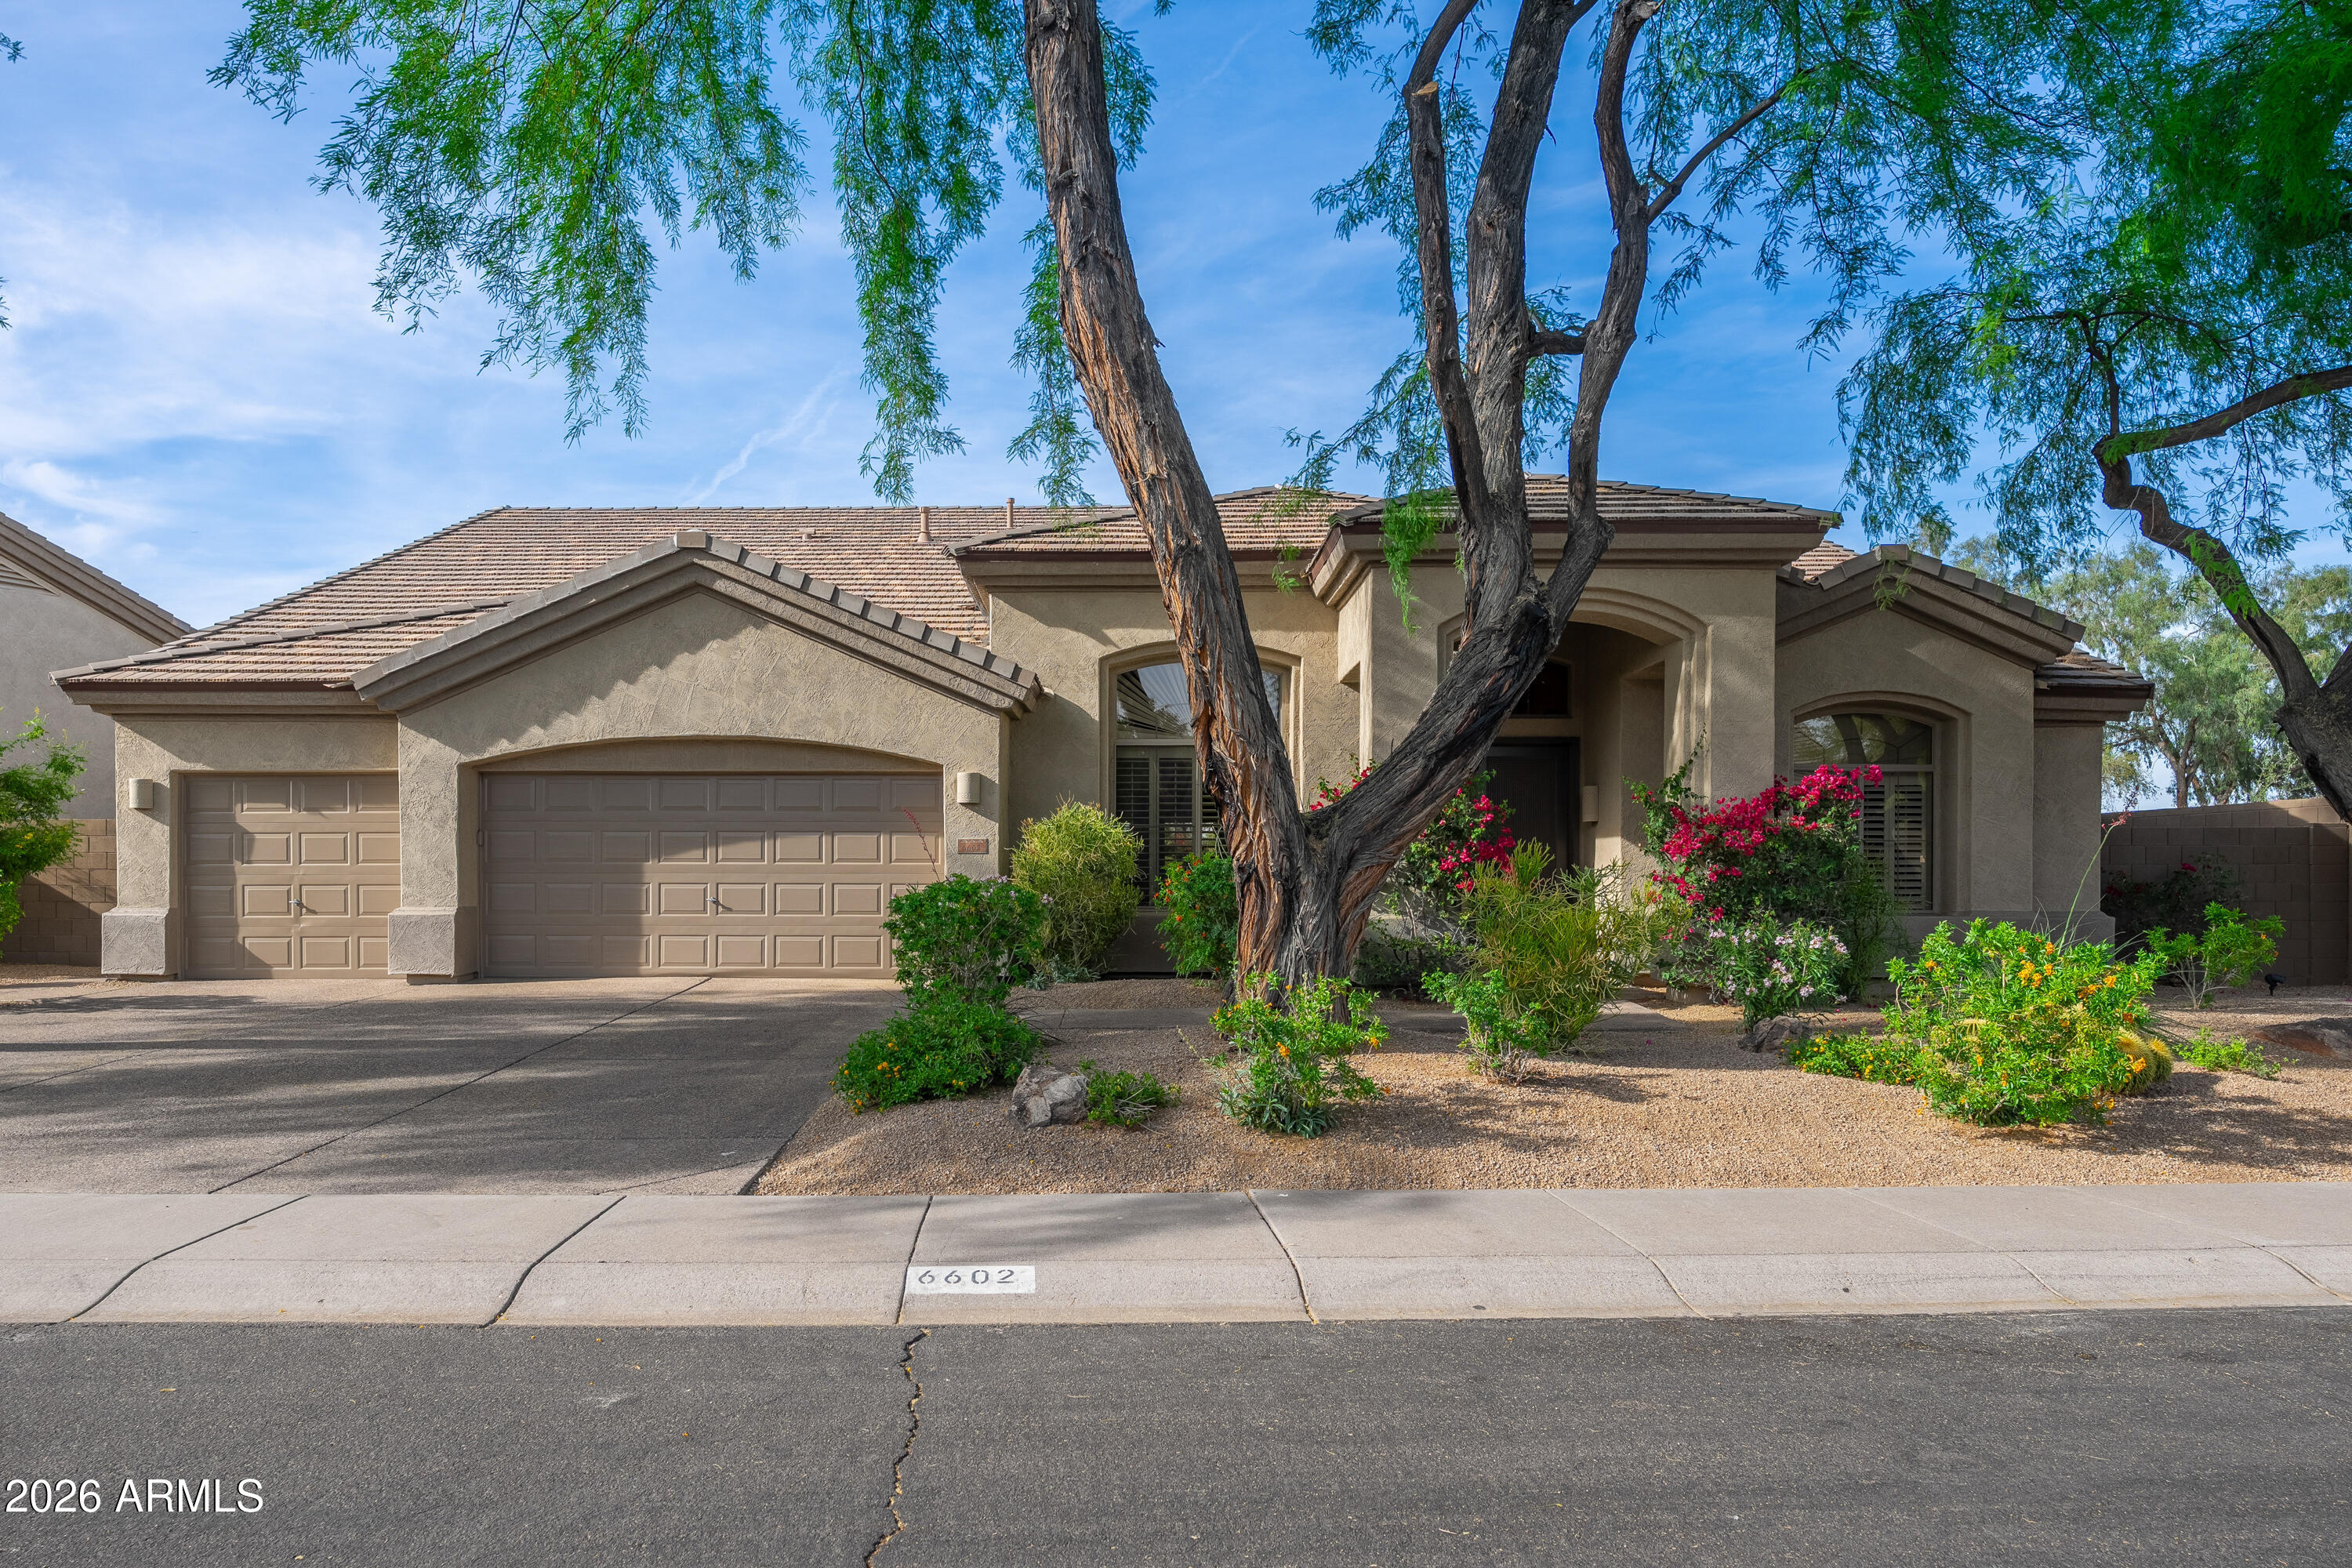
Scottsdale
6602 E SPRING Road
4 Beds
2 Baths
2,881 Sq.Ft.
$1,545,000
MLS#: 7001878
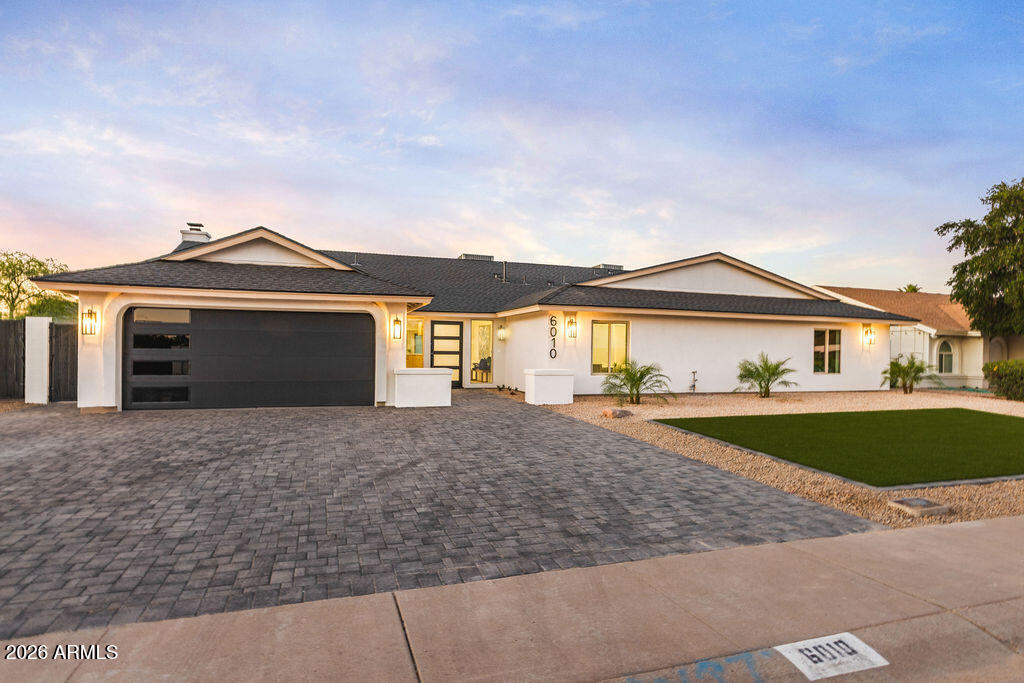
Scottsdale
6010 E GREENWAY Lane E
5 Beds
4 Baths
3,190 Sq.Ft.
$1,700,000
MLS#: 7010707
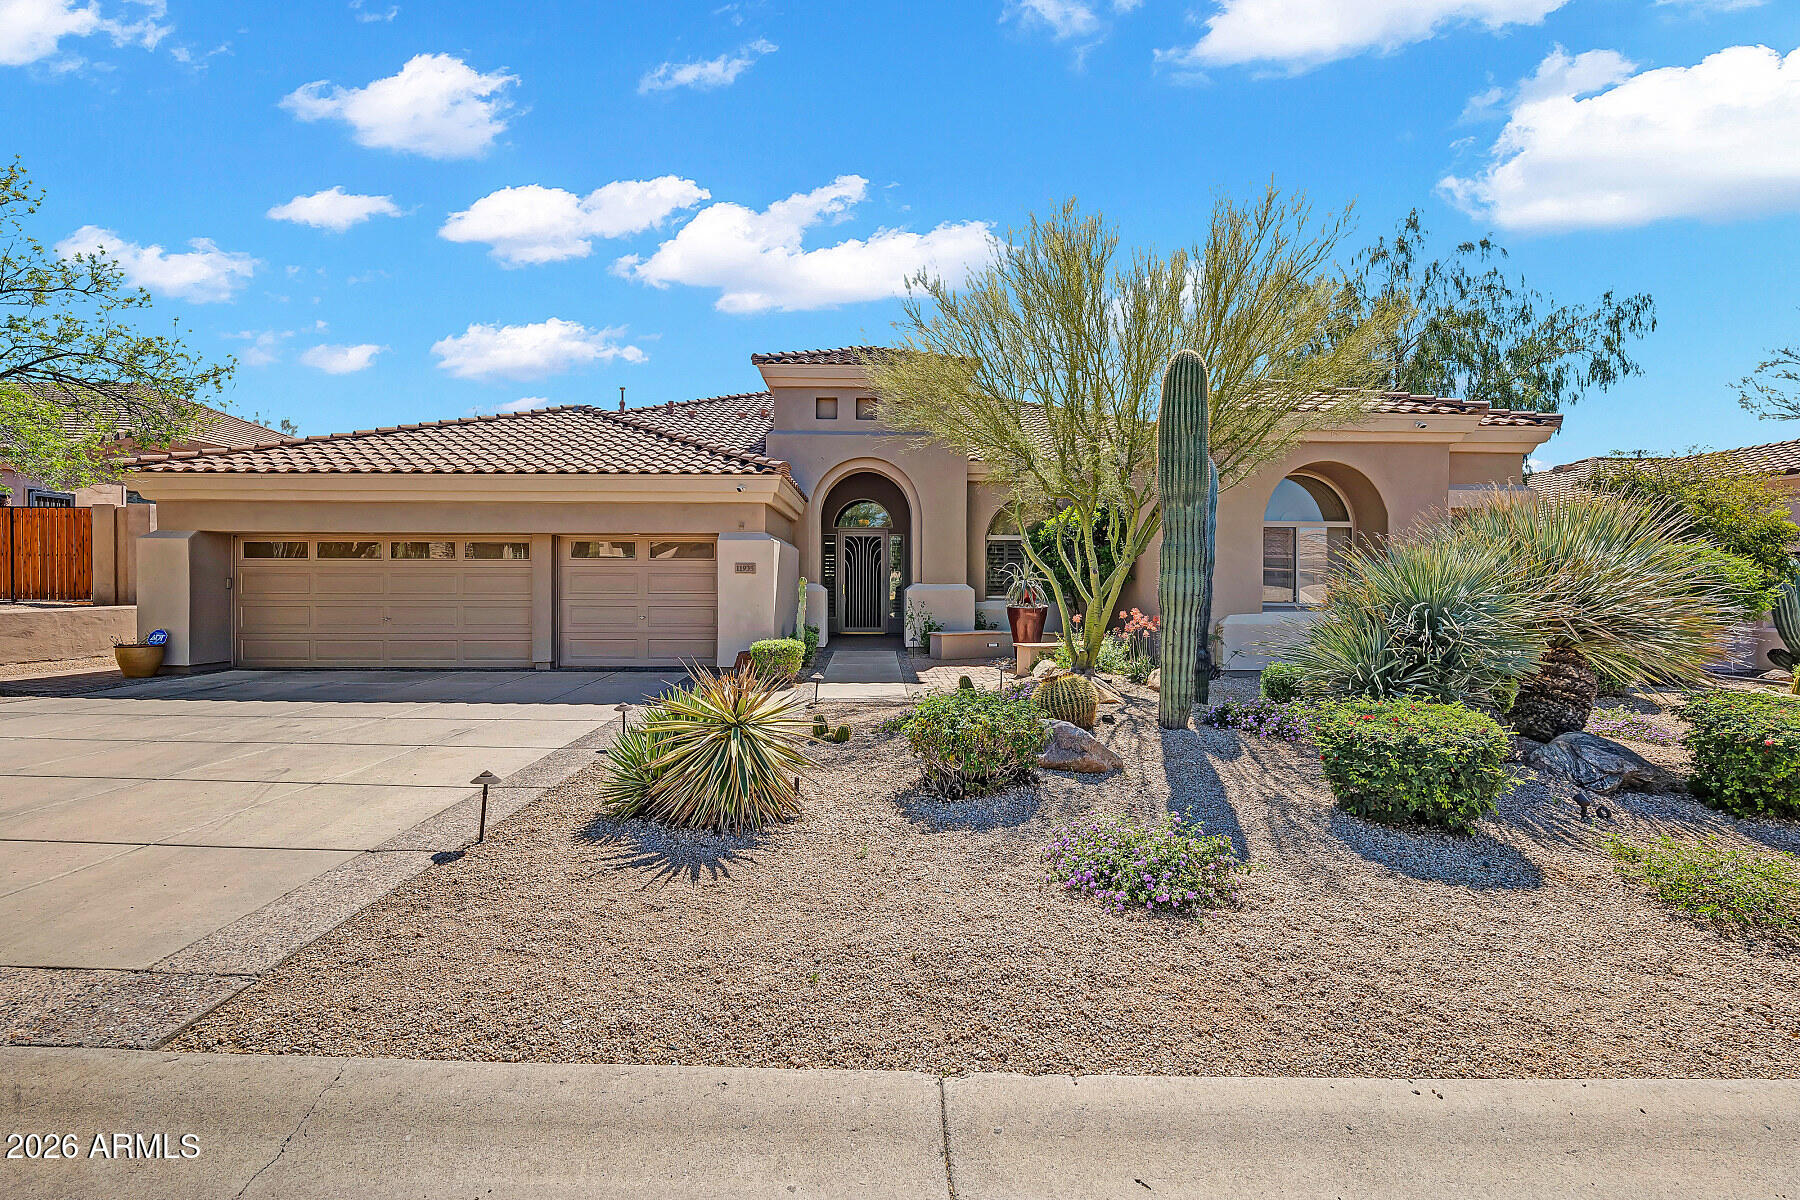
Scottsdale
11935 E Parkview Lane
4 Beds
3 Baths
3,396 Sq.Ft.
$1,625,000
MLS#: 7002466
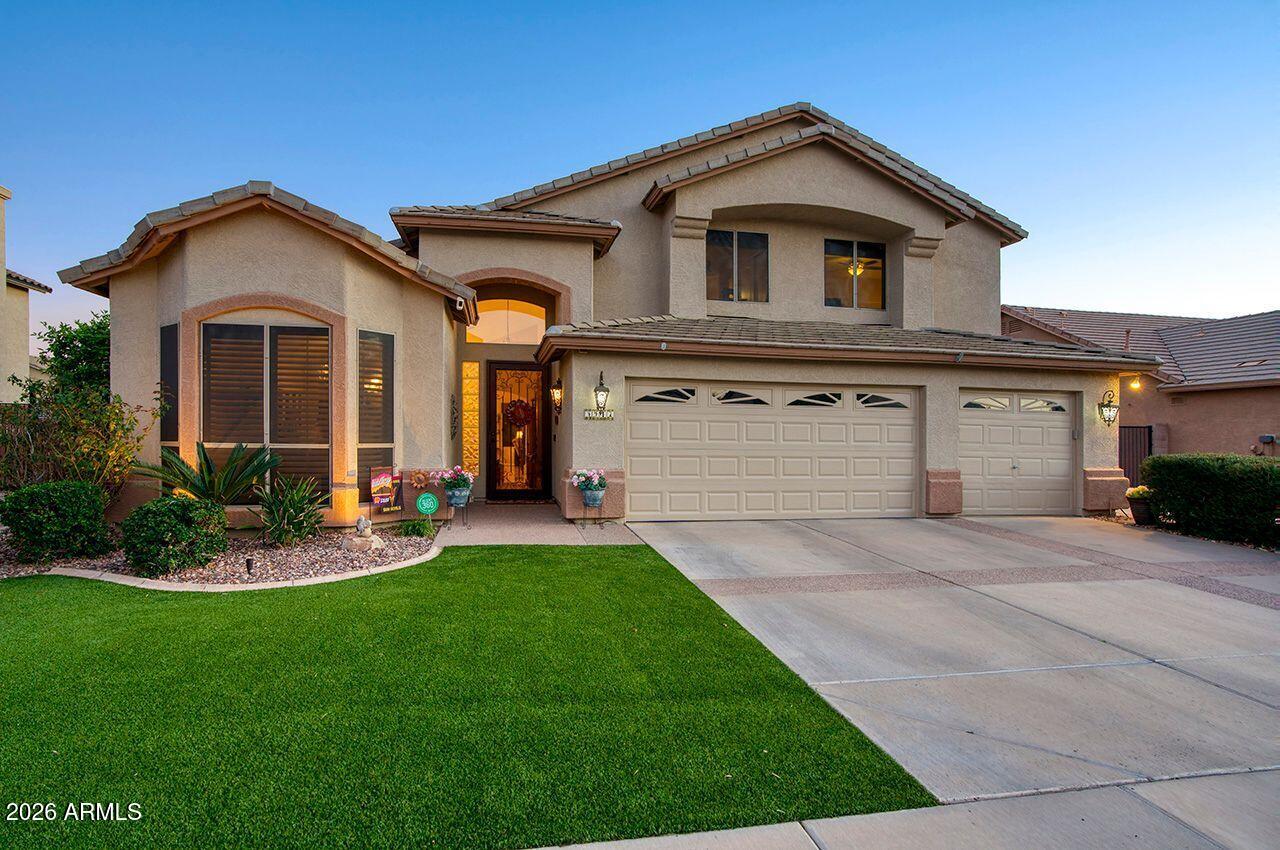
Scottsdale
5917 E DANBURY Road E
4 Beds
2 Baths
3,024 Sq.Ft.
$1,199,000
MLS#: 6997944
