
5917 E DANBURY Road E
Scottsdale, AZ 85254
About
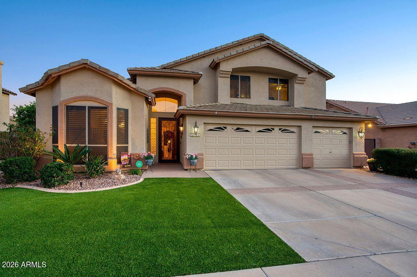
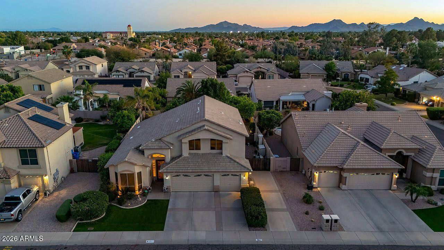
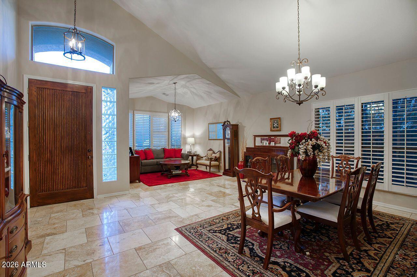
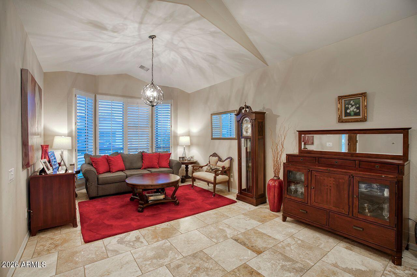
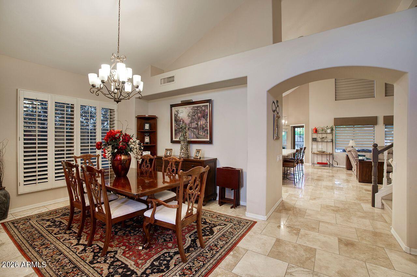
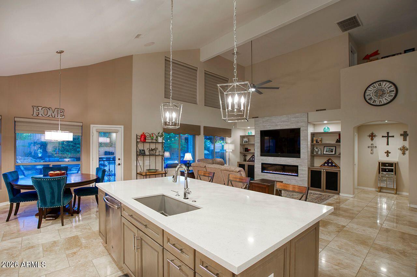
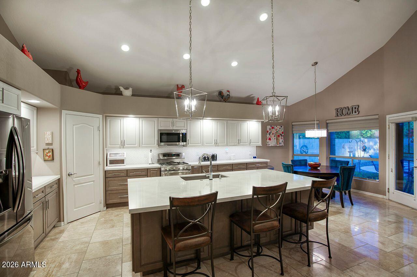
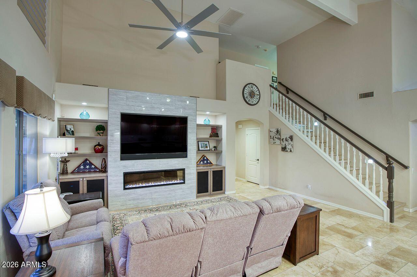
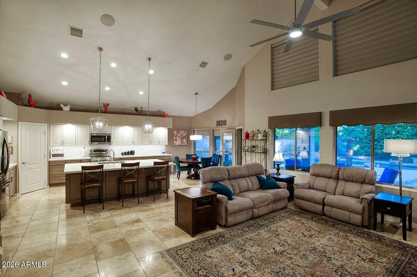
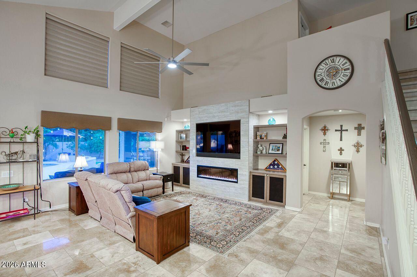
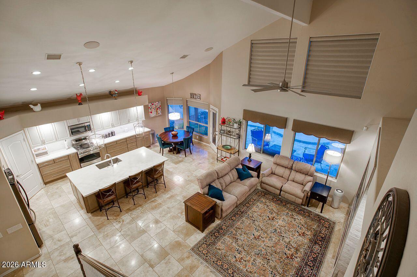
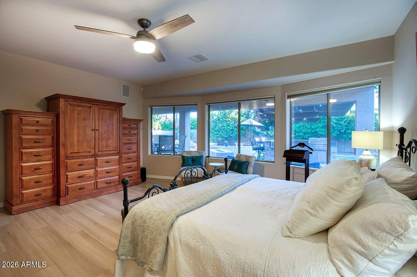
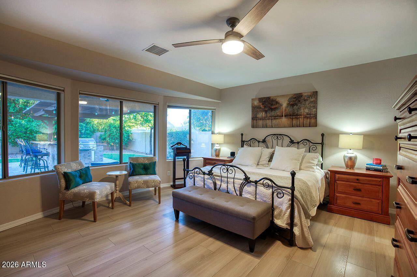
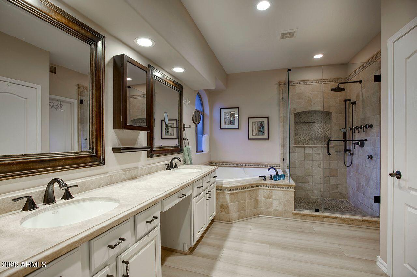
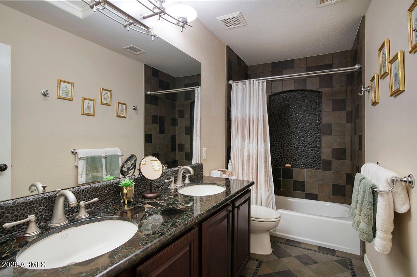
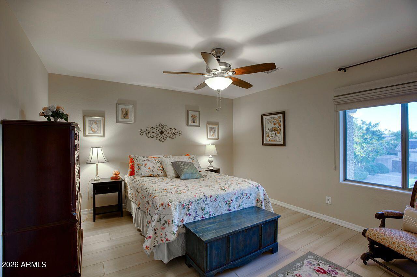
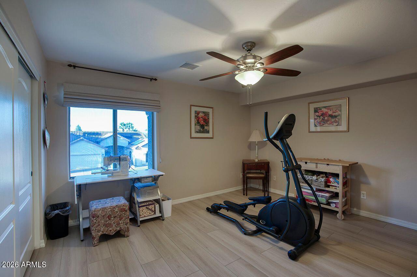
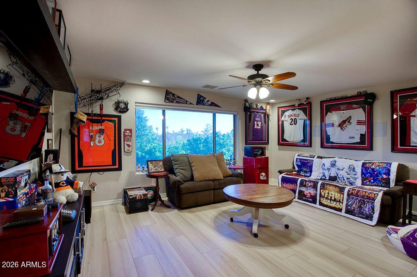
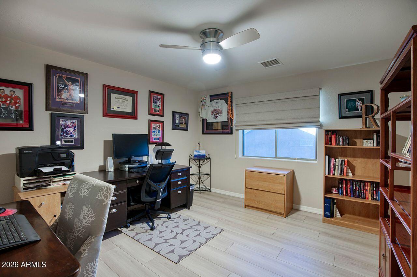
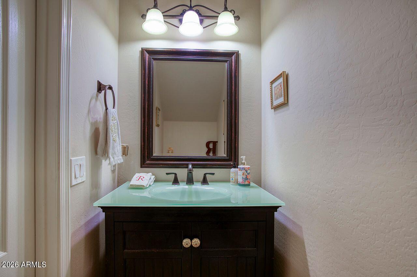
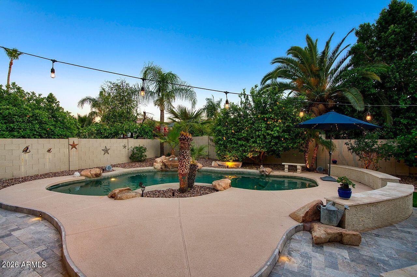
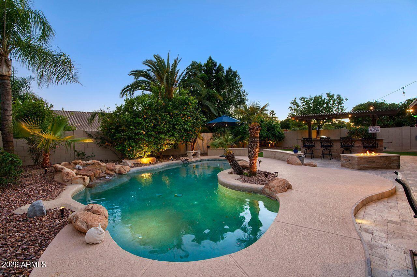
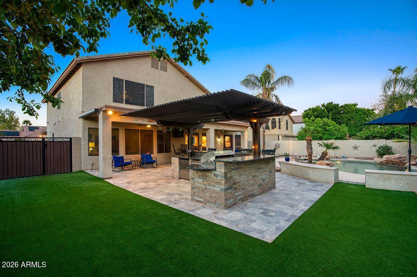
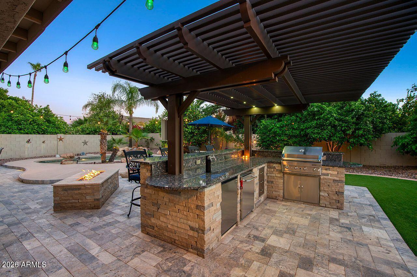
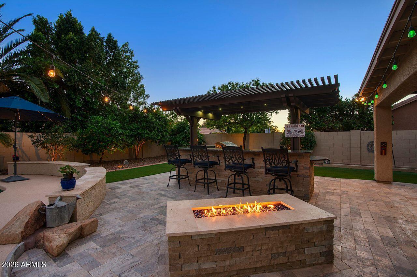
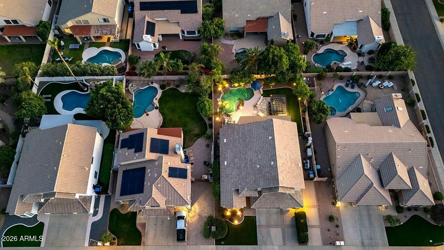
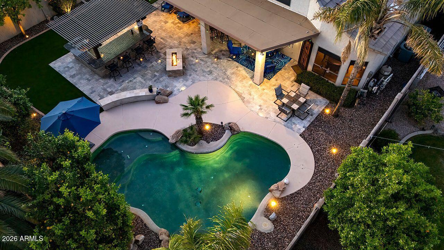
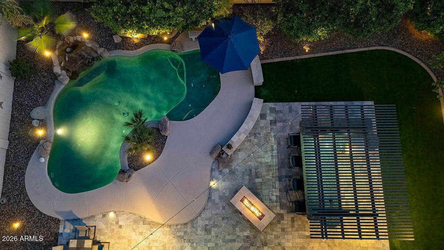
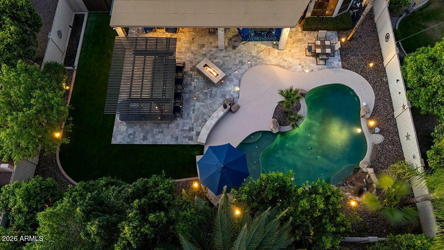
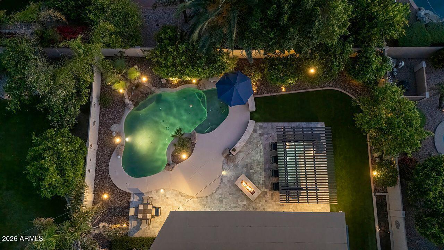
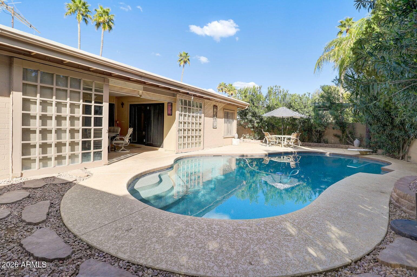
MUST SEE IN 85254 !!! Over $200K in remodel and upgrades. 4 bedrooms + huge bonus room. Primary bedroom on first floor with dual vanity, 2 walk-in closets and jetted tub. Gorgeous remodeled eat-in kitchen with quartz countertops, breakfast bar, walk-in pantry and upgrades galore. Family room has custom built-in shelving and electric fireplace. Backyard is an entertainer's dream with built-in BBQ, fridge, granite countertops under a beautiful pergola. Sparkling, self-cleaning pebbletec pool with waterfall feature, gas fire pit with mature lemon, orange and grapefruit trees in backyard. Artificial turf in front and back for low maintenance. 3-car garage has epoxy floors, built-in cabinets and brand new double garage door and motor. Sonos sound system inside and out. New flooring upstairs.
Property
Beds
4
Full Baths
2
1/2 Baths
1
Year Built
1998
Sq.Footage
3,024
Features
Features & Amenities
Interior
-
Other Interior Features
High Speed Internet, Double Vanity, Master Downstairs, Eat-in Kitchen, Breakfast Bar, Vaulted Ceiling(s)
-
Total Bedrooms
4
-
Bathrooms
2
-
1/2 Bathrooms
1
-
Basement YN
NO
-
Cooling YN
YES
-
Cooling
Central Air, Ceiling Fan(s)
-
Fireplace YN
YES
-
Heating YN
YES
-
Heating
Forced Air, Natural Gas
-
Pet friendly
N/A
Exterior
-
Garage
Yes
-
Garage spaces
3
-
Construction Materials
Stucco, Frame
-
Other Exterior Features
Barbecue, Built-in Barbecue
-
Parking
Garage Door Opener
-
Patio and Porch Features
Patio
-
Pool
Yes
-
Pool Features
Fenced
Area & Lot
-
Lot Features
Sprinklers In Rear, Sprinklers In Front, Desert Front
-
Lot Size(acres)
0.19
-
Lot Size(square feet)
8,400
-
Property Type
Residential
-
Property Sub Type
Single Family Residence
-
Architectural Style
Other
Price
-
Sales Price
$1,199,000
-
Tax Amount
$3,967
-
Financing Options
Cash, VA Loan, Conventional, 1031 Exchange
-
Sq. Footage
3,024
-
Price/SqFt
$396
HOA
-
Association
YES
-
Association Fee
$45.15
-
Association Fee Frequency
Semi-Annually
-
Association Fee Includes
N/A
Property Resources
-
Horse Property
NO
School District
-
Elementary School
Paradise Valley Unified District
-
Middle School
Explorer Middle School
-
High School
Horizon High School
Property Features
-
Stories
2
-
Accessibility Features
Therapeutic Whirlpool
-
Ownership
Fee Simple
-
Sewer
Public Sewer
-
Tax Lot
71
-
Water Source
Public
Schedule
Schedule a Showing
Showing scheduled successfully.
Mortgage calculator
Estimate your monthly mortgage payment, including the principal and interest, property taxes, and HOA. Adjust the values to generate a more accurate rate.
Your payment
Principal and Interest:
$
Property taxes:
$
HOA fees:
$
Total loan payment:
$
Total interest amount:
$
Location
-
County
Maricopa
-
Elementary School
Paradise Valley Unified District
-
Middle School
Explorer Middle School
-
High School
Horizon High School

Listing Courtesy of Patrick J Davis, My Home Group Real Estate
RealHub Information is provided exclusively for consumers' personal, non-commercial use, and it may not be used for any purpose other than to identify prospective properties consumers may be interested in purchasing. All information deemed reliable but not guaranteed and should be independently verified. All properties are subject to prior sale, change or withdrawal. RealHub website owner shall not be responsible for any typographical errors, misinformation, misprints and shall be held totally harmless.

Carmine Lupertazzi
AGENT
Call Carmine today to schedule a private showing.

* Listings on this website come from the FMLS IDX Compilation and may be held by brokerage firms other than the owner of this website. The listing brokerage is identified in any listing details. Information is deemed reliable but is not guaranteed. If you believe any FMLS listing contains material that infringes your copyrighted work please click here to review our DMCA policy and learn how to submit a takedown request.© 2024 FMLS.
Properties
Related properties
Scottsdale
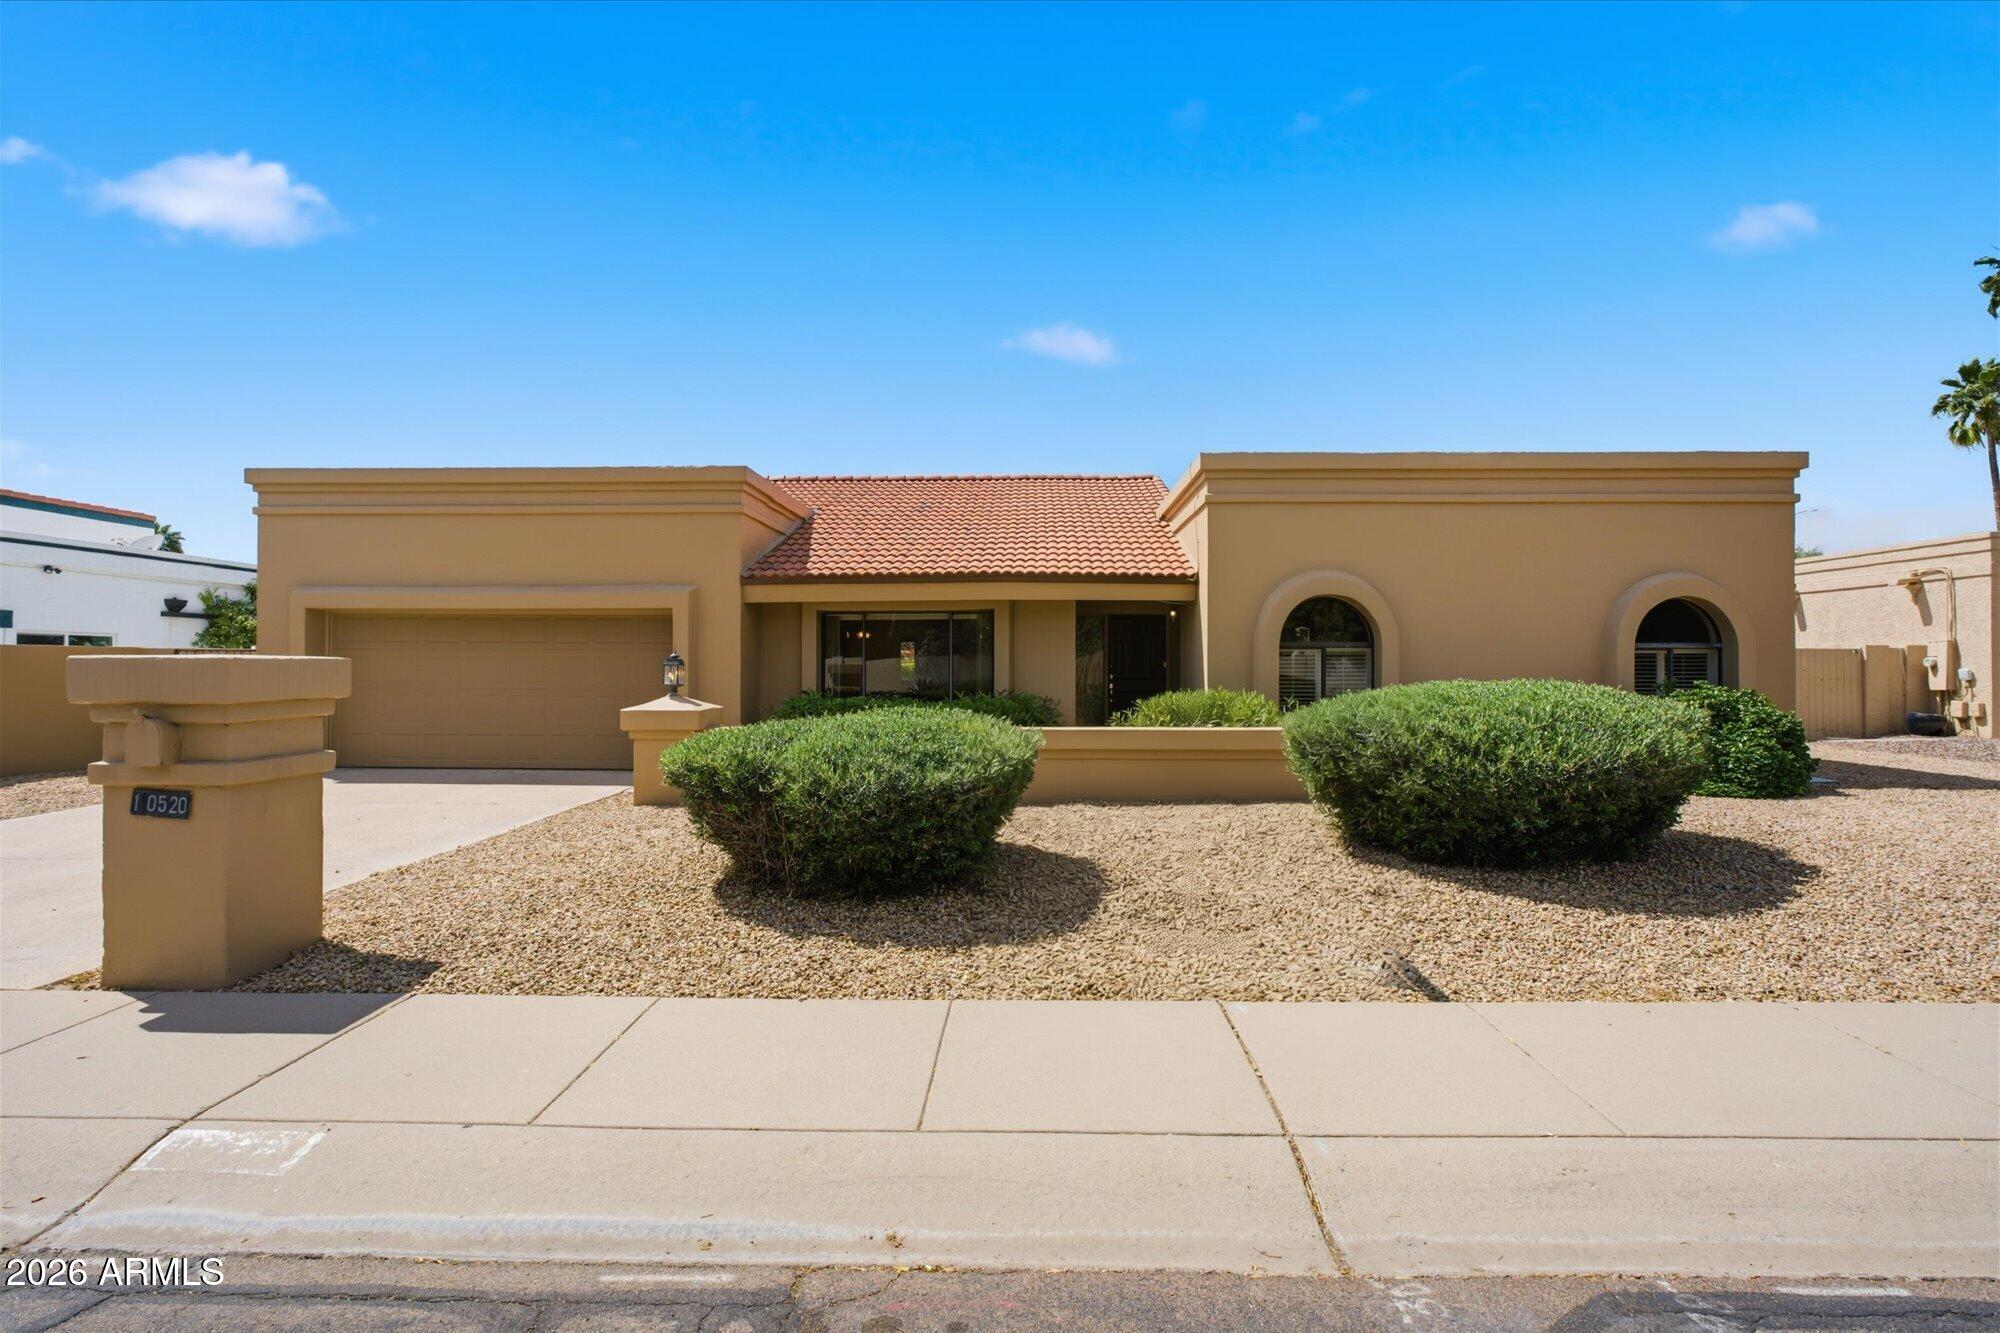
10520 N 78TH Place
4 Beds
2 Baths
2,534 Sq.Ft.
$1,099,000
MLS#: 7029701
Scottsdale
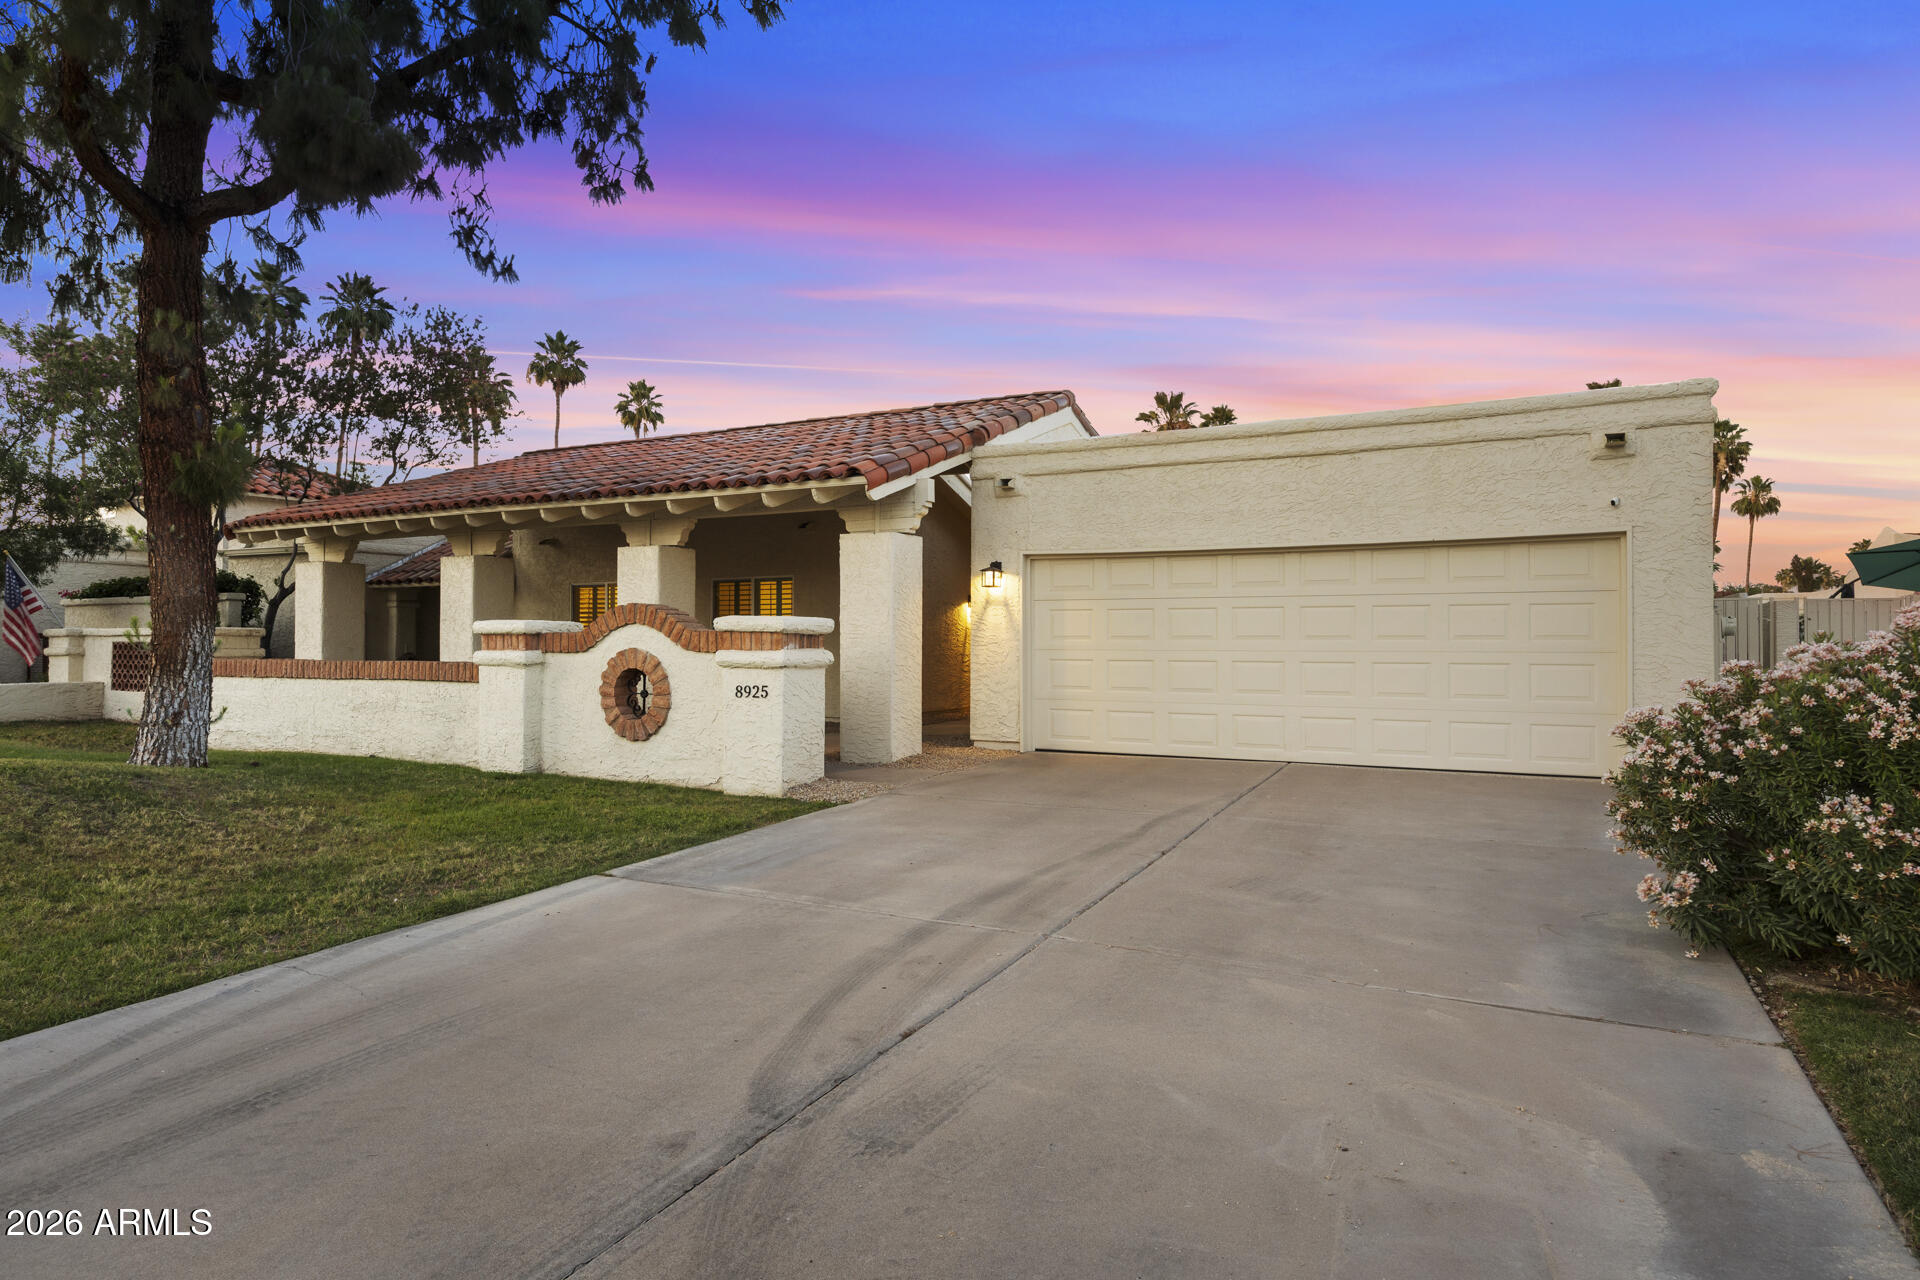
8925 N 83RD Street
3 Beds
2 Baths
1,997 Sq.Ft.
$1,099,000
MLS#: 7022249
Scottsdale
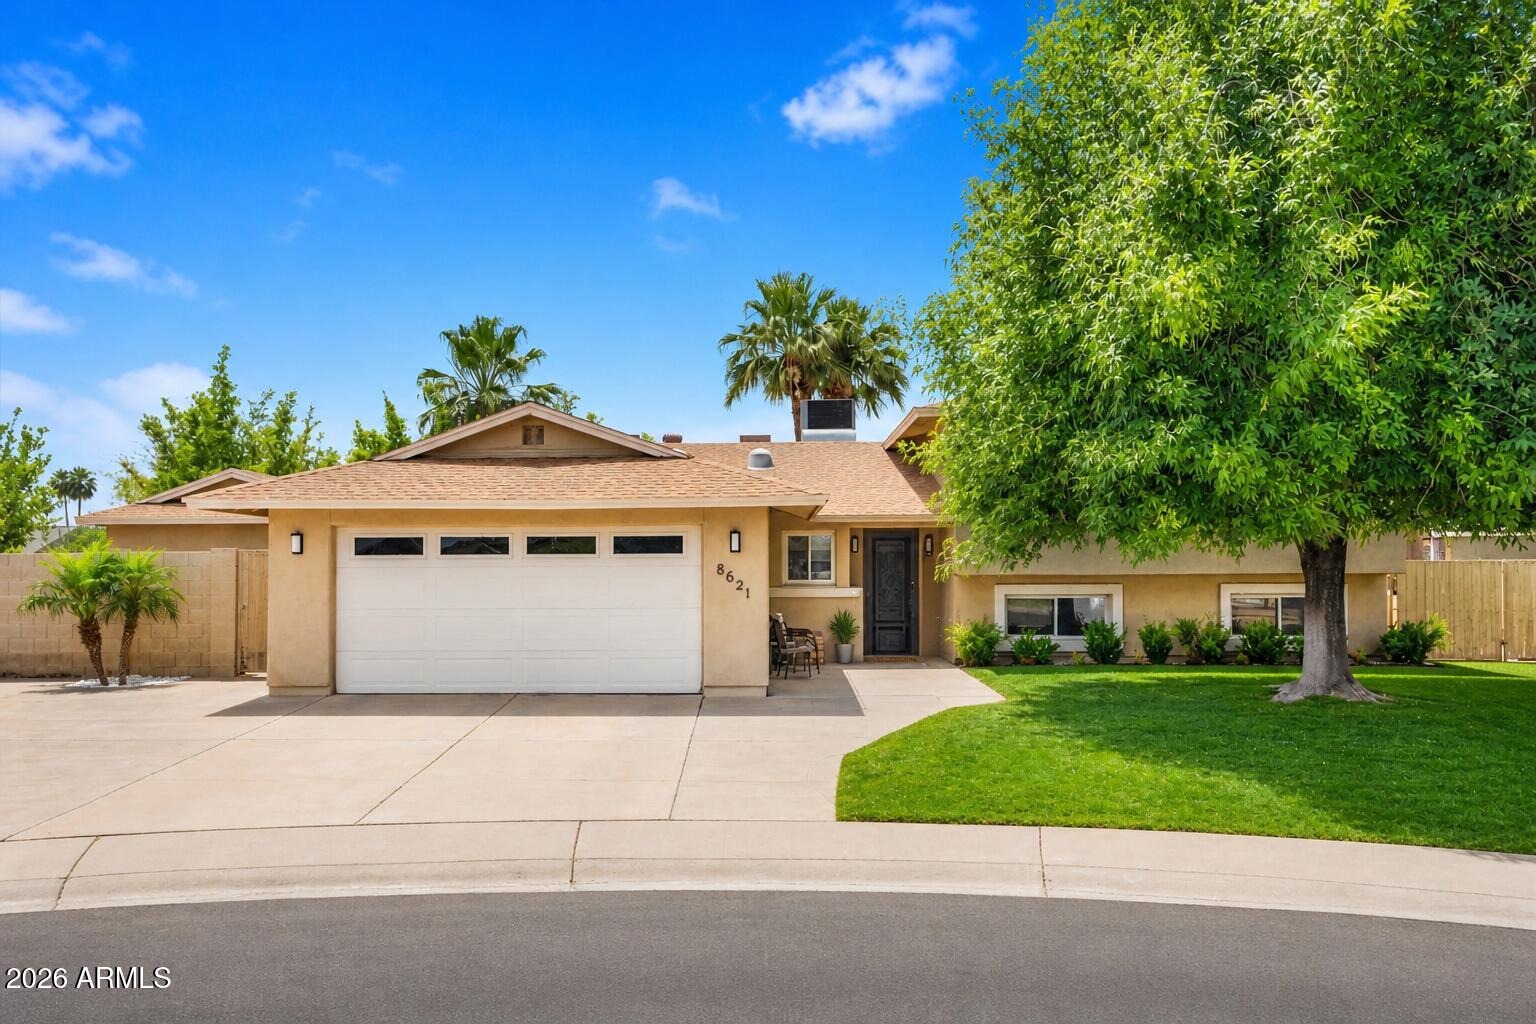
8621 E WELDON Avenue
5 Beds
4 Baths
2,571 Sq.Ft.
$1,100,000
MLS#: 7016985
Scottsdale
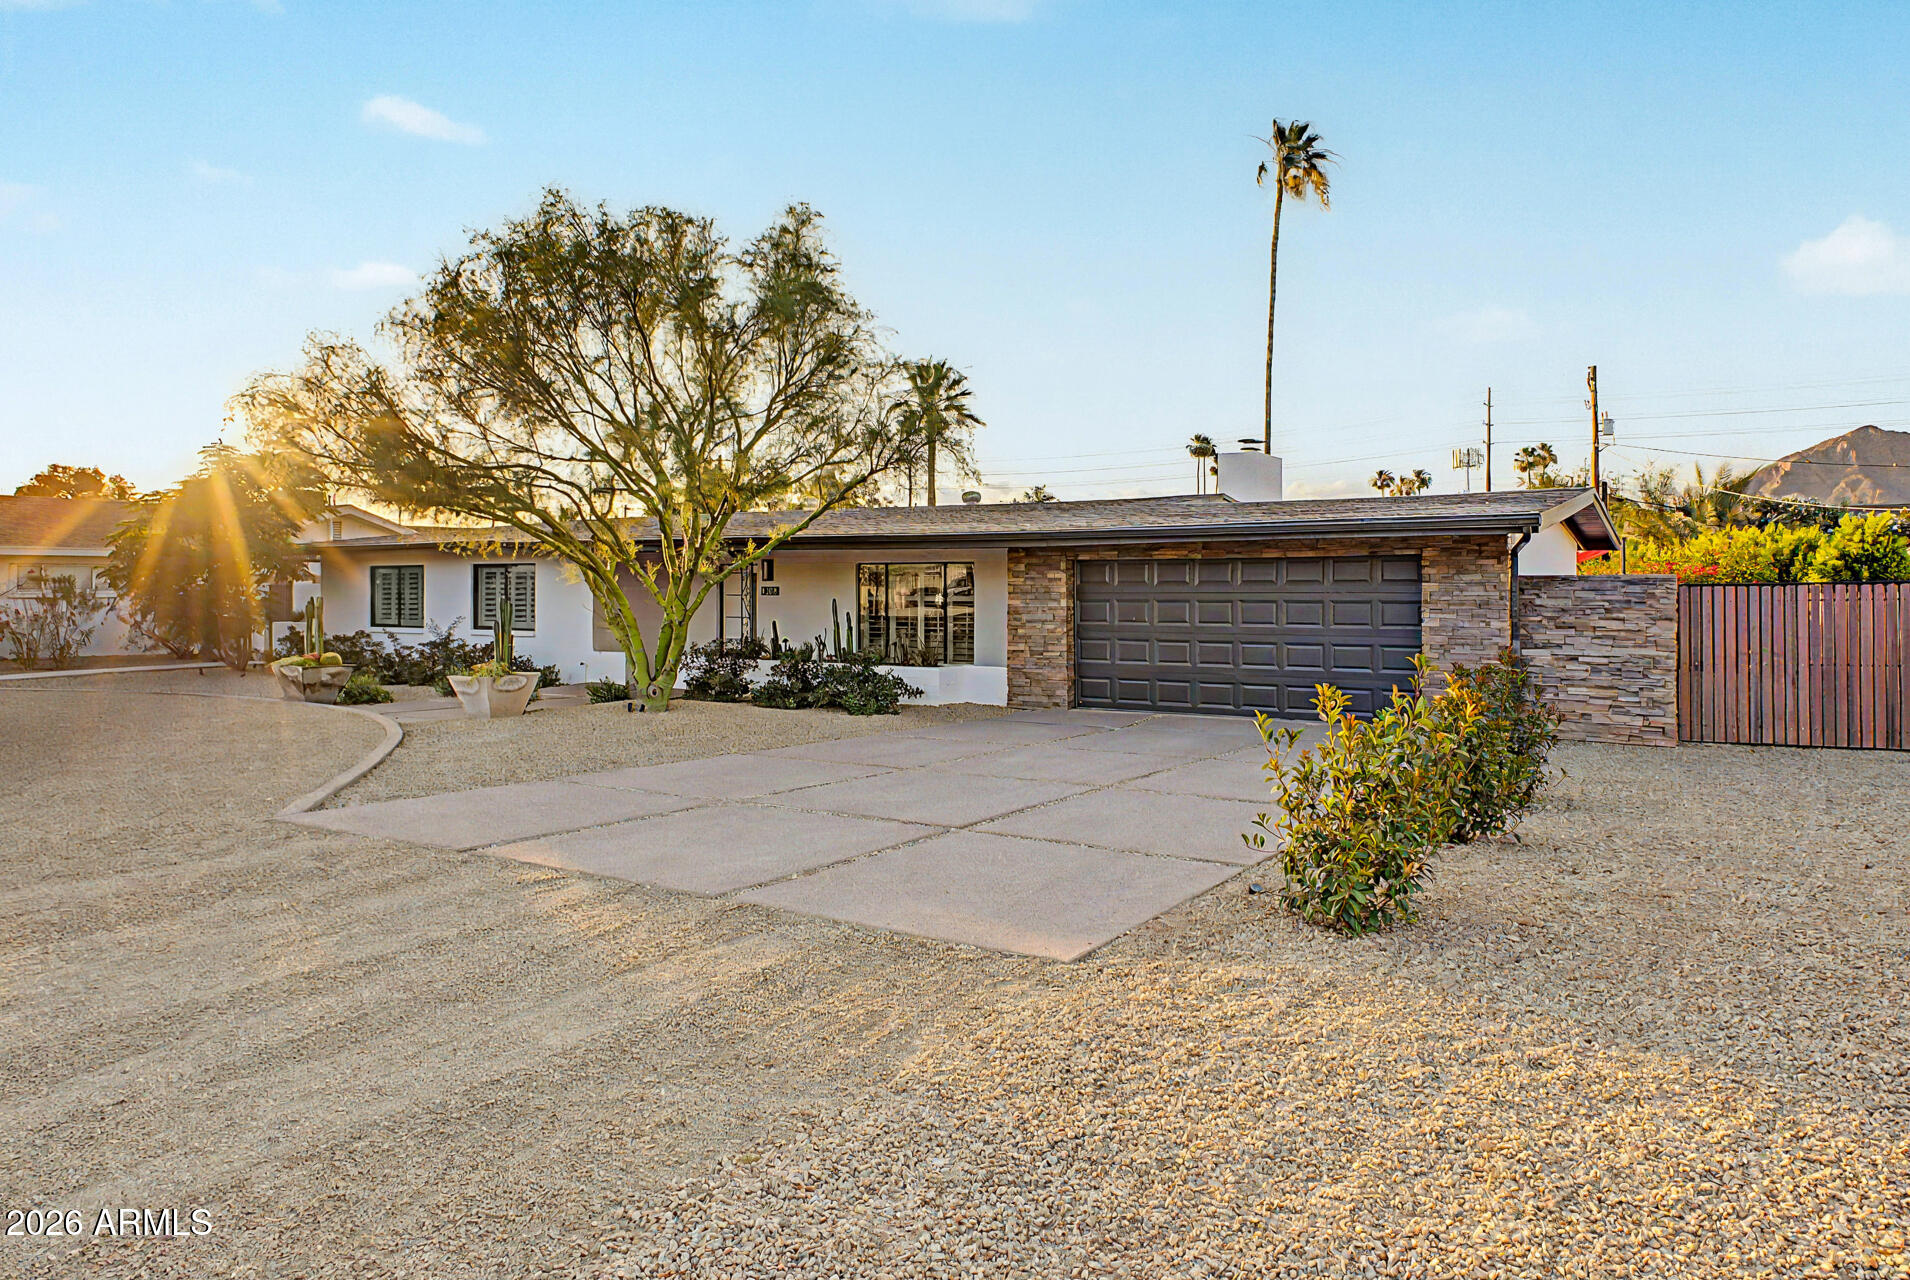
5702 E EDGEMONT Avenue
3 Beds
2 Baths
1,946 Sq.Ft.
$1,099,000
MLS#: 7016275
Scottsdale
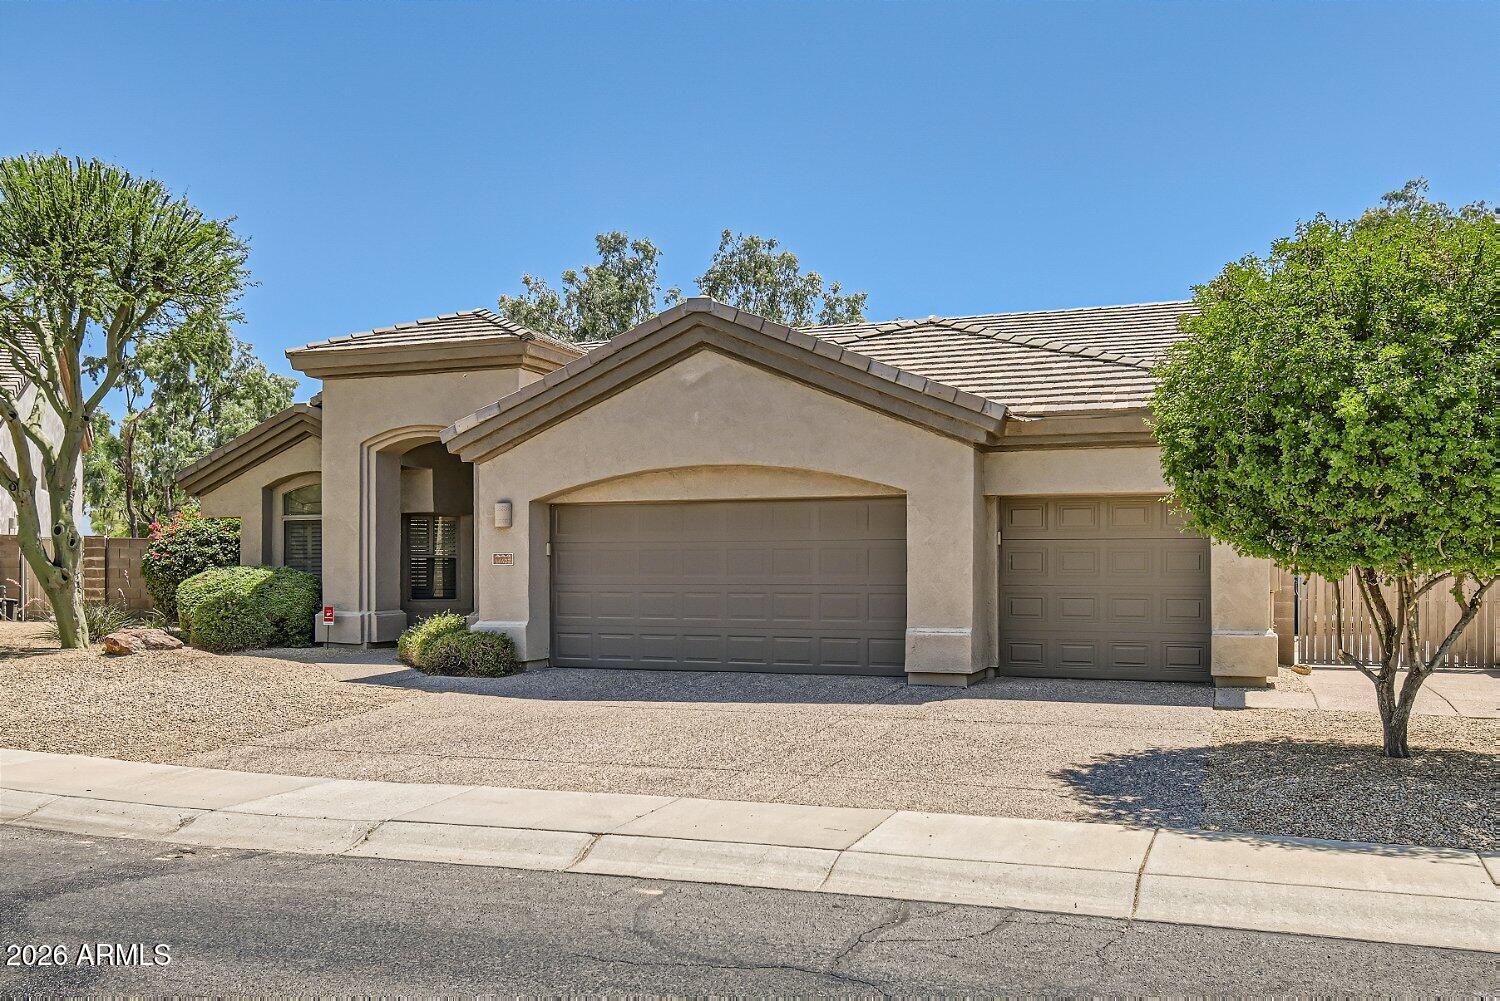
14627 N 65TH Place
3 Beds
2 Baths
2,274 Sq.Ft.
$1,025,000
MLS#: 7023635
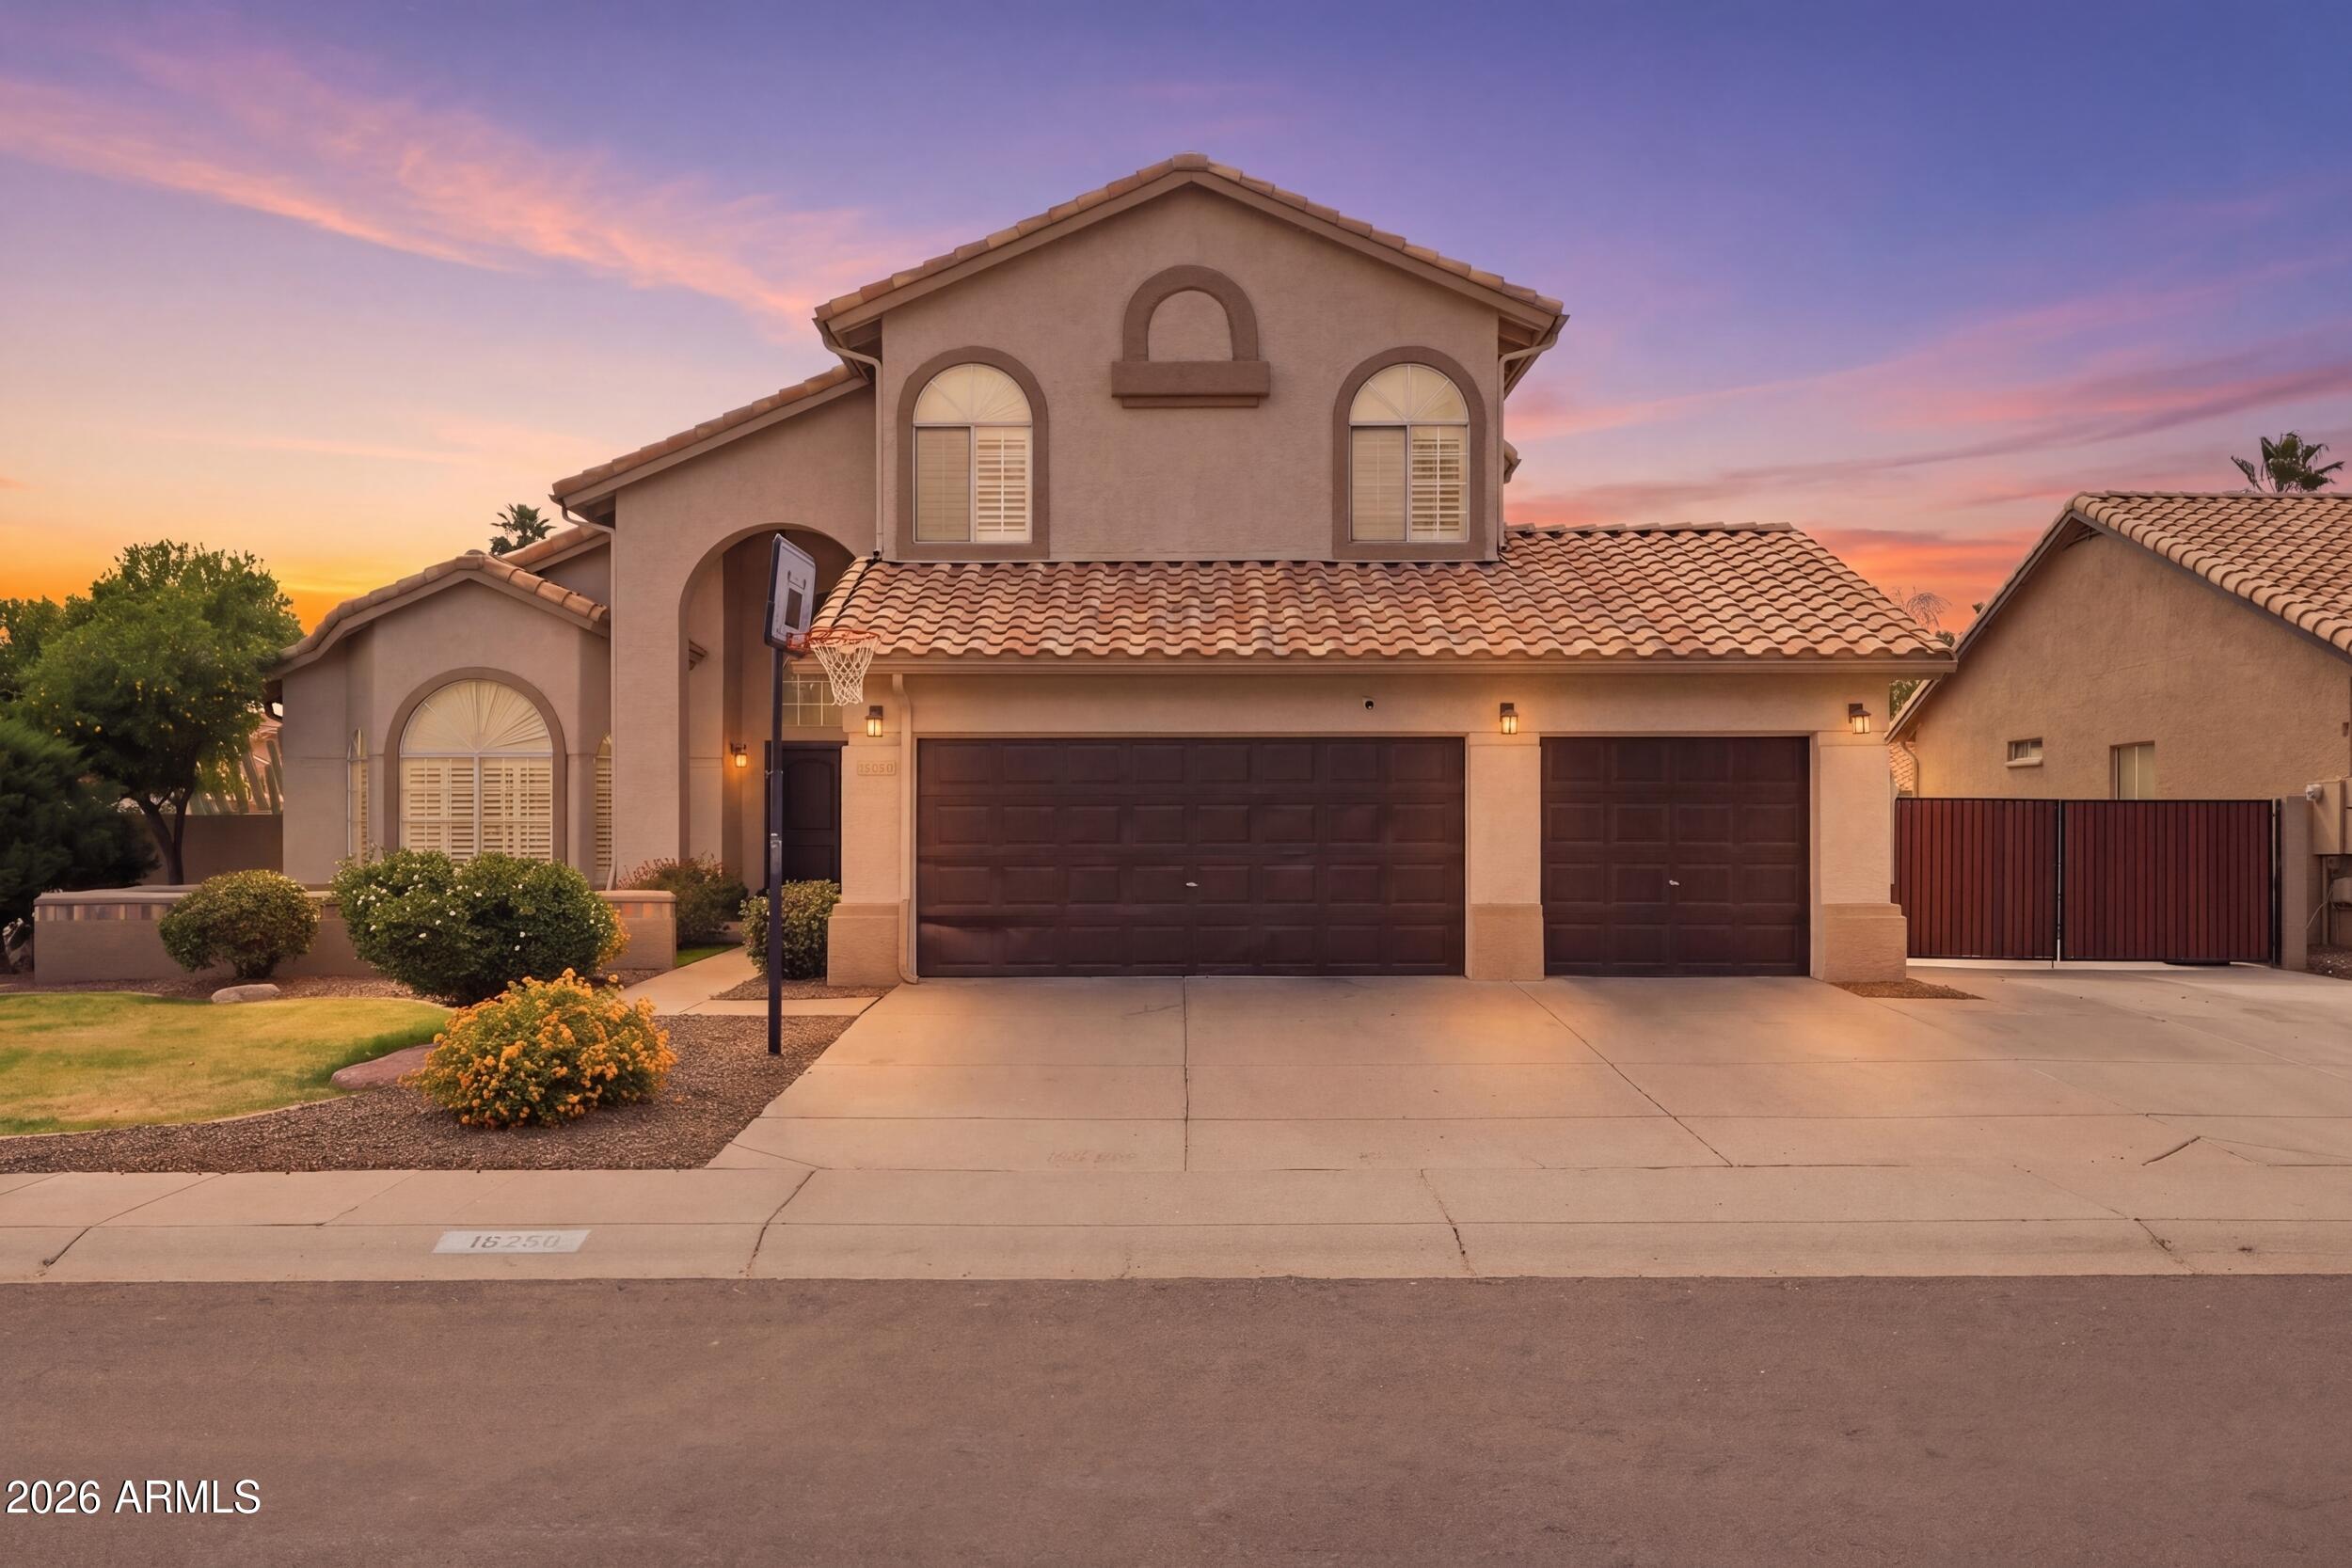
Scottsdale
16250 N 49th Street
5 Beds
3 Baths
4,211 Sq.Ft.
$1,175,000
MLS#: 7012353
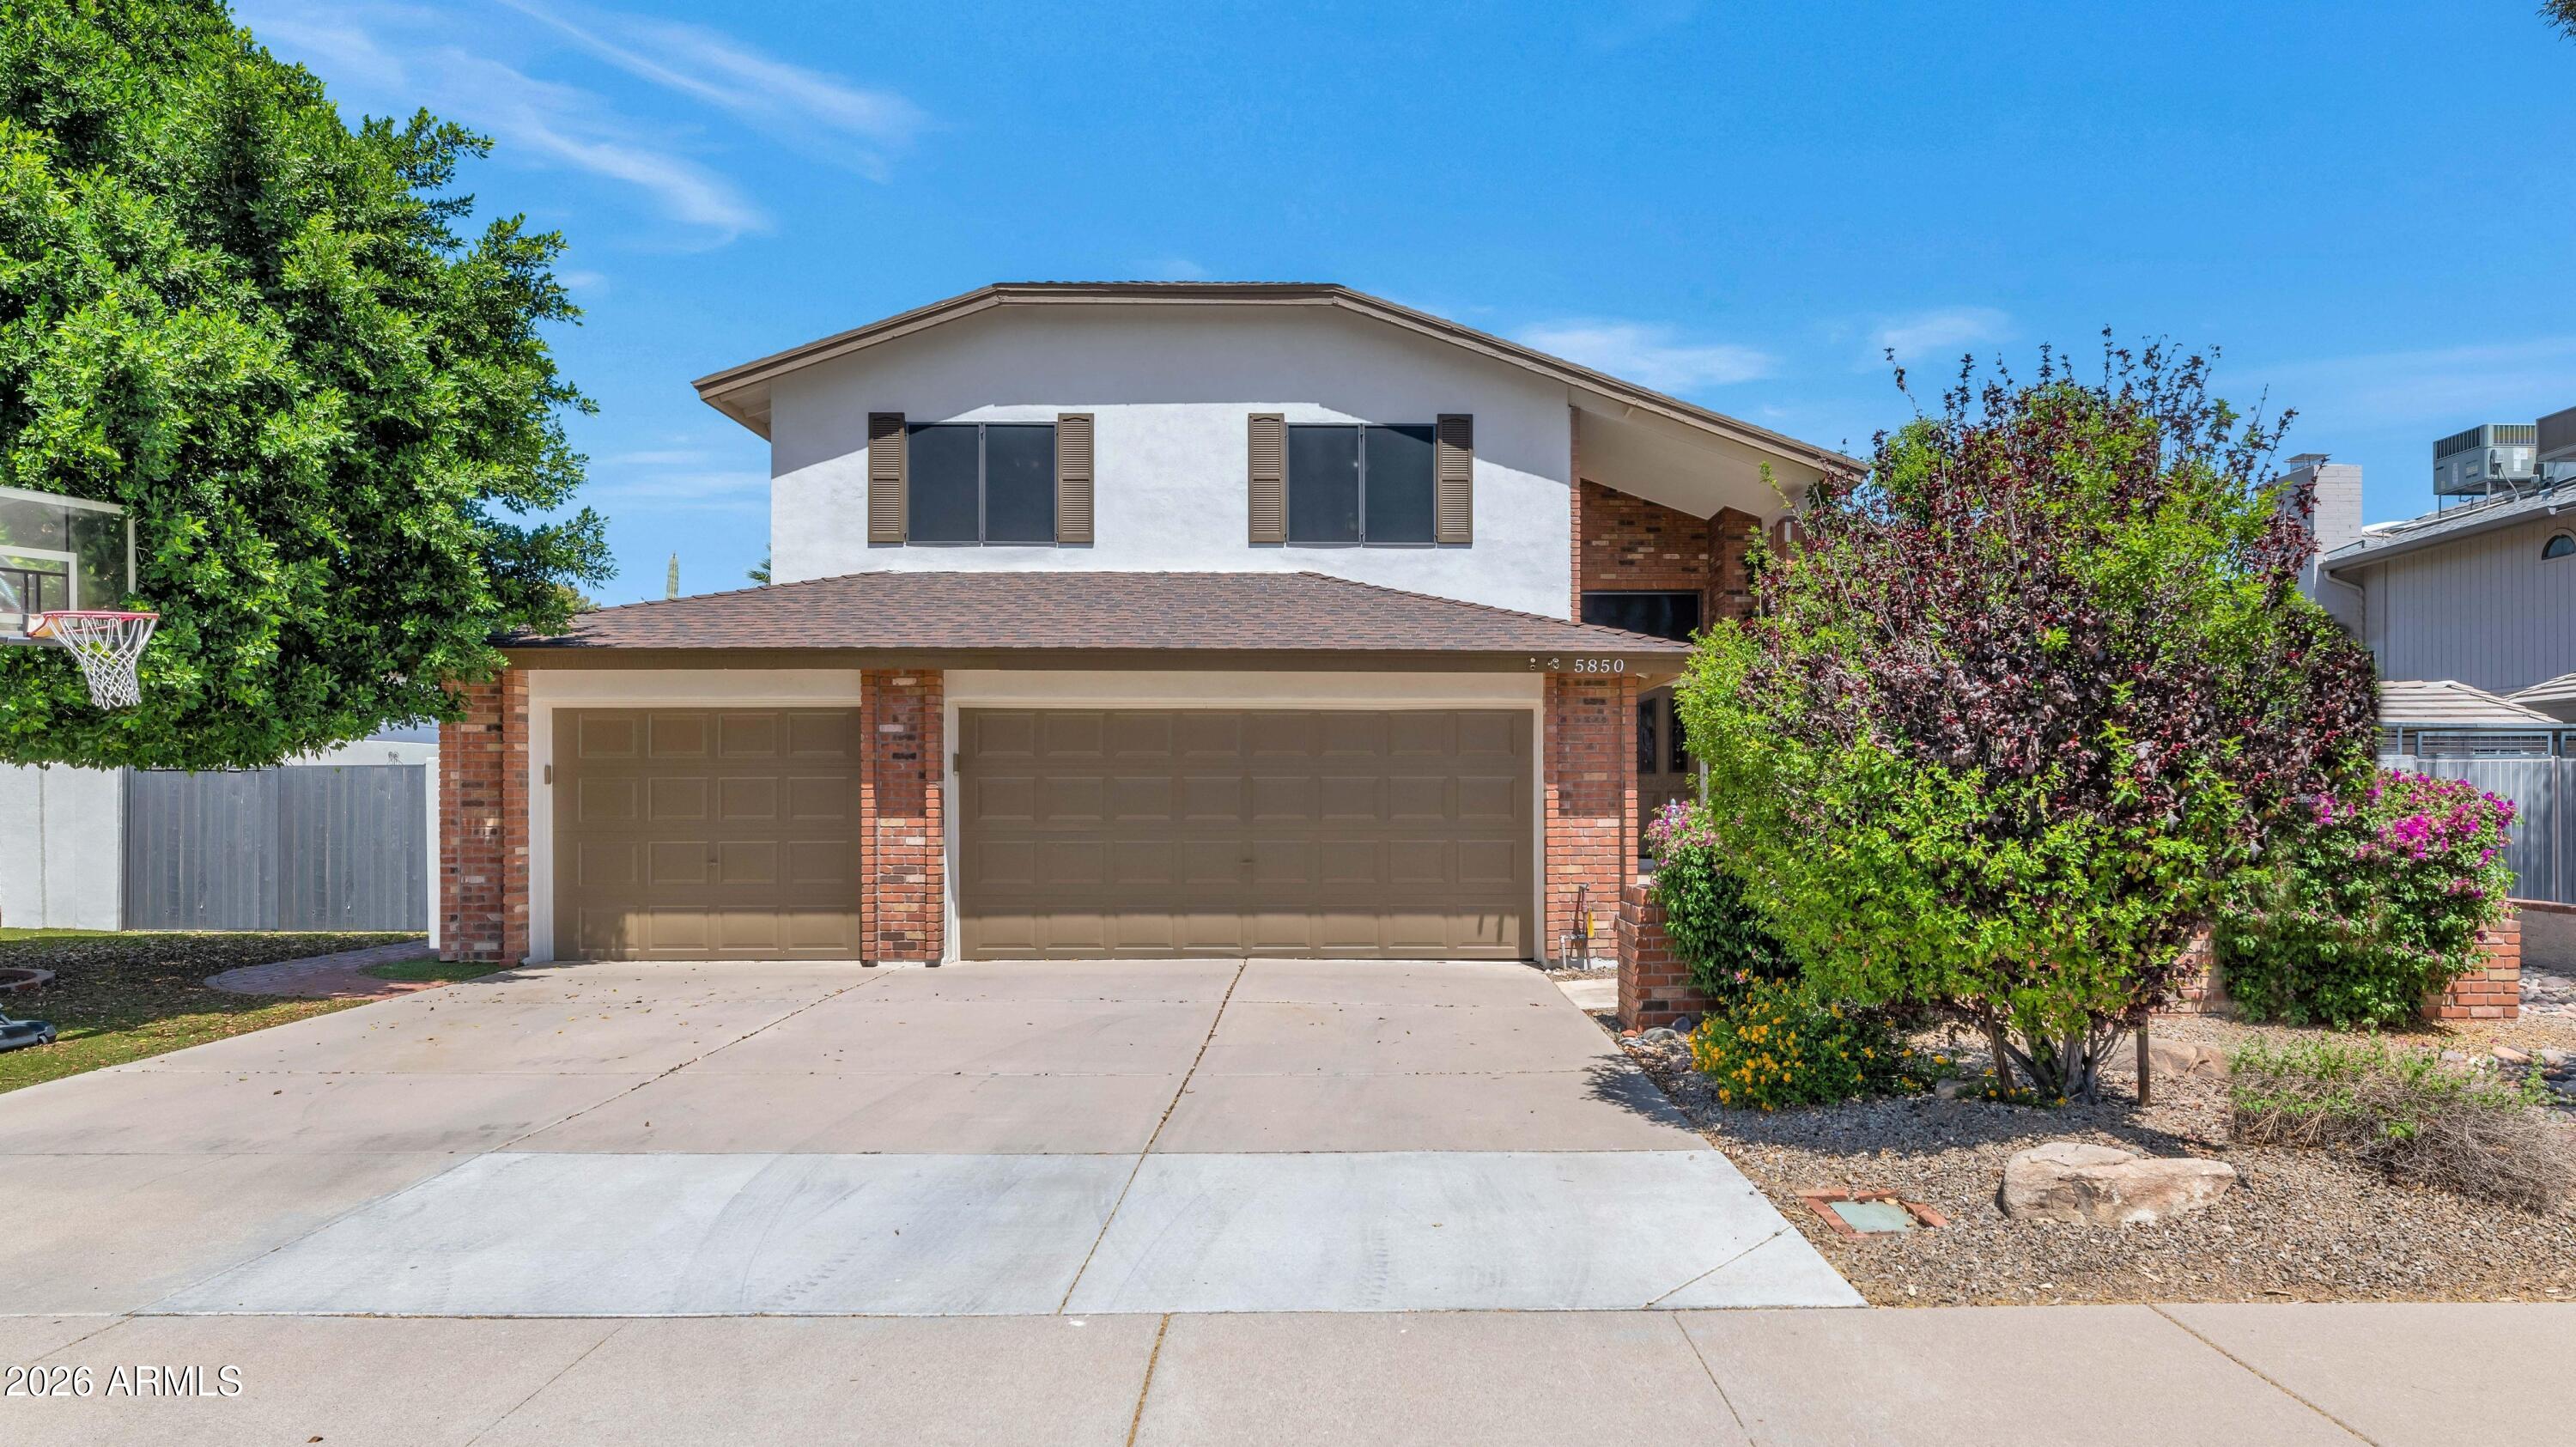
Scottsdale
5850 E KATHLEEN Road
4 Beds
4 Baths
2,605 Sq.Ft.
$995,000
MLS#: 7017805
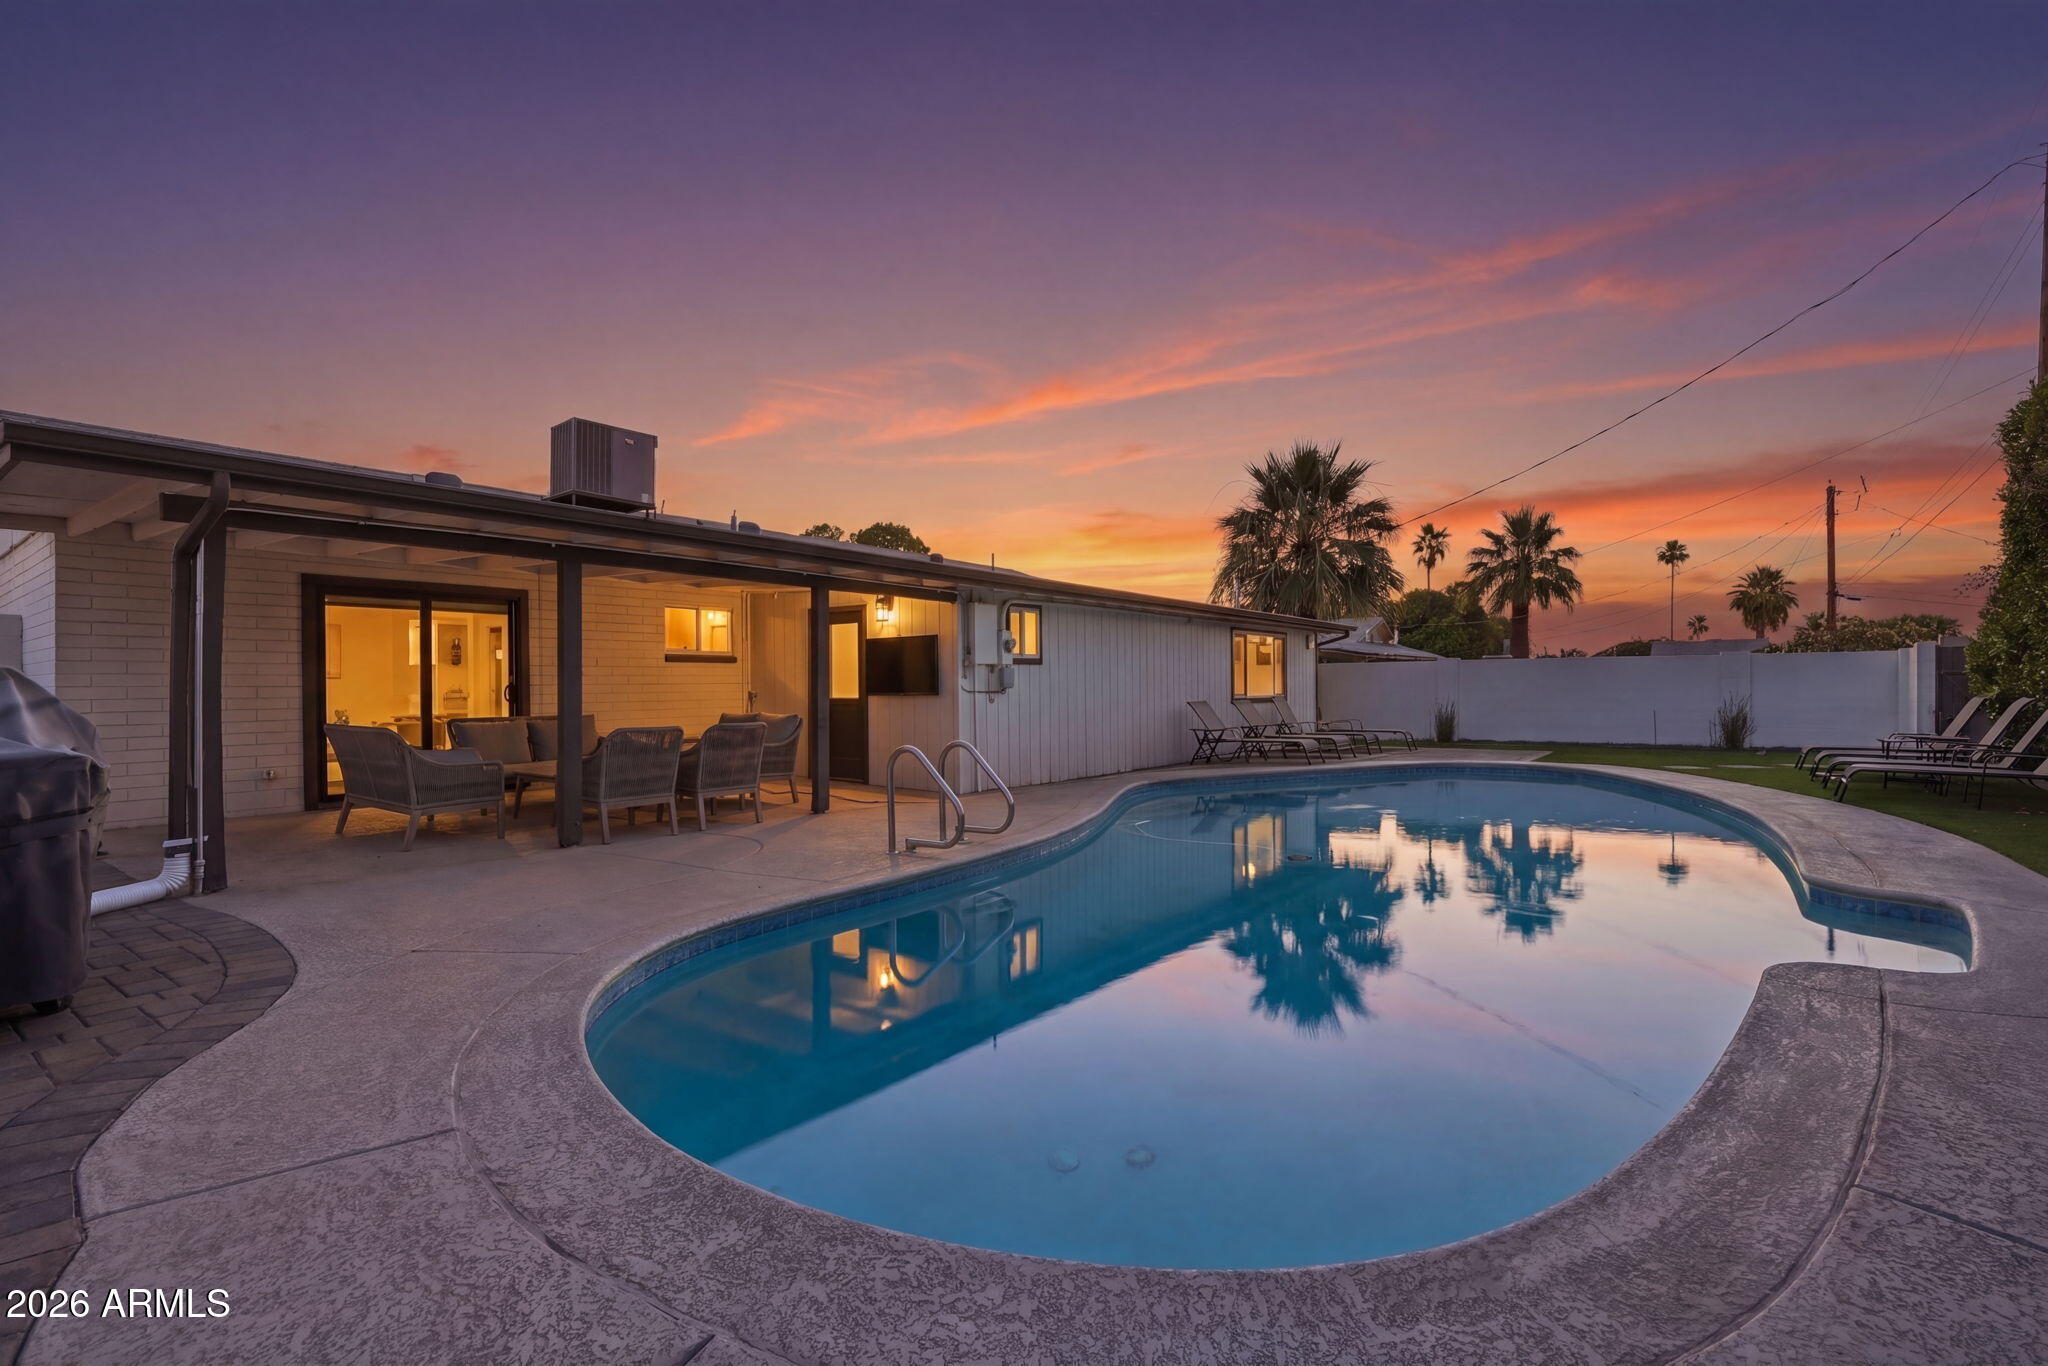
Scottsdale
6413 E PARKVIEW Drive
4 Beds
3 Baths
1,957 Sq.Ft.
$969,000
MLS#: 7016948
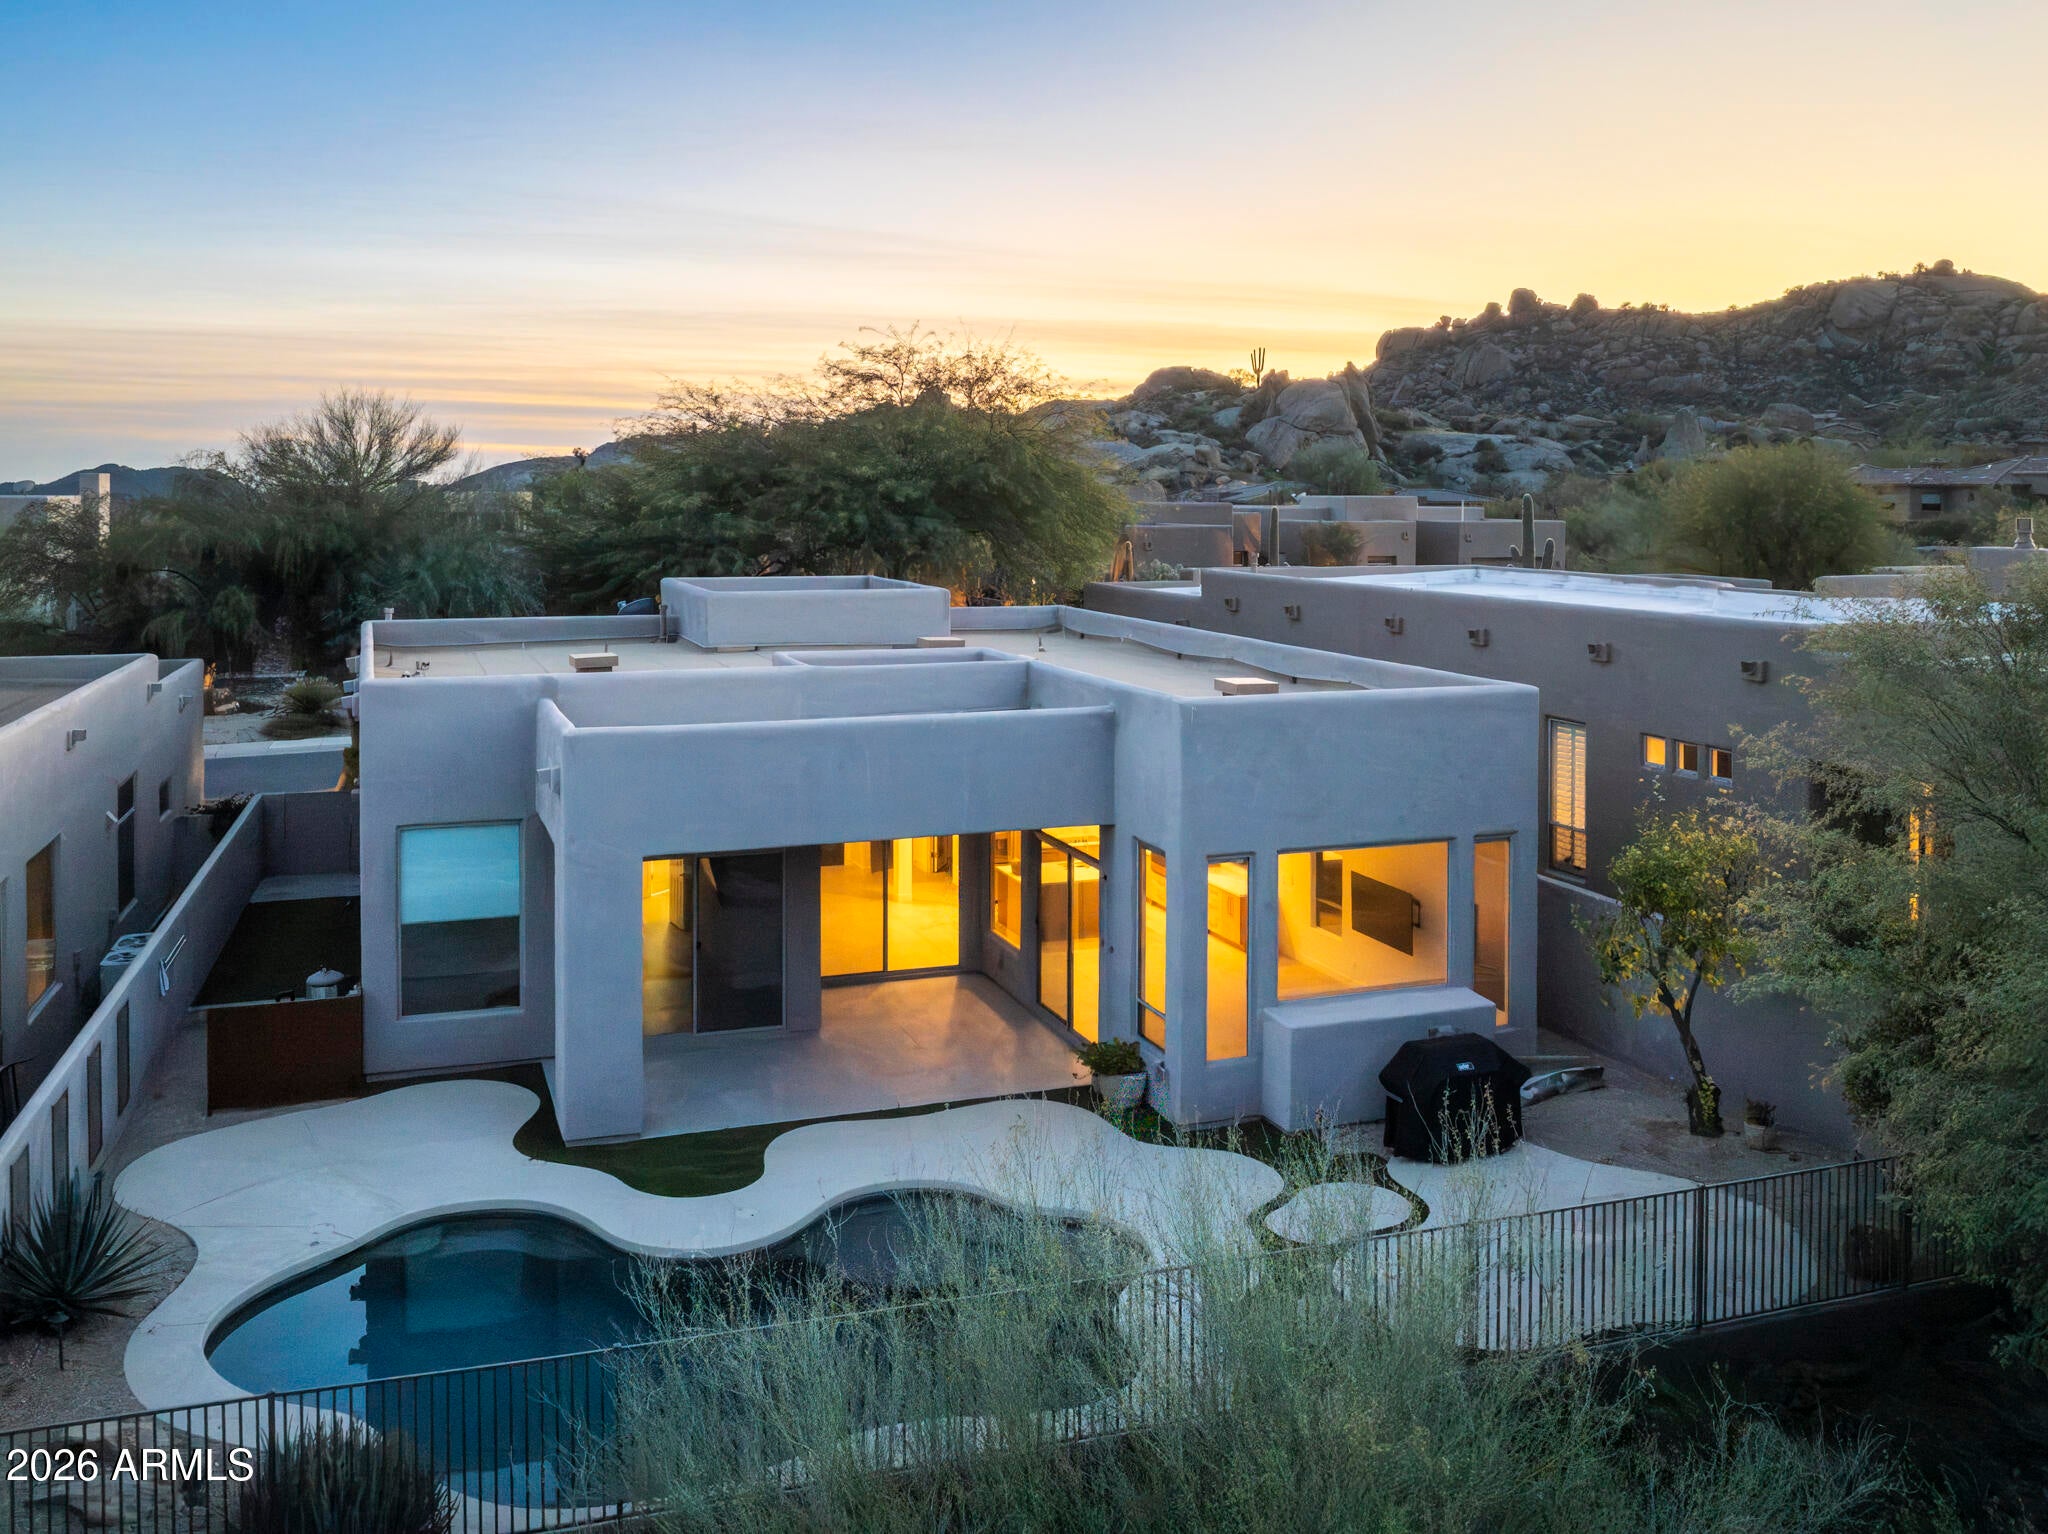
Scottsdale
10858 E HEDGEHOG Place
3 Beds
2 Baths
1,998 Sq.Ft.
$1,000,000
MLS#: 7000749
Scottsdale
7457 E TIMBERLANE Court
3 Beds
2 Baths
2,481 Sq.Ft.
$1,150,000
MLS#: 6989102
