
6602 E SPRING Road
Scottsdale, AZ 85254
About
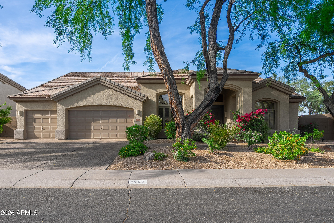
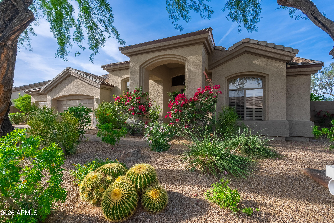
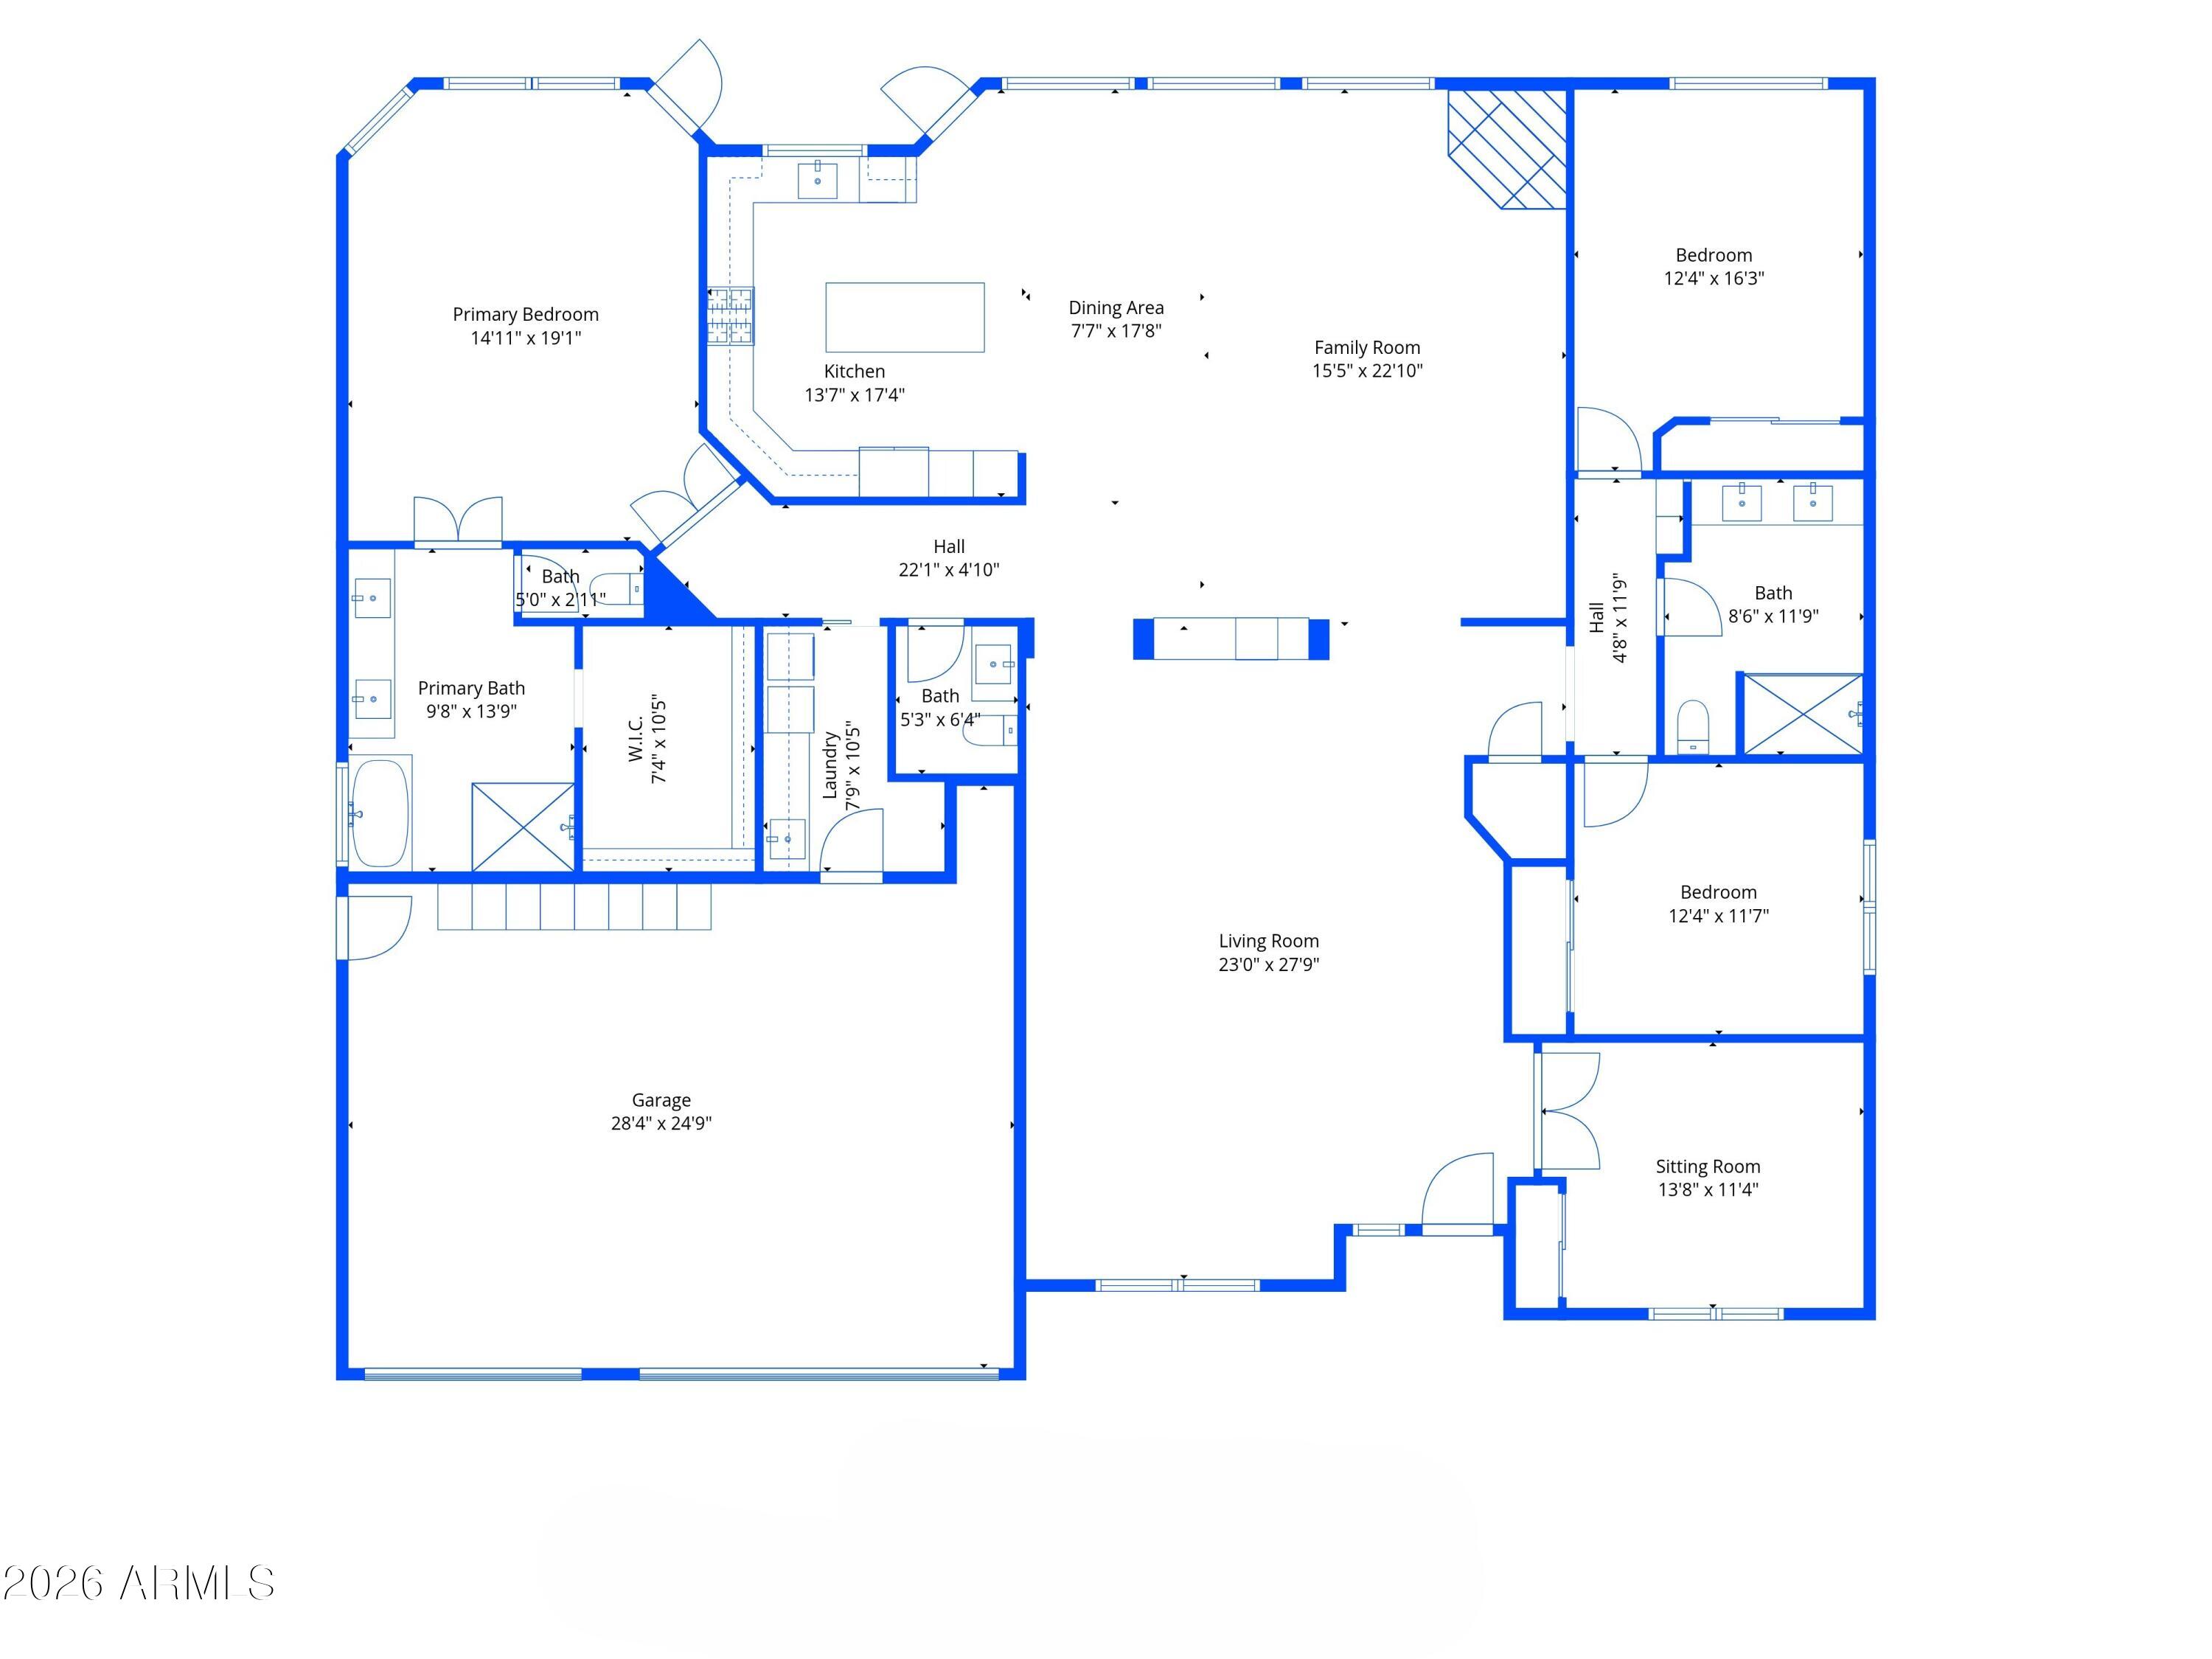
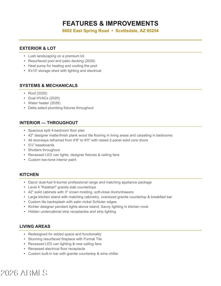
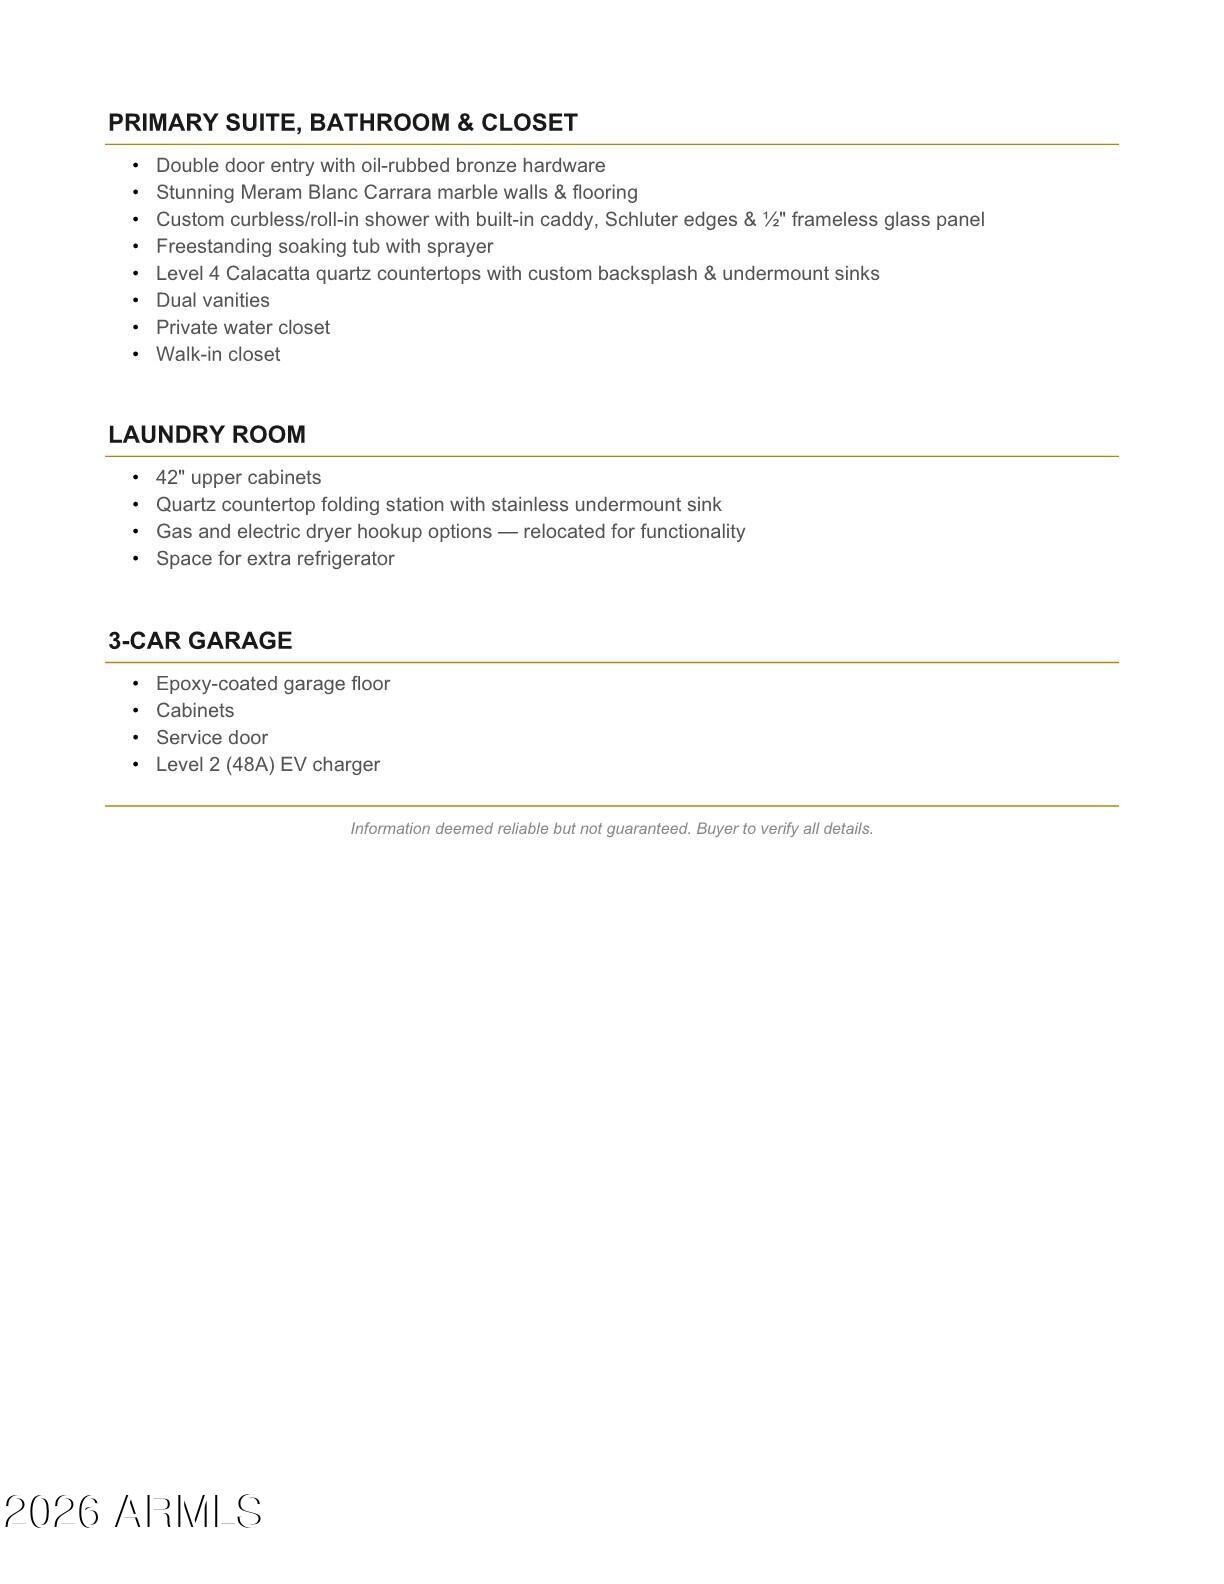
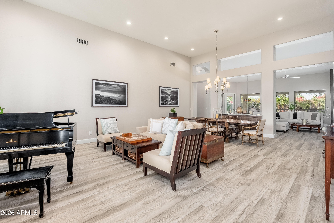
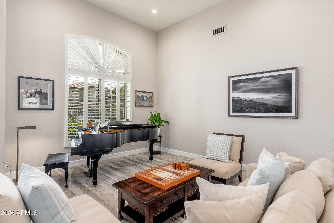
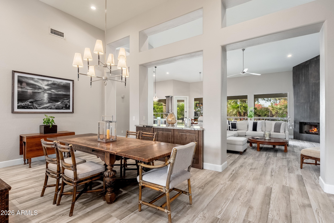
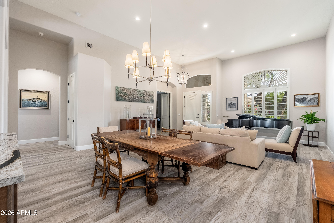
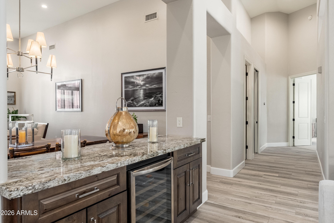
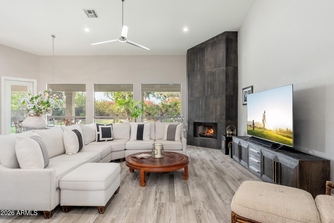
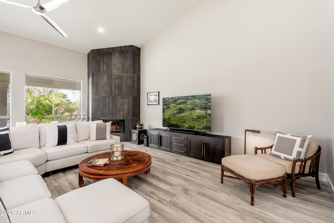
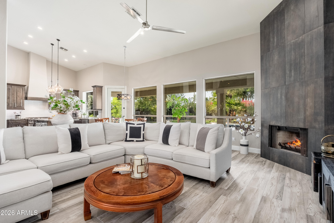
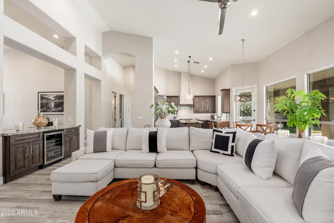
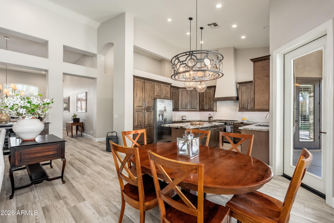
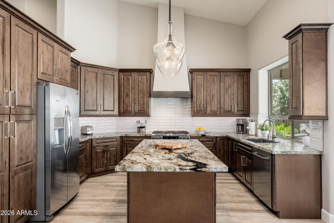
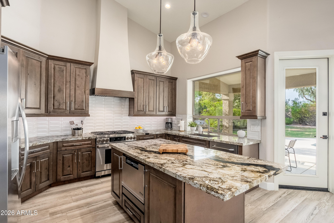
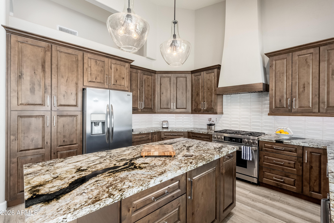
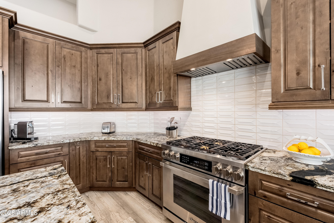
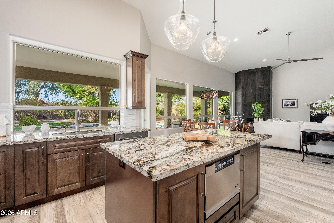
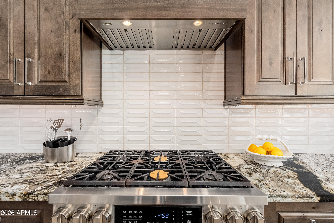
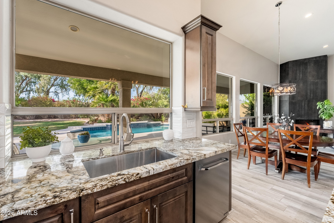
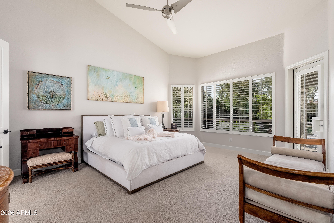
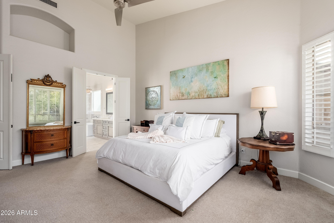
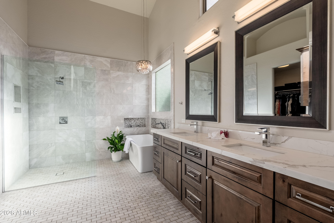
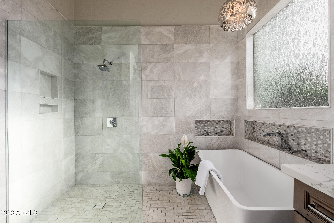
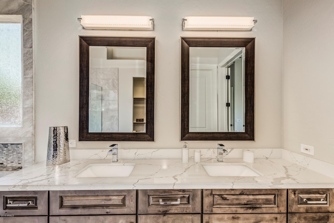
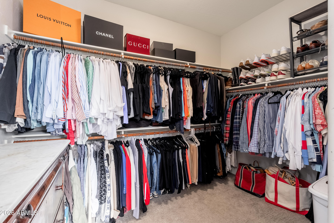
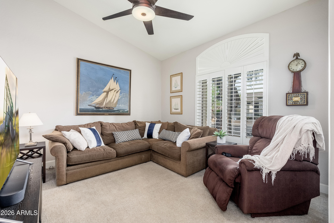
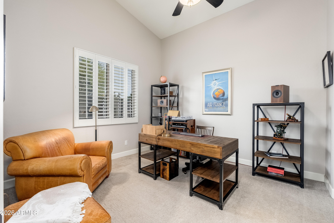
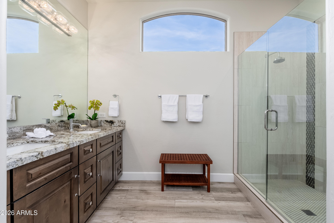
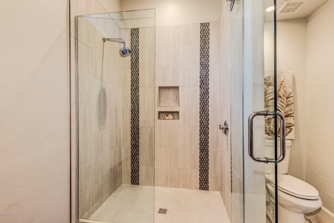
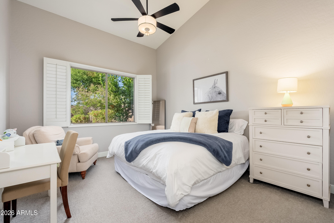
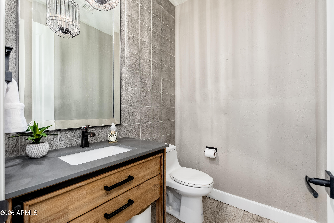
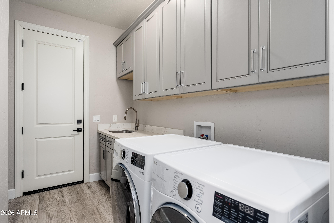
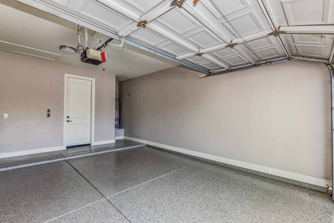
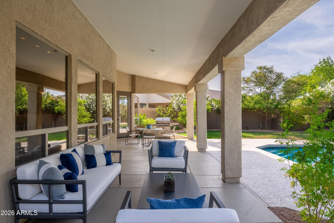
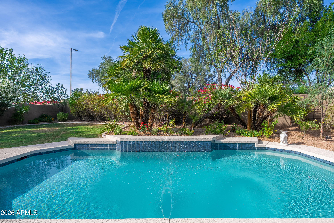
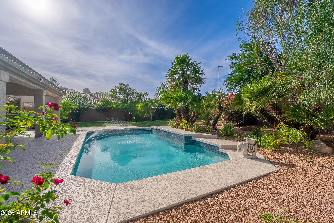
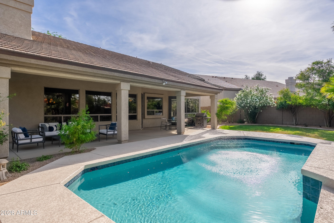
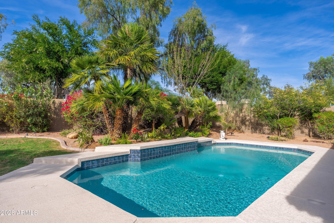
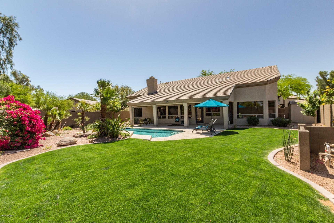
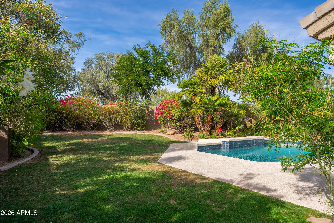
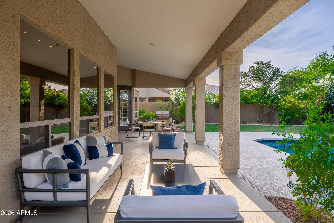
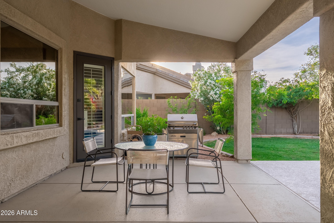
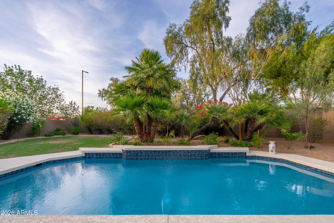
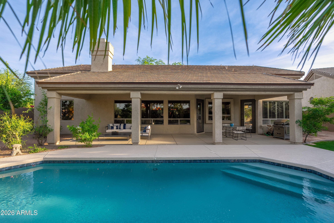
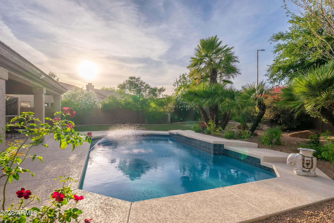
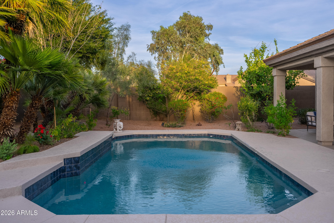
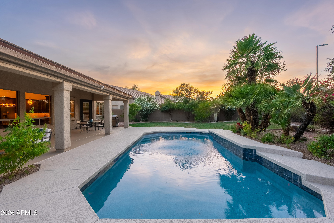
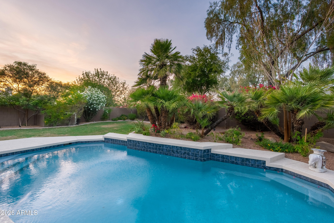
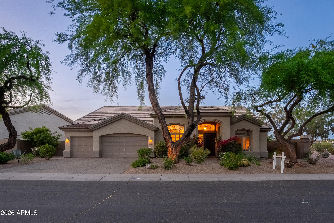
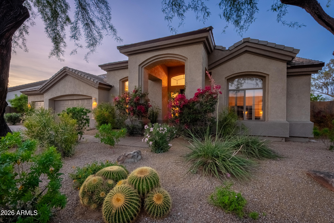
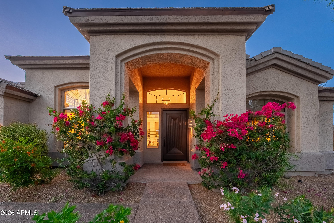
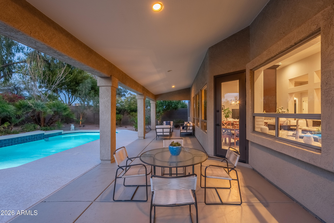
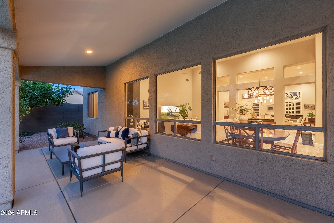
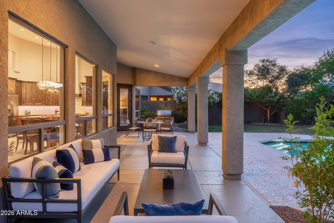
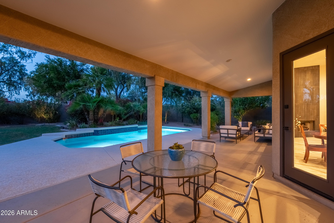
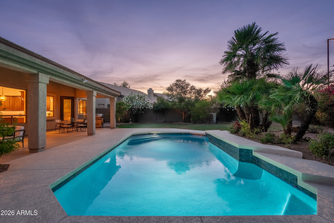
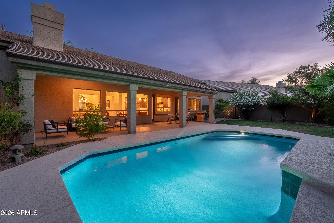
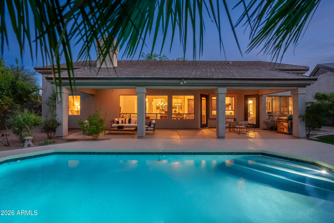
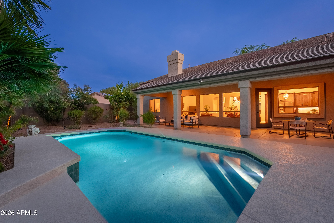
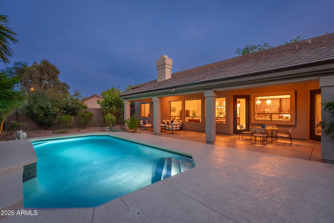
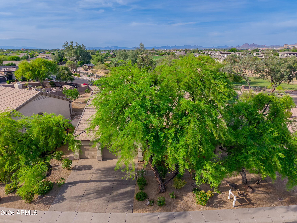
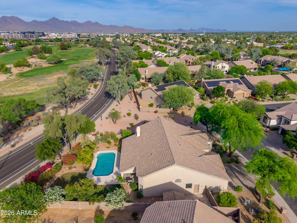
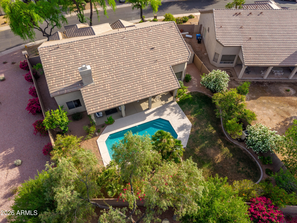
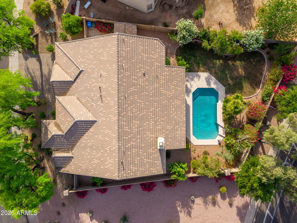
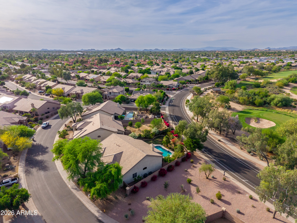
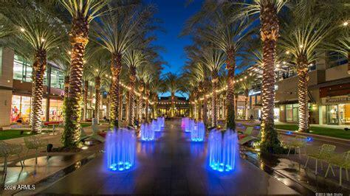
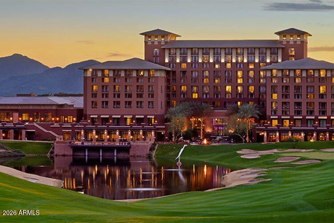
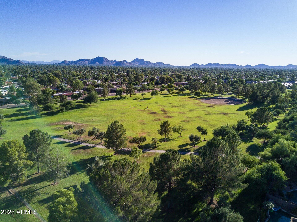
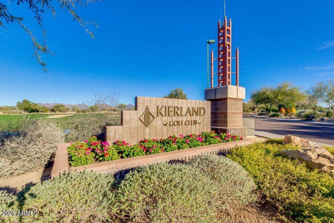
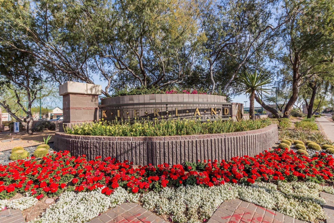
Stunning remodel of Kierland's most popular floor plan! This beautifully upgraded 4-bed, split floor plan home delivers luxury at every turn. The chef's kitchen impresses with a Dacor dual-fuel 6-burner pro range, Kalahari granite island and custom 42'' cabinetry. The primary suite stuns with Carrara marble, curbless spa shower, freestanding soaking tub, and dual vanities. Soaring vaulted ceilings, 8' solid-core doors, wide-plank tile flooring, recessed LED lighting, and a built-in bar with wine chiller create an elegant living space. Backyard oasis features a newly resurfaced pool with heat pump. Newer roof and dual HVACs, new water heater, and EV charger in the 3-car garage. Steps to Kierland Commons, Scottsdale Quarter, Westin Kierland Resort & Spa, Kierland Golf Course, and top grocers
Property
Beds
4
Full Baths
2
1/2 Baths
1
Year Built
1996
Sq.Footage
2,881
Features
Features & Amenities
Interior
-
Other Interior Features
High Speed Internet, Granite Counters, Double Vanity, Eat-in Kitchen, Breakfast Bar, Vaulted Ceiling(s), Kitchen Island, Pantry
-
Total Bedrooms
4
-
Bathrooms
2
-
1/2 Bathrooms
1
-
Basement YN
NO
-
Cooling YN
YES
-
Cooling
Central Air, Ceiling Fan(s)
-
Fireplace YN
YES
-
Heating YN
YES
-
Heating
Natural Gas
-
Pet friendly
N/A
Exterior
-
Garage
Yes
-
Garage spaces
3
-
Construction Materials
Stone, Stucco, Frame
-
Other Exterior Features
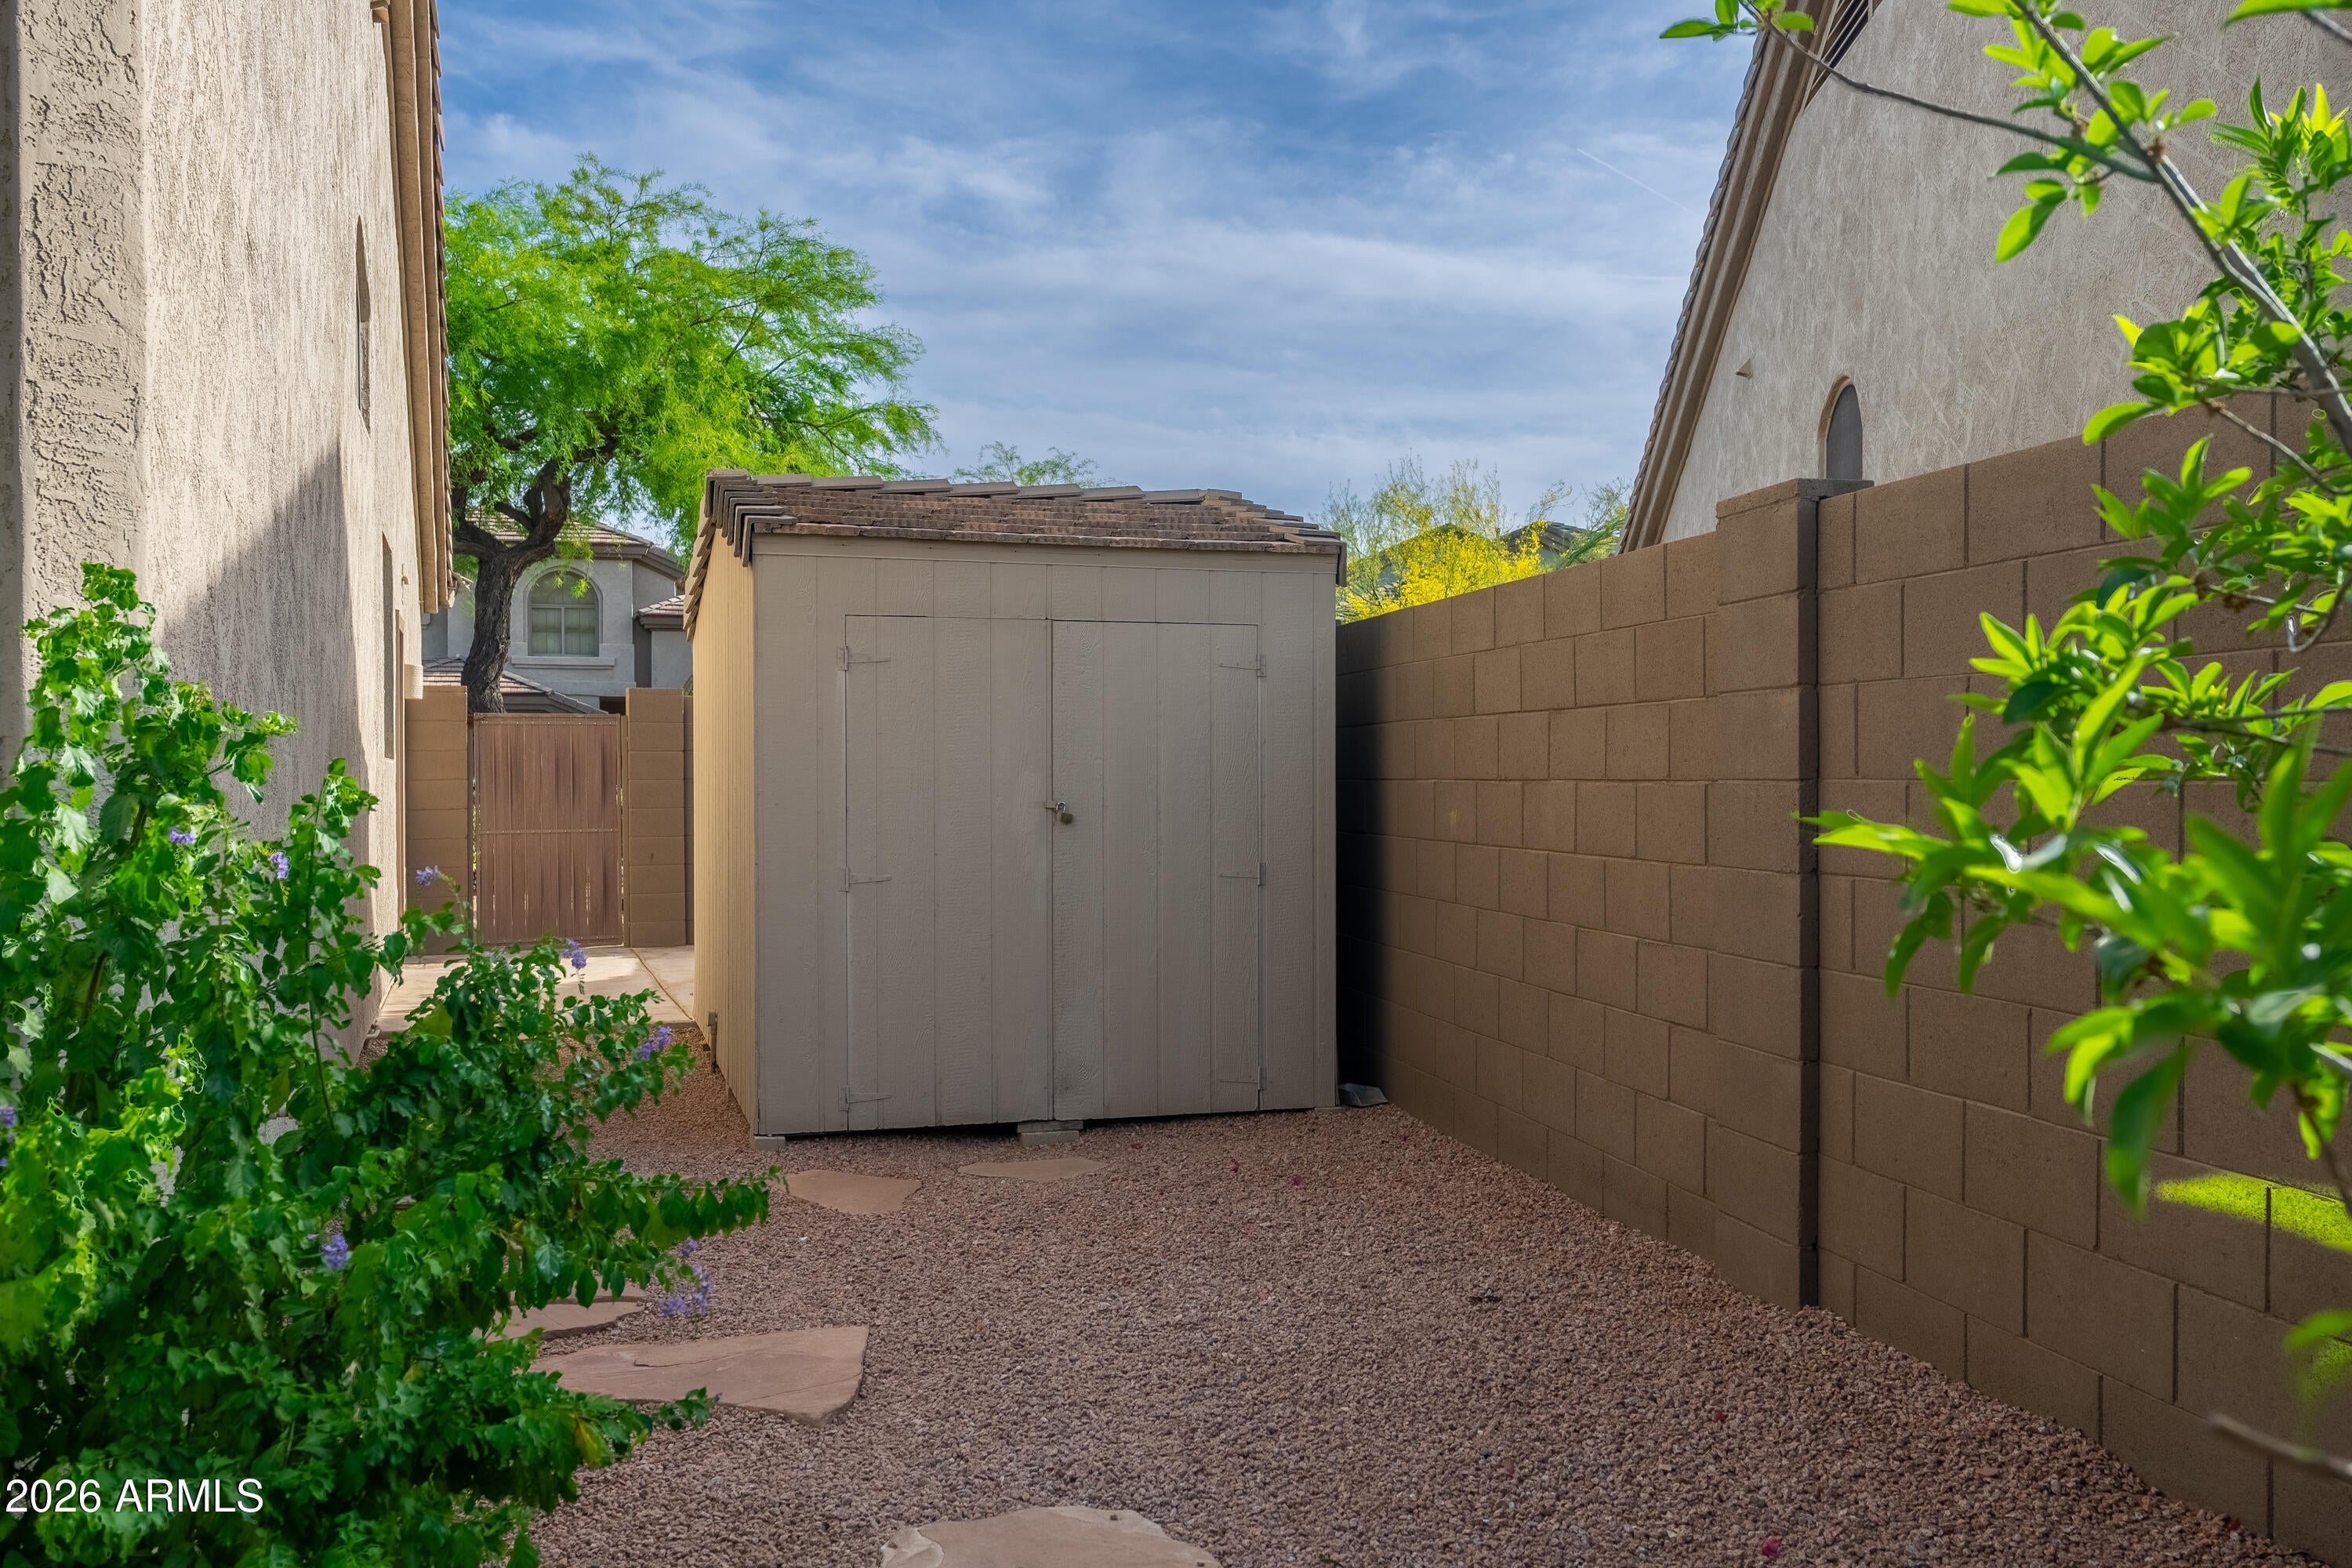
Storage
-
Parking
Garage Door Opener, Direct Access
-
Pool
Yes
-
Pool Features
Heated
Area & Lot
-
Lot Features
Desert Back, Desert Front
-
Lot Size(acres)
0.28
-
Lot Size(square feet)
12,117
-
Property Type
Residential
-
Property Sub Type
Single Family Residence
-
Architectural Style
Ranch
Price
-
Sales Price
$1,545,000
-
Tax Amount
$6,255
-
Financing Options
Cash, Conventional
-
Sq. Footage
2,881
-
Price/SqFt
$536
HOA
-
Association
YES
-
Association Fee
$260.1
-
Association Fee Frequency
Semi-Annually
-
Association Fee Includes
N/A
Property Resources
-
Horse Property
NO
School District
-
Elementary School
Paradise Valley Unified District
-
Middle School
Desert Shadows Middle School
-
High School
Horizon High School
Property Features
-
Stories
1
-
Foundation Details
Slab
-
Ownership
Fee Simple
-
Sewer
Public Sewer
-
Tax Lot
124
-
Water Source
Public
Schedule
Schedule a Showing
Showing scheduled successfully.
Mortgage calculator
Estimate your monthly mortgage payment, including the principal and interest, property taxes, and HOA. Adjust the values to generate a more accurate rate.
Your payment
Principal and Interest:
$
Property taxes:
$
HOA fees:
$
Total loan payment:
$
Total interest amount:
$
Location
-
County
Maricopa
-
Elementary School
Paradise Valley Unified District
-
Middle School
Desert Shadows Middle School
-
High School
Horizon High School

Listing Courtesy of Jessica L Fairbanks, Realty ONE Group
RealHub Information is provided exclusively for consumers' personal, non-commercial use, and it may not be used for any purpose other than to identify prospective properties consumers may be interested in purchasing. All information deemed reliable but not guaranteed and should be independently verified. All properties are subject to prior sale, change or withdrawal. RealHub website owner shall not be responsible for any typographical errors, misinformation, misprints and shall be held totally harmless.

Carmine Lupertazzi
AGENT
Call Carmine today to schedule a private showing.

* Listings on this website come from the FMLS IDX Compilation and may be held by brokerage firms other than the owner of this website. The listing brokerage is identified in any listing details. Information is deemed reliable but is not guaranteed. If you believe any FMLS listing contains material that infringes your copyrighted work please click here to review our DMCA policy and learn how to submit a takedown request.© 2024 FMLS.
Properties
Related properties
Scottsdale
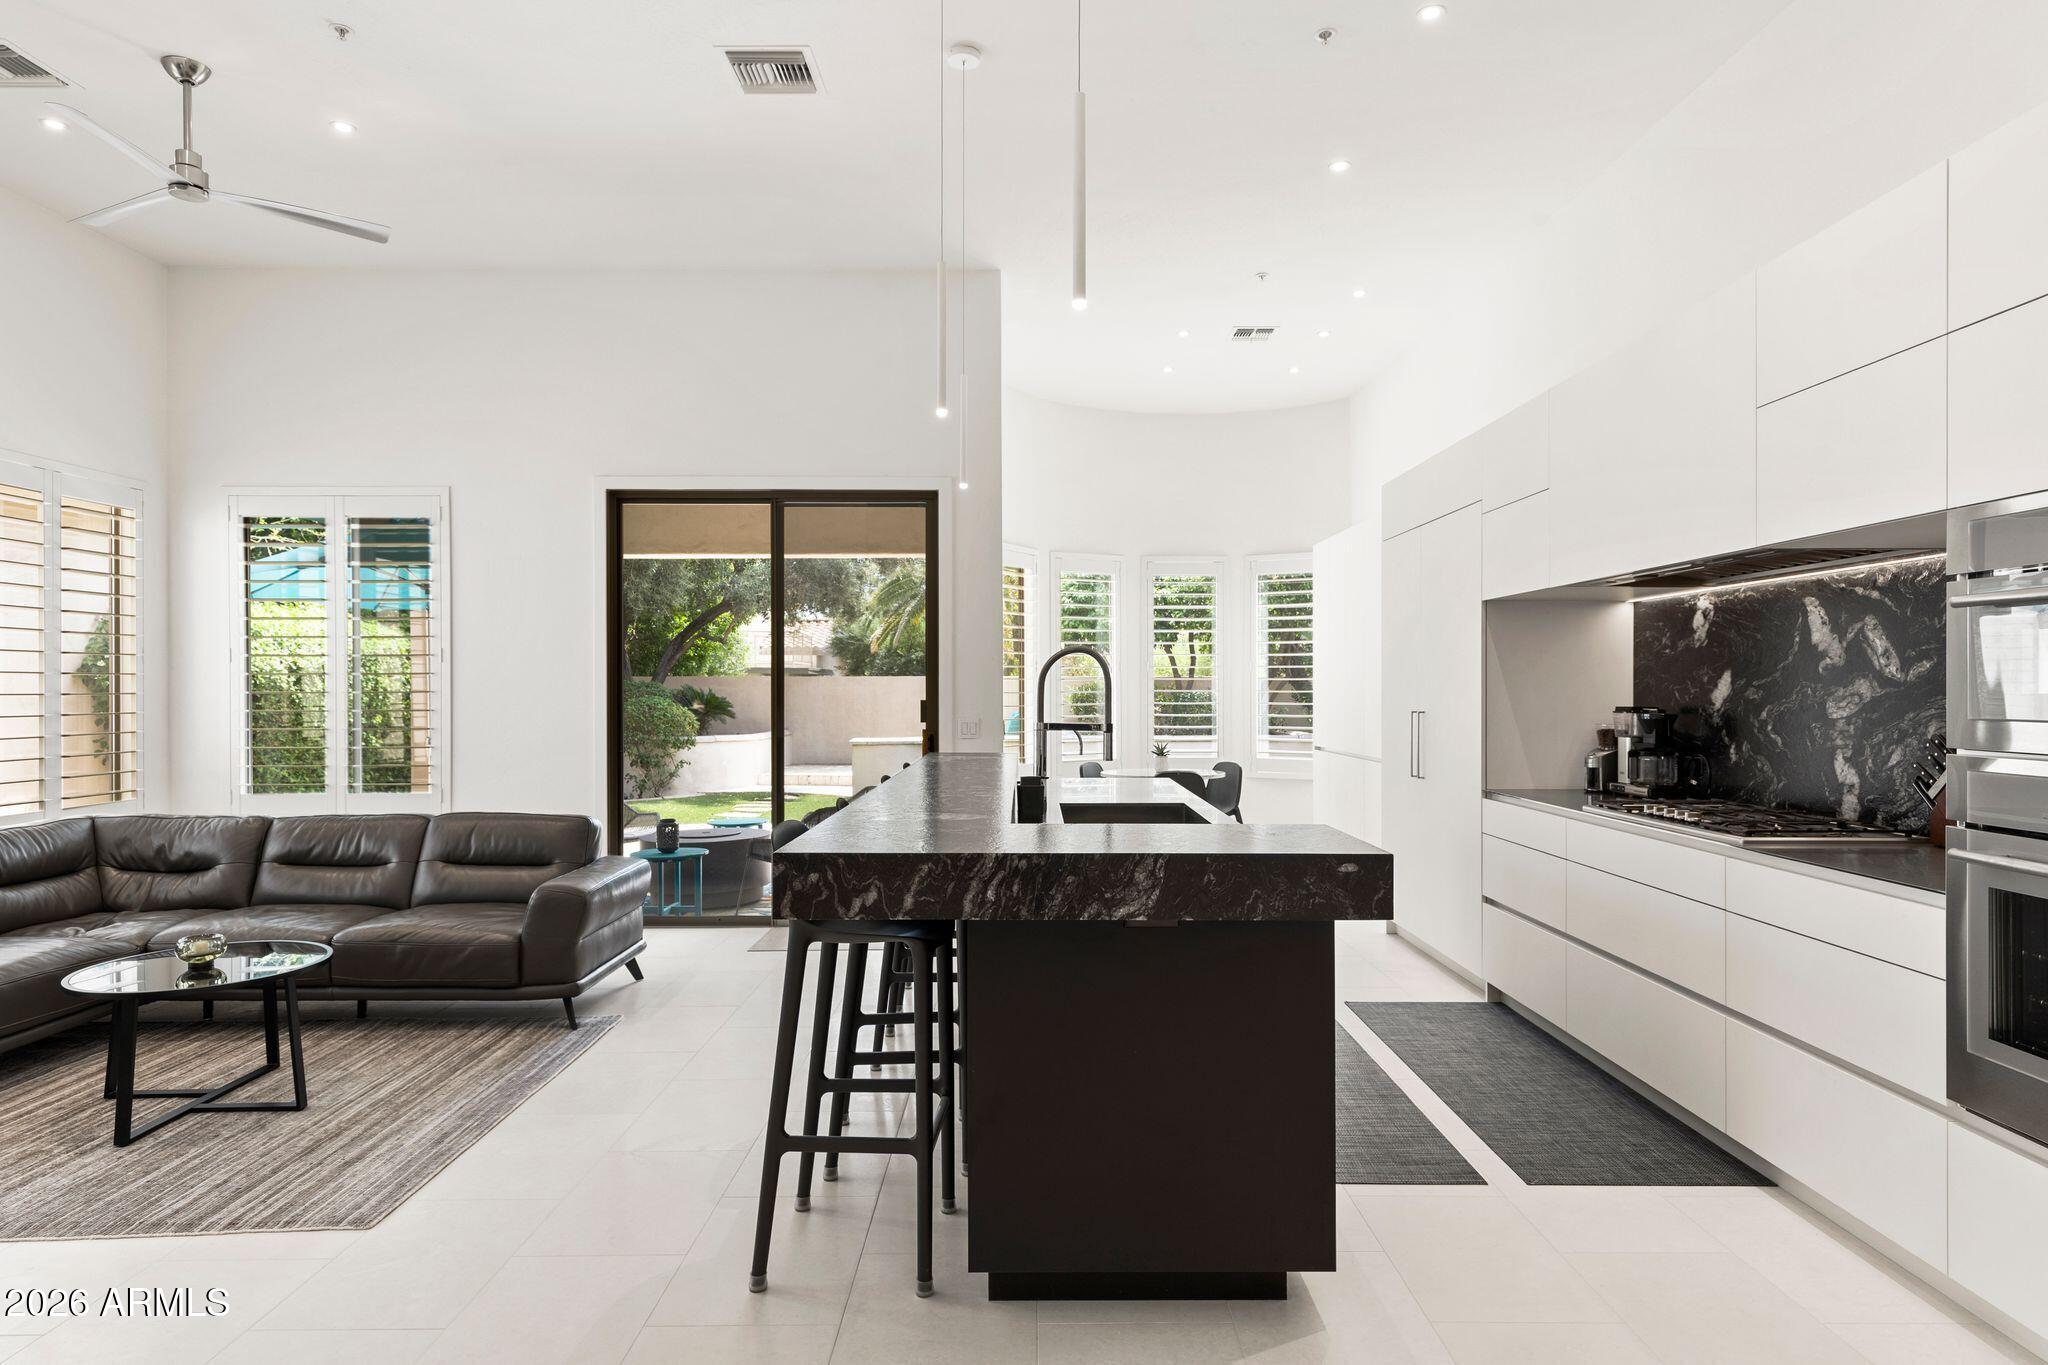
7495 E SUNNYVALE Drive
2 Beds
2 Baths
2,564 Sq.Ft.
$1,650,000
MLS#: 7027745
Scottsdale
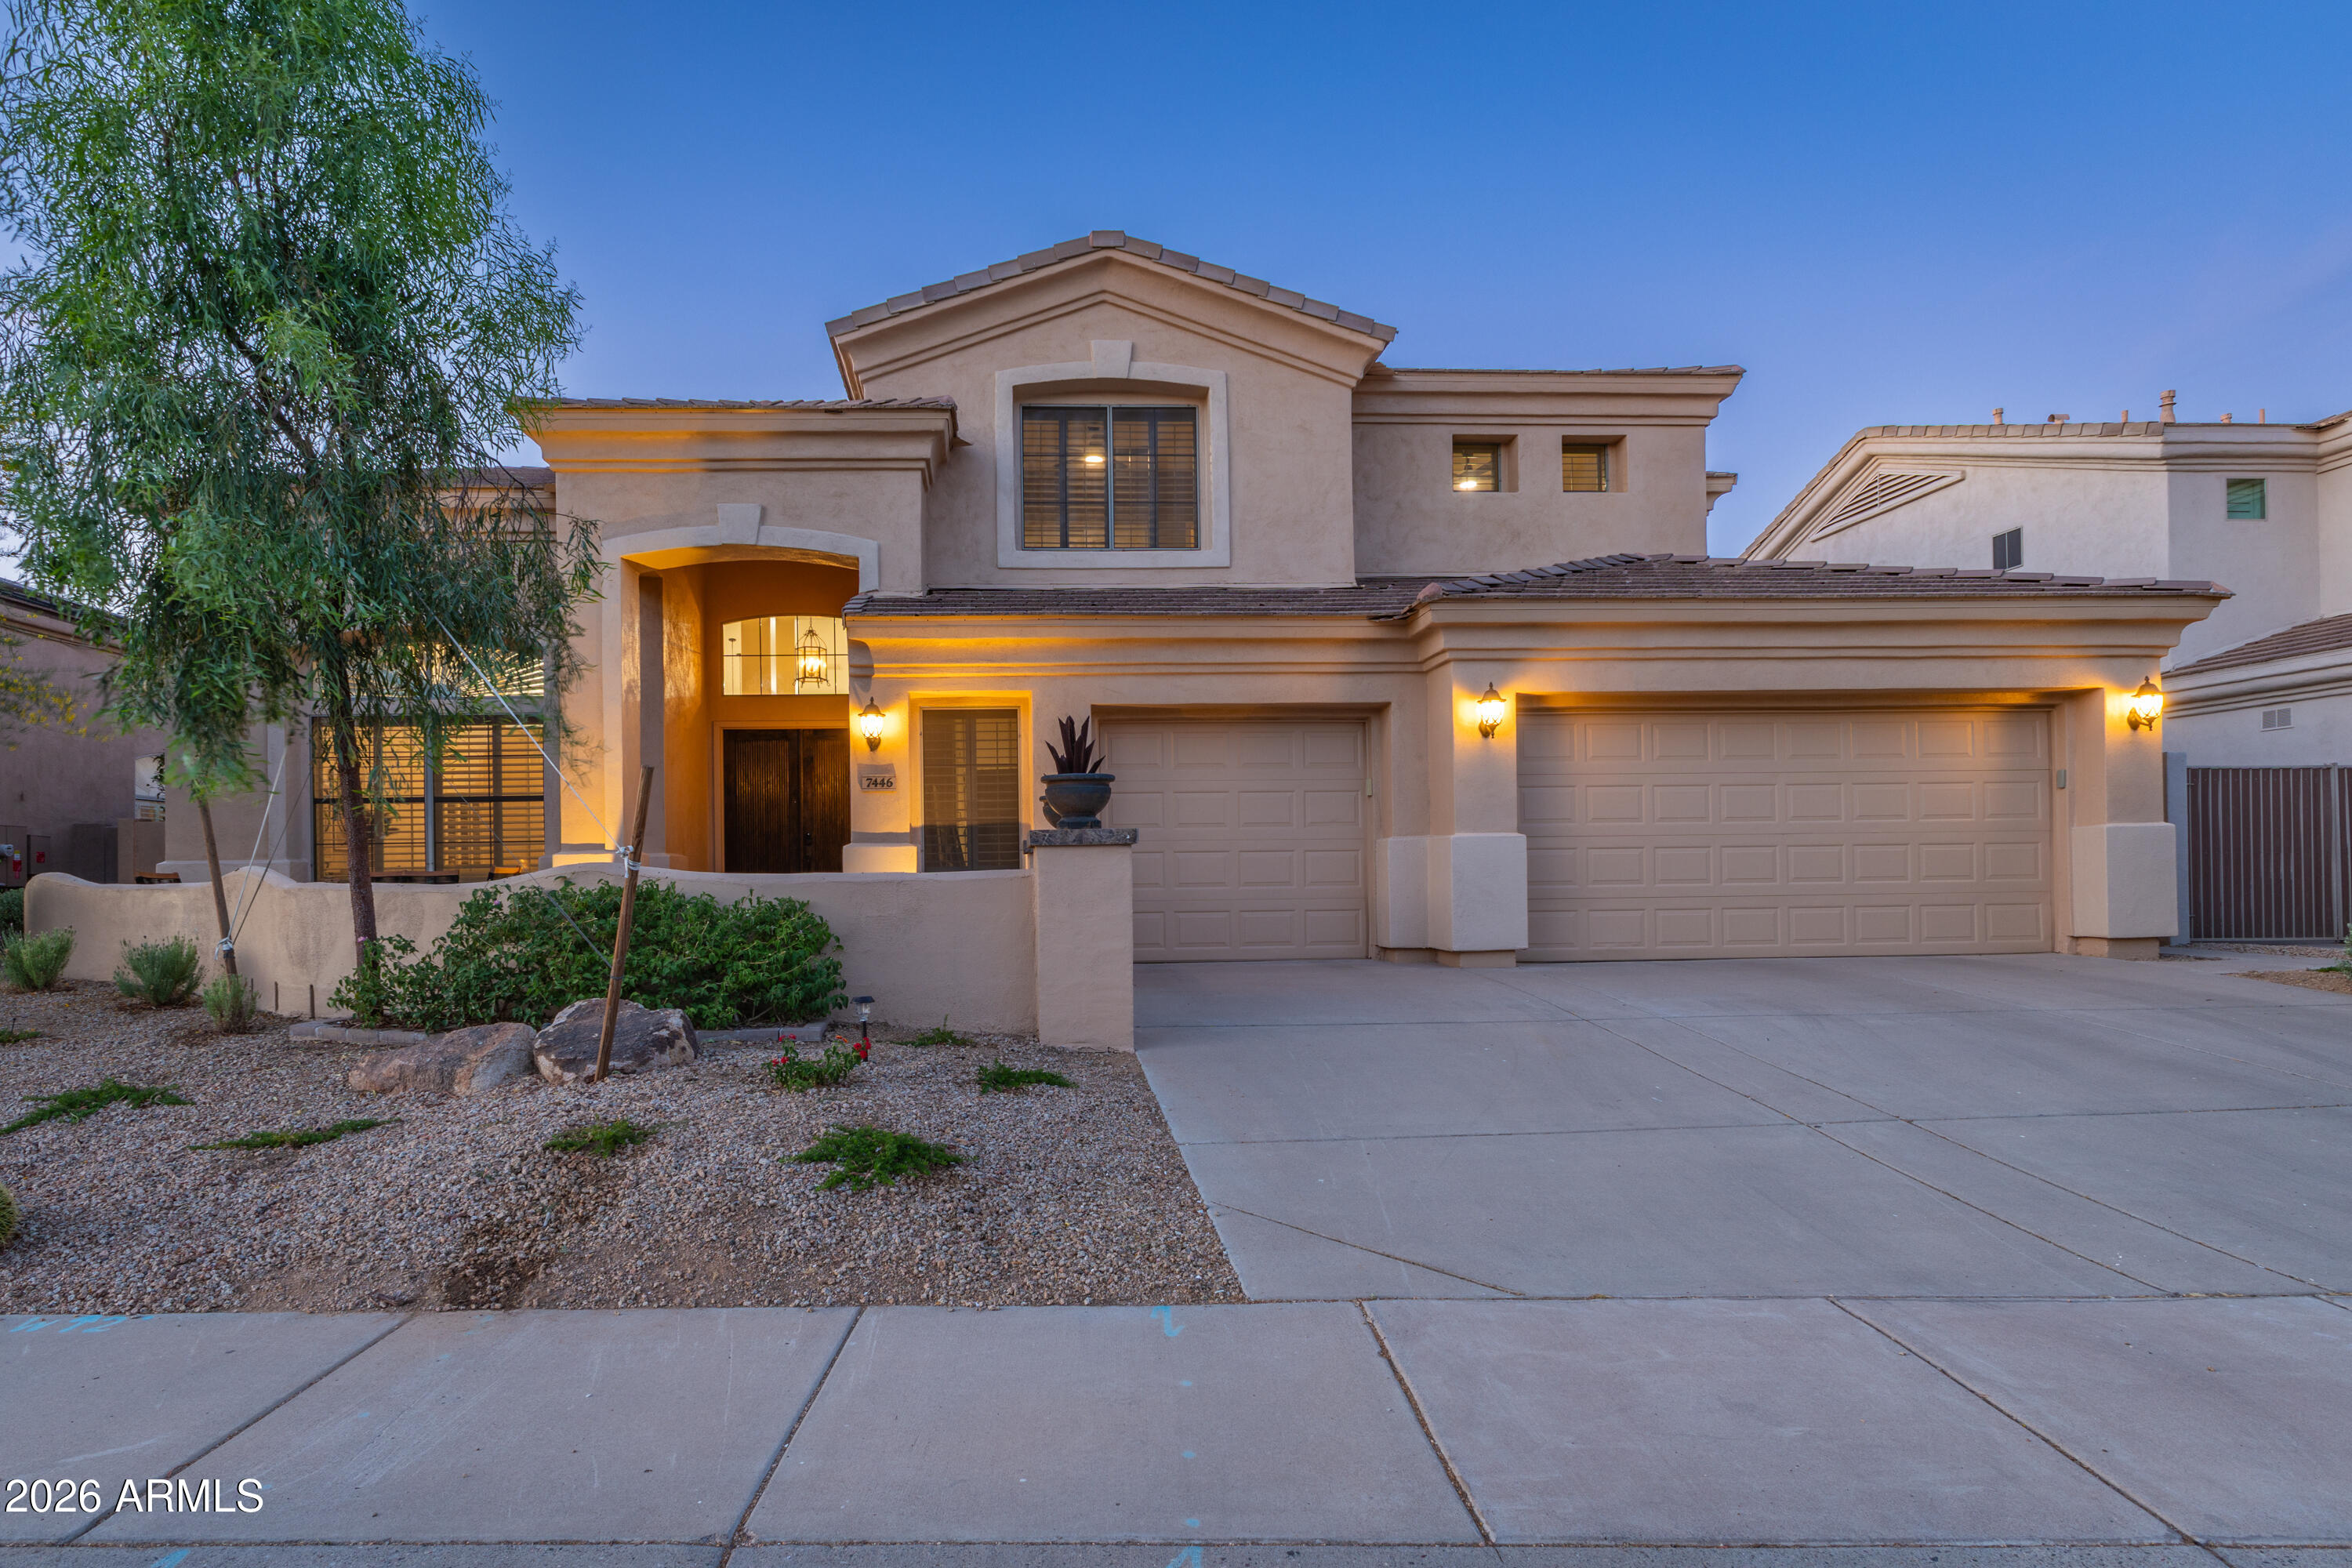
7446 E JOURNEY Lane
6 Beds
2 Baths
3,705 Sq.Ft.
$1,498,000
MLS#: 7020490
Scottsdale
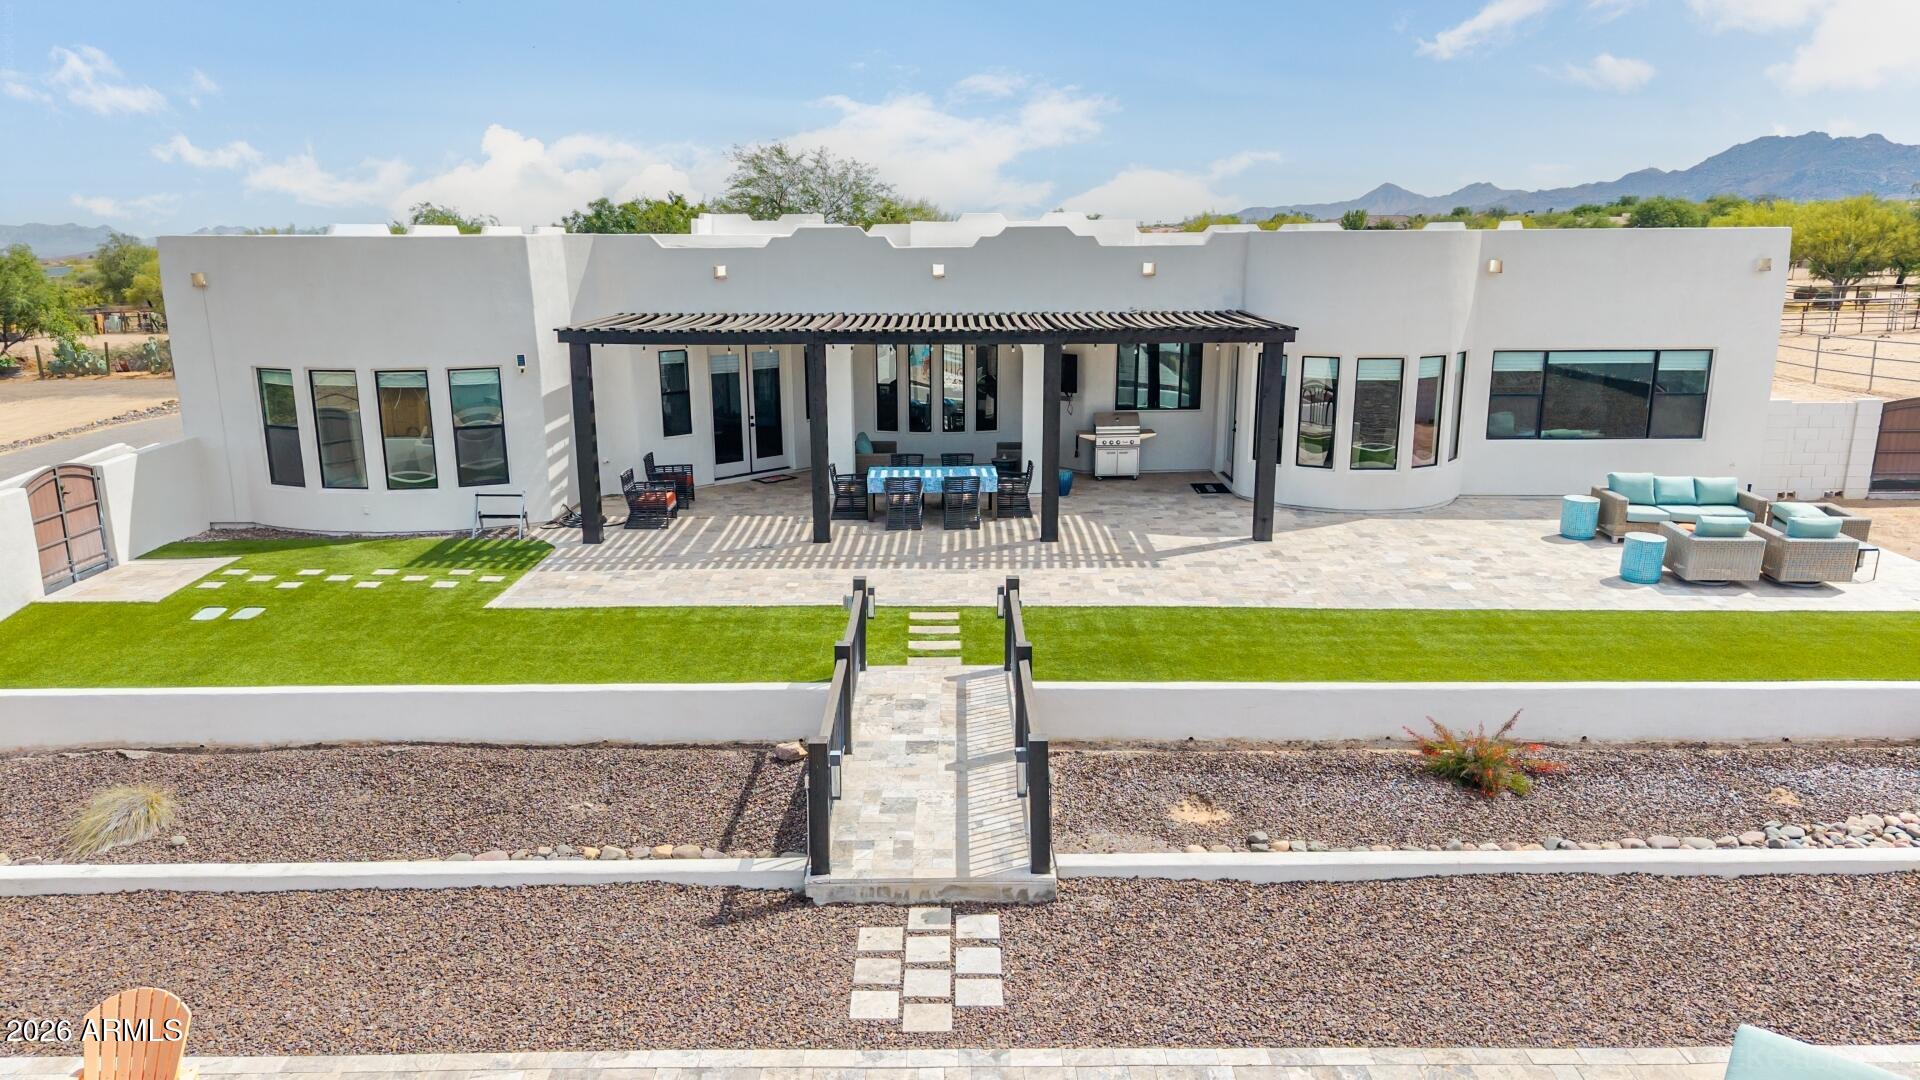
15512 E MORNING VISTA Lane
4 Beds
3 Baths
3,640 Sq.Ft.
$1,575,000
MLS#: 7019519
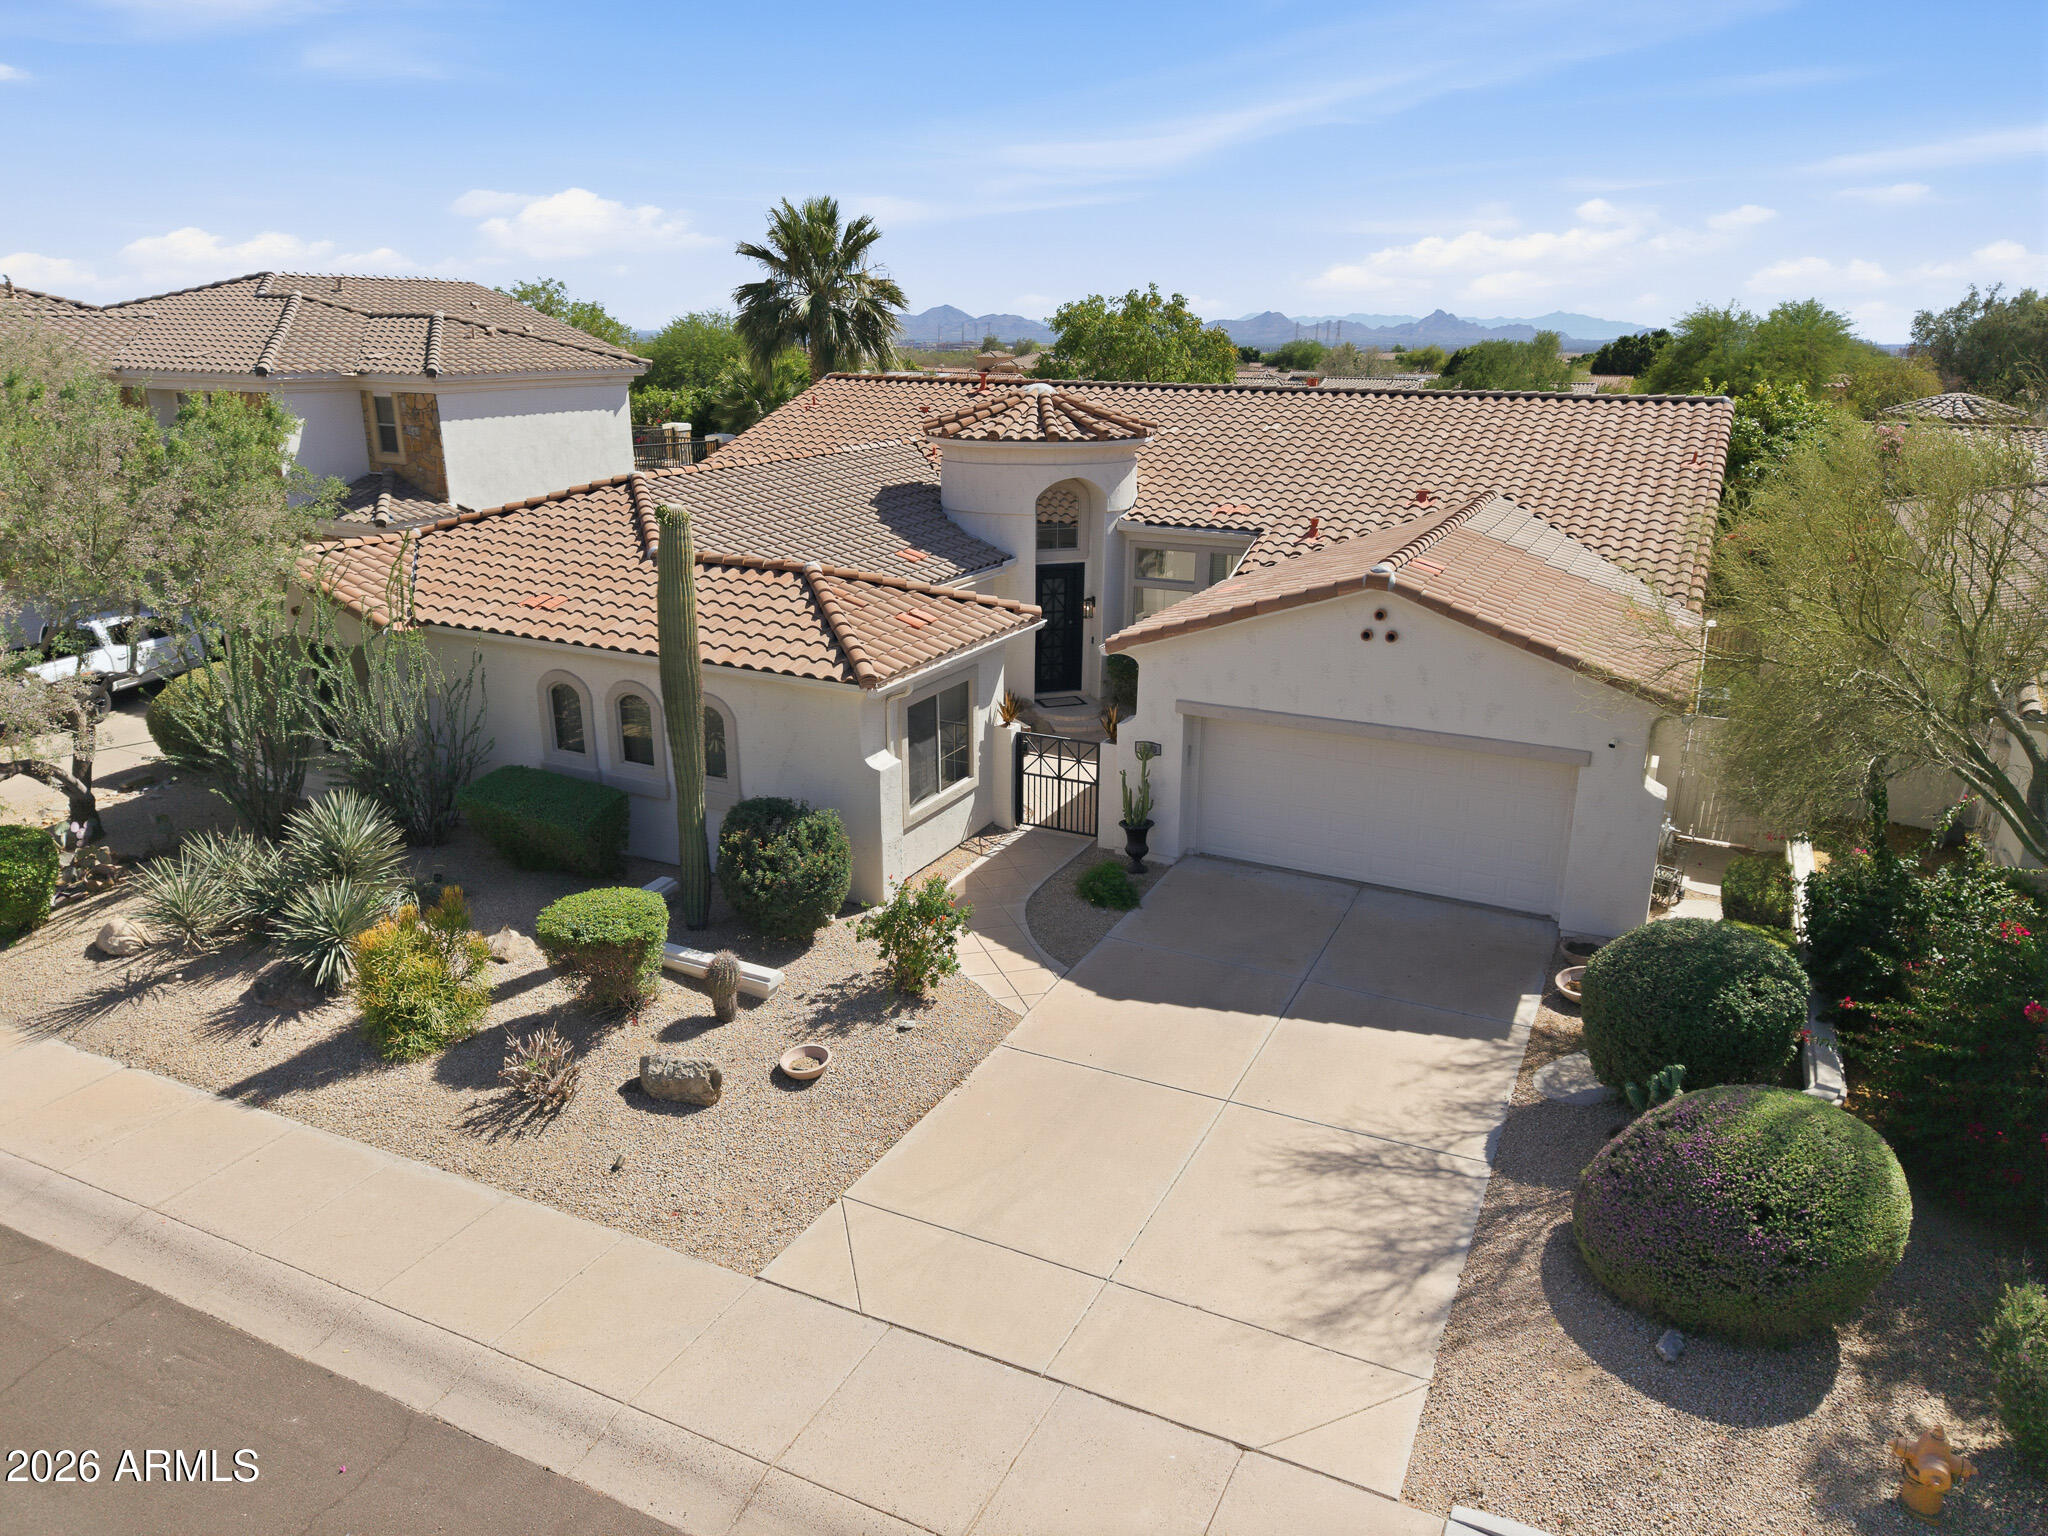
Scottsdale
7673 E CALLE DE LAS BRISAS --
4 Beds
3 Baths
3,239 Sq.Ft.
$1,570,915
MLS#: 7019764
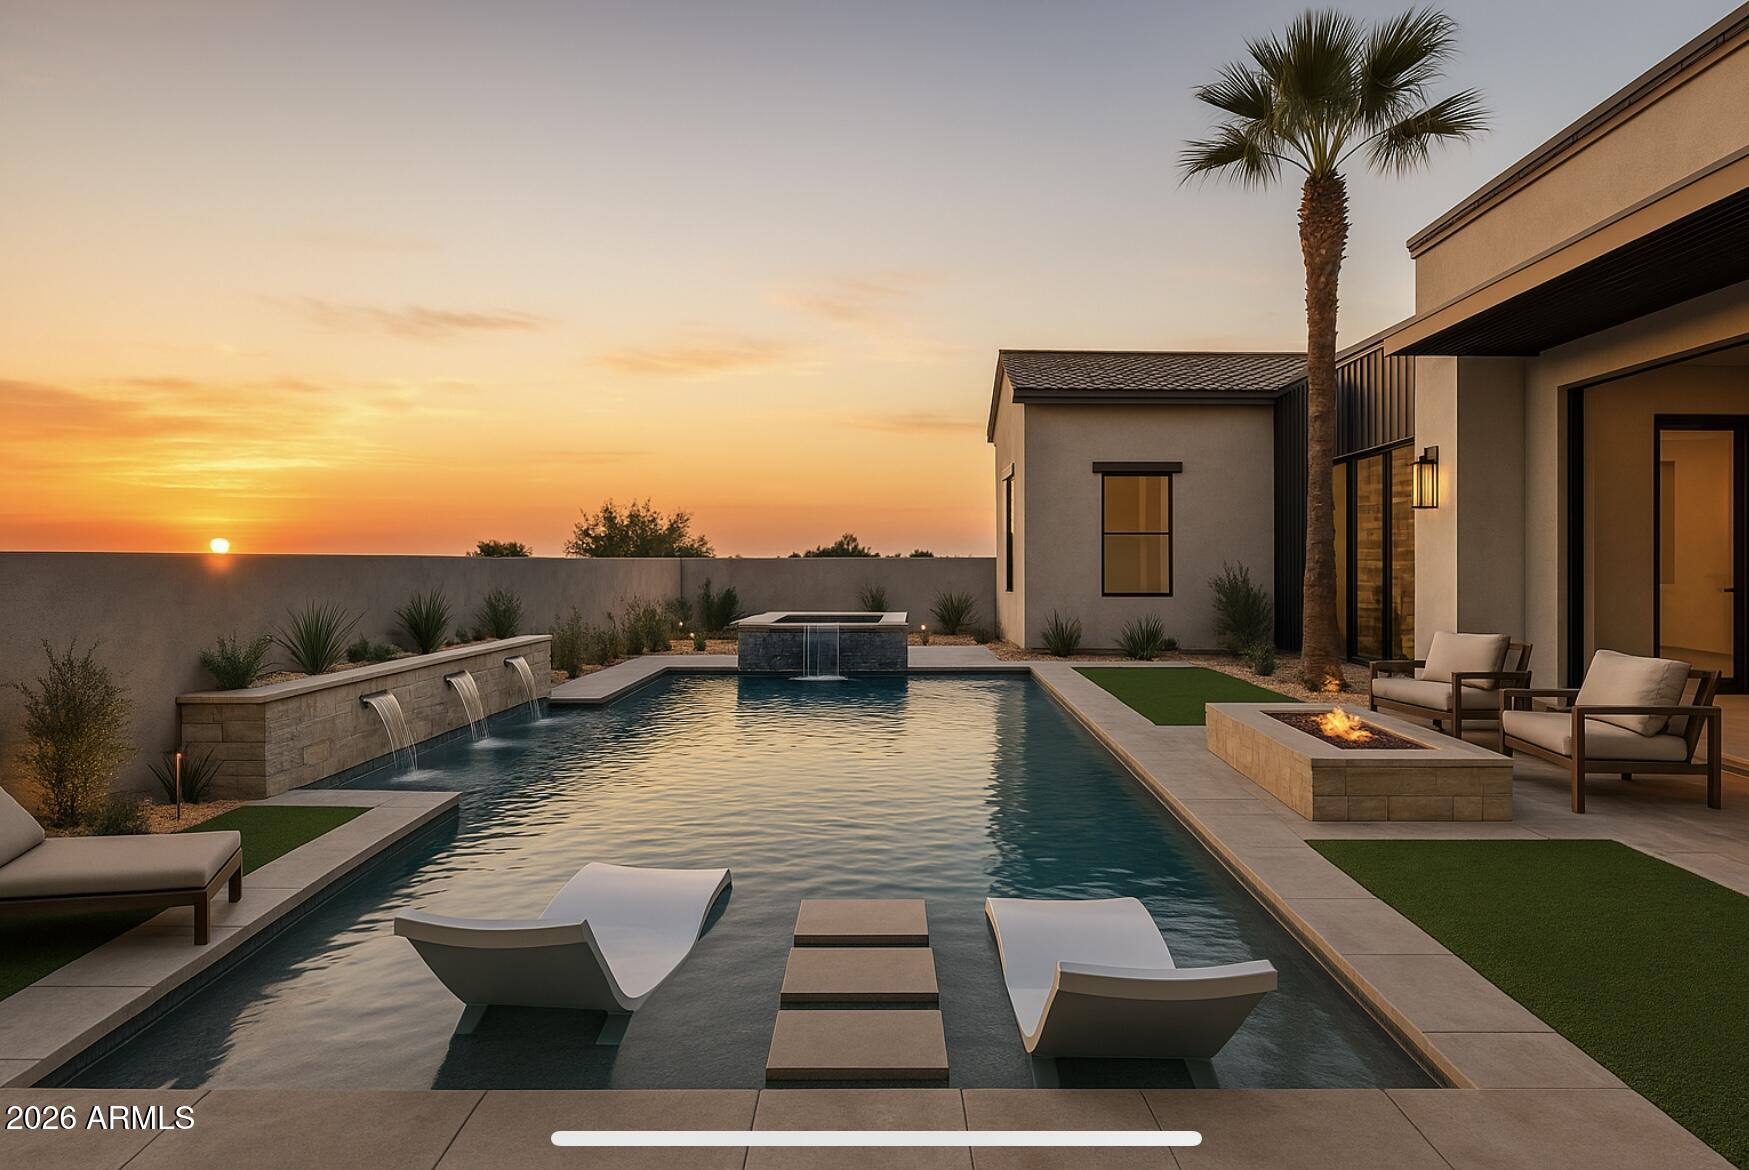
Scottsdale
8329 E Montecito Avenue
4 Beds
3 Baths
2,842 Sq.Ft.
$1,800,000
MLS#: 7016609
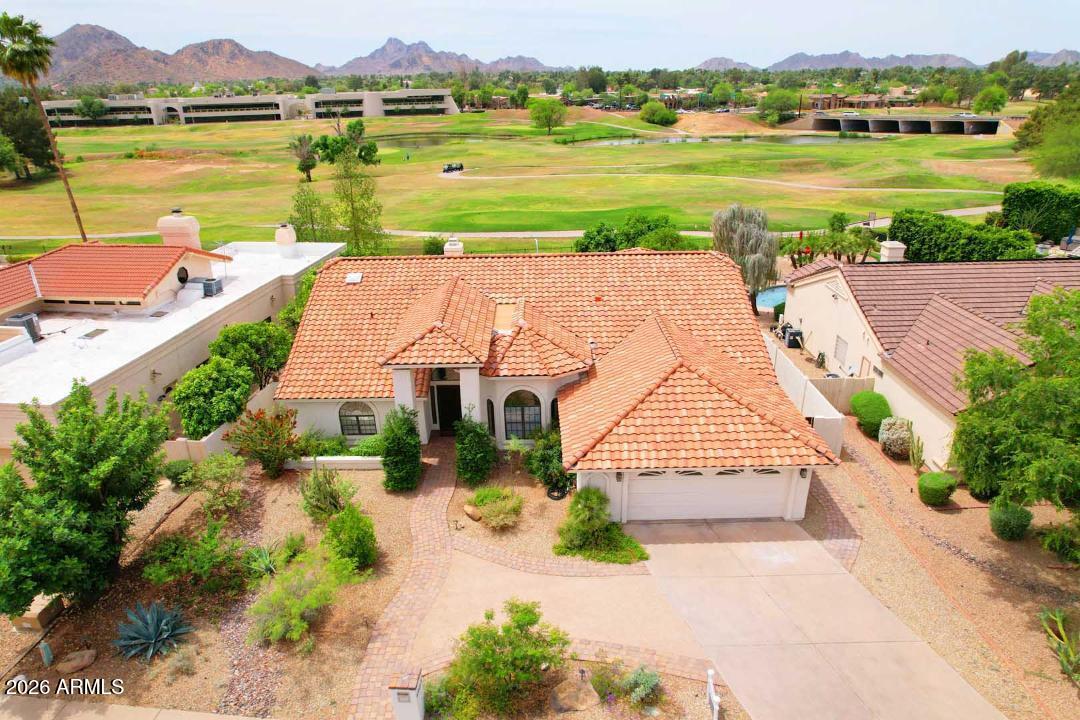
Scottsdale
4909 E CHOLLA Street
4 Beds
2 Baths
2,970 Sq.Ft.
$1,699,900
MLS#: 7009194
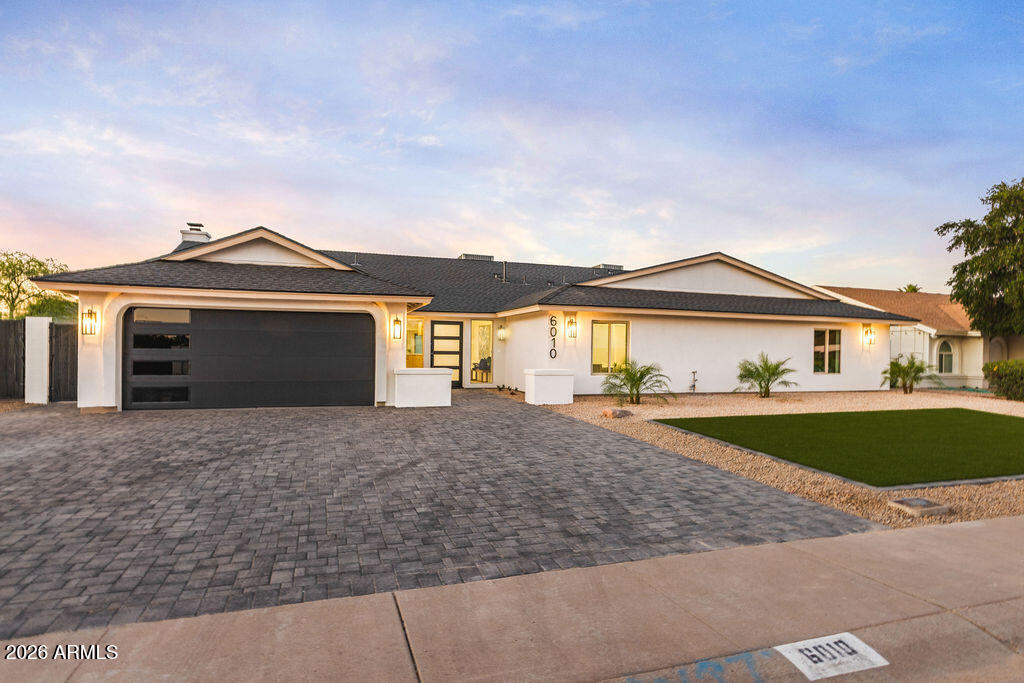
Scottsdale
6010 E GREENWAY Lane E
5 Beds
4 Baths
3,190 Sq.Ft.
$1,700,000
MLS#: 7010707
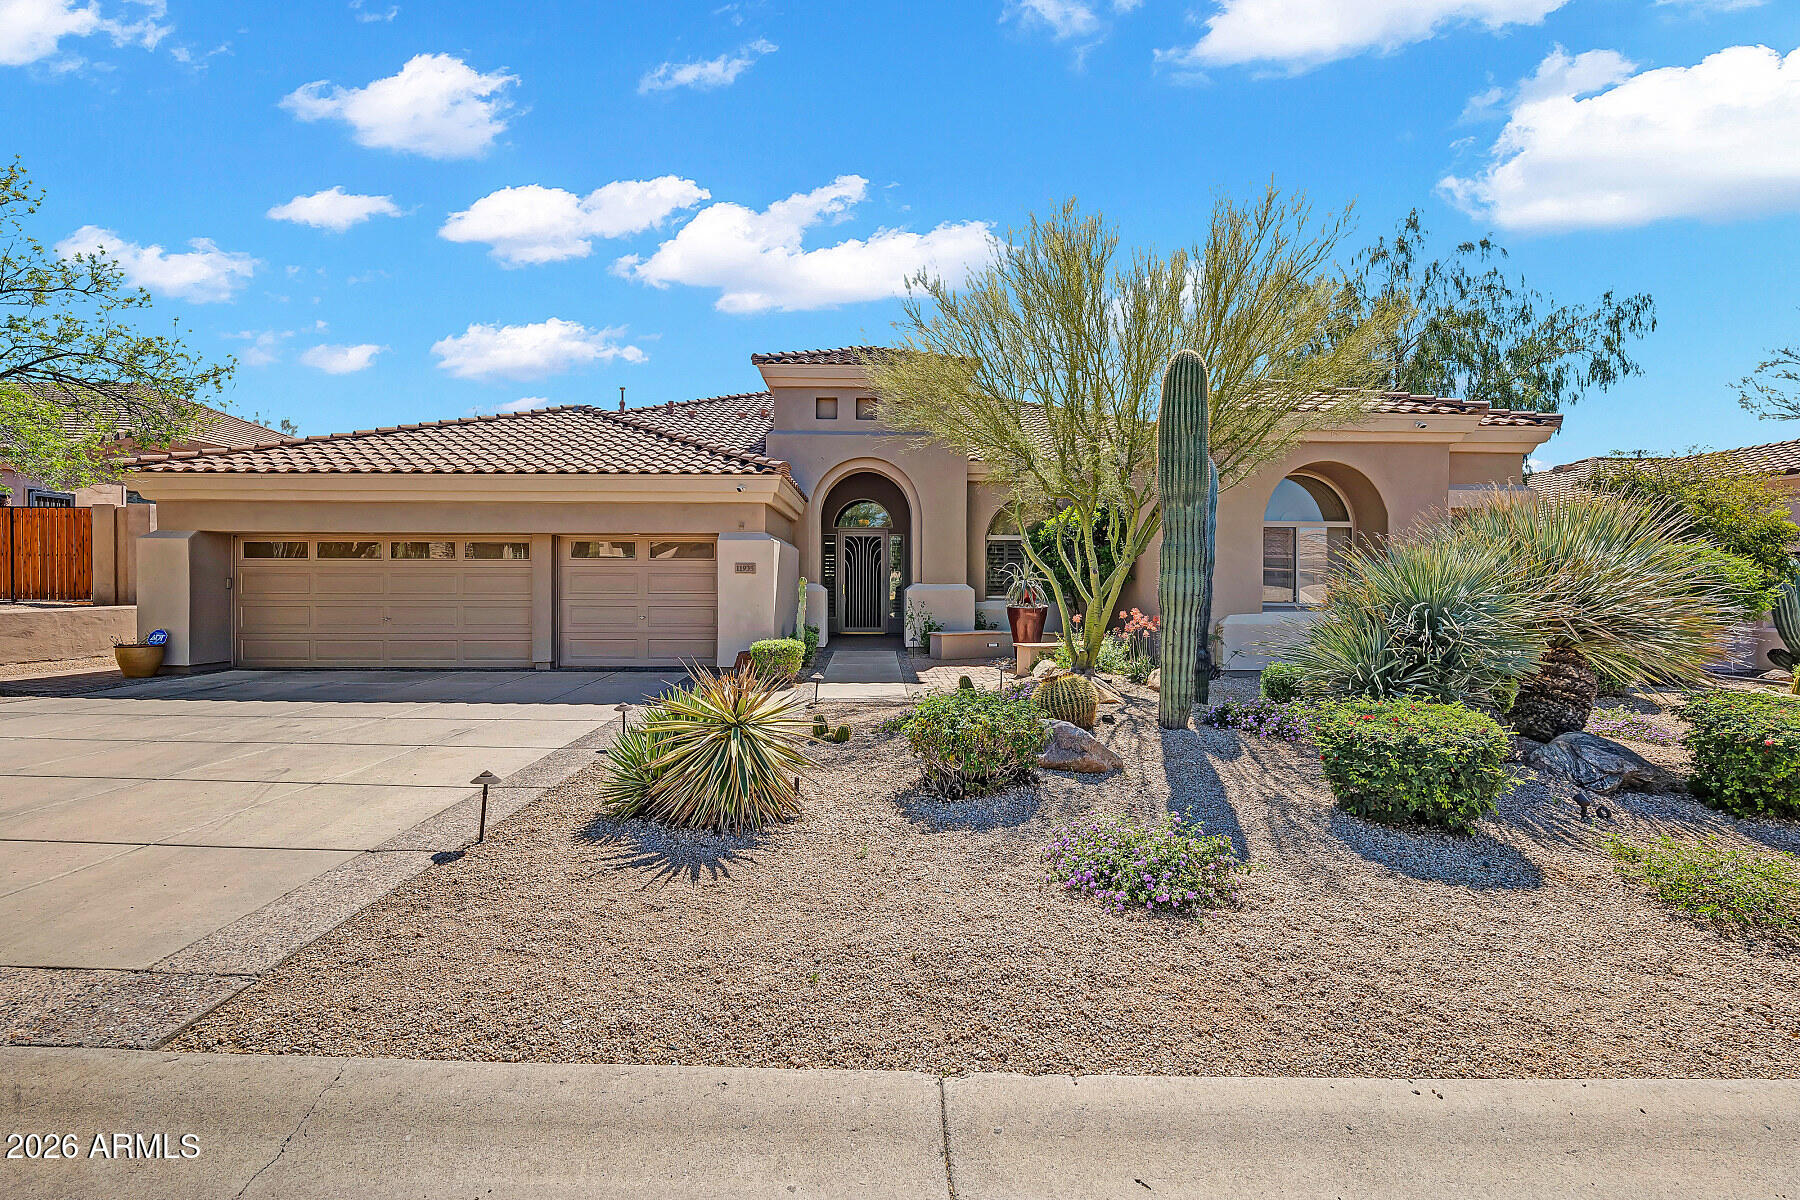
Scottsdale
11935 E Parkview Lane
4 Beds
3 Baths
3,396 Sq.Ft.
$1,625,000
MLS#: 7002466
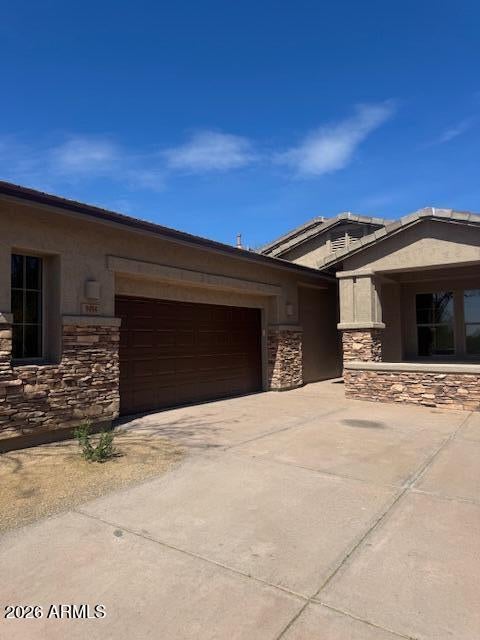
Scottsdale
9494 E MOHAWK Lane
3 Beds
3 Baths
2,468 Sq.Ft.
$1,590,000
MLS#: 6993749
