
9563 W JJ RANCH Road
Peoria, AZ 85383
About
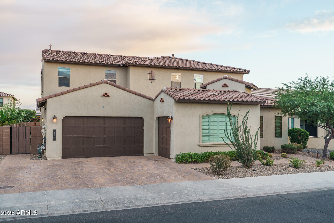
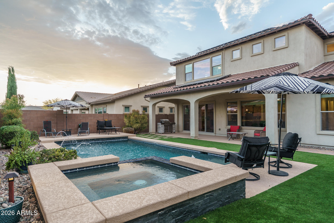
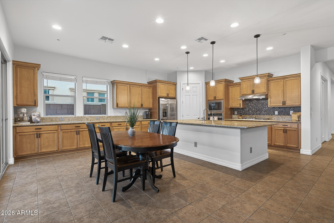
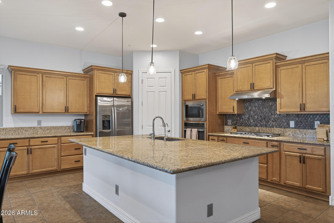
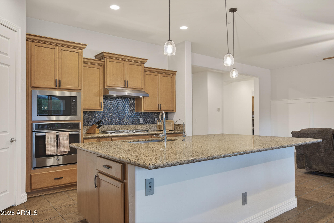
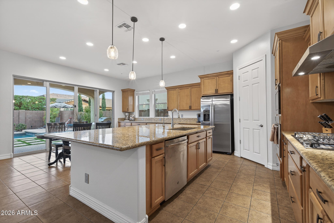
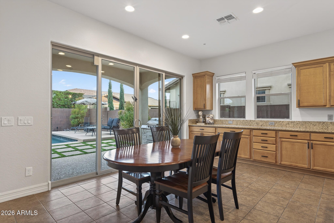
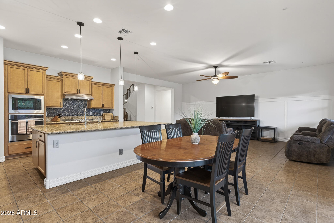
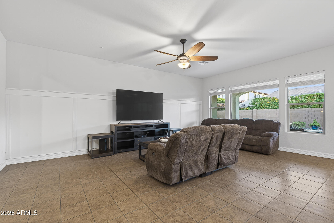
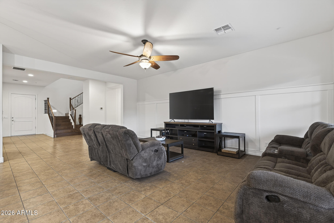
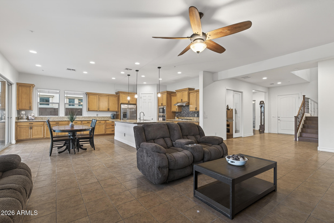
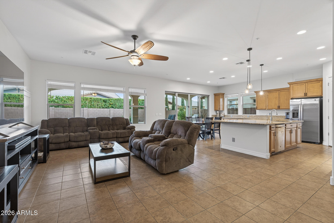
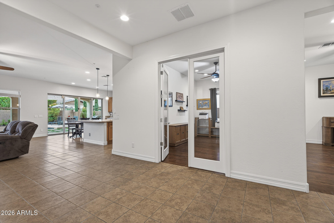
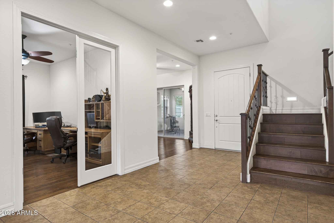
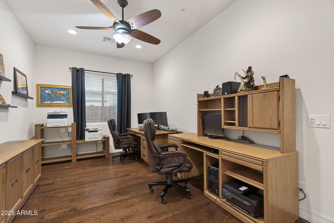
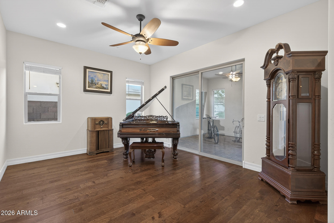
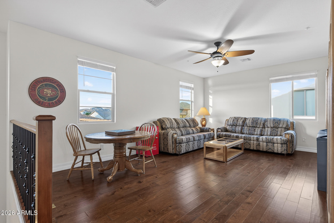
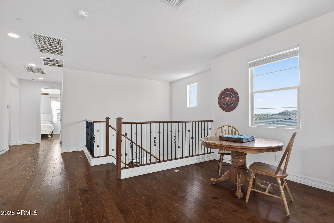
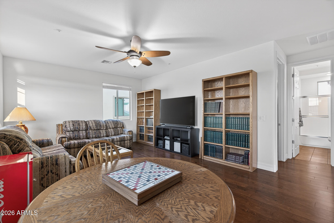
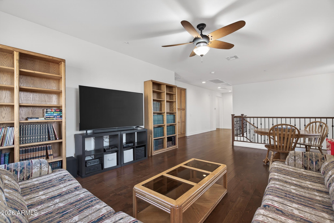
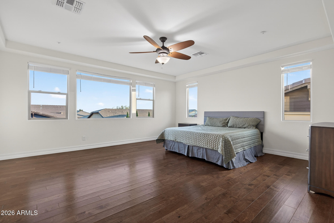
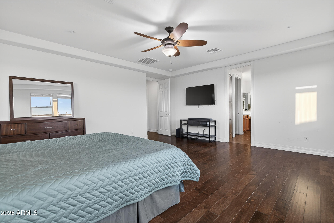
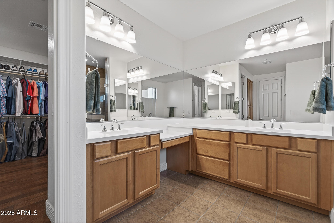
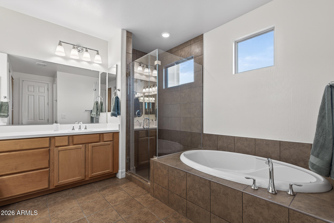
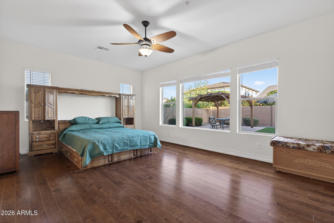
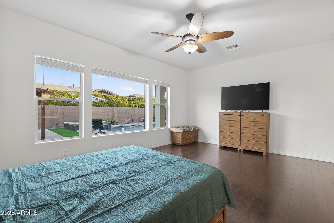
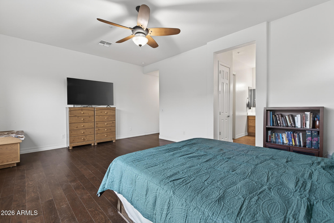
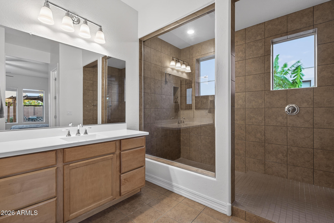
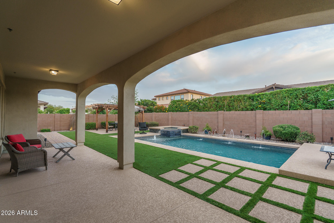
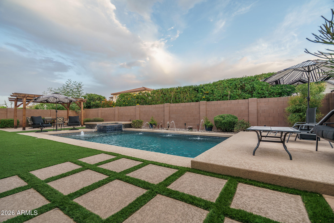
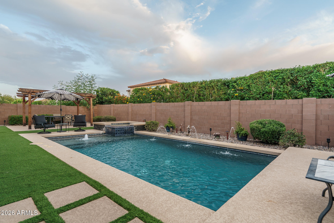
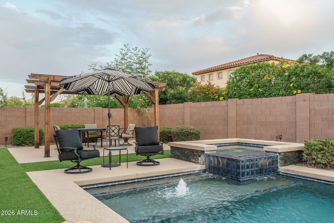
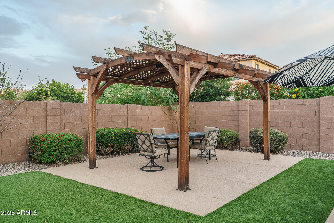
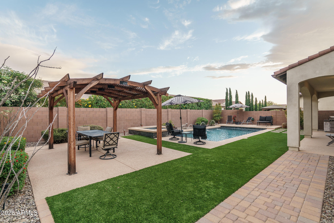
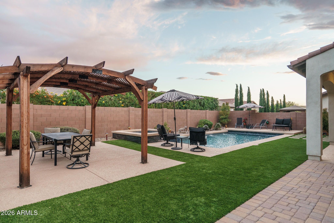
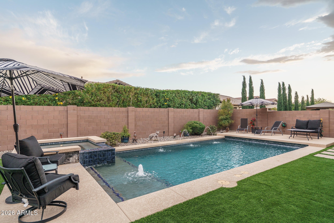
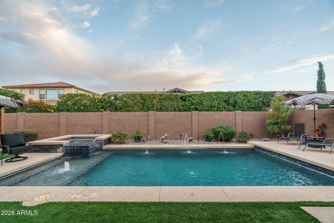
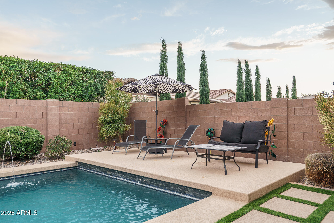
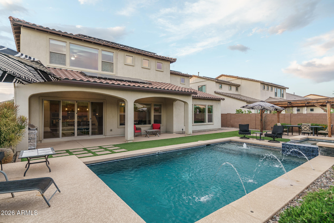
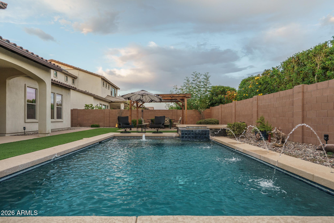
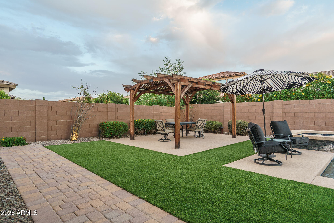
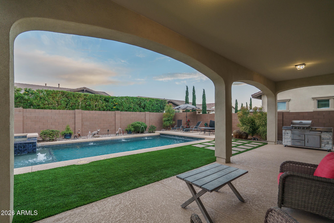
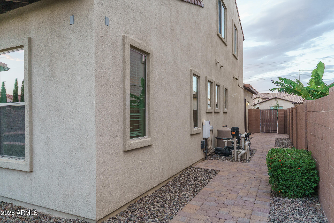
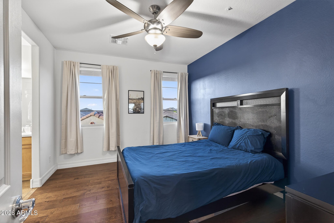
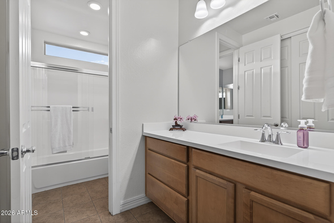
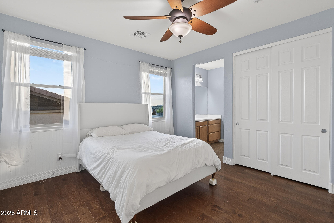
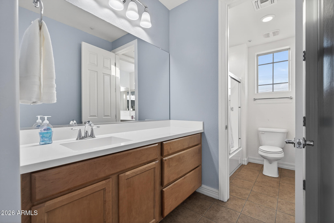
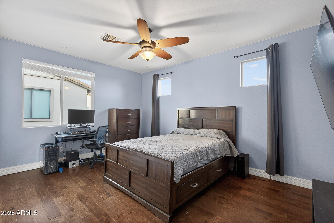
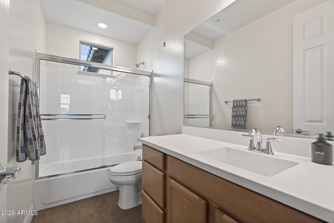
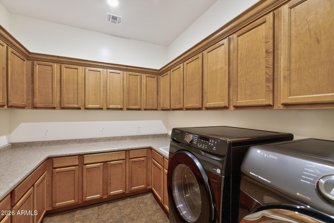
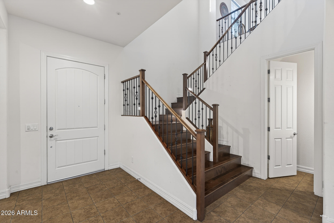
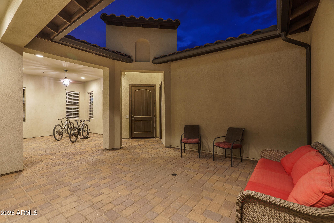
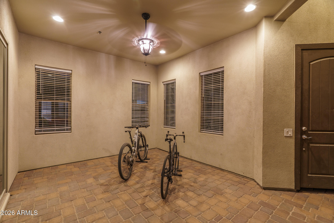
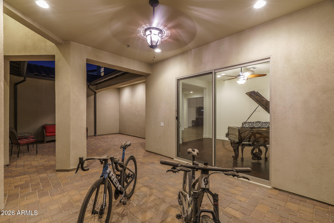
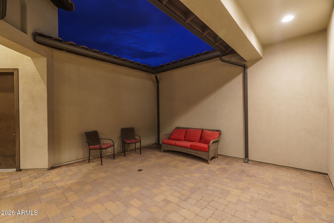
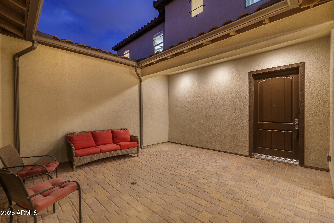
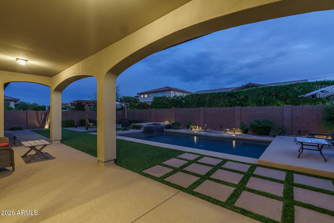
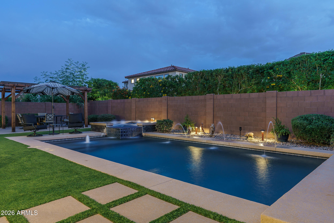
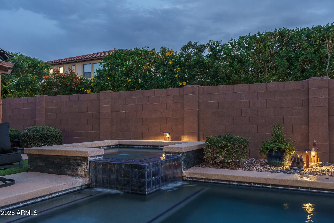
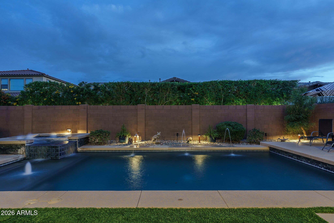
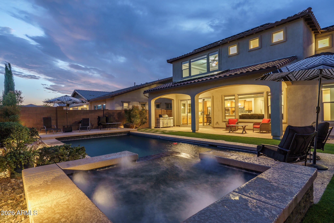
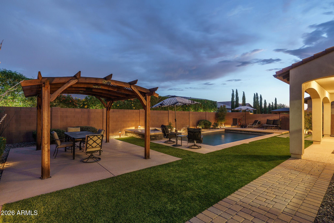
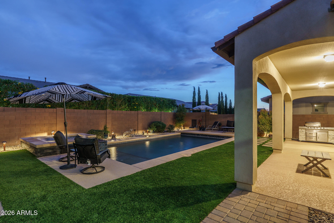
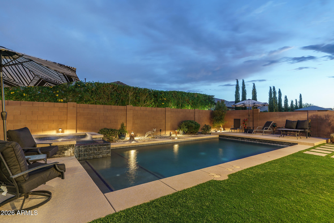
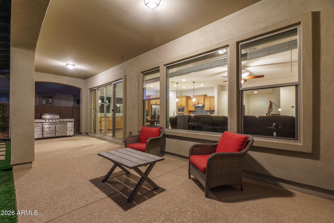
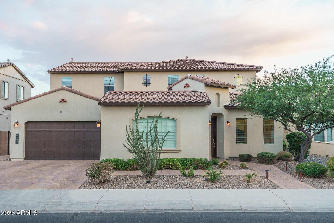
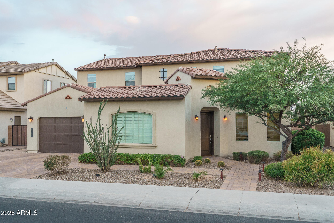
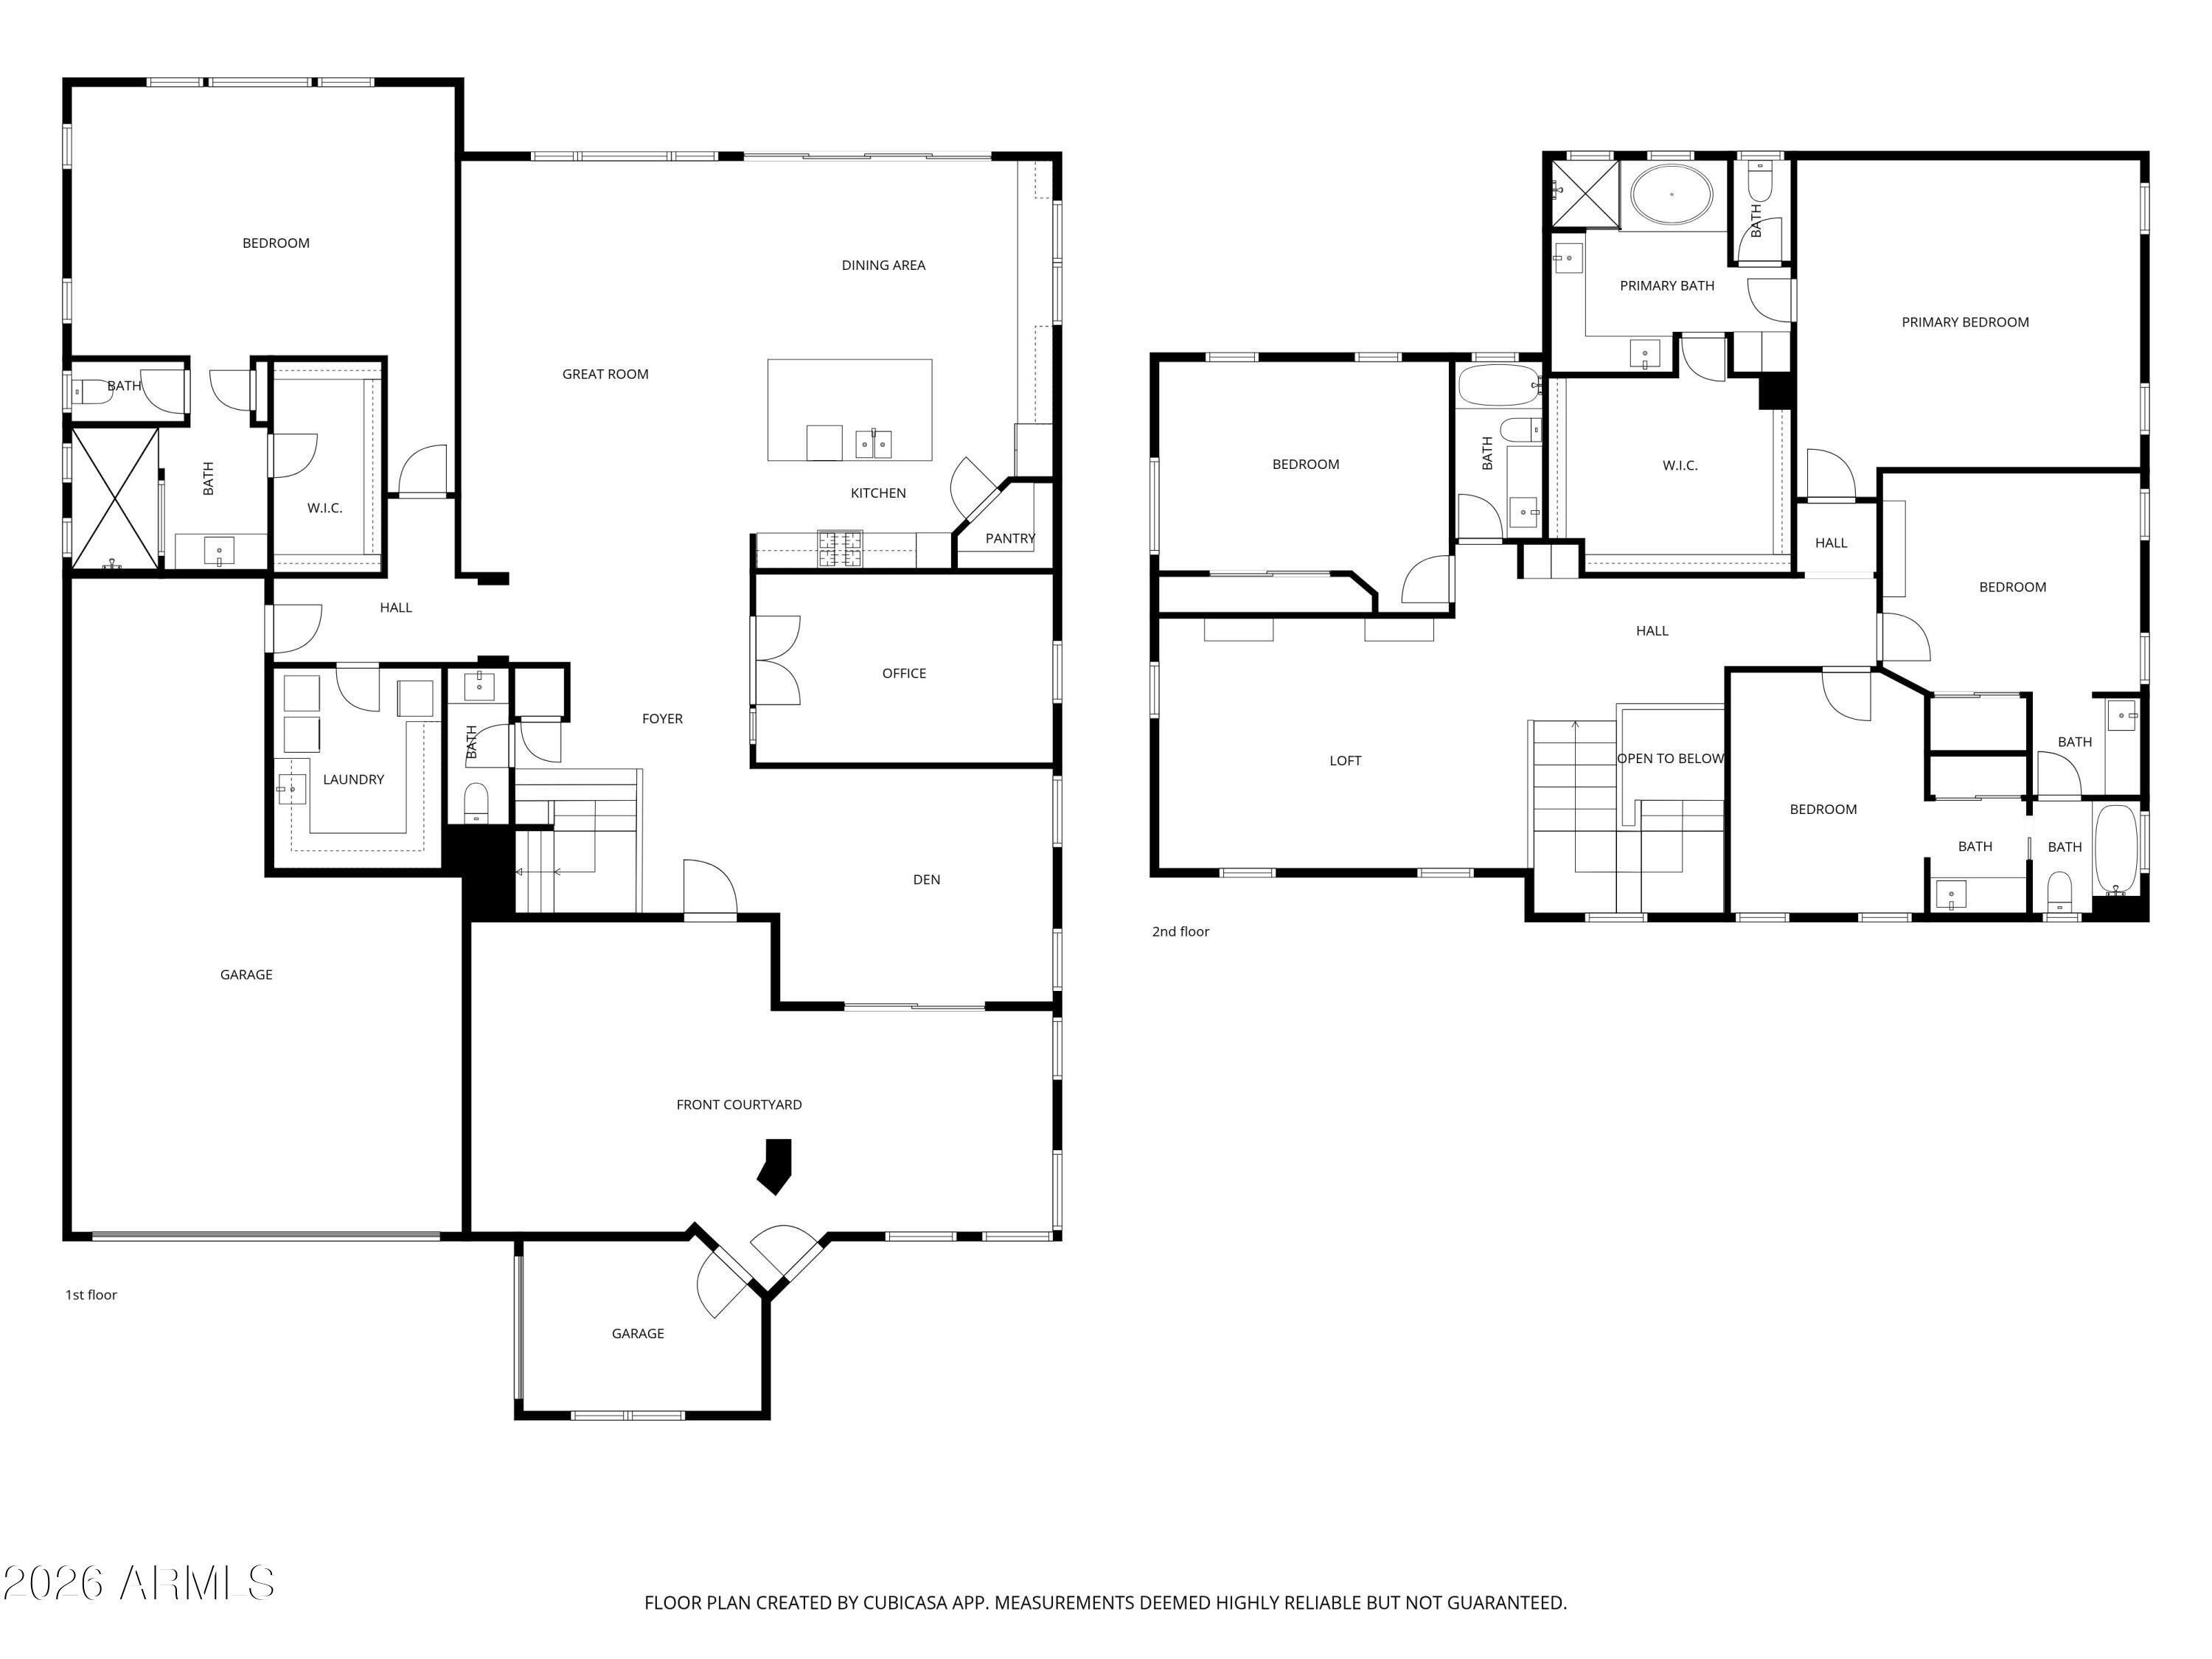
Welcome to this exceptional original-owner residence offering generous space and thoughtful design throughout its 4,288 square feet, featuring five bedrooms and four and a half baths including a main-level en-suite bedroom ideal for multigenerational living, a spacious great room, dedicated office, separate den, and an upstairs loft for added flexibility. The primary suite includes an en suite bath with a dual-sink vanity, separate tub and shower, and a large walk-in closet, while two secondary bedrooms share a Jack-and-Jill bath and another full bath serves the remaining upstairs bedroom. The beautifully appointed eat-in kitchen offers abundant maple cabinetry with crown molding and under-cabinet lighting, granite countertops, a tiled backsplash, stainless appliances, a walk-in pantry, a large island with breakfast bar and pendant lighting, and a reverse osmosis drinking water system. Center-meet sliding glass doors open to a covered patio and a stunning backyard with a pebble-tec pool with water features, a spillover heated spa, a gazebo-covered seating area, low-voltage lighting, and easy-care artificial turf, plus a fully permitted GFI outlet and gas stub next to the pergola pad for a future outdoor kitchen. Additional highlights include engineered wood and tile flooring throughout, extensive laundry-room cabinetry, CAT-5 and ethernet wiring, an OnQ panel, solar panels, an enclosed front paver courtyard, garage parking for four cars, an extended paver driveway, epoxy-coated garage floors, an upgraded LiftMaster shaft-mounted opener with dual deadbolt locking, a whole-house water softening system, and an additional refrigerator circuit with plumbing in the laundry room allowing for two refrigerators inside the home.
Property
Beds
5
Full Baths
4
1/2 Baths
1
Year Built
2018
Sq.Footage
4,288
Features
Features & Amenities
Interior
-
Other Interior Features
High Speed Internet, Smart Home, Granite Counters, Double Vanity, Master Downstairs, Eat-in Kitchen, Breakfast Bar, Kitchen Island
-
Total Bedrooms
5
-
Bathrooms
4
-
1/2 Bathrooms
1
-
Basement YN
NO
-
Cooling YN
YES
-
Cooling
Central Air, Ceiling Fan(s)
-
Fireplace YN
NO
-
Heating YN
YES
-
Heating
Forced Air
-
Pet friendly
N/A
Exterior
-
Garage
Yes
-
Garage spaces
4
-
Construction Materials
Stucco, Frame
-
Parking
Garage Door Opener, Direct Access
-
Patio and Porch Features
Patio
-
Pool
No
Area & Lot
-
Lot Features
Desert Front
-
Lot Size(acres)
0.2
-
Lot Size(square feet)
8,750
-
Property Type
Residential
-
Property Sub Type
Single Family Residence
Price
-
Sales Price
$1,050,000
-
Tax Amount
$3,386
-
Financing Options
Cash, VA Loan, FHA, Conventional, 1031 Exchange
-
Sq. Footage
4,288
-
Price/SqFt
$244
HOA
-
Association
YES
-
Association Fee
$133.23
-
Association Fee Frequency
Monthly
-
Association Fee Includes
N/A
Property Resources
-
Horse Property
NO
School District
-
Elementary School
Peoria Unified School District
-
Middle School
Frontier Elementary School
-
High School
Sunrise Mountain High School
Property Features
-
Stories
2
-
Ownership
Fee Simple
-
Sewer
Public Sewer
-
Tax Lot
37
-
Water Source
Public
Schedule
Schedule a Showing
Showing scheduled successfully.
Mortgage calculator
Estimate your monthly mortgage payment, including the principal and interest, property taxes, and HOA. Adjust the values to generate a more accurate rate.
Your payment
Principal and Interest:
$
Property taxes:
$
HOA fees:
$
Total loan payment:
$
Total interest amount:
$
Location
-
County
Maricopa
-
Elementary School
Peoria Unified School District
-
Middle School
Frontier Elementary School
-
High School
Sunrise Mountain High School

Listing Courtesy of Beth M Rider, Keller Williams Arizona Realty
RealHub Information is provided exclusively for consumers' personal, non-commercial use, and it may not be used for any purpose other than to identify prospective properties consumers may be interested in purchasing. All information deemed reliable but not guaranteed and should be independently verified. All properties are subject to prior sale, change or withdrawal. RealHub website owner shall not be responsible for any typographical errors, misinformation, misprints and shall be held totally harmless.

Carmine Lupertazzi
AGENT
Call Carmine today to schedule a private showing.

* Listings on this website come from the FMLS IDX Compilation and may be held by brokerage firms other than the owner of this website. The listing brokerage is identified in any listing details. Information is deemed reliable but is not guaranteed. If you believe any FMLS listing contains material that infringes your copyrighted work please click here to review our DMCA policy and learn how to submit a takedown request.© 2024 FMLS.
Properties
Related properties
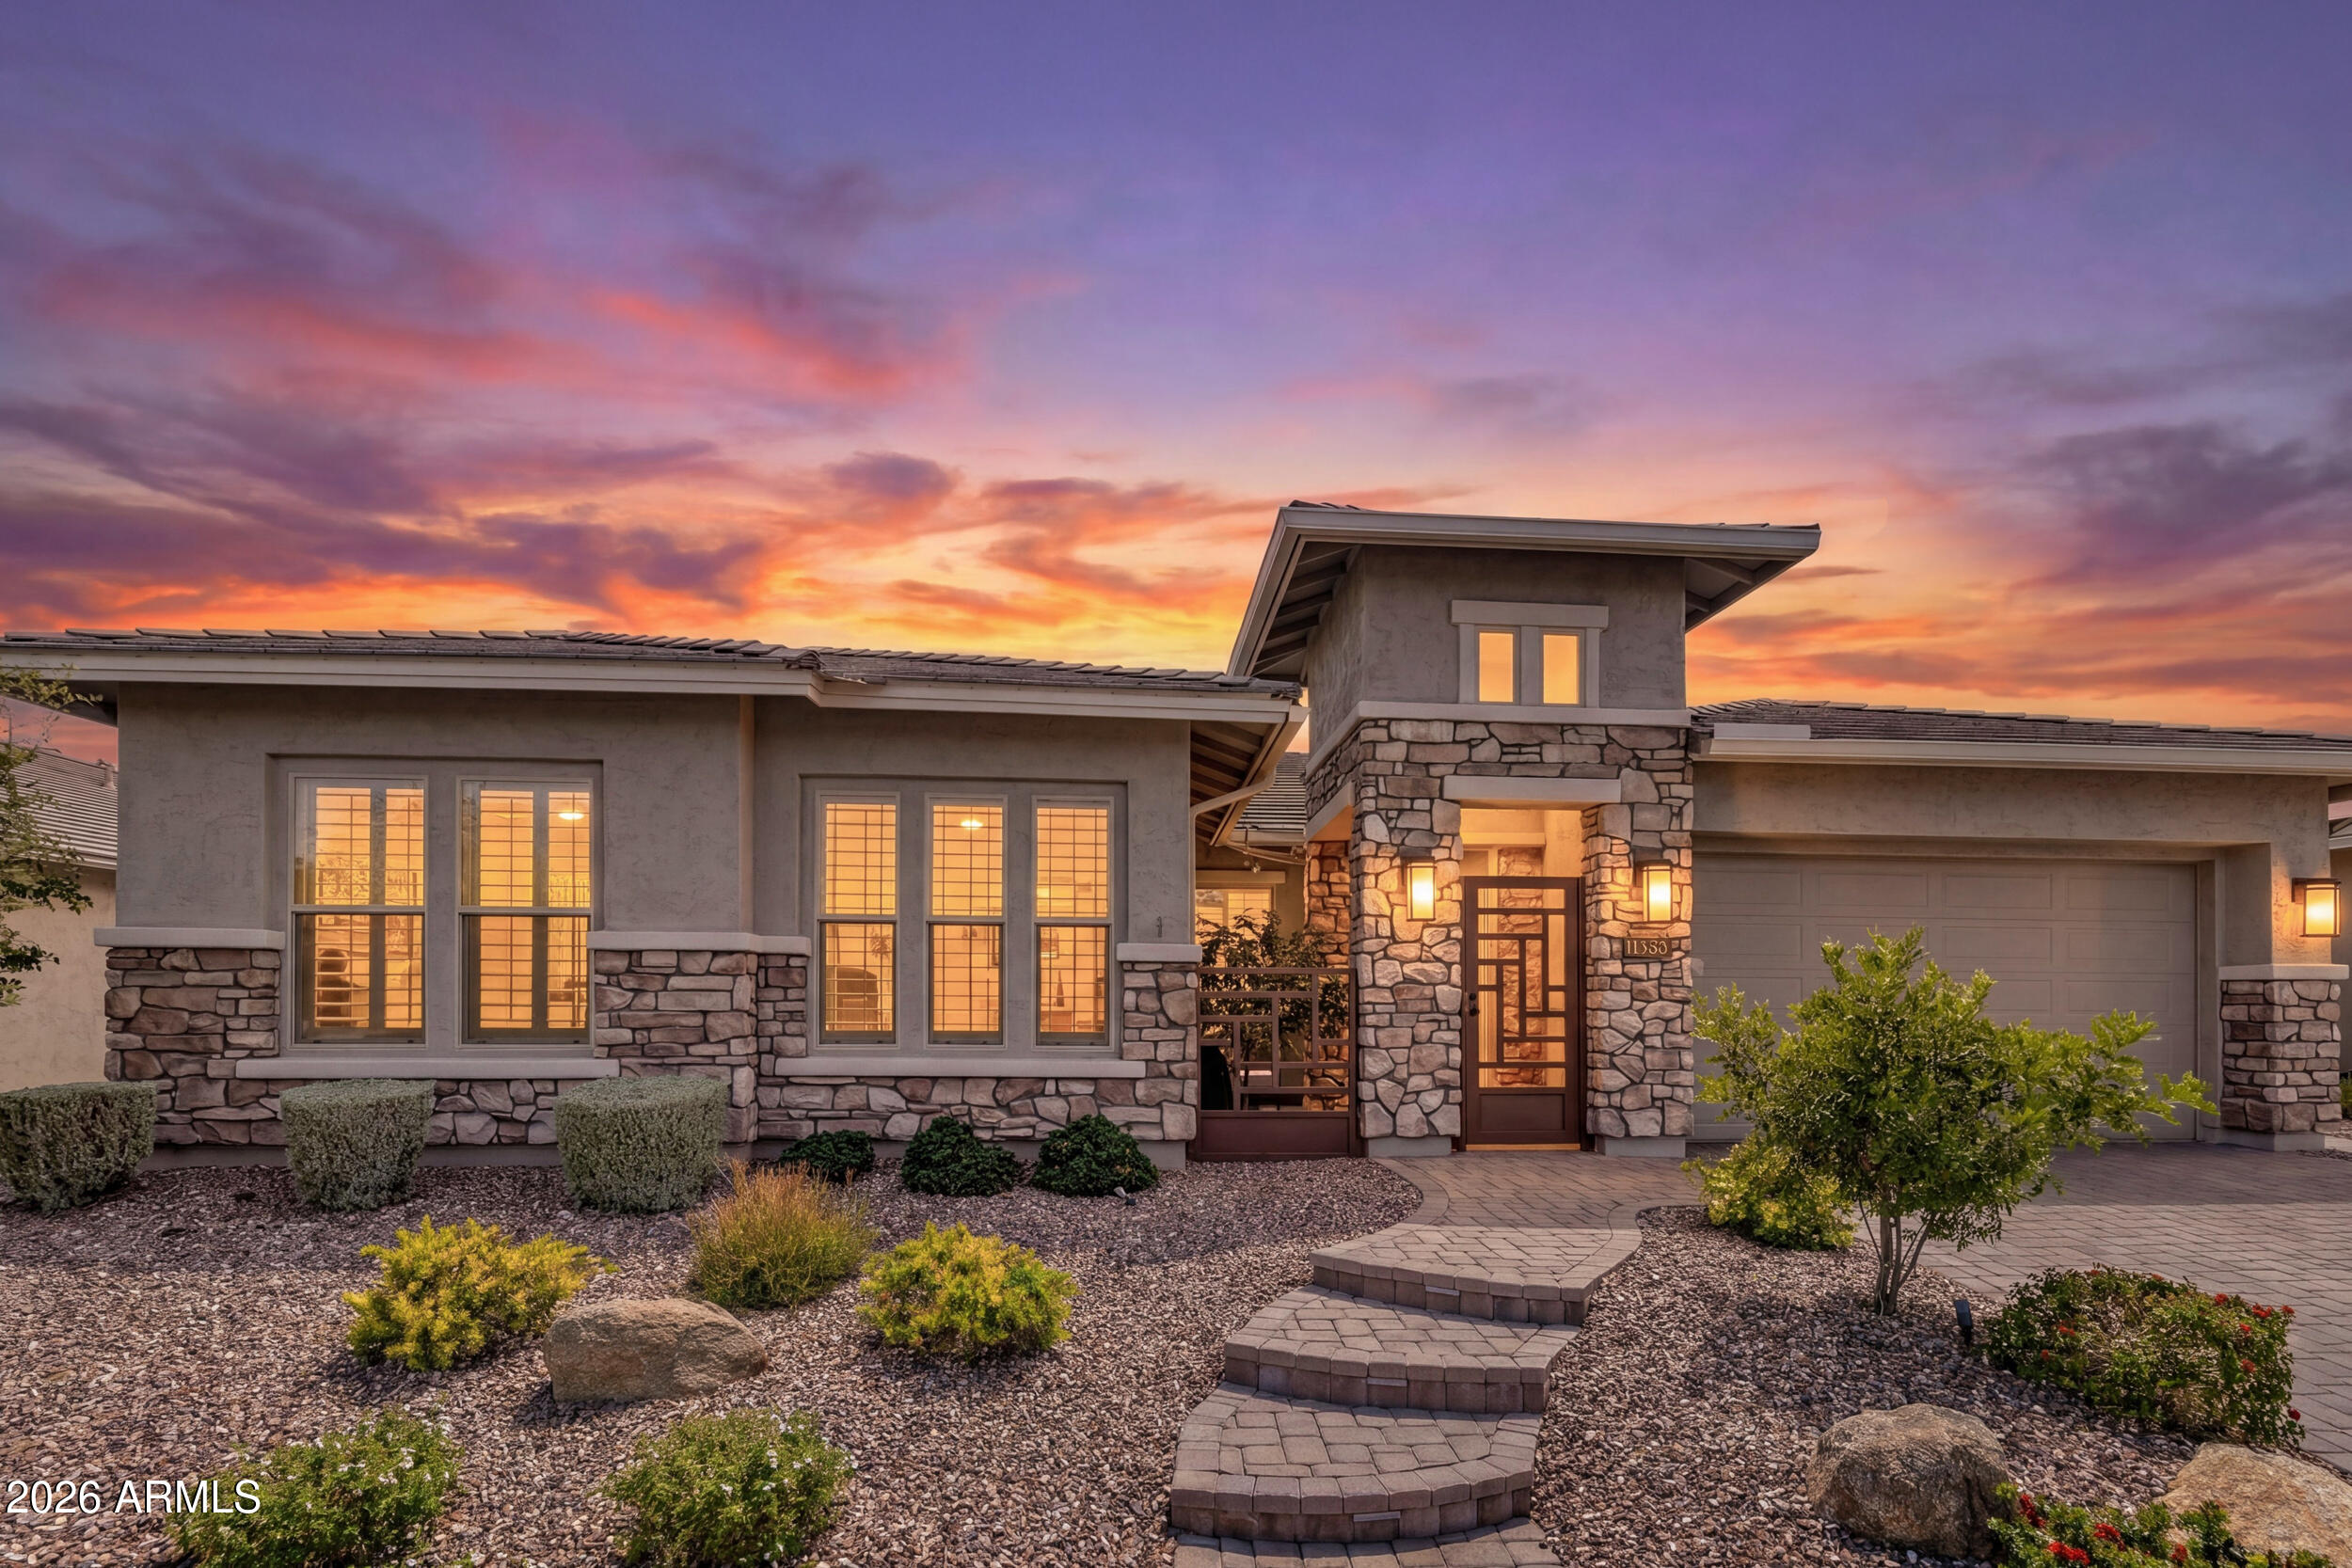
Peoria
11635 W CANDELILLA Way
3 Beds
2 Baths
2,818 Sq.Ft.
$1,049,999
MLS#: 7016334
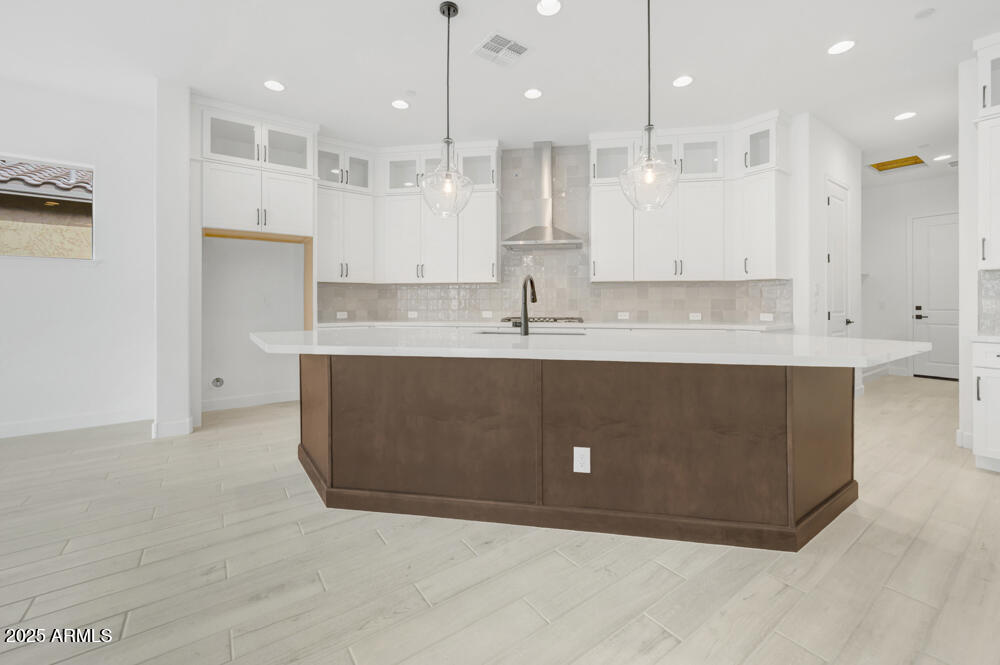
Peoria
32450 N 134TH Lane
3 Beds
3 Baths
2,795 Sq.Ft.
$907,371
MLS#: 6907799
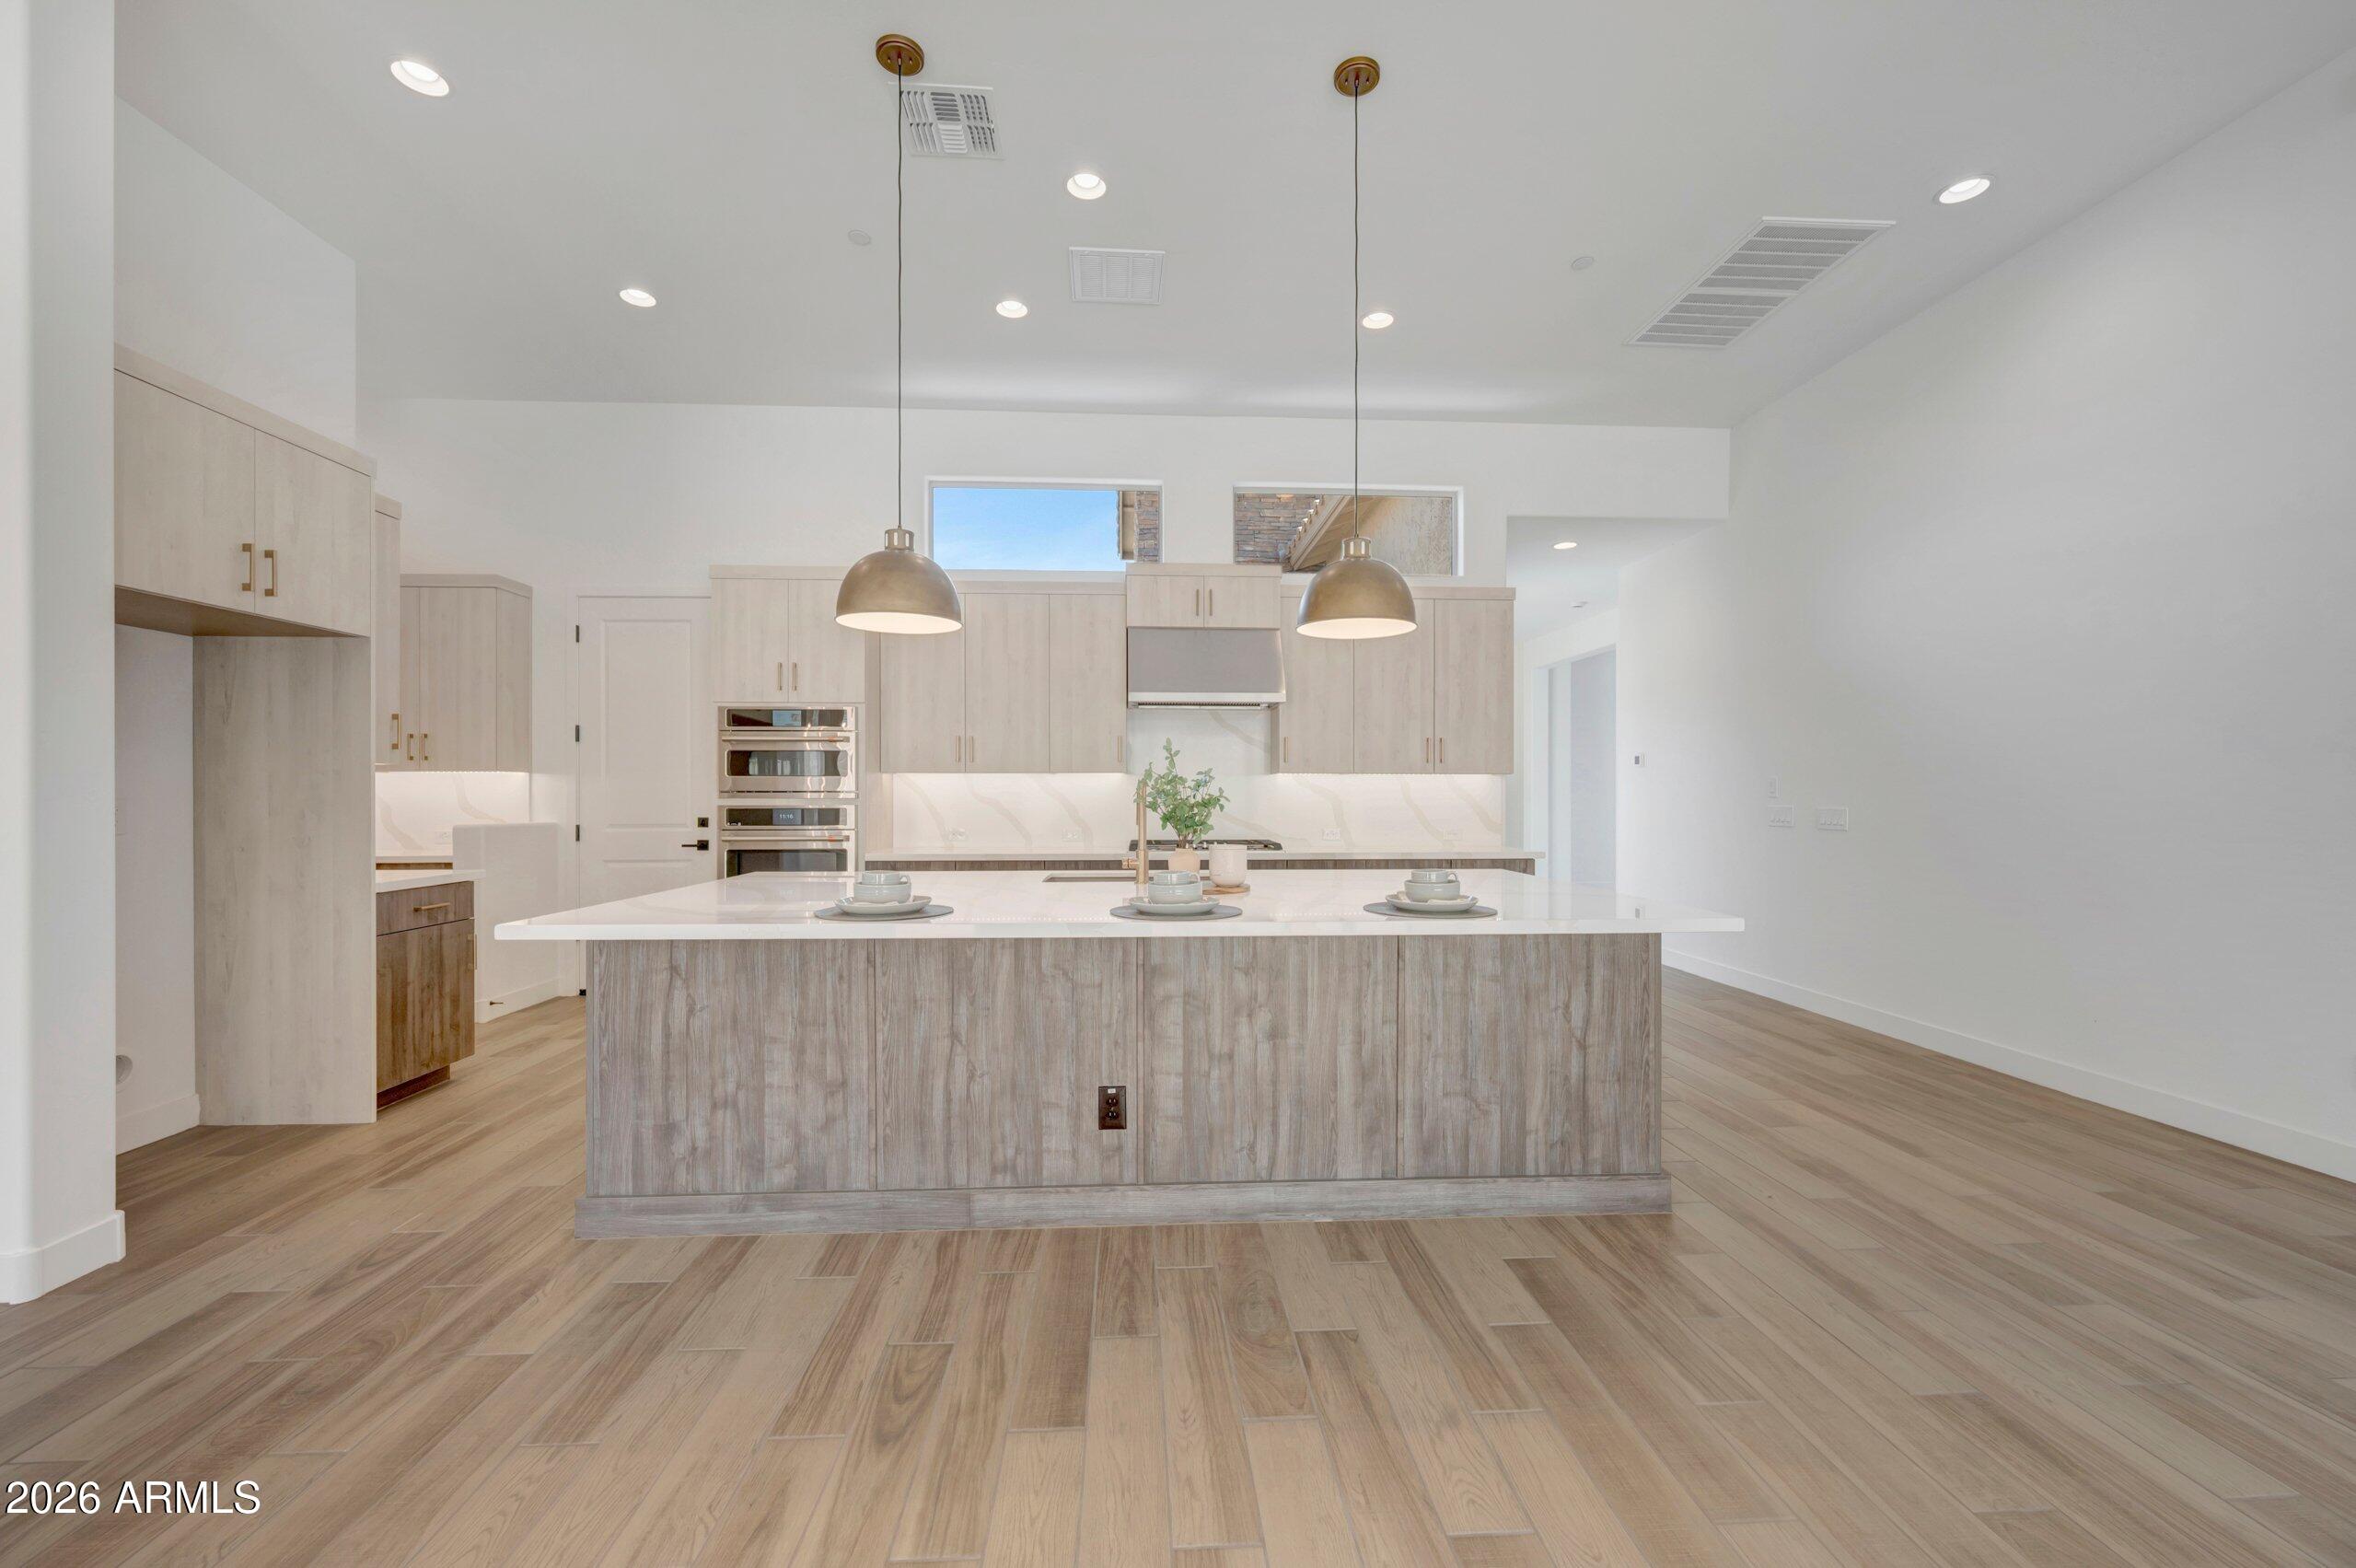
Peoria
32416 N 135TH Drive
3 Beds
2 Baths
2,462 Sq.Ft.
$997,854
MLS#: 7008013
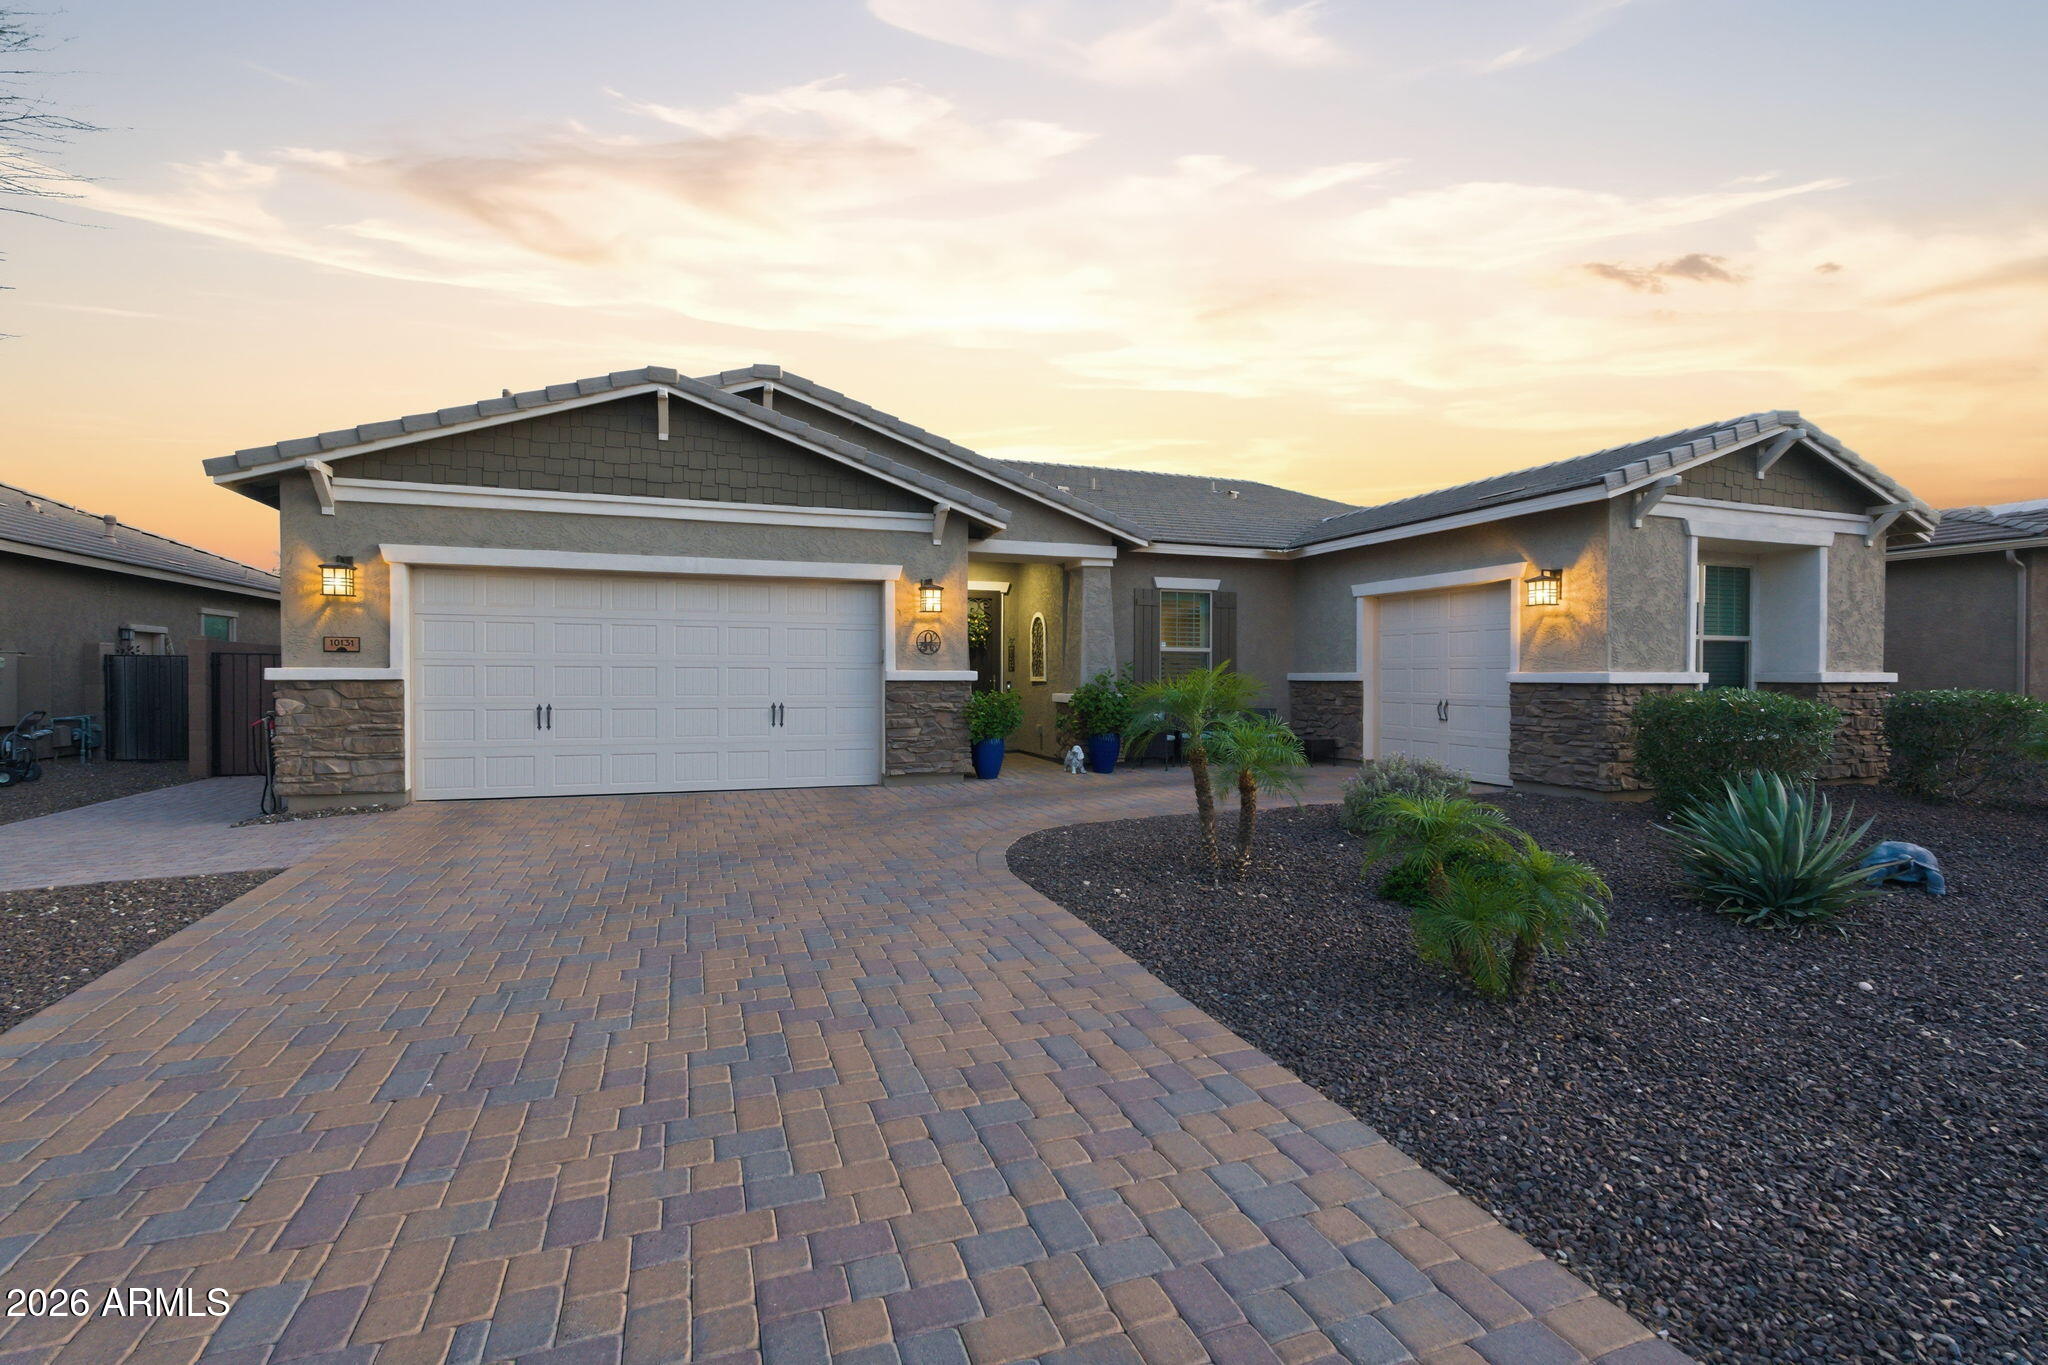
Peoria
10131 W AVENIDA DEL REY --
5 Beds
3 Baths
3,406 Sq.Ft.
$950,000
MLS#: 7024681
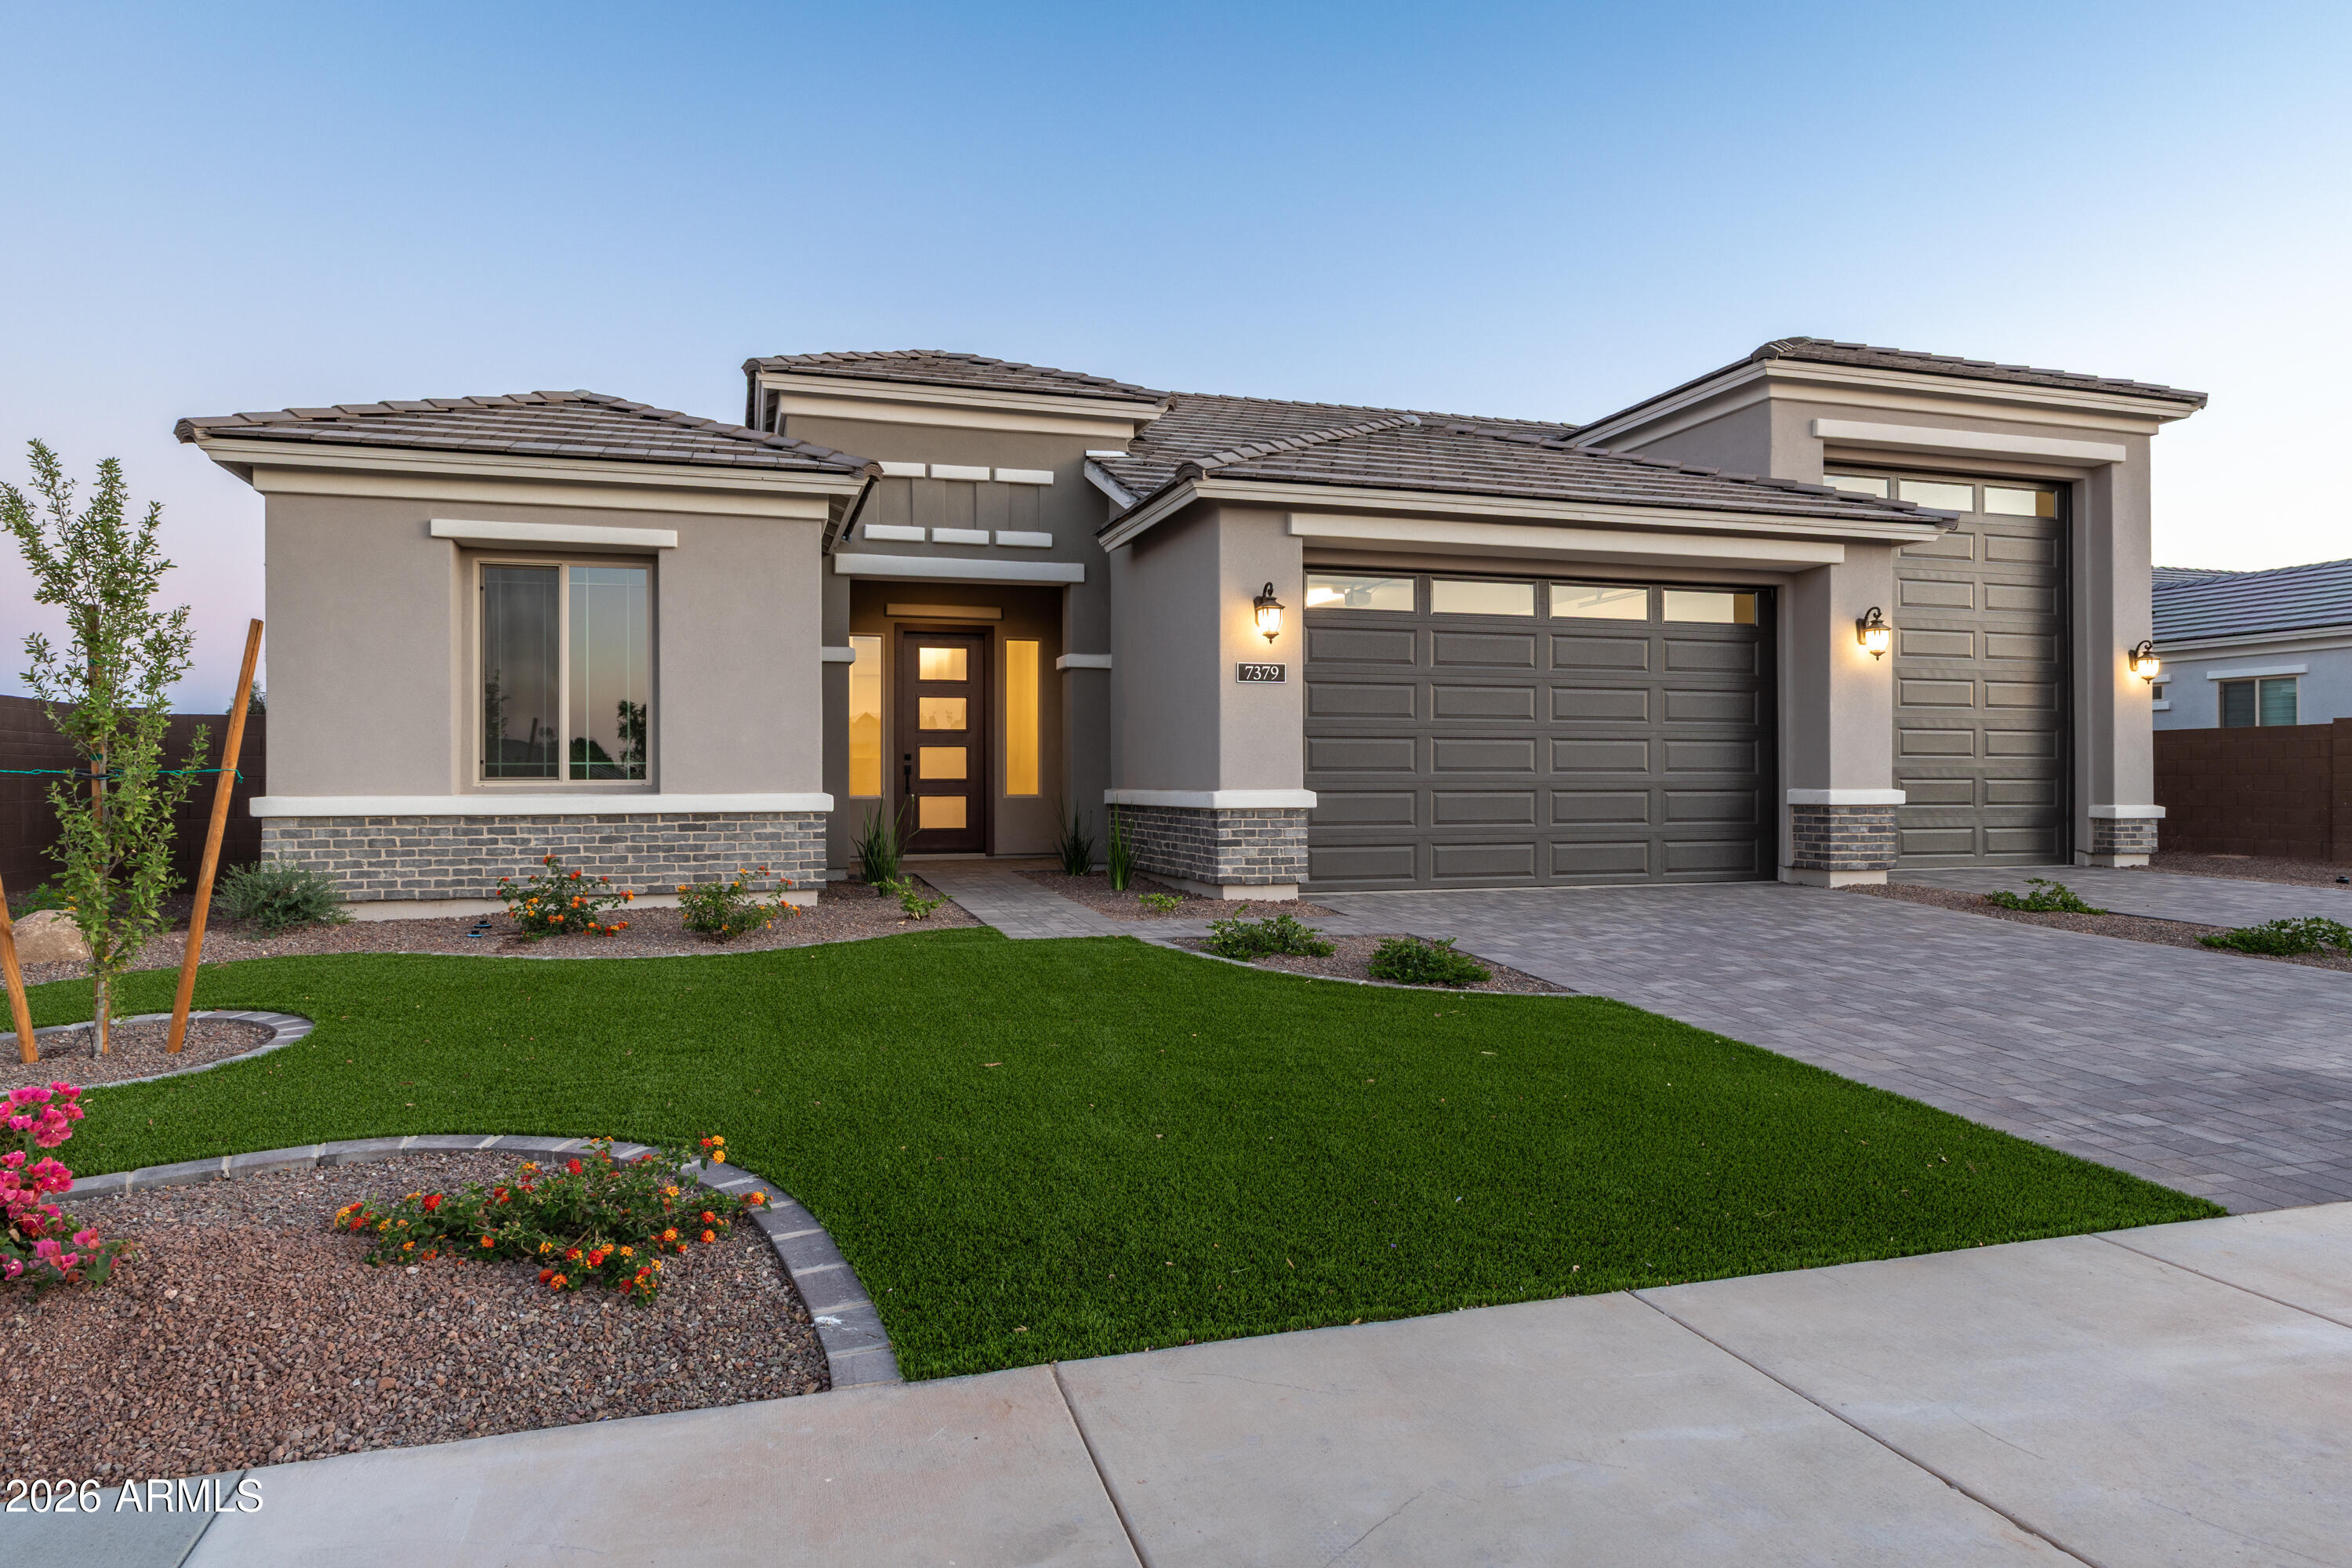
Peoria
7379 W LISBON Lane
3 Beds
2 Baths
2,700 Sq.Ft.
$1,199,900
MLS#: 7029562
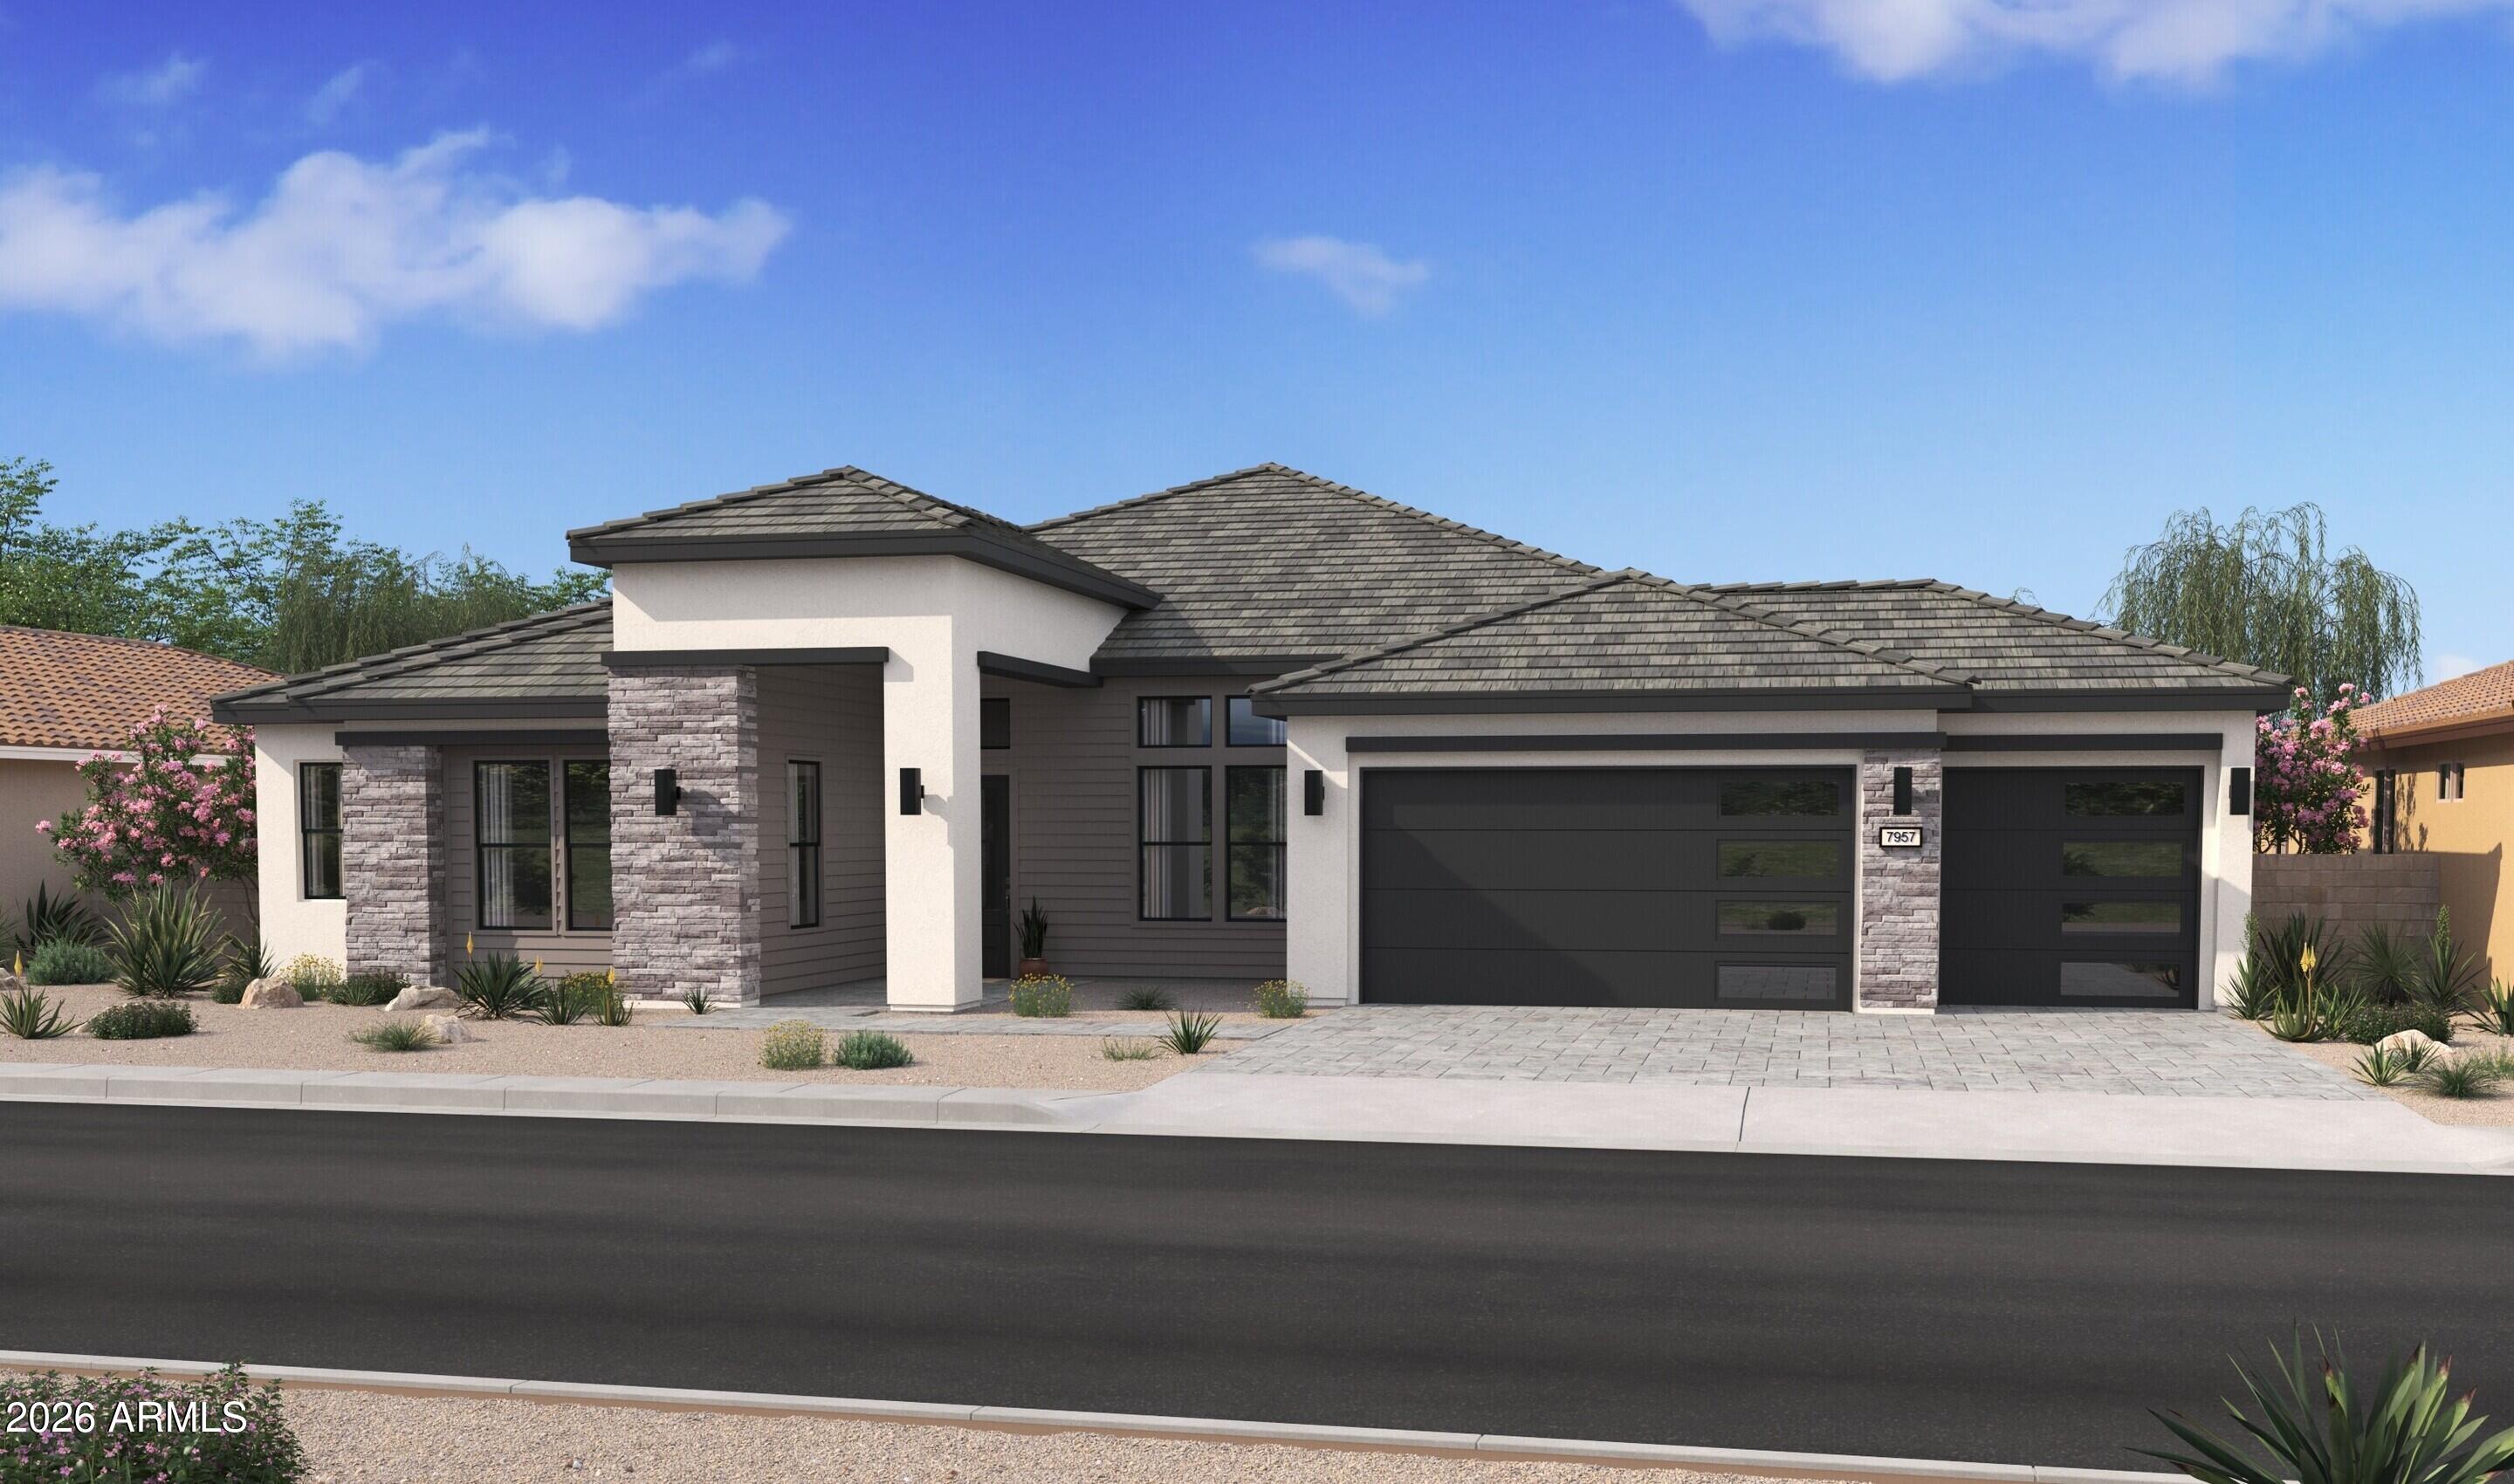
Peoria
23314 N 77th Lane
5 Beds
3 Baths
3,480 Sq.Ft.
$1,223,990
MLS#: 7000339
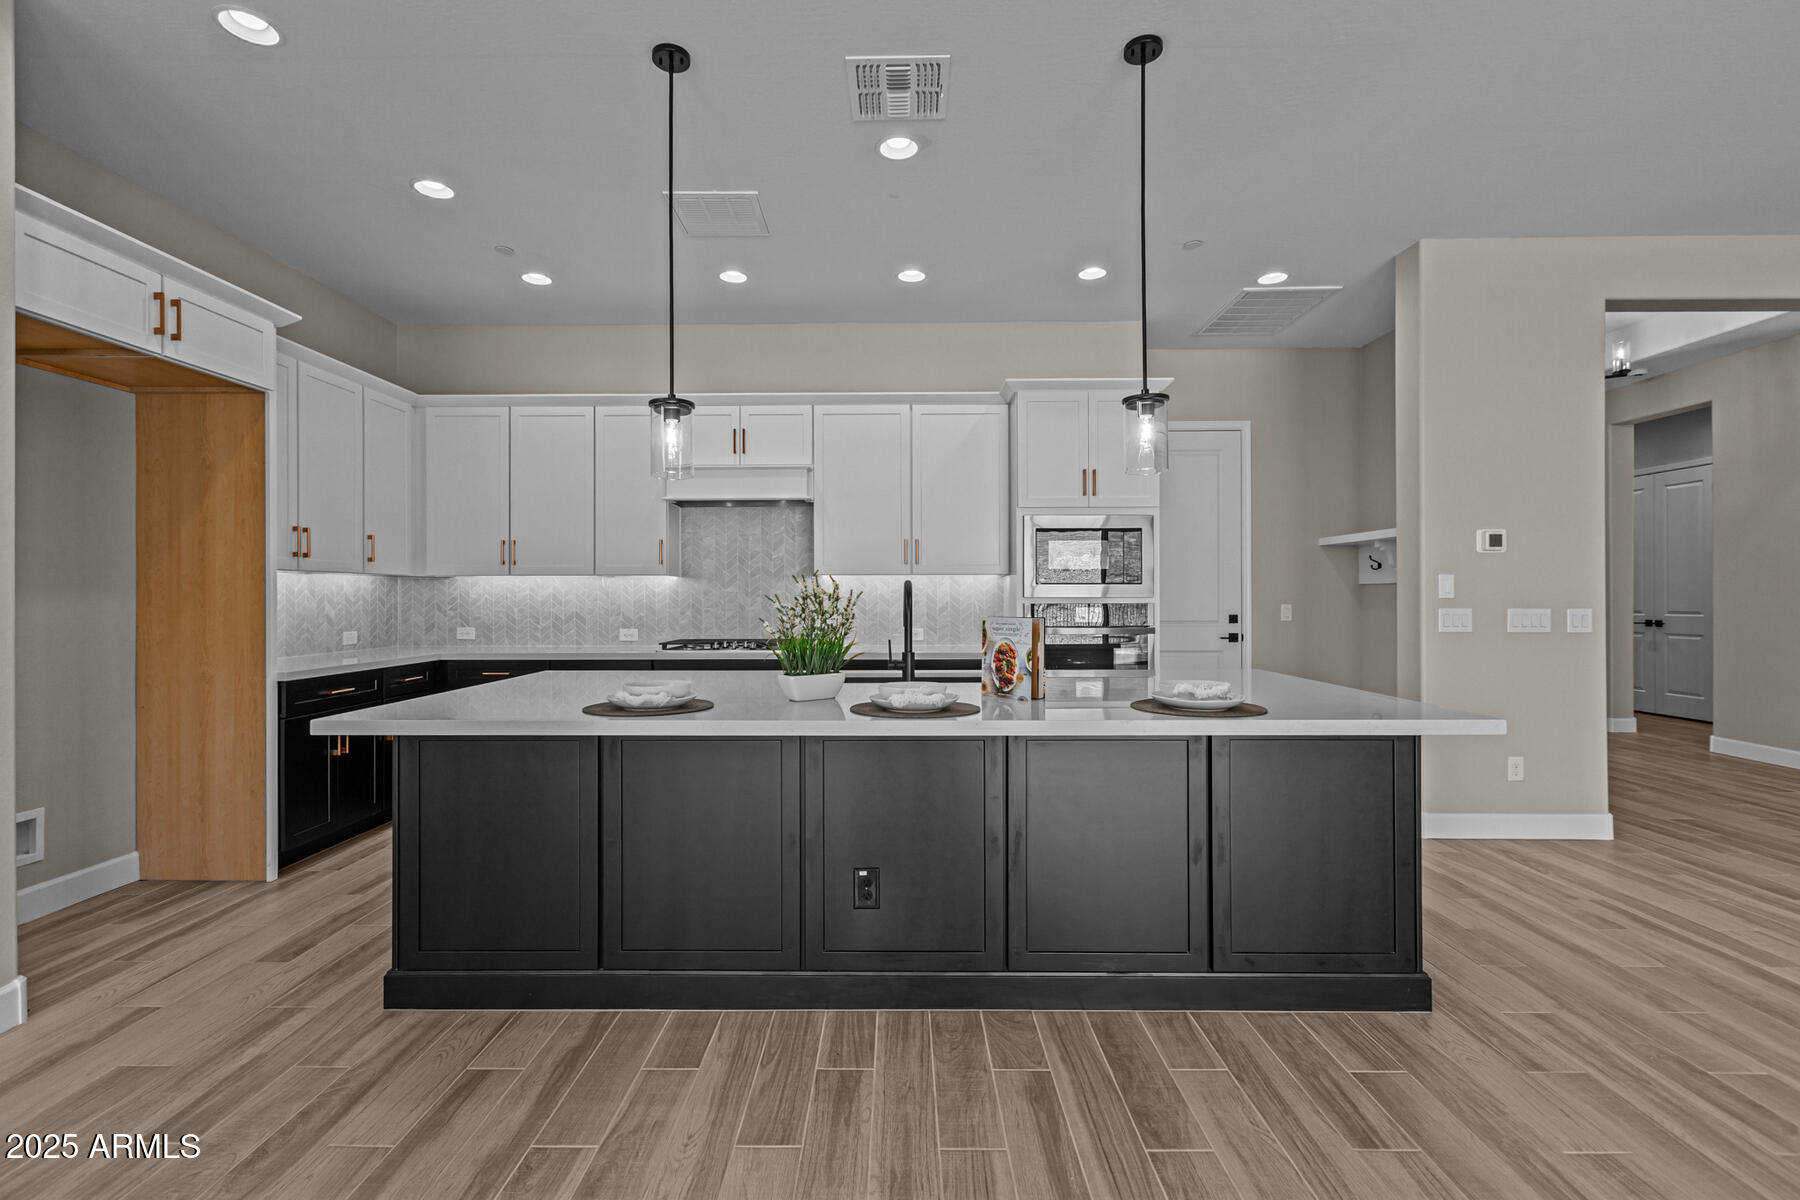
Peoria
32470 N 134TH Lane
3 Beds
2 Baths
2,371 Sq.Ft.
$871,324
MLS#: 6981446
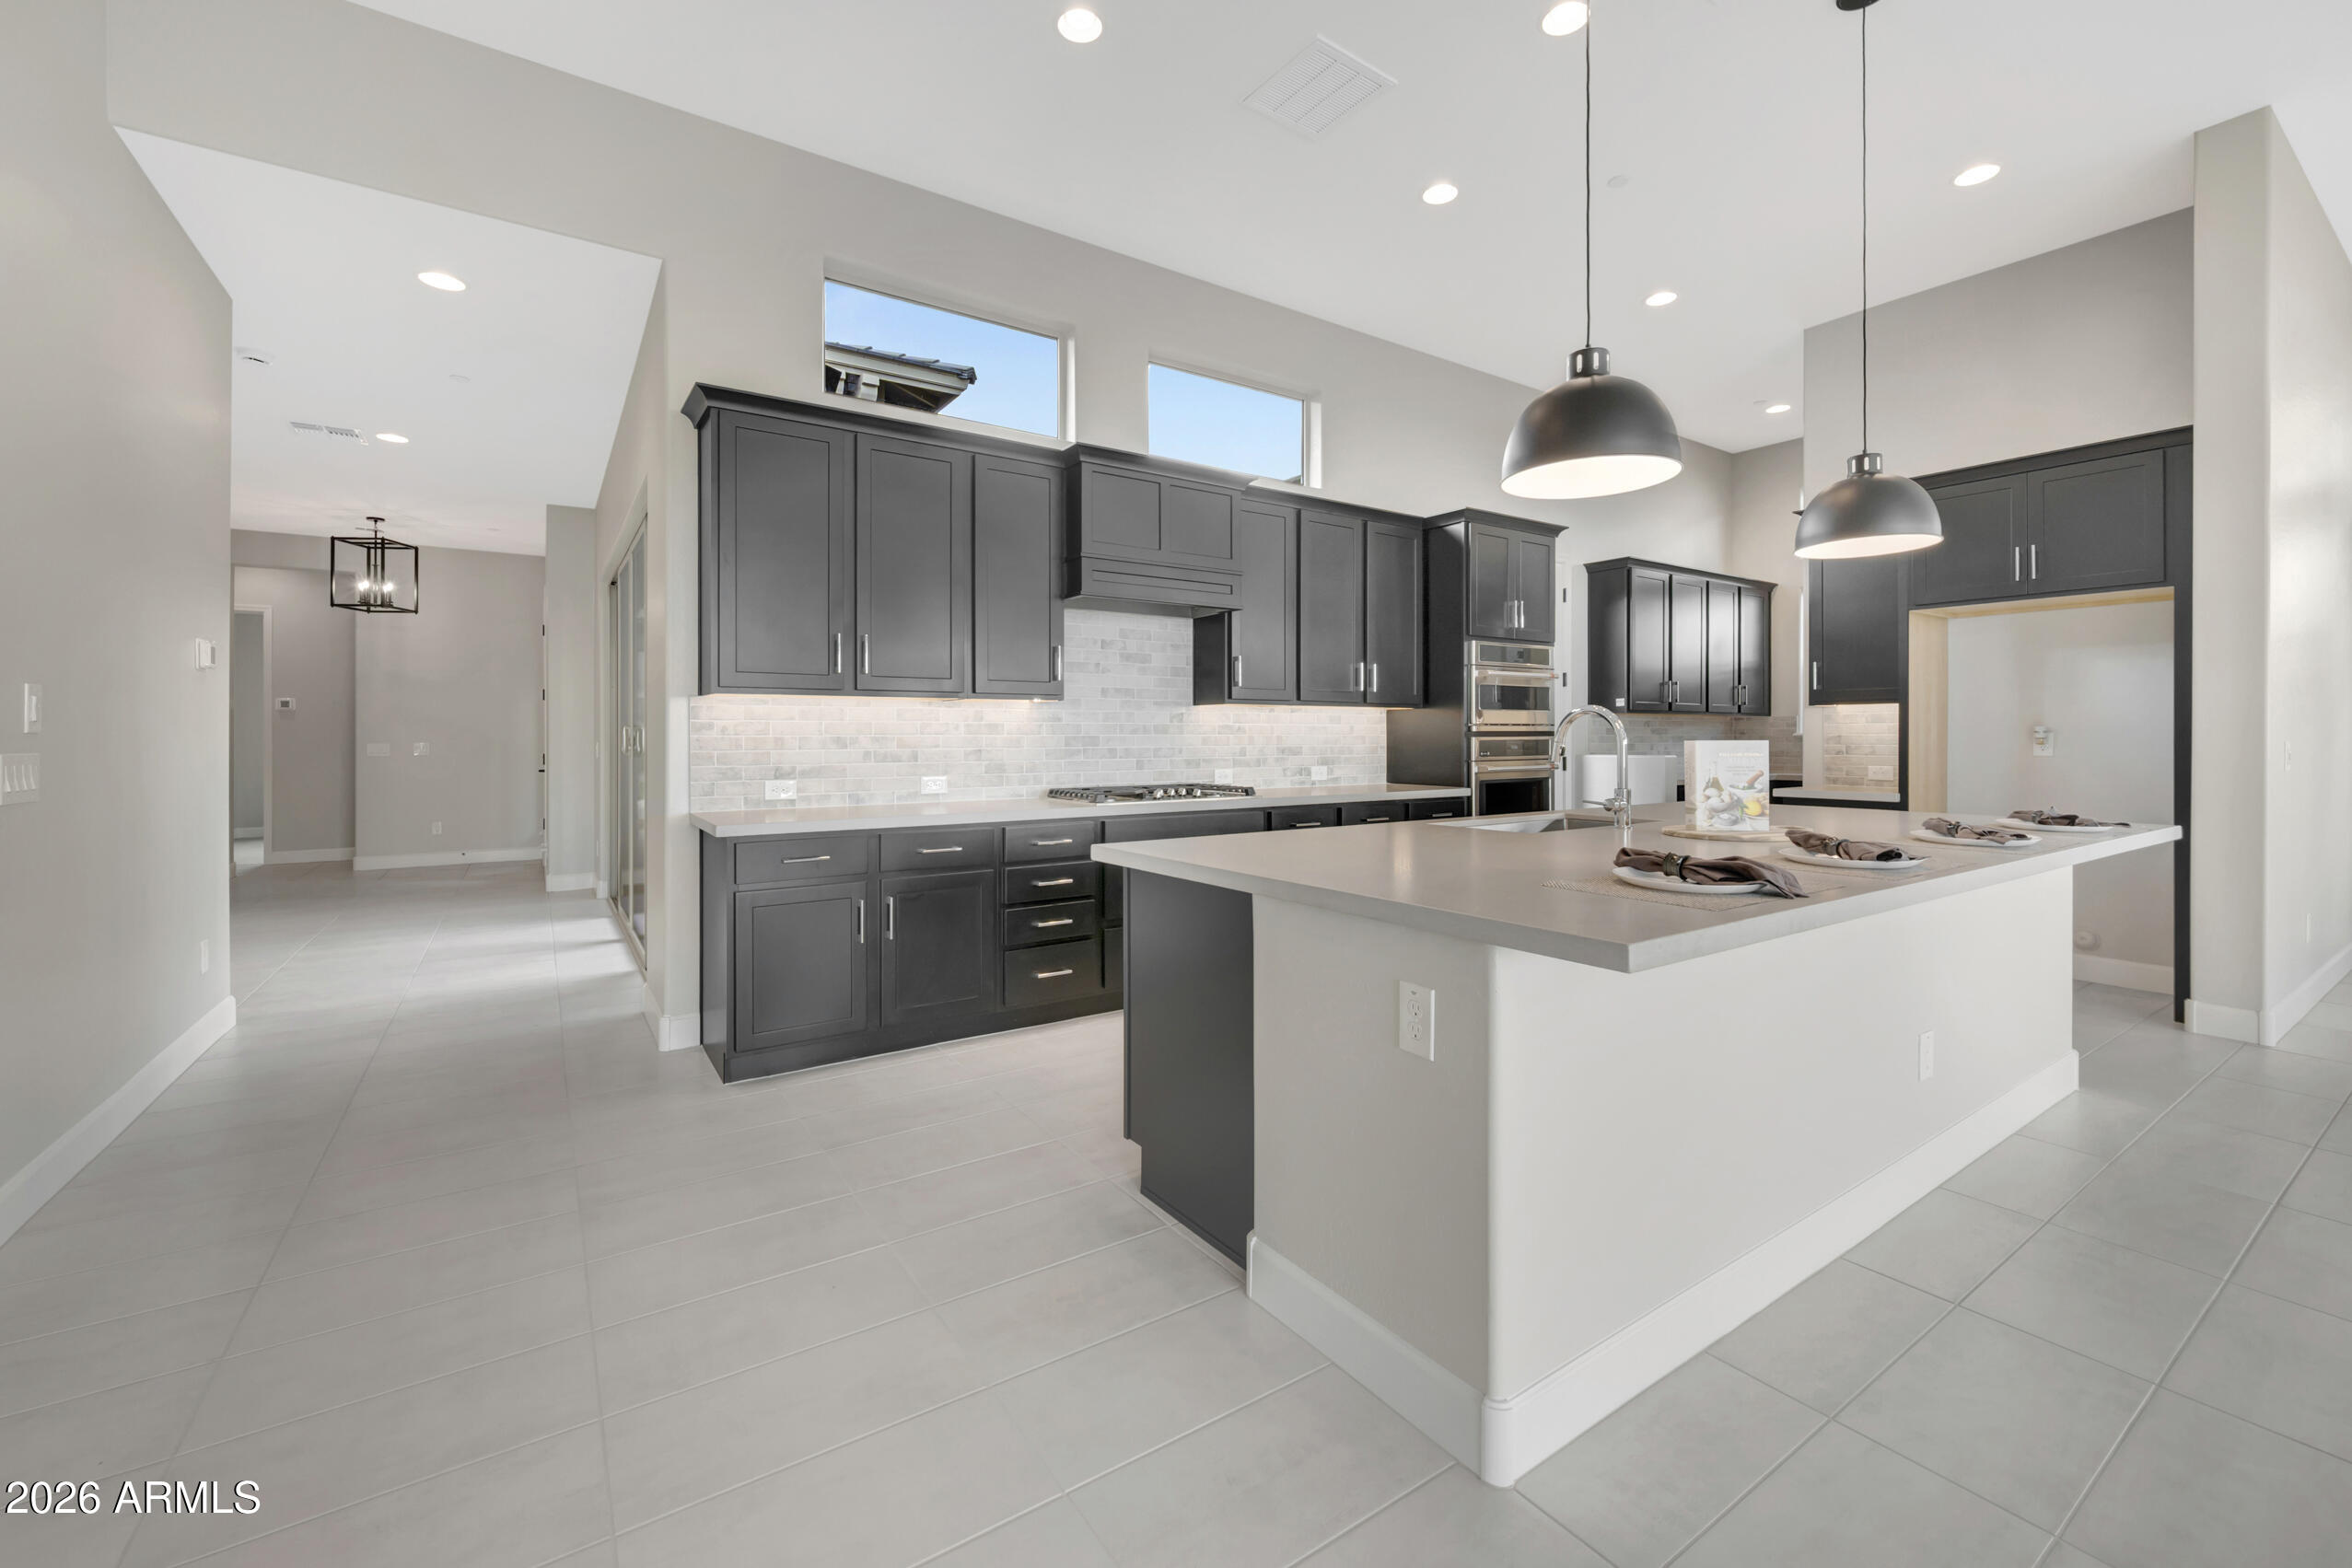
Peoria
32435 N 135TH Drive
3 Beds
2 Baths
2,461 Sq.Ft.
$914,030
MLS#: 6977136
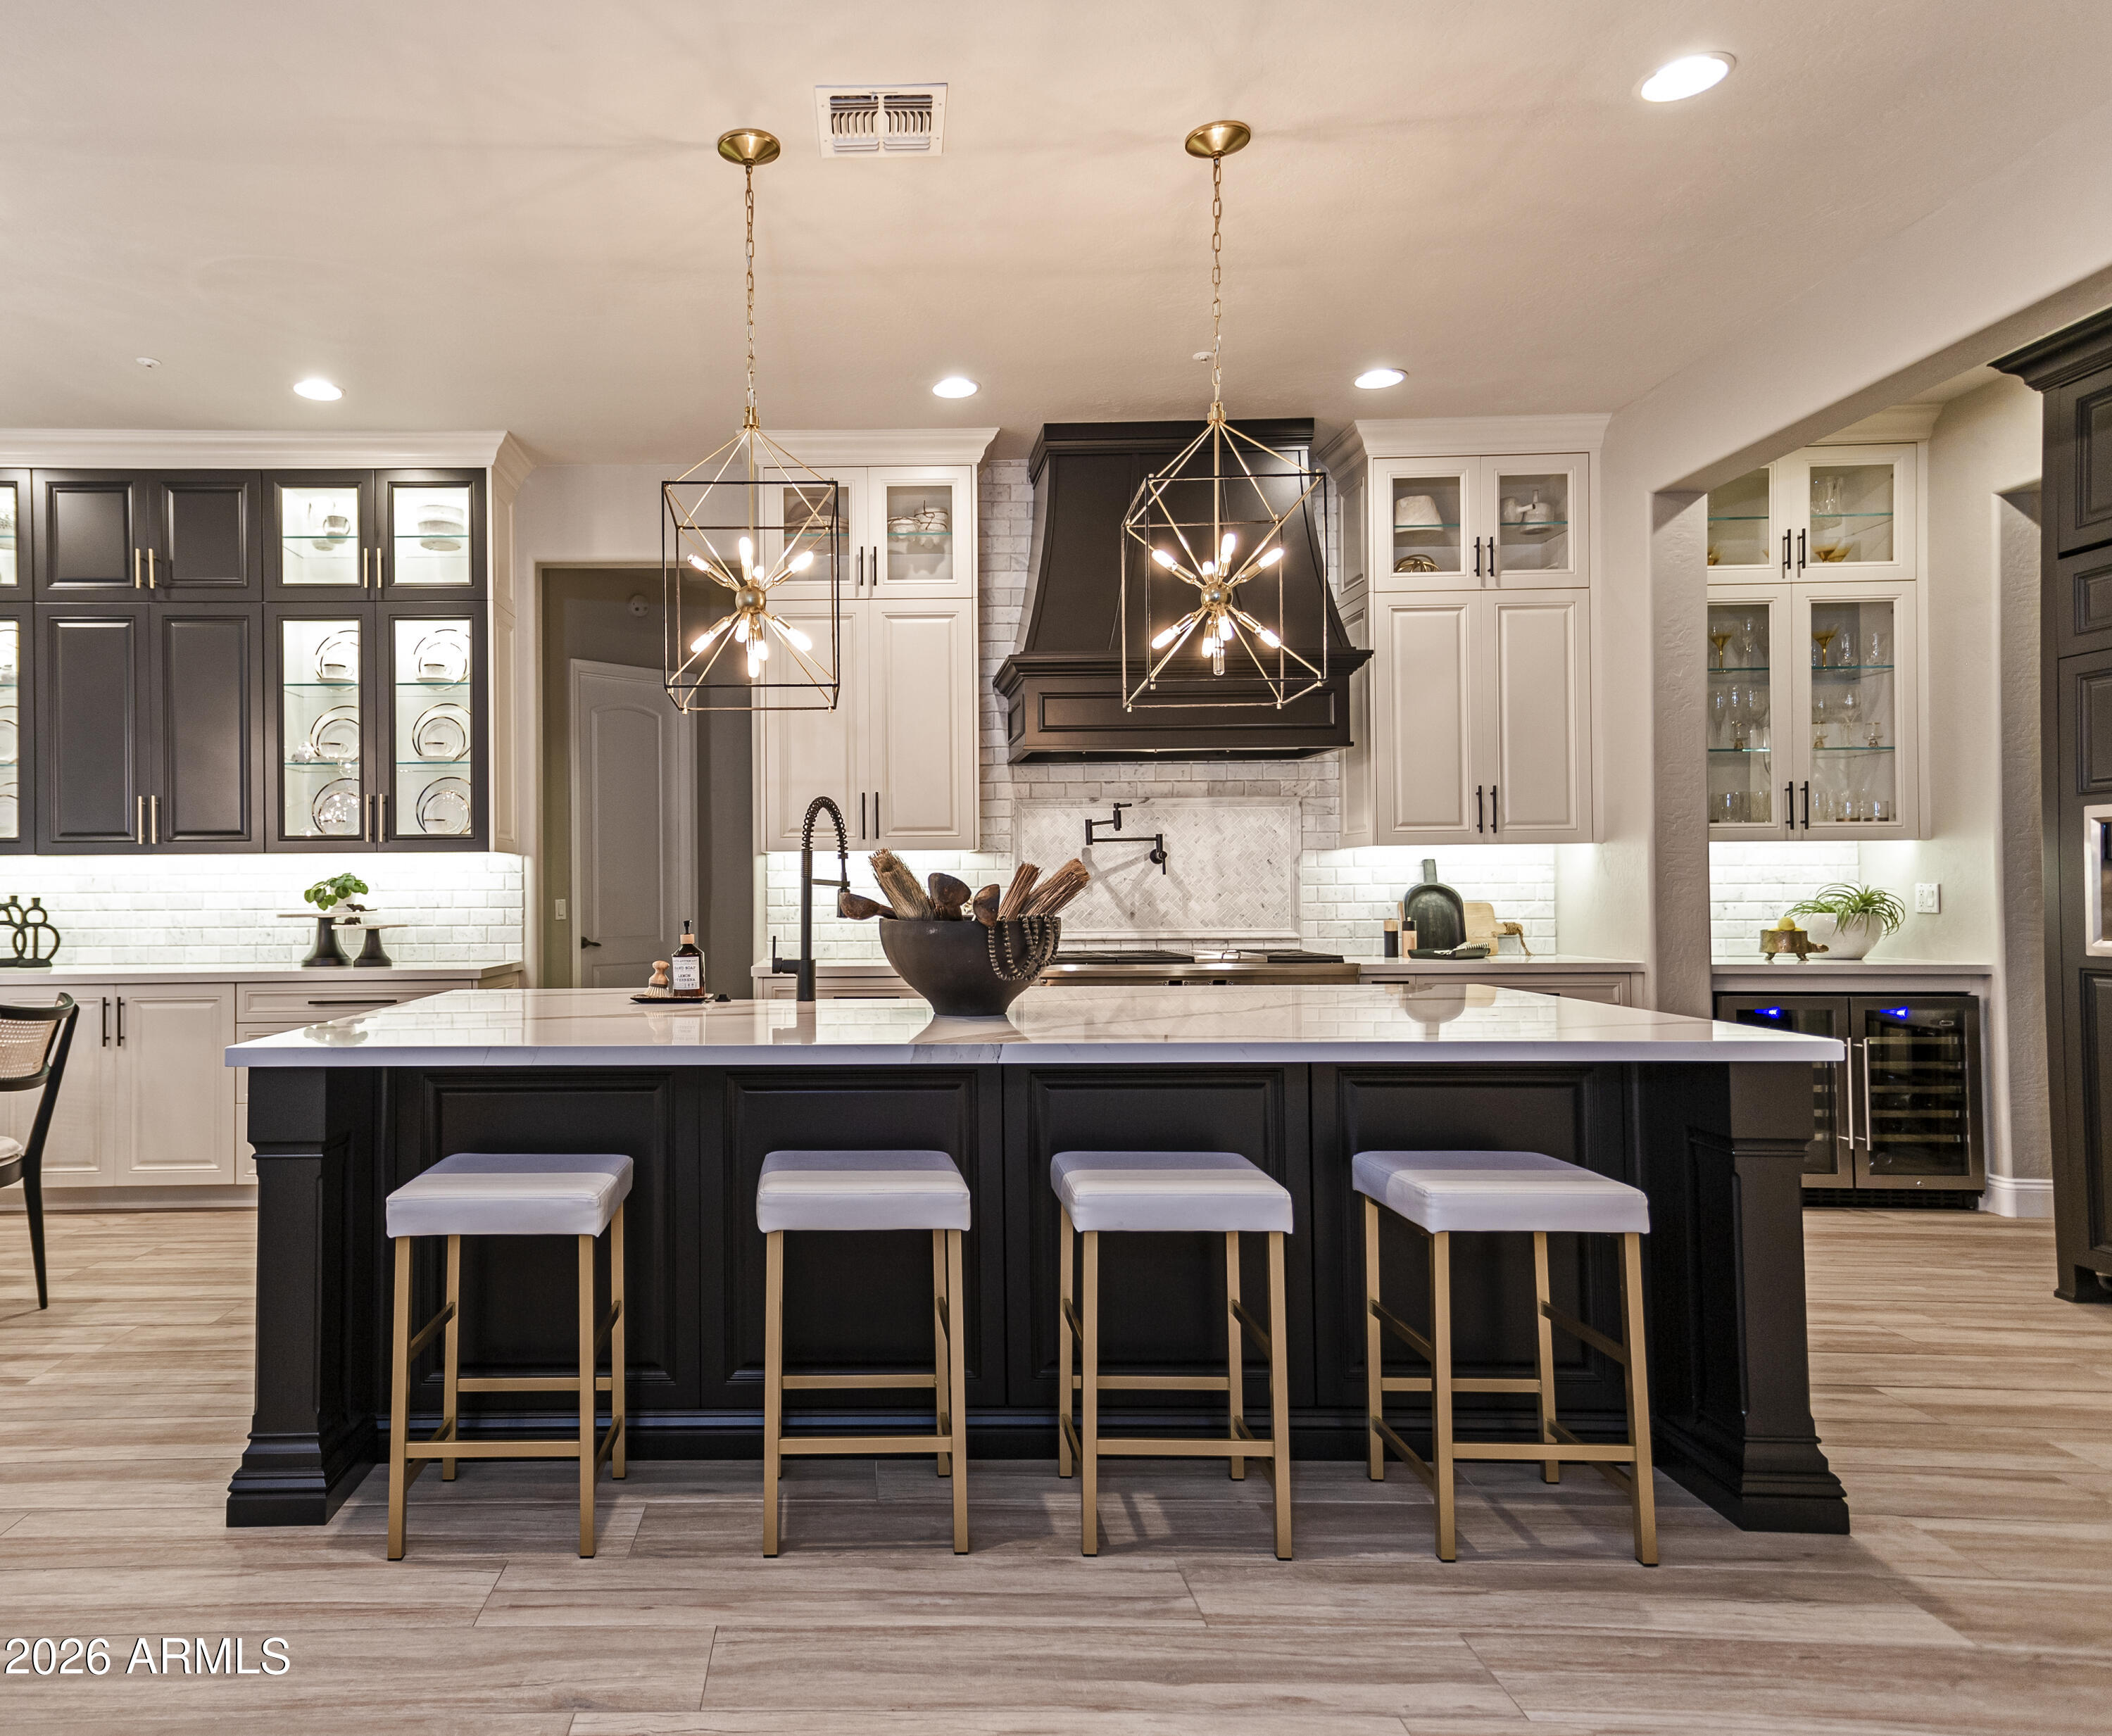
Peoria
26922 N 87TH Drive
6 Beds
4 Baths
4,256 Sq.Ft.
$1,255,000
MLS#: 7004585
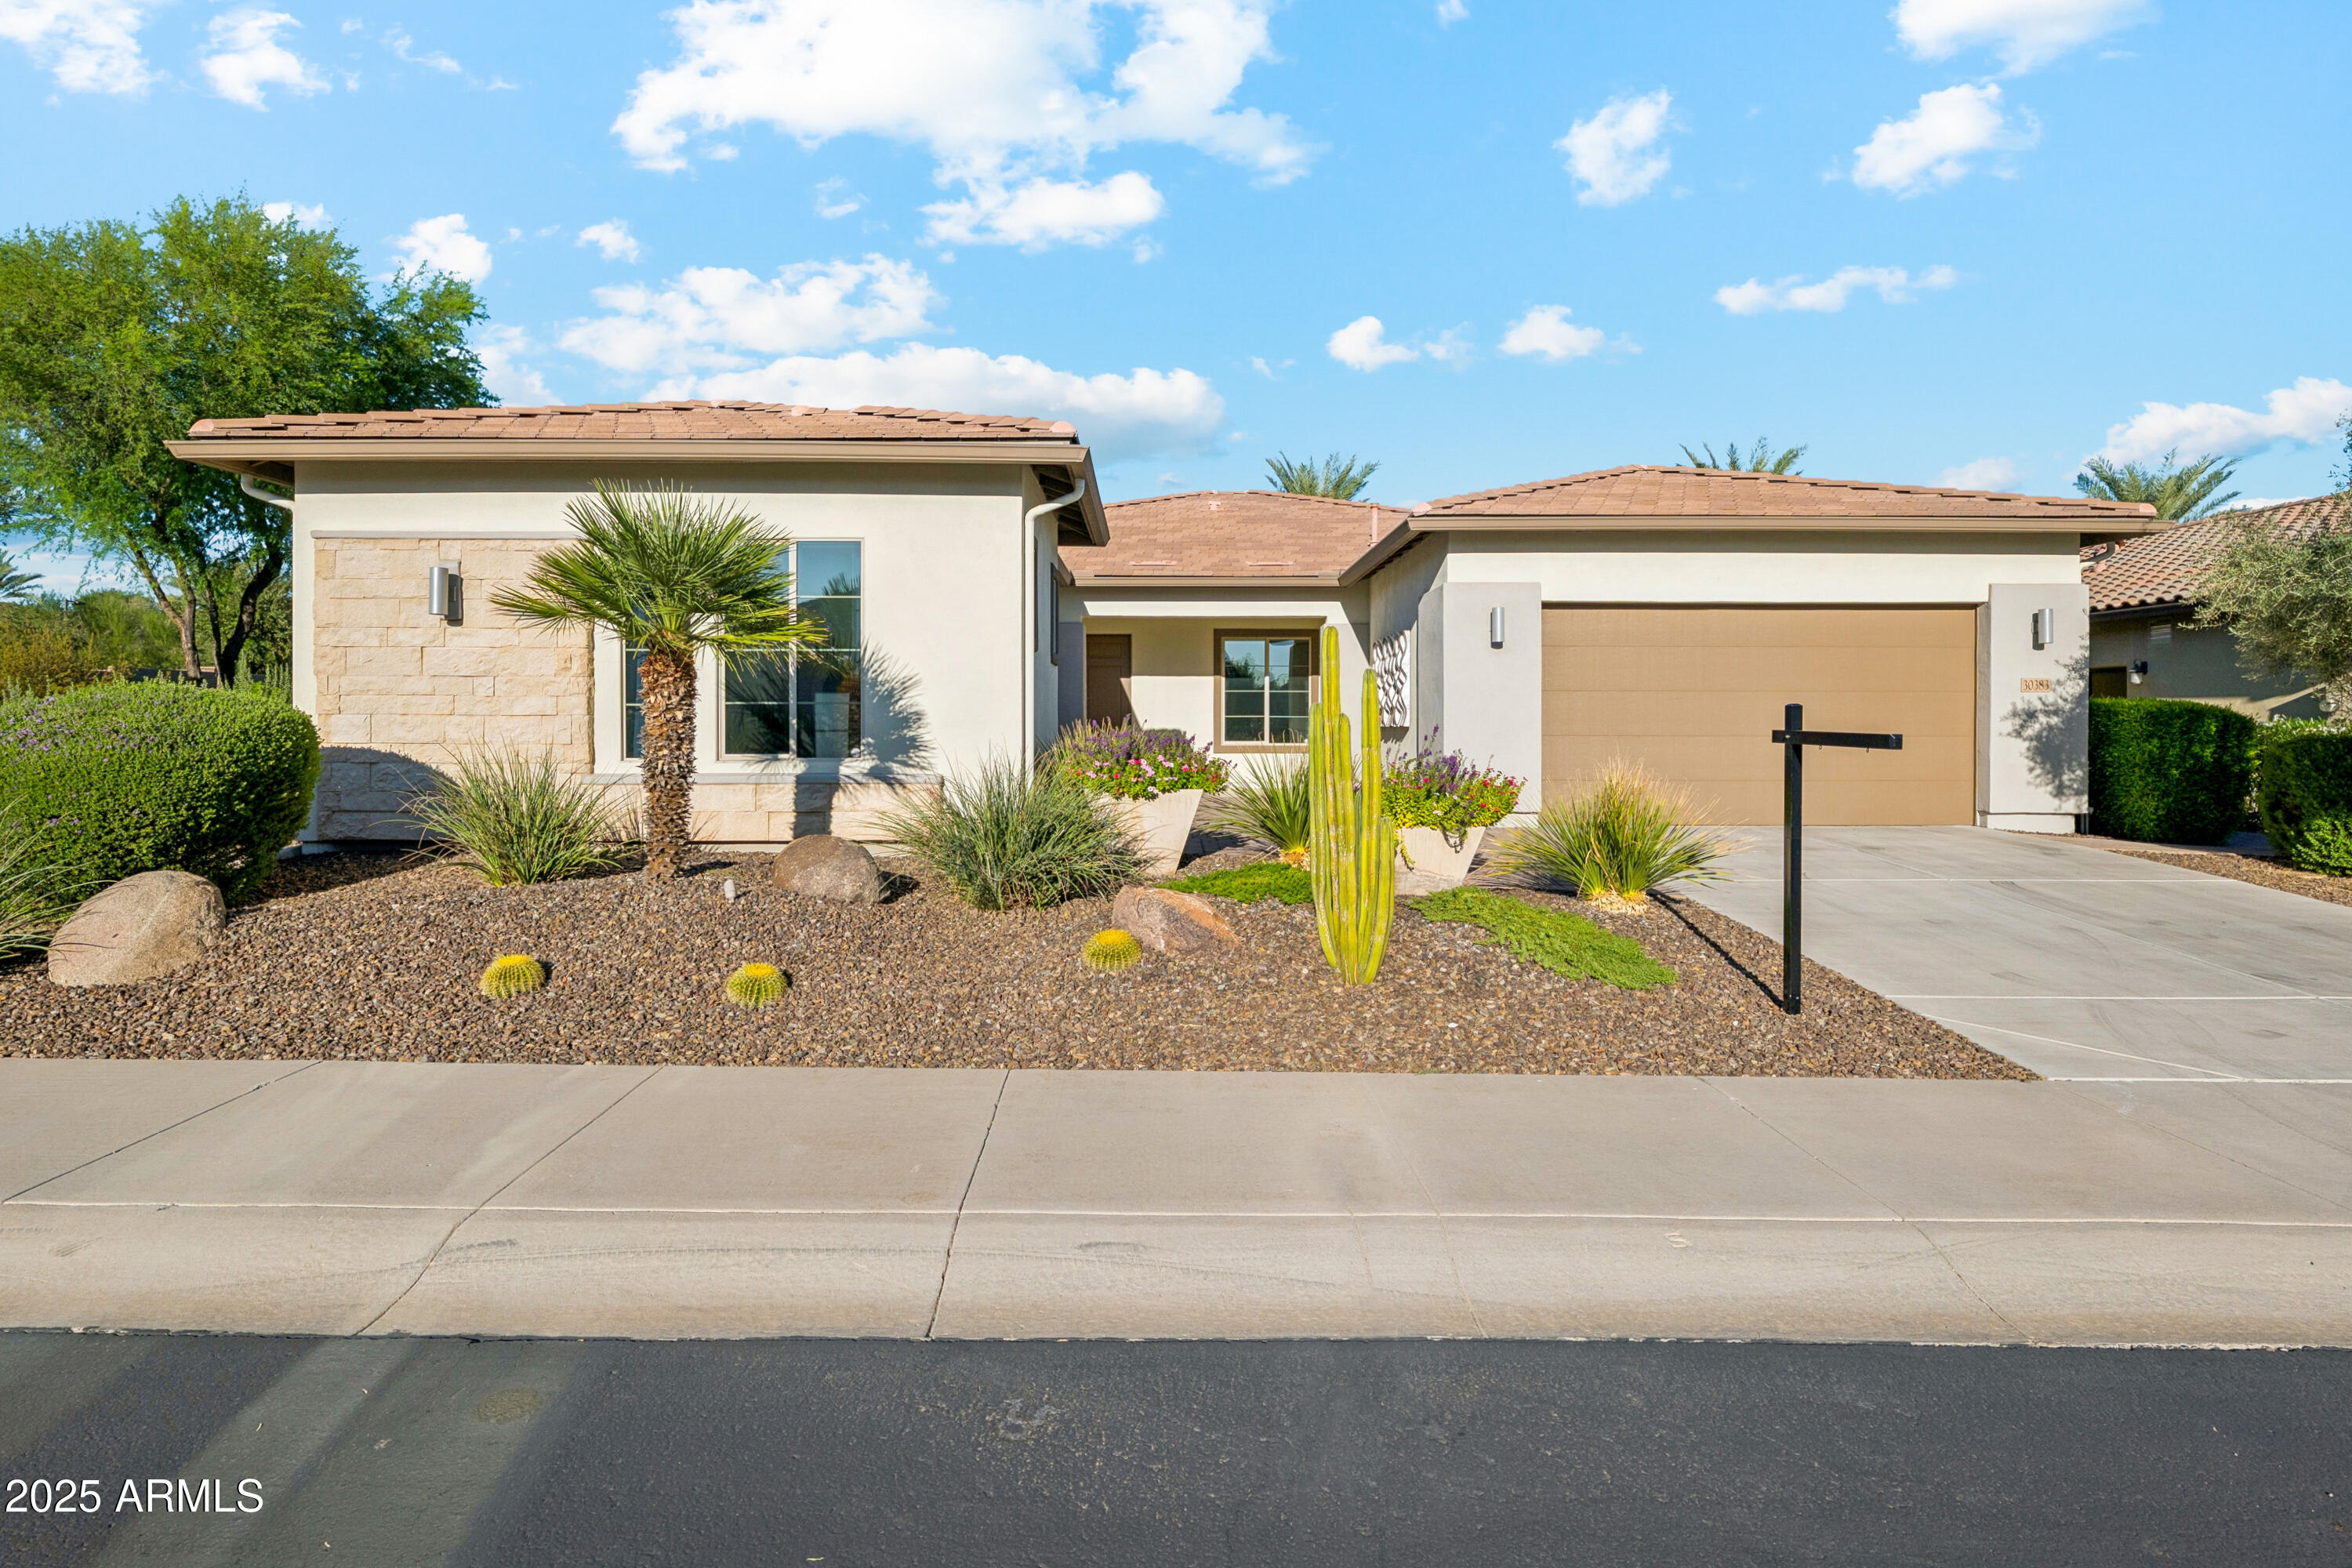
Peoria
30383 N 131ST Drive
3 Beds
3 Baths
2,717 Sq.Ft.
$999,500
MLS#: 6931449
