2653 E Palm Street

Mesa, AZ 85213
Contemporary

Mesa, AZ 85213
2653 E Palm Street

$775,000

MLS#: 7028138

Status: Active

Listing provided by: eXp Realty

Listing agent phone: None

Last update: 5 months ago

On site: 5 months ago

Lehi Crossing Passage Collection - Residential

About

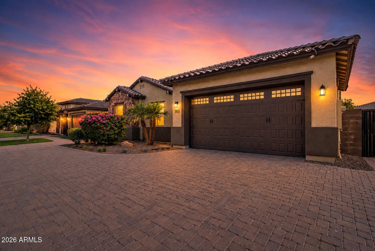
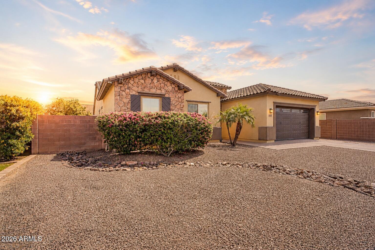
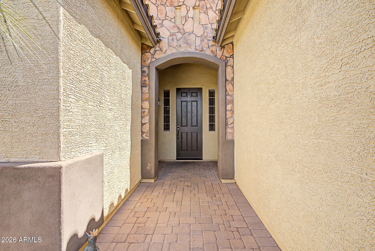
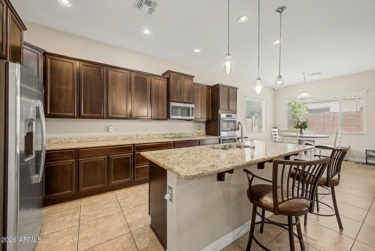
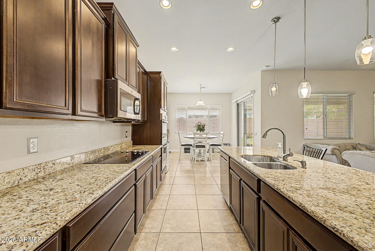
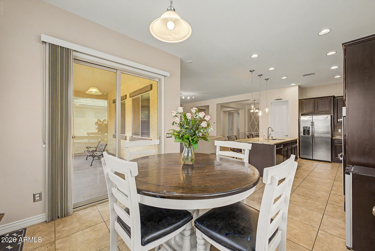
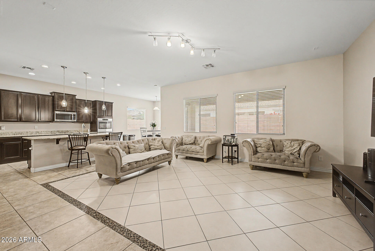
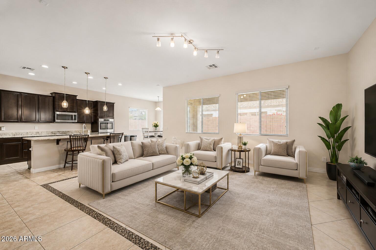
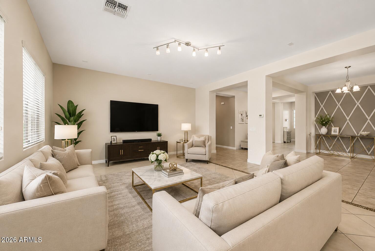
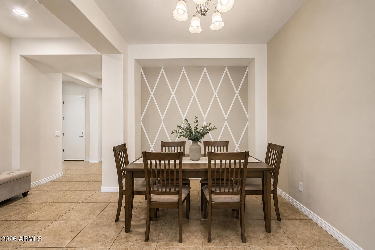
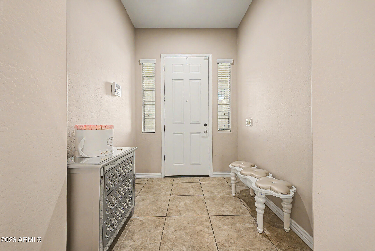
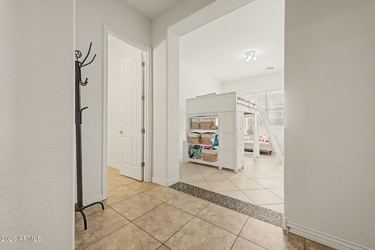
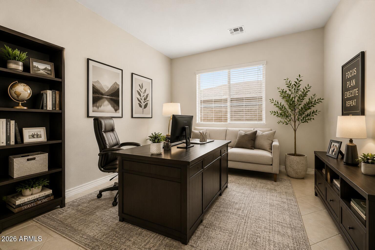
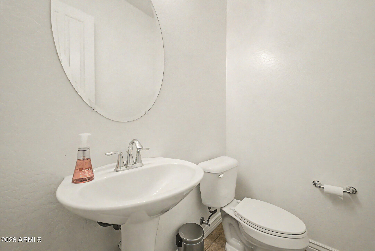
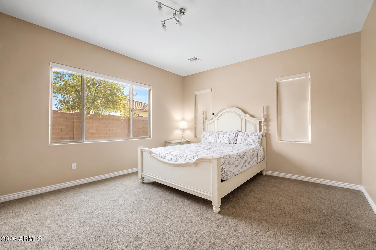
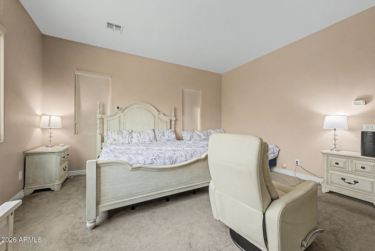
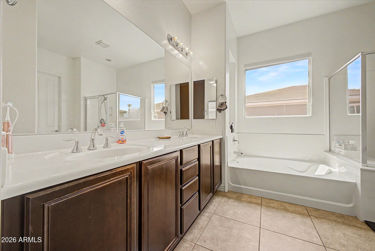
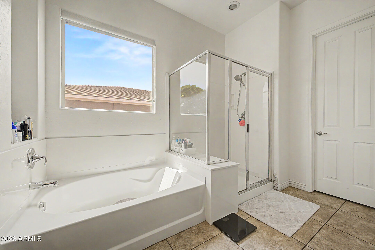
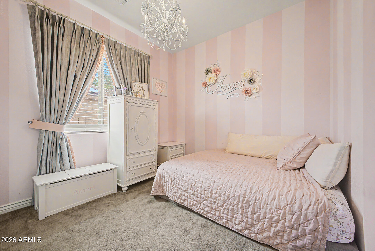
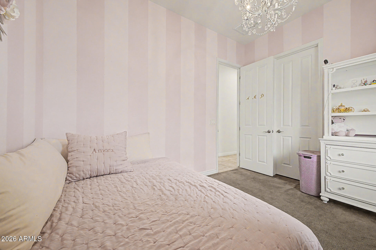
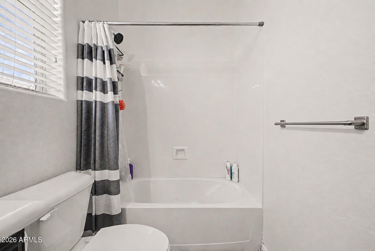
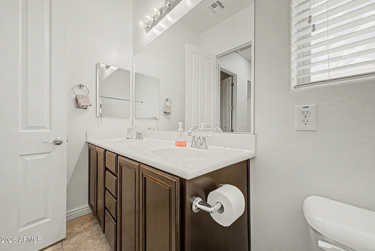
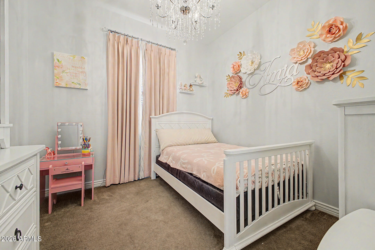
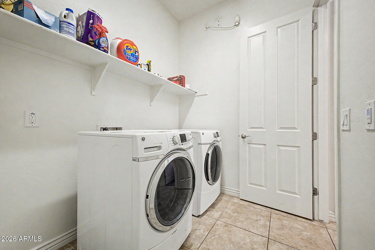
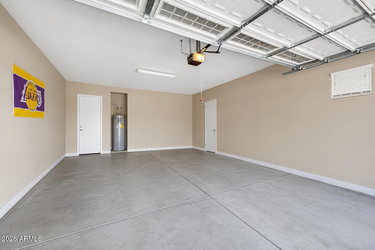
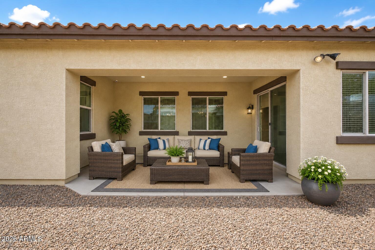
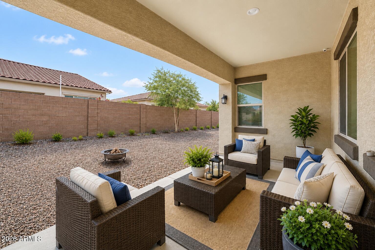
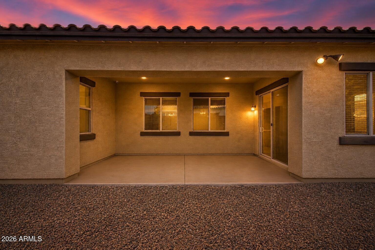
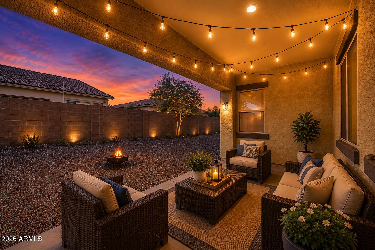
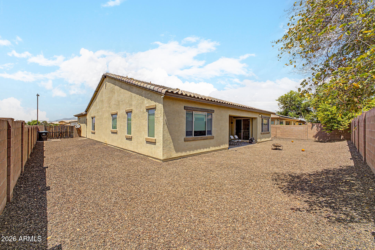
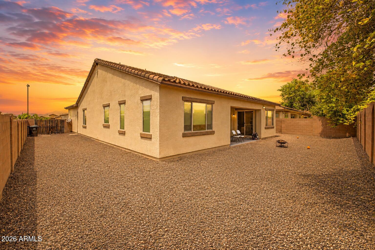
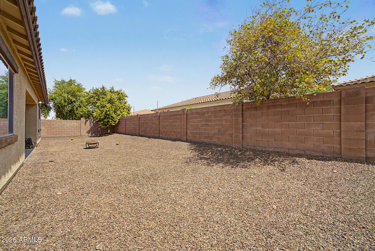
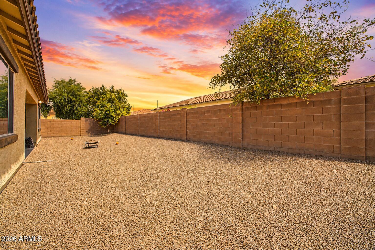
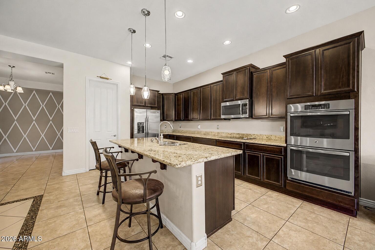
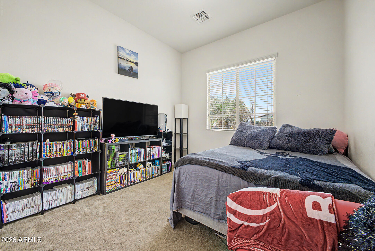
BETTER THAN A NEW BUILD in this beautifully upgraded single-level home tucked inside a gated Mesa community! Featuring a desirable split floor plan with 4 bedrooms plus a den, this move-in ready residence combines thoughtful design with elevated finishes throughout. The gourmet kitchen showcases stainless steel appliances, raised maple dolce cabinetry, and an open-concept layout perfect for entertaining. Upgrades include a 4-foot garage extension, 20x20 ceramic tile in high-traffic areas, upgraded carpet, soft water loop, double gate access, 8' interior doors, custom paint, and a stunning paver driveway that enhances curb appeal. Enjoy low-maintenance living with quick access to Loop 202 and an unbeatable location just 15 minutes from Sky Harbor Airport, ASU, Cubs Spring Training, shopping, dining, and entertainment. This is Arizona living at its finest! Book your private tour today!

Property

Beds

4

Full Baths

2

1/2 Baths

1

Year Built

2013

Sq.Footage

2,878

Features

Features & Amenities

Interior

  • Other Interior Features

    High Speed Internet, Granite Counters, Double Vanity, Breakfast Bar, Kitchen Island, Pantry, High Ceilings

  • Total Bedrooms

    4

  • Bathrooms

    2

  • 1/2 Bathrooms

    1

  • Basement YN

    NO

  • Cooling YN

    YES

  • Cooling

    Central Air

  • Fireplace YN

    NO

  • Heating YN

    YES

  • Heating

    Electric

  • Pet friendly

    N/A

Exterior

  • Garage

    Yes

  • Garage spaces

    2

  • Construction Materials

    Stucco, Frame

  • Parking

    Garage Door Opener

  • Patio and Porch Features

    Patio

  • Pool

    No

Area & Lot

  • Lot Features

    Desert Front

  • Lot Size(acres)

    0.21

  • Lot Size(square feet)

    9,000

  • Property Type

    Residential

  • Property Sub Type

    Single Family Residence

  • Architectural Style

    Contemporary

Price

  • Sales Price

    $775,000

  • Tax Amount

    $3,449

  • Financing Options

    Cash, VA Loan, FHA, Conventional

  • Sq. Footage

    2,878

  • Price/SqFt

    $269

HOA

  • Association

    YES

  • Association Fee

    $124

  • Association Fee Frequency

    Monthly

  • Association Fee Includes

    N/A

Property Resources

  • Horse Property

    NO

School District

  • Elementary School

    Mesa Unified District

  • Middle School

    Stapley Junior High School

  • High School

    Mountain View High School

Property Features

  • Stories

    1

  • Ownership

    Fee Simple

  • Sewer

    Public Sewer

  • Tax Lot

    52

  • Water Source

    Public

Schedule

Schedule a Showing

Showing scheduled successfully.

What is 3 + 4 ?


Change time

Mortgage calculator

Estimate your monthly mortgage payment, including the principal and interest, property taxes, and HOA. Adjust the values to generate a more accurate rate.

Your payment

Principal and Interest:

$

Property taxes:

$

HOA fees:

$

Total loan payment:

$

Total interest amount:

$

Location

  • County

    Maricopa

  • Elementary School

    Mesa Unified District

  • Middle School

    Stapley Junior High School

  • High School

    Mountain View High School

Listing Courtesy of Stephanie Pieper, eXp Realty

RealHub Information is provided exclusively for consumers' personal, non-commercial use, and it may not be used for any purpose other than to identify prospective properties consumers may be interested in purchasing. All information deemed reliable but not guaranteed and should be independently verified. All properties are subject to prior sale, change or withdrawal. RealHub website owner shall not be responsible for any typographical errors, misinformation, misprints and shall be held totally harmless.

Agent Carmine Lupertazzi

Carmine Lupertazzi

AGENT

Call Carmine today to schedule a private showing.


* Listings on this website come from the FMLS IDX Compilation and may be held by brokerage firms other than the owner of this website. The listing brokerage is identified in any listing details. Information is deemed reliable but is not guaranteed. If you believe any FMLS listing contains material that infringes your copyrighted work please click here to review our DMCA policy and learn how to submit a takedown request.© 2024 FMLS.

Properties

Related properties
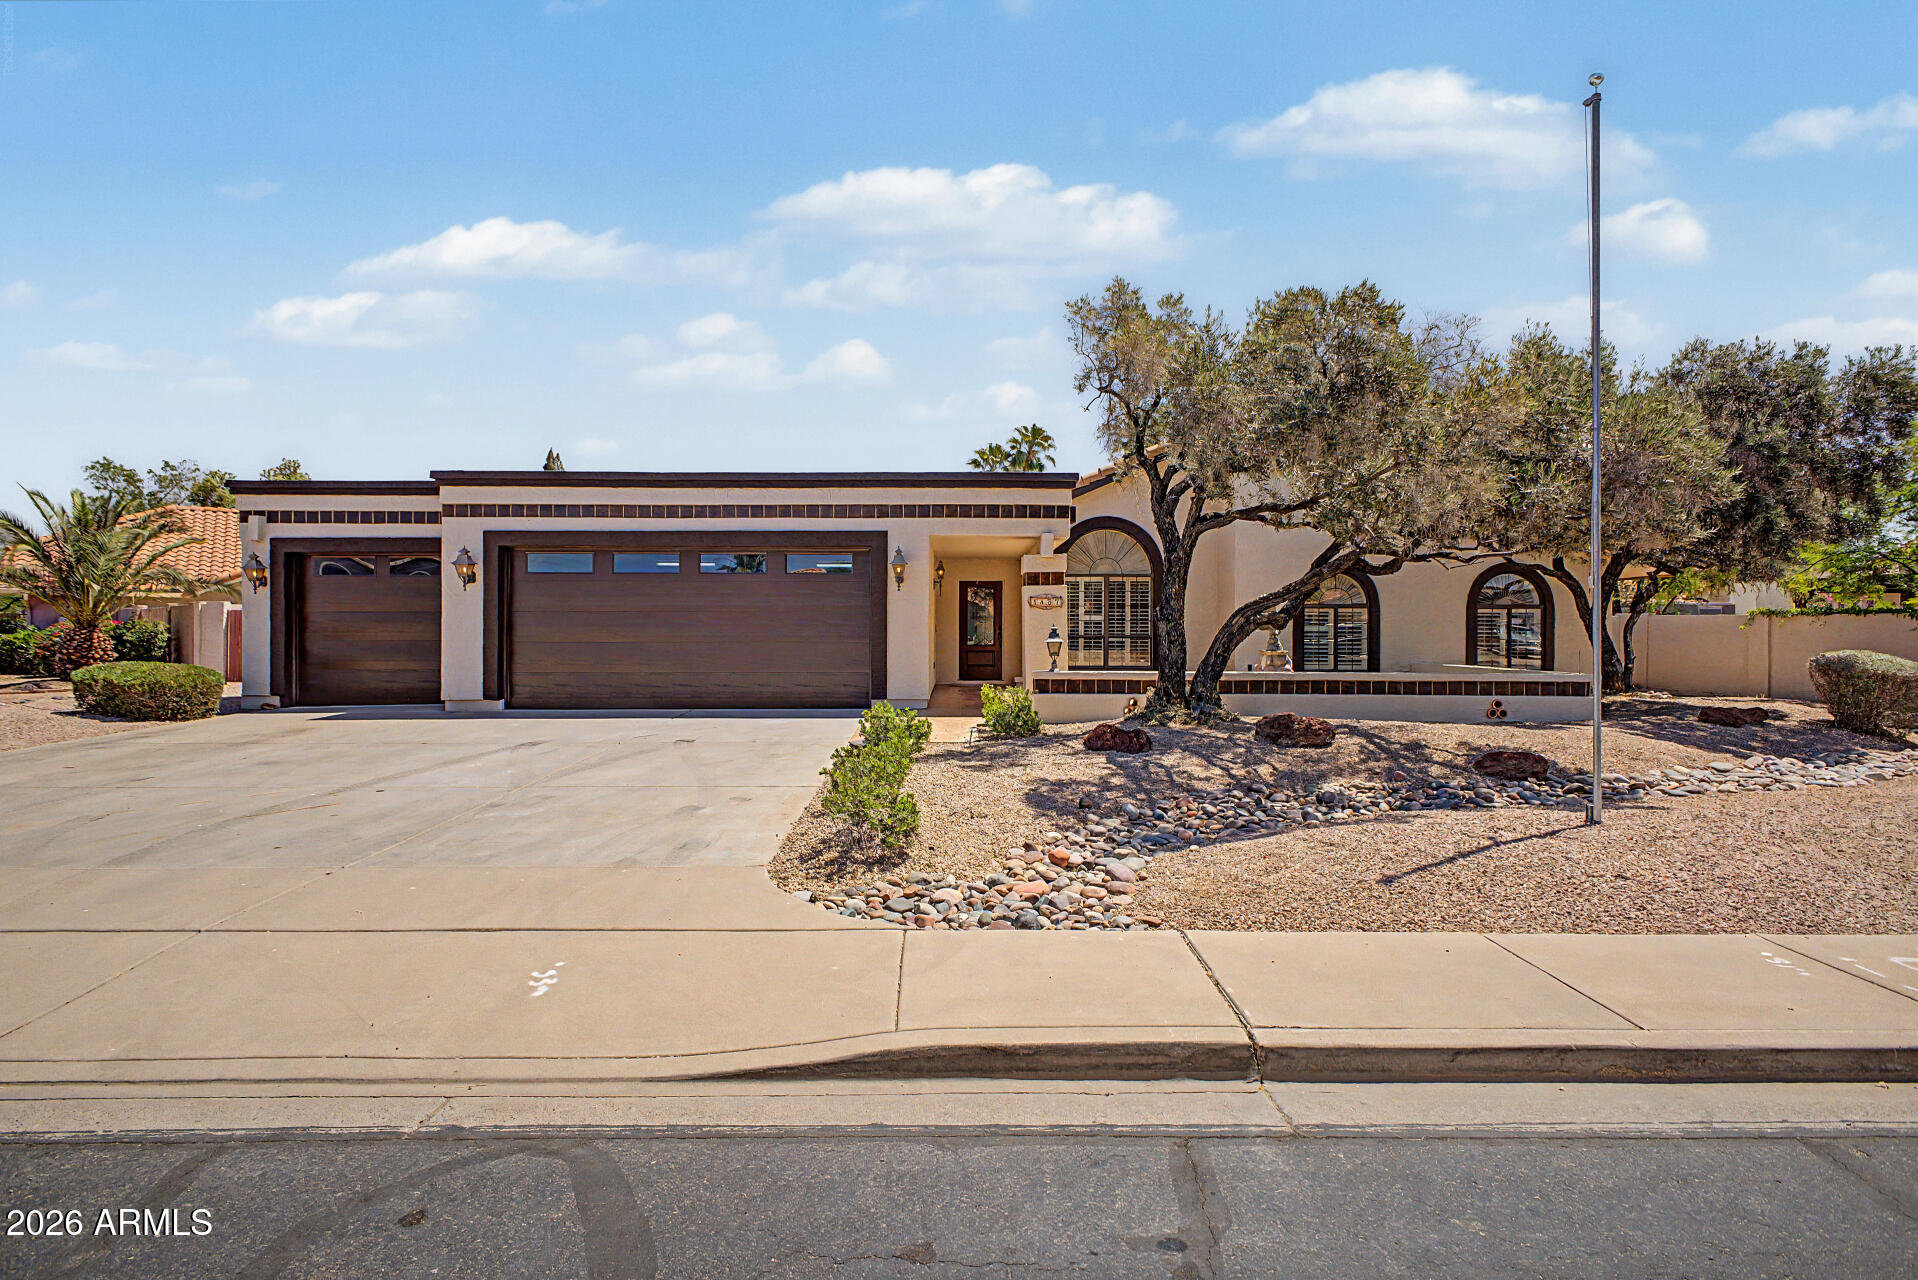
Fully renovated, this stunning North Mesa home delivers the rare combination of modern upgrades, generous space, and NO HOA--situated on a 1/3-acre lot in a highly convenient location just minutes from the freeway, major shopping, dining, and Cactus League spring training facilities. Built with durable 2x6 construction and designed with an open-concept floor plan, the home welcomes you with vaulted ceilings, abundant natural light, and a seamless flow between living, dining, and kitchen spaces. A custom-tiled wood-burning fireplace anchors the main living area, creating a warm yet refined focal point.
At the heart of the home is a truly impressive gourmet kitchen--expanded and redesigned for both everyday living and entertaining. It features a massive 12-foot island with designer quartz countertops, white shaker cabinetry with 42" uppers, soft-close doors and drawers, a stylish backsplash, and a deep Kohler stainless steel single-basin sink with a commercial-style faucet. High-end Frigidaire stainless steel appliances include a 5-burner convection oven with air fry option, upgraded dishwasher, over-range microwave, and counter-depth side-by-side refrigerator.
Throughout the home, you'll find new porcelain wood-look plank flooring, upgraded carpeting with premium pad, fresh interior paint, modern LED lighting and recessed fixtures, new ceiling fans, updated plumbing fixtures, new door hardware, 4.25" baseboards, and updated switches and outlets--creating a cohesive, move-in-ready finish from top to bottom.
The oversized primary suite offers exceptional space and comfort, with a spa-inspired bathroom featuring a large jetted tub, designer tile shower, new valves and trims, updated vanity lighting and fixtures, and its own dedicated water heater. Secondary bathrooms have also been fully upgraded with designer finishes.
Additional highlights include a dual-zone HVAC system (2022) for efficient climate control, newer roof underlayment (per previous seller), and a spacious laundry room with built-in cabinetry, shelving, and ironing board.
The exterior is just as impressive. The expansive backyard is designed for low maintenance and maximum enjoyment, featuring high-end turf landscaping and a massive 12' x 50' covered patio--perfect for entertaining or relaxing year-round. The oversized lot also includes a ~10' RV gate and plenty of room for additional storage, toys, or customization.
Car enthusiasts and those needing extra space will appreciate the oversized 3-car garage, offering exceptional depth and width, along with built-in cabinetry, a freshly painted interior, and an epoxy-coated floor. The extra-wide and deep driveway provides even more parking flexibility.
This is a rare opportunity to own a fully renovated, turn-key home on a large lot in North Mesa with no HOA, premium upgrades throughout, and a prime location close to everything.
#7023132

Mesa

1437 N SILVERTON Street

3 Beds

2 Baths

2,126 Sq.Ft.

$649,000

MLS#: 7023132
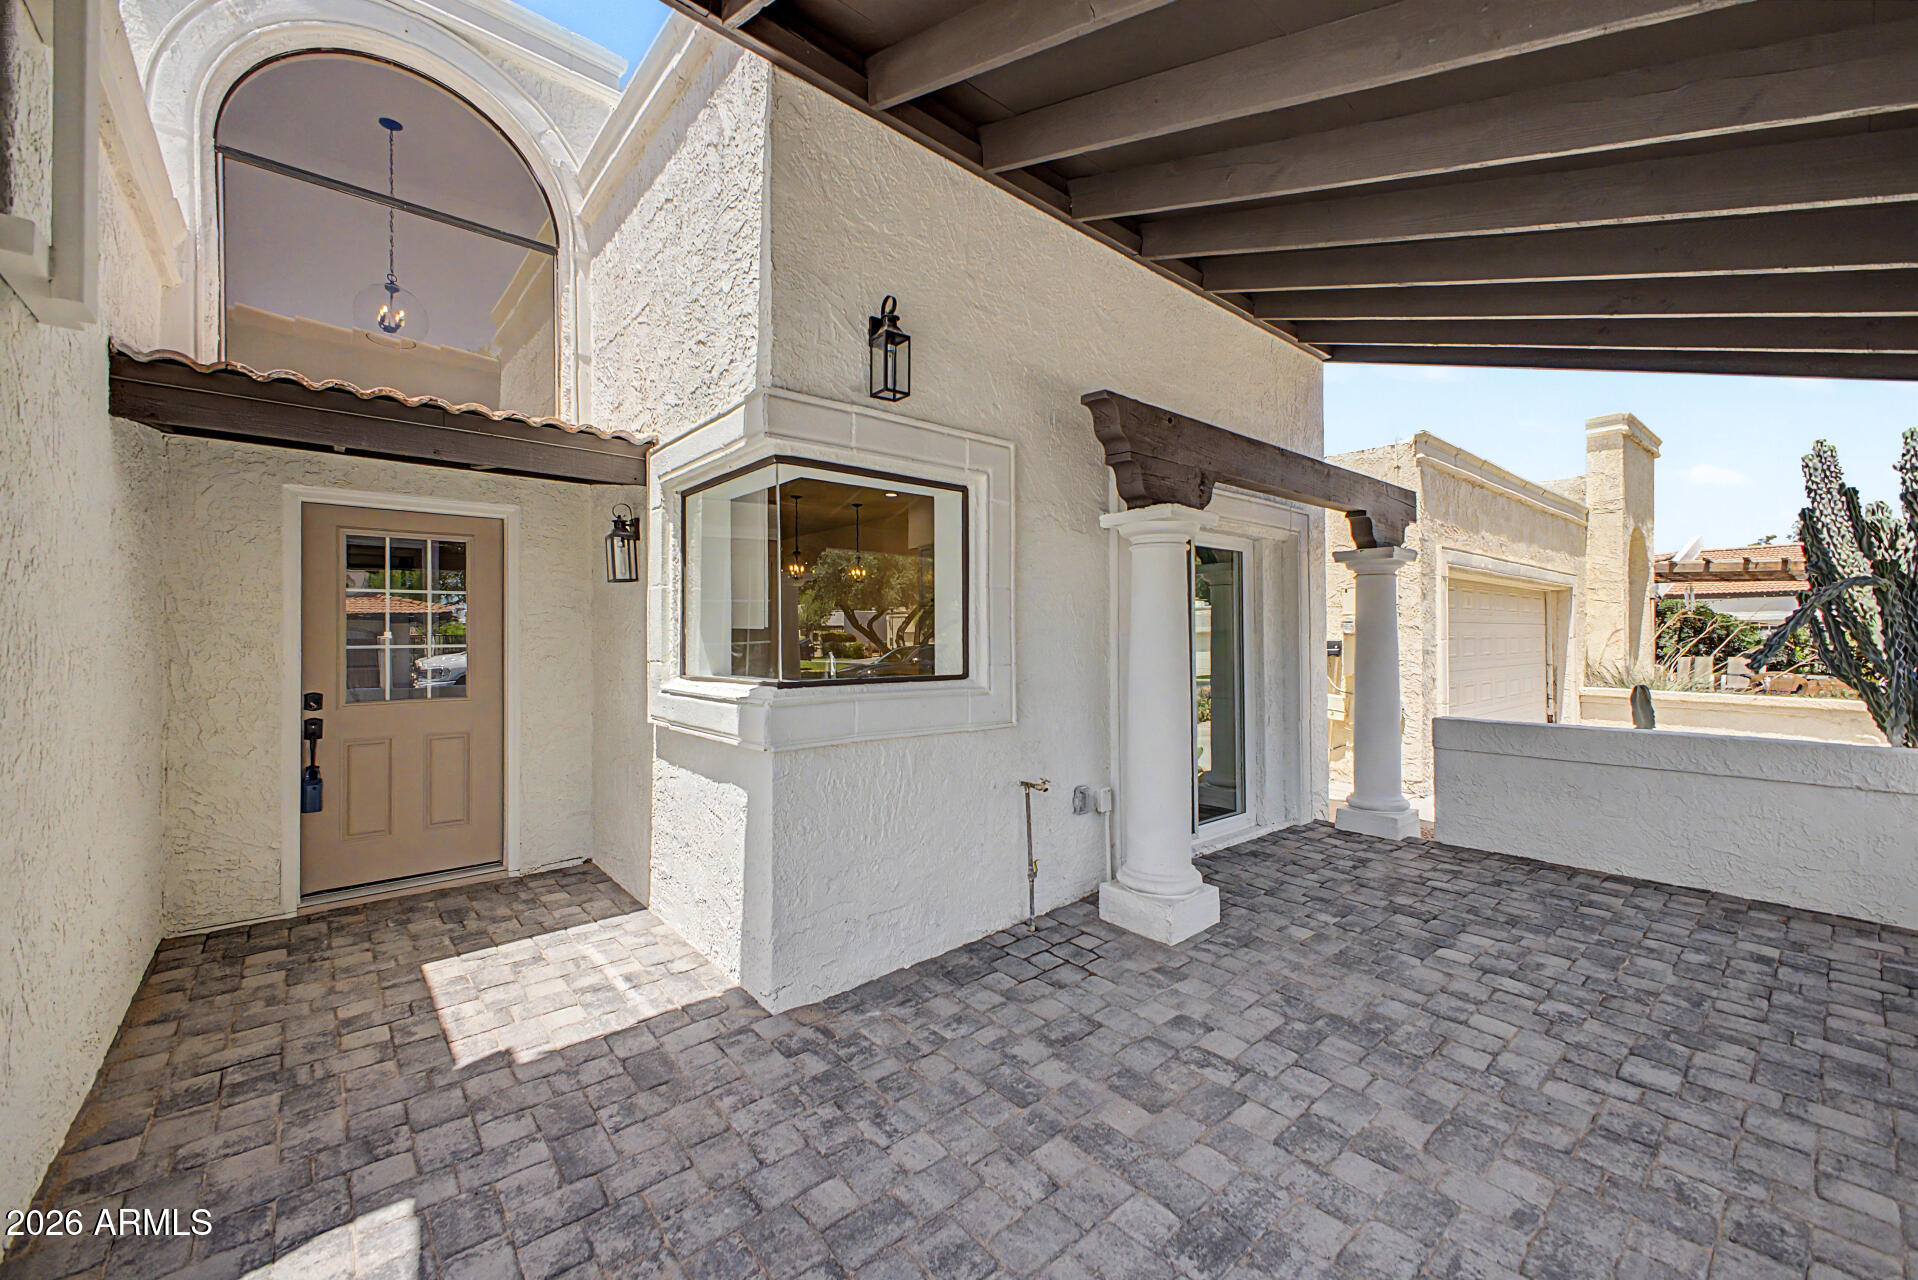
This is a rare find that doesn't come up often! This gorgeous 3-bedroom, 2.5-bath home in the highly sought-after gated community of Lagente Paseo in Dobson Ranch has been completely remodeled. A convenient half bath has been added, along with a Jack and Jill bathroom connecting the two secondary bedrooms.

Light, bright, and move-in ready, this home offers modern updates throughout and is priced to sell. Don't miss out on this incredible opportunity!
#7011135

Mesa

2322 S ROGERS -- 62

3 Beds

2 Baths

2,309 Sq.Ft.

$620,000

MLS#: 7011135
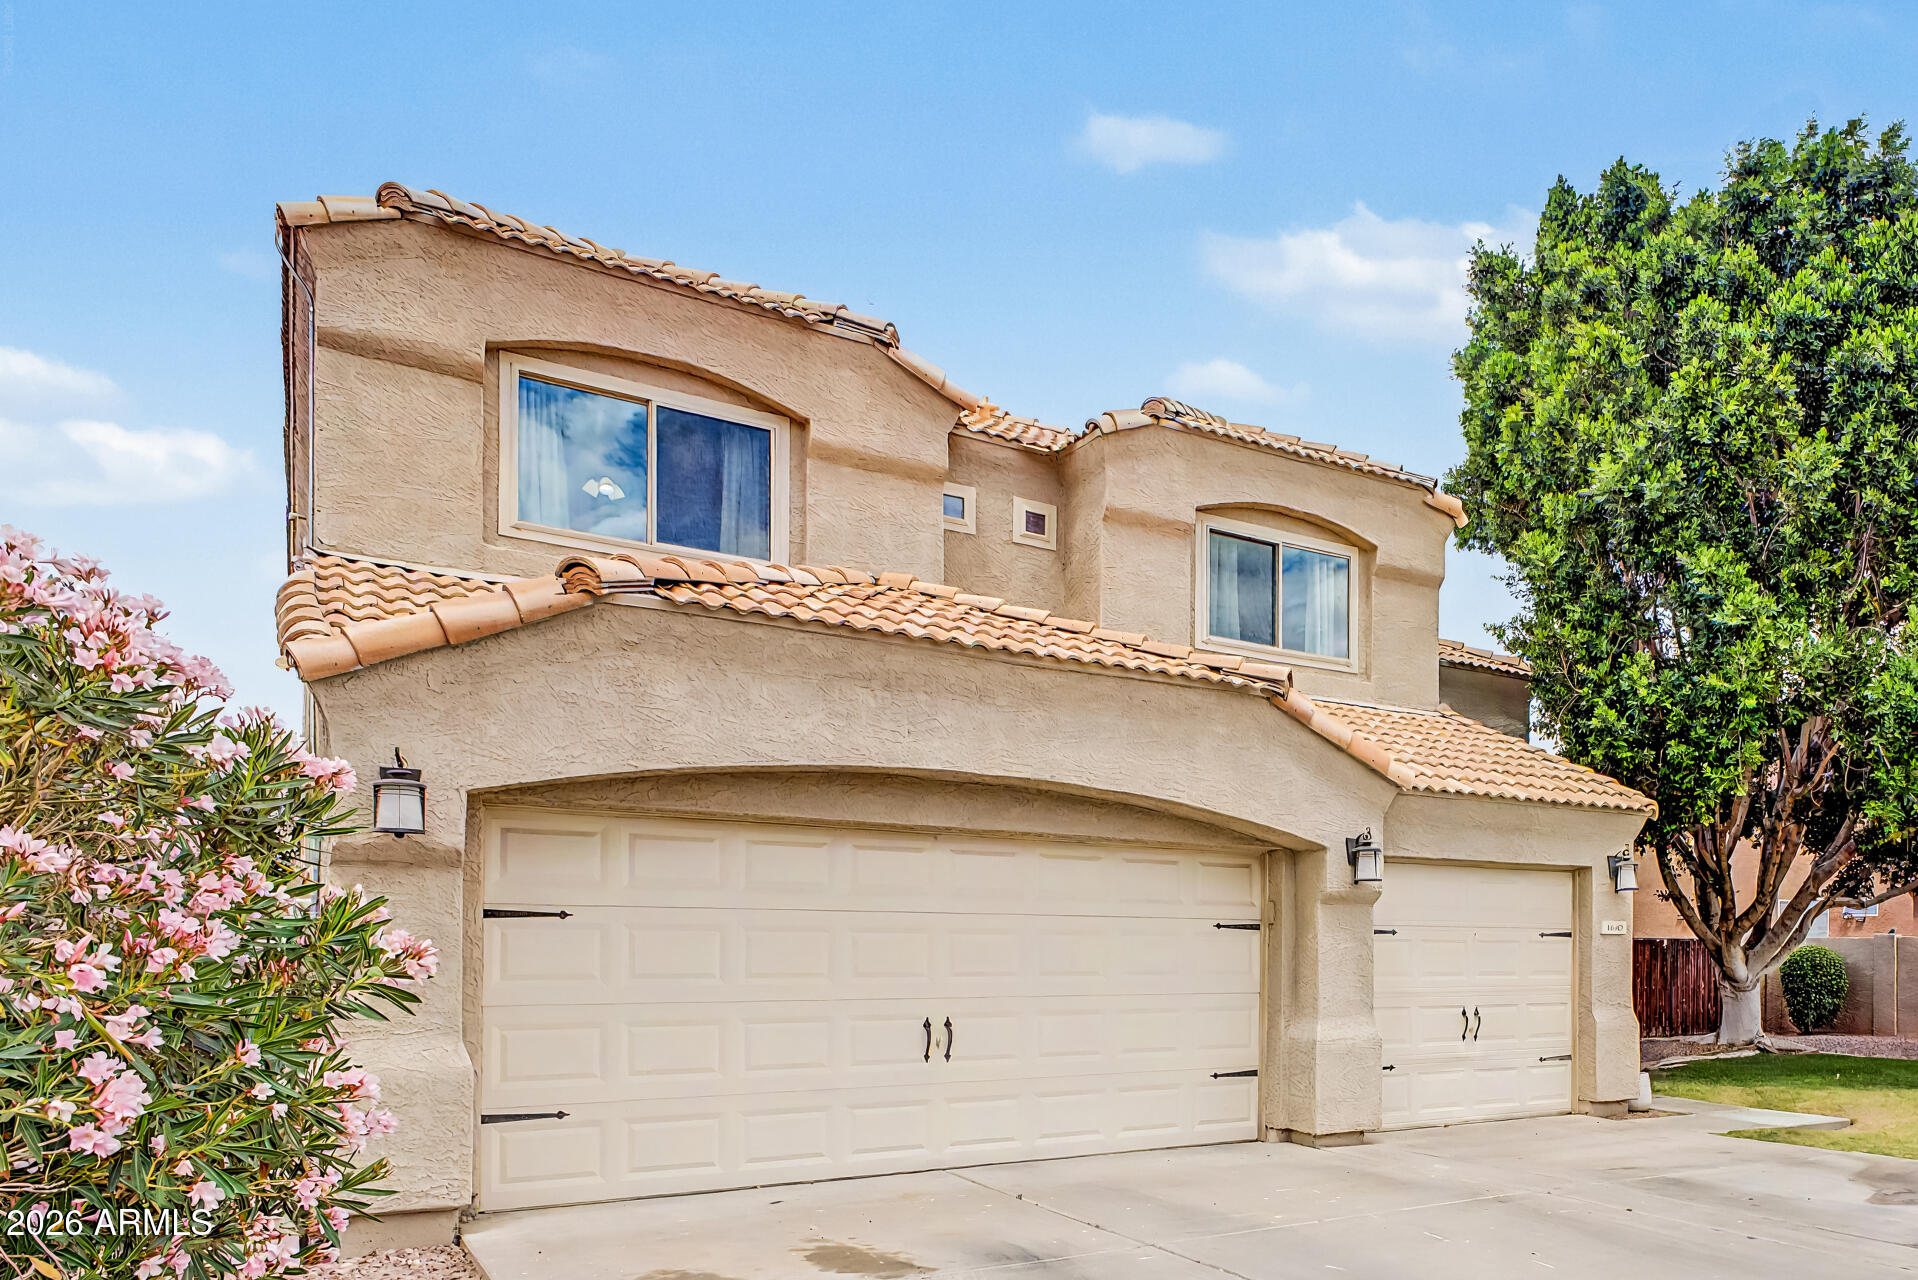
Welcome to the highly sought-after Sierra Ranch community, known for its wide streets and inviting atmosphere. This beautiful 5-bedroom, 3-bath home offers the perfect blend of space, comfort, and functionality. Situated on a large lot, the backyard is an entertainer's dream with a sparkling pool and plenty of room to enjoy Arizona living. Inside, you'll find soaring vaulted ceilings and an open, light-filled floor plan that creates a warm and welcoming feel throughout. The home features a desirable layout with one bedroom and a full bathroom on the main level, ideal for guests or multi-generational living, plus generously sized, oversized bedrooms. The kitchen and bathrooms have been tastefully updated, adding modern style and convenience. Additional highlights include a 3-car garage and fully paid-off solar, helping keep energy costs low. Located in a prime area near the US-60 and Loop 202, you'll have easy access to shopping, dining, and everyday amenities. This home checks all the boxes, space, upgrades, location, and lifestyle. Don't miss your opportunity to make it yours!
#7020813

Mesa

1642 S FAITH --

5 Beds

3 Baths

2,770 Sq.Ft.

$650,000

MLS#: 7020813
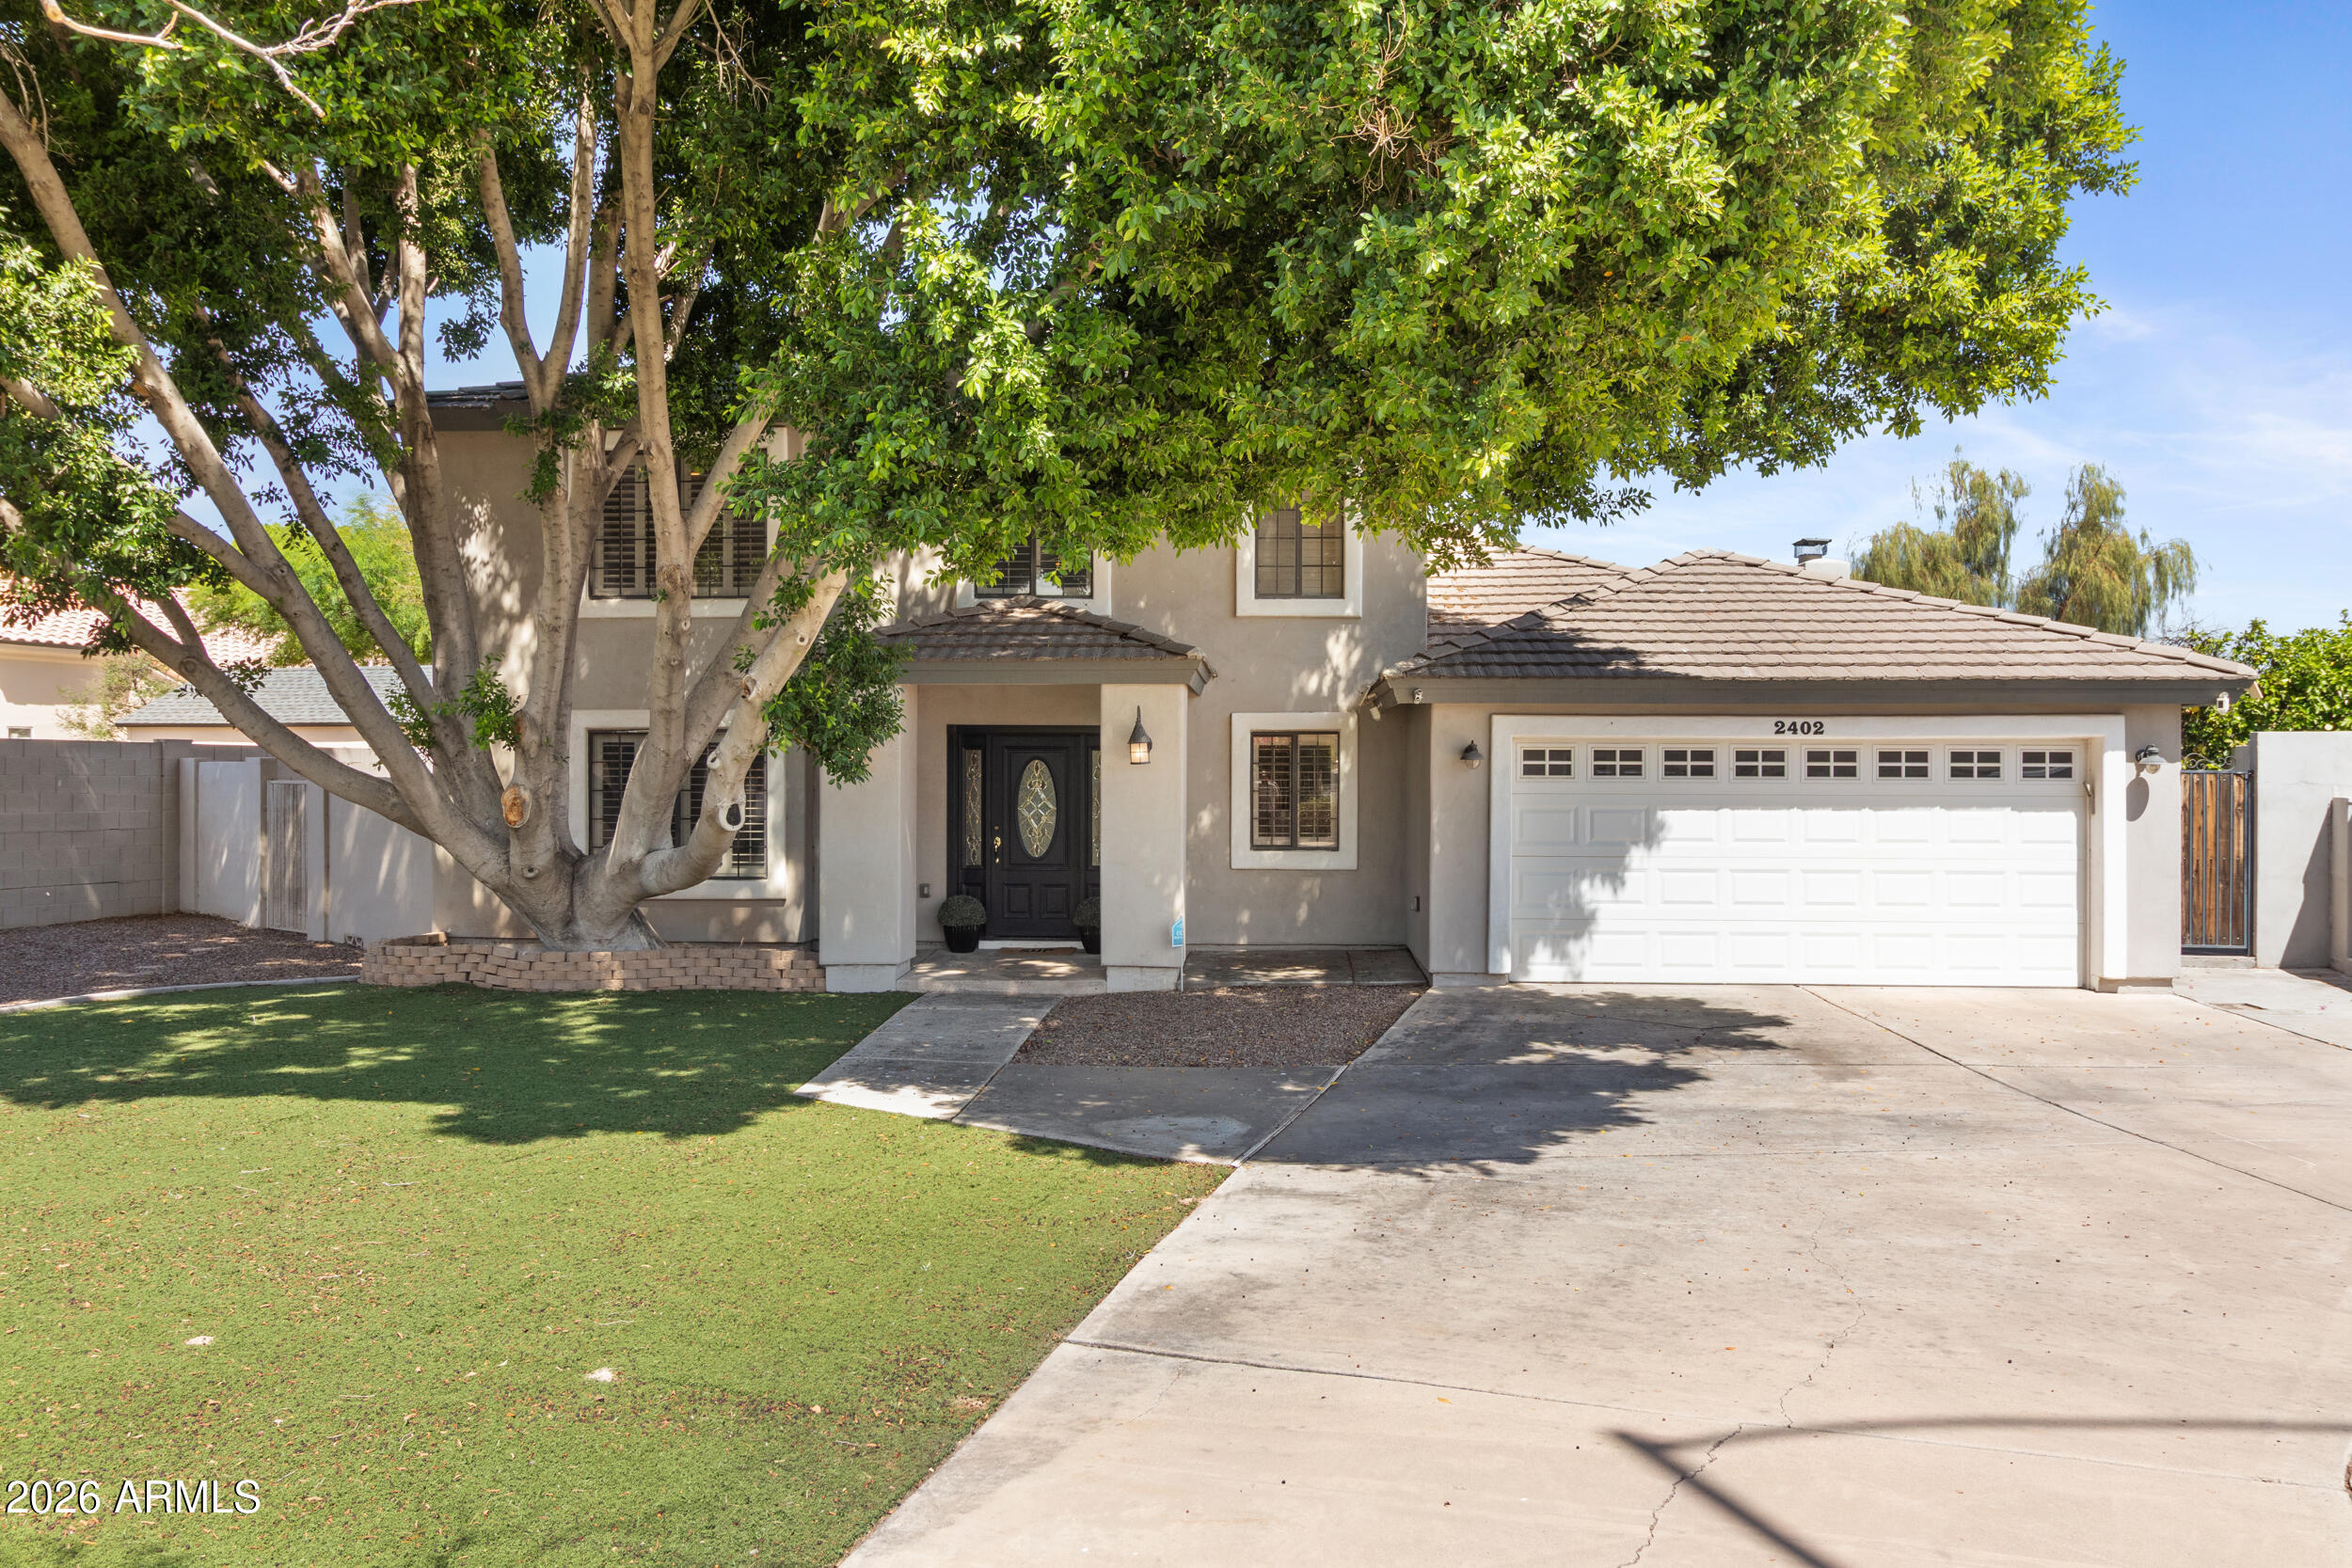
Welcome to 2402 E Kramer Circle, Mesa, AZ 85213, a stunning designer 5-bedroom, 3.5-bath home nestled on a prime cul-de-sac lot in the heart of Northeast Mesa's Citrus Highlands neighborhood. From the moment you arrive, this home impresses. A canopy of mature trees frames the lush artificial turf front yard, and a bold black front door with leaded glass sidelights signals the elevated style found throughout. The aerial view tells the full story: an expansive, private lot with room to live, entertain, and breathe. Inside, the grand two-story foyer sets the tone with custom herringbone tile, designer wainscoting, dual crystal chandeliers, a sliding barn door, and a sweeping staircase with dark wood railings and white spindles. Every detail has been thoughtfully curated. The open-concept main living area is warm, bright, and incredibly spacious. The great room anchors around a dramatic floor-to-ceiling white painted brick fireplace with shiplap accent walls, a stunning focal point that feels both cozy and stylish. Wood-look tile flooring flows throughout most of the main level, with carpet in two downstairs bedrooms. The fully reimagined kitchen is a showstopper. White shaker cabinetry extends to the ceiling, complemented by a built-in wine rack, stainless steel appliances including a double wall oven, a center island with quartz countertops and counter-height seating, mosaic tile backsplash paired with sculptural pendant lighting. It opens directly to the dining area and backyard, making entertaining seamless. Just off the kitchen, a beautifully finished butler's pantry features cabinetry, quartz counters, subway tile backsplash, and glass shelving, perfect for hosting. A shiplap accented built-in home office nook with custom desk and cabinetry adds function without sacrificing style. A chic powder bath completes the main floor. Two downstairs bedrooms offer flexibility, with one ideal for a guest suite, home office, or playroom. Upstairs, the primary suite is spacious and well-appointed. The partially renovated en suite bath features floor-to-ceiling marble look tile, an existing corner soaking tub surrounded by glass block windows, a frameless glass walk-in shower with mosaic tile flooring, and a dual sink quartz vanity. The massive walk-in closet is fully customized with double hang rods, built-in shelving, dedicated shoe display, and soft close drawers. The backyard is an entertainer's paradise with lush artificial turf, a sweeping curved concrete pathway, large covered patio with ceiling fans, gas grill area, a charming detached shed, multiple lounge areas, mature citrus trees, and full block wall privacy. Low maintenance with high impact. Top rated schools including Hermosa Vista Elementary and just minutes to the Loop 202, shopping, and dining. This is Northeast Mesa living at its finest.
#7009774

Mesa

2402 E KRAMER Circle

5 Beds

3 Baths

2,881 Sq.Ft.

$679,500

MLS#: 7009774
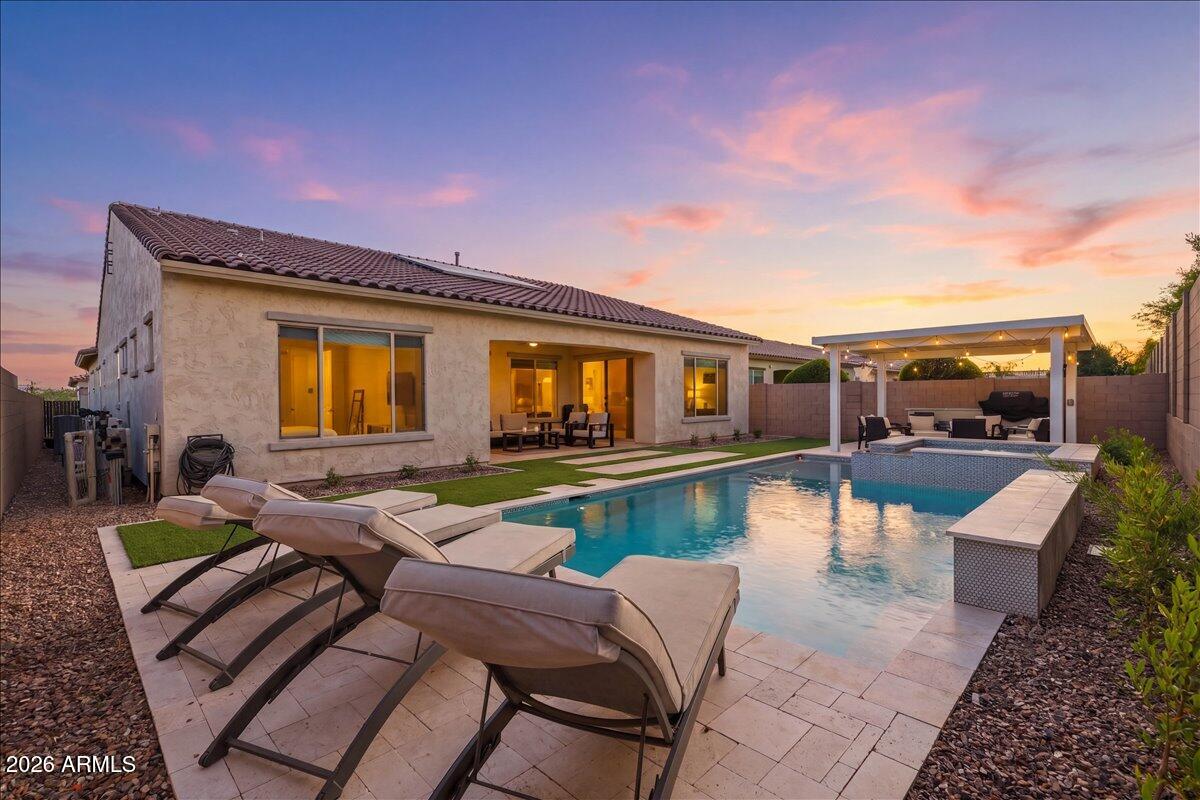
Pride of ownership shines throughout this beautifully upgraded home, offering the perfect blend of comfort, style, and functionality. Located in the gated community of The Estates at Eastmark, residents enjoy access to a community pool and a well-maintained neighborhood setting. With no neighbors on one side, the property offers added privacy and a more serene setting.

This thoughtfully designed split floor plan features 10ft ceilings throughout, three spacious bedrooms plus a versatile office/den, ideal for modern living. Each bedroom includes its own ensuite bathroom and oversized closets, providing exceptional comfort and convenience. The office/den is beautifully built out, creating a cozy workspace or inviting reading retreat. At the heart of the home, the chef's kitchen impresses with expansive quartz countertops, upgraded upper cabinetry, and premium Monogram appliances--perfectly suited for both everyday cooking and entertaining guests.
Unwind in the inviting living room or retreat to the primary bedroom, where you can cozy up by the fireplaces--perfect for adding warmth and ambiance on cooler evenings.
Step outside to your private backyard oasis, where a sparkling pool is paired with a thoughtfully designed gazebo with a dedicated BBQ area and built in gas fireplace--ideal for relaxing or hosting gatherings year-round.
This home also emphasizes energy efficiency and sustainability, equipped with Tesla solar panels, with two powerwall battery backups for added peace of mind, and an EV charger conveniently located in the garage.
NO detail has been overlooked in this home! Enjoy custom blackout Roman shades in the bedrooms, built in drop zone, built in bunk beds, epoxy garage floors, storage racks in the garage. This home has it all!
#7013995

Mesa

10652 E TARRAGON Avenue

3 Beds

3 Baths

2,876 Sq.Ft.

$899,999

MLS#: 7013995
Experience the finest in living in this stunning, upgrade-rich home located in Encore at Eastmark, a premier 55+ community. Imported tile flooring creates a seamless flow throughout. The modern kitchen features dark honed granite countertops, a six burner gas cooktop,  stainless steel vent with custom tile surround, and gorgeous cabinets that extend to 10-ft ceilings. A 12-ft sliding glass door fills the spacious great room with natural light and blends indoor-outdoor living. The primary suite offers a spa-like bath with soaking tub, custom tiled shower, and separate water closet. The large, private lot showcases low-maintenance desert landscaping, allowing you to fully enjoy Encore's amenities, including a café, newly redesigned pool, outdoor sports, and many exciting activities.
#6998465

Mesa

10351 E TEXAS Avenue

2 Beds

2 Baths

2,334 Sq.Ft.

$699,900

MLS#: 6998465
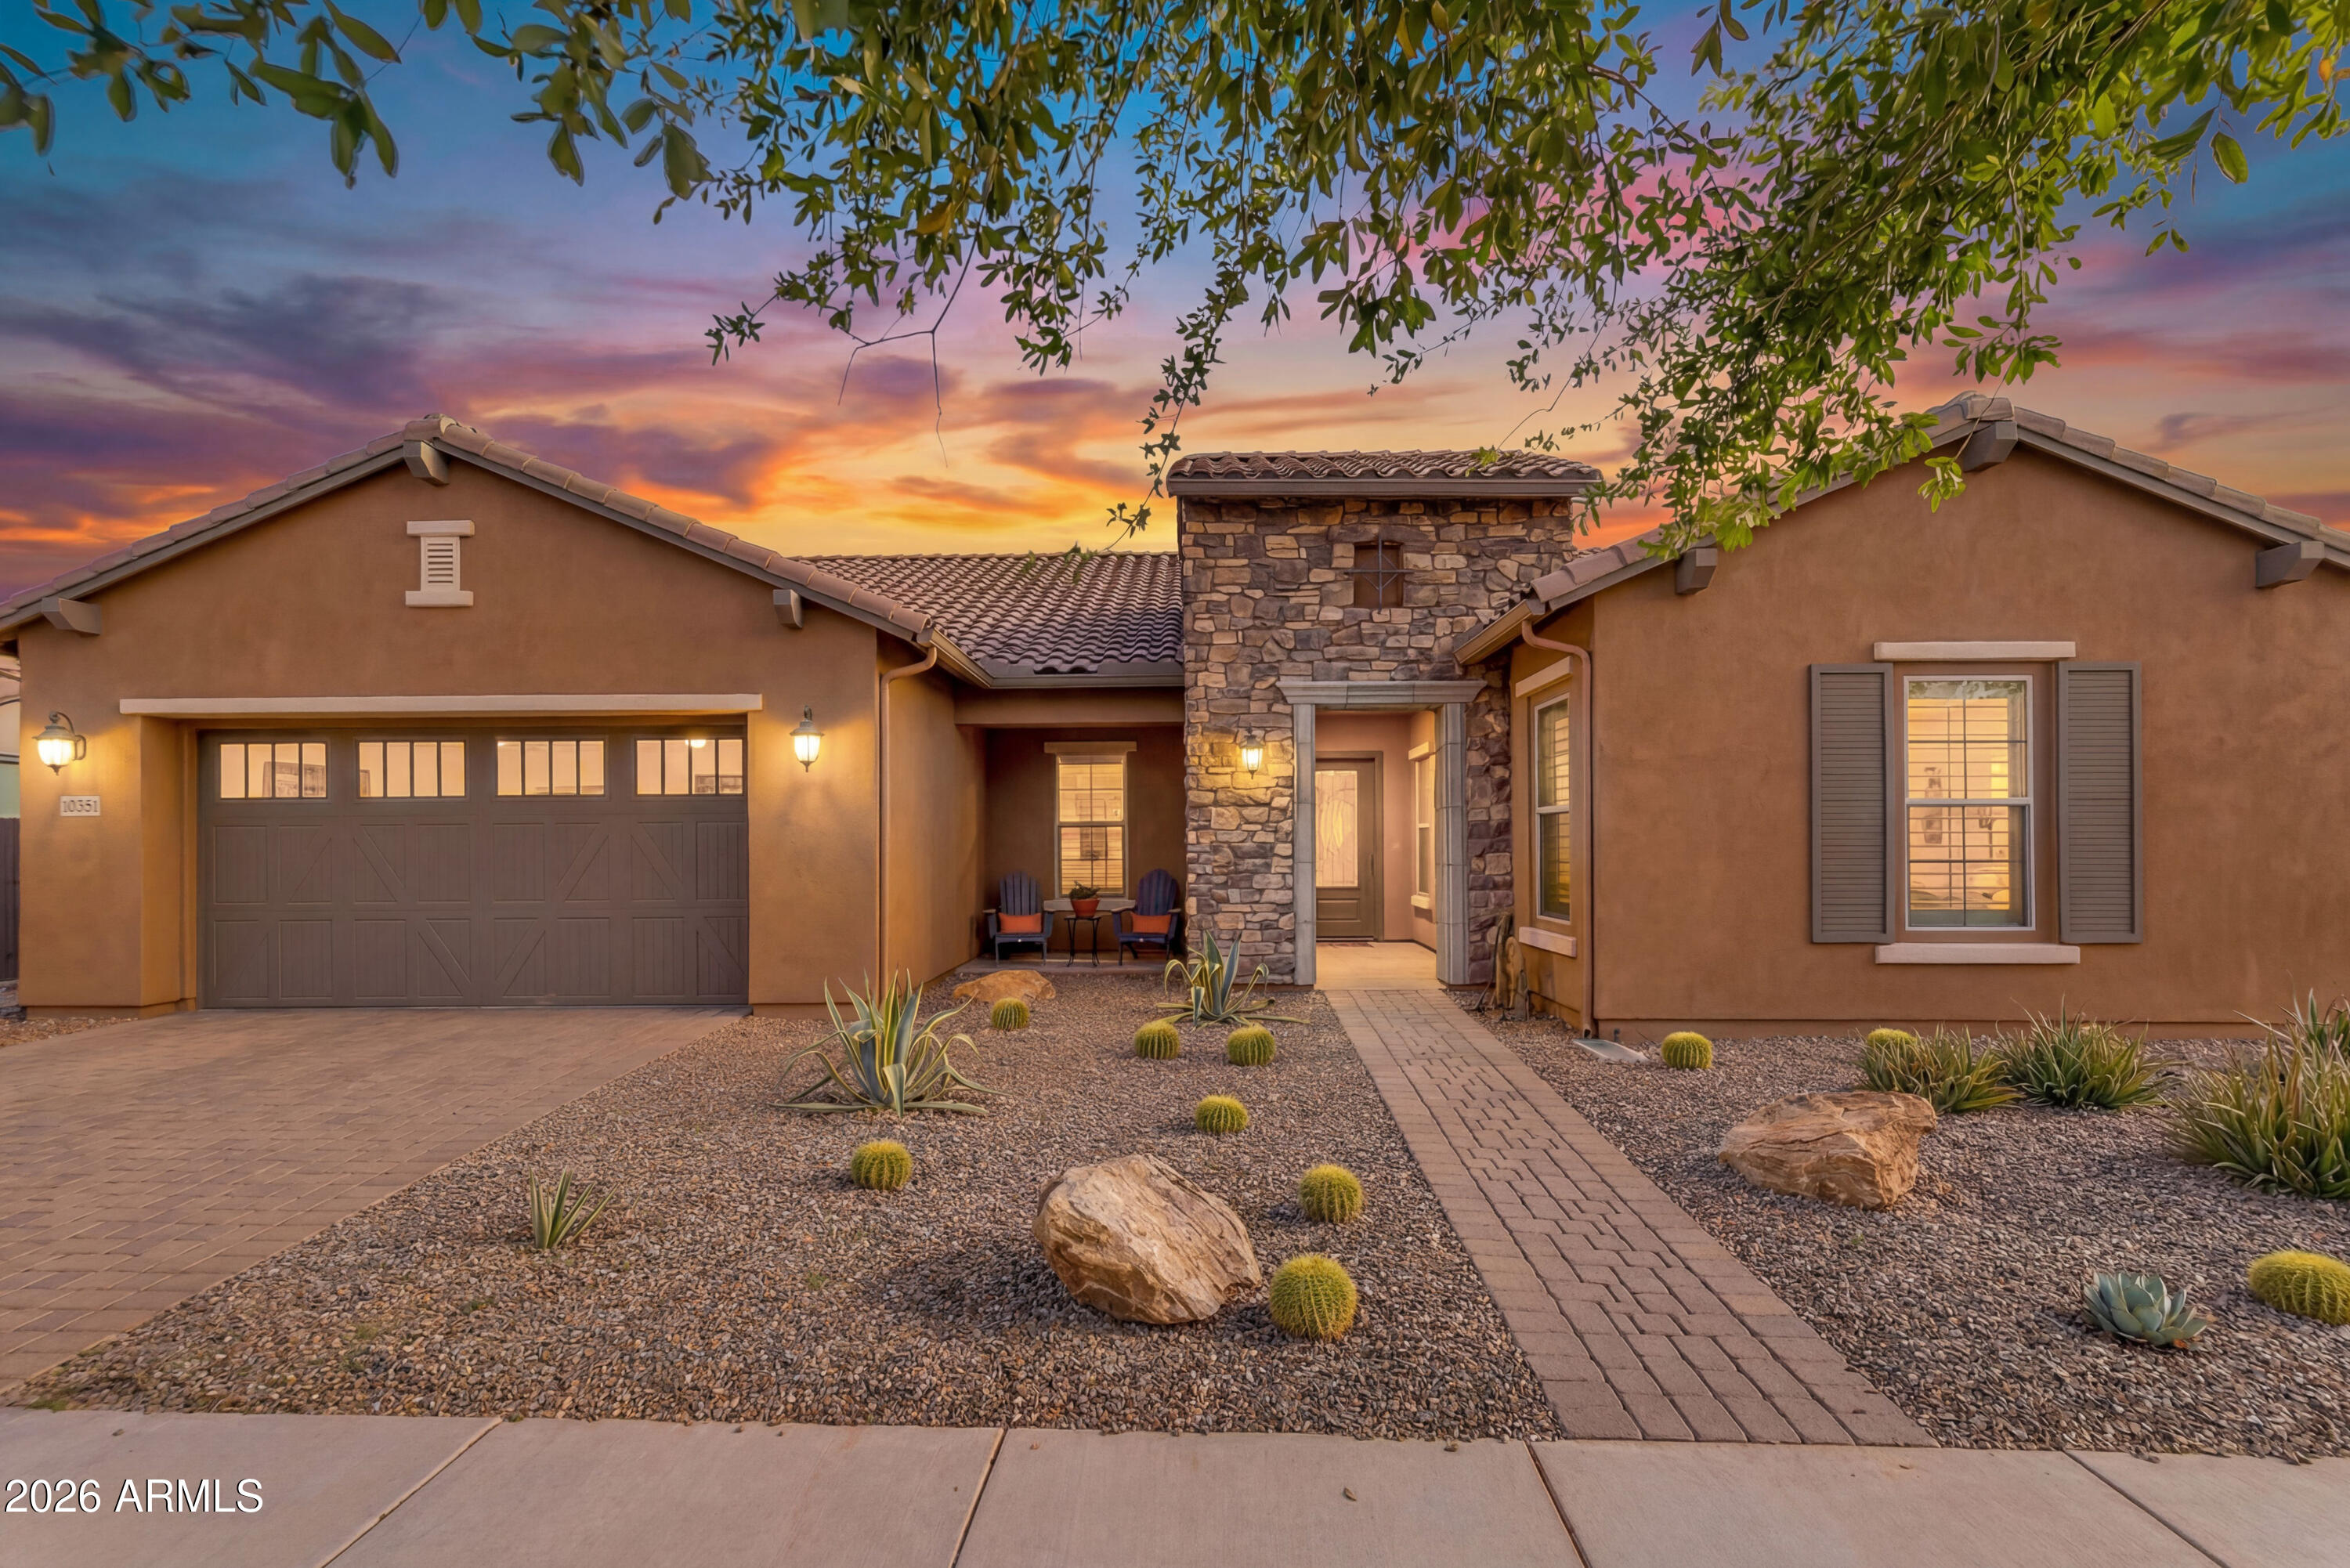
Discover the perfect blend of comfort, style, and community in this beautifully built 2023 home, ideally located just steps from a neighborhood park in the highly sought-after Eastmark community. This thoughtfully designed home features a spacious great room with an open concept floor plan, along with two primary suites, each offering its own private bath and walk-in closet, providing flexibility and privacy for a variety of living arrangements. The kitchen is a true centerpiece, showcasing a large granite island with ample seating, a gas cooktop, wall oven, and built-in microwave. Additional storage is abundant with a butler's pantry and an oversized walk-in pantry. Step outside to a professionally landscaped backyard designed for both relaxation and low maintenance, complete with artificial turf, paver patio and walkway, mature citrus trees (orange, lemon, and grapefruit), shrubs, and a full irrigation system.

Living in Eastmark means enjoying an unmatched lifestyle filled with amenities and activities. The community's signature gathering spot, The Bus Stop at The 'Mark", offers a unique experience with games, lounge areas, and family-friendly spaces. Residents also enjoy a resort-style 4,000 sq ft pool, a dedicated toddler pool, and countless events such as bingo, sports tournaments, and story time.

The nearby Great Park expands your outdoor options with playgrounds, splash pads, expansive green spaces, a lake with a riparian stream, an event pavilion, an 18-hole disc golf course, a 3.4-acre skate park, and miles of paths and trails.
Experience vibrant community living at its finest--welcome home to Eastmark.
#7004543

Mesa

9657 E SPIRAL Avenue

4 Beds

3 Baths

2,204 Sq.Ft.

$624,900

MLS#: 7004543
Welcome to a home that truly has it all--style, comfort, accessibility, and a location that feels like a private retreat.

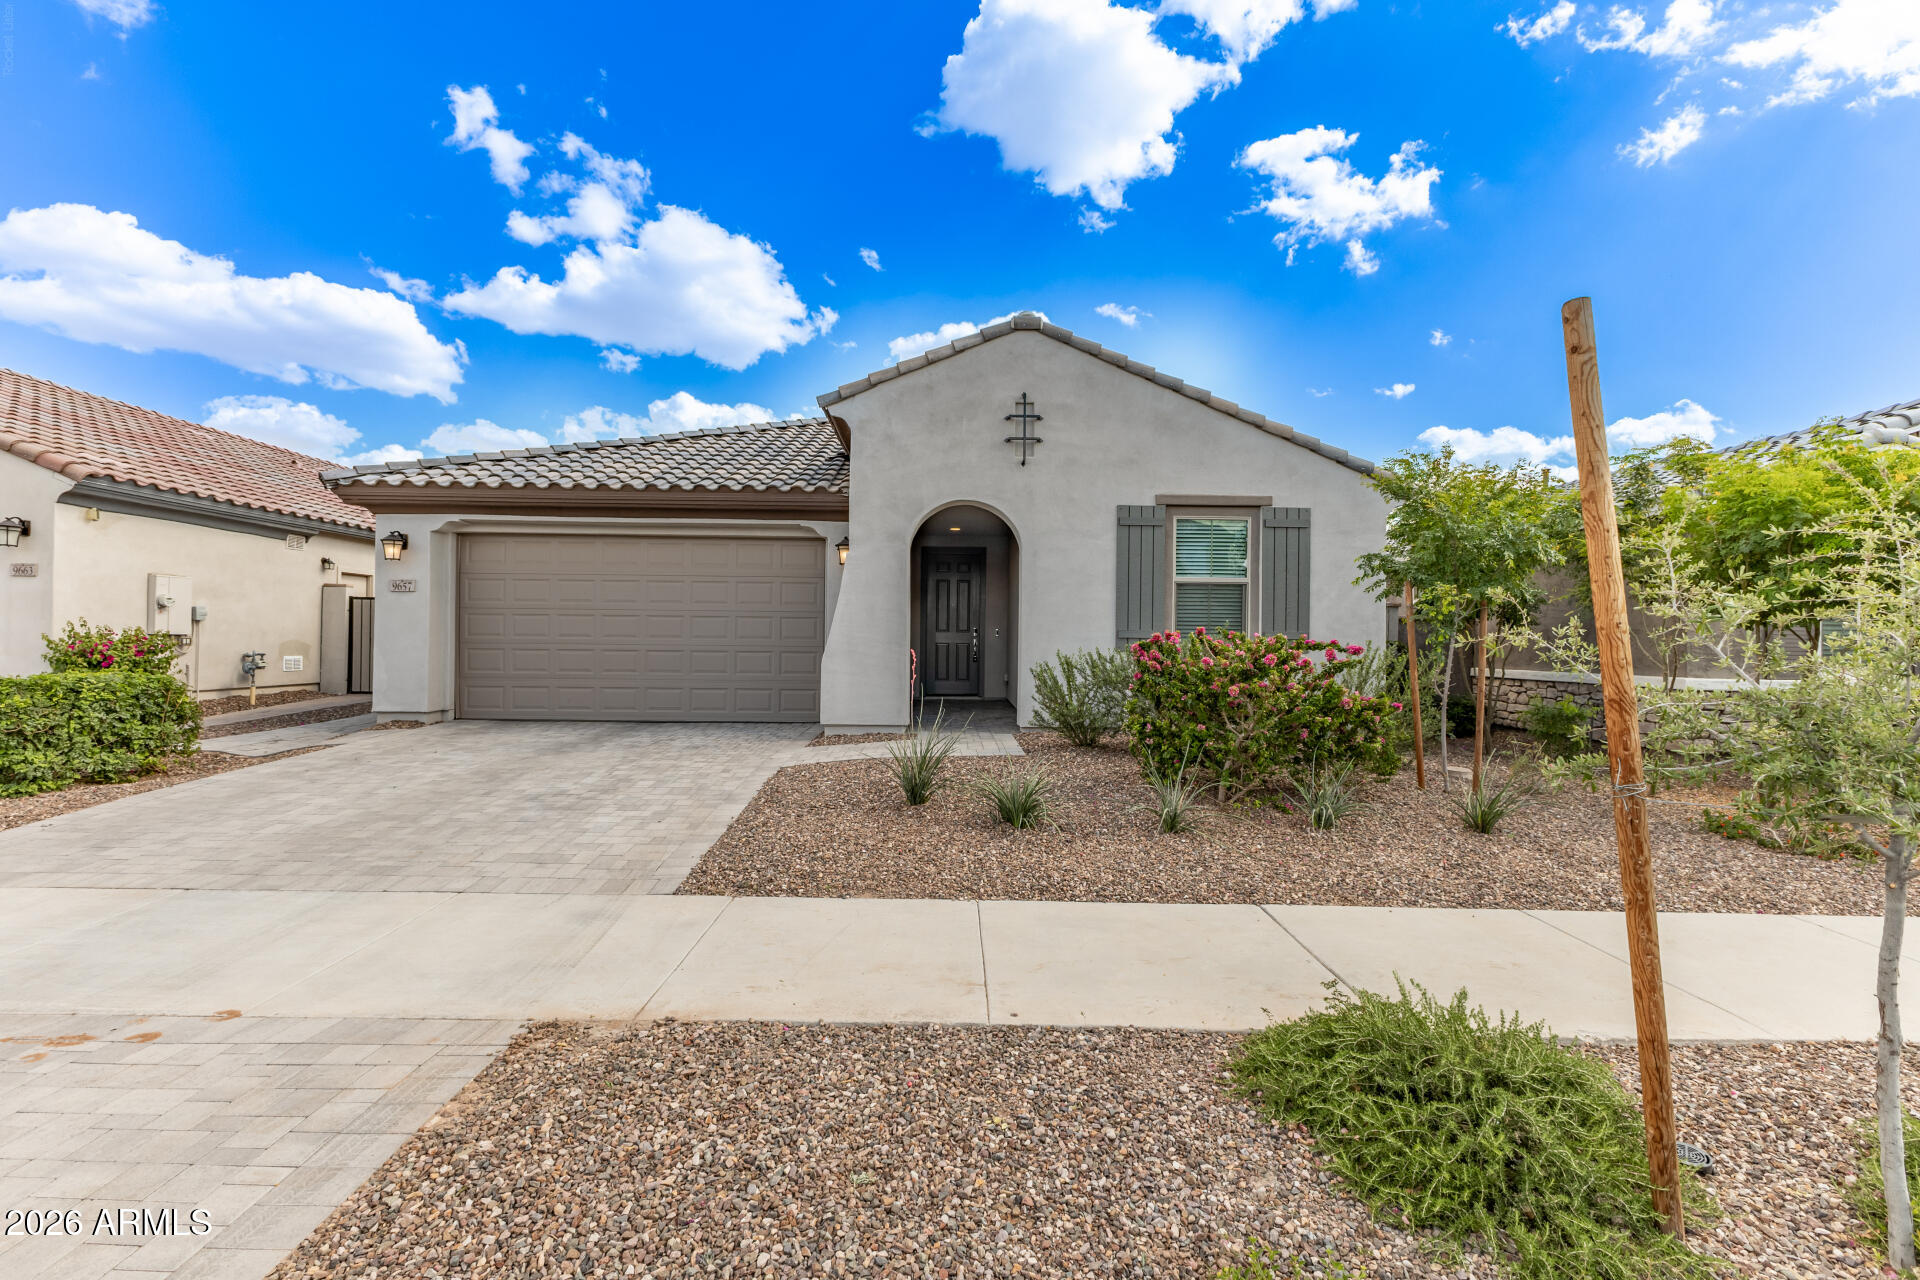
Tucked away on a quiet cul-de-sac in the highly sought-after Saguaro Mountain gated community, this meticulously maintained 4-bedroom, 2-bath home offers the perfect blend of thoughtful design and everyday luxury. From the moment you arrive, the extended driveway, RV gate, and inviting curb appeal set the tone for what's inside.

Step through the door into a light-filled interior with fresh neutral paint, enhanced by plantation shutters and a seamless mix of wood-look vinyl plank flooring and plush new carpet. Every detail has been carefully considered, including ADA-compliant accessibility features, making this home as functional as it is beautiful. CLICK MORE... The heart of the home is the open-concept kitchen, complete with stainless steel appliances, rich dark wood cabinetry, a center island, pantry, and reverse osmosis system--perfectly designed for both daily living and entertaining. Adjacent dining space creates a warm gathering area, while multiple living spaces offer flexibility and comfort.

Enjoy cozy evenings in either the living room with its charming brick fireplace and built-in entertainment center. A versatile bonus room--originally a builder conversion--adds incredible value, ideal as a home office, theater room, or even an added bedroom.

The primary suite is a private sanctuary, featuring dual sinks, a garden tub, and a zero-entry walk-in shower, along with direct access to the backyard. Designed with accessibility in mind, it provides both ease and elegance.

Relax under the full-length covered patio, take a dip in the sparkling pool with water feature, or enjoy the low-maintenance beauty of artificial turf and refreshed cool decking. With a greenbelt and view fencing to the side, you'll appreciate the added privacy and serene mountain views.

Additional Highlights:

2021 A/C unit
New interior paint 
New carpeting
Newer water heater
New toilets
This is more than just a home--it's a rare opportunity to own a move-in ready, thoughtfully upgraded property in a gated community with space, privacy, and flexibility.

If you've been waiting for something special... this is it.
#7004781

Mesa

9711 E GLENCOVE Circle

4 Beds

2 Baths

1,963 Sq.Ft.

$642,000

MLS#: 7004781
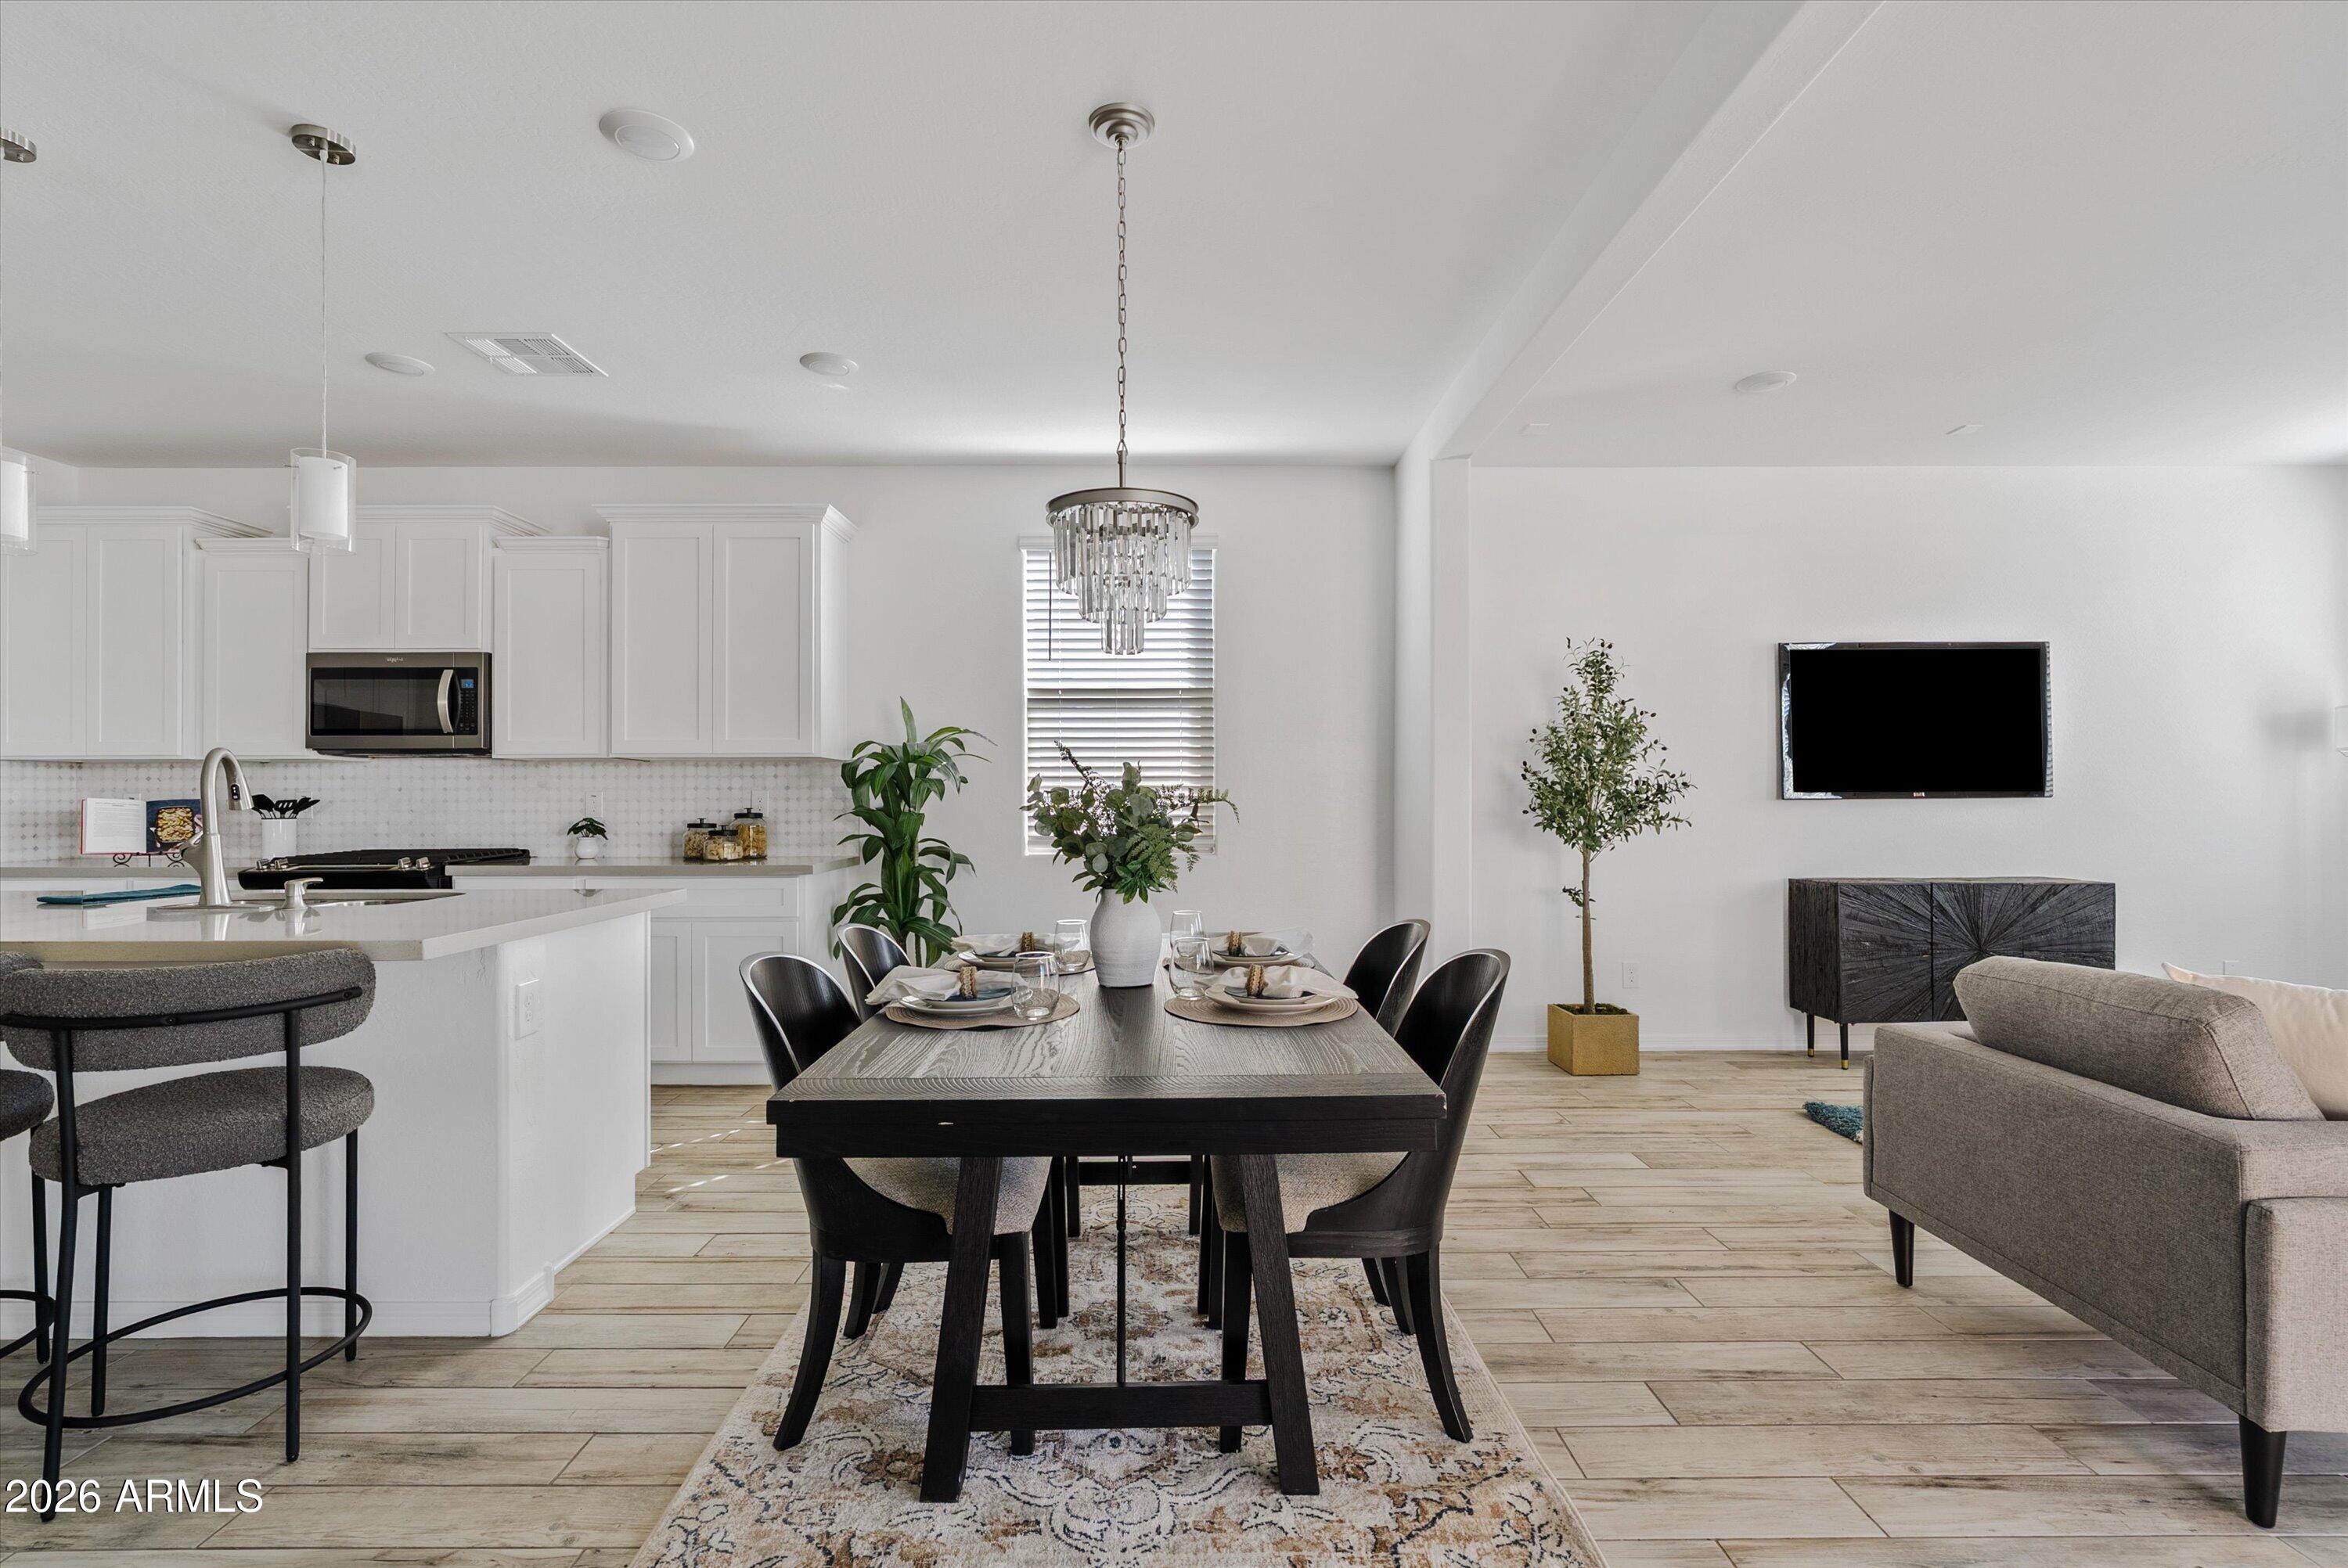
Experience like-new living in the award-winning Eastmark community. Built in 2023, this homes offers 4 bedrooms, 3.5 baths, plus a den and spacious loft across 2,956 sq ft. The open-concept great room flows into a designer kitchen with stainless steel gas appliances and upgraded cabinetry. A first-floor guest suite adds flexibility, while the private owner's retreat features a spa-like bath. Enjoy fresh interior paint and a low-maintenance backyard, plus energy-efficient upgrades including spray foam insulation, Low-E windows, and a tankless water heater.
#7003837

Mesa

9531 E RIPPLE Drive

4 Beds

3 Baths

2,956 Sq.Ft.

$649,000

MLS#: 7003837

BETTER THAN A NEW BUILD in this beautifully upgraded single-level home tucked inside a gated Mesa community! Featuring a desirable split floor plan with 4 bedrooms plus a den, this move-in ready residence combines thoughtful design with elevated finishes throughout. The gourmet kitchen showcases stainless steel appliances, raised maple dolce cabinetry, and an open-concept layout perfect for entertaining. Upgrades include a 4-foot garage extension, 20x20 ceramic tile in high-traffic areas, upgraded carpet, soft water loop, double gate access, 8' interior doors, custom paint, and a stunning paver driveway that enhances curb appeal. Enjoy low-maintenance living with quick access to Loop 202 and an unbeatable location just 15 minutes from Sky Harbor Airport, ASU, Cubs Spring Training, shopping, dining, and entertainment. This is Arizona living at its finest! Book your private tour today!

2653 E Palm Street

Message successfully sent.

I agree to receive email communication and understand I can unsubscribe at any time.

I agree to be contacted by Realhub DEV via call, email, and text for real estate services. To opt out, you can reply 'stop' at any time or reply 'help' for assistance. You can also click the unsubscribe link in the emails. Message and data rates may apply. Message frequency may vary. Privacy Policy

Send a message

Message successfully sent.

Reason for contacting?

I agree to receive email communication and understand I can unsubscribe at any time.

I agree to be contacted by Realhub DEV via call, email, and text for real estate services. To opt out, you can reply 'stop' at any time or reply 'help' for assistance. You can also click the unsubscribe link in the emails. Message and data rates may apply. Message frequency may vary. Privacy Policy

Sign In Sign Out

Virtual Assistant

Would you like to take the next step with this property? We can help you schedule a showing or virtual tour, or send you more details.

Yes, I would like more information.

Thank You for Your Reply, One of Our Agents will contact you as soon as possible

No, maybe later.

Thank you, you can always contact me via email, phone number or through the contact form.

Realhub AI

Lucy - Your AI-Powered Realtor

Update Your Temporary Password

Personalize your search

Enter your email and we'll notify you immediately when new listings match what you're looking for.

or enter email address

Already have an account ? Login here

Continue your home search

I agree to receive communications and understand I can unsubscribe at any time.

I agree to be contacted by Realhub DEV via call, email, and text for real estate services. To opt out, you can reply 'stop' at any time or reply 'help' for assistance. You can also click the unsubscribe link in the emails. Message and data rates may apply. Message frequency may vary. Privacy Policy

Already have an account ? Login here

We use cookies

We use cookies primarily for analytics to enhance your experience. By accepting, you agree to our use of these cookies. You can manage your preferences or learn more about our cookies policy.