
9531 E RIPPLE Drive
Mesa, AZ 85212
About
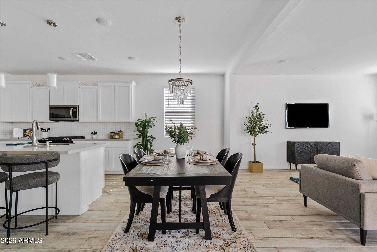
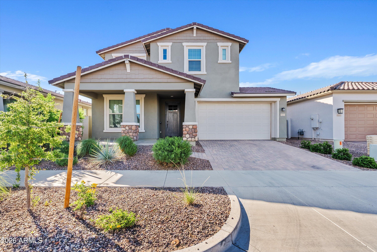
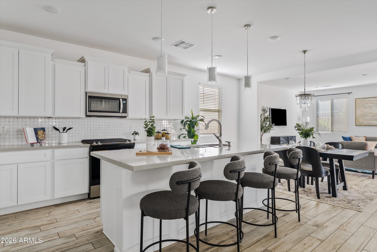
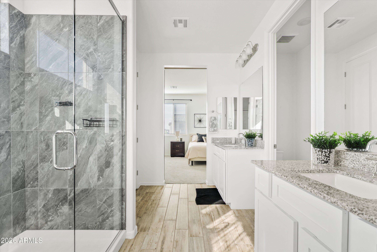
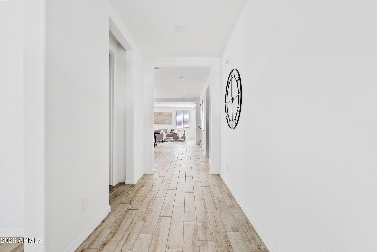
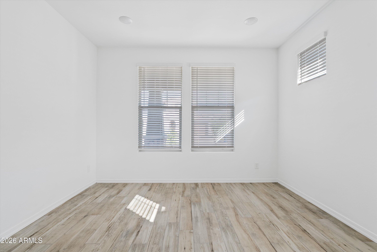
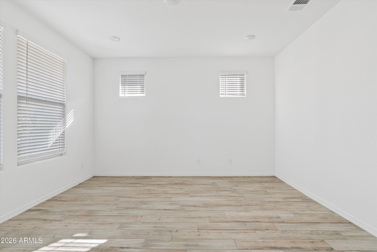
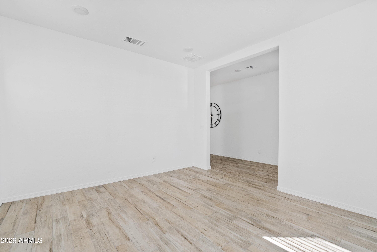
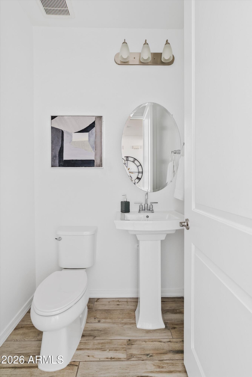
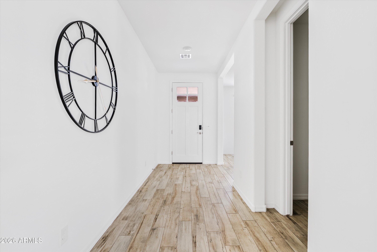
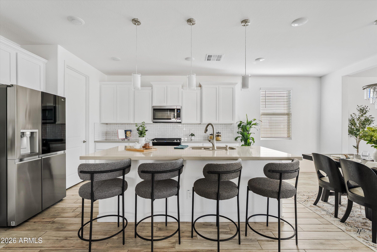
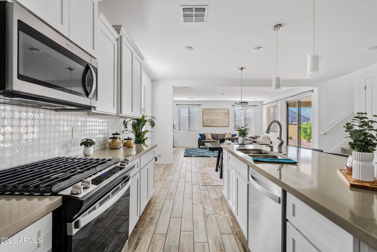
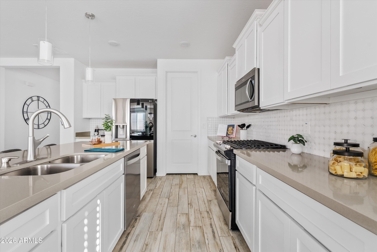
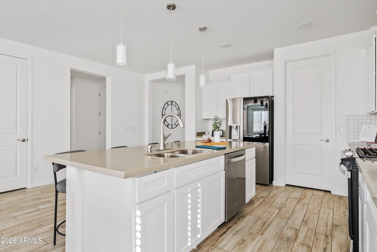
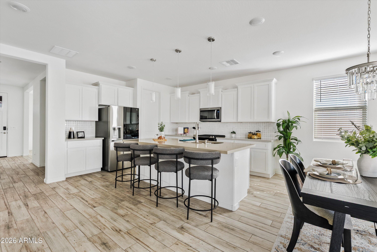
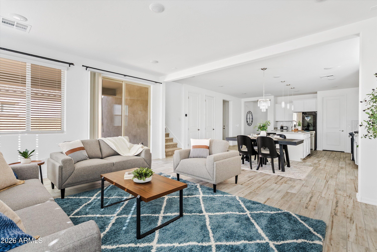
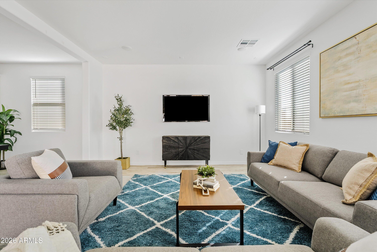
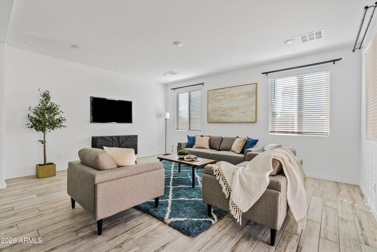
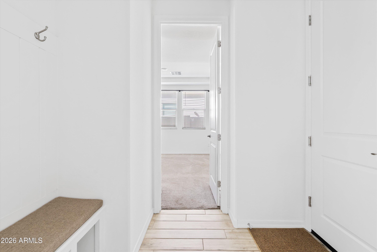
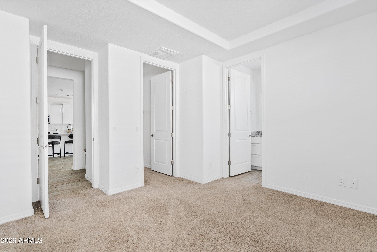
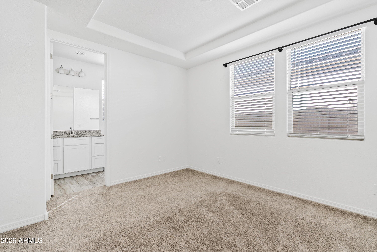
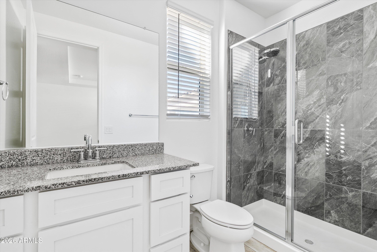
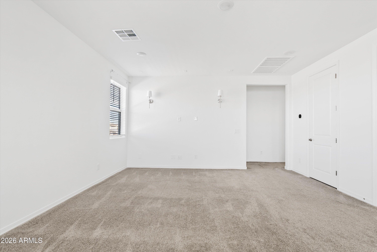
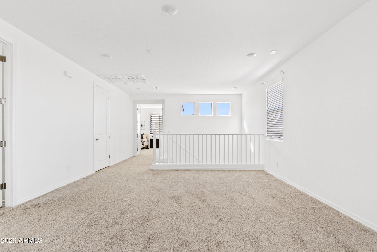
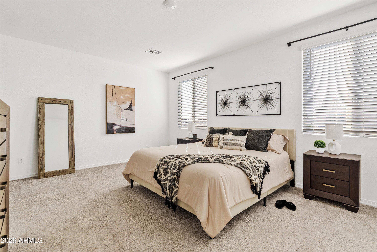
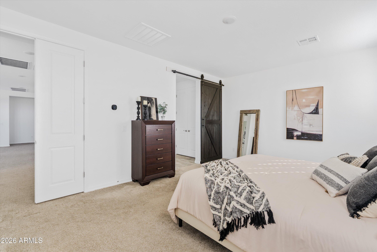
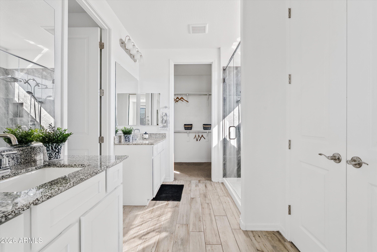
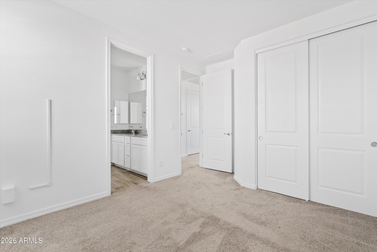
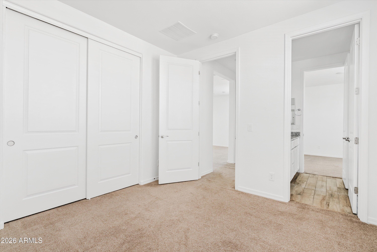
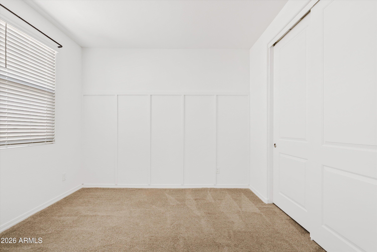
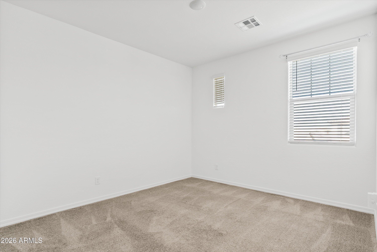
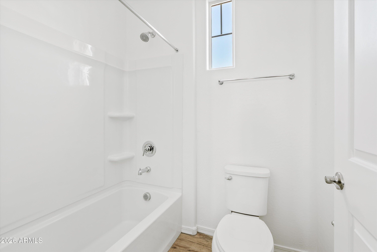
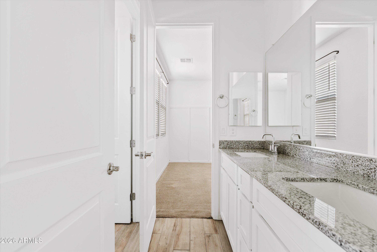
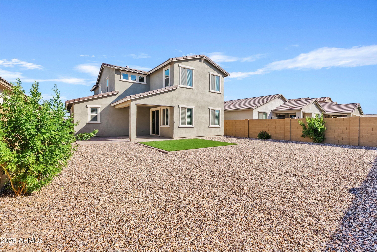
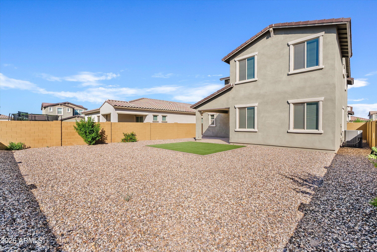
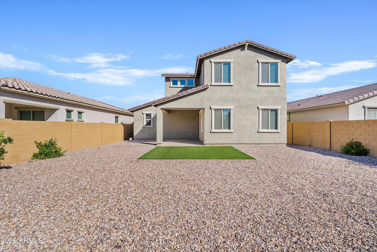
Experience like-new living in the award-winning Eastmark community. Built in 2023, this homes offers 4 bedrooms, 3.5 baths, plus a den and spacious loft across 2,956 sq ft. The open-concept great room flows into a designer kitchen with stainless steel gas appliances and upgraded cabinetry. A first-floor guest suite adds flexibility, while the private owner's retreat features a spa-like bath. Enjoy fresh interior paint and a low-maintenance backyard, plus energy-efficient upgrades including spray foam insulation, Low-E windows, and a tankless water heater.
Property
Beds
4
Full Baths
3
1/2 Baths
1
Year Built
2022
Sq.Footage
2,956
Features
Features & Amenities
Interior
-
Other Interior Features
High Speed Internet, Smart Home, Granite Counters, Double Vanity, Kitchen Island, High Ceilings
-
Total Bedrooms
4
-
Bathrooms
3
-
1/2 Bathrooms
1
-
Basement YN
NO
-
Cooling YN
YES
-
Cooling
ENERGY STAR Qualified Equipment
-
Fireplace YN
NO
-
Heating YN
YES
-
Heating
ENERGY STAR Qualified Equipment, Natural Gas
-
Pet friendly
N/A
Exterior
-
Garage
Yes
-
Garage spaces
2
-
Construction Materials
Spray Foam Insulation, Stucco, Stone, Ducts Professionally Air-Sealed, Frame
-
Parking
Garage Door Opener
-
Pool
No
Area & Lot
-
Lot Features
Sprinklers In Front, Desert Front
-
Lot Size(acres)
0.15
-
Lot Size(square feet)
6,564
-
Property Type
Residential
-
Property Sub Type
Single Family Residence
-
Architectural Style
Other
Price
-
Sales Price
$649,000
-
Tax Amount
$3,384
-
Financing Options
Cash, VA Loan, Conventional
-
Sq. Footage
2,956
-
Price/SqFt
$219
HOA
-
Association
YES
-
Association Fee
$125
-
Association Fee Frequency
Monthly
-
Association Fee Includes
N/A
Property Resources
-
Horse Property
NO
School District
-
Elementary School
Queen Creek Unified District
-
Middle School
Gateway Polytechnic Academy
-
High School
Queen Creek High School
Property Features
-
Stories
2
-
New Construction
NO
-
Ownership
Fee Simple
-
Sewer
Public Sewer
-
Tax Lot
41
-
Water Source
Public
Schedule
Schedule a Showing
Showing scheduled successfully.
Mortgage calculator
Estimate your monthly mortgage payment, including the principal and interest, property taxes, and HOA. Adjust the values to generate a more accurate rate.
Your payment
Principal and Interest:
$
Property taxes:
$
HOA fees:
$
Total loan payment:
$
Total interest amount:
$
Location
-
County
Maricopa
-
Elementary School
Queen Creek Unified District
-
Middle School
Gateway Polytechnic Academy
-
High School
Queen Creek High School

Listing Courtesy of Angela Gordon, eXp Realty
RealHub Information is provided exclusively for consumers' personal, non-commercial use, and it may not be used for any purpose other than to identify prospective properties consumers may be interested in purchasing. All information deemed reliable but not guaranteed and should be independently verified. All properties are subject to prior sale, change or withdrawal. RealHub website owner shall not be responsible for any typographical errors, misinformation, misprints and shall be held totally harmless.

Carmine Lupertazzi
AGENT
Call Carmine today to schedule a private showing.

* Listings on this website come from the FMLS IDX Compilation and may be held by brokerage firms other than the owner of this website. The listing brokerage is identified in any listing details. Information is deemed reliable but is not guaranteed. If you believe any FMLS listing contains material that infringes your copyrighted work please click here to review our DMCA policy and learn how to submit a takedown request.© 2024 FMLS.
Properties
Related properties
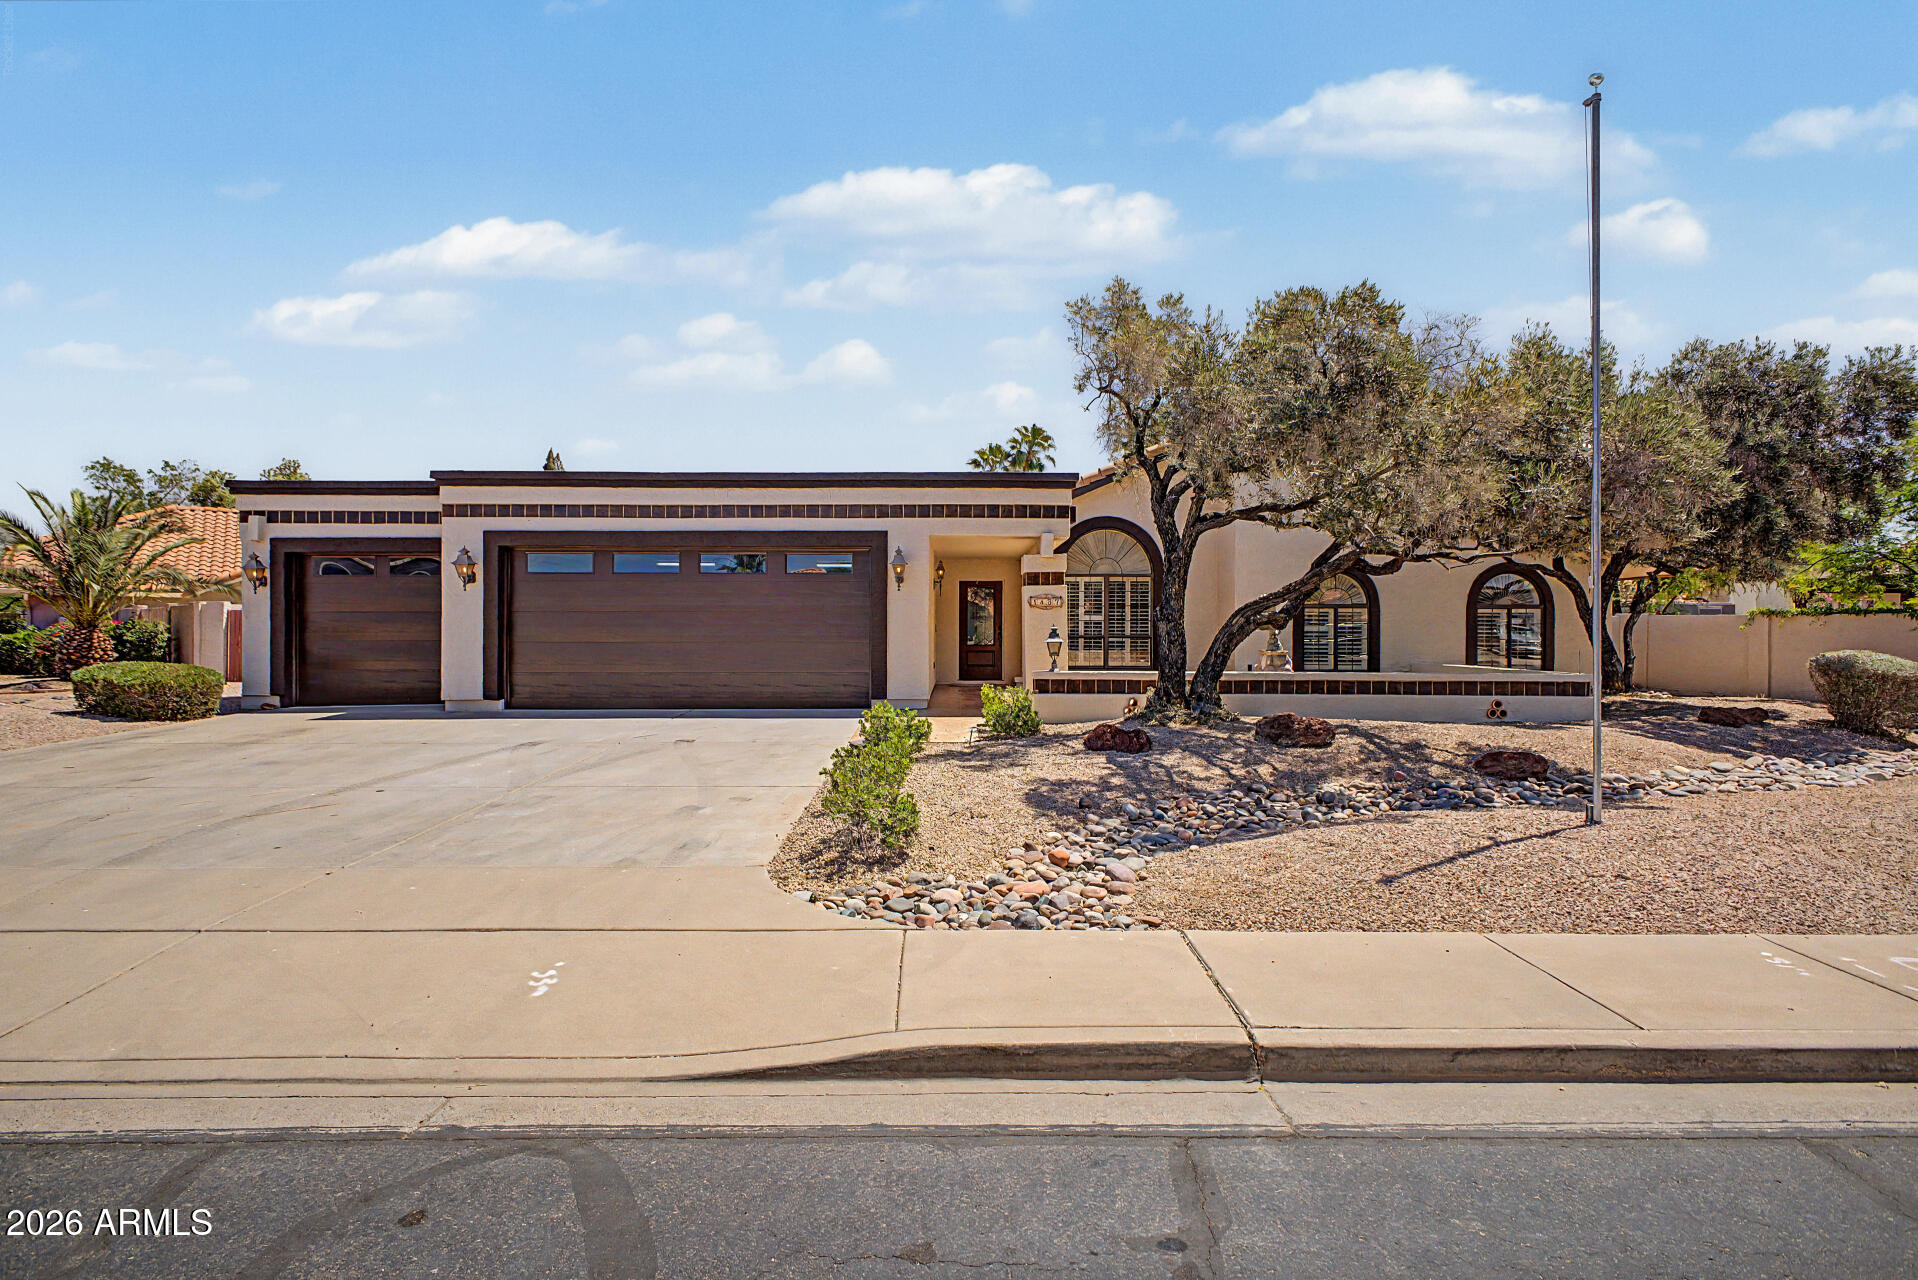
Mesa
1437 N SILVERTON Street
3 Beds
2 Baths
2,126 Sq.Ft.
$649,000
MLS#: 7023132
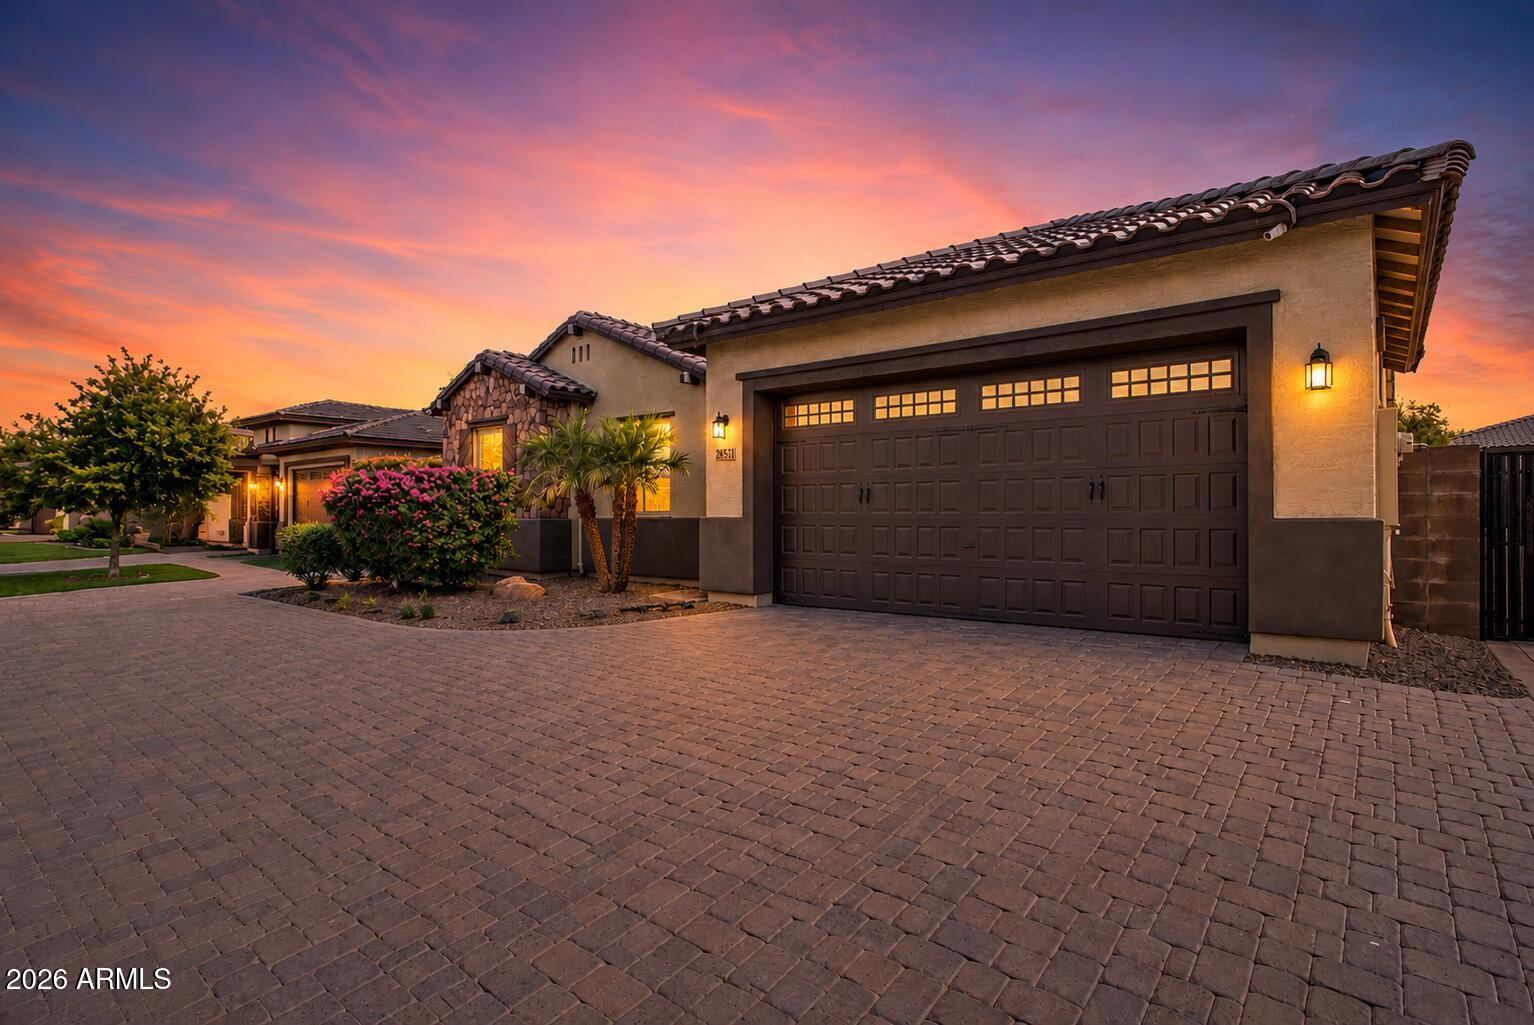
Mesa
2653 E Palm Street
4 Beds
2 Baths
2,878 Sq.Ft.
$775,000
MLS#: 7028138
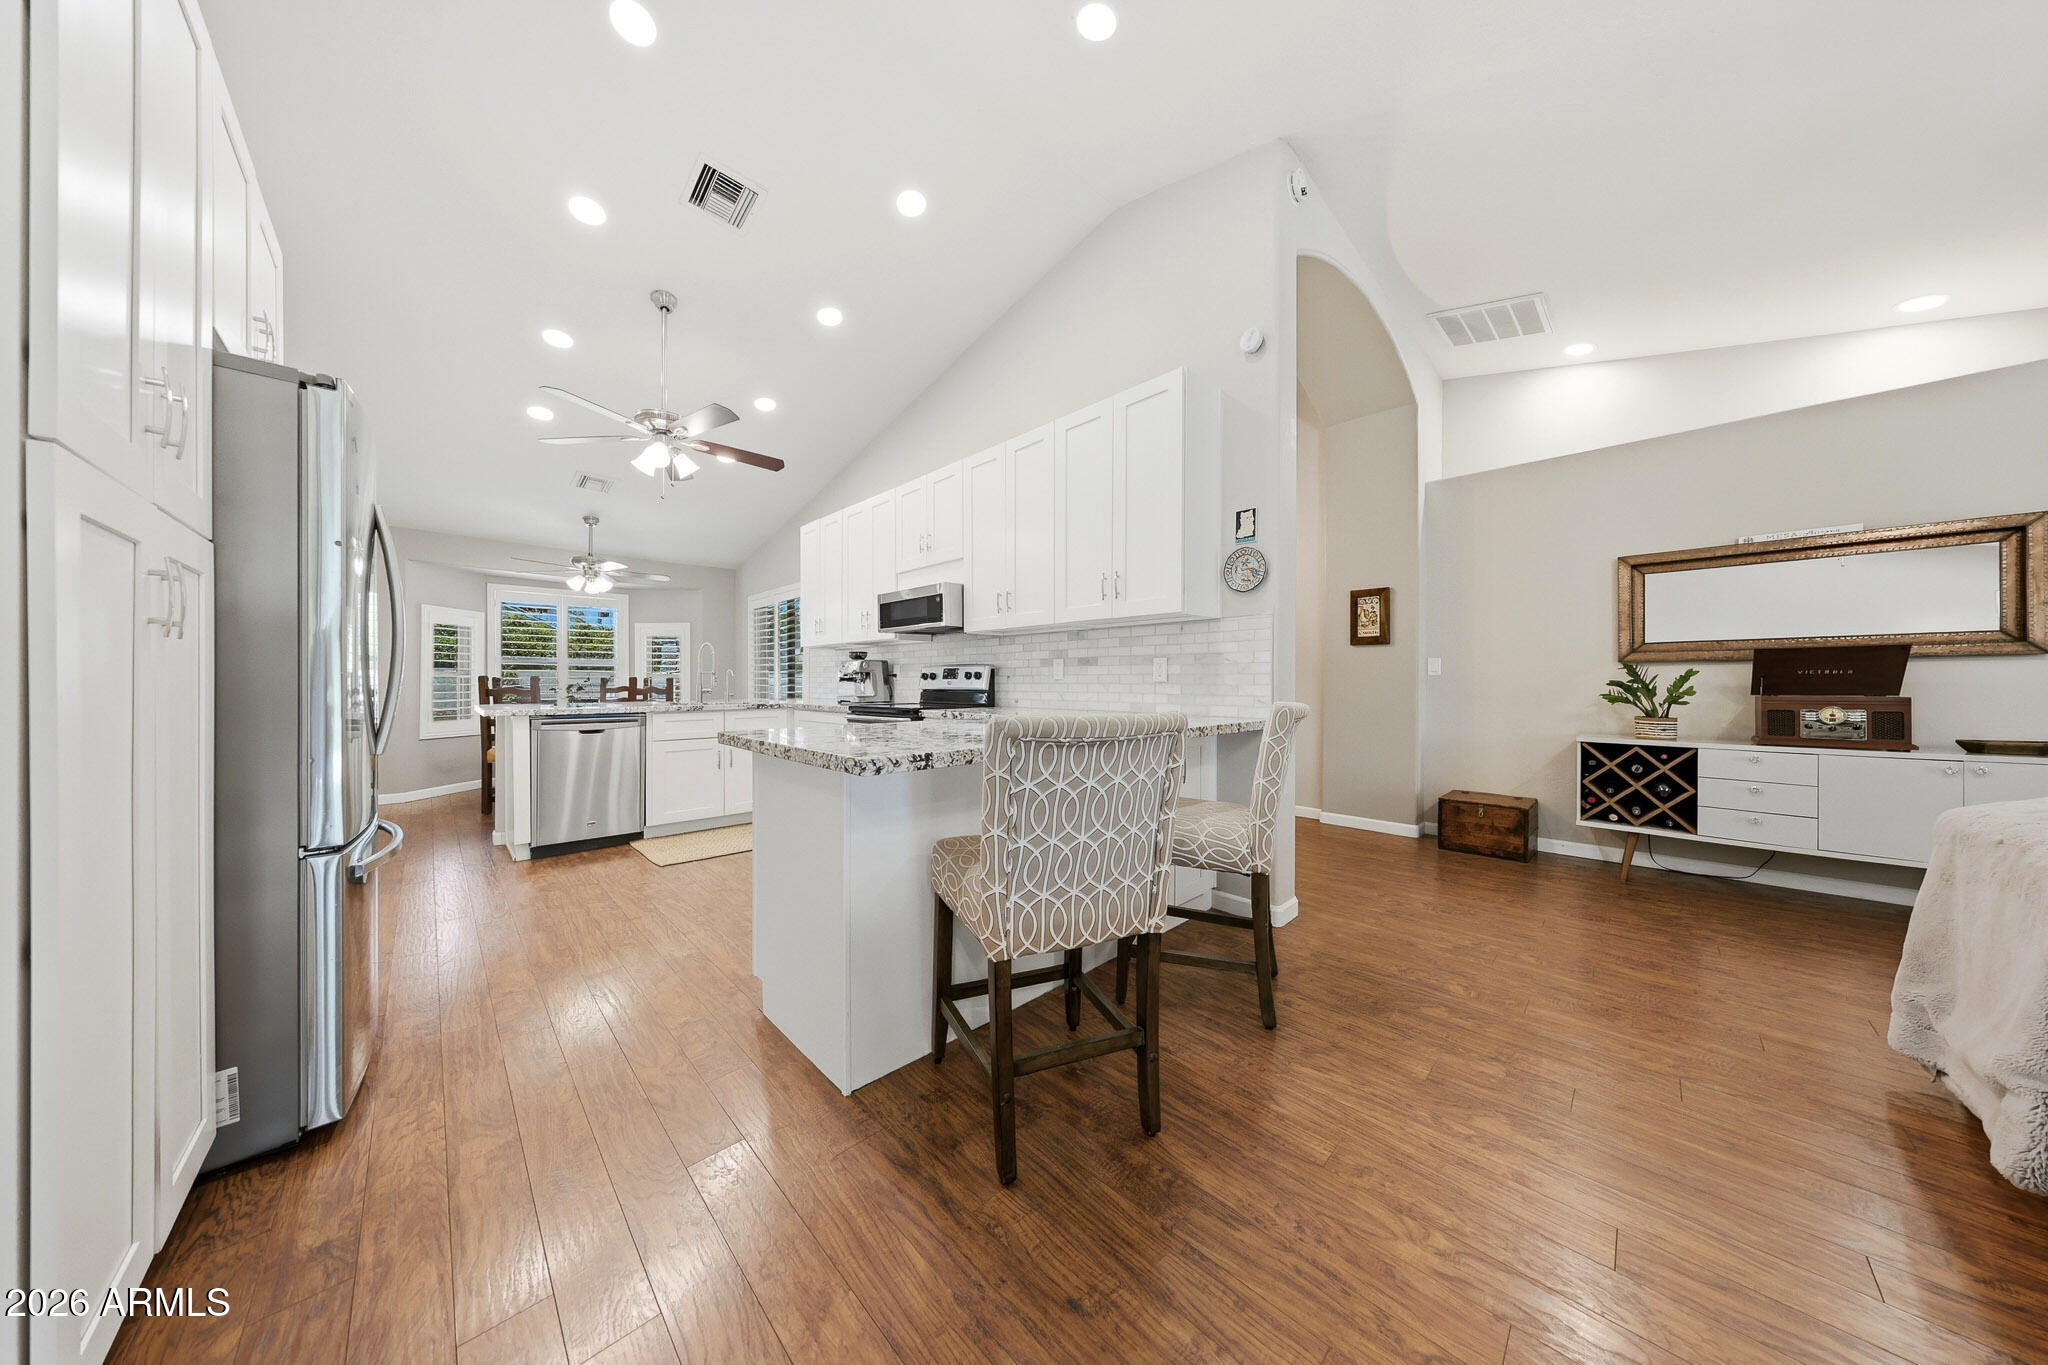
Mesa
463 S 26TH Circle
3 Beds
2 Baths
1,751 Sq.Ft.
$550,000
MLS#: 7021203
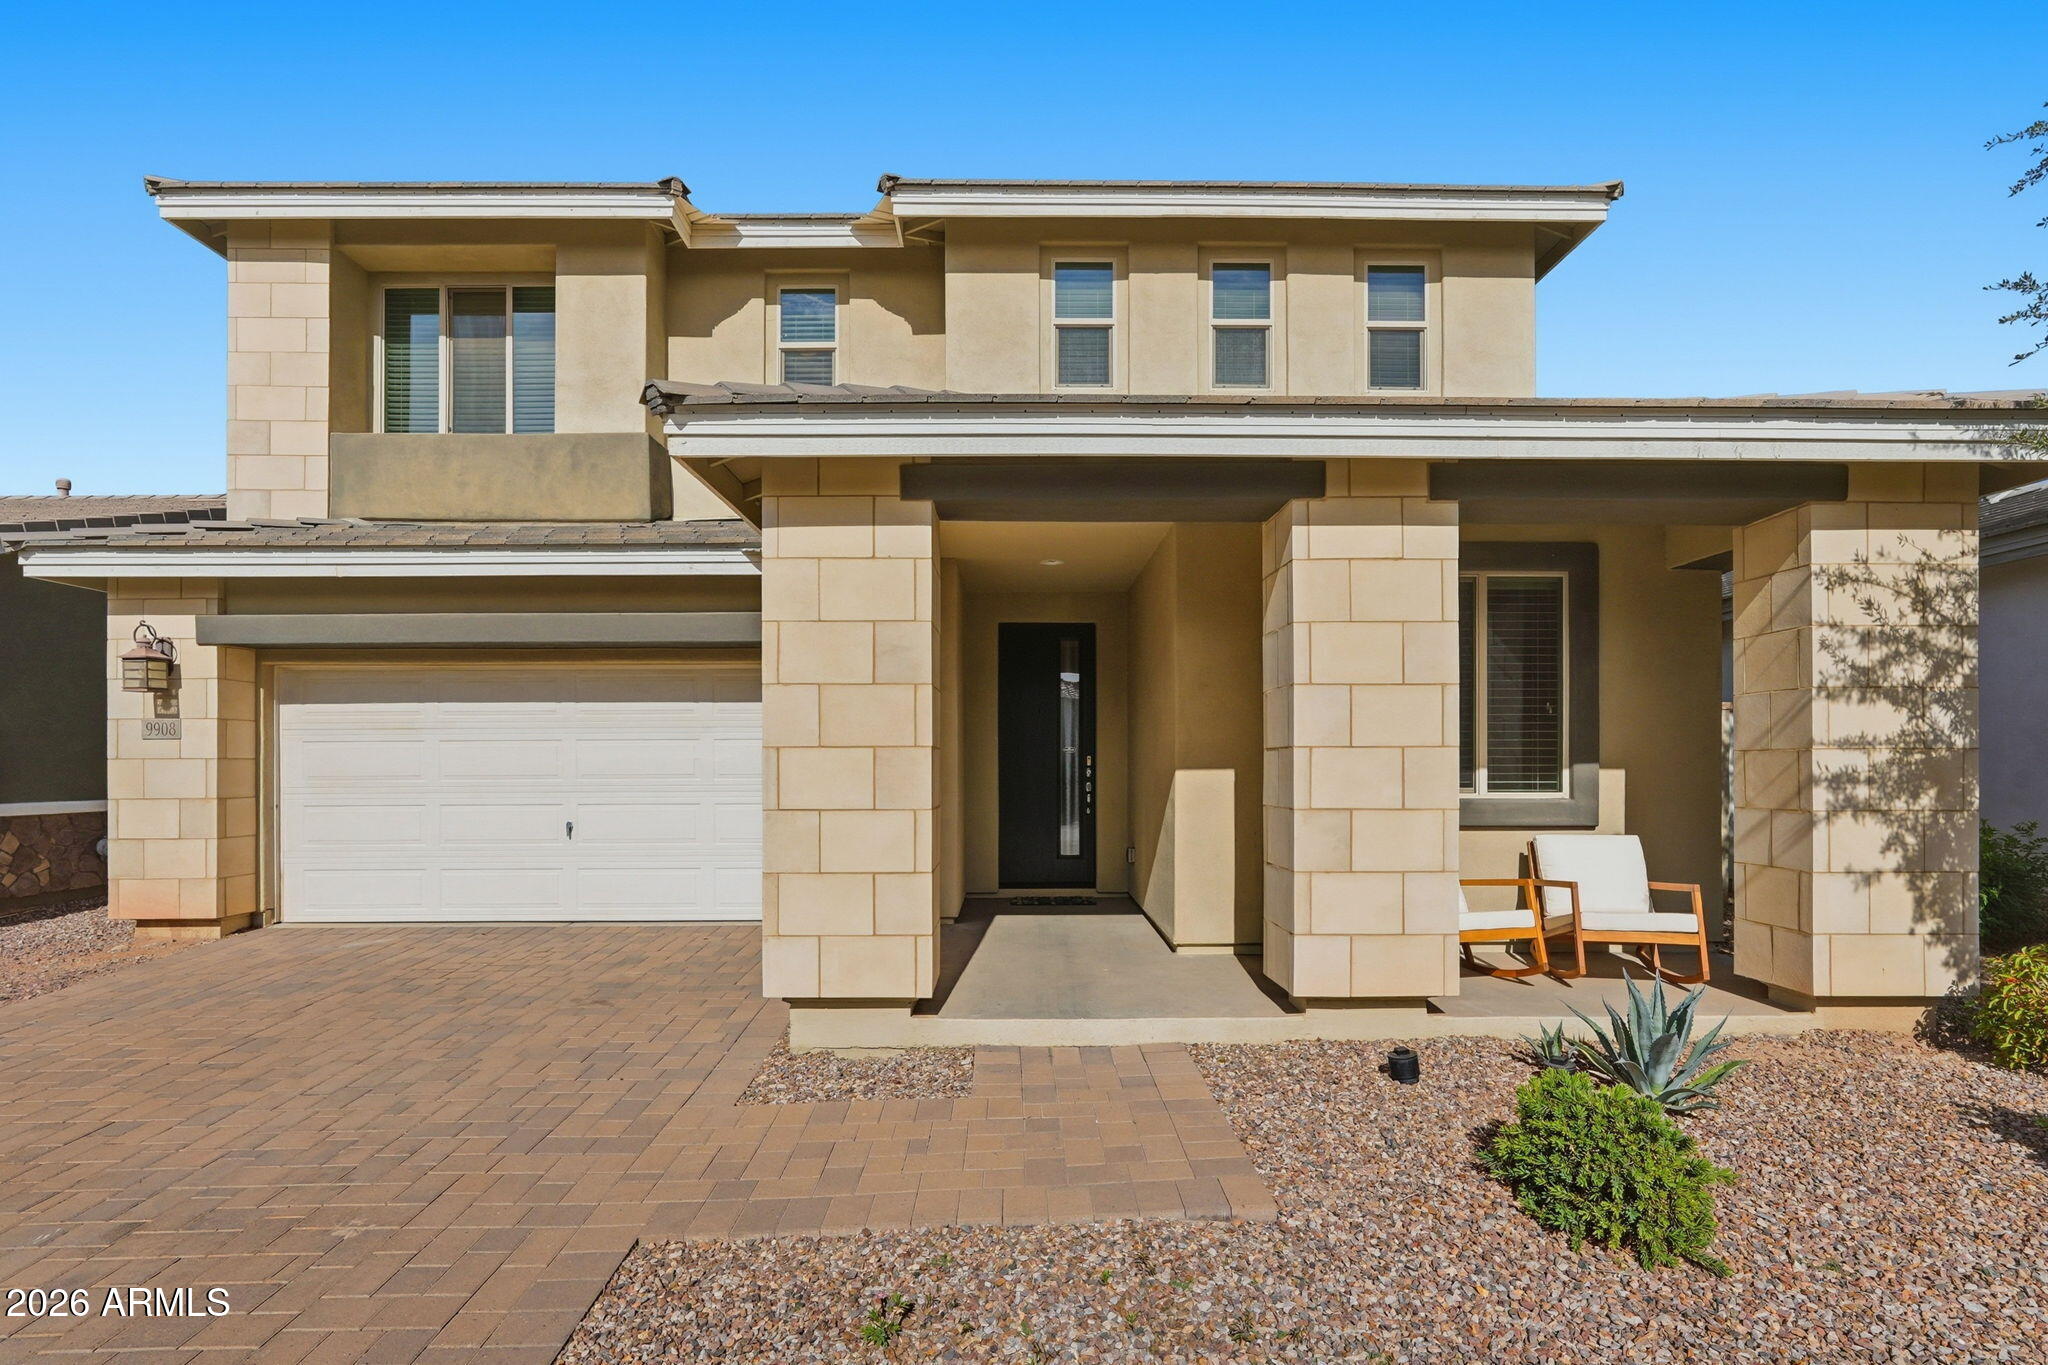
Mesa
9908 E KINETIC Drive
4 Beds
3 Baths
2,503 Sq.Ft.
$539,900
MLS#: 7016223
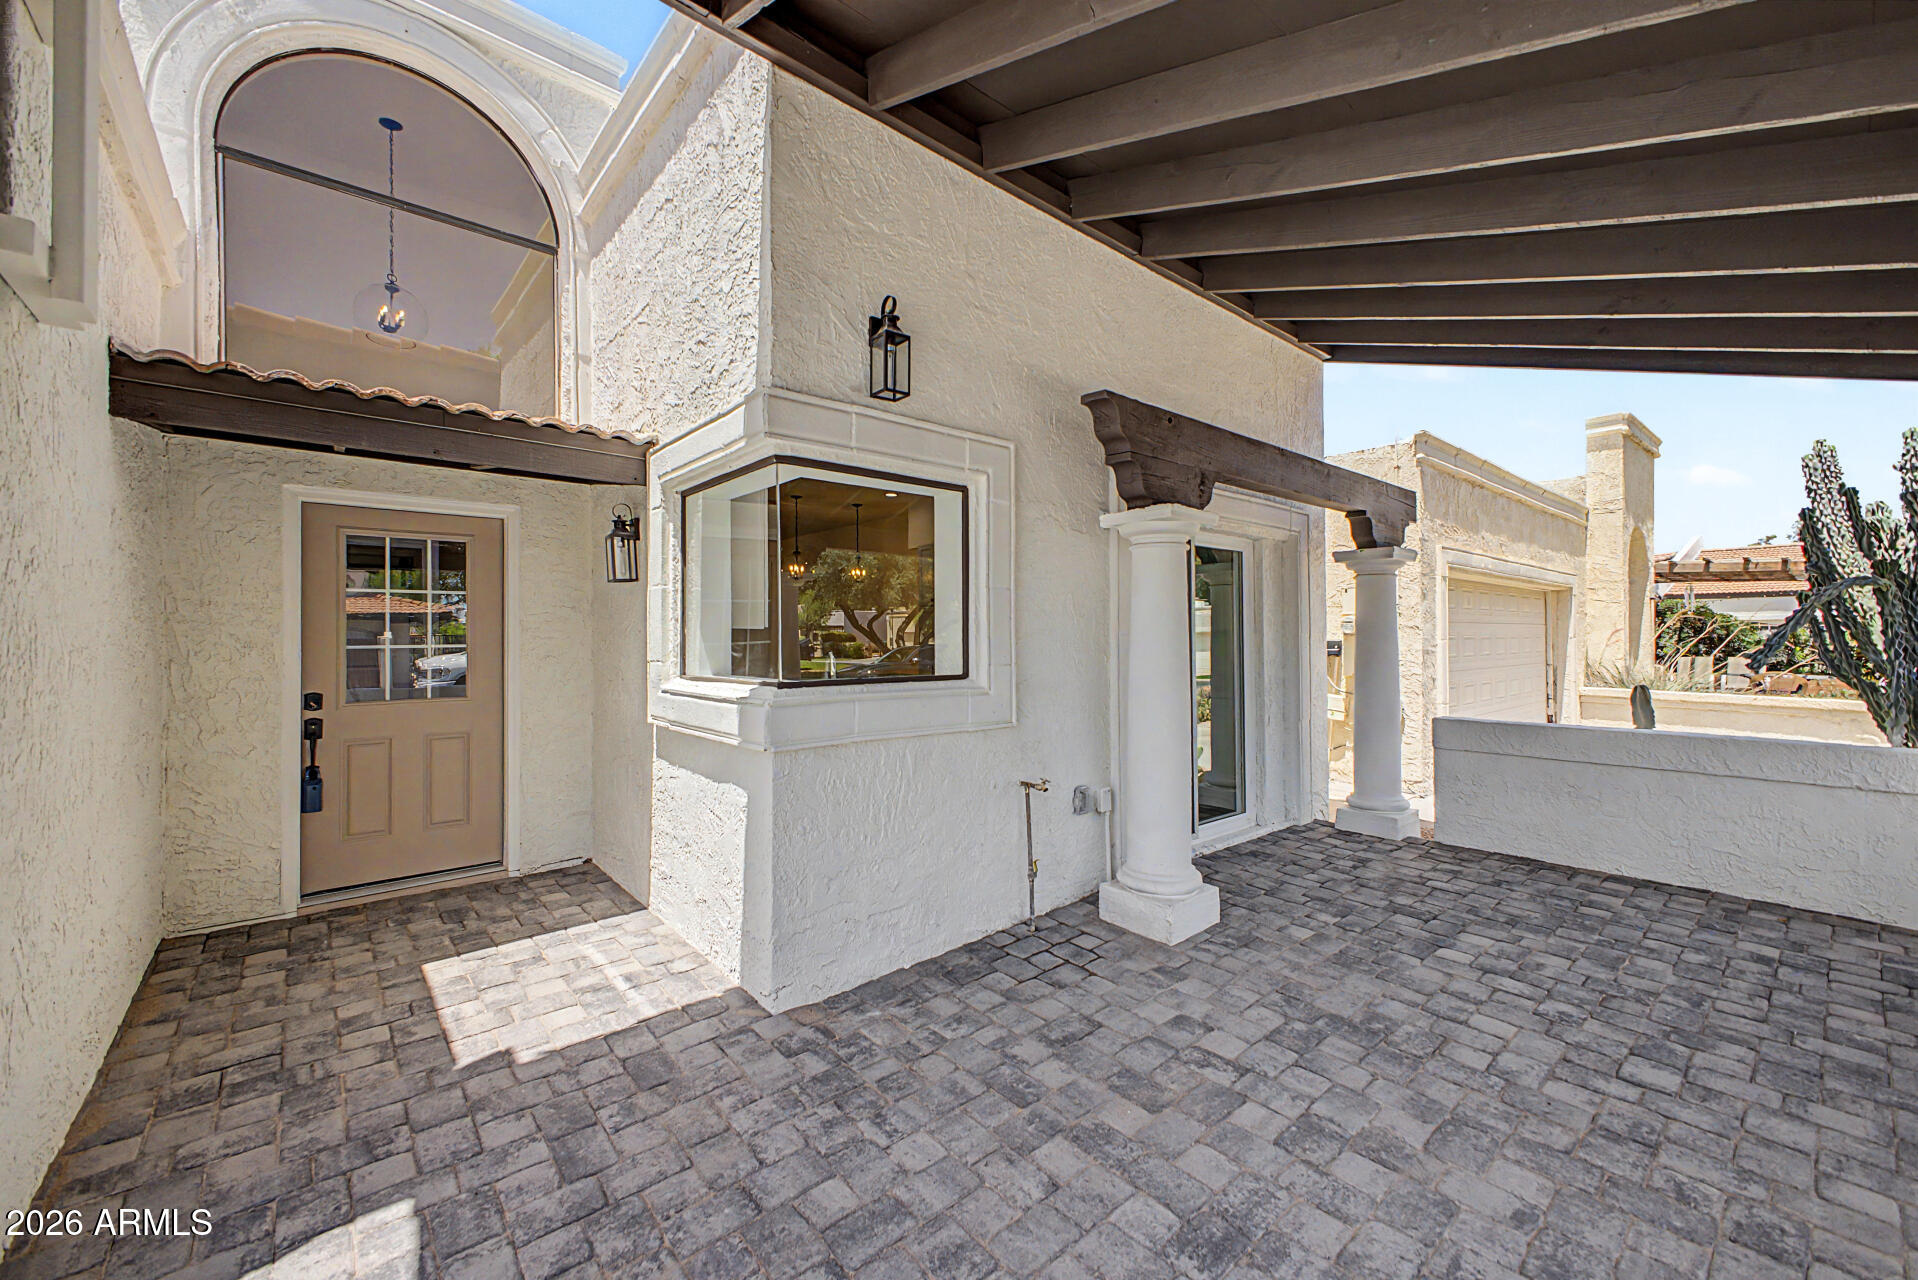
Mesa
2322 S ROGERS -- 62
3 Beds
2 Baths
2,309 Sq.Ft.
$620,000
MLS#: 7011135
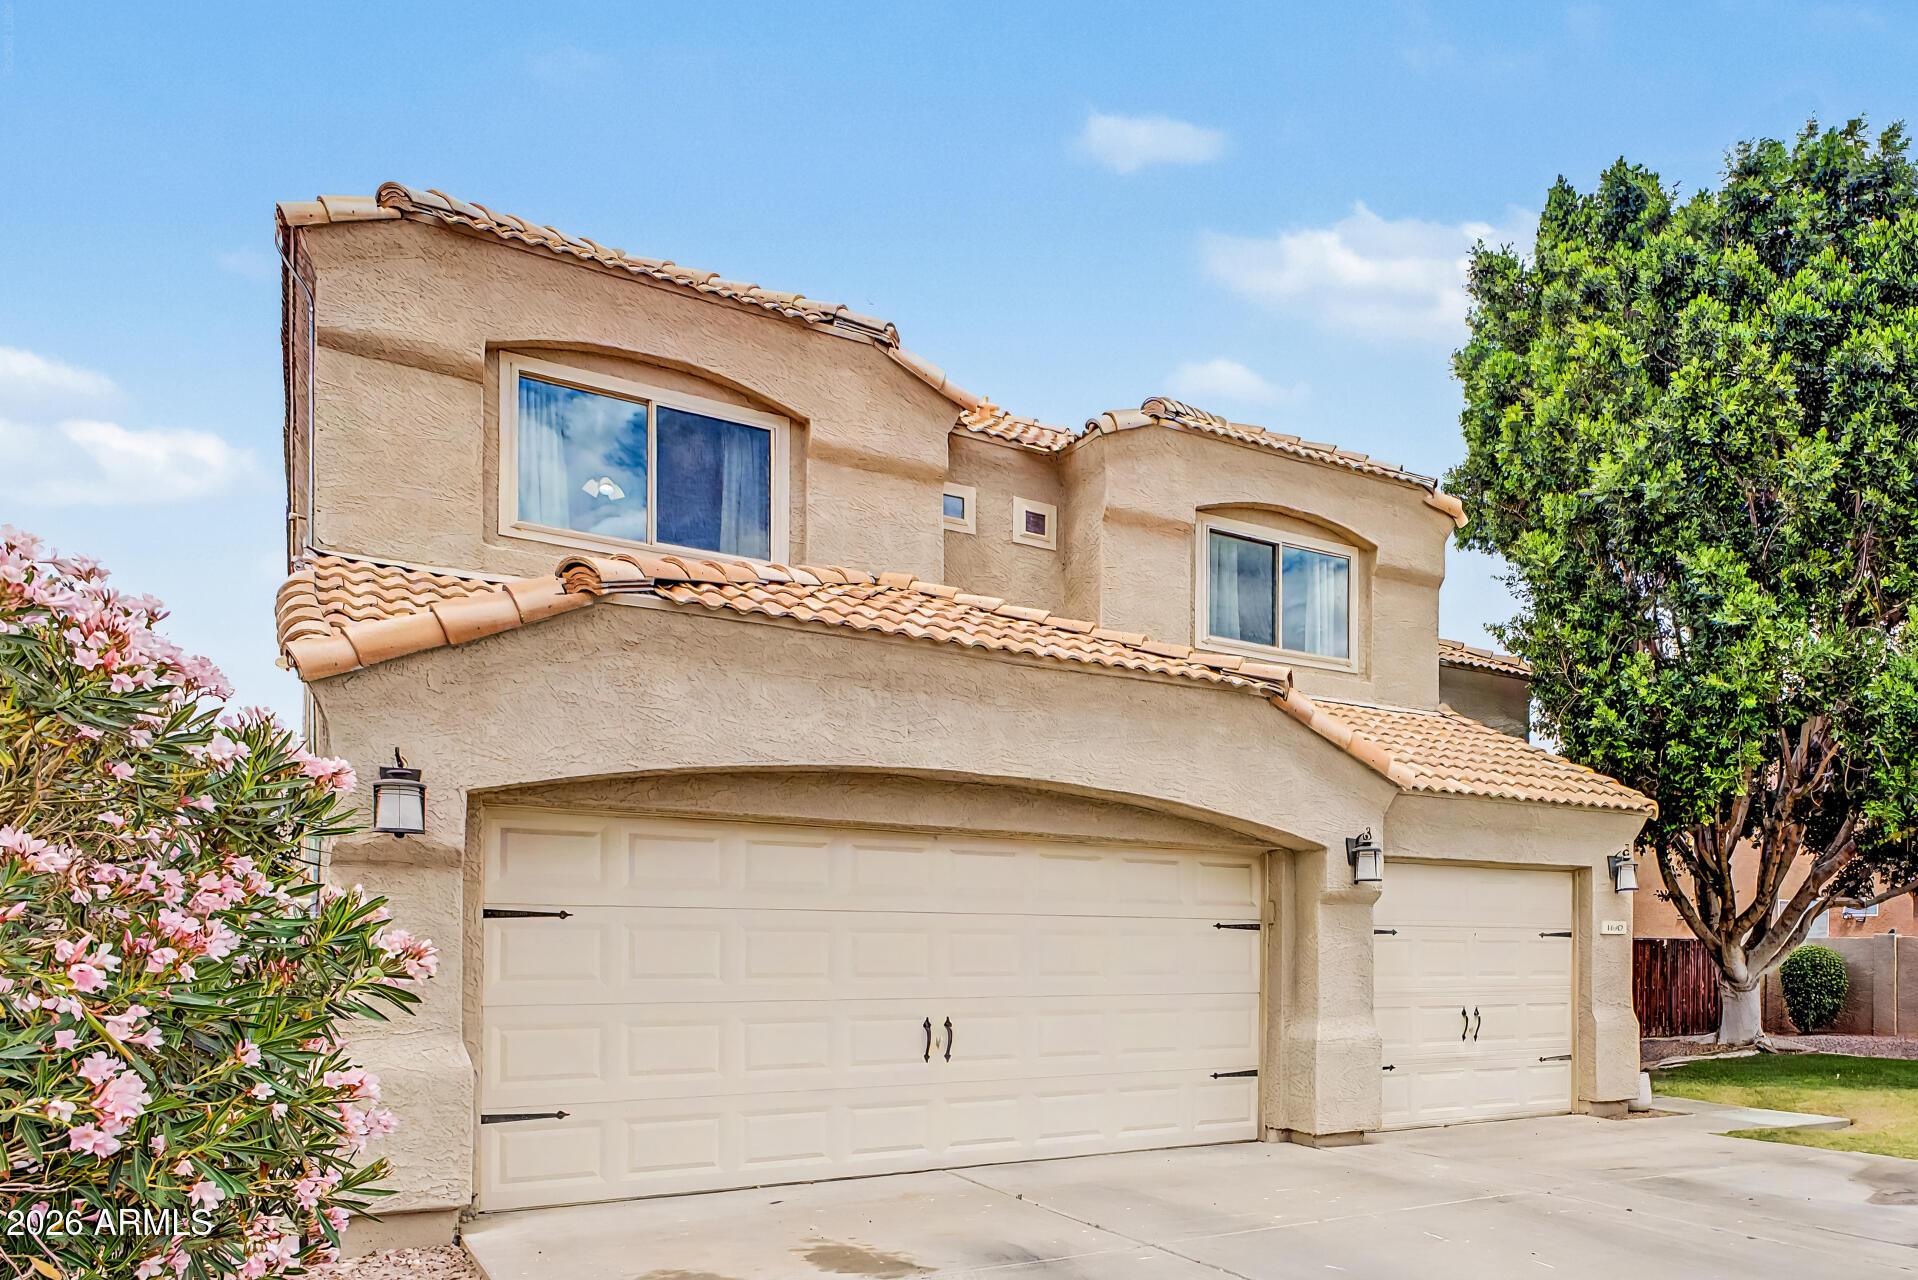
Mesa
1642 S FAITH --
5 Beds
3 Baths
2,770 Sq.Ft.
$650,000
MLS#: 7020813
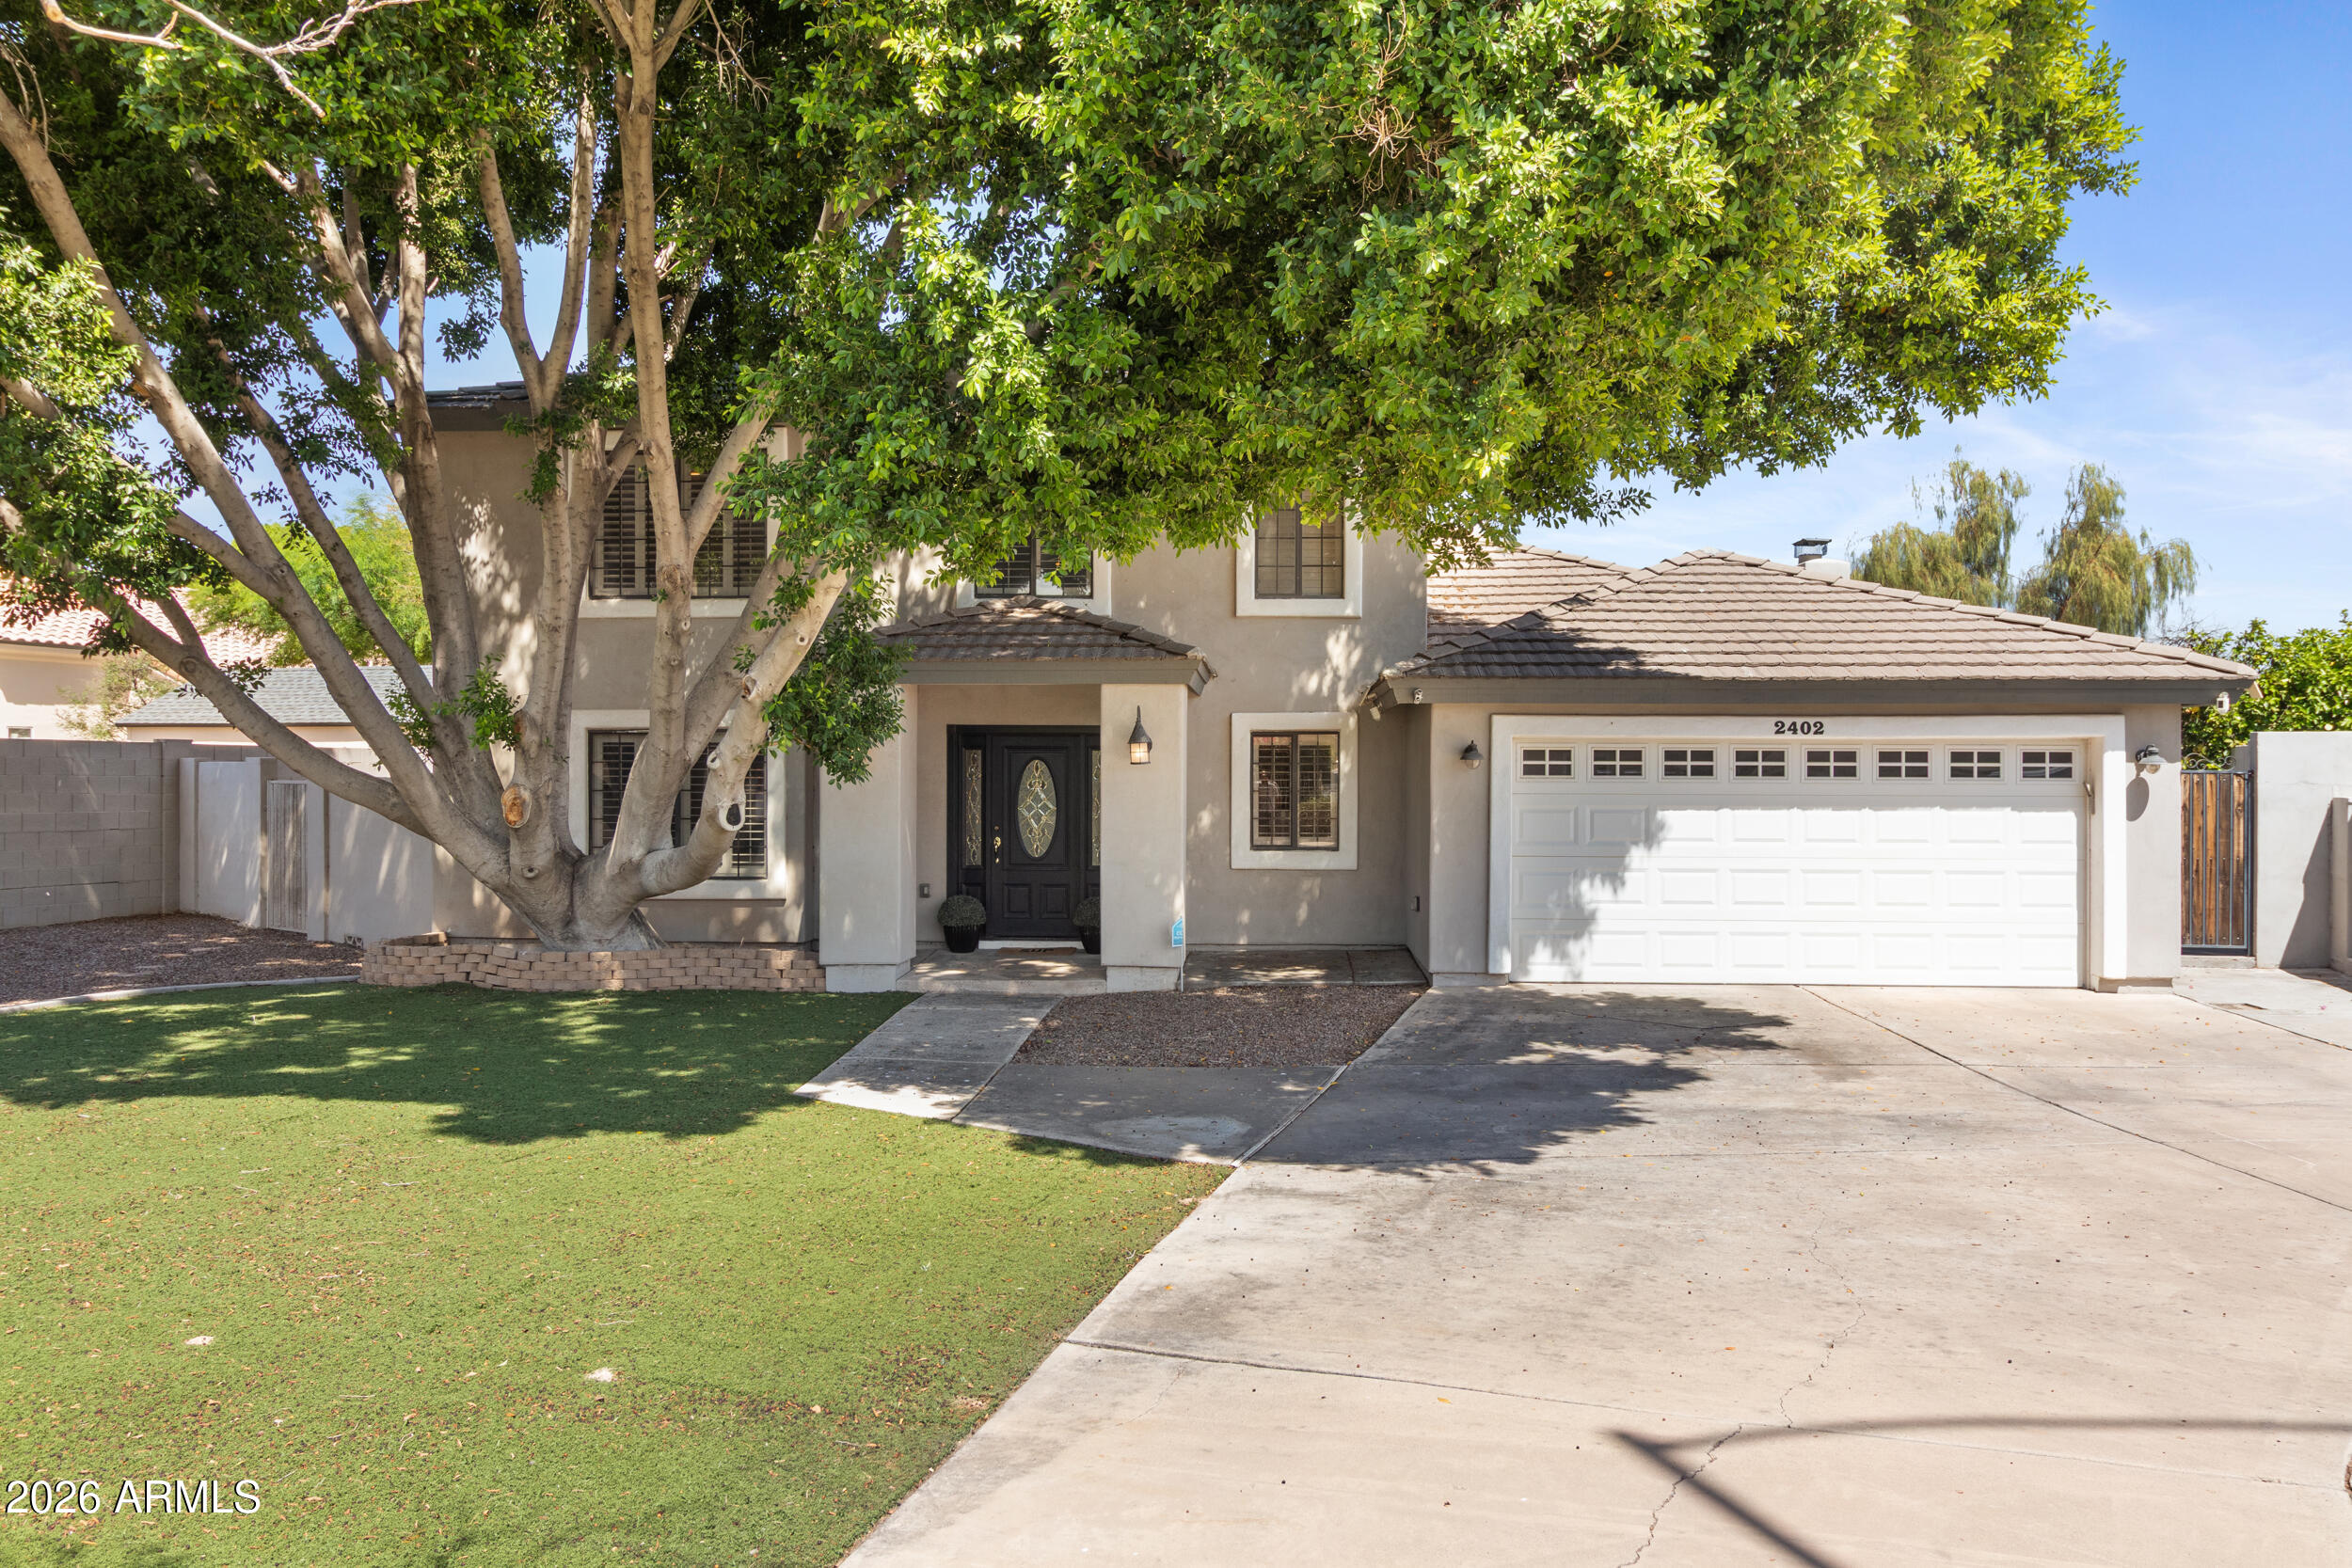
Mesa
2402 E KRAMER Circle
5 Beds
3 Baths
2,881 Sq.Ft.
$679,500
MLS#: 7009774
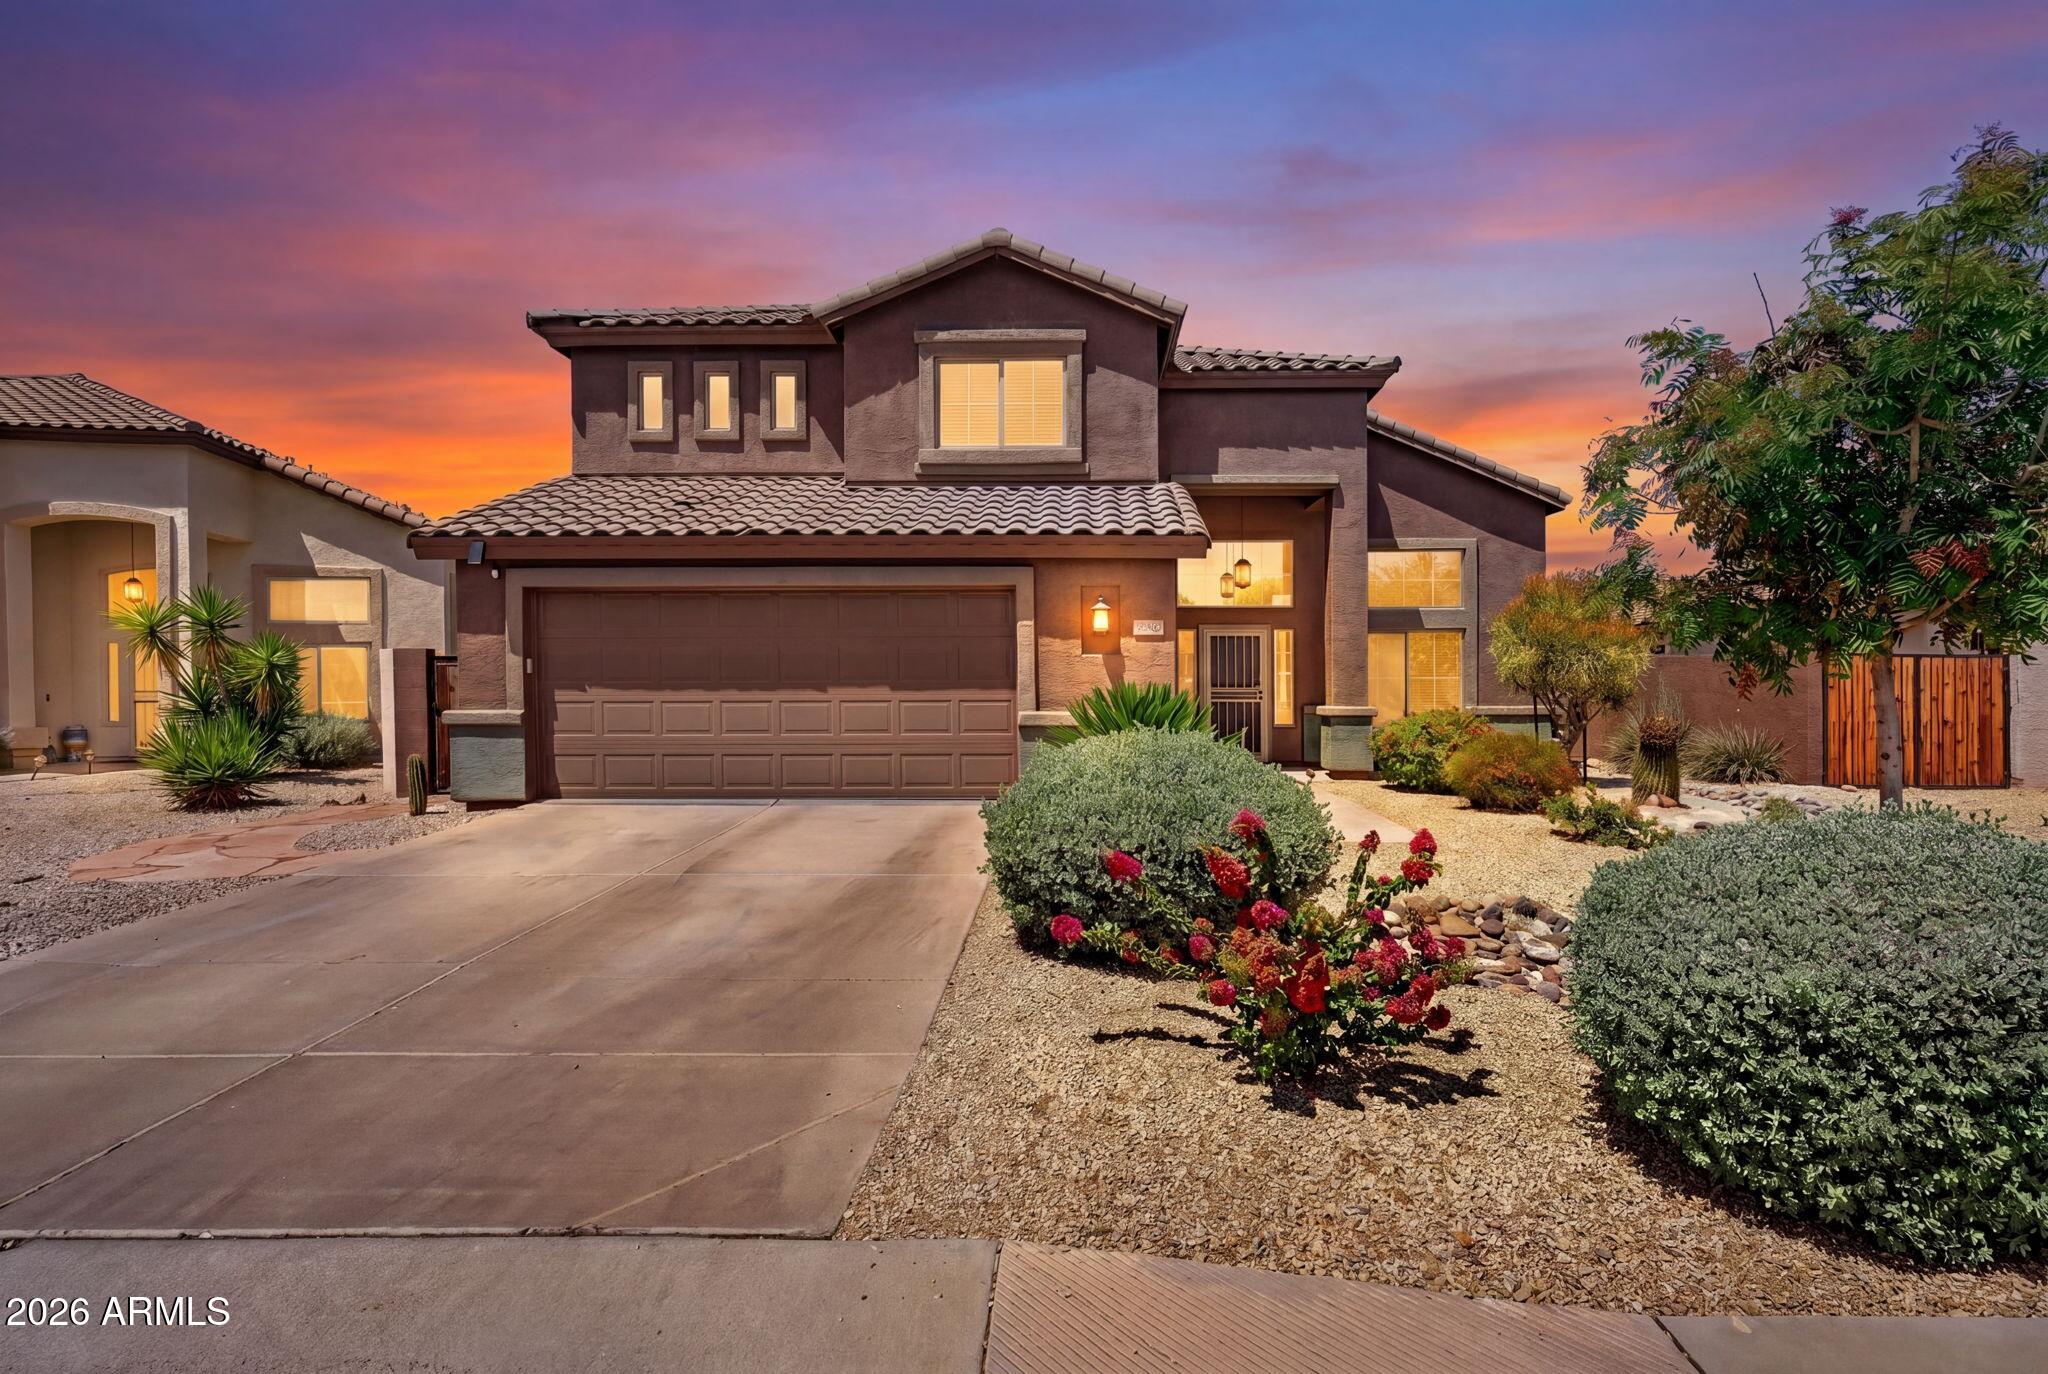
Mesa
10162 E OLLA Avenue
4 Beds
3 Baths
2,490 Sq.Ft.
$549,900
MLS#: 7021024
Mesa
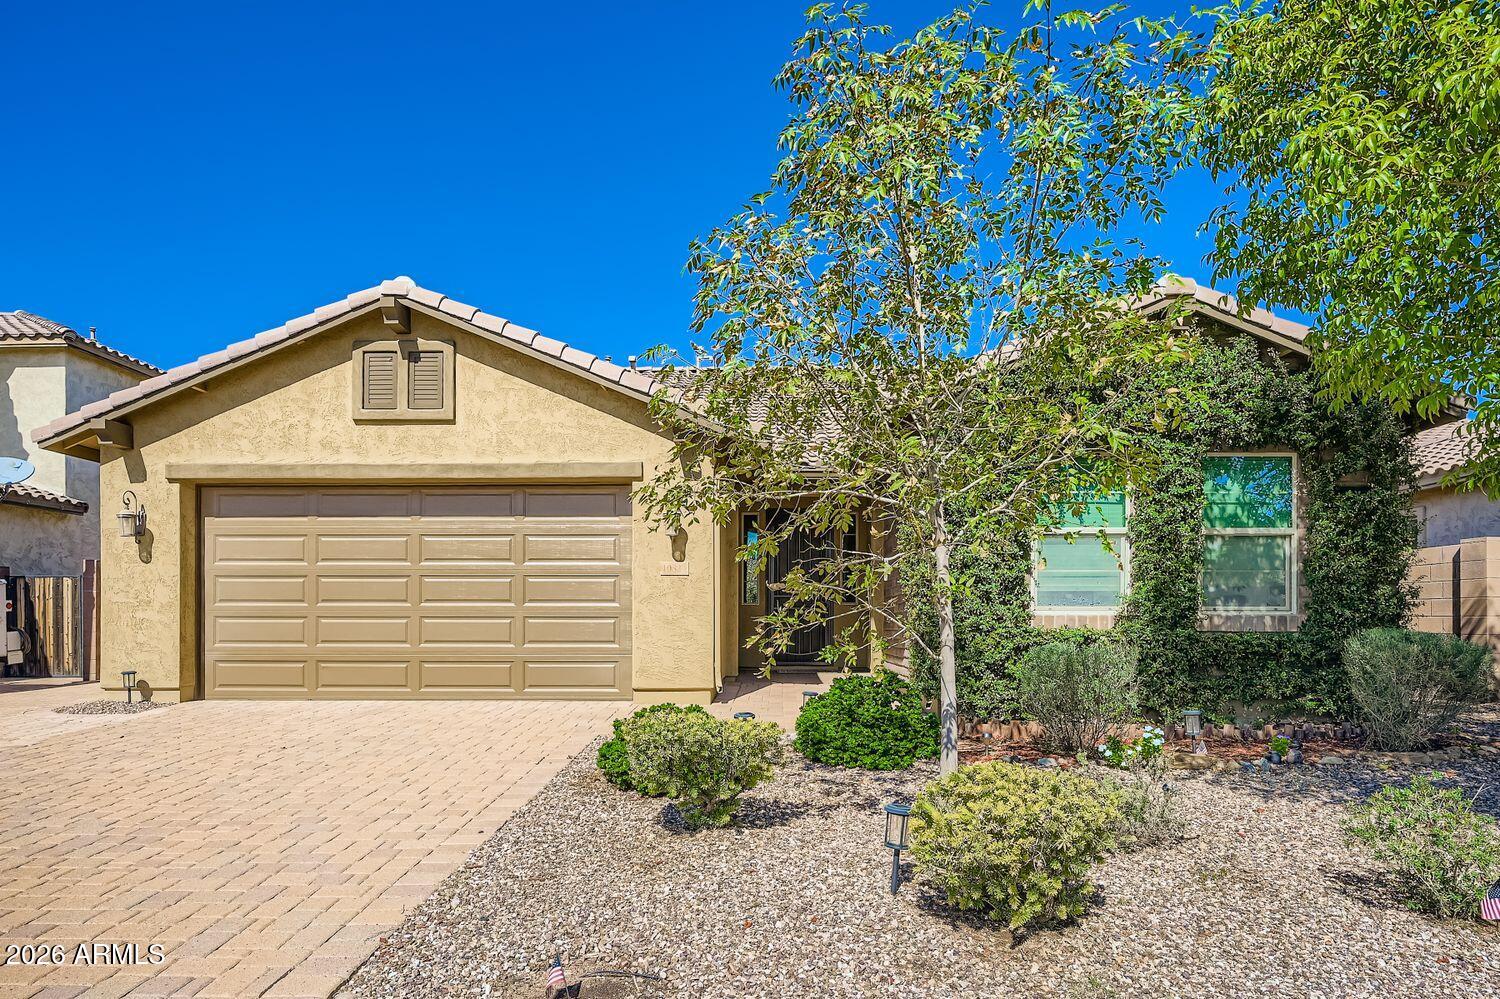
10824 E Quintana Avenue
3 Beds
2 Baths
2,067 Sq.Ft.
$549,900
MLS#: 7020891
Mesa
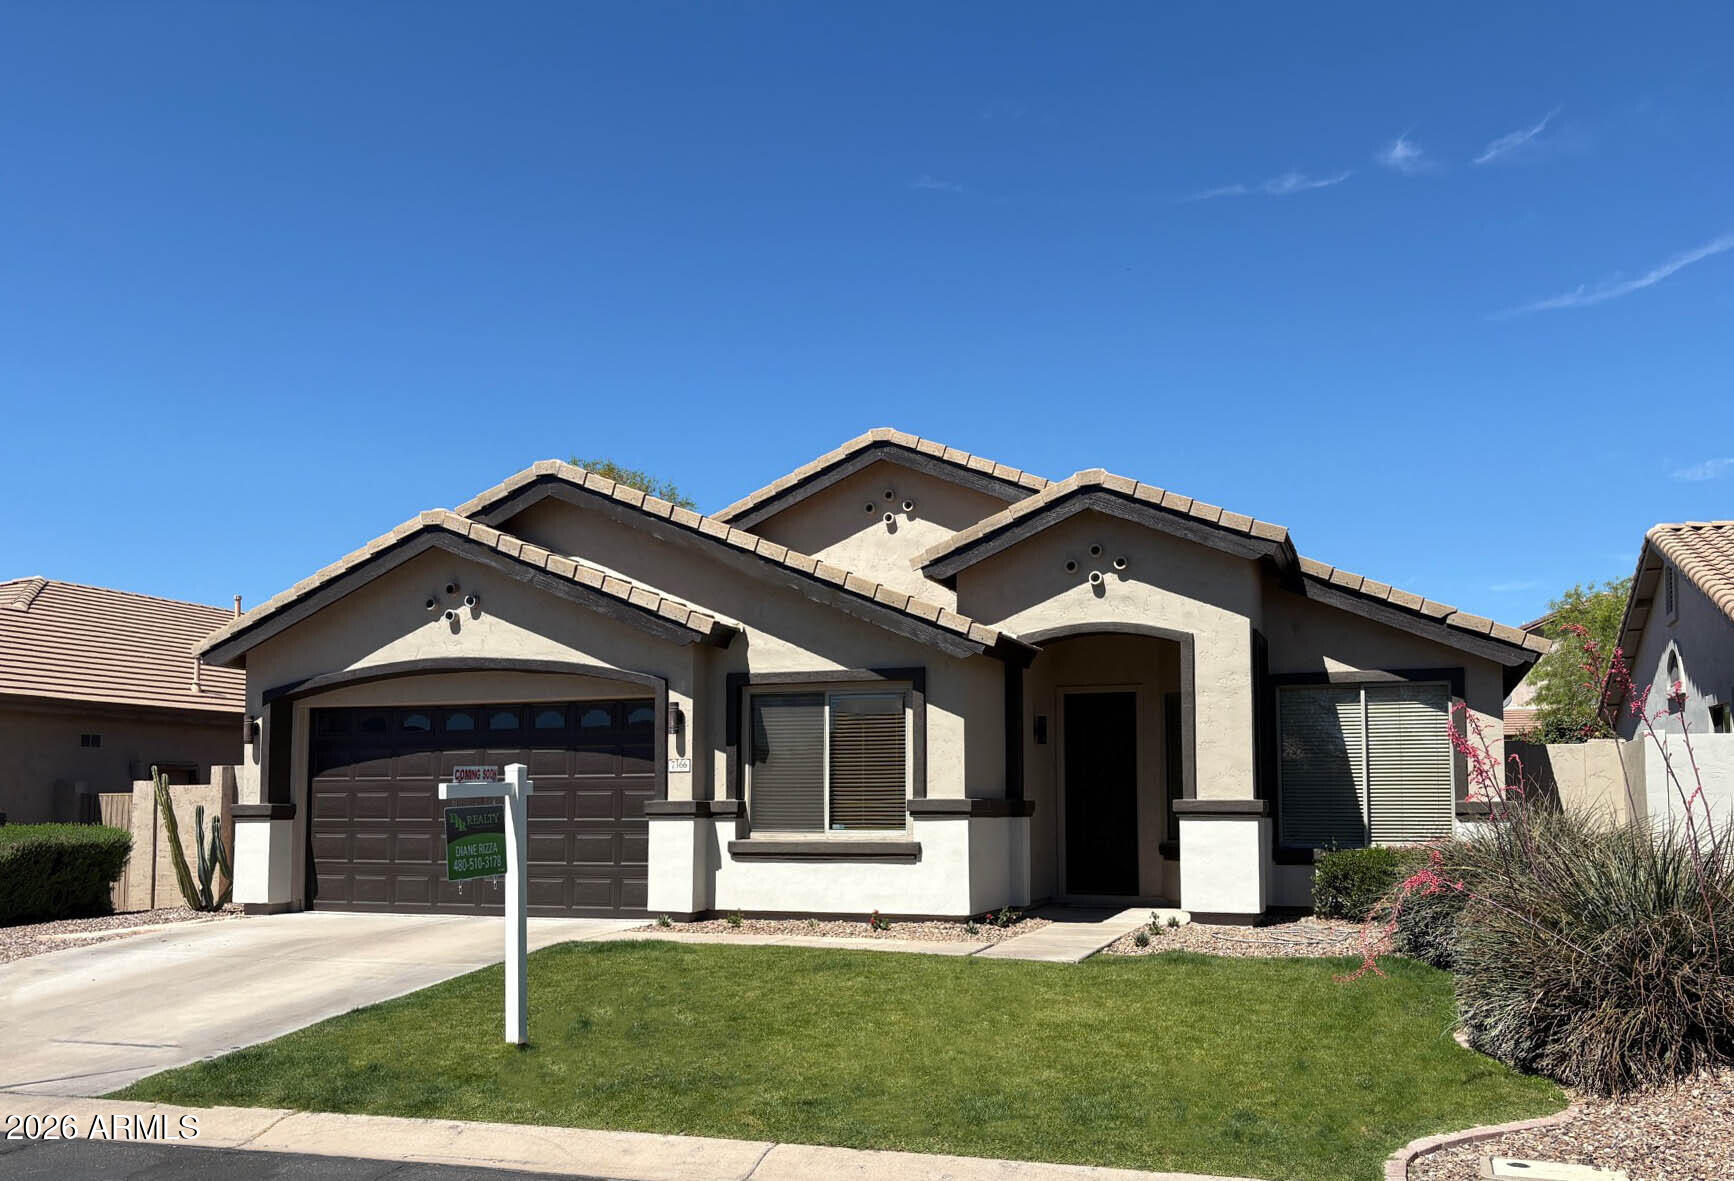
7366 E NORWOOD Street
4 Beds
2 Baths
2,255 Sq.Ft.
$589,500
MLS#: 7005180
