
9657 E SPIRAL Avenue
Mesa, AZ 85212
About
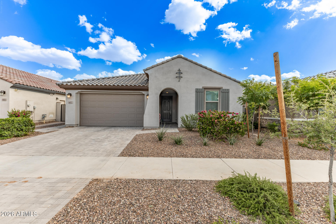
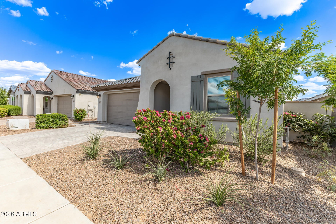
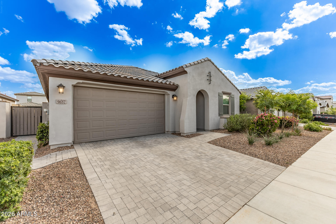
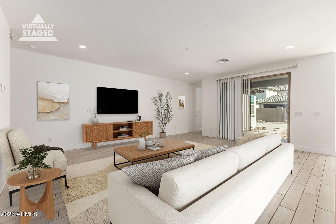
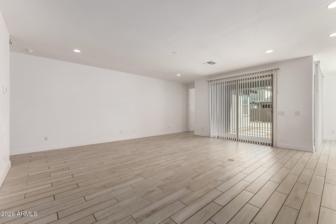
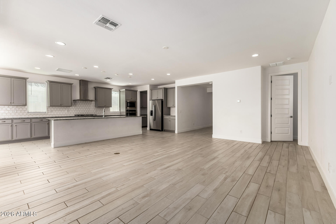
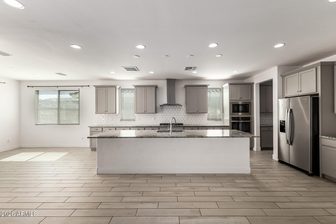
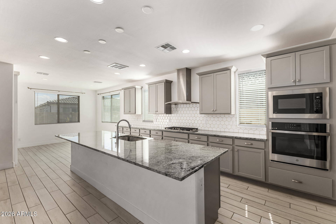
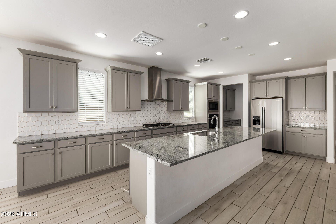
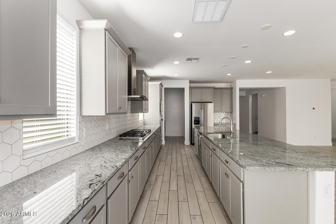
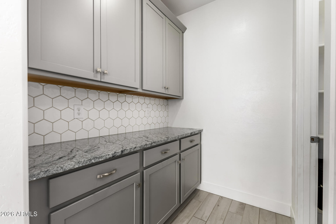
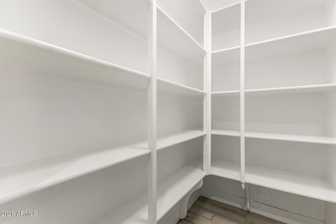
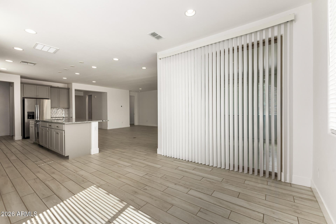
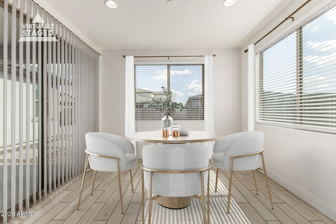
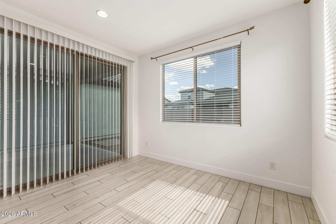
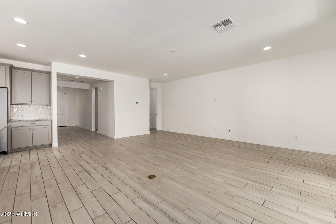
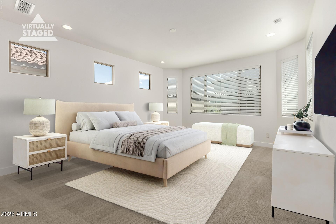
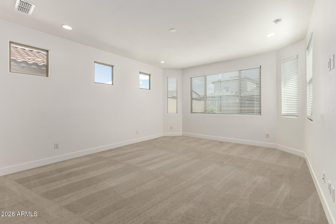
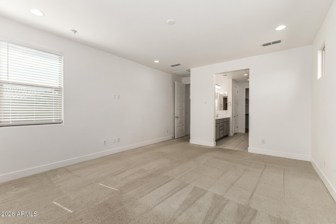
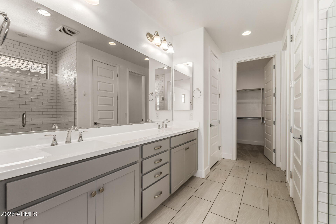
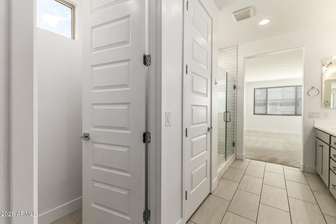
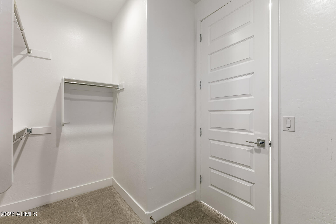
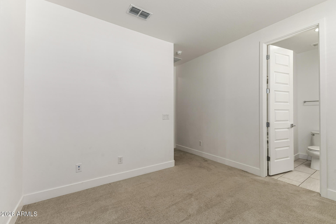
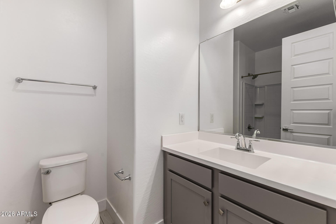
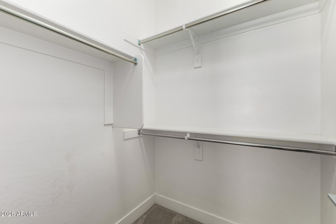
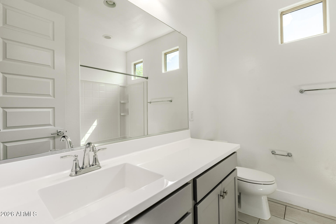
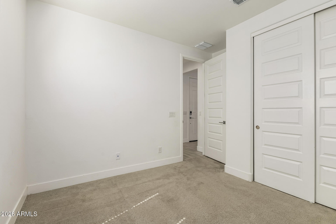
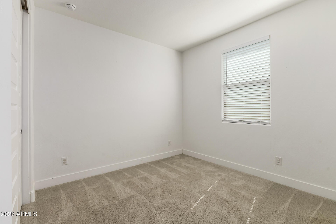
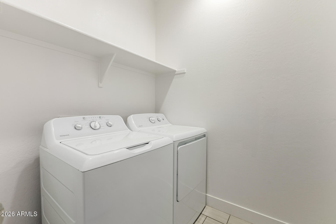
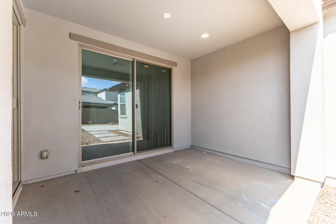
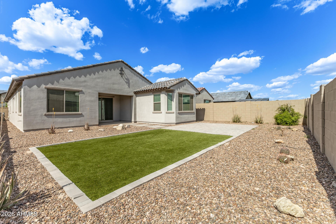
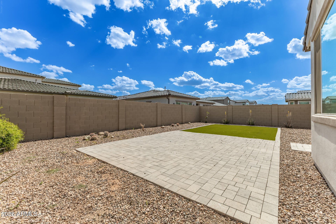
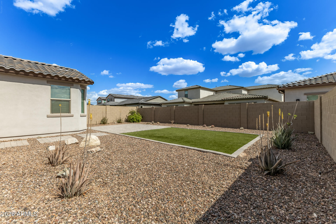
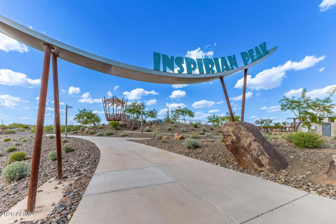
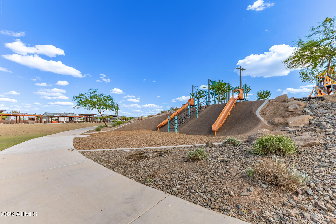
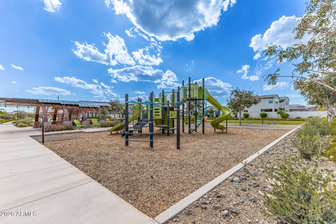
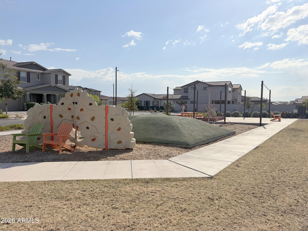
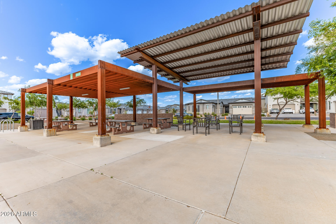
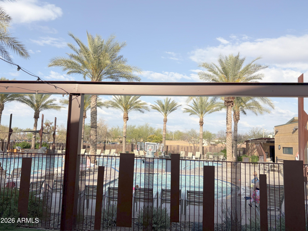
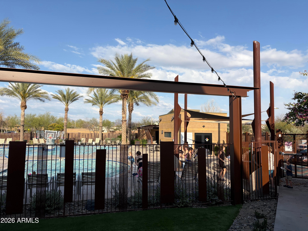
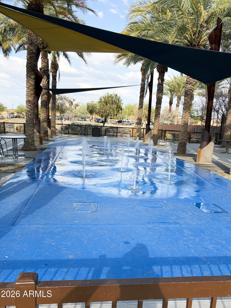
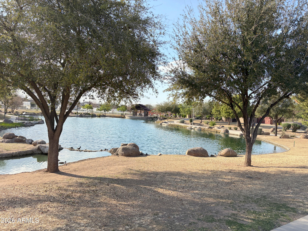
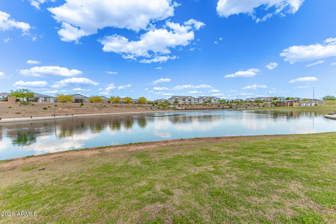
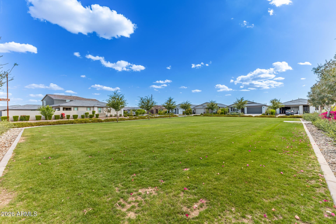
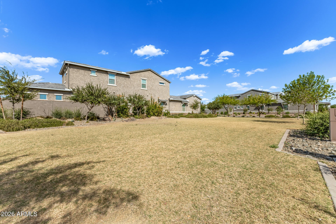
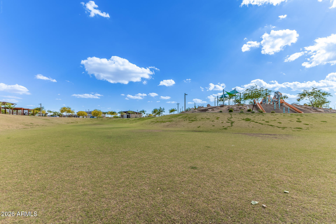
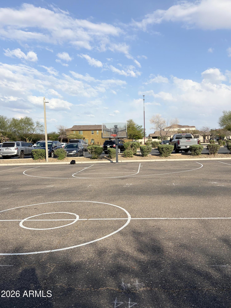
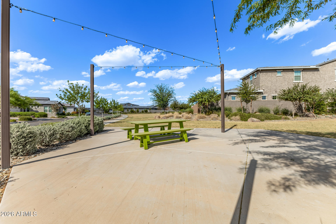
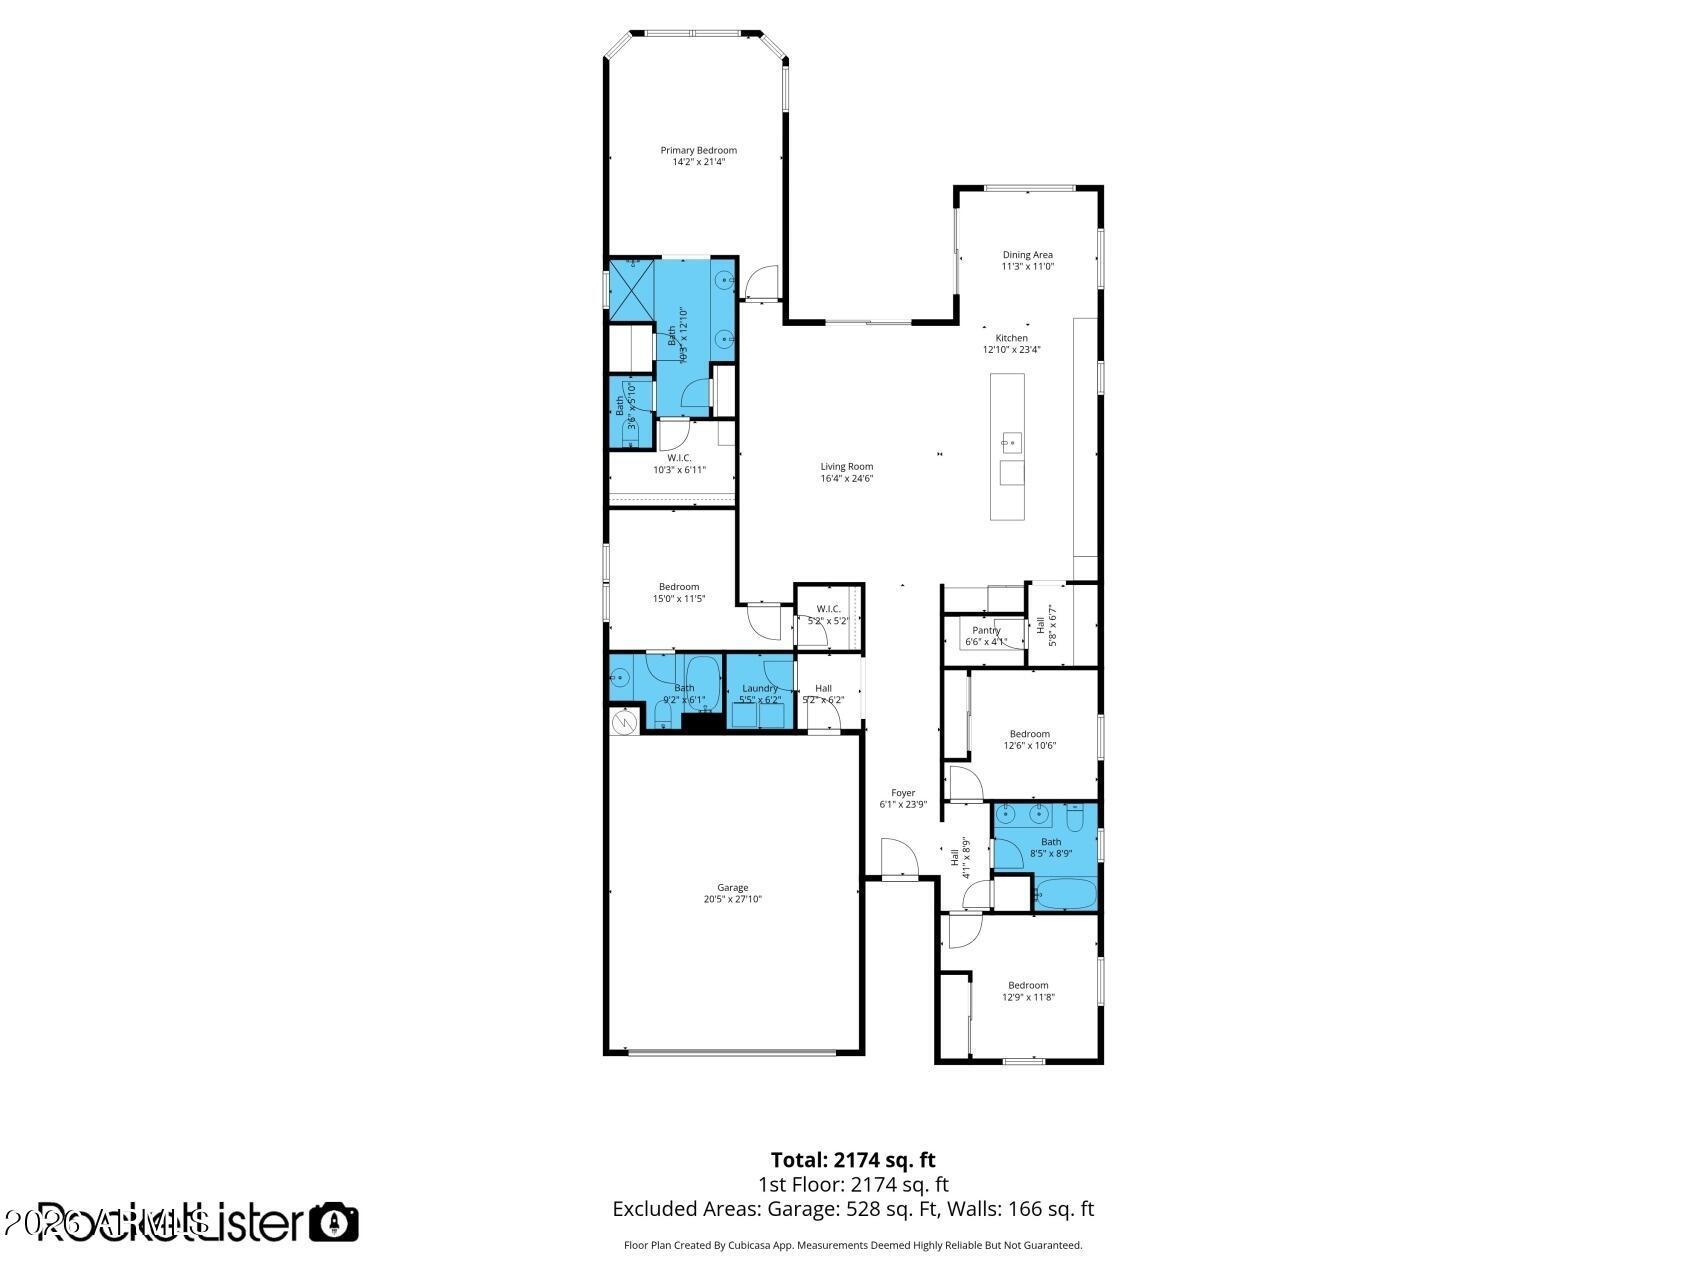
Discover the perfect blend of comfort, style, and community in this beautifully built 2023 home, ideally located just steps from a neighborhood park in the highly sought-after Eastmark community. This thoughtfully designed home features a spacious great room with an open concept floor plan, along with two primary suites, each offering its own private bath and walk-in closet, providing flexibility and privacy for a variety of living arrangements. The kitchen is a true centerpiece, showcasing a large granite island with ample seating, a gas cooktop, wall oven, and built-in microwave. Additional storage is abundant with a butler's pantry and an oversized walk-in pantry. Step outside to a professionally landscaped backyard designed for both relaxation and low maintenance, complete with artificial turf, paver patio and walkway, mature citrus trees (orange, lemon, and grapefruit), shrubs, and a full irrigation system. Living in Eastmark means enjoying an unmatched lifestyle filled with amenities and activities. The community's signature gathering spot, The Bus Stop at The 'Mark", offers a unique experience with games, lounge areas, and family-friendly spaces. Residents also enjoy a resort-style 4,000 sq ft pool, a dedicated toddler pool, and countless events such as bingo, sports tournaments, and story time. The nearby Great Park expands your outdoor options with playgrounds, splash pads, expansive green spaces, a lake with a riparian stream, an event pavilion, an 18-hole disc golf course, a 3.4-acre skate park, and miles of paths and trails. Experience vibrant community living at its finest--welcome home to Eastmark.
Property
Beds
4
Full Baths
3
1/2 Baths
None
Year Built
2024
Sq.Footage
2,204
Features
Features & Amenities
Interior
-
Other Interior Features
High Speed Internet, Granite Counters, Double Vanity, Eat-in Kitchen, Breakfast Bar, Vaulted Ceiling(s), Kitchen Island, Pantry, High Ceilings
-
Total Bedrooms
4
-
Bathrooms
3
-
Basement YN
NO
-
Cooling YN
YES
-
Cooling
Central Air, Ceiling Fan(s)
-
Fireplace YN
NO
-
Heating YN
YES
-
Heating
Natural Gas
-
Pet friendly
N/A
Exterior
-
Garage
Yes
-
Garage spaces
2
-
Construction Materials
Stucco, Stone, Frame
-
Parking
Garage Door Opener, Direct Access
-
Patio and Porch Features
Patio
-
Pool
No
Area & Lot
-
Lot Features
Sprinklers In Rear, Sprinklers In Front, Desert Back, Desert Front
-
Lot Size(acres)
0.17
-
Lot Size(square feet)
7,222
-
Property Type
Residential
-
Property Sub Type
Single Family Residence
-
Architectural Style
Ranch
Price
-
Sales Price
$624,900
-
Tax Amount
$3,656
-
Financing Options
Cash, VA Loan, Conventional
-
Sq. Footage
2,204
-
Price/SqFt
$283
HOA
-
Association
YES
-
Association Fee
$128
-
Association Fee Frequency
Monthly
-
Association Fee Includes
N/A
Property Resources
-
Horse Property
NO
School District
-
Elementary School
Queen Creek Unified District
-
Middle School
Eastmark High School
-
High School
Eastmark High School
Property Features
-
Stories
1
-
Ownership
Fee Simple
-
Sewer
Public Sewer
-
Tax Lot
108
-
Water Source
Public
Schedule
Schedule a Showing
Showing scheduled successfully.
Mortgage calculator
Estimate your monthly mortgage payment, including the principal and interest, property taxes, and HOA. Adjust the values to generate a more accurate rate.
Your payment
Principal and Interest:
$
Property taxes:
$
HOA fees:
$
Total loan payment:
$
Total interest amount:
$
Location
-
County
Maricopa
-
Elementary School
Queen Creek Unified District
-
Middle School
Eastmark High School
-
High School
Eastmark High School

Listing Courtesy of Chris W Kirkpatrick, Fathom Realty Elite
RealHub Information is provided exclusively for consumers' personal, non-commercial use, and it may not be used for any purpose other than to identify prospective properties consumers may be interested in purchasing. All information deemed reliable but not guaranteed and should be independently verified. All properties are subject to prior sale, change or withdrawal. RealHub website owner shall not be responsible for any typographical errors, misinformation, misprints and shall be held totally harmless.

Carmine Lupertazzi
AGENT
Call Carmine today to schedule a private showing.

* Listings on this website come from the FMLS IDX Compilation and may be held by brokerage firms other than the owner of this website. The listing brokerage is identified in any listing details. Information is deemed reliable but is not guaranteed. If you believe any FMLS listing contains material that infringes your copyrighted work please click here to review our DMCA policy and learn how to submit a takedown request.© 2024 FMLS.
Properties
Related properties
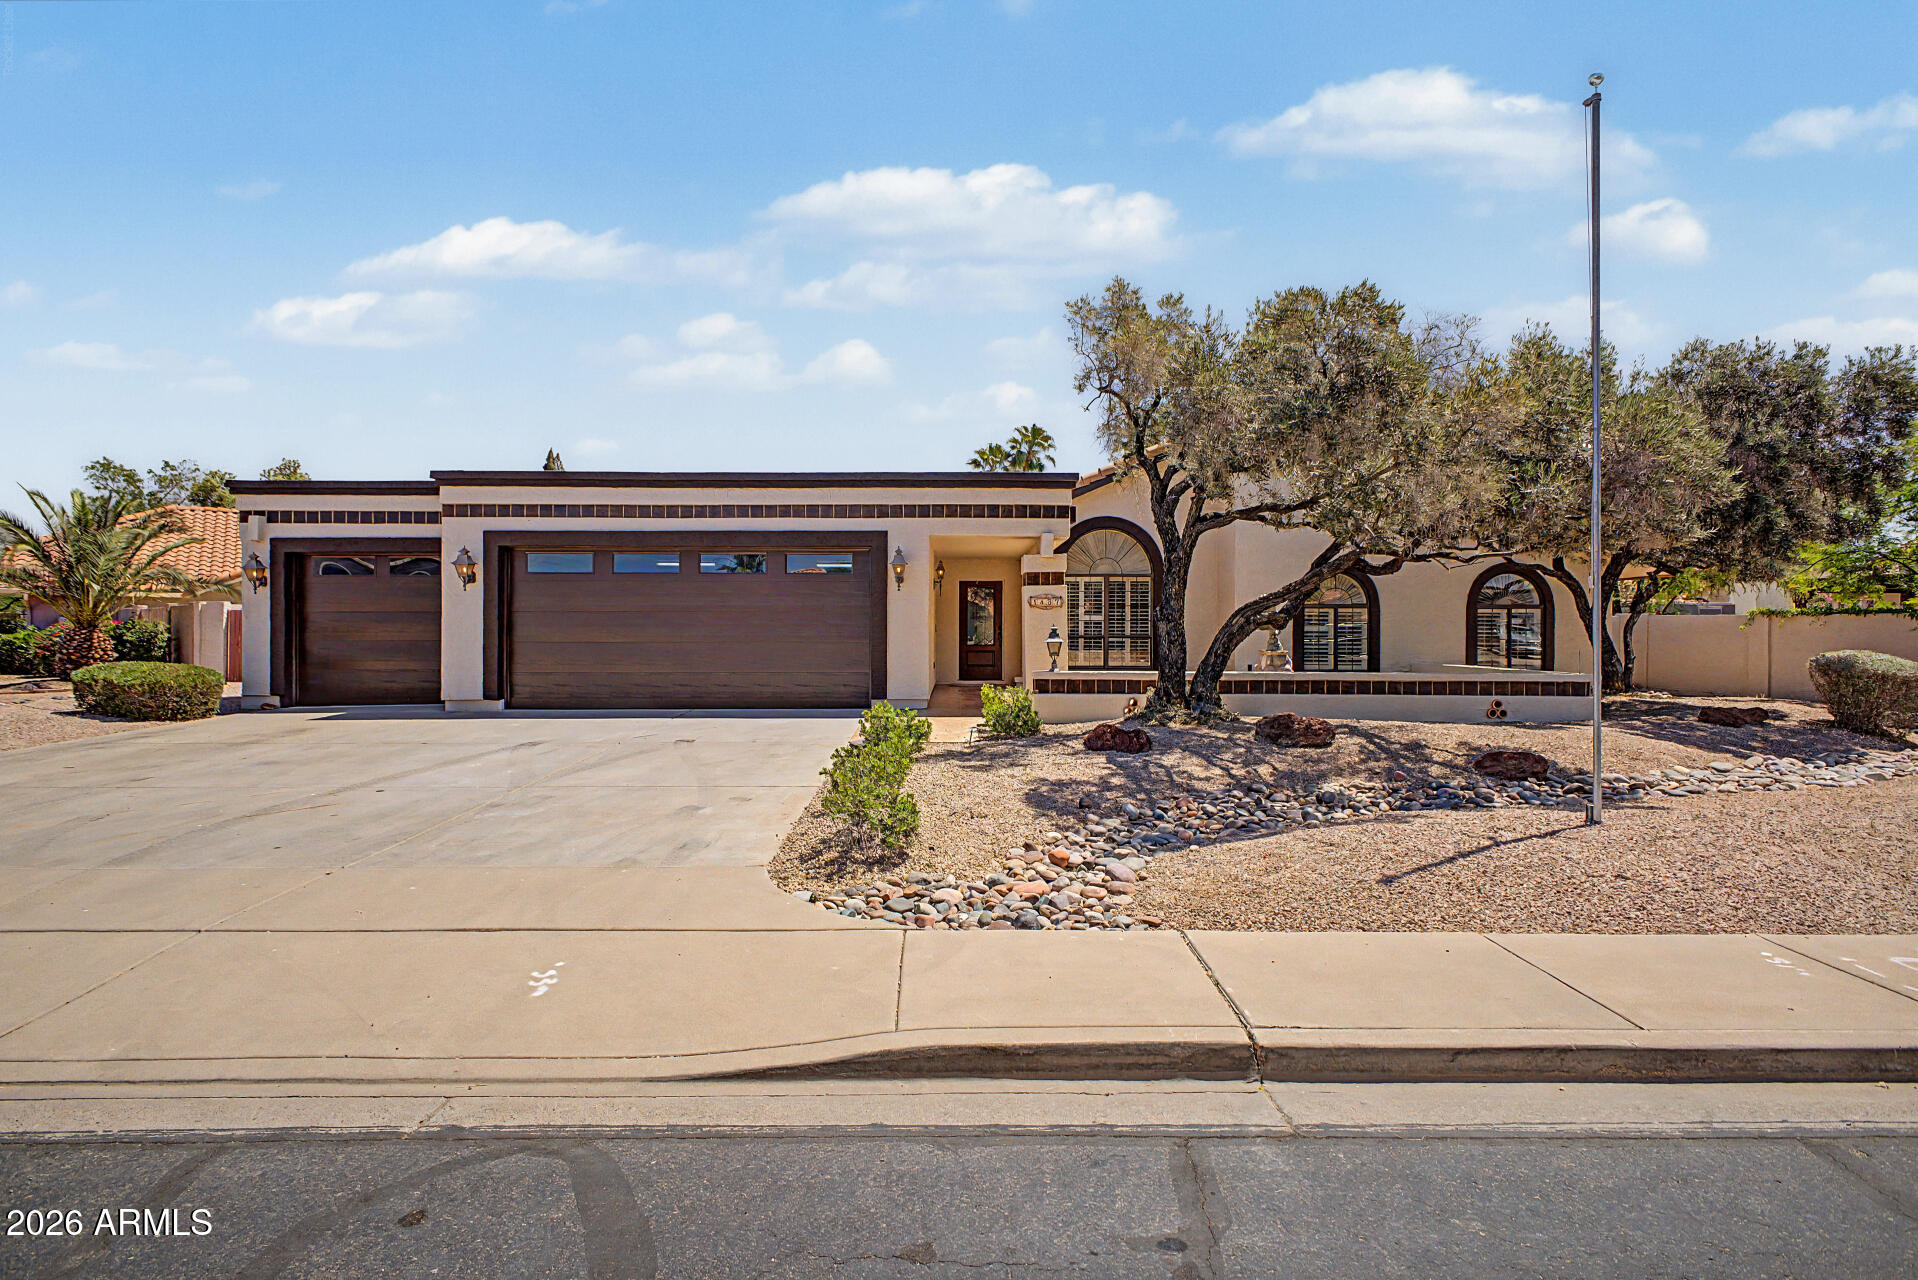
Mesa
1437 N SILVERTON Street
3 Beds
2 Baths
2,126 Sq.Ft.
$649,000
MLS#: 7023132
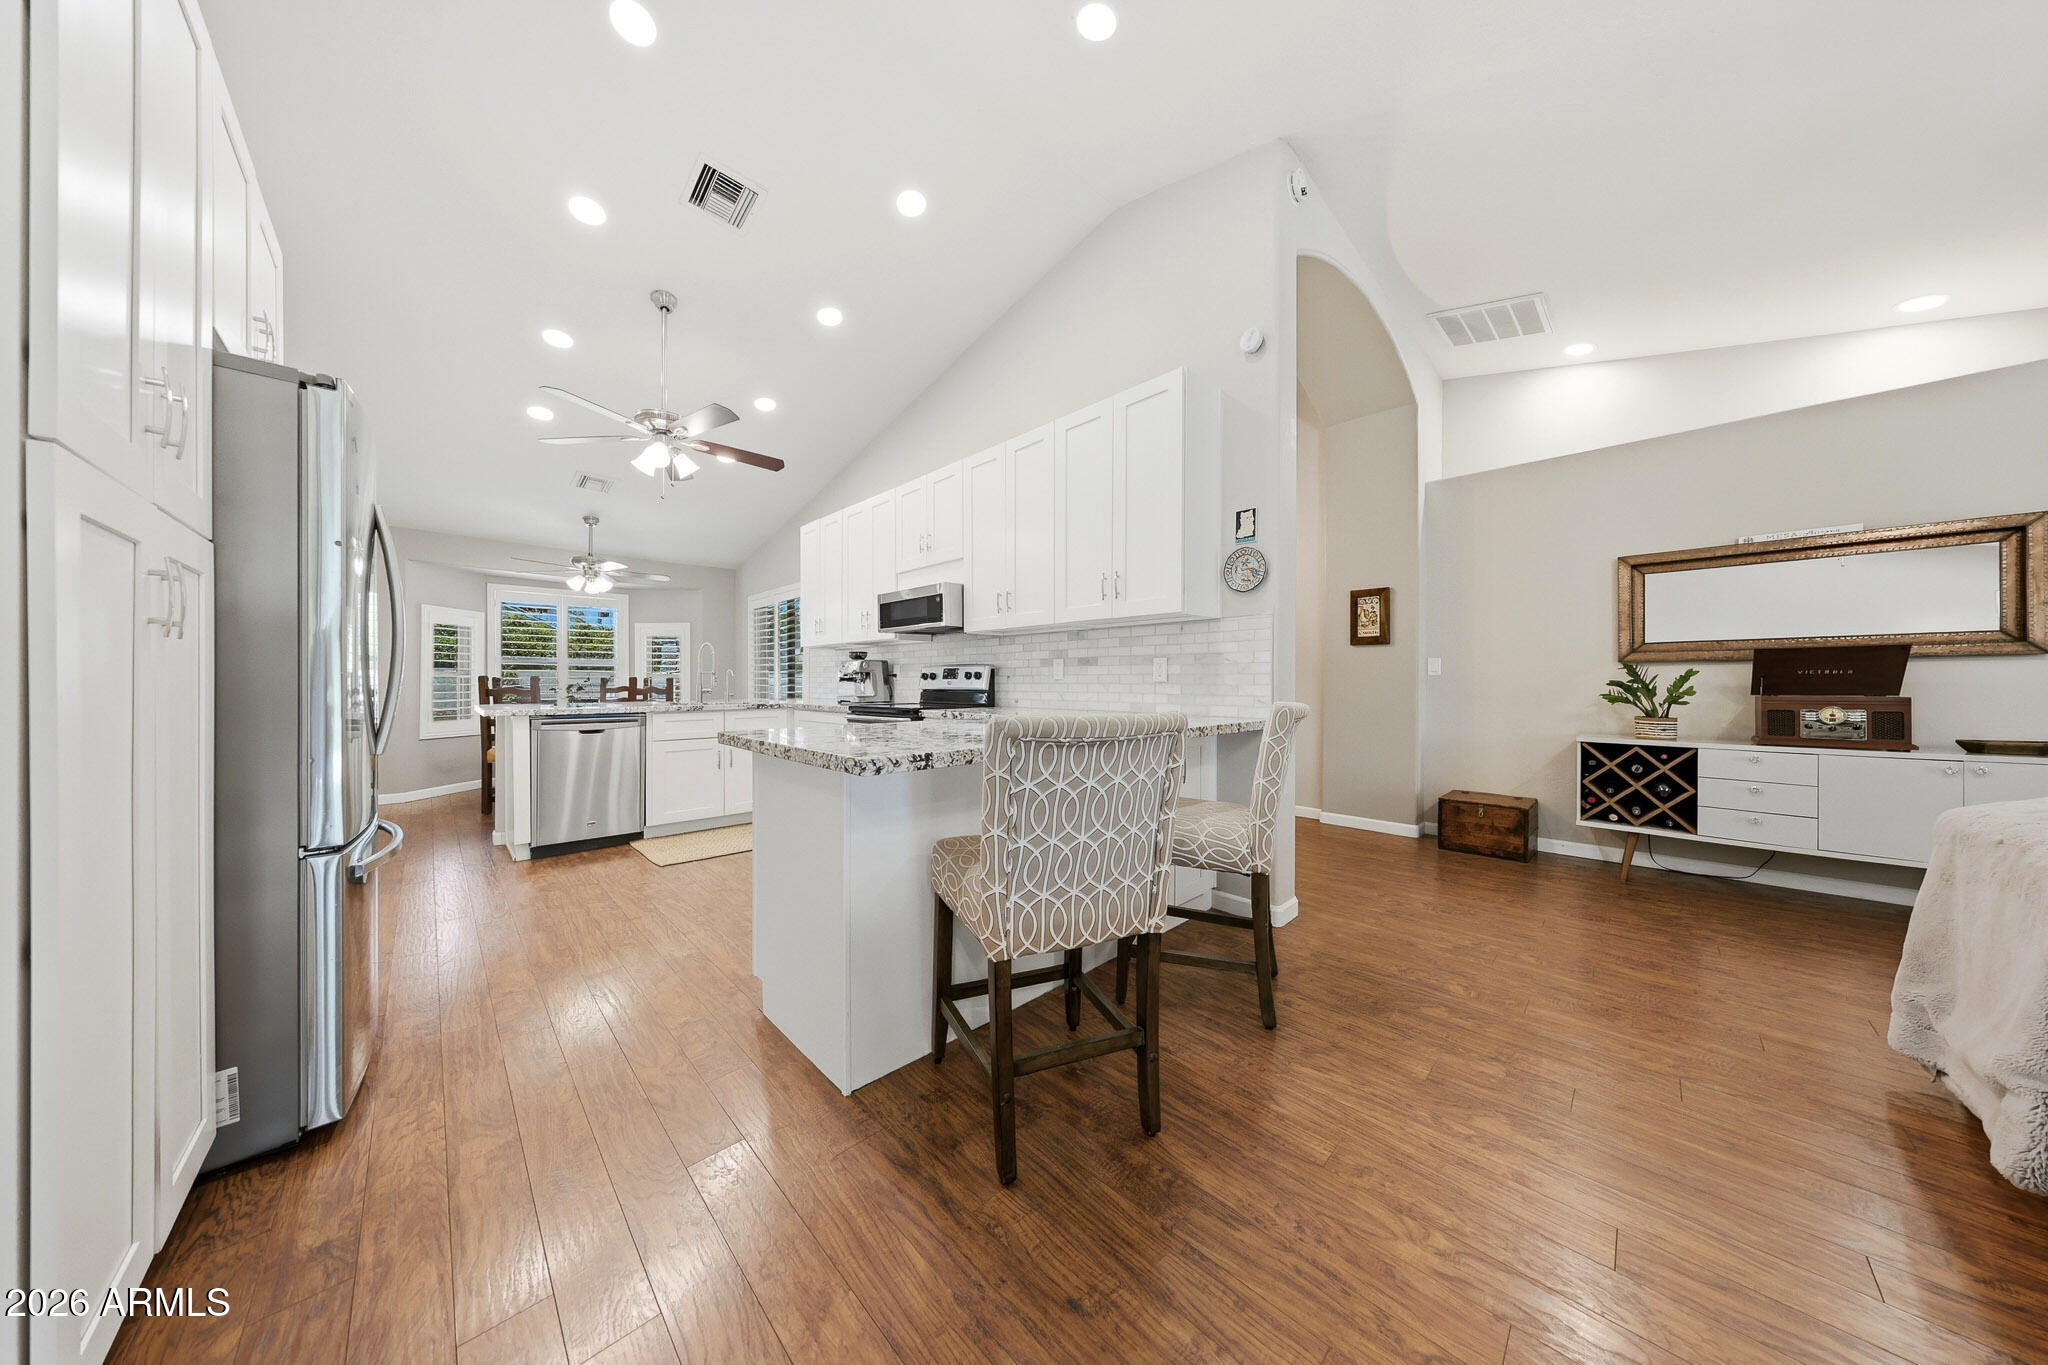
Mesa
463 S 26TH Circle
3 Beds
2 Baths
1,751 Sq.Ft.
$550,000
MLS#: 7021203
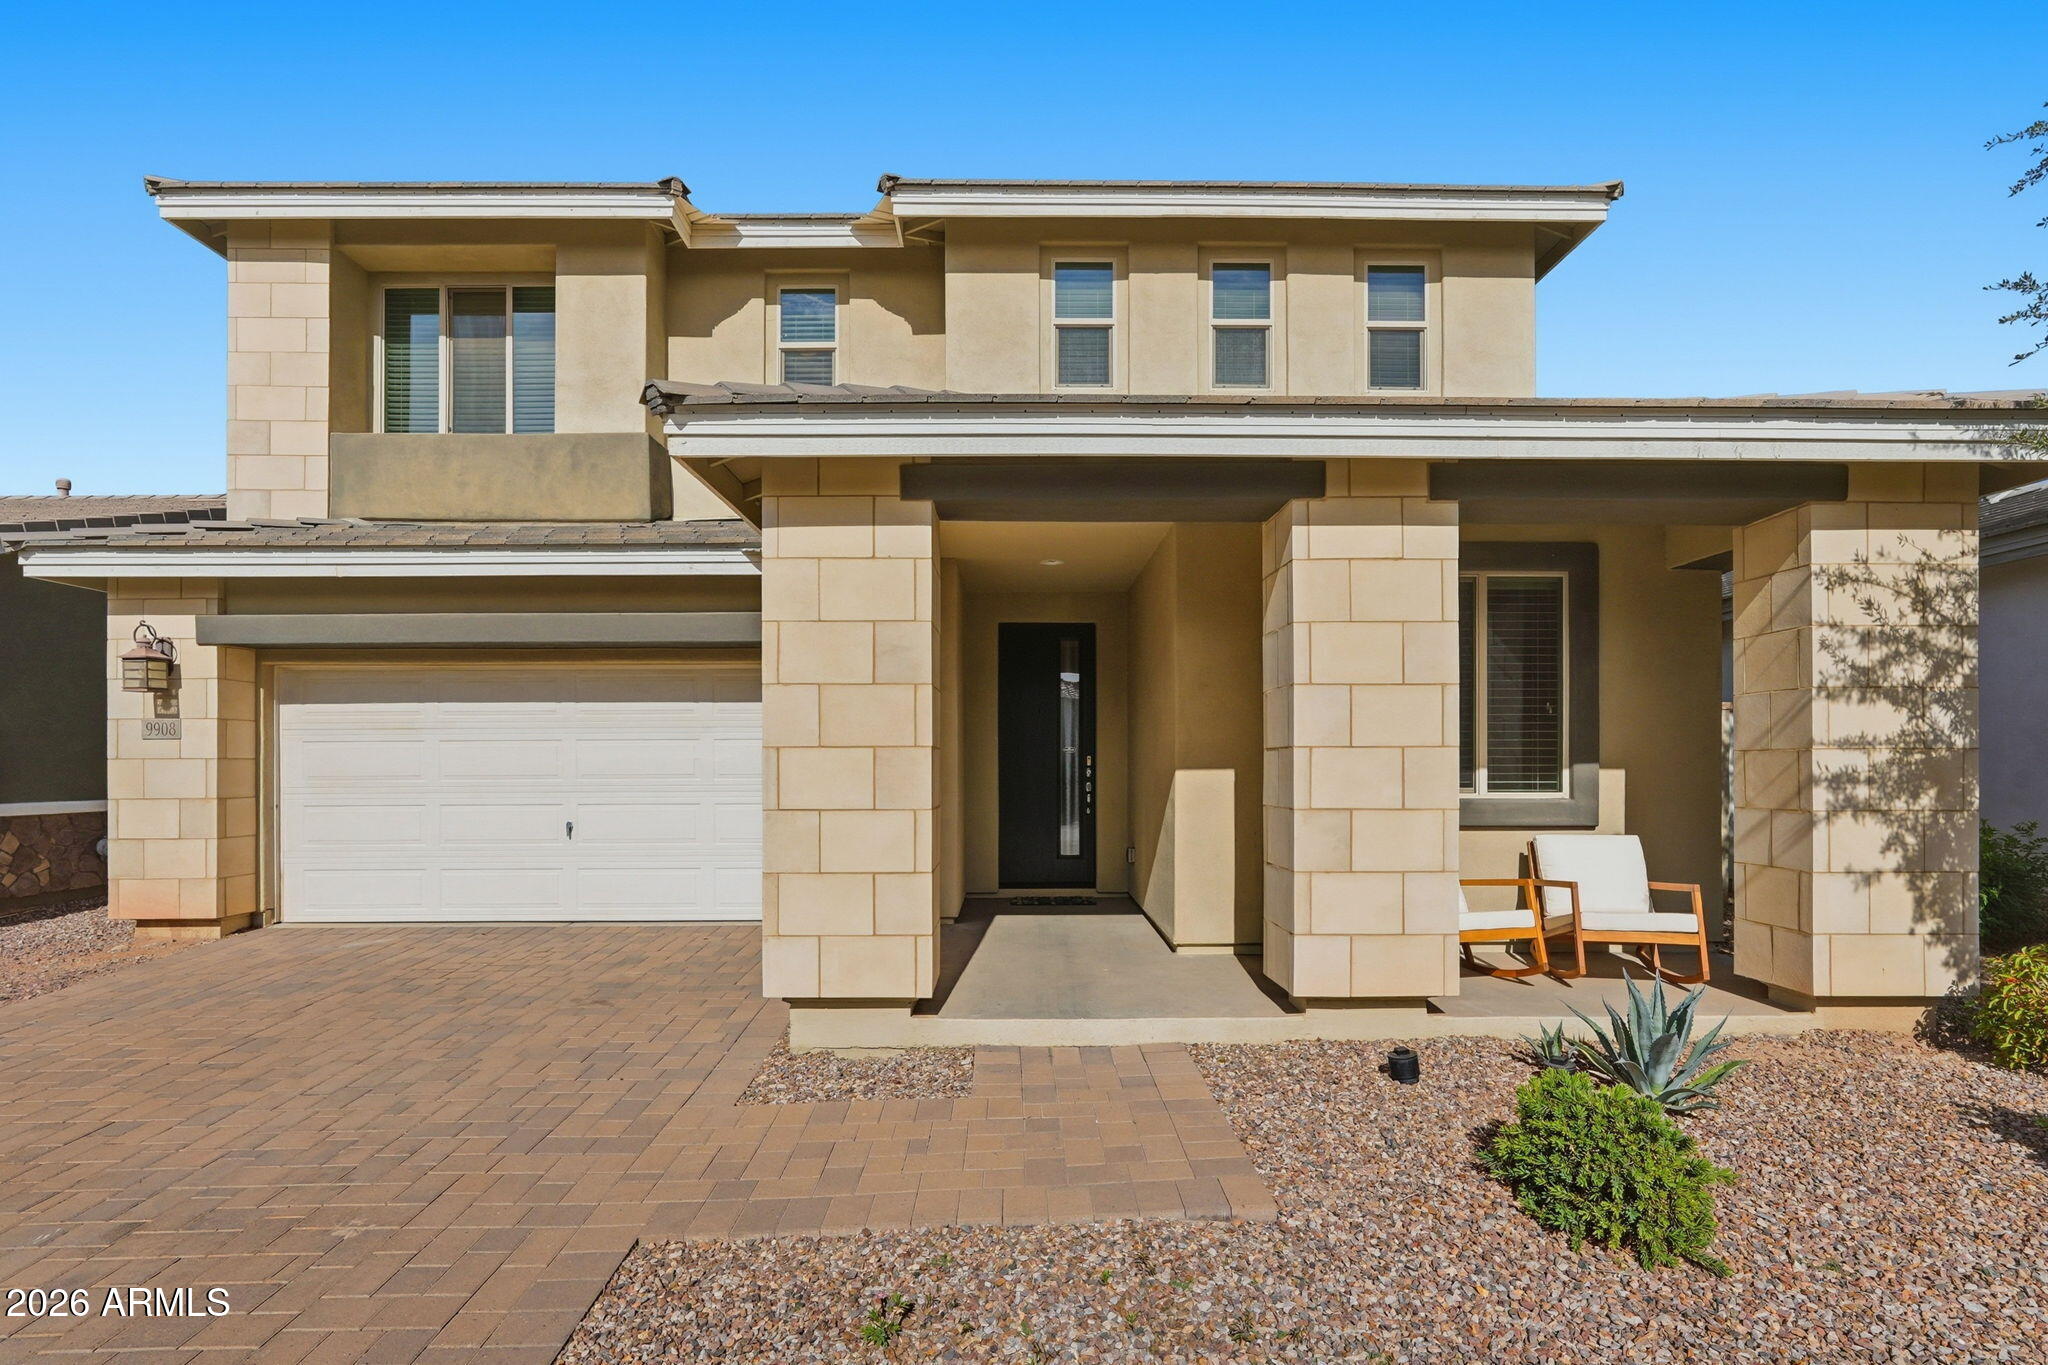
Mesa
9908 E KINETIC Drive
4 Beds
3 Baths
2,503 Sq.Ft.
$539,900
MLS#: 7016223
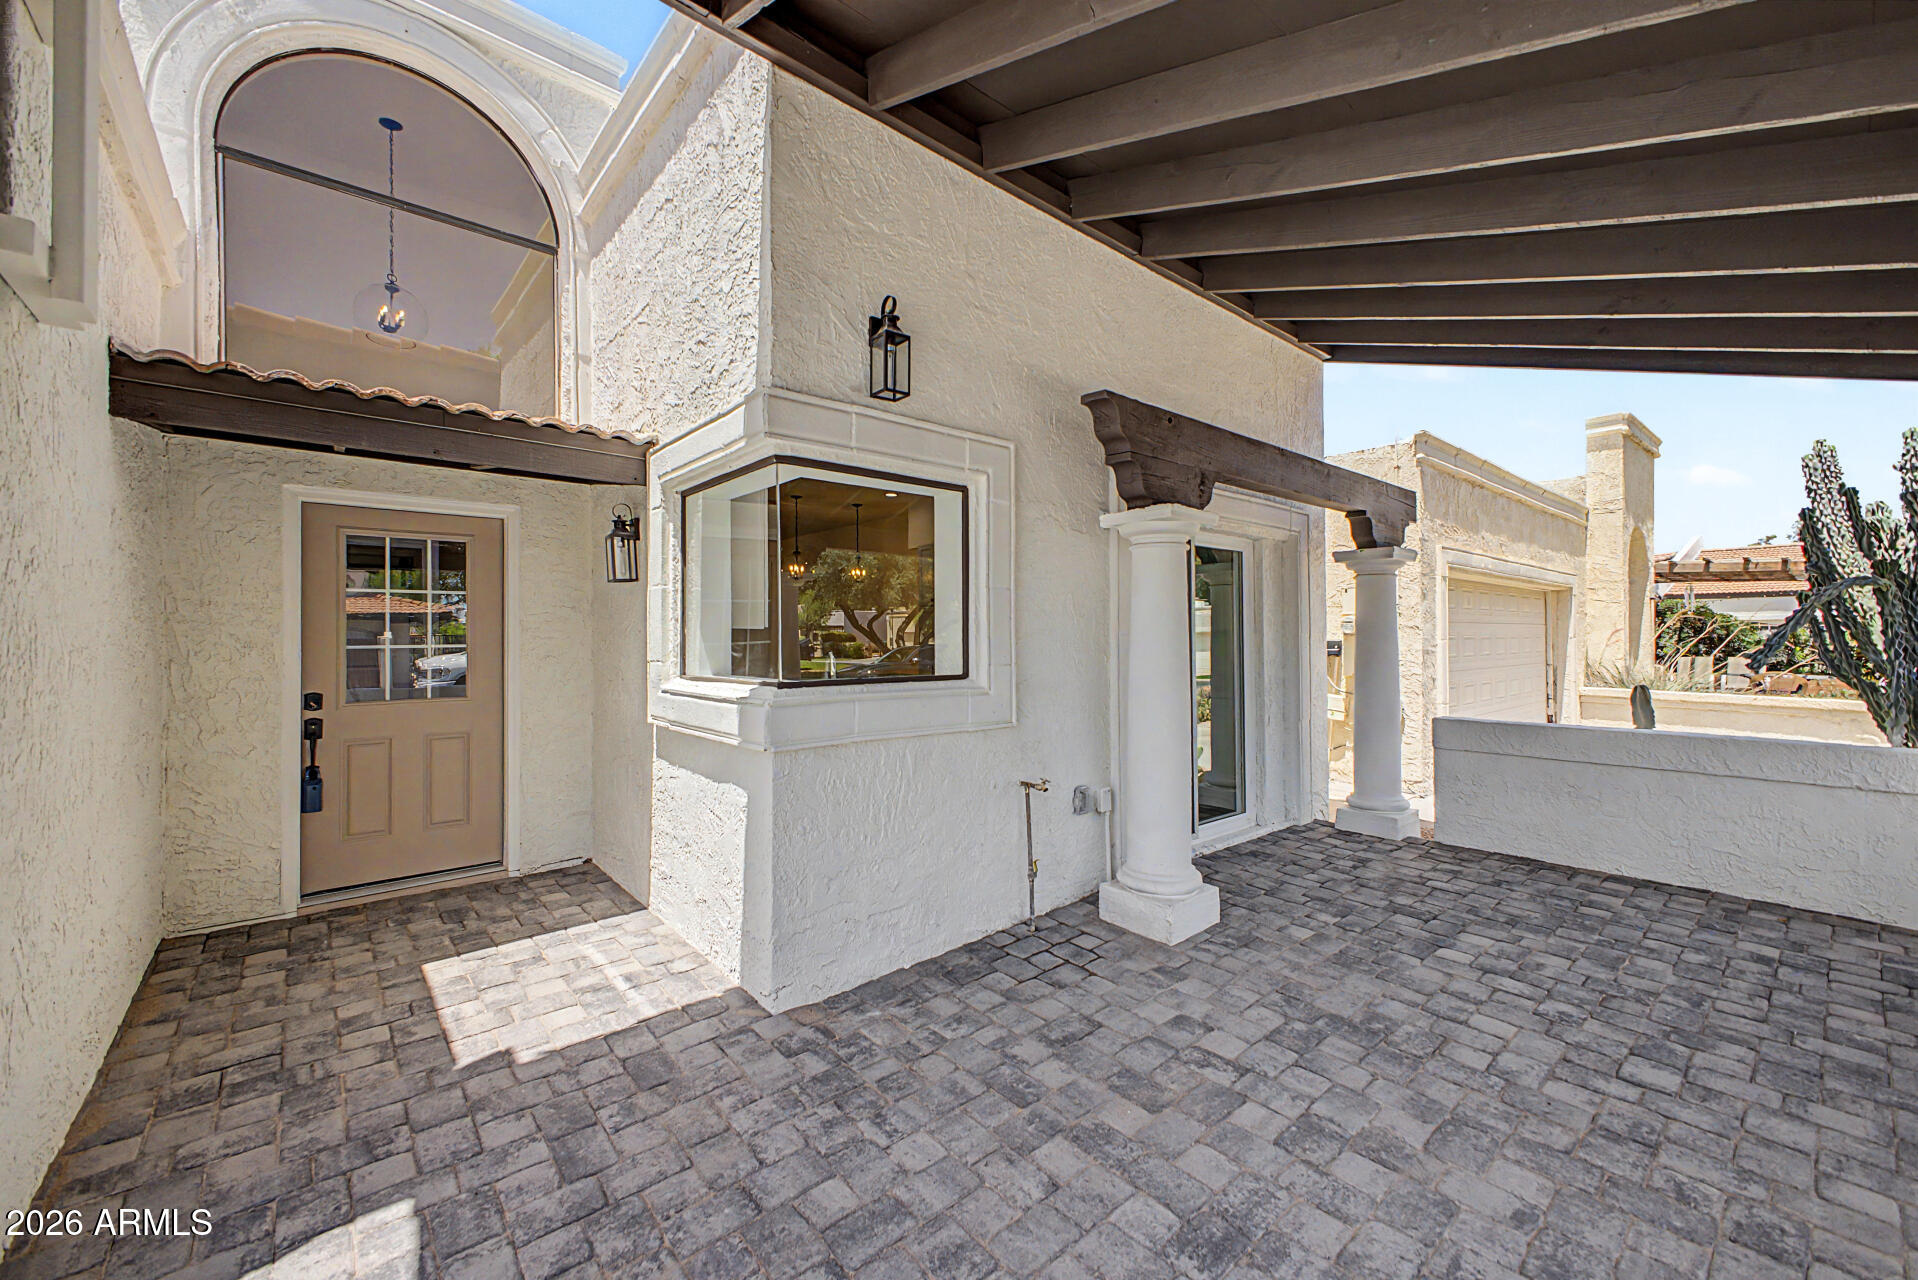
Mesa
2322 S ROGERS -- 62
3 Beds
2 Baths
2,309 Sq.Ft.
$620,000
MLS#: 7011135
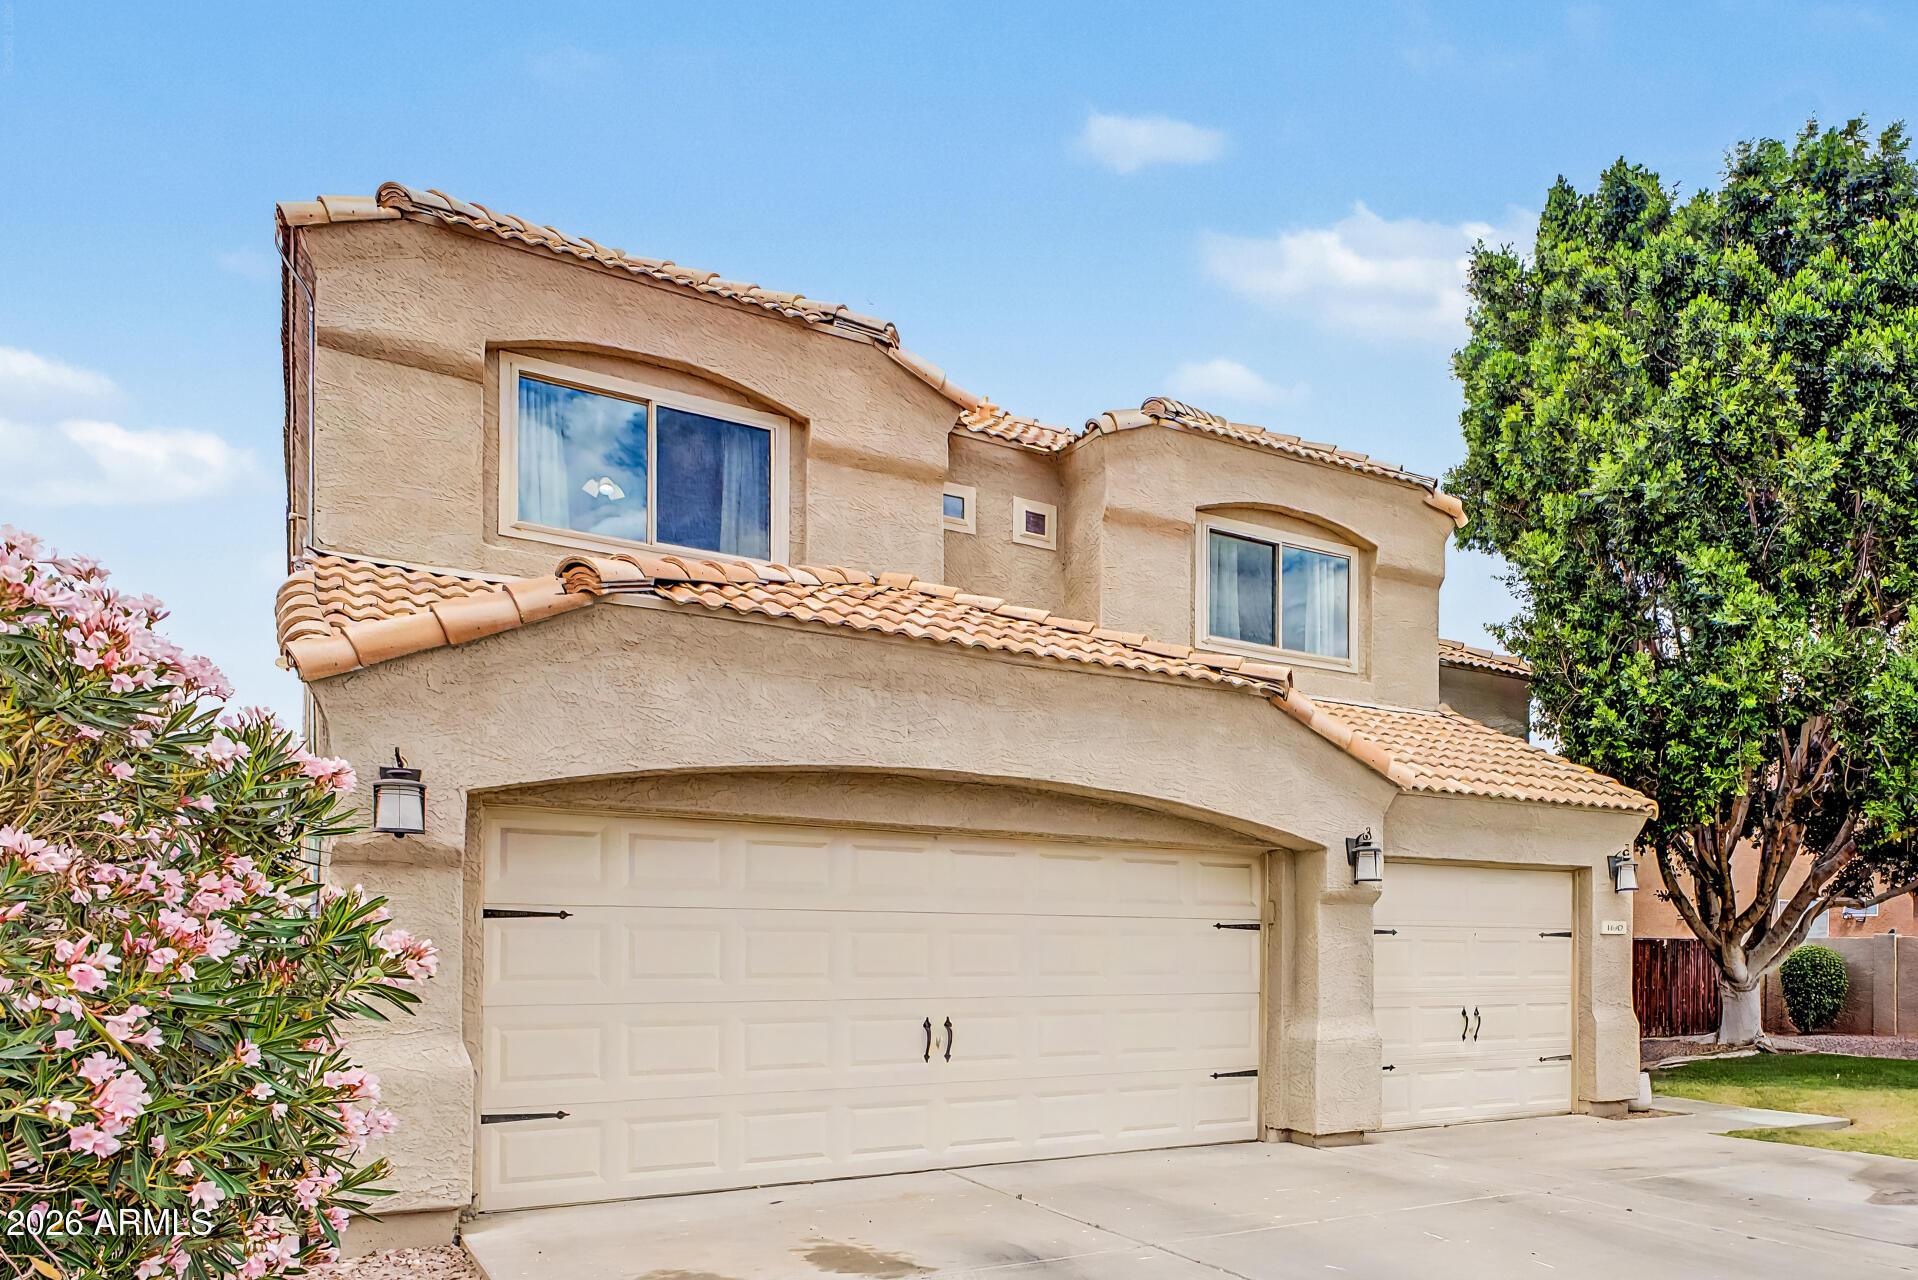
Mesa
1642 S FAITH --
5 Beds
3 Baths
2,770 Sq.Ft.
$650,000
MLS#: 7020813
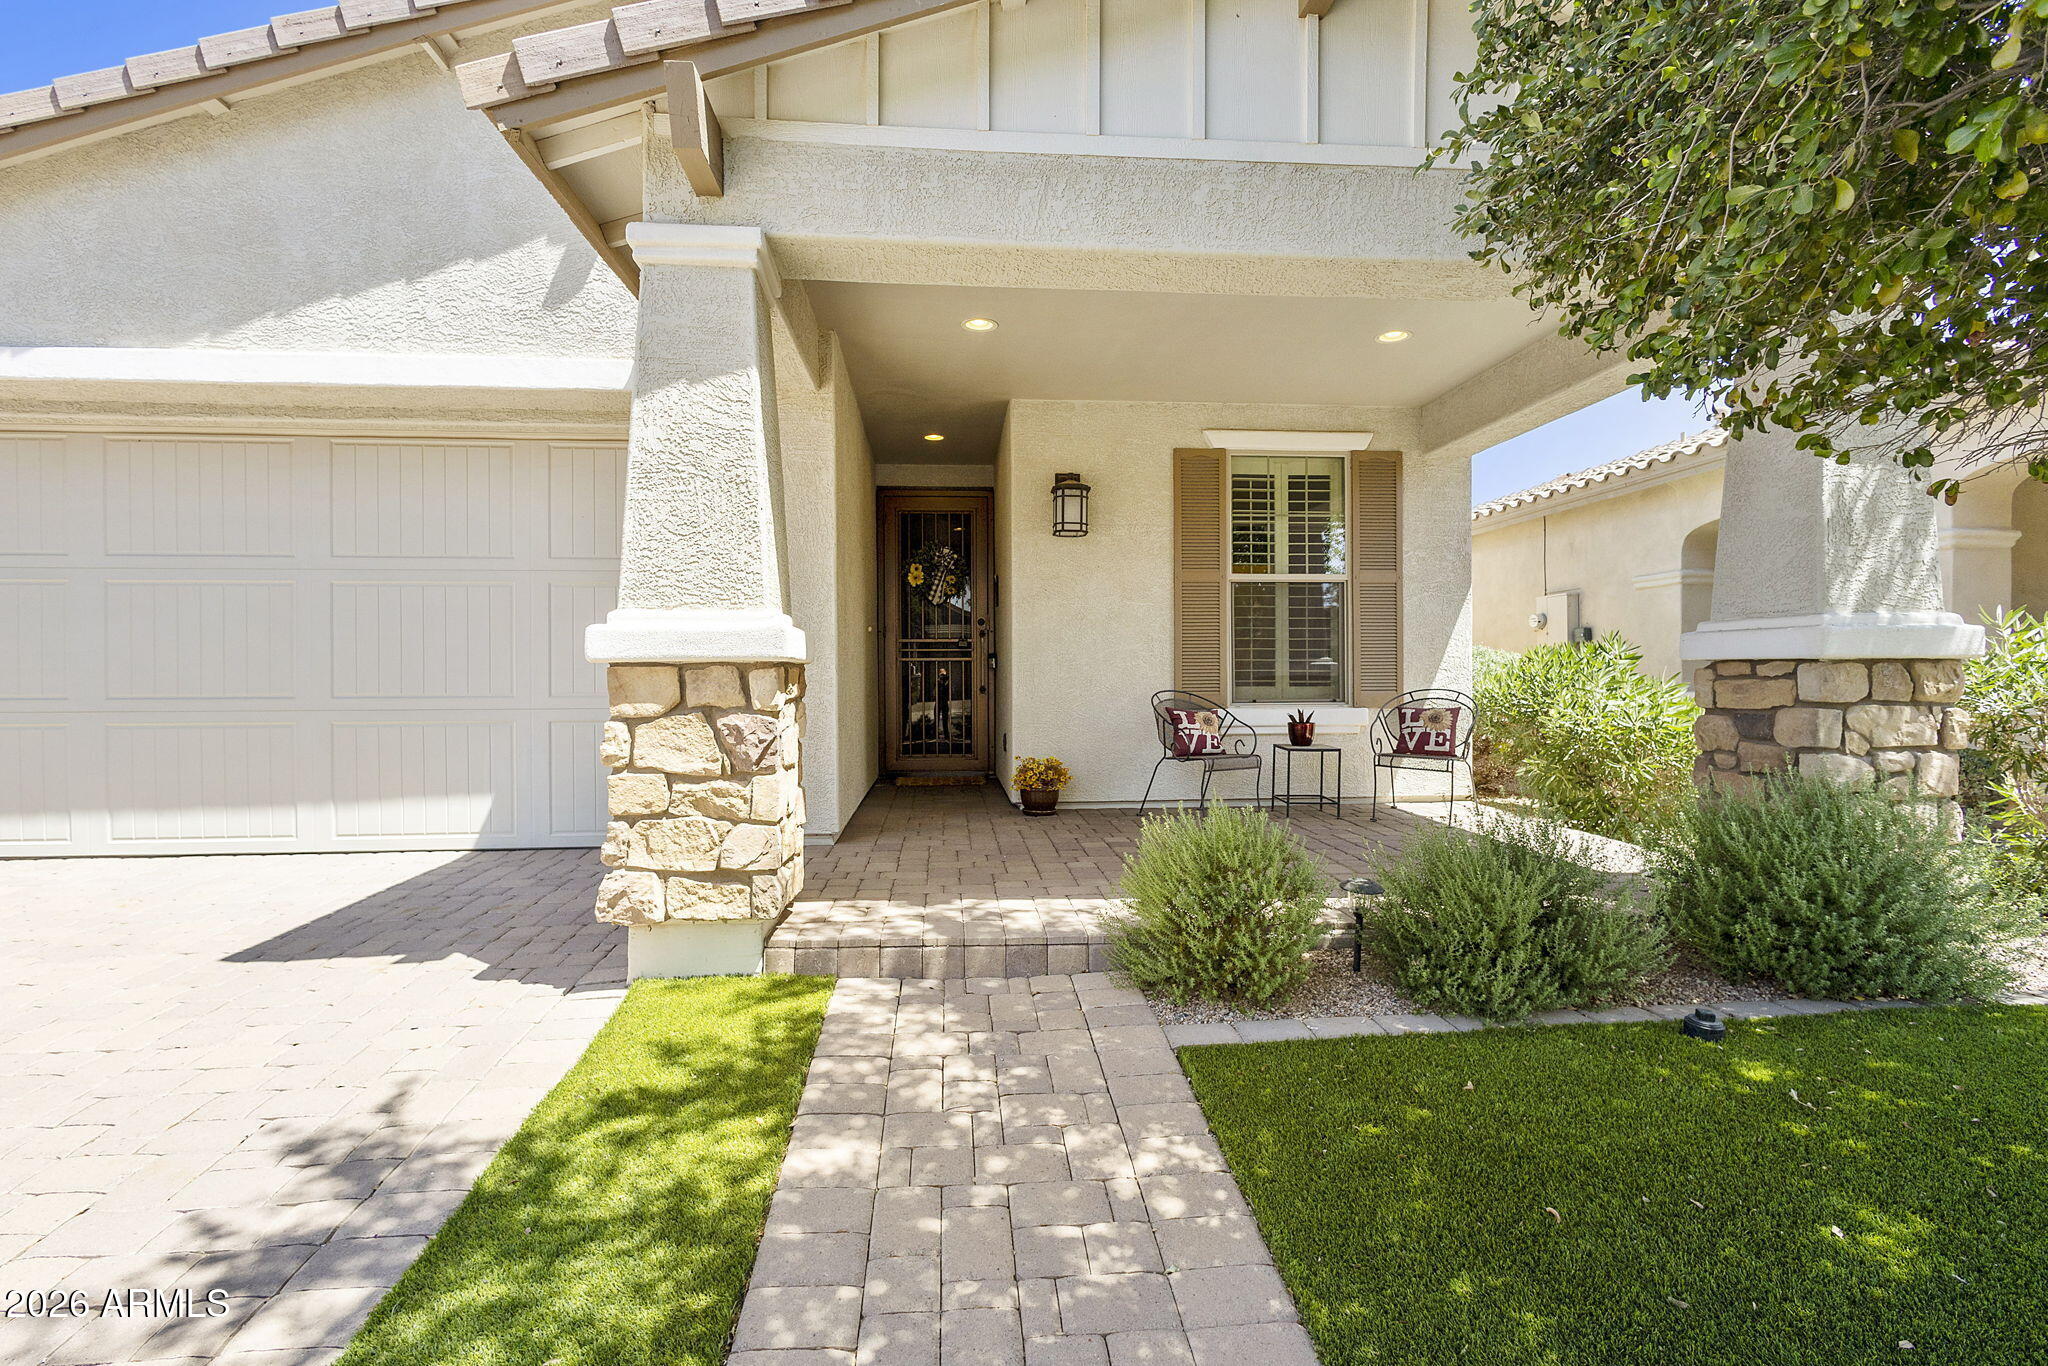
Mesa
10304 E TUPELO Avenue
2 Beds
2 Baths
1,637 Sq.Ft.
$510,000
MLS#: 7022754
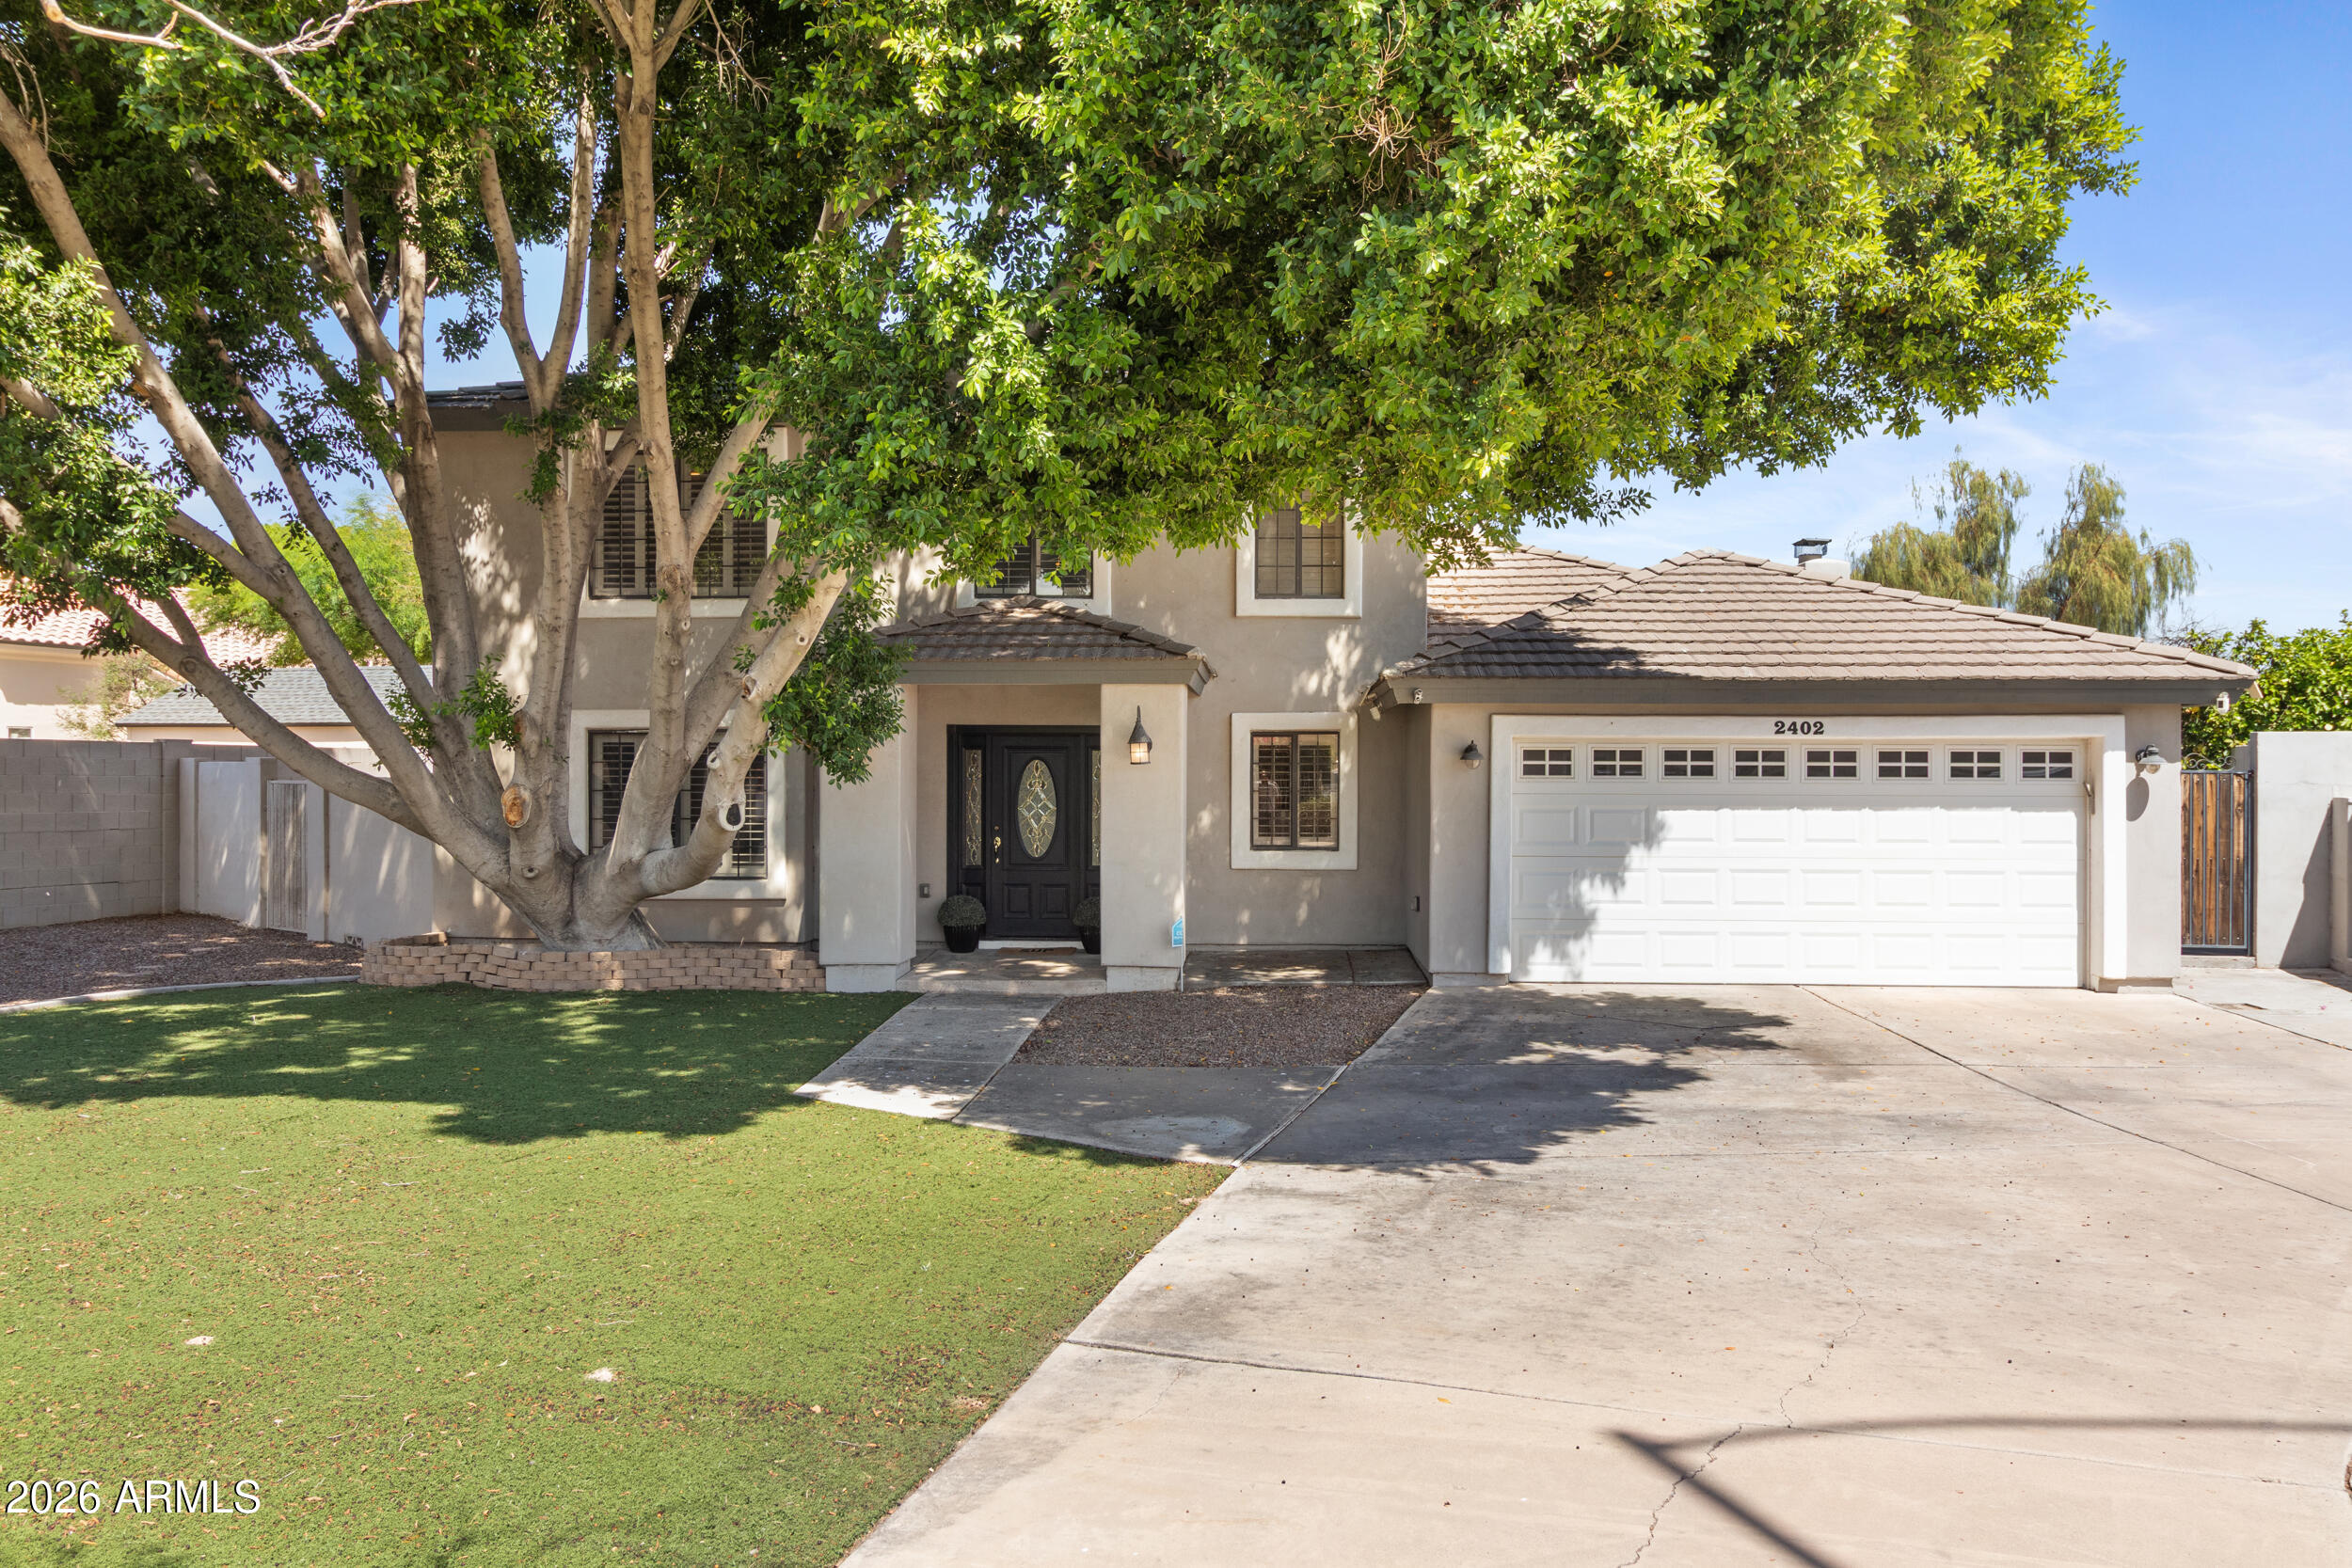
Mesa
2402 E KRAMER Circle
5 Beds
3 Baths
2,881 Sq.Ft.
$679,500
MLS#: 7009774
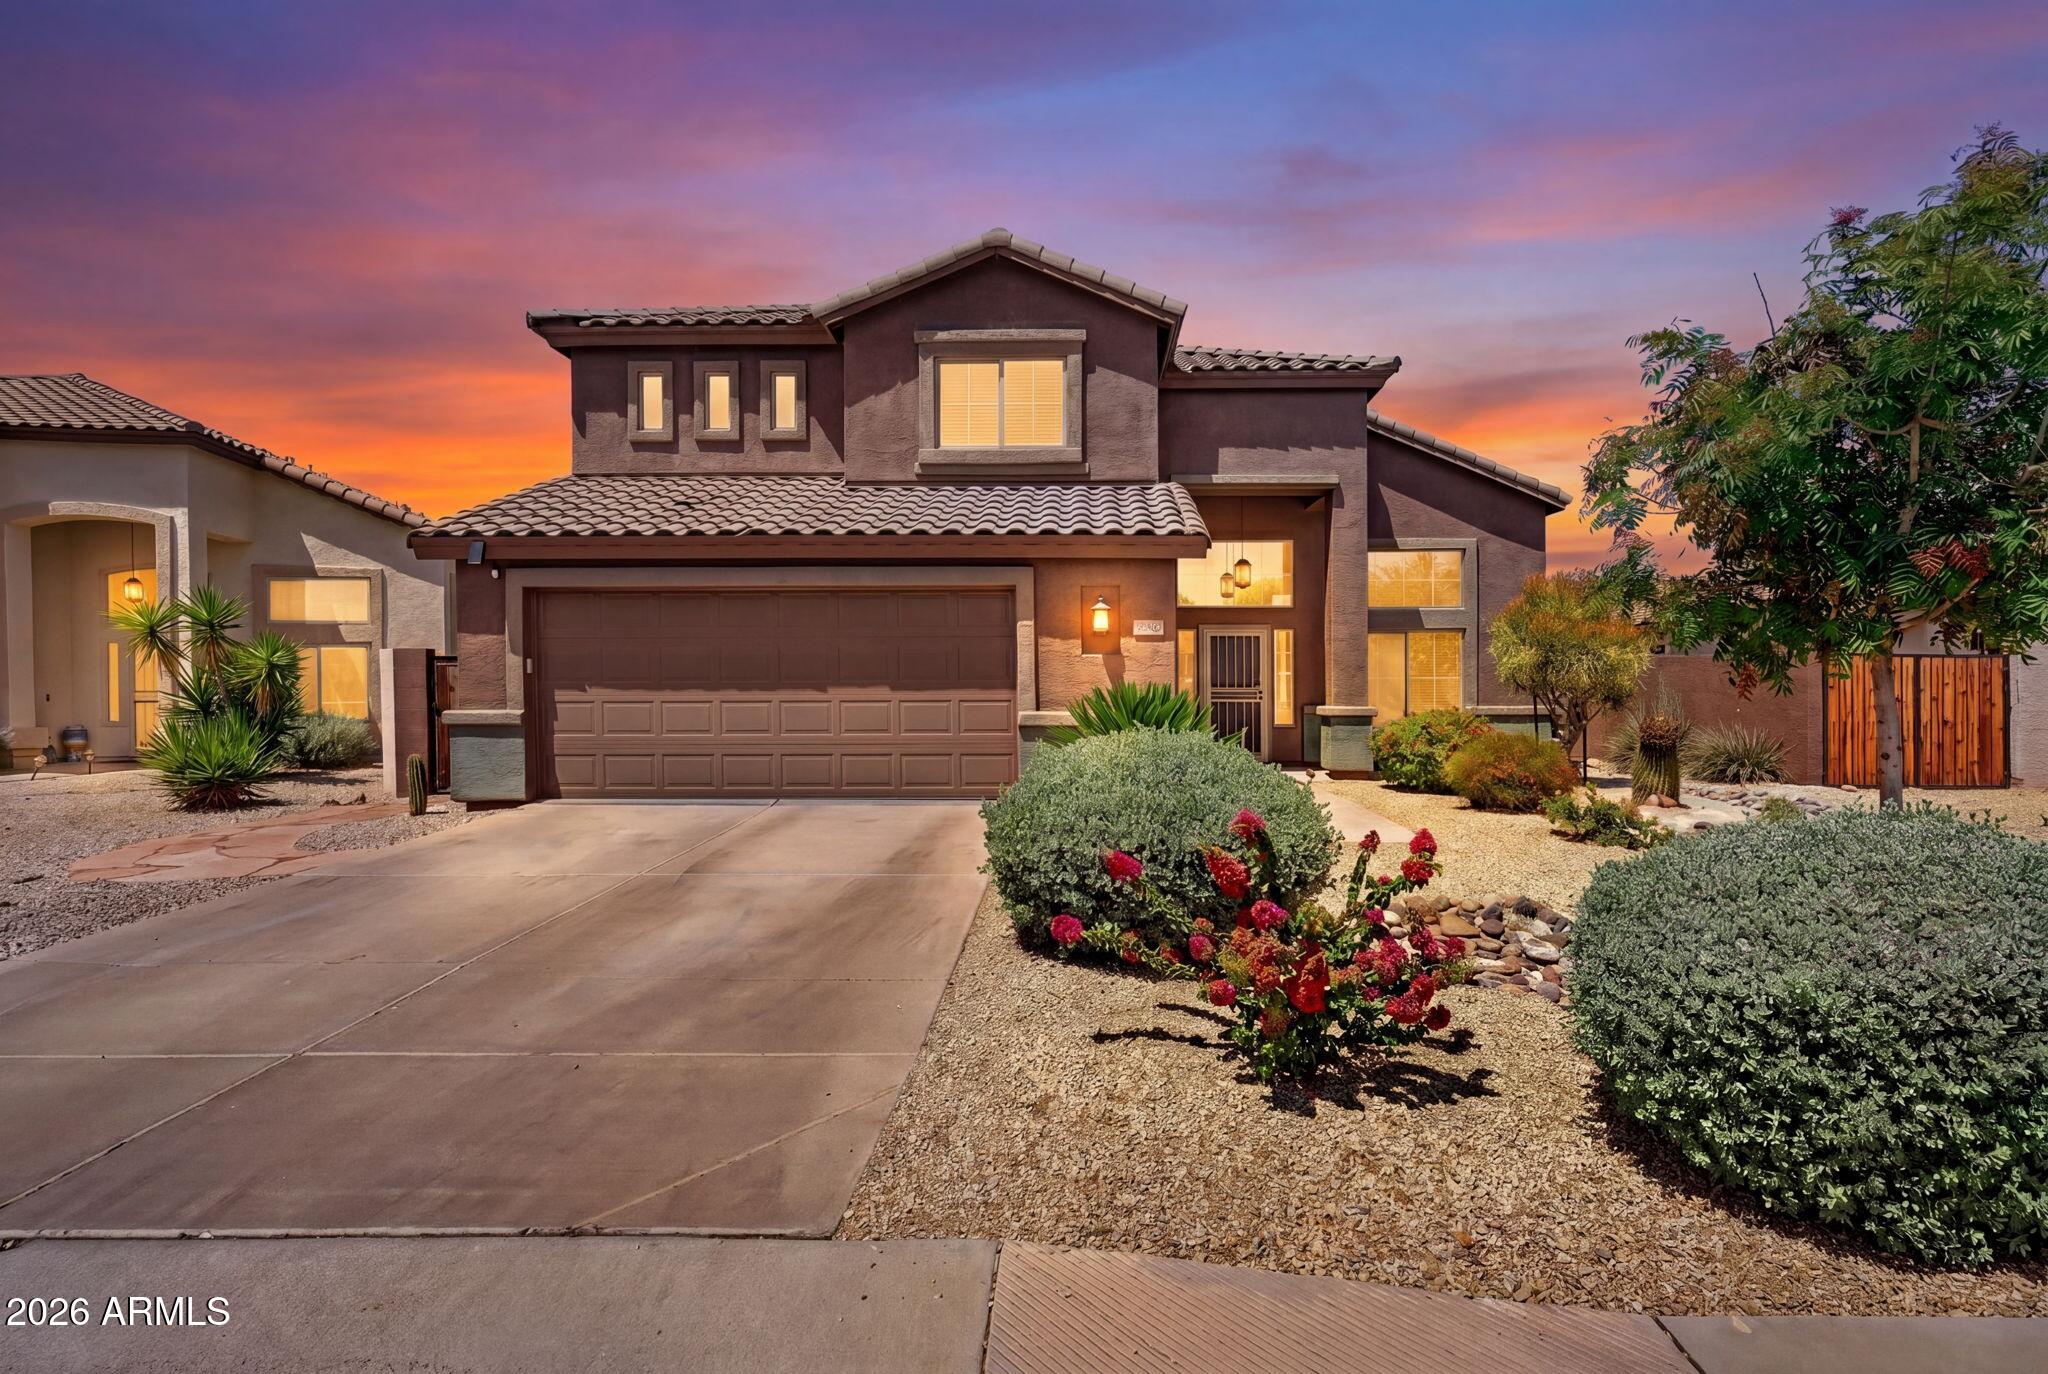
Mesa
10162 E OLLA Avenue
4 Beds
3 Baths
2,490 Sq.Ft.
$549,900
MLS#: 7021024
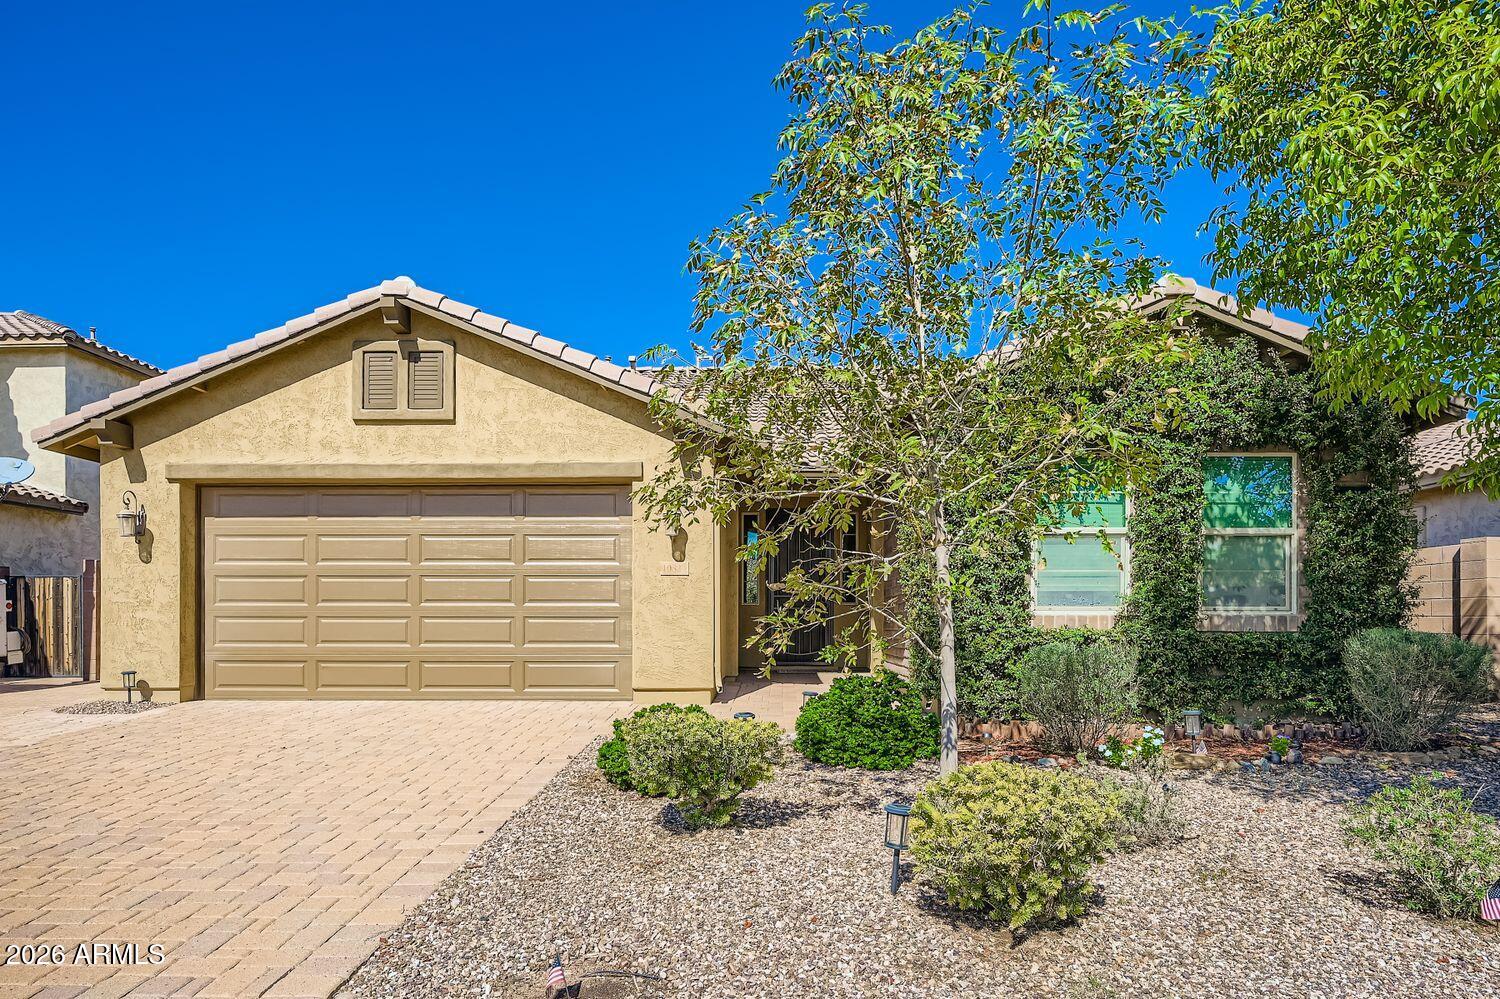
Mesa
10824 E Quintana Avenue
3 Beds
2 Baths
2,067 Sq.Ft.
$549,900
MLS#: 7020891
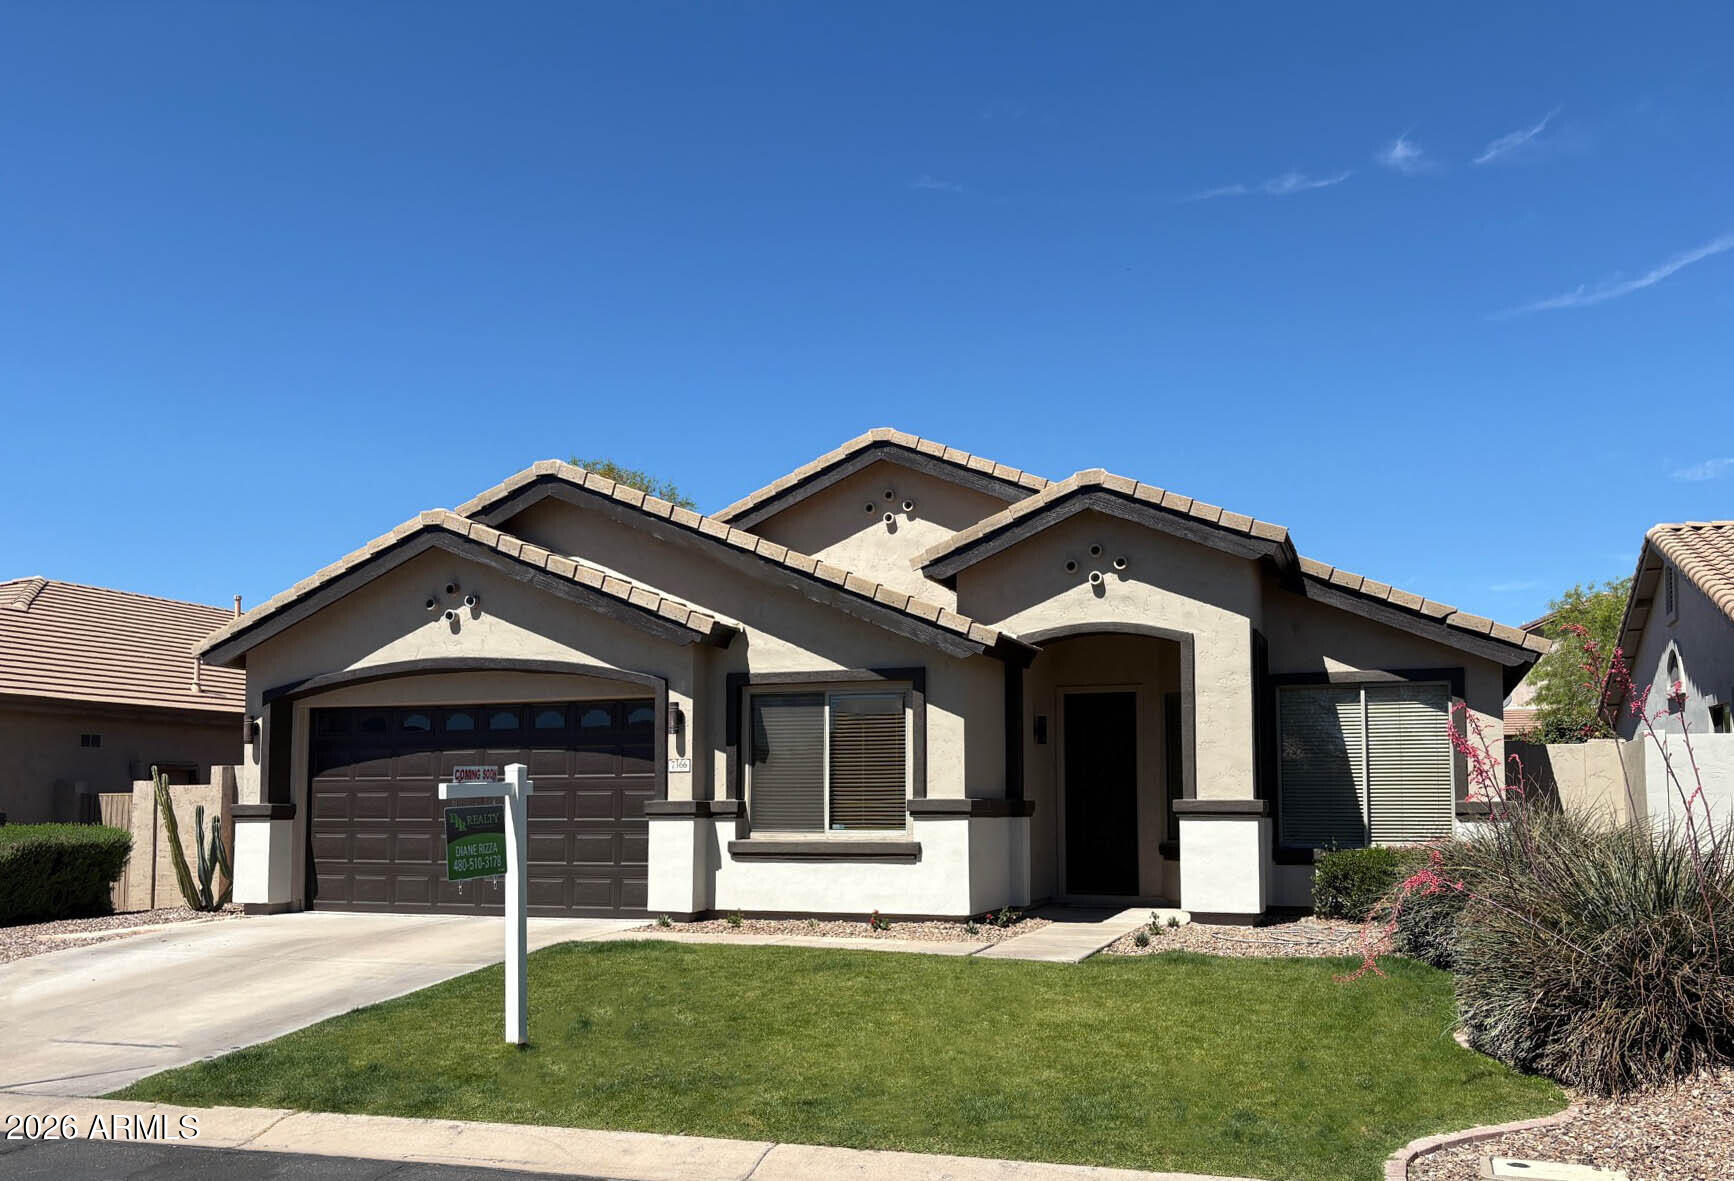
Mesa
7366 E NORWOOD Street
4 Beds
2 Baths
2,255 Sq.Ft.
$589,500
MLS#: 7005180
