6610 E MARISA Lane

Phoenix, AZ 85054
Phoenix, AZ 85054
6610 E MARISA Lane

$925,000

MLS#: 7024200

Status: Active

Listing provided by: Compass

Listing agent phone: None

Last update: 5 months ago

On site: 5 months ago

PARADISE RIDGE PCD FS6 - Residential

About

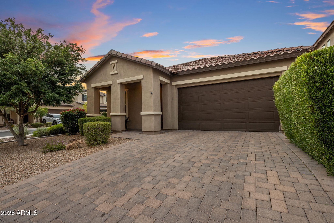
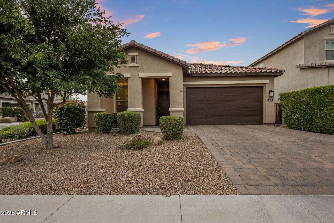
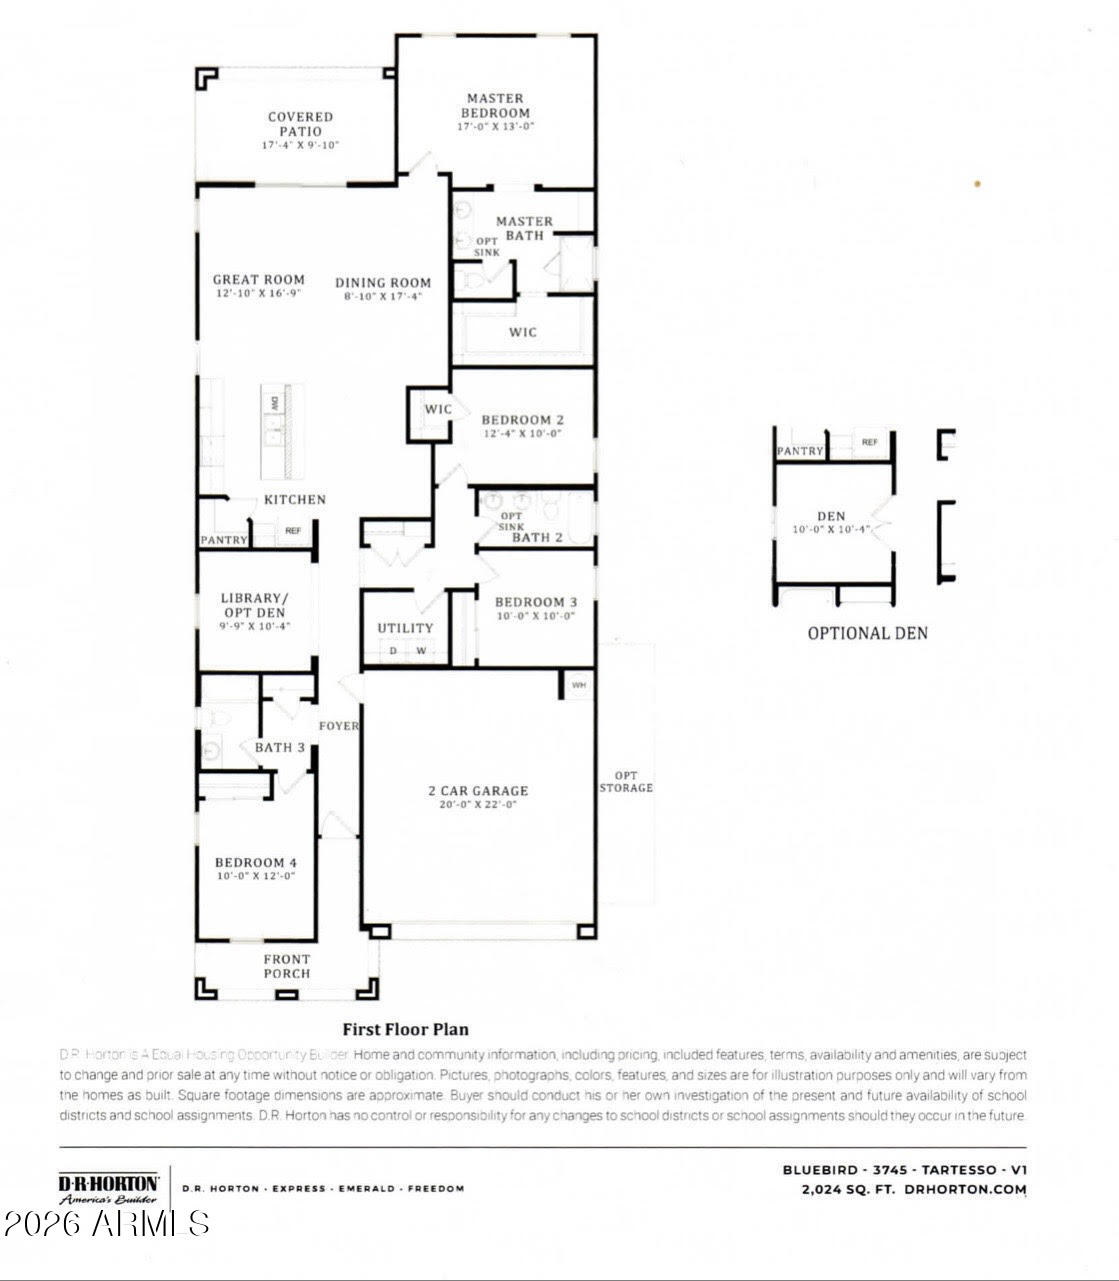
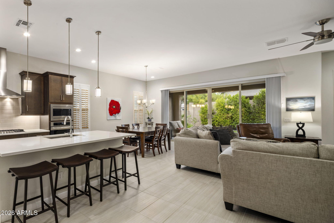
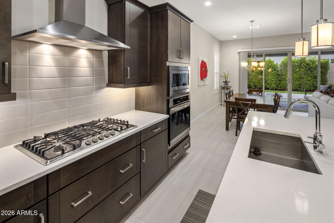
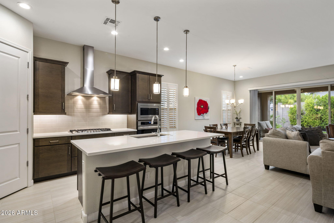
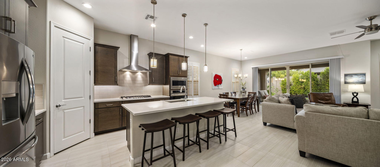
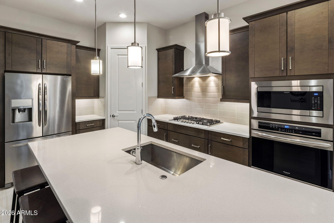
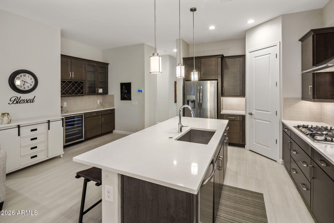
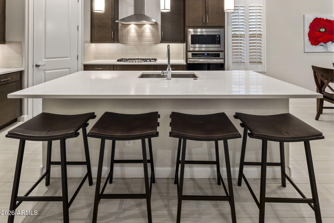
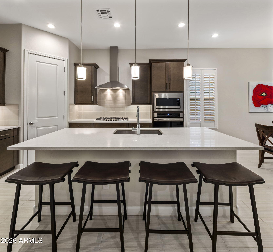
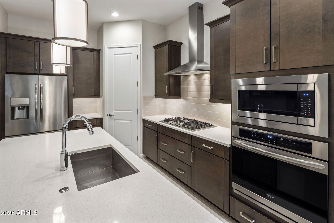
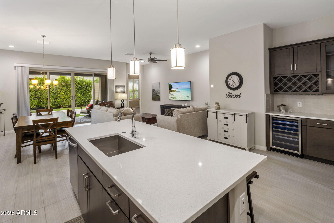
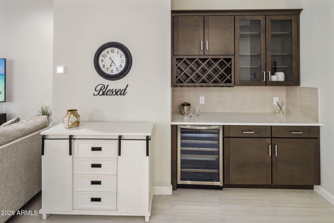
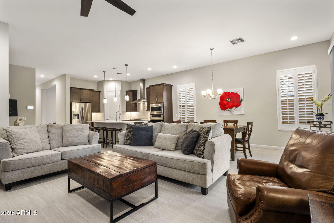
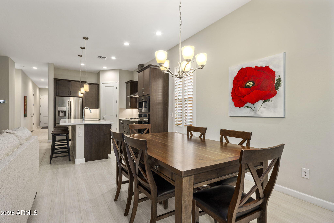
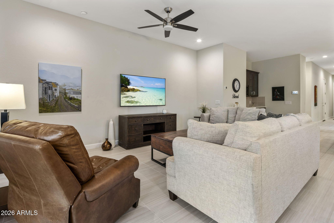
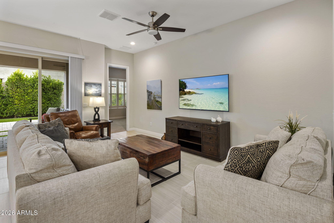
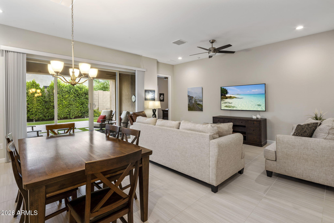
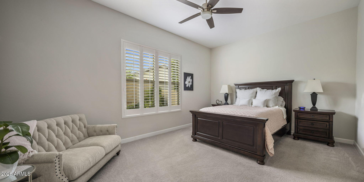
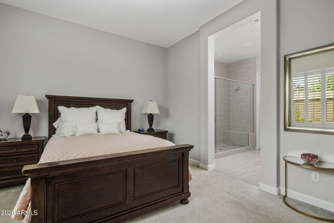
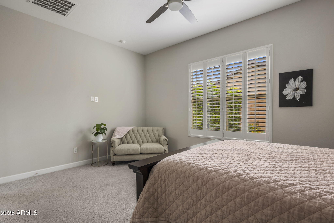
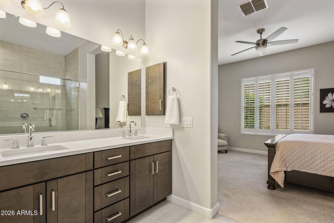
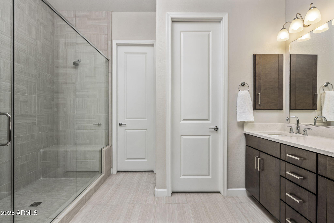
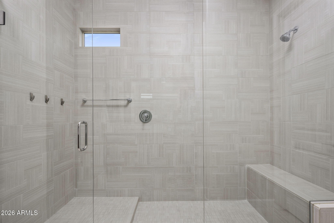
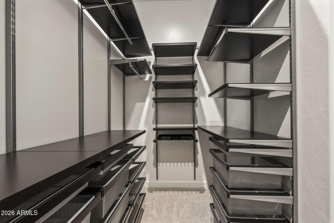
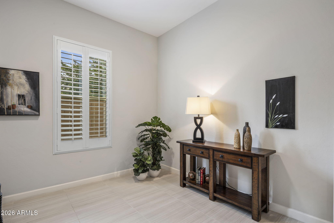
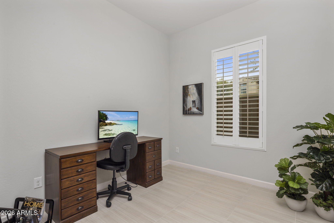
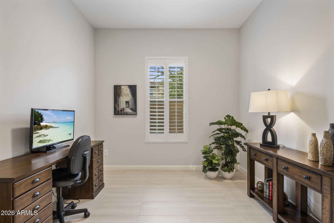
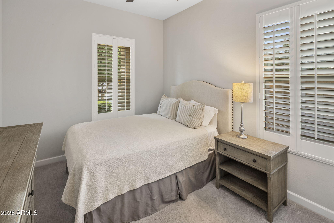
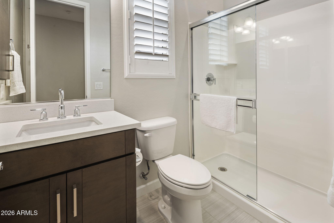
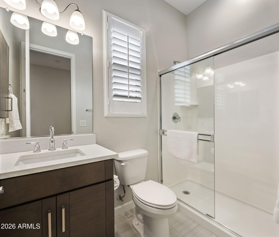
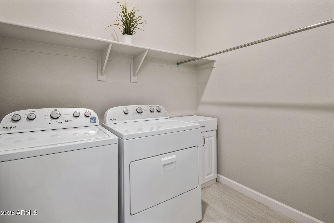
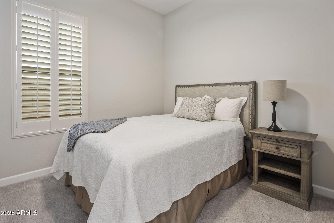
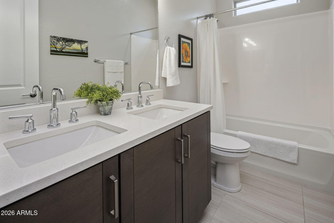
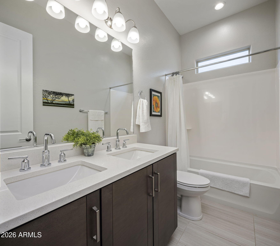
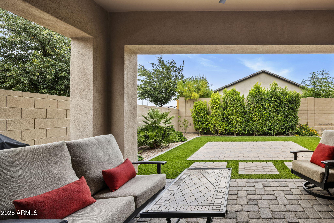
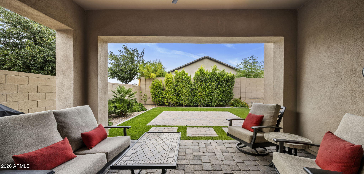
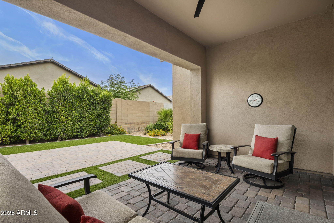
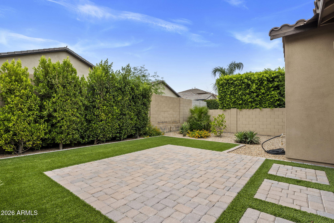
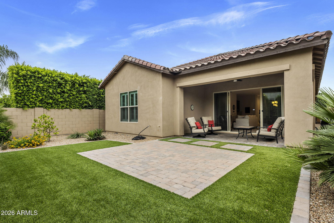
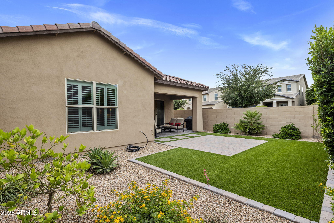
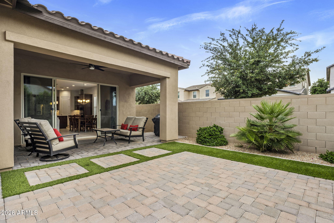
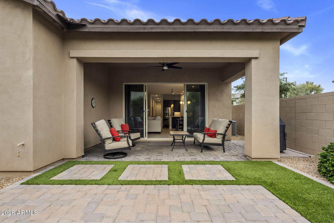
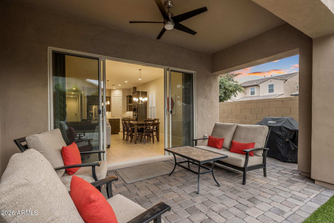
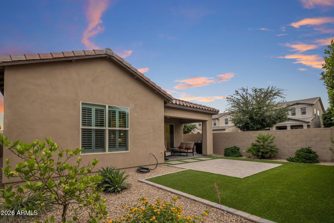
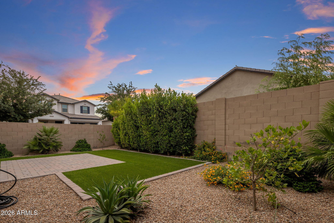
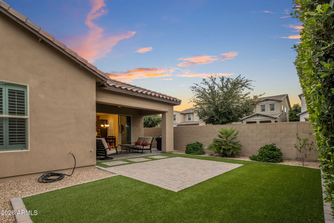
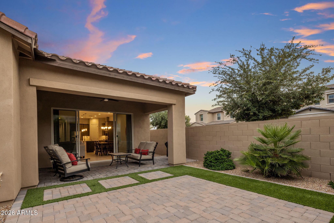
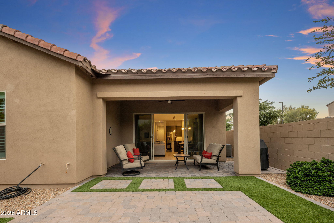
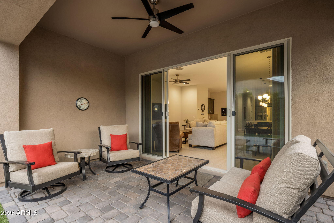
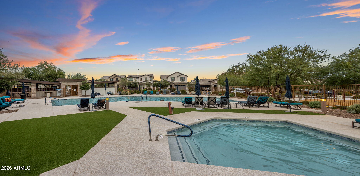
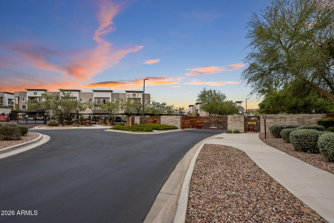
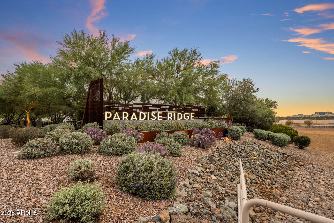
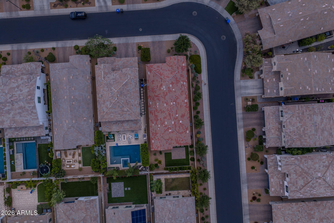
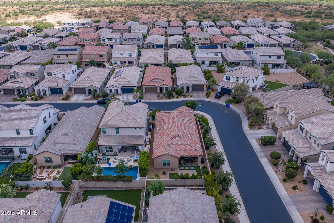
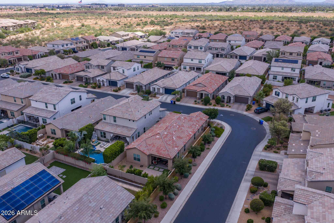
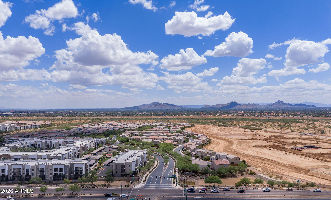
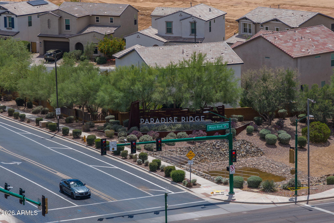
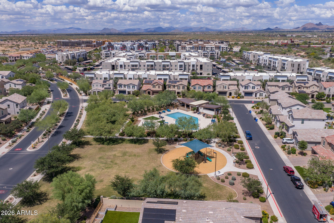
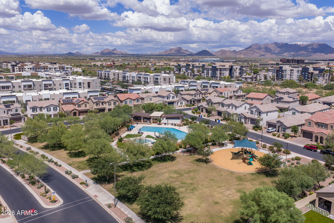
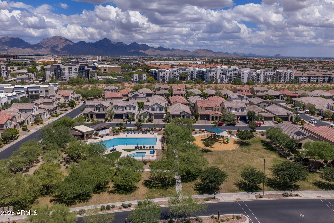
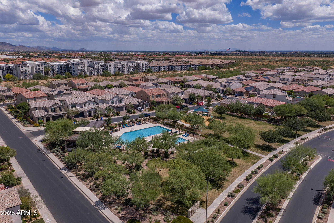
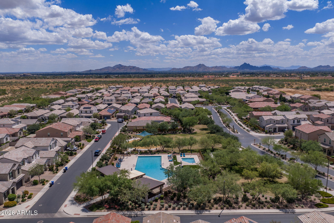
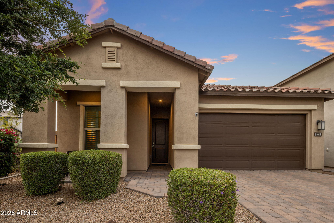
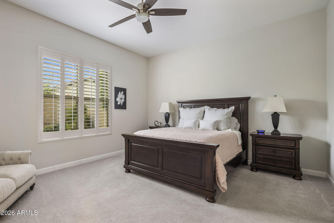
Modern luxury meets an unbeatable lifestyle in this stunning Bluebird floor plan by D.R. Horton, located in the highly desirable Paradise Ridge community. Built in 2019, this sophisticated 4-bedroom, 3-bathroom home greets you with soaring 10-foot ceilings and sleek 12x24 tile flooring that leads into a spectacular open-concept living space. The gourmet kitchen is a true centerpiece, featuring elegant charcoal cabinetry, pristine quartz countertops, and a custom built-in bar designed for effortless entertaining. Large 8-foot sliding glass doors bridge the gap between indoor and outdoor living, opening to a meticulously manicured and private backyard sanctuary that comes complete with professional snake-proof fencing for total peace of mind. Positioned in one of the most convenient corridors in the Valley, this home offers incredible walkability to Whole Foods and Life Time Fitness, while the premier shopping and world-class dining at Kierland Commons and Scottsdale Quarter are just minutes away. This property perfectly captures the essence of contemporary North Phoenix living with every high-end upgrade already in place.
Property

Beds

4

Full Baths

3

1/2 Baths

None

Year Built

2019

Sq.Footage

2,030

Features

Features & Amenities

Interior

  • Other Interior Features

    High Speed Internet, Double Vanity, Breakfast Bar, Kitchen Island, Pantry, High Ceilings

  • Total Bedrooms

    4

  • Bathrooms

    3

  • Basement YN

    NO

  • Cooling YN

    YES

  • Cooling

    Central Air

  • Fireplace YN

    NO

  • Heating YN

    YES

  • Heating

    Natural Gas

  • Pet friendly

    N/A

Exterior

  • Garage

    Yes

  • Garage spaces

    2

  • Construction Materials

    Stucco, Frame

  • Pool

    No

Area & Lot

  • Lot Features

    Desert Back, Desert Front

  • Lot Size(acres)

    0.13

  • Lot Size(square feet)

    5,616

  • Property Type

    Residential

  • Property Sub Type

    Single Family Residence

Price

  • Sales Price

    $925,000

  • Tax Amount

    $3,509

  • Financing Options

    Cash, VA Loan, FHA, Conventional

  • Sq. Footage

    2,030

  • Price/SqFt

    $455

HOA

  • Association

    YES

  • Association Fee

    $163

  • Association Fee Frequency

    Monthly

  • Association Fee Includes

    N/A

Property Resources

  • Horse Property

    NO

School District

  • Elementary School

    Paradise Valley Unified District

  • Middle School

    Desert Shadows Elementary School

  • High School

    Horizon High School

Property Features

  • Stories

    1

  • Ownership

    Fee Simple

  • Sewer

    Public Sewer

  • Tax Lot

    147

  • Water Source

    Public

Schedule

Schedule a Showing

Showing scheduled successfully.

What is 3 + 4 ?


Change time

Mortgage calculator

Estimate your monthly mortgage payment, including the principal and interest, property taxes, and HOA. Adjust the values to generate a more accurate rate.

Your payment

Principal and Interest:

$

Property taxes:

$

HOA fees:

$

Total loan payment:

$

Total interest amount:

$

Location

  • County

    Maricopa

  • Elementary School

    Paradise Valley Unified District

  • Middle School

    Desert Shadows Elementary School

  • High School

    Horizon High School

Listing Courtesy of Ioana M. O'Connor, Compass

RealHub Information is provided exclusively for consumers' personal, non-commercial use, and it may not be used for any purpose other than to identify prospective properties consumers may be interested in purchasing. All information deemed reliable but not guaranteed and should be independently verified. All properties are subject to prior sale, change or withdrawal. RealHub website owner shall not be responsible for any typographical errors, misinformation, misprints and shall be held totally harmless.

Agent Carmine Lupertazzi

Carmine Lupertazzi

AGENT

Call Carmine today to schedule a private showing.


* Listings on this website come from the FMLS IDX Compilation and may be held by brokerage firms other than the owner of this website. The listing brokerage is identified in any listing details. Information is deemed reliable but is not guaranteed. If you believe any FMLS listing contains material that infringes your copyrighted work please click here to review our DMCA policy and learn how to submit a takedown request.© 2024 FMLS.

Properties

Related properties
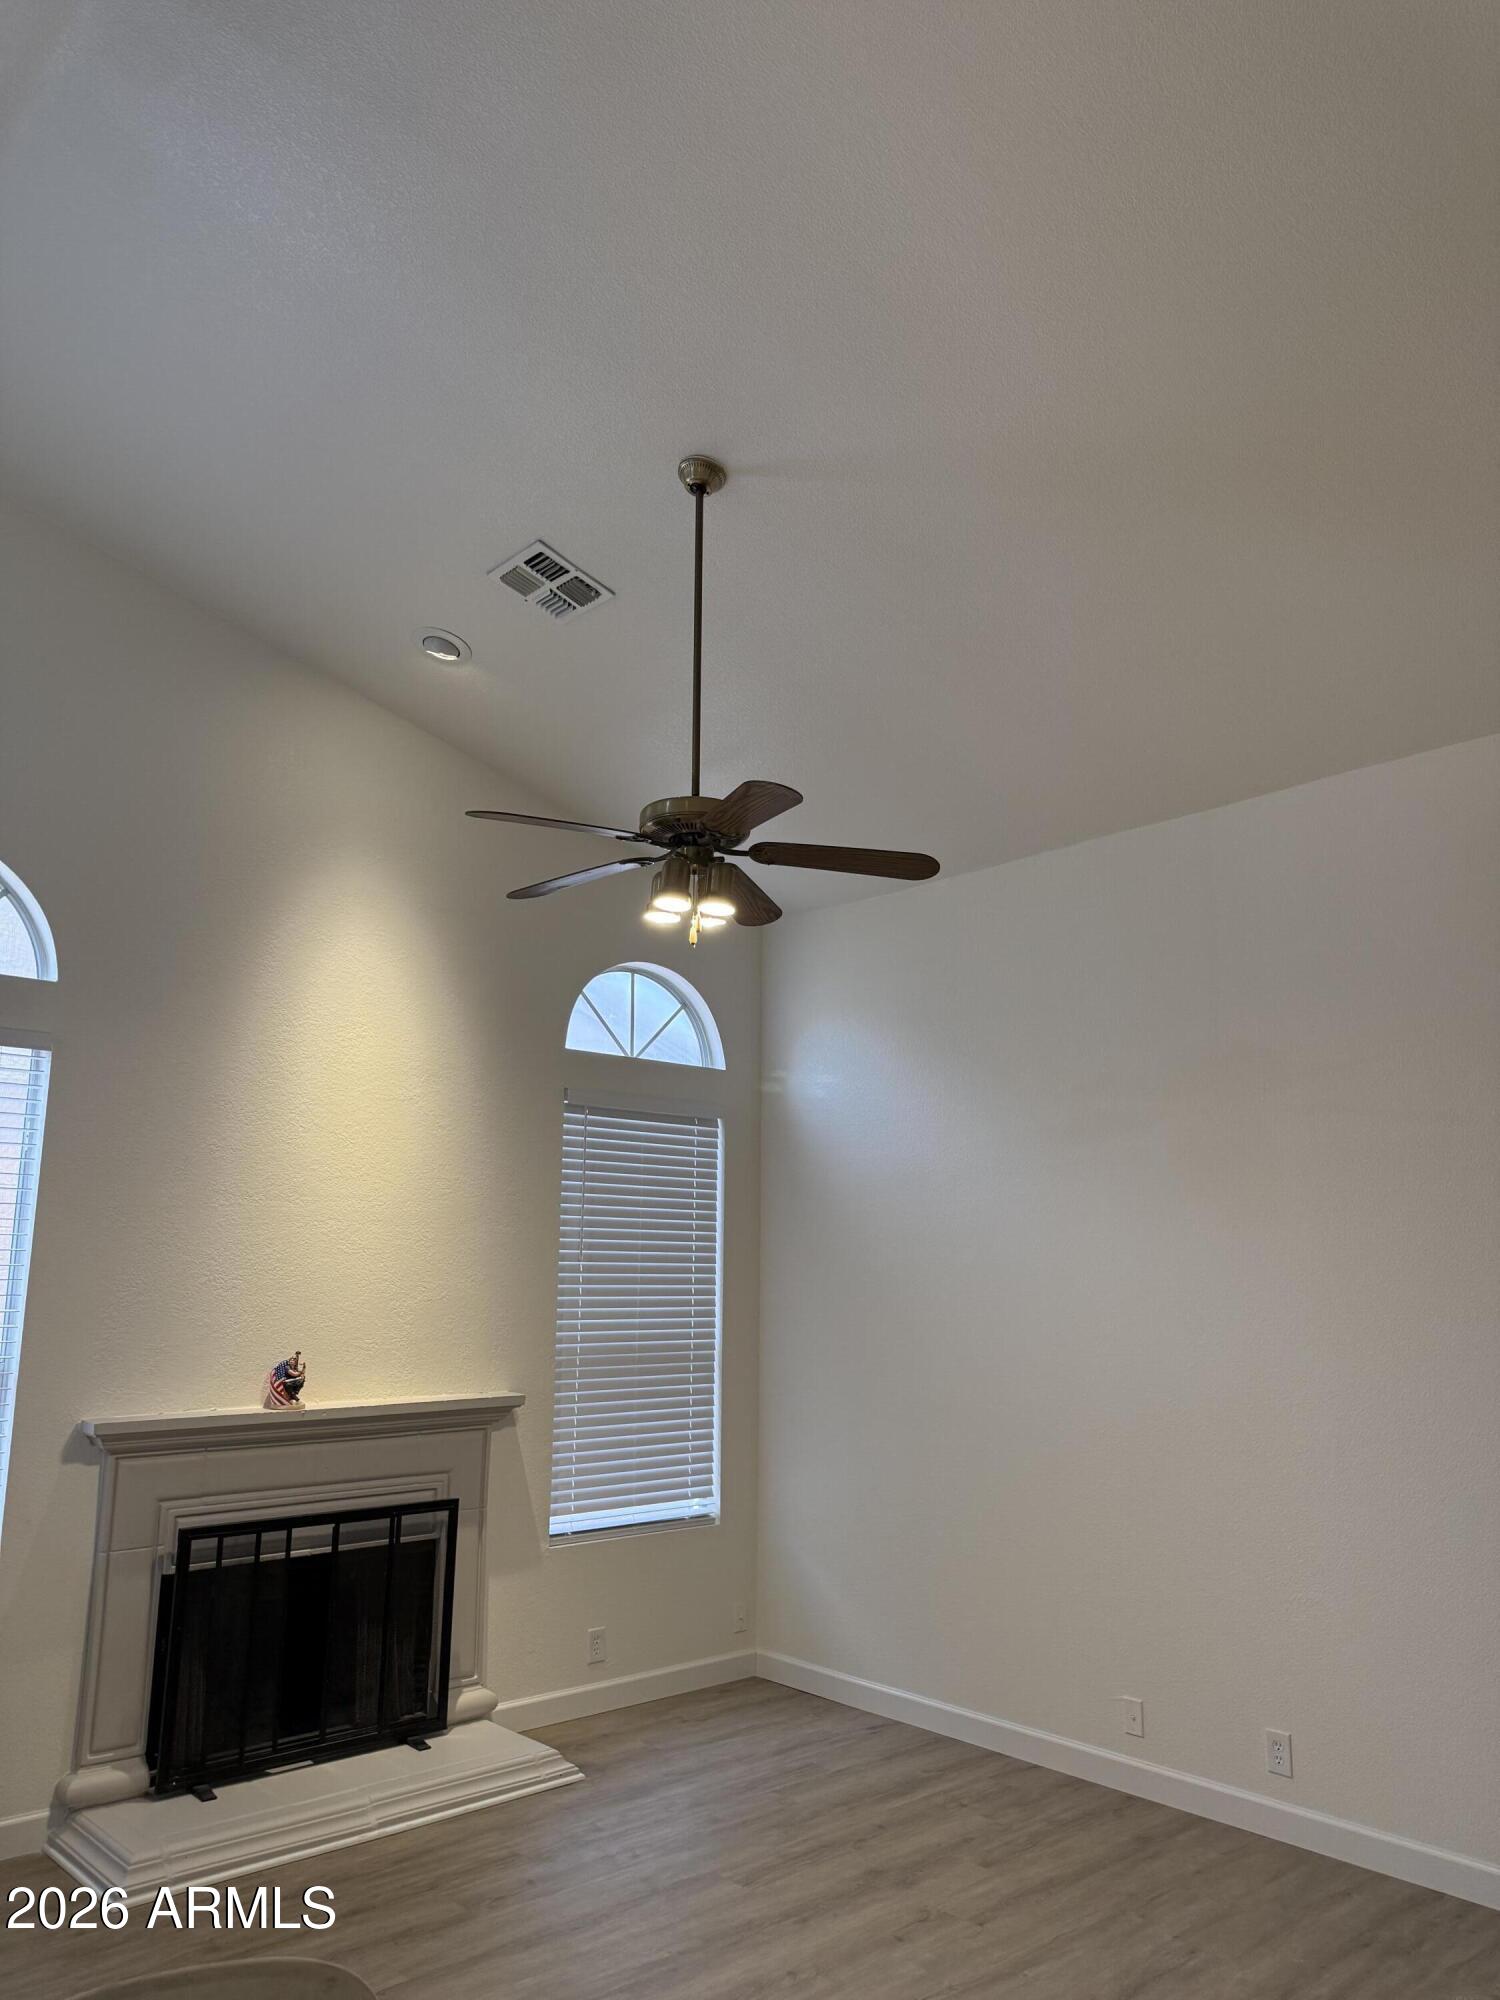
Perched in the prestigious Ahwatukee Foothills Club West, this beautifully updated home offers stunning mountain views and an inviting backyard with a sparkling pool. Boasting vaulted ceilings, a split master bedroom plan, and a covered patio, this residence combines comfort and style with desert-friendly easy-care landscaping.
Additional features include a fireplace, fans throughout, an RV gate, a spacious 3-car garage, and a kitchen with quartz countertops (2025) and 2025 GE appliances including a washer, gas dryer, fridge, and dishwasher.
Recent upgrades ensure peace of mind: new RO system, whole-house water softener, interior and exterior paint (2025), new LVP flooring throughout (2025), and an updated master bathroom shower.
Located in the Kyrene School District, close to freeways, shopping, dining, and outdoor activities, and just minutes from the golf course, this home offers the ultimate Foothills lifestyle!
#7015175

Phoenix

648 W MUIRWOOD Drive

3 Beds

2 Baths

2,304 Sq.Ft.

$745,000

MLS#: 7015175
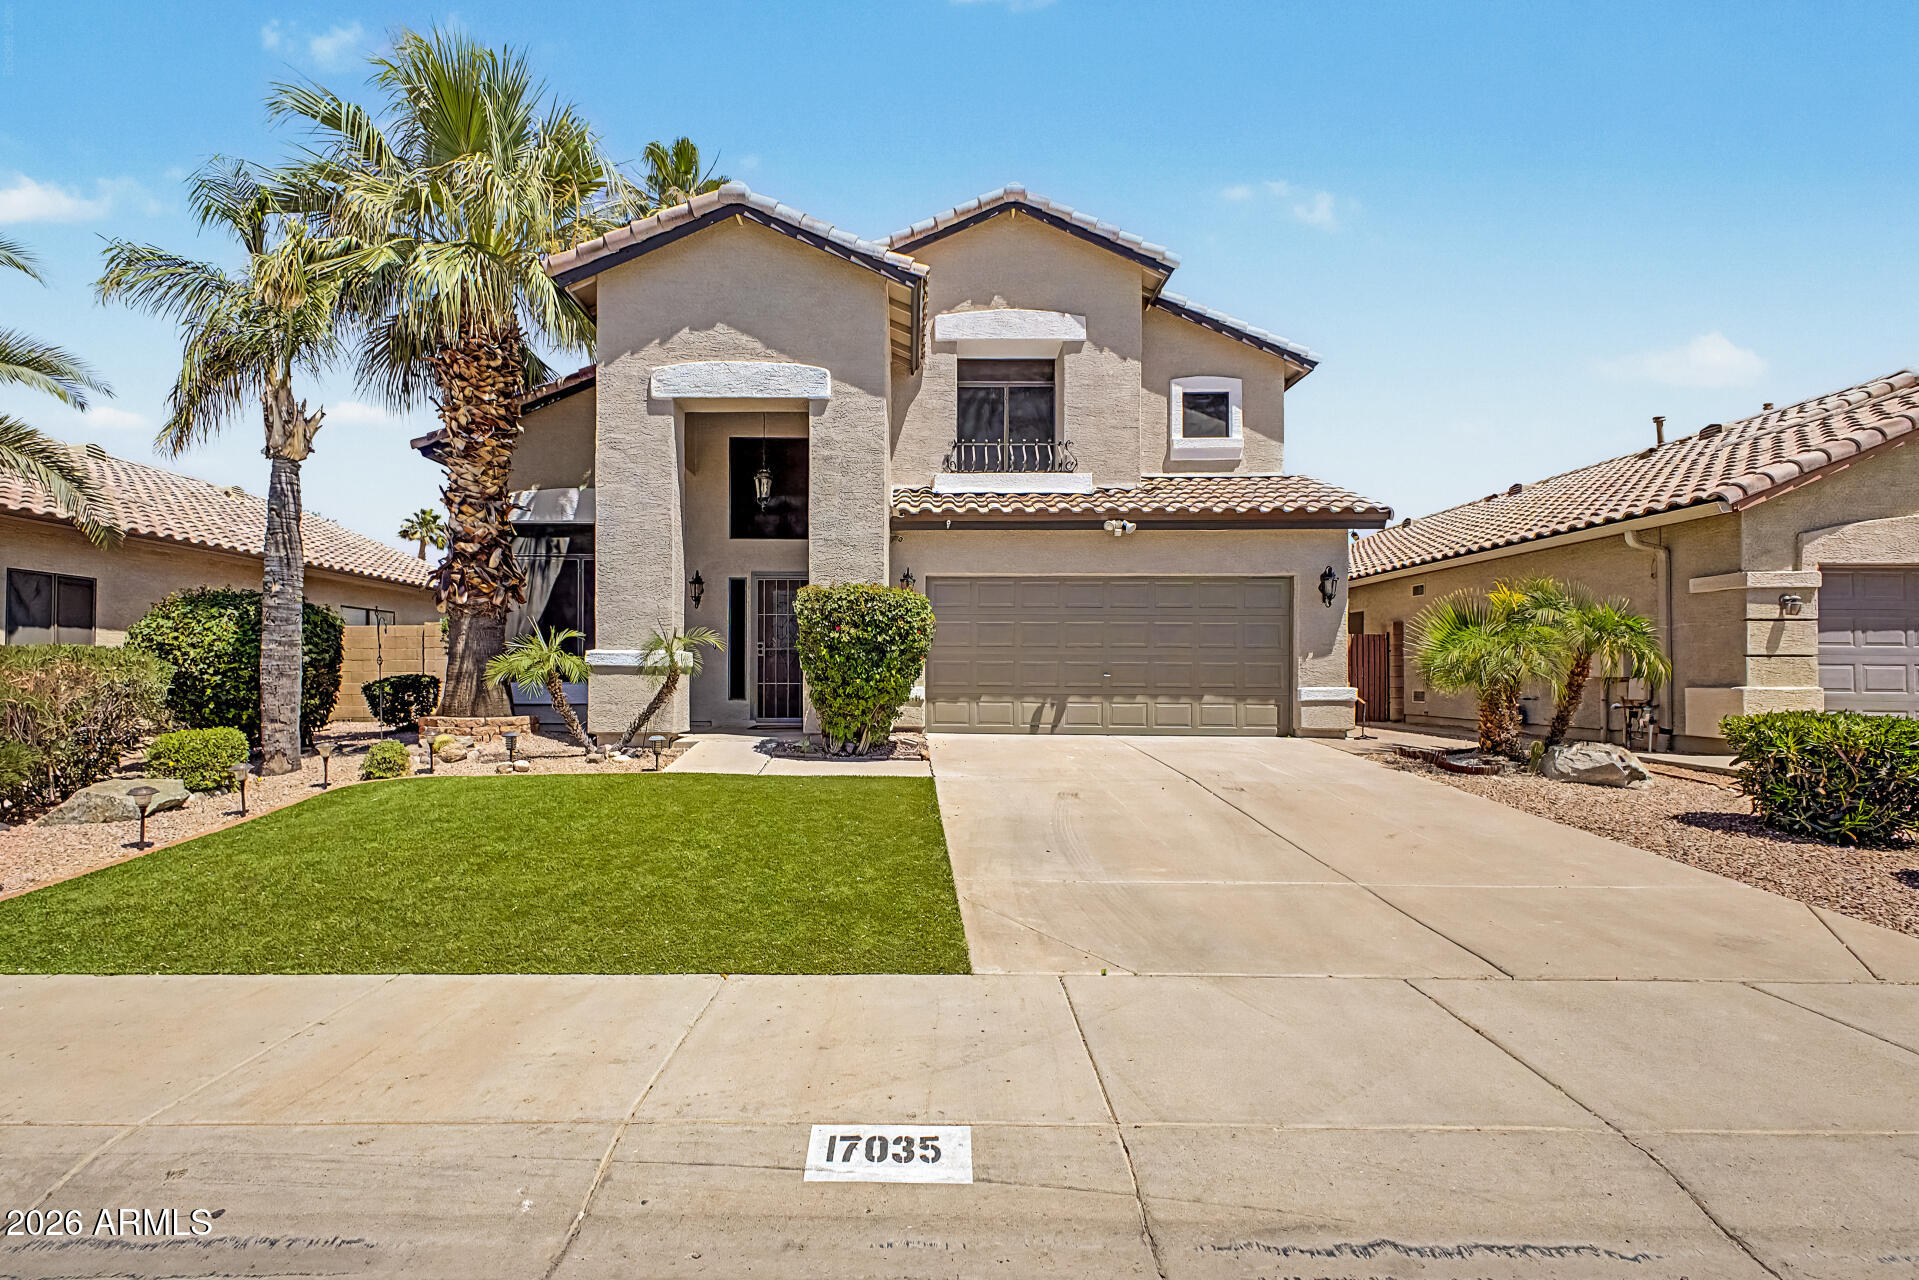
LOCATION! Walking distance to Paridise Valley HS. Close to Freeways (101 and the  51) 5 minutes from Desert Ridge shopping! Remodeled Beauty in heart of the neighborhood! Primary bath features dual sinks, Super shower with seat and dual showerheads. Upgraded limestone flooring and quartz countertops. Classy closets in walk-in. Kitchen is all new with upgraded Ivory cabinets, Pro series stainless steel appliances, Quartz countertops and Gold faucet and trim! Morning Coffee in out by the pool  s like being on a tropical vacation. . First floor laundry with ample cabinets and laundry sink.  All the bathrooms are upgraded with tile throughout! High end LVP flooring on the main floor and upgraded carpet and pad. New roof with full warranty. New paint inside and out! Don't miss this beauty!
#7024845

Phoenix

17035 N 43RD Place

4 Beds

2 Baths

2,232 Sq.Ft.

$799,900

MLS#: 7024845
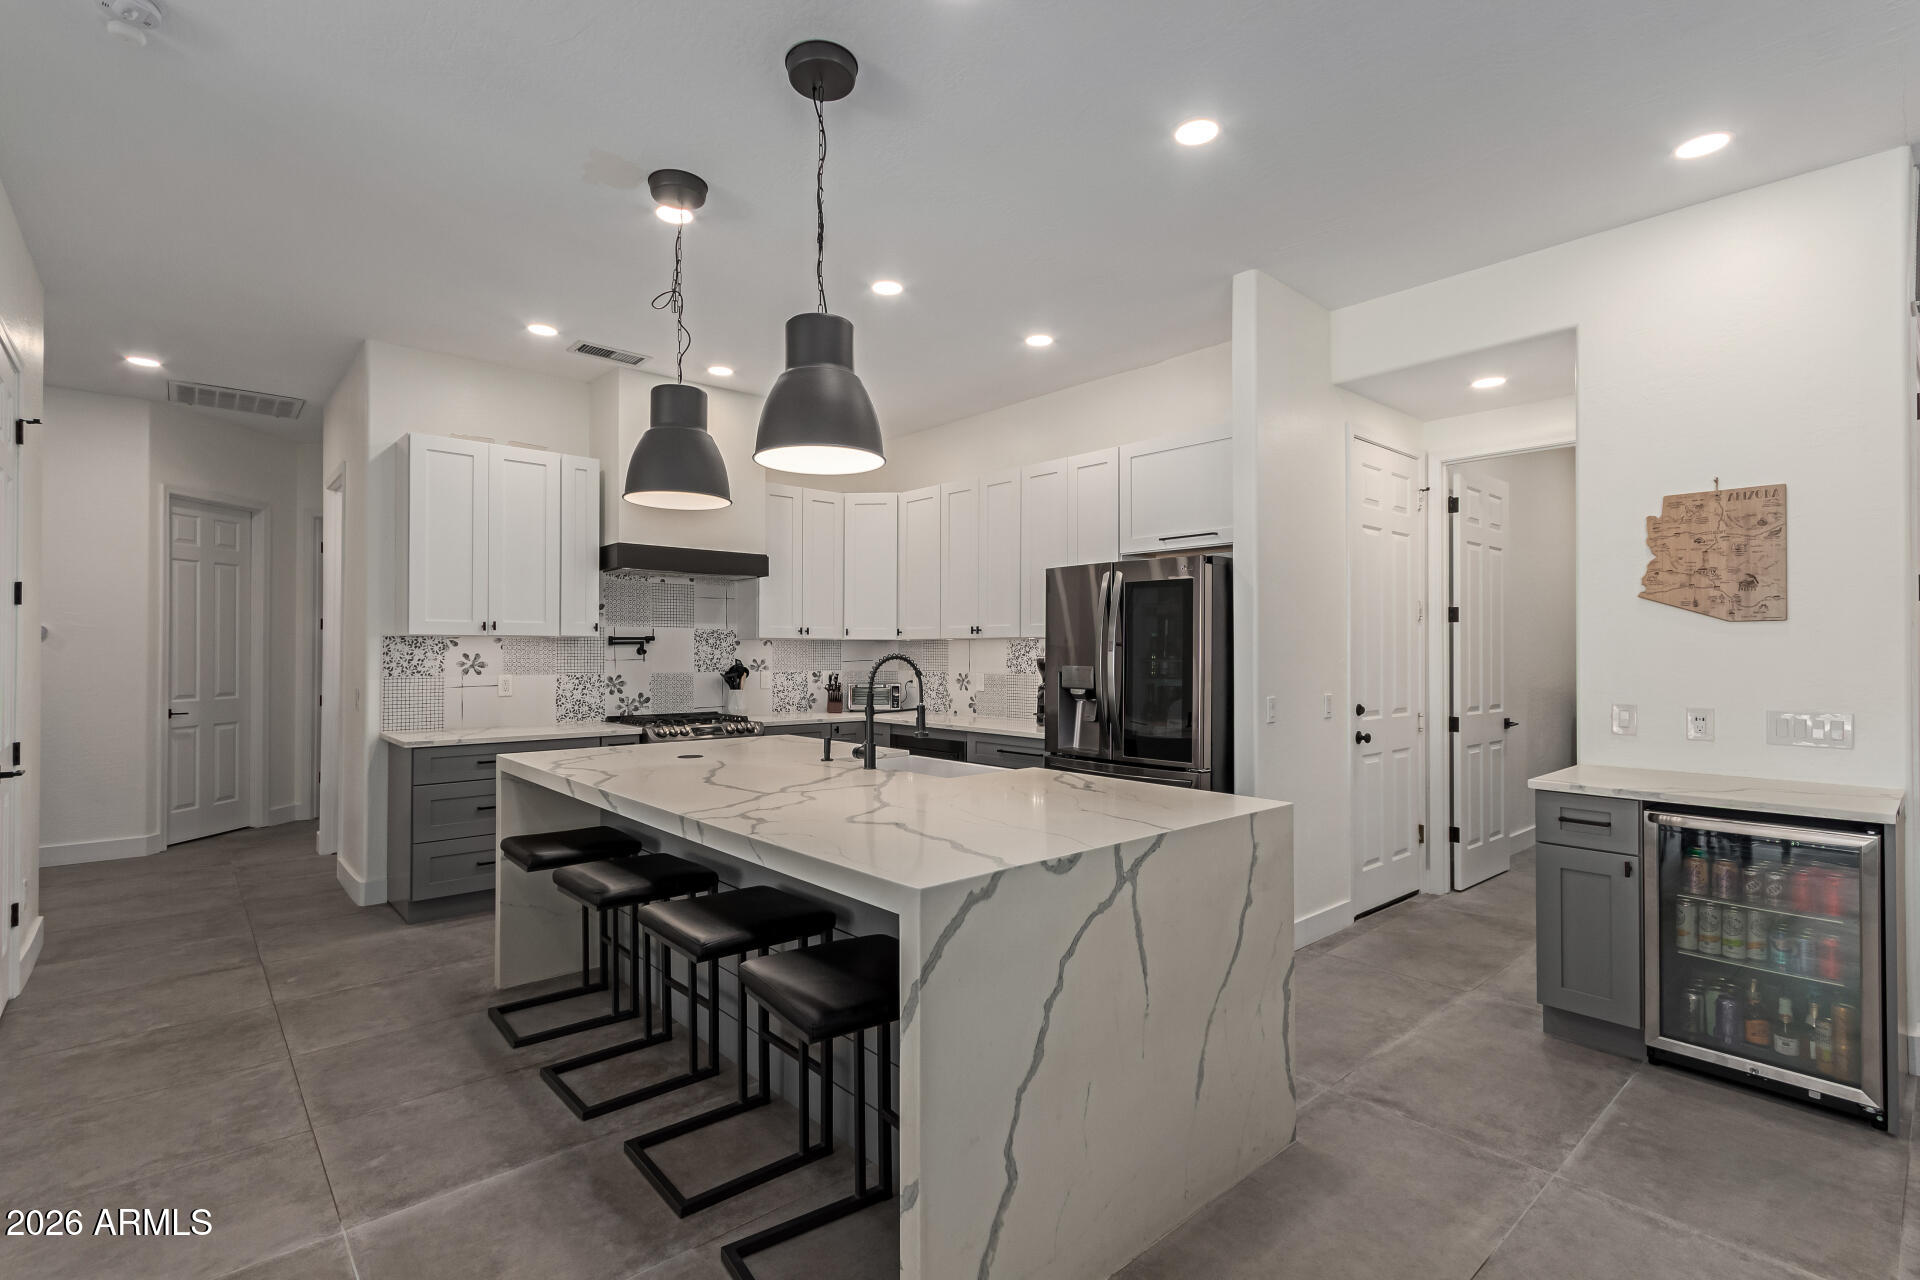
This home is a rare find in Desert Ridge! Completely Remodeled in 2020, this 4 bedroom 2 bath home features countless upgrades including Large format Italian tile throughout the main living areas, Solid wood floors in all the bedrooms, LED lighting throughout, huge chefs kitchen and much more. The backyard was complete leveled in 2024, pool was remodeled with all new mini pebble liner, new pool filter and a large outdoor kitchen. New Roof in 2016, new AC units in 2020, Quartz countertops throughout, and much much more! There is also a hidden room that was used as a podcast studio!! Nearby conveniences - JW Marriott, Wildfire Golf Course, Desert Ridge Marketplace, High Street plus Loop101 access. North South exposure.
#7026036

Phoenix

5242 E HERRERA Drive

4 Beds

2 Baths

2,340 Sq.Ft.

$1,050,000

MLS#: 7026036
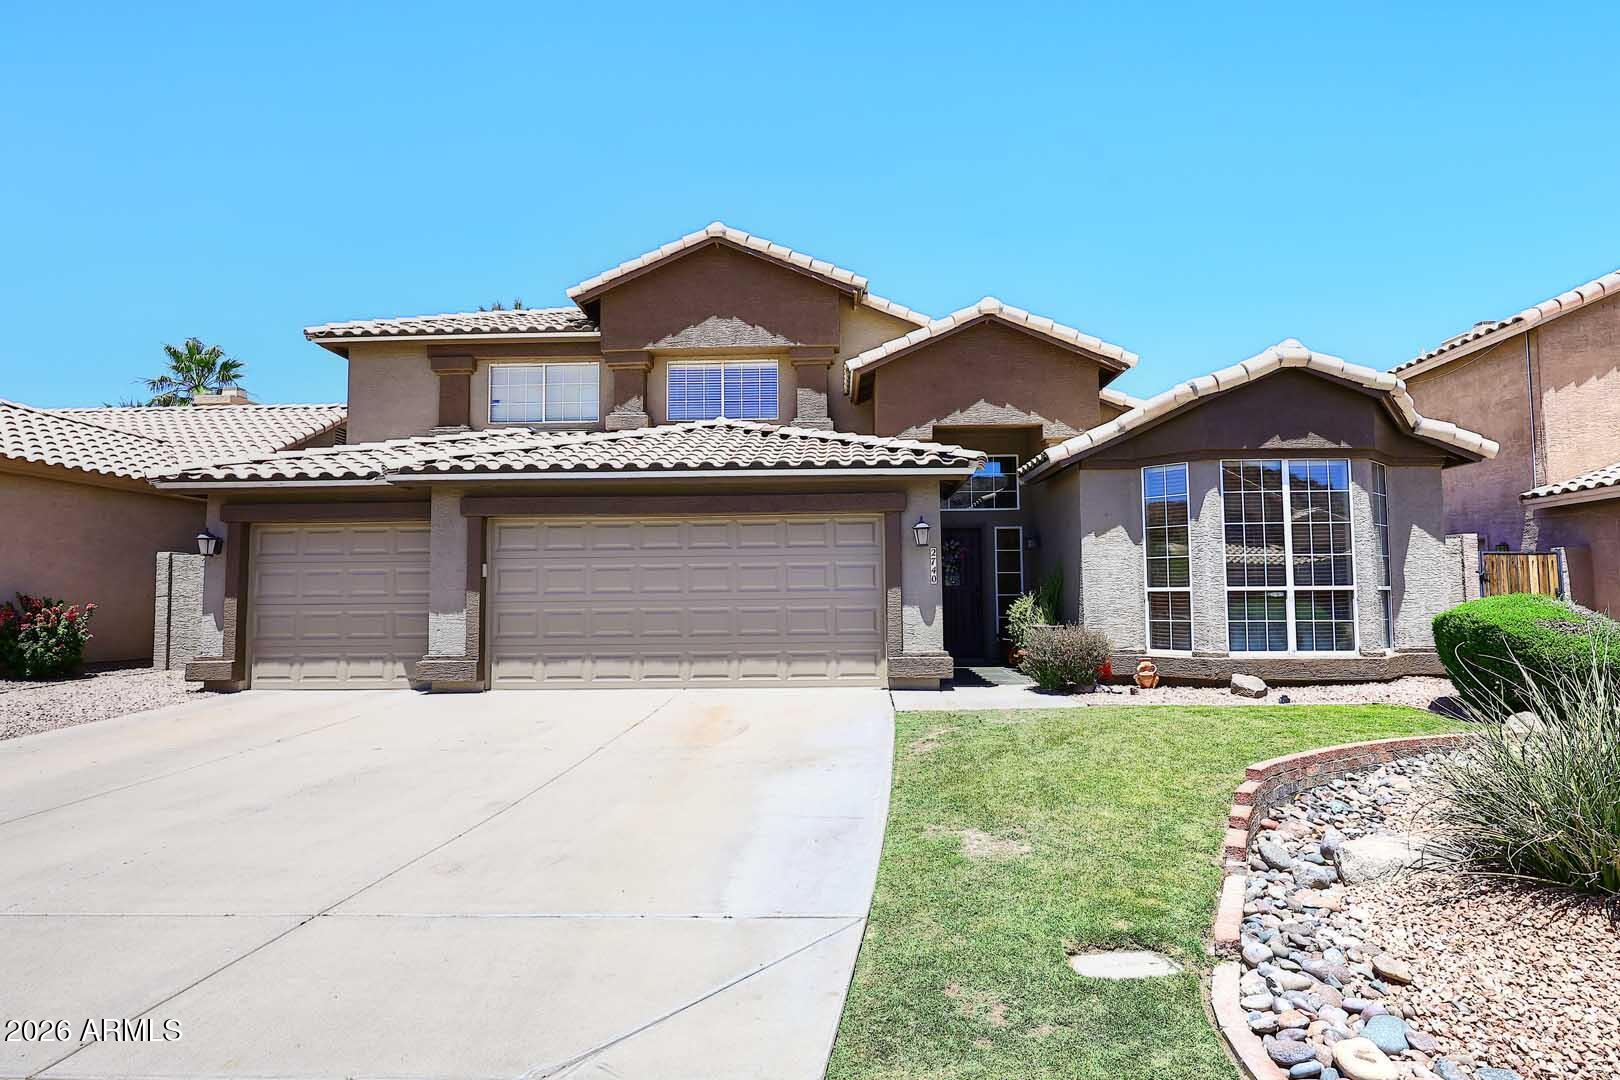
Surrounded by stunning mountain views in Mountain Park Ranch of Ahwatukee, this spacious home offers over 3,000 square feet with 5 large bedrooms and 2.5 baths. Formal living and dining rooms provide elegant entertaining space, while the open kitchen and breakfast room overlook the inviting family room featuring a beautiful stone fireplace. The primary suite is conveniently located on the main floor. Recent updates include newer engineered wood flooring, newer roof, 2 newer AC units, newer exterior & interior paint, garage doors, epoxy garage floor, variable speed pool pump, water heater, water softener, EV charger, and tinted north-facing windows. Step outside to your private backyard oasis featuring a sparkling play pool perfect for summer fun and relaxation, all surrounded by breathtaking mountain scenery. Ideally located near hiking, biking and walking paths, the incredible amenities of Mountain Park Ranch, restaurants, entertainment, and conveniently located near the 202, I-10 freeways. Located within the highly sought-after Kyrene School District and top-rated Desert Vista High School boundaries. Welcome Home!
#7027359

Phoenix

2740 E BROOKWOOD Court

5 Beds

2 Baths

3,021 Sq.Ft.

$759,000

MLS#: 7027359
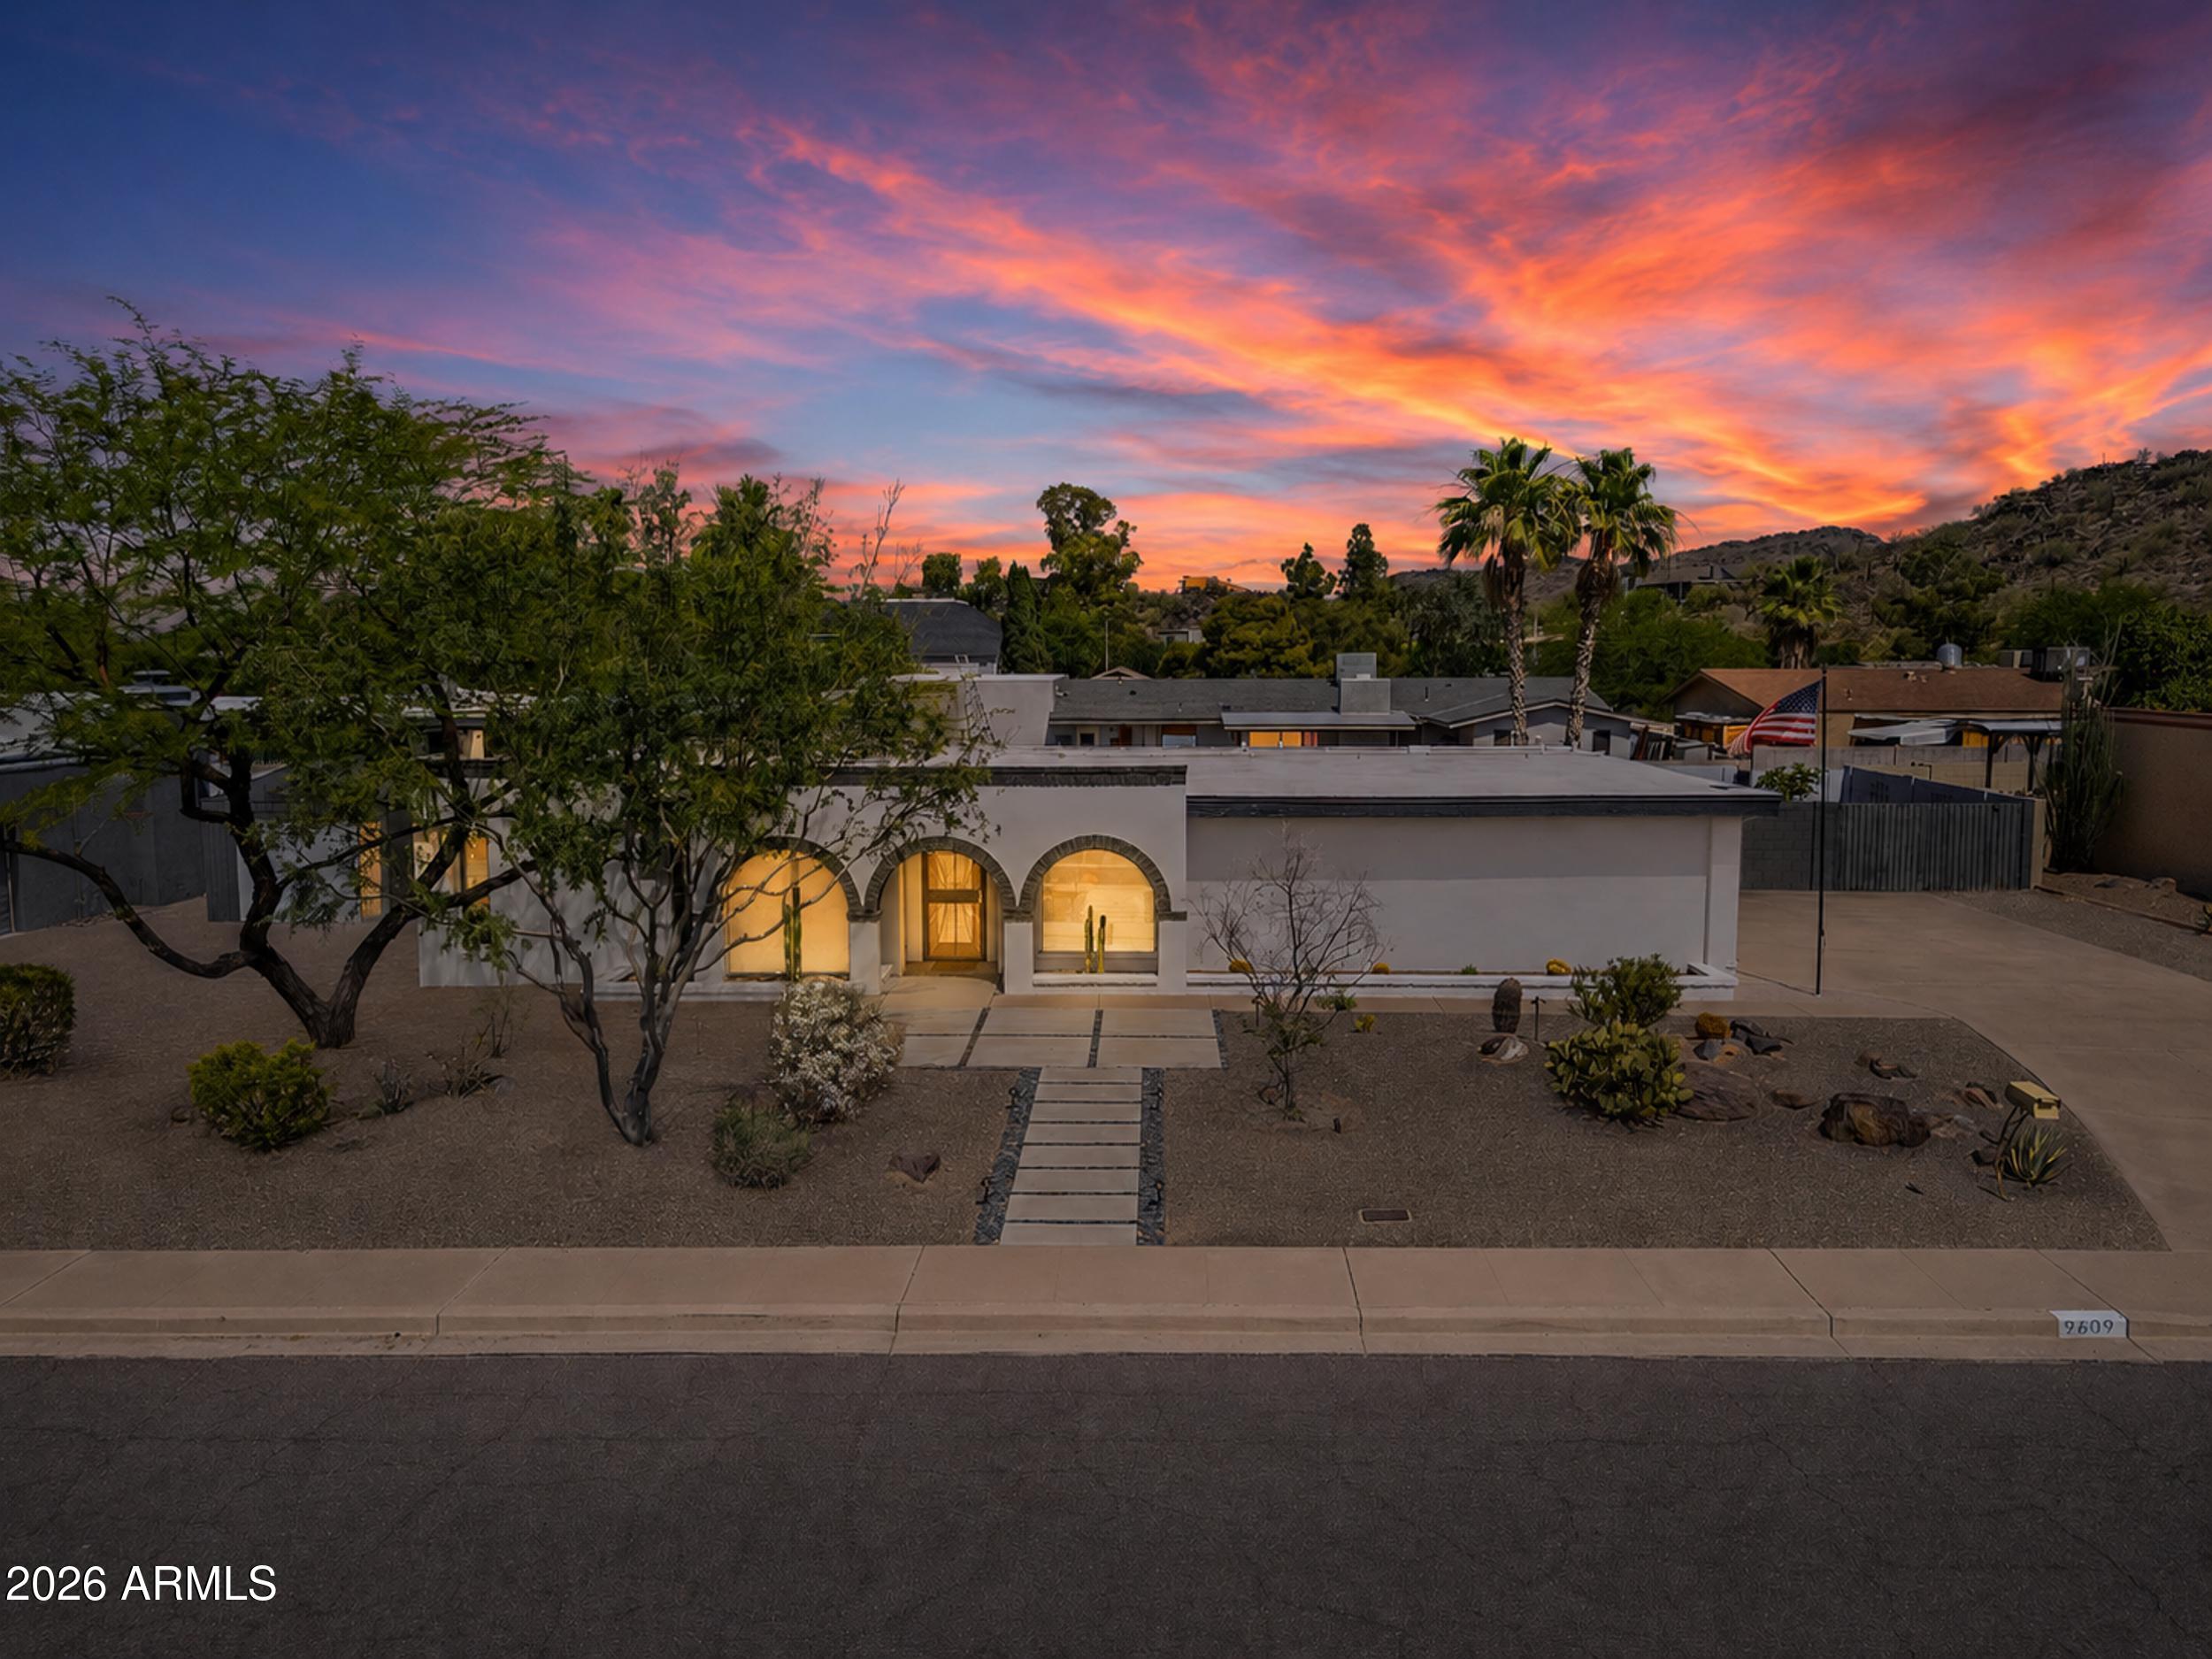
Some homes simply check the boxes. This home creates the lifestyle buyers move to Arizona for. This beautifully updated residence offers the Arizona lifestyle buyers dream about. Just steps from hiking and biking trails, yet minutes from PV, Scottsdale, Biltmore, and Downtown Phoenix, the location blends outdoor living with everyday convenience. Timeless kitchen updates include quartz countertops, SOLLiD shaker cabinetry, Viking gas range, prep sink, beverage fridge, and walk-in pantry. The open living spaces flow to a private backyard retreat with mountain views, pool, cabana bath, built-in BBQ, fire pit, and landscape lighting. Fresh exterior paint, Low-E windows, updated bath, surround sound wiring, and no HOA complete this exceptional home.
#7024413

Phoenix

9609 N 35th Place

4 Beds

2 Baths

2,333 Sq.Ft.

$850,000

MLS#: 7024413
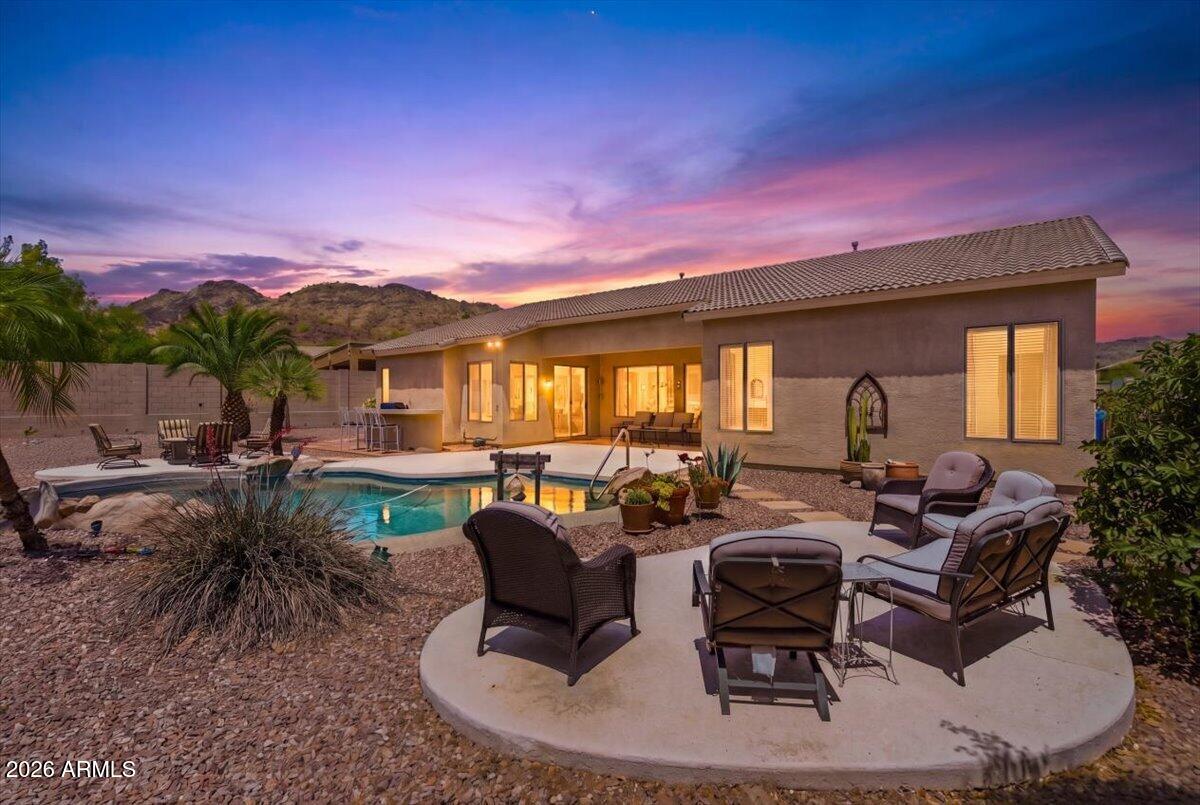
Located in the highly desirable Stetson Hills community in Phoenix, this home offers a rare combination of privacy, views, and untapped potential. Positioned on a premium lot, enjoy gorgeous views of multiple mountain ranges with no homes facing you across the street and no rear neighbors--just a wash/canal behind and an elevated privacy wall that enhances separation. The result is a setting that feels incredibly quiet and peaceful, while still being in the heart of a well-established subdivision. The backyard is designed for true Arizona living, featuring a sparkling heated pool with a cooling system for year-round comfort, all set against a stunning desert and mountain backdrop. Low-maintenance desert landscaping includes a newer irrigation system and mature trees that add both shade and character. A built-in beverage fridge and kegerator in the BBQ island are perfect for entertaining. Inside, the home has been meticulously maintained in its original condition--offering a clean, well-kept canvas ready for your personal vision. No competing updates or design choices--just a straightforward opportunity to create a home tailored to your style. Your blank slate! The flexible floor plan includes a great room and dining area, plus a separate family room that flows into the kitchen featuring an oversized island, granite counters, and roll-out shelving--ideal for both entertaining and everyday living. A split layout provides privacy, with a spacious primary suite tucked away from secondary bedrooms. A rare 1-car and 2-car garage configuration offers flexibility for parking, storage, or projects. Conveniently located near top-rated schools, shopping, dining, scenic trails, and with easy freeway access, this home delivers both lifestyle and long-term value. A rare opportunity to secure one of the most private and view-oriented lots in Stetson Hills--bring your vision and make it your own.
#7023697

Phoenix

4411 W BUTTERWOOD Drive

3 Beds

2 Baths

2,774 Sq.Ft.

$759,900

MLS#: 7023697
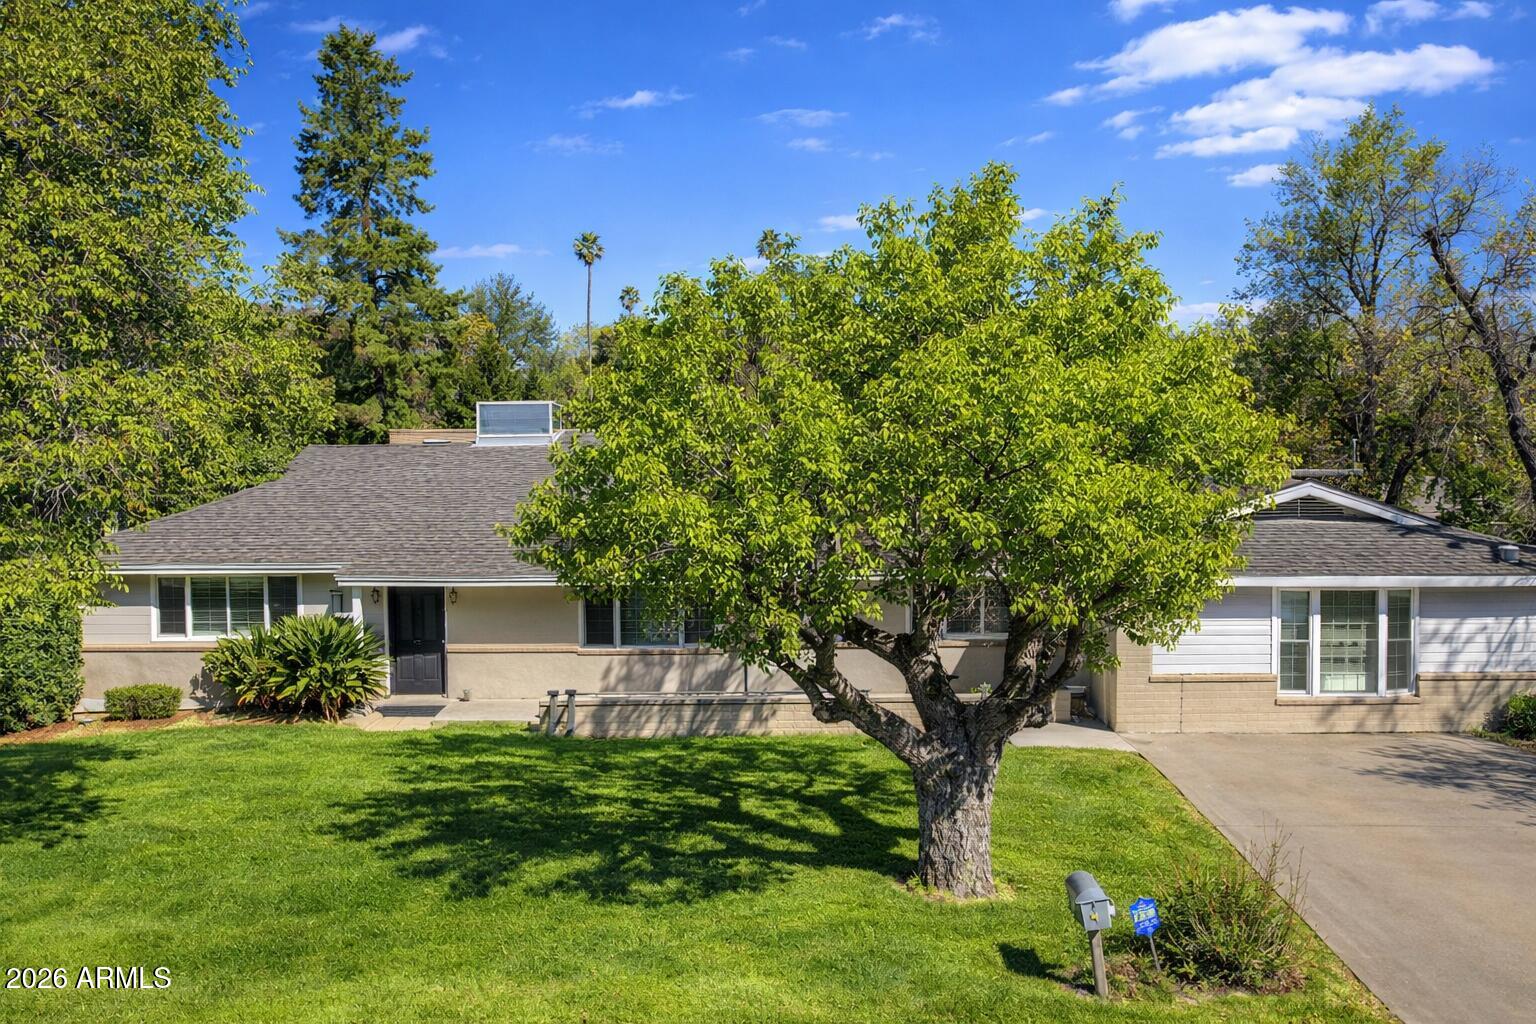
Beautifully Remodeled home in North Central Phoenix! Situated on a spacious lot w/mature shade trees & lush greenery, this 4BD 2BA Home offers nearly 3,000 square feet of comfortable living. Generous living areas provide great flexibility for everyday living & entertaining. Step outside to your private backyard retreat featuring a large, sparkling pool & expansive yard. A detached casita adds incredible potential for a future guest space, studio, or workshop. RV gate off the alley! Located in a desirable area known for large lots & central convenience, walking distance to Royal Palm Park, & it's priced to Sell! this is a rare opportunity you won't want to miss. Come & see it before it's gone!
#7025175

Phoenix

1532 W LOMA Lane

4 Beds

2 Baths

2,236 Sq.Ft.

$840,000

MLS#: 7025175
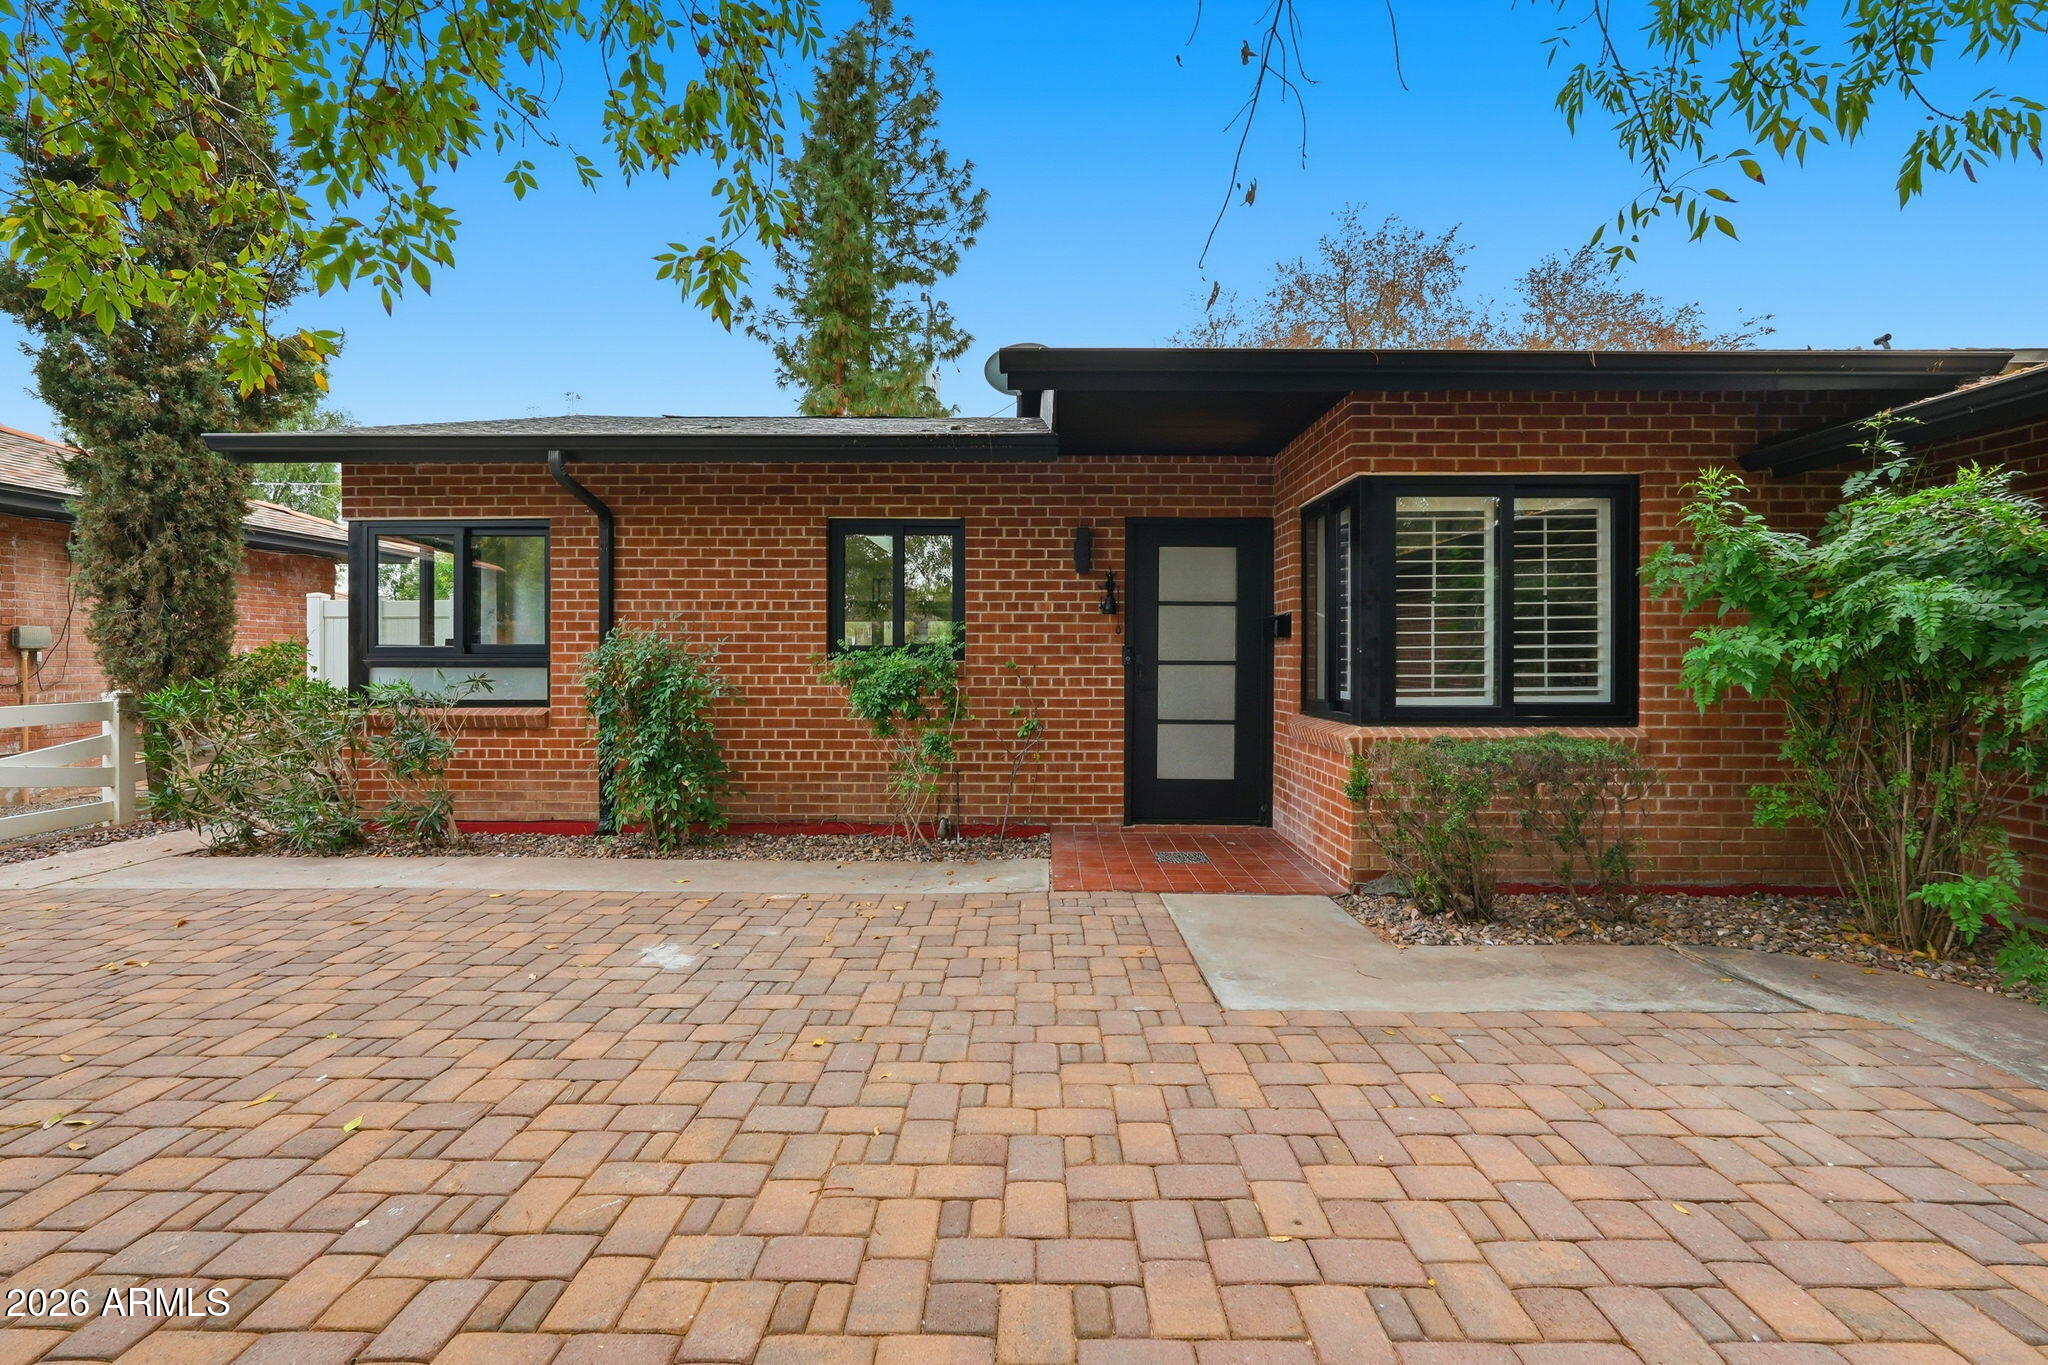
Live in the heart of Phoenix with this stylish, move-in ready 3-bedroom, 2-bath home at 717 W Virginia Ave. Situated just minutes from downtown Phoenix, this beautifully refreshed residence blends timeless charm with modern comfort, showcasing refined design and upscale finishes throughout. The custom quartz kitchen is a true centerpiece, featuring a chef-grade gas range, sleek cabinetry, and an inviting layout perfect for entertaining. Bright, open living spaces create a seamless flow for both relaxing and gathering with guests. Step outside to a charming travertine patio and spacious yard with endless potential to create your ideal outdoor retreat. Ideally located near downtown dining, shopping, cultural attractions, and freeway access, this home offers easy, enjoyable
#7022564

Phoenix

717 W VIRGINIA Avenue

3 Beds

2 Baths

1,636 Sq.Ft.

$899,000

MLS#: 7022564
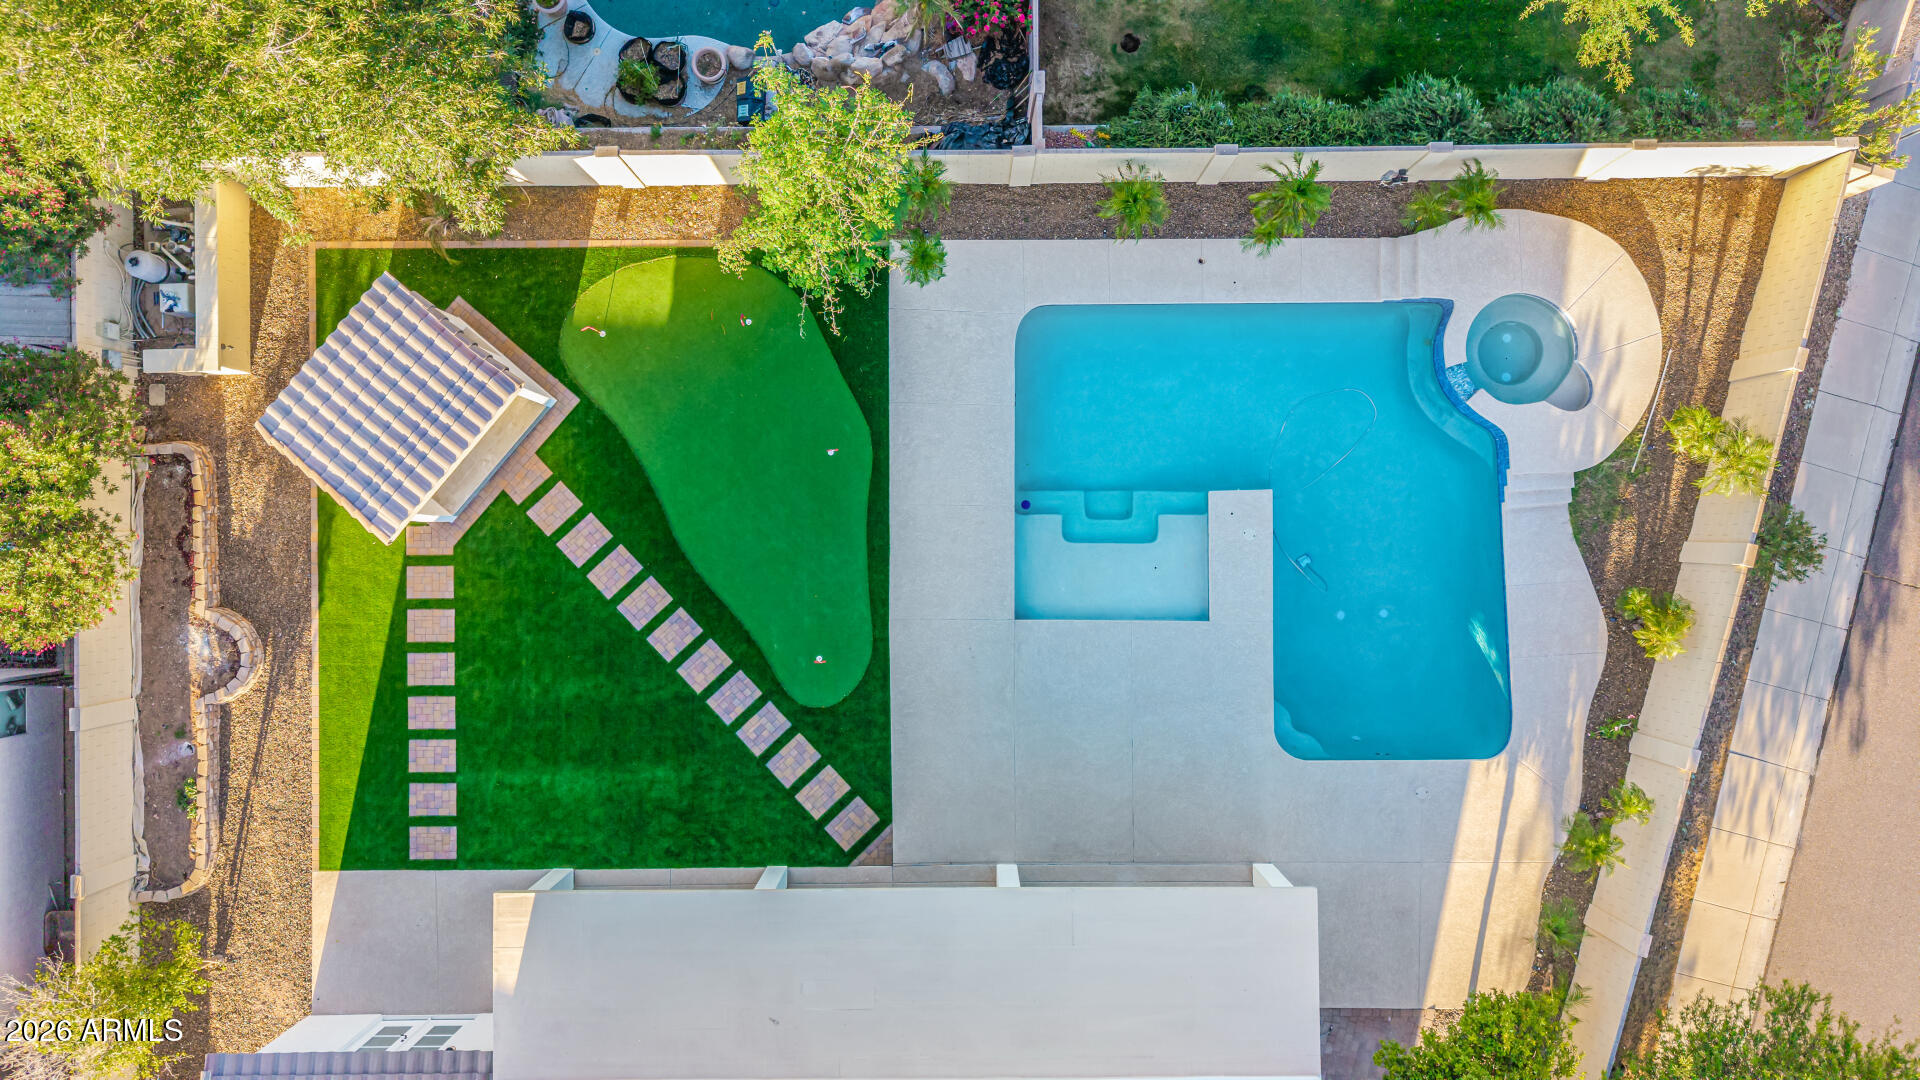
Stunning HUGE corner lot w/Mountain Views offers perfect blend of elegance & comfort. Upgraded Top to Bottom: Featuring 5 beds & 3.5 baths across a thoughtfully designed floor plan. Showcases new granite counters, stylish cabinetry & gold fixtures. NEW FLOORING, PAINT & APPLIANCES! All three bathrooms were completely updated, & a French door was added to the Primary Suite. The resort-style backyard is an entertainer's dream w/sparkling  newly refinished Pebble Tec pool, water feature, spa, Cantina, new artificial turf w/putting green & lush landscaping. HUGE covered patio & spacious outdoor areas create the ideal setting for relaxing evenings or gatherings. Generous lot & sunset views. 3-car garage w/epoxy flooring. Hiking trails out your front door.  Only 20 min to the new TSCM facility.
#7015239

Phoenix

27905 N 66TH Drive

5 Beds

3 Baths

3,522 Sq.Ft.

$875,000

MLS#: 7015239
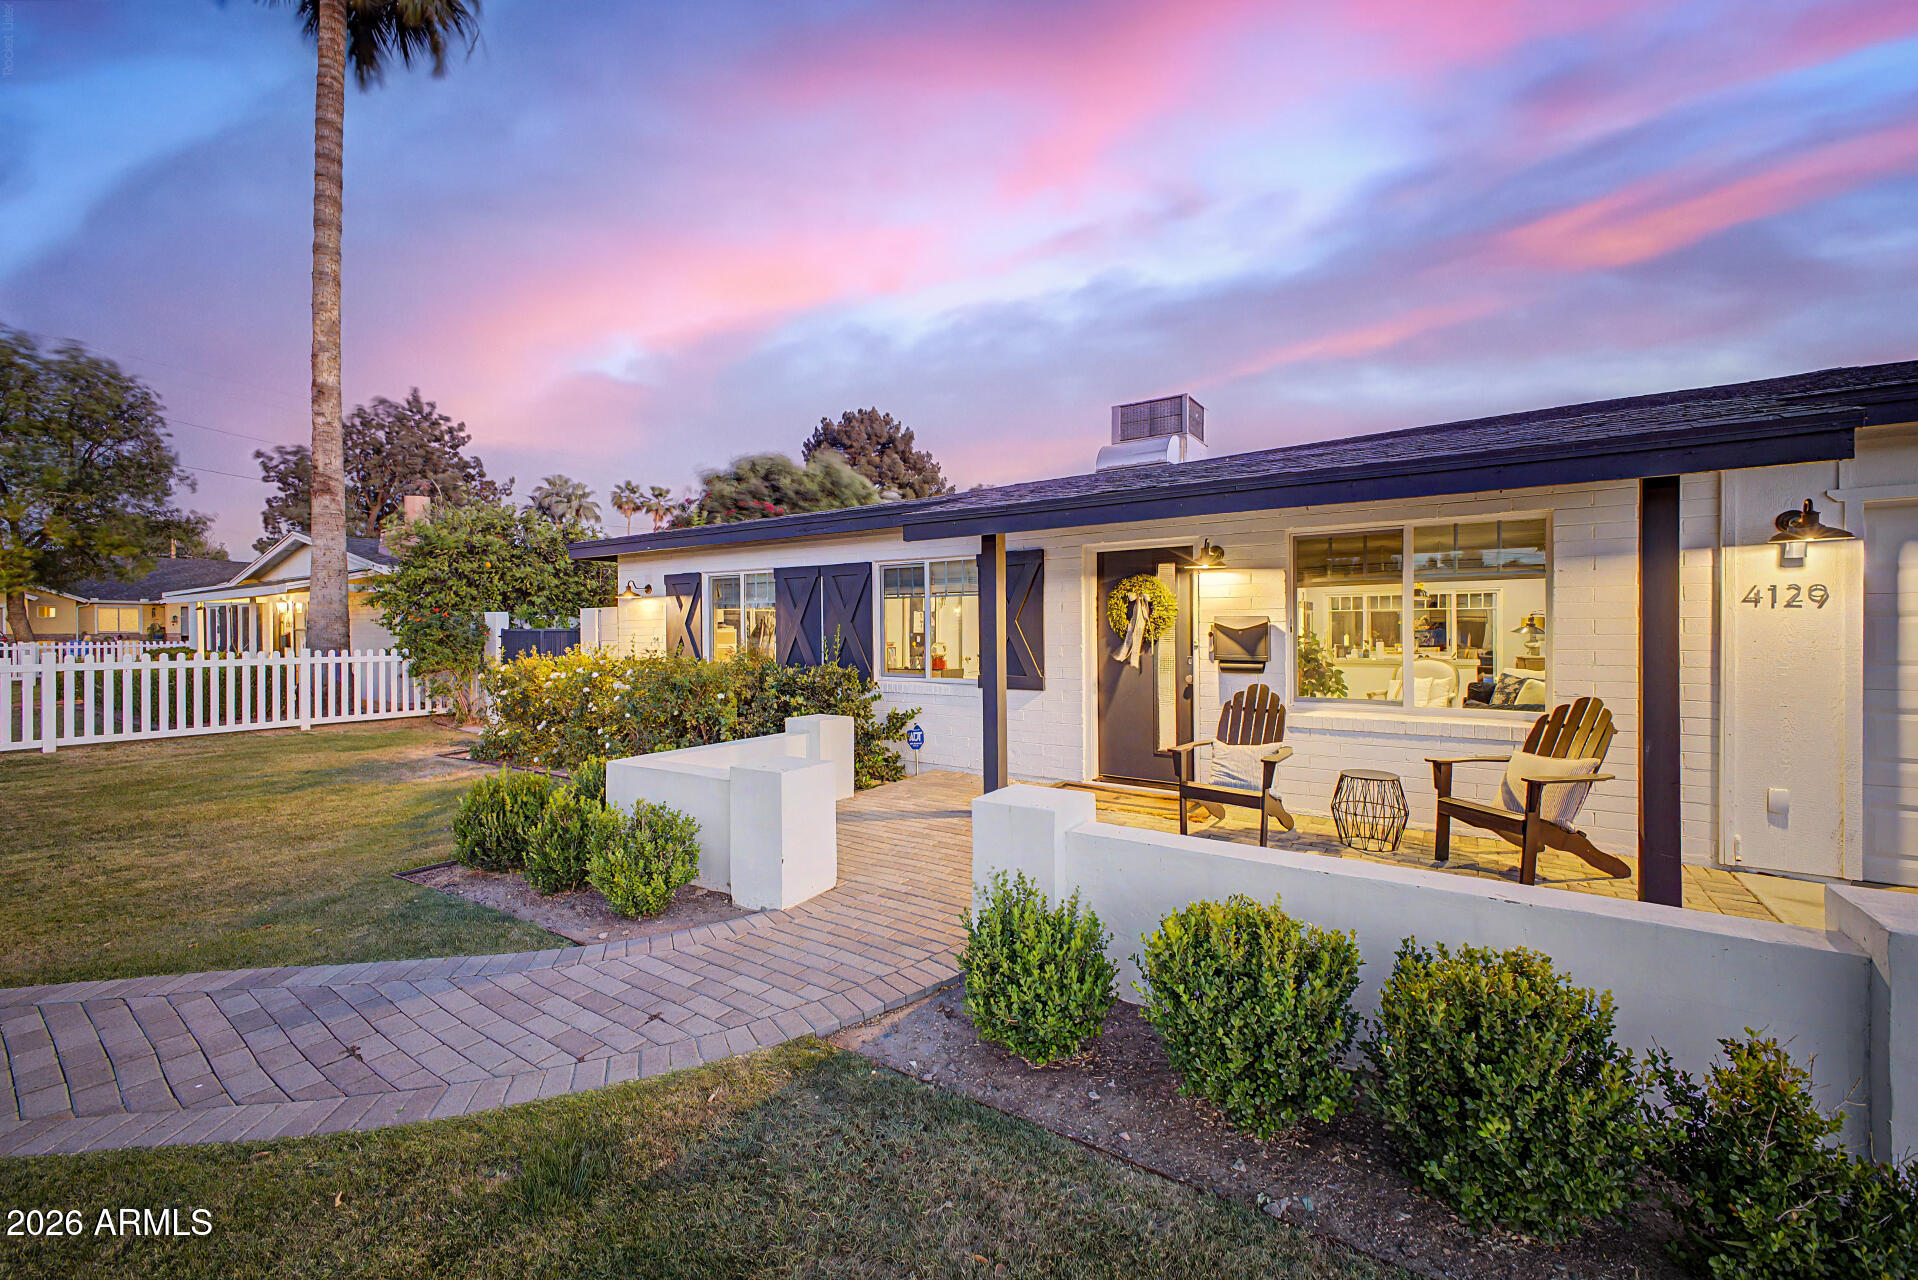
Situated in the coveted Arcadia Lite, this fully remodeled Home showcases refined design, high-end finishes,  indoor-outdoor living. Details have been thoughtfully curated, blending modern sophistication with warm, inviting elements. Plank Wood floors flow throughout the open-concept, leading to a stunning Chef's Kitchen. Featuring a premium Gas range and an oversized eat-in island, this space is perfect for entertaining or everyday luxury living.The backyard is a true Private retreat, highlighted by a newly constructed oversized Lap Pool set within lush, green landscape. Citrus trees create a serene, resort-style atmosphere. Complete with a spacious Two-car garage w/lots of Storage, located just moments from Arcadia Lite's premier Dining and Lifestyle.
#7015463

Phoenix

4129 E INDIANOLA Avenue

3 Beds

2 Baths

1,393 Sq.Ft.

$970,000

MLS#: 7015463

Modern luxury meets an unbeatable lifestyle in this stunning Bluebird floor plan by D.R. Horton, located in the highly desirable Paradise Ridge community. Built in 2019, this sophisticated 4-bedroom, 3-bathroom home greets you with soaring 10-foot ceilings and sleek 12x24 tile flooring that leads into a spectacular open-concept living space. The gourmet kitchen is a true centerpiece, featuring elegant charcoal cabinetry, pristine quartz countertops, and a custom built-in bar designed for effortless entertaining. Large 8-foot sliding glass doors bridge the gap between indoor and outdoor living, opening to a meticulously manicured and private backyard sanctuary that comes complete with professional snake-proof fencing for total peace of mind. Positioned in one of the most convenient corridors in the Valley, this home offers incredible walkability to Whole Foods and Life Time Fitness, while the premier shopping and world-class dining at Kierland Commons and Scottsdale Quarter are just minutes away. This property perfectly captures the essence of contemporary North Phoenix living with every high-end upgrade already in place.

6610 E MARISA Lane

Message successfully sent.

I agree to receive email communication and understand I can unsubscribe at any time.

I agree to be contacted by Realhub DEV via call, email, and text for real estate services. To opt out, you can reply 'stop' at any time or reply 'help' for assistance. You can also click the unsubscribe link in the emails. Message and data rates may apply. Message frequency may vary. Privacy Policy

Send a message

Message successfully sent.

Reason for contacting?

I agree to receive email communication and understand I can unsubscribe at any time.

I agree to be contacted by Realhub DEV via call, email, and text for real estate services. To opt out, you can reply 'stop' at any time or reply 'help' for assistance. You can also click the unsubscribe link in the emails. Message and data rates may apply. Message frequency may vary. Privacy Policy

Sign In Sign Out

Virtual Assistant

Would you like to take the next step with this property? We can help you schedule a showing or virtual tour, or send you more details.

Yes, I would like more information.

Thank You for Your Reply, One of Our Agents will contact you as soon as possible

No, maybe later.

Thank you, you can always contact me via email, phone number or through the contact form.

Realhub AI

Lucy - Your AI-Powered Realtor

Update Your Temporary Password

Personalize your search

Enter your email and we'll notify you immediately when new listings match what you're looking for.

or enter email address

Already have an account ? Login here

Continue your home search

I agree to receive communications and understand I can unsubscribe at any time.

I agree to be contacted by Realhub DEV via call, email, and text for real estate services. To opt out, you can reply 'stop' at any time or reply 'help' for assistance. You can also click the unsubscribe link in the emails. Message and data rates may apply. Message frequency may vary. Privacy Policy

Already have an account ? Login here

We use cookies

We use cookies primarily for analytics to enhance your experience. By accepting, you agree to our use of these cookies. You can manage your preferences or learn more about our cookies policy.