2740 E BROOKWOOD Court

Phoenix, AZ 85048
Spanish

Phoenix, AZ 85048
2740 E BROOKWOOD Court

$759,000

MLS#: 7027359

Status: Active

Listing provided by: West USA Realty

Listing agent phone: None

Last update: 5 months ago

On site: 5 months ago

MOUNTAIN PARK RANCH UNIT 39 LOT 1-135 TR A - Residential

About

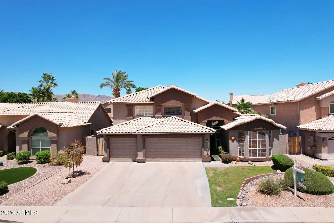
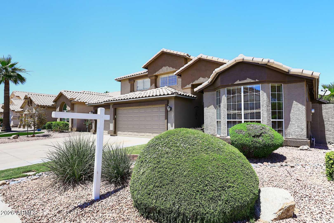
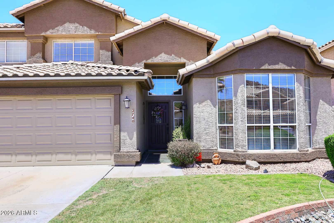
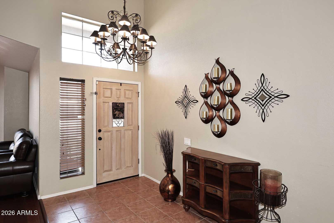
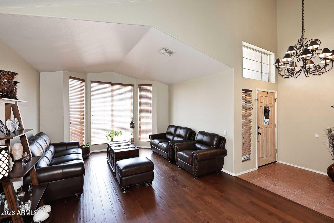
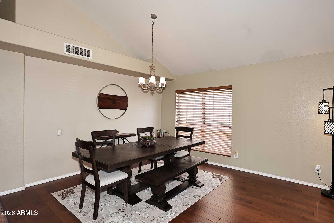
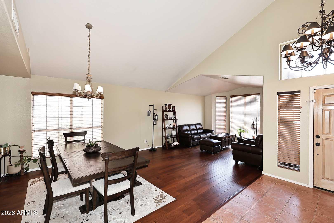
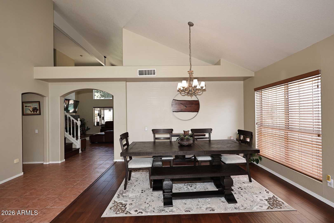
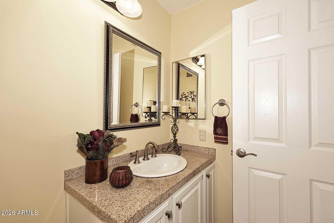
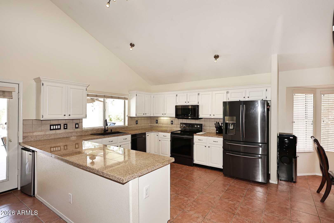
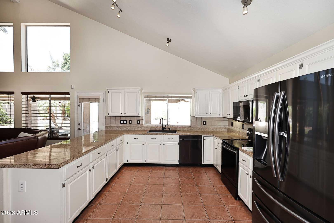
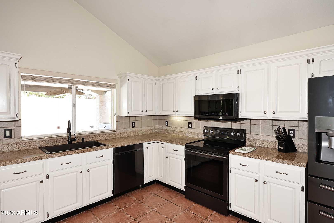
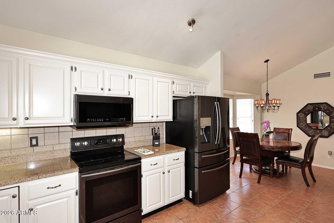
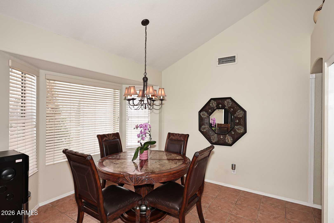
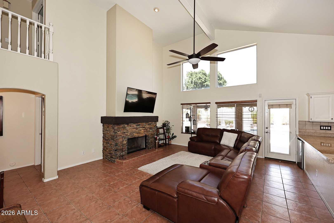
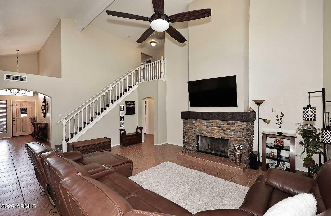
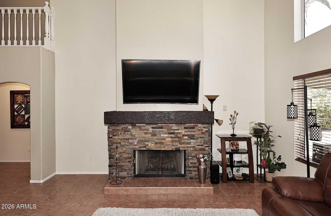
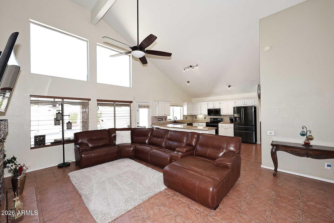
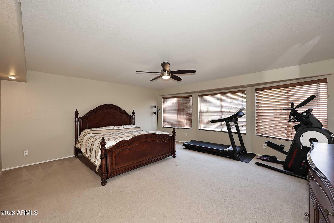
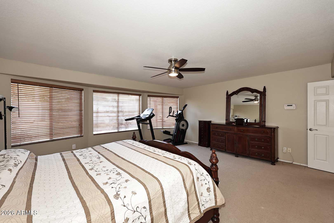
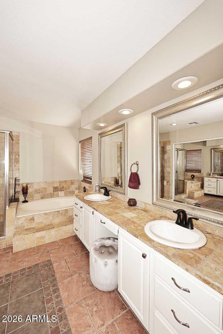
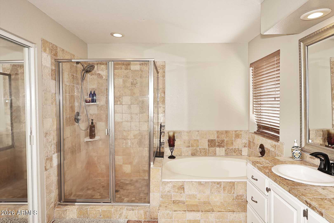
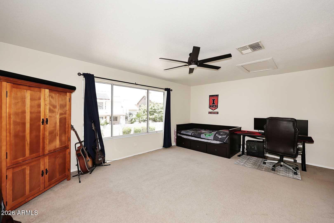
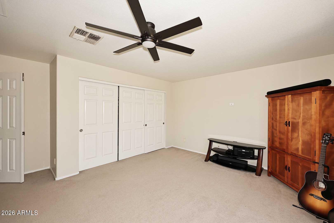
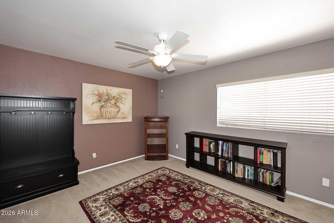
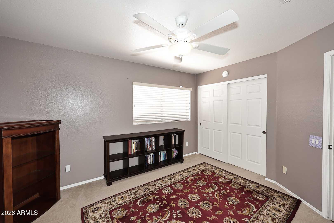
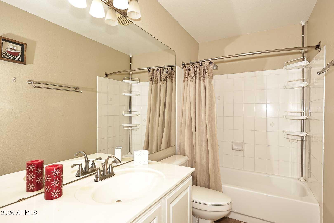
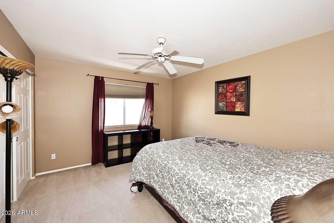
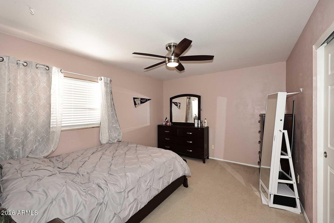
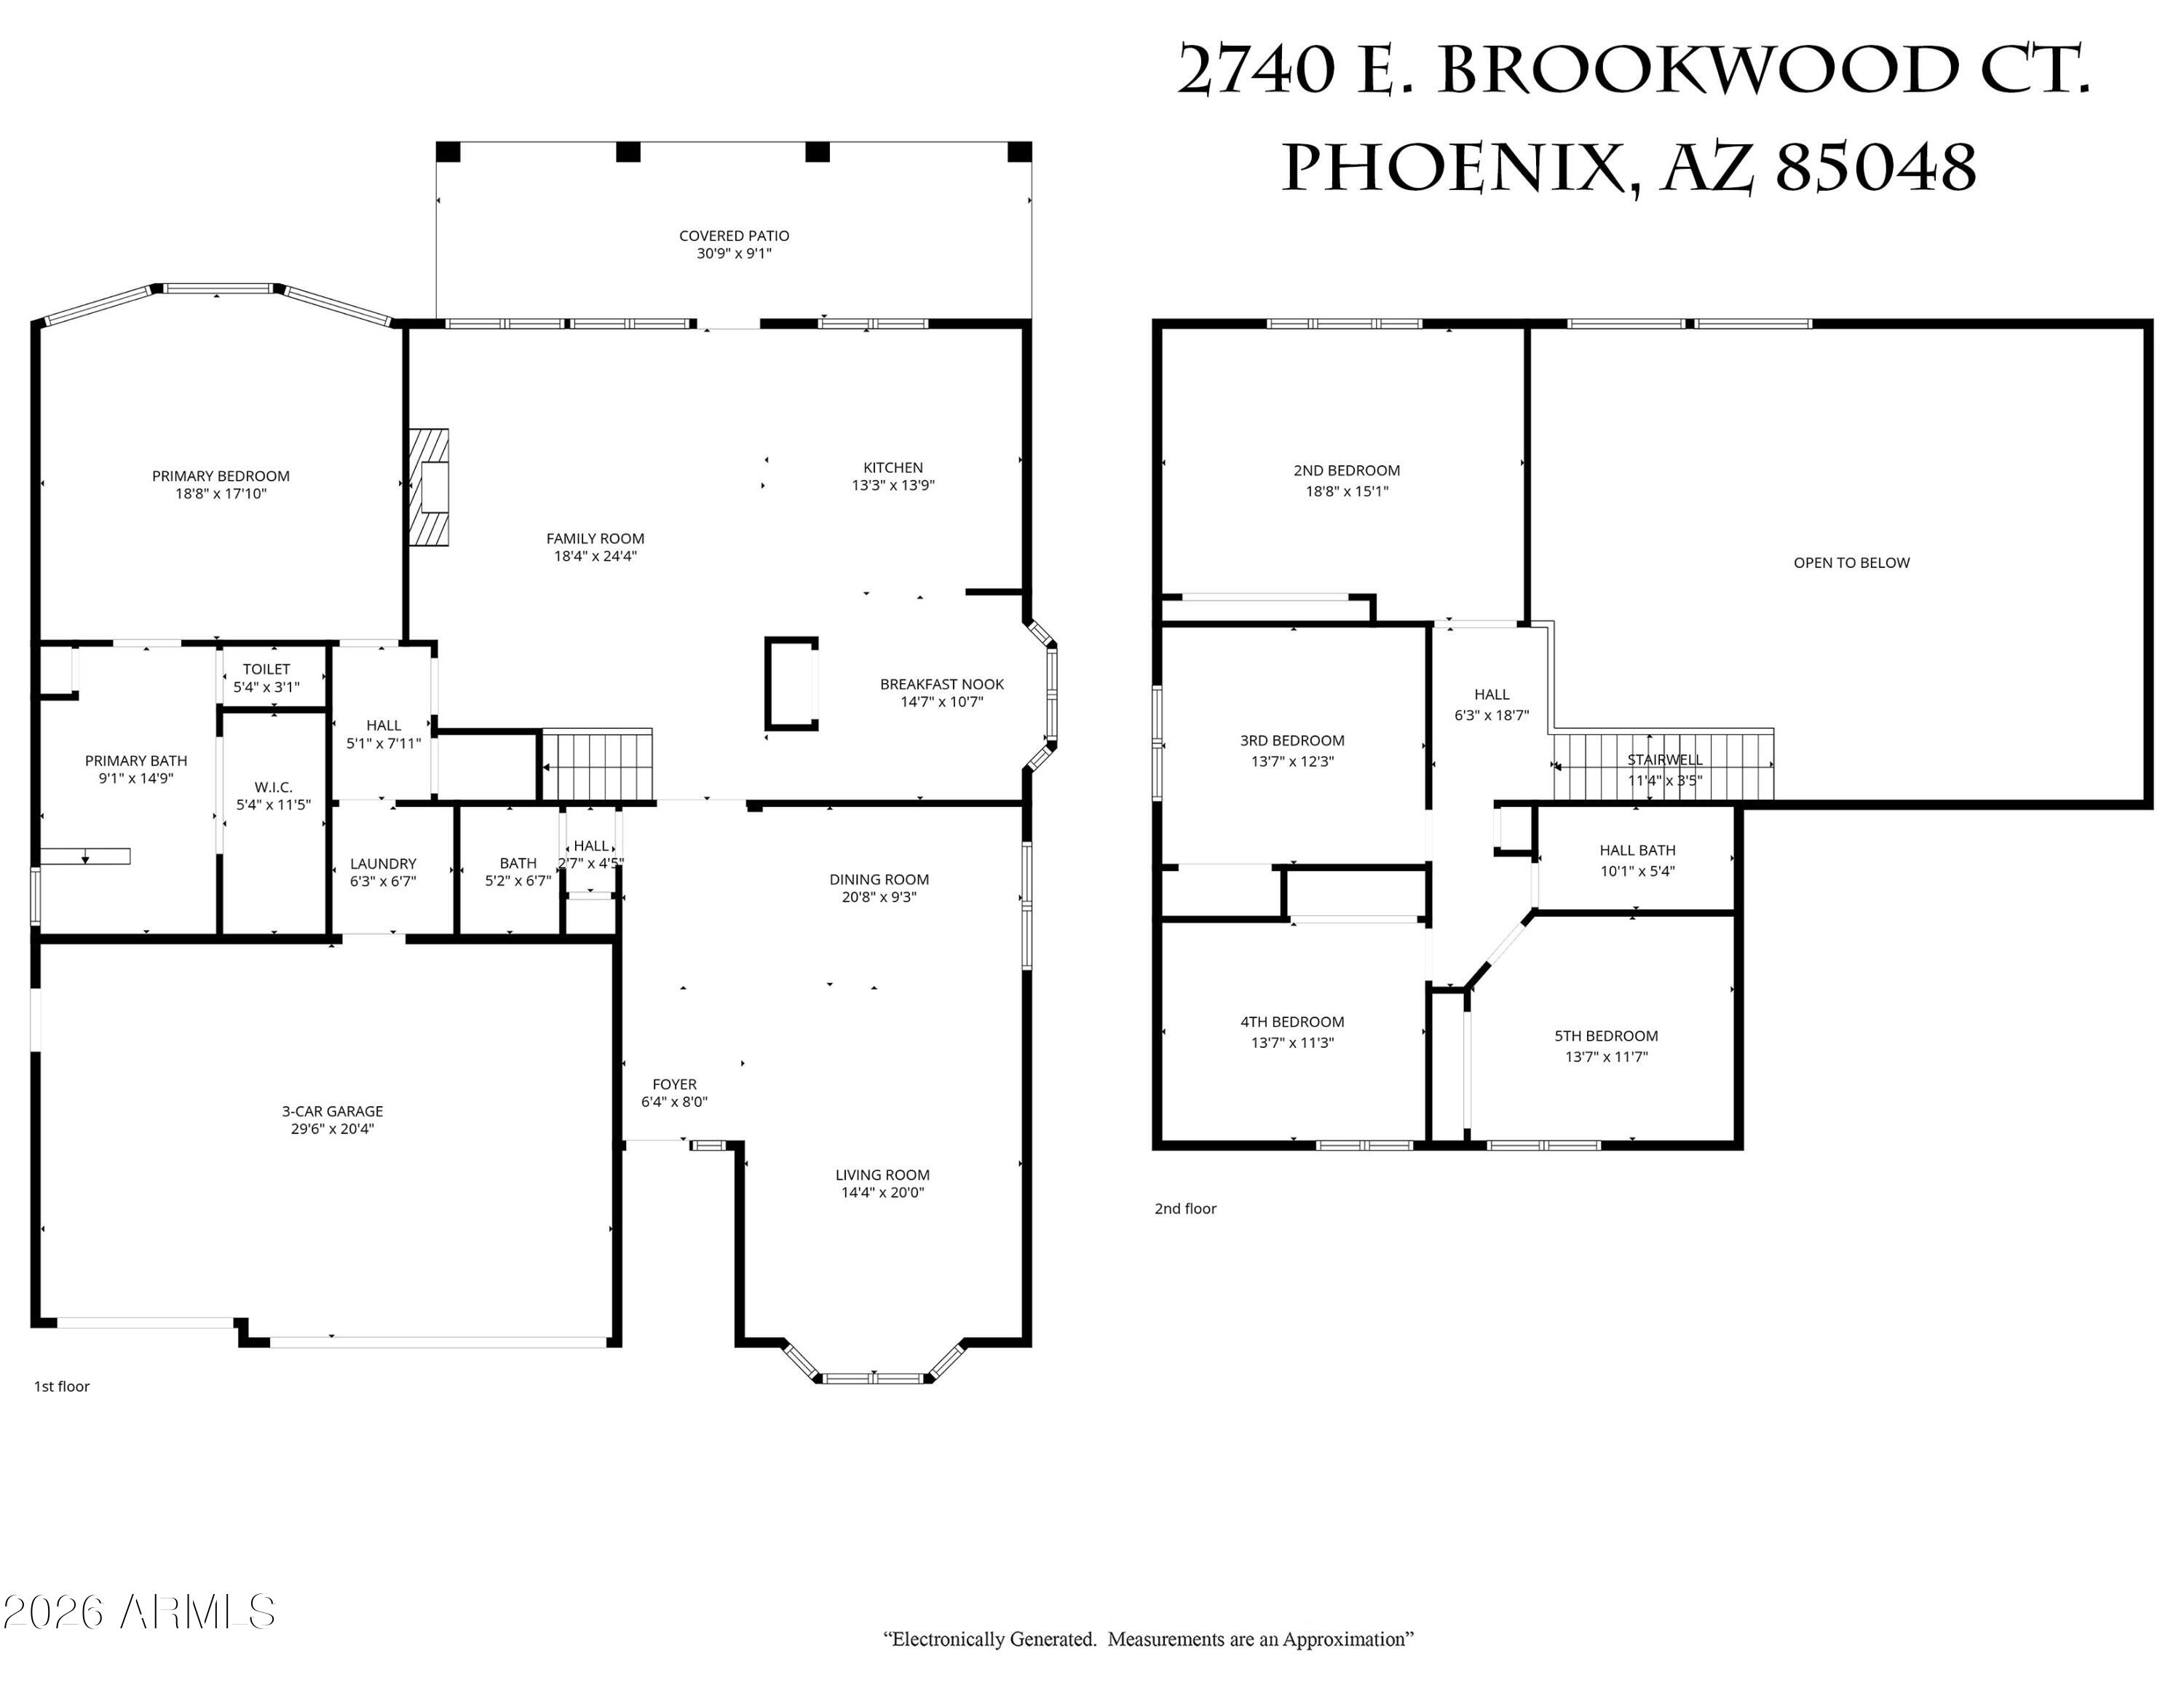
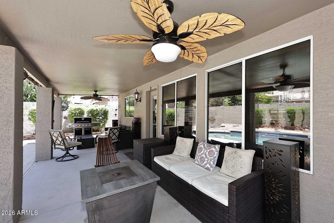
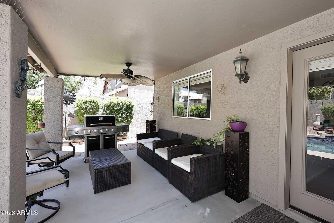
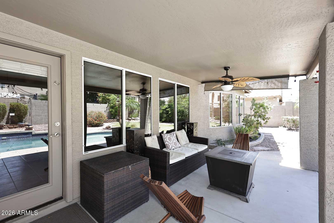
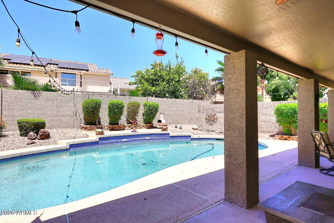
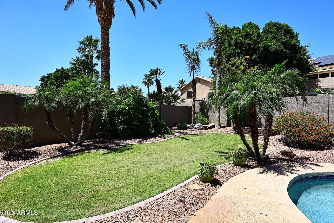
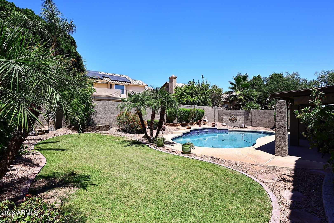
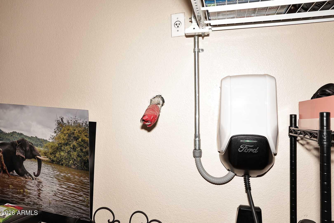
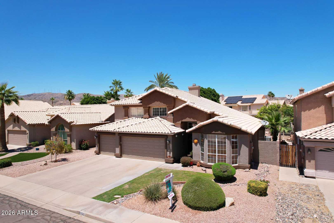
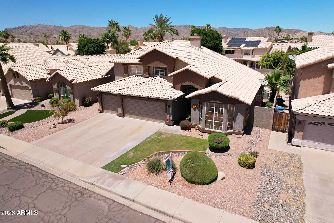
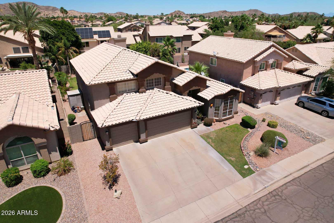
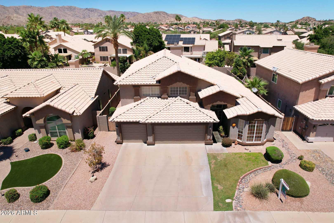
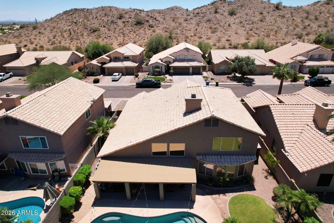
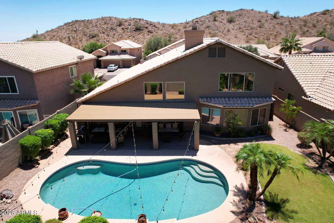
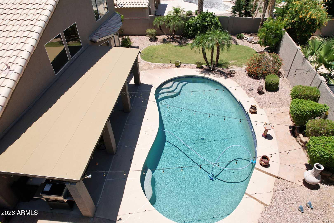
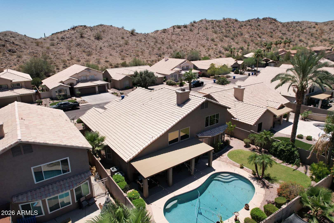
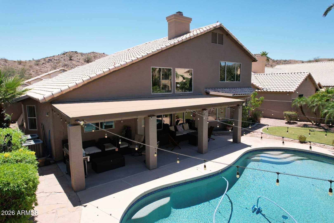
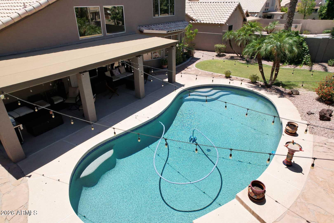
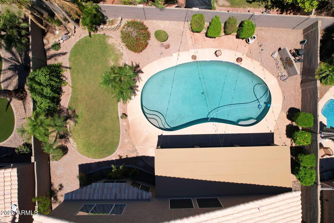
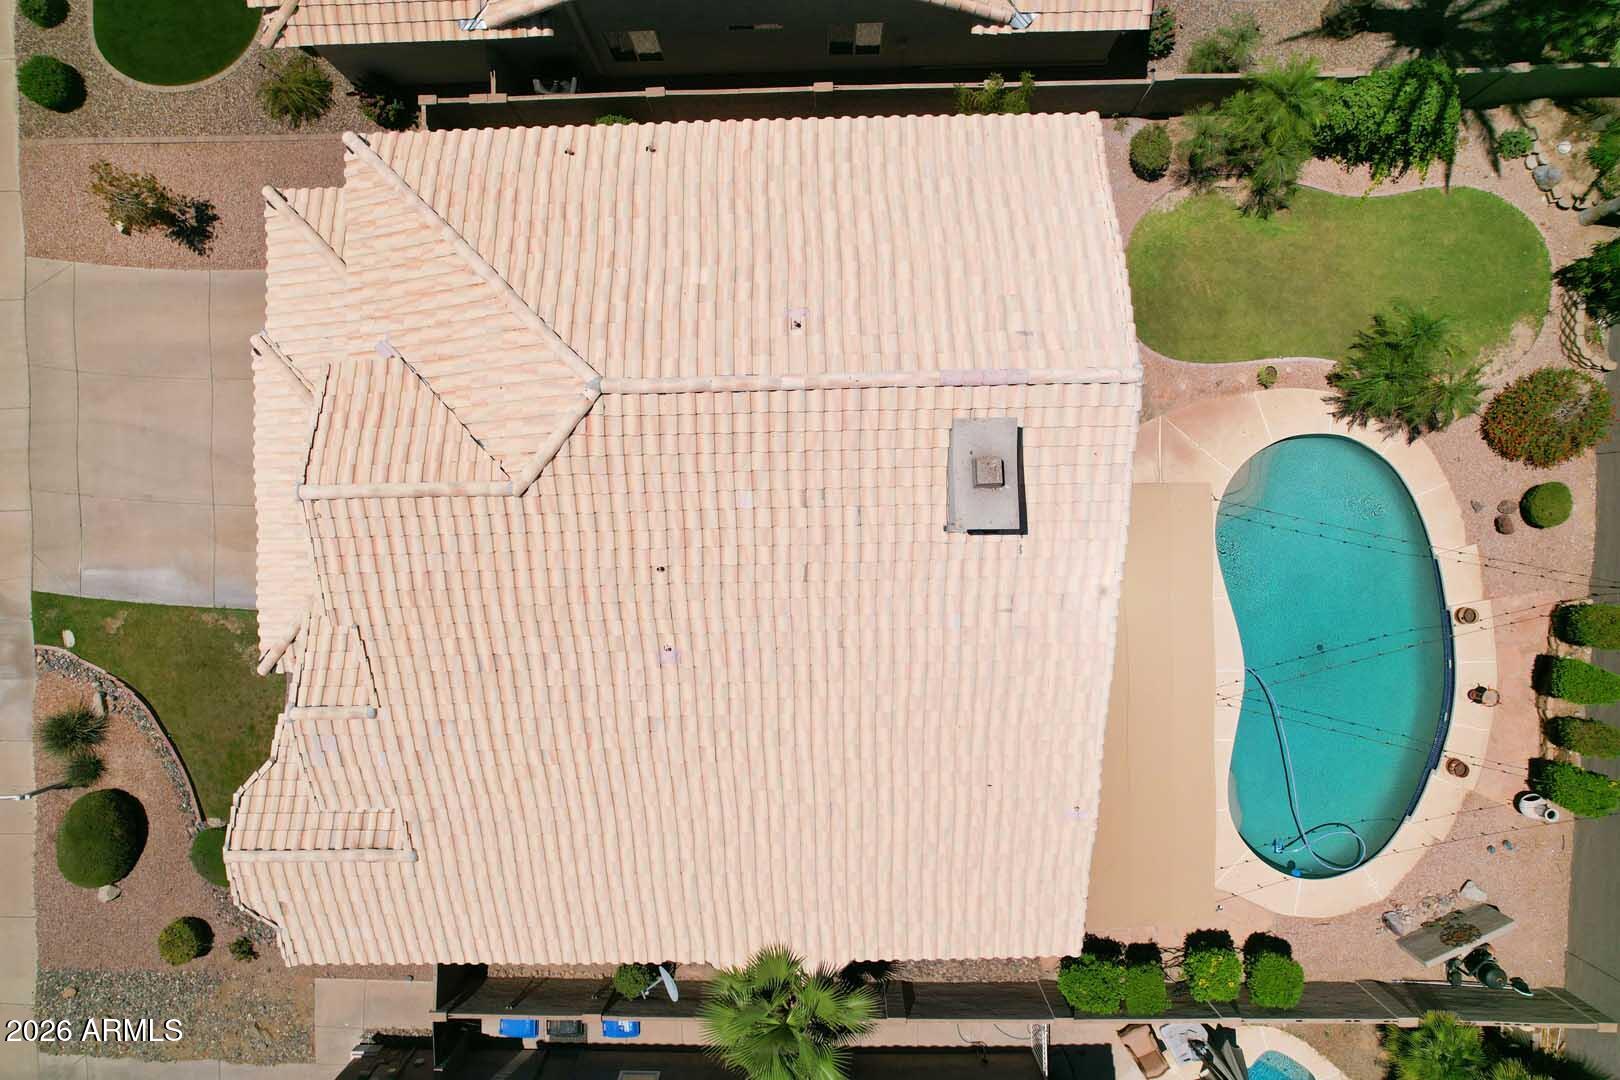
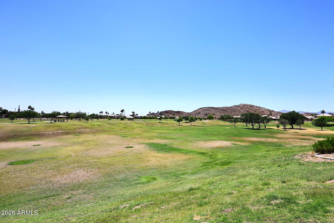
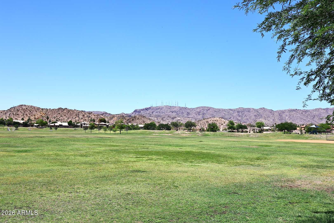
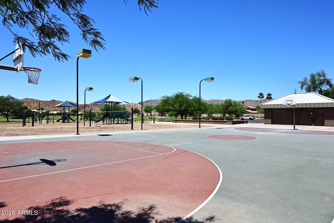
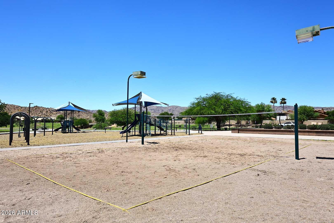
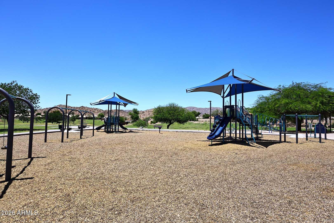
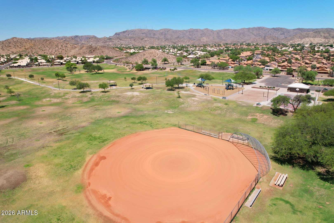
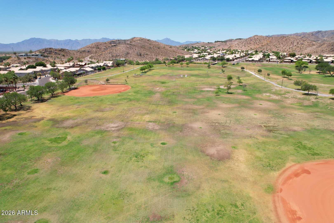
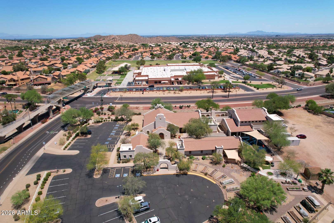
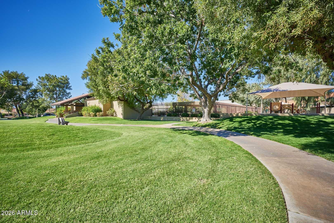
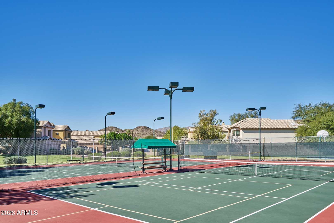
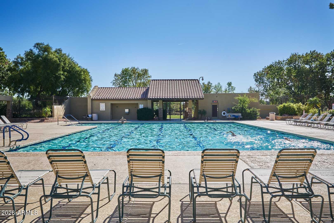
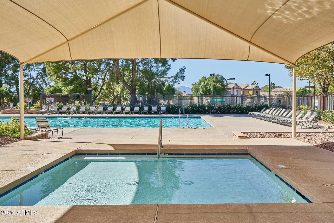
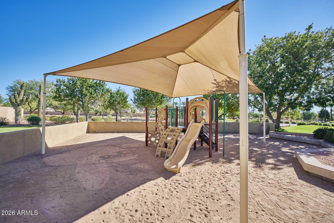
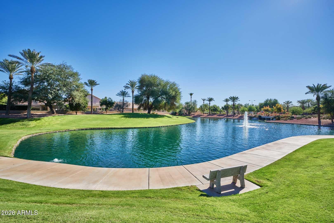
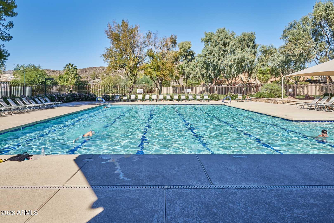
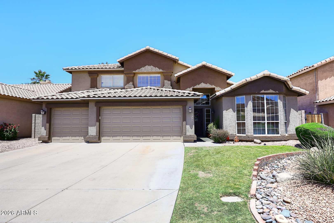
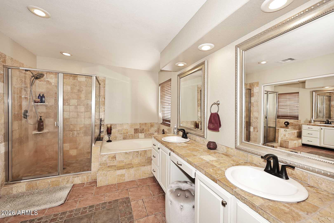
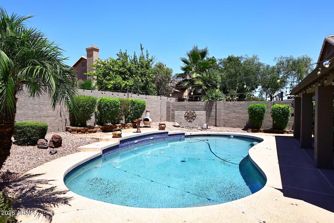
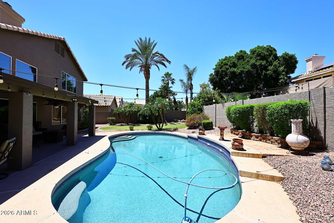
Surrounded by stunning mountain views in Mountain Park Ranch of Ahwatukee, this spacious home offers over 3,000 square feet with 5 large bedrooms and 2.5 baths. Formal living and dining rooms provide elegant entertaining space, while the open kitchen and breakfast room overlook the inviting family room featuring a beautiful stone fireplace. The primary suite is conveniently located on the main floor. Recent updates include newer engineered wood flooring, newer roof, 2 newer AC units, newer exterior & interior paint, garage doors, epoxy garage floor, variable speed pool pump, water heater, water softener, EV charger, and tinted north-facing windows. Step outside to your private backyard oasis featuring a sparkling play pool perfect for summer fun and relaxation, all surrounded by breathtaking mountain scenery. Ideally located near hiking, biking and walking paths, the incredible amenities of Mountain Park Ranch, restaurants, entertainment, and conveniently located near the 202, I-10 freeways. Located within the highly sought-after Kyrene School District and top-rated Desert Vista High School boundaries. Welcome Home!

Property

Beds

5

Full Baths

2

1/2 Baths

1

Year Built

1991

Sq.Footage

3,021

Features

Features & Amenities

Interior

  • Other Interior Features

    High Speed Internet, Granite Counters, Double Vanity, Master Downstairs, Vaulted Ceiling(s), Pantry

  • Total Bedrooms

    5

  • Bathrooms

    2

  • 1/2 Bathrooms

    1

  • Basement YN

    NO

  • Cooling YN

    YES

  • Cooling

    Heat Pump, Ceiling Fan(s)

  • Fireplace YN

    YES

  • Heating YN

    YES

  • Heating

    Heat Pump, Electric

  • Pet friendly

    N/A

Exterior

  • Garage

    Yes

  • Garage spaces

    3

  • Construction Materials

    Stucco, Frame

  • Parking

    Garage Door Opener, Electric Vehicle Charging Station(s)

  • Pool

    Yes

  • Pool Features

    Fenced

  • View

    Desert, Mountain(s)

Area & Lot

  • Lot Features

    Sprinklers In Rear, Sprinklers In Front, Desert Front

  • Lot Size(acres)

    0.17

  • Lot Size(square feet)

    7,532

  • Property Type

    Residential

  • Property Sub Type

    Single Family Residence

  • Architectural Style

    Spanish

Price

  • Sales Price

    $759,000

  • Tax Amount

    $4,013

  • Financing Options

    Cash, VA Loan, FHA, Conventional

  • Sq. Footage

    3,021

  • Price/SqFt

    $251

HOA

  • Association

    YES

  • Association Fee

    $219

  • Association Fee Frequency

    Semi-Annually

  • Association Fee Includes

    N/A

Property Resources

  • Horse Property

    NO

School District

  • Elementary School

    Kyrene Elementary District

  • Middle School

    Kyrene Akimel A-Al Middle School

  • High School

    Desert Vista High School

Property Features

  • Stories

    2

  • Ownership

    Fee Simple

  • Sewer

    Public Sewer

  • Tax Lot

    131

  • Water Source

    Public

Schedule

Schedule a Showing

Showing scheduled successfully.

What is 3 + 4 ?


Change time

Mortgage calculator

Estimate your monthly mortgage payment, including the principal and interest, property taxes, and HOA. Adjust the values to generate a more accurate rate.

Your payment

Principal and Interest:

$

Property taxes:

$

HOA fees:

$

Total loan payment:

$

Total interest amount:

$

Location

  • County

    Maricopa

  • Elementary School

    Kyrene Elementary District

  • Middle School

    Kyrene Akimel A-Al Middle School

  • High School

    Desert Vista High School

Listing Courtesy of Evie Brown, West USA Realty

RealHub Information is provided exclusively for consumers' personal, non-commercial use, and it may not be used for any purpose other than to identify prospective properties consumers may be interested in purchasing. All information deemed reliable but not guaranteed and should be independently verified. All properties are subject to prior sale, change or withdrawal. RealHub website owner shall not be responsible for any typographical errors, misinformation, misprints and shall be held totally harmless.

Agent Carmine Lupertazzi

Carmine Lupertazzi

AGENT

Call Carmine today to schedule a private showing.


* Listings on this website come from the FMLS IDX Compilation and may be held by brokerage firms other than the owner of this website. The listing brokerage is identified in any listing details. Information is deemed reliable but is not guaranteed. If you believe any FMLS listing contains material that infringes your copyrighted work please click here to review our DMCA policy and learn how to submit a takedown request.© 2024 FMLS.

Properties

Related properties

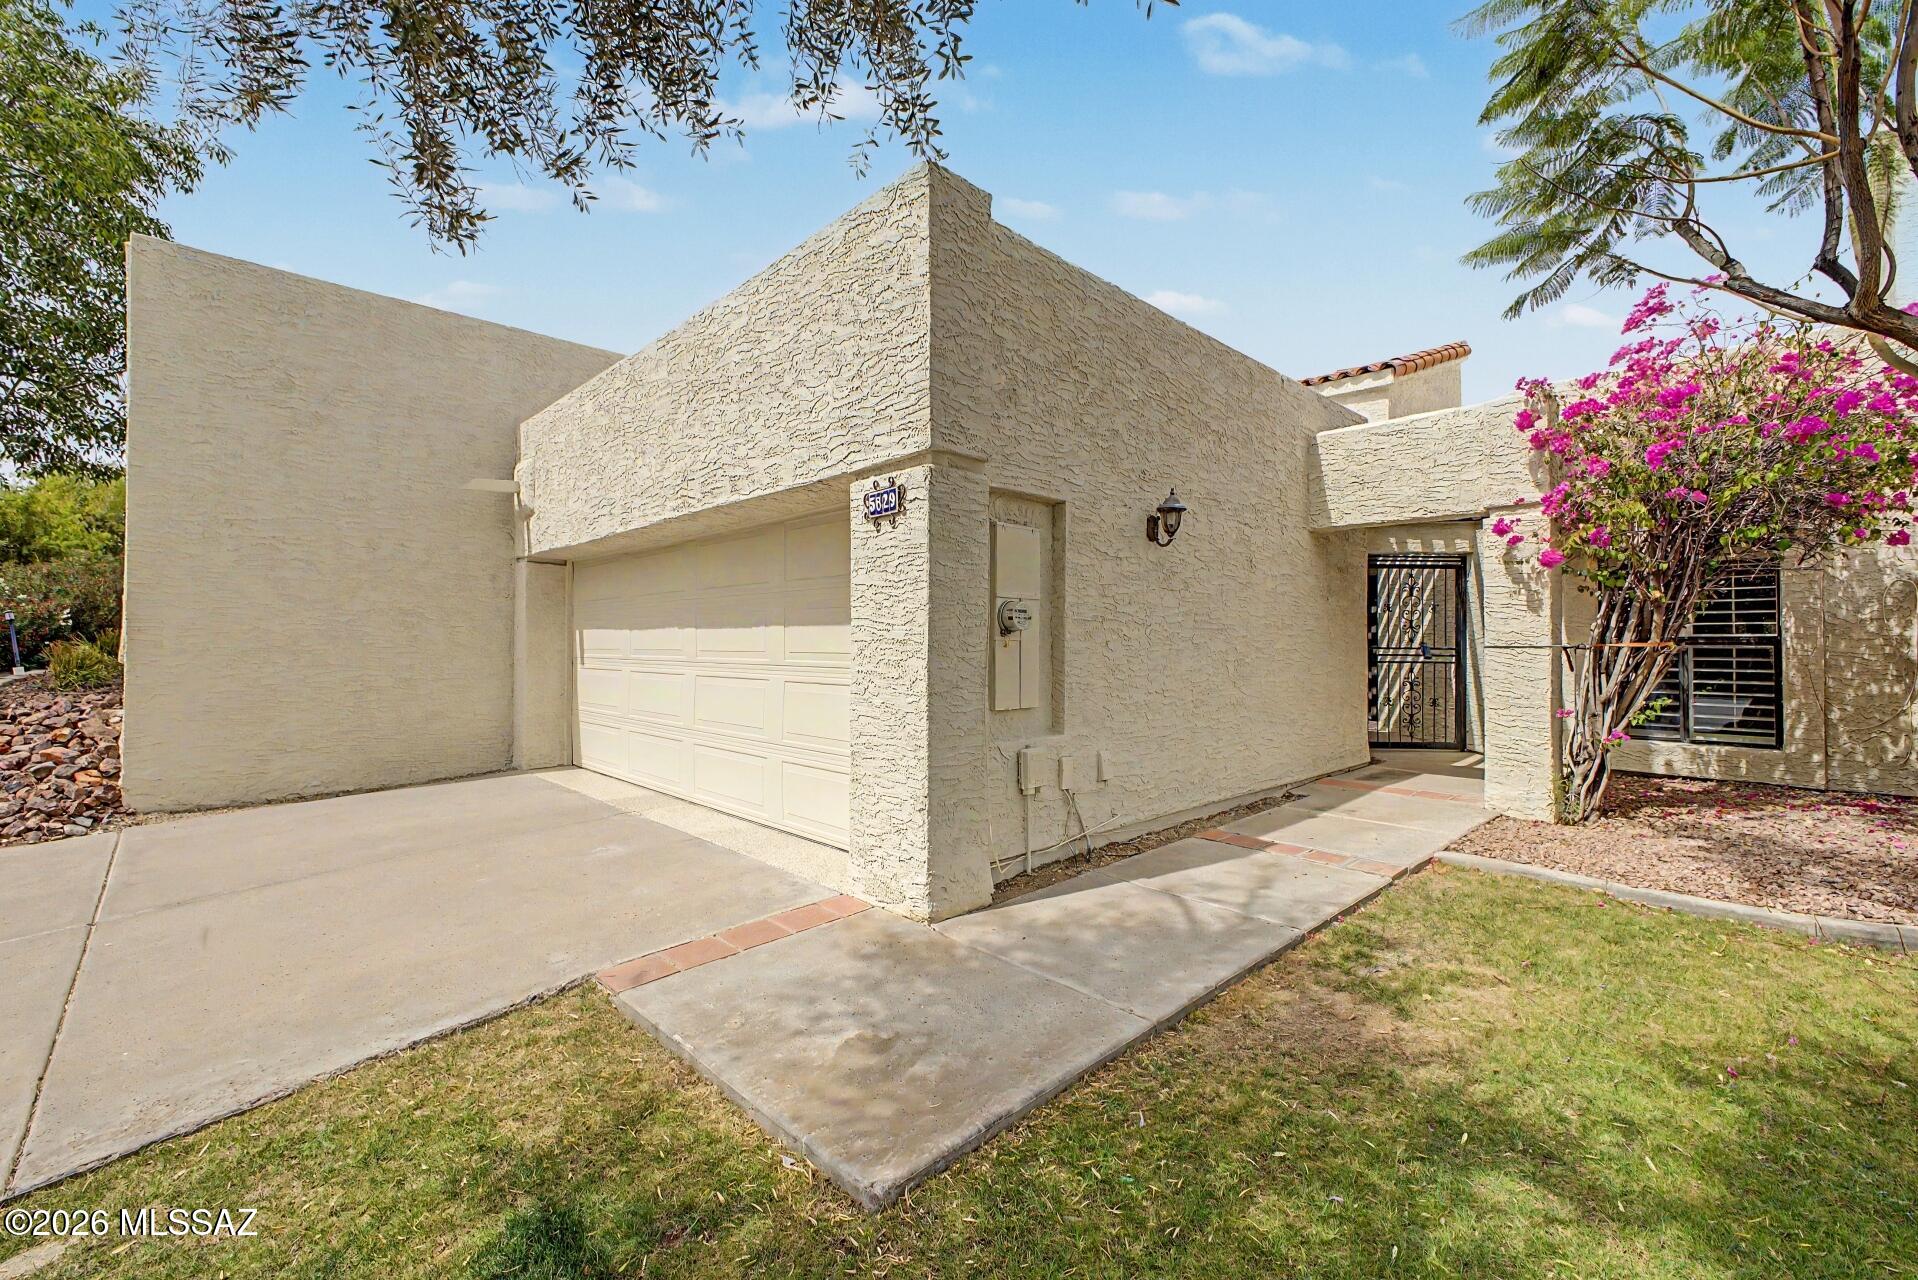
Experience the comfort and convenience of luxury living in the heart of the historic Arizona Biltmore. This beautiful townhome, ideally positioned on a cul-de-sac, is nestled within the exclusive 24-hour guard-gated Taliverde community and offers a rare opportunity to enjoy one of Phoenix's most iconic locations with lush greenbelts, mature landscaping, and walking trails, all within the larger Arizona Biltmore master-planned setting. Features include an updated A/C system, new water heater, plantation shutters, vaulted ceilings, a cozy fireplace, and an open-concept floor plan creating a warm and inviting atmosphere. The entry is highlighted by a Frank Lloyd Wright style chandelier, adding a distinctive architectural touch. Professionally designed with high-end finishes and gleaming Saltillo tile, the home has been impeccably maintained and thoughtfully appointed for both comfort and style. The spacious 2-car garage has also been updated with a new epoxy floor. An inviting private patio overlooks beautiful mansions and a scenic mountain view ideally positioned near the community pool from the backyard. Designed for effortless entertaining and relaxation, the outdoor living space features artificial turf and a separate conversation seating area, creating the perfect place to enjoy Arizona's beautiful weather. Residents of Taliverde enjoy lush greenbelts, mature landscaping, and walking trails, all within the larger Arizona Biltmore master-planned setting. Perfectly positioned near Biltmore Fashion Park, Downtown Phoenix, some of Arizona's finest dining, championship golf, luxury resorts, and an impressive variety of shopping, this location puts the best of the area within easy reach. With convenient access to Sky Harbor Airport and a direct route east to Old Town Scottsdale, it's an ideal home base for work, entertainment, travel, and everyday life. Whether you're relocating, searching for a seasonal escape, or simply ready to experience the Biltmore lifestyle, this exceptional residence brings together the privacy, security, and convenience of luxury living in one of Arizona's most renowned communities.
#22621005

Phoenix

5829 N 24th Place

2 Beds

2 Baths

1,407 Sq.Ft.

$683,000

MLS#: 22621005

Welcome to this beautifully maintained home in the highly desirable Paradise Valley Oasis community, where quiet streets and stunning mountain views create the perfect backdrop for everyday living.  
Offering a large corner lot with over 2,000 square feet of thoughtfully designed space, this 4-bedroom, 2-bath home provides both comfort and flexibility, ideal for families, remote work, or entertaining guests.
Step outside to an easy-care backyard designed for low maintenance living, complete with a custom-built, insulated studio. Perfect for creative art space, a home office or gym. Refrigerator, washer dryer and firepit chairs all convey with the sale. NO SHOWINGS UNTIL MAY 16TH.
Inside and out, the home has been tastefully updated, blending modern touches with lasting quality.
Energy efficiency is a bonus with a leased solar system featuring low monthly payments, helping to keep utility costs manageable.
Be sure to review the full list of upgrades and features in the documents, this home has even more to offer than meets the eye.  There is a solar lease, and agreement can be shared upon request.
#7022914

Phoenix

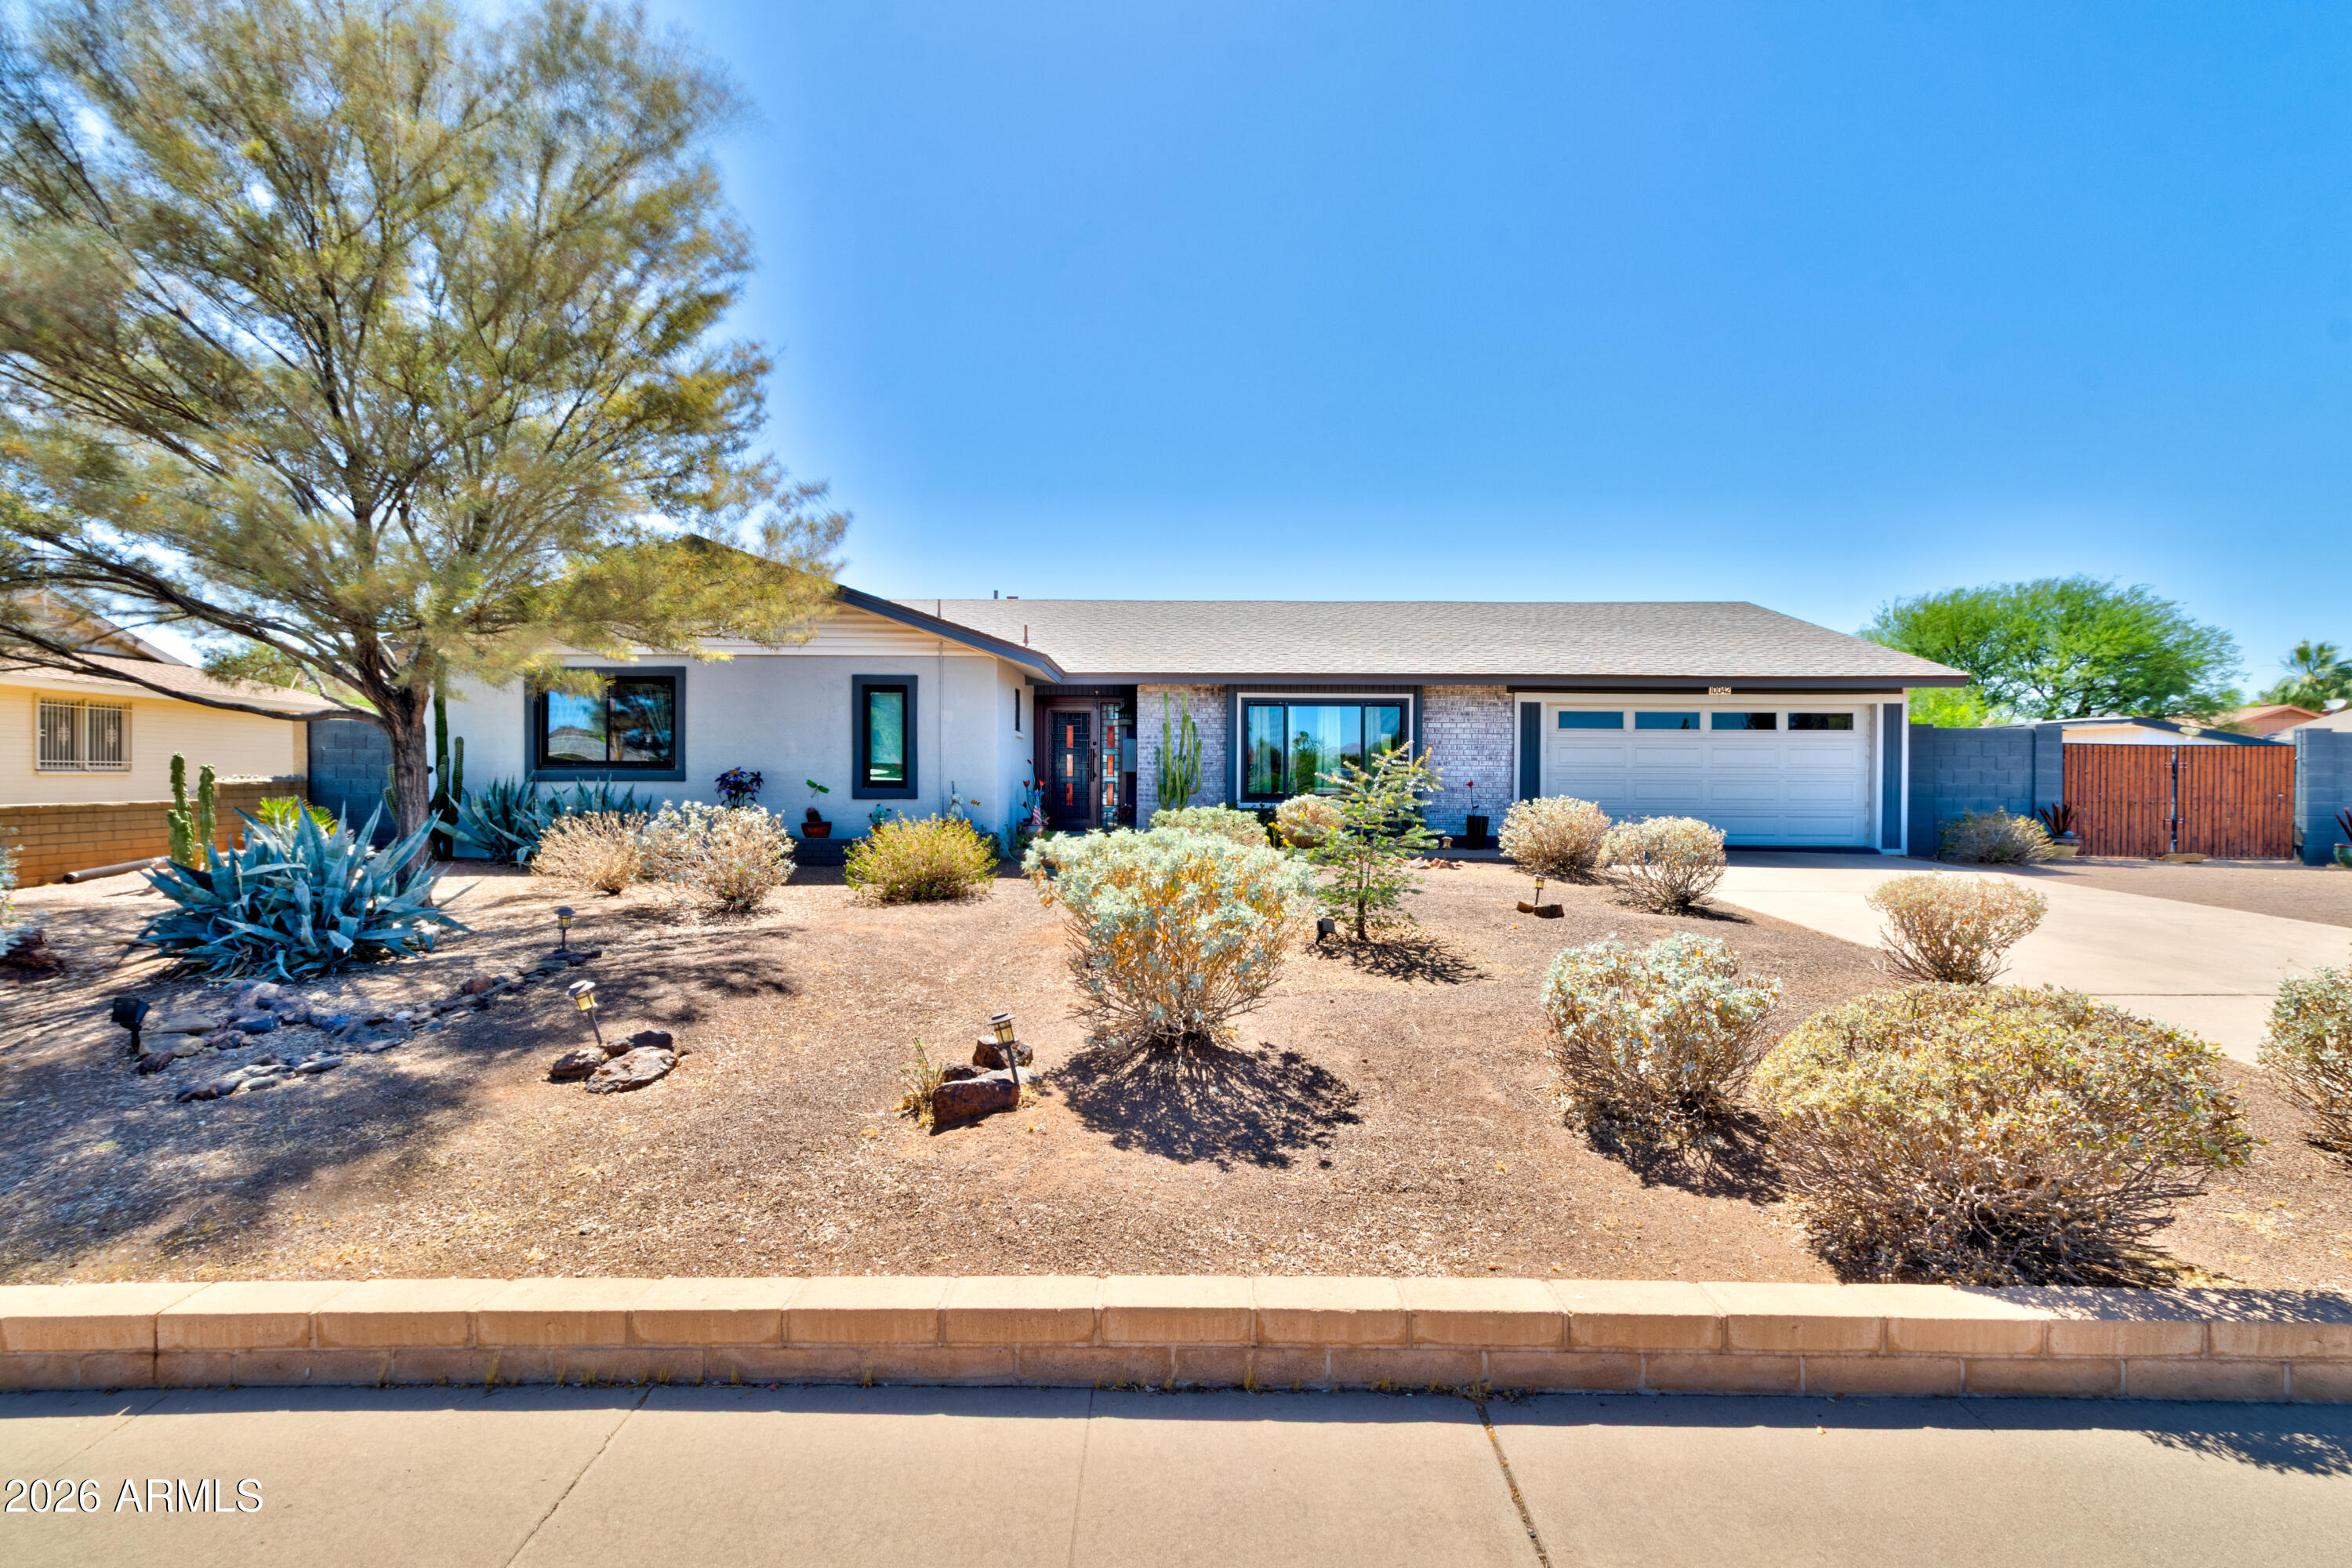
10042 N 28TH Street

4 Beds

2 Baths

2,084 Sq.Ft.

$732,000

MLS#: 7022914

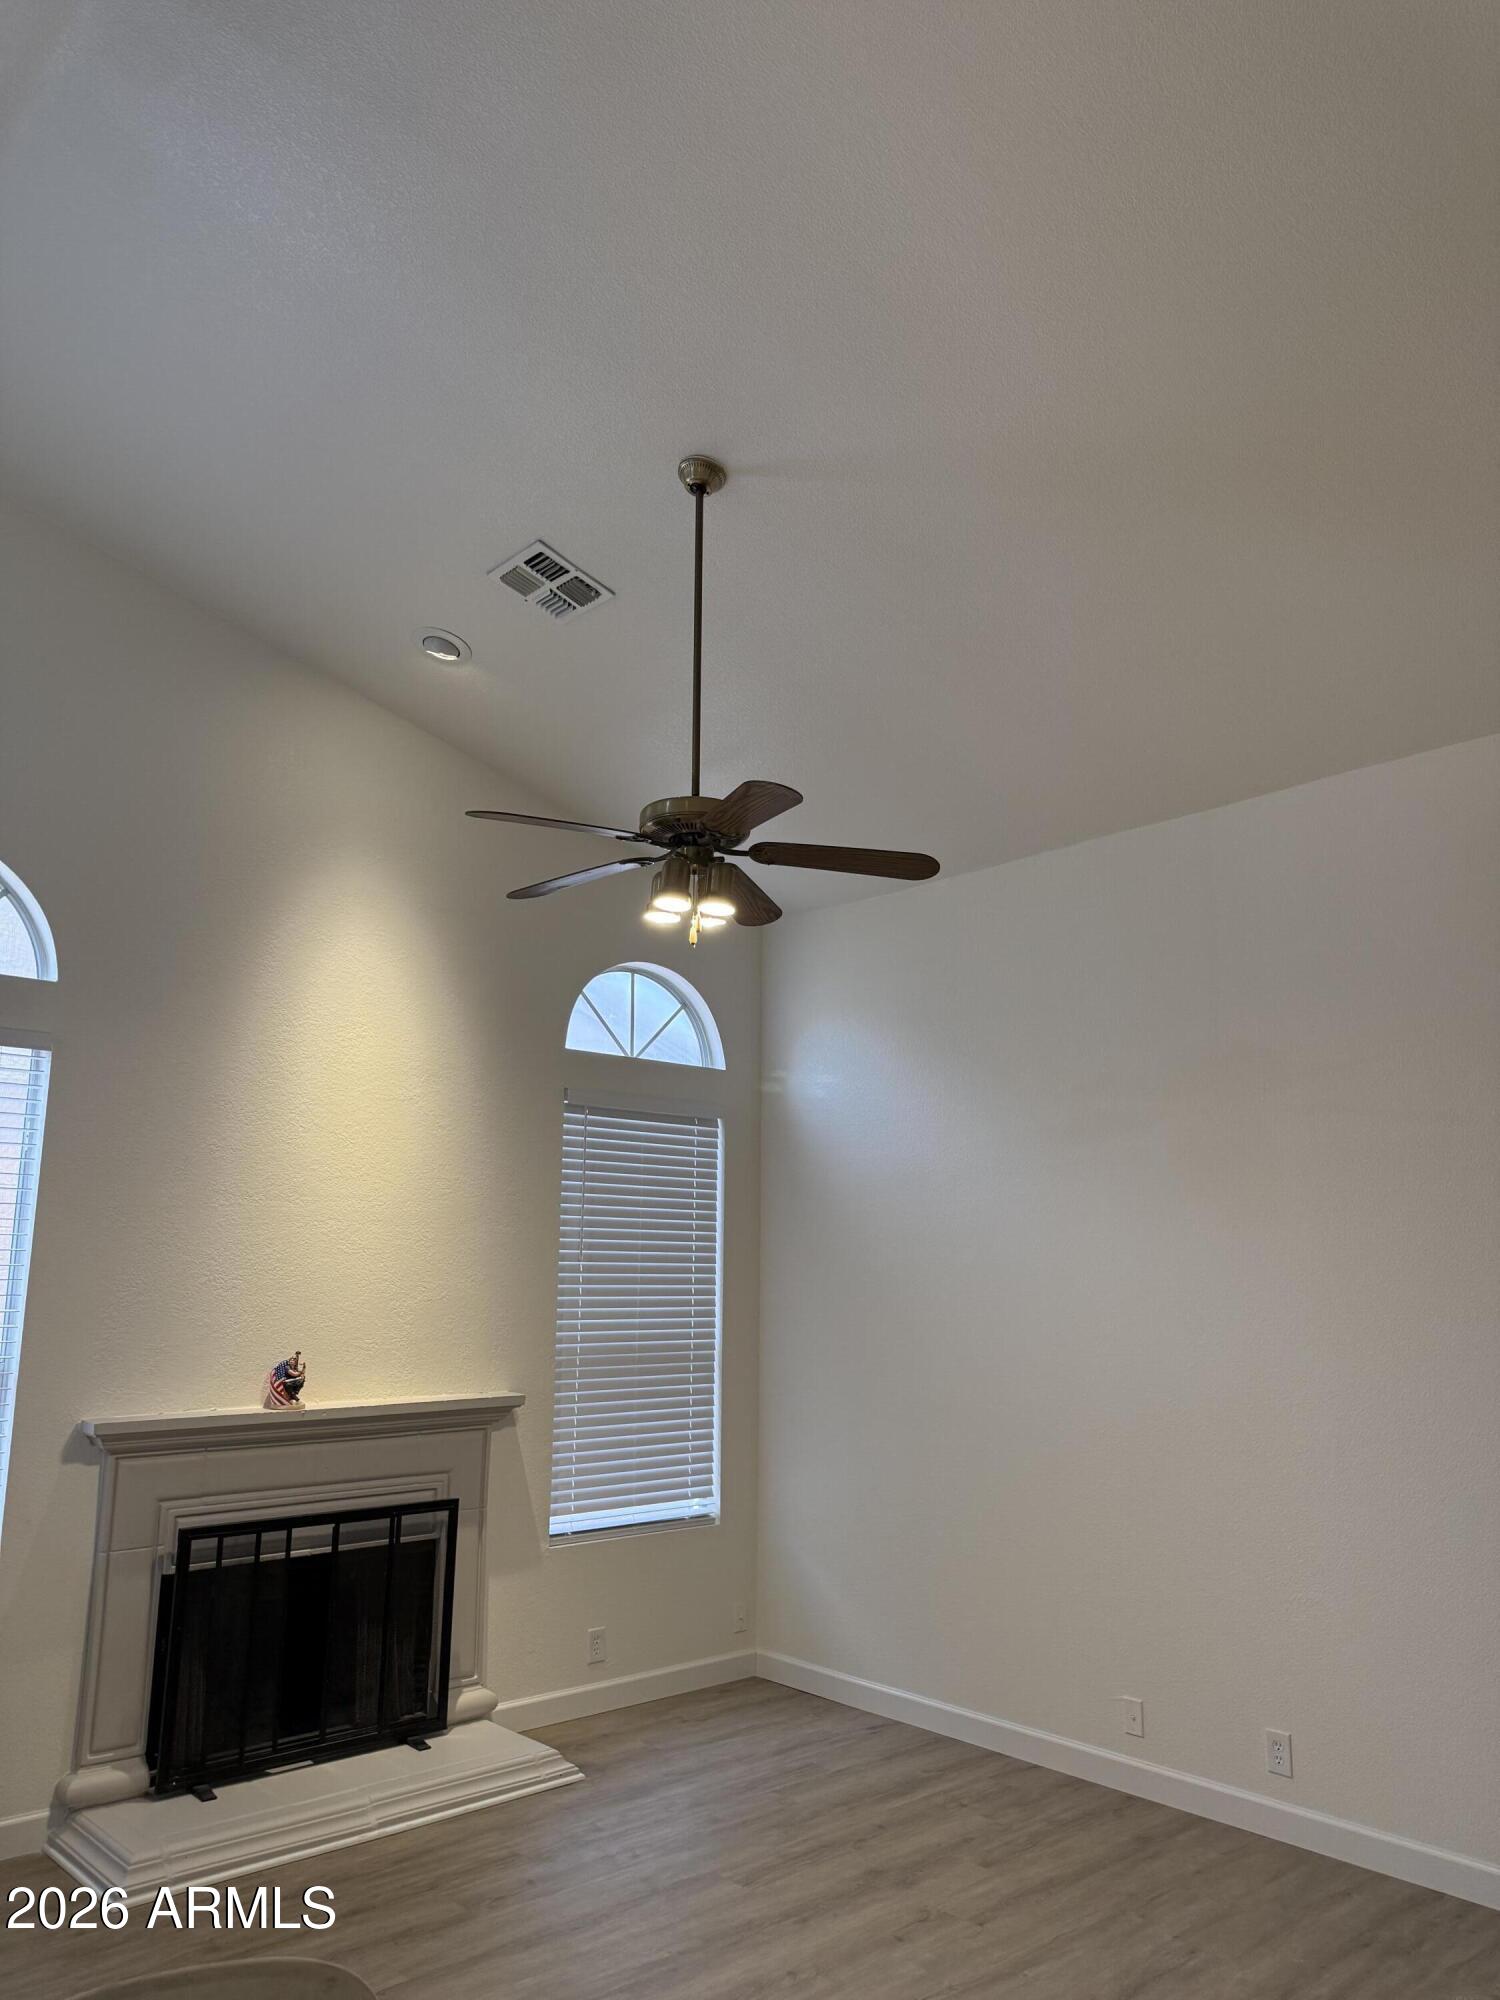
Perched in the prestigious Ahwatukee Foothills Club West, this beautifully updated home offers stunning mountain views and an inviting backyard with a sparkling pool. Boasting vaulted ceilings, a split master bedroom plan, and a covered patio, this residence combines comfort and style with desert-friendly easy-care landscaping.
Additional features include a fireplace, fans throughout, an RV gate, a spacious 3-car garage, and a kitchen with quartz countertops (2025) and 2025 GE appliances including a washer, gas dryer, fridge, and dishwasher.
Recent upgrades ensure peace of mind: new RO system, whole-house water softener, interior and exterior paint (2025), new LVP flooring throughout (2025), and an updated master bathroom shower.
Located in the Kyrene School District, close to freeways, shopping, dining, and outdoor activities, and just minutes from the golf course, this home offers the ultimate Foothills lifestyle!
#7015175

Phoenix

648 W MUIRWOOD Drive
3 Beds

2 Baths

2,304 Sq.Ft.

$745,000

MLS#: 7015175

LOCATION! Walking distance to Paridise Valley HS. Close to Freeways (101 and the  51) 5 minutes from Desert Ridge shopping! Remodeled Beauty in heart of the neighborhood! Primary bath features dual sinks, Super shower with seat and dual showerheads. Upgraded limestone flooring and quartz countertops. Classy closets in walk-in. Kitchen is all new with upgraded Ivory cabinets, Pro series stainless steel appliances, Quartz countertops and Gold faucet and trim! Morning Coffee in out by the pool  s like being on a tropical vacation. . First floor laundry with ample cabinets and laundry sink.  All the bathrooms are upgraded with tile throughout! High end LVP flooring on the main floor and upgraded carpet and pad. New roof with full warranty. New paint inside and out! Don't miss this beauty!
#7024845

Phoenix

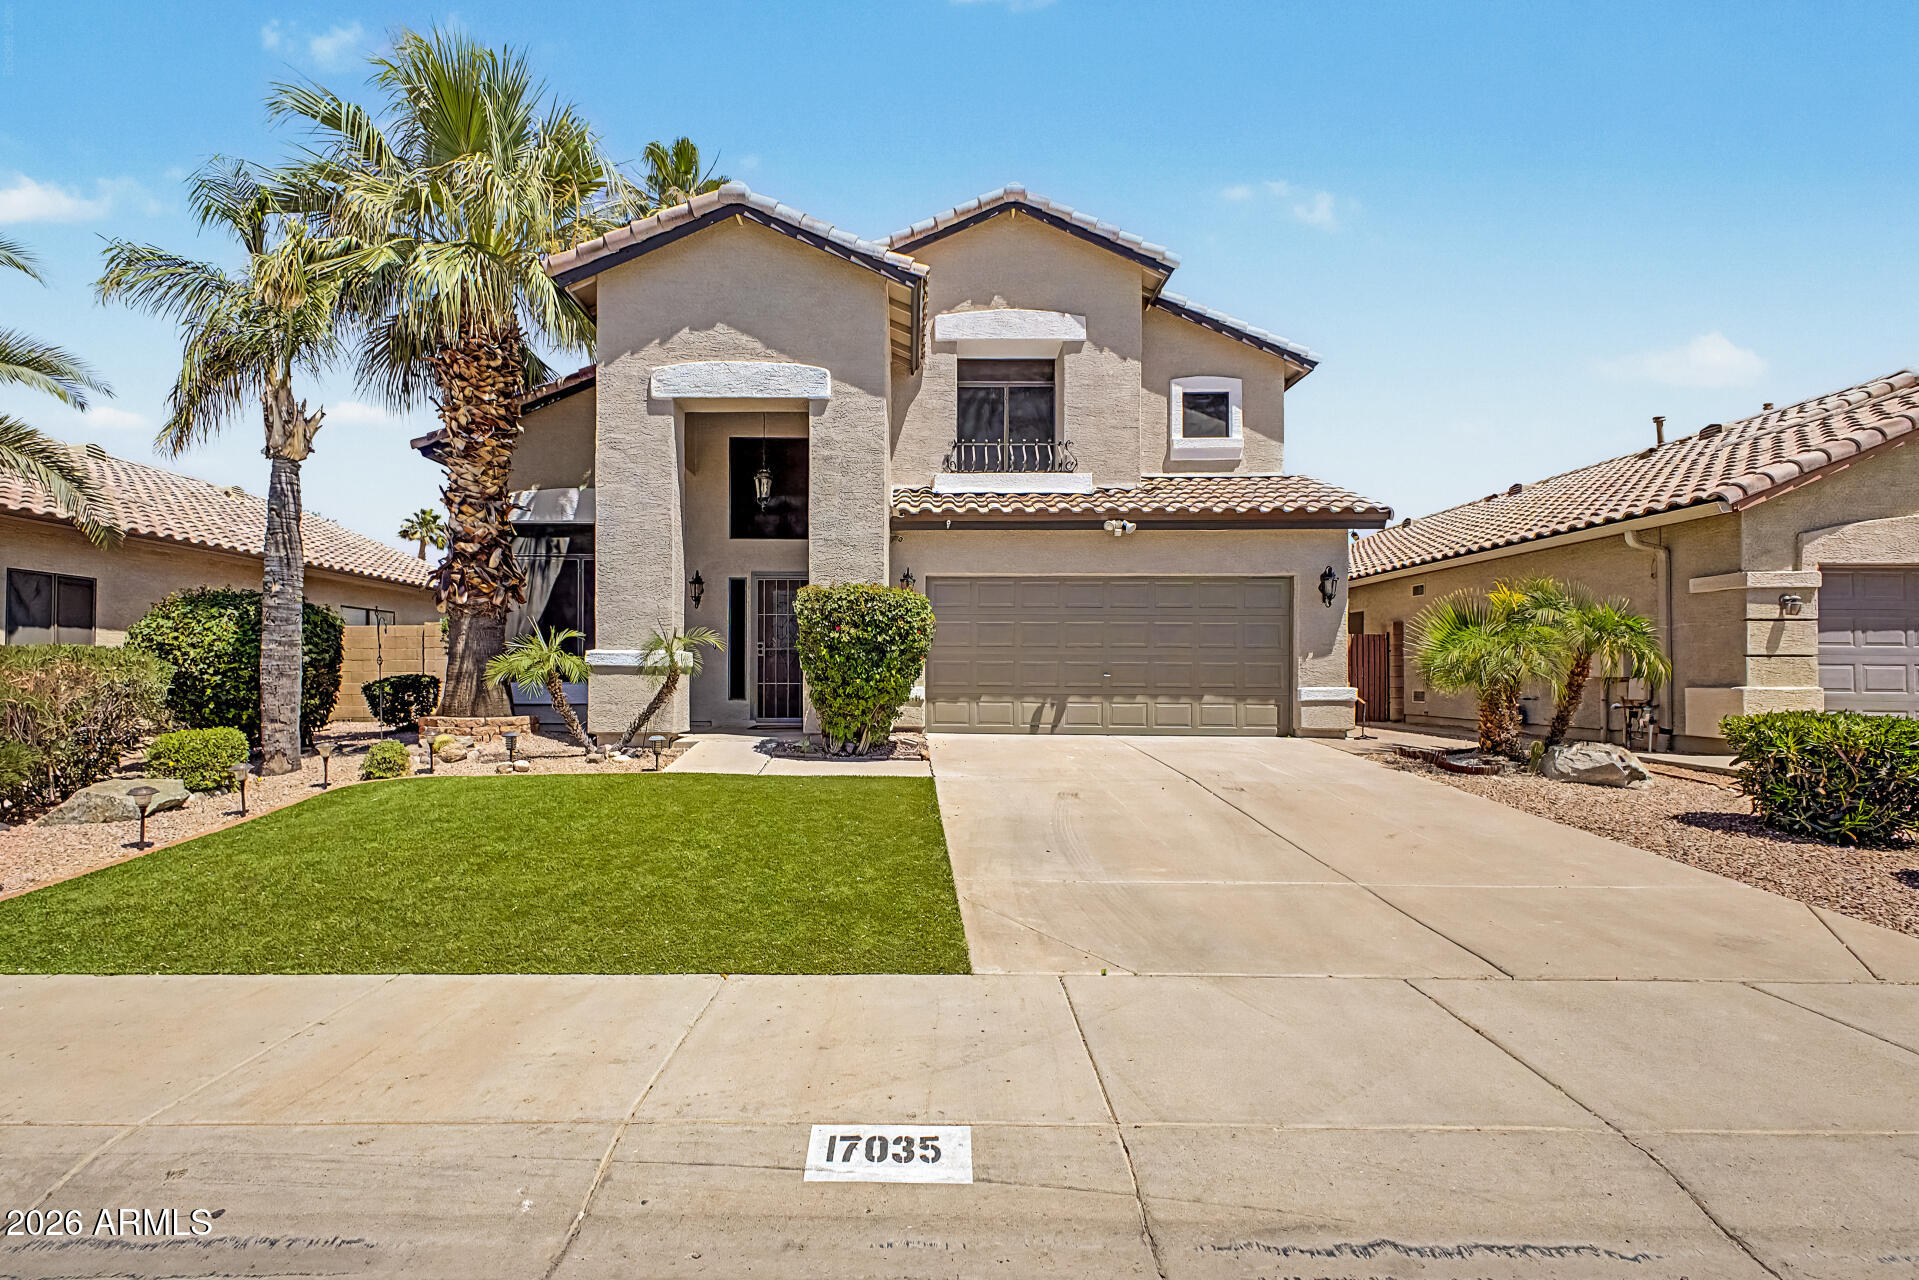
17035 N 43RD Place

4 Beds

2 Baths

2,232 Sq.Ft.

$799,900

MLS#: 7024845

This beautifully appointed FULLY FURNISHED Pool Home has everything you need on a Private Desert view lot. You will love the resort like backyard with BBQ, Fire Pit, Private Pool, Sonoran Desert View and privacy. This Home is very close to many Employers including 7 Minutes to TSMC  and HonorHealth. Enjoy the beautiful Sunsets, Oasis pool, waterfall feature, outdoor dining table, and Fire Pit seating area.  Large fully stocked custom Kitchen for all your cooking needs. The Dining room features Artwork, a designer dining table with Seating for 8 with all the silverware and settings. The Owners suite features a Jetted tub, Ensuite restroom and walk-in closet.
#7026830

Phoenix

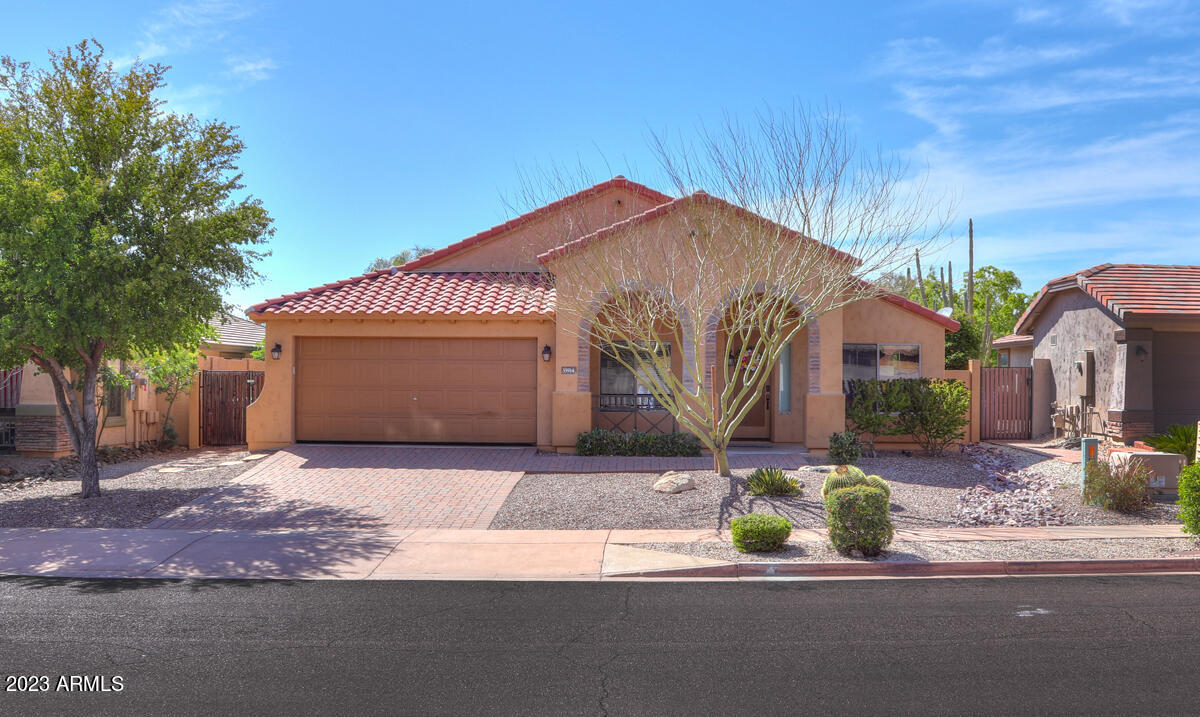
35914 N 31ST Avenue

3 Beds

2 Baths

2,350 Sq.Ft.

$639,000

MLS#: 7026830
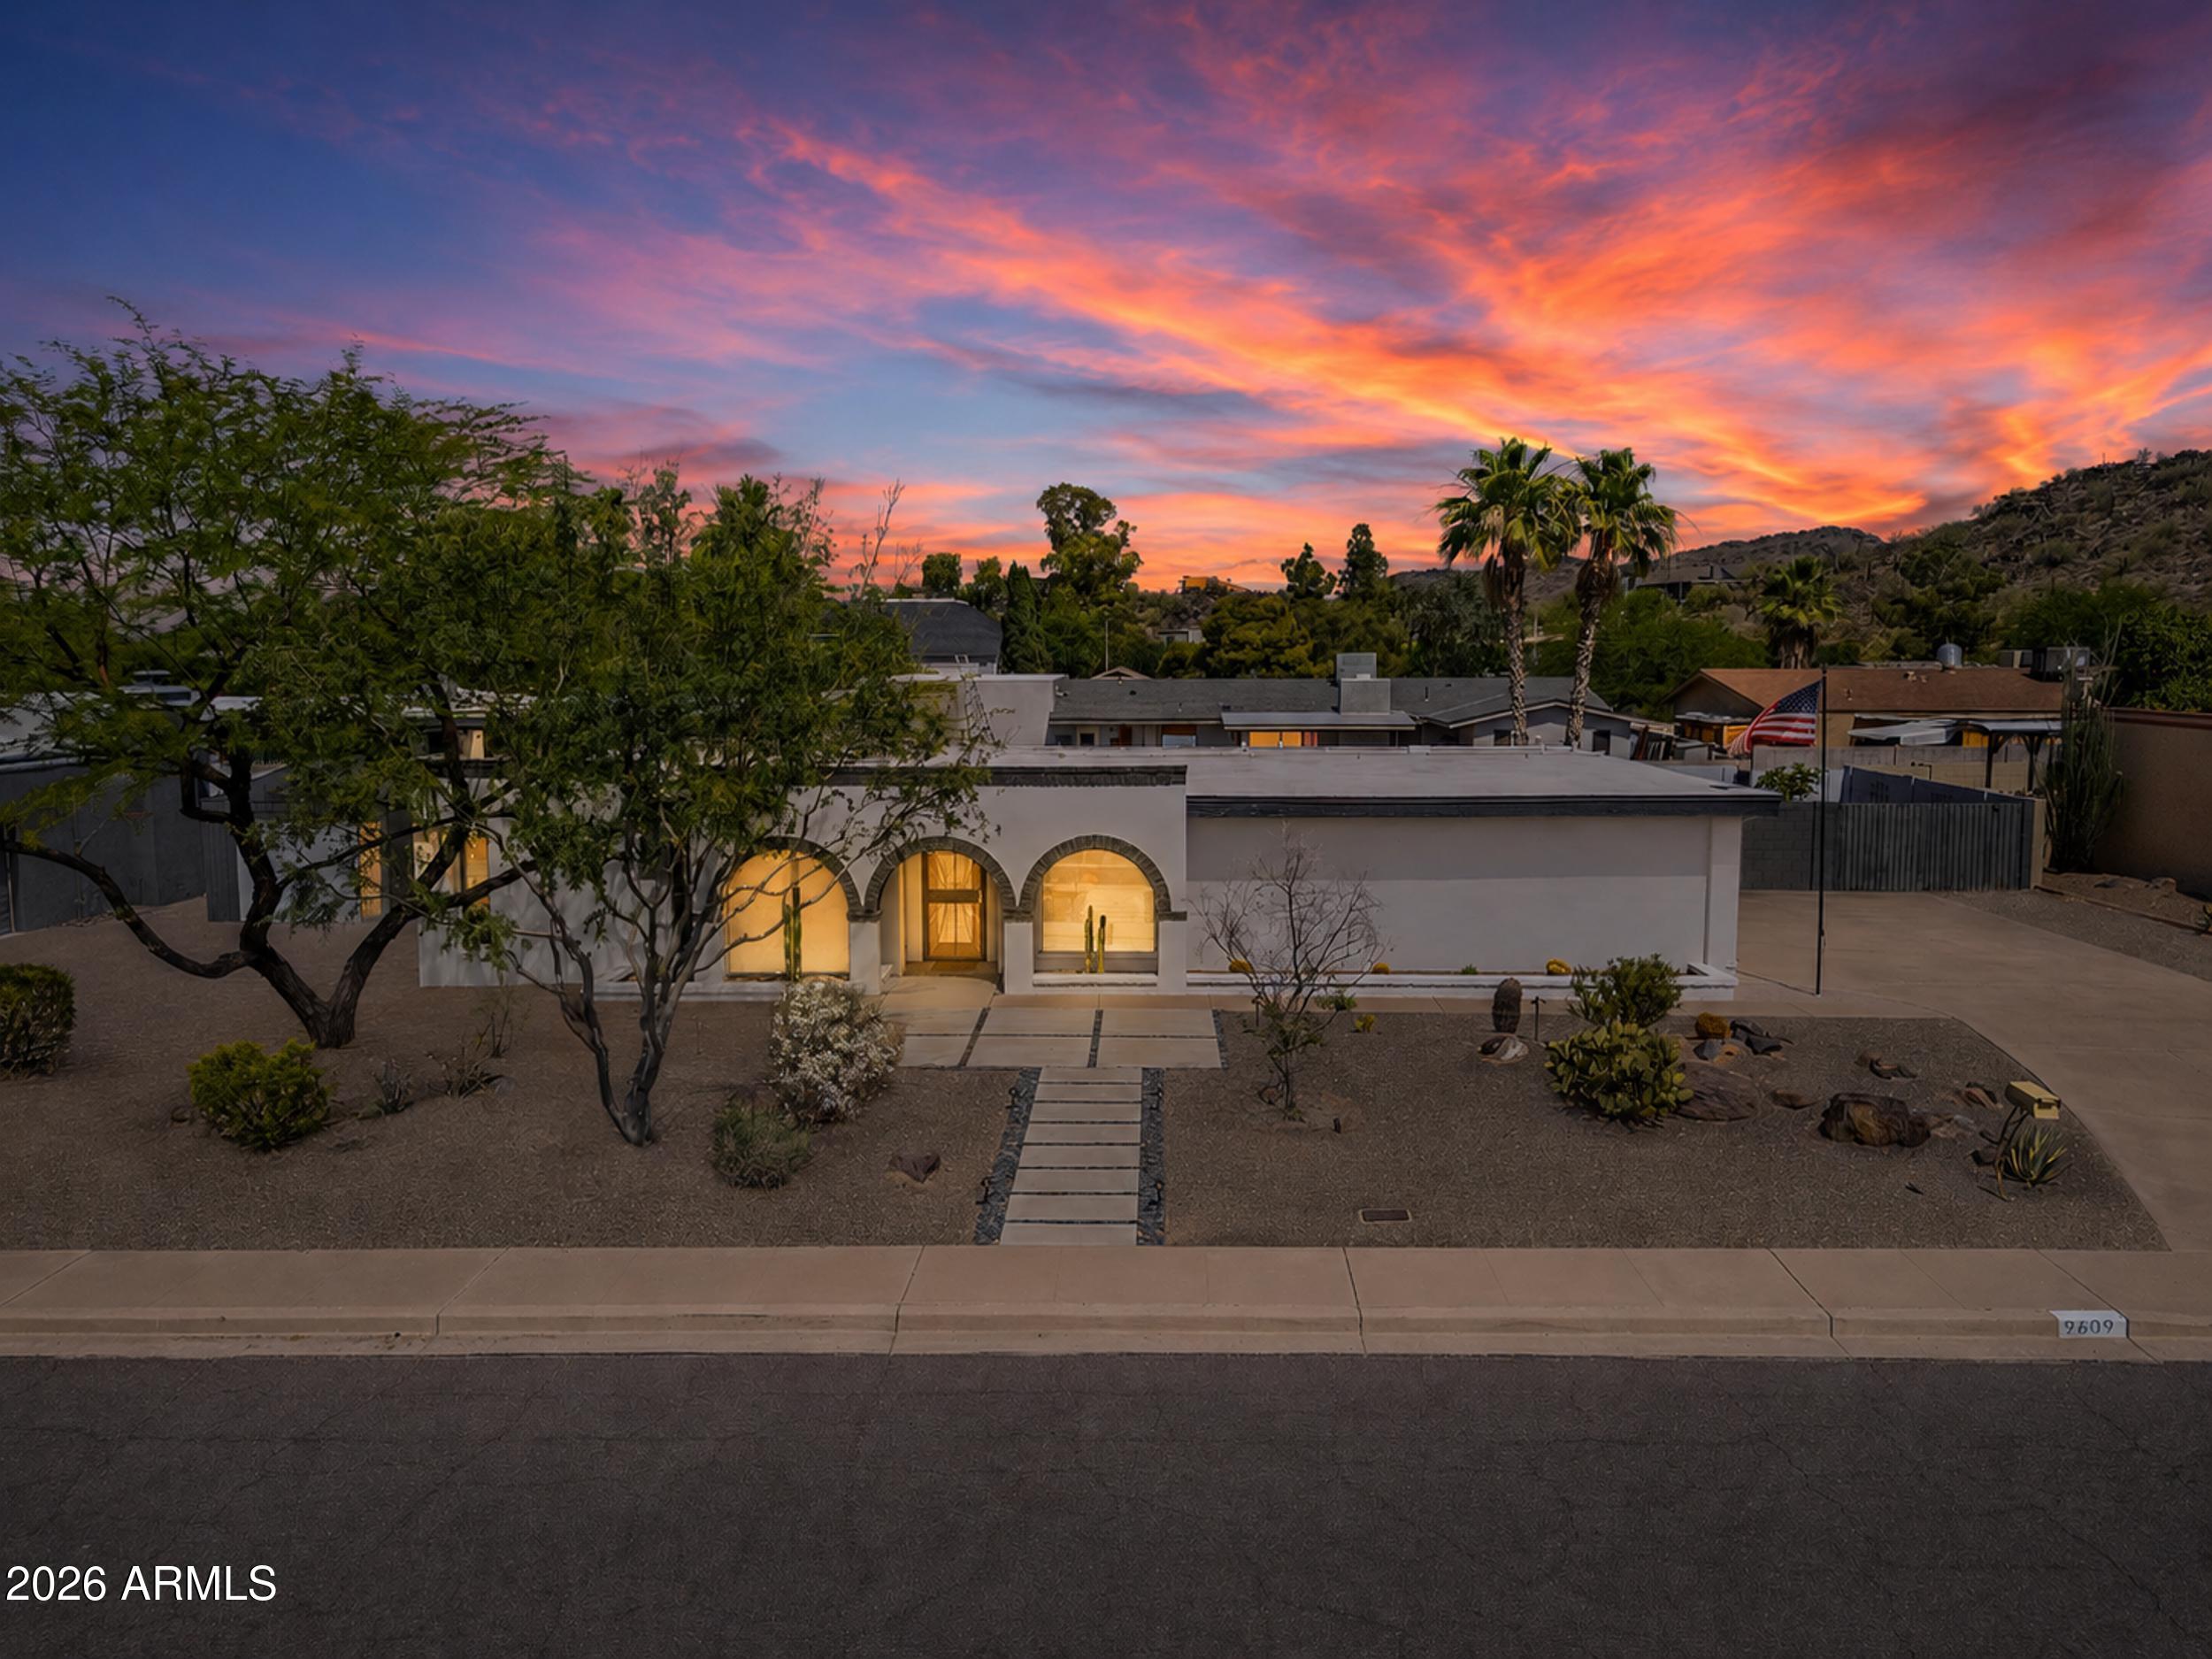
Some homes simply check the boxes. This home creates the lifestyle buyers move to Arizona for. This beautifully updated residence offers the Arizona lifestyle buyers dream about. Just steps from hiking and biking trails, yet minutes from PV, Scottsdale, Biltmore, and Downtown Phoenix, the location blends outdoor living with everyday convenience. Timeless kitchen updates include quartz countertops, SOLLiD shaker cabinetry, Viking gas range, prep sink, beverage fridge, and walk-in pantry. The open living spaces flow to a private backyard retreat with mountain views, pool, cabana bath, built-in BBQ, fire pit, and landscape lighting. Fresh exterior paint, Low-E windows, updated bath, surround sound wiring, and no HOA complete this exceptional home.
#7024413

Phoenix

9609 N 35th Place

4 Beds

2 Baths

2,333 Sq.Ft.

$850,000

MLS#: 7024413
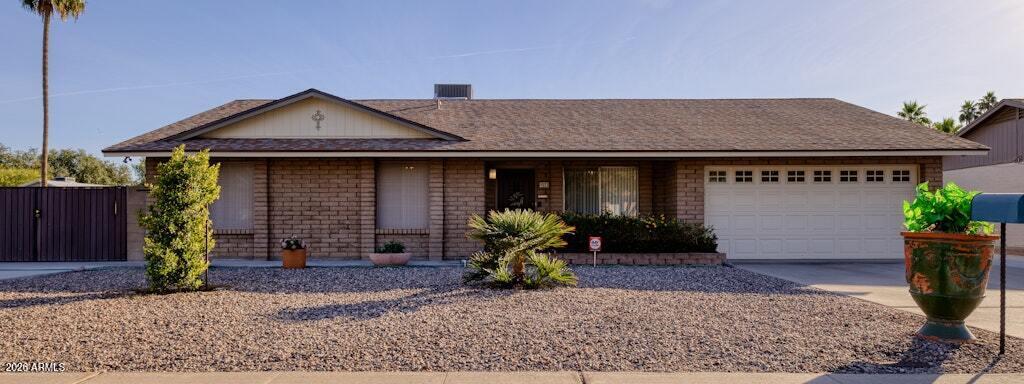
Wow this house has it all! Nestled on a large premium corner lot with a NEW heated pool built less than 4 years ago.  2 car garage, and an RV gate with a large side and backyard.  Come inside to discover a cozy living area with 4 bedrooms and 2 bathrooms.  The updated kitchen is well-equipped with modern appliances.  Conveniently located near PV Reimagined, Desert Ridge, the 101 & 51.
#7022823

Phoenix

4523 E Phelps Road

4 Beds

2 Baths

1,762 Sq.Ft.

$689,000

MLS#: 7022823
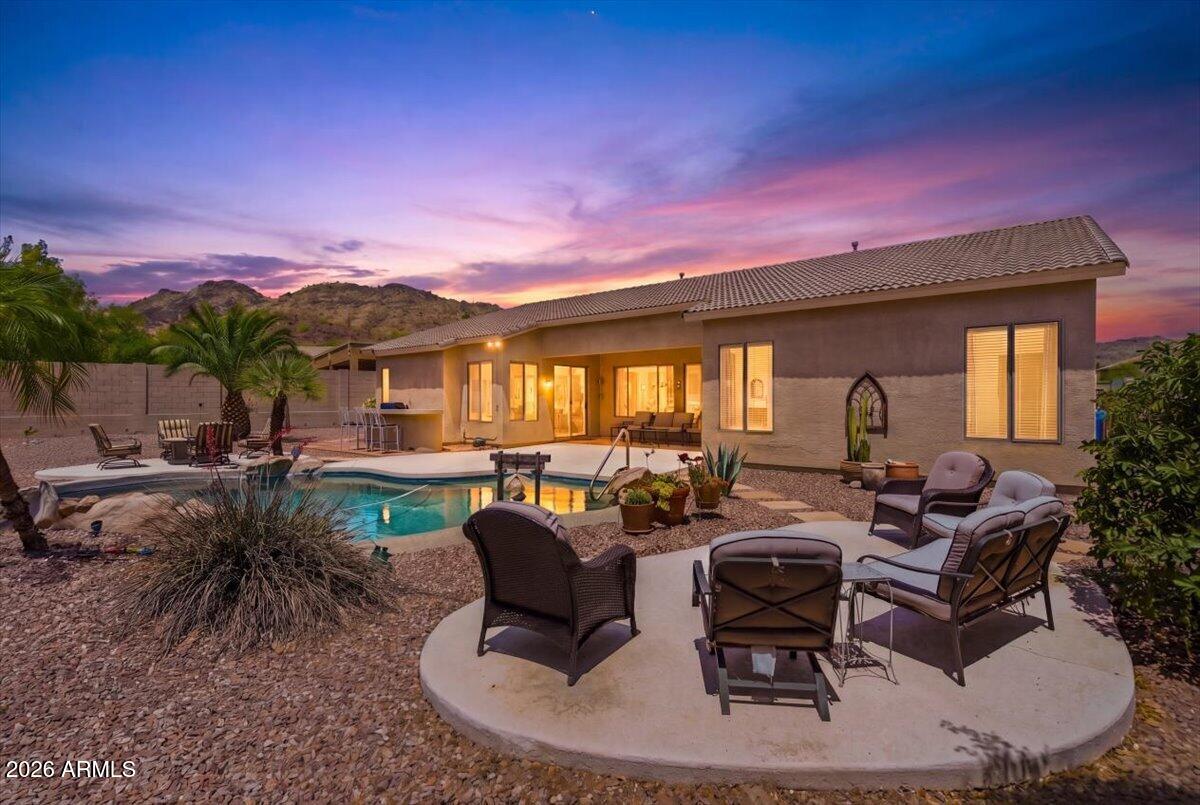
Located in the highly desirable Stetson Hills community in Phoenix, this home offers a rare combination of privacy, views, and untapped potential. Positioned on a premium lot, enjoy gorgeous views of multiple mountain ranges with no homes facing you across the street and no rear neighbors--just a wash/canal behind and an elevated privacy wall that enhances separation. The result is a setting that feels incredibly quiet and peaceful, while still being in the heart of a well-established subdivision. The backyard is designed for true Arizona living, featuring a sparkling heated pool with a cooling system for year-round comfort, all set against a stunning desert and mountain backdrop. Low-maintenance desert landscaping includes a newer irrigation system and mature trees that add both shade and character. A built-in beverage fridge and kegerator in the BBQ island are perfect for entertaining. Inside, the home has been meticulously maintained in its original condition--offering a clean, well-kept canvas ready for your personal vision. No competing updates or design choices--just a straightforward opportunity to create a home tailored to your style. Your blank slate! The flexible floor plan includes a great room and dining area, plus a separate family room that flows into the kitchen featuring an oversized island, granite counters, and roll-out shelving--ideal for both entertaining and everyday living. A split layout provides privacy, with a spacious primary suite tucked away from secondary bedrooms. A rare 1-car and 2-car garage configuration offers flexibility for parking, storage, or projects. Conveniently located near top-rated schools, shopping, dining, scenic trails, and with easy freeway access, this home delivers both lifestyle and long-term value. A rare opportunity to secure one of the most private and view-oriented lots in Stetson Hills--bring your vision and make it your own.
#7023697

Phoenix

4411 W BUTTERWOOD Drive

3 Beds

2 Baths

2,774 Sq.Ft.

$759,900

MLS#: 7023697
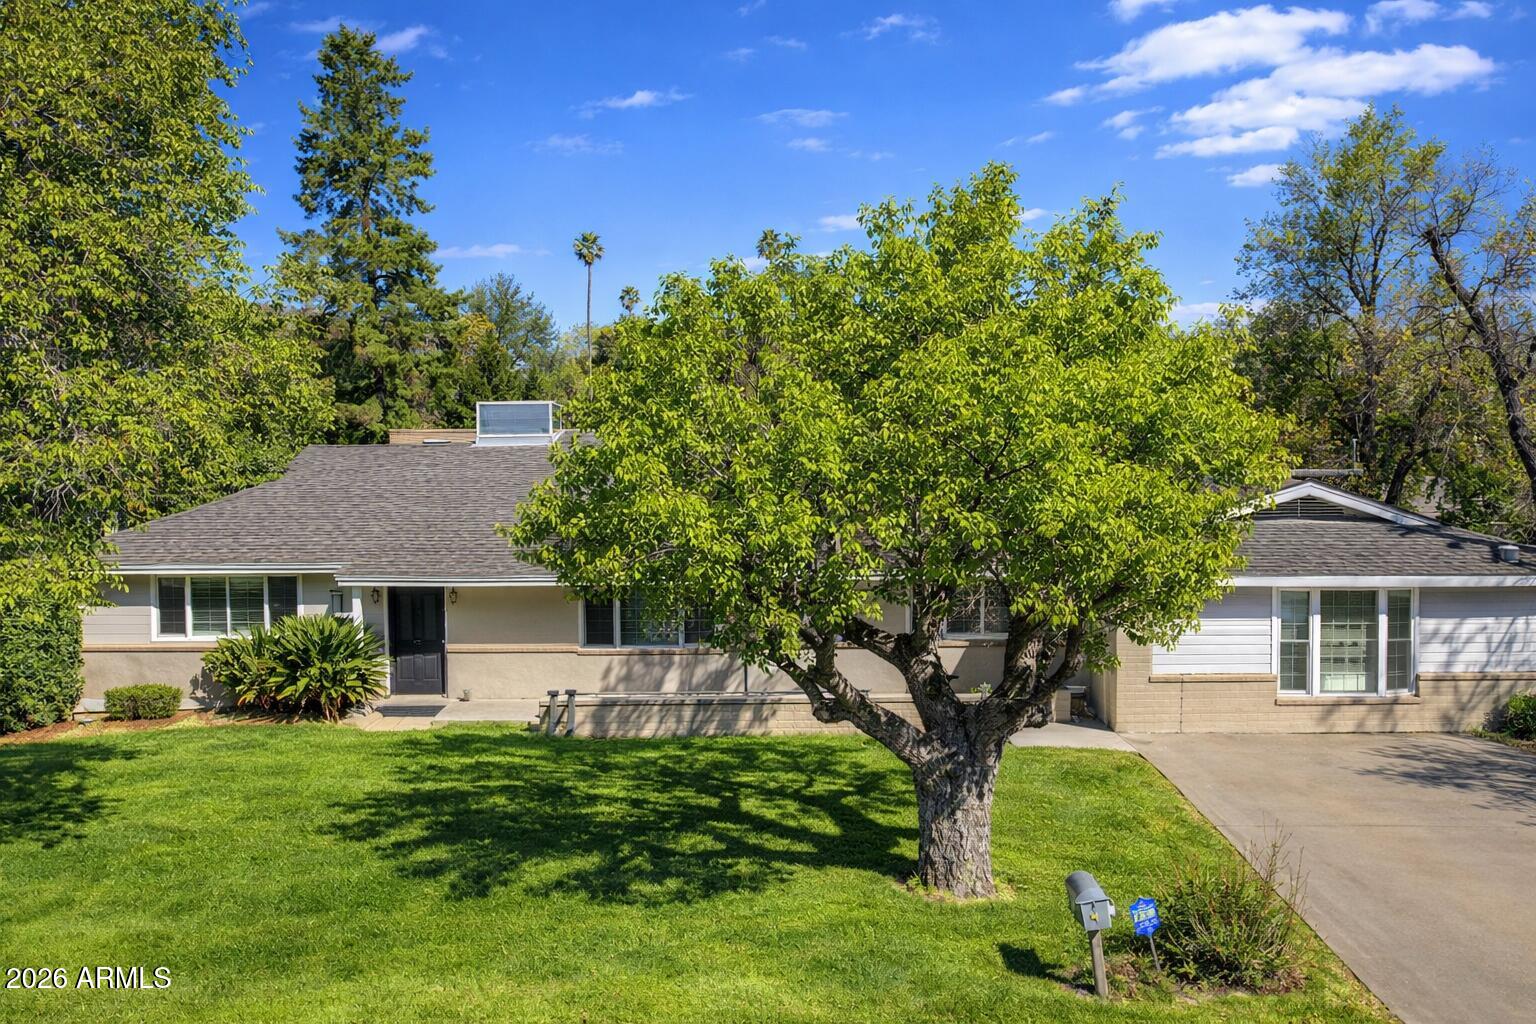
Beautifully Remodeled home in North Central Phoenix! Situated on a spacious lot w/mature shade trees & lush greenery, this 4BD 2BA Home offers nearly 3,000 square feet of comfortable living. Generous living areas provide great flexibility for everyday living & entertaining. Step outside to your private backyard retreat featuring a large, sparkling pool & expansive yard. A detached casita adds incredible potential for a future guest space, studio, or workshop. RV gate off the alley! Located in a desirable area known for large lots & central convenience, walking distance to Royal Palm Park, & it's priced to Sell! this is a rare opportunity you won't want to miss. Come & see it before it's gone!
#7025175

Phoenix

1532 W LOMA Lane

4 Beds

2 Baths

2,236 Sq.Ft.

$840,000

MLS#: 7025175

Surrounded by stunning mountain views in Mountain Park Ranch of Ahwatukee, this spacious home offers over 3,000 square feet with 5 large bedrooms and 2.5 baths. Formal living and dining rooms provide elegant entertaining space, while the open kitchen and breakfast room overlook the inviting family room featuring a beautiful stone fireplace. The primary suite is conveniently located on the main floor. Recent updates include newer engineered wood flooring, newer roof, 2 newer AC units, newer exterior & interior paint, garage doors, epoxy garage floor, variable speed pool pump, water heater, water softener, EV charger, and tinted north-facing windows. Step outside to your private backyard oasis featuring a sparkling play pool perfect for summer fun and relaxation, all surrounded by breathtaking mountain scenery. Ideally located near hiking, biking and walking paths, the incredible amenities of Mountain Park Ranch, restaurants, entertainment, and conveniently located near the 202, I-10 freeways. Located within the highly sought-after Kyrene School District and top-rated Desert Vista High School boundaries. Welcome Home!

2740 E BROOKWOOD Court

Message successfully sent.

I agree to receive email communication and understand I can unsubscribe at any time.

I agree to be contacted by Realhub DEV via call, email, and text for real estate services. To opt out, you can reply 'stop' at any time or reply 'help' for assistance. You can also click the unsubscribe link in the emails. Message and data rates may apply. Message frequency may vary. Privacy Policy

Send a message

Message successfully sent.

Reason for contacting?

I agree to receive email communication and understand I can unsubscribe at any time.

I agree to be contacted by Realhub DEV via call, email, and text for real estate services. To opt out, you can reply 'stop' at any time or reply 'help' for assistance. You can also click the unsubscribe link in the emails. Message and data rates may apply. Message frequency may vary. Privacy Policy

Sign In Sign Out

Virtual Assistant

Would you like to take the next step with this property? We can help you schedule a showing or virtual tour, or send you more details.

Yes, I would like more information.

Thank You for Your Reply, One of Our Agents will contact you as soon as possible

No, maybe later.

Thank you, you can always contact me via email, phone number or through the contact form.

Realhub AI

Lucy - Your AI-Powered Realtor

Update Your Temporary Password

Personalize your search

Enter your email and we'll notify you immediately when new listings match what you're looking for.

or enter email address

Already have an account ? Login here

Continue your home search

I agree to receive communications and understand I can unsubscribe at any time.

I agree to be contacted by Realhub DEV via call, email, and text for real estate services. To opt out, you can reply 'stop' at any time or reply 'help' for assistance. You can also click the unsubscribe link in the emails. Message and data rates may apply. Message frequency may vary. Privacy Policy

Already have an account ? Login here

We use cookies

We use cookies primarily for analytics to enhance your experience. By accepting, you agree to our use of these cookies. You can manage your preferences or learn more about our cookies policy.