
717 W VIRGINIA Avenue
Phoenix, AZ 85007
About
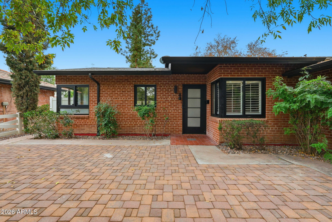
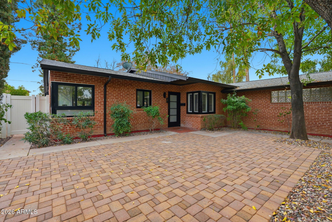
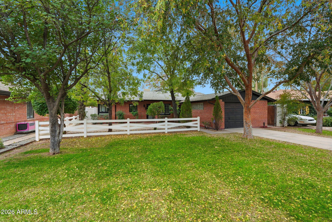
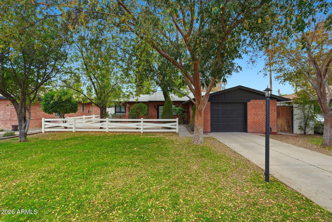
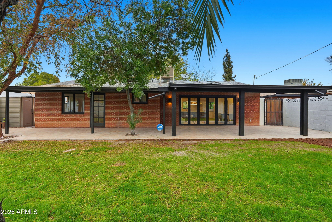
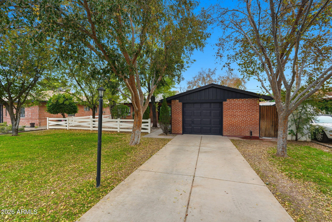
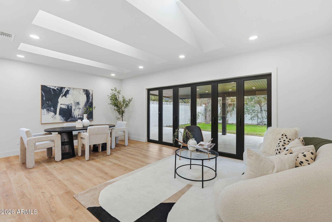
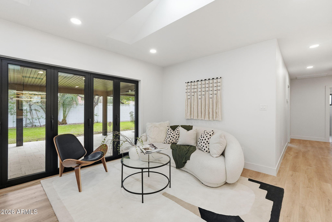
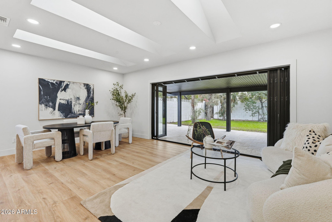
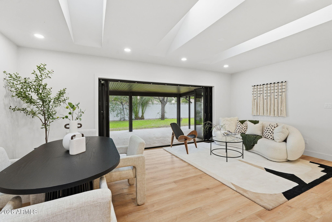
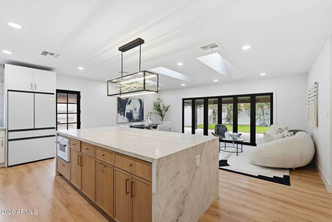
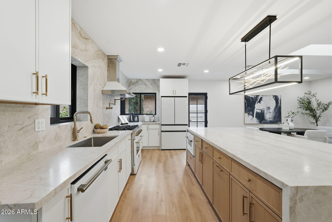
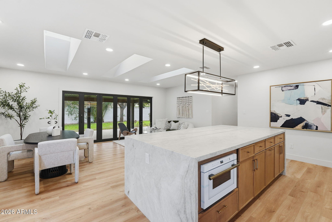
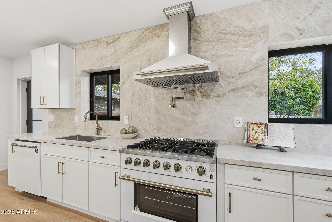
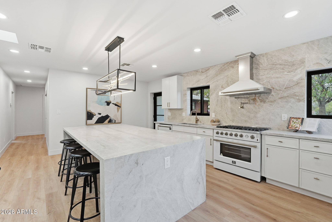
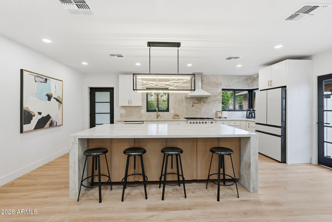
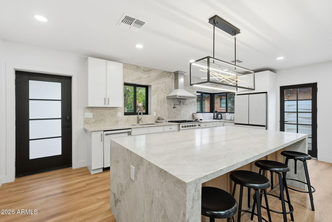
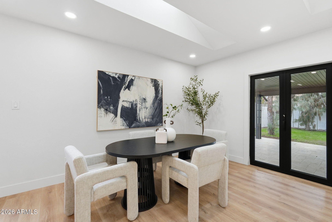
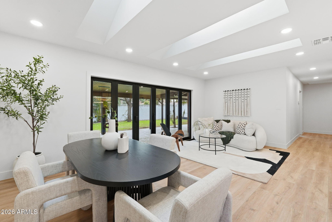
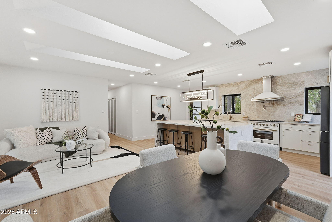
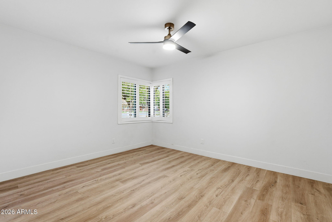
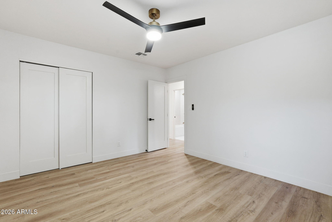
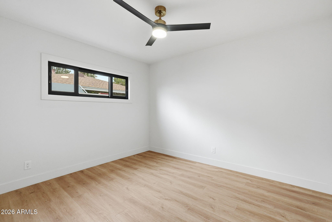
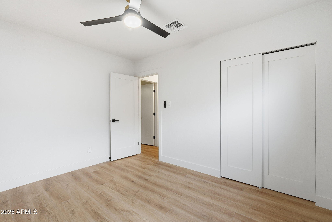
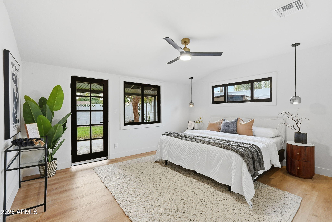
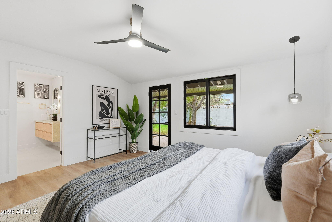
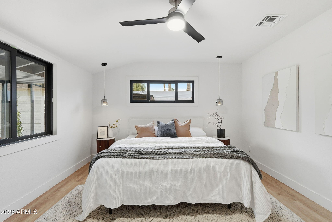
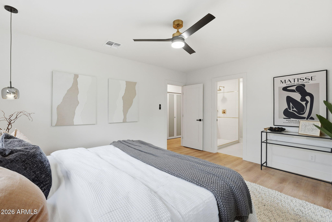
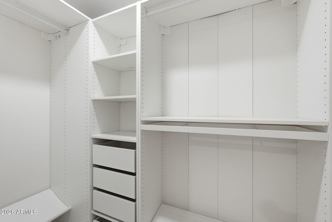
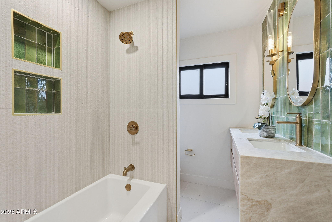
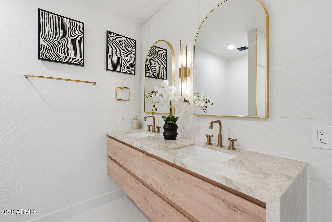
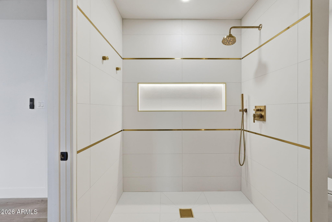
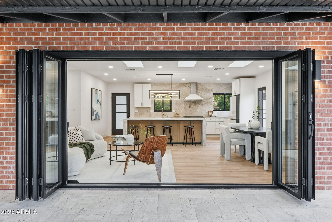
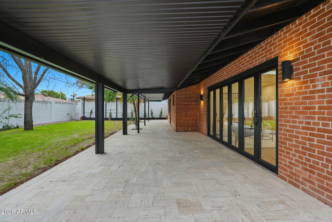
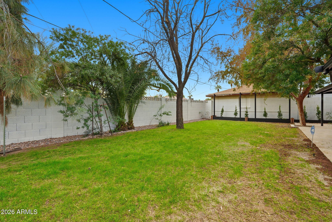
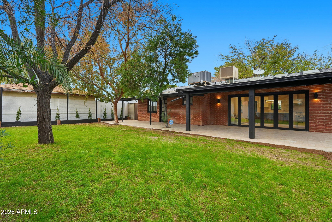
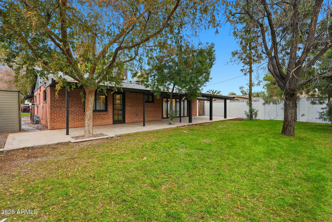
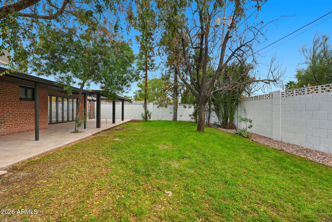
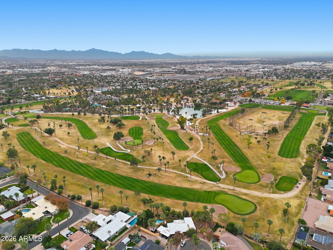
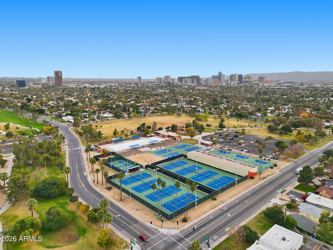
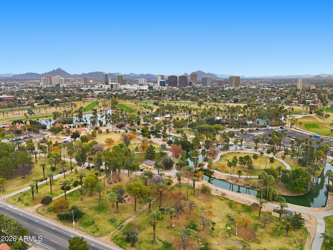
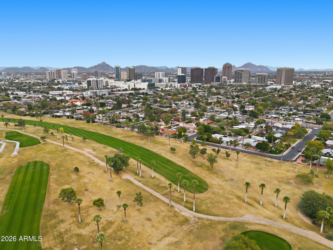
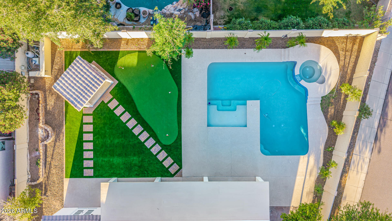
Live in the heart of Phoenix with this stylish, move-in ready 3-bedroom, 2-bath home at 717 W Virginia Ave. Situated just minutes from downtown Phoenix, this beautifully refreshed residence blends timeless charm with modern comfort, showcasing refined design and upscale finishes throughout. The custom quartz kitchen is a true centerpiece, featuring a chef-grade gas range, sleek cabinetry, and an inviting layout perfect for entertaining. Bright, open living spaces create a seamless flow for both relaxing and gathering with guests. Step outside to a charming travertine patio and spacious yard with endless potential to create your ideal outdoor retreat. Ideally located near downtown dining, shopping, cultural attractions, and freeway access, this home offers easy, enjoyable
Property
Beds
3
Full Baths
2
1/2 Baths
None
Year Built
1949
Sq.Footage
1,636
Features
Features & Amenities
Interior
-
Other Interior Features
Double Vanity, Eat-in Kitchen, Kitchen Island
-
Total Bedrooms
3
-
Bathrooms
2
-
Basement YN
NO
-
Cooling YN
YES
-
Cooling
Central Air, Ceiling Fan(s)
-
Fireplace YN
NO
-
Heating YN
YES
-
Heating
Natural Gas
-
Pet friendly
N/A
Exterior
-
Garage
Yes
-
Garage spaces
1
-
Construction Materials
Brick Veneer, Brick
-
Parking
Off Street
-
Pool
No
-
View
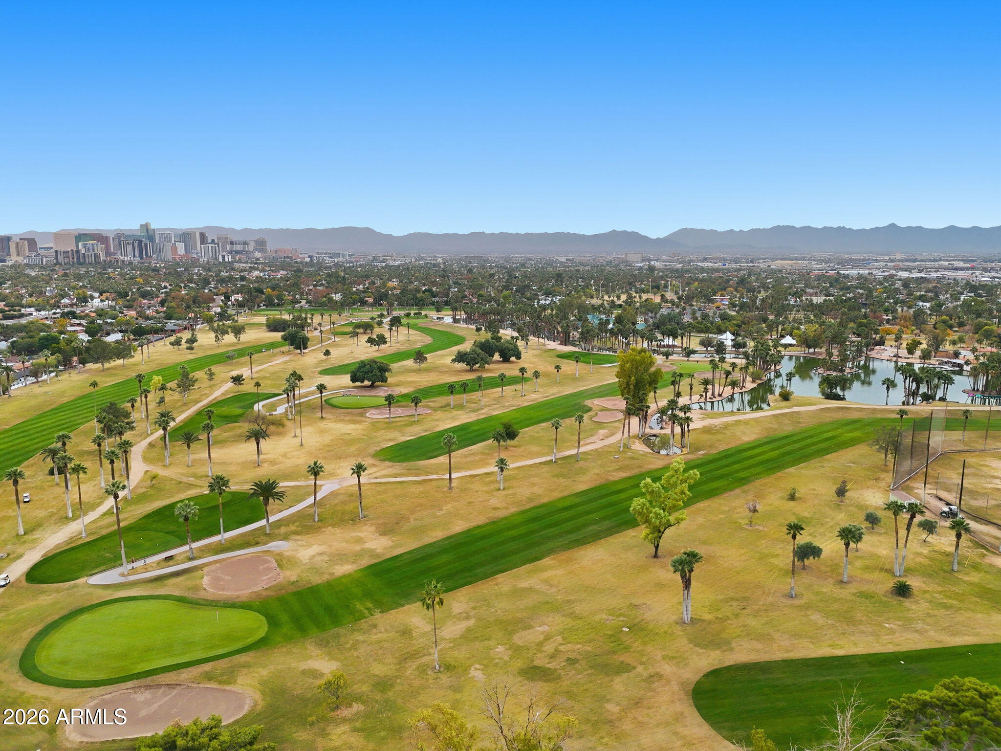
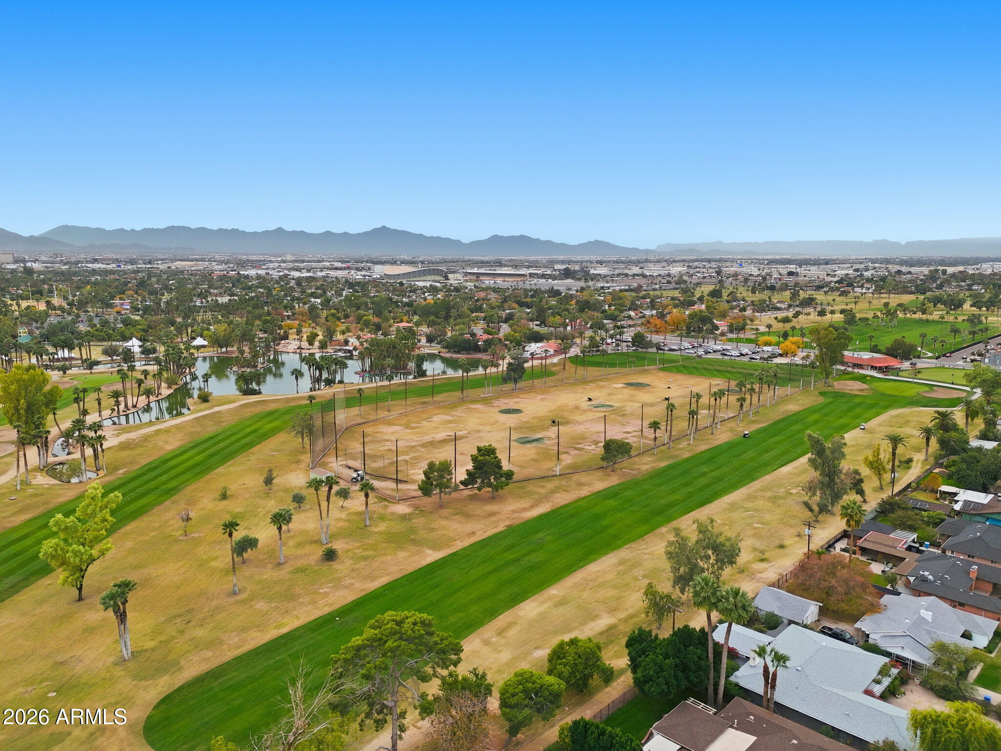
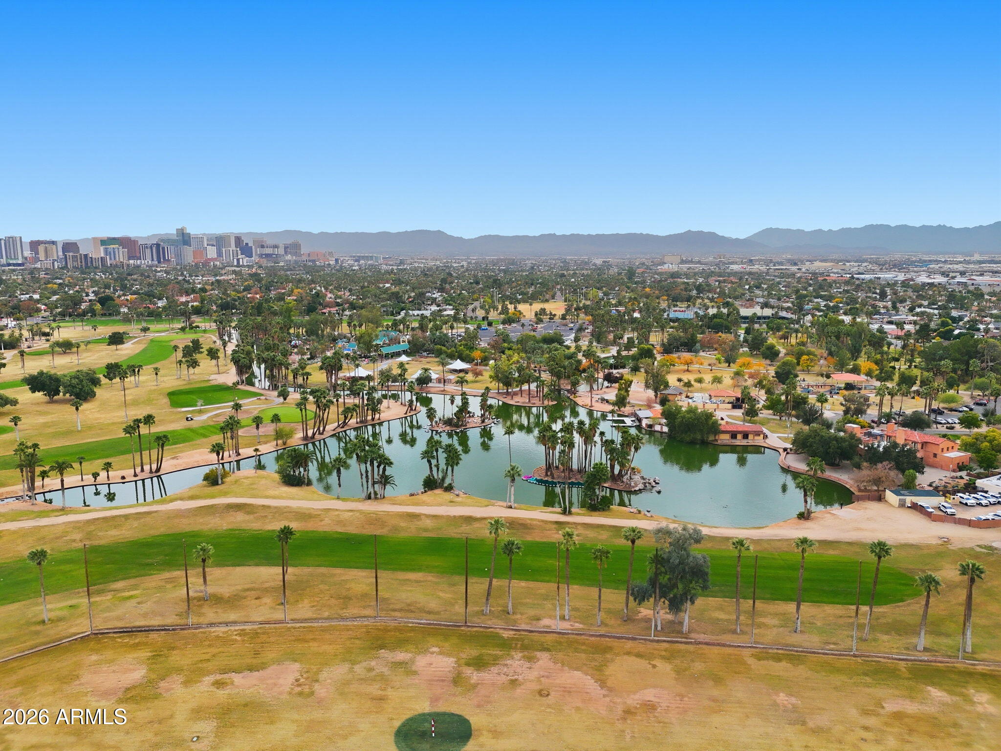
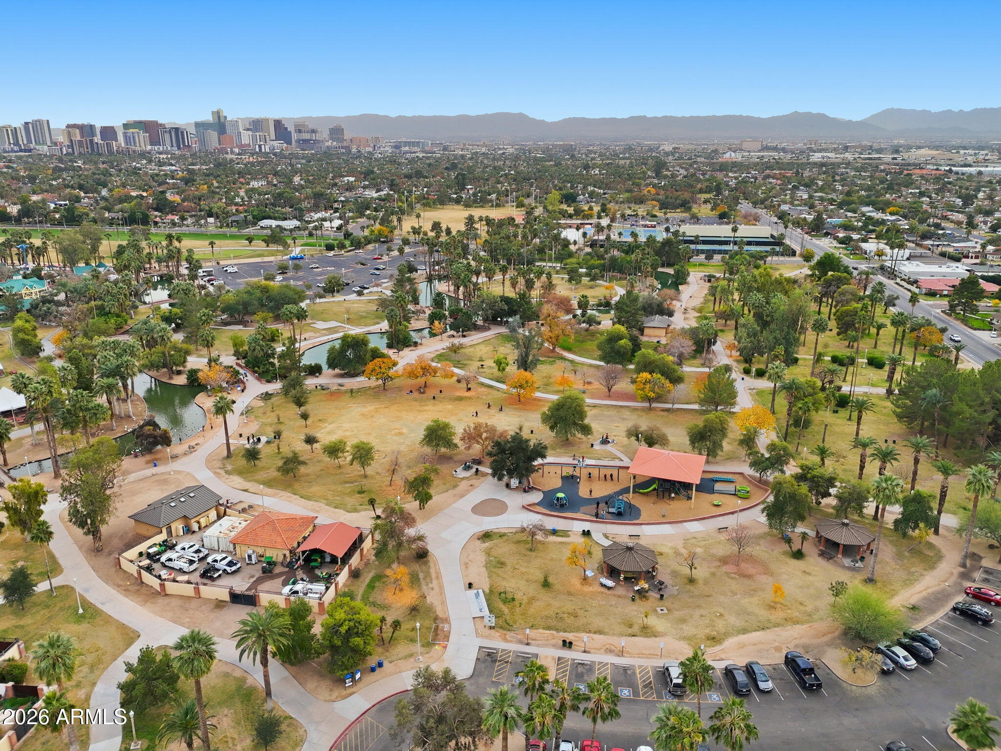
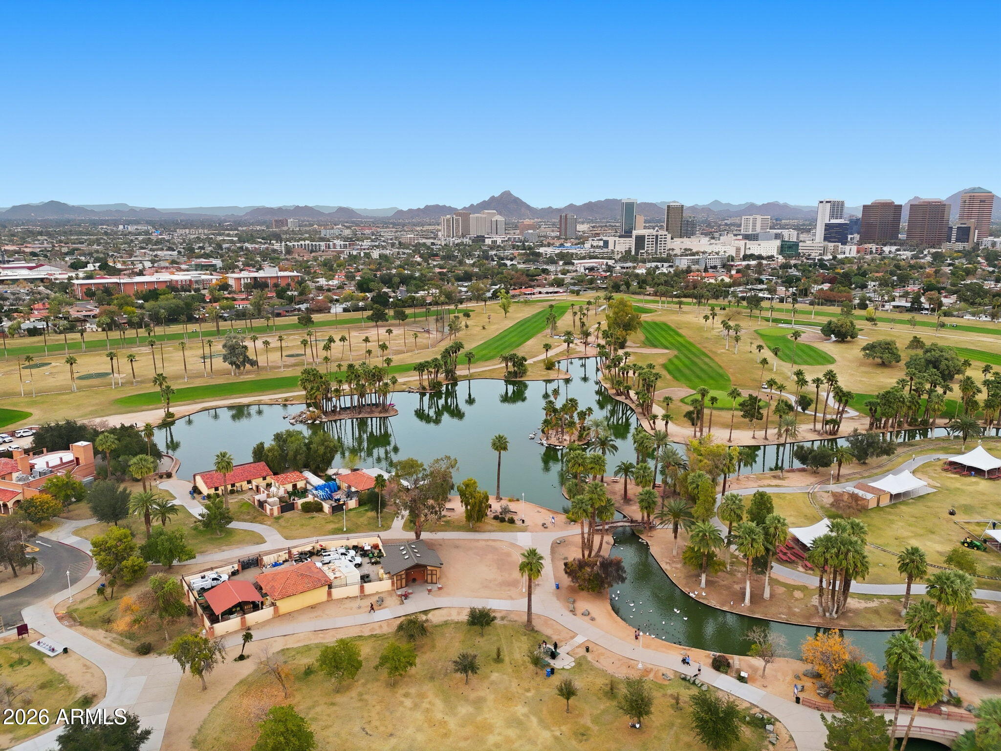
Golf Course
Area & Lot
-
Lot Size(acres)
0.17
-
Lot Size(square feet)
7,492
-
Property Type
Residential
-
Property Sub Type
Single Family Residence
-
Architectural Style
Ranch
Price
-
Sales Price
$899,000
-
Tax Amount
$1,798
-
Financing Options
Cash, VA Loan, Conventional
-
Sq. Footage
1,636
-
Price/SqFt
$549
HOA
-
Association
No
Property Resources
-
Horse Property
NO
School District
-
Elementary School
Osborn Elementary District
-
Middle School
Clarendon School
-
High School
Central High School
Property Features
-
Stories
1
-
Foundation Details
Concrete Perimeter, Brick/Mortar
-
Ownership
Fee Simple
-
Sewer
Public Sewer
-
Tax Lot
7
-
Water Source
Public
Schedule
Schedule a Showing
Showing scheduled successfully.
Mortgage calculator
Estimate your monthly mortgage payment, including the principal and interest, property taxes, and HOA. Adjust the values to generate a more accurate rate.
Your payment
Principal and Interest:
$
Property taxes:
$
HOA fees:
$
Total loan payment:
$
Total interest amount:
$
Location
-
County
Maricopa
-
Elementary School
Osborn Elementary District
-
Middle School
Clarendon School
-
High School
Central High School

Listing Courtesy of Aaron Tena, Barrett Real Estate
RealHub Information is provided exclusively for consumers' personal, non-commercial use, and it may not be used for any purpose other than to identify prospective properties consumers may be interested in purchasing. All information deemed reliable but not guaranteed and should be independently verified. All properties are subject to prior sale, change or withdrawal. RealHub website owner shall not be responsible for any typographical errors, misinformation, misprints and shall be held totally harmless.

Carmine Lupertazzi
AGENT
Call Carmine today to schedule a private showing.

* Listings on this website come from the FMLS IDX Compilation and may be held by brokerage firms other than the owner of this website. The listing brokerage is identified in any listing details. Information is deemed reliable but is not guaranteed. If you believe any FMLS listing contains material that infringes your copyrighted work please click here to review our DMCA policy and learn how to submit a takedown request.© 2024 FMLS.
Properties
Related properties
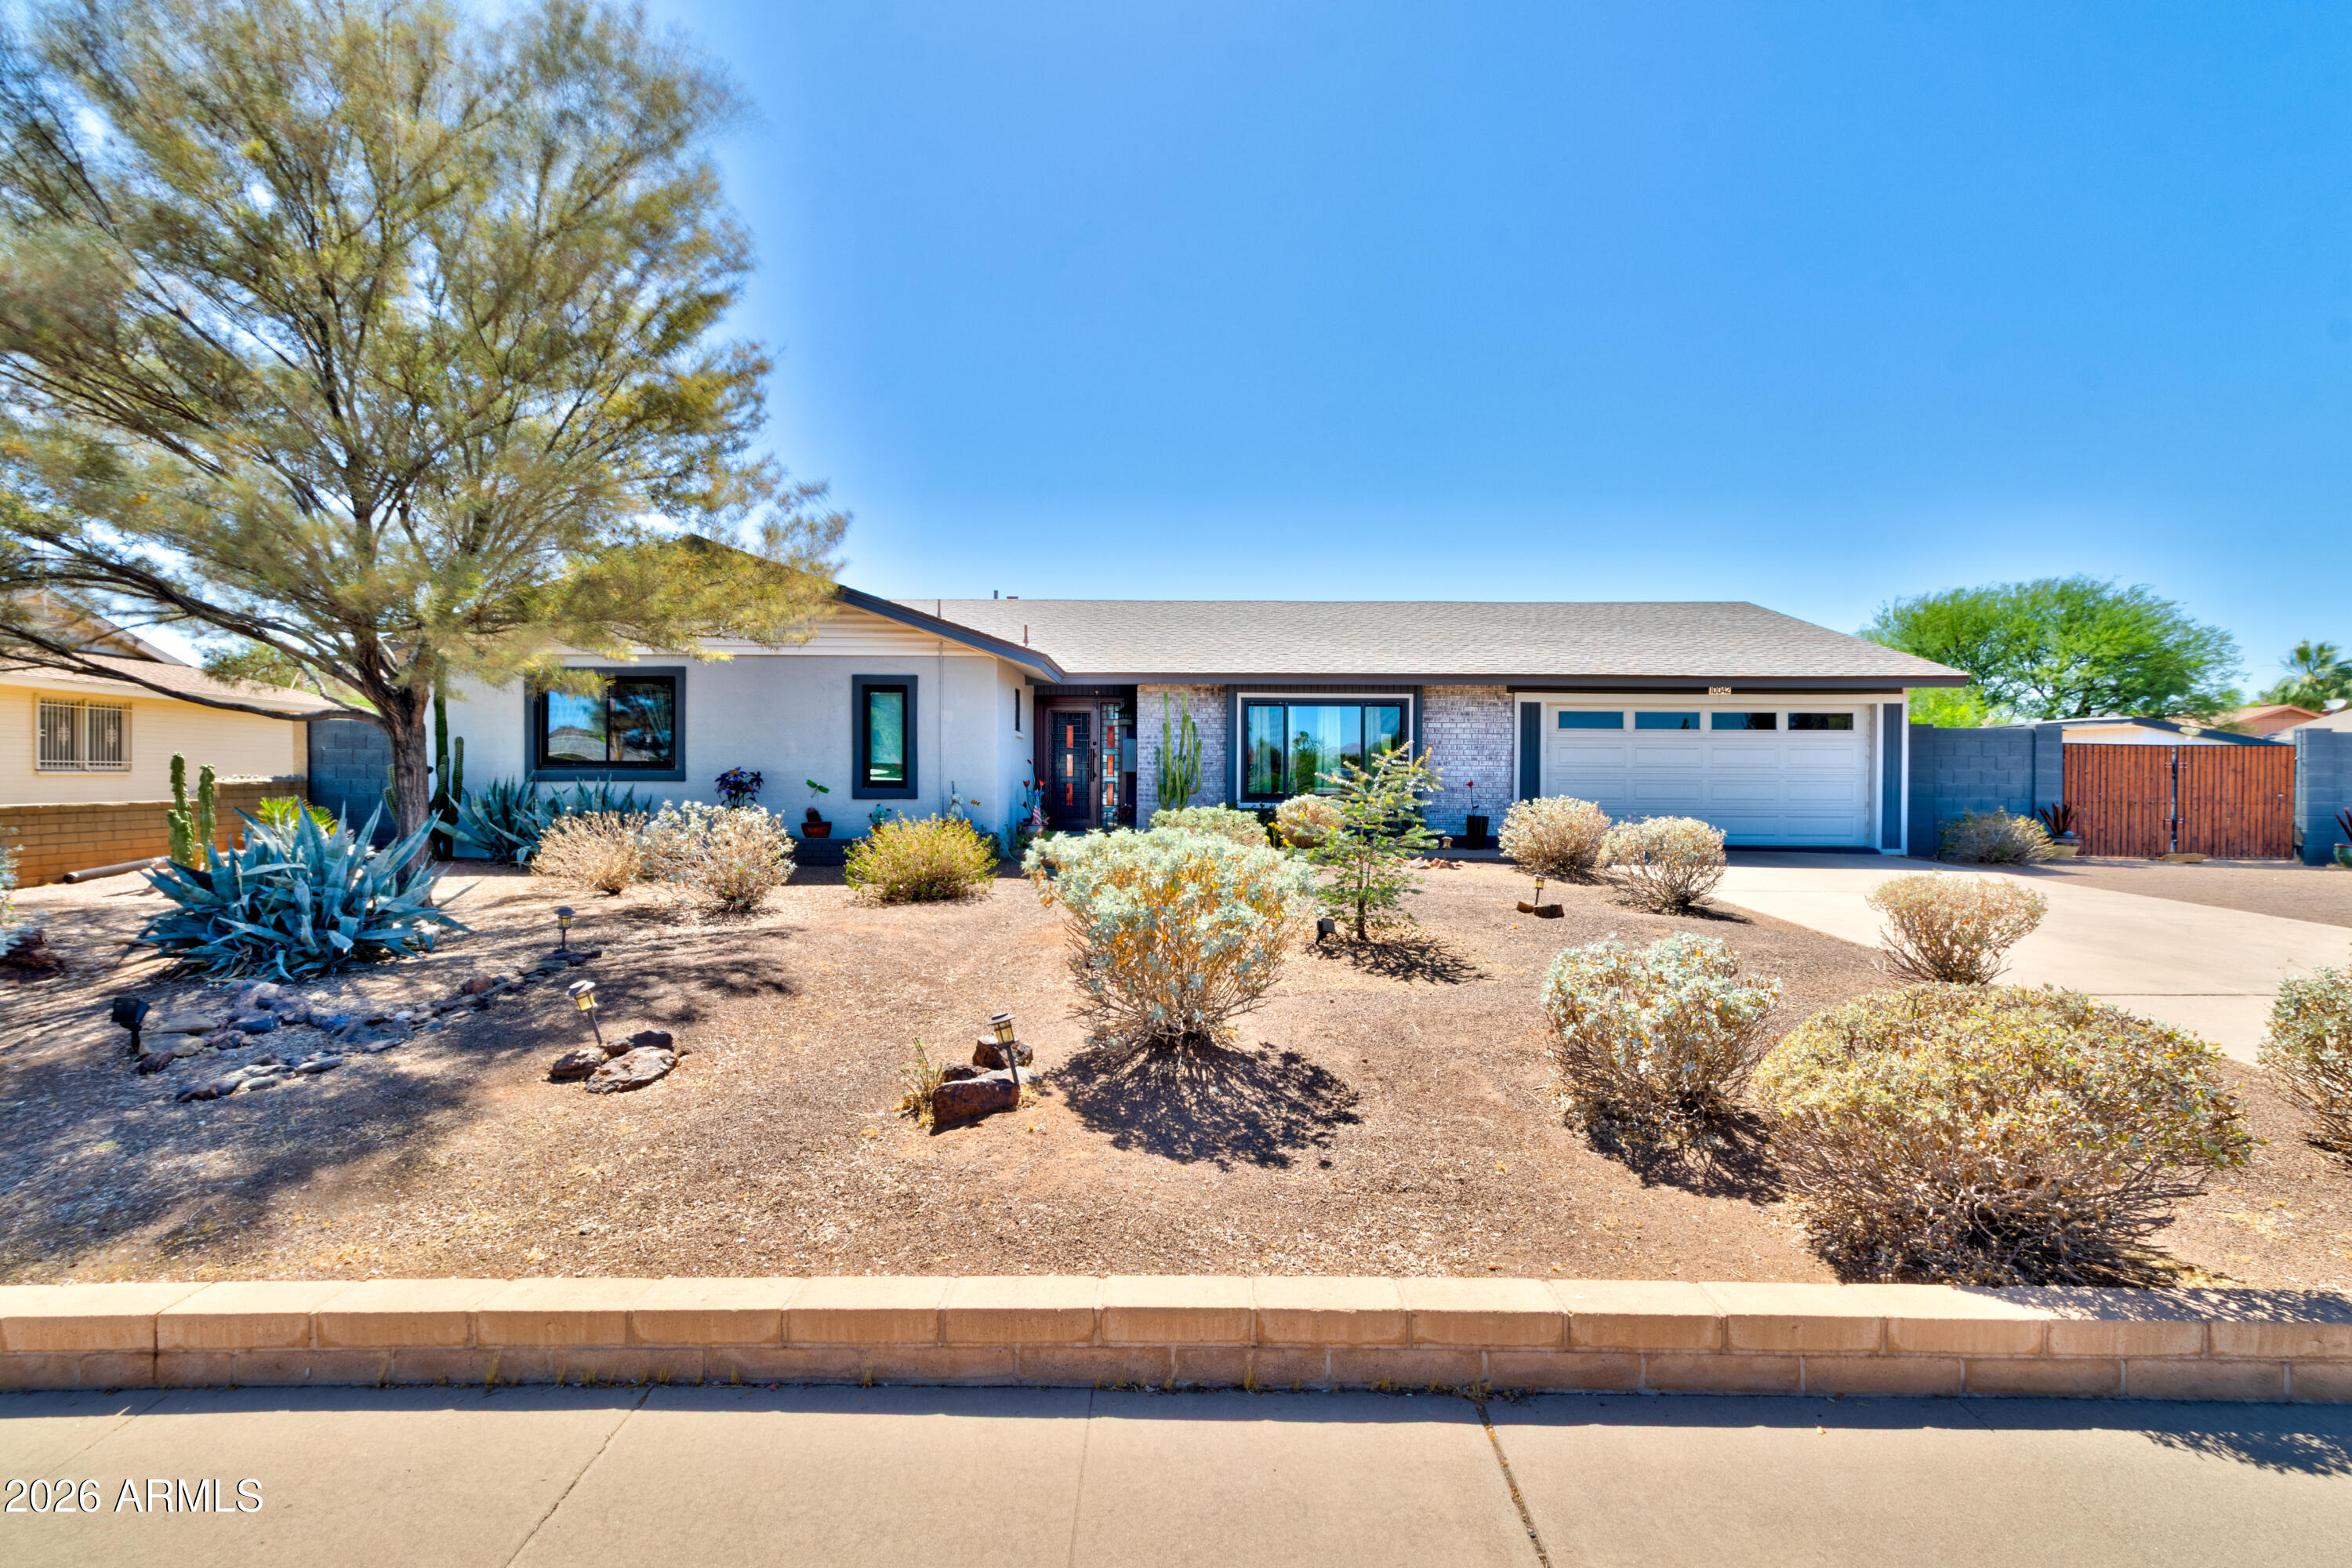
Phoenix
10042 N 28TH Street
4 Beds
2 Baths
2,084 Sq.Ft.
$732,000
MLS#: 7022914
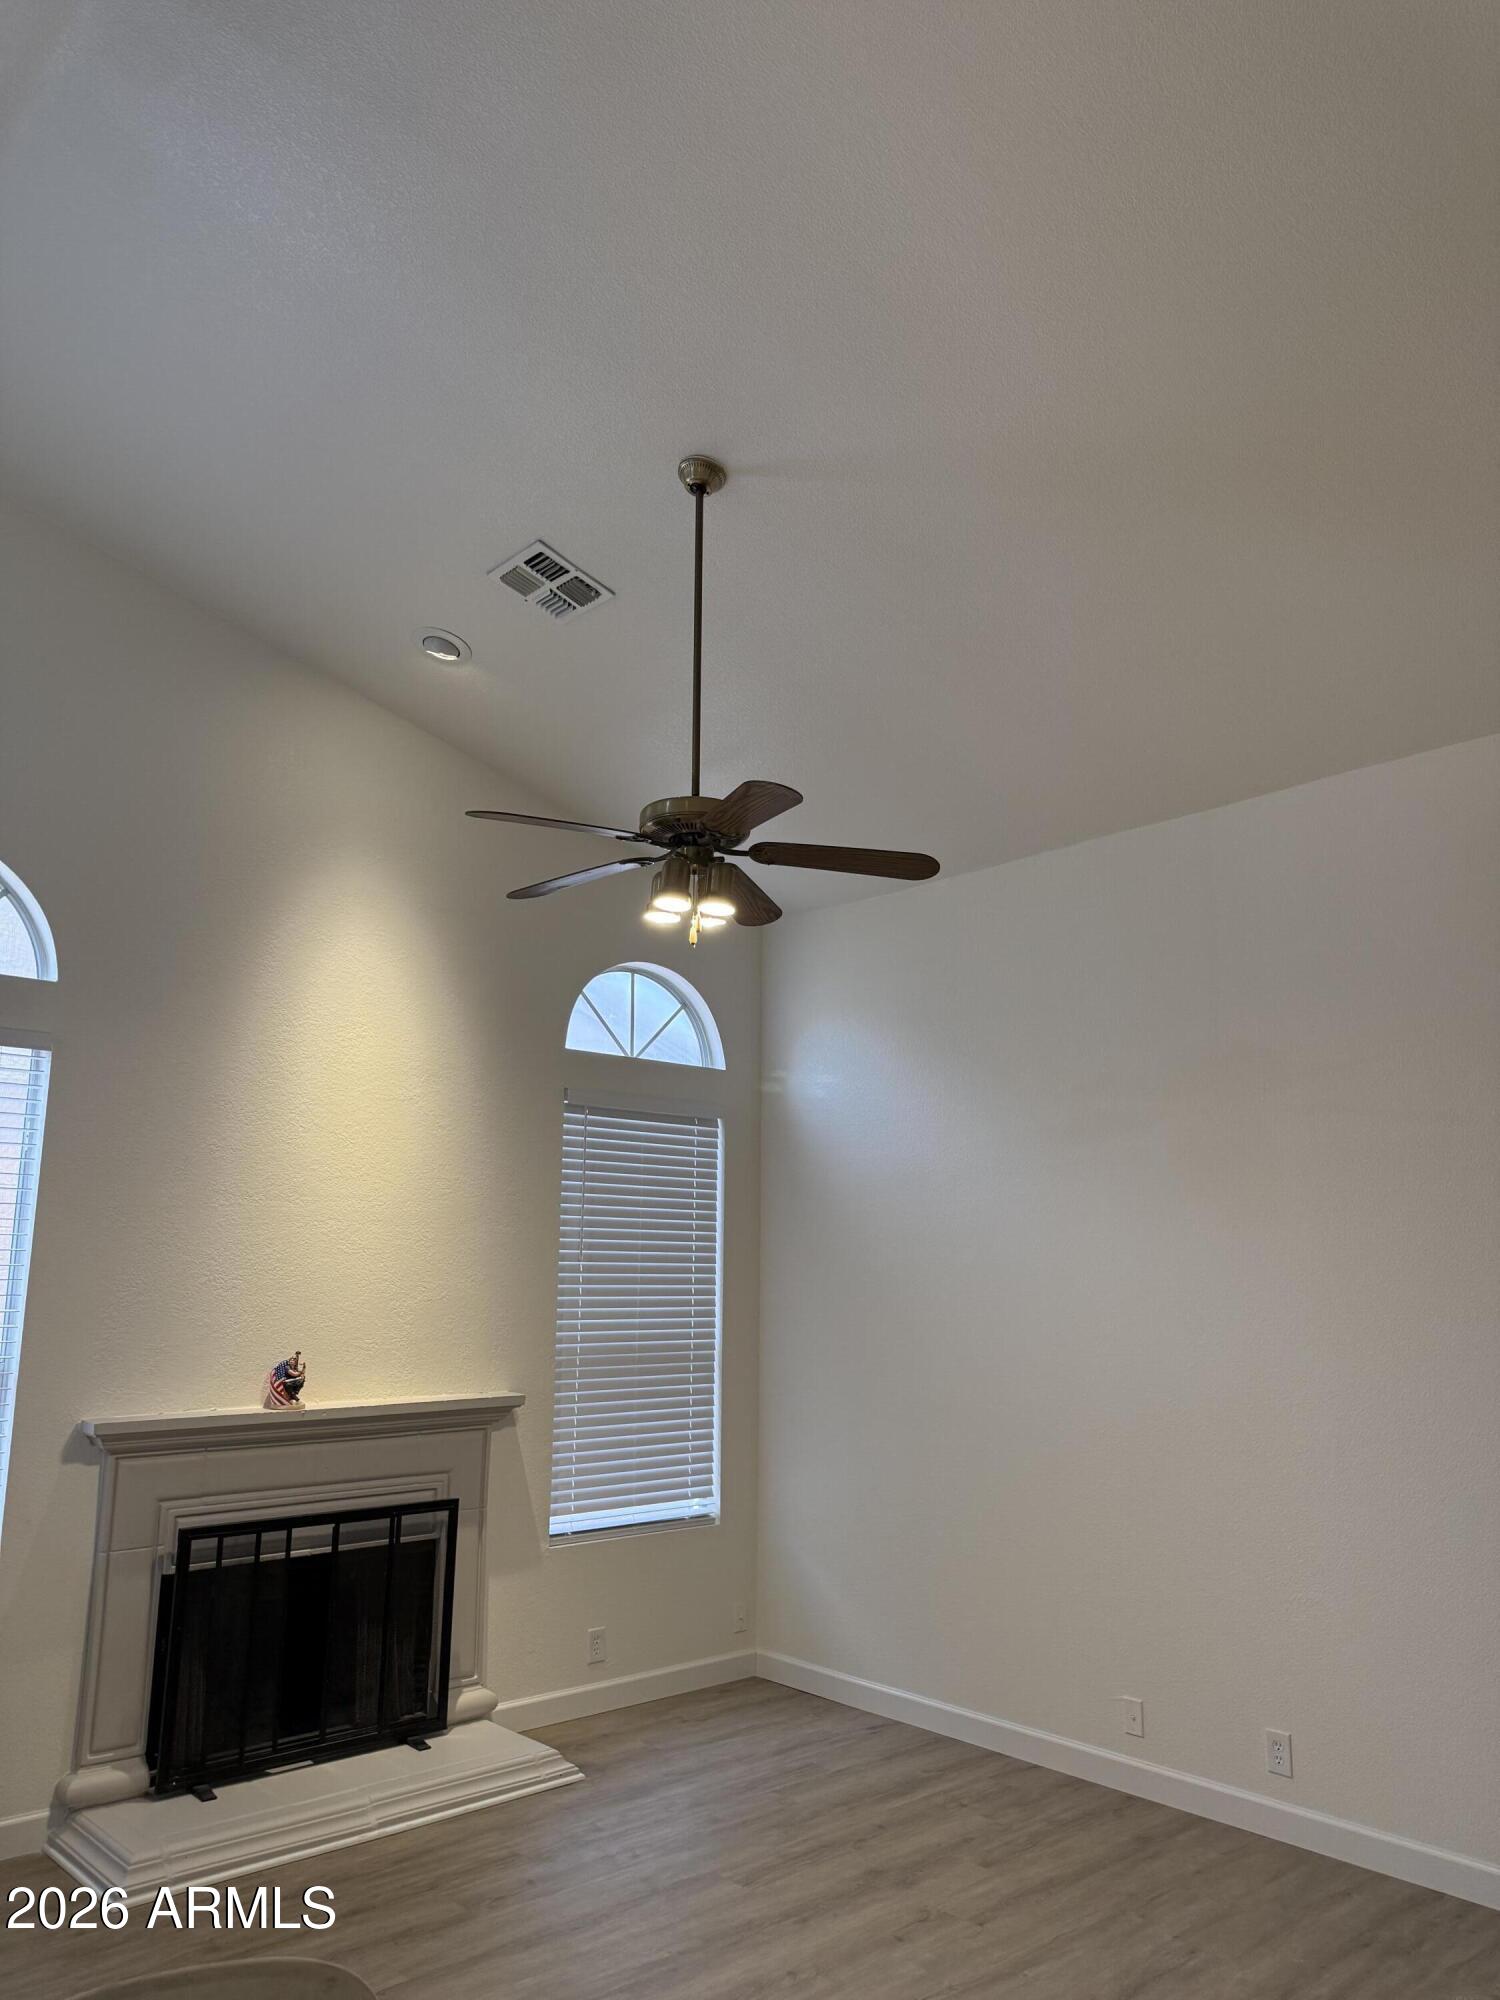
Phoenix
648 W MUIRWOOD Drive
3 Beds
2 Baths
2,304 Sq.Ft.
$745,000
MLS#: 7015175
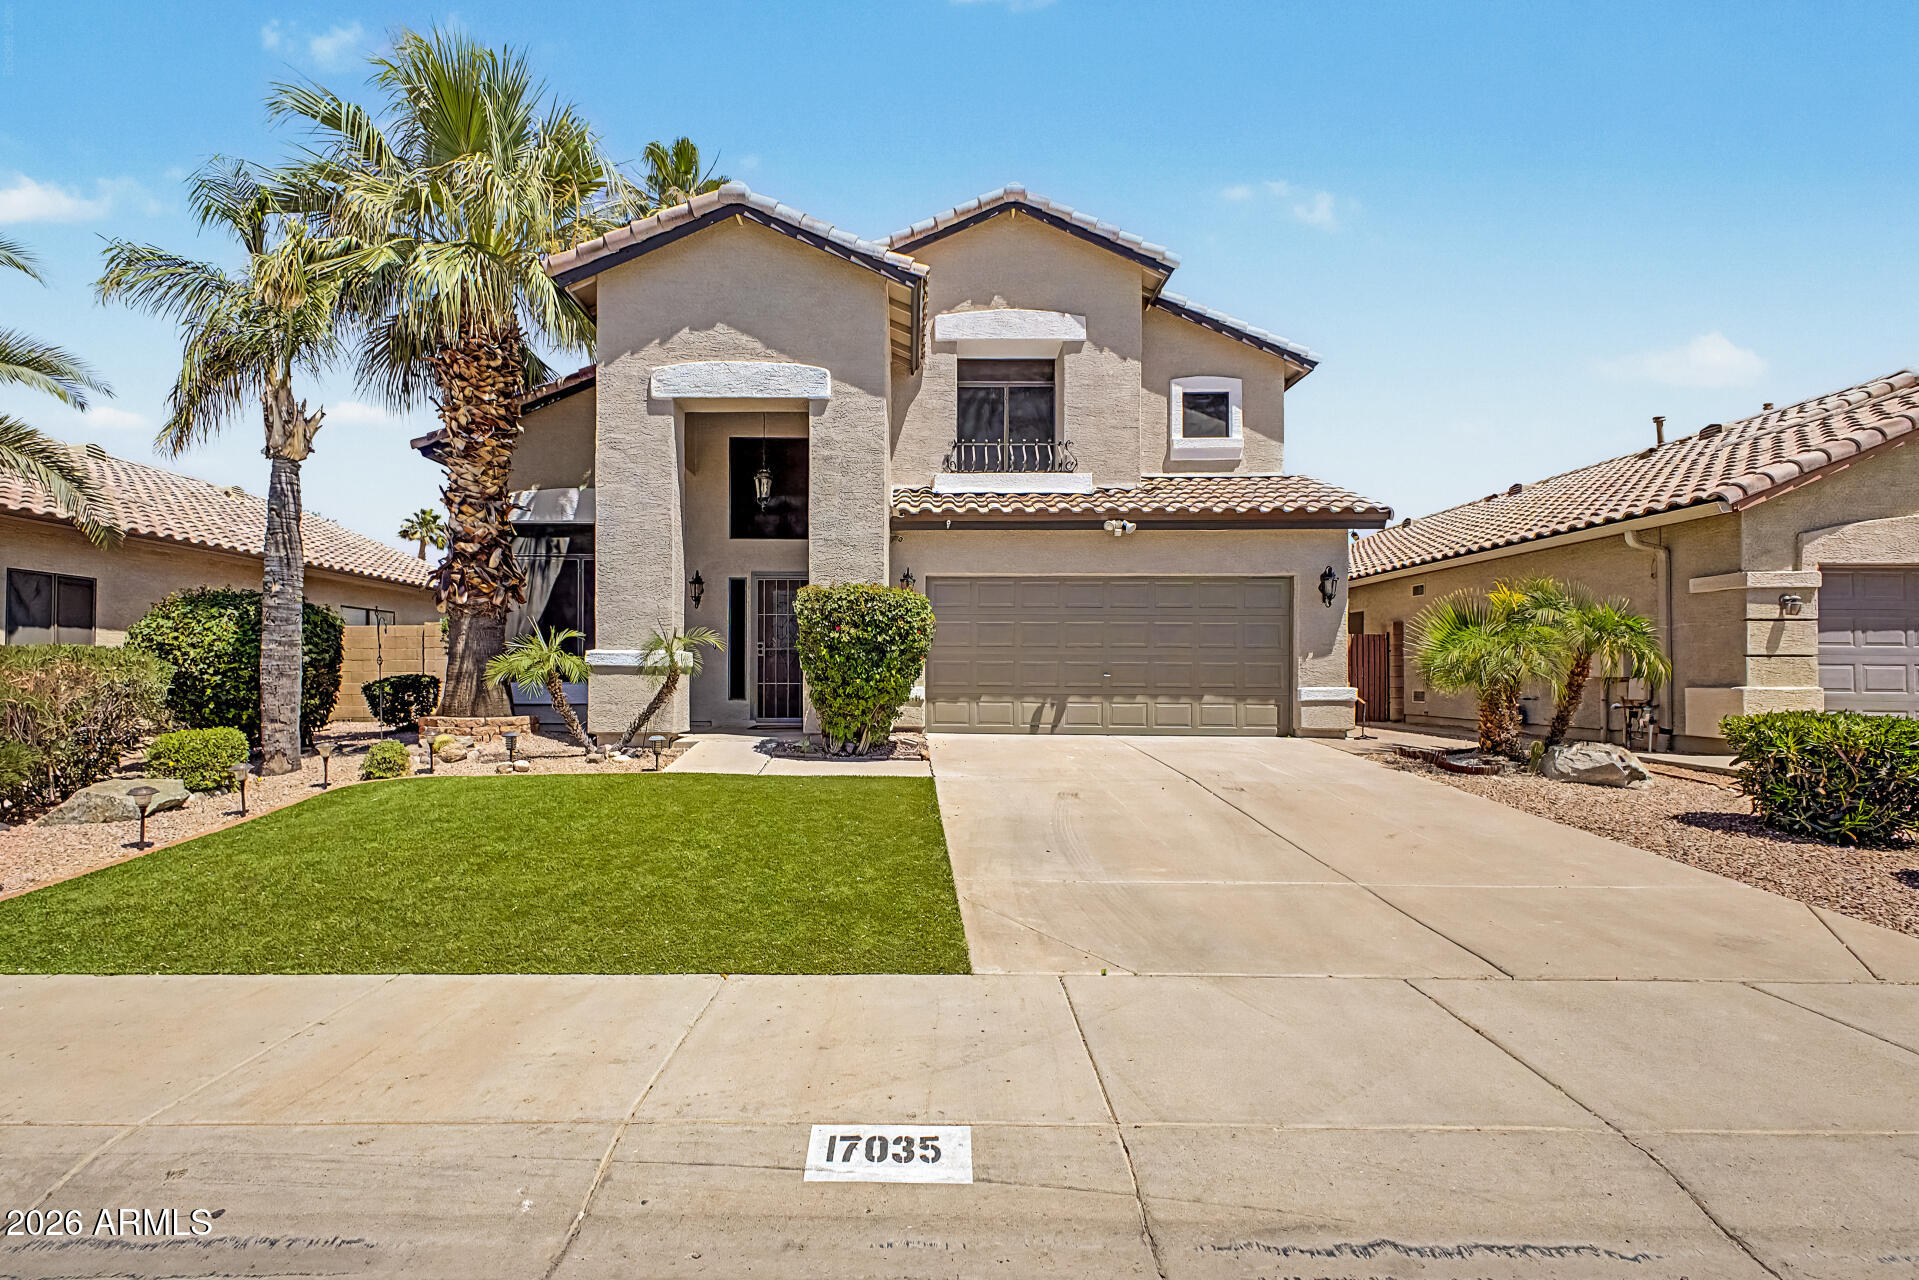
Phoenix
17035 N 43RD Place
4 Beds
2 Baths
2,232 Sq.Ft.
$799,900
MLS#: 7024845
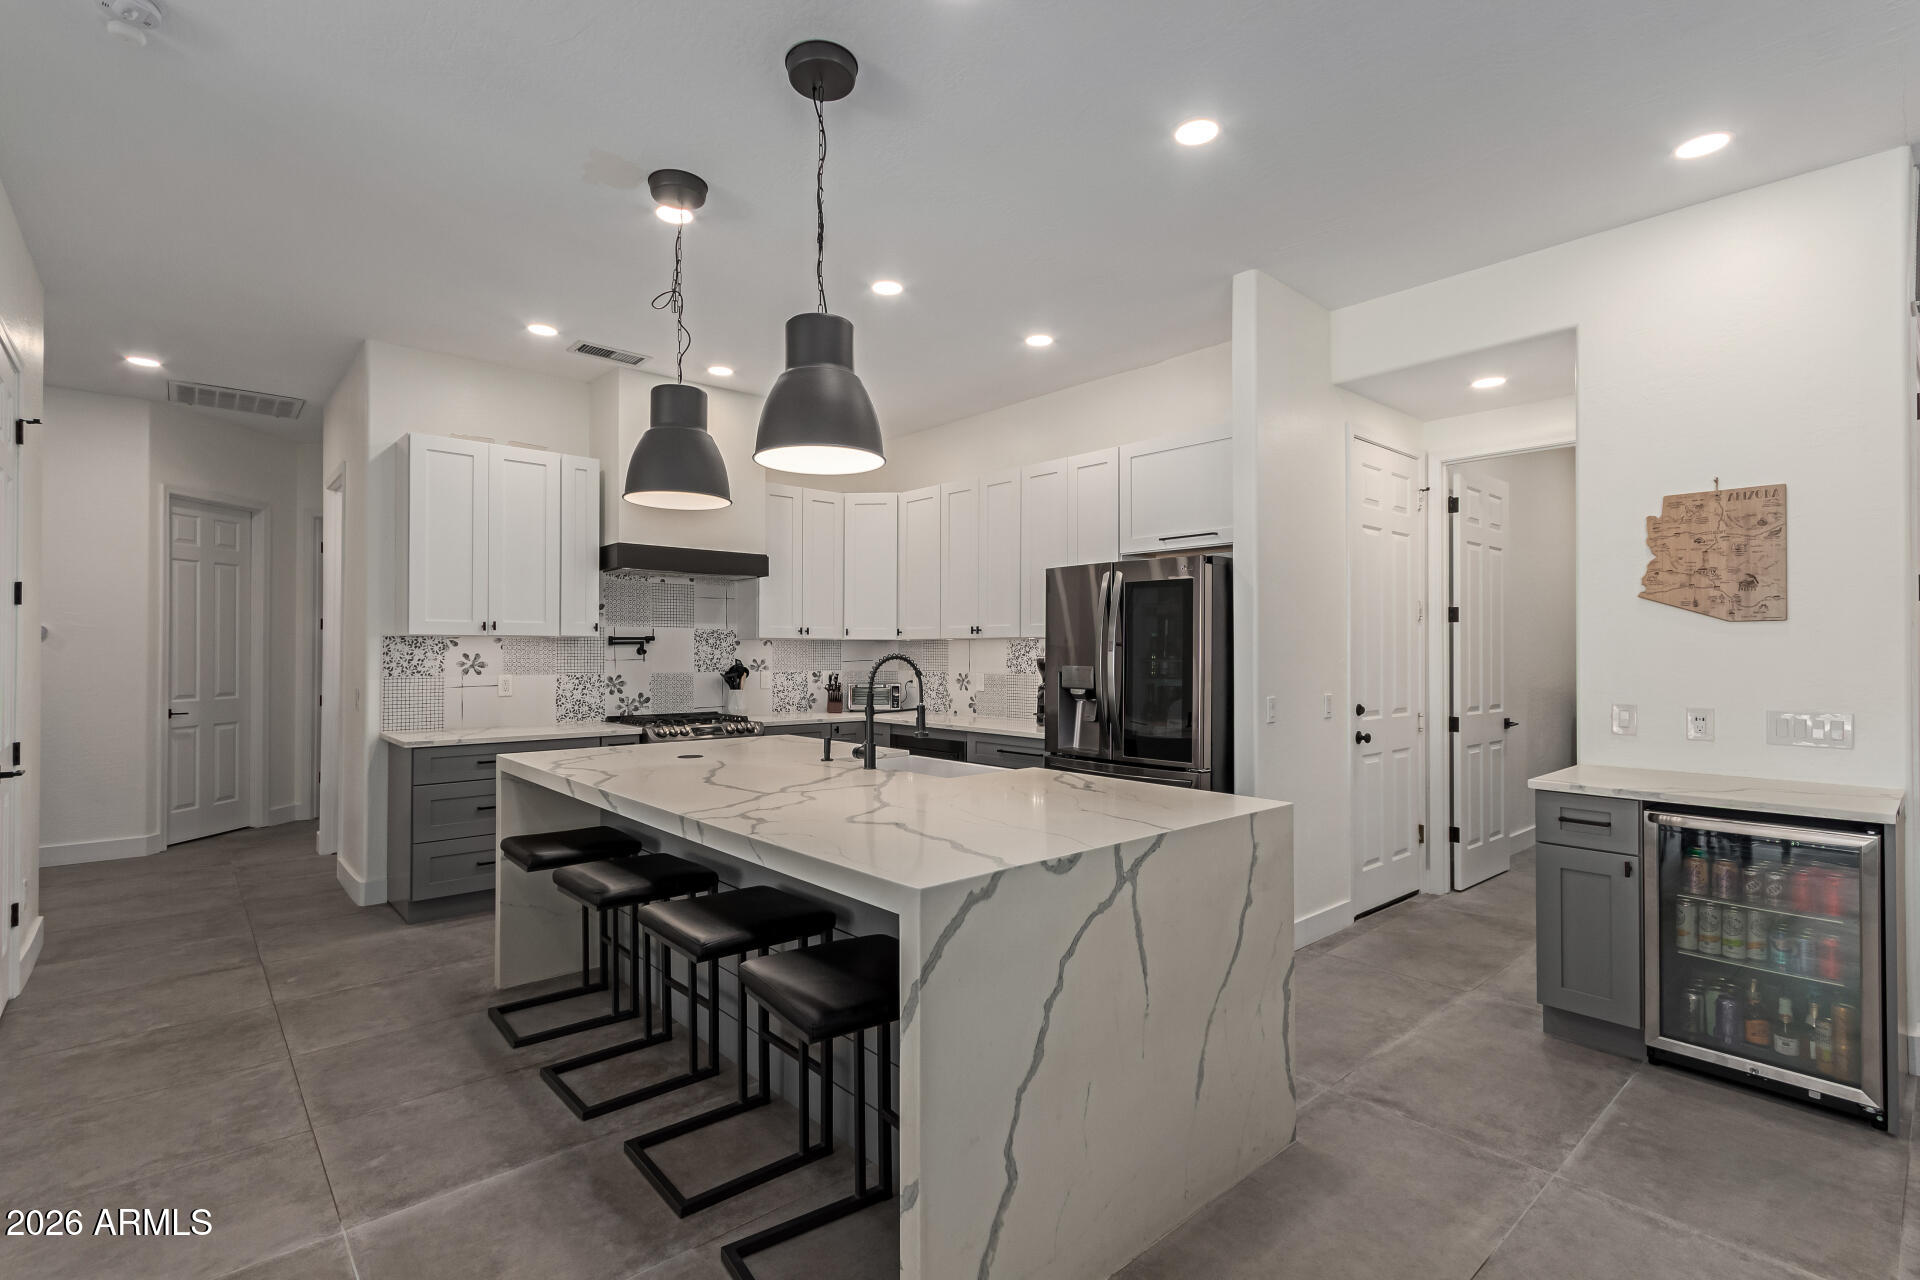
Phoenix
5242 E HERRERA Drive
4 Beds
2 Baths
2,340 Sq.Ft.
$1,050,000
MLS#: 7026036
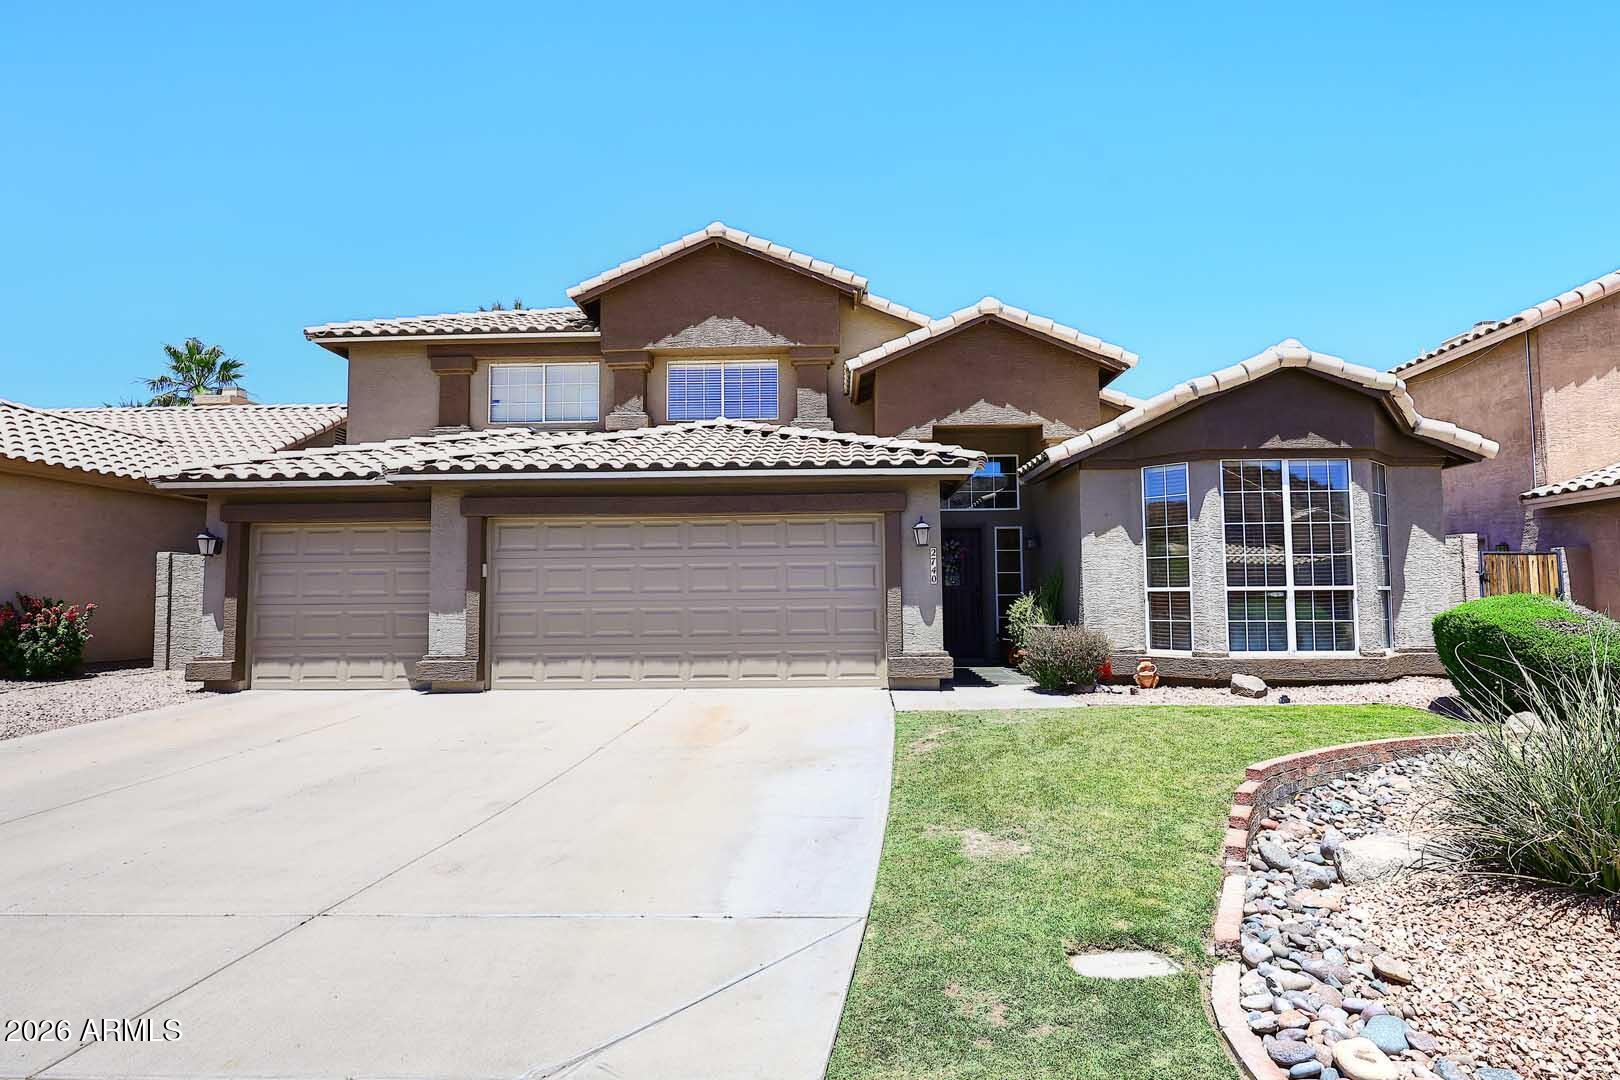
Phoenix
2740 E BROOKWOOD Court
5 Beds
2 Baths
3,021 Sq.Ft.
$759,000
MLS#: 7027359
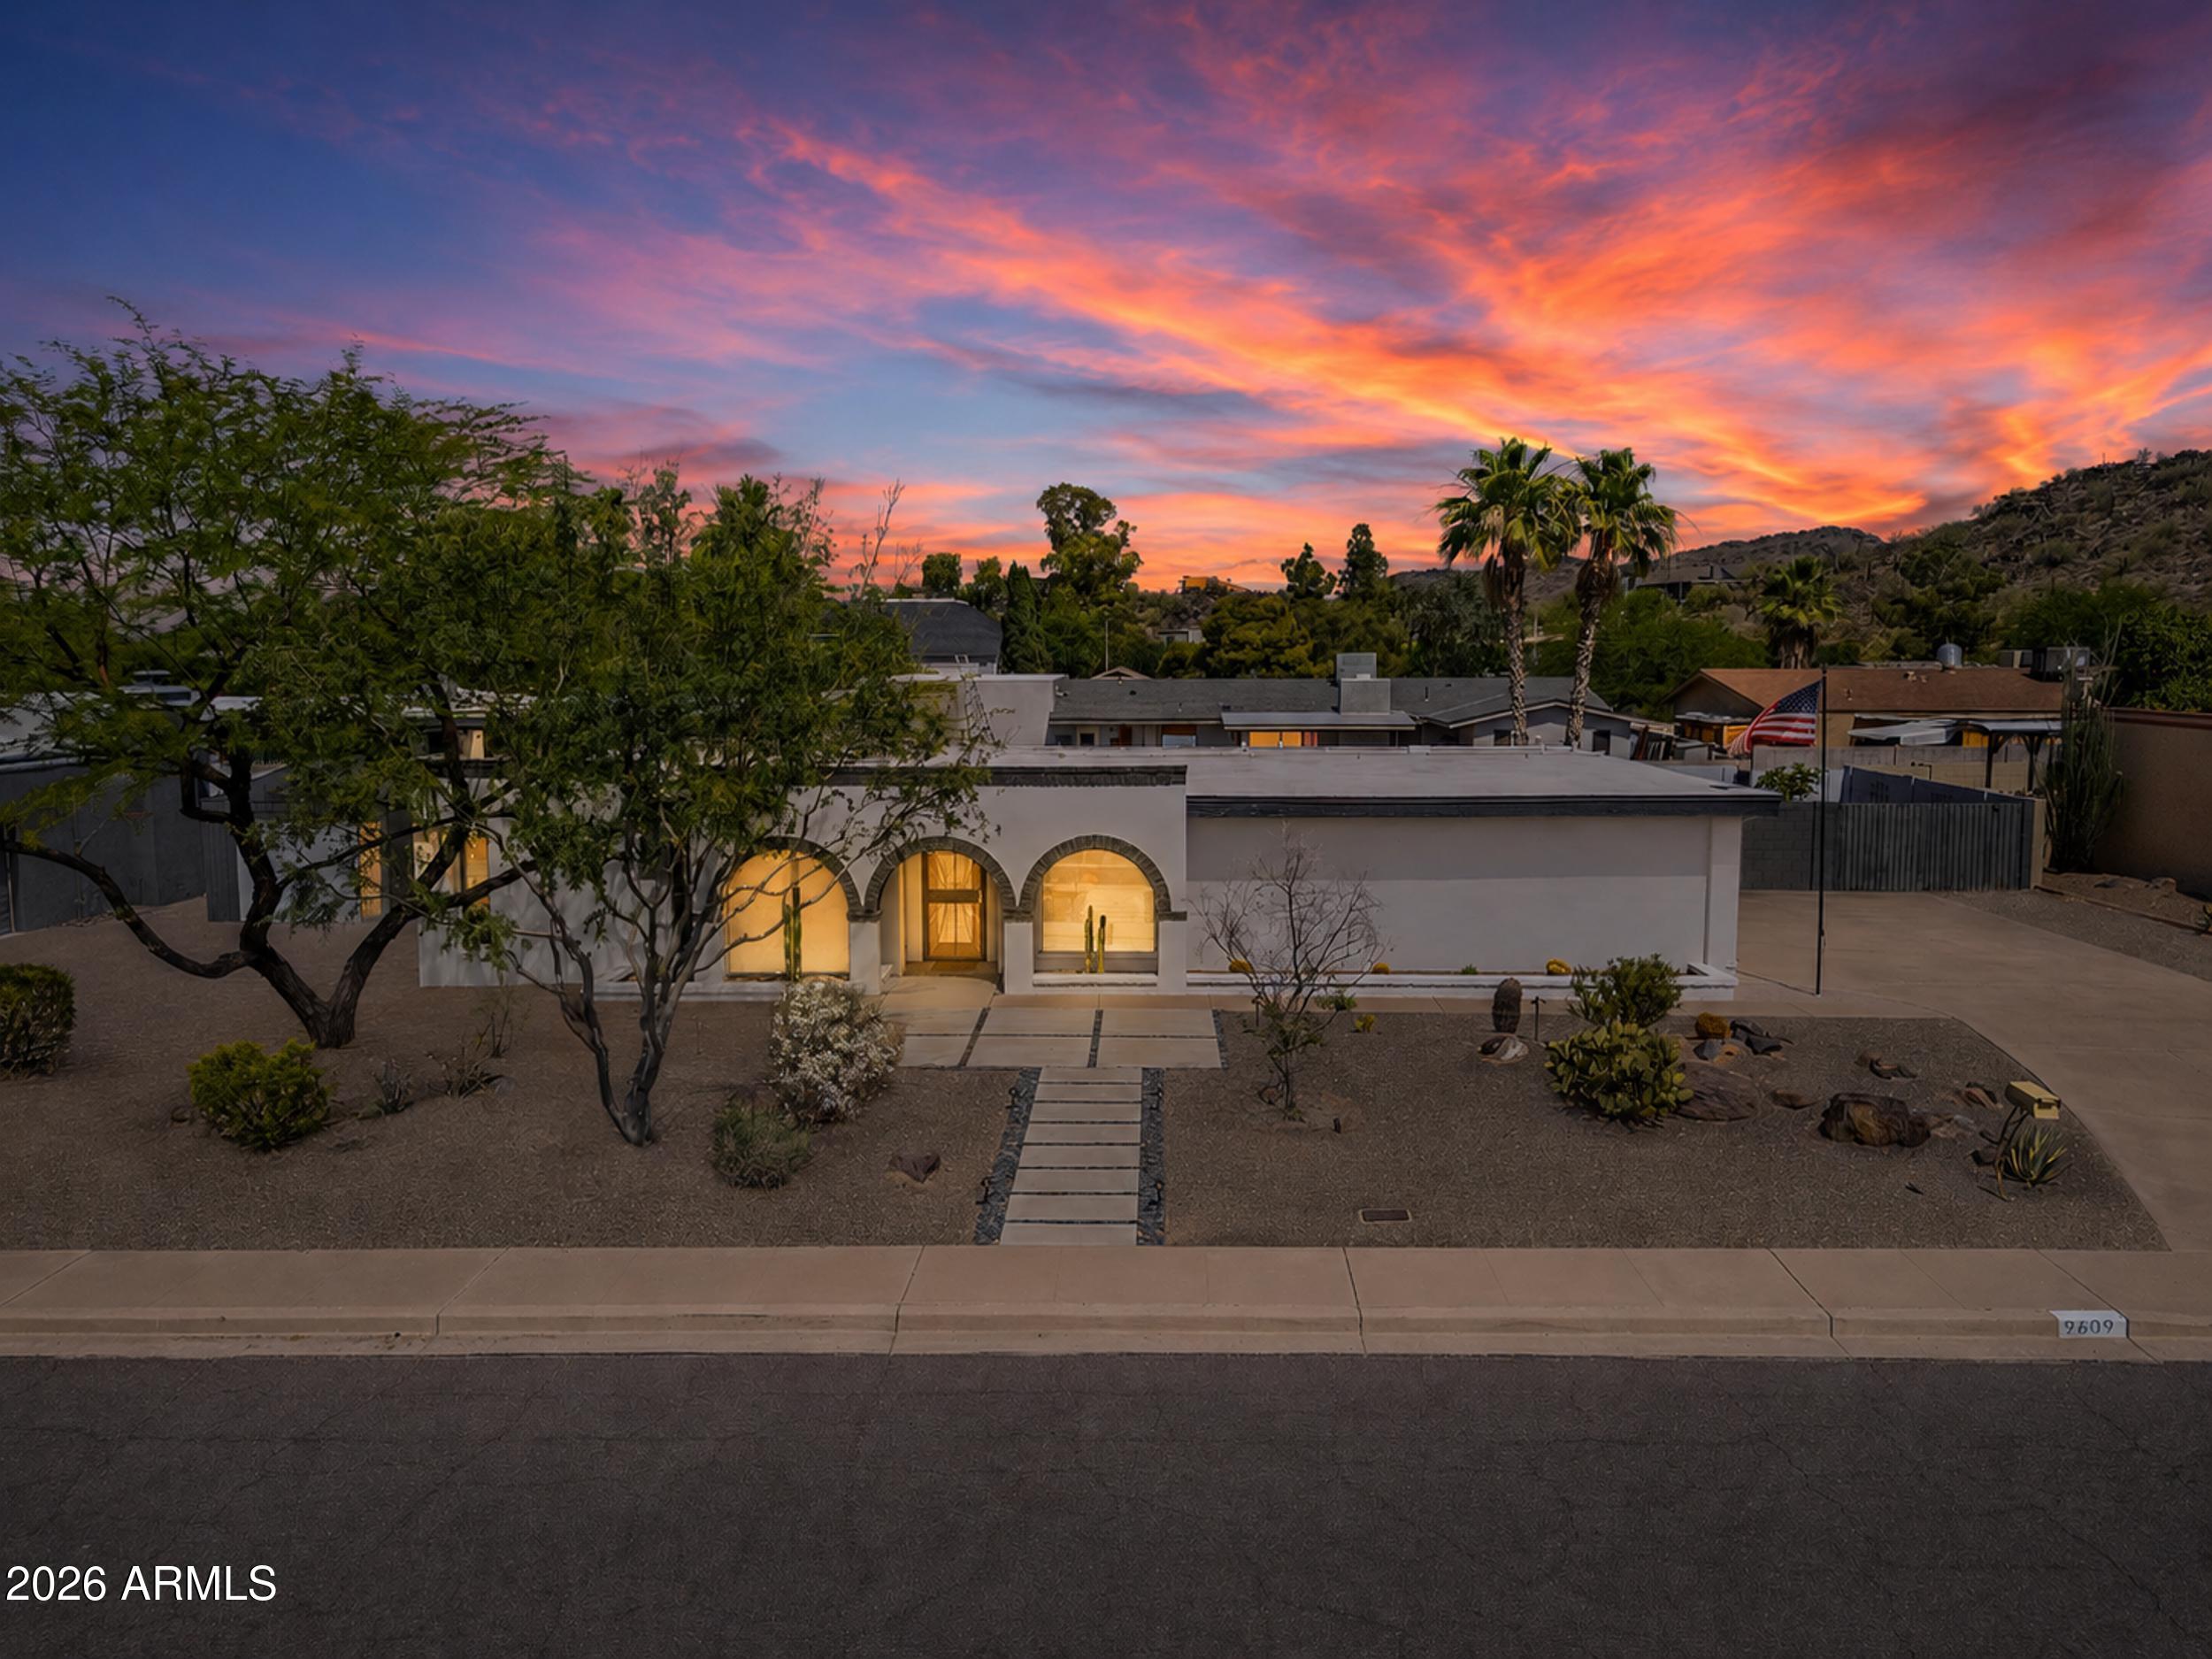
Phoenix
9609 N 35th Place
4 Beds
2 Baths
2,333 Sq.Ft.
$850,000
MLS#: 7024413
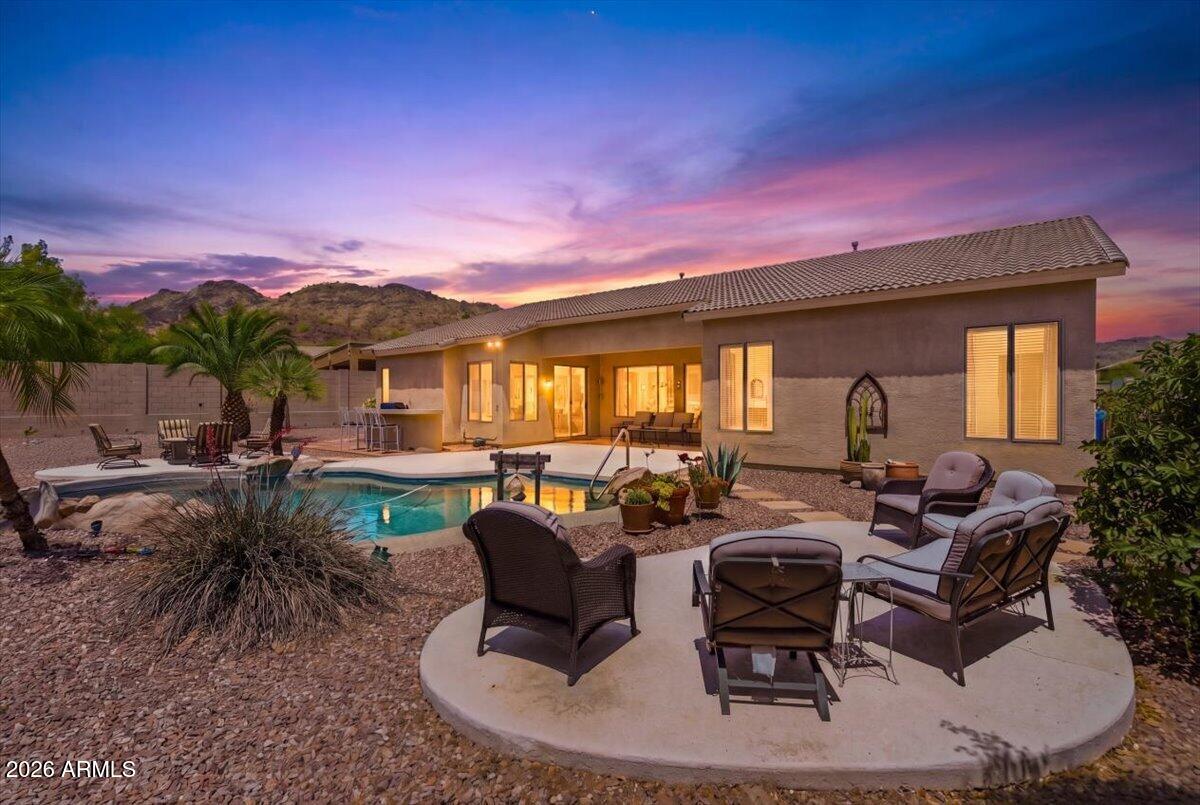
Phoenix
4411 W BUTTERWOOD Drive
3 Beds
2 Baths
2,774 Sq.Ft.
$759,900
MLS#: 7023697
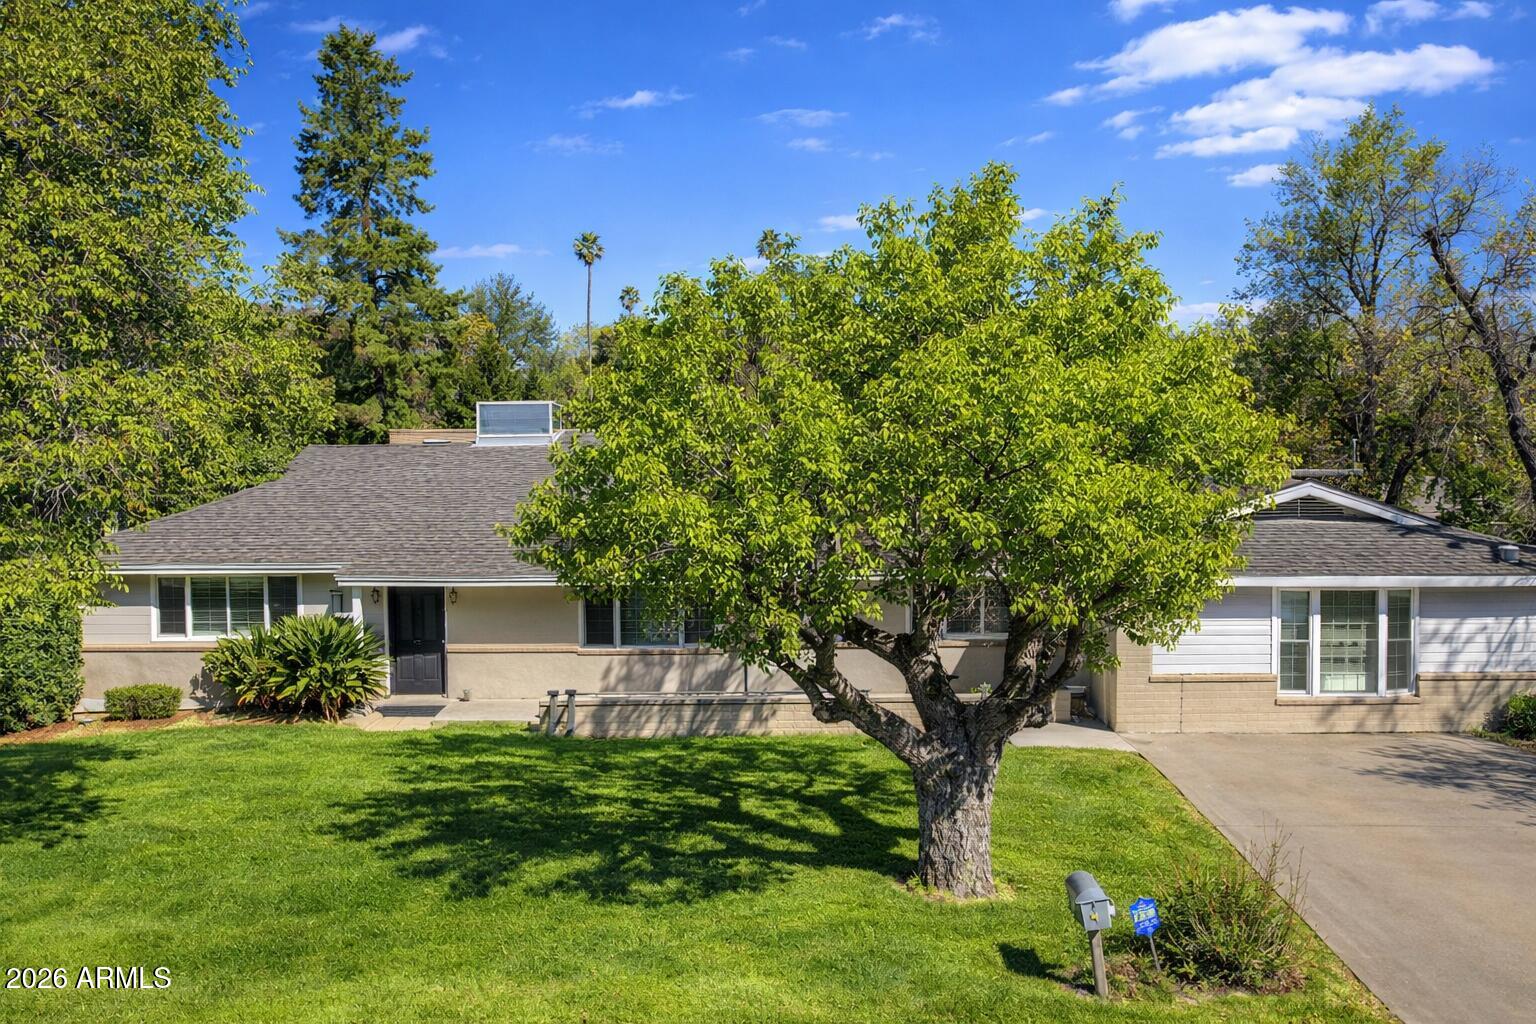
Phoenix
1532 W LOMA Lane
4 Beds
2 Baths
2,236 Sq.Ft.
$840,000
MLS#: 7025175
Phoenix
27905 N 66TH Drive
5 Beds
3 Baths
3,522 Sq.Ft.
$875,000
MLS#: 7015239
