
26860 N 89TH Drive
Peoria, AZ 85383
About
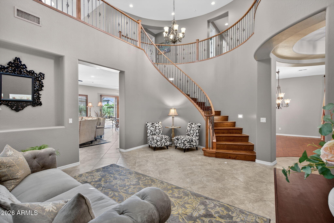
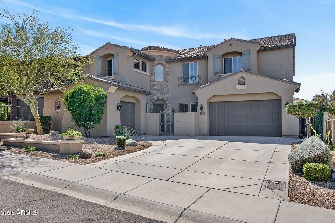
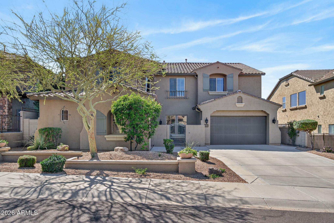
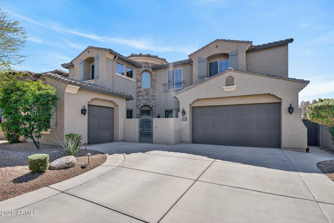
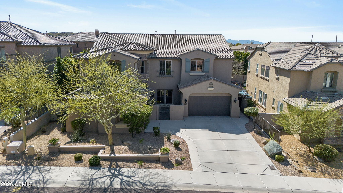
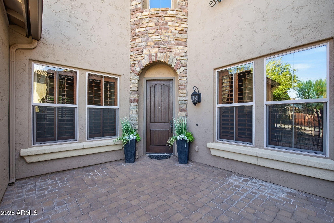
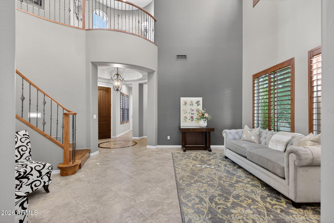
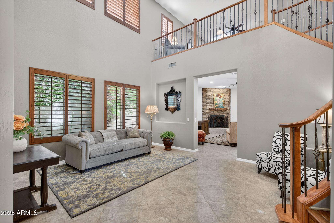
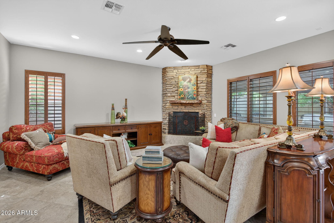
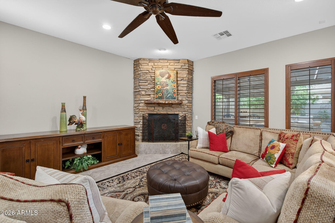
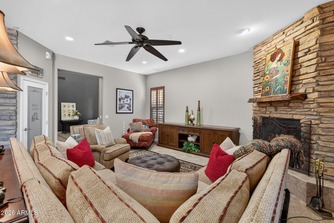
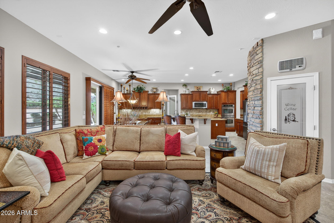
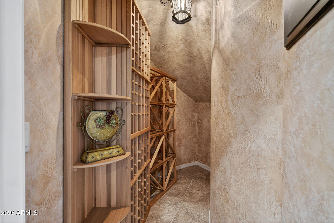
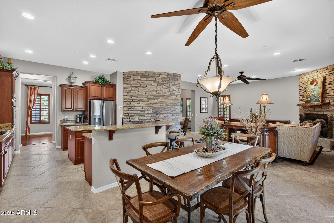
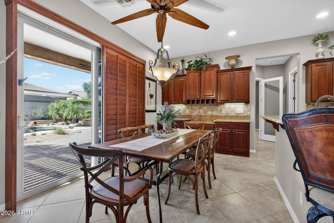
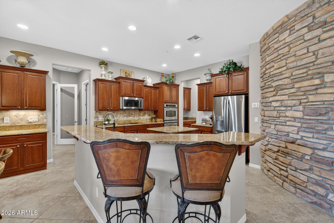
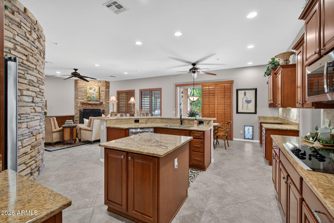
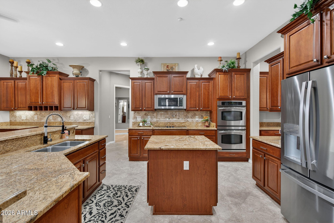
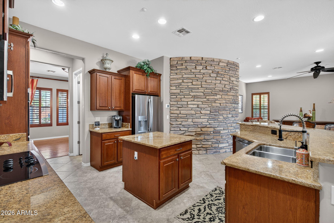
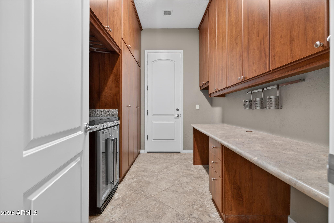
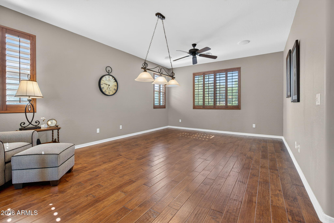
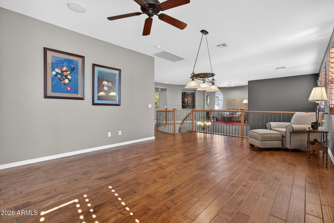
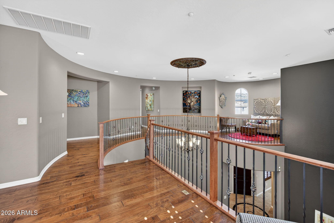
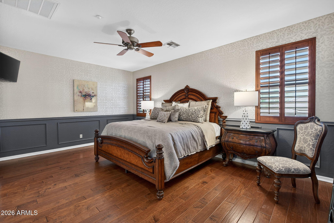
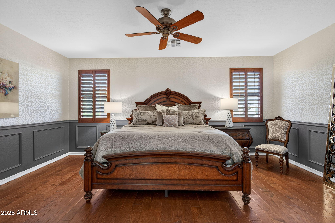
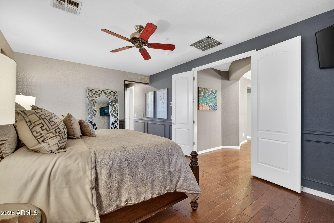
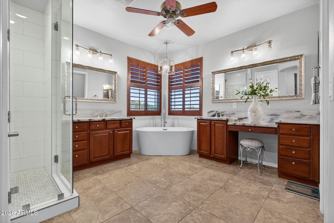
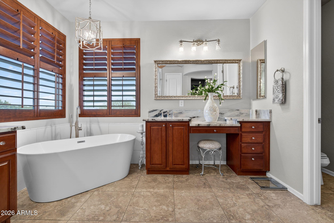
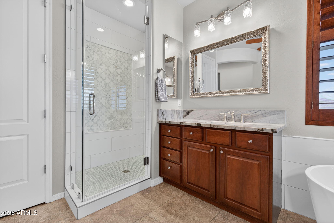
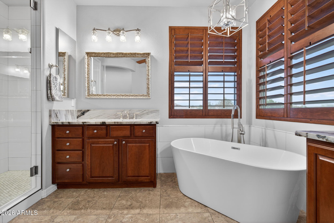
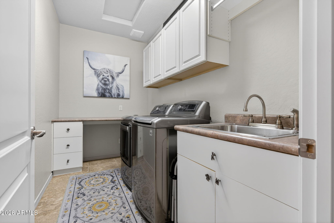
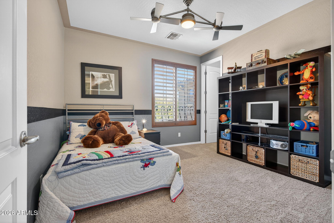
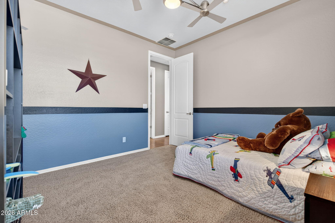
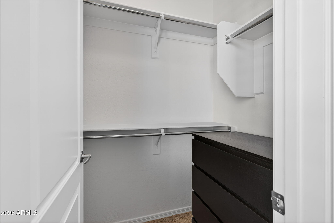
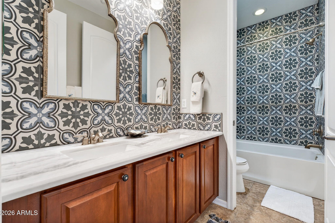
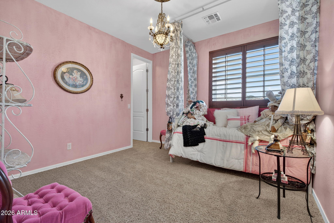
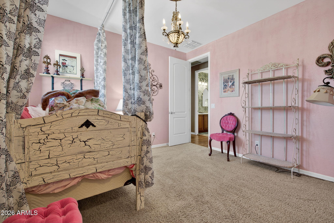
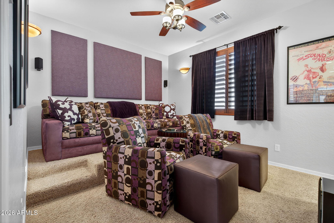
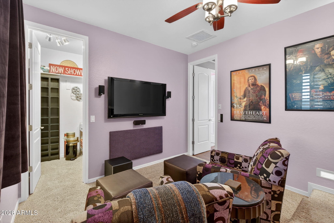
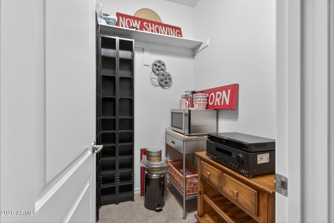
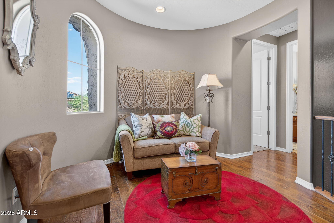
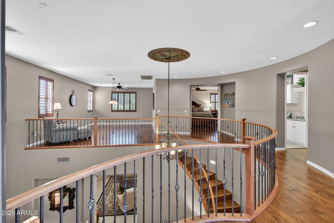
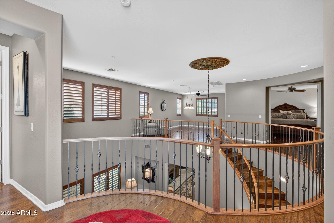
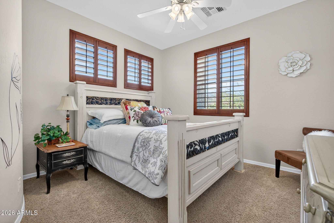
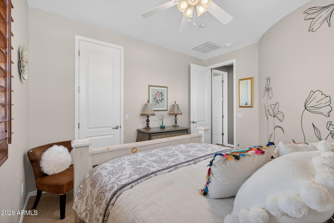
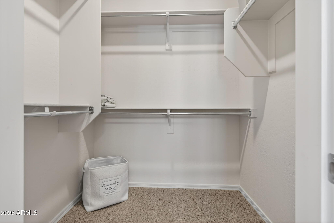
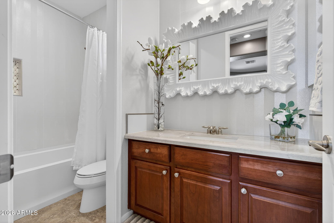
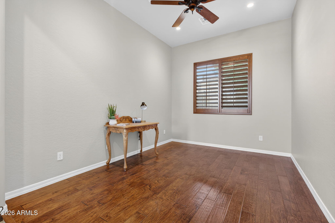
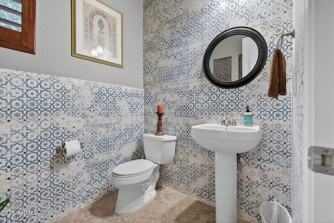
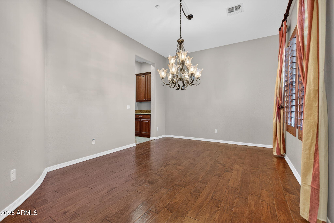
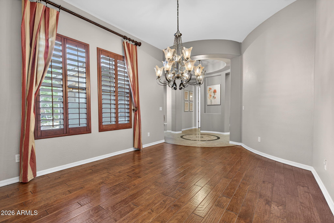
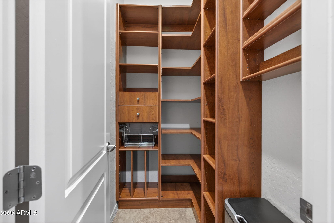
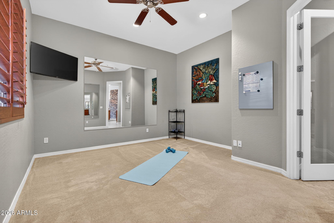
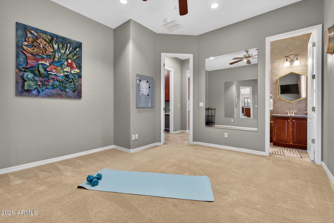
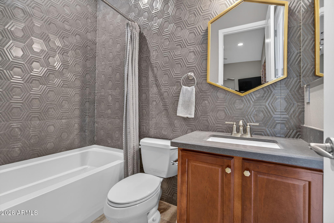
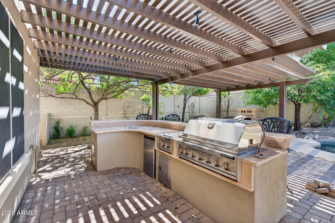
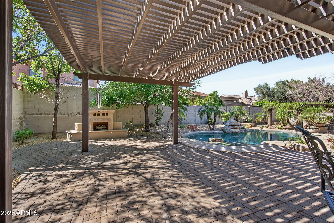
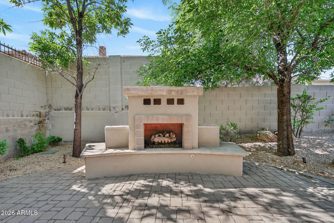
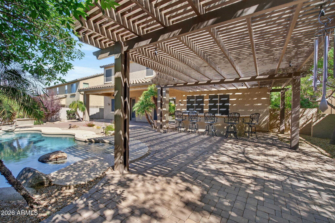
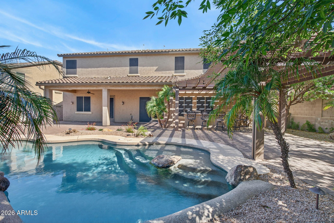
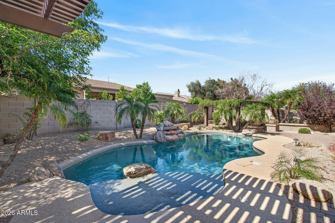
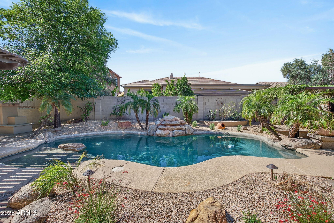
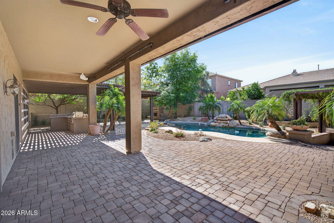
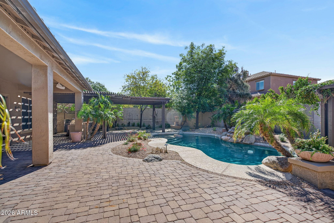
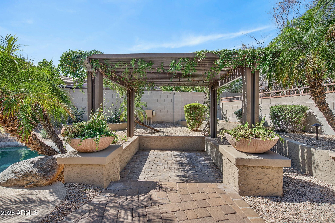
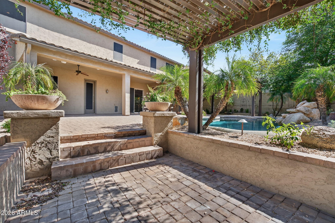
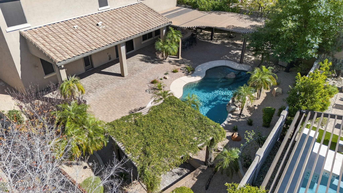
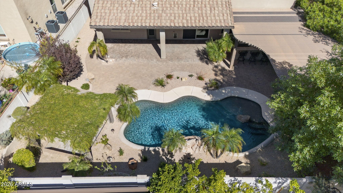
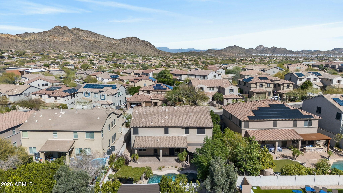
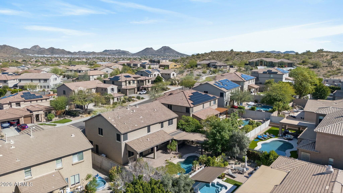
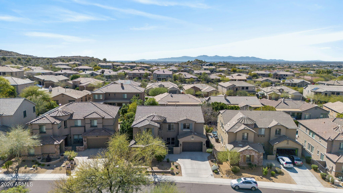
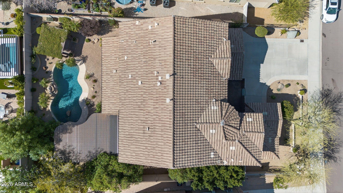
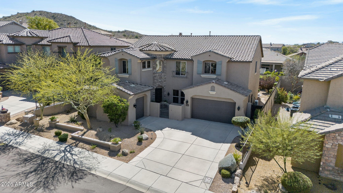
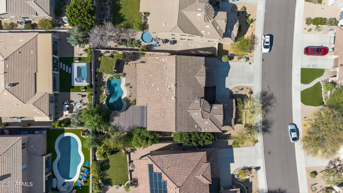
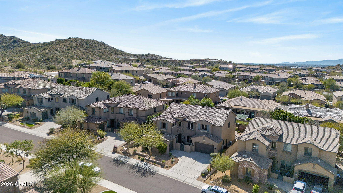
Experience luxury living in the prestigious Westwing Mountain. This stunning home immediately impresses with its stately curb appeal, featuring a gated courtyard entry accented by timeless stone masonry. The grand interior features a curved staircase, soaring ceilings, & plantation shutters. Entertain in the chef's kitchen featuring premium granite counters, lots of cabinetry, walk-in pantry & Wine Cellar. Retreat to the primary suite, a spa-like sanctuary w/ a soaking tub and dual vanities. Movie nights are elevated in the private theater room, customized for the ultimate cinematic experience. A resort style backyard is an entertainer's dream! Relax by the pool or gather at the built-in BBQ, next to the fireplace, or enjoy sitting under a Vine covered Gazebo-all framed by mountain views!
Property
Beds
5
Full Baths
4
1/2 Baths
1
Year Built
2005
Sq.Footage
4,234
Features
Features & Amenities
Interior
-
Other Interior Features
High Speed Internet, Granite Counters, Double Vanity, Eat-in Kitchen, Breakfast Bar, Central Vacuum, Vaulted Ceiling(s), Kitchen Island
-
Total Bedrooms
5
-
Bathrooms
4
-
1/2 Bathrooms
1
-
Basement YN
NO
-
Cooling YN
YES
-
Cooling
Central Air, Ceiling Fan(s)
-
Fireplace YN
YES
-
Heating YN
YES
-
Heating
Heat Pump, Natural Gas
-
Pet friendly
N/A
Exterior
-
Garage
Yes
-
Garage spaces
4
-
Construction Materials
Stucco, Frame
-
Other Exterior Features
Barbecue, Rain Gutters, Private Yard, Built-in Barbecue
-
Parking
Garage Door Opener, Direct Access
-
Pool
No
-
View
Mountain(s)
Area & Lot
-
Lot Features
Sprinklers In Rear, Sprinklers In Front, Desert Back, Desert Front
-
Lot Size(acres)
0.23
-
Lot Size(square feet)
9,969
-
Property Type
Residential
-
Property Sub Type
Single Family Residence
-
Architectural Style
Santa Barbara/Tuscan
Price
-
Sales Price
$1,000,000
-
Tax Amount
$5,344
-
Financing Options
Cash, VA Loan, Conventional
-
Sq. Footage
4,234
-
Price/SqFt
$236
HOA
-
Association
YES
-
Association Fee
$265.45
-
Association Fee Frequency
Quarterly
-
Association Fee Includes
N/A
Property Resources
-
Horse Property
NO
School District
-
Elementary School
Deer Valley Unified District
-
Middle School
West Wing School
-
High School
Mountain Ridge High School
Property Features
-
Stories
2
-
Foundation Details
Slab
-
Ownership
Fee Simple
-
Sewer
Public Sewer
-
Tax Lot
12
-
Water Source
Public
Schedule
Schedule a Showing
Showing scheduled successfully.
Mortgage calculator
Estimate your monthly mortgage payment, including the principal and interest, property taxes, and HOA. Adjust the values to generate a more accurate rate.
Your payment
Principal and Interest:
$
Property taxes:
$
HOA fees:
$
Total loan payment:
$
Total interest amount:
$
Location
-
County
Maricopa
-
Elementary School
Deer Valley Unified District
-
Middle School
West Wing School
-
High School
Mountain Ridge High School

Listing Courtesy of Jerry Cravens, Russ Lyon Sotheby's International Realty
RealHub Information is provided exclusively for consumers' personal, non-commercial use, and it may not be used for any purpose other than to identify prospective properties consumers may be interested in purchasing. All information deemed reliable but not guaranteed and should be independently verified. All properties are subject to prior sale, change or withdrawal. RealHub website owner shall not be responsible for any typographical errors, misinformation, misprints and shall be held totally harmless.

Carmine Lupertazzi
AGENT
Call Carmine today to schedule a private showing.

* Listings on this website come from the FMLS IDX Compilation and may be held by brokerage firms other than the owner of this website. The listing brokerage is identified in any listing details. Information is deemed reliable but is not guaranteed. If you believe any FMLS listing contains material that infringes your copyrighted work please click here to review our DMCA policy and learn how to submit a takedown request.© 2024 FMLS.
Properties
Related properties
Peoria
26650 N 86TH Drive
4 Beds
3 Baths
3,209 Sq.Ft.
$835,000
MLS#: 7009488
Peoria
11635 W CANDELILLA Way
3 Beds
2 Baths
2,818 Sq.Ft.
$1,049,999
MLS#: 7016334
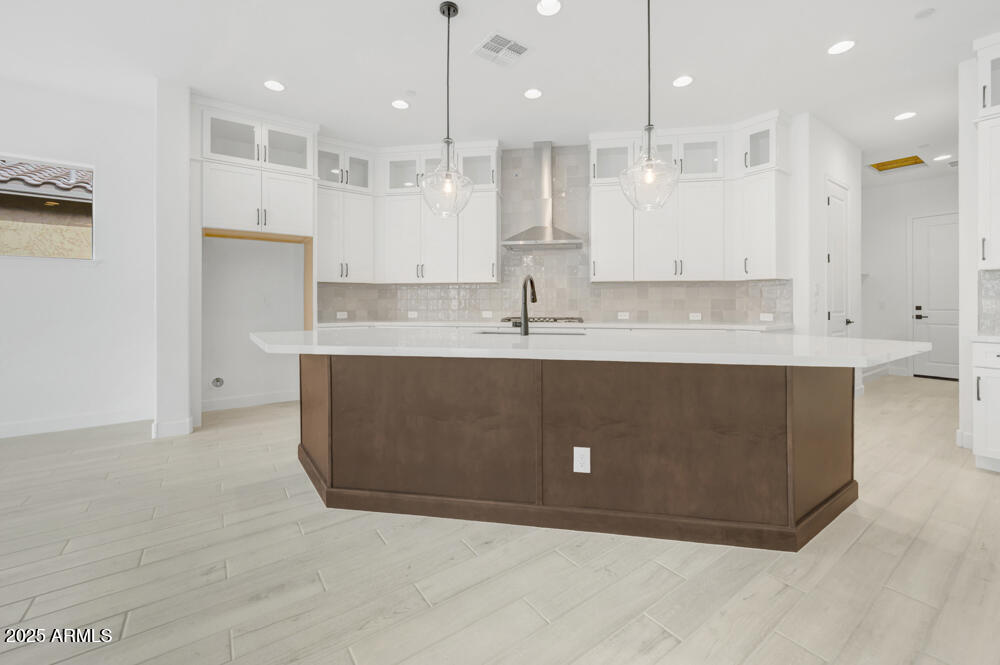
Peoria
32450 N 134TH Lane
3 Beds
3 Baths
2,795 Sq.Ft.
$907,371
MLS#: 6907799
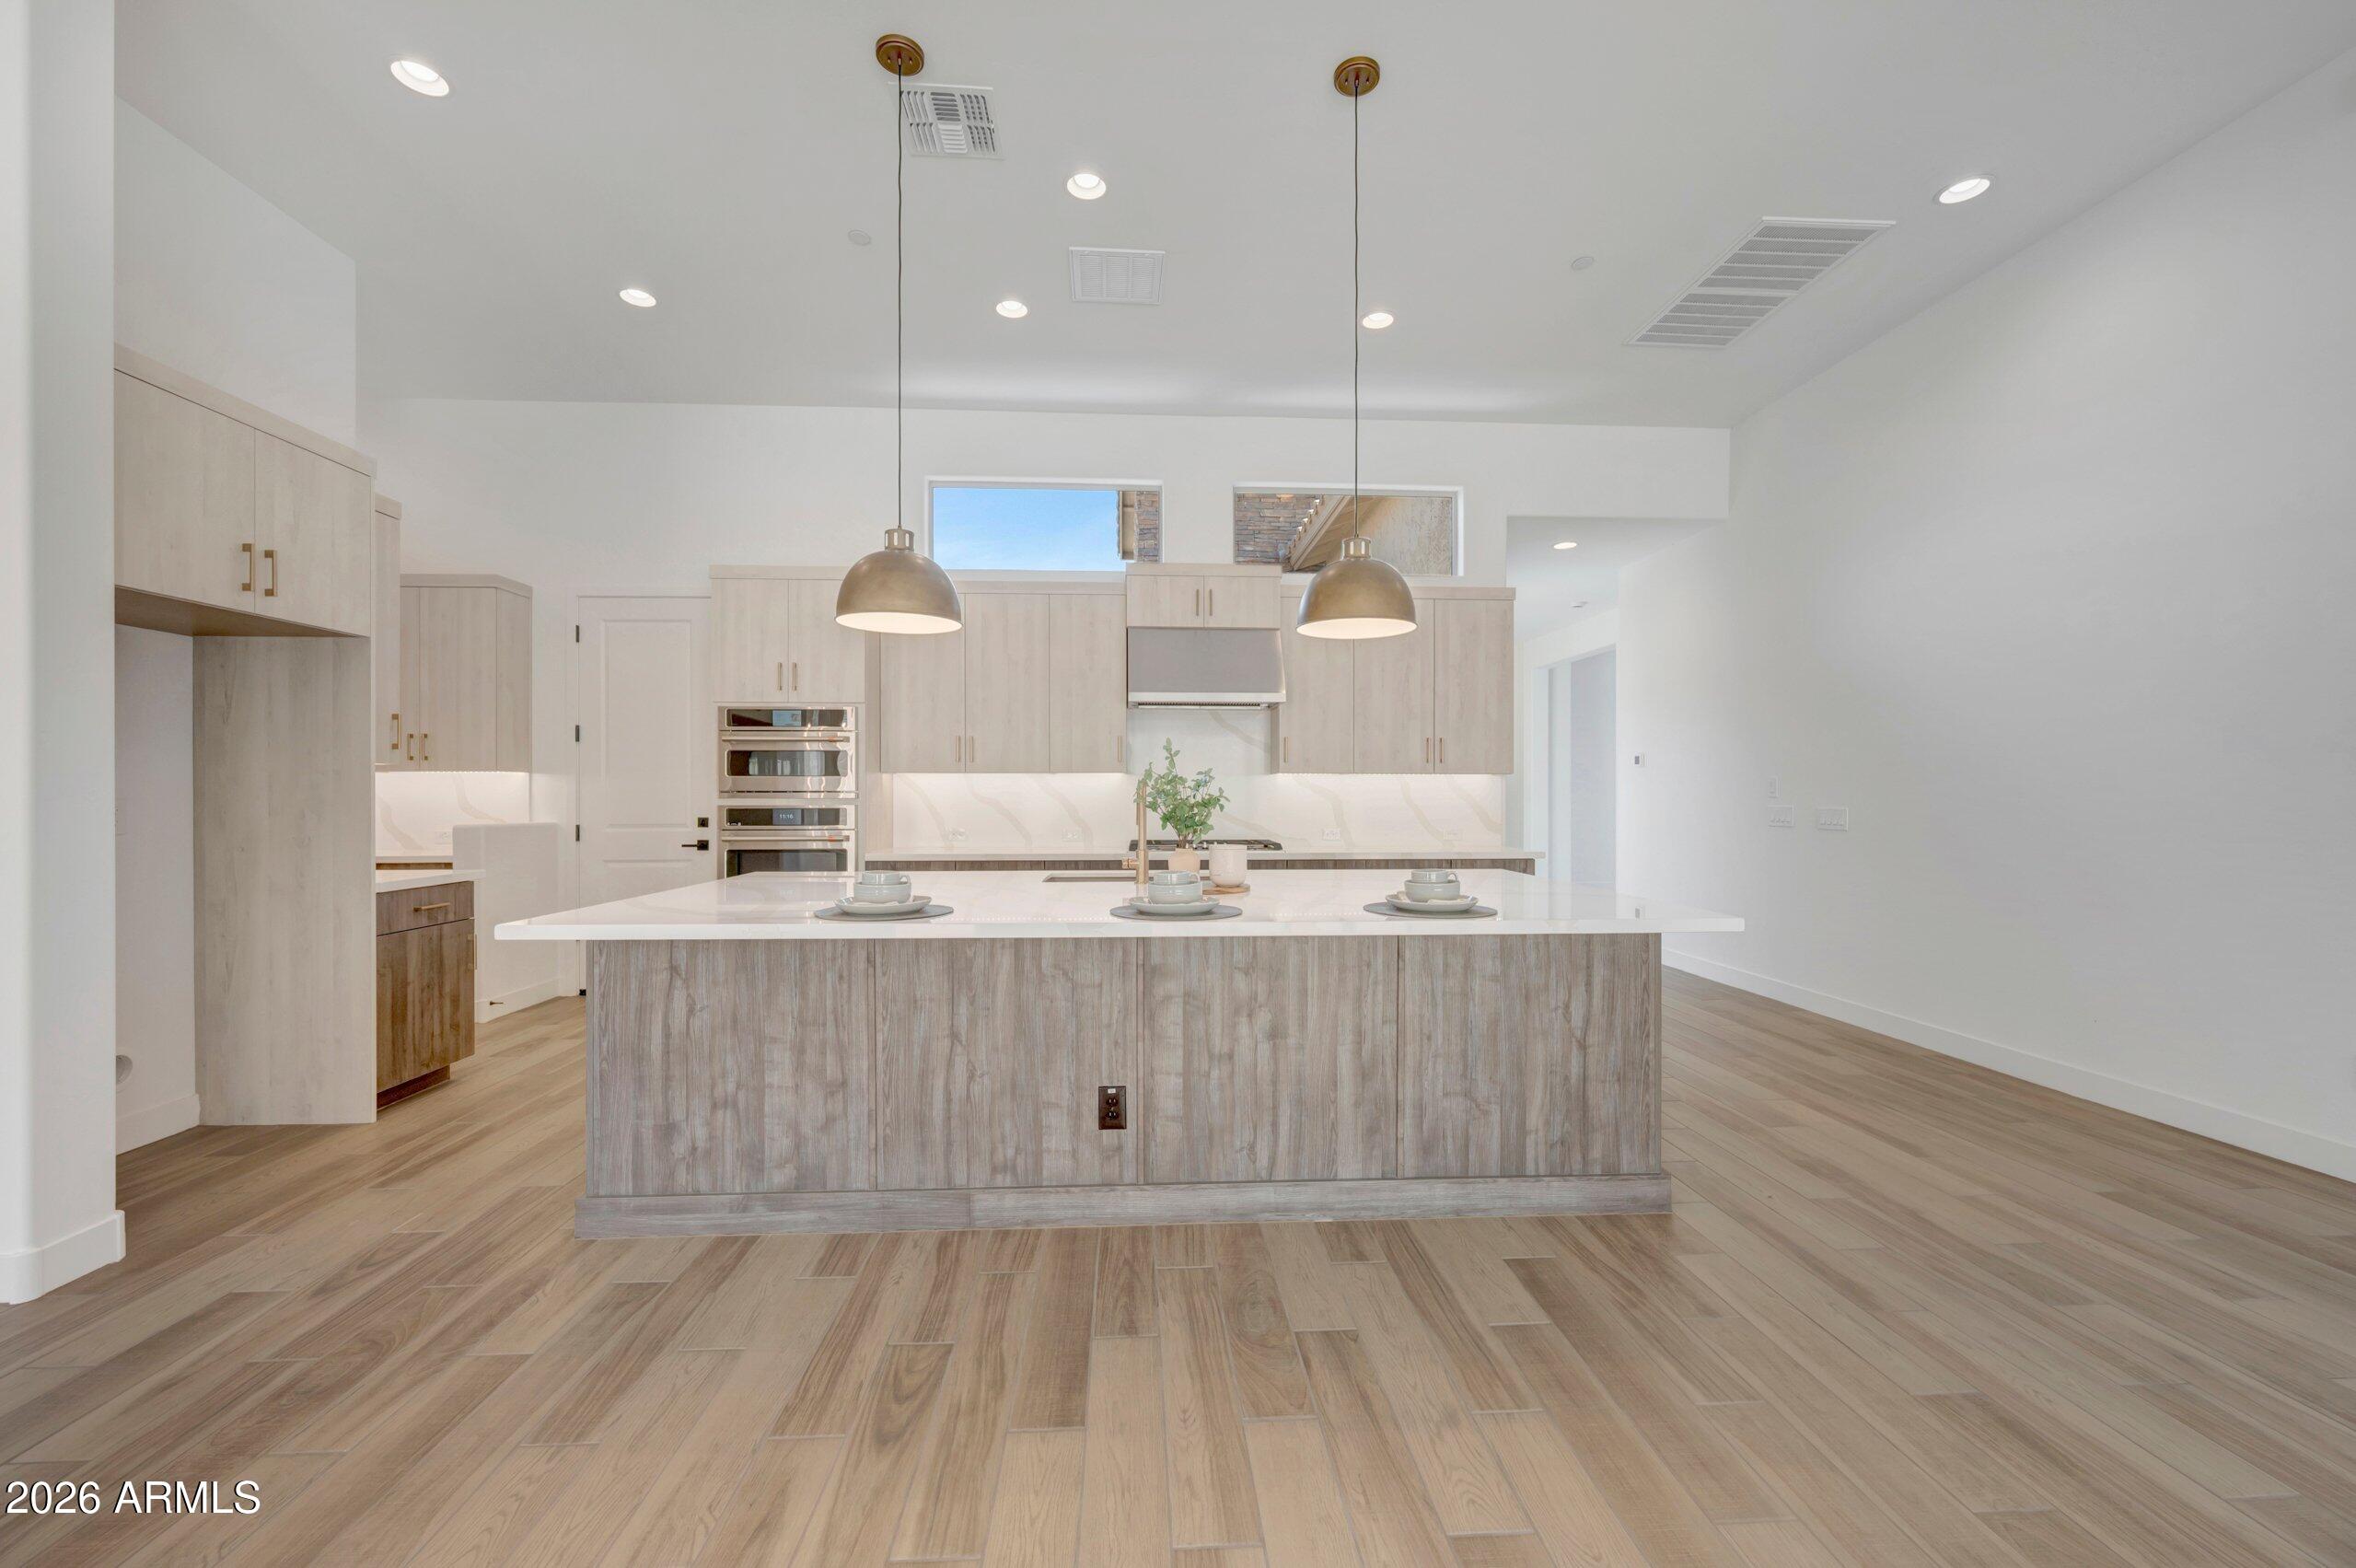
Peoria
32416 N 135TH Drive
3 Beds
2 Baths
2,462 Sq.Ft.
$997,854
MLS#: 7008013
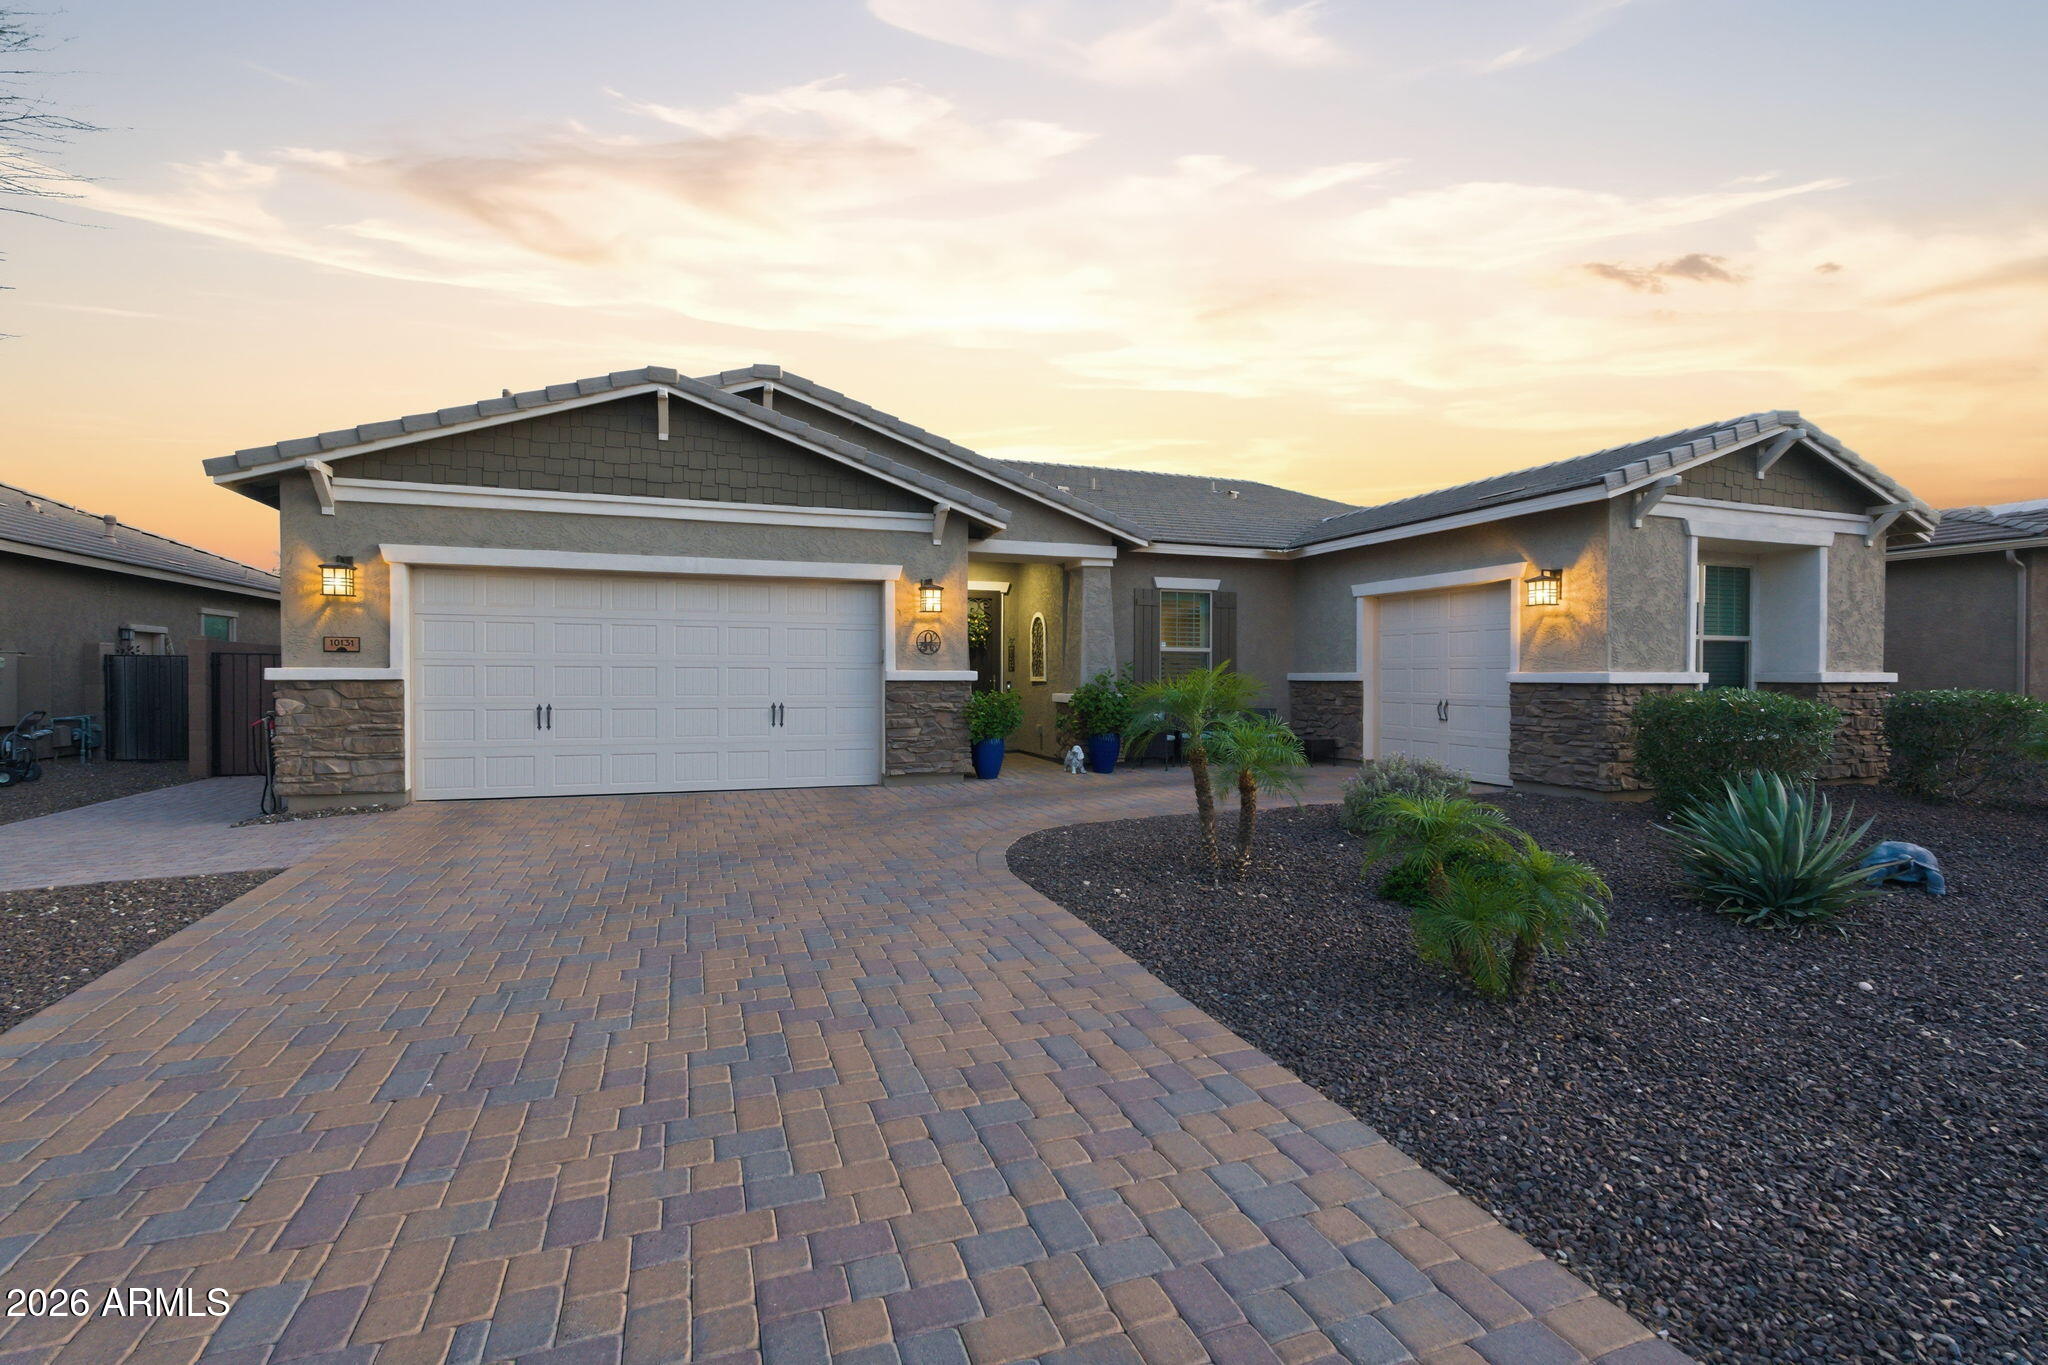
Peoria
10131 W AVENIDA DEL REY --
5 Beds
3 Baths
3,406 Sq.Ft.
$950,000
MLS#: 7024681
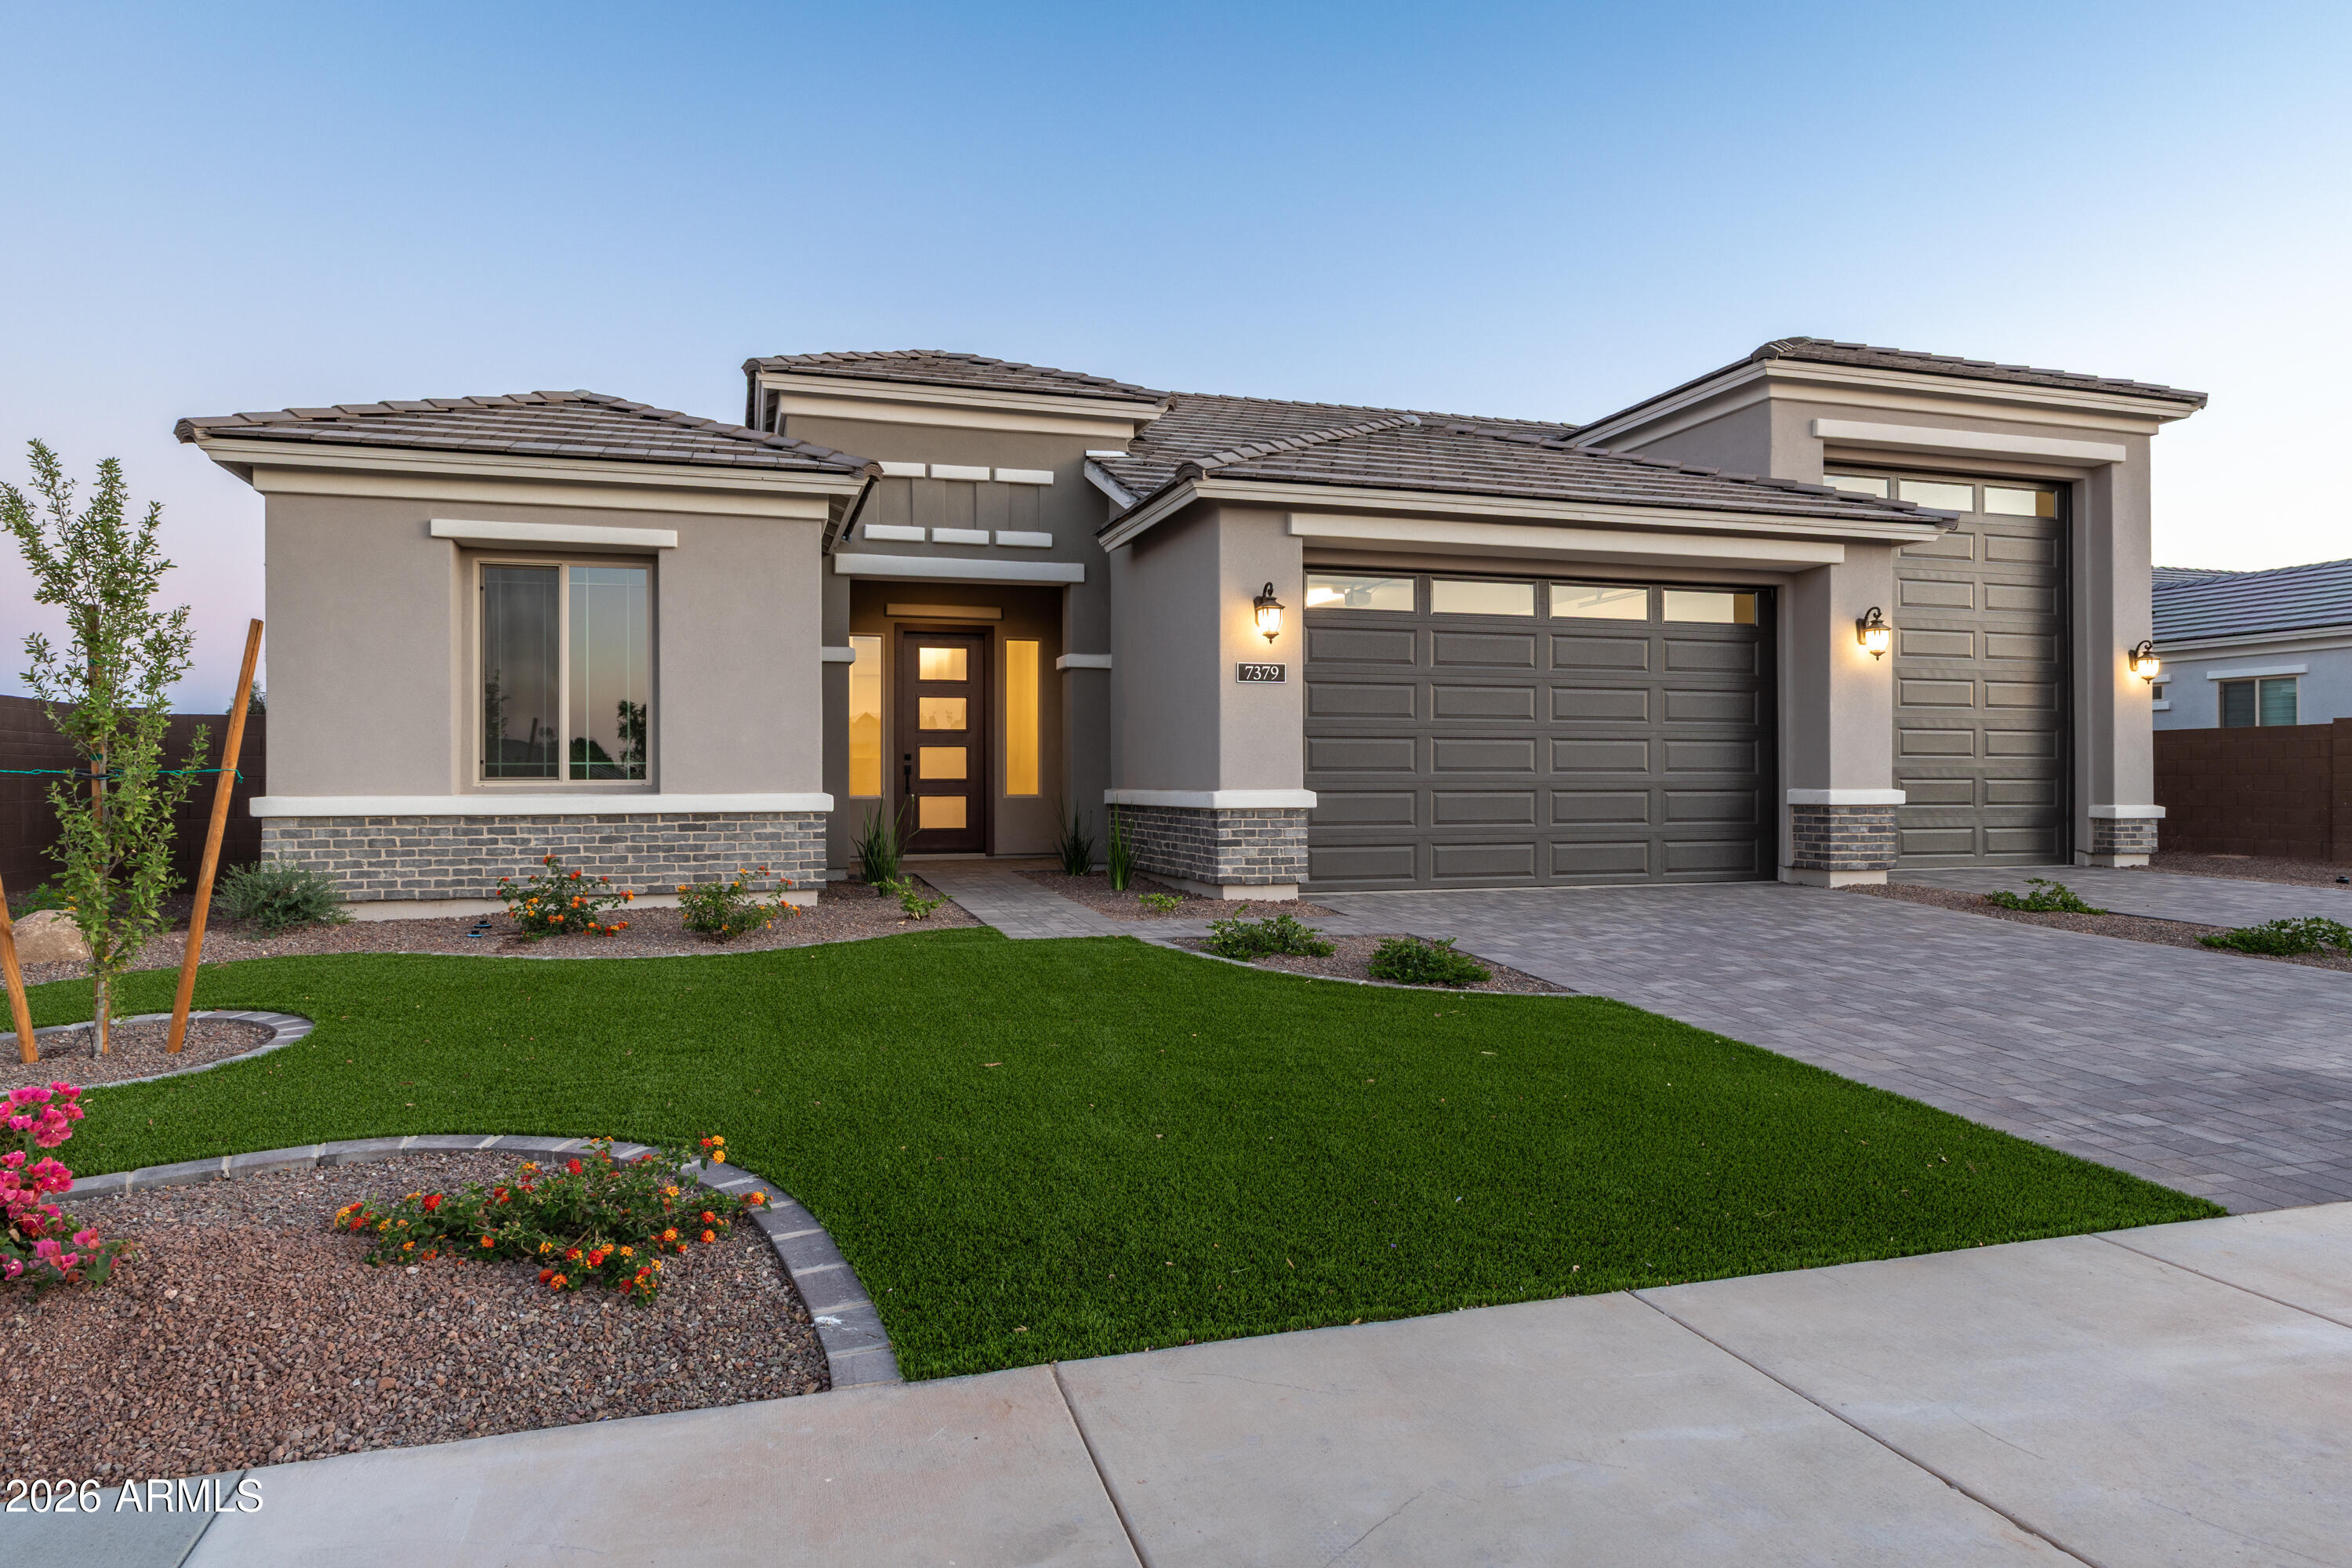
Peoria
7379 W LISBON Lane
3 Beds
2 Baths
2,700 Sq.Ft.
$1,199,900
MLS#: 7029562
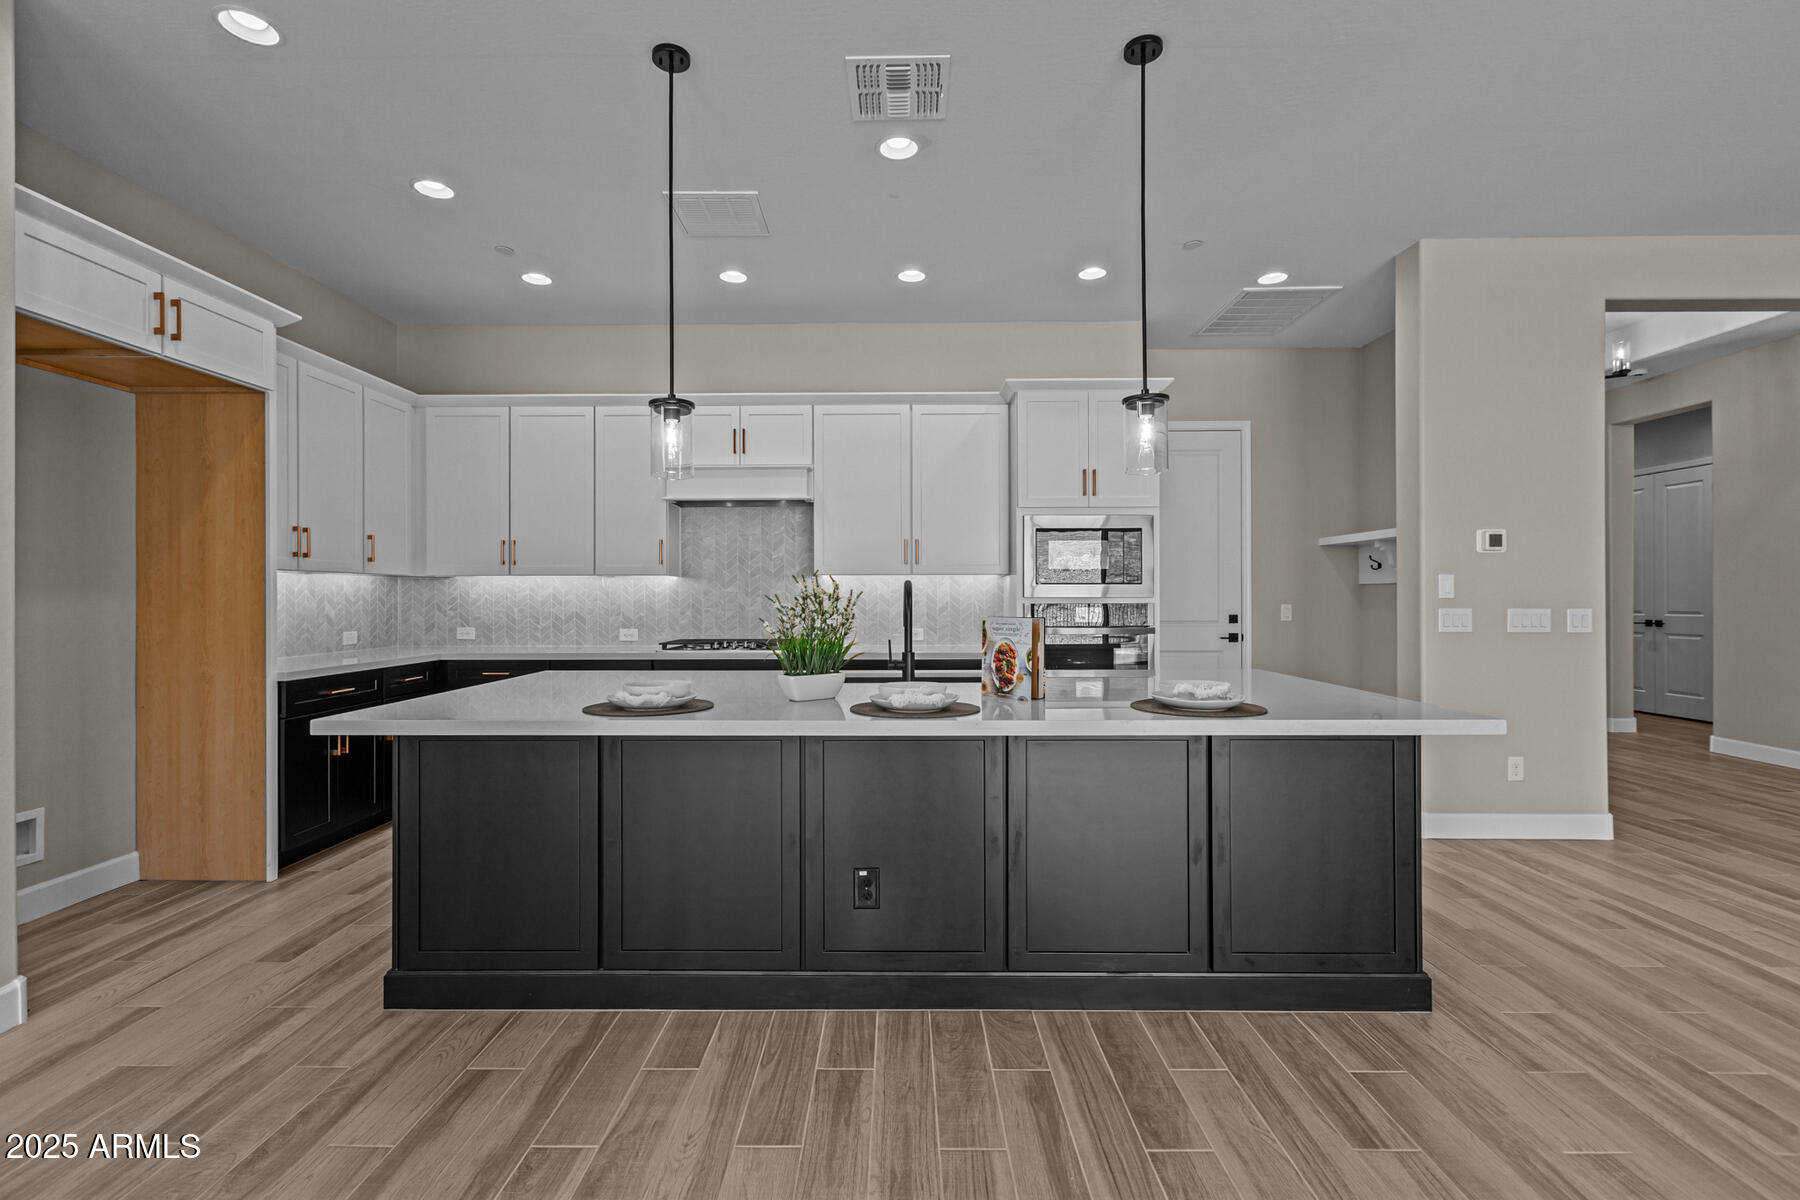
Peoria
32470 N 134TH Lane
3 Beds
2 Baths
2,371 Sq.Ft.
$871,324
MLS#: 6981446
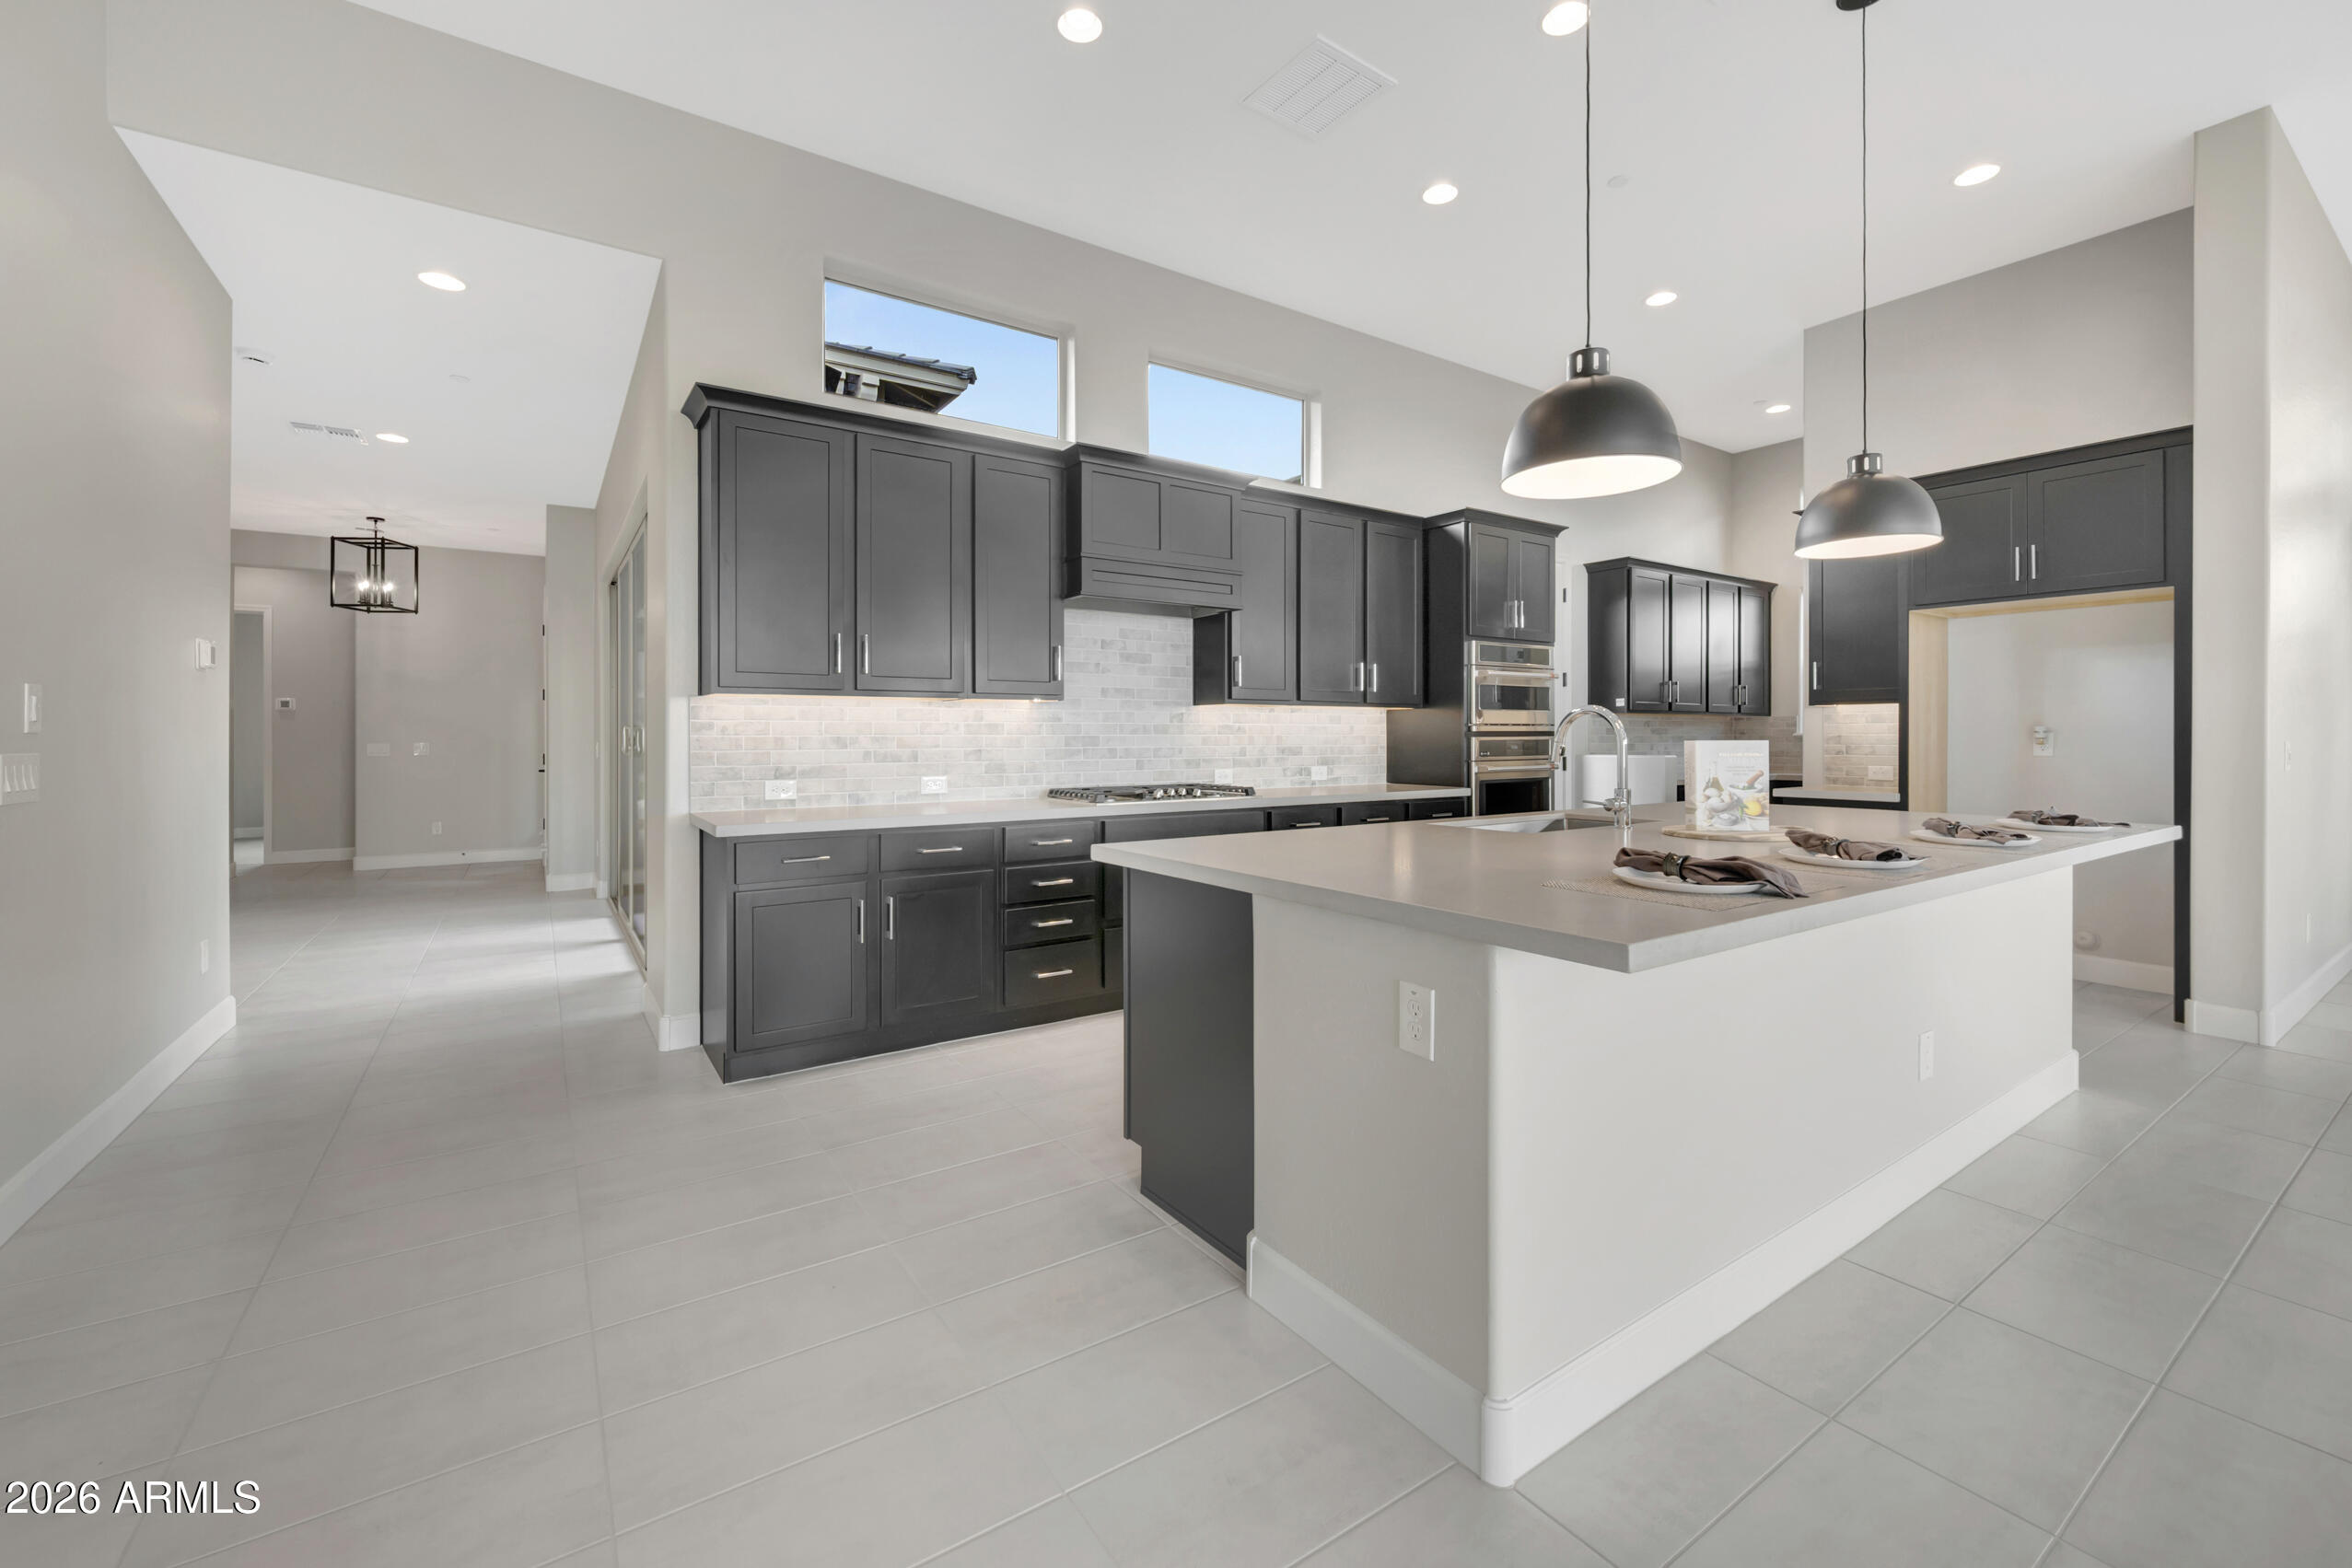
Peoria
32435 N 135TH Drive
3 Beds
2 Baths
2,461 Sq.Ft.
$914,030
MLS#: 6977136
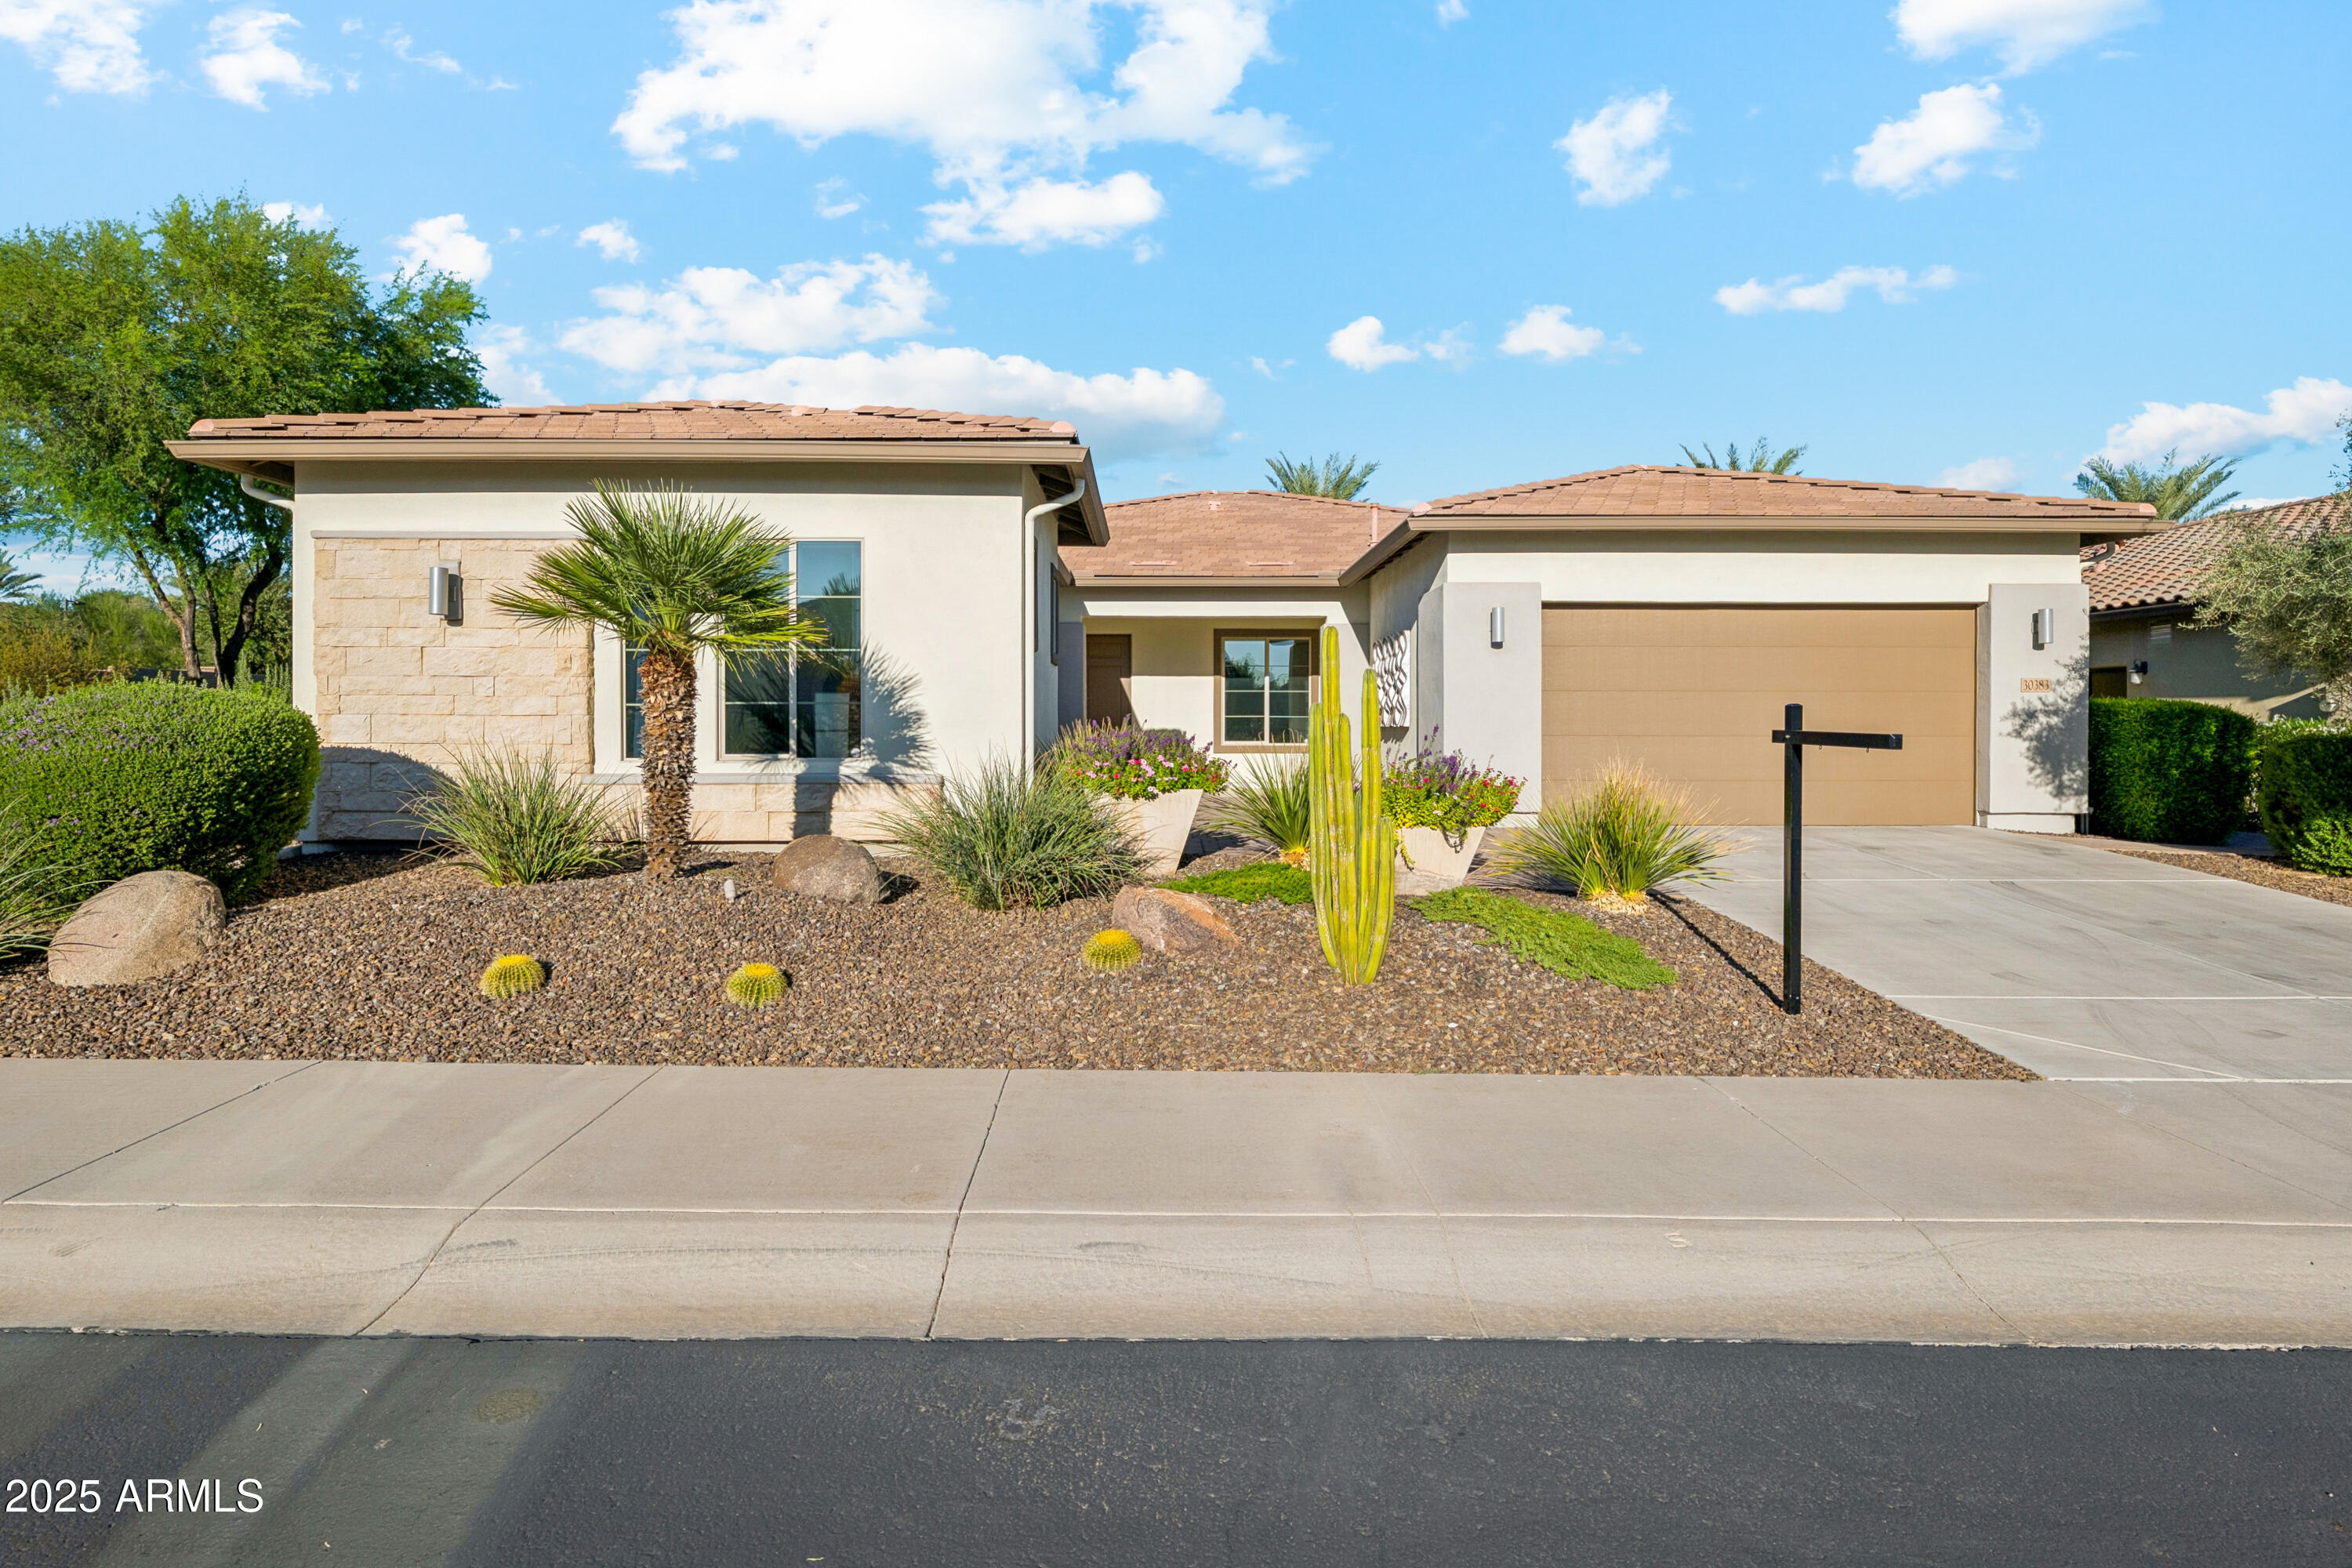
Peoria
30383 N 131ST Drive
3 Beds
3 Baths
2,717 Sq.Ft.
$999,500
MLS#: 6931449
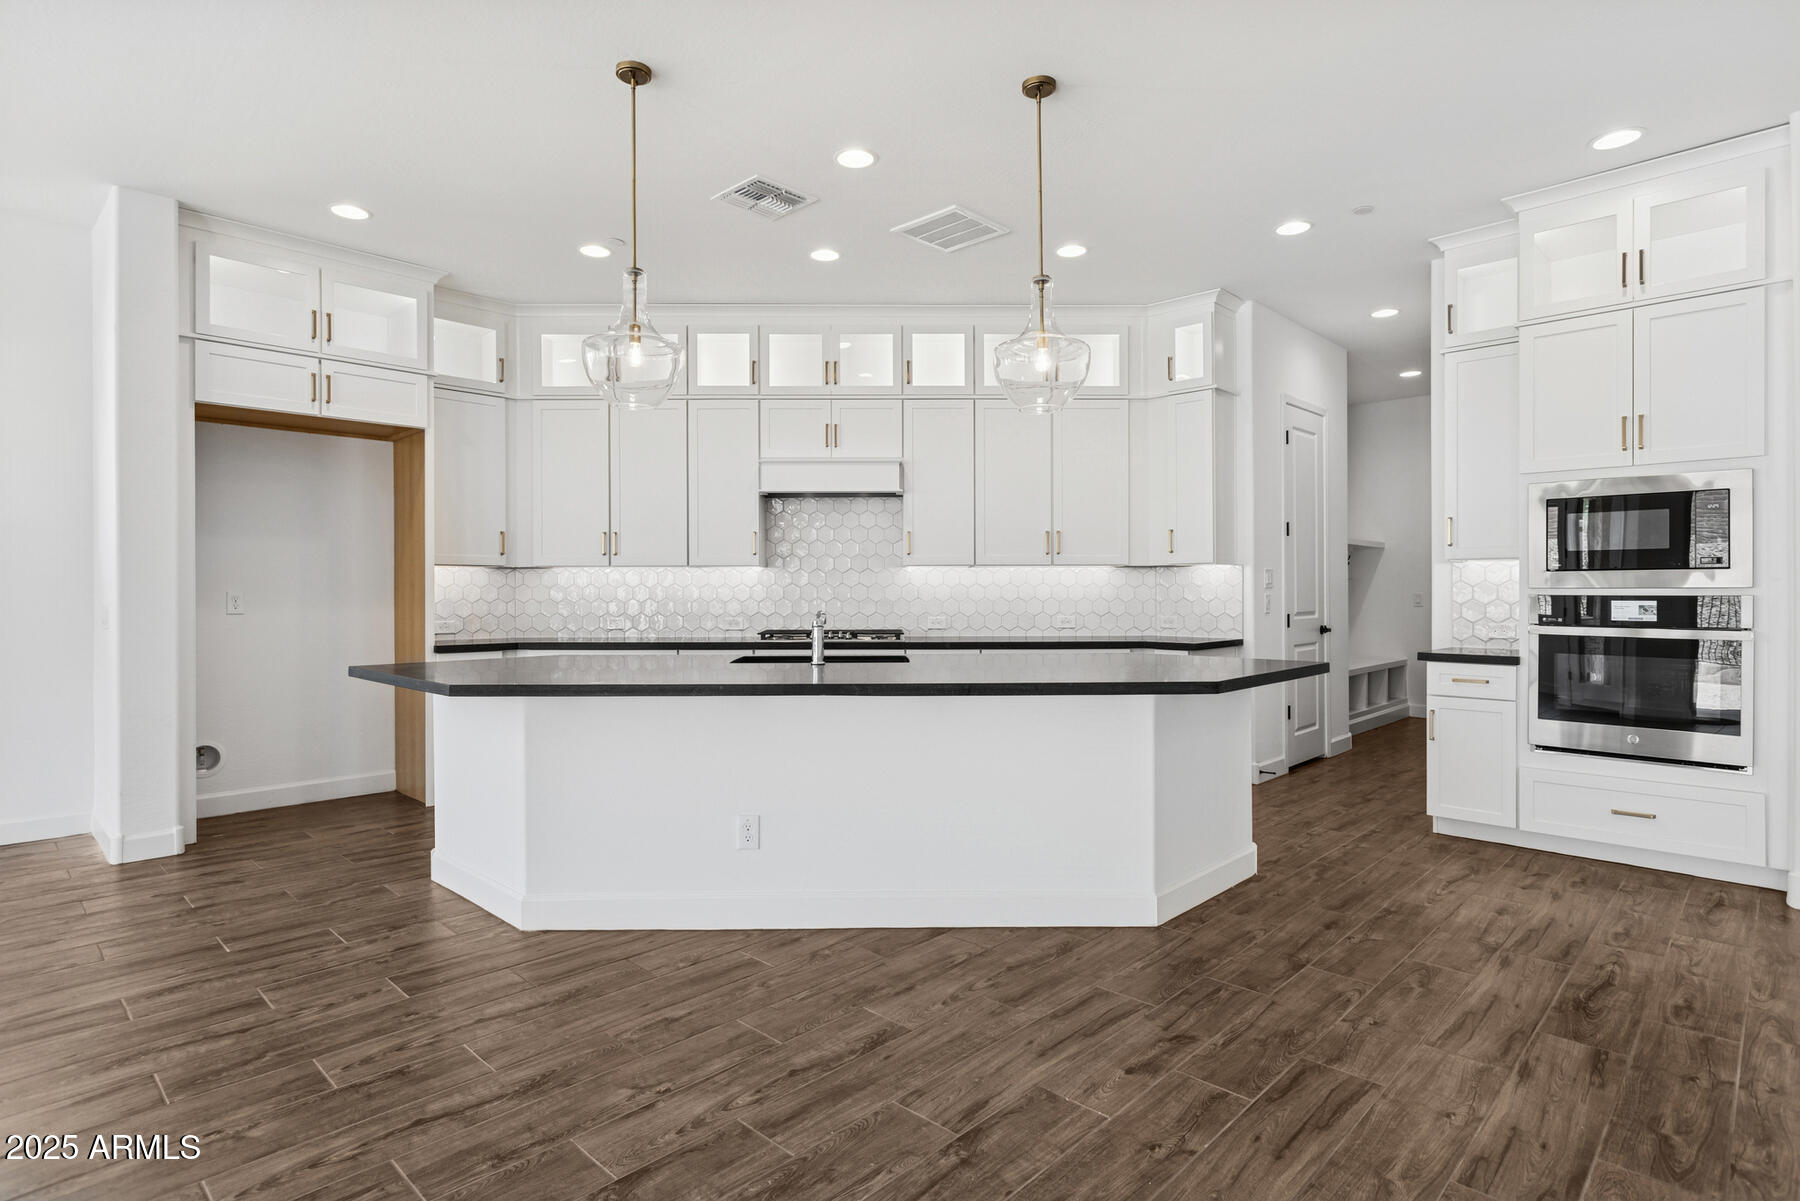
Peoria
32456 N 134TH Lane
4 Beds
3 Baths
2,800 Sq.Ft.
$952,252
MLS#: 6890437
