
5124 S PONDEROSA Drive
Gilbert, AZ 85298
About
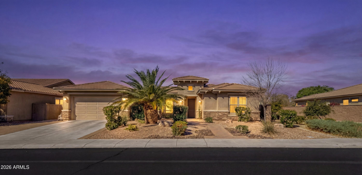
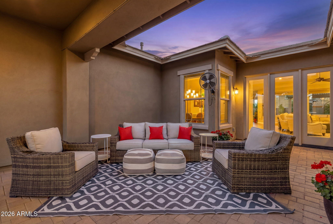
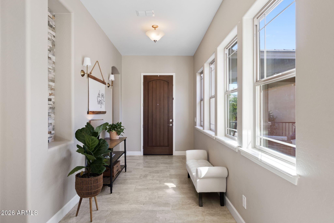
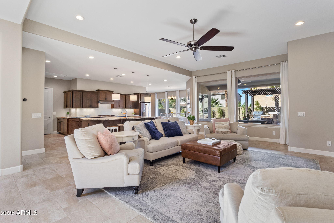
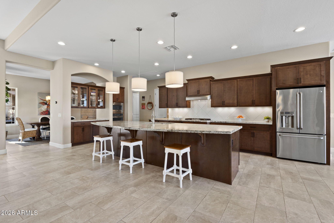
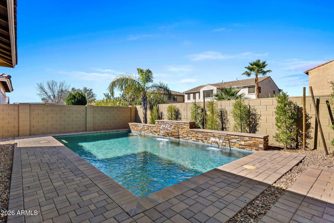
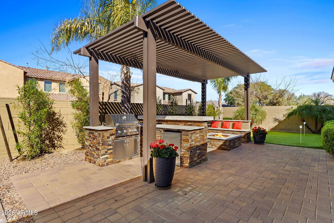
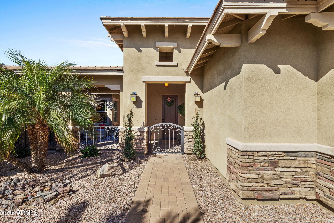
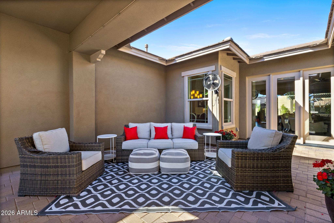
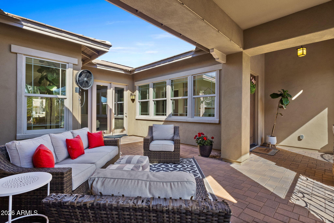
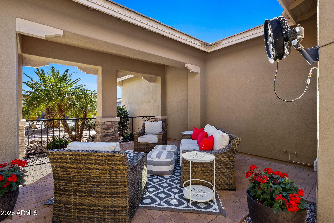
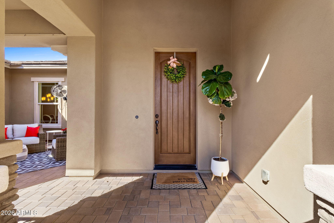
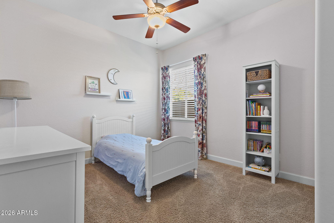
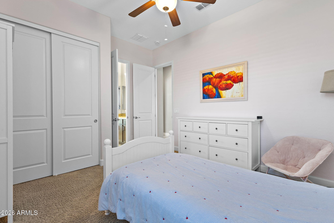
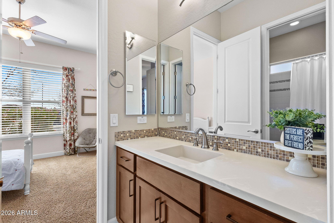
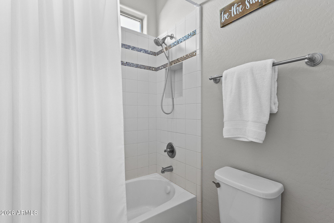
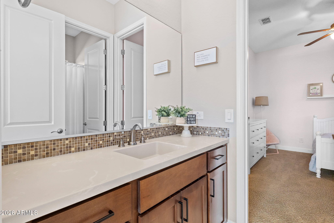
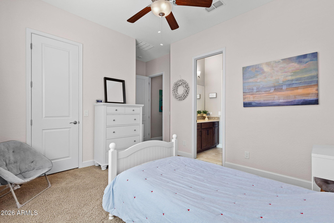
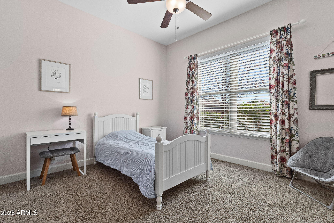
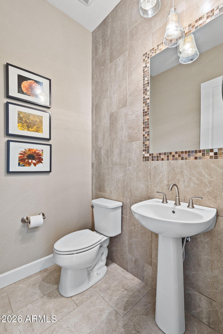
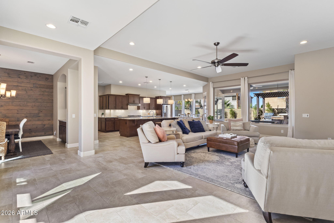
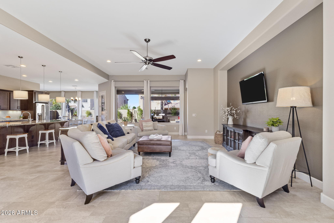
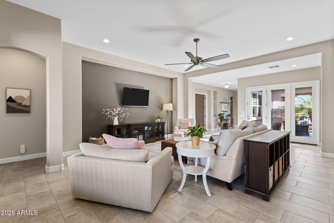
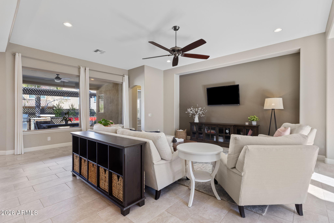
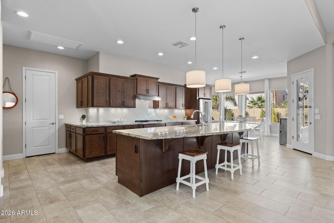
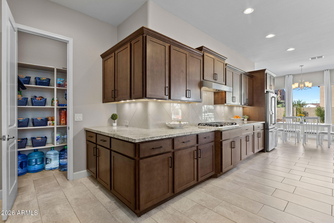
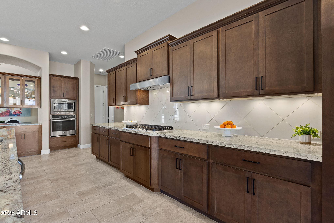
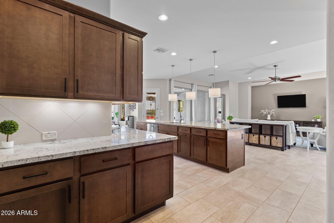
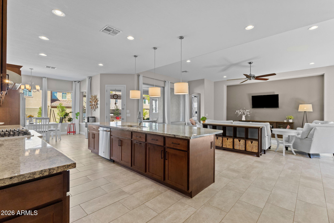
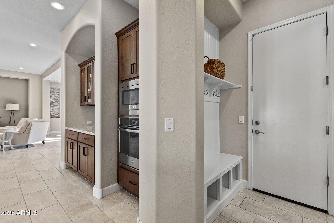
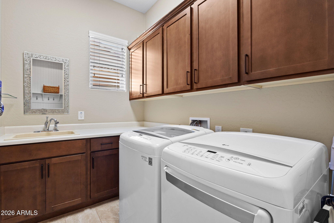
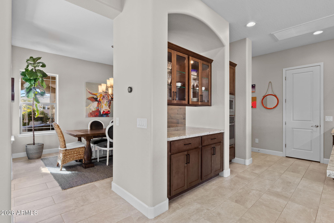
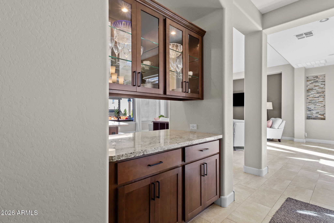
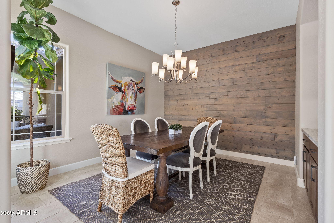
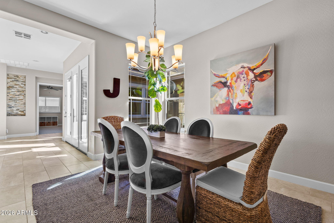
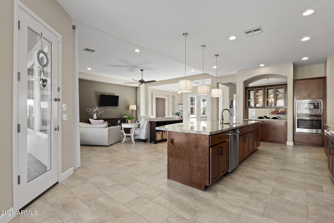
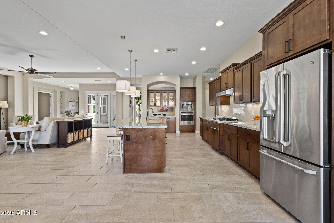
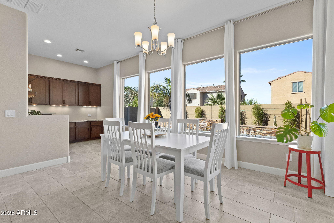
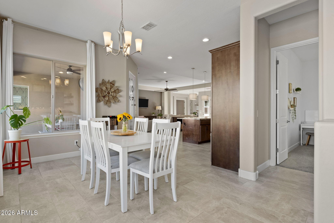
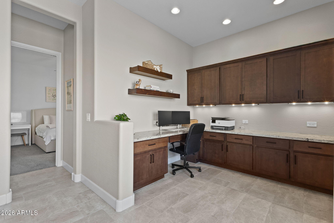
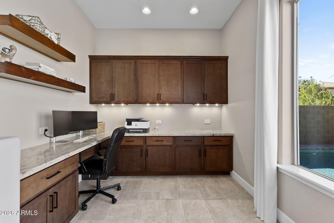
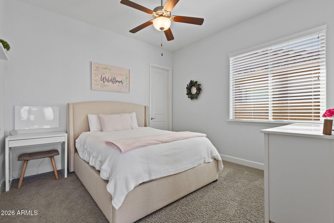
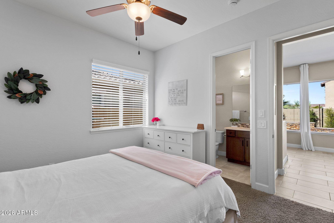
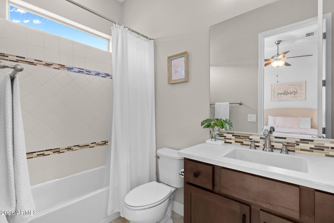
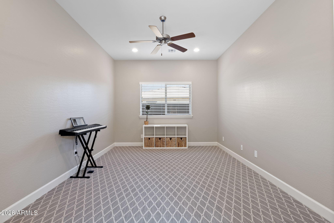
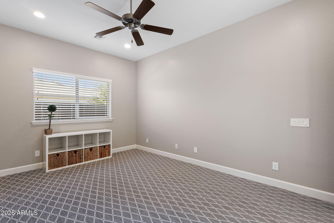
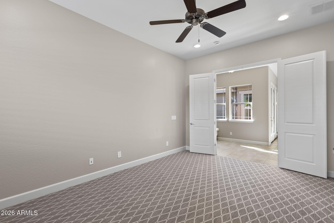
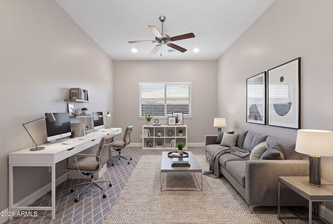
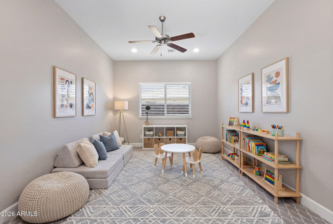
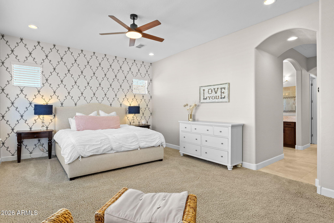
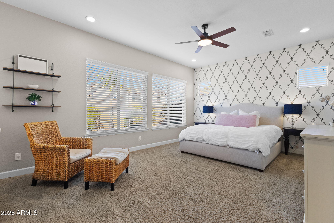
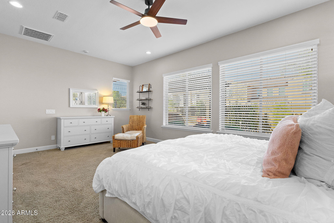
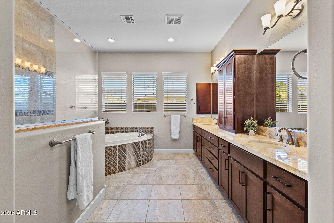
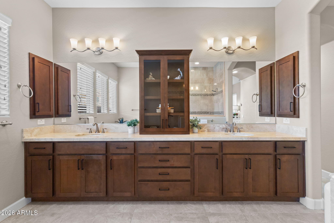
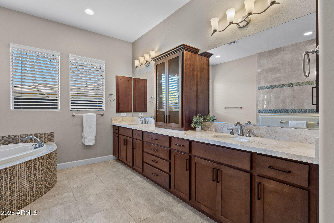
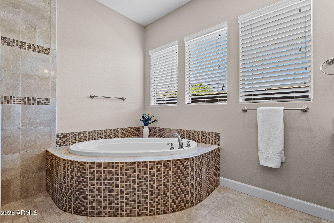
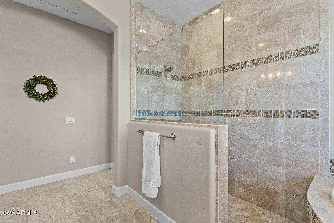
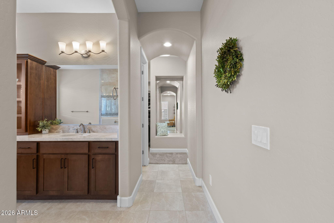
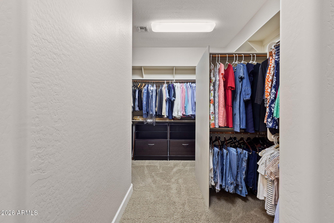
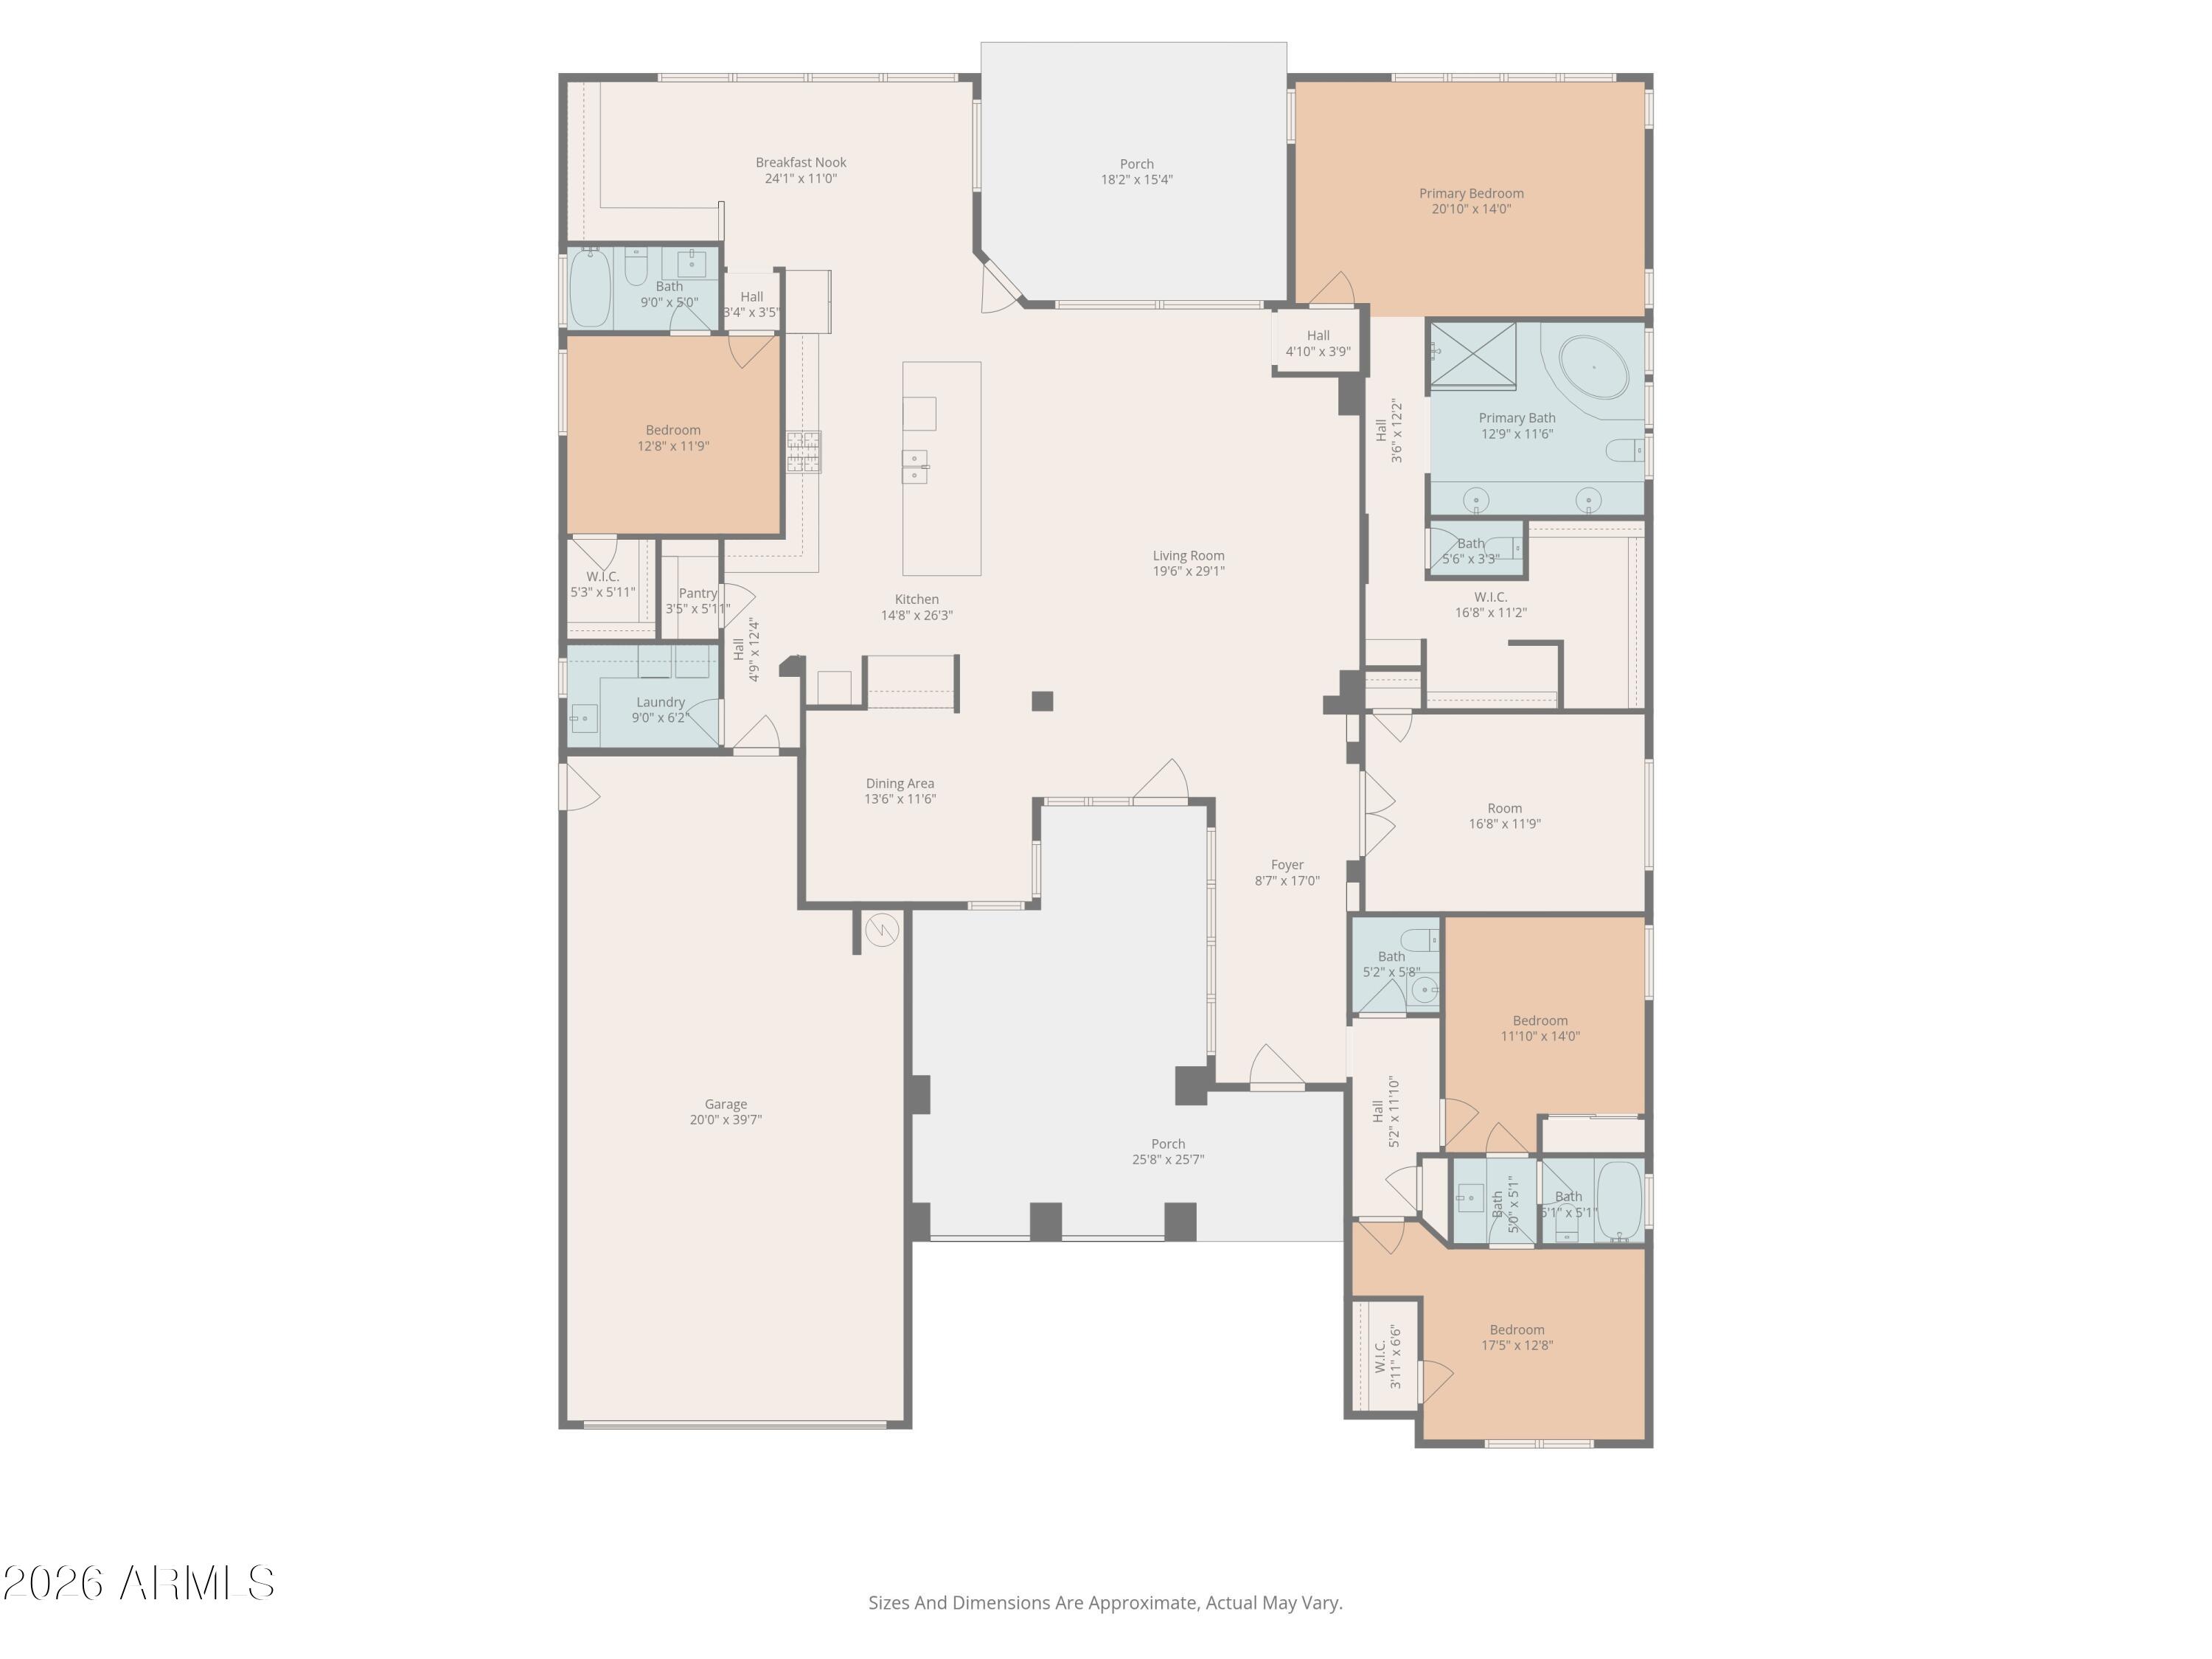
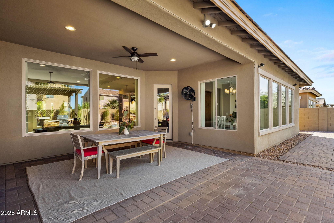
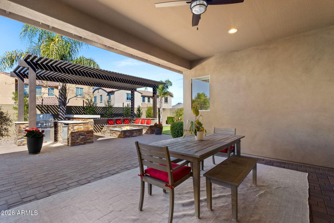
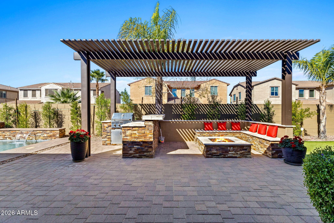
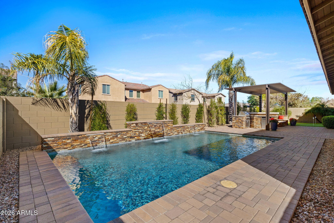
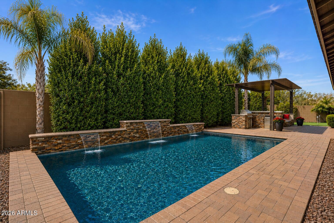
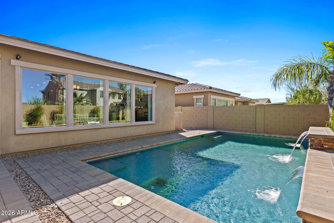
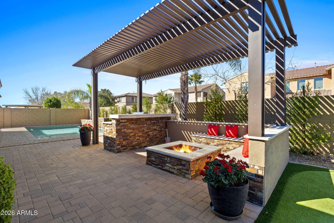
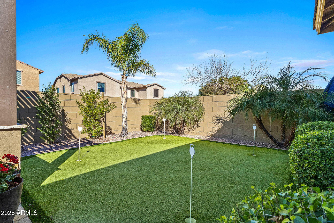
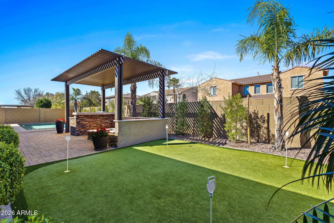
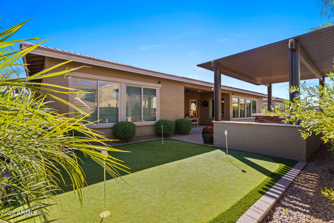
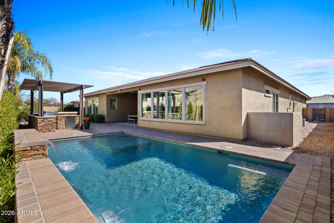
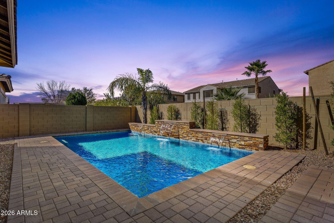
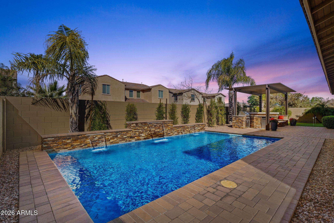
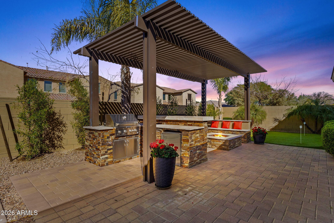
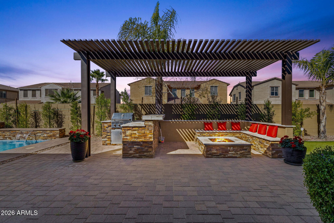
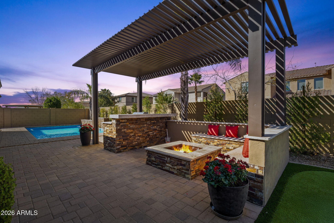
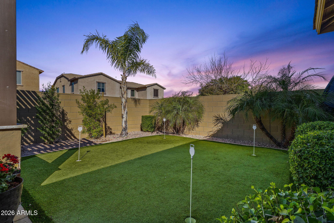
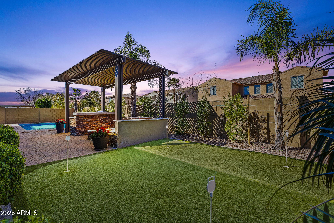
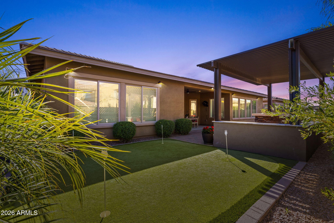
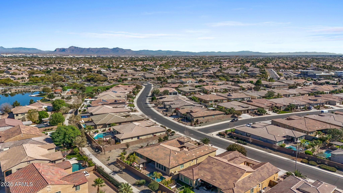
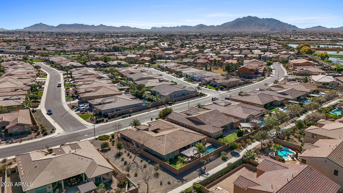
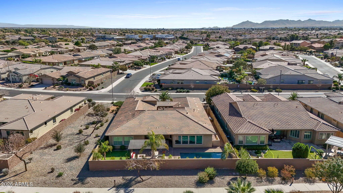
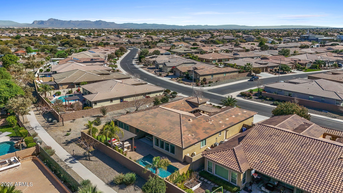
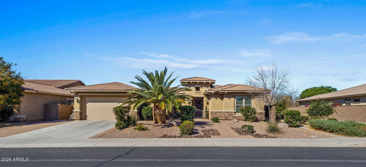
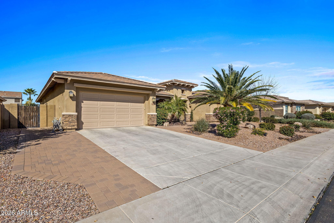
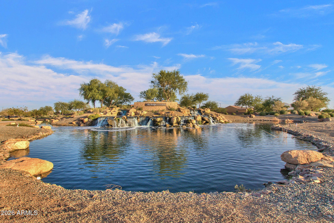
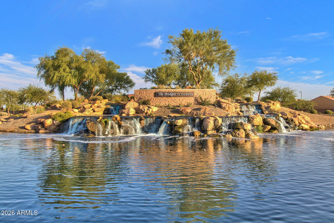
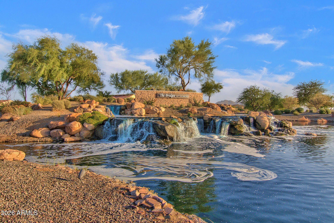
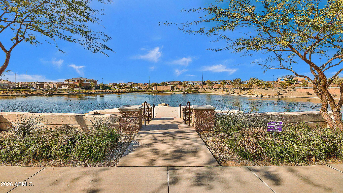
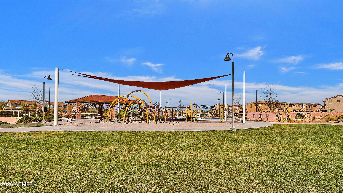
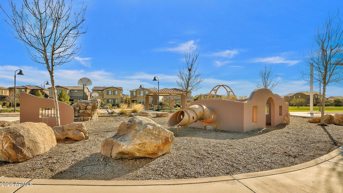
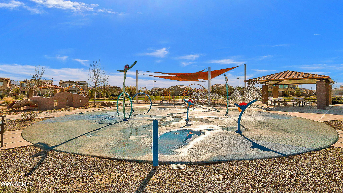
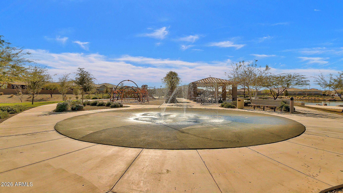
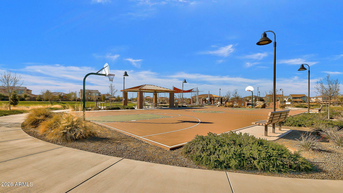
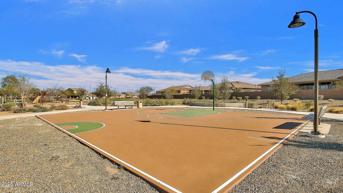
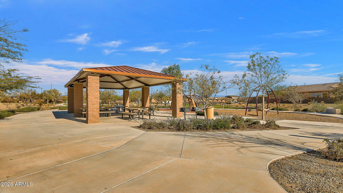
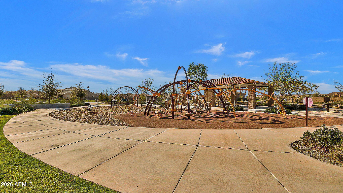
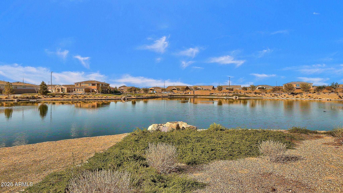
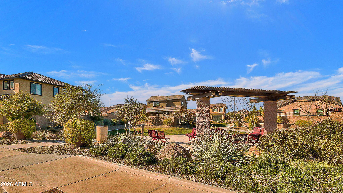
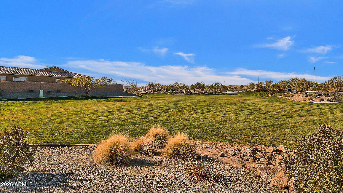
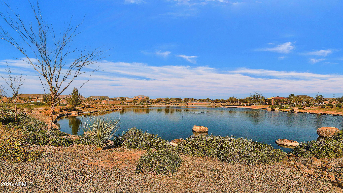
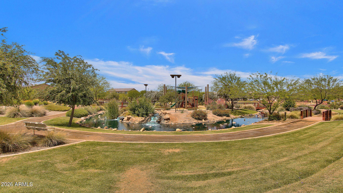
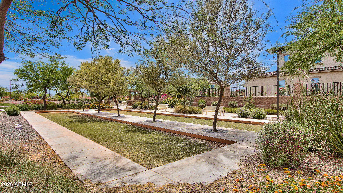
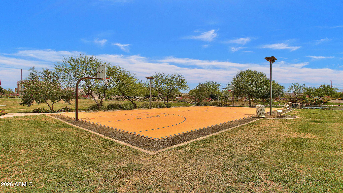
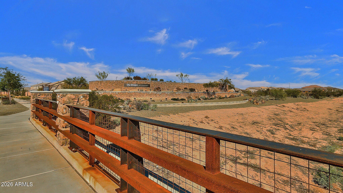
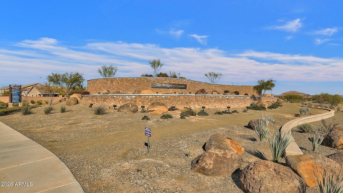
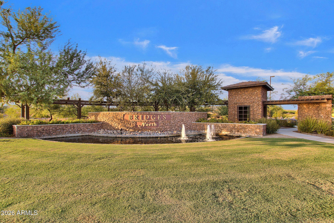
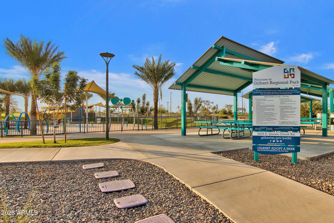
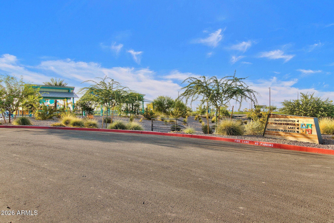
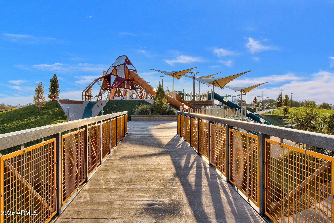
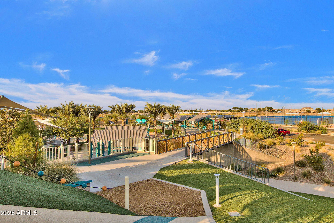
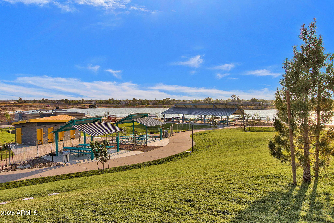
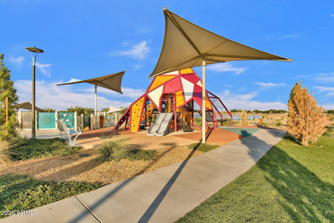
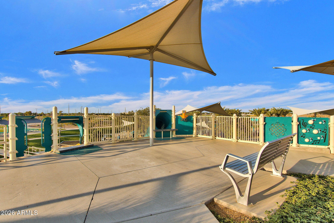
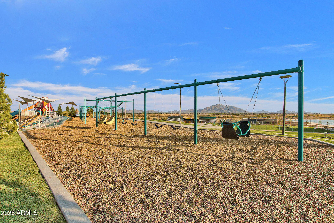
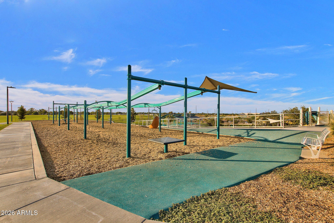
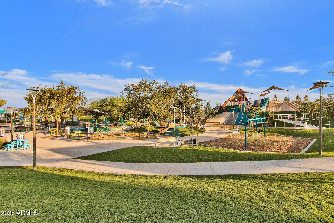
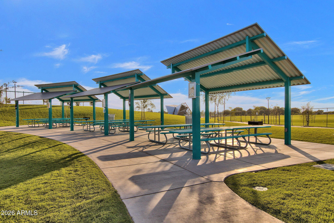
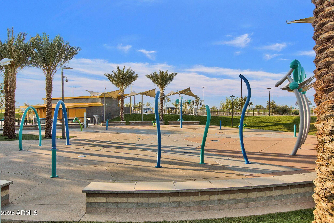
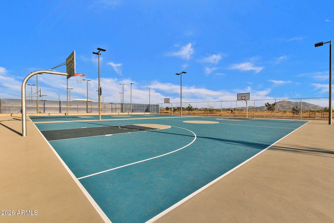
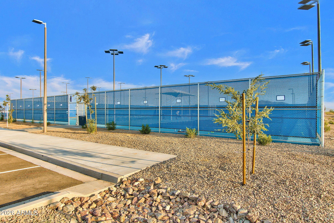
Welcome to luxury living in The Bridges at Gilbert. This stunning 5-bedroom, 3.5-bath residence at 5124 S Ponderosa Drive offers a thoughtfully designed smart layout with separate bedroom wings, ideal for privacy, multigenerational living, or work-from-home flexibility. The heart of the home features a spacious family room that flows seamlessly into the kitchen & dining areas, complemented by versatile flex space perfect for a home office or that extra work space. Elegant finishes & generous proportions create a refined yet comfortable atmosphere throughout. Step outside to a fully designed, low-maintenance backyard featuring a sparkling pool, built-in barbecue, pergola, fire pit, and putting green--offering a complete outdoor living experience without the upkeep of a larger yard. Perfect for entertaining or enjoying Arizona living year-round. Located in the highly sought-after Bridges community offering parks, lakes, and top-rated schools, all while being close to shopping, dining, Gilbert Regional Park and freeway access. This home perfectly blends luxury, functionality, and Arizona outdoor living. Pre-inspection completed on this beautiful home!
Property
Beds
5
Full Baths
3
1/2 Baths
1
Year Built
2015
Sq.Footage
3,501
Features
Features & Amenities
Interior
-
Other Interior Features
High Speed Internet, Granite Counters, Double Vanity, Eat-in Kitchen, Breakfast Bar, Kitchen Island, High Ceilings
-
Total Bedrooms
5
-
Bathrooms
3
-
1/2 Bathrooms
1
-
Basement YN
NO
-
Cooling YN
YES
-
Cooling
Central Air, Ceiling Fan(s)
-
Fireplace YN
NO
-
Heating YN
YES
-
Heating
Natural Gas
-
Pet friendly
N/A
Exterior
-
Garage
Yes
-
Garage spaces
3
-
Construction Materials
Stucco, Stone, Frame
-
Other Exterior Features
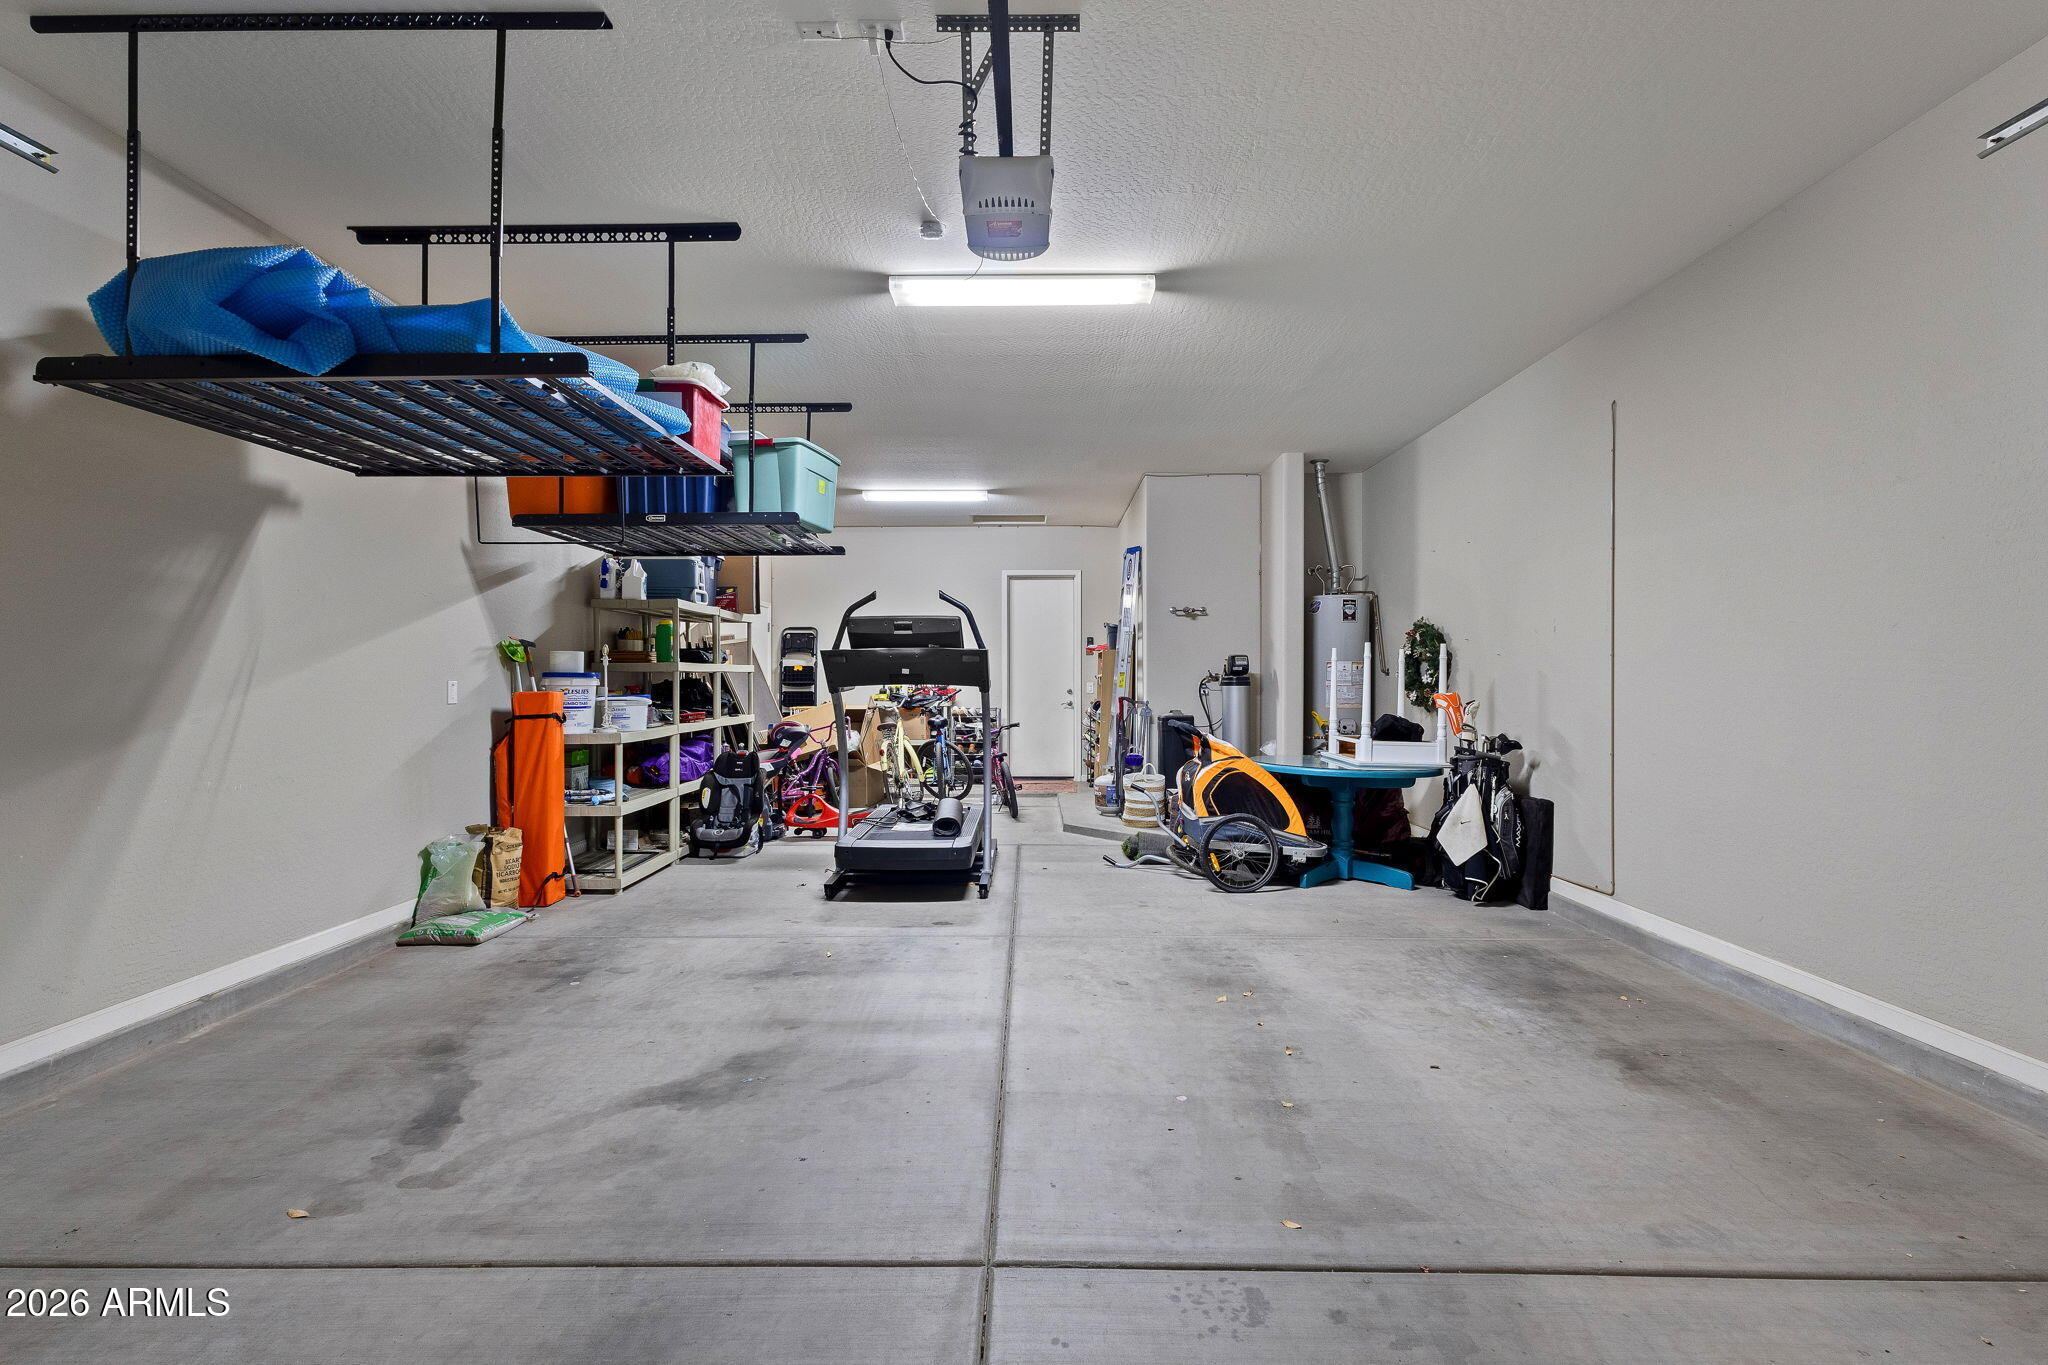
Barbecue, Misting System, Private Yard, Built-in Barbecue
-
Parking
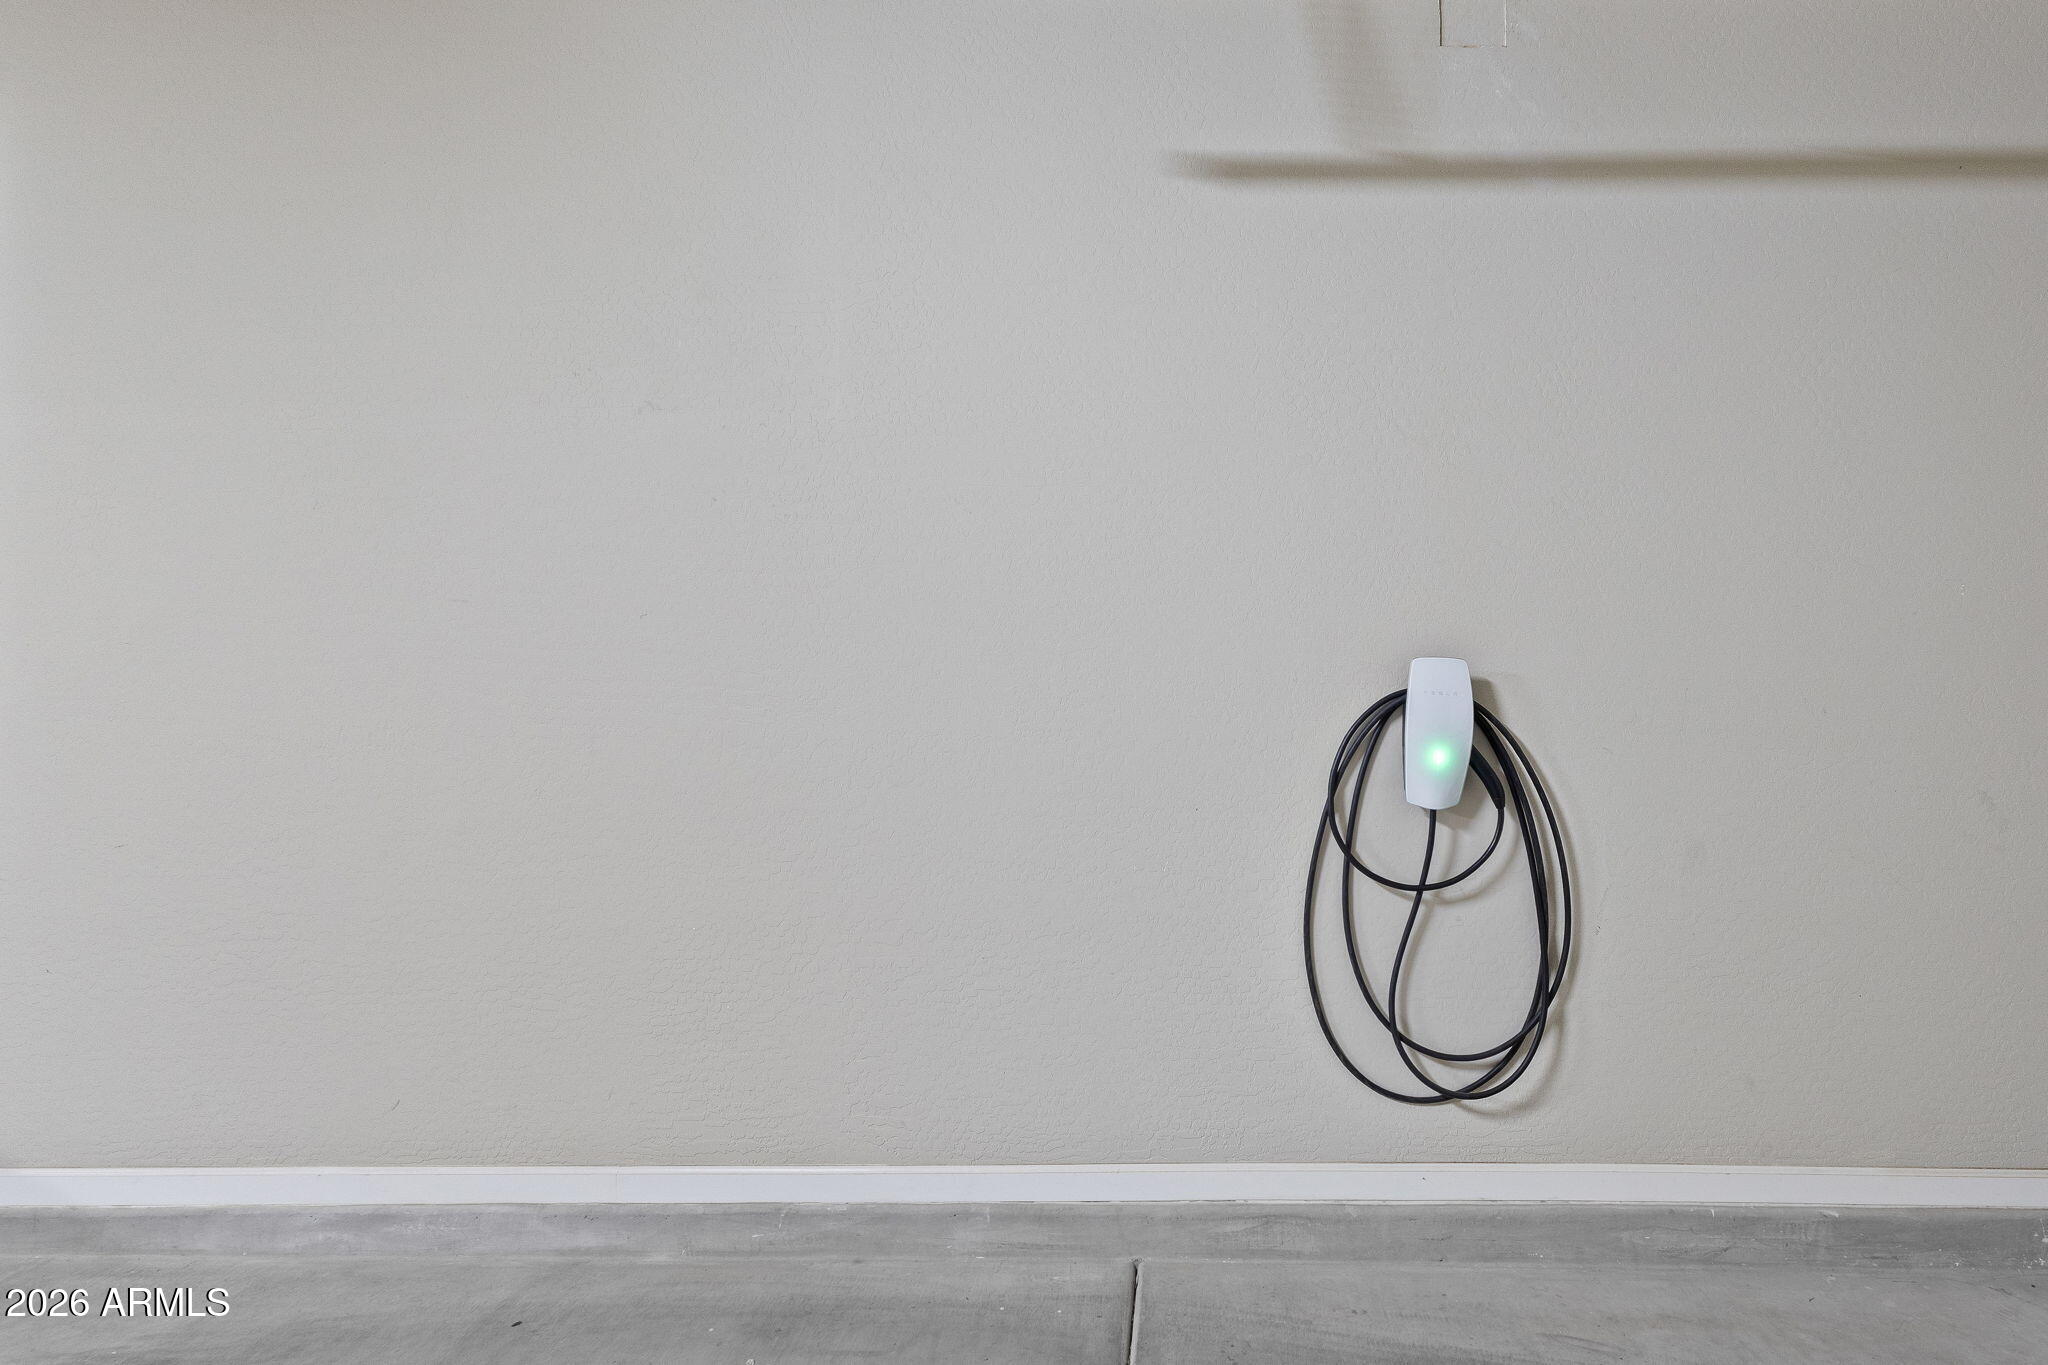
Garage Door Opener, Direct Access, Electric Vehicle Charging Station(s)
-
Patio and Porch Features
Patio
-
Pool
No
Area & Lot
-
Lot Features
Sprinklers In Rear, Sprinklers In Front, Desert Front
-
Lot Size(acres)
0.24
-
Lot Size(square feet)
10,416
-
Property Type
Residential
-
Property Sub Type
Single Family Residence
Price
-
Sales Price
$1,000,000
-
Tax Amount
$4,135
-
Financing Options
Cash, VA Loan, Conventional
-
Sq. Footage
3,501
-
Price/SqFt
$285
HOA
-
Association
YES
-
Association Fee
$405
-
Association Fee Frequency
Quarterly
-
Association Fee Includes
N/A
Property Resources
-
Horse Property
NO
School District
-
Elementary School
Higley Unified School District
-
Middle School
Sossaman Middle School
-
High School
Higley High School
Property Features
-
Stories
1
-
Accessibility Features
Accessible Entrance, Accessible Hallway(s)
-
Ownership
Fee Simple
-
Sewer
Public Sewer
-
Tax Lot
70
-
Water Source
Public
Schedule
Schedule a Showing
Showing scheduled successfully.
Mortgage calculator
Estimate your monthly mortgage payment, including the principal and interest, property taxes, and HOA. Adjust the values to generate a more accurate rate.
Your payment
Principal and Interest:
$
Property taxes:
$
HOA fees:
$
Total loan payment:
$
Total interest amount:
$
Location
-
County
Maricopa
-
Elementary School
Higley Unified School District
-
Middle School
Sossaman Middle School
-
High School
Higley High School

Listing Courtesy of Melanie Nemetz, Keller Williams Integrity First
RealHub Information is provided exclusively for consumers' personal, non-commercial use, and it may not be used for any purpose other than to identify prospective properties consumers may be interested in purchasing. All information deemed reliable but not guaranteed and should be independently verified. All properties are subject to prior sale, change or withdrawal. RealHub website owner shall not be responsible for any typographical errors, misinformation, misprints and shall be held totally harmless.

Carmine Lupertazzi
AGENT
Call Carmine today to schedule a private showing.

* Listings on this website come from the FMLS IDX Compilation and may be held by brokerage firms other than the owner of this website. The listing brokerage is identified in any listing details. Information is deemed reliable but is not guaranteed. If you believe any FMLS listing contains material that infringes your copyrighted work please click here to review our DMCA policy and learn how to submit a takedown request.© 2024 FMLS.
Properties
Related properties
Gilbert
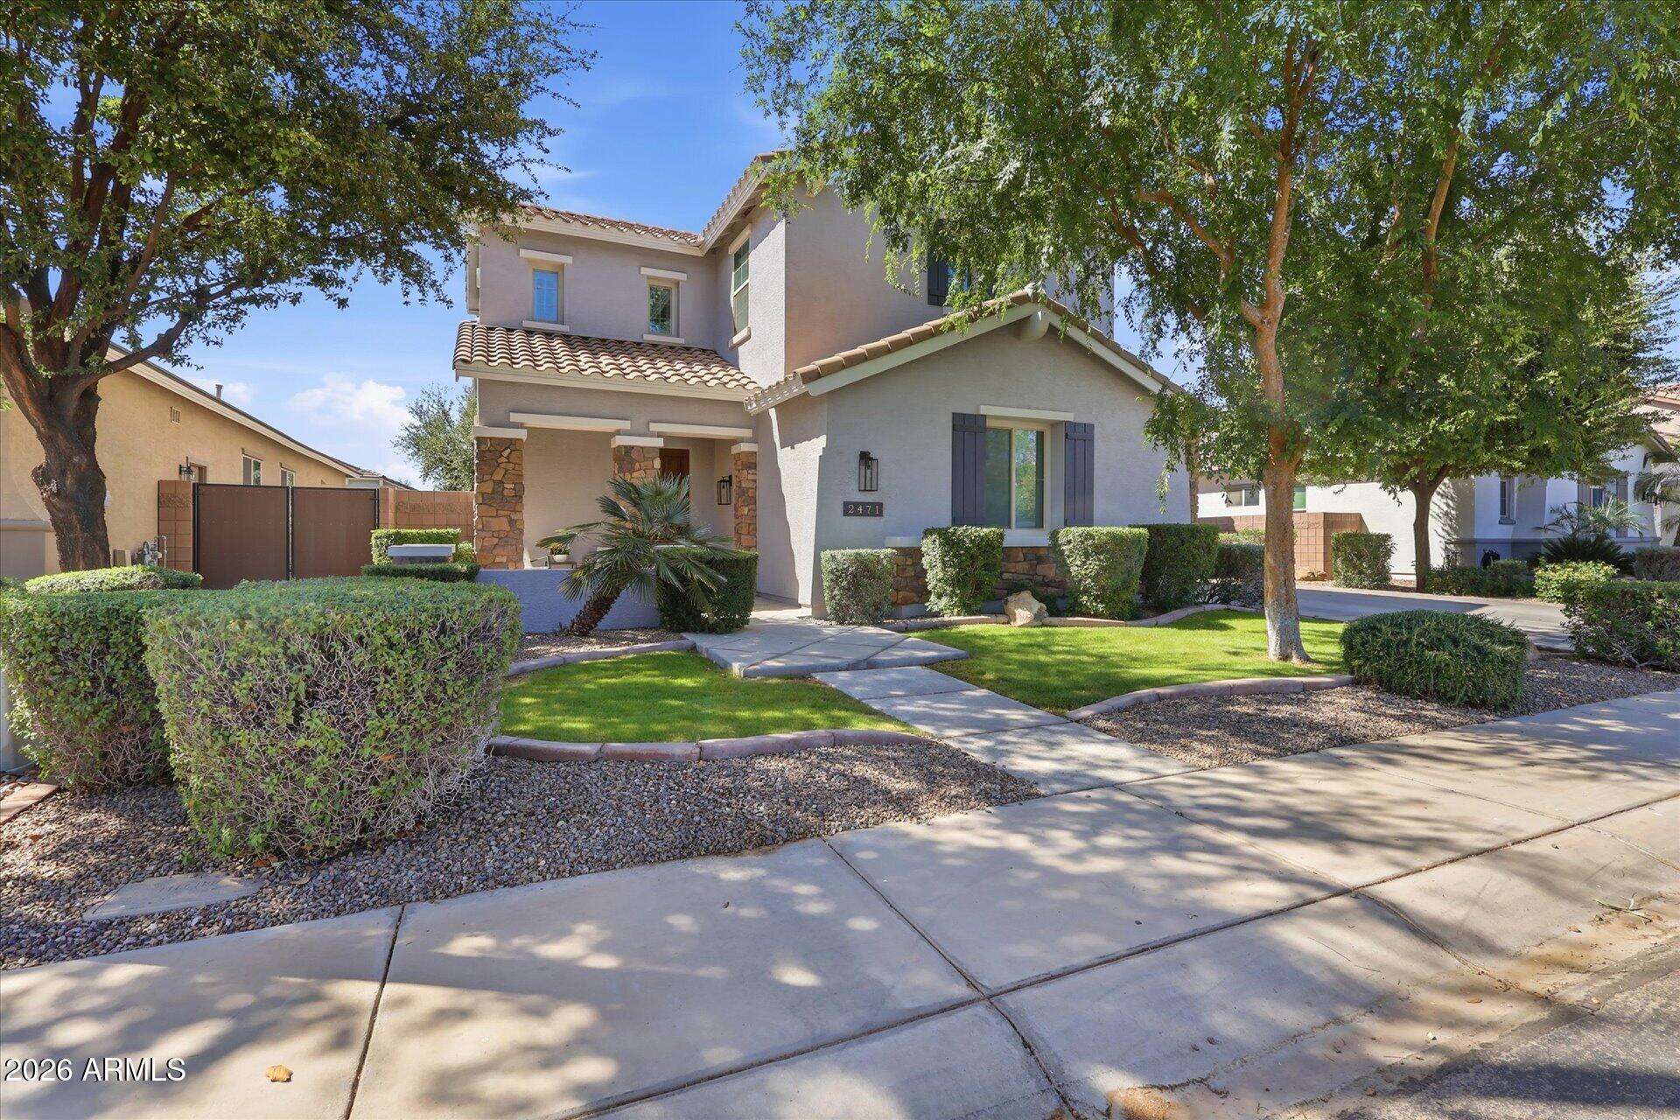
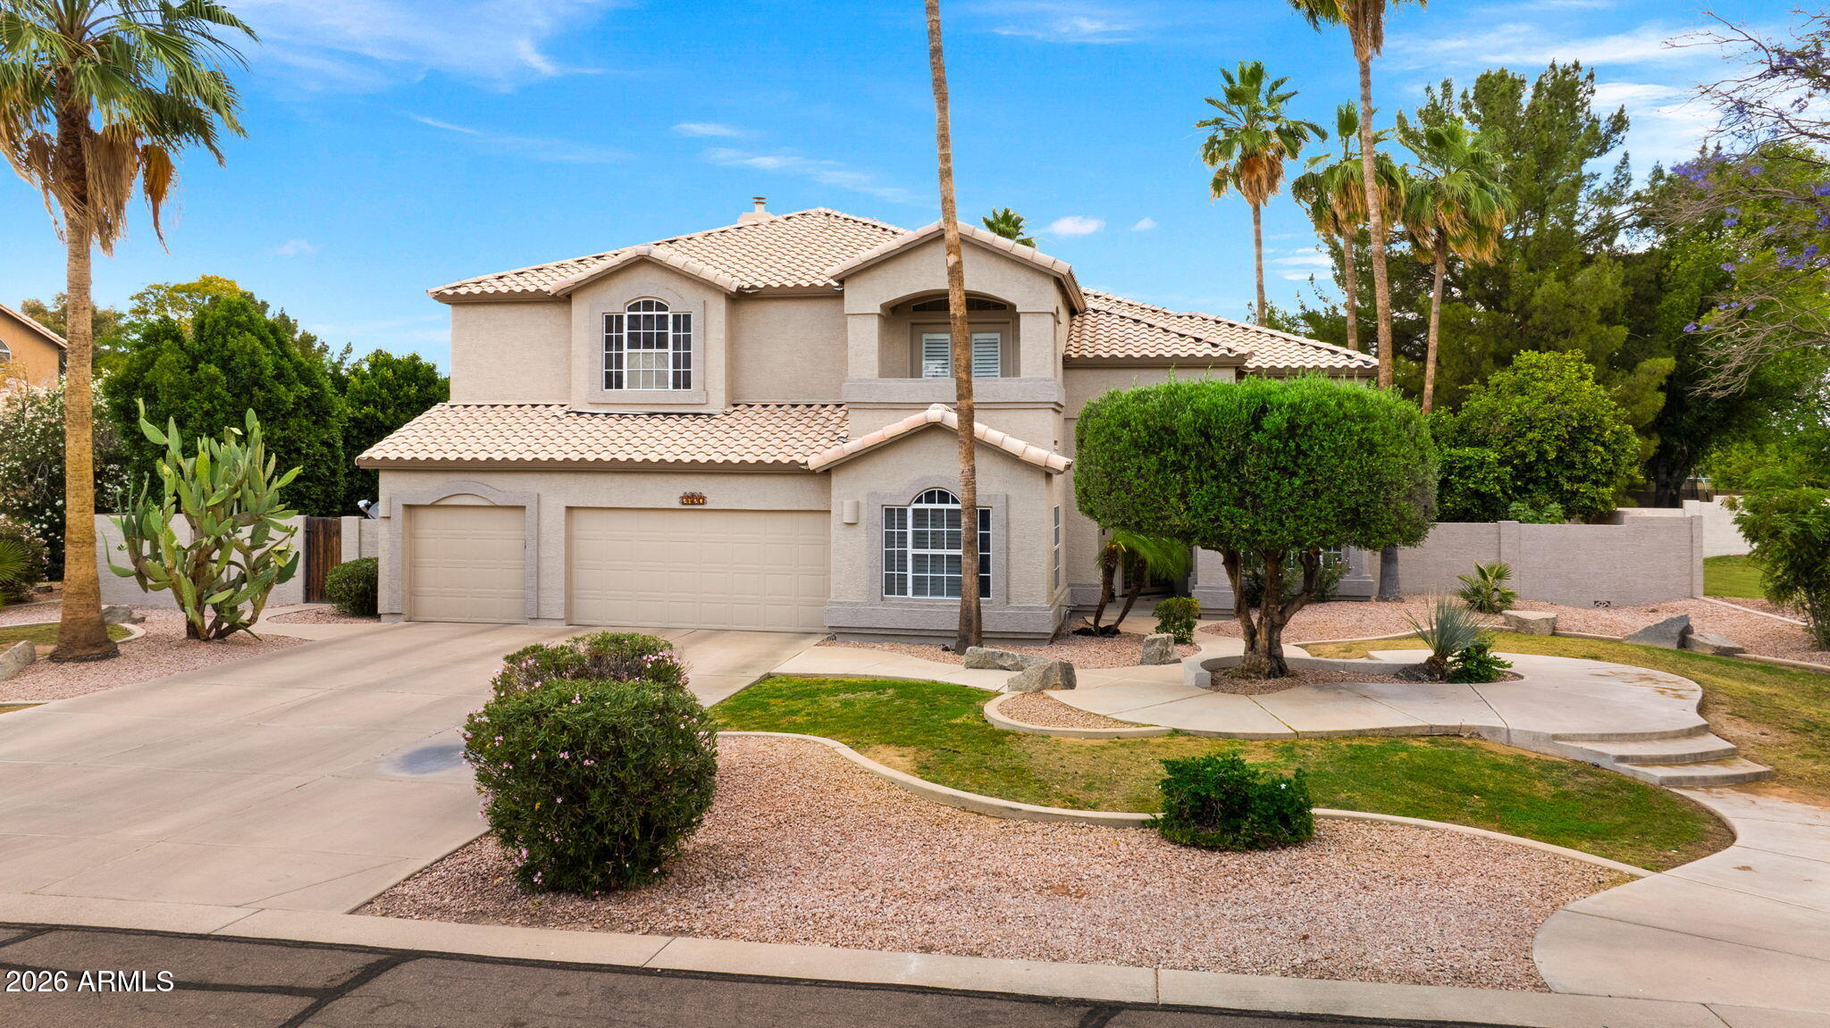
2471 E PENEDES Drive
7 Beds
4 Baths
4,710 Sq.Ft.
$920,000
MLS#: 7014685
Gilbert
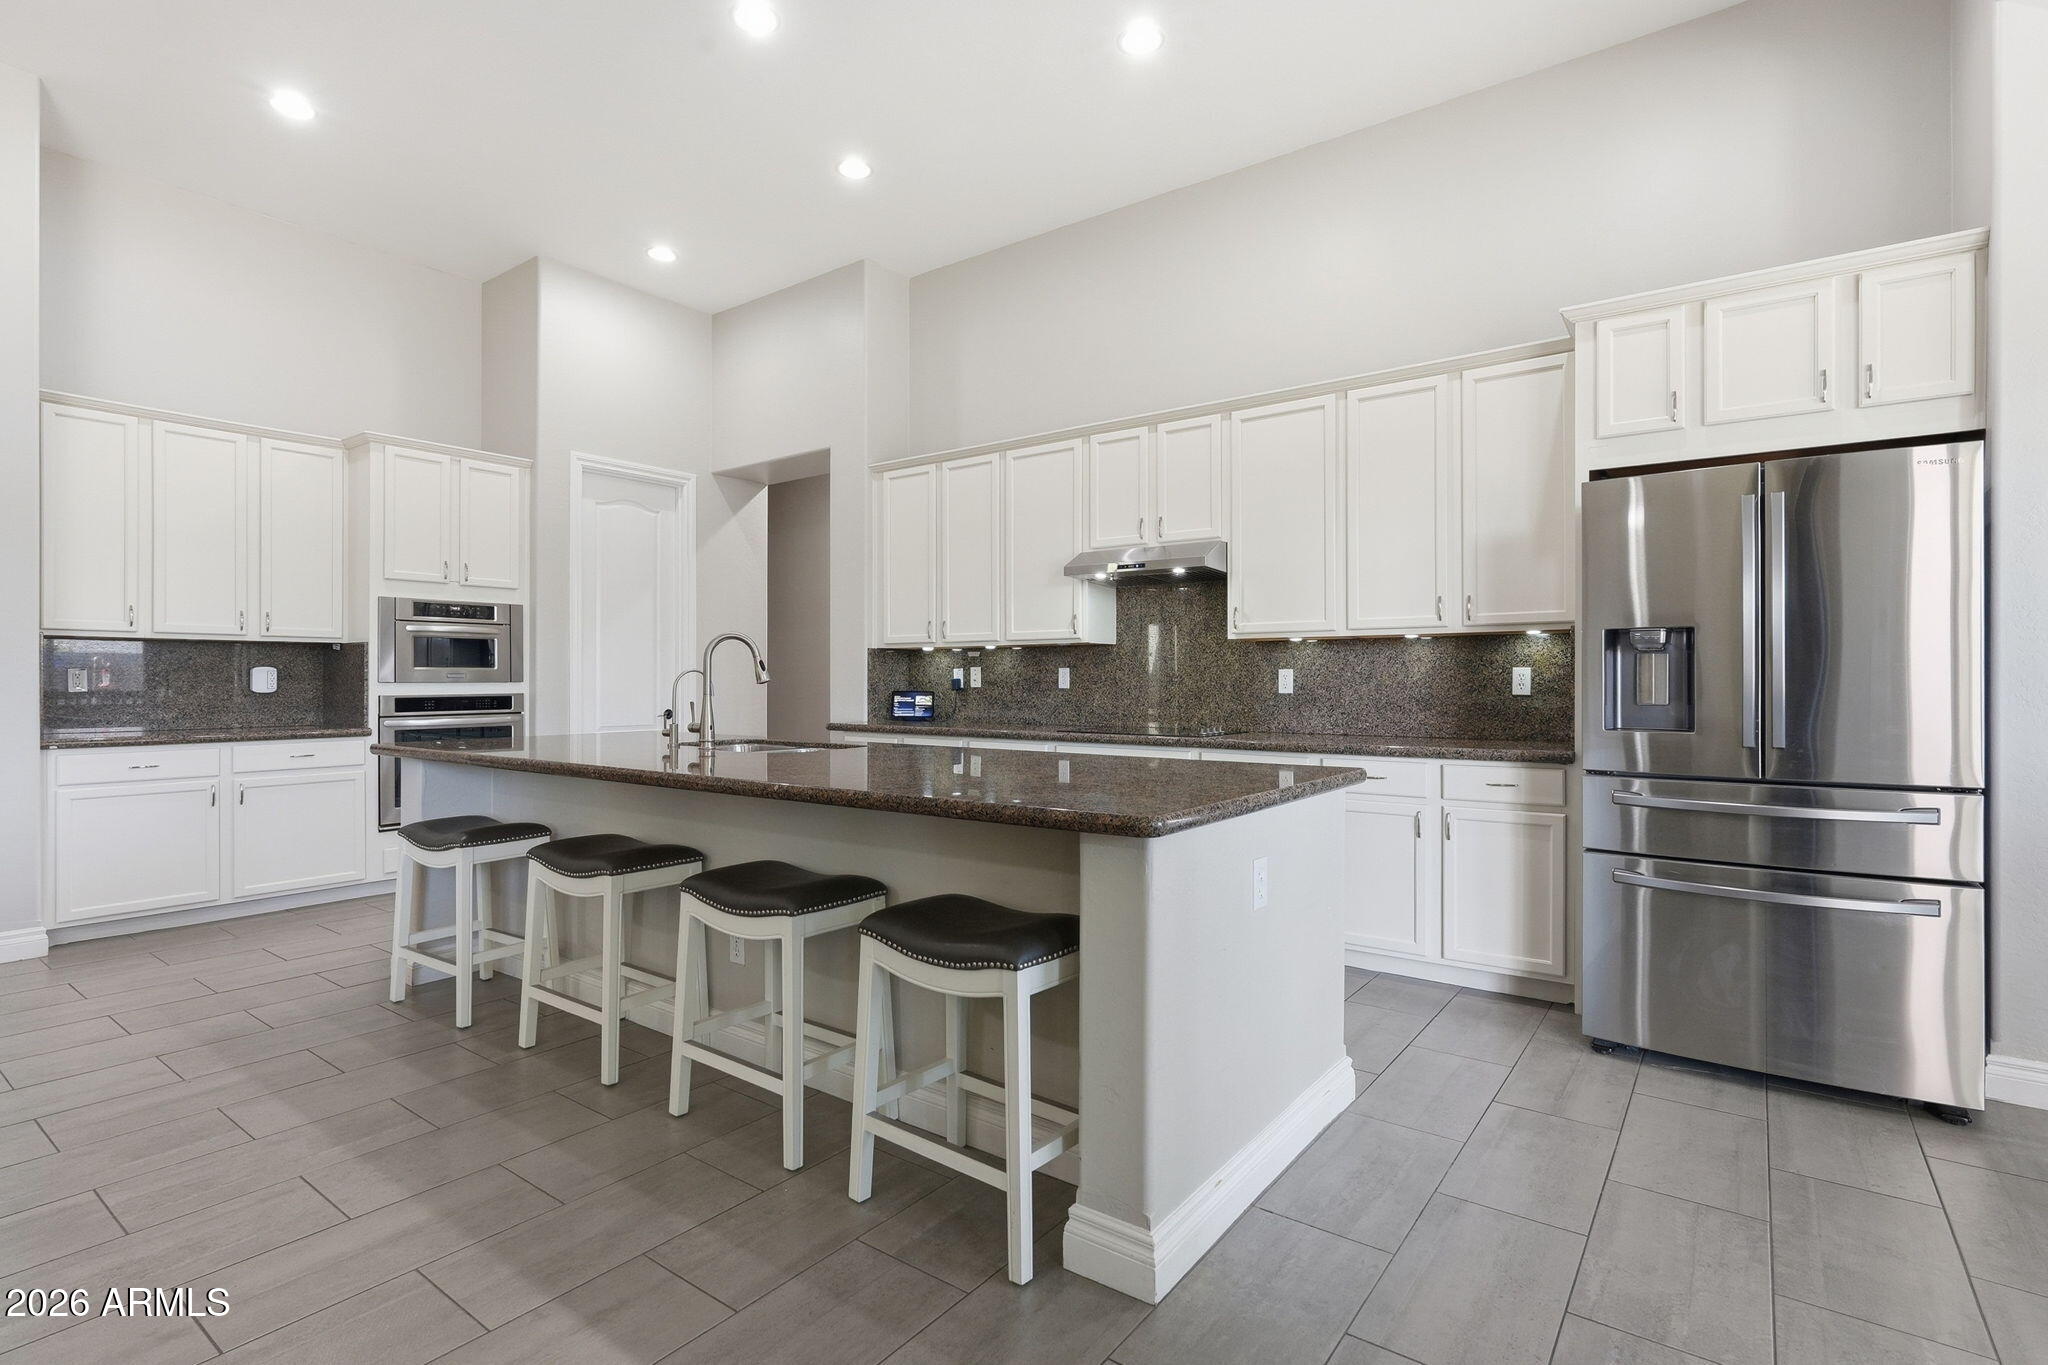
2720 E ORION Street
5 Beds
3 Baths
4,032 Sq.Ft.
$1,150,000
MLS#: 7020630
Gilbert
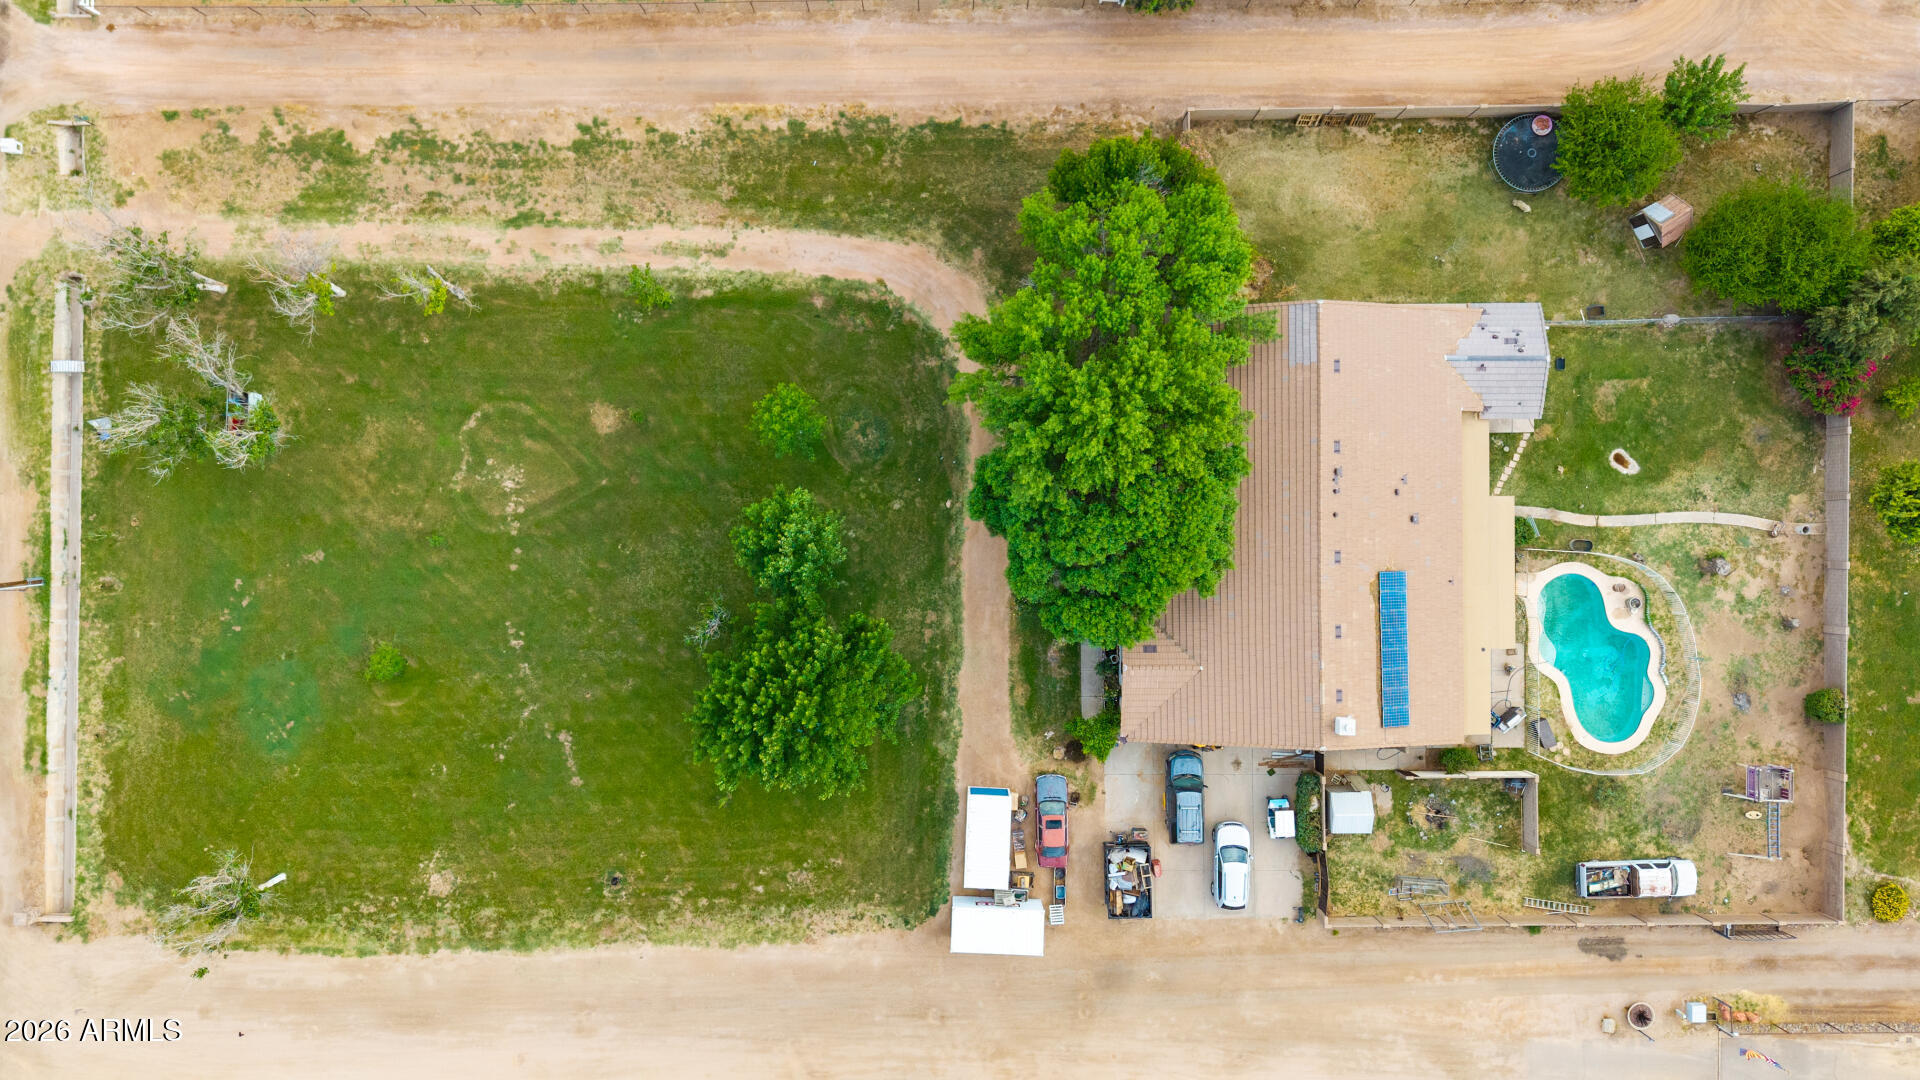
2997 E WILDHORSE Drive
5 Beds
3 Baths
3,479 Sq.Ft.
$980,000
MLS#: 7002135
Gilbert
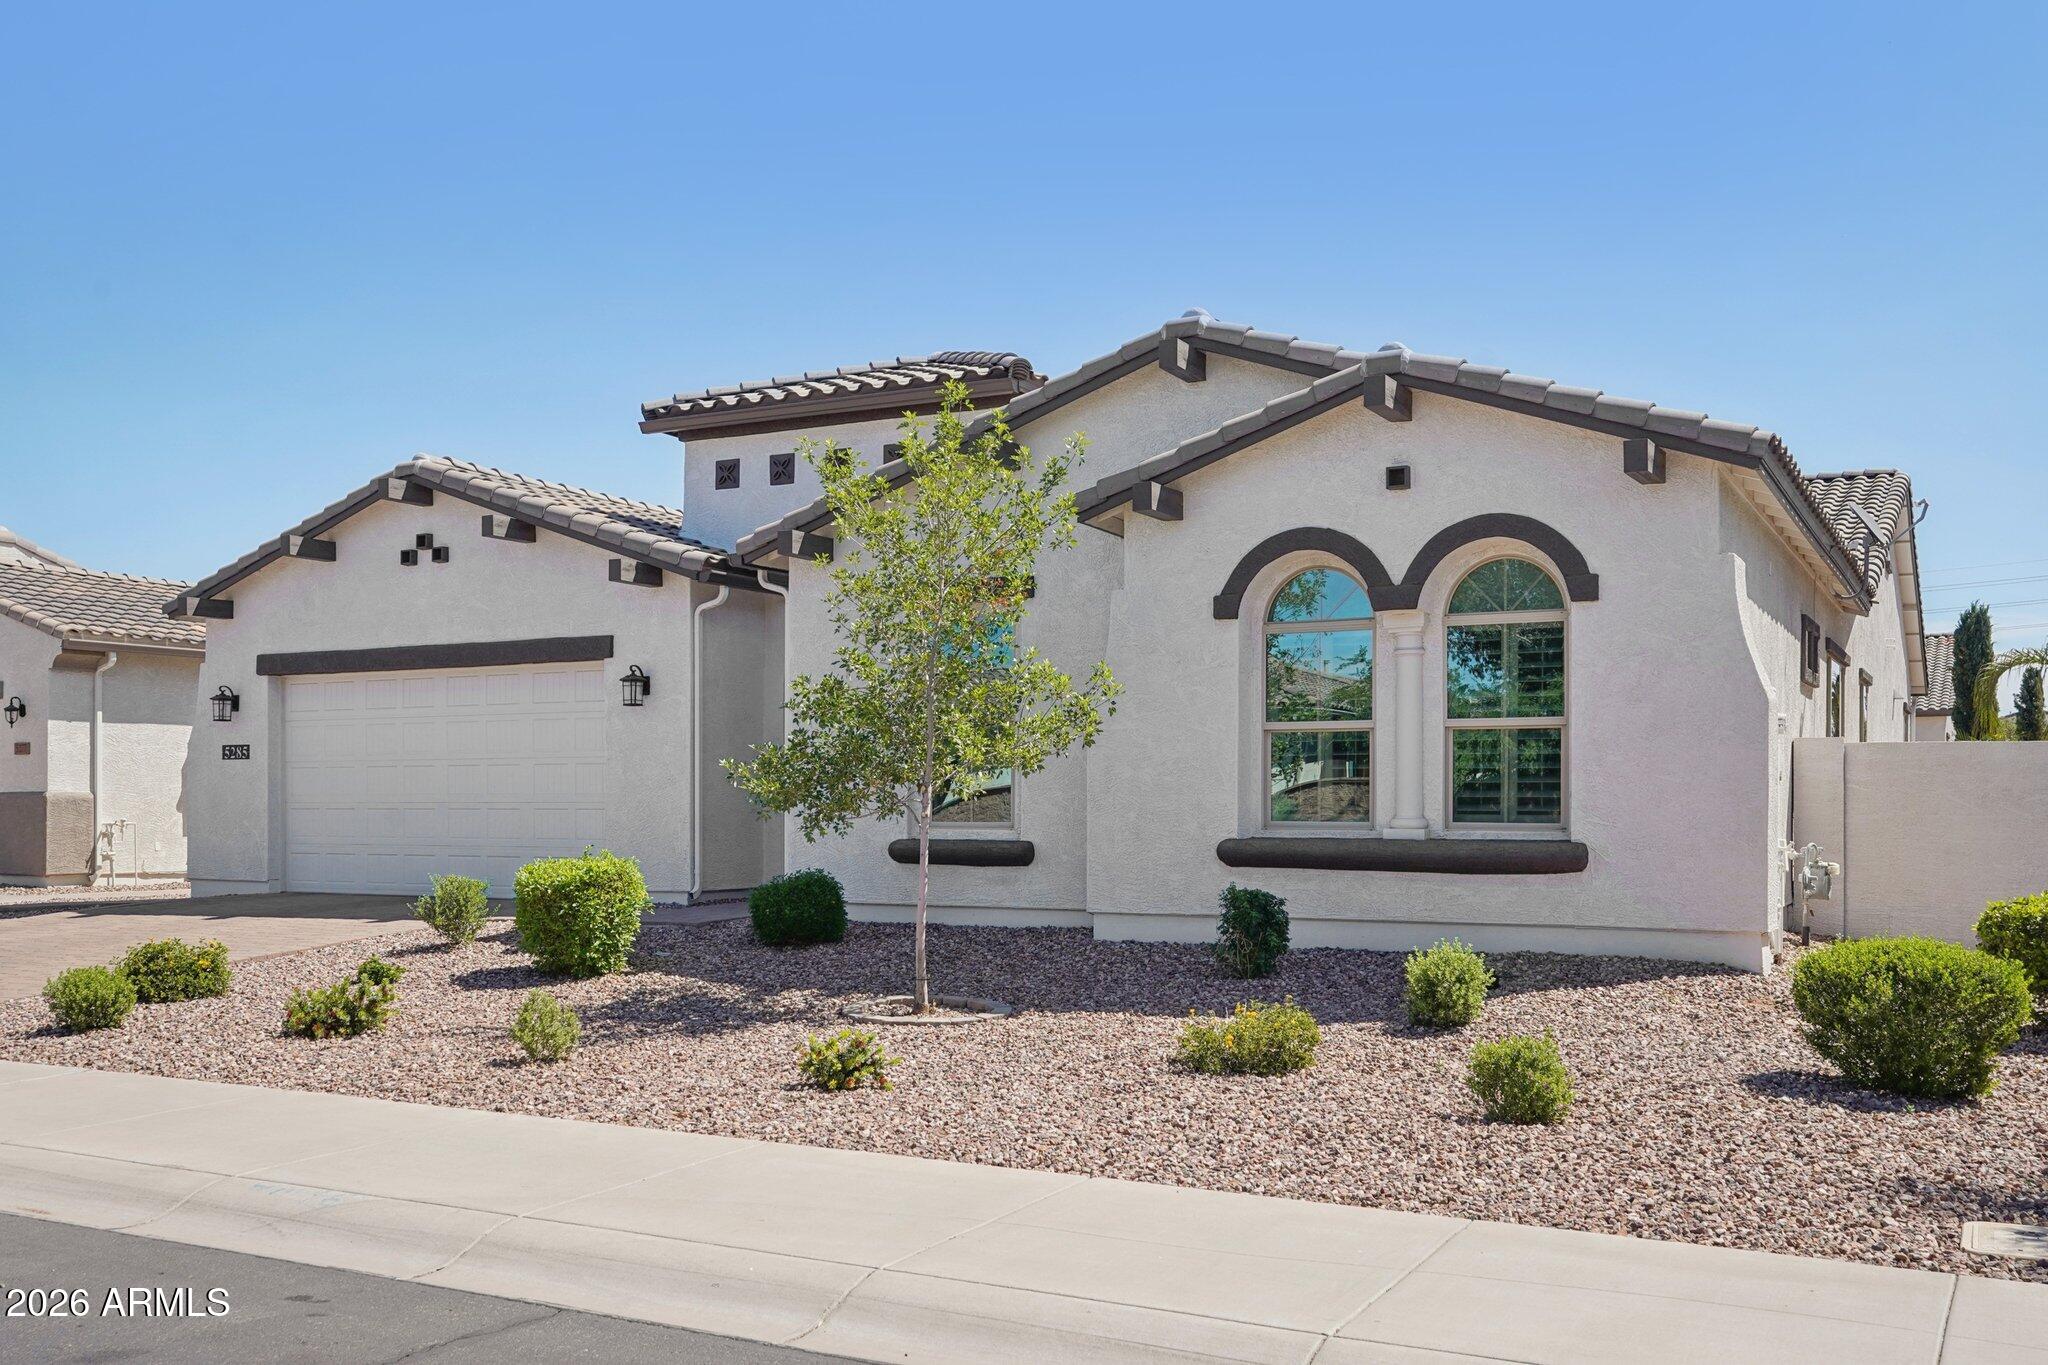
21654 S 158TH Street
5 Beds
3 Baths
3,104 Sq.Ft.
$1,150,000
MLS#: 7014213
Gilbert
5285 S LOBACK Lane
4 Beds
2 Baths
2,912 Sq.Ft.
$835,000
MLS#: 7012528
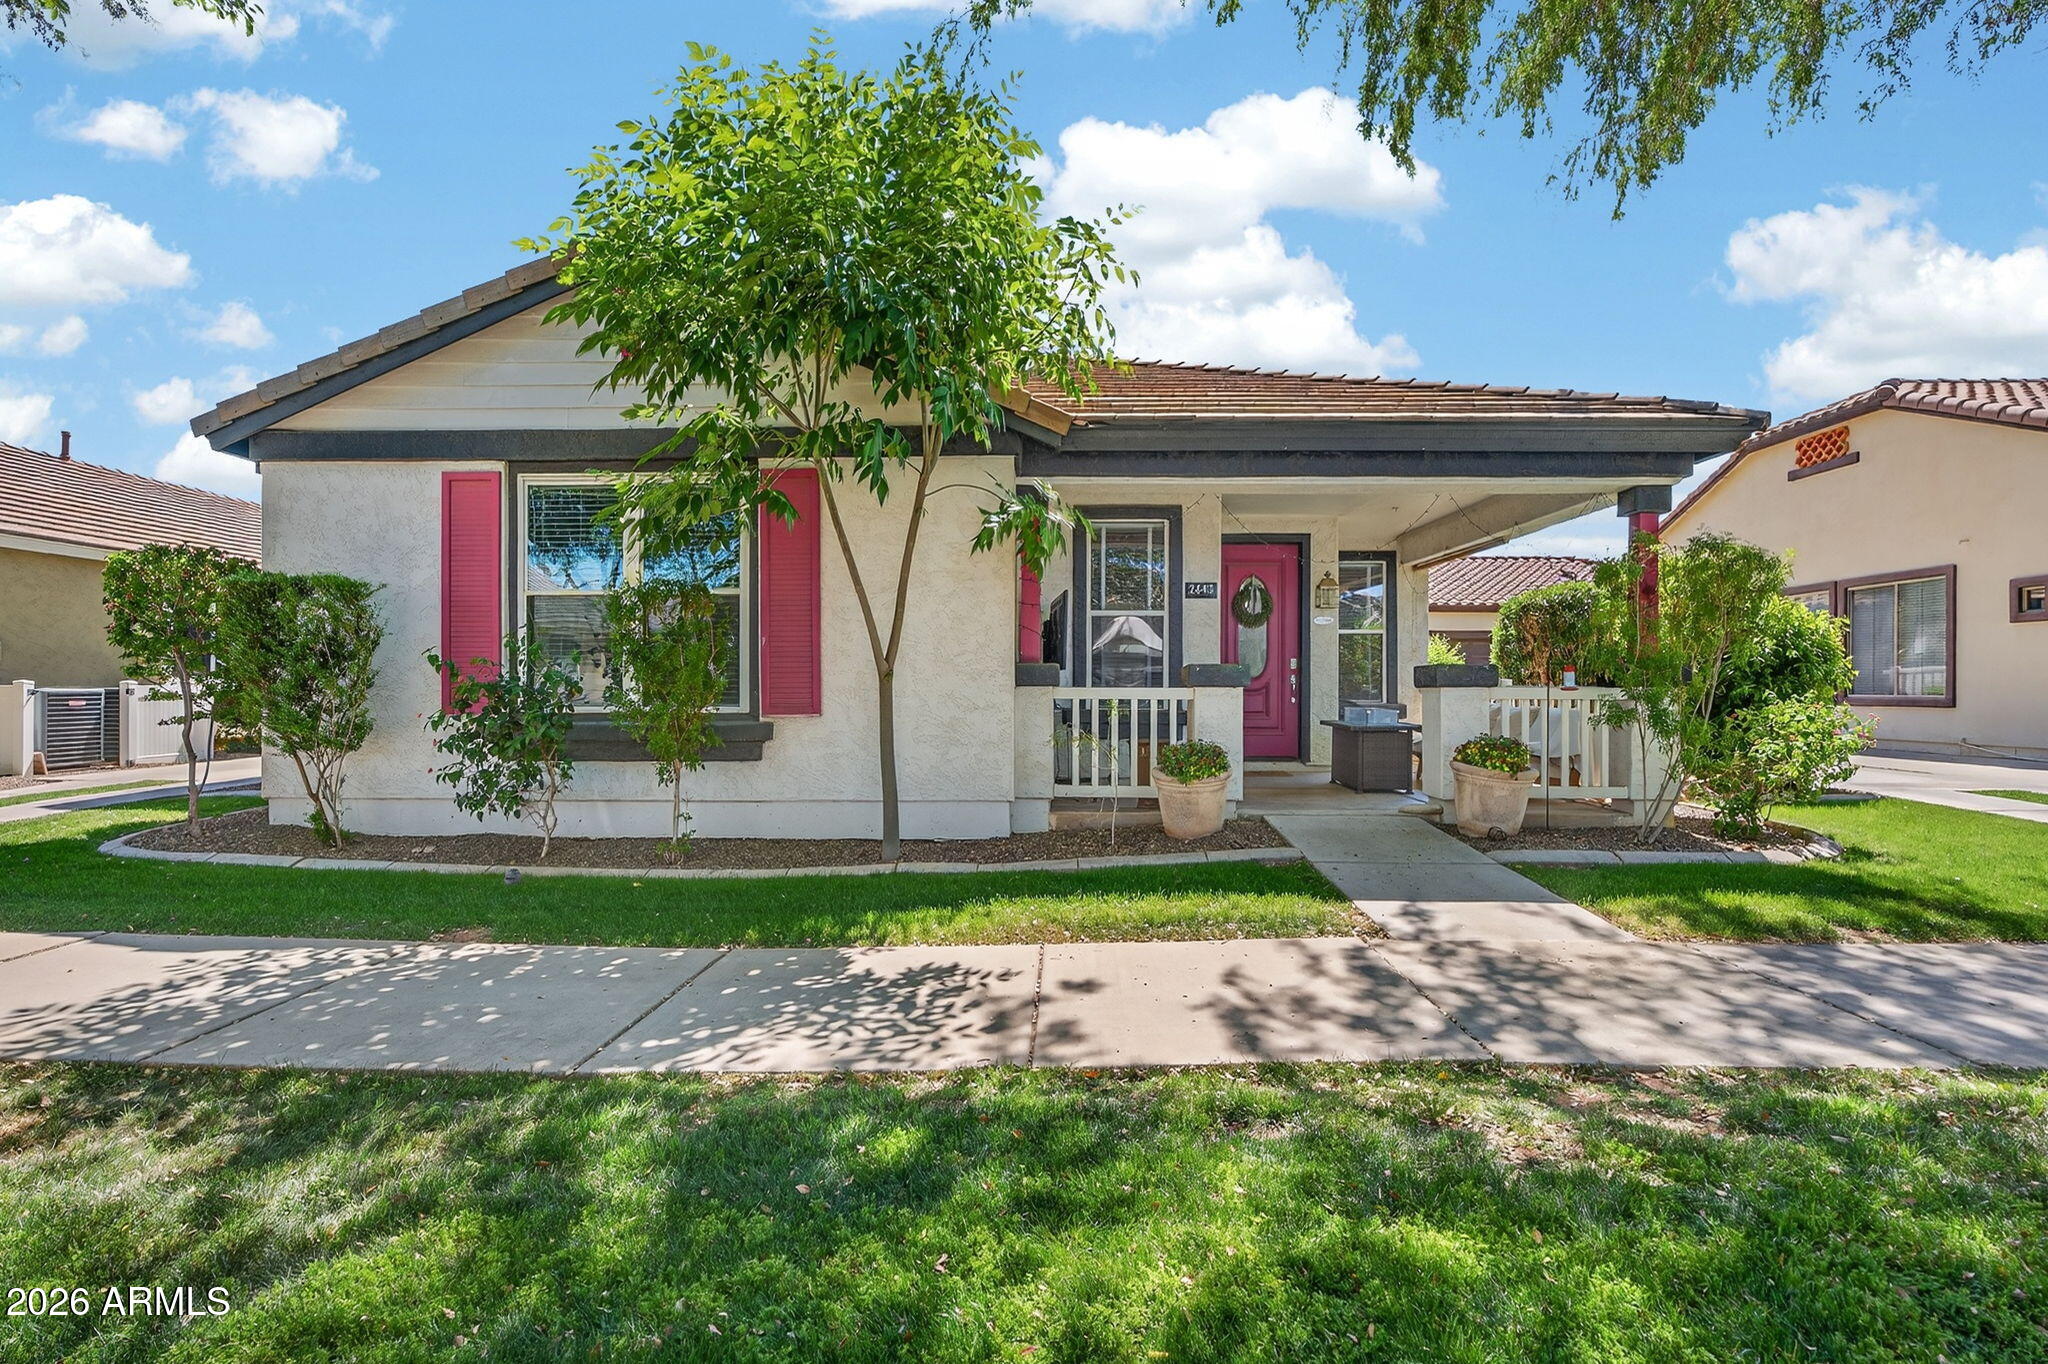
Gilbert
2643 E VALENCIA Street
3 Beds
2 Baths
1,930 Sq.Ft.
$839,900
MLS#: 7003439
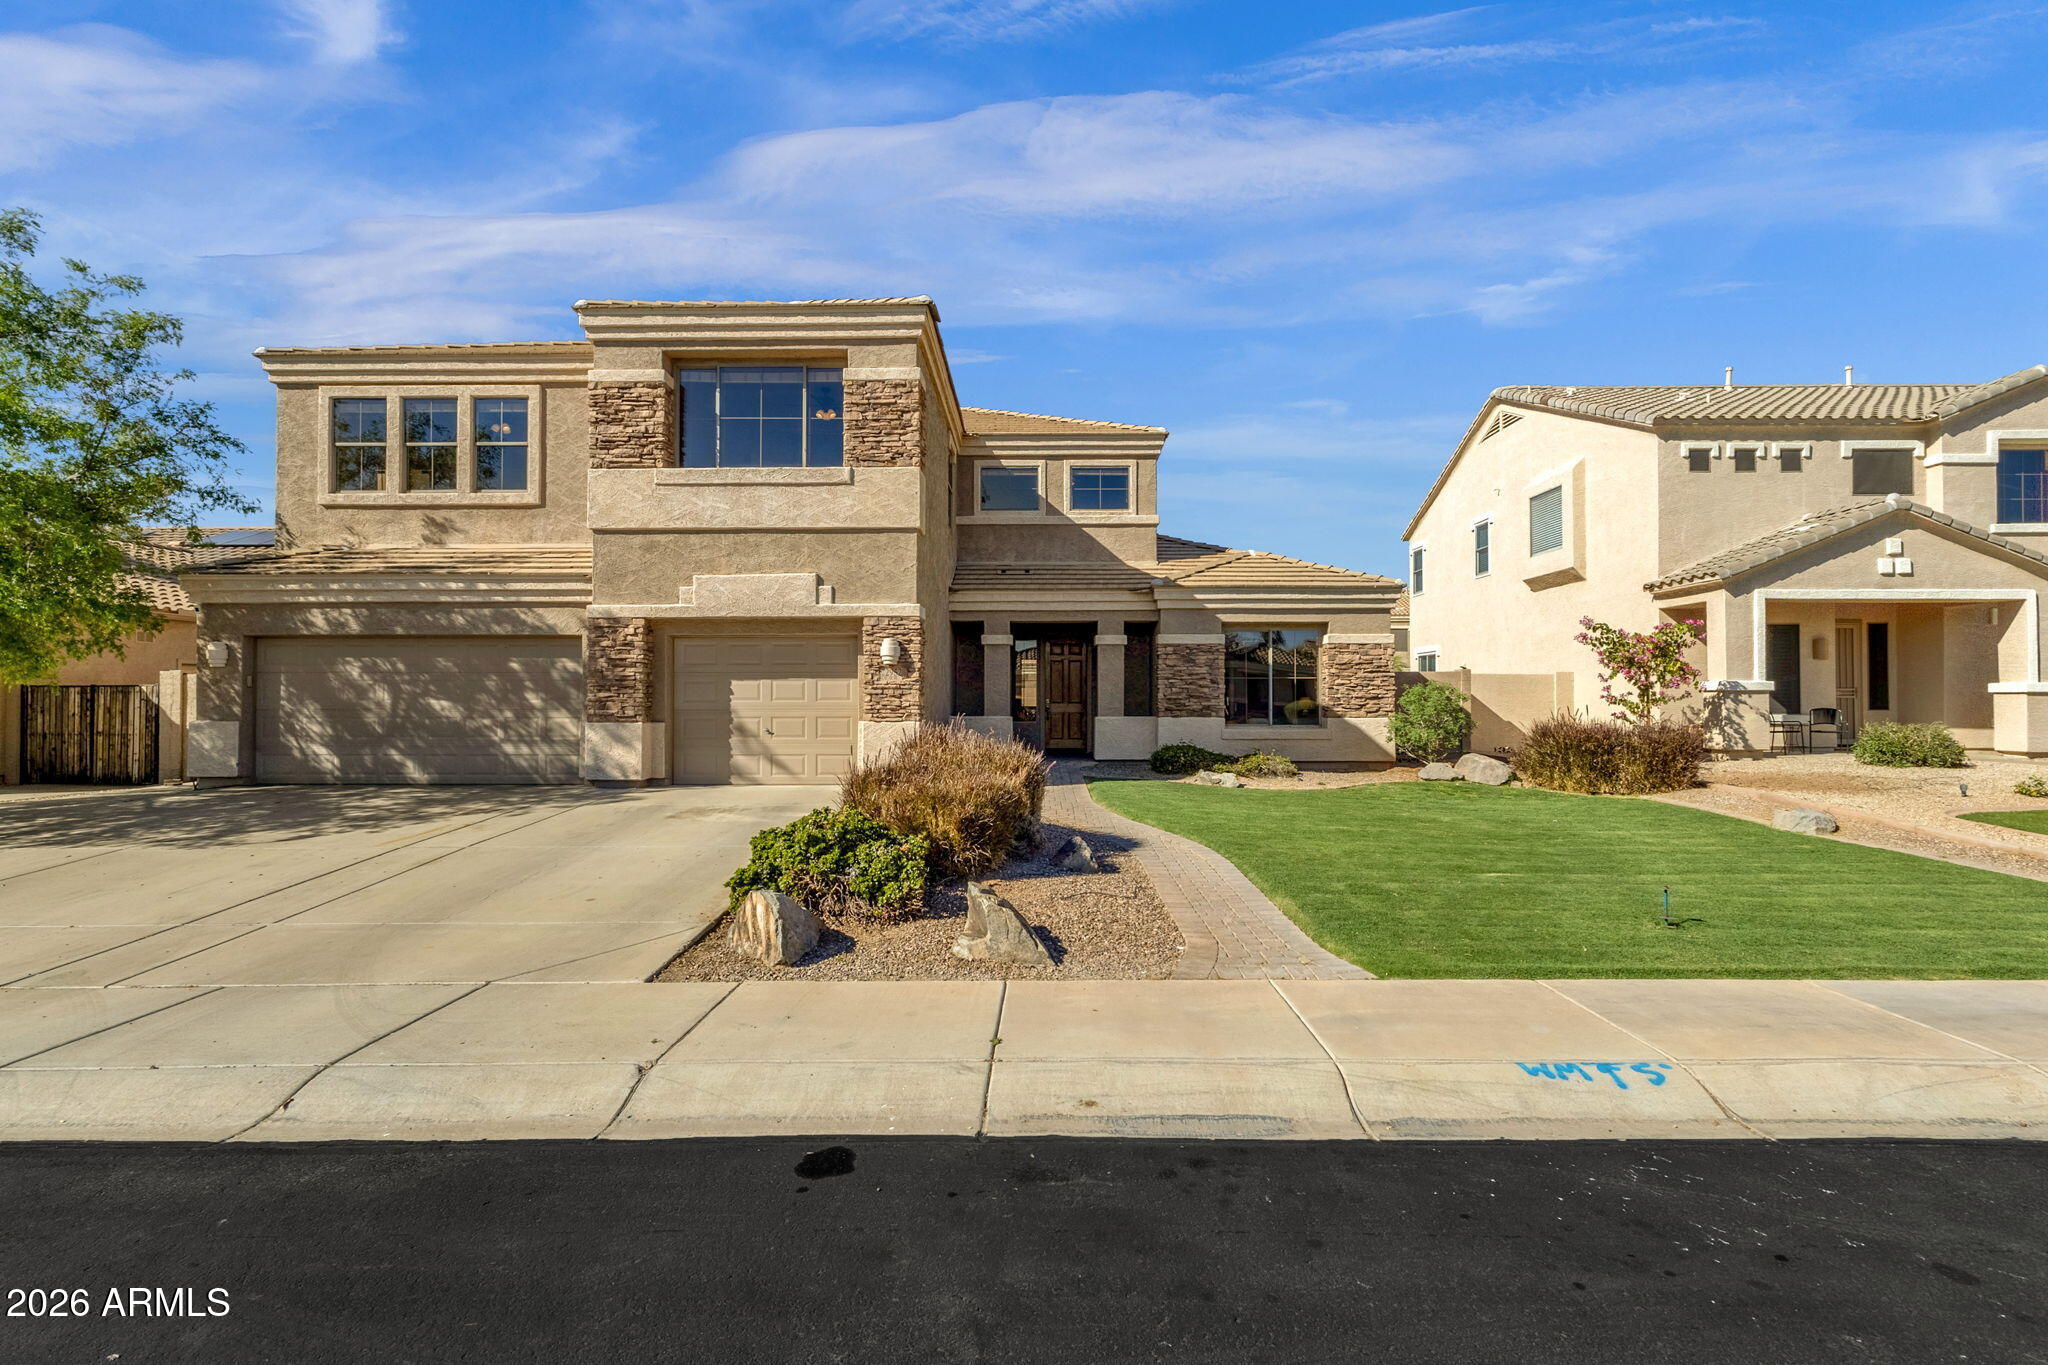
Gilbert
2952 E DENNISPORT Avenue
5 Beds
3 Baths
4,106 Sq.Ft.
$800,000
MLS#: 6996242
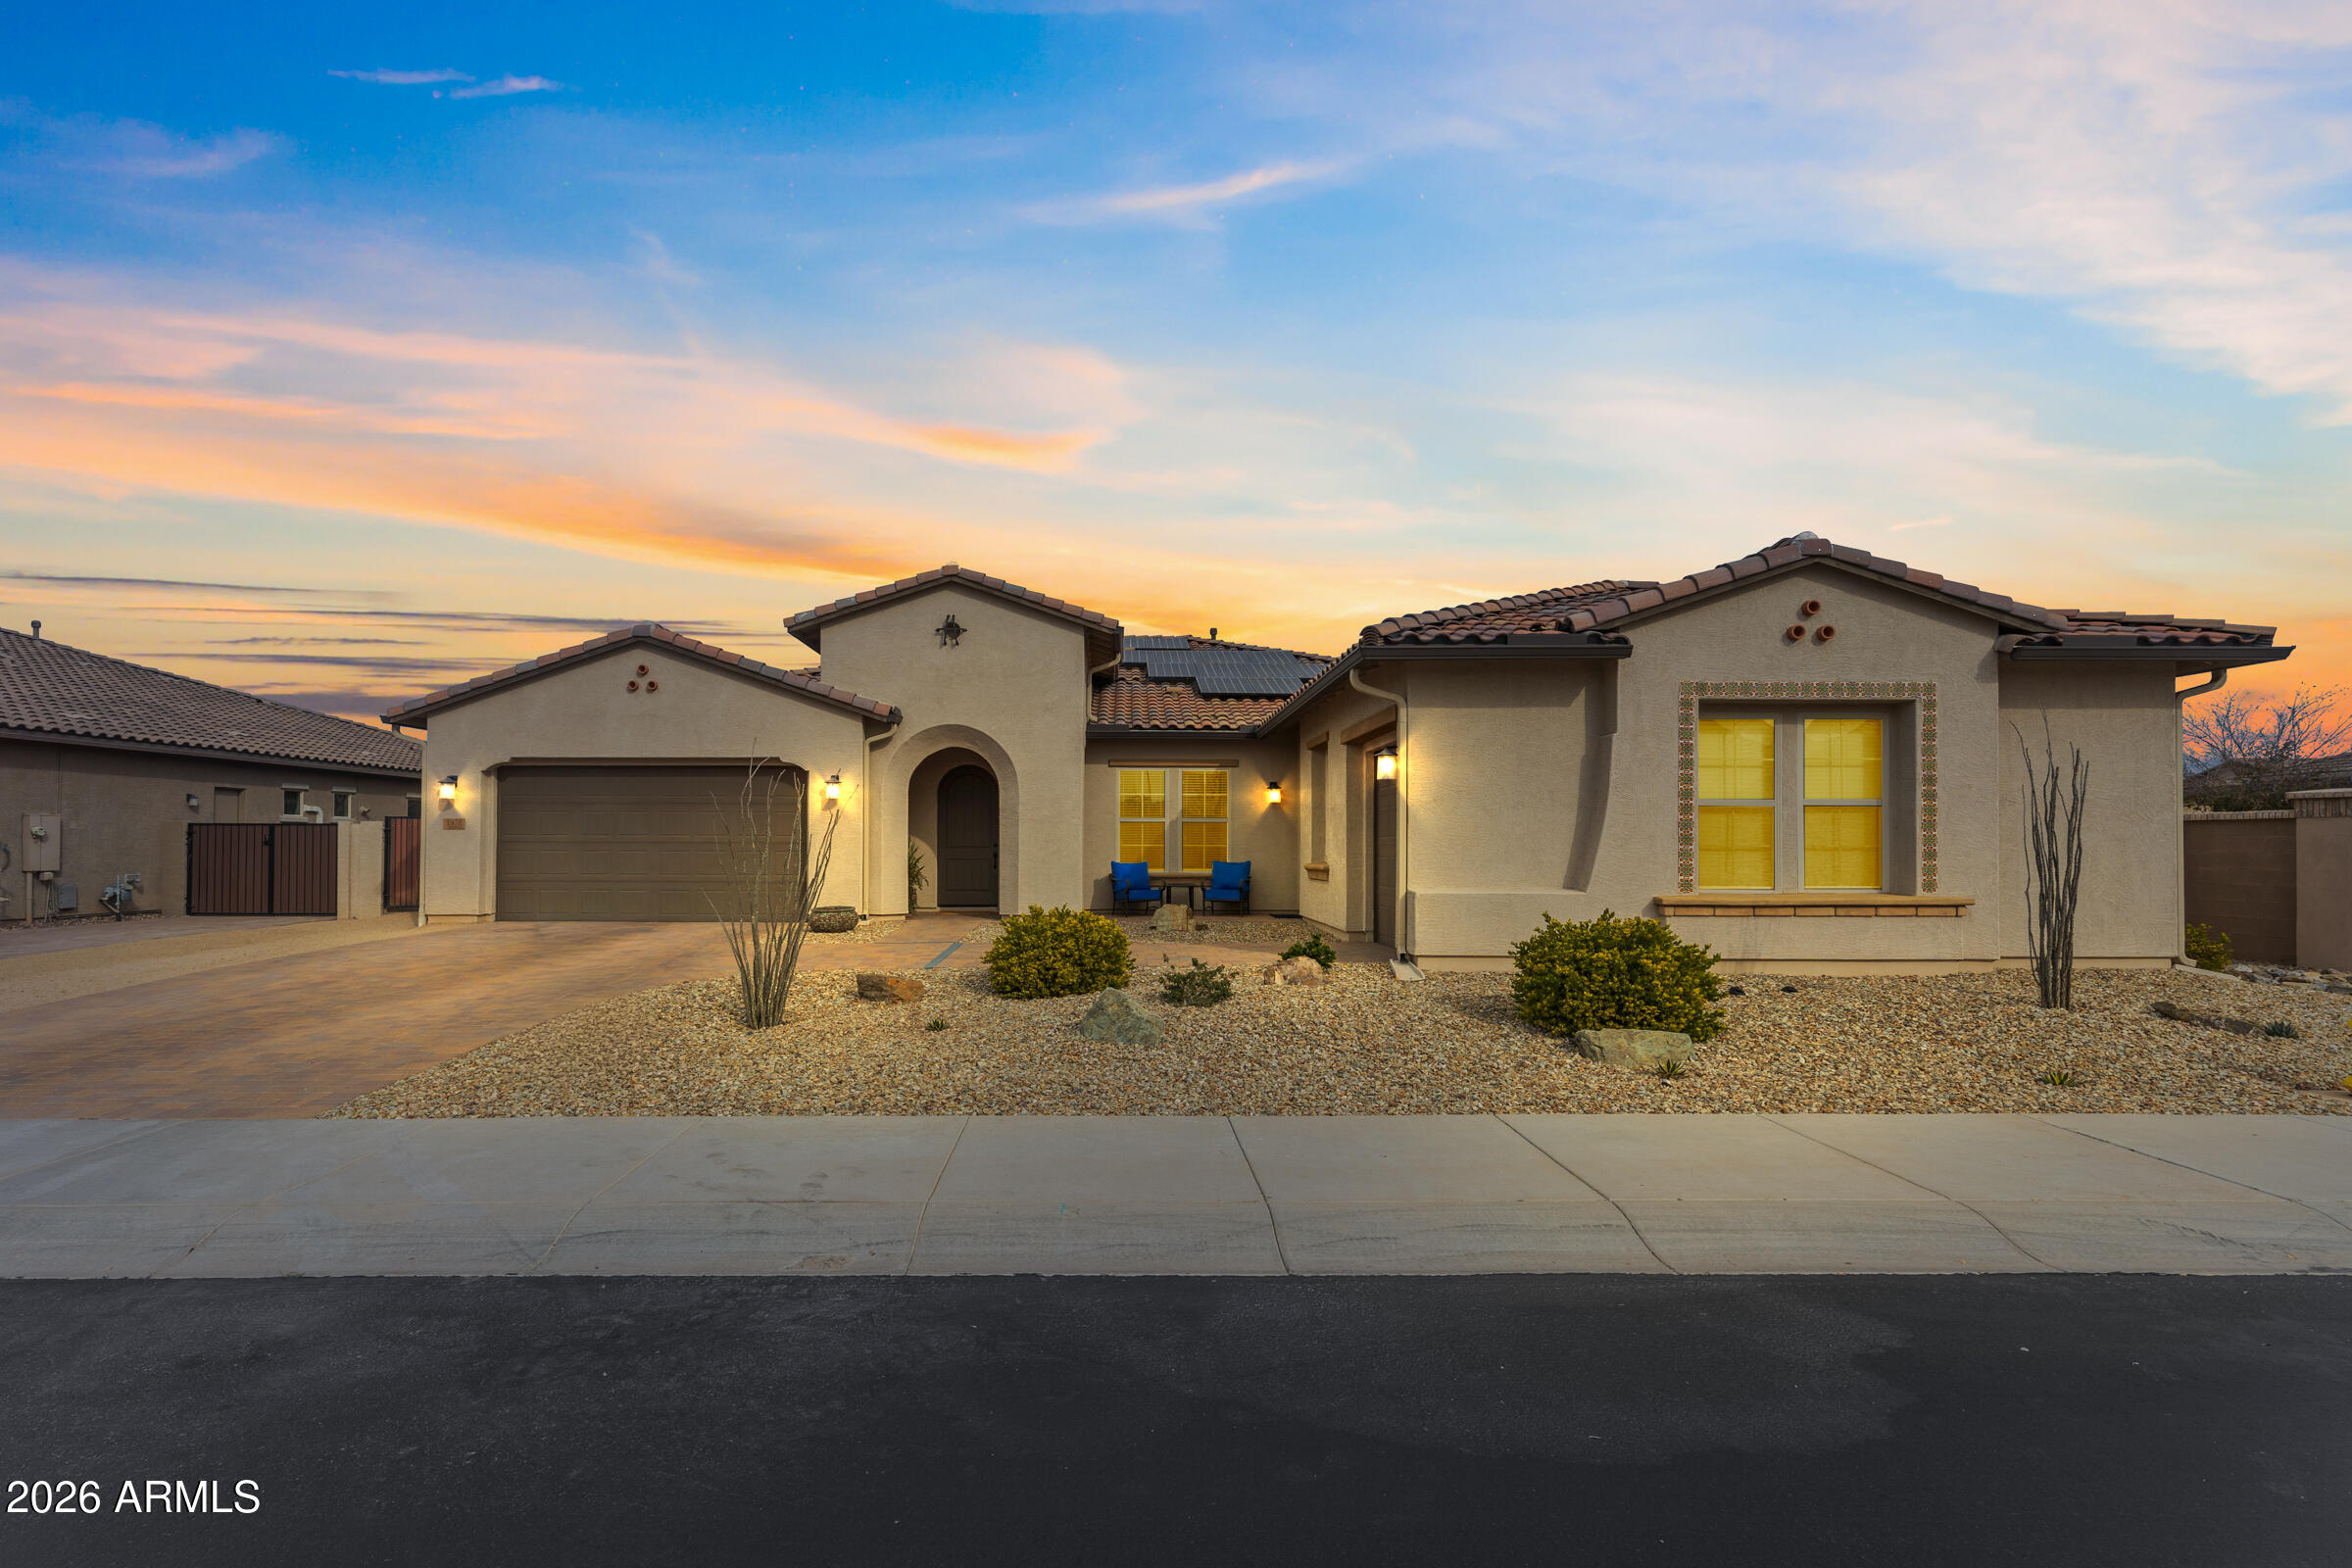
Gilbert
1978 E INDIAN WELLS Drive
5 Beds
4 Baths
3,923 Sq.Ft.
$1,130,000
MLS#: 6973523
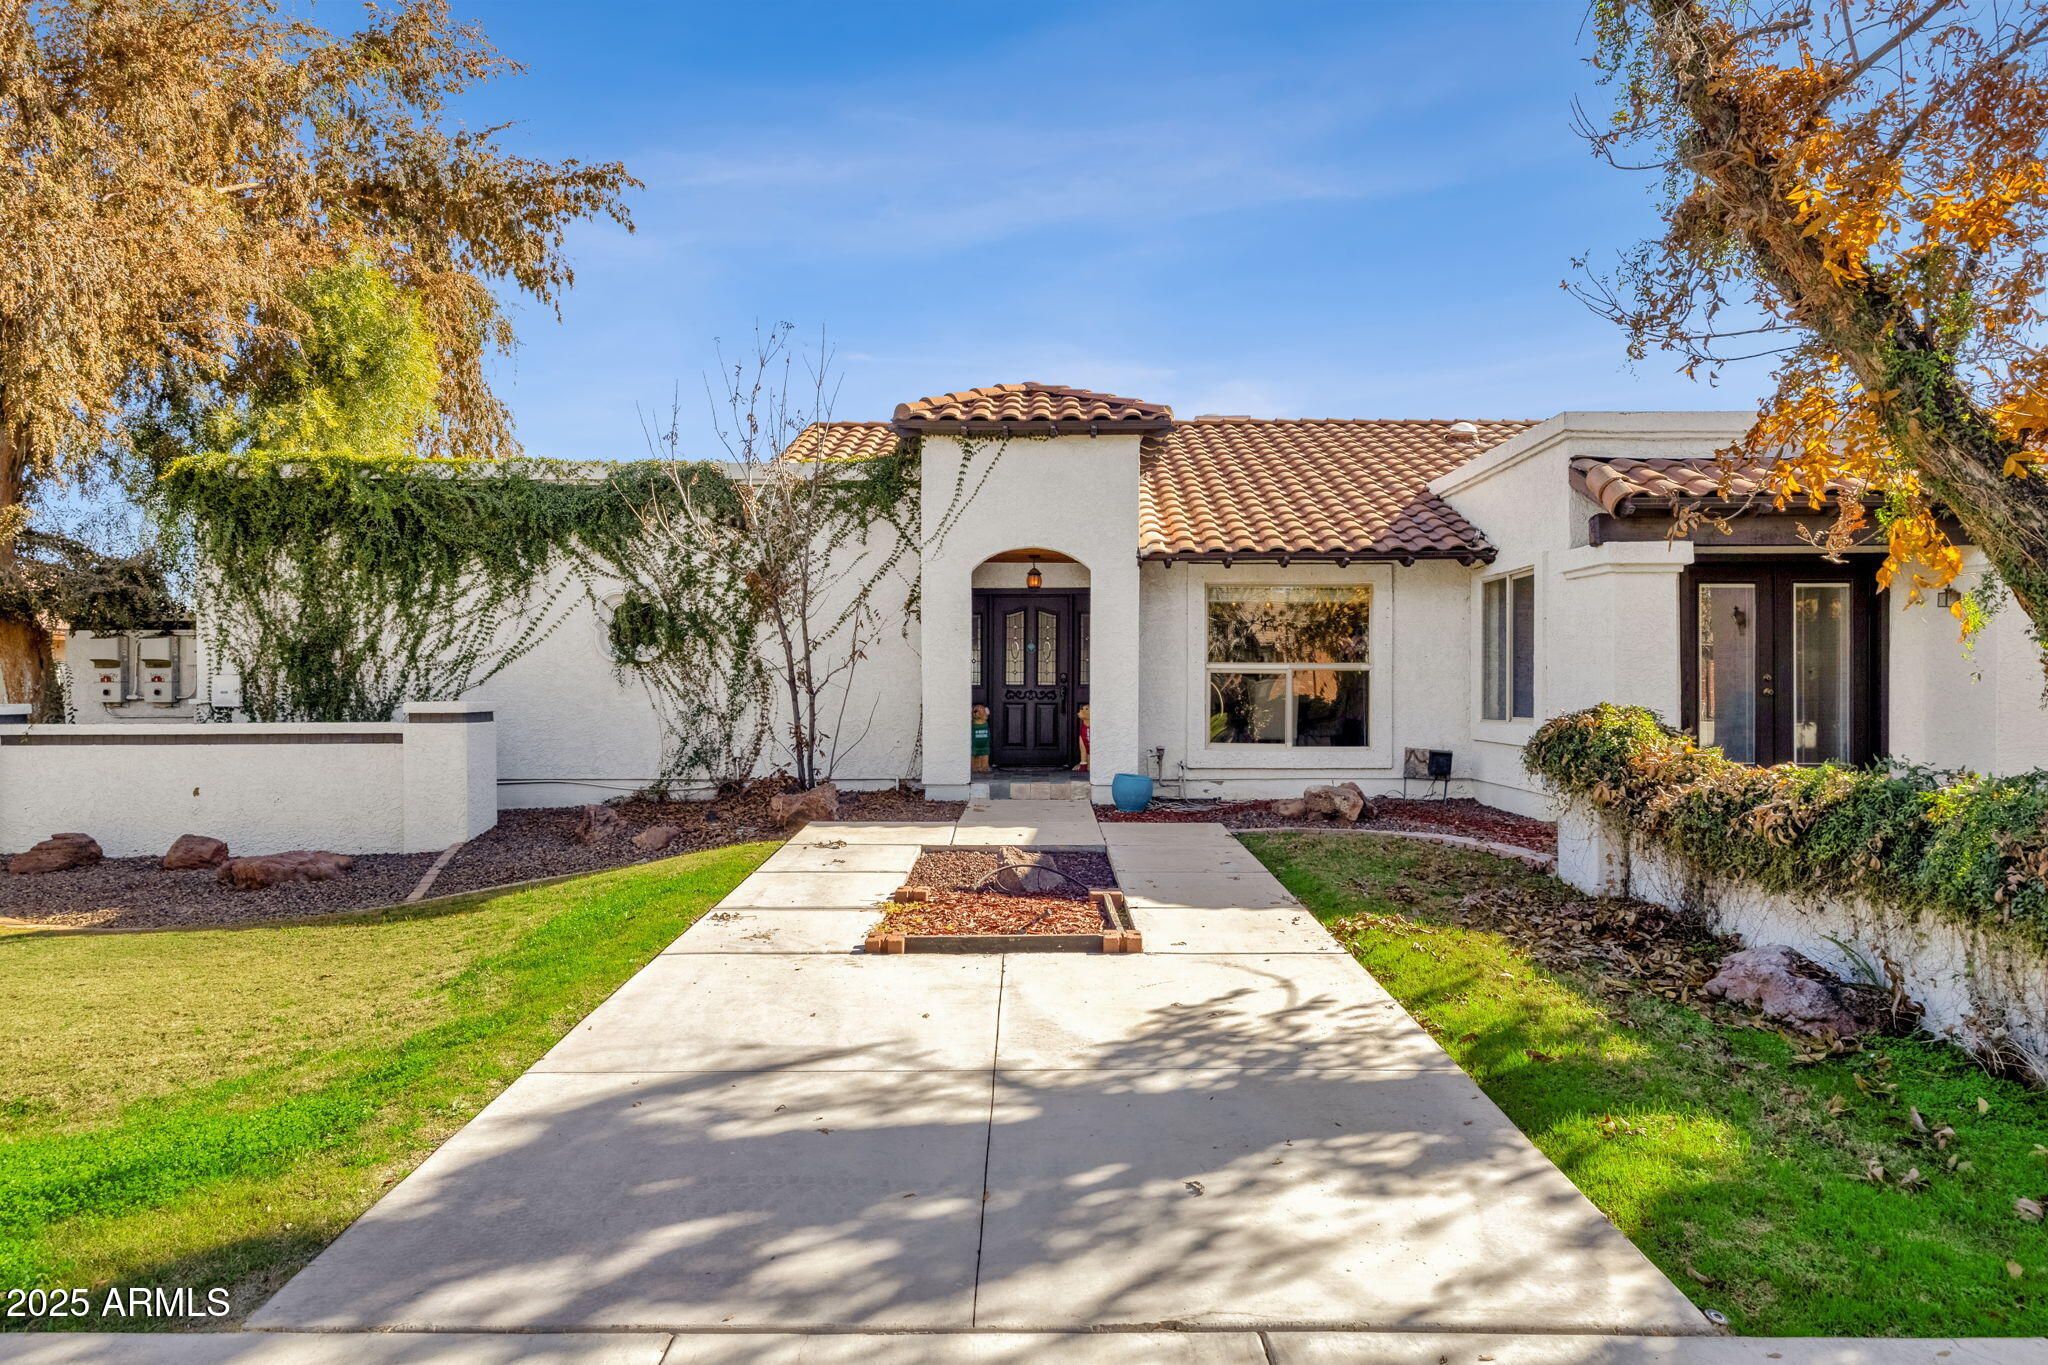
Gilbert
89 N RIATA Street
5 Beds
4 Baths
3,432 Sq.Ft.
$949,000
MLS#: 6962086
