5285 S LOBACK Lane

Gilbert, AZ 85298
Contemporary

Gilbert, AZ 85298
5285 S LOBACK Lane

$835,000

MLS#: 7012528
Status: Active

Listing provided by: Real Broker

Listing agent phone: None

Last update: 4 months ago

On site: 6 months ago

BRIDGES EAST PARCEL 3-1 - Residential

About

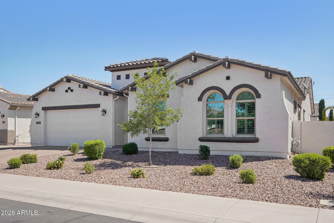
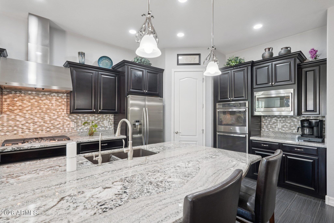
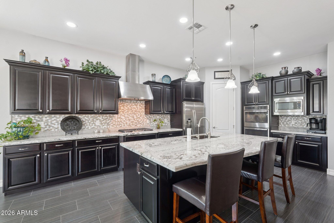
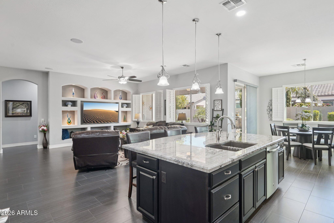
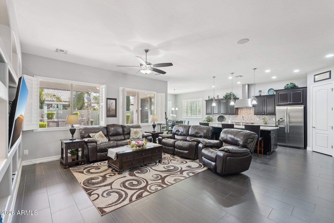
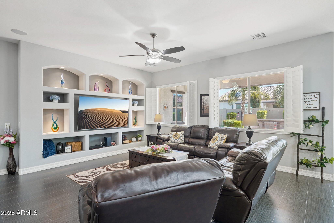
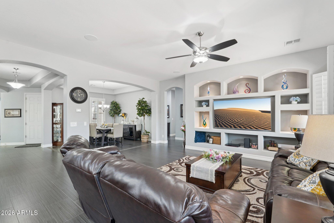
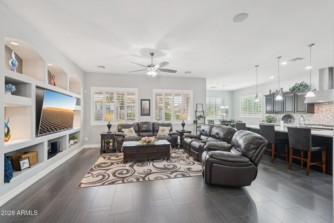
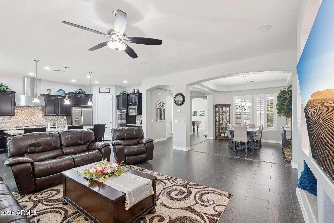
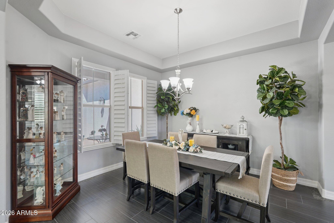
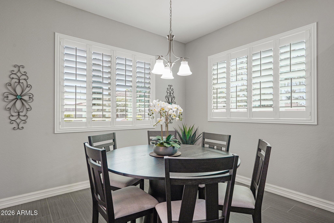
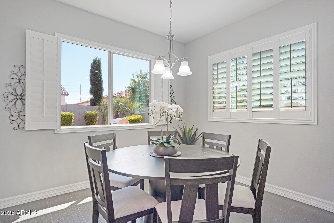
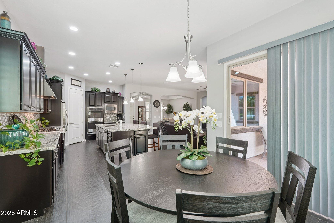
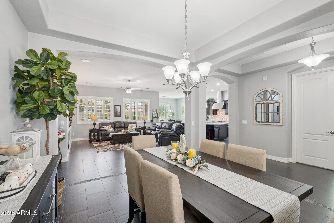
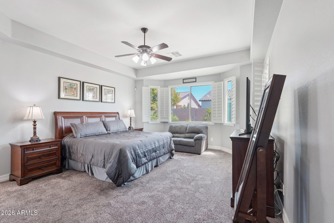
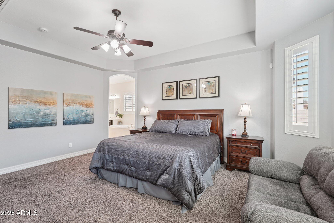
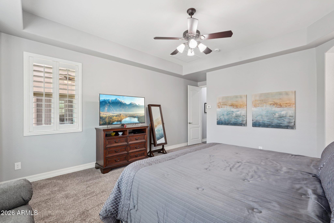
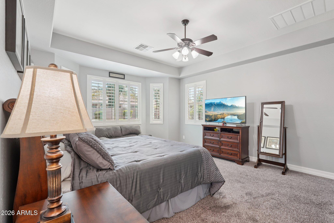
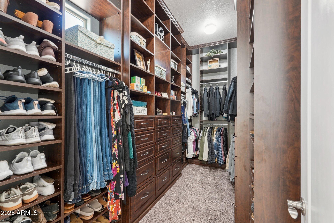
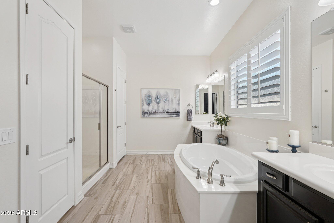
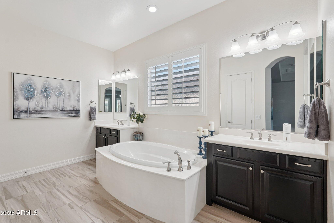
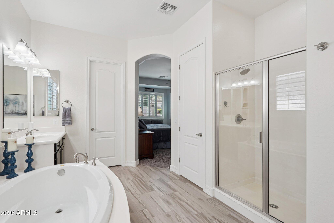
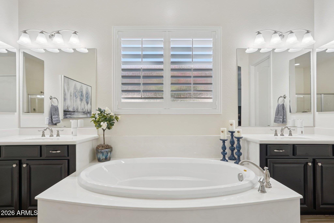
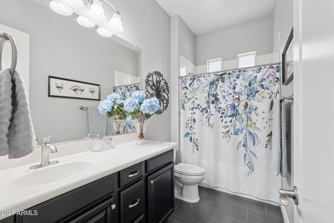
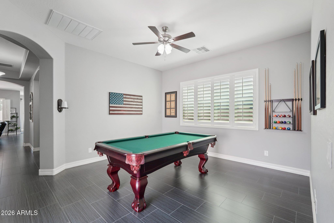
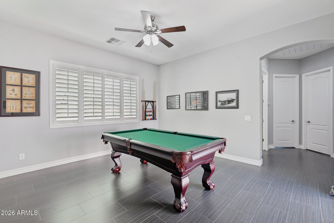
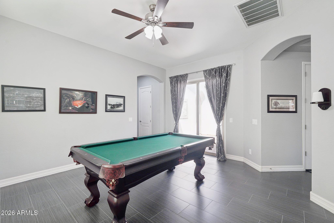
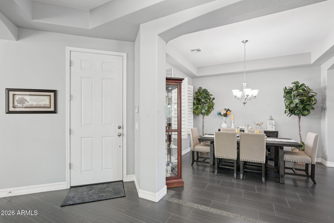
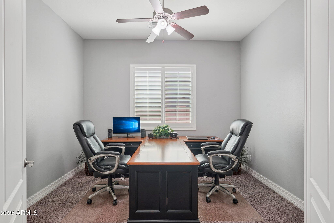
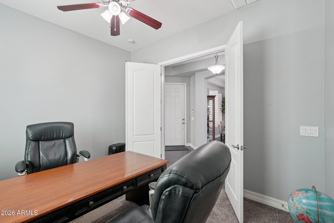
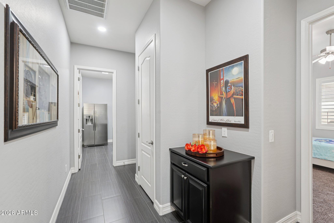
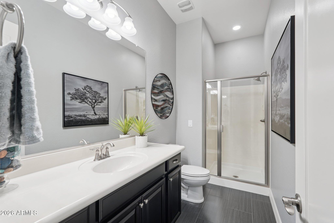
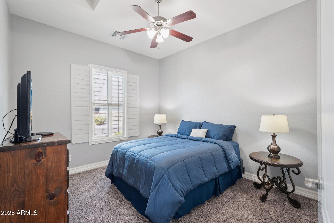
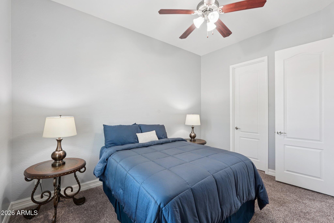
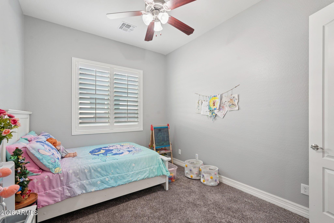
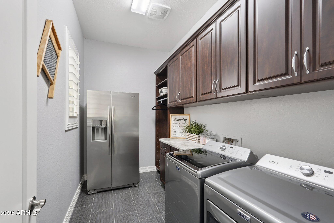
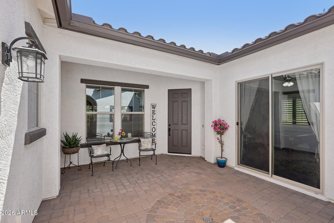
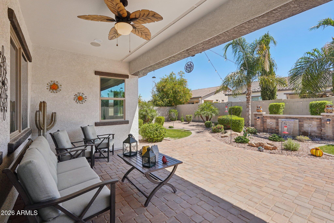
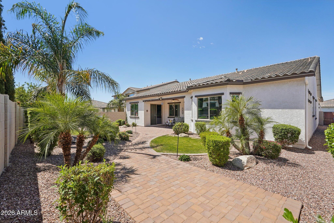
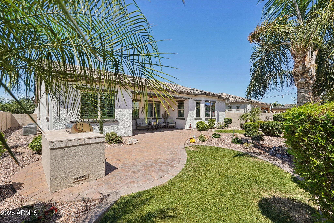
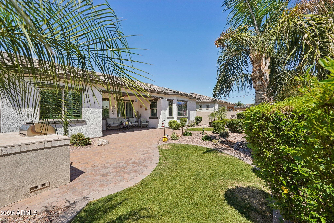
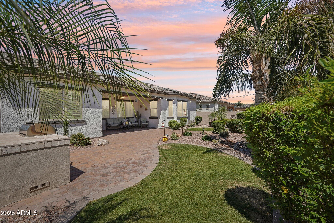
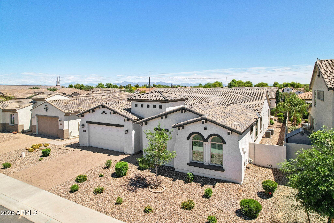
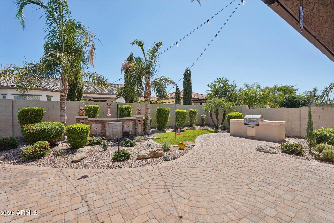
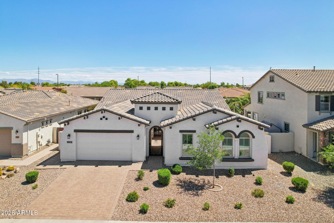
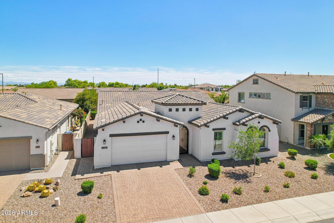
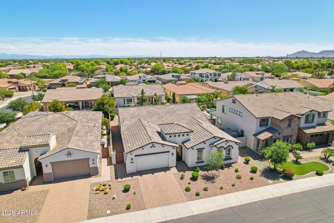
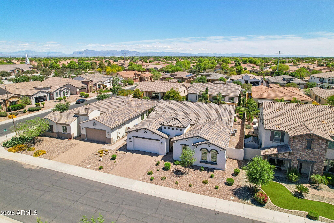
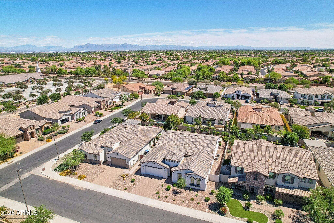
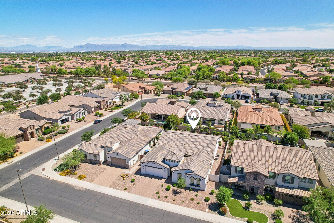
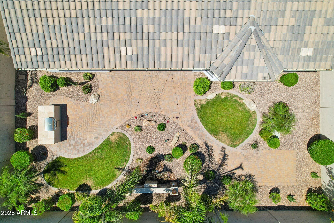
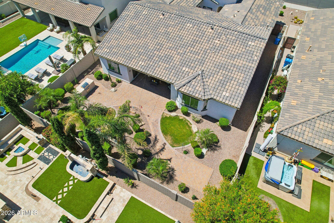
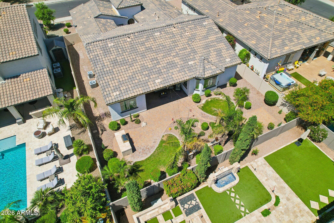
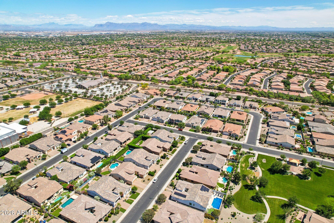
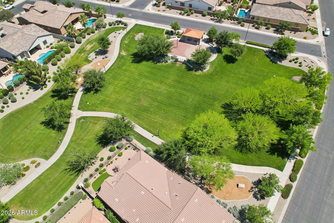
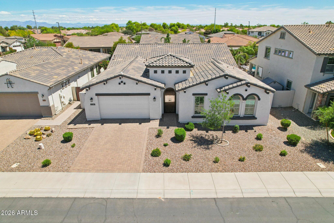
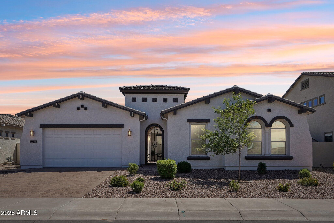
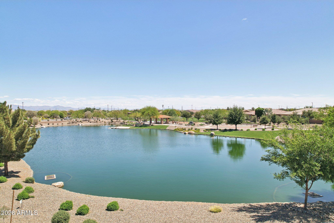
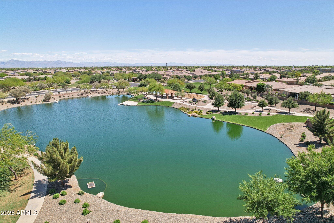
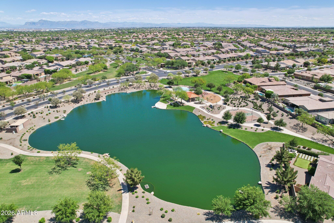
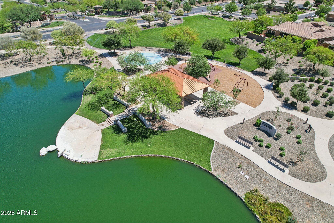
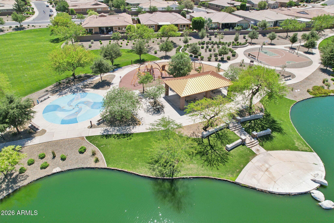
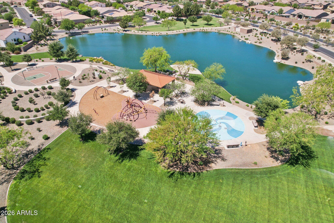
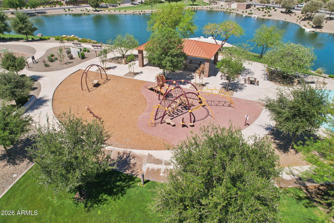
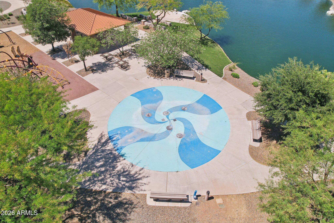
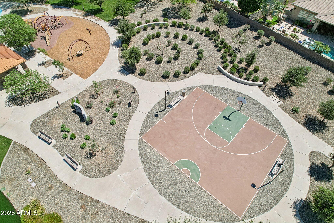
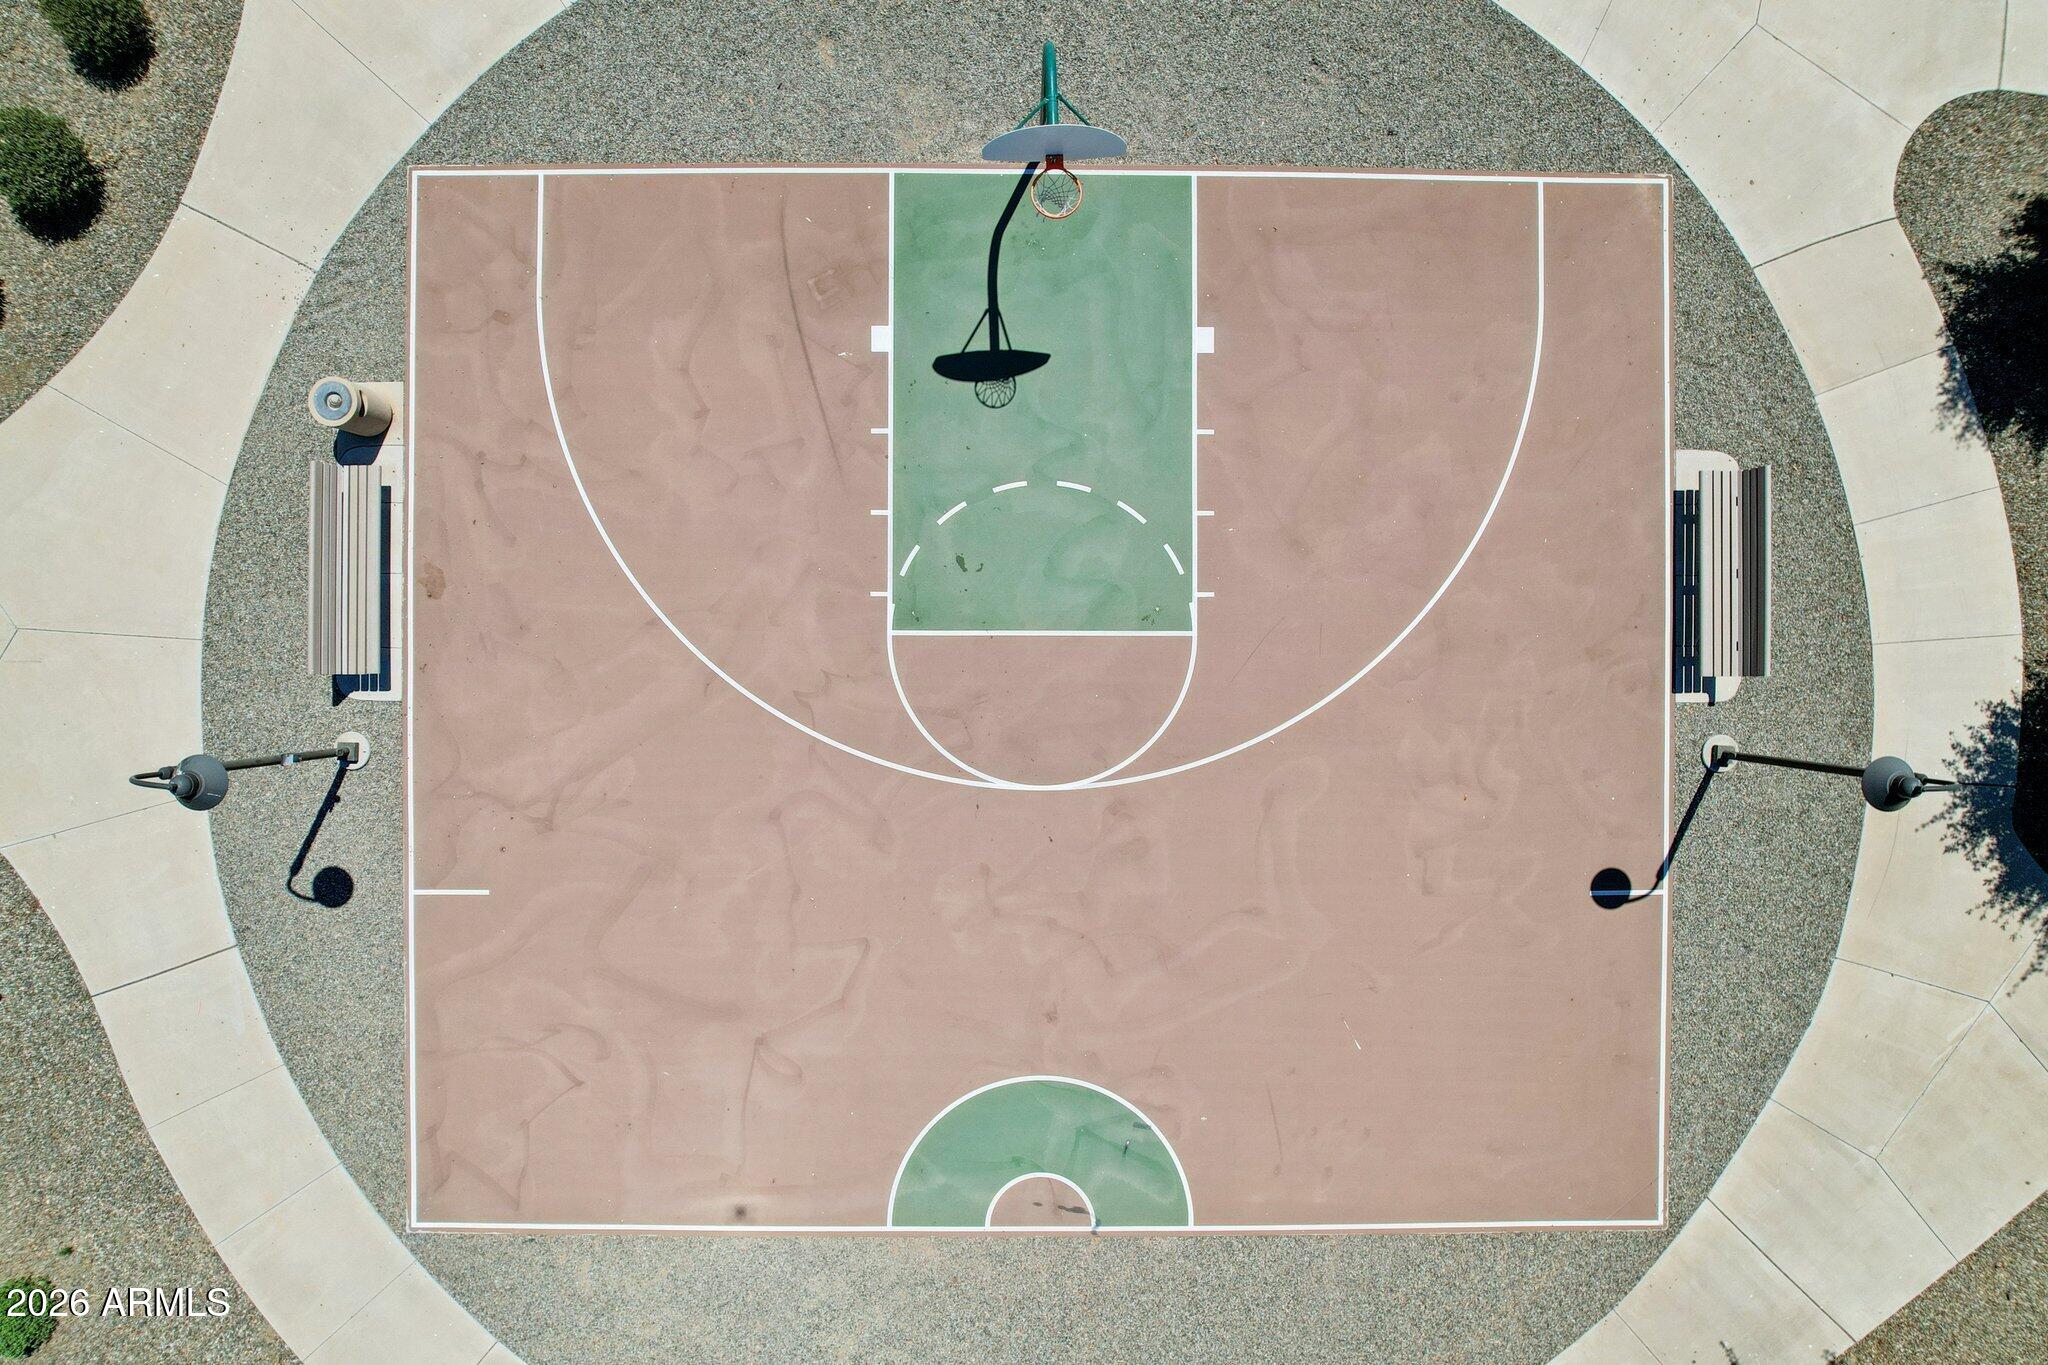
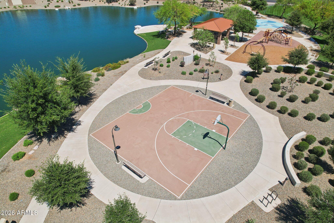
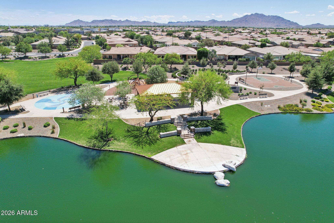
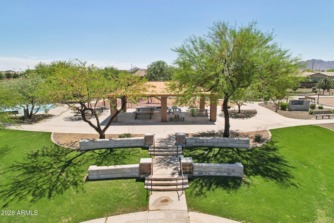
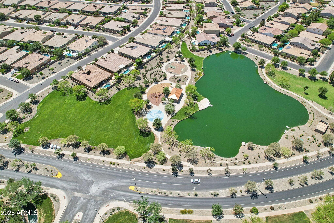
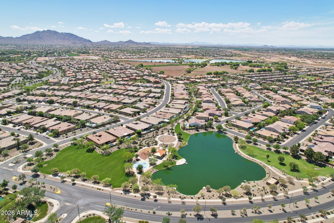
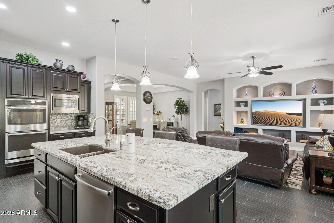
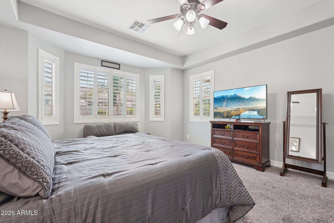
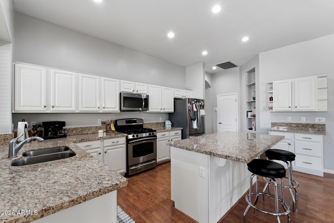
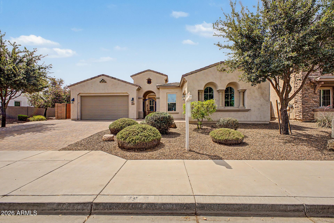
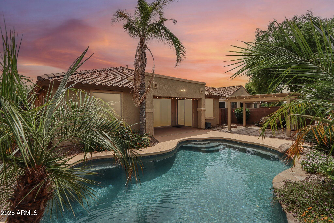
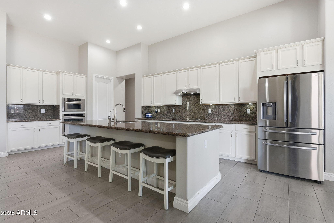
Spacious 4-bedroom, 3 bath home in The Bridges, one of South Gilbert's most desirable communities. This almost 3000 sq ft residence features an updated kitchen with quartz countertops, stainless steel appliances, and a center island open to the main living area. The oversized backyard offers room to entertain, play, or add a pool. A 3-car garage adds storage and flexibility. The primary suite includes a private en-suite bath alongside three additional bedrooms. The Bridges delivers tree-lined streets and a true neighborhood feel. San Tan Village is minutes away for shopping and dining. Gilbert, AZ 85298. The standout 3-car garage is a dream setup, featuring custom built-ins for organized storage and sleek epoxy flooring that adds both durability and a polished look, ideal for hobbies, a home gym, or simply keeping everything in its place. Step outside and unwind in your own private retreat, complete with a serene outdoor water feature that creates a calming atmosphere, perfect for relaxing evenings or entertaining guests. Beyond the home, the community truly shines. Enjoy access to beautifully maintained lakes, walking trails, playgrounds, and a splash pad, offering something for every stage of life, from morning walks to weekend fun. If you're looking for a home that combines thoughtful upgrades with a peaceful, amenity-rich setting, this one delivers.

Property

Beds

4

Full Baths

2

1/2 Baths

1

Year Built

2015

Sq.Footage

2,912

Features

Features & Amenities

Interior

  • Other Interior Features

    High Speed Internet, Granite Counters, Double Vanity, Eat-in Kitchen, Breakfast Bar, Kitchen Island, Pantry, High Ceilings

  • Total Bedrooms

    4

  • Bathrooms

    2

  • 1/2 Bathrooms

    1

  • Basement YN

    NO

  • Cooling YN

    YES

  • Cooling

    Central Air

  • Fireplace YN

    NO

  • Heating YN

    YES

  • Heating

    Natural Gas

  • Pet friendly

    N/A

Exterior

  • Garage

    Yes

  • Garage spaces

    3.5

  • Construction Materials

    Stucco, Frame

  • Other Exterior Features

    Barbecue, Built-in Barbecue

  • Parking

    Garage Door Opener, Direct Access

  • Patio and Porch Features

    Patio

  • Pool

    No

Area & Lot

  • Lot Features

    Sprinklers In Rear, Sprinklers In Front, Desert Back, Desert Front

  • Lot Size(acres)

    0.21

  • Lot Size(square feet)

    9,100

  • Property Type

    Residential

  • Property Sub Type

    Single Family Residence

  • Architectural Style

    Contemporary

Price

  • Sales Price

    $835,000

  • Tax Amount

    $2,710

  • Financing Options

    Cash, VA Loan, FHA, Conventional

  • Sq. Footage

    2,912

  • Price/SqFt

    $286

HOA

  • Association

    YES

  • Association Fee

    $405

  • Association Fee Frequency

    Quarterly

  • Association Fee Includes

    N/A

Property Resources

  • Horse Property

    NO

School District

  • Elementary School

    Higley Unified School District

  • Middle School

    Sossaman Middle School

  • High School

    Higley High School

Property Features

  • Stories

    1

  • Accessibility Features

    Accessible Entrance, Accessible Hallway(s)

  • Ownership

    Fee Simple

  • Sewer

    Public Sewer

  • Tax Lot

    35

  • Water Source

    Public

Schedule

Schedule a Showing

Showing scheduled successfully.

What is 3 + 4 ?


Change time

Mortgage calculator

Estimate your monthly mortgage payment, including the principal and interest, property taxes, and HOA. Adjust the values to generate a more accurate rate.

Your payment

Principal and Interest:

$

Property taxes:

$

HOA fees:

$

Total loan payment:

$

Total interest amount:

$

Location

  • County

    Maricopa

  • Elementary School

    Higley Unified School District

  • Middle School

    Sossaman Middle School

  • High School

    Higley High School

Listing Courtesy of Melissa M Bailey, Real Broker

RealHub Information is provided exclusively for consumers' personal, non-commercial use, and it may not be used for any purpose other than to identify prospective properties consumers may be interested in purchasing. All information deemed reliable but not guaranteed and should be independently verified. All properties are subject to prior sale, change or withdrawal. RealHub website owner shall not be responsible for any typographical errors, misinformation, misprints and shall be held totally harmless.

Agent Carmine Lupertazzi

Carmine Lupertazzi

AGENT

Call Carmine today to schedule a private showing.


* Listings on this website come from the FMLS IDX Compilation and may be held by brokerage firms other than the owner of this website. The listing brokerage is identified in any listing details. Information is deemed reliable but is not guaranteed. If you believe any FMLS listing contains material that infringes your copyrighted work please click here to review our DMCA policy and learn how to submit a takedown request.© 2024 FMLS.

Properties

Related properties
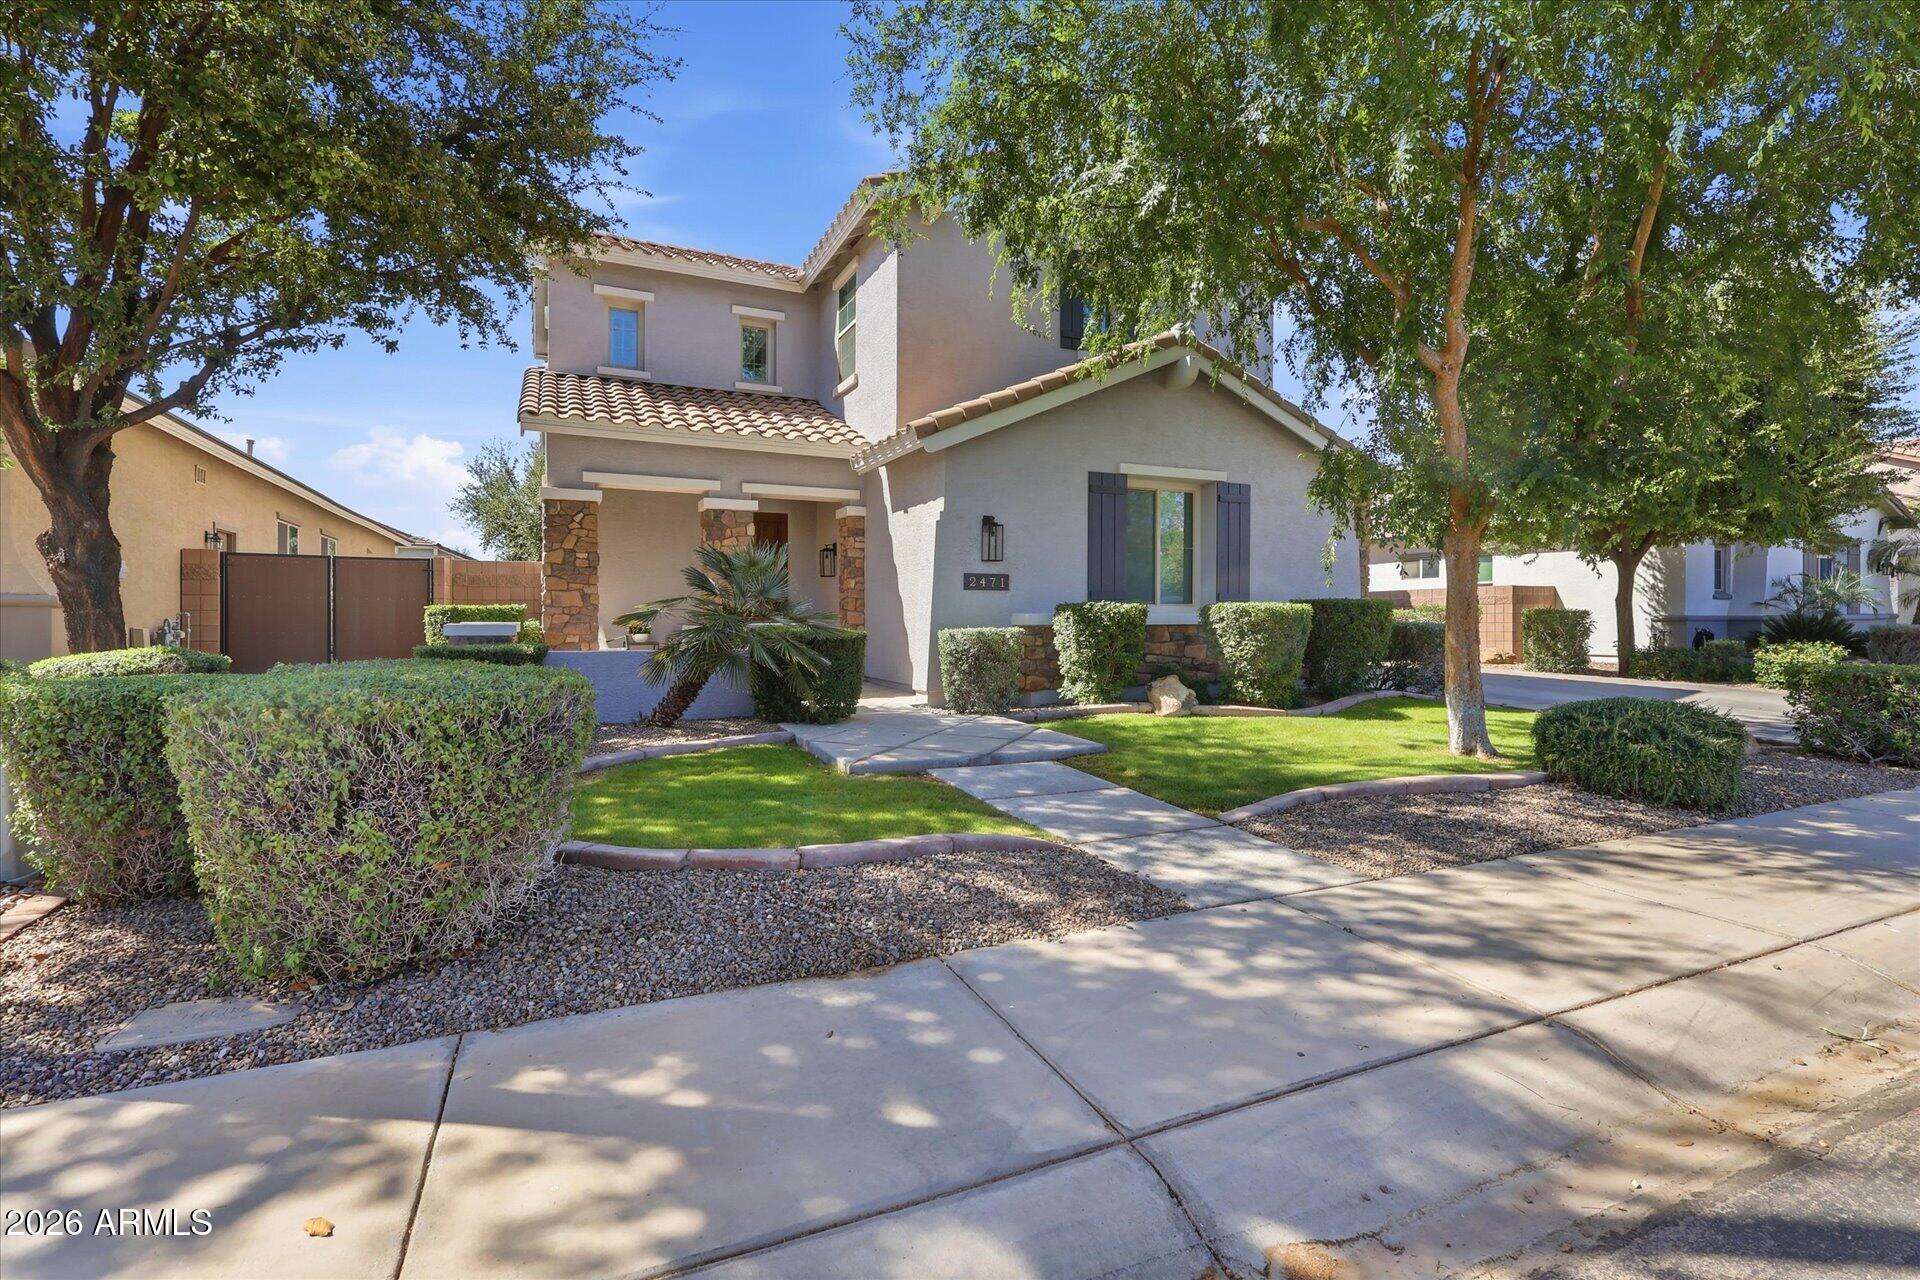
Welcome to Freeman Farms!! With 4,710 square feet of beautifully designed living space, this home combines comfort, functionality along with 2 primary suites to accommodate multi generational living or guests!. This home has one brand new AC and one that is a couple years old with transferable warranties.  Step inside to find spacious open-concept living areas filled with natural light, elegant finishes, and seamless indoor-outdoor flow. The chef's kitchen opens to generous dining and living spaces--perfect for entertaining or everyday living. Large sliding glass doors lead to a private backyard retreat, ideal for relaxing or a side patio for more intimate gatherings. With seven true / spacious bedrooms, including, multiple walk in closets, and flex spaces, there is room for everyone! The shaded backyard is  so nice along with the covered patio! Located in the desirable Freeman Farms community, residents enjoy access to HUGE grassy parks, scenic walking paths, basketball courts, a beautiful lake, and more--creating a vibrant, outdoor-friendly lifestyle.  Gilbert Regional Park is just across the canal for sports, fishing and frequent entertainment! This is a rare opportunity to own a spacious, move-in-ready home in one of Gilbert's premier neighborhoods!
#7014685

Gilbert

2471 E PENEDES Drive

7 Beds

4 Baths

4,710 Sq.Ft.

$920,000

MLS#: 7014685
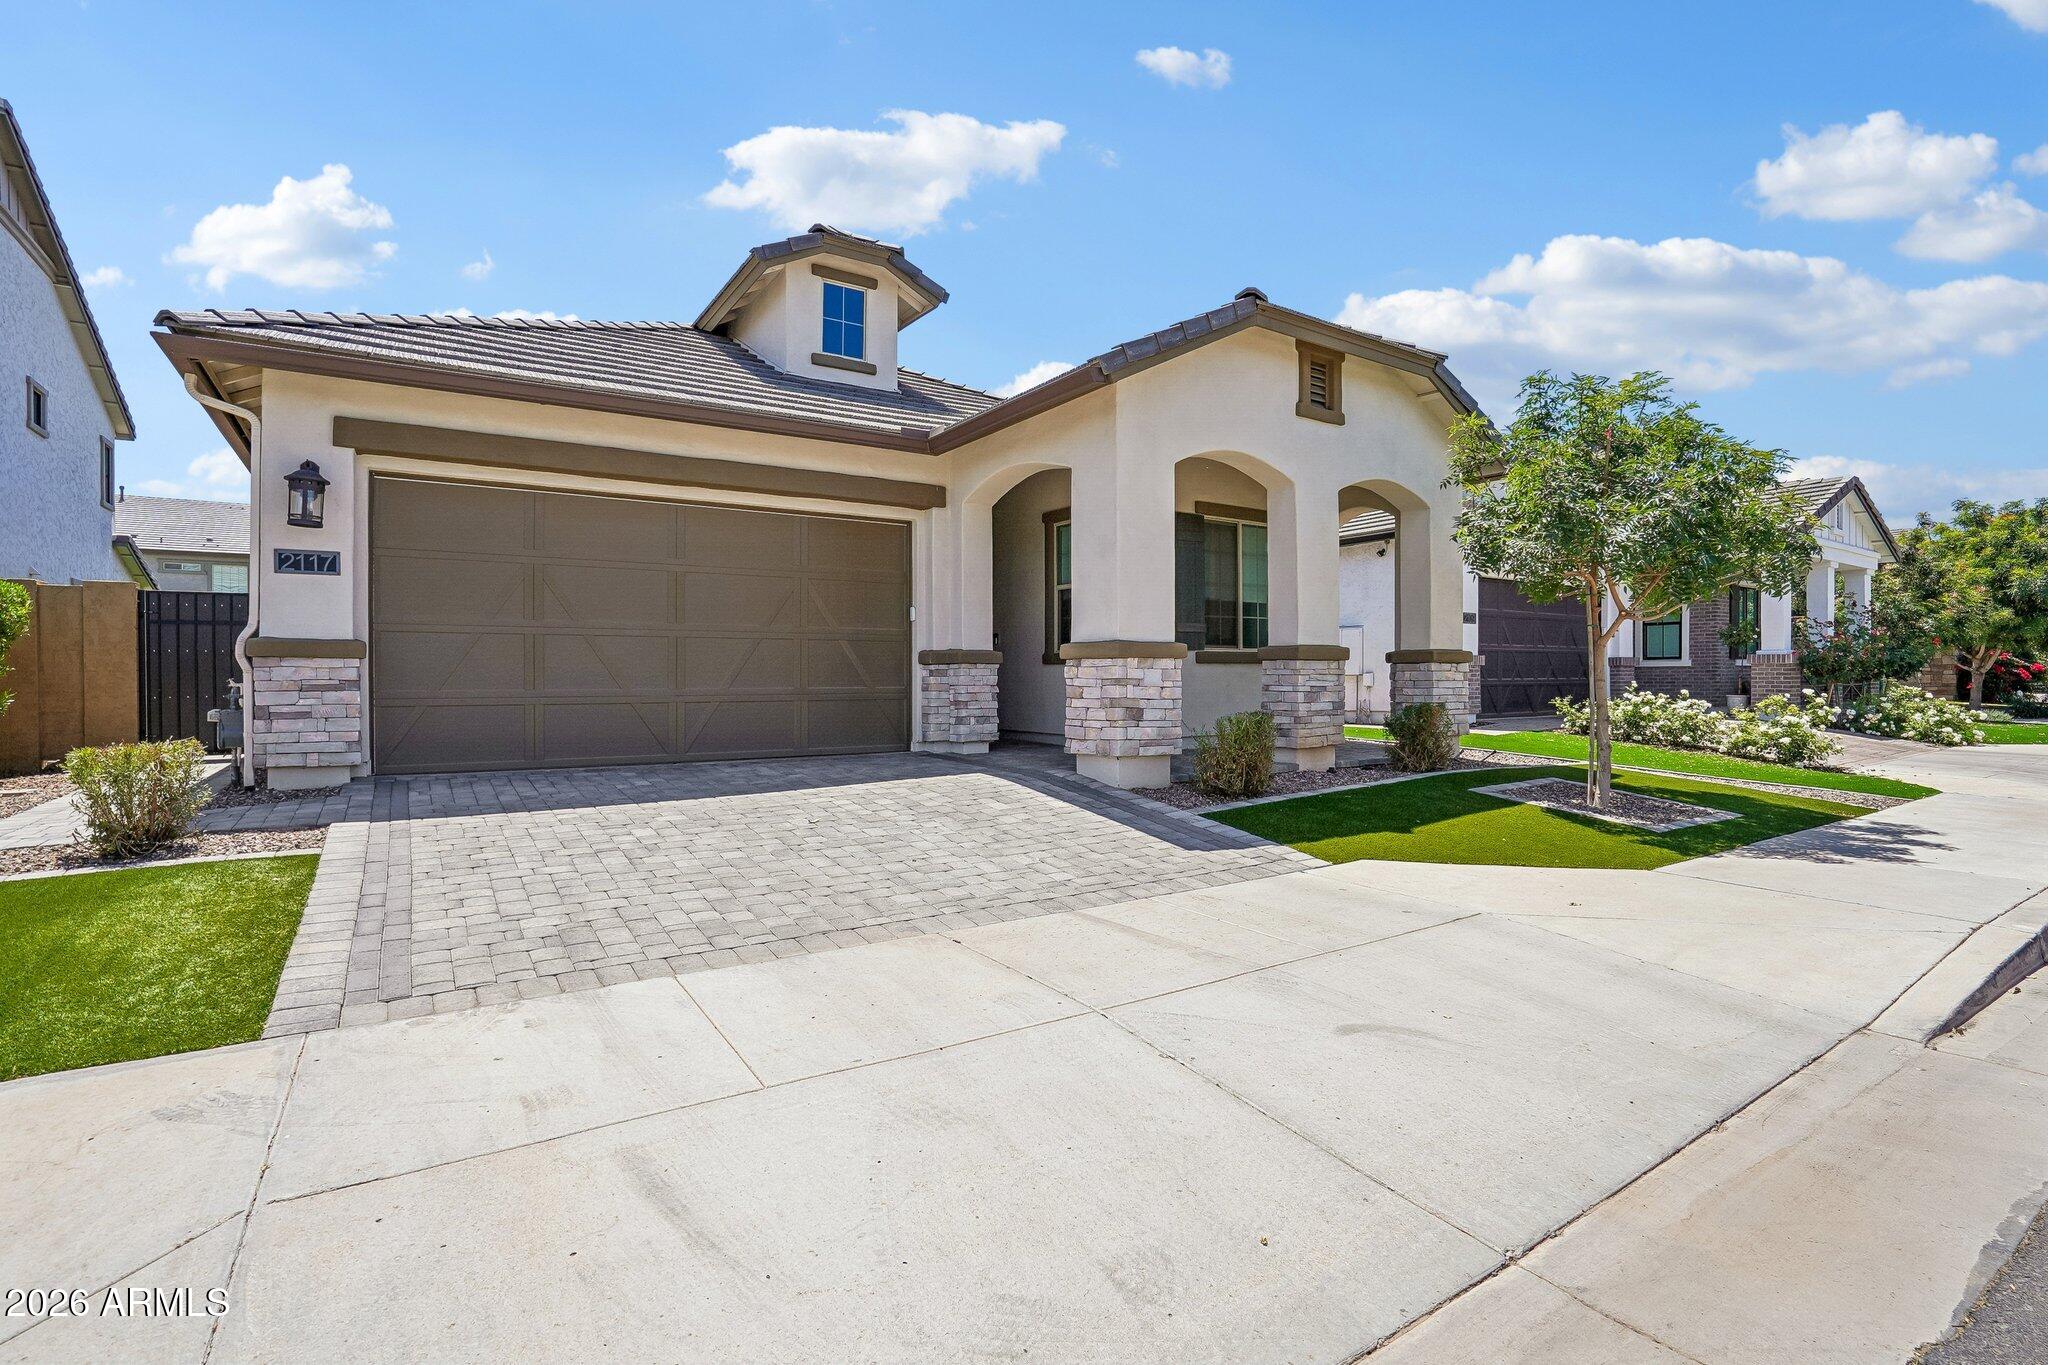
Located in the highly sought-after gated community of Stratford, this beautifully upgraded single-story home offers the perfect blend of modern design, comfort, and location in the heart of Gilbert. Featuring 4 bedrooms, 3 full bathrooms, and a spacious 3-car garage complete with an electric vehicle charger, this home was thoughtfully designed for both everyday living and effortless entertaining.

Inside, you'll find an open-concept floorplan filled with natural light, contemporary finishes, and seamless flow throughout the main living spaces. The beautifully appointed kitchen opens to the great room and dining area, creating an inviting atmosphere ideal for gatherings both large and small. The spacious primary suite offers a peaceful retreat, while the additional bedrooms provide flexibility for guests, a home office with custom built-in closet, fitness space, or growing households.

Step outside to enjoy the private backyard and Arizona lifestyle year-round. Beyond the home itself, Stratford is one of Gilbert's most desirable gated communities, known for its beautifully maintained grounds and incredible neighborhood amenities. Residents enjoy inviting community gathering spaces including cozy fire pits, playgrounds, BBQ pavilions, greenbelts, and open spaces that create a true sense of community.

Ideally located just minutes from Downtown Gilbert's vibrant dining, shopping, entertainment, and nightlife, this home also offers convenient access to top-rated schools, parks, and major freeway connections. A rare opportunity to own a move-in-ready home in one of Gilbert's highly desired gated neighborhoods.
#7021278

Gilbert

2117 E FLAMINGO Way

4 Beds

3 Baths

1,963 Sq.Ft.

$720,000

MLS#: 7021278
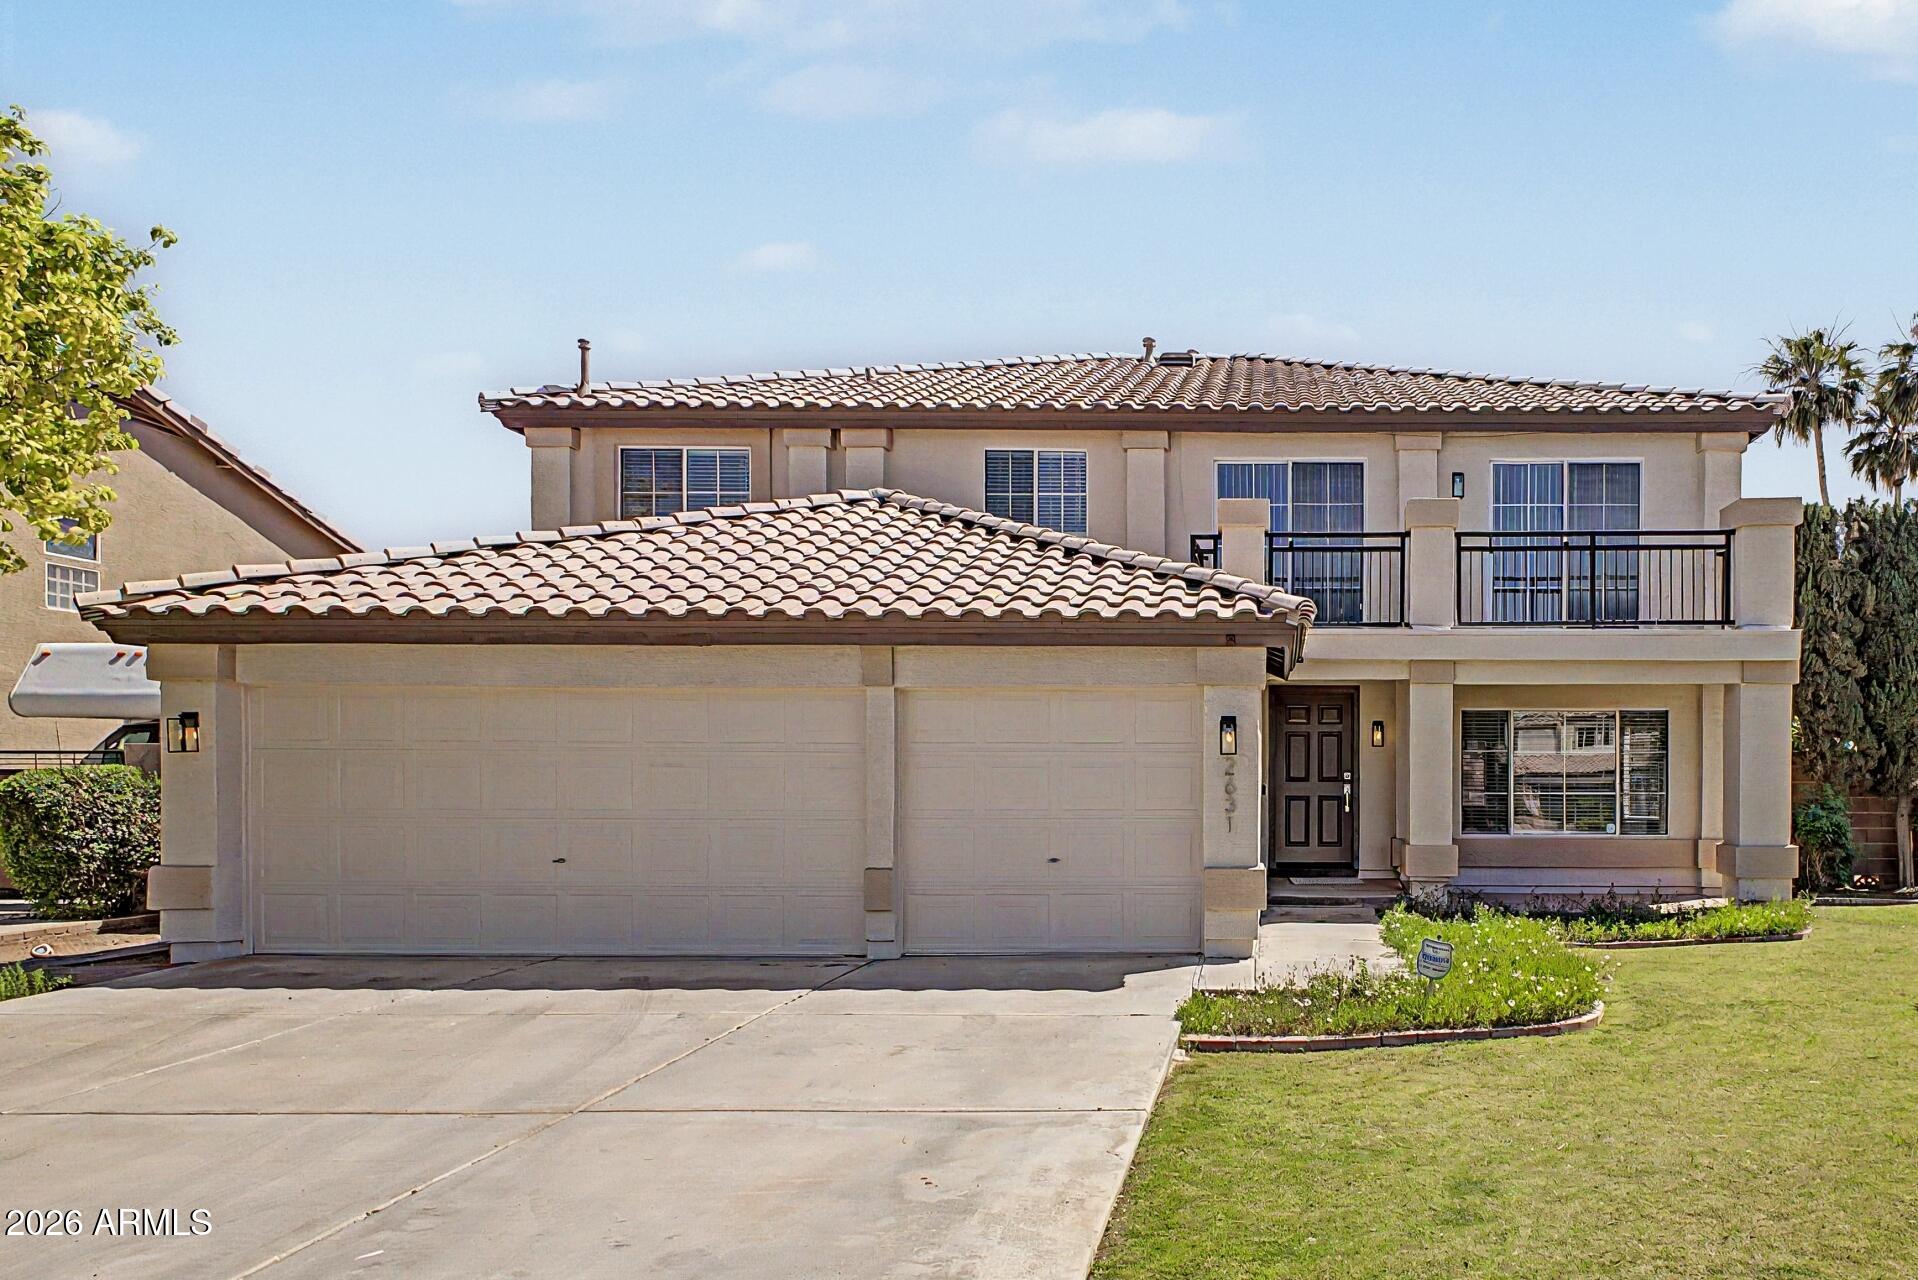
This wonderful 5 bed, 3 bath residence in Greenfield Lakes is looking for its new owners! Great curb appeal, a large front yard w/natural turf, and 3 garage spaces are just the beginning. Inside you will find spacious dining & living areas w/soft carpet in all the right places and neutral palette throughout. The gourmet kitchen is equipped w/ample cabinetry, granite counters, SS appliances, a center island, and a peninsula w/a breakfast bar. Continue upstairs and into the cozy loft, where you can spend a relaxing Sunday evening. Double doors open up to the grand primary suite, boasting direct balcony access, a walk-in closet, and a full bath w/dual sinks plus a garden tub. Lastly, the expansive backyard w/its covered patio is a blank canvas just waiting for your personal touch! Act NOW!
#7022786

Gilbert

2631 E PINTO Drive

5 Beds

3 Baths

3,242 Sq.Ft.

$749,900

MLS#: 7022786
Beautiful Single-Level Gilbert Home 
This inviting single-level, 4-bedroom home sits in the highly sought-after, mature community of The Estates at North Shore-a prime Gilbert location. With both formal living/dining areas and a spacious great room, there's plenty of room to relax, gather, and entertain.
The bright eat-in island kitchen features crisp white cabinetry, neutral countertops, a pantry, and stainless-steel appliances. The great room's stone fireplace adds warmth and charm to the heart of the home.
The expansive primary suite includes dual sinks, a soaking tub, separate shower, and sliding doors that open directly to the lush backyard. Step outside to enjoy the covered patio, TURF play area, and a sparkling pool--perfect for unwinding or hosting family & friends.
#7016537

Gilbert

1252 W BRUCE Avenue

4 Beds

2 Baths

2,518 Sq.Ft.

$725,000

MLS#: 7016537
This Home is located in the Heart of Gilbert, perfectly situated across from a community park and siding to a common area--ideal for enjoying outdoor space and neighborhood living. Gated courtyard entry, this single-level home with 4 bedrooms + 2.5 baths and a 3-car garage features a split floor plan with 10' ceilings throughout, a formal dining room for gatherings, and a spacious great room designed for everyday living and making memories. The open eat-in kitchen offers a large island, breakfast bar, granite slab counters, tiled backsplash, KitchenAid wall oven and microwave, Frigidaire Gallery induction glass cooktop, Asko dishwasher, beautiful mahogany cabinets, stainless steel refrigerator, and a walk-in pantry. Upgrades include pendant lighting, soft water system, reverse osmosis, fresh interior paint, and all new LVP flooring plus plush new carpet and pad. The oversized owner's suite provides a private retreat with barn door entry to the bathroom, dual vanities, and a relaxing garden tub. Large laundry room includes extra cabinets and a sink for added convenience. Owned solar helps keep utility bills low.

The backyard is ready for family fun and entertaining with a covered patio overlooking a play pool with a water feature, an additional covered patio with pavers, and plenty of space to enjoy Arizona evenings. Additional features include an extended-length garage, built-in garage cabinets and an insulated garage door.
#7017385

Gilbert

2937 E LONGHORN Drive

4 Beds

2 Baths

2,549 Sq.Ft.

$759,900

MLS#: 7017385
Welcome to your private Gilbert oasis in Eagle Glen II! This stunning 4BR + Den home has been reimagined for the ultimate AZ lifestyle. The centerpiece is a brand-new accordion-style glass wall that seamlessly blends the interior with a resort-quality backyard. Step out to your sparkling pool with a premium N/S exposure and rare privacy, backing to a peaceful open area with no neighbors behind.

Go green and save big with fully owned solar panels, drastically reducing utility costs. The floor plan features 4 bedrooms, 2.5 baths, a versatile den, and a 2-car garage with an RV gate. Located steps from lush parks and miles of biking/walking paths, this Standard Pacific home offers the perfect mix of luxury and efficiency. Don't miss this move-in-ready gem in a premier community!
#7015312

Gilbert

726 E KINGBIRD Drive

4 Beds

2 Baths

2,200 Sq.Ft.

$669,000

MLS#: 7015312
Experience the ultimate Gilbert lifestyle in this stunning single-level oasis, perfectly positioned just minutes from the vibrant farm-to-table charm of Agritopia and the premier shopping and dining at SanTan Village. This beautifully maintained 5-bedroom, 3-bathroom gem is a masterclass in functional luxury, featuring a smart split-wing layout and a versatile den ideal for your home office or hobby room. The chef's kitchen--complete with a massive granite island and walk-in pantry--flows effortlessly into a backyard paradise, where a shimmering private pool, pristine artificial turf, and a covered patio await your next weekend BBQ. With a spacious 3-car garage offering plenty of room for a workshop and a layout that provides a fantastic canvas for your future personal touches, this home offers the rare opportunity to secure a move-in-ready sanctuary in the heart of one of Arizona's most exciting communities.
#7002135

Gilbert

2997 E WILDHORSE Drive

5 Beds

3 Baths

3,479 Sq.Ft.

$980,000

MLS#: 7002135
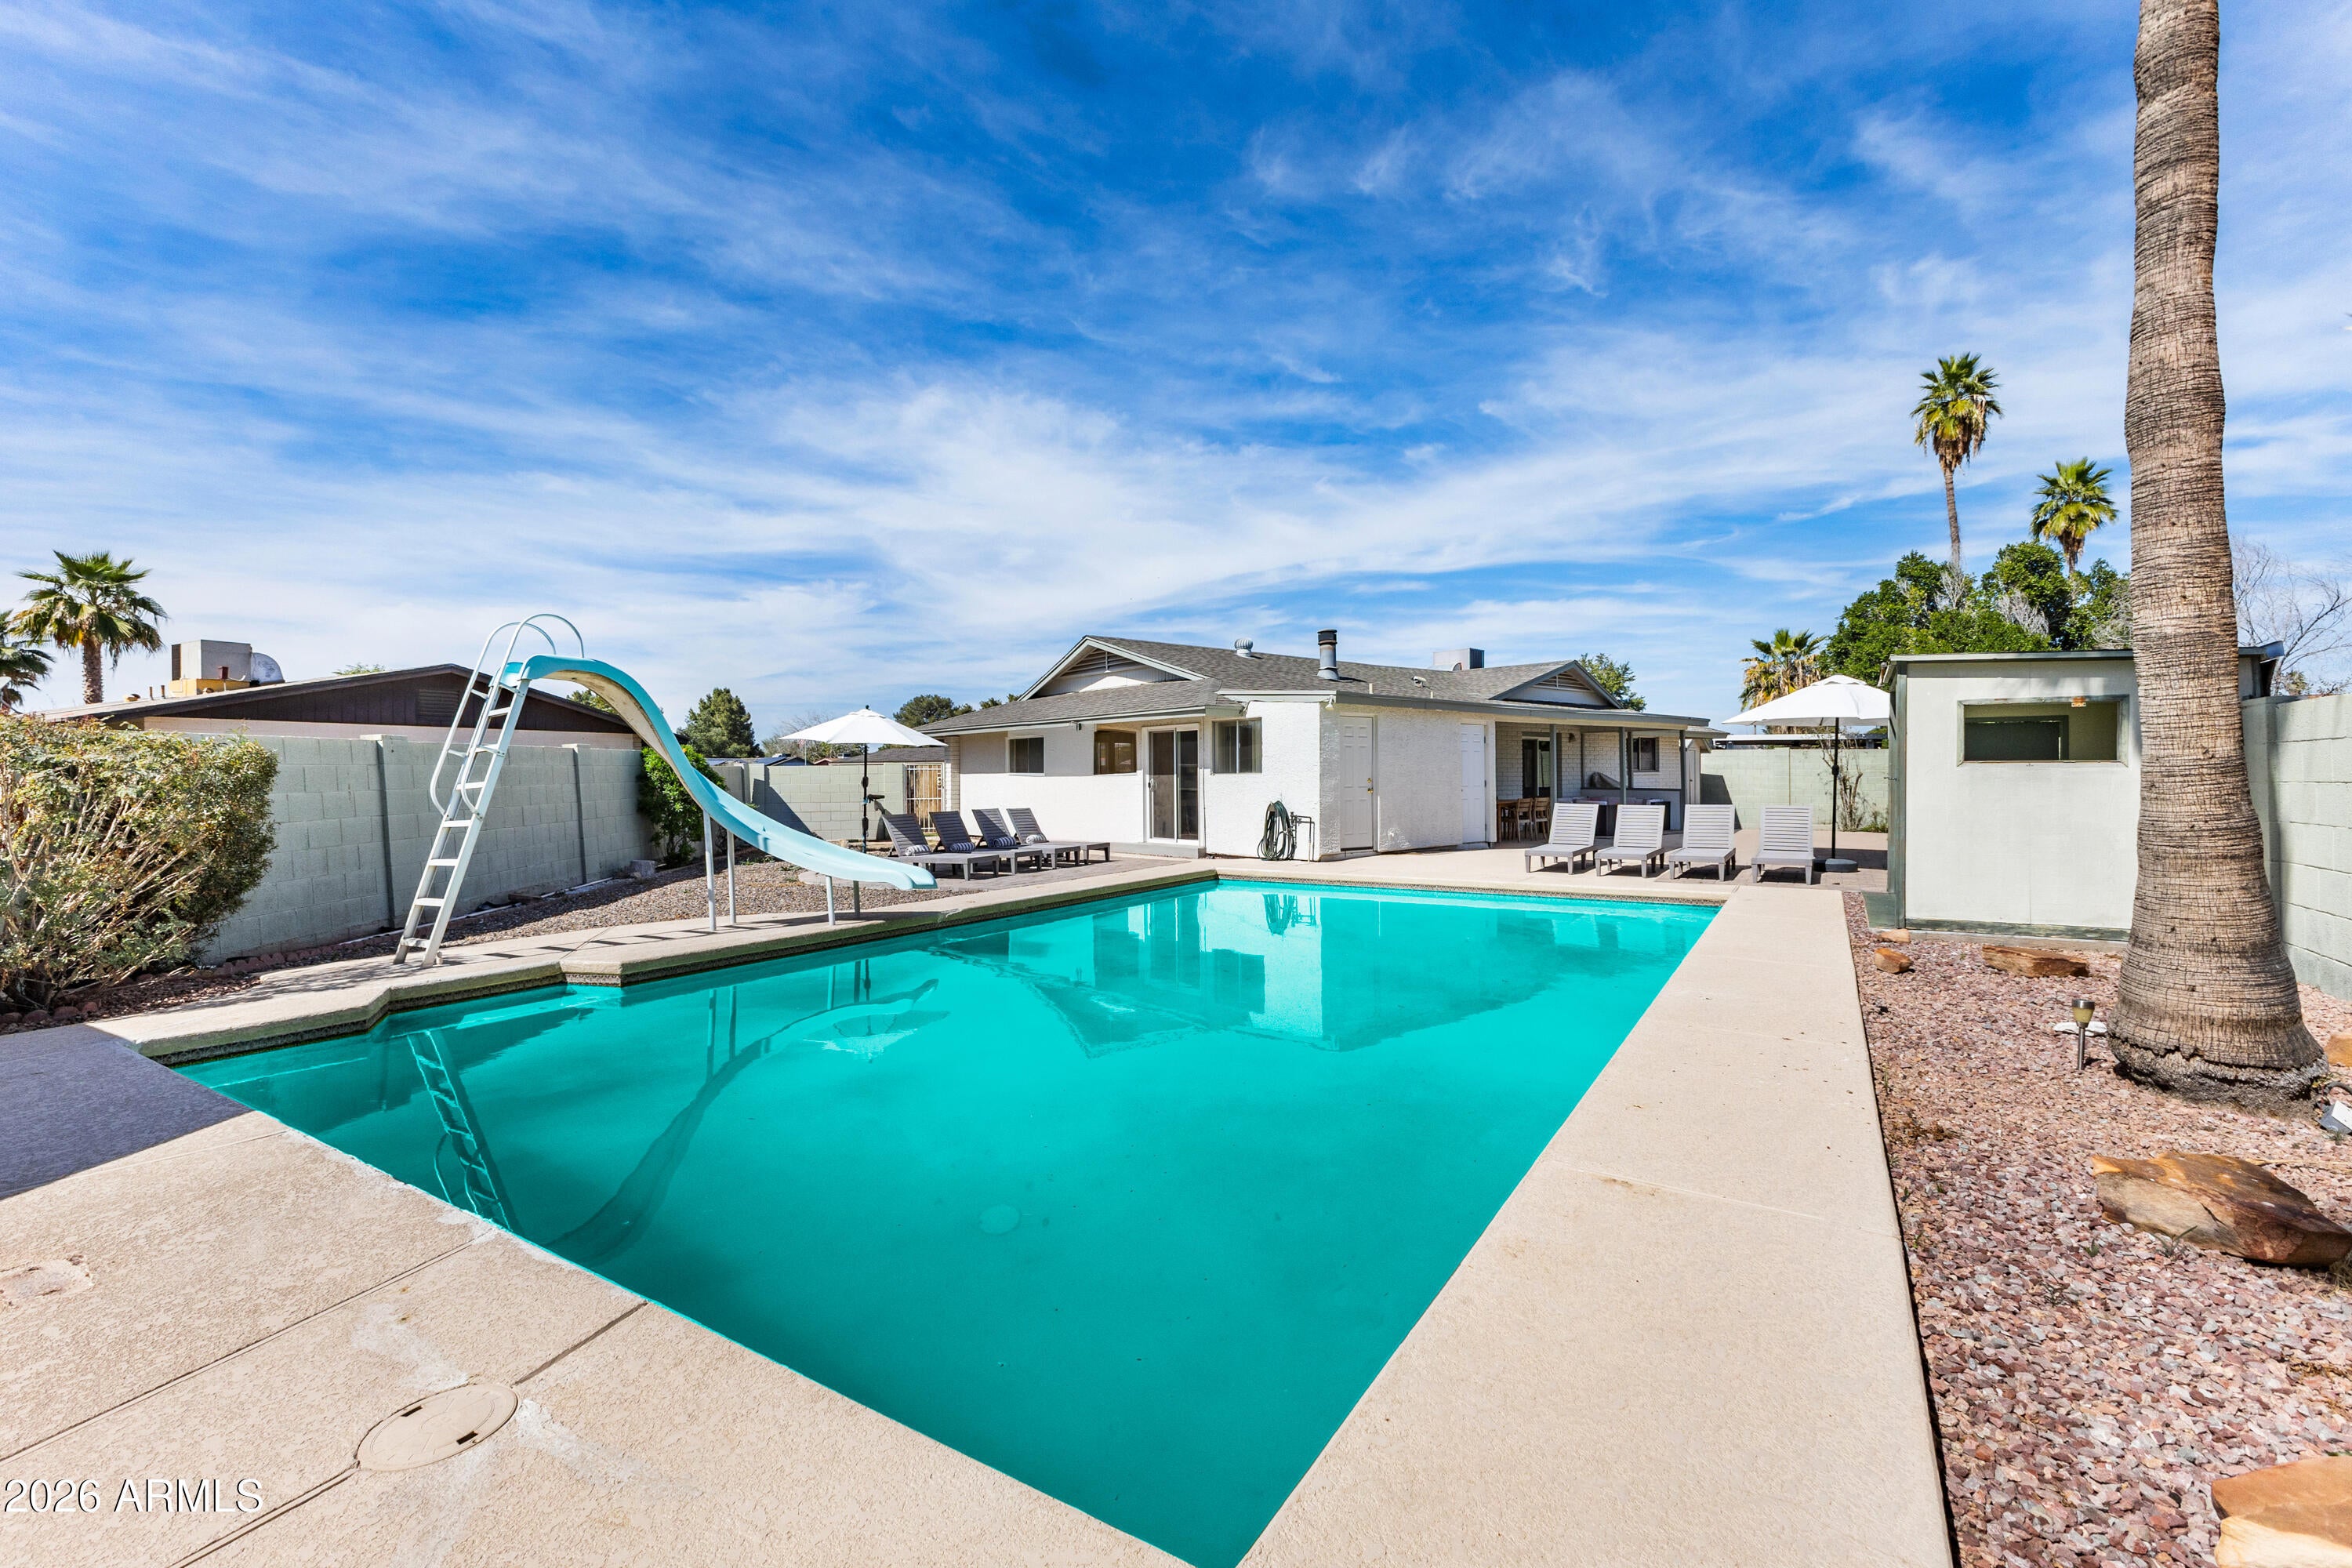
Stylish, Turn-Key Home with Income Opportunity!! Located on Quiet Cul-de-sac, Minutes from Downtown Gilbert. Completely Renovated Top to Bottom with New Tile Flooring throughout & Fresh Interior Paint - including Doors, Trim & Ceilings. Spacious & Open Kitchen with Updated Cabinetry, Countertops with Seating, Sink, Hardware, Light Fixtures & Pantry + Additional Eating Area & Sliding Glass Door to Covered Patio. Updated Living Area with Fireplace + Large Laundry Room with Storage & Additional Exit to Backyard & Pool. Bedrooms feature New Doors & Closets. 3 Bathrooms inside with New Vanities, Fixtures, Tubs/Showers & 4th Outdoor Bathroom, accessible from the Back Patio/Pool. Huge Yard with Sparkling Pool & Slide, Brand New Pool Pump, New Landscaping & Multiple Sitting Areas - Perfect for Sunbathing, Fire Pit & Grilling. Successfully Operating as a Short-Term Rental with Strong Occupancy & Consistent Bookings. Seller is Willing to Transfer All Future Reservations - Offering Immediate Income Potential & Seamless Setup for Investors looking for a Turn-Key Rental. Option to Purchase Fully Furnished, including ALL items needed to continue operating, or Move in & Enjoy as Your Own!
#7001133

Gilbert

111 S CHOLLA Street

4 Beds

4 Baths

1,849 Sq.Ft.

$699,000

MLS#: 7001133
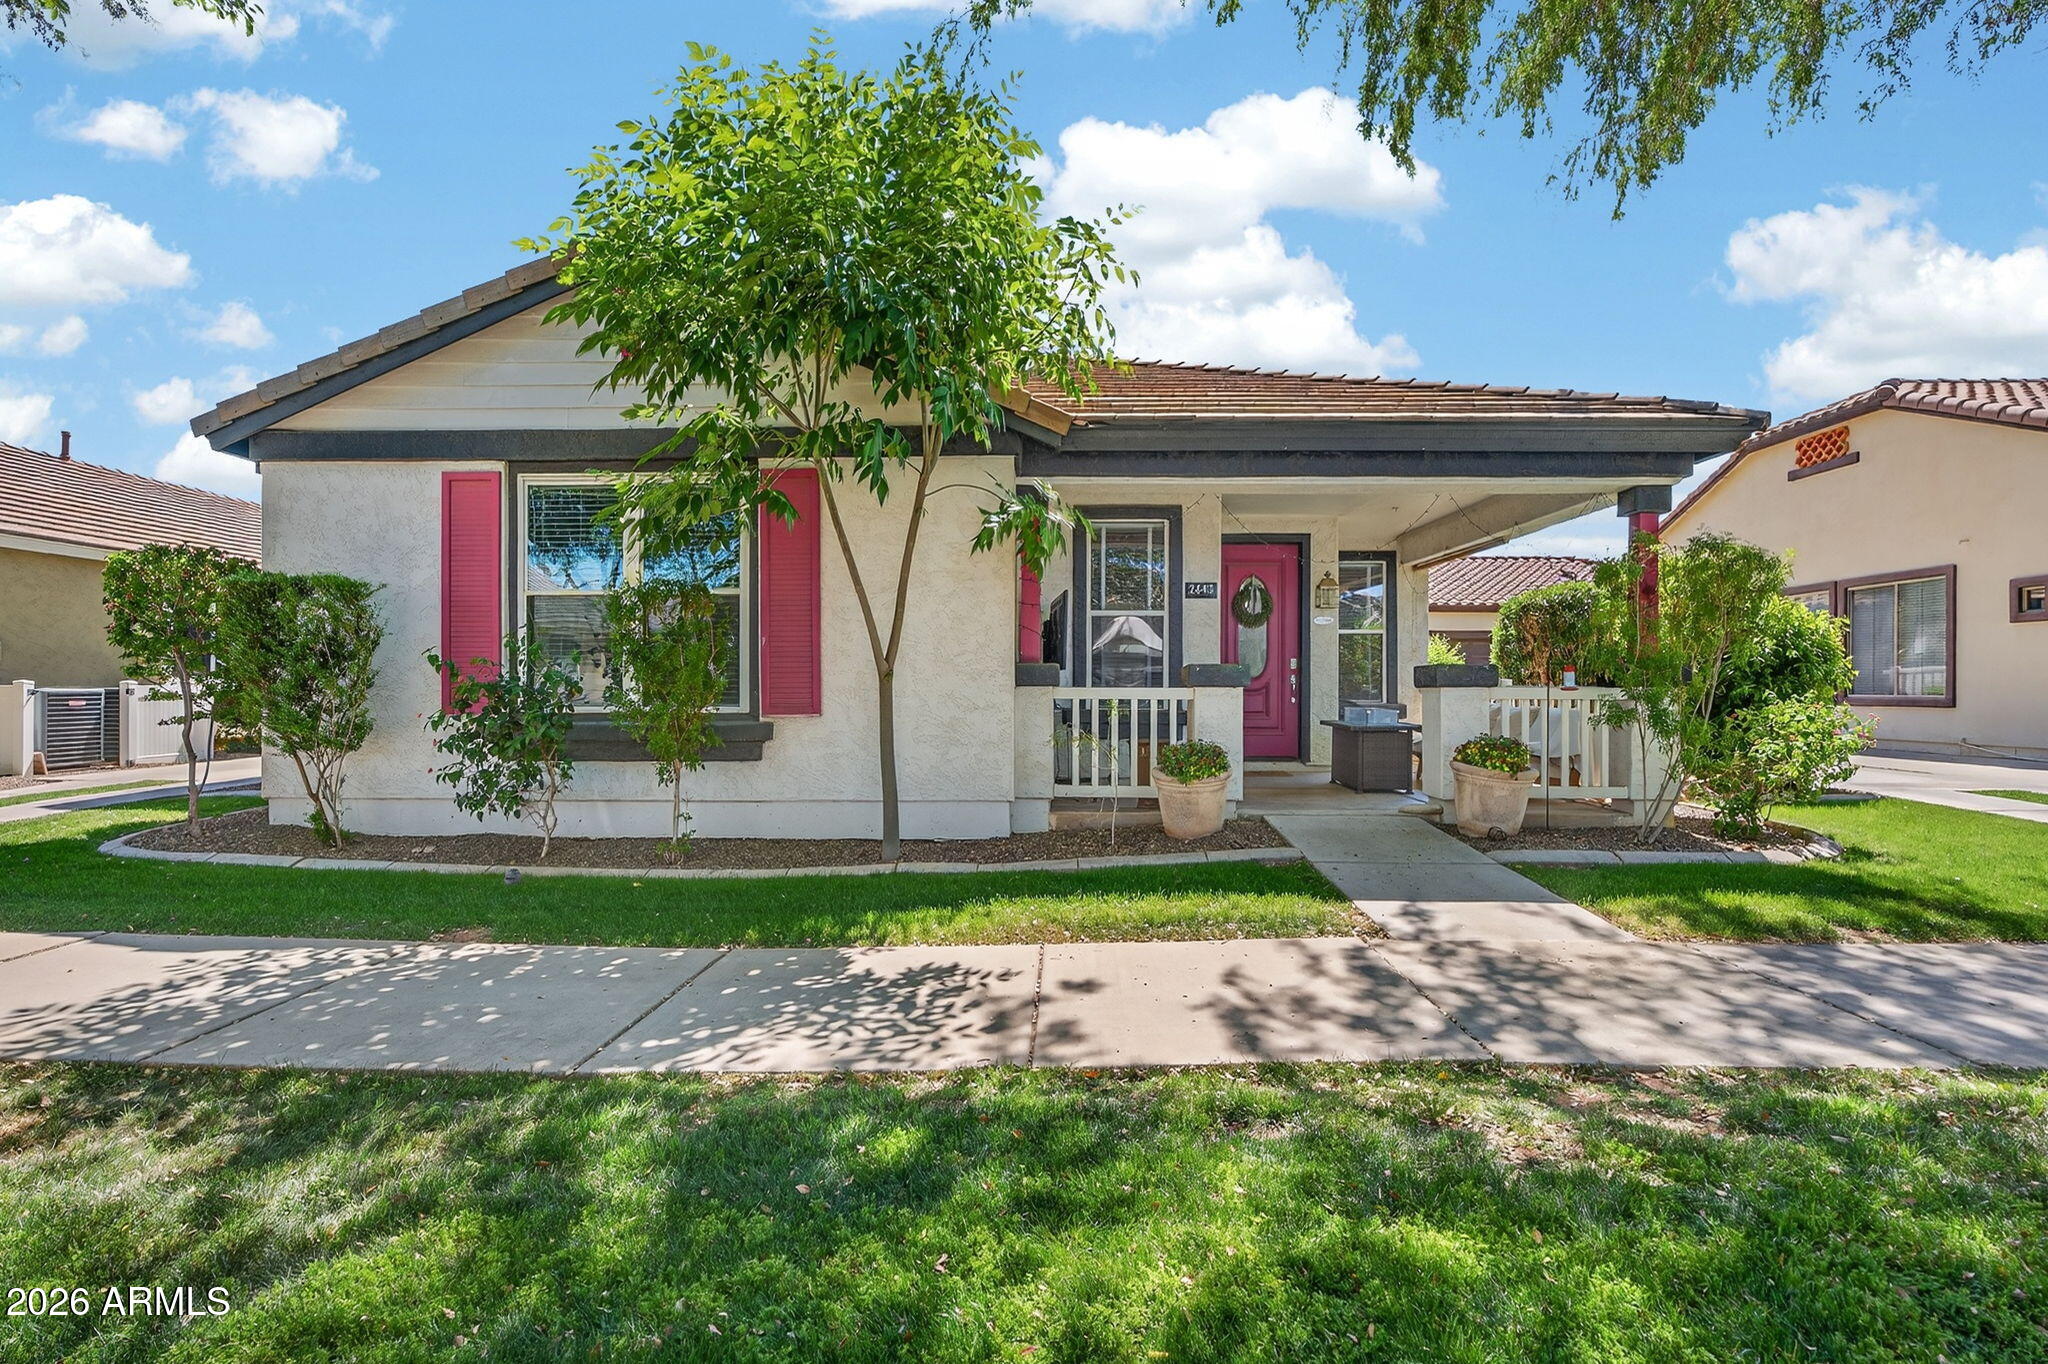
Experience the unique charm and lifestyle of Agritopia, one of the most beloved and walkable communities in Gilbert. This beautifully updated single story home is ideally positioned on a cul de sac street, sits on a large private lot with no neighbors behind with only single story homes on either side, offering both privacy and a peaceful setting.

Agritopia is known for its vibrant neighborhood feel and small town charm, where residents enjoy tree lined streets, community events, parks, and easy access to local restaurants, coffee shops, boutiques, and the community pool, all within walking distance.

Inside, the home offers 3 bedrooms and 2 full bathrooms along with numerous recent upgrades including luxury vinyl plank flooring, custom interior and exterior paint, crown molding, smart lighting, and a newer AC unit with smart thermostat. The updated kitchen and remodeled secondary bathroom provide modern style and everyday functionality.

The spacious primary suite features coffered ceilings, a redesigned walk-in closet, and a spa like bath with separate tub and shower.

Agritopia offers so much in the community and surrounding area: 5 parks, 2 basketball courts, 2 volleyball courts, tennis/pickleball courts, community pool, fitness center, clubhouse, and 15-20 community events throughout the year. In addition to this, where else can you park at home and then walk to restaurants like Joe's Farm Grill and Buck & Rider, or grab a glass of AZ wine at Garage East, beer at 12 West or Beer Barn, or cocktail at Undertow, or coffee at The Coffee Shop or Pexioto, pizza at Fire & Brimstone, Spinatos, or Source, or head to the gym at The Collective, Orange Theory, or LA Fitness... the list goes on and it is so amazing!
#7003439

Gilbert

2643 E VALENCIA Street

3 Beds

2 Baths

1,930 Sq.Ft.

$839,900

MLS#: 7003439

Spacious 4-bedroom, 3 bath home in The Bridges, one of South Gilbert's most desirable communities. This almost 3000 sq ft residence features an updated kitchen with quartz countertops, stainless steel appliances, and a center island open to the main living area. The oversized backyard offers room to entertain, play, or add a pool. A 3-car garage adds storage and flexibility. The primary suite includes a private en-suite bath alongside three additional bedrooms. The Bridges delivers tree-lined streets and a true neighborhood feel. San Tan Village is minutes away for shopping and dining. Gilbert, AZ 85298. The standout 3-car garage is a dream setup, featuring custom built-ins for organized storage and sleek epoxy flooring that adds both durability and a polished look, ideal for hobbies, a home gym, or simply keeping everything in its place.
Step outside and unwind in your own private retreat, complete with a serene outdoor water feature that creates a calming atmosphere, perfect for relaxing evenings or entertaining guests.
Beyond the home, the community truly shines. Enjoy access to beautifully maintained lakes, walking trails, playgrounds, and a splash pad, offering something for every stage of life, from morning walks to weekend fun.
If you're looking for a home that combines thoughtful upgrades with a peaceful, amenity-rich setting, this one delivers.

5285 S LOBACK Lane

Message successfully sent.

I agree to receive email communication and understand I can unsubscribe at any time.

I agree to be contacted by Realhub DEV via call, email, and text for real estate services. To opt out, you can reply 'stop' at any time or reply 'help' for assistance. You can also click the unsubscribe link in the emails. Message and data rates may apply. Message frequency may vary. Privacy Policy

Send a message

Message successfully sent.

Reason for contacting?

I agree to receive email communication and understand I can unsubscribe at any time.

I agree to be contacted by Realhub DEV via call, email, and text for real estate services. To opt out, you can reply 'stop' at any time or reply 'help' for assistance. You can also click the unsubscribe link in the emails. Message and data rates may apply. Message frequency may vary. Privacy Policy

Sign In Sign Out

Virtual Assistant

Would you like to take the next step with this property? We can help you schedule a showing or virtual tour, or send you more details.

Yes, I would like more information.

Thank You for Your Reply, One of Our Agents will contact you as soon as possible

No, maybe later.

Thank you, you can always contact me via email, phone number or through the contact form.

Realhub AI

Lucy - Your AI-Powered Realtor

Update Your Temporary Password

Personalize your search

Enter your email and we'll notify you immediately when new listings match what you're looking for.

or enter email address

Already have an account ? Login here

Continue your home search

I agree to receive communications and understand I can unsubscribe at any time.

I agree to be contacted by Realhub DEV via call, email, and text for real estate services. To opt out, you can reply 'stop' at any time or reply 'help' for assistance. You can also click the unsubscribe link in the emails. Message and data rates may apply. Message frequency may vary. Privacy Policy

Already have an account ? Login here

We use cookies

We use cookies primarily for analytics to enhance your experience. By accepting, you agree to our use of these cookies. You can manage your preferences or learn more about our cookies policy.