
21654 S 158TH Street
Gilbert, AZ 85298
About
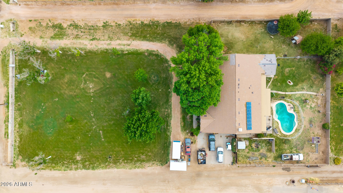
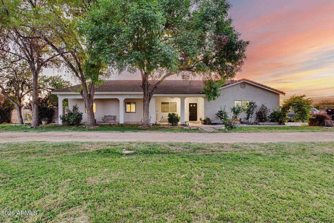
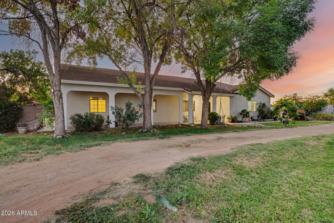
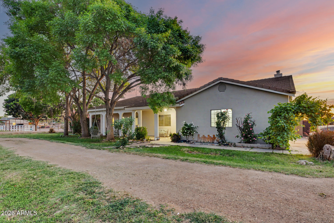
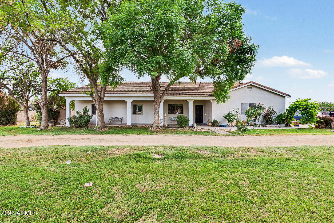
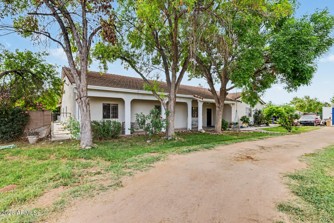
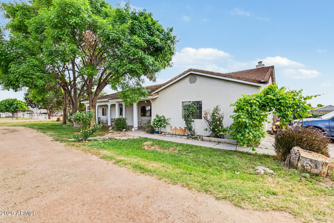
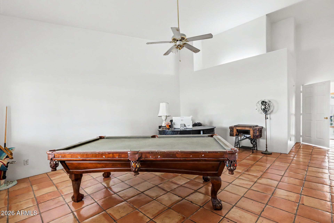
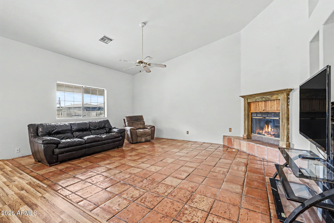
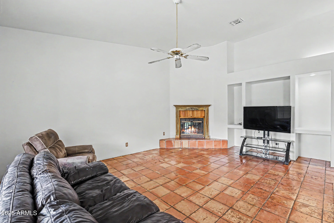
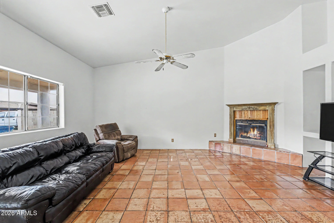
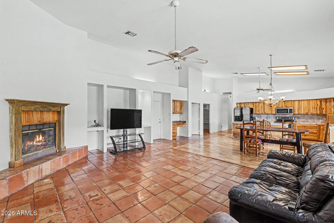
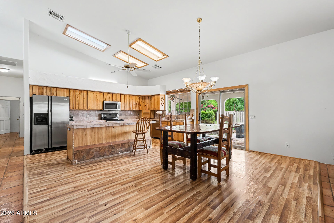
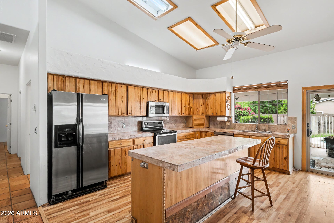
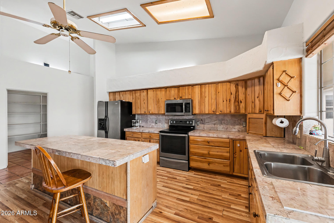
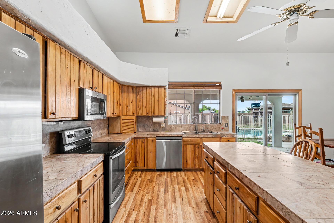
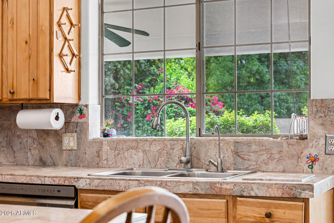
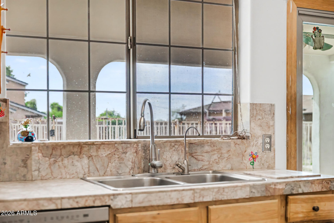
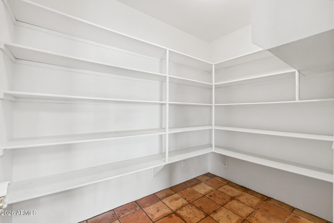
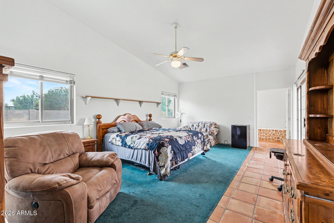
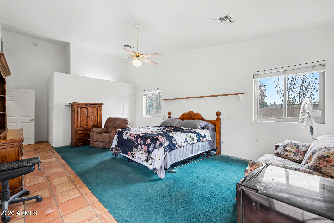
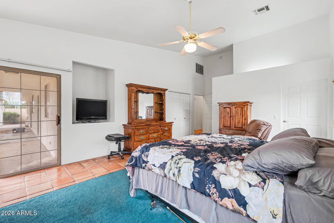
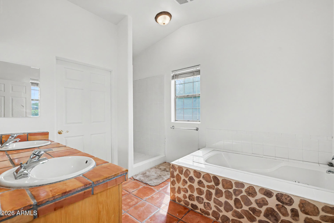
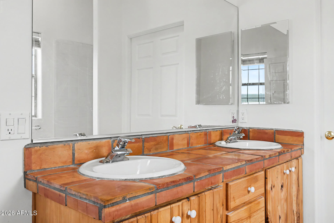
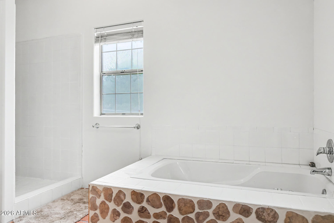
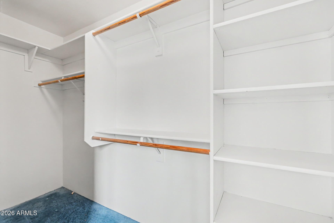
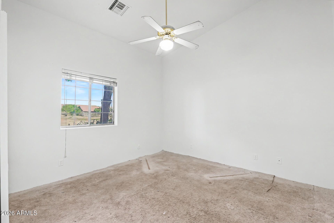
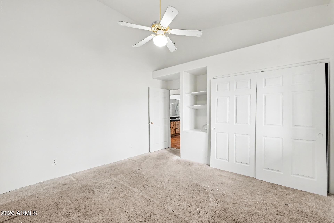
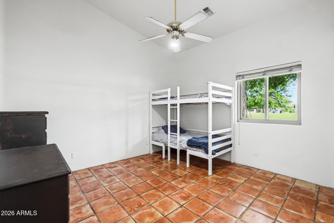
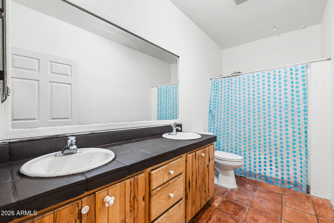
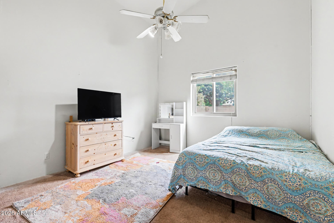
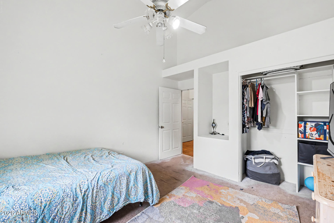
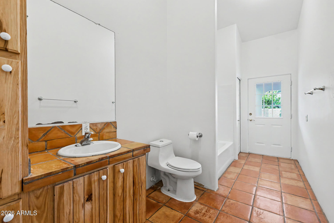
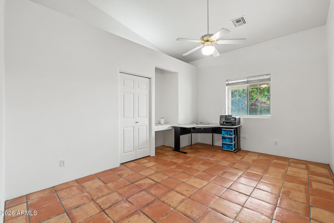
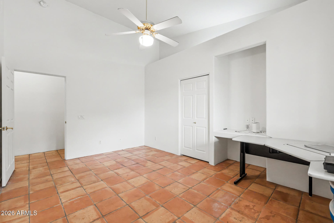
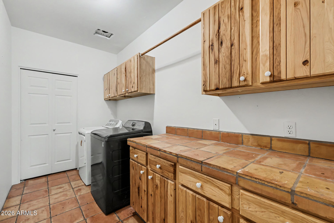
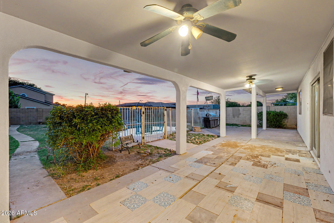
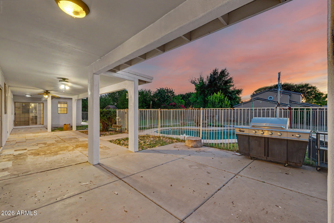
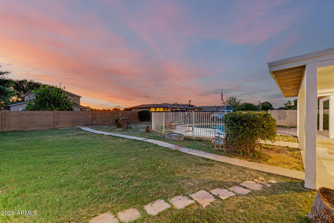
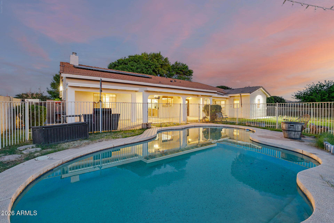
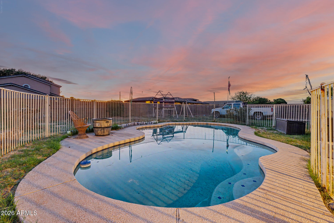
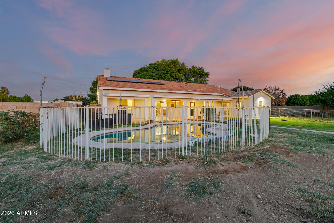
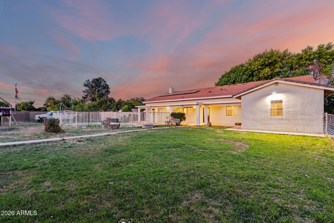
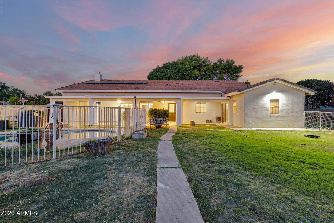
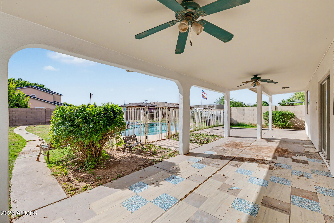
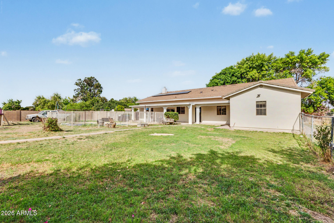
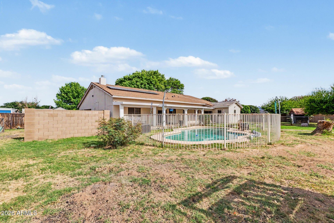
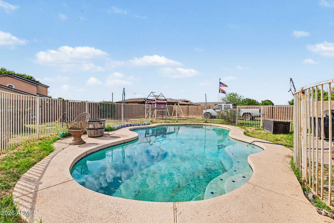
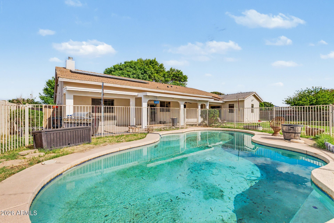
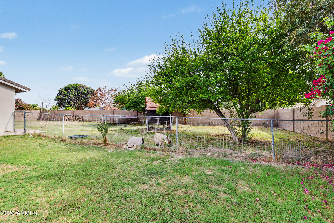
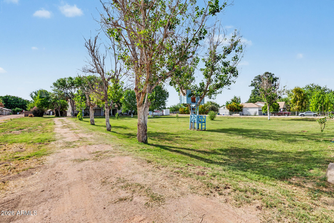
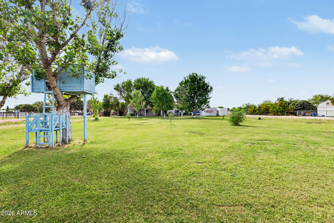
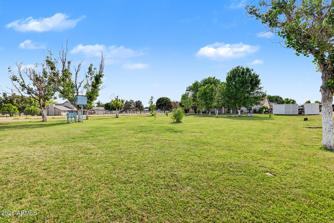
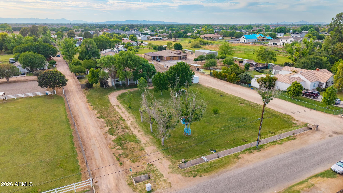
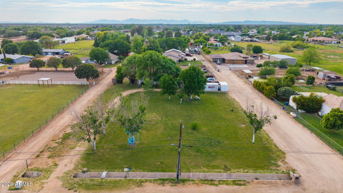
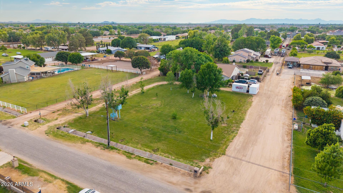
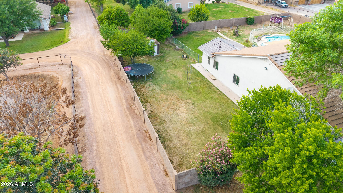
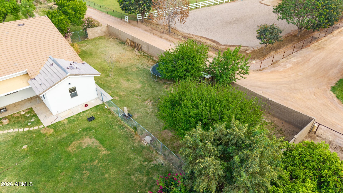
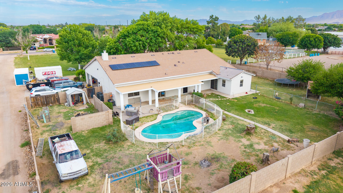
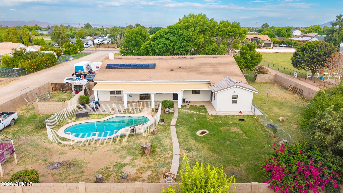
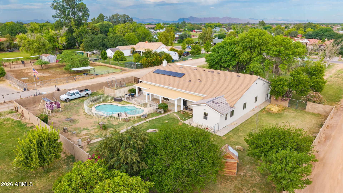
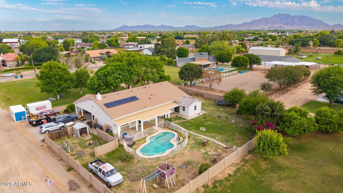
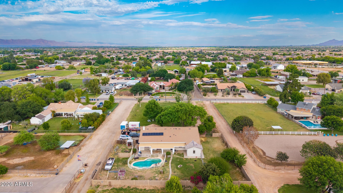
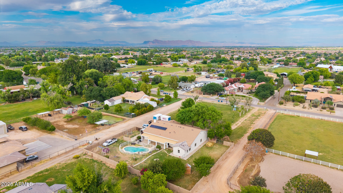
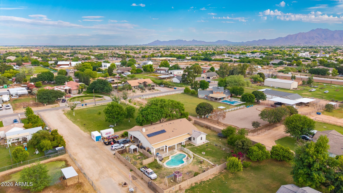
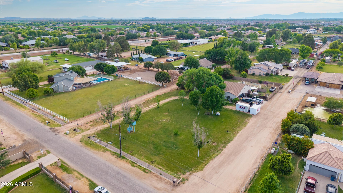
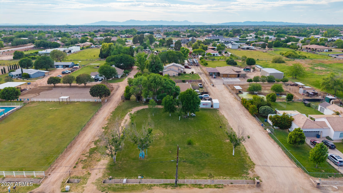
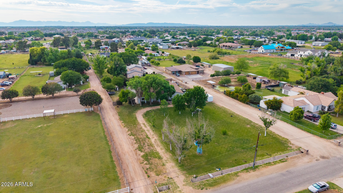
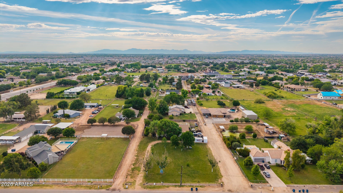
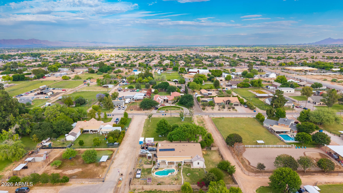
Seller willing to work with buyers on upgrade concessions, allowing the opportunity to personalize finishes and updates to their preference.All the most important parts of the home are already upgraded, giving you comfort, efficiency, and peace of mind from day one. Major system improvements include brand new AC air handlers with integrated air purification, sealed ductwork, roof is brand new 2025 completely redone as a ''storm proof'' roof with 30 year warranty, new electrical panels, a new 35 gallon water heater (2026), and a new variable speed pool pump, with nearly all windows upgraded to energy efficient Andersen windows in 2025. This sprawling 1.3 acre horse property offers space, privacy, and the opportunity to create a truly personalized estate, featuring an expansive front yard wi and a spacious kitchen offers a functional layout with ample cabinetry and a walk in pantry, ready for your vision and finishing touches. The primary suite includes direct backyard access, dual sinks, a jetted tub, and a walk in closet. A rare combination of land, upgrades, and long term potential, ideal for buyers looking to make it their own without sacrificing the big ticket improvements.
Property
Beds
5
Full Baths
3
1/2 Baths
None
Year Built
1997
Sq.Footage
3,104
Features
Features & Amenities
Interior
-
Other Interior Features
High Speed Internet, Granite Counters, Double Vanity, Breakfast Bar, Vaulted Ceiling(s), Kitchen Island
-
Total Bedrooms
5
-
Bathrooms
3
-
Basement YN
NO
-
Cooling YN
YES
-
Cooling
Central Air
-
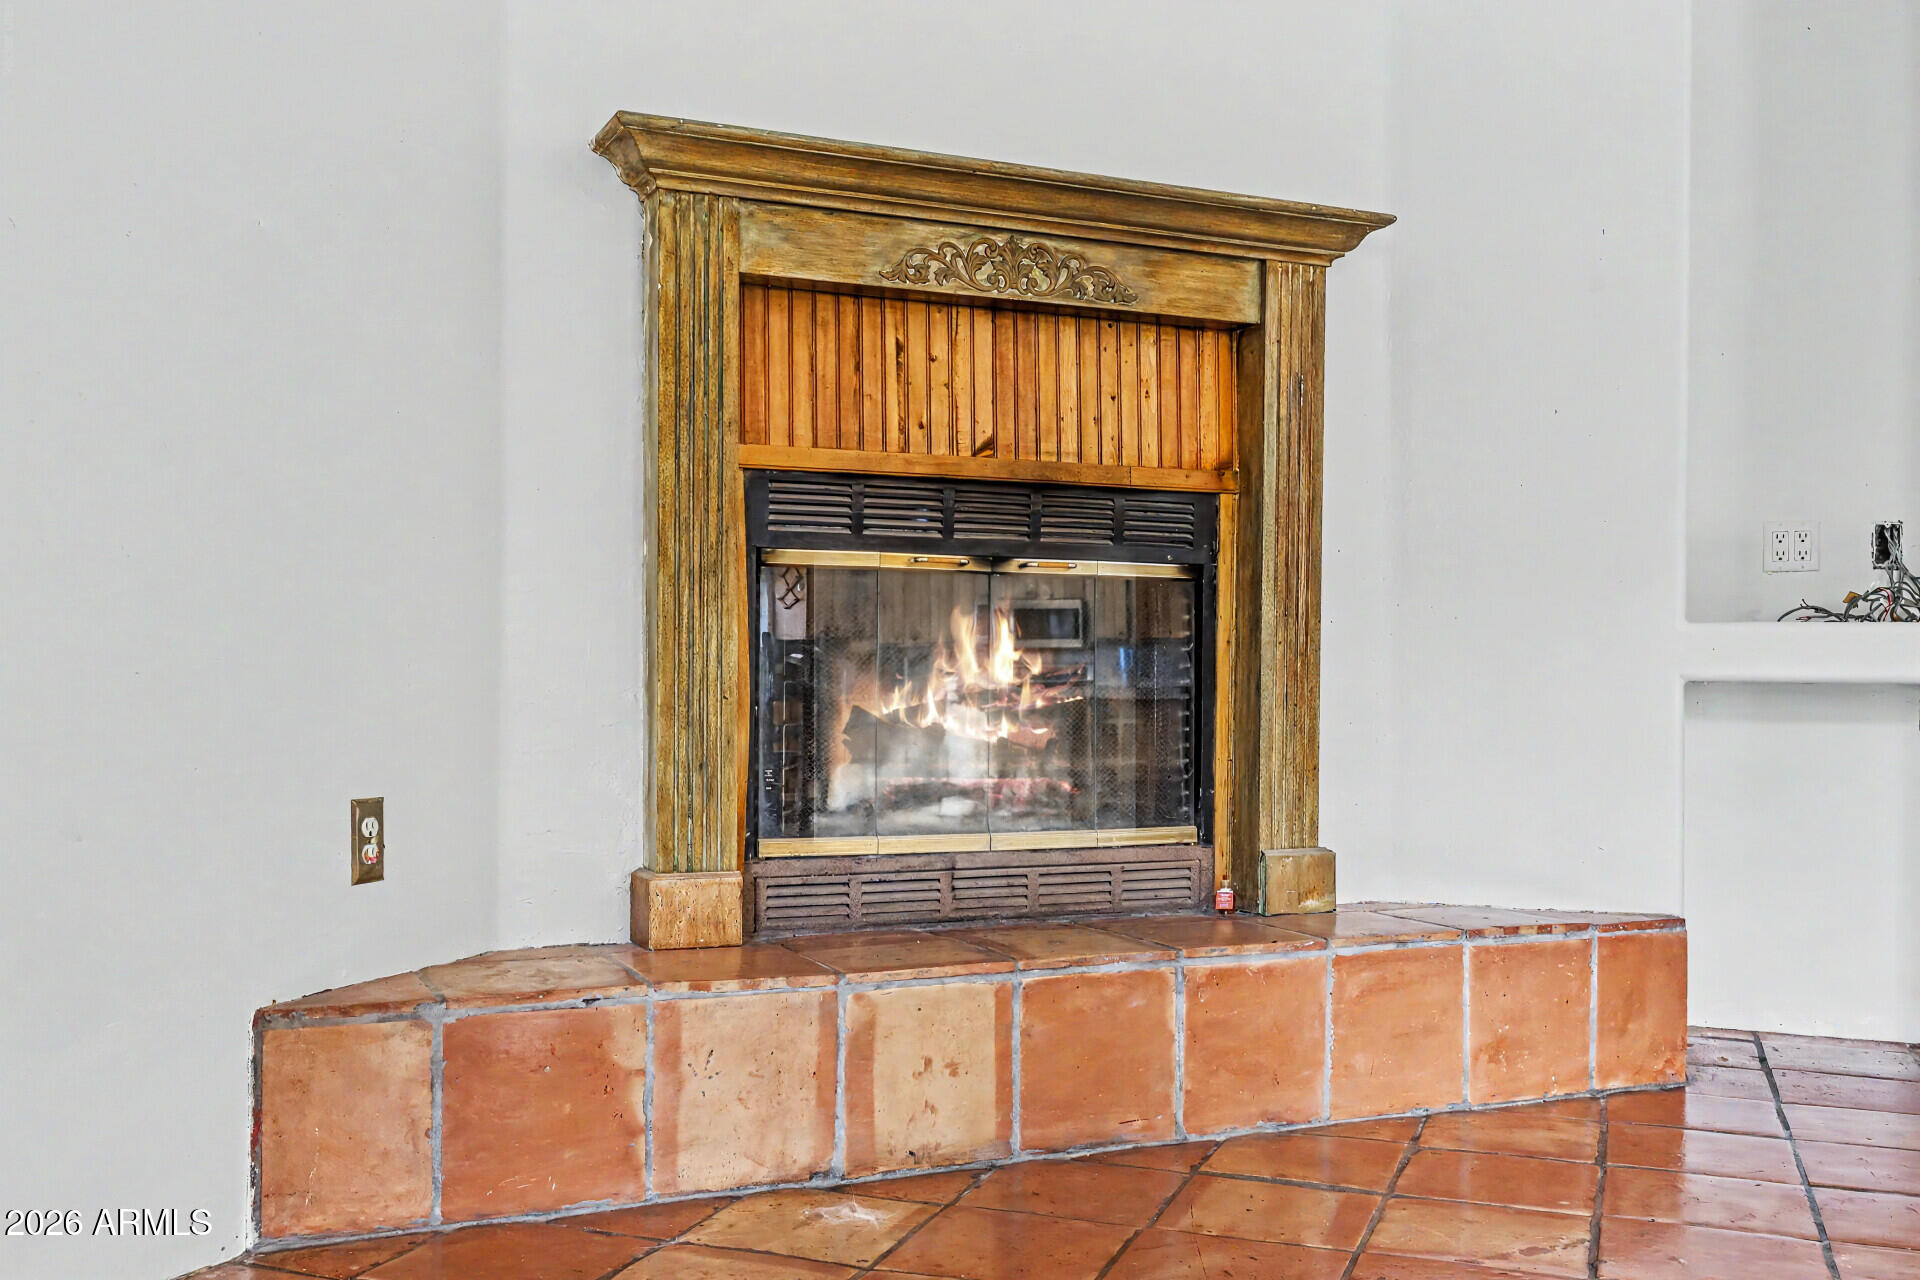
Fireplace YN
YES
-
Heating YN
YES
-
Heating
Electric
-
Pet friendly
N/A
Exterior
-
Garage
Yes
-
Garage spaces
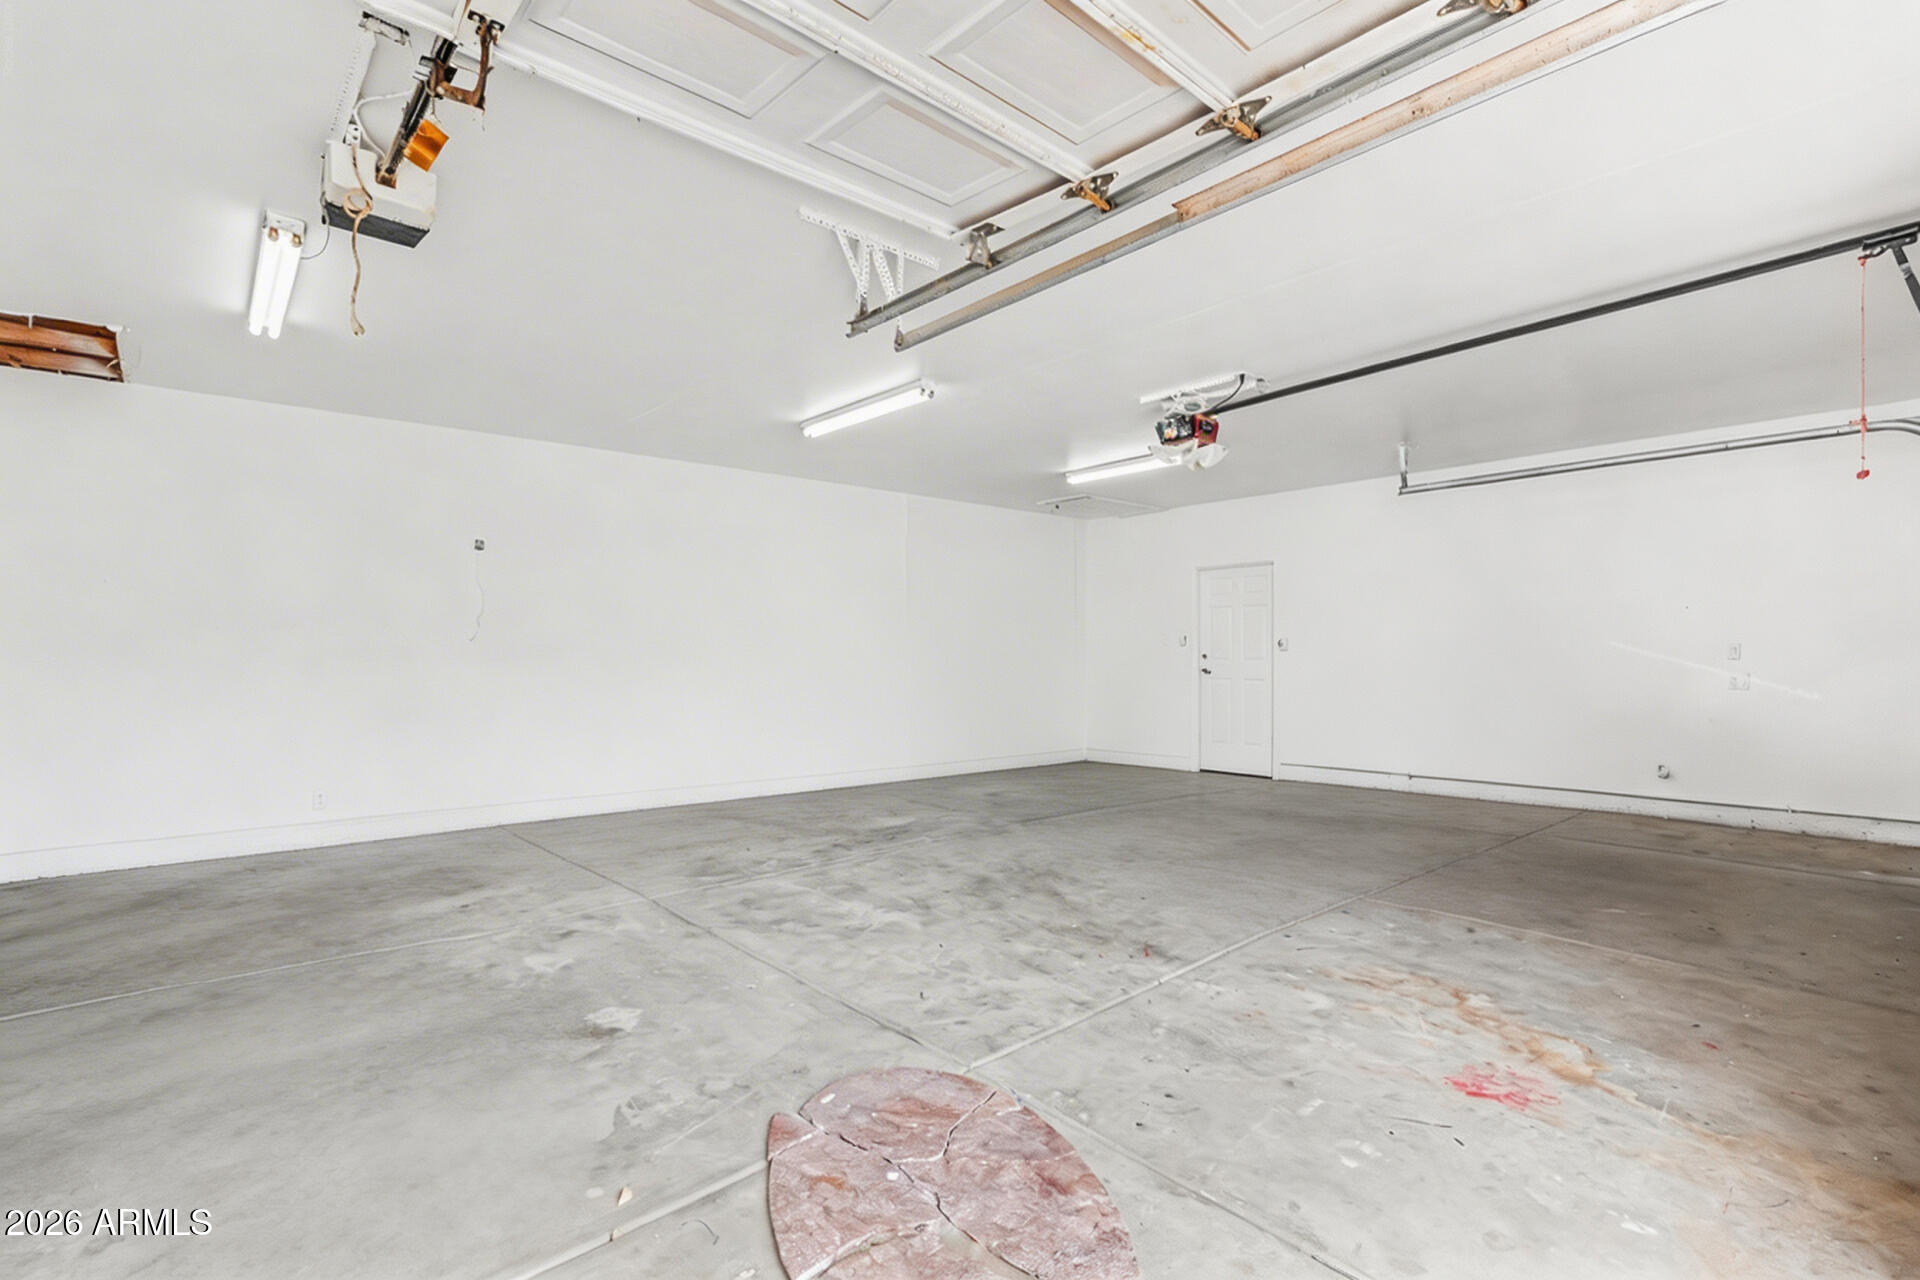
3
-
Construction Materials
Stucco, Frame
-
Other Exterior Features
Playground, Storage
-
Parking
RV Access/Parking, Garage Door Opener, Direct Access, Garage Faces Side
-
Patio and Porch Features
Patio
-
Pool
Yes
-
Pool Features
Fenced
Area & Lot
-
Lot Size(acres)
1.34
-
Lot Size(square feet)
58,215
-
Property Type
Residential
-
Property Sub Type
Single Family Residence
-
Architectural Style
Ranch
Price
-
Sales Price
$1,150,000
-
Tax Amount
$4,601
-
Financing Options
Cash, Conventional
-
Sq. Footage
3,104
-
Price/SqFt
$370
HOA
-
Association
No
Property Resources
-
Horse Property
YES
School District
-
Elementary School
Chandler Unified District #80
-
Middle School
Bogle Junior High School
-
High School
Basha High School
Property Features
-
Stories
1
-
Accessibility Features
Therapeutic Whirlpool
-
Ownership
Fee Simple
-
Sewer
Septic Tank
-
Tax Lot
G
-
Water Source
Public
Schedule
Schedule a Showing
Showing scheduled successfully.
Mortgage calculator
Estimate your monthly mortgage payment, including the principal and interest, property taxes, and HOA. Adjust the values to generate a more accurate rate.
Your payment
Principal and Interest:
$
Property taxes:
$
HOA fees:
$
Total loan payment:
$
Total interest amount:
$
Location
-
County
Maricopa
-
Elementary School
Chandler Unified District #80
-
Middle School
Bogle Junior High School
-
High School
Basha High School

Listing Courtesy of John Flynn, eXp Realty
RealHub Information is provided exclusively for consumers' personal, non-commercial use, and it may not be used for any purpose other than to identify prospective properties consumers may be interested in purchasing. All information deemed reliable but not guaranteed and should be independently verified. All properties are subject to prior sale, change or withdrawal. RealHub website owner shall not be responsible for any typographical errors, misinformation, misprints and shall be held totally harmless.

Carmine Lupertazzi
AGENT
Call Carmine today to schedule a private showing.

* Listings on this website come from the FMLS IDX Compilation and may be held by brokerage firms other than the owner of this website. The listing brokerage is identified in any listing details. Information is deemed reliable but is not guaranteed. If you believe any FMLS listing contains material that infringes your copyrighted work please click here to review our DMCA policy and learn how to submit a takedown request.© 2024 FMLS.
Properties
Related properties
Gilbert
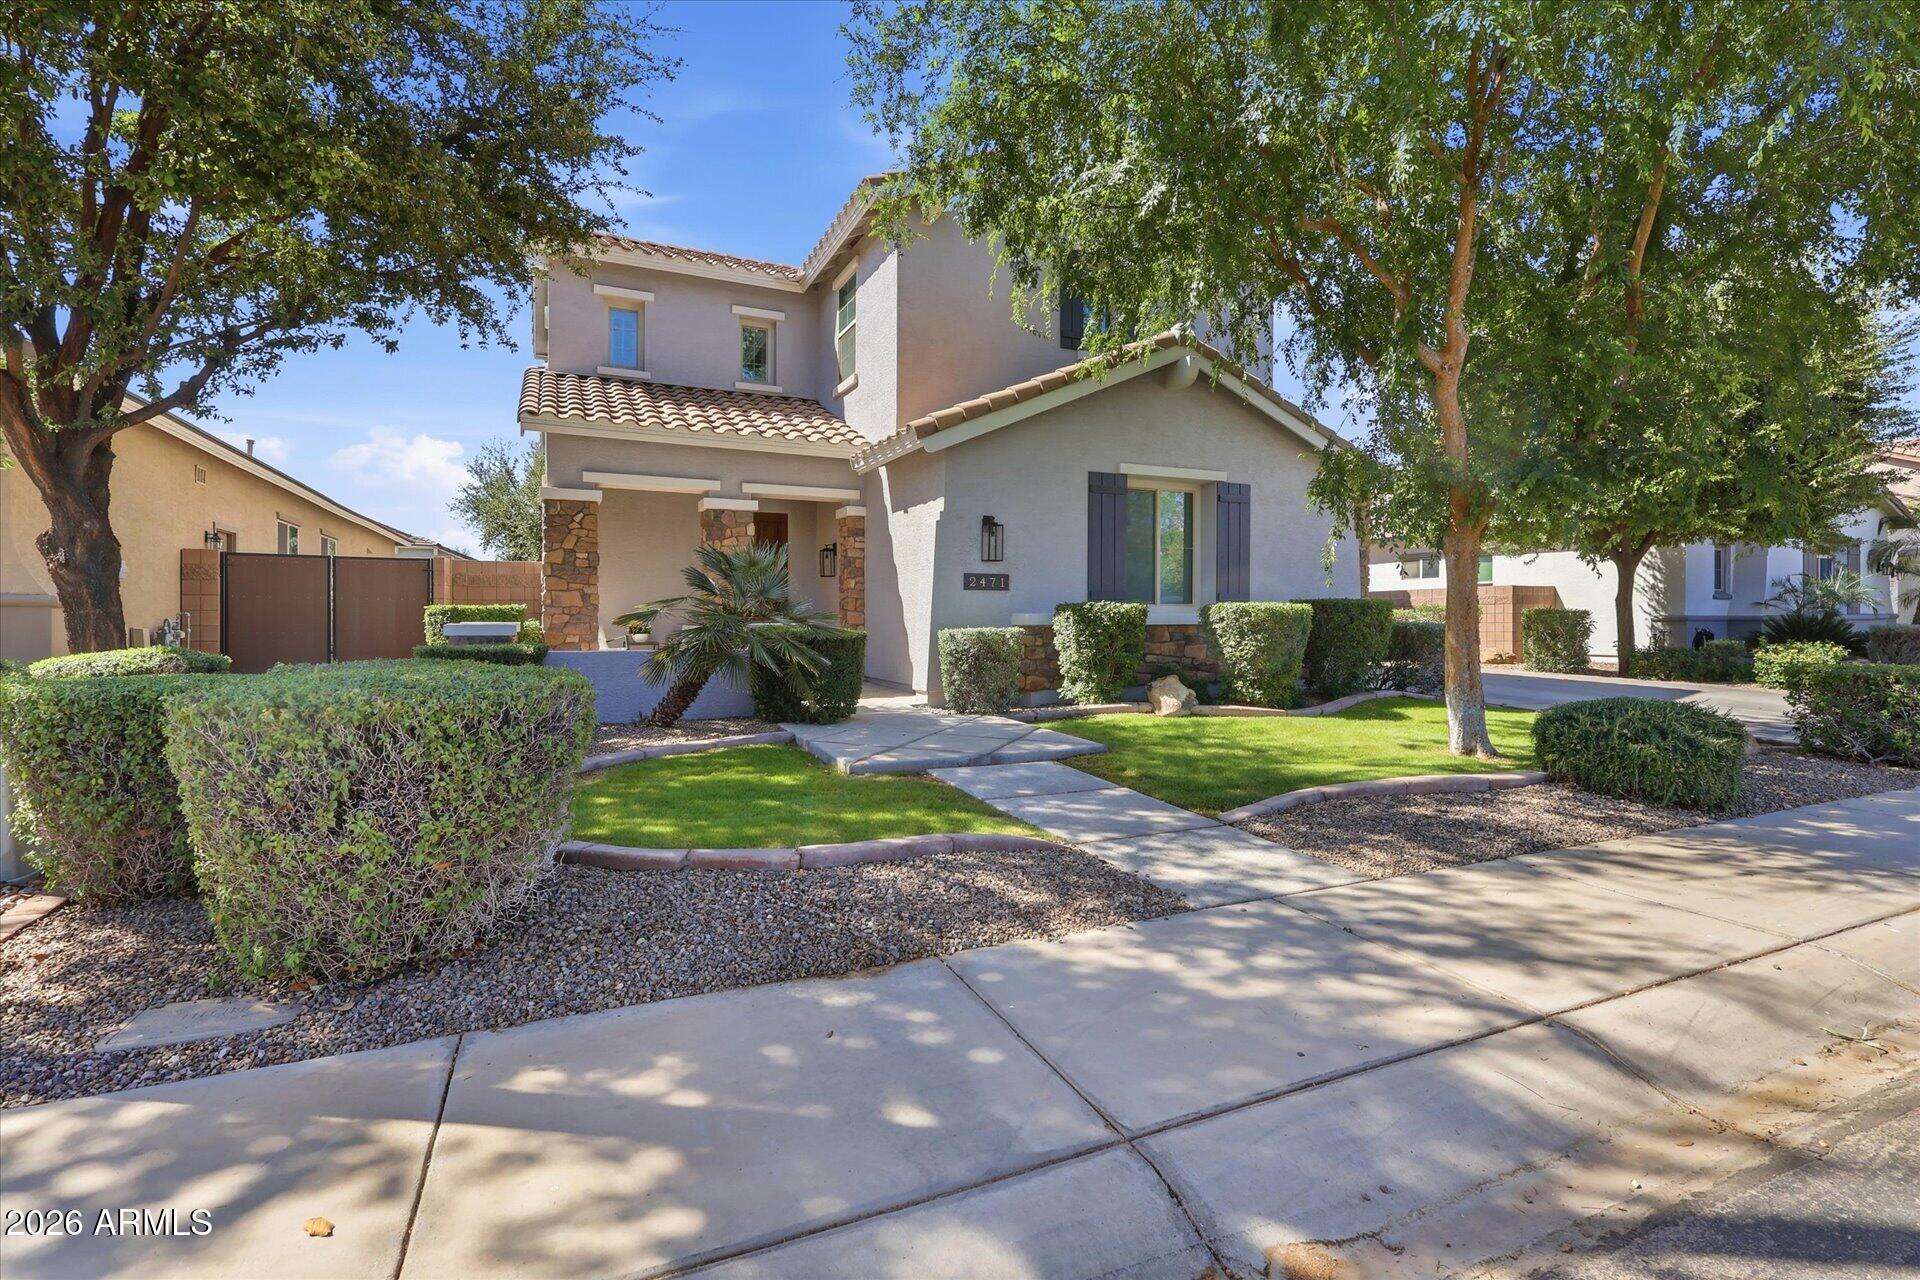
2471 E PENEDES Drive
7 Beds
4 Baths
4,710 Sq.Ft.
$920,000
MLS#: 7014685
Gilbert
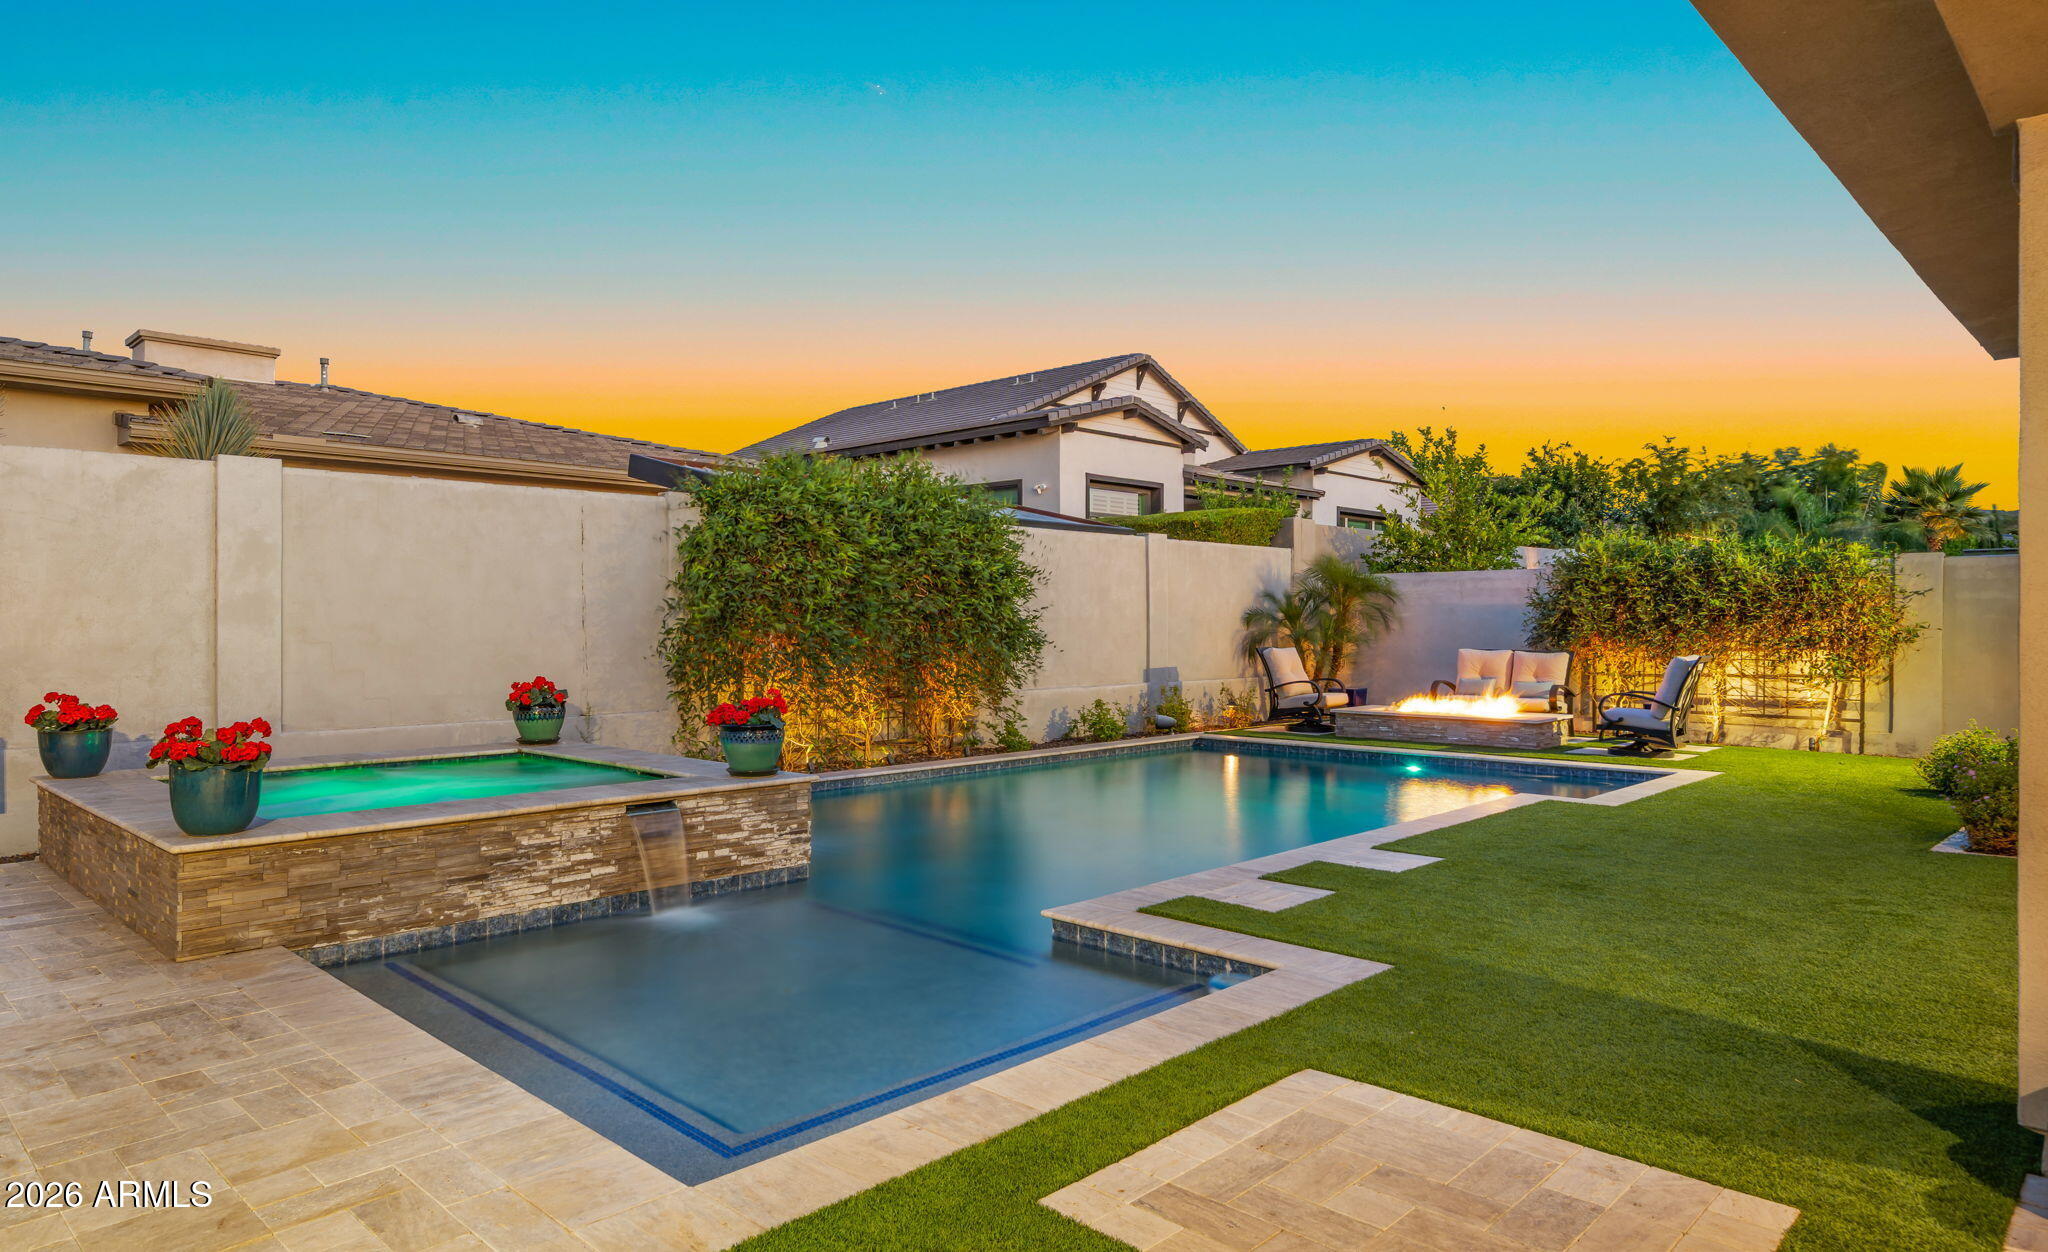
6635 S TRIANA Lane
3 Beds
3 Baths
2,897 Sq.Ft.
$1,374,999
MLS#: 7020584
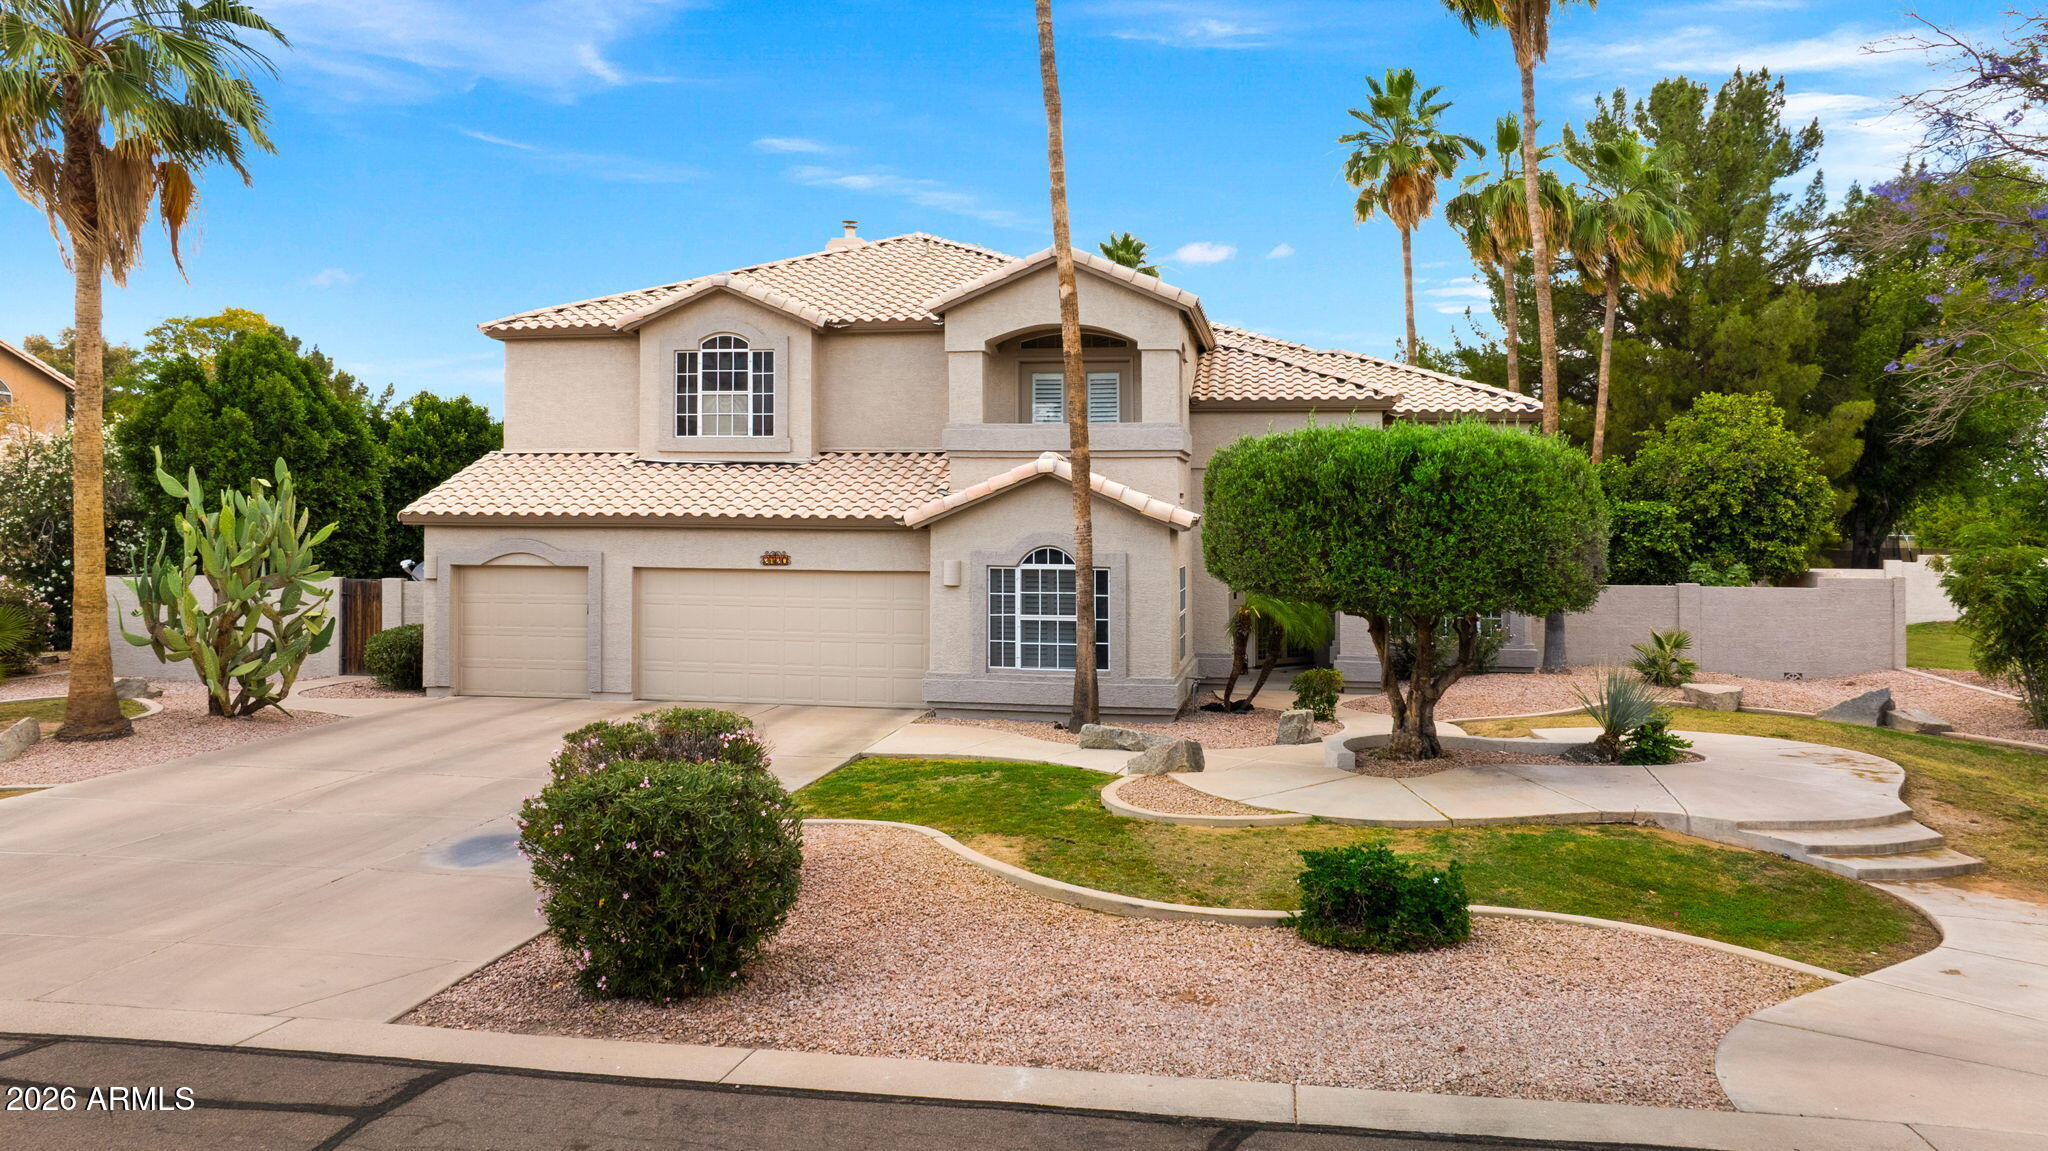
Gilbert
2720 E ORION Street
5 Beds
3 Baths
4,032 Sq.Ft.
$1,150,000
MLS#: 7020630
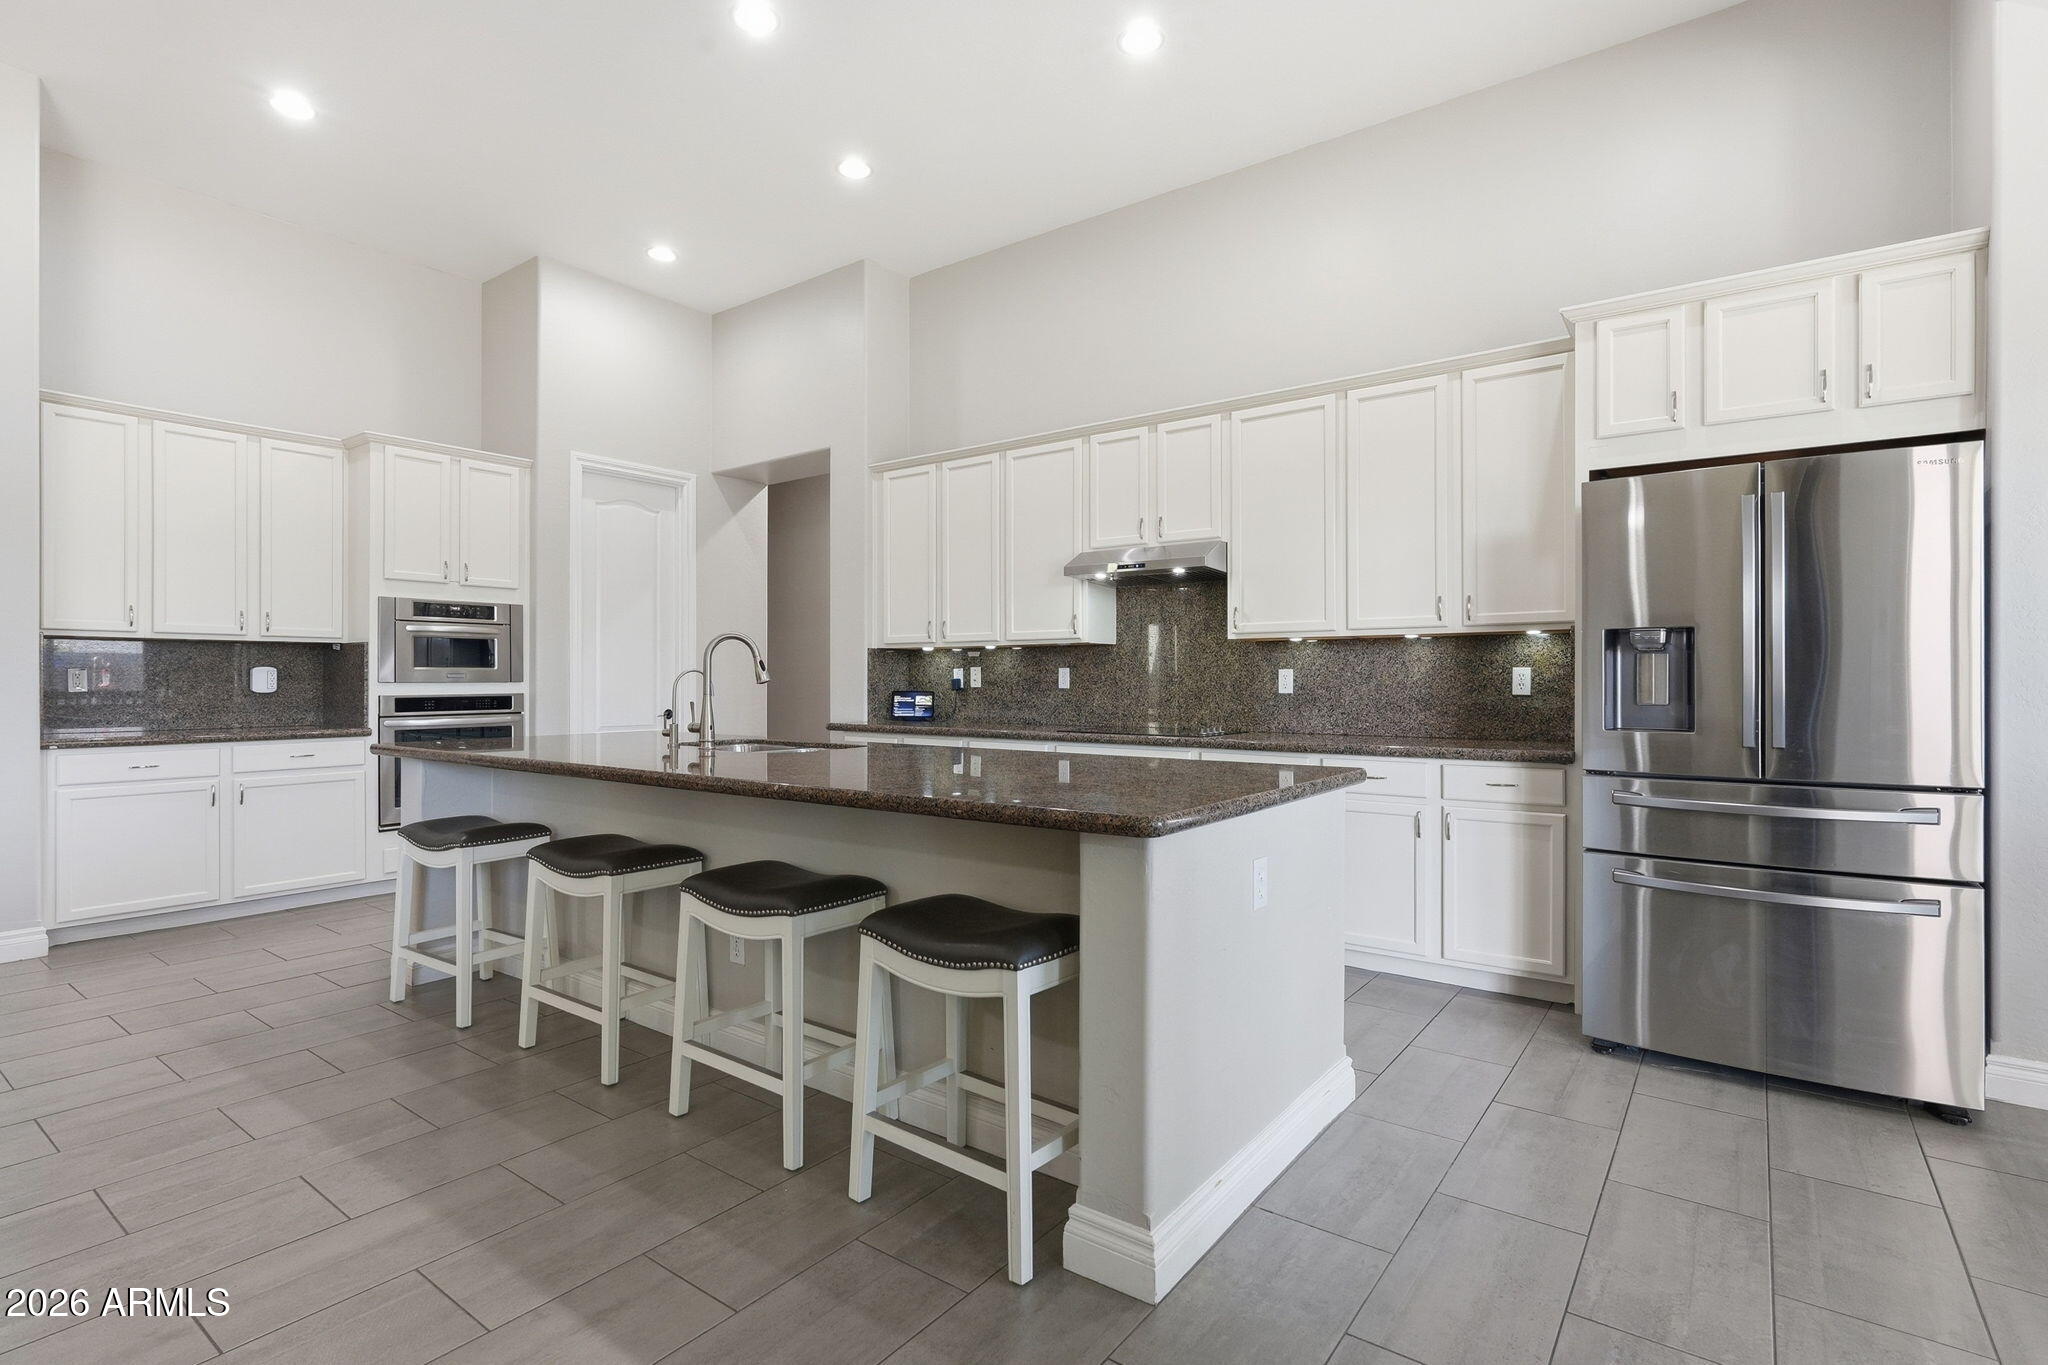
Gilbert
2997 E WILDHORSE Drive
5 Beds
3 Baths
3,479 Sq.Ft.
$980,000
MLS#: 7002135
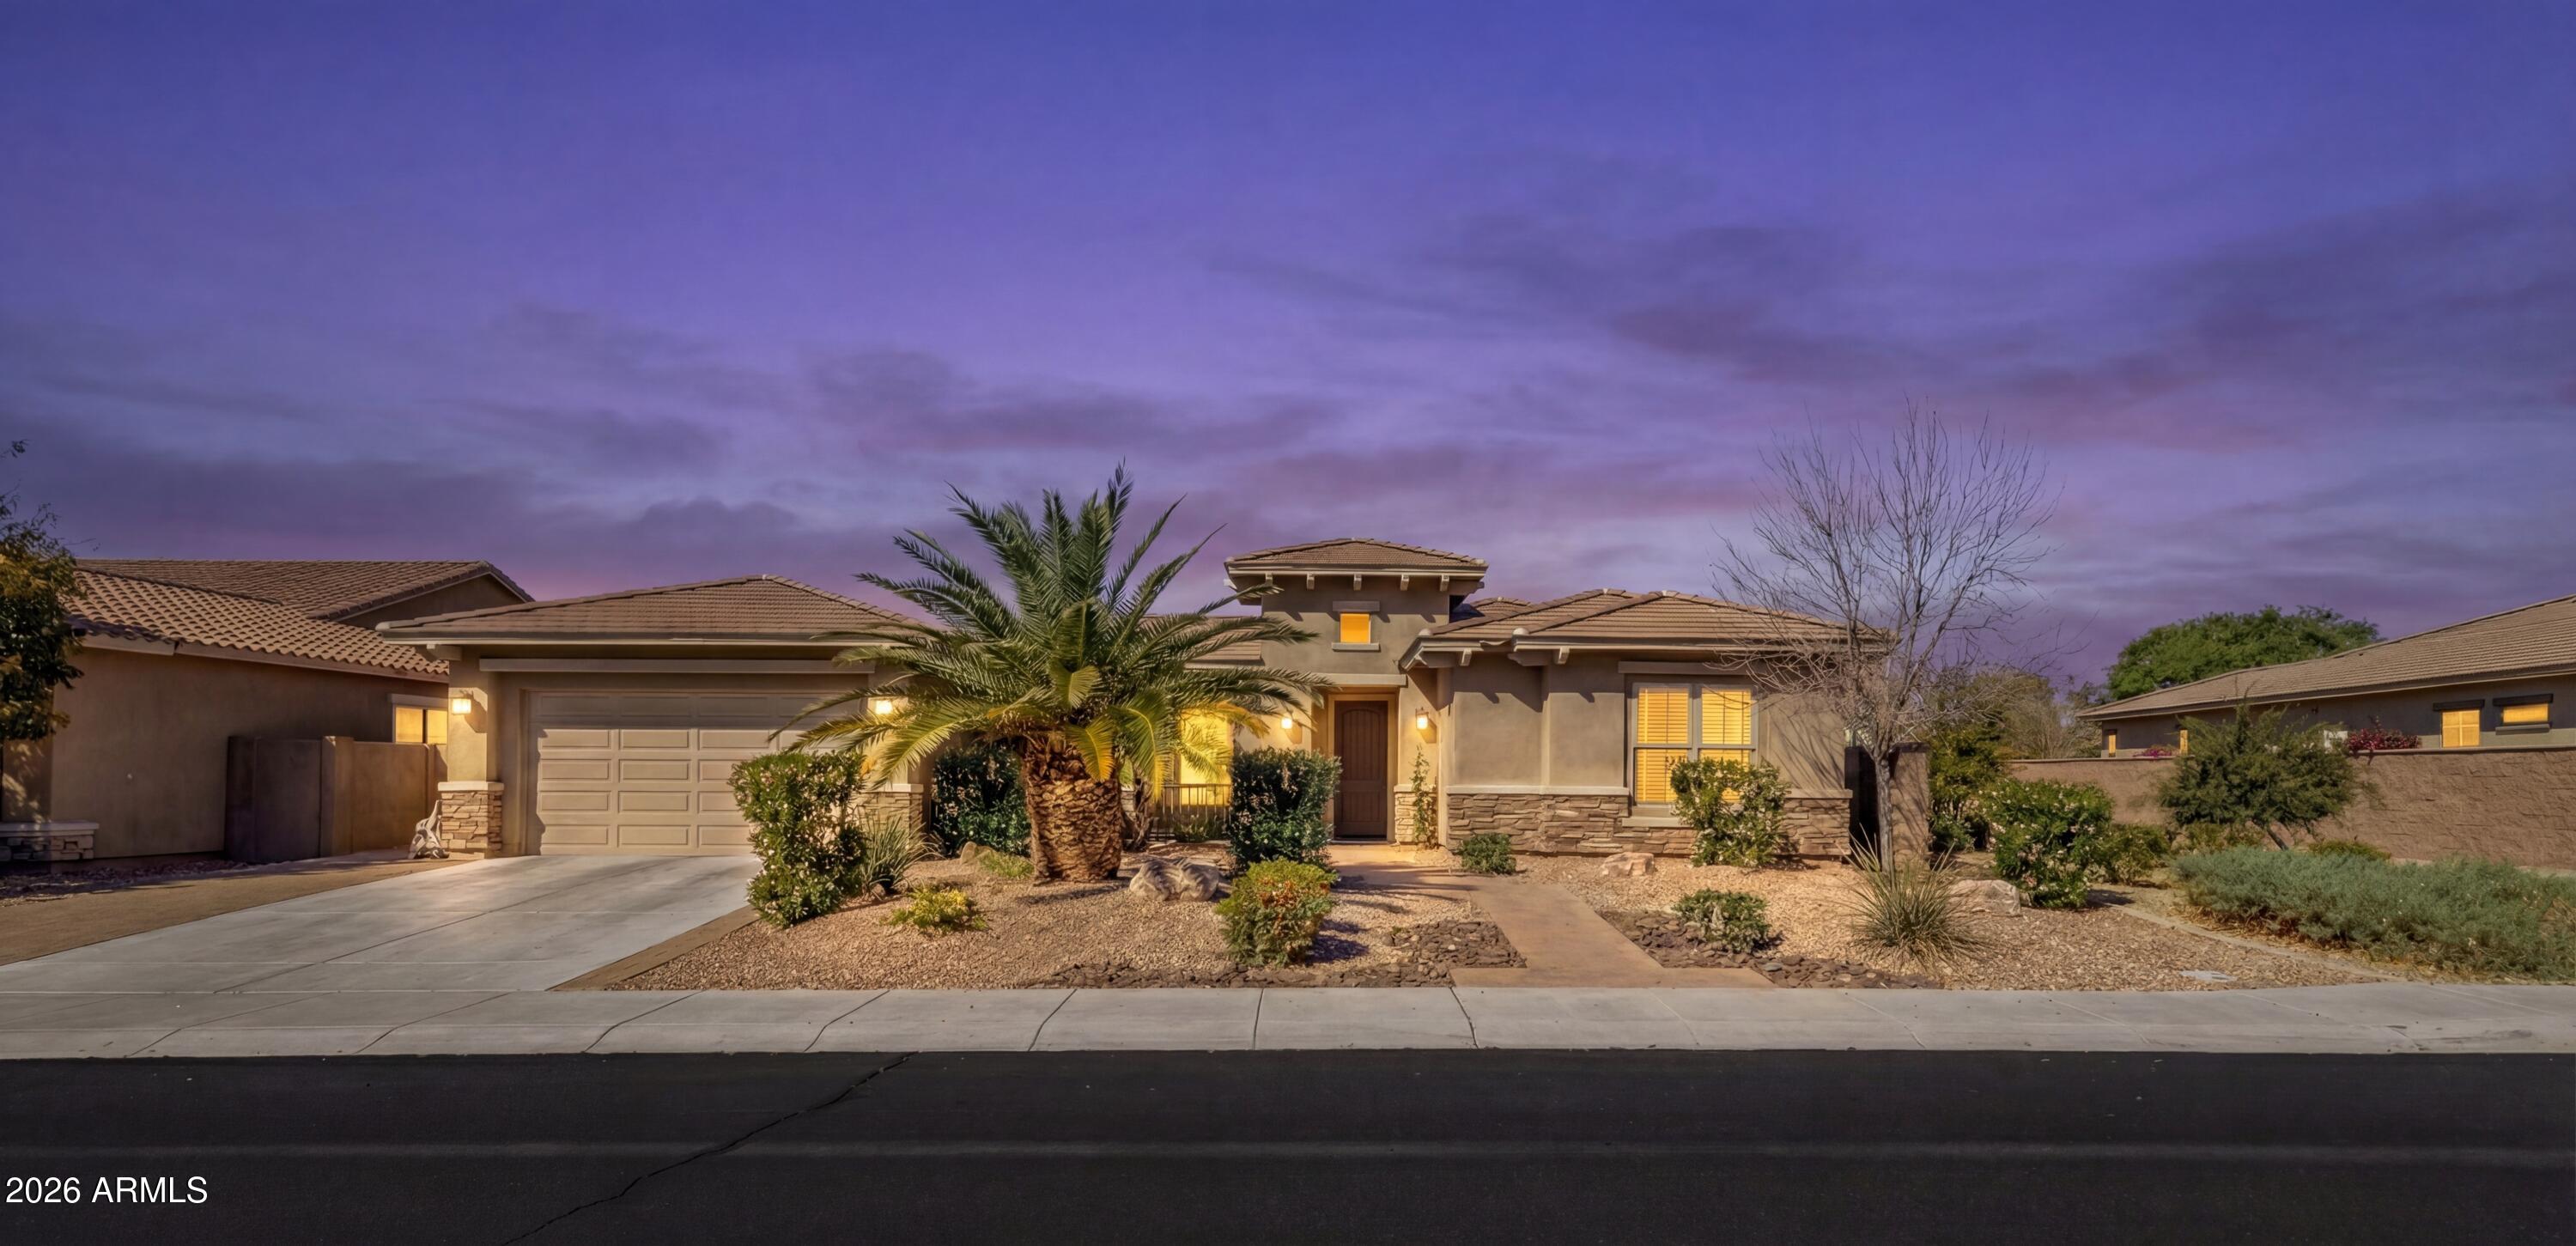
Gilbert
5124 S PONDEROSA Drive
5 Beds
3 Baths
3,501 Sq.Ft.
$1,000,000
MLS#: 6976273
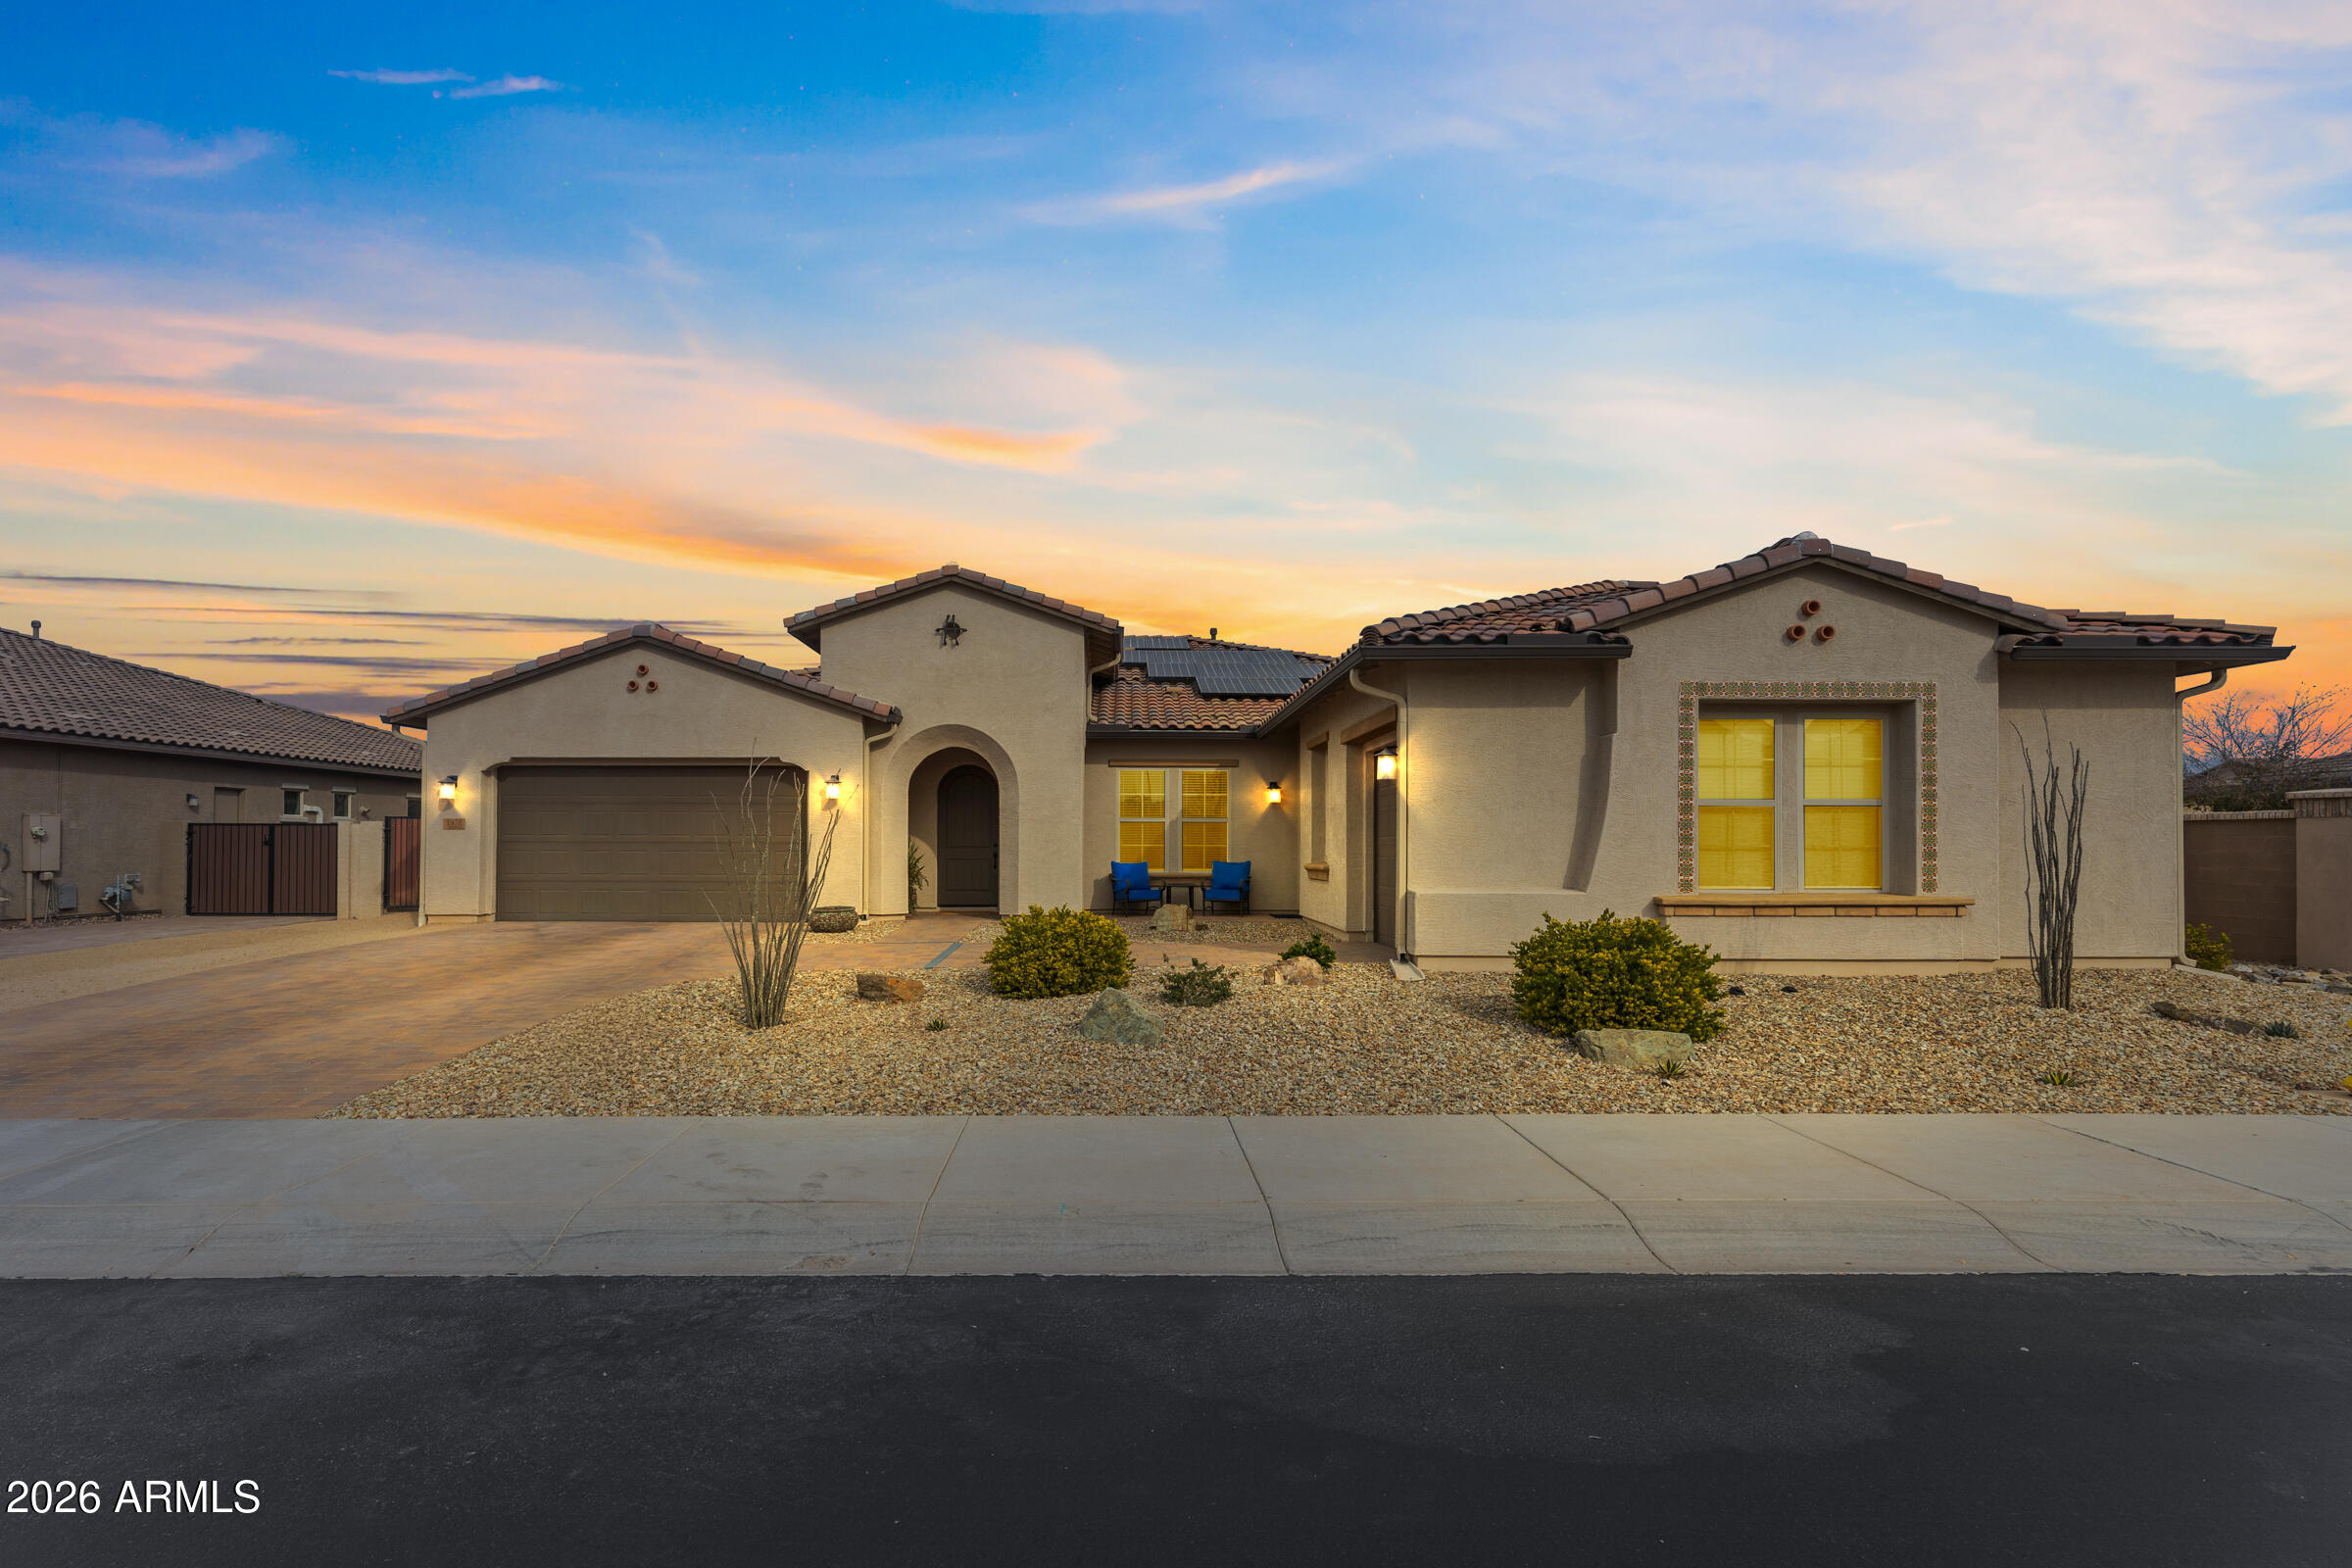
Gilbert
1978 E INDIAN WELLS Drive
5 Beds
4 Baths
3,923 Sq.Ft.
$1,130,000
MLS#: 6973523
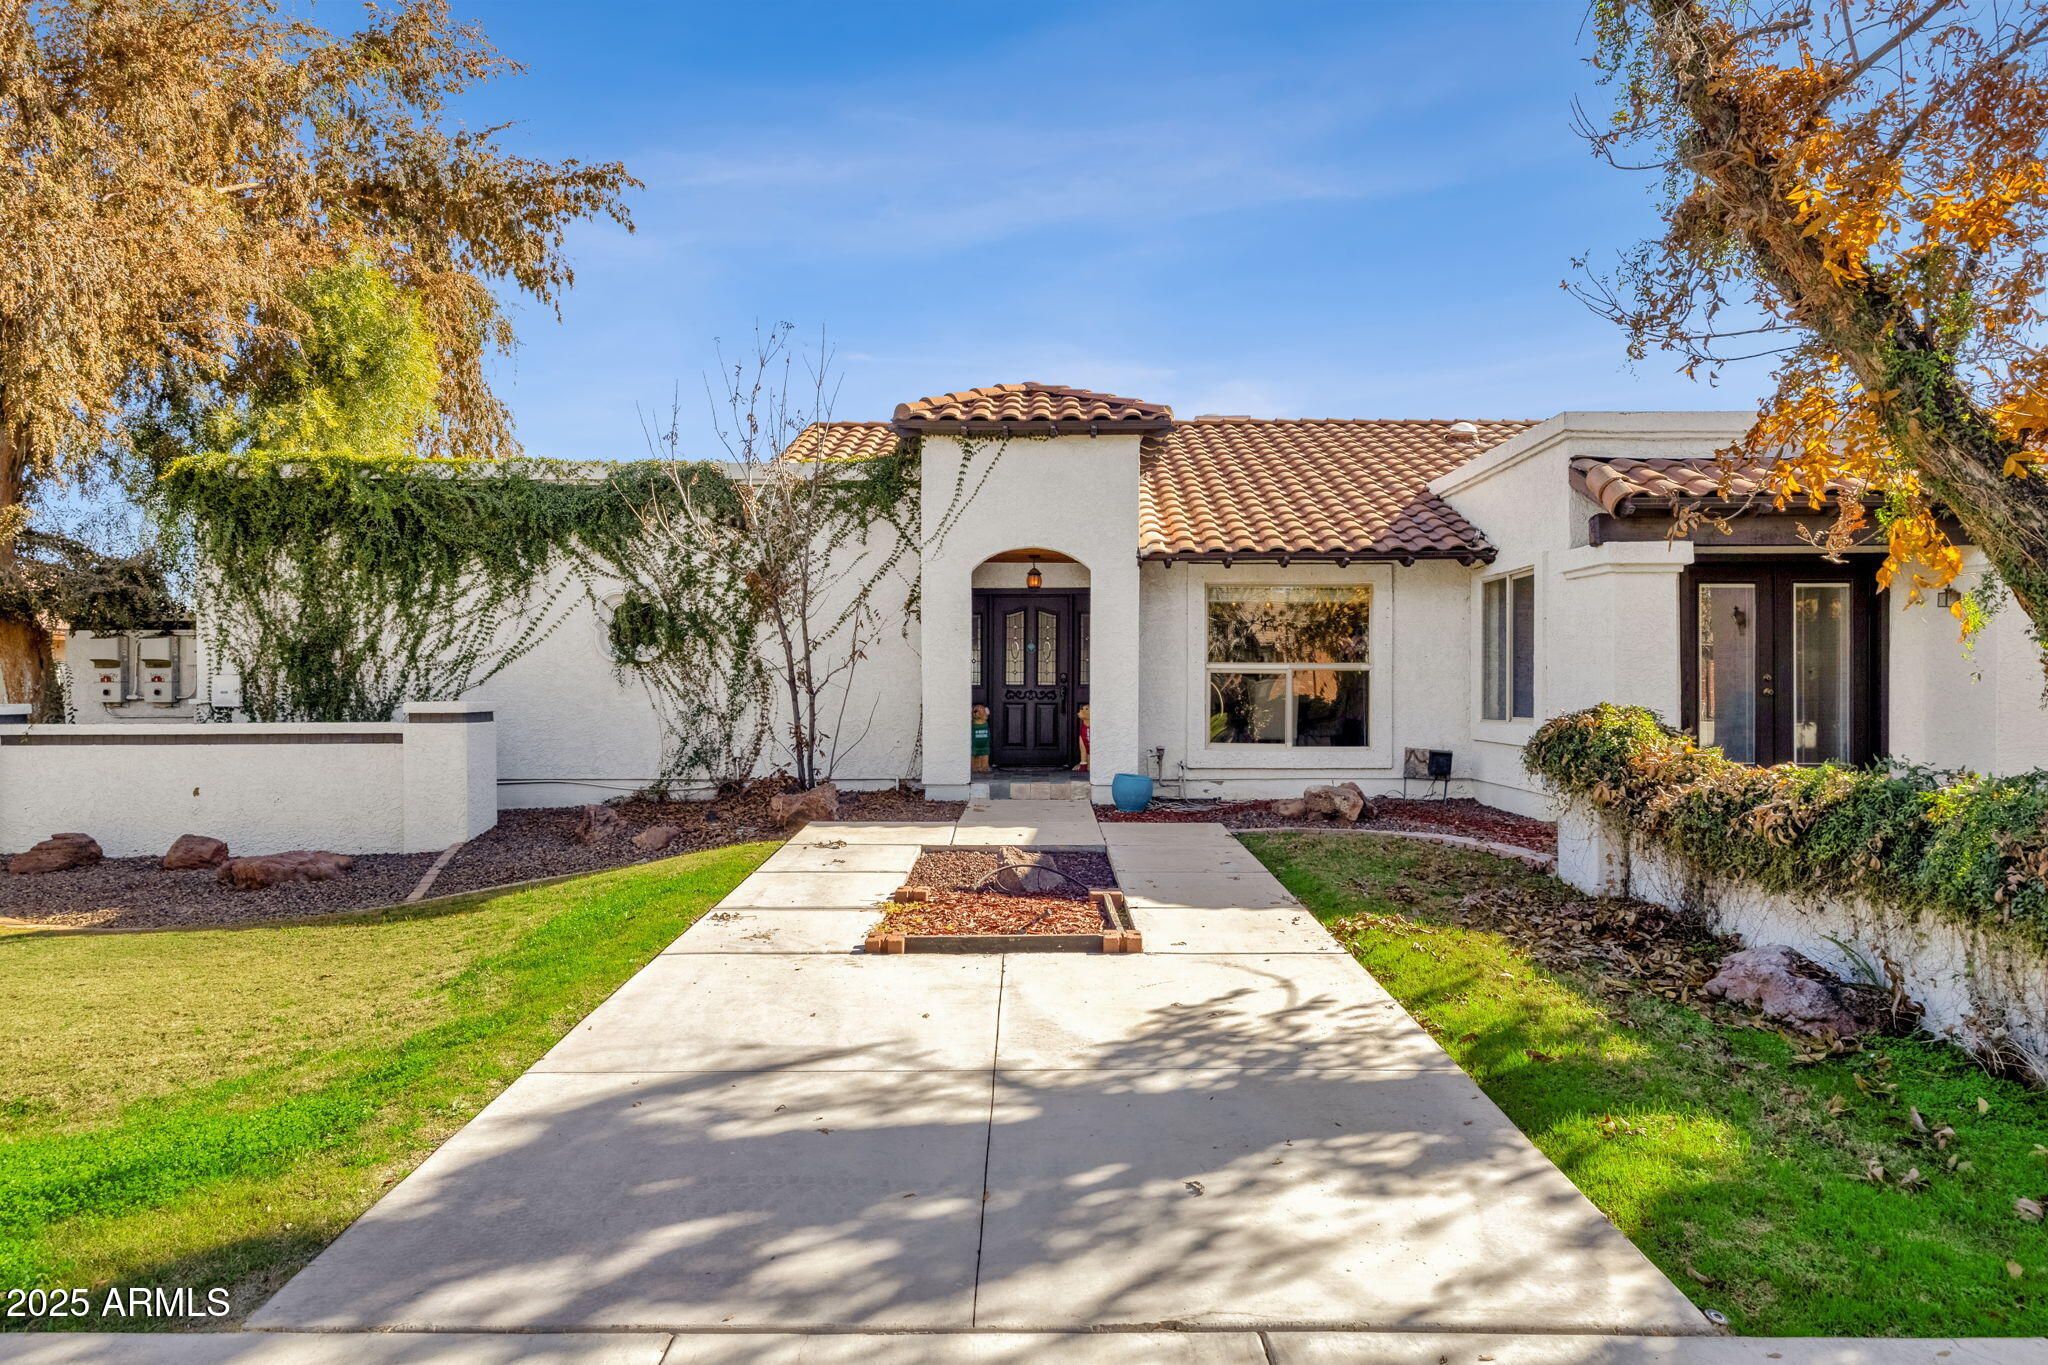
Gilbert
89 N RIATA Street
5 Beds
4 Baths
3,432 Sq.Ft.
$949,000
MLS#: 6962086
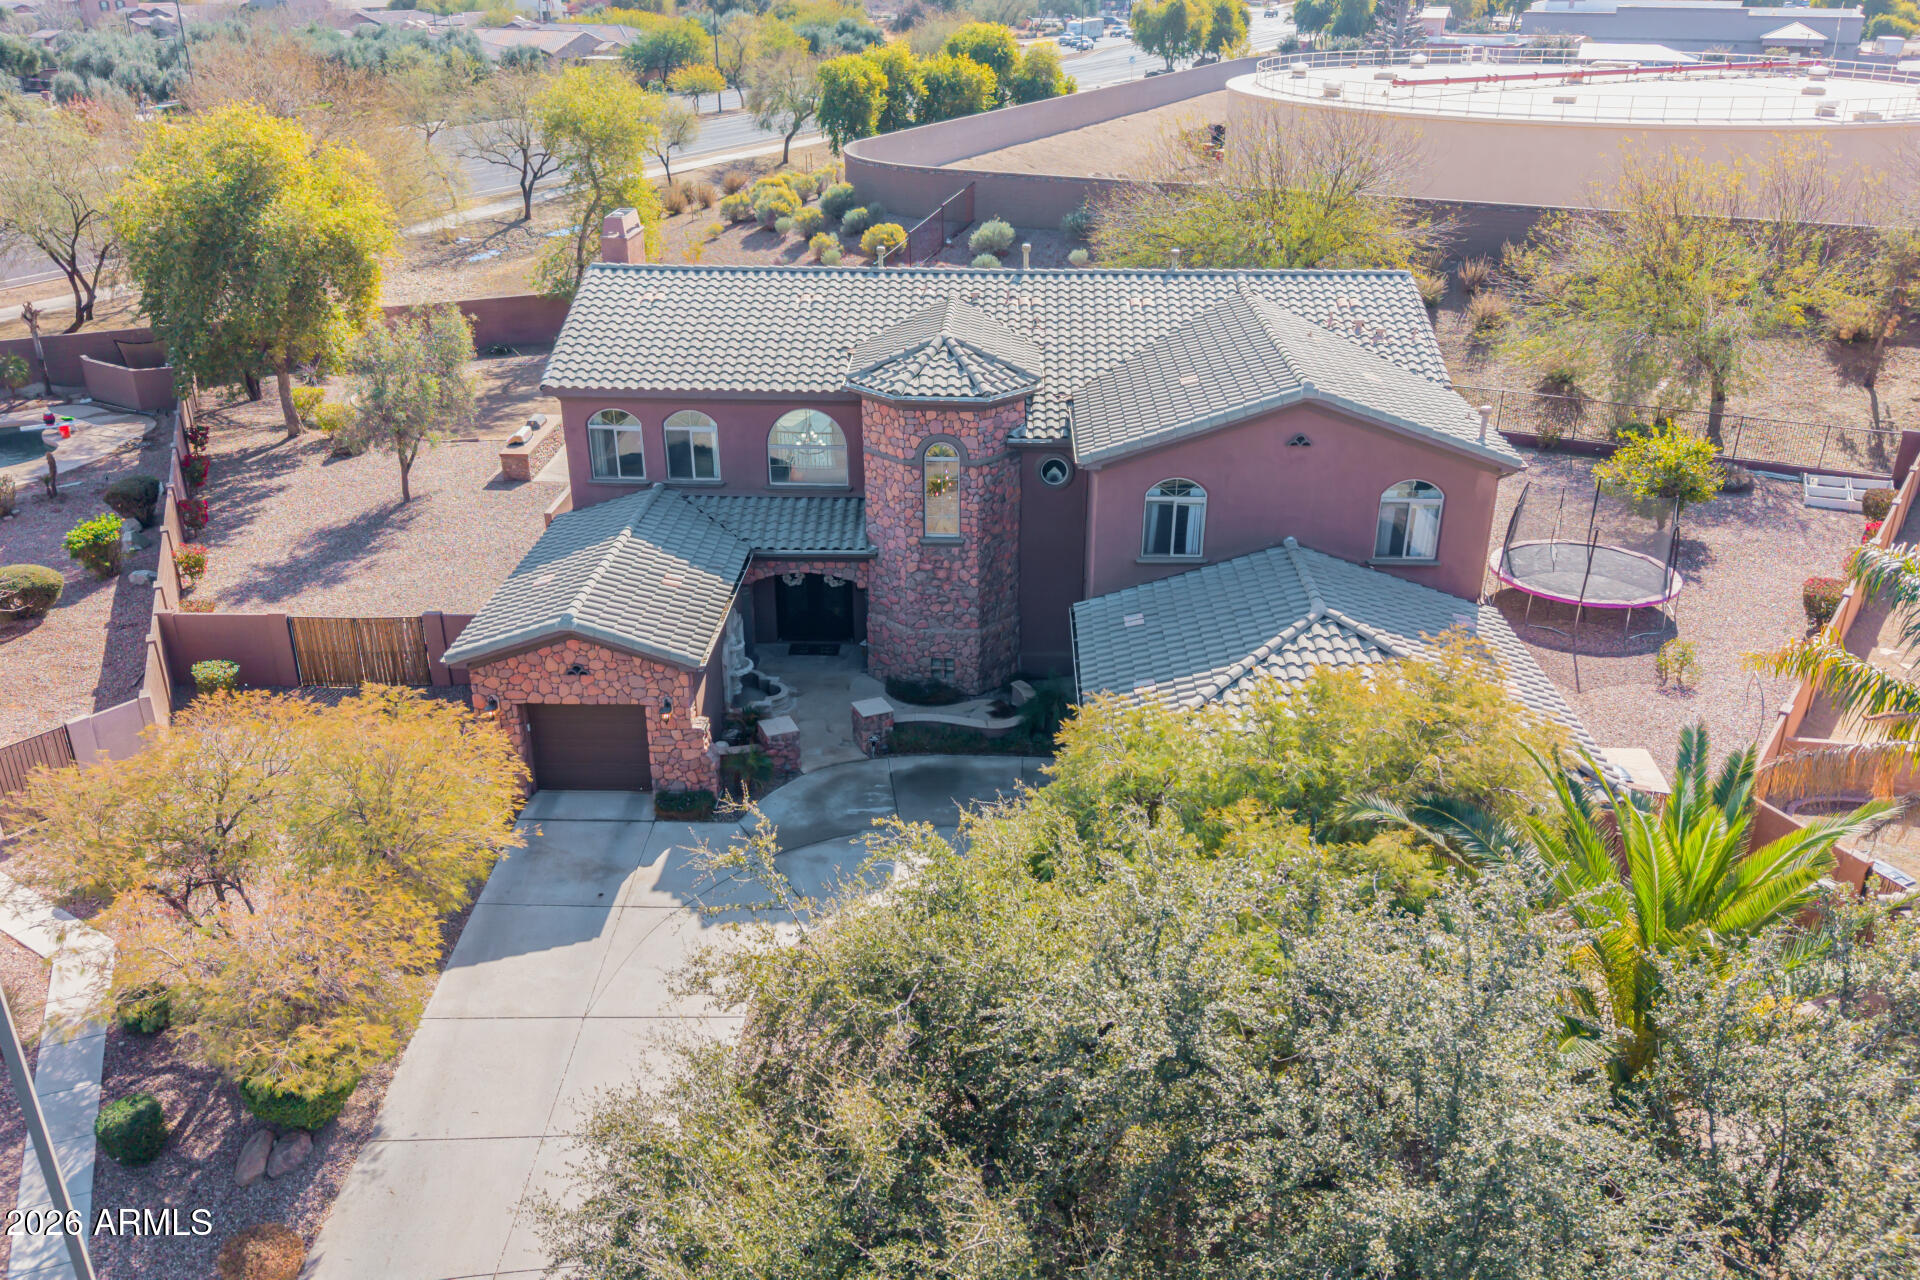
Gilbert
4543 S ROY ROGERS Way
5 Beds
4 Baths
6,200 Sq.Ft.
$1,375,000
MLS#: 7008814
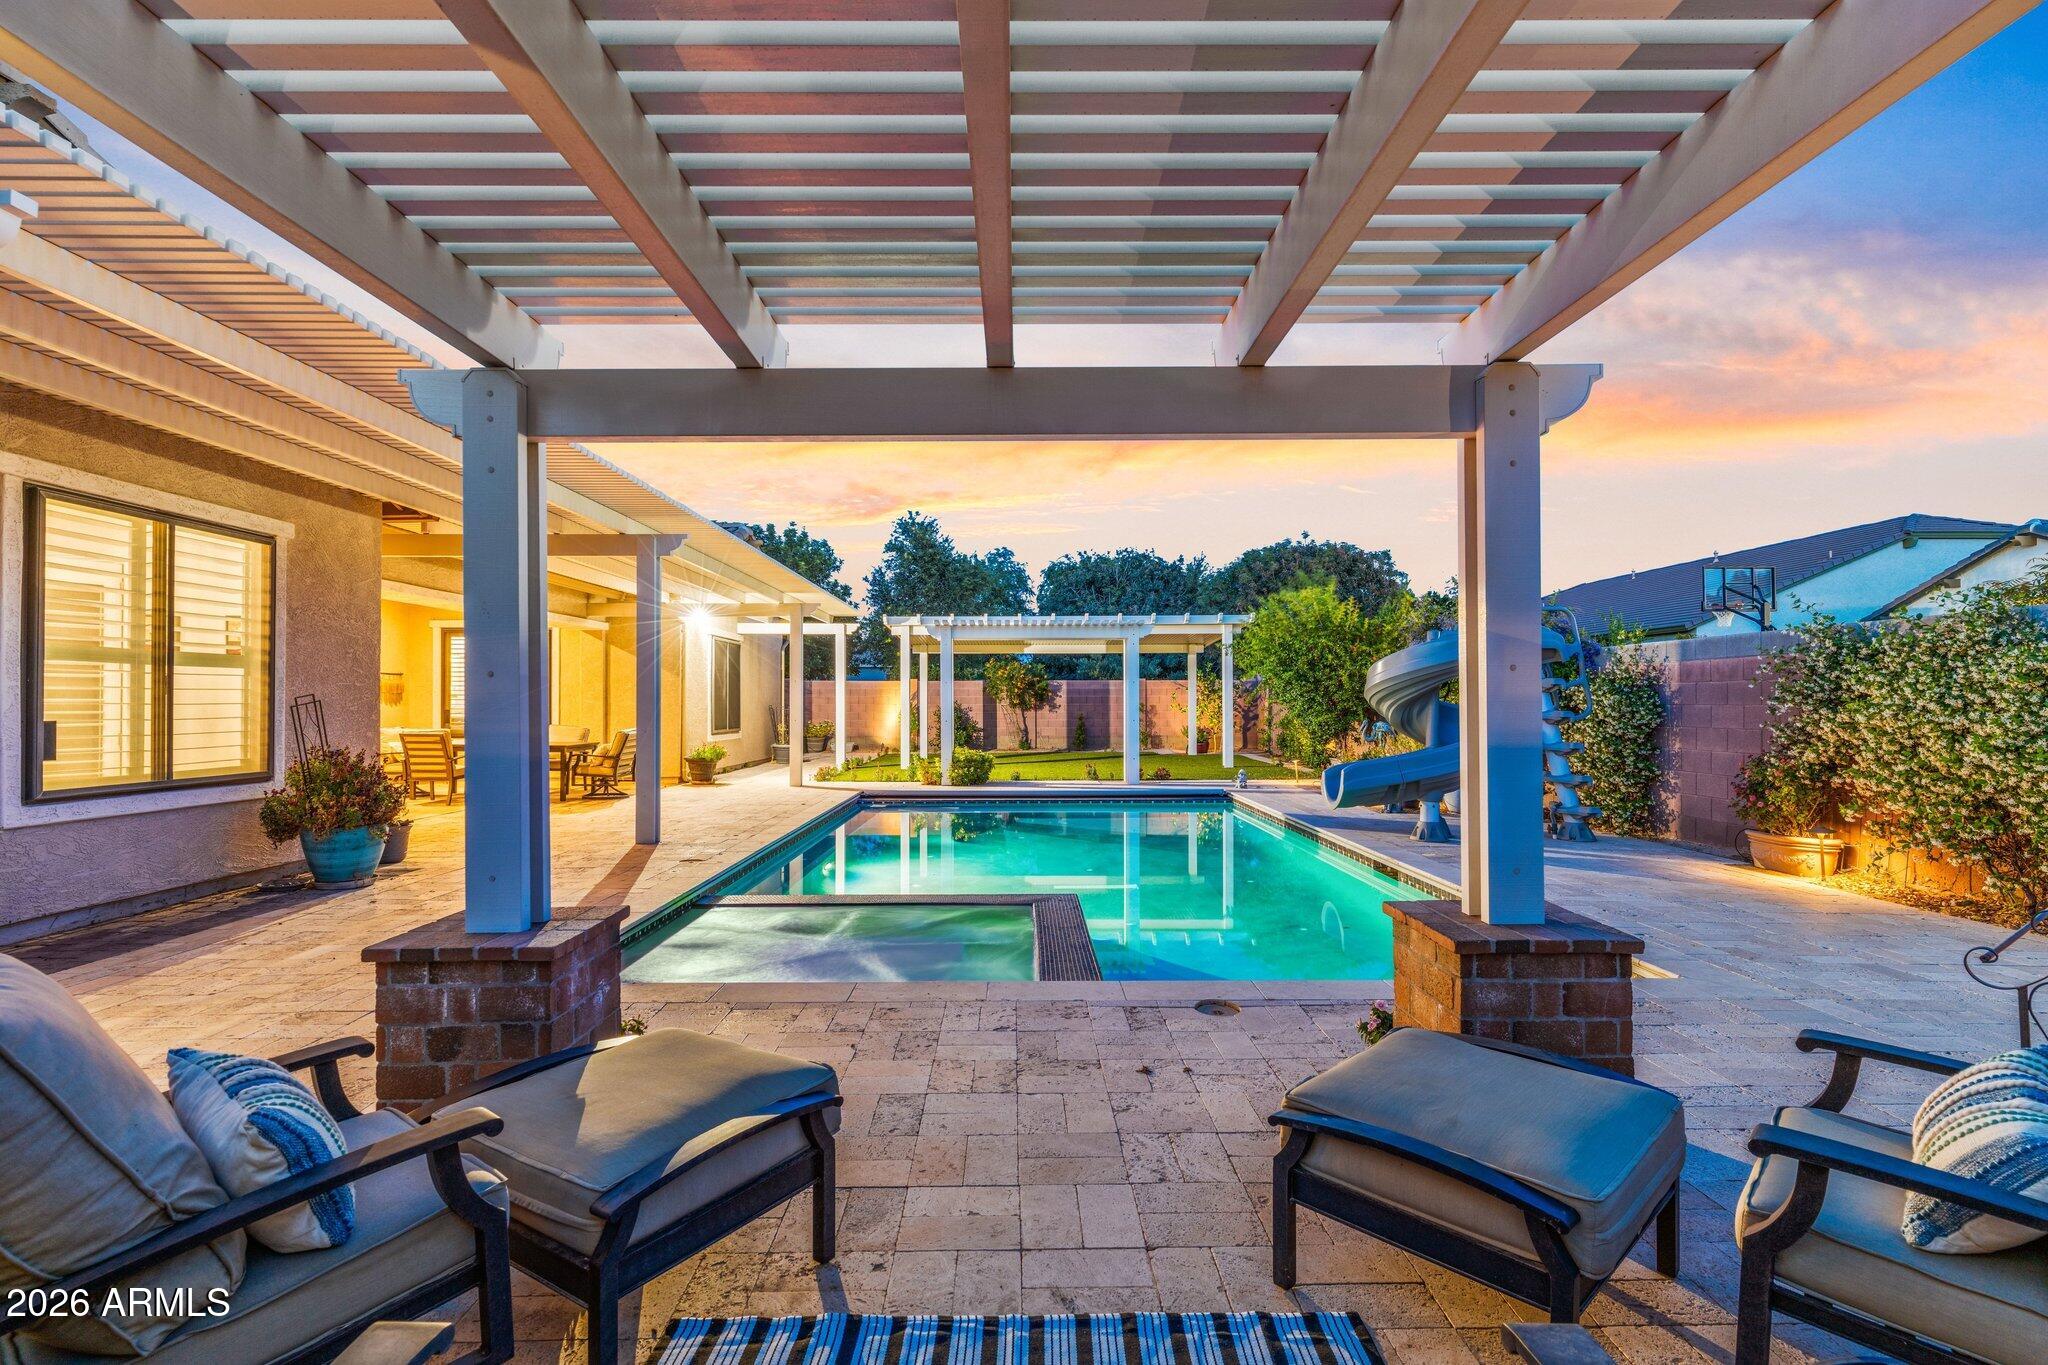
Gilbert
2845 E RED OAK Street
4 Beds
3 Baths
4,152 Sq.Ft.
$1,300,000
MLS#: 7018679
