
7667 E SIERRA VISTA Drive
Scottsdale, AZ 85250
About
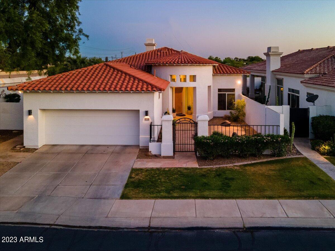
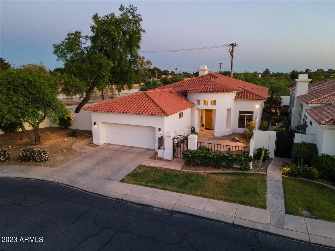
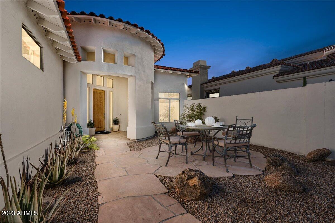
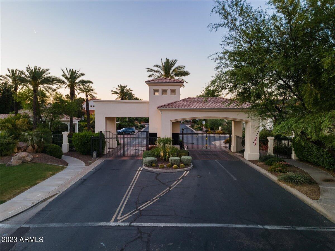
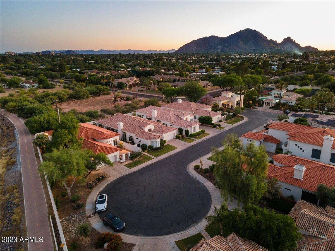
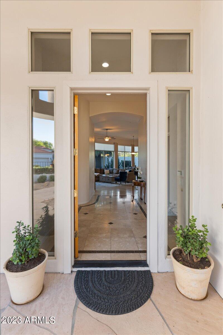
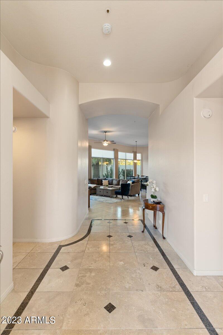
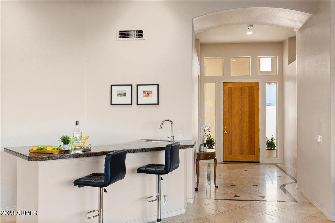
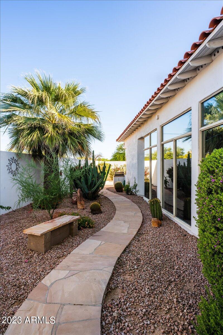
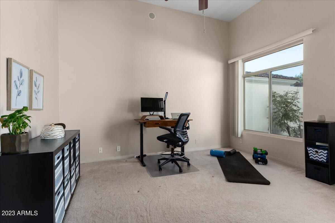
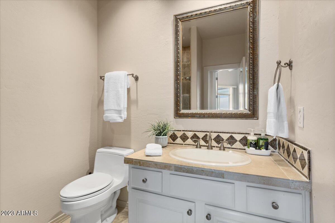
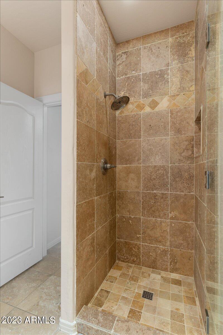
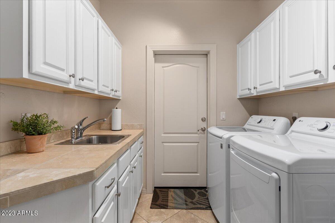
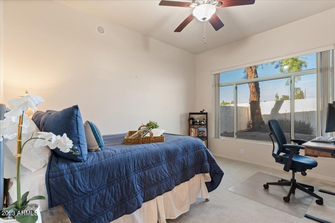
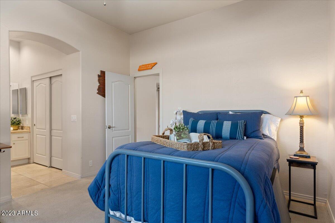
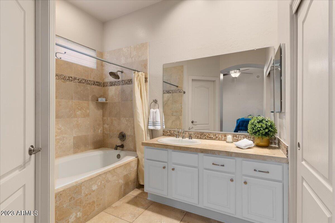
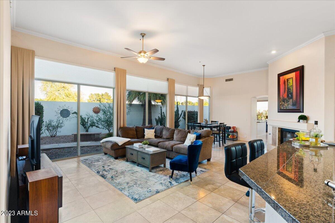
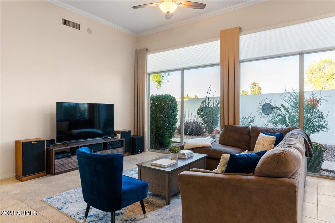
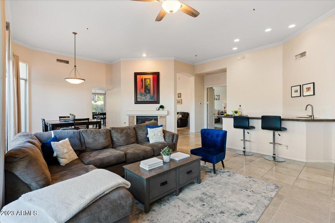
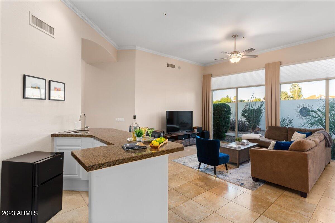
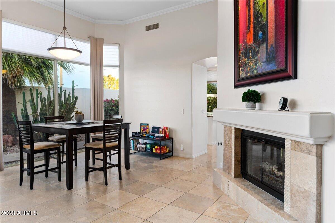
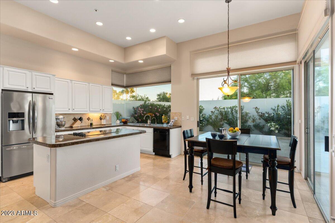
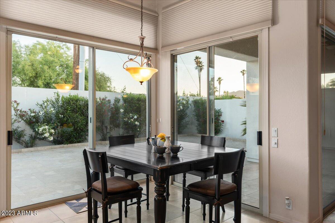
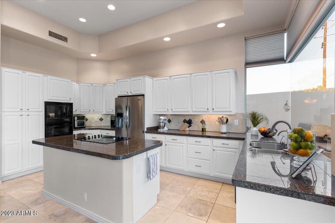
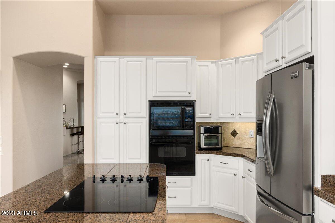
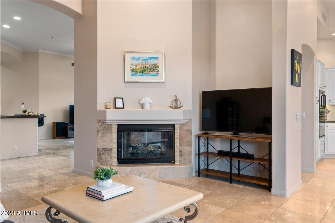
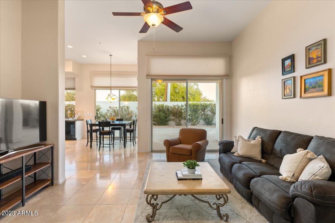
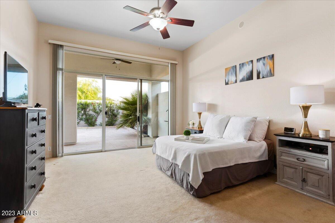
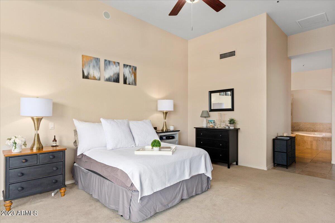
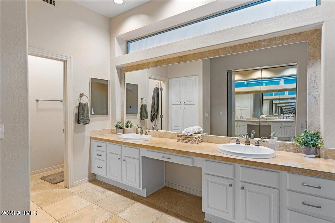
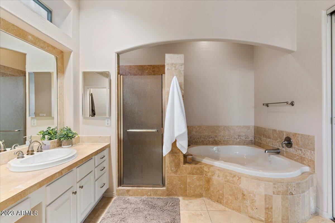
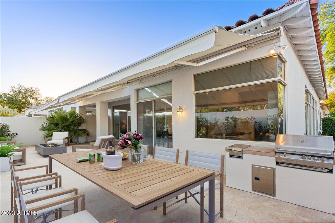
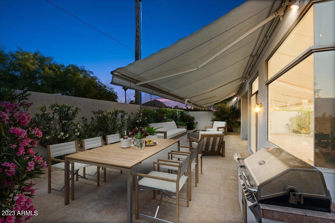
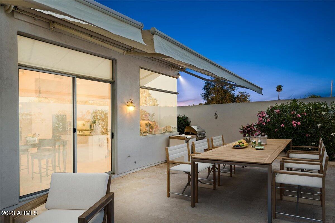
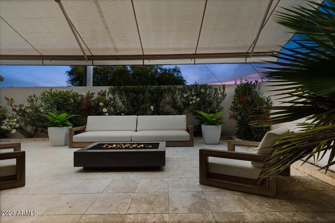
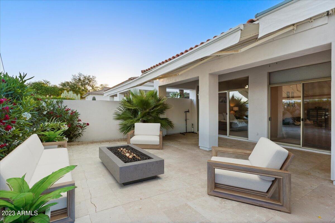
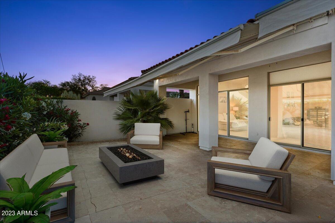
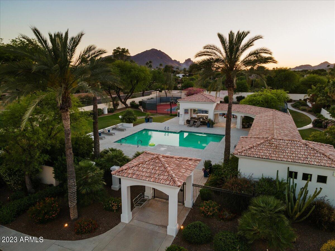
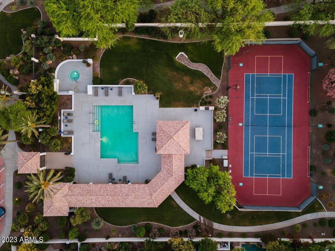
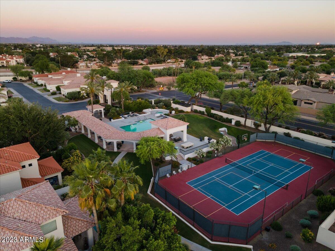
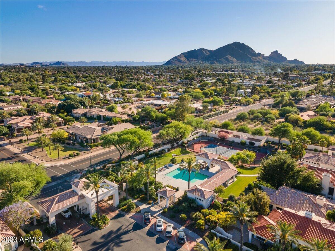
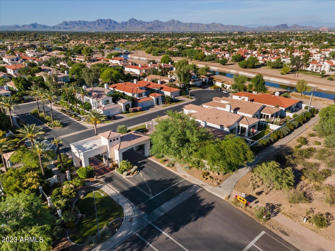
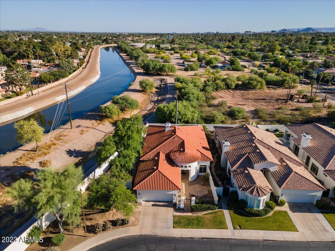
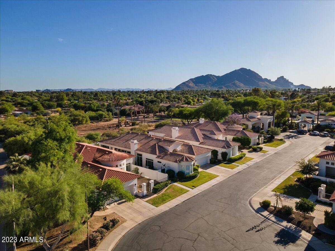
Welcome to 7600 Lincoln, a charming residence situated in the heart of Scottsdale, close to the popular Hilton Village, high-end eateries, and shopping destinations. Nestled within a peaceful guard gated community, this home features a stunning community swimming pool, tennis & pickleball courts, and provides a serene ambiance. The property has been meticulously maintained by the owner, who has recently updated several features, including a new R/O system, water heater, refinished cabinetry throughout, and fresh exterior and wall paint. Additionally, the home boasts newer washer and dryer units and professionally trimmed trees. The split-floor plan encompasses 3 bedrooms and 3 full baths, with ample space in the open family room and kitchen area. The large living room with a bar provides an ideal space for entertaining guests. The master suite is complete with a separate exit to a spacious, covered patio and a south-facing backyard. This property also boasts one of the largest lots within the community and is conveniently located at the end of a quiet cul-de-sac. With so much potential for remodeling, this charming residence could easily become your dream home. Enjoy the lock-and-leave lifestyle while living in the heart of Scottsdale.
Property
Beds
3
Full Baths
None
1/2 Baths
None
Year Built
1993
Sq.Footage
2,698
Features
Features & Amenities
Interior
-
Other Interior Features
High Speed Internet, Granite Counters, Double Vanity, Eat-in Kitchen, Kitchen Island, Pantry, High Ceilings
-
Total Bedrooms
3
-
Bathrooms
N/A
-
Basement YN
NO
-
Cooling YN
YES
-
Cooling
Central Air, Ceiling Fan(s)
-
Fireplace YN
YES
-
Heating YN
YES
-
Heating
Natural Gas
-
Pet friendly
N/A
Exterior
-
Garage
Yes
-
Garage spaces
2
-
Construction Materials
Stone, Stucco, Frame
-
Other Exterior Features
Barbecue, Private Yard, Built-in Barbecue
-
Patio and Porch Features
Patio
-
Pool
No
Area & Lot
-
Lot Features
Corner Lot, Cul-De-Sac, Desert Back, Desert Front
-
Lot Size(acres)
0.22
-
Lot Size(square feet)
9,577
-
Property Type
Residential
-
Property Sub Type
Single Family Residence
-
Architectural Style
Santa Barbara/Tuscan
Price
-
Sales Price
$1,450,000
-
Tax Amount
$4,909
-
Financing Options
Cash, Conventional
-
Sq. Footage
2,698
-
Price/SqFt
$537
HOA
-
Association
YES
-
Association Fee
$985
-
Association Fee Frequency
Quarterly
-
Association Fee Includes
N/A
Property Resources
-
Horse Property
NO
School District
-
Elementary School
Scottsdale Unified District
-
Middle School
Mohave Middle School
-
High School
Saguaro High School
Property Features
-
Stories
1
-
Ownership
Fee Simple
-
Sewer
Public Sewer
-
Tax Lot
4
Schedule
Schedule a Showing
Showing scheduled successfully.
Mortgage calculator
Estimate your monthly mortgage payment, including the principal and interest, property taxes, and HOA. Adjust the values to generate a more accurate rate.
Your payment
Principal and Interest:
$
Property taxes:
$
HOA fees:
$
Total loan payment:
$
Total interest amount:
$
Location
-
County
Maricopa
-
Elementary School
Scottsdale Unified District
-
Middle School
Mohave Middle School
-
High School
Saguaro High School

Listing Courtesy of Babbi L Gabel, RETSY
RealHub Information is provided exclusively for consumers' personal, non-commercial use, and it may not be used for any purpose other than to identify prospective properties consumers may be interested in purchasing. All information deemed reliable but not guaranteed and should be independently verified. All properties are subject to prior sale, change or withdrawal. RealHub website owner shall not be responsible for any typographical errors, misinformation, misprints and shall be held totally harmless.

Carmine Lupertazzi
AGENT
Call Carmine today to schedule a private showing.

* Listings on this website come from the FMLS IDX Compilation and may be held by brokerage firms other than the owner of this website. The listing brokerage is identified in any listing details. Information is deemed reliable but is not guaranteed. If you believe any FMLS listing contains material that infringes your copyrighted work please click here to review our DMCA policy and learn how to submit a takedown request.© 2024 FMLS.
Properties
Related properties
Scottsdale
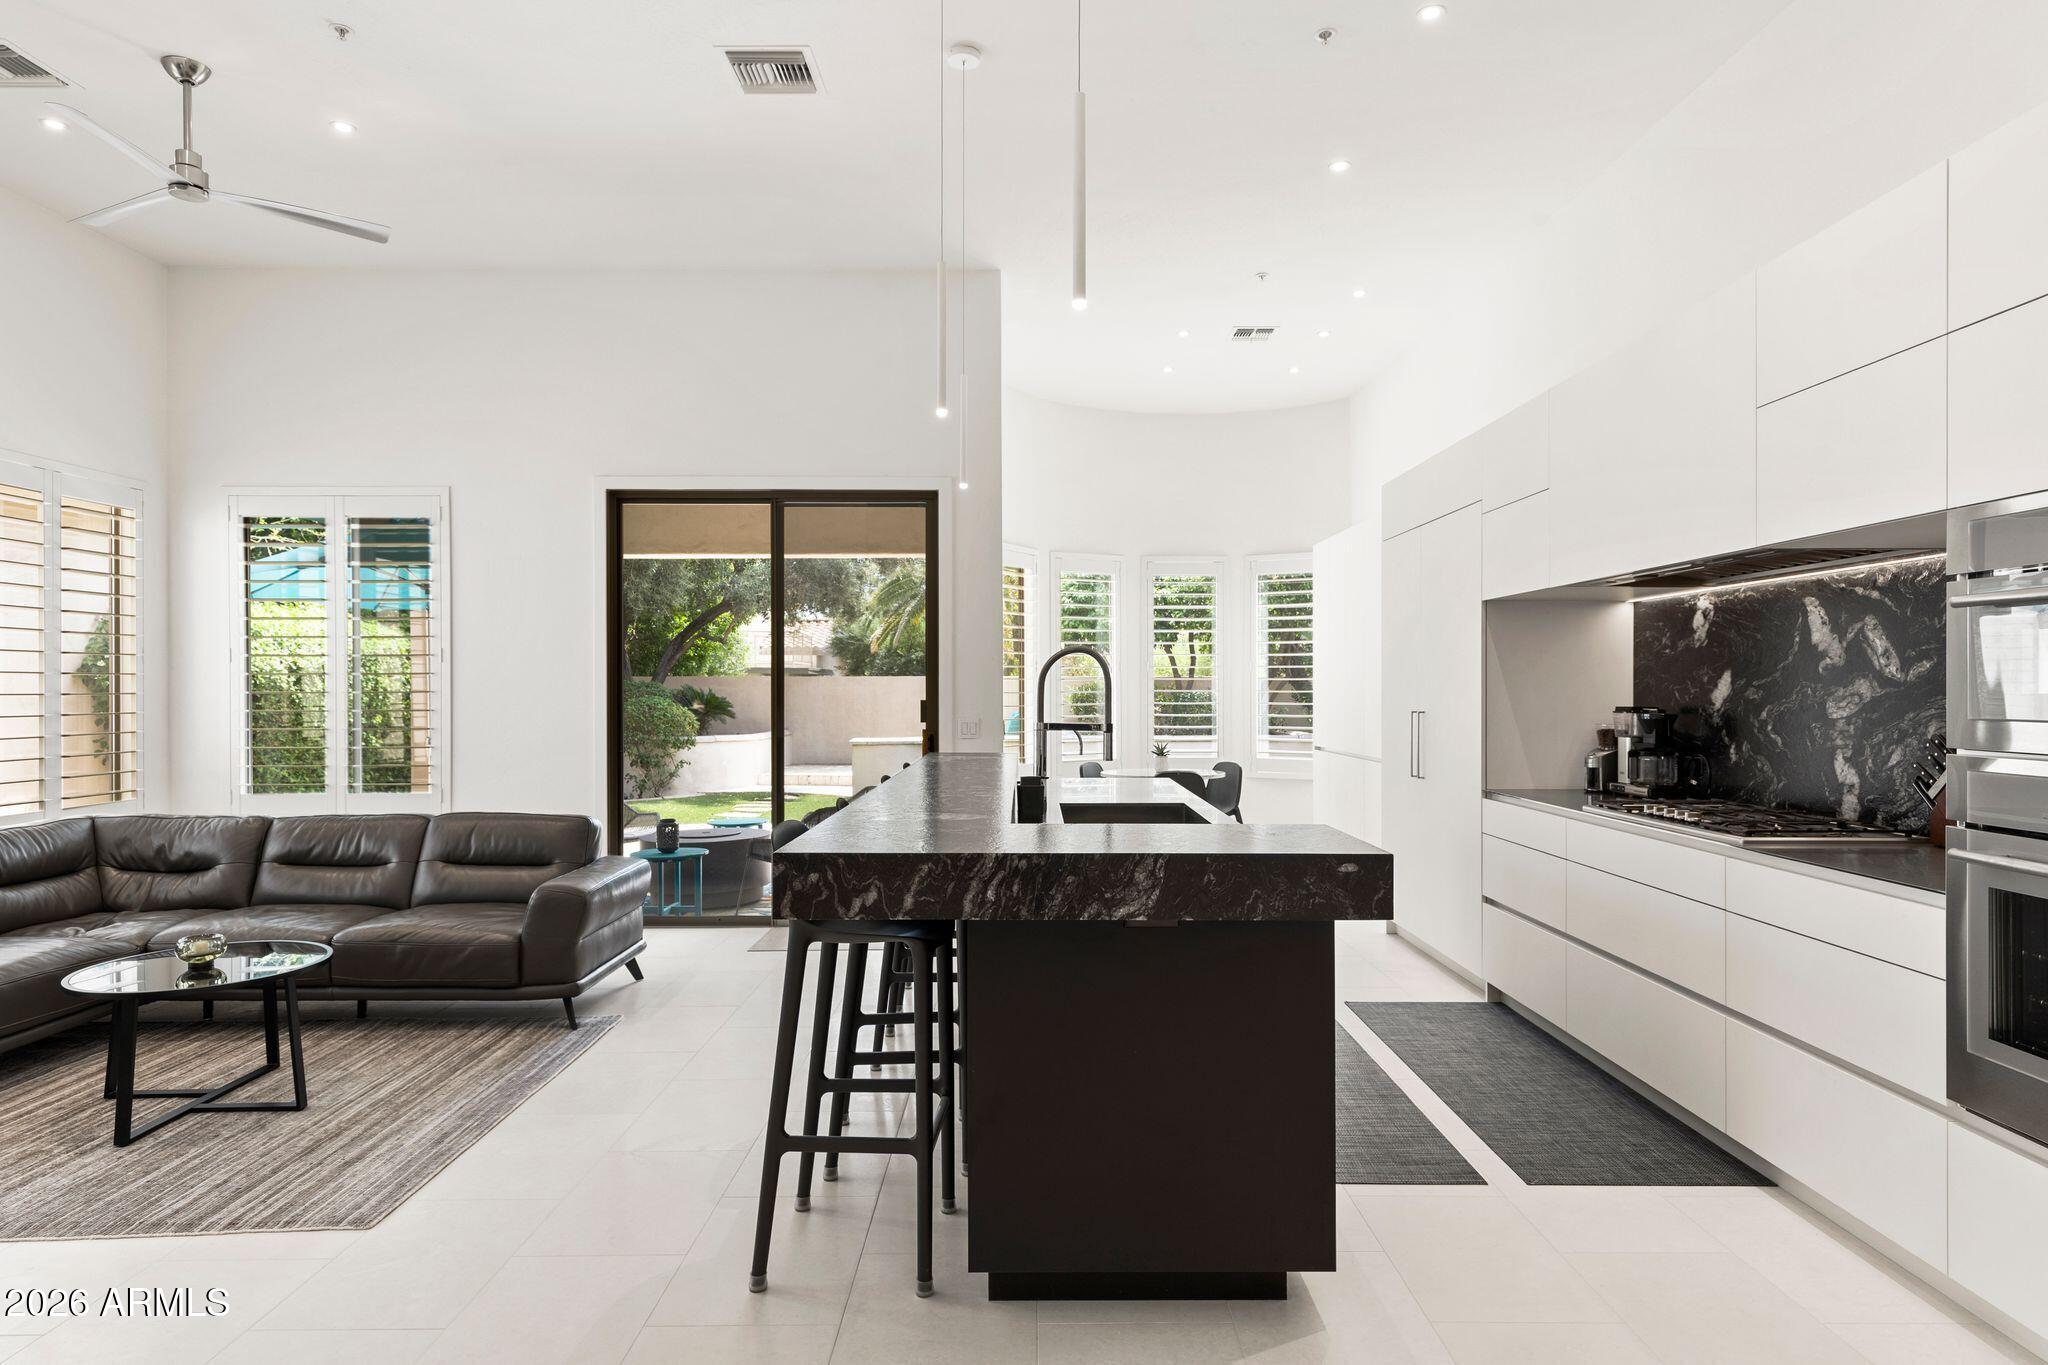
7495 E SUNNYVALE Drive
2 Beds
2 Baths
2,564 Sq.Ft.
$1,650,000
MLS#: 7027745
Scottsdale
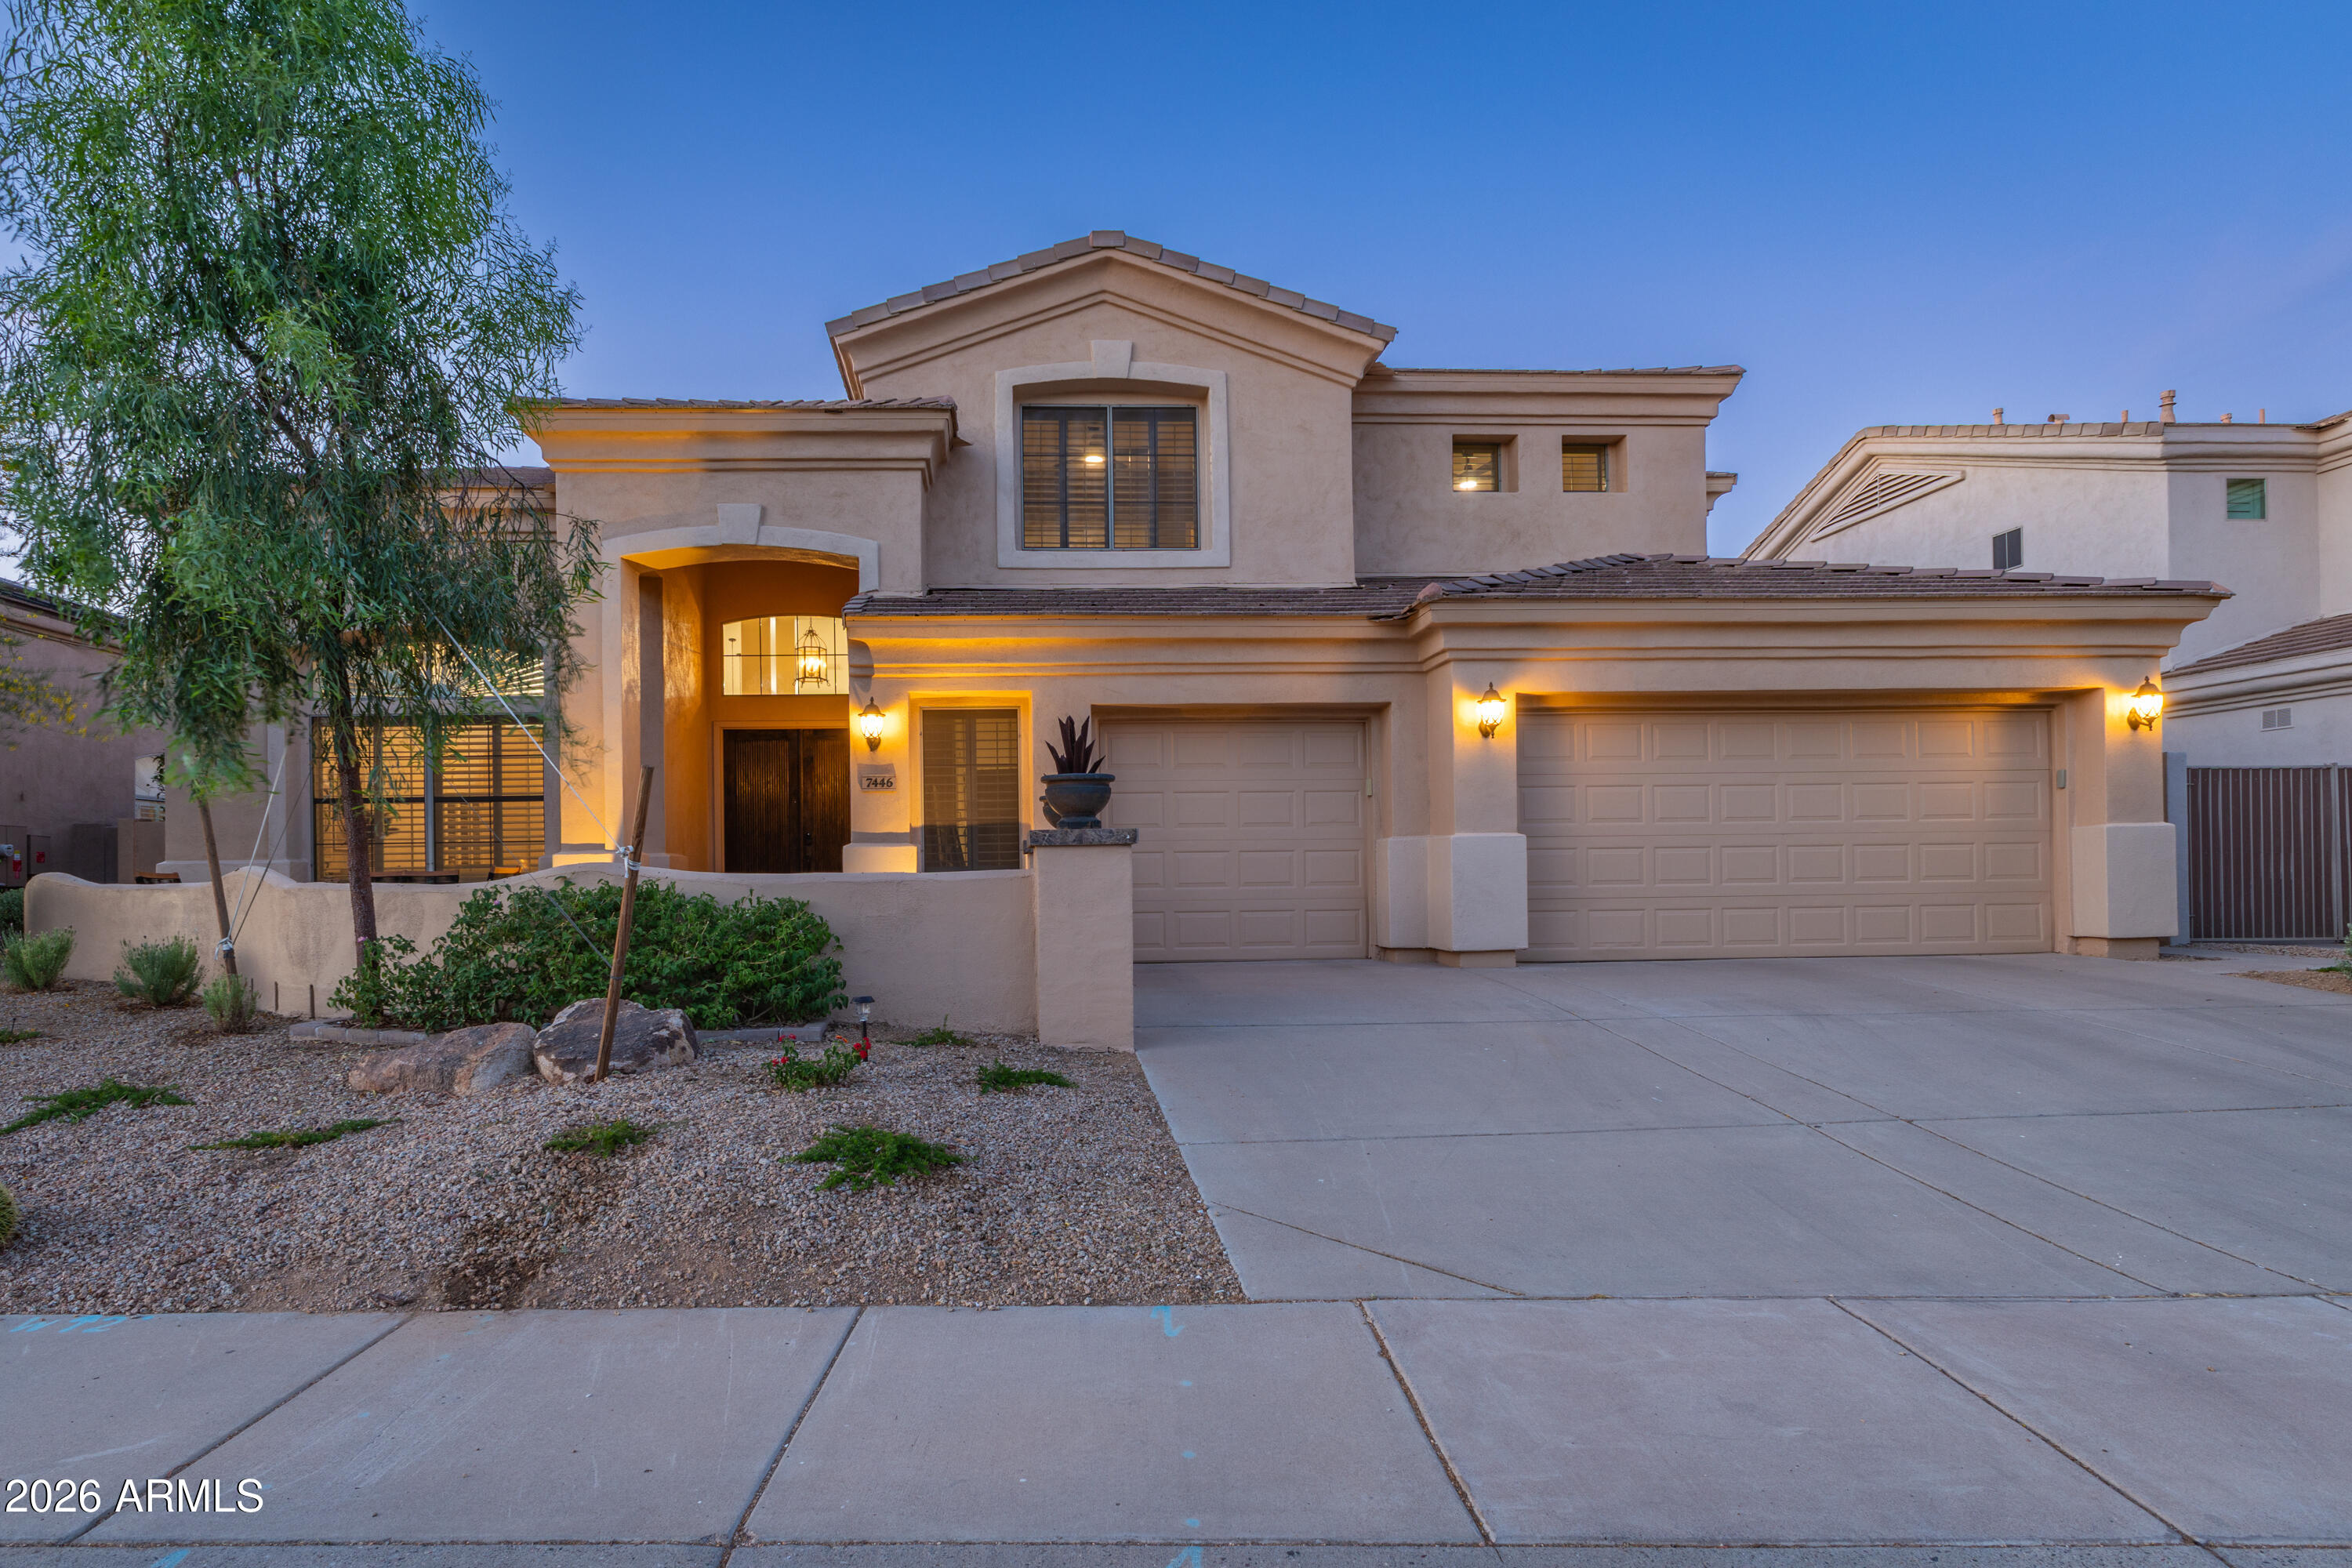
7446 E JOURNEY Lane
6 Beds
2 Baths
3,705 Sq.Ft.
$1,498,000
MLS#: 7020490
Scottsdale
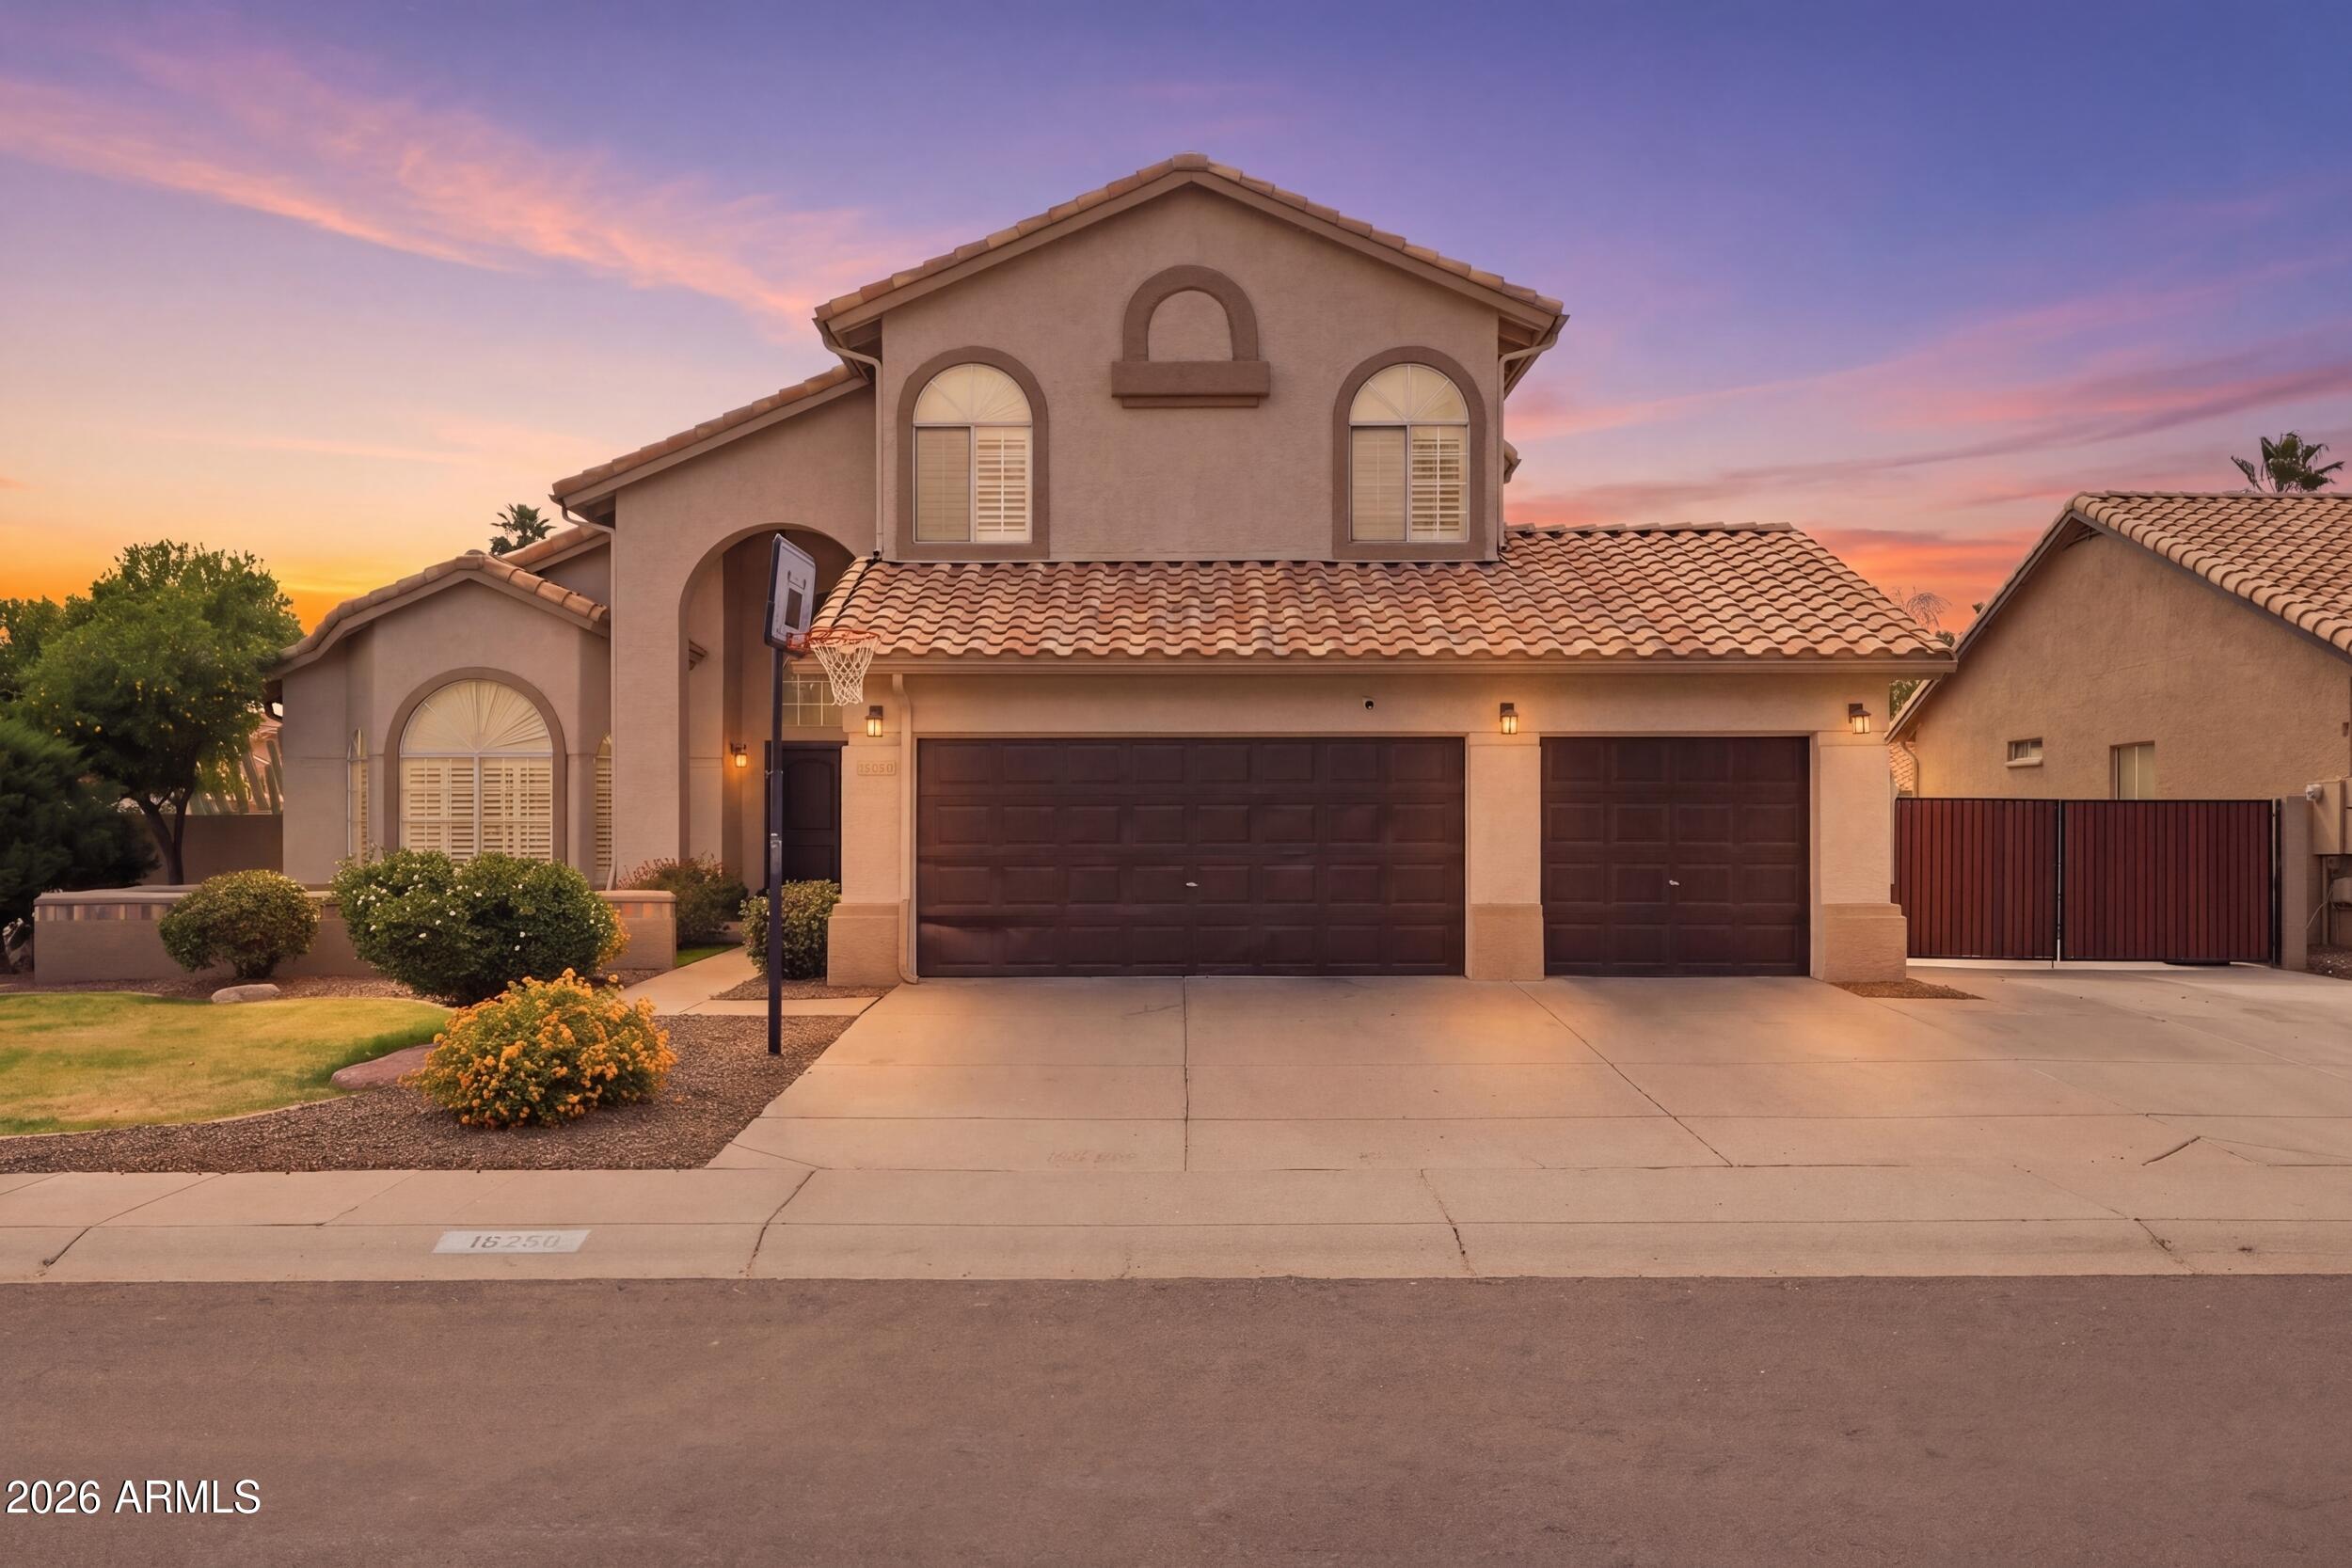
16250 N 49th Street
5 Beds
3 Baths
4,211 Sq.Ft.
$1,175,000
MLS#: 7012353
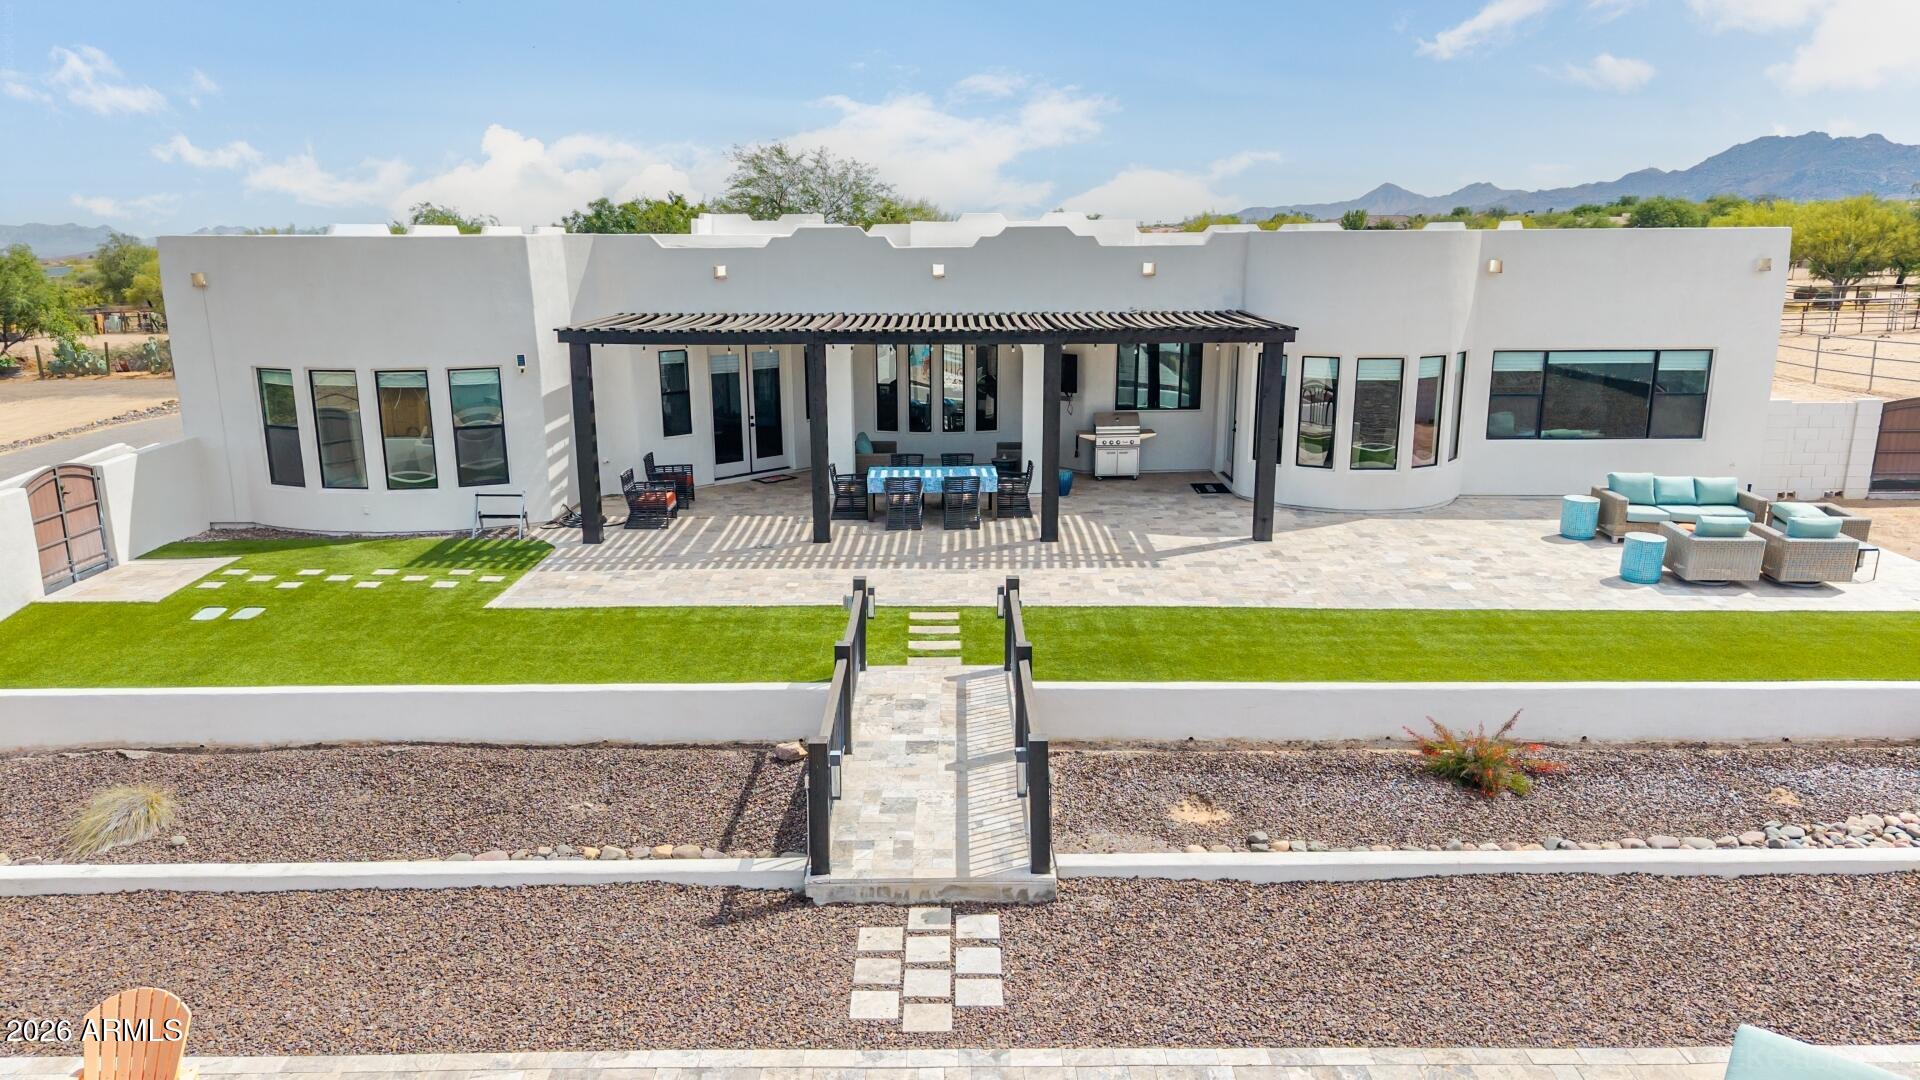
Scottsdale
15512 E MORNING VISTA Lane
4 Beds
3 Baths
3,640 Sq.Ft.
$1,575,000
MLS#: 7019519
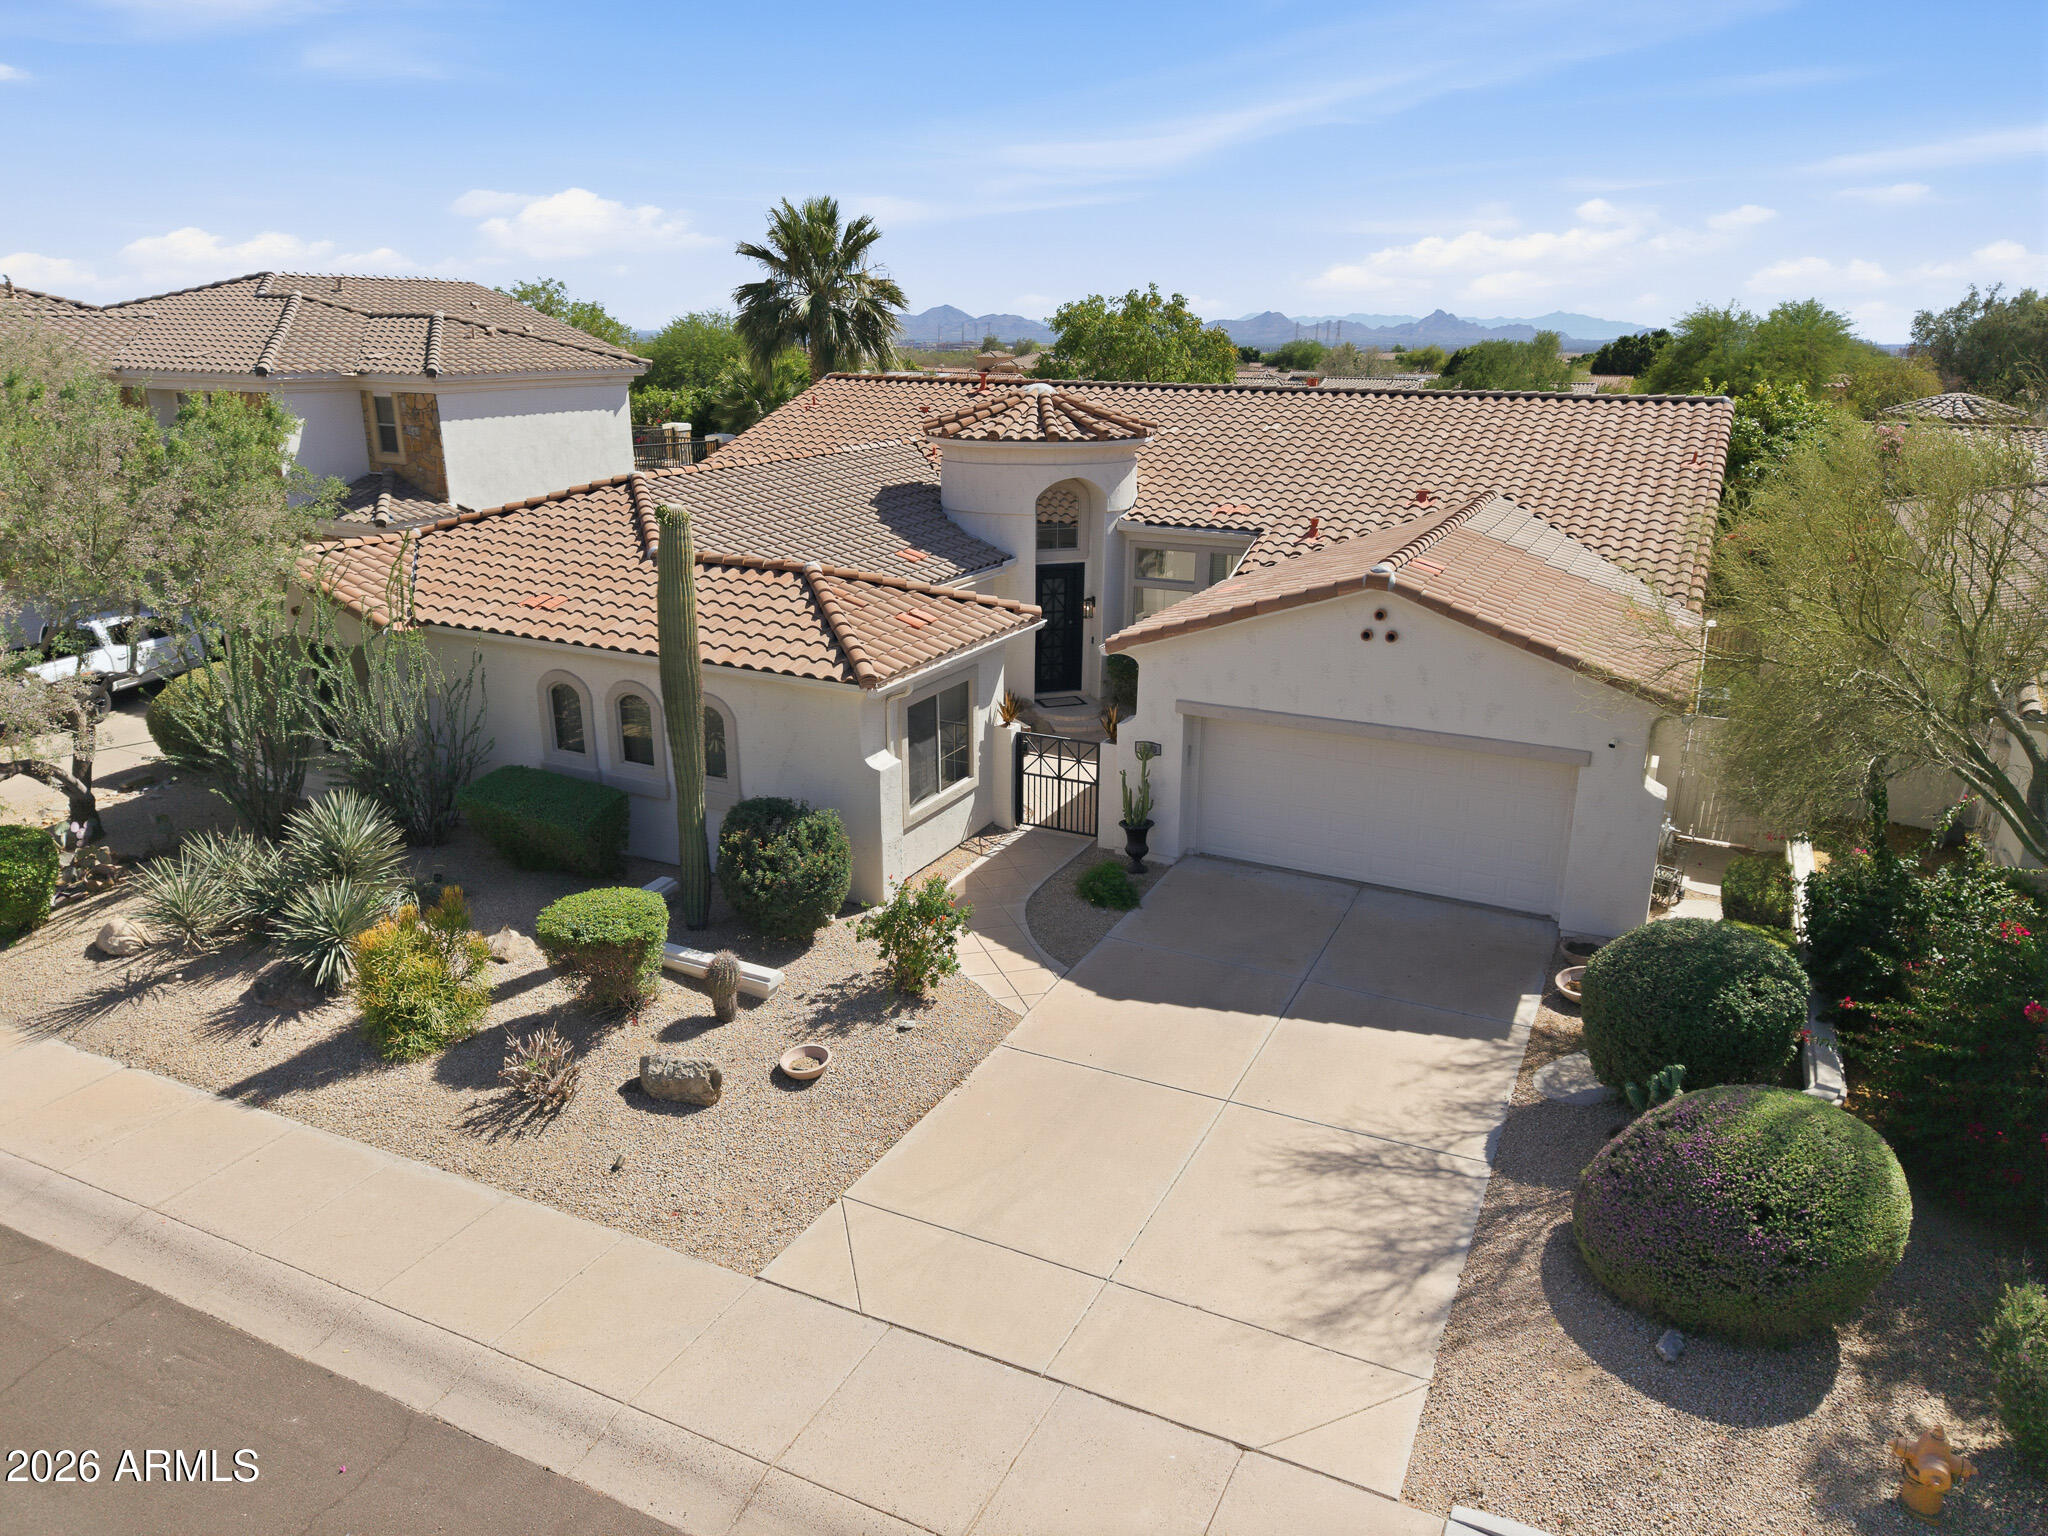
Scottsdale
7673 E CALLE DE LAS BRISAS --
4 Beds
3 Baths
3,239 Sq.Ft.
$1,570,915
MLS#: 7019764
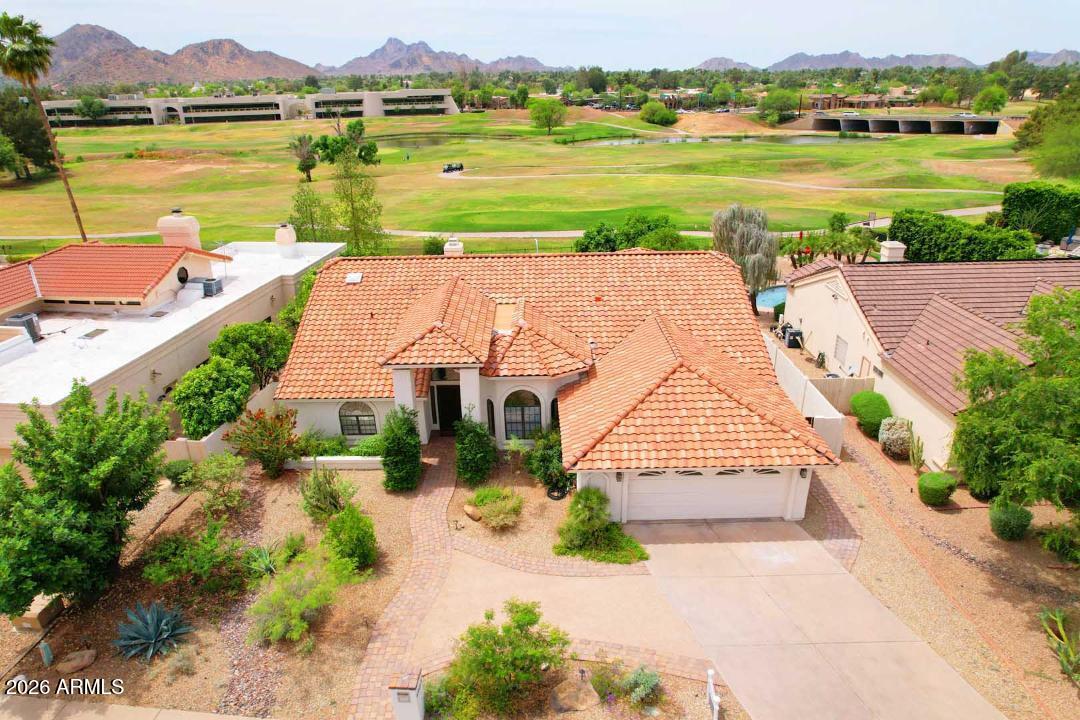
Scottsdale
4909 E CHOLLA Street
4 Beds
2 Baths
2,970 Sq.Ft.
$1,699,900
MLS#: 7009194
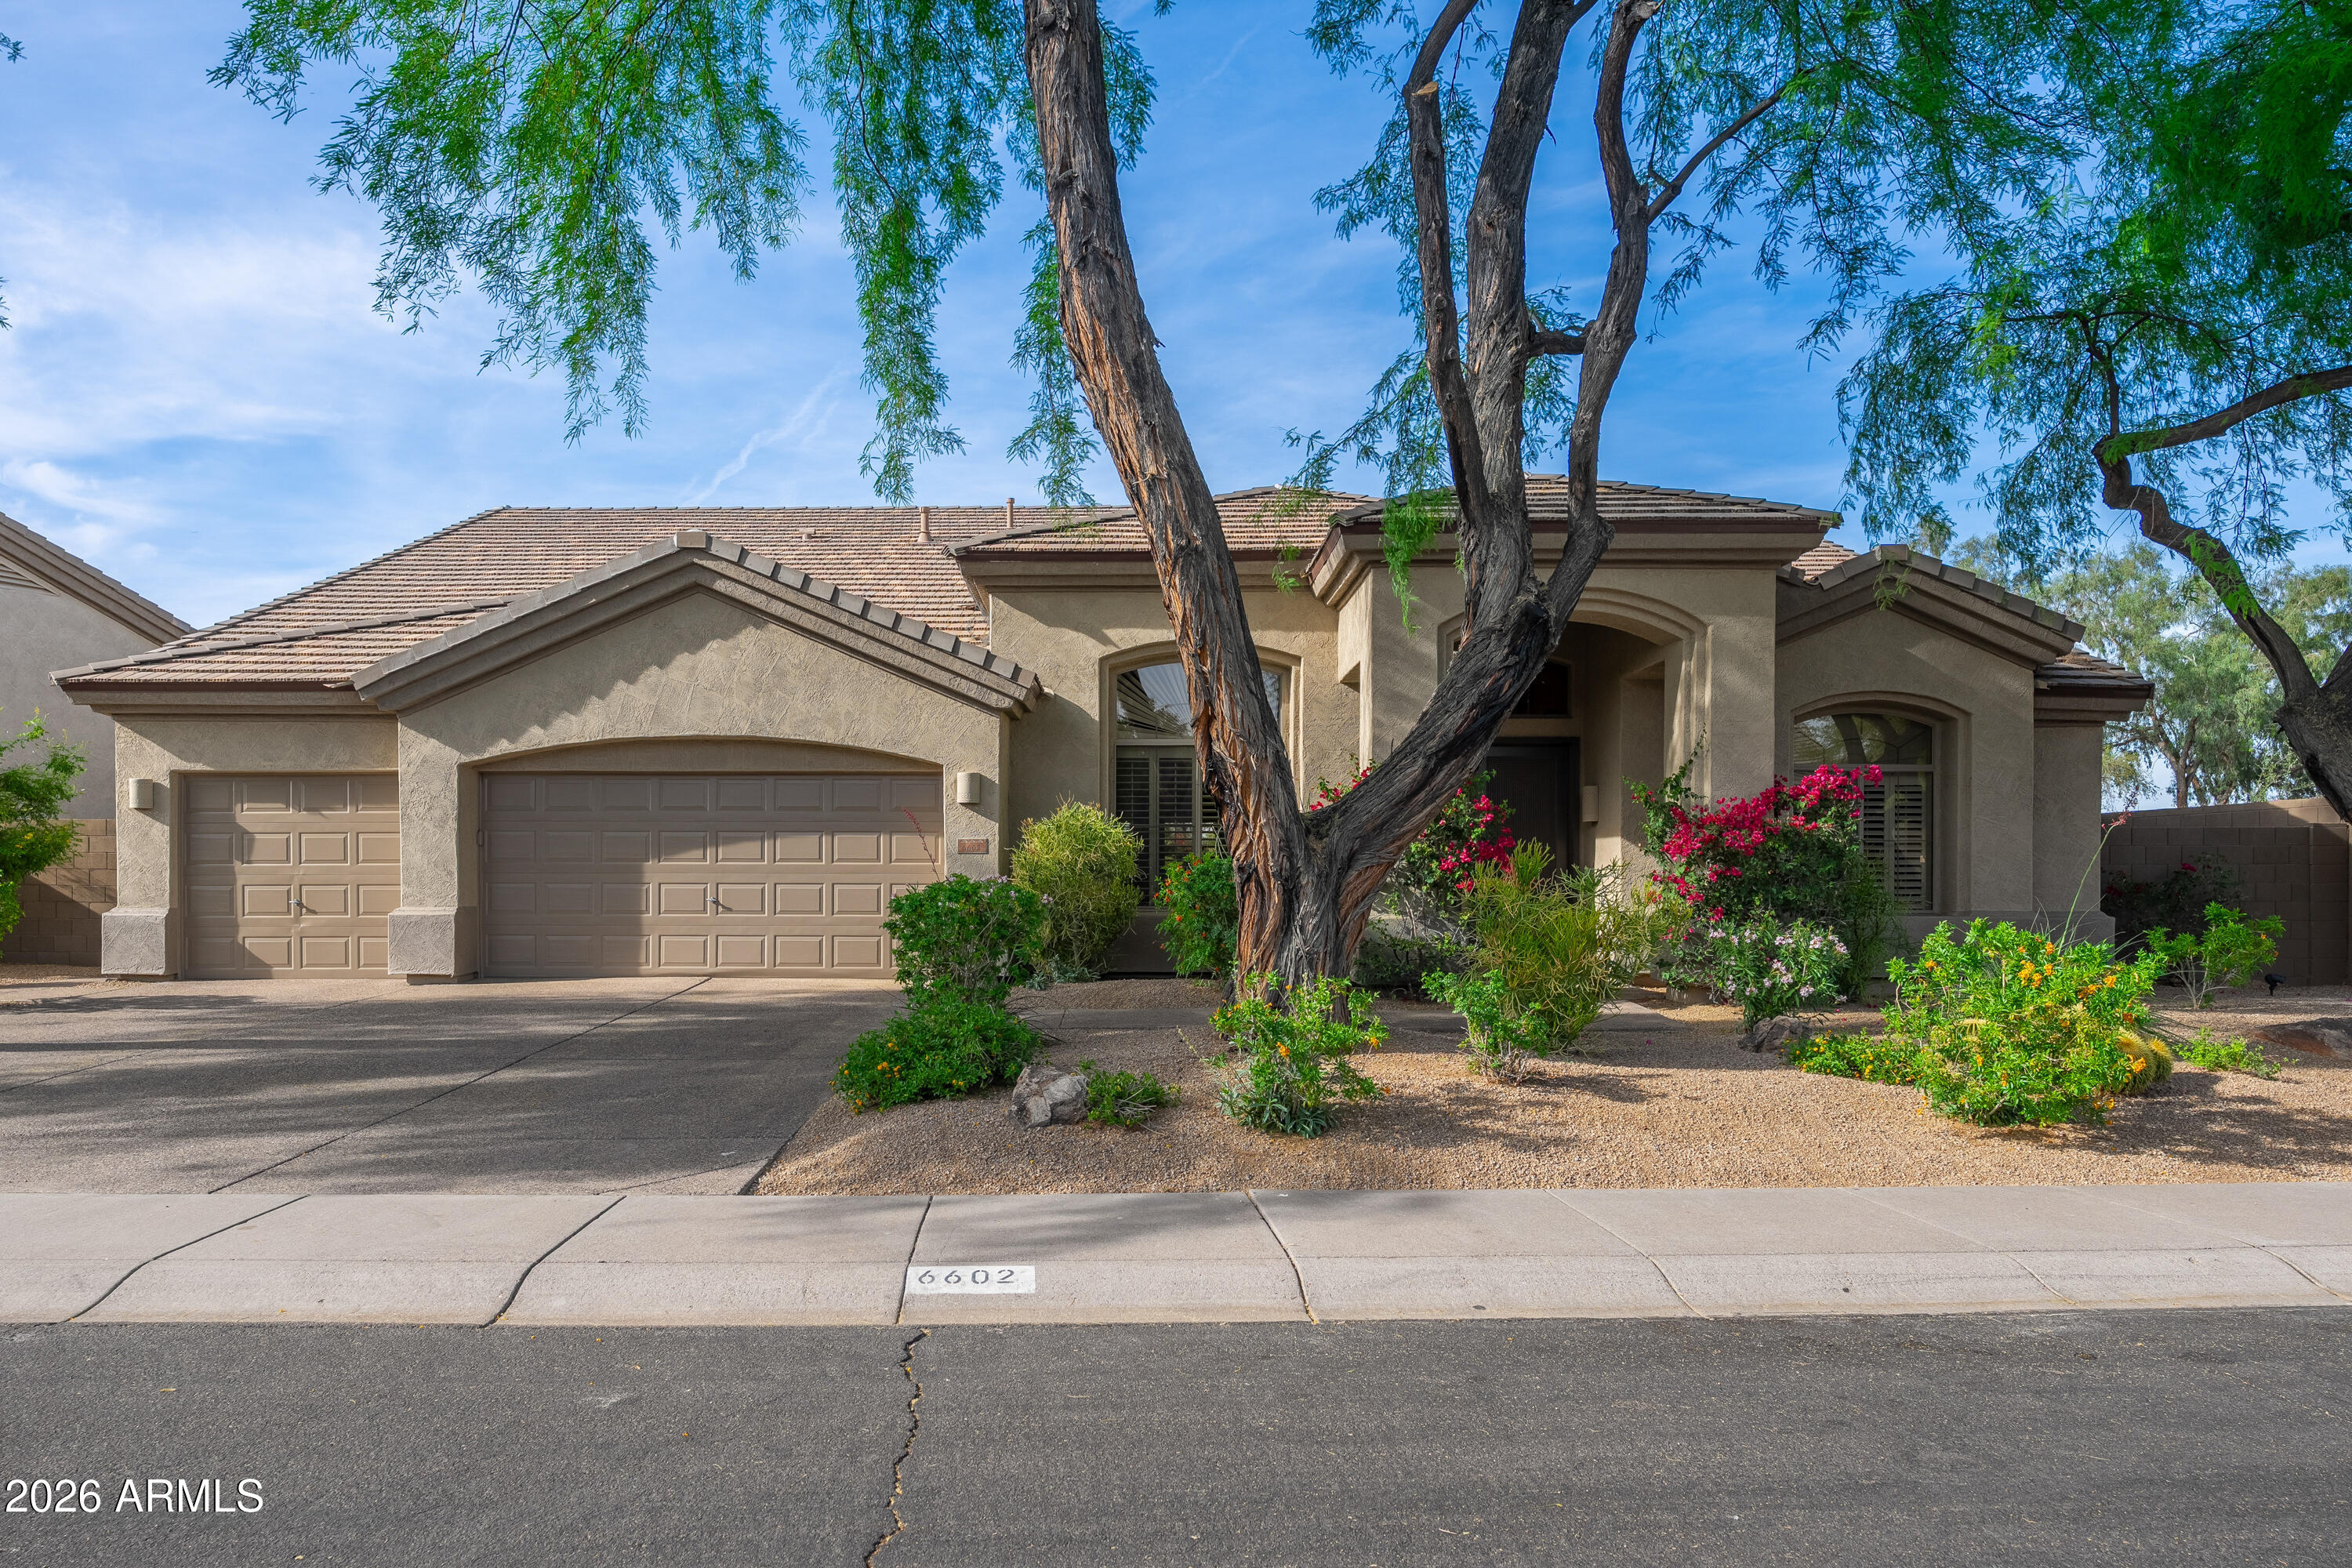
Scottsdale
6602 E SPRING Road
4 Beds
2 Baths
2,881 Sq.Ft.
$1,545,000
MLS#: 7001878
Scottsdale
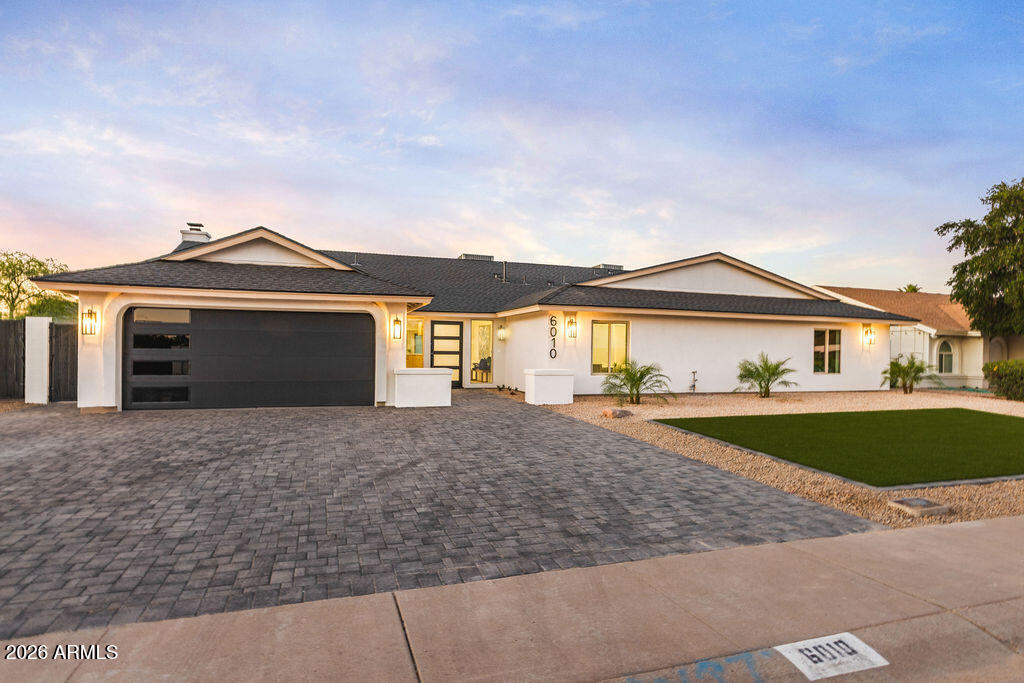
6010 E GREENWAY Lane E
5 Beds
4 Baths
3,190 Sq.Ft.
$1,700,000
MLS#: 7010707
Scottsdale
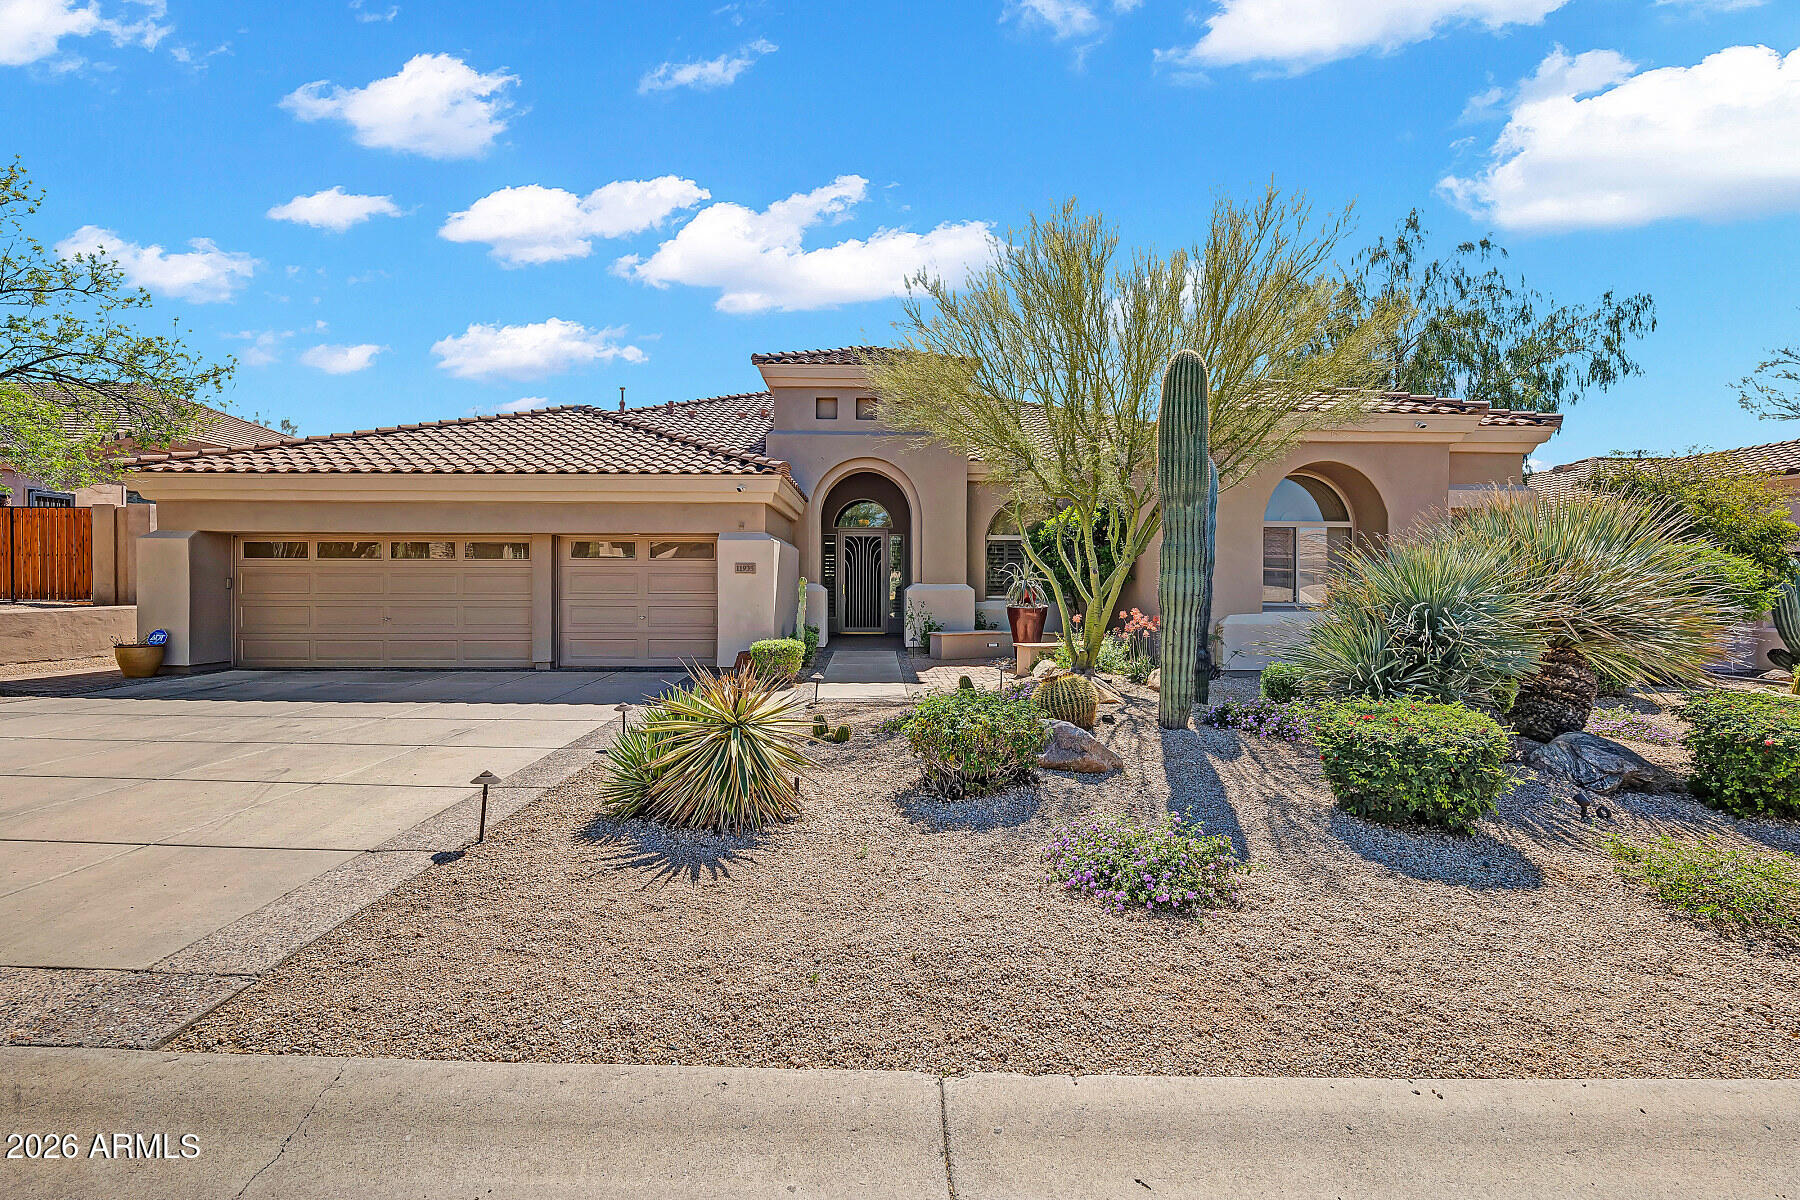
11935 E Parkview Lane
4 Beds
3 Baths
3,396 Sq.Ft.
$1,625,000
MLS#: 7002466
Scottsdale
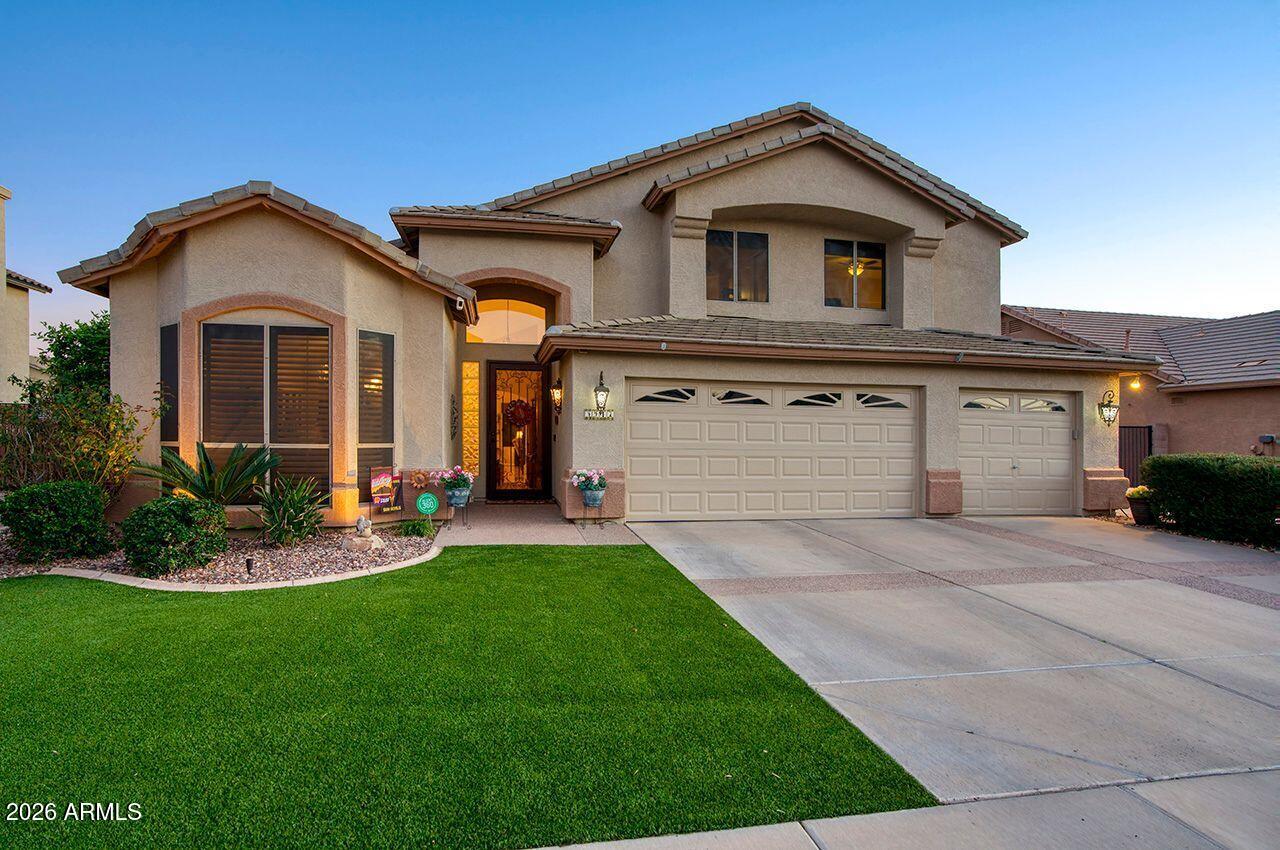
5917 E DANBURY Road E
4 Beds
2 Baths
3,024 Sq.Ft.
$1,199,000
MLS#: 6997944
