
11911 N 133RD Way
Scottsdale, AZ 85259
About
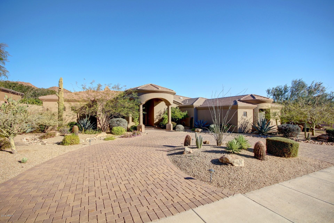
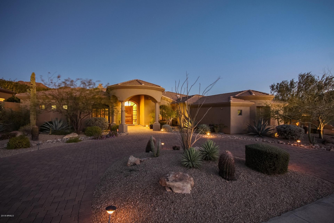
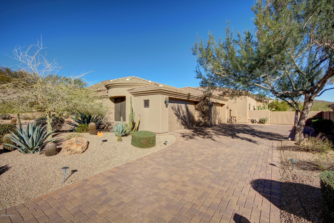
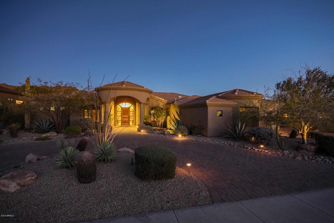
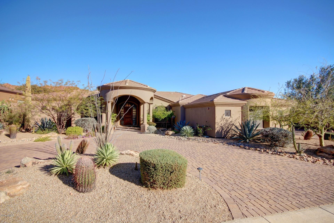
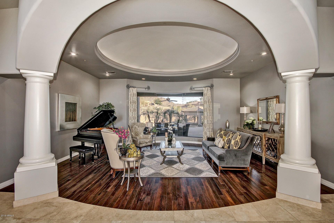
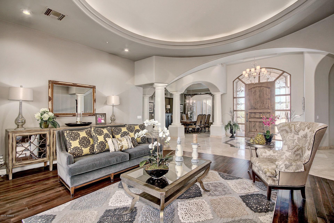
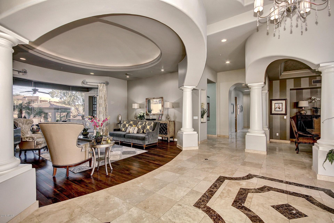
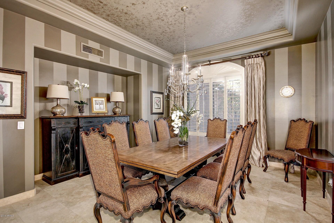
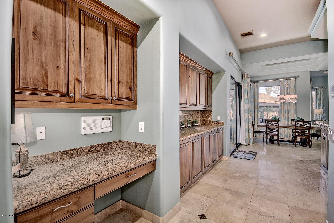
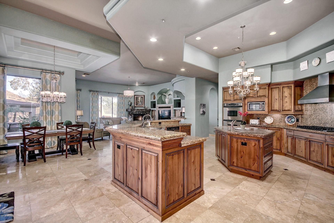
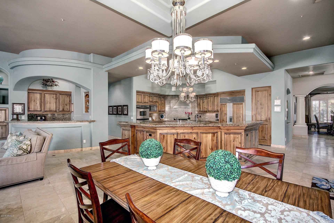
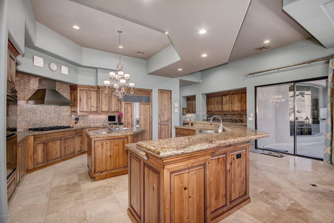
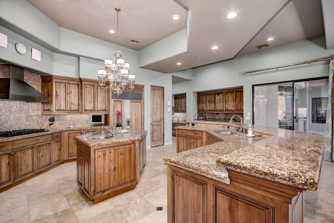
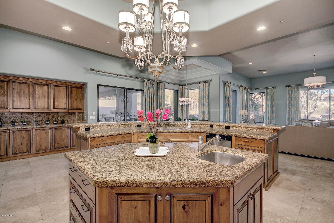
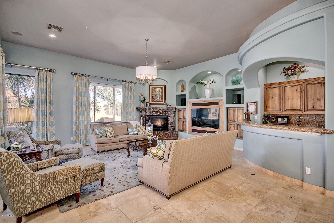
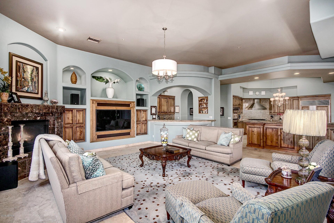
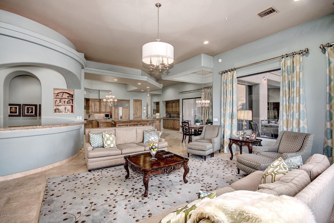
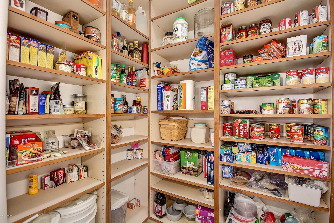
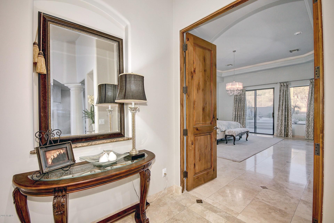
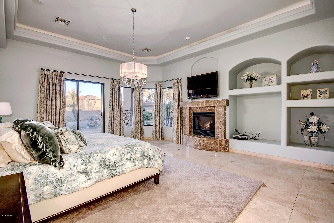
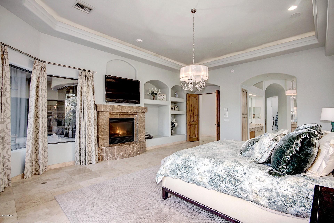
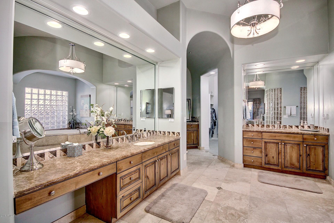
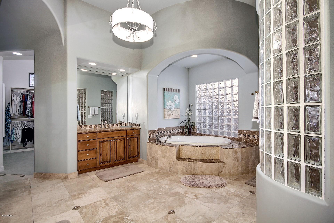
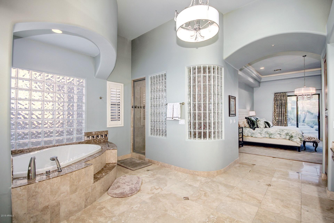
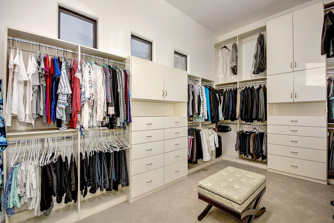
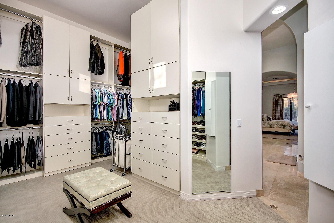
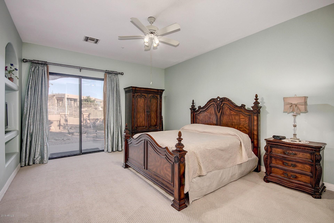
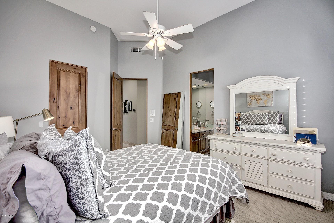
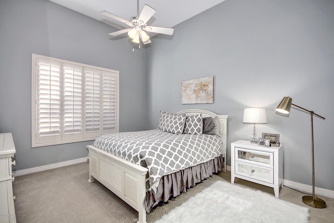
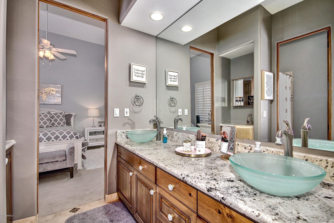
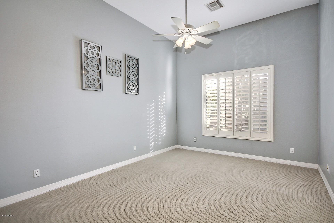
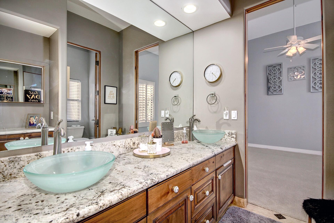
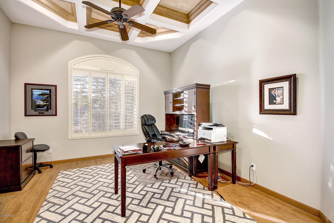
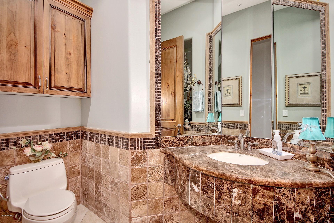
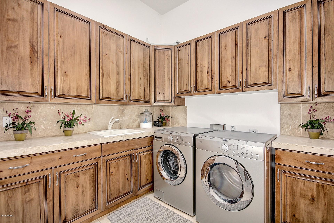
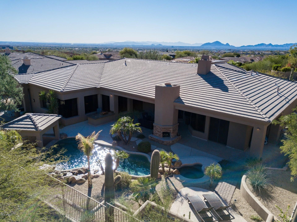
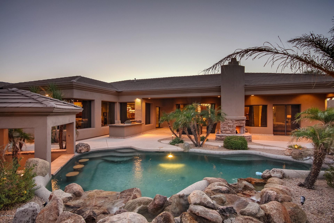
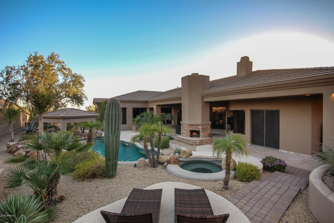
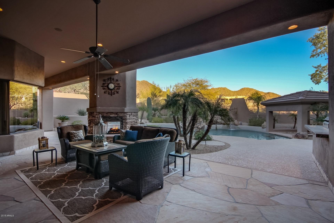
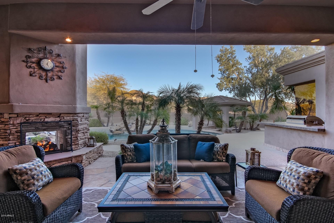
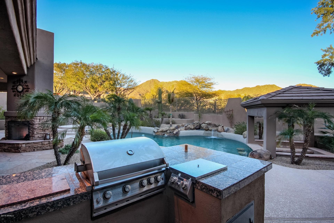
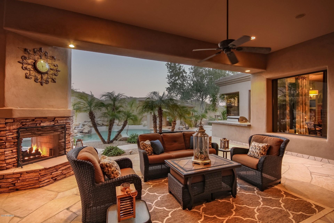
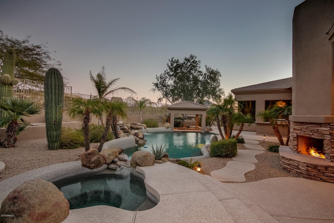
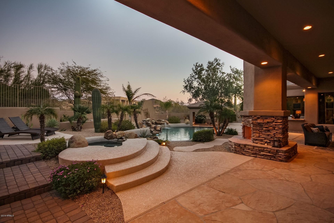
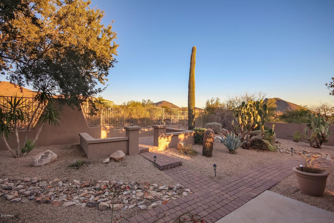
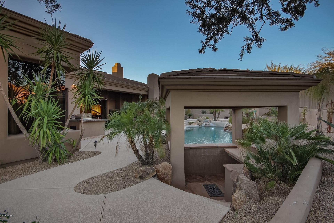
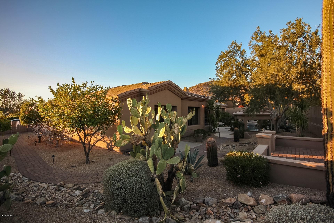
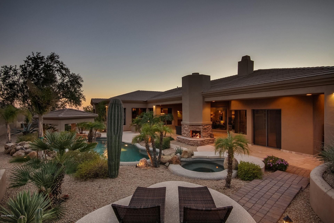
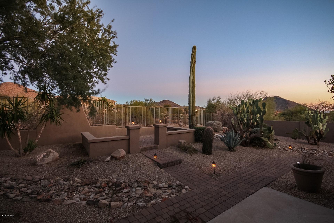
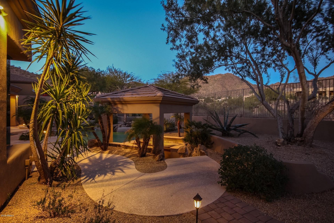
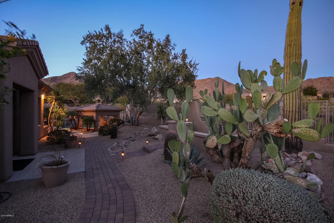
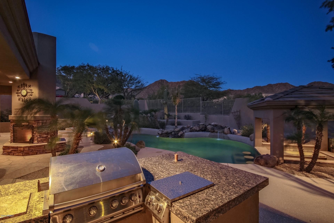
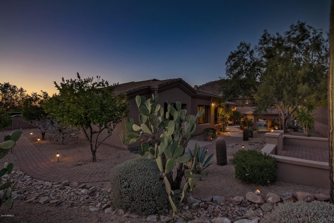
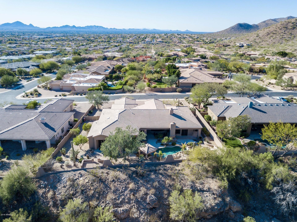
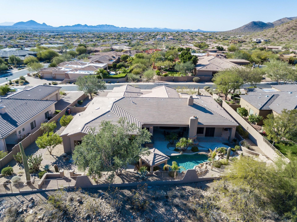
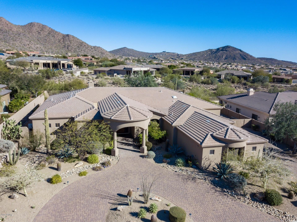
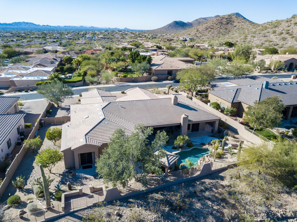
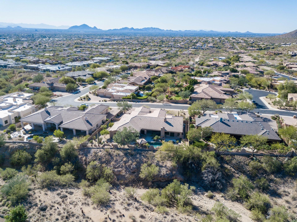
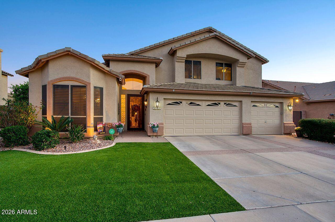
SPECTACULAR 5 Bedroom 5 Bath CUSTOM ESTATE in Gated Community of 32 Lots. Quality finishes throughout. GOURMET KITCHEN w/6-burner Viking Cooktop, Sub-Zero, SS Double Oven, Dishwasher Microwave. ELEGANT Living Room & Formal Dining, Family Room w/wet bar & FP. PRIVATE MASTER SUITE with FP & view, bath has his & her vanities, jetted tub & walk-in shower. Den w/closet could be 5th bedroom, SEPARATE GUEST SUITE w/private bath, 2 more Bedrooms with Jack-N-Jill Bath. All bedrooms have walk-in closets. Attention to ARCHITECTURAL DETAIL THROUGHOUT. Travertine, Hardwood, Plantation Shutters & Custom Draperies--Guest Bedrooms & closet w/new carpet, updated bath & kitchen fixtures. FABULOUS backyard w/two-way FP, Ramada, Blt-in BBQ, Citrus Trees BACKING DESERT ARROYO. 4-CAR GARAGE & Circular Drive. This home is loaded with storage, generous cabinets, Huge walk-in pantry and desk in kitchen, Walk-in closets in all bedrooms, Laundry Room has cabinets galore & sink. Notice the lighted, round coffered ceiling in Living Room., coffered ceiling in Formal Dining & Master Suite. Den has shadowbox ceiling with wood crown mold. This home is situated on 1/2 acre lot, backing expansive open desert with Gorgeous Mountain Views. The backyard is private with POOL, SPA, Ramada, Lounging Deck and don't miss the private pool bath off the patio. Rancho Trinadad is NEAR BASIS CHARTER SCHOOL, (#1 in the US). Convenient to restaurants, shopping, excellent schools, Scottsdale amenities, hiking trails and 101 freeway. Don't miss this beautiful home!
Property
Beds
5
Full Baths
None
1/2 Baths
None
Year Built
2001
Sq.Footage
5,235
Features
Features & Amenities
Interior
-
Other Interior Features
High Speed Internet, Granite Counters, Double Vanity, Eat-in Kitchen, Breakfast Bar, Wet Bar, Kitchen Island, Pantry, High Ceilings
-
Total Bedrooms
5
-
Bathrooms
N/A
-
Basement YN
NO
-
Cooling YN
YES
-
Cooling
Central Air, Ceiling Fan(s)
-
Fireplace YN
YES
-
Heating YN
YES
-
Heating
Natural Gas
-
Pet friendly
N/A
Exterior
-
Garage
Yes
-
Garage spaces
4
-
Construction Materials
Stone, Stucco, Frame
-
Other Exterior Features
Barbecue, Private Yard, Built-in Barbecue
-
Parking
Garage Door Opener, Direct Access, Circular Driveway, Garage Faces Side
-
Patio and Porch Features
Patio
-
Pool
No
Area & Lot
-
Lot Features
Sprinklers In Rear, Sprinklers In Front, Desert Back, Desert Front, Cul-De-Sac
-
Lot Size(acres)
0.49
-
Lot Size(square feet)
21,375
-
Property Type
Residential
-
Property Sub Type
Single Family Residence
-
Architectural Style
Santa Barbara/Tuscan
Price
-
Sales Price
$1,460,000
-
Tax Amount
$8,086
-
Financing Options
Cash, Conventional
-
Sq. Footage
5,235
-
Price/SqFt
$278
HOA
-
Association
YES
-
Association Fee
$1,350
-
Association Fee Frequency
Annually
-
Association Fee Includes
N/A
Property Resources
-
Horse Property
NO
School District
-
Elementary School
Scottsdale Unified District
-
Middle School
Mountainside Middle School
-
High School
Desert Mountain High School
Property Features
-
Stories
1
-
Accessibility Features
Therapeutic Whirlpool
-
Ownership
Fee Simple
-
Sewer
Public Sewer
-
Tax Lot
9
-
Water Source
Public
Schedule
Schedule a Showing
Showing scheduled successfully.
Mortgage calculator
Estimate your monthly mortgage payment, including the principal and interest, property taxes, and HOA. Adjust the values to generate a more accurate rate.
Your payment
Principal and Interest:
$
Property taxes:
$
HOA fees:
$
Total loan payment:
$
Total interest amount:
$
Location
-
County
Maricopa
-
Elementary School
Scottsdale Unified District
-
Middle School
Mountainside Middle School
-
High School
Desert Mountain High School

Listing Courtesy of Debra H Lee, AZ Brokerage Holdings, LLC
RealHub Information is provided exclusively for consumers' personal, non-commercial use, and it may not be used for any purpose other than to identify prospective properties consumers may be interested in purchasing. All information deemed reliable but not guaranteed and should be independently verified. All properties are subject to prior sale, change or withdrawal. RealHub website owner shall not be responsible for any typographical errors, misinformation, misprints and shall be held totally harmless.

Carmine Lupertazzi
AGENT
Call Carmine today to schedule a private showing.

* Listings on this website come from the FMLS IDX Compilation and may be held by brokerage firms other than the owner of this website. The listing brokerage is identified in any listing details. Information is deemed reliable but is not guaranteed. If you believe any FMLS listing contains material that infringes your copyrighted work please click here to review our DMCA policy and learn how to submit a takedown request.© 2024 FMLS.
Properties
Related properties
Scottsdale
7495 E SUNNYVALE Drive
2 Beds
2 Baths
2,564 Sq.Ft.
$1,650,000
MLS#: 7027745
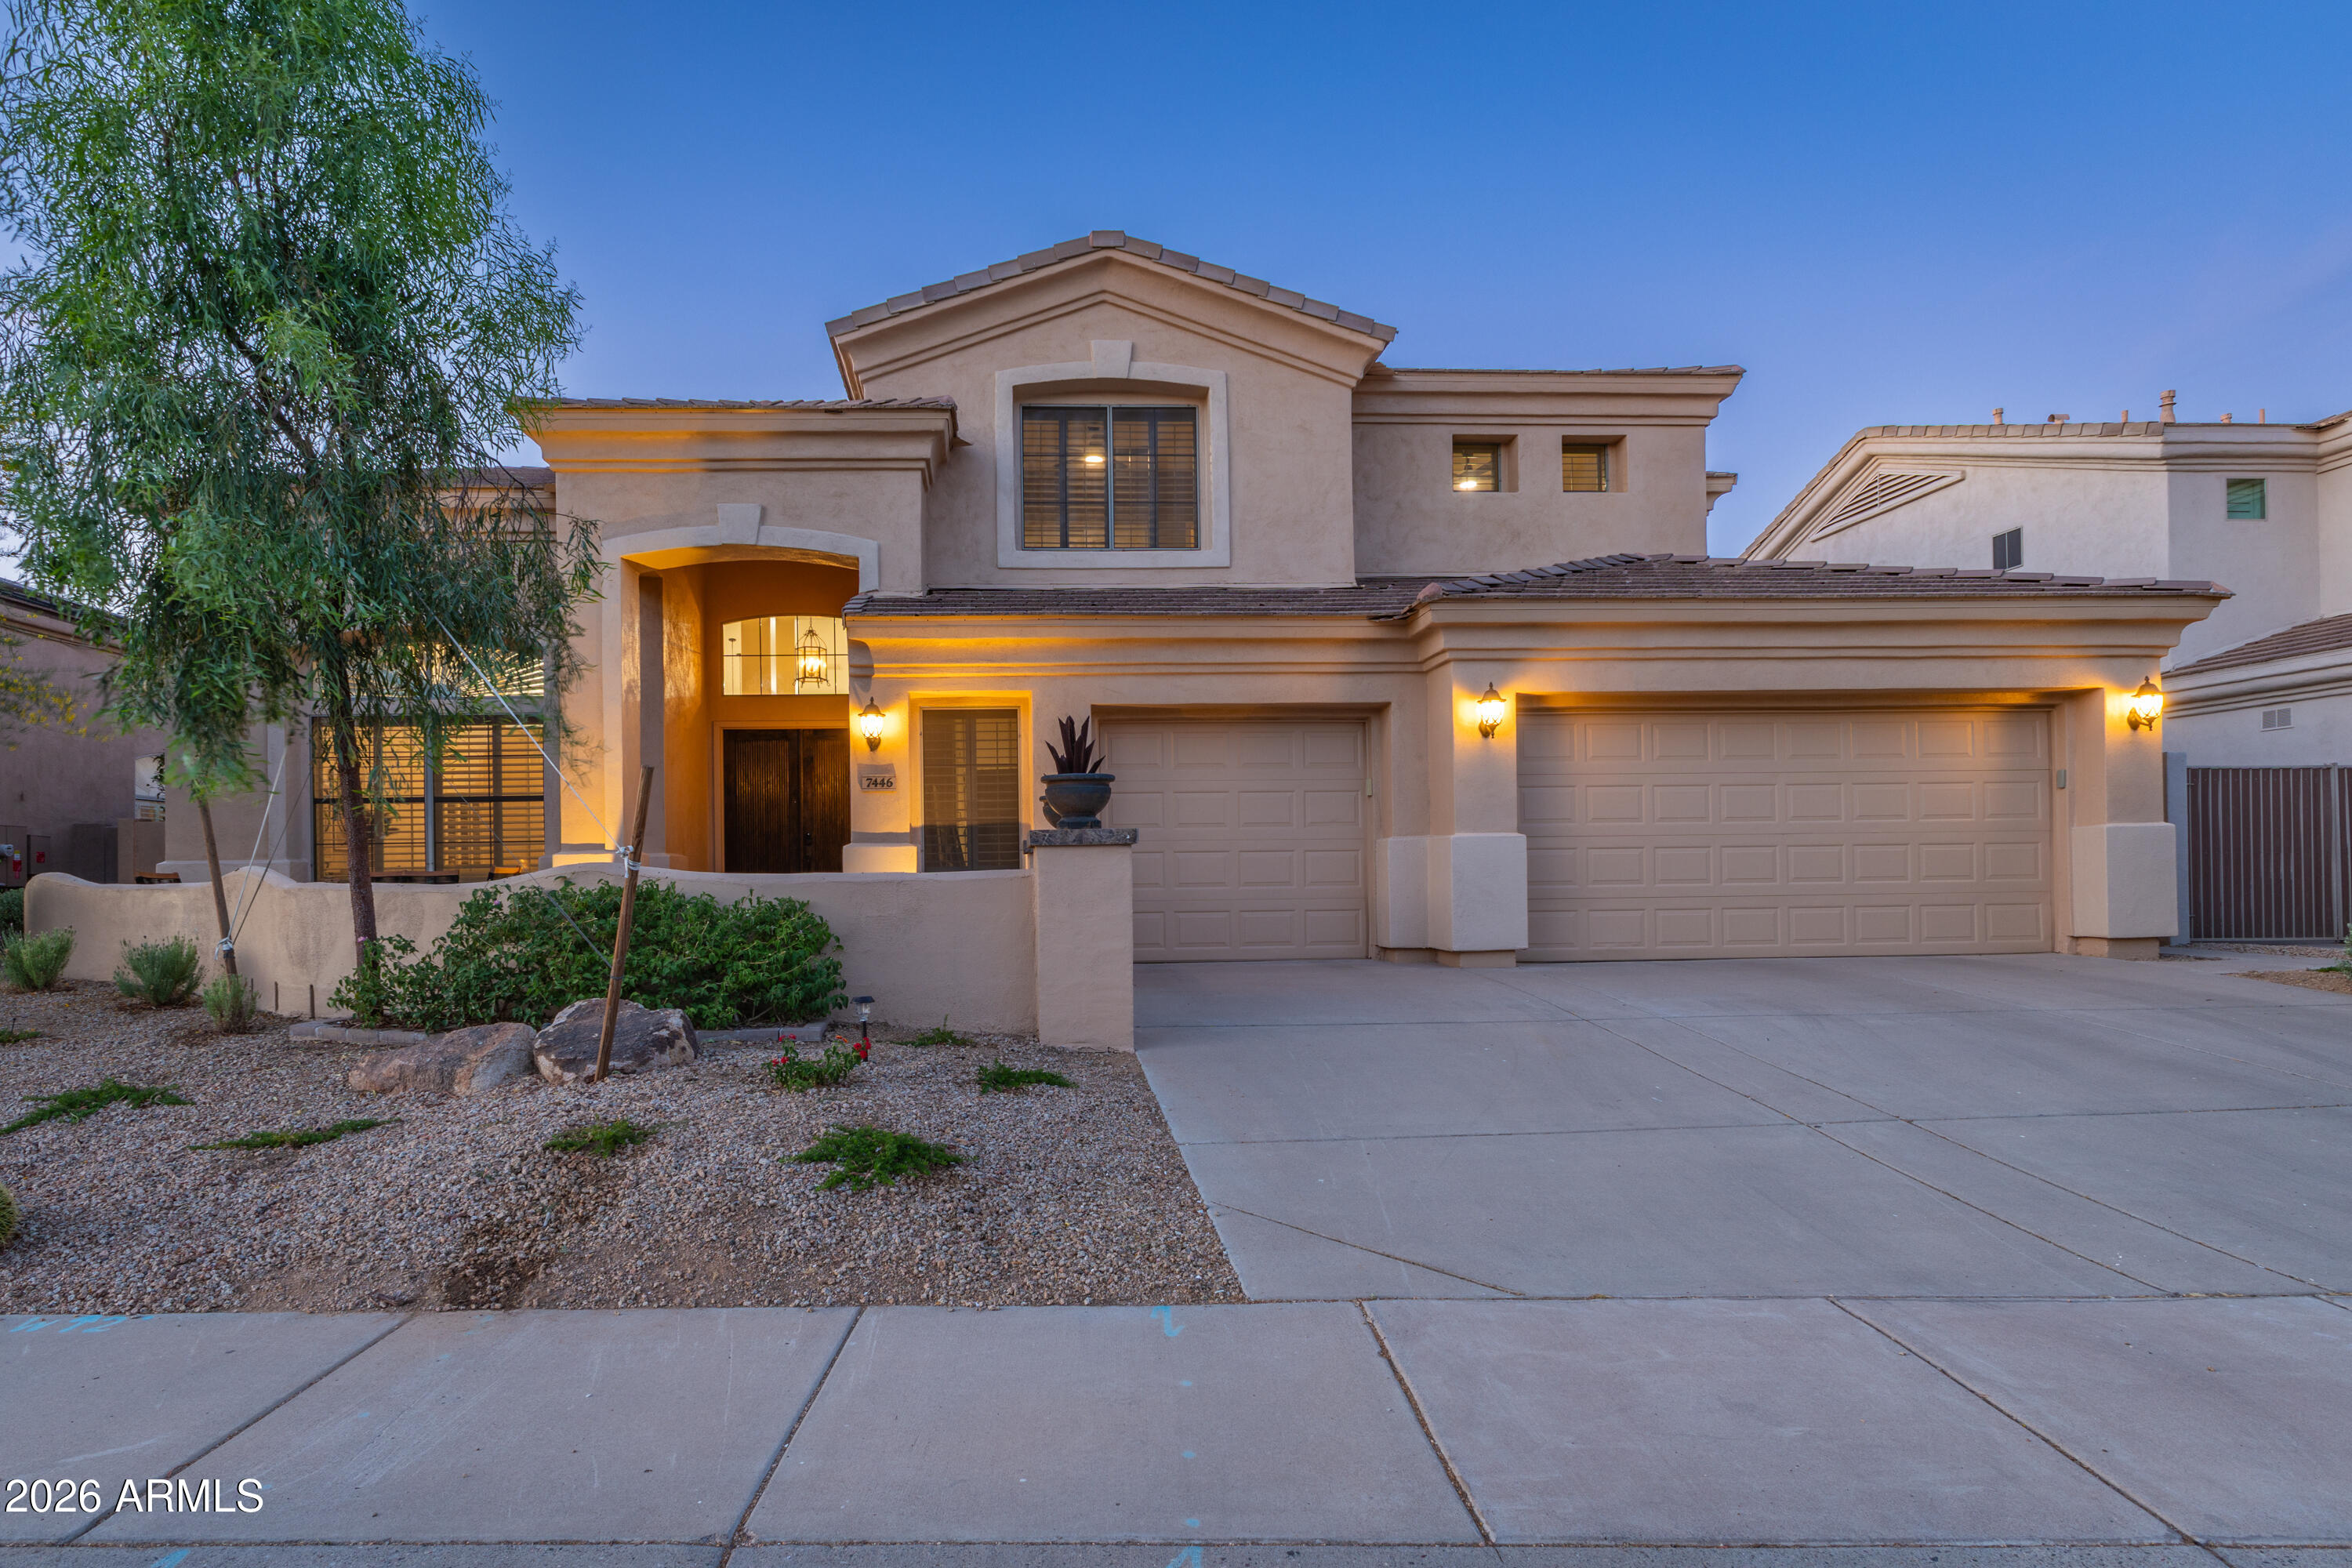
Scottsdale
7446 E JOURNEY Lane
6 Beds
2 Baths
3,705 Sq.Ft.
$1,498,000
MLS#: 7020490
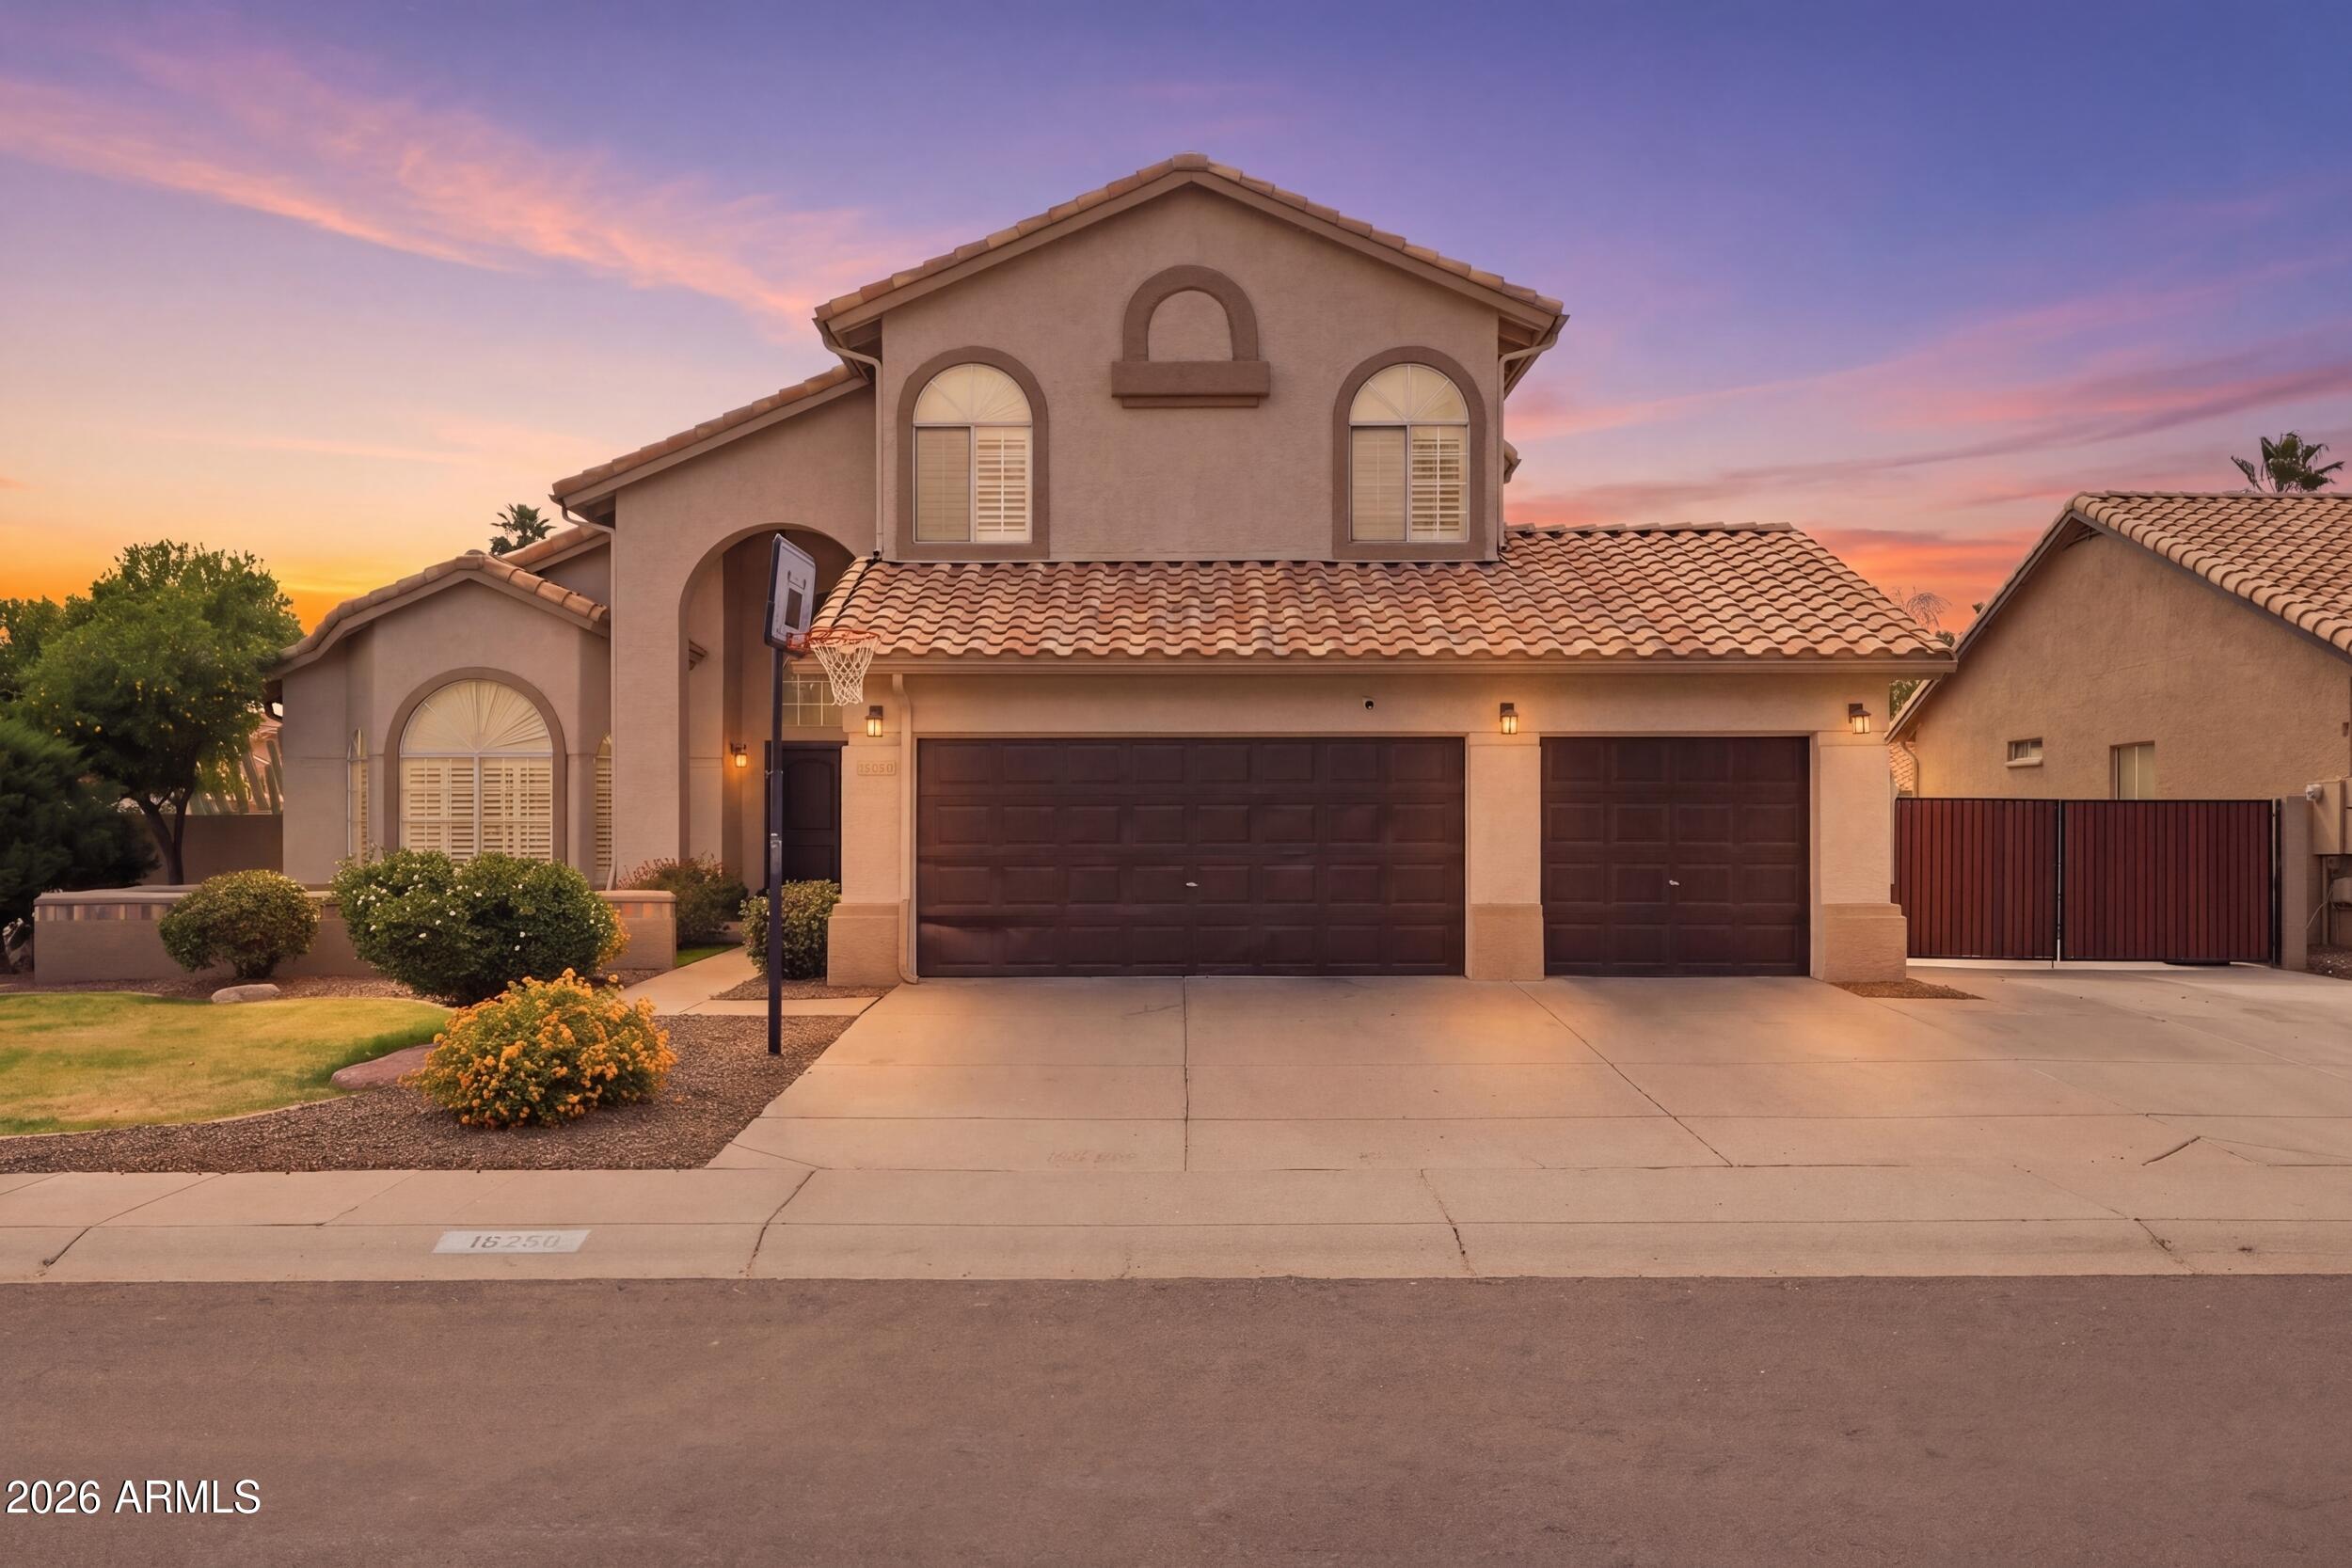
Scottsdale
16250 N 49th Street
5 Beds
3 Baths
4,211 Sq.Ft.
$1,175,000
MLS#: 7012353
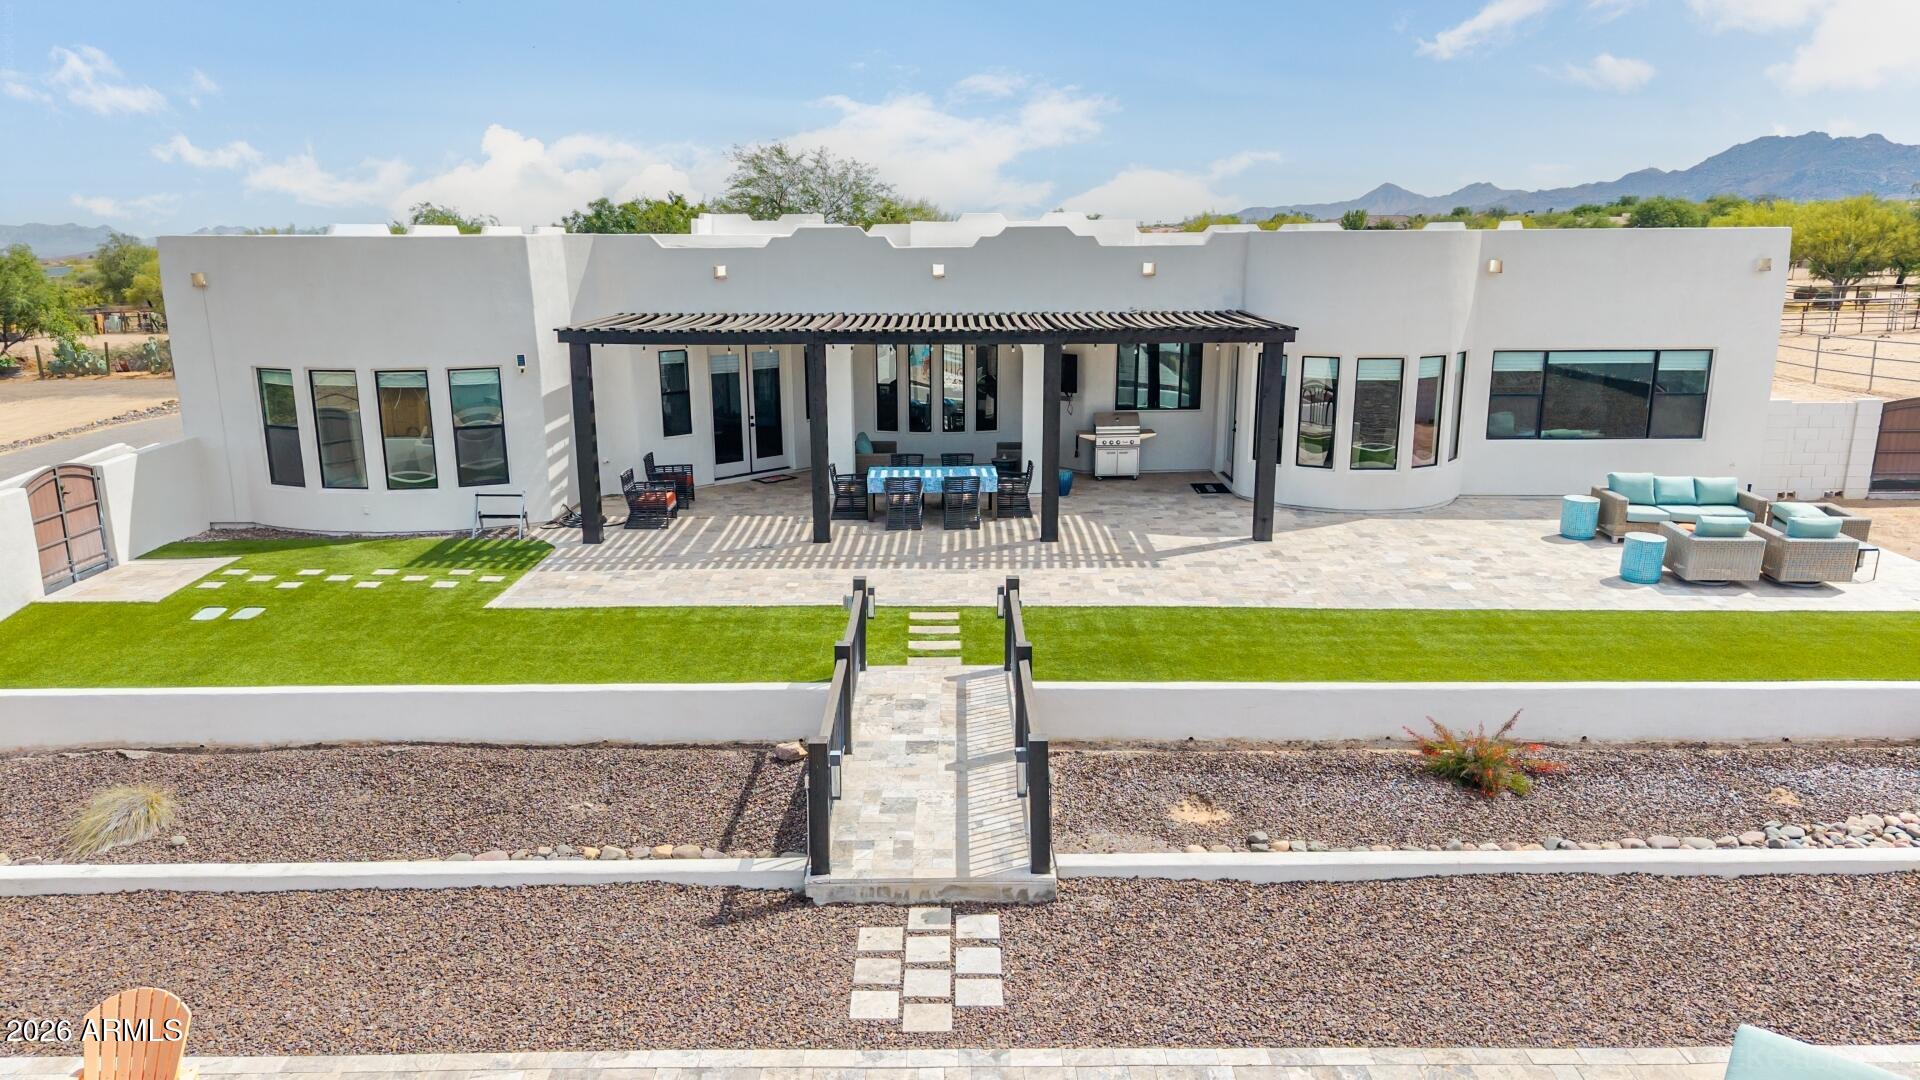
Scottsdale
15512 E MORNING VISTA Lane
4 Beds
3 Baths
3,640 Sq.Ft.
$1,575,000
MLS#: 7019519
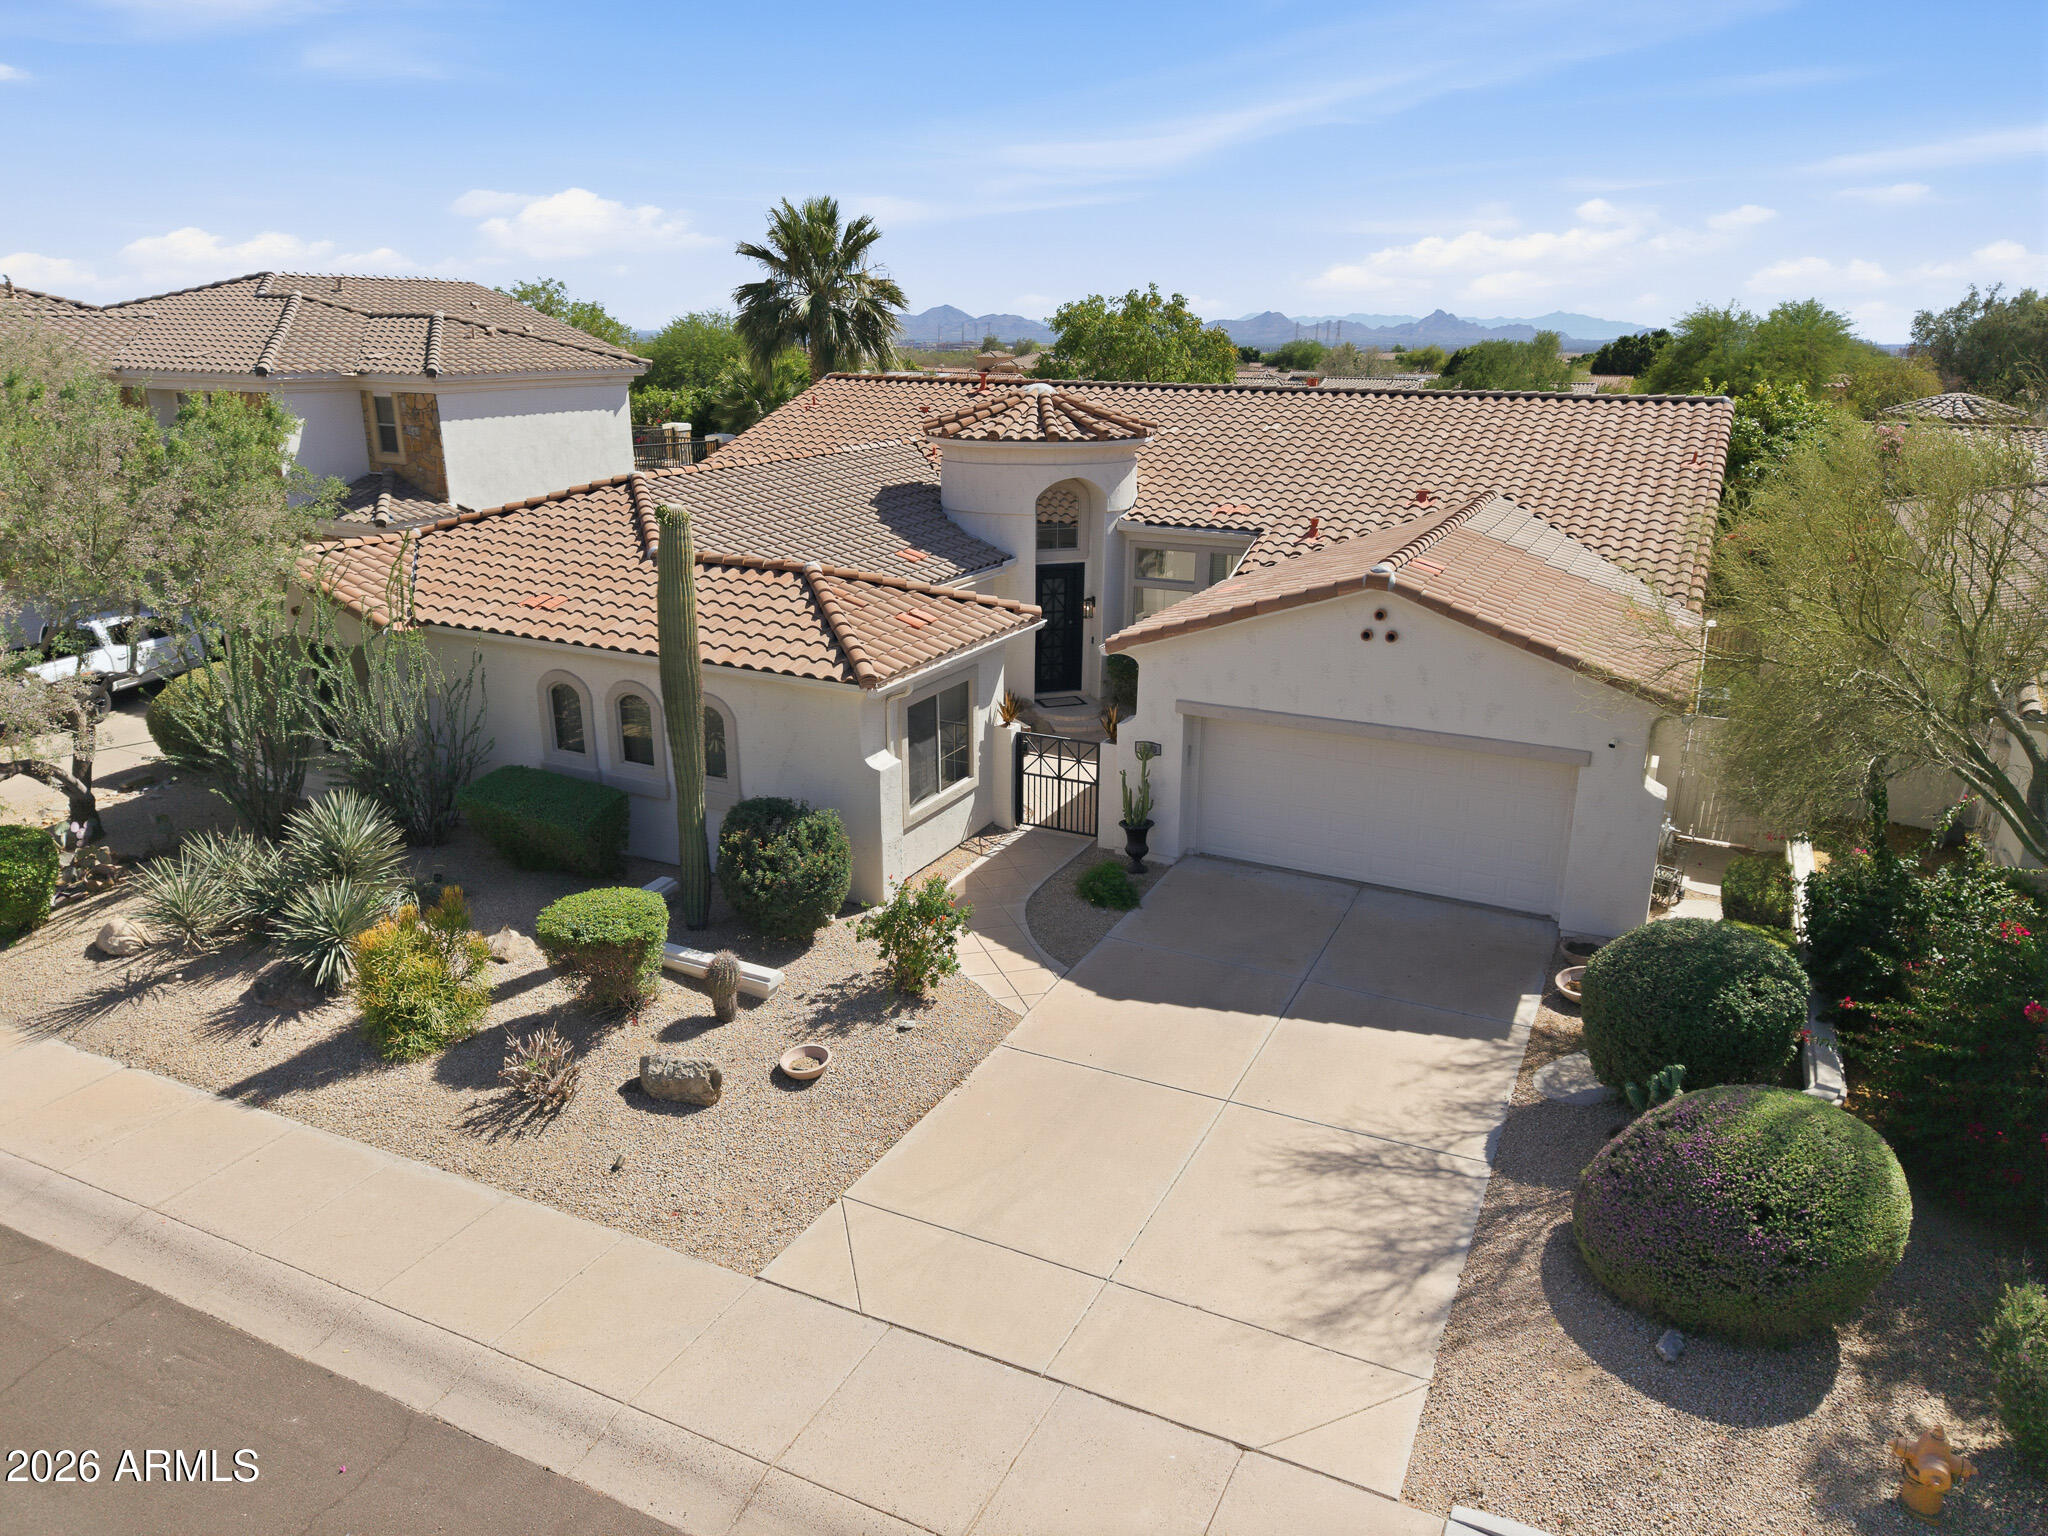
Scottsdale
7673 E CALLE DE LAS BRISAS --
4 Beds
3 Baths
3,239 Sq.Ft.
$1,570,915
MLS#: 7019764
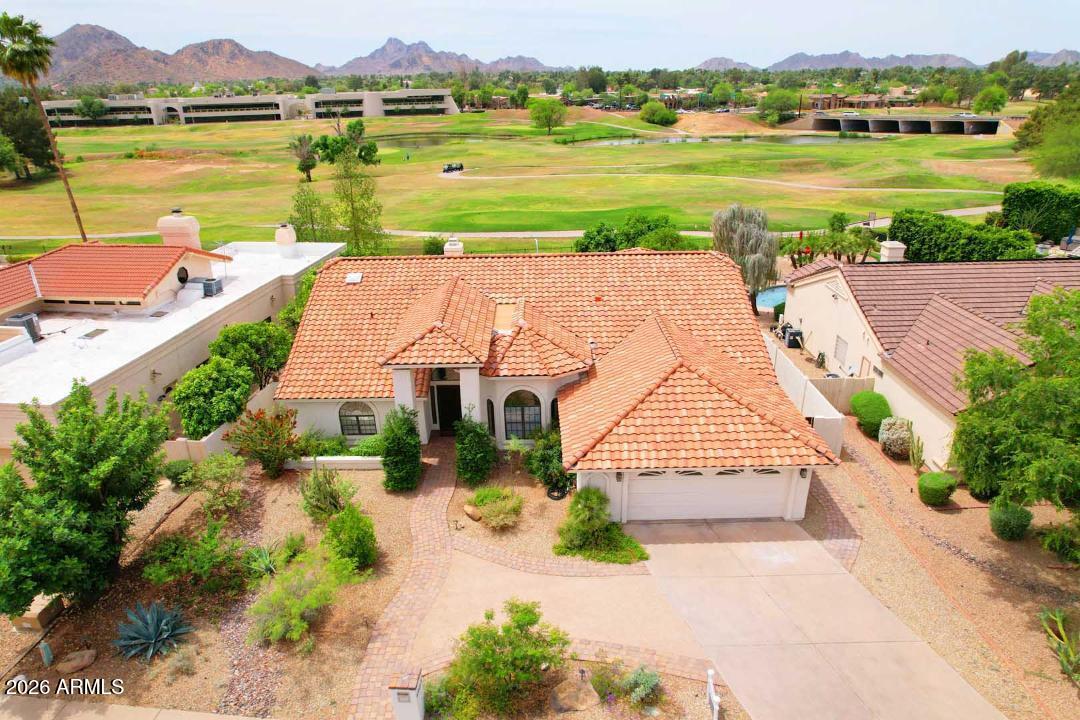
Scottsdale
4909 E CHOLLA Street
4 Beds
2 Baths
2,970 Sq.Ft.
$1,699,900
MLS#: 7009194
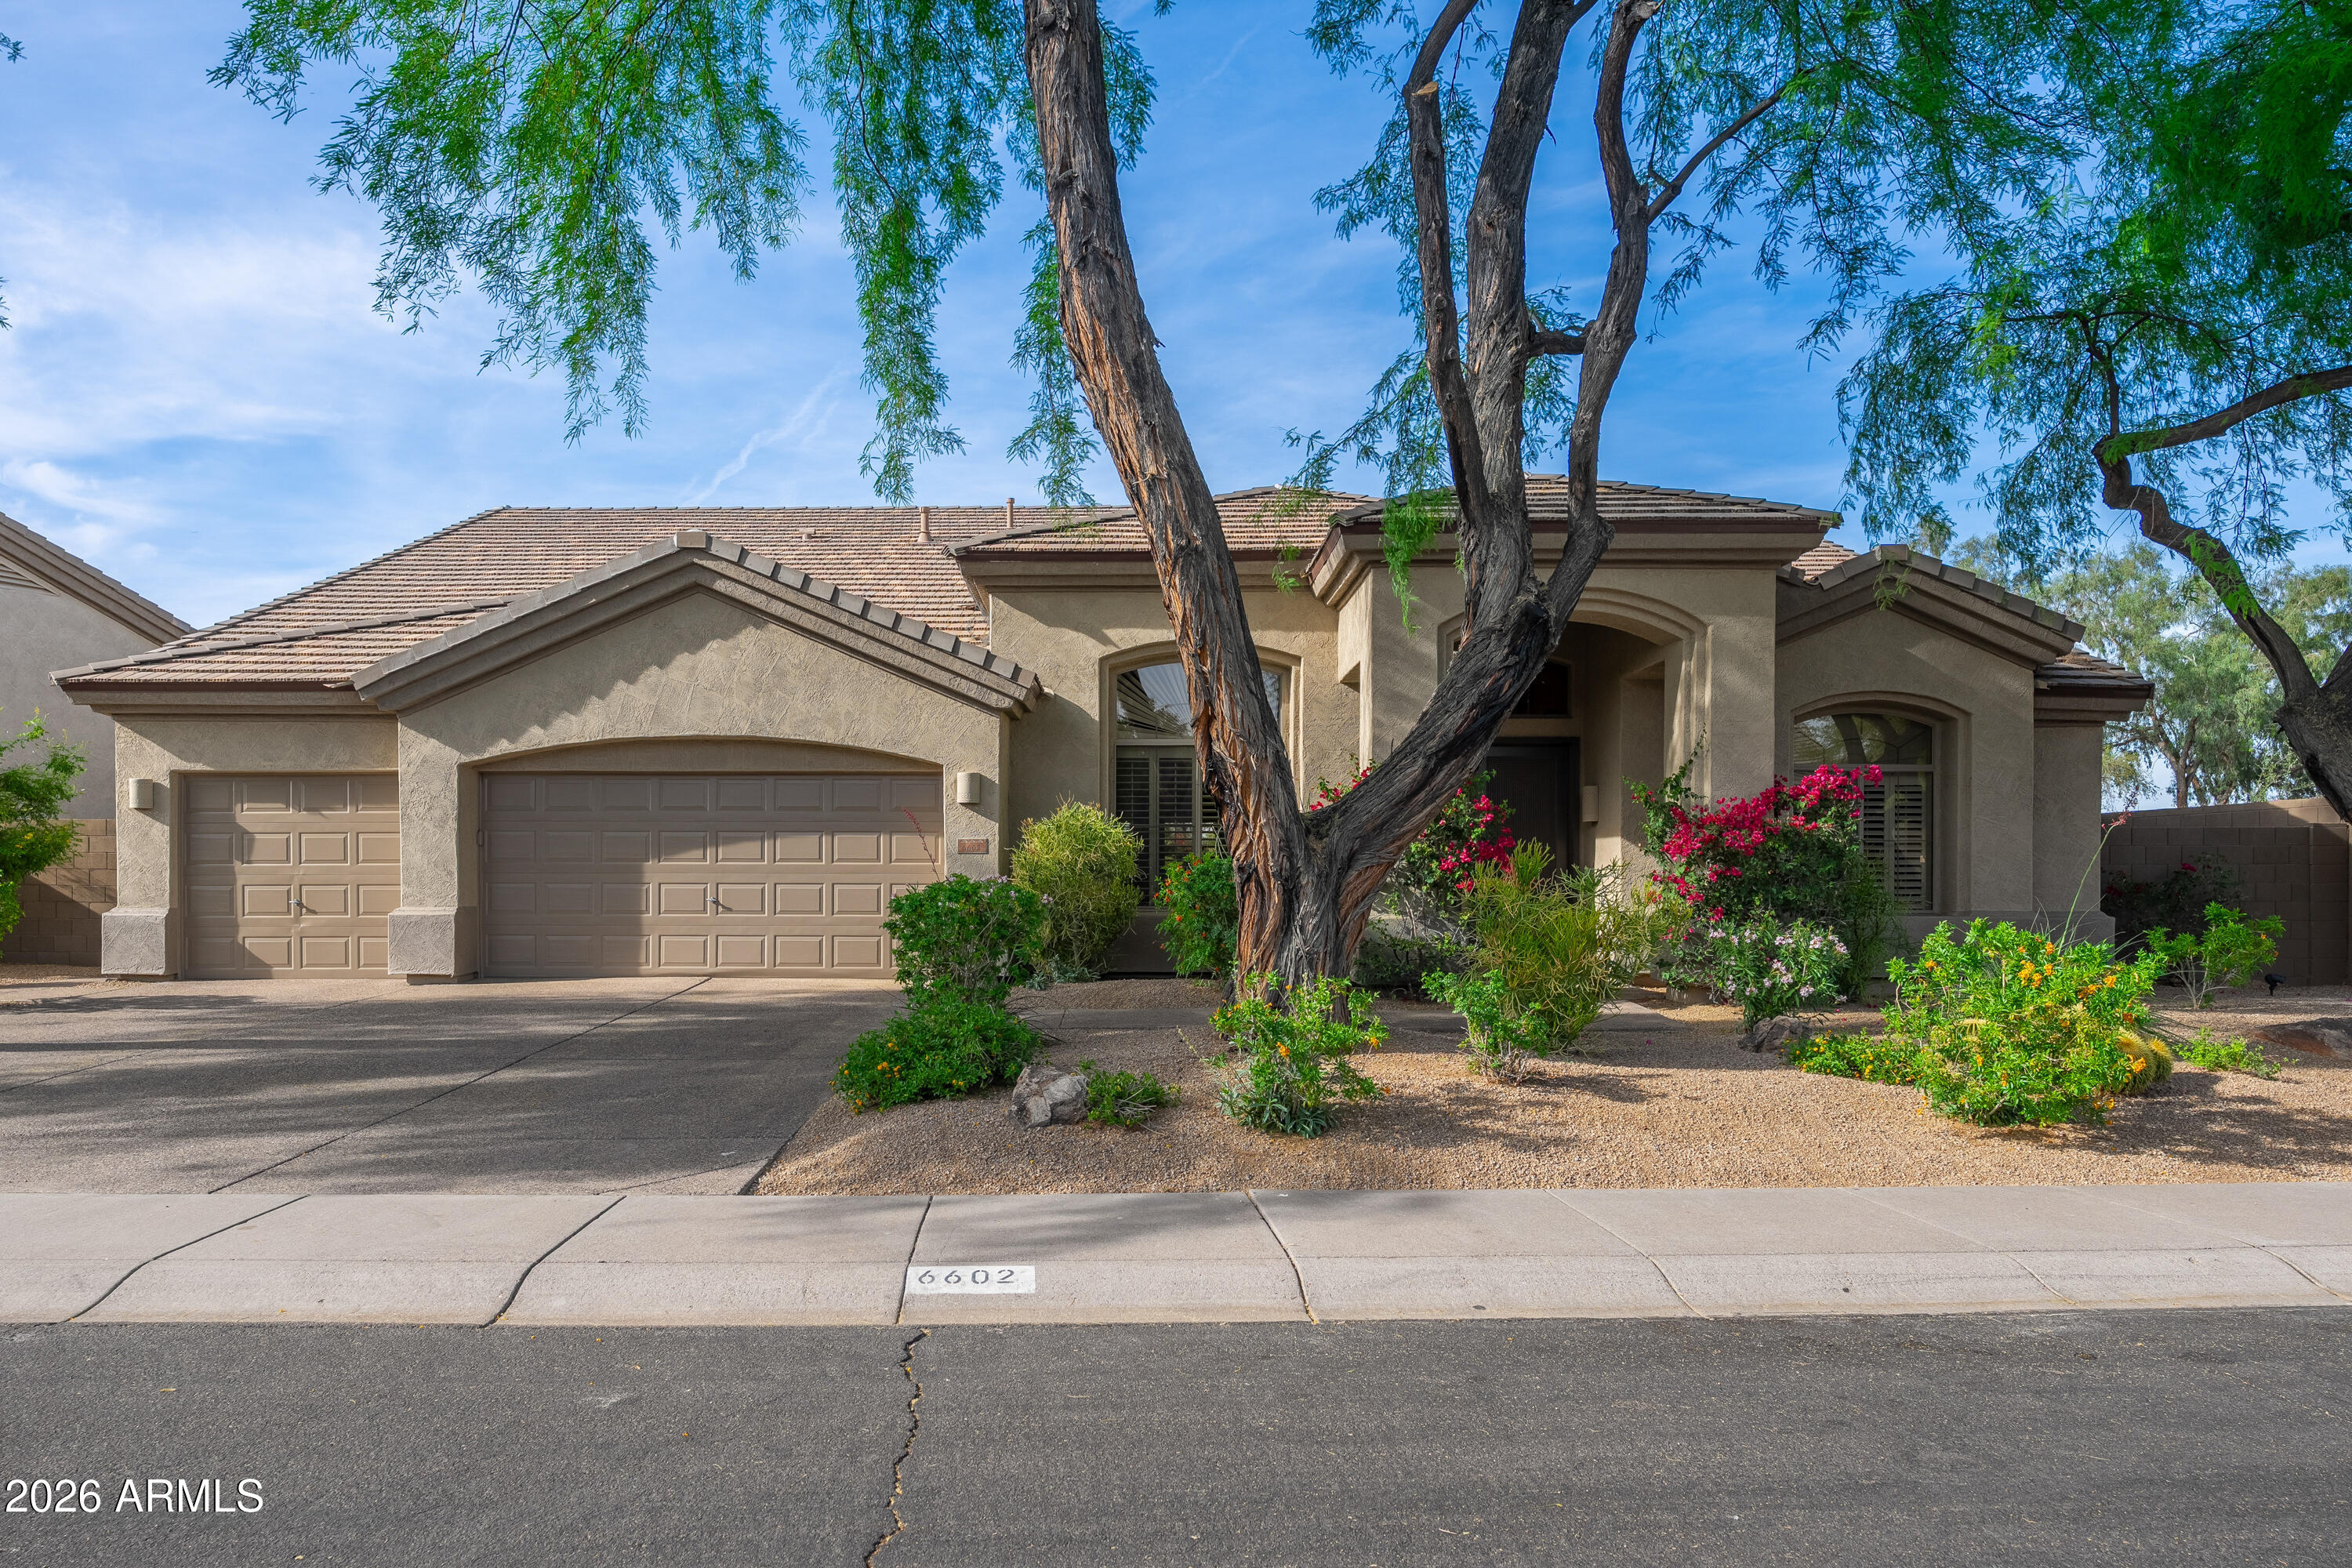
Scottsdale
6602 E SPRING Road
4 Beds
2 Baths
2,881 Sq.Ft.
$1,545,000
MLS#: 7001878
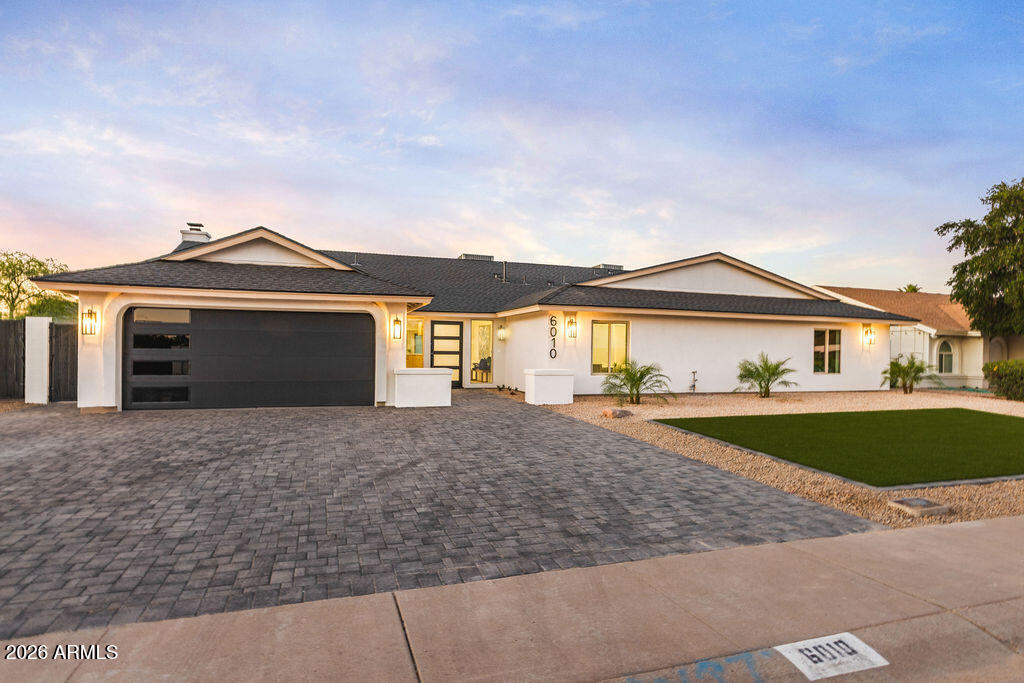
Scottsdale
6010 E GREENWAY Lane E
5 Beds
4 Baths
3,190 Sq.Ft.
$1,700,000
MLS#: 7010707
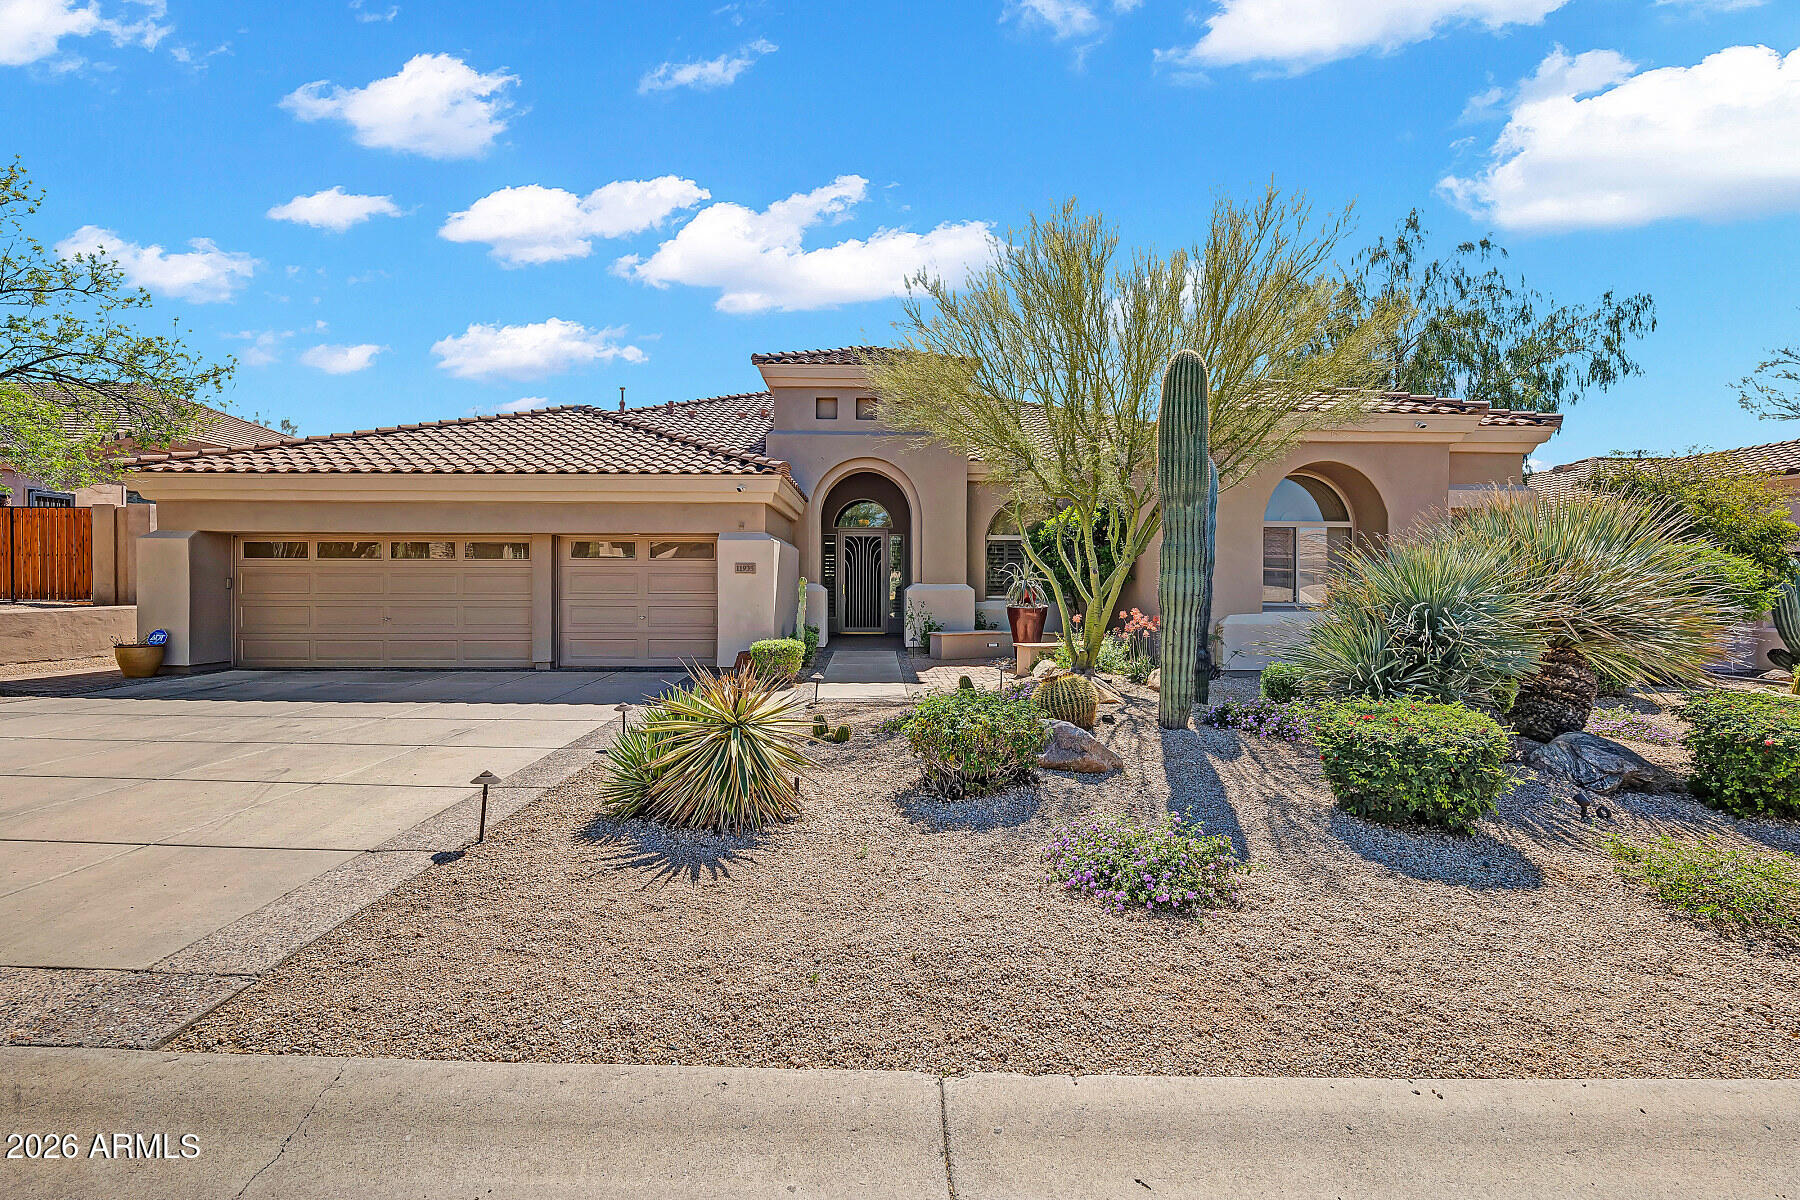
Scottsdale
11935 E Parkview Lane
4 Beds
3 Baths
3,396 Sq.Ft.
$1,625,000
MLS#: 7002466
Scottsdale
5917 E DANBURY Road E
4 Beds
2 Baths
3,024 Sq.Ft.
$1,199,000
MLS#: 6997944
