2648 N RIDGE Circle

Mesa, AZ 85203
Mesa, AZ 85203
2648 N RIDGE Circle

$1,295,000

MLS#: 6913805

Status: Active

Listing provided by: Farnsworth Realty & Management

Listing agent phone: None

Last update: 5 months ago

On site: 1 year, 1 month ago

NORTH RIDGE HILLS UNIT 3 - Residential

About

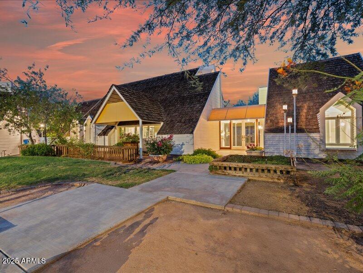
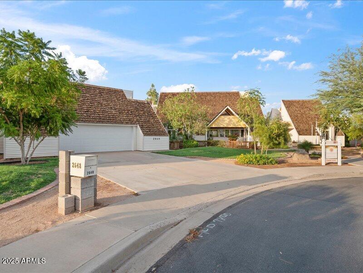
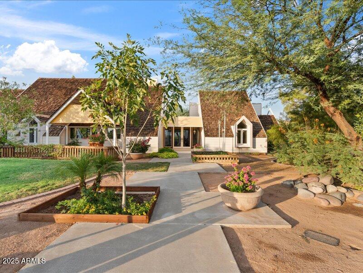
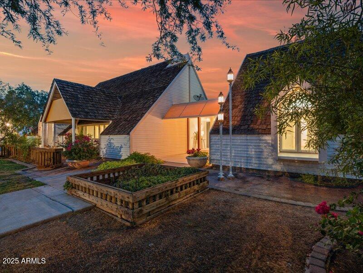
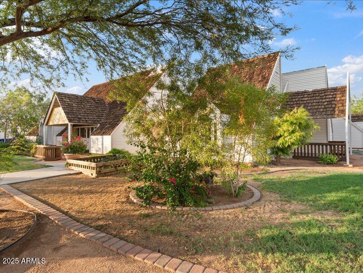
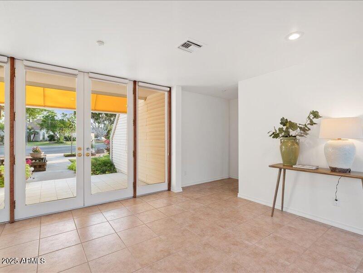
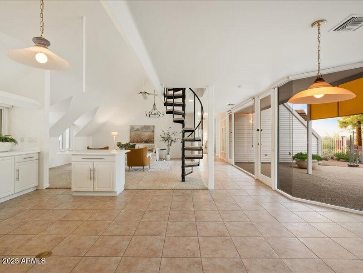
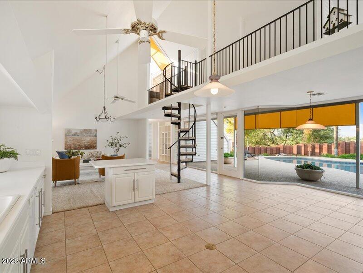
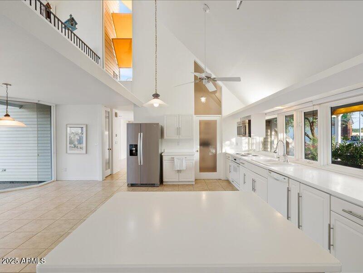
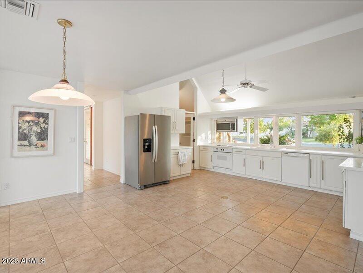
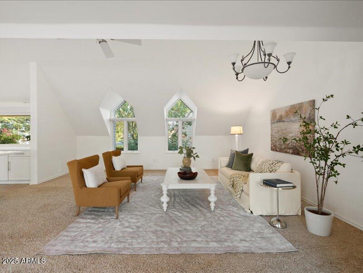
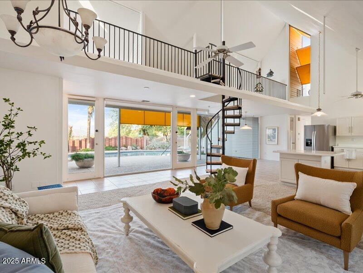
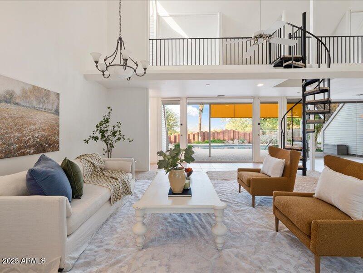
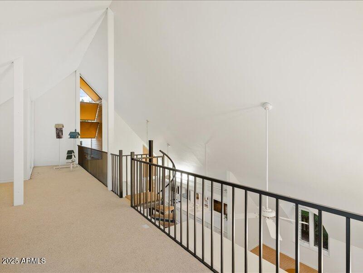
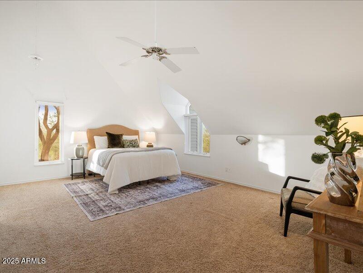
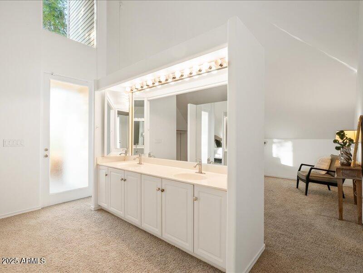
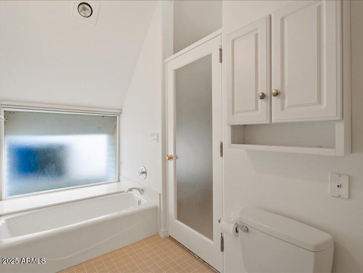
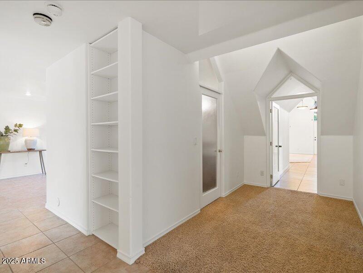
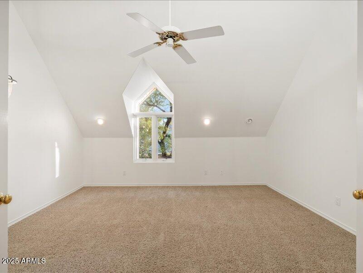
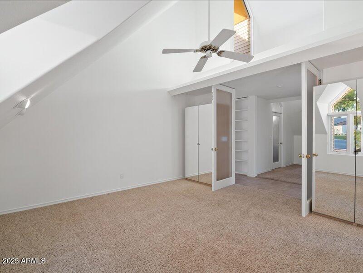
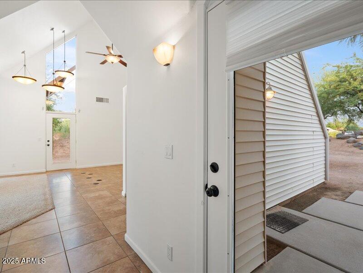
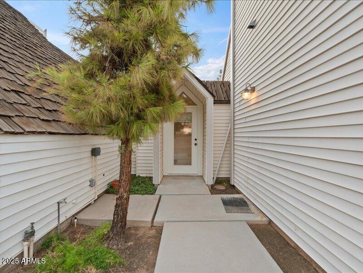
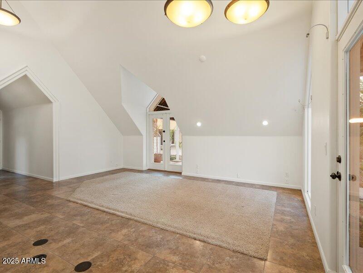
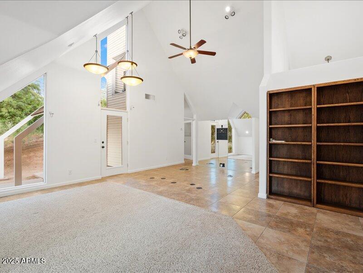
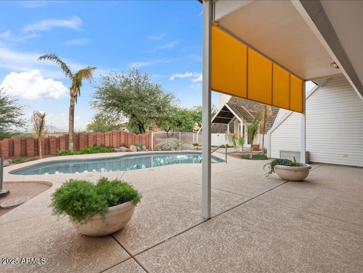
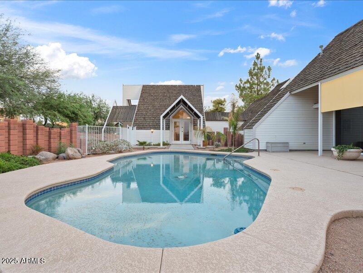
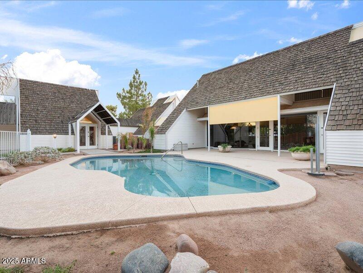
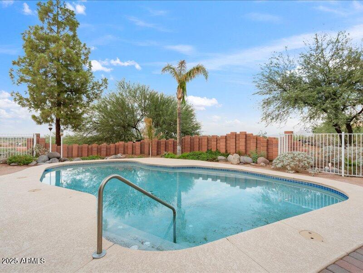
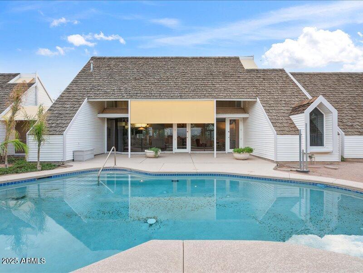
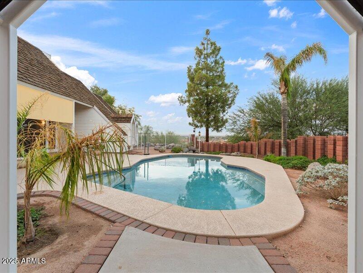
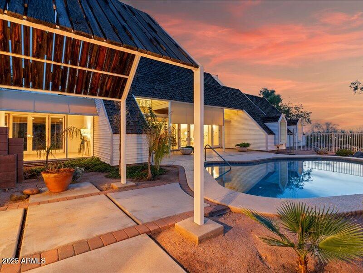
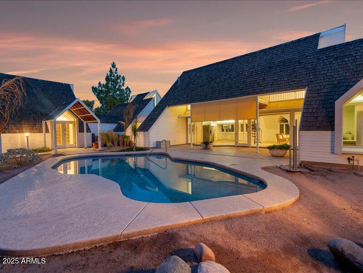
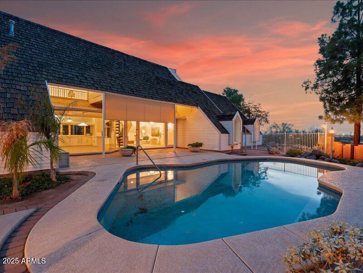
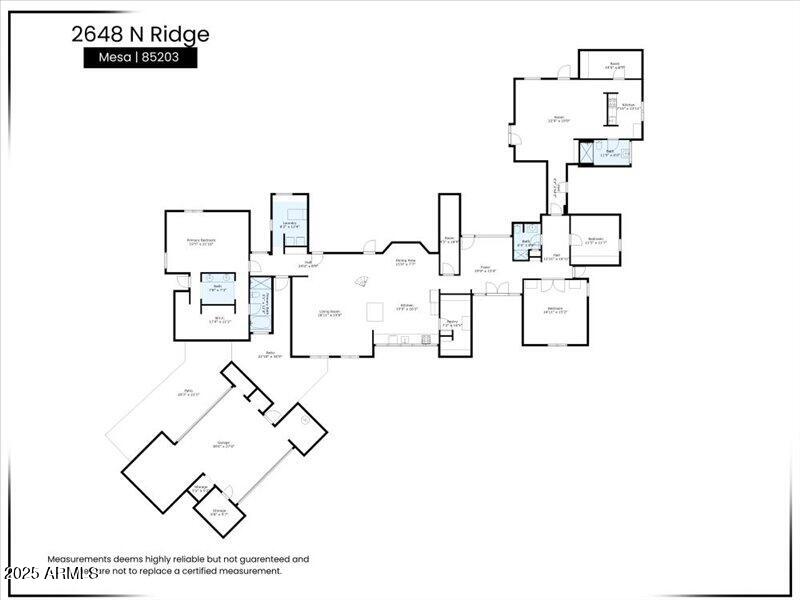
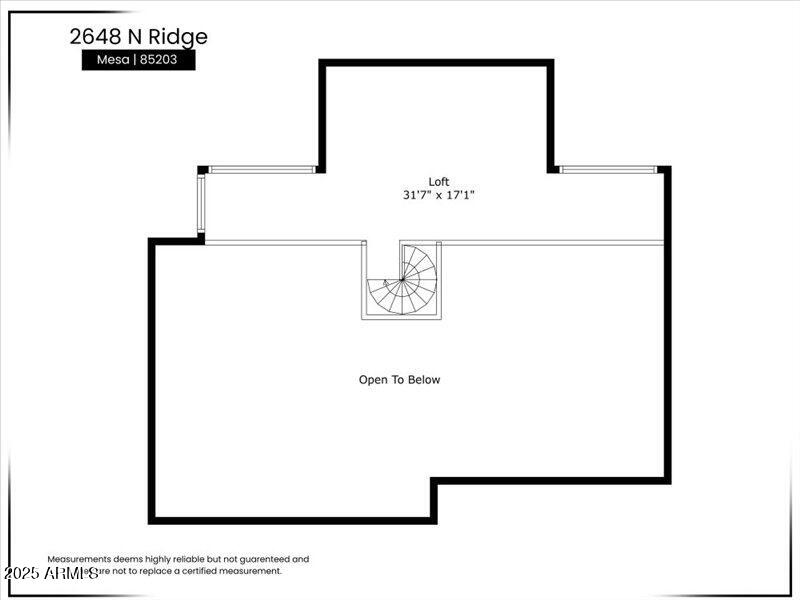
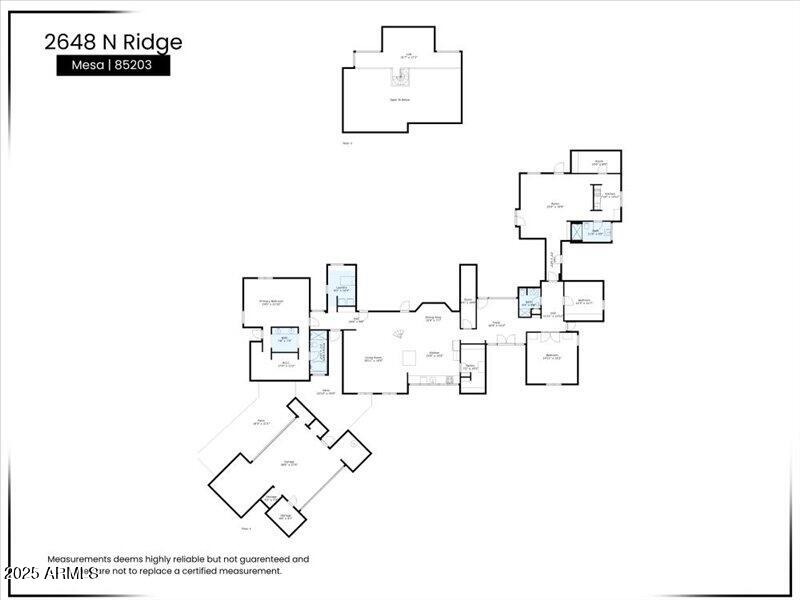
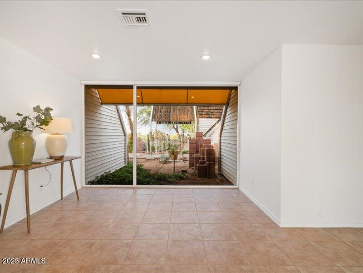
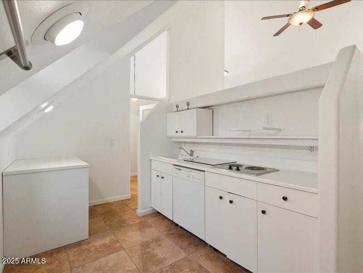
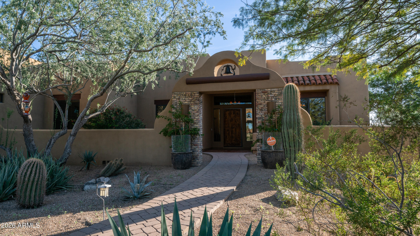
Welcome to this beautiful 4-bed, 3-bath home in a quiet Mesa neighborhood! Enjoy the best view of Red Mountain from your own backyard. Located on a spacious 1.1 acre lot with mature landscaping and horse privileges, this home has a unique architecture design with granite countertops, and land on the side to build a sport court or corral for your horses. Enjoy Arizona evenings in the private backyard with a covered patio and plenty of space for outdoor fun. Conveniently located near schools, parks, shopping, and easy freeway access. No HOA!

Property

Beds

4

Full Baths

3

1/2 Baths

None

Year Built

1993

Sq.Footage

3,691

Features

Features & Amenities

Interior

  • Other Interior Features

    Double Vanity, Eat-in Kitchen, Vaulted Ceiling(s), Pantry

  • Total Bedrooms

    4

  • Bathrooms

    3

  • Basement YN

    NO

  • Cooling YN

    YES

  • Cooling

    Central Air

  • Fireplace YN

    NO

  • Heating YN

    YES

  • Heating

    Ceiling

  • Pet friendly

    N/A

Exterior

  • Garage

    Yes

  • Garage spaces

    2

  • Construction Materials

    Aluminum Siding, Frame

  • Parking

    Detached

  • Pool

    No

  • View

    Mountain(s)

Area & Lot

  • Lot Features

    Corner Lot

  • Lot Size(acres)

    1.17

  • Lot Size(square feet)

    50,858

  • Property Type

    Residential

  • Property Sub Type

    Single Family Residence

Price

  • Sales Price

    $1,295,000

  • Tax Amount

    $5,252

  • Financing Options

    Cash, VA Loan, FHA

  • Sq. Footage

    3,691

  • Price/SqFt

    $350

HOA

  • Association

    No

Property Resources

  • Horse Property

    YES

School District

  • Elementary School

    Mesa Unified District

  • Middle School

    Stapley Junior High School

  • High School

    Mountain View High School

Property Features

  • Stories

    1

  • Ownership

    Fee Simple

  • Sewer

    Public Sewer

  • Tax Lot

    20

  • Water Source

    Public

Schedule

Schedule a Showing

Showing scheduled successfully.

What is 3 + 4 ?


Change time

Mortgage calculator

Estimate your monthly mortgage payment, including the principal and interest, property taxes, and HOA. Adjust the values to generate a more accurate rate.

Your payment

Principal and Interest:

$

Property taxes:

$

HOA fees:

$

Total loan payment:

$

Total interest amount:

$

Location

  • County

    Maricopa

  • Elementary School

    Mesa Unified District

  • Middle School

    Stapley Junior High School

  • High School

    Mountain View High School

Listing Courtesy of Brittany Arnett, Farnsworth Realty & Management

RealHub Information is provided exclusively for consumers' personal, non-commercial use, and it may not be used for any purpose other than to identify prospective properties consumers may be interested in purchasing. All information deemed reliable but not guaranteed and should be independently verified. All properties are subject to prior sale, change or withdrawal. RealHub website owner shall not be responsible for any typographical errors, misinformation, misprints and shall be held totally harmless.

Agent Carmine Lupertazzi

Carmine Lupertazzi

AGENT

Call Carmine today to schedule a private showing.


* Listings on this website come from the FMLS IDX Compilation and may be held by brokerage firms other than the owner of this website. The listing brokerage is identified in any listing details. Information is deemed reliable but is not guaranteed. If you believe any FMLS listing contains material that infringes your copyrighted work please click here to review our DMCA policy and learn how to submit a takedown request.© 2024 FMLS.

Properties

Related properties
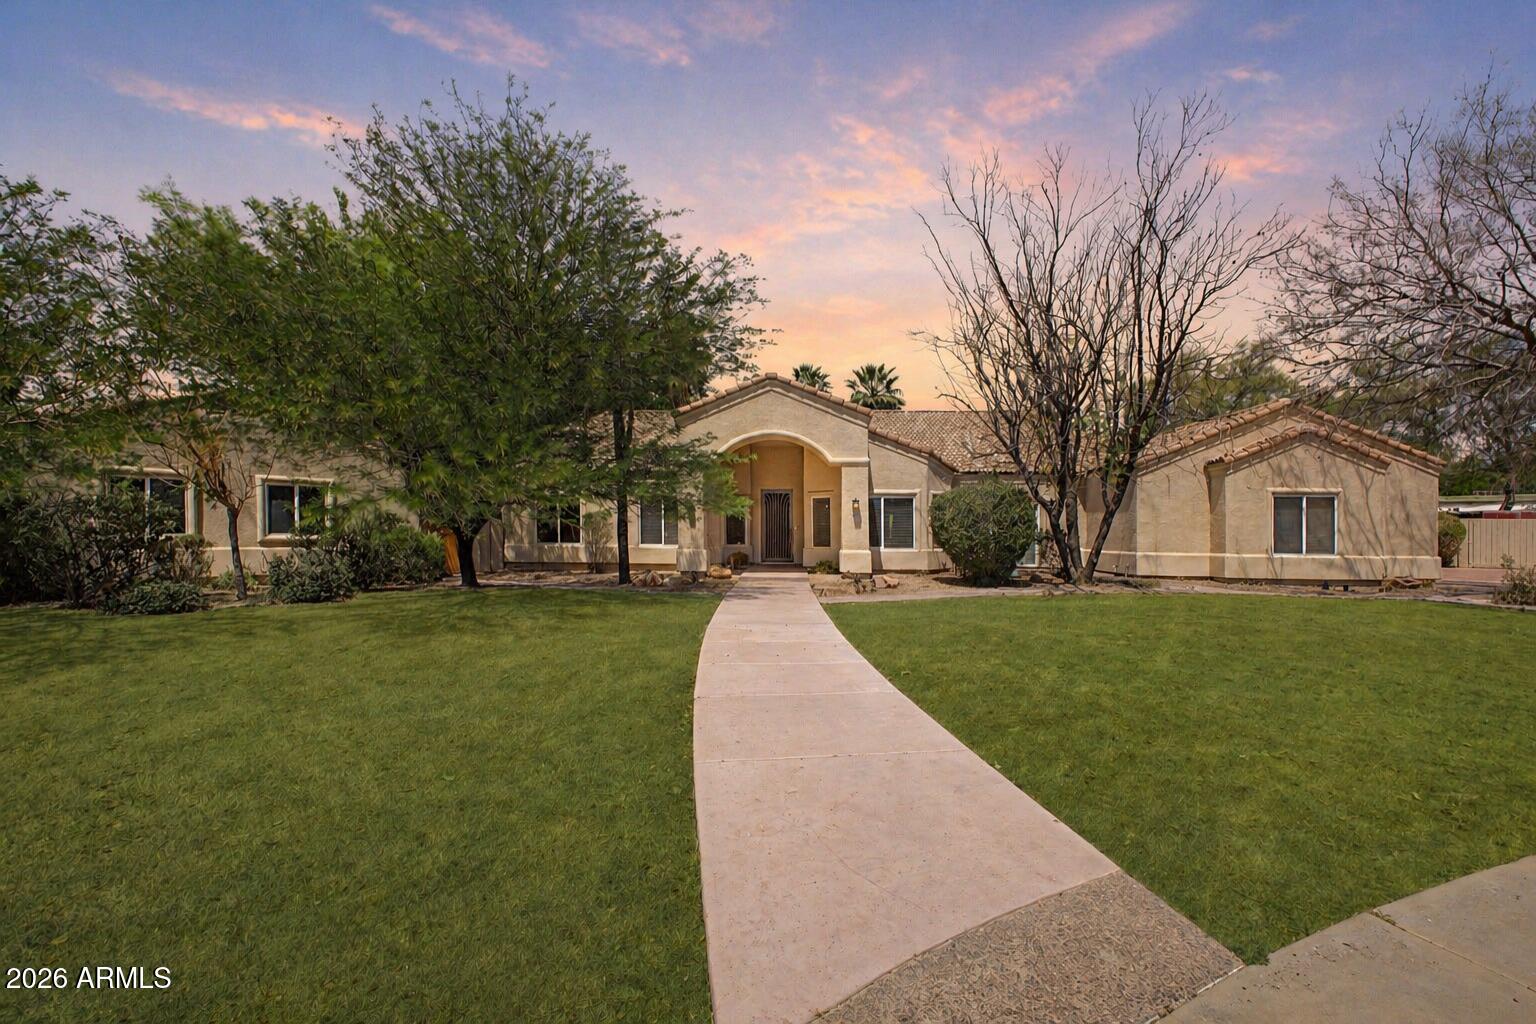
Located within the prestigious Spyglass Estates, this exceptional single-level estate sits on nearly an acre in a quiet cul-de-sac, offering a rare level of privacy. Bordering a vast open grassy area, the property enjoys an expansive, estate-like setting with no immediate intrusion--creating a truly secluded and exclusive atmosphere.
The home features a split floor plan, soaring vaulted ceilings, wood-look flooring, arched passageways, abundant natural light, and built-in speakers throughout. The chef's kitchen is upgraded with high-end appliances, custom cabinetry, granite countertops, tile backsplash, and a spacious island ideal for entertaining.
The backyard is a true resort-style oasis with a resurfaced pool, expansive grass areas, putting green, ramada, and covered patio, all design for ultimate privacy and relaxation. A detached casita provides its own living space, kitchen, and private patio--perfect for guests or multigenerational living. Additional highlights include a 3-car garage, RV storage, new roof on the main home/gazebo, New AC and new water heater in both home and casita.
#7019708

Mesa

2342 N LEMON Circle

7 Beds

4 Baths

3,807 Sq.Ft.

$1,295,000

MLS#: 7019708
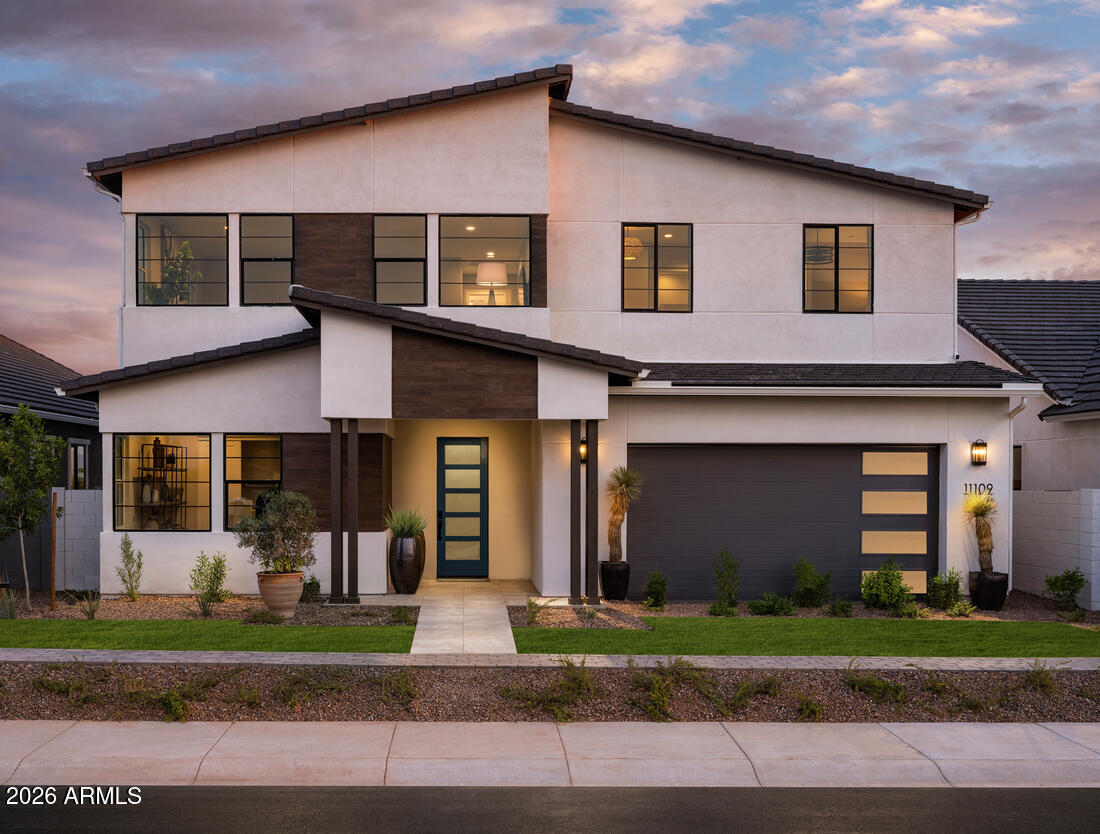
Our Upland modern model is for sale! Make the most of every moment in the elegant Upland model home that is professionally designed and furnished! The first floor features a secluded bedroom with full bathroom, open-concept kitchen, casual dining area, and great room overlooking a pool, an outdoor kitchen, and spacious covered patio. The kitchen impresses with a generous island with breakfast bar, walk-in pantry, and ample counter space. On the second level, you'll find the luxurious primary bedroom suite, which includes a primary bath with private water closet and large walk in closet. Two additional bedrooms with a shared hall bath, one with a walk-in closet, and a spacious loft complete the second floor. Don't miss this home!
#7002192

Mesa

11109 E UTAH Avenue

4 Beds

3 Baths

2,936 Sq.Ft.

$1,100,000

MLS#: 7002192
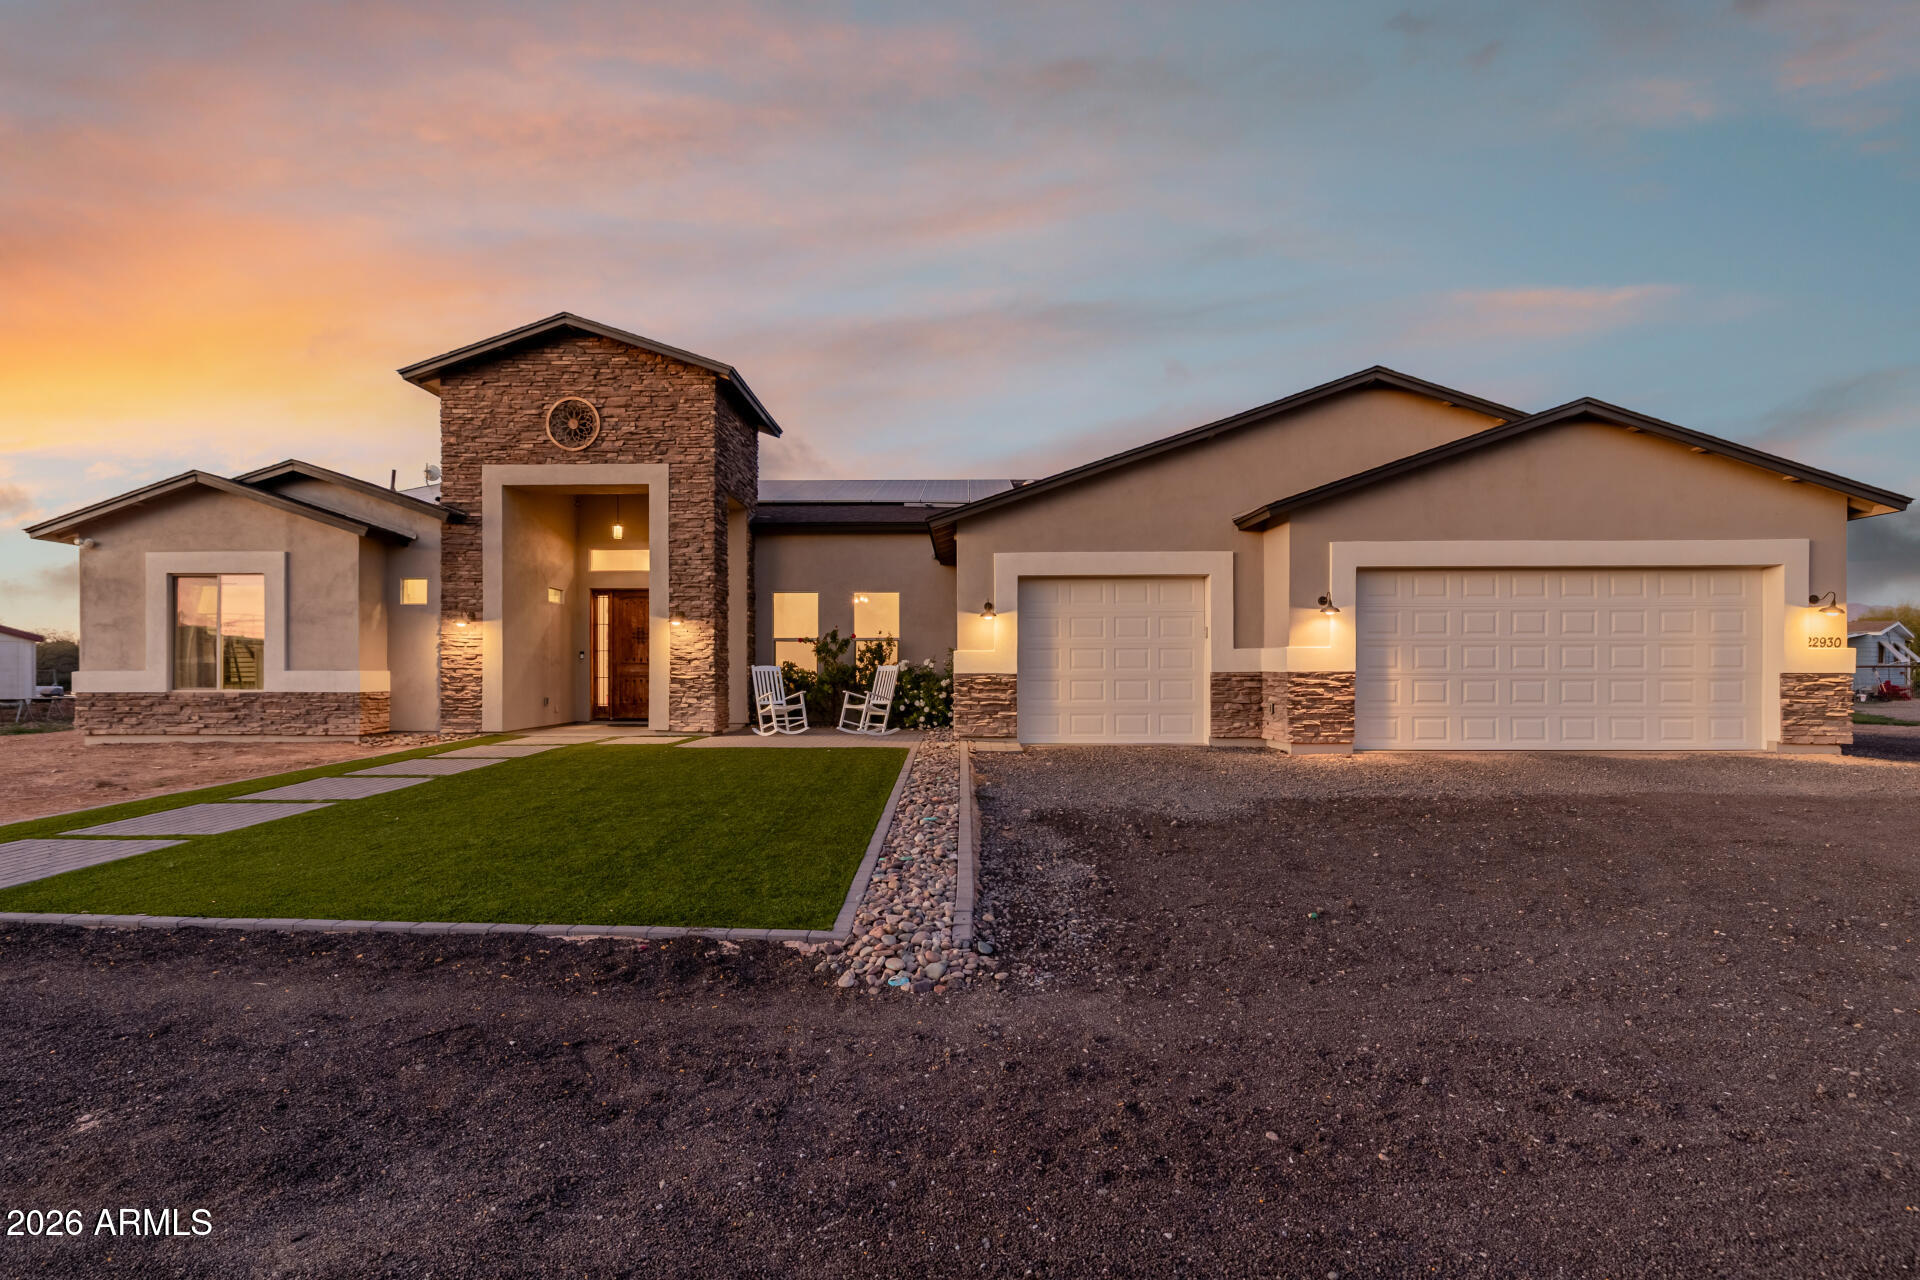
Stunning single-story home on a generous lot of a private cul-de-sac on a county island with NO HOA! You'll love the OWNED solar panels for energy efficiency! Exceptional curb appeal welcomes you with new paint inside and out, stone accents, paver seating areas, synthetic grass, & 3-car garage. A desirable split floor plan showcases tile floors, elegant light fixtures,  & thoughtfully designed living spaces throughout. Entertain with ease in the formal dining room or relax in the expansive great room featuring vaulted ceilings, fireplace, recessed lighting, pre-wired surround sound, & a dramatic 4-panel sliding pocket door. A carpeted den with French glass doors offers the perfect flex space for a media room! Open-concept kitchen has a two-tier island breakfast bar, wood cabinets with crown moulding, SS appliances, pot filler, stylish backsplash, granite counters, walk-in pantry, & a butler's service area. The romantic main bedroom enjoys private backyard access, walk-in closet, & spa-like bath complete with dual sinks, modern tub, rain shower, & direct access to the laundry room. Each secondary bedroom features its own private bathroom! Oversized backyard comprises green grass, playground, covered patio, fenced pool with slide, waterfall, & trampoline, a rooftop with mountain views, & a wide-open space for animals to roam, entertaining, or creating whatever outdoor lifestyle you envision. This home truly has it all!
#6986899

Mesa

22930 E GALVESTON Street

3 Beds

4 Baths

3,746 Sq.Ft.

$1,175,000

MLS#: 6986899
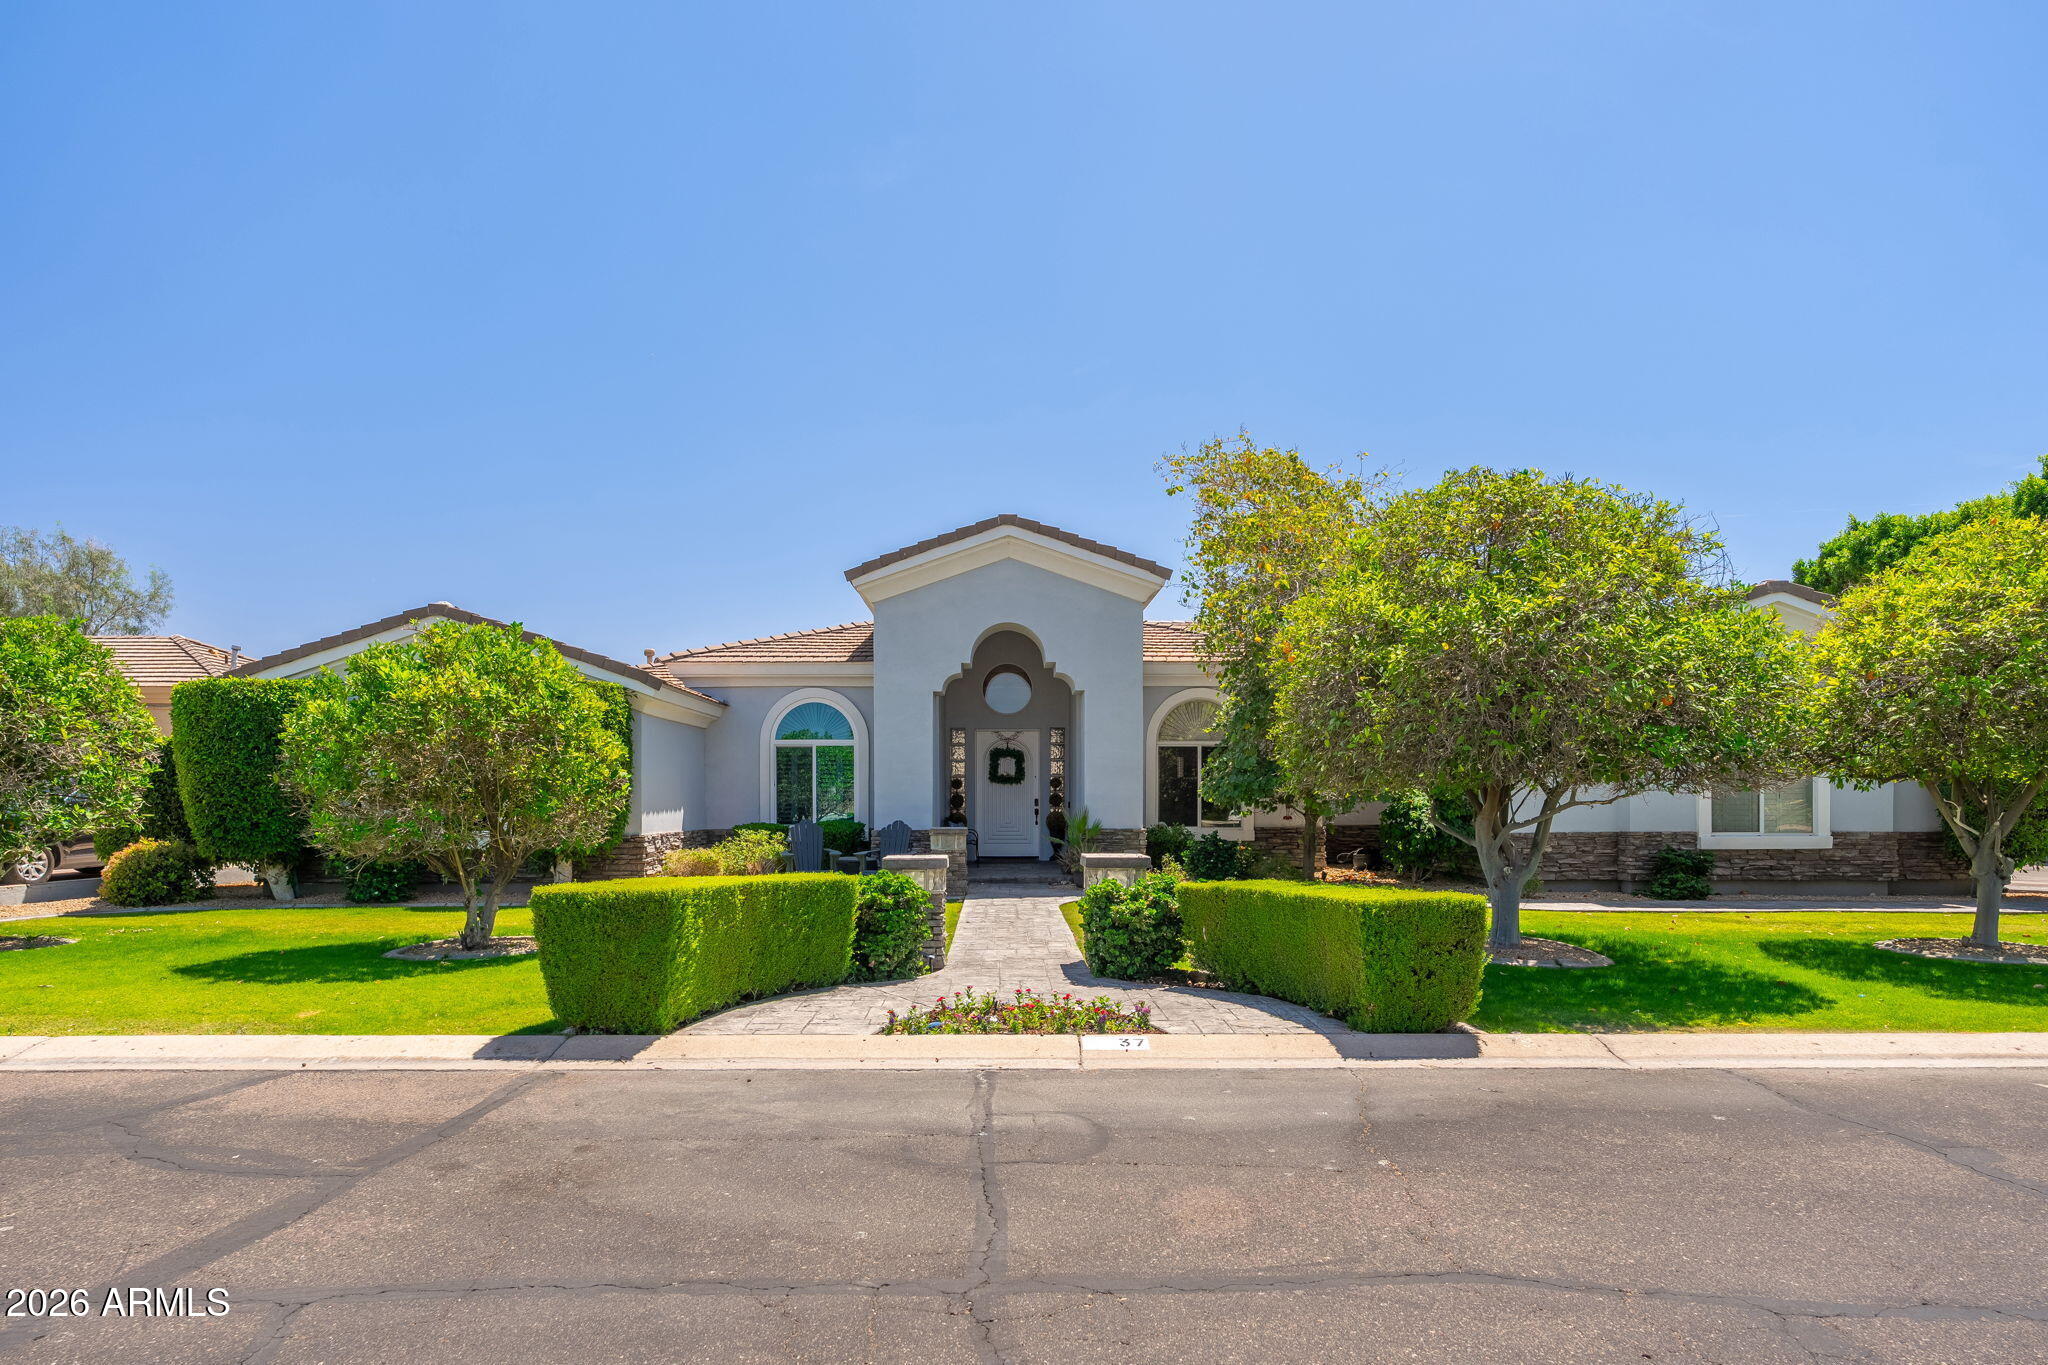
Nestled within the highly sought-after gated community of Northridge Estates, this exceptional luxury residence offers a perfect blend of elegance, comfort, and functionality. From the moment you step inside, you are greeted by beautiful tiled flooring, plantation shutters, and a thoughtfully designed open-concept great room featuring a wall-switch activated gas fireplace--ideal for both relaxing and entertaining. A private den/office with French doors provides the perfect work-from-home space or flex room.

The chef-inspired kitchen is a true centerpiece, showcasing granite countertops, a large island with a built-in beverage refrigerator and under counter freezer/ice maker, stainless steel appliances, and recessed lighting throughout. The split floor plan ensures privacy, with the spacious primary suite and an additional bedroom located on one side of the home. The primary retreat features a luxurious en-suite bath complete with dual vanities, a jetted soaking tub, a steam shower, separate water closet, and a large walk-in closet. On the opposite side, two additional bedrooms share a full bathroom, with one bedroom offering direct access to the backyard. All bedrooms include plush carpeting and ceiling fans for added comfort. Additional interior features include an in-floor safe, central vacuum system, whole house water softener, and hot water recirculation system.

Step outside to your own private resort-style oasis. The backyard is designed for entertaining and relaxation, featuring a sparkling pool and spa with water feature and slide, full pool automation with integrated misting system, an extended covered patio complete with a Fire Magic gourmet outdoor kitchen, a cozy fire pit with pergola, and a lush real grass yard. An outdoor utility sink adds extra convenience.

The property also offers exceptional storage solutions, including a partially finished attic space above the three-car garage with built-in ladder access, as well as a finished attic in the shed. A separate one-car garage/workshop adds versatility and additional storage.

This stunning home offers the perfect combination of luxury living and everyday convenience in one of the area's most desirable communities.
#7020294

Mesa

2625 N 24TH Street 37

4 Beds

3 Baths

3,424 Sq.Ft.

$1,050,000

MLS#: 7020294
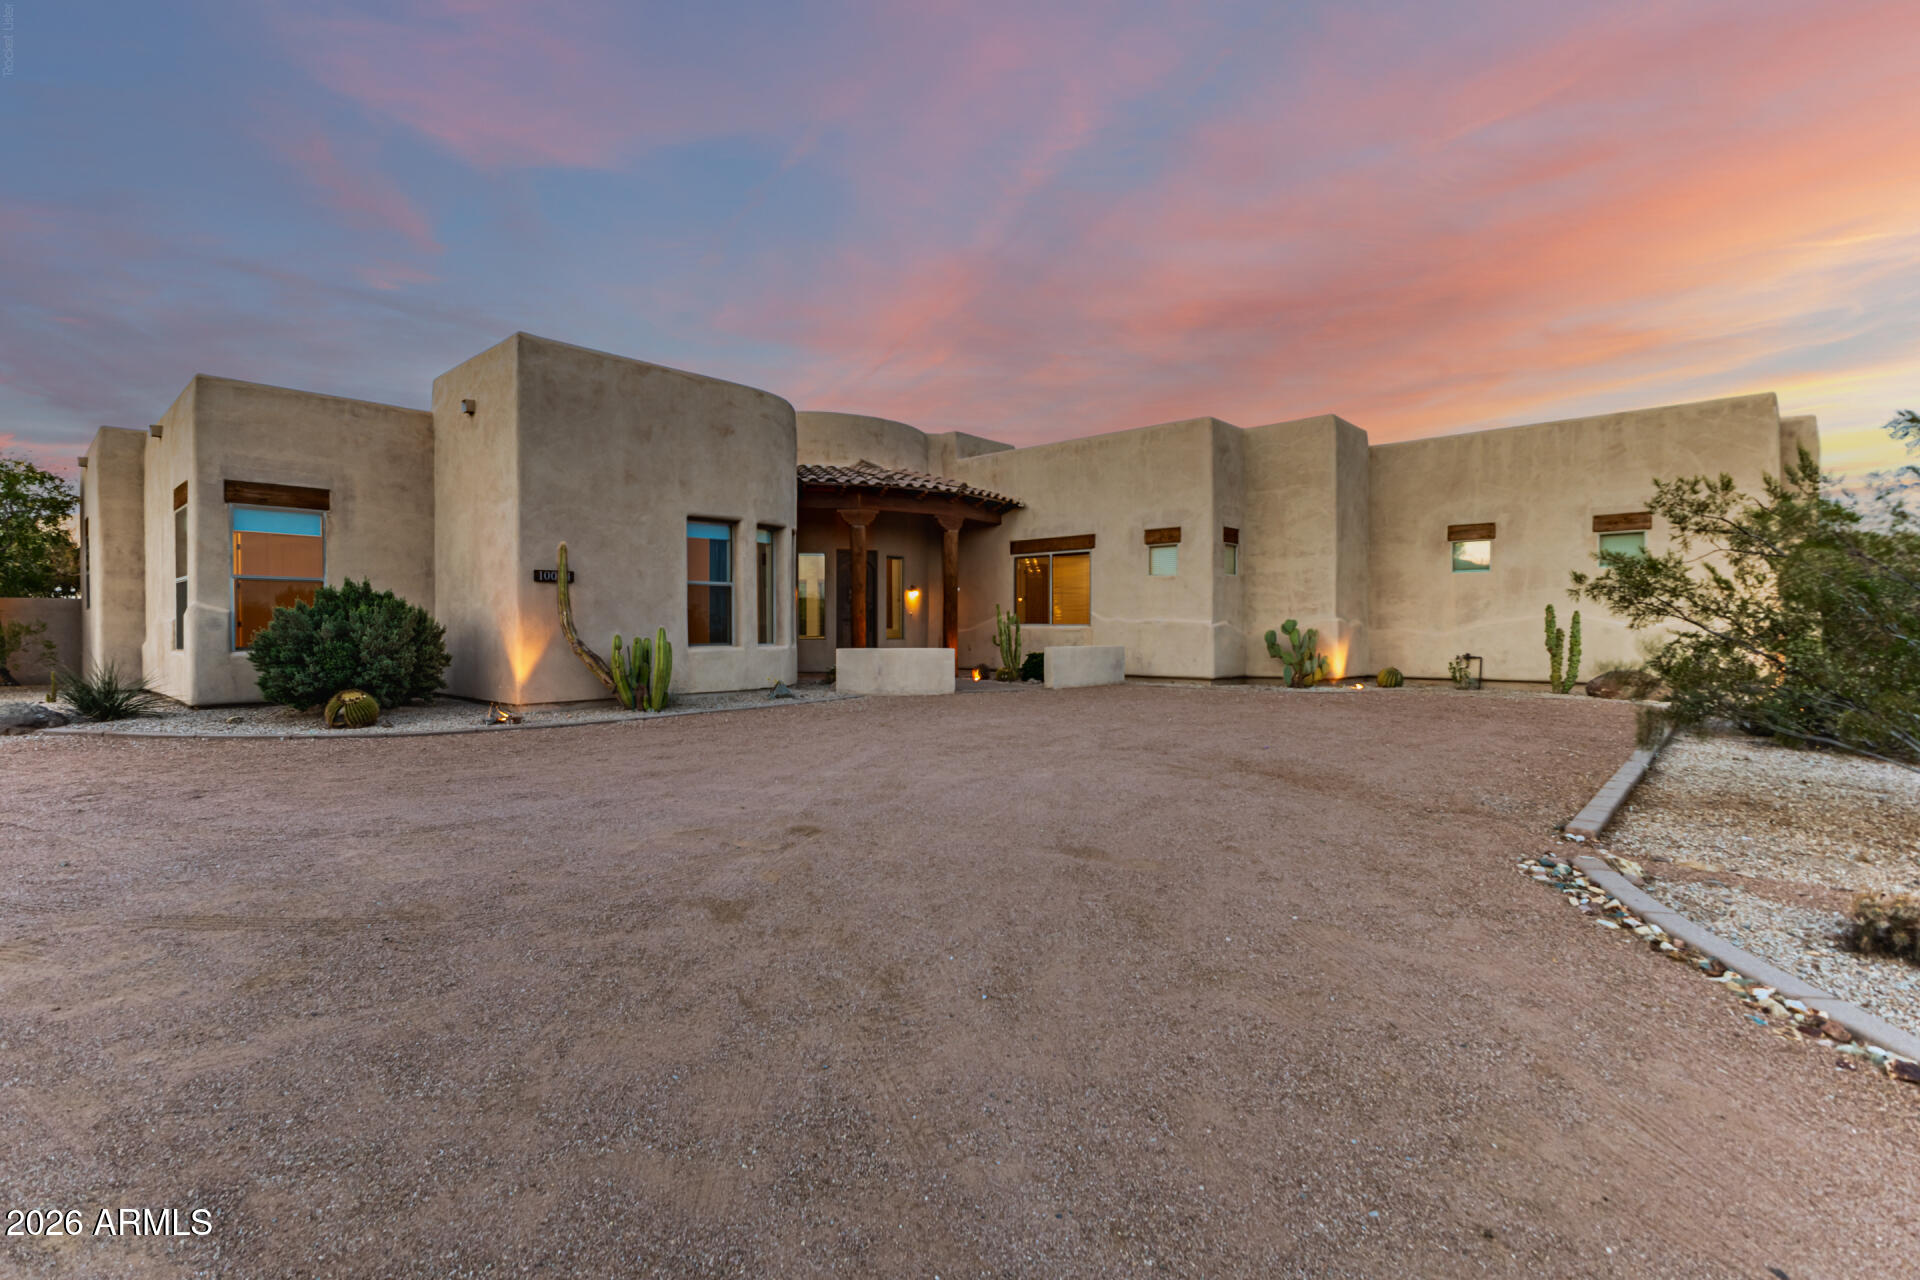
Experience refined desert living in this exceptional custom estate set on 1.13 acres with no HOA and a separate air-conditioned workshop. Offering over 3,280 square feet, this expansive residence features 5 bedrooms and 3 full bathrooms, highlighted by a breathtaking great room with soaring 12-foot ceilings and a dramatic wall of windows that fills the space with natural light, while 9-foot ceilings extend throughout the rest of the home. The open-concept kitchen and dining area also showcase impressive 12-foot ceilings and are designed for both everyday living and entertaining, featuring flowing granite countertops, double wall ovens, a stainless steel refrigerator, and an oversized island with breakfast bar, all complemented by a charming dining area. The split primary suite provides a private retreat with a luxurious en suite bath, complete with dual vanities, a jetted soaking tub, walk-in shower, and two walk-in closets with built-ins. A versatile floor plan includes four guest bedrooms, with one featuring double doors and a built-in desk, ideal for a home office. The separate, 1,000sq.ft. climate-controlled workshop offers incredible flexibility for projects and hobbies, and is thoughtfully equipped with its own powder room, along with a sink and storage. The spacious 3-car garage with built-in cabinets provides ample room for organization. Step outside to the relaxing covered patio or breezeway with built-in BBQ, with plenty of room for RV parking. Ideally located just minutes from the scenic trails of Usery Mountain Regional Park, along with convenient access to the 202 Freeway, shopping, dining, and schools, this remarkable property is a perfect blend of luxury, functionality, and lifestyle.
#7012228

Mesa

10034 E INDIGO Street

5 Beds

3 Baths

3,284 Sq.Ft.

$1,100,000

MLS#: 7012228
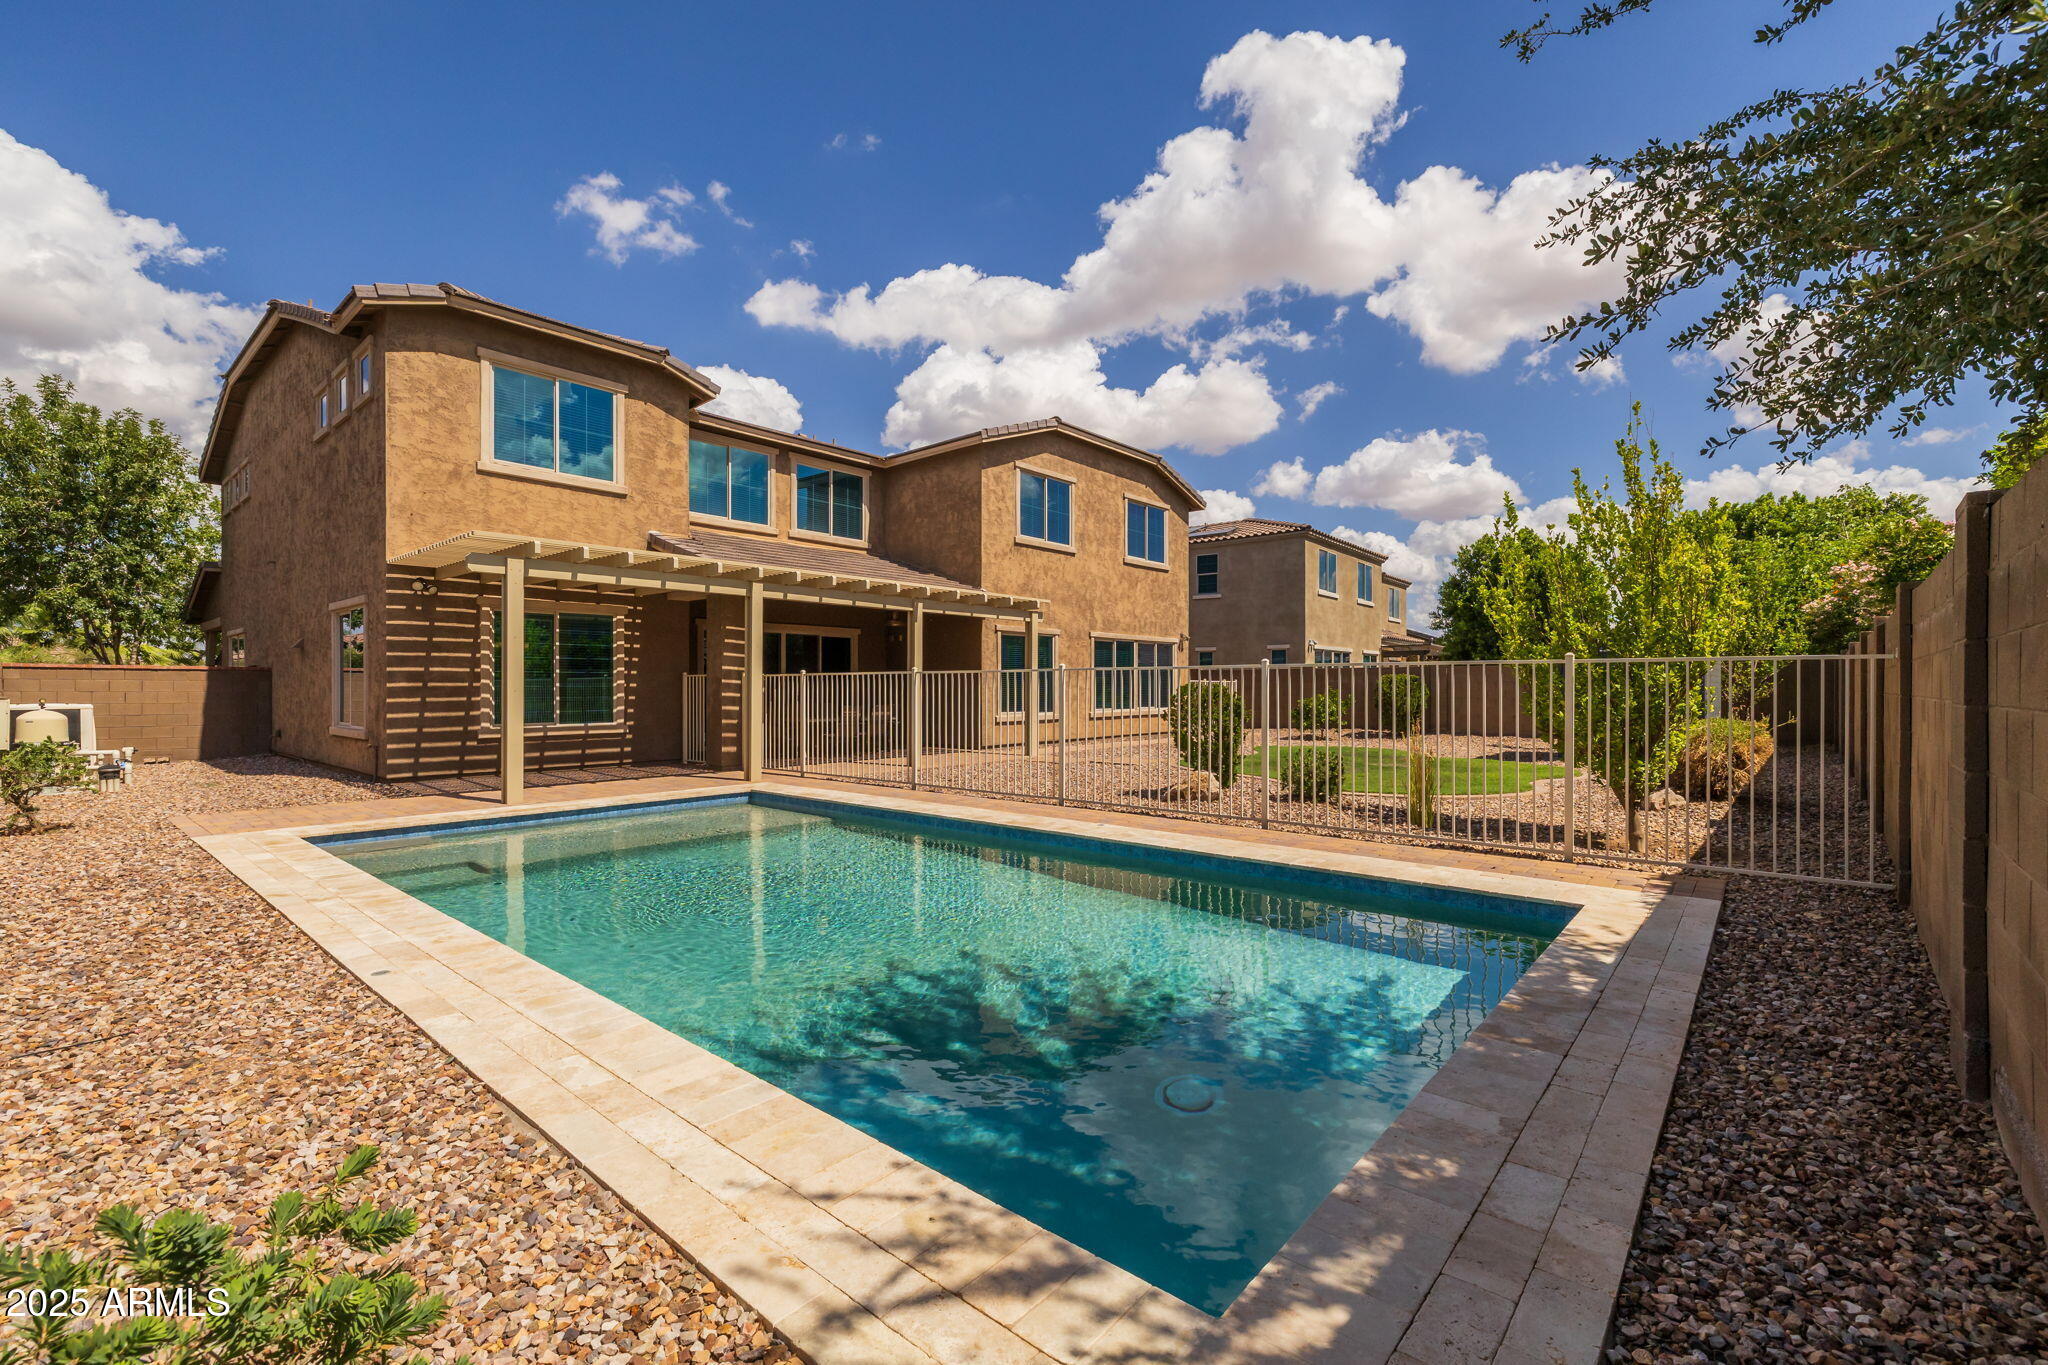
Discover this incredible 7 bedroom, 5 bathroom home designed for comfort, style, and entertaining. Inside, you'll find a spacious loft, a private movie room complete with projector and screen, and two laundry rooms, one upstairs and one downstairs, each with cabinets and sinks for maximum convenience.

The gourmet kitchen is a chef's dream, featuring double ovens, soft close drawers, granite countertops, a composite granite sink, and rich espresso cabinetry with pull out shelving. The main floor offers the luxurious primary suite with a seamless shower and rainfall shower head, separate tub, and raised vanities. Also on the first level is a guest bedroom and full bath with an ADA approved walk in tub for accessibility. Upstairs, the additional bedrooms are well sized, and the thoughtful floor plan provides flexibility for guests, hobbies, or work from home space.

Step outside to your private retreat: a heated pool with electric heat pump, chlorine system, baja step, and safety fencing, all complemented by a pergola and pavered patio. 

The garage is as impressive as the interior, offering built in cabinetry, epoxy flooring, and a 220 amp EV charger.

This home blends luxury with functionality, delivering space for everyday living and memorable gatherings. Living in Eastmark in Mesa offers resort style amenities, lush parks, scenic trails, and vibrant gathering spaces like The Mark and the Great Park. With its mix of recreation, events, and convenient access to shopping, dining, and major freeways, Eastmark delivers a true live, work, play lifestyle.
#6918741

Mesa

10535 E DIFFRACTION Avenue

7 Beds

5 Baths

5,260 Sq.Ft.

$1,140,000

MLS#: 6918741
**BACK ON THE MARKET - FINANCING FELL THROUGH** 
  Rare find in NE Mesa. Over an acre with no HOA.  Beautiful custom home, boasting 5 bedrooms (one could be an office) and 3 baths, gourmet kitchen and a 4 car garage.  Solid alder wood doors, wrought iron light fixtures, coffered ceilings, niches, 14ft ceilings and so much more. The back opens up to an outdoor oasis with newly built pool, new hot tub and pavers throughout as well as an extended covered patio.  New A/C , new roof and newly painted interior. This is a must see!
#6963282

Mesa

7841 E MCDOWELL Road E

5 Beds

3 Baths

2,938 Sq.Ft.

$1,195,000

MLS#: 6963282
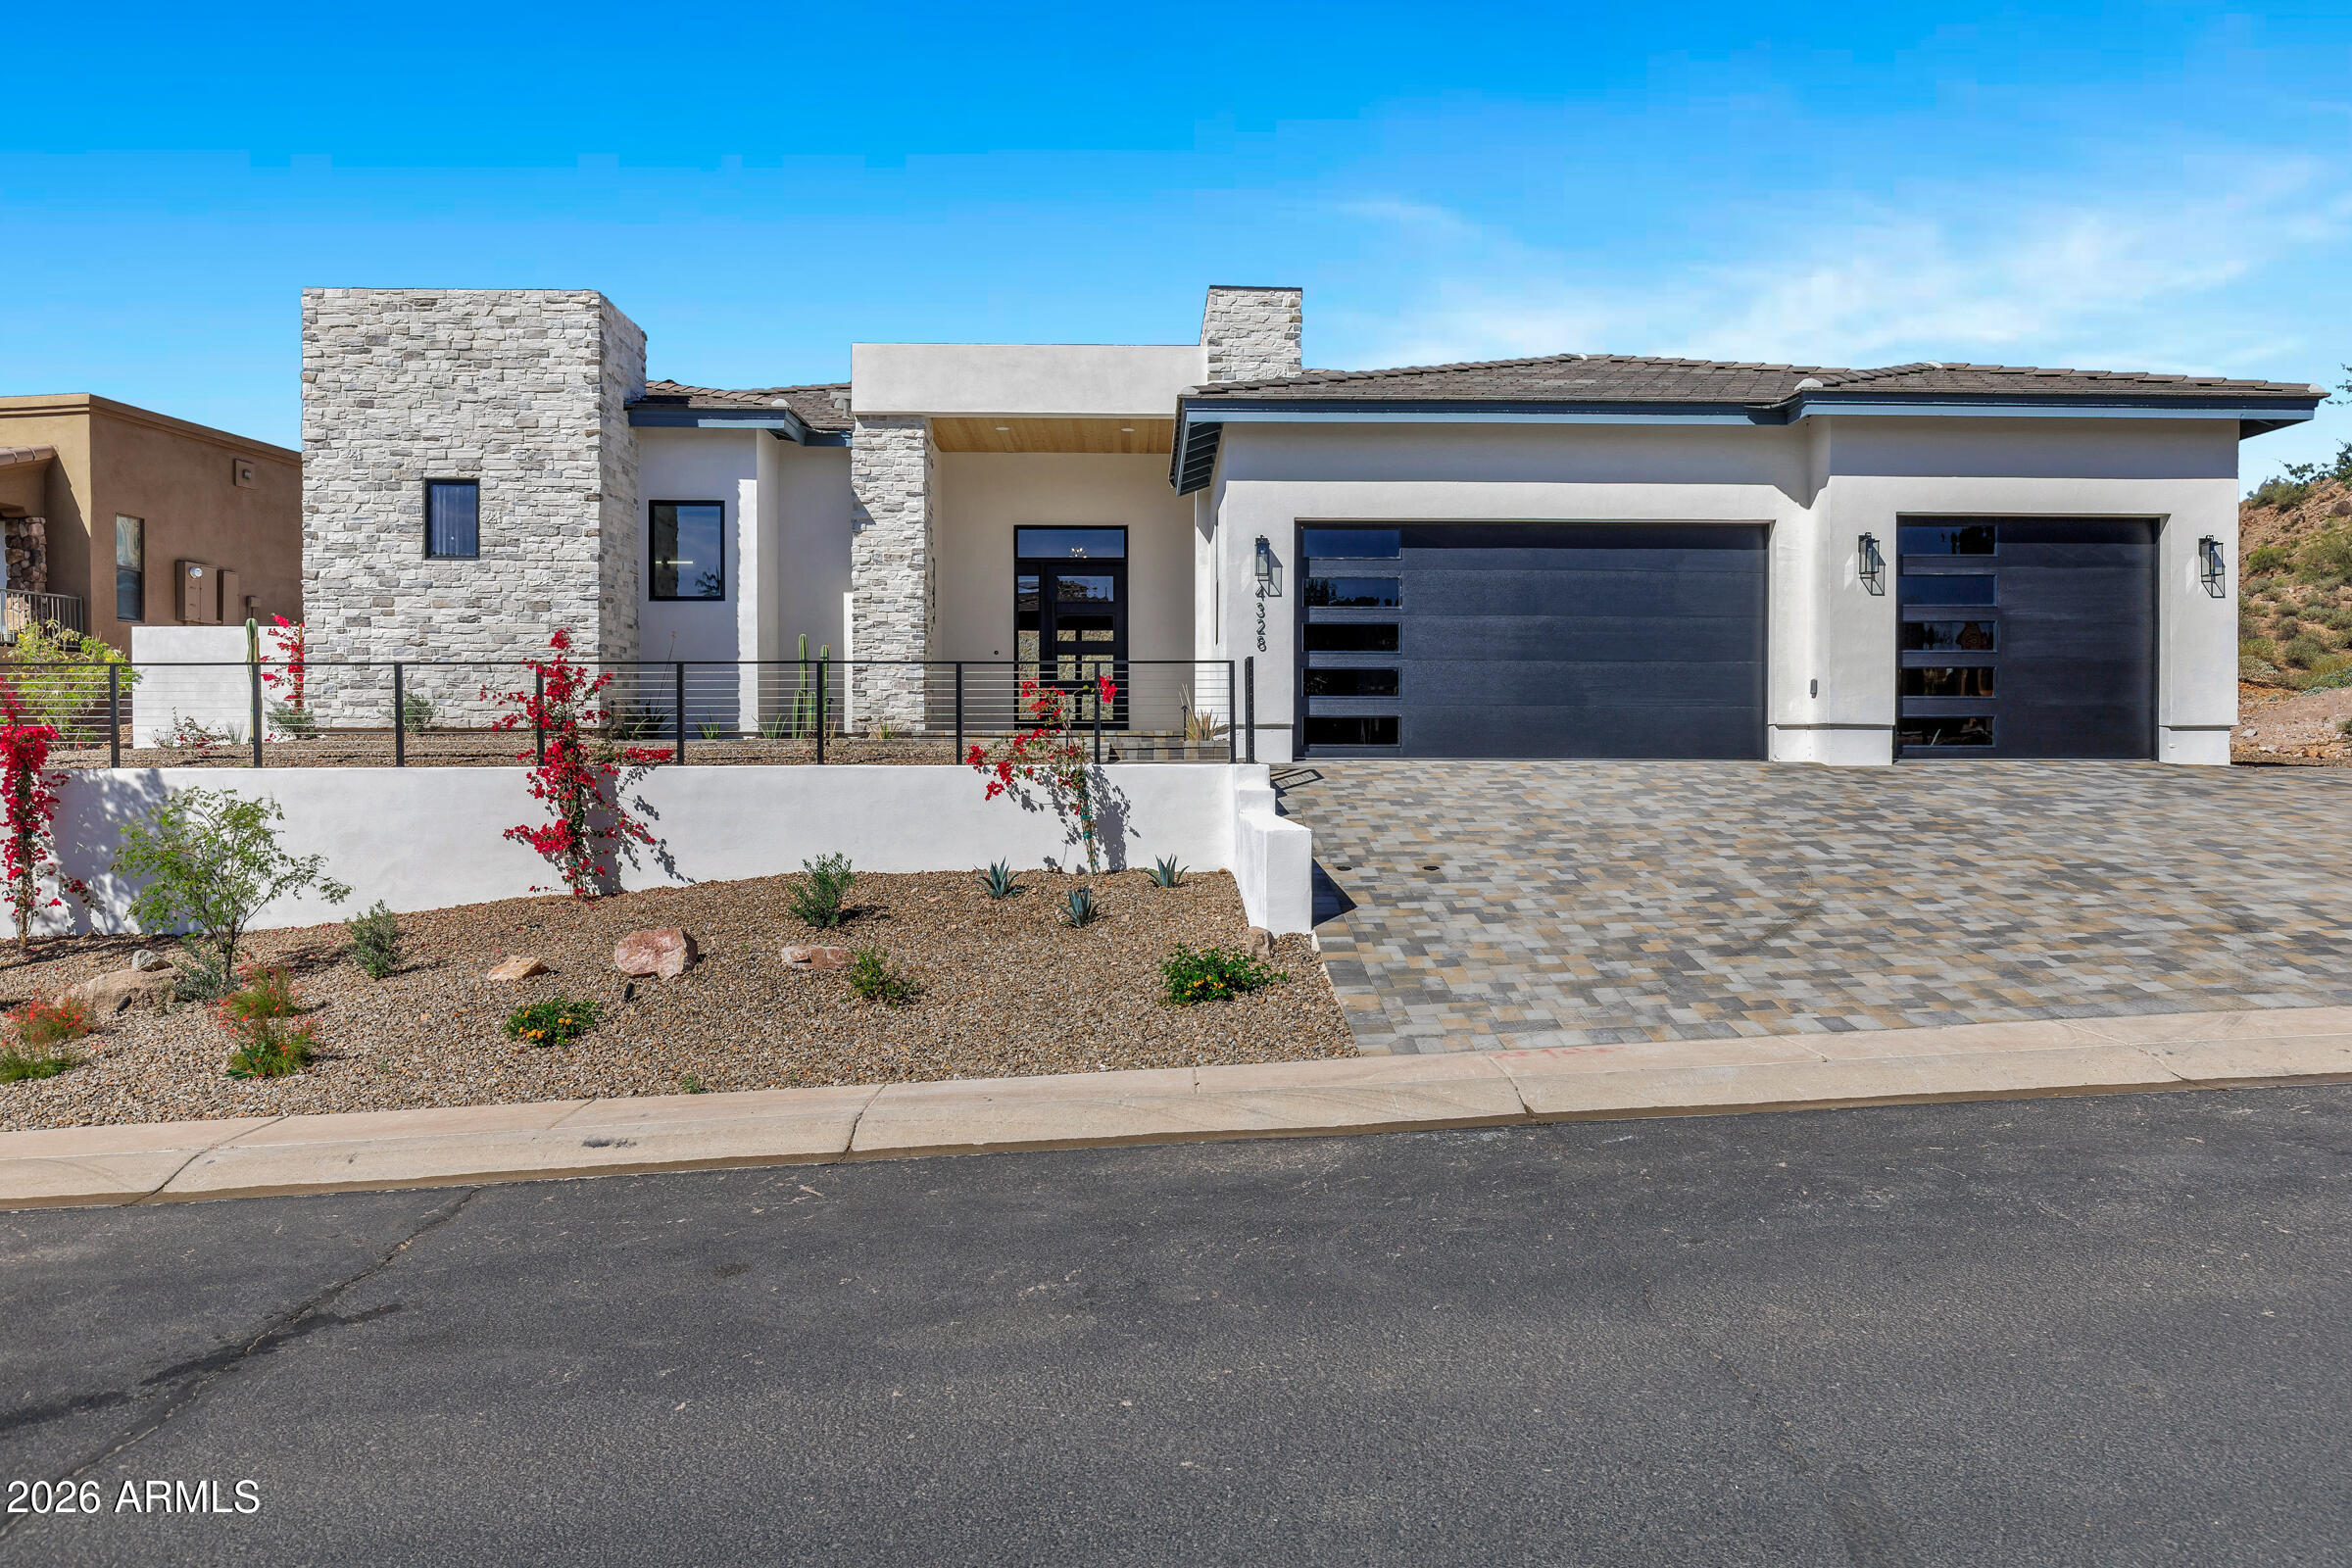
Discover elevated luxury living in one of Mesa's most coveted neighborhoods--Red Mountain Ranch! This brand-new construction single-family home sits proudly on a premium 0.3-acre elevated lot in the exclusive Red Rock Pass at Red Mountain. Spanning a spacious 2,941 sq ft of thoughtful, open-concept design, this 4-bedroom, 3-bath gem is perfectly suited for modern families, entertaining, or peaceful relaxation. Step inside to soaring ceilings, abundant natural light pouring through large windows, and high-end finishes throughout--including gourmet kitchen with with quartz counters, stainless steel appliances, custom cabinetry, an oversized island perfect for gatherings, separate coffee bar, large walk-in pantry with cabinets counters and shelving.  The primary suite is a true sanctuary with a spa-like ensuite bath, large walk-in closet with custom closet system, and access to the private backyard. 2nd bedroom has ensuite bathroom perfect for guests.
#7001238

Mesa

4328 N KATMAI Street

4 Beds

3 Baths

2,941 Sq.Ft.

$1,335,000

MLS#: 7001238
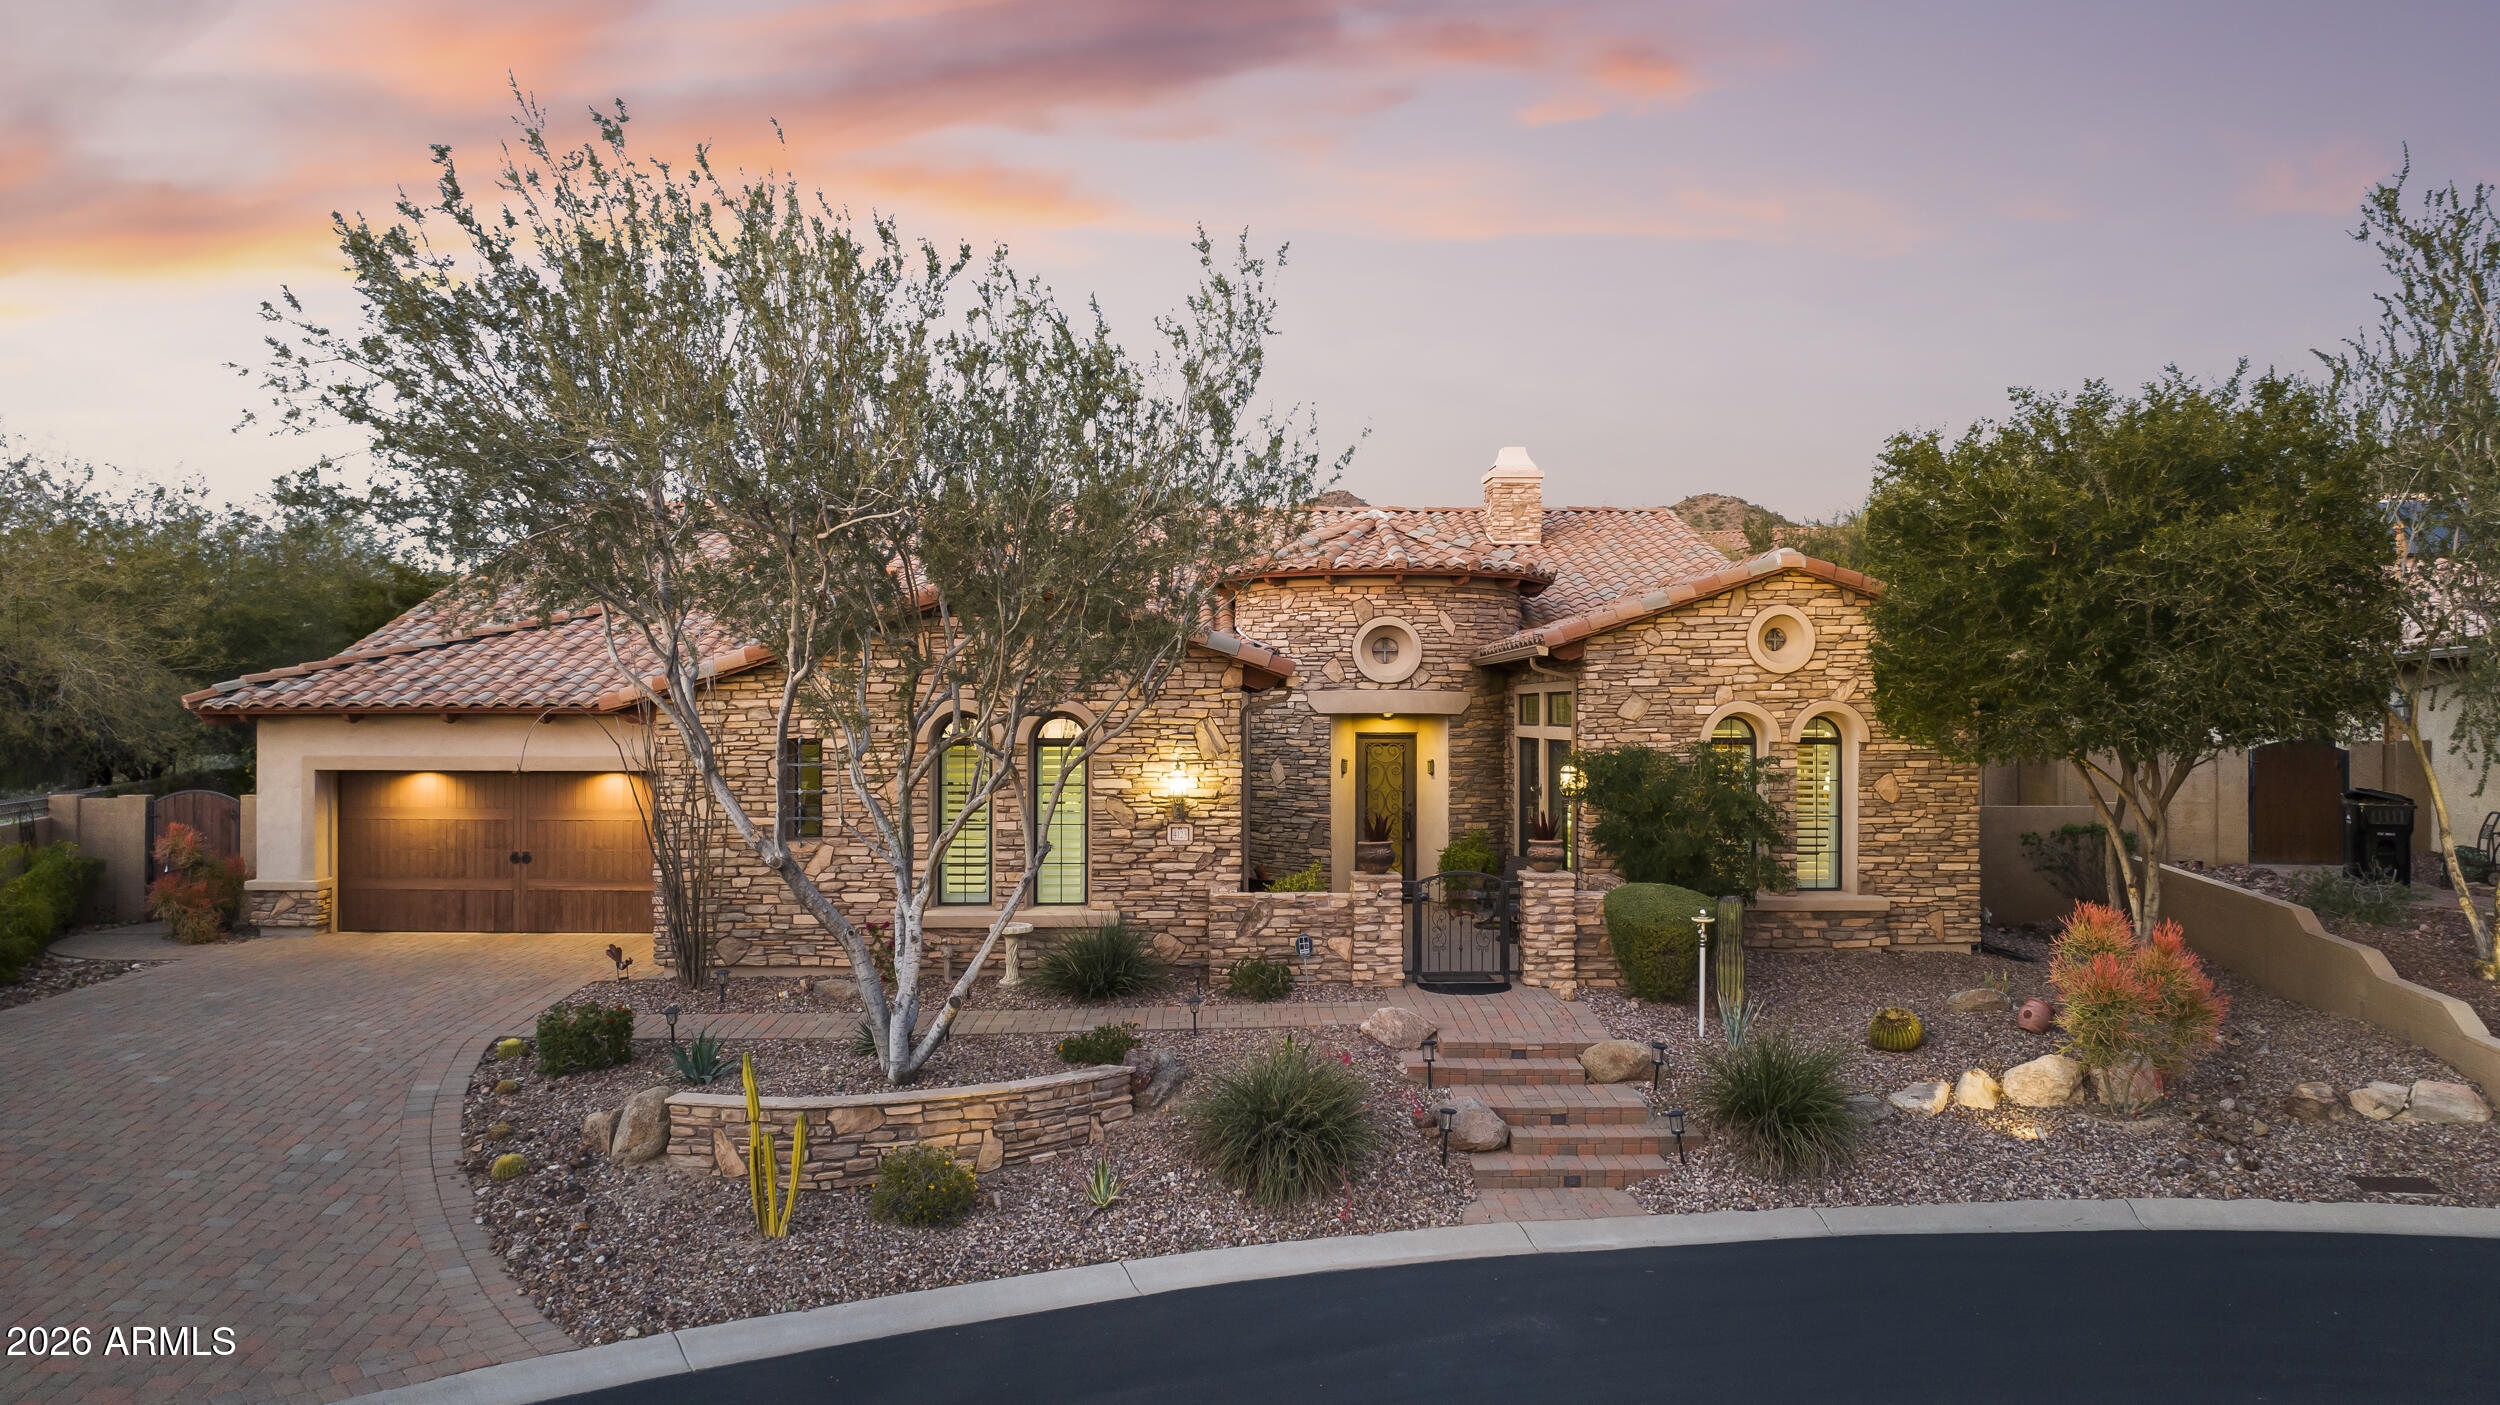
Tucked away at the quiet terminus of a serene cul-de-sac and located in the Las Sendes Community. This property features a brand-new roof underlayment installed this year, along with three HVAC units that have been recently upgraded over the past few years for enhanced comfort and efficiency. This exquisite estate serves as a private sanctuary, greeting you with the refined elegance of a custom paver driveway, classic stucco finish, and an atmosphere of total seclusion. The residence is masterfully designed for both intimacy and grand-scale entertaining, boasting a sophisticated split floor plan where each of the four spacious bedrooms enjoys the luxury of its own private en-suite bath. Enjoy the private resort style pool, firepit, outdoor kitchen and spa with oversized grassy backyard. Inside, the home breathes with soaring ceilings and timeless architectural details, from the rich textures of eight-foot solid wood doors to the artistic precision of elegant, coffered ceilings in the formal dining room. Whether you are retreating to the dedicated executive office or indulging in the primary suite. A resort-caliber sanctuary featuring engineered wood floors, a private sitting area, and a spa-inspired bath with dual walk-in closets, every inch of the home exudes curated comfort. At its heart lies a gourmet chef's kitchen, anchored by a monolithic granite island and custom cabinetry, equipped with professional-grade tools including a six-burner gas cooktop, double ovens, and a walk-in pantry. This social hub, complete with a dedicated bar area and a charming, beamed breakfast nook, flows effortlessly into a lush outdoor oasis via patio doors protected by heavy-duty screens. An integrated surround sound system carries the ambiance from the interior to the covered, color-stamped patio, where a heated pool with a waterfall feature and a relaxing hot tub set the stage for alfresco evenings. Guests can gather around the gas firepit or the fully equipped outdoor kitchen featuring a built-in grill, sink, and fridge while enjoying the mature landscaping and fresh citrus from your own lemon trees. Enhanced by modern luxuries like whole-home water filtration, hot water on demand, and a three-car finished garage with custom built-ins, this property offers a rare opportunity to inhabit a lifestyle of quiet opulence and effortless Arizona charm.
#6976990

Mesa

4123 N Silver Ridge Circle

4 Beds

4 Baths

4,047 Sq.Ft.

$1,299,000

MLS#: 6976990

Welcome to this beautiful 4-bed, 3-bath home in a quiet Mesa neighborhood! Enjoy the best view of Red Mountain from your own backyard.  Located on a spacious 1.1 acre lot with mature landscaping and horse privileges, this home has a unique architecture design with granite countertops, and land on the side to build a sport court or corral for your horses. Enjoy Arizona evenings in the private backyard with a covered patio and plenty of space for outdoor fun. Conveniently located near schools, parks, shopping, and easy freeway access. No HOA!

2648 N RIDGE Circle

Message successfully sent.

I agree to receive email communication and understand I can unsubscribe at any time.

I agree to be contacted by Realhub DEV via call, email, and text for real estate services. To opt out, you can reply 'stop' at any time or reply 'help' for assistance. You can also click the unsubscribe link in the emails. Message and data rates may apply. Message frequency may vary. Privacy Policy

Send a message

Message successfully sent.

Reason for contacting?

I agree to receive email communication and understand I can unsubscribe at any time.

I agree to be contacted by Realhub DEV via call, email, and text for real estate services. To opt out, you can reply 'stop' at any time or reply 'help' for assistance. You can also click the unsubscribe link in the emails. Message and data rates may apply. Message frequency may vary. Privacy Policy

Sign In Sign Out

Virtual Assistant

Would you like to take the next step with this property? We can help you schedule a showing or virtual tour, or send you more details.

Yes, I would like more information.

Thank You for Your Reply, One of Our Agents will contact you as soon as possible

No, maybe later.

Thank you, you can always contact me via email, phone number or through the contact form.

Realhub AI

Lucy - Your AI-Powered Realtor

Update Your Temporary Password

Personalize your search

Enter your email and we'll notify you immediately when new listings match what you're looking for.

or enter email address

Already have an account ? Login here

Continue your home search

I agree to receive communications and understand I can unsubscribe at any time.

I agree to be contacted by Realhub DEV via call, email, and text for real estate services. To opt out, you can reply 'stop' at any time or reply 'help' for assistance. You can also click the unsubscribe link in the emails. Message and data rates may apply. Message frequency may vary. Privacy Policy

Already have an account ? Login here

We use cookies

We use cookies primarily for analytics to enhance your experience. By accepting, you agree to our use of these cookies. You can manage your preferences or learn more about our cookies policy.