
10535 E DIFFRACTION Avenue
Mesa, AZ 85212
About
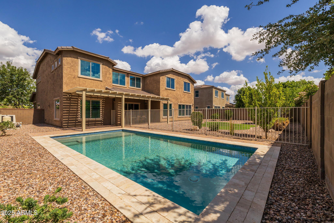
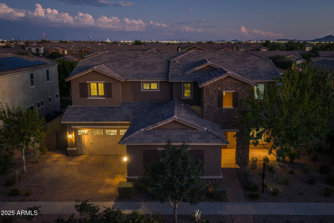
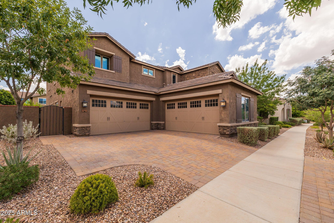
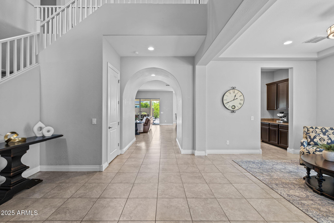
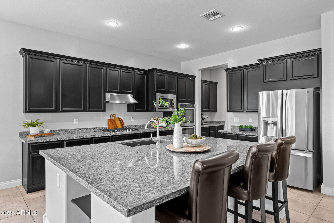
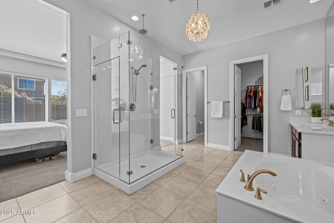
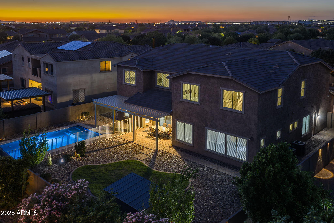
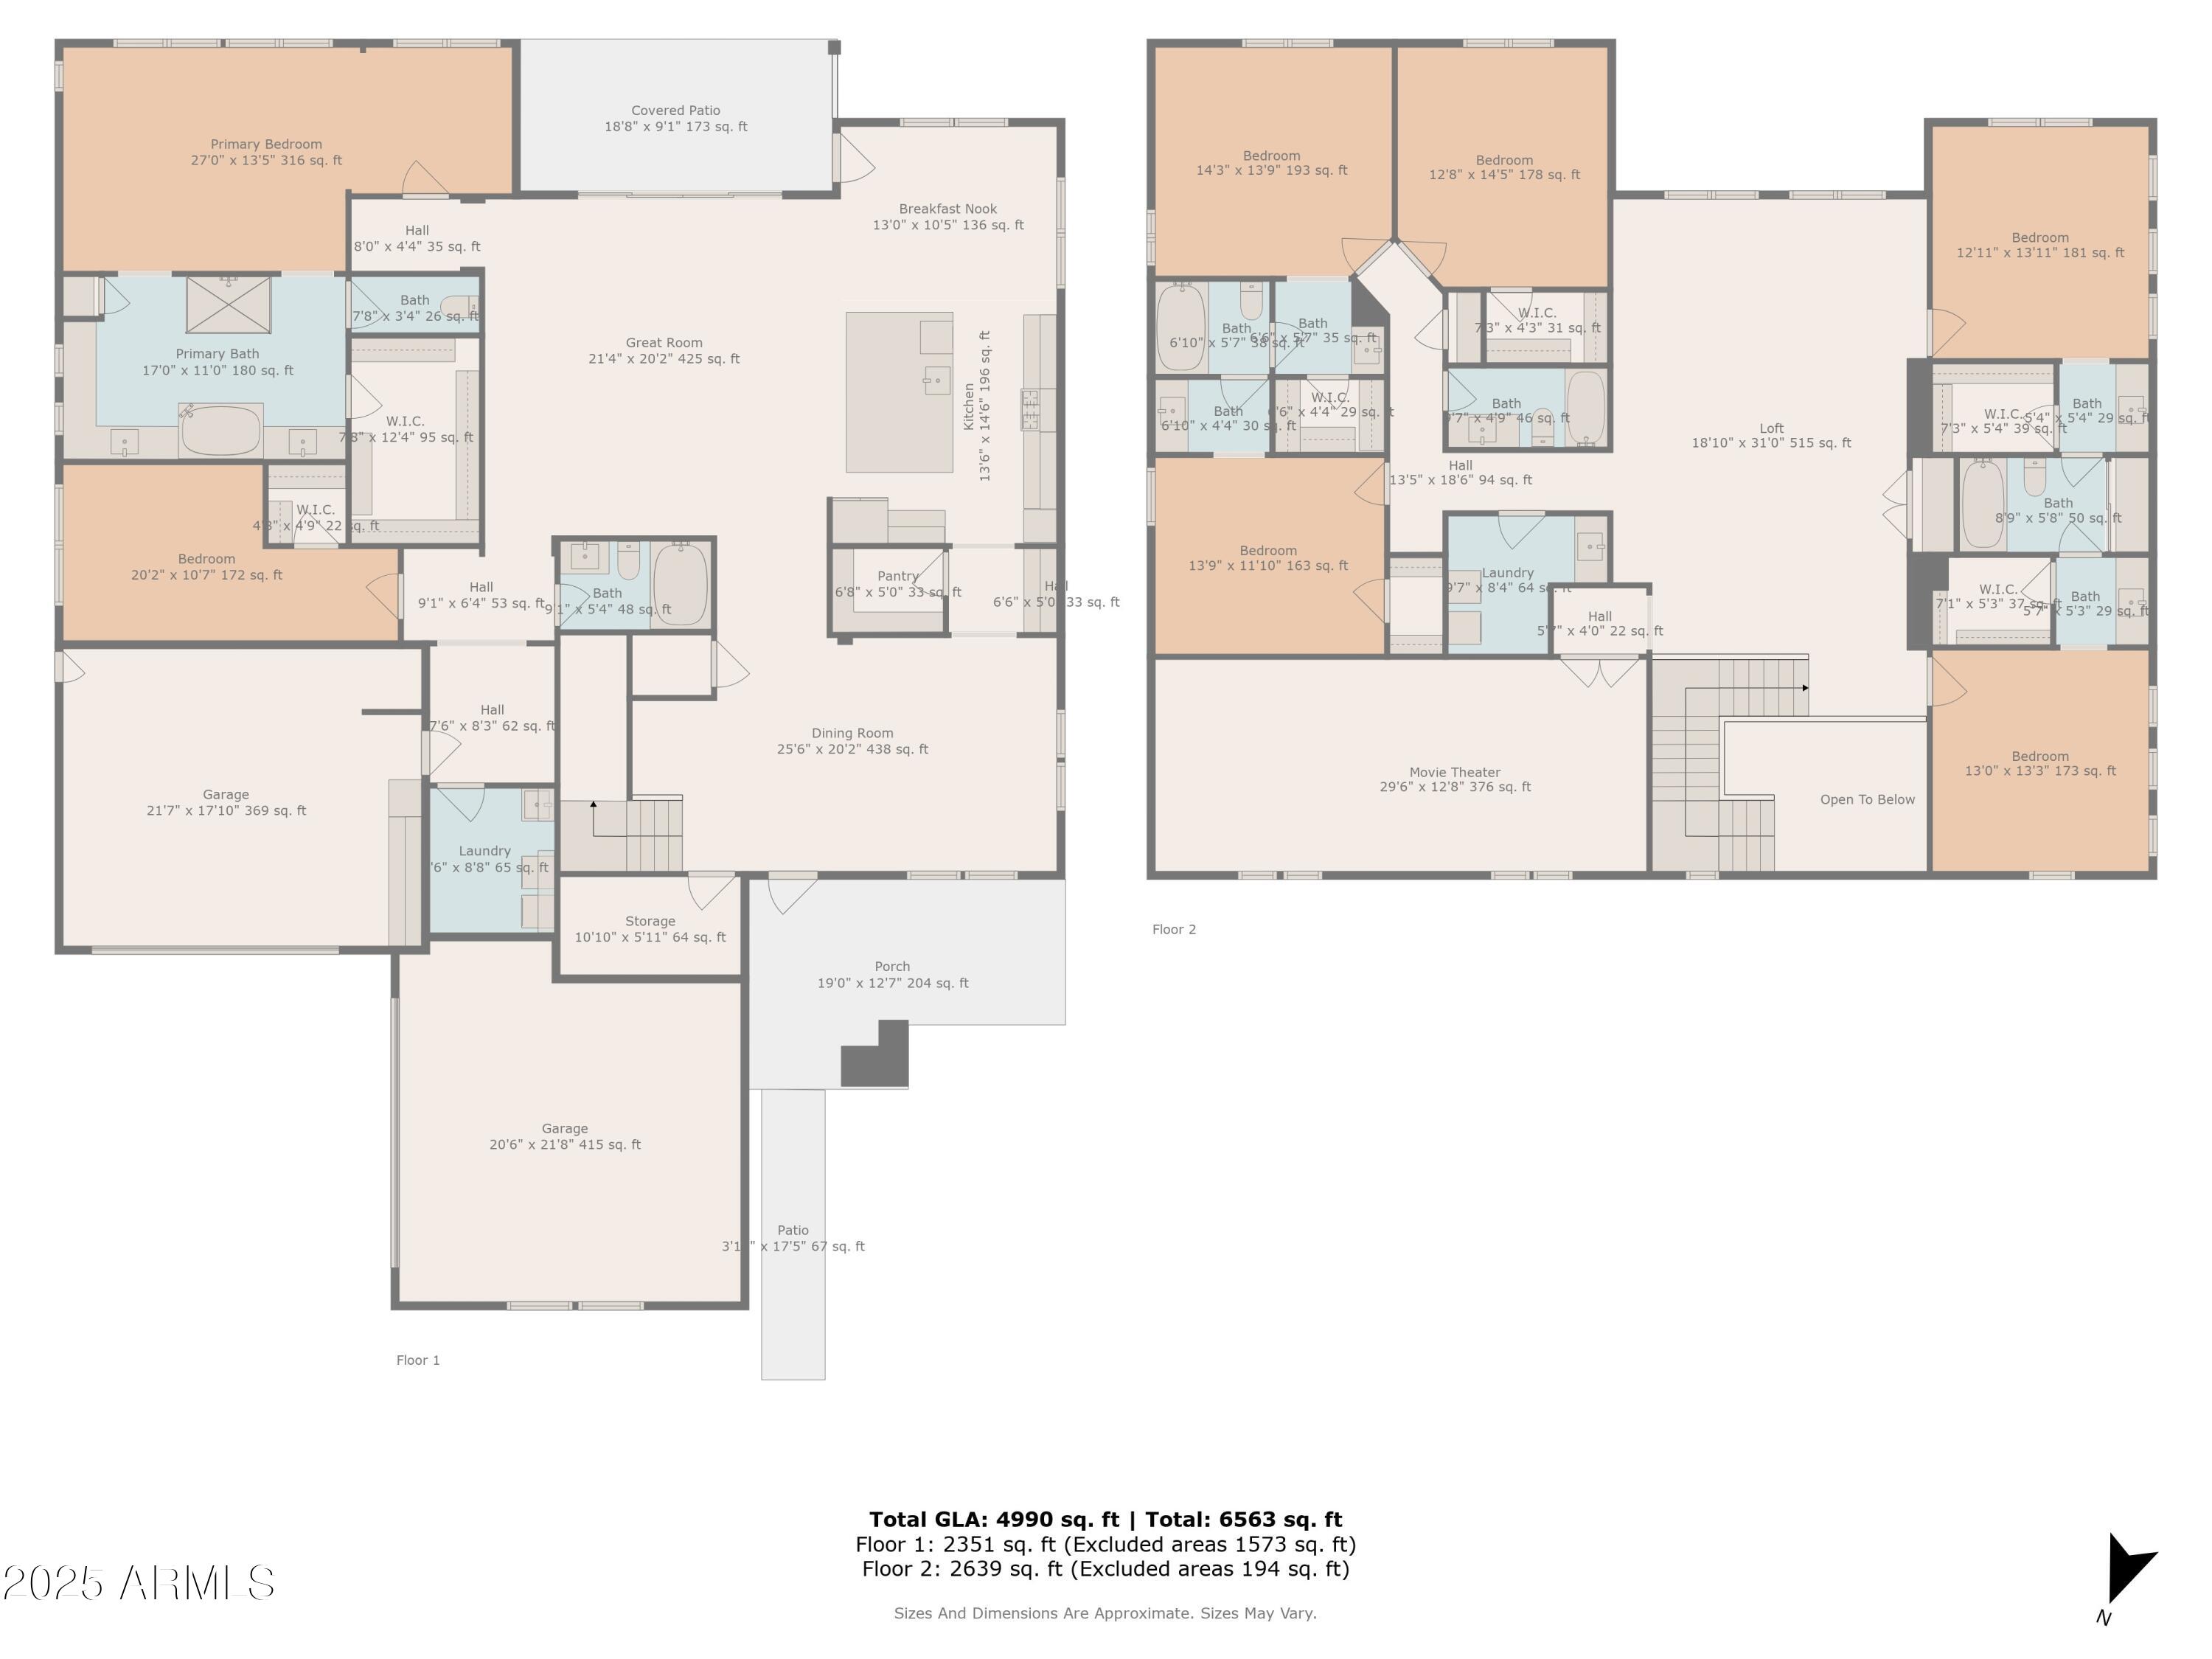
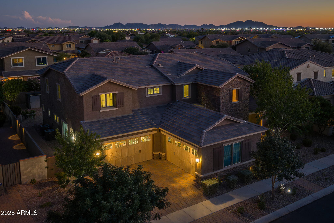
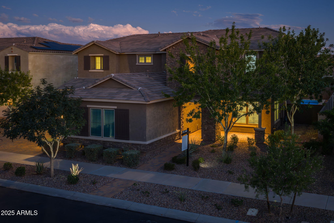
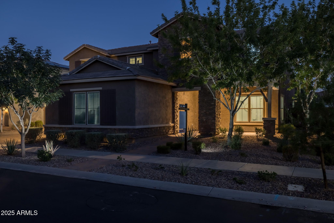
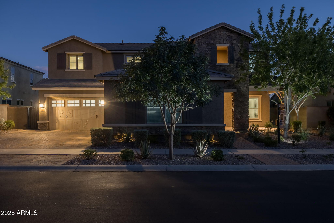
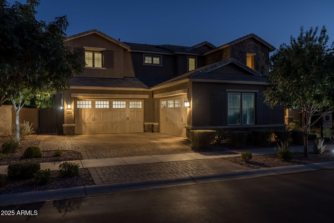
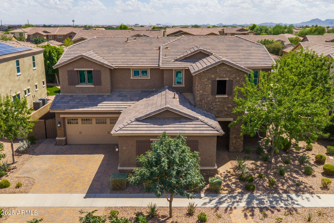
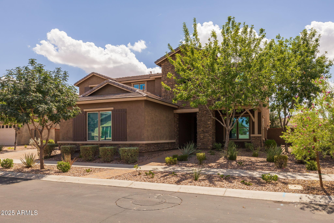
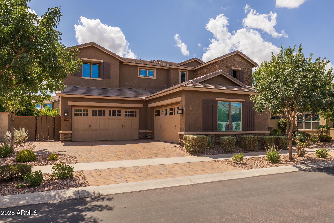
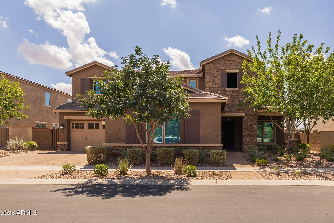
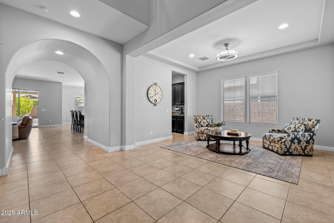
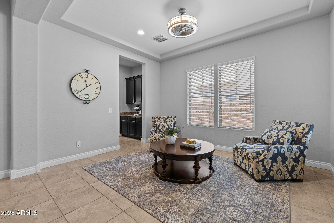
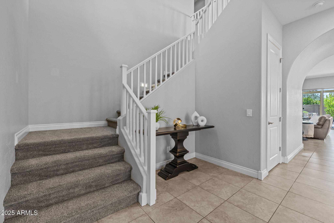
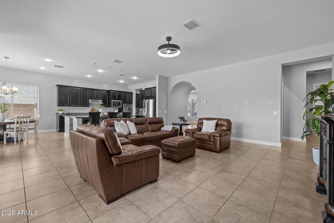
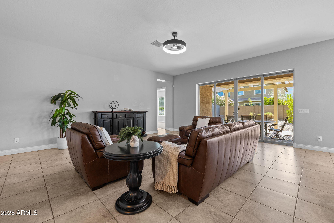
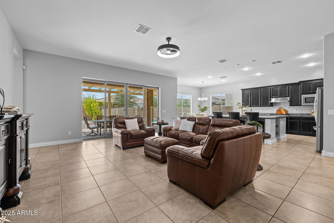
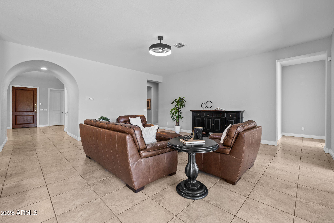
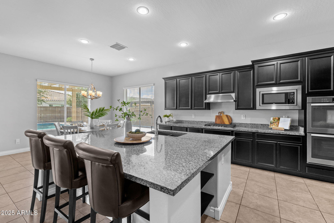
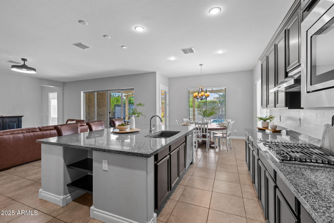
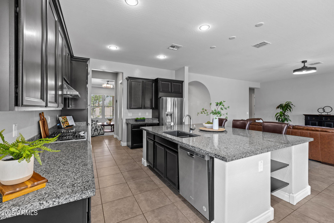
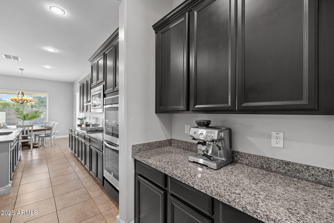
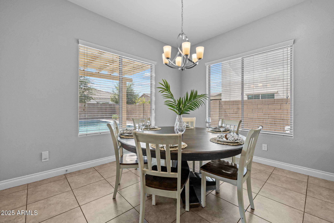
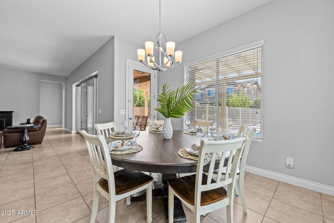
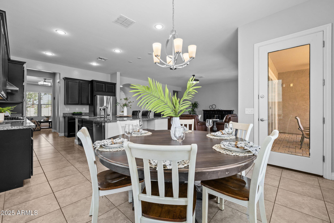
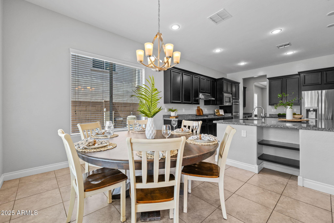
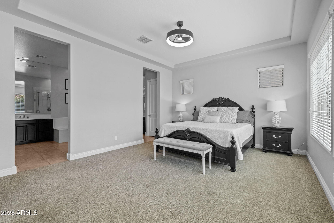
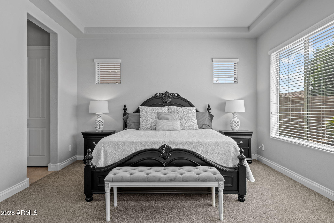
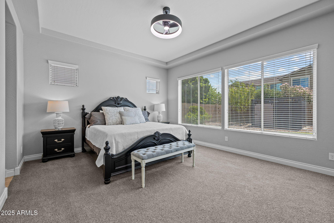
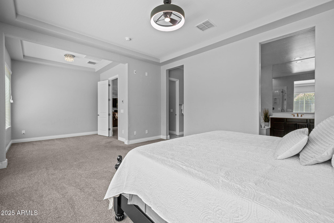
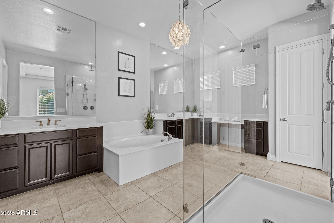
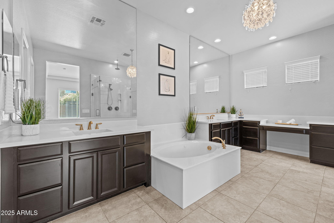
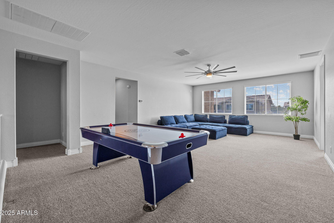
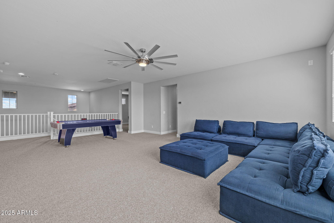
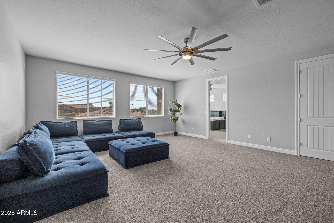
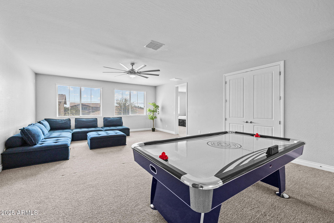
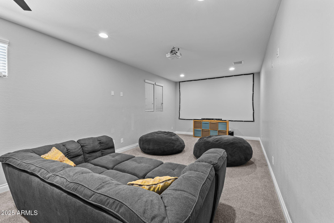
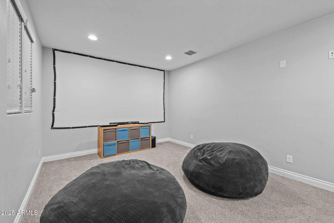
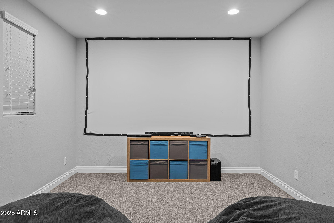
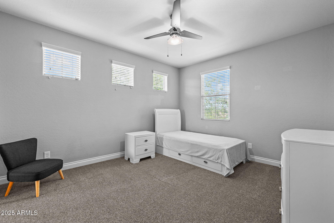
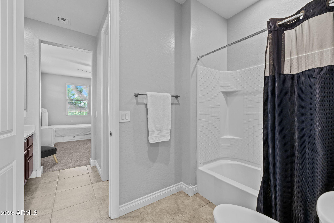
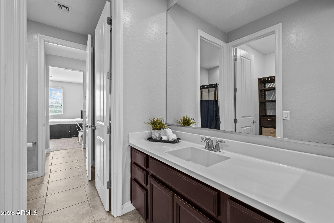
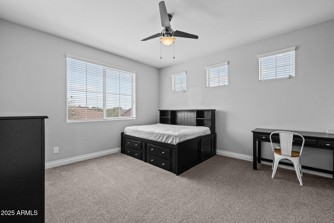
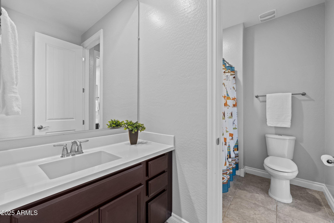
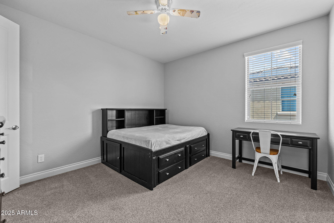
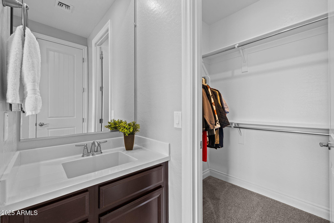
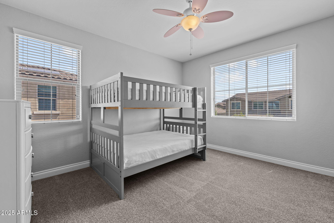
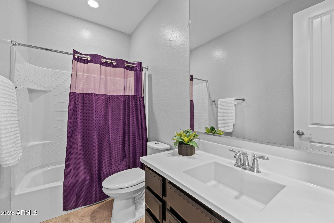
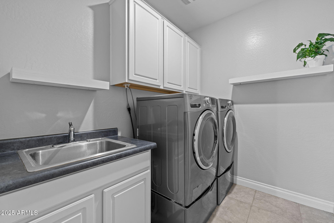
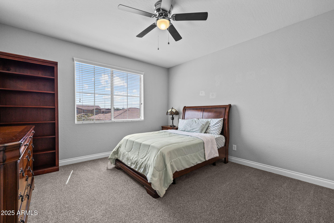
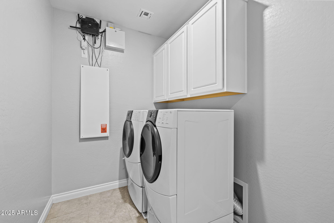
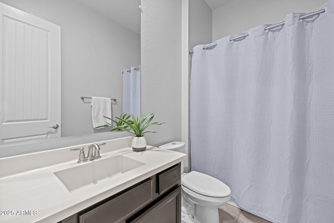
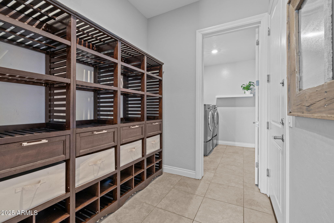
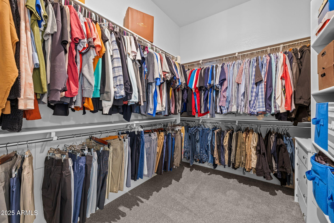
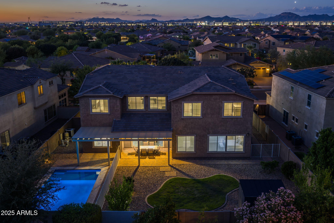
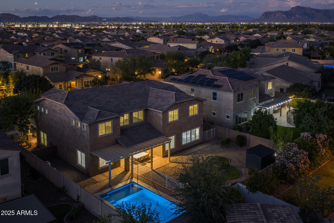
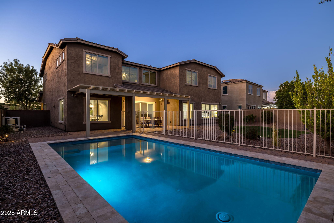
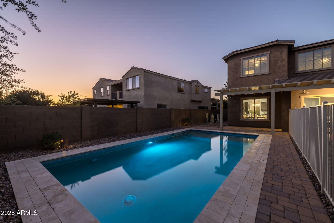
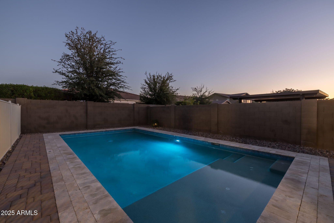
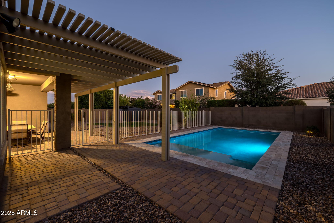
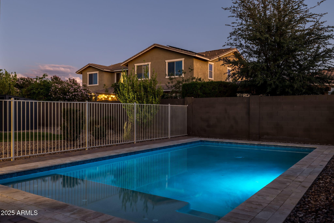
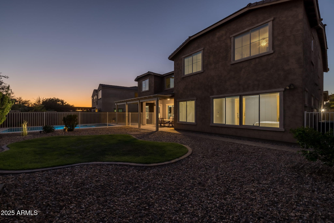
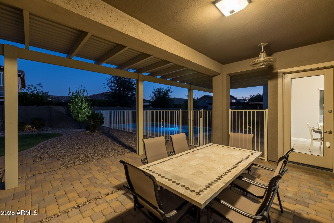
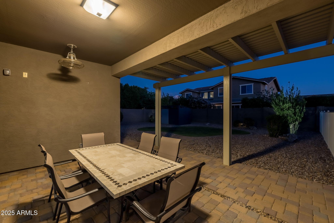
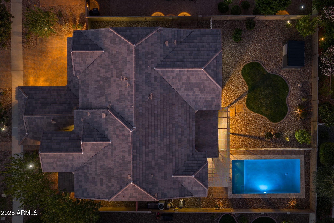
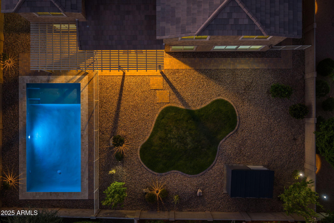
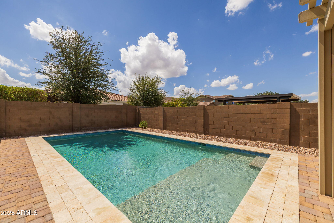
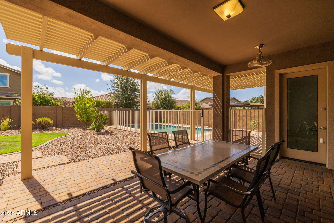
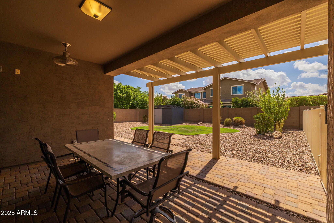
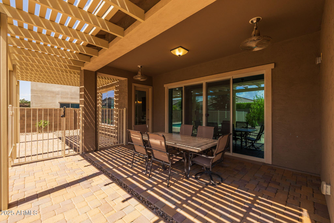
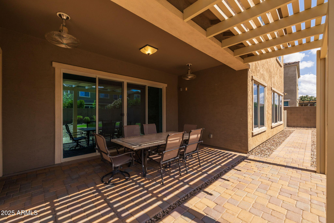
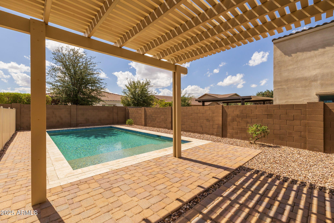
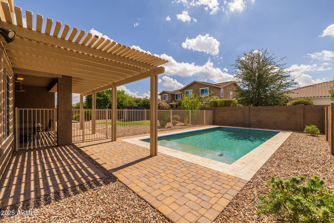
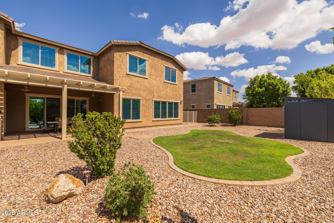
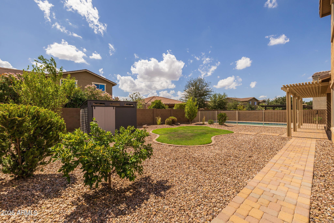
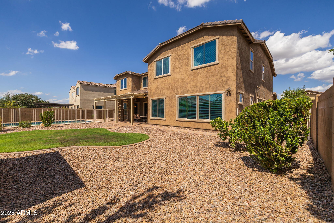
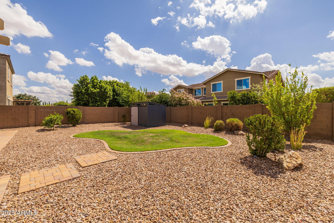
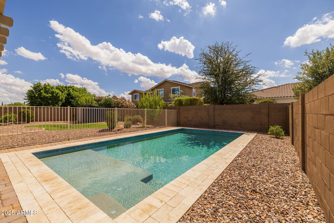
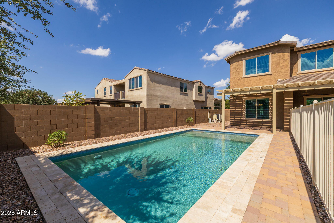
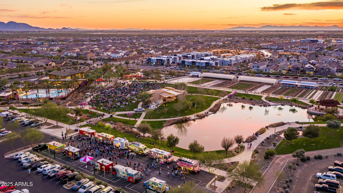
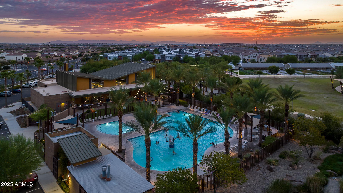
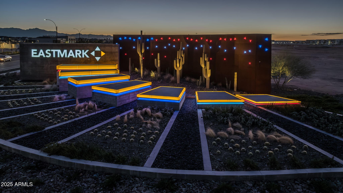
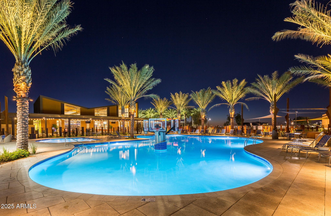
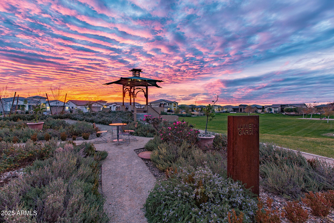
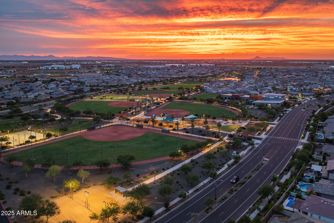
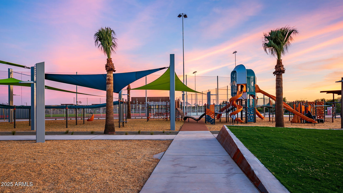
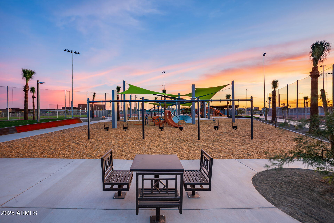
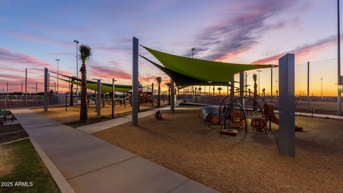
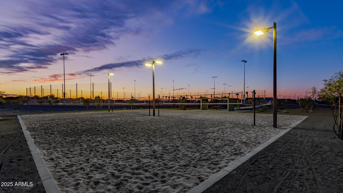
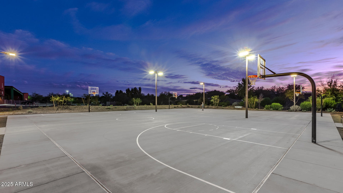
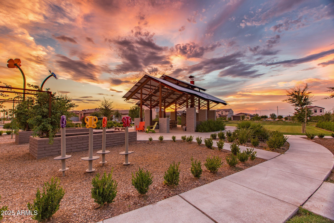
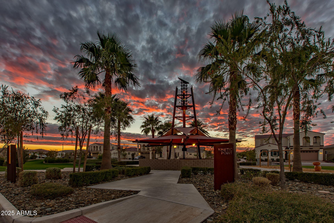
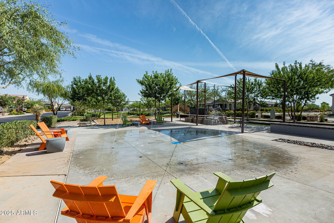
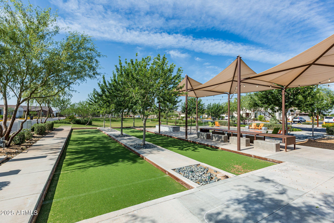
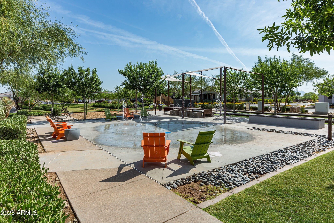
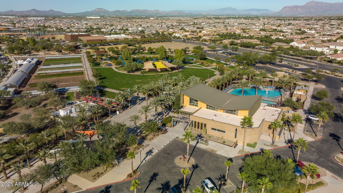
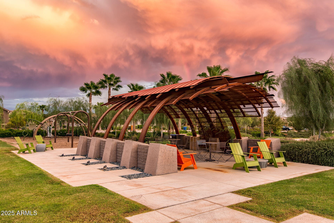
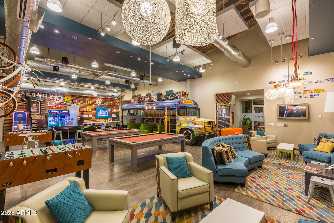
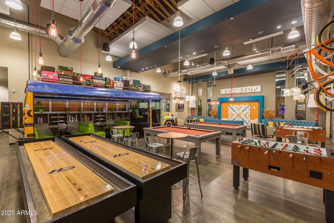
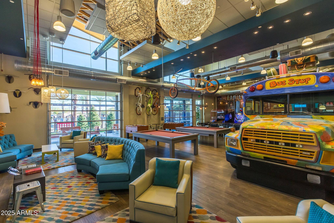
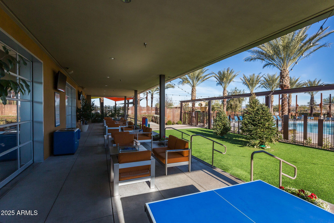
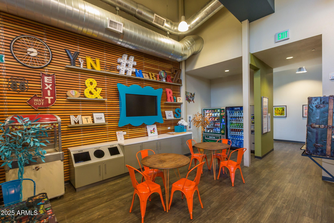
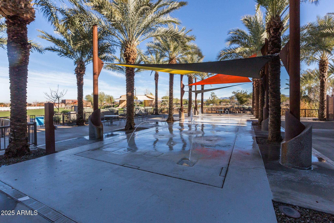
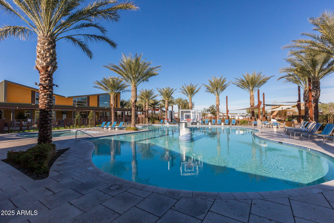
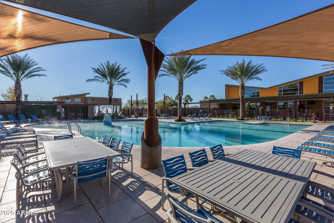
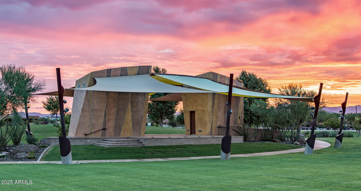
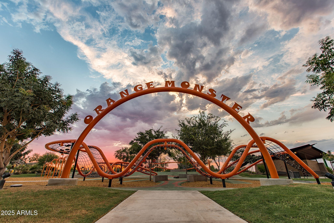
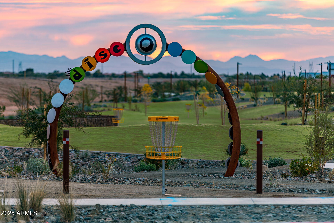
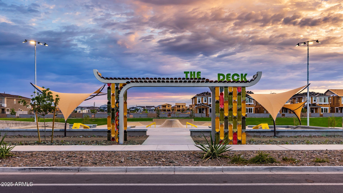
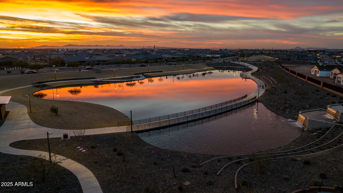
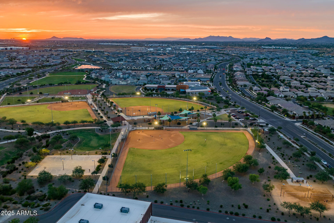
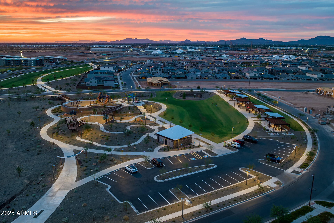
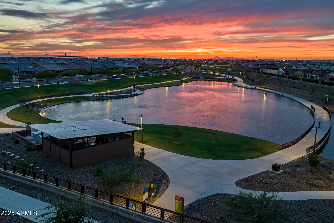
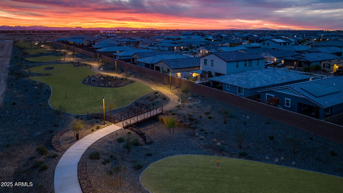
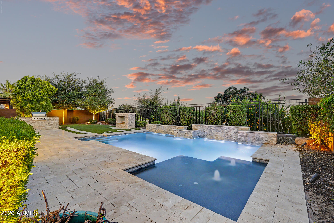
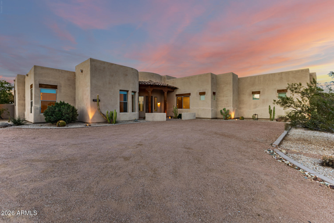
Discover this incredible 7 bedroom, 5 bathroom home designed for comfort, style, and entertaining. Inside, you'll find a spacious loft, a private movie room complete with projector and screen, and two laundry rooms, one upstairs and one downstairs, each with cabinets and sinks for maximum convenience. The gourmet kitchen is a chef's dream, featuring double ovens, soft close drawers, granite countertops, a composite granite sink, and rich espresso cabinetry with pull out shelving. The main floor offers the luxurious primary suite with a seamless shower and rainfall shower head, separate tub, and raised vanities. Also on the first level is a guest bedroom and full bath with an ADA approved walk in tub for accessibility. Upstairs, the additional bedrooms are well sized, and the thoughtful floor plan provides flexibility for guests, hobbies, or work from home space. Step outside to your private retreat: a heated pool with electric heat pump, chlorine system, baja step, and safety fencing, all complemented by a pergola and pavered patio. The garage is as impressive as the interior, offering built in cabinetry, epoxy flooring, and a 220 amp EV charger. This home blends luxury with functionality, delivering space for everyday living and memorable gatherings. Living in Eastmark in Mesa offers resort style amenities, lush parks, scenic trails, and vibrant gathering spaces like The Mark and the Great Park. With its mix of recreation, events, and convenient access to shopping, dining, and major freeways, Eastmark delivers a true live, work, play lifestyle.
Property
Beds
7
Full Baths
5
1/2 Baths
None
Year Built
2016
Sq.Footage
5,260
Features
Features & Amenities
Interior
-
Other Interior Features
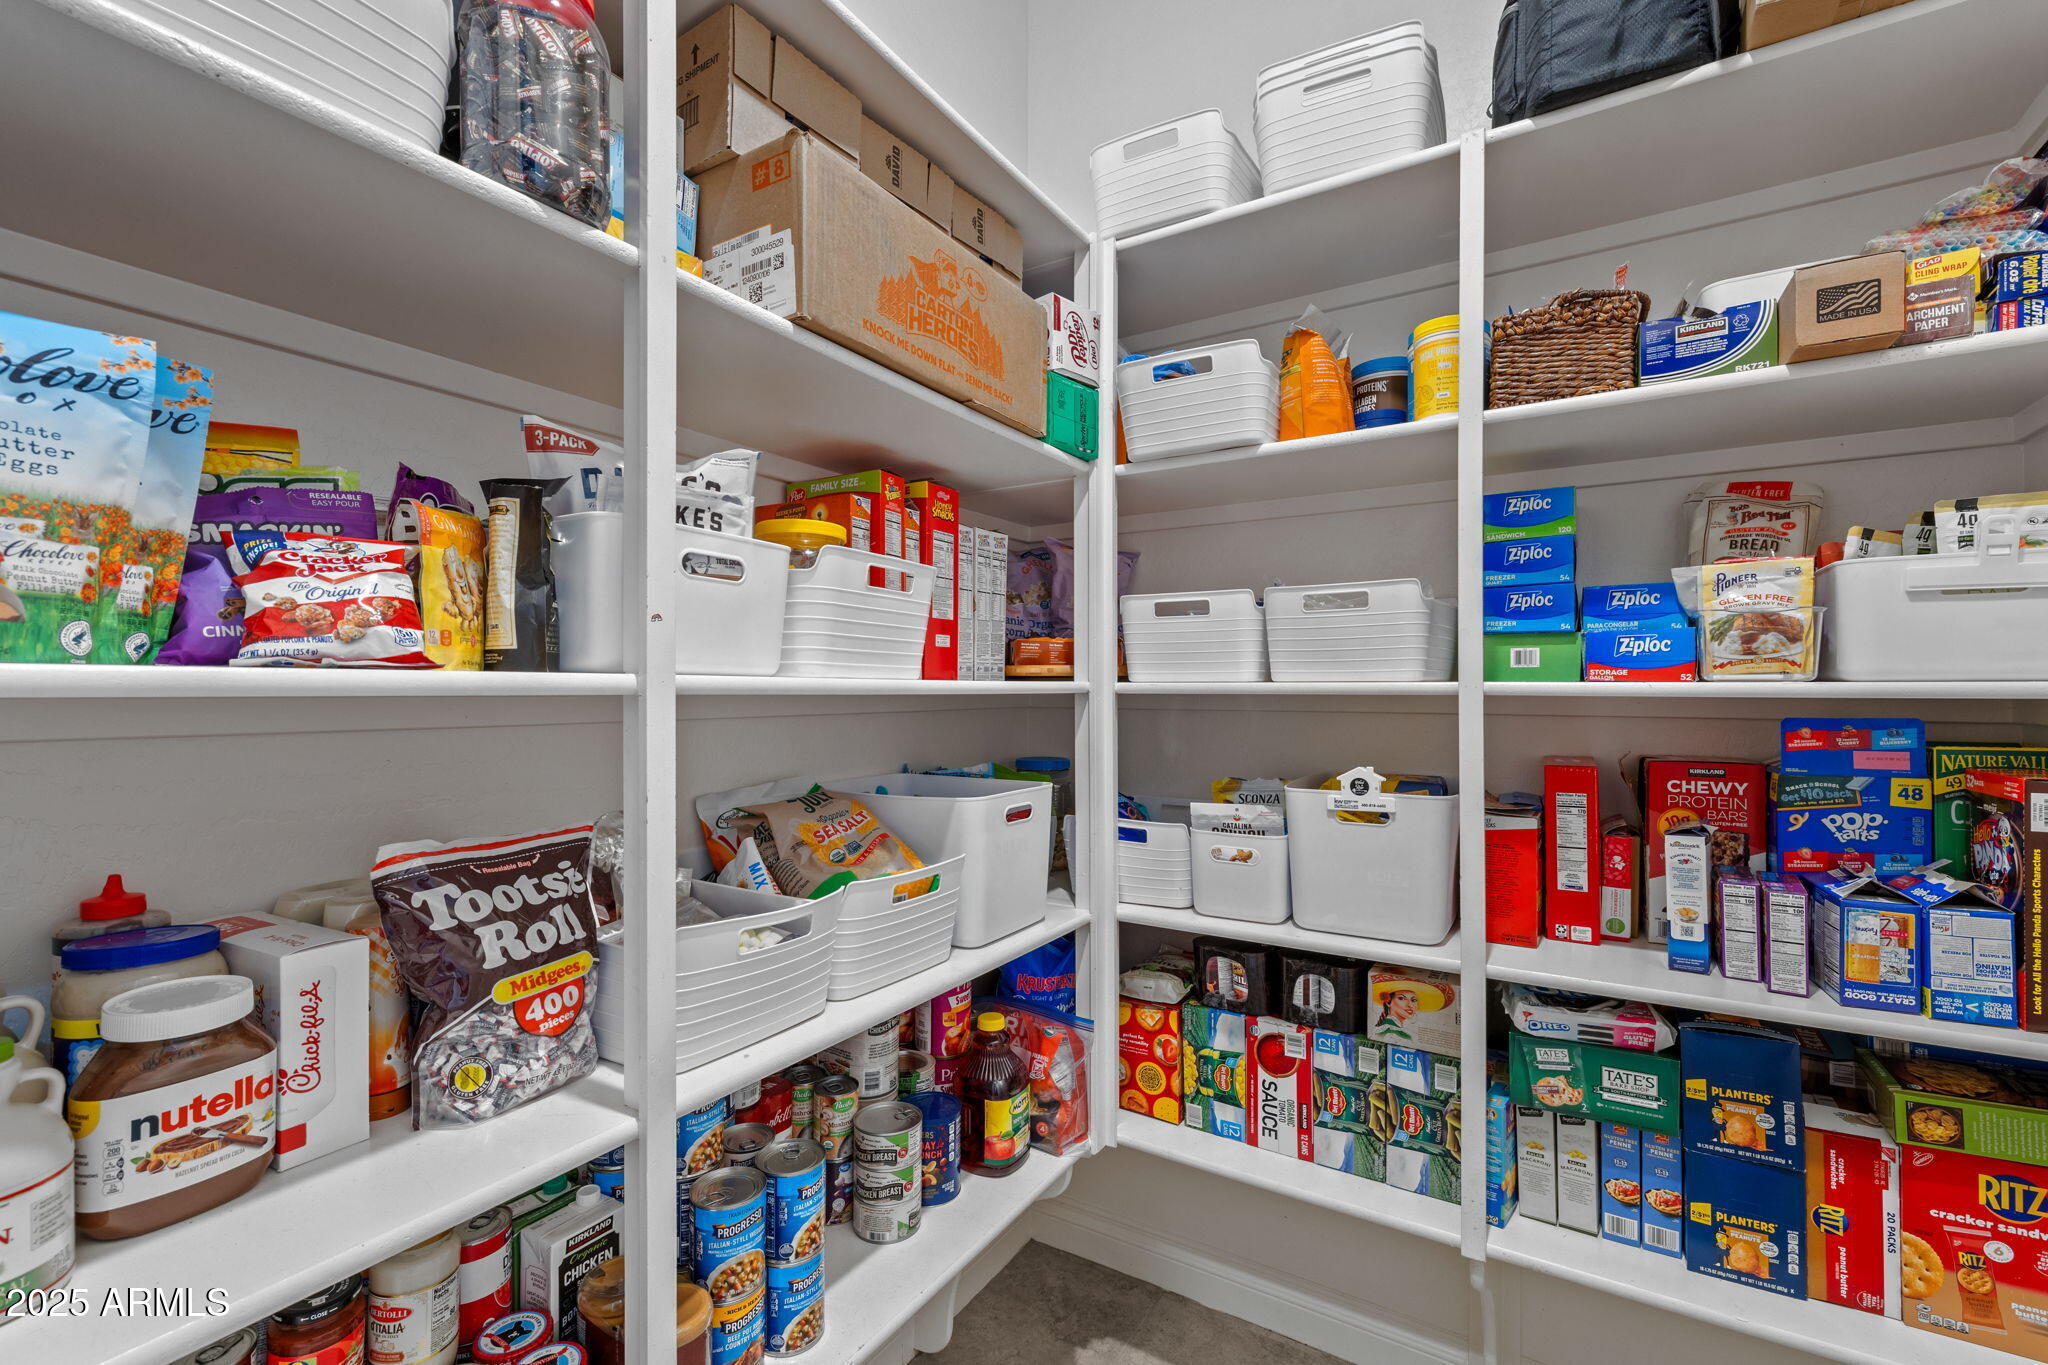
High Speed Internet, Granite Counters, Double Vanity, Master Downstairs, Eat-in Kitchen, Breakfast Bar, Kitchen Island, Pantry, High Ceilings
-
Total Bedrooms
7
-
Bathrooms
5
-
Basement YN
NO
-
Cooling YN
YES
-
Cooling
Central Air, Ceiling Fan(s)
-
Fireplace YN
NO
-
Heating YN
YES
-
Heating
Electric
-
Pet friendly
N/A
Exterior
-
Garage
Yes
-
Garage spaces
4
-
Construction Materials
Stucco, Frame
-
Parking
Garage Door Opener, Direct Access, Electric Vehicle Charging Station(s)
-
Patio and Porch Features
Patio
-
Pool
Yes
-
Pool Features
Fenced, Heated
Area & Lot
-
Lot Features
Sprinklers In Rear, Sprinklers In Front, Desert Back, Desert Front
-
Lot Size(acres)
0.26
-
Lot Size(square feet)
11,529
-
Property Type
Residential
-
Property Sub Type
Single Family Residence
-
Architectural Style
Santa Barbara/Tuscan
Price
-
Sales Price
$1,140,000
-
Tax Amount
$4,862
-
Financing Options
Cash, VA Loan, FHA, Conventional
-
Sq. Footage
5,260
-
Price/SqFt
$216
HOA
-
Association
YES
-
Association Fee
$128
-
Association Fee Frequency
Monthly
-
Association Fee Includes
N/A
Property Resources
-
Horse Property
NO
School District
-
Elementary School
Queen Creek Unified District
-
Middle School
Eastmark High School
-
High School
Eastmark High School
Property Features
-
Stories
2
-
Accessibility Features
Accessible Full Bath
-
Ownership
Fee Simple
-
Sewer
Public Sewer
-
Tax Lot
57
-
Water Source
Public
Schedule
Schedule a Showing
Showing scheduled successfully.
Mortgage calculator
Estimate your monthly mortgage payment, including the principal and interest, property taxes, and HOA. Adjust the values to generate a more accurate rate.
Your payment
Principal and Interest:
$
Property taxes:
$
HOA fees:
$
Total loan payment:
$
Total interest amount:
$
Location
-
County
Maricopa
-
Elementary School
Queen Creek Unified District
-
Middle School
Eastmark High School
-
High School
Eastmark High School

Listing Courtesy of Michelle Rae Colbert, eXp Realty
RealHub Information is provided exclusively for consumers' personal, non-commercial use, and it may not be used for any purpose other than to identify prospective properties consumers may be interested in purchasing. All information deemed reliable but not guaranteed and should be independently verified. All properties are subject to prior sale, change or withdrawal. RealHub website owner shall not be responsible for any typographical errors, misinformation, misprints and shall be held totally harmless.

Carmine Lupertazzi
AGENT
Call Carmine today to schedule a private showing.

* Listings on this website come from the FMLS IDX Compilation and may be held by brokerage firms other than the owner of this website. The listing brokerage is identified in any listing details. Information is deemed reliable but is not guaranteed. If you believe any FMLS listing contains material that infringes your copyrighted work please click here to review our DMCA policy and learn how to submit a takedown request.© 2024 FMLS.
Properties
Related properties
Mesa
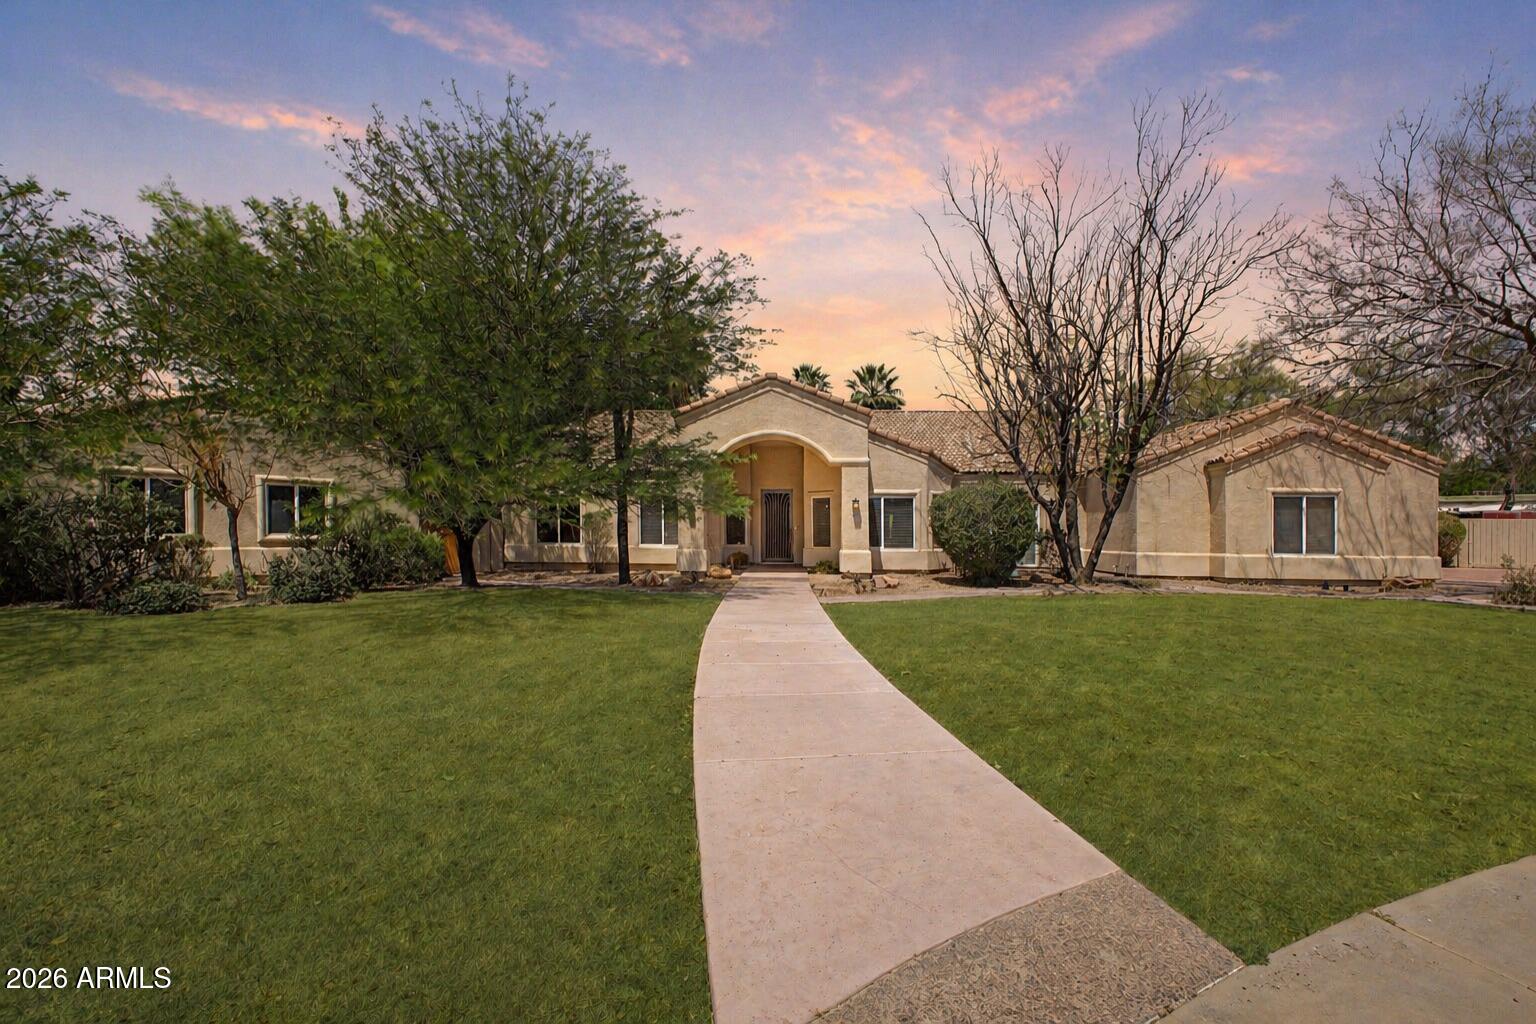
10331 E THORNTON Avenue
3 Beds
2 Baths
3,392 Sq.Ft.
$968,500
MLS#: 7025597
Mesa
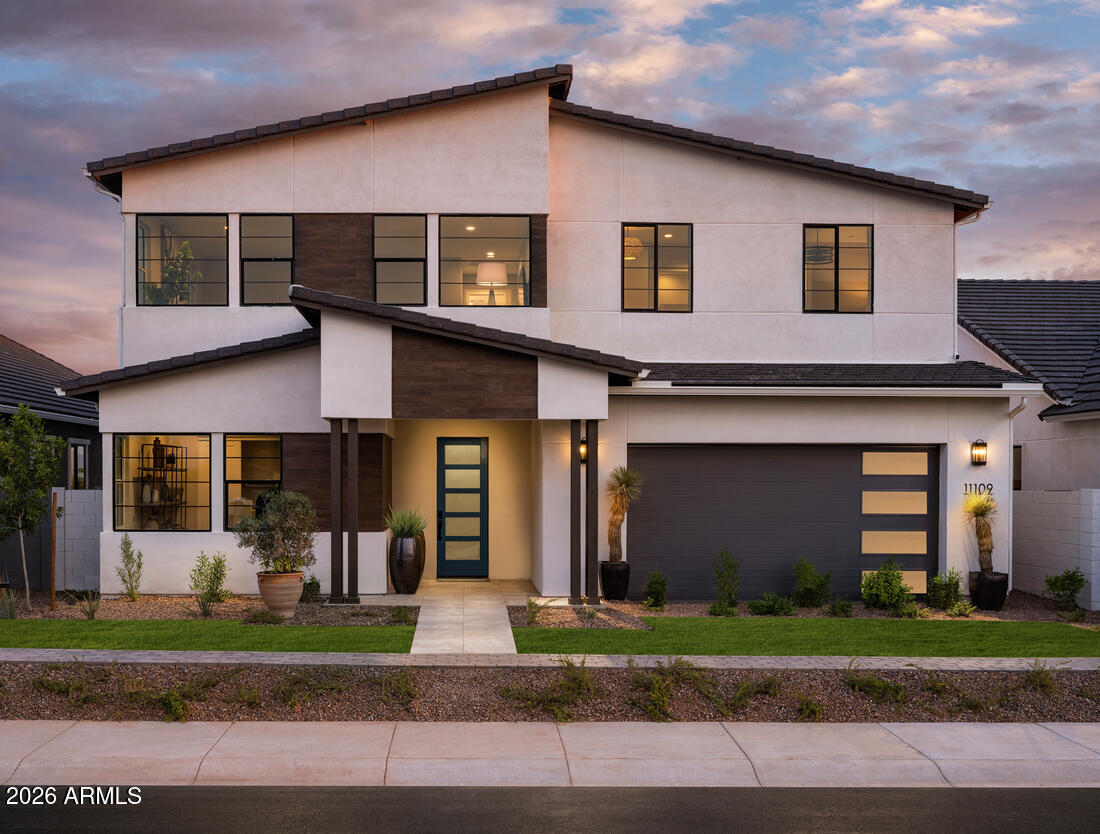
2342 N LEMON Circle
7 Beds
4 Baths
3,807 Sq.Ft.
$1,295,000
MLS#: 7019708
Mesa
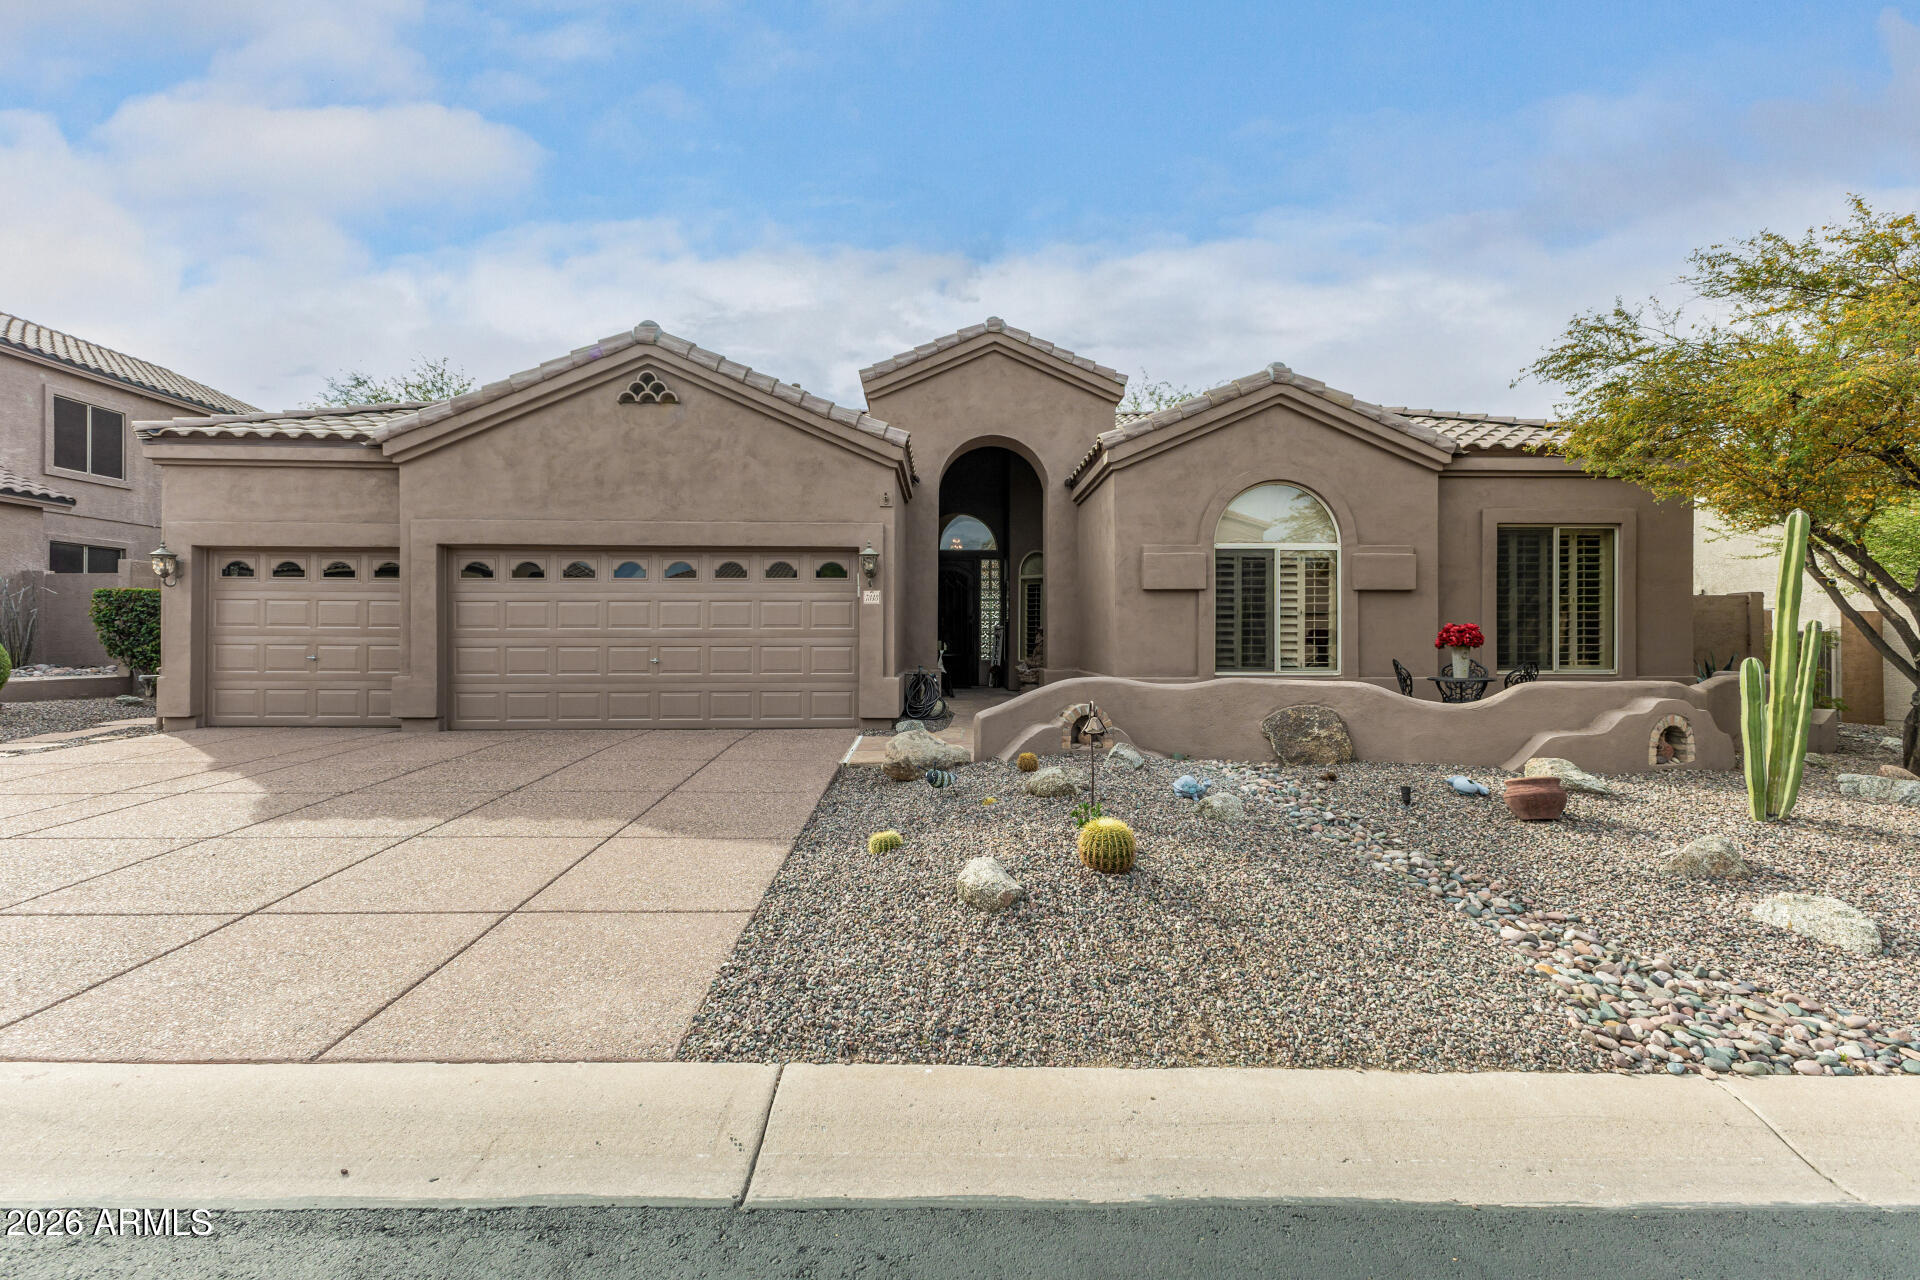
11109 E UTAH Avenue
4 Beds
3 Baths
2,936 Sq.Ft.
$1,100,000
MLS#: 7002192
Mesa
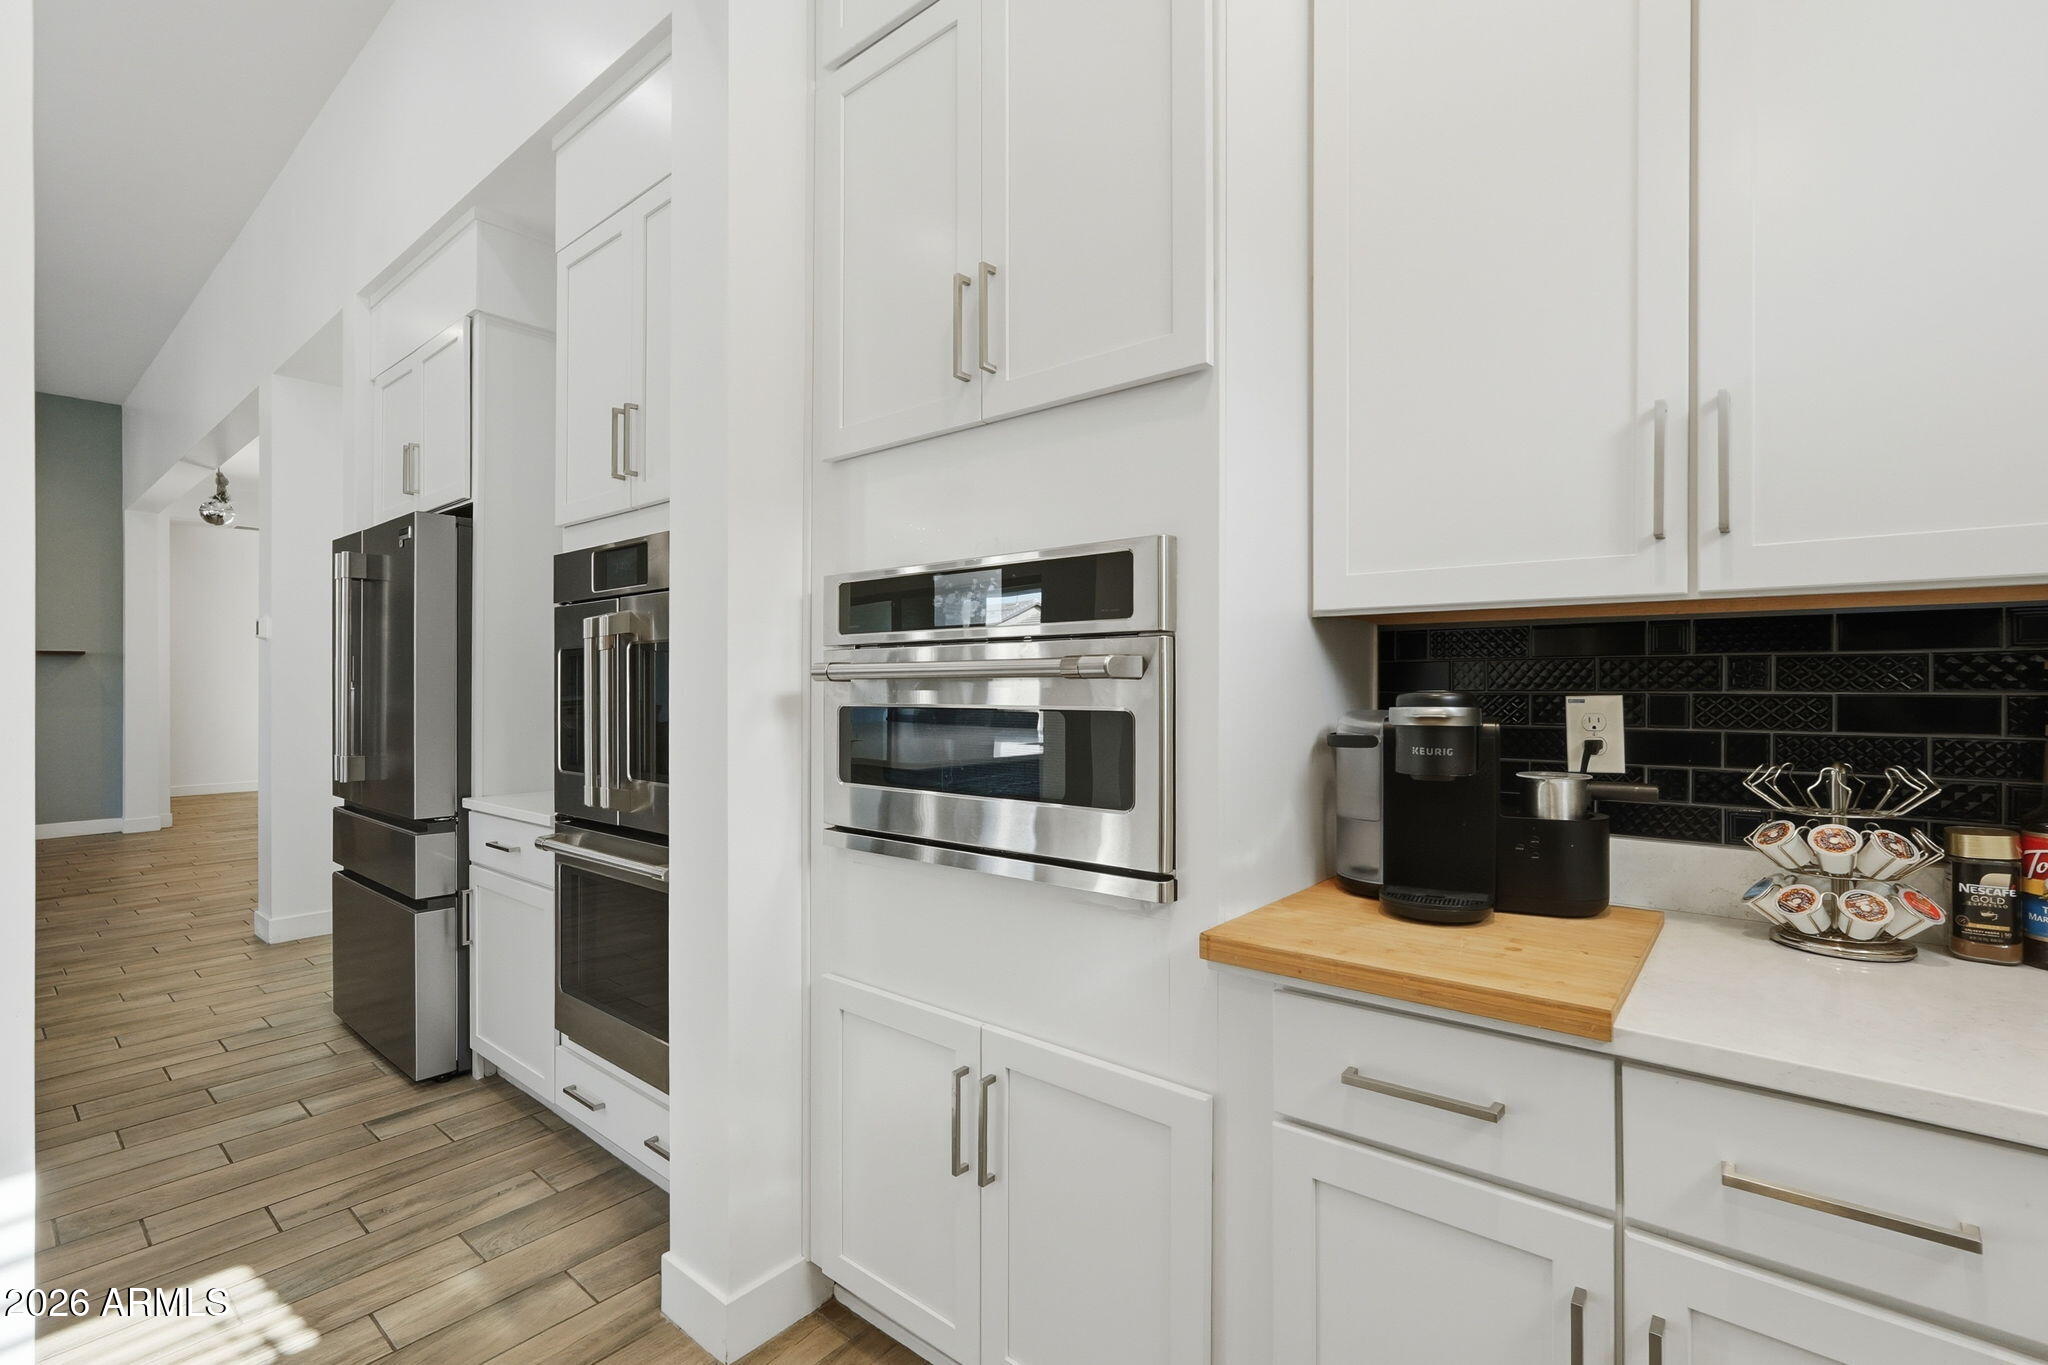
7343 E RED HAWK Street
3 Beds
2 Baths
2,757 Sq.Ft.
$949,900
MLS#: 6985185
Mesa
9916 E RETROGRADE Drive
4 Beds
4 Baths
3,467 Sq.Ft.
$915,000
MLS#: 6987905
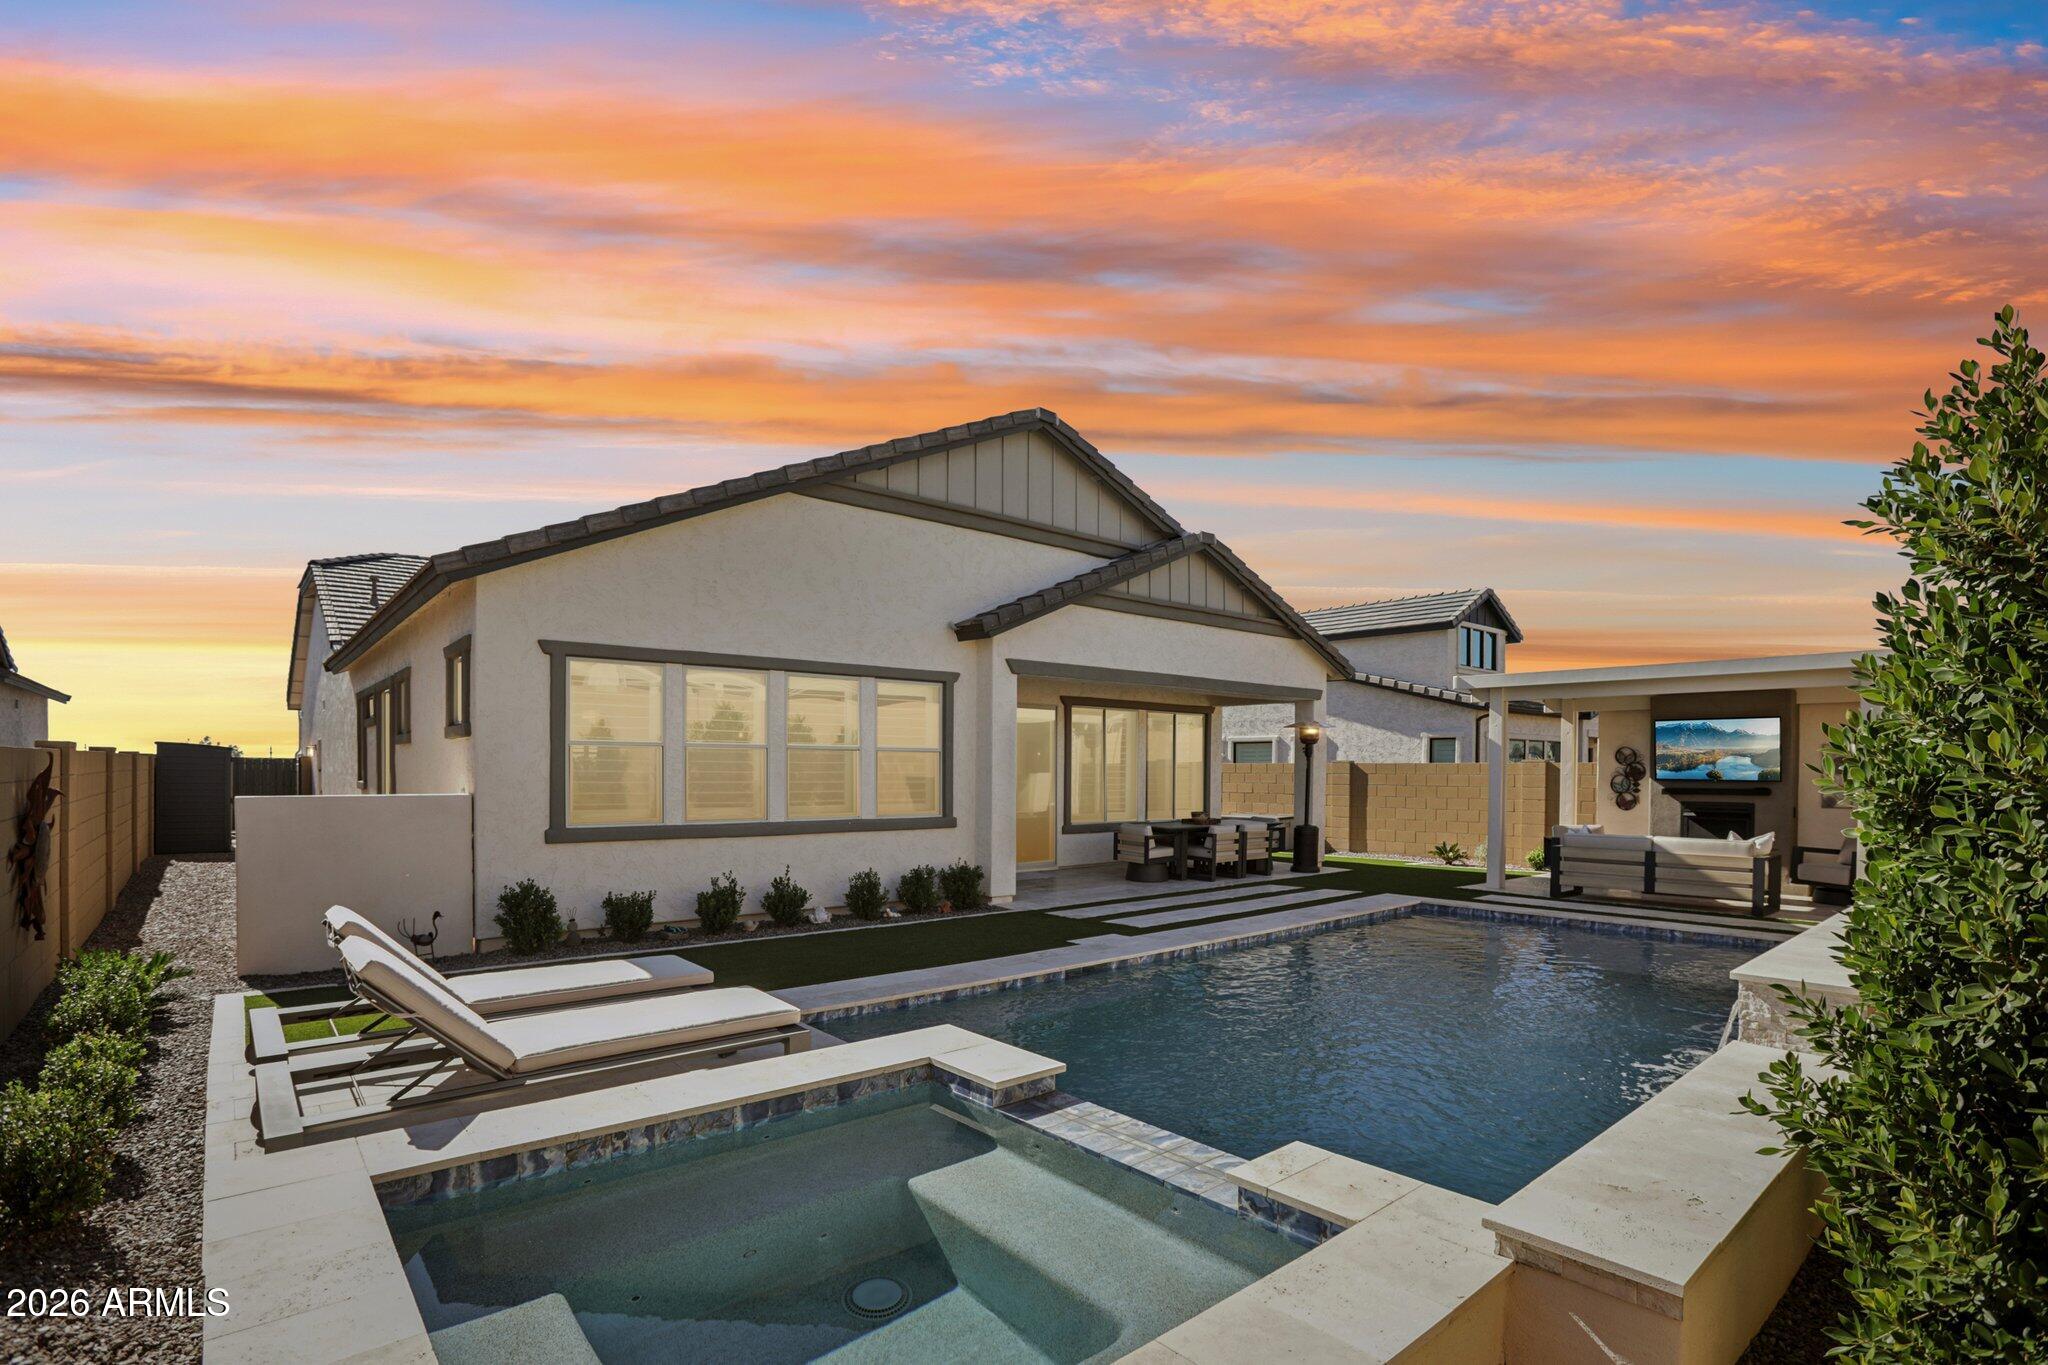
Mesa
8128 E JASMINE Street
3 Beds
3 Baths
2,279 Sq.Ft.
$979,000
MLS#: 6980149
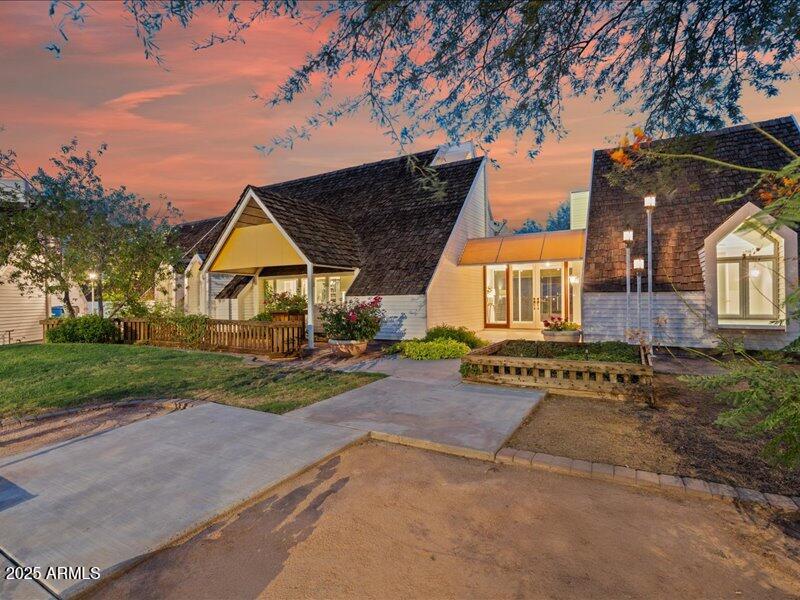
Mesa
2648 N RIDGE Circle
4 Beds
3 Baths
3,691 Sq.Ft.
$1,295,000
MLS#: 6913805
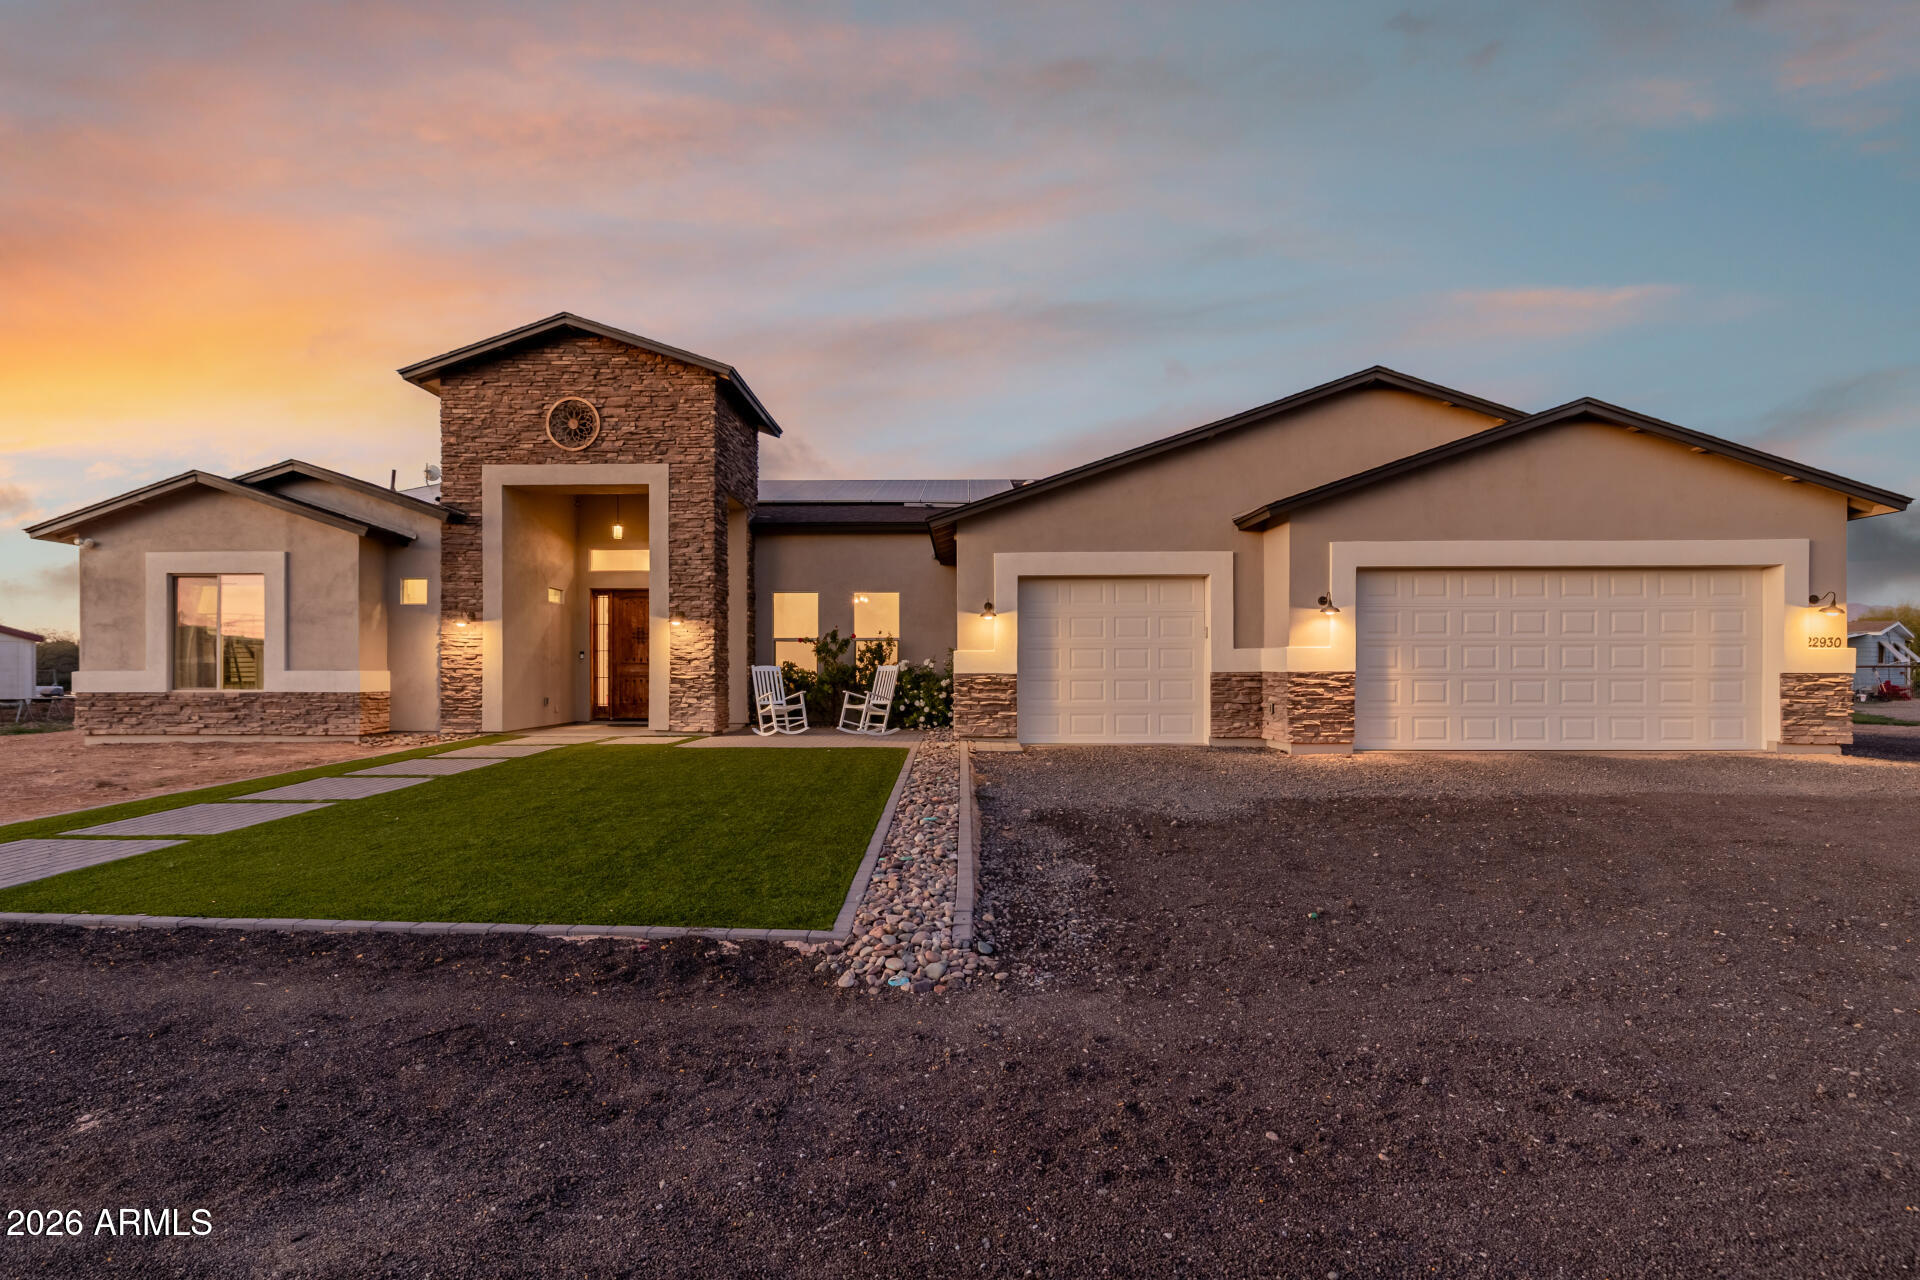
Mesa
22930 E GALVESTON Street
3 Beds
4 Baths
3,746 Sq.Ft.
$1,175,000
MLS#: 6986899
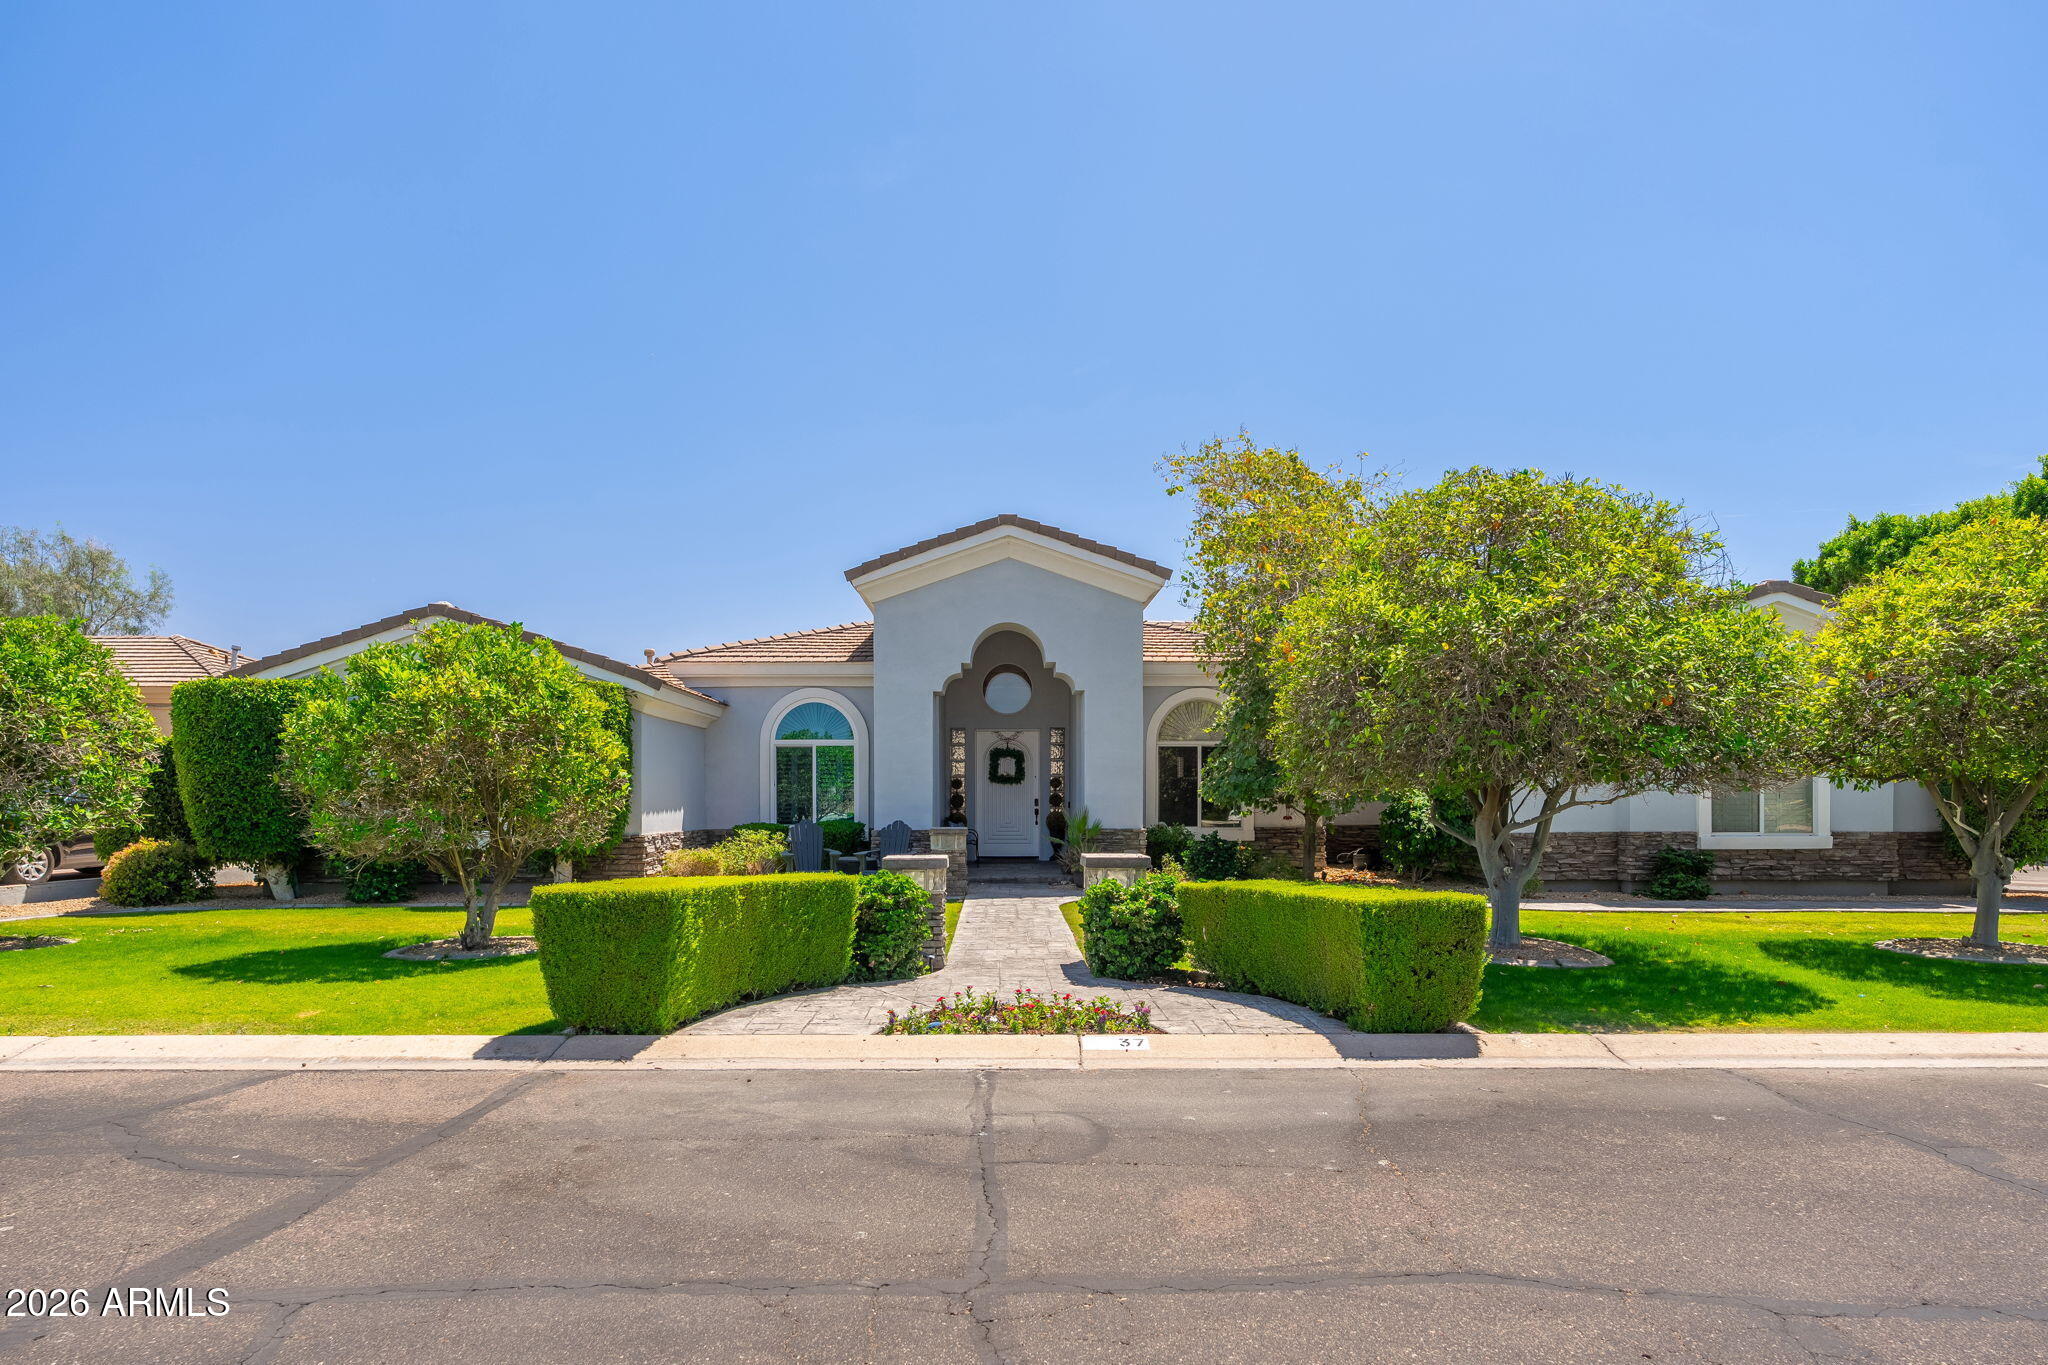
Mesa
2625 N 24TH Street 37
4 Beds
3 Baths
3,424 Sq.Ft.
$1,050,000
MLS#: 7020294
Mesa
10034 E INDIGO Street
5 Beds
3 Baths
3,284 Sq.Ft.
$1,100,000
MLS#: 7012228
