
9916 E RETROGRADE Drive
Mesa, AZ 85212
About
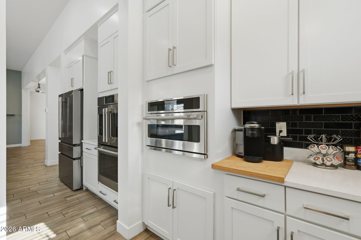
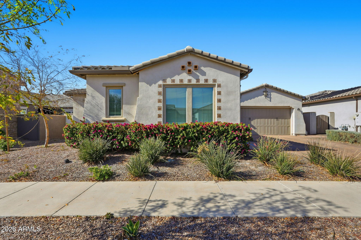
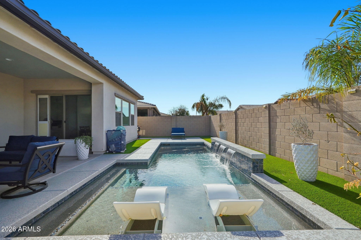
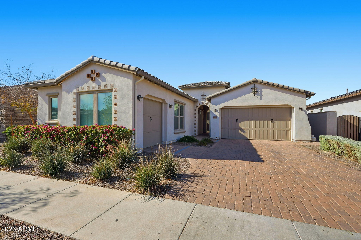
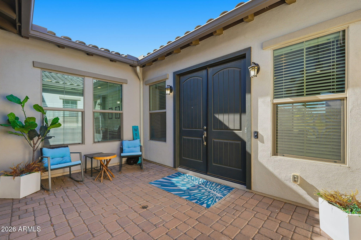
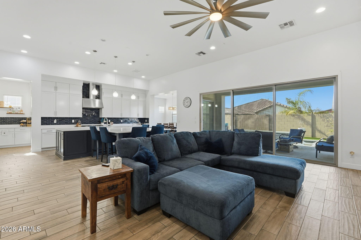
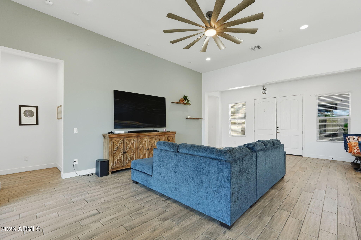
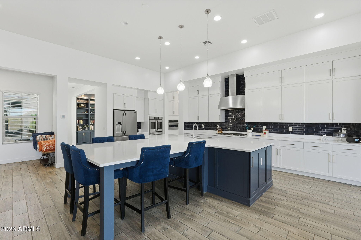
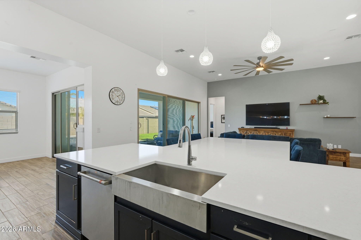
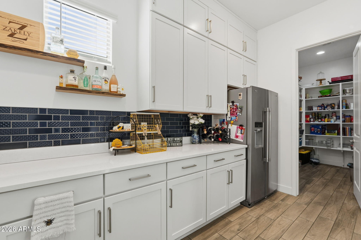
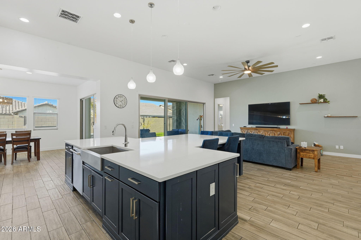
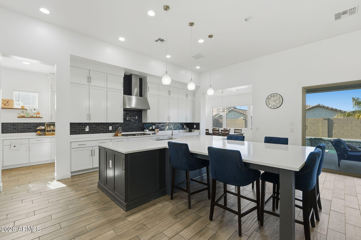
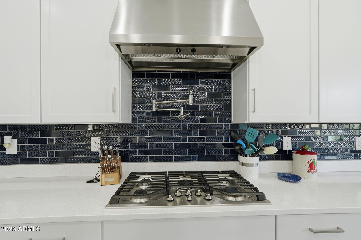
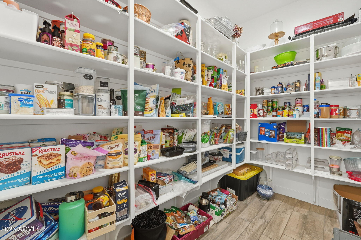
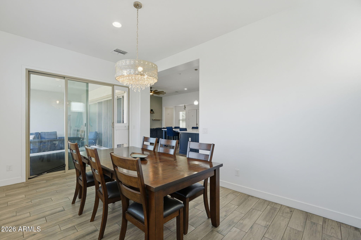
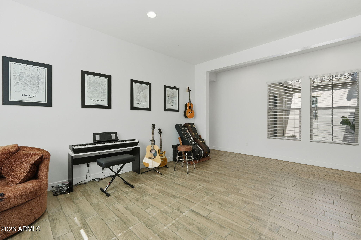
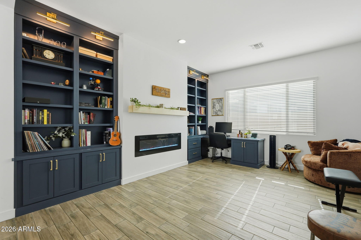
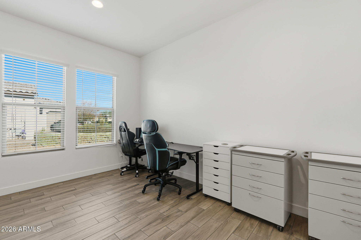
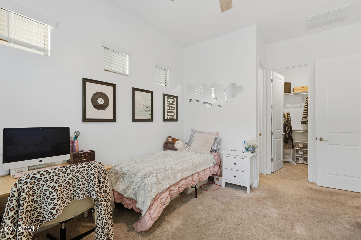
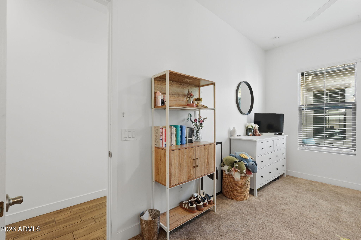
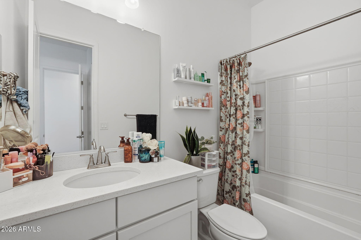
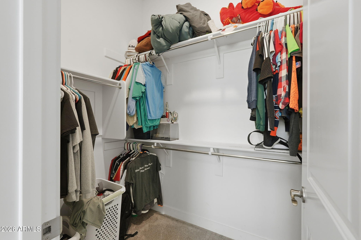
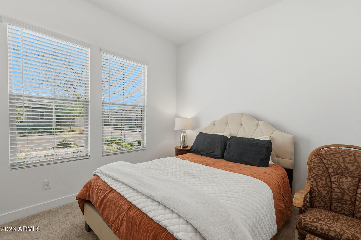
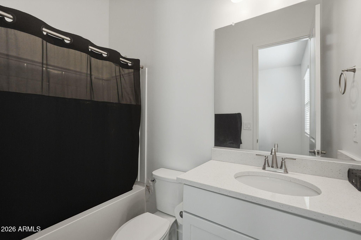
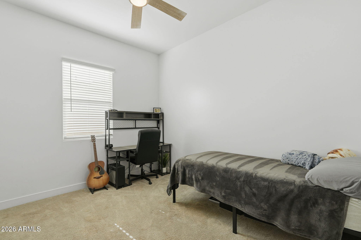
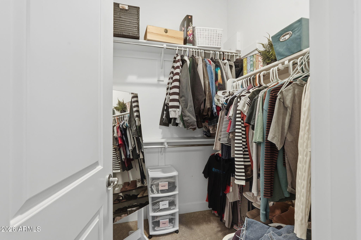
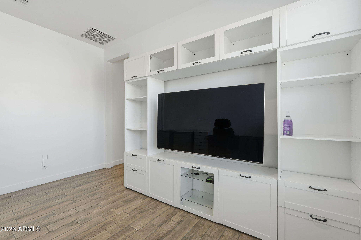
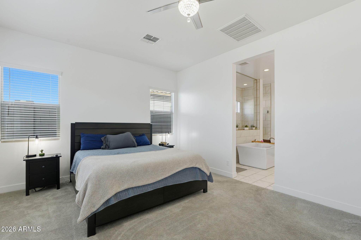
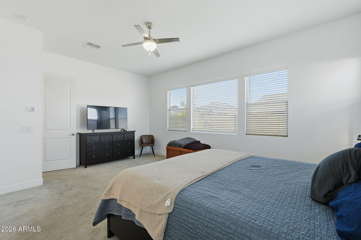
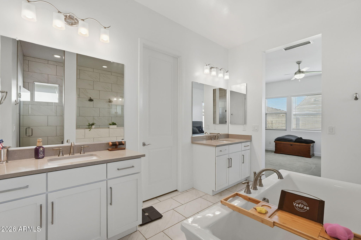
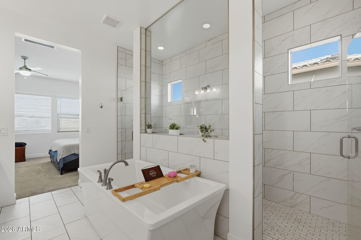
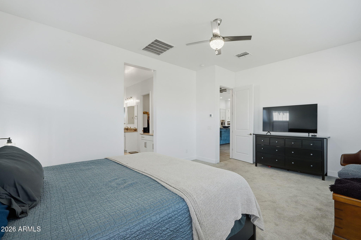
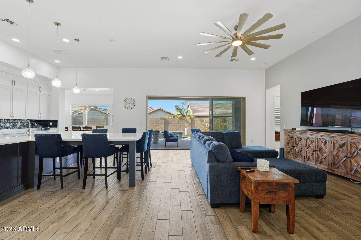
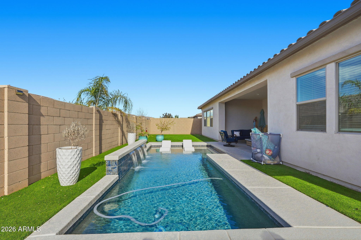
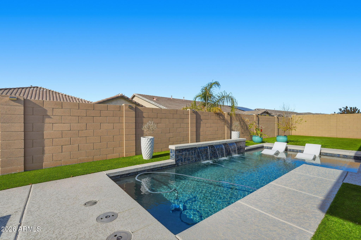
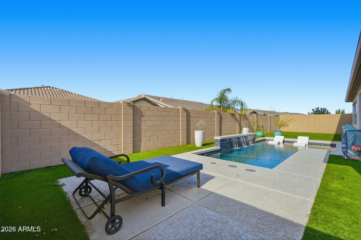
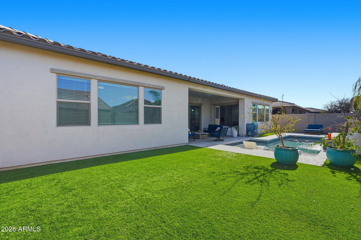
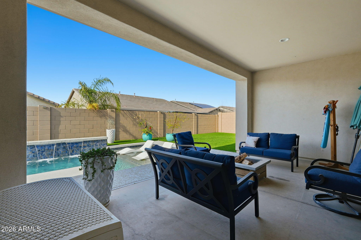
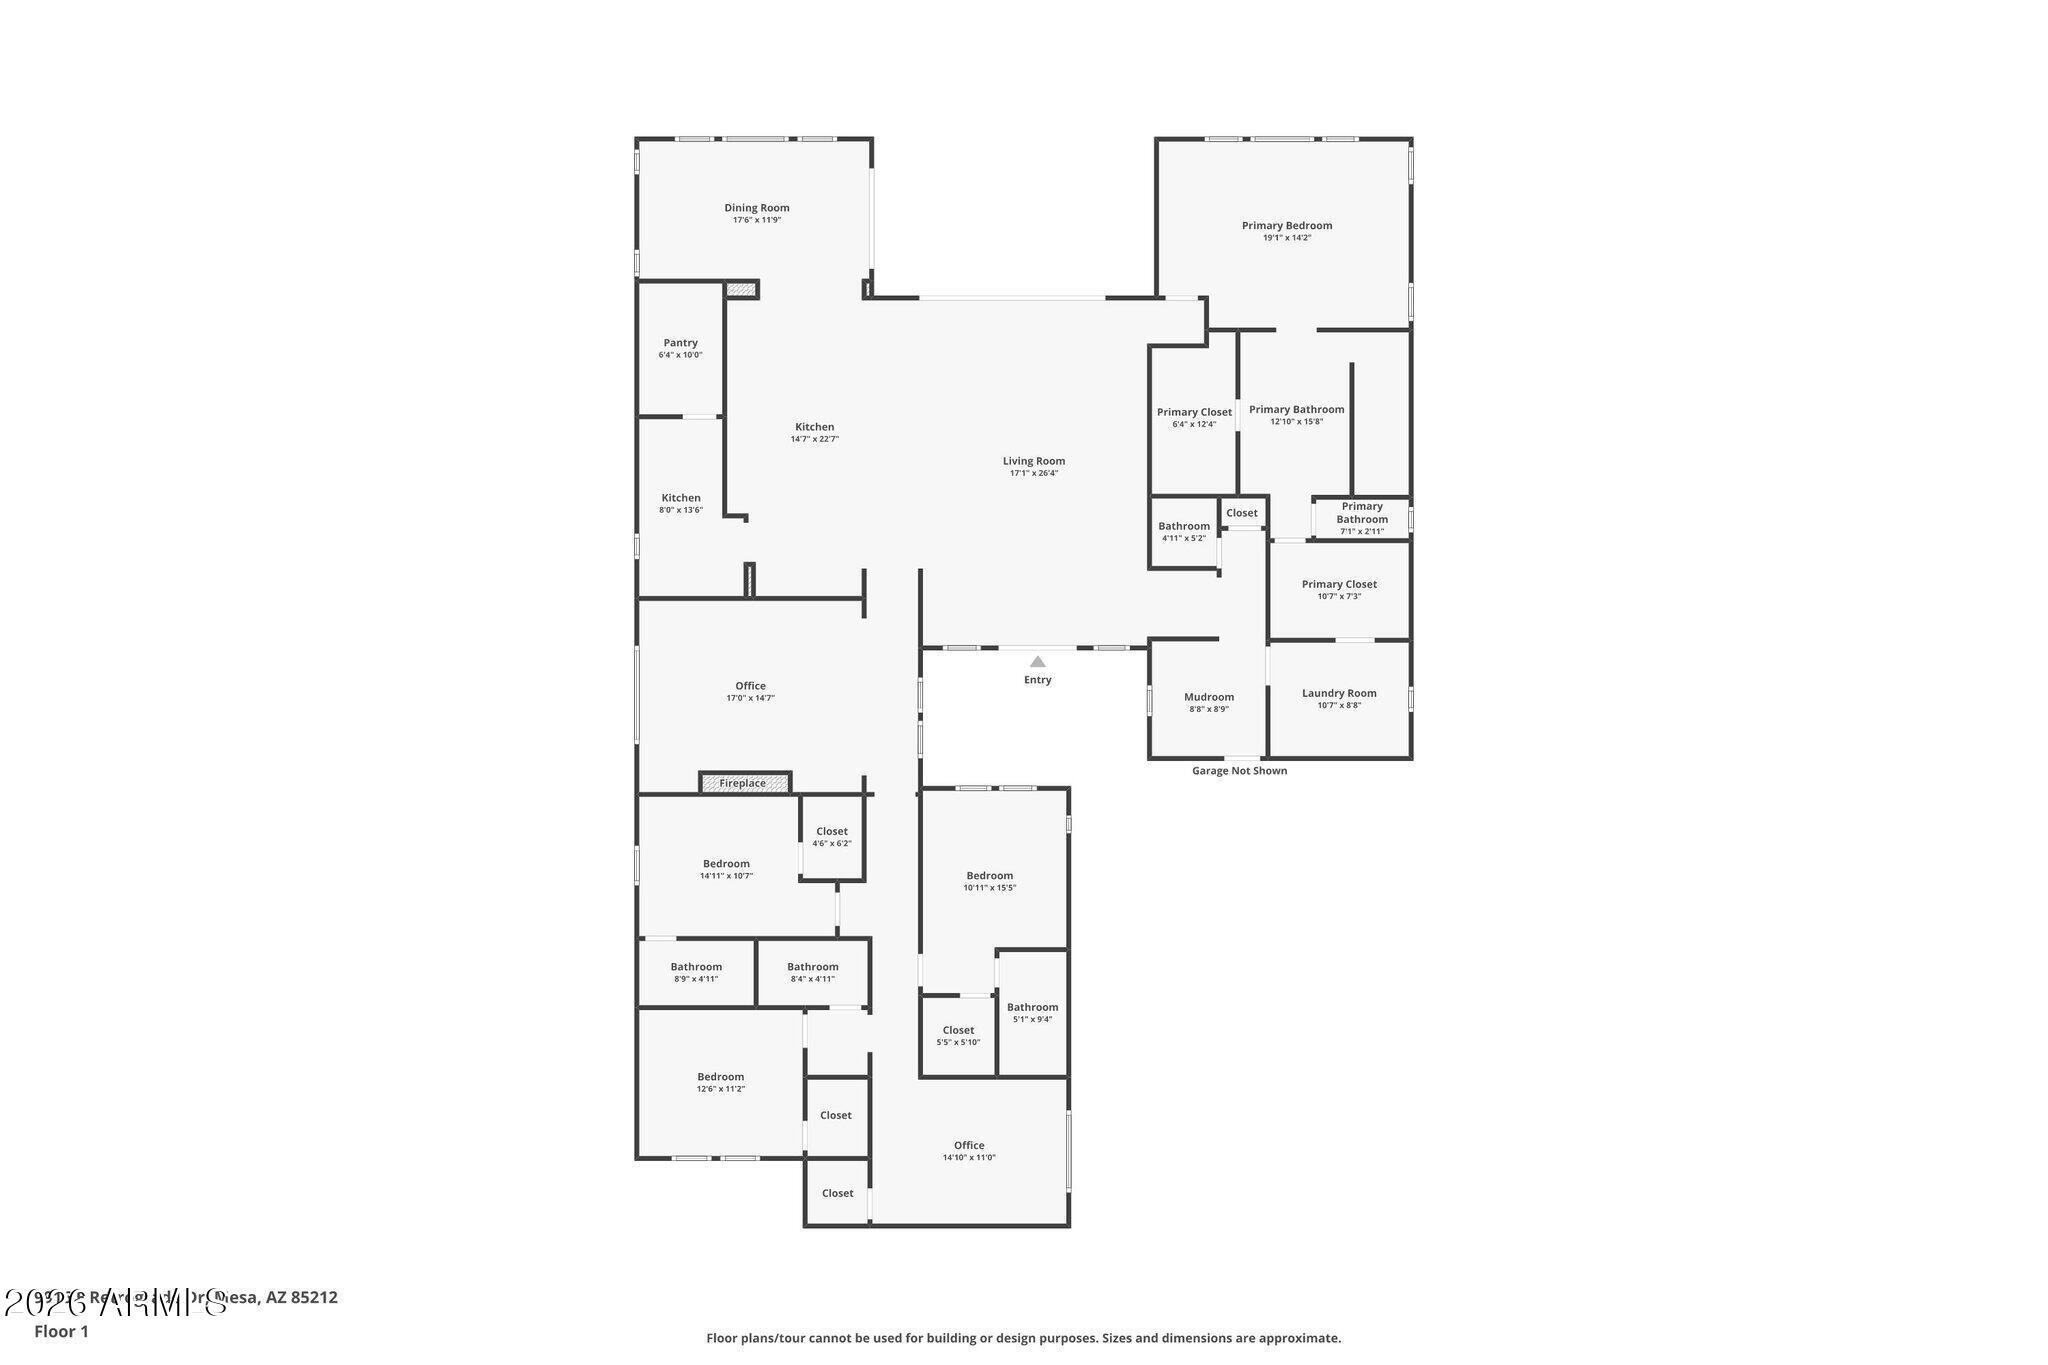
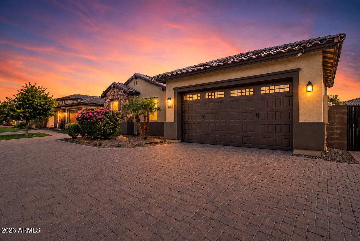
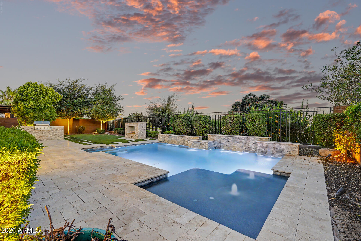
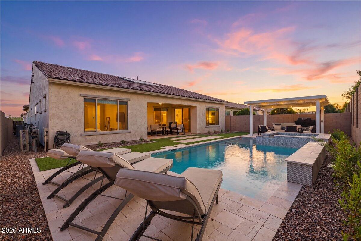
A Rare Opportunity Awaits-Motivated sellers ready for offers! Experience true master-planned Luxury in this stunning, single story executive residence located in the prestigious Pinnacle at Eastmark. Built in 2020 by Woodside Homes, this exceptional estate perfectly pairs Spanish-inspired charm with a sophisticated, highly upgraded interior. Spacious Luxury Living: Boasting 3,467 SF livable space, meticulously planned space, the split floor plan features 4 bedrooms, 4.5 Baths- including 3 private en-suites, offering the perfect arrangement for guests, or Multi-generational families. Chef's dream kitchen is a Culinary Masterpiece with GE Cafe appliances, custom white cabinetry with elegant upper extensions, a butler's pantry, an additional oversized walk-in pantry, a gas cooktop, pot filler Opulent Owner's suite: a true retreat featuring 2 separate closets, a two way entry walk-in shower, a free standing tub, dual split vanities. Versatile bonus Rooms: Maximize your lifestyle with a dedicated separate den/office with Custom designed 'bookshelves, and built in desk area. Premium rear yard with a easy care play pool, with built in loungers, turf area landscaping. The EASTMARK lifestyle where you can enjoy uprecedented access to one of Arizona's top-rated master-planned communities. Resort Style amenities include: An expansive community Clubhouse, media room, and an active event calendar. Pristine Community Pools, splash pads, and local diner. Tennis and Pickleball courts, parks, playgrounds, and miles of walking trails. Close or Near Top-Tier Schools from Elementary to HS. serviced by the Gilbert School District.
Property
Beds
4
Full Baths
4
1/2 Baths
1
Year Built
2020
Sq.Footage
3,467
Features
Features & Amenities
Interior
-
Other Interior Features
High Speed Internet, Double Vanity, Breakfast Bar, Kitchen Island, Pantry, High Ceilings
-
Total Bedrooms
4
-
Bathrooms
4
-
1/2 Bathrooms
1
-
Basement YN
NO
-
Cooling YN
YES
-
Cooling
Central Air, Ceiling Fan(s)
-
Fireplace YN
NO
-
Heating YN
YES
-
Heating
Forced Air, Ceiling
-
Pet friendly
N/A
Exterior
-
Garage
Yes
-
Garage spaces
3
-
Construction Materials
Stucco, Frame
-
Parking
Garage Door Opener, Electric Vehicle Charging Station(s)
-
Pool
No
-
View
Mountain(s)
Area & Lot
-
Lot Features
Sprinklers In Rear, Sprinklers In Front, Desert Front
-
Lot Size(acres)
0.23
-
Lot Size(square feet)
10,078
-
Property Type
Residential
-
Property Sub Type
Single Family Residence
-
Architectural Style
Spanish
Price
-
Sales Price
$915,000
-
Tax Amount
$3,915
-
Financing Options
Cash, VA Loan, FHA, Conventional
-
Sq. Footage
3,467
-
Price/SqFt
$263
HOA
-
Association
YES
-
Association Fee
$114
-
Association Fee Frequency
Monthly
-
Association Fee Includes
N/A
Property Resources
-
Horse Property
NO
School District
-
Elementary School
Gilbert Unified District
-
Middle School
Desert Ridge Jr. High
-
High School
Desert Ridge High
Property Features
-
Stories
1
-
Foundation Details
Slab
-
Ownership
Fee Simple
-
Sewer
Public Sewer
-
Tax Lot
53
-
Water Source
Public
Schedule
Schedule a Showing
Showing scheduled successfully.
Mortgage calculator
Estimate your monthly mortgage payment, including the principal and interest, property taxes, and HOA. Adjust the values to generate a more accurate rate.
Your payment
Principal and Interest:
$
Property taxes:
$
HOA fees:
$
Total loan payment:
$
Total interest amount:
$
Location
-
County
Maricopa
-
Elementary School
Gilbert Unified District
-
Middle School
Desert Ridge Jr. High
-
High School
Desert Ridge High

Listing Courtesy of Peggie Jean Herron-Simmons, Realty Marketing Group
RealHub Information is provided exclusively for consumers' personal, non-commercial use, and it may not be used for any purpose other than to identify prospective properties consumers may be interested in purchasing. All information deemed reliable but not guaranteed and should be independently verified. All properties are subject to prior sale, change or withdrawal. RealHub website owner shall not be responsible for any typographical errors, misinformation, misprints and shall be held totally harmless.

Carmine Lupertazzi
AGENT
Call Carmine today to schedule a private showing.

* Listings on this website come from the FMLS IDX Compilation and may be held by brokerage firms other than the owner of this website. The listing brokerage is identified in any listing details. Information is deemed reliable but is not guaranteed. If you believe any FMLS listing contains material that infringes your copyrighted work please click here to review our DMCA policy and learn how to submit a takedown request.© 2024 FMLS.
Properties
Related properties
Mesa
2653 E Palm Street
4 Beds
2 Baths
2,878 Sq.Ft.
$775,000
MLS#: 7028138
Mesa
10331 E THORNTON Avenue
3 Beds
2 Baths
3,392 Sq.Ft.
$968,500
MLS#: 7025597
Mesa
10652 E TARRAGON Avenue
3 Beds
3 Baths
2,876 Sq.Ft.
$899,999
MLS#: 7013995
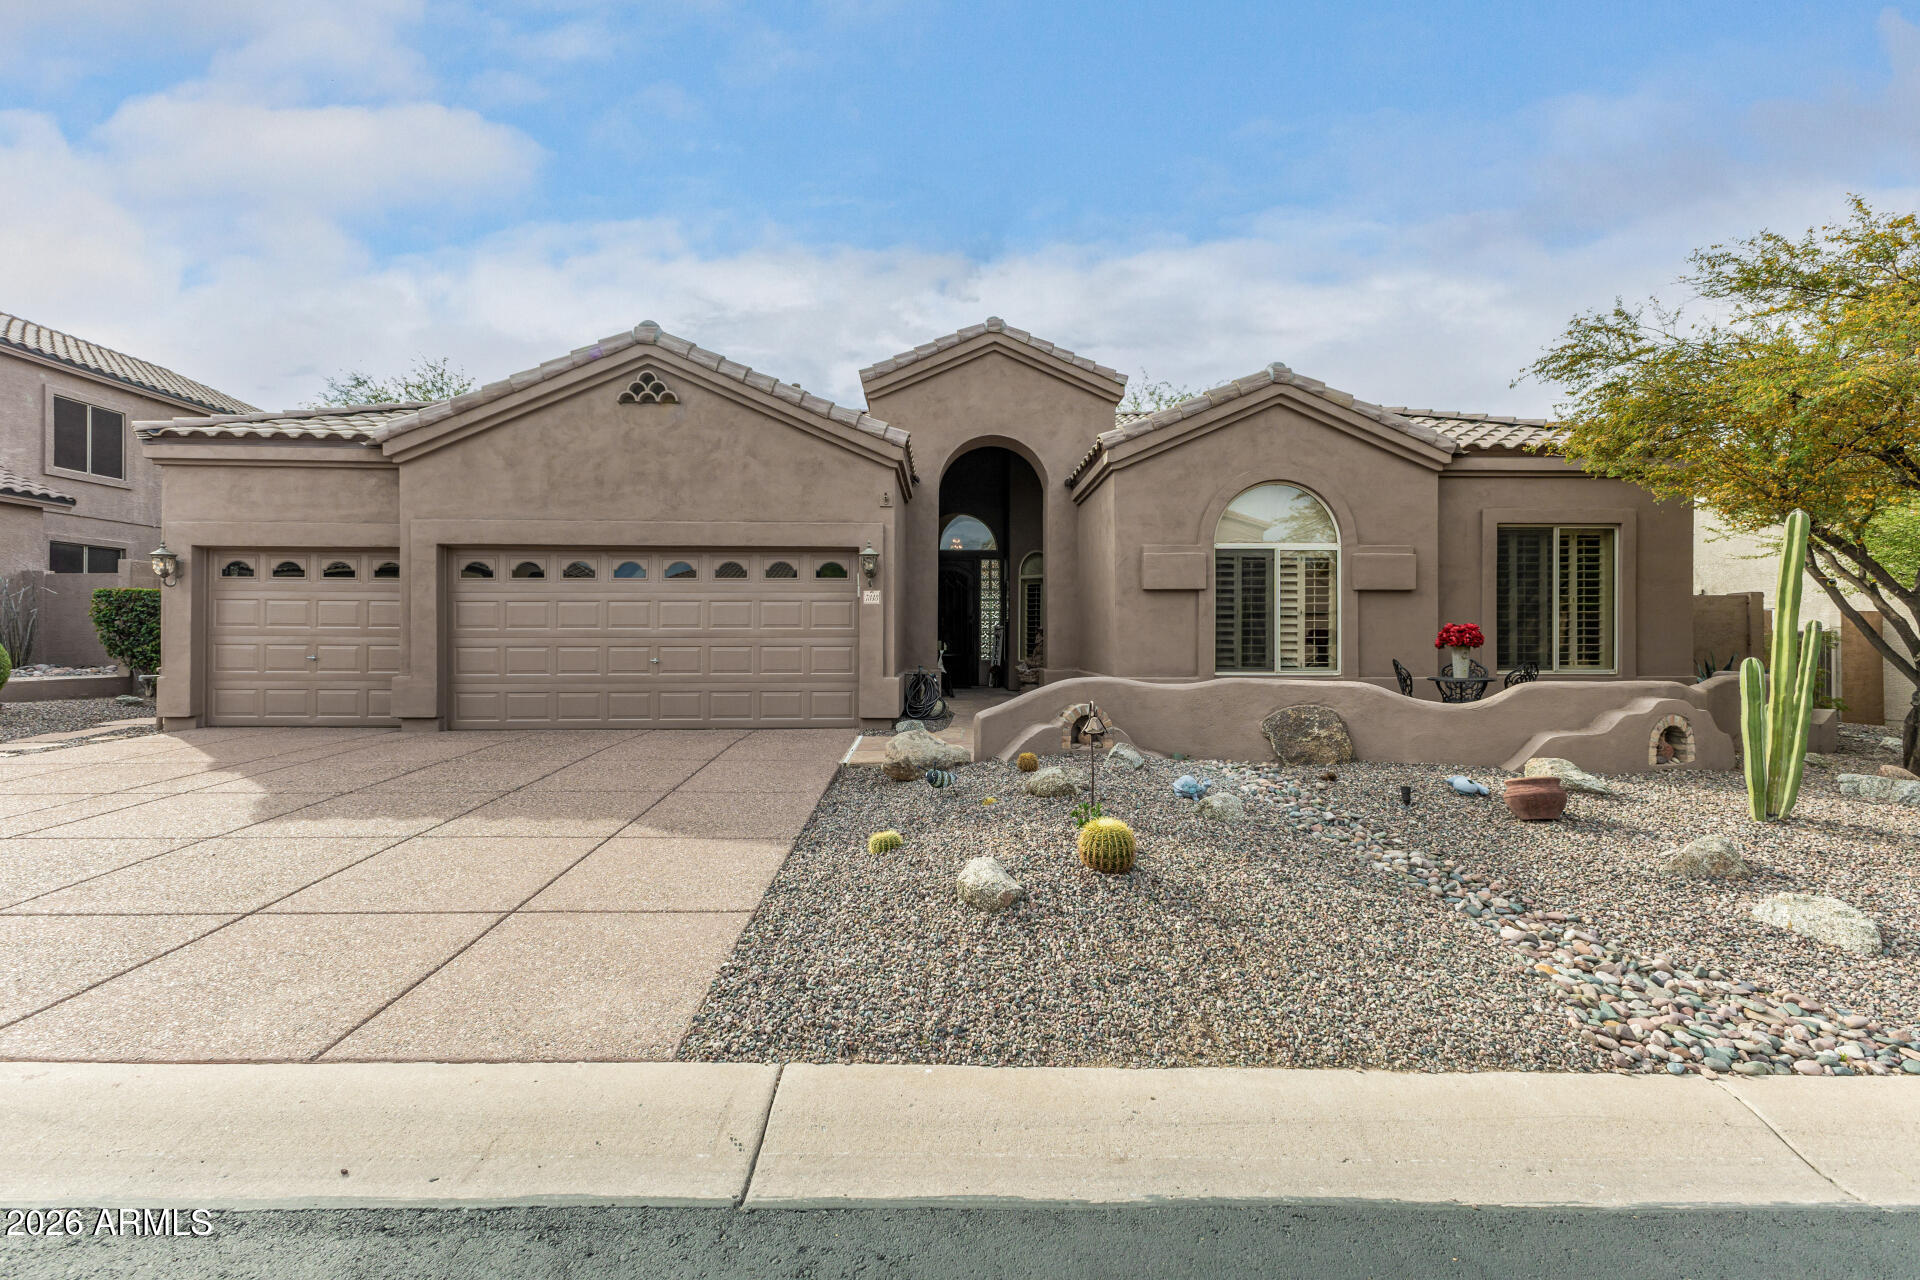
Mesa
7343 E RED HAWK Street
3 Beds
2 Baths
2,757 Sq.Ft.
$949,900
MLS#: 6985185
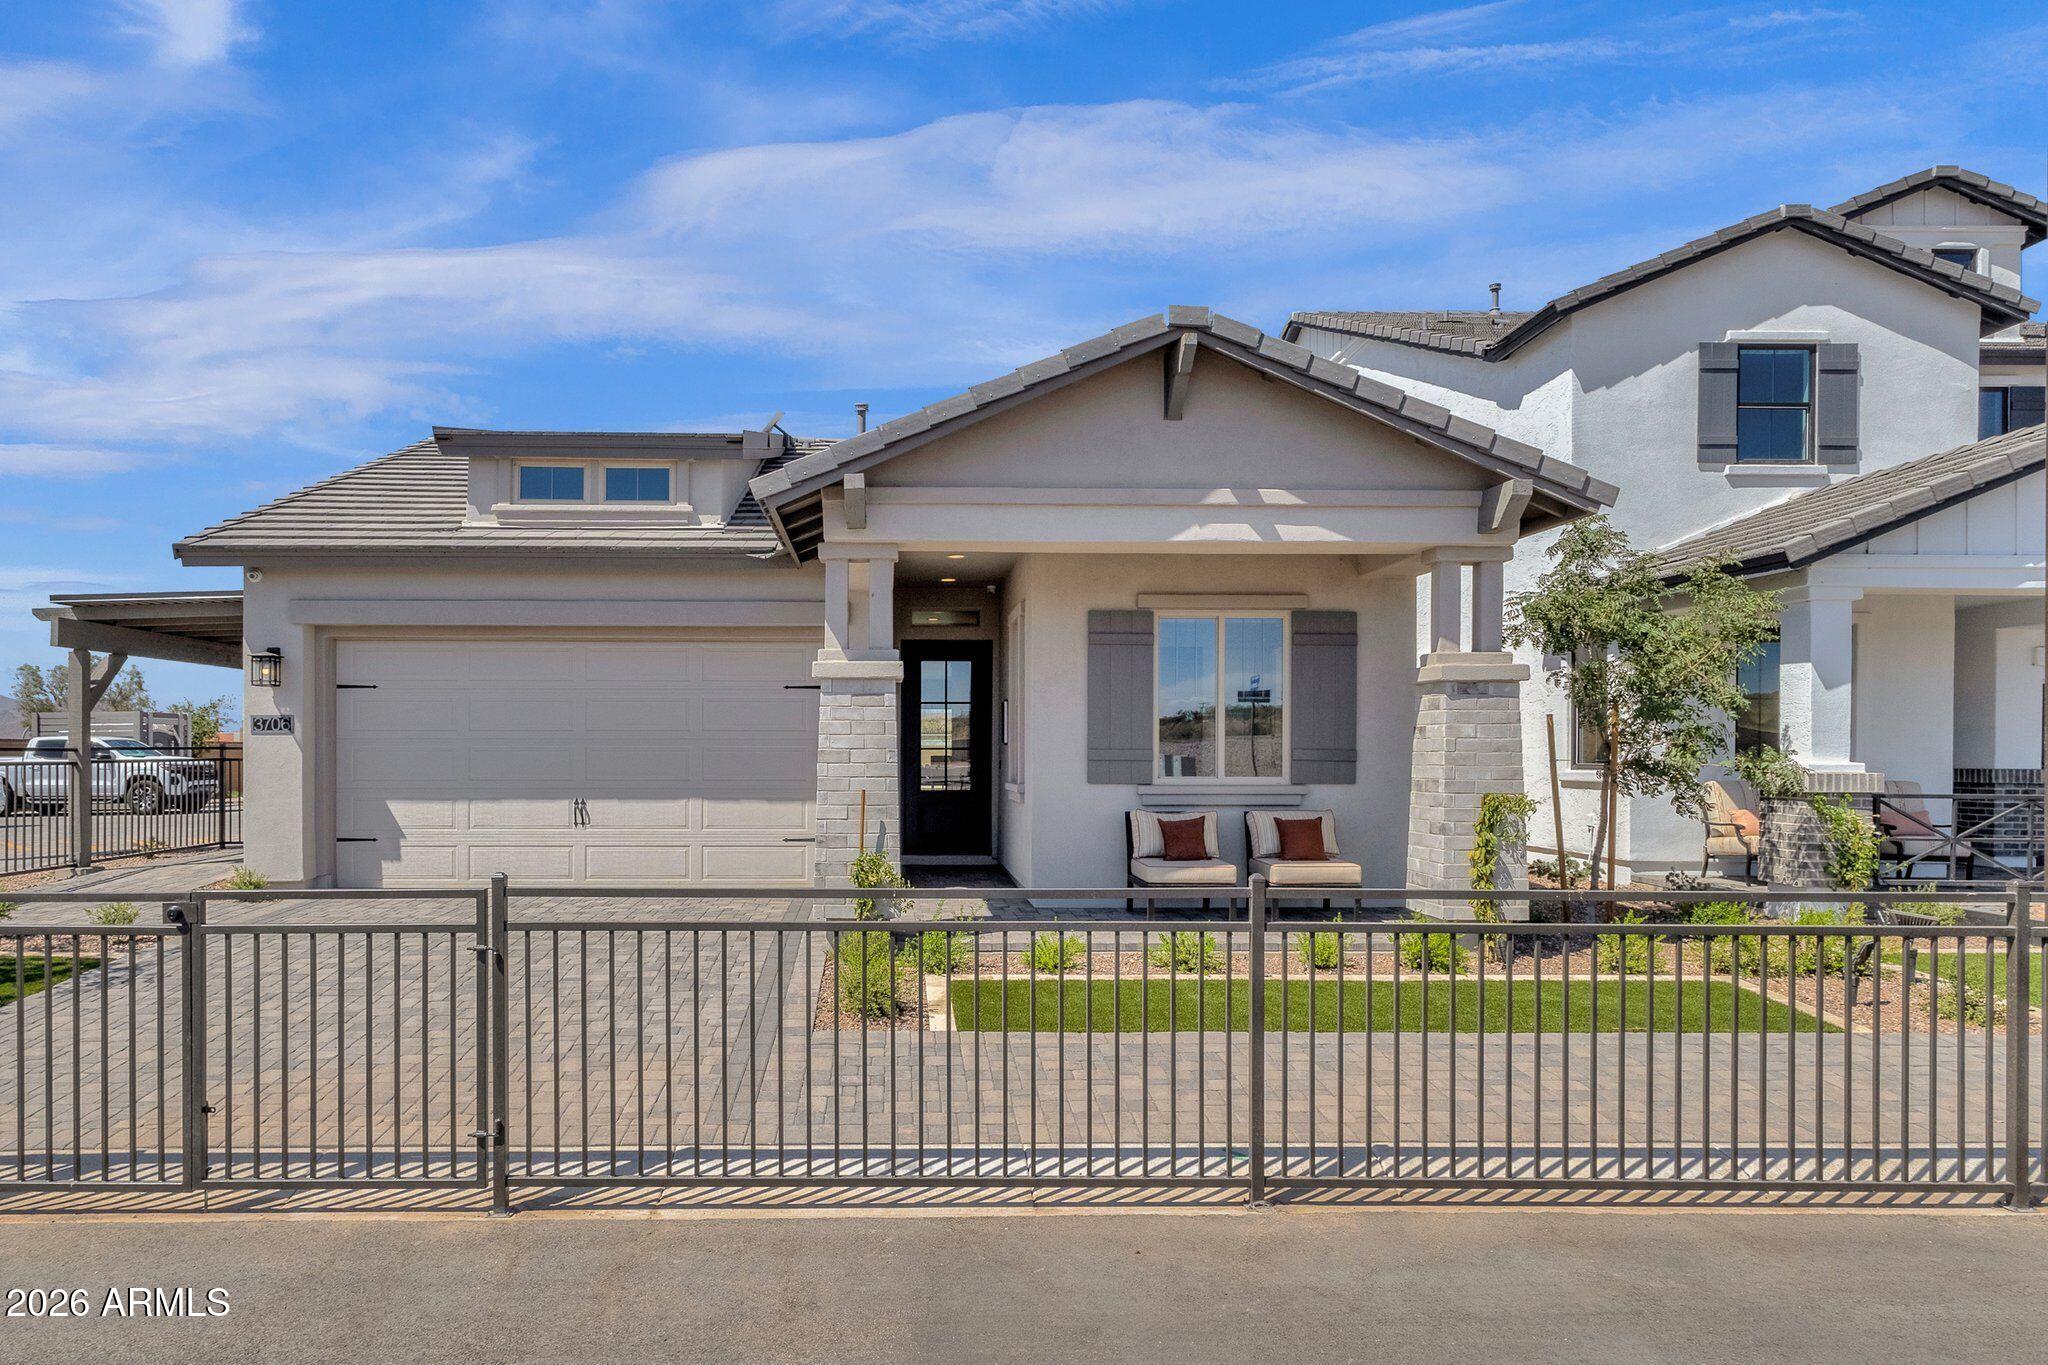
Mesa
3706 E Rochelle Circle
3 Beds
3 Baths
1,972 Sq.Ft.
$789,111
MLS#: 6992141
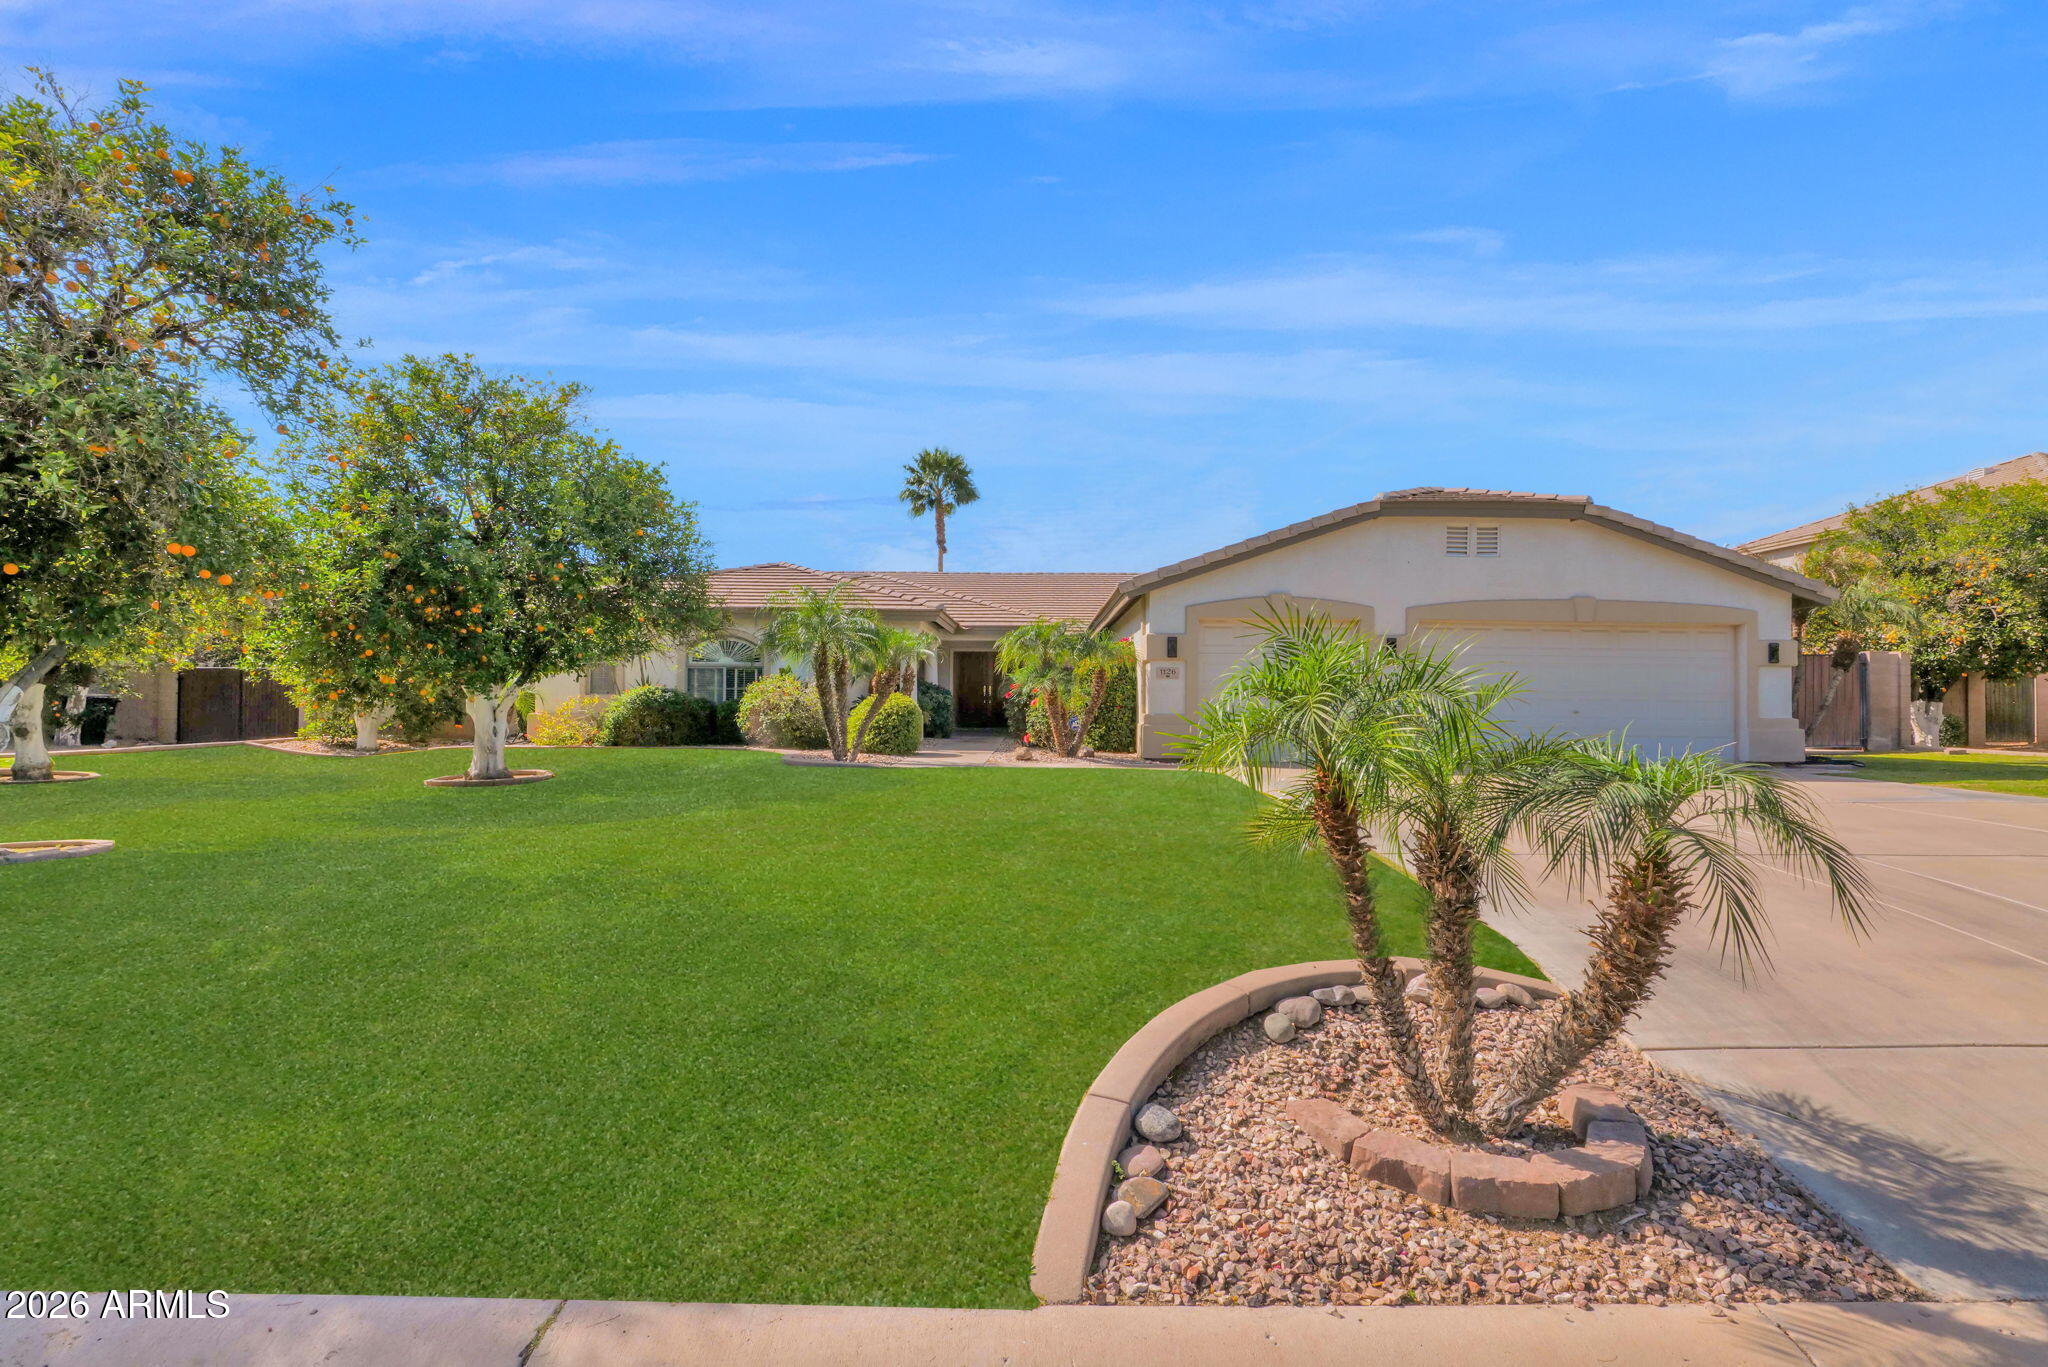
Mesa
1126 N NASSAU Street
5 Beds
3 Baths
3,740 Sq.Ft.
$875,000
MLS#: 6978638
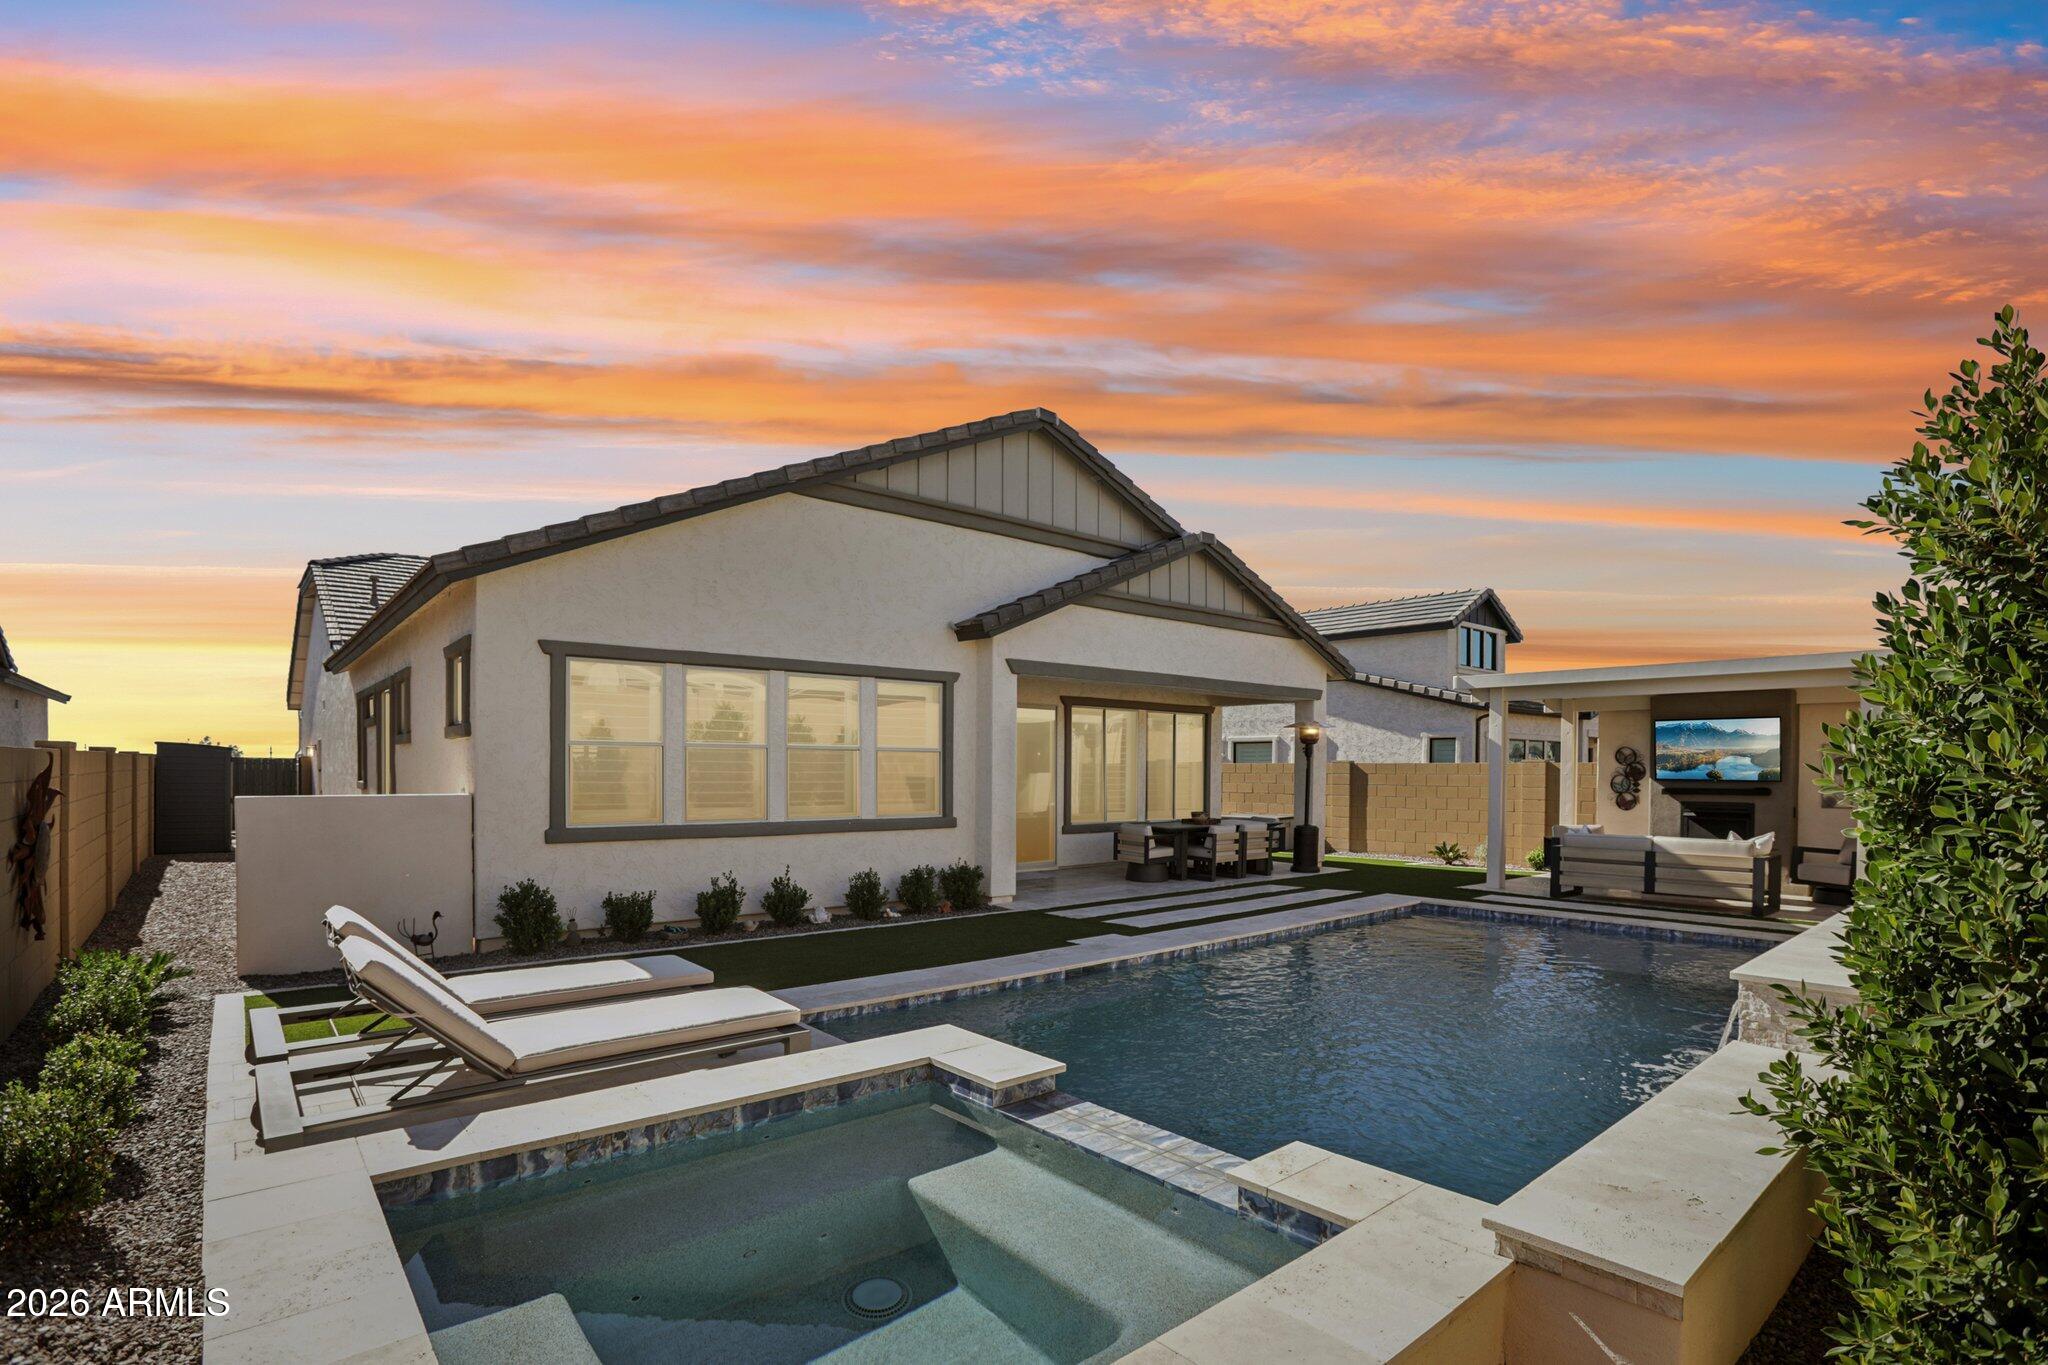
Mesa
8128 E JASMINE Street
3 Beds
3 Baths
2,279 Sq.Ft.
$979,000
MLS#: 6980149
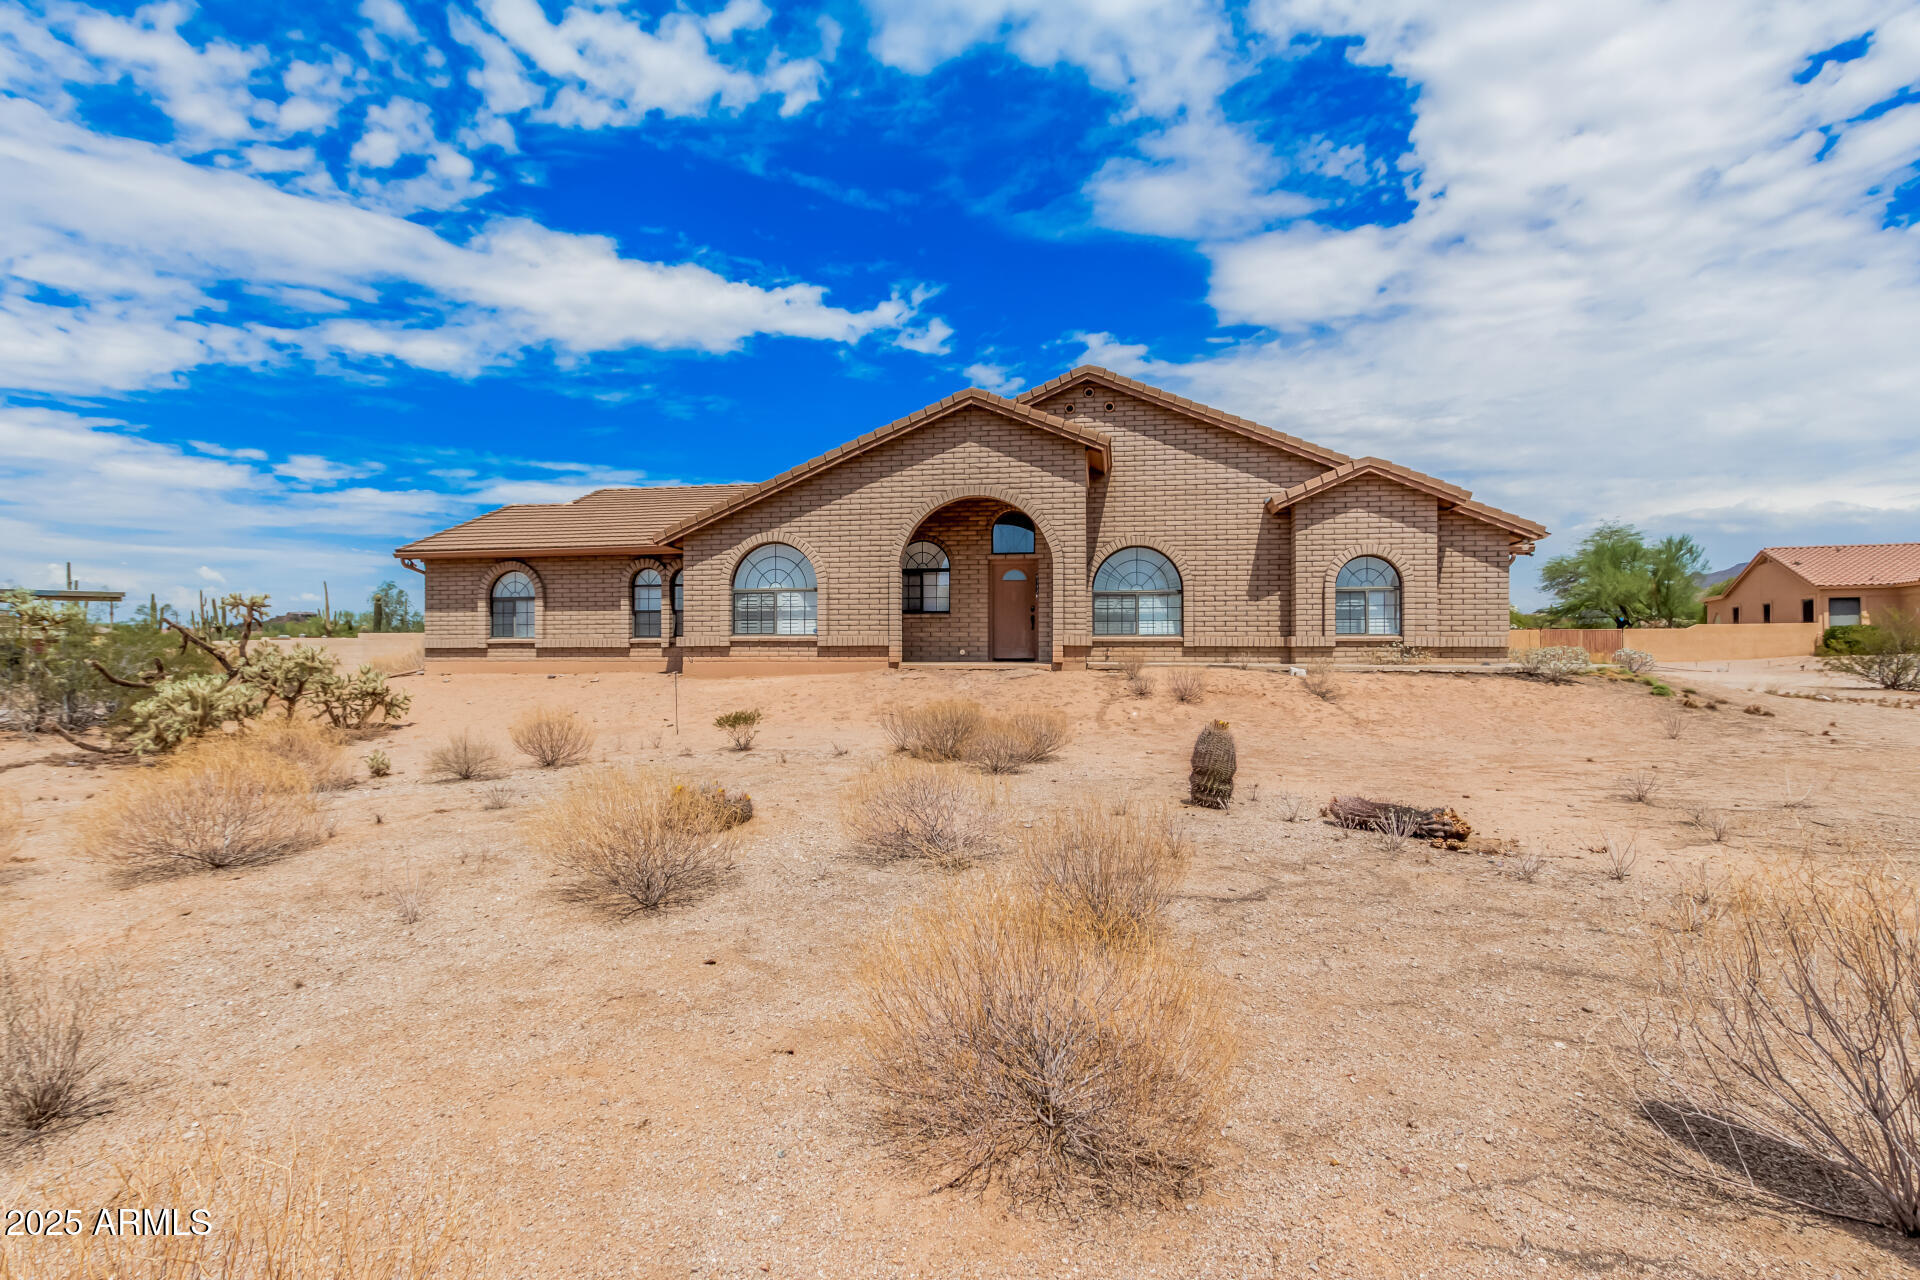
Mesa
8112 E MCDOWELL Road
4 Beds
2 Baths
2,422 Sq.Ft.
$860,000
MLS#: 6915654
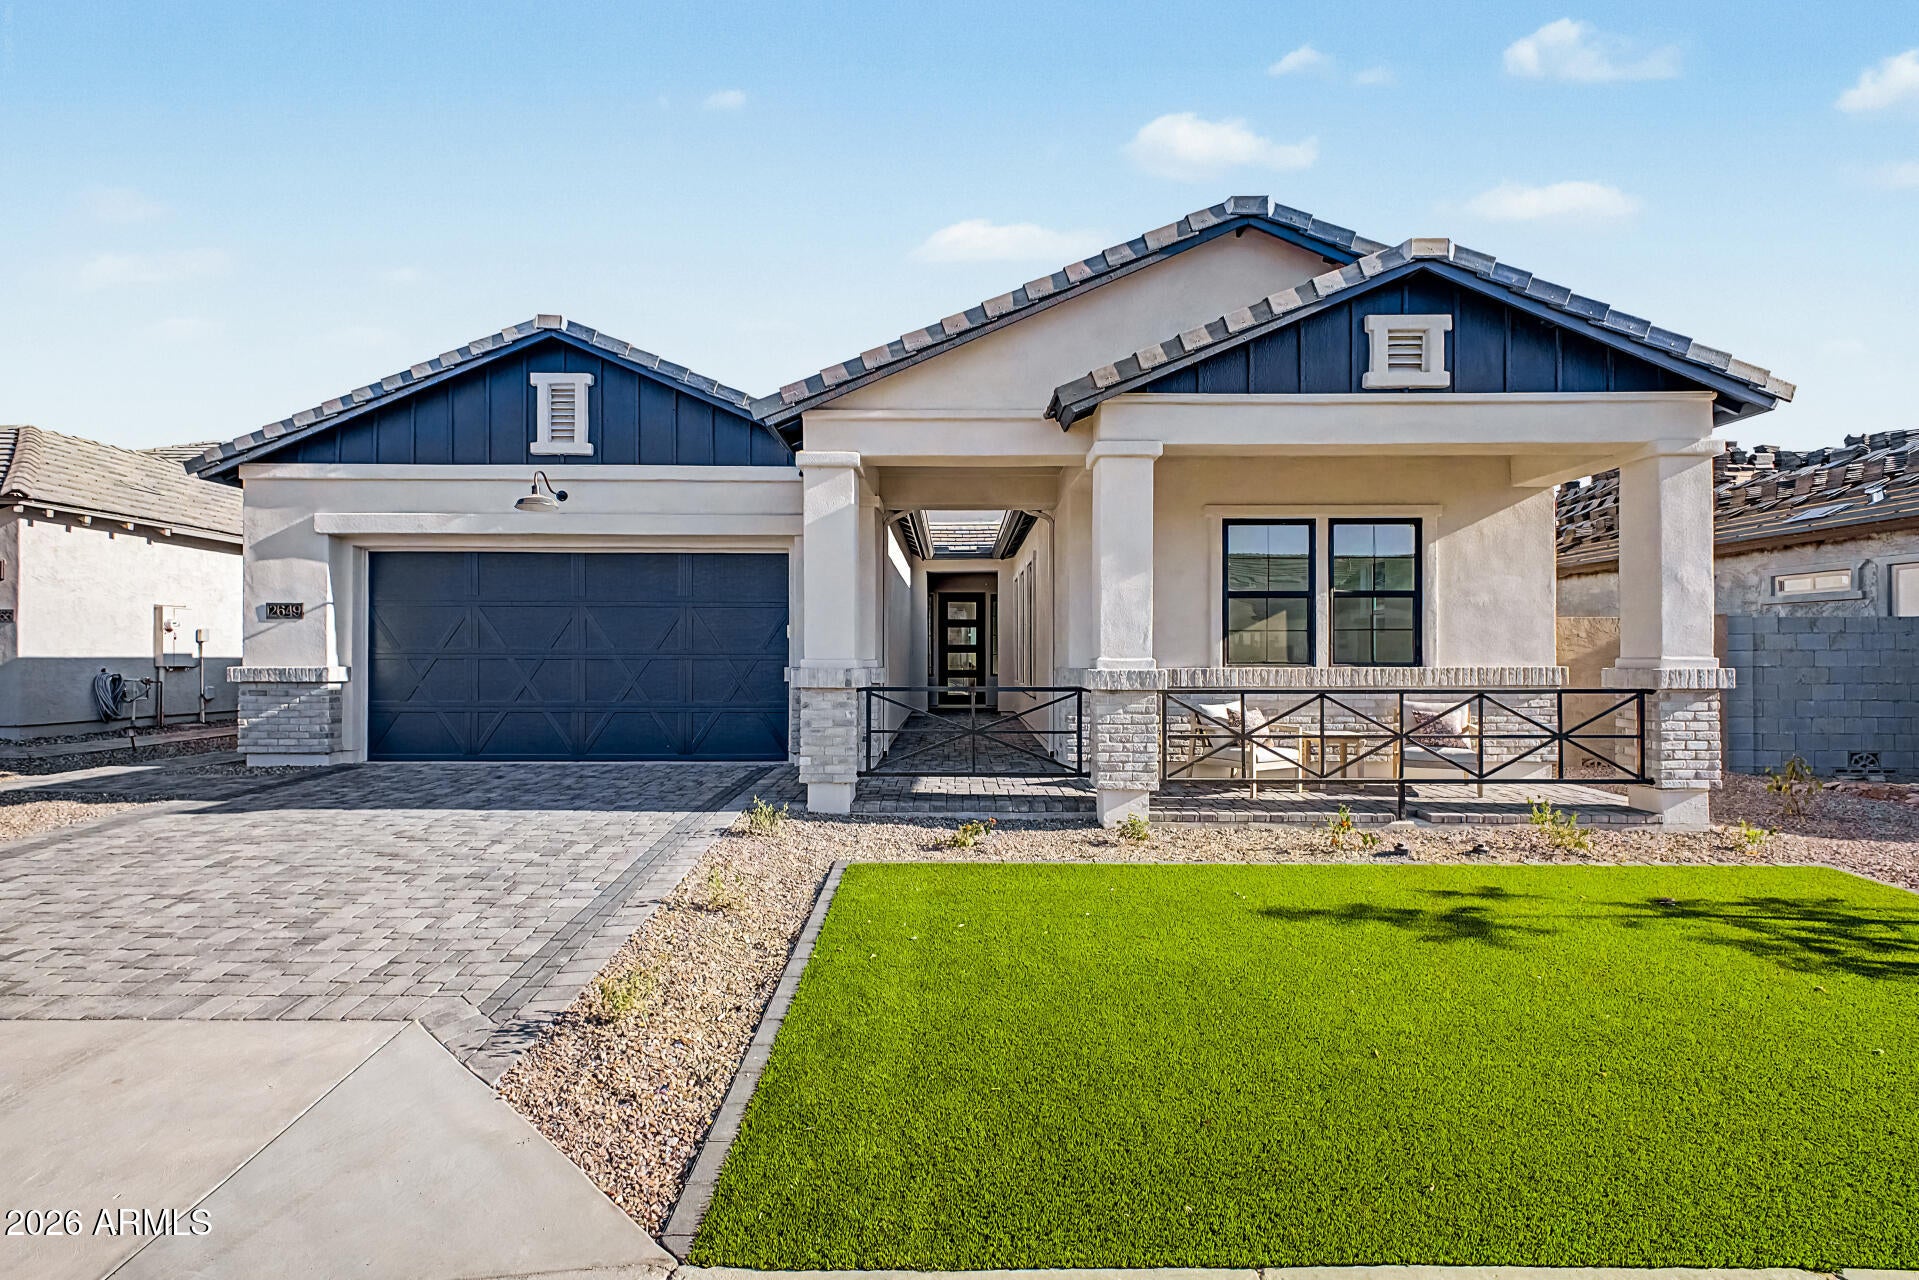
Mesa
2649 E VIRGINIA Street
5 Beds
3 Baths
2,788 Sq.Ft.
$899,595
MLS#: 7015621
