
4123 N Silver Ridge Circle
Mesa, AZ 85207
About
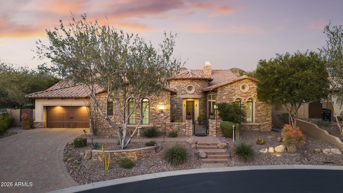
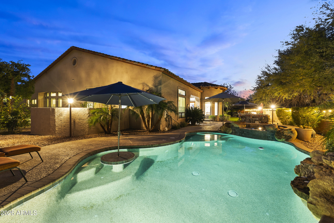
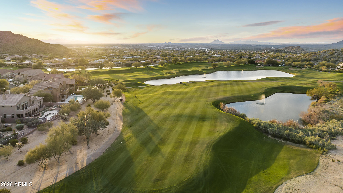
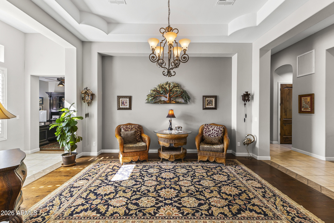
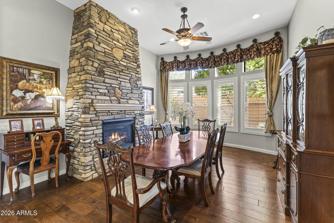
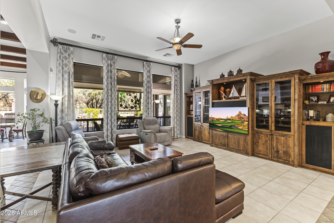
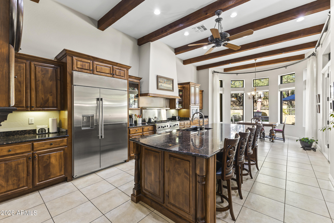
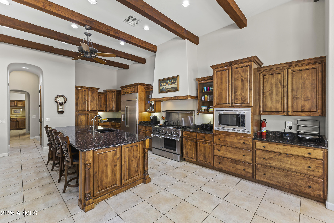
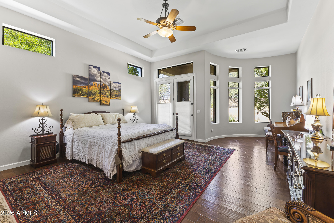
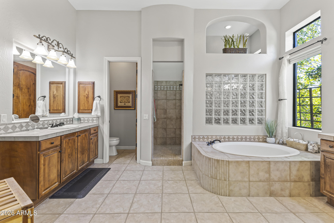
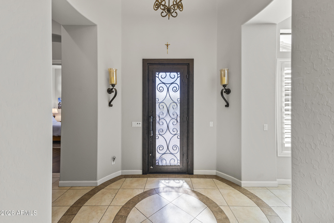
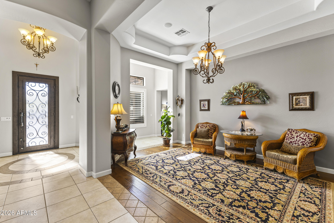
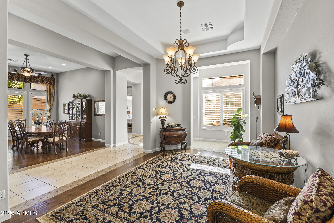
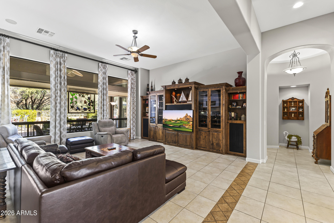
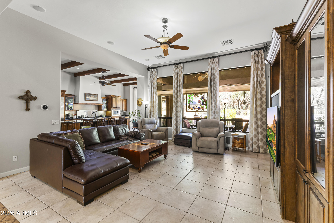
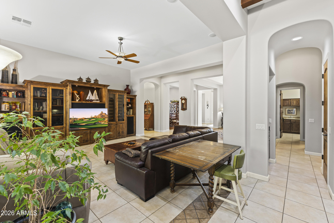
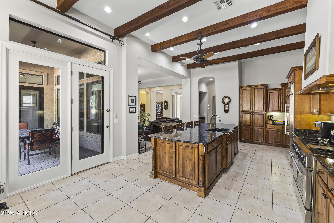
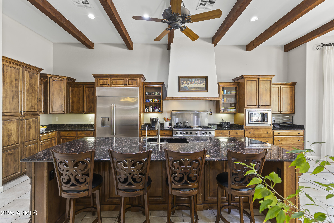
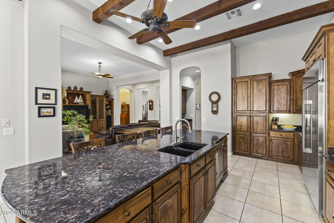
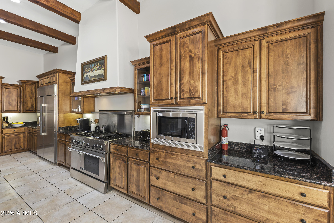
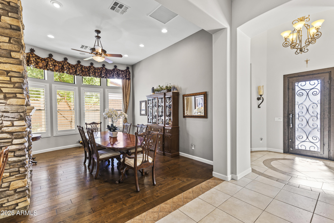
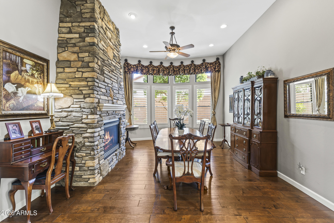
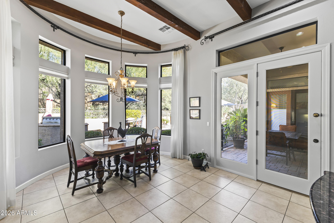
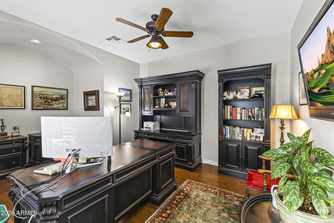
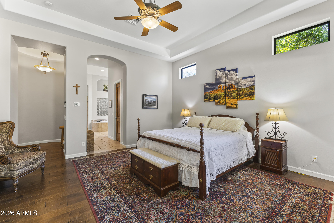
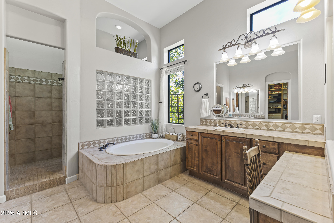
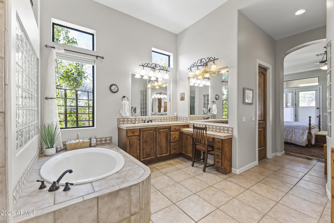
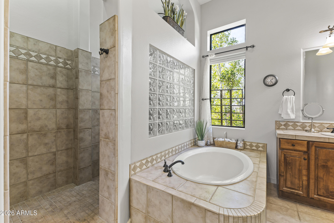
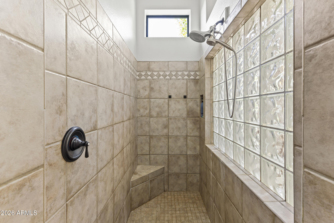
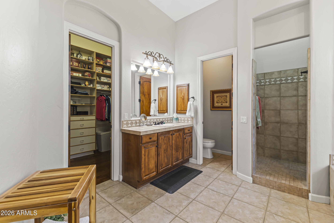
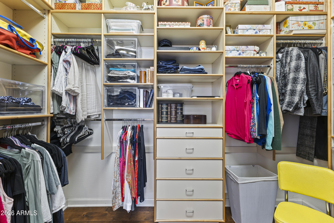
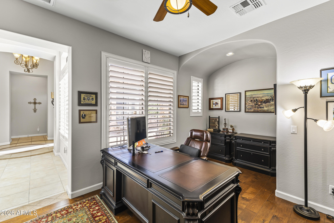
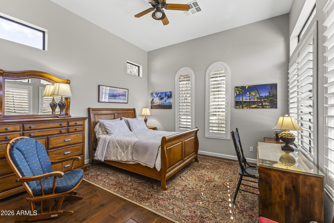
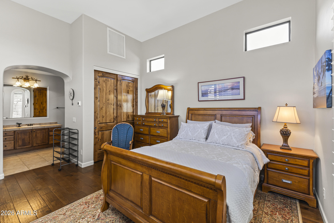
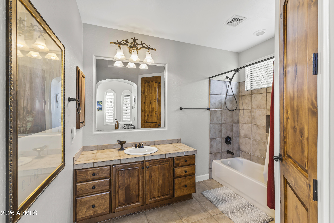
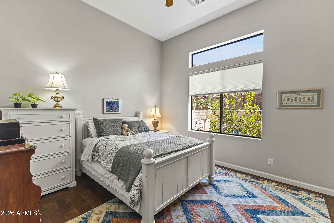
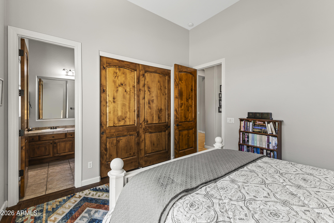
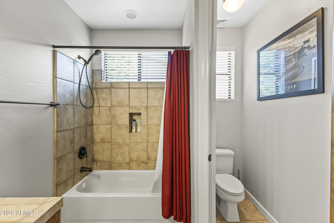
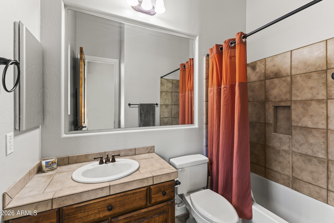
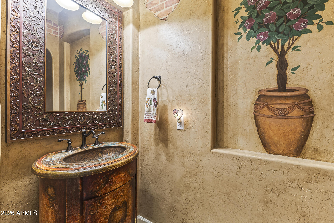
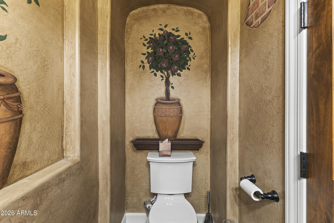
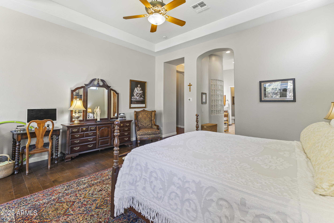
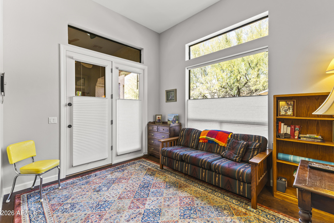
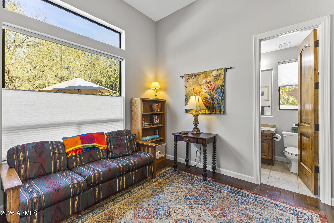
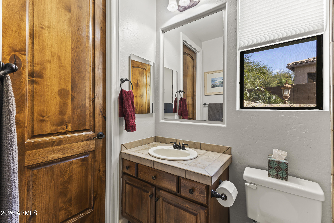
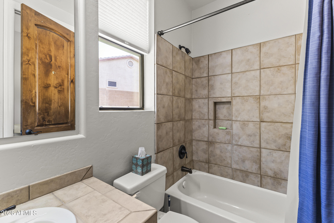
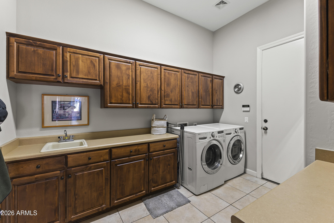
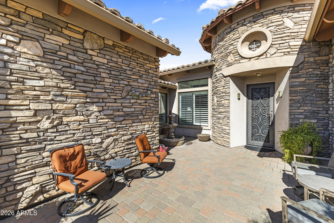
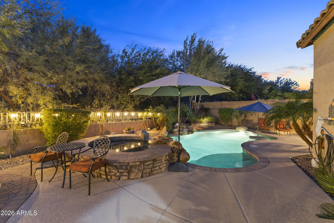
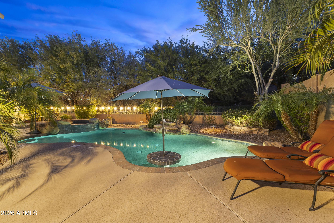
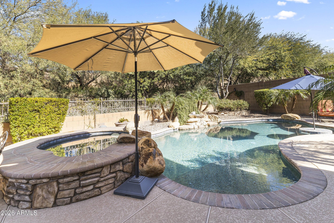
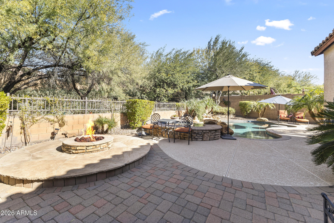
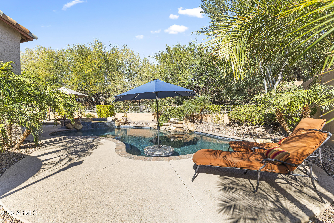
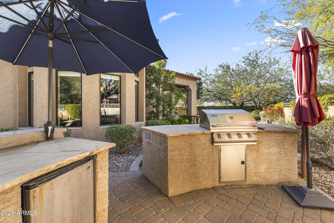
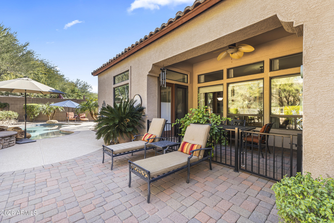
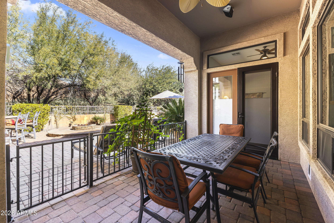
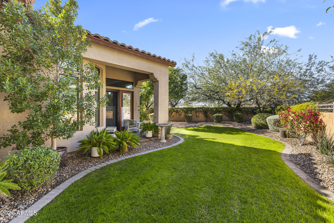
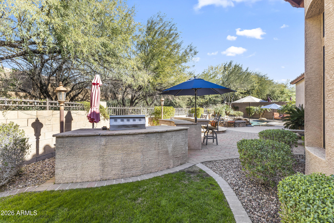
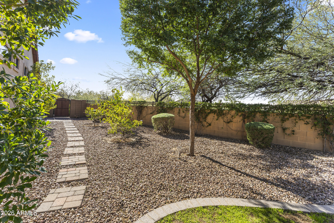
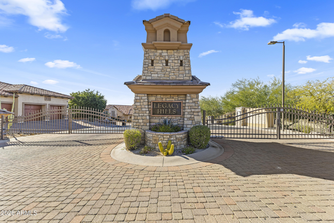
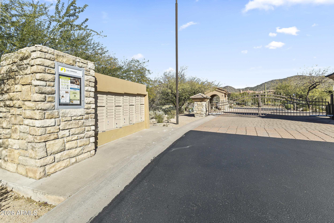
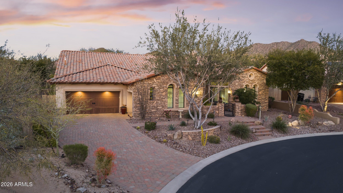
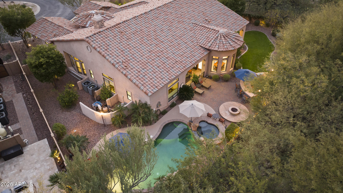
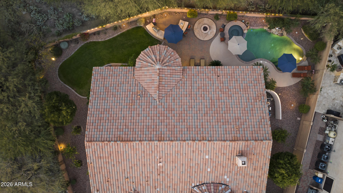
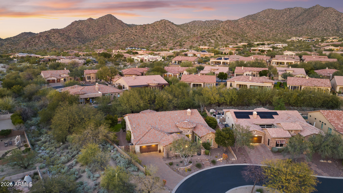
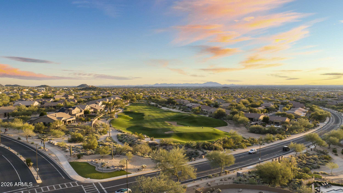
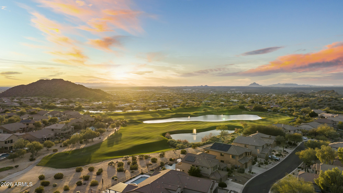
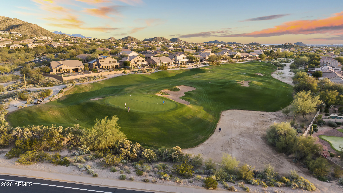
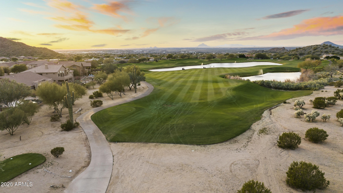
Tucked away at the quiet terminus of a serene cul-de-sac and located in the Las Sendes Community. This property features a brand-new roof underlayment installed this year, along with three HVAC units that have been recently upgraded over the past few years for enhanced comfort and efficiency. This exquisite estate serves as a private sanctuary, greeting you with the refined elegance of a custom paver driveway, classic stucco finish, and an atmosphere of total seclusion. The residence is masterfully designed for both intimacy and grand-scale entertaining, boasting a sophisticated split floor plan where each of the four spacious bedrooms enjoys the luxury of its own private en-suite bath. Enjoy the private resort style pool, firepit, outdoor kitchen and spa with oversized grassy backyard. Inside, the home breathes with soaring ceilings and timeless architectural details, from the rich textures of eight-foot solid wood doors to the artistic precision of elegant, coffered ceilings in the formal dining room. Whether you are retreating to the dedicated executive office or indulging in the primary suite. A resort-caliber sanctuary featuring engineered wood floors, a private sitting area, and a spa-inspired bath with dual walk-in closets, every inch of the home exudes curated comfort. At its heart lies a gourmet chef's kitchen, anchored by a monolithic granite island and custom cabinetry, equipped with professional-grade tools including a six-burner gas cooktop, double ovens, and a walk-in pantry. This social hub, complete with a dedicated bar area and a charming, beamed breakfast nook, flows effortlessly into a lush outdoor oasis via patio doors protected by heavy-duty screens. An integrated surround sound system carries the ambiance from the interior to the covered, color-stamped patio, where a heated pool with a waterfall feature and a relaxing hot tub set the stage for alfresco evenings. Guests can gather around the gas firepit or the fully equipped outdoor kitchen featuring a built-in grill, sink, and fridge while enjoying the mature landscaping and fresh citrus from your own lemon trees. Enhanced by modern luxuries like whole-home water filtration, hot water on demand, and a three-car finished garage with custom built-ins, this property offers a rare opportunity to inhabit a lifestyle of quiet opulence and effortless Arizona charm.
Property
Beds
4
Full Baths
4
1/2 Baths
1
Year Built
2003
Sq.Footage
4,047
Features
Features & Amenities
Interior
-
Other Interior Features
Granite Counters, Double Vanity, Eat-in Kitchen, Vaulted Ceiling(s), Kitchen Island, Pantry
-
Total Bedrooms
4
-
Bathrooms
4
-
1/2 Bathrooms
1
-
Basement YN
NO
-
Cooling YN
YES
-
Cooling
Central Air, Ceiling Fan(s)
-
Fireplace YN
YES
-
Heating YN
YES
-
Heating
Electric
-
Pet friendly
N/A
Exterior
-
Garage
Yes
-
Garage spaces
3
-
Construction Materials
Stucco, Stone, Frame
-
Other Exterior Features
Barbecue, Built-in Barbecue
-
Parking
Garage Door Opener, Direct Access, Golf Cart Garage
-
Patio and Porch Features
Patio
-
Pool
Yes
-
Pool Features
Heated
Area & Lot
-
Lot Features
Sprinklers In Rear, Sprinklers In Front, Desert Back, Desert Front, Cul-De-Sac
-
Lot Size(acres)
0.32
-
Lot Size(square feet)
14,144
-
Property Type
Residential
-
Property Sub Type
Single Family Residence
-
Architectural Style
Santa Barbara/Tuscan
Price
-
Sales Price
$1,299,000
-
Tax Amount
$5,735.1
-
Financing Options
Cash, Conventional, FHA
-
Sq. Footage
4,047
-
Price/SqFt
$320
HOA
-
Association
YES
-
Association Fee
$534.99
-
Association Fee Frequency
Quarterly
-
Association Fee Includes
N/A
Property Resources
-
Horse Property
NO
School District
-
Elementary School
Mesa Unified District
-
Middle School
Fremont Junior High School
-
High School
Red Mountain High School
Property Features
-
Stories
1
-
Ownership
Fee Simple
-
Sewer
Public Sewer
-
Tax Lot
26
-
Water Source
Public
Schedule
Schedule a Showing
Showing scheduled successfully.
Mortgage calculator
Estimate your monthly mortgage payment, including the principal and interest, property taxes, and HOA. Adjust the values to generate a more accurate rate.
Your payment
Principal and Interest:
$
Property taxes:
$
HOA fees:
$
Total loan payment:
$
Total interest amount:
$
Location
-
County
Maricopa
-
Elementary School
Mesa Unified District
-
Middle School
Fremont Junior High School
-
High School
Red Mountain High School

Listing Courtesy of Jacob Rockwell, eXp Realty
RealHub Information is provided exclusively for consumers' personal, non-commercial use, and it may not be used for any purpose other than to identify prospective properties consumers may be interested in purchasing. All information deemed reliable but not guaranteed and should be independently verified. All properties are subject to prior sale, change or withdrawal. RealHub website owner shall not be responsible for any typographical errors, misinformation, misprints and shall be held totally harmless.

Carmine Lupertazzi
AGENT
Call Carmine today to schedule a private showing.

* Listings on this website come from the FMLS IDX Compilation and may be held by brokerage firms other than the owner of this website. The listing brokerage is identified in any listing details. Information is deemed reliable but is not guaranteed. If you believe any FMLS listing contains material that infringes your copyrighted work please click here to review our DMCA policy and learn how to submit a takedown request.© 2024 FMLS.
Properties
Related properties
Mesa
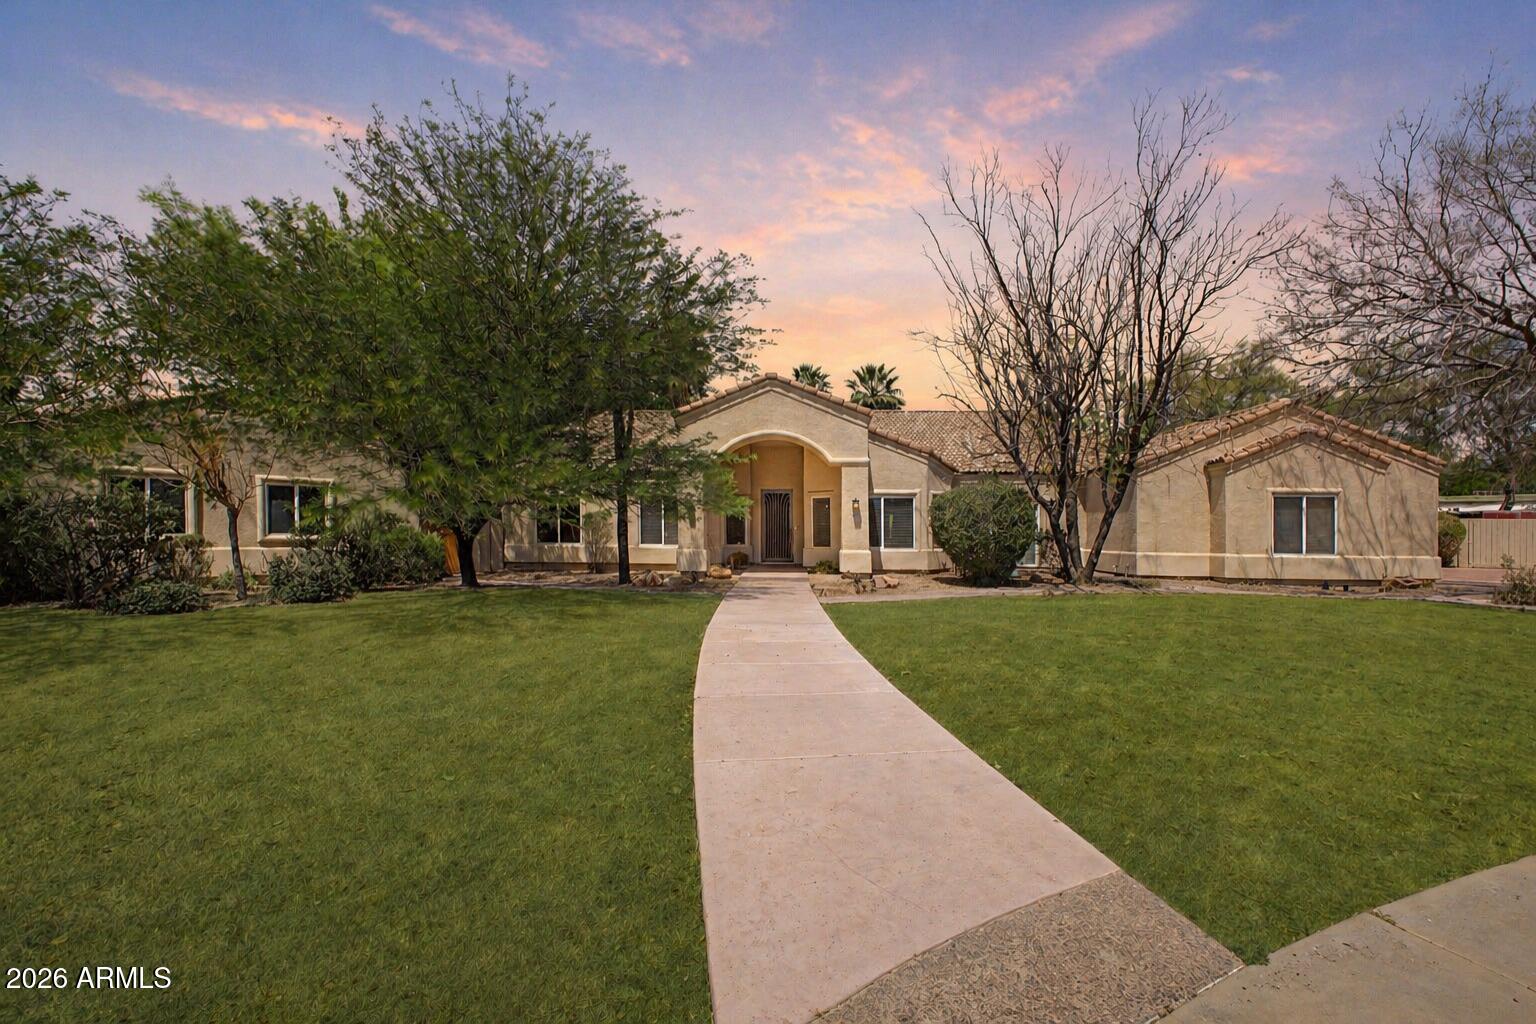
2342 N LEMON Circle
7 Beds
4 Baths
3,807 Sq.Ft.
$1,295,000
MLS#: 7019708
Mesa
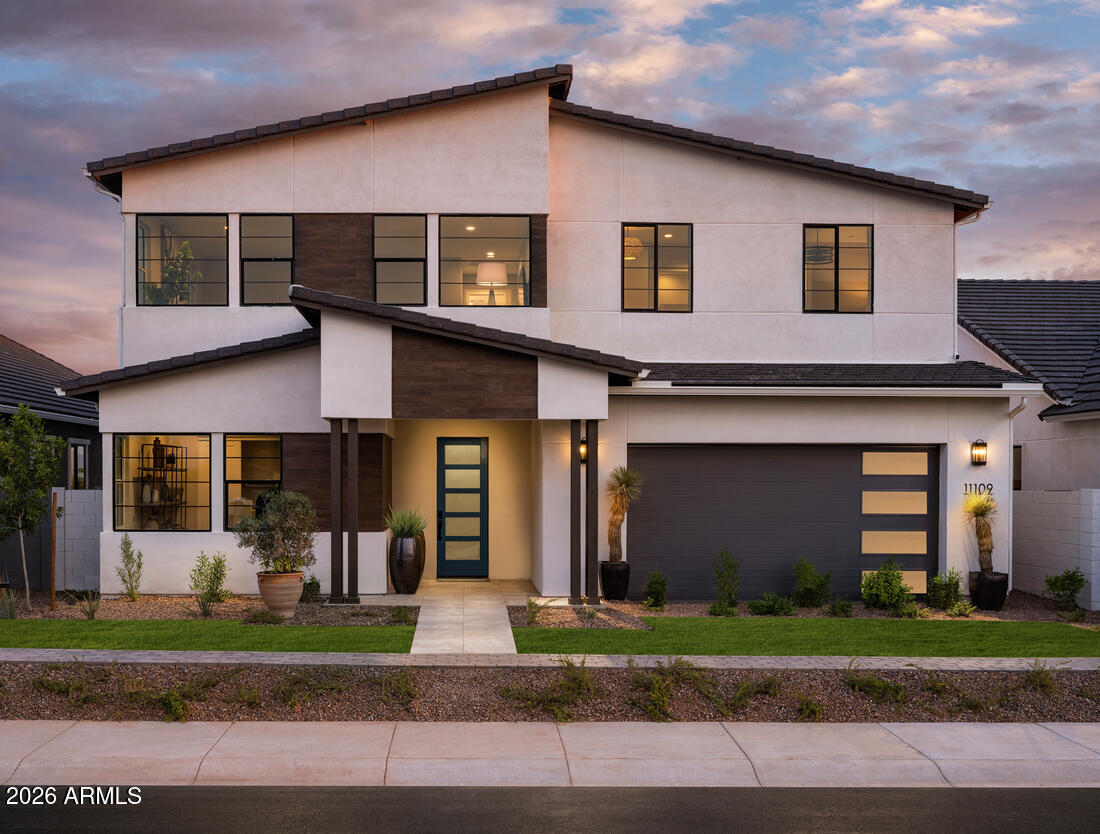
11109 E UTAH Avenue
4 Beds
3 Baths
2,936 Sq.Ft.
$1,100,000
MLS#: 7002192
Mesa
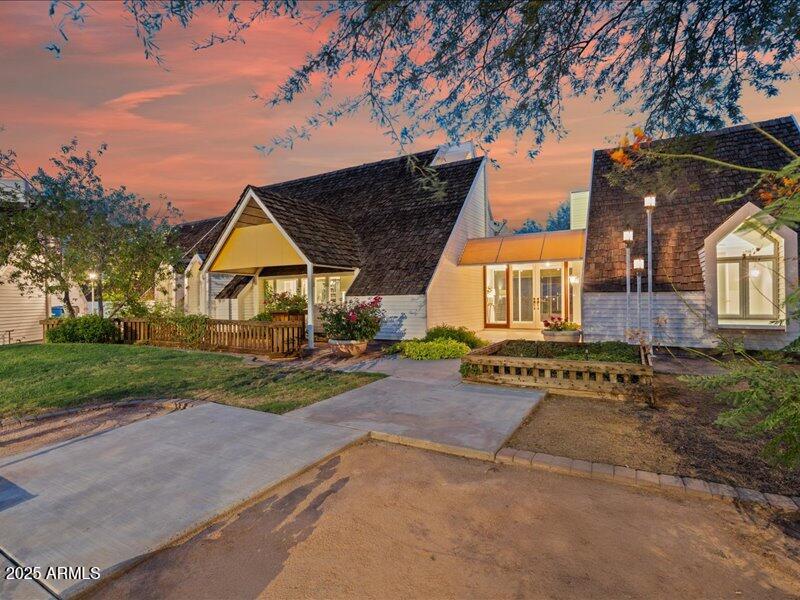
2648 N RIDGE Circle
4 Beds
3 Baths
3,691 Sq.Ft.
$1,295,000
MLS#: 6913805
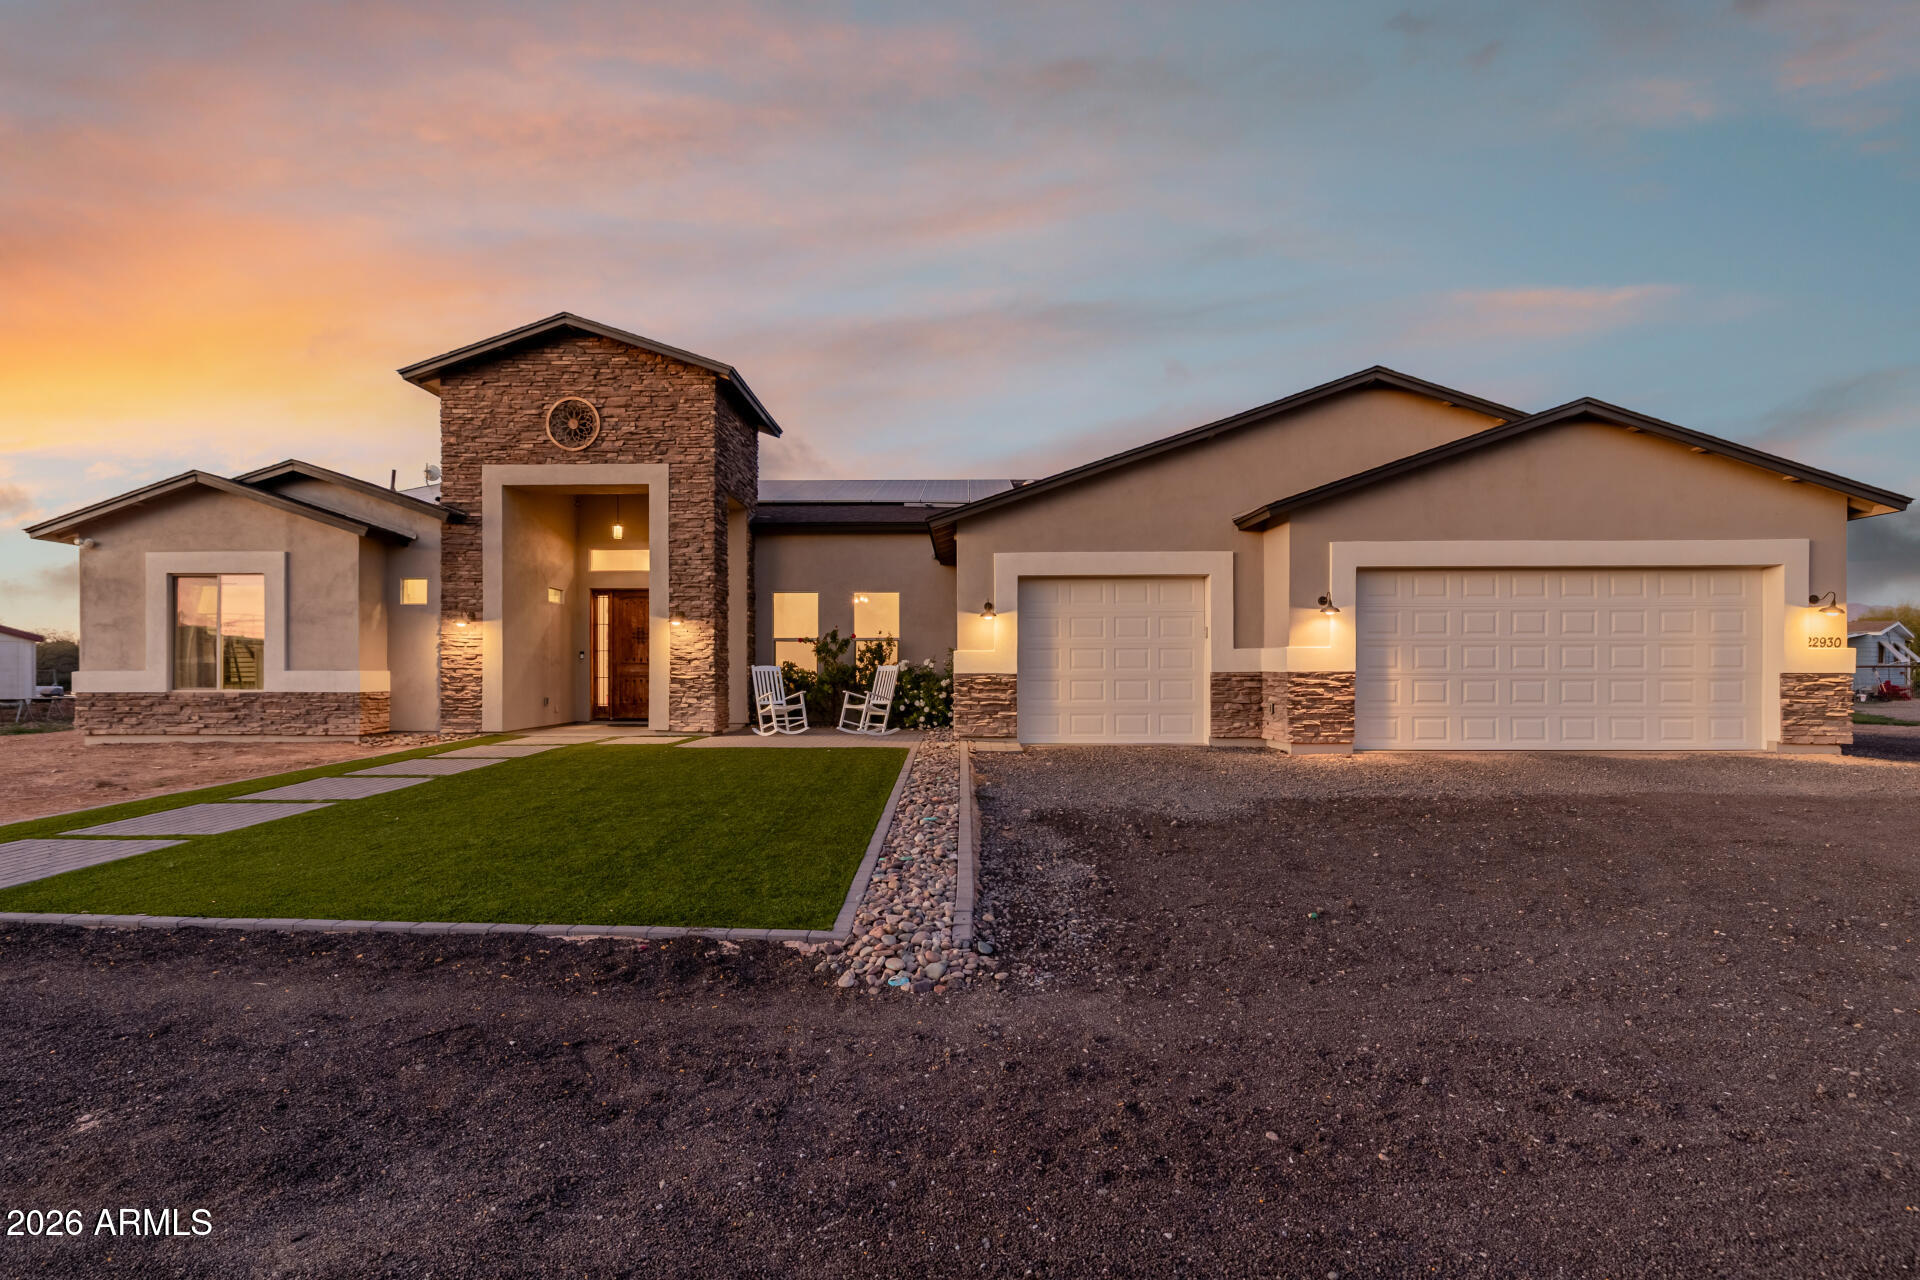
Mesa
22930 E GALVESTON Street
3 Beds
4 Baths
3,746 Sq.Ft.
$1,175,000
MLS#: 6986899
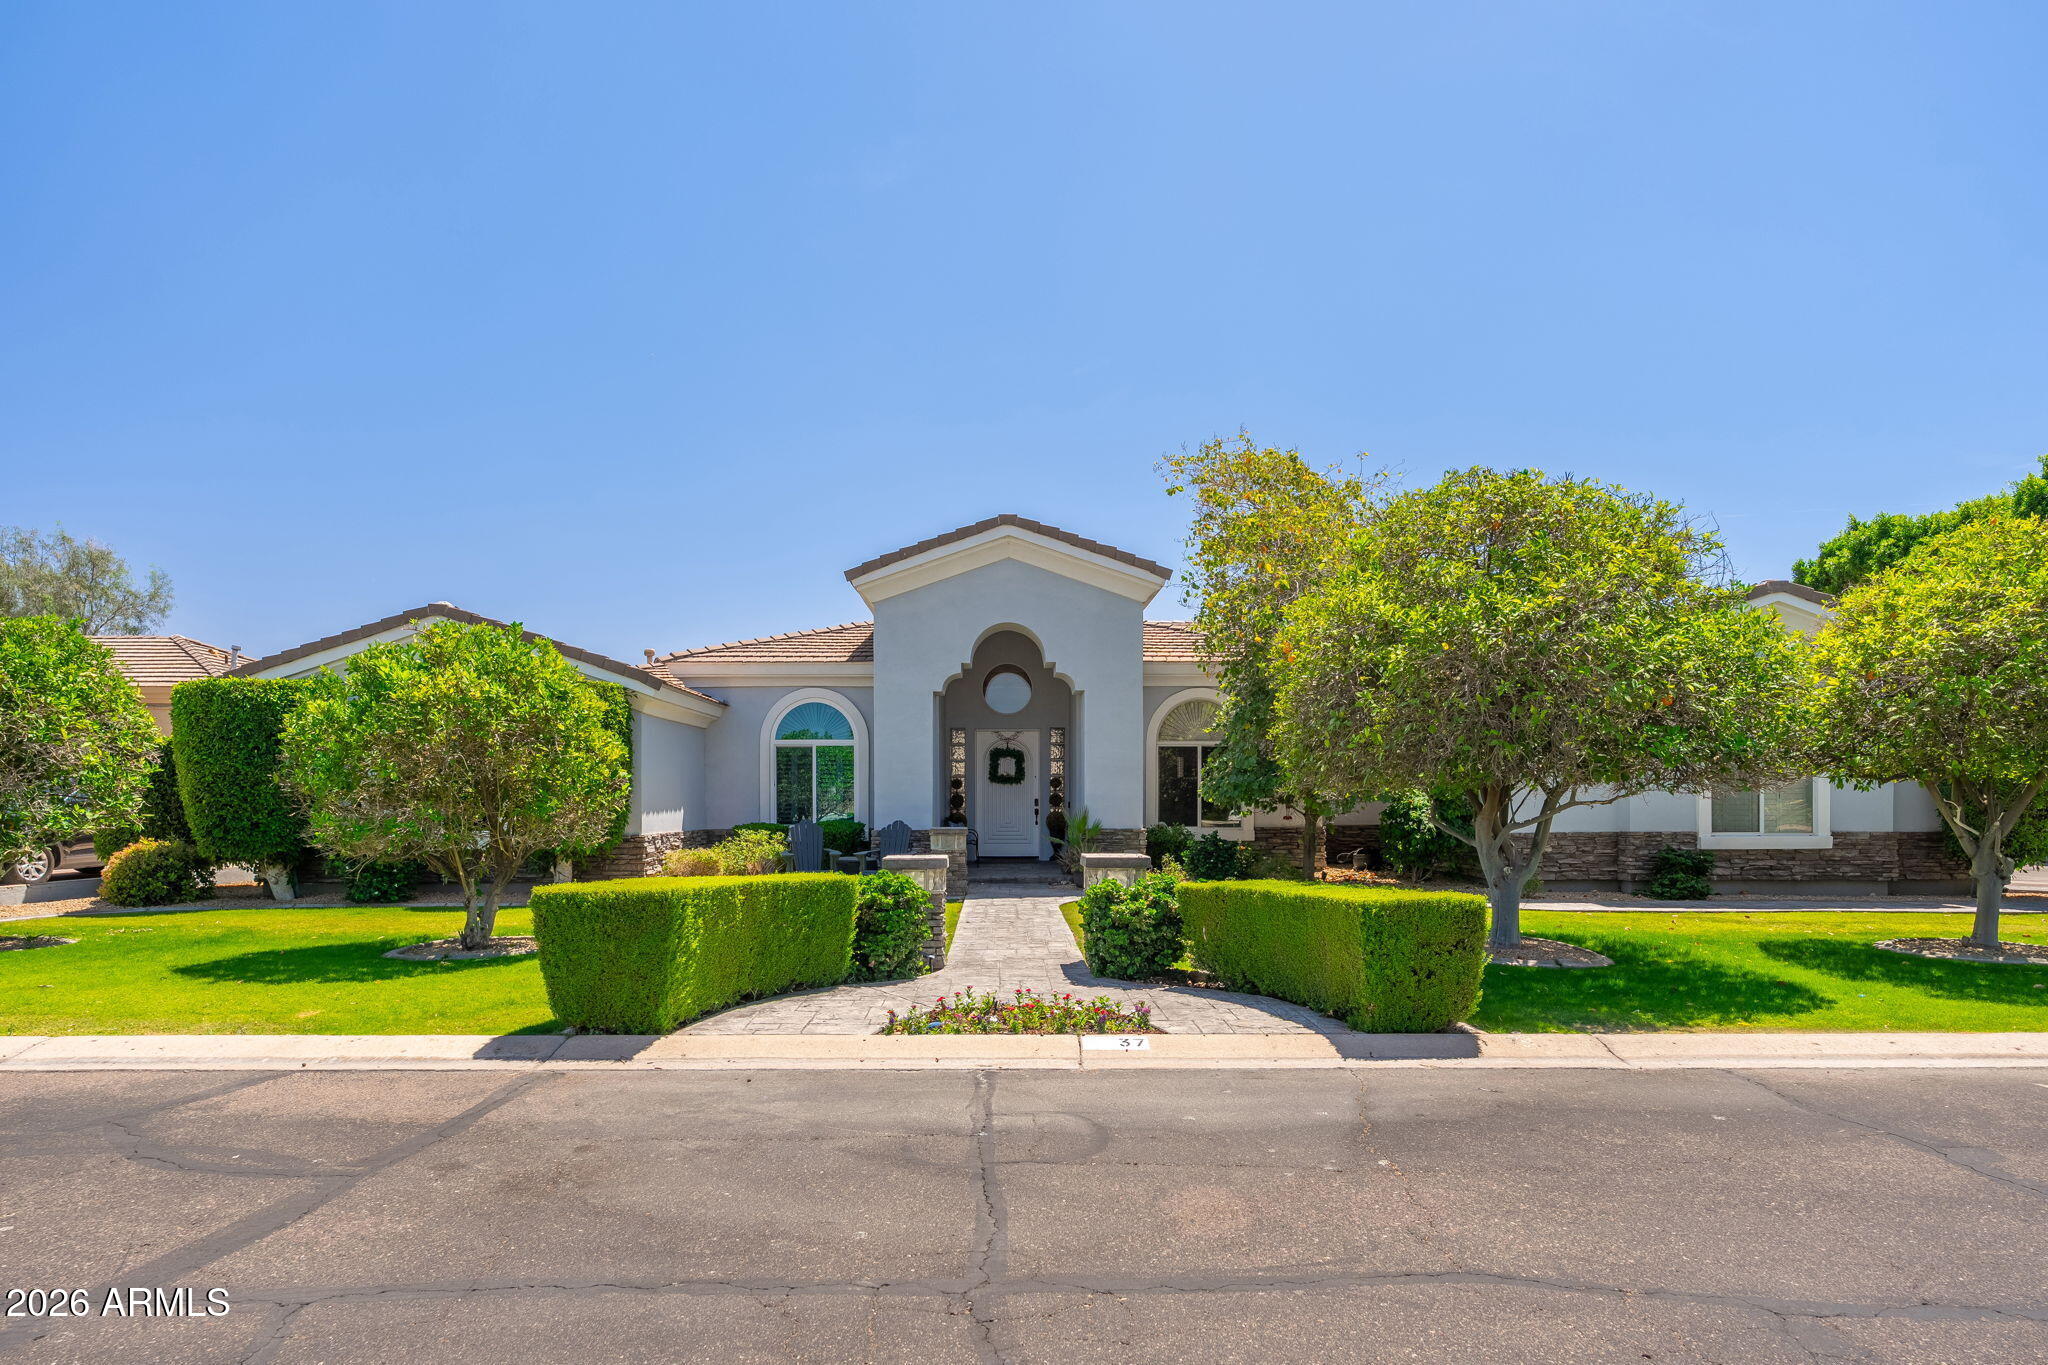
Mesa
2625 N 24TH Street 37
4 Beds
3 Baths
3,424 Sq.Ft.
$1,050,000
MLS#: 7020294
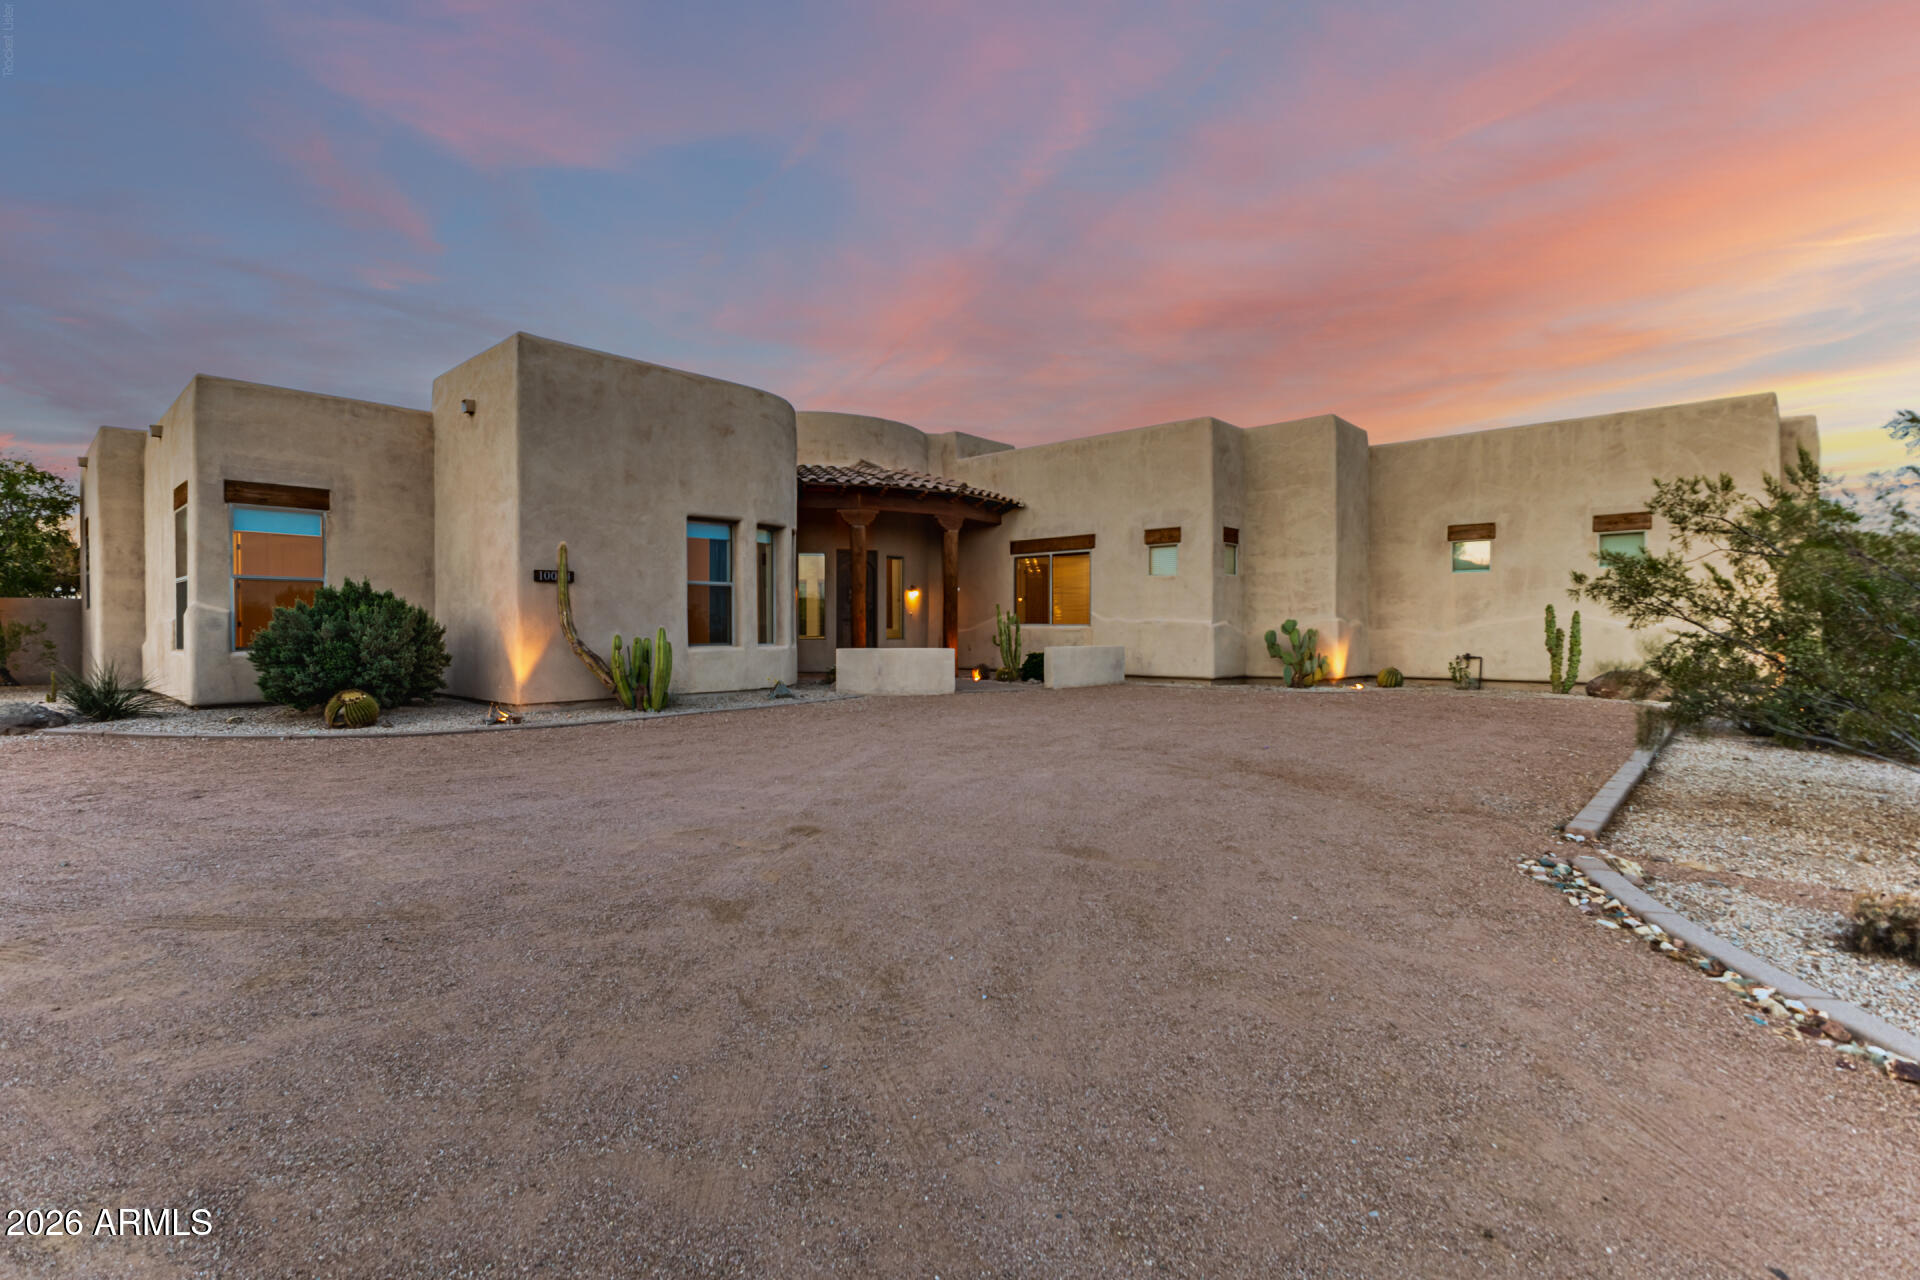
Mesa
10034 E INDIGO Street
5 Beds
3 Baths
3,284 Sq.Ft.
$1,100,000
MLS#: 7012228
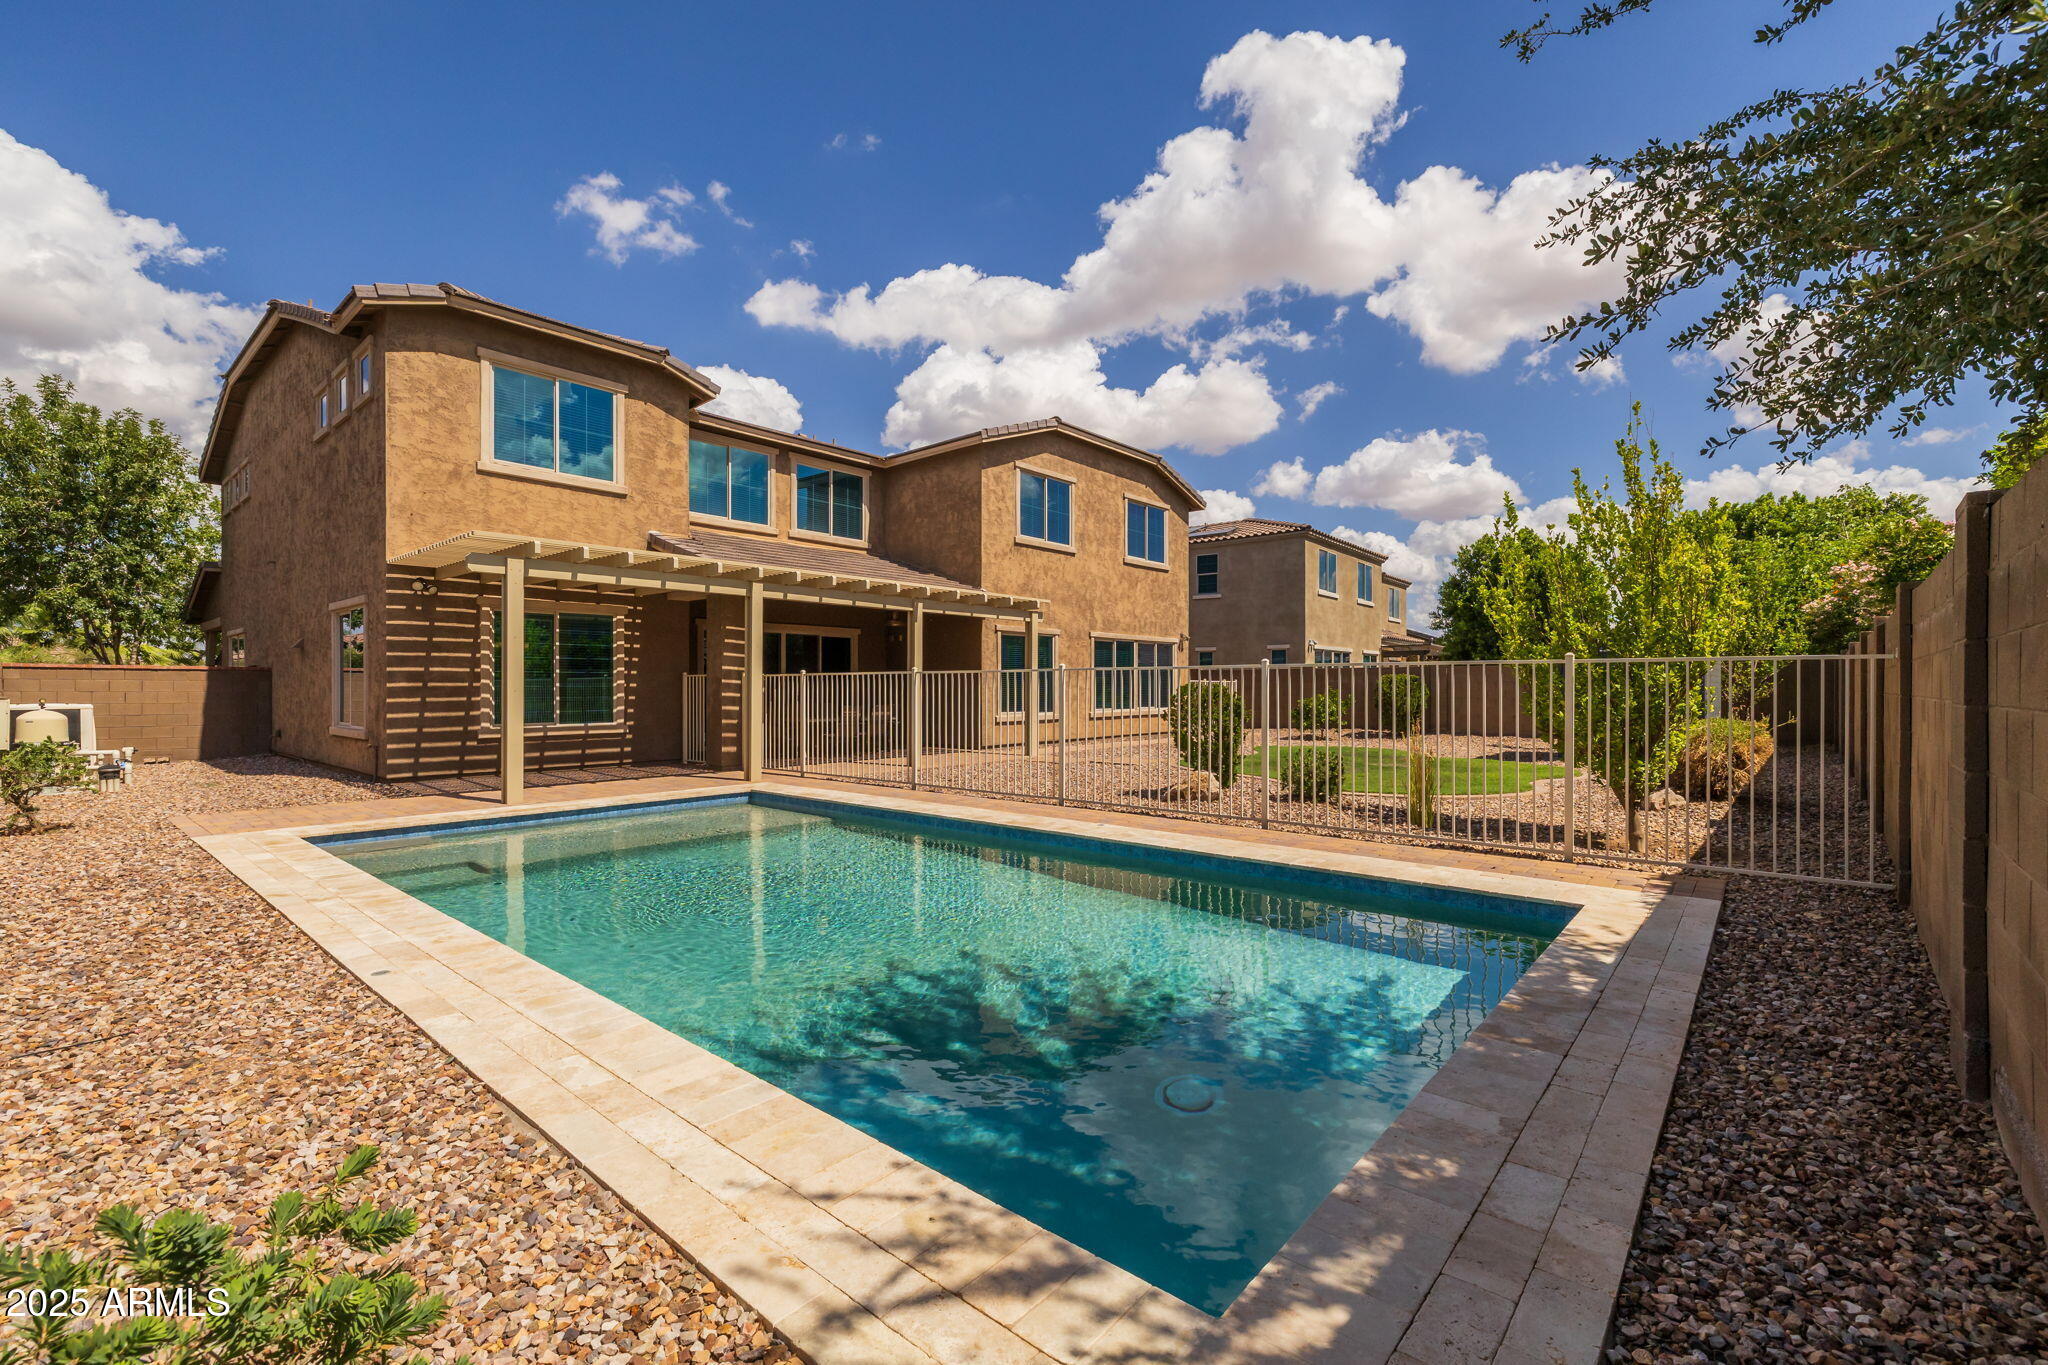
Mesa
10535 E DIFFRACTION Avenue
7 Beds
5 Baths
5,260 Sq.Ft.
$1,140,000
MLS#: 6918741
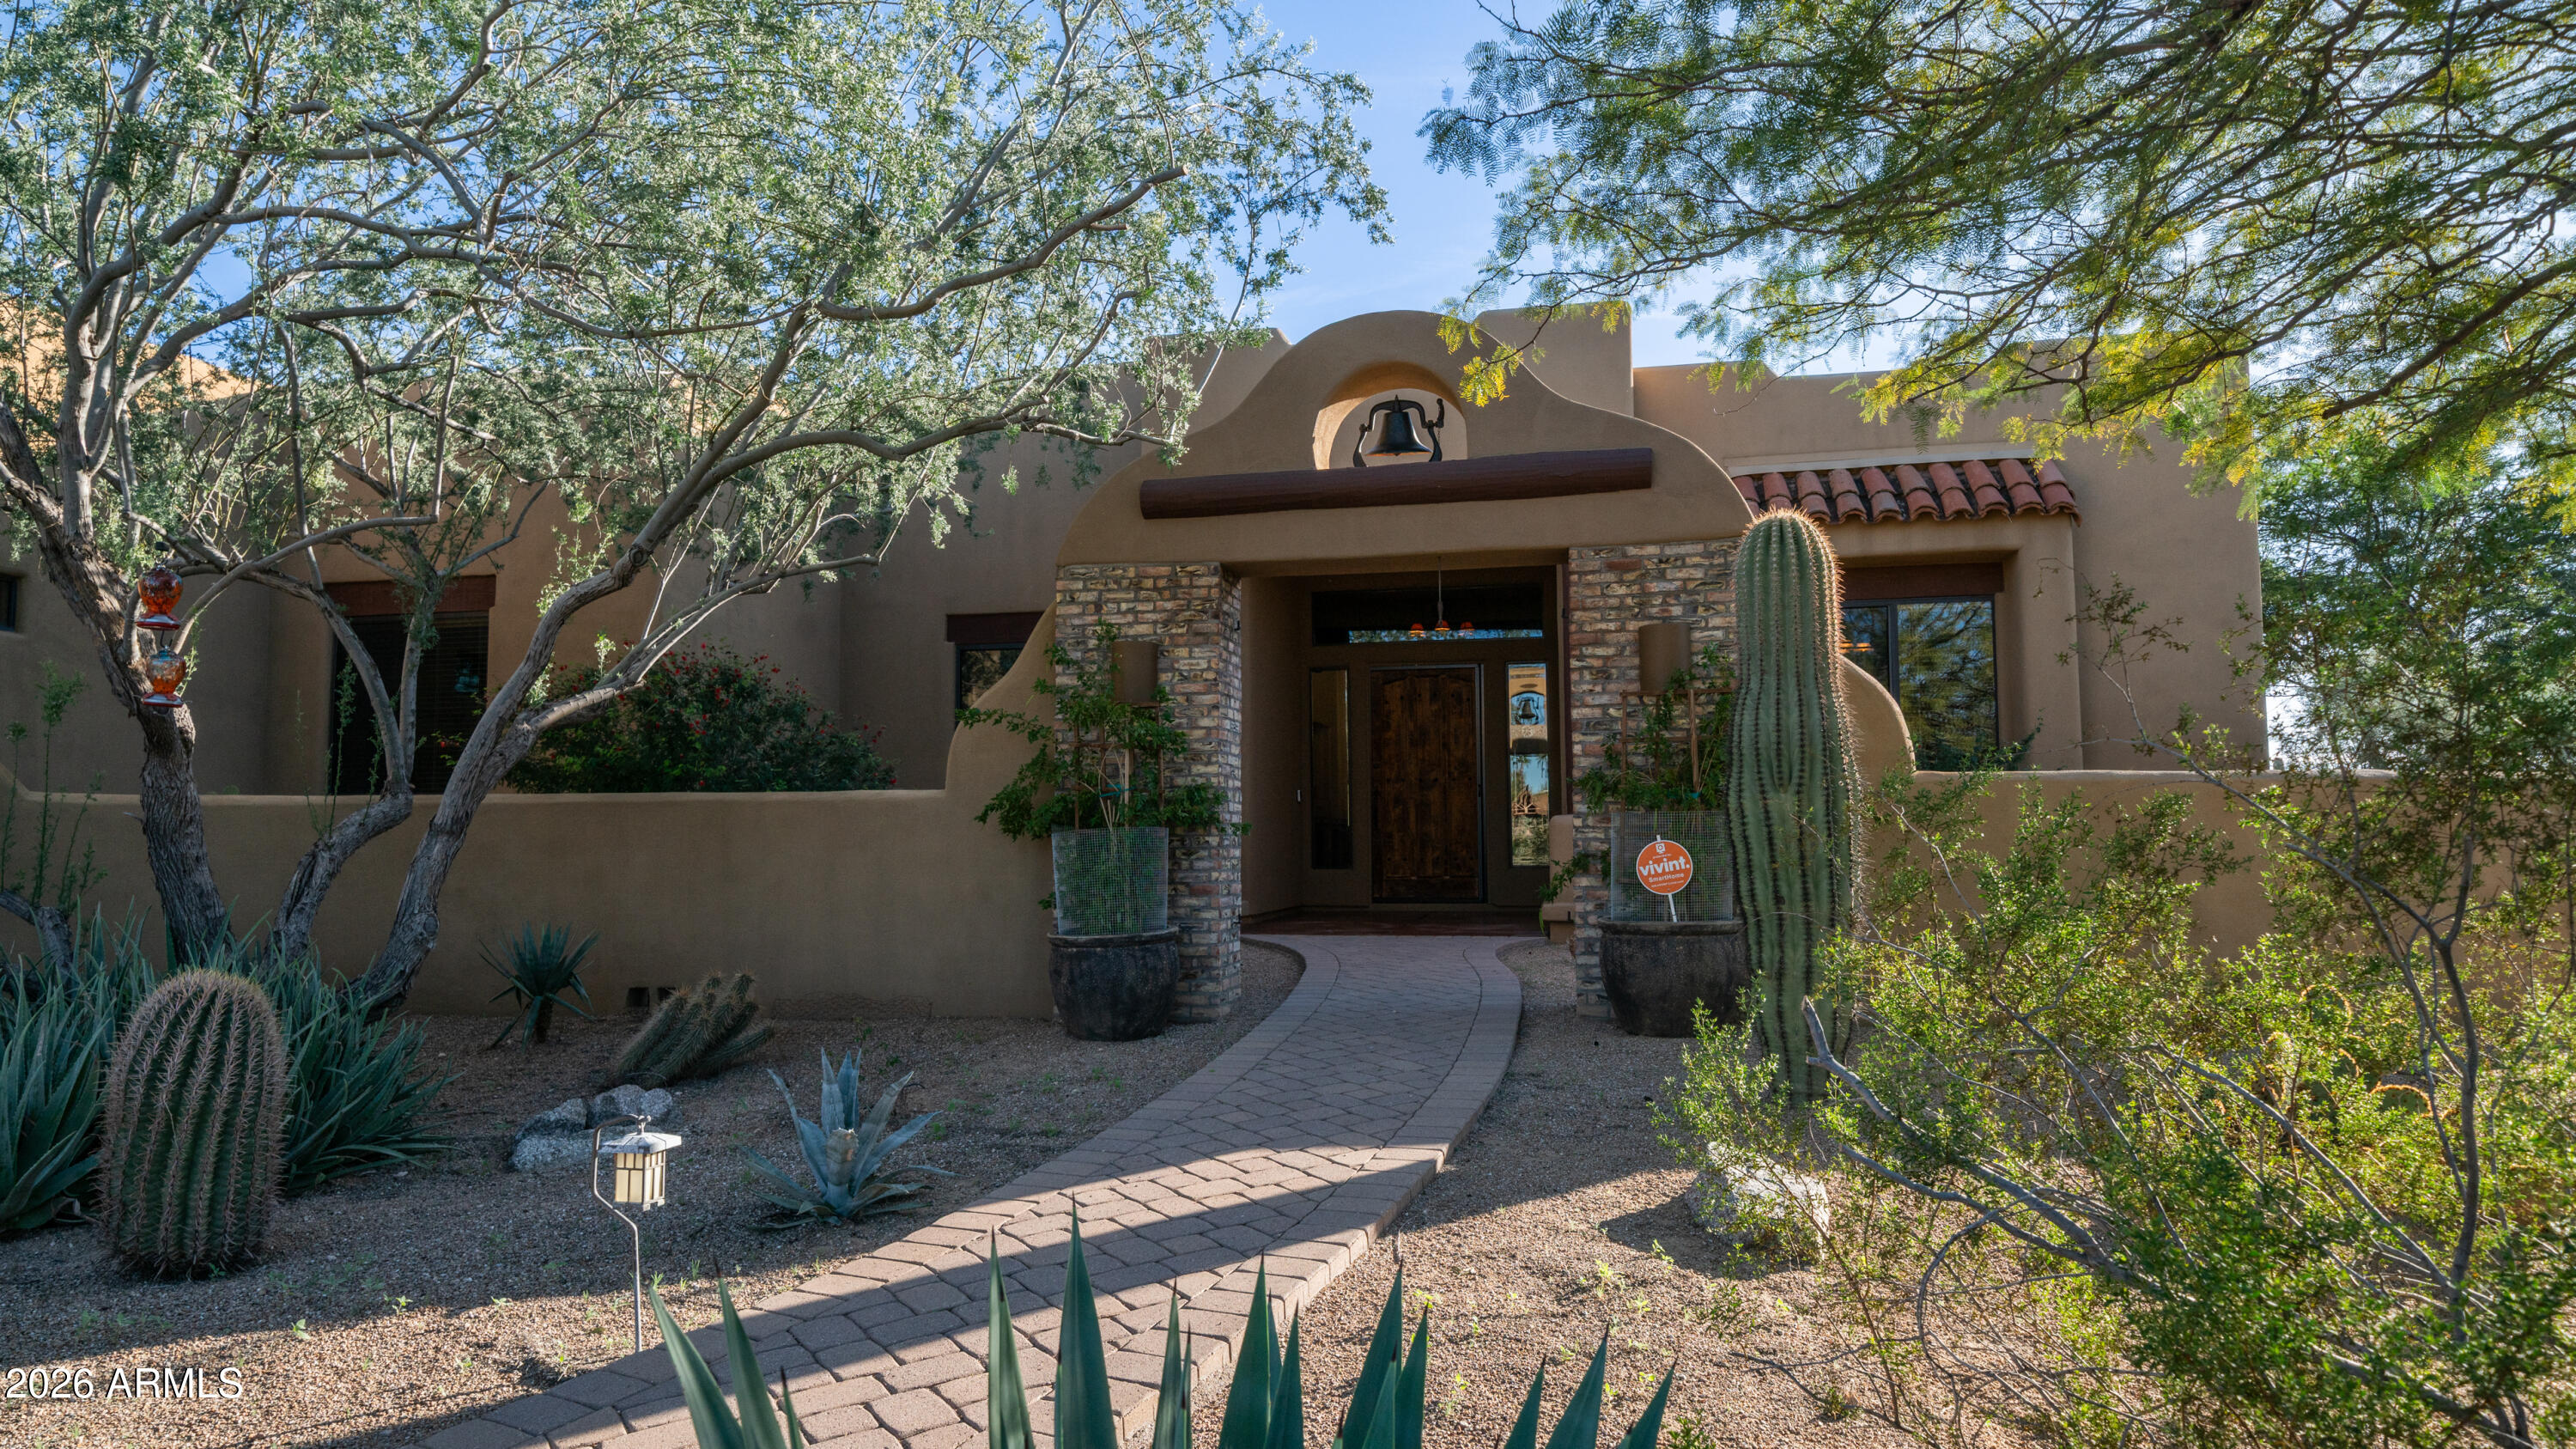
Mesa
7841 E MCDOWELL Road E
5 Beds
3 Baths
2,938 Sq.Ft.
$1,195,000
MLS#: 6963282
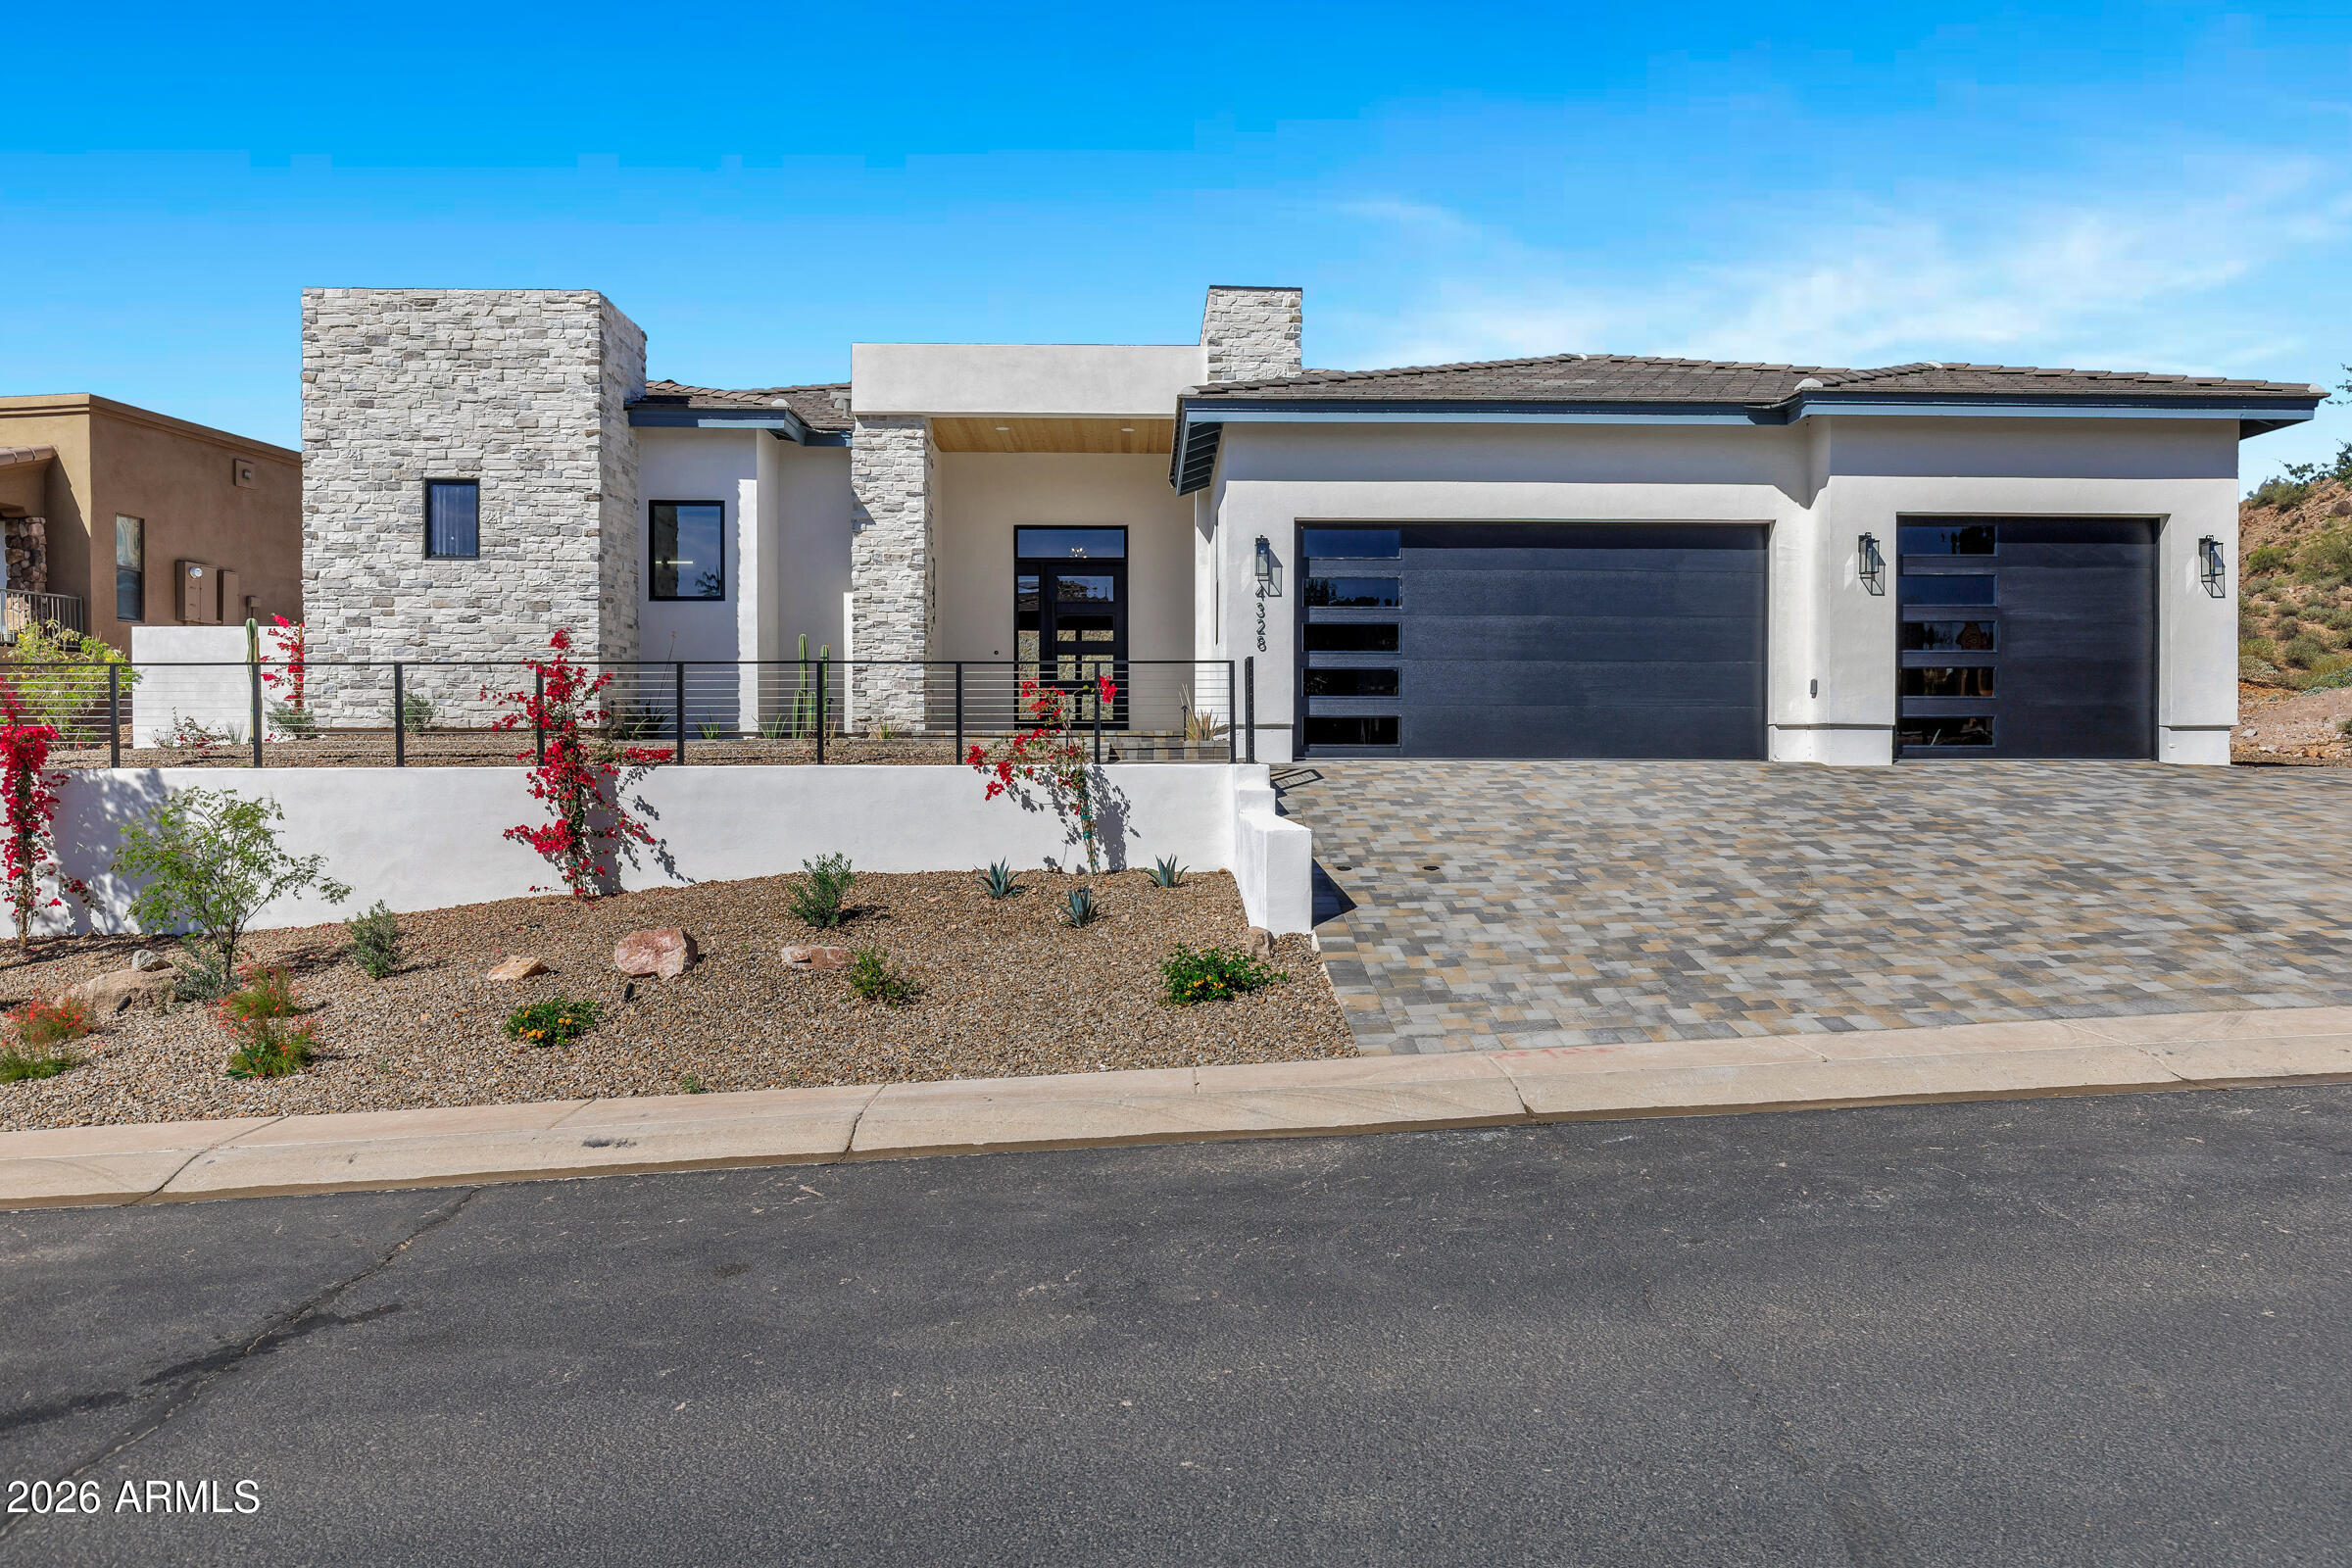
Mesa
4328 N KATMAI Street
4 Beds
3 Baths
2,941 Sq.Ft.
$1,335,000
MLS#: 7001238
