
840 N APRIL Drive
Chandler, AZ 85226
About
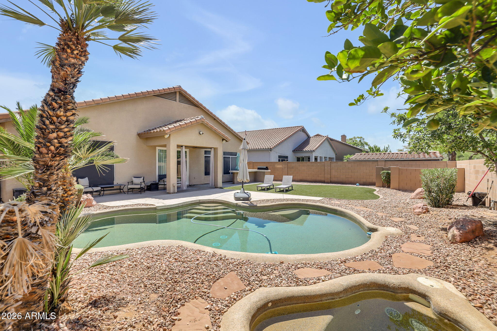
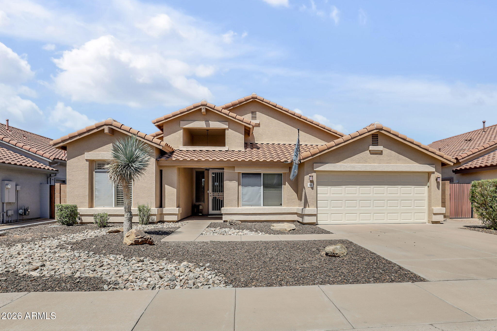
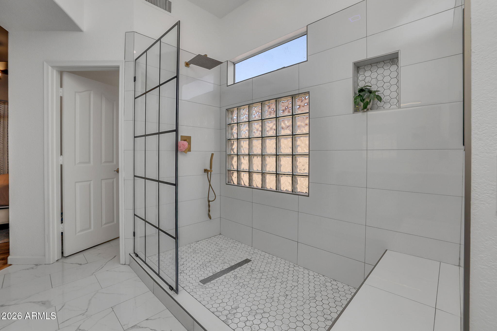
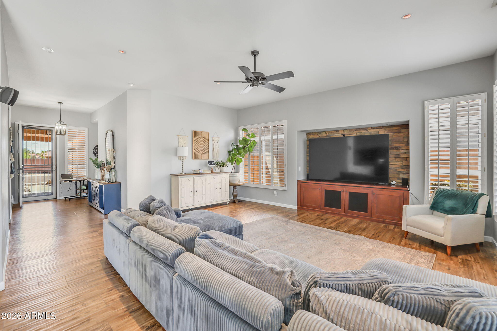
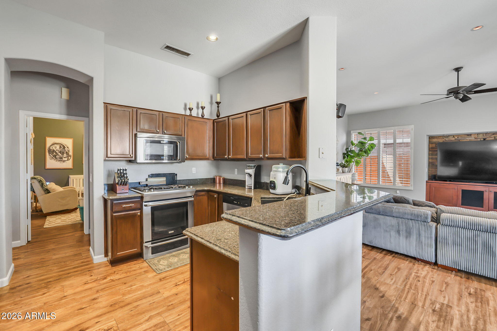
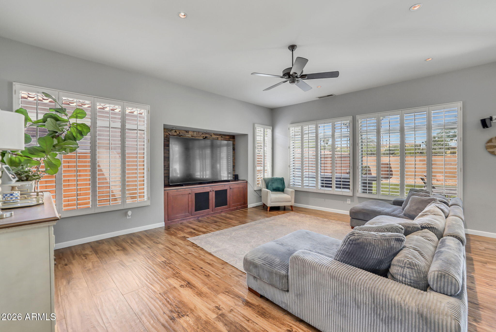
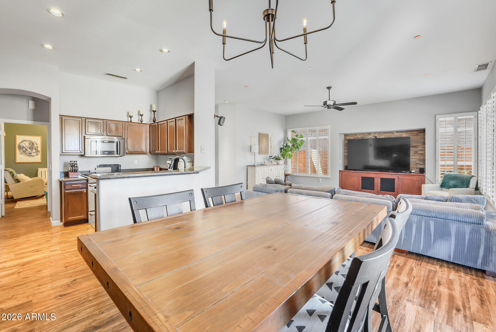
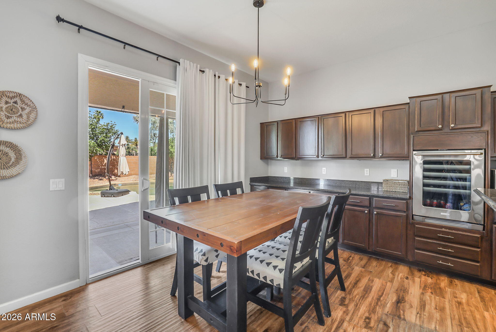
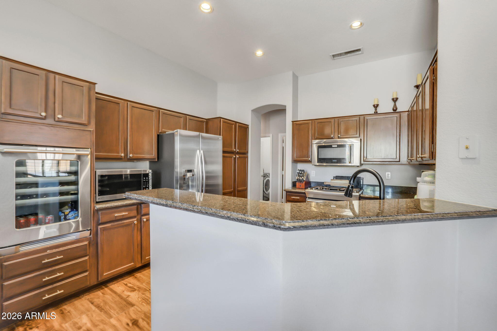
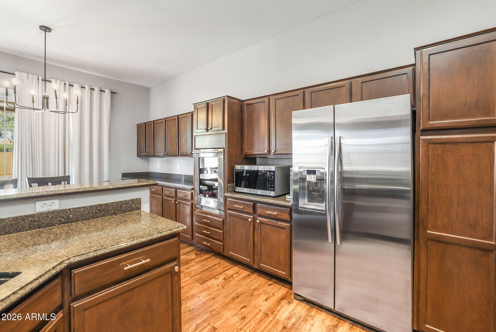
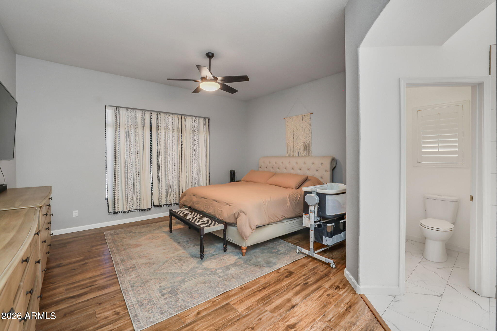
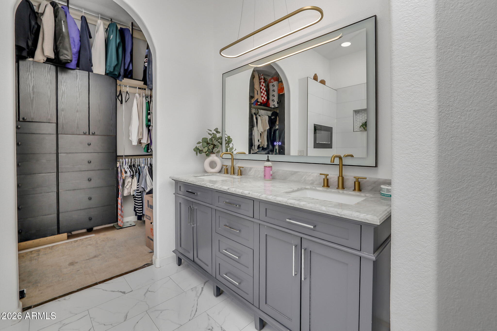
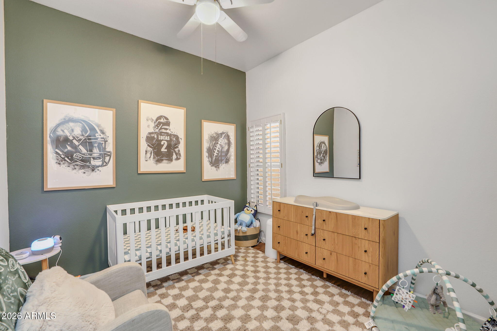
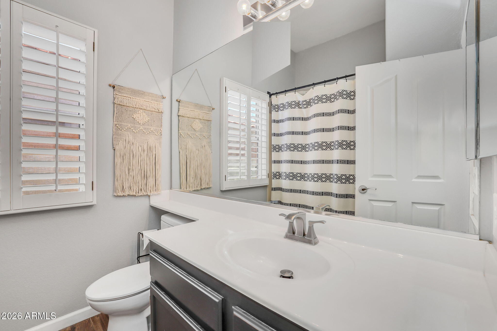
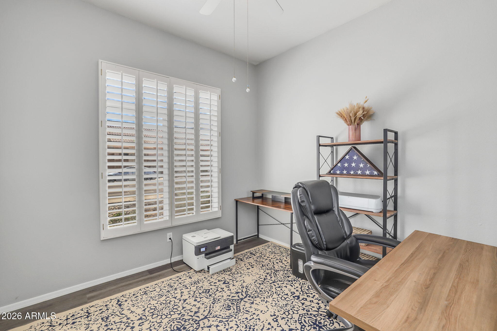
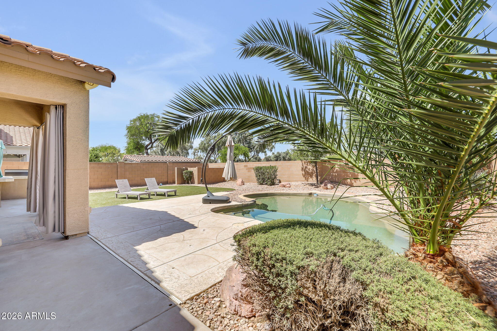
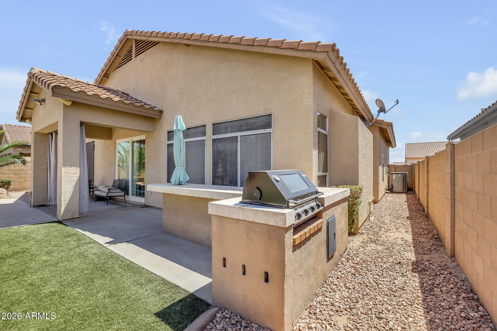
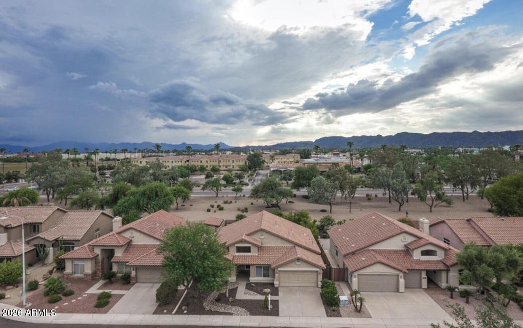
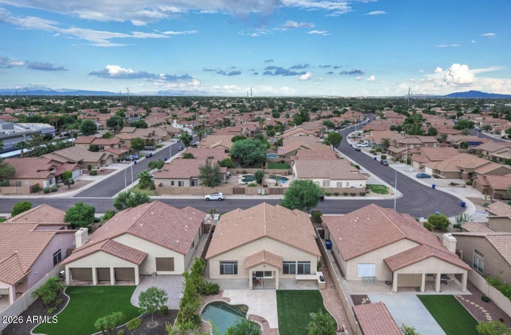
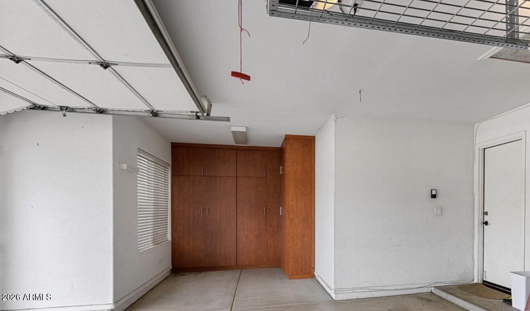
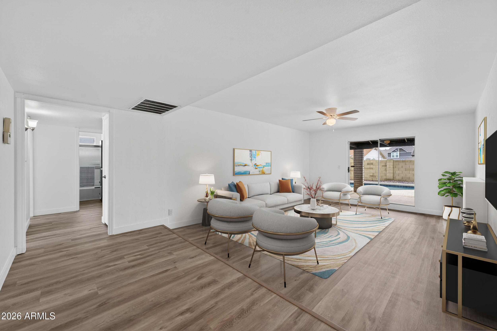
Exceptional quality and thoughtful upgrades define this beautifully maintained Chandler home with an oversized 2-car garage, resort-style pool and spa, and a highly desirable split floor plan. From the moment you enter, the home feels open, bright, and refined with plantation shutters throughout, spacious living areas, and seamless indoor/outdoor flow designed for both elegant entertaining and comfortable everyday living. The gourmet kitchen is sure to impress even the most discerning buyer, featuring granite countertops, stainless steel appliances, gas cooktop, wine refrigerator, breakfast bar seating, and abundant prep and storage space. The private primary suite offers a true spa-like retreat with a custom oversized walk-in shower, floating vanity, lighted mirror and an expansive.... walk-in closet. Secondary bedrooms are generously sized and thoughtfully separated for privacy and flexibility. Step outside to a meticulously designed low-maintenance backyard oasis complete with a Pebble Tec pool and spa, built-in BBQ with new grill, turf area, and lush yet easy-care landscaping -- ideal for entertaining or quiet evenings at home. The oversized garage offers built-in cabinetry and exceptional storage rarely found in comparable homes. Located in a prime Chandler location within the highly acclaimed Kyrene School District, and just minutes from upscale dining, shopping, entertainment, I-10, and Loop 202, this home combines luxury, convenience, and timeless appeal.
Property
Beds
4
Full Baths
2
1/2 Baths
None
Year Built
1995
Sq.Footage
1,849
Features
Features & Amenities
Interior
-
Other Interior Features
High Speed Internet, Granite Counters, Double Vanity, Eat-in Kitchen, Pantry, High Ceilings
-
Total Bedrooms
4
-
Bathrooms
2
-
Basement YN
NO
-
Cooling YN
YES
-
Cooling
Central Air, Ceiling Fan(s)
-
Fireplace YN
NO
-
Heating YN
YES
-
Heating
Natural Gas
-
Pet friendly
N/A
Exterior
-
Garage
Yes
-
Garage spaces
2
-
Construction Materials
Stucco, Frame
-
Other Exterior Features
Barbecue, Built-in Barbecue
-
Parking
Garage Door Opener, Direct Access
-
Patio and Porch Features
Patio
-
Pool
No
-
View
Mountain(s)
Area & Lot
-
Lot Features
Desert Front
-
Lot Size(acres)
0.16
-
Lot Size(square feet)
7,061
-
Property Type
Residential
-
Property Sub Type
Single Family Residence
-
Architectural Style
Ranch
Price
-
Sales Price
$599,900
-
Tax Amount
$2,190
-
Financing Options
Cash, VA Loan, FHA, Conventional
-
Sq. Footage
1,849
-
Price/SqFt
$324
HOA
-
Association
YES
-
Association Fee
$353
-
Association Fee Frequency
Semi-Annually
-
Association Fee Includes
N/A
Property Resources
-
Horse Property
NO
School District
-
Elementary School
Kyrene Elementary District
-
Middle School
Kyrene del Pueblo Middle School
-
High School
Mountain Pointe High School
Property Features
-
Stories
1
-
Ownership
Fee Simple
-
Sewer
Public Sewer
-
Tax Lot
155
-
Water Source
Public
Schedule
Schedule a Showing
Showing scheduled successfully.
Mortgage calculator
Estimate your monthly mortgage payment, including the principal and interest, property taxes, and HOA. Adjust the values to generate a more accurate rate.
Your payment
Principal and Interest:
$
Property taxes:
$
HOA fees:
$
Total loan payment:
$
Total interest amount:
$
Location
-
County
Maricopa
-
Elementary School
Kyrene Elementary District
-
Middle School
Kyrene del Pueblo Middle School
-
High School
Mountain Pointe High School

Listing Courtesy of Donna Mendoza, Jason Mitchell Real Estate
RealHub Information is provided exclusively for consumers' personal, non-commercial use, and it may not be used for any purpose other than to identify prospective properties consumers may be interested in purchasing. All information deemed reliable but not guaranteed and should be independently verified. All properties are subject to prior sale, change or withdrawal. RealHub website owner shall not be responsible for any typographical errors, misinformation, misprints and shall be held totally harmless.

Carmine Lupertazzi
AGENT
Call Carmine today to schedule a private showing.

* Listings on this website come from the FMLS IDX Compilation and may be held by brokerage firms other than the owner of this website. The listing brokerage is identified in any listing details. Information is deemed reliable but is not guaranteed. If you believe any FMLS listing contains material that infringes your copyrighted work please click here to review our DMCA policy and learn how to submit a takedown request.© 2024 FMLS.
Properties
Related properties
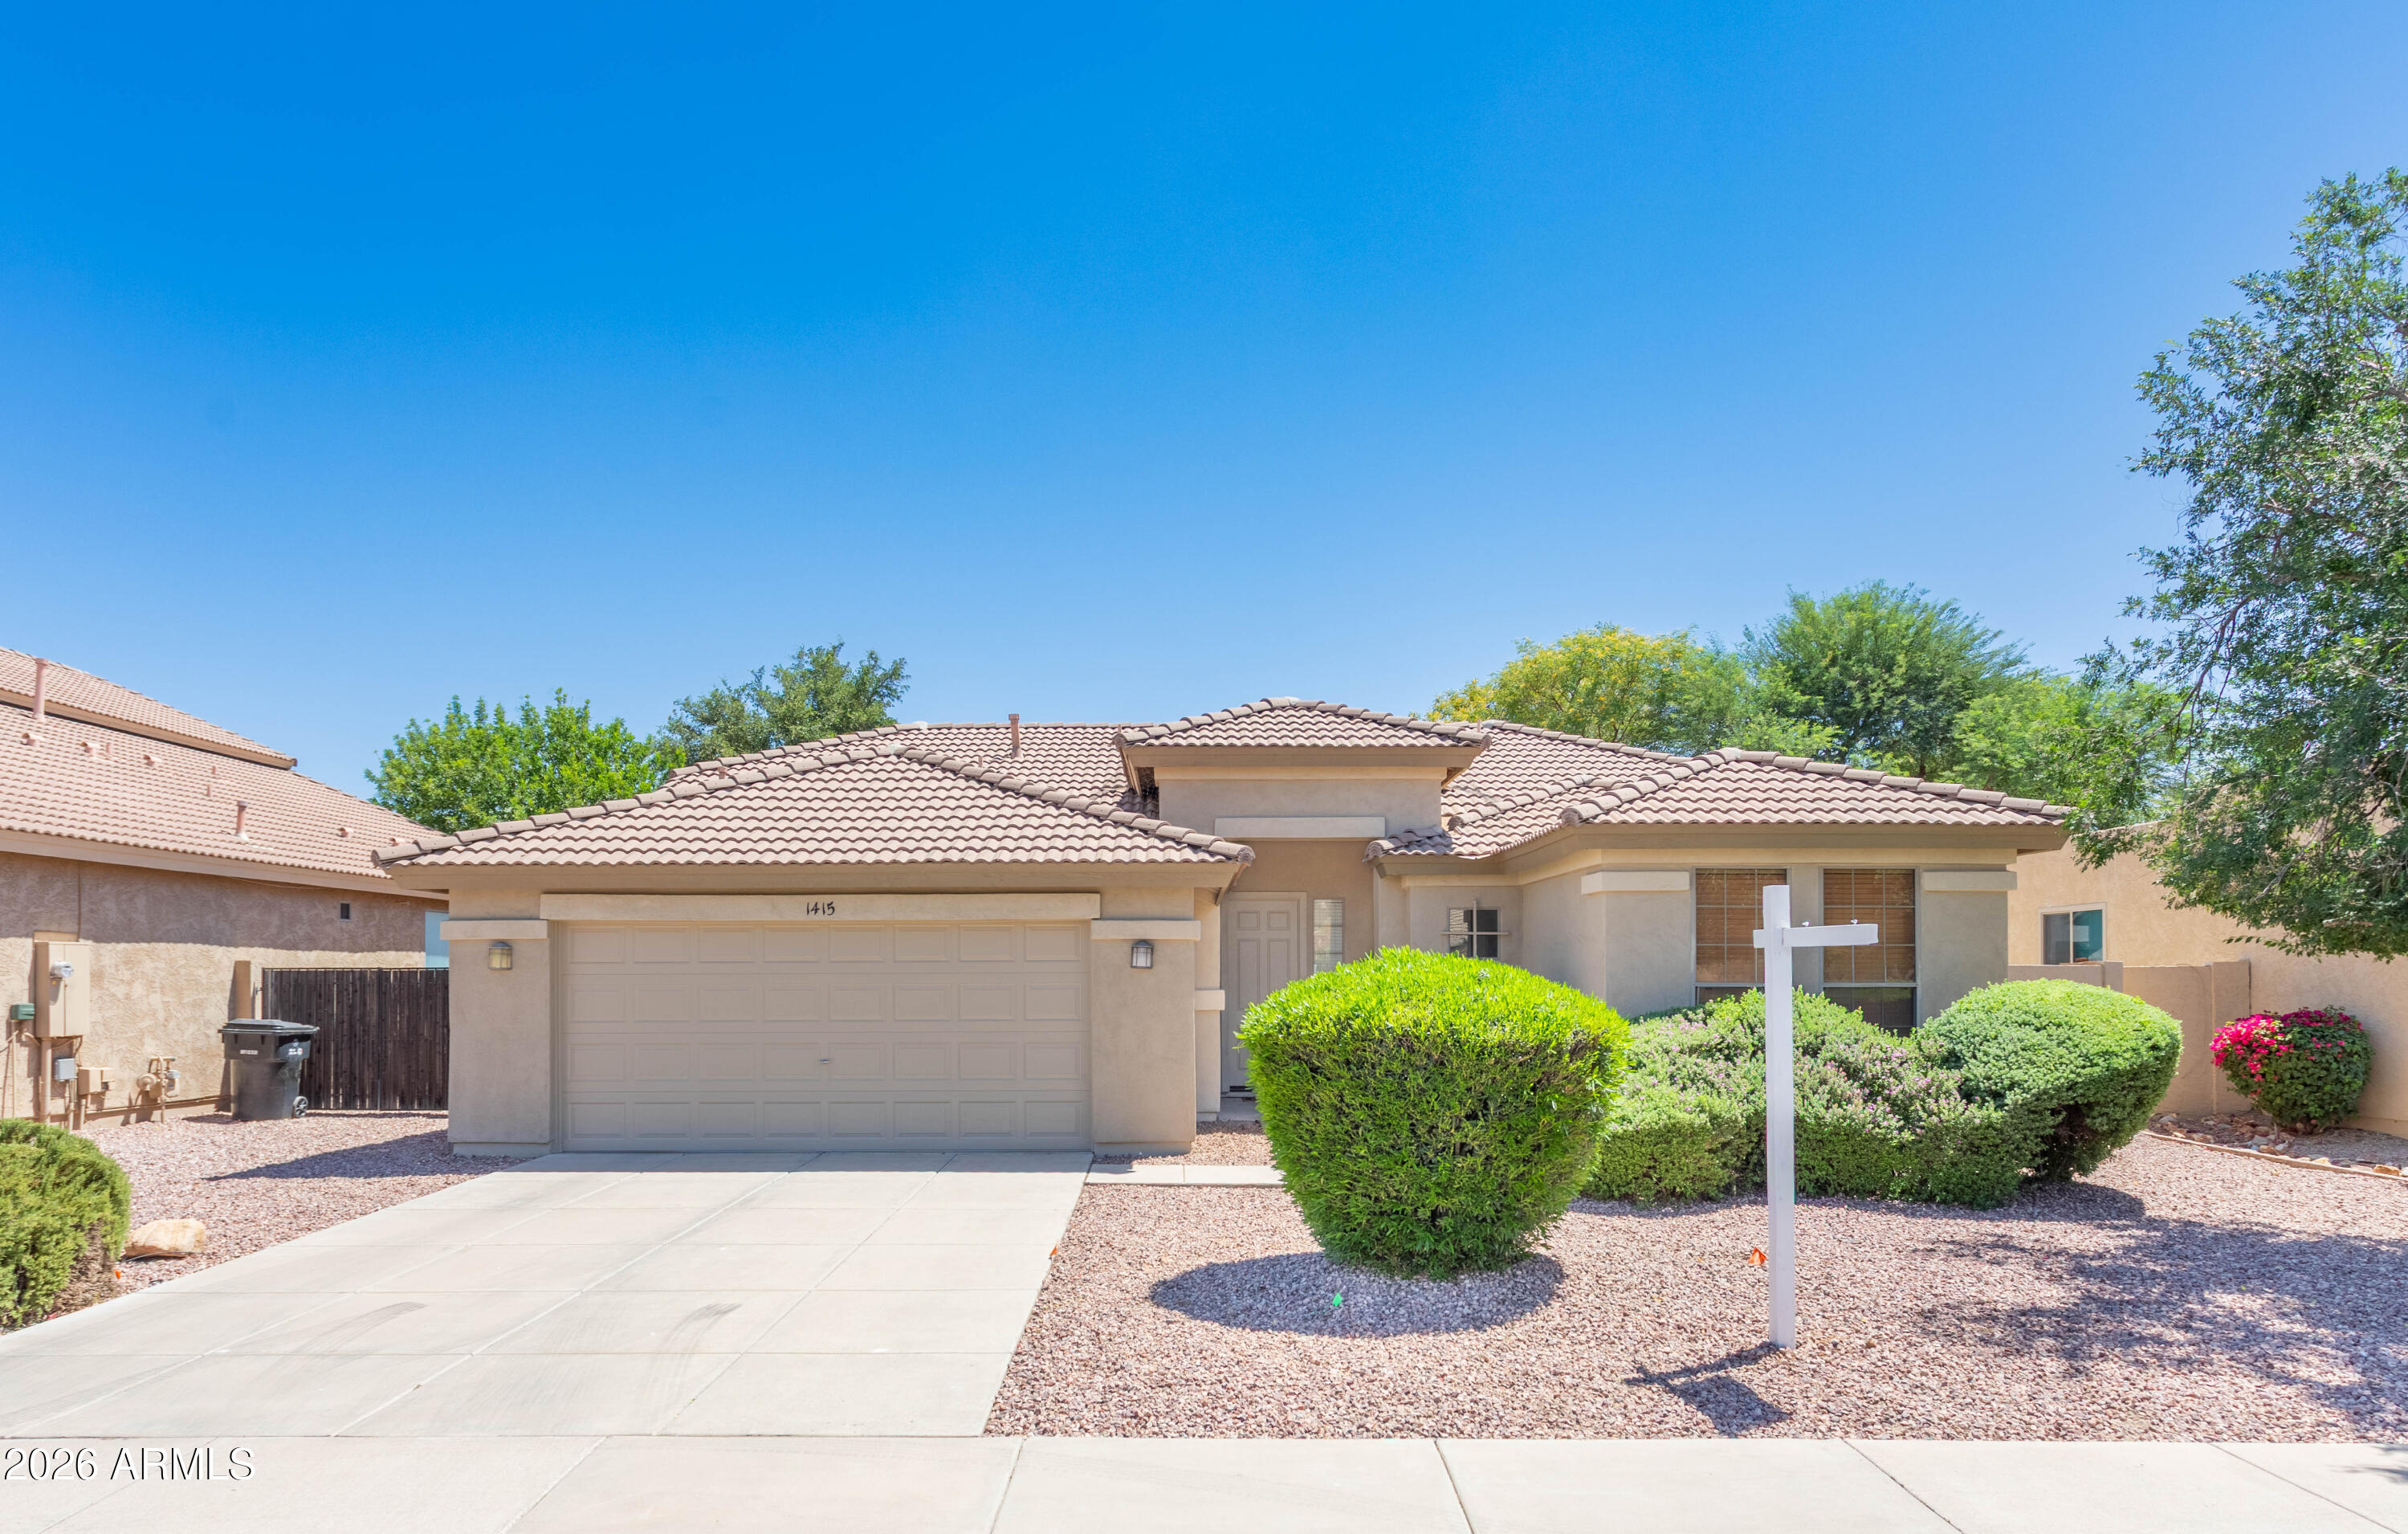
Chandler
1415 E MORELOS Street
3 Beds
2 Baths
1,606 Sq.Ft.
$525,000
MLS#: 7025736
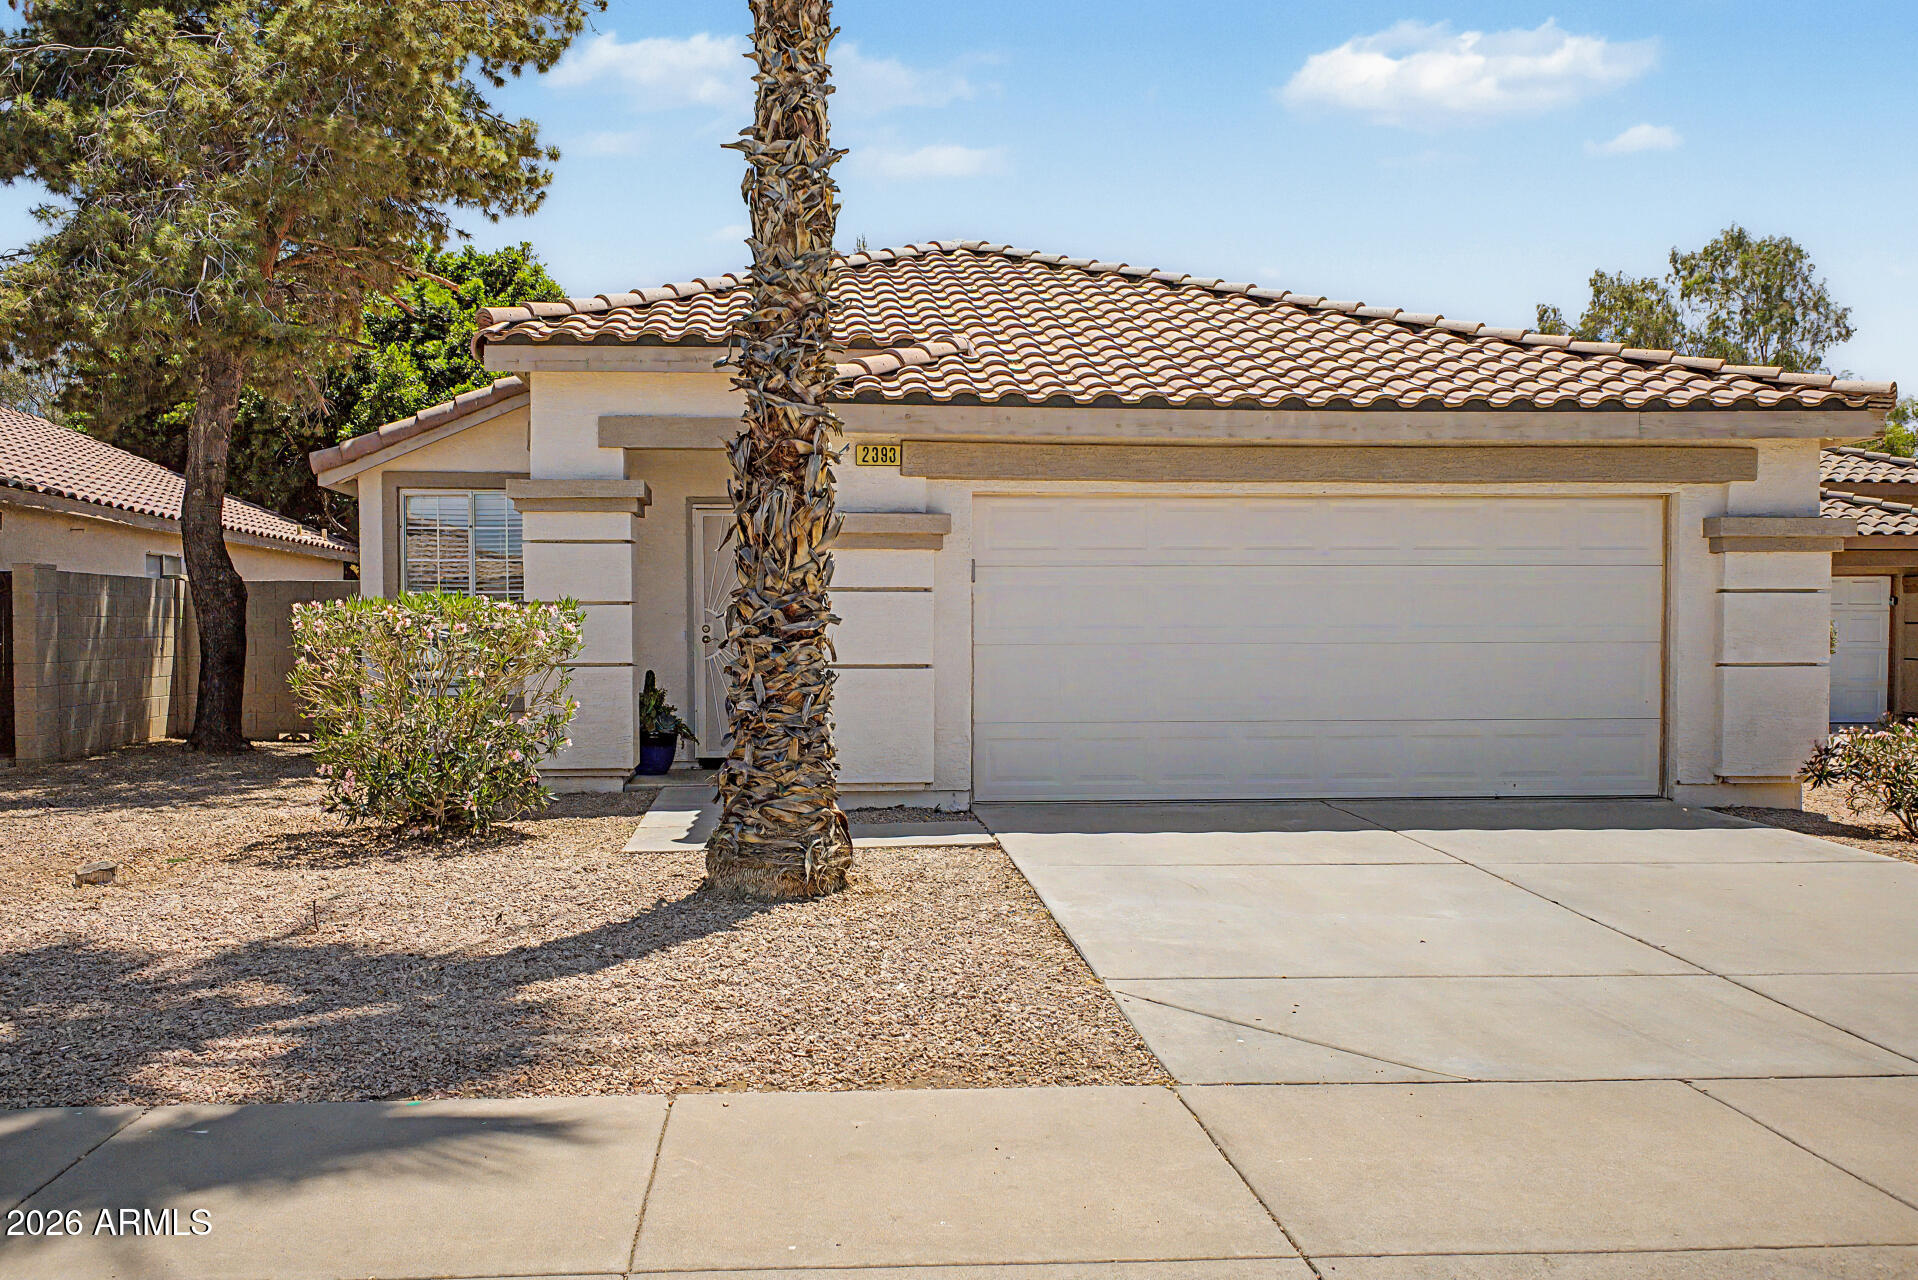
Chandler
2393 E SPRINGFIELD Place
4 Beds
2 Baths
1,694 Sq.Ft.
$519,500
MLS#: 7025362
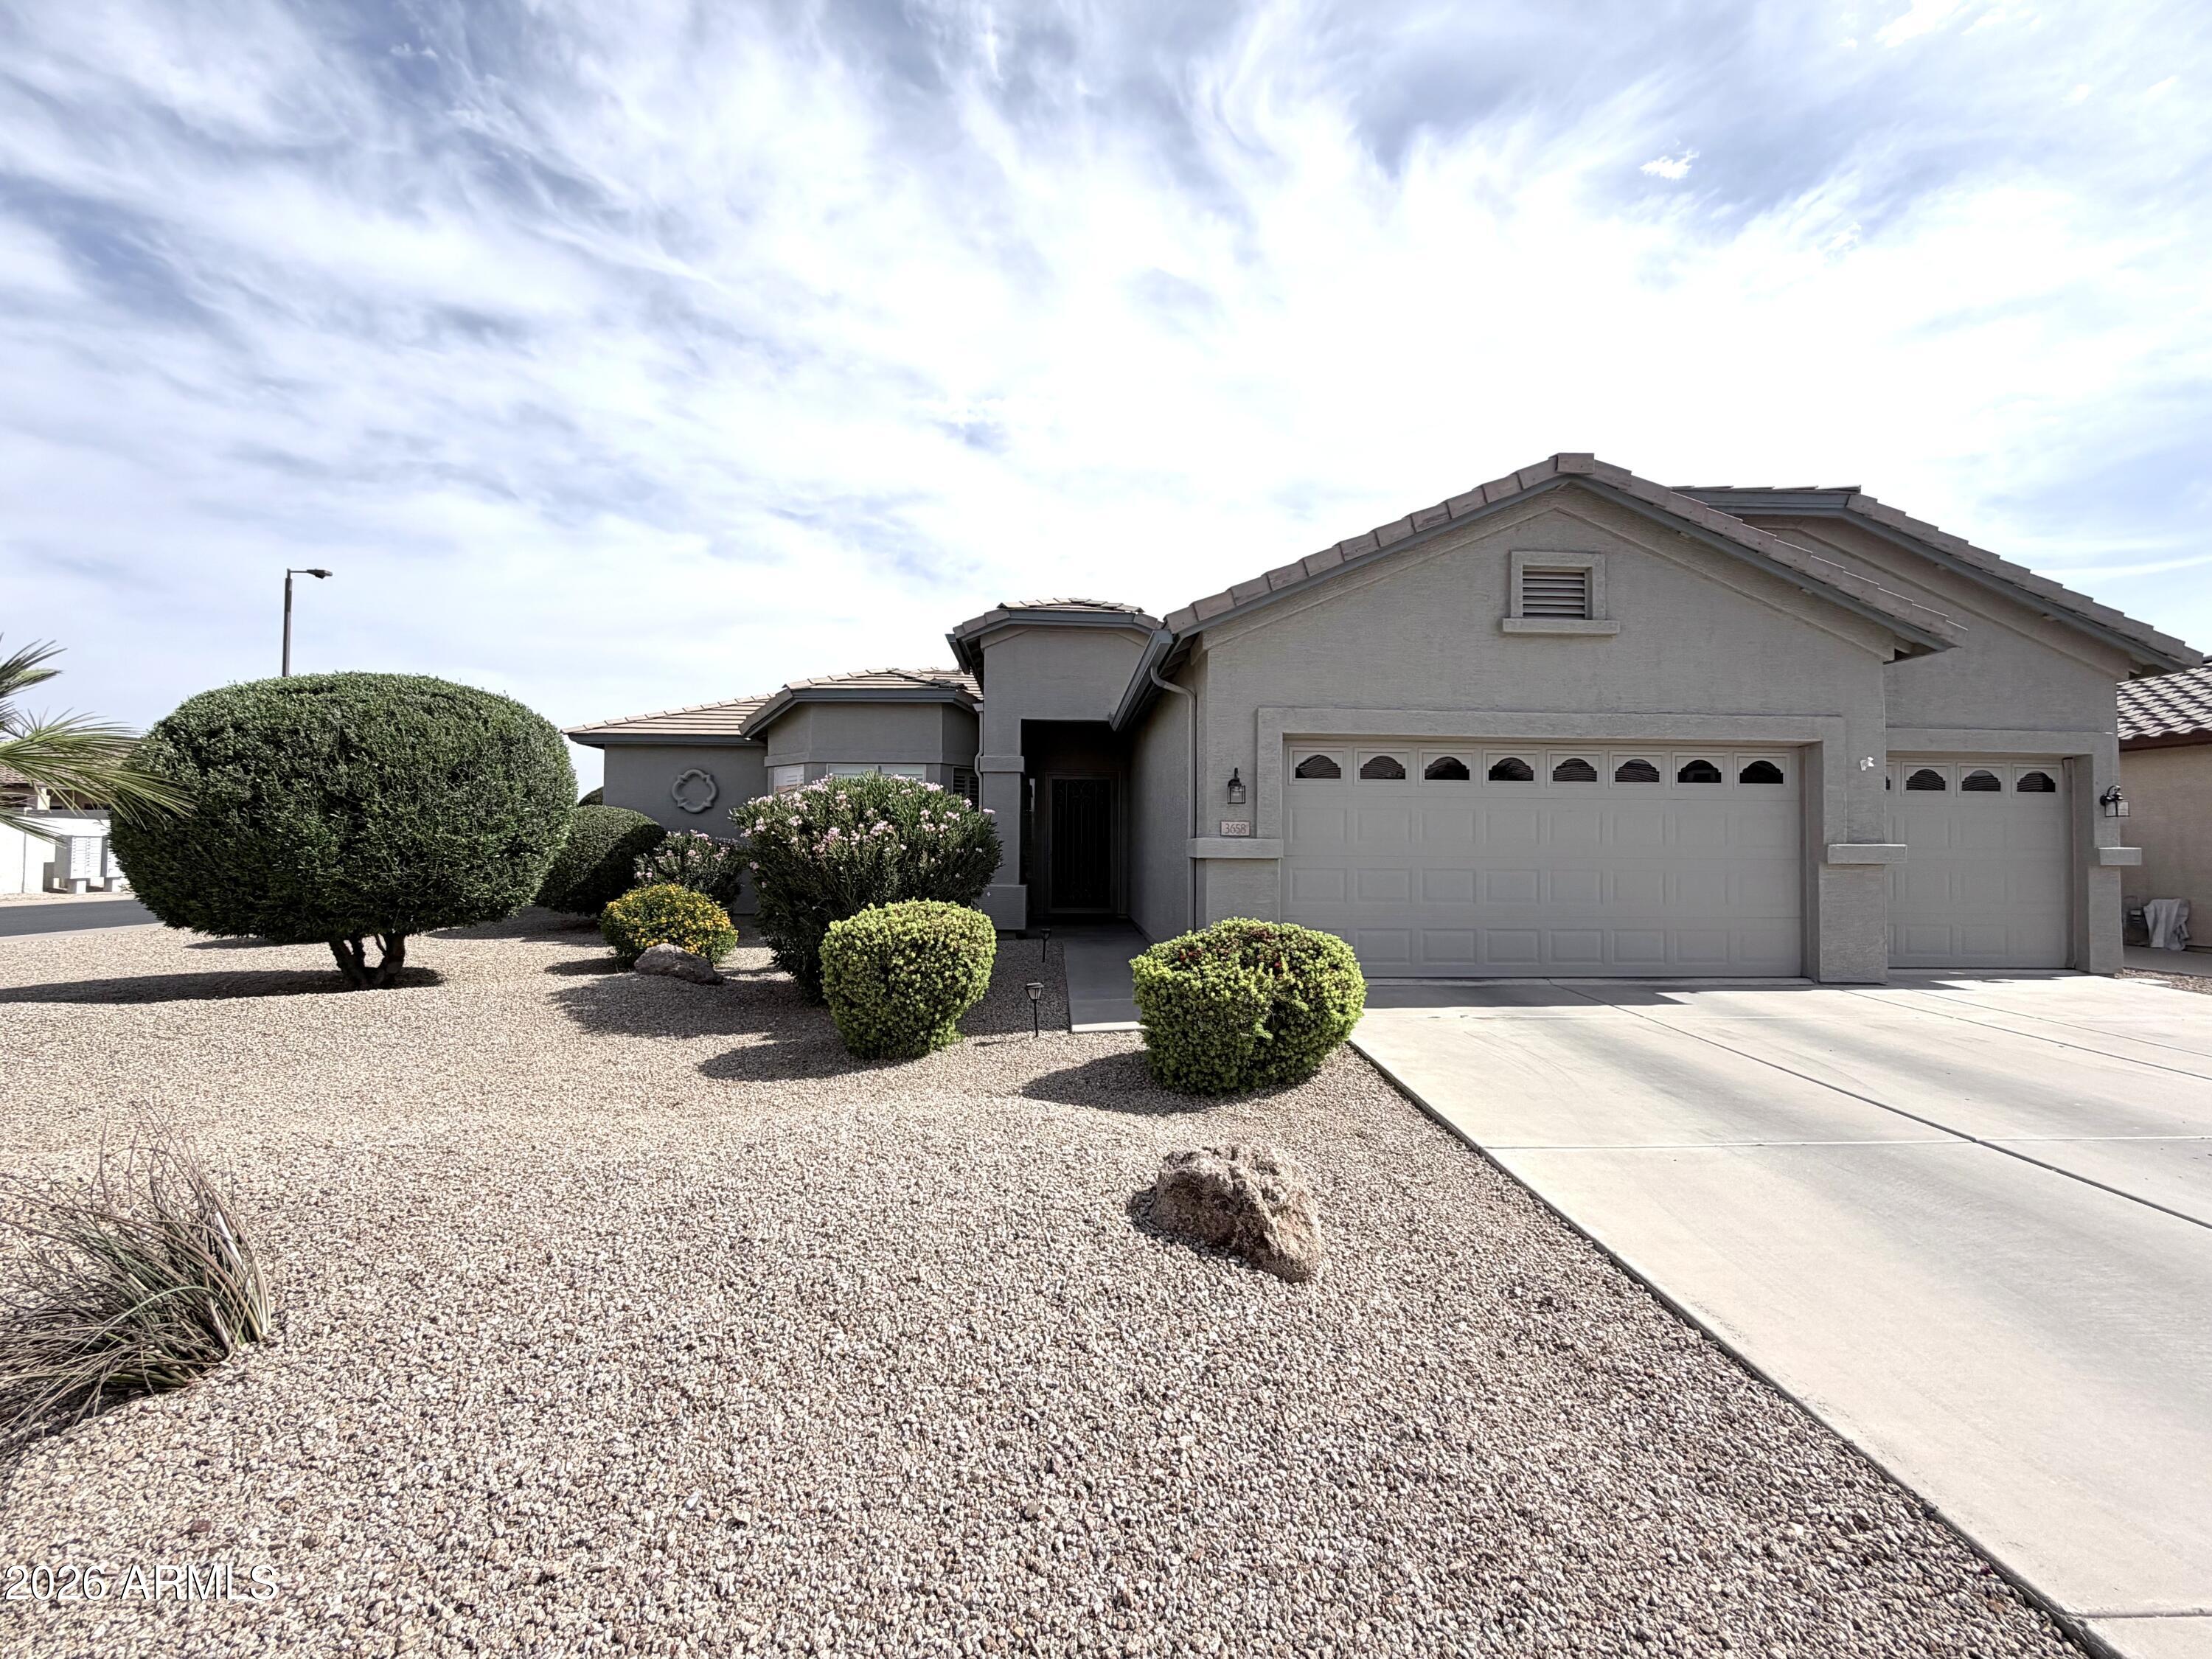
Chandler
3658 E PEACH TREE Drive
3 Beds
2 Baths
2,185 Sq.Ft.
$504,000
MLS#: 7016460
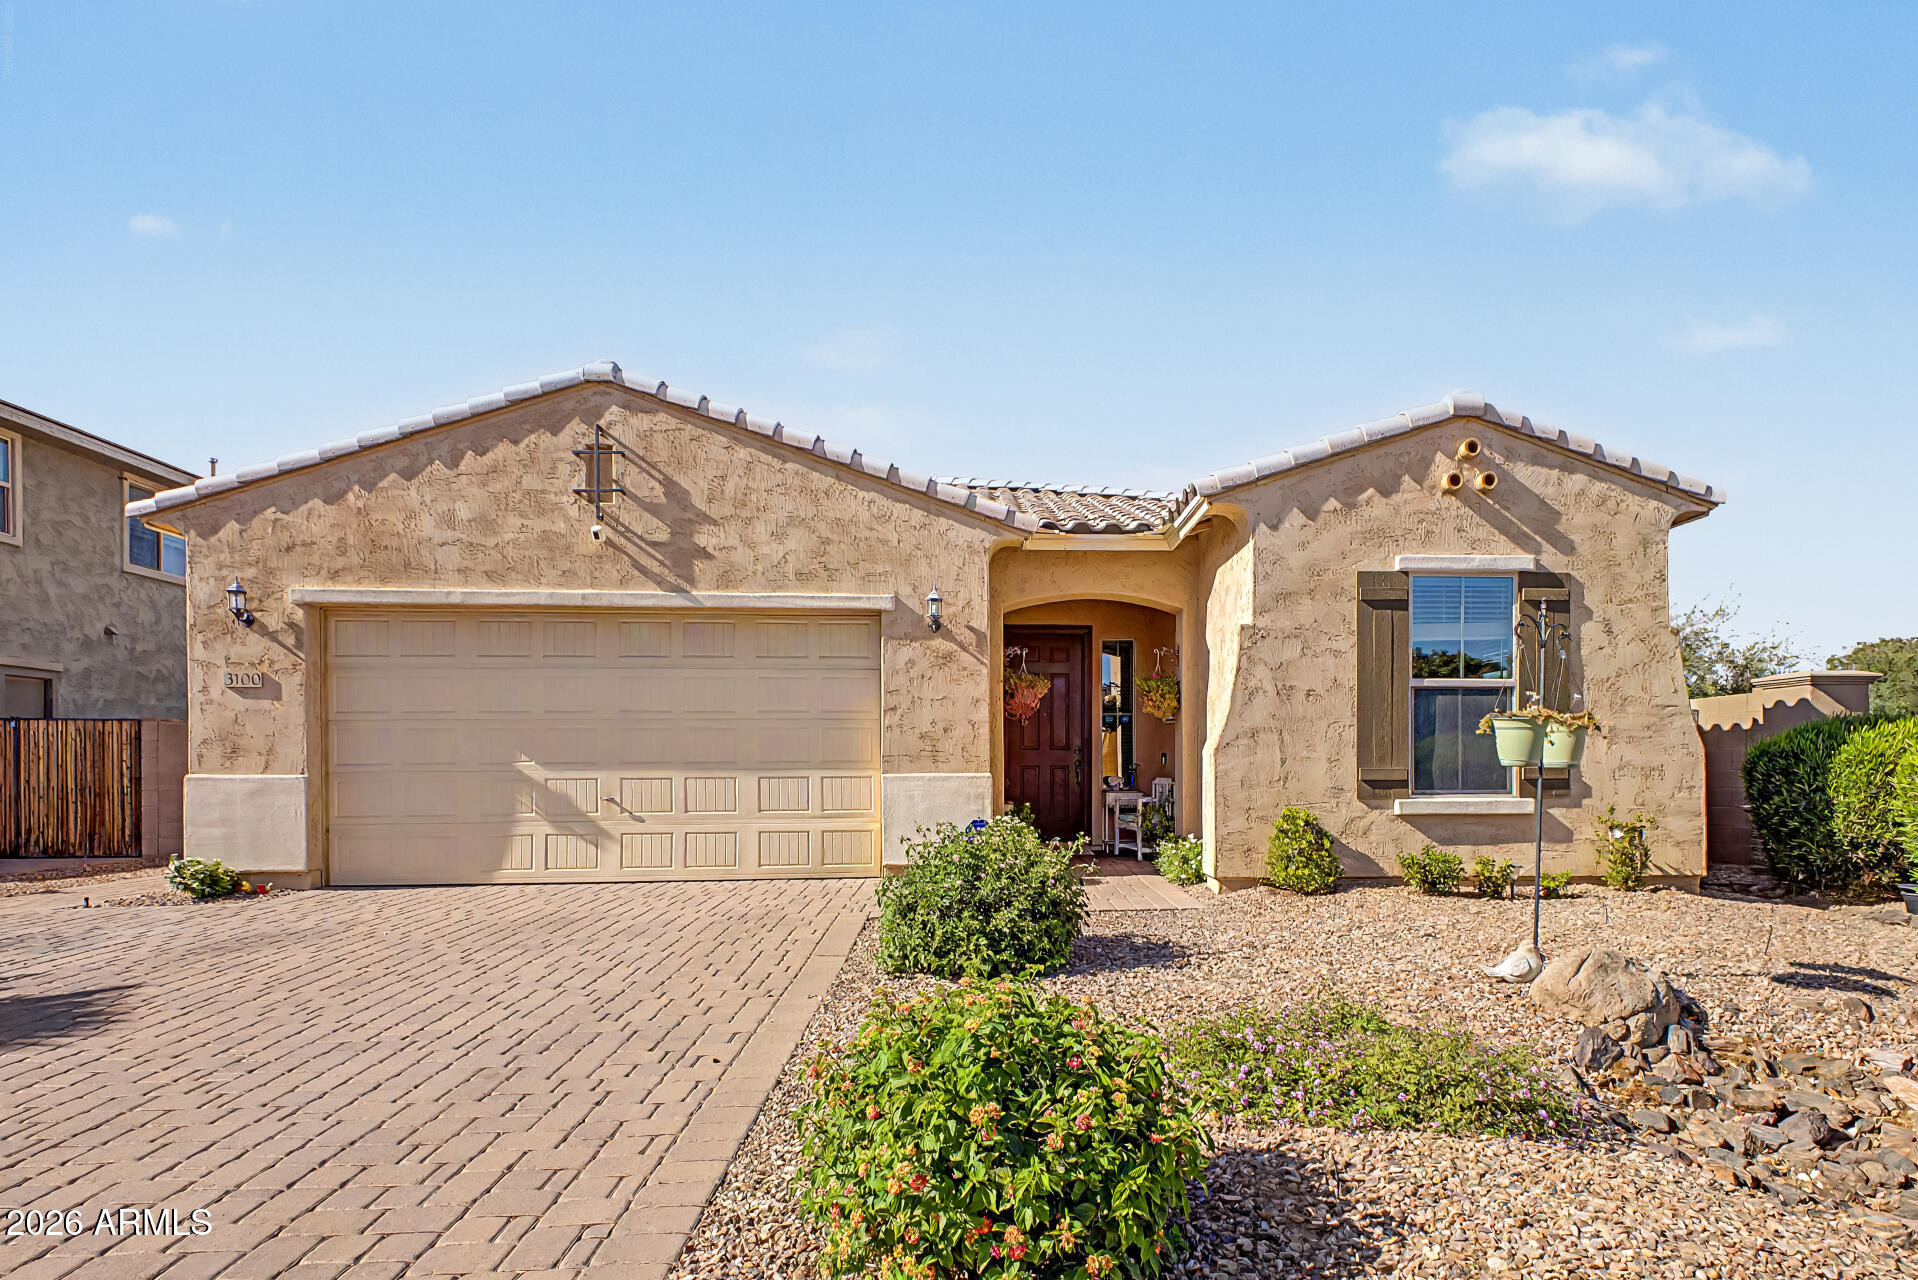
Chandler
3100 E MAHOGANY Place
3 Beds
3 Baths
1,966 Sq.Ft.
$659,999
MLS#: 7021248
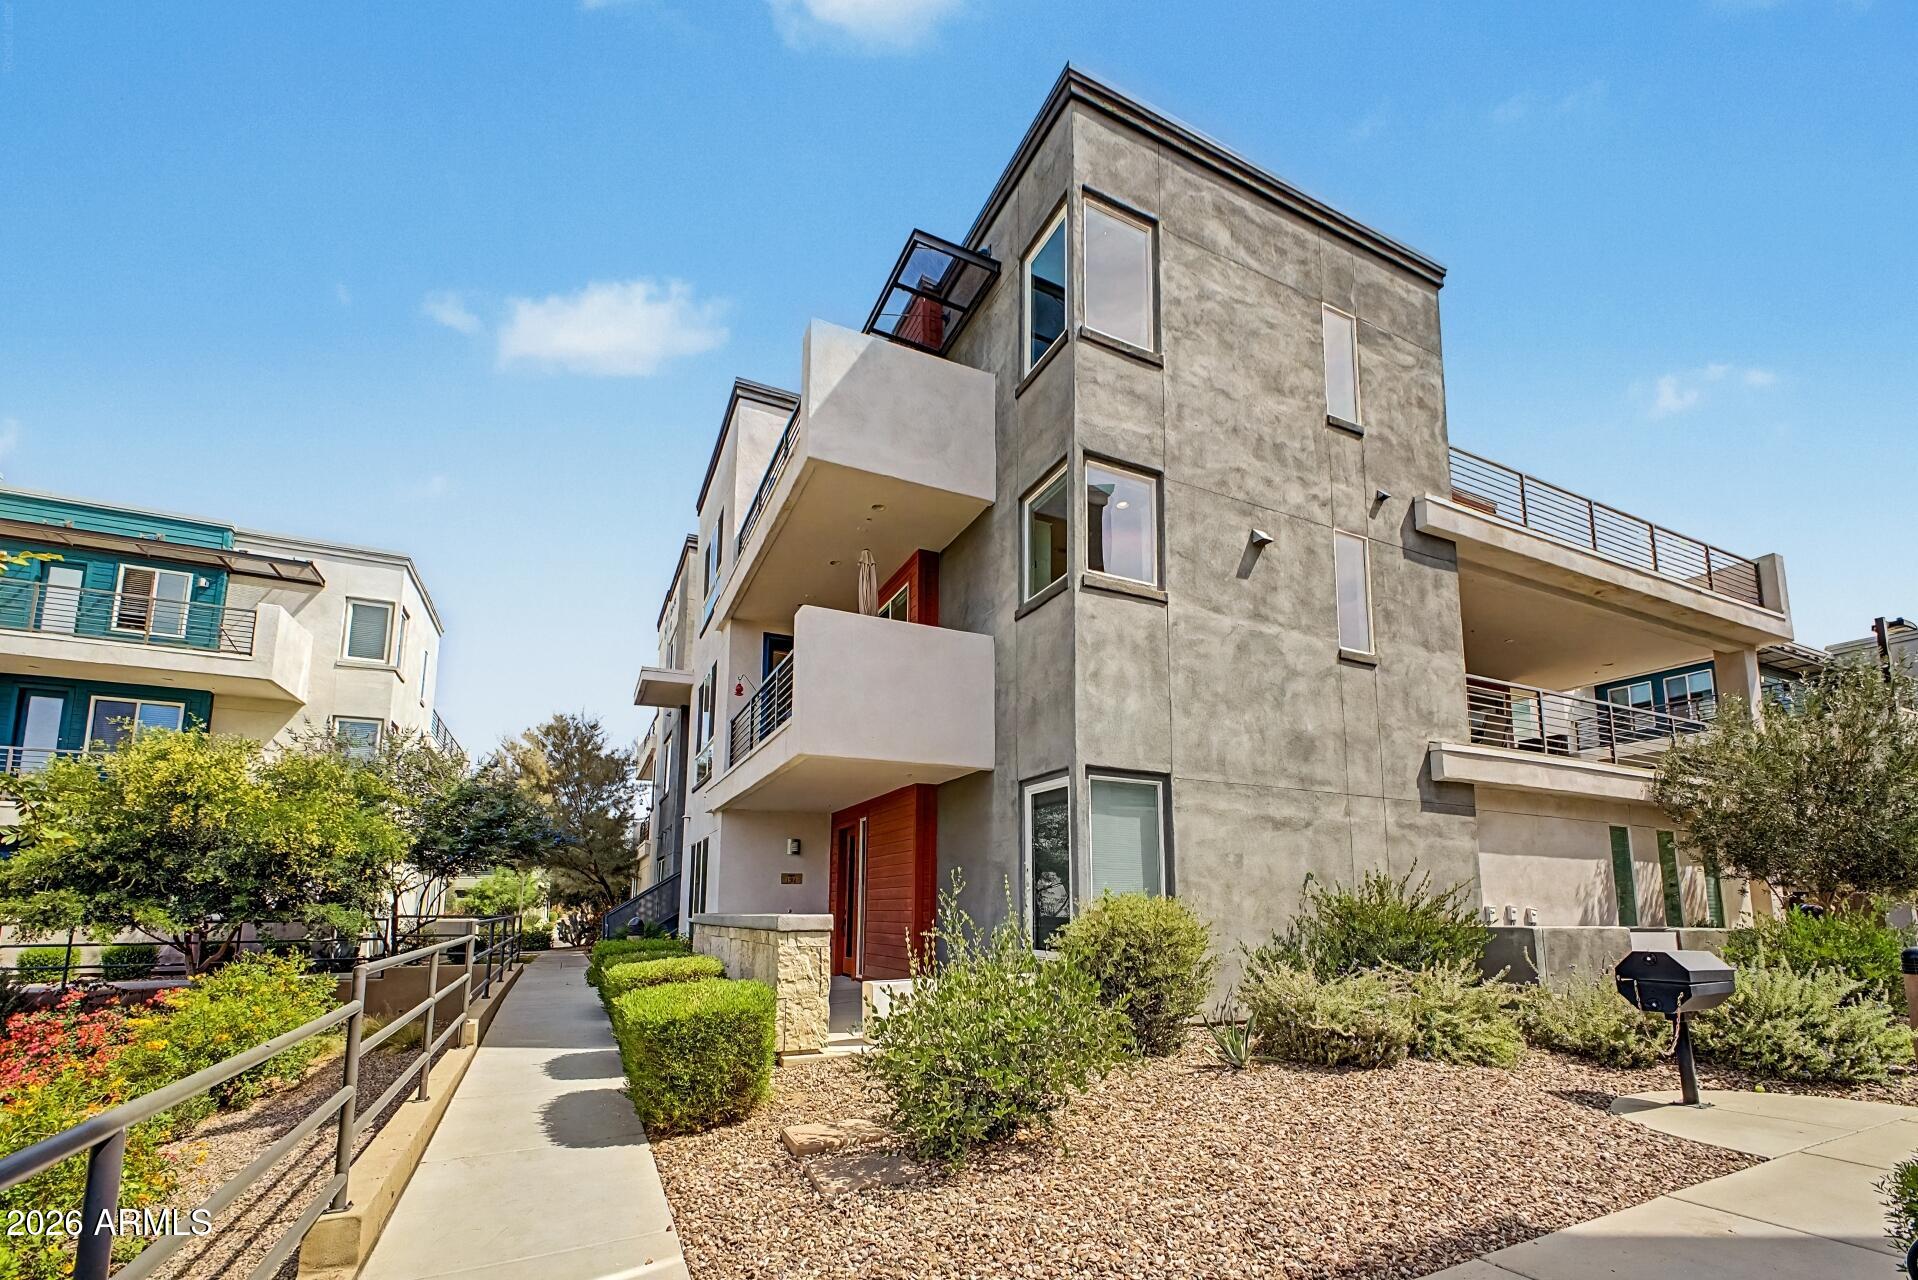
Chandler
1250 N ABBEY Lane 295
3 Beds
2 Baths
1,983 Sq.Ft.
$508,000
MLS#: 7020187
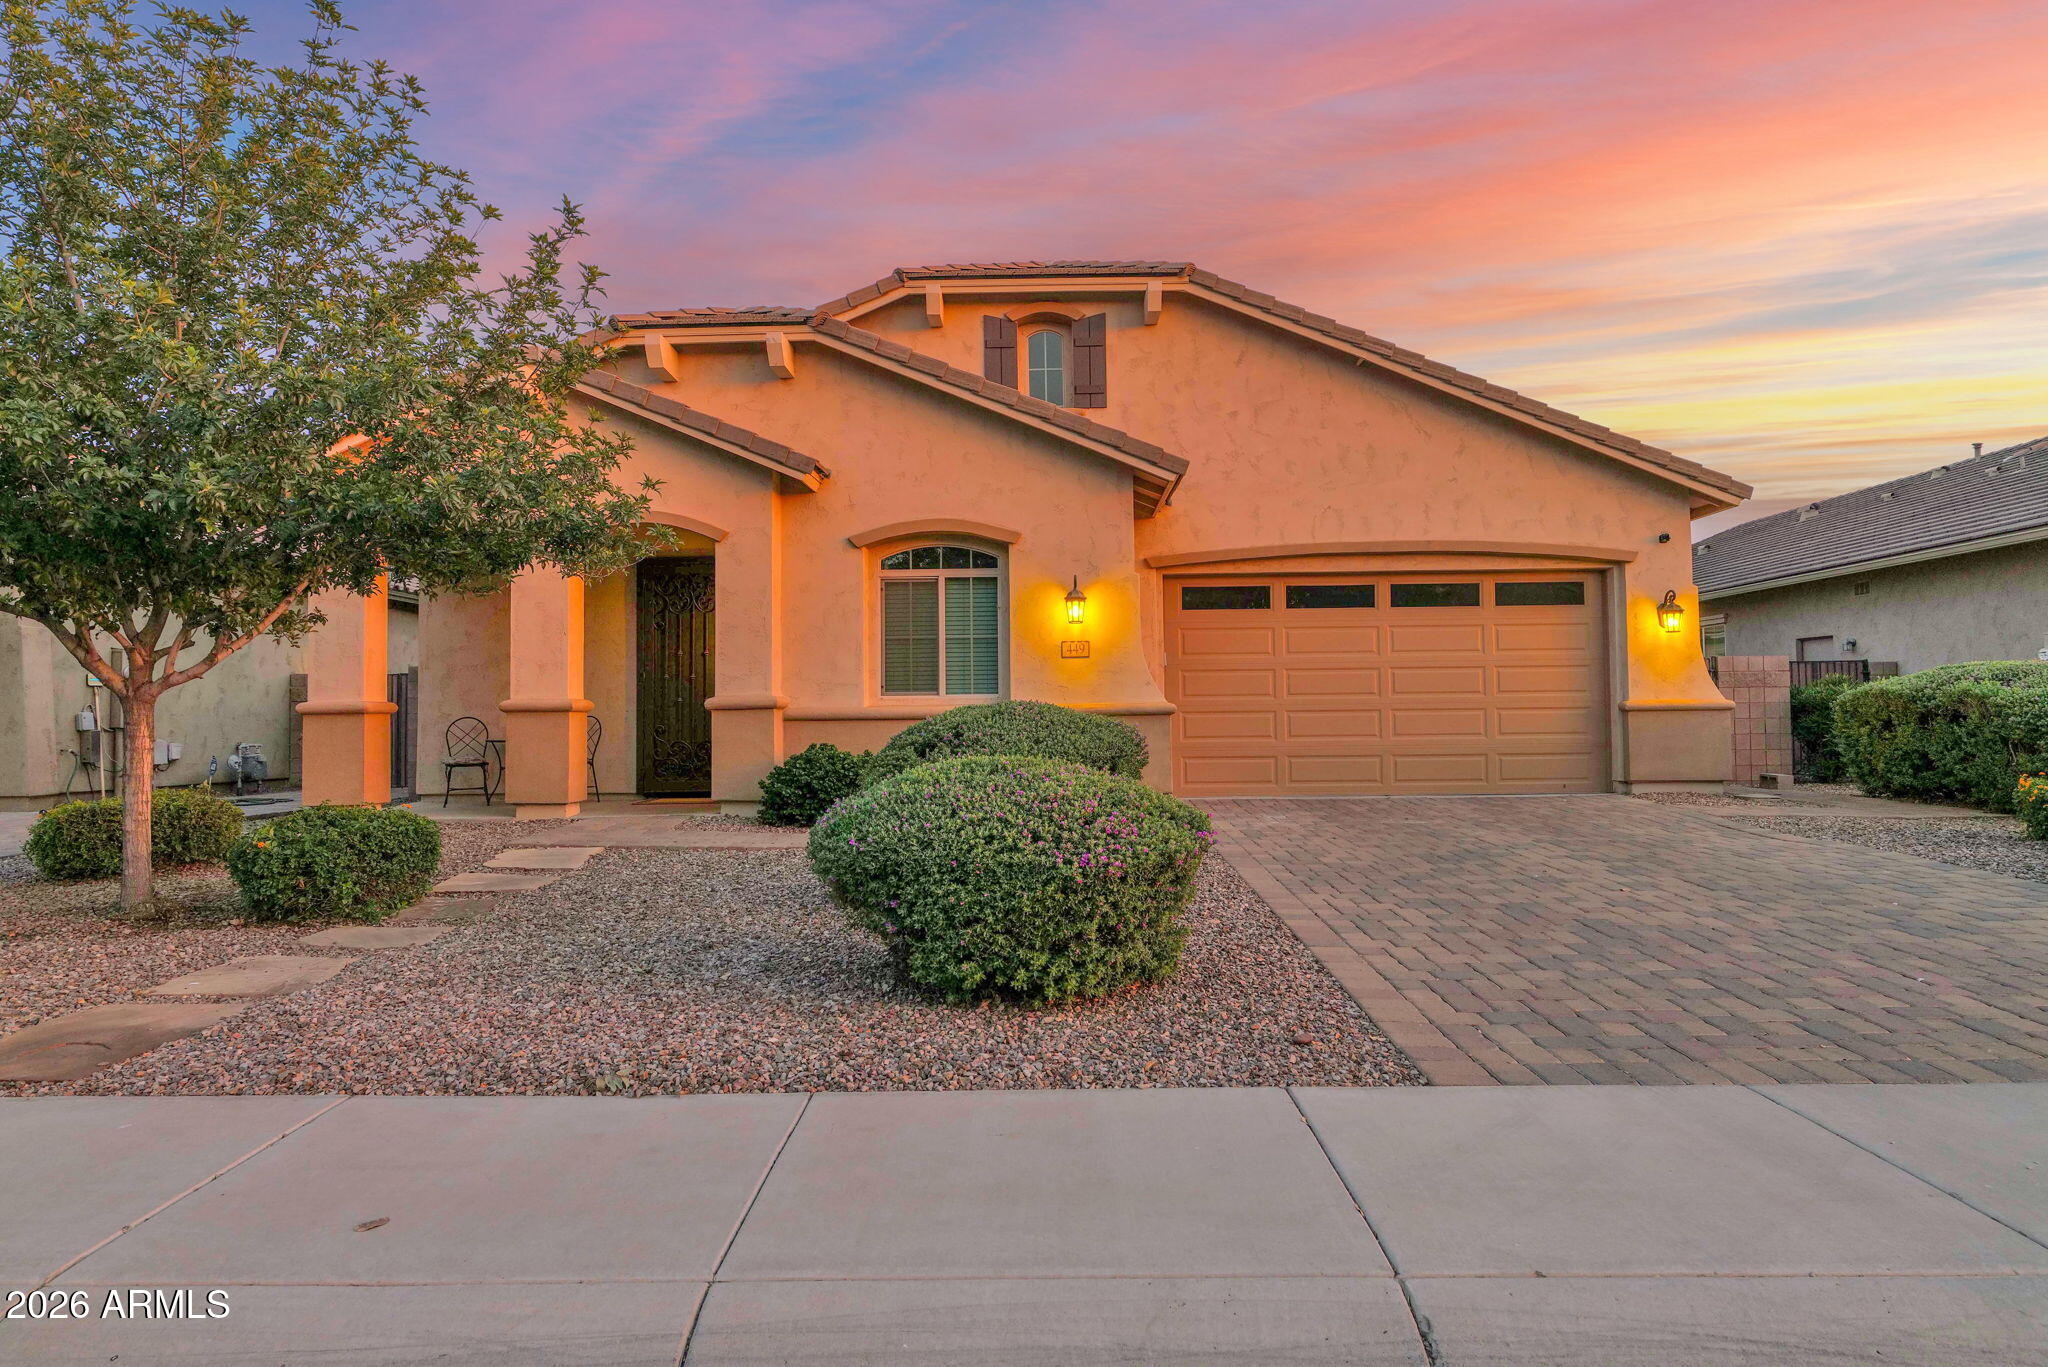
Chandler
449 E LAS COLINAS Place
3 Beds
2 Baths
2,352 Sq.Ft.
$675,000
MLS#: 7018218
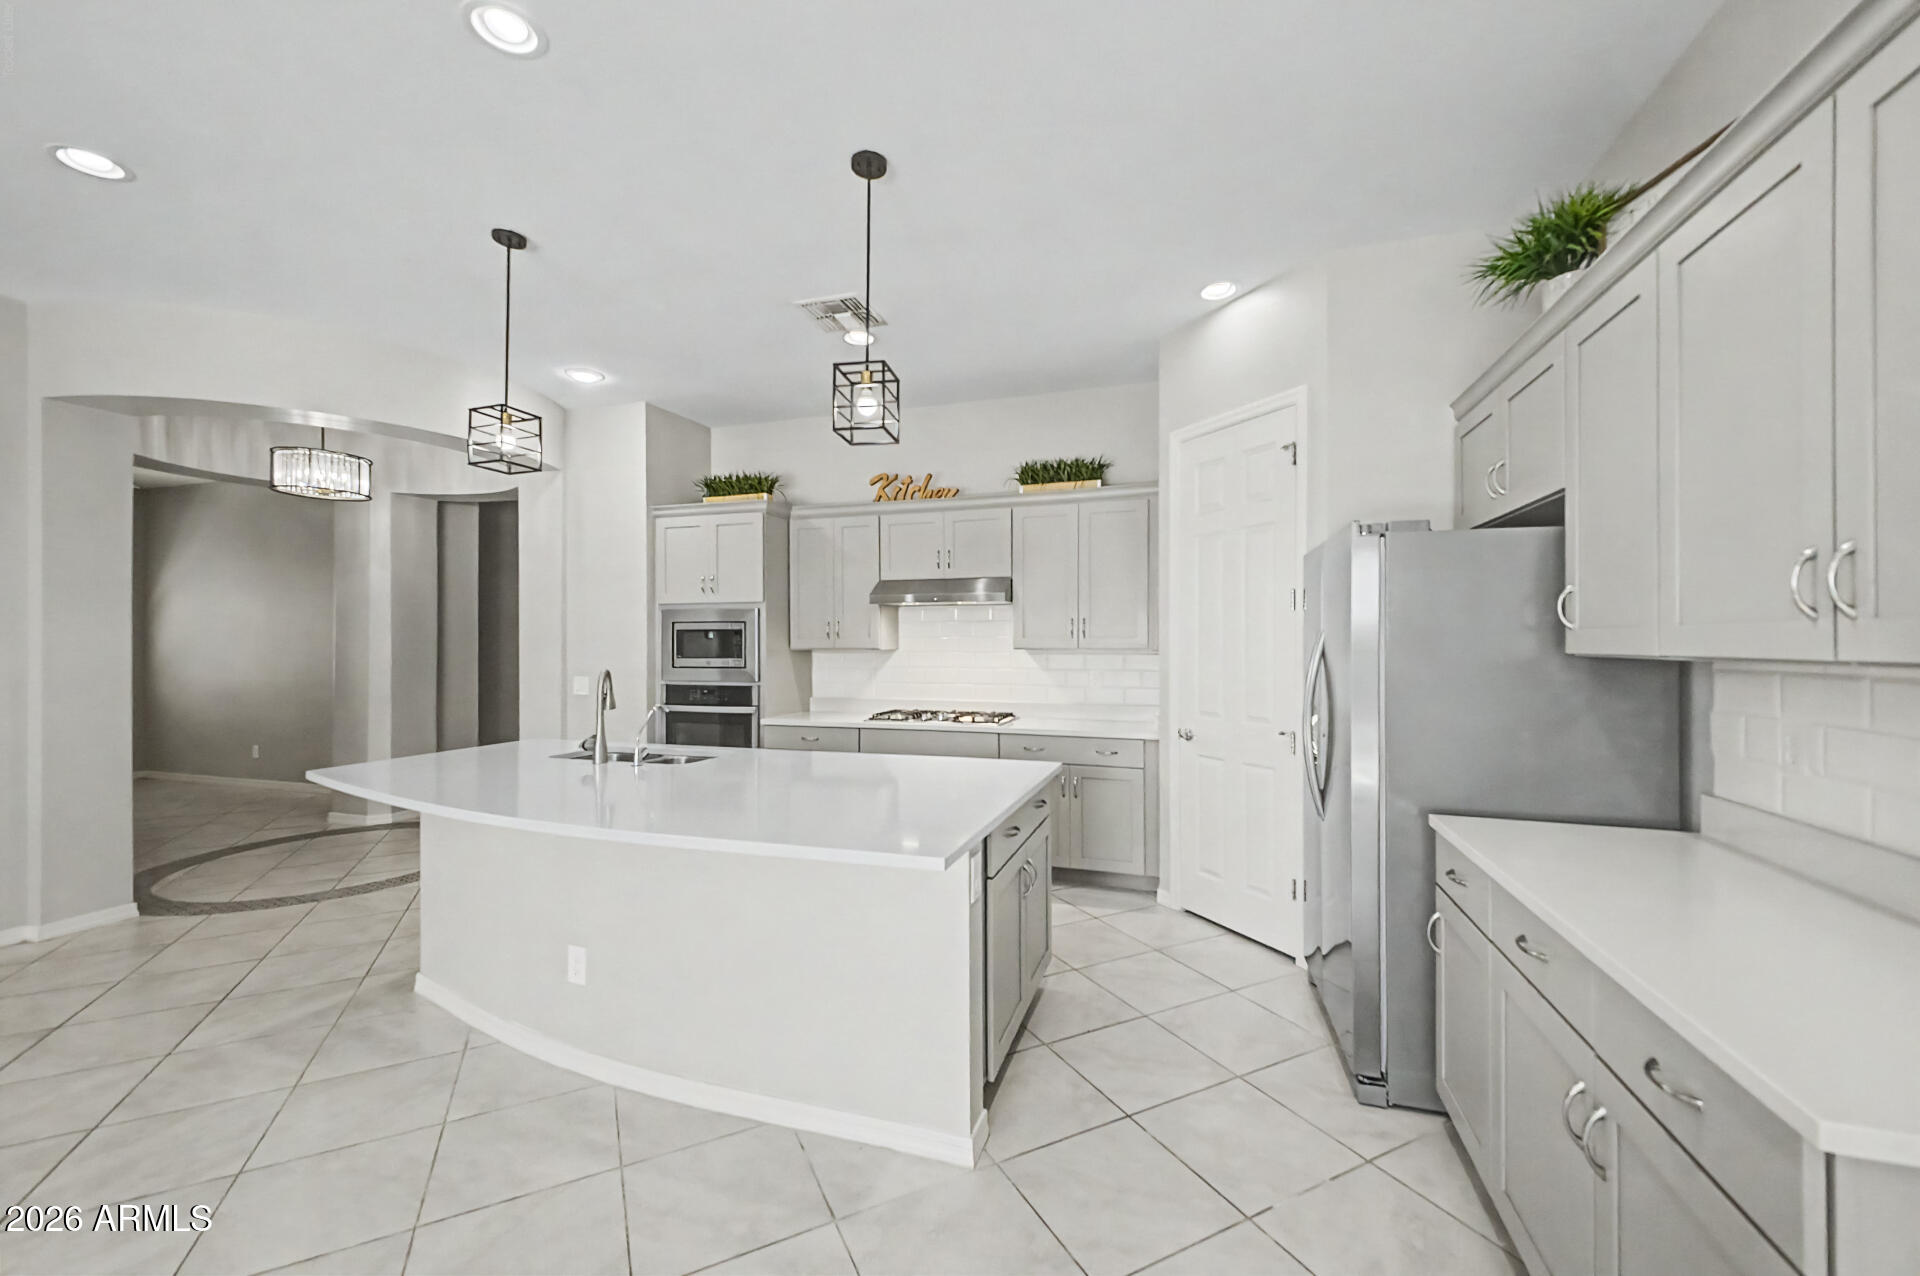
Chandler
927 S SOHO Lane
3 Beds
2 Baths
1,867 Sq.Ft.
$599,990
MLS#: 7016847
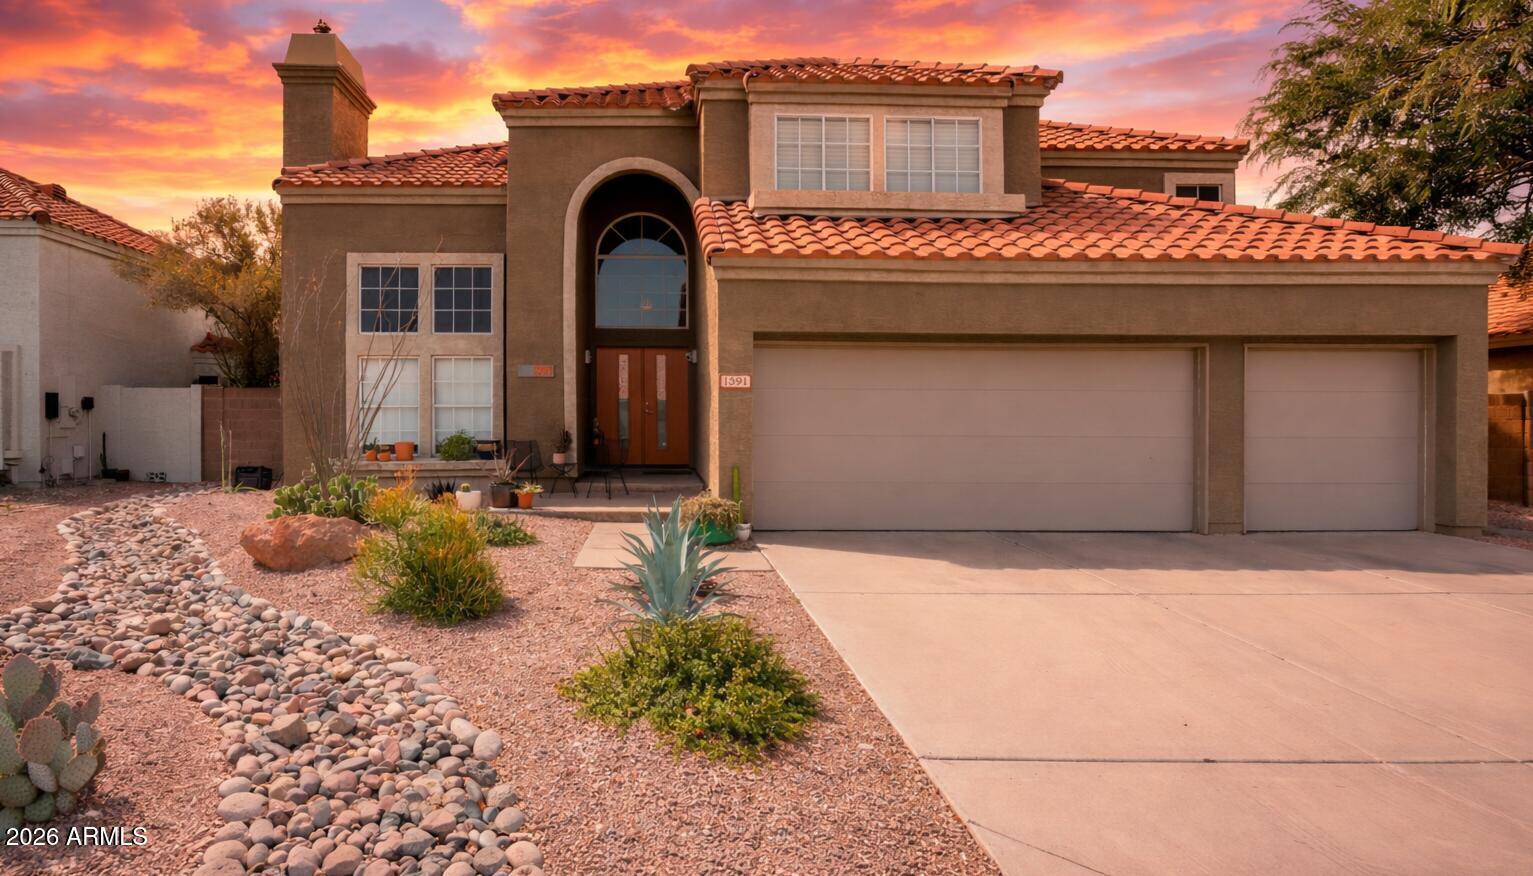
Chandler
1591 W JASPER Drive
4 Beds
2 Baths
2,667 Sq.Ft.
$719,000
MLS#: 7007246
Chandler
1103 W MISSION Drive
4 Beds
2 Baths
1,720 Sq.Ft.
$505,000
MLS#: 6985055
