1591 W JASPER Drive

Chandler, AZ 85224
Chandler, AZ 85224
1591 W JASPER Drive

$719,000

MLS#: 7007246

Status: Active

Listing provided by: West USA Realty

Listing agent phone: None

Last update: 5 months ago

On site: 6 months ago

LAKEPOINT AT ANDERSEN SPRINGS LT 1-157 A B D-F I - Residential

About

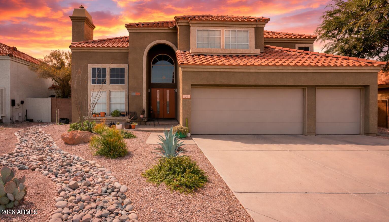
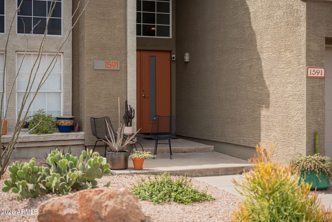
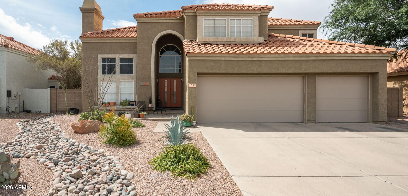
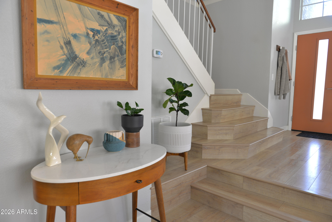
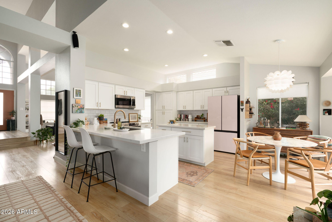
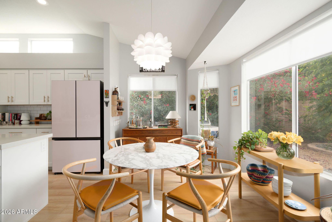
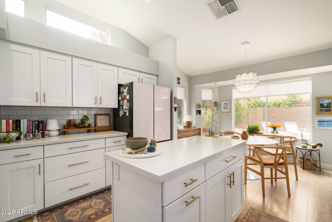
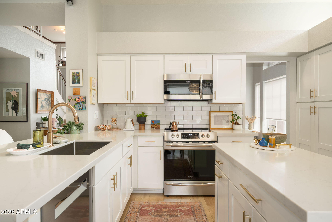
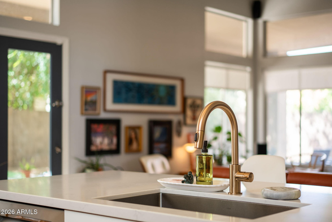
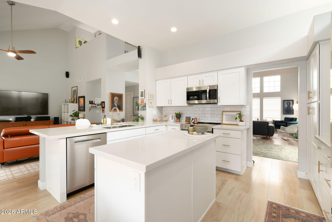
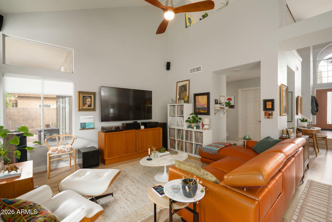
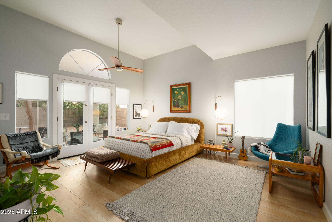
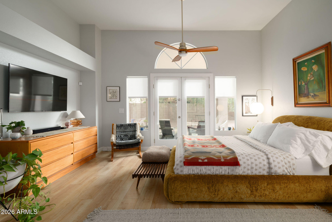
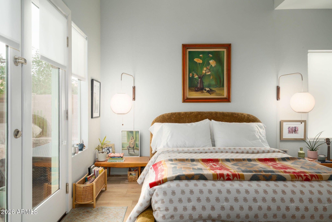
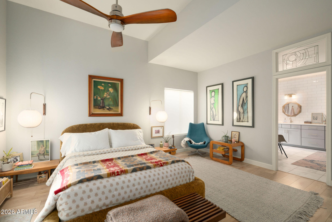
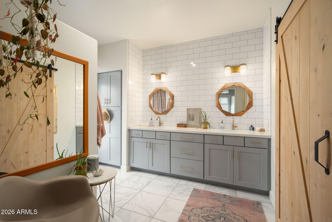
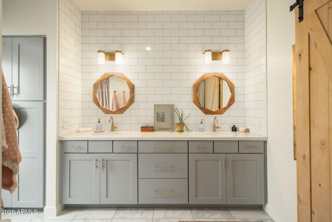
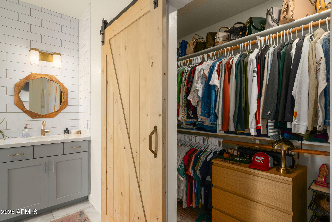
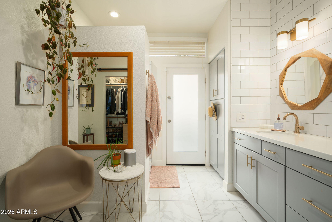
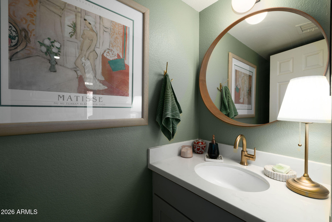
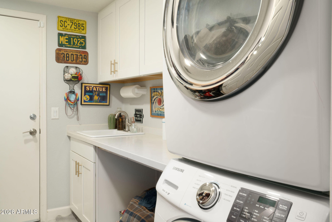
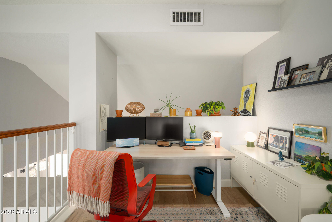
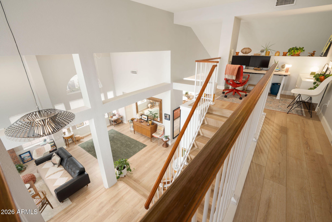
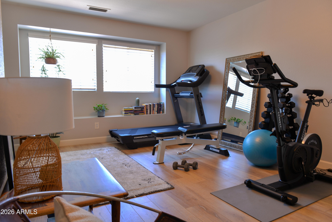
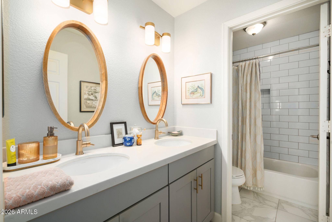
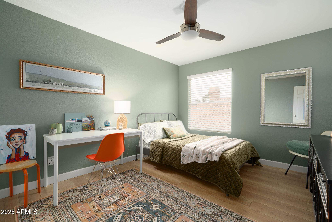
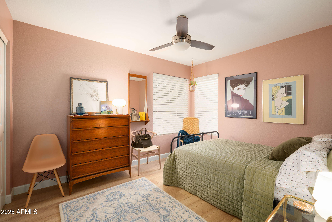
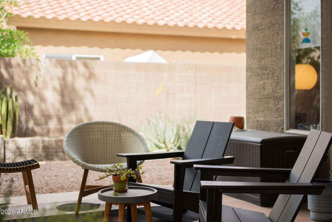
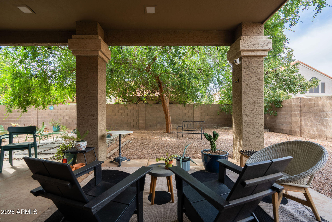
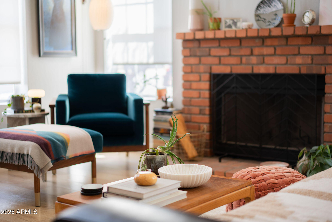
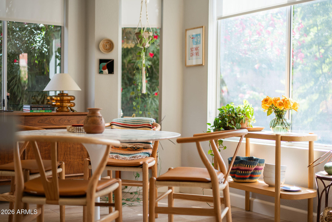
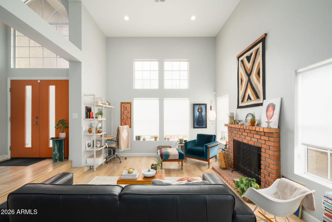
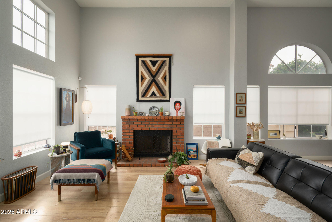
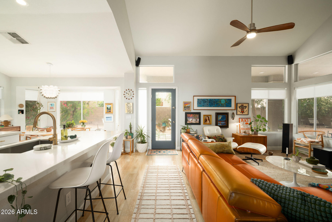
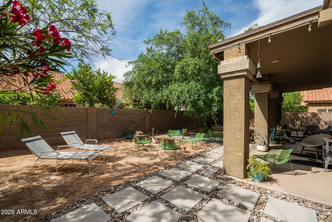
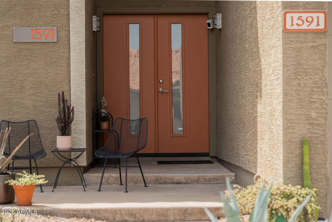
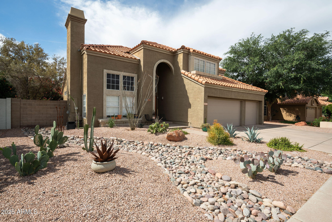
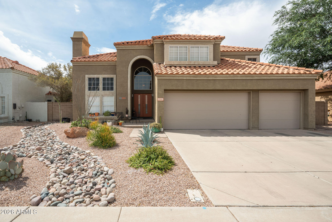
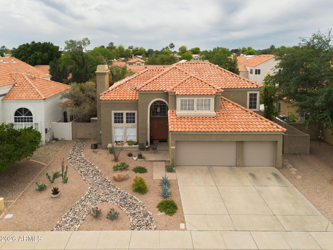
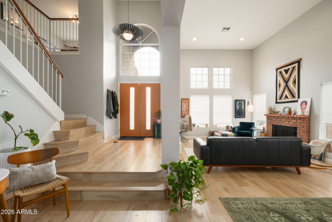
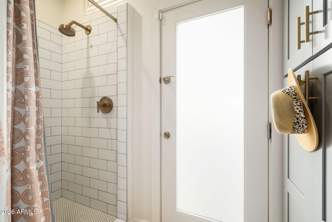
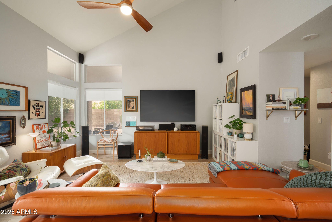
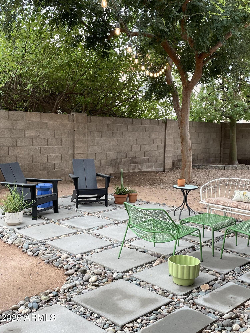
2.375% VA loan may be assumable based on lender approval! Welcome to this beautifully renovated home offering the perfect blend of comfort, functionality, and location. Featuring 3 bedrooms and 2.5 bathrooms, this thoughtfully designed floor plan includes a spacious primary suite on the first floor, providing convenience and privacy. Upstairs, you'll find a large loft space that offers incredible flexibility--easily convertible into a 4th bedroom, home office, or media room--allowing the home to live like a true four-bedroom property. Extensively updated with modern flooring, custom cabinetry, and major system upgrades including AC, insulated garage doors and motors, water softener, and appliances. Enjoy the 3 car garage and prime location within walking distance to, Sprouts and shopping.

Property

Beds

4

Full Baths

2

1/2 Baths

1

Year Built

1992

Sq.Footage

2,667

Features

Features & Amenities

Interior

  • Other Interior Features

    Double Vanity, Master Downstairs, Eat-in Kitchen, Breakfast Bar, Vaulted Ceiling(s), Kitchen Island, Pantry

  • Total Bedrooms

    4

  • Bathrooms

    2

  • 1/2 Bathrooms

    1

  • Basement YN

    NO

  • Cooling YN

    YES

  • Cooling

    Central Air

  • Fireplace YN

    YES

  • Heating YN

    YES

  • Heating

    Electric

  • Pet friendly

    N/A

Exterior

  • Garage

    Yes

  • Garage spaces

    3

  • Construction Materials

    Stucco, Adobe, Frame

  • Pool

    No

Area & Lot

  • Lot Features

    Desert Back, Desert Front

  • Lot Size(acres)

    0.17

  • Lot Size(square feet)

    7,549

  • Property Type

    Residential

  • Property Sub Type

    Single Family Residence

Price

  • Sales Price

    $719,000

  • Tax Amount

    $2,206

  • Financing Options

    Cash, VA Loan, Conventional

  • Sq. Footage

    2,667

  • Price/SqFt

    $269

HOA

  • Association

    YES

  • Association Fee

    $356

  • Association Fee Frequency

    Semi-Annually

  • Association Fee Includes

    N/A

Property Resources

  • Horse Property

    NO

School District

  • Elementary School

    Chandler Unified District #80

  • Middle School

    John M Andersen Jr High School

  • High School

    Chandler High School

Property Features

  • Stories

    2

  • Ownership

    Fee Simple

  • Sewer

    Public Sewer

  • Tax Lot

    65

  • Water Source

    Public

Schedule

Schedule a Showing

Showing scheduled successfully.

What is 3 + 4 ?


Change time

Mortgage calculator

Estimate your monthly mortgage payment, including the principal and interest, property taxes, and HOA. Adjust the values to generate a more accurate rate.

Your payment

Principal and Interest:

$

Property taxes:

$

HOA fees:

$

Total loan payment:

$

Total interest amount:

$

Location

  • County

    Maricopa

  • Elementary School

    Chandler Unified District #80

  • Middle School

    John M Andersen Jr High School

  • High School

    Chandler High School

Listing Courtesy of Steven T. Remedi, West USA Realty

RealHub Information is provided exclusively for consumers' personal, non-commercial use, and it may not be used for any purpose other than to identify prospective properties consumers may be interested in purchasing. All information deemed reliable but not guaranteed and should be independently verified. All properties are subject to prior sale, change or withdrawal. RealHub website owner shall not be responsible for any typographical errors, misinformation, misprints and shall be held totally harmless.

Agent Carmine Lupertazzi

Carmine Lupertazzi

AGENT

Call Carmine today to schedule a private showing.


* Listings on this website come from the FMLS IDX Compilation and may be held by brokerage firms other than the owner of this website. The listing brokerage is identified in any listing details. Information is deemed reliable but is not guaranteed. If you believe any FMLS listing contains material that infringes your copyrighted work please click here to review our DMCA policy and learn how to submit a takedown request.© 2024 FMLS.
Properties

Related properties

Exceptional quality and thoughtful upgrades define this beautifully maintained Chandler home with an oversized 2-car garage, resort-style pool and spa, and a highly desirable split floor plan. From the moment you enter, the home feels open, bright, and refined with plantation shutters throughout, spacious living areas, and seamless indoor/outdoor flow designed for both elegant entertaining and comfortable everyday living. The gourmet kitchen is sure to impress even the most discerning buyer, featuring granite countertops, stainless steel appliances, gas cooktop, wine refrigerator, breakfast bar seating, and abundant prep and storage space.
The private primary suite offers a true spa-like retreat with a custom oversized walk-in shower, floating vanity, lighted mirror and an expansive.... walk-in closet. Secondary bedrooms are generously sized and thoughtfully separated for privacy and flexibility.
Step outside to a meticulously designed low-maintenance backyard oasis complete with a Pebble Tec pool and spa, built-in BBQ with new grill, turf area, and lush yet easy-care landscaping -- ideal for entertaining or quiet evenings at home. The oversized garage offers built-in cabinetry and exceptional storage rarely found in comparable homes. Located in a prime Chandler location within the highly acclaimed Kyrene School District, and just minutes from upscale dining, shopping, entertainment, I-10, and Loop 202, this home combines luxury, convenience, and timeless appeal.
#7025350

Chandler

840 N APRIL Drive

4 Beds
2 Baths

1,849 Sq.Ft.

$599,900

MLS#: 7025350
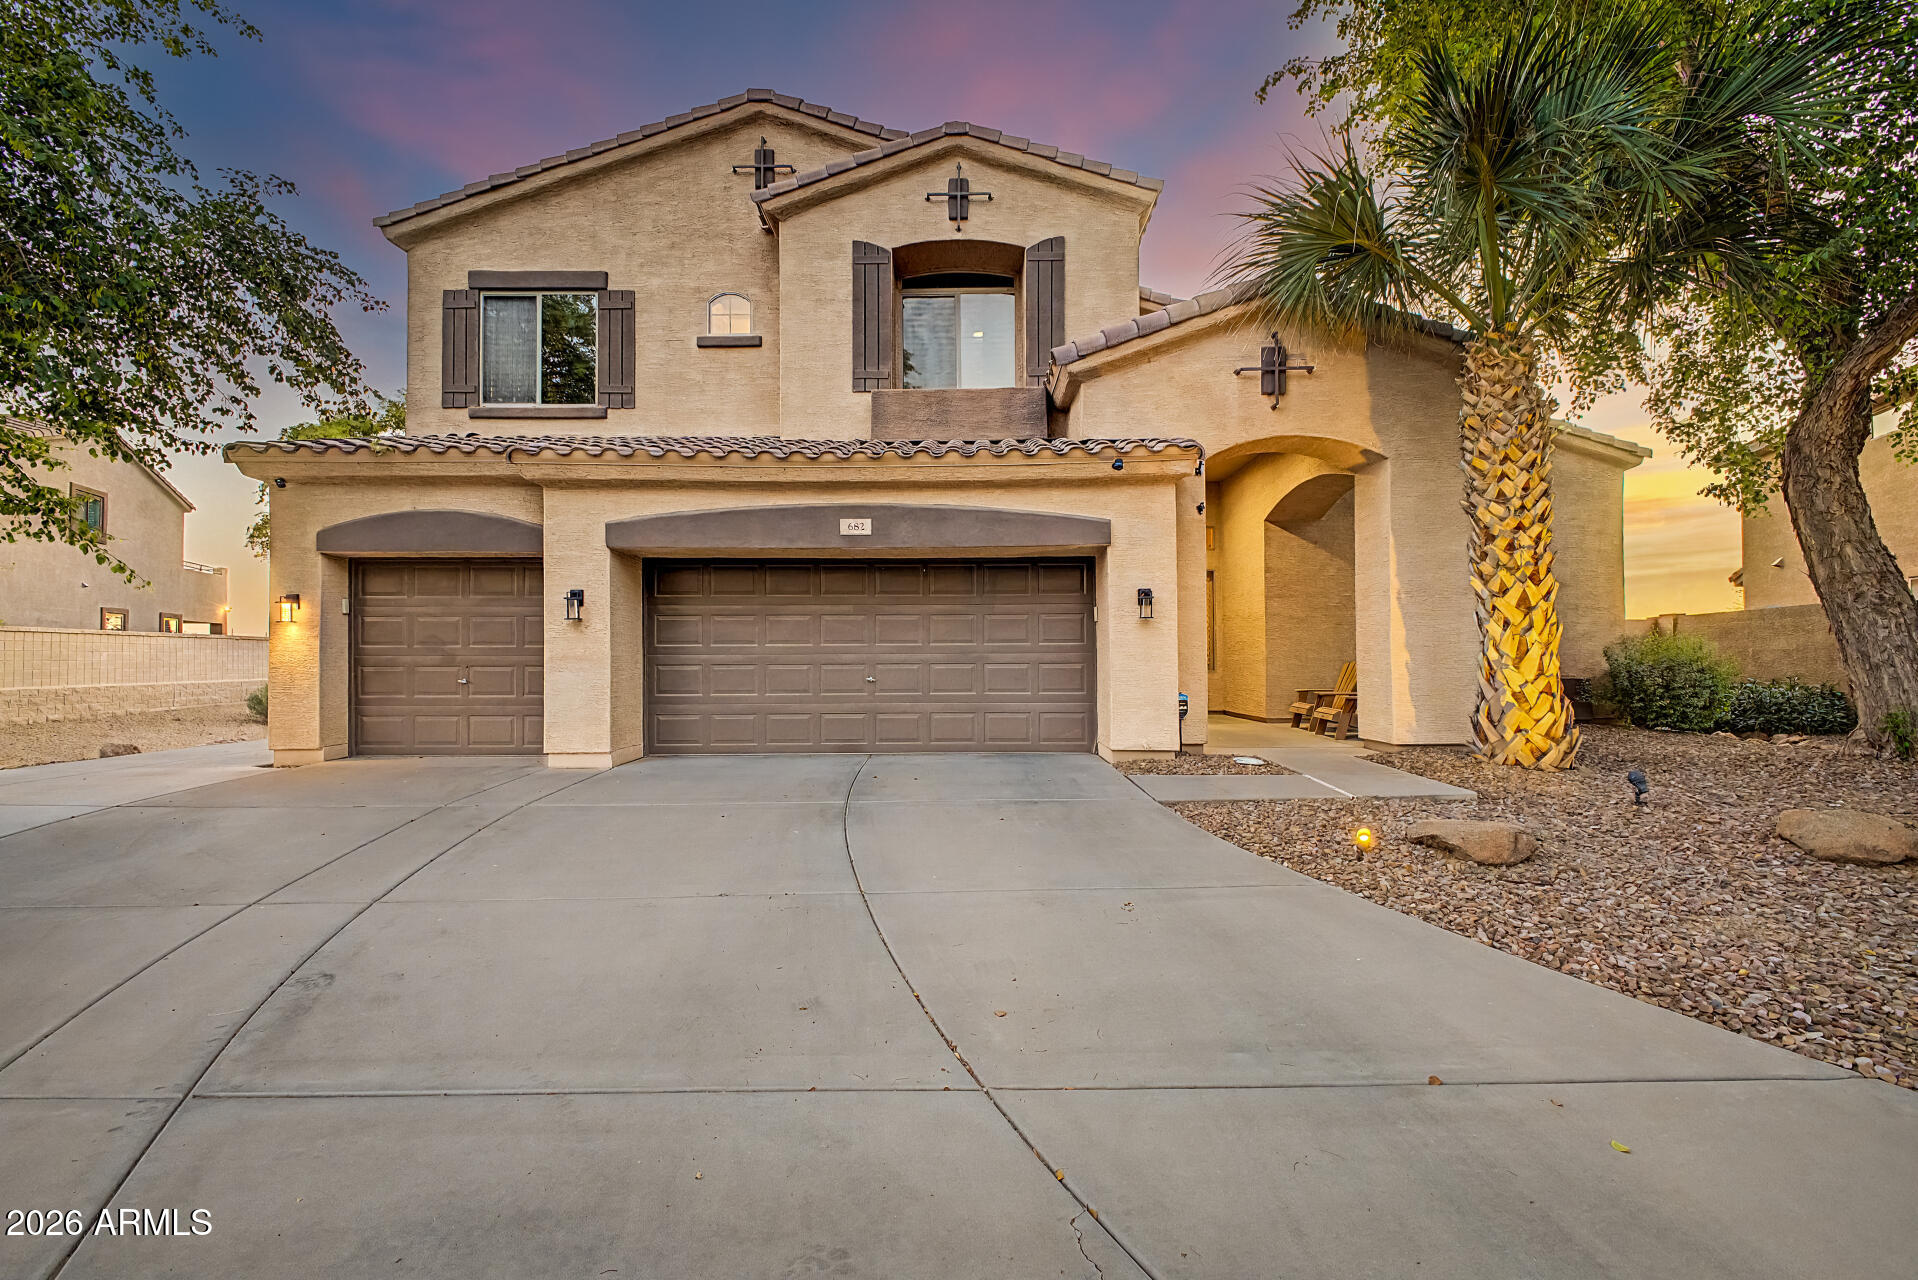
Beautifully updated Paseo Crossing residence set on one of the community's most coveted lots, offering exceptional privacy with only one neighbor and backing to the Paseo Trail and Bear Creek Golf Course. Enjoy true resort-style living with a sparkling pool and spa, lush new turf (2024), and an inviting backyard complete with gazebo and fire pit lounge. Inside, the home features designer finishes, wood shutters (2021), and an updated kitchen (2021). Major systems include HVAC replaced in 2018, plus a garage mini-split AC system added in 2022. A versatile flex space offers endless possibilities as a guest suite, media room, office, or playroom. A rare blend of location, upgrades, and lifestyle.
#7025031

Chandler

682 E CAPRICORN Way

4 Beds

3 Baths

3,610 Sq.Ft.

$850,000

MLS#: 7025031
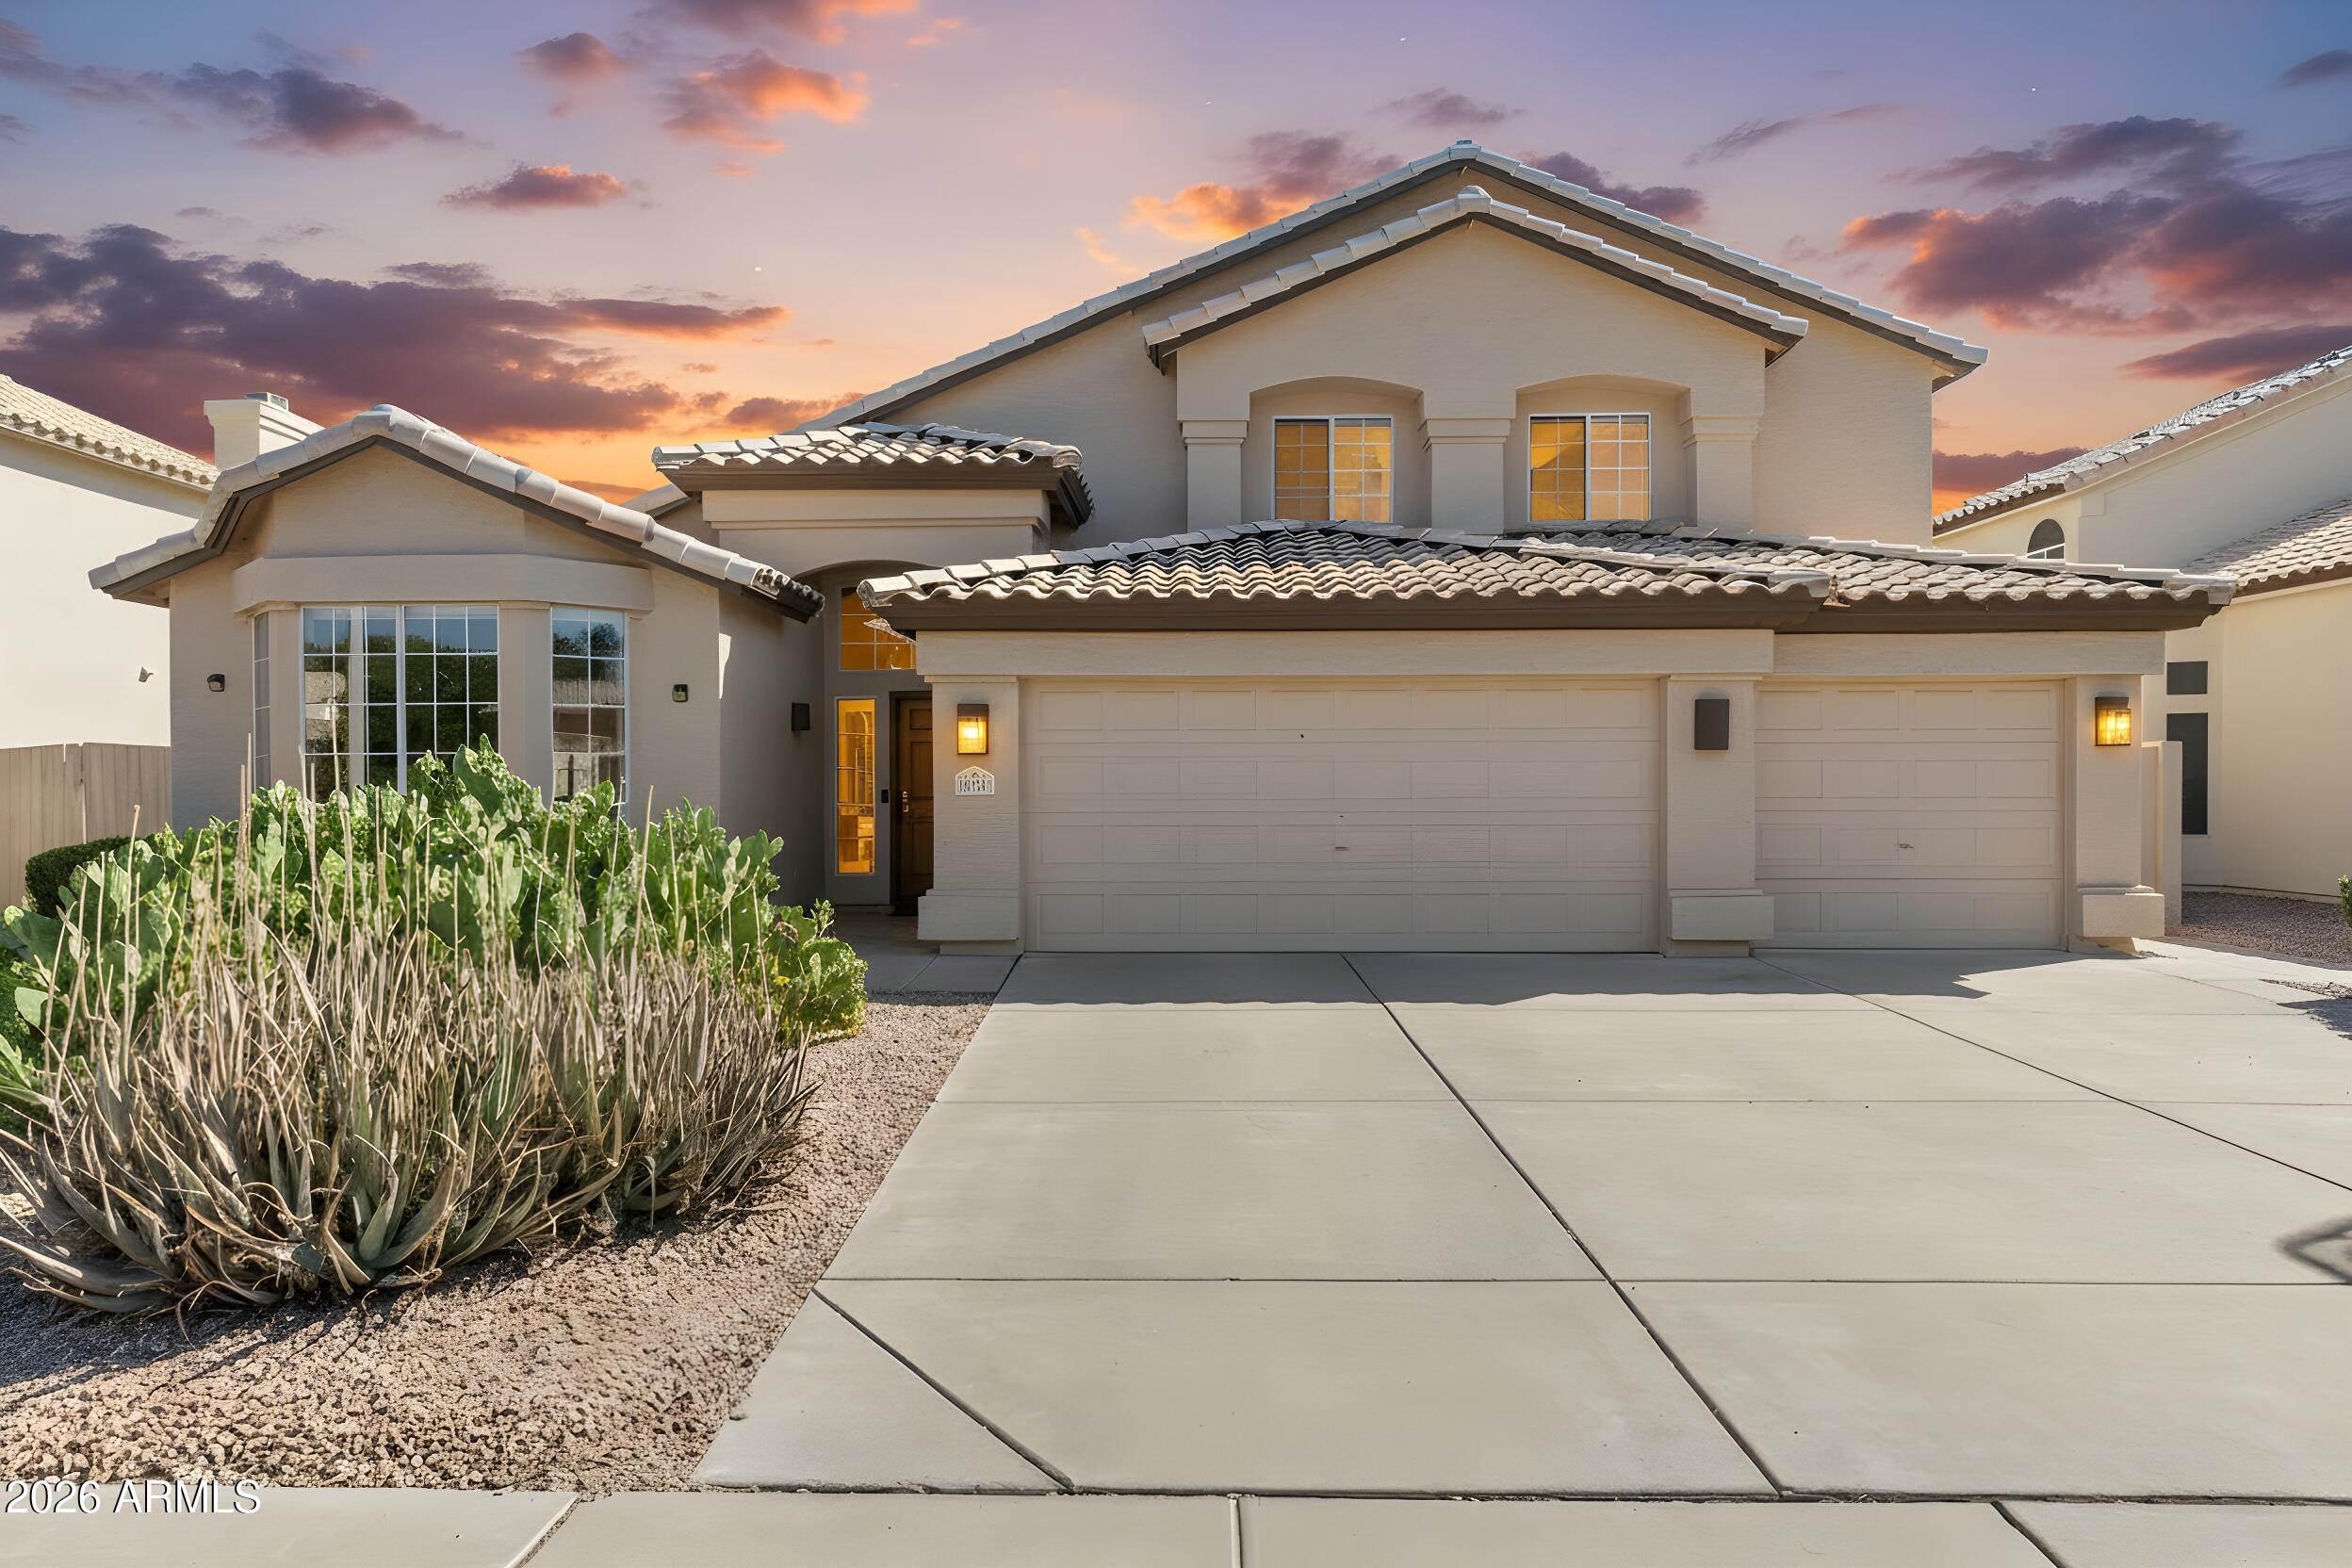
Welcome to this beautifully maintained Chandler home offering the perfect blend of space, comfort, and functionality in a highly desirable location. Thoughtfully designed with expansive living areas, abundant natural light, and a versatile floorplan ideal for everyday living and entertaining. The spacious kitchen opens seamlessly to the main living spaces, while upstairs offers generously sized bedrooms and a flexible loft/game room perfect for a playroom, media room, or home office. Step outside to a private backyard retreat featuring a large covered patio, outdoor fireplace, lush grass yard, and plenty of room to relax or entertain. Conveniently located near top-rated schools, shopping, dining, parks, and freeway access.
#7022091

Chandler

5321 W LINDA Lane

4 Beds

2 Baths

2,970 Sq.Ft.

$799,999

MLS#: 7022091
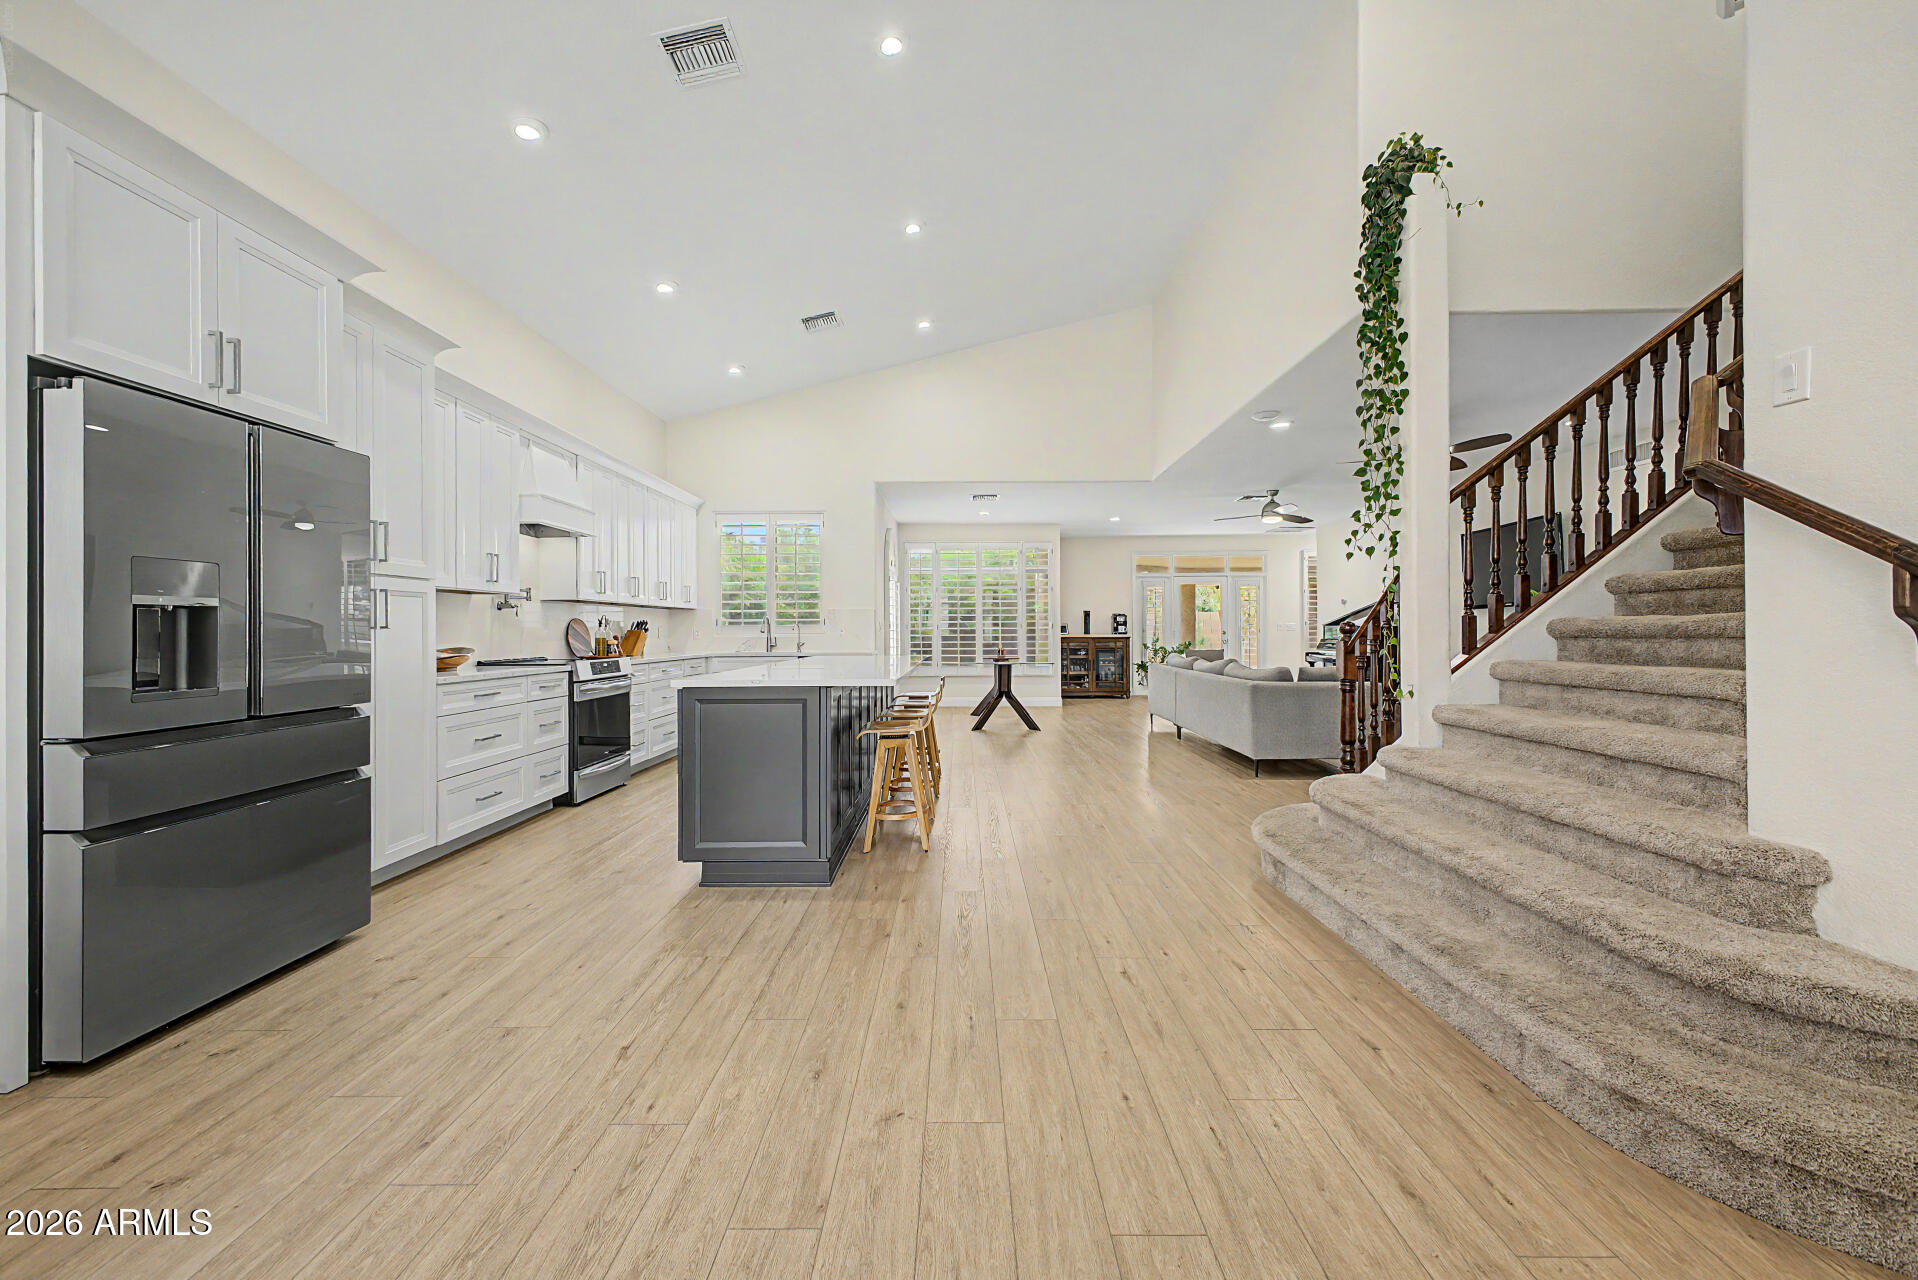
Become the proud owner of this remodeled 6 room home on a coveted corner lot in the Crystal Bay Lake Community! You're welcomed by a 2-car garage, a landscaped front yard, and an inviting front patio. Fall in love with the spacious, open floorplan, showcasing soaring vaulted ceilings, a soothing palette, recessed lighting, and LVP wood-look flooring. The impeccable chef's kitchen comes with sleek quartz counters, custom white cabinetry with crown moulding, stainless steel appliances including an electric induction oven, a sizeable walk-in pantry, and a 10 ft island with a breakfast bar for casual meals. You'll also find a versatile bonus room ideal for a den, office, extra bedroom, or game room. The luxurious primary bedroom boasts an ensuite with double sinks, a soaking tub, and a convenient walk-in closet. Enjoy enchanting evenings with loved ones in the lovely backyard, featuring a covered patio, pristine artificial turf, and a relaxing spa which can be heated or cooled down to 50 degrees. Additional upgrades include a water-powered Kinetico softener that operates without electricity, whole-home CAT 5 wiring with ceiling-mounted network access points, a modernized irrigation system featuring durable PVC piping, and a 3-zone WiFi-timer box. Don't miss your chance to own this incredible gem!  Note, there is a bedroom and bathroom on the first floor. Total bedrooms are 4 but there are two additional rooms  for flexible uses, currently being used as an office and a children's play room.
#7013542

Chandler

2782 W IVANHOE Street

4 Beds

3 Baths

2,593 Sq.Ft.

$849,900

MLS#: 7013542
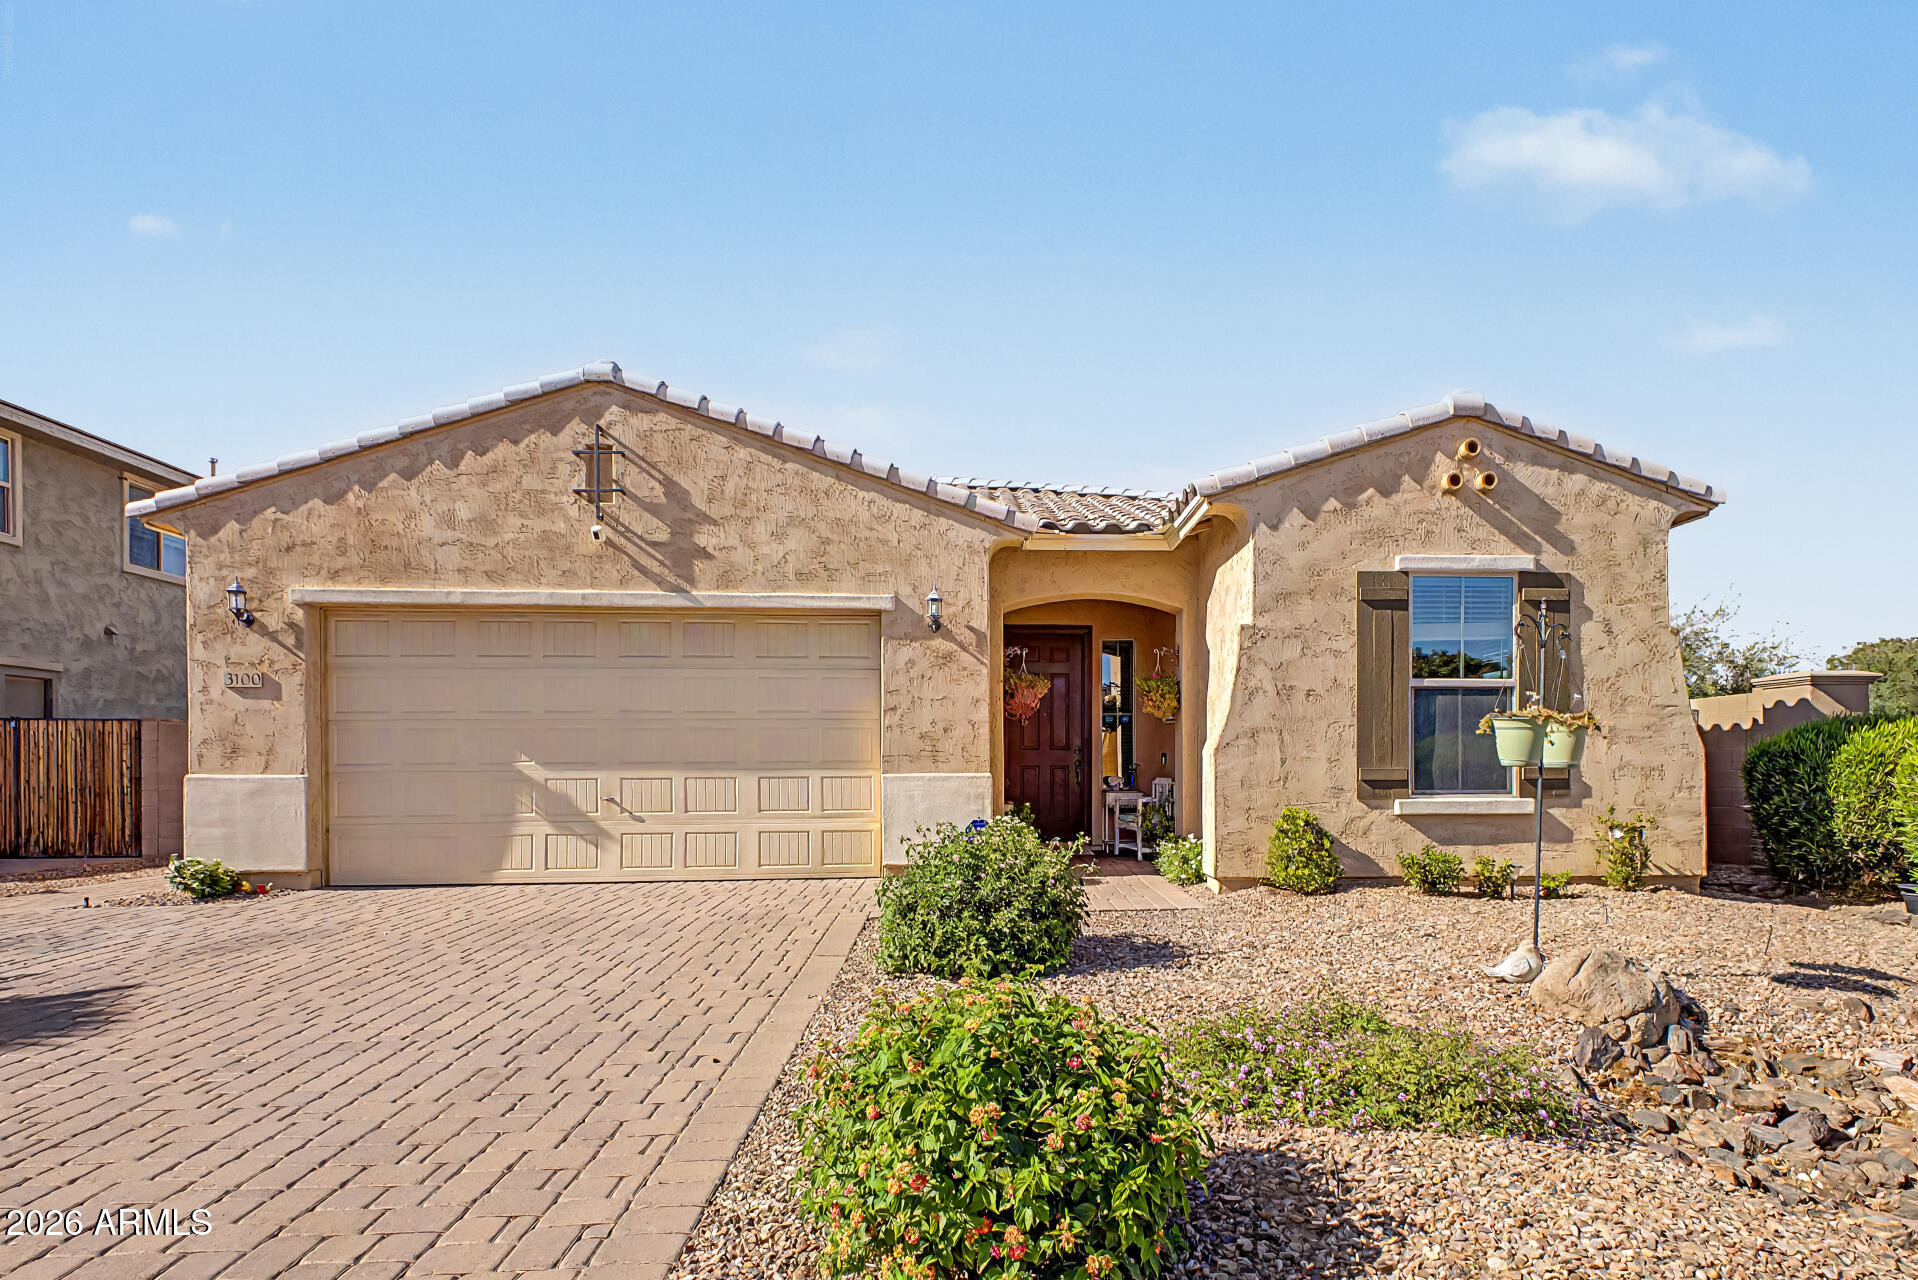
Beautifully maintained 3-bedroom, 3-bath home with den, located in highly sought-after community of Residences at Belmonte. Situated on a desirable corner lot, this home features a pristine, resort-style backyard complete with a sparkling pool and elegant water features, perfect for relaxing or entertaining. Inside, you'll find beautifully upgraded wood-like tile flooring and versatile den, ideal for a home office, playroom, or additional living space. The stunning gourmet kitchen is equipped with granite countertops, gas cooktop, stainless steel appliances, wall oven, large center island, and oversized walk-in pantry. The spacious primary suite offers a luxurious retreat with dual-sink vanity, walk-in closet, and separate soaking tub and shower. Ideally located and move in ready!
#7021248

Chandler

3100 E MAHOGANY Place

3 Beds

3 Baths

1,966 Sq.Ft.

$659,999

MLS#: 7021248
This beautiful Chandler home blends modern and thoughtful design with timeless finishes. From the moment you walk in, you'll notice the seamless plank tile flooring throughout-no carpet anywhere. The kitchen features a beautiful island with seating area, pendant lighting, granite countertops and backsplash. The open layout flows naturally into flexible spaces, including a den that is a perfect office or play room. Double glass doors extend the living space outdoors to the side and back, step outside to a private side courtyard for those peaceful mornings while the backyard is perfect for entertaining and big enough for a pool. Located near shopping, dining, parks, and several Chandler golf courses.
#7018218

Chandler

449 E LAS COLINAS Place

3 Beds

2 Baths

2,352 Sq.Ft.

$675,000

MLS#: 7018218
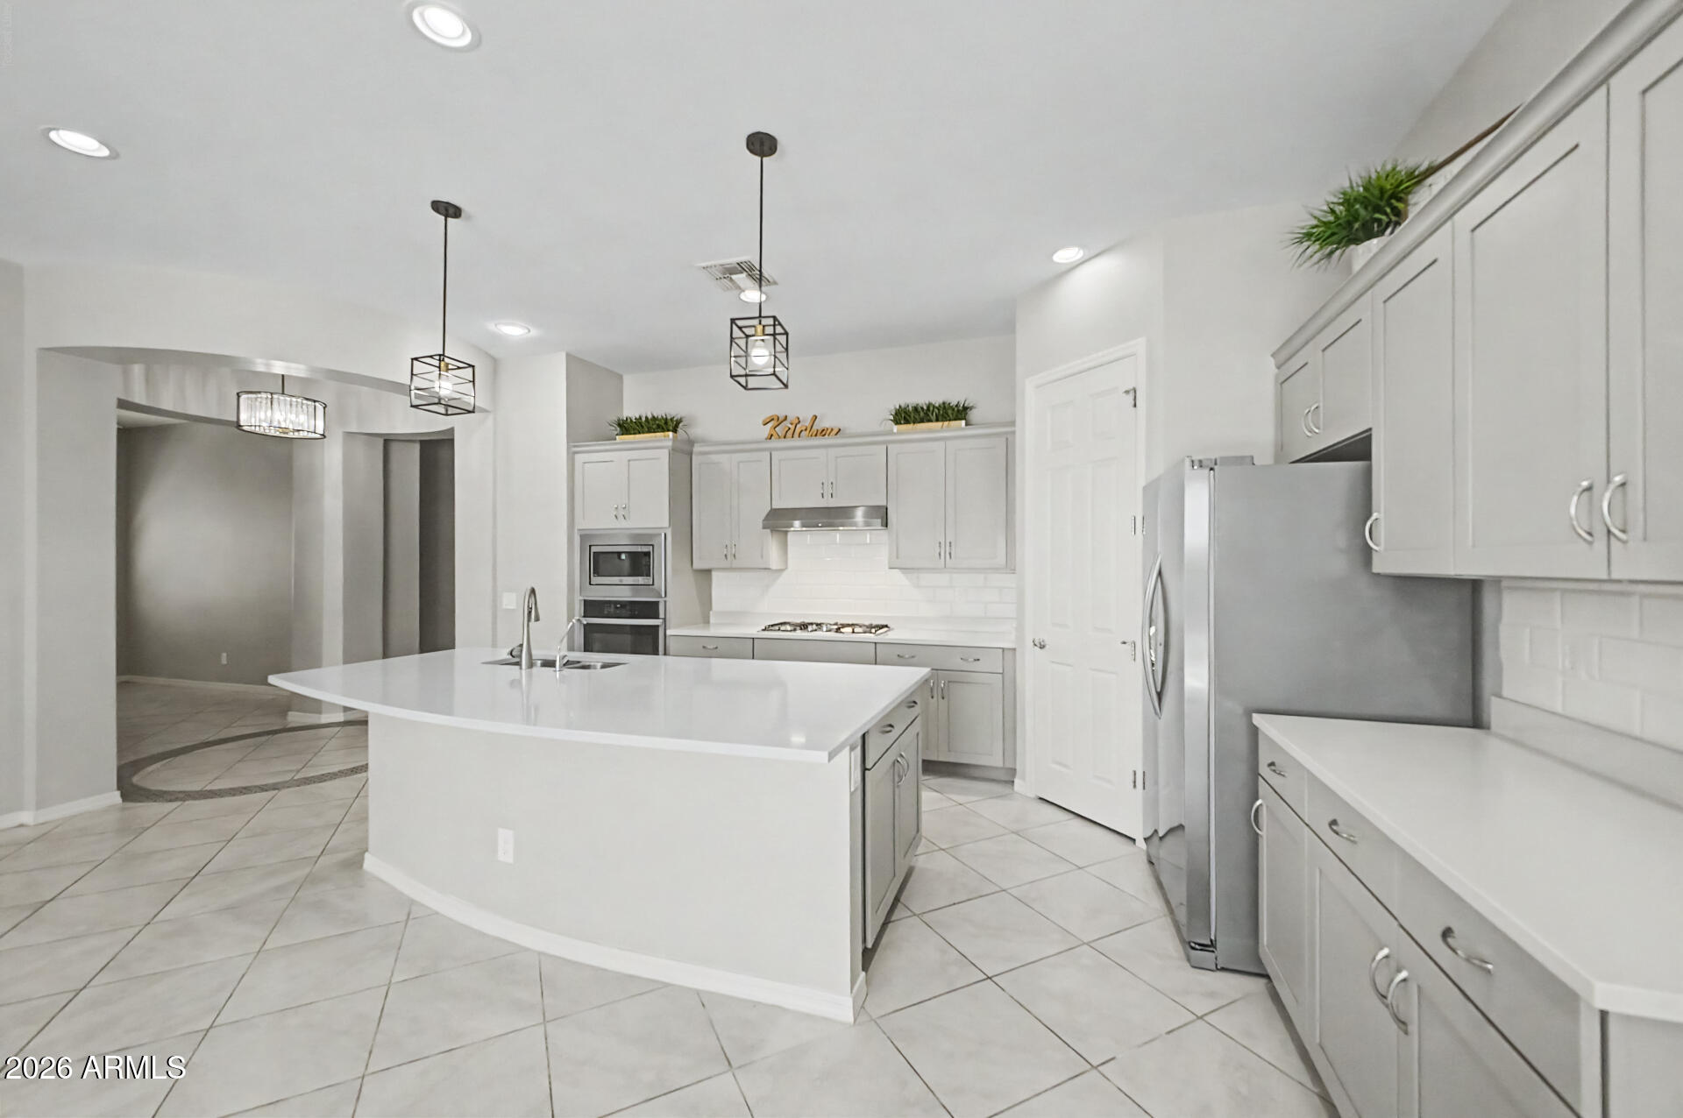
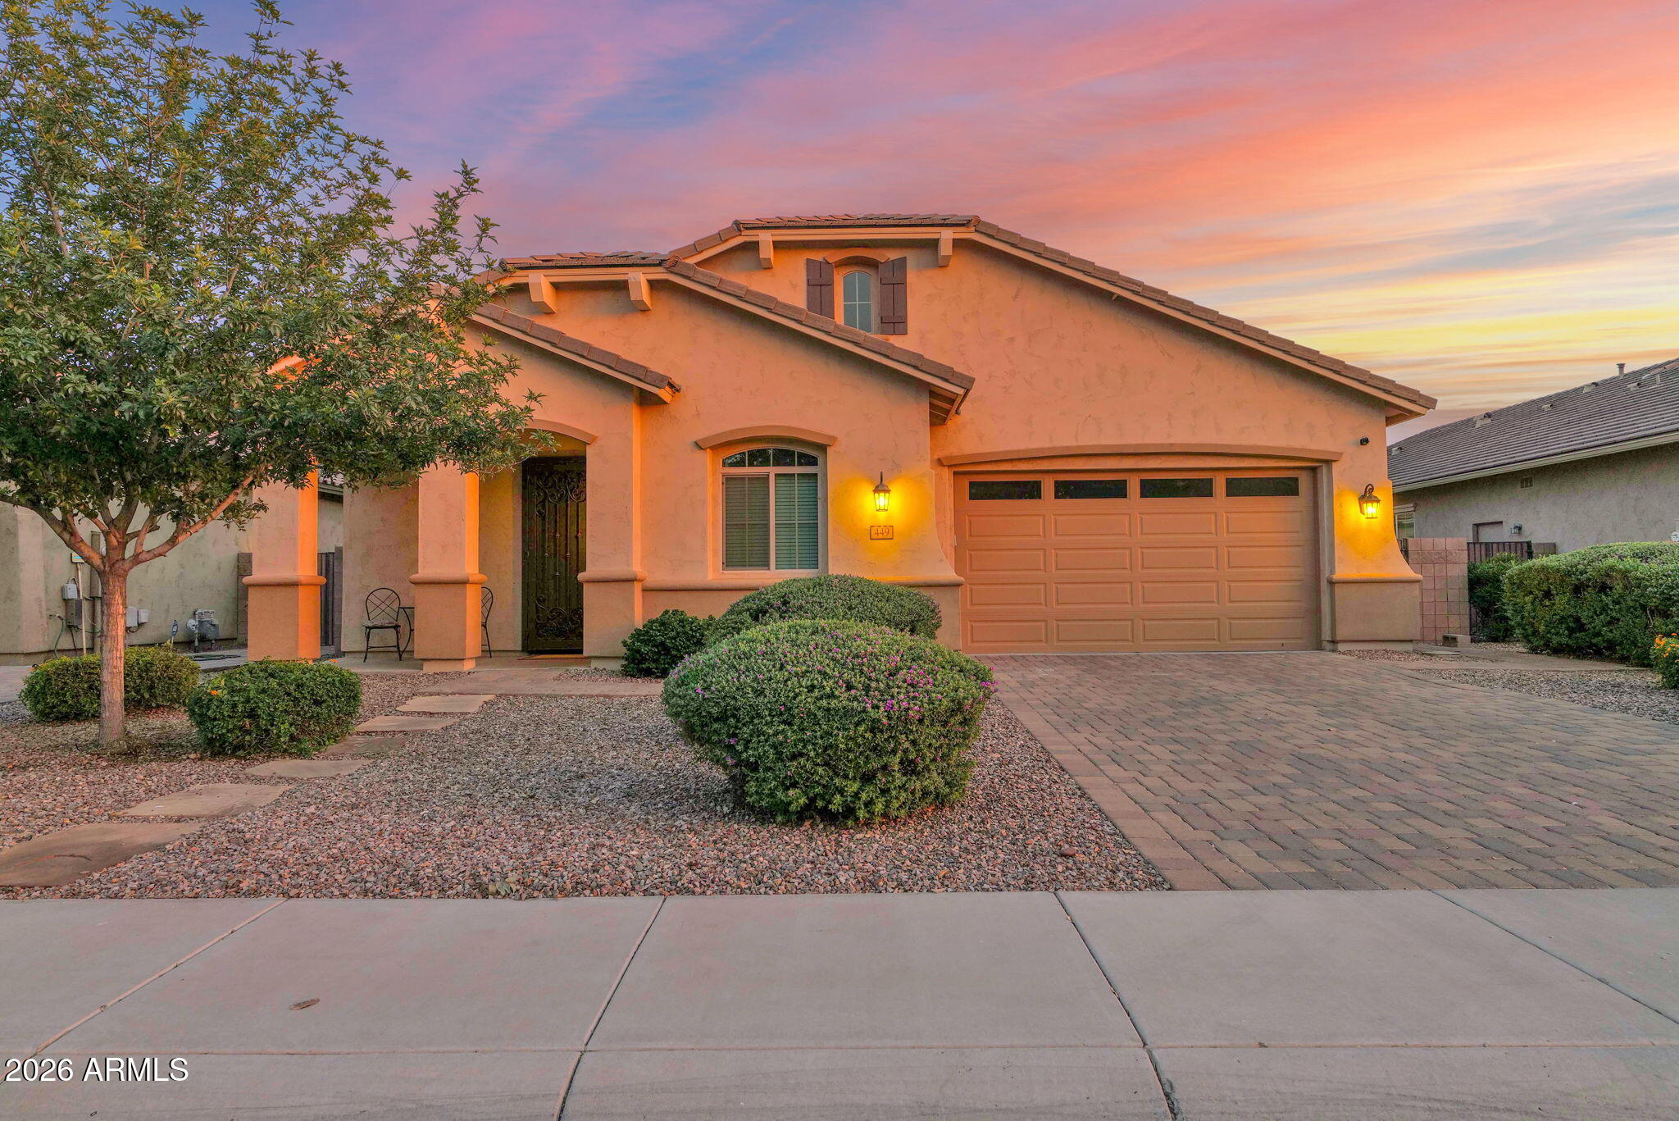
Discover this charming home with no neighbors behind! Boasting great curb appeal, this property welcomes you with a 2-car garage + attractive paver driveway. A thoughtfully designed hallway leads to a rotunda foyer, guiding you into a versatile den & inviting open common areas. The heart of the home is the stylish kitchen, featuring a breakfast bar island, SS appliances, a walk-in pantry, gorgeous cabinetry, subway tile backsplash, & ample counters. A convenient powder room w/pedestal sink adds extra functionality! Retreat to the main bedroom, offering a walk-in closet & barn sliding doors to a private ensuite w/a dual sink vanity. Easy-care backyard showcases a covered patio, artificial turf, & beautifully arranged pavers. Don't let this awesome home slip by!
#7016847

Chandler

927 S SOHO Lane

3 Beds

2 Baths

1,867 Sq.Ft.

$599,990

MLS#: 7016847
Gorgeous Pool Home with 5 Bedrooms, 3 Bathrooms, Huge Bonus Room & 3-Car Garage!
This beautifully upgraded 5-bedroom, 3-bath home offers the perfect blend of space, functionality, and style. Featuring a highly desirable floor plan with a huge bonus room, this home is filled with natural light and enhanced by plantation shutters, tall baseboards, and crown molding throughout. Proximity to shopping, dining, top-rated schools, freeway access.
The kitchen is designed for both everyday living and entertaining, showcasing granite countertops, a center island/breakfast bar, ample cabinetry, and seamless flow into the main living area.
Primary suite includes an ensuite bath with dual sinks, granite counters, and generous closet space. Secondary bedrooms are well-sized and flexibility for guests, office space, or hobbies. Backyard oasis featuring a gorgeous pool and plenty of space for outdoor living and entertaining. Additional highlights include a 3-car garage with electric vehicle charging. A rare combination of size, upgrades, and location, this home is a must-see!
#7012127

Chandler

1164 W MULBERRY Drive

5 Beds

3 Baths

3,290 Sq.Ft.

$775,000

MLS#: 7012127
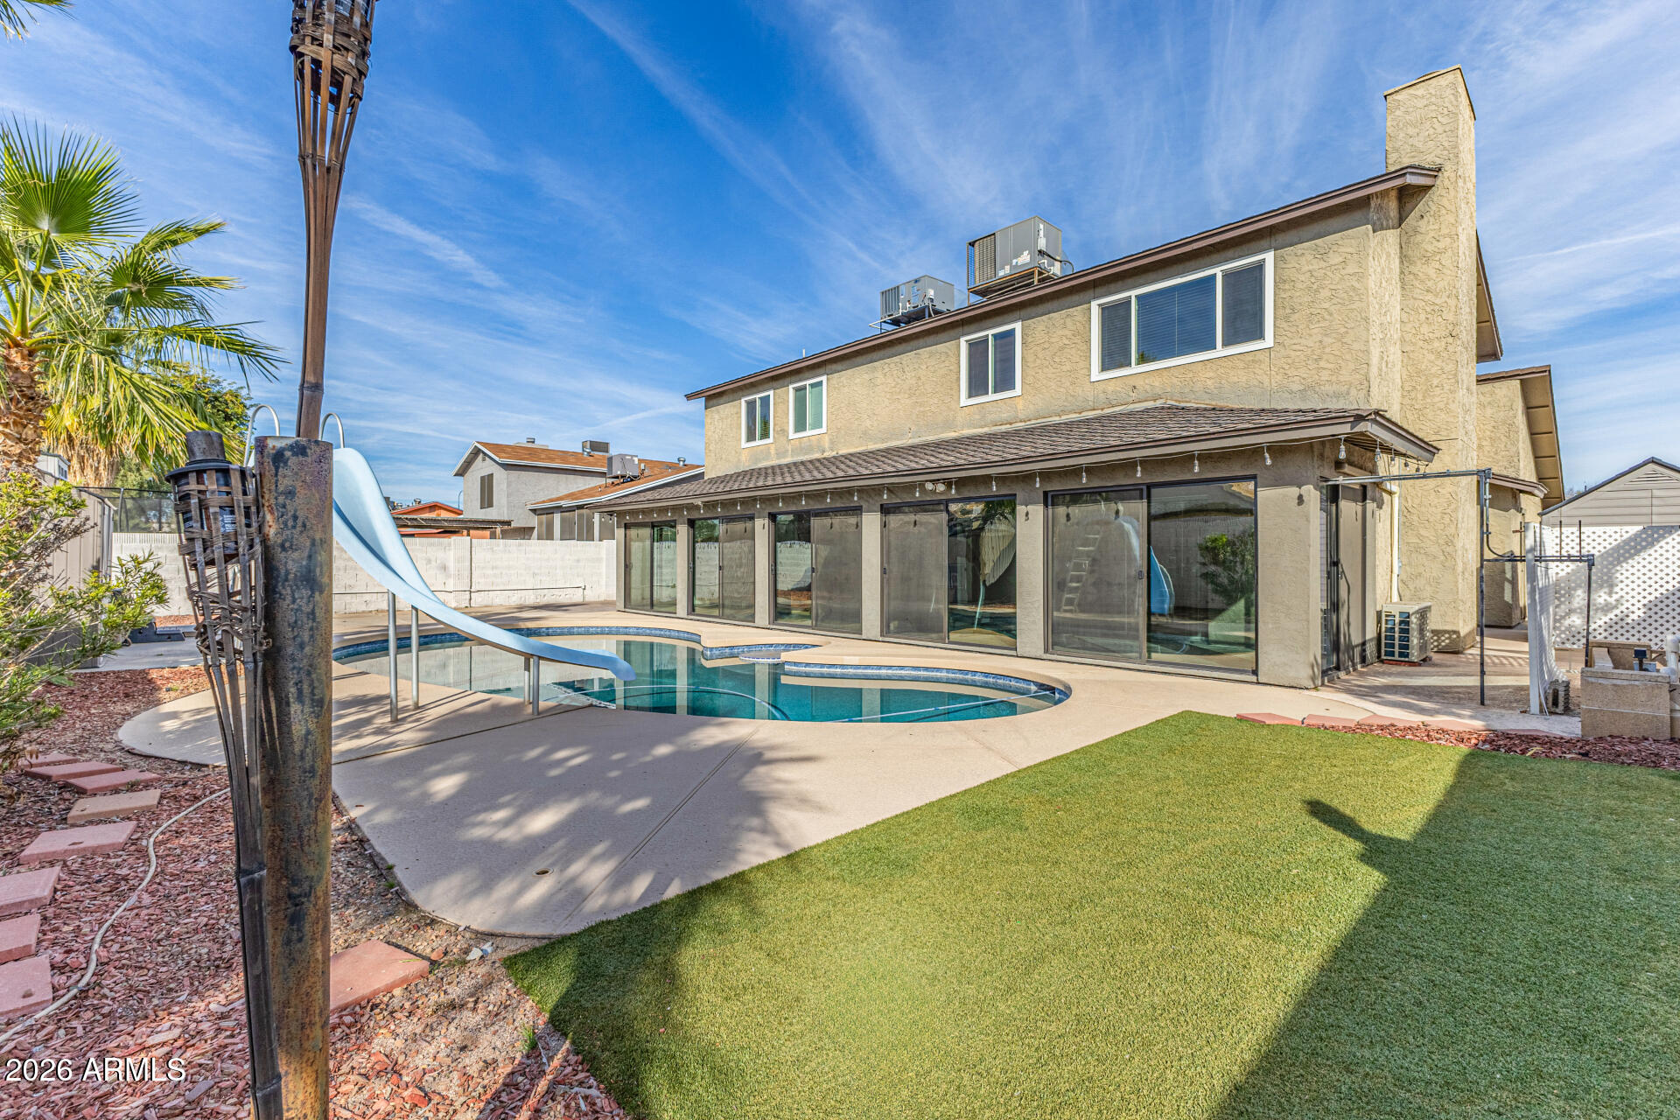
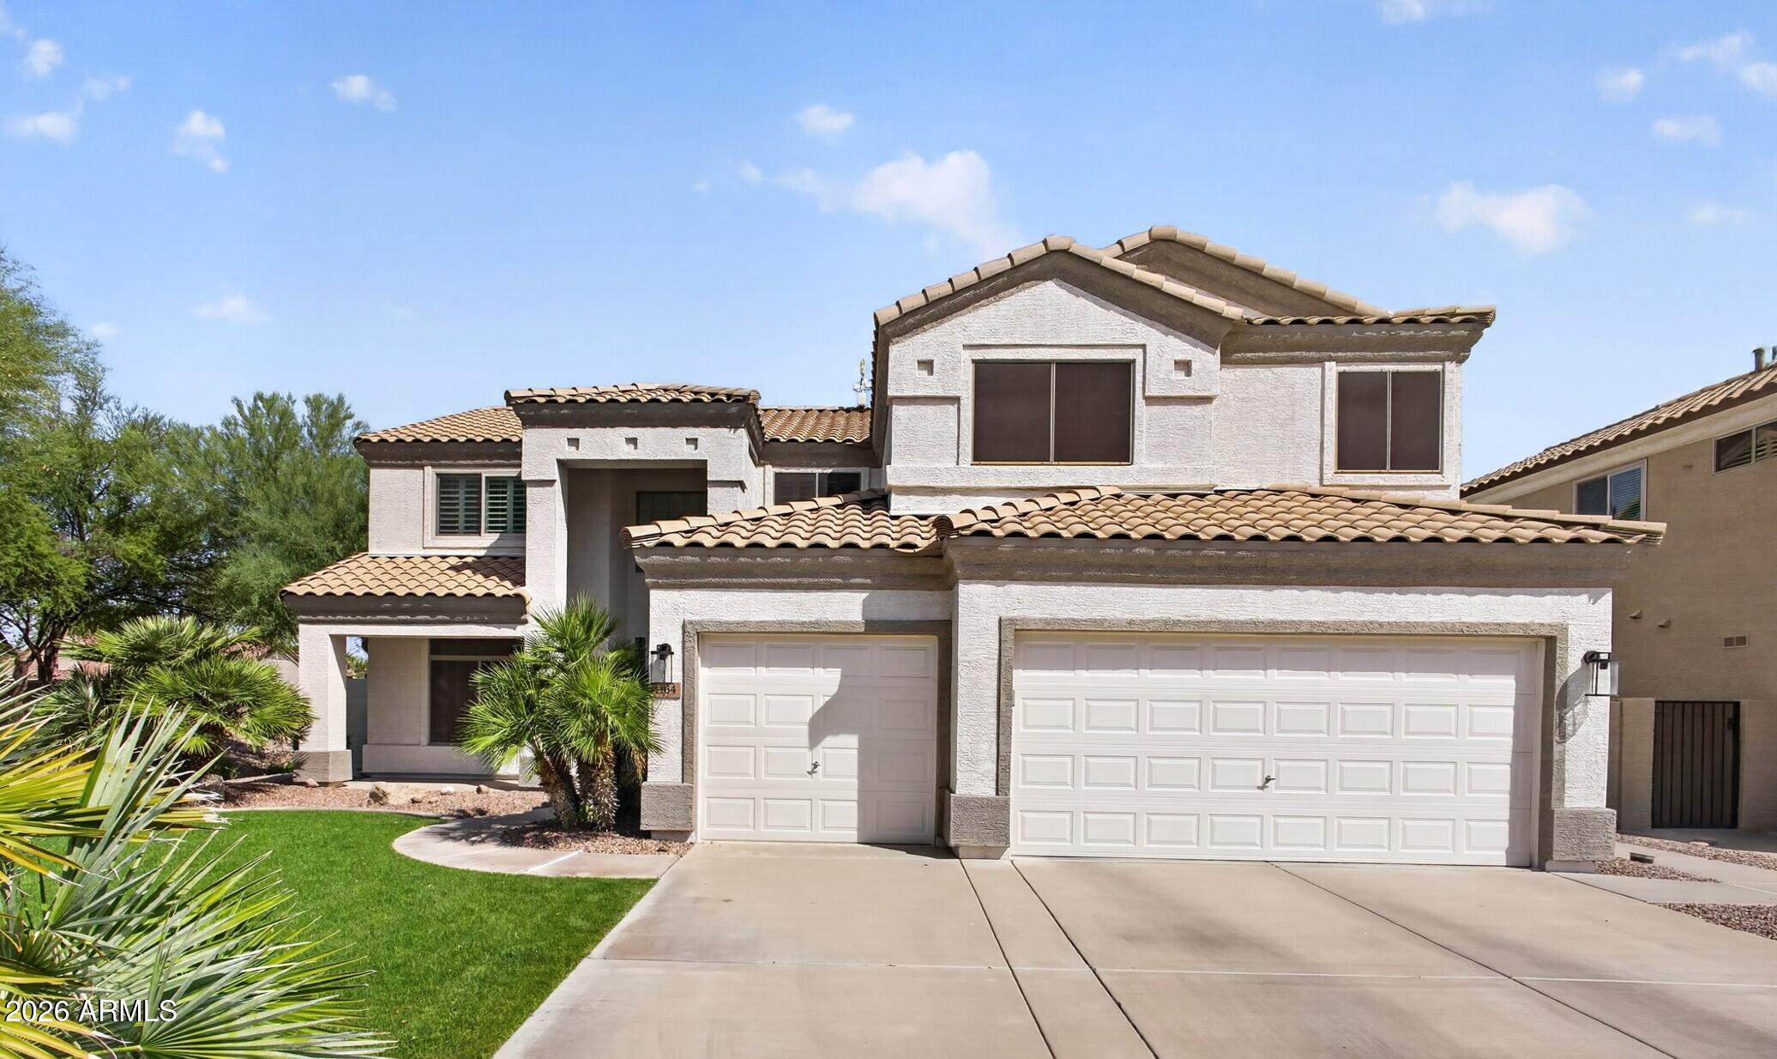
If you're looking for a home with the following you have it all here!   INCOME POTENTIAL/MULTIGENERATIONAL/PRIVATE GUEST QUARTERS/MOTHER-IN-LAW SUITE/COLLEGE STUDENT WING/PRIVATE 2 BEDROOM SUITE/HOME BUSINESS SETUP! Gorgeous remodeled multi-level home with rare flexible living options and NO HOA! Go thru front door and you are welcomed by soaring ceilings w/ dramatic wood beams & a spacious family rm that sets an impressive tone. The home features fresh interior paint, large tile thru out downstairs & brand new carpet upstairs.  The updated kitchen offers granite countertops, ss appliances & a wet bar perfect for entertaining. A beautiful wood-burning fireplace anchors the great rm adding warmth & character. One of the standout features of this home is the self-contained 2-bedroom suite, with its own private entrance.  Ideal for extended family, guests, a home office or rental income. This space can be fully closed off from the main living area, offering exceptional flexibility & privacy. Adding more value is the extended AZ rooms with 500 sq ft of fully finished, heated & cooled living space, perfect as a family rm, game rm, gym or year-round entertaining. This 6-bedroom, 3 full bath home also includes new a/c units, roof & water heater providing peace of mind for years to come! The backyard is a private retreat with a diving, spa & two storage sheds. Located in a fabulous Chandler neighborhood close to Chandler Fashion Center, Downtown Chandler, top restaurants, and easy freeway access - this home truly offers space, versatility and location all in one.
#6983769

Chandler

108 N Terrace Road

6 Beds

3 Baths

2,800 Sq.Ft.

$649,900

MLS#: 6983769

2.375% VA loan may be assumable based on lender approval! Welcome to this beautifully renovated home offering the perfect blend of comfort, functionality, and location. Featuring 3 bedrooms and 2.5 bathrooms, this thoughtfully designed floor plan includes a spacious primary suite on the first floor, providing convenience and privacy. Upstairs, you'll find a large loft space that offers incredible flexibility--easily convertible into a 4th bedroom, home office, or media room--allowing the home to live like a true four-bedroom property.
Extensively updated with modern flooring, custom cabinetry, and major system upgrades including AC, insulated garage doors and motors, water softener, and appliances. Enjoy the 3 car garage and prime location within walking distance to, Sprouts and shopping.

1591 W JASPER Drive

Message successfully sent.

I agree to receive email communication and understand I can unsubscribe at any time.

I agree to be contacted by Realhub DEV via call, email, and text for real estate services. To opt out, you can reply 'stop' at any time or reply 'help' for assistance. You can also click the unsubscribe link in the emails. Message and data rates may apply. Message frequency may vary. Privacy Policy

Send a message

Message successfully sent.

Reason for contacting?

I agree to receive email communication and understand I can unsubscribe at any time.

I agree to be contacted by Realhub DEV via call, email, and text for real estate services. To opt out, you can reply 'stop' at any time or reply 'help' for assistance. You can also click the unsubscribe link in the emails. Message and data rates may apply. Message frequency may vary. Privacy Policy

Sign In Sign Out

Virtual Assistant

Would you like to take the next step with this property? We can help you schedule a showing or virtual tour, or send you more details.

Yes, I would like more information.

Thank You for Your Reply, One of Our Agents will contact you as soon as possible

No, maybe later.

Thank you, you can always contact me via email, phone number or through the contact form.

Realhub AI

Lucy - Your AI-Powered Realtor

Update Your Temporary Password

Personalize your search

Enter your email and we'll notify you immediately when new listings match what you're looking for.

or enter email address

Already have an account ? Login here

Continue your home search

I agree to receive communications and understand I can unsubscribe at any time.

I agree to be contacted by Realhub DEV via call, email, and text for real estate services. To opt out, you can reply 'stop' at any time or reply 'help' for assistance. You can also click the unsubscribe link in the emails. Message and data rates may apply. Message frequency may vary. Privacy Policy

Already have an account ? Login here

We use cookies

We use cookies primarily for analytics to enhance your experience. By accepting, you agree to our use of these cookies. You can manage your preferences or learn more about our cookies policy.