
1303 W Spirit Drive
Anthem, AZ 85086
About
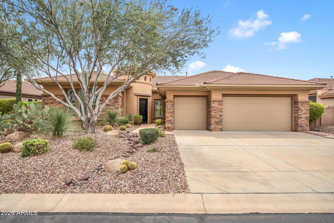
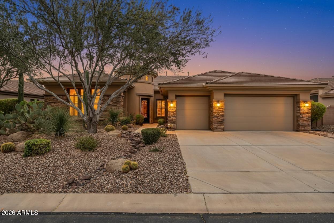
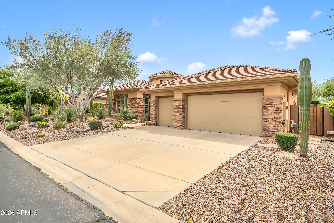
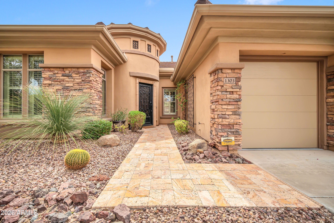
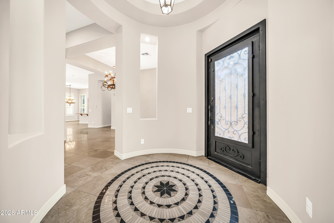
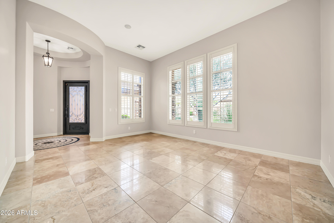
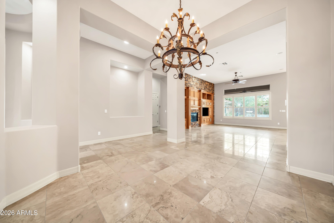
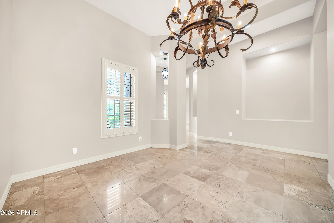
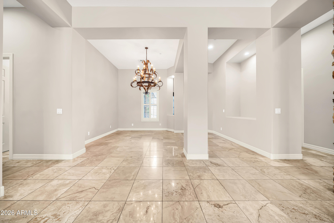
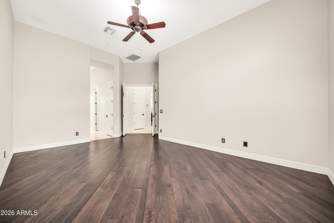
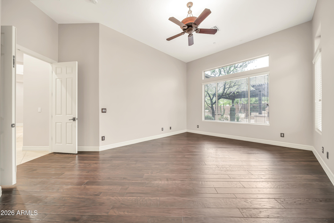
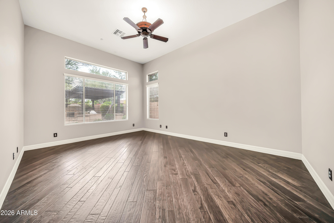
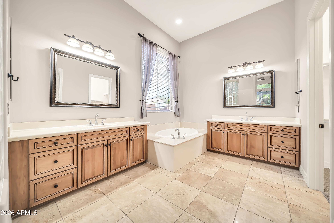
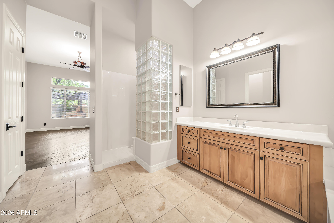
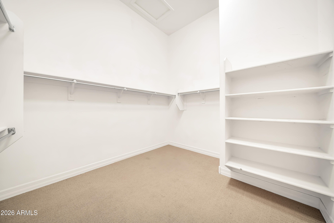
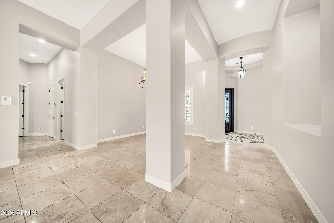
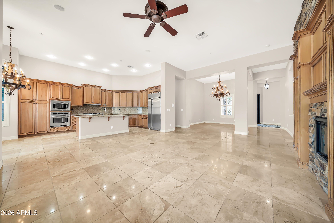
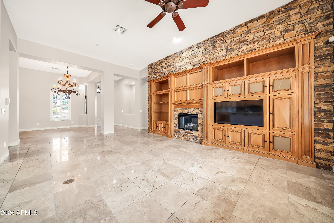
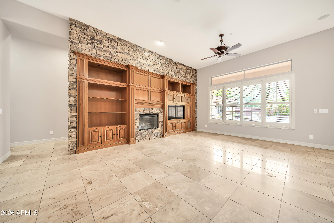
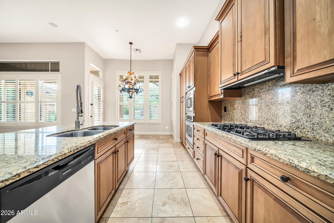
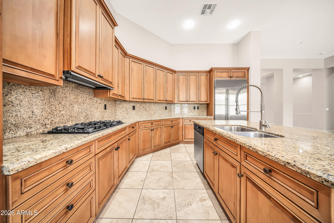
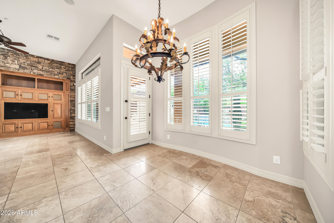
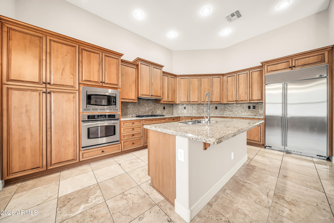
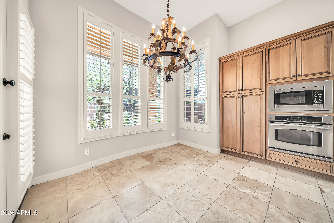
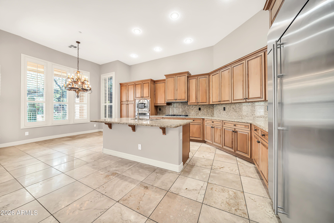
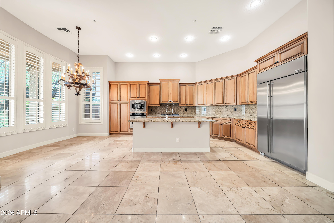
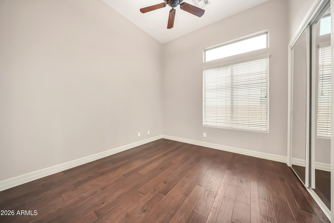
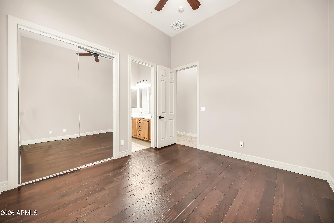
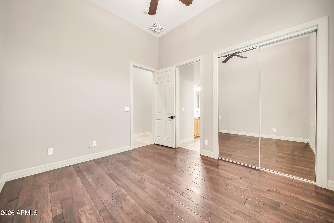
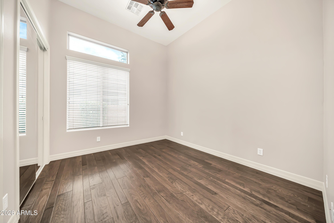
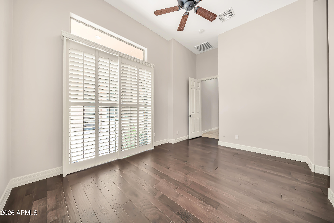
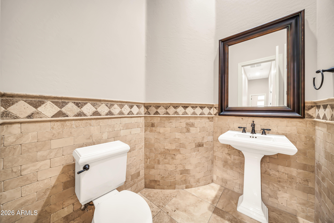
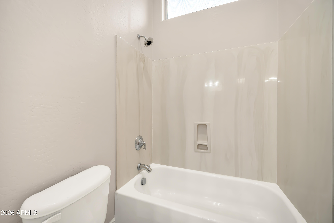
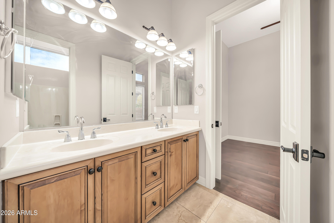
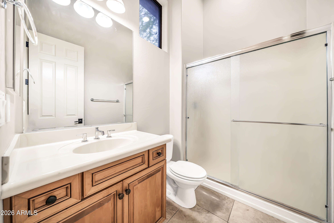
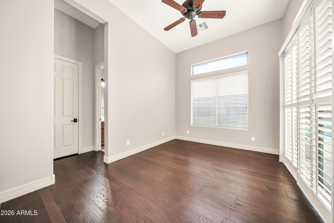
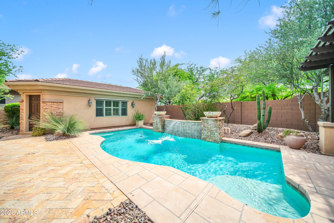
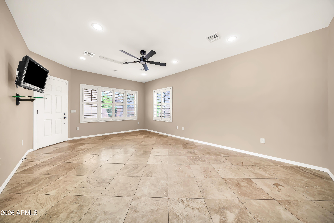
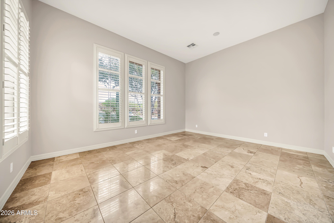
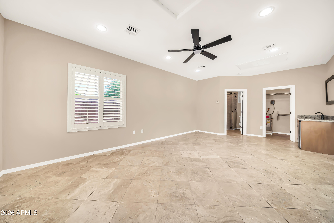
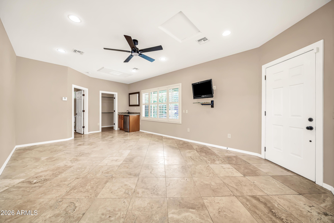
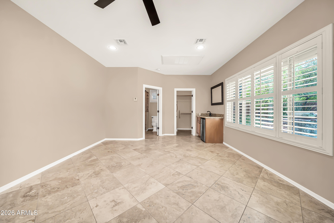
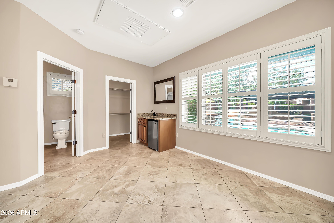
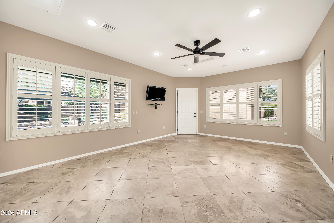
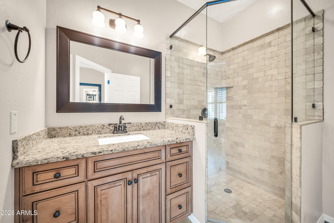
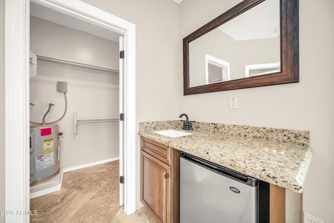
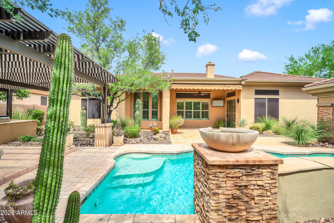
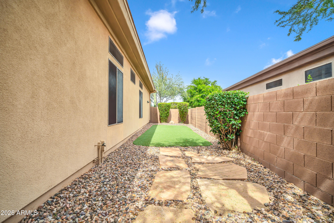
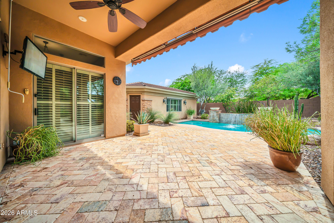
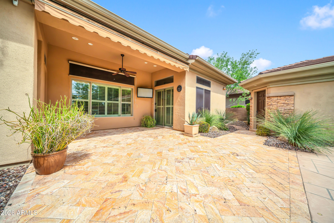
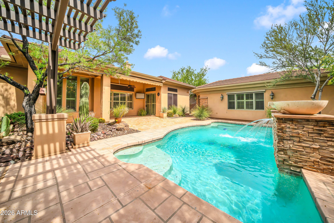
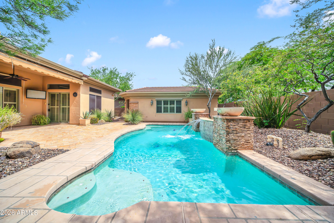
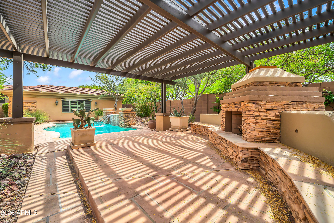
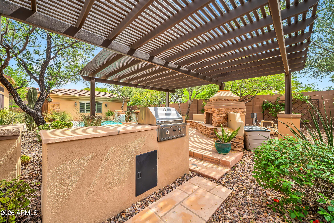
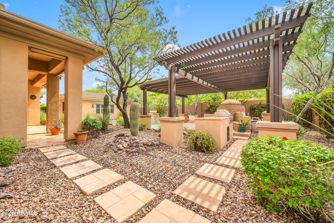
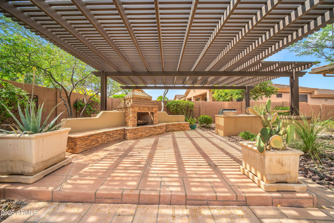
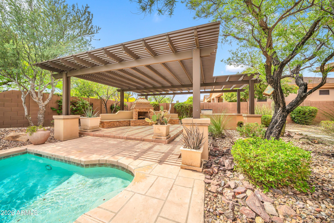
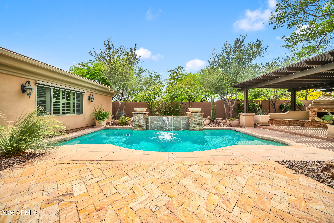
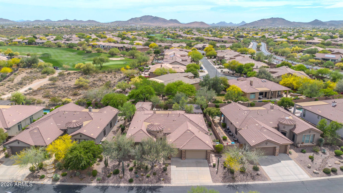
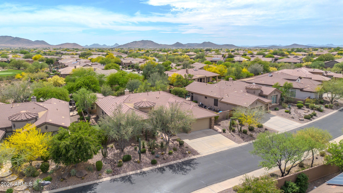
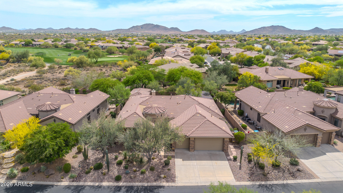
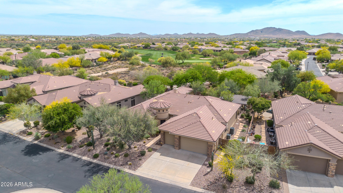
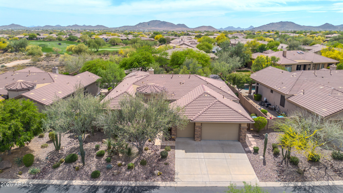
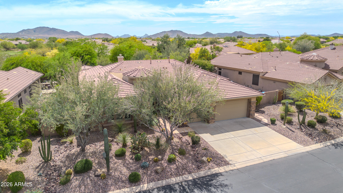
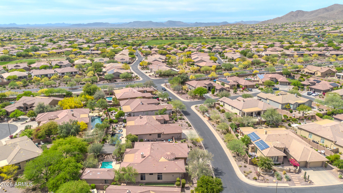
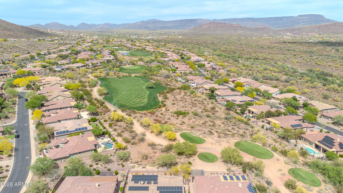
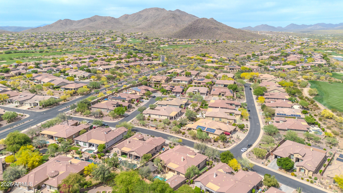
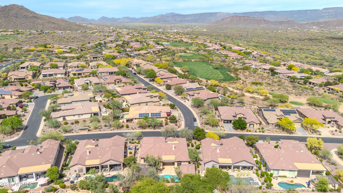
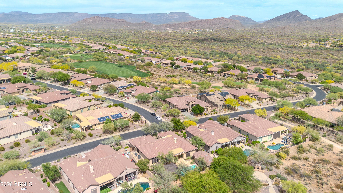
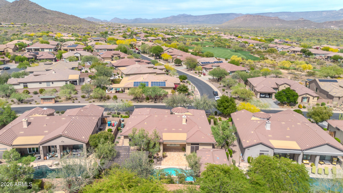
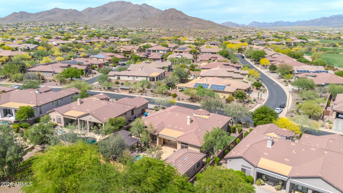
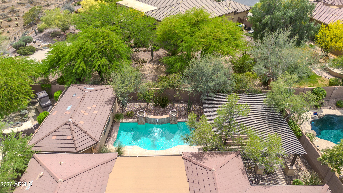
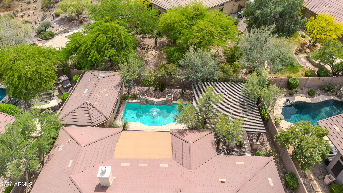
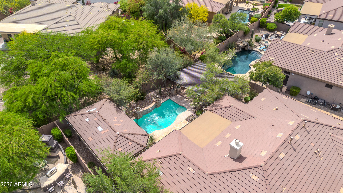
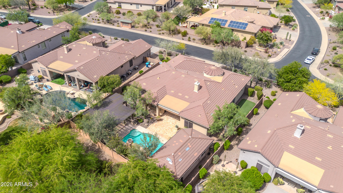
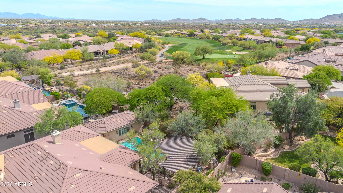
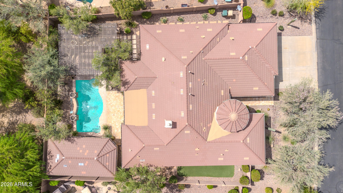
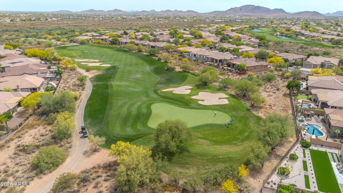
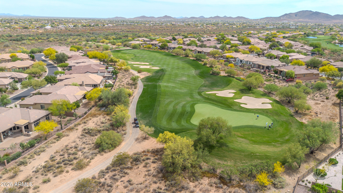
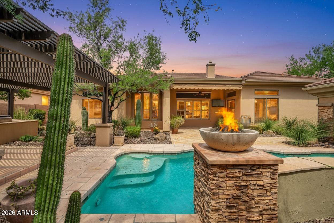
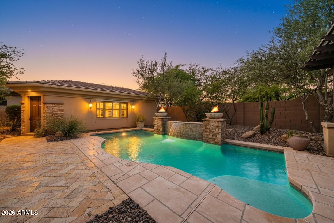
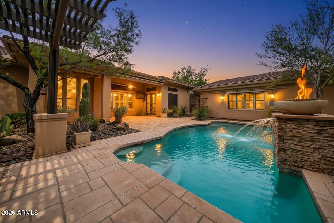
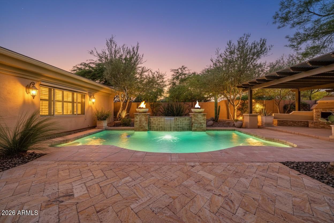
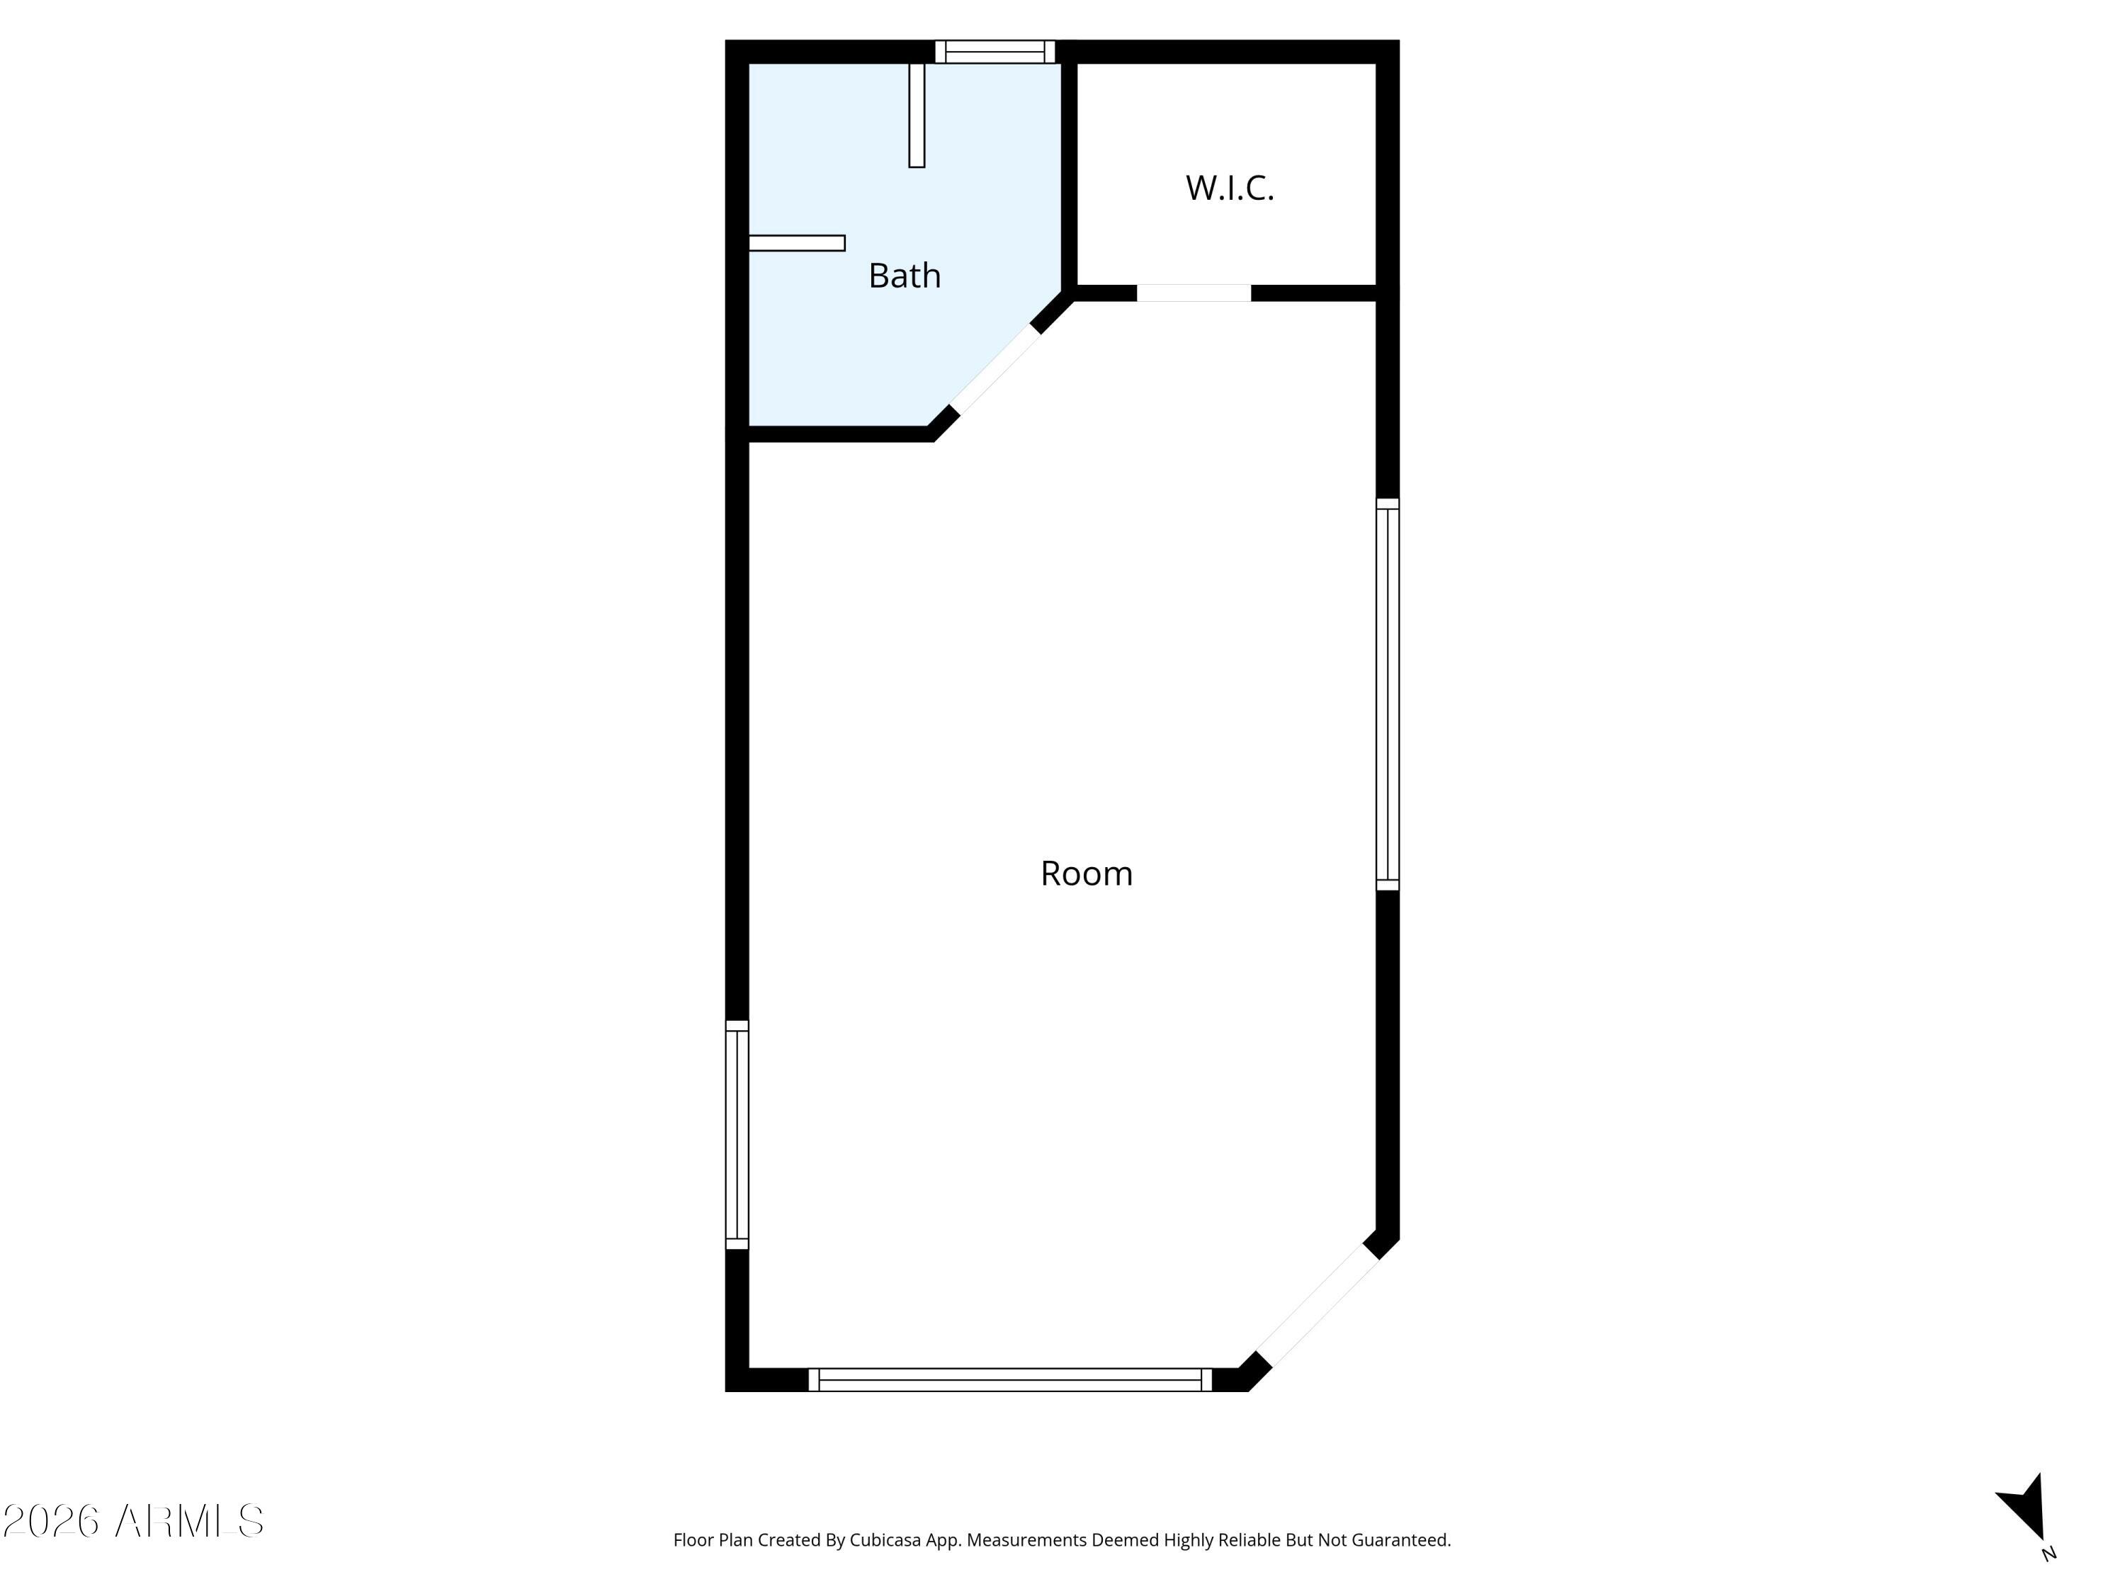
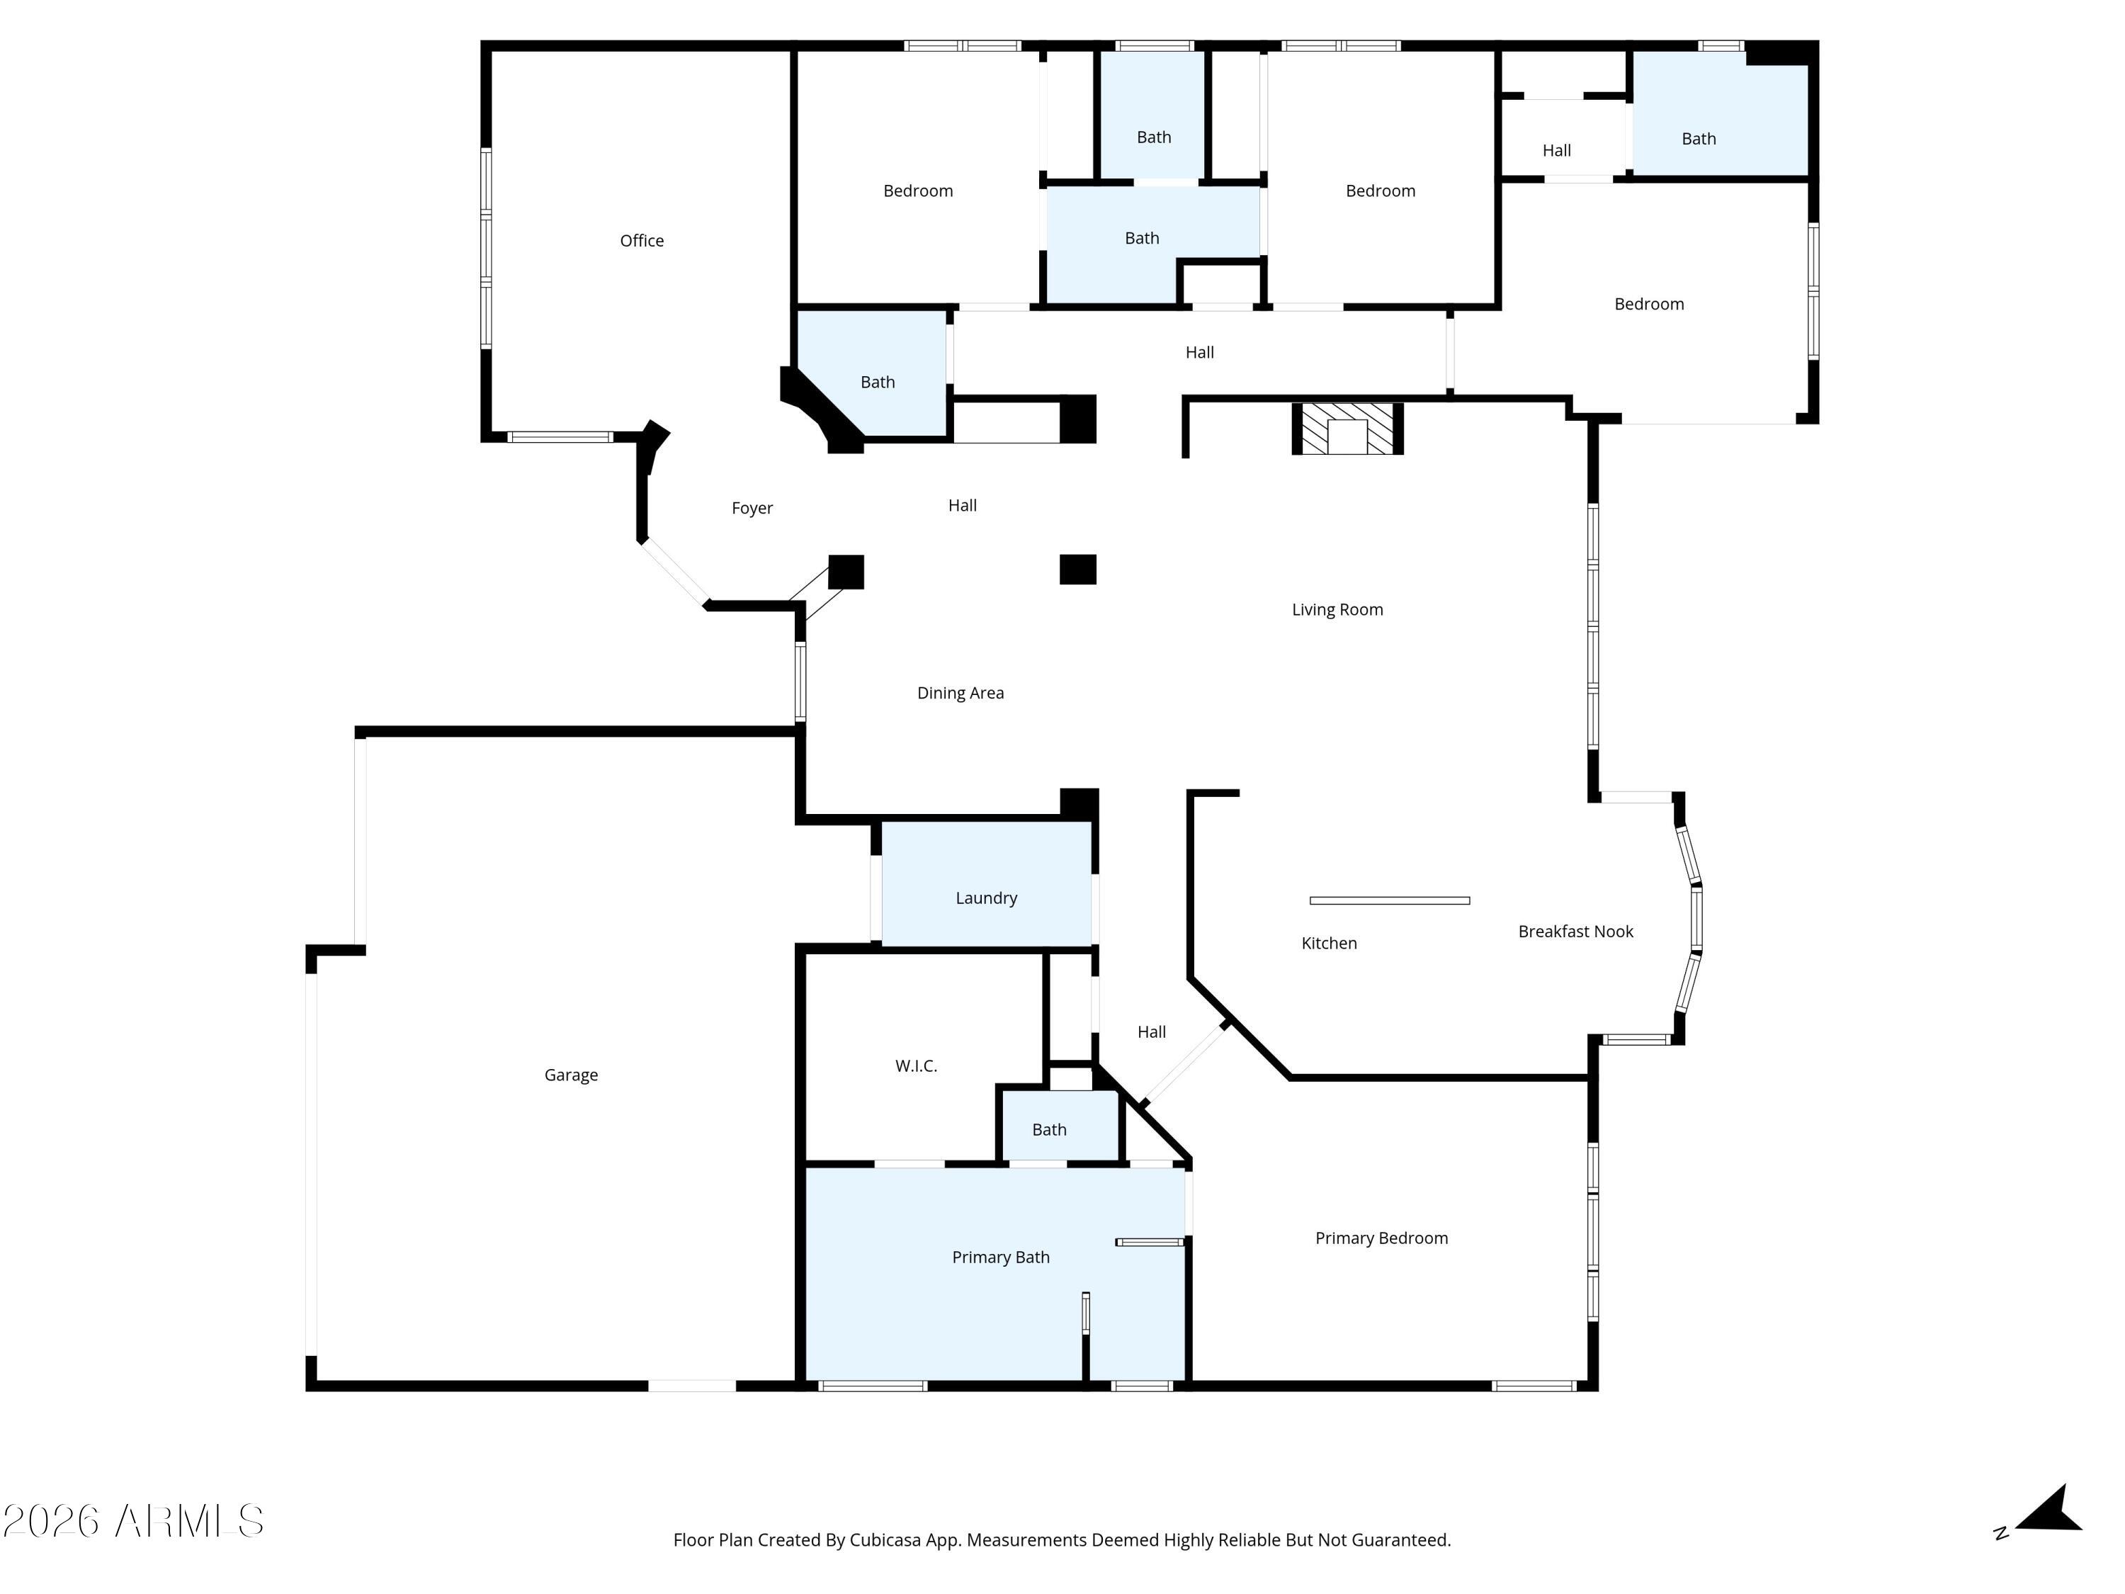
Experience the pinnacle of desert luxury in this stunning estate located at the private prestige Anthem Golf and Country Club, where breathtaking mountain views and golden sunsets become your daily backdrop. The heart of the home is a true chef's kitchen, featuring expansive granite countertops, premium stainless steel appliances including a built-in wall oven and microwave, and a massive center island with seating that flows effortlessly into the living spaces. The interior is defined by sophisticated architectural details, showcased in the sprawling great room with its soaring ceilings, stacked-stone fireplace, and custom integrated cabinetry. The thoughtful split floor plan is designed for ultimate privacy and multi-generational living, boasting a spacious second master suite and a convenient Jack and Jill suite for family or guests. Beyond the main residence, a charming detached casita provides a private sanctuary with its own stone-accented entrance, perfect for a home office or long-term visitors. Step outside into a resort-style backyard oasis designed for world-class entertaining. Whether you are relaxing in the sparkling pool with its tranquil waterfall features or gathering under the expansive covered patio and pergola, this space offers year-round enjoyment. The outdoor experience is completed by a professional-grade built-in barbecue station and an impressive outdoor fireplace with custom stone seating, all set against the serene landscape of the desert and the emerald greens of the golf course. This home is more than a residence; it is a lifestyle of elegance and leisure.
Property
Beds
5
Full Baths
4
1/2 Baths
1
Year Built
2004
Sq.Footage
3,510
Features
Features & Amenities
Interior
-
Other Interior Features
Granite Counters, Double Vanity, Eat-in Kitchen, Breakfast Bar, Kitchen Island, Pantry, High Ceilings
-
Total Bedrooms
5
-
Bathrooms
4
-
1/2 Bathrooms
1
-
Basement YN
NO
-
Cooling YN
YES
-
Cooling
Central Air, Ceiling Fan(s)
-
Fireplace YN
YES
-
Heating YN
YES
-
Heating
Natural Gas
-
Pet friendly
N/A
Exterior
-
Garage
Yes
-
Garage spaces
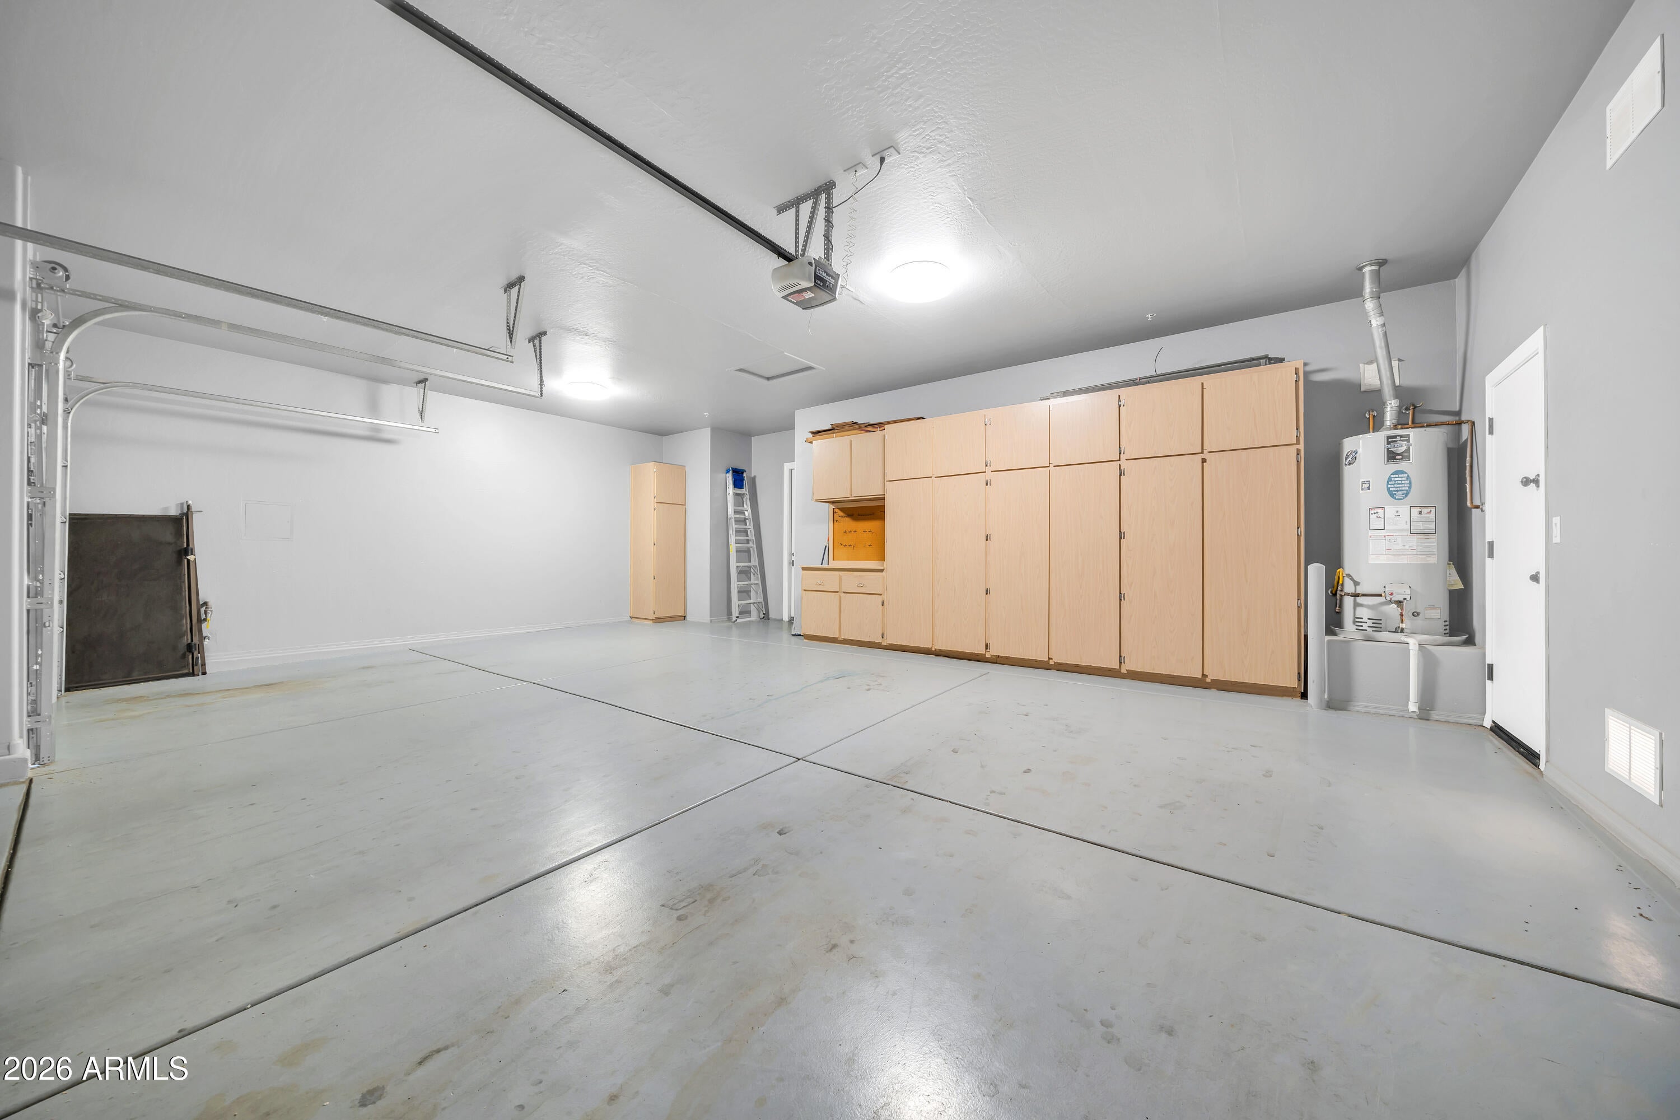
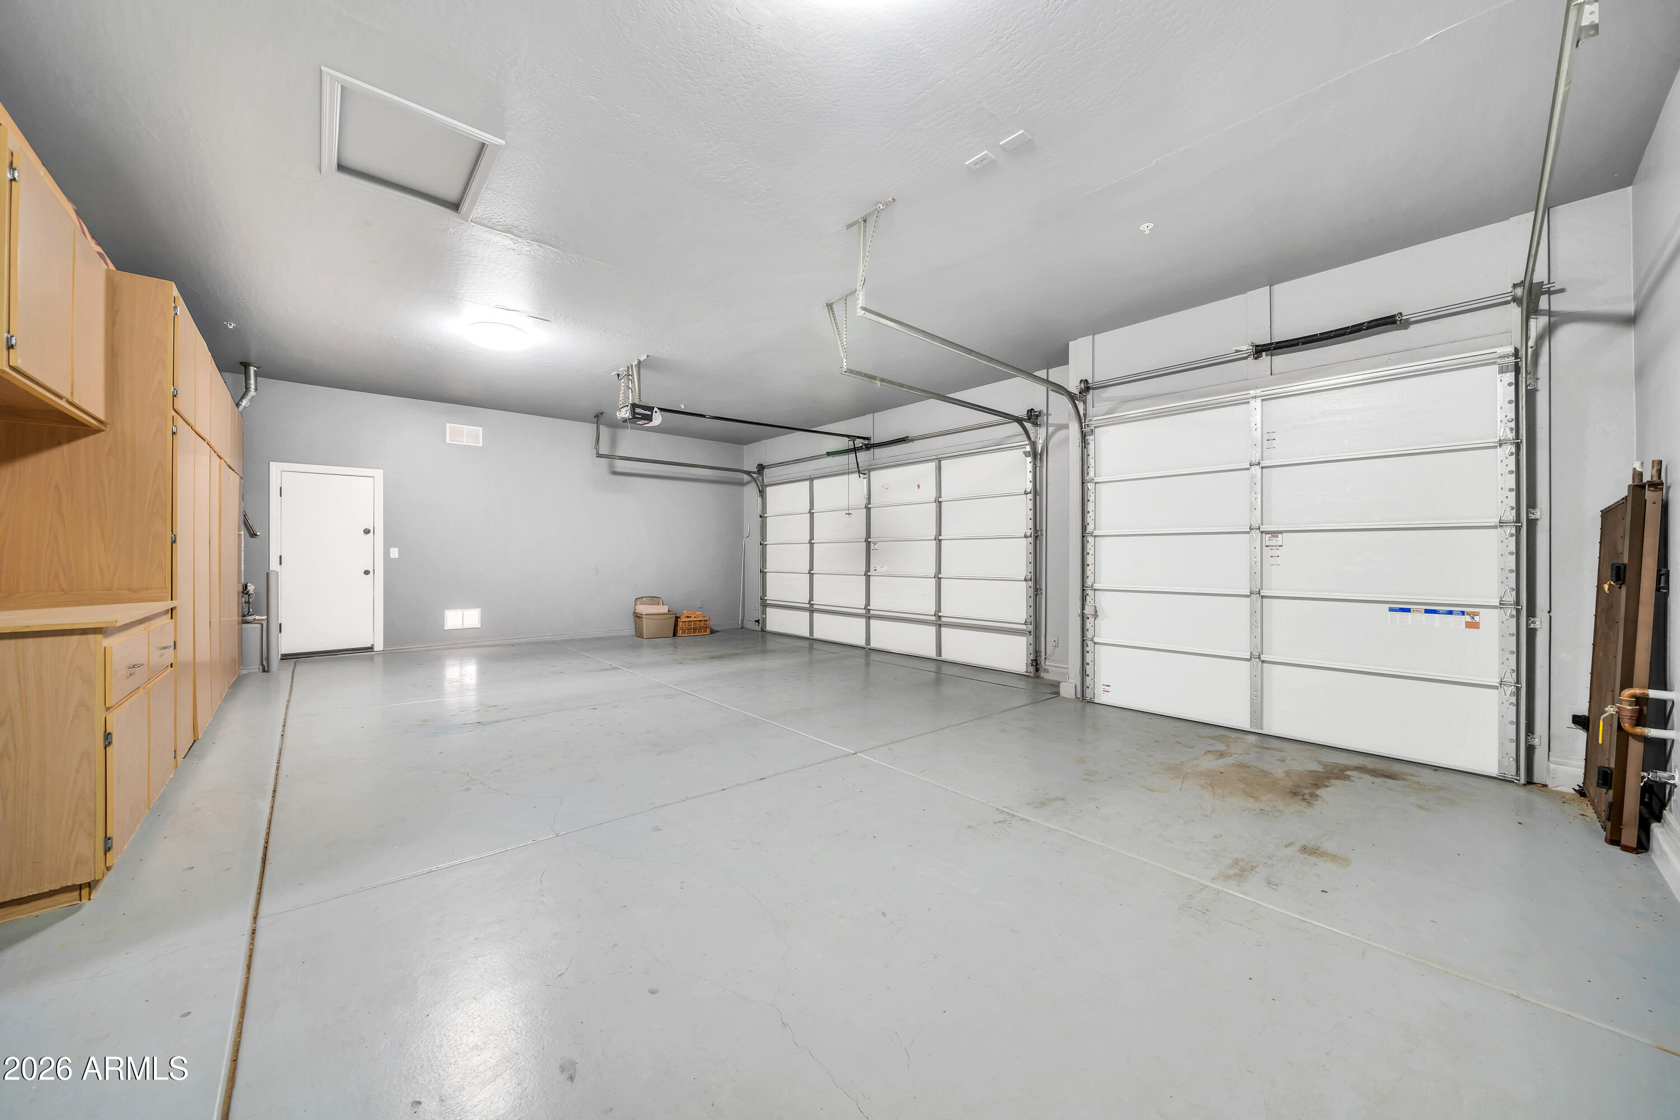
3
-
Construction Materials
Stone, Stucco, Frame
-
Other Exterior Features
Barbecue, Rain Gutters, Built-in Barbecue
-
Parking
Garage Door Opener
-
Pool
No
Area & Lot
-
Lot Features
Sprinklers In Rear, Sprinklers In Front, Desert Back, Desert Front
-
Lot Size(acres)
0.27
-
Lot Size(square feet)
11,761
-
Property Type
Residential
-
Property Sub Type
Single Family Residence
-
Architectural Style
Santa Barbara/Tuscan
Price
-
Sales Price
$989,000
-
Tax Amount
$5,320.52
-
Financing Options
Cash, Conventional
-
Sq. Footage
3,510
-
Price/SqFt
$281
HOA
-
Association
YES
-
Association Fee 2
$345
-
Association Fee
$626.46
-
Association Fee Frequency
Quarterly
-
Association Fee 2 Frequency
Monthly
-
Association Fee Includes
N/A
Property Resources
-
Horse Property
NO
School District
-
Elementary School
Deer Valley Unified District
-
Middle School
Boulder Creek High School
-
High School
Boulder Creek High School
Property Features
-
Stories
1
-
Foundation Details
Slab
-
Ownership
Fee Simple
-
Sewer
Public Sewer
-
Tax Lot
4
Schedule
Schedule a Showing
Showing scheduled successfully.
Mortgage calculator
Estimate your monthly mortgage payment, including the principal and interest, property taxes, and HOA. Adjust the values to generate a more accurate rate.
Your payment
Principal and Interest:
$
Property taxes:
$
HOA fees:
$
Total loan payment:
$
Total interest amount:
$
Location
-
County
Maricopa
-
Elementary School
Deer Valley Unified District
-
Middle School
Boulder Creek High School
-
High School
Boulder Creek High School

Listing Courtesy of Jason Giles, eXp Realty
RealHub Information is provided exclusively for consumers' personal, non-commercial use, and it may not be used for any purpose other than to identify prospective properties consumers may be interested in purchasing. All information deemed reliable but not guaranteed and should be independently verified. All properties are subject to prior sale, change or withdrawal. RealHub website owner shall not be responsible for any typographical errors, misinformation, misprints and shall be held totally harmless.

Carmine Lupertazzi
AGENT
Call Carmine today to schedule a private showing.

* Listings on this website come from the FMLS IDX Compilation and may be held by brokerage firms other than the owner of this website. The listing brokerage is identified in any listing details. Information is deemed reliable but is not guaranteed. If you believe any FMLS listing contains material that infringes your copyrighted work please click here to review our DMCA policy and learn how to submit a takedown request.© 2024 FMLS.
Properties
Related properties
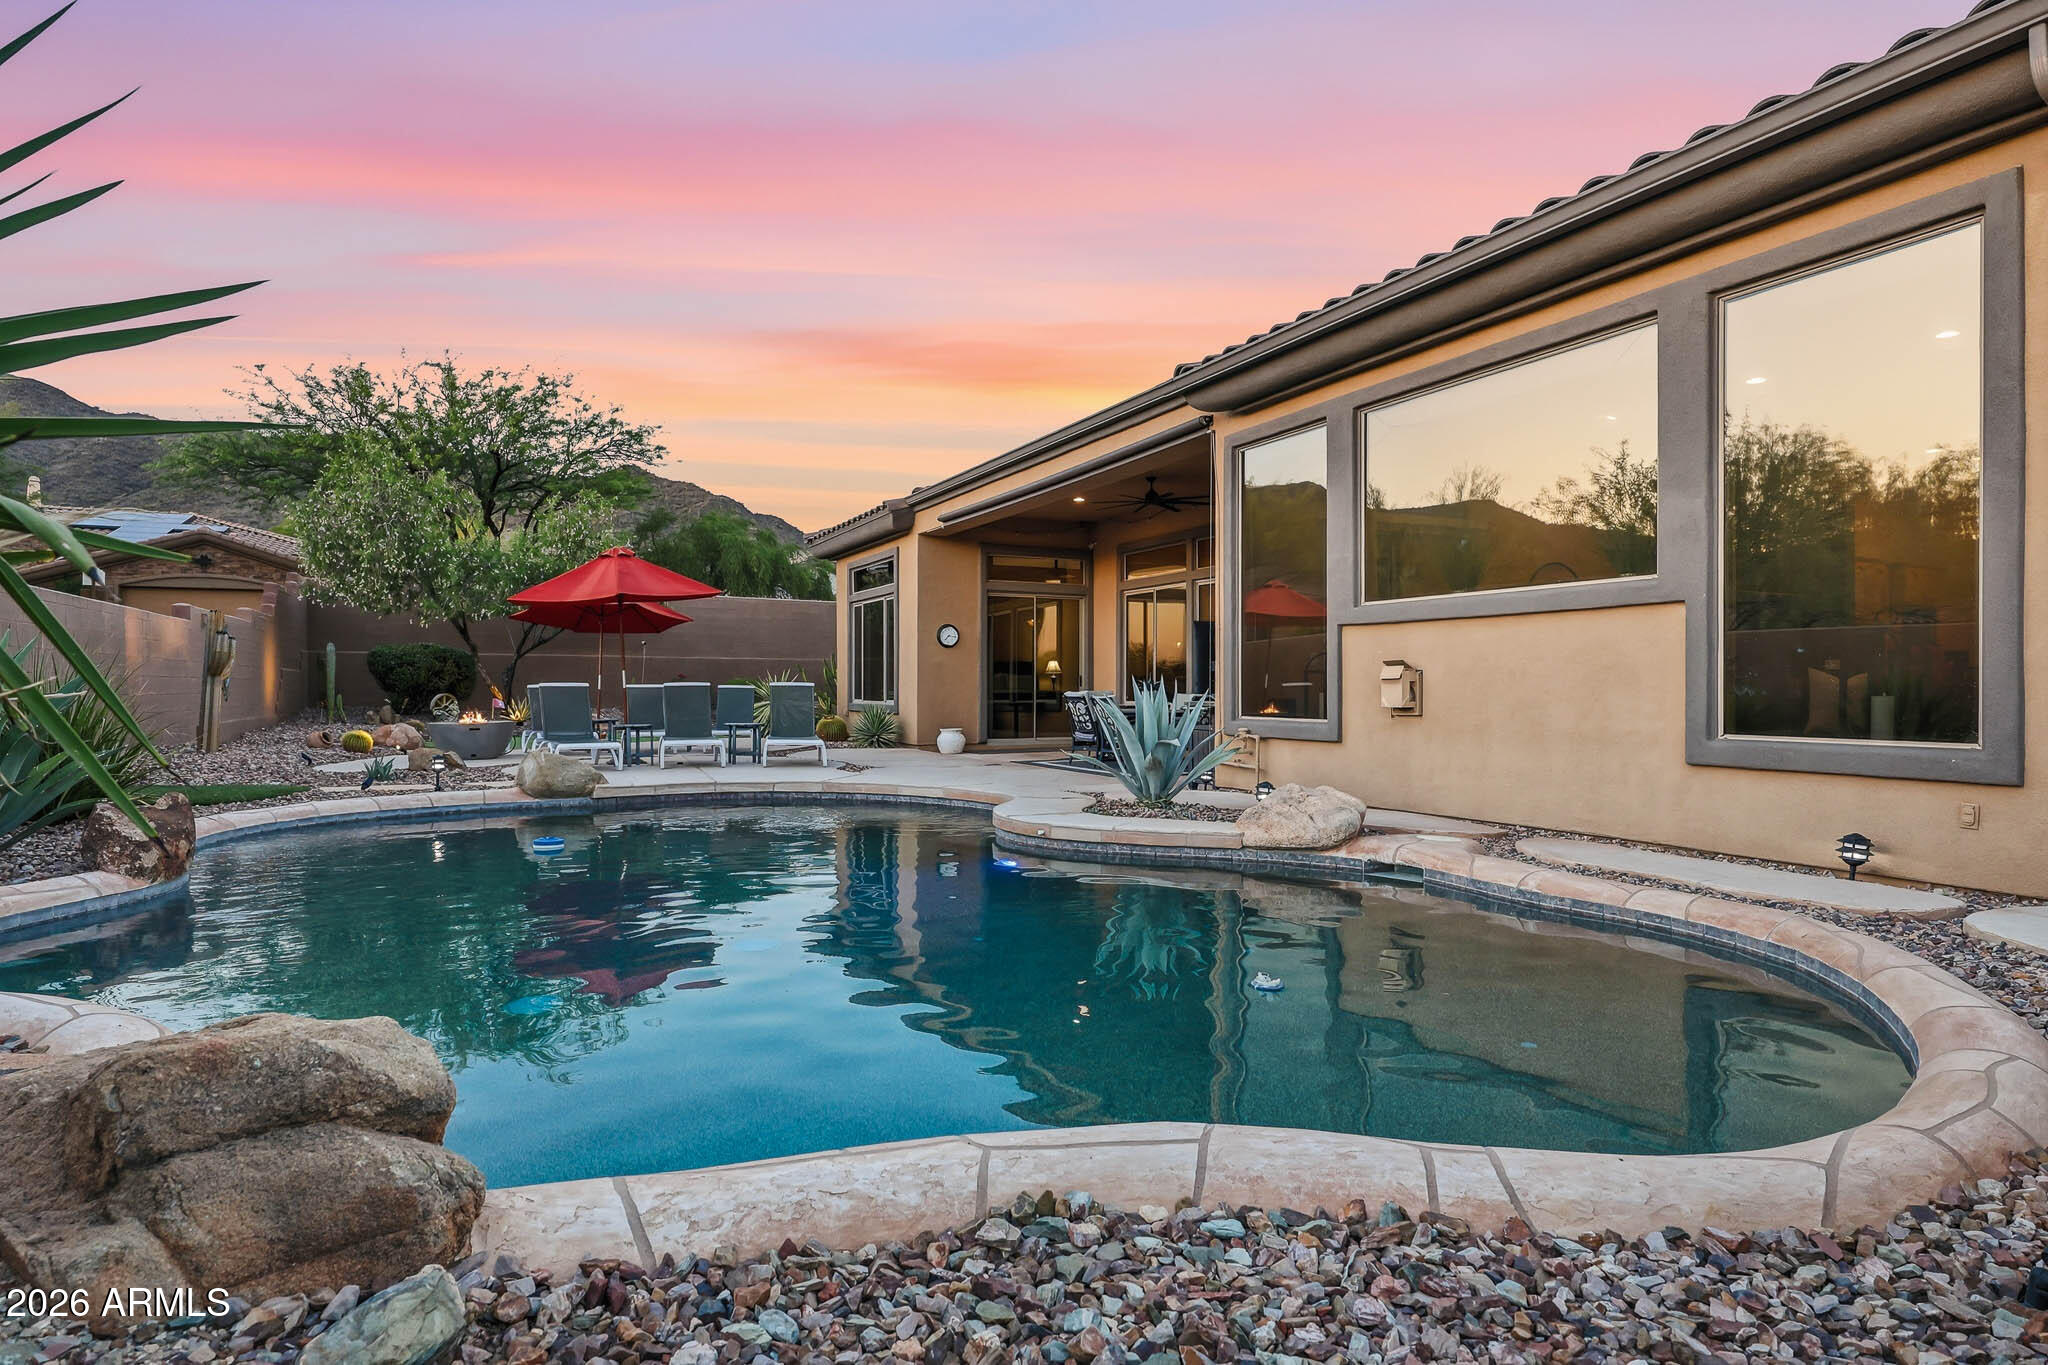
Anthem
42410 N HARBOUR TOWN Court
4 Beds
3 Baths
3,476 Sq.Ft.
$1,100,000
MLS#: 7029872
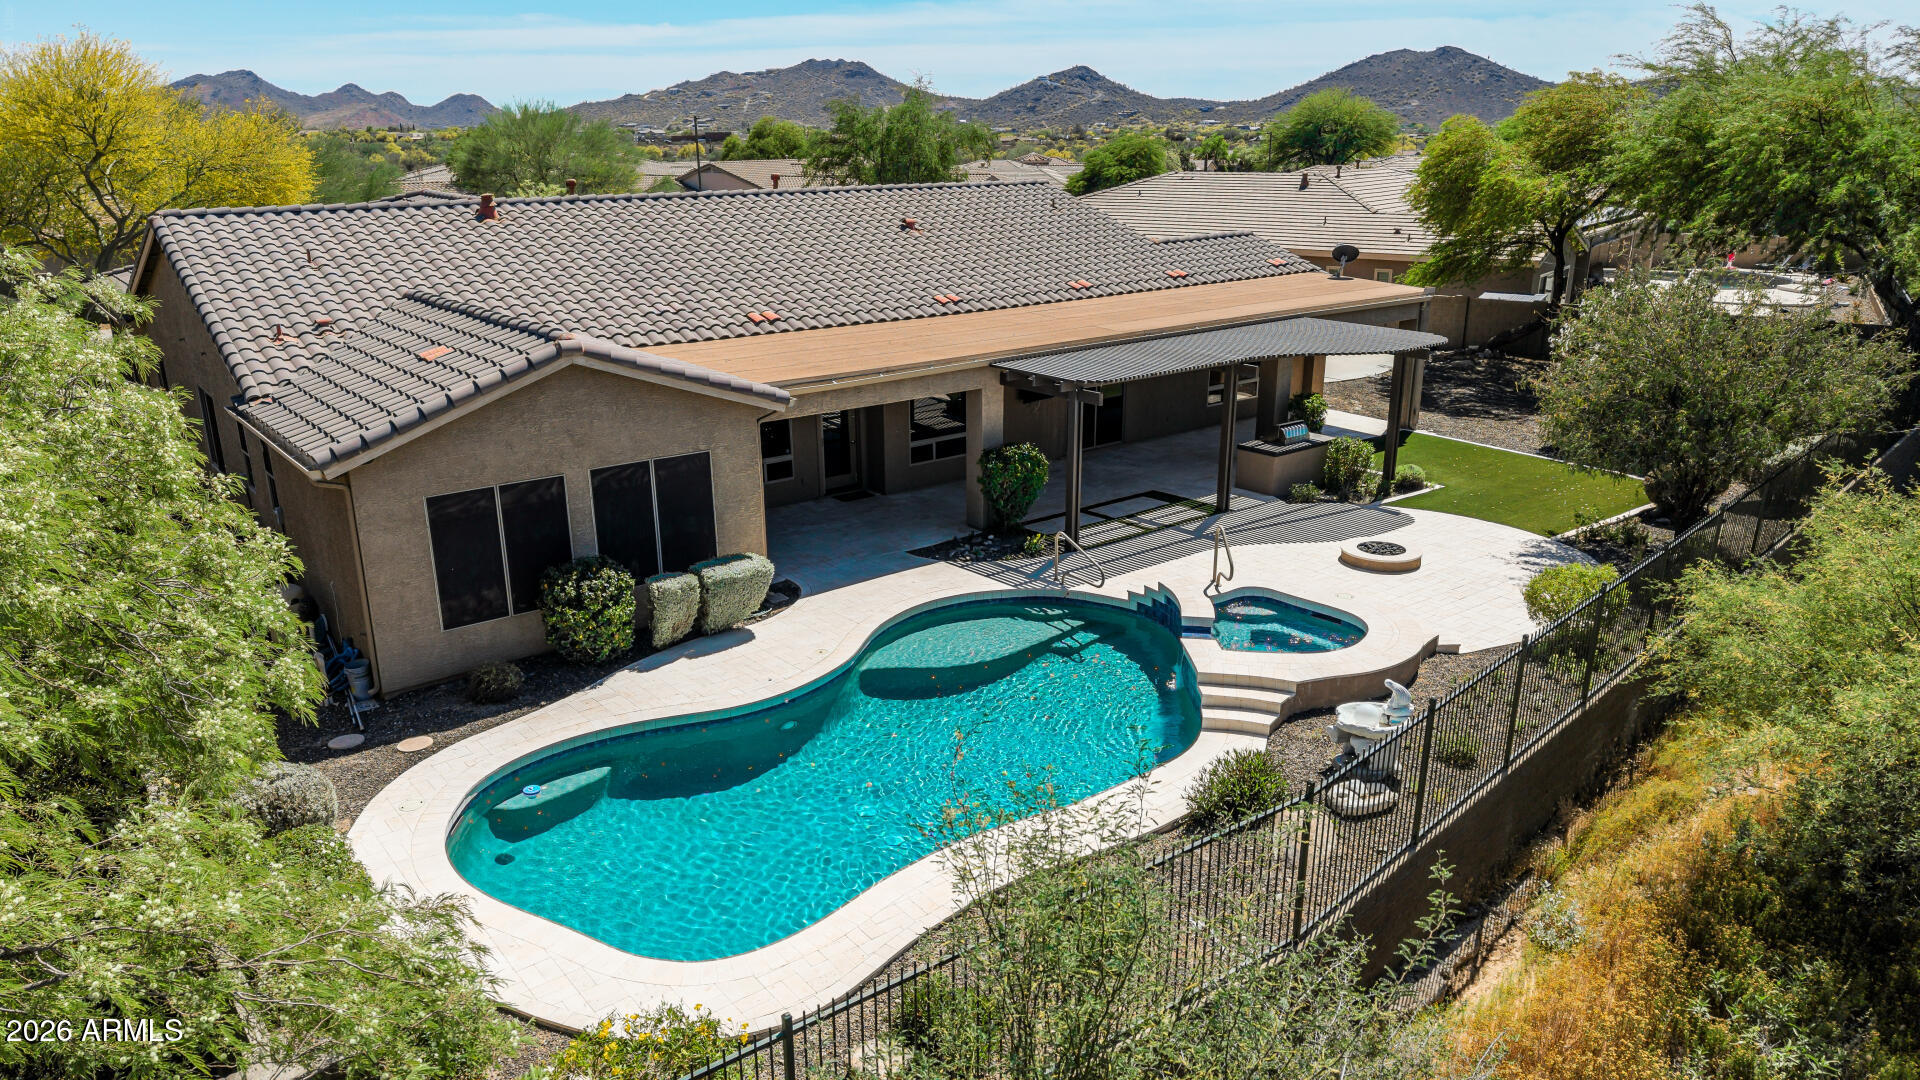
Anthem
40102 N MAJESTY Trail
5 Beds
3 Baths
3,754 Sq.Ft.
$999,900
MLS#: 7009826
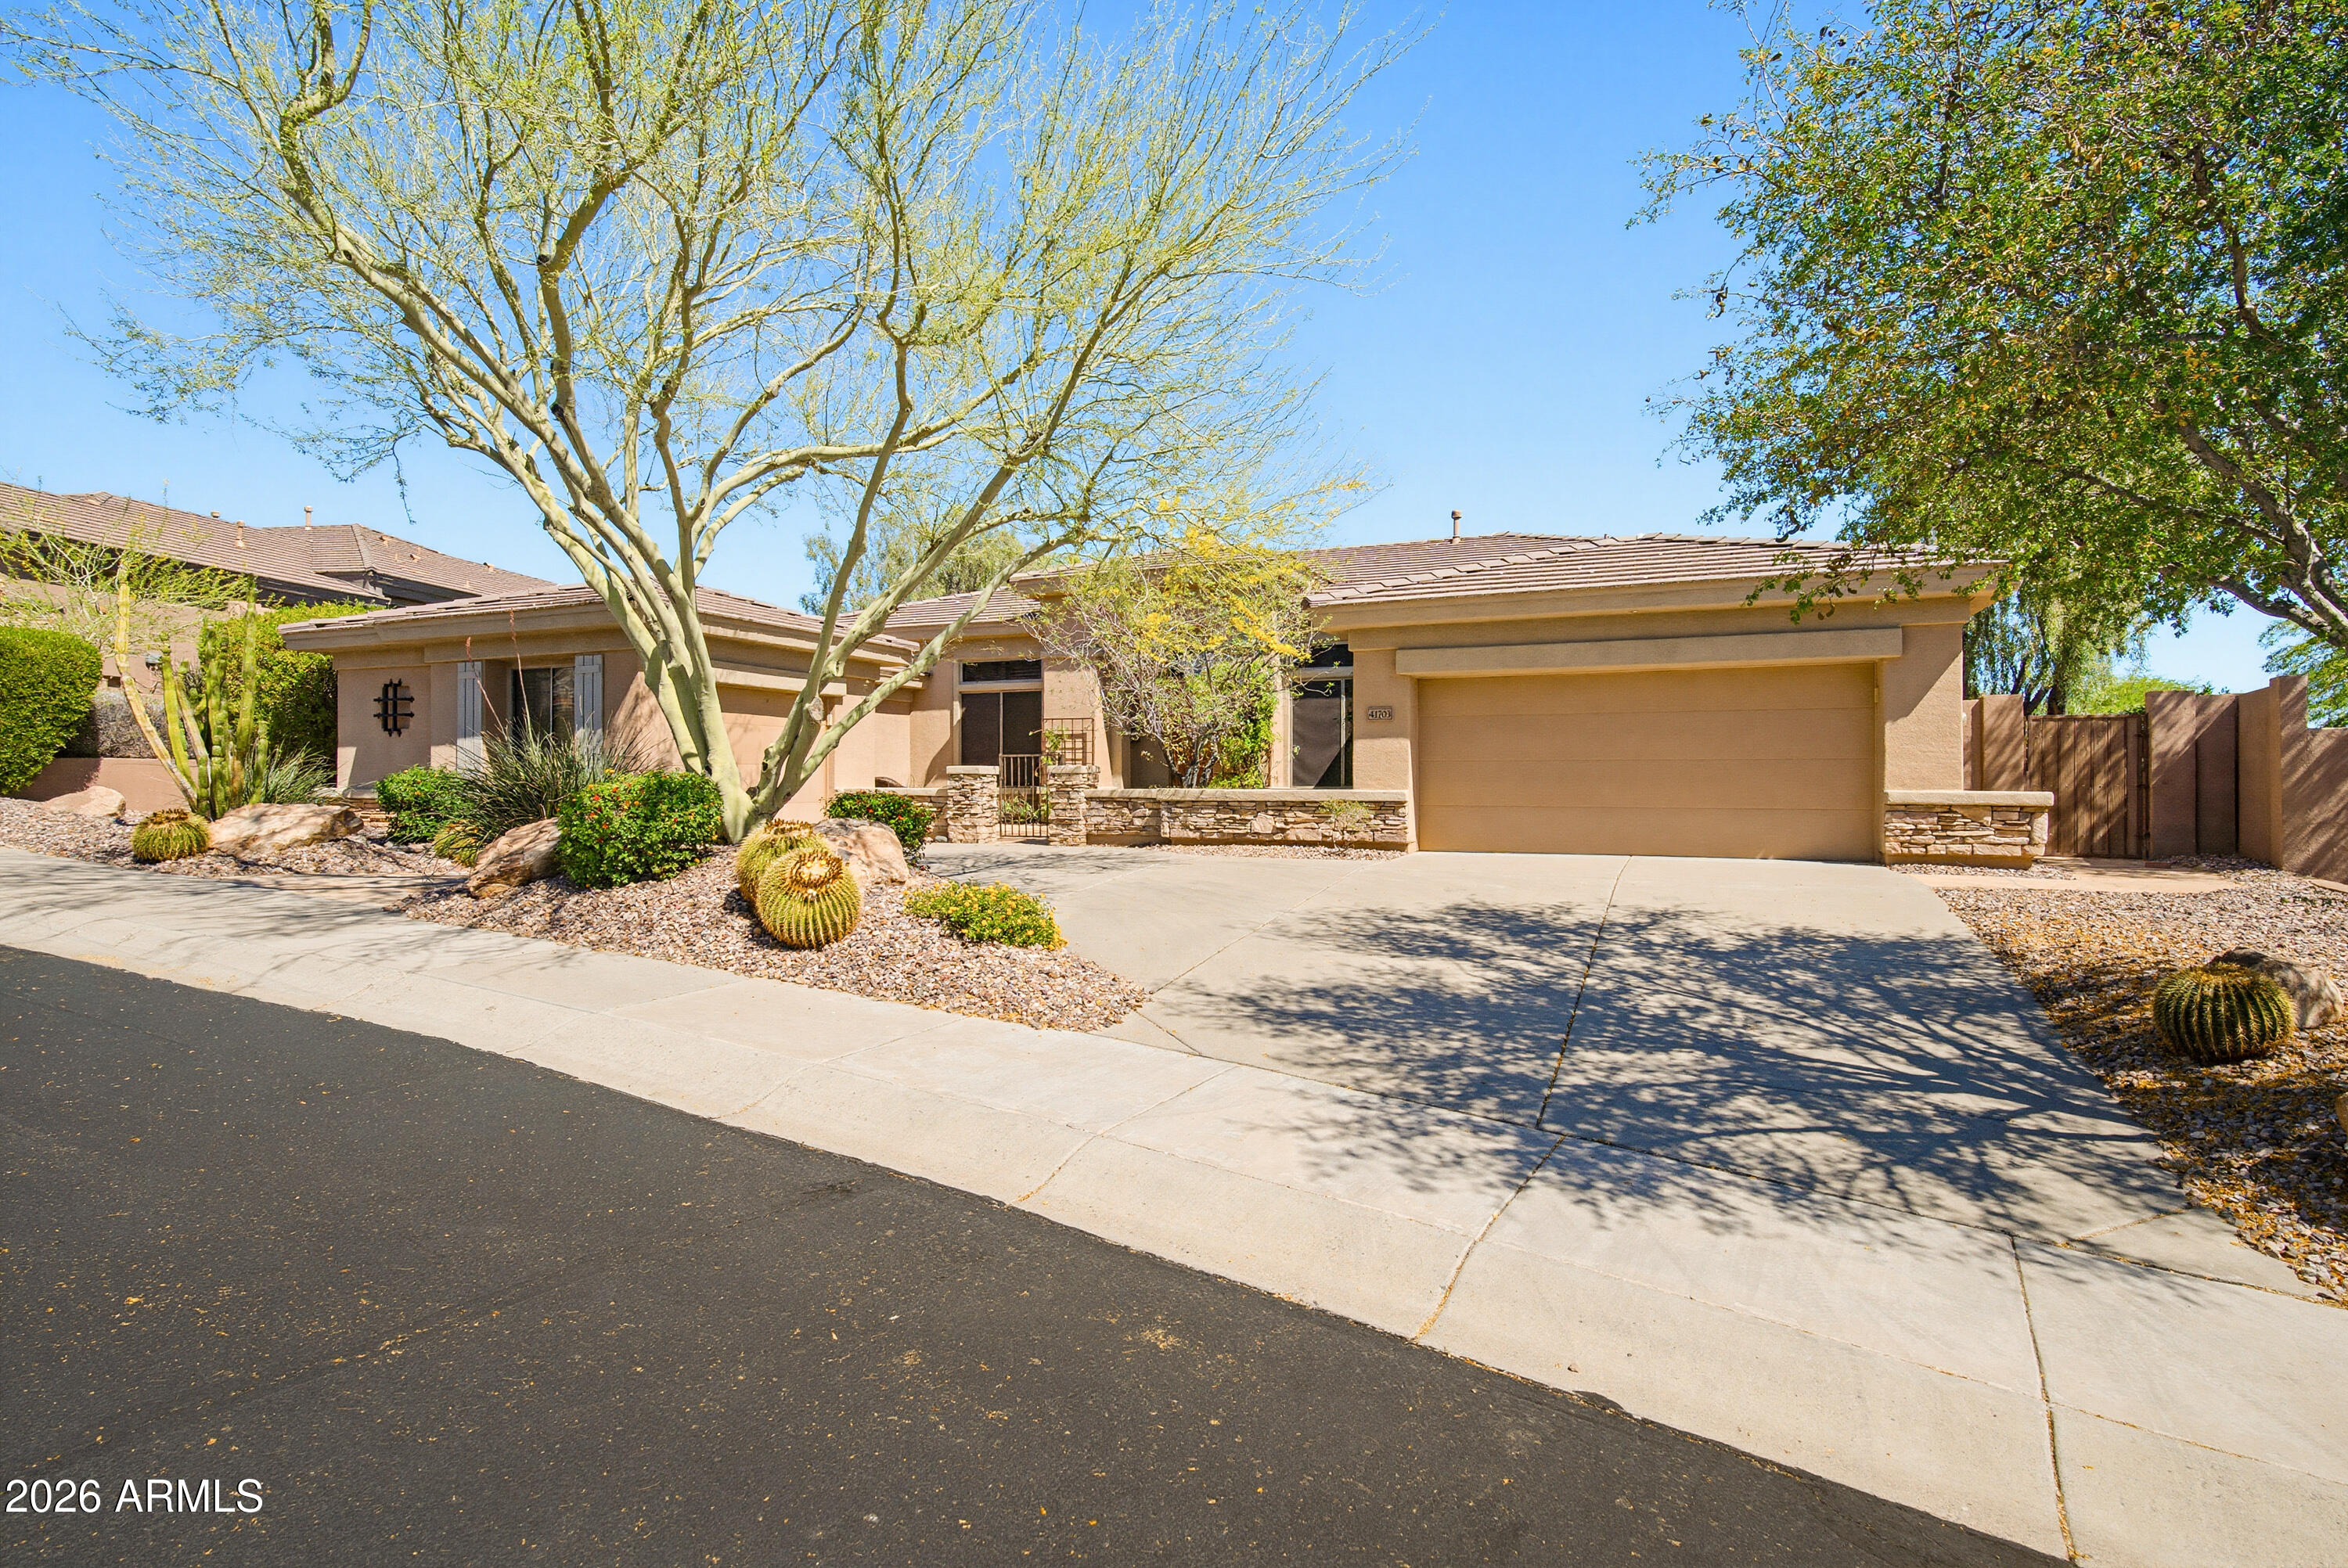
Anthem
41703 N Harbour Town Court
3 Beds
2 Baths
2,986 Sq.Ft.
$839,000
MLS#: 7005737
