
41703 N Harbour Town Court
Anthem, AZ 85086
About
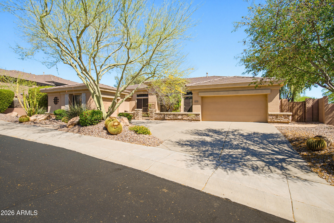
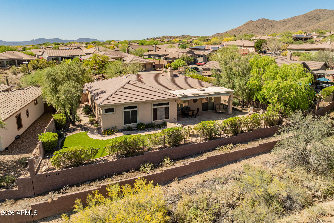
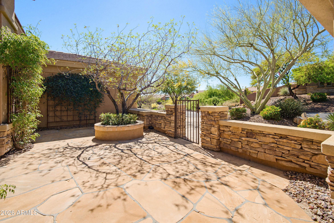
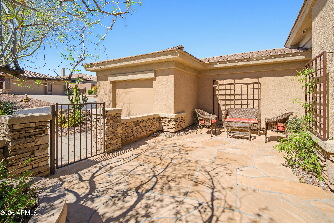
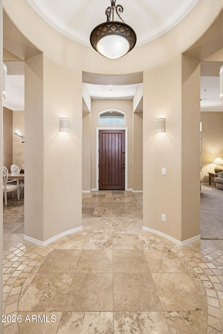
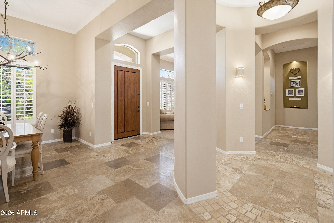
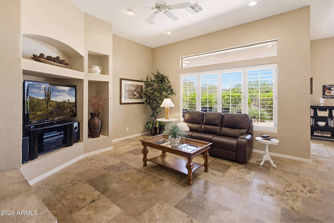
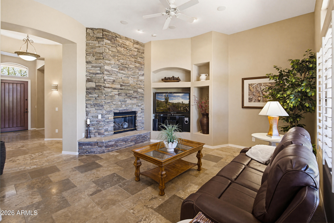
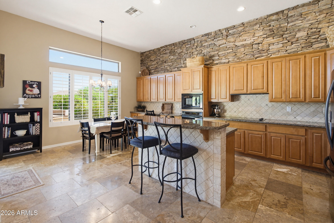
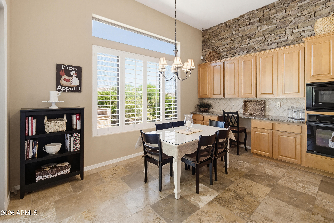
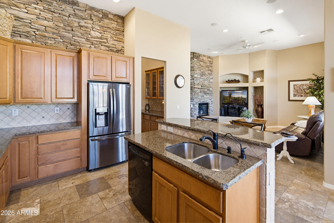
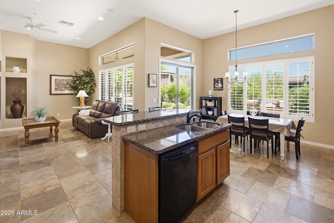
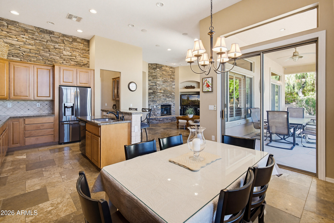
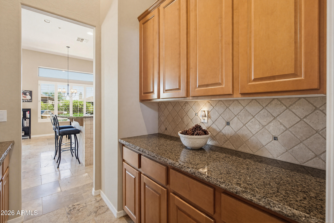
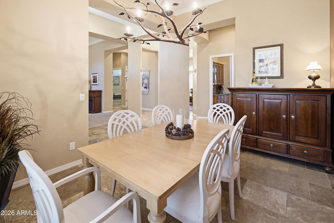
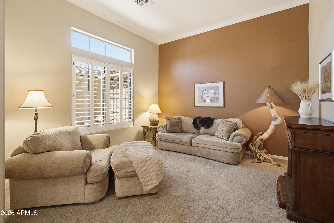
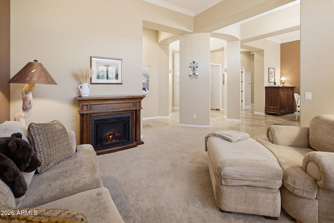
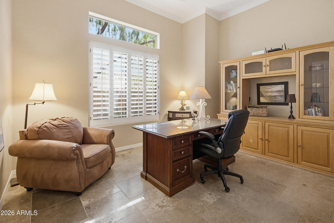
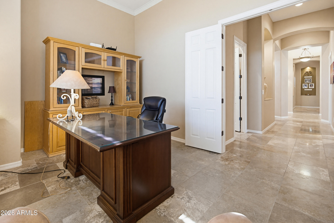
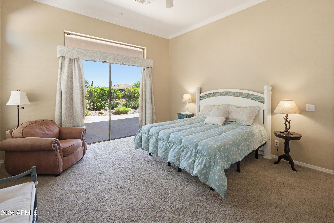
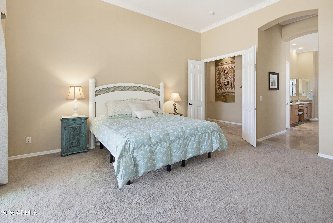
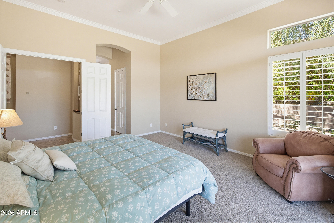
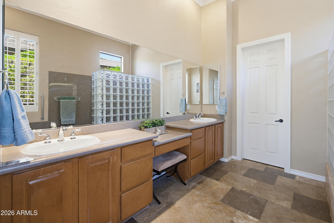
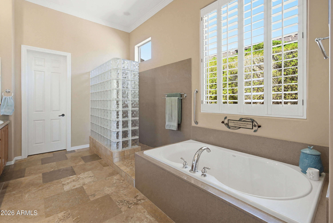
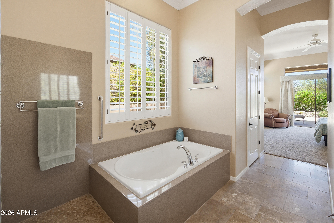
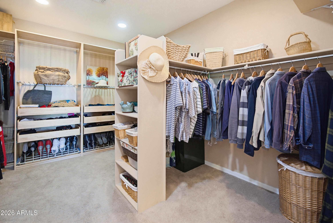
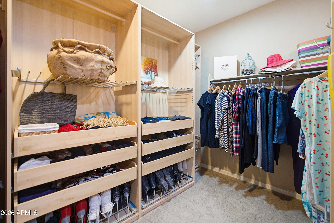
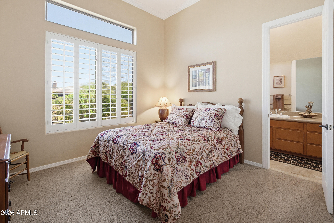
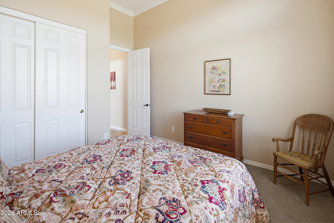
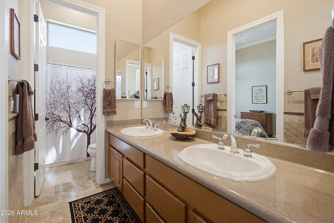
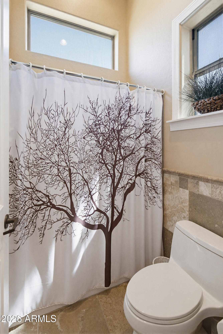
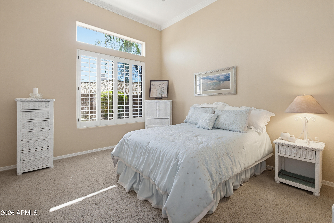
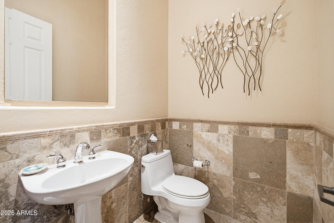
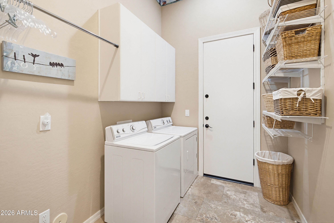
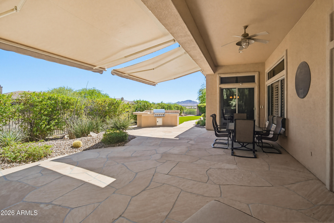
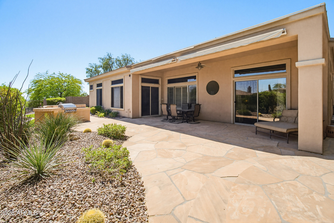
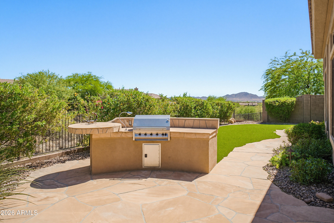
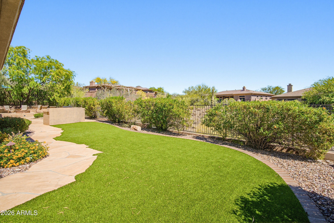
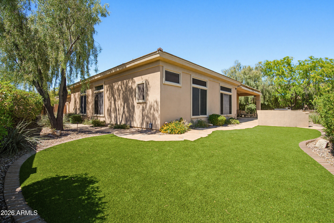
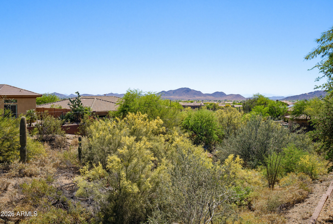
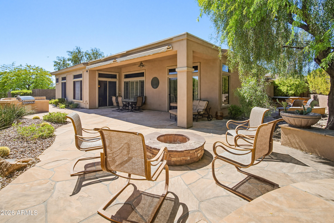
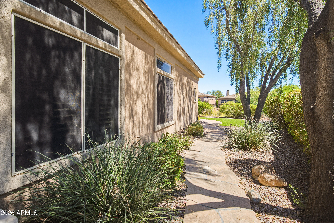
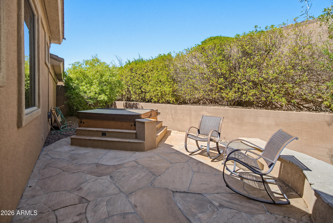
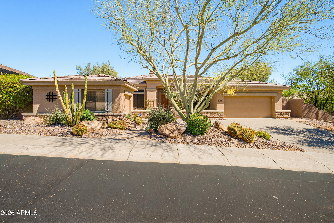
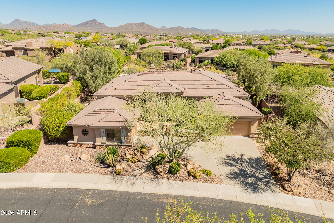
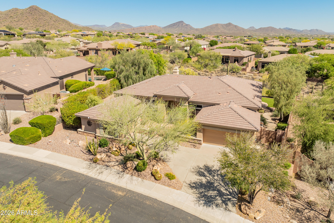
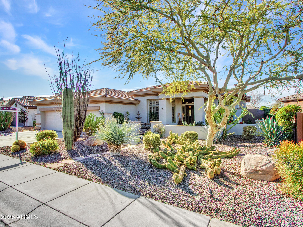
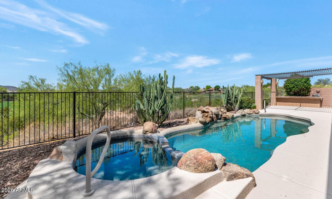
This stunning home is located in the prestigious Anthem Country Club, nestled on an elevated, east-facing cul-de-sac lot with exceptional curb appeal. The generously sized lot offers mountain and city light views. From the moment you arrive, you're welcomed by a warm and inviting courtyard, leading to a grand rotunda-style entrance that sets the tone for the elegance found throughout the home. The thoughtfully designed floor plan features 3 bedrooms, a private office/den, a great room, separate living room, and a formal dining room ideal for both everyday living and entertaining. Interior upgrades include travertine flooring, plantation shutters, crown molding, and a cozy gas fireplace in the great room. Other upgrades include a new roof (2021), a security system, and a 4-stage water filtration system. The backyard is designed for relaxation and entertaining, complete with a built-in BBQ, hot tub, firepit, and two remote-controlled awnings over the extended covered patio. The home is finished with a highly desirable 3-car garage featuring built-in cabinetry for ample storage.
Property
Beds
3
Full Baths
2
1/2 Baths
1
Year Built
2002
Sq.Footage
2,986
Features
Features & Amenities
Interior
-
Other Interior Features
High Speed Internet, Granite Counters, Double Vanity, Eat-in Kitchen, Kitchen Island, High Ceilings
-
Total Bedrooms
3
-
Bathrooms
2
-
1/2 Bathrooms
1
-
Basement YN
NO
-
Cooling YN
YES
-
Cooling
Gas, Central Air, Ceiling Fan(s)
-
Fireplace YN
YES
-
Heating YN
YES
-
Heating
Natural Gas, Ceiling
-
Pet friendly
N/A
Exterior
-
Garage
Yes
-
Garage spaces
3
-
Construction Materials
Stone, Stucco, Frame
-
Other Exterior Features
Barbecue, Private Yard, Built-in Barbecue
-
Parking
Garage Door Opener
-
Patio and Porch Features
Patio
-
Pool
No
-
View
City, Desert, City Lights
Area & Lot
-
Lot Features
Sprinklers In Rear, Sprinklers In Front, Desert Back, Desert Front, Cul-De-Sac
-
Lot Size(acres)
0.27
-
Lot Size(square feet)
11,943
-
Property Type
Residential
-
Property Sub Type
Single Family Residence
Price
-
Sales Price
$839,000
-
Tax Amount
$4,779
-
Financing Options
Cash, VA Loan, Conventional
-
Sq. Footage
2,986
-
Price/SqFt
$280
HOA
-
Association
YES
-
Association Fee 2
$345
-
Association Fee
$626.46
-
Association Fee Frequency
Quarterly
-
Association Fee 2 Frequency
Monthly
-
Association Fee Includes
N/A
Property Resources
-
Horse Property
NO
School District
-
Elementary School
Deer Valley Unified District
-
Middle School
Gavilan Peak School
-
High School
Boulder Creek High School
Property Features
-
Stories
1
-
Ownership
Fee Simple
-
Sewer
Private Sewer
-
Tax Lot
66
Schedule
Schedule a Showing
Showing scheduled successfully.
Mortgage calculator
Estimate your monthly mortgage payment, including the principal and interest, property taxes, and HOA. Adjust the values to generate a more accurate rate.
Your payment
Principal and Interest:
$
Property taxes:
$
HOA fees:
$
Total loan payment:
$
Total interest amount:
$
Location
-
County
Maricopa
-
Elementary School
Deer Valley Unified District
-
Middle School
Gavilan Peak School
-
High School
Boulder Creek High School

Listing Courtesy of Cheryl Halvorson, Realty ONE Group
RealHub Information is provided exclusively for consumers' personal, non-commercial use, and it may not be used for any purpose other than to identify prospective properties consumers may be interested in purchasing. All information deemed reliable but not guaranteed and should be independently verified. All properties are subject to prior sale, change or withdrawal. RealHub website owner shall not be responsible for any typographical errors, misinformation, misprints and shall be held totally harmless.

Carmine Lupertazzi
AGENT
Call Carmine today to schedule a private showing.

* Listings on this website come from the FMLS IDX Compilation and may be held by brokerage firms other than the owner of this website. The listing brokerage is identified in any listing details. Information is deemed reliable but is not guaranteed. If you believe any FMLS listing contains material that infringes your copyrighted work please click here to review our DMCA policy and learn how to submit a takedown request.© 2024 FMLS.
Properties
Related properties
Anthem
42047 N MOSS SPRINGS Road
2 Beds
2 Baths
2,542 Sq.Ft.
$737,400
MLS#: 6972117
Anthem
1709 W AINSWORTH Drive
3 Beds
2 Baths
2,786 Sq.Ft.
$784,999
MLS#: 7017629
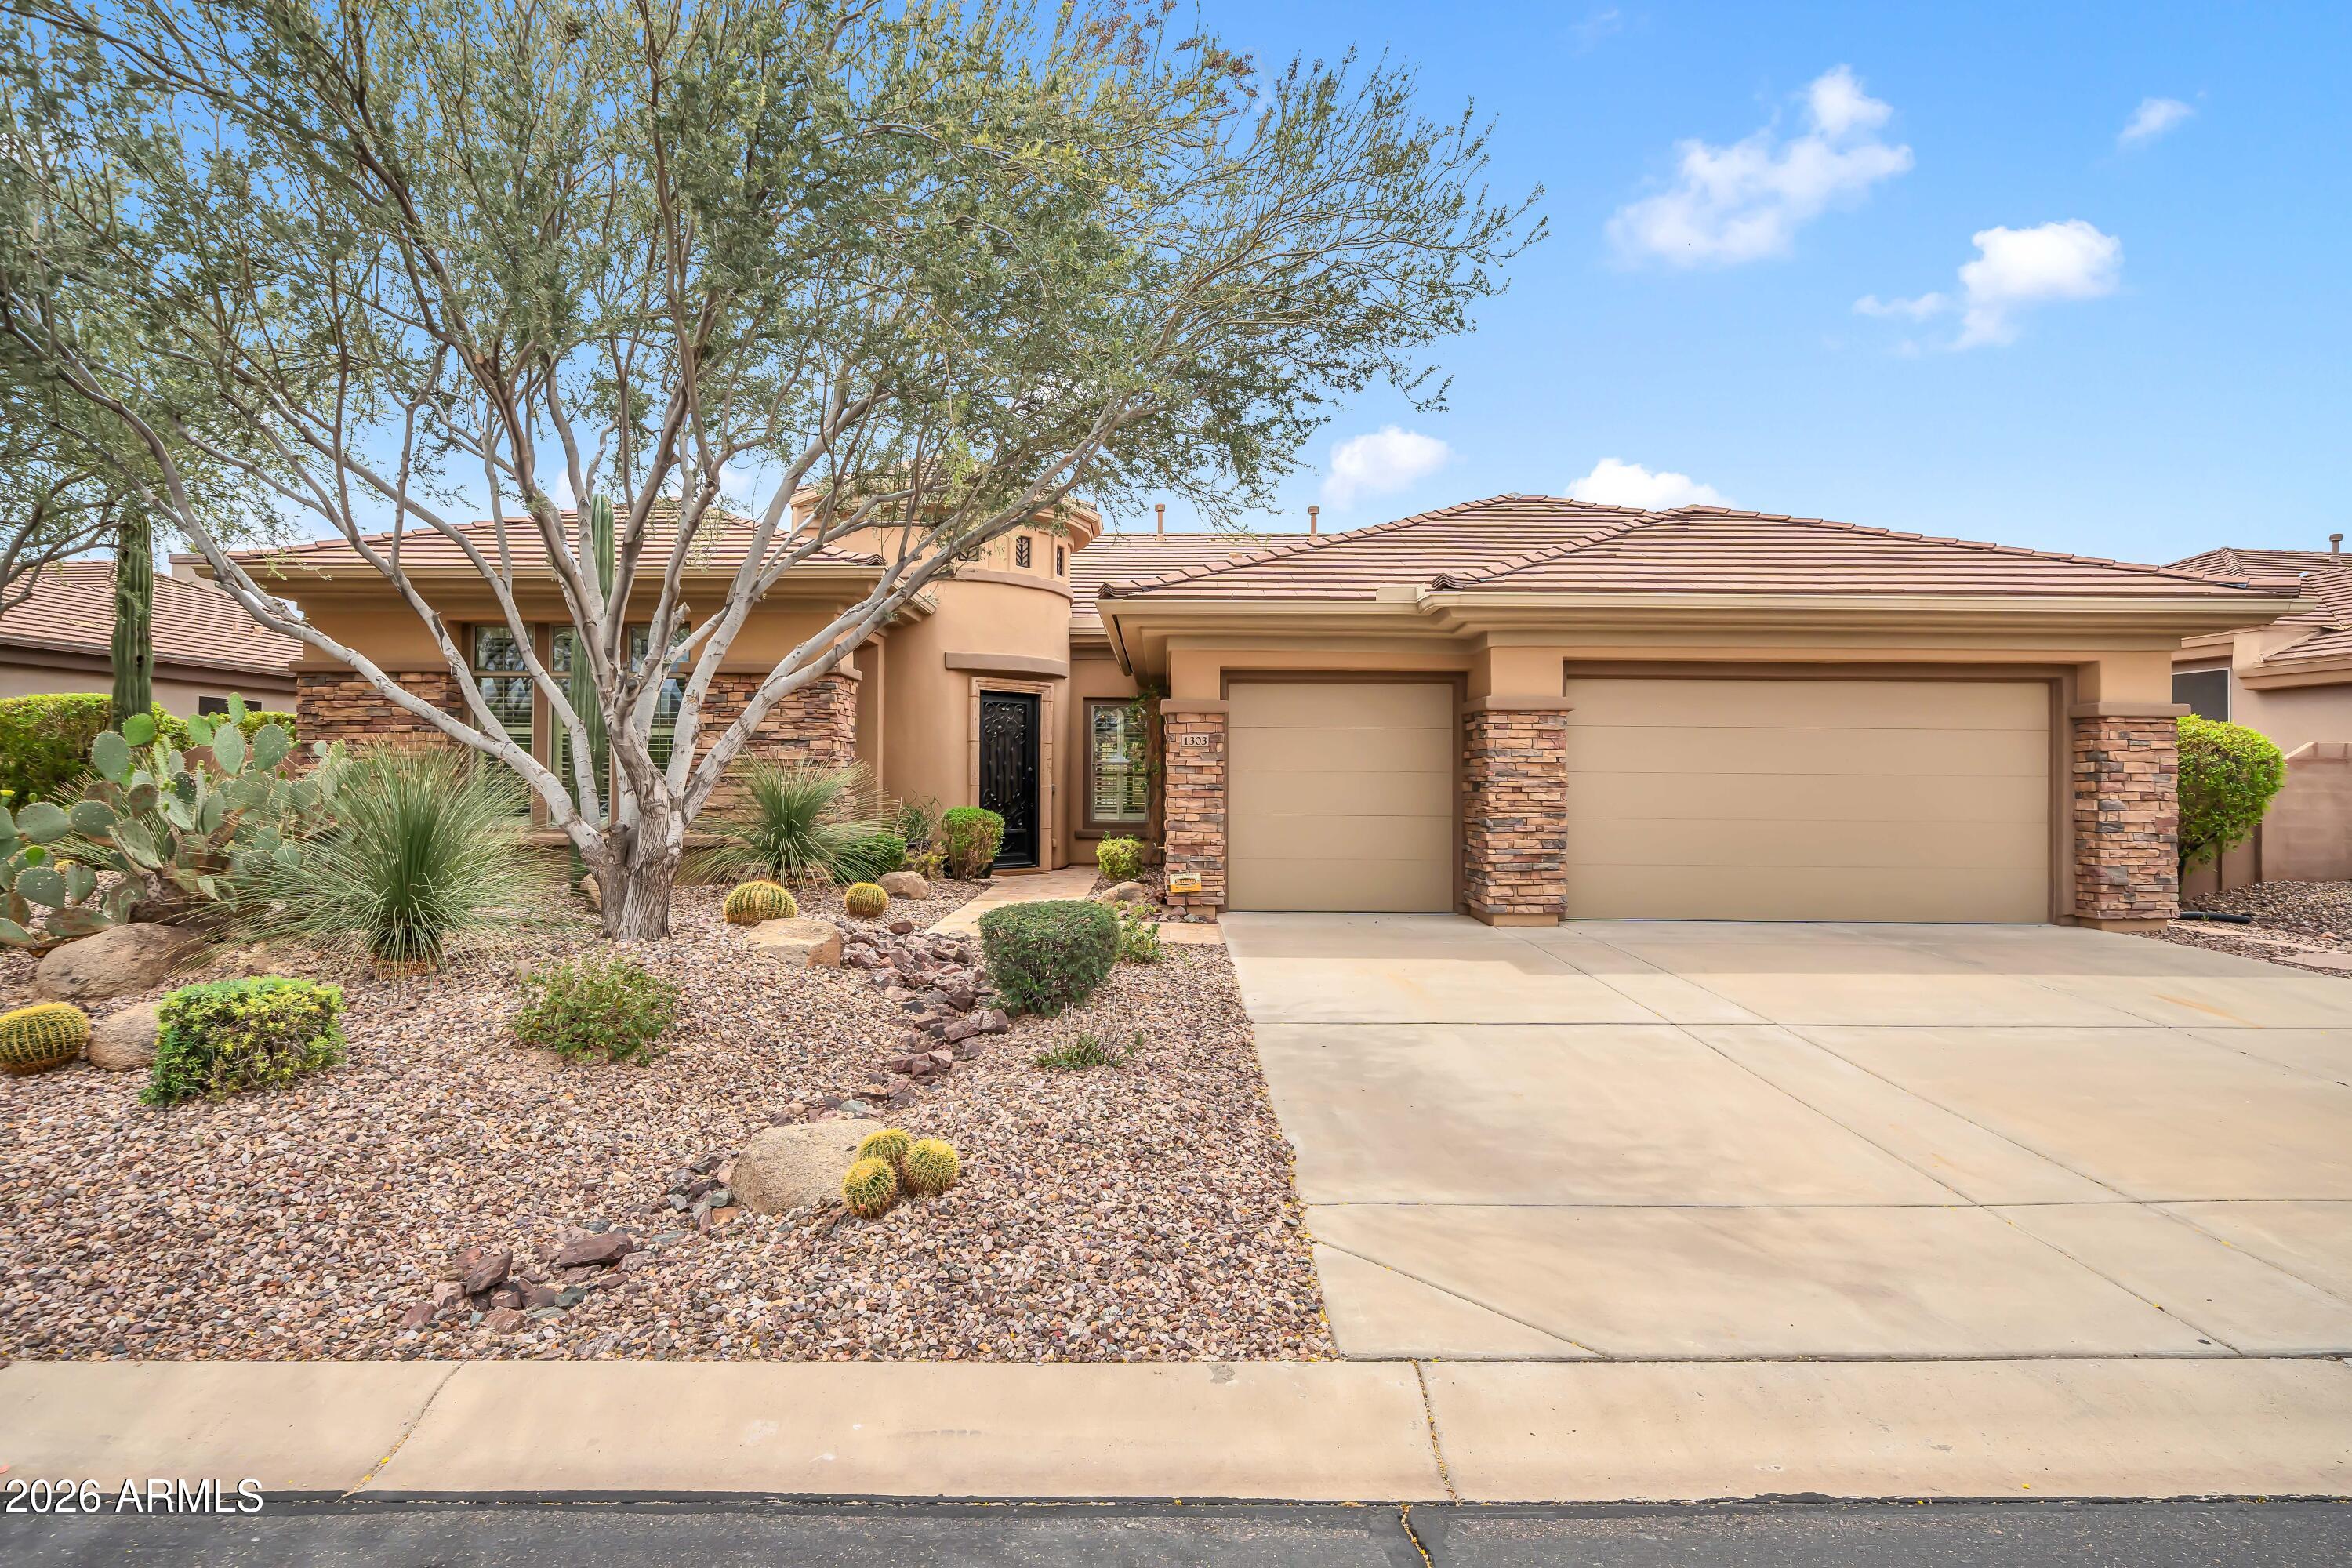
Anthem
1303 W Spirit Drive
5 Beds
4 Baths
3,510 Sq.Ft.
$989,000
MLS#: 7008898
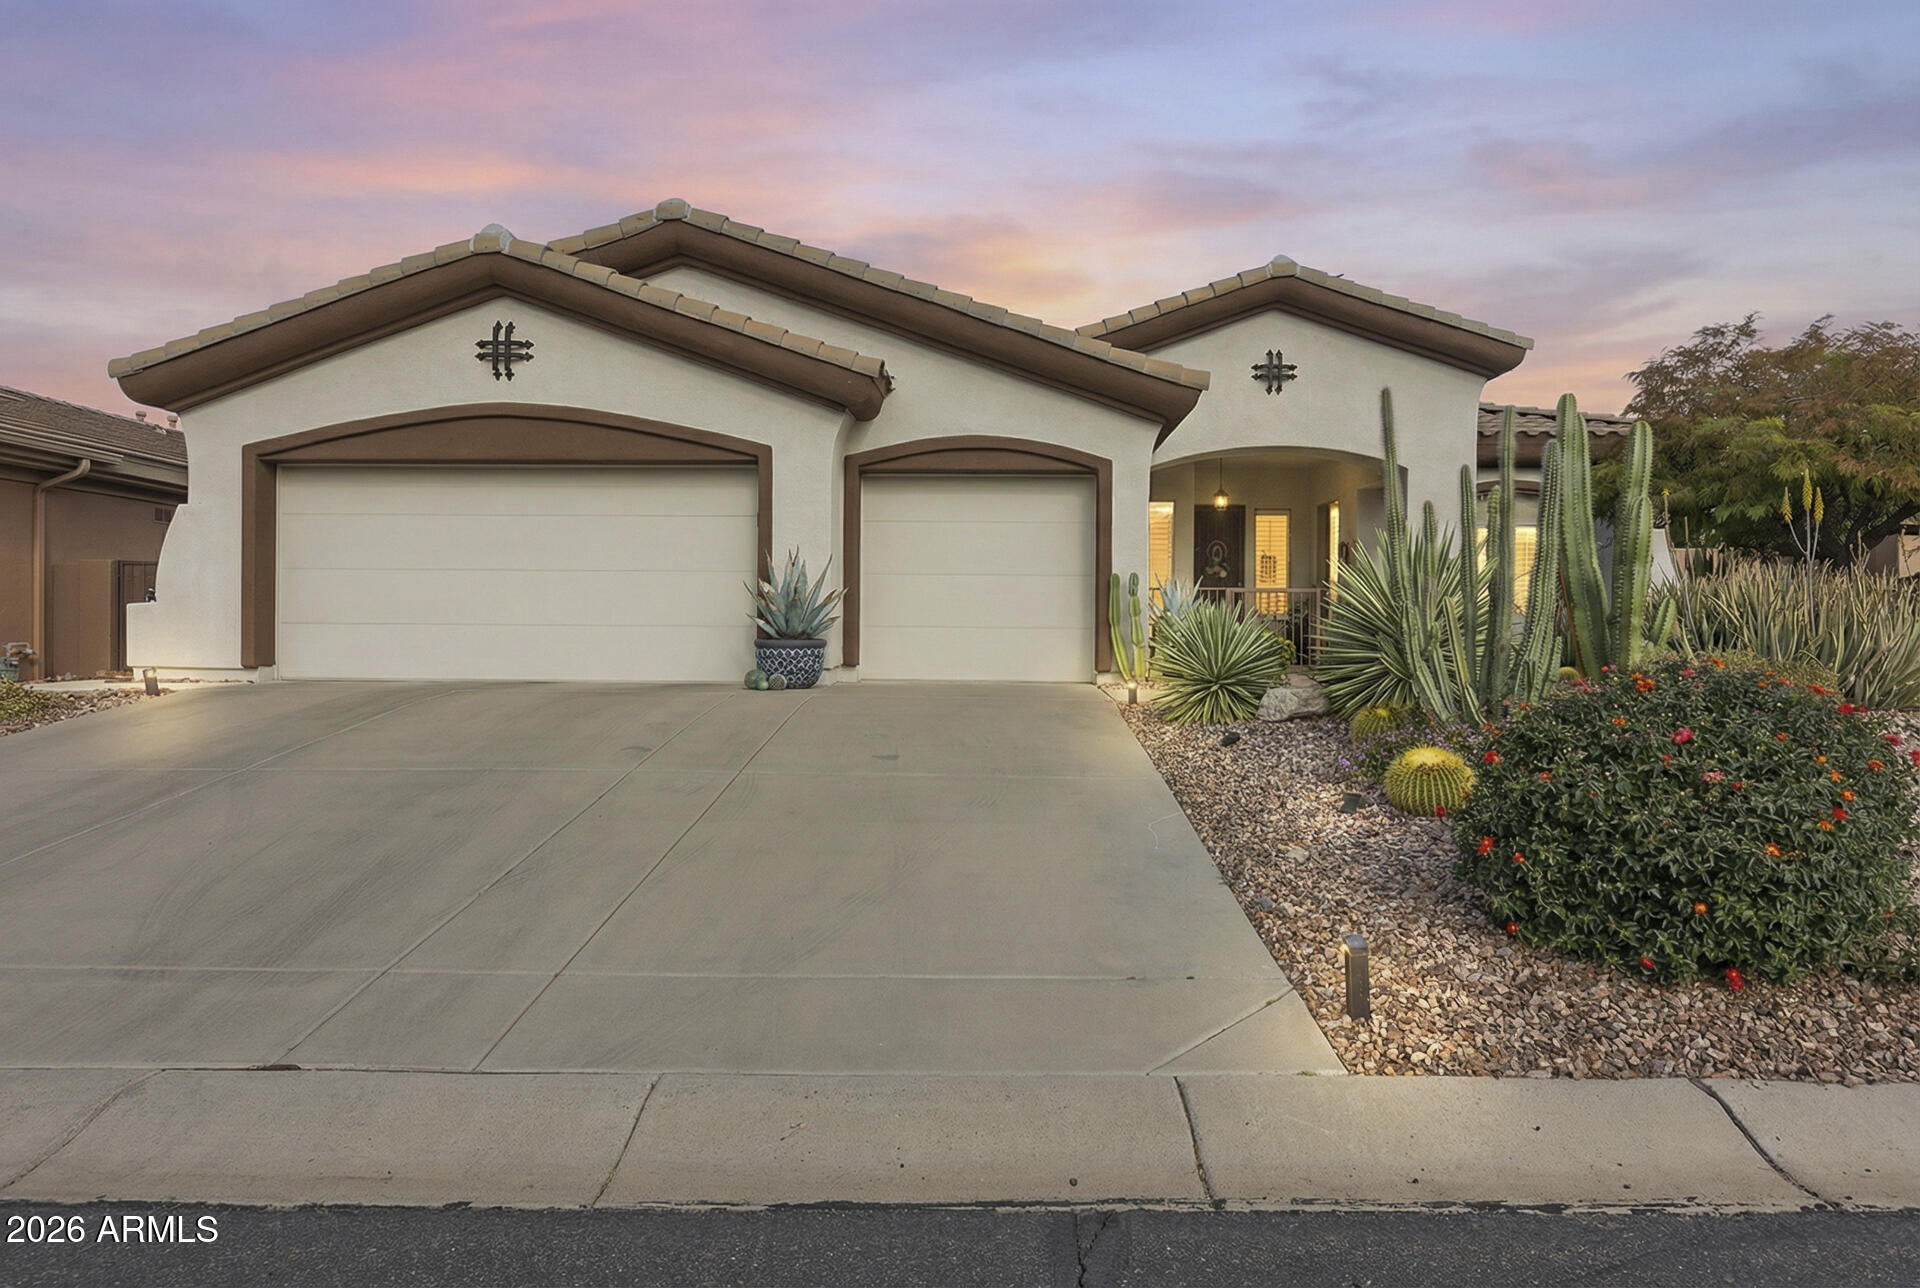
Anthem
41712 N GOLF CREST Road
3 Beds
2 Baths
2,572 Sq.Ft.
$679,000
MLS#: 6979911
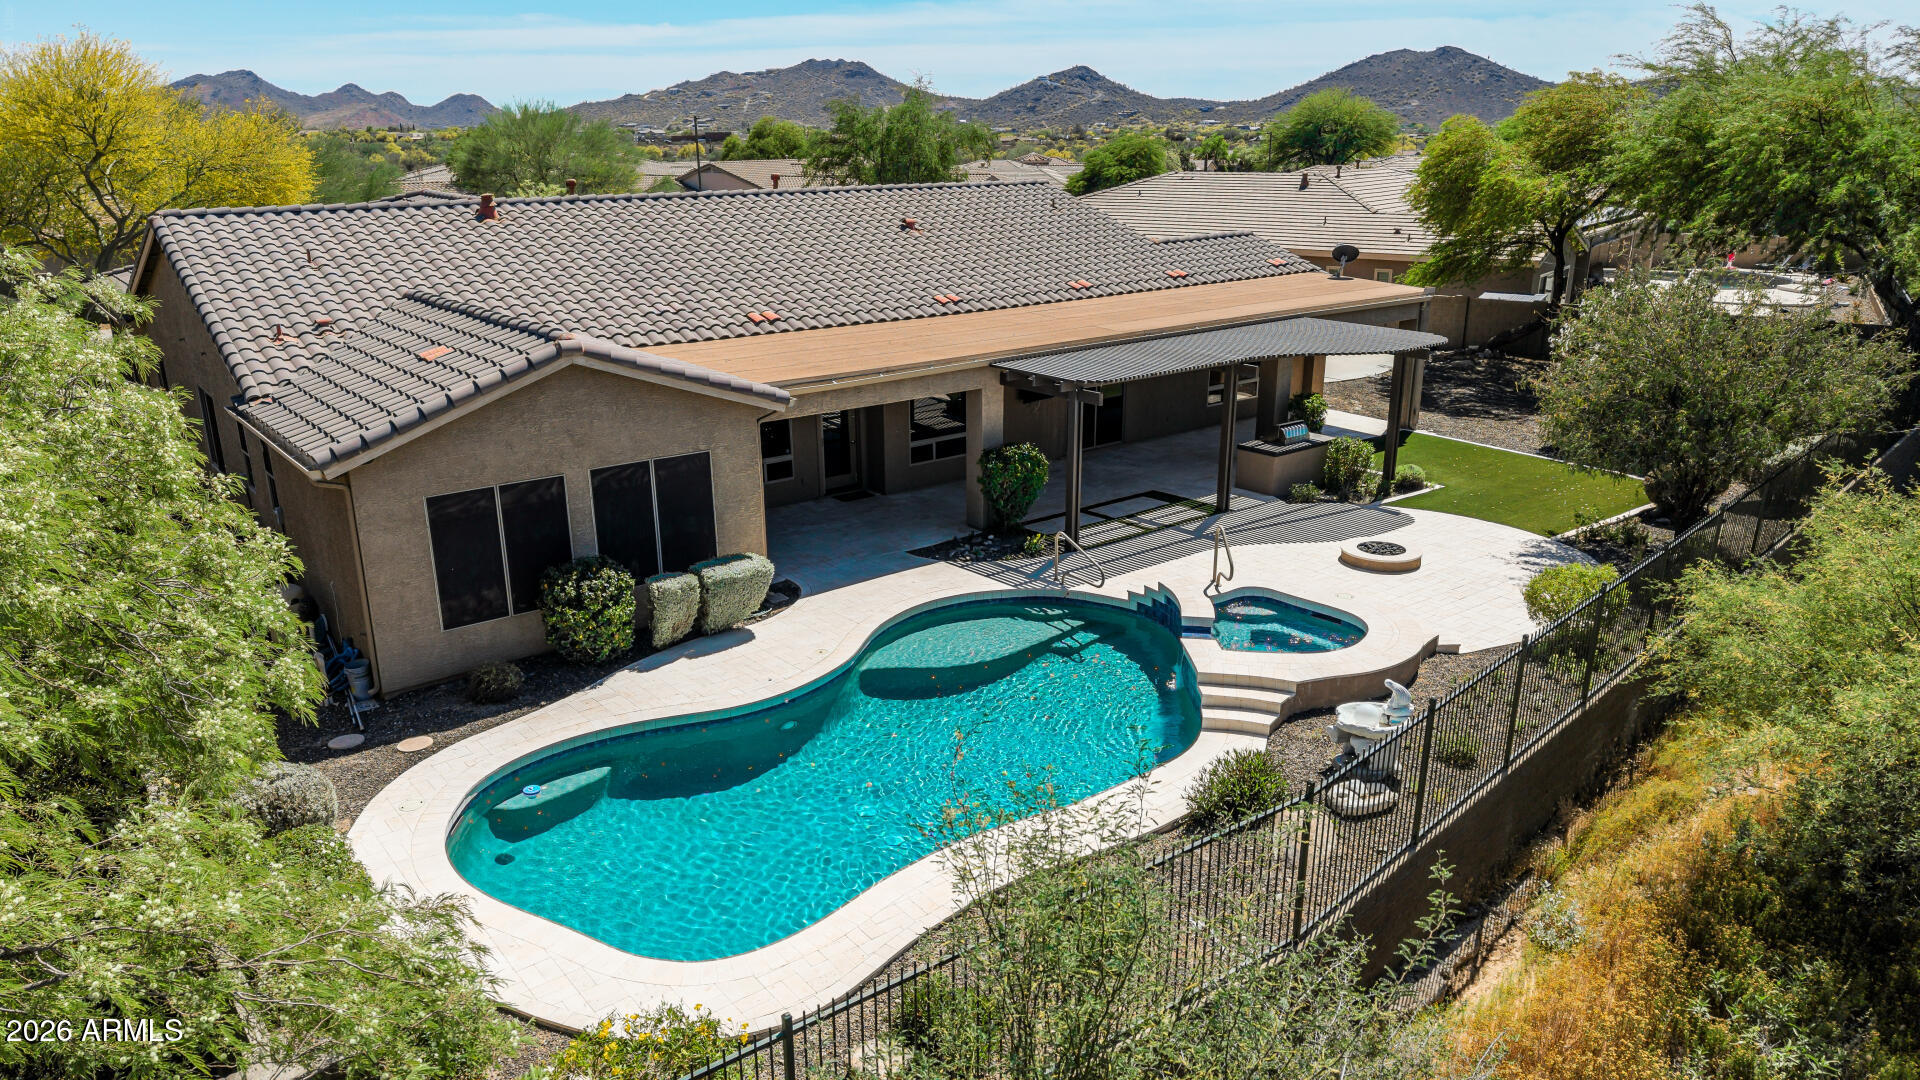
Anthem
40102 N MAJESTY Trail
5 Beds
3 Baths
3,754 Sq.Ft.
$999,900
MLS#: 7009826
