
2876 W PRESIDIO Drive
Flagstaff, AZ 86001
About
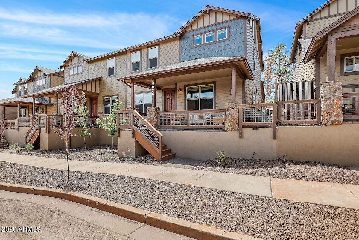
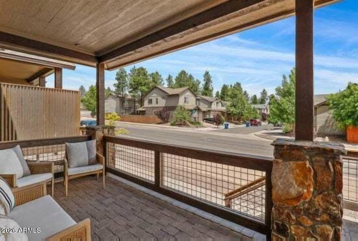
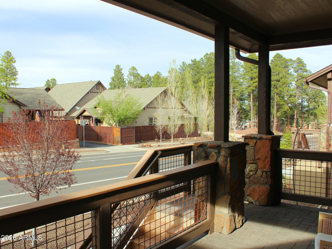
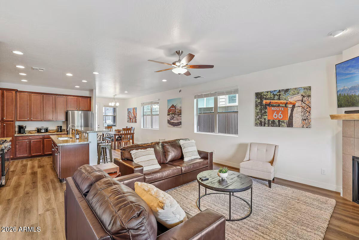
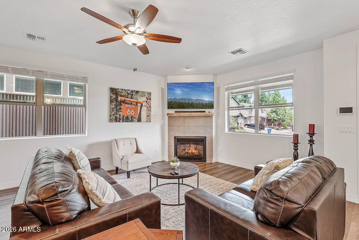
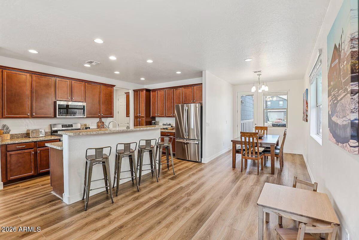
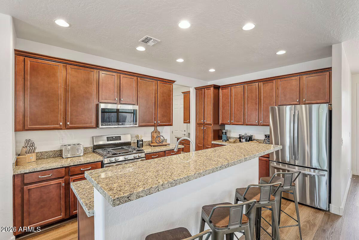
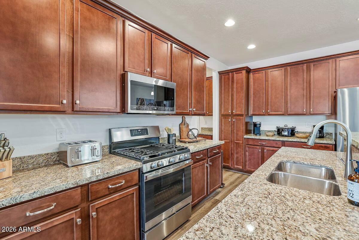
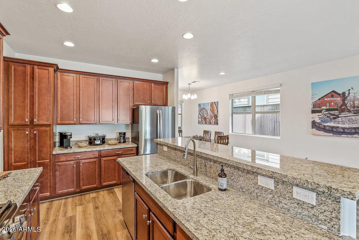
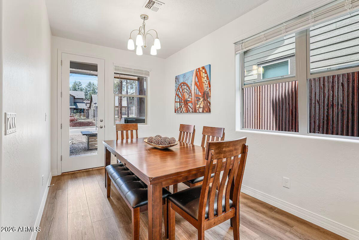
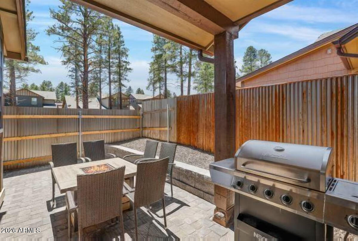
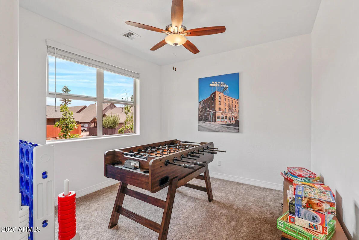
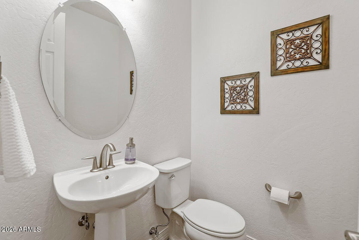
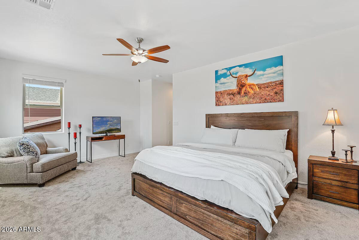
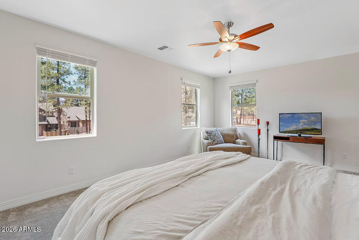
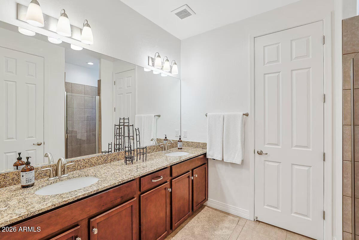
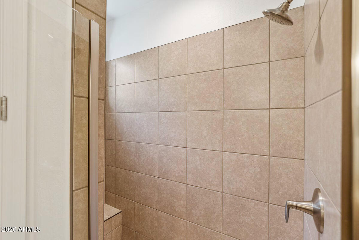
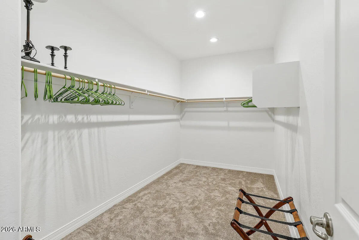
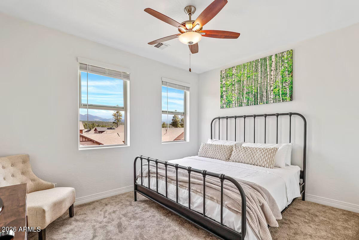
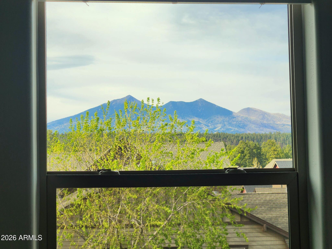
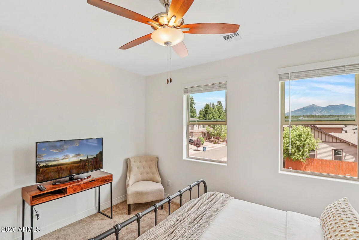
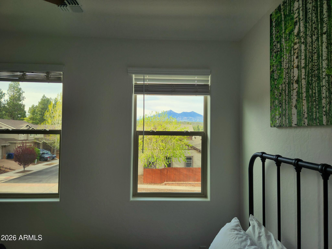
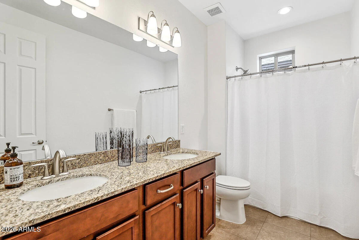
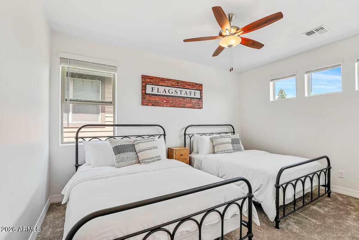
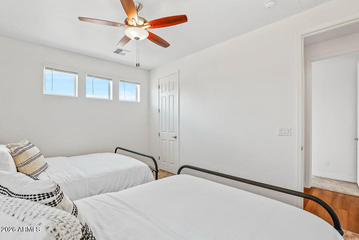
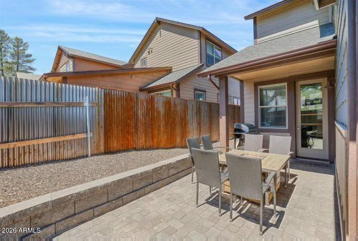
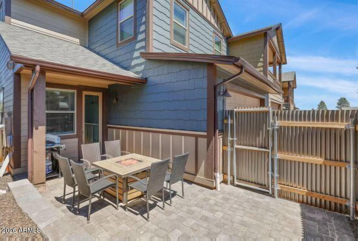
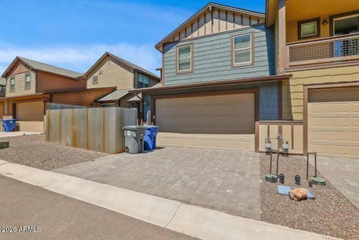
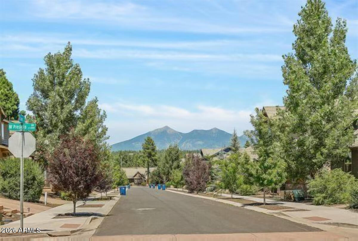
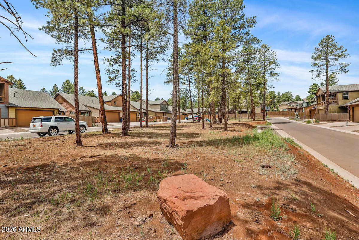
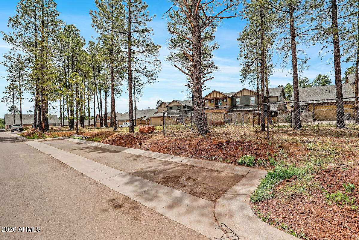
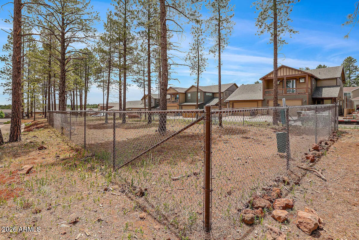
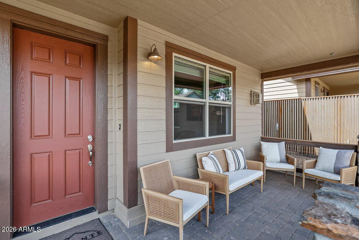
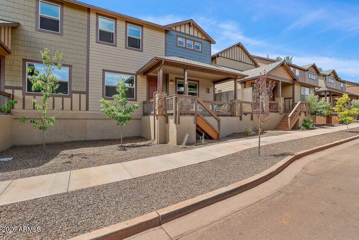
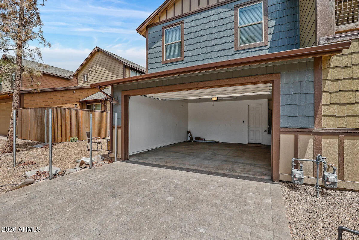
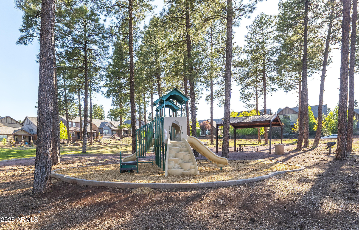
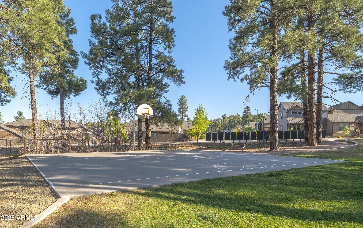
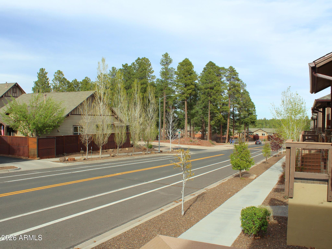
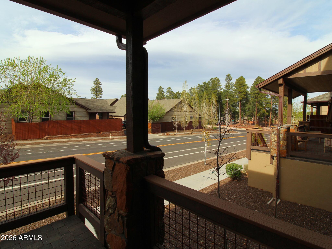
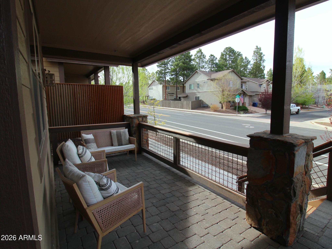
VIEWS, privacy & great neighborhood location. Welcome to this beautifully appointed 2,380 SF home that blends style & an exceptional setting. Take in stunning San Francisco VIEWS from the large covered front deck, the perfect place for morning coffee or relaxing evenings. Inside, the home features gorgeous finishes throughout, including granite countertops and durable luxury vinyl flooring, creating a modern yet inviting atmosphere. The thoughtfully designed layout includes an additional study on the main floor, ideal for a home office, reading room, or flexible workspace. The huge primary bedroom offers a peaceful retreat with an expansive closet and beautiful ponderosa pine views, bringing the surrounding nature right into your living space. Step outside to enjoy a private backyard, while just behind the home you'll find treed open space and a dog park, providing a serene natural backdrop. Even better, one of the neighborhood's four playgrounds sits directly across the street, making outdoor recreation incredibly convenient. The builder's warranty conveys for added peace of mind. With scenic views, stylish finishes, a prime location, and true turn-key convenience, this home offers the perfect balance of comfort, nature, and modern living.
Property
Beds
3
Full Baths
2
1/2 Baths
1
Year Built
2020
Sq.Footage
2,340
Features
Features & Amenities
Interior
-
Other Interior Features
Granite Counters, Double Vanity, High Ceilings
-
Total Bedrooms
3
-
Bathrooms
2
-
1/2 Bathrooms
1
-
Basement YN
NO
-
Cooling YN
YES
-
Cooling
Central Air, Ceiling Fan(s)
-
Fireplace YN
YES
-
Heating YN
YES
-
Heating
Forced Air, Natural Gas
-
Pet friendly
N/A
Exterior
-
Garage
Yes
-
Garage spaces
2
-
Construction Materials
Vinyl Siding, Stone, Frame
-
Parking
Garage Door Opener
-
Pool
No
-
View
Trees/Woods, Mountain(s)
Area & Lot
-
Lot Size(acres)
0.07
-
Lot Size(square feet)
3,117
-
Property Type
Residential
-
Property Sub Type
Townhouse
-
Architectural Style
See Remarks
Price
-
Sales Price
$739,900
-
Tax Amount
$3,058
-
Financing Options
Cash, VA Loan, FHA, Conventional
-
Sq. Footage
2,340
-
Price/SqFt
$316
HOA
-
Association
YES
-
Association Fee
$9,170
-
Association Fee Frequency
Quarterly
-
Association Fee Includes
N/A
Property Resources
-
Horse Property
NO
School District
-
Elementary School
Flagstaff Unified District
-
Middle School
Mount Elden Middle School
-
High School
N/A
Property Features
-
Stories
2
-
Foundation Details
Slab
-
Ownership
Fee Simple
-
Sewer
Public Sewer
-
Tax Lot
31
-
Water Source
Public
Schedule
Schedule a Showing
Showing scheduled successfully.
Mortgage calculator
Estimate your monthly mortgage payment, including the principal and interest, property taxes, and HOA. Adjust the values to generate a more accurate rate.
Your payment
Principal and Interest:
$
Property taxes:
$
HOA fees:
$
Total loan payment:
$
Total interest amount:
$
Location
-
County
Coconino
-
Elementary School
Flagstaff Unified District
-
Middle School
Mount Elden Middle School
-
High School

Listing Courtesy of Christian M Petris, Sunhaven Real Estate
RealHub Information is provided exclusively for consumers' personal, non-commercial use, and it may not be used for any purpose other than to identify prospective properties consumers may be interested in purchasing. All information deemed reliable but not guaranteed and should be independently verified. All properties are subject to prior sale, change or withdrawal. RealHub website owner shall not be responsible for any typographical errors, misinformation, misprints and shall be held totally harmless.

Carmine Lupertazzi
AGENT
Call Carmine today to schedule a private showing.

* Listings on this website come from the FMLS IDX Compilation and may be held by brokerage firms other than the owner of this website. The listing brokerage is identified in any listing details. Information is deemed reliable but is not guaranteed. If you believe any FMLS listing contains material that infringes your copyrighted work please click here to review our DMCA policy and learn how to submit a takedown request.© 2024 FMLS.
Properties
Related properties
Flagstaff
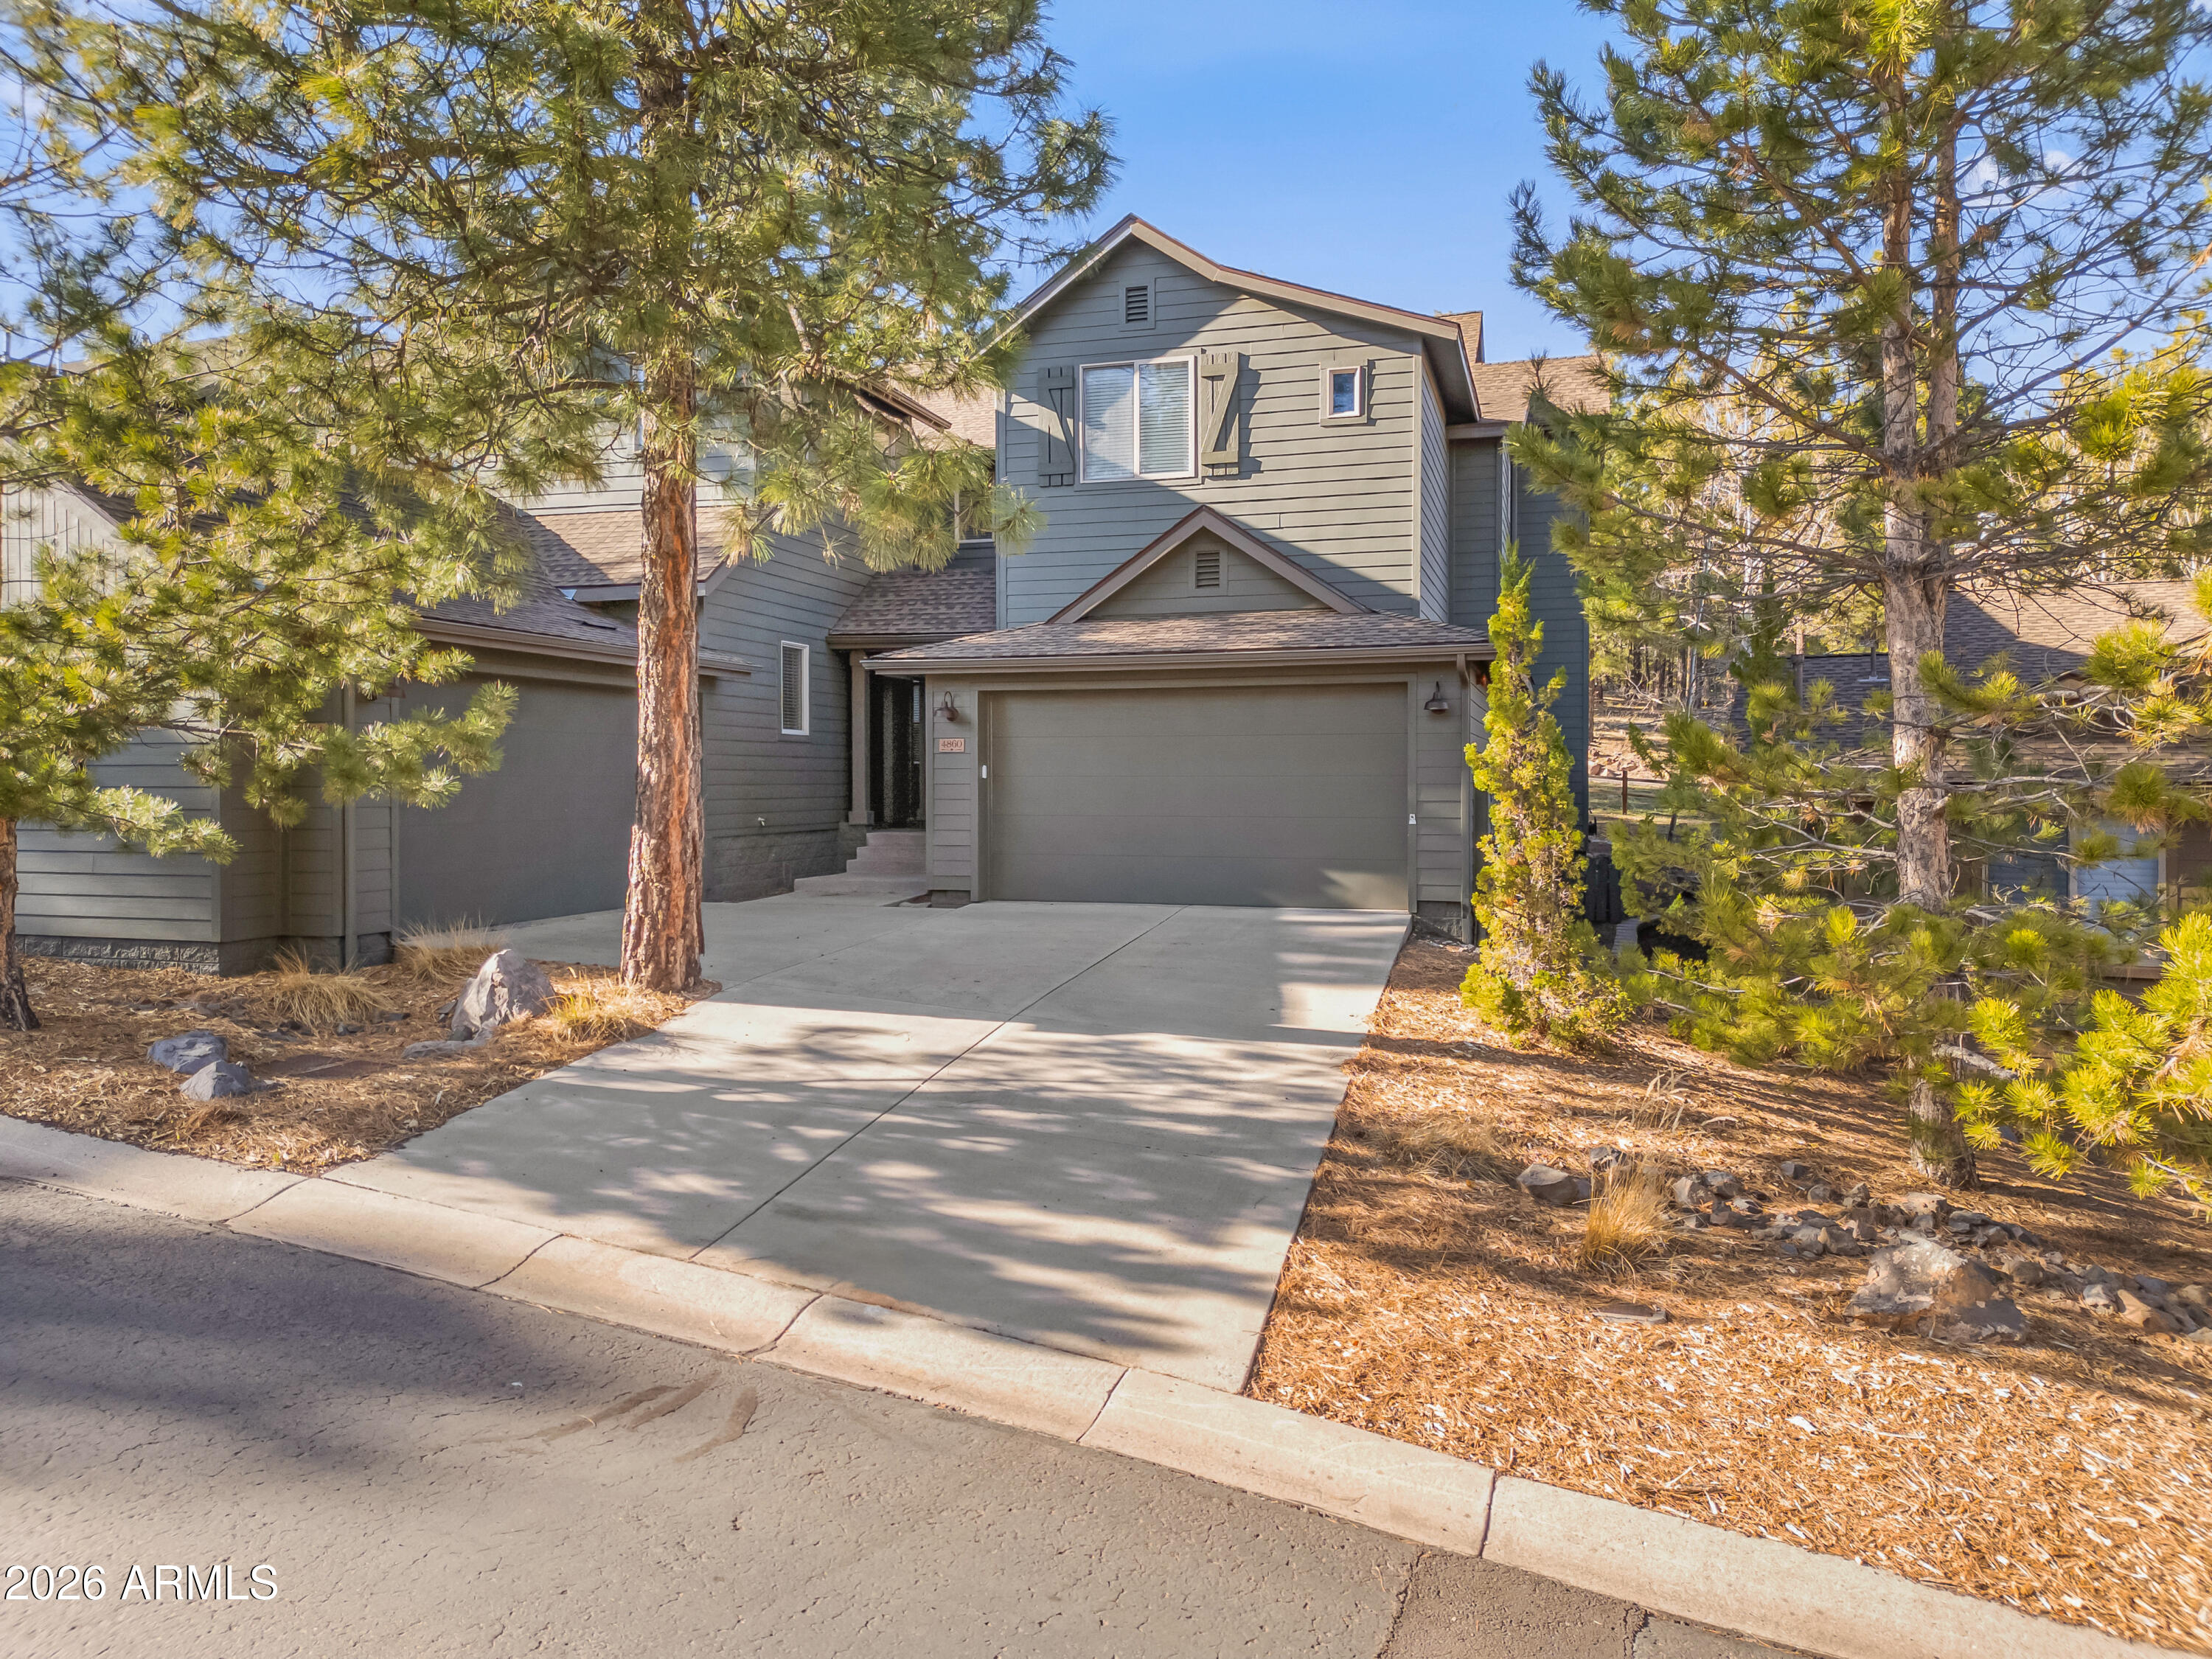
4860 W QUICK DRAW --
3 Beds
2 Baths
1,811 Sq.Ft.
$639,000
MLS#: 7006673
Flagstaff
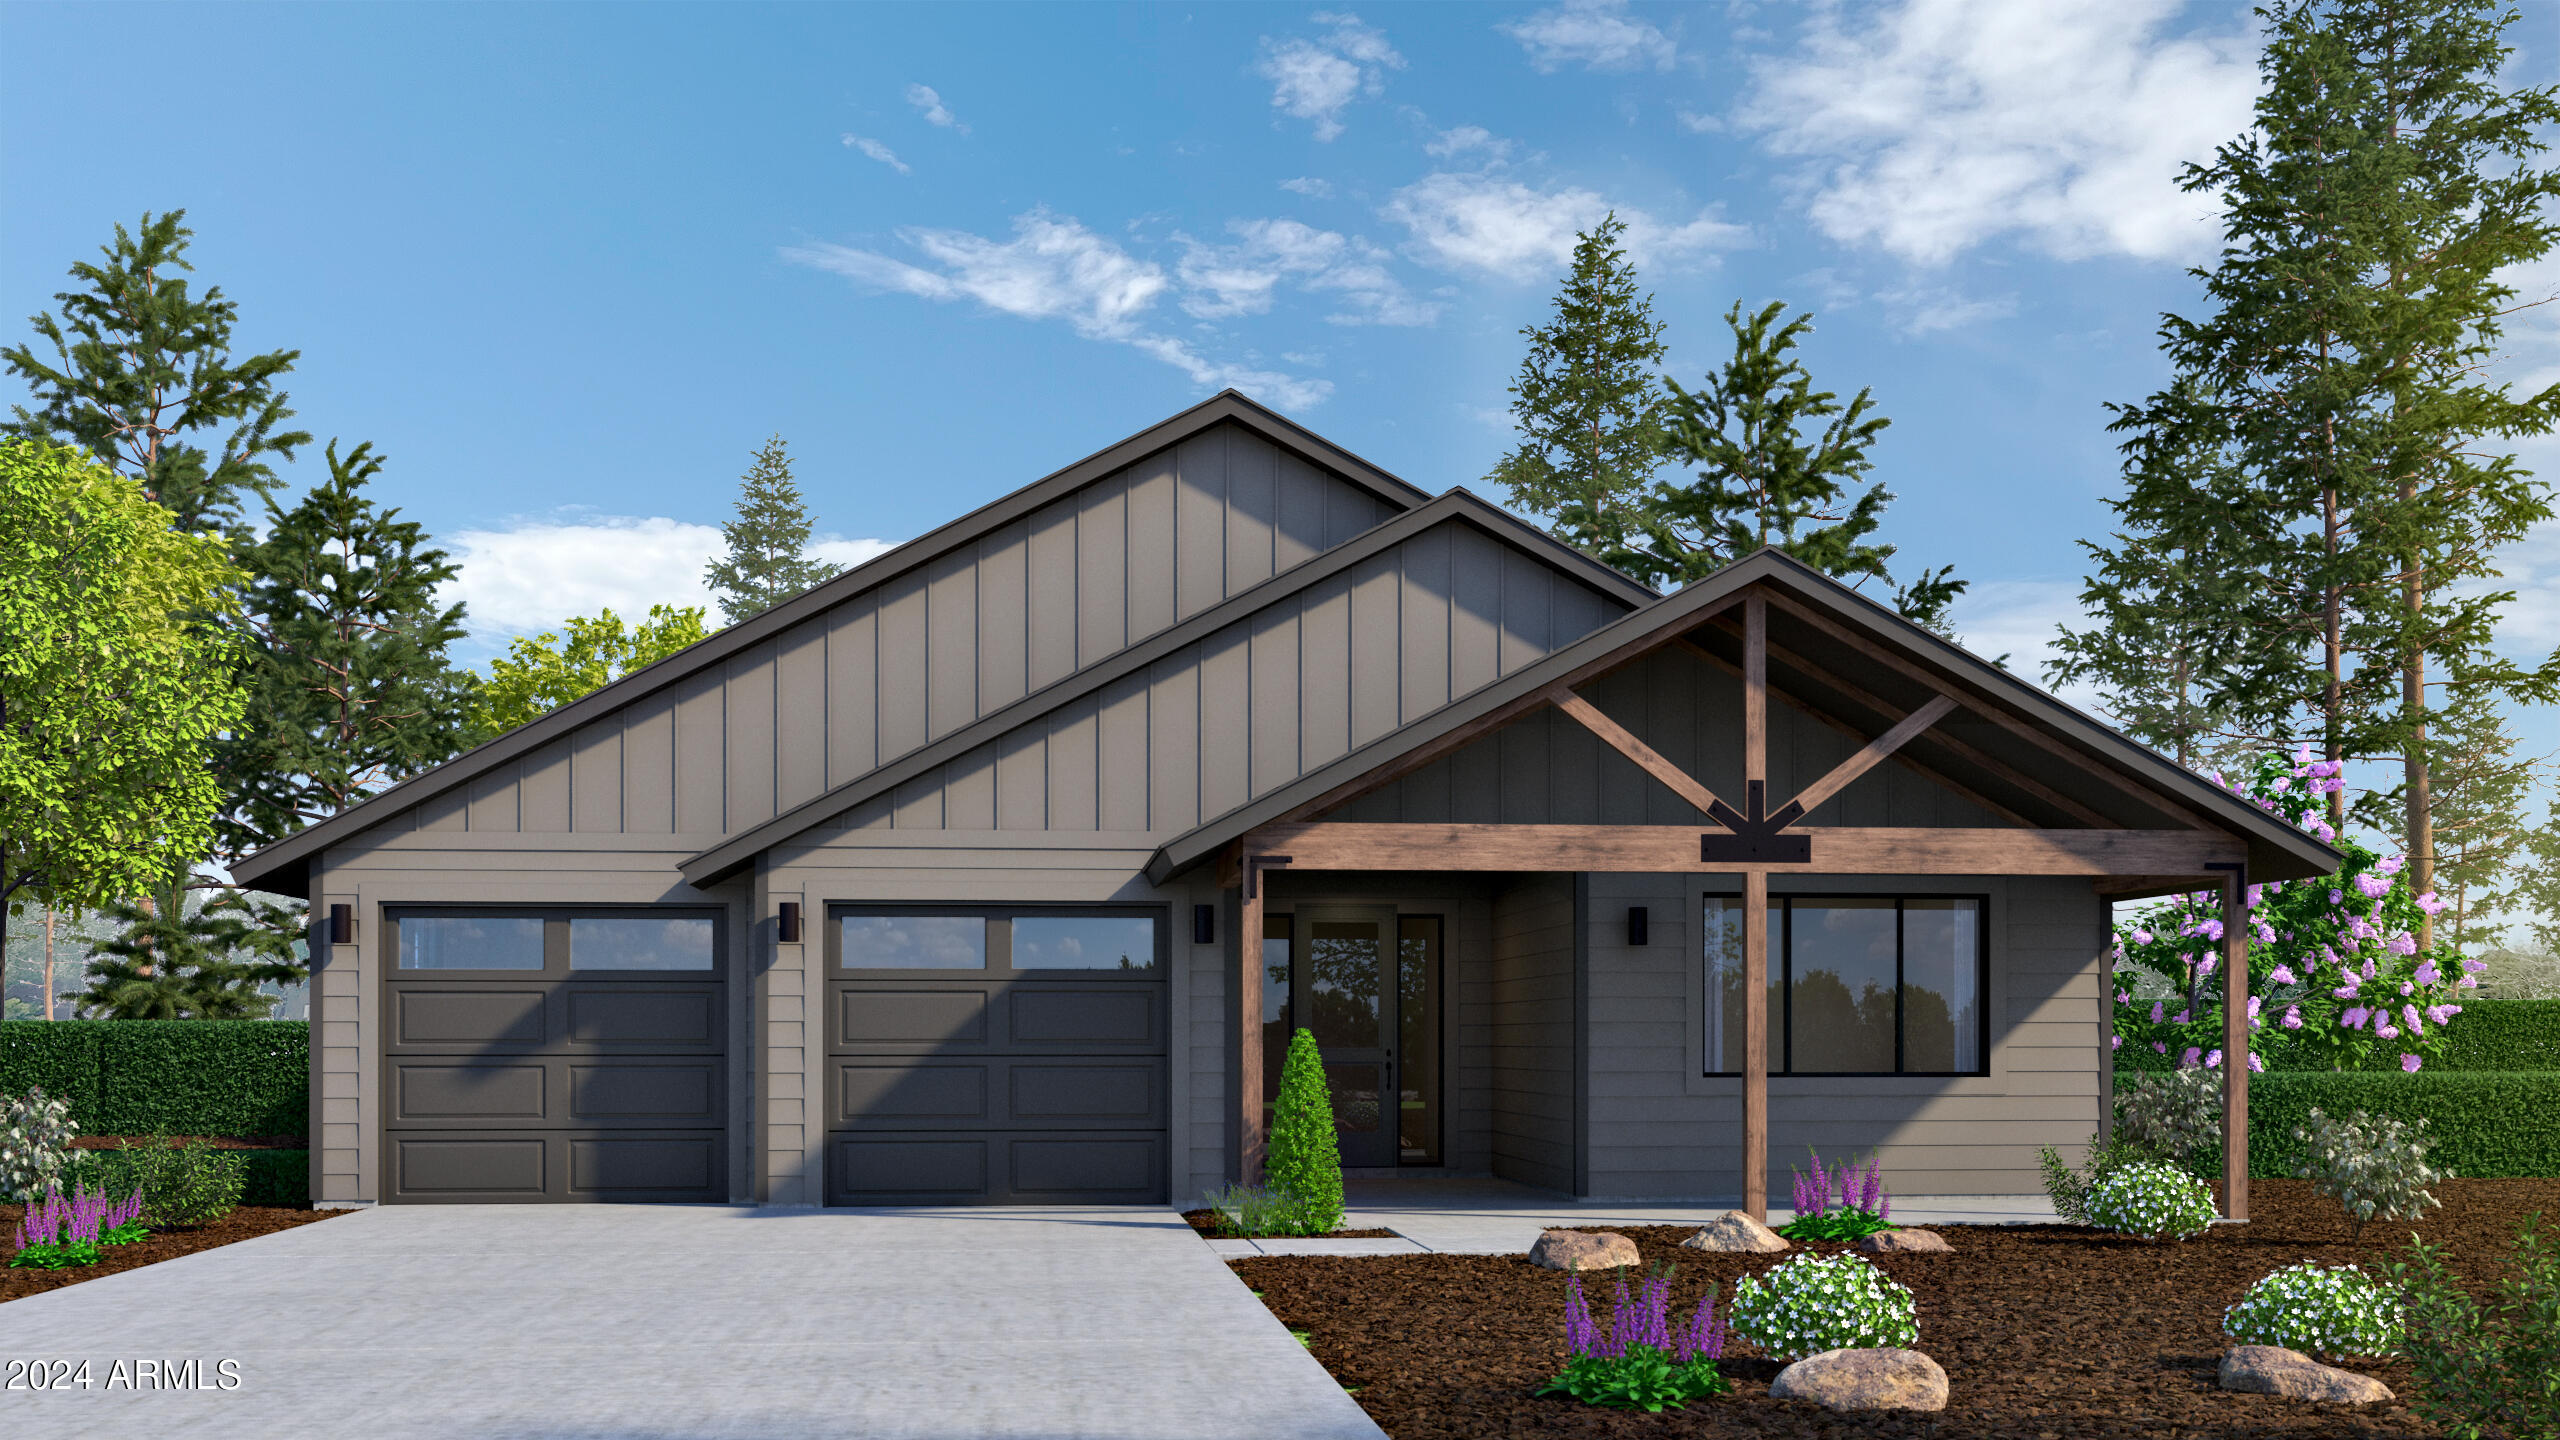
2309 SHADED SPRING Trail
3 Beds
2 Baths
2,042 Sq.Ft.
$795,000
MLS#: 6856056
Flagstaff
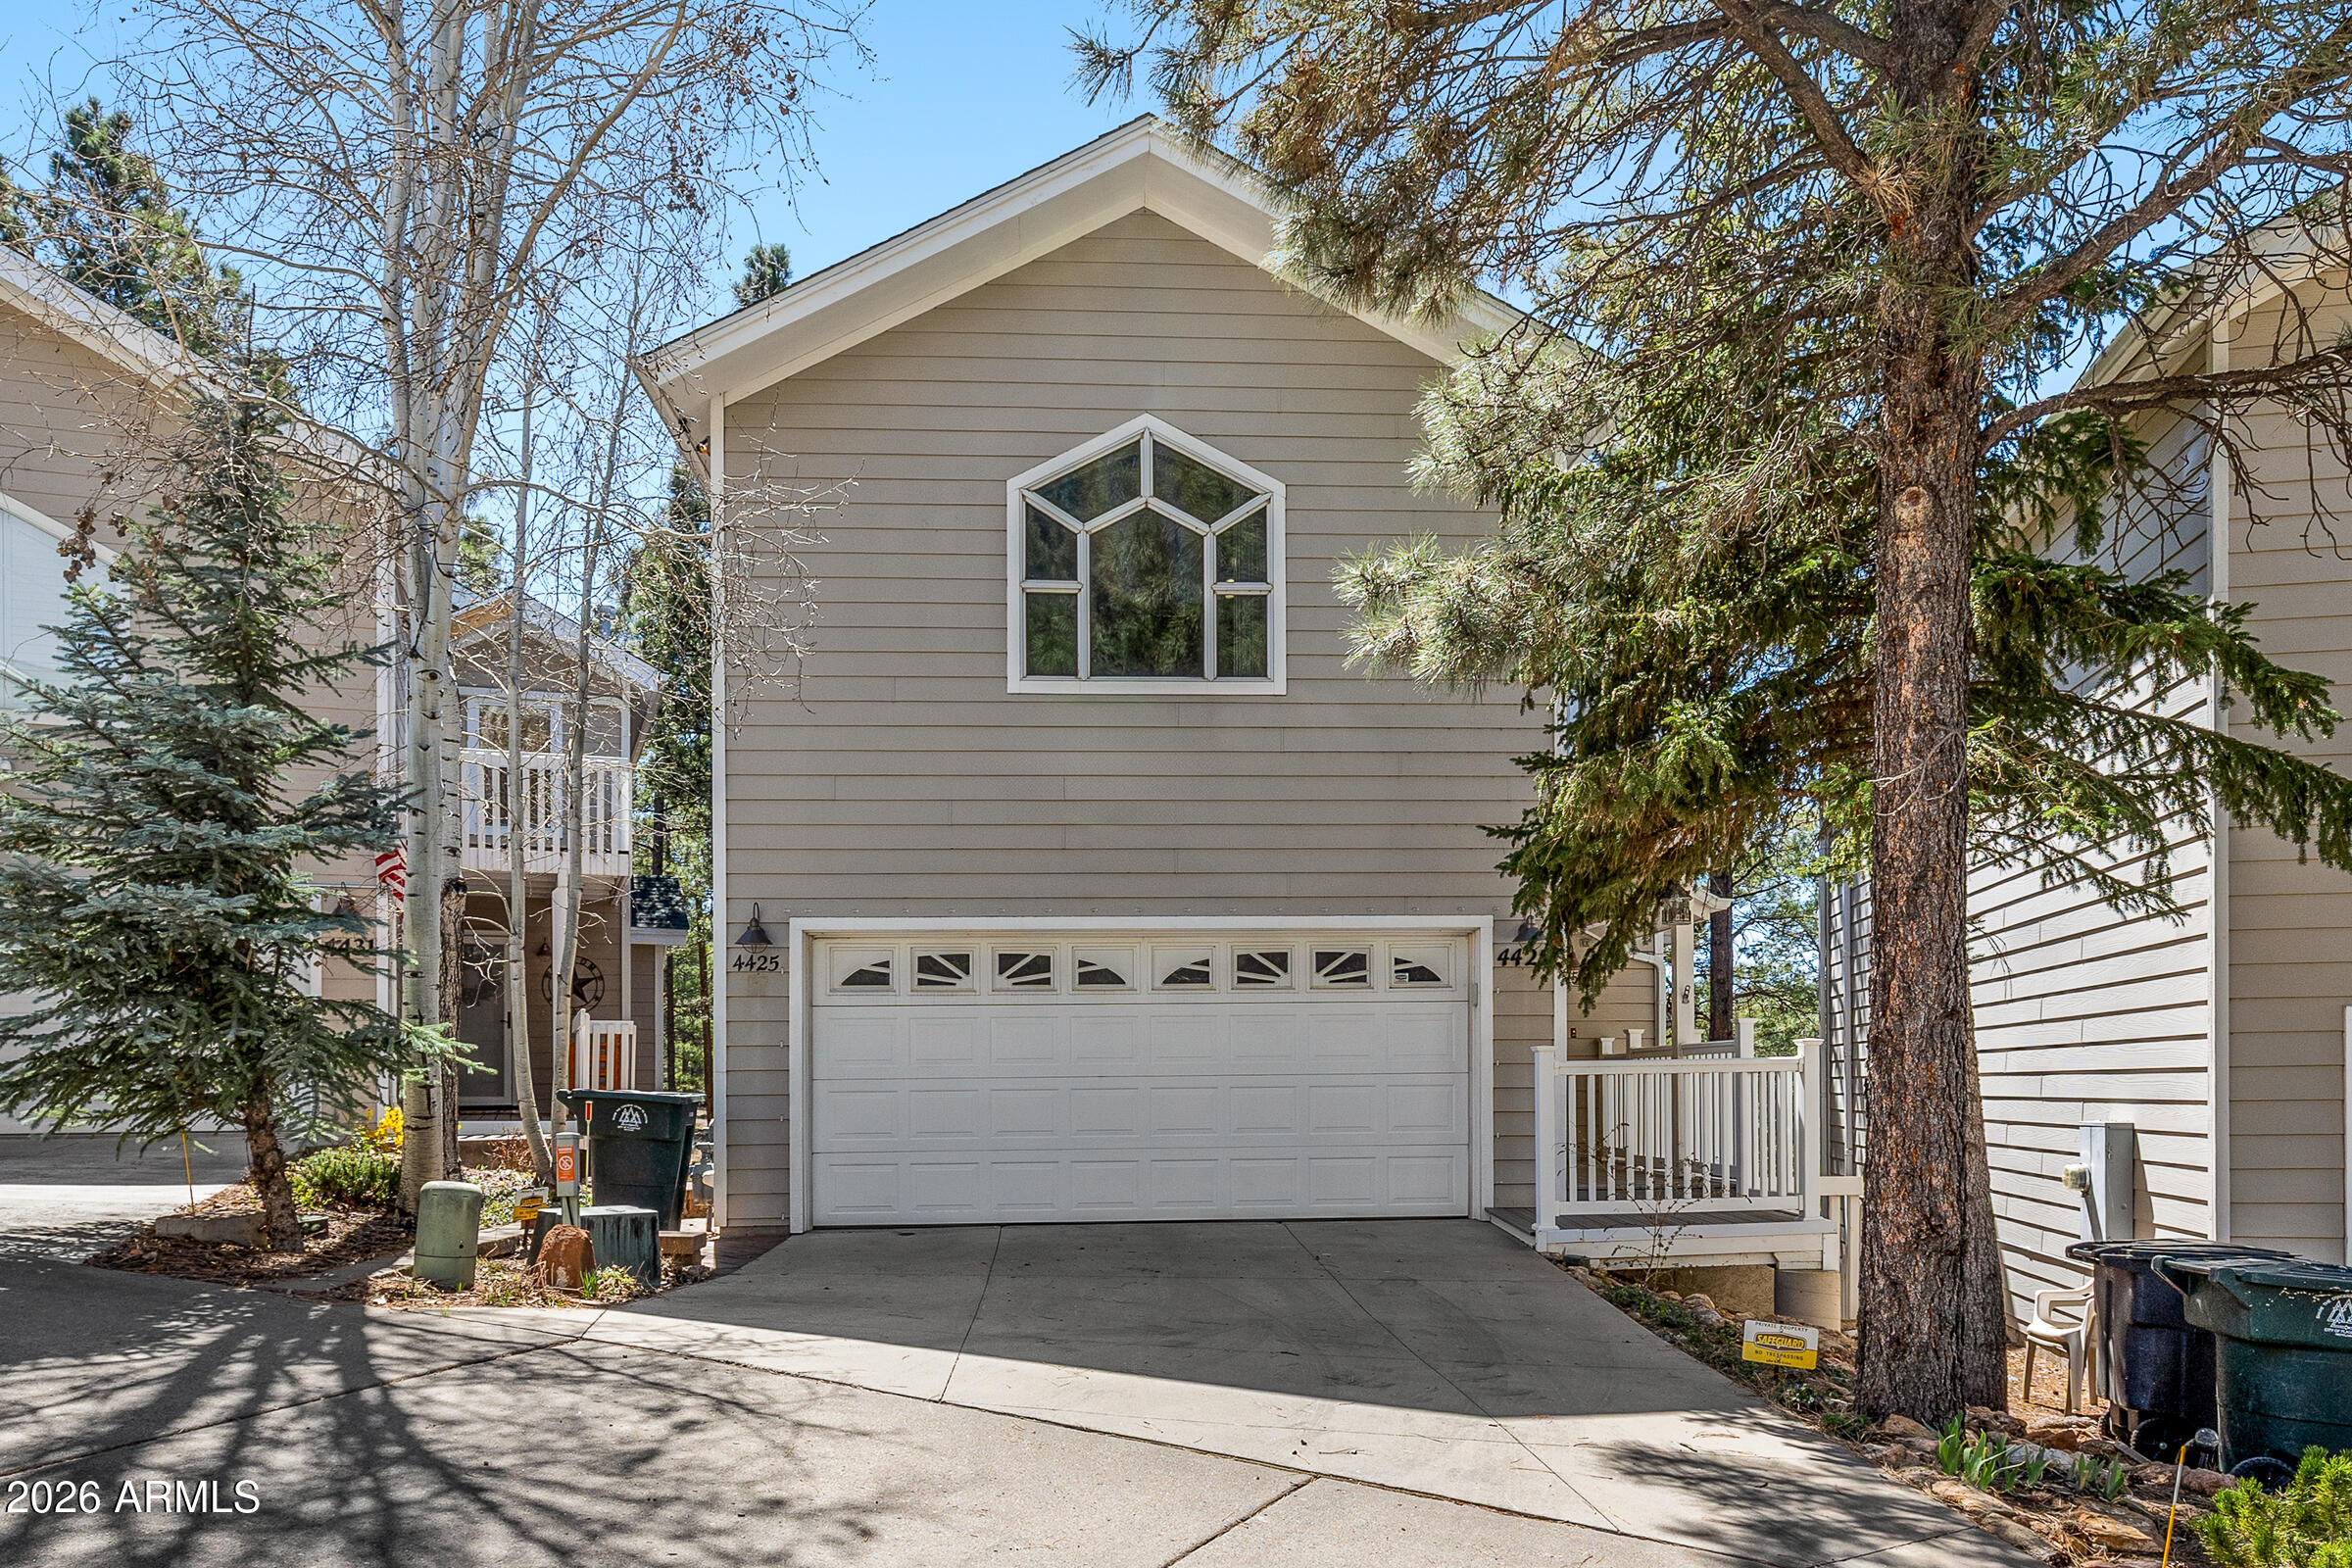
4425 E Savannah Circle
3 Beds
3 Baths
2,676 Sq.Ft.
$725,000
MLS#: 7004691
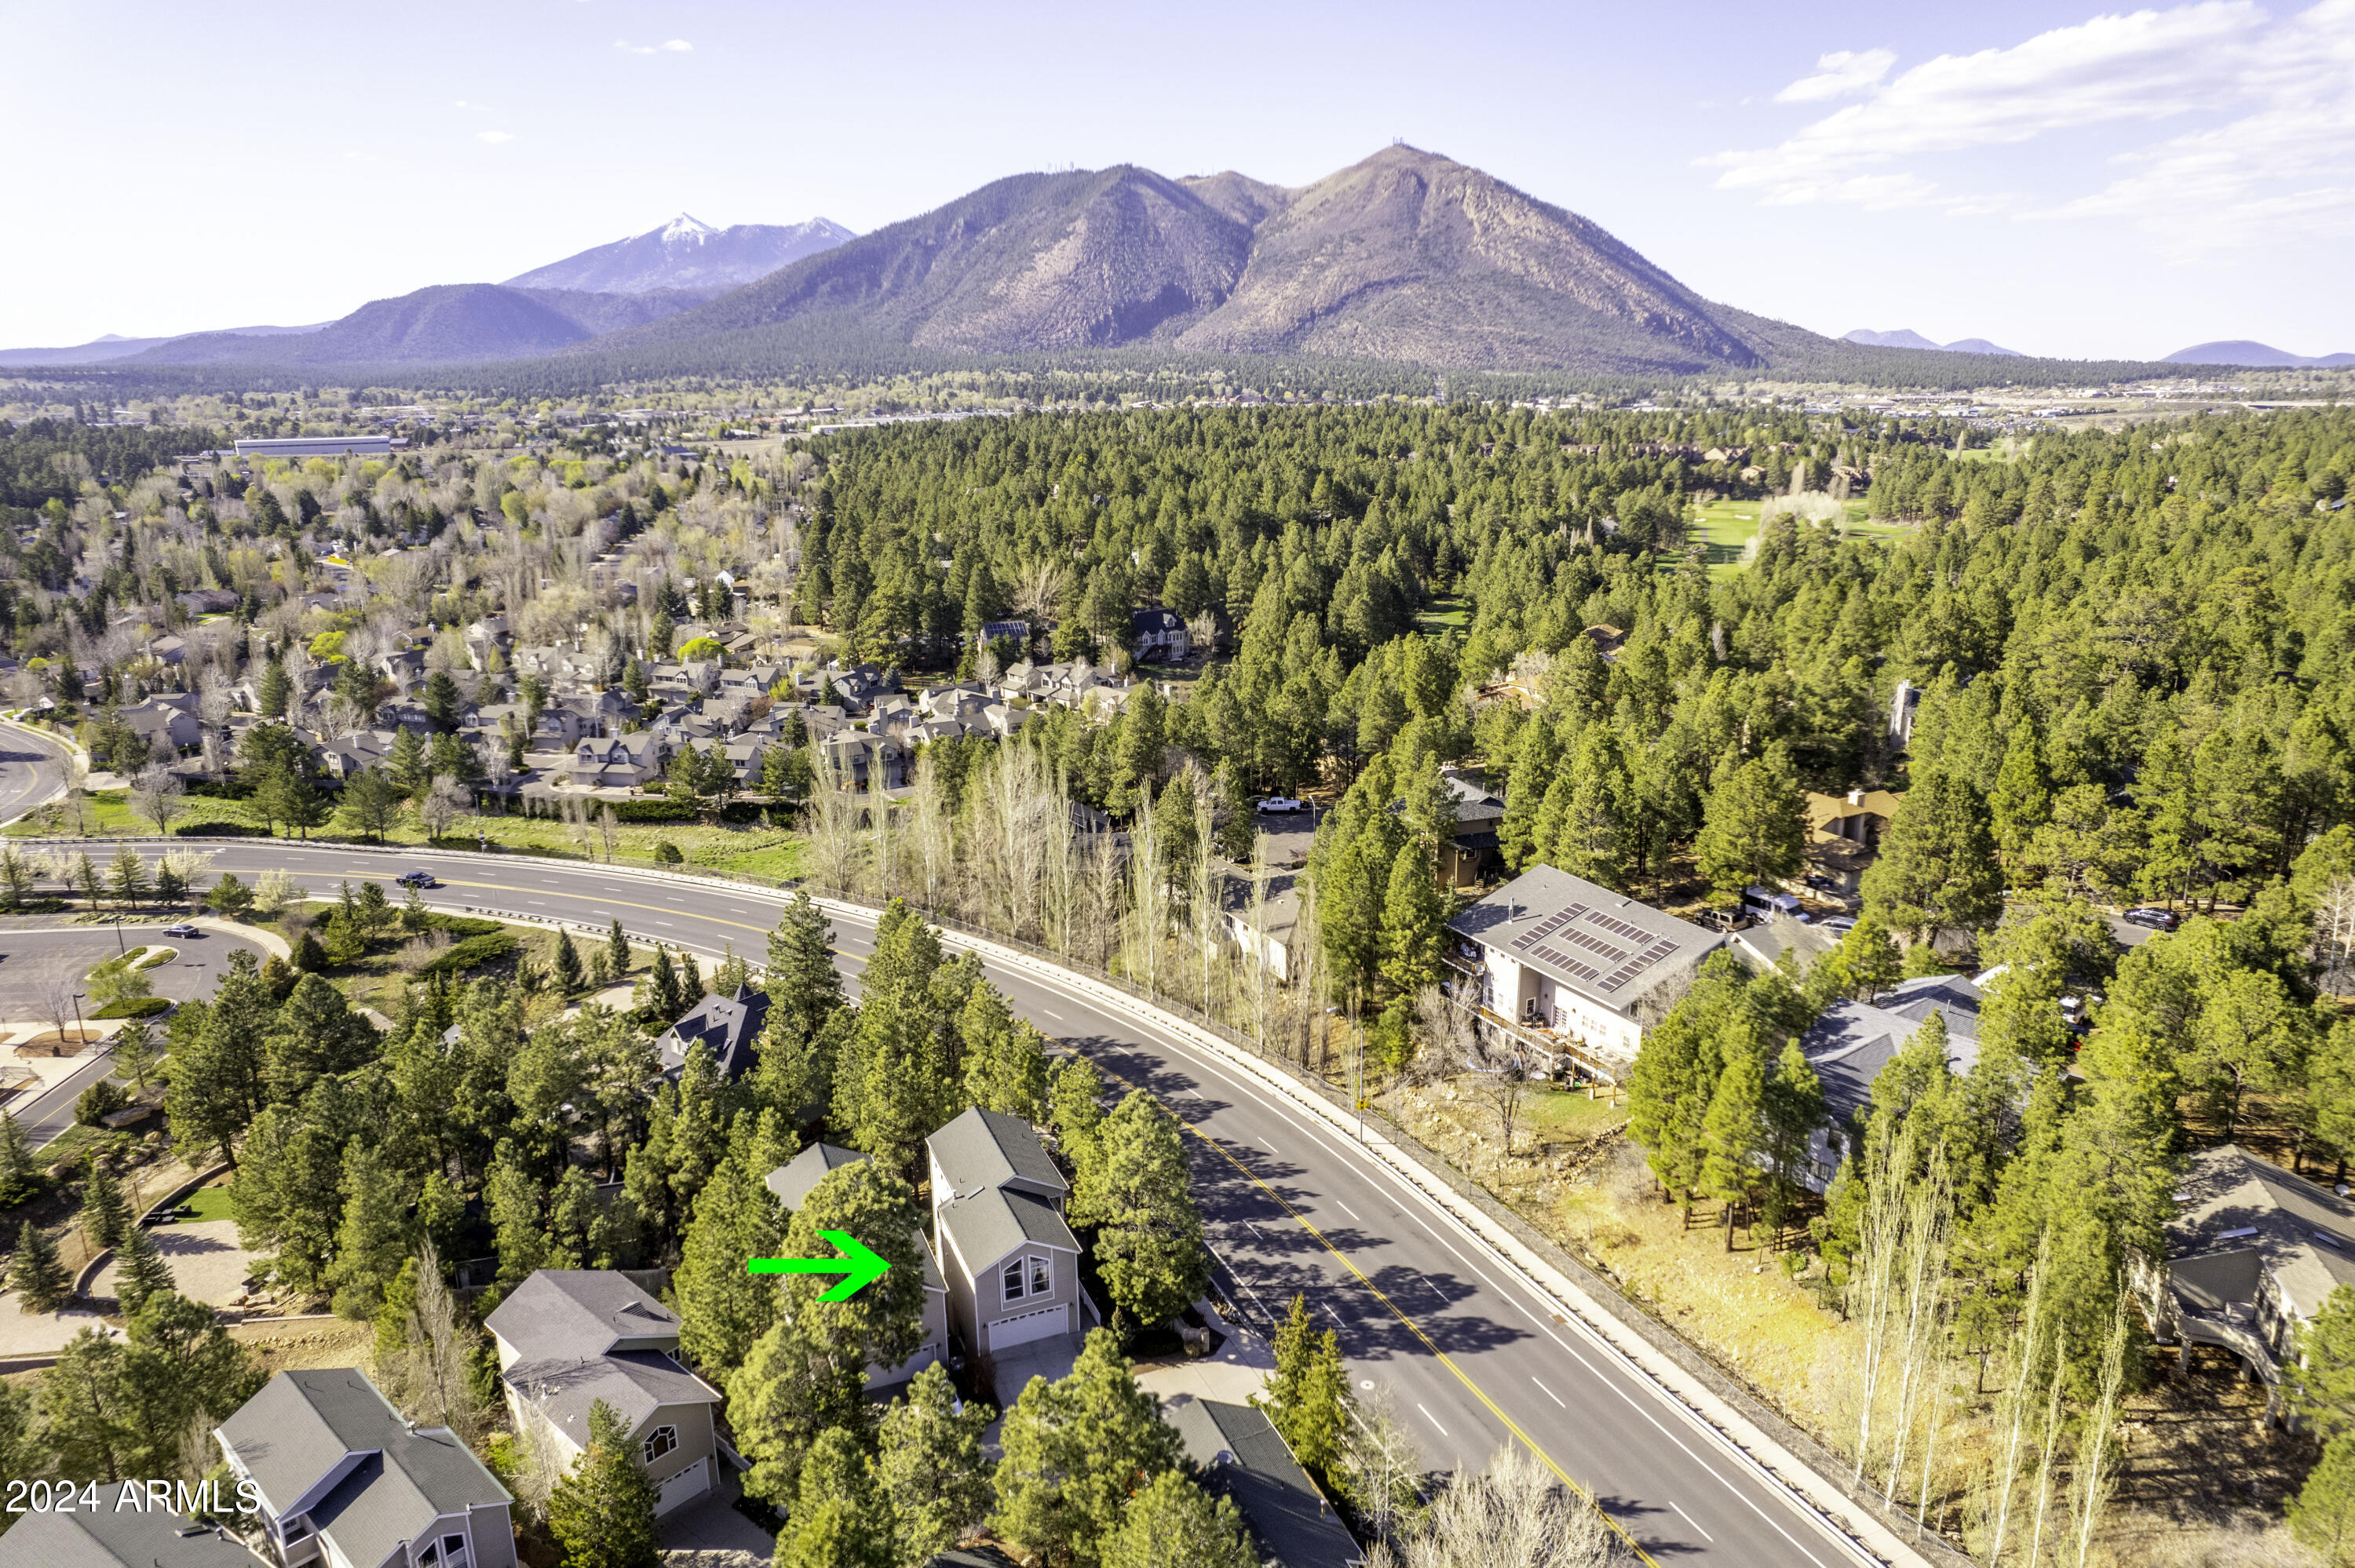
Flagstaff
4371 E SAVANNAH Circle
5 Beds
3 Baths
2,741 Sq.Ft.
$725,000
MLS#: 6994156
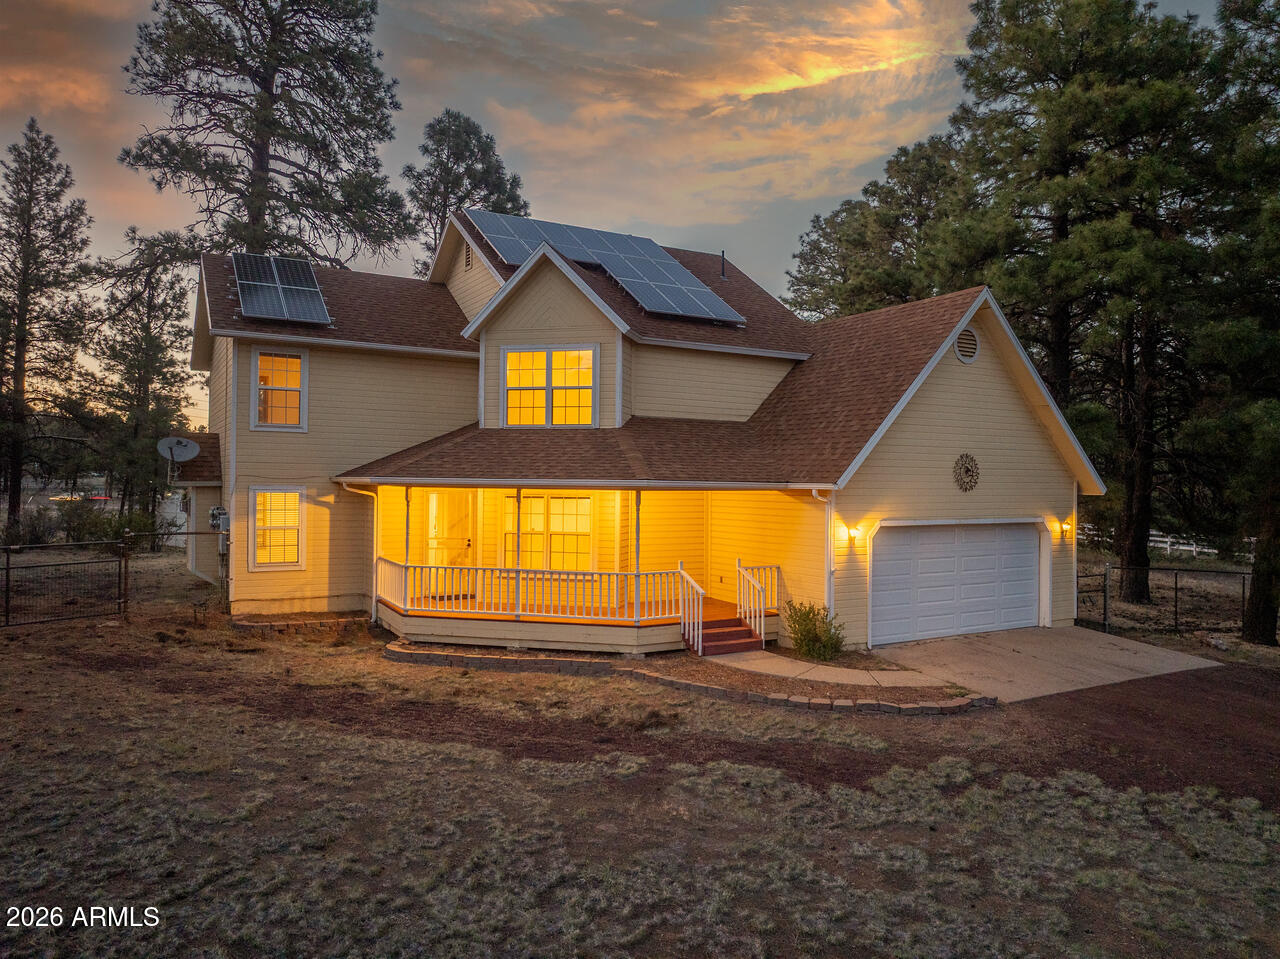
Flagstaff
8550 N PLEASANT VALLEY Way
3 Beds
2 Baths
2,050 Sq.Ft.
$769,900
MLS#: 7029761
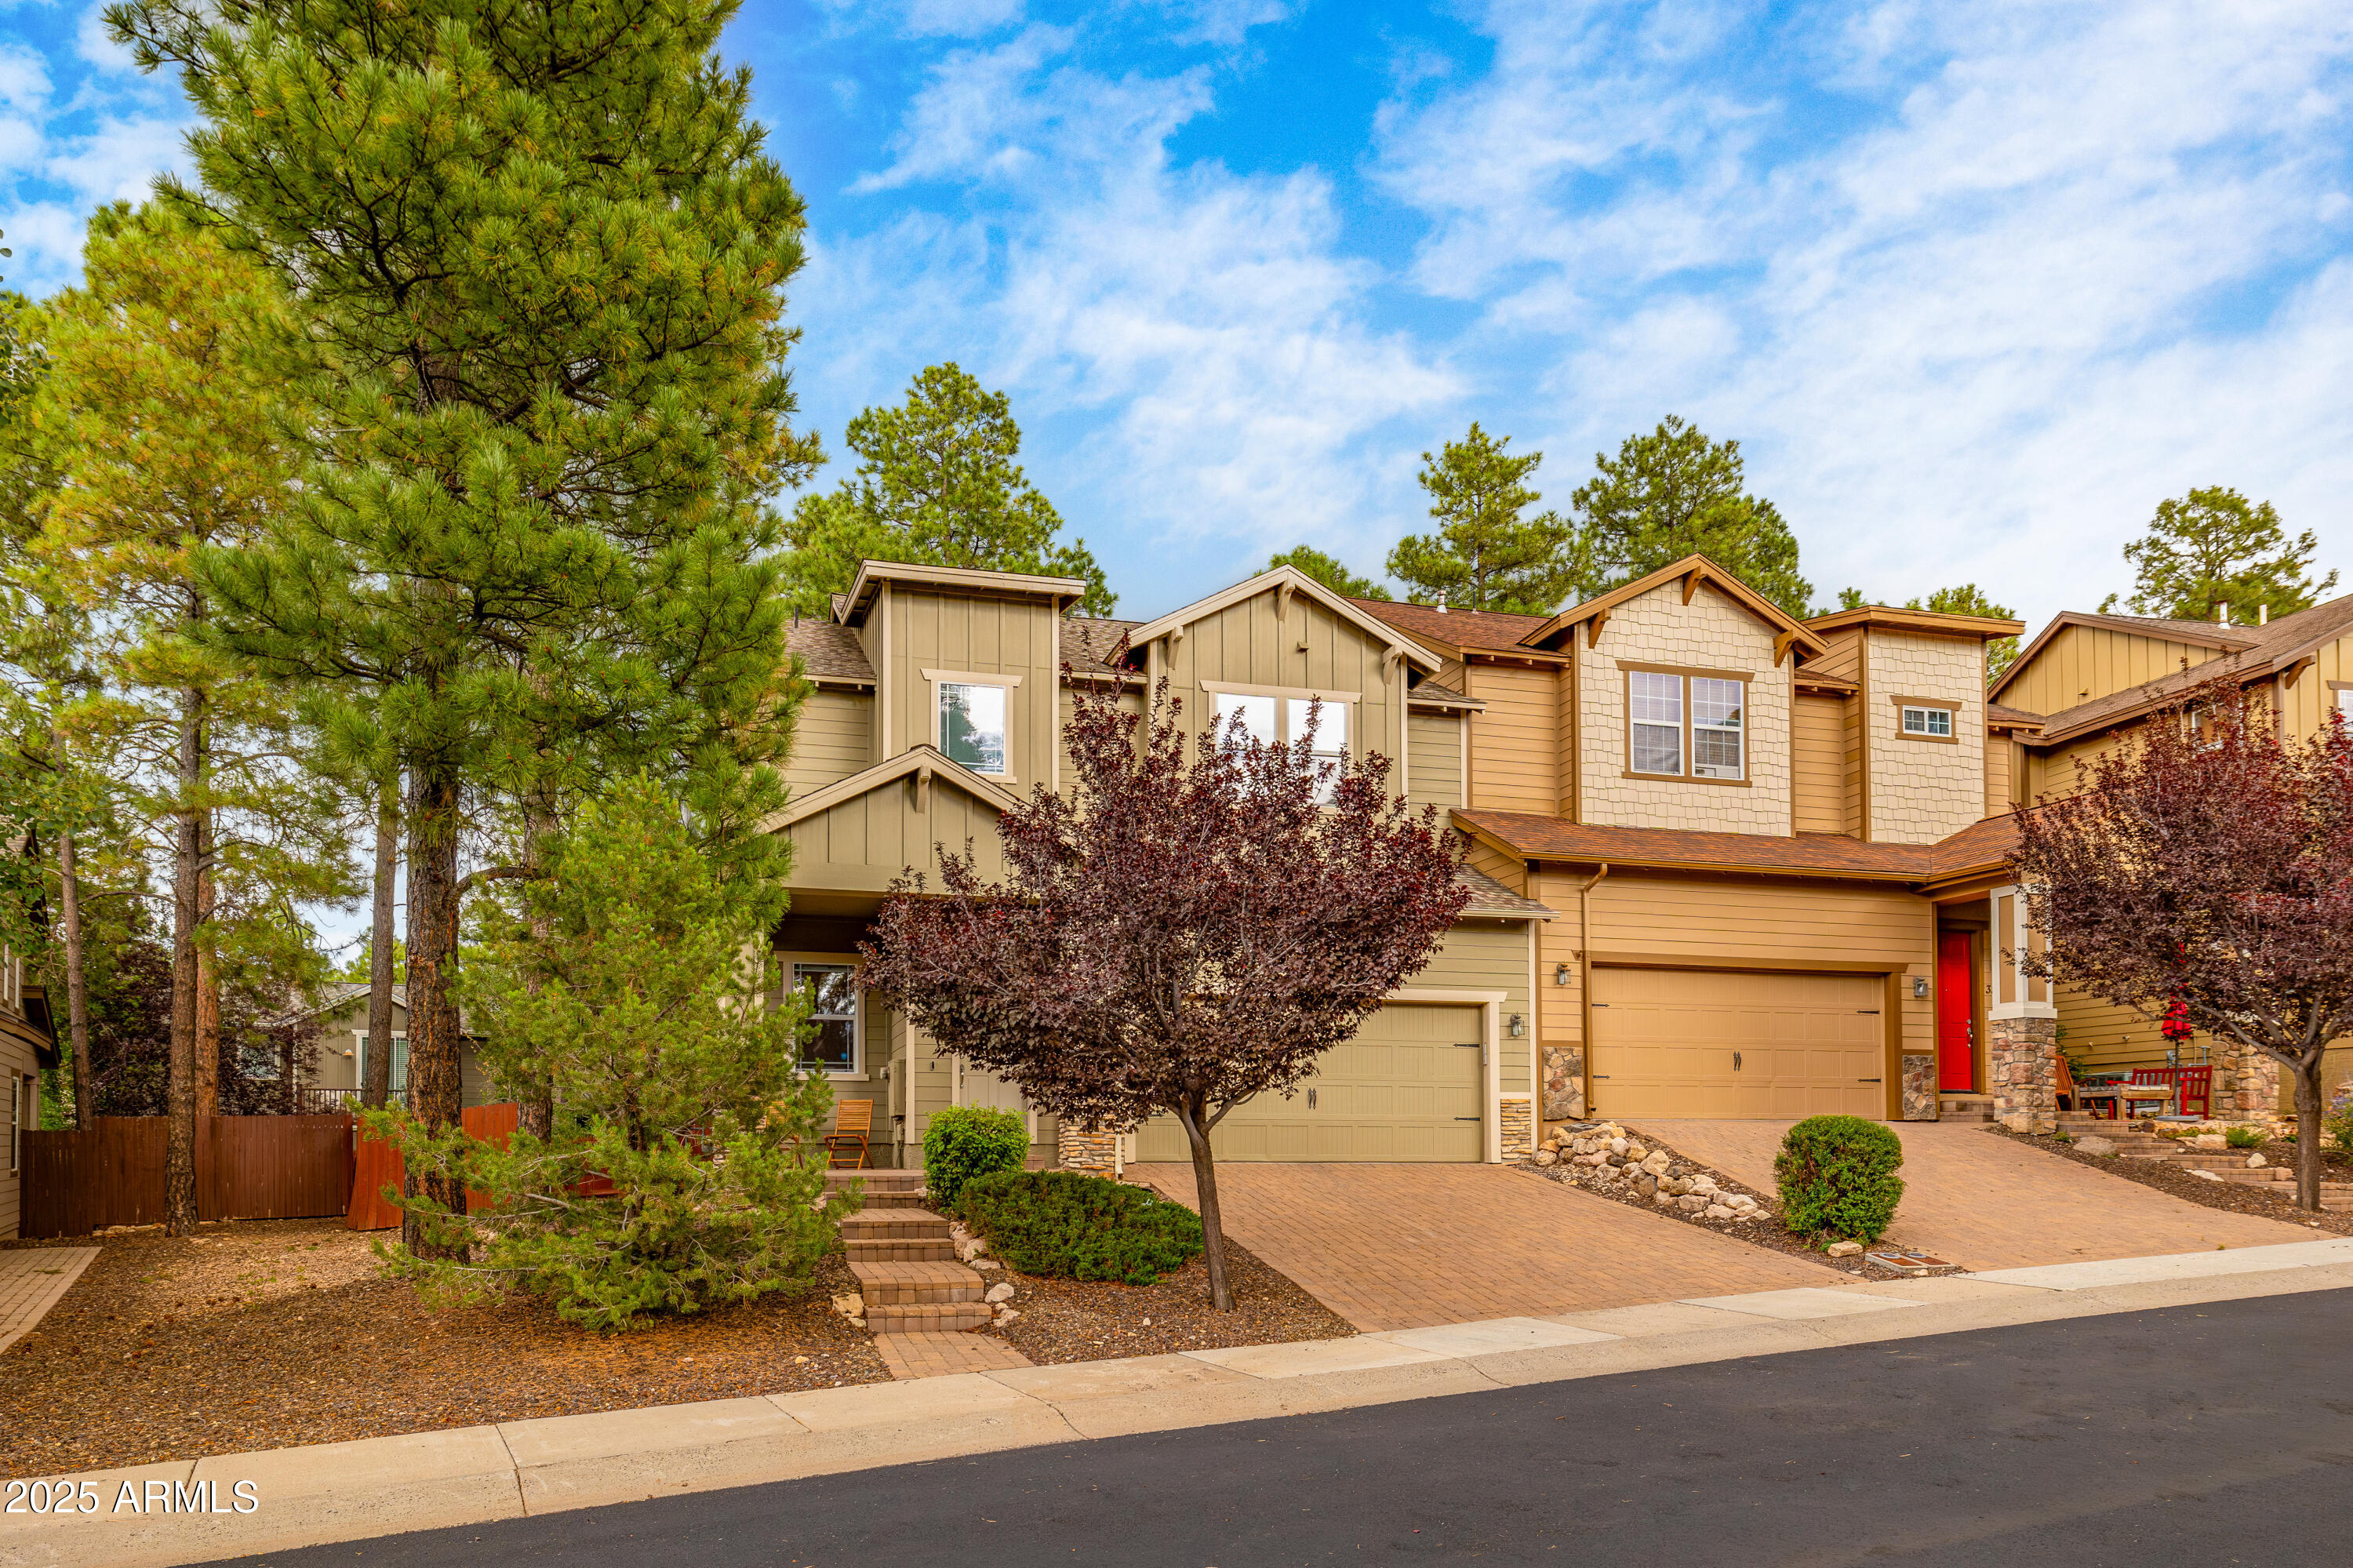
Flagstaff
3236 S Marryvale Lane
3 Beds
2 Baths
1,927 Sq.Ft.
$649,000
MLS#: 6997100
