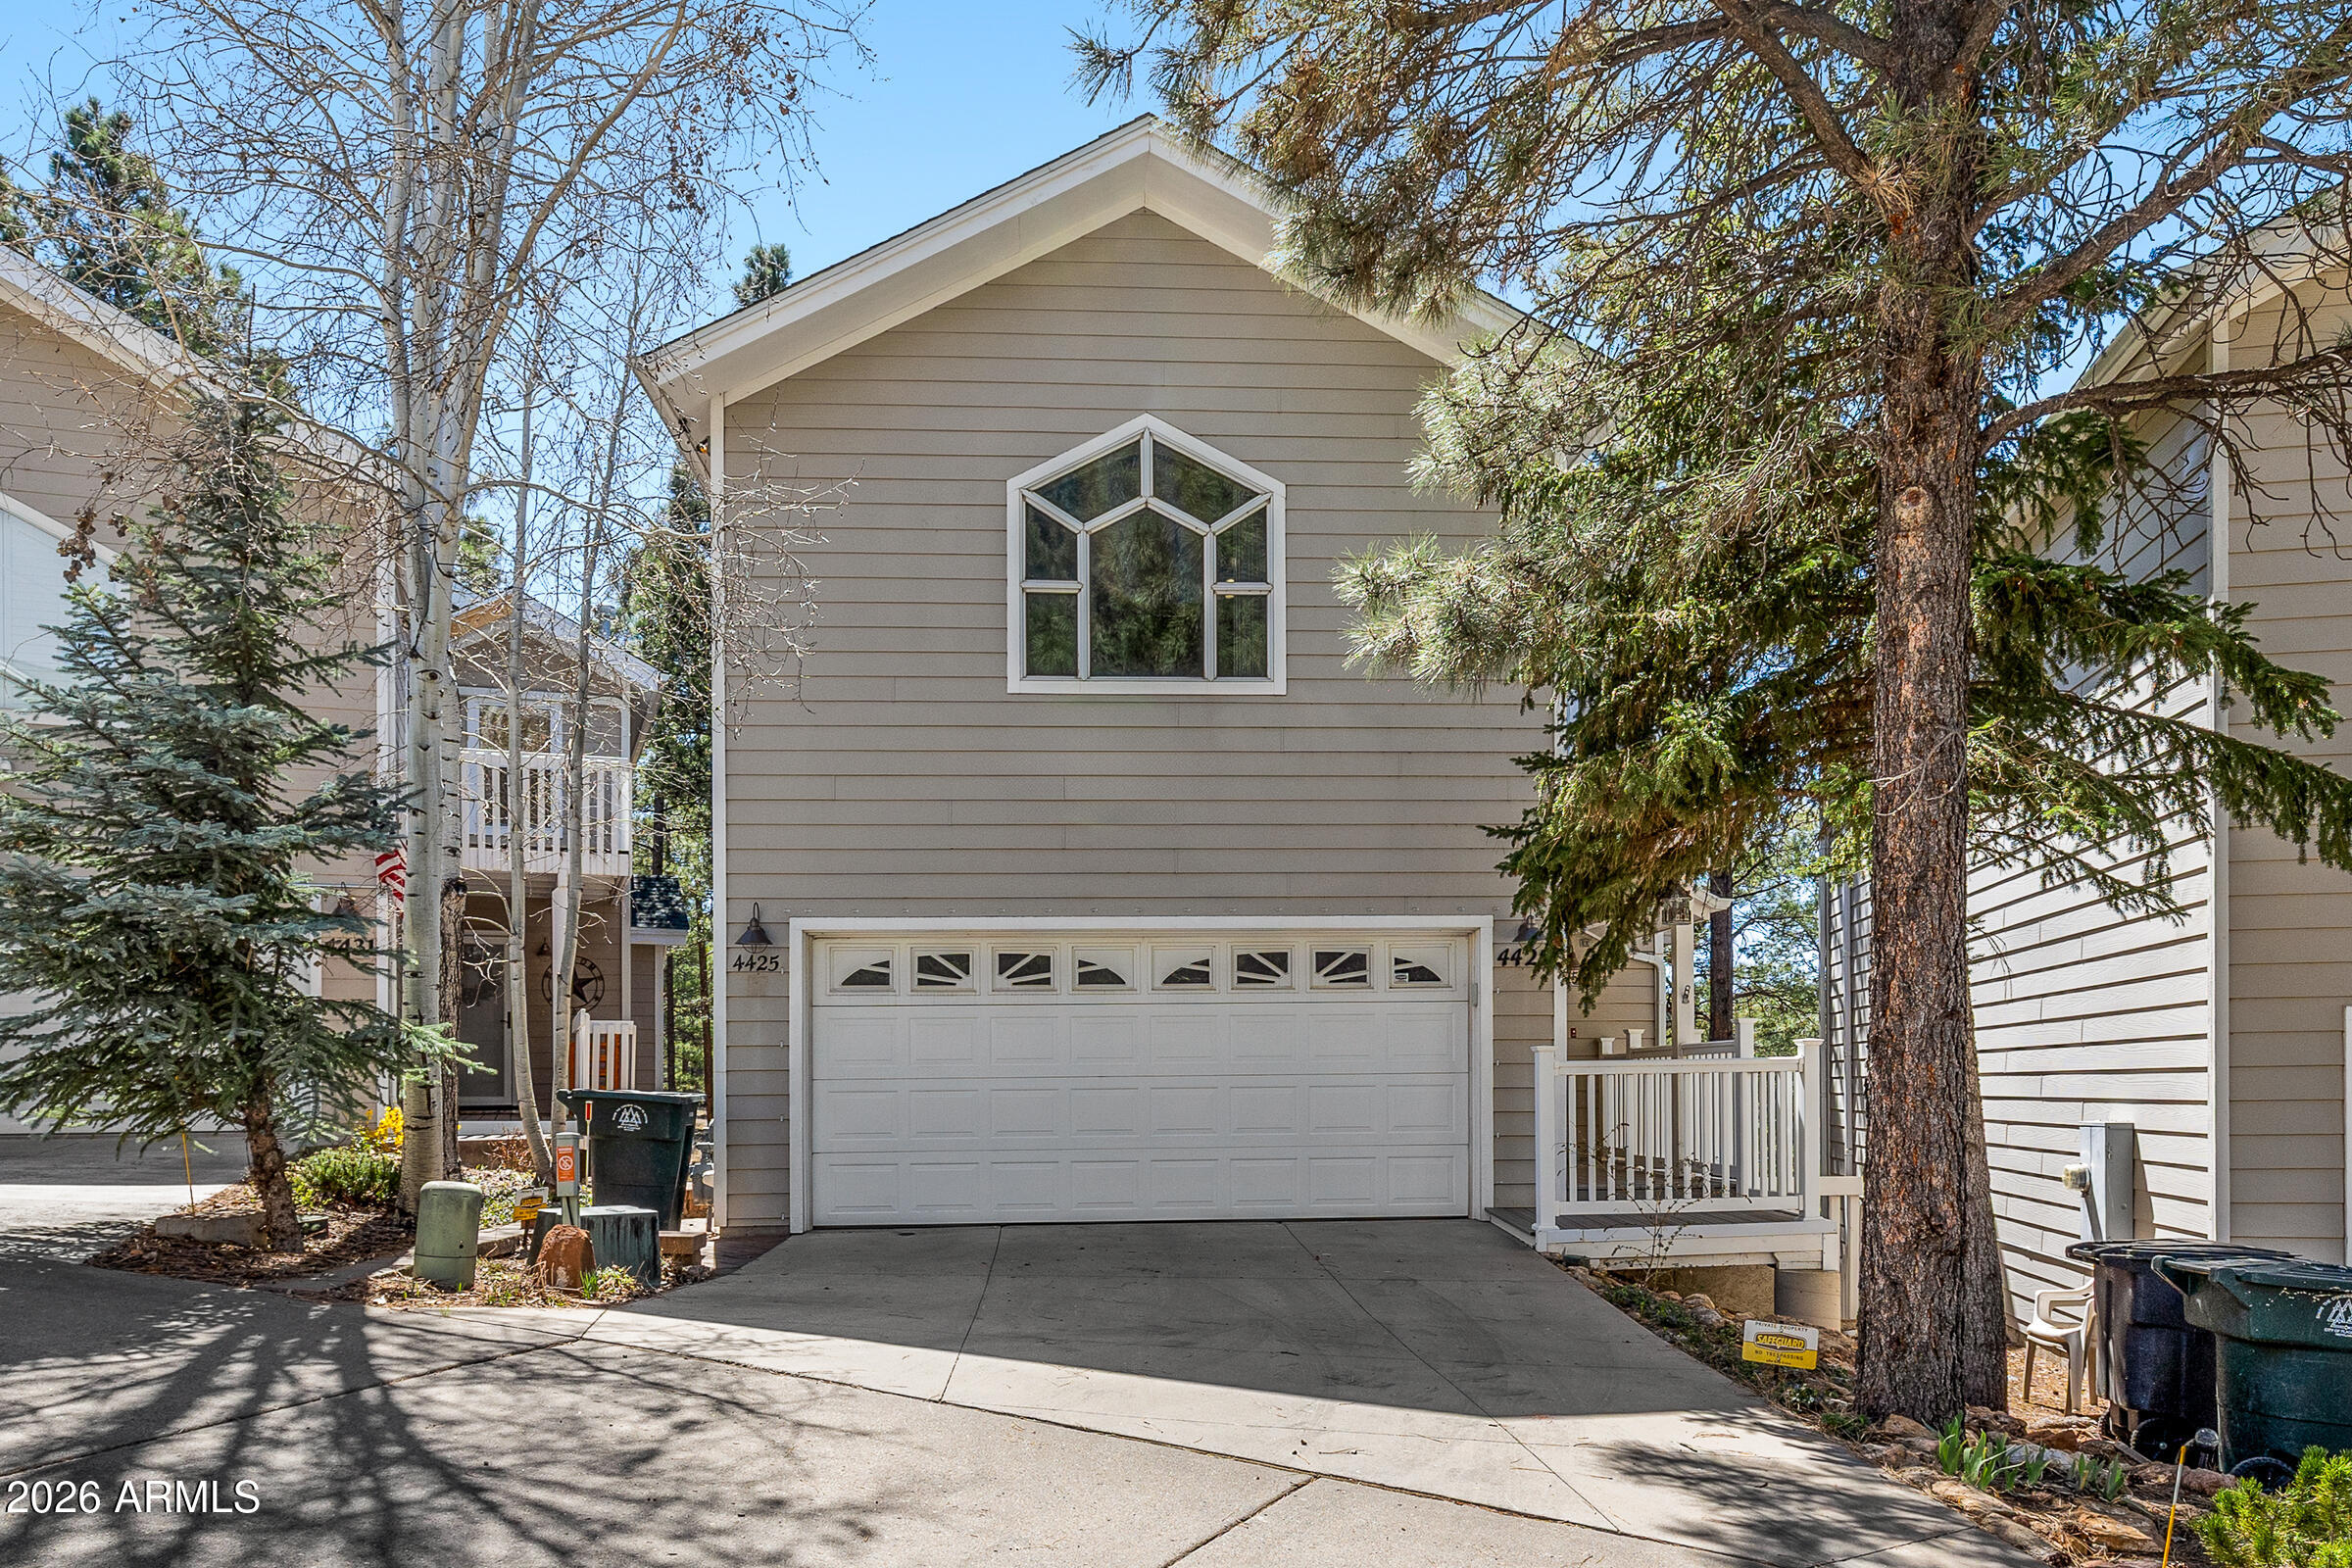
4425 E Savannah Circle

Flagstaff, AZ 86004
Flagstaff, AZ 86004
4425 E Savannah Circle

$725,000

MLS#: 7004691

Status: Active

Listing provided by: Flagstaff Top Producers Real Estate

Listing agent phone: None

Last update: 5 months ago

On site: 6 months ago

Stonecrest Twnhms - Residential

About

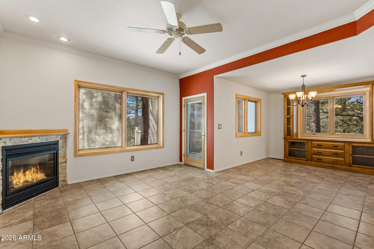
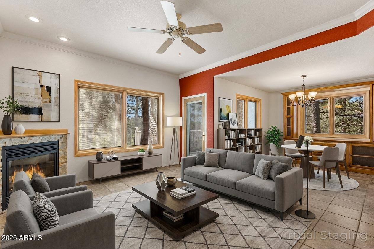
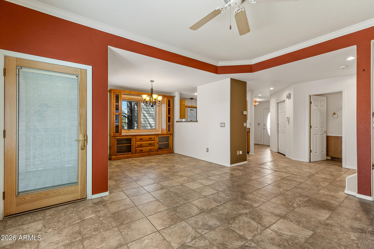
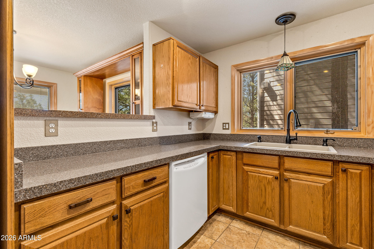
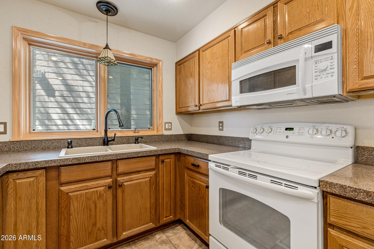
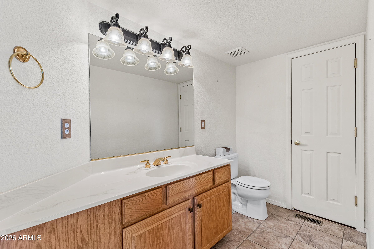
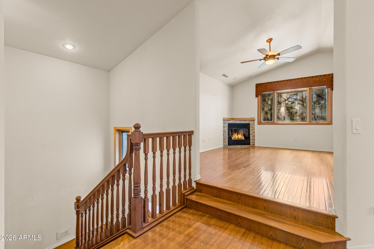
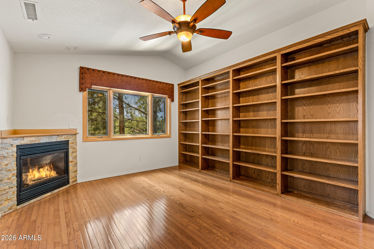
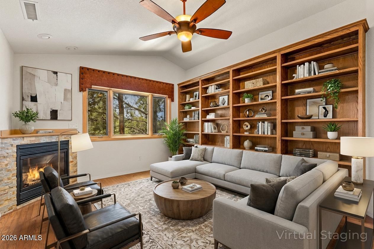
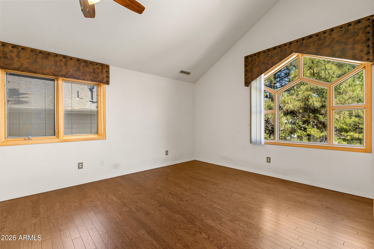
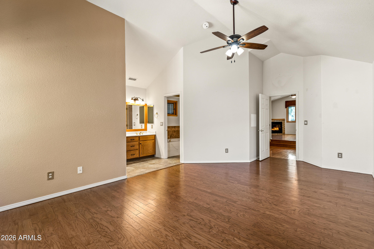
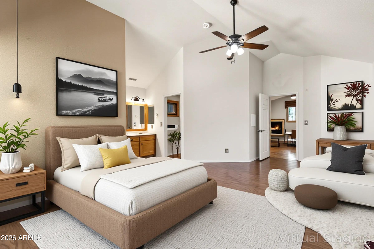
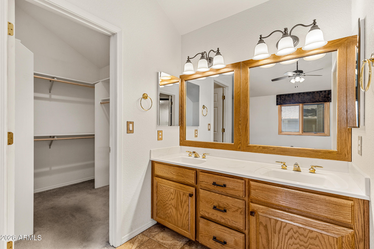
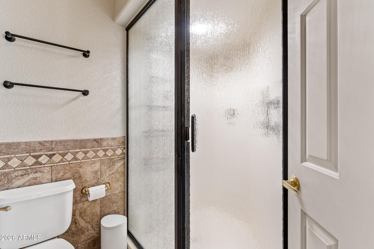
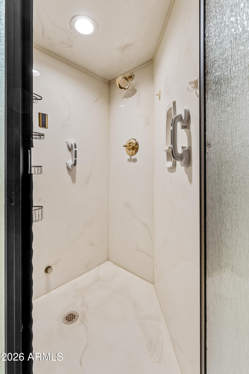
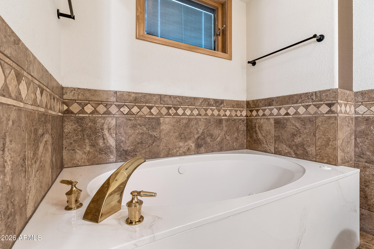
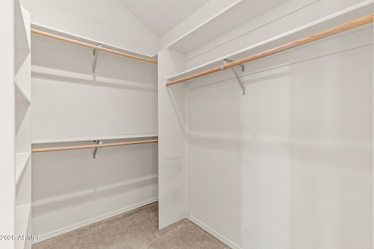
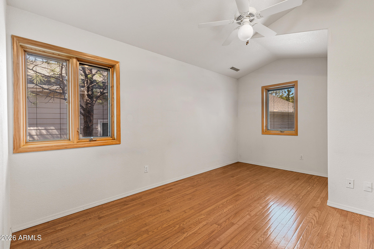
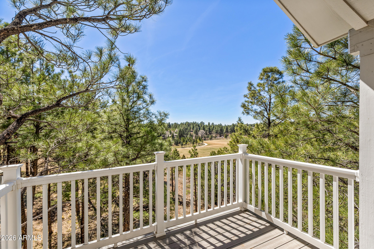
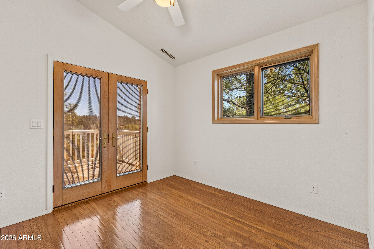
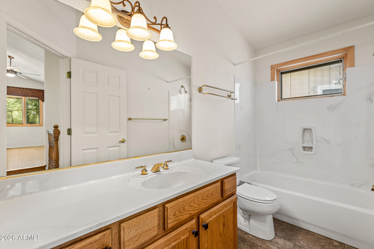
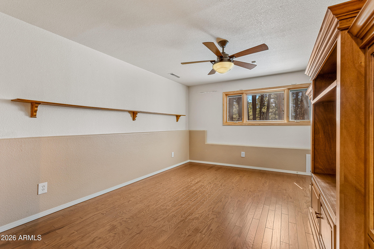
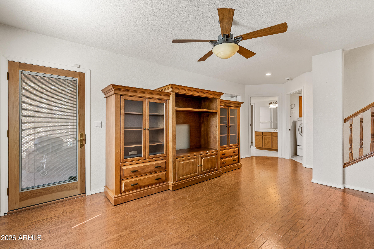
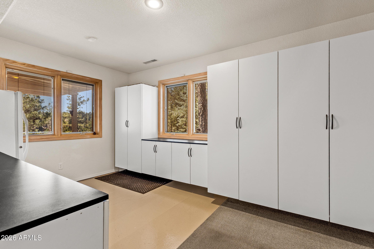
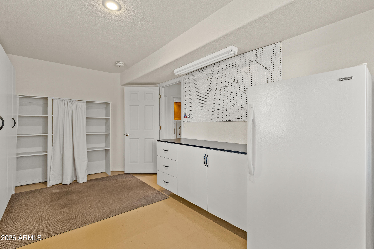
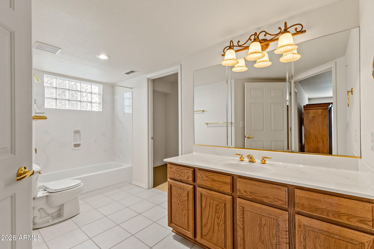
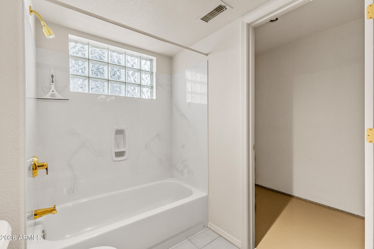
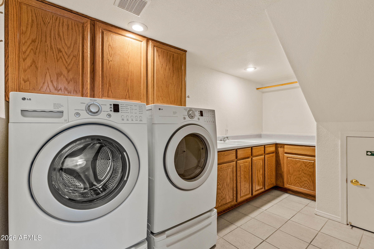
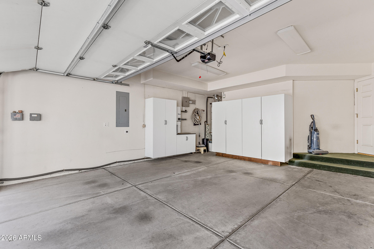
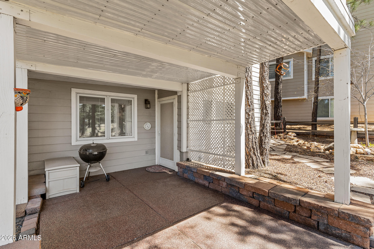
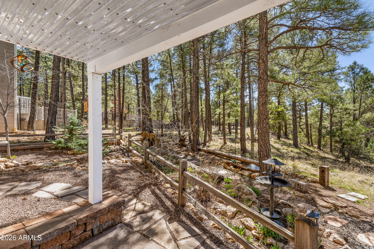
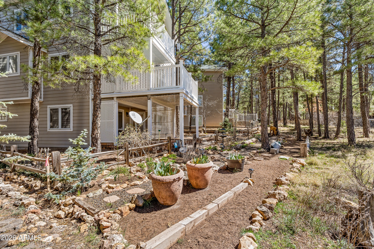
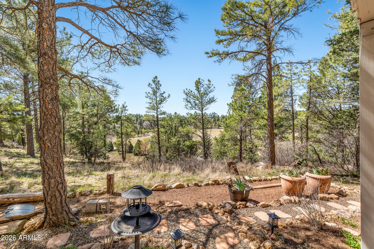
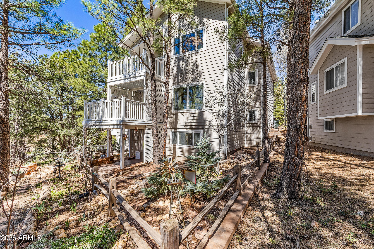
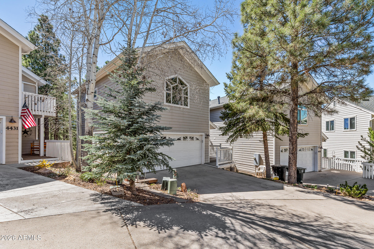
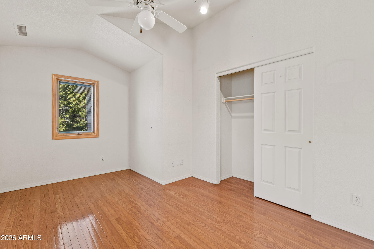
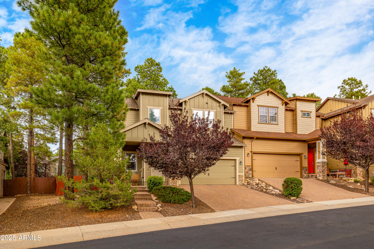
Welcome home to this bright and inviting 3 bedroom, 3.5 bath home, where natural light pours through large windows highlighting wood and porcelain tile floors. Two gas fireplaces add warmth and charm, making every space feel cozy and welcoming. The primary suite is a true retreat, featuring a steam shower and jetted tub for ultimate relaxation. A large flex space on the lower level provides endless possibilities--perfect for a home office, game room, or bonus living area. Ample storage throughout keeps everything organized and effortless. Thoughtful upgrades make life easier and more comfortable, including Pella triple pane windows, a central vacuum system, a 220 line in the garage, heat strips on the roof, and gutter covers. Enjoy outdoor living with Trex decking and railing on the front porch and both decks, ideal for relaxing, entertaining, or enjoying the fresh air. Perfectly located near Foxglenn Park, urban trails, and schools, this home delivers comfort, style, and versatility in a truly standout setting.

Property

Beds

3

Full Baths

3

1/2 Baths

1

Year Built

1999

Sq.Footage

2,676

Features

Features & Amenities

Interior

  • Other Interior Features

    High Speed Internet, Double Vanity, Central Vacuum, Vaulted Ceiling(s), Pantry

  • Total Bedrooms

    3

  • Bathrooms

    3

  • 1/2 Bathrooms

    1

  • Basement YN

    YES

  • Cooling YN

    YES

  • Cooling

    Ceiling Fan(s)

  • Fireplace YN

    YES

  • Heating YN

    YES

  • Heating

    Forced Air, Natural Gas

  • Pet friendly

    N/A

Exterior

  • Garage

    Yes

  • Garage spaces

    2

  • Construction Materials

    Frame

  • Pool

    No

  • View

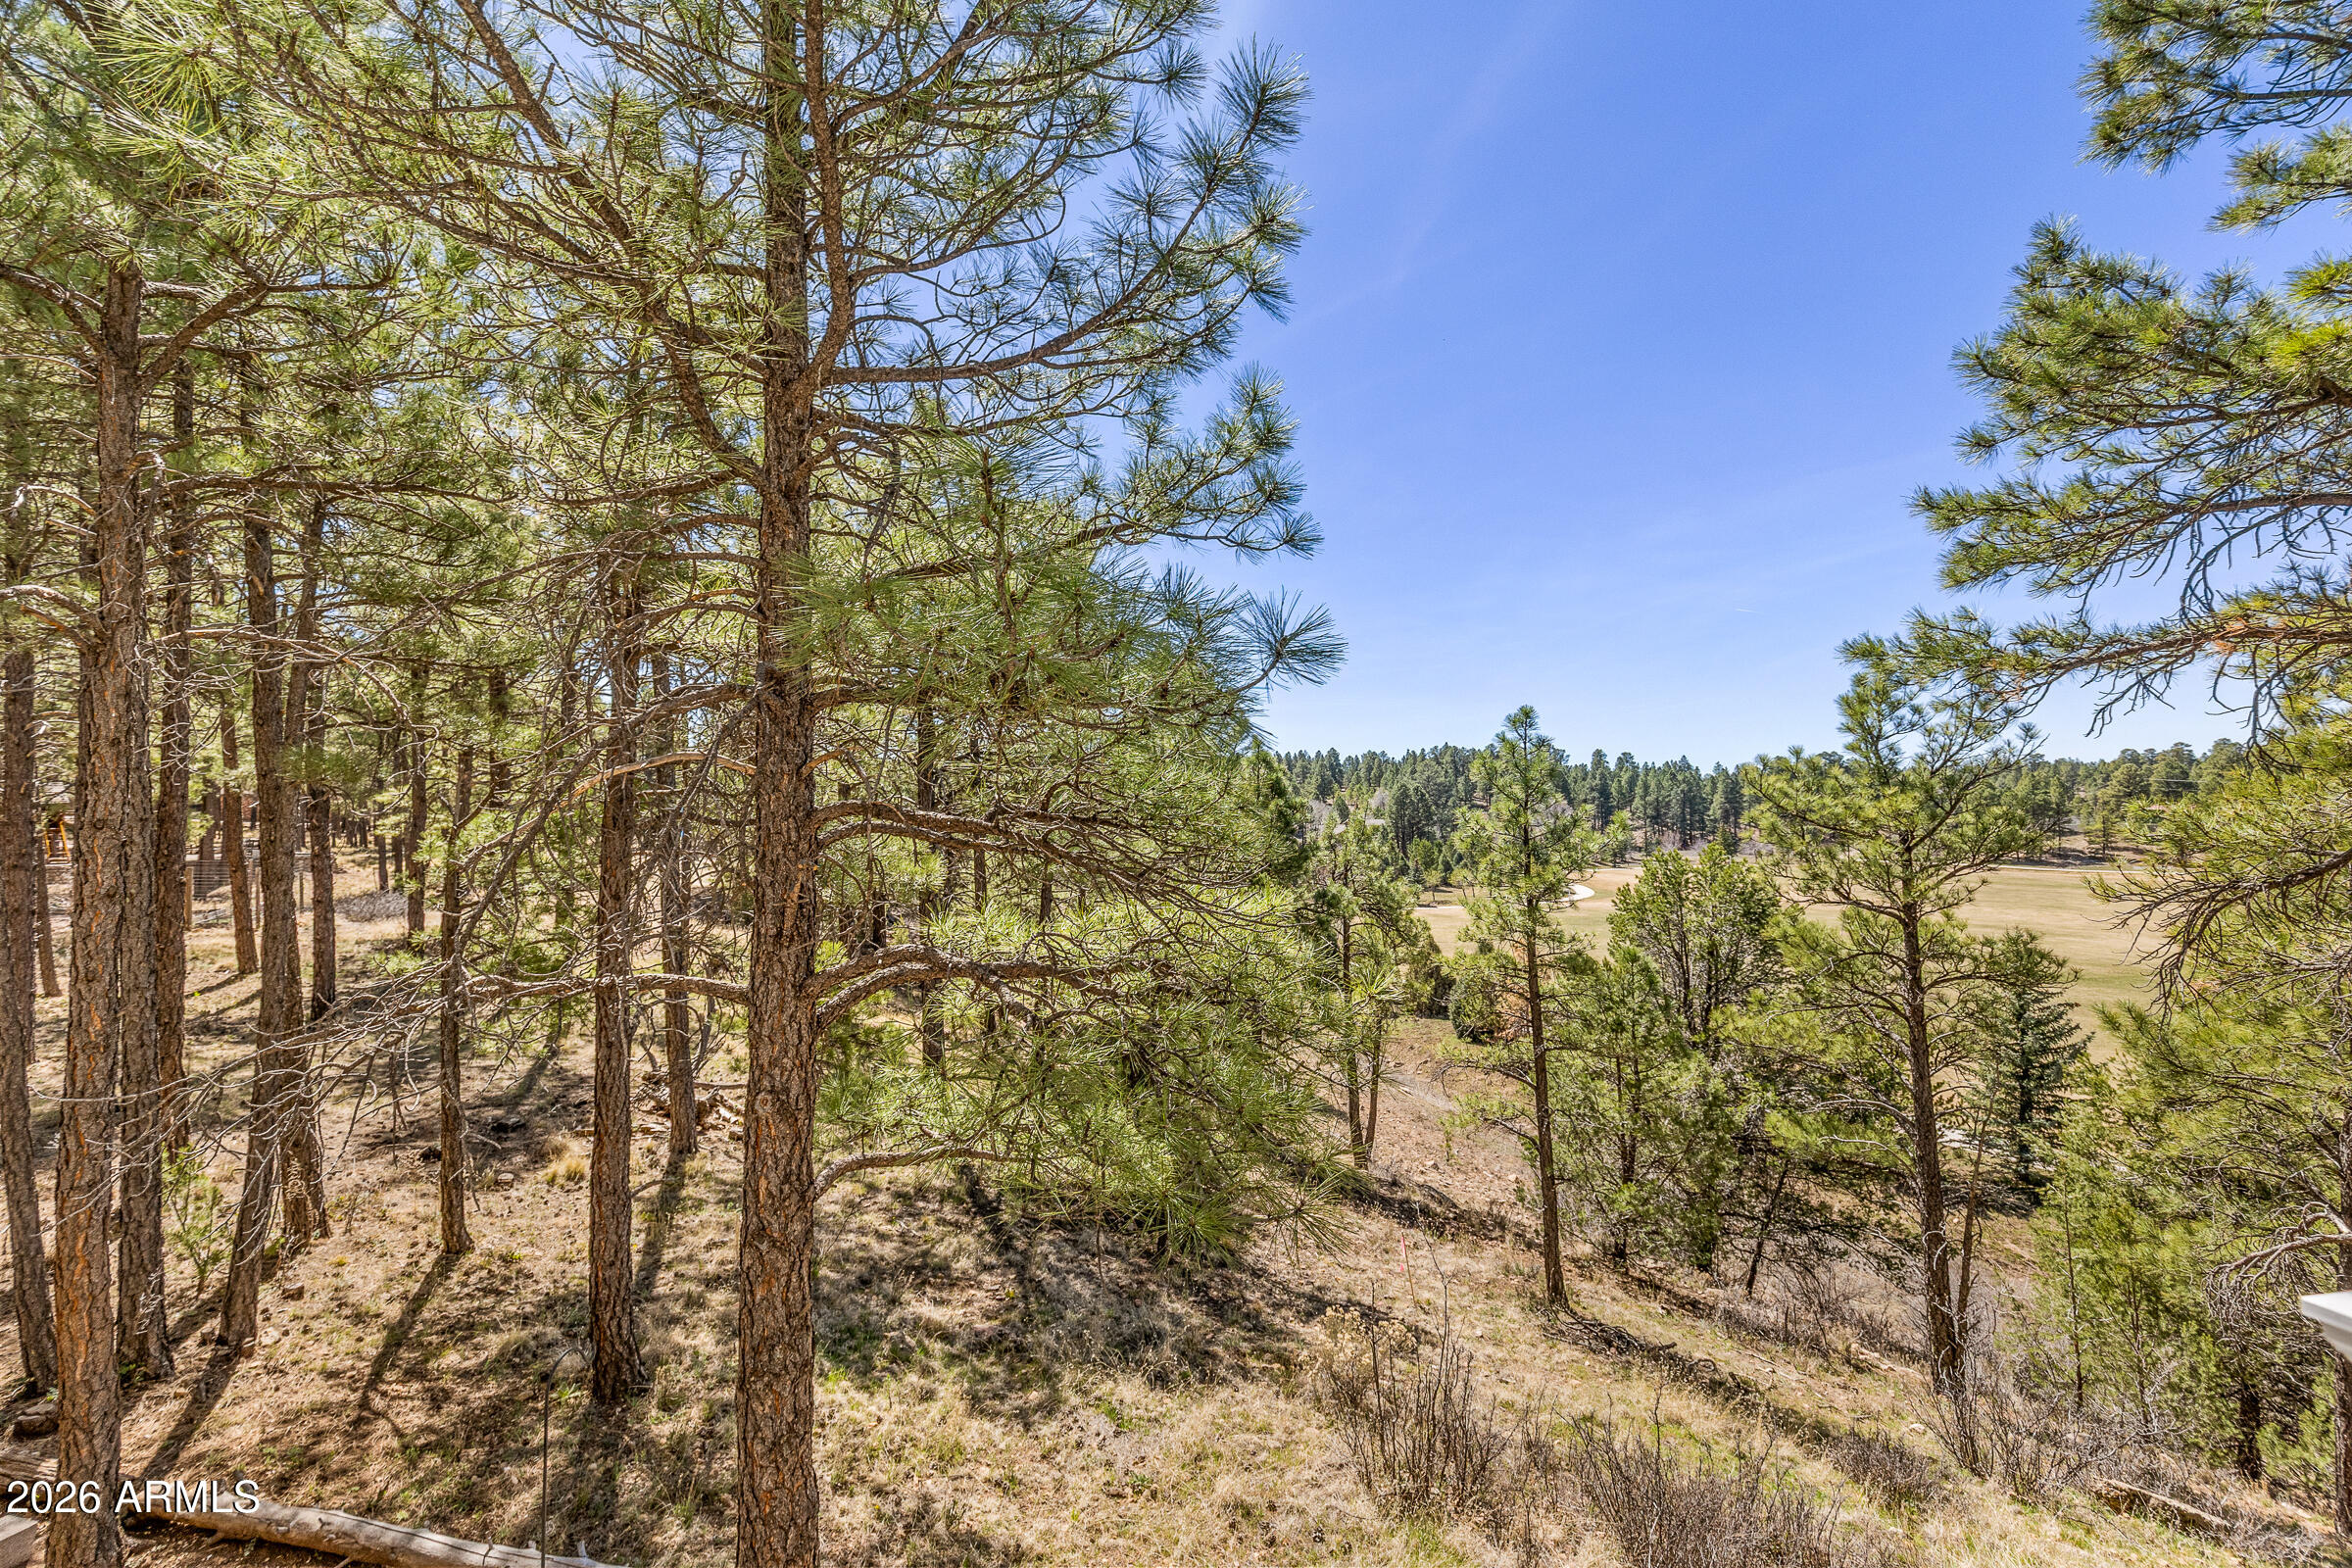
    Golf Course, Trees/Woods, Mountain(s)

Area & Lot

  • Lot Features

    Desert Back, Desert Front

  • Lot Size(acres)

    0.07

  • Lot Size(square feet)

    3,086

  • Property Type

    Residential

  • Property Sub Type

    Townhouse

Price

  • Sales Price

    $725,000

  • Tax Amount

    $2,406.26

  • Financing Options

    Cash, VA Loan, FHA, Conventional

  • Sq. Footage

    2,676

  • Price/SqFt

    $270

HOA

  • Association

    YES

  • Association Fee

    $600

  • Association Fee Frequency

    Annually

  • Association Fee Includes

    N/A

Property Resources

  • Horse Property

    NO

School District

  • Elementary School

    Flagstaff Unified District

  • Middle School

    Mount Elden Middle School

  • High School

    Coconino High School

Property Features

  • Stories

    3

  • Accessibility Features

    Therapeutic Whirlpool

  • Foundation Details

    Slab

  • Ownership

    Fee Simple

  • Sewer

    Public Sewer

  • Tax Lot

    12

  • Water Source

    Public

Schedule

Schedule a Showing

Showing scheduled successfully.

What is 3 + 4 ?


Change time

Mortgage calculator

Estimate your monthly mortgage payment, including the principal and interest, property taxes, and HOA. Adjust the values to generate a more accurate rate.

Your payment

Principal and Interest:

$

Property taxes:

$

HOA fees:

$

Total loan payment:

$

Total interest amount:

$

Location

  • County

    Coconino

  • Elementary School

    Flagstaff Unified District

  • Middle School

    Mount Elden Middle School

  • High School

    Coconino High School

Listing Courtesy of Valerie Caro, Flagstaff Top Producers Real Estate

RealHub Information is provided exclusively for consumers' personal, non-commercial use, and it may not be used for any purpose other than to identify prospective properties consumers may be interested in purchasing. All information deemed reliable but not guaranteed and should be independently verified. All properties are subject to prior sale, change or withdrawal. RealHub website owner shall not be responsible for any typographical errors, misinformation, misprints and shall be held totally harmless.

Agent Carmine Lupertazzi

Carmine Lupertazzi

AGENT

Call Carmine today to schedule a private showing.


* Listings on this website come from the FMLS IDX Compilation and may be held by brokerage firms other than the owner of this website. The listing brokerage is identified in any listing details. Information is deemed reliable but is not guaranteed. If you believe any FMLS listing contains material that infringes your copyrighted work please click here to review our DMCA policy and learn how to submit a takedown request.© 2024 FMLS.

Properties

Related properties
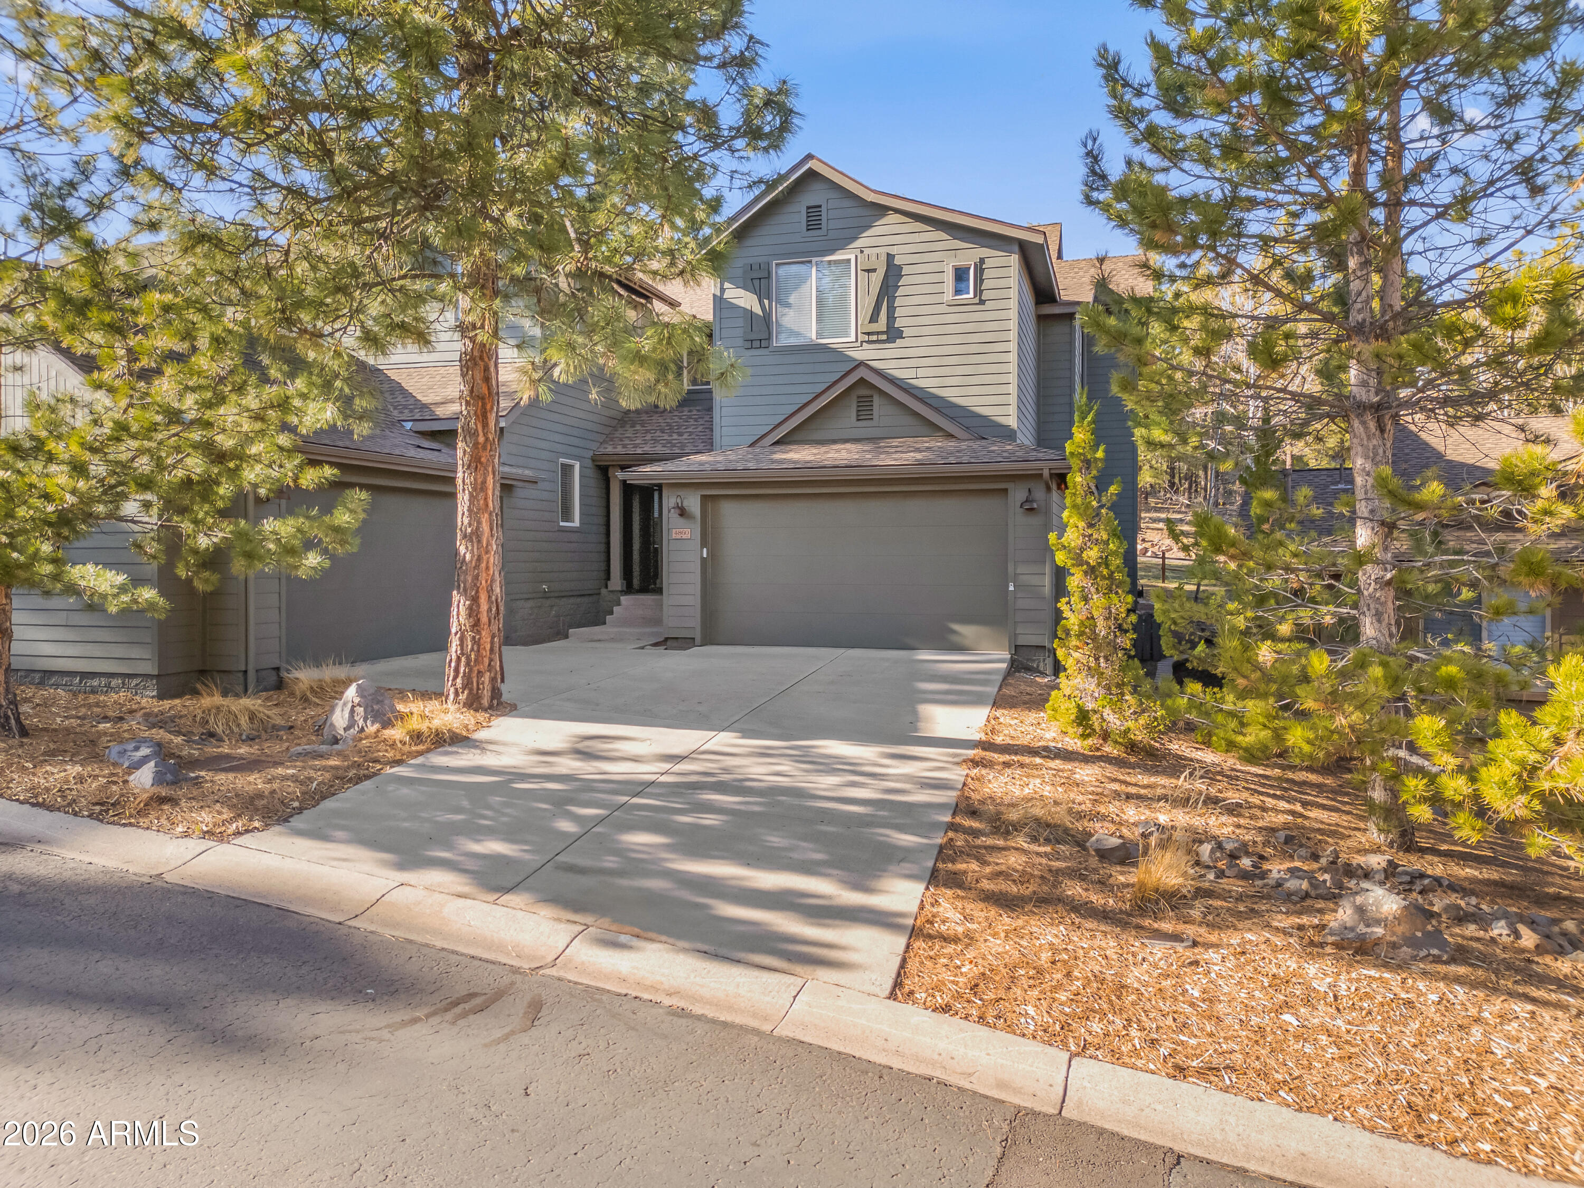
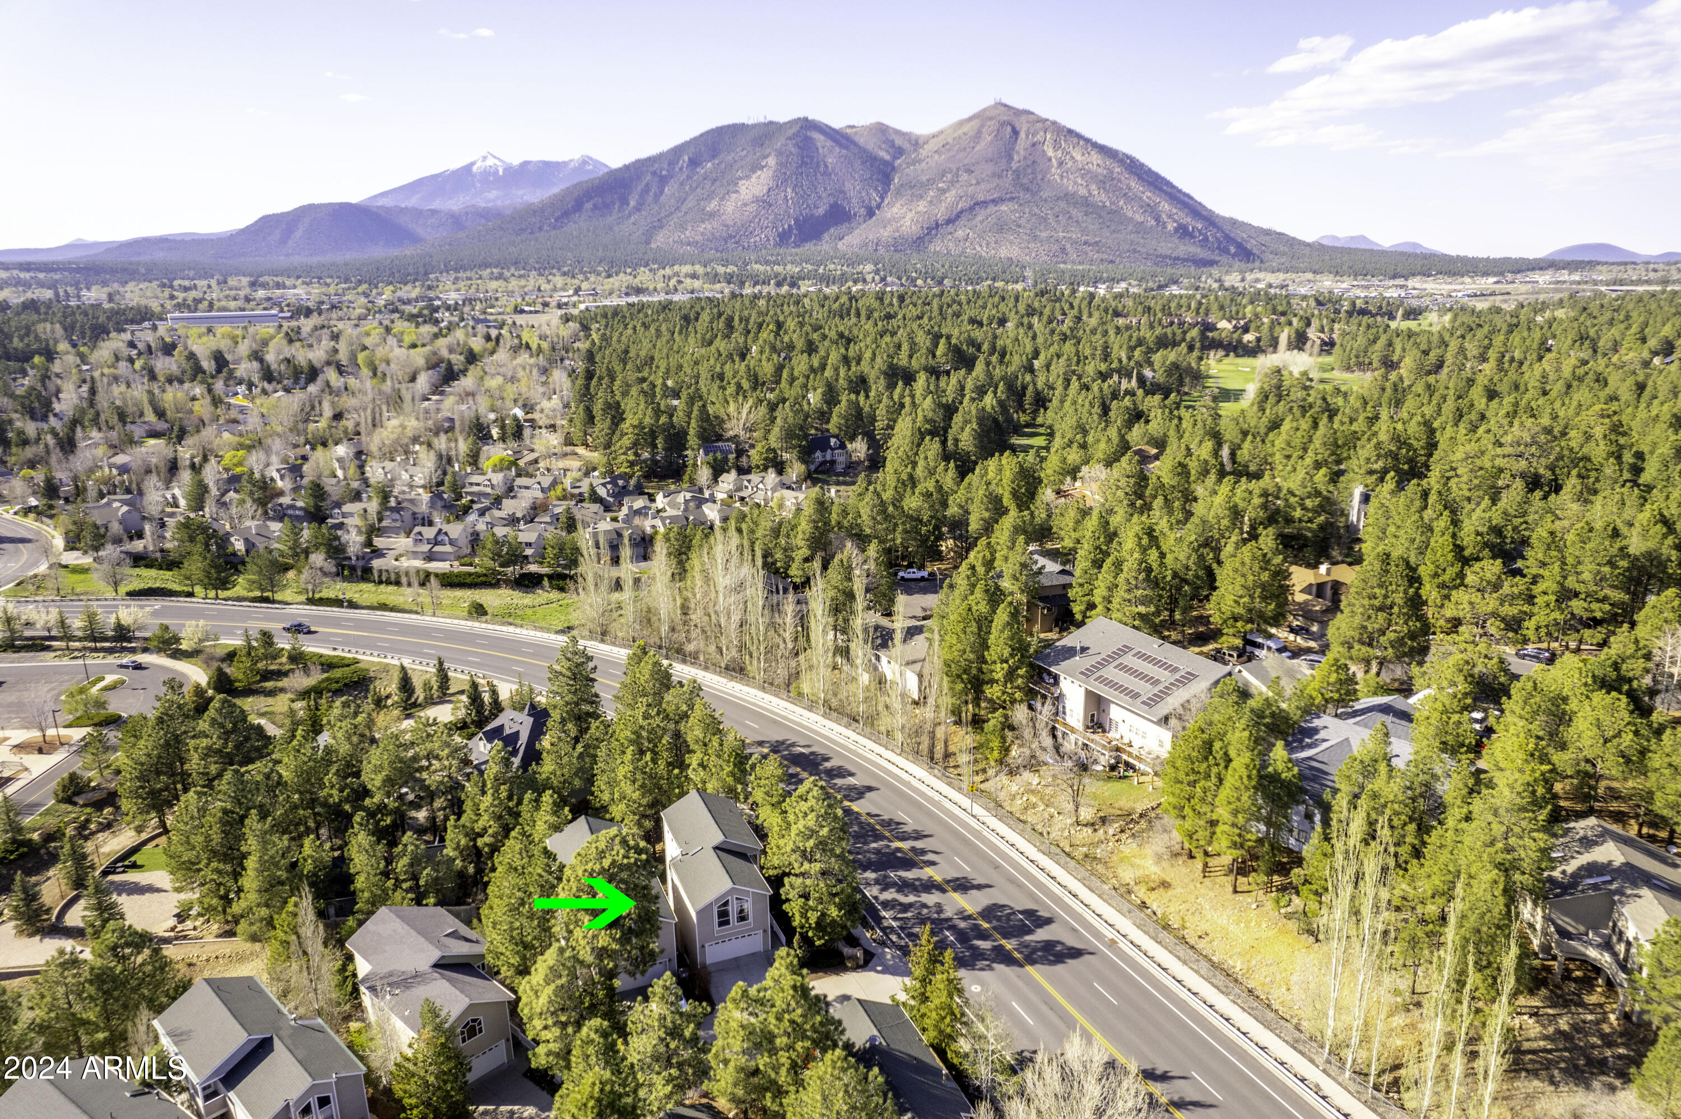
Experience refined mountain living inside the gates of Flagstaff Ranch Golf Club with this 3-bed 2-bath Aspen Shadows condo. Set among the largest Ponderosa pine forest in America, this home offers a peaceful retreat with effortless, lock-and-leave convenience. Enjoy the rare pairing of low-maintenance condo living AND a 2-car attached garage. Flagstaff Ranch is one of Arizona's most sought-after private golf communities, anchored by a championship course designed to showcase the area's dramatic elevation & natural beauty. Residents enjoy exclusive access to a full-service clubhouse, dining, fitness center, pool, racquet sports, and year-round social events. Perfectly positioned just minutes from downtown Flagstaff, this home offers the ideal balance of seclusion and accessibility.
#7006673

Flagstaff

4860 W QUICK DRAW --

3 Beds

2 Baths

1,811 Sq.Ft.

$639,000

MLS#: 7006673
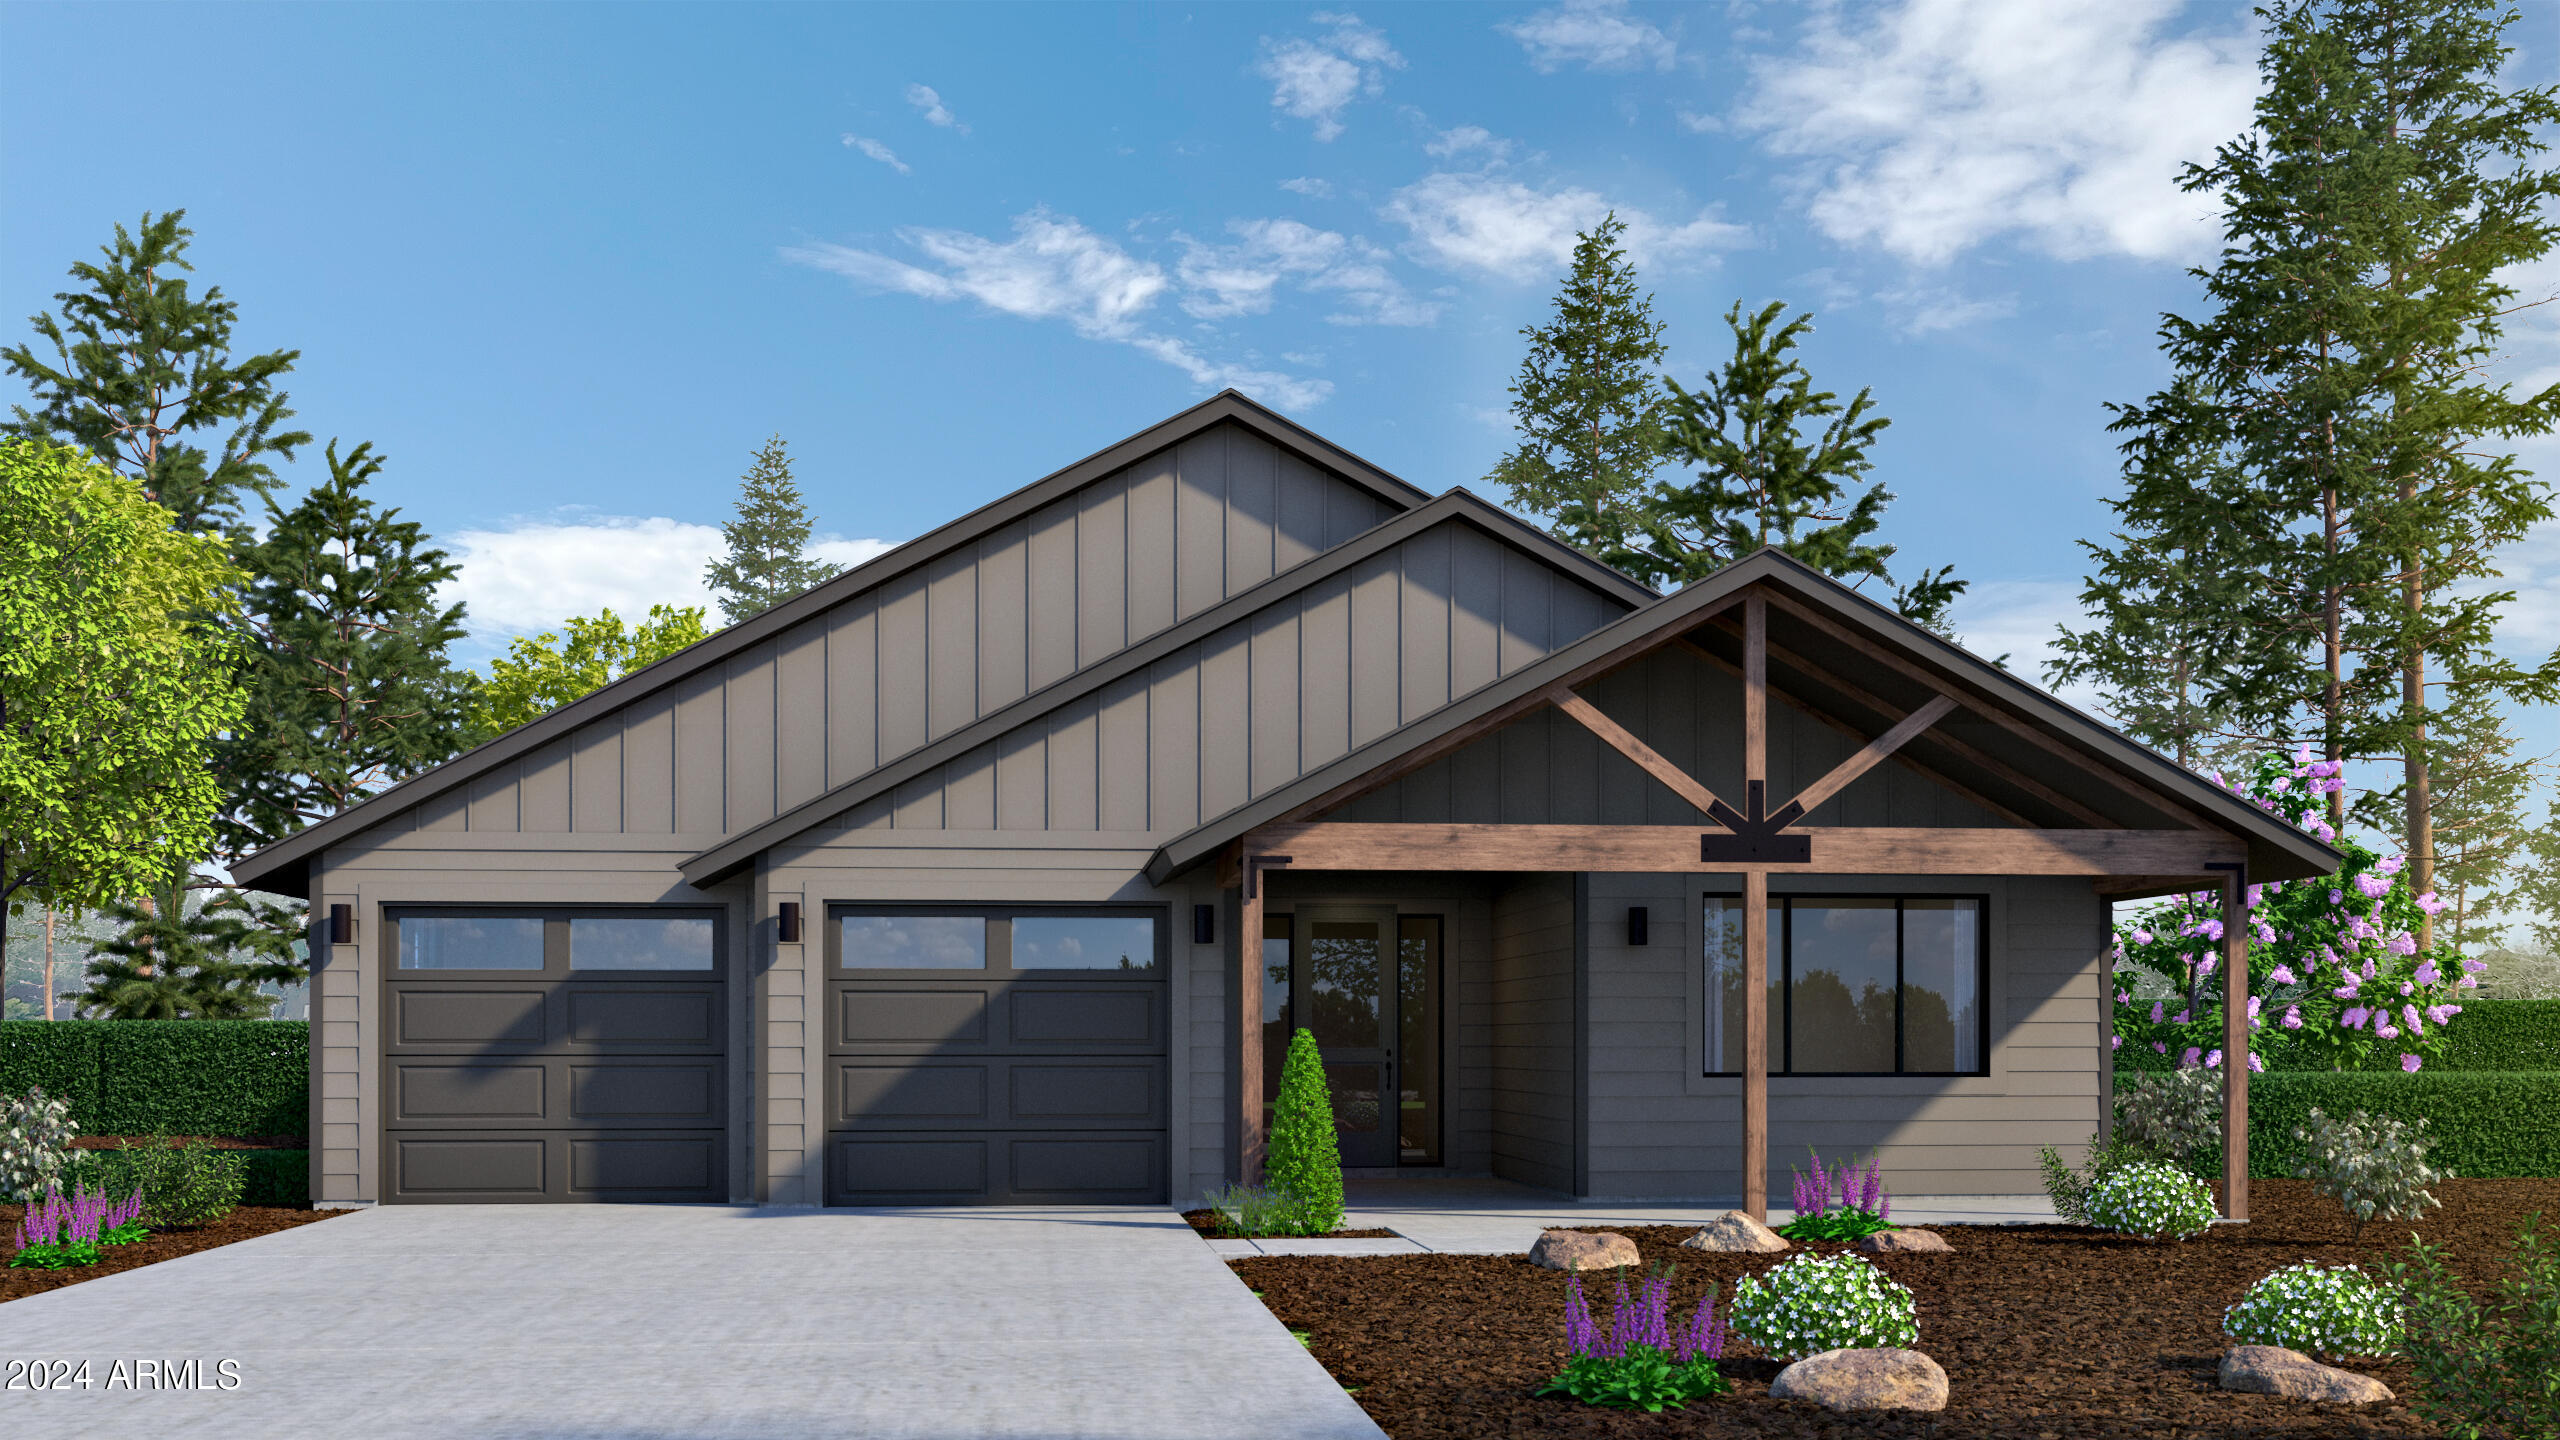
Lot 32 - The Sycamore floorplan, a functional single-level home that blends comfort, style, and flexibility. This spacious 2,042 sq. ft. plan features an inviting open-concept layout, seamlessly connecting the kitchen, dining area, and living room perfect for modern living and entertaining. Offering 3 bedrooms and 2.5 bathrooms, the Sycamore provides effortless living with modern comfort. A convenient 2 car garage completes the design, making the Sycamore the ideal blend of practicality and contemporary charm. The Highlands at Tovar Springs, Flagstaff's newest luxury community where elevated living meets breathtaking natural beauty. Nestled within the world's largest stand of majestic Ponderosa Pines, this exclusive enclave offers a true mountain lifestyle without sacrificing modern convenience. Residents can enjoy the serenity of nature while staying seamlessly connected to everything they need. Perfect for outdoor enthusiasts, providing endless opportunities for hiking, exploring, and embracing Flagstaff's stunning landscapes. Discover the ideal blend of luxury, adventure, and tranquility at The Highlands at Tovar Springs.
#6856056

Flagstaff

2309 SHADED SPRING Trail

3 Beds

2 Baths

2,042 Sq.Ft.

$795,000

MLS#: 6856056
SELLER OFFERING 10K CONCESSION W/ LIST PRICE OFFER. MUST CLOSE BY JULY 1. This air conditioned 5 bedroom, 3.5 bathroom home nestled in the pines is filled with natural light and offers 3 decks, remodeled primary suite, and the flexibility to fit your lifestyle. Recent improvements make this home truly move-in ready, including interior painting, several new windows, exterior beam work, professionally shampooed carpets, new lower suite laundry station & refrigerator, & upper level smart dishwasher! Lower private suite provides a spacious secondary living area with private access, full kitchen, dedicated laundry, and cozy stove with 2 bedrooms and full bath creating an excellent set-up for rental potential. Nearby Mountain Line access gets you to NAU, Downtown, and Flagstaff mall in minutes.
#6994156

Flagstaff

4371 E SAVANNAH Circle

5 Beds

3 Baths

2,741 Sq.Ft.

$725,000

MLS#: 6994156
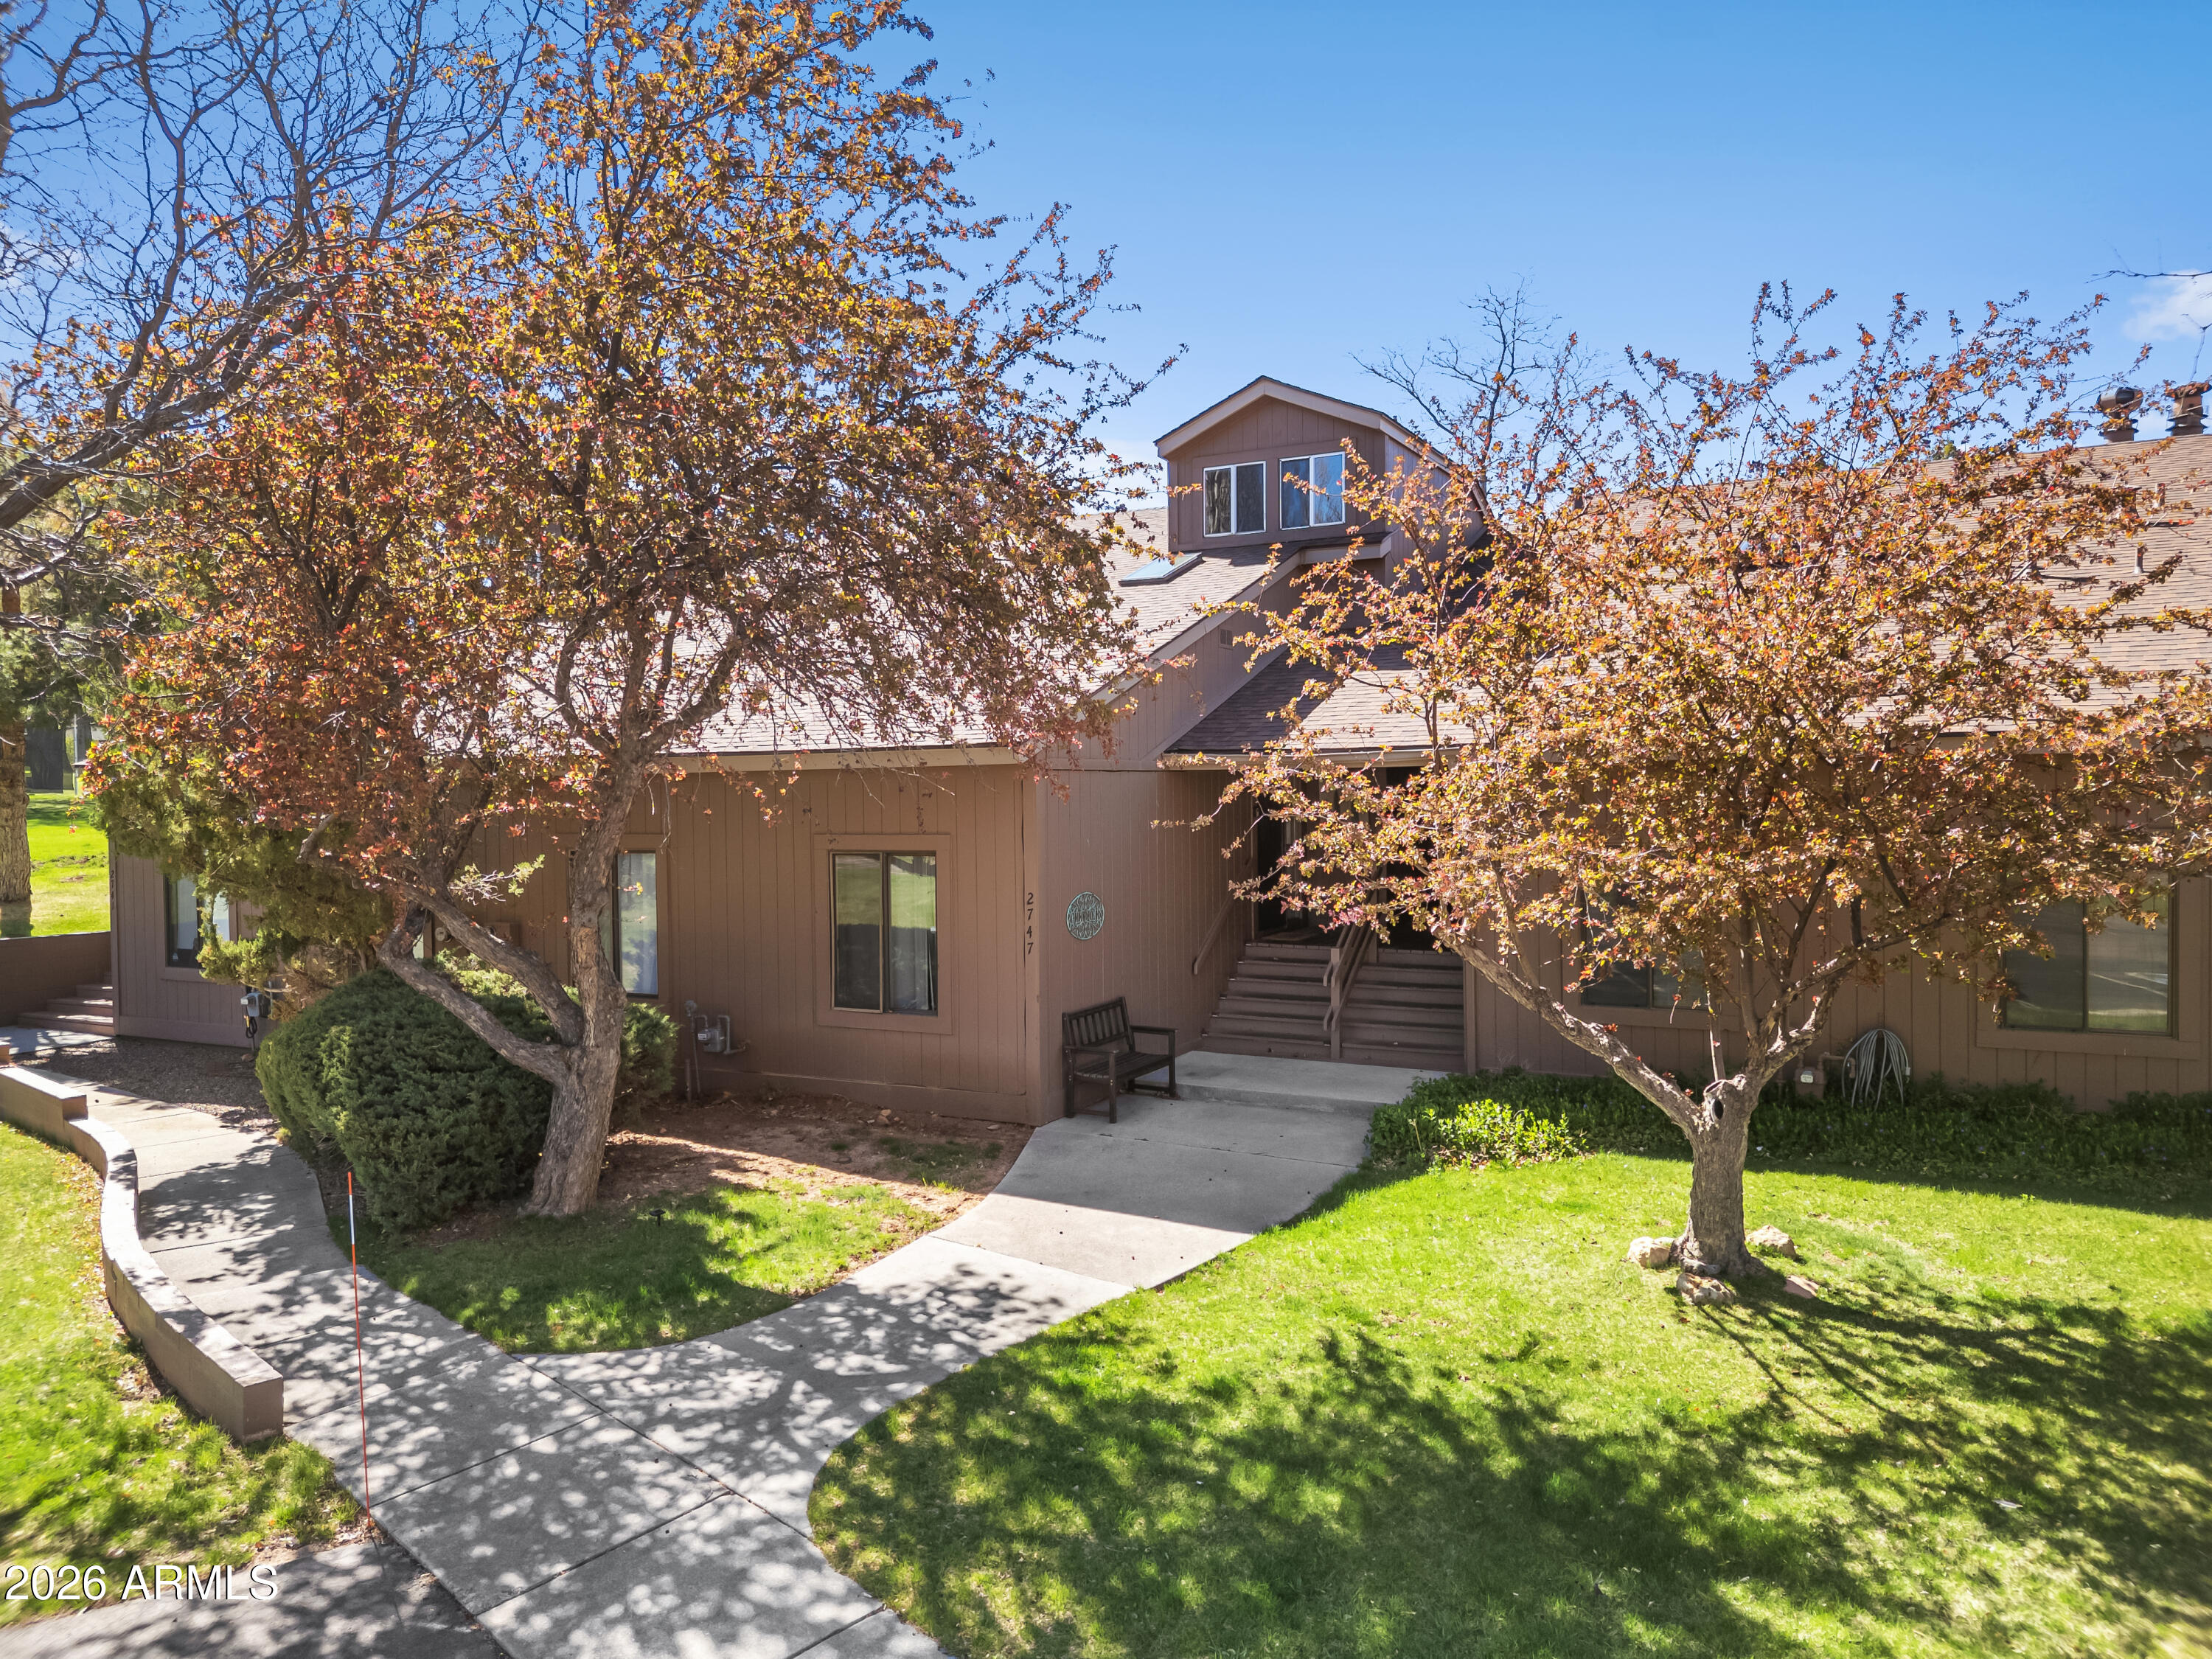
Situated on the 9th green of Continental Country Club, this well-appointed 2-bedroom, 2-bath townhouse offers exceptional golf course living and premium amenities. Perfectly positioned just steps from The Oakmont restaurant, enjoy easy access to dining, clubhouse and golf amenities, pool, and much more - right from your doorstep. Inside, this home features a spacious layout, with a versatile upstairs loft - ideal for a home office, guest overflow, or additional living space. The floor-to-ceiling windows capture sweeping views of the 9th hole, pine trees and blue sky. Whether you're looking for a full-time residence, vacation getaway, or lock-and-leave investment property, this home delivers amazing location, scenic surroundings, and access to one of Flagstaff's most desirable communities.
#7011528

Flagstaff

2747 N FAIRVIEW Drive

2 Beds

2 Baths

1,476 Sq.Ft.

$590,000

MLS#: 7011528
No filters. No edits. Just real mountain beauty!!

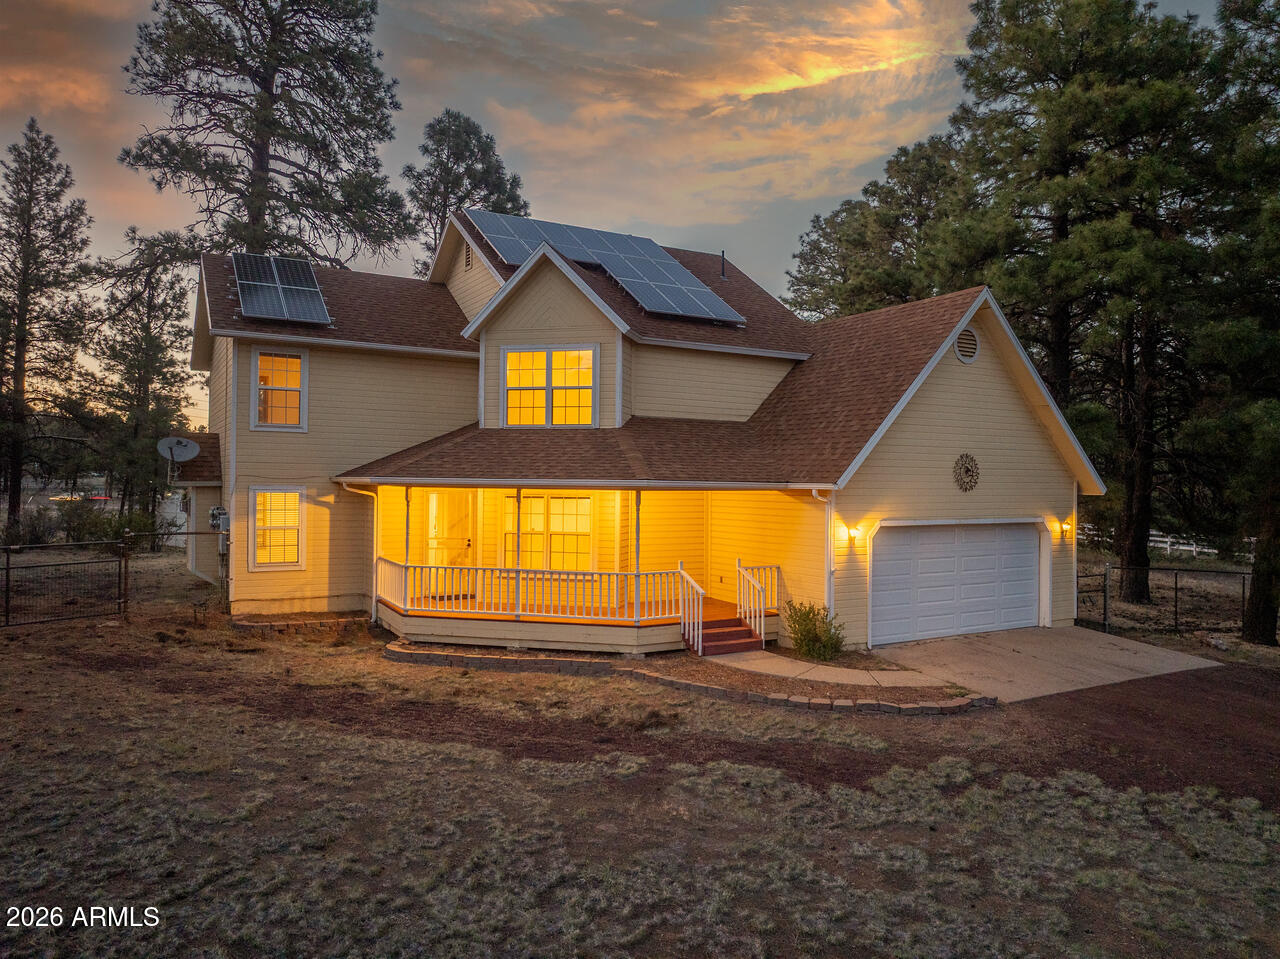
Victorian elegance meets towering pine trees on 2.5 breathtaking acres in one of the area's most sought-after upper pine country locations. Tucked away on a peaceful cul-de-sac, this stunning two-story home offers 3 spacious bedrooms, 2.5 bathrooms, an extended 2-car garage for large vehicles, and unforgettable views of North Peak, Pine Mountain, Wapatki Trail, and Rain Valley.

Enjoy serene outdoor living beneath the tall pines with private water service, solar, septic, and Unisource gas -- no hauled water needed. A rare blend of privacy, beauty, and convenience just minutes from NAU, shopping, restaurants, gas stations, and the airport.
#7029761

Flagstaff

8550 N PLEASANT VALLEY Way

3 Beds

2 Baths

2,050 Sq.Ft.

$769,900

MLS#: 7029761
VIEWS, privacy & great neighborhood location. Welcome to this beautifully appointed 2,380 SF home that blends style & an exceptional setting. Take in stunning San Francisco VIEWS from the large covered front deck, the perfect place for morning coffee or relaxing evenings. Inside, the home features gorgeous finishes throughout, including granite countertops and durable luxury vinyl flooring, creating a modern yet inviting atmosphere. The thoughtfully designed layout includes an additional study on the main floor, ideal for a home office, reading room, or flexible workspace. The huge primary bedroom offers a peaceful retreat with an expansive closet and beautiful ponderosa pine views, bringing the surrounding nature right into your living space. Step outside to enjoy a private backyard, while just behind the home you'll find treed open space and a dog park, providing a serene natural backdrop. Even better, one of the neighborhood's four playgrounds sits directly across the street, making outdoor recreation incredibly convenient. The builder's warranty conveys for added peace of mind. 
With scenic views, stylish finishes, a prime location, and true turn-key convenience, this home offers the perfect balance of comfort, nature, and modern living.
#7007436

Flagstaff

2876 W PRESIDIO Drive

3 Beds

2 Baths

2,340 Sq.Ft.

$739,900

MLS#: 7007436
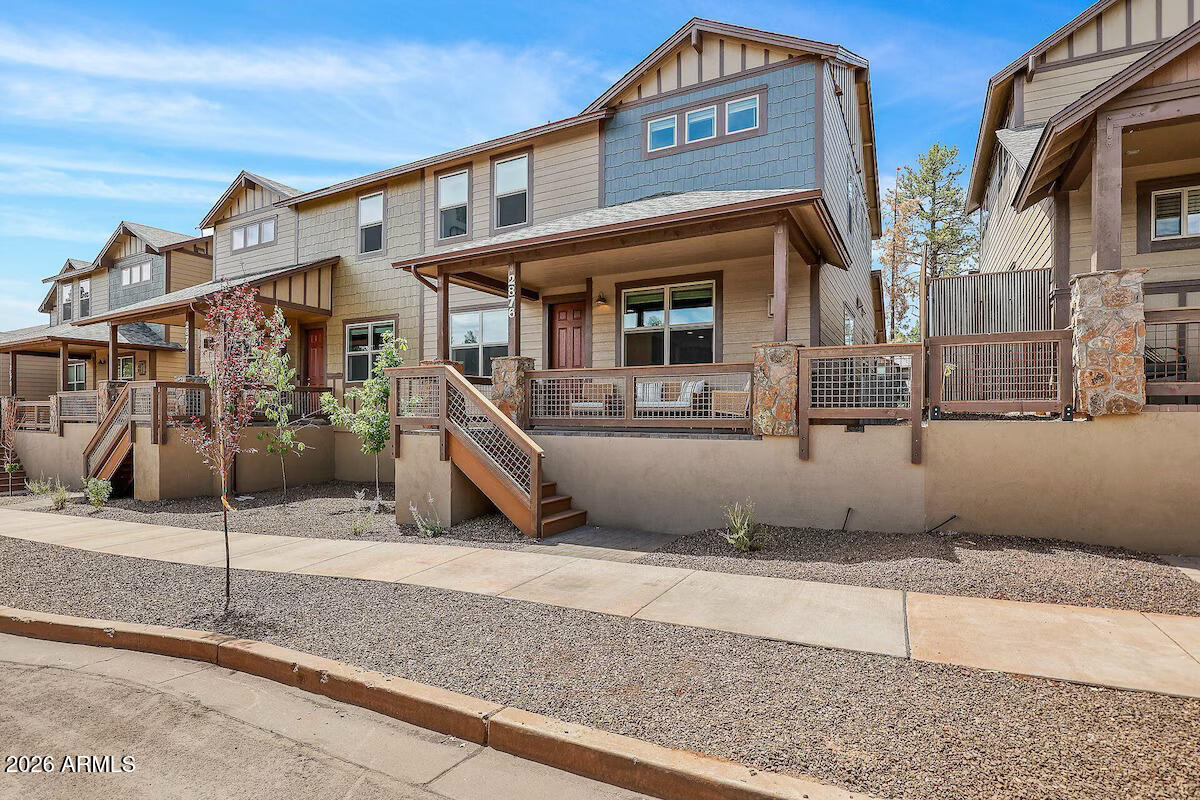
Welcome to this comfortable and well-kept 3-bedroom, 2.5-bath townhome in Pinnacle Pines, just minutes from NAU and surrounded by great biking and hiking trails. The main level has an easy, open layout with plenty of natural light and air conditioning to keep things comfortable all year. Upstairs, the primary suite includes a soaking tub, separate shower, and a roomy closet. The other bedrooms are nicely sized and work well for guests, an office, or family. Out back, you'll find a good-sized yard with a covered patio, great for hanging out, grilling, or adding your own touches. The tall ponderosas in the front yard add a little extra privacy and that Flagstaff feel. In a convenient location and ready to go, this home is an easy one to settle into.
#6997100

Flagstaff

3236 S Marryvale Lane

3 Beds

2 Baths

1,927 Sq.Ft.

$649,000

MLS#: 6997100

Welcome home to this bright and inviting 3 bedroom, 3.5 bath home, where natural light pours through large windows highlighting wood and porcelain tile floors. Two gas fireplaces add warmth and charm, making every space feel cozy and welcoming.
The primary suite is a true retreat, featuring a steam shower and jetted tub for ultimate relaxation. A large flex space on the lower level provides endless possibilities--perfect for a home office, game room, or bonus living area. Ample storage throughout keeps everything organized and effortless.
Thoughtful upgrades make life easier and more comfortable, including Pella triple pane windows, a central vacuum system, a 220 line in the garage, heat strips on the roof, and gutter covers.
Enjoy outdoor living with Trex decking and railing on the front porch and both decks, ideal for relaxing, entertaining, or enjoying the fresh air. Perfectly located near Foxglenn Park, urban trails, and schools, this home delivers comfort, style, and versatility in a truly standout setting.

4425 E Savannah Circle

Message successfully sent.

I agree to receive email communication and understand I can unsubscribe at any time.

I agree to be contacted by Realhub DEV via call, email, and text for real estate services. To opt out, you can reply 'stop' at any time or reply 'help' for assistance. You can also click the unsubscribe link in the emails. Message and data rates may apply. Message frequency may vary. Privacy Policy

Send a message

Message successfully sent.

Reason for contacting?

I agree to receive email communication and understand I can unsubscribe at any time.

I agree to be contacted by Realhub DEV via call, email, and text for real estate services. To opt out, you can reply 'stop' at any time or reply 'help' for assistance. You can also click the unsubscribe link in the emails. Message and data rates may apply. Message frequency may vary. Privacy Policy

Sign In Sign Out

Virtual Assistant

Would you like to take the next step with this property? We can help you schedule a showing or virtual tour, or send you more details.

Yes, I would like more information.

Thank You for Your Reply, One of Our Agents will contact you as soon as possible

No, maybe later.

Thank you, you can always contact me via email, phone number or through the contact form.

Realhub AI

Lucy - Your AI-Powered Realtor

Update Your Temporary Password

Personalize your search

Enter your email and we'll notify you immediately when new listings match what you're looking for.

or enter email address

Already have an account ? Login here

Continue your home search

I agree to receive communications and understand I can unsubscribe at any time.

I agree to be contacted by Realhub DEV via call, email, and text for real estate services. To opt out, you can reply 'stop' at any time or reply 'help' for assistance. You can also click the unsubscribe link in the emails. Message and data rates may apply. Message frequency may vary. Privacy Policy

Already have an account ? Login here

We use cookies

We use cookies primarily for analytics to enhance your experience. By accepting, you agree to our use of these cookies. You can manage your preferences or learn more about our cookies policy.