
5529 E VIA CABALLO BLANCO --
Cave Creek, AZ 85331
About
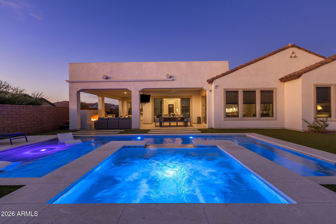
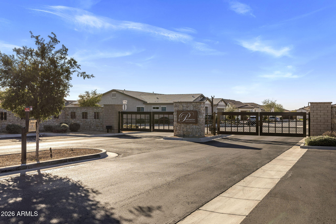
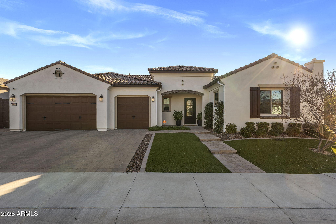
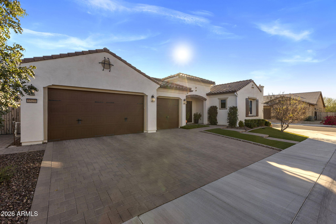
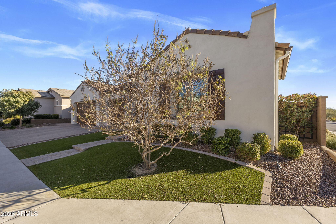
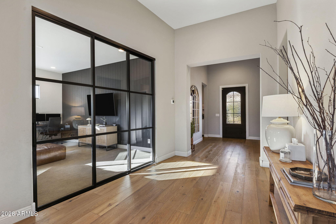
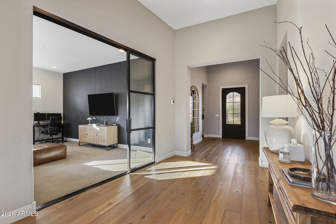
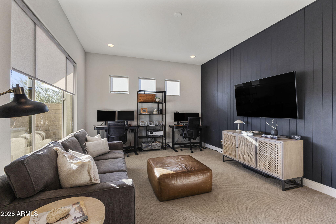
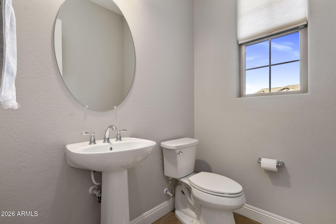
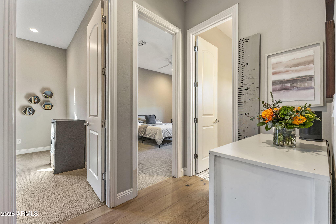
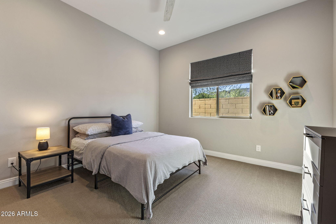
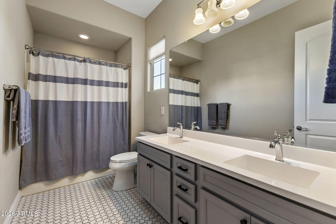
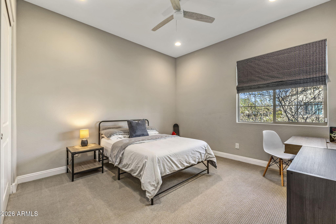
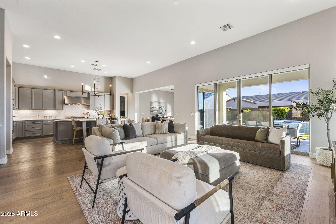
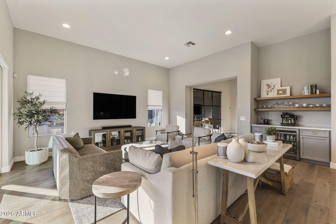
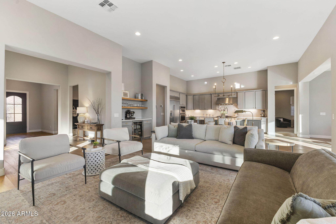
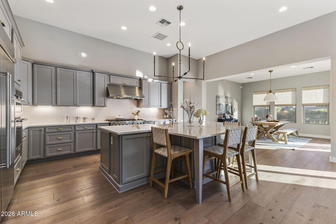
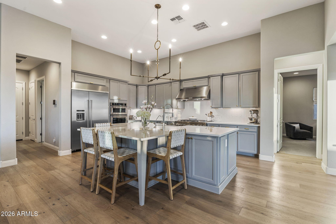
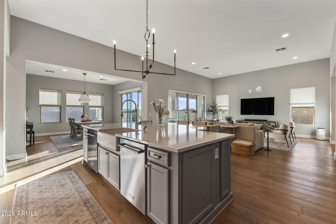
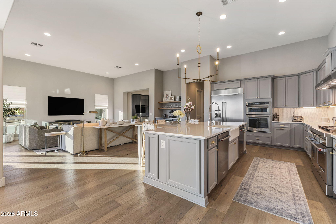
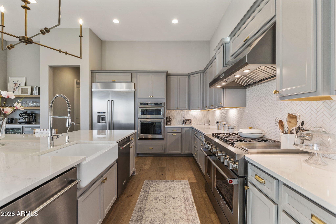
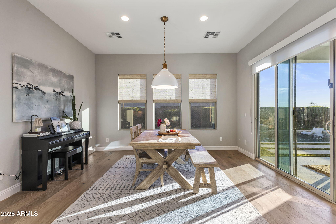
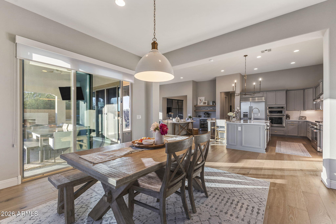
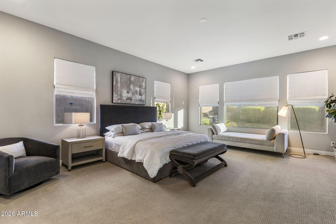
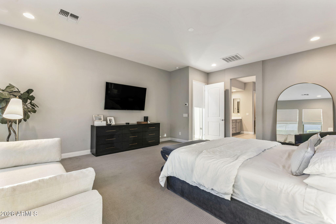
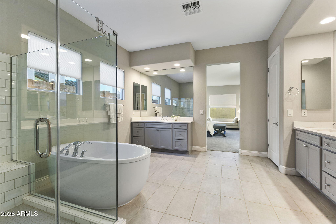
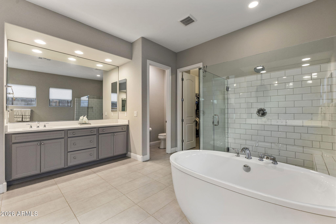
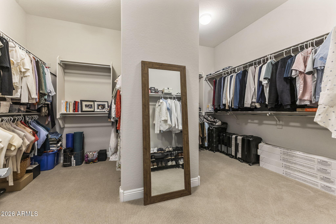
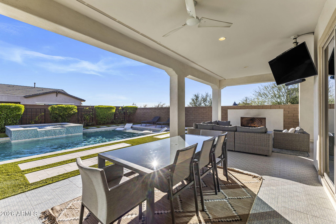
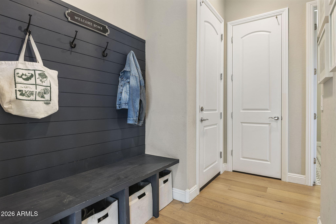
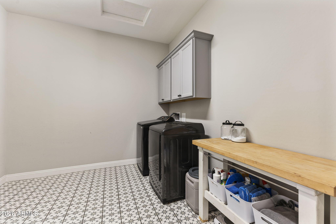
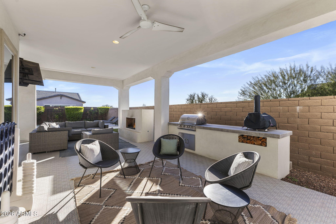
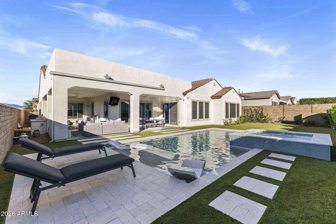
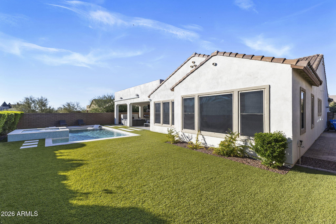
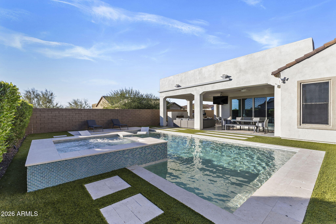
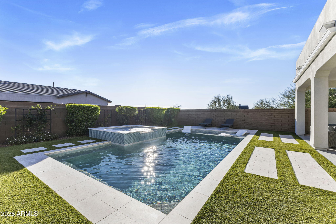
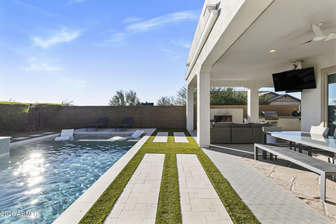
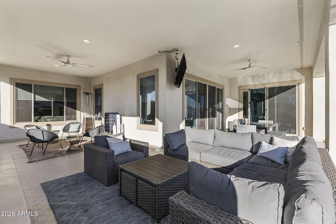
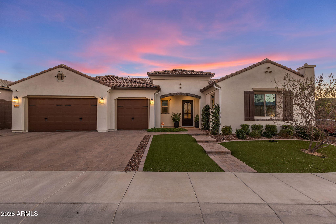
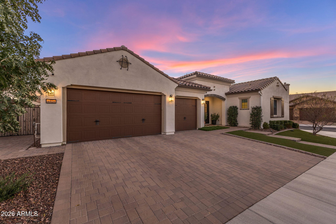
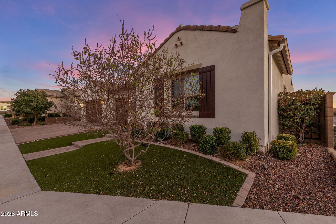
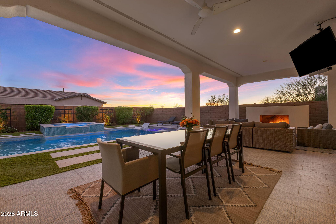
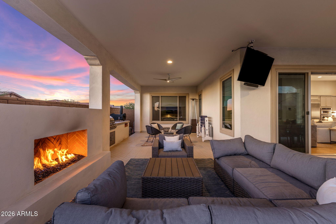
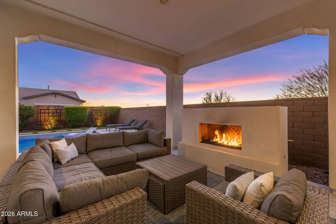
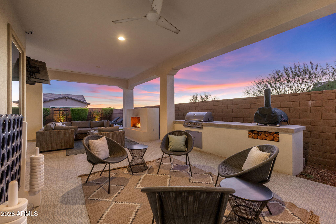
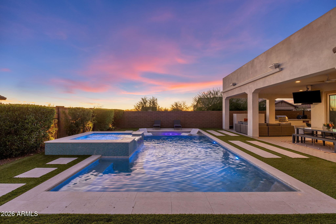
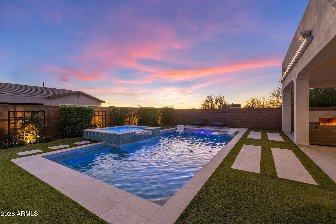
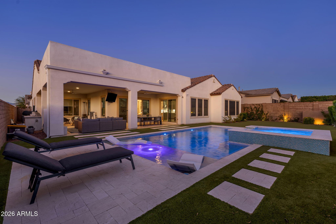
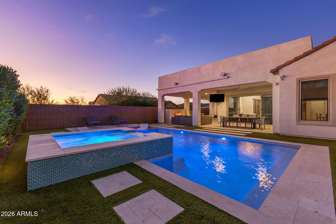
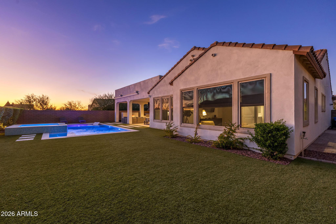
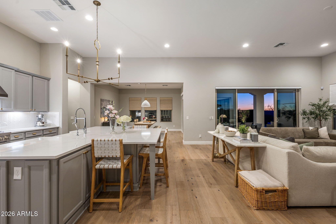
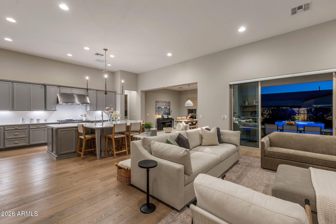
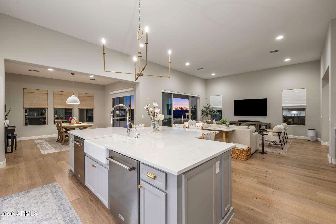
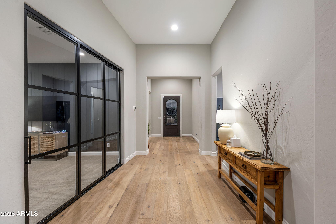
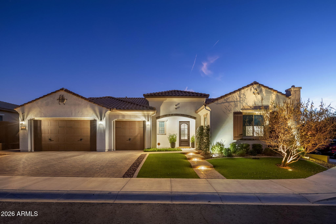
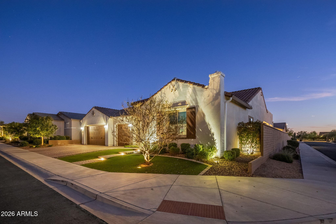
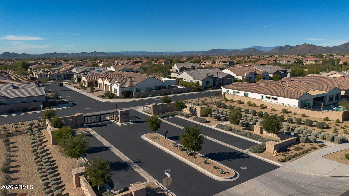
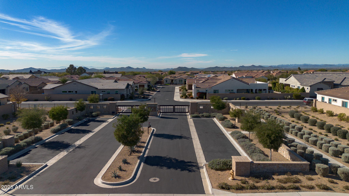
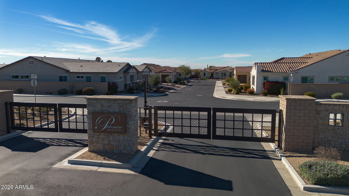
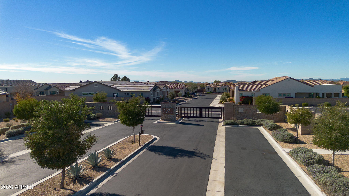
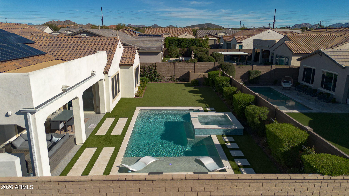
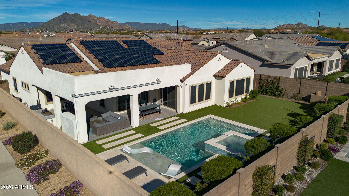
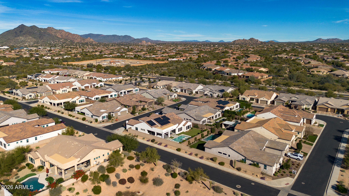
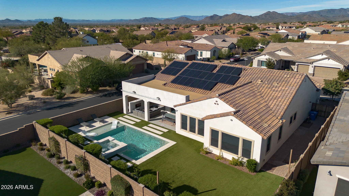
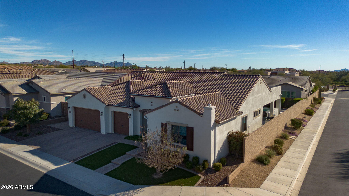
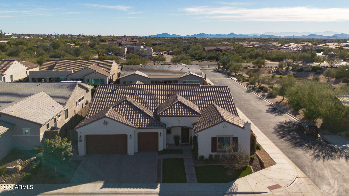
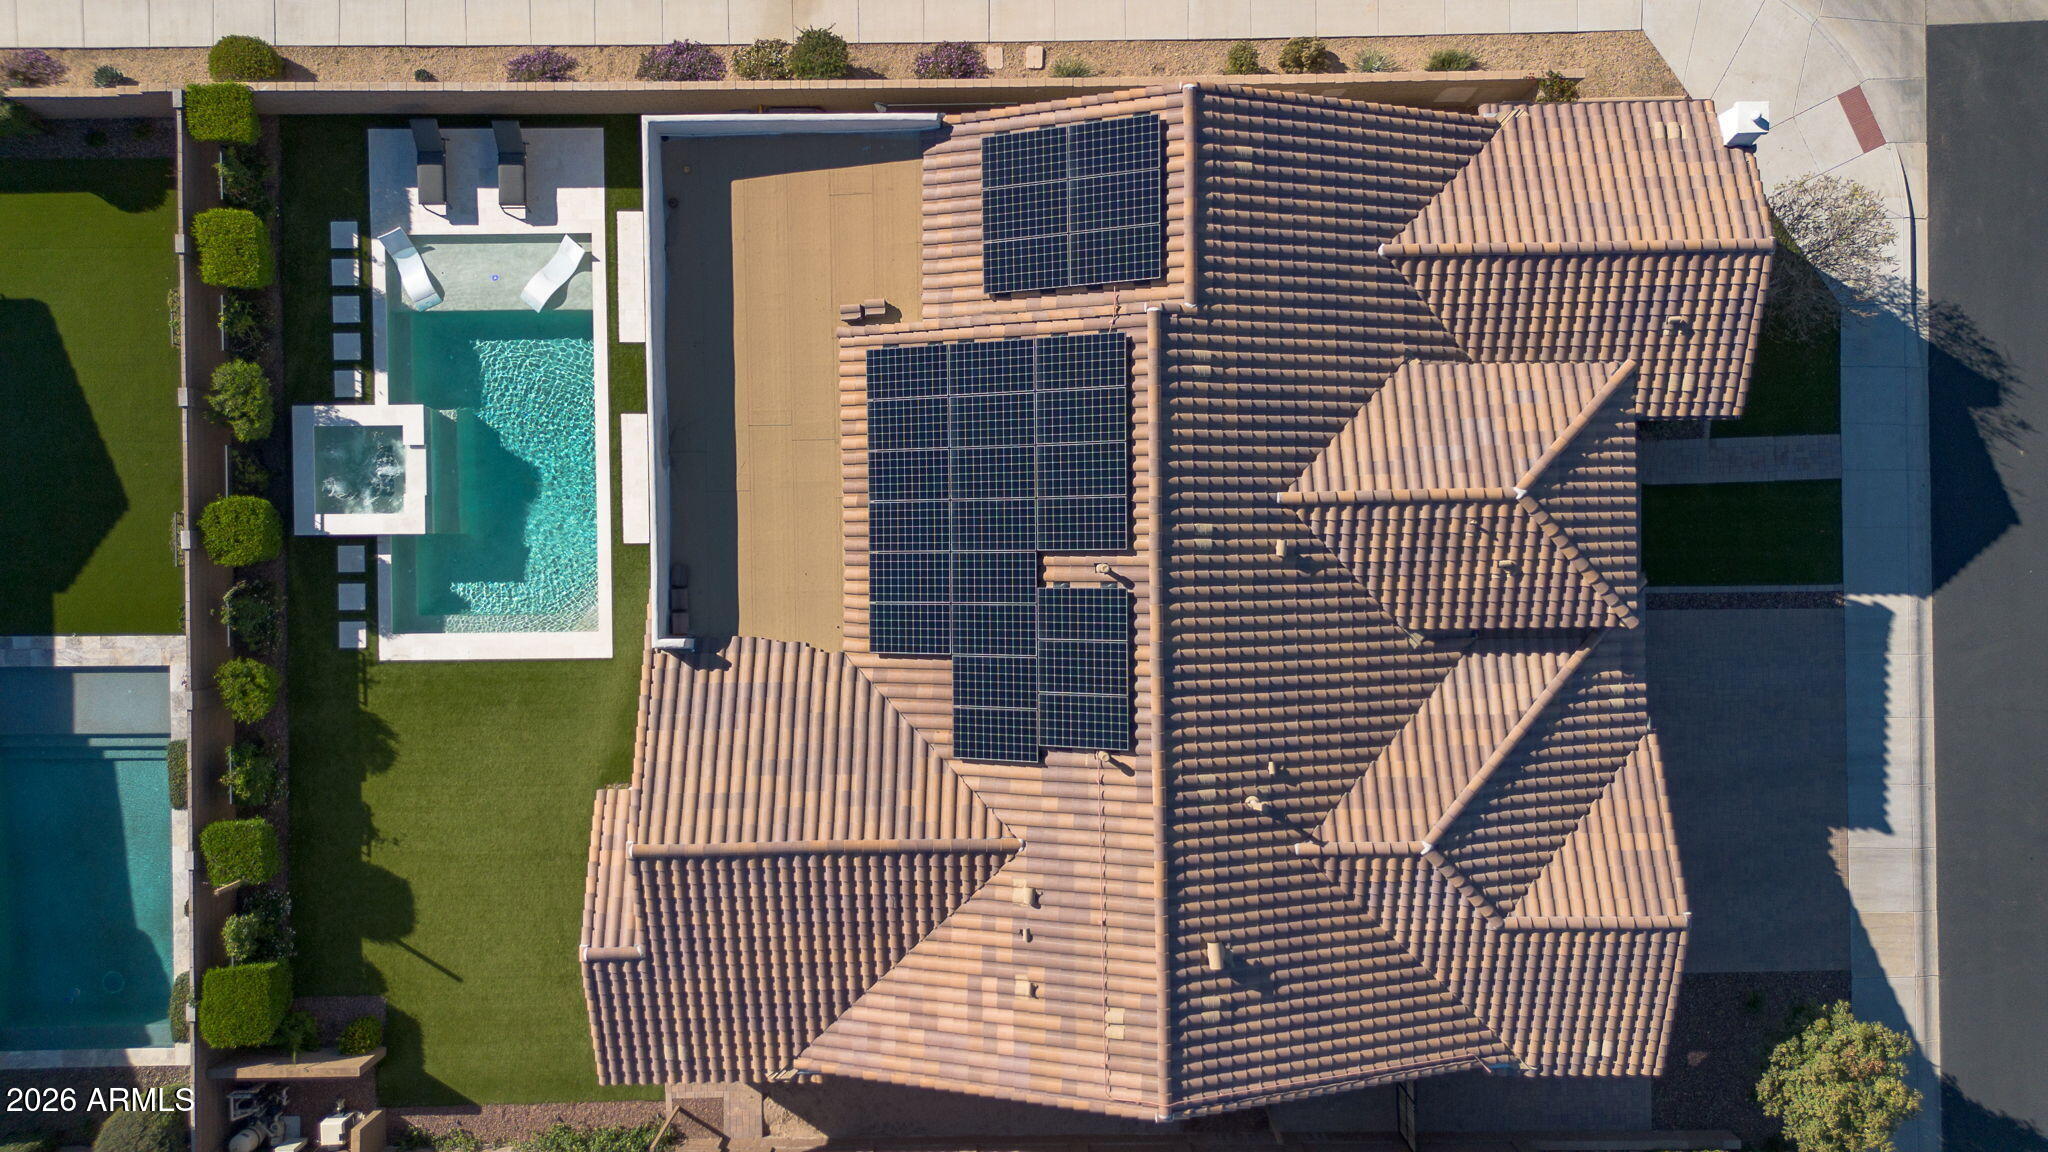
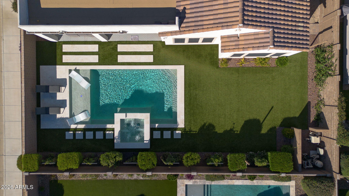
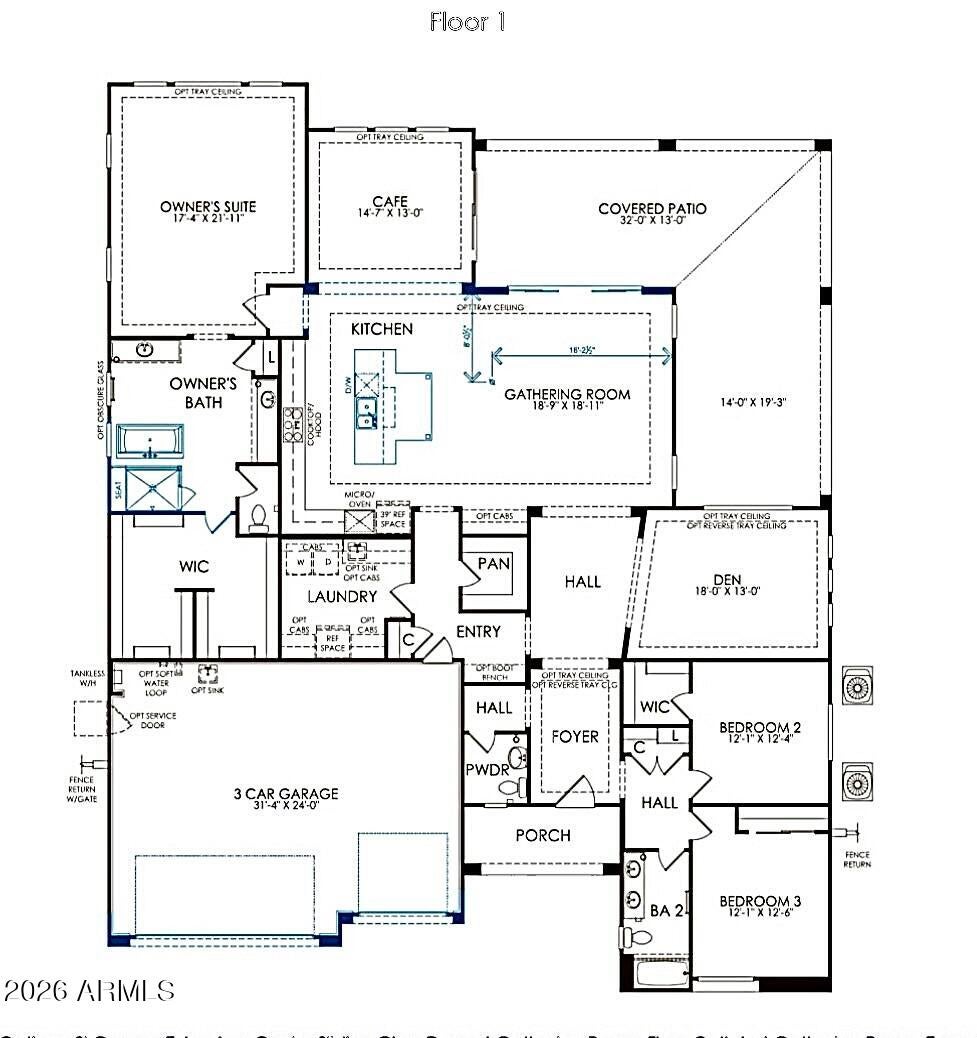
Tucked behind the gates of Palomino Estates, is a refined desert sanctuary where luxury, privacy, and timeless elements converge. The home makes a striking first impression with its custom iron and glass entry door and a sense of arrival that immediately sets the tone for the exceptional living experience within. Entry hall opens to the gathering room, dining space and kitchen with lots of natural light and a large sliding door that provides sought after indoor/outdoor living. The kitchen is a true showpiece, thoughtfully crafted for the culinary enthusiast and entertainer, featuring high end KitchenAid appliances: 48'' refrigerator/freezer, double dishwashers, gas range, built-in microwave/wall oven. Custom cabinetry and a massive executive island with generous seating for gathering. . A dedicated study adds both style and function, enhanced by a custom sliding iron and glass door and a striking wall detail that elevates the space. Designed to be spacious and versatile, it easily accommodates work, study, and entertainment, offering flexibility to suit your lifestyle. A thoughtfully designed split floor plan provides privacy for guests, with well-appointed guest bedrooms and a guest bath tucked away from the primary suite. A stylish powder room adds convenience for visitors, while a large laundry room offers exceptional functionality with ample space for storage, organization, or additional appliances. The primary suite is a true retreat, offering a spacious bedroom with serene backyard views. The primary bath was customized, featuring a large walk-in shower, a luxurious freestanding tub, dual vanities, and an expansive walk-in closet. Step outside and discover a resort-style backyard oasis designed for year-round enjoyment. The stunning pool with baja ledge invites leisurely days under the Arizona sun, while a large spa with a cascading waterfall creates a soothing ambiance for evenings beneath the stars. A gas fireplace adds warmth and drama, making the outdoor space just as inviting on cooler nights. The expansive covered patio showcases tile flooring and provides generous room for dining and lounging, complemented by an outdoor BBQ island with gas pizza oven ideal for hosting unforgettable gatherings. A lush turf lawn adds a vibrant, low-maintenance contrast to the surrounding desert landscape, completing this exceptional outdoor retreat. Convenient location to shopping, schools, outdoor recreation.
Property
Beds
3
Full Baths
2
1/2 Baths
1
Year Built
2021
Sq.Footage
3,127
Features
Features & Amenities
Interior
-
Other Interior Features
High Speed Internet, Double Vanity, Eat-in Kitchen, Breakfast Bar, Kitchen Island, High Ceilings
-
Total Bedrooms
3
-
Bathrooms
2
-
1/2 Bathrooms
1
-
Basement YN
NO
-
Cooling YN
YES
-
Cooling
Central Air, Ceiling Fan(s)
-
Fireplace YN
YES
-
Heating YN
YES
-
Heating
Natural Gas
-
Pet friendly
N/A
Exterior
-
Garage
Yes
-
Garage spaces
3
-
Construction Materials
Stucco, Frame
-
Other Exterior Features
Private Yard
-
Parking
Garage Door Opener, Direct Access
-
Patio and Porch Features
Patio
-
Pool
Yes
-
Pool Features
Heated
Area & Lot
-
Lot Features
Sprinklers In Rear, Sprinklers In Front, Corner Lot
-
Lot Size(acres)
0.24
-
Lot Size(square feet)
10,390
-
Property Type
Residential
-
Property Sub Type
Single Family Residence
Price
-
Sales Price
$1,470,000
-
Tax Amount
$2,938
-
Financing Options
Cash, VA Loan, Conventional
-
Sq. Footage
3,127
-
Price/SqFt
$470
HOA
-
Association
YES
-
Association Fee
$225
-
Association Fee Frequency
Monthly
-
Association Fee Includes
N/A
Property Resources
-
Horse Property
NO
School District
-
Elementary School
Cave Creek Unified District
-
Middle School
Sonoran Trails Middle School
-
High School
Cactus Shadows High School
Property Features
-
Stories
1
-
Ownership
Fee Simple
-
Sewer
Public Sewer
-
Tax Lot
12
-
Water Source
Public
Schedule
Schedule a Showing
Showing scheduled successfully.
Mortgage calculator
Estimate your monthly mortgage payment, including the principal and interest, property taxes, and HOA. Adjust the values to generate a more accurate rate.
Your payment
Principal and Interest:
$
Property taxes:
$
HOA fees:
$
Total loan payment:
$
Total interest amount:
$
Location
-
County
Maricopa
-
Elementary School
Cave Creek Unified District
-
Middle School
Sonoran Trails Middle School
-
High School
Cactus Shadows High School

Listing Courtesy of Nora L Heideman, Berkshire Hathaway HomeServices Arizona Properties
RealHub Information is provided exclusively for consumers' personal, non-commercial use, and it may not be used for any purpose other than to identify prospective properties consumers may be interested in purchasing. All information deemed reliable but not guaranteed and should be independently verified. All properties are subject to prior sale, change or withdrawal. RealHub website owner shall not be responsible for any typographical errors, misinformation, misprints and shall be held totally harmless.

Carmine Lupertazzi
AGENT
Call Carmine today to schedule a private showing.

* Listings on this website come from the FMLS IDX Compilation and may be held by brokerage firms other than the owner of this website. The listing brokerage is identified in any listing details. Information is deemed reliable but is not guaranteed. If you believe any FMLS listing contains material that infringes your copyrighted work please click here to review our DMCA policy and learn how to submit a takedown request.© 2024 FMLS.
Properties
Related properties
Cave Creek
5411 E DUANE Lane
4 Beds
3 Baths
3,182 Sq.Ft.
$1,520,000
MLS#: 7023431
Cave Creek
30216 N 52ND Place
3 Beds
2 Baths
3,396 Sq.Ft.
$1,345,000
MLS#: 6978678
Cave Creek
5835 E LONE MOUNTAIN NORTH Road
4 Beds
3 Baths
2,845 Sq.Ft.
$1,250,000
MLS#: 7025948
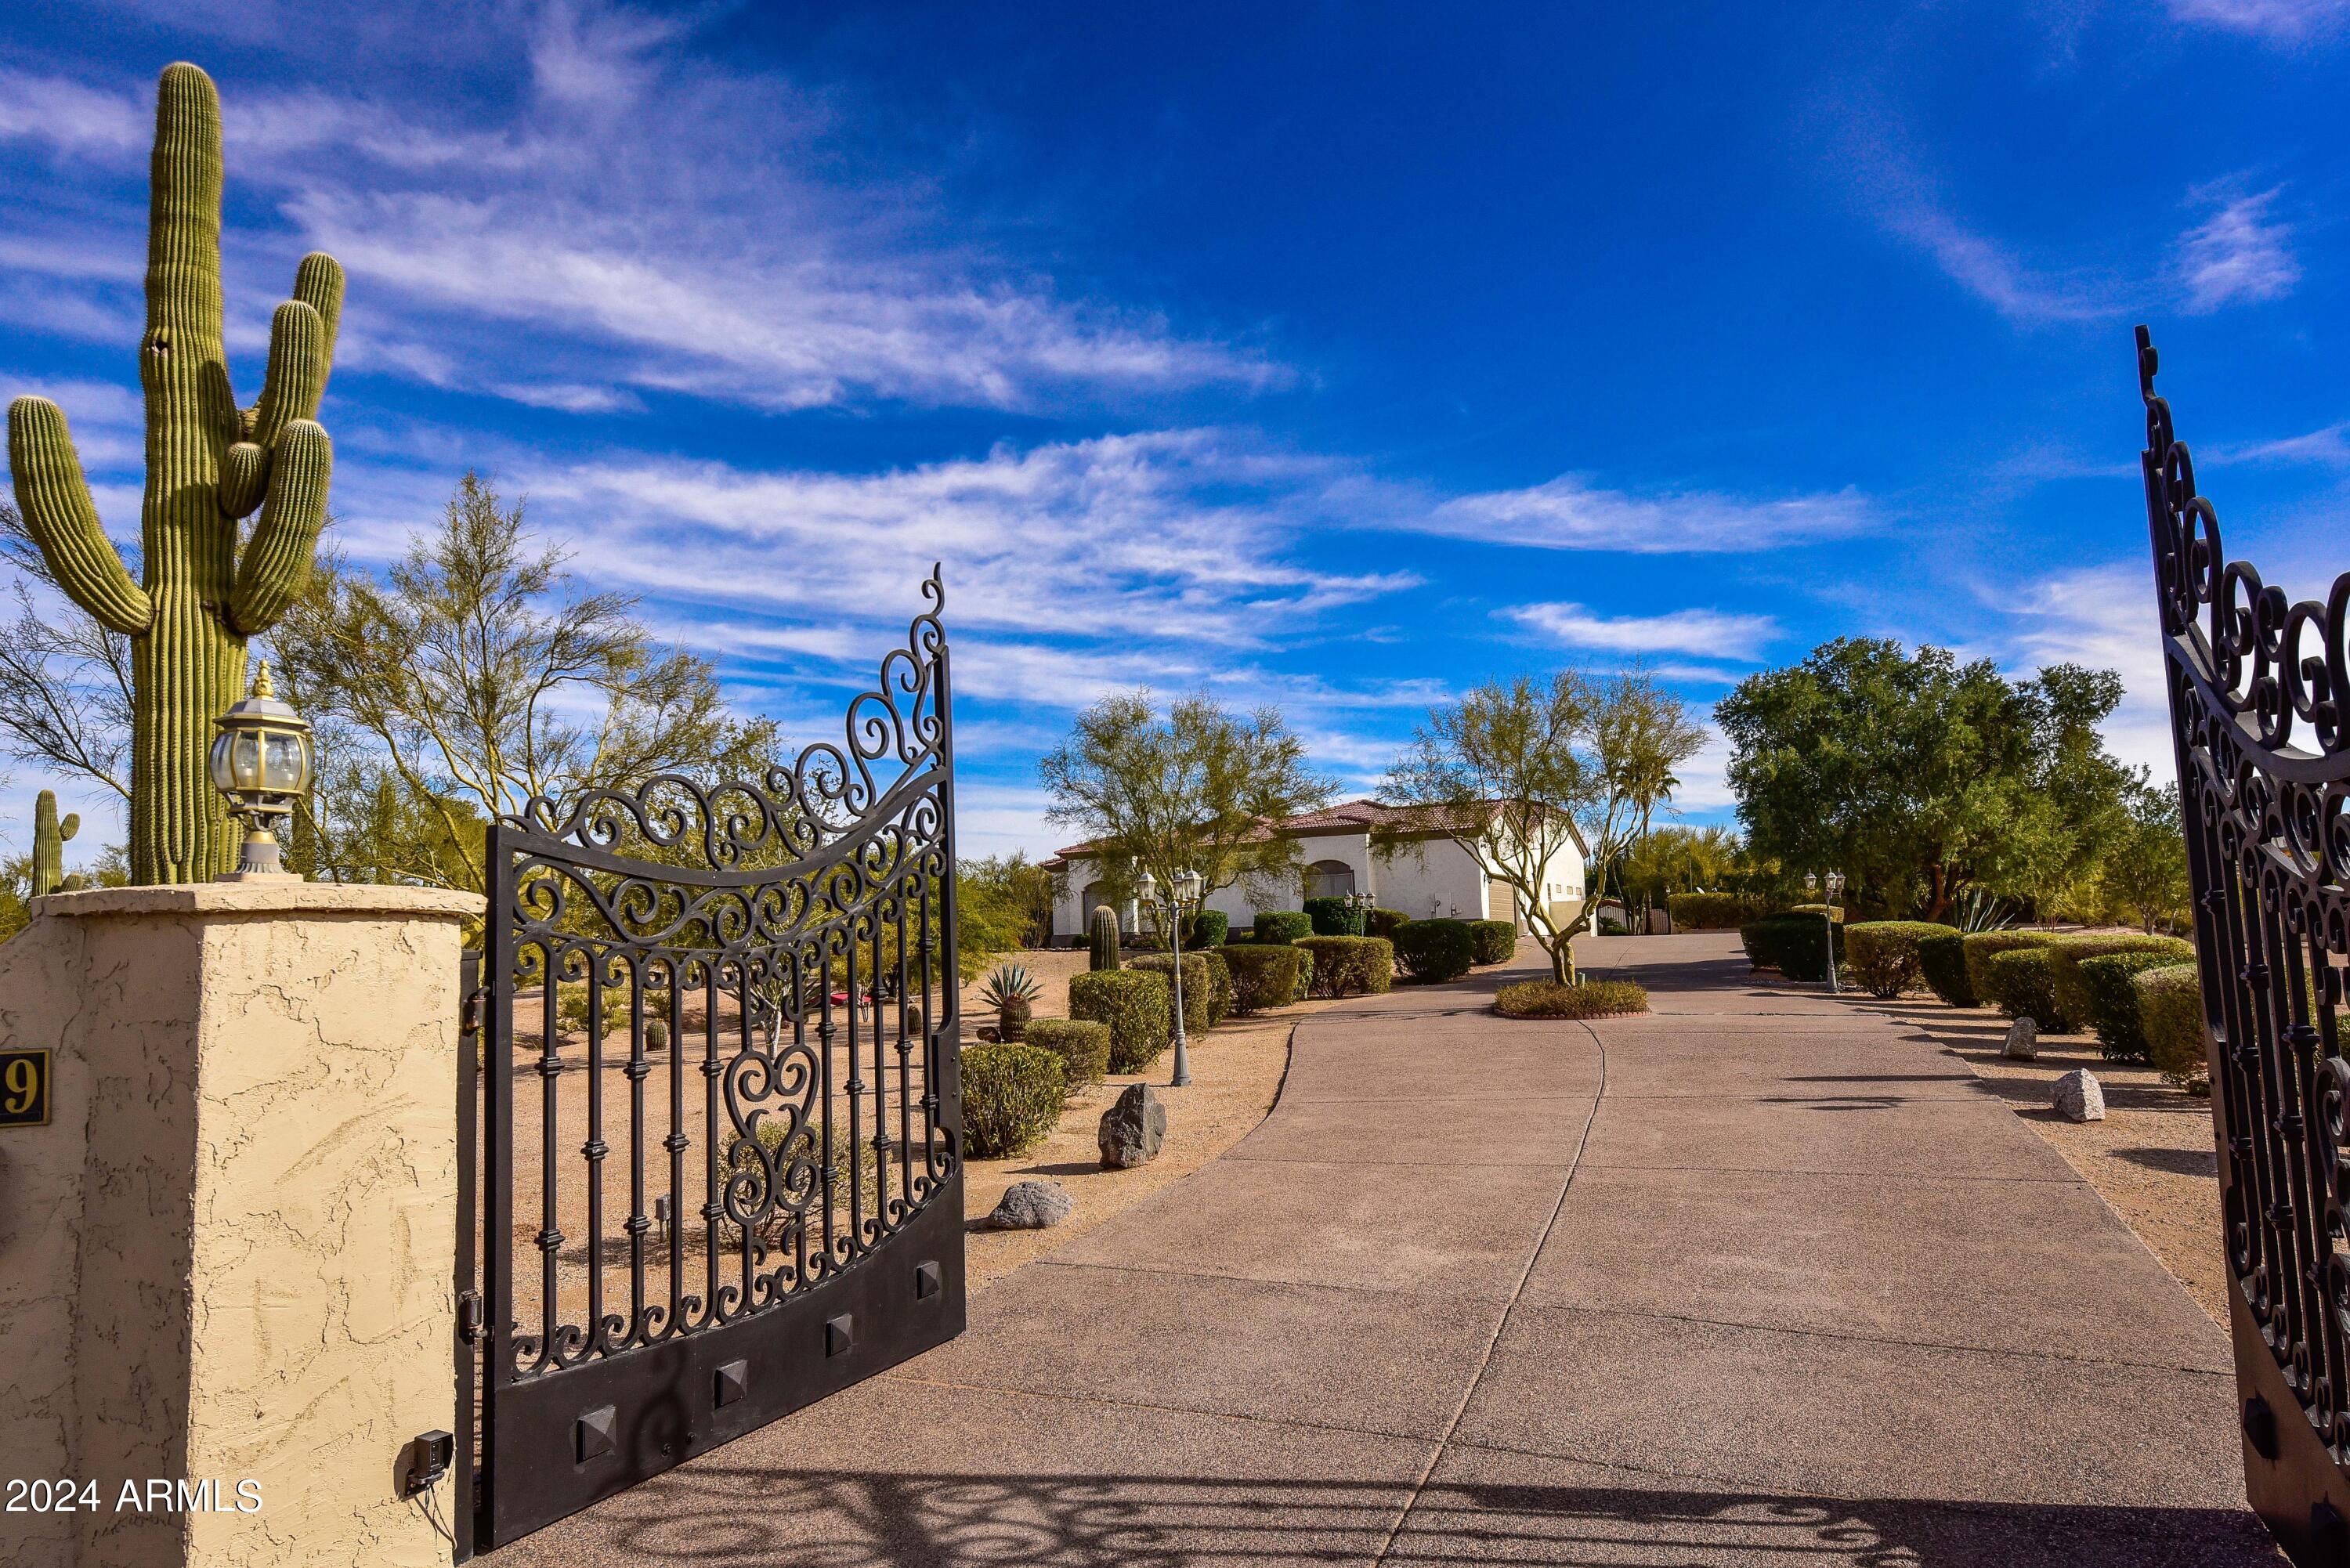
Cave Creek
30009 N 58TH Street
3 Beds
2 Baths
3,391 Sq.Ft.
$1,365,000
MLS#: 6739883
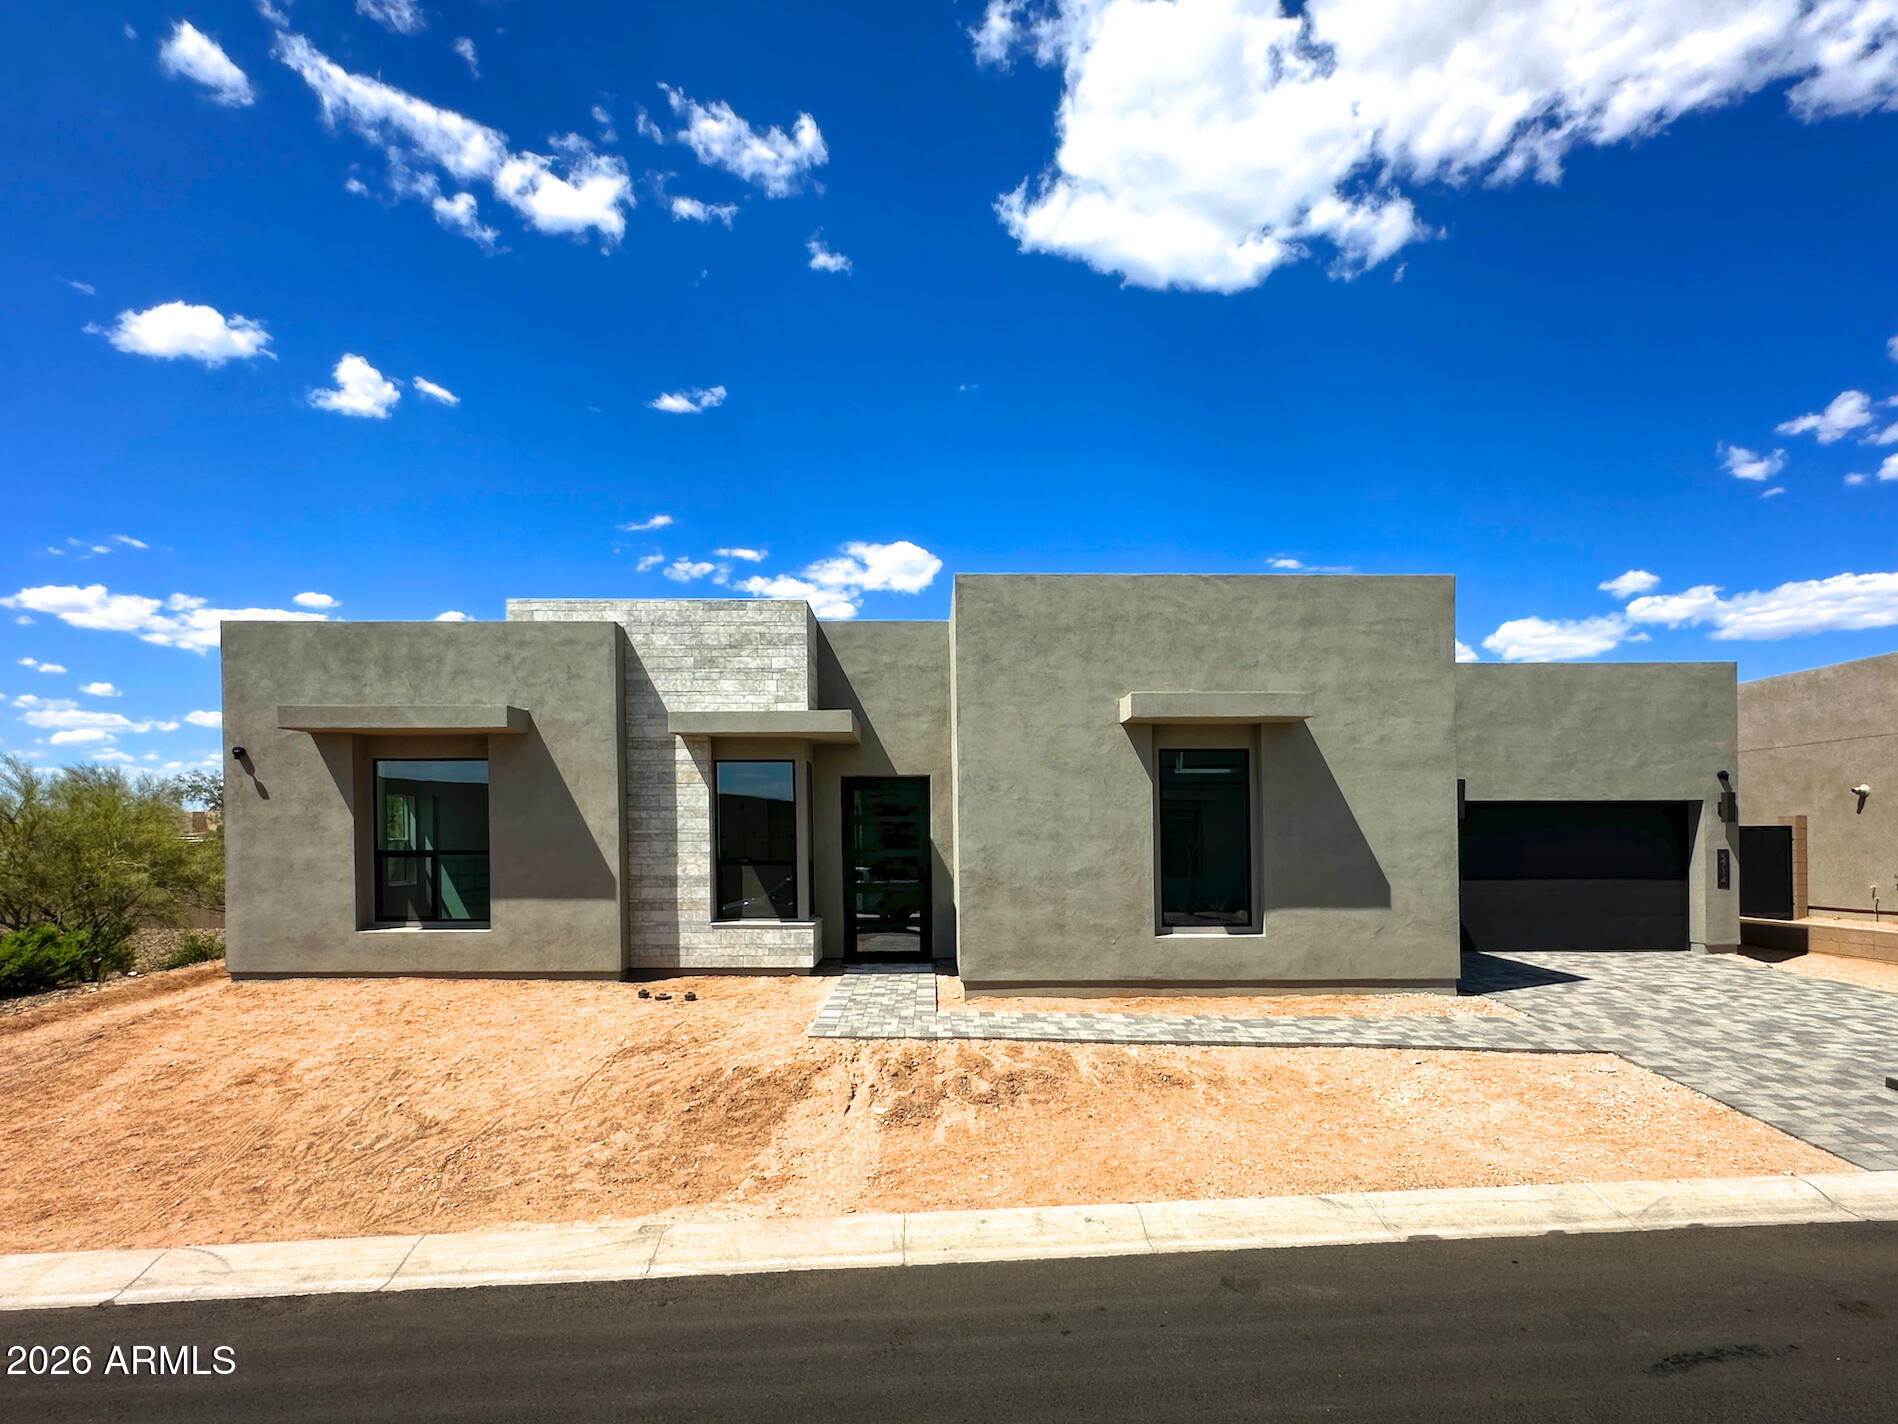
Cave Creek
5714 E RANCHO CALIENTE Drive
4 Beds
4 Baths
4,019 Sq.Ft.
$1,505,616
MLS#: 7022736
