
5411 E DUANE Lane
Cave Creek, AZ 85331
About
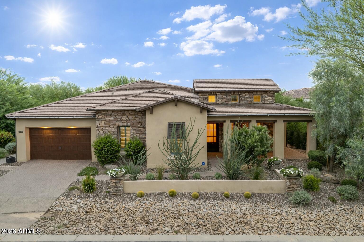
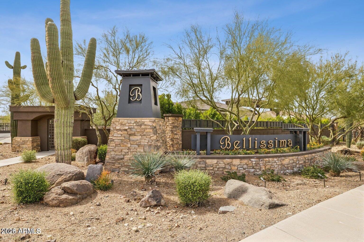
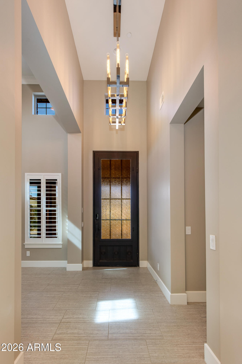
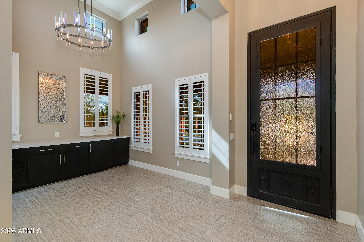
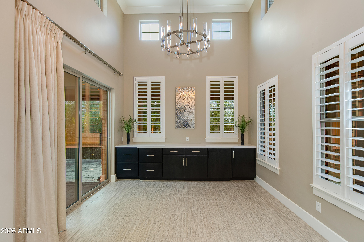
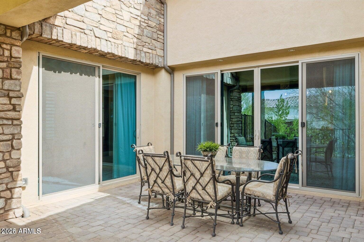
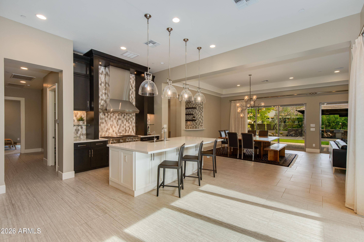
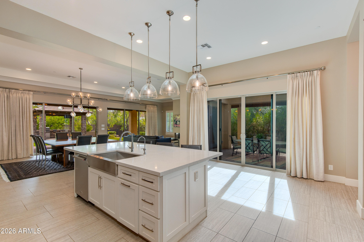
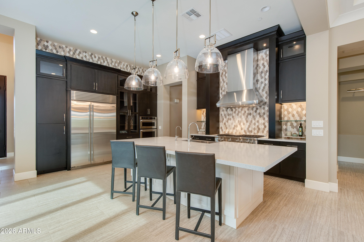
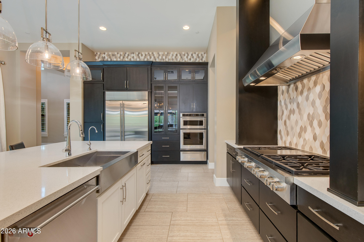
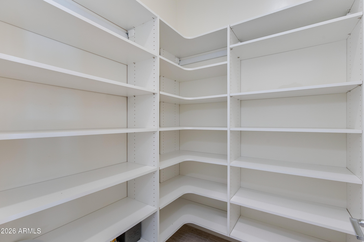
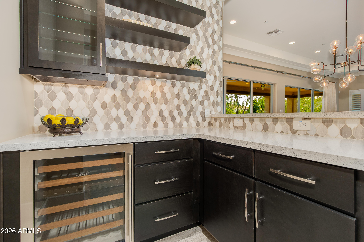
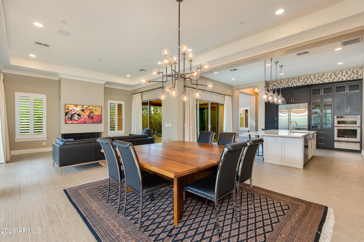
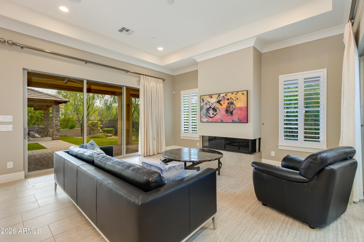
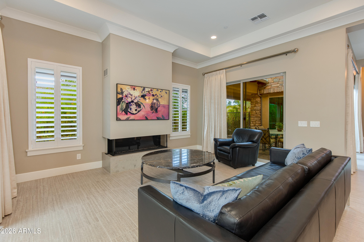
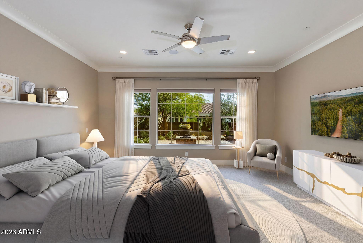
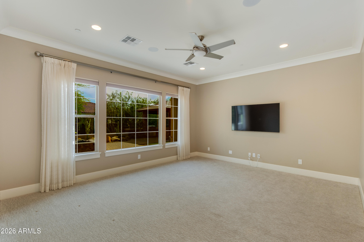
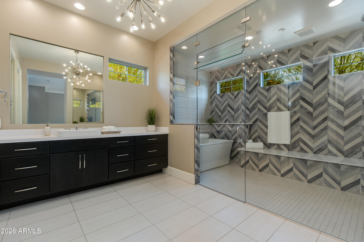
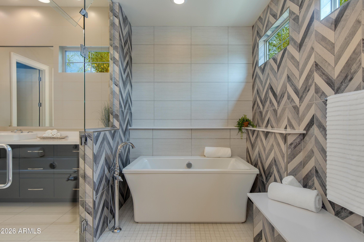
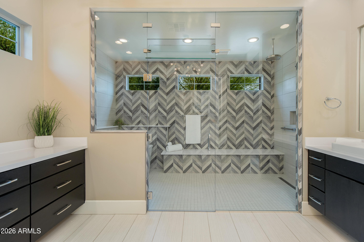
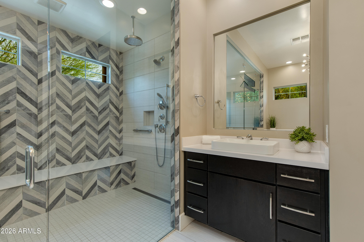
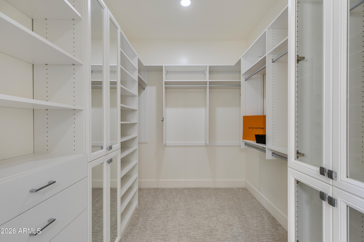
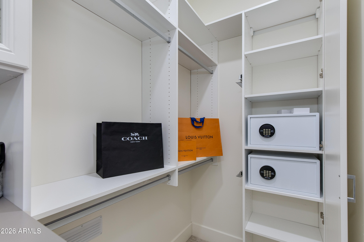
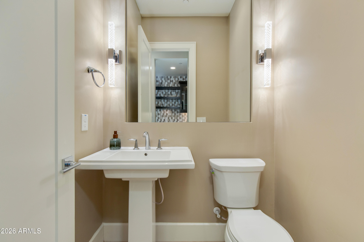
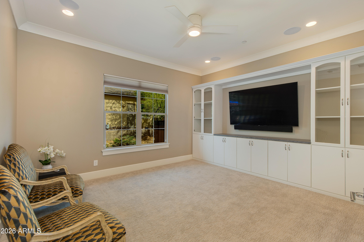
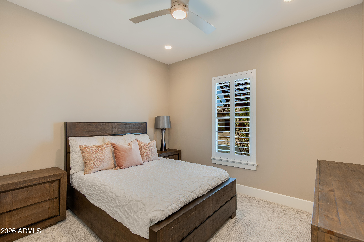
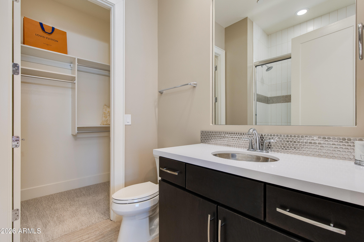
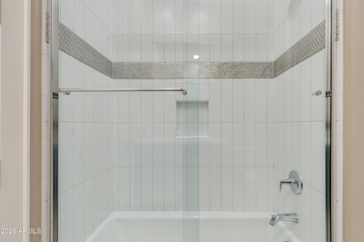
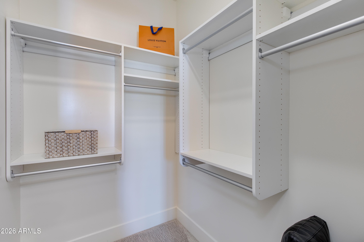
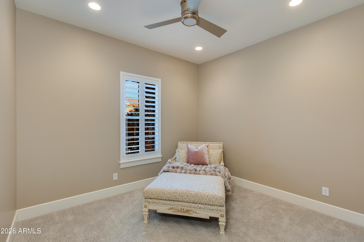
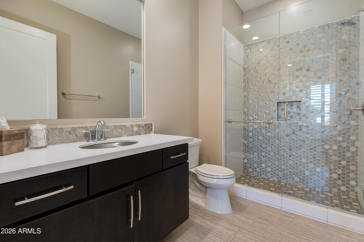
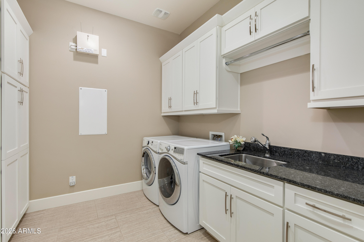
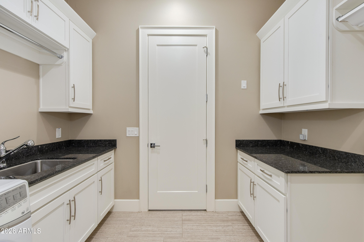
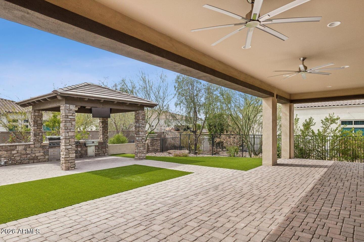
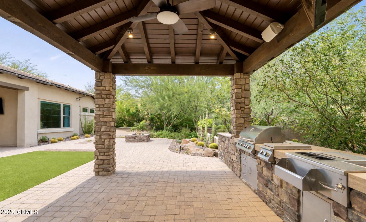
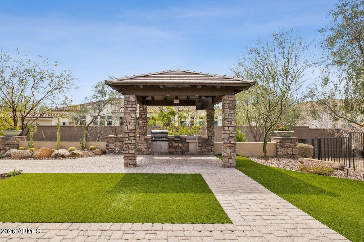
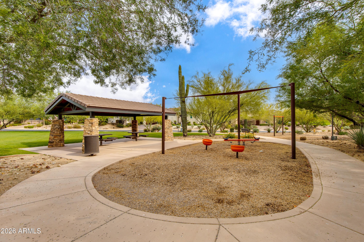
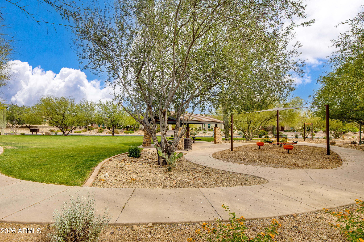
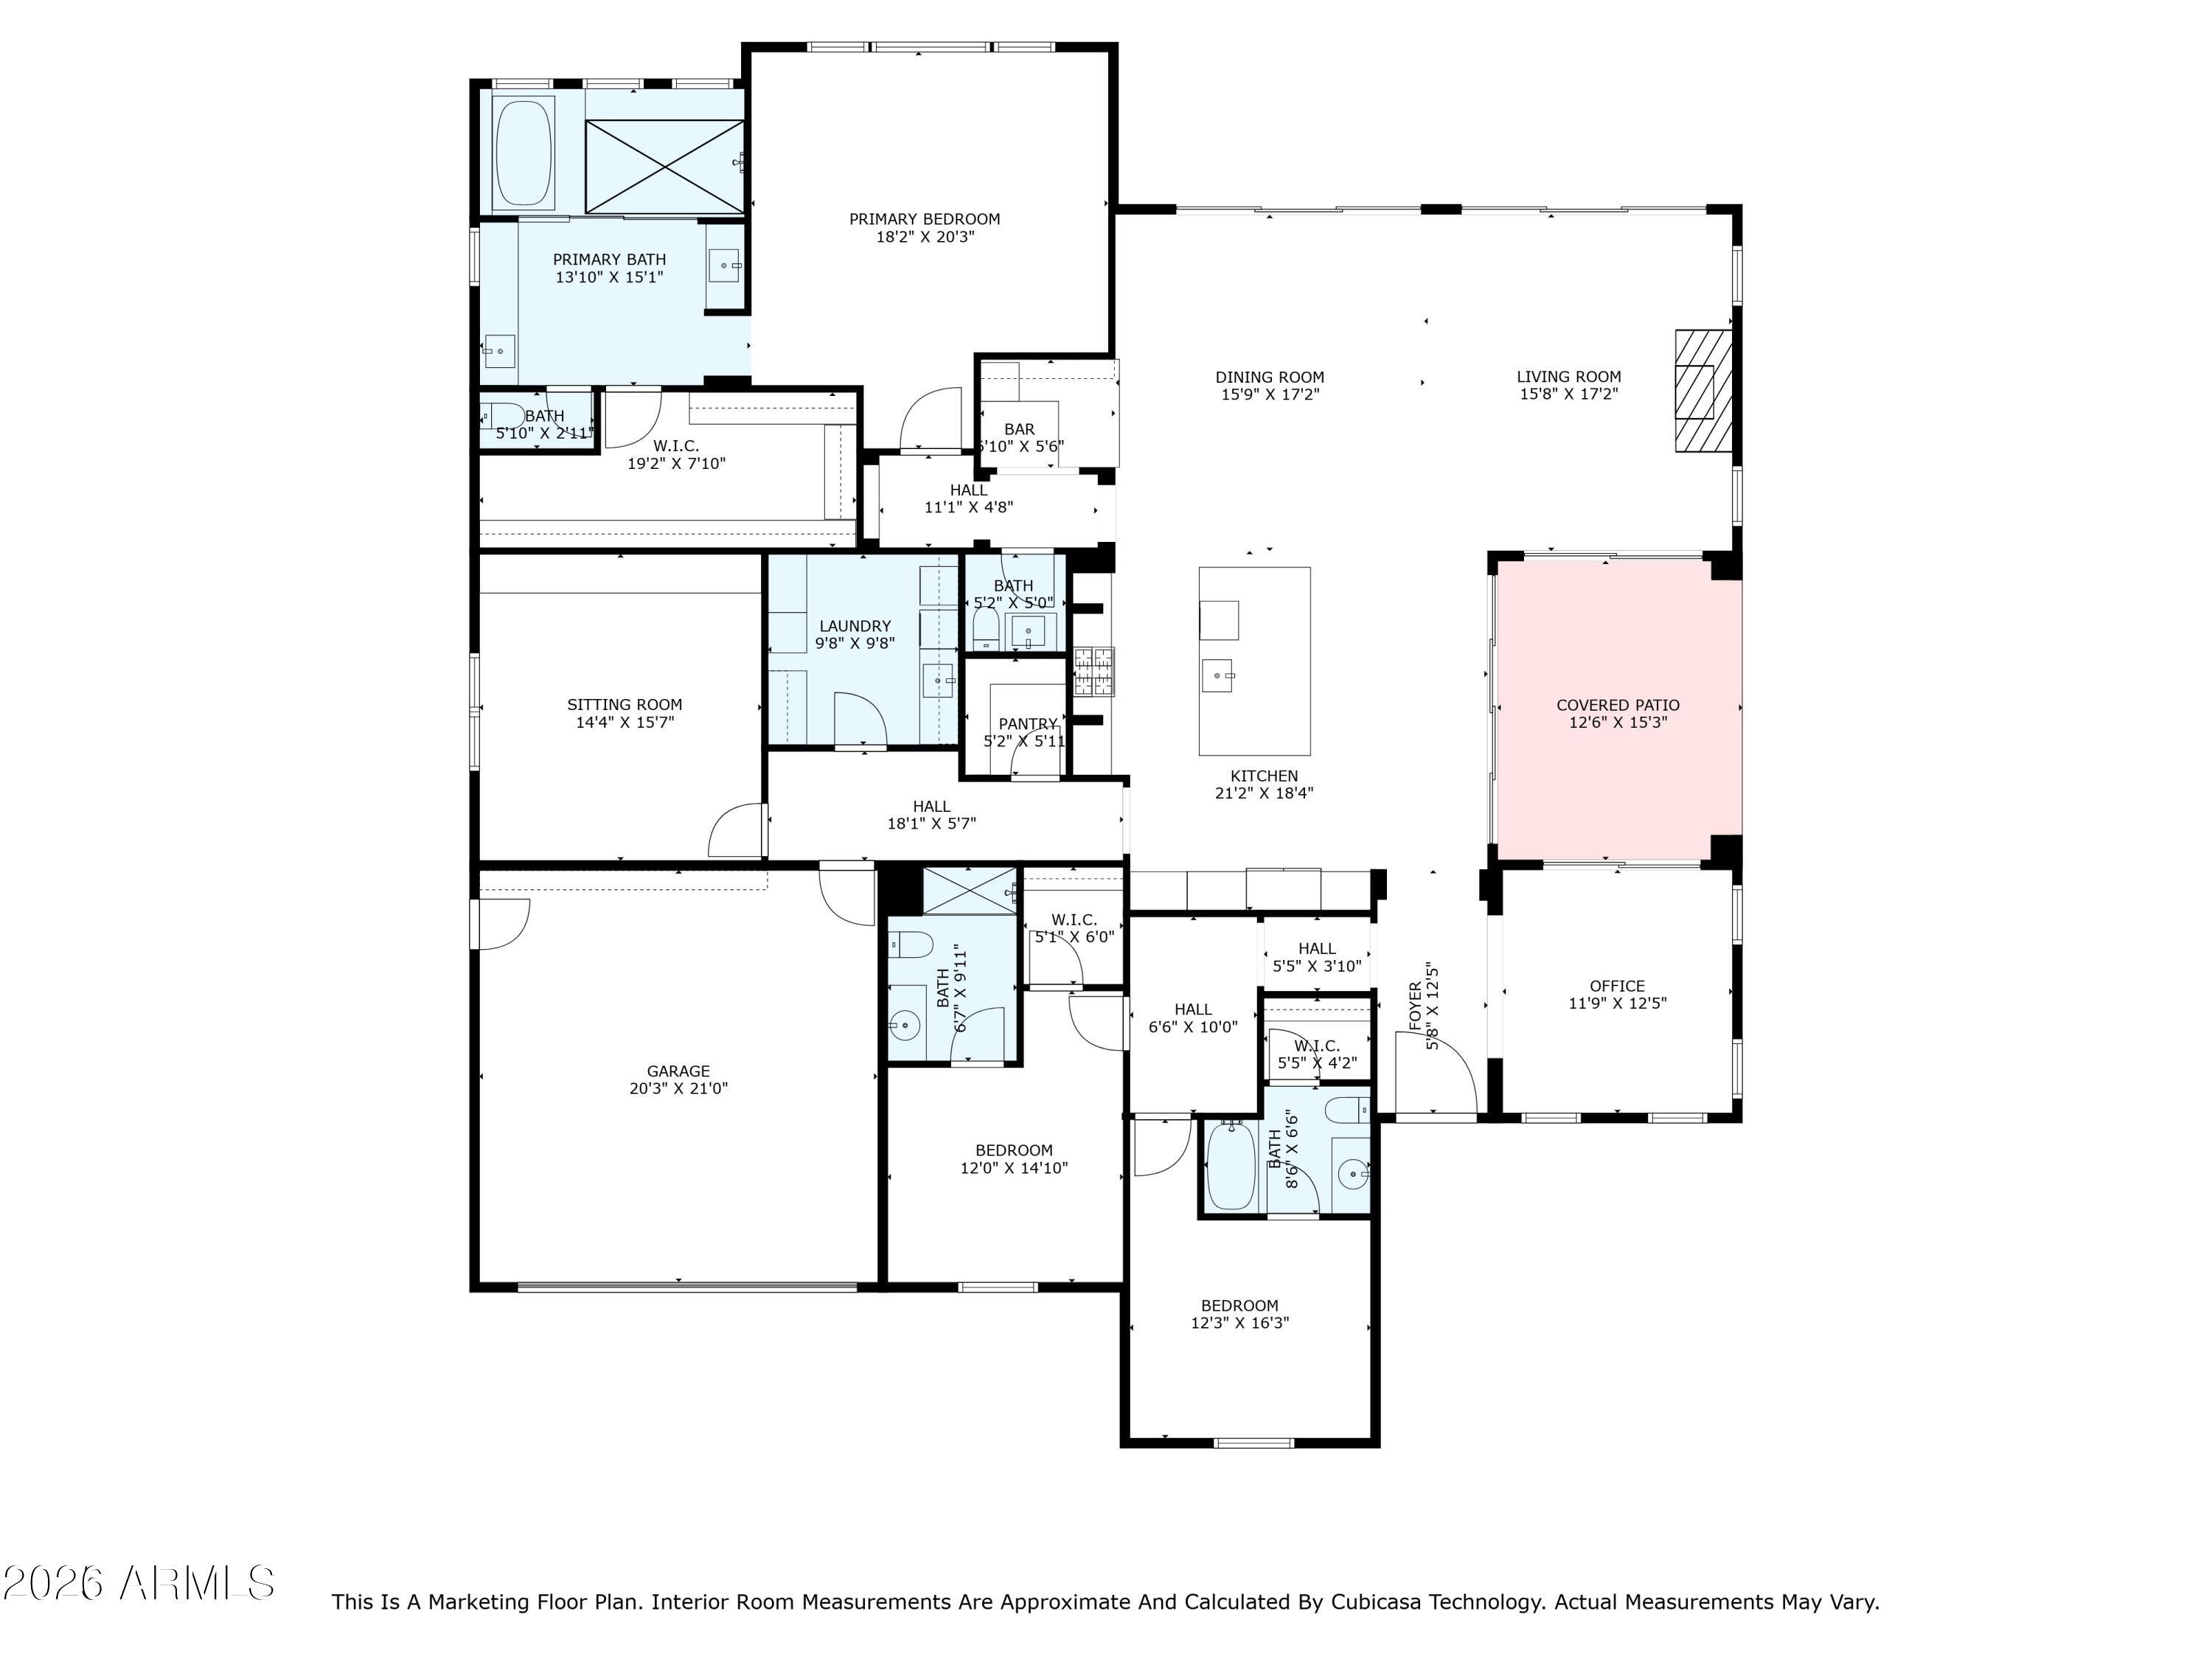
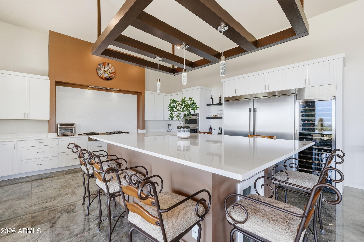
Bellissima's best value: the most exceptional home in the neighborhood at the most compelling price. This 3BD/3.5BA + den & media room delivers luxury at every turn, Control4 smart home, motorized blinds, chef's kitchen with built in Sub-Zero and upscale appliances, stone countertops & sliding glass doors that flood the home with light. Wraparound covered patios, ramada with built-in BBQ, gas firepit & low-maintenance turf create an outdoor sanctuary for entertaining or simply unwinding. Primary suite is a private retreat with spa bath & custom closet. Lock-and-leave ready. Lowest price per sq ft of any active home in Bellissima. This home is also listed for lease. Welcome to Bellissima, Cave Creek's Most Exclusive Address! Tucked behind a private gate in beautiful Cave Creek, Bellissima is one of the Valley's best-kept secrets. With fewer than 50 homes, this intimate luxury enclave by Monterey Homes offers something increasingly rare in the Phoenix market: genuine privacy, thoughtful community design, and neighbors who actually know each other. Wide-open common spaces and generous setbacks between homes create a sense of breathing room that larger subdivisions simply can't replicate. At the heart of the community sits a beautifully landscaped park with walking paths, mature desert trees, a stone ramada with picnic tables, and a play area, a rare and welcome amenity in a community this size. An Exceptional Home at an Exceptional Value 5411 E Duane Lane is currently the lowest-priced home per square foot among all active listings in Bellissima, offering the same luxury finishes, gated community lifestyle, and Cave Creek address at a price that represents a genuine opportunity. For the discerning buyer who has been watching this neighborhood, now is the moment. Inside: Luxury in Every Detail From the moment you step inside, the quality of this home is unmistakable. The open split floor plan flows beautifully, with 3 spacious bedrooms, 3.5 baths, a private den, and a dedicated media/flex room, space for every lifestyle, whether that means a home office, a guest suite overflow, or a true cinematic escape. The chef's kitchen is appointed with professional-grade appliances and striking stone countertops, opening seamlessly to the main living area. Expansive sliding glass doors span multiple walls, flooding the home with natural light and creating an effortless connection between indoors and out. Crown molding, designer wall tile, and an electric fireplace add warmth and texture throughout. Smart Home = Effortless Living This home was built for the buyer who wants luxury without the hassle. The full Control4 smart home system puts lighting, climate, security, and entertainment at your fingertips, from the sofa or from across the country. Motorized blinds Hunter Douglas blinds with remote rounds out a home that is as intelligent as it is beautiful. For the lock-and-leave buyer, this level of automation is invaluable. The Primary Suite: Your Own Private Retreat The primary suite is a true sanctuary, generously sized, quietly positioned, and finished to a standard that rivals the finest resorts. Dual vanities, a spa-inspired walk-in shower, a soaking tub, and a custom-designed closet with built-in safes make this a space you'll never want to leave. Guest Suites: Privacy and Luxury for Everyone Split thoughtfully from the primary, both guest bedrooms feature their own beautifully tiled ensuite baths, perfect for visiting family, long-term guests, or the buyer who values giving everyone their own private space. The Backyard: Your Own Private Oasis! The outdoor living at this home is genuinely extraordinary. Wraparound covered patios on three sides of the home create shade and comfort in every season. The deluxe ramada with built-in BBQ, sink, and TV hookup is an entertainer's dream. A gas firepit, lush artificial turf, and mature fruit trees complete a backyard that is as low-maintenance as it is impressive, no pool upkeep, no weekend projects, just pure enjoyment. The Garage The two-car garage features an epoxy floor and a built-in electric vehicle charger, with additional space that was thoughtfully designed to feel generous rather than cramped. The former tandem third bay has been converted into the home's media/flex room, a smart upgrade that adds true living space. Cave Creek: The Lifestyle Behind the Address Cave Creek offers a lifestyle unlike anywhere else in the Valley, authentic desert character, world-class hiking and riding trails, a thriving local dining and arts scene, and a pace of life that feels intentional. Top-rated Cave Creek Unified School District serves the area, making this an equally compelling choice for families. And with easy access to Scottsdale, the 101, and Sky Harbor, you're never far from anything!
Property
Beds
4
Full Baths
3
1/2 Baths
1
Year Built
2019
Sq.Footage
3,182
Features
Features & Amenities
Interior
-
Other Interior Features
High Speed Internet, Smart Home, Double Vanity, Breakfast Bar, Wet Bar, Kitchen Island, High Ceilings
-
Total Bedrooms
4
-
Bathrooms
3
-
1/2 Bathrooms
1
-
Basement YN
NO
-
Cooling YN
YES
-
Cooling
Central Air, Ceiling Fan(s)
-
Fireplace YN
YES
-
Heating YN
YES
-
Heating
Electric
-
Pet friendly
N/A
Exterior
-
Garage
Yes
-
Garage spaces
2
-
Construction Materials
Stucco, Other, Stone, Frame
-
Other Exterior Features
Barbecue, Built-in Barbecue
-
Parking
Garage Door Opener, Direct Access, Electric Vehicle Charging Station(s)
-
Patio and Porch Features
Patio
-
Pool
No
-
View
Desert
Area & Lot
-
Lot Features
Desert Back, Desert Front
-
Lot Size(acres)
0.42
-
Lot Size(square feet)
18,400
-
Property Type
Residential
-
Property Sub Type
Single Family Residence
-
Architectural Style
Other
Price
-
Sales Price
$1,520,000
-
Tax Amount
$3,581
-
Financing Options
Cash, VA Loan, Conventional
-
Sq. Footage
3,182
-
Price/SqFt
$477
HOA
-
Association
YES
-
Association Fee
$302
-
Association Fee Frequency
Monthly
-
Association Fee Includes
N/A
Property Resources
-
Horse Property
NO
School District
-
Elementary School
Cave Creek Unified District
-
Middle School
Sonoran Trails Middle School
-
High School
Cactus Shadows High School
Property Features
-
Stories
1
-
Accessibility Features
Accessible Entrance, Accessible Hallway(s)
-
Foundation Details
Slab
-
Ownership
Fee Simple
-
Sewer
Public Sewer
-
Tax Lot
45
-
Water Source
Public
Schedule
Schedule a Showing
Showing scheduled successfully.
Mortgage calculator
Estimate your monthly mortgage payment, including the principal and interest, property taxes, and HOA. Adjust the values to generate a more accurate rate.
Your payment
Principal and Interest:
$
Property taxes:
$
HOA fees:
$
Total loan payment:
$
Total interest amount:
$
Location
-
County
Maricopa
-
Elementary School
Cave Creek Unified District
-
Middle School
Sonoran Trails Middle School
-
High School
Cactus Shadows High School

Listing Courtesy of Erin Jean Maiorano, The Brokery
RealHub Information is provided exclusively for consumers' personal, non-commercial use, and it may not be used for any purpose other than to identify prospective properties consumers may be interested in purchasing. All information deemed reliable but not guaranteed and should be independently verified. All properties are subject to prior sale, change or withdrawal. RealHub website owner shall not be responsible for any typographical errors, misinformation, misprints and shall be held totally harmless.

Carmine Lupertazzi
AGENT
Call Carmine today to schedule a private showing.

* Listings on this website come from the FMLS IDX Compilation and may be held by brokerage firms other than the owner of this website. The listing brokerage is identified in any listing details. Information is deemed reliable but is not guaranteed. If you believe any FMLS listing contains material that infringes your copyrighted work please click here to review our DMCA policy and learn how to submit a takedown request.© 2024 FMLS.
Properties
Related properties
Cave Creek
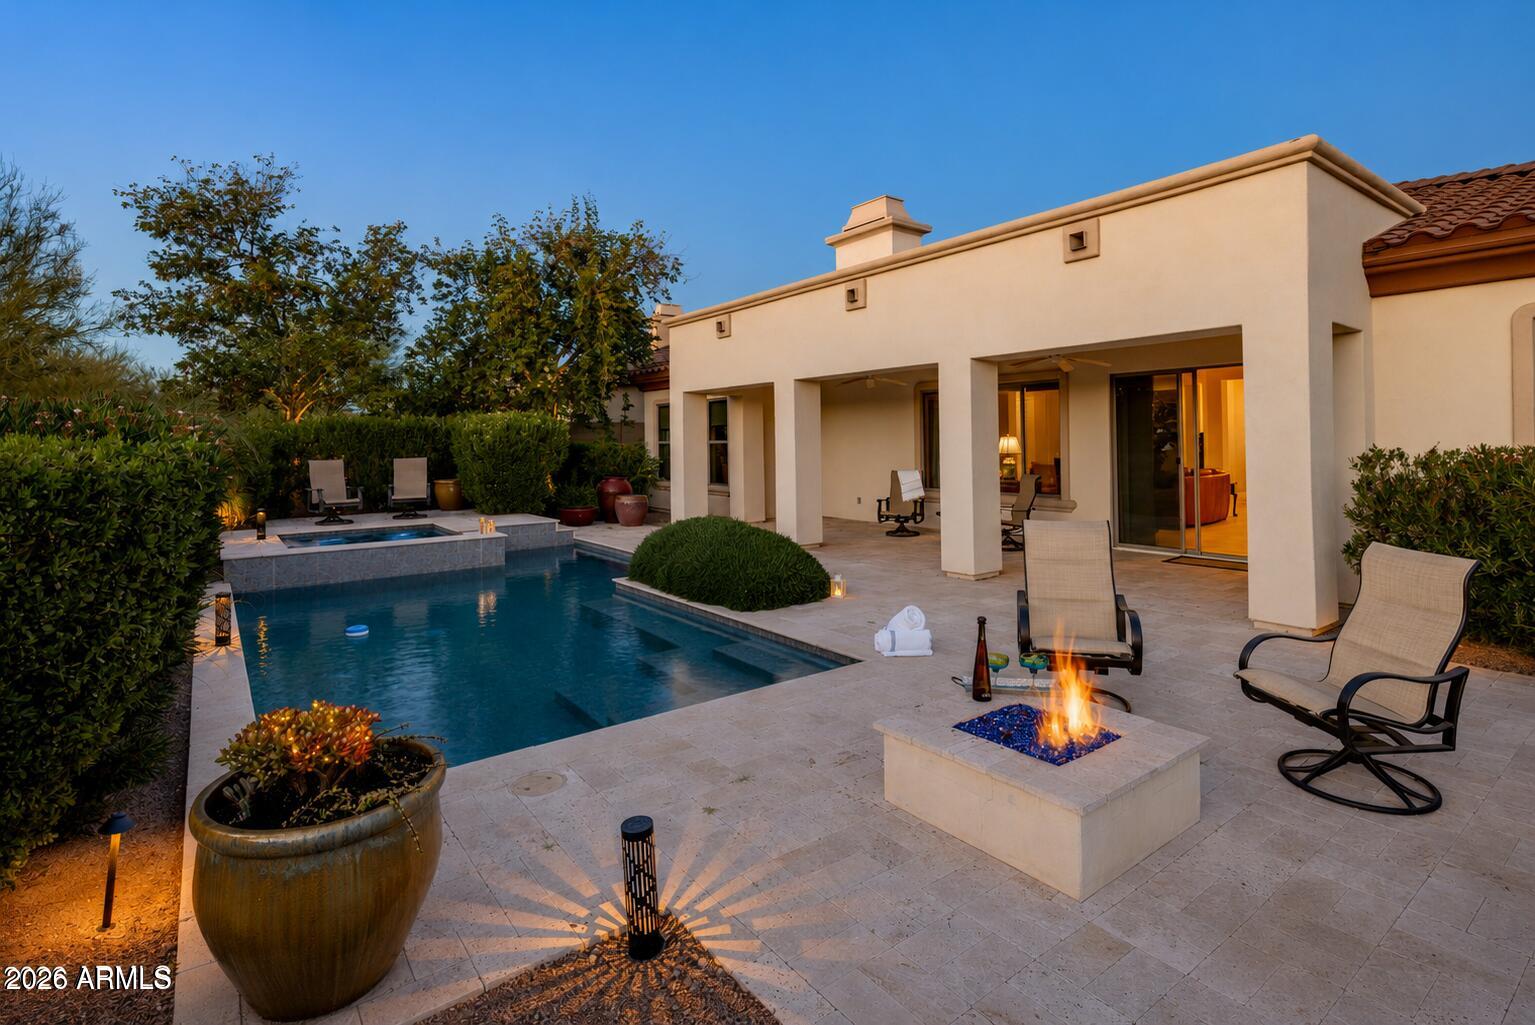
11426 E QUAIL Lane
3 Beds
3 Baths
3,582 Sq.Ft.
$1,799,999
MLS#: 7013755
Cave Creek
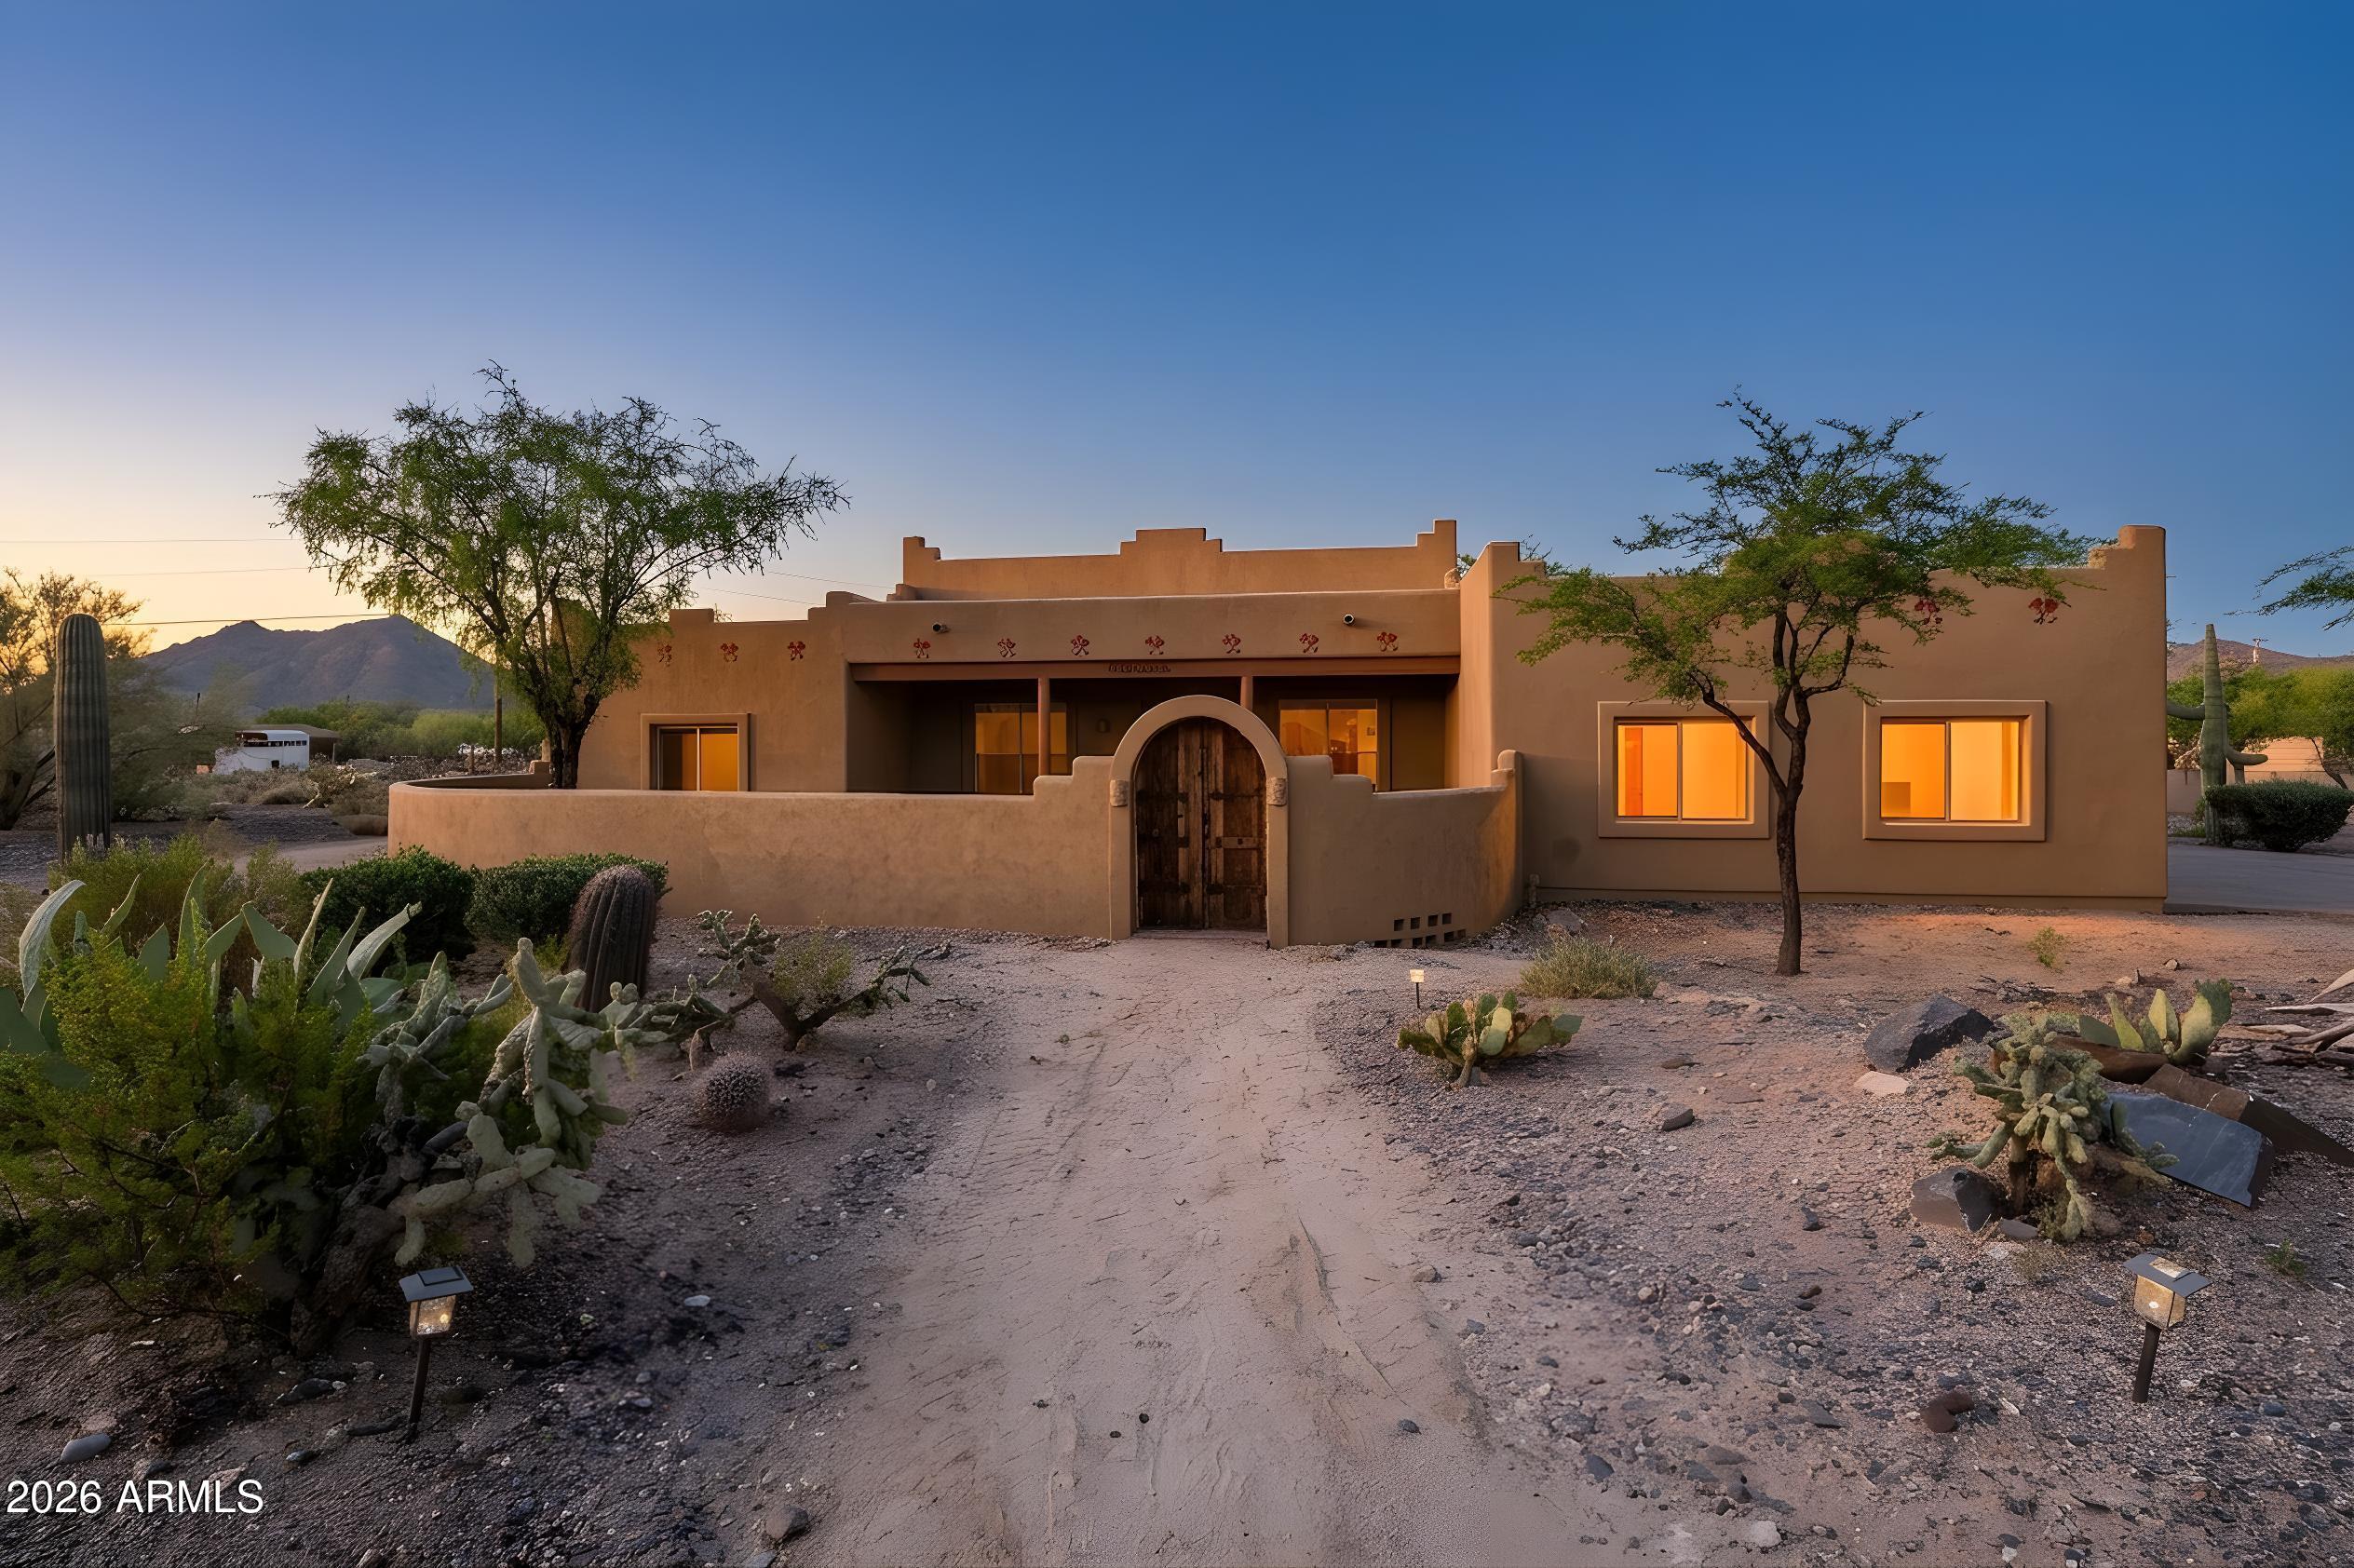
30216 N 52ND Place
3 Beds
2 Baths
3,396 Sq.Ft.
$1,345,000
MLS#: 6978678
Cave Creek
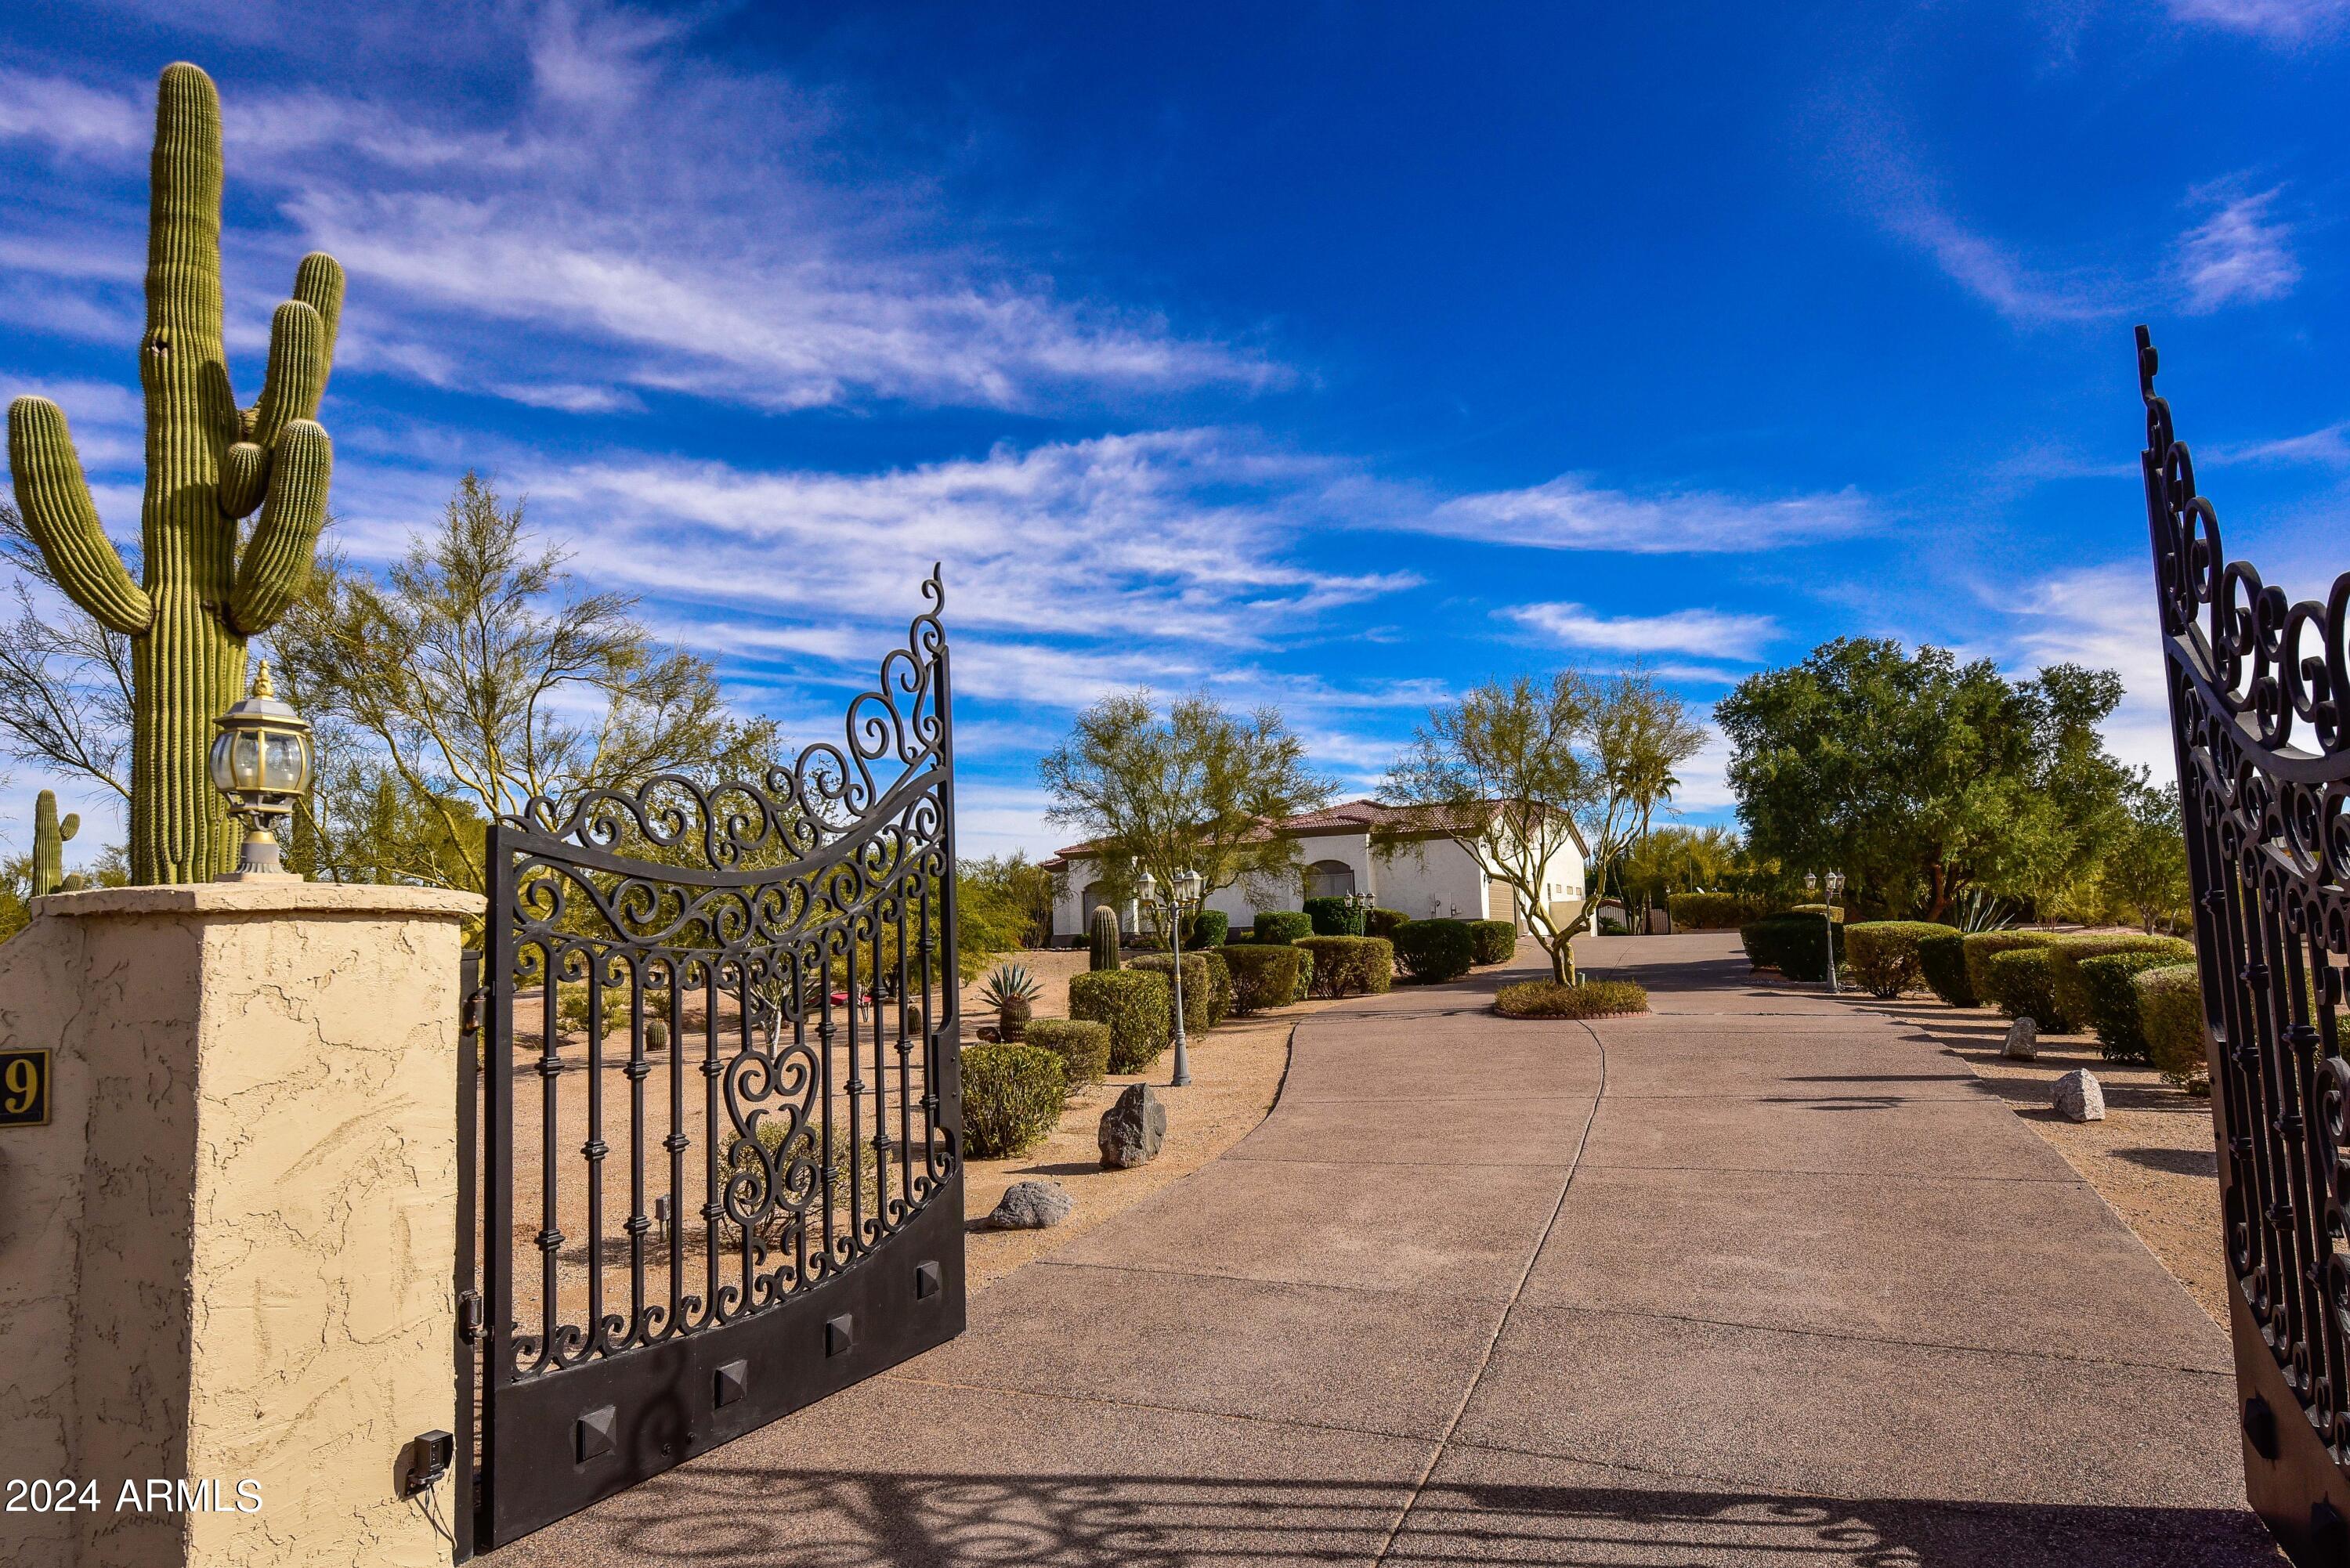
5835 E LONE MOUNTAIN NORTH Road
4 Beds
3 Baths
2,845 Sq.Ft.
$1,250,000
MLS#: 7025948
Cave Creek
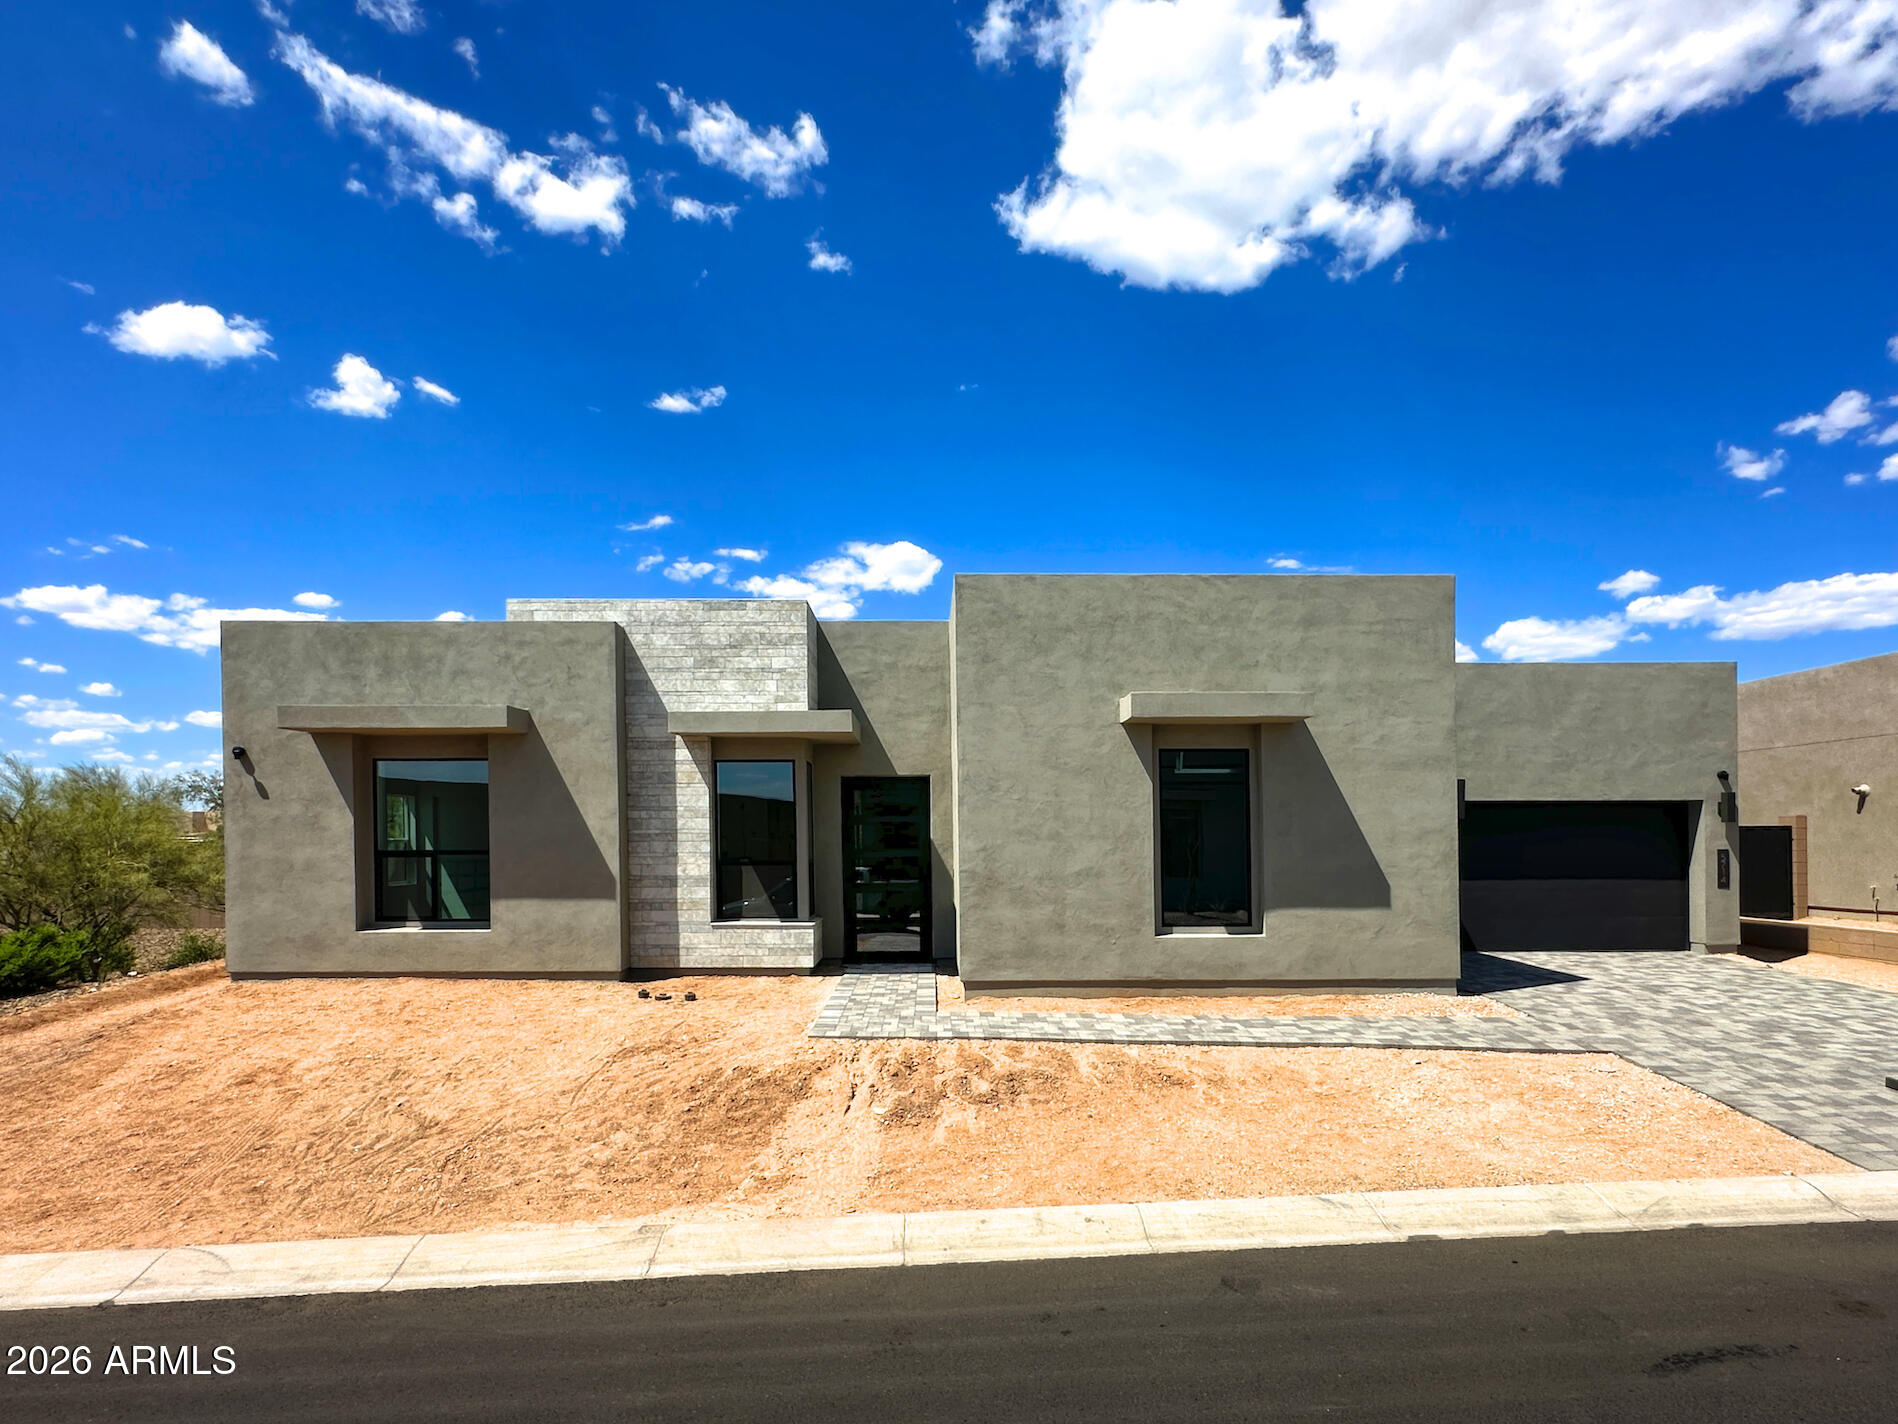
30009 N 58TH Street
3 Beds
2 Baths
3,391 Sq.Ft.
$1,365,000
MLS#: 6739883
Cave Creek
5714 E RANCHO CALIENTE Drive
4 Beds
4 Baths
4,019 Sq.Ft.
$1,505,616
MLS#: 7022736
