
509 Betty Jewel Court
Swansea, IL 62226
About
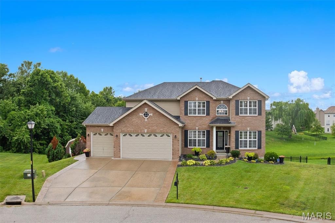
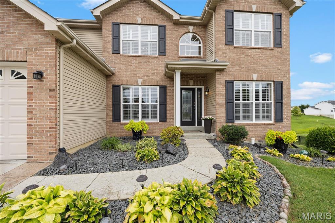
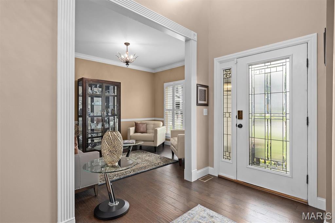
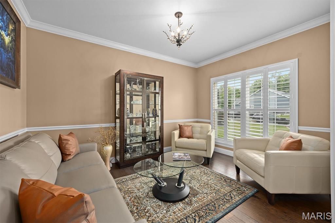
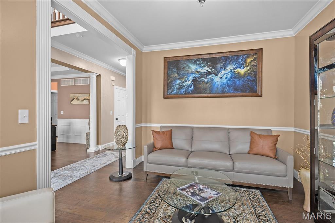
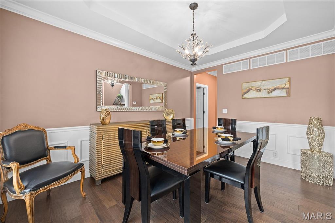
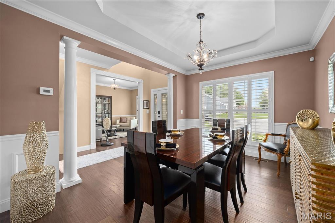
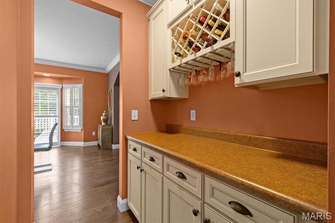
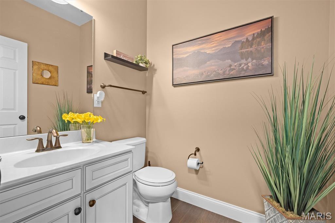
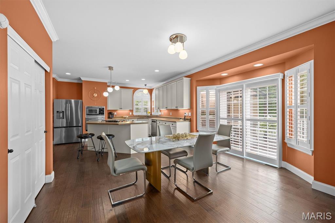
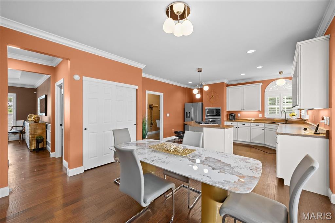
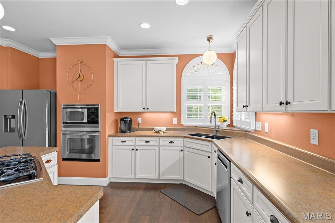
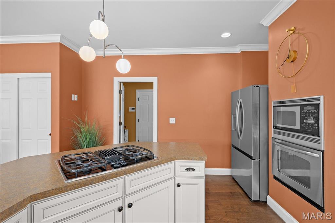
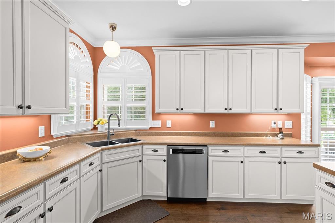
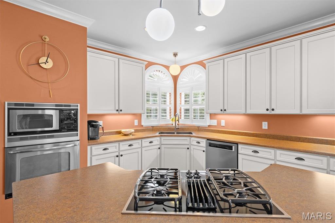
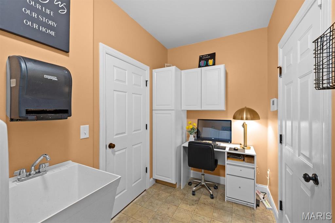
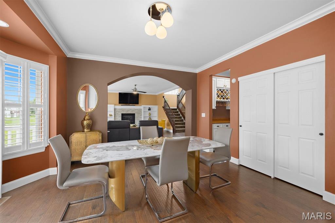
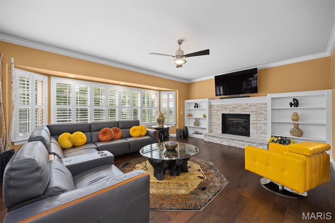
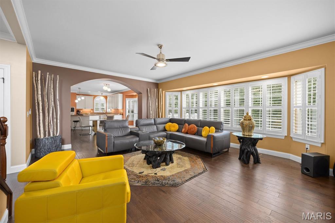
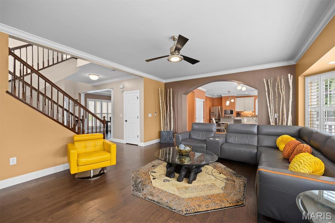
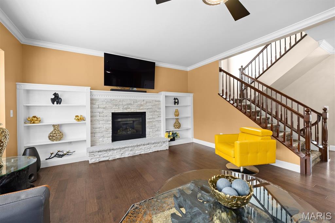
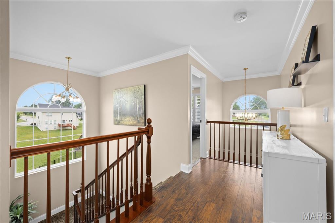
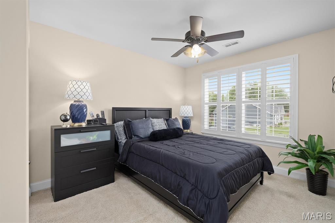
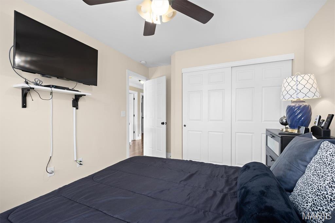
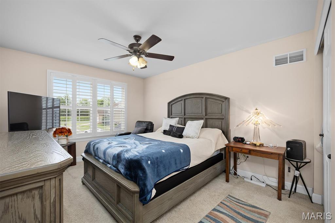
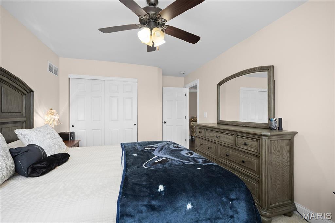
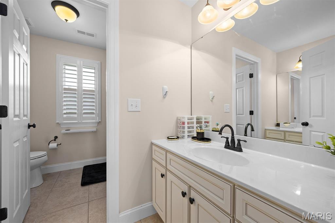
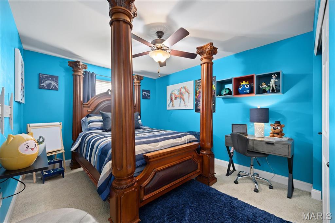
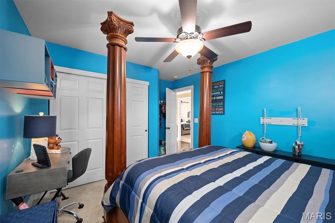
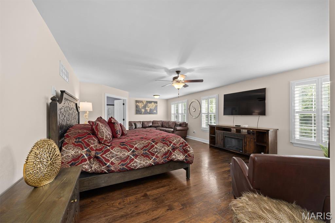
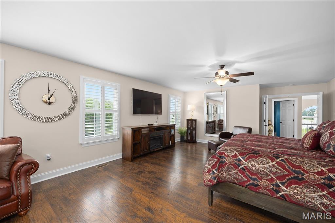
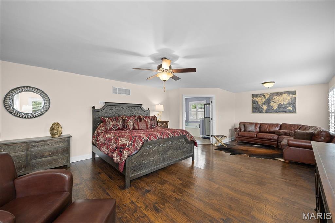
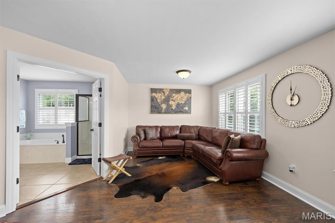
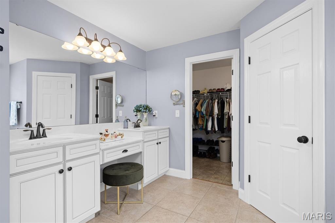
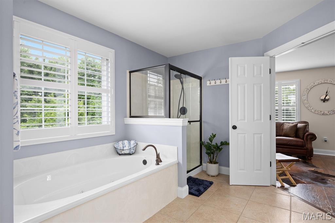
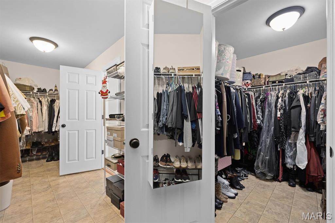
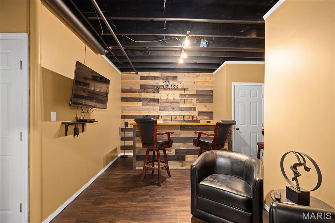
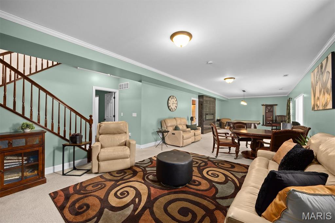
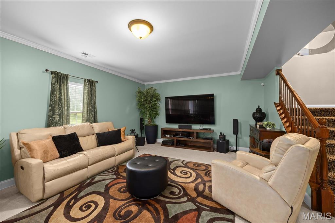
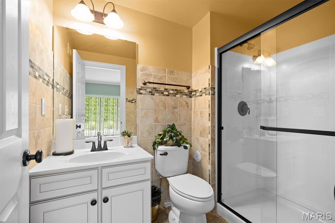
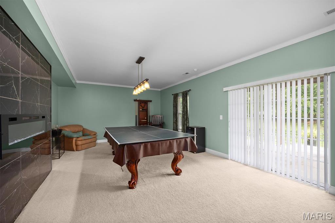
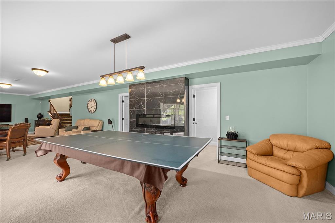
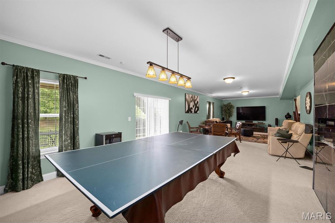
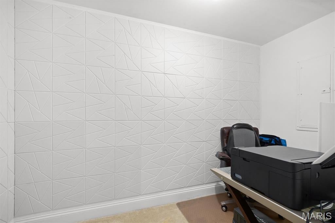
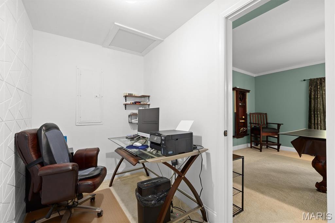
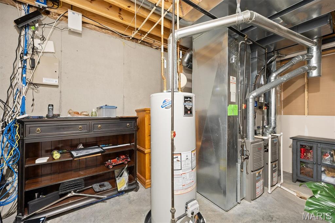
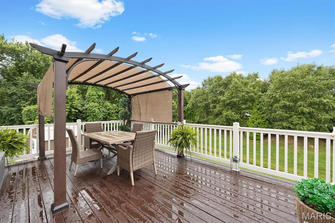
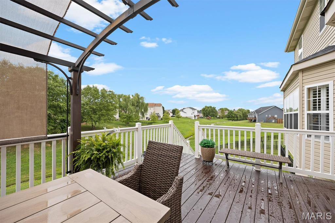
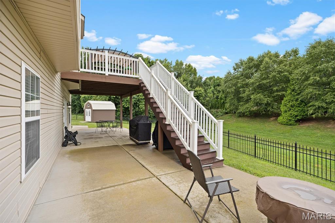
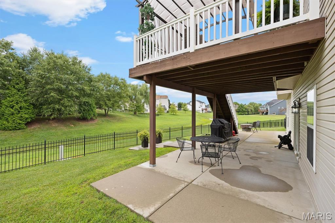
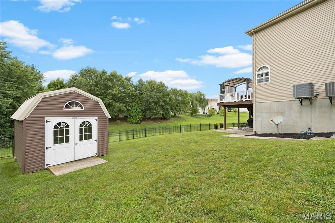
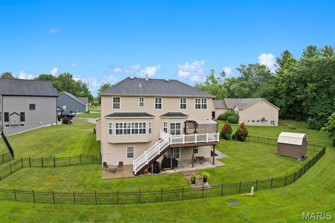
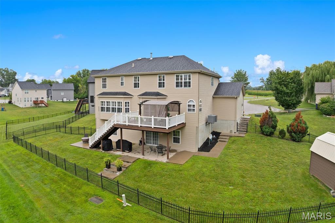
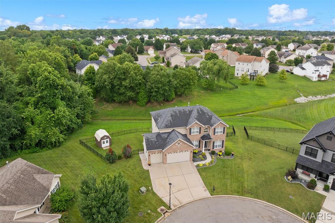
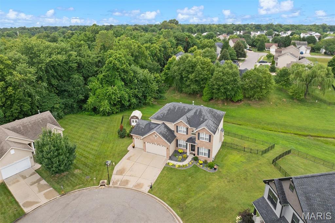
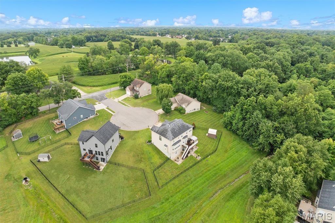
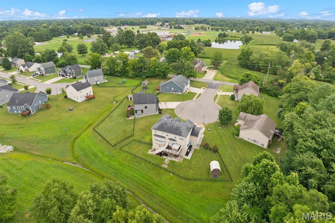
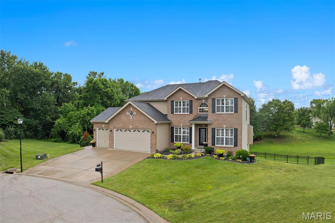
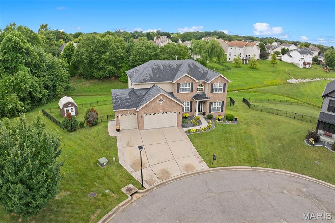
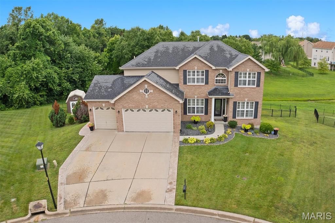
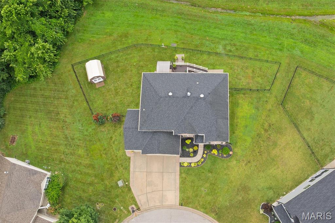
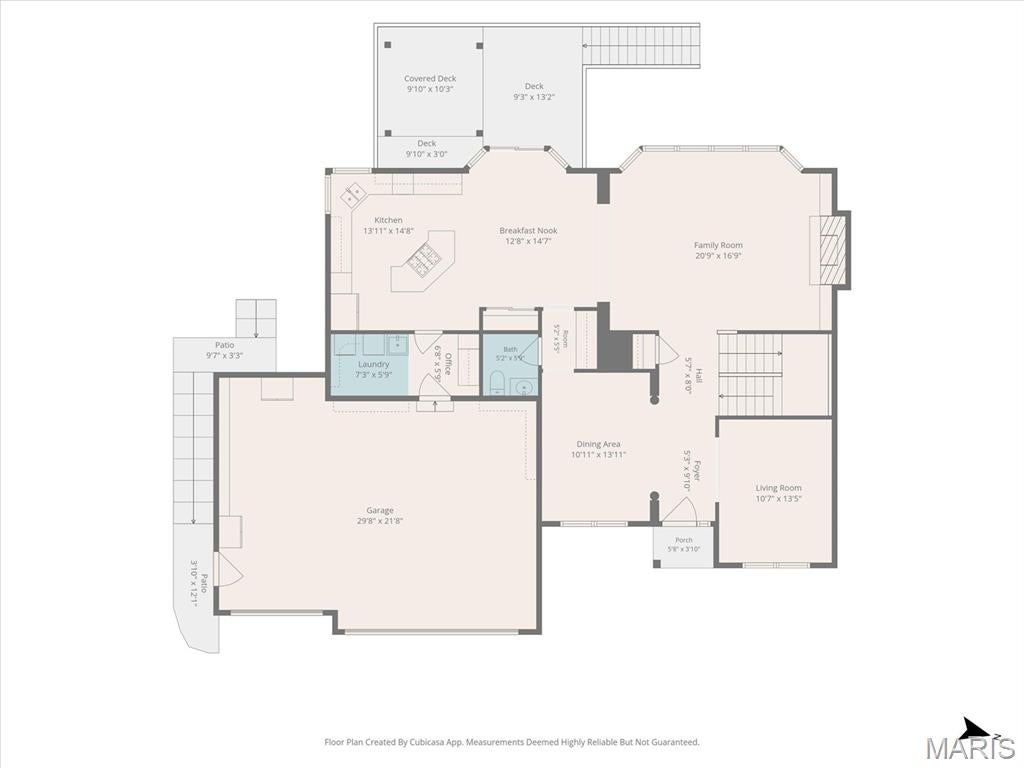
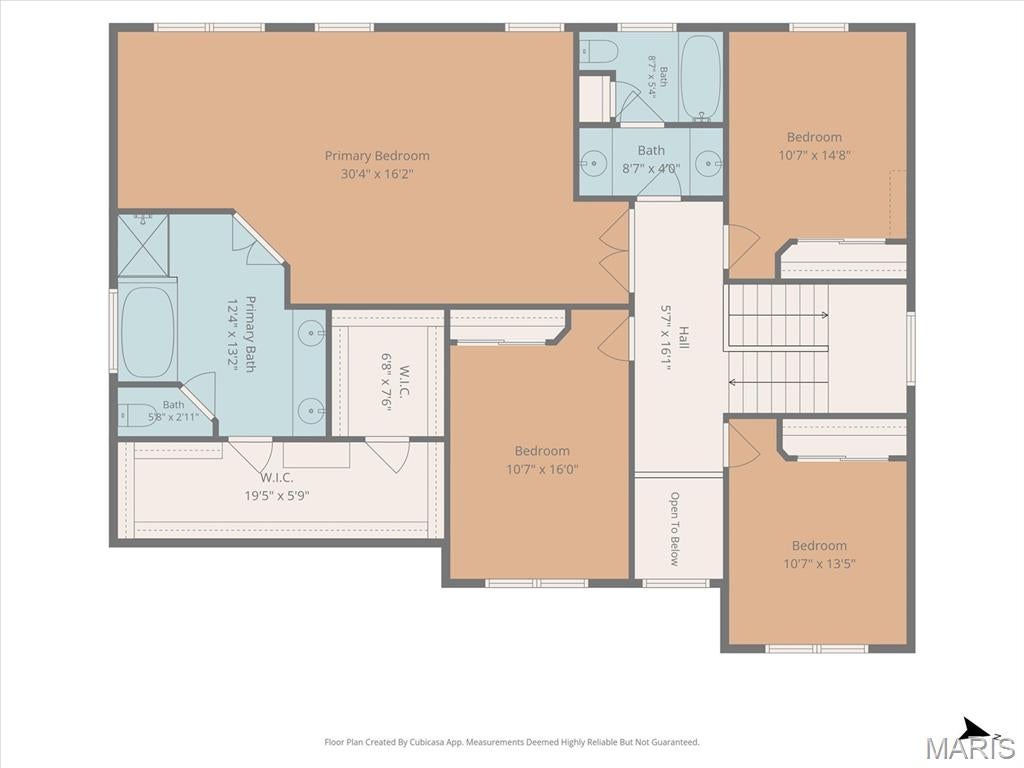
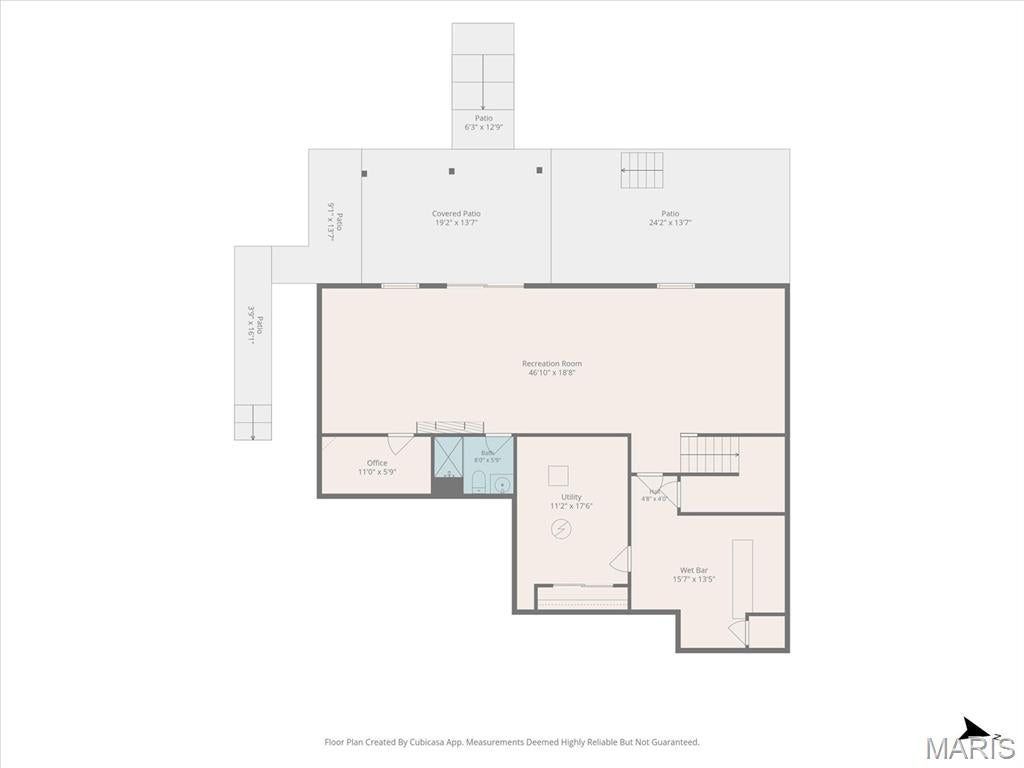
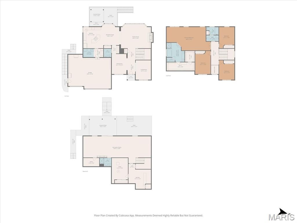
Meticulously maintained and beautifully appointed, this 4,441 sq ft home blends timeless elegance with everyday comfort in a premium cul-de-sac location offering exceptional privacy and rolling valley views. The impressive great room features expansive windows, flagstone gas fireplace, coffered ceiling, engineered hardwood flooring, and plantation shutters. The chef's kitchen showcases a butterfly island, newer stainless appliances, brand-new refrigerator, and custom butler's pantry. The spacious primary suite offers engineered hardwood flooring, dual walk-in closets, and luxurious ensuite with jetted soaking tub, separate shower, and double vanity. Three generously sized bedrooms and a double-vanity guest bath completes the upper level. The finished walkout basement with 9-ft ceilings provides exceptional additional living space, including a modern electric fireplace, custom bar, family room, game room, bonus room, and full bath, perfect for entertaining or relaxing. Outdoor living shines with a wrought iron fence, renovated patio, newly stained deck with fabric arched pergola, and full-yard irrigation. Generous spacing between neighboring homes adds to the peaceful, private setting. Move-in ready and filled with thoughtful upgrades, this exceptional home offers luxury, comfort, and functionality.
Property
Beds
4
Full Baths
3
1/2 Baths
1
Year Built
2012
Sq.Footage
4,441
Features
Features & Amenities
Interior
-
Other Interior Features
Bar, Crown Molding, Double Vanity, Dry Bar, Entrance Foyer, High Ceilings, Kitchen Island, Open Floorplan, Storage, Walk-In Closet(s), Pantry
-
Total Bedrooms
4
-
Bathrooms
3
-
1/2 Bathrooms
1
-
Above Grade Finished Area
3054.0
-
Basement YN
YES
-
Cooling YN
YES
-
Cooling
Central Air, Electric, Multi Units, Zoned
-
Fireplace YN
YES
-
Heating YN
YES
-
Heating
Forced Air, Natural Gas, Zoned
-
Pet friendly
N/A
Exterior
-
Garage
Yes
-
Garage spaces
3
-
Construction Materials
Brick Veneer, Vinyl Siding
-
Parking
Attached, Concrete, Garage Door Opener, Garage Faces Front
-
Patio and Porch Features
Deck, Front Porch, Patio
-
Pool
No
-
Waterfront YN
NO
Area & Lot
-
Lot Features
Back Yard, Cul-De-Sac, Front Yard, Irregular Lot, Landscaped, Sprinklers In Front, Sprinklers In Rear
-
Lot Size(acres)
0.25
-
Lot Size(square feet)
10,890
-
Property Type
Residential
-
Property Sub Type
Single Family Residence
-
Architectural Style
Traditional
Price
-
Sales Price
$565,000
-
Tax Amount
$9,040
-
Sq. Footage
4,441
-
Price/SqFt
$127
HOA
-
Association
YES
-
Association Fee
$300
-
Association Fee Frequency
Annually
-
Association Fee Includes
N/A
School District
-
Elementary School
WOLF BRANCH DIST 113
-
Middle School
WOLF BRANCH DIST 113
-
High School
Belleville High School-East
Property Features
-
New Construction
NO
-
Accessibility Features
Therapeutic Whirlpool
-
Association Amenities
Management
-
Foundation Details
Concrete Perimeter
-
Ownership
Private
-
Senior Community YN
NO
-
Sewer
Public Sewer
-
Water Source
Public
Schedule
Schedule a Showing
Showing scheduled successfully.
Mortgage calculator
Estimate your monthly mortgage payment, including the principal and interest, property taxes, and HOA. Adjust the values to generate a more accurate rate.
Your payment
Principal and Interest:
$
Property taxes:
$
HOA fees:
$
Total loan payment:
$
Total interest amount:
$
Location
-
County
St. Clair
-
Elementary School
WOLF BRANCH DIST 113
-
Middle School
WOLF BRANCH DIST 113
-
High School
Belleville High School-East

Listing Courtesy of Sally Hohn, Coldwell Banker Brown Realtors
RealHub Information is provided exclusively for consumers' personal, non-commercial use, and it may not be used for any purpose other than to identify prospective properties consumers may be interested in purchasing. All information deemed reliable but not guaranteed and should be independently verified. All properties are subject to prior sale, change or withdrawal. RealHub website owner shall not be responsible for any typographical errors, misinformation, misprints and shall be held totally harmless.

Carmine Lupertazzi
AGENT
Call Carmine today to schedule a private showing.
Phone (815) 780-9623
Email baloni.mars@gmail.com

* Listings on this website come from the FMLS IDX Compilation and may be held by brokerage firms other than the owner of this website. The listing brokerage is identified in any listing details. Information is deemed reliable but is not guaranteed. If you believe any FMLS listing contains material that infringes your copyrighted work please click here to review our DMCA policy and learn how to submit a takedown request.© 2024 FMLS.
Properties
Related properties
Swansea
1319 Merganser Boulevard
4 Beds
3 Baths
5,123 Sq.Ft.
$615,000
MLS#: 26057340
Swansea
1524 Caleb Court
5 Beds
2 Baths
3,000 Sq.Ft.
$469,900
MLS#: 26050312
Swansea
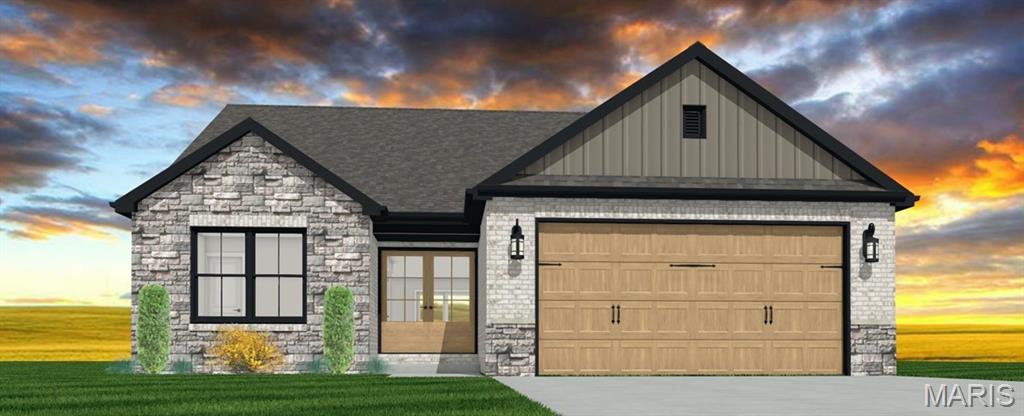
4212 Timber Brook Ct.
2 Beds
2 Baths
1,691 Sq.Ft.
$459,900
MLS#: 26048343
Swansea
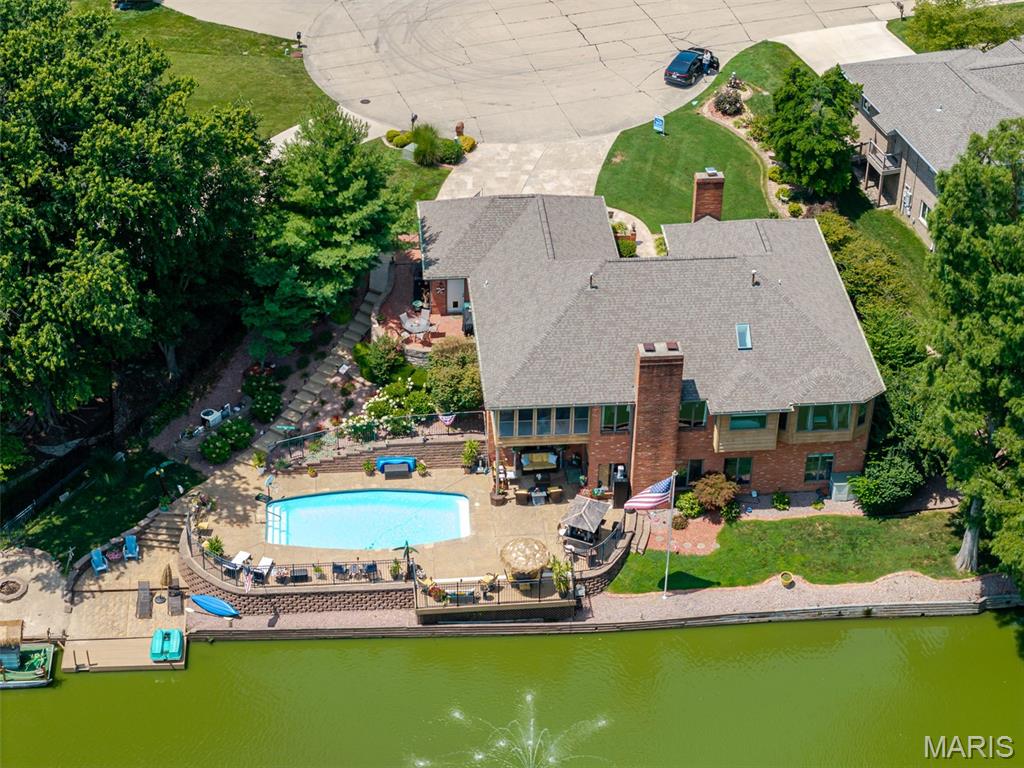
13 Timber Waters Court
5 Beds
3 Baths
4,035 Sq.Ft.
$645,000
MLS#: 26042975
Swansea
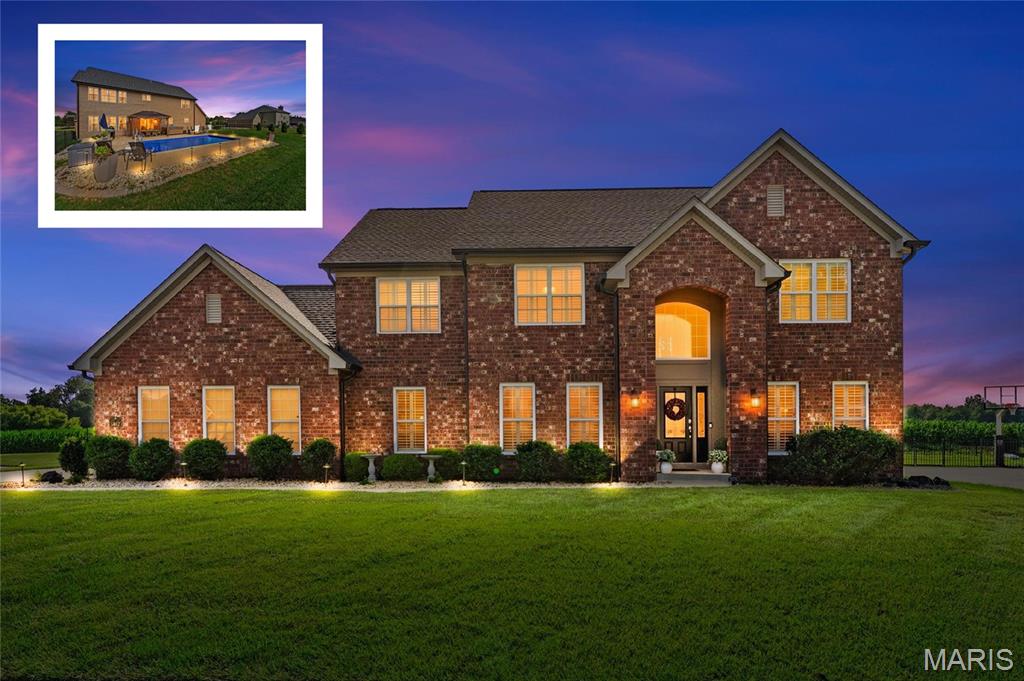
3407 Whistling Cove
4 Beds
4 Baths
4,573 Sq.Ft.
$635,000
MLS#: 26041061
Swansea
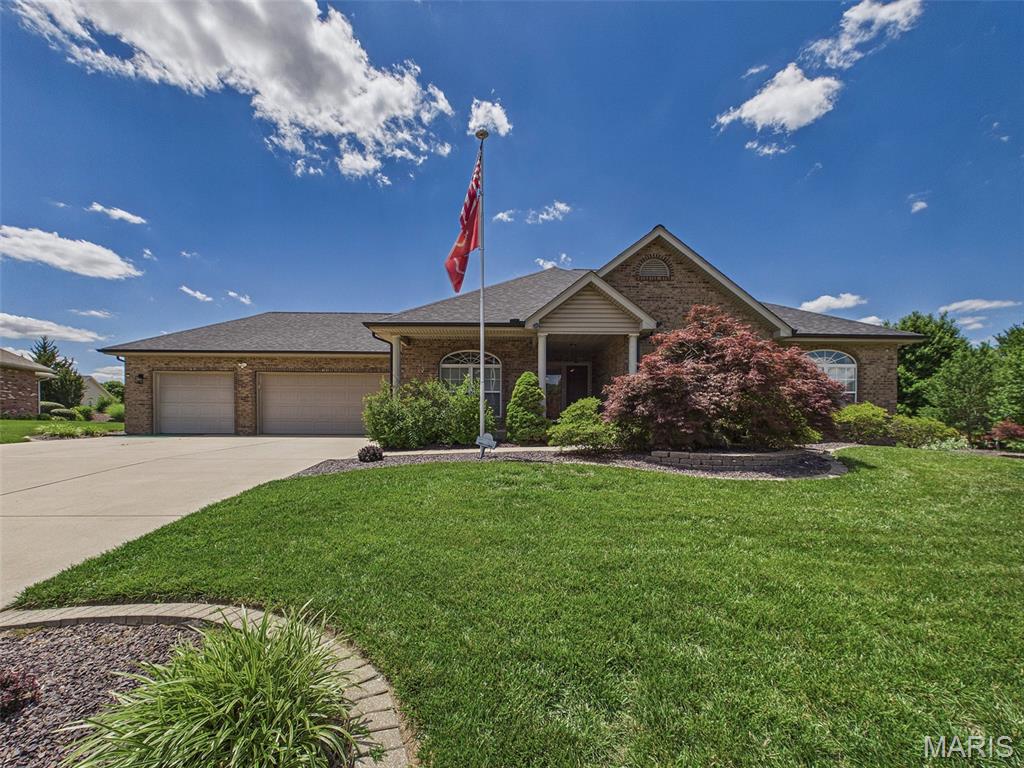
3509 Steinberg Farm Road
3 Beds
3 Baths
4,443 Sq.Ft.
$525,000
MLS#: 26037943
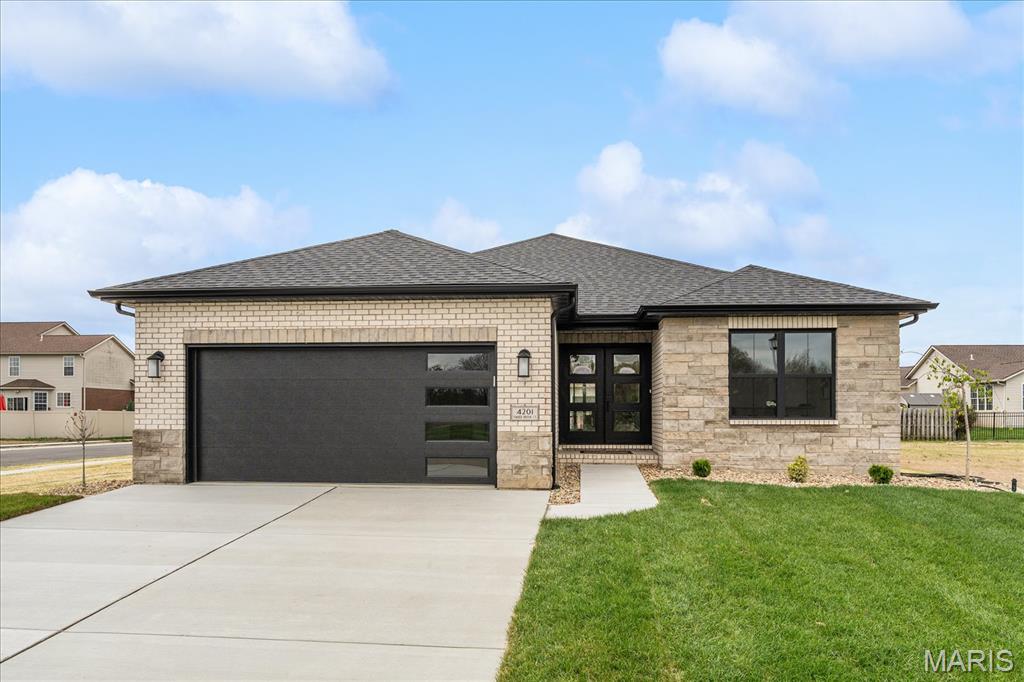
Swansea
4201 Timber Brook Ct.
3 Beds
3 Baths
2,591 Sq.Ft.
$497,485
MLS#: 26019925
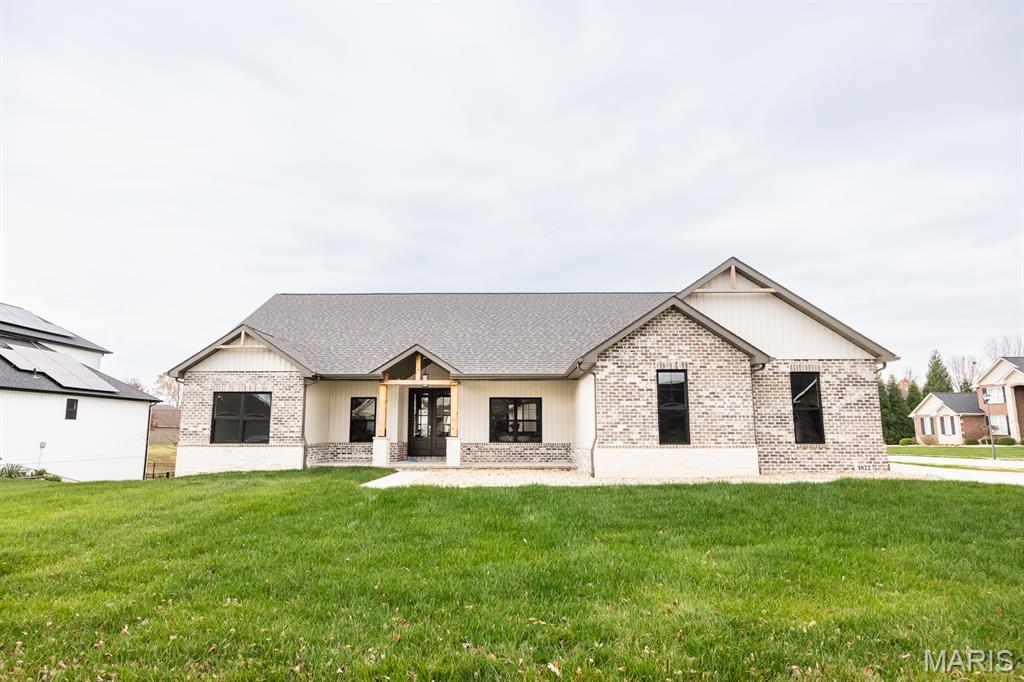
Swansea
1022 BARTEAU Drive
4 Beds
2 Baths
1,936 Sq.Ft.
$539,000
MLS#: 25080518
