
1319 Merganser Boulevard
Swansea, IL 62226
About
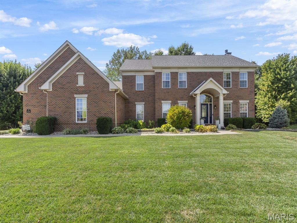
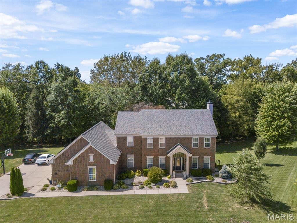
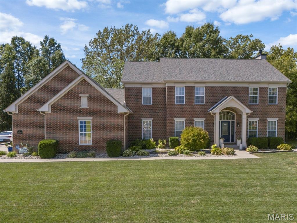
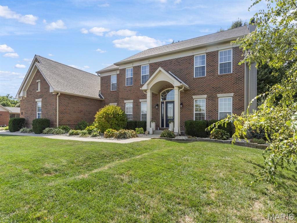
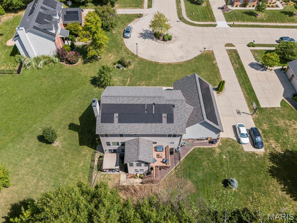
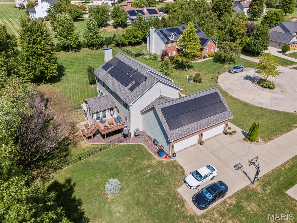
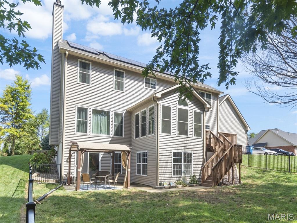
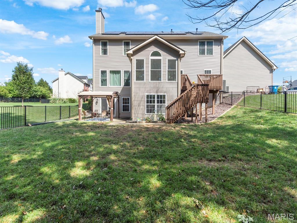
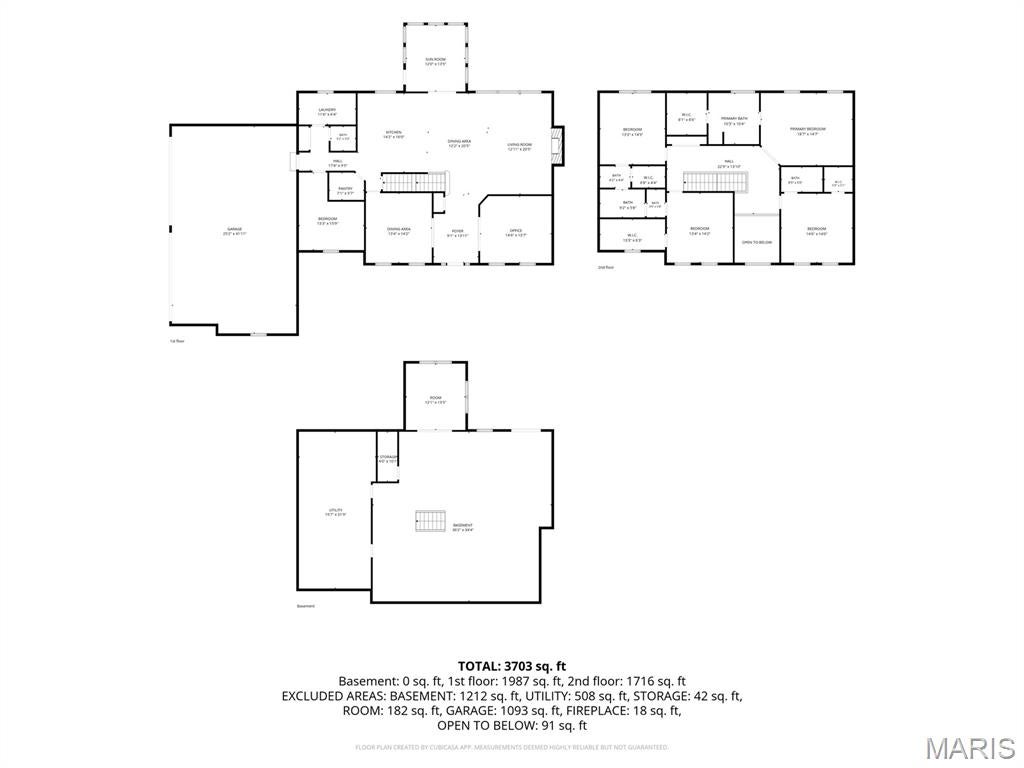
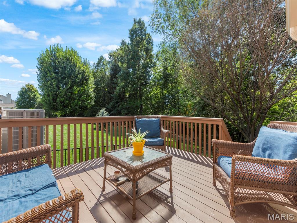
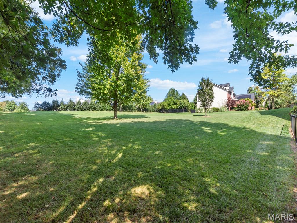
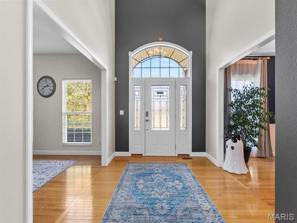
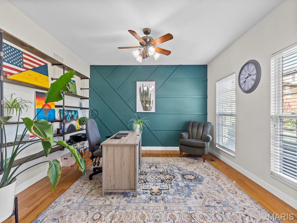
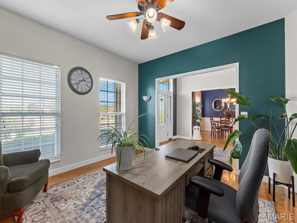
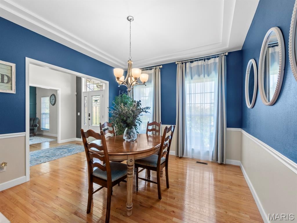
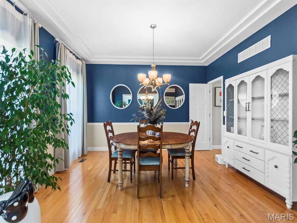
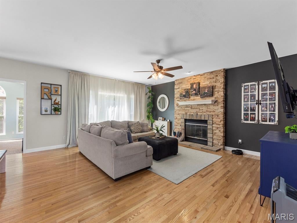
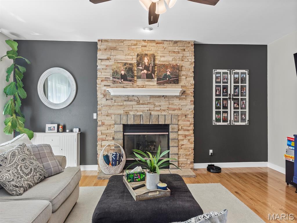
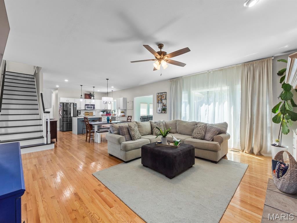
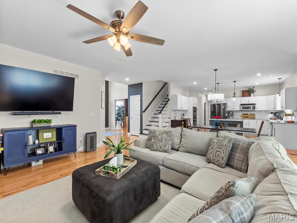
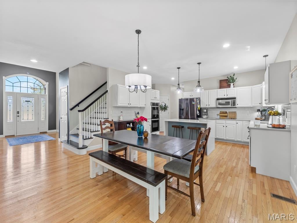
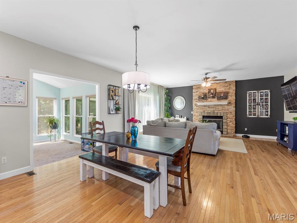
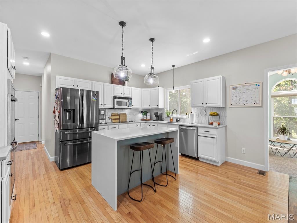
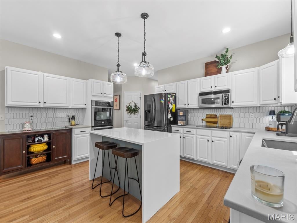
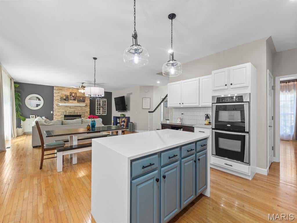
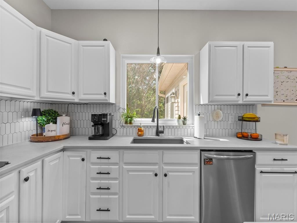
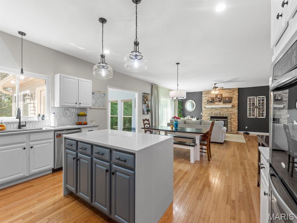
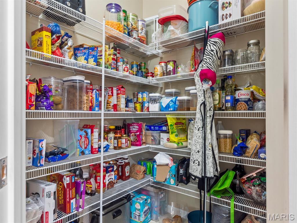
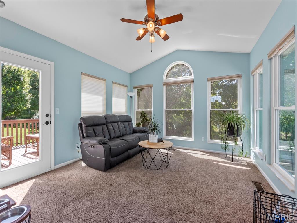
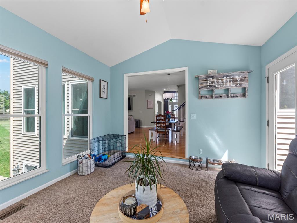
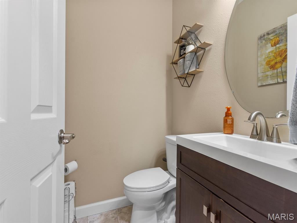
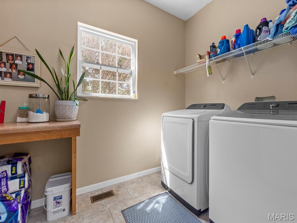
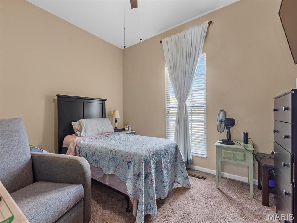
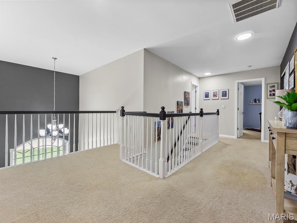
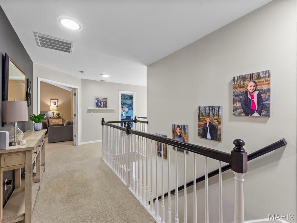
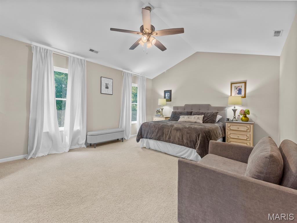
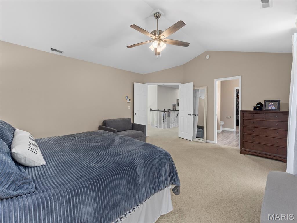
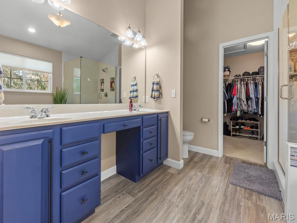
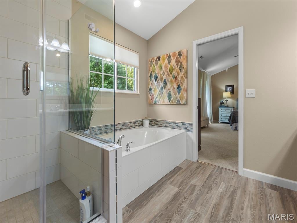
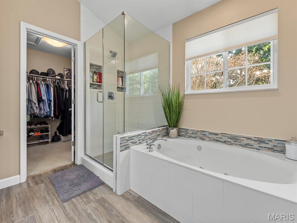
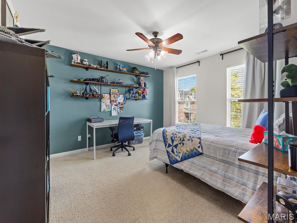
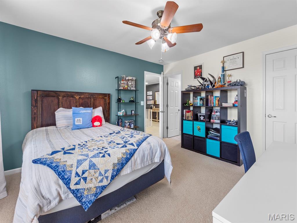
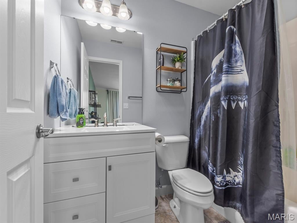
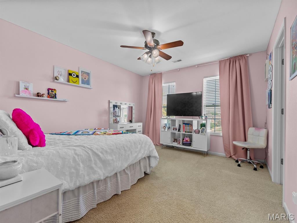
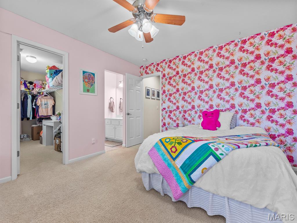
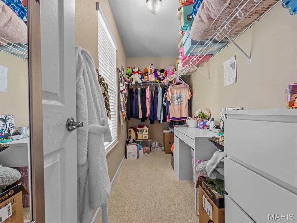
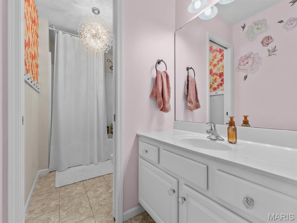
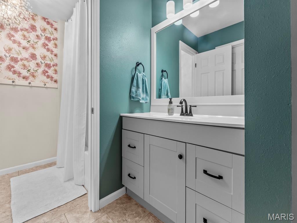
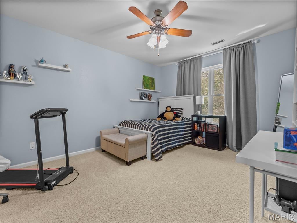
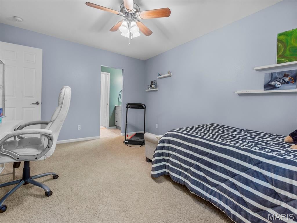
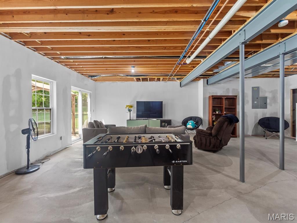
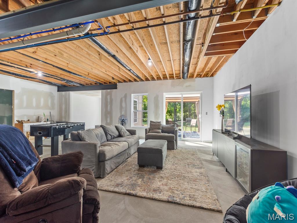
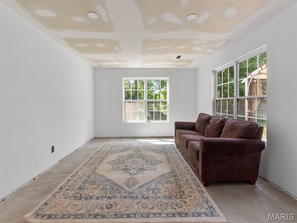
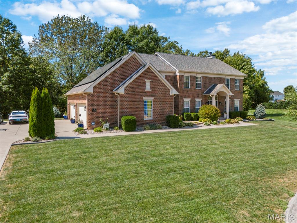
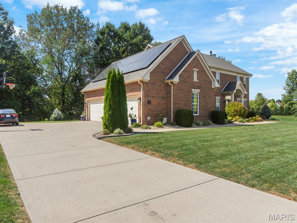
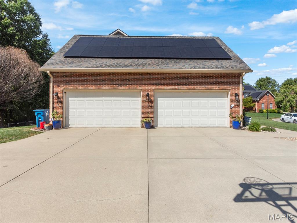
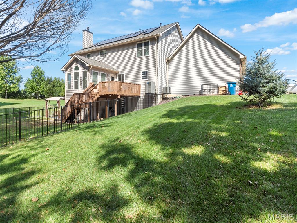
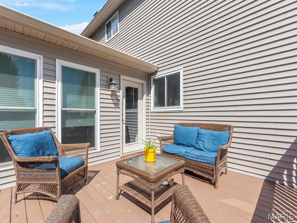
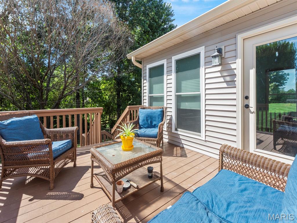
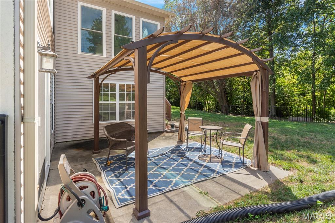
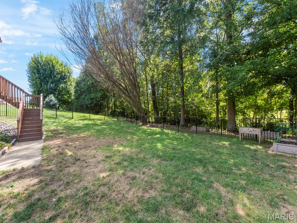
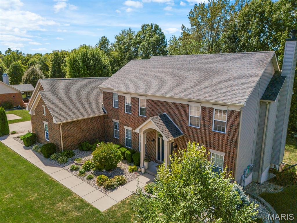
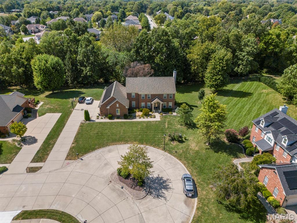
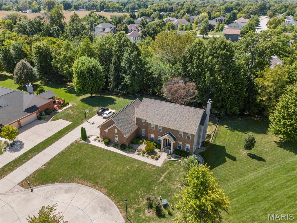
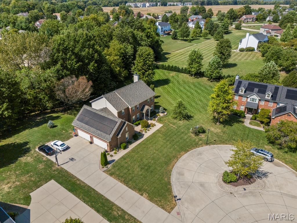
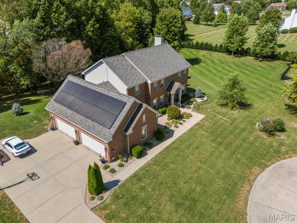
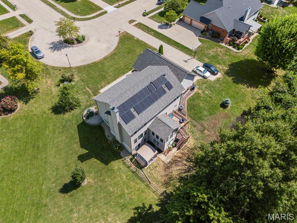
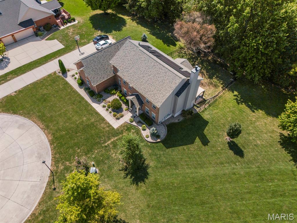
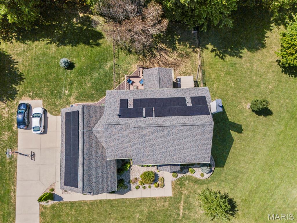
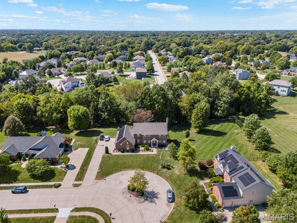
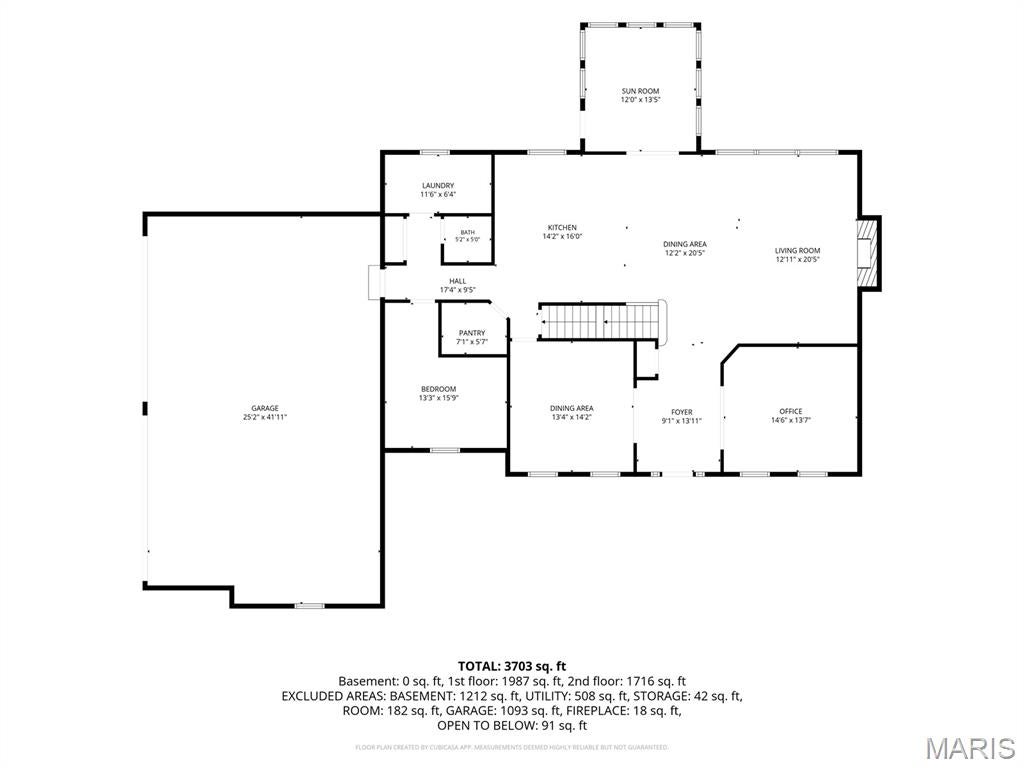
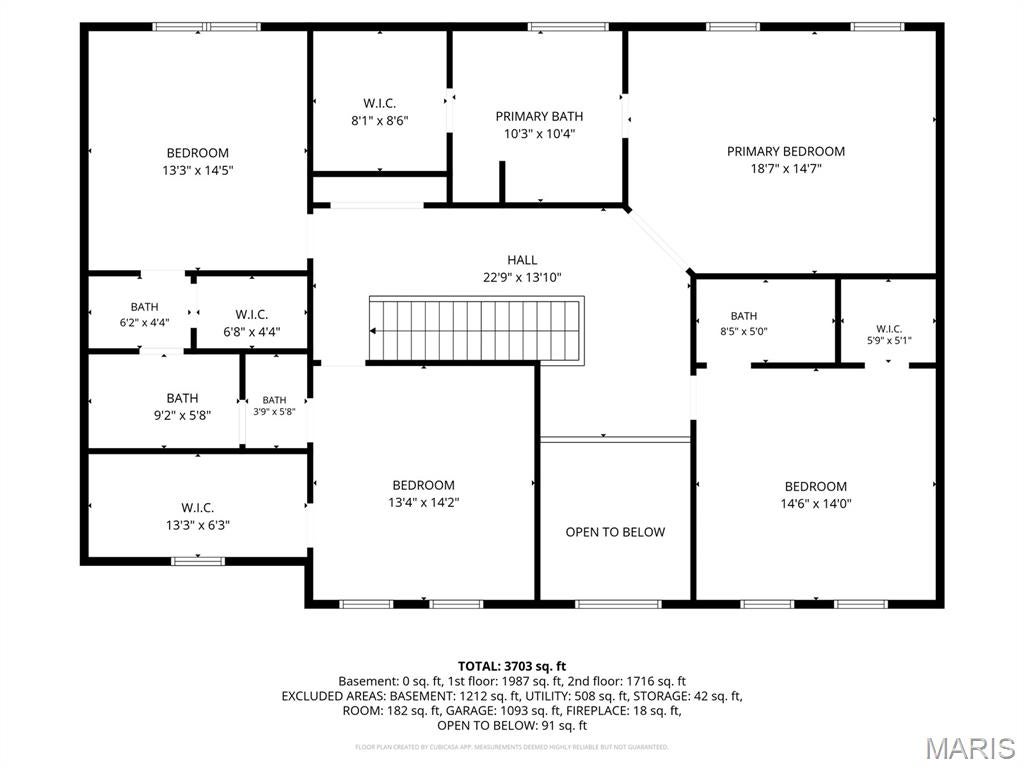
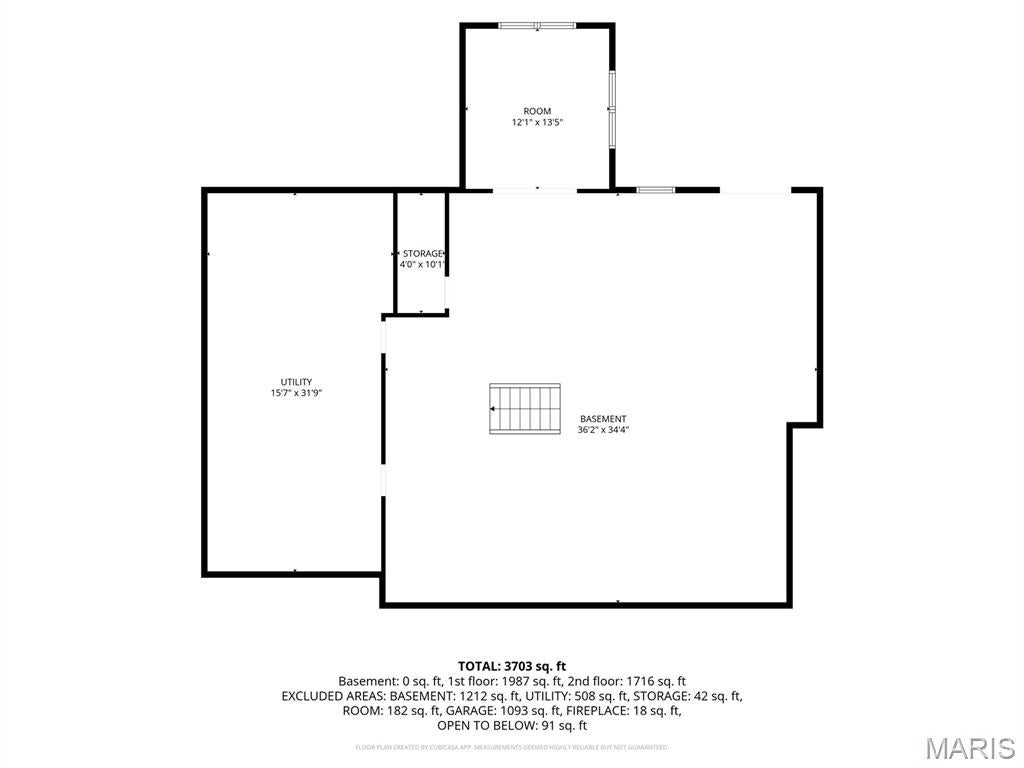
Excellent location with the space & lifestyle amenities you are looking for. This expansive home sits on a .73 acre private, partially fenced, cul-de-sac lot in Wolfbranch School District. Located in the beautiful Woodfield Lake Estates with more than 7 acres of common ground, including walking trails, picnic area, & fishing lake, plus easy access to the Old Collinsville Rd Trail and Clinton Hills Conservation Park. This stately 2-story offers a floor plan you'll love with a welcoming 2-story entryway into an open floor plan featuring hardwood floors, a large family room with fireplace, large casual dining area, and an amazing kitchen. The updated kitchen is an entertainer's dream and features stainless steel appliances, double ovens, kitchen island, walk-in pantry, plus the nearby sunroom and access to the beautiful new deck are perfect for enertaining. Enjoy the main level office, plus a bonus room that can easily convert to an additional bedroom if needed. Large laundry room, guest half bath PLUS... walk right in to this amazing space for the 4-car side-entry garage! The upper level is spacious, boasting a large primary suite with updated full bathroom featuring double vanities, whirlpool tub, walk-in tiled shower, & walk-in closet. The guest bedrooms are all large with walk-in closets, plus 1 exclusive bathroom and the other 2 guest bedrooms share a jack-and-jill style bathroom. No more arguing over bathroom space! The walk-out basement is ready for finishing touches too. Seller is completing the drywall & paint. This space is perfect for a recreation/game room and bonus family room too. You'll love the deck and outdoor patio overlooking the private fenced-in backyard, with plenty of room for a swimming pool. Enjoy SUPER LOW electric bills with Solar Panels! Seller saved over $350 net on the last electric bill! Other extras & updates: New zoned HVACs in 2025, new sewer line 2021, kitchen updates in 2021, new roof, gutters, downspouts, and siding in 2025. Call your favorite Realtor for a tour today!
Property
Beds
4
Full Baths
3
1/2 Baths
1
Year Built
2006
Sq.Footage
5,123
Features
Features & Amenities
Interior
-
Other Interior Features
Built-in Features, Double Vanity, Entrance Foyer, Kitchen Island, Open Floorplan, Pantry, Storage, Walk-In Closet(s)
-
Total Bedrooms
4
-
Bathrooms
3
-
1/2 Bathrooms
1
-
Above Grade Finished Area
4023.0
-
Basement YN
YES
-
Cooling YN
YES
-
Cooling
Central Air, Multi Units, Zoned
-
Fireplace YN
YES
-
Heating YN
YES
-
Heating
Forced Air, Natural Gas, Zoned
-
Pet friendly
N/A
Exterior
-
Garage
Yes
-
Garage spaces
4
-
Construction Materials
Brick, Vinyl Siding
-
Other Exterior Features
Private Yard
-
Parking
Attached, Garage, Garage Faces Side, Oversized
-
Patio and Porch Features
Deck, Patio
-
Pool
No
-
Waterfront YN
NO
-
View
Trees/Woods
Area & Lot
-
Lot Features
Back Yard, Cul-De-Sac, Front Yard, Landscaped, Private, Rolling Slope
-
Lot Size(acres)
0.73
-
Lot Size(square feet)
31,798
-
Property Type
Residential
-
Property Sub Type
Single Family Residence
-
Architectural Style
Traditional
Price
-
Sales Price
$615,000
-
Tax Amount
$16,100
-
Sq. Footage
5,123
-
Price/SqFt
$120
HOA
-
Association
YES
-
Association Fee
$245
-
Association Fee Frequency
Annually
-
Association Fee Includes
N/A
School District
-
Elementary School
WOLF BRANCH DIST 113
-
Middle School
WOLF BRANCH DIST 113
-
High School
Belleville High School-East
Property Features
-
New Construction
NO
-
Accessibility Features
Therapeutic Whirlpool
-
Association Amenities
Picnic Area, Trail(s)
-
Ownership
Private
-
Sewer
Public Sewer
-
Water Source
Public
Schedule
Schedule a Showing
Showing scheduled successfully.
Mortgage calculator
Estimate your monthly mortgage payment, including the principal and interest, property taxes, and HOA. Adjust the values to generate a more accurate rate.
Your payment
Principal and Interest:
$
Property taxes:
$
HOA fees:
$
Total loan payment:
$
Total interest amount:
$
Location
-
County
St. Clair
-
Elementary School
WOLF BRANCH DIST 113
-
Middle School
WOLF BRANCH DIST 113
-
High School
Belleville High School-East

Listing Courtesy of Summer Penet, Nettwork Global
RealHub Information is provided exclusively for consumers' personal, non-commercial use, and it may not be used for any purpose other than to identify prospective properties consumers may be interested in purchasing. All information deemed reliable but not guaranteed and should be independently verified. All properties are subject to prior sale, change or withdrawal. RealHub website owner shall not be responsible for any typographical errors, misinformation, misprints and shall be held totally harmless.

Carmine Lupertazzi
AGENT
Call Carmine today to schedule a private showing.
Phone (815) 780-9623
Email baloni.mars@gmail.com

* Listings on this website come from the FMLS IDX Compilation and may be held by brokerage firms other than the owner of this website. The listing brokerage is identified in any listing details. Information is deemed reliable but is not guaranteed. If you believe any FMLS listing contains material that infringes your copyrighted work please click here to review our DMCA policy and learn how to submit a takedown request.© 2024 FMLS.
Properties
Related properties
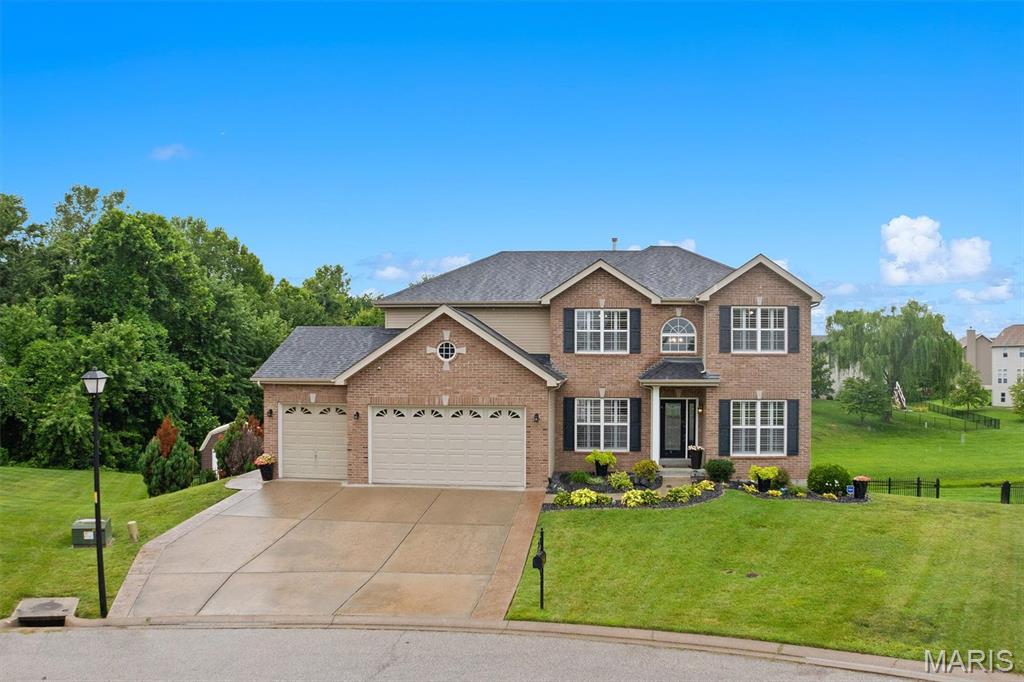
Swansea
509 Betty Jewel Court
4 Beds
3 Baths
4,441 Sq.Ft.
$565,000
MLS#: 26047519
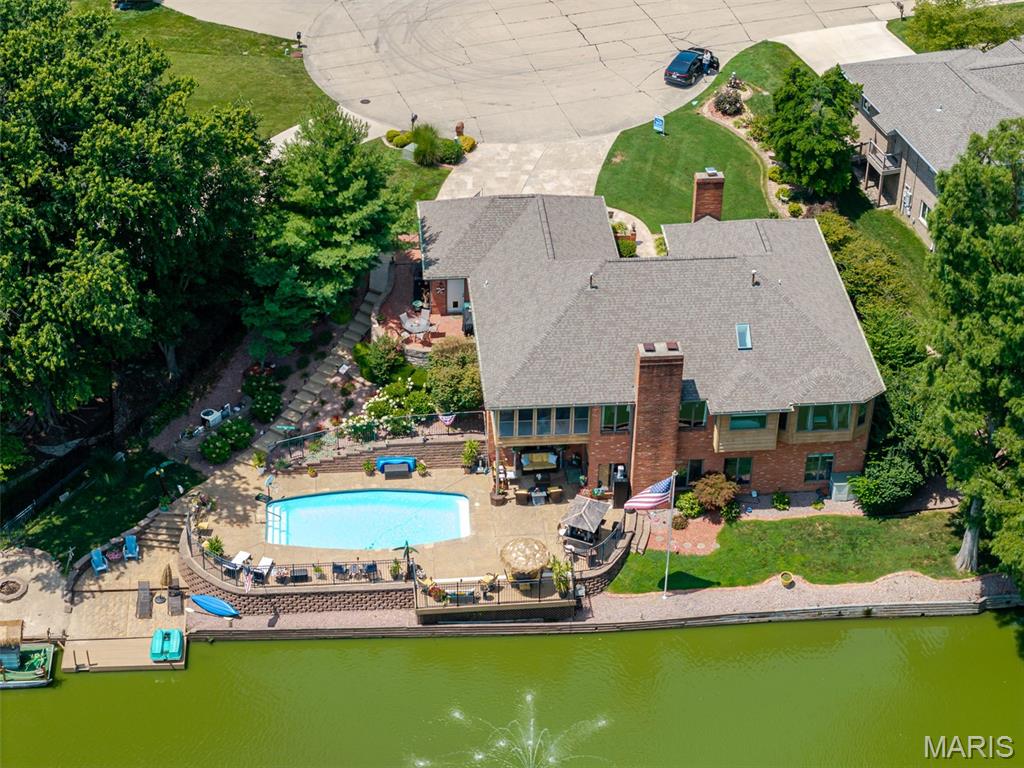
Swansea
13 Timber Waters Court
5 Beds
3 Baths
4,035 Sq.Ft.
$645,000
MLS#: 26042975
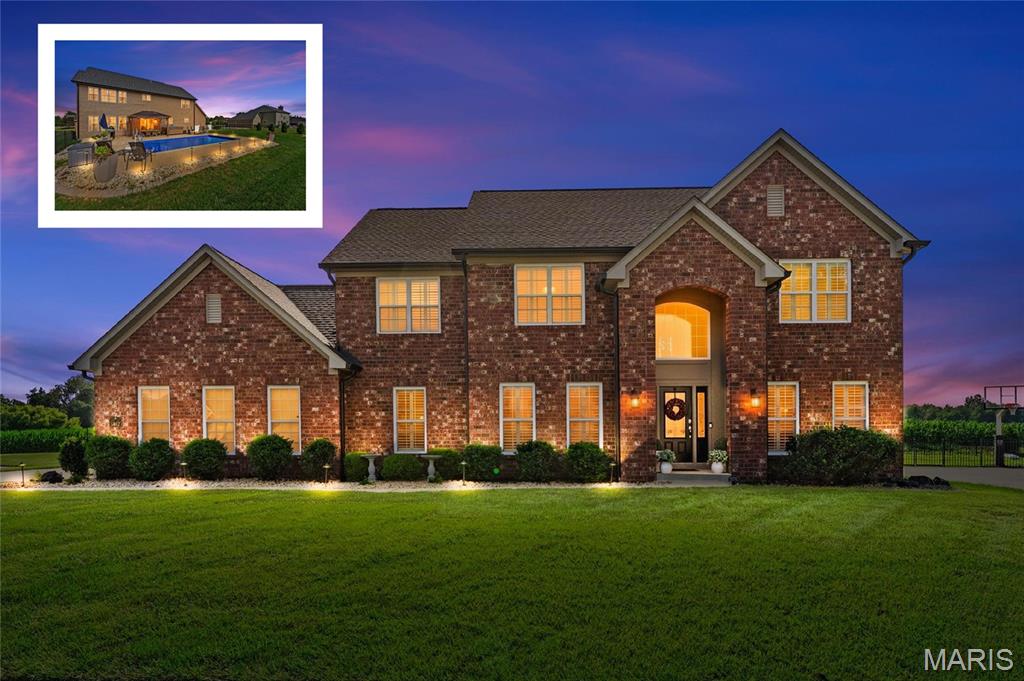
Swansea
3407 Whistling Cove
4 Beds
4 Baths
4,573 Sq.Ft.
$635,000
MLS#: 26041061
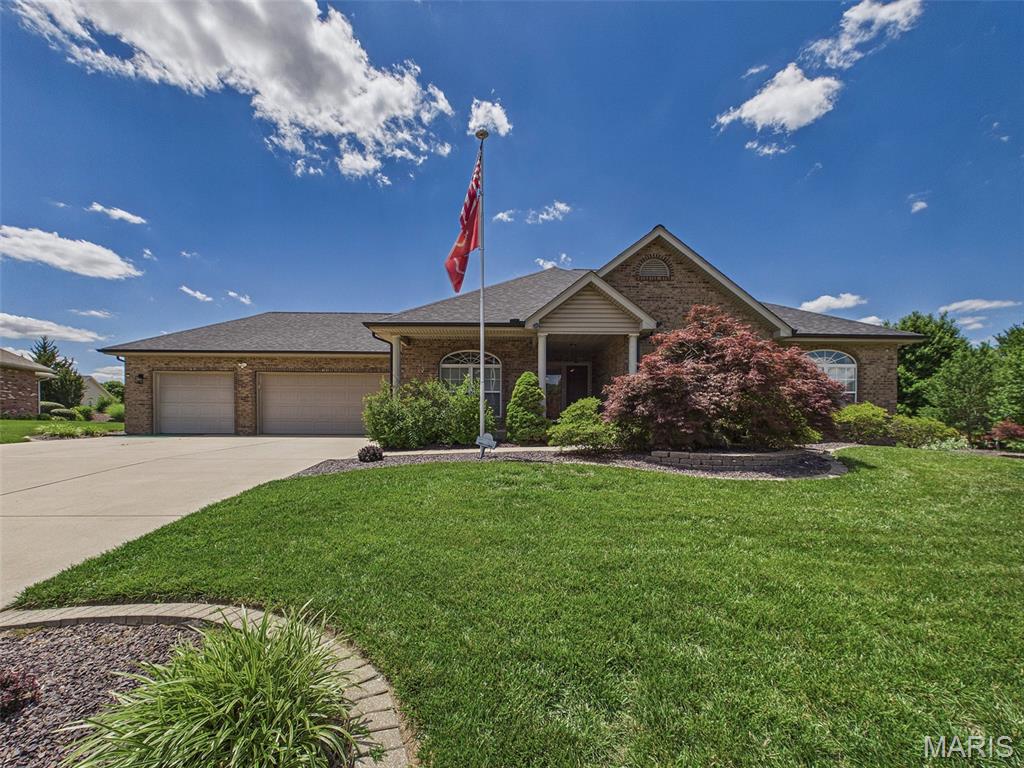
Swansea
3509 Steinberg Farm Road
3 Beds
3 Baths
4,443 Sq.Ft.
$525,000
MLS#: 26037943
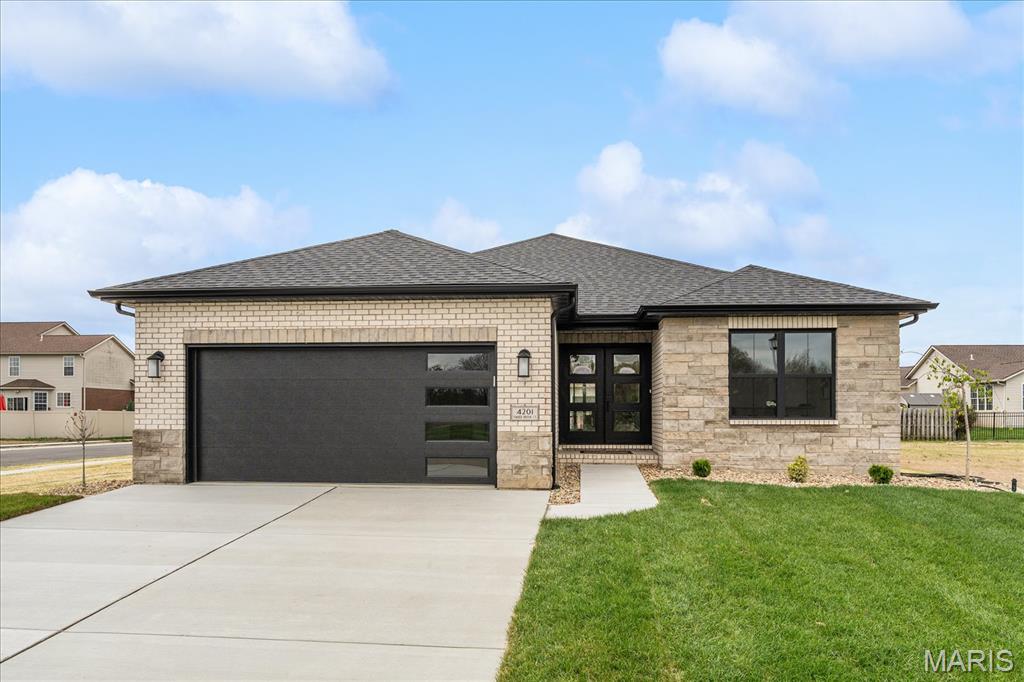
Swansea
4201 Timber Brook Ct.
3 Beds
3 Baths
2,591 Sq.Ft.
$497,485
MLS#: 26019925
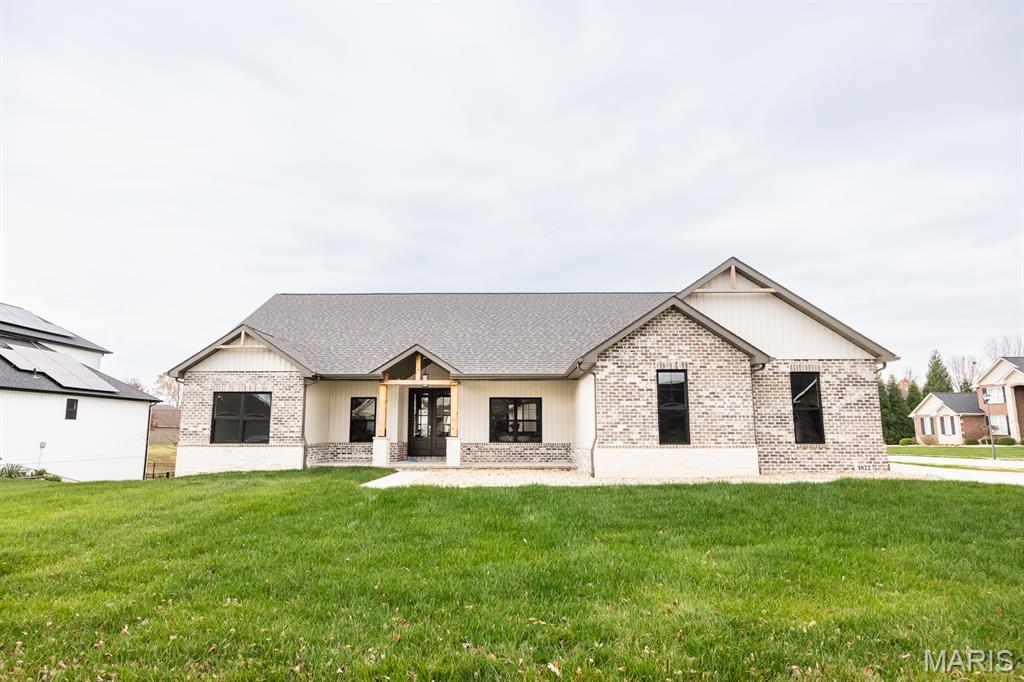
Swansea
1022 BARTEAU Drive
4 Beds
2 Baths
1,936 Sq.Ft.
$539,000
MLS#: 25080518
