3812 W LODGE Drive

Laveen, AZ 85339
Laveen, AZ 85339
3812 W LODGE Drive

$865,000

MLS#: 6973716

Status: Active

Listing provided by: HomeSmart

Listing agent phone: None

Last update: 5 months ago

On site: 8 months ago

WHISPERING HILLS - Residential

About

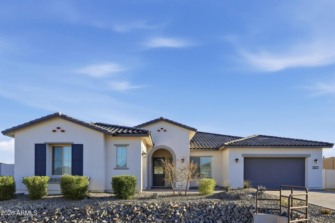
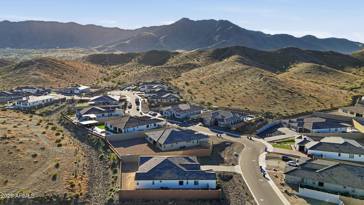
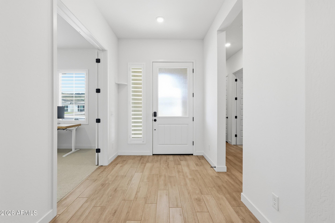
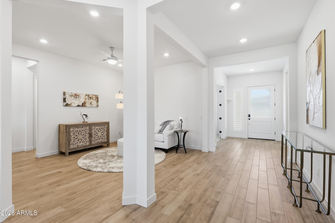
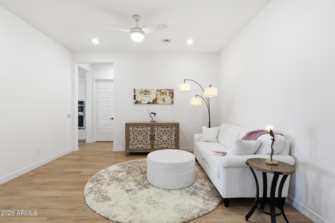
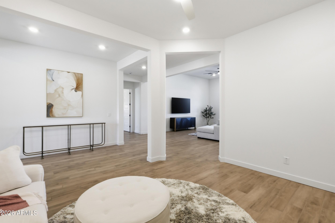
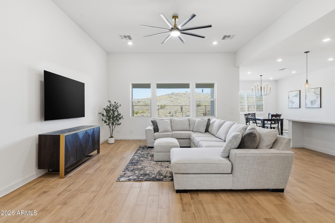
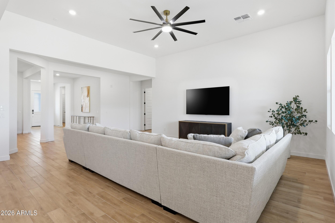
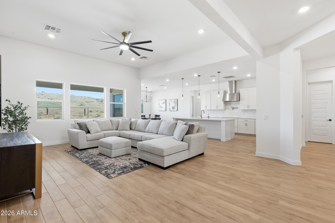
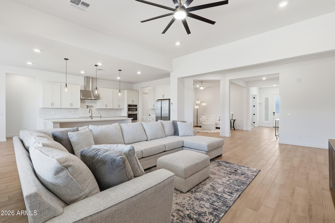
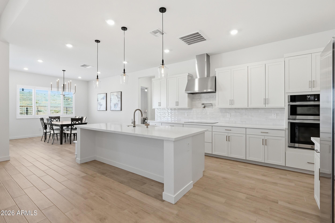
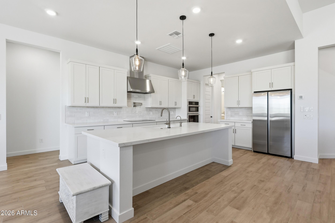
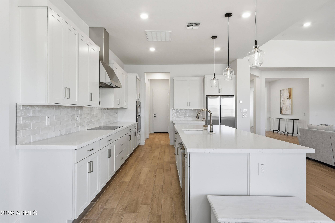
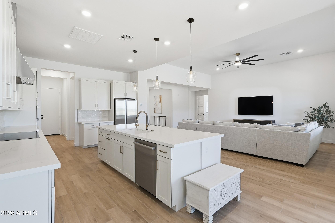
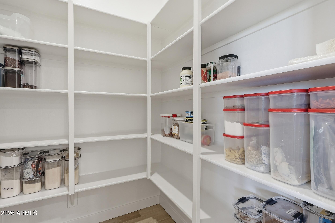
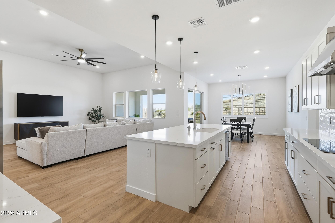
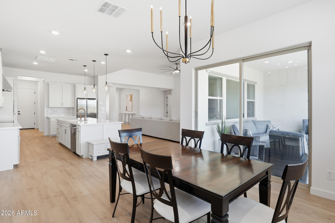
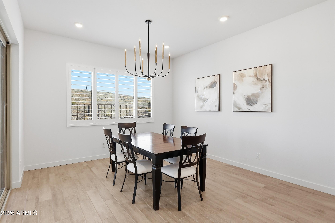
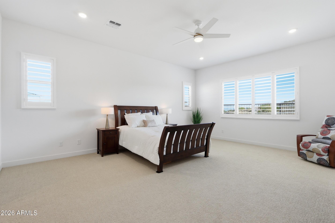
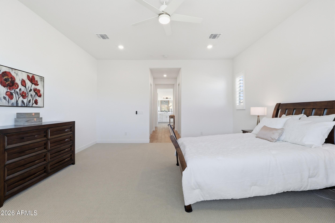
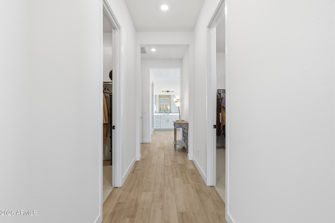
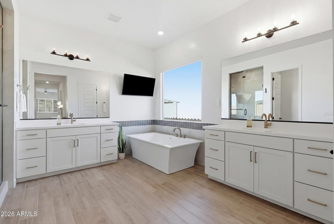
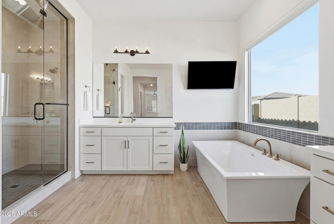
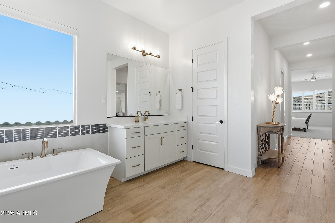
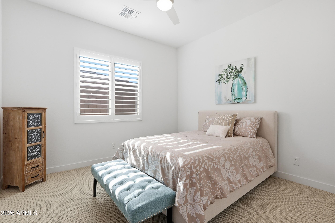
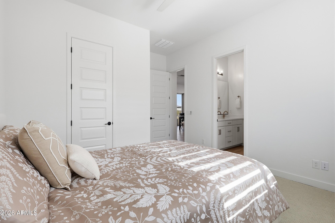
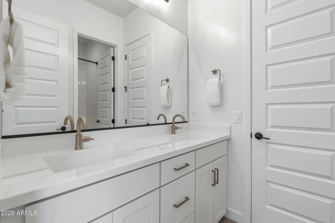
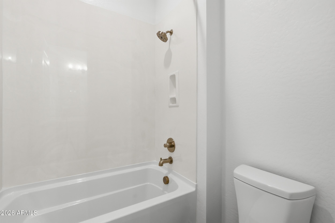
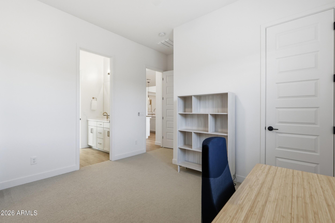
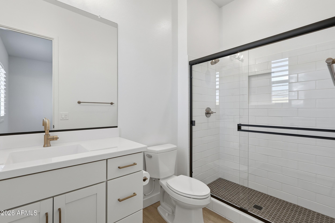
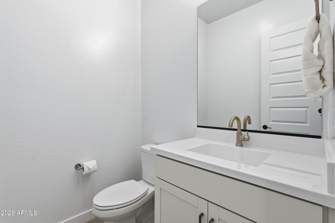
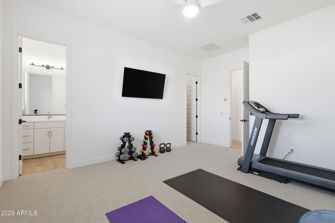
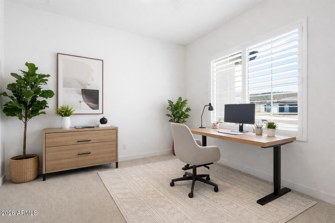
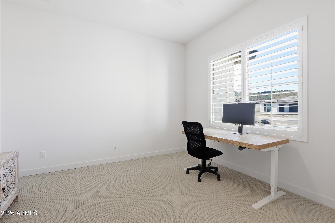
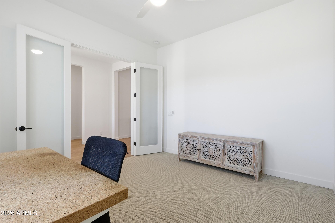
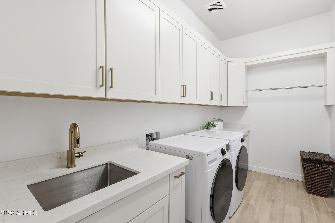
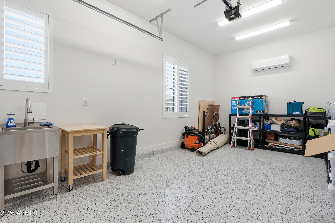
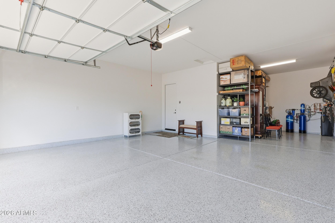
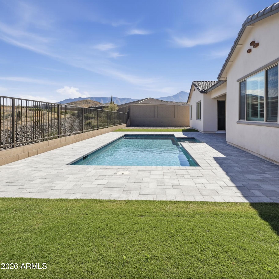
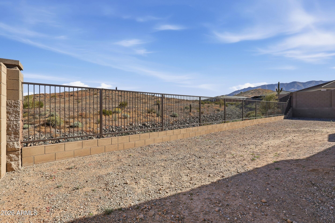
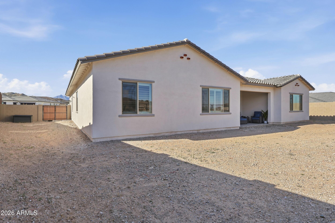
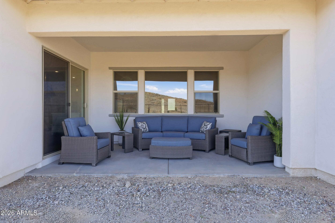
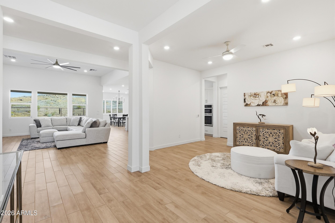
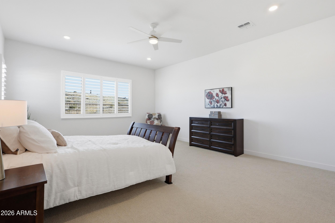
Nestled within the private gates of Whispering Hills, this stunning, like-new 4-bedroom residence embodies refined luxury and thoughtful design. Crafted for both elegance and everyday functionality, the home offers 3.5 beautifully appointed bathrooms, a 4-car epoxy-finished garage, and designer upgrades throughout. The expansive open floor plan is highlighted by 12-foot ceilings in the Great Room, creating a bright and inviting atmosphere ideal for entertaining or relaxed daily living. The gourmet kitchen is a true showpiece, featuring an Executive GE appliance package, induction cooktop with gas stub, pot filler, quartz New Venatino countertops, and Aristokraft Brellin Colada cabinetry accented by champagne hardware and fixtures. Additional enhancements include matte black door hardware and lighting, custom window treatments, ceiling fans, and sleek 6" x 36" tile flooring throughout the main living areas. The bedrooms offer upgraded carpet and padding for added comfort. A whole-house soft water system adds convenience and long-term value. The spacious 4-car garage provides exceptional versatility, with one temperature-controlled bay perfect for a workshop, home gym, or prized vehicle. Located within a secure, gated community, this exceptional home seamlessly blends modern luxury, high-end finishes, and thoughtful upgrades, offering the perfect balance of privacy, style, and lifestyle.

Property

Beds

4

Full Baths

3

1/2 Baths

1

Year Built

2024

Sq.Footage

3,512

Features

Features & Amenities

Interior

  • Other Interior Features

    High Speed Internet, Double Vanity, Eat-in Kitchen, Kitchen Island, Pantry

  • Total Bedrooms

    4

  • Bathrooms

    3

  • 1/2 Bathrooms

    1

  • Basement YN

    NO

  • Cooling YN

    YES

  • Cooling

    Central Air, ENERGY STAR Qualified Equipment

  • Fireplace YN

    NO

  • Heating YN

    YES

  • Heating

    Natural Gas

  • Pet friendly

    N/A

Exterior

  • Garage

    Yes

  • Garage spaces

    4

  • Construction Materials

    Spray Foam Insulation, Stucco, Frame

  • Pool

    No

  • View

    Mountain(s)

Area & Lot

  • Lot Features

    Desert Front

  • Lot Size(acres)

    0.35

  • Lot Size(square feet)

    15,214

  • Property Type

    Residential

  • Property Sub Type

    Single Family Residence

Price

  • Sales Price

    $865,000

  • Tax Amount

    $830

  • Financing Options

    Cash, VA Loan, FHA, Conventional, 1031 Exchange

  • Sq. Footage

    3,512

  • Price/SqFt

    $246

HOA

  • Association

    YES

  • Association Fee

    $182

  • Association Fee Frequency

    Monthly

  • Association Fee Includes

    N/A

Property Resources

  • Horse Property

    NO

School District

  • Elementary School

    Laveen Elementary District

  • Middle School

    Laveen Elementary School

  • High School

    Cesar Chavez High School

Property Features

  • Stories

    1

  • Ownership

    Fee Simple

  • Sewer

    Public Sewer

  • Tax Lot

    155

  • Water Source

    Public

Schedule

Schedule a Showing

Showing scheduled successfully.

What is 3 + 4 ?


Change time

Mortgage calculator

Estimate your monthly mortgage payment, including the principal and interest, property taxes, and HOA. Adjust the values to generate a more accurate rate.

Your payment

Principal and Interest:

$

Property taxes:

$

HOA fees:

$

Total loan payment:

$

Total interest amount:

$

Location

  • County

    Maricopa

  • Elementary School

    Laveen Elementary District

  • Middle School

    Laveen Elementary School

  • High School

    Cesar Chavez High School

Listing Courtesy of Lisa A Dixon, HomeSmart

RealHub Information is provided exclusively for consumers' personal, non-commercial use, and it may not be used for any purpose other than to identify prospective properties consumers may be interested in purchasing. All information deemed reliable but not guaranteed and should be independently verified. All properties are subject to prior sale, change or withdrawal. RealHub website owner shall not be responsible for any typographical errors, misinformation, misprints and shall be held totally harmless.

Agent Carmine Lupertazzi

Carmine Lupertazzi

AGENT

Call Carmine today to schedule a private showing.


* Listings on this website come from the FMLS IDX Compilation and may be held by brokerage firms other than the owner of this website. The listing brokerage is identified in any listing details. Information is deemed reliable but is not guaranteed. If you believe any FMLS listing contains material that infringes your copyrighted work please click here to review our DMCA policy and learn how to submit a takedown request.© 2024 FMLS.

Properties

Related properties
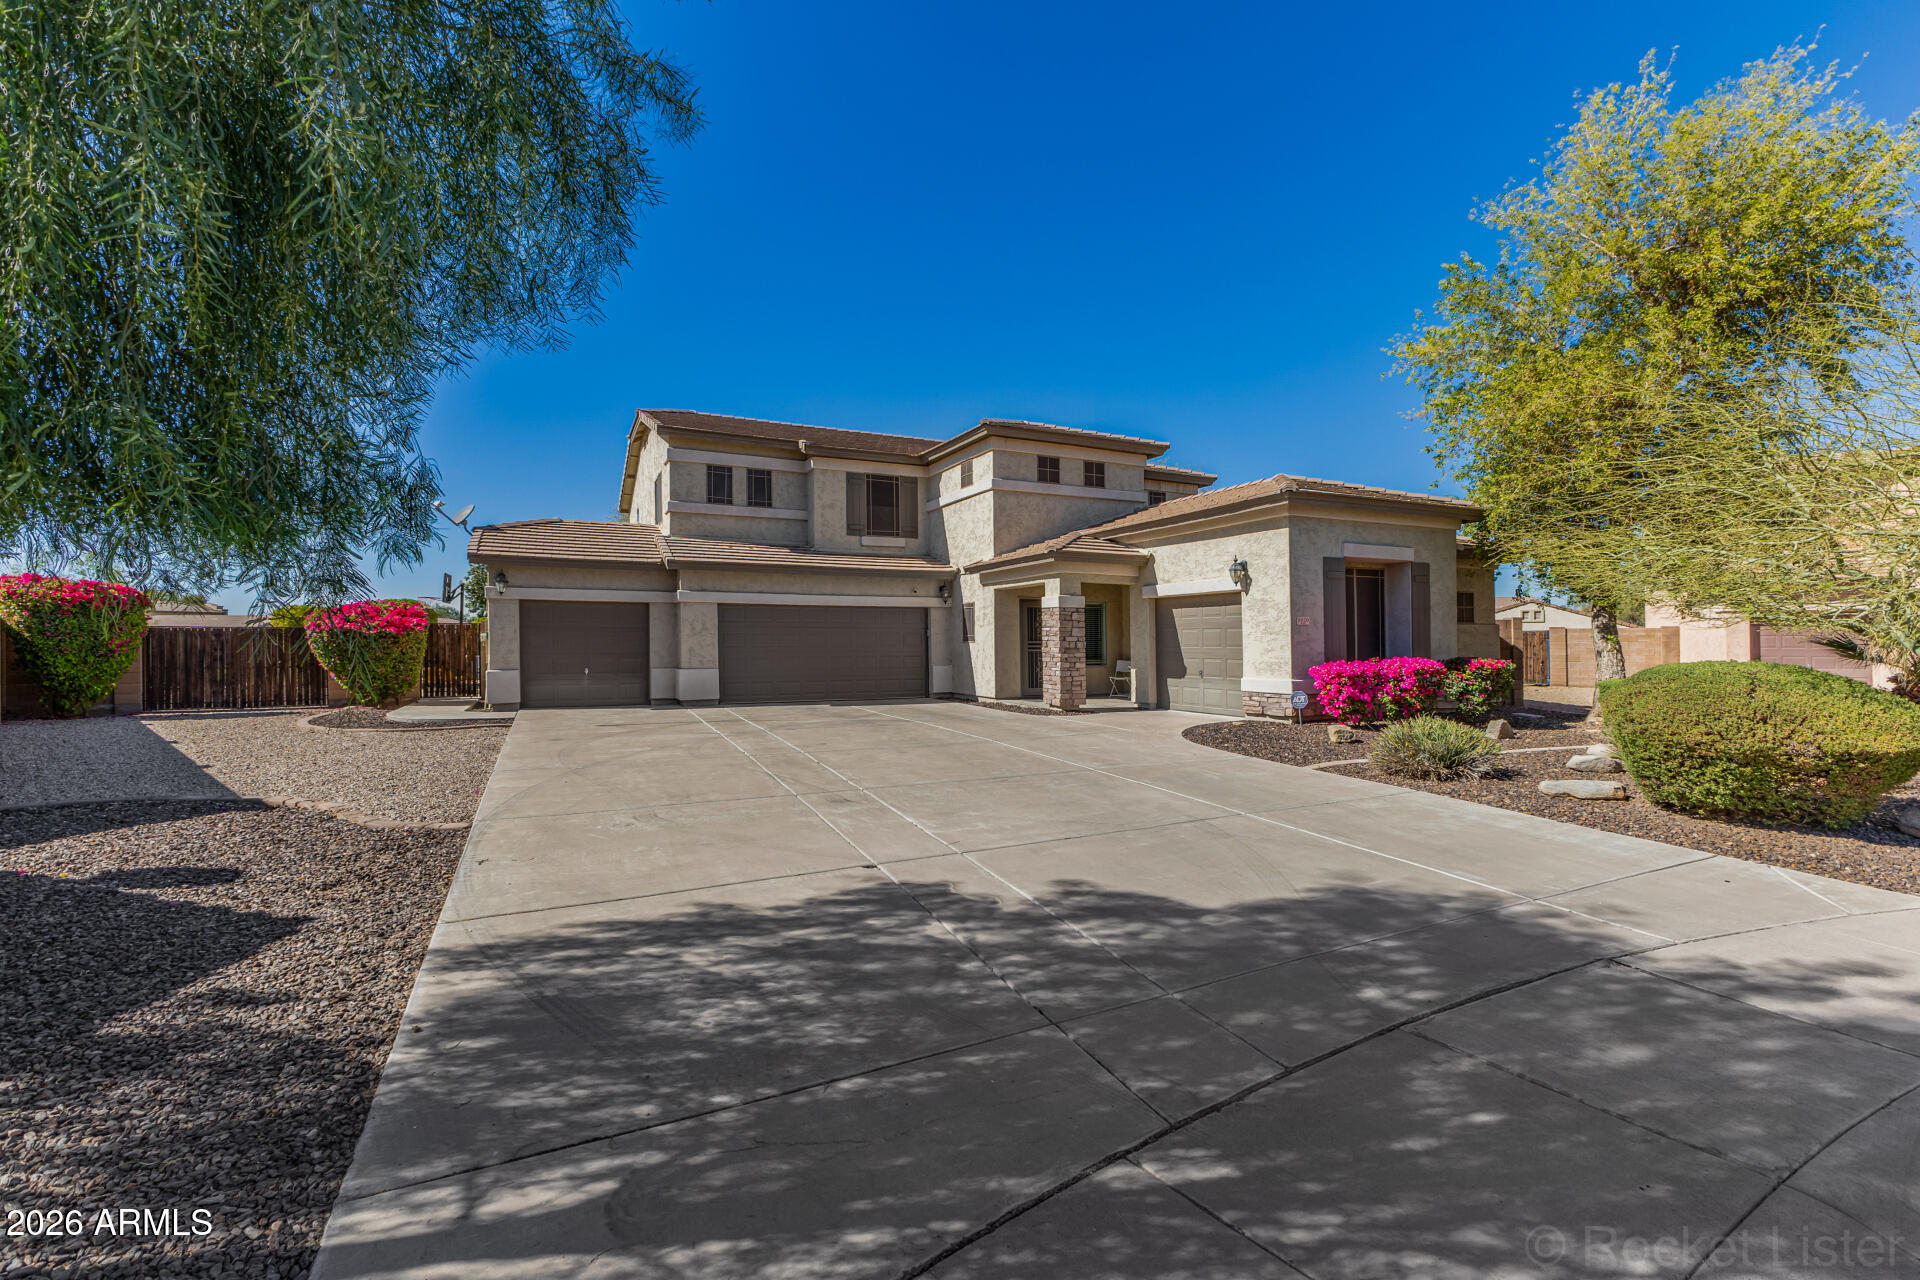
Your dream home is finally within reach! Become the proud owner of this beautiful 4-bedroom residence with a 4-car garage, an RV gate, an extended driveway, eye-catching stone accents, and a well-designed front landscape. Fall in love with the captivating living room boasting soaring ceilings, abundant natural light, a soothing palette, blinds, and stone-tile flooring. The spacious great room is perfect for intimate moments with loved ones. The stunning chef's kitchen comes with granite counters, crisp white cabinetry with crown molding, a striking tile backsplash, stainless steel appliances, a pantry, and a peninsula with a breakfast bar for casual dining. The den provides a versatile space for an office or lounge. Upstairs, you'll find a loft ideal for a cozy reading nook. The luxurious primary bedroom offers an ensuite with double sinks and a convenient walk-in closet. With over 120k in upgrades, the enchanting backyard is a true highlight, complete with a full-length covered patio, flagstone pavers, a relaxing spa, a lovely gazebo with a well-equipped outdoor kitchen, a storage shed, lush natural turf, a refreshing pool, and a warm fire pit for evenings under the stars. Don't miss out on this fantastic opportunity!
#7012904

Laveen

8020 S 53RD Avenue

4 Beds

2 Baths

2,781 Sq.Ft.

$699,000

MLS#: 7012904
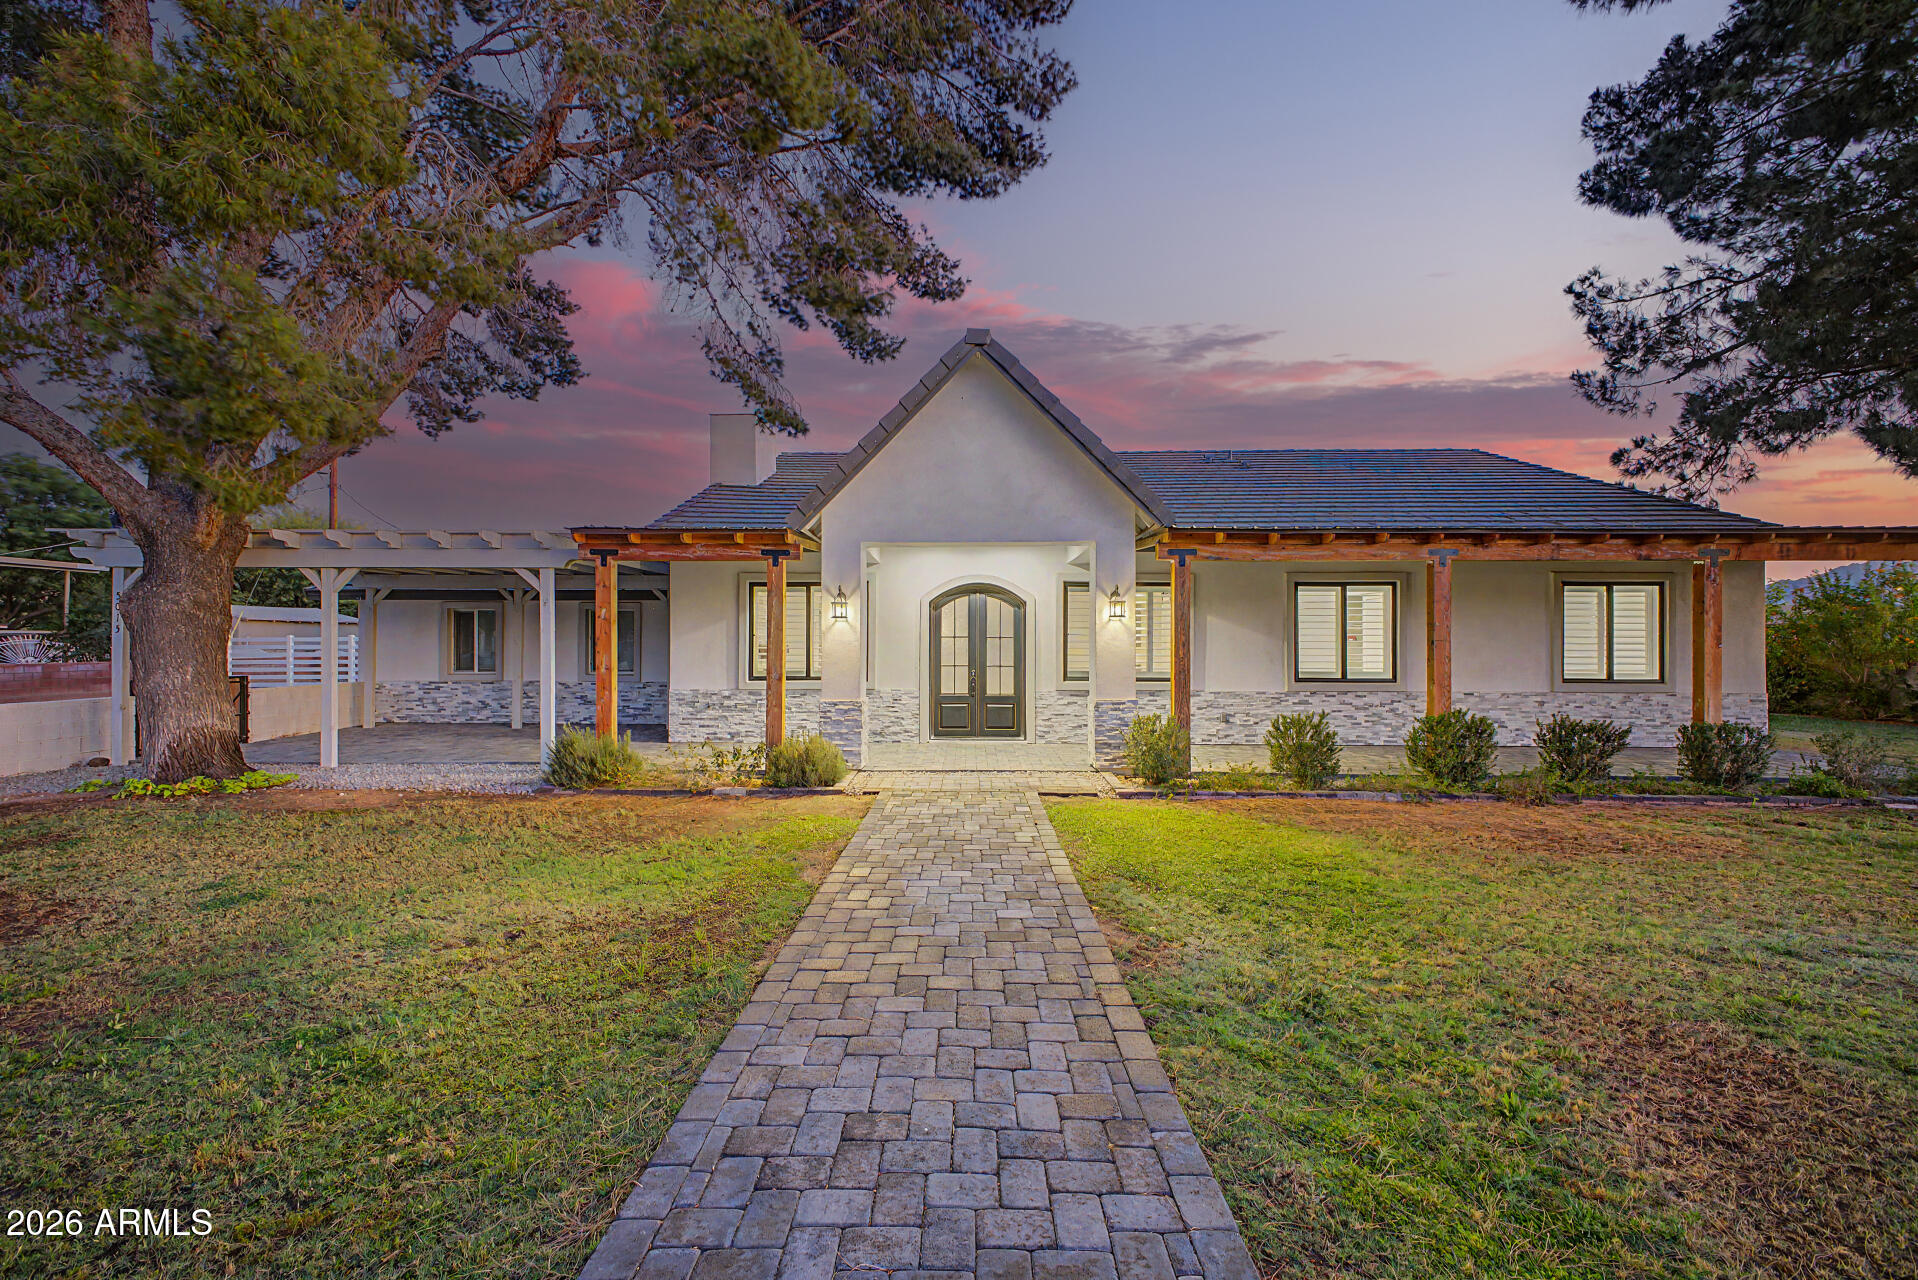
Your DREAM property is here! Nestled on a huge, fully fenced 1.07-acre lot, this remarkable horse property will leave you in awe. The gorgeous home has been BEAUTIFULLY REMODELED, showcasing stylish finishes and modern upgrades! Offering 3 beds, 2 baths, RV gate & parking, a 4-car tandem garage w/extended driveway, and a mature landscape w/shade trees & natural grass. Charming curb appeal with stone accent details and paver front porch & pergola for cozy seating areas. The fabulous interior exudes refined style with tall ceilings, a fresh neutral palette, recessed lighting, abundant natural light, plantation shutters, and wood-look tile flooring throughout. Designed for everyday living & entertaining, the seamlessly flowing open layout is paired with a dry bar and a wood-burning fireplace! The gourmet kitchen boasts high-end SS appliances, quartz counters, a mosaic tile backsplash, shaker cabinetry w/crown molding, and a sizable island w/breakfast bar. The large main bedroom has French doors to the back, a walk-in closet, and a spotless ensuite with dual vanities & tiled shower. Laundry room with a sink & cabinetry. Tranquility awaits in the expansive backyard! Perfect for relaxation, it features an extended covered patio, artificial turf, and a Pergola. PLUS! A detached guest house, workshop/storage, and additional covered parking add exceptional versatility & convenience to the property. With plenty of room for hobbies, animals, equipment, or multi-generational living, this gem offers endless possibilities. Experience the best of both worlds - country living with the convenience of nearby city amenities! What a RARE find!
#7026543

Laveen

5015 W OLNEY Avenue

3 Beds

2 Baths

2,460 Sq.Ft.

$975,000

MLS#: 7026543

Nestled within the private gates of Whispering Hills, this stunning, like-new 4-bedroom residence embodies refined luxury and thoughtful design. Crafted for both elegance and everyday functionality, the home offers 3.5 beautifully appointed bathrooms, a 4-car epoxy-finished garage, and designer upgrades throughout. The expansive open floor plan is highlighted by 12-foot ceilings in the Great Room, creating a bright and inviting atmosphere ideal for entertaining or relaxed daily living. The gourmet kitchen is a true showpiece, featuring an Executive GE appliance package, induction cooktop with gas stub, pot filler, quartz New Venatino countertops, and Aristokraft Brellin Colada cabinetry accented by champagne hardware and fixtures. Additional enhancements include matte black door hardware and lighting, custom window treatments, ceiling fans, and sleek 6" x 36" tile flooring throughout the main living areas. The bedrooms offer upgraded carpet and padding for added comfort. A whole-house soft water system adds convenience and long-term value. The spacious 4-car garage provides exceptional versatility, with one temperature-controlled bay perfect for a workshop, home gym, or prized vehicle. Located within a secure, gated community, this exceptional home seamlessly blends modern luxury, high-end finishes, and thoughtful upgrades, offering the perfect balance of privacy, style, and lifestyle.

3812 W LODGE Drive

Message successfully sent.

I agree to receive email communication and understand I can unsubscribe at any time.

I agree to be contacted by Realhub DEV via call, email, and text for real estate services. To opt out, you can reply 'stop' at any time or reply 'help' for assistance. You can also click the unsubscribe link in the emails. Message and data rates may apply. Message frequency may vary. Privacy Policy

Send a message

Message successfully sent.

Reason for contacting?

I agree to receive email communication and understand I can unsubscribe at any time.

I agree to be contacted by Realhub DEV via call, email, and text for real estate services. To opt out, you can reply 'stop' at any time or reply 'help' for assistance. You can also click the unsubscribe link in the emails. Message and data rates may apply. Message frequency may vary. Privacy Policy

Sign In Sign Out

Virtual Assistant

Would you like to take the next step with this property? We can help you schedule a showing or virtual tour, or send you more details.

Yes, I would like more information.

Thank You for Your Reply, One of Our Agents will contact you as soon as possible

No, maybe later.

Thank you, you can always contact me via email, phone number or through the contact form.

Realhub AI

Lucy - Your AI-Powered Realtor

Update Your Temporary Password

Personalize your search

Enter your email and we'll notify you immediately when new listings match what you're looking for.

or enter email address

Already have an account ? Login here

Continue your home search

I agree to receive communications and understand I can unsubscribe at any time.

I agree to be contacted by Realhub DEV via call, email, and text for real estate services. To opt out, you can reply 'stop' at any time or reply 'help' for assistance. You can also click the unsubscribe link in the emails. Message and data rates may apply. Message frequency may vary. Privacy Policy

Already have an account ? Login here

We use cookies

We use cookies primarily for analytics to enhance your experience. By accepting, you agree to our use of these cookies. You can manage your preferences or learn more about our cookies policy.