8020 S 53RD Avenue

Laveen, AZ 85339
Contemporary

Laveen, AZ 85339
8020 S 53RD Avenue

$699,000

MLS#: 7012904

Status: Active

Listing provided by: HomeSmart

Listing agent phone: None

Last update: 6 months ago

On site: 6 months ago

CHEATHAM FARMS WEST - Residential

About

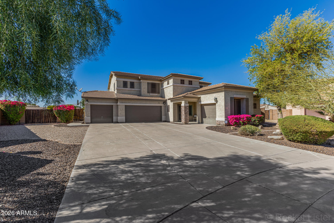
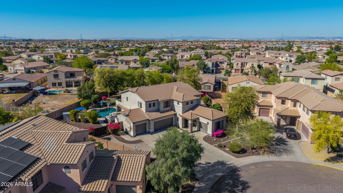
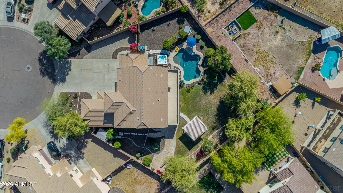
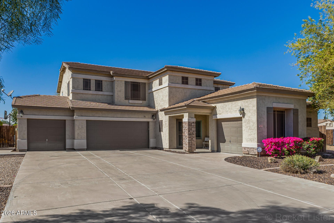
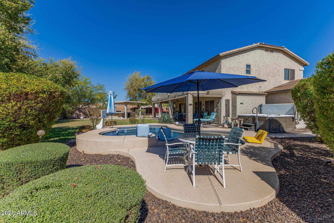
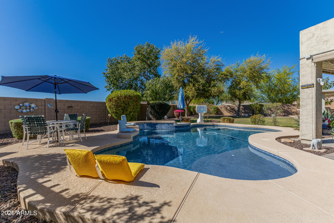
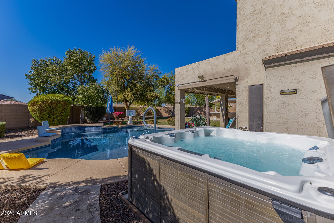
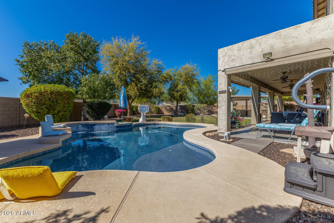
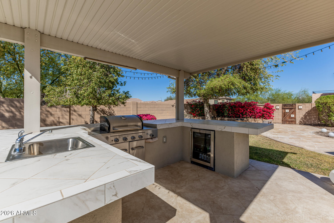
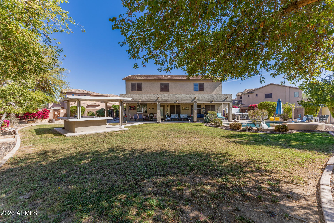
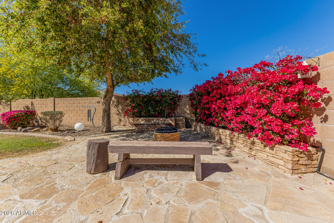
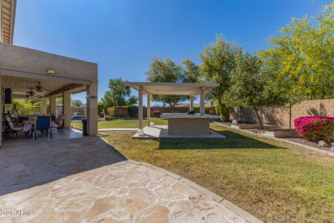
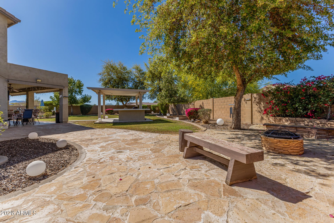
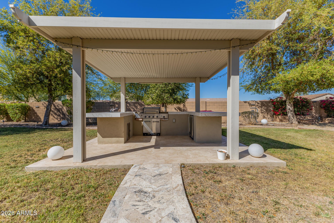
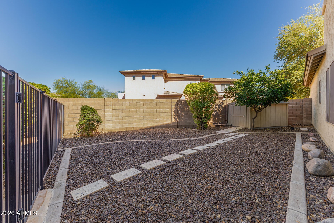
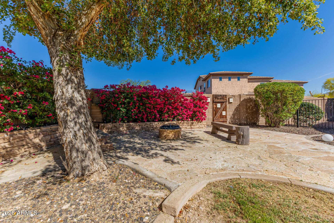
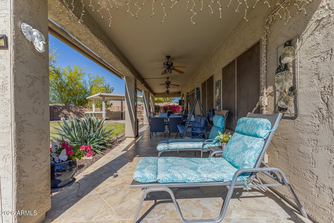
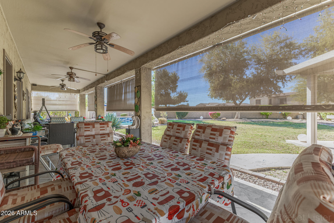
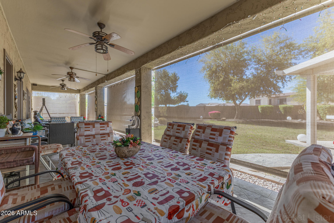
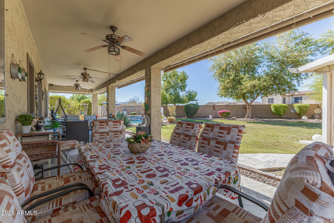
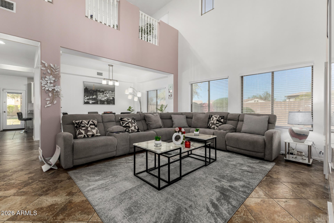
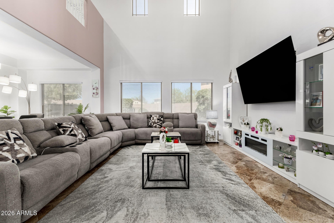
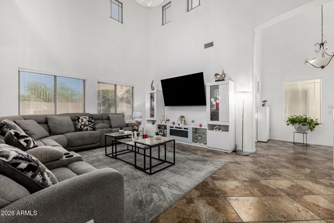
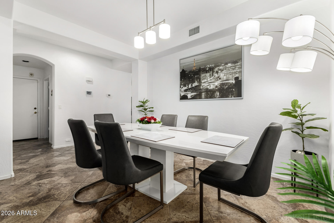
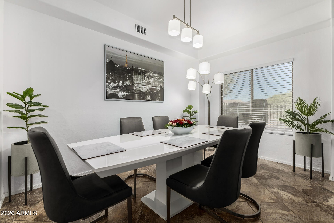
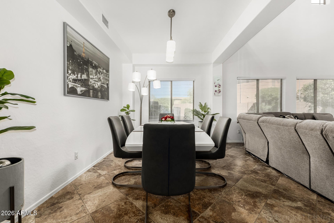
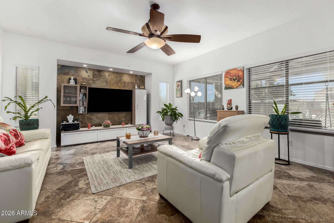
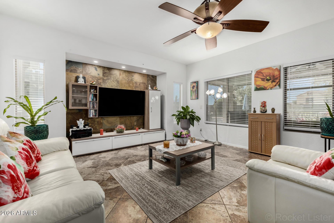
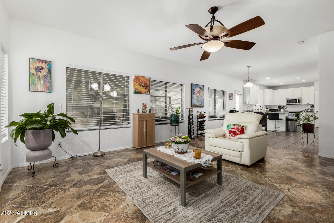
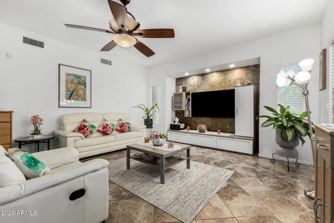
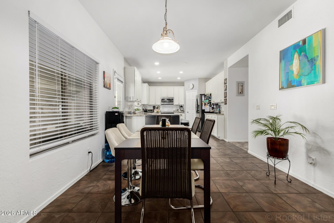
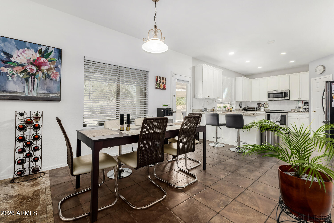
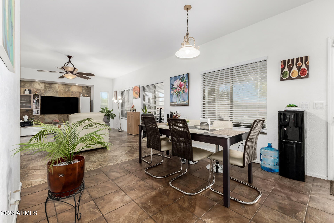
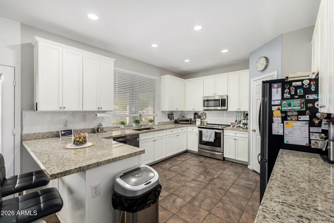
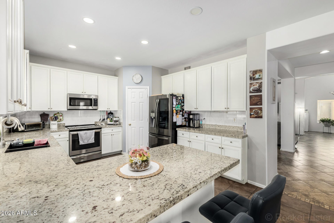
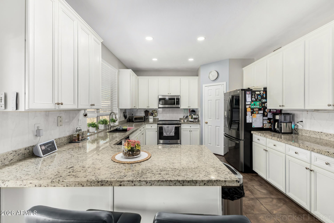
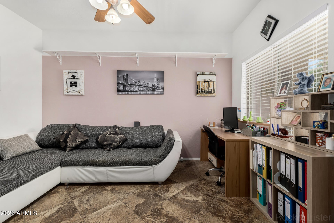
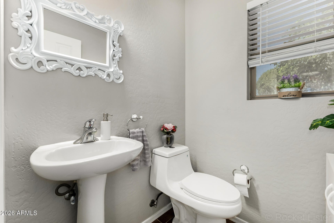
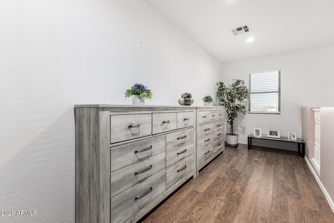
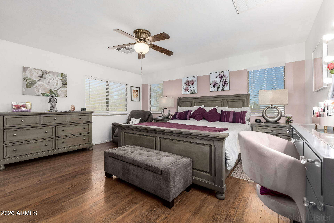
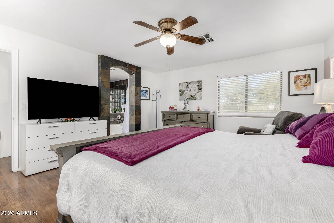
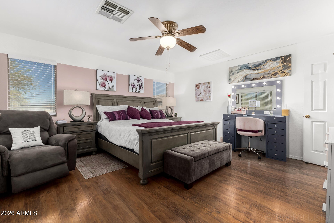
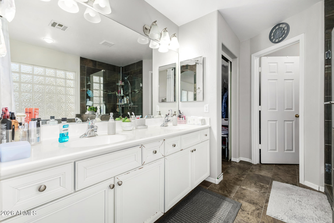
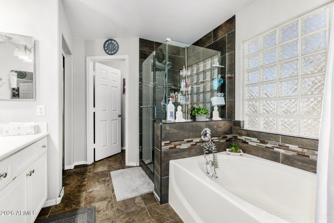
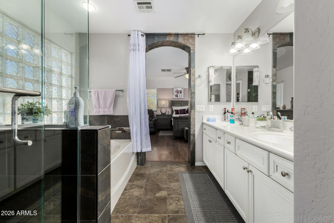
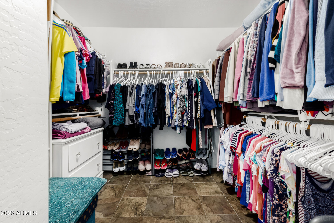
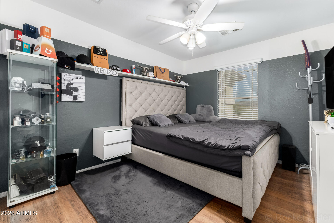
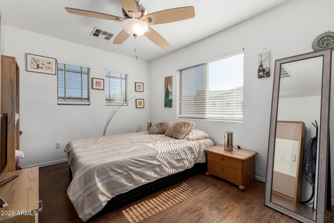
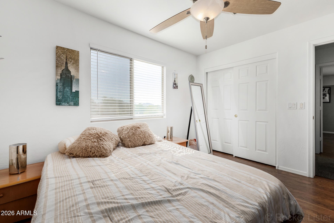
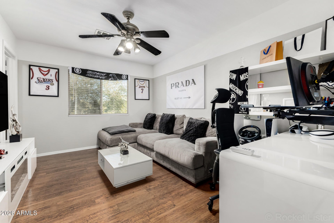
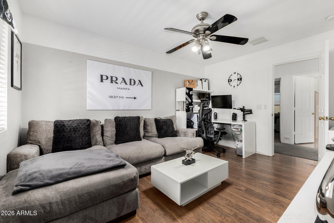
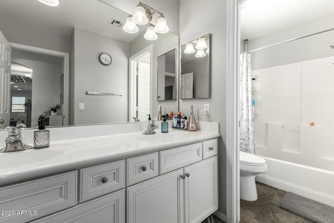
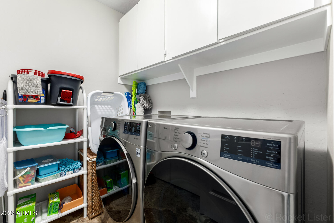
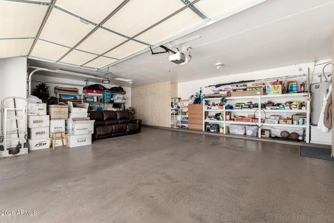
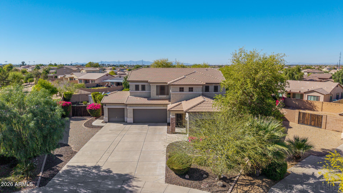
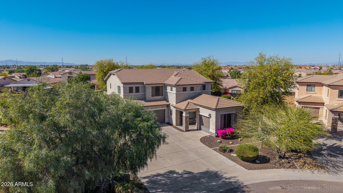
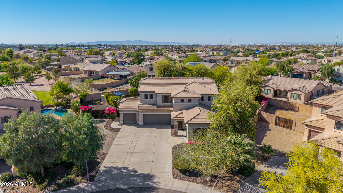
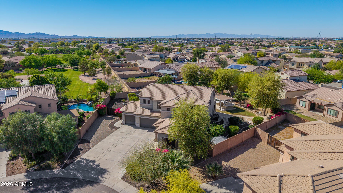
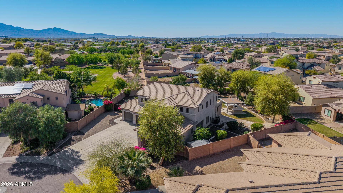
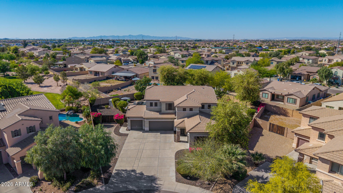
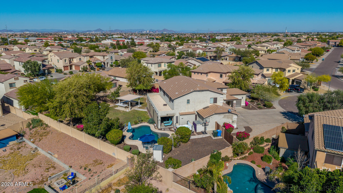
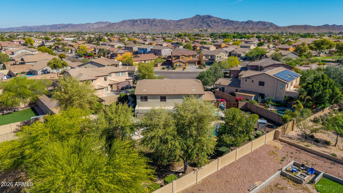
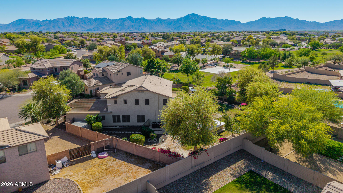
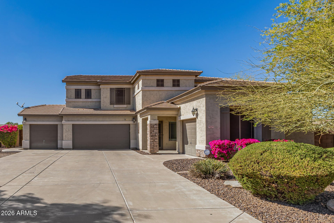
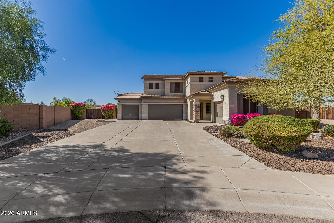
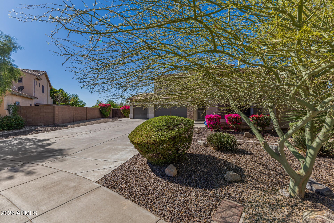
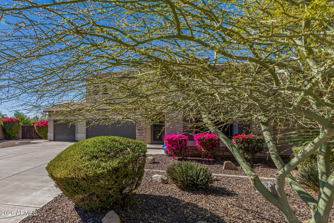
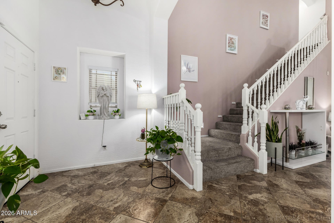
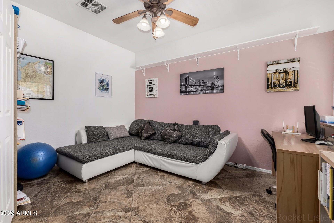
Your dream home is finally within reach! Become the proud owner of this beautiful 4-bedroom residence with a 4-car garage, an RV gate, an extended driveway, eye-catching stone accents, and a well-designed front landscape. Fall in love with the captivating living room boasting soaring ceilings, abundant natural light, a soothing palette, blinds, and stone-tile flooring. The spacious great room is perfect for intimate moments with loved ones. The stunning chef's kitchen comes with granite counters, crisp white cabinetry with crown molding, a striking tile backsplash, stainless steel appliances, a pantry, and a peninsula with a breakfast bar for casual dining. The den provides a versatile space for an office or lounge. Upstairs, you'll find a loft ideal for a cozy reading nook. The luxurious primary bedroom offers an ensuite with double sinks and a convenient walk-in closet. With over 120k in upgrades, the enchanting backyard is a true highlight, complete with a full-length covered patio, flagstone pavers, a relaxing spa, a lovely gazebo with a well-equipped outdoor kitchen, a storage shed, lush natural turf, a refreshing pool, and a warm fire pit for evenings under the stars. Don't miss out on this fantastic opportunity!

Property

Beds

4

Full Baths

2

1/2 Baths

1

Year Built

2004

Sq.Footage

2,781

Features

Features & Amenities

Interior

  • Other Interior Features

    High Speed Internet, Granite Counters, Double Vanity, Breakfast Bar, Vaulted Ceiling(s), Pantry

  • Total Bedrooms

    4

  • Bathrooms

    2

  • 1/2 Bathrooms

    1

  • Basement YN

    NO

  • Cooling YN

    YES

  • Cooling

    Central Air, Ceiling Fan(s)

  • Fireplace YN

    YES

  • Heating YN

    YES

  • Heating

    Electric

  • Pet friendly

    N/A

Exterior

  • Garage

    Yes

  • Garage spaces

    4

  • Construction Materials

    Stone, Stucco, Frame

  • Other Exterior Features

    Barbecue, Storage, Built-in Barbecue

  • Parking

    RV Access/Parking, Garage Door Opener, Direct Access

  • Patio and Porch Features

    Patio, Screened

  • Pool

    No

Area & Lot

  • Lot Features

    Desert Front, Cul-De-Sac

  • Lot Size(acres)

    0.36

  • Lot Size(square feet)

    15,655

  • Property Type

    Residential

  • Property Sub Type

    Single Family Residence

  • Architectural Style

    Contemporary

Price

  • Sales Price

    $699,000

  • Tax Amount

    $3,401

  • Financing Options

    Cash, VA Loan, FHA, Conventional

  • Sq. Footage

    2,781

  • Price/SqFt

    $251

HOA

  • Association

    YES

  • Association Fee

    $78.75

  • Association Fee Frequency

    Monthly

  • Association Fee Includes

    N/A

Property Resources

  • Horse Property

    NO

School District

  • Elementary School

    Laveen Elementary District

  • Middle School

    Vista Del Sur Accelerated

  • High School

    Cesar Chavez High School

Property Features

  • Stories

    2

  • Ownership

    Fee Simple

  • Sewer

    Public Sewer

  • Tax Lot

    30

  • Water Source

    Public

Schedule

Schedule a Showing

Showing scheduled successfully.

What is 3 + 4 ?


Change time

Mortgage calculator

Estimate your monthly mortgage payment, including the principal and interest, property taxes, and HOA. Adjust the values to generate a more accurate rate.

Your payment

Principal and Interest:

$

Property taxes:

$

HOA fees:

$

Total loan payment:

$

Total interest amount:

$

Location

  • County

    Maricopa

  • Elementary School

    Laveen Elementary District

  • Middle School

    Vista Del Sur Accelerated

  • High School

    Cesar Chavez High School

Listing Courtesy of Karla P Ramirez Howard, HomeSmart

RealHub Information is provided exclusively for consumers' personal, non-commercial use, and it may not be used for any purpose other than to identify prospective properties consumers may be interested in purchasing. All information deemed reliable but not guaranteed and should be independently verified. All properties are subject to prior sale, change or withdrawal. RealHub website owner shall not be responsible for any typographical errors, misinformation, misprints and shall be held totally harmless.

Agent Carmine Lupertazzi

Carmine Lupertazzi

AGENT

Call Carmine today to schedule a private showing.


* Listings on this website come from the FMLS IDX Compilation and may be held by brokerage firms other than the owner of this website. The listing brokerage is identified in any listing details. Information is deemed reliable but is not guaranteed. If you believe any FMLS listing contains material that infringes your copyrighted work please click here to review our DMCA policy and learn how to submit a takedown request.© 2024 FMLS.

Properties

Related properties

Stunning Lennar Next-Gen home offering the perfect blend of luxury, flexibility & resort-style living. This rare single-level design features a private attached casita with its own separate entrance, private backyard space, living room, upgraded full-size kitchen, bedroom, bathroom, laundry room & a private 1-car garage. Ideal for multigenerational living, extended guests, a private home office, or extra living space. The main residence is equally impressive with an open-concept floorplan, upgraded wood-look plank tile flooring, soaring ceilings & a dramatic 12-foot glass slider that seamlessly opens to the backyard,  creating incredible indoor-outdoor living.  The gourmet kitchen is truly a showstopper featuring Platinum Chef upgrades with high-end GE Monogram appliances, a 6 burner gas cooktop with designer knobs & custom hood, 5-in-1 oven that is a precision speed cook, convection, toaster, warming & microwave all in one. Also, a beverage fridge, tile backsplash, extended cabinetry, granite countertops & an oversized island make this kitchen perfect for entertaining. The spacious bedrooms offer comfort & style, while the primary suite features dual sinks, a large walk-in glass shower & an incredible walk-in closet. Step outside to your private backyard retreat complete with an expansive patio, artificial turf, putting green, several citrus trees including Mandarin, Lemon, Orange & Tangelo. Lush landscaping & easy maintenance designed for relaxing & entertaining. Additional upgrades include a whole-home water filtration system, reverse osmosis system & custom touches throughout. Enjoy beautiful mountain views, nearby parks, hiking trails, shopping, dining & convenient freeway access. Immaculate, thoughtfully upgraded & truly one-of-a-kind.
#7025011

Laveen

4009 W HAYDUK Road
4 Beds

3 Baths

2,603 Sq.Ft.

$614,900

MLS#: 7025011
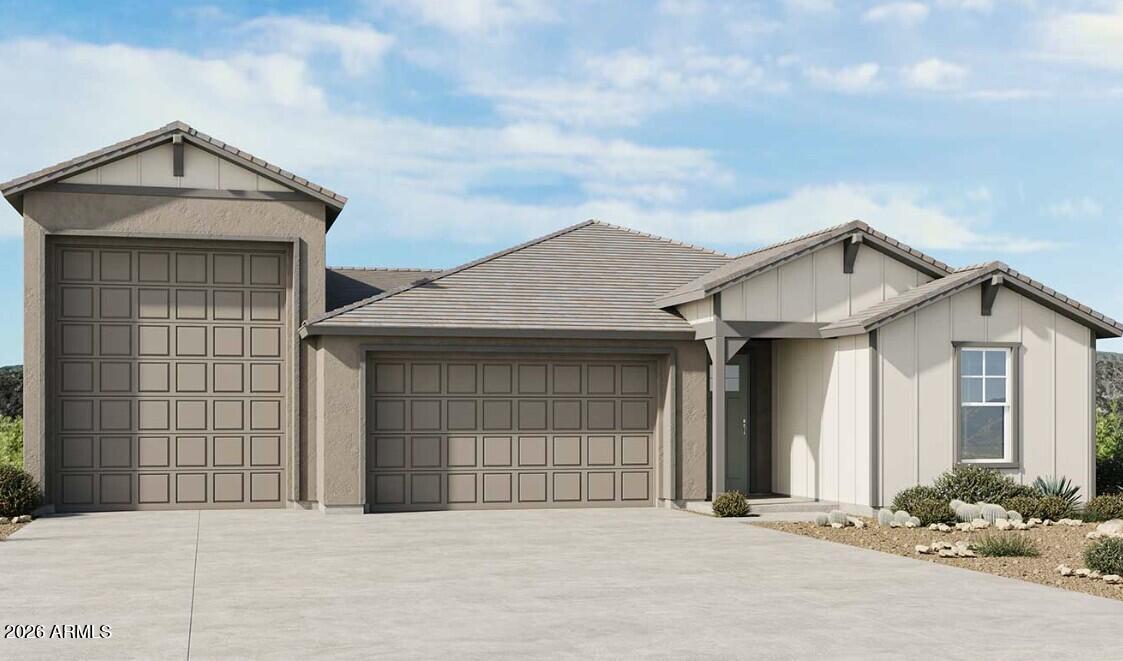
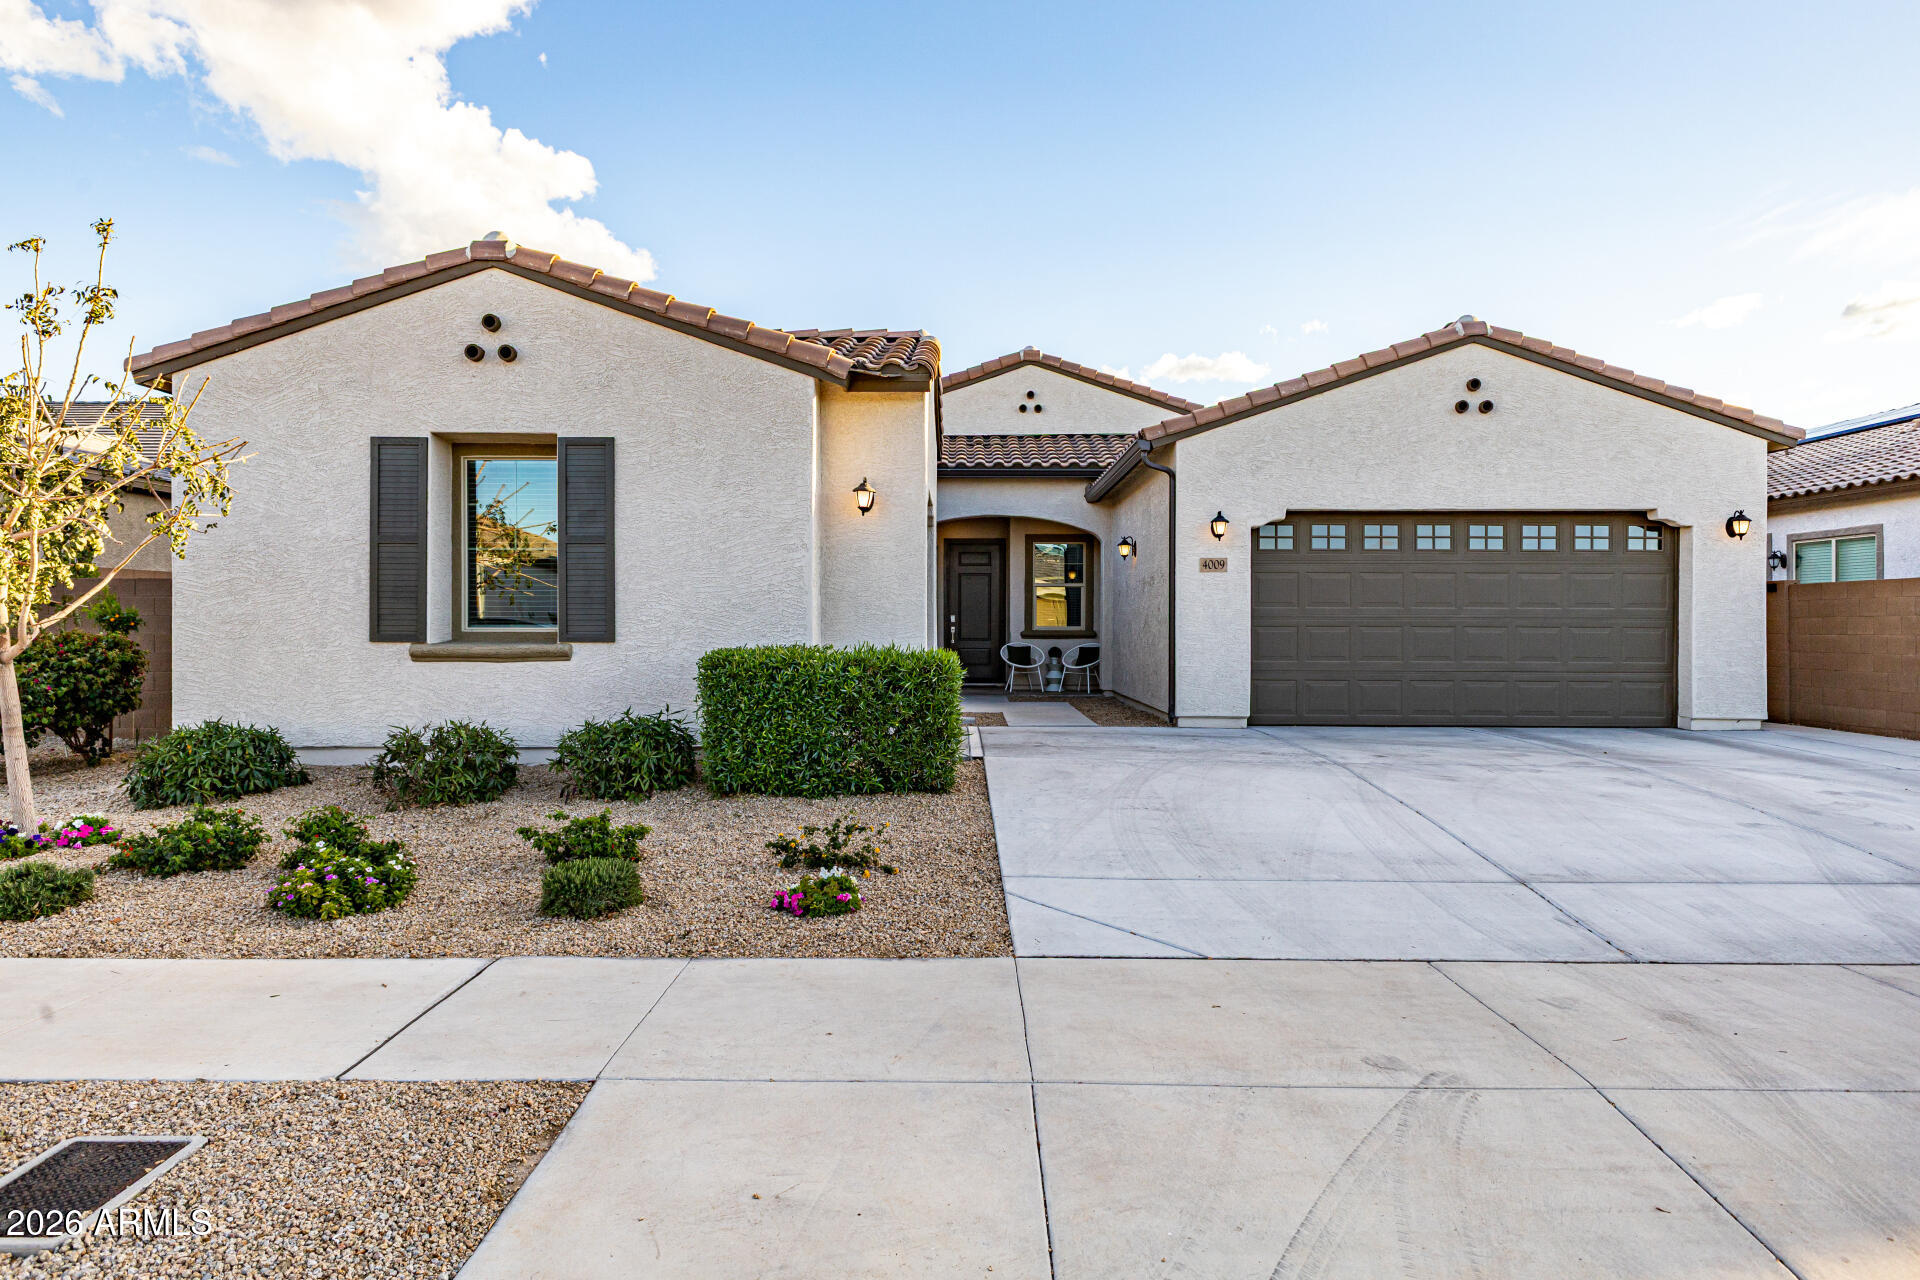
What's Special: RV Garage | Deep Backyard | North Facing Lot | Flex Room. New Construction - July Completion! Built by America's Most Trusted Home Builder. Welcome to the Embark at 5429 W Coplen Farms Road in Salero at Laveen Vistas Journey Collection! A home designed to truly make a lasting impression, this floor plan blends comfort with thoughtful functionality. Along one side of the home, two secondary bedrooms share a full bath and are conveniently located near the laundry room and a flexible space ready to be personalized for your lifestyle. The welcoming foyer offers access to a powder room, a two-car garage, and an impressive RV garage for added storage and ease. At the heart of the home, a bright open-concept great room flows into the casual dining area and kitchen with a central island, creating an inviting space to gather. Tucked away for privacy, the primary suite feels like a peaceful retreat with a roomy walk-in closet and a spa-inspired primary bathroom. Salero Journey Collection offers a warm, welcoming neighborhood atmosphere just minutes from South Mountain Park, giving you effortless access to the desert's natural beauty. Its prime location near the Loop 202 South Mountain Freeway also provides quick, convenient connections to major destinations throughout the Valley. Additional Highlights Include: added wall with door to enclose RV garage, multi-slide class door at great room, double gate in place of standard, paver front porch, RV clean out, RV garage pre-wire for future HVAC mini split, linen painted cabinets. 42" uppers quartz kitchen countertops in pebble white, single bowl undermounted stainless steel sink, gourmet kitchen, 220V/50A EV pre-wire in 2-car garage, added 4 can lights to great room, ceiling fan pre-wires in bedrooms, great room, flex, and covered patio, engineered marble countertops at bathrooms, AZ sleeve at great room, tiled kitchen backsplash, undermounted led tape lights at kitchen for backsplash, pre-plumbed for water softener, and gas line for future outdoor kitchen. MLS#7016853
#7016853

Laveen

5429 W Coplen Farms Road

3 Beds

2 Baths

2,228 Sq.Ft.

$669,990

MLS#: 7016853

Your dream home is finally within reach! Become the proud owner of this beautiful 4-bedroom residence with a 4-car garage, an RV gate, an extended driveway, eye-catching stone accents, and a well-designed front landscape. Fall in love with the captivating living room boasting soaring ceilings, abundant natural light, a soothing palette, blinds, and stone-tile flooring. The spacious great room is perfect for intimate moments with loved ones. The stunning chef's kitchen comes with granite counters, crisp white cabinetry with crown molding, a striking tile backsplash, stainless steel appliances, a pantry, and a peninsula with a breakfast bar for casual dining. The den provides a versatile space for an office or lounge. Upstairs, you'll find a loft ideal for a cozy reading nook. The luxurious primary bedroom offers an ensuite with double sinks and a convenient walk-in closet. With over 120k in upgrades, the enchanting backyard is a true highlight, complete with a full-length covered patio, flagstone pavers, a relaxing spa, a lovely gazebo with a well-equipped outdoor kitchen, a storage shed, lush natural turf, a refreshing pool, and a warm fire pit for evenings under the stars. Don't miss out on this fantastic opportunity!

8020 S 53RD Avenue

Message successfully sent.

I agree to receive email communication and understand I can unsubscribe at any time.

I agree to be contacted by Realhub DEV via call, email, and text for real estate services. To opt out, you can reply 'stop' at any time or reply 'help' for assistance. You can also click the unsubscribe link in the emails. Message and data rates may apply. Message frequency may vary. Privacy Policy

Send a message

Message successfully sent.

Reason for contacting?

I agree to receive email communication and understand I can unsubscribe at any time.

I agree to be contacted by Realhub DEV via call, email, and text for real estate services. To opt out, you can reply 'stop' at any time or reply 'help' for assistance. You can also click the unsubscribe link in the emails. Message and data rates may apply. Message frequency may vary. Privacy Policy

Sign In Sign Out

Virtual Assistant

Would you like to take the next step with this property? We can help you schedule a showing or virtual tour, or send you more details.

Yes, I would like more information.

Thank You for Your Reply, One of Our Agents will contact you as soon as possible

No, maybe later.

Thank you, you can always contact me via email, phone number or through the contact form.

Realhub AI

Lucy - Your AI-Powered Realtor

Update Your Temporary Password

Personalize your search

Enter your email and we'll notify you immediately when new listings match what you're looking for.

or enter email address

Already have an account ? Login here

Continue your home search

I agree to receive communications and understand I can unsubscribe at any time.

I agree to be contacted by Realhub DEV via call, email, and text for real estate services. To opt out, you can reply 'stop' at any time or reply 'help' for assistance. You can also click the unsubscribe link in the emails. Message and data rates may apply. Message frequency may vary. Privacy Policy

Already have an account ? Login here

We use cookies

We use cookies primarily for analytics to enhance your experience. By accepting, you agree to our use of these cookies. You can manage your preferences or learn more about our cookies policy.