26300 Harmony Hills Drive

Warrenton, MO 63383
Ranch

Warrenton, MO 63383
26300 Harmony Hills Drive

$494,900

MLS#: 26038894

Status: Active

Listing provided by: Black & Associates, LLC

Listing agent phone: None

Last update: 7 days ago

On site: 2 months ago

Harmony Hills - Residential

About

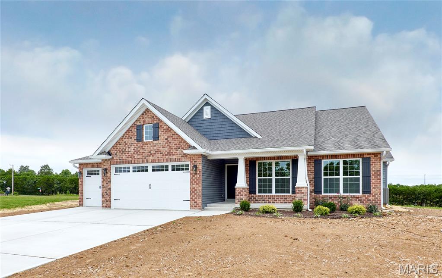
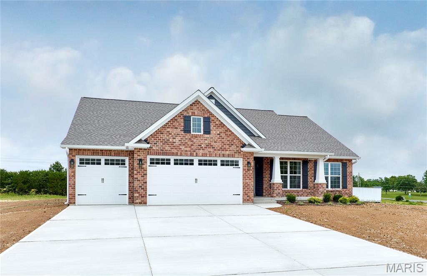
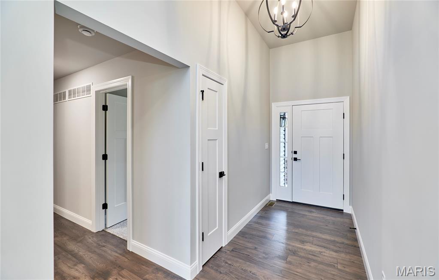
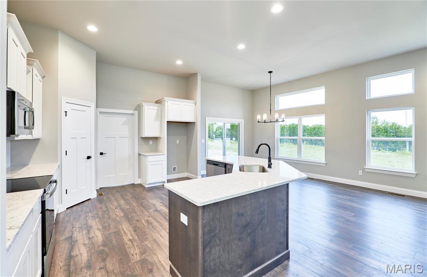
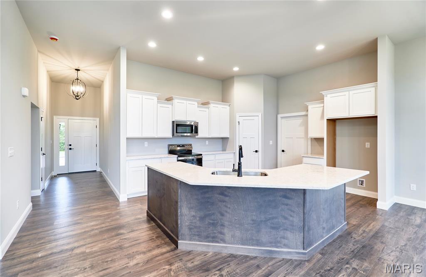
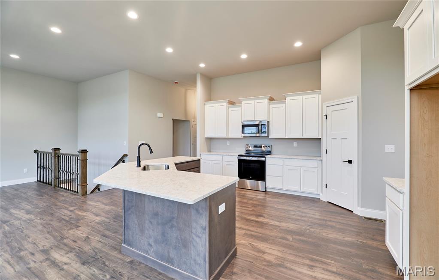
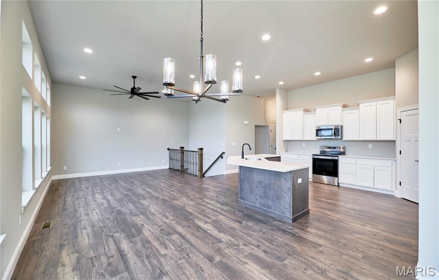
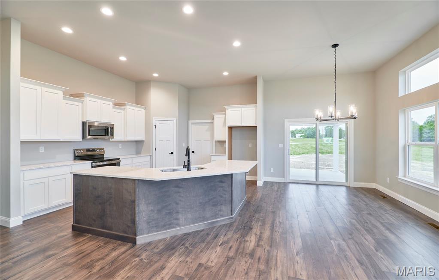
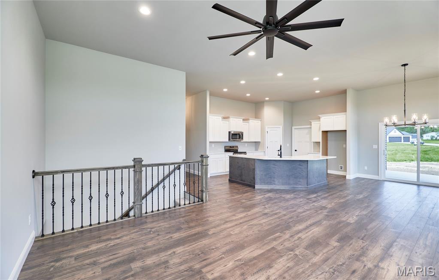
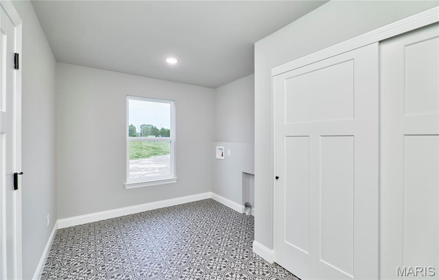
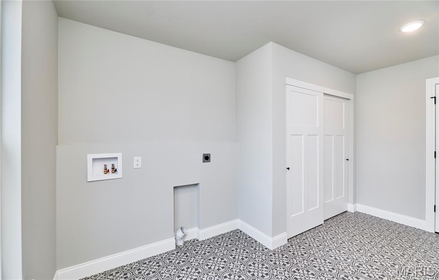
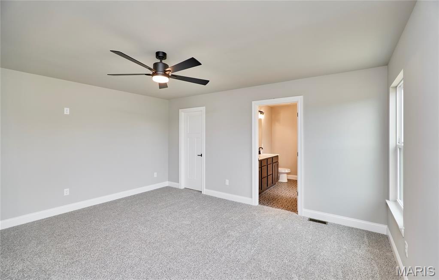
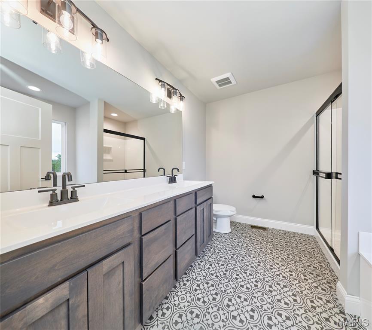
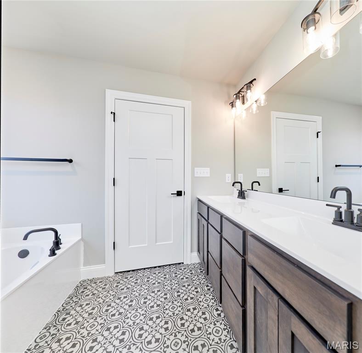
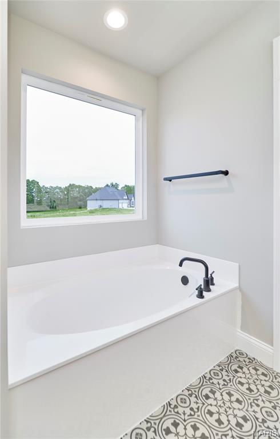
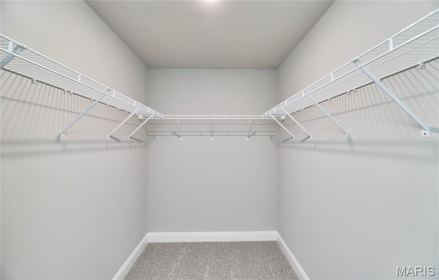
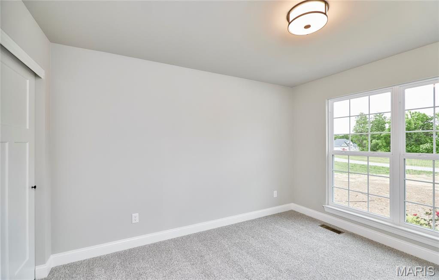
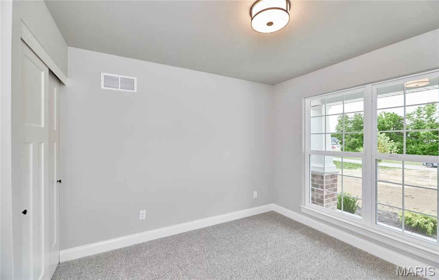
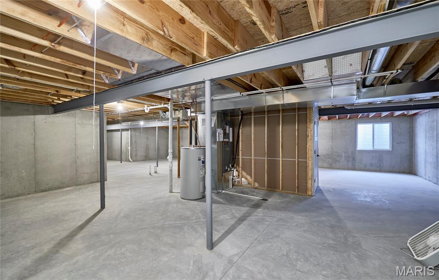
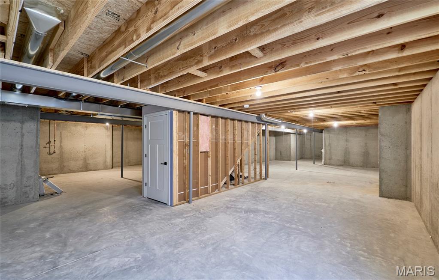
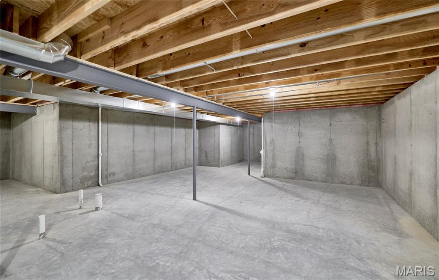
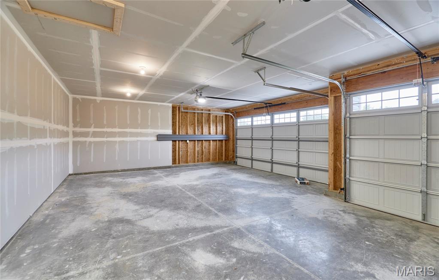
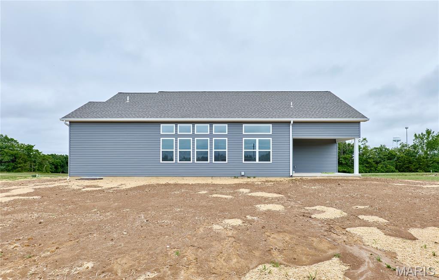
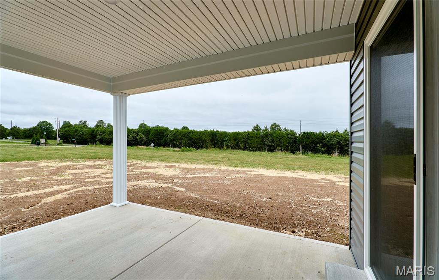
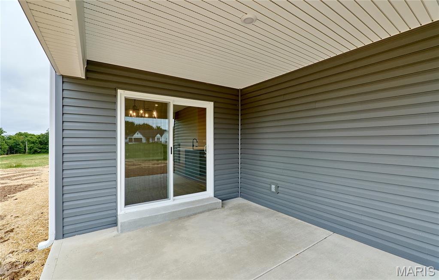
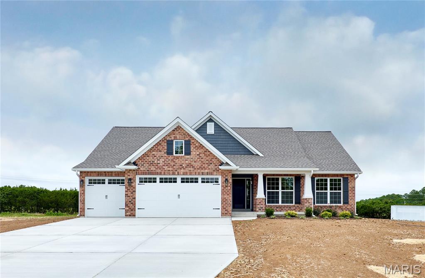
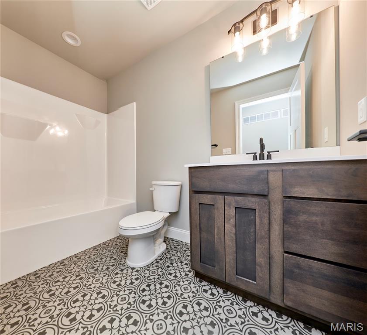
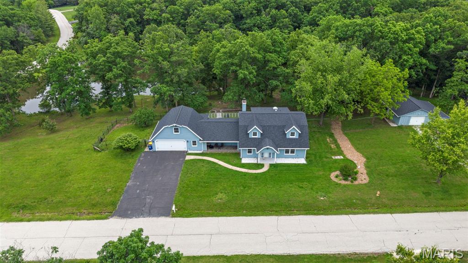
In this Harrison II home plan, every inch of the 1683 square feet is designed with light and openness in mind. The spacious, open floor plan offers a great room, dining room, and kitchen with island seating that’s perfect for entertaining. This 3-bedroom, 2-bathroom home offers plenty of perfect features … transom windows, three car garage, expanded laundry room, 11' ceilings and a 14x11 covered deck. Schedule your private viewing of this beautiful home!

Property

Beds

3

Full Baths

2

1/2 Baths

None

Year Built

2026

Sq.Footage

1,683

Features

Features & Amenities

Interior

  • Total Bedrooms

    3

  • Bathrooms

    2

  • Above Grade Finished Area

    1683.0

  • Basement YN

    YES

  • Cooling YN

    YES

  • Cooling

    Central Air

  • Fireplace YN

    NO

  • Heating YN

    YES

  • Heating

    Electric

  • Main Level Bedrooms

    3

  • Pet friendly

    N/A

Exterior

  • Garage

    Yes

  • Garage spaces

    3

  • Construction Materials

    Brick, Vinyl Siding

  • Pool

    No

Area & Lot

  • Lot Features

    Back Yard, Cleared, Front Yard

  • Lot Size(acres)

    3.108

  • Lot Size(square feet)

    135,384

  • Property Type

    Residential

  • Property Sub Type

    Single Family Residence

  • Architectural Style

    Ranch

Price

  • Sales Price

    $494,900

  • Tax Amount

    $883

  • Sq. Footage

    1,683

  • Price/SqFt

    $294

HOA

  • Association

    YES

  • Association Fee

    $600

  • Association Fee Frequency

    Annually

  • Association Fee Includes

    N/A

School District

  • Elementary School

    Warrior Ridge Elem.

  • Middle School

    Black Hawk Middle

  • High School

    Warrenton High

Property Features

  • New Construction

    YES

  • Association Amenities

    Management

  • Ownership

    Private

  • Senior Community YN

    NO

  • Sewer

    Septic Tank

  • Water Source

    Public

Schedule

Schedule a Showing

Showing scheduled successfully.

What is 3 + 4 ?


Change time

Mortgage calculator

Estimate your monthly mortgage payment, including the principal and interest, property taxes, and HOA. Adjust the values to generate a more accurate rate.

Your payment

Principal and Interest:

$

Property taxes:

$

HOA fees:

$

Total loan payment:

$

Total interest amount:

$

Location

  • County

    Warren

  • Elementary School

    Warrior Ridge Elem.

  • Middle School

    Black Hawk Middle

  • High School

    Warrenton High

Listing Courtesy of Dale Black, Black & Associates, LLC

RealHub Information is provided exclusively for consumers' personal, non-commercial use, and it may not be used for any purpose other than to identify prospective properties consumers may be interested in purchasing. All information deemed reliable but not guaranteed and should be independently verified. All properties are subject to prior sale, change or withdrawal. RealHub website owner shall not be responsible for any typographical errors, misinformation, misprints and shall be held totally harmless.

Agent Carmine Lupertazzi

Carmine Lupertazzi

AGENT

Call Carmine today to schedule a private showing.


* Listings on this website come from the FMLS IDX Compilation and may be held by brokerage firms other than the owner of this website. The listing brokerage is identified in any listing details. Information is deemed reliable but is not guaranteed. If you believe any FMLS listing contains material that infringes your copyrighted work please click here to review our DMCA policy and learn how to submit a takedown request.© 2024 FMLS.

Properties

Related properties
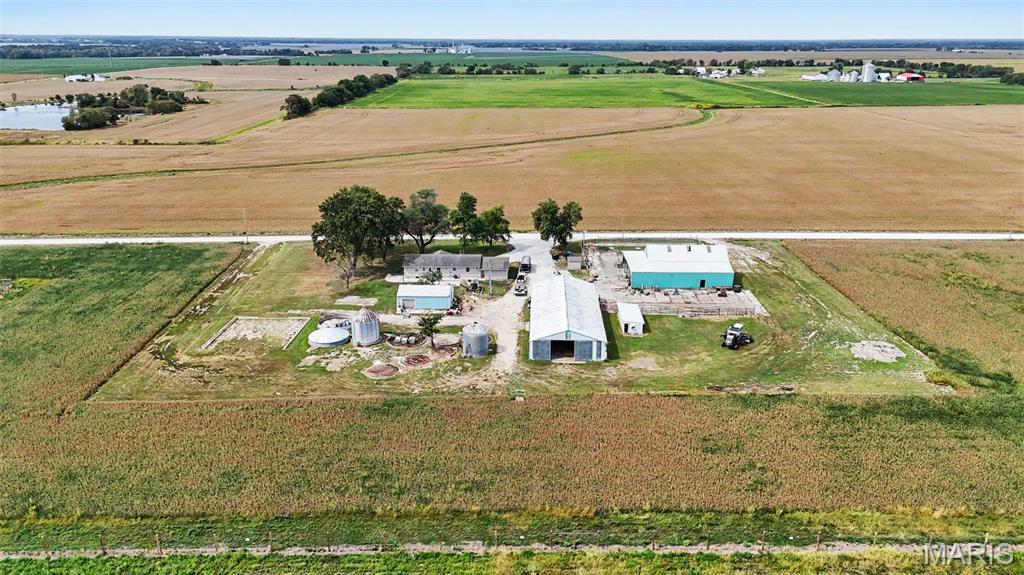
Discover the potential of this 1980 custom built ranch, featuring 4-bed, 1.5-bath, with abundance of garage/shop and barn space! The home offers a sturdy structure, ready for your personal touches and updates to make it truly your own. The lower-level adds valuable versatility with a second kitchen, convenient for entertaining, food prep, canning, or creating additional living space. Outside, scattered mature trees provide shade from the westward sun, while adding a private setting with no neighbors in sight. Outer buildings include an insulated 24x36 Morton building with concrete floor, 45x104 Morton building with concrete foundation and gravel floor, 60x70 barn with concrete floor and loft, and a smaller shed that was used for farrowing. So whether you need the extra space for livestock, equipment, recreational toys or hobbies, this property offers an expansive amount of space.
#26053164

Warrenton

34462 S Prairie View Road

4 Beds

1 Baths

1,680 Sq.Ft.

$415,000

MLS#: 26053164
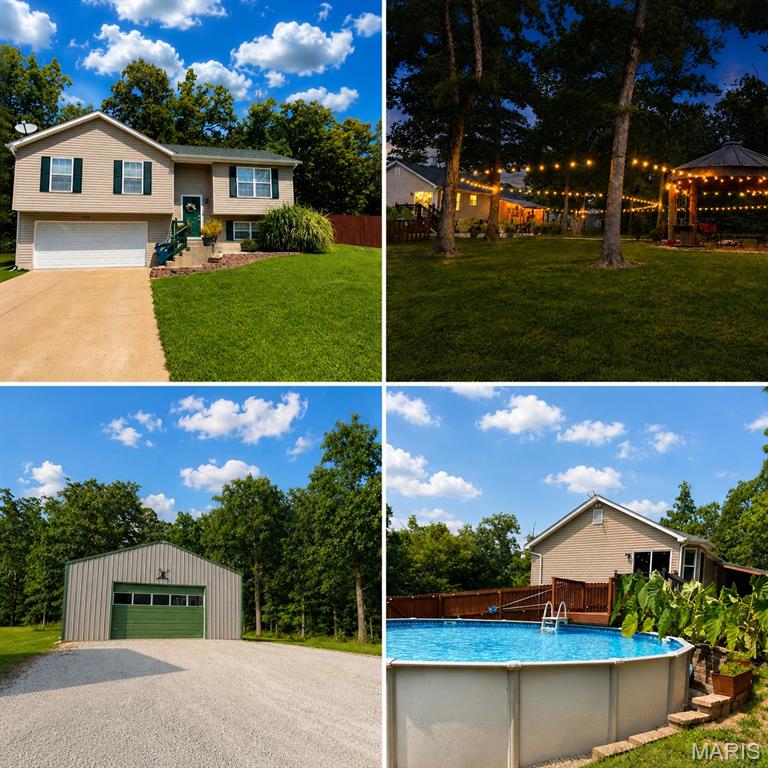
Welcome home to this beautifully updated **3-bedroom, 2.5-bath home on 3.04+/- acres**, offering an incredible combination of stylish interior updates, multiple garage spaces, and a **backyard oasis that is truly difficult to duplicate**.

The outdoor living space is an absolute showstopper, featuring a covered patio with electric and a dedicated spot for an outdoor TV, plus an impressive **20' x 48' patio providing nearly 1,000 square feet of outdoor entertaining space**. Enjoy the above-ground pool with deck, mature trees accented with string lights, and a one-of-a-kind covered fire pit gathering area created from a converted grain bin. Whether you're hosting summer parties, watching the game outside, relaxing by the pool, or gathering around the fire in the evening, this backyard feels like your own private retreat.

Inside, the beautifully updated kitchen is the heart of the home and features **42-inch upper cabinets with crown molding, granite countertops, stainless farmhouse sink, custom backsplash, and a massive center island** with abundant storage and breakfast-bar seating. A handcrafted wood ceiling feature with pendant lighting adds warmth and character, while the bay window brings in plenty of natural light. The kitchen opens to the great room, highlighted by an **electric fireplace with custom surround**.

The main level offers a spacious primary suite with private bath and walk-in closet. The second main-level bedroom is exceptionally large, created by combining two former bedrooms, and includes an oversized walk-in closet.

The lower level provides even more living space with a third bedroom featuring its own **half bath and walk-in closet**, along with a large laundry room offering plenty of additional storage.

An oversized, insulated 2-car attached garage includes a hookup for a future sink. Additional features include **luxury vinyl plank flooring throughout most of the home, a water softener, and HVAC updated in 2021**.

Need even more garage or shop space? The **30' x 40' detached garage** features a concrete floor, **220-volt electric, 30-amp RV hookup, and an overhead garage door with opener**.

Just minutes from I-70 and area schools, this property offers the rare combination of **3+ acres, beautiful interior updates, exceptional outdoor living, a pool, multiple garage spaces, and room to enjoy the country lifestyle**. This is more than a home. It is a place to entertain, unwind, and enjoy a setting you simply do not find every day.
#26055288

Warrenton

22907 Lakeside Hills Drive

3 Beds

2 Baths

1,575 Sq.Ft.

$435,000

MLS#: 26055288
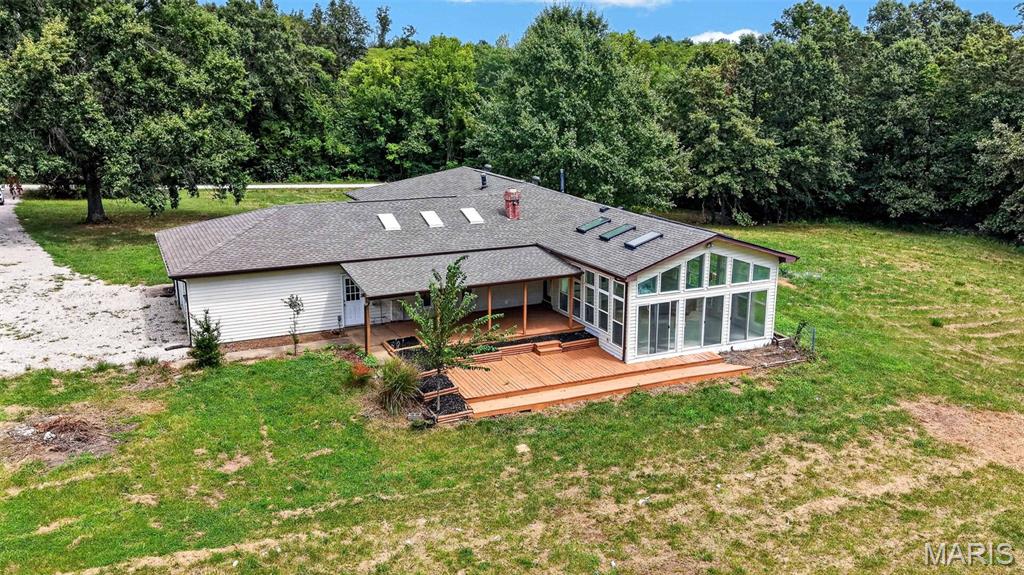
Showings start Friday, open house Sunday 2-3pm! A beautiful 2,700+ SF ranch home on a private and unrestricted 4+ acre lot in Warren County, MO. The seller has spent considerable time and detail to the finishes to ensure decades of enjoyment. Some large ticket items include a new well and new roof, brand new laminate flooring throughout. The kitchen has been completely redone with white cabinets, granite counters and appliances. There is a living room, a family room, a large 24 x 21 four season or sunroom with a tile floor. The family room has a wood burning fireplace and syylights. The primary bedroom has plenty of closet space, a generous ensuite and a deck off the back. Four bedrooms and three full baths are also on the main level. The covered deck is a beautiful area to gather. Attached and oversized 2 car garage. The lot itself is roughly 2 acres open and 2 acres wooded. A shop / barn is in the woods if you feel like a walk through the trees (it does need some work ) The location is just a few miles North of Highway 70, off of Highway W.  There are other beautiful homes along the road and in this area.
#26050502

Warrenton

21846 Country Life Acres

4 Beds

3 Baths

2,726 Sq.Ft.

$550,000

MLS#: 26050502
Price reduced
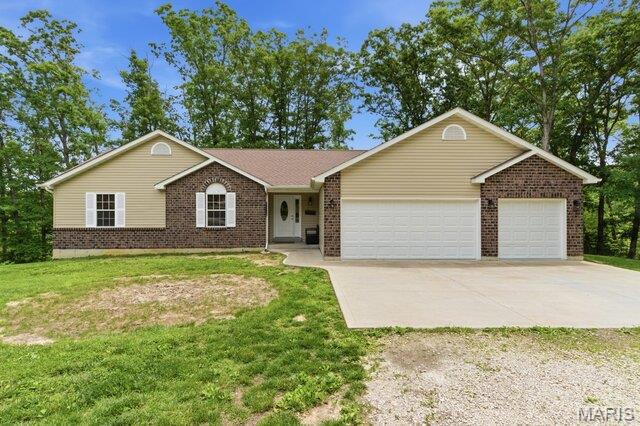
Welcome home to peaceful country living! Nestled on 3 private unrestricted acres at the end of a quiet private road, this beautiful 1,500 sq. ft. ranch offers the perfect blend of comfort, functionality, and room to grow.  This home has just been completely repainted on the inside and is move in ready. Step inside to an inviting open-concept floor plan featuring a spacious living room with soaring vaulted ceilings and a cozy electric fireplace—perfect for relaxing or entertaining. The kitchen overlooks the living area and offers abundant cabinetry, a convenient breakfast bar, and includes the range/oven, microwave, and dishwasher, making it move-in ready. The thoughtfully designed main level features three generously sized bedrooms and two full bathrooms, along with a conveniently located main-floor laundry room just off the oversized three-car garage. The insulated, finished garage provides plenty of space for vehicles, hobbies, and additional storage. The walk-out lower level offers endless possibilities with a mostly completed full bathroom requiring only a few finishing touches, and a wide-open layout ready for your personal design—ideal for additional living space, recreation, or guest quarters. If you've been searching for privacy, space, and a home with room to expand, this property checks all the boxes. Enjoy the tranquility of country living while still being within easy reach of nearby amenities. Don't miss this incredible opportunity to make this private retreat your own!
#26047274

Warrenton

24990 Savannah Place

3 Beds

2 Baths

1,500 Sq.Ft.

$440,000

MLS#: 26047274
Price reduced
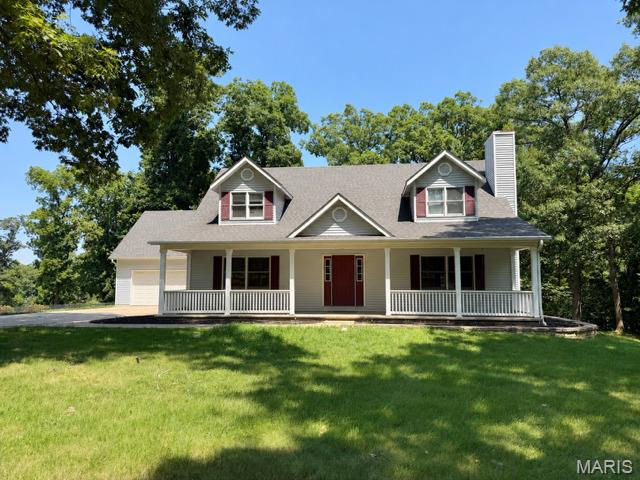
Enjoy the perfect blend of privacy and convenience in this spacious 1.5-story home, tucked away on 2.2 wooded acres in the Isaac Kent Farm community—just minutes from shopping and I-70. Offering more than 2,700 square feet of living space, this 4-bedroom, 3-bath home welcomes you with a dramatic two-story foyer and gleaming hardwood floors. The inviting great room features a cozy wood-burning fireplace with a circulating blower, creating the perfect gathering space. The well-appointed kitchen is designed for both everyday living and entertaining, complete with a center island, breakfast bar, stainless steel appliances, stone backsplash, gas stove, walk-in pantry and beautiful granite countertops. The main-level primary suite offers hardwood floors, a walk-in closet, and the convenience of main-floor living. Step outside to the spacious deck and unwind while overlooking the peaceful, wooded backyard, offering exceptional privacy and a serene natural setting. If you're looking for space, comfort, and a tranquil setting without sacrificing convenience, this home is a must-see.  Easy commute to Highway 70.
#26040843

Warrenton

10 Isaac Drive

4 Beds

3 Baths

2,720 Sq.Ft.

$499,900

MLS#: 26040843
Does living the life fishing, swimming and relaxing around your private pond, on a home on acreage sound good to you? Then check out this HUGE 1.5 story home with a private, shared pond w/dock, beautifully wooded lot w/amazing views & attached garage & detached garage, all on 2.85 acres w/public sewer & water! Over 3400 sq ft w/5 bdrms & 2full/2half baths! HUGE rooms throughout, plus an awesome sunroom! Great Rm has wood burning stove & walkout to oversized stamped concrete patio, perfect for family and entertaining! Beautifully updated kitchen w/island w/stainless top, stainless farm sink, pot filler at stove, walk in pantry, more! Huge dining area to host all the holidays! Main floor primary suite offers luxury bath w/large walk in shower, lg corner jetted tub, double sinks, tons of cabinets and a private, built in sauna! Additional main floor bdrm (could be used as office). Upper level offers 2 bdrms/full bath on right side of home & huge 5th bdrm/office on left side over garage! Finished garage w/storm shelter. Detached garage also is extra deep with finished office area & half bath. Newer roof, fresh paint & trim, 2 newer water heaters! Fenced yard area set up to keep chickens in, if desired! Convenient access to highway and shopping! No sign in yard.
#26029390

Warrenton

10 Briarwood Court

5 Beds

2 Baths

3,417 Sq.Ft.

$549,900

MLS#: 26029390

In this Harrison II home plan, every inch of the 1683 square feet is designed with light and openness in mind. The spacious, open floor plan offers a great room, dining room, and kitchen with island seating that’s perfect for entertaining. This 3-bedroom, 2-bathroom home offers plenty of perfect features … transom windows, three car garage, expanded laundry room, 11' ceilings and a 14x11 covered deck. Schedule your private viewing of this beautiful home!

26300 Harmony Hills Drive

Message successfully sent.

I agree to receive email communication and understand I can unsubscribe at any time.

I agree to be contacted by Realhub DEV via call, email, and text for real estate services. To opt out, you can reply 'stop' at any time or reply 'help' for assistance. You can also click the unsubscribe link in the emails. Message and data rates may apply. Message frequency may vary. Privacy Policy

 - property

Send a message

Message successfully sent.

Reason for contacting?

I agree to receive email communication and understand I can unsubscribe at any time.

I agree to be contacted by Realhub DEV via call, email, and text for real estate services. To opt out, you can reply 'stop' at any time or reply 'help' for assistance. You can also click the unsubscribe link in the emails. Message and data rates may apply. Message frequency may vary. Privacy Policy

Sign In Sign Out

Virtual Assistant

Would you like to take the next step with this property? We can help you schedule a showing or virtual tour, or send you more details.

Yes, I would like more information.

Thank You for Your Reply, One of Our Agents will contact you as soon as possible

No, maybe later.

Thank you, you can always contact me via email, phone number or through the contact form.

Realhub AI

Lucy - Your AI-Powered Realtor

Update Your Temporary Password

Personalize your search

Enter your email and we'll notify you immediately when new listings match what you're looking for.

or enter email address

Already have an account ? Login here

Continue your home search

I agree to receive communications and understand I can unsubscribe at any time.

I agree to be contacted by Realhub DEV via call, email, and text for real estate services. To opt out, you can reply 'stop' at any time or reply 'help' for assistance. You can also click the unsubscribe link in the emails. Message and data rates may apply. Message frequency may vary. Privacy Policy

Already have an account ? Login here

We use cookies

We use cookies primarily for analytics to enhance your experience. By accepting, you agree to our use of these cookies. You can manage your preferences or learn more about our cookies policy.