24990 Savannah Place

Warrenton, MO 63383
Ranch, Traditional

Warrenton, MO 63383
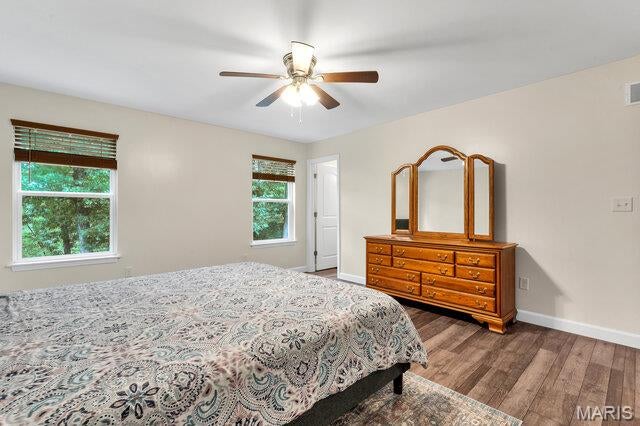
24990 Savannah Place

$440,000

MLS#: 26047274

Status: Active

Listing provided by: Main St. Real Estate

Listing agent phone: None

Last update: 25 days ago

On site: a month ago

Savannah Place - Residential

About

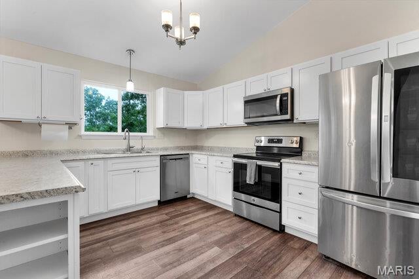
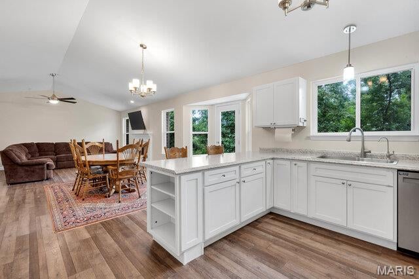
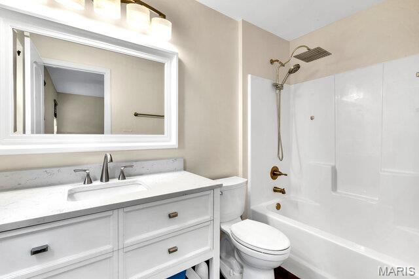
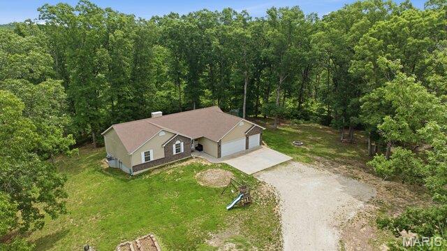
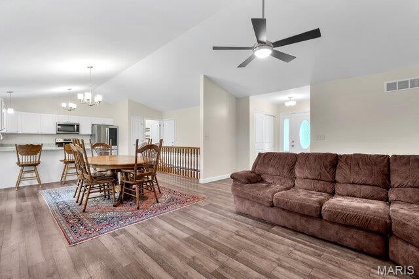
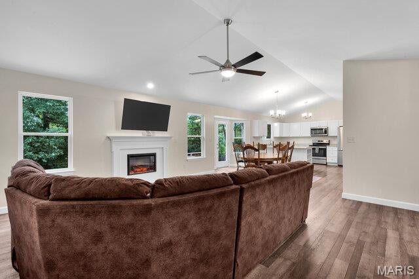
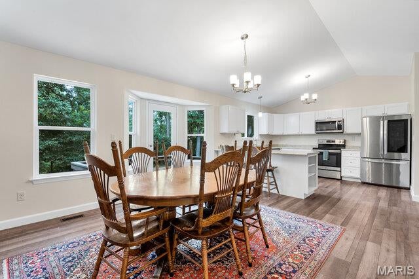
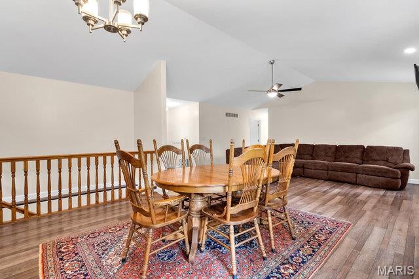
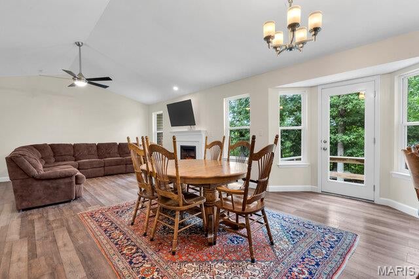
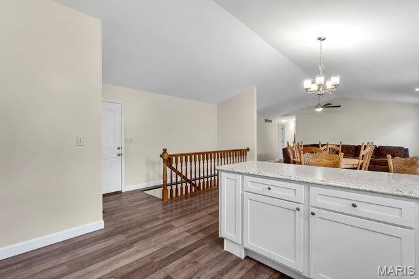
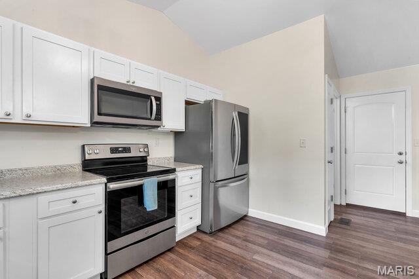
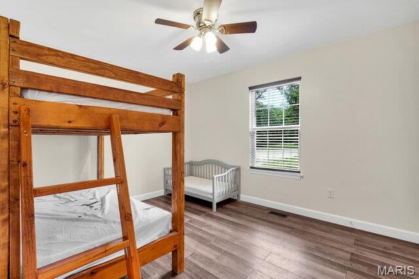
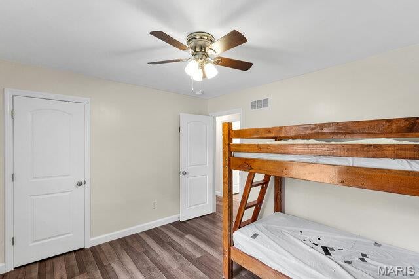
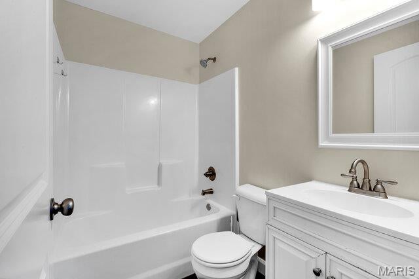
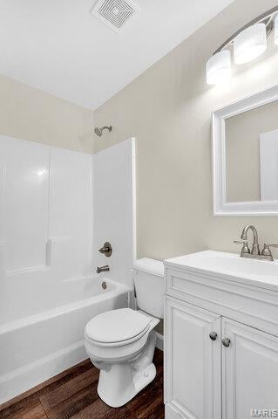
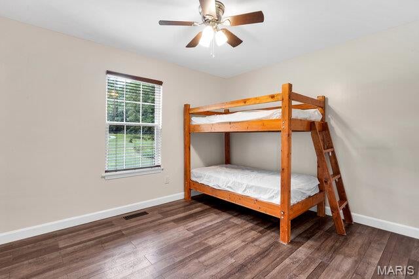
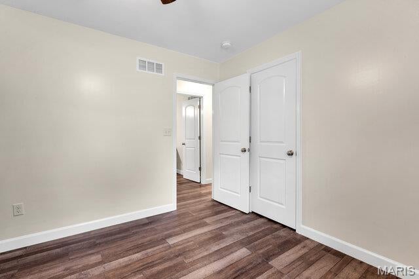
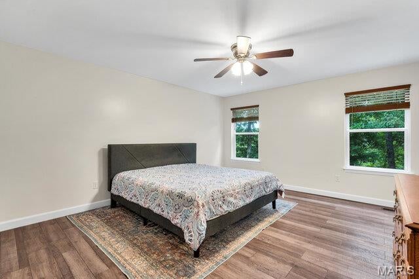
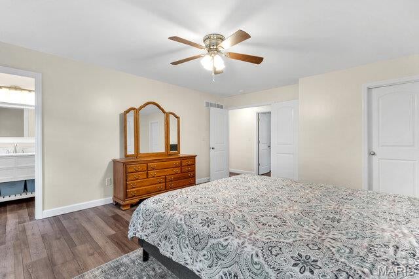
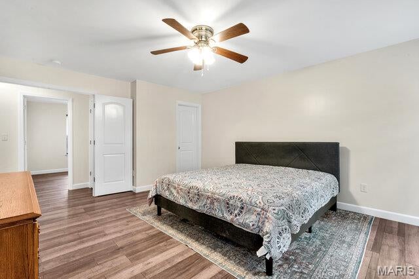
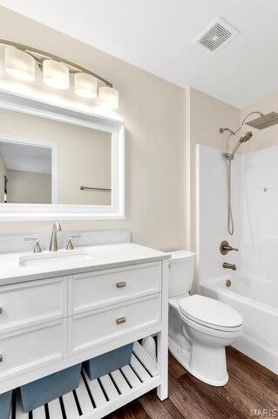
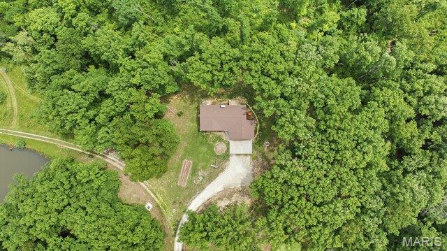
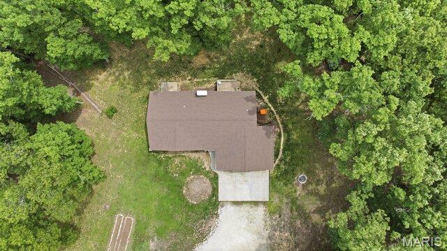
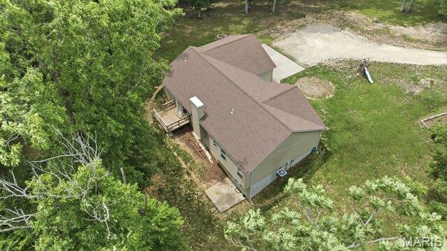
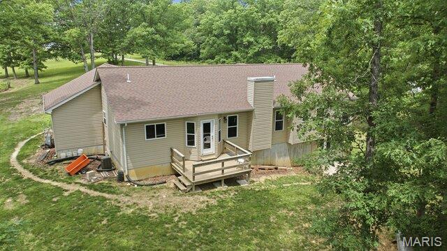
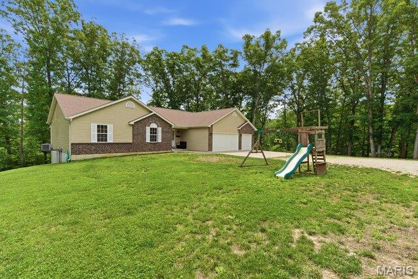
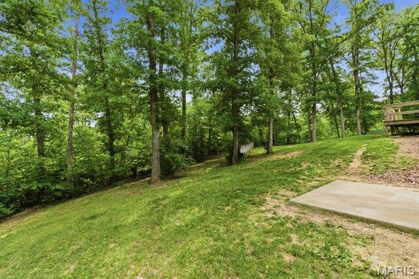
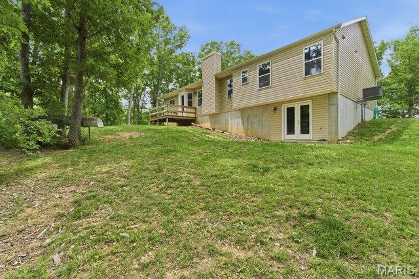
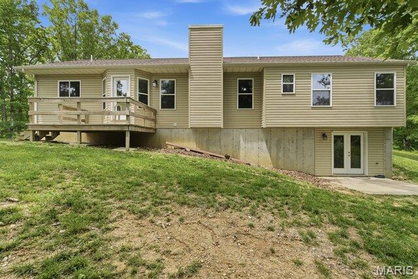
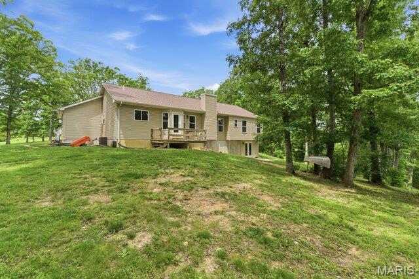
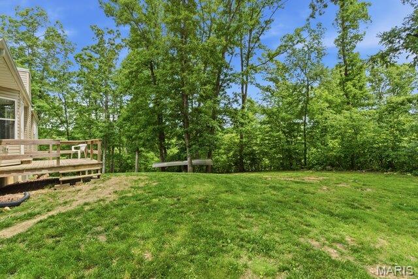
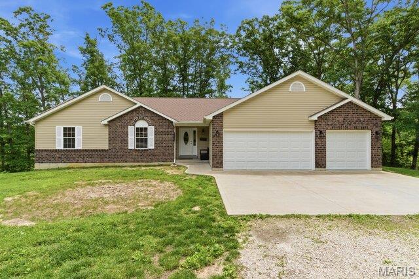
Welcome home to peaceful country living! Nestled on 3 private unrestricted acres at the end of a quiet private road, this beautiful 1,500 sq. ft. ranch offers the perfect blend of comfort, functionality, and room to grow. This home has just been completely repainted on the inside and is move in ready. Step inside to an inviting open-concept floor plan featuring a spacious living room with soaring vaulted ceilings and a cozy electric fireplace—perfect for relaxing or entertaining. The kitchen overlooks the living area and offers abundant cabinetry, a convenient breakfast bar, and includes the range/oven, microwave, and dishwasher, making it move-in ready. The thoughtfully designed main level features three generously sized bedrooms and two full bathrooms, along with a conveniently located main-floor laundry room just off the oversized three-car garage. The insulated, finished garage provides plenty of space for vehicles, hobbies, and additional storage. The walk-out lower level offers endless possibilities with a mostly completed full bathroom requiring only a few finishing touches, and a wide-open layout ready for your personal design—ideal for additional living space, recreation, or guest quarters. If you've been searching for privacy, space, and a home with room to expand, this property checks all the boxes. Enjoy the tranquility of country living while still being within easy reach of nearby amenities. Don't miss this incredible opportunity to make this private retreat your own!

Property

Beds

3

Full Baths

2

1/2 Baths

None

Year Built

2020

Sq.Footage

1,500

Features

Features & Amenities

Interior

  • Other Interior Features

    Ceiling Fan(s), Open Floorplan, Pantry, Vaulted Ceiling(s), Walk-In Closet(s)

  • Total Bedrooms

    3

  • Bathrooms

    2

  • Above Grade Finished Area

    1500.0

  • Basement YN

    YES

  • Cooling YN

    YES

  • Cooling

    Ceiling Fan(s), Central Air, Electric

  • Fireplace YN

    YES

  • Heating YN

    YES

  • Heating

    Electric, Forced Air

  • Main Level Bedrooms

    3

  • Pet friendly

    N/A

Exterior

  • Garage

    Yes

  • Garage spaces

    3

  • Construction Materials

    Concrete

  • Parking

    Attached, Concrete, Driveway, Garage, Garage Faces Front, Gravel, Inside Entrance

  • Patio and Porch Features

    Covered, Deck, Front Porch

  • Pool

    No

  • Waterfront YN

    NO

  • View

    Rural

Area & Lot

  • Lot Features

    Back Yard, Gentle Sloping, Many Trees, Private

  • Lot Size(acres)

    3.0

  • Lot Size(square feet)

    130,680

  • Property Type

    Residential

  • Property Sub Type

    Single Family Residence

  • Architectural Style

    Ranch, Traditional

Price

  • Sales Price

    $440,000

  • Tax Amount

    $2,491

  • Sq. Footage

    1,500

  • Price/SqFt

    $293

HOA

  • Association

    No

School District

  • Elementary School

    Warrior Ridge Elem.

  • Middle School

    Black Hawk Middle

  • High School

    Warrenton High

Property Features

  • New Construction

    NO

  • Foundation Details

    Concrete Perimeter

  • Ownership

    Private

  • Senior Community YN

    NO

  • Sewer

    Septic Tank

  • Water Source

    Private, Well

Schedule

Schedule a Showing

Showing scheduled successfully.

What is 3 + 4 ?


Change time

Mortgage calculator

Estimate your monthly mortgage payment, including the principal and interest, property taxes, and HOA. Adjust the values to generate a more accurate rate.

Your payment

Principal and Interest:

$

Property taxes:

$

HOA fees:

$

Total loan payment:

$

Total interest amount:

$

Location

  • County

    Warren

  • Elementary School

    Warrior Ridge Elem.

  • Middle School

    Black Hawk Middle

  • High School

    Warrenton High

Listing Courtesy of Stacey Blondin, Main St. Real Estate

RealHub Information is provided exclusively for consumers' personal, non-commercial use, and it may not be used for any purpose other than to identify prospective properties consumers may be interested in purchasing. All information deemed reliable but not guaranteed and should be independently verified. All properties are subject to prior sale, change or withdrawal. RealHub website owner shall not be responsible for any typographical errors, misinformation, misprints and shall be held totally harmless.

Agent Carmine Lupertazzi

Carmine Lupertazzi

AGENT

Call Carmine today to schedule a private showing.


* Listings on this website come from the FMLS IDX Compilation and may be held by brokerage firms other than the owner of this website. The listing brokerage is identified in any listing details. Information is deemed reliable but is not guaranteed. If you believe any FMLS listing contains material that infringes your copyrighted work please click here to review our DMCA policy and learn how to submit a takedown request.© 2024 FMLS.

Properties

Related properties
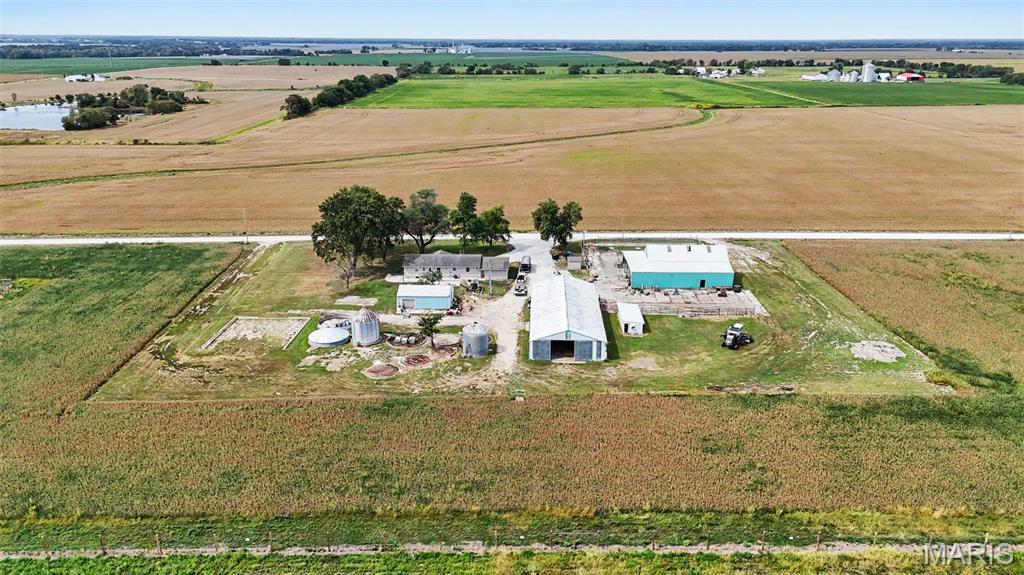
Discover the potential of this 1980 custom built ranch, featuring 4-bed, 1.5-bath, with abundance of garage/shop and barn space! The home offers a sturdy structure, ready for your personal touches and updates to make it truly your own. The lower-level adds valuable versatility with a second kitchen, convenient for entertaining, food prep, canning, or creating additional living space. Outside, scattered mature trees provide shade from the westward sun, while adding a private setting with no neighbors in sight. Outer buildings include an insulated 24x36 Morton building with concrete floor, 45x104 Morton building with concrete foundation and gravel floor, 60x70 barn with concrete floor and loft, and a smaller shed that was used for farrowing. So whether you need the extra space for livestock, equipment, recreational toys or hobbies, this property offers an expansive amount of space.
#26053164

Warrenton

34462 S Prairie View Road

4 Beds

1 Baths

1,680 Sq.Ft.

$415,000

MLS#: 26053164
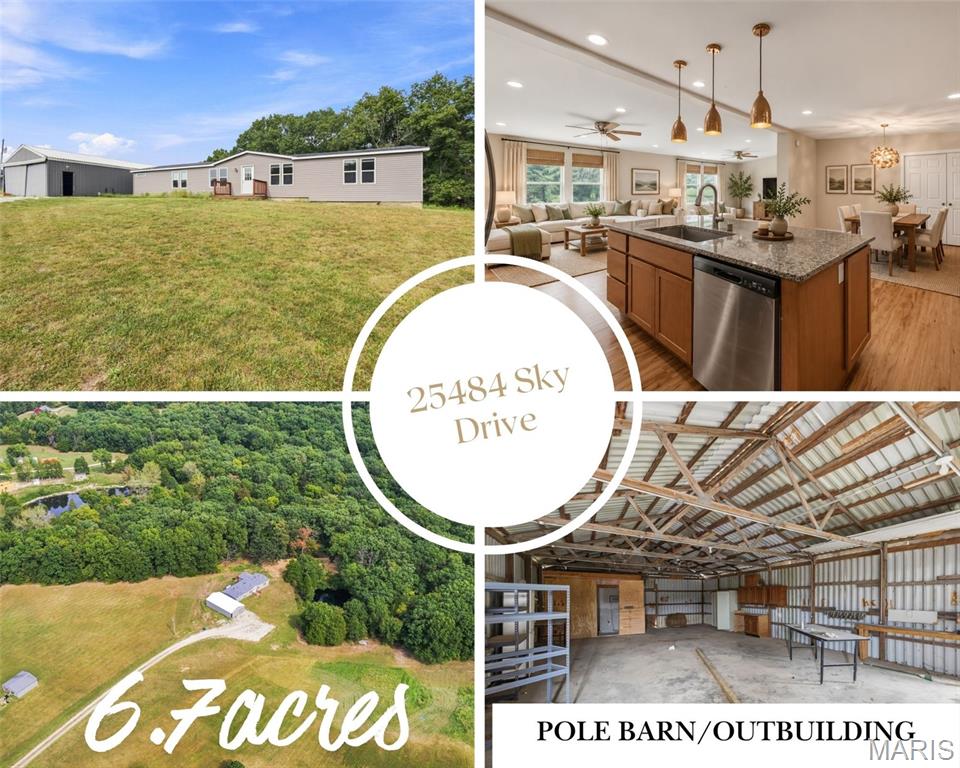
Looking for your perfect country set-up?? Here it is!  Nearly 7 acres of open ground, mature woods, a private pond and a massive outbuilding create the kind of country property that is getting harder and harder to find. Set well off the road on approximately 6.7 acres, this Warrenton home was COMPLETELY RENOVATED in 2023 and offers room to spread out, space to work and a setting that feels wonderfully removed from the everyday. Follow the gravel drive across the property and the home comes into view against a backdrop of trees, with wide stretches of open land surrounding it and the pond tucked quietly along the wooded edge. The large detached pole barn/outbuilding is a standout of its own, concrete foundation offering an incredible amount of space for vehicles, equipment, a workshop, hobbies or storage. Step inside and the home feels bright, fresh and unexpectedly spacious. Warm wood-look flooring runs throughout the main living areas, while an abundance of windows brings the surrounding landscape into nearly every room. At the center of the home, an expansive open-concept kitchen and living area creates one large gathering space, anchored by an oversized granite island with seating and prep space, stainless steel appliances, abundant cabinetry and pendant lighting. A separate dining area flows easily from the kitchen, while the generous living room offers plenty of room to settle in without sacrificing that open feel. Even the laundry room has been given extra function with built-in shelving, cabinetry, a utility sink and a window overlooking the property. Outside, multiple decks provide a place to sit back and take in the quiet, but the real luxury here is simply the land. Open acreage gives you room for gardens, recreation, animals, hunting or future ideas, while the surrounding woods create privacy and a beautiful natural backdrop. Wander toward the tree line and discover the pond (stocked in years past) tucked among the greenery, adding yet another layer to a property already full of possibilities. BRAND NEW SEPTIC SYSTEM too!!  Whether you're dreaming of a workshop, homestead, hobby farm, room for all the toys or simply a little more space between you and the rest of the world, 25484 Sky Drive offers 6.7 acres to make it your own.
#26057419

Warrenton

25484 Sky Drive

3 Beds

2 Baths

2,136 Sq.Ft.

$365,000

MLS#: 26057419
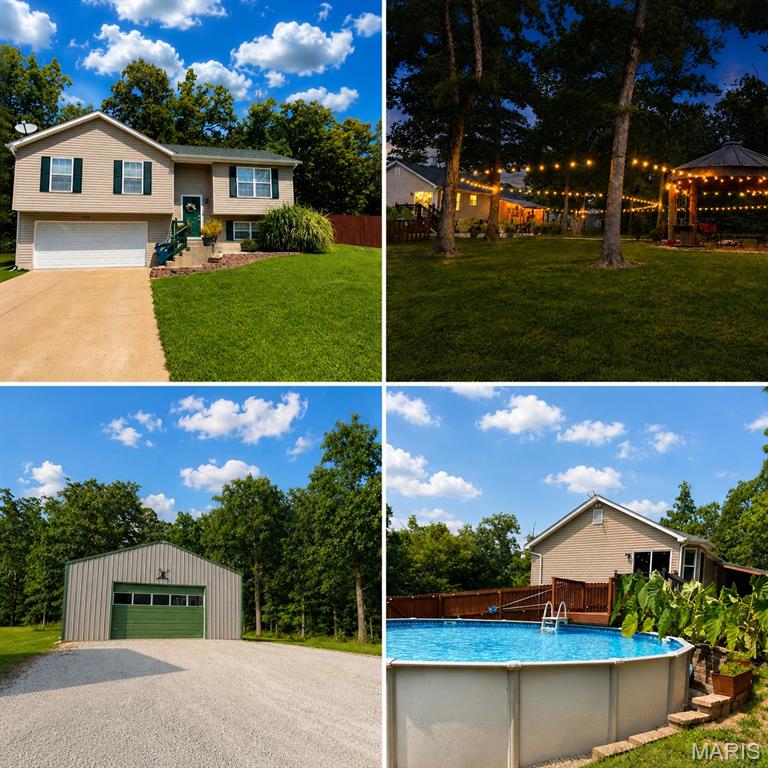
Welcome home to this beautifully updated **3-bedroom, 2.5-bath home on 3.04+/- acres**, offering an incredible combination of stylish interior updates, multiple garage spaces, and a **backyard oasis that is truly difficult to duplicate**.

The outdoor living space is an absolute showstopper, featuring a covered patio with electric and a dedicated spot for an outdoor TV, plus an impressive **20' x 48' patio providing nearly 1,000 square feet of outdoor entertaining space**. Enjoy the above-ground pool with deck, mature trees accented with string lights, and a one-of-a-kind covered fire pit gathering area created from a converted grain bin. Whether you're hosting summer parties, watching the game outside, relaxing by the pool, or gathering around the fire in the evening, this backyard feels like your own private retreat.

Inside, the beautifully updated kitchen is the heart of the home and features **42-inch upper cabinets with crown molding, granite countertops, stainless farmhouse sink, custom backsplash, and a massive center island** with abundant storage and breakfast-bar seating. A handcrafted wood ceiling feature with pendant lighting adds warmth and character, while the bay window brings in plenty of natural light. The kitchen opens to the great room, highlighted by an **electric fireplace with custom surround**.

The main level offers a spacious primary suite with private bath and walk-in closet. The second main-level bedroom is exceptionally large, created by combining two former bedrooms, and includes an oversized walk-in closet.

The lower level provides even more living space with a third bedroom featuring its own **half bath and walk-in closet**, along with a large laundry room offering plenty of additional storage.

An oversized, insulated 2-car attached garage includes a hookup for a future sink. Additional features include **luxury vinyl plank flooring throughout most of the home, a water softener, and HVAC updated in 2021**.

Need even more garage or shop space? The **30' x 40' detached garage** features a concrete floor, **220-volt electric, 30-amp RV hookup, and an overhead garage door with opener**.

Just minutes from I-70 and area schools, this property offers the rare combination of **3+ acres, beautiful interior updates, exceptional outdoor living, a pool, multiple garage spaces, and room to enjoy the country lifestyle**. This is more than a home. It is a place to entertain, unwind, and enjoy a setting you simply do not find every day.
#26055288

Warrenton

22907 Lakeside Hills Drive

3 Beds

2 Baths

1,575 Sq.Ft.

$435,000

MLS#: 26055288
Price reduced
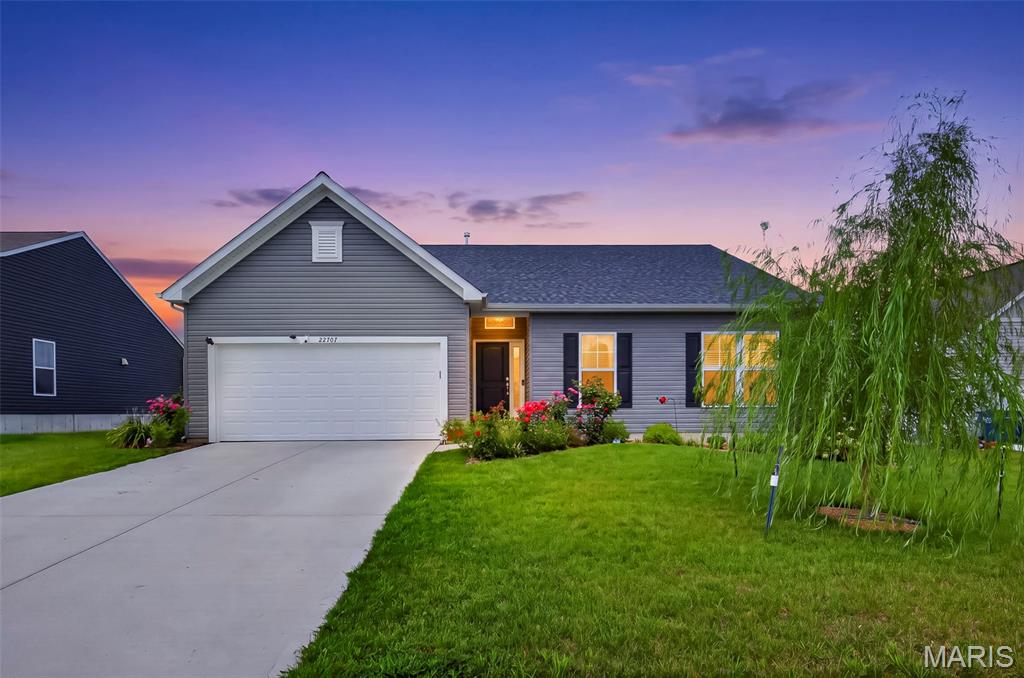
Why wait to build when this beautiful, move-in-ready Rockport ranch is ready now? Just three years old, this impressive 1,740 sq. ft. home was modeled after the builder’s Rockport display and offers an ideal open floor plan with 3 bedrooms, 2 full baths, main-floor laundry, and an oversized 2-car garage.

Step inside through the upgraded front door with full sidelight to an expansive foyer and open living space featuring 9-foot ceilings, LVP flooring, 5¼-inch base trim, 3¼-inch door casing, and 6'8" two-panel interior doors. The spacious great room is filled with natural light from large windows, including the optional third window, and features wood-blade ceiling fans. A separate nook provides the perfect space for a home office, workstation, reading area, or additional flex space.

The kitchen is beautifully appointed with a large center island with overhang, quartz countertops, 42-inch upgraded cabinetry, soft-close doors and drawers, decorative hardware, single-bowl stainless steel sink with disposal, over-the-range microwave, and upgraded stainless steel appliances. The home is equipped for a gas range. Sellers will replace the existing range with another gas range prior to closing and provide the buyer a $500 credit toward a range of their choice.

The adjoining dining area features a sliding glass door leading to the custom deck with sun shade and steps to the fenced backyard. A convenient doggy door provides easy outdoor access for pets.

The spacious primary suite features a walk-in closet and luxury owner’s bath with garden tub, separate shower, double vanity, and a transom window above the tub. Two additional bedrooms, a second full bath, and the laundry room complete the main level. The interior also features Pittsburgh Satin Grand Distinction paint with a lifetime warranty.

The walk-out unfinished lower level is ready for your finishing touches and offers plenty of room to create additional living space. An egress window, and plumbing rough-in for a future third full bath provide excellent possibilities for future finishing. The stairs to the lower level feature an open half wall with painted top cap.

The oversized 2-car garage offers additional space ideal for a workshop, hobbies, lawn equipment, or extra storage. Additional features include a garage door opener, 7-foot-tall garage doors, whole-house central vacuum system with kitchen kickplate, gas HVAC, vinyl windows with front window grilles, and 30-year architectural shingles. The roof is approximately one year old.

Outside, enjoy the custom deck, fenced backyard with wrought iron gate, mature landscaping, beautiful weeping willow, and snowball bush.

With the upgrades already completed, established landscaping, and no construction delays, there’s no need to wait months to build—this one is move-in ready and ready to enjoy!
#26052809

Warrenton

22707 Danison Drive

3 Beds

2 Baths

1,740 Sq.Ft.

$364,500

MLS#: 26052809
Price reduced
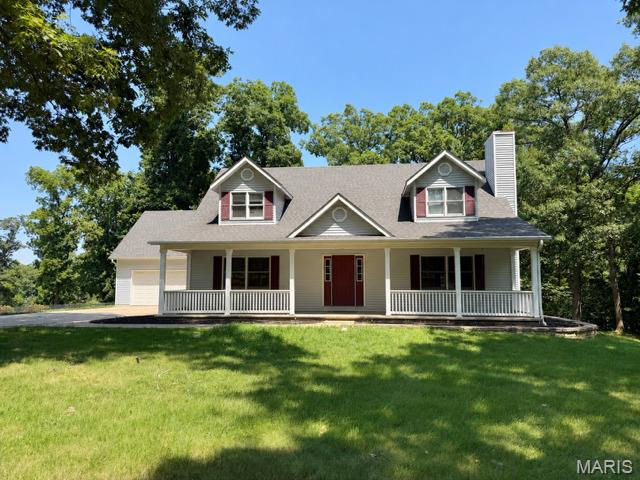
Enjoy the perfect blend of privacy and convenience in this spacious 1.5-story home, tucked away on 2.2 wooded acres in the Isaac Kent Farm community—just minutes from shopping and I-70. Offering more than 2,700 square feet of living space, this 4-bedroom, 3-bath home welcomes you with a dramatic two-story foyer and gleaming hardwood floors. The inviting great room features a cozy wood-burning fireplace with a circulating blower, creating the perfect gathering space. The well-appointed kitchen is designed for both everyday living and entertaining, complete with a center island, breakfast bar, stainless steel appliances, stone backsplash, gas stove, walk-in pantry and beautiful granite countertops. The main-level primary suite offers hardwood floors, a walk-in closet, and the convenience of main-floor living. Step outside to the spacious deck and unwind while overlooking the peaceful, wooded backyard, offering exceptional privacy and a serene natural setting. If you're looking for space, comfort, and a tranquil setting without sacrificing convenience, this home is a must-see.  Easy commute to Highway 70.
#26040843

Warrenton

10 Isaac Drive

4 Beds

3 Baths

2,720 Sq.Ft.

$499,900

MLS#: 26040843
Price reduced
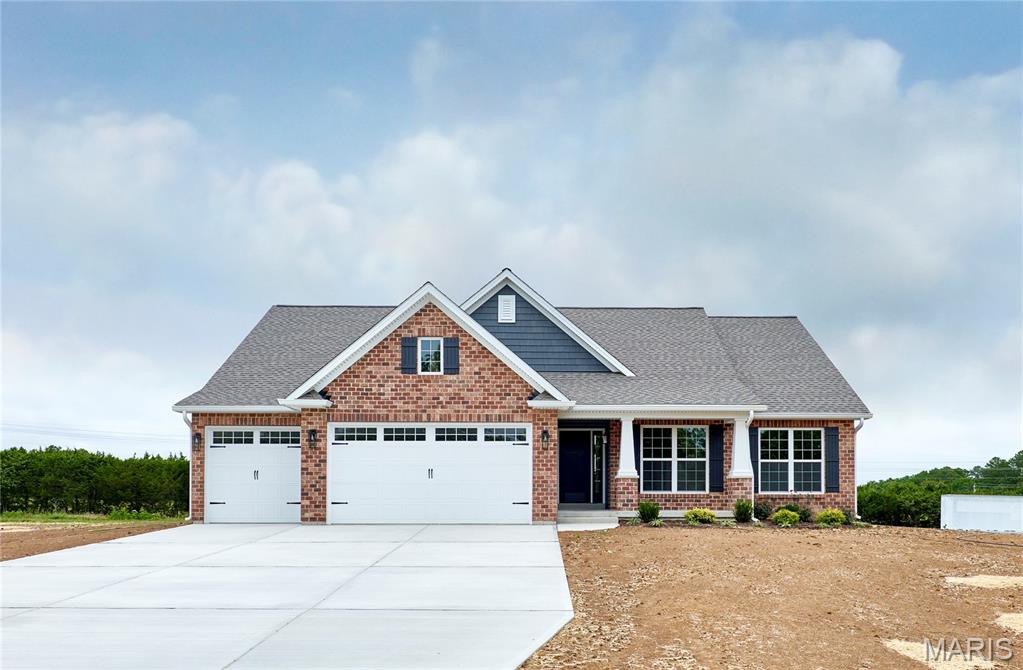
In this Harrison II home plan, every inch of the 1683 square feet is designed with light and openness in mind. The spacious, open floor plan offers a great room, dining room, and kitchen with island seating that’s perfect for entertaining. This 3-bedroom, 2-bathroom home offers plenty of perfect features … transom windows, three car garage, expanded laundry room, 11' ceilings and a 14x11 covered deck. Schedule your private viewing of this beautiful home!
#26038894

Warrenton

26300 Harmony Hills Drive

3 Beds

2 Baths

1,683 Sq.Ft.

$494,900

MLS#: 26038894
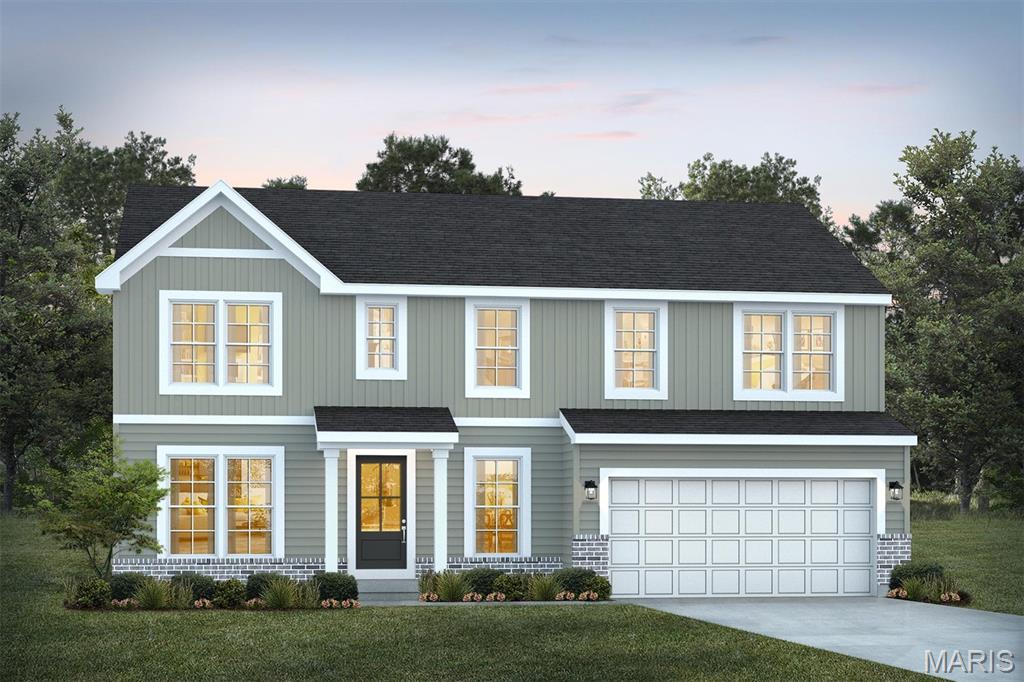
For a limited time take 20,000 in flex cash toward your new home. Ask a New Home Specialist for complete details.The Jackson is a brand-new 2-story floor plan thoughtfully designed to offer space, flexibility, and modern comfort. The main level features a private study perfect for a home office, a spacious great room, a convenient powder room, and a large kitchen with an expansive pantry—ideal for everyday living and effortless entertaining. Upstairs, you’ll find a versatile loft that can easily be converted into an additional bedroom if you choose that optional upgrade, along with a centrally located second-floor laundry room for added convenience. The owner’s suite provides a relaxing retreat with a generous walk-in closet and private bath, while a full hall bath serves the additional bedrooms. Personalize your Jackson with optional upgrades such as a 3-car garage, great room fireplace, bay windows, or vaulted ceilings in the owners suite to create a home tailored to your lifestyle. Explore the possibilities using our interactive home design tool or contact us today to schedule your consultation and learn more about this exciting new plan.
#26008873

Warrenton

1 TBB Jackson@ Pinckney Ridge

3 Beds

2 Baths

2,632 Sq.Ft.

$379,990

MLS#: 26008873
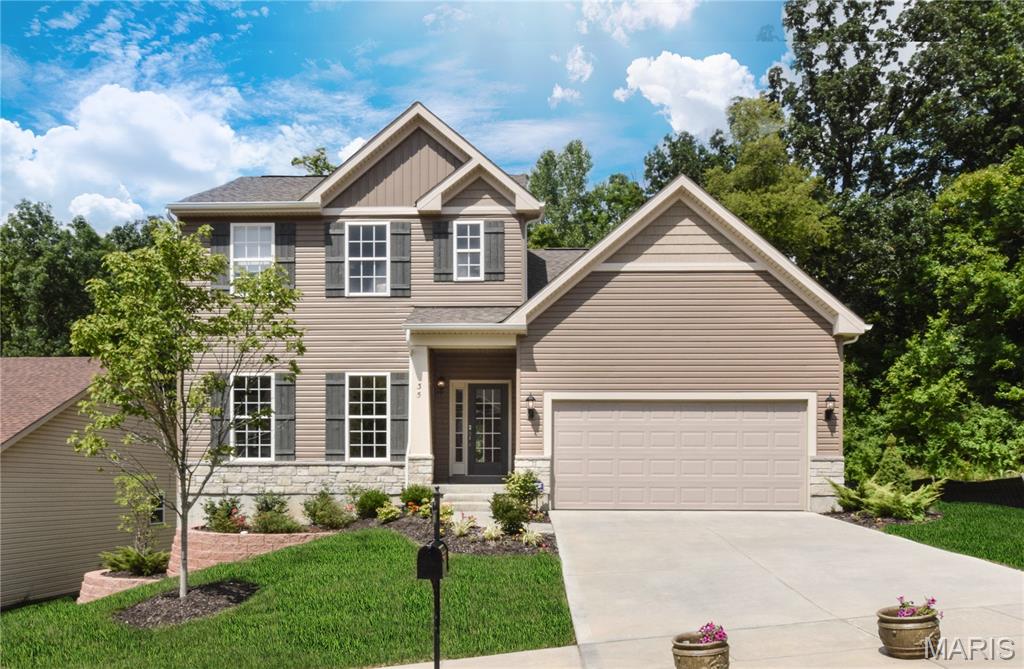
For a limited time take 20,000 in flex cash toward your new home. Ask a New Home Specialist for complete details.The Sienna is an inviting one-and-a-half-story home from Rolwes Company’s Classic Series, offering a perfect blend of open-concept design and thoughtful functionality. This to-be-built floor plan features three bedrooms, two-and-a-half baths, and a two-car garage. The first floor boasts a sunlit great room that flows seamlessly into the dining area and kitchen, complete with a spacious island for additional seating and a large pantry for extra storage. A nearby powder room and laundry area add everyday convenience just off the garage. The private owner’s suite is a true retreat with an elegant bath and impressive walk-in closet. Upstairs, the second floor opens to a versatile loft and includes two additional bedrooms and a full bath. Personalize your Sienna with options such as a fireplace in the great room, vaulted ceilings, bay windows, or a fourth bedroom with a Jack & Jill bath. Every Rolwes Company home includes enclosed soffits and fascia, a fully sodded yard, and a professional landscape package for lasting curb appeal. Images shown may reflect optional features. Please see your Sales Representative for a complete list of included features and community details.
#25074704

Warrenton

1 TBB Sienna @ Pinckney Ridge

3 Beds

2 Baths

2,230 Sq.Ft.

$361,990

MLS#: 25074704
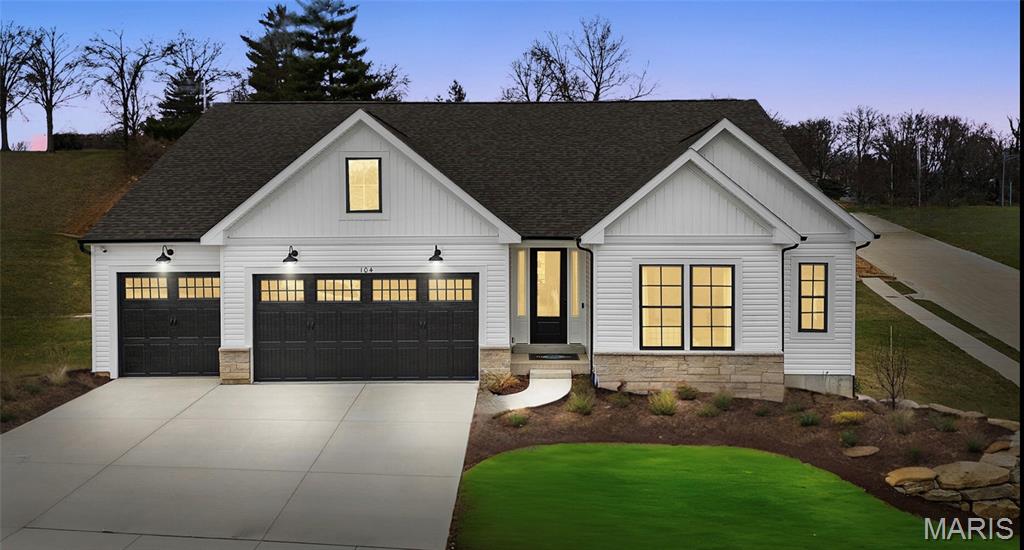
For a limited time take 20,000 in flex cash toward your new home. Ask a New Home Specialist for complete details. Canterbury is one of Rolwes Company’s most popular ranch-style home designs—and it’s easy to see why. This to-be-built home features a split three-bedroom floor plan with two bathrooms, main-floor laundry/mudroom, and a spacious three-car garage. The open layout flows beautifully from the great room to the sunlit dining area and kitchen, which includes an expansive island with additional seating and a “super-sized” walk-in pantry—perfect for everyday living and entertaining alike. The owner’s suite is a private retreat complete with a luxurious bath and large walk-in closet. Personalize your Canterbury with options such as vaulted ceilings, a Jack & Jill bath, gourmet kitchen, or a planning niche. Add warmth and character with a fireplace, or bring in even more natural light with bay windows. Every Rolwes Company home includes enclosed soffits and fascia, a fully sodded yard, and a professional landscape package for timeless curb appeal. Images shown may reflect optional features. Please see your Sales Representative for a complete list of included features and community details.
#25074931

Warrenton

1 TBB Canterbury @ Pinckney Ridge

3 Beds

2 Baths

2,214 Sq.Ft.

$379,990

MLS#: 25074931

Welcome home to peaceful country living! Nestled on 3 private unrestricted acres at the end of a quiet private road, this beautiful 1,500 sq. ft. ranch offers the perfect blend of comfort, functionality, and room to grow.  This home has just been completely repainted on the inside and is move in ready. Step inside to an inviting open-concept floor plan featuring a spacious living room with soaring vaulted ceilings and a cozy electric fireplace—perfect for relaxing or entertaining. The kitchen overlooks the living area and offers abundant cabinetry, a convenient breakfast bar, and includes the range/oven, microwave, and dishwasher, making it move-in ready. The thoughtfully designed main level features three generously sized bedrooms and two full bathrooms, along with a conveniently located main-floor laundry room just off the oversized three-car garage. The insulated, finished garage provides plenty of space for vehicles, hobbies, and additional storage. The walk-out lower level offers endless possibilities with a mostly completed full bathroom requiring only a few finishing touches, and a wide-open layout ready for your personal design—ideal for additional living space, recreation, or guest quarters. If you've been searching for privacy, space, and a home with room to expand, this property checks all the boxes. Enjoy the tranquility of country living while still being within easy reach of nearby amenities. Don't miss this incredible opportunity to make this private retreat your own!

24990 Savannah Place

Message successfully sent.

I agree to receive email communication and understand I can unsubscribe at any time.

I agree to be contacted by Realhub DEV via call, email, and text for real estate services. To opt out, you can reply 'stop' at any time or reply 'help' for assistance. You can also click the unsubscribe link in the emails. Message and data rates may apply. Message frequency may vary. Privacy Policy

 - property

Send a message

Message successfully sent.

Reason for contacting?

I agree to receive email communication and understand I can unsubscribe at any time.

I agree to be contacted by Realhub DEV via call, email, and text for real estate services. To opt out, you can reply 'stop' at any time or reply 'help' for assistance. You can also click the unsubscribe link in the emails. Message and data rates may apply. Message frequency may vary. Privacy Policy

Sign In Sign Out

Virtual Assistant

Would you like to take the next step with this property? We can help you schedule a showing or virtual tour, or send you more details.

Yes, I would like more information.

Thank You for Your Reply, One of Our Agents will contact you as soon as possible

No, maybe later.

Thank you, you can always contact me via email, phone number or through the contact form.

Realhub AI

Lucy - Your AI-Powered Realtor

Update Your Temporary Password

Personalize your search

Enter your email and we'll notify you immediately when new listings match what you're looking for.

or enter email address

Already have an account ? Login here

Continue your home search

I agree to receive communications and understand I can unsubscribe at any time.

I agree to be contacted by Realhub DEV via call, email, and text for real estate services. To opt out, you can reply 'stop' at any time or reply 'help' for assistance. You can also click the unsubscribe link in the emails. Message and data rates may apply. Message frequency may vary. Privacy Policy

Already have an account ? Login here

We use cookies

We use cookies primarily for analytics to enhance your experience. By accepting, you agree to our use of these cookies. You can manage your preferences or learn more about our cookies policy.