
2168 E INDIAN WELLS Drive
Gilbert, AZ 85298
About
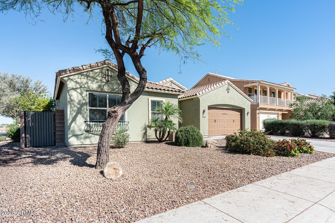
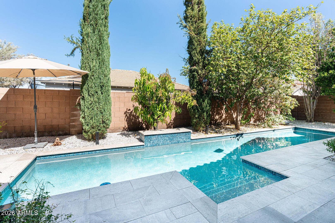
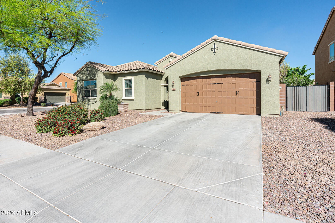
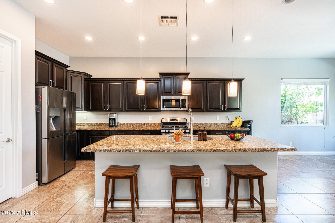
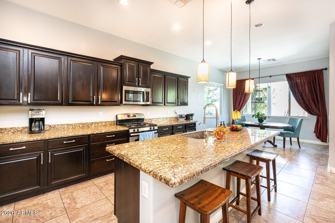
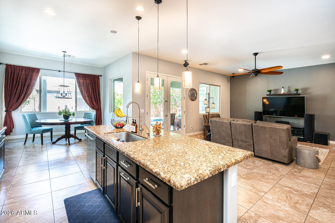
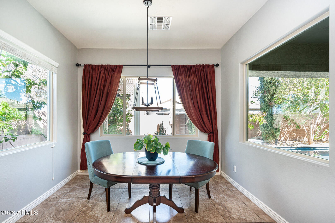
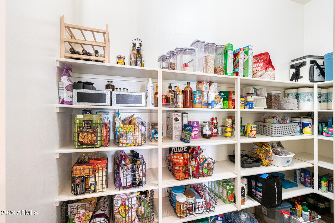
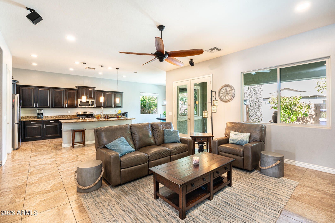
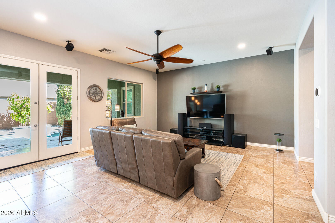
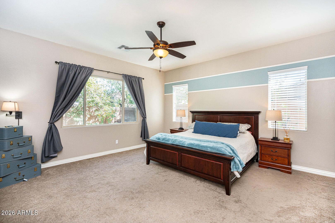
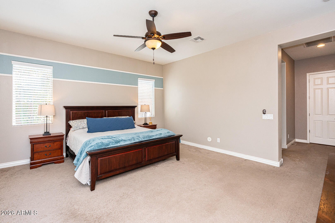
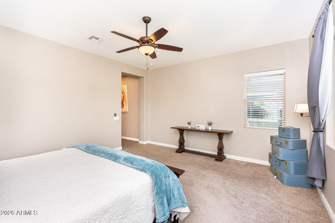
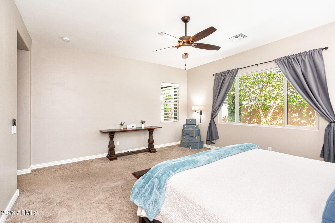
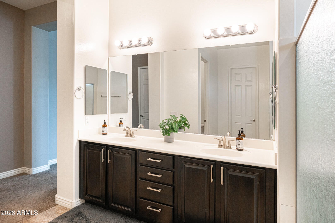
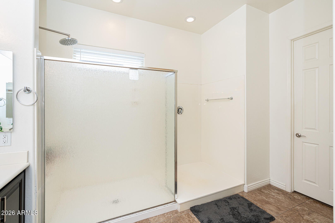
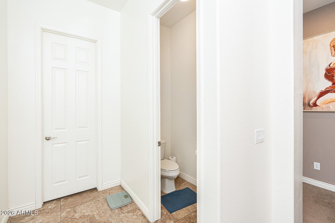
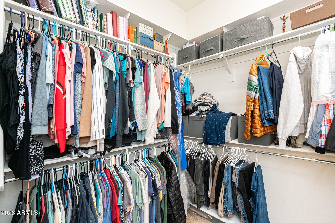
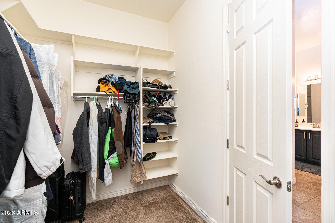
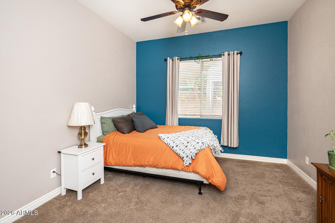
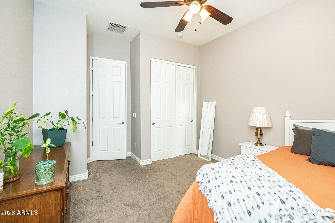
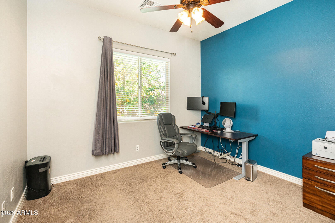
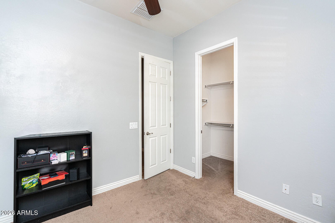
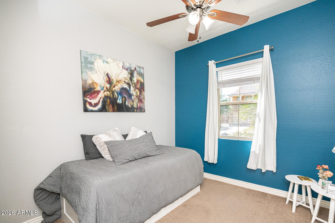
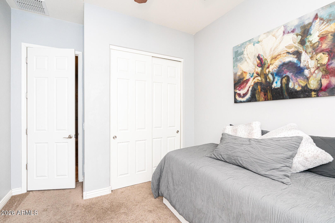
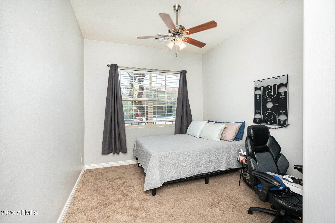
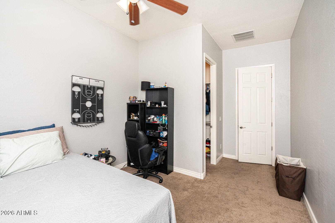
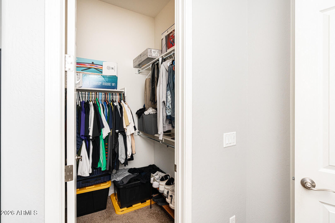
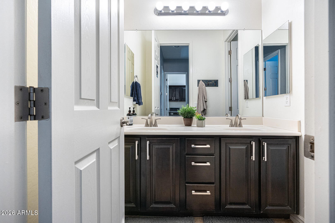
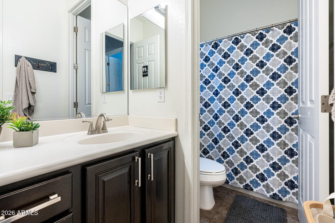
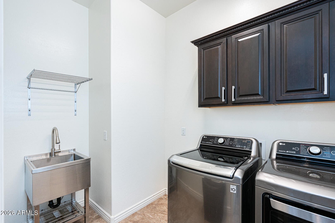
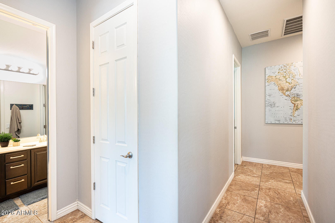
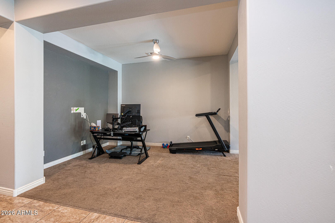
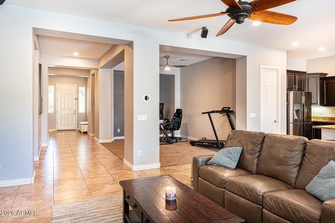
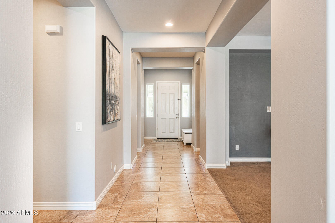
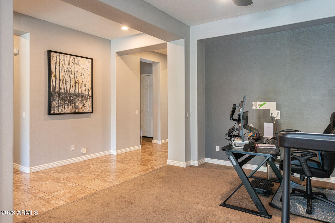
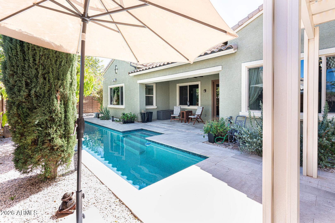
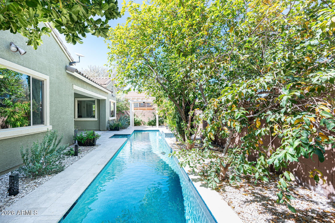
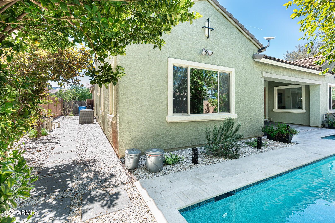
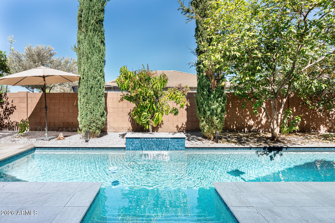
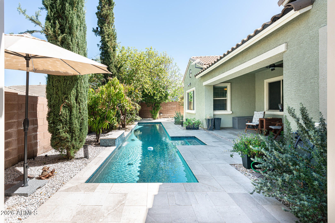
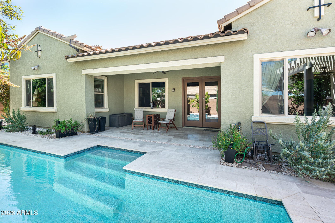
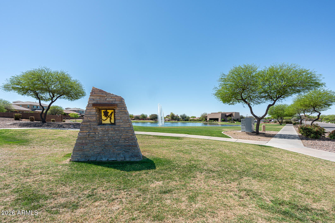
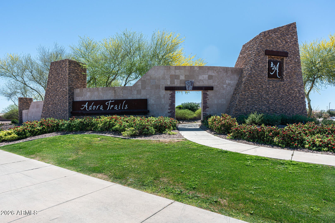
This is the kind of backyard buyers dream about. Step outside and you'll find a 36' x 6' lap pool installed in 2024, perfect for starting the morning with energizing laps or unwinding with a peaceful evening swim. Surrounding the pool, lush landscaping creates a private and inviting atmosphere where Arizona outdoor living truly shines. Just steps away, a pergola with fan and lighting offers a shaded retreat -- the perfect place to relax with a good book, host friends, or simply enjoy the beauty of the backyard oasis. Inside, the home offers generous living space designed for flexibility and comfort. With plenty of room to spread out, the layout easily accommodates everyday living, entertaining guests, or creating the ideal work-from-home office or creative space. Bathrooms have been refreshed with new faucets, adding a subtle modern touch. For added confidence, the seller is providing a home warranty at closing. Located in an area experiencing exciting growth, this property offers both space and opportunity -- making it an excellent choice for buyers seeking comfort, lifestyle, and long-term potential.
Property
Beds
5
Full Baths
3
1/2 Baths
None
Year Built
2013
Sq.Footage
2,878
Features
Features & Amenities
Interior
-
Other Interior Features
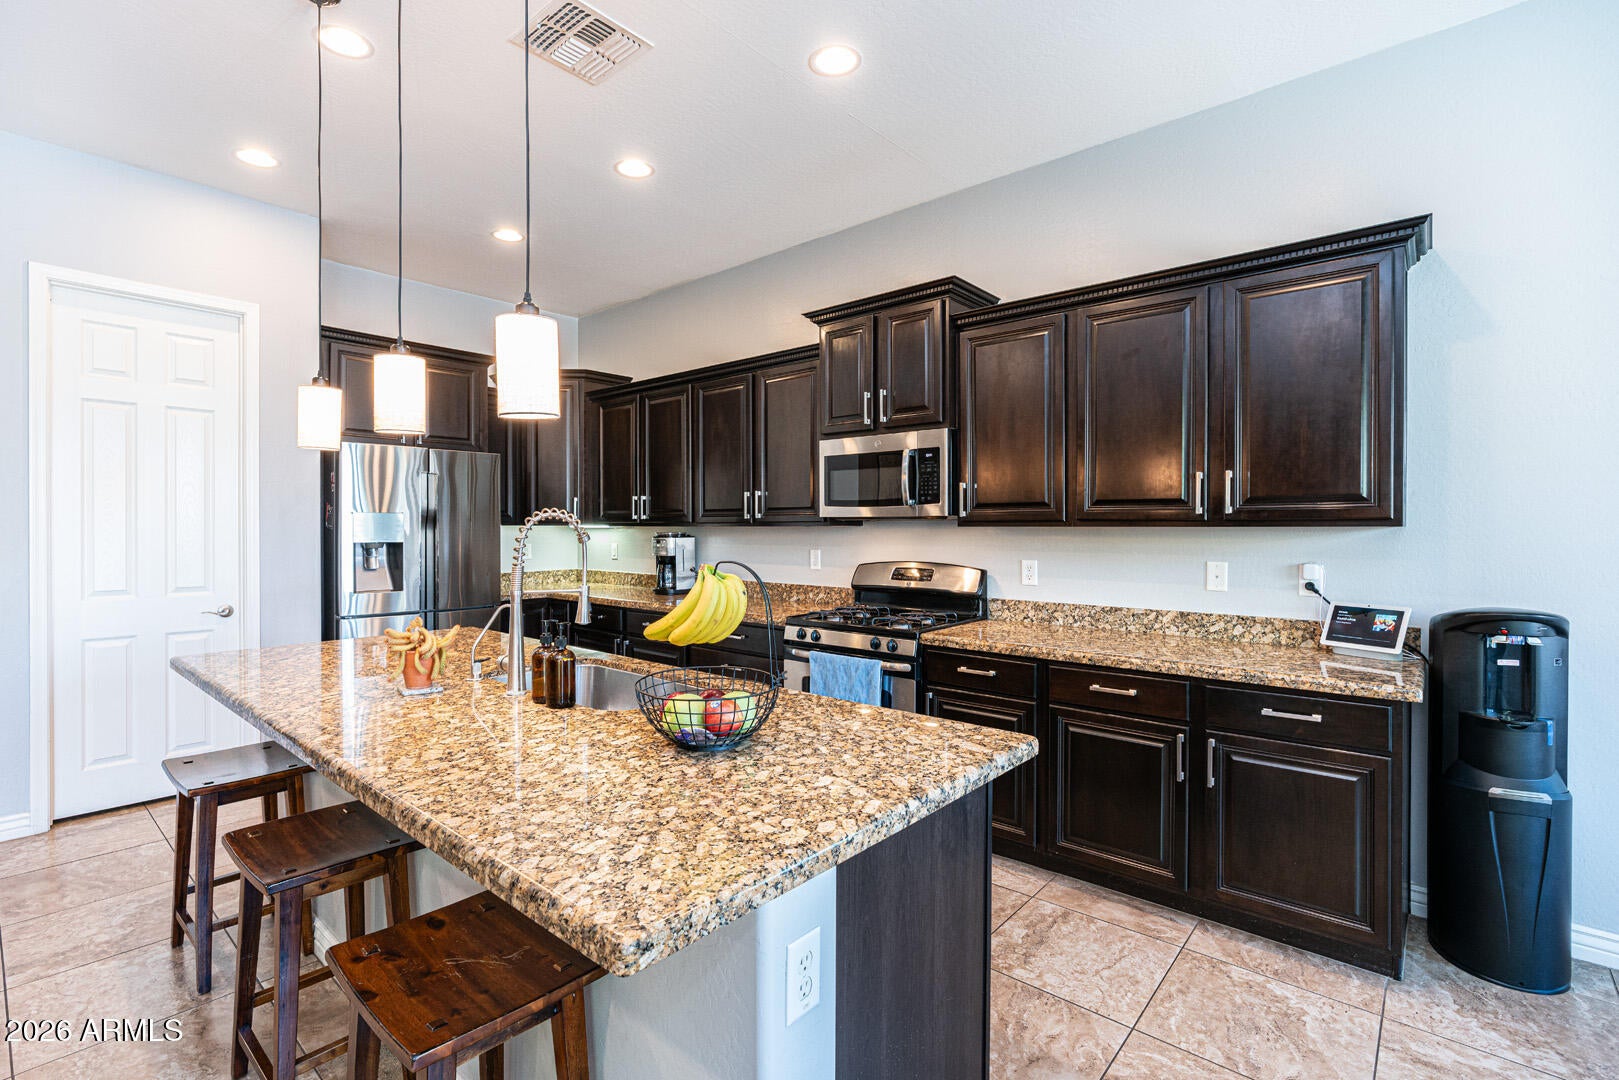
Smart Home, Granite Counters, Double Vanity, Master Downstairs, Eat-in Kitchen, Vaulted Ceiling(s), Kitchen Island
-
Total Bedrooms
5
-
Bathrooms
3
-
Basement YN
NO
-
Cooling YN
YES
-
Cooling
Central Air, Ceiling Fan(s)
-
Fireplace YN
NO
-
Heating YN
YES
-
Heating
Natural Gas
-
Pet friendly
N/A
Exterior
-
Garage
Yes
-
Garage spaces
2
-
Construction Materials
Stucco, Block, Frame
-
Parking
Garage Door Opener, Direct Access, Electric Vehicle Charging Station(s)
-
Patio and Porch Features
Patio
-
Pool
Yes
-
Pool Features
Lap
Area & Lot
-
Lot Features
Corner Lot, Desert Front
-
Lot Size(acres)
0.18
-
Lot Size(square feet)
7,669
-
Property Type
Residential
-
Property Sub Type
Single Family Residence
-
Architectural Style
Spanish
Price
-
Sales Price
$699,990
-
Tax Amount
$2,878
-
Financing Options
Cash, VA Loan, FHA, Conventional, 1031 Exchange
-
Sq. Footage
2,878
-
Price/SqFt
$243
HOA
-
Association
YES
-
Association Fee
$116
-
Association Fee Frequency
Monthly
-
Association Fee Includes
N/A
Property Resources
-
Horse Property
NO
School District
-
Elementary School
Chandler Unified District #80
-
Middle School
Willie & Coy Payne Jr. High
-
High School
Basha High School
Property Features
-
Stories
1
-
Ownership
Fee Simple
-
Sewer
Public Sewer
-
Tax Lot
90
-
Water Source
Public
Schedule
Schedule a Showing
Showing scheduled successfully.
Mortgage calculator
Estimate your monthly mortgage payment, including the principal and interest, property taxes, and HOA. Adjust the values to generate a more accurate rate.
Your payment
Principal and Interest:
$
Property taxes:
$
HOA fees:
$
Total loan payment:
$
Total interest amount:
$
Location
-
County
Maricopa
-
Elementary School
Chandler Unified District #80
-
Middle School
Willie & Coy Payne Jr. High
-
High School
Basha High School

Listing Courtesy of Jessica Dean, RE/MAX Alliance Group
RealHub Information is provided exclusively for consumers' personal, non-commercial use, and it may not be used for any purpose other than to identify prospective properties consumers may be interested in purchasing. All information deemed reliable but not guaranteed and should be independently verified. All properties are subject to prior sale, change or withdrawal. RealHub website owner shall not be responsible for any typographical errors, misinformation, misprints and shall be held totally harmless.

Carmine Lupertazzi
AGENT
Call Carmine today to schedule a private showing.

* Listings on this website come from the FMLS IDX Compilation and may be held by brokerage firms other than the owner of this website. The listing brokerage is identified in any listing details. Information is deemed reliable but is not guaranteed. If you believe any FMLS listing contains material that infringes your copyrighted work please click here to review our DMCA policy and learn how to submit a takedown request.© 2024 FMLS.
Properties
Related properties
Gilbert
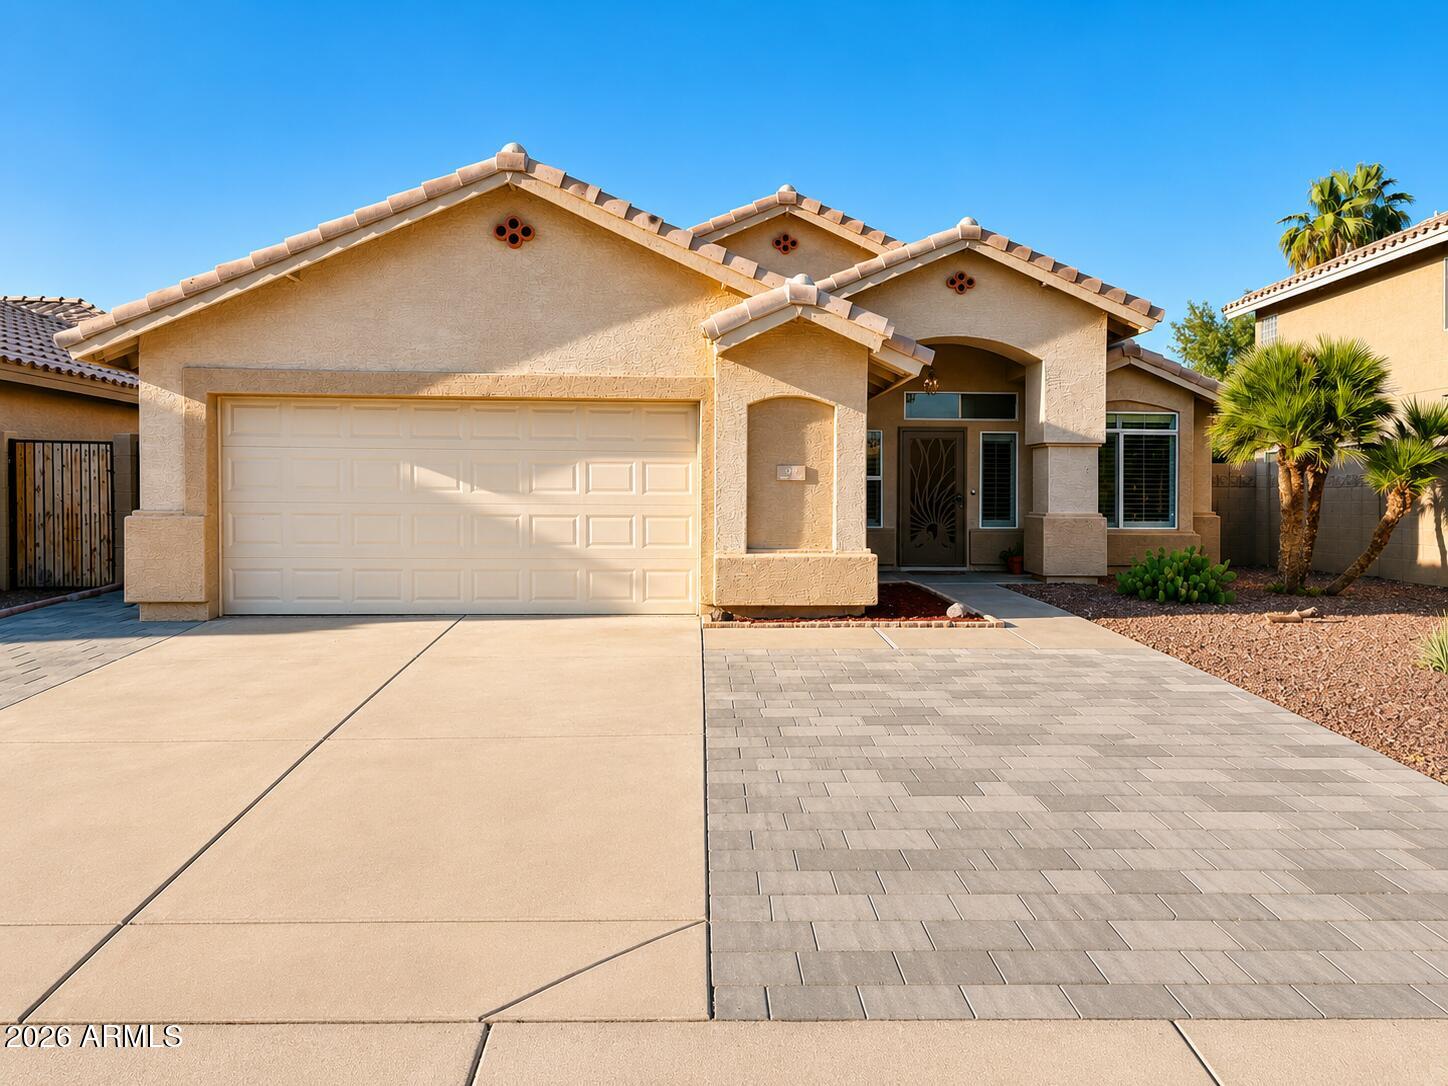
92 W IVANHOE Street
4 Beds
2 Baths
1,884 Sq.Ft.
$624,900
MLS#: 7025127
Gilbert
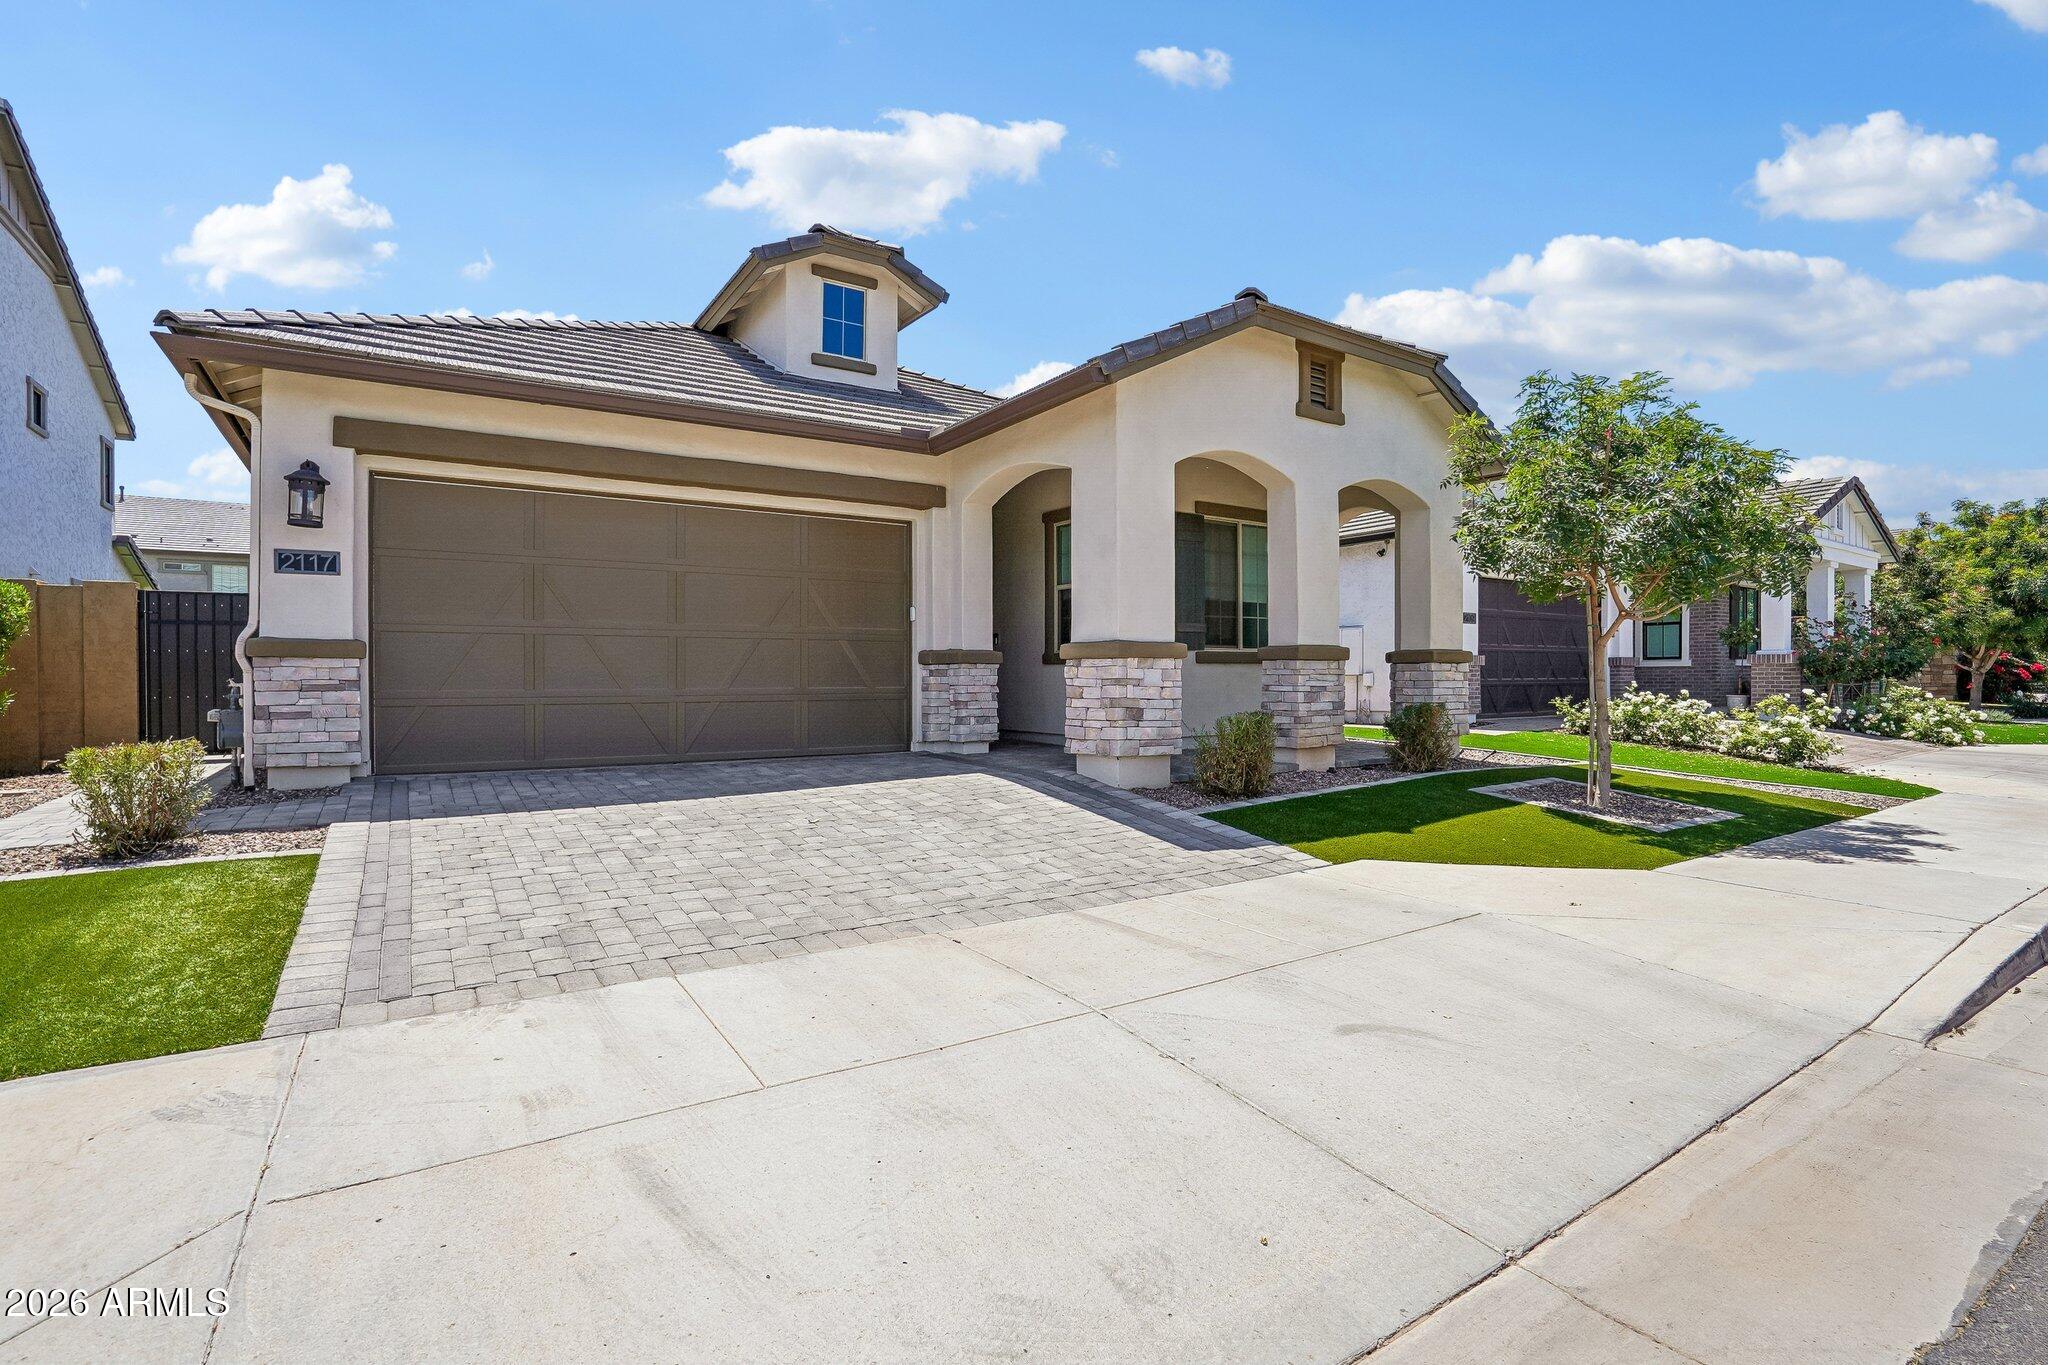
2117 E FLAMINGO Way
4 Beds
3 Baths
1,963 Sq.Ft.
$720,000
MLS#: 7021278
Gilbert
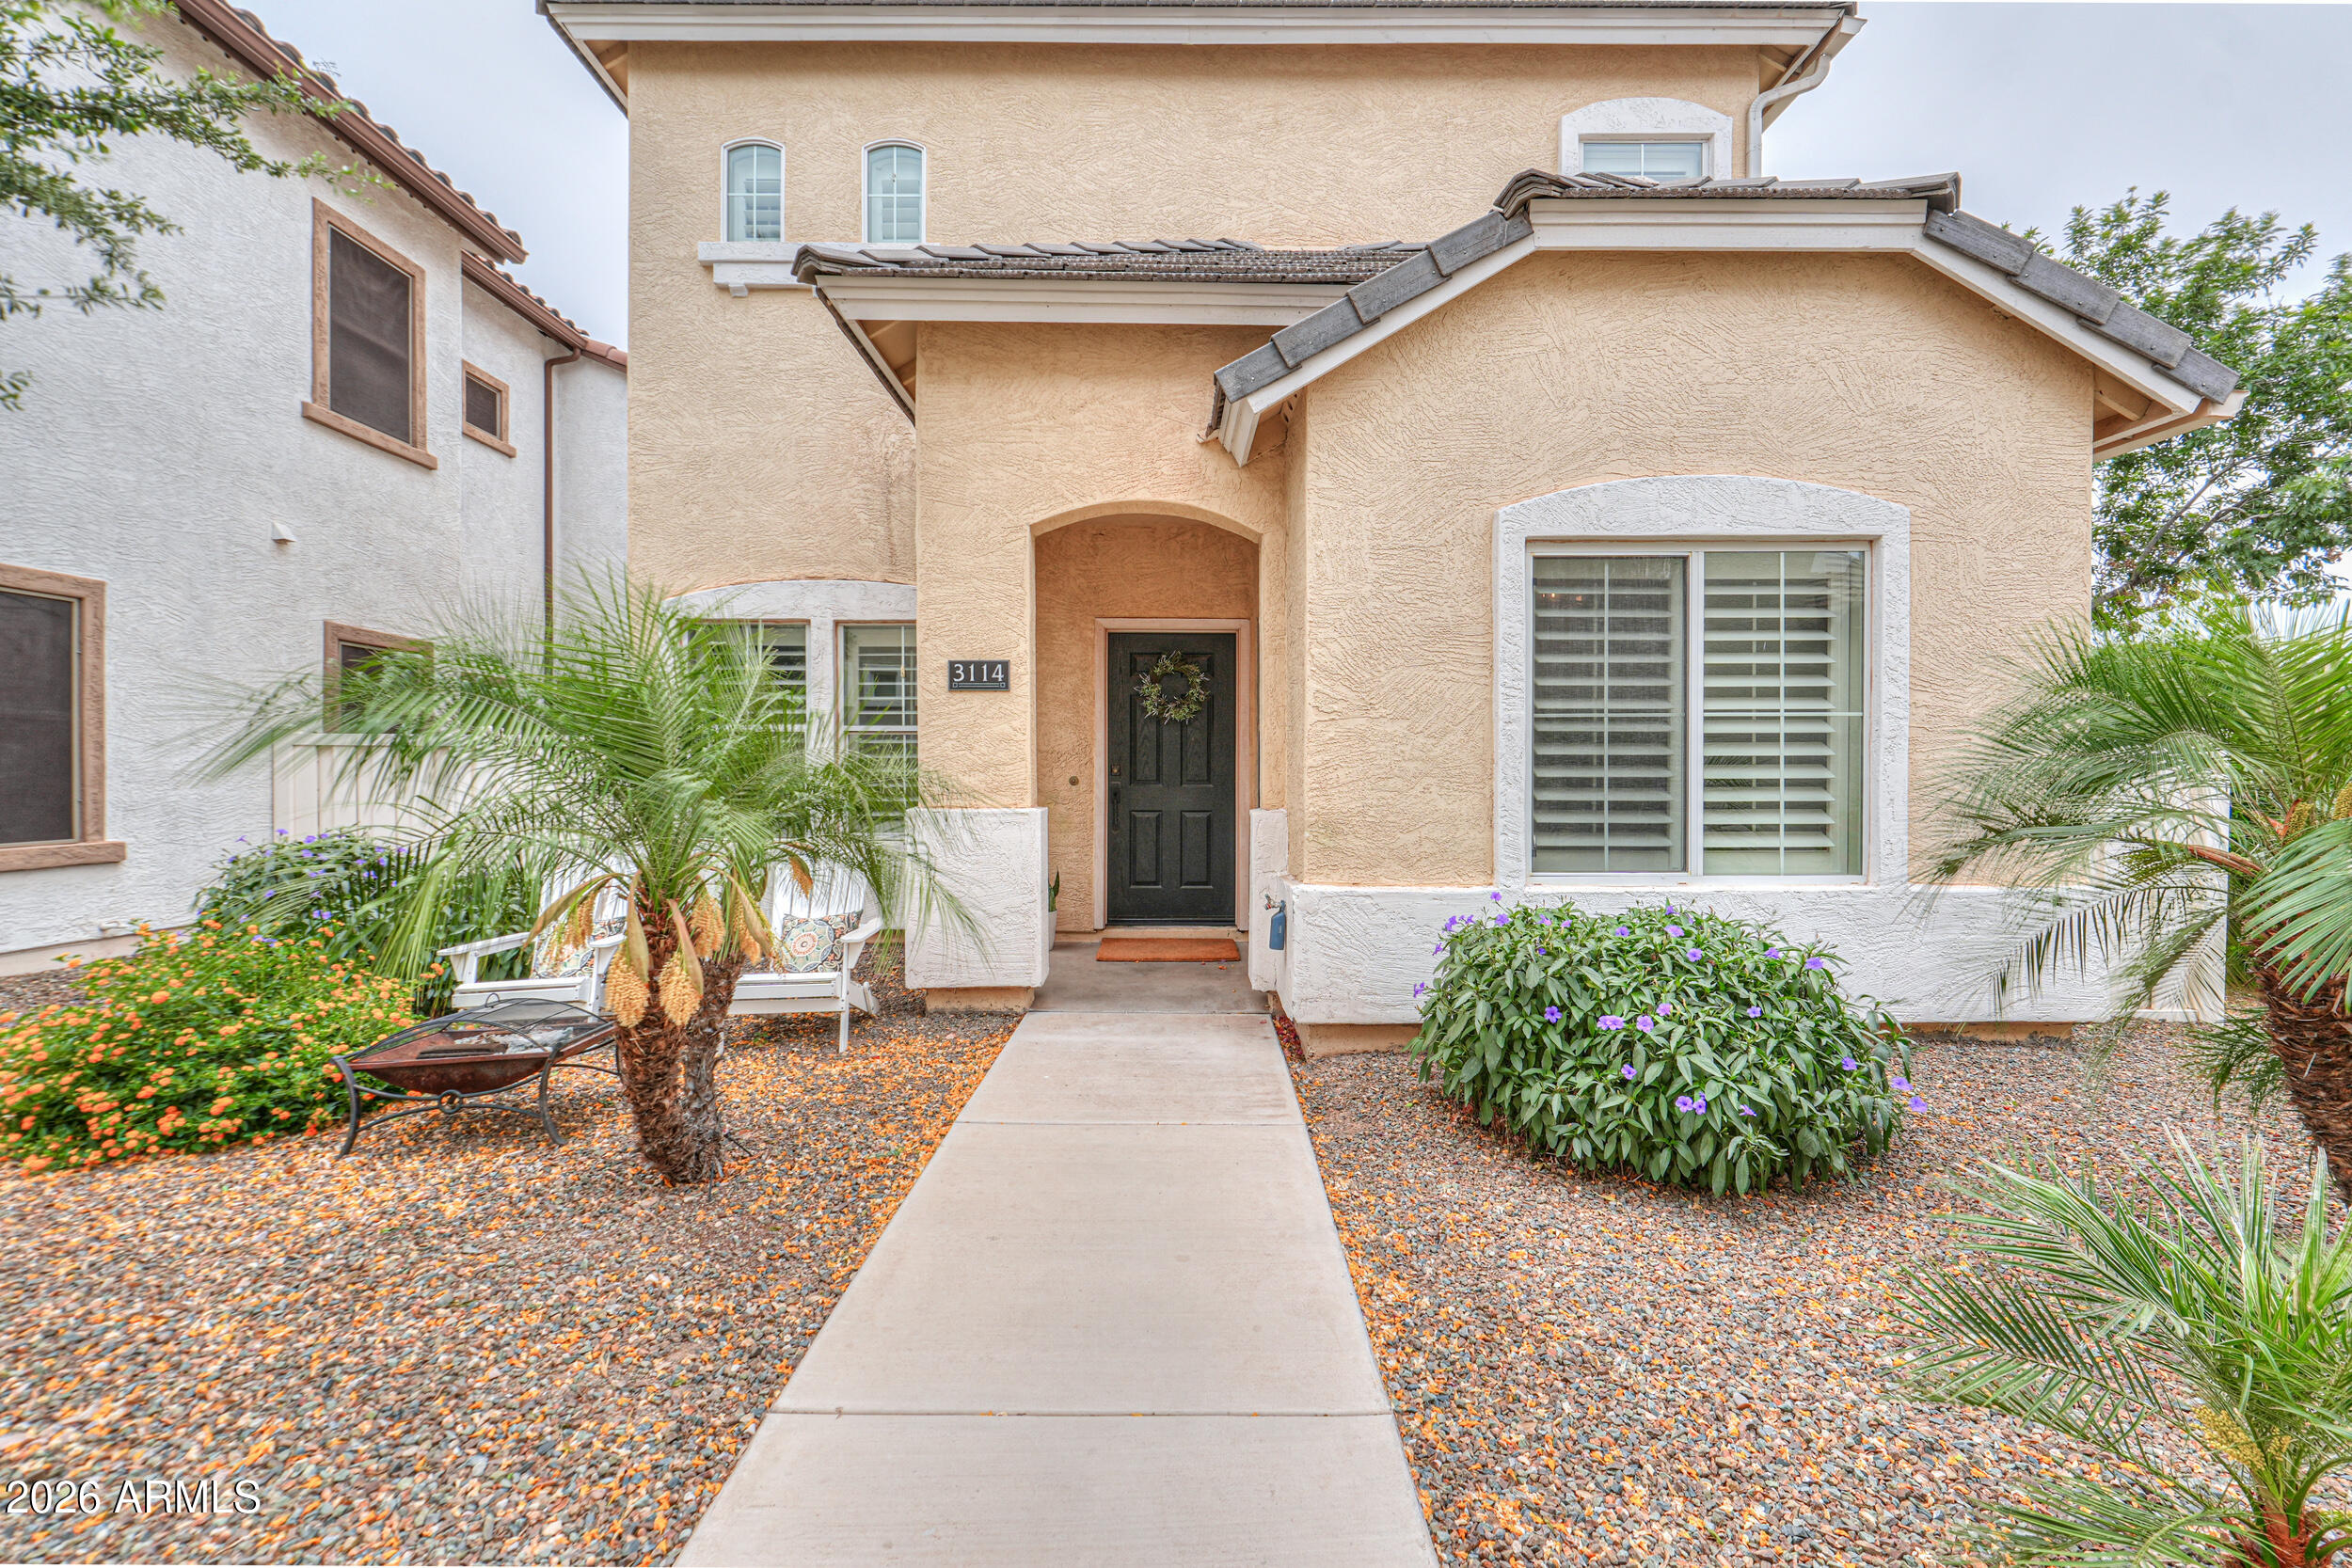
3114 E ORCHID Lane
4 Beds
2 Baths
1,787 Sq.Ft.
$570,000
MLS#: 7021109
Gilbert
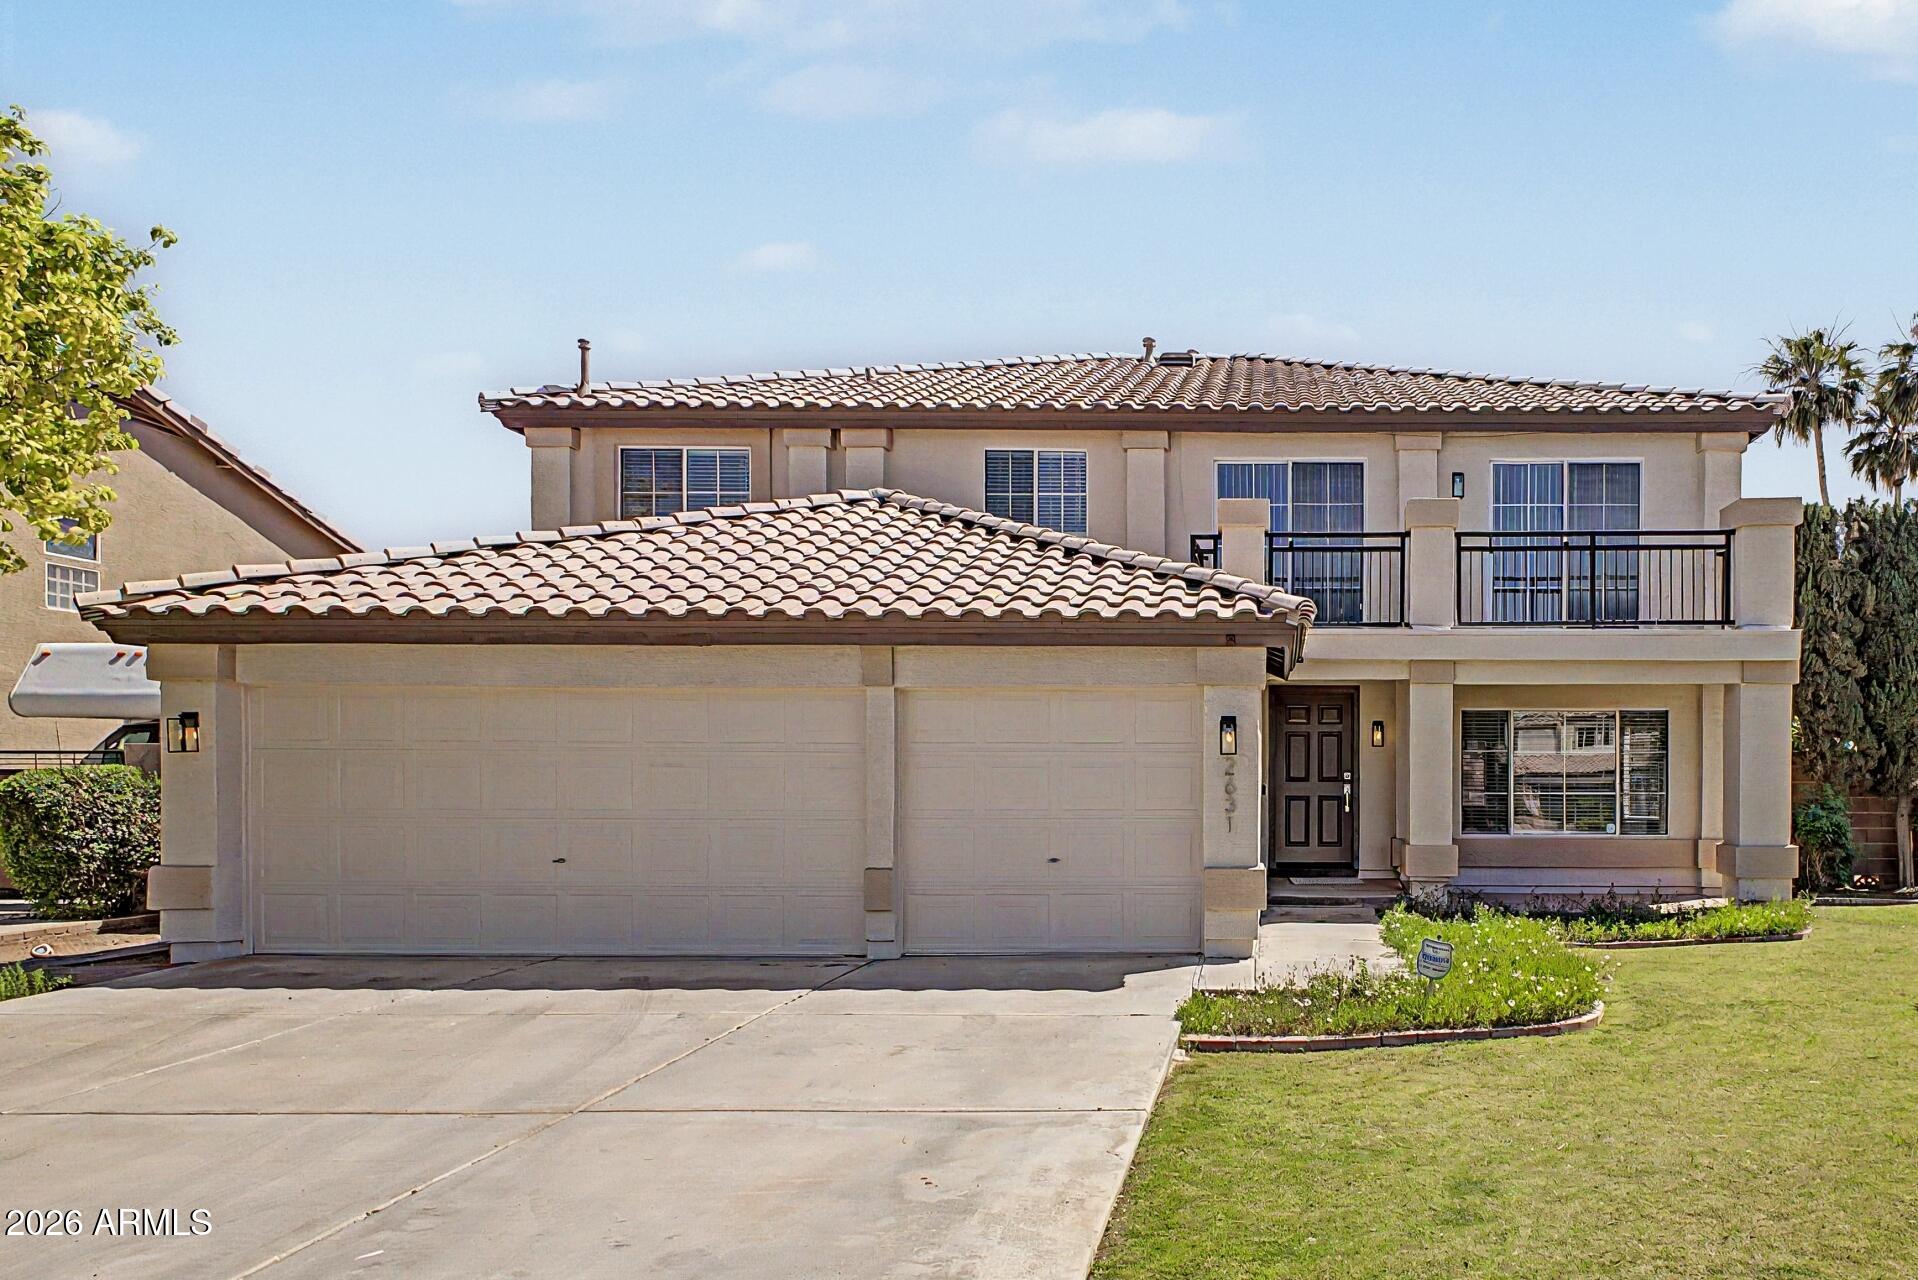
2631 E PINTO Drive
5 Beds
3 Baths
3,242 Sq.Ft.
$749,900
MLS#: 7022786
Gilbert
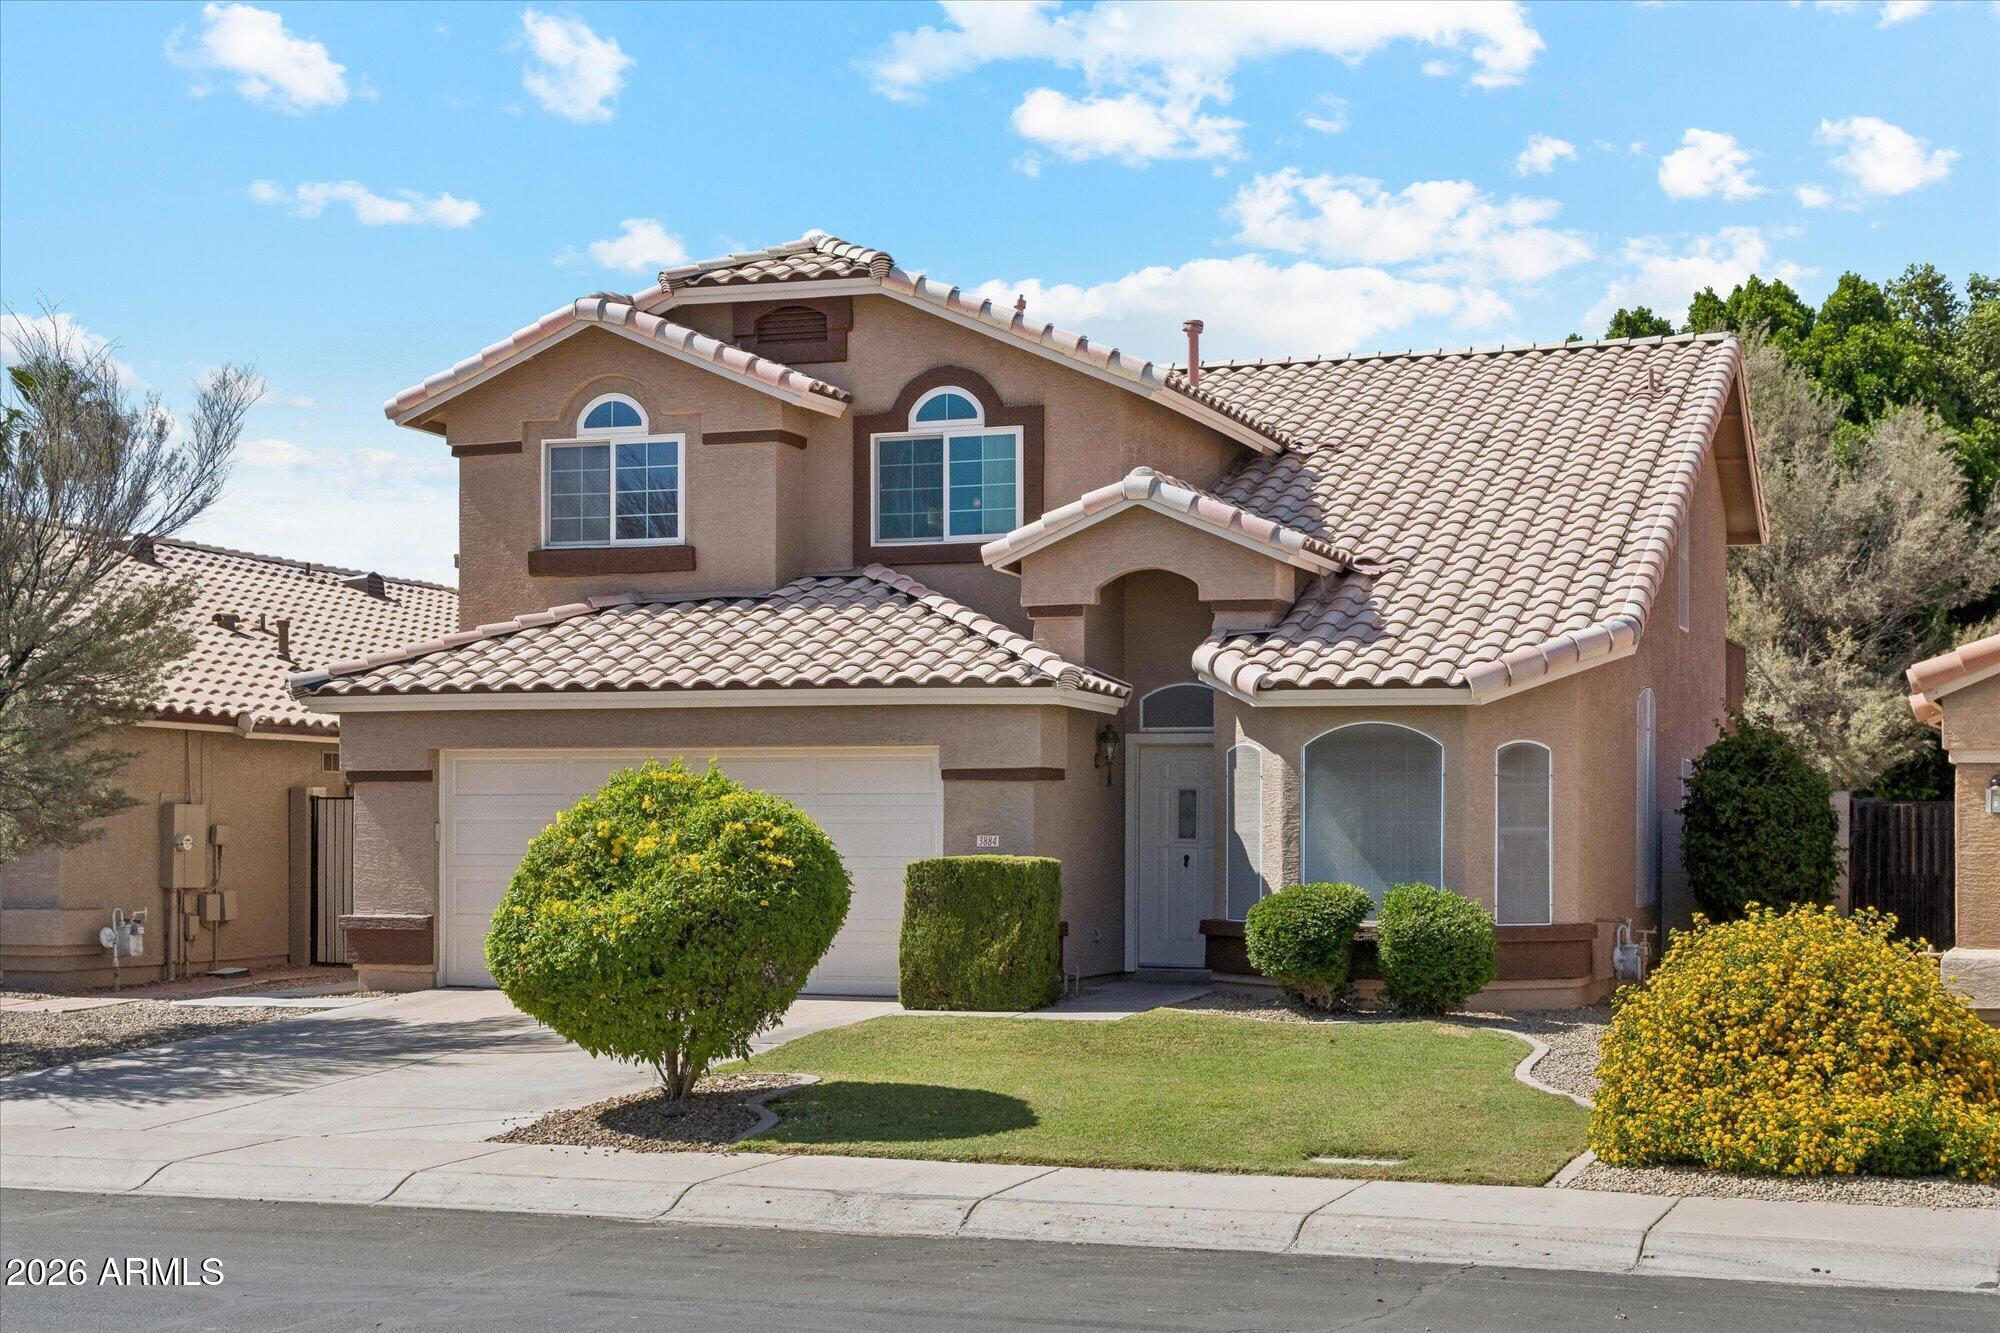
3884 E STANFORD Avenue E
4 Beds
2 Baths
2,039 Sq.Ft.
$569,000
MLS#: 7020507
Gilbert
1252 W BRUCE Avenue
4 Beds
2 Baths
2,518 Sq.Ft.
$725,000
MLS#: 7016537
Gilbert
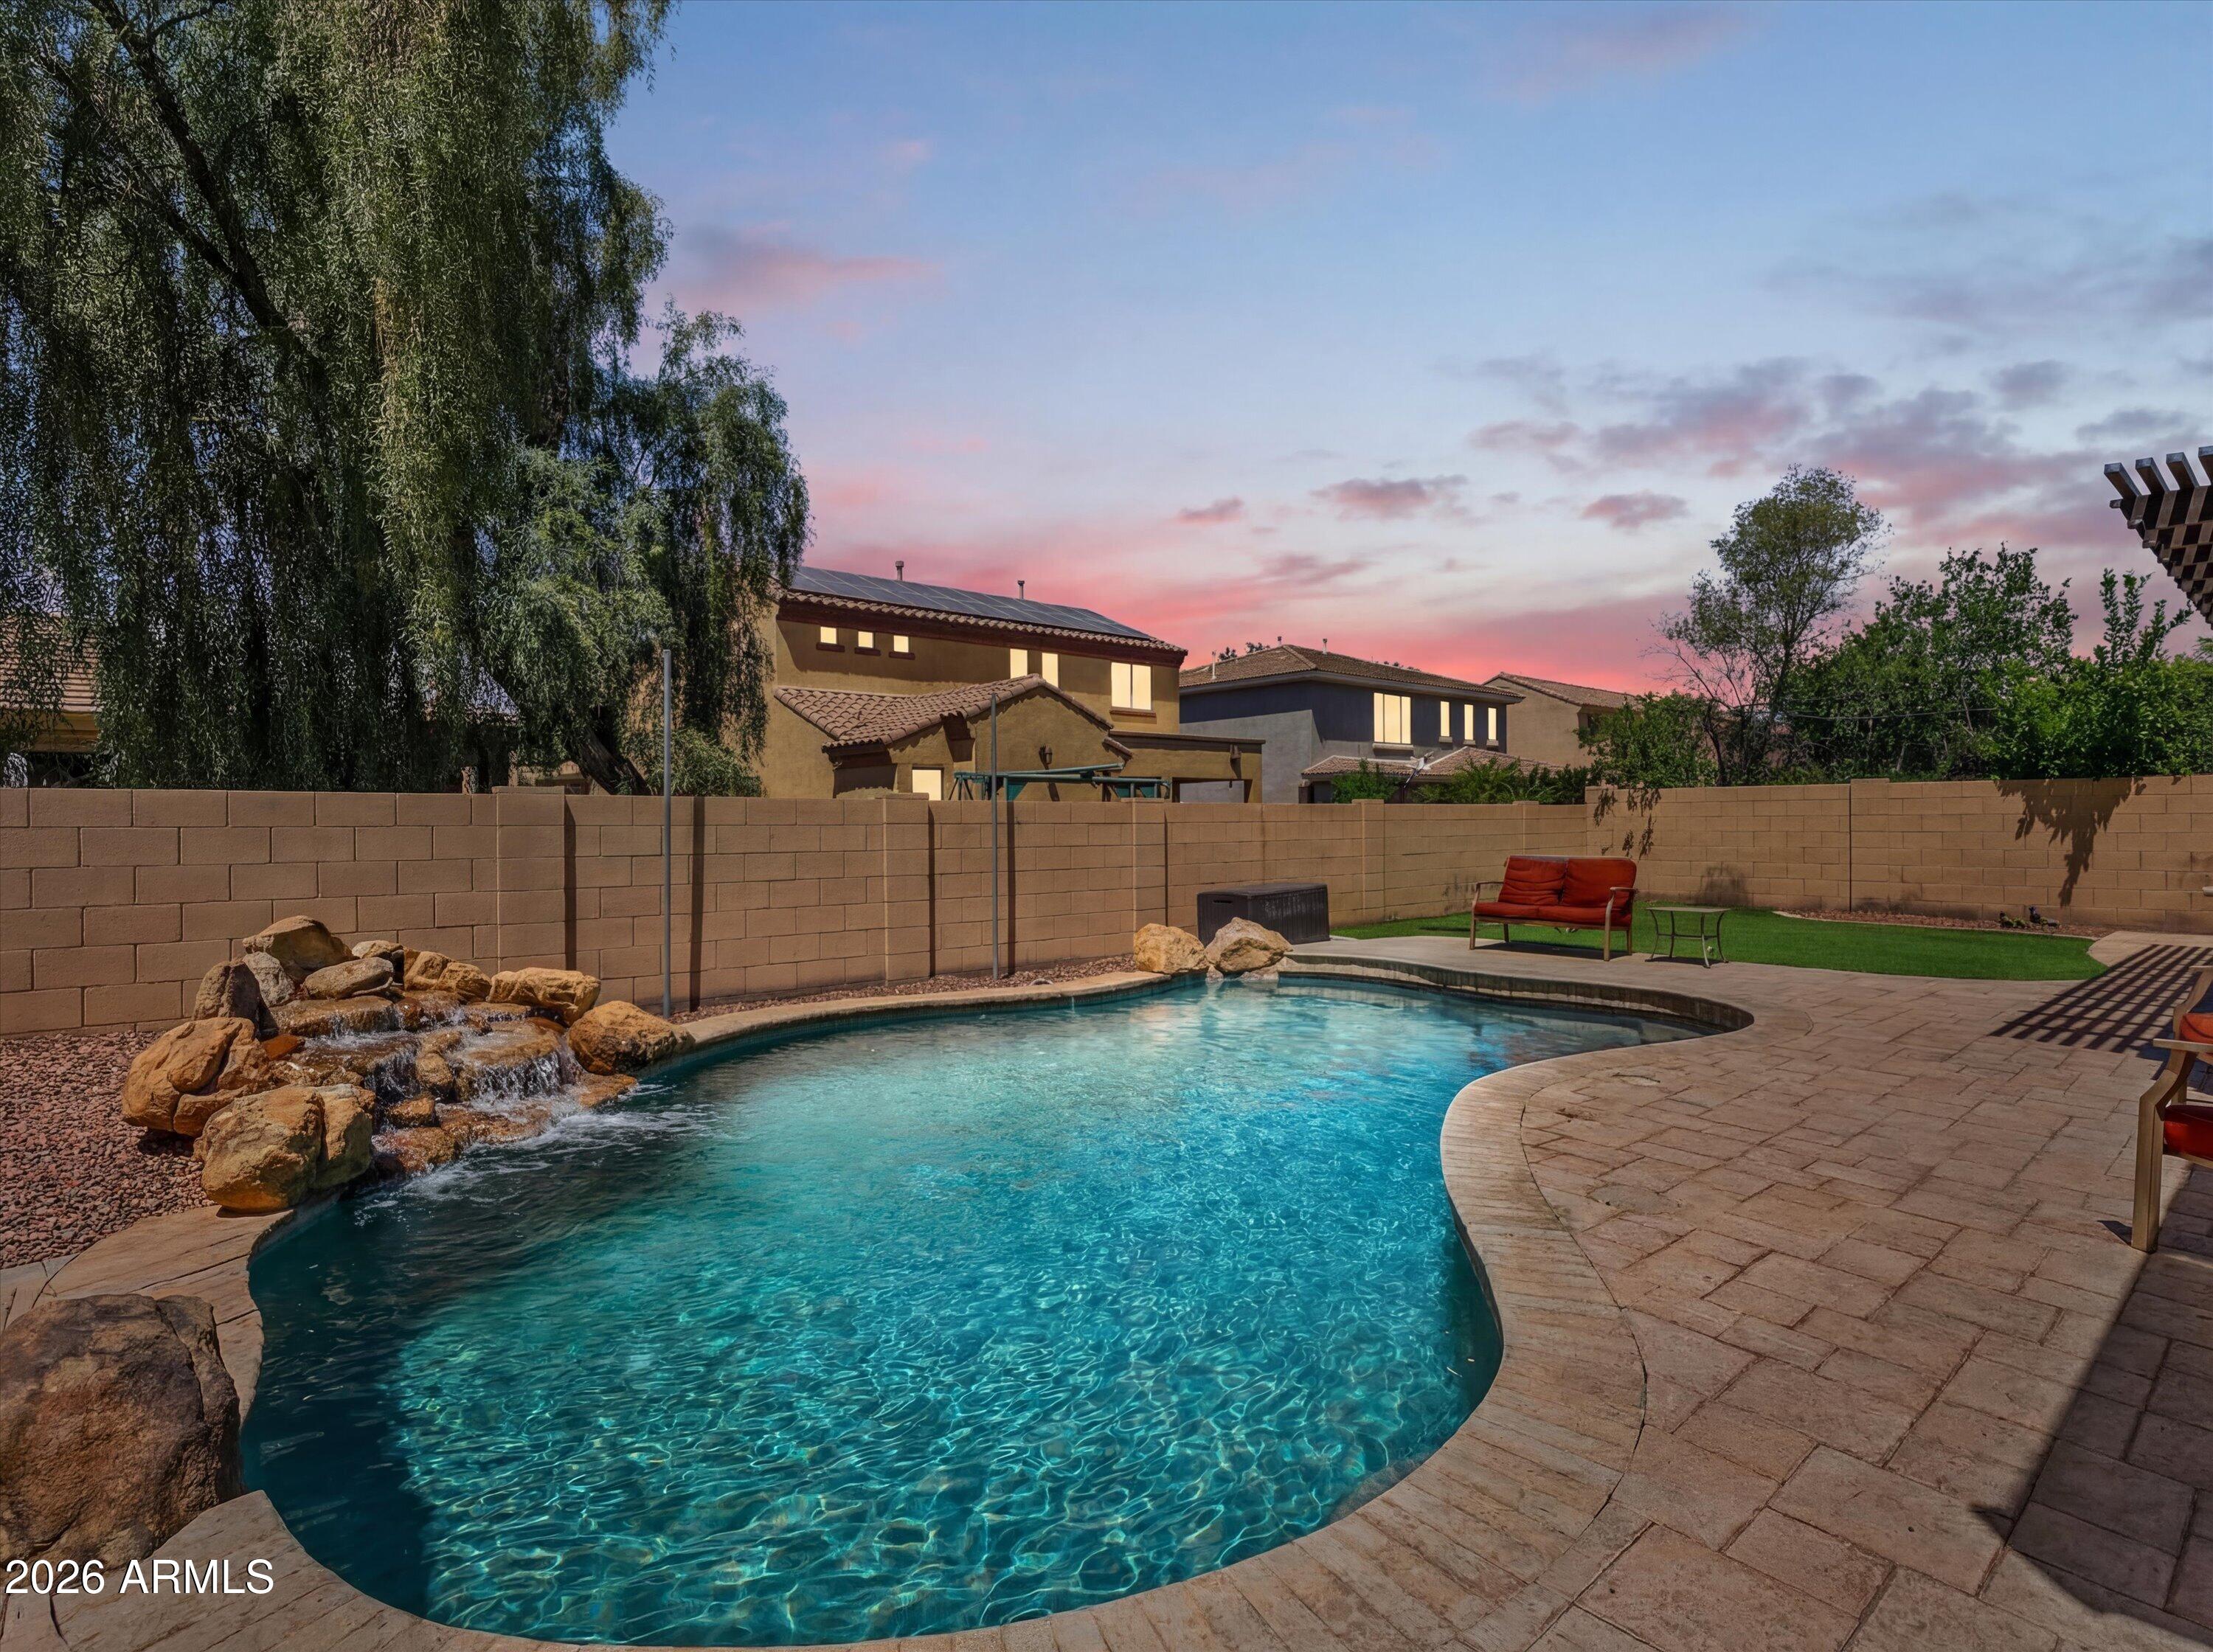
4430 E BLUE SAGE Road
4 Beds
3 Baths
2,613 Sq.Ft.
$629,990
MLS#: 7020156
Gilbert
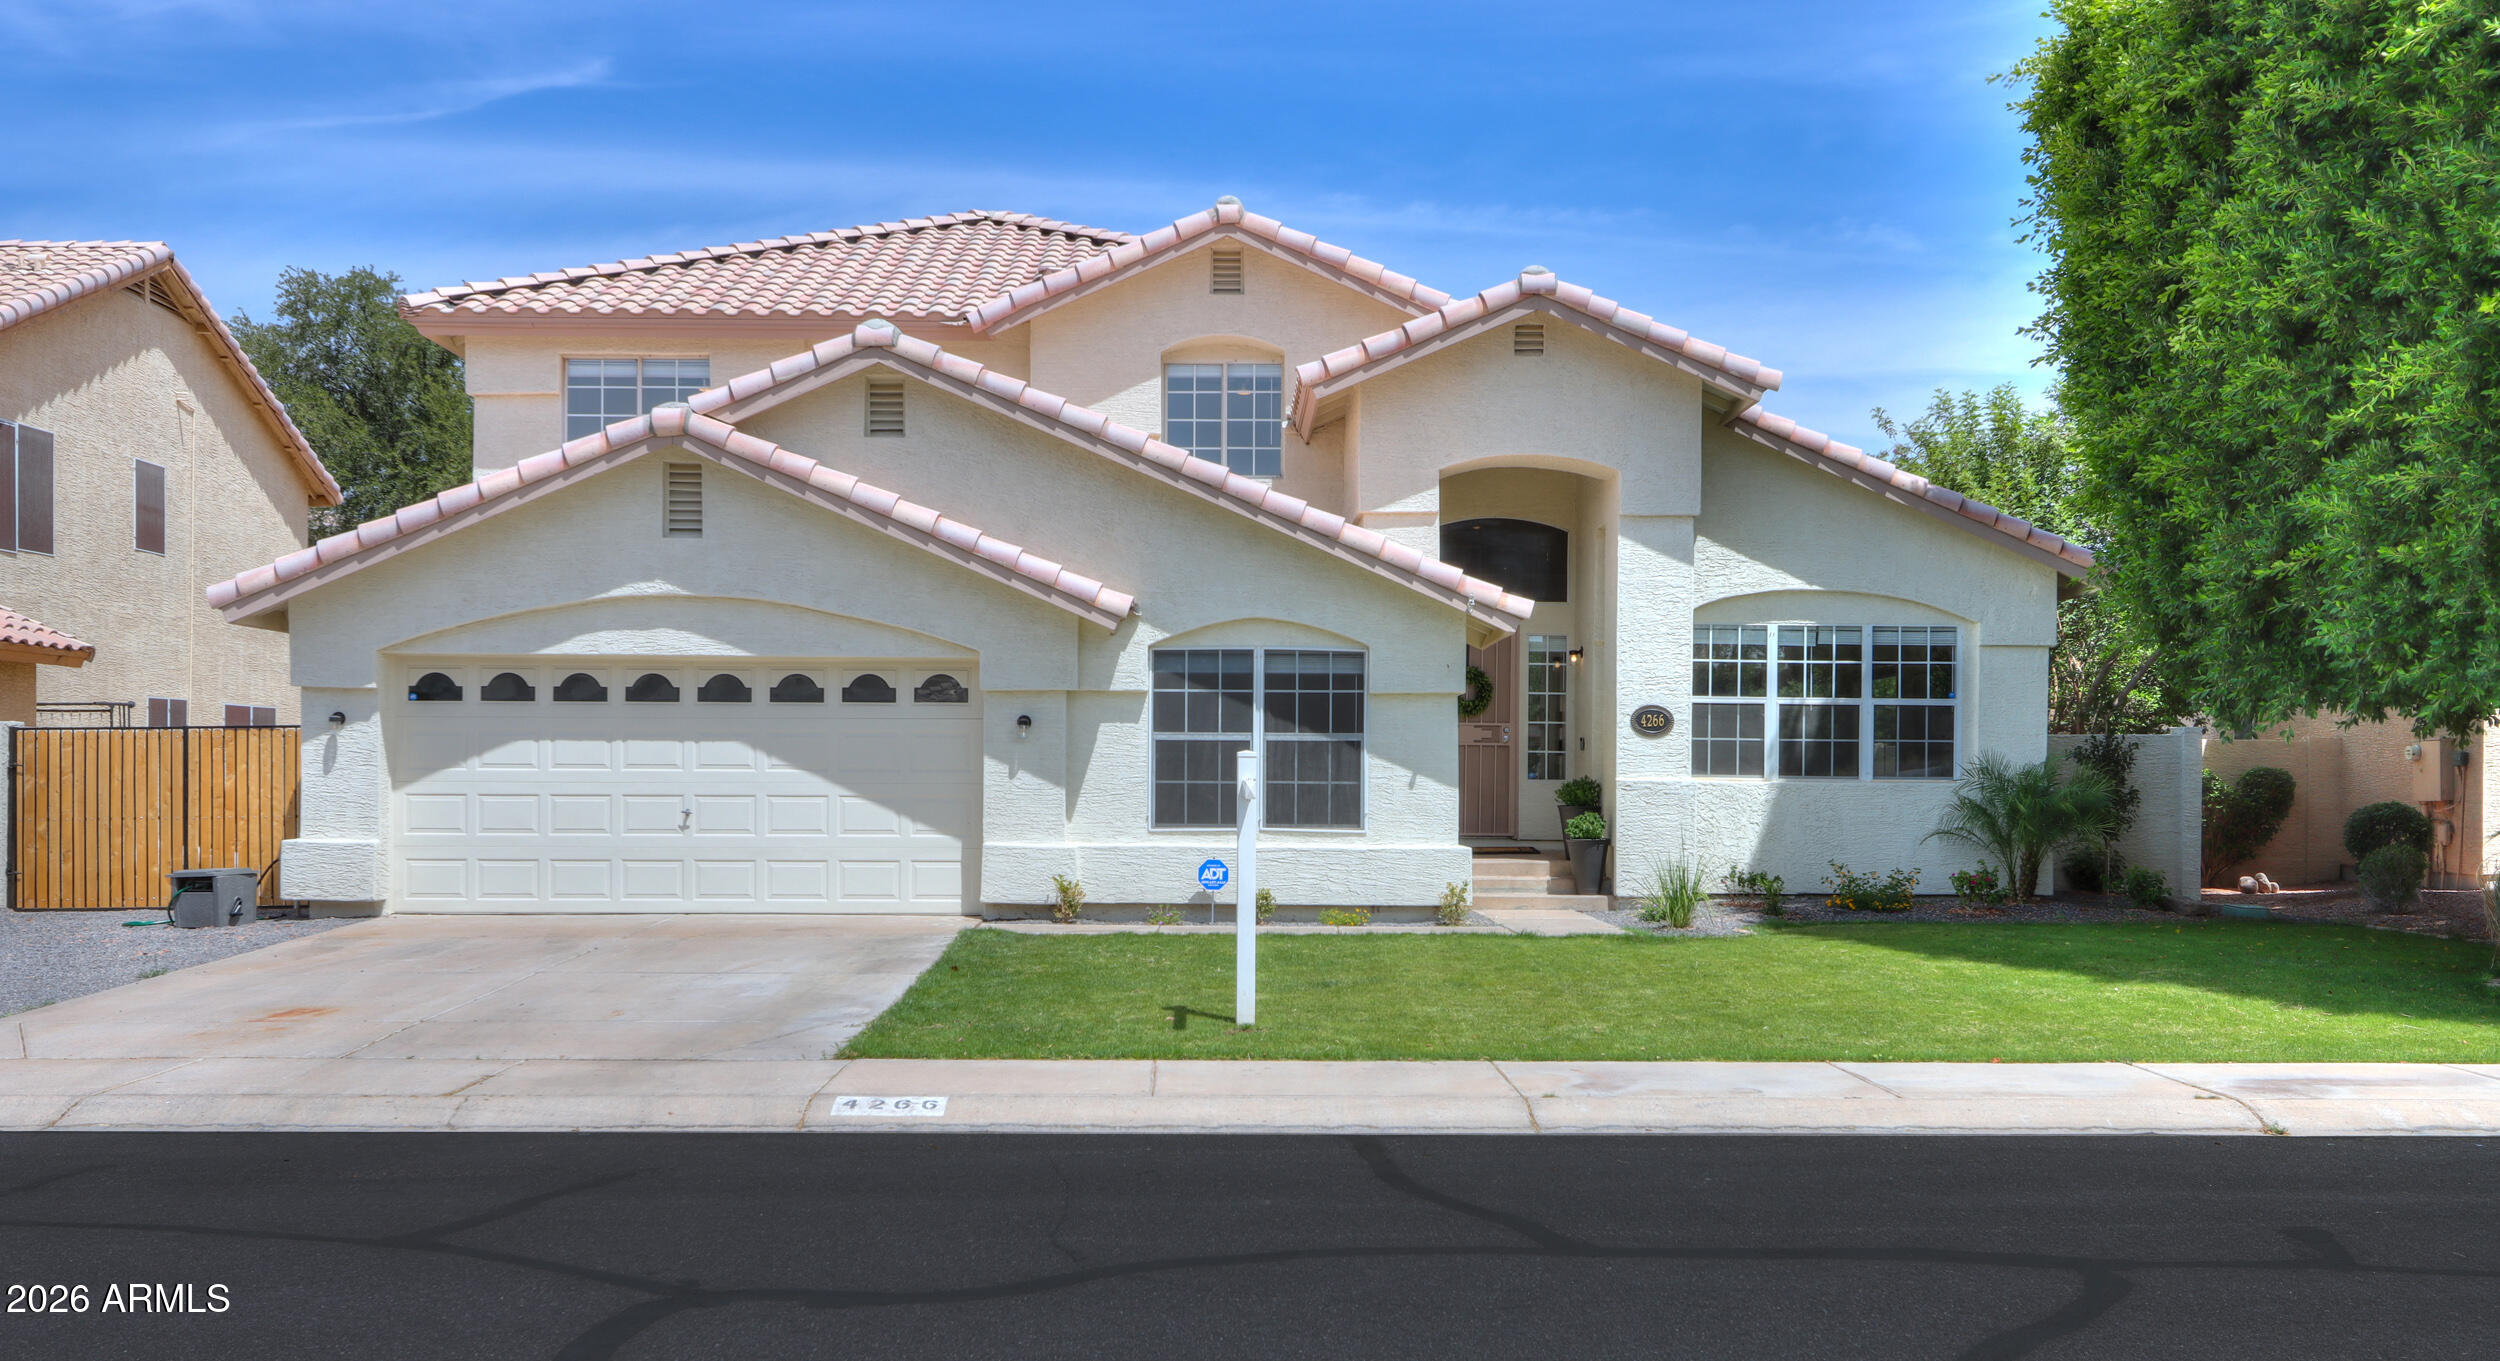
4266 E MILLBRAE Lane
6 Beds
3 Baths
2,772 Sq.Ft.
$650,000
MLS#: 7017971
Gilbert
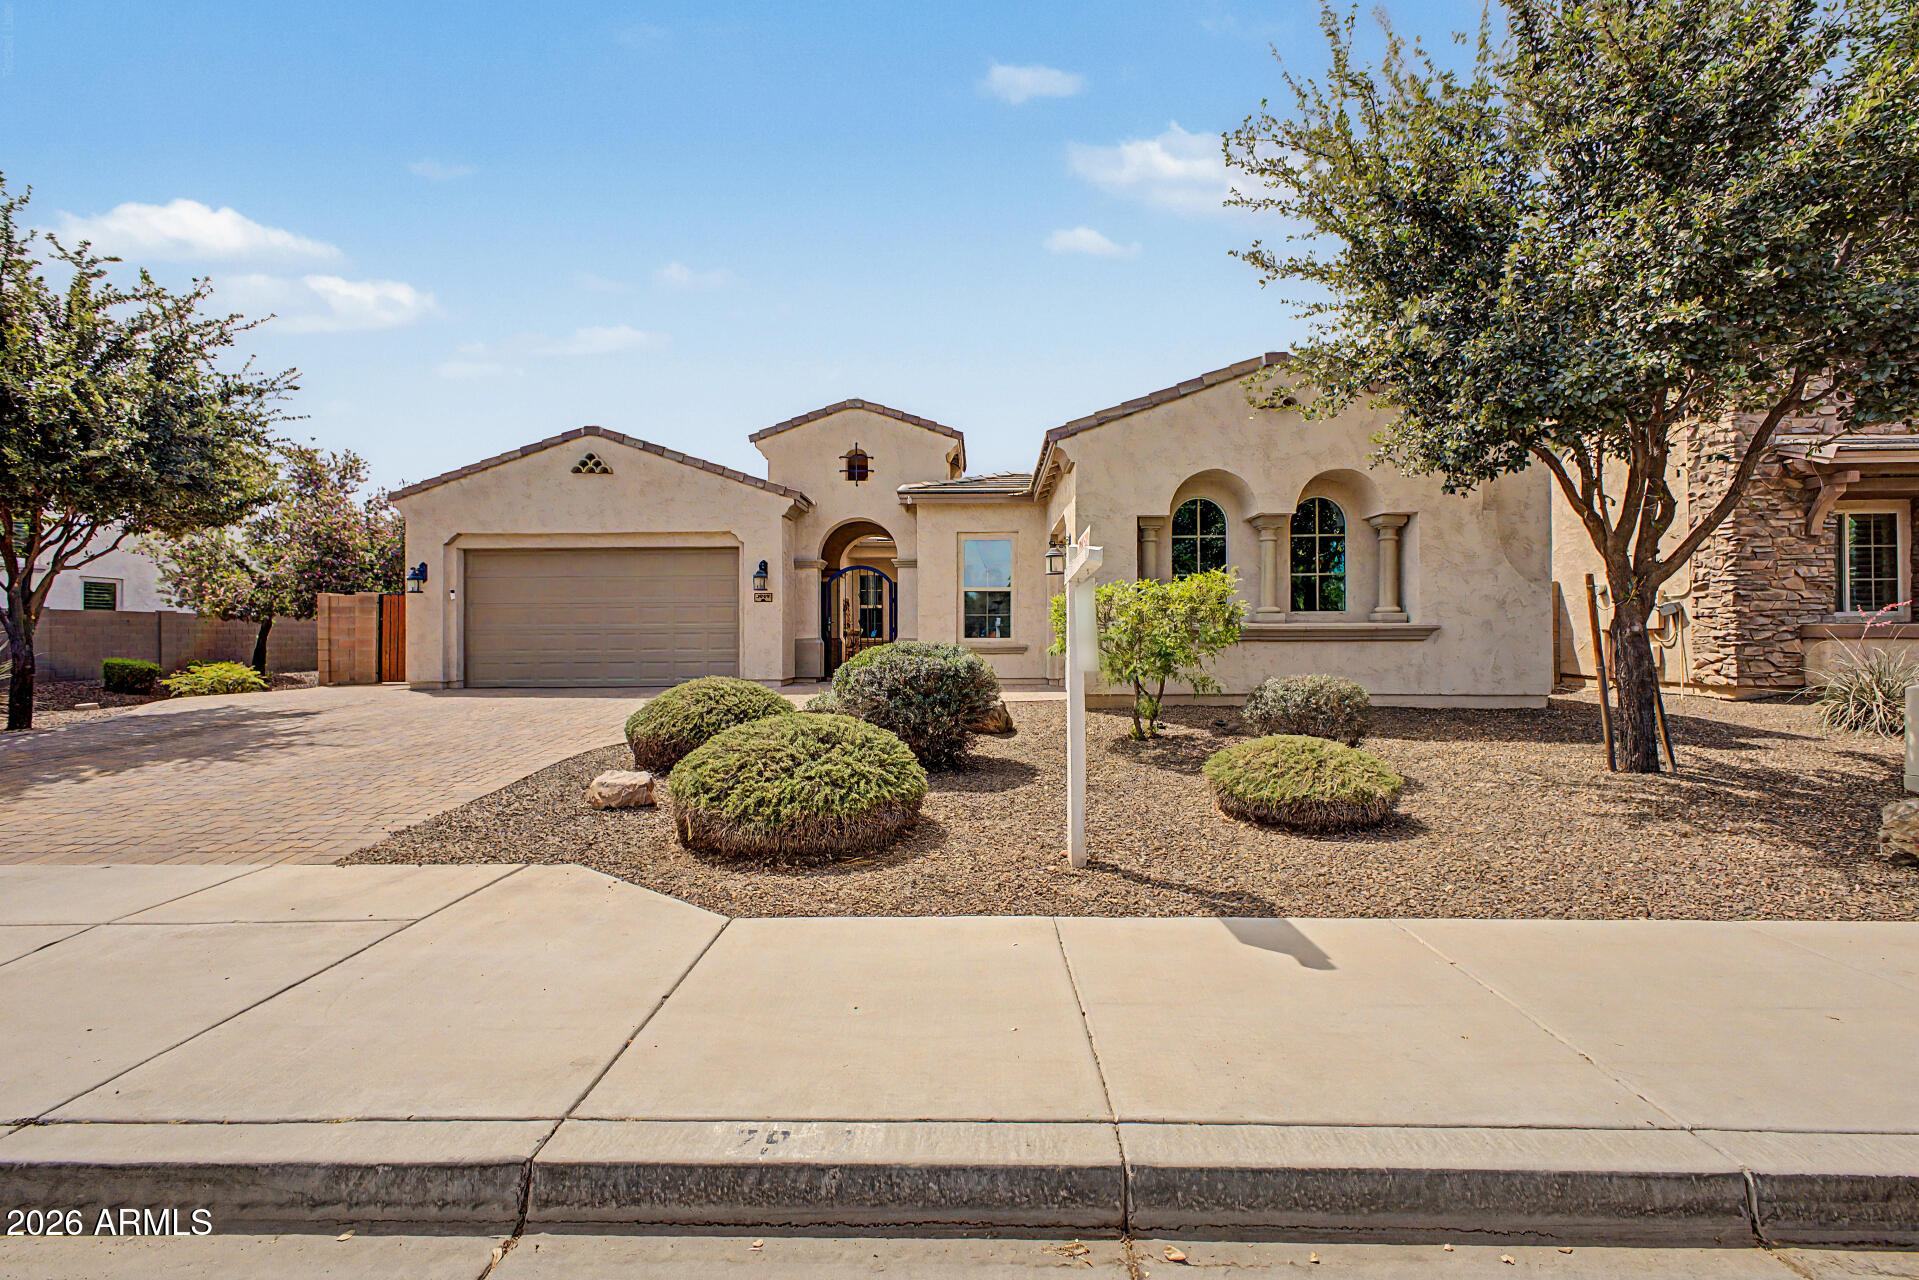
2937 E LONGHORN Drive
4 Beds
2 Baths
2,549 Sq.Ft.
$759,900
MLS#: 7017385
Gilbert
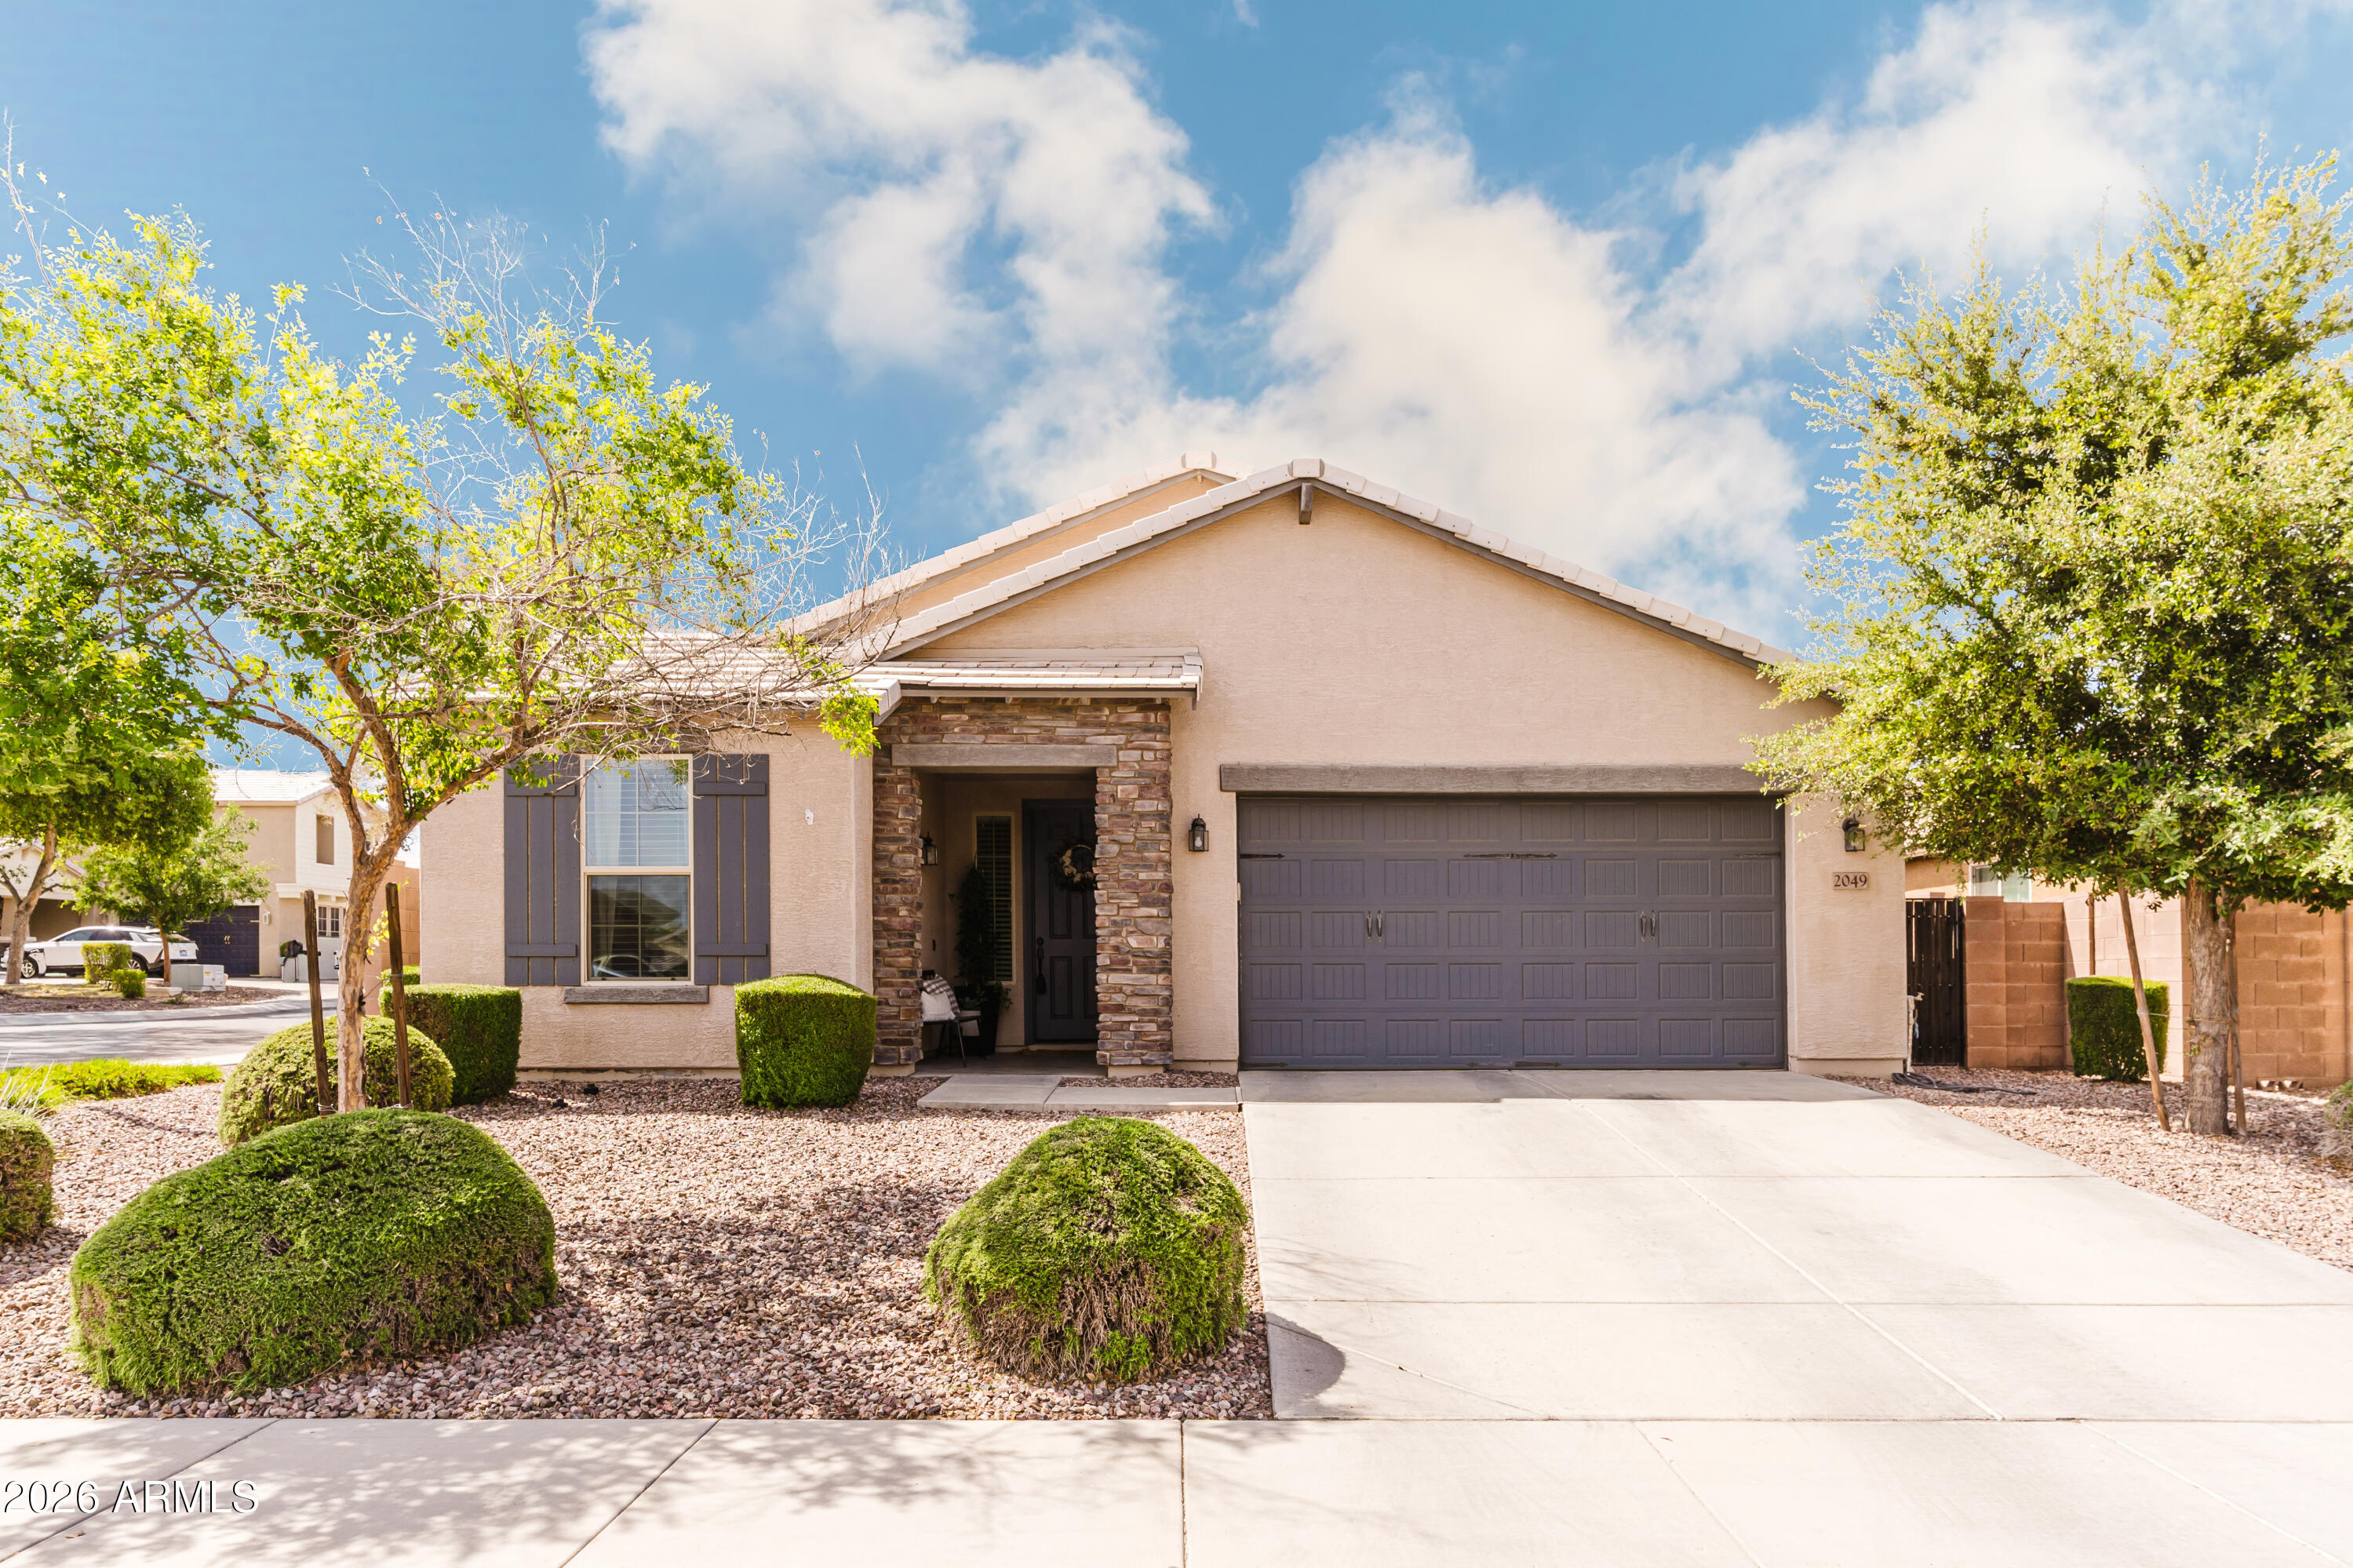
2049 E Stacey Road
4 Beds
3 Baths
2,121 Sq.Ft.
$639,000
MLS#: 7015302
