92 W IVANHOE Street

Gilbert, AZ 85233
Gilbert, AZ 85233
92 W IVANHOE Street

$624,900

MLS#: 7025127

Status: Active

Listing provided by: HomeSmart

Listing agent phone: None

Last update: 5 months ago

On site: 5 months ago

RANCHO DEL VERDE UNIT 2 - Residential

About

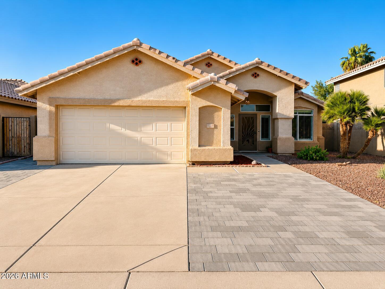
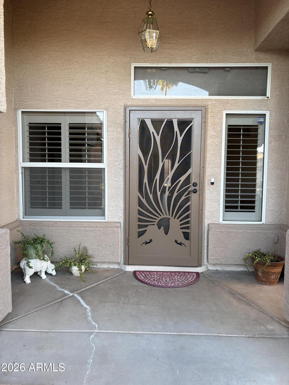
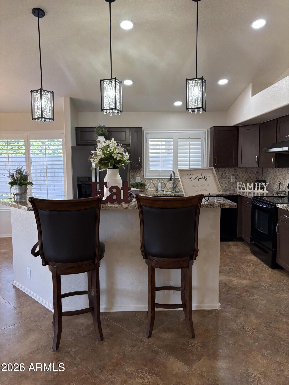
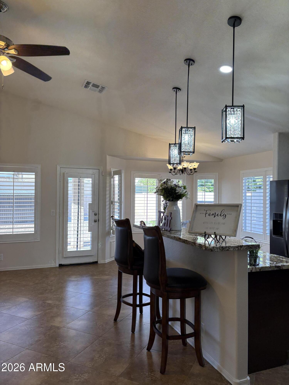
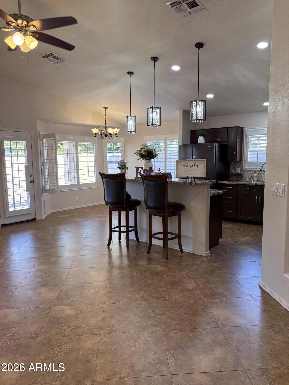
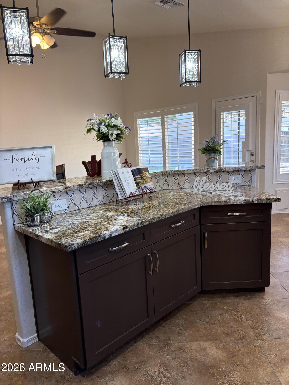
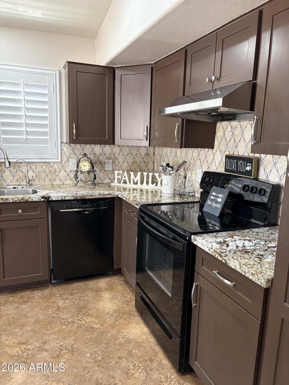
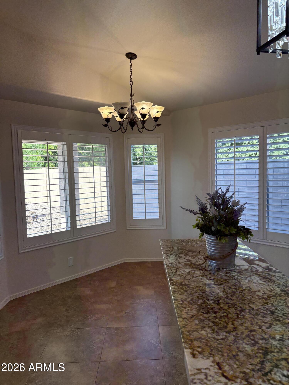
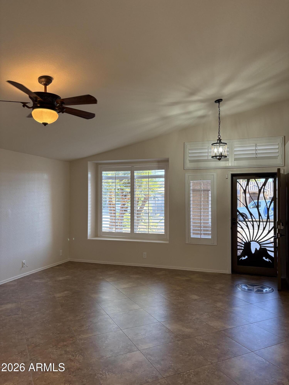
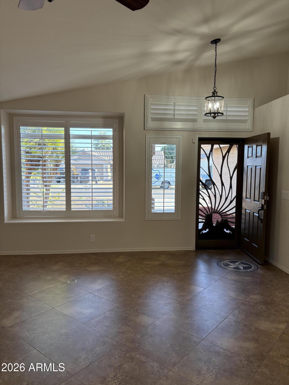
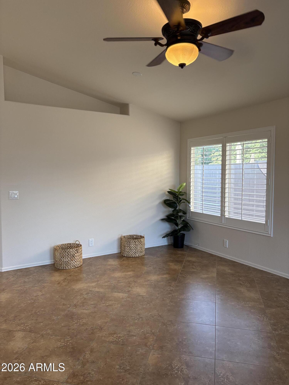
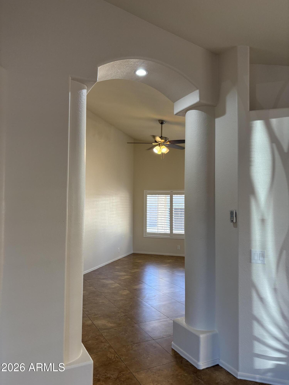
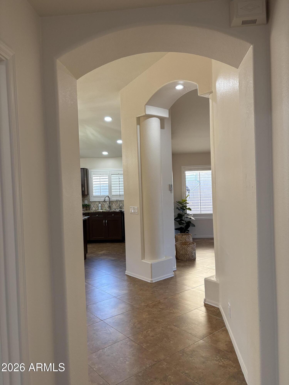
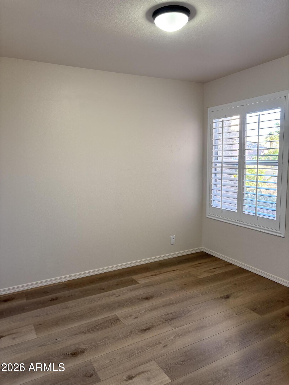
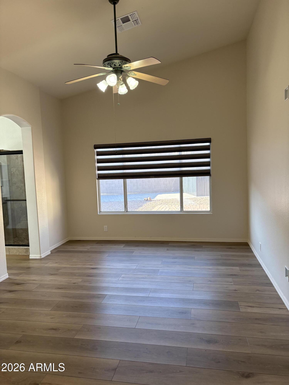
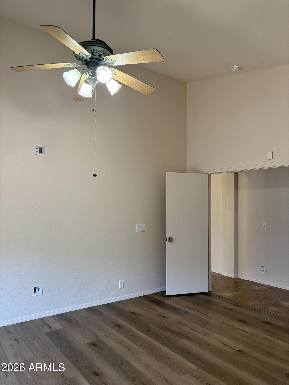
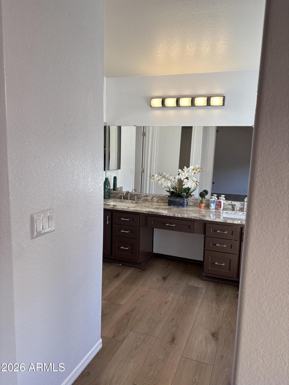
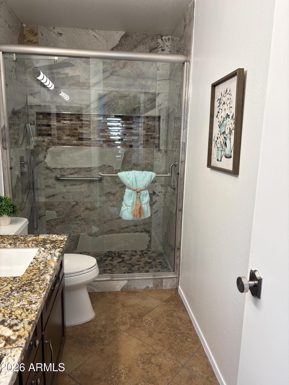
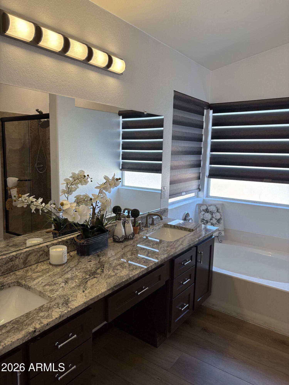
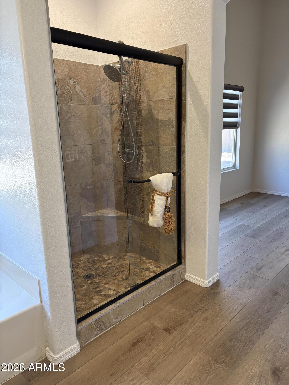
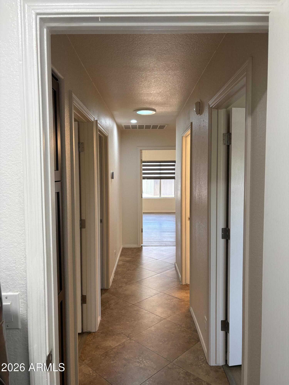
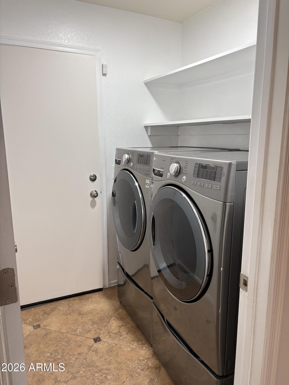
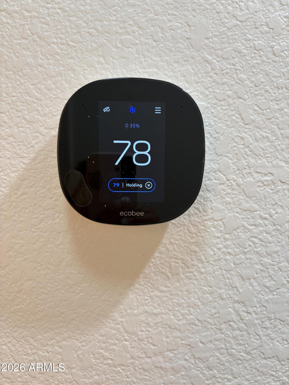
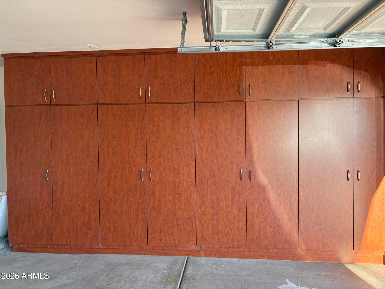
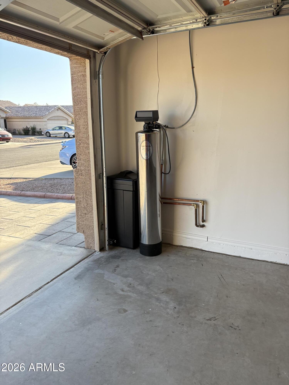
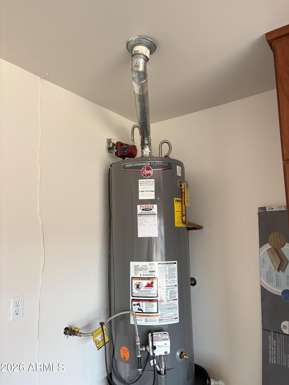
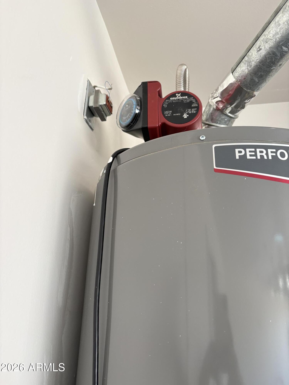
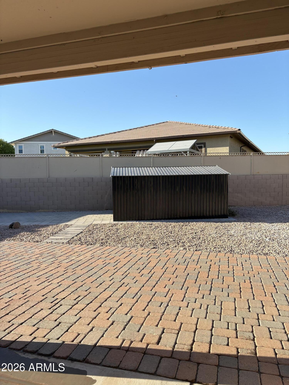
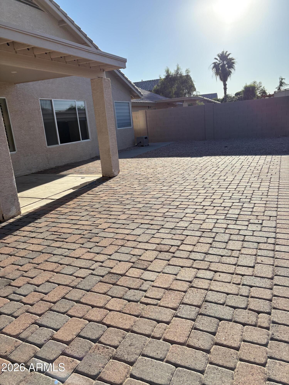
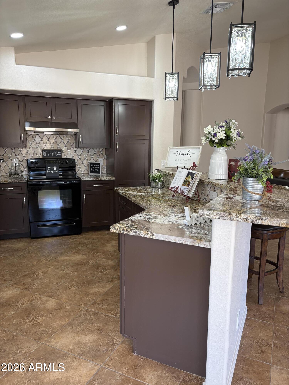
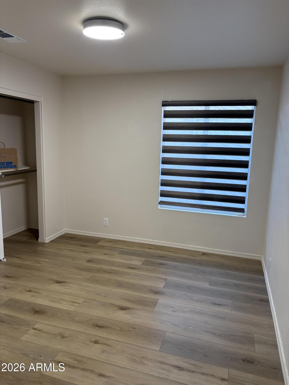
Beautiful move-in ready single-level home in Gilbert featuring 4 bedrooms and 2 bathrooms. This fully newer remodeled property is conveniently located near shopping, dining, and top-rated schools. Tons of upgrades, the home includes granite countertops, a huge kitchen island, newer roof, newer insulation throughout, newer water heater 2024 , newer A/C 2022, new water softener system 2025, custom plantation shutters, new paint inside 2026, garage cabinets, new garage opener and a spacious floor plan with plenty of natural light...OWNED SOLAR PANELS and more.

Property

Beds

4

Full Baths

2

1/2 Baths

None

Year Built

1995

Sq.Footage

1,884

Features

Features & Amenities

Interior

  • Other Interior Features

    High Speed Internet, Granite Counters, Double Vanity, Breakfast Bar, Vaulted Ceiling(s), Kitchen Island, Pantry

  • Total Bedrooms

    4

  • Bathrooms

    2

  • Basement YN

    NO

  • Cooling YN

    YES

  • Cooling

    Central Air, Ceiling Fan(s)

  • Fireplace YN

    NO

  • Heating YN

    YES

  • Heating

    Active Solar, Solar, Heat Pump, Electric, Ceiling

  • Pet friendly

    N/A

Exterior

  • Garage

    Yes

  • Garage spaces

    2

  • Construction Materials

    Frame

  • Other Exterior Features

    Storage

  • Parking

    Garage Door Opener

  • Pool

    No

Area & Lot

  • Lot Features

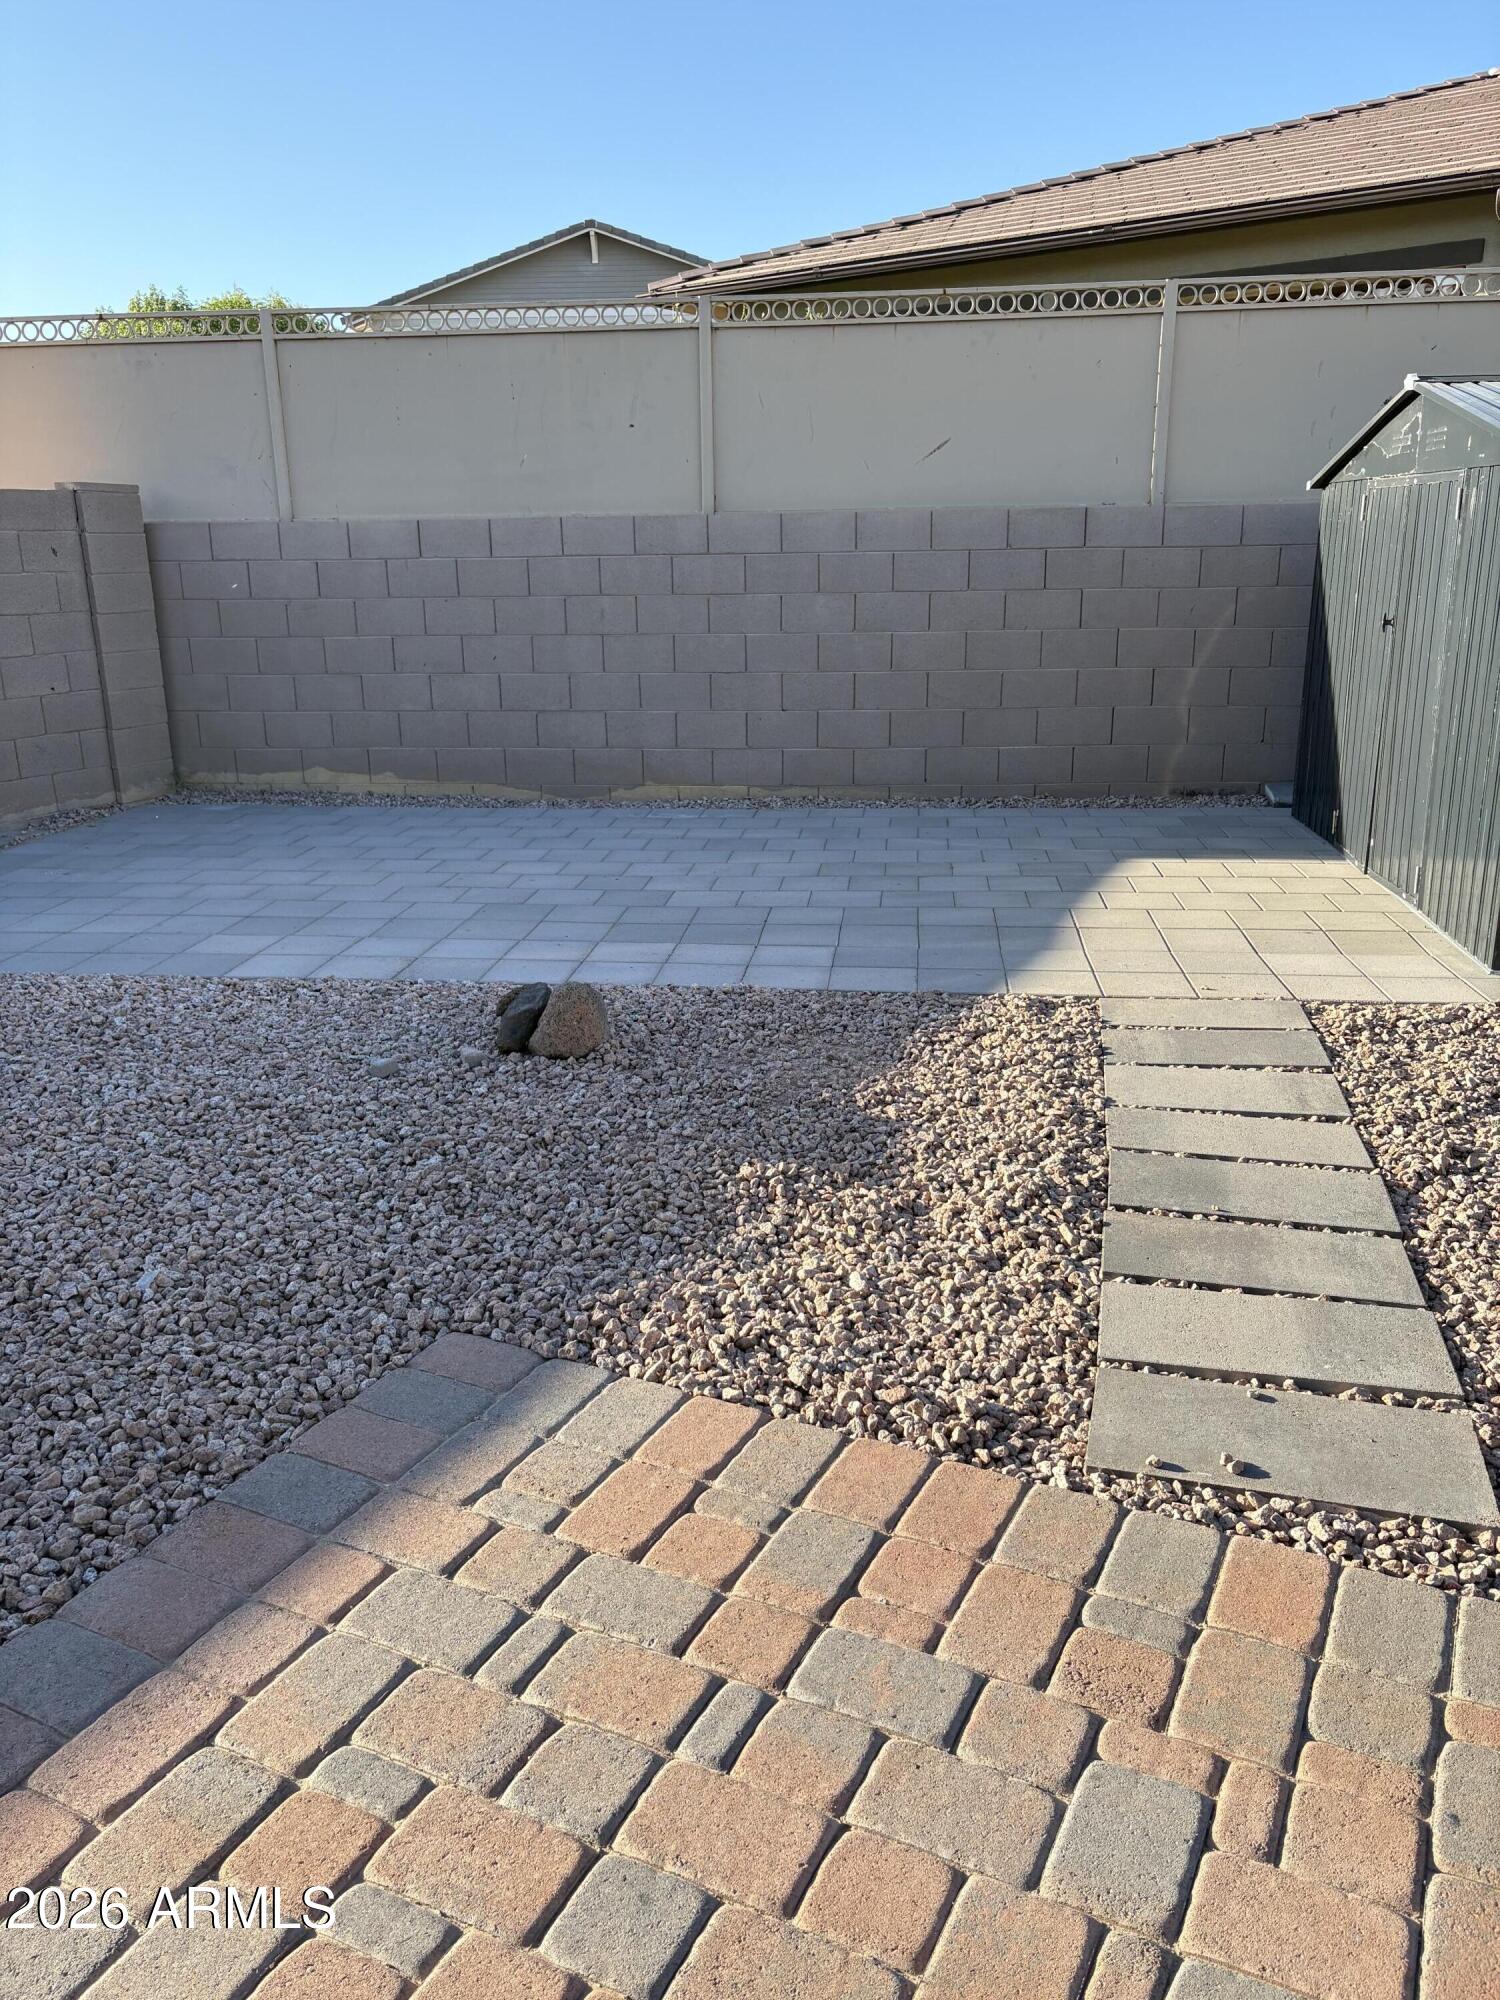
    Desert Back, Desert Front

  • Lot Size(acres)

    0.18

  • Lot Size(square feet)

    7,784

  • Property Type

    Residential

  • Property Sub Type

    Single Family Residence

Price

  • Sales Price

    $624,900

  • Tax Amount

    $1,975

  • Financing Options

    Cash, VA Loan, FHA, Conventional

  • Sq. Footage

    1,884

  • Price/SqFt

    $331

HOA

  • Association

    YES

  • Association Fee

    $180

  • Association Fee Frequency

    Quarterly

  • Association Fee Includes

    N/A

Property Resources

  • Horse Property

    NO

School District

  • Elementary School

    Adult

  • Middle School

    Adult

  • High School

    Adult

Property Features

  • Stories

    1

  • Foundation Details

    Slab

  • Ownership

    Fee Simple

  • Sewer

    Public Sewer

  • Tax Lot

    127

  • Water Source

    Public

Schedule

Schedule a Showing

Showing scheduled successfully.

What is 3 + 4 ?

Change time

Mortgage calculator

Estimate your monthly mortgage payment, including the principal and interest, property taxes, and HOA. Adjust the values to generate a more accurate rate.

Your payment

Principal and Interest:

$

Property taxes:

$

HOA fees:

$

Total loan payment:

$

Total interest amount:

$

Location

  • County

    Maricopa

  • Elementary School

    Adult

  • Middle School

    Adult

  • High School

    Adult

Listing Courtesy of Anna V Rodriguez, HomeSmart

RealHub Information is provided exclusively for consumers' personal, non-commercial use, and it may not be used for any purpose other than to identify prospective properties consumers may be interested in purchasing. All information deemed reliable but not guaranteed and should be independently verified. All properties are subject to prior sale, change or withdrawal. RealHub website owner shall not be responsible for any typographical errors, misinformation, misprints and shall be held totally harmless.

Agent Carmine Lupertazzi

Carmine Lupertazzi

AGENT

Call Carmine today to schedule a private showing.


* Listings on this website come from the FMLS IDX Compilation and may be held by brokerage firms other than the owner of this website. The listing brokerage is identified in any listing details. Information is deemed reliable but is not guaranteed. If you believe any FMLS listing contains material that infringes your copyrighted work please click here to review our DMCA policy and learn how to submit a takedown request.© 2024 FMLS.

Properties

Related properties
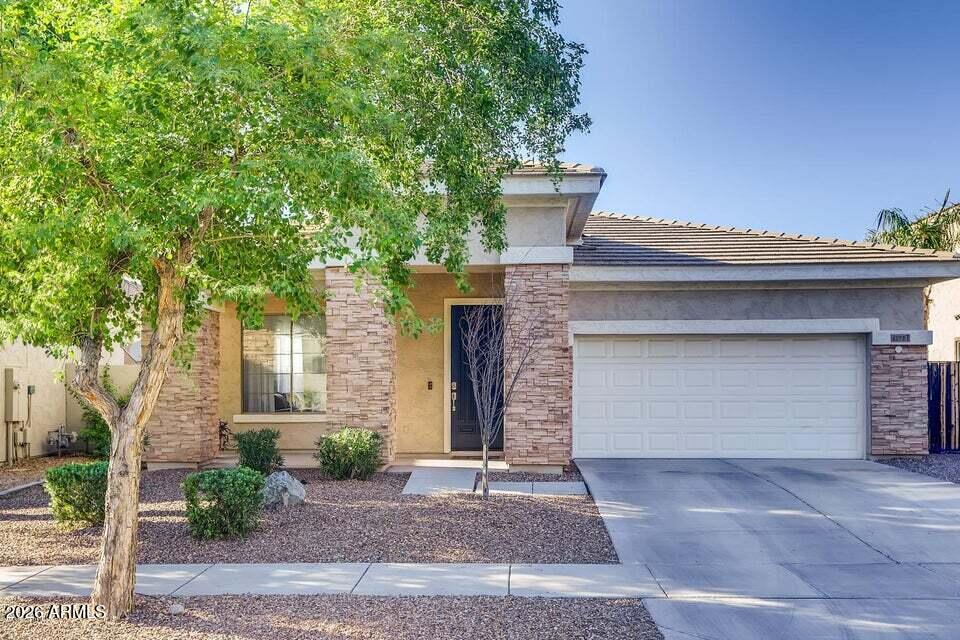
Beautiful 4BD/2BA home in sought-after Power Ranch! This move-in ready home features granite countertops, a quartz island, stainless steel appliances, newer flooring throughout with carpet in the bedrooms, newer A/C, 2016 roof underlayment, and new windows throughout. Enjoy the covered patio and all the amenities of this fantastic neighborhood close to parks, trails, shopping, and dining.
#7029573

Gilbert

4272 E BUCKBOARD Road

4 Beds

2 Baths

2,209 Sq.Ft.

$559,000

MLS#: 7029573
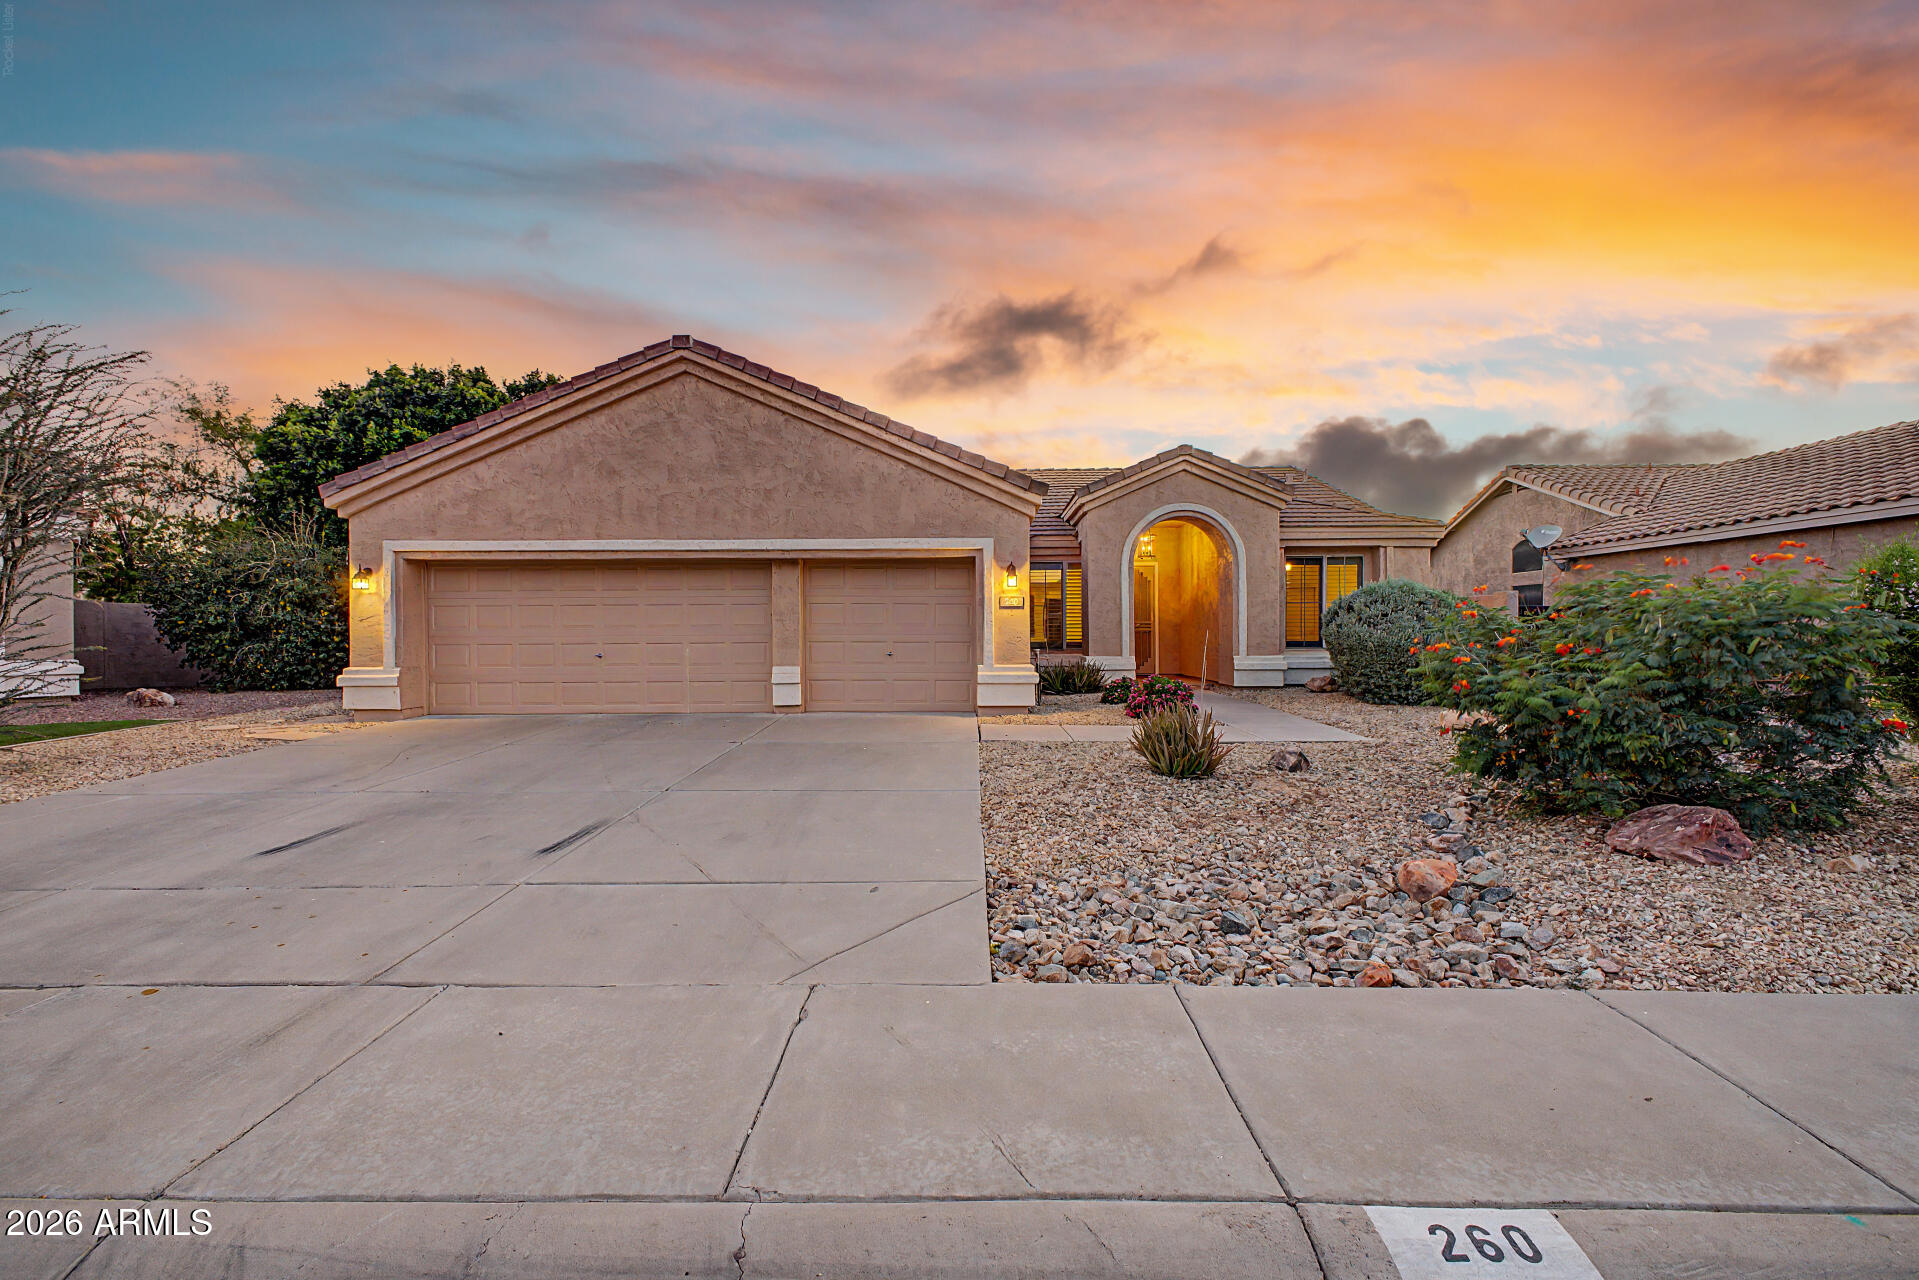
This stunning 3-bedroom home showcases a 3-car garage and a thoughtfully landscaped front yard. The captivating living room boasts vaulted ceilings, contemporary track lighting, classic plantation shutters, and a harmonious blend of soft carpeting and tile flooring. Culinary adventures await in the kitchen, equipped with ample wood cabinetry, recessed lighting, essential built-in appliances, and a center island for extra prep space. The cozy main suite features a private bathroom with dual sinks and a walk-in closet with mirrored doors. Enjoy enchanting sunsets in the backyard, complete with a covered patio, a putting green, and a refreshing pool for cooling down on hot summer days. Make this lovely gem yours now!
#7027288

Gilbert

260 S YALE Court

3 Beds

2 Baths

1,820 Sq.Ft.

$549,000

MLS#: 7027288
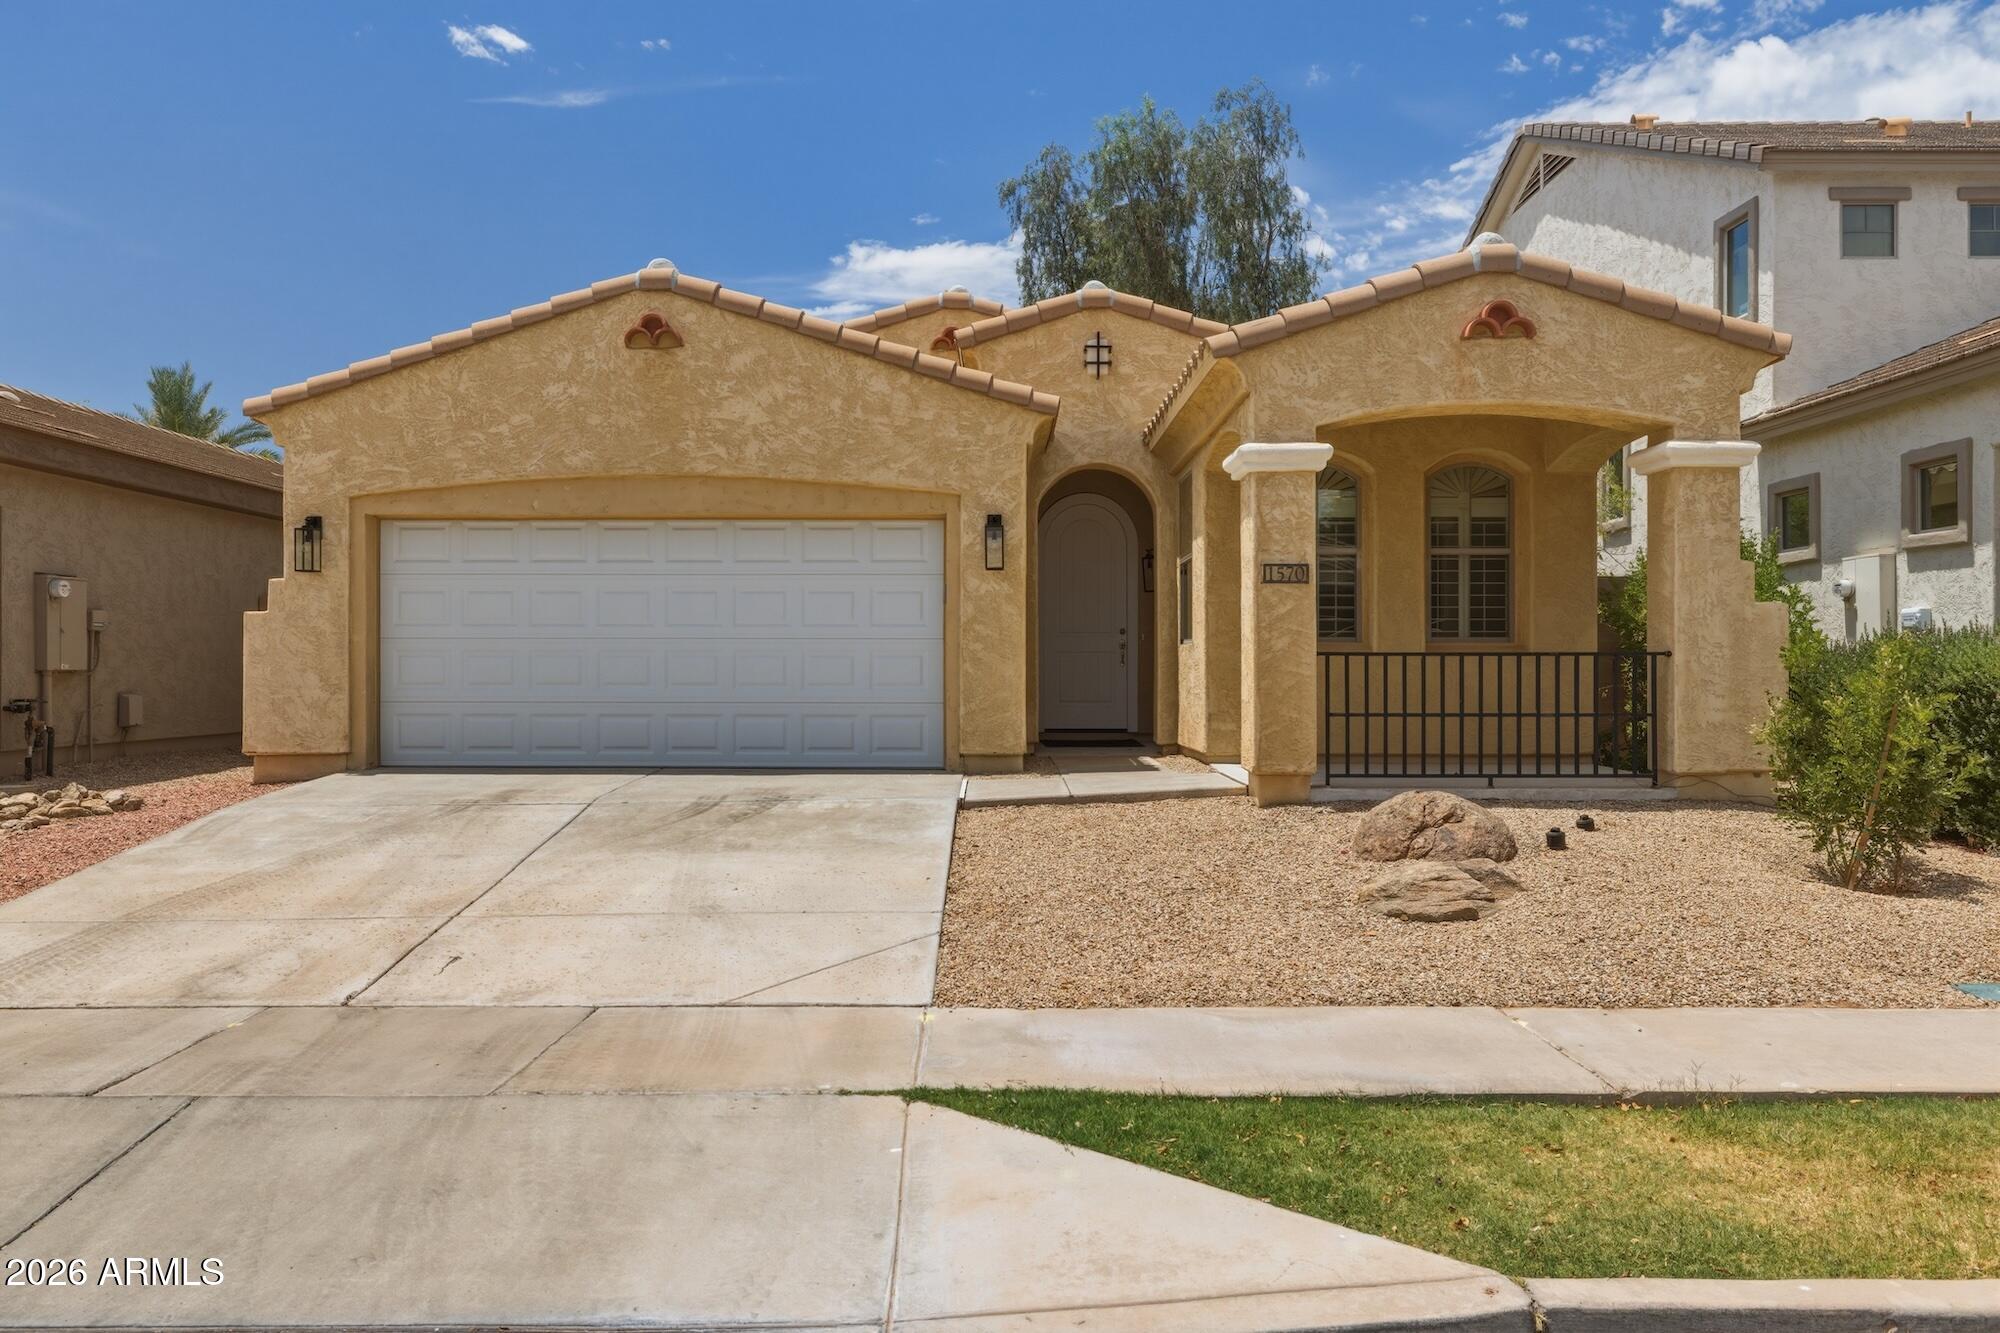
Set in Gilbert's sought-after Higley Park neighborhood, this 1,854 sq ft single-family home blends fresh updates with easy everyday living. The open main living area features warm hardwood flooring, fresh 2026 paint, and a comfortable flow from the living room to the kitchen and dining space. Granite counters, generous cabinetry, and a large island make the kitchen a practical gathering place. With 3 bedrooms, 2 bathrooms, and a separate den/office, the layout offers room to work, host, and unwind. New 2026 carpet adds a clean finish to the bedrooms. The primary suite includes a spacious bath with soaking tub, separate shower, and dual-sink vanity. Outside, enjoy a covered patio, mature shade tree, curved lawn, and low-maintenance desert landscaping. Near San Tan Village, with community pool, parks, and basketball court. Schedule your tour today.
#7027469

Gilbert

1570 S CHAPARRAL Boulevard

3 Beds

2 Baths

1,854 Sq.Ft.

$520,000

MLS#: 7027469
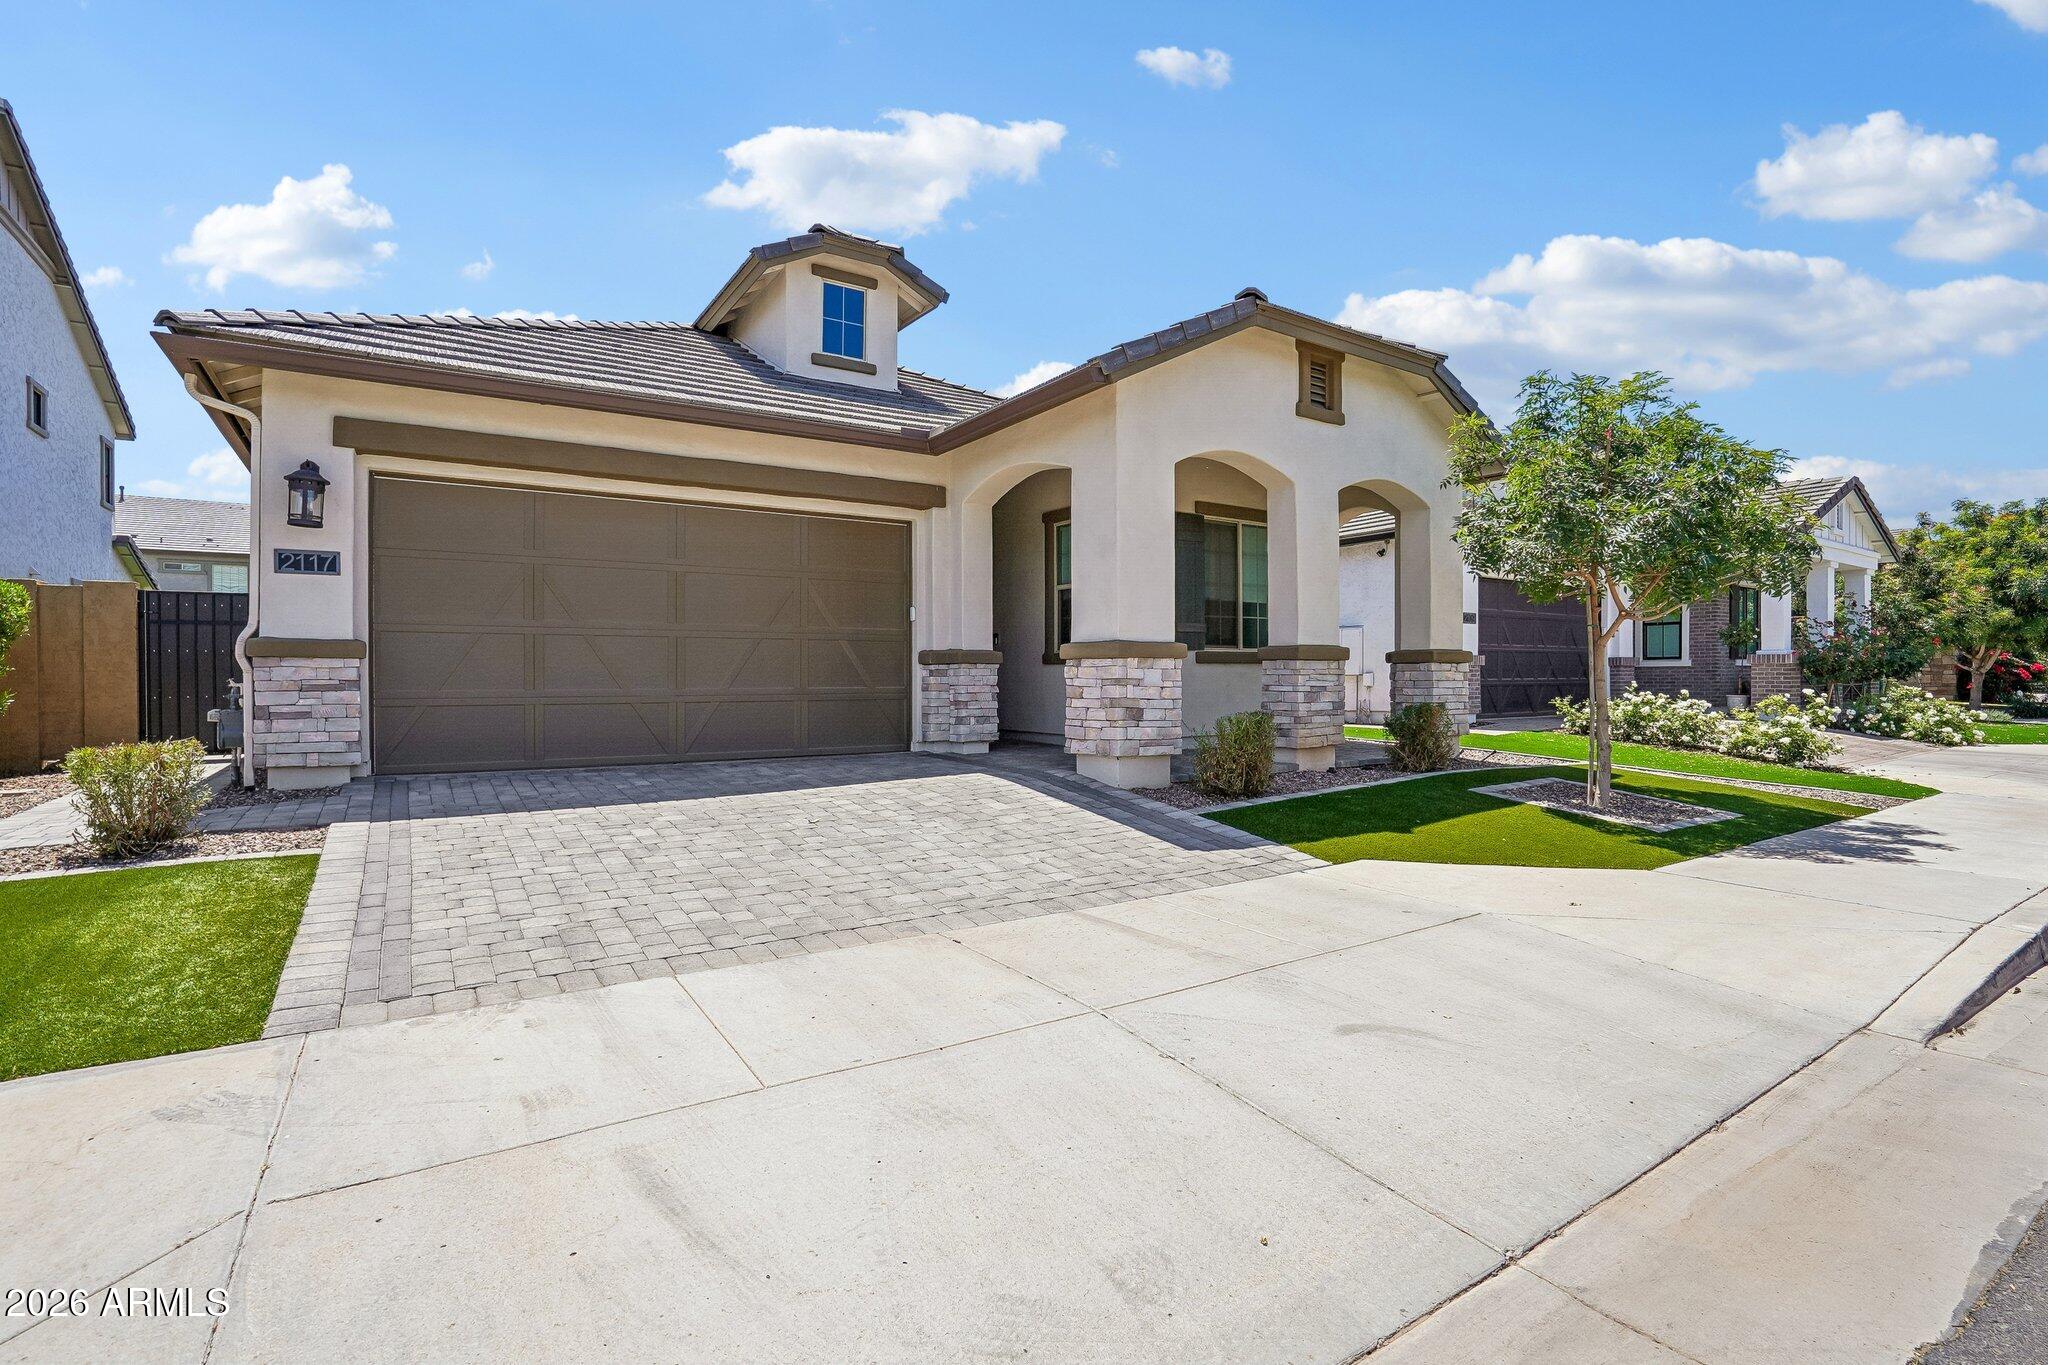
Located in the highly sought-after gated community of Stratford, this beautifully upgraded single-story home offers the perfect blend of modern design, comfort, and location in the heart of Gilbert. Featuring 4 bedrooms, 3 full bathrooms, and a spacious 3-car garage complete with an electric vehicle charger, this home was thoughtfully designed for both everyday living and effortless entertaining.

Inside, you'll find an open-concept floorplan filled with natural light, contemporary finishes, and seamless flow throughout the main living spaces. The beautifully appointed kitchen opens to the great room and dining area, creating an inviting atmosphere ideal for gatherings both large and small. The spacious primary suite offers a peaceful retreat, while the additional bedrooms provide flexibility for guests, a home office with custom built-in closet, fitness space, or growing households.

Step outside to enjoy the private backyard and Arizona lifestyle year-round. Beyond the home itself, Stratford is one of Gilbert's most desirable gated communities, known for its beautifully maintained grounds and incredible neighborhood amenities. Residents enjoy inviting community gathering spaces including cozy fire pits, playgrounds, BBQ pavilions, greenbelts, and open spaces that create a true sense of community.

Ideally located just minutes from Downtown Gilbert's vibrant dining, shopping, entertainment, and nightlife, this home also offers convenient access to top-rated schools, parks, and major freeway connections. A rare opportunity to own a move-in-ready home in one of Gilbert's highly desired gated neighborhoods.
#7021278

Gilbert

2117 E FLAMINGO Way

4 Beds

3 Baths

1,963 Sq.Ft.

$720,000

MLS#: 7021278
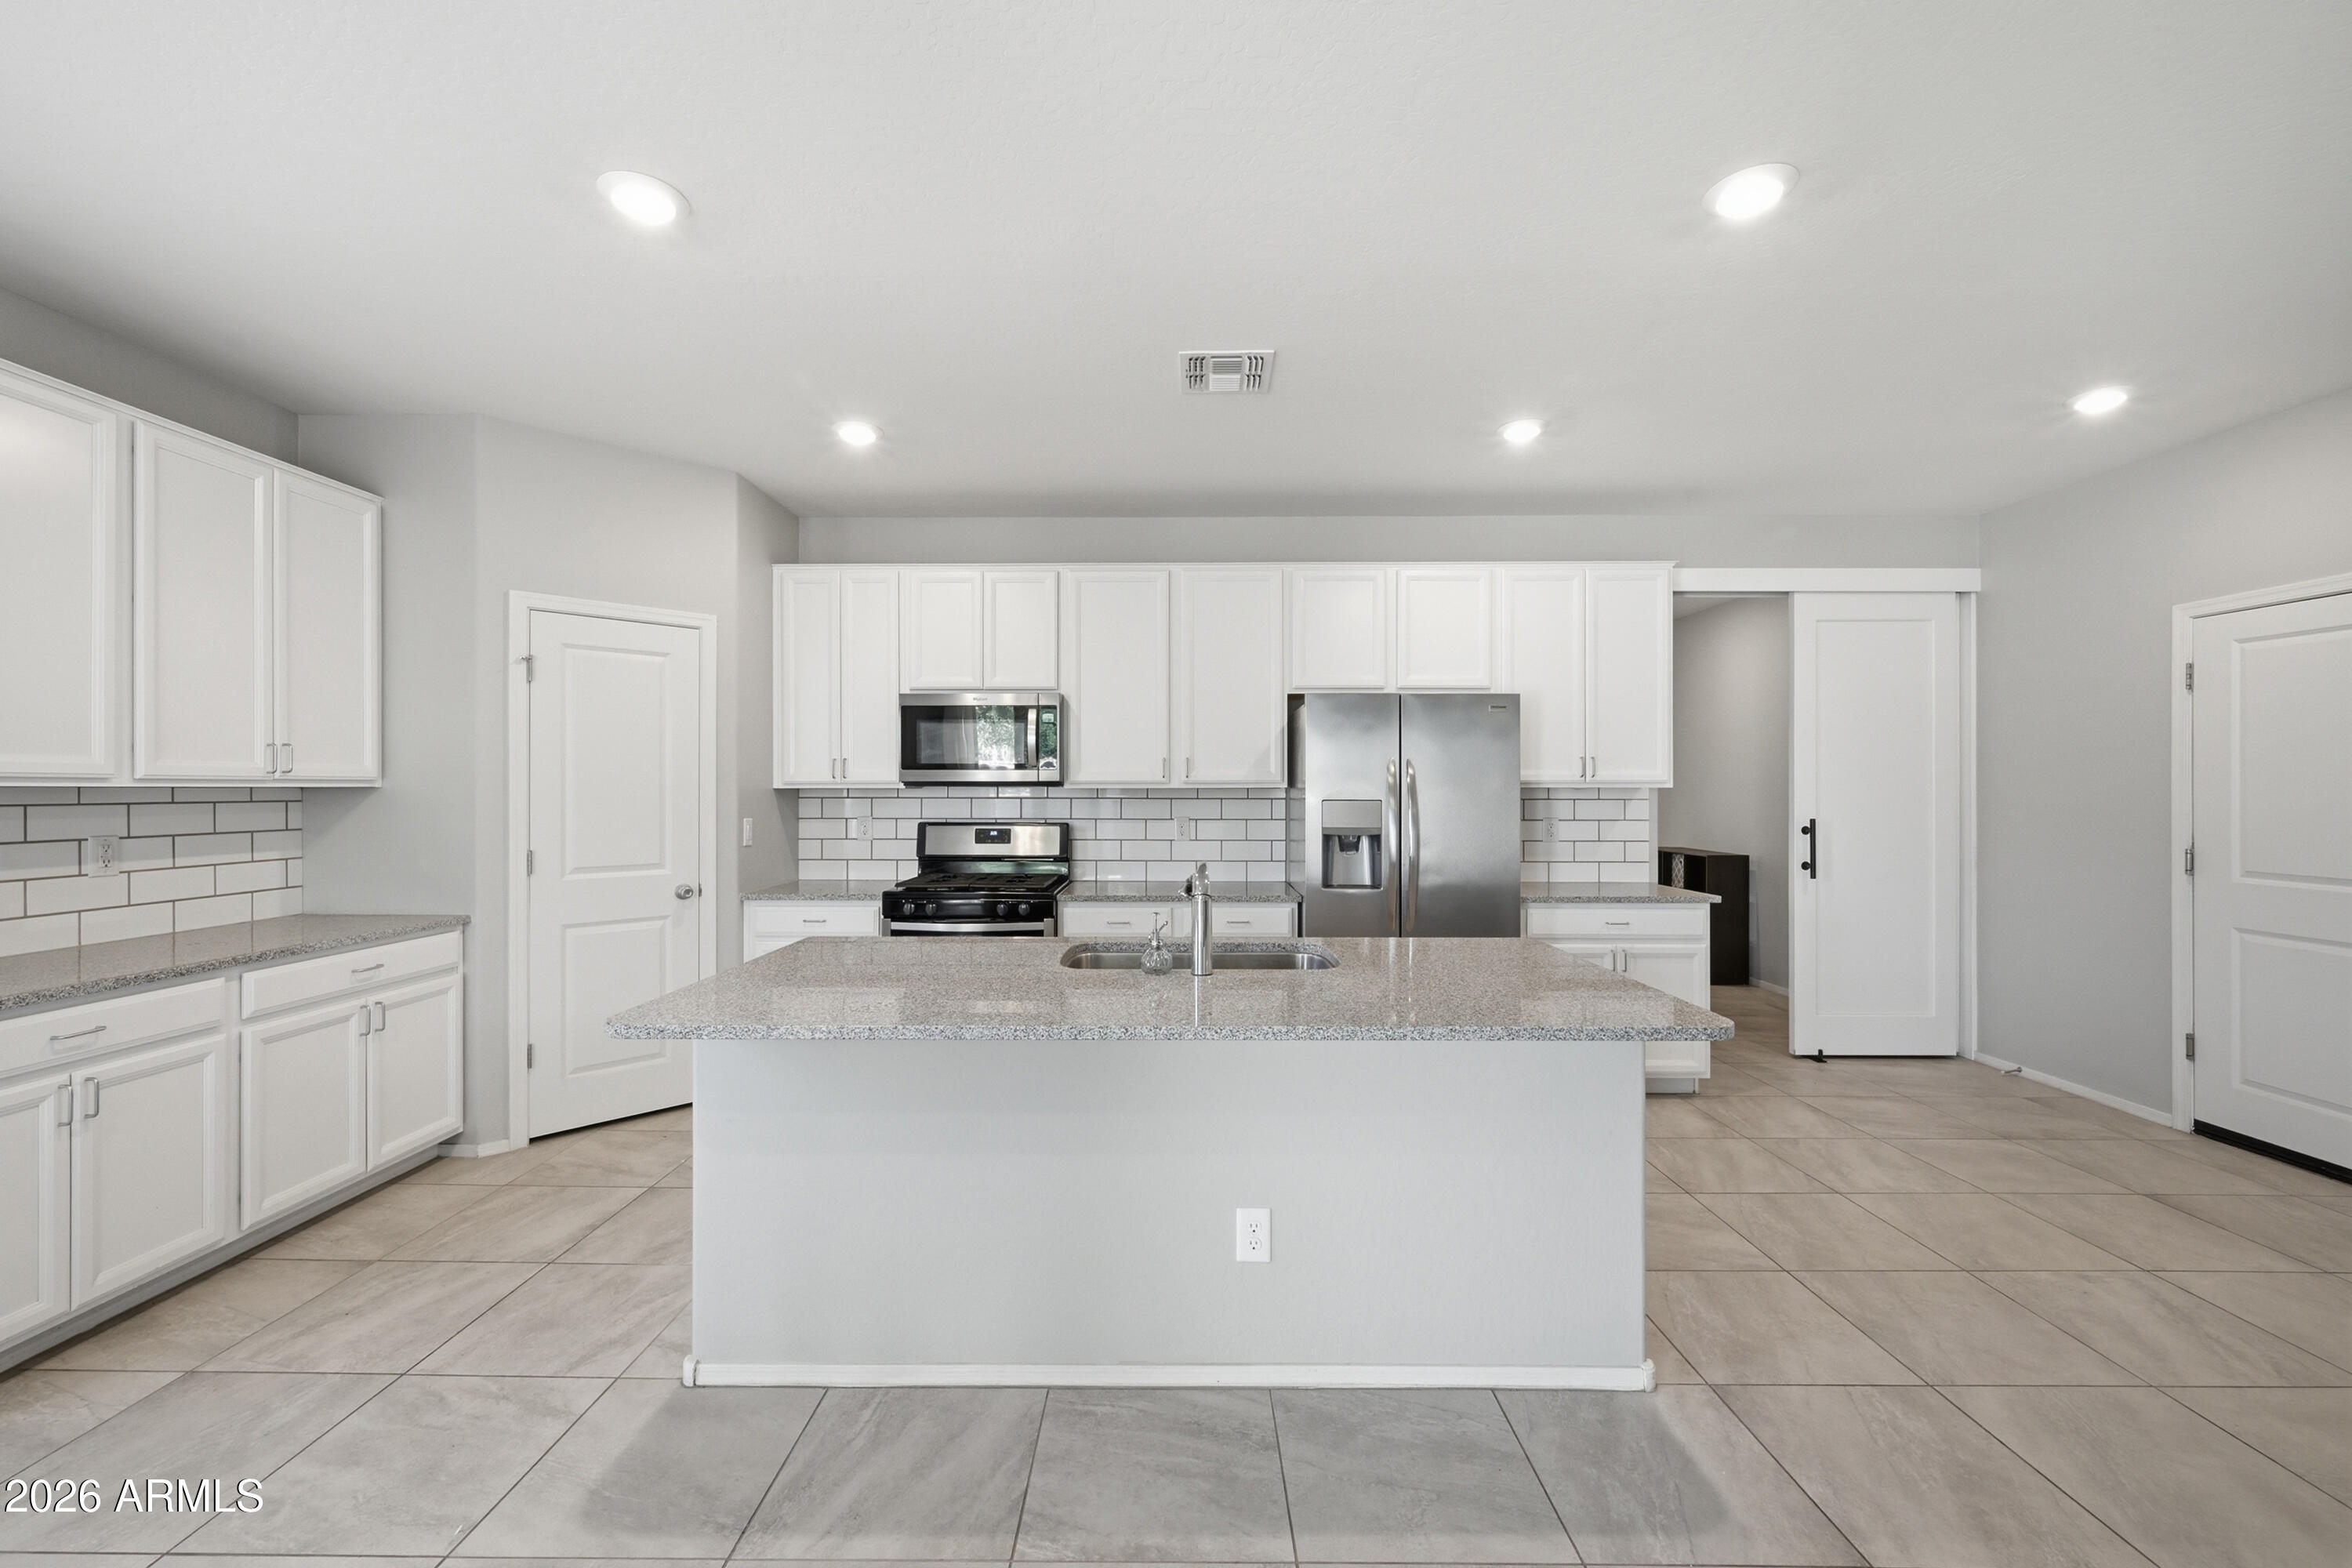
A rare opportunity to own an energy efficient home in an unbeatable location. Pride of ownership shines throughout and enjoy the paid off solar and a home that has only had one meticulous owner!

Designed with both entertaining and everyday living in mind, the open-concept layout seamlessly connects the indoor and outdoor spaces. The star of the home is the chef's kitchen, showcasing upgraded 42-in. upper cabinets, granite countertops, a spacious island, stainless steel appliances including a gas range, and a walk-in pantry. The split floorplan offers ideal privacy and functionality for families or guests. The dining area opens to an extended covered patio and private backyard with low-maintenance desert landscaping- perfect for gatherings and relaxing evenings outdoors. Built for superior efficiency and comfort, this home also features a tankless gas water heater, Carrier 16 SEER air conditioner with programmable thermostat, and low-E windows. Conveniently located with easy access to downtown Gilbert, top-rated restaurants, shopping, dining, parks, the public library, and more -- this home truly combines location, lifestyle, and long-term savings.
#7024574

Gilbert

59 E LIBERTY Lane

3 Beds

2 Baths

1,586 Sq.Ft.

$500,000

MLS#: 7024574
Welcome to Agritopia, where everyday living feels a little more connected and a lot more enjoyable.  Set within one of Gilbert's most sought after communities, this home offers a balance of comfort, style, and the kind of neighborhood atmosphere that is hard to find. 
Mornings begin with a walk along tree lined streets, evenings bring neighbors together, and everything you need is just a short stroll away.  
Inside, the home is both functional and inviting with nearly 1,800 sqft, four bedrooms, and two and a half baths. The layout offers both a living room and a separate family room, creating space to gather as well as room to unwind. Thoughtful updates throughout give the home a clean, modern feel, including wood plank tile floors, neutral paint, wood shutters, and updated finishes. The kitchen was designed to be the center of the home, featuring white shaker cabinetry with crown molding, granite countertops, a subway tile backsplash, and a large breakfast bar. Stainless steel appliances, including a commercial size refrigerator, along with added touches like a pot filler and butcher block workspace, make it as practical as it is stylish.

Upstairs, the primary suite offers a comfortable retreat with a walk in closet, an ensuite bath, and dual sinks. Additional bedrooms provide flexibility for guests, a home office, or growing needs.  Beyond the home itself, life in Agritopia is what truly sets this property apart. Residents enjoy access to a community pool, tennis courts, fitness center, clubhouse, playgrounds, and scenic walking and biking paths . The setting encourages time outdoors and makes it easy to stay active and connected.  
Just steps away, local favorites like Joe's Farm Grill, Buck & Rider, The Coffee Shop, and Barnone bring a unique energy to the neighborhood. Whether it is meeting friends for coffee, enjoying a casual meal, or exploring local shops, there is a sense of convenience and community that makes daily life feel effortless.  Owning here means more than having a place to live. It means being part of a neighborhood where people know each other, where everything is close by, and where home extends well beyond your front door.
#7021109

Gilbert

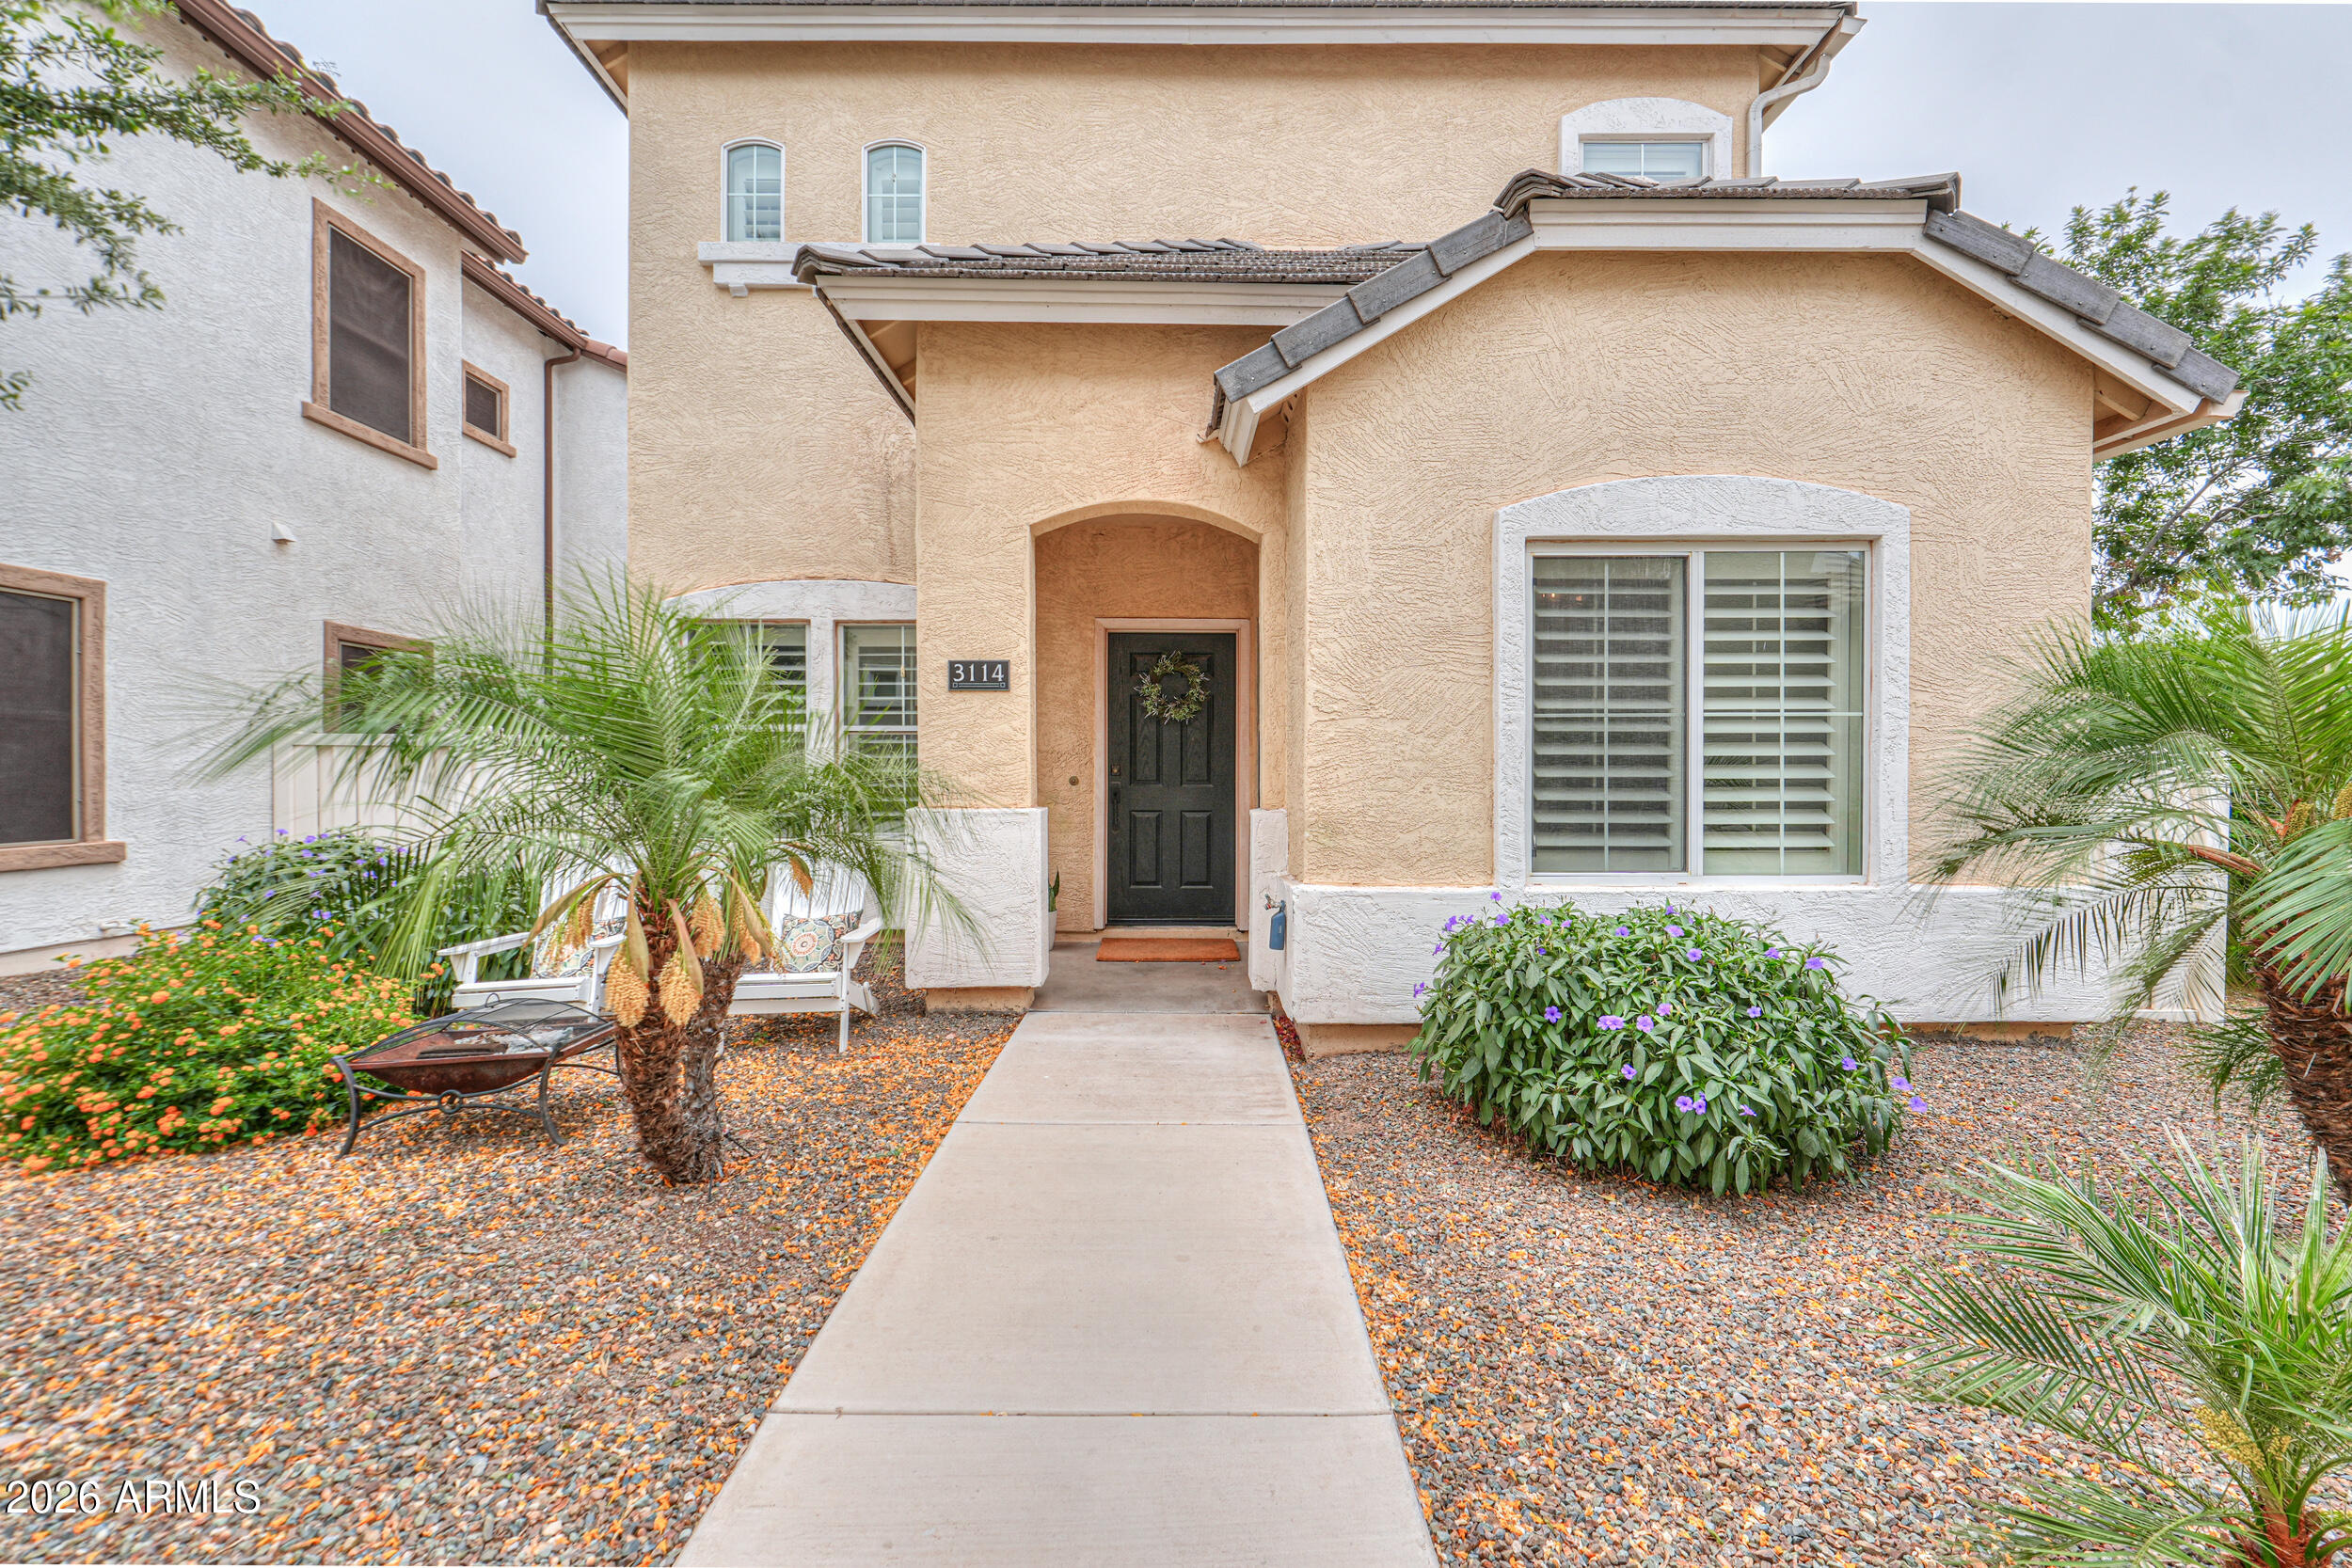
3114 E ORCHID Lane

4 Beds

2 Baths

1,787 Sq.Ft.

$570,000

MLS#: 7021109
Move-in ready and beautifully updated, this family-friendly 4-bedroom, 2.5-bath two-story home in desirable Carol Rae Ranch offers over 2,000 sq. ft. of clean, comfortable living space with room to grow. Recent improvements include a newly redone roof, brand-new carpeting, and fresh interior and exterior paint. Durable tile flooring enhances the entry, kitchen, bathrooms, and laundry room, while new neutral carpet adds warmth throughout the living areas and bedrooms.The spacious eat-in kitchen features a center island and opens seamlessly to the large rear family room, creating the perfect space for gathering and entertaining. A formal living and dining room, convenient powder room, and inside laundry add to the home's thoughtful layout. Large primary suite w/private balcony to rear yard.
#7020507

Gilbert

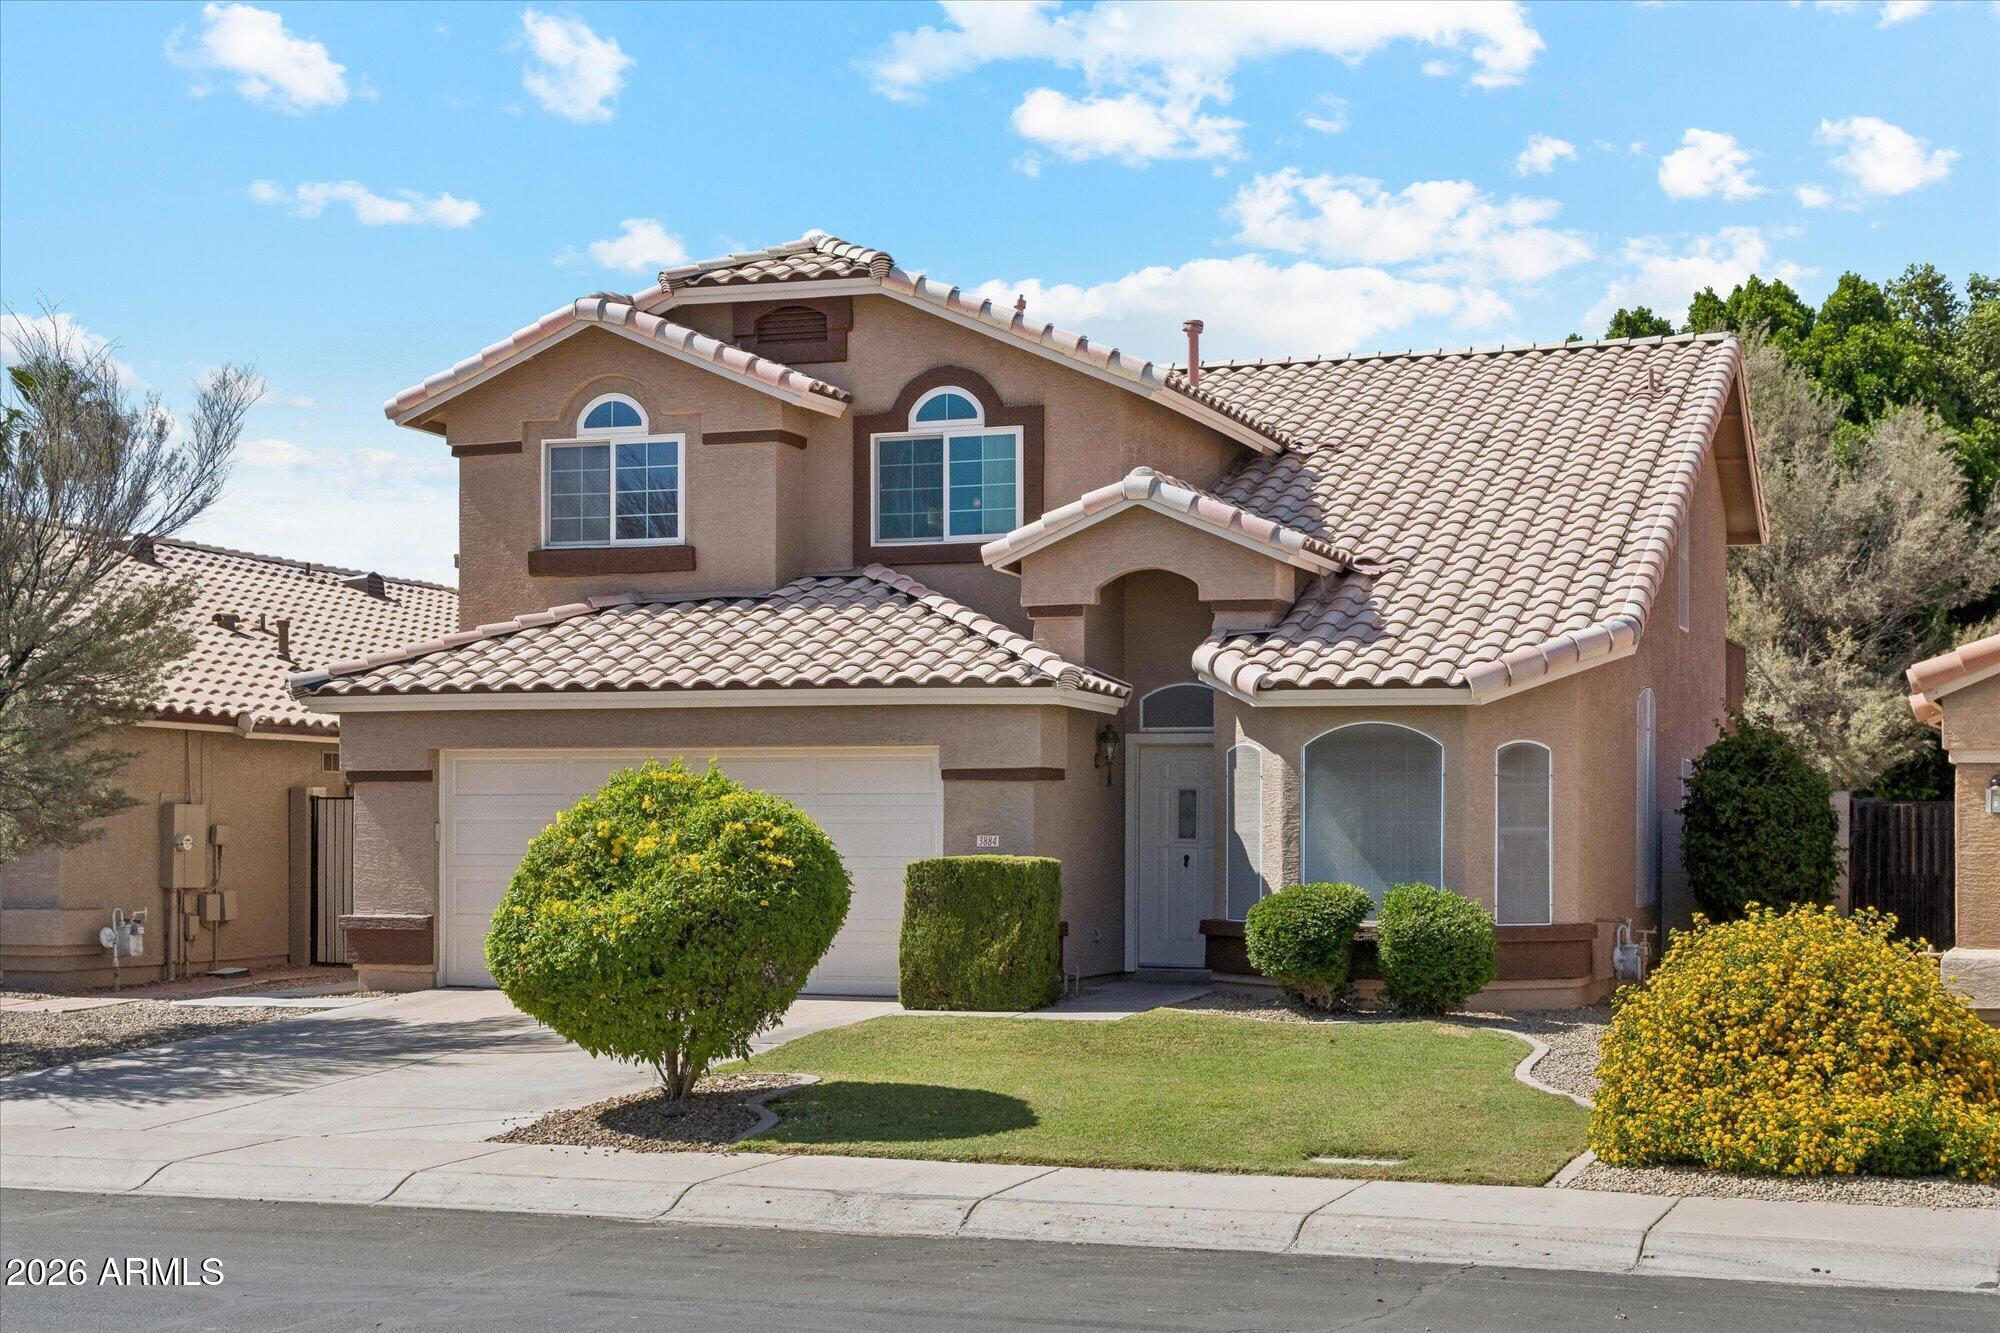
3884 E STANFORD Avenue E

4 Beds

2 Baths

2,039 Sq.Ft.

$569,000

MLS#: 7020507
Welcome to this beautiful two-story home in the heart of Gilbert, located in the sought after Spectrum at Val Vista neighborhood! This wonderfully maintained home features 20'' diagonal porcelain tile throughout the first floor, an open living area, a fantastic kitchen with two pantries, and a laundry area. The kitchen boasts granite countertops, beautiful wood cabinets with ample storage, stainless steel appliances, a center island with a breakfast bar, a conveniently located half bath, and an eat-in dining area. The second level includes a large open loft, a built-in hallway workstation, four bedrooms, and two full bathrooms. The spacious primary bedroom features an en suite bathroom with double sinks, a separate soaker-style tub, walk-in shower, separate toilet room, a generous walk-in closet as well as a second closet in the room. Outside you'll find your private backyard area, which includes a large covered porch and low-maintenance landscaping including artificial grass. Located just minutes from the Loop 202, San Tan Village shopping, dining, entertainment, Spectrum Elementary, and so much more! Spectrum at Val Vista community offers access to many parks, playgrounds, tennis courts, and running/walking trails.   This home is just waiting for you!
#7015932

Gilbert

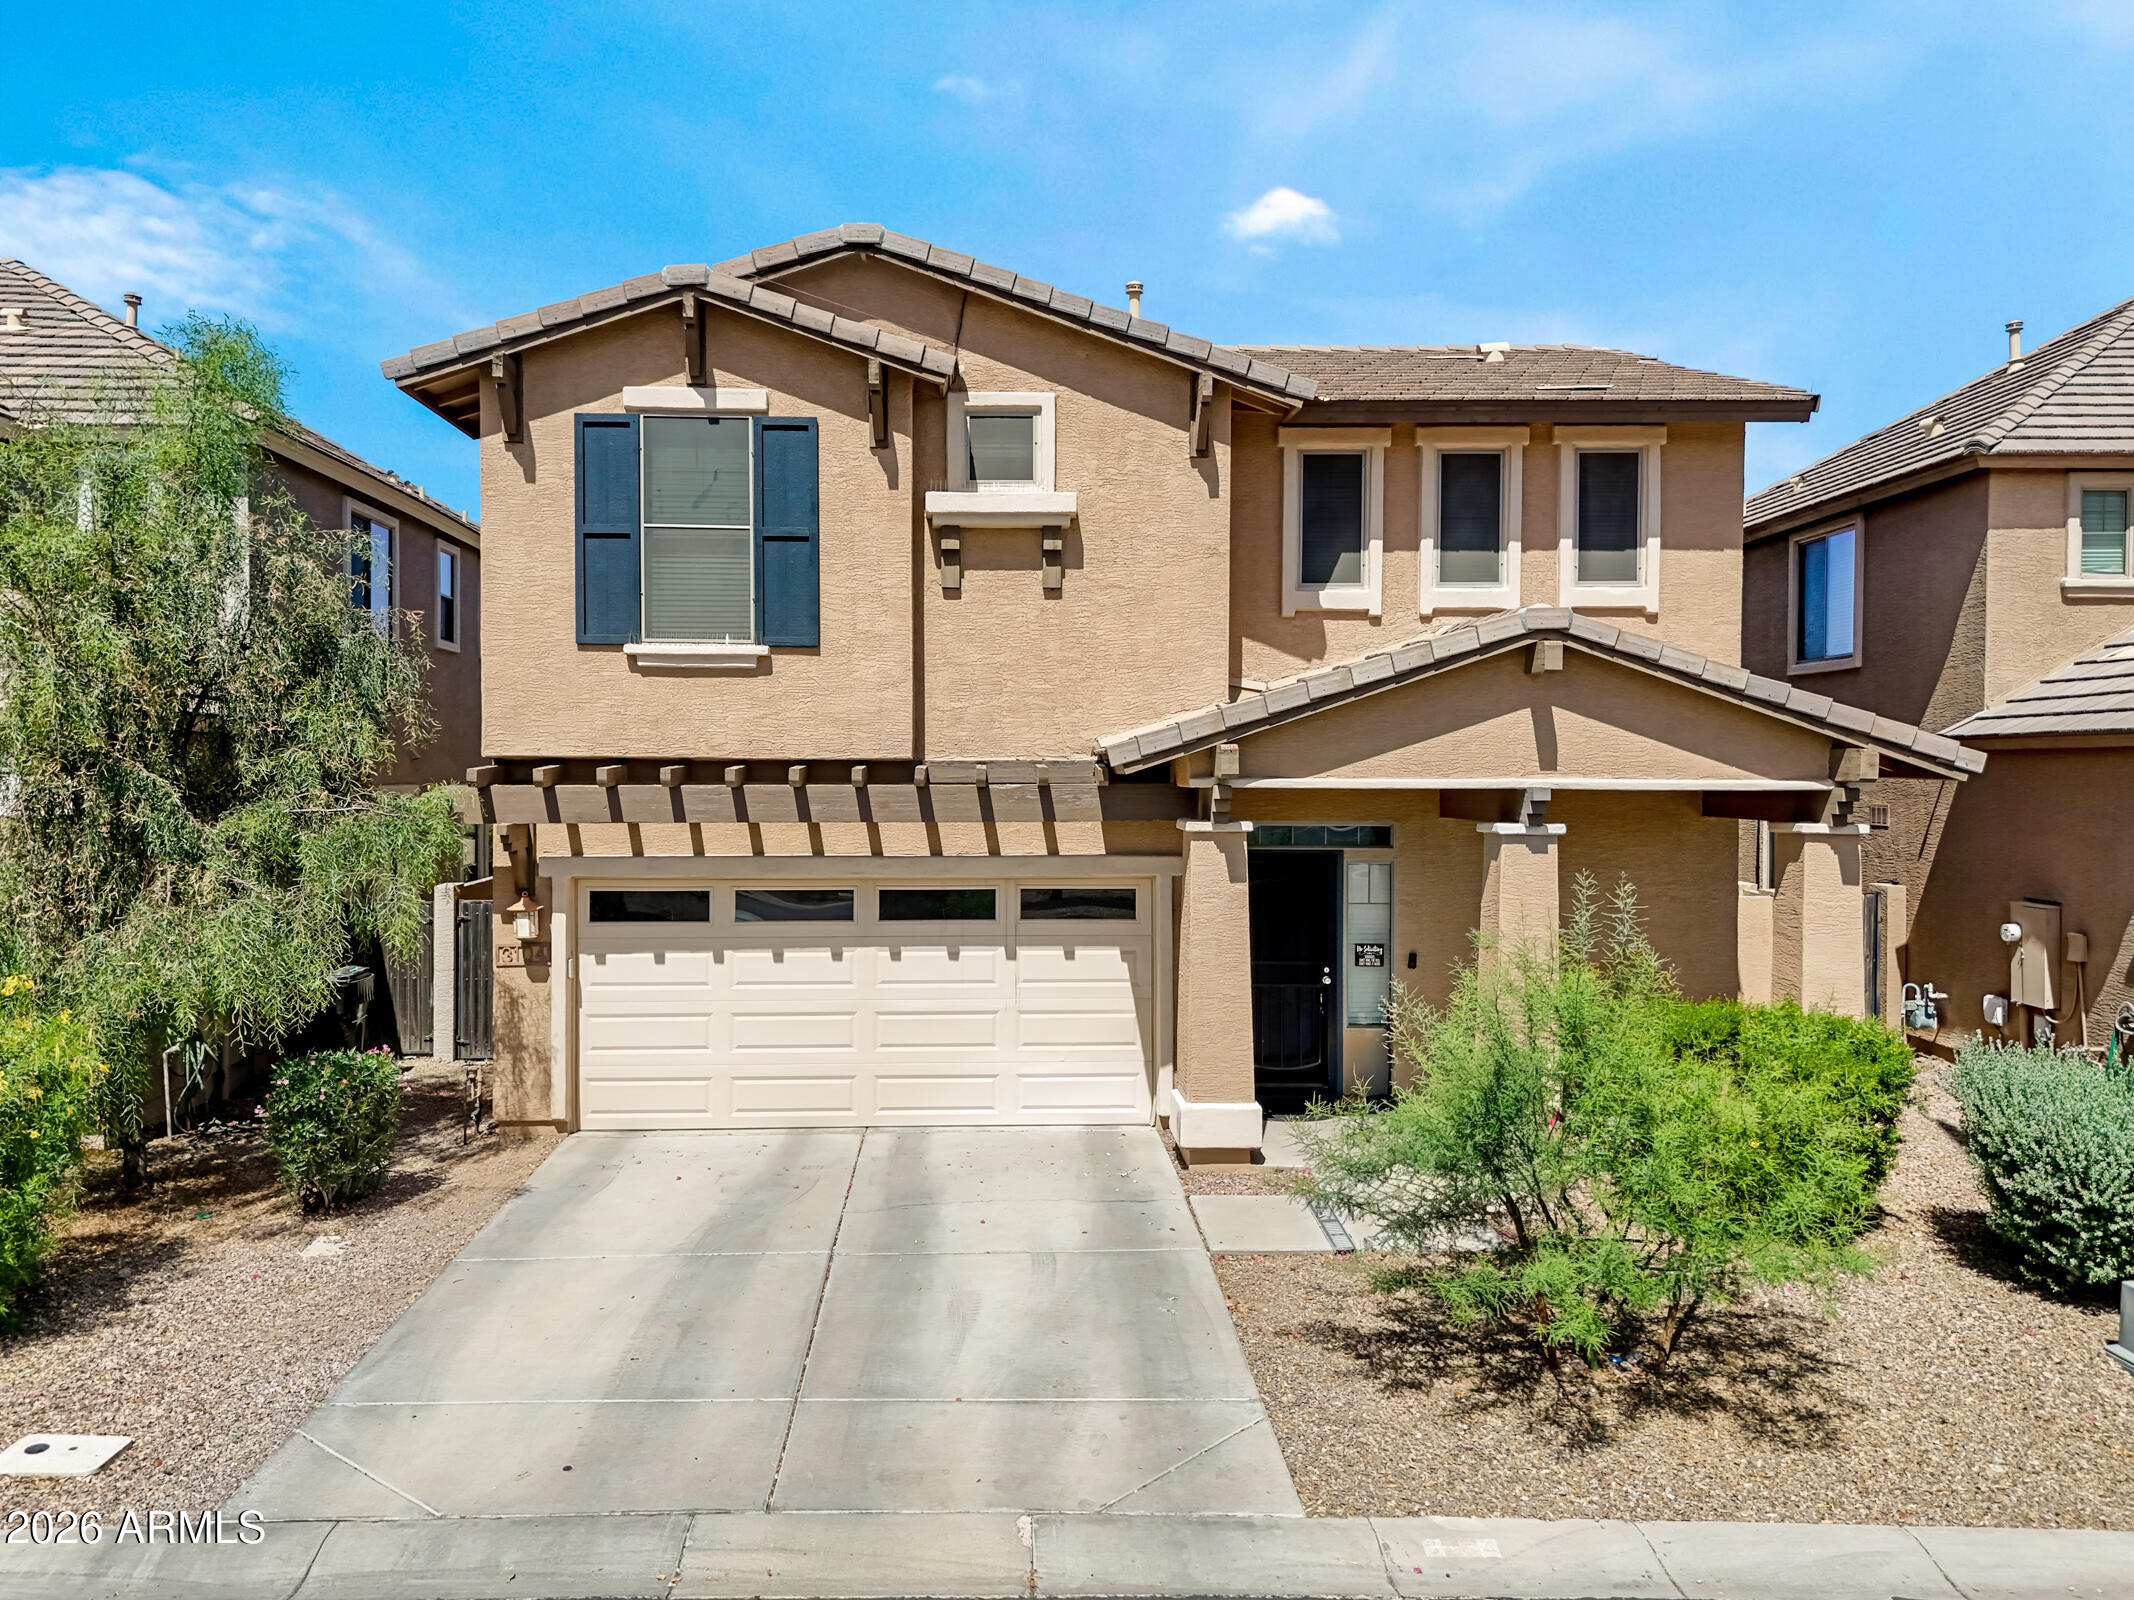
3104 S LOIS Lane

4 Beds

2 Baths

2,194 Sq.Ft.

$505,000

MLS#: 7015932
Beautiful Single-Level Gilbert Home 
This inviting single-level, 4-bedroom home sits in the highly sought-after, mature community of The Estates at North Shore-a prime Gilbert location. With both formal living/dining areas and a spacious great room, there's plenty of room to relax, gather, and entertain.
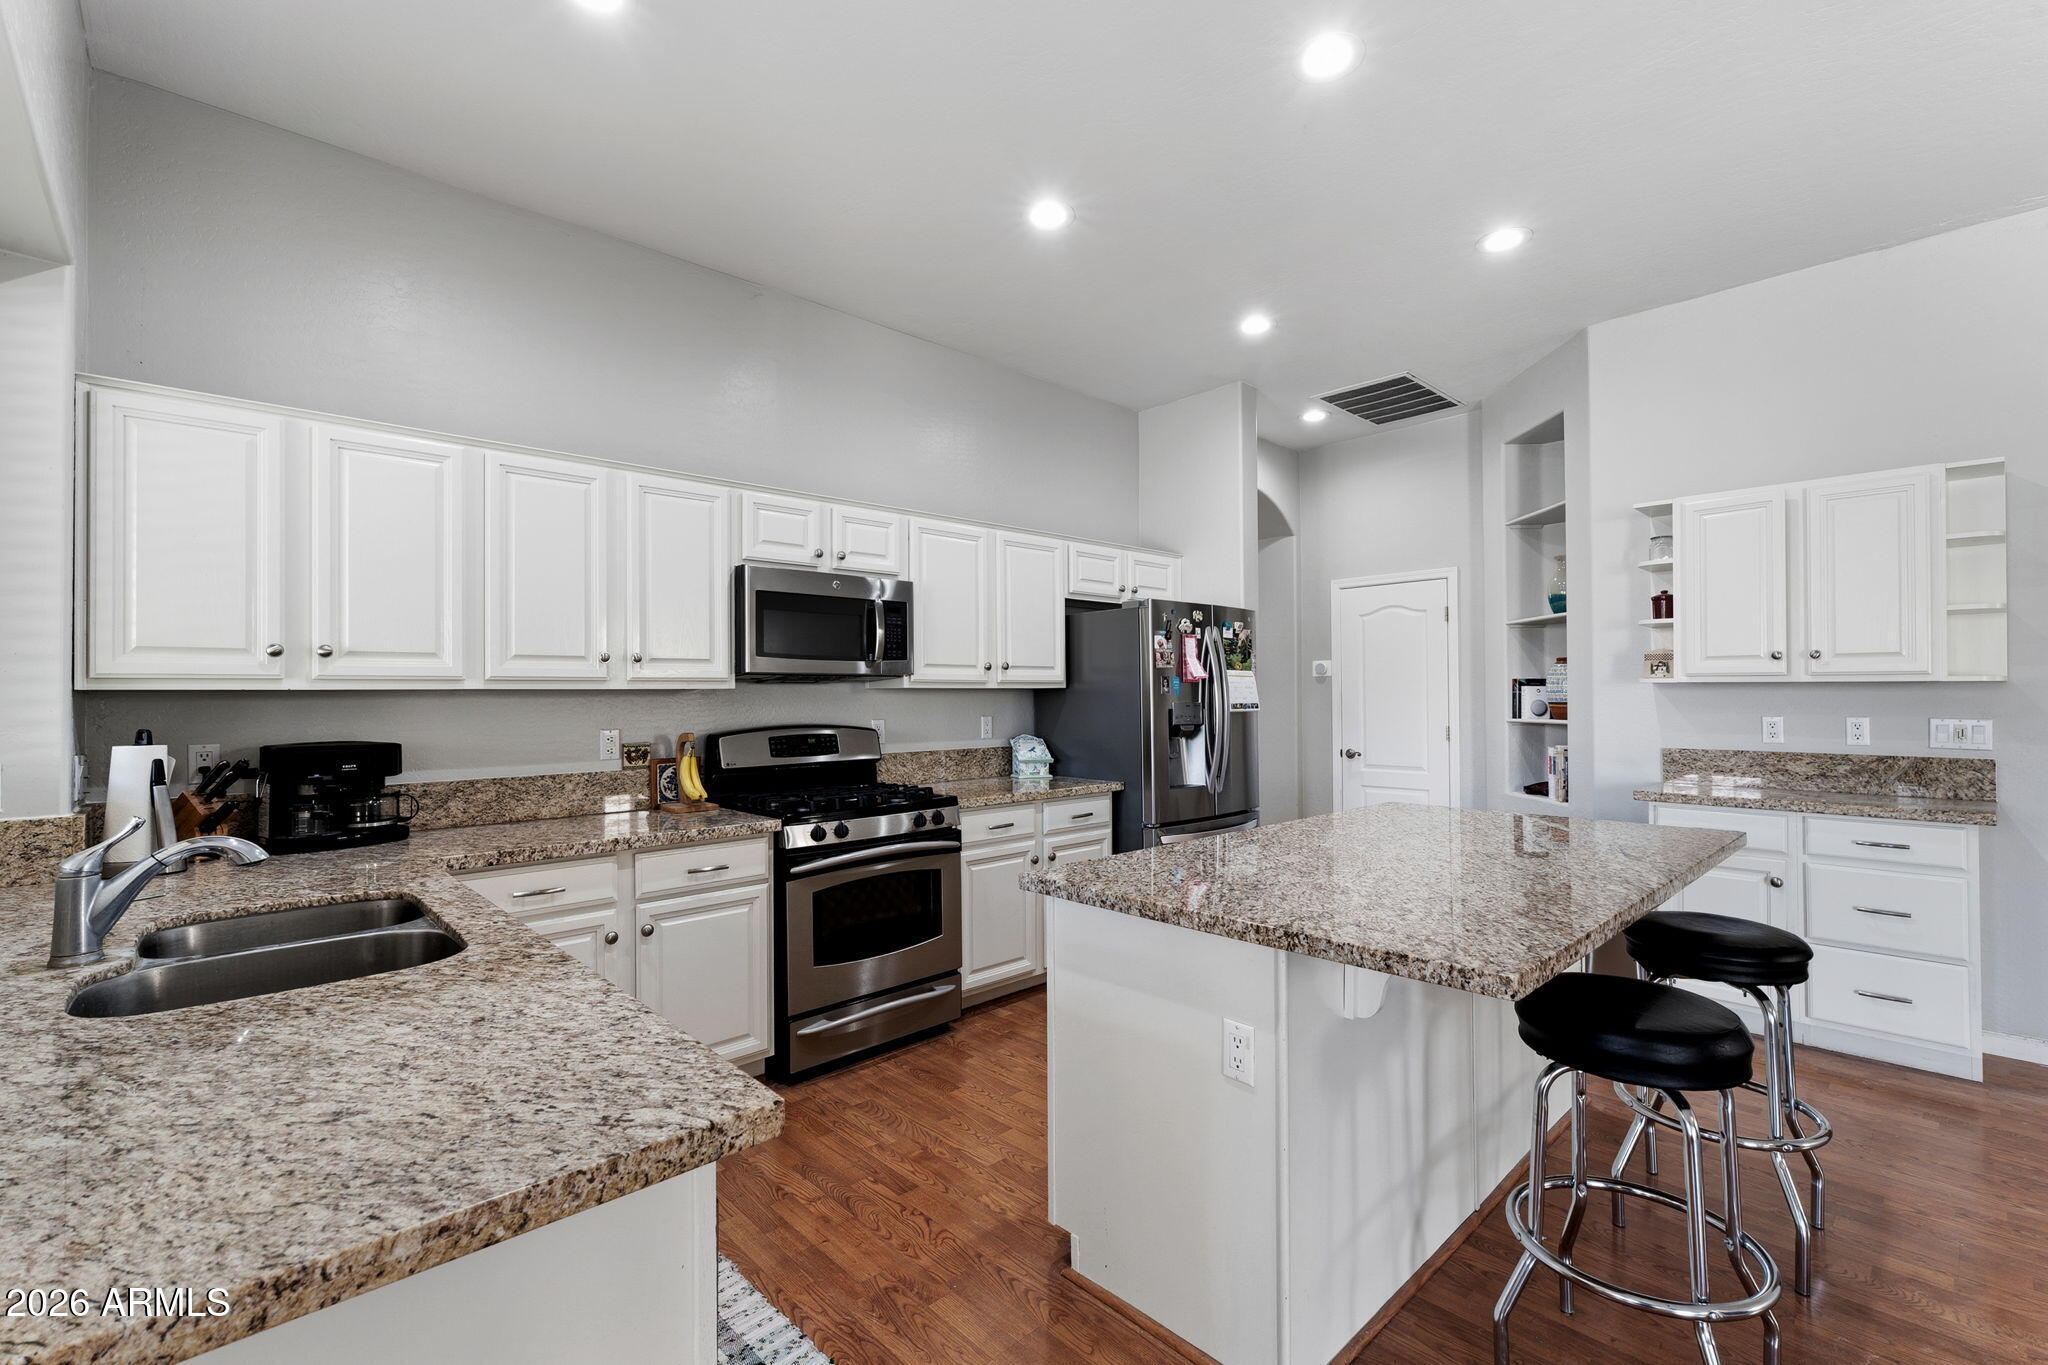
The bright eat-in island kitchen features crisp white cabinetry, neutral countertops, a pantry, and stainless-steel appliances. The great room's stone fireplace adds warmth and charm to the heart of the home.
The expansive primary suite includes dual sinks, a soaking tub, separate shower, and sliding doors that open directly to the lush backyard. Step outside to enjoy the covered patio, TURF play area, and a sparkling pool--perfect for unwinding or hosting family & friends.
#7016537

Gilbert

1252 W BRUCE Avenue

4 Beds

2 Baths

2,518 Sq.Ft.

$725,000

MLS#: 7016537

Beautiful move-in ready single-level home in Gilbert featuring 4 bedrooms and 2 bathrooms. This fully newer  remodeled  property is conveniently located near shopping, dining, and top-rated schools.

Tons of upgrades, the home includes granite countertops, a huge kitchen island, newer roof, newer insulation throughout,  newer water heater 2024 , newer A/C 2022, new water softener system 2025, custom plantation shutters,  new paint inside 2026,  garage cabinets, new garage opener and a spacious floor plan with plenty of natural light...OWNED SOLAR PANELS and more.

92 W IVANHOE Street

Message successfully sent.

I agree to receive email communication and understand I can unsubscribe at any time.

I agree to be contacted by Realhub DEV via call, email, and text for real estate services. To opt out, you can reply 'stop' at any time or reply 'help' for assistance. You can also click the unsubscribe link in the emails. Message and data rates may apply. Message frequency may vary. Privacy Policy

Send a message

Message successfully sent.

Reason for contacting?

I agree to receive email communication and understand I can unsubscribe at any time.

I agree to be contacted by Realhub DEV via call, email, and text for real estate services. To opt out, you can reply 'stop' at any time or reply 'help' for assistance. You can also click the unsubscribe link in the emails. Message and data rates may apply. Message frequency may vary. Privacy Policy

Sign In Sign Out

Virtual Assistant

Would you like to take the next step with this property? We can help you schedule a showing or virtual tour, or send you more details.

Yes, I would like more information.

Thank You for Your Reply, One of Our Agents will contact you as soon as possible

No, maybe later.

Thank you, you can always contact me via email, phone number or through the contact form.

Realhub AI

Lucy - Your AI-Powered Realtor

Update Your Temporary Password

Personalize your search

Enter your email and we'll notify you immediately when new listings match what you're looking for.

or enter email address

Already have an account ? Login here

Continue your home search

I agree to receive communications and understand I can unsubscribe at any time.

I agree to be contacted by Realhub DEV via call, email, and text for real estate services. To opt out, you can reply 'stop' at any time or reply 'help' for assistance. You can also click the unsubscribe link in the emails. Message and data rates may apply. Message frequency may vary. Privacy Policy

Already have an account ? Login here

We use cookies

We use cookies primarily for analytics to enhance your experience. By accepting, you agree to our use of these cookies. You can manage your preferences or learn more about our cookies policy.