Thinking of selling?

Blue Sapphireline

Browse Properties
  • Nearby me

Popular Features

Community Features

Association

Property Features

Waterfront

View

Exterior Features

Interior Features

Style

E-Alert name

Properties

10000 properties match your criteria

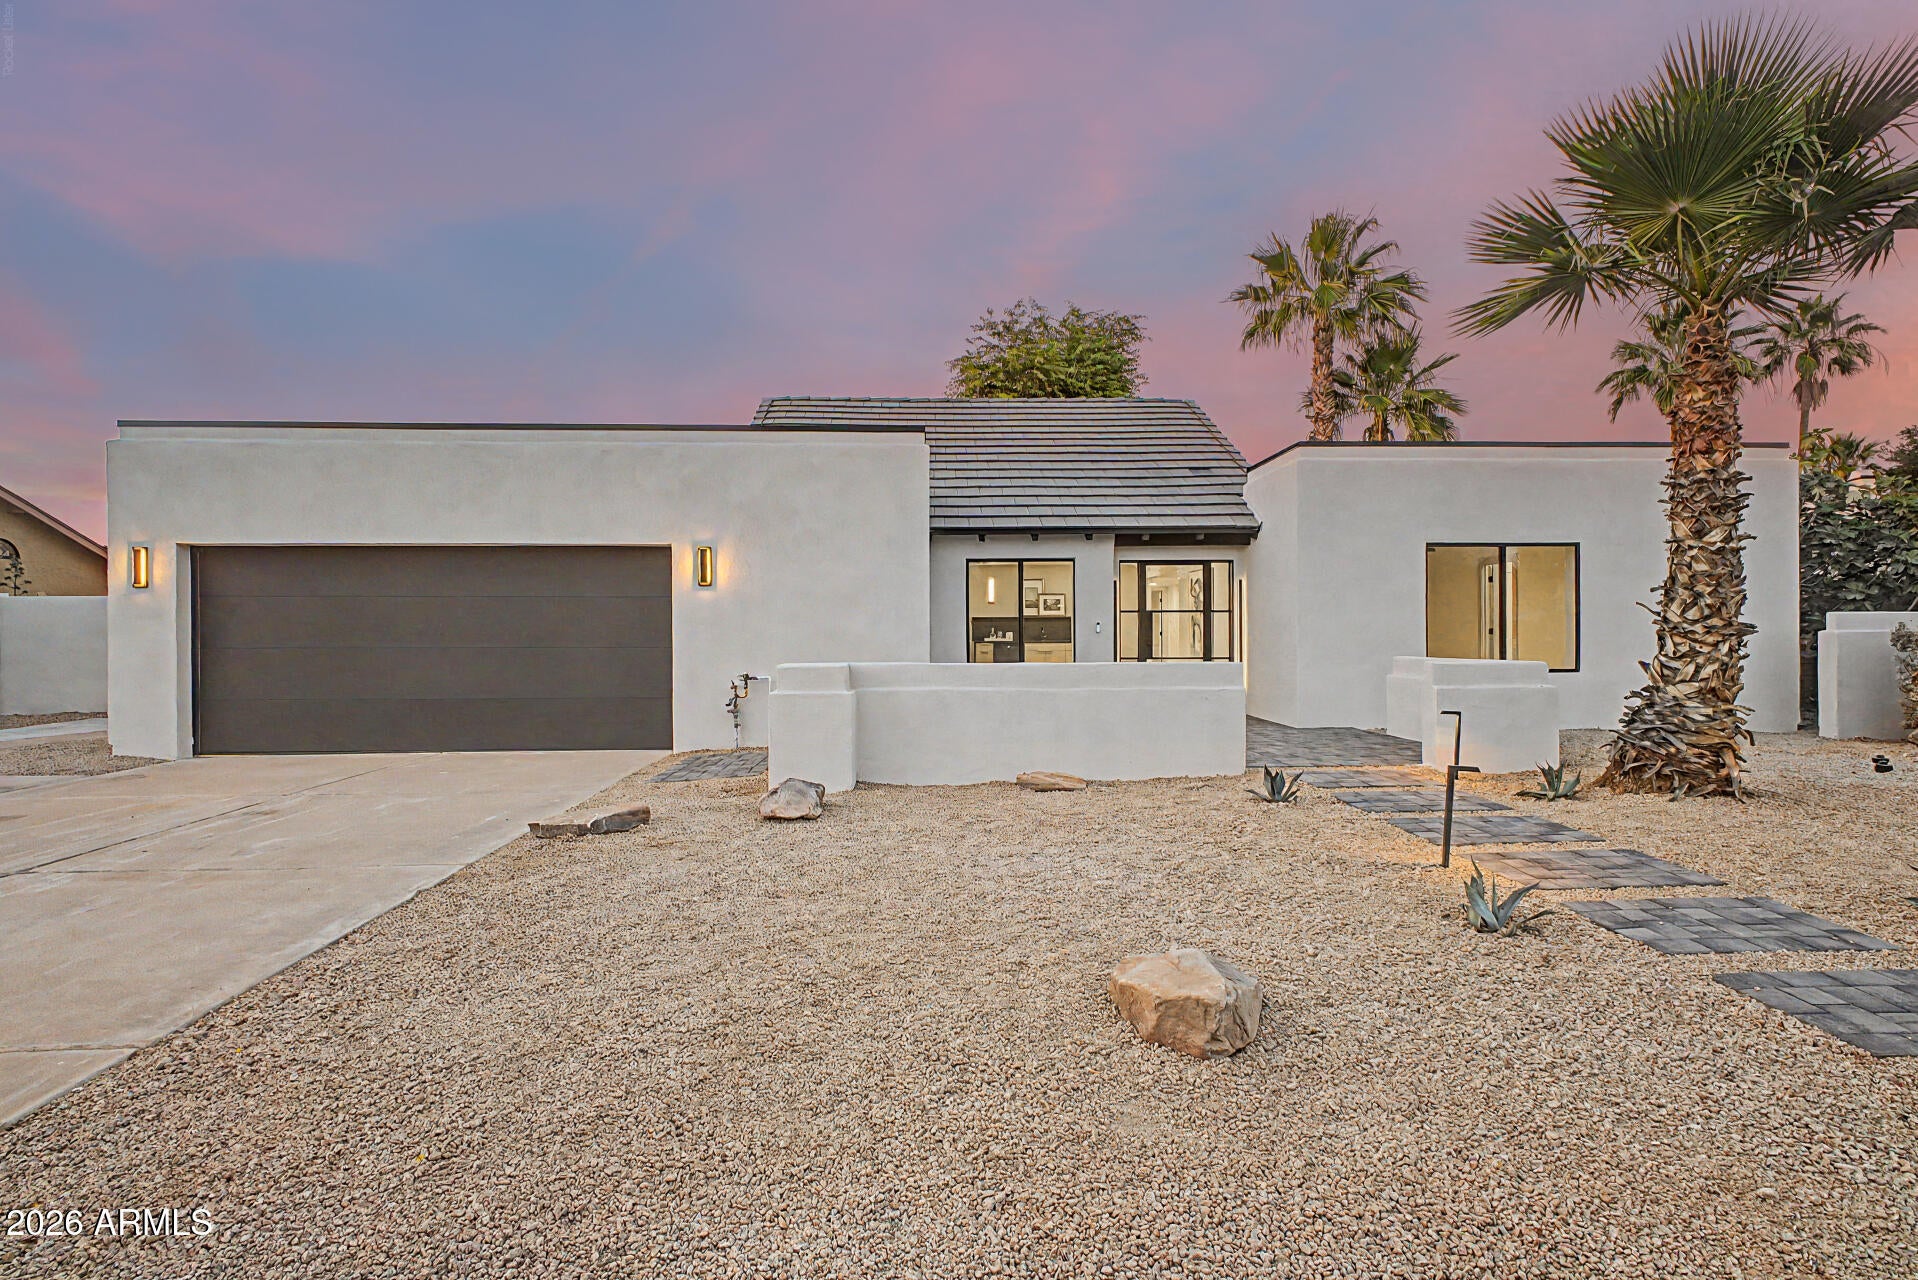
Welcome to this completely redeveloped gem in prime 85254 location. This non-HOA house on a quiet street has been taken down to the studs and updated for 2026 functionality and aesthetic. The top to bottom remodel includes high end finishes like engineered hardwood flooring and Taj Mahal Quartzite countertops. Featuring a 2nd en-suite bedroom with curbless shower entry, this house is perfect for multi-generational living or a family looking for extra space. The 12x7 bifold slider opens up to over 400 sq ft of covered patio space, offering ample space for indoor/outdoor living. Other practical touches include new tile and foam roofs (with warranty), new aluminum windows, and epoxy garage. This house is a must see in 85254!
#7015425

Scottsdale

5110 E LE MARCHE Avenue

4 Beds

3 Baths

2,694 Sq.Ft.

$1,450,000

MLS#: 7015425
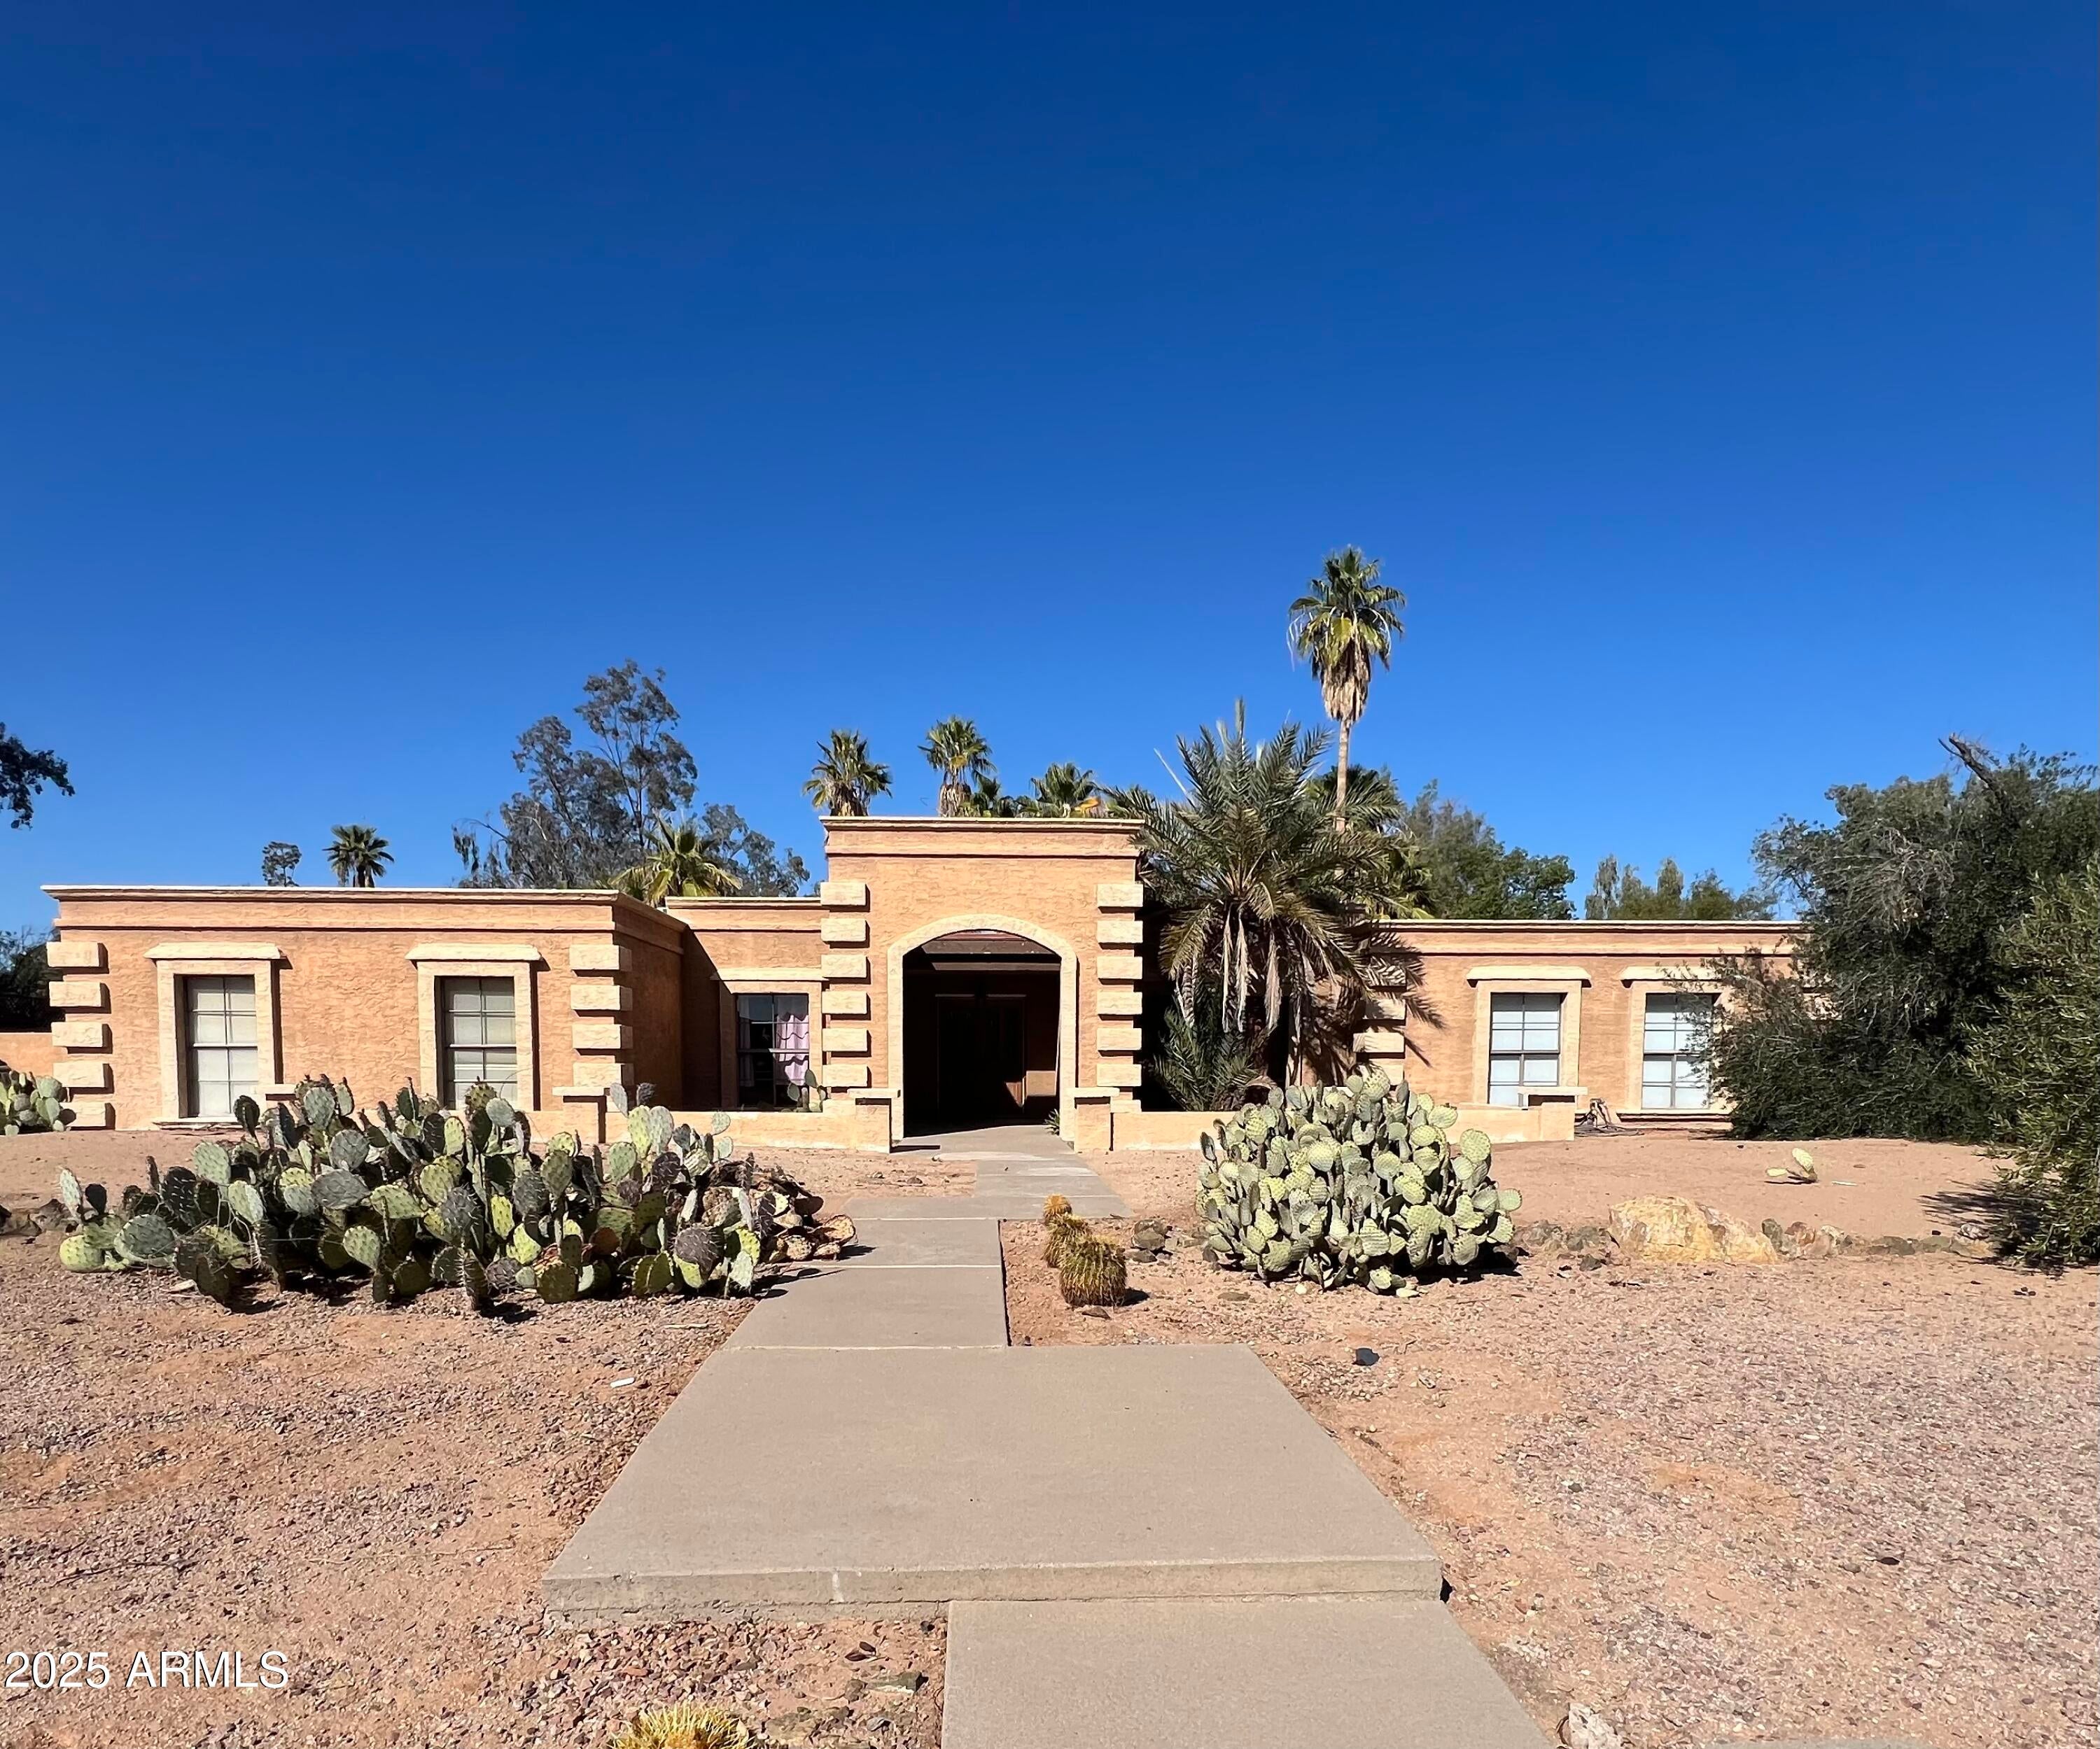
Incredible development opportunity or build your dream home! Perfectly situated on a quiet cul-de-sac street with north/south exposure, this 35,000sf lot is in a prime Scottsdale location with NO HOA. Surrounded by numerous multi-million dollar projects in sought-after Buenavante.  Location does not get any better! Minutes away from Kierland, The Scottsdale Quarter, fine dining and golf. In addition, walking distance to A+ rated Sonoran Sky Elementary, the JCC and Pardes Jewish Day School. Easy 101 access.
#6811119

Scottsdale

7512 E WETHERSFIELD Road

4 Beds

None Baths

2,873 Sq.Ft.

$1,450,000

MLS#: 6811119
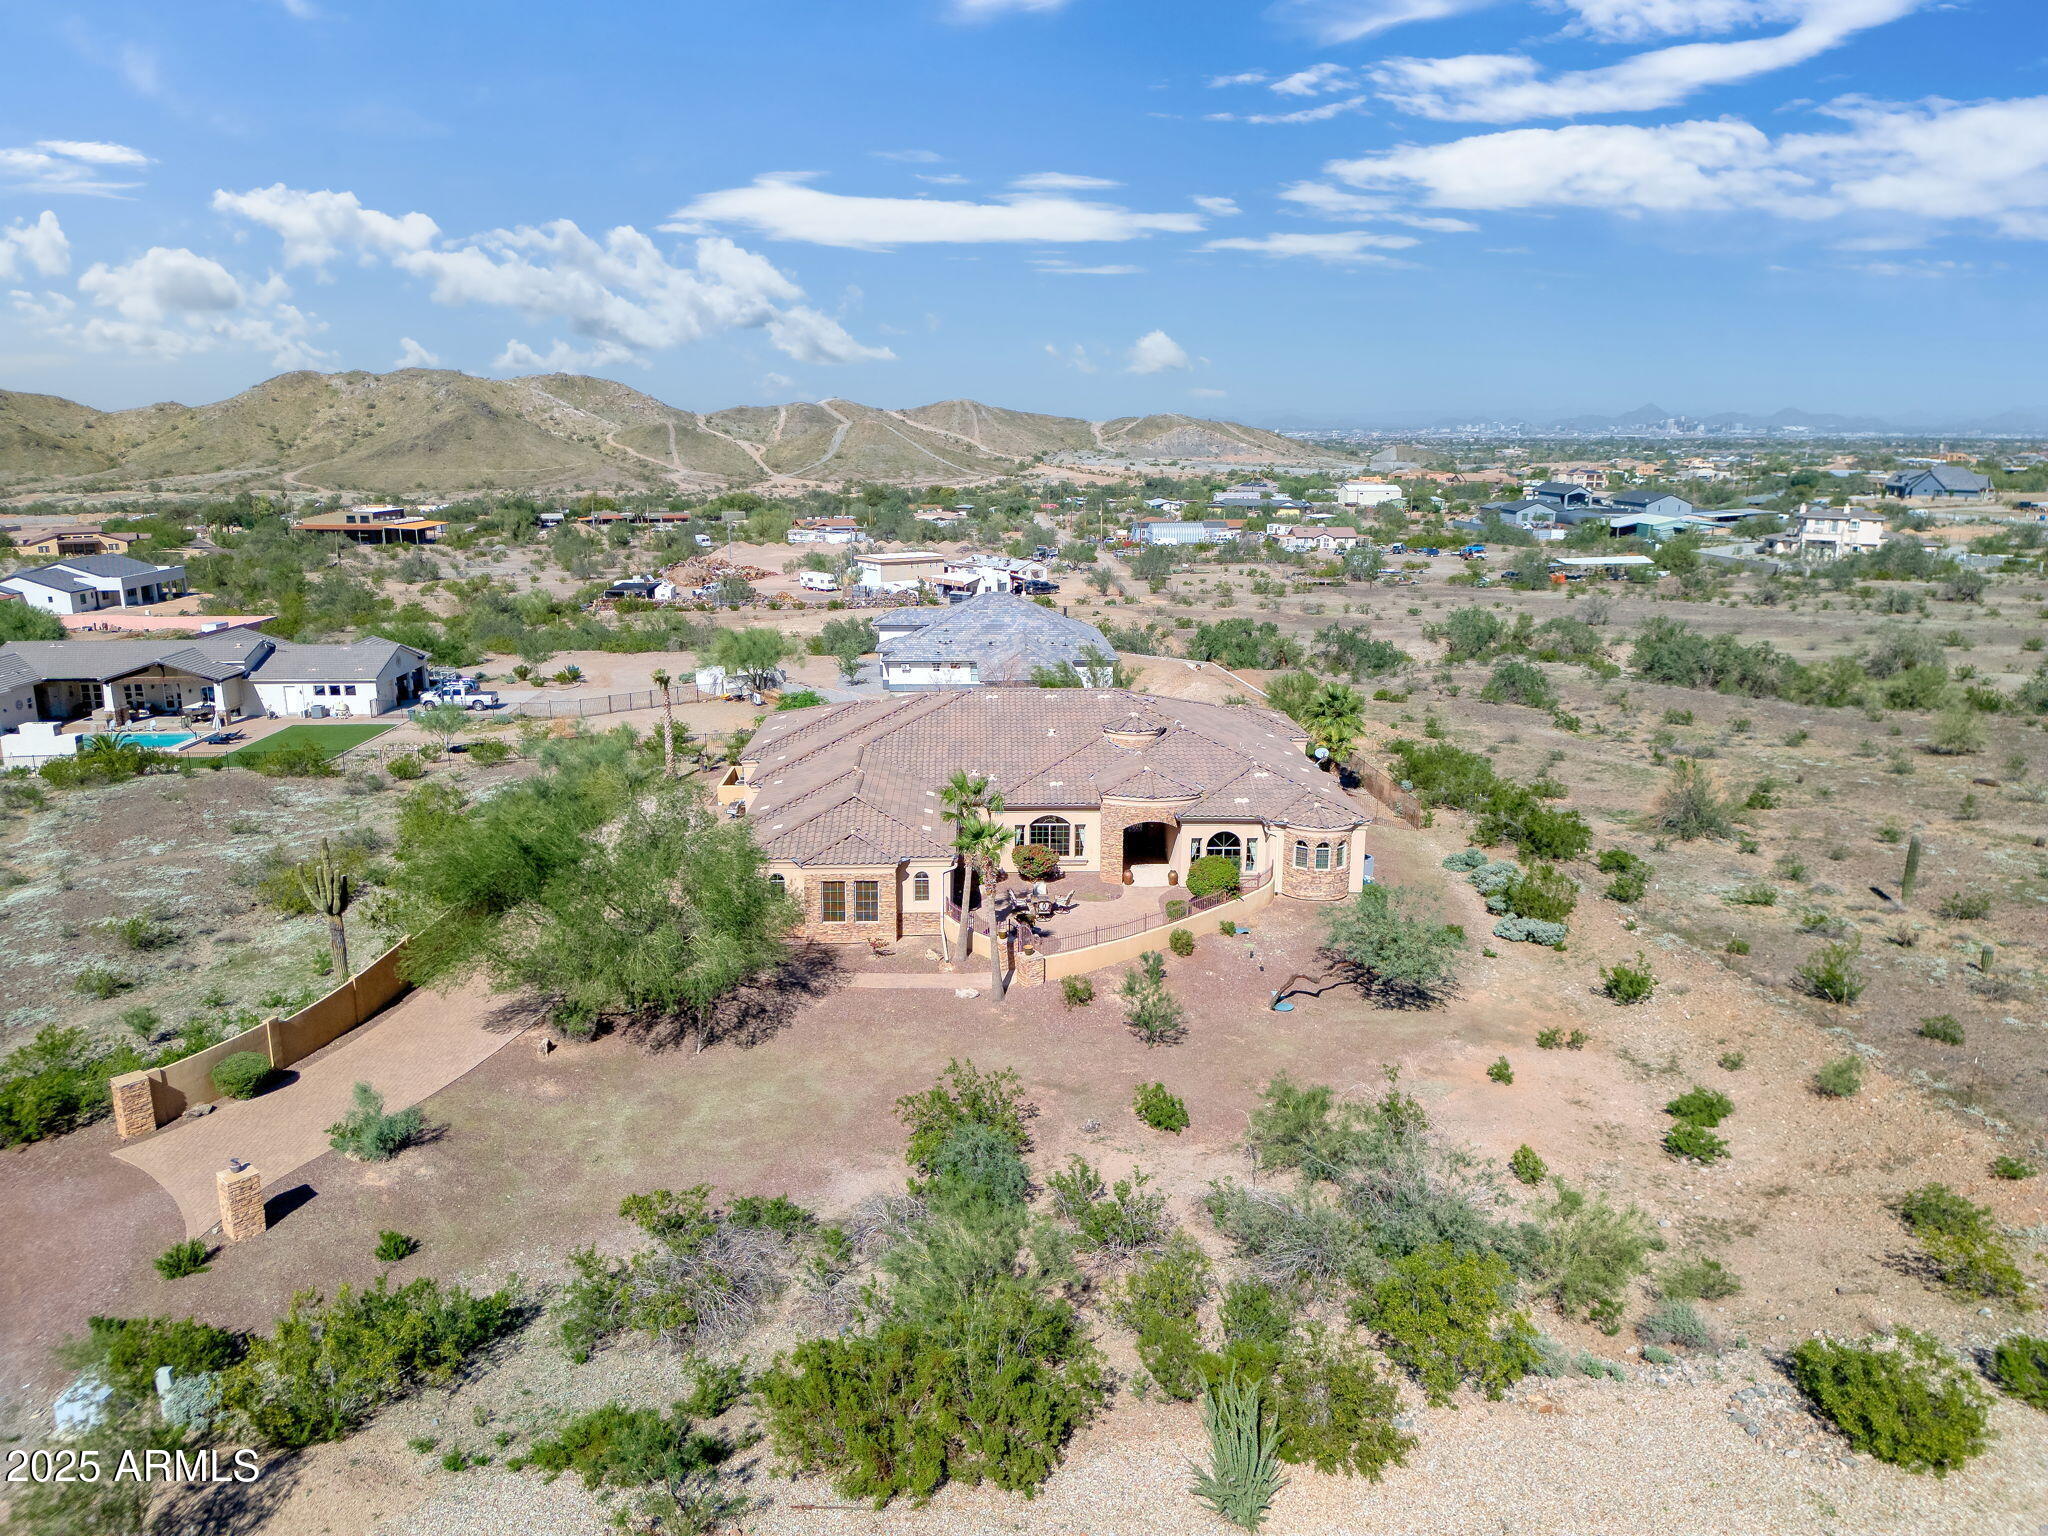
Enjoy mountain and city views from 
this beautiful custom build on a full acre of land! The quality of materials and masterful construction are sure to impress! The well-appointed kitchen features stainless-steel appliances with double ovens and a separate bread warmer. The home theater with wet bar and outdoor kitchen adjacent to the massive covered patio is an entertainer's dream! Situated on a quiet, private dead-end street with a few other custom properties, you'll enjoy peaceful living just minutes from the freeway, with easy access to downtown and both East and West Valley amenities. Don't miss this rare opportunity to own land with no HOA!
#6953365

Laveen

3712 W CALLE POCO --

4 Beds

3 Baths

4,895 Sq.Ft.

$1,450,000

MLS#: 6953365
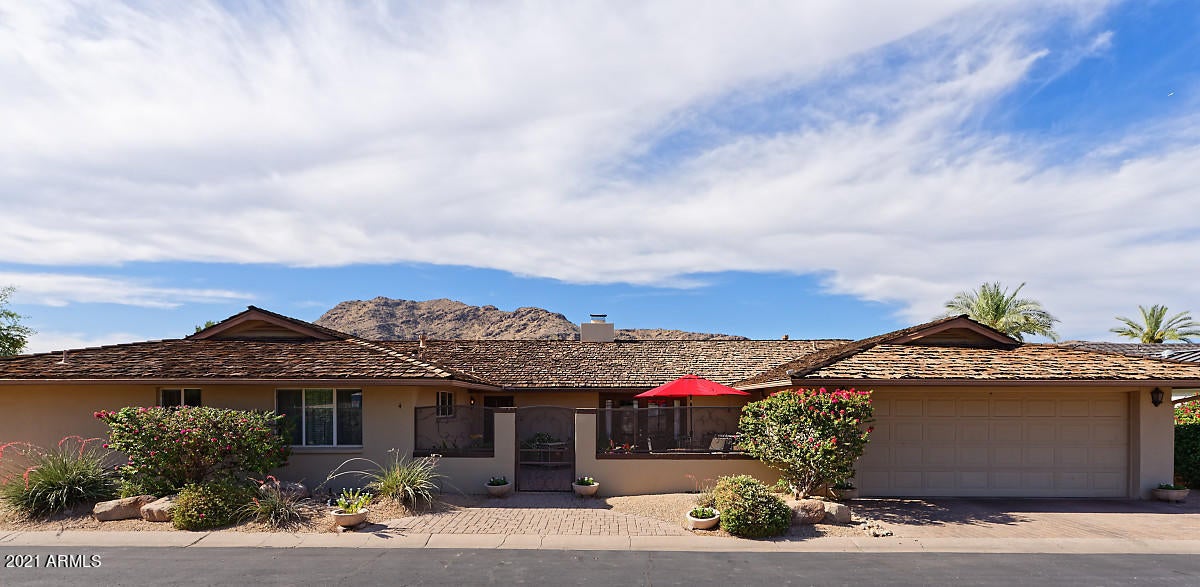
Stunning views of Mummy and Camelback mountains with a greenbelt past the property wall --house can be enlarged on all sides to approximating 4000 square feet of living space-- with roughly 14 feet of height providing outstanding cubic footage inside-------this house can be expanded and updated  or eliminated for new construction ....
#6248227

Paradise Valley

5635 E LINCOLN Drive 4

4 Beds

None Baths

2,732 Sq.Ft.

$1,450,000

MLS#: 6248227
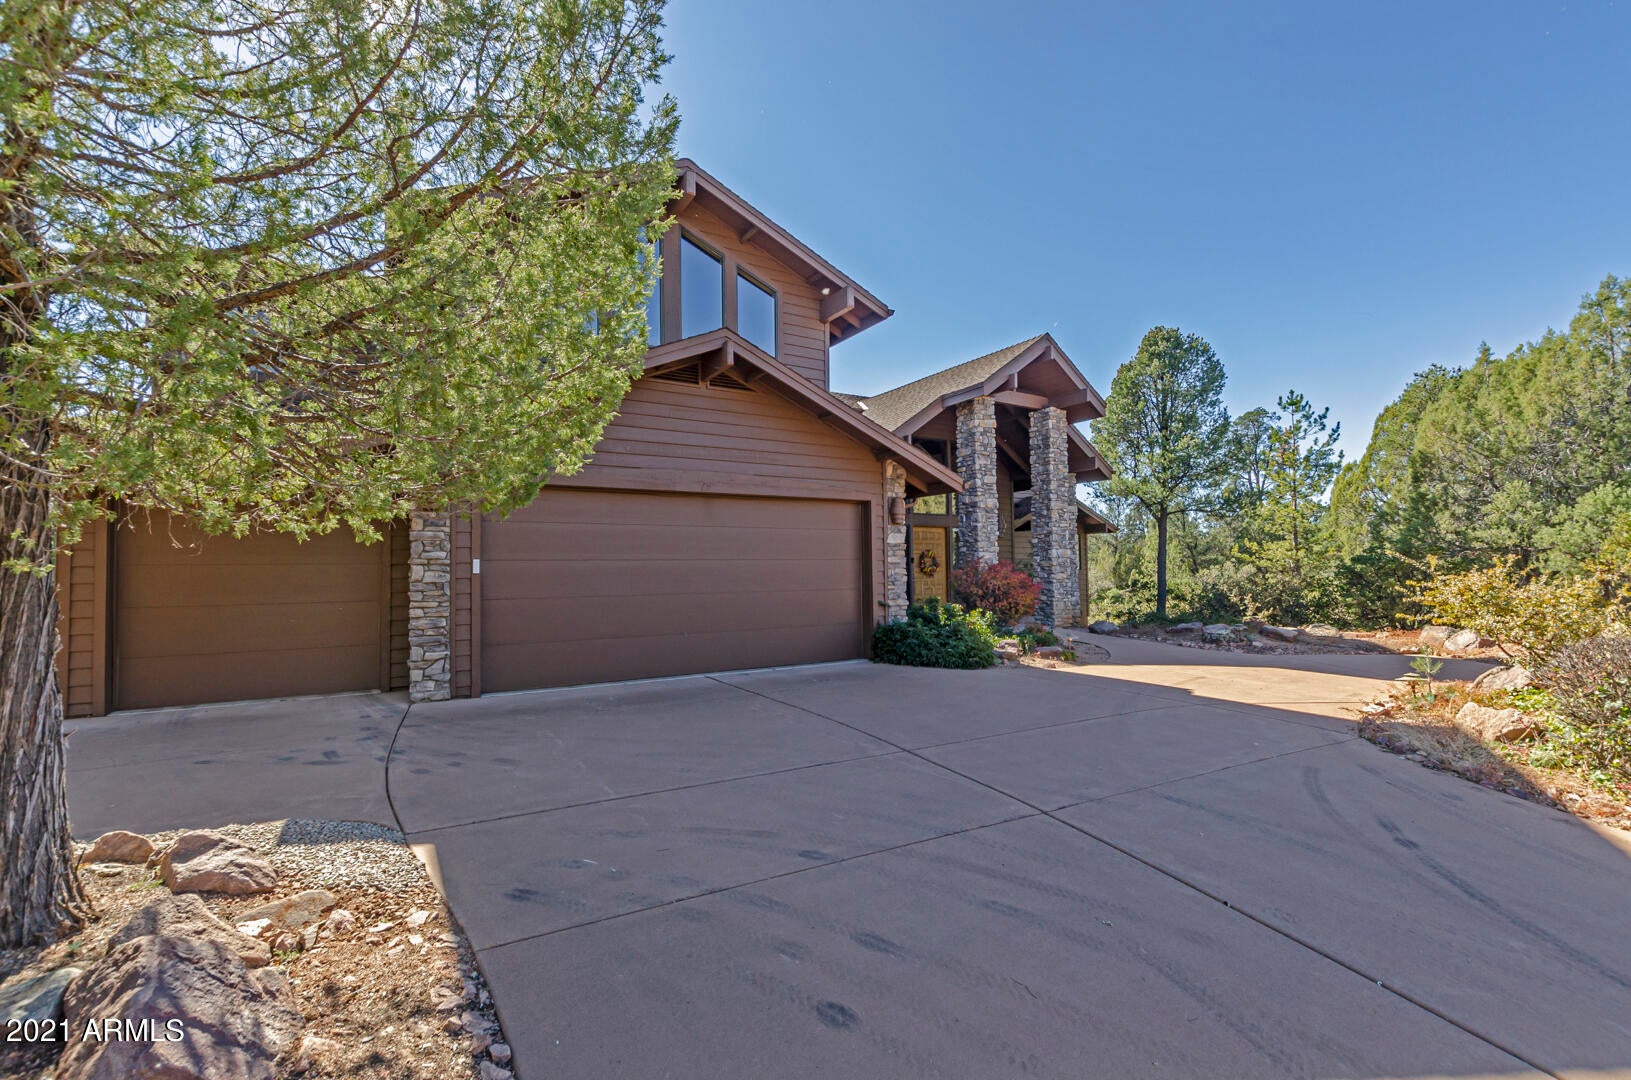
Breathtaking views when you enter the foyer of this amazing home located in one of Arizona's most prestigious Private Golf Course Communities.  This home has been updated from floor to ceiling! You will be fascinated by the design techniques of modern meets the mountains.  The expansive outdoor living space provides covered/uncovered composite decking for low maintenance.  No stone has been left unturned here.   Dynamite views of the 5th fairway from every room in the lower level and Mountain/fairway Views from the second level. This home boasts two master suites one on main floor with fireplace and access to the deck, and one on second floor.   You can enjoy the floor to ceiling fireplace as you sit in a most comfortable great room. You will have the best family or guest dinners ever in the massive formal dining room, or casual meals around the large breakfast bar. The kitchen is a gourmet cooks delight with incredible counter space, extensive storage, Sub Zero freezer and refrigerator, and double oven. Enjoy the upstairs sitting area, with a loft library. On a large cul-de-sac corner lot next to the course, coupled with the coziness and privacy due to its generous size.  Don't let this one get away!
#6331193

Payson

1201 N INDIAN PAINTBRUSH Circle

3 Beds

None Baths

4,106 Sq.Ft.

$1,450,000

MLS#: 6331193
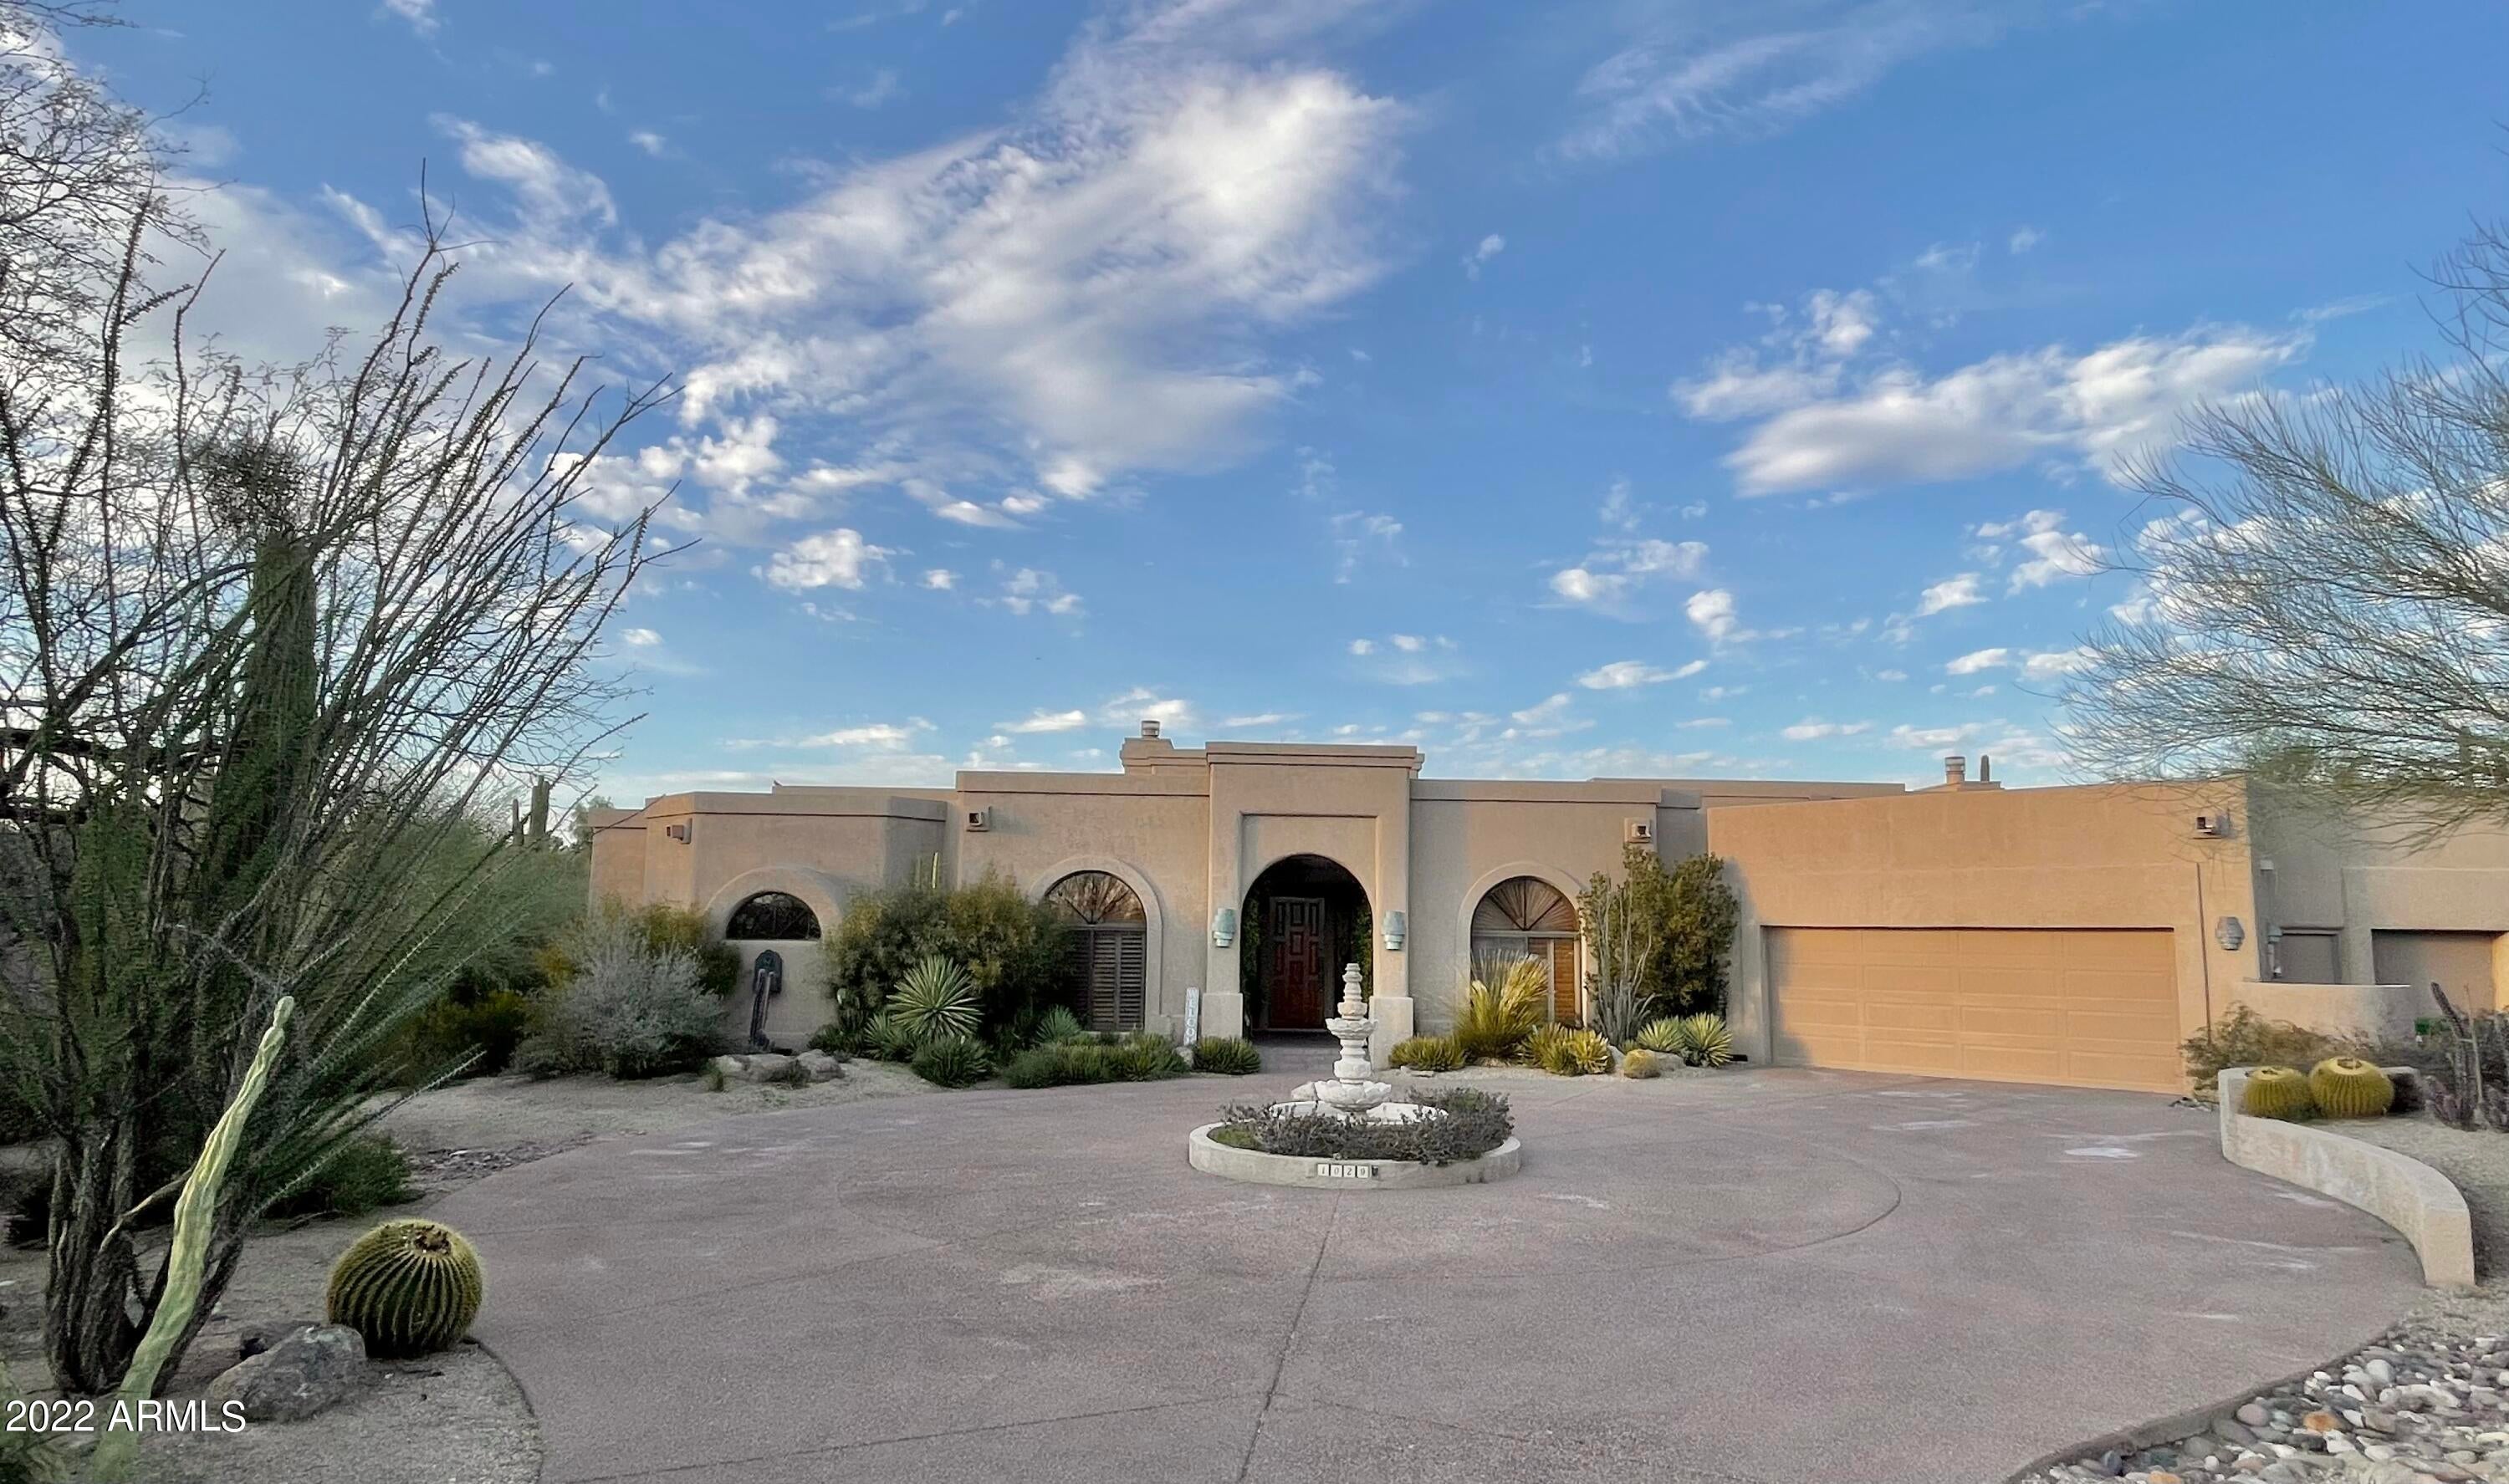
72 Hour Home Sale! Coming Soon!
#6364238

Carefree

1029 N BOULDER Drive

3 Beds

None Baths

2,897 Sq.Ft.

$1,450,000

MLS#: 6364238
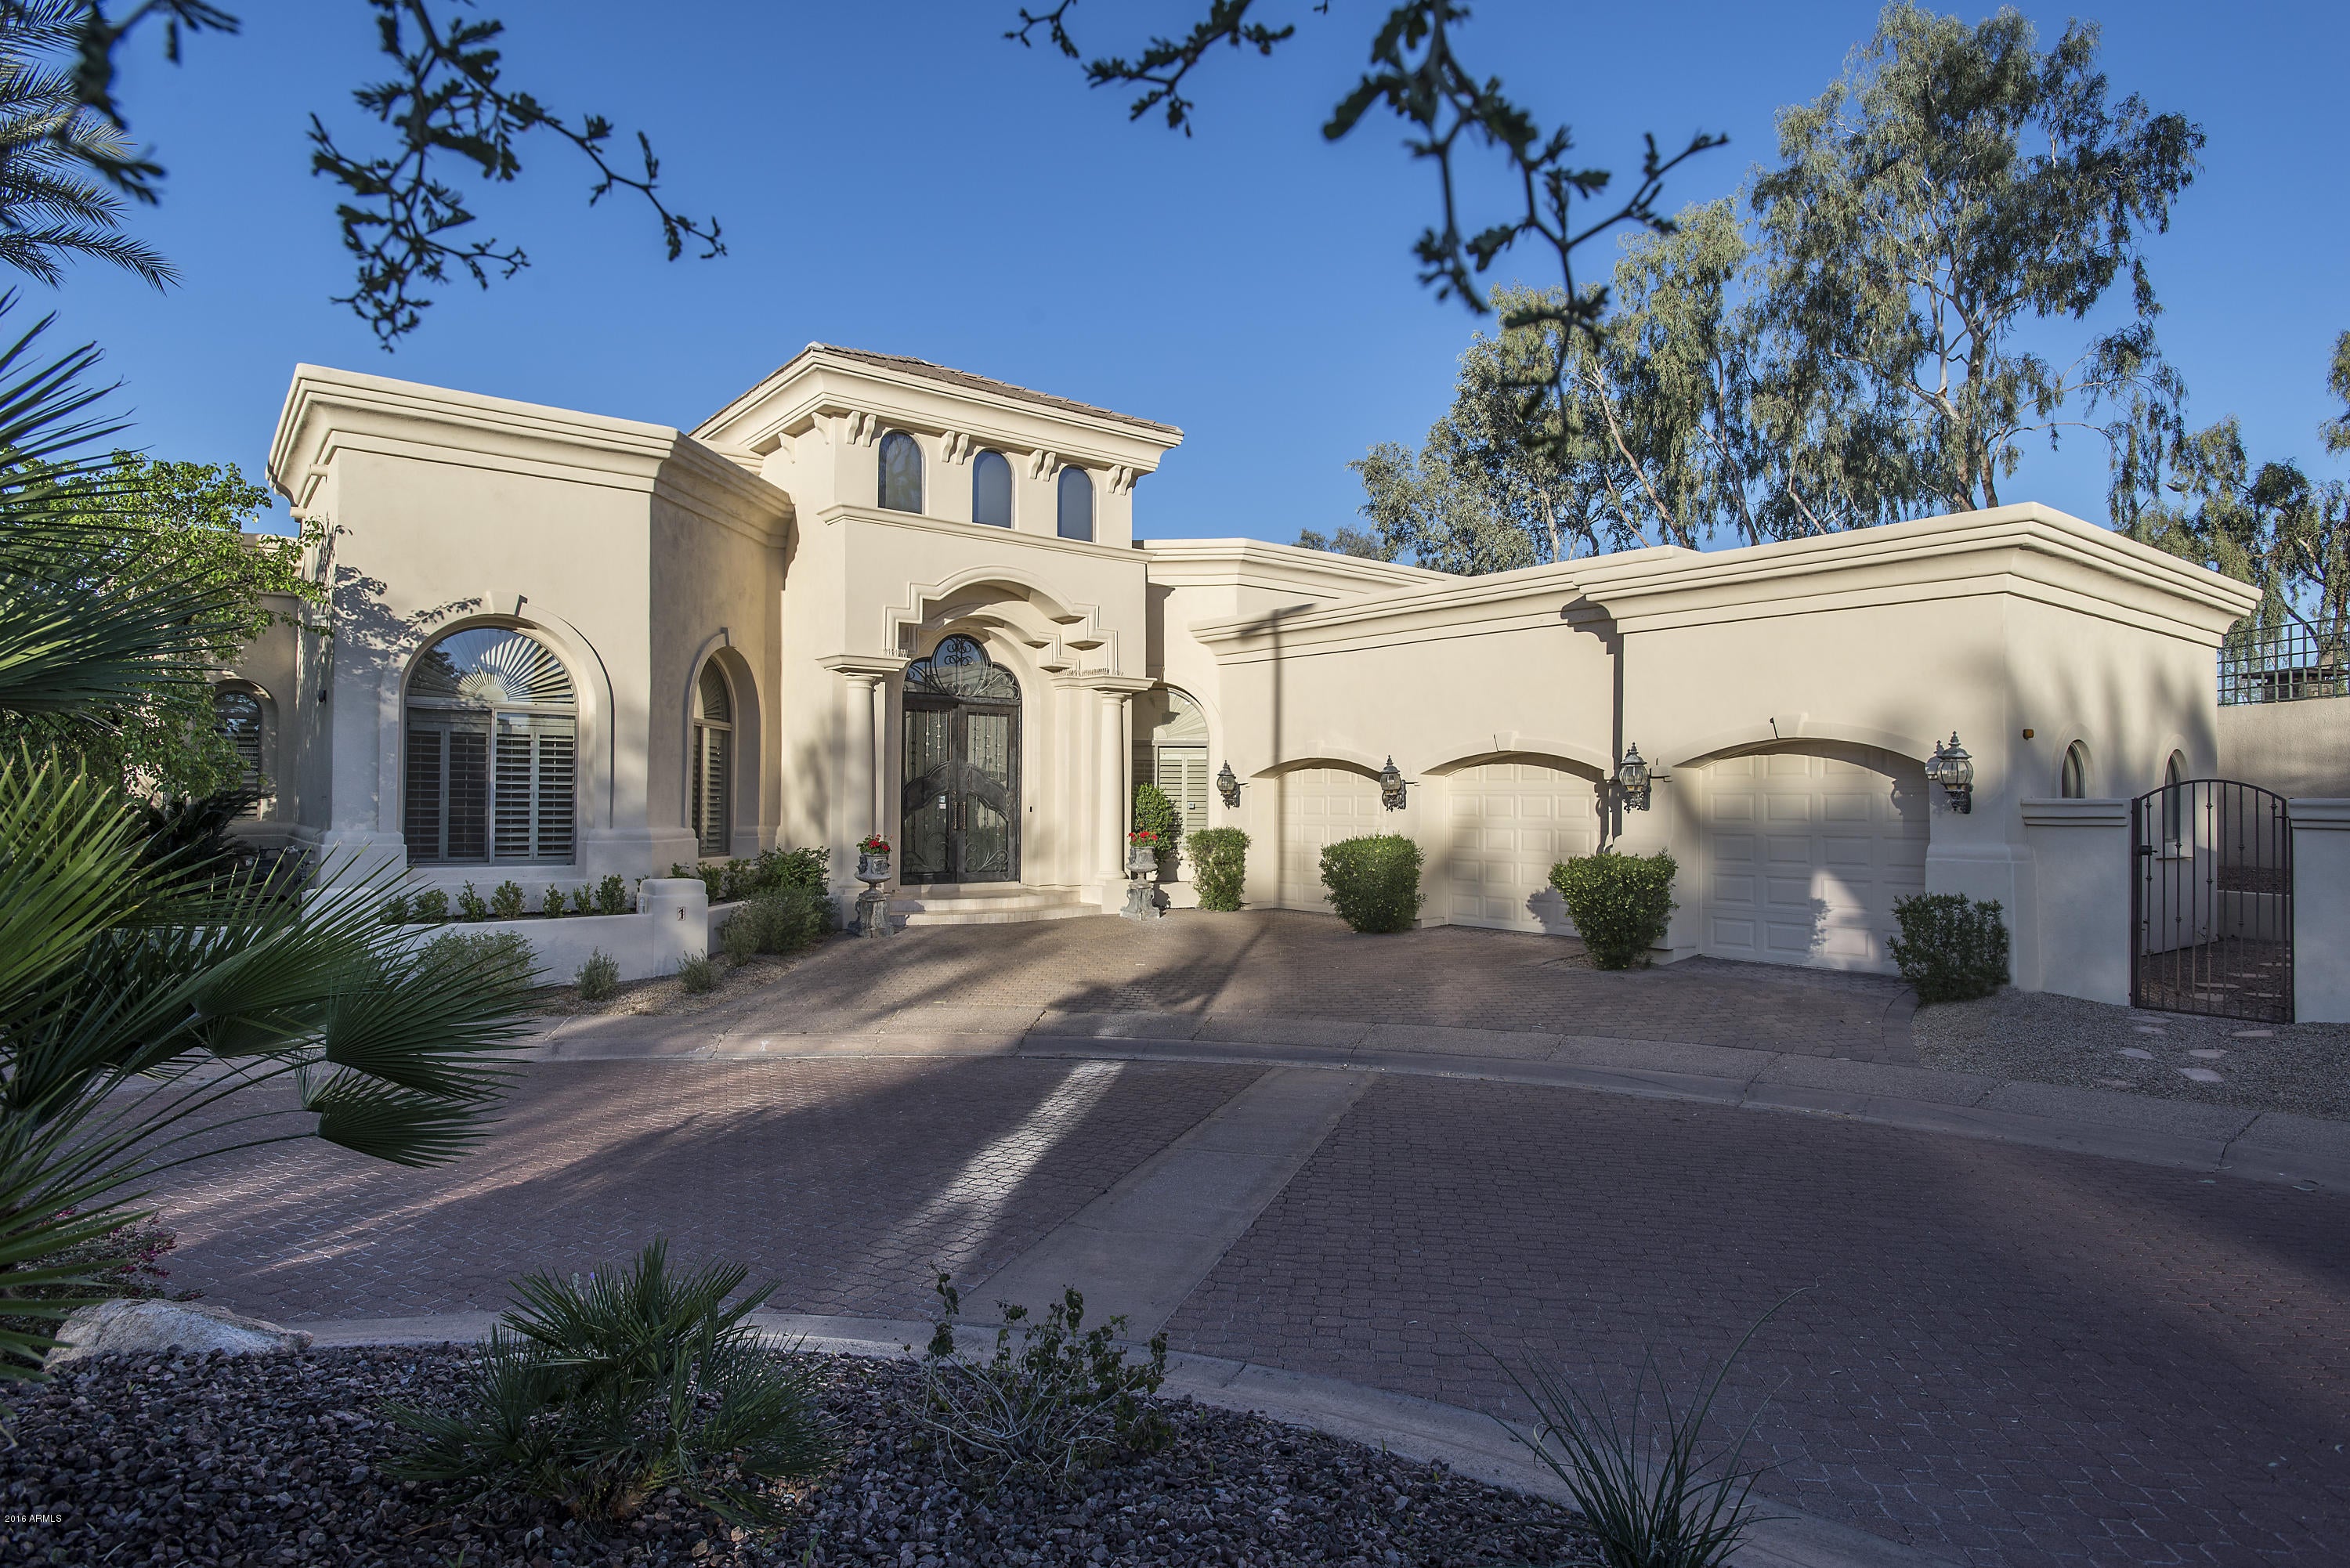
Elegant custom home, one-of-a-kind single level home in the Premier Estates at Gainey Ranch. This 4,468 sq. ft. home offers a great open feel as you enter, with 3 bedrooms plus a den and 3.5 baths. Great split floor plan and a lovely kitchen opening to a large family room and breakfast room. A very private backyard with BBQ and Fireplace awaits you with wrap around patio. Oversized 3 car garage with lots of room for storage. Gainey Ranch features wonderful amenities including tennis courts, Fitness Center, Clubhouse with social activities, wonderful walking paths and lap pool.
#5499460

Scottsdale

7475 E Gainey Ranch Road 1

3 Beds

None Baths

4,468 Sq.Ft.

$1,450,000

MLS#: 5499460
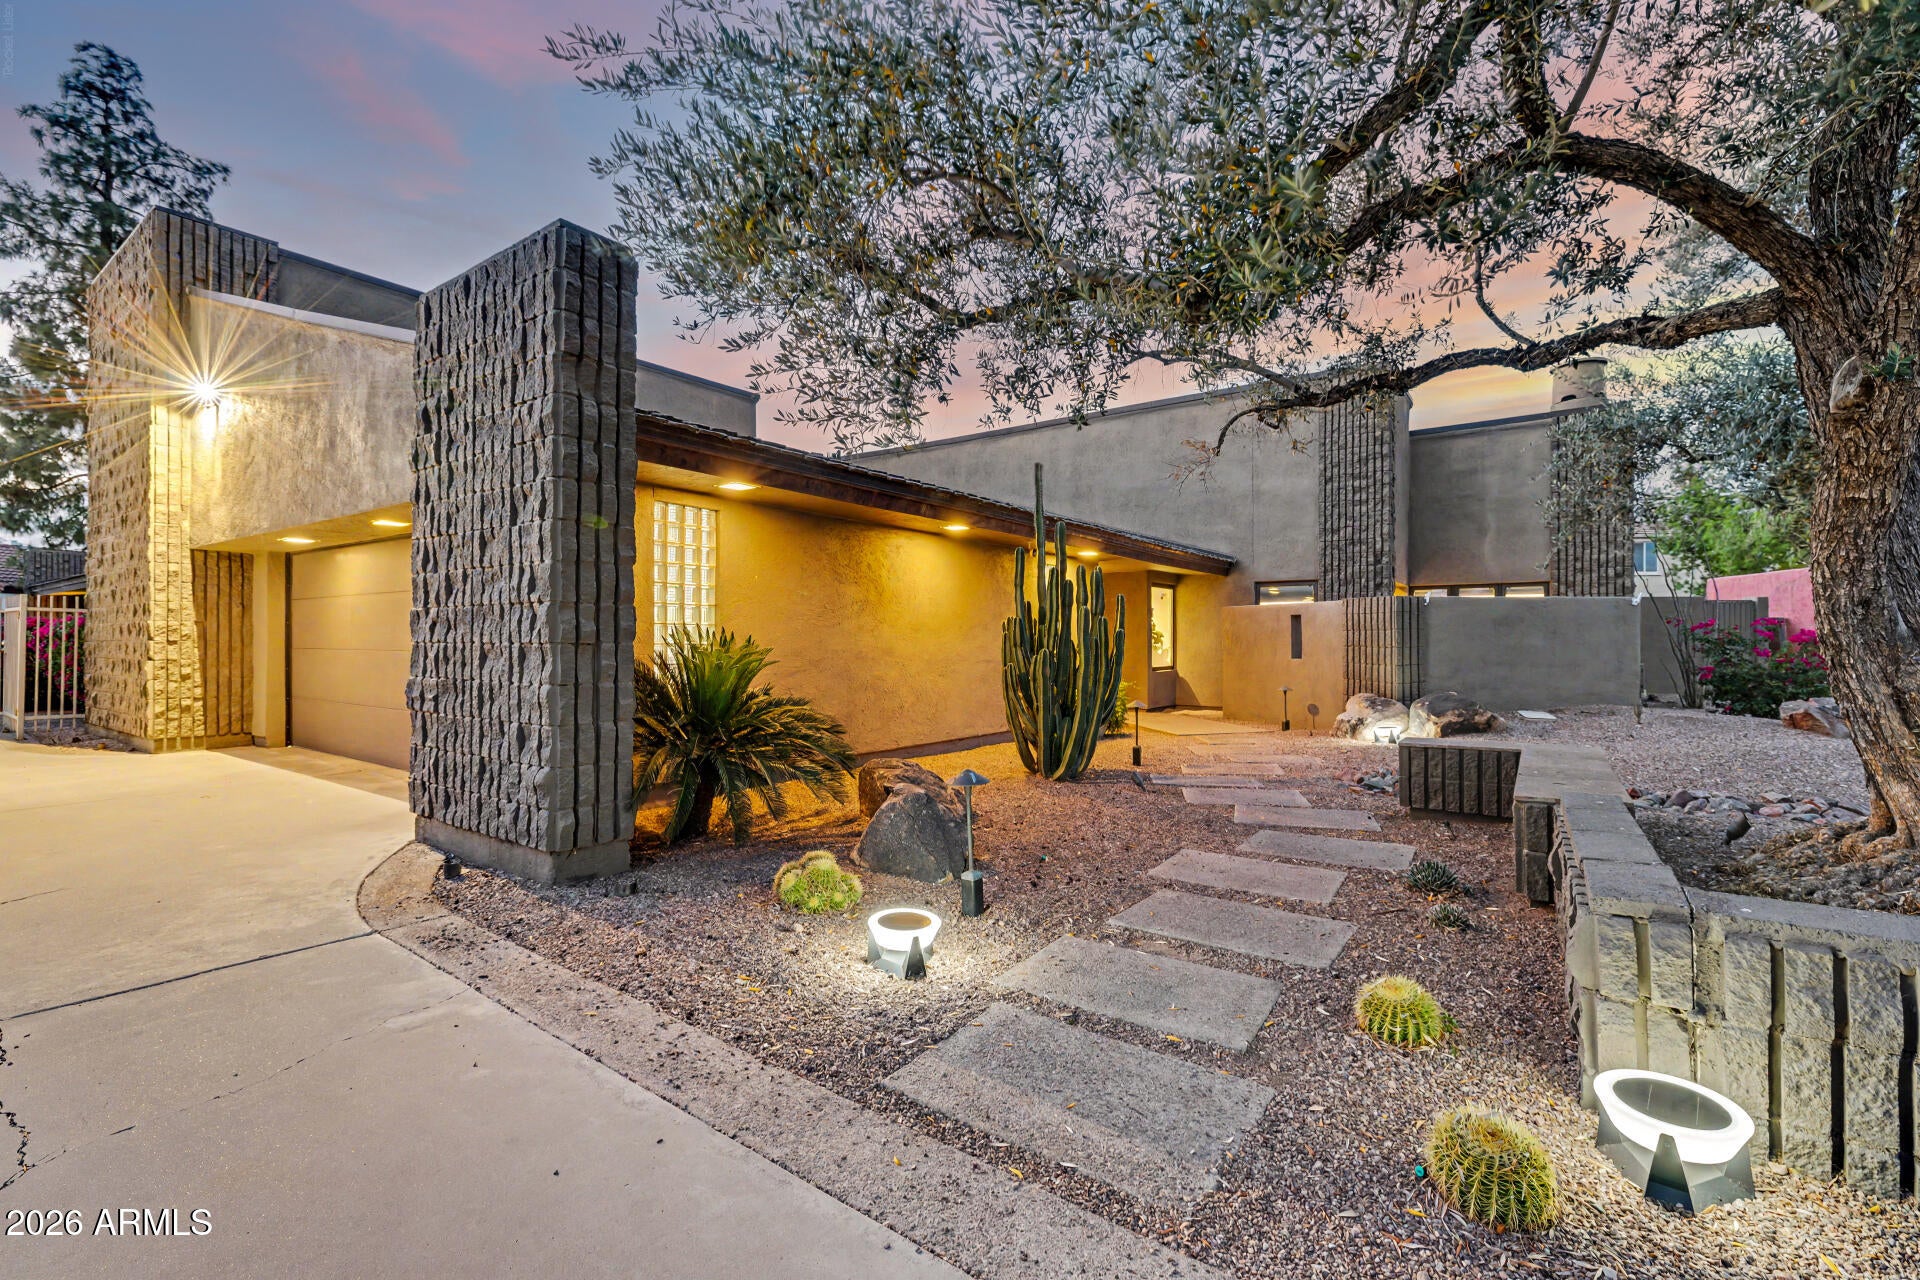
Welcome to a truly exceptional mid-century modern residence in the heart of Tempe, where timeless architecture meets elevated, design-forward living. From the moment you enter, soaring vaulted ceilings with exposed rough-sawn wood beams create a striking sense of volume and warmth--an unforgettable first impression that sets the tone for the entire home. Every detail has been thoughtfully curated to blend clean modern lines with rich, organic textures. At the center of the home, the fully reimagined kitchen serves as both a statement and a gathering place. Featuring honed porcelain countertops, a custom backsplash, and a dramatic waterfall island, the space is designed for effortless entertaining as well as everyday living. Exceptional storage is thoughtfully integrated throughout... including three separate pantry spaces, offering a rare level of organization and functionality. The main living area is anchored by a beautifully modernized fireplace wrapped in quartz and complemented by warm wood accents, creating a sophisticated yet inviting atmosphere. Architectural details are layered throughout, including a custom leather accent wall in the dining area that adds warmth, texture, and a distinctive designer focal point. Refined finishes continue with quartz countertops in all bathrooms and the laundry room. The primary suite is a private sanctuary--an indulgent retreat designed for both comfort and style. The spa-inspired bathroom features dual vanities, a soaking tub, and a custom walk-in shower. Custom built-ins by California Closets enhance the primary bedroom and closet, offering both elevated design and exceptional functionality. A cozy sitting area with its own fireplace and direct patio access provides the perfect place to unwind. Step outside to your own resort-style escape. The backyard is designed for seamless indoor-outdoor living, complete with a sleek pool and a covered patio featuring custom alder tongue-and-groove woodwork and a striking mahogany-wrapped beam. High-end lighting and Haiku ceiling fans--featured throughout the home and patio--enhance comfort and airflow while adding a refined, modern touch. Even the garage has been thoughtfully upgraded, featuring a marbled epoxy floor and its own mini-split system--ideal for a gym, workshop, or climate-controlled flex space. With its strong architectural presence, cohesive modern aesthetic, abundant storage, and meticulously curated upgrades, this home offers a rare, move-in-ready opportunity in one of Tempe's most desirable neighborhoods.
#7014310

Tempe

122 E LOMA VISTA Drive

4 Beds

3 Baths

3,770 Sq.Ft.

$1,450,000

MLS#: 7014310
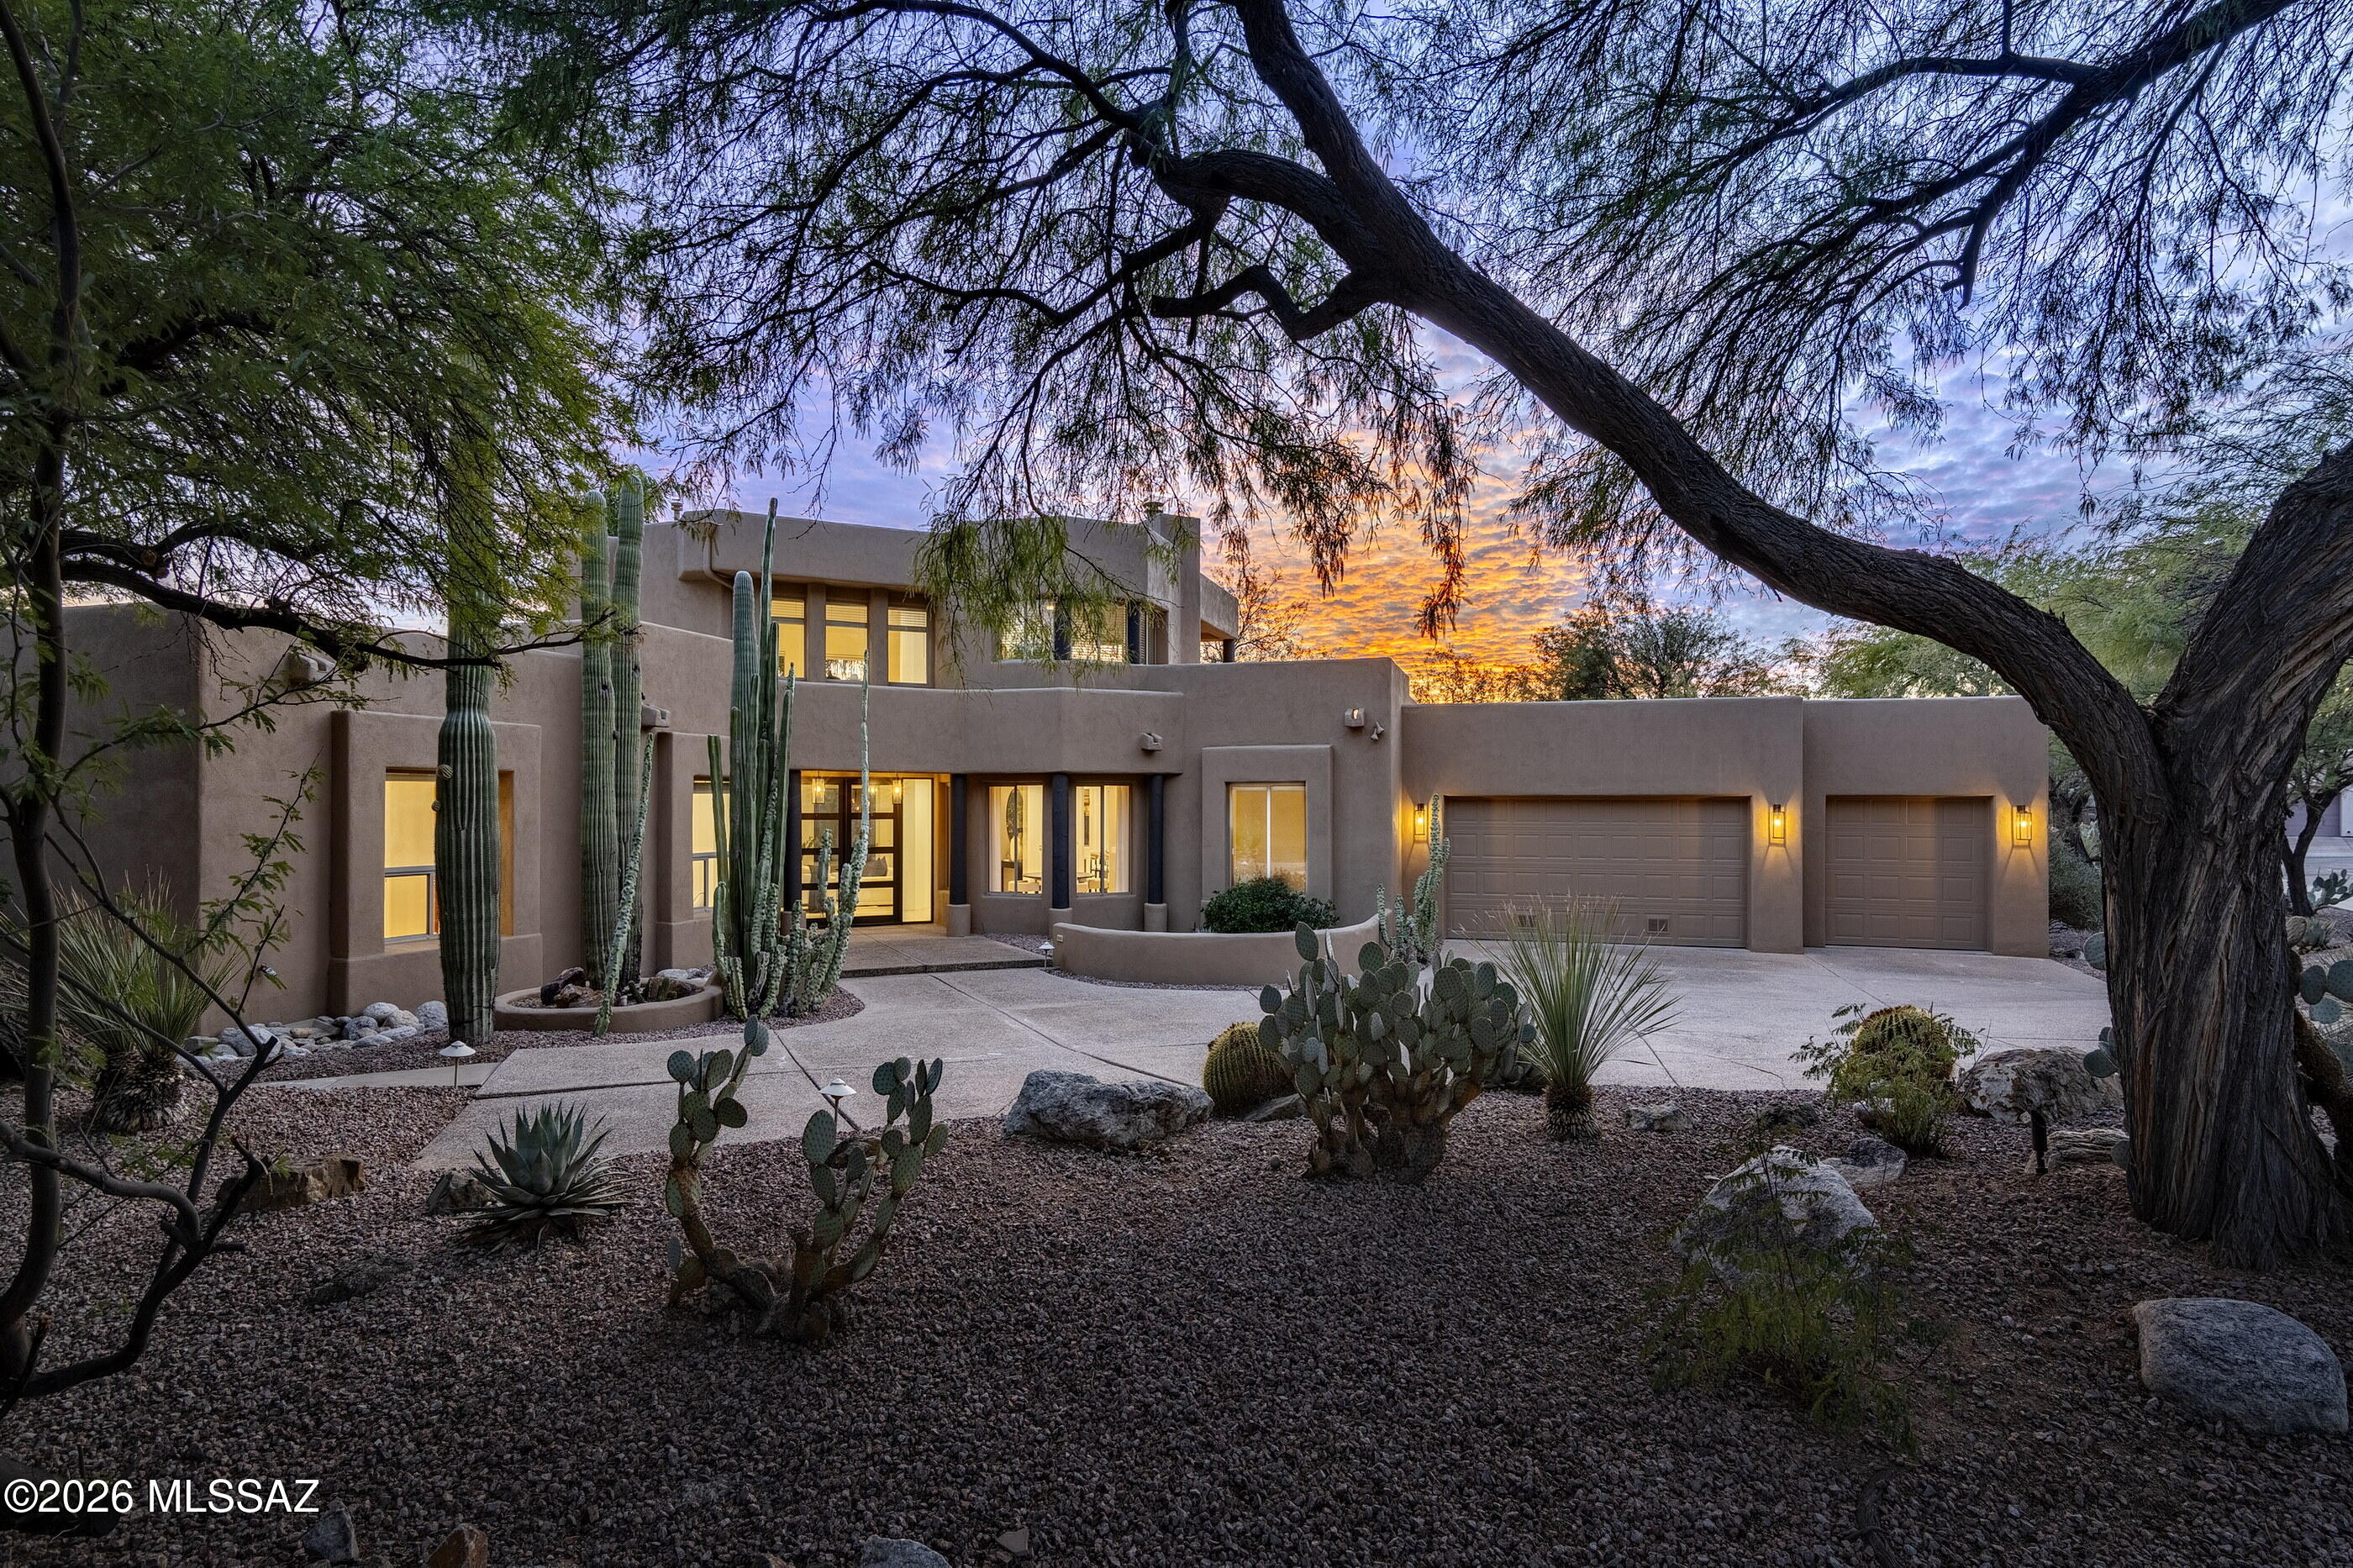
Nestled within the prestigious Ventana Country Club Estates, this timeless residence is thoughtfully designed with a refined sense of proportion, materiality, and detailing, effortlessly blending classic elegance with modern ease. The flexible floor plan, featuring 3 bedrooms and 3 bathrooms, seamlessly balances form and function, creating an inviting living environment where every detail has been carefully considered. Custom metal and glass entry doors open to a striking interior where volume and proportion take center stage. Volumes are generous, ceilings rise with purpose, and architectural lines frame expansive mountain views establishing an immediate sense of presence. The layout flows naturally, balancing openness with defined moments, and creating spaces that feel equally suited to intimate daily living and elevated entertaining. Multiple points of egress dissolve the threshold between indoors and out, cultivating a continuous spatial dialogue between the architecture and the curated lush landscapes beyond.

This kitchen is defined by restraint and balance, anchored by custom knotty alder cabinetry with subtle brass hardware, contrasted by a softly painted sand beige island that lightens the space while maintaining a tailored millwork language. Polished Quartz countertops and a horizontally laid white tile backsplash create a clean, architectural backdrop, softened by floating wood shelves and grounded by neutral stone tile flooring set on the diagonal. 

Professional grade appliances are seamlessly integrated, including a stainless steel French door refrigerator, gas range with a sculptural custom hood, built-in double ovens, a discreet dishwasher, and a glass front beverage refrigerator within the island, resulting in a kitchen that feels elevated yet effortless. Flowing seamlessly into the adjoining dining and formal living areas, the kitchen fosters an atmosphere that encourages both gathering and quiet reflection.

The primary suite is privately positioned on the northeast end of the residence, featuring a large open walk-in dressing closet and a spa-like bathroom with a walk-in shower and separate soaking tub. Adjacent to the suite, the den/office overlooks the front courtyard with Catalina Mountain views. Thoughtfully designed with a split bedroom layout, the residence features two additional bedrooms, privately positioned within the west wing to comfortably accommodate guests and family alike. The second story is dedicated entirely to a single loft space, serving as a versatile retreat anchored by a cozy fireplace and opening to a covered balcony, where one can sit, relax, and savor sweeping desert views as the evening skyline transforms with a breathtaking display of sunset hues.

Encircling the home, a series of thoughtfully positioned outdoor living spaces create an effortless flow between shelter and landscape. Here, one is fully immersed in the tranquility of the natural surroundings. The sun-drenched terrace, designed for seamless indoor-outdoor living, offers al fresco dining. Overlooking a resort-like pool, this space serves as an extension of the home, a place where everyday living and lifestyle exist in perfect harmony.
#22600760

Tucson

6872 E Desert Wind Court

3 Beds

3 Baths

3,919 Sq.Ft.

$1,450,000

MLS#: 22600760
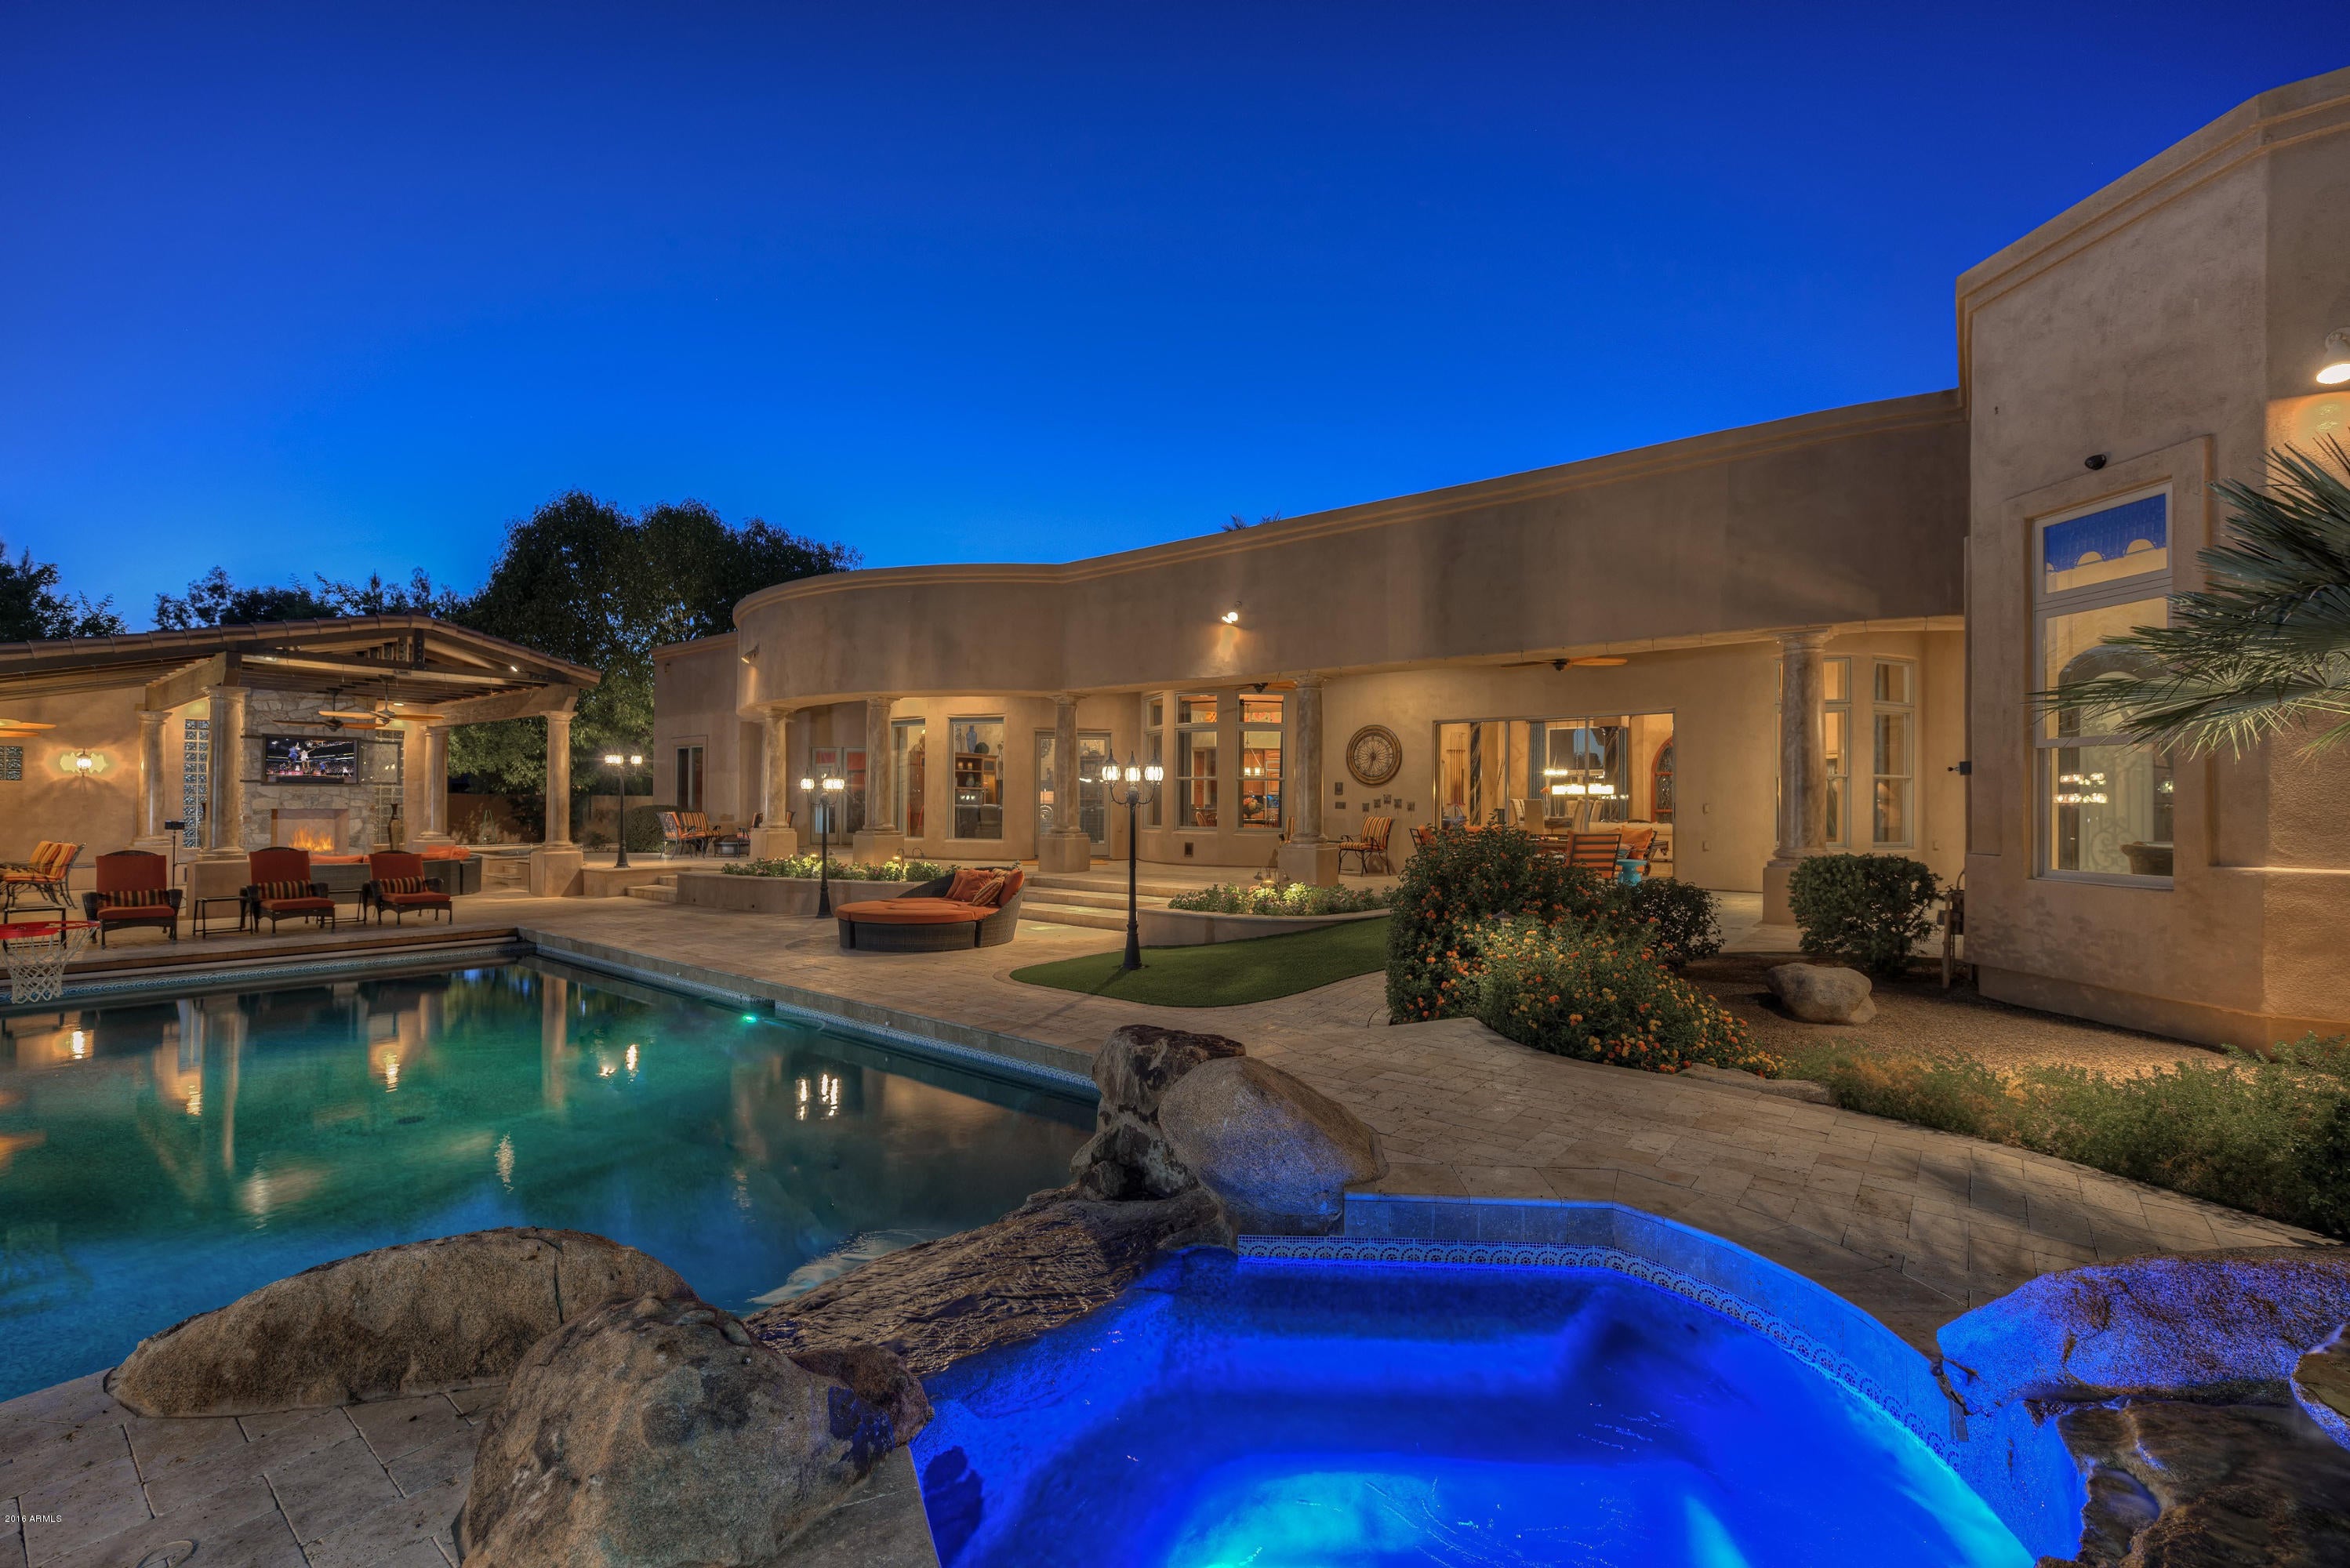
New Photos! 6160 sq ft home with 6 bedrooms and 4.5 bathrooms (including a large guest ensuite with separate entrance).  Combines European refinement with casual elegance. Home features a theatre room, office, gourmet kitchen with cherry wood cabinets, SS appliances, granite countertops, 2 large pantries, formal dining room, great room, family room, 12' ceilings, Three Control 4 Media Stations with built-in speakers and an extra-large 3 car garage with built-in cabinets.  Backyard boasts a resort-like retreat with a large covered patio, large sparkling salt water pebbletec pool, separate spa, 34'x24' gazebo with a gourmet kitchen & dining/sitting area, putting green and golf driving area.  Several water features in the front and backyards.  If you like to entertain, this home is for you!
#5469092

Gilbert

2885 E Robin Court

6 Beds

None Baths

6,160 Sq.Ft.

$1,450,000

MLS#: 5469092
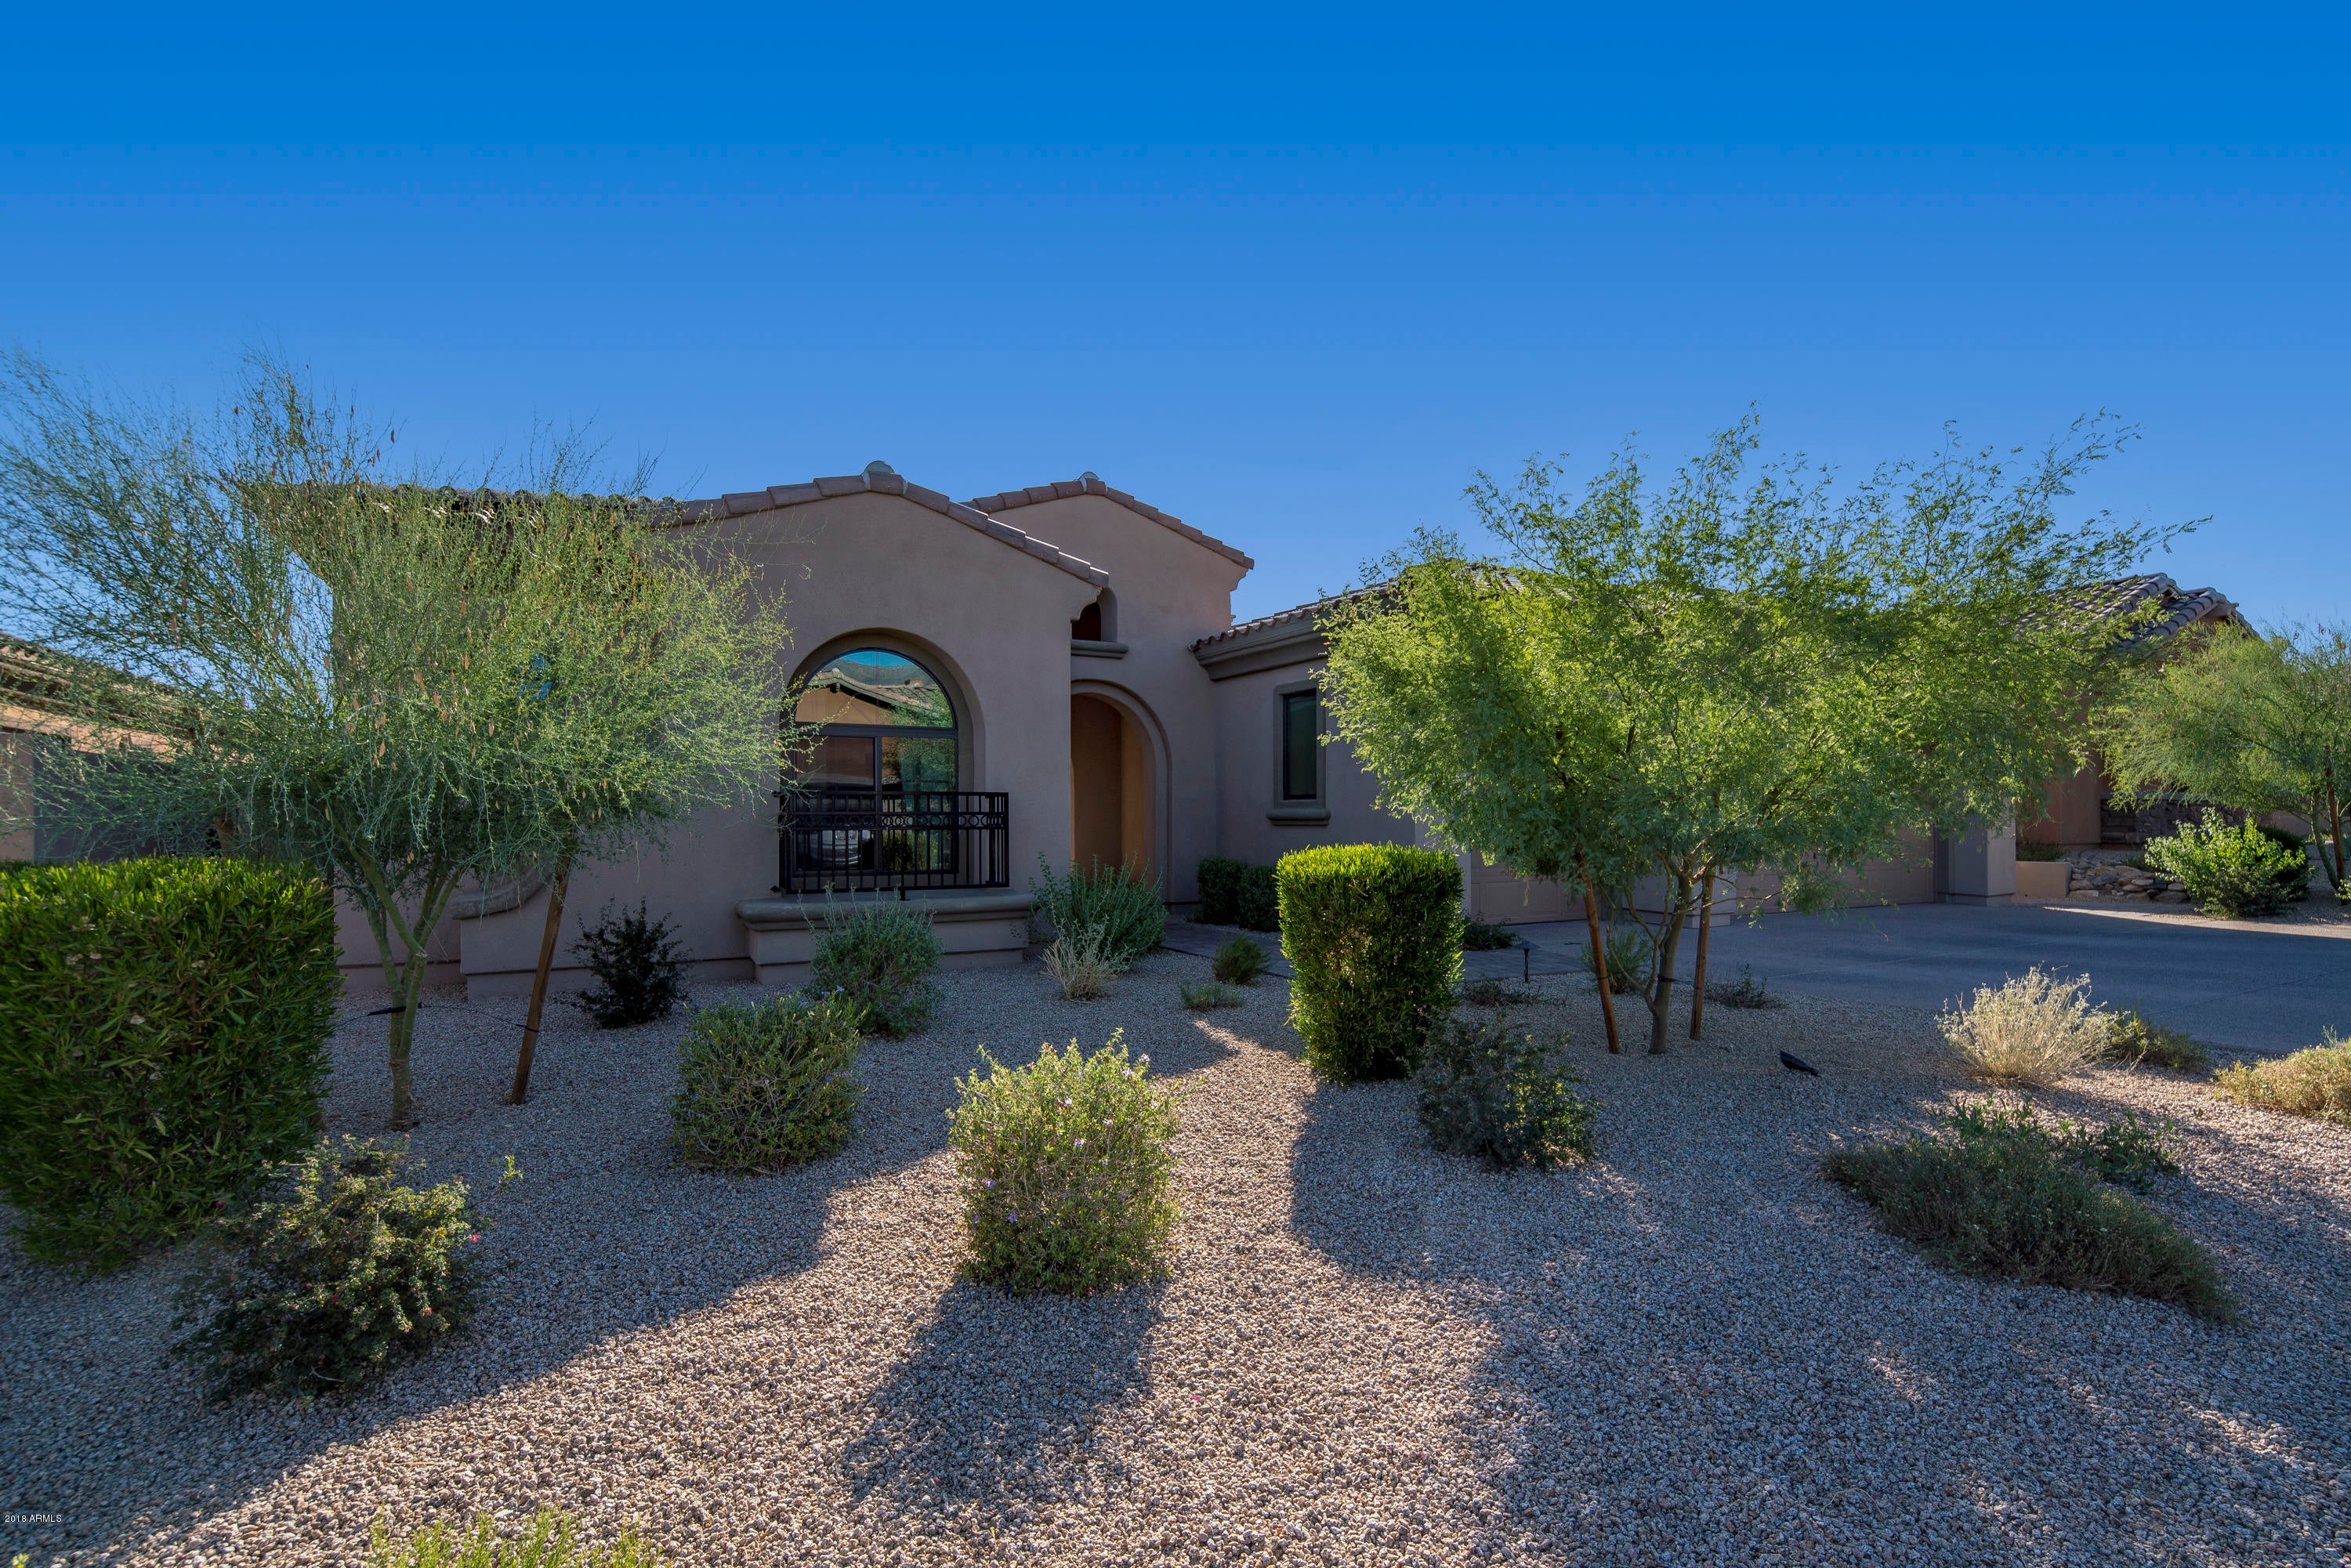
Absolutely perfect family house located in highly desired Wingate Ranch!  This house has it all...from the flow of the kitchen into the invitingly open family room.  The master bedroom is truly something to be desired...with the beautiful bath and extremely large closet area.  Huge space in secondary bedrooms located upstairs.  The attached casita is a space a visitor might enjoy too much!  With a private entrance and all of the comforts of home.  The paradise backyard is finished to perfection, featuring a tastefully finished entertainers area featuring a very inviting pool.  This house will not last long.  Call to schedule a showing...
#5784386

Scottsdale

18418 N 97TH Place

6 Beds

None Baths

4,790 Sq.Ft.

$1,450,000

MLS#: 5784386
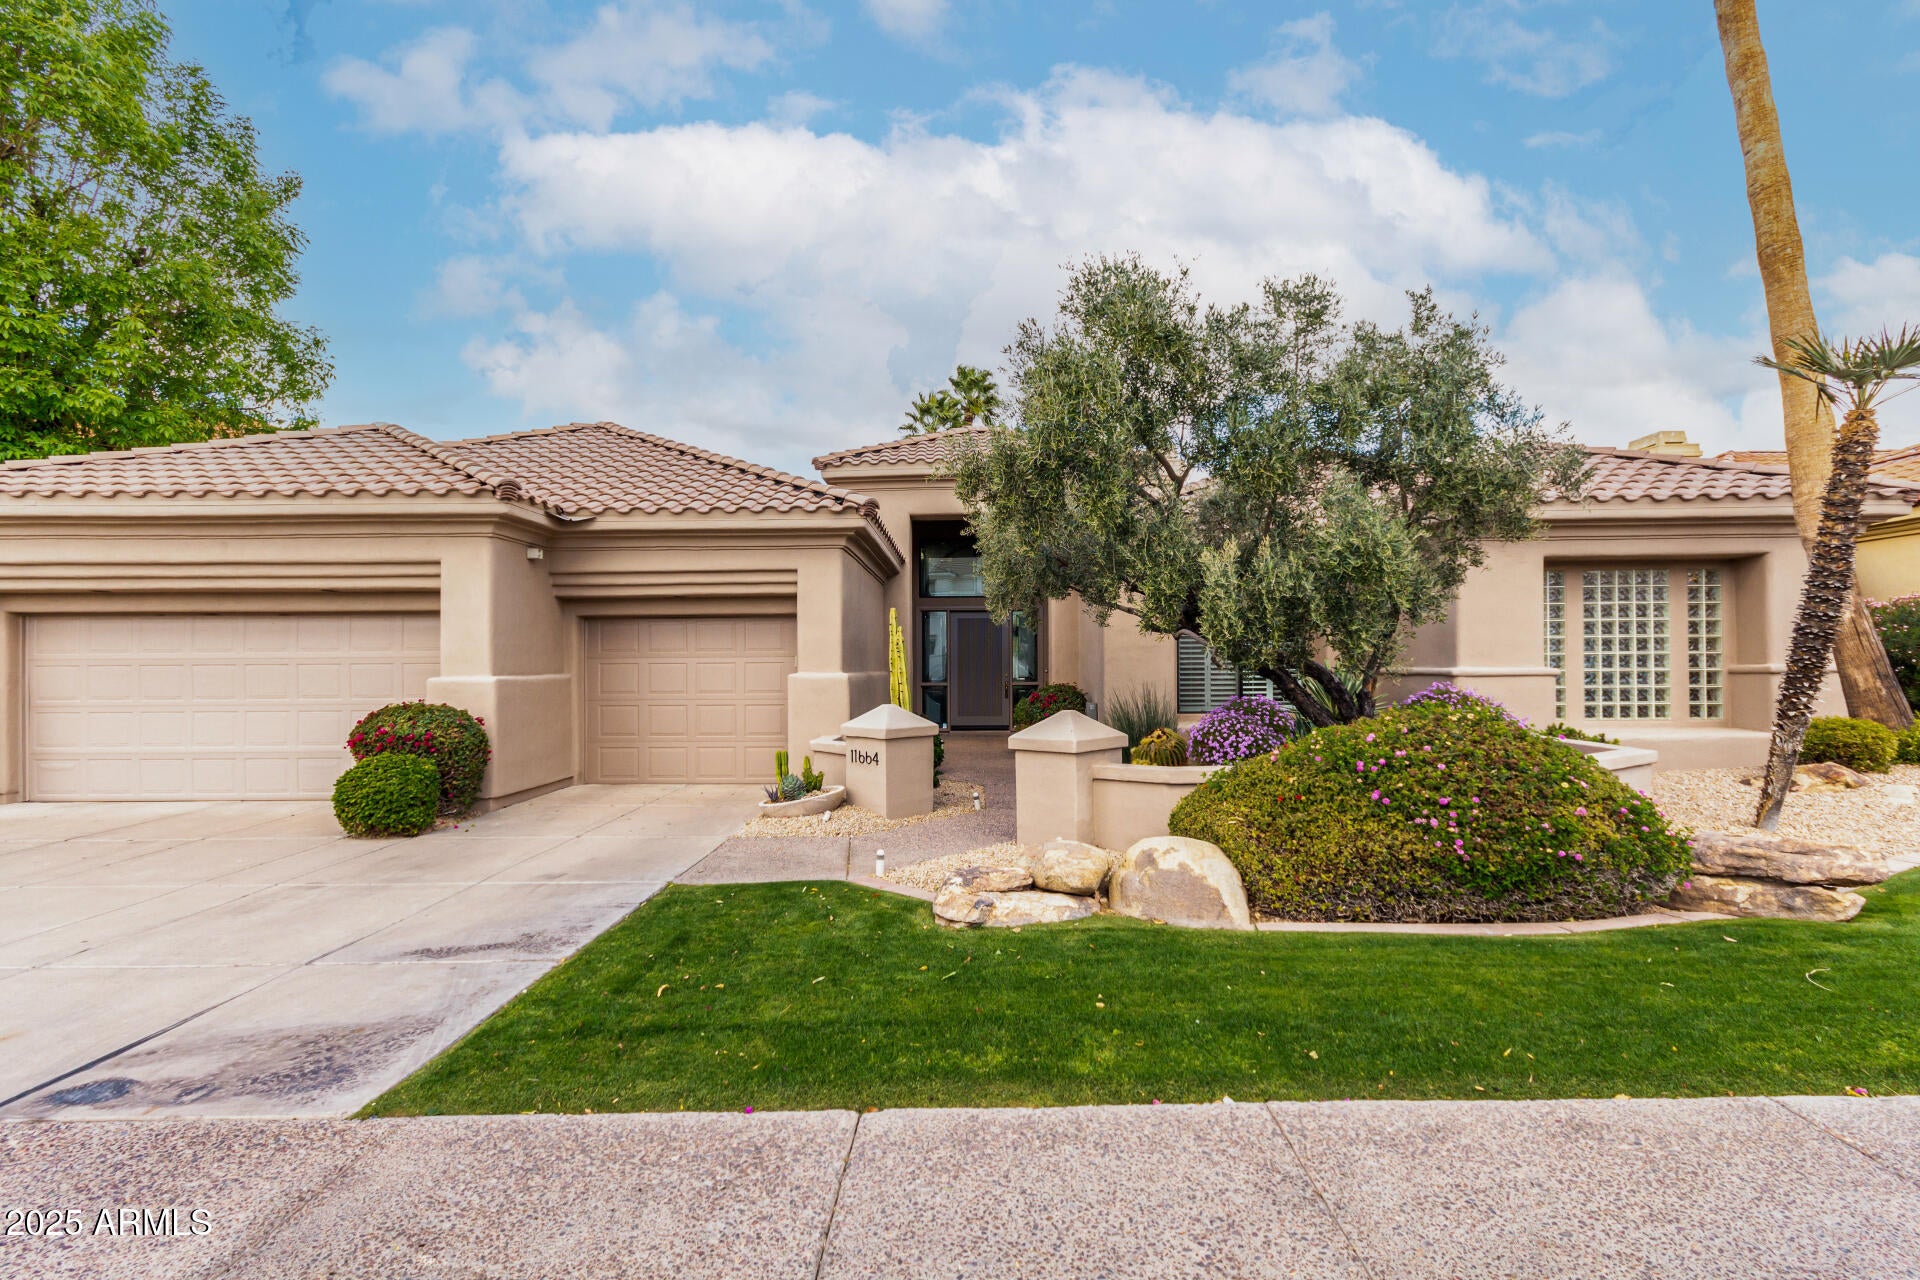
Vintage in Stonegate this 3-bedroom, den, 3-bath, 3-car garage, with pool & spa backs to a wash making it incredibly private. Has many updates, hardwood floors Impressive living and dining room with vaulted ceilings contemporary stained glass at front entrance and a gas fireplace, updated kitchen, granite countertops, family room w/ built-ins and fireplace, shutters throughout, 2 guest rooms w/ jack & jill bathroom, laundry room & sink, primary bedroom suite with fireplace, sitting area, updated bathroom w/ walk-in steam shower & separate tub dual sinks, walk-in closet, second closet & private covered patio. This home has been meticulously maintained! All the amenities of Stonegate - guard gated, clubhouse pool and spa with tennis courts and pickleball!! GENERAC Generator included. IMPROVEMENTS LIST

Water Softener; 2024
Garage door panel replaced; sensors serviced; 2024
Installed Pentair Superflo Pump/motor; 2024
Installed new Jandy Pool Heater;	2024
Drain, acid wash, update roll bond on perimeter of pool, update outlets; 2023
Update Pool lights; 2023
Update Spa lights; 2023
New sliding door in kitchen with warranty; 2023
Paint interior and exterior of house; 2022
New double oven; 2022
New RO system; 2022
Install insta hot; 2022
Generac Generator 22K Backup w/ auto transfer switch / 5-year warranty; 2021
Installed 200-amp panel / 10-year warranty; 2021
Installed 100-amp panel / 10-year warranty; 2021
75-gallon gas Water heater / 8-year warranty; 2021
Reface and re-stain cabinets; 2021
New air conditioner; 2021
New pool motor; 2021
Replace roof tiles; 2021
Carpet installed in bedrooms, family room, closets, office; 2021
New safety sensors on single garage door serviced both doors;	2021
New sunscreens; 2021
Added additional garage cabinets; 2021
New dishwasher; 2021
Replaced windows // Lifetime Windows & doors - Marvin Infinity;	2021
Epoxy garage floor; 2021
Update Kool deck; 2021
Complete master bathroom tear out and remodel; 2020
#6830318

Scottsdale

11664 E DEL TIMBRE Drive

3 Beds

None Baths

3,346 Sq.Ft.

$1,450,000

MLS#: 6830318
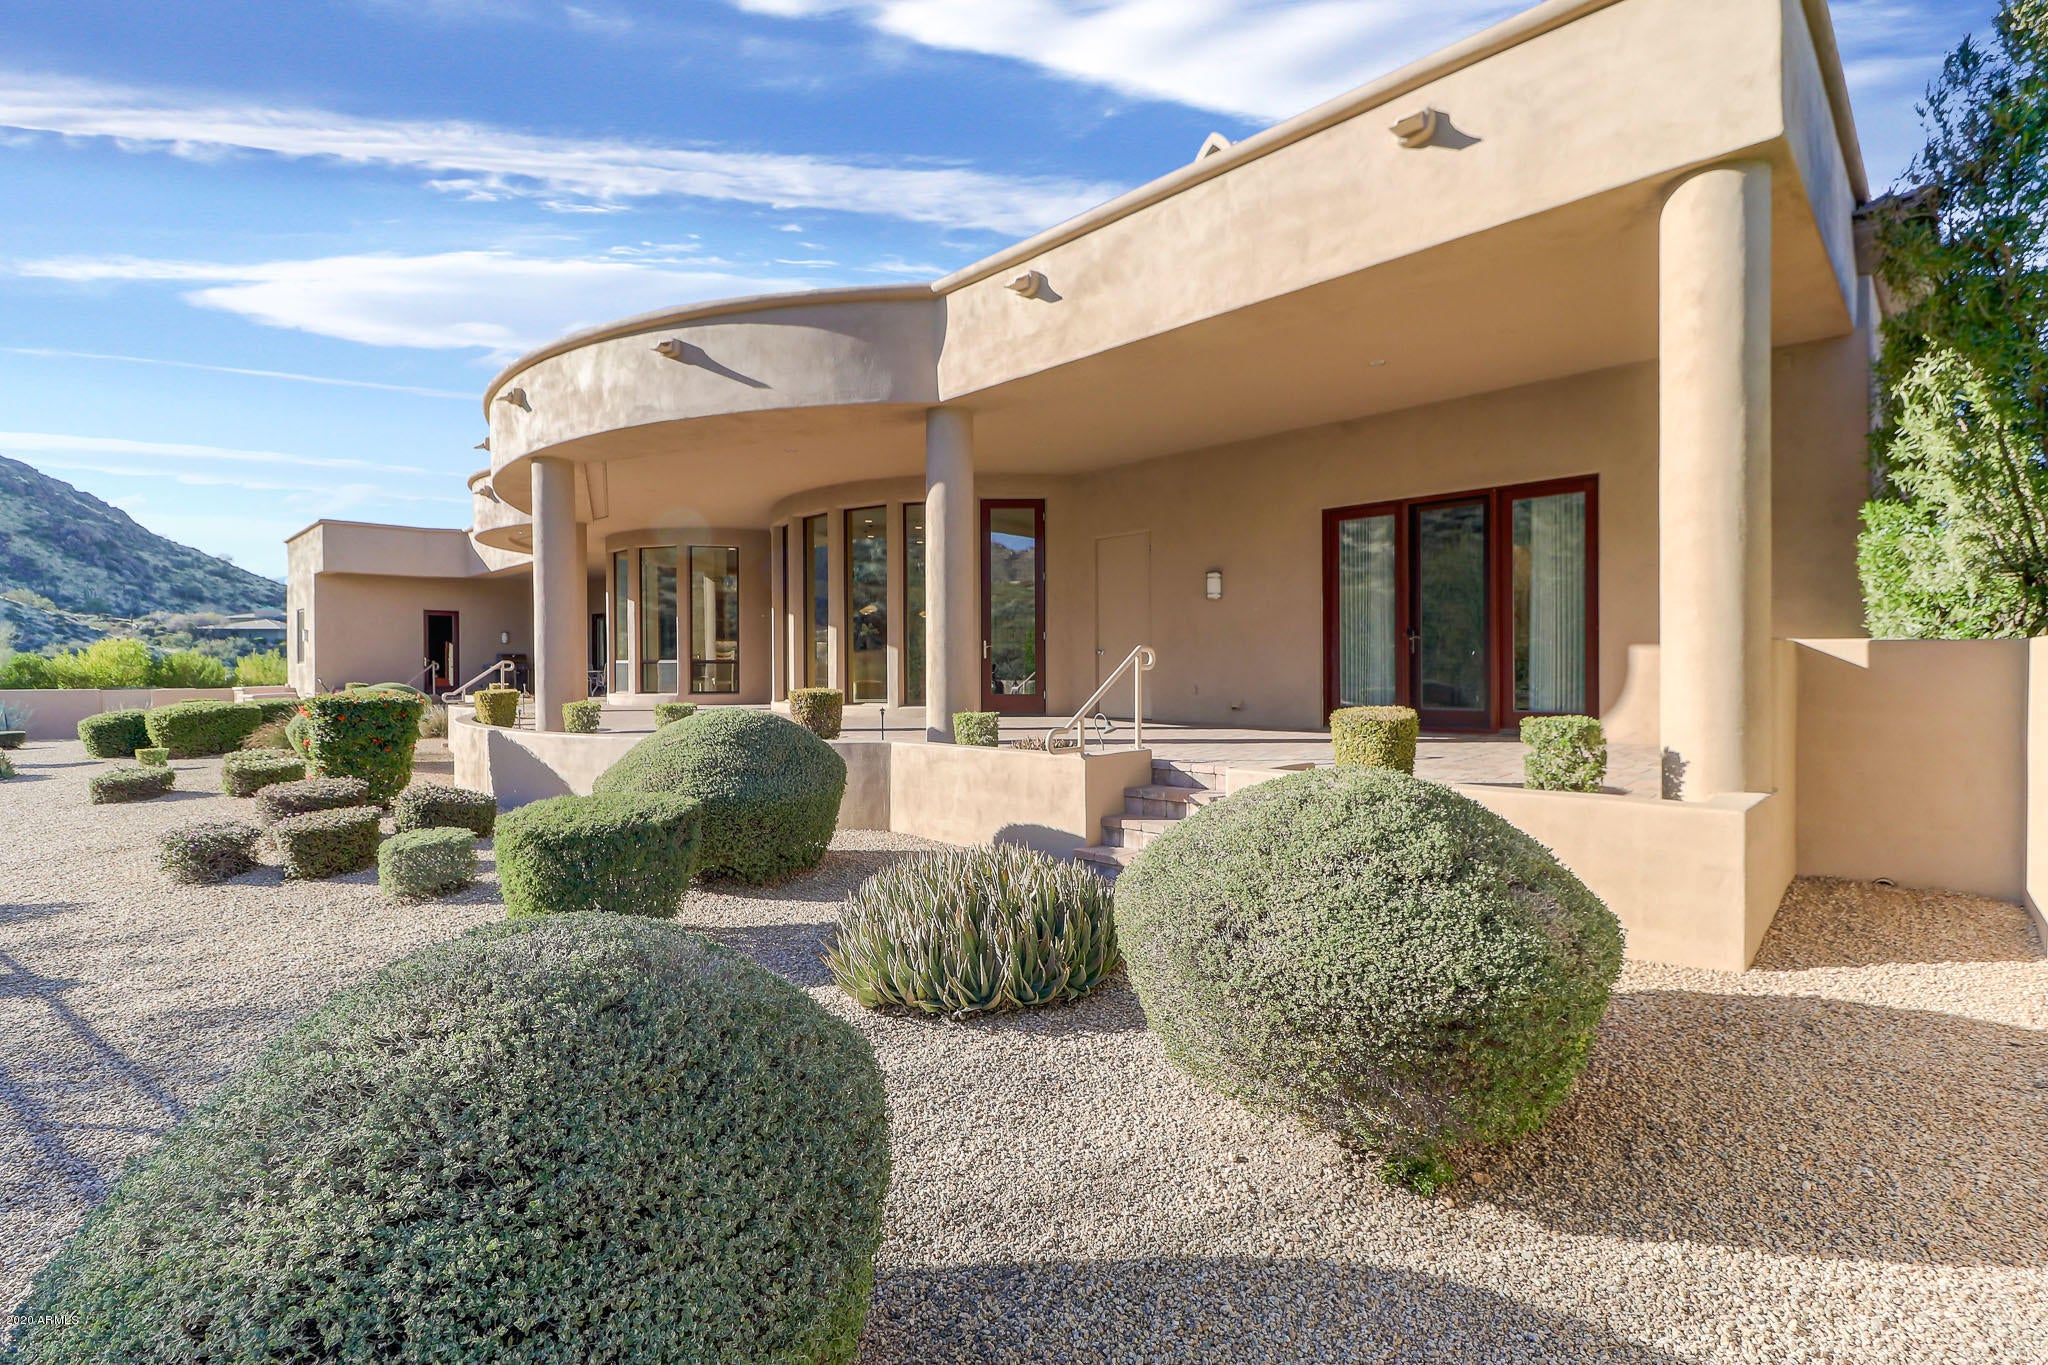
Privacy abounds for this wonderful soft contemporary home in gated Troon Highlands Estates. Located at the base of the McDowell Mountain Range on an elevated 1.7 acre cul-de-sac lot, enjoy direct mountain views including Tom's Thumb. The neutral palette throughout includes solid core maple doors and cabinetry, one tone interior and brand new exterior paint, wood and tile floors with clean, curved line architecture. The home was designed to be handicap accessible with no interior steps which boasts oversized hallways, doors, and living spaces. One wing of the home includes a grand master suite with patio access, built-ins, fireplace, spa-like bath and walk-in closet; along with a junior master suite with attached bath, small kitchenette, and front courtyard access. The other wing includes two ensuite guest bedrooms (one is currently used as an office) both with exterior access, dedicated theatre/media room, and large laundry room. The great room is open to the breakfast nook and the chefs kitchen with stainless steel appliances, ample cabinet and counter space, walk-in pantry, and large center island with seating. The formal dining room is currently used as an office but makes a great flex/den space as well. The covered patio extends the length of the home to offer several dining and lounge areas to take in the up-close mountain views of the protected preserve and access to the attached bonus room which would make a great exercise/studio/craft room. An extended paver drive with a side entry three-car garage and half-circle driveway for guest parking round out this impeccably maintained home!
#6023057

Scottsdale

11953 E Calle De Valle Drive

4 Beds

None Baths

5,025 Sq.Ft.

$1,450,000

MLS#: 6023057
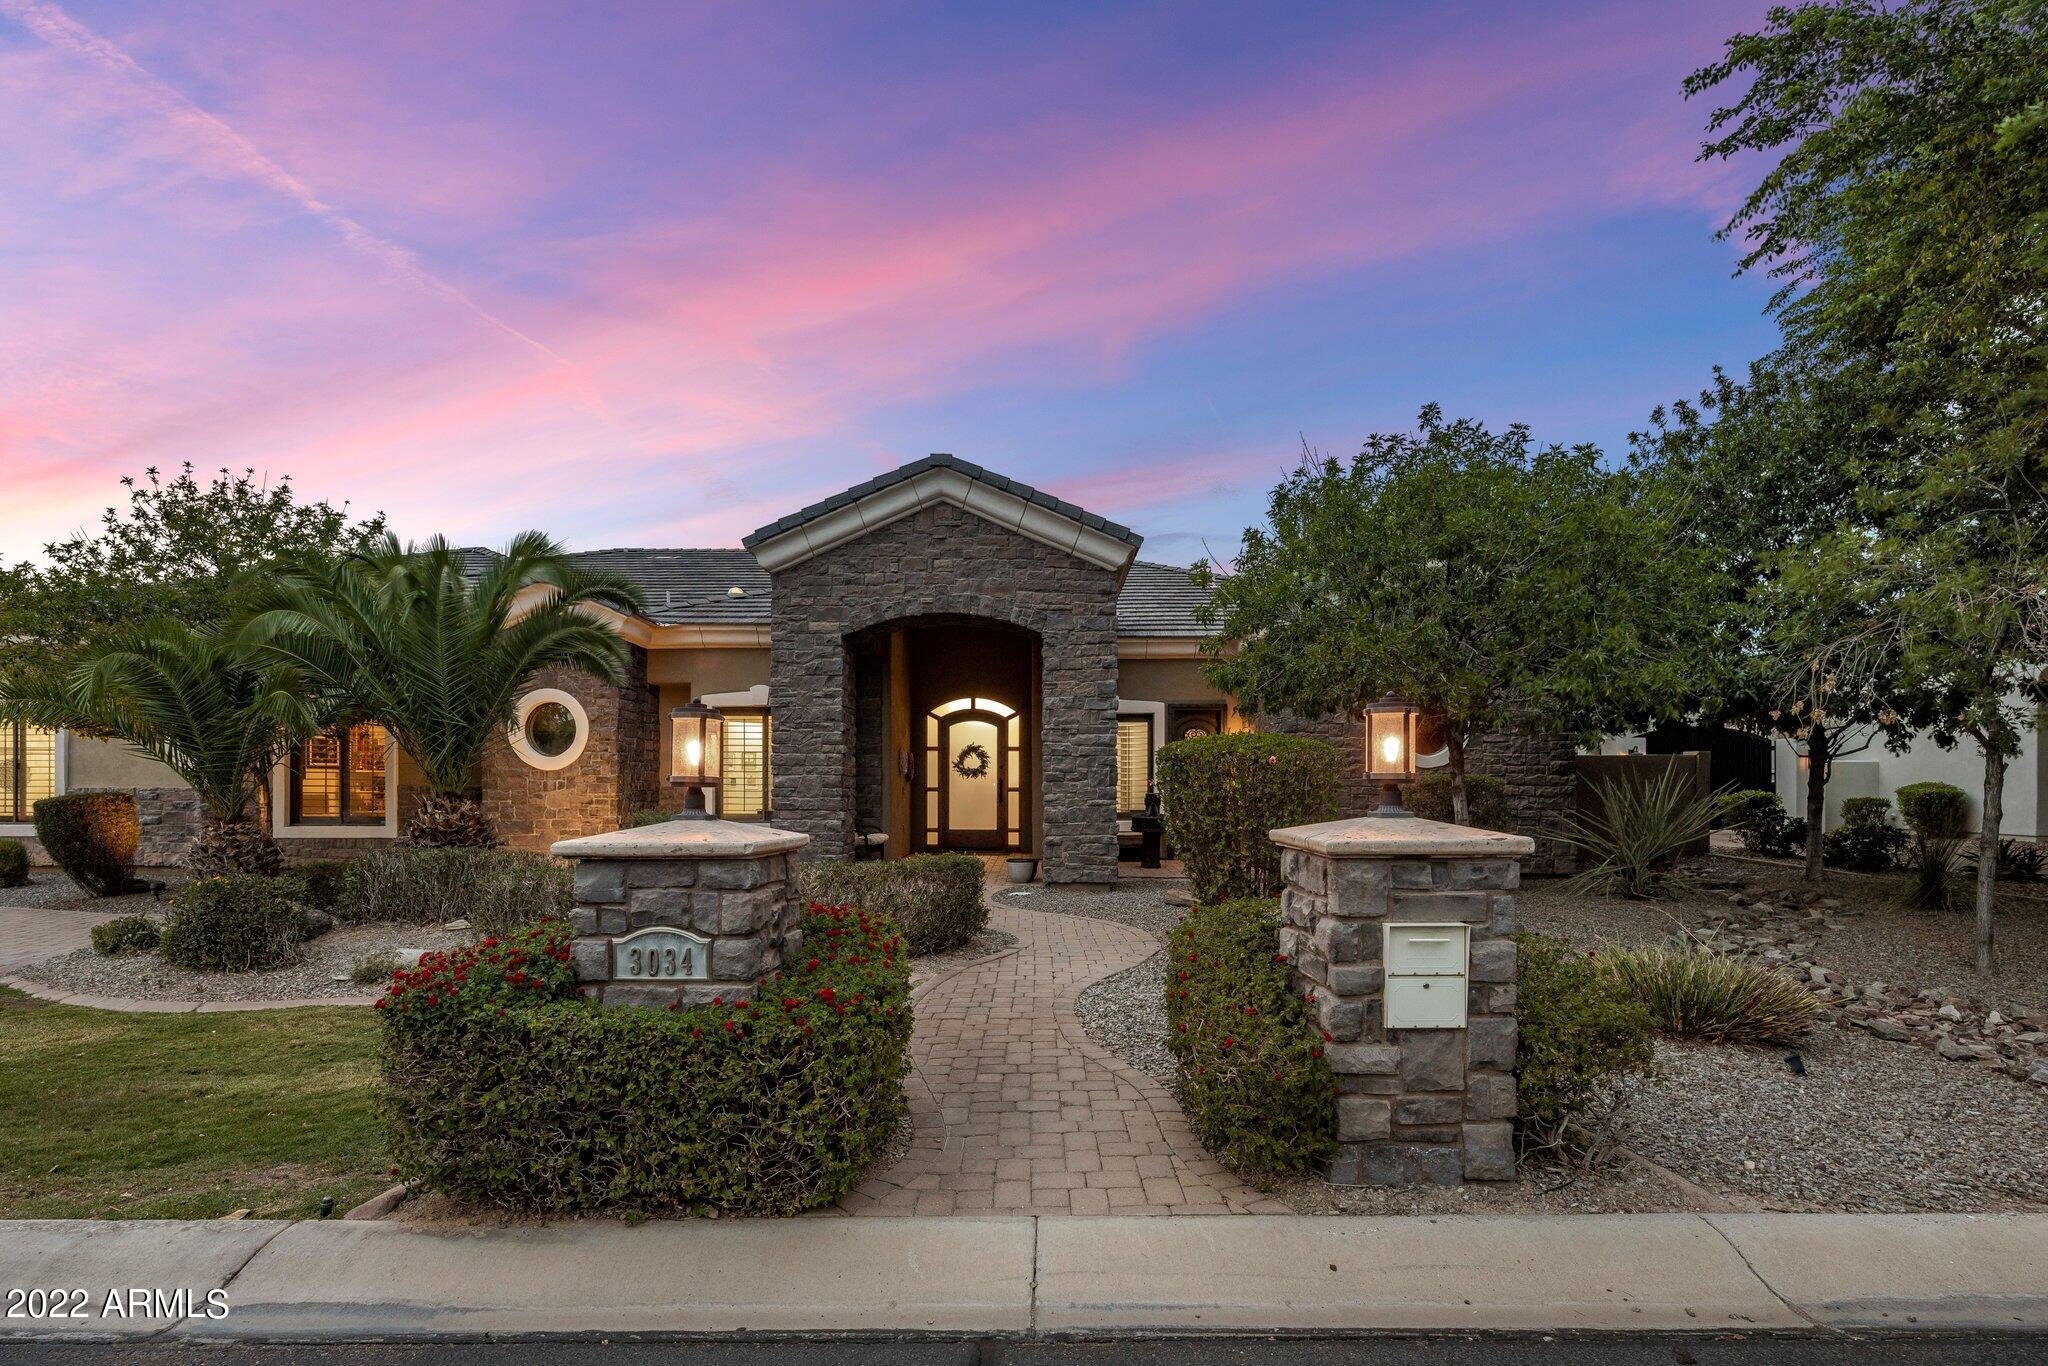
Amazing custom home on a 1/2-acre lot. Located in the gated community of Whitewing at Higley. This single level home boosts beautiful curb appeal with a paver entrance as well as a half circle driveway. Foyers opens to a wonderful open floor plan & beautiful view of the lush backyard. Walk in the front door to a formal dining room with stone features. Highly upgraded kitchen with custom cabinets, Stainless steel appliances and built-in fridge. Oversized island for hosting gathering. Walk in pantry. Family room has large bright windows & custom cabinets. Travertine flooring and carpet in the right places. The master retreat has a separate tub and shower & walk in closet. Jack and Jill bathroom for other two bedrooms as well as a full bathroom in the other bedroom. Extended garage & storage RV gate. Backyard is stunning with shade trees, pool with waterslide and a rock water feature. Basketball is your game you say. Grab a ball and play some hoops on your very own court. Reach out now for a private tour of this luxury home.
#6449638

Gilbert

3034 E PORTOLA VALLEY Drive

5 Beds

None Baths

3,371 Sq.Ft.

$1,450,000

MLS#: 6449638
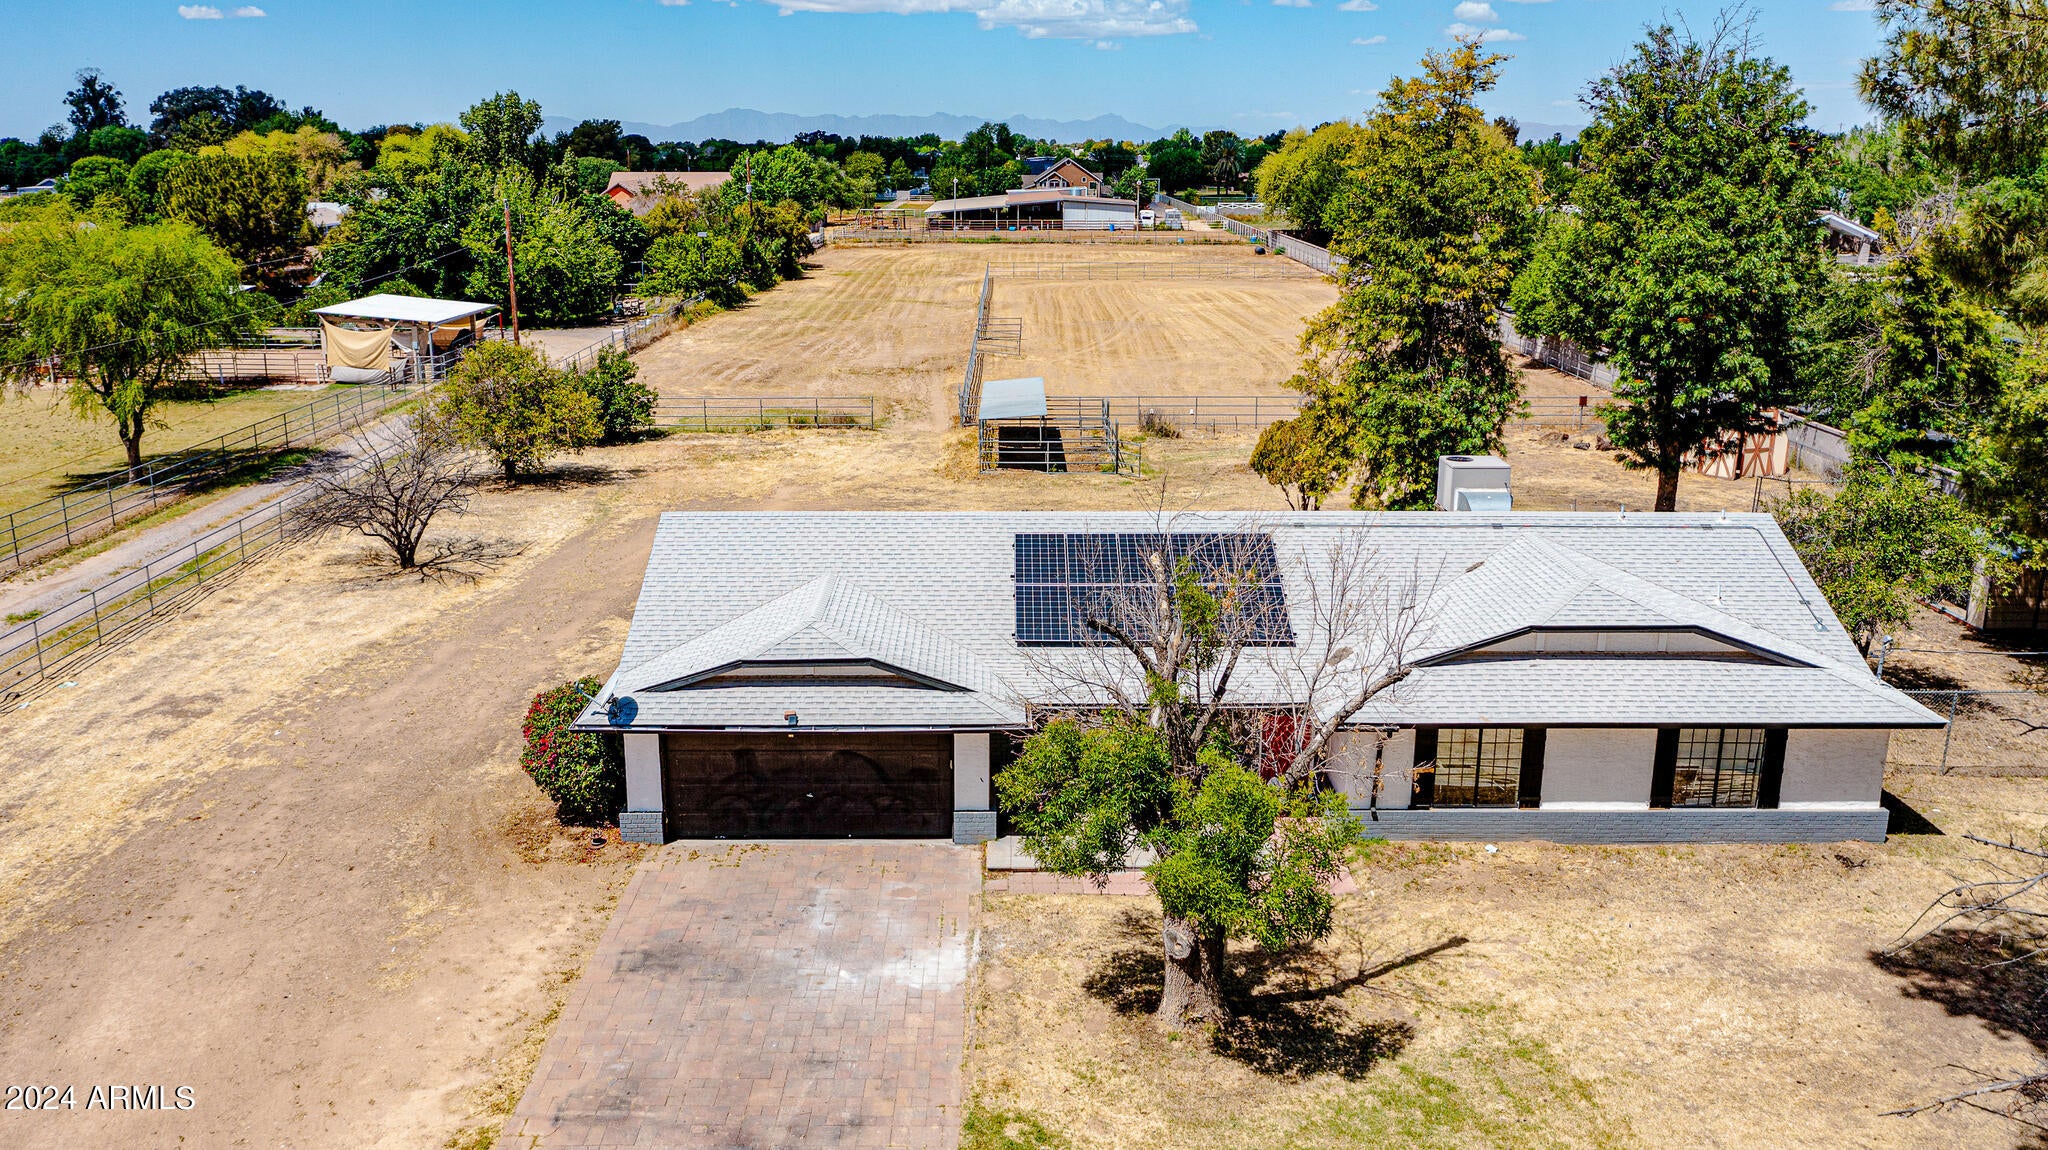
Discover this exceptional estate nestled on close to 2.5 acres of lush, sprawling land in the heart of Gilbert, AZ. A prime location in one of Phoenix's Coolest Suburbs & a Top 5 Foodie Neighborhood, Gilbert offers an unparalleled lifestyle. This property presents a captivating blend of modern comfort, providing an ideal sanctuary for those seeking tranquility & space to build your own homestead. The home features 3 spacious bedrooms, 2 dual vanity bathrooms, & 1836 square feet of living space. Upgrades include plantation shutters, upgraded light fixtures, plank style flooring and more. Enjoy the convenience of horse property and proximity to Gilbert Regional Park, San Tan Village Mall, The Heritage District—offering a plethora of dining, shopping, and entertainment options minutes away. Upon entry, you are greeted by an inviting living space adorned with warm upgraded floors, vaulted ceilings, and a soothing color palette that creates an atmosphere of relaxation and elegance. Stepping outside, you'll discover an expansive backyard oasis, where endless possibilities await. Whether you're tending to your horses, or simply taking in the scenic views of the surrounding landscape, this outdoor sanctuary on over 2 acres is sure to impress. Conveniently located and move-in ready, this exceptional property offers the perfect blend of comfort, space, and privacy, providing an unparalleled opportunity to experience the quintessential lifestyle of your dreams. Don't miss your chance to make this exquisite home your own and start living the life you've always imagined.
#6698762

Gilbert

21406 S GREENFIELD Road

3 Beds

None Baths

1,836 Sq.Ft.

$1,450,000

MLS#: 6698762

* Listings identified with the FMLS IDX logo come from FMLS and are held by brokerage firms other than the owner of this website. The listing brokerage is identified in any listing details. Information is deemed reliable but is not guaranteed. If you believe any FMLS listing contains material that infringes your copyrighted work please click here to review our DMCA policy and learn how to submit a takedown request. © 2024. First Multiple Listing Service, Inc.

Categories

Homes Tailored to Your Lifestyle

Buyers Guide

Buying a home is one of the most exciting milestones of your life.

View more

Sellers Guide

Putting your home on the market can be a stressful process, especially when you don’t know what to expect.

View more

Market report

With just a few clicks, you'll gain instant access to valuable insights about the real estate market, including trends, property values, and community analytics.

View more

Home value

Unlike automated valuations, our hands-on review will provide a comprehensive opinion of your home’s value while considering important interior elements and other location intangible factors that machine algorithms so often miss.

View more

Buyers resources

Guides on financing, inspections, and choosing the right Realtor for a smooth home purchase.

Sellers resources

Practical tips on staging, pricing, and preparing your home to attract buyers and maximize your sale.

Send a message

Message successfully sent.

Reason for contacting?

I agree to receive email communication and understand I can unsubscribe at any time.

I agree to be contacted by Realhub DEV via call, email, and text for real estate services. To opt out, you can reply 'stop' at any time or reply 'help' for assistance. You can also click the unsubscribe link in the emails. Message and data rates may apply. Message frequency may vary. Privacy Policy

Sign In Sign Out

Virtual Assistant

Would you like to take the next step with this property? We can help you schedule a showing or virtual tour, or send you more details.

Yes, I would like more information.

Thank You for Your Reply, One of Our Agents will contact you as soon as possible

No, maybe later.

Thank you, you can always contact me via email, phone number or through the contact form.

Realhub AI

Lucy - Your AI-Powered Realtor

Update Your Temporary Password

Personalize your search

Enter your email and we'll notify you immediately when new listings match what you're looking for.

or enter email address

Already have an account ? Login here

Continue your home search

I agree to receive communications and understand I can unsubscribe at any time.

I agree to be contacted by Realhub DEV via call, email, and text for real estate services. To opt out, you can reply 'stop' at any time or reply 'help' for assistance. You can also click the unsubscribe link in the emails. Message and data rates may apply. Message frequency may vary. Privacy Policy

Already have an account ? Login here

We use cookies

We use cookies primarily for analytics to enhance your experience. By accepting, you agree to our use of these cookies. You can manage your preferences or learn more about our cookies policy.