1201 N INDIAN PAINTBRUSH Circle

Payson, AZ 85541
Payson, AZ 85541
1201 N INDIAN PAINTBRUSH Circle
$1,450,000

MLS#: 6331193

Status: Closed

Listing provided by: ERA-Young Realty & Investment

Listing agent phone: None

Last update: 1 year, 3 months ago

On site: 4 years ago

CHAPARRAL PINES PHASE 1 - Residential

About

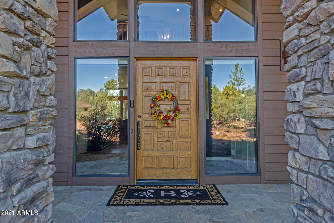
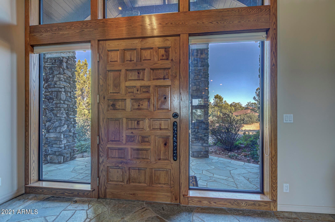
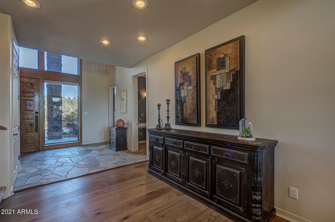
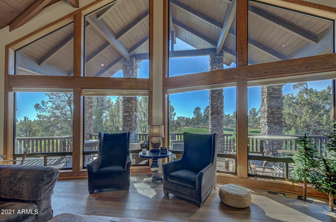
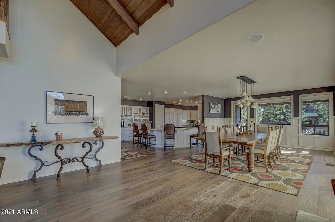
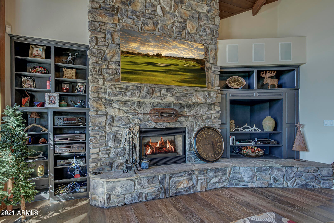
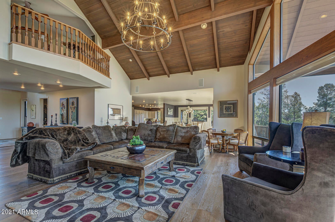
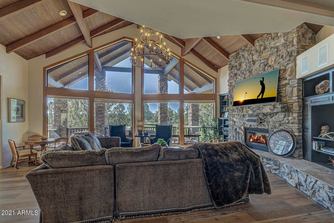
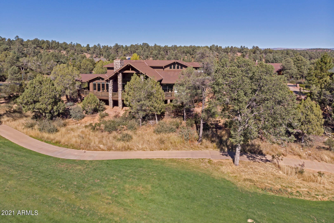
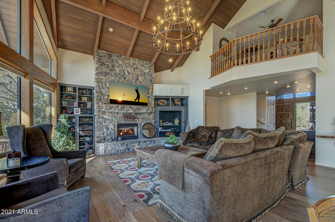
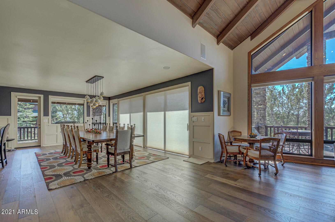
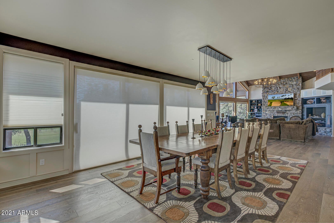
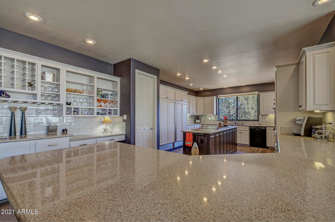
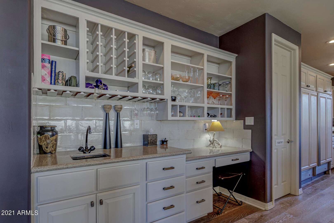
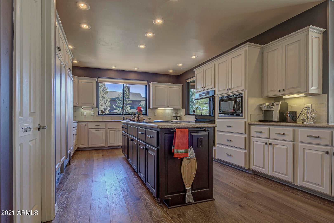
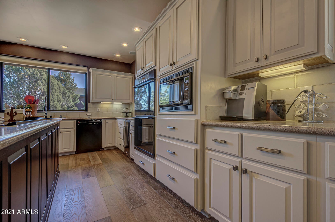
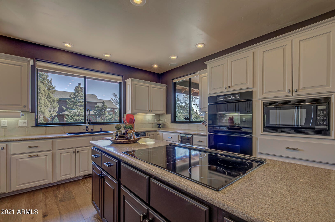
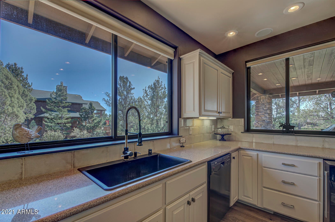
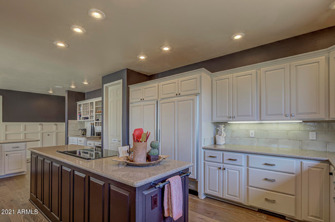
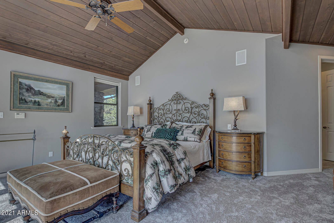
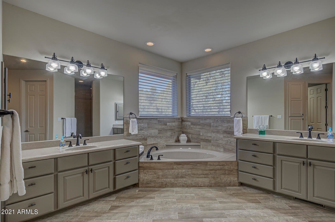
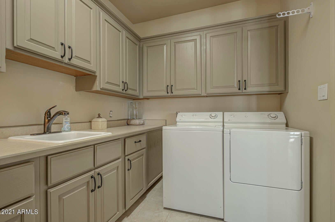
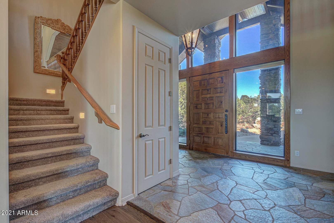
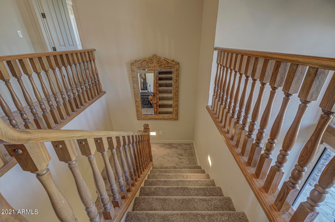
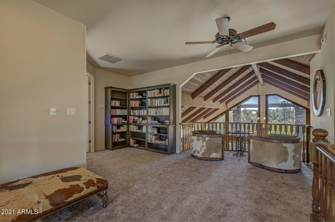
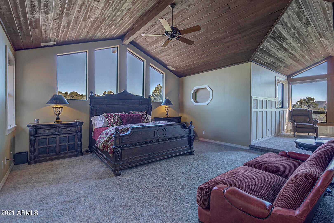
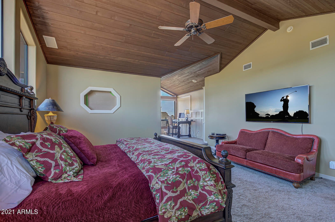
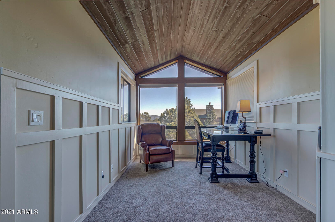
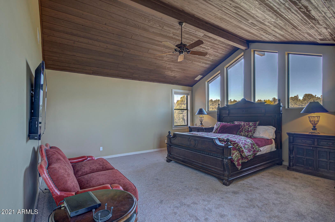
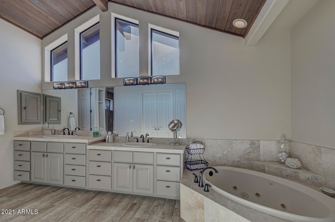
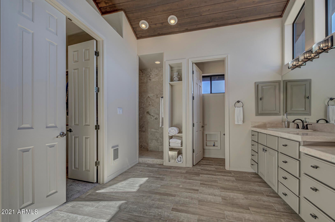
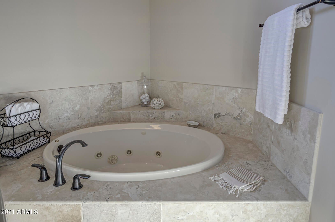
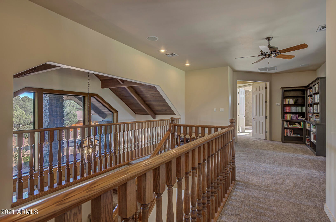
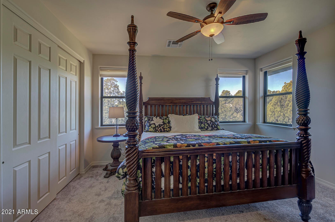
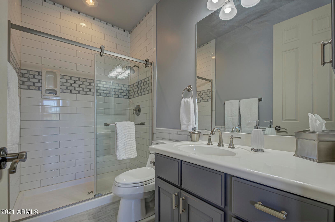
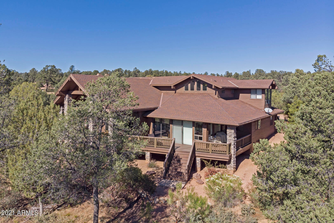
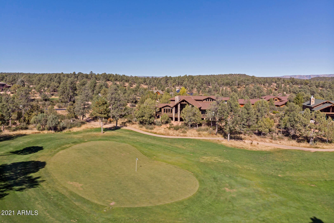
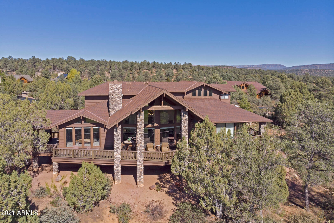
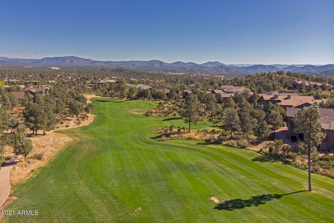
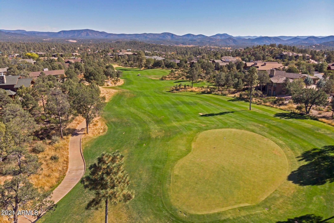
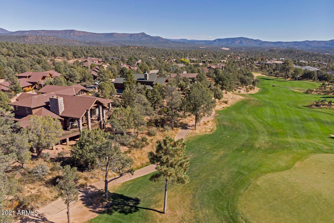
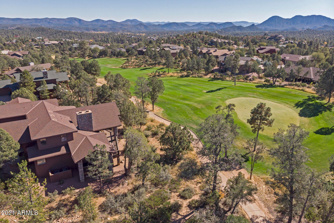
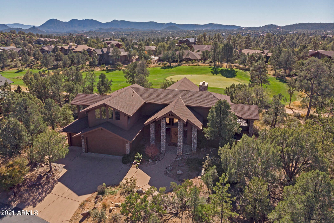
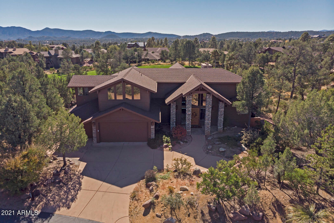
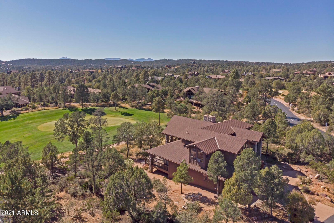
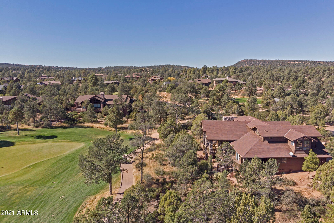
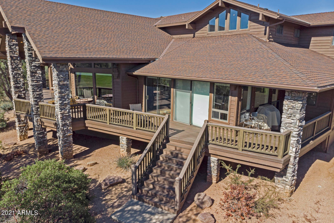
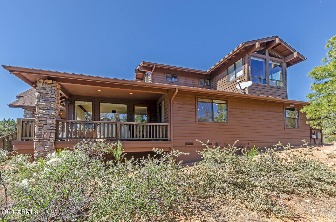
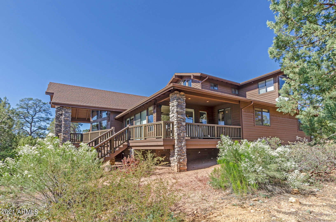
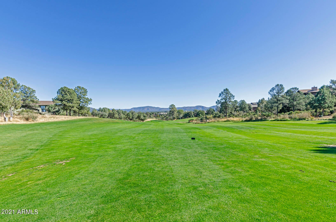
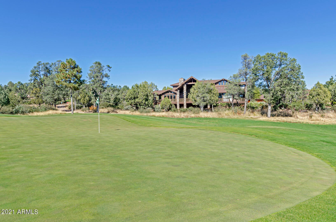
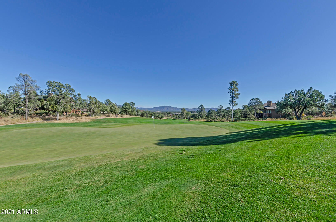
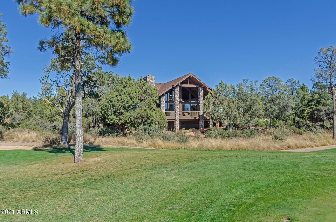
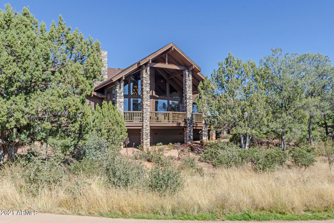
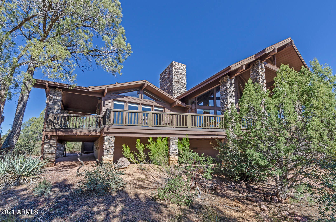
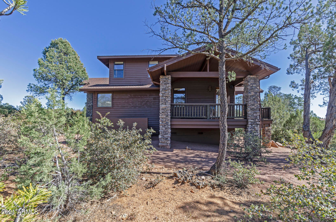
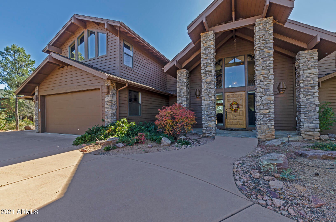
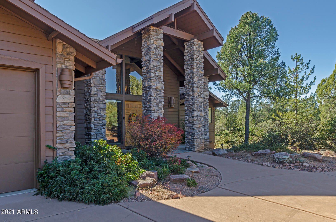
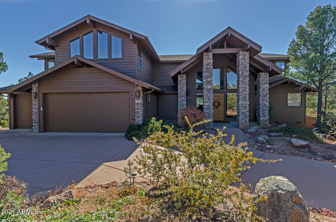
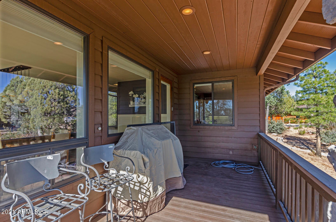
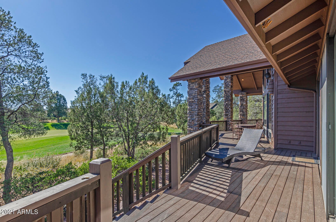
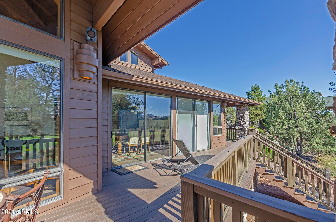
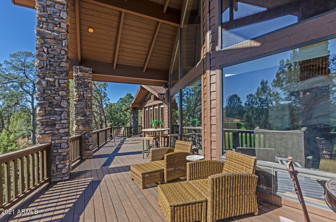
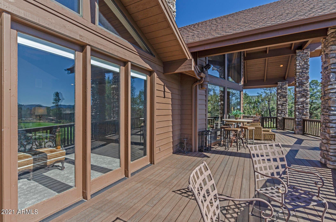
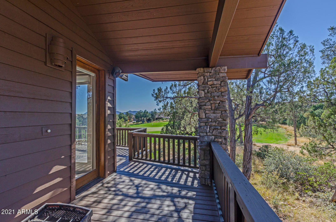
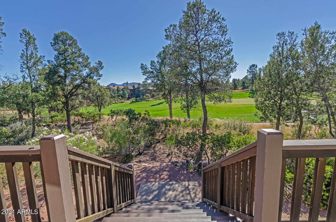
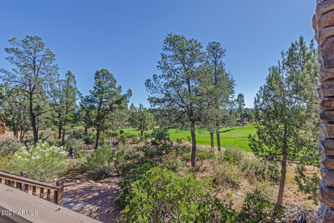
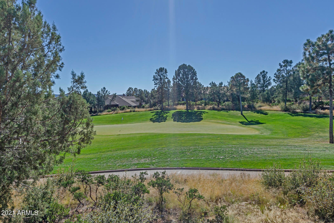
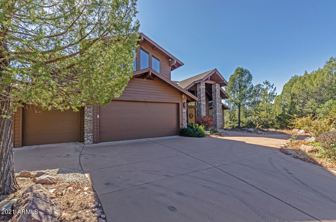
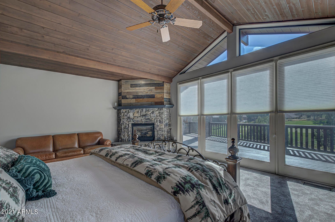
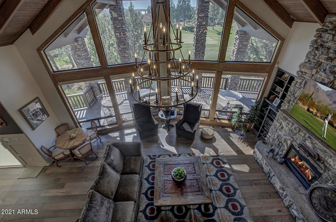
Breathtaking views when you enter the foyer of this amazing home located in one of Arizona's most prestigious Private Golf Course Communities. This home has been updated from floor to ceiling! You will be fascinated by the design techniques of modern meets the mountains. The expansive outdoor living space provides covered/uncovered composite decking for low maintenance. No stone has been left unturned here. Dynamite views of the 5th fairway from every room in the lower level and Mountain/fairway Views from the second level. This home boasts two master suites one on main floor with fireplace and access to the deck, and one on second floor. You can enjoy the floor to ceiling fireplace as you sit in a most comfortable great room. You will have the best family or guest dinners ever in the massive formal dining room, or casual meals around the large breakfast bar. The kitchen is a gourmet cooks delight with incredible counter space, extensive storage, Sub Zero freezer and refrigerator, and double oven. Enjoy the upstairs sitting area, with a loft library. On a large cul-de-sac corner lot next to the course, coupled with the coziness and privacy due to its generous size. Don't let this one get away!

Property

Beds

3

Full Baths

None

1/2 Baths

None

Year Built

1997

Sq.Footage

4,106

Features

Features & Amenities

Interior

  • Other Interior Features

    Double Vanity, Breakfast Bar, Kitchen Island, Pantry

  • Total Bedrooms

    3

  • Bathrooms

    N/A

  • Basement YN

    NO

  • Cooling YN

    YES

  • Cooling

    Central Air, Ceiling Fan(s)

  • Fireplace YN

    YES

  • Heating YN

    YES

  • Heating

    Propane

  • Pet friendly

    N/A

Exterior

  • Garage

    Yes

  • Garage spaces

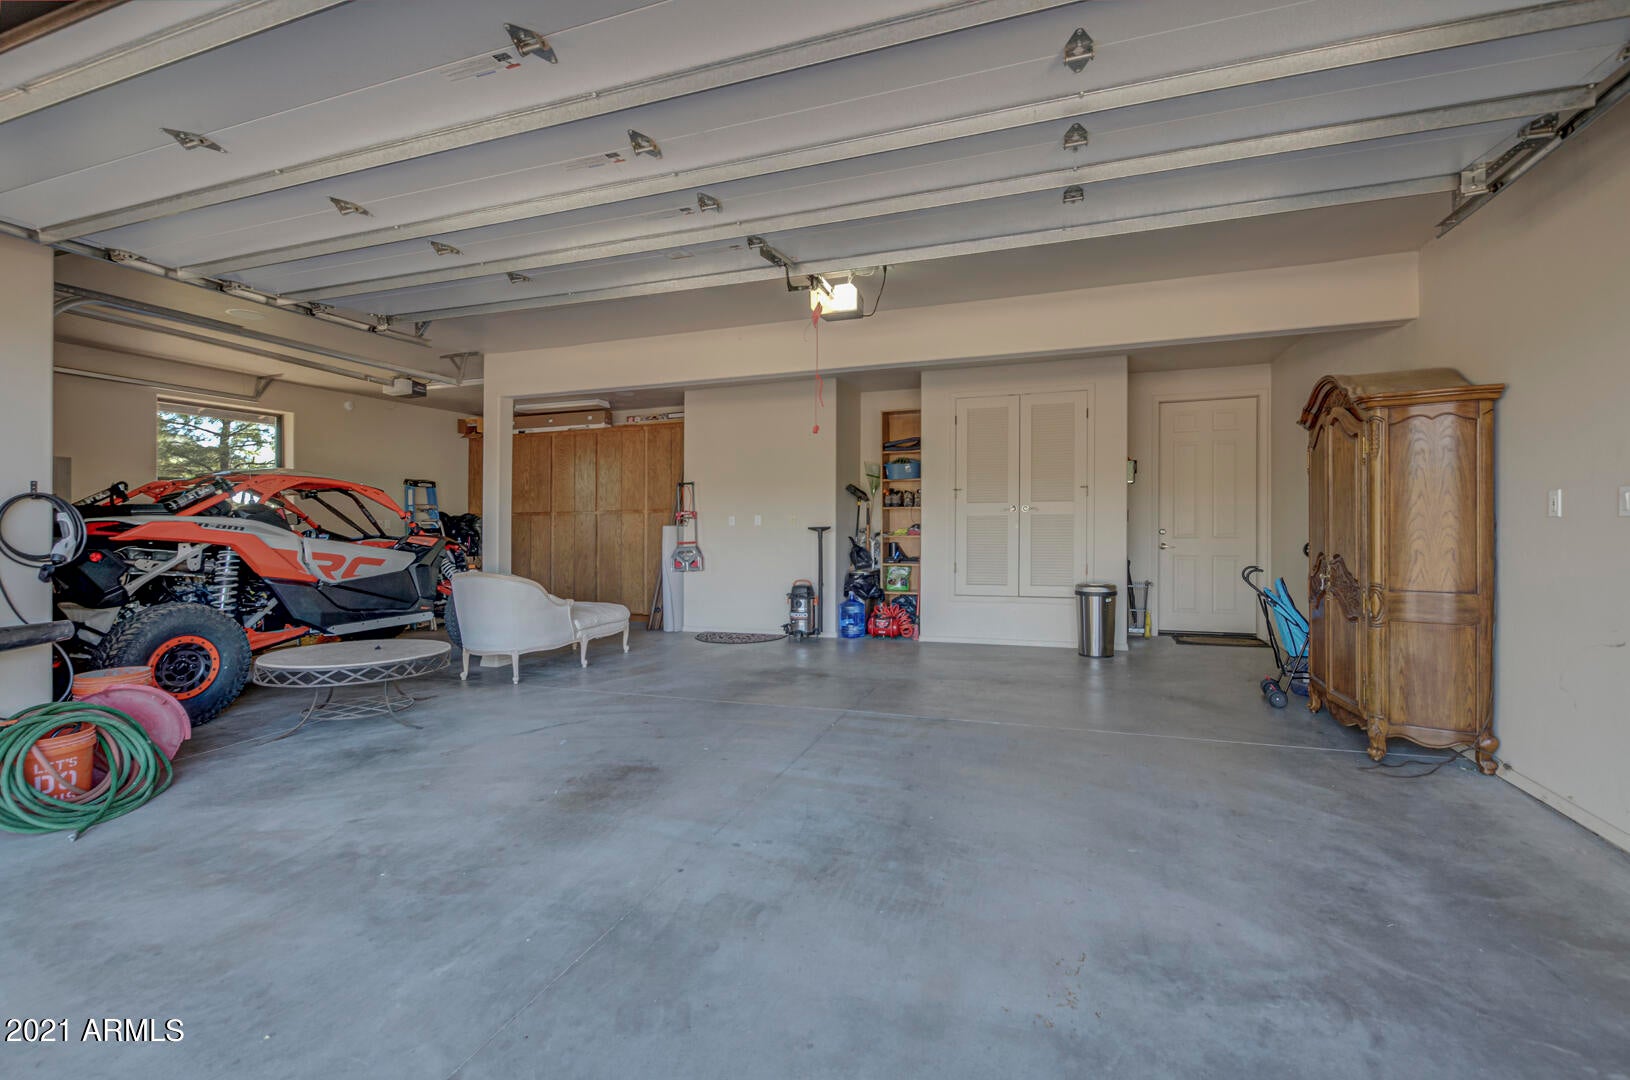
    3

  • Construction Materials

    Stone, Frame

  • Pool

    No

Area & Lot

  • Lot Size(acres)

    0.55

  • Lot Size(square feet)

    23,970

  • Property Type

    Residential

  • Property Sub Type

    Single Family Residence

Price

  • Sales Price

    $1,450,000

  • Tax Amount

    $7,064

  • Financing Options

    Cash, Conventional

  • Sq. Footage

    4,106

  • Price/SqFt

    $353

HOA

  • Association

    YES

  • Association Fee

    $425

  • Association Fee Frequency

    Quarterly

  • Association Fee Includes

    N/A

Property Resources

  • Horse Property

    NO

School District

  • Elementary School

    Out of Maricopa Cnty

  • Middle School

    Out of Maricopa Cnty

  • High School

    Out of Maricopa Cnty

Property Features

  • Stories

    2

  • Accessibility Features

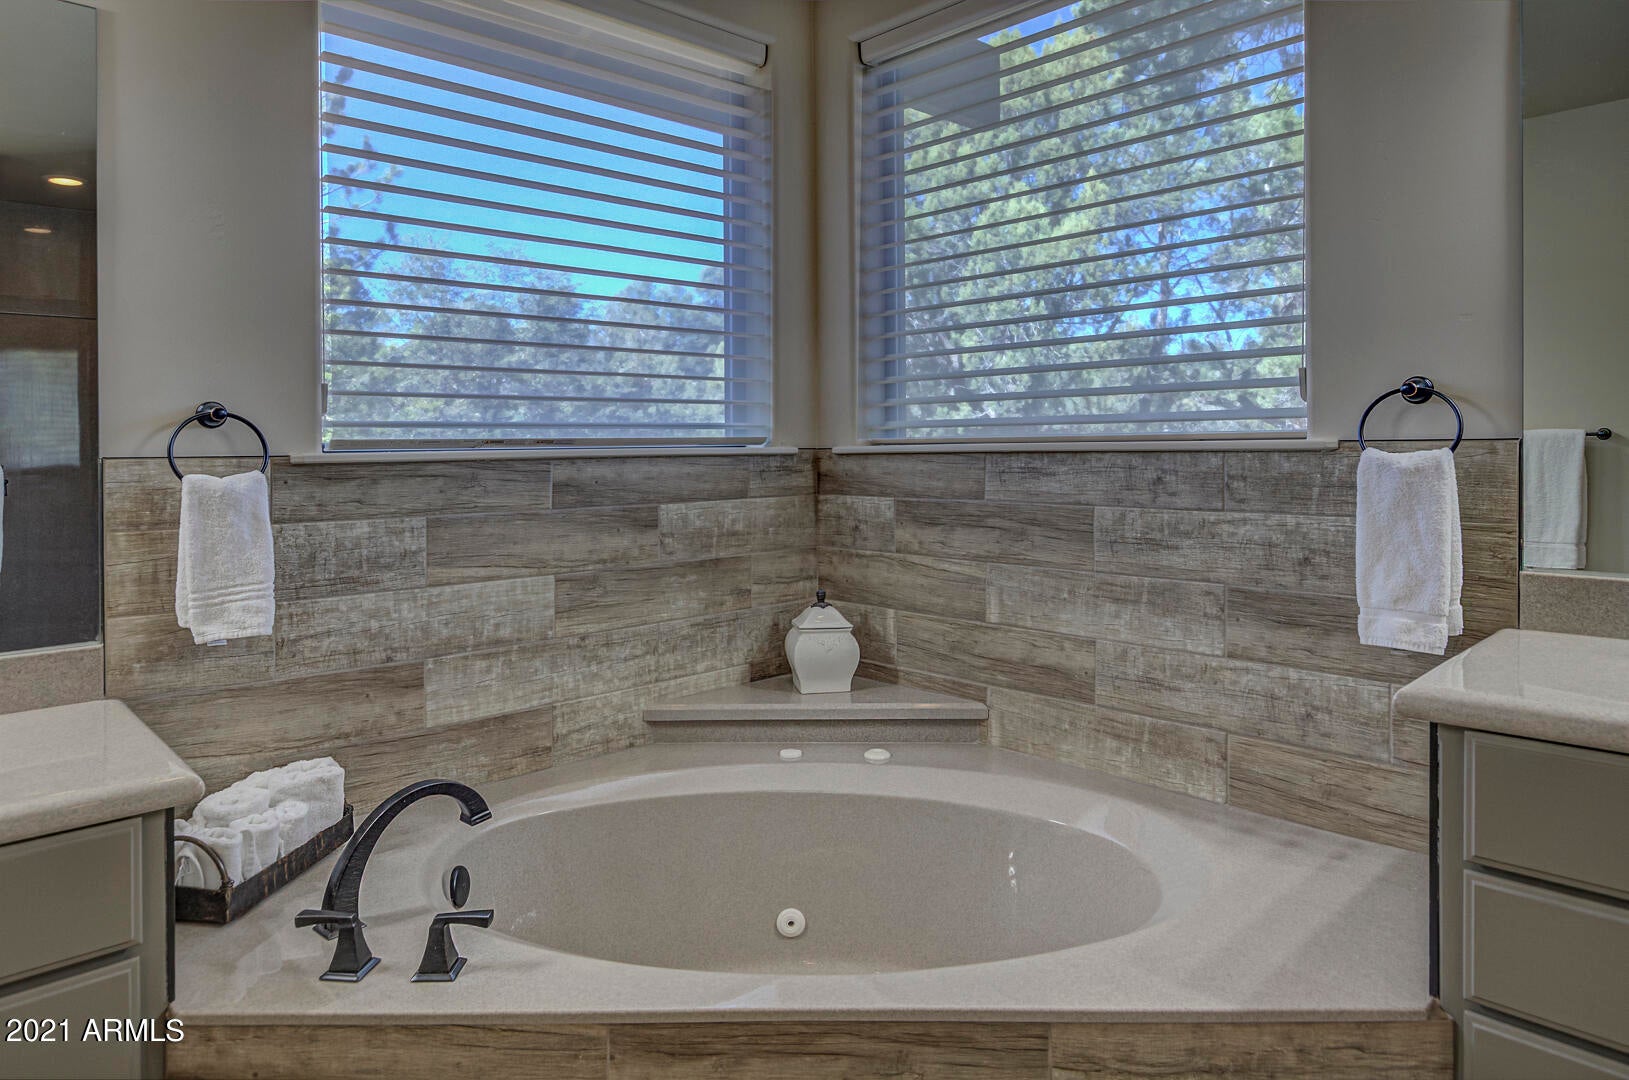
    Therapeutic Whirlpool

  • Ownership

    Fee Simple

  • Sewer

    Public Sewer

  • Tax Lot

    128

  • Water Source

    Public

Schedule

Schedule a Showing

Showing scheduled successfully.

What is 3 + 4 ?


Change time

Mortgage calculator

Estimate your monthly mortgage payment, including the principal and interest, property taxes, and HOA. Adjust the values to generate a more accurate rate.

Your payment

Principal and Interest:

$

Property taxes:

$

HOA fees:

$

Total loan payment:

$

Total interest amount:

$

Location

  • County

    Gila

  • Elementary School

    Out of Maricopa Cnty

  • Middle School

    Out of Maricopa Cnty

  • High School

    Out of Maricopa Cnty

Listing Courtesy of Suzy Tubbs, ERA-Young Realty & Investment

RealHub Information is provided exclusively for consumers' personal, non-commercial use, and it may not be used for any purpose other than to identify prospective properties consumers may be interested in purchasing. All information deemed reliable but not guaranteed and should be independently verified. All properties are subject to prior sale, change or withdrawal. RealHub website owner shall not be responsible for any typographical errors, misinformation, misprints and shall be held totally harmless.

Agent Carmine Lupertazzi

Carmine Lupertazzi

AGENT

Call Carmine today to schedule a private showing.


* Listings on this website come from the FMLS IDX Compilation and may be held by brokerage firms other than the owner of this website. The listing brokerage is identified in any listing details. Information is deemed reliable but is not guaranteed. If you believe any FMLS listing contains material that infringes your copyrighted work please click here to review our DMCA policy and learn how to submit a takedown request.© 2024 FMLS.

Properties

Related properties
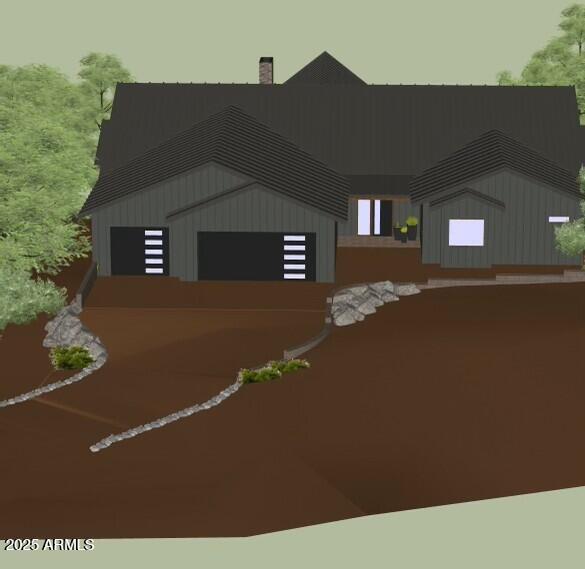
Introducing a stunning new construction opportunity in the prestigious Chaparral Pines Golf Community, perfectly positioned on a premium lot overlooking the picturesque par-3 4th hole with its shimmering lake and waterfall views. This proposed single-level residence offers timeless design, cutting-edge construction, and luxury finishes throughout and anticipated to be completed in late spring of 2026. Built with Fox Blocks Insulated Concrete Forms, the home will feature double-insulated, steel-reinforced concrete walls that deliver exceptional strength, efficiency, and peace of mind. This building system is engineered to exceed today's codes while providing superior durability, energy performance, and sound reduction, ensuring the home is as solid as it is beautiful. Finishes can be customized with an accepted offer. The thoughtfully designed floor plan offers over 3,279 square feet of livable space with four bedrooms, each with its own en-suite bath, including a luxurious primary suite with a spa-inspired bathroom and walk-in closet. Enter through a welcoming foyer and formal dining area that opens into a vaulted great room with a fireplace, seamlessly connecting to the expansive covered patio. The gourmet kitchen is the centerpiece of the home, boasting a custom hood, large island, undercounter wine refrigerator, upgraded flooring, and striking tile finishes, along with a generous pantry. Heated bathroom floors and smart-home technology, including a ''vacation mode,'' add comfort and convenience. Outside, a brick paver driveway leads to a three-car garage, while a stone-accented walkway guides you to the recessed entry porch. The home's rear elevation captures sweeping views of the golf course and pond, enhanced by cable railing on the covered deck to preserve the scenery. Combining elegance with practical design, the residence totals over 4,800 square feet under roof including porches and garage. Set within the guard-gated, master-planned Chaparral Pines community, residents enjoy access to the award-winning golf course, clubhouse dining, fitness facilities, pool, and a wide range of recreational amenities, all surrounded by the natural beauty of Arizona's Rim Country.
#6948001

Payson

1004 N Scenic Drive

4 Beds

4 Baths

3,279 Sq.Ft.

$1,650,000

MLS#: 6948001
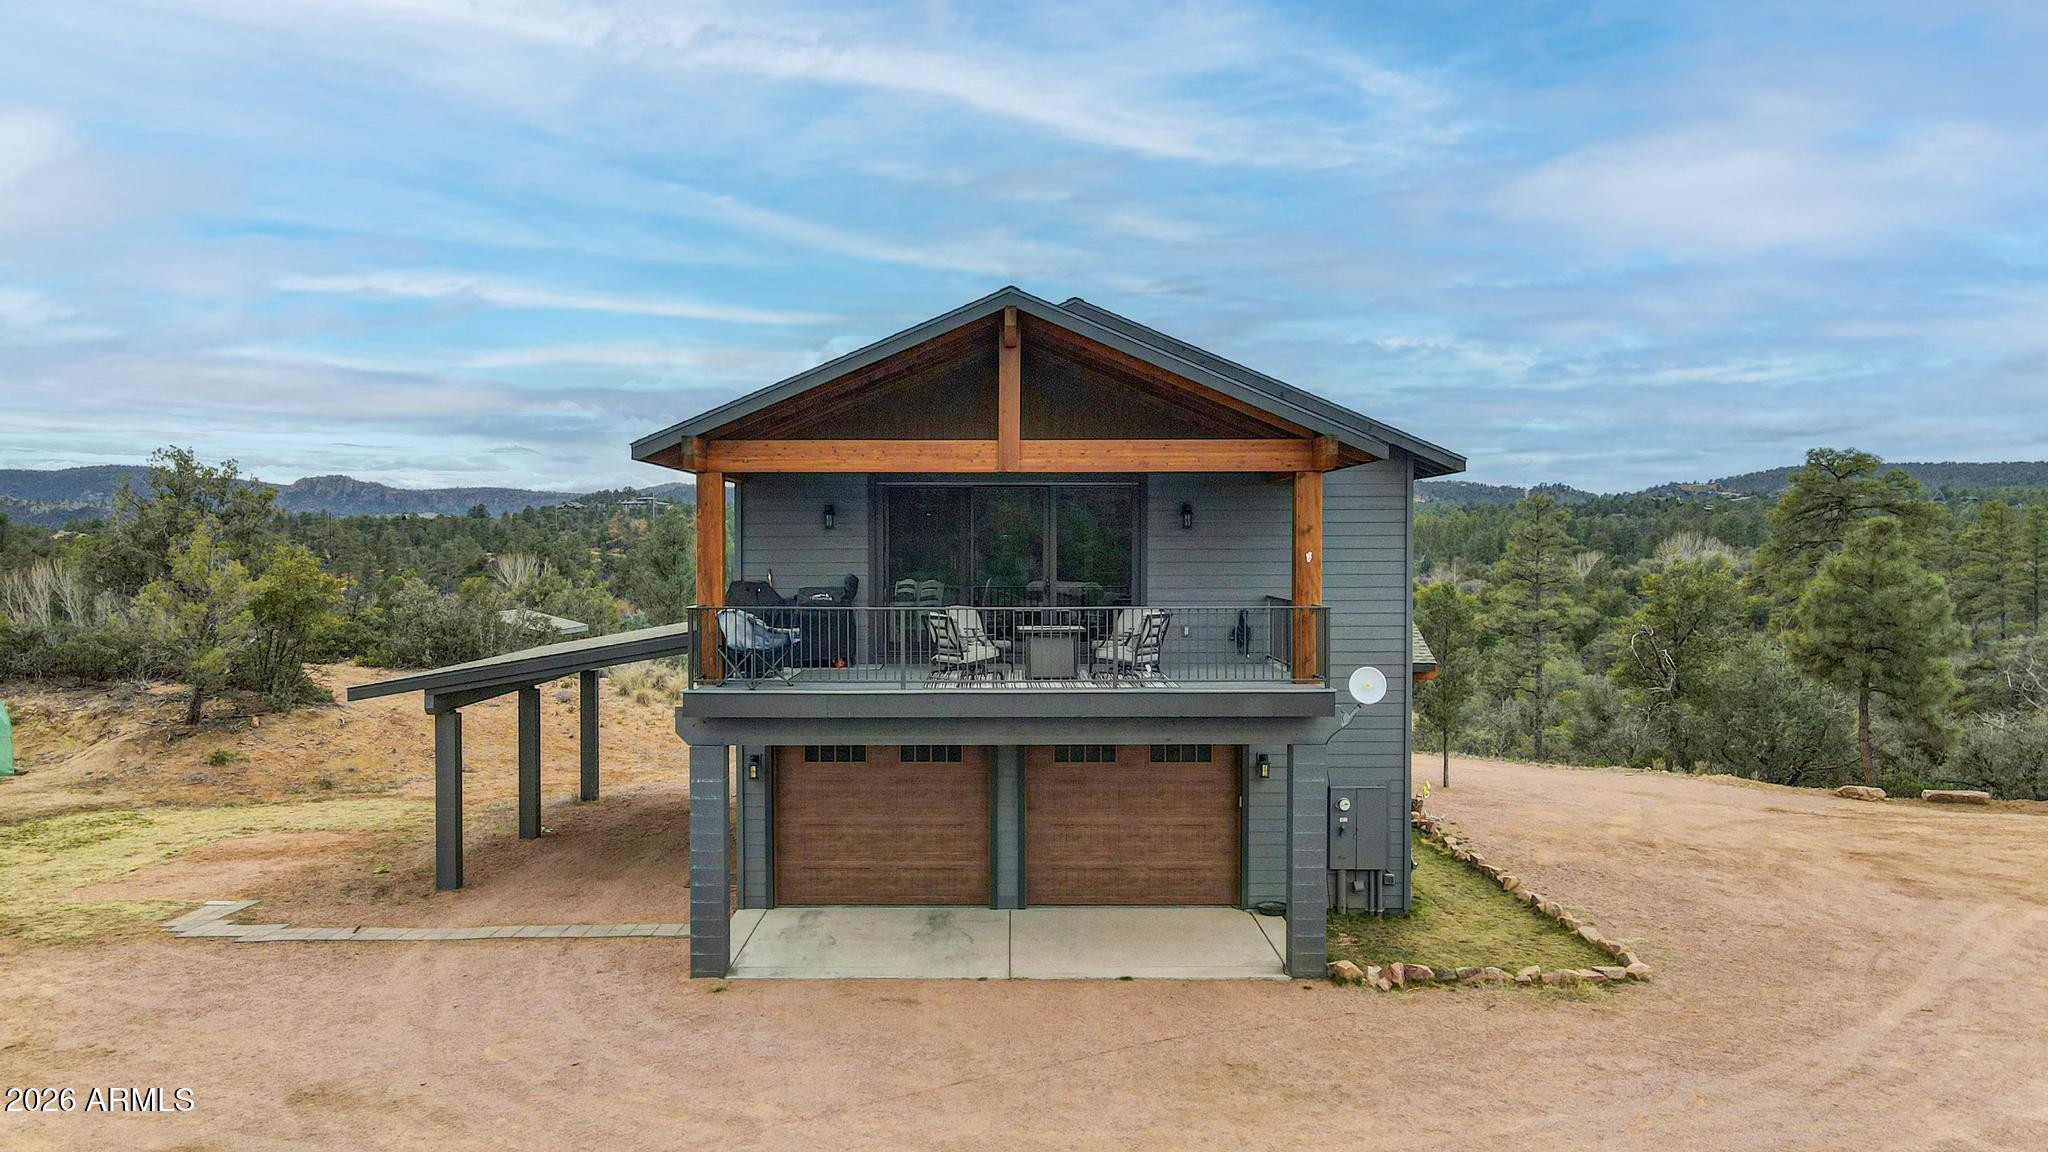
Private 6-acre property with sweeping panoramic views, exceptional future potential and horse privileges. Ideal for a private rural lifestyle, a family compound, or a horse-friendly rental. The land includes a large, cleared pad for a future custom home, along with a private well producing over 20 gallons per minute, a 1,550-gallon storage tank, a booster pump, and a pressure tank in a separate pump house ready to service a new custom home as well as the entire property. The 400-amp electrical service panel that's in place will support the new future custom home as well.  
A no-maintenance alternative septic system is installed and engineered to support a future 4-bedroom, 3-bath custom home along with the existing house. This provides a significant head start on building your dream home while enjoying the current home immediately. The like-new 2-bedroom custom home, completed in 2022, offers approximately 1,200 sq ft of upscale living with quartzite countertops, custom clear hickory cabinetry, solid alder doors with alder trim, upgraded Marvin windows, spray foam insulation, luxury vinyl plank flooring, an oversized walk-in tile shower, and an on-demand tankless water heater for endless hot water. A large covered deck with a powder-coated steel handrail provides the perfect place to enjoy the expansive mountain views.
A large four-car garage includes its own split heating and cooling system for efficient climate control, making it ideal for a workshop and providing plenty of storage. The acreage can be subdivided into two-acre parcels, increasing future potential and offering flexibility for additional homes or a multi-home family compound.
The land is ideal for horses, RVs, and outdoor recreation, offering privacy, space, and room to grow. This is a rare opportunity to enjoy turnkey living now with outstanding future potential, whether for your dream home, a family compound, or multiple two-acre parcels.
#6975661

Payson

210 N Valley Road

2 Beds

1 Baths

1,200 Sq.Ft.

$1,290,000

MLS#: 6975661
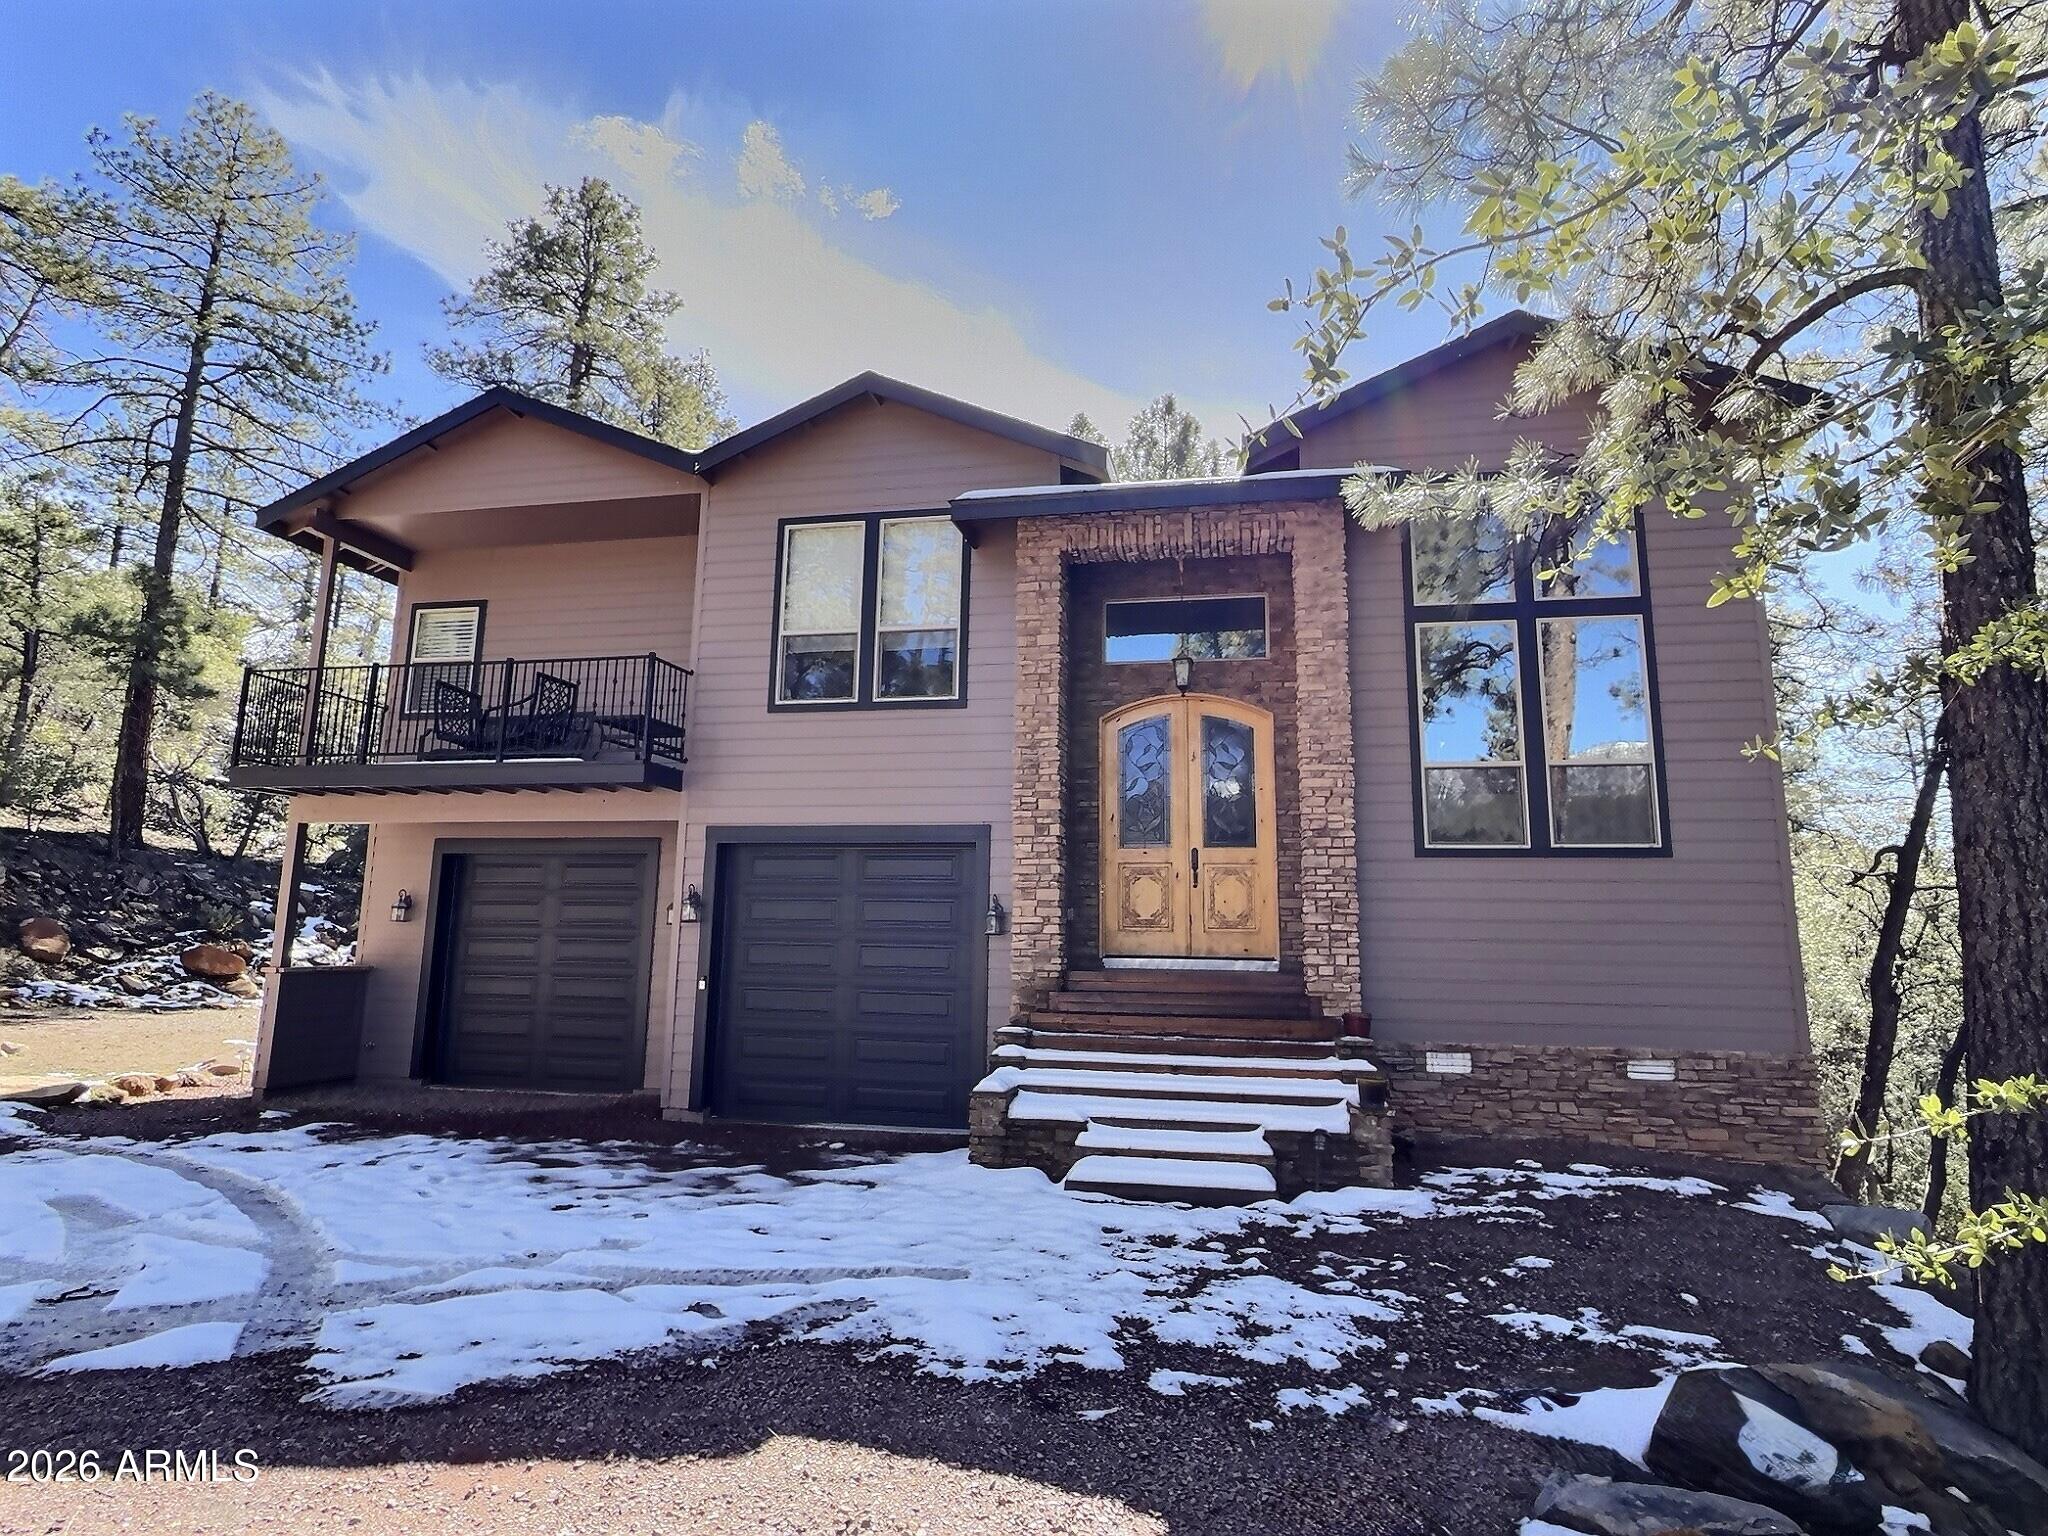
Exceptionally rare opportunity to own over 400 feet of year-round East Verde River frontage on a 3.42-acre private parcel featuring tranquil ponds and 100-year-old apple trees. This stunning custom home is perched approximately 300 feet above the river, offering breathtaking Mogollon Rim views while still allowing you to hear the soothing stream from the home with windows open. The home features 4 bedrooms, a theater room, living room, and great room, highlighted by exquisite granite countertops, a wood-burning stone fireplace, and laminate wood flooring throughout. The primary suite offers its own private deck with breathtaking Rim views, while the primary bath includes a jetted tub, walk-in shower, and spacious walk-in closet. An additional deck off the great room provides the perfect space to relax and enjoy the serene surroundings. The entire exterior of the house was repainted in February 2026. 

The lower portion of the property fronts the East Verde River and includes a barn, offering serene water views and seasonal fishing opportunities. Ideal for horses, riding quads directly from your doorstep, or simply enjoying the natural beauty. Towering Ponderosa pines surround this magical, private setting.

Conveniently located just 25 minutes from Payson for shopping and dining, and 45 minutes to the lake for boating and fishing.

The lower portion of the lot lies partially within a flood plain. County assessor lists the home at 2,445 sq. ft.; previous owners were informed by a builder that the home measures approximately 2,701 sq. ft. Buyer and Buyer's Agent to verify all facts and figures deemed important. Information deemed reliable but not guaranteed.

Make memories here as this one-of-a-kind riverfront retreat won't last.

*Some exterior photos were taken in prior seasons/years to illustrate the property's seasonal landscaping and foliage.
#6988439

Payson

415 E RIM ESTATES Trail

4 Beds

3 Baths

2,701 Sq.Ft.

$1,699,900

MLS#: 6988439
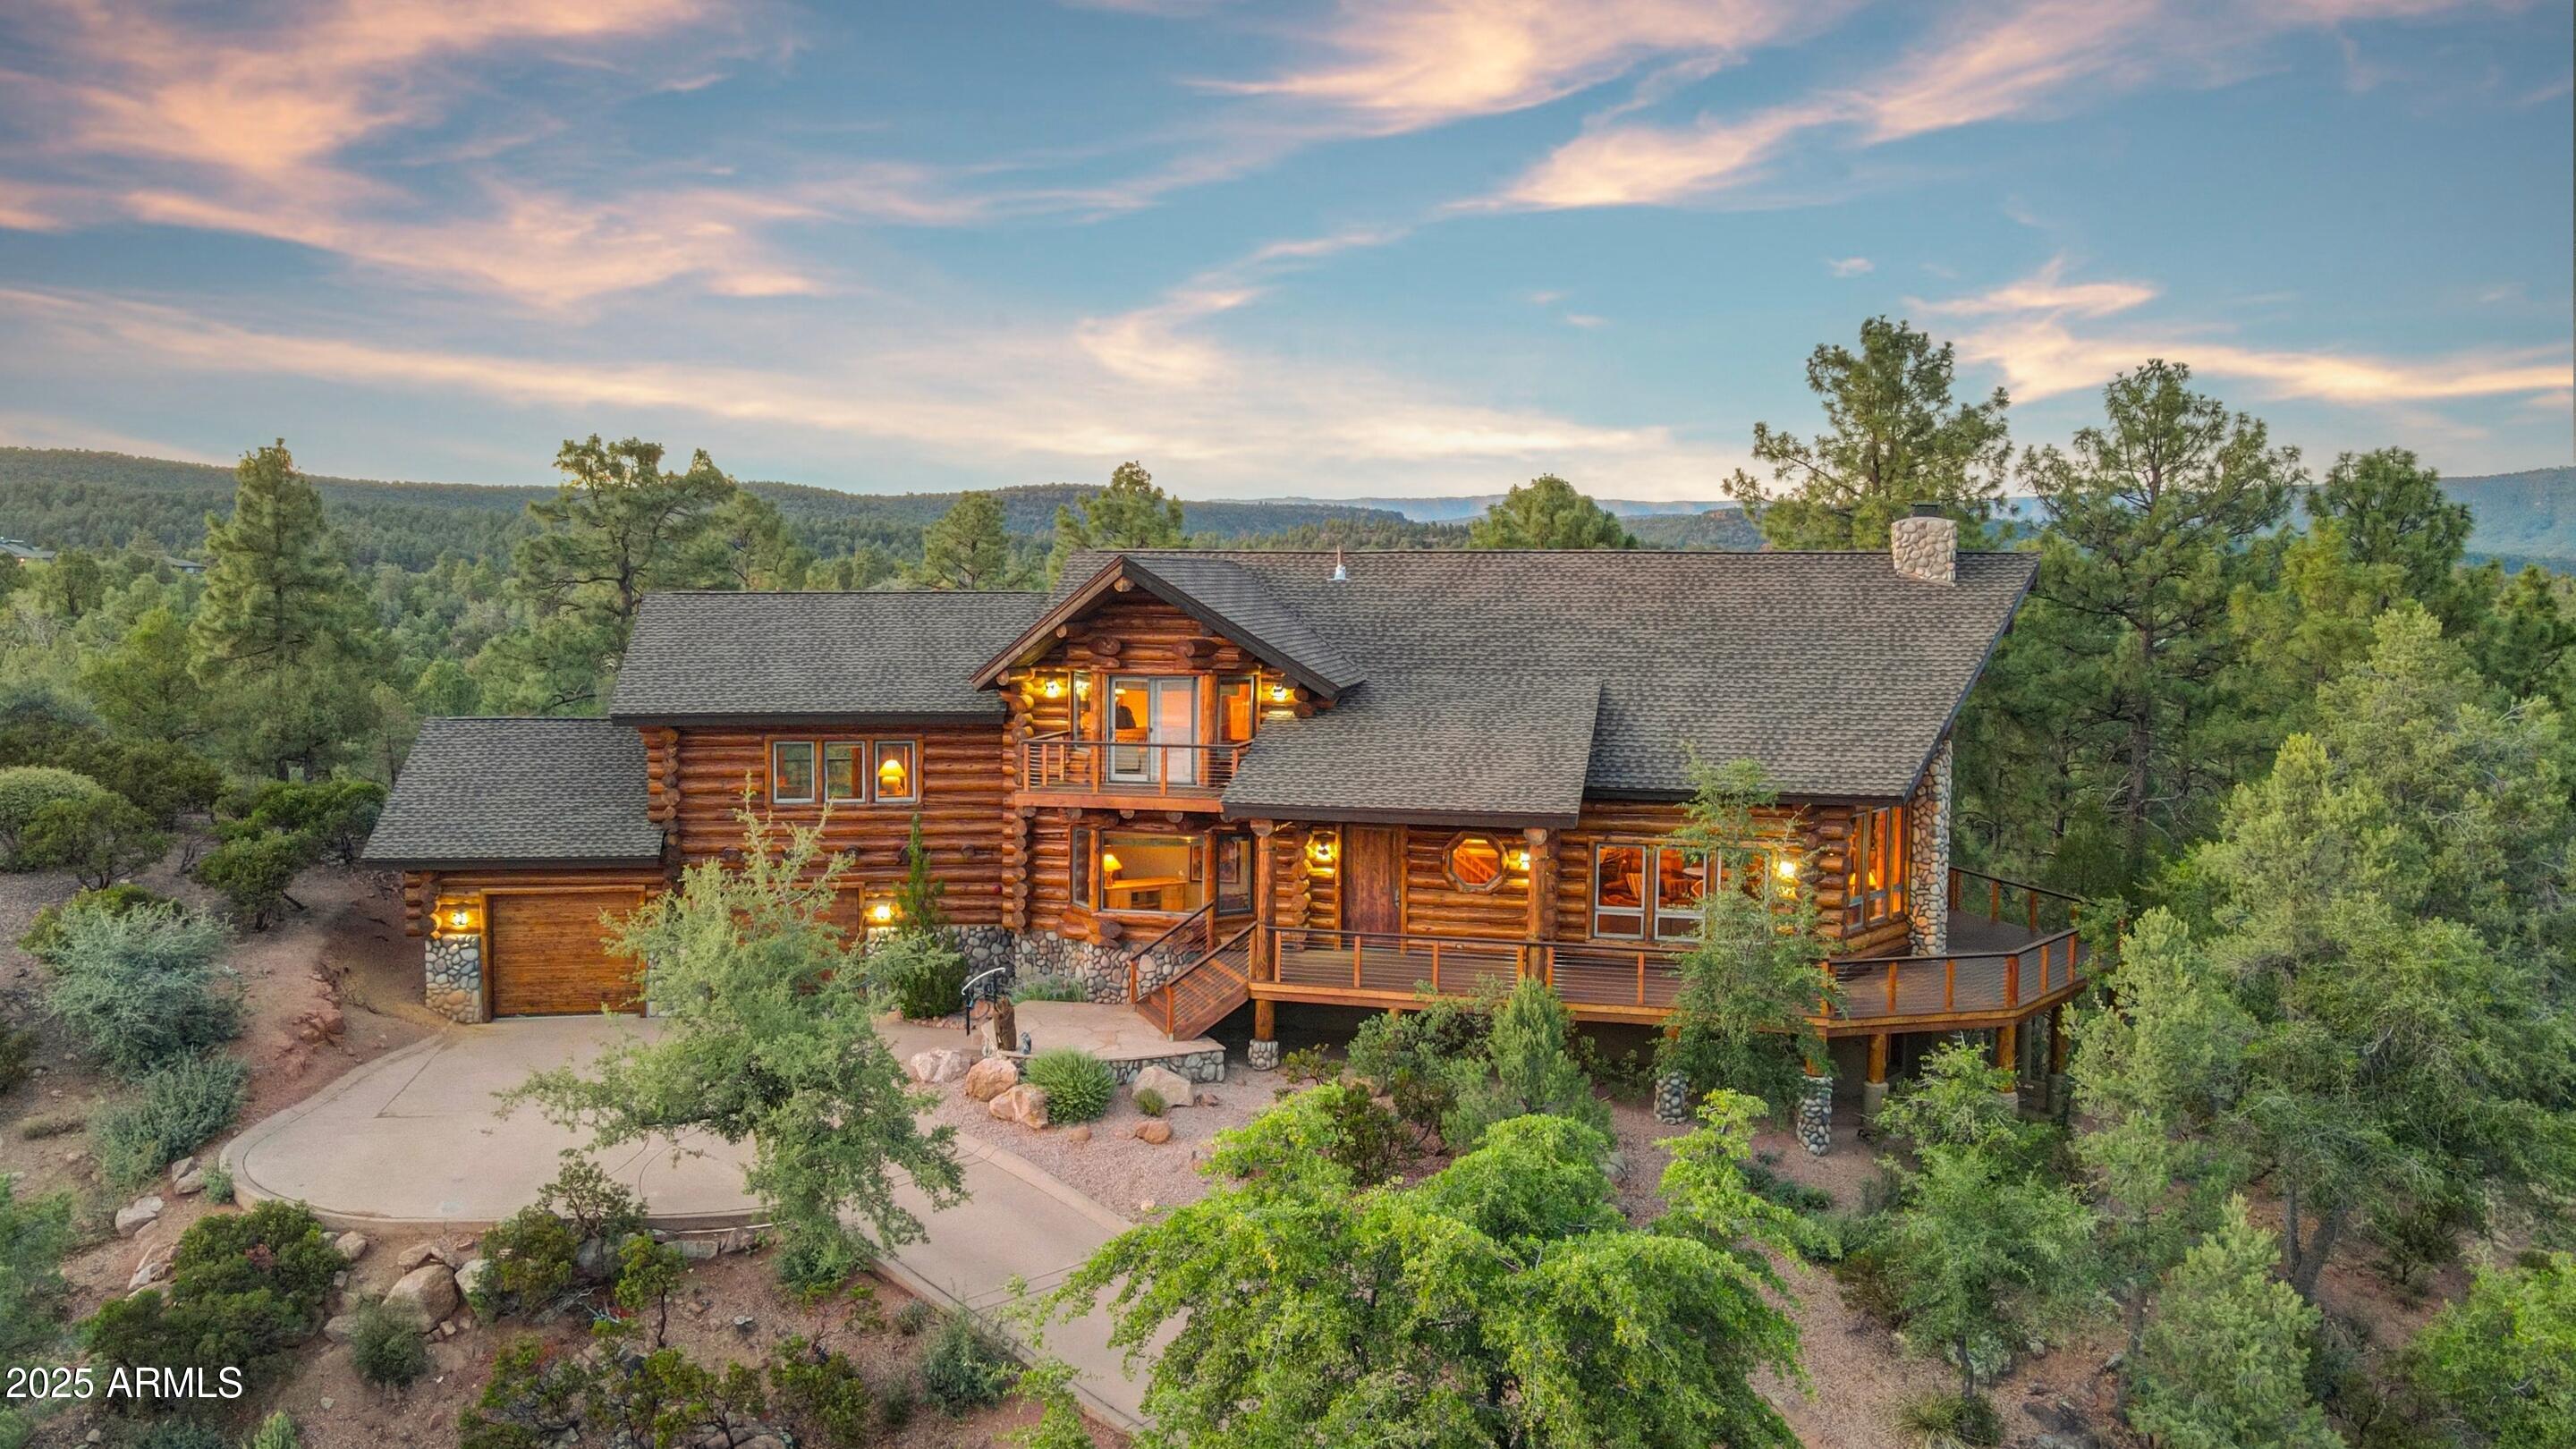
SELLER ADDED $10,000 CONCESSION TO BUYER TO UPDATE KITCHEN OR BUY DOWN THE RATE. Stunning Full Log Home with Panoramic Views. Nestled on a scenic 1.15-acre hilltop among towering Ponderosa Pines, this beautifully crafted full log home offers breathtaking views in every direction. The great room features a soaring river rock fireplace and a dramatic wall of windows showcasing the Granite Dells and Mogollon Rim. With 4 bedrooms, 4.5 bathrooms, and lodge-style finishes throughout—including vaulted log-beam ceilings and rustic wagon wheel chandeliers—this home blends comfort and mountain charm. Enjoy the outdoors from the new Trex wraparound deck with see-through cable railing for unobstructed views. Luxury, nature, and timeless design come together in this exceptional mountain retreat. NEW ROOF AND NEW DECK!
#6897927

Payson

2912 E CHUPAROSA Circle

4 Beds

4 Baths

4,052 Sq.Ft.

$1,499,000

MLS#: 6897927

Breathtaking views when you enter the foyer of this amazing home located in one of Arizona's most prestigious Private Golf Course Communities.  This home has been updated from floor to ceiling! You will be fascinated by the design techniques of modern meets the mountains.  The expansive outdoor living space provides covered/uncovered composite decking for low maintenance.  No stone has been left unturned here.   Dynamite views of the 5th fairway from every room in the lower level and Mountain/fairway Views from the second level. This home boasts two master suites one on main floor with fireplace and access to the deck, and one on second floor.   You can enjoy the floor to ceiling fireplace as you sit in a most comfortable great room. You will have the best family or guest dinners ever in the massive formal dining room, or casual meals around the large breakfast bar. The kitchen is a gourmet cooks delight with incredible counter space, extensive storage, Sub Zero freezer and refrigerator, and double oven. Enjoy the upstairs sitting area, with a loft library. On a large cul-de-sac corner lot next to the course, coupled with the coziness and privacy due to its generous size.  Don't let this one get away!

1201 N INDIAN PAINTBRUSH Circle

Message successfully sent.

I agree to receive email communication and understand I can unsubscribe at any time.

I agree to be contacted by Realhub DEV via call, email, and text for real estate services. To opt out, you can reply 'stop' at any time or reply 'help' for assistance. You can also click the unsubscribe link in the emails. Message and data rates may apply. Message frequency may vary. Privacy Policy

Send a message

Message successfully sent.

Reason for contacting?

I agree to receive email communication and understand I can unsubscribe at any time.

I agree to be contacted by Realhub DEV via call, email, and text for real estate services. To opt out, you can reply 'stop' at any time or reply 'help' for assistance. You can also click the unsubscribe link in the emails. Message and data rates may apply. Message frequency may vary. Privacy Policy

Sign In Sign Out

Virtual Assistant

Would you like to take the next step with this property? We can help you schedule a showing or virtual tour, or send you more details.

Yes, I would like more information.

Thank You for Your Reply, One of Our Agents will contact you as soon as possible

No, maybe later.

Thank you, you can always contact me via email, phone number or through the contact form.

Realhub AI

Lucy - Your AI-Powered Realtor

Update Your Temporary Password

Personalize your search

Enter your email and we'll notify you immediately when new listings match what you're looking for.

or enter email address

Already have an account ? Login here

Continue your home search

I agree to receive communications and understand I can unsubscribe at any time.

I agree to be contacted by Realhub DEV via call, email, and text for real estate services. To opt out, you can reply 'stop' at any time or reply 'help' for assistance. You can also click the unsubscribe link in the emails. Message and data rates may apply. Message frequency may vary. Privacy Policy

Already have an account ? Login here

We use cookies

We use cookies primarily for analytics to enhance your experience. By accepting, you agree to our use of these cookies. You can manage your preferences or learn more about our cookies policy.