Thinking of selling?

Blue Sapphireline

Browse Properties
  • Nearby me

Popular Features

Community Features

Association

Property Features

Waterfront

View

Exterior Features

Interior Features

Style

E-Alert name

Properties

10000 properties match your criteria

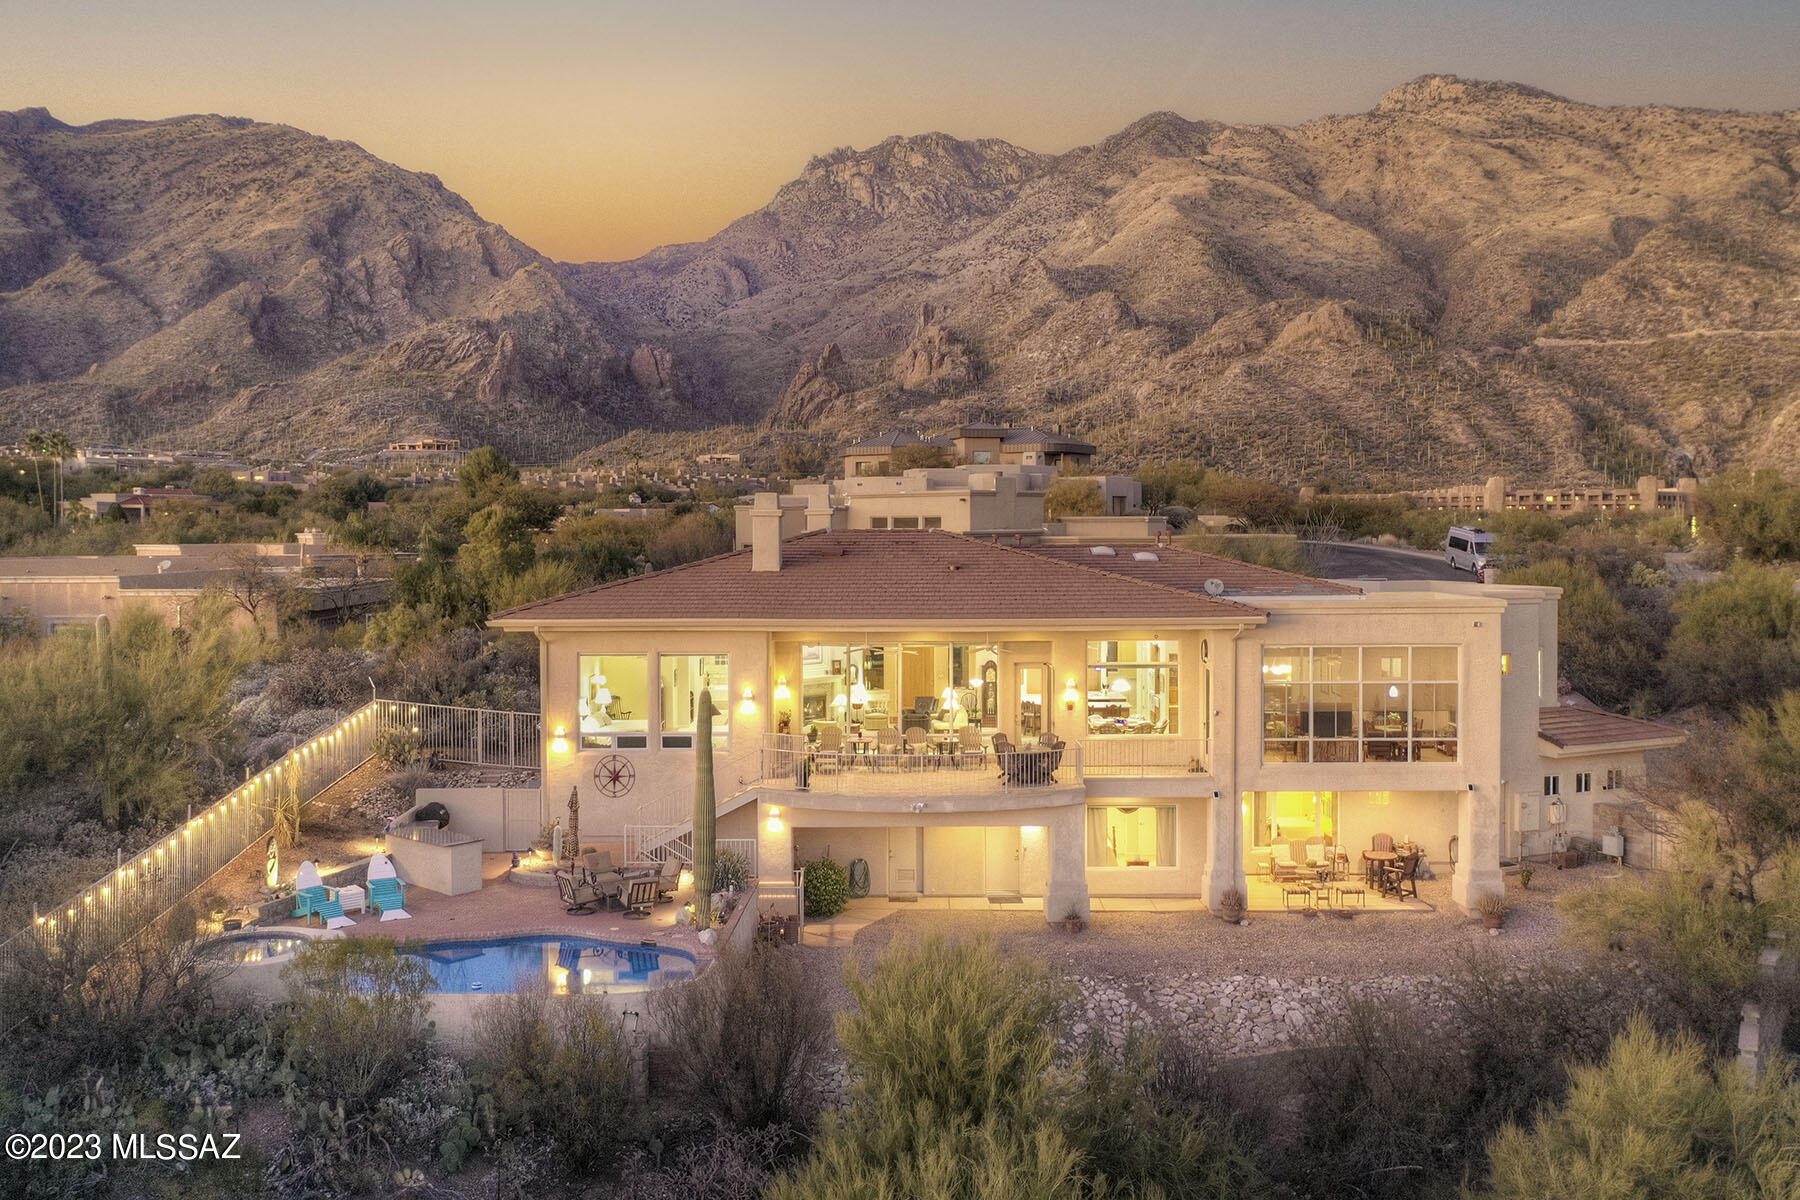
This stunning 4,477 sq. ft. contemporary-style home is nestled at the end of a quiet cul-de-sac in prestigious, gated Ridge at Ventana Canyon and offers sweeping, unobstructed city, mountain & golf course views! Highlights of this 4-bedroom, 4 ½-bath home includes a grand foyer, an open great room floor plan, soaring ceilings, walls of windows, travertine flooring, and 2 fireplaces.  The fabulous gourmet island kitchen provides cherry cabinetry, a breakfast bar, granite countertops, designer appliances, a dumbwaiter to lower level, and an adjacent casual dining area. Additional rooms include a spacious formal dining room with built-in buffet and a 22' x 12' Arizona room for moderate weather indoor/outdoor living. The gracious primary suite offers dual vanities, dual walk-in closets, dual toilets, and access to the back deck. The split floor plan features a ready-to-install elevator shaft. The two lower level guest bedrooms each offer an en-suite bath and access to the covered patio. Also on the lower level is the 3-car garage, a workshop, and abundance of storage space. Enjoy the outdoor living areas including a pool, a spa, a built-in BBQ, and panoramic vistas. Many recent upgrades include new blinds, Ring Security system, new gutters, two new Trane HVAC units, new roof in 2022, new BBQ with bar, new outdoor lights and handrails.  District #16 schools.
#22300649

Tucson

6400 N Lazulite Place

4 Beds

4 Baths

4,477 Sq.Ft.

$1,465,000

MLS#: 22300649
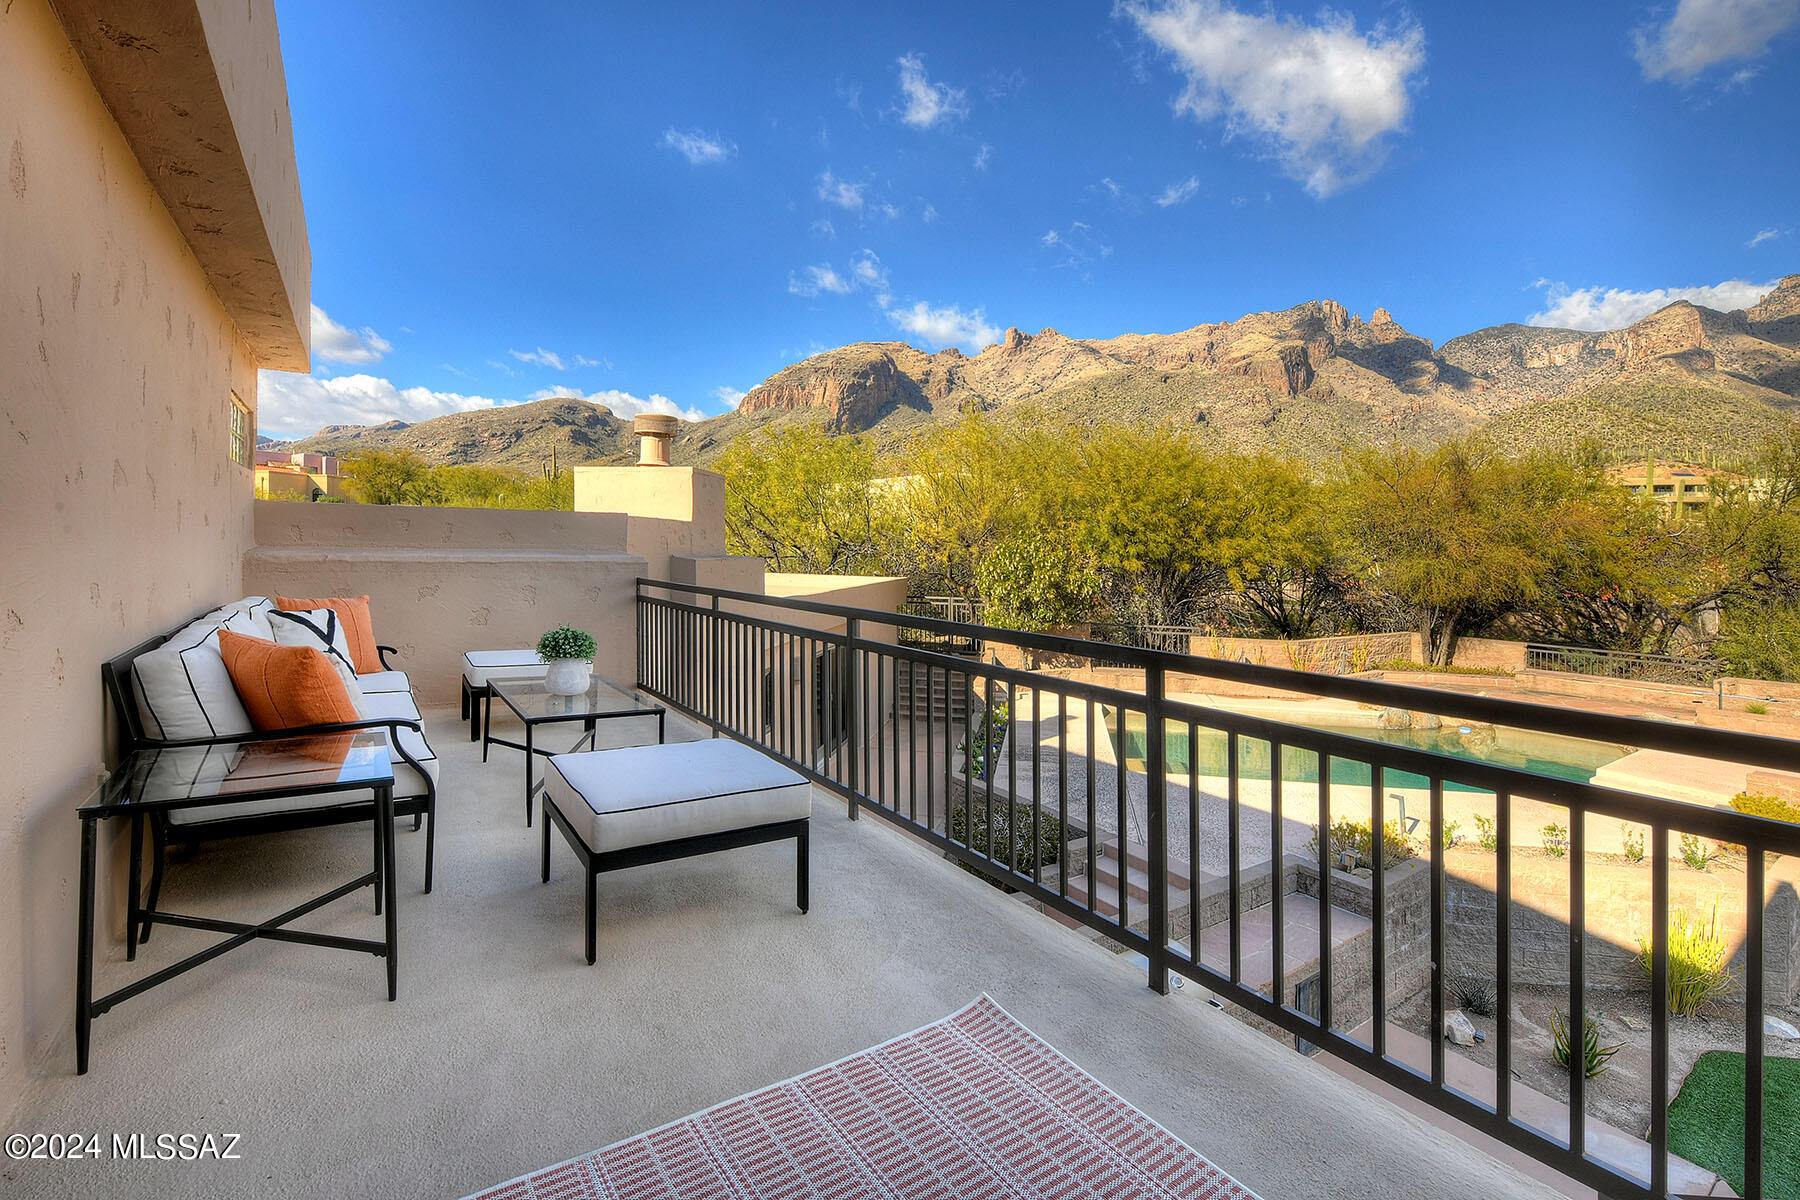
Step into the epitome of modern elegance with this Frank Mascia-designed custom home on .9 of an acre, perfectly crafted for comfortable living & architectural refinement. 4 BR + office/study & bonus rm. New paver driveway enhances curb appeal & accentuates the bold modern lines that define this stunning residence. Inside, red oak hardwood floors & custom Birch and Oak cabinets create a harmonious blend of warmth and sophistication. Elevated, corner lot provides privacy while offering captivating views of City & Finger Rock. Large kitchen is a chef's delight, equipped with a Dacor 5-burner cooktop, double ovens, Sub Zero fridge, walk in pantry & spacious breakfast bar. Custom cabinets with an ''appliance garage''& pull-out mixer stand. Carpet allowance with accepted offer. Great room is seamlessly connected to the kitchen & features a beautiful solid wood built-in entertainment center & fireplace with an Ohio limestone surround. Large patio doors provide access to the west patio & the inviting backyard + pool area. Entertaining is a joy in the formal dining area with a tiled buffet. The living room offers amazing city views & large french doors leading to yet another beautiful patio. Wood-clad Anderson windows grace every corner of the home, enhancing efficiency & its overall beauty. These almost 90 windows truly bring the outside in. The primary suite is a sanctuary, boasting 2 balconies with Catalina Mountain & city views. The primary walk-in closet & bathroom feature new tile floors & fixtures. Adjacent to the primary suite, a light & bright study with custom mahogany cabinets awaits, with outside space overlooking the pool & Finger Rock views & windows with clear city views. Home also boasts a playroom/game room connected to 2 bedrooms + slider to pool & yard. Backyard is a haven with a pebble tec pool, built-in BBQ, artificial turf & native plants on drip irrigation for easy care. This home is a testament to modern luxury, where every detail is thoughtfully curated to create a haven that combines style, functionality & the allure of Finger Rock views. Close to everything in a private gated tucked away foothills neighborhood. Embrace a lifestyle of refinement in this architectural masterpiece!
MORE FEATURES: 
* The "back" section of the house (the 3 lower bedrooms/baths/playroom/laundry room are on their own water and AC/heating systems.  This is very advantageous for when these rooms are not in use.
* Laundry chute - we know some might be questioning why laundry is not on the second floor.  With the laundry shoot, laundry is easy access.
* All Anderson windows.
* Study refrigerator and cabinet for safe convey if desired
* Appliance garage and cabinet pop-up for heavy appliance (mixer, etc.)
* All kitchen shelves are pull-outs and there is tray storage.
* Every room has a view (city, mountain or riparian areas)
* The outside view is brought into the house by framed windows
#22400189

Tucson

7110 N Finger Rock Place

4 Beds

3 Baths

4,109 Sq.Ft.

$1,464,000

MLS#: 22400189
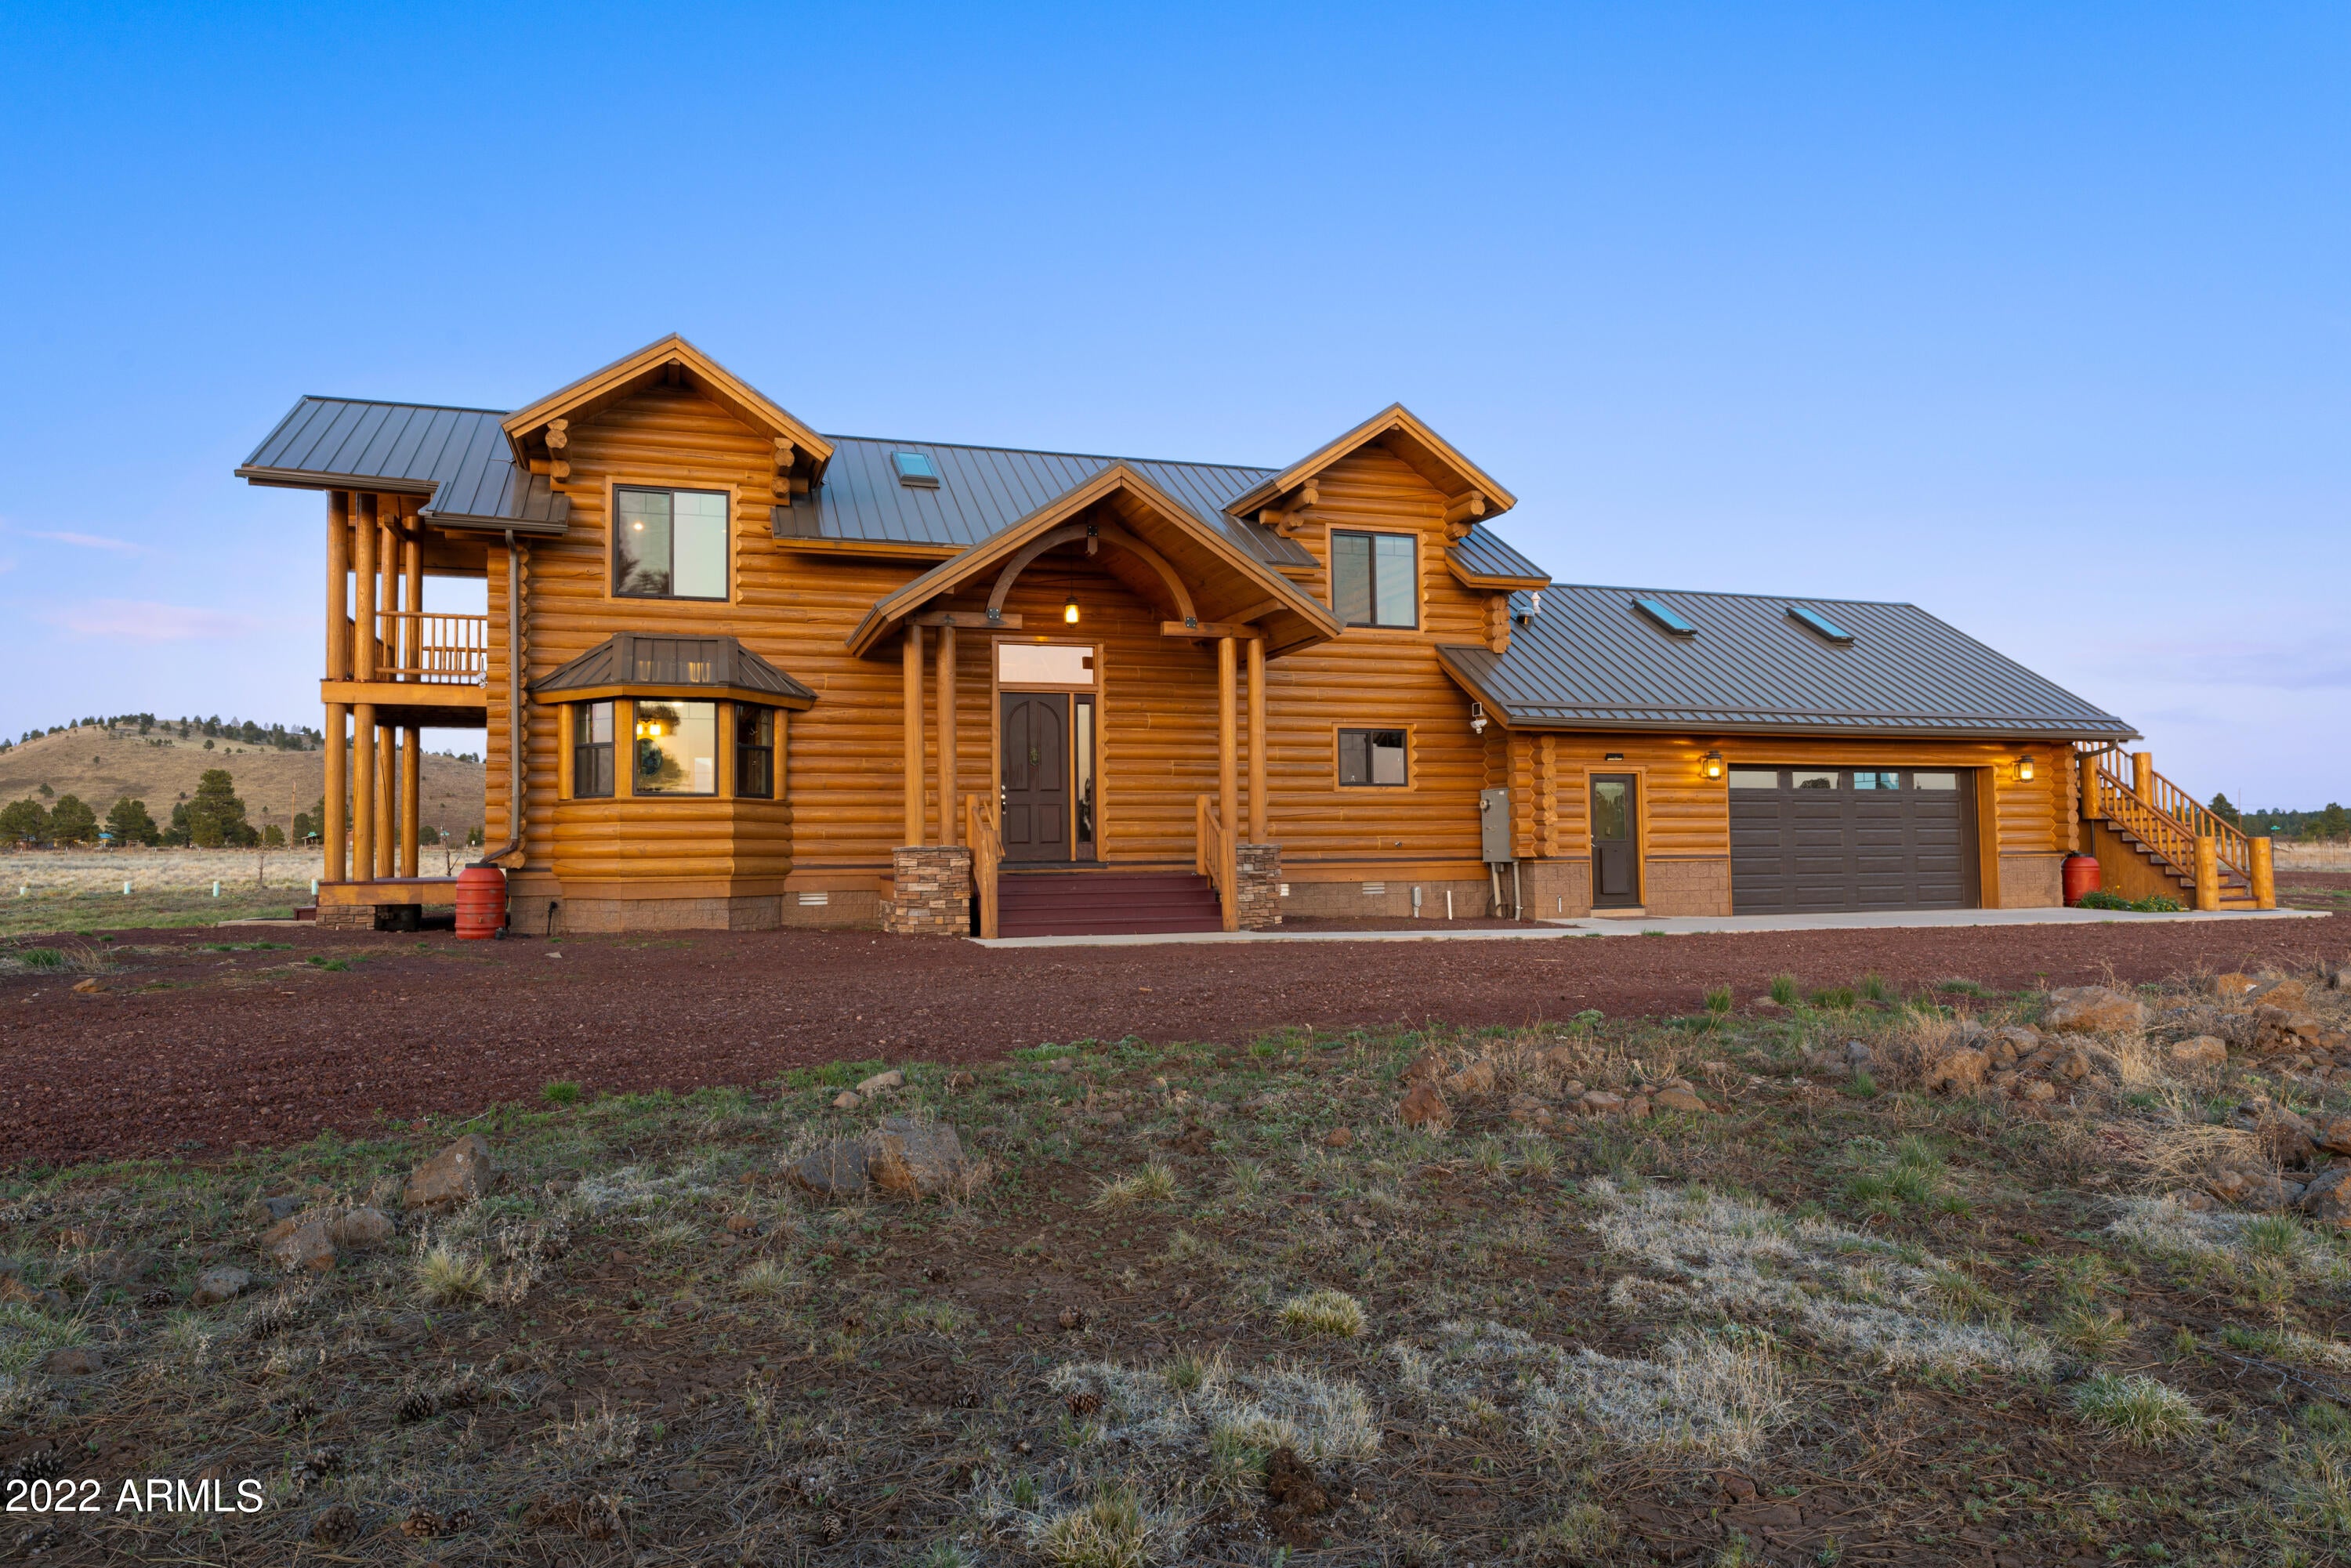
A spectacular 2800 ft , 3 bed, 3 bath, 2 car garage Custom Built in 2013 log cabin with a 2700ft detached RV garage awaits you with amazing views of the San Francisco Peaks as a primary or secondary home. With NO HOA and 10 acres completely fenced next to each other in 5 Acre sections with two separate private entrances you will have a plethora of space for horses, animals, ATVs, Side by sides, dirt bikes and all sorts of other outdoor activities! The cabin itself is air conditioned, with multiple covered patios, three different entrances, and an attached 2 car garage with newly epoxied floors. Vaulted ceilings throughout and natural lighting coming in during all times of day really make this home a great place to be. The cabin is constructed of high efficiency logs, with sprayed in insula insulation in both the roof and flooring. The home also boasts Low E thermal double pane windows and a rainwater catchment system with a 3000-gallon cistern. The wood burning fireplace ties nicely into the log cabin feel and provides plenty of warmth. The kitchen entails beautiful custom marble countertops throughout that nicely compliment the 48" WOLF double gas oven. The newly painted and epoxied floor for the 60x45' (2700 sq. ft. RV block garage with pull through doors and 200 amp service) is a nice touch. Some additional features include updated LED lightning, new toilets, interior painting, new pumps for cisterns, metal roofing on both the log home as well as the RV garage. With all of this being said it would be impossible to recreate this beautiful home for anywhere near this price given the current cost of labor and materials. Come view this property and make it yours before it's gone!
#6389894

Parks

14888 Bird Song Way --

3 Beds

None Baths

2,800 Sq.Ft.

$1,463,800

MLS#: 6389894
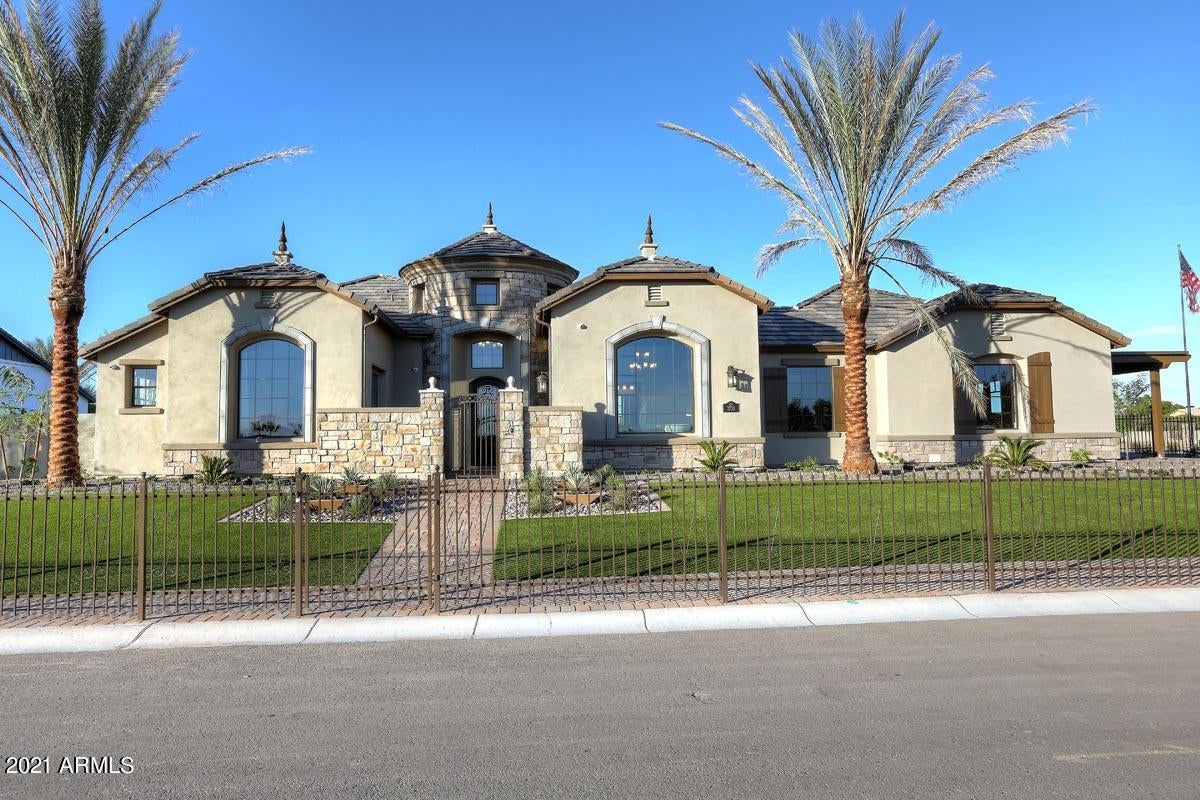
Gorgeous Brand New Home that is Under construction now at Framing. Huge lot on over 1/2 acre at 29,000 sq ft with mature citrus trees on the lot for total privacy. This home is a Residence 8 floor plan and a French Cottage Elevation opening up right onto the community park super unique lot as it is it's own island within the neighborhood. Huge open great room with double islands to dream for!  5 bedrooms with 5.5 bathrooms all on one level. The Charm, Space and Privacy is untouchable in the Valley.  PHOTOS ARE OF THE MODEL. Final Price will change once buyer selects finishes/upgrades.  Buyer can still flooring and countertops. No front yard and no backyard is included. Buyer can add on a pool and final price will go up. APN is master APN until individual parcel numbers are set.
#6185136

Mesa

2413 N 40th Street

5 Beds

None Baths

4,762 Sq.Ft.

$1,461,930

MLS#: 6185136
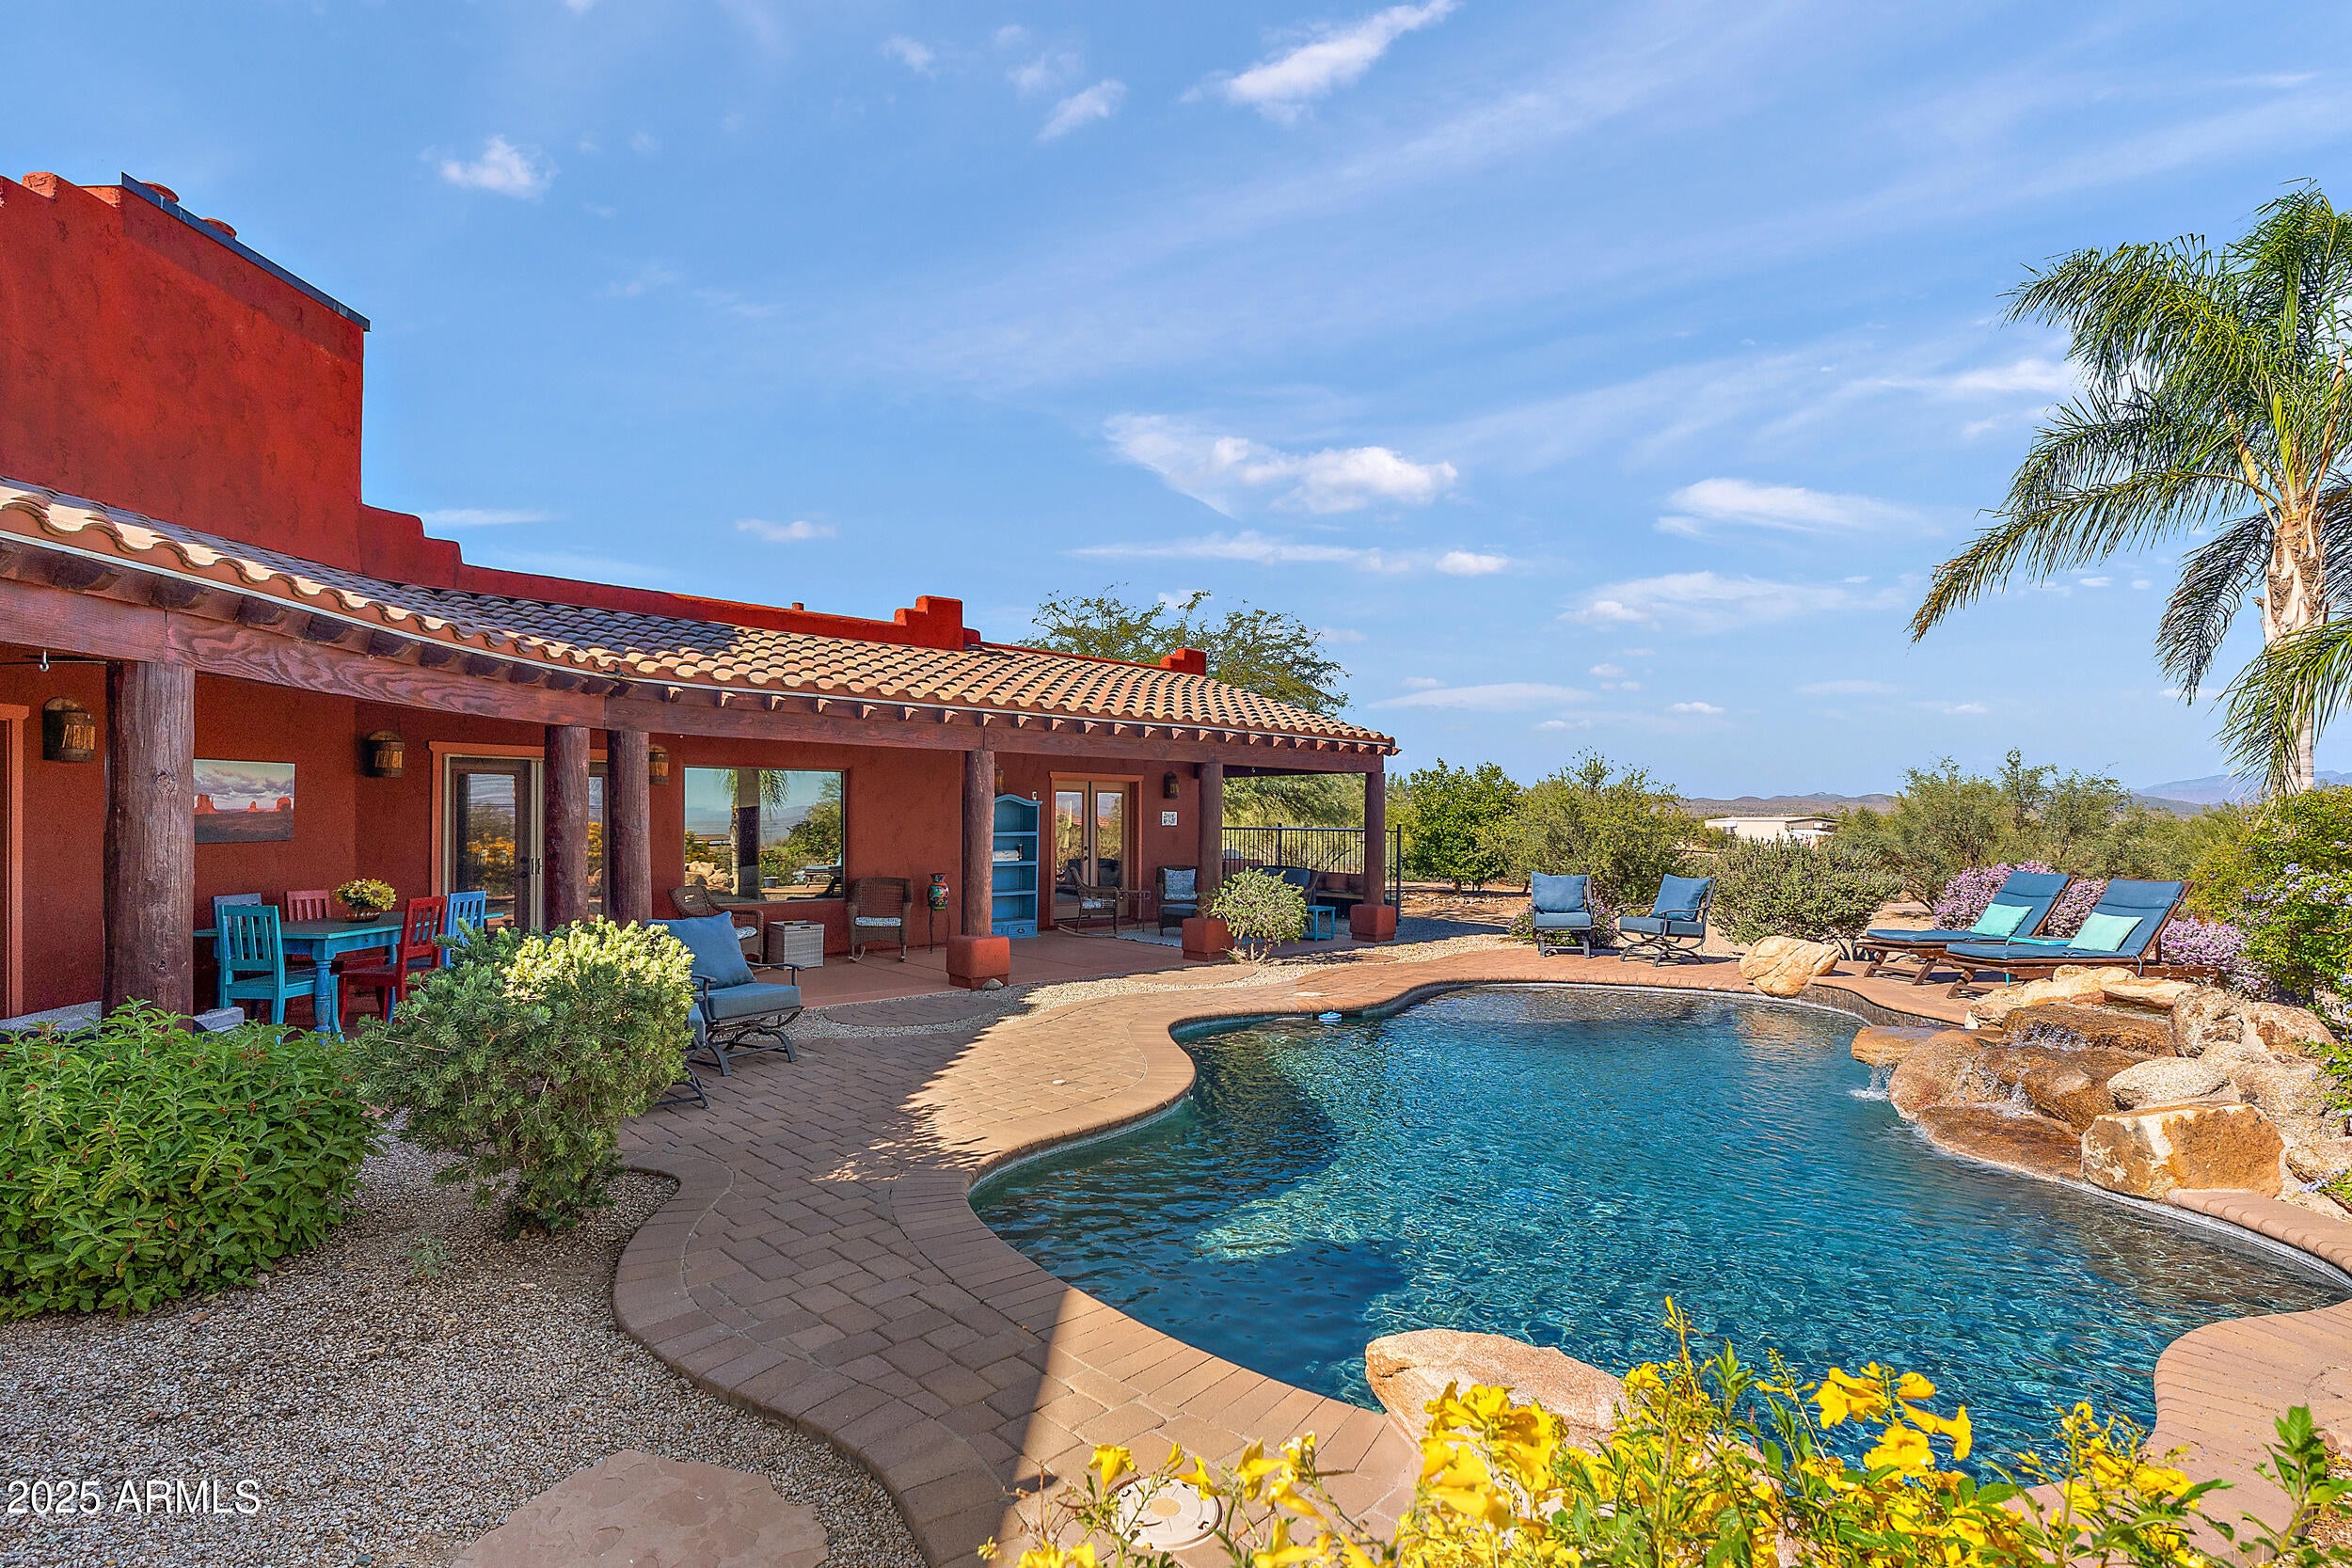
Embrace Western-inspired living on 2.5 acres with no HOA, a private well, and 360° Sonoran Desert views. Ride to trails from your 60' x300' arena, 6-stalls, and 8' x 20' tack room. The 3BR+bonus+office main home blends cowboy charm and modern upgrades - chef caliber kitchen, copper-accented baths, and a private outdoor space off each bedroom. Enjoy 800 sq ft of patio space and a pool with a fountain and Baja shelf. The two garages offer 7 bays, all insulated and cooled. This property is fully fenced with an automated gate. A remarkable property where every detail celebrates the best of Sonoran Desert living.
#6930610

Scottsdale

14215 E CALLE DE LAS ESTRELLAS Drive

3 Beds

2 Baths

2,620 Sq.Ft.

$1,460,000

MLS#: 6930610
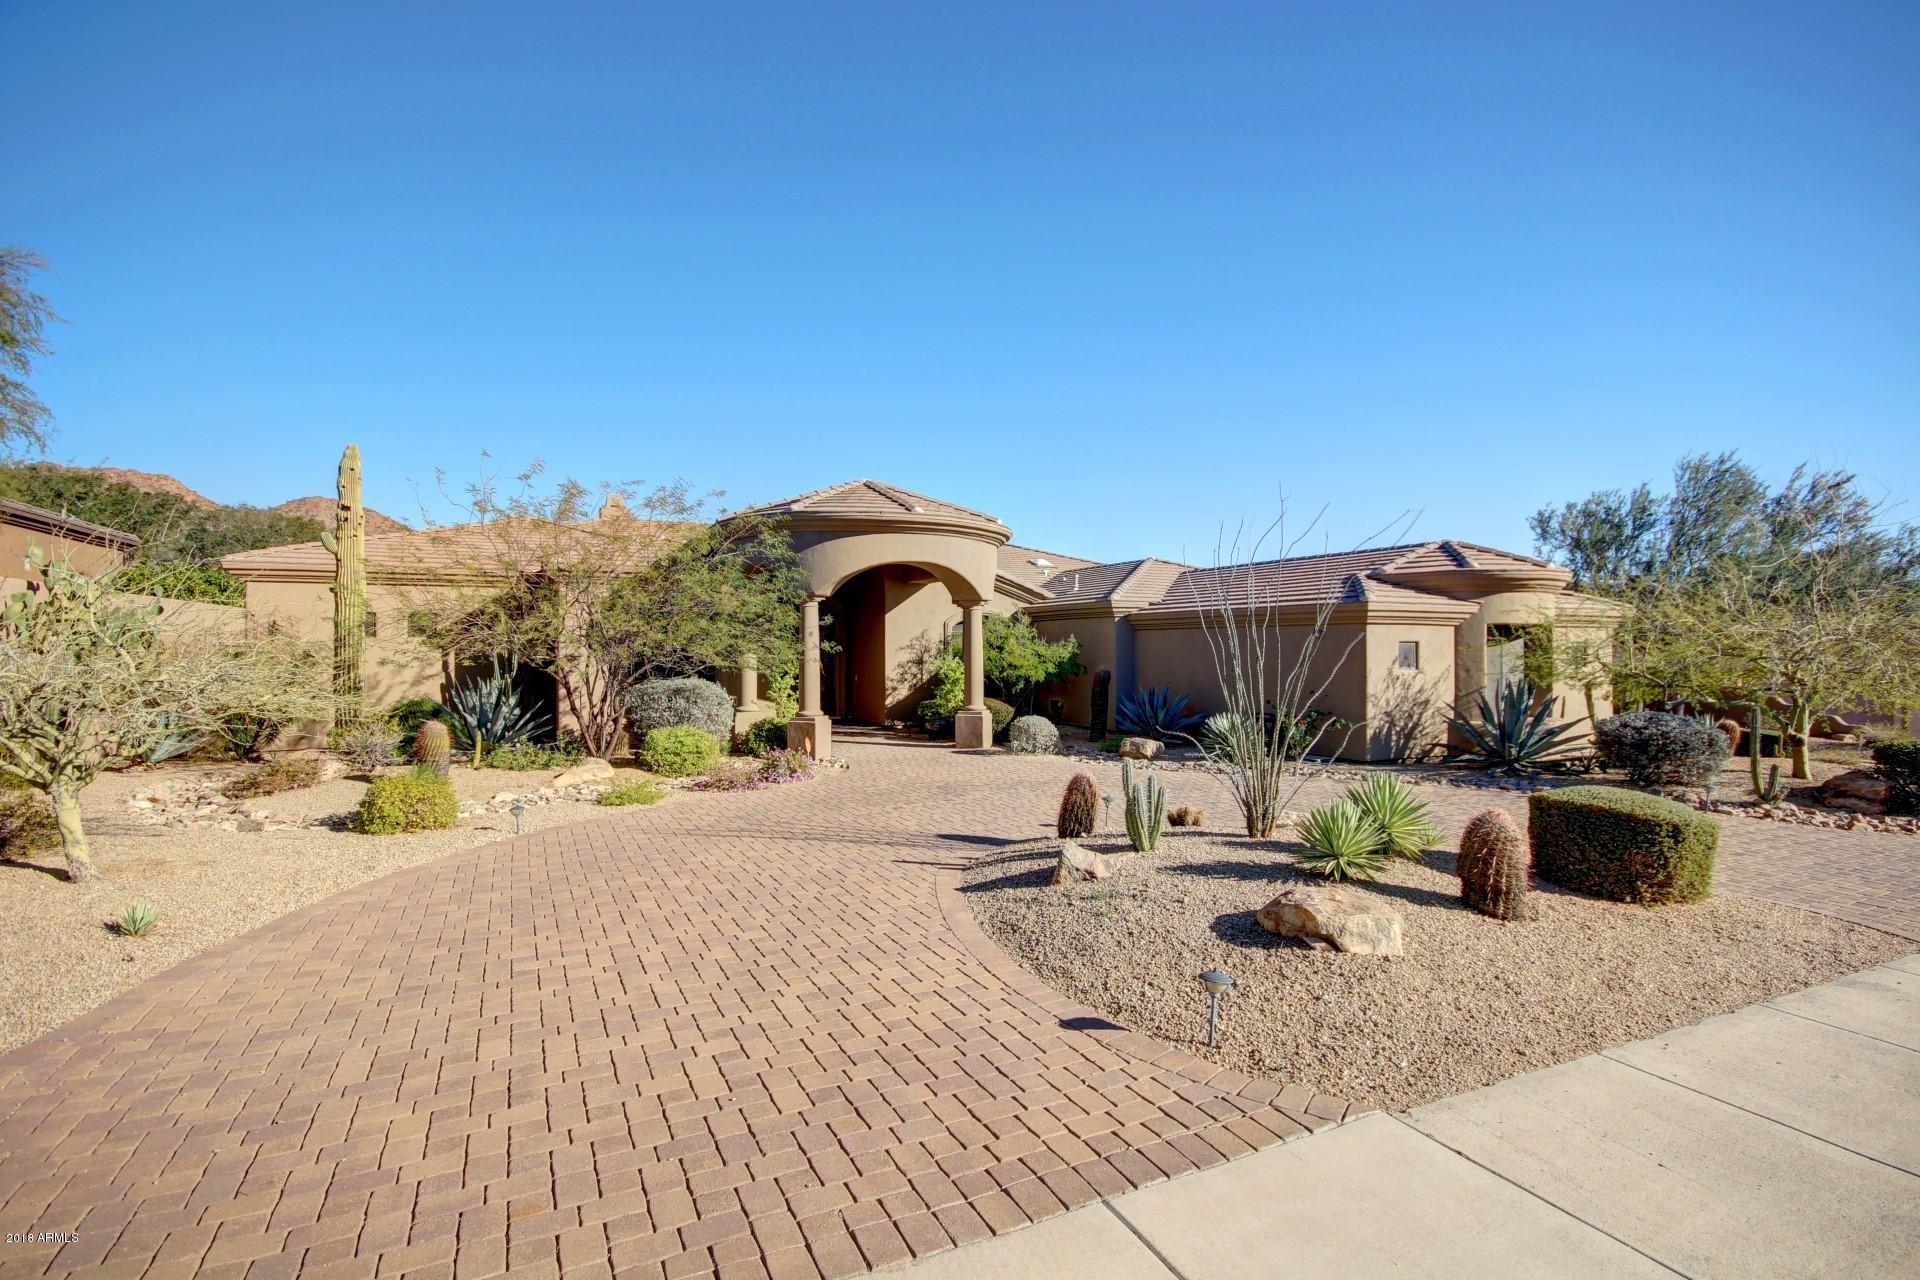
SPECTACULAR 5 Bedroom 5 Bath CUSTOM ESTATE in Gated Community of 32 Lots. Quality finishes throughout. GOURMET KITCHEN w/6-burner Viking Cooktop, Sub-Zero, SS Double Oven, Dishwasher Microwave. ELEGANT Living Room & Formal Dining, Family Room w/wet bar & FP. PRIVATE MASTER SUITE with FP & view, bath has his & her vanities, jetted tub & walk-in shower. Den w/closet could be 5th bedroom, SEPARATE GUEST SUITE w/private bath, 2 more Bedrooms with Jack-N-Jill Bath. All bedrooms have walk-in closets. Attention to ARCHITECTURAL DETAIL THROUGHOUT. Travertine, Hardwood, Plantation Shutters & Custom Draperies--Guest Bedrooms & closet w/new carpet, updated bath & kitchen fixtures. FABULOUS backyard w/two-way FP, Ramada, Blt-in BBQ, Citrus Trees BACKING DESERT ARROYO. 4-CAR GARAGE & Circular Drive. This home is loaded with storage, generous cabinets, Huge walk-in pantry and desk in kitchen, Walk-in closets in all bedrooms, Laundry Room has cabinets galore & sink. Notice the lighted, round coffered ceiling in Living Room., coffered ceiling in Formal Dining & Master Suite.  Den has shadowbox ceiling with wood crown mold.  This home is situated on 1/2 acre lot, backing expansive open desert with Gorgeous Mountain Views.  The backyard is private with POOL, SPA, Ramada, Lounging Deck and don't miss the private pool bath off the patio.  Rancho Trinadad is NEAR BASIS CHARTER SCHOOL, (#1 in the US).  Convenient to restaurants, shopping, excellent schools, Scottsdale amenities, hiking trails and 101 freeway.  Don't miss this beautiful home!
#5713998

Scottsdale

11911 N 133RD Way

5 Beds

None Baths

5,235 Sq.Ft.

$1,460,000

MLS#: 5713998
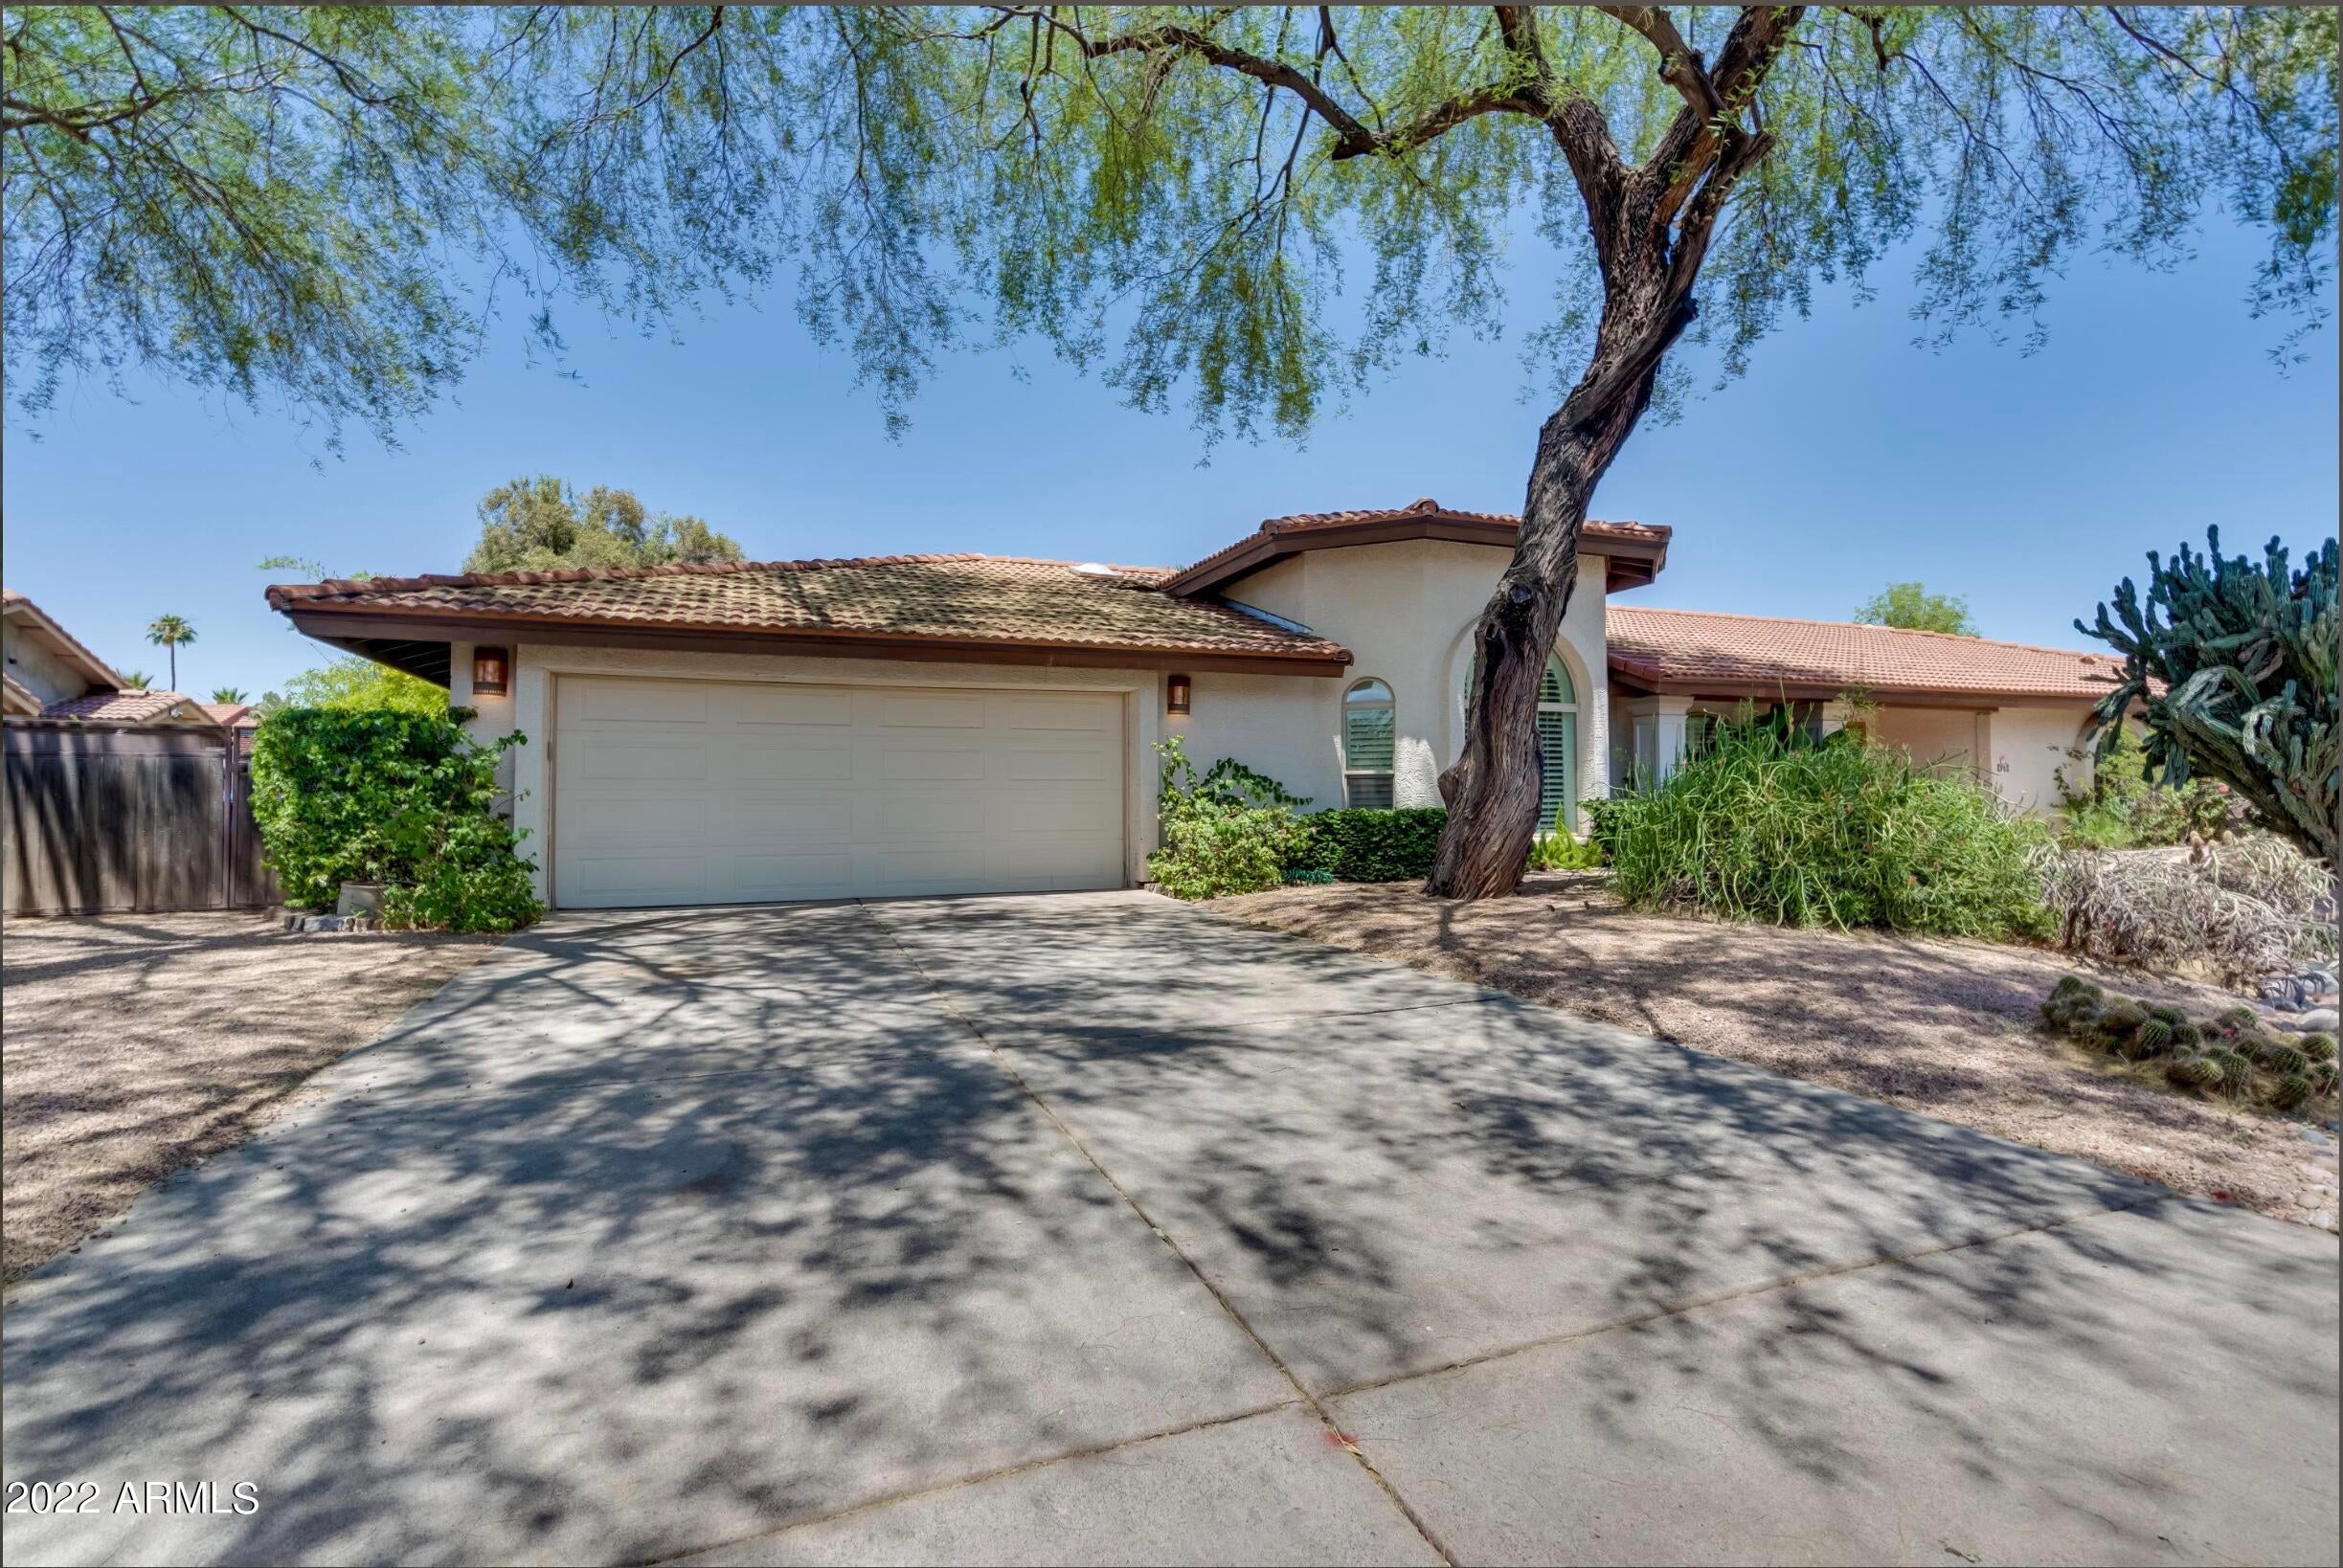
Orange Tree Estates, one of the best neighborhoods in the valley. 4 BR, 3.5 BA. Freshly painted throughout the home. Spacious kitchen with upgraded cabinets & tilted drawers at kitchen range and sink. Relax in your family room with beautiful beamed ceilings. Formal dining room .Fireplaces in the master bedroom,family room and an outside under the remodeled gazebo. Recent home improvements include new hardware on all doors, new pool pump installed 2020, New water heater installed 2022, New roof with warranty in 2019. Oversize laundry room with sink and cabinets. 
Private backyard with huge lap pool. Misting system.Vegetable garden with watering system. Mature fruit trees. Great Scottsdale schools, close to restaurants, shopping, golf entertainment. No HOA. This home is being sold AS.IS .
#6400237

Scottsdale

5458 E CHOLLA Street

4 Beds

None Baths

3,242 Sq.Ft.

$1,460,000

MLS#: 6400237
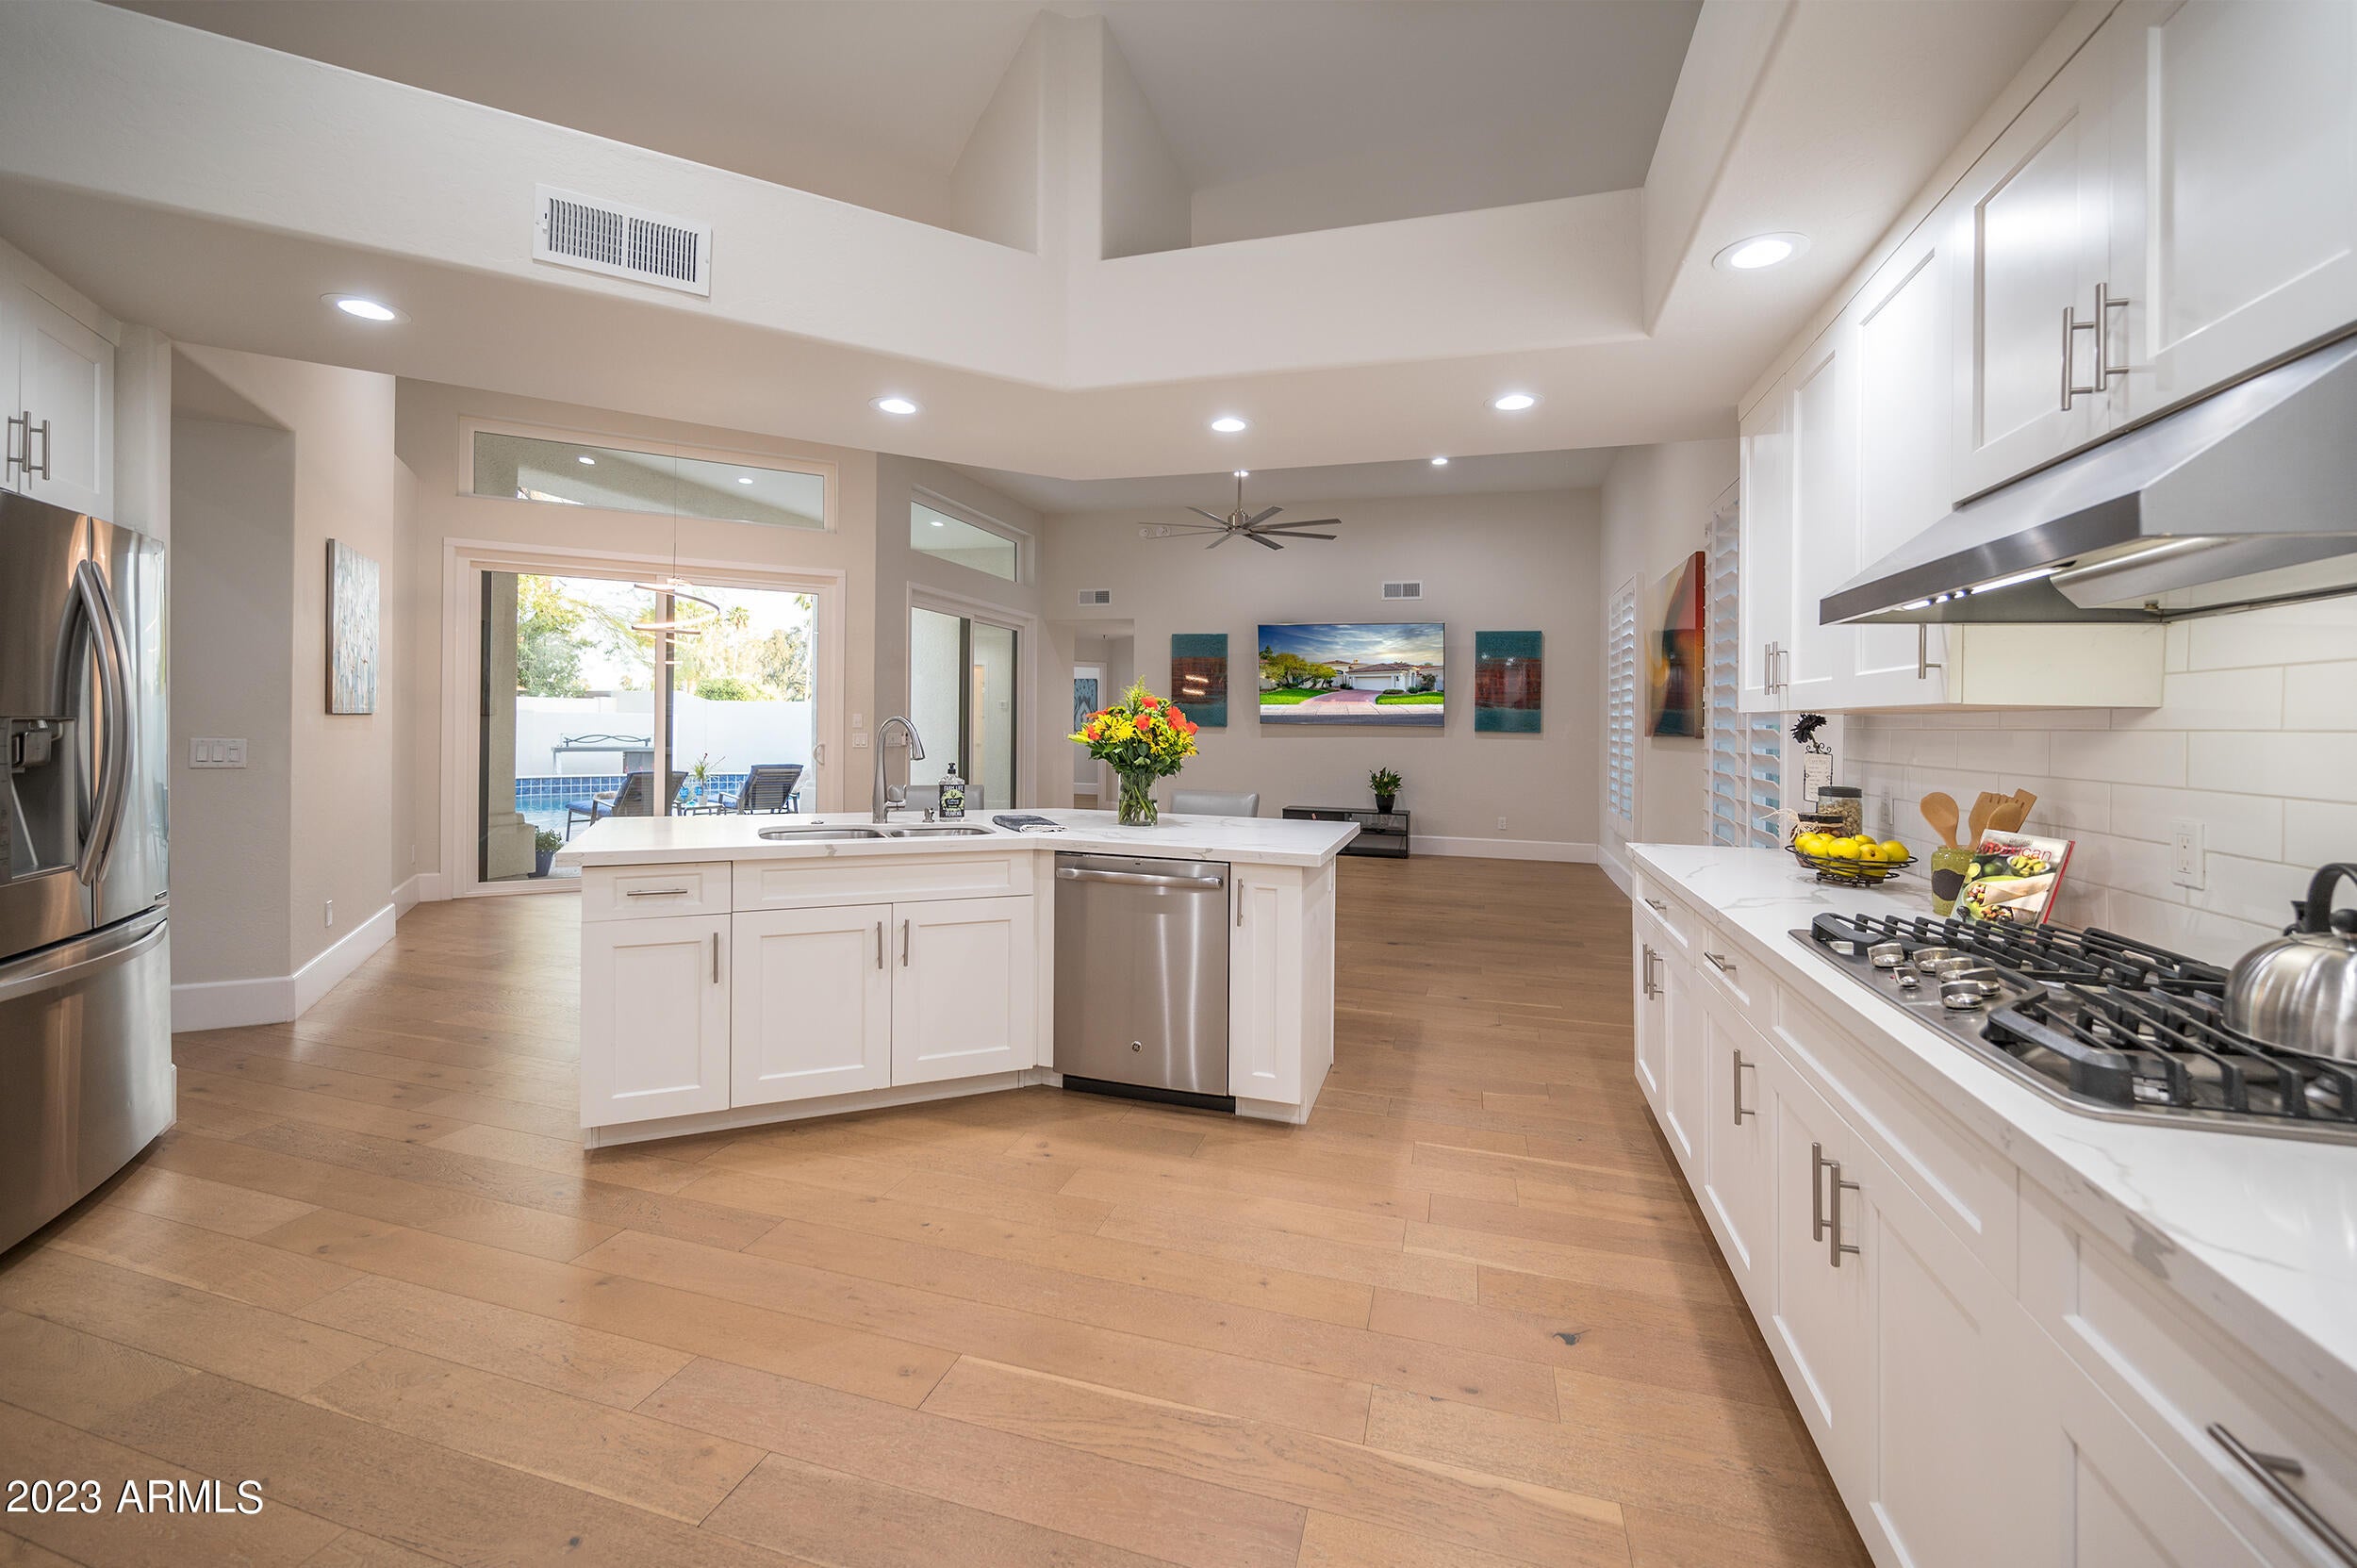
This beautifully updated and upgraded residence is pristine and turn-key ready! Experience an interior premium lot perfectly positioned cul-de-sac property within the privately gated enclave of Monterey at Mountain View II. Enter an inspirational and immaculate single level with a spacious split primary suite floor plan, stunning architecture plus custom newer details, a large gourmet kitchen with gas cooktop, stunning quartz counters, newer windows/sliders with soft natural light thru-out! Designed for entertaining and ultimate relaxation, this gorgeous retreat residence opens south to the big sky, picturesque greenery in the distance, covered patio, heated cocktail pool and spa with refreshing rock waterfall and a unique fire-glow feature.  Feel like you are on a serene vacation everyday COME TO SEE THIS FIRST PLACE WINNER BEST HOME ON THE HEART OF SCOTTSDALE REALTOR TOUR....an authentic honor! Minutes from airports, shopping, fine dining, Gainey Ranch, nearby greenbelt, lakes, golf & favorite activities, the location is ideal! Whether full-time or winter visitor, enjoy an executive lifestyle in this lush gated Scottsdale community. 

*See Floor Plan in the Virtual Tour.  (Watch virtual tour with volume on for full experience)
#6535316

Scottsdale

7475 E BERYL Avenue

3 Beds

None Baths

2,795 Sq.Ft.

$1,460,000

MLS#: 6535316
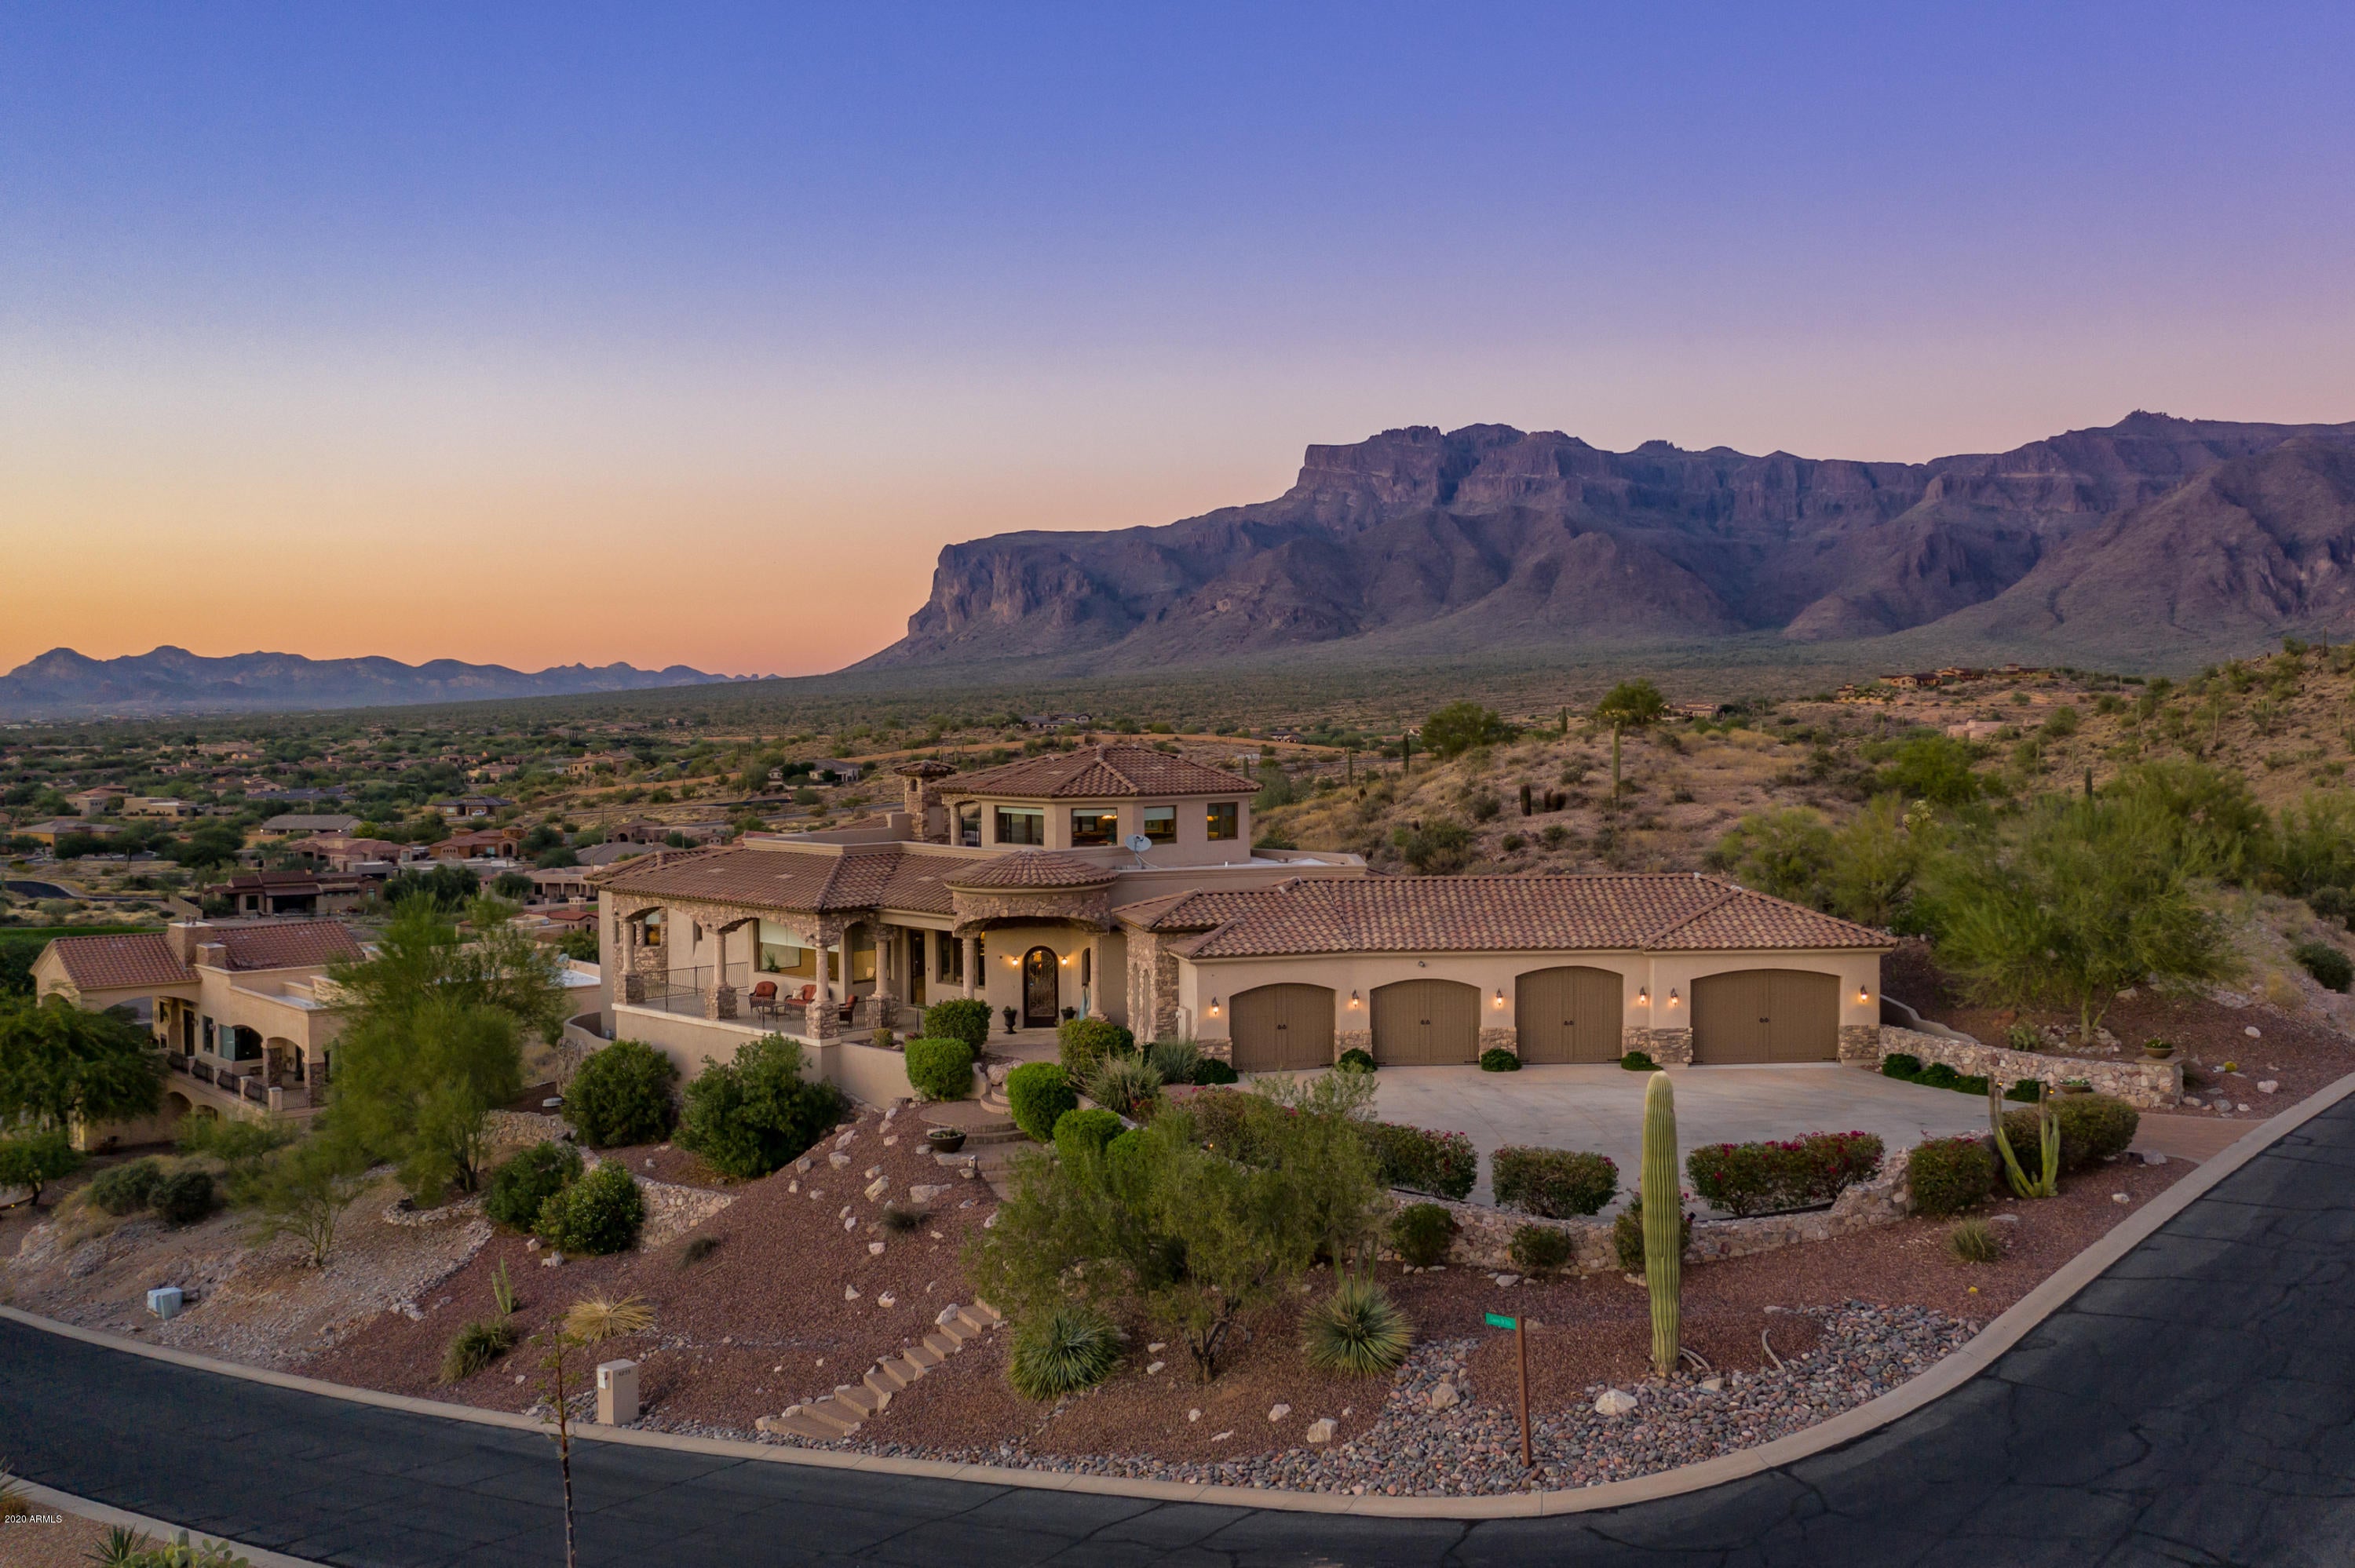
One of a kind custom home with 360 degree elevated mountain views and right on Dinosaur Mt Golf Course. With oversized 5+ garage spaces this home is perfect for any car enthusiast!  The entertainer's back yard is very private and includes a pool with waterfall and swim up bar. The gourmet kitchen has two islands with unbelievable storage space, walk in pantry, custom lighting and food pass through to back patio. Master BR with luxurious bath is on the main floor along with great room, kitchen, half bath and office/BR. Downstairs has 2 BRs, 1 full bath plus a half bath near theater room. The upper level game room is complete with mini-kitchen and deck with breathtaking views! Deck also built with a pad for a spa. With luxury appointments everywhere this home has it all!!
#6160452

Gold Canyon

4255 S CAMINO DE VIDA --

4 Beds

None Baths

5,010 Sq.Ft.

$1,460,000

MLS#: 6160452
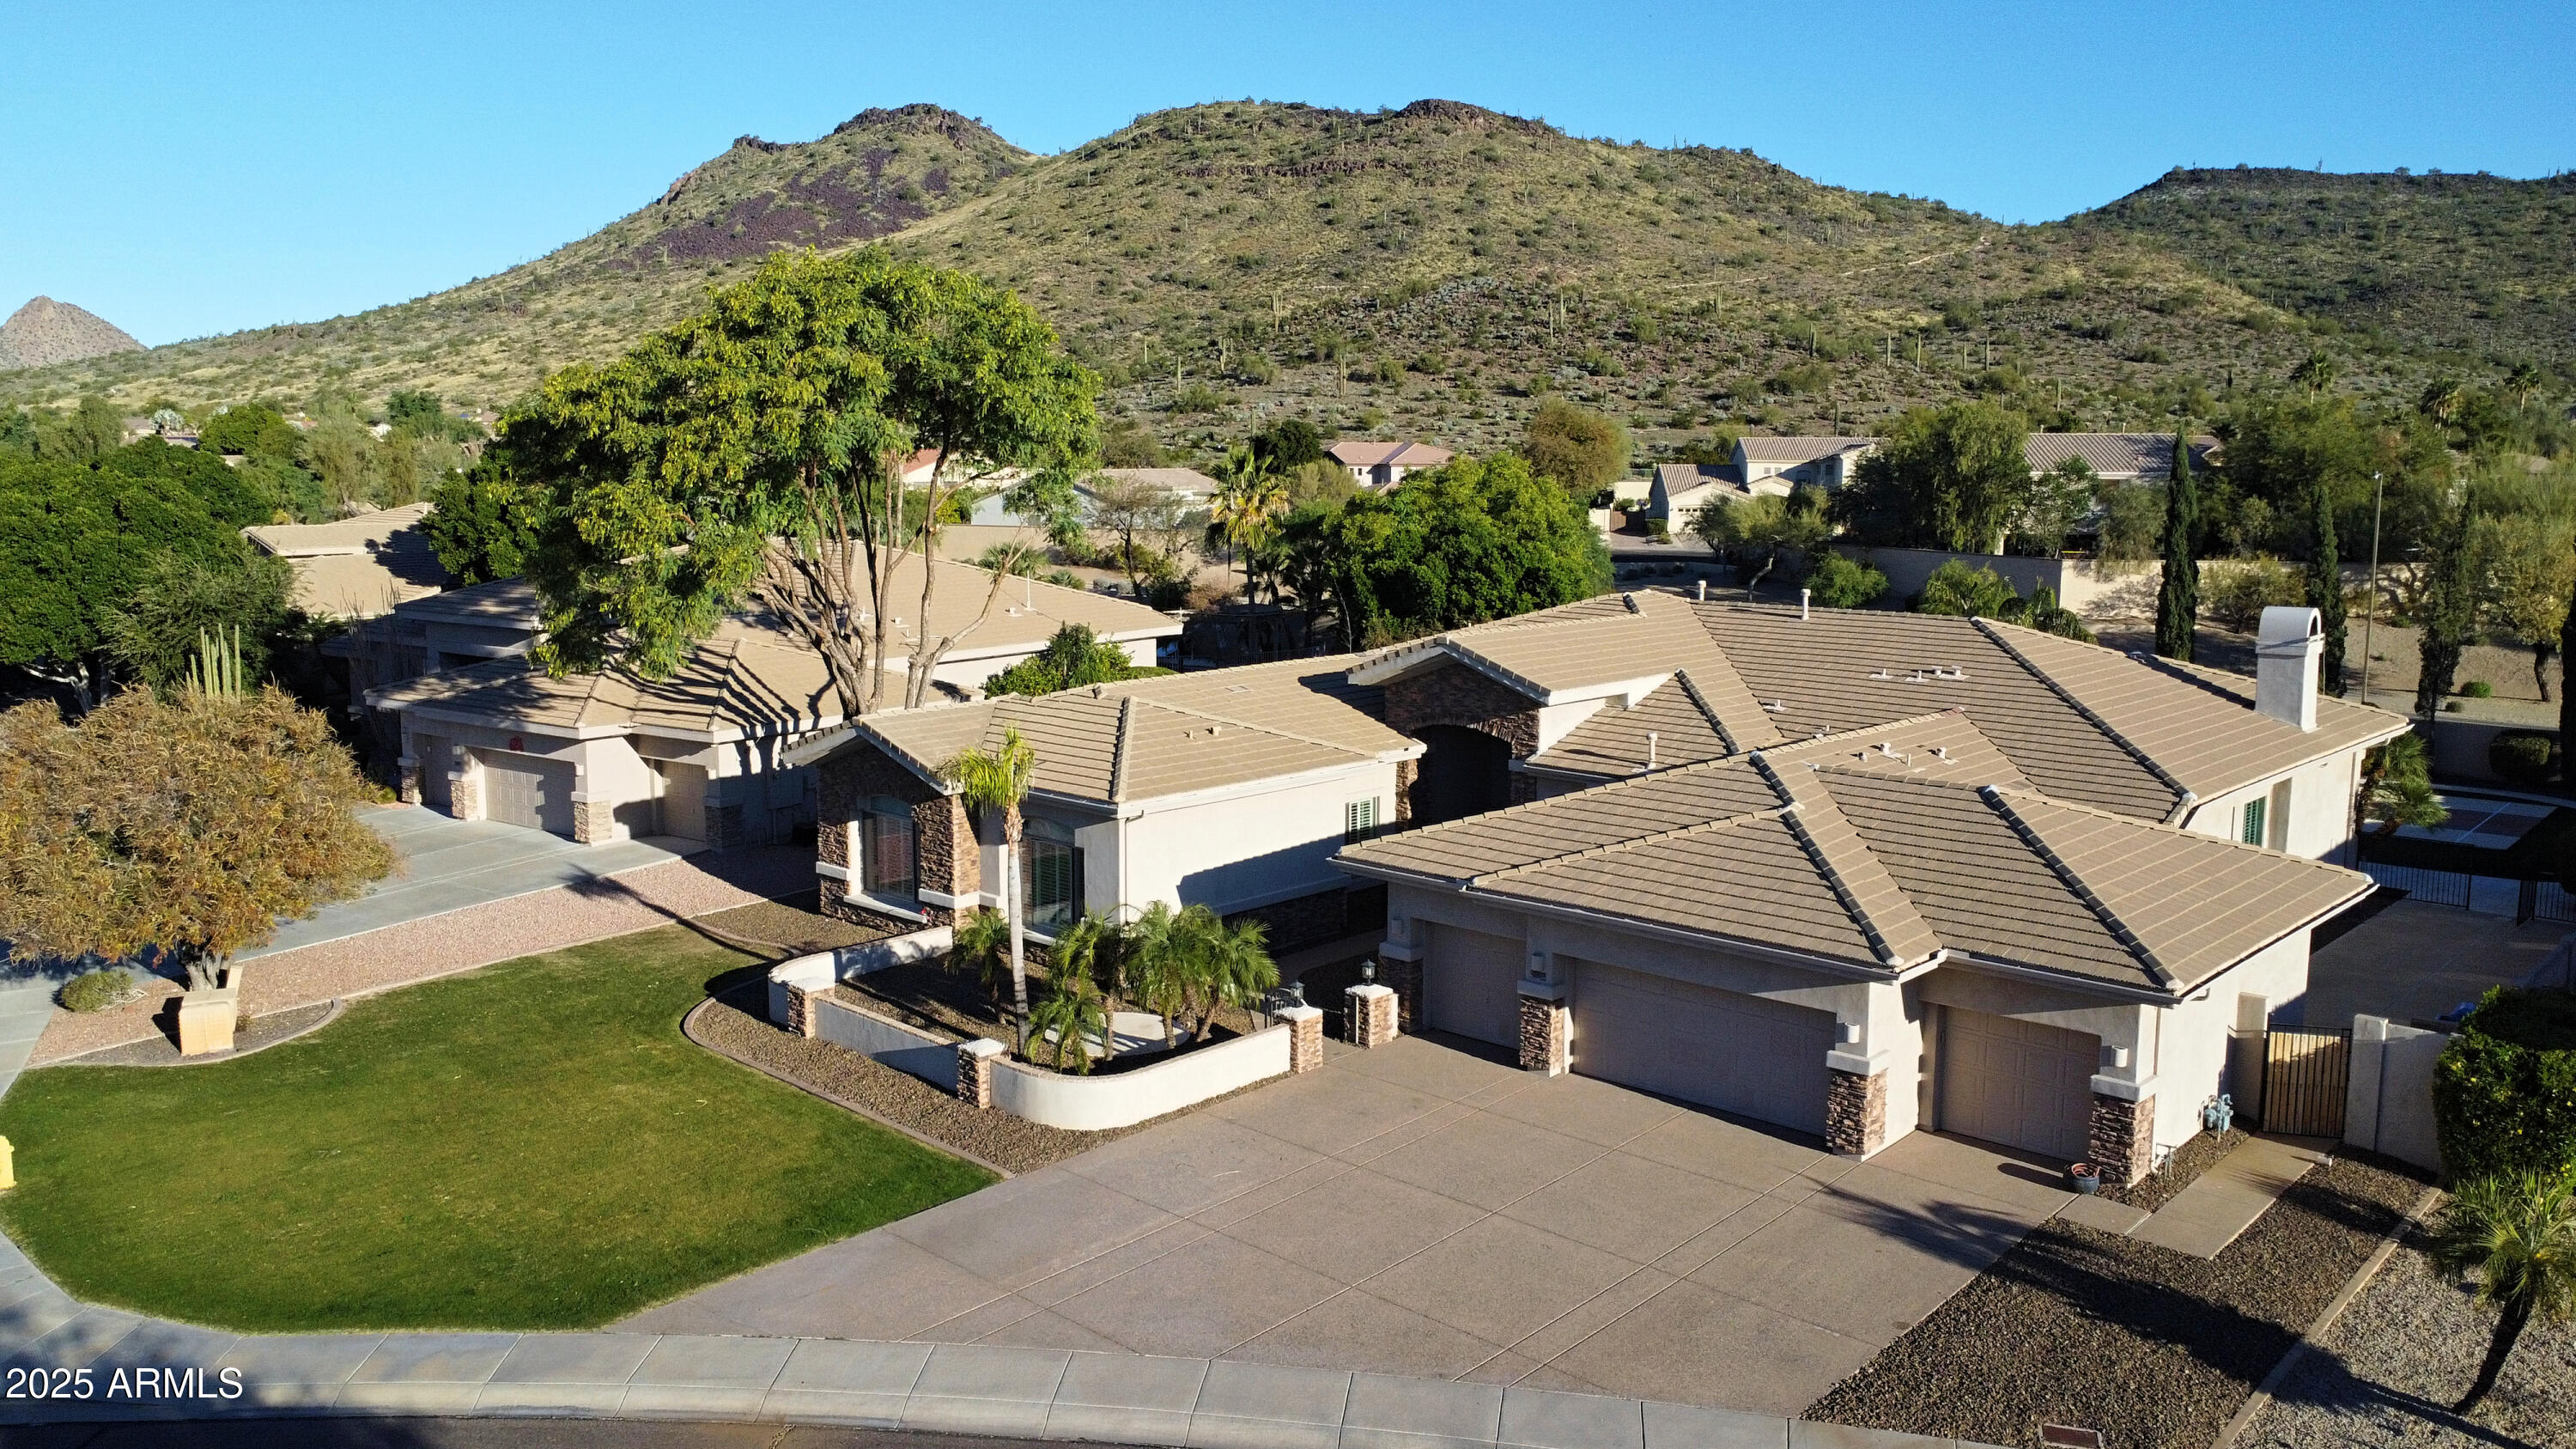
**NOW LISTED BELOW APPRAISAL!** A rare opportunity in Stetson Hills, this semi-custom estate offers breathtaking mountain views, a unique floorplan, and exceptional versatility for multi-generational living. Set on nearly half an acre, the home features a finished basement with expansive living space and additional bedrooms, ideal for guests, extended family, or flexible use.The main level showcases the master suite and multiple ensuite bedrooms, while a distinct west-wing addition creates privacy and functionality rarely found in homes of this size. Thoughtful design details include plantation shutters, crown molding, wet bar, and quality finishes throughout. Notice the four car garage, stone accents, lush green grass, and impressive courtyard, offering stunning curb appeal! Read on: Outdoor living is equally impressive and thoughtfully designed to feel like a private resort. The expansive travertine-tiled back patio creates the perfect setting for both large-scale entertaining and everyday relaxation, seamlessly connecting the home to its outdoor amenities. A private courtyard offers a peaceful retreat for morning sips or evening gatherings, while the pool invites you to unwind and enjoy Arizona's year-round sunshine. The built-in BBQ makes hosting effortless, and the pickleball/sport court adds a rare recreational element ideal for active lifestyles, family fun, or friendly competition.
Beyond the property, an exceptional lifestyle continues with miles of walking, biking, and hiking paths beginning directly across the street, providing immediate access to the surrounding desert landscape and mountain views without ever needing to get in the car. Despite the tranquil, hillside setting, the home remains just minutes from I-17, offering convenient access to dining, coffee shops, fitness studios, and everyday shopping. This remarkable residence delivers a rare combination of space, privacy, recreation, and connectivity, an opportunity to enjoy true resort-style living in one of North Phoenix's most desirable hillside communities. Hurry!
#6960032

Phoenix

25817 N LAWLER Loop

7 Beds

6 Baths

6,237 Sq.Ft.

$1,459,900

MLS#: 6960032
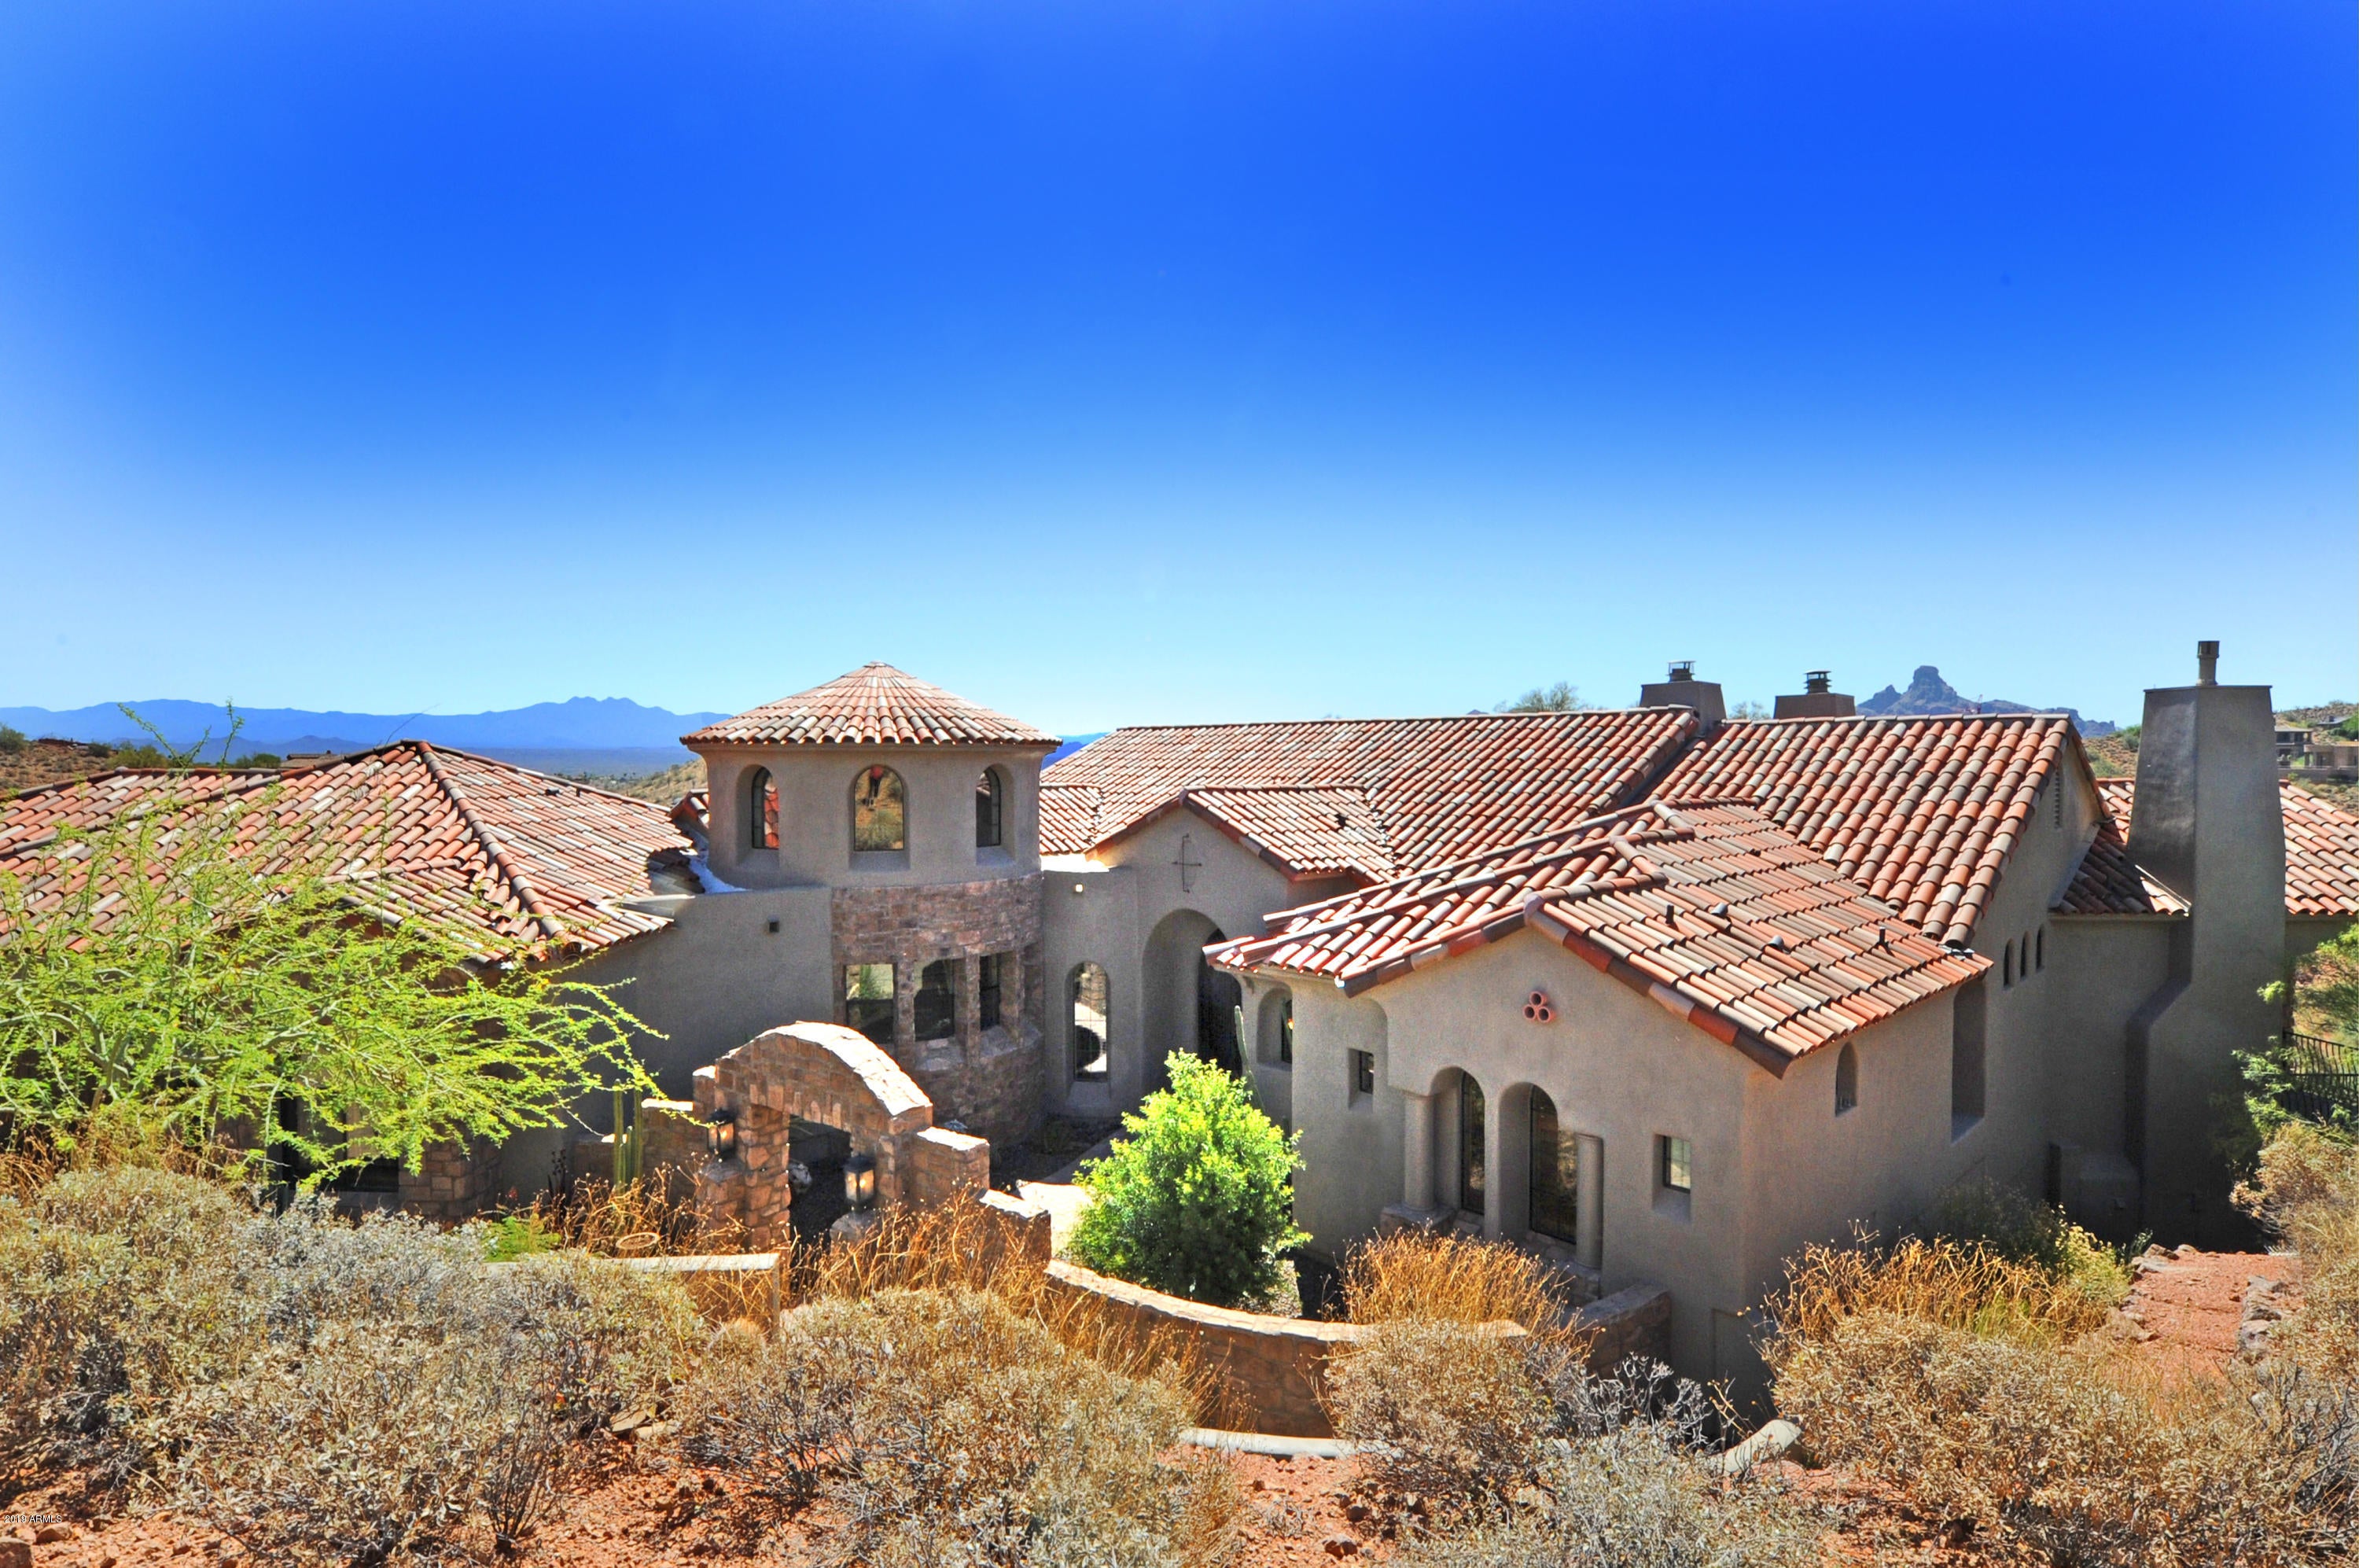
Very private custom home in beautiful Firerock C.C. This 5 B/R and 5.5 bath home is perfect for indoor or outdoor entertaining. From the large great room open up the 16 ft. infinity doors to expansive 93 ft.covered patio with 2 fireplaces,built in BBQ, great views of 16th fairway, mountains and city lights. Chefs kitchen has stainless sub-zero fridge, Wolf gas cooktop, dual ovens, large island and breakfast area. Beautiful master has fireplace, sitting area and access to covered patio. All bedrooms are en-suite.  Lower level has large bonus room and 4th bed room with access to covered patio and heated spa and pool. 5th bedroom has private outside entrance by pool. Over $200,000 spent on remodel and upgrades since 2014. Golf Club membership is optional.
#5970461

Fountain Hills

15837 E FIREROCK COUNTRY CLUB Drive

5 Beds

None Baths

4,657 Sq.Ft.

$1,459,000

MLS#: 5970461
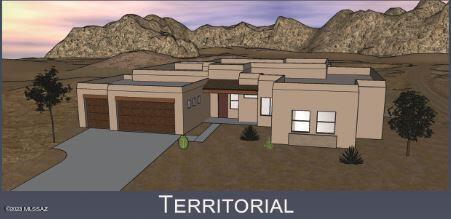
NEW CONSTRUCTION - Insight's popular Sonoita floorplan offers a split floorplan with 4 bedrooms, 3 1/2 baths. plus den, 4 car garage and so much more. Upgraded standards are offered along with with semi-custom touches throughout. 3/4 acre lots offer views of the Tortolitas and Catalinas.
#22326479

Marana

12345 N Carpas Wash Drive

4 Beds

3 Baths

3,538 Sq.Ft.

$1,457,986

MLS#: 22326479
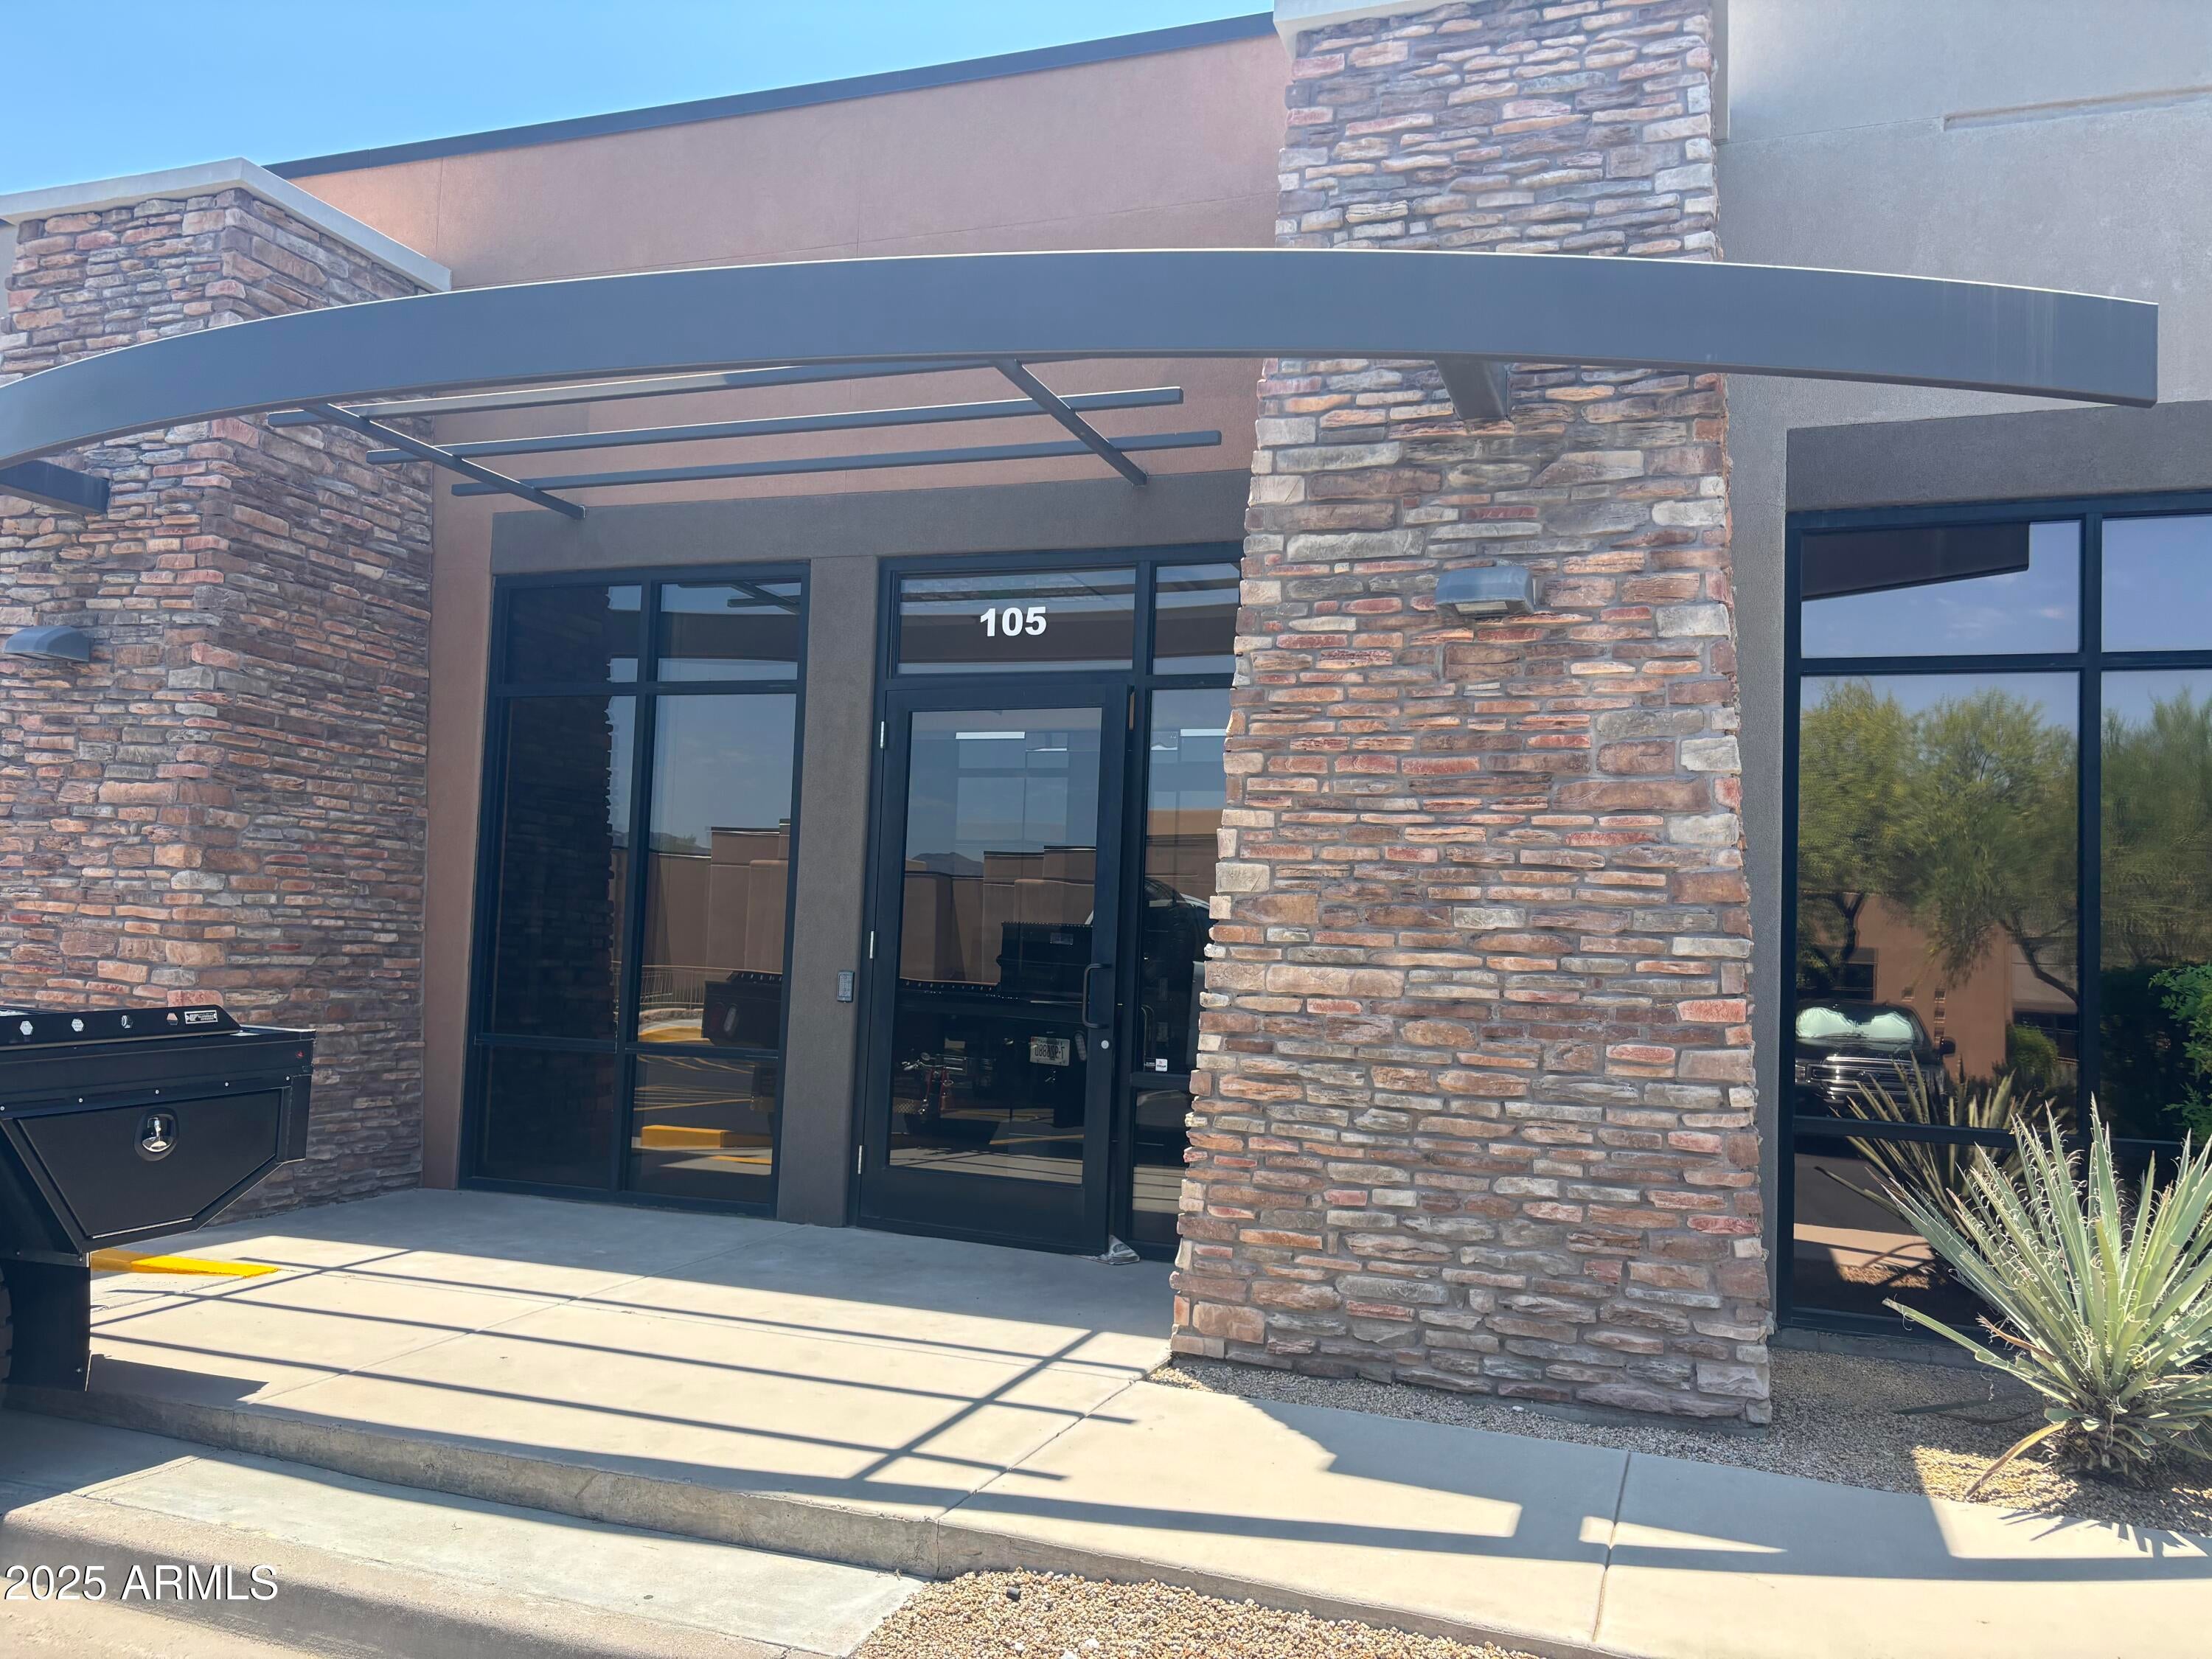
Immaculate North Scottsdale Office Condo with high-end finishes, 10 executive offices, 1 reception area, 2 break room/kitchen areas, Conference room, 2 utility closets, 1 server/IT room and two private bathrooms.  Alarm system and key pad entry for doors. 14  parking spaces (6 covered).  Furniture available by separate agreement.
#6877844

Scottsdale

33725 N SCOTTSDALE Road 105

None Beds

None Baths

4,223 Sq.Ft.

$1,456,935

MLS#: 6877844
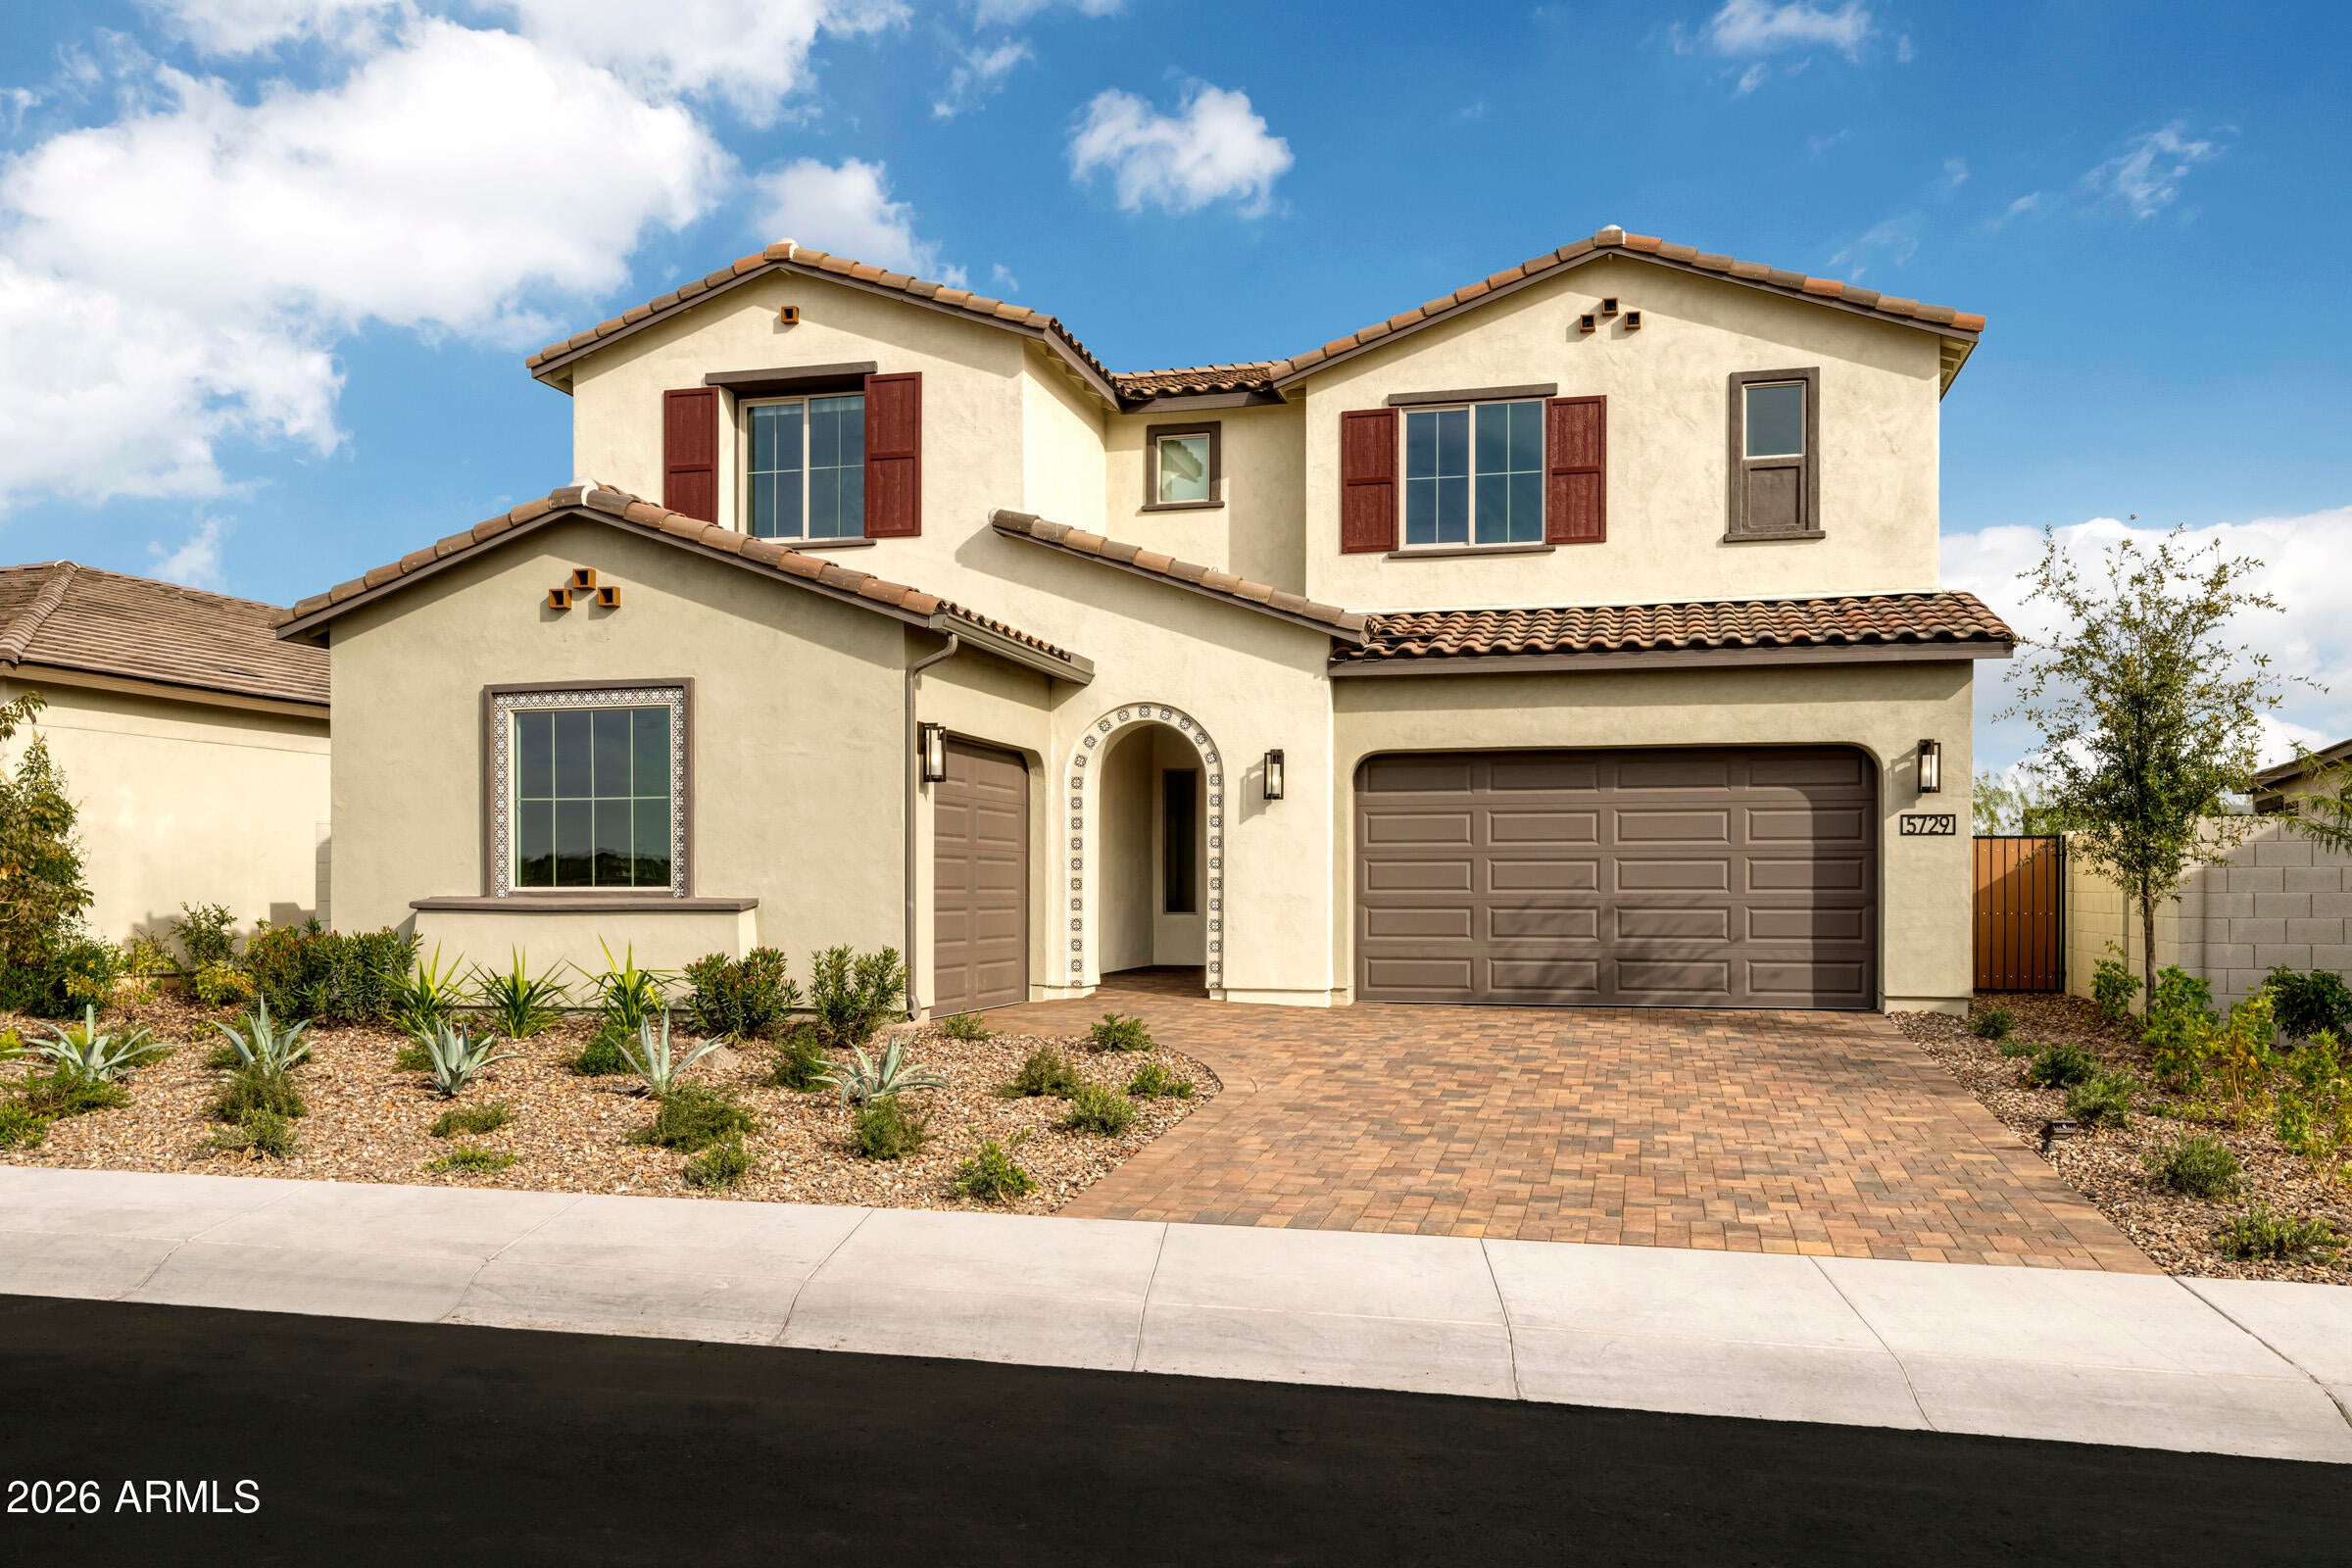
Own a professionally designed Tri Pointe Homes MODEL HOME offering 3,973 sq ft, 5 Bedrooms, 4.5 Baths--complete with furniture, artwork and designer finishes included. Showcasing exceptional upgrades throughout, this home features a stunning Kitchen with stainless executive gas appliance package, double ovens, Diamond Stately cabinetry, waterfall quartz island, counter-depth refrigerator and wine center. The Dining Room is enhanced by a 16' multi-slider and additional base cabinetry. Enjoy seamless indoor-outdoor living with an extended covered patio and professionally landscaped front and back yards. Custom paint, décor and a garage service door complete this one-of-a-kind opportunity.
#7004500

Gilbert

5729 S QUARTZ Street

5 Beds

4 Baths

3,969 Sq.Ft.

$1,455,315

MLS#: 7004500
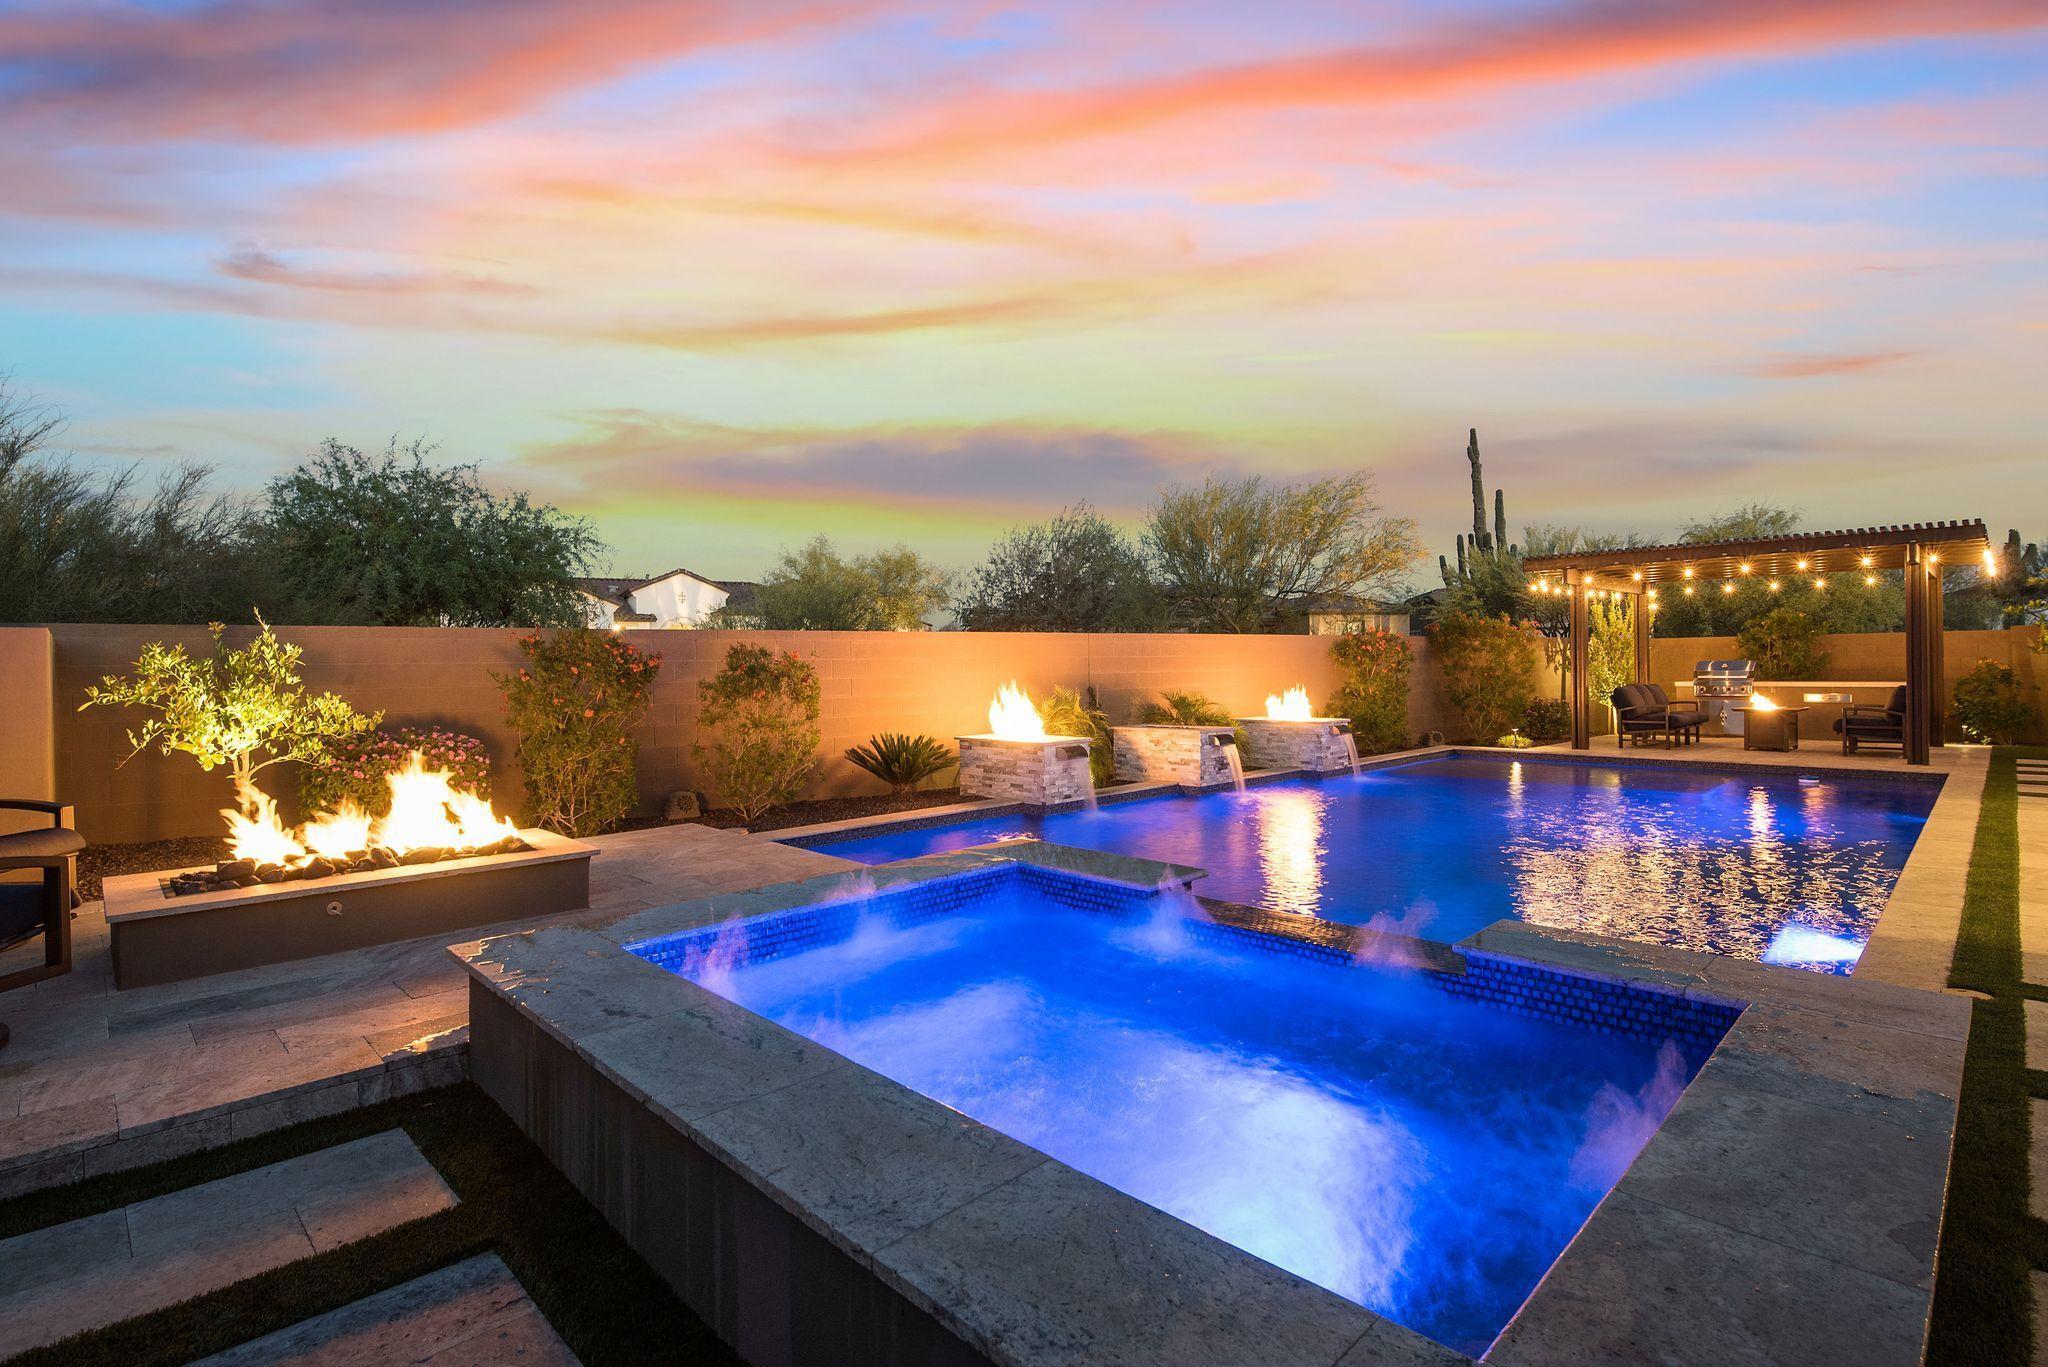
Absolutely stunning Robert floorplan by Richmond American.  This buyer spared no expense on upgrading the home with the most stunning choices from chefs kitchen with SS appliances, extended island, butlers pantry, aftermarket lighting and backsplash. coffered ceilings, full sliders to the back, guest house, vinyl wood flooring throughout and much much much more.  Home was finished on the exterior by Catalana Pools, with a full heated salt water pool and spa, pergola, turf front and back, grill and stunning landscape.  This home is in a gorgeous gated community and is a cul-de-sac lot.
#6231015

Cave Creek

31325 N 54TH Place

5 Beds

4 Baths

4,025 Sq.Ft.

$1,455,000

MLS#: 6231015

* Listings identified with the FMLS IDX logo come from FMLS and are held by brokerage firms other than the owner of this website. The listing brokerage is identified in any listing details. Information is deemed reliable but is not guaranteed. If you believe any FMLS listing contains material that infringes your copyrighted work please click here to review our DMCA policy and learn how to submit a takedown request. © 2024. First Multiple Listing Service, Inc.

Categories

Homes Tailored to Your Lifestyle

Buyers Guide

Buying a home is one of the most exciting milestones of your life.

View more

Sellers Guide

Putting your home on the market can be a stressful process, especially when you don’t know what to expect.

View more

Market report

With just a few clicks, you'll gain instant access to valuable insights about the real estate market, including trends, property values, and community analytics.

View more

Home value

Unlike automated valuations, our hands-on review will provide a comprehensive opinion of your home’s value while considering important interior elements and other location intangible factors that machine algorithms so often miss.

View more

Buyers resources

Guides on financing, inspections, and choosing the right Realtor for a smooth home purchase.

Sellers resources

Practical tips on staging, pricing, and preparing your home to attract buyers and maximize your sale.

Send a message

Message successfully sent.

Reason for contacting?

I agree to receive email communication and understand I can unsubscribe at any time.

I agree to be contacted by Realhub DEV via call, email, and text for real estate services. To opt out, you can reply 'stop' at any time or reply 'help' for assistance. You can also click the unsubscribe link in the emails. Message and data rates may apply. Message frequency may vary. Privacy Policy

Sign In Sign Out

Virtual Assistant

Would you like to take the next step with this property? We can help you schedule a showing or virtual tour, or send you more details.

Yes, I would like more information.

Thank You for Your Reply, One of Our Agents will contact you as soon as possible

No, maybe later.

Thank you, you can always contact me via email, phone number or through the contact form.

Realhub AI

Lucy - Your AI-Powered Realtor

Update Your Temporary Password

Personalize your search

Enter your email and we'll notify you immediately when new listings match what you're looking for.

or enter email address

Already have an account ? Login here

Continue your home search

I agree to receive communications and understand I can unsubscribe at any time.

I agree to be contacted by Realhub DEV via call, email, and text for real estate services. To opt out, you can reply 'stop' at any time or reply 'help' for assistance. You can also click the unsubscribe link in the emails. Message and data rates may apply. Message frequency may vary. Privacy Policy

Already have an account ? Login here

We use cookies

We use cookies primarily for analytics to enhance your experience. By accepting, you agree to our use of these cookies. You can manage your preferences or learn more about our cookies policy.