Thinking of selling?

Blue Sapphireline

Browse Properties
  • Nearby me

Popular Features

Community Features

Association

Property Features

Waterfront

View

Exterior Features

Interior Features

Style

E-Alert name

Properties

10000 properties match your criteria

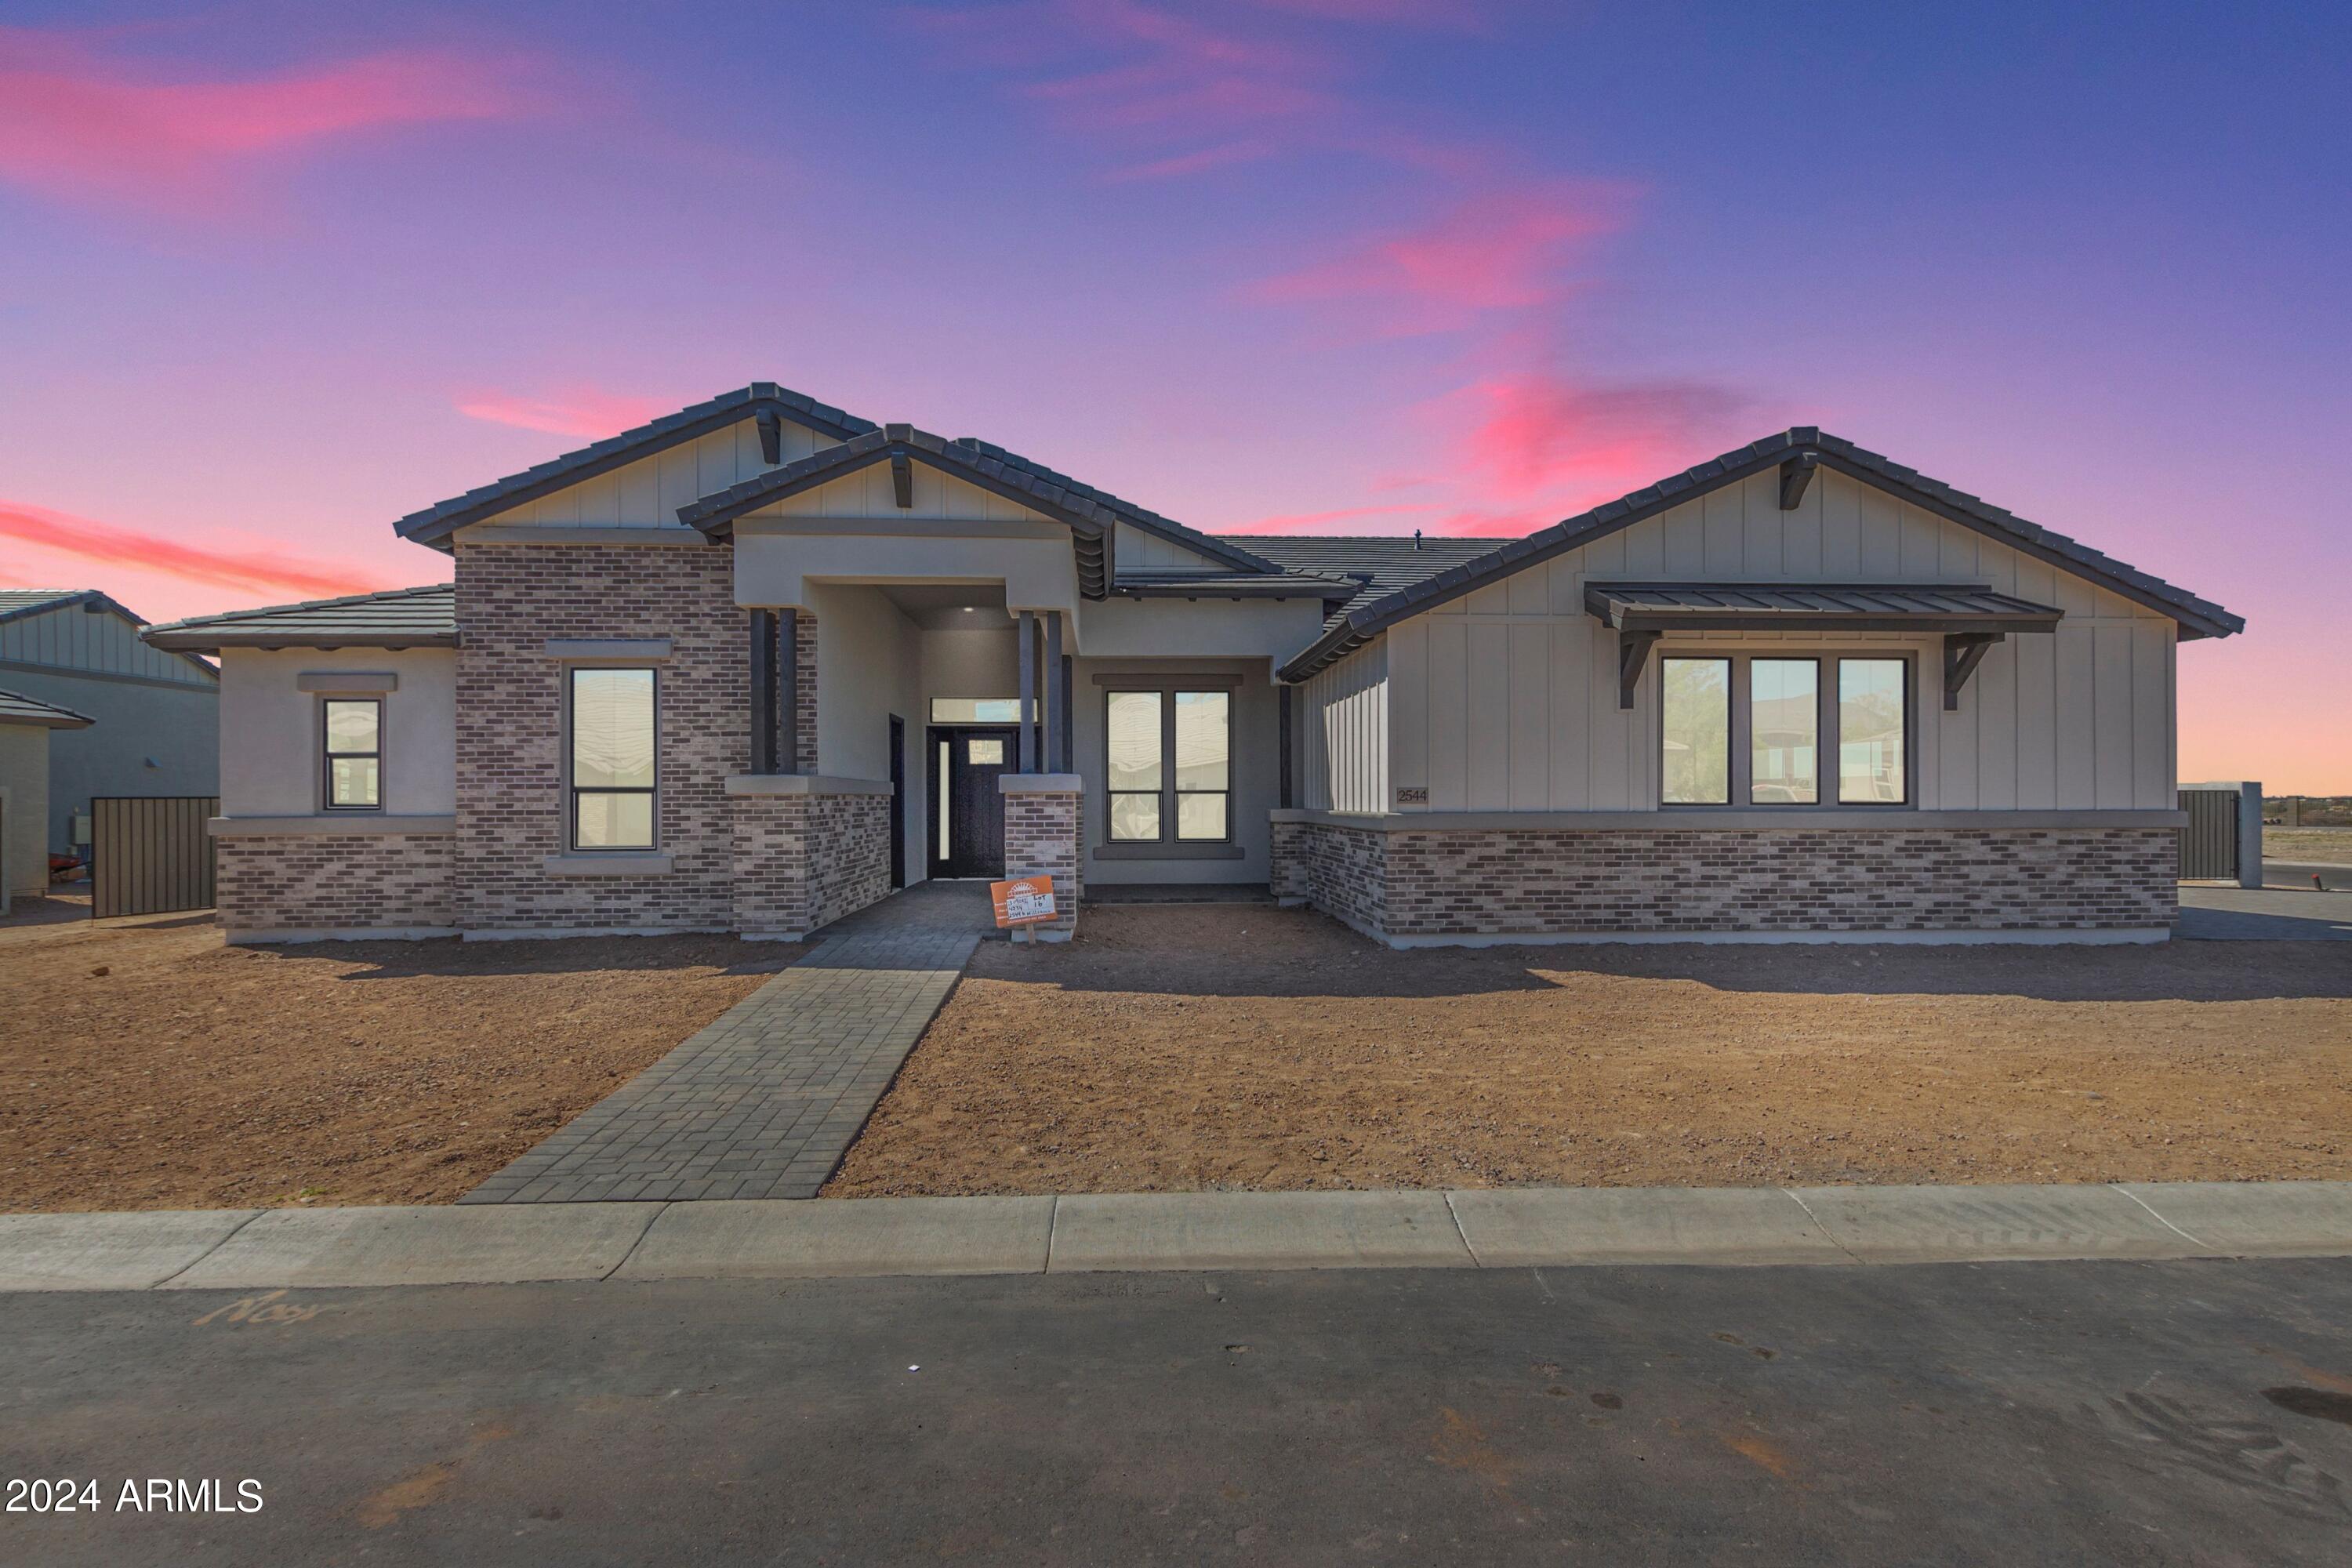
This NEW, semi-custom home in the private gated community: Overlook at Forest Knoll features an oversized corner lot, guest quarters with separate entrance, 5 beds 4.5 baths plus den. This property is a rare gem with included features such as: 12' flat ceilings at living room, 10'flat ceilings at bedrooms, 72'' LED fireplace, 5'' baseboards throughout, 8' shaker style interior doors, smooth 80/20 drywall texture, deluxe closet system at primary closet with laundry access. Spacious kitchen includes double stack cabinets, quartz counter, soft close cabinet doors & drawers, 48'' commercial dual-fuel range, 2 KitchenAid dishwashers, KitchenAid Microwave drawer, & Ice Maker, 48'' Canopy hood The luxurious primary bath is complete with spacious shower with dual shower heads, free-standing Kohler tub, executive height vanities, square under-mount sinks, Moen faucets & accessories and oversize linen closet. All secondary baths have beautiful tile tub/shower surrounds and include designer selected finishes.
In addition to the countless interior features, this home boasts an oversize 3 car garage, mounted garage door openers and 8' tall garage doors. The RV gate leads to the spacious side yard. The 16' slider in the great room leads to travertine back porch and huge backyard. The attention to detail in every space of this home is phenomenal.
#6673788

Mesa

2544 N Williams Street

5 Beds

4 Baths

4,234 Sq.Ft.

$1,489,990

MLS#: 6673788
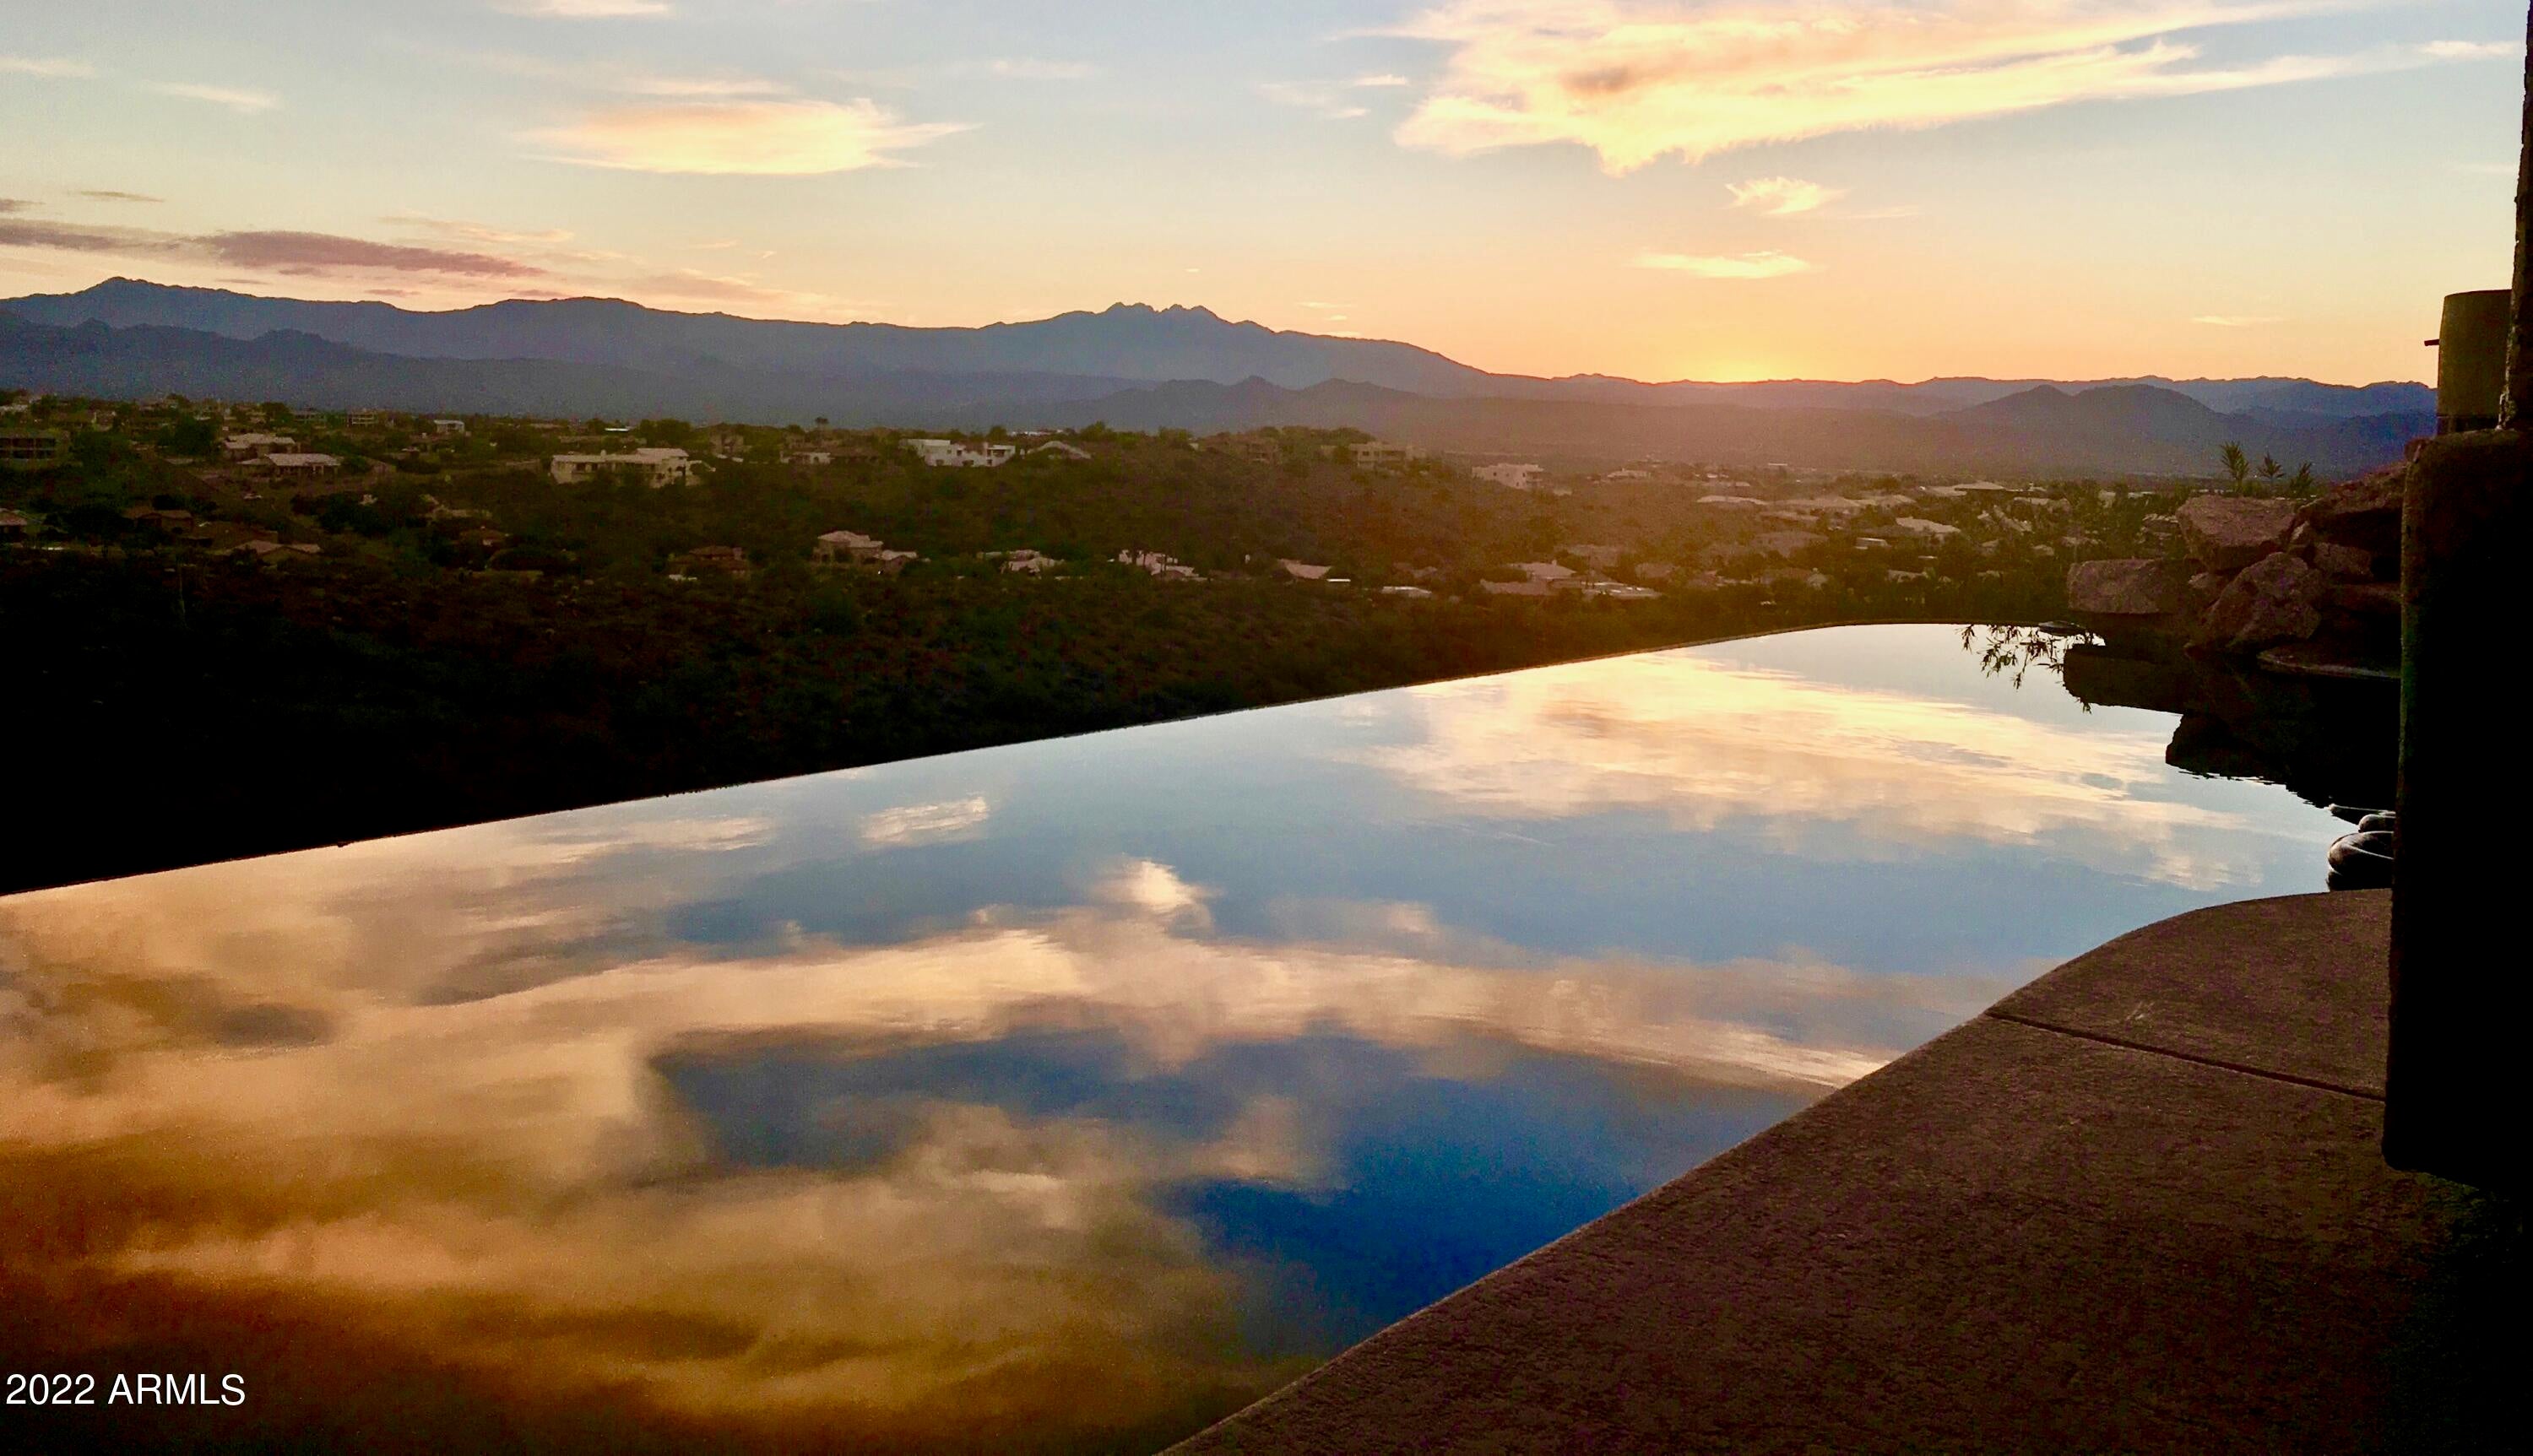
You Have to come look at the views from the back of this home and One of Fountain Hills' most dramatic arroyos w/huge views of 4-Peaks Mountain. On 1.97 Acres with 3279 sqft upstairs & 643 sqft down, there's a 5 Car Garage (3/up, 2/down) plus a Bonus 200 Sqft of Storage space Downstairs, Guests have a large living quarters & separate entrance. Located on one of Fountain Hills' most prestigious streets, amid numerous million dollar homes and extraordinary views. This home was finely crafted and engineered to be as timeless as the stunning mountain views. Beautiful finishes, updated Kitchen, baths w/granite, tile, and remodeled Family room, gas fireplace and THOSE MILLION DOLLAR VIEWS.  If your looking for a awesome home for your family  this is the one! Come see it today.
#6495917

Fountain Hills

16075 N CERRO ALTO Drive

4 Beds

None Baths

3,922 Sq.Ft.

$1,489,900

MLS#: 6495917
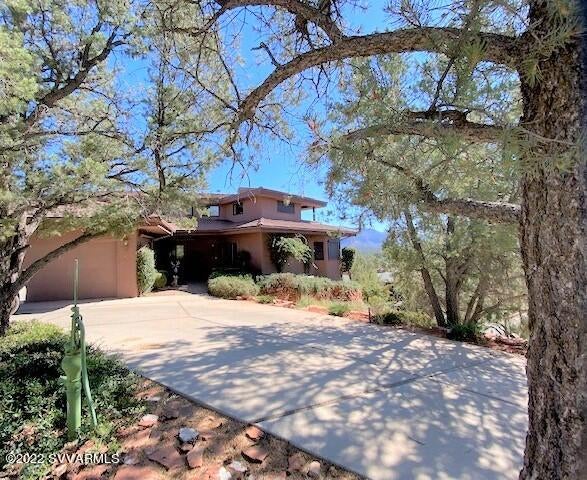
VIEWS! VIEWS! VIEWS! VIEWS!  Get the point? V.I.E.W.S!  Original Owner had this beauty custom built and took advantage of perching this 2626 square foot, 3 Bedroom home way high up on a hill overlooking uptown to take advantage of the VIEWS!  High Vaulted Wood Ceilings in the Main Room!  Kitchen, Primary Suite, 3/4 bath, office, additional Study (think bedroom) and a 3 car garage make up the main living area.  2nd Floor boasts 2 Bedrooms, Outdoor Covered Deck and a Full Bath. Primed for a Remodel this exceptional home on this exceptional lot is without a doubt one of the BEST View Homes you will see. Sewer, Natural Gas,  Outdoor Shed and within distance to Uptown Sedona.  No HOA so the possibilities are endless!
#529170

Sedona

60 Ridge Road

3 Beds

3 Baths

2,626 Sq.Ft.

$1,489,000

MLS#: 529170
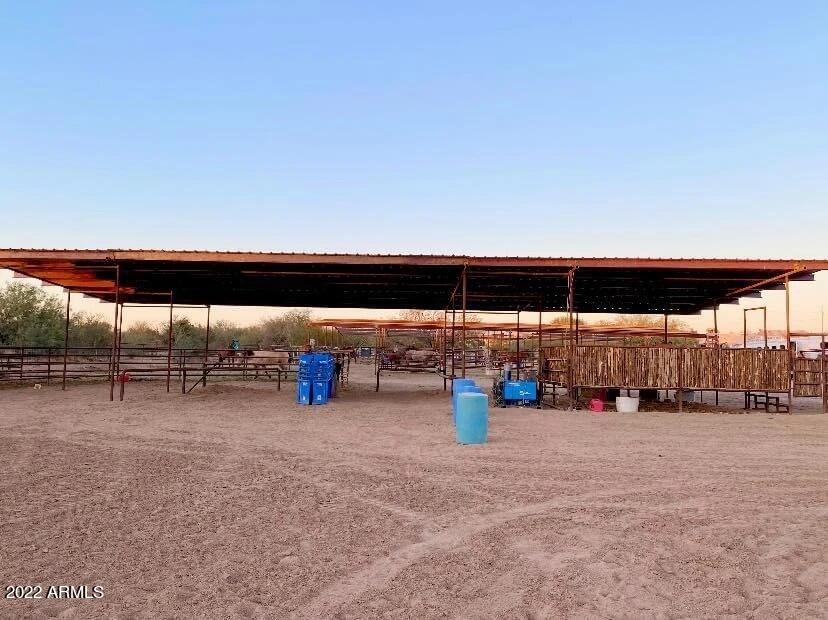
Cowboys & Cowgirls dream... 8 acre cowboy camp in Wickenburg.  1100 sq ft home with new covered patios, 300 x 150 arena with covered roping boxes & roping chute, covered viewing deck for arena, 14 plus RV Plug-ins, 3 large mare motels, 4 large turn out's for horses or cattle, lots of room to park large trailers, large tack room with hay shed attached. Conex box, Electric and water run to pens. Beautiful building site for future home over looking the arena. Must be pre-qualified to view the property
#6491266

Wickenburg

35050 S State Route 89 --

1 Beds

None Baths

1,100 Sq.Ft.

$1,489,000

MLS#: 6491266
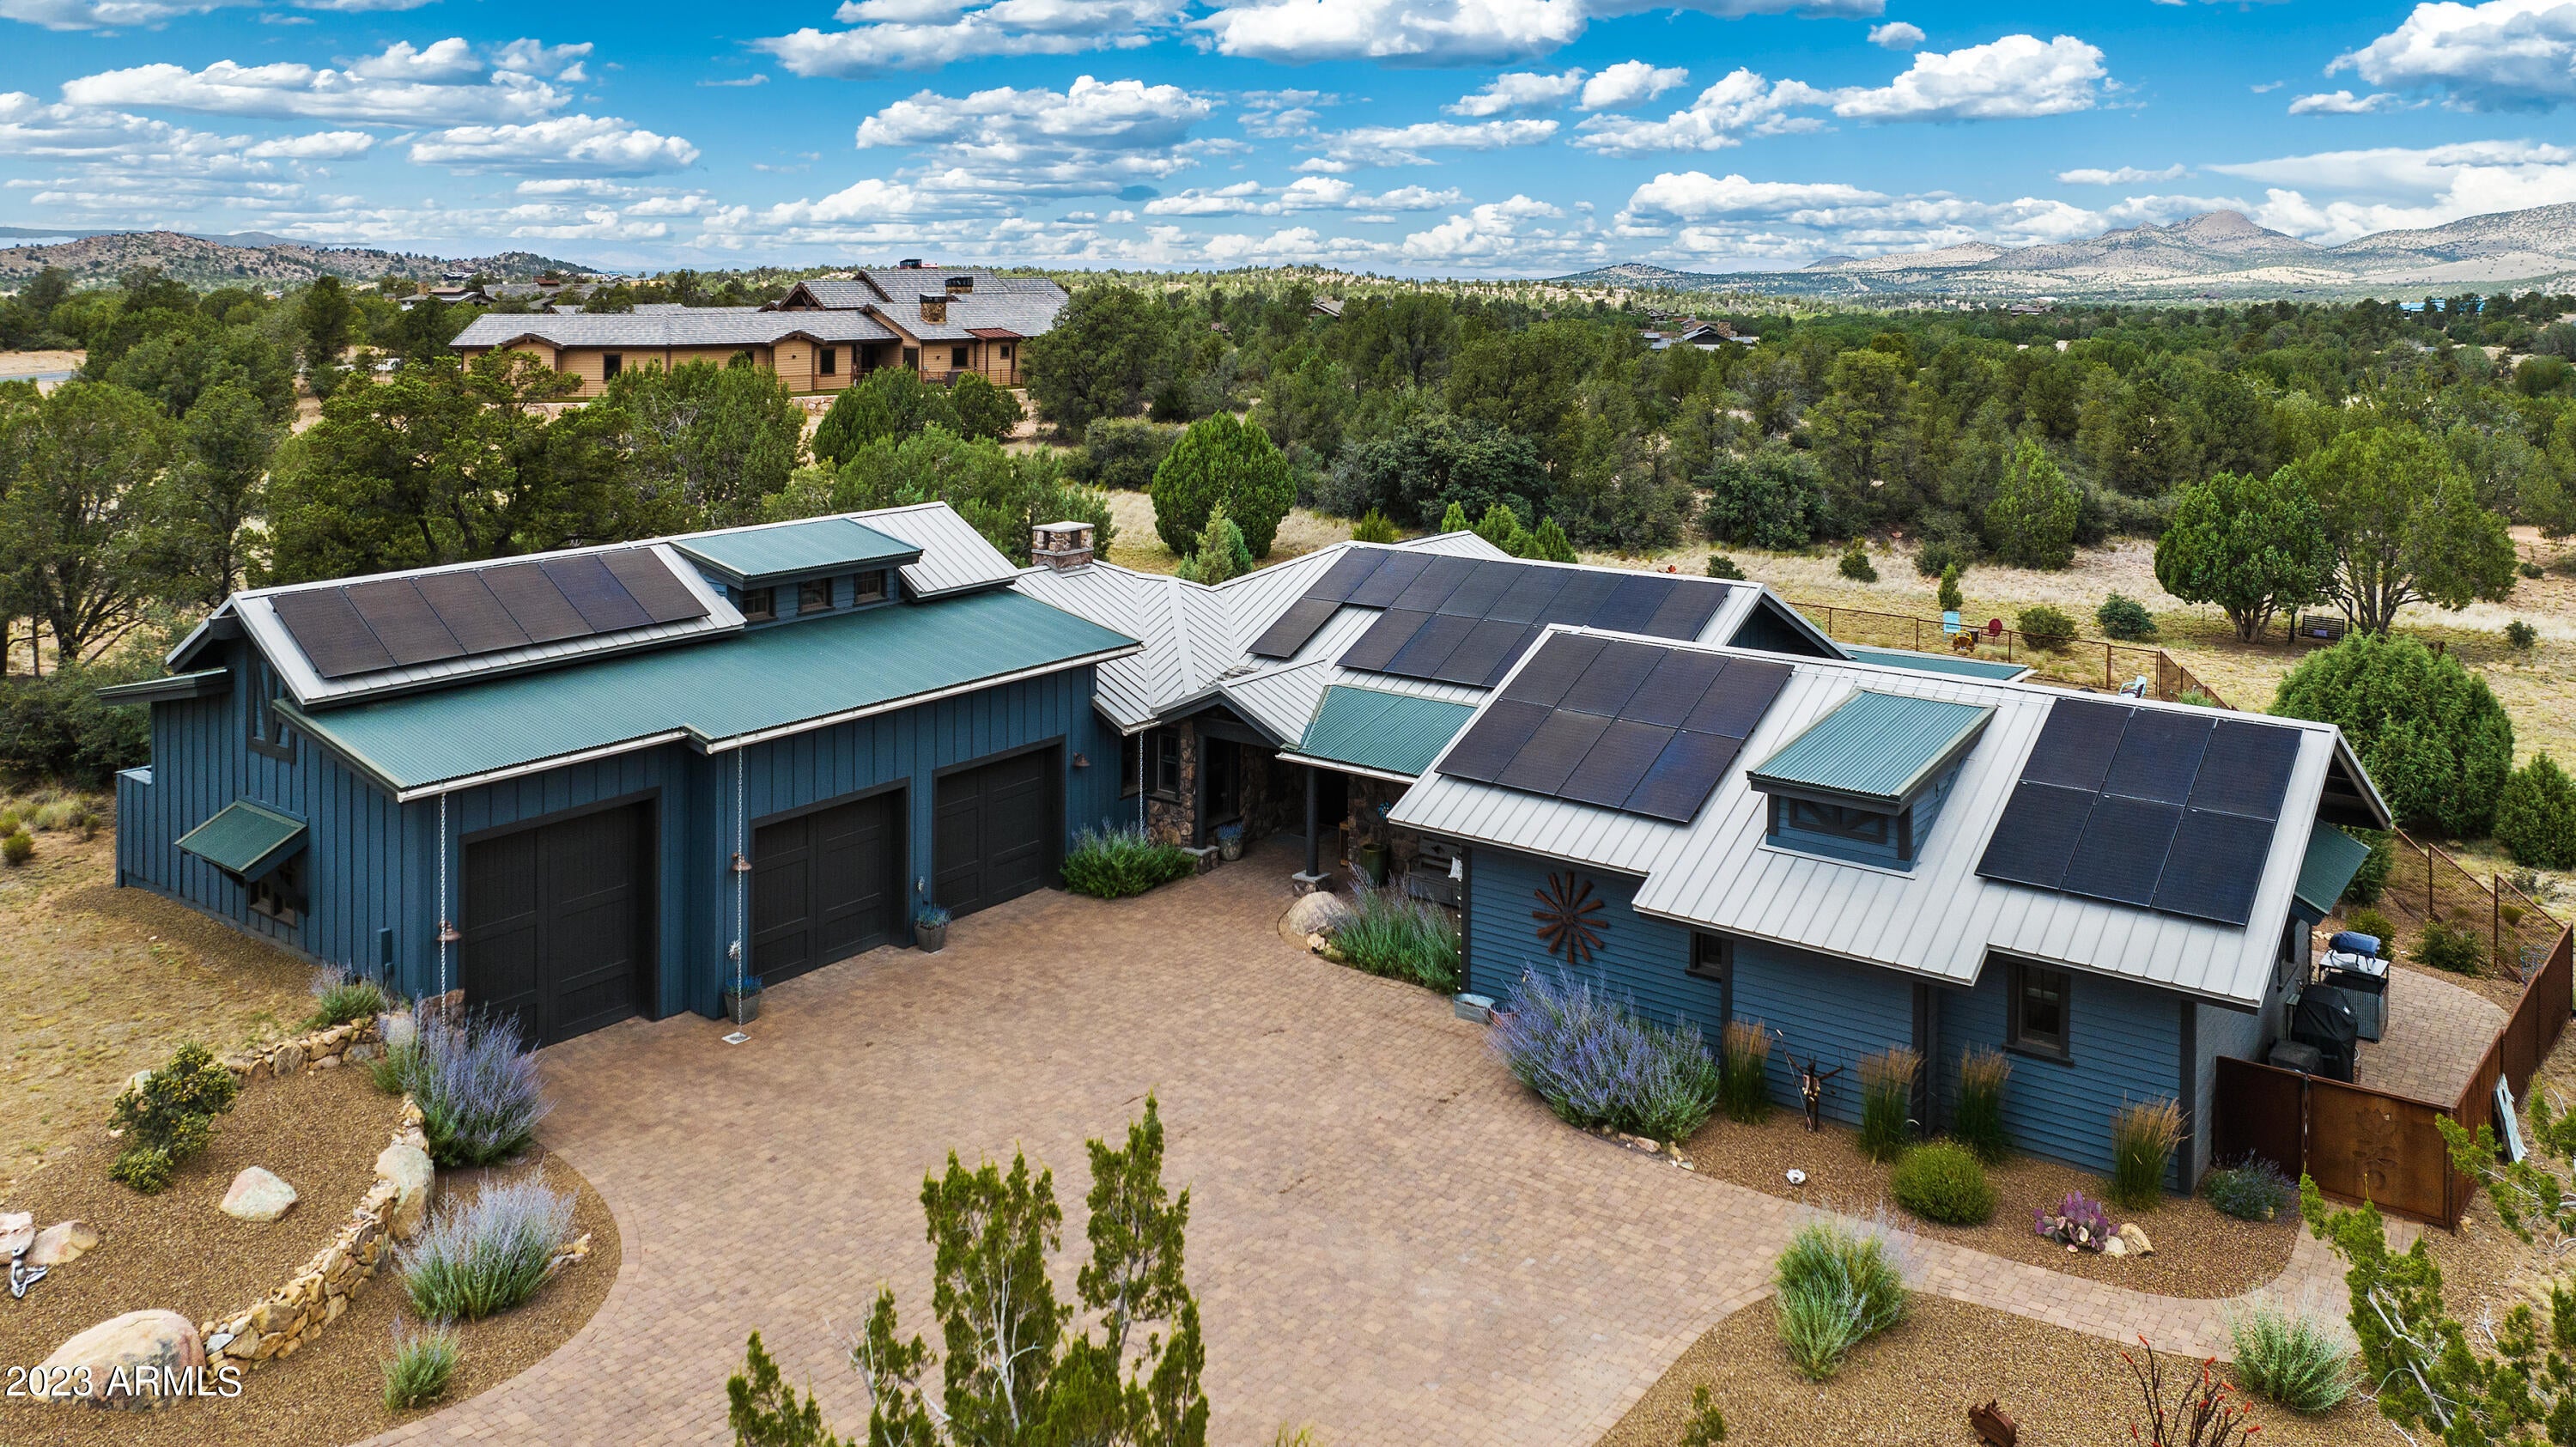
Distinctive Aspen-like cabin hugs you upon entry. Nestled on 3.25 acres the expansive, private backyard backs up to Talking Rock Ranch open space and trails, This luxurious ranch-style retreat is the ultimate combination of style, comfort, and functionality. With three bedrooms, a flex room, three bathrooms & a three-car garage, you'll have ample space for both living & storage. This home is not only stunning, but it's also environmentally friendly & energy efficient. With a brand new owned solar system, all-electric systems & quality construction materials such as 2x8 exterior framing and highly insulated walls, you'll enjoy savings on your utility bills while minimizing your carbon footprint. In addition, the home includes a Broan Air Exchanger-Trane CleanEffects air filtration system, a humidifier, a tankless water heater, and a new air exchanger and electric water heater, all contributing to a healthier and more comfortable living environment. The garage is a car enthusiast's paradise, complete with a 1,350 square foot, three-stall space, an additional 400 square feet of storage above, and even a 10 x 10 third bay perfect for an RV or sprinter van. And with fully painted, insulated, and epoxy-floored space, you'll have the ideal setup for any project you can dream up . The living room features an electric fireplace, while the kitchen boasts a stunning marble island, a Bertazzoni induction oven and refrigerator, a Bosch dishwasher, and a walk-in pantry with barn doors. All three bedrooms feature en-suite bathrooms, and the primary bedroom includes a walk-in closet and a dual vanity en-suite bathroom. All bathrooms have been recently updated with new sinks, fixtures, and toilets. 
Step outside into your own personal oasis with an extended covered and uncovered patio, a salt-water spa, and a fully fenced-in area perfect for relaxing and entertaining. And with the property backing up to a walking trail and HOA land, you'll have endless options for outdoor activities just steps from your doorstep. In addition, this home is wheelchair accessible, ensuring everyone can enjoy this incredible property.

Don't miss out on making this stunning and functional property your own. This rare gem won't be on the market for long, so schedule your visit today!

Talking Rock is an exclusive golf community providing members and their guest's unparalleled hospitality. Amenities include our award-winning Jay Morrish designed Golf Course, Fitness Barn, Ranch House Restaurant and Bar, Coop's Coffee House, Racquet Sports Courts, Dog Park, Community Garden, and over 14 miles of hiking and biking trails.
#6531817

Prescott

4991 W THREE FORKS Road

3 Beds

None Baths

2,486 Sq.Ft.

$1,489,000

MLS#: 6531817
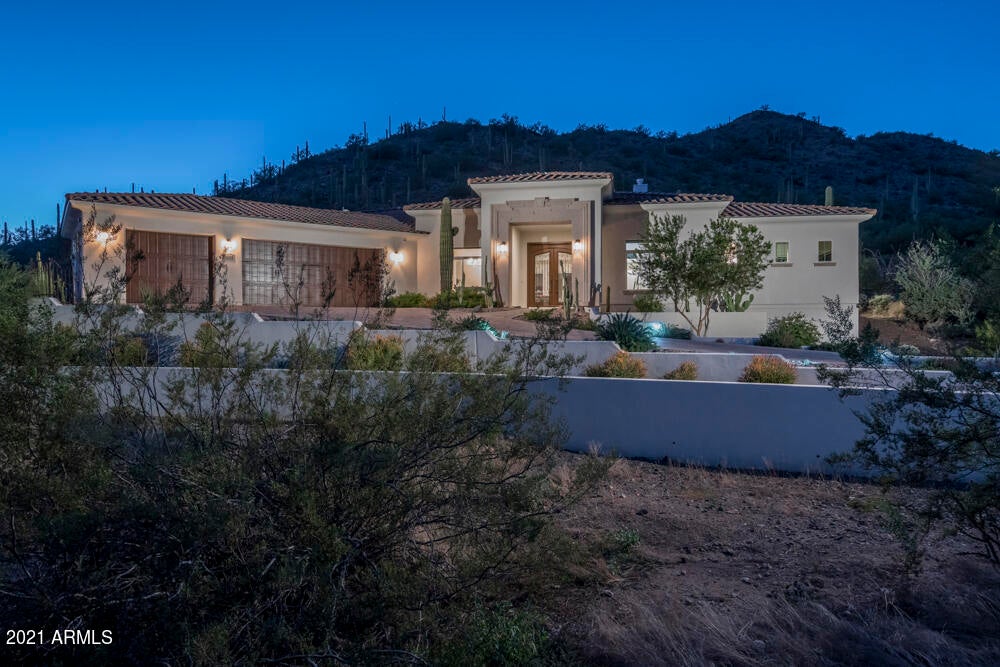
Newer 2018 built custom home situated hillside on over 3/4 of an acre with Black Mountain views.  Large open living space plus a formal dining area.  Gourmet kitchen with large island, granite counter tops, gas cooktop, stainless steel appliances, double wall ovens, breakfast bar and nook, additional sink, loads of cabinet space, and a butler's pantry. Preferred split bedroom floor plan, Master bedroom with its own access to yard, motorized shades and luxurious bath offering multi-head shower, bathtub, dual sinks, split vanities, private water closet, & walk-in closet.  Limestone & marble flooring in all the right places. Big laundry room w/sink. Oversized 3 car garage w/storage cabinets. Private yard w/expansive patio, pavers, elevated pool & spa, heated outdoor shower plus views!
#6308010

Cave Creek

36480 N CONESTOGA Trail

4 Beds

None Baths

3,276 Sq.Ft.

$1,489,000

MLS#: 6308010
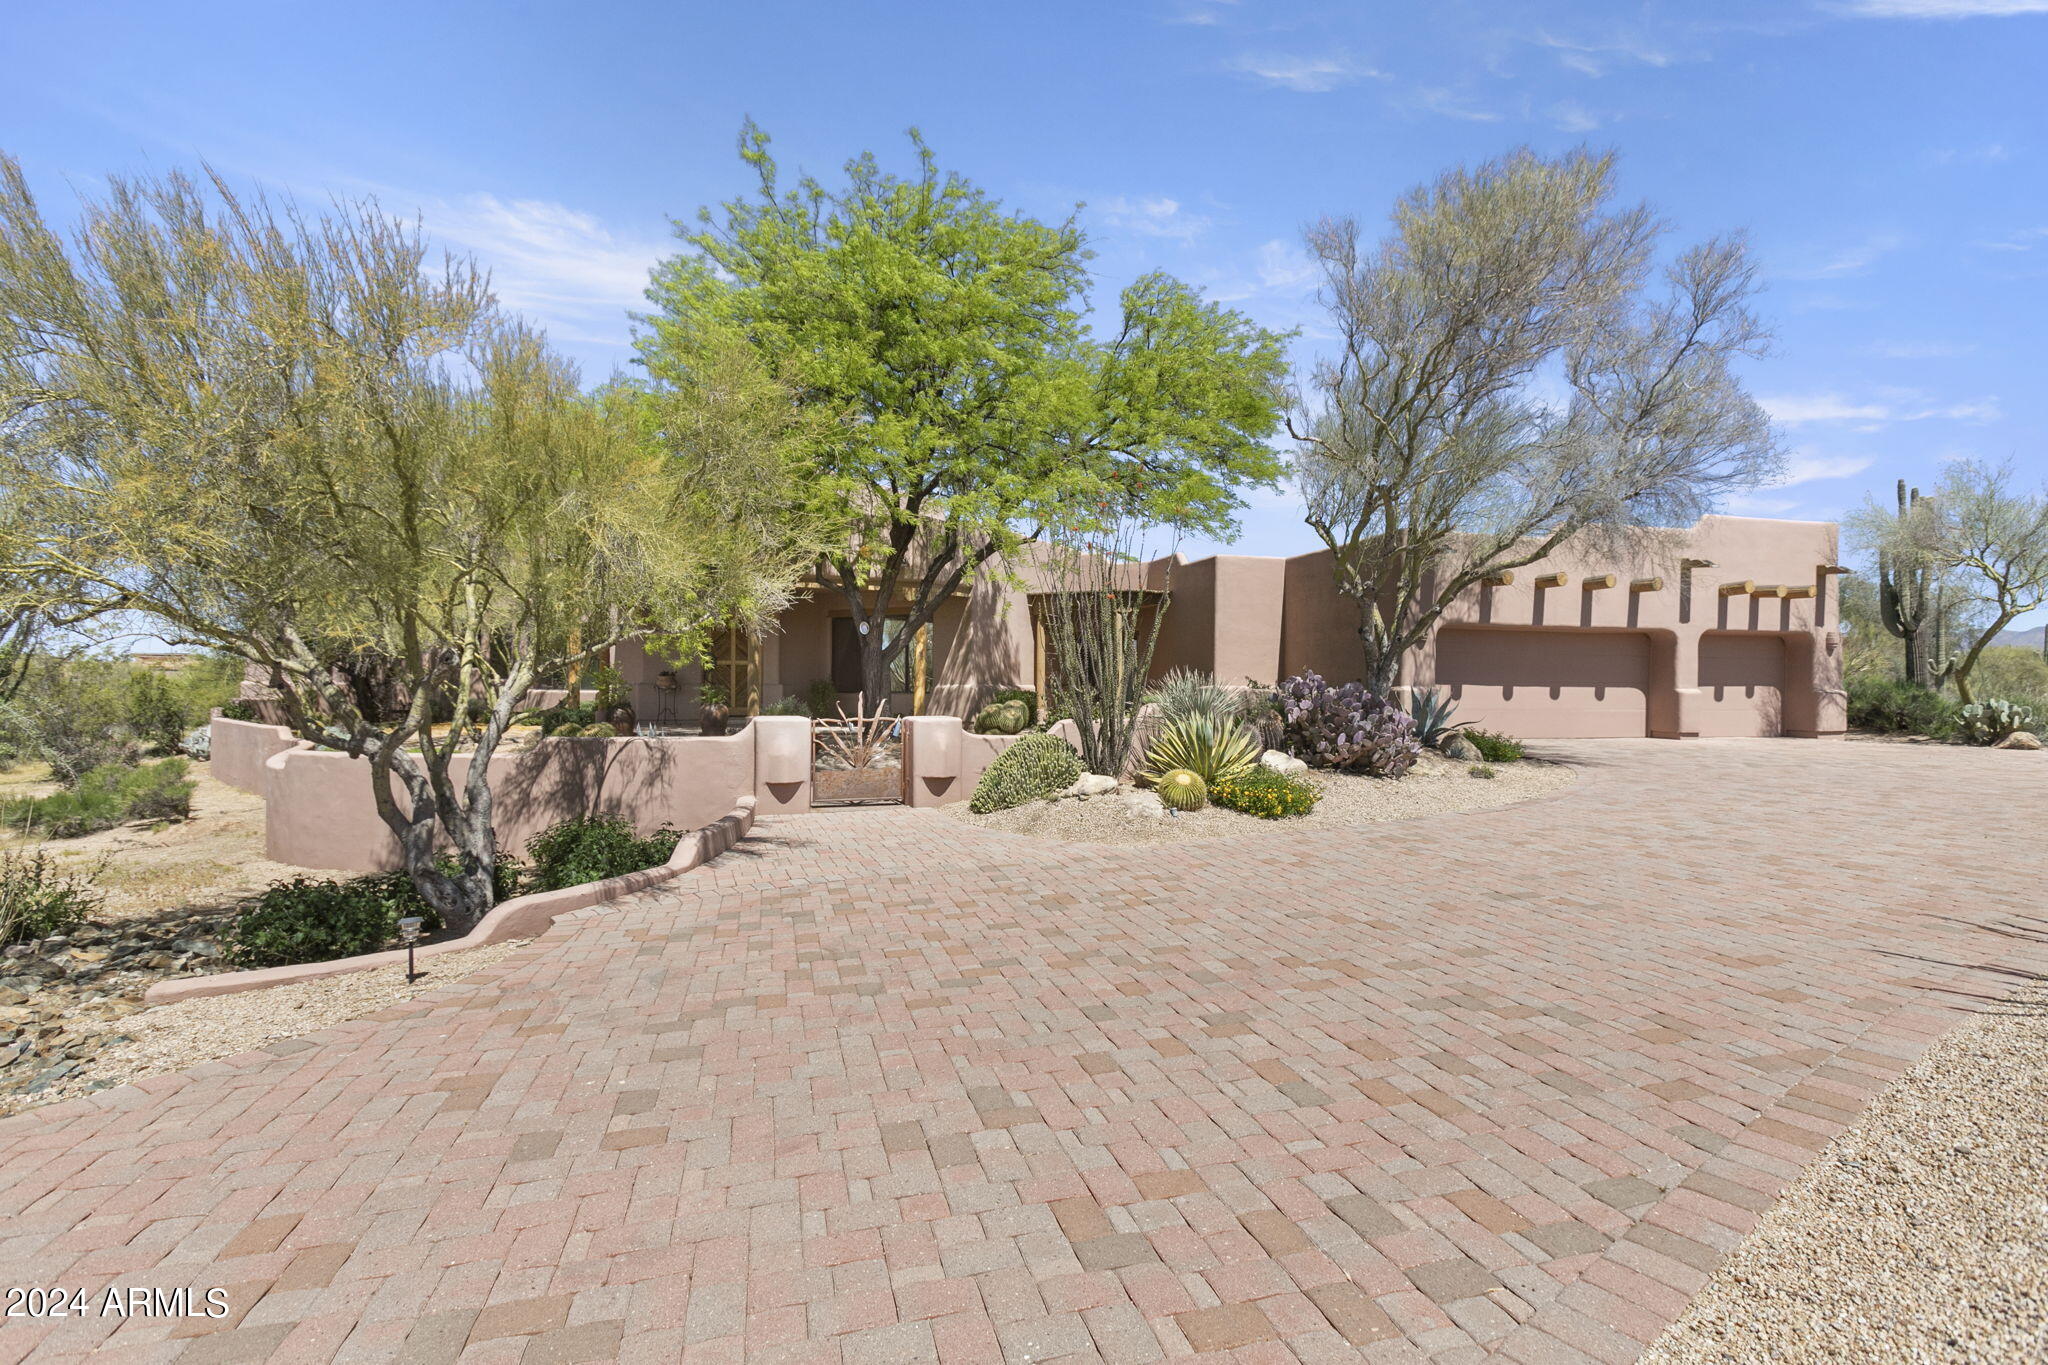
Nestled within the prestigious and serene Sincuidados neighborhood, this residence epitomizes desert living. Tucked away on one of the largest lots within the subdivision, this home offers enviable privacy and breathtaking mountain vistas. Priced as an exceptional opportunity for those who appreciate the timeless allure of classic Southwestern charm, those seeking an opportunity to personalize a residence to suit their own tastes and preferences will also find this enticing. Upon entry, soaring ceilings and expansive windows flood the space with natural light, creating a sense of openness and warmth. The gourmet kitchen is adorned with custom saguaro spine cabinetry, sleek granite countertops, and high-end appliances, perfect for culinary enthusiasts. (MORE) The adjacent living spaces flow seamlessly, offering cozy nooks for intimate conversations and vast areas for festive celebrations. At the end of the hall awaits the master suite, featuring a spacious closet and expansive master bath. From here you will find the private patio where you can relax in the spa and enjoy panoramic views of the surrounding mountains, making it the perfect spot for both relaxation and stargazing. Outside, discover your own slice of paradise amidst the sprawling backyard. Whether basking in the Arizona sun by the sparkling pool or dining on the spacious, covered patio, the outdoor living spaces provide endless opportunities for relaxation and recreation. With its coveted location and expansive lot, this residence offers a rare opportunity to experience the epitome of desert living in the exclusive enclave of Sincuidados.
#6696686

Scottsdale

30600 N PIMA Road 76

4 Beds

None Baths

4,268 Sq.Ft.

$1,489,000

MLS#: 6696686
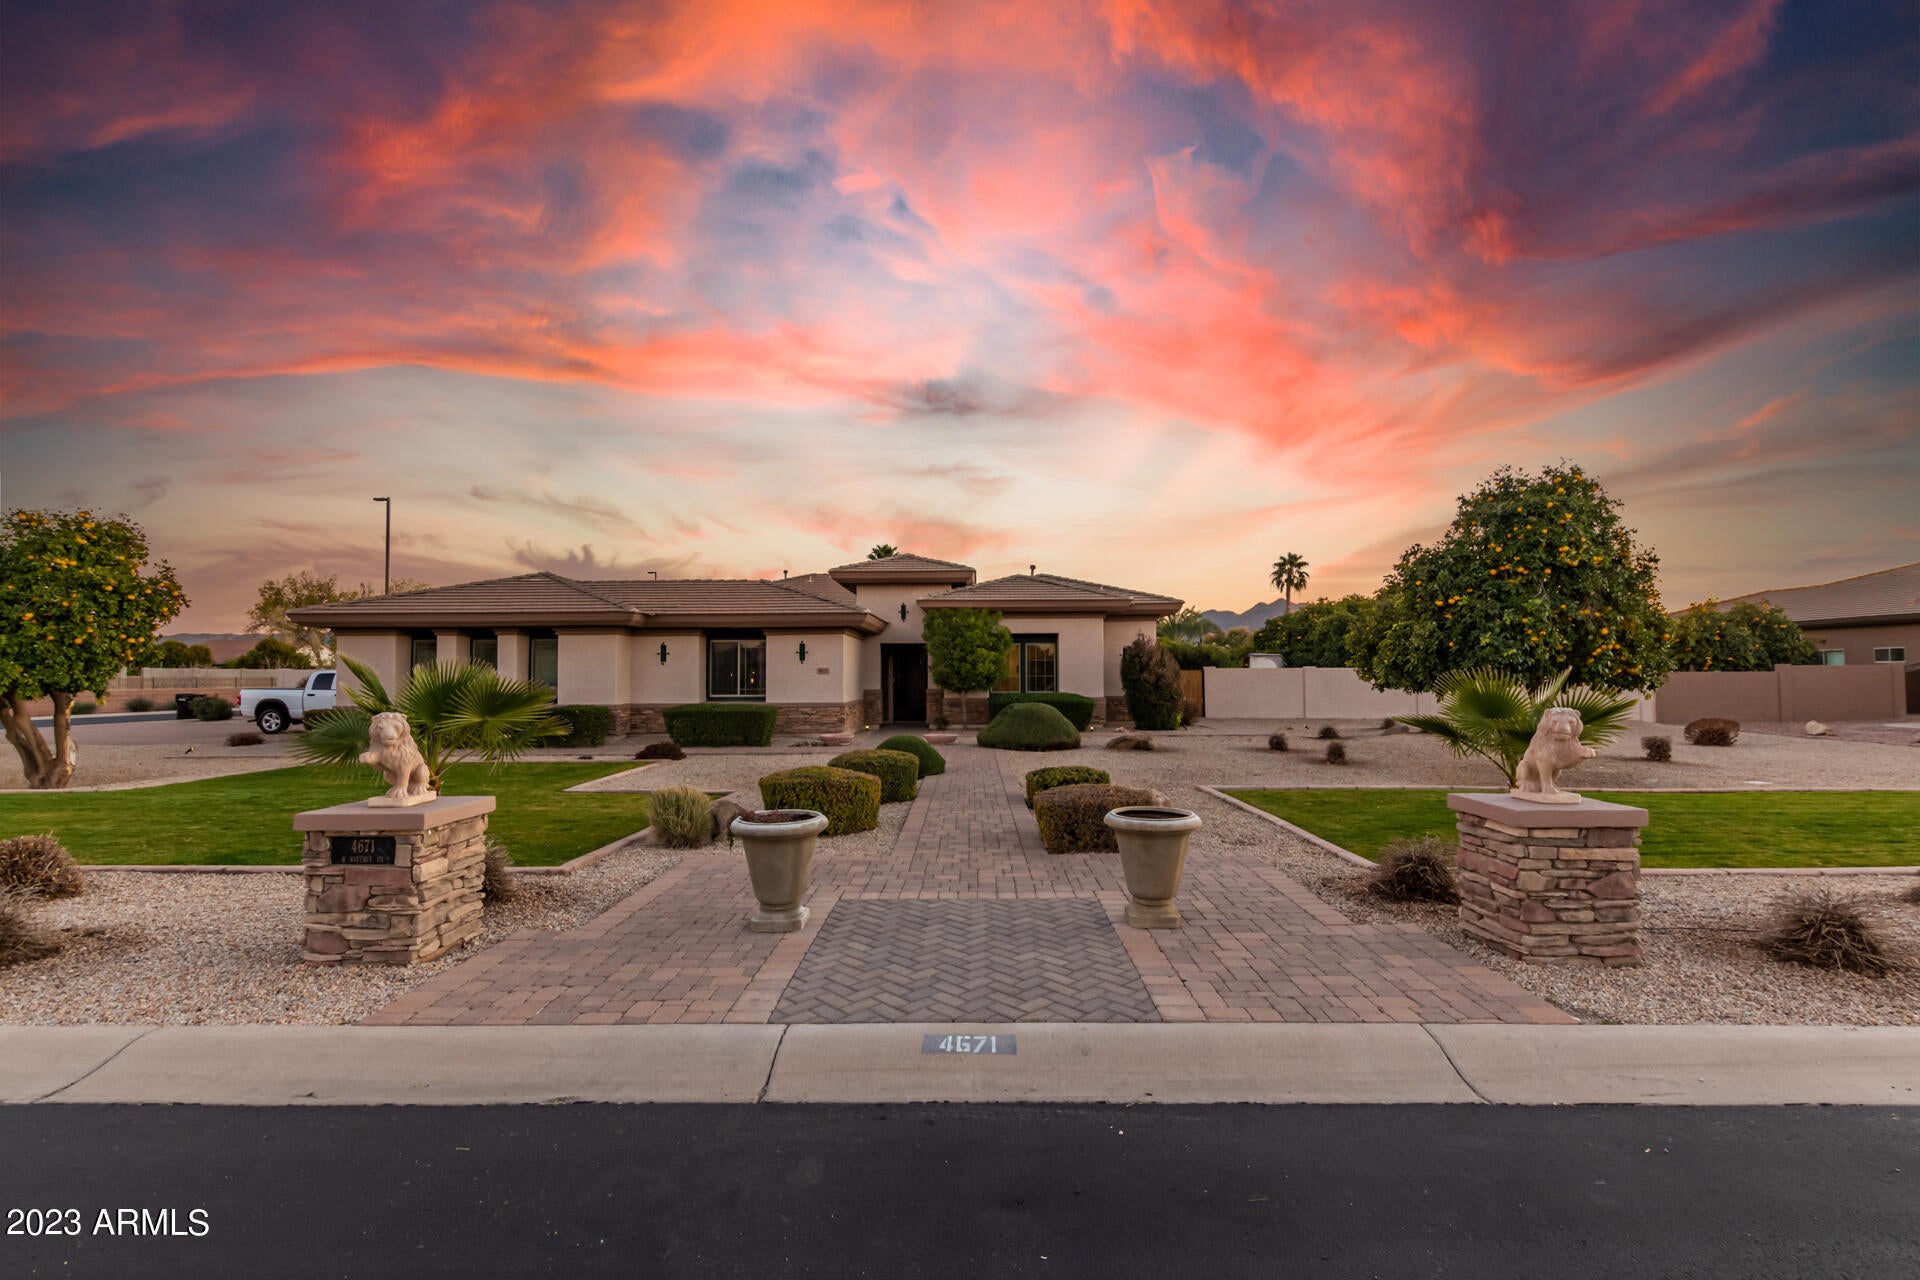
STUNNING ESTATE Located in the exclusive gated community of Estados at Circle G within Seville Country Club. Completely REMODELED in 2018, this private oasis is situated within the neighborhood on a quiet side street with little local traffic. The impeccably designed floor plan features 3412 square feet of luxury living consisting of a spacious great room concept, gourmet chef's dream kitchen, activity or formal dining room, four bedrooms, three and a half baths and dedicated office/den area. As you enter the private and gated courtyard, there is an attached casita with a separate entrance and full en-suite bath. The house wraps around a large private exterior courtyard area with travertine pavers and a gas fireplace, reminiscent of traditional hacienda styles. Complete with custom iron gate, the courtyard is the perfect place to enjoy balmy Arizona winters. The large primary suite features an en-suite bath with dual vanities, free standing tub, walk in shower with custom tile surround all of which is connected to a dream walk in closet with a connected laundry room. Mature grapefruit, orange and lemon trees and raised garden beds are sprinkled throughout the landscaping and provide privacy for the conditioned pool and spa in the park-like back and side yards. The three-car garage and six driveway parking spaces will hold all your tools, toys and cars with space left over. Another large private South facing covered patio at the back of the house provides warm sunny winters and shaded cool summer outdoor living. The 22 KW FULLY OWNED rooftop solar installed in 2021 REDUCED monthly SRP electric bills by average of $500 per month. Additional improvements include three new Lennox HVAC units installed in 2021 provide reliable, quiet and ultra-efficient heating and cooling for the home. Pool is heated with a heat pump which provides efficient heat in winter and cools the pool in summer for year-round fun. A MOVE IN READY MASTERPIECE, THIS HOME WILL NOT LAST!
#6514002

Gilbert

4671 E WAVERLY Drive

4 Beds

3 Baths

3,412 Sq.Ft.

$1,489,000

MLS#: 6514002
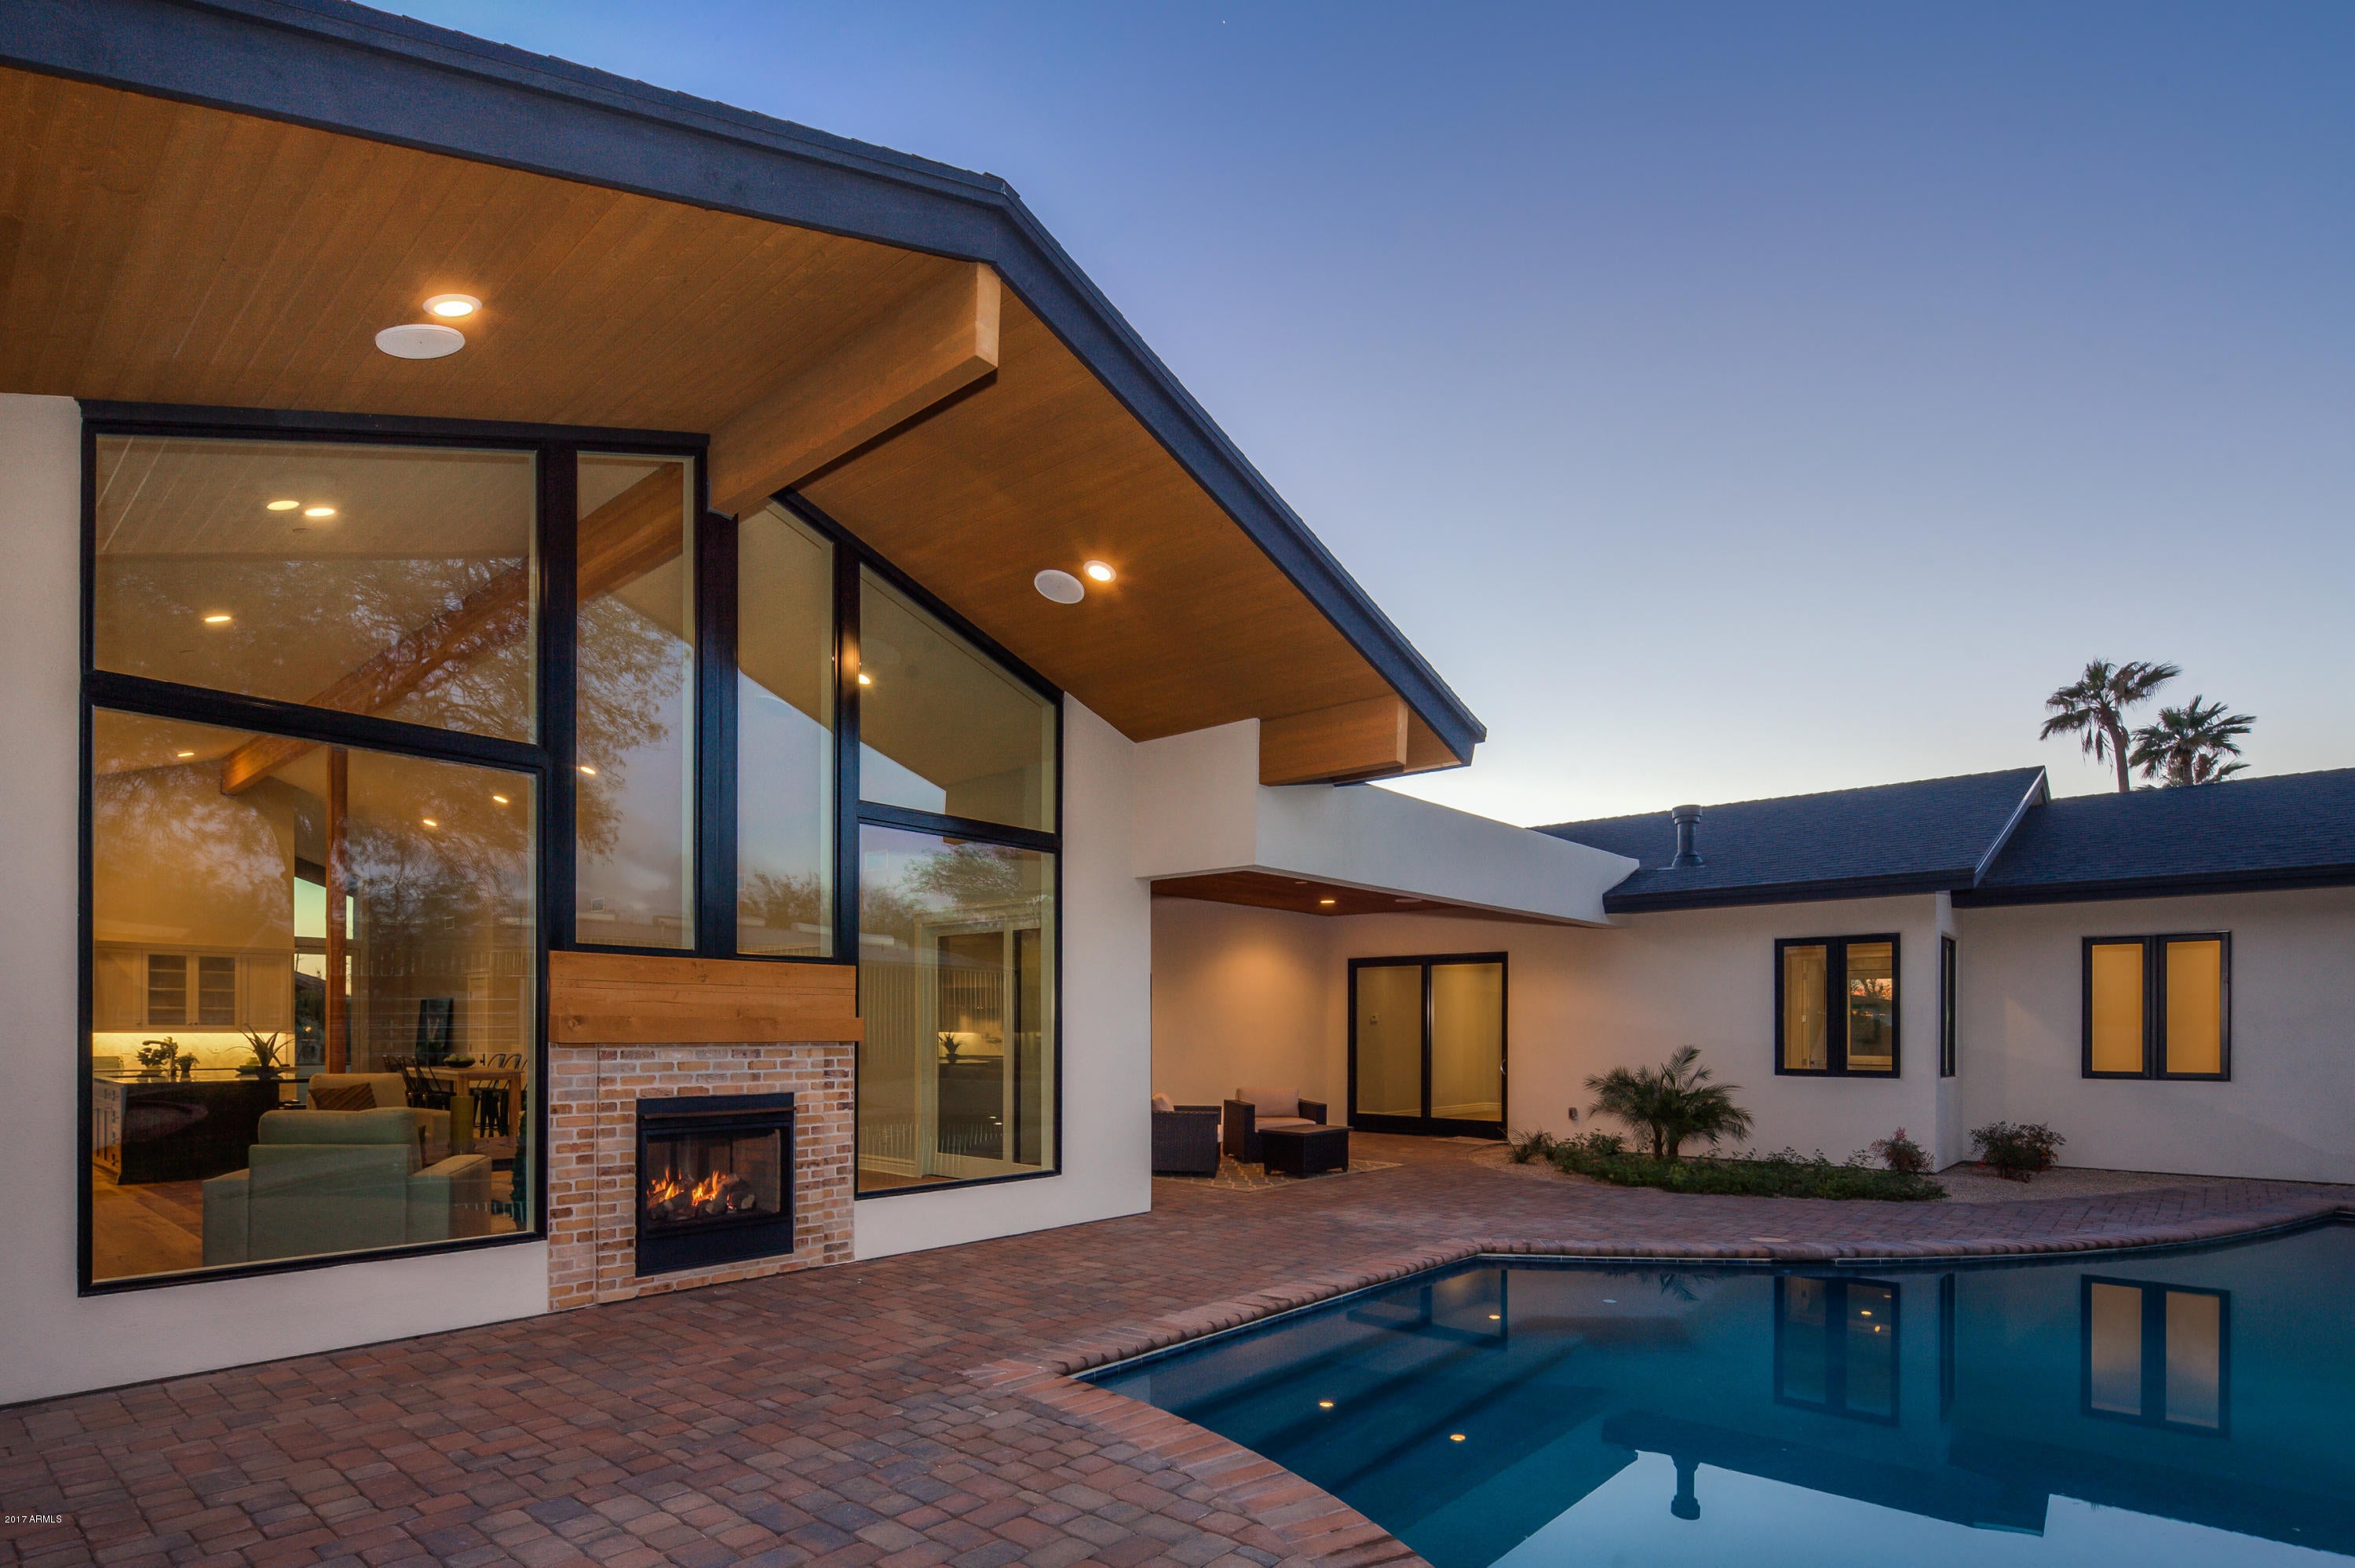
COMPLETELY REBUILT! Located in one of North Scottsdale's most desirable neighborhoods. This acre+ lot features a gorgeous 4,059 s.f. home that offers 4 bedrooms, 4.5 bathrooms, great room & formal dining room with a wall of windows. The great room features wood beamed ceilings, wet bar with large wine refrigerator, ice maker & beverage fridge and a 2 way fireplace. The gourmet kitchen includes gas cooking, pot filler, huge island with a full slab of granite. The master retreat is separated from the other bedrooms with its own flex room perfect for an exercise room, office or nursery. The spa-like master bath features marble on the walls & in the shower, with a separate toilet room with bidet and huge his & her closets. The lush backyard has a covered patio, pool & built in BBQ. The large grass area leads you out to your barn and horse set up allowing you to see your horses from your home. With a 6 stall barn, turn outs, tack room, hay storage & arena this home gives you all you need both for you and your horses. Tack room could also be turned into a guest casita as it has a full bath. For that car collector, this property could house an extra-large garage for all your cars.
#5552454

Scottsdale

10060 E PARADISE Drive

4 Beds

None Baths

4,059 Sq.Ft.

$1,489,000

MLS#: 5552454
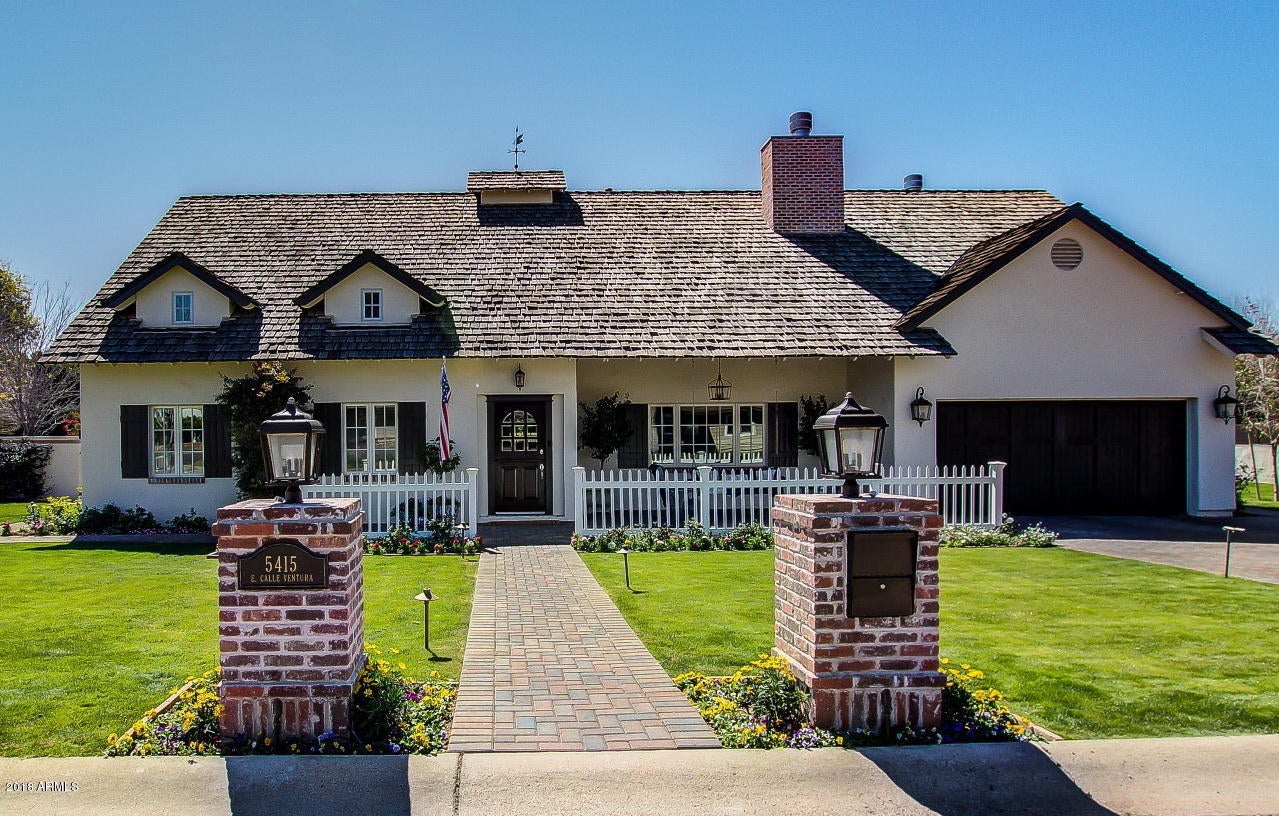
Just reduced! Inspired by an old English cottage, this charming story book home has so much warmth
& character.  Wonderful combination of spacious living spaces plus 4 bedrooms, 3 1/2 baths plus an office, master sitting room/study plus a wine room/pantry/possible mud room. (See floor plan).
Entirely re-built in 2006 from the ground up with extensive attention to detail including
over $100K in custom cabinetry, coffered ceilings, crown
moldings, etc. Wood floors, 10 foot ceilings throughout,
antique light fixtures, wood beams, Carerra marble &
soapstone counters, Sub Zero & Wolff appliances.  Lovely south facing
yard w/ covered patio, garden & room for a pool. Tesla charging port in garage. Located on a quiet street near
Hopi Elementary.
#5734922

Phoenix

5415 E CALLE VENTURA --

4 Beds

None Baths

3,183 Sq.Ft.

$1,489,000

MLS#: 5734922
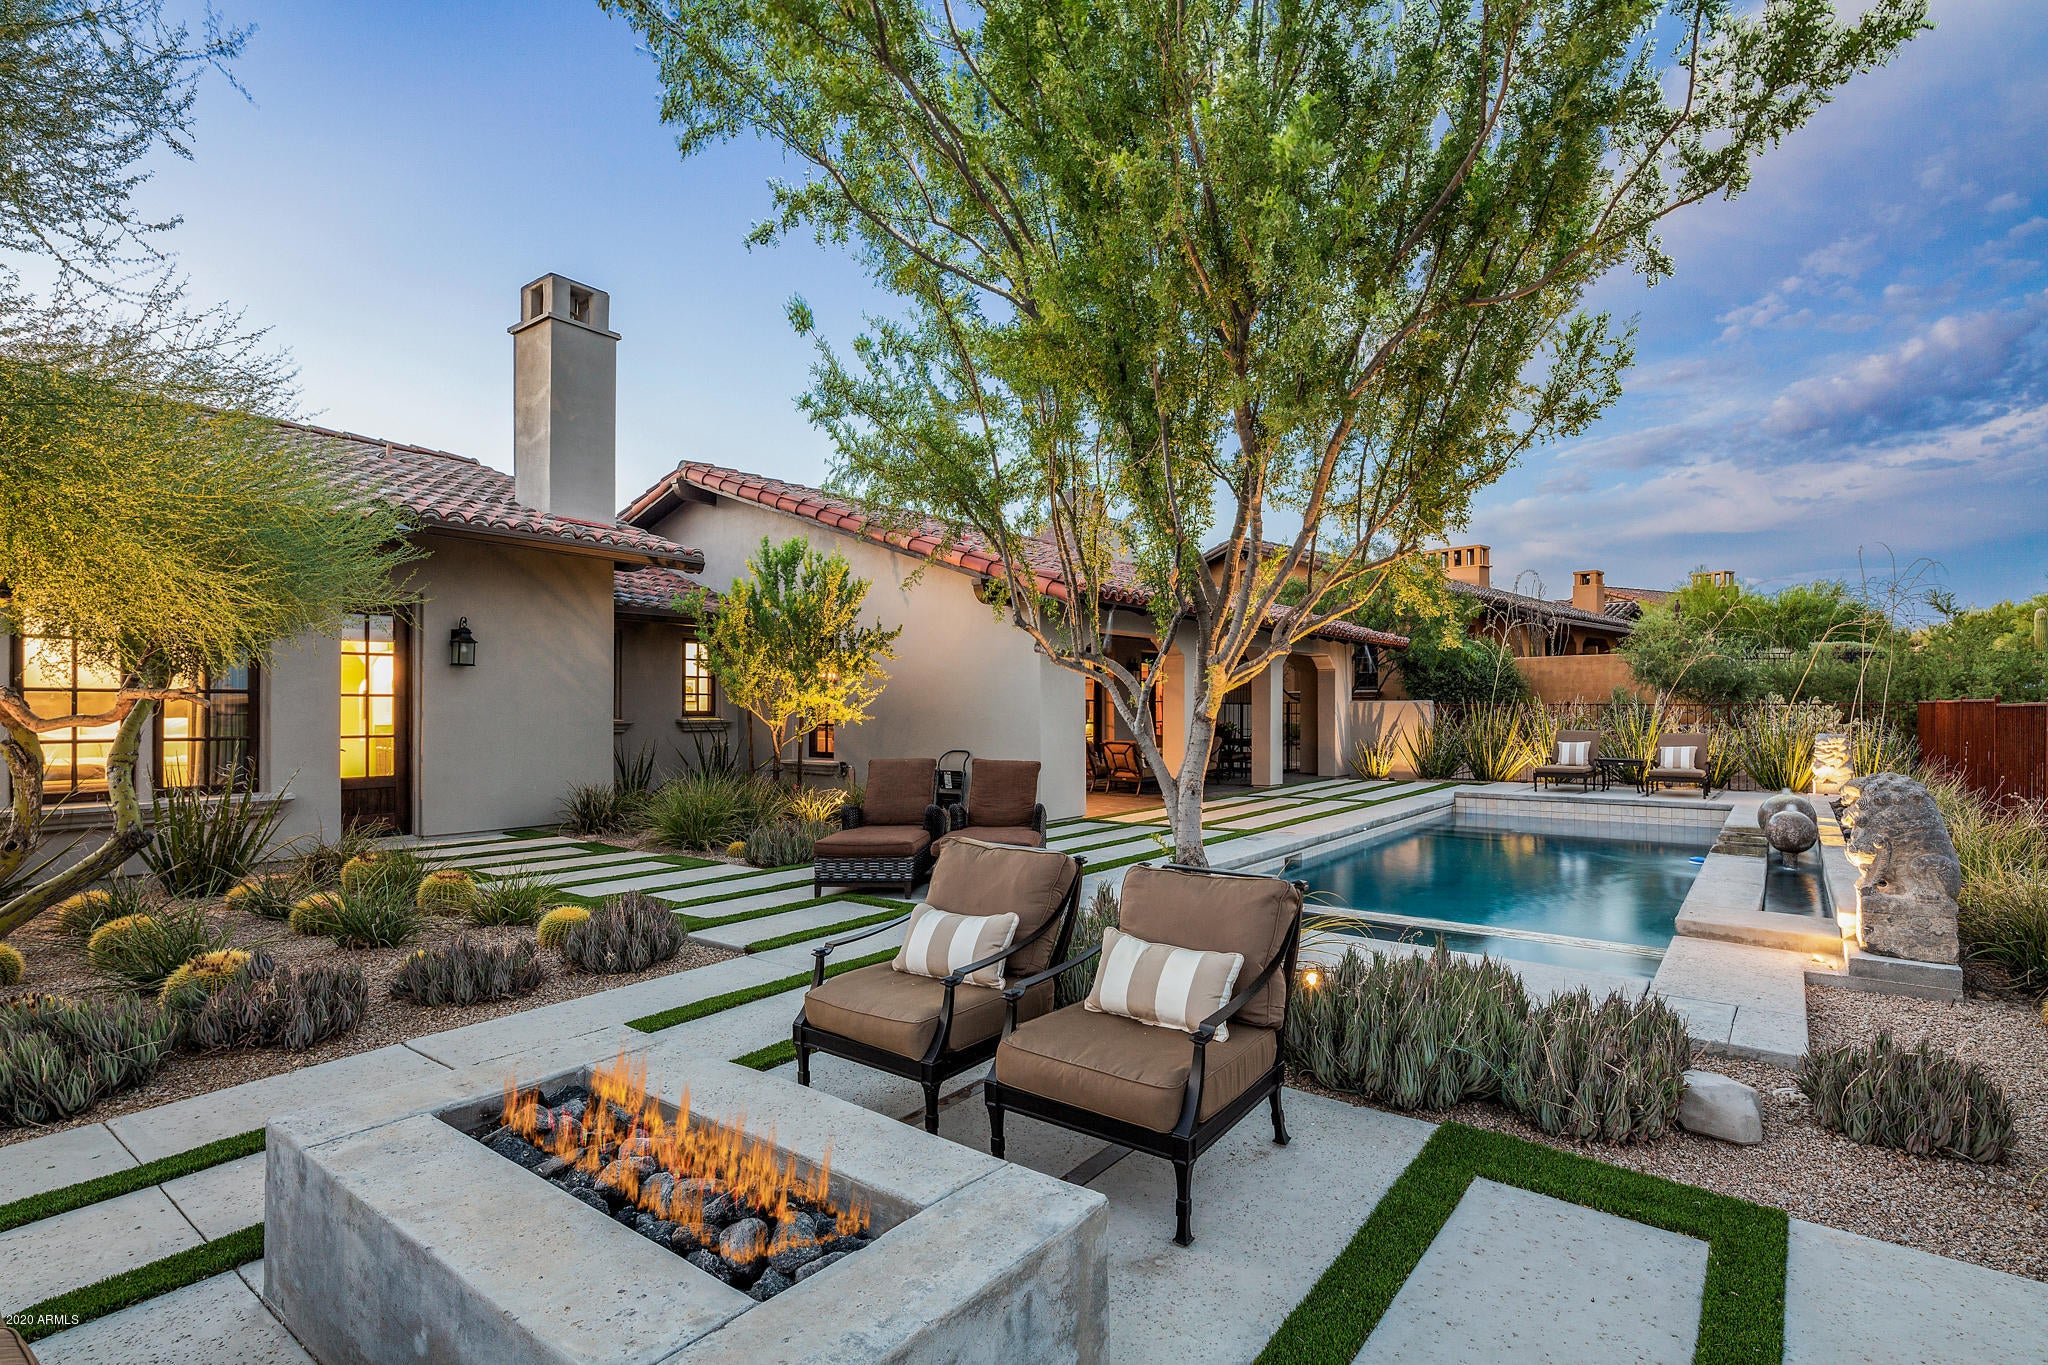
Gorgeous highly upgraded ''golf villa'' located directly across the street from Mirabel's Desert Lodge style clubhouse. Amazing views of the golf course, the McDowell Mountains, Pinnacle Peak and sunsets. Upgrades include second tier of  kitchen cabinets, built-in cabinetry in great room, beams and tongue and groove wood ceiling in great room, hardwood floors, built-in Sub-Zero wine cooler, pool and spa with automated cover and more. Recent updates include interior paint, new blinds,  dining room light fixture, Kitchen and laundry room countertops, sink and faucet, powder room wall tile, and flooring, back patio resurfaced flooring, exterior paint and wood stained, and Nighscape landscape lighting. Truly one of the nicest El Corazon home in Mirabel with NO STEPS. Big Views. Oversized Lot.
#6107376

Scottsdale

10561 E Addy Way

3 Beds

3 Baths

3,248 Sq.Ft.

$1,489,000

MLS#: 6107376
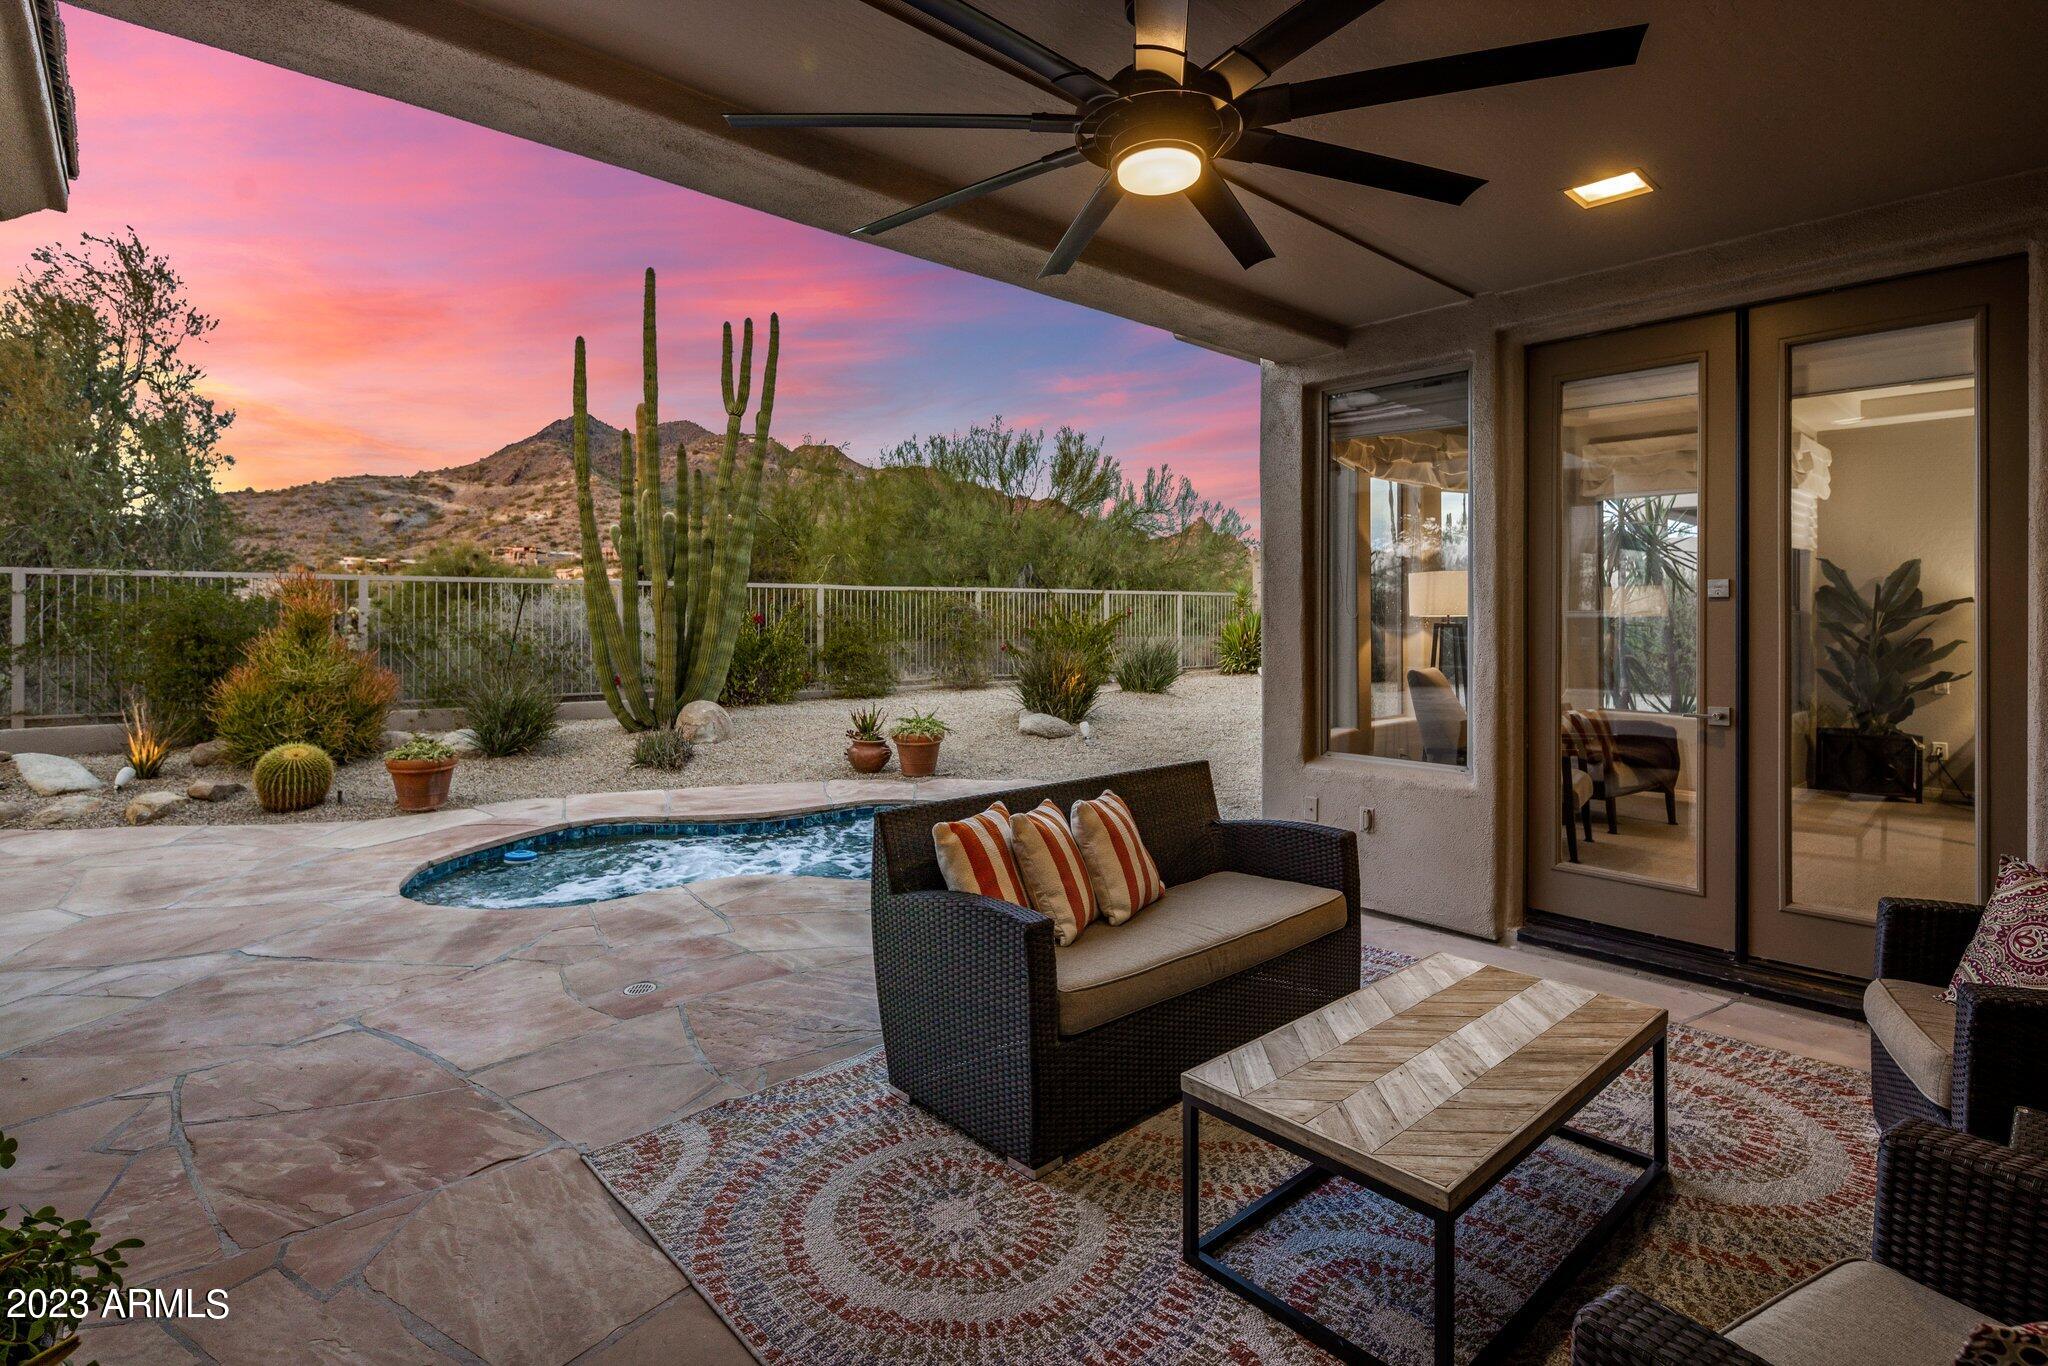
Very private 300 degrees Black Mountain and desert landscape views from both the exterior and interior of this impeccably-maintained Aurora model that backs to acres of lush Sonoran desert and has a NEWER ROOF AND TRANE HVAC SYSTEM AND HAS BEEN REMODELED IN SLEEK AND MINIMALIST DESIGN. This home boasts a contemporary style with clean lines, a minimalist aesthetic, and an open, clutter-free space that emphasizes simplicity and functionality. The Aurora is loved for its unique architectural appeal: Soaring 13' coffered ceilings, spacious master suite set quietly away from 2 guest bedrooms and den, eat-in island kitchen w/ built-in stainless steel refrigerator & wall ovens is wide open to the family room, 8' interior doors, LOTS OF ANGLES AND ART NICHES, clerestory windows, and 2 covered Features and Upgrades
Throughout
-Plantation Shutters
-New Paint Throughout, Including Garage
-Updated Hardware 
-Designer Light Fixtures
-Led Can Lights
-New Carpet In All Bedrooms
-Whole Home Stereo System
-New Italian Porcelain Tile Flooring In Kitchen And Living Room
-HVAC 2021 - 2 Units
-Roof Underlayment 2019
-R/O 2023
-Water Softener 2023

Den
-Custom Dry Bar And Wine Fridge

Kitchen
-New Quartz Waterfall Island
-New Sink And Fixture
-New Perimeter Granite Counter And Tile Backsplash
-Stainless Built In Fridge
-Gas Range
-Coffee Bar Nook With Floating Shelves
-New Dishwasher
-Refinished Cabinets
-Storage With Pullouts

Laundry
-Refinished Cabinets
-New Granite Countertop
-New Stainless Oversized Sink
-New Fixture
-New Designer Wallpaper

Primary Bedroom/Bath
-New Quartz Countertops
-New Sinks With Fixtures
-New Mirrors
-New Showerhead
-Freestanding Bathtub And Fixture
-Floating Shelves and Slat Wall Divide 
-Refinished And Raised Cabinets
-New Flooring Surrounding Bathtub
-New Carpet In Bedroom

Additional Bedrooms/Bath
-Custom Accent Wall In Second Bedroom
-New Quartz Countertops And Fixtures
-New Mirrors
-Refinished And Raised Cabinets
-Added Custom Tile With Inlay In Bath/Shower
-Powder Bath Added Designer Wallpaper, Mirror, And Fixtures

Family Room
-New Custom Fireplace Surround
-New Custom Window Coverings

Garage
-New Epoxy Floor
-New Garage Door Opener

Exterior
-New Stainless Steel Built-In BBQ
-New Large Patio Ceiling Fan
-New Pond Pump
-New Spool Filter And Case
Welcome to Terravita - Where Lifestyle is the True Luxury

Dear Prospective Homebuyer,

If you're considering making Terravita your home, know that you're not just buying a property; you're embracing a lifestyle that's rich, engaging, and brimming with opportunities. Terravita stands as a testament to a community that values experiences, relationships, and personal growth over mere bricks and mortar. Here, the house you buy is simply a gateway to the life you desire.

A visit to Terravita's clubhouse and a brief tour of the amenities is essential - it's not just recommended; it's crucial. It is literally what you are buying. If you are just looking for a house, this is likely not the place for you. Dialing 480-488-3456 can set you on a path to discovering a world where every day is a new adventure. This initial tour is more than just a walkthrough; it's an eye-opener to the vibrant, active lifestyle that awaits you. Many have said that understanding the depth and breadth of Terravita's amenities was a pivotal moment in their decision to join our community.

We invite you to take the first step towards discovering if Terravita is the right fit for you. It's not just about finding a home but finding a place where you can live your life to the fullest. The lifestyle you've dreamed of is here, waiting for you to embrace it. Remember, exploring Terravita starts with a tour of our clubhouse and amenities - make that call today and open the door to a world where life is rich, full, and wonderfully yours.


Terravita is a guard-gated 823-acre planned community with many resort-style amenities, including an 18-hole championship golf course, a 39,000 square foot newly remodeled clubhouse with two dining areas, a heated Olympic-sized pool and hot tub, six tennis courts and a full-time tennis pro, a 13,000 square foot health and fitness center, community-wide 6-mile long walking and jogging trails, and extensive event calendar with fun-filled events held by dozens of social organizations.

Terravita Golf and Country Club has been voted "Best Master Planned Community" and "Best Private Golf Club" numerous times by Ranking Arizona. Terravita was created by Del Webb and was its first non-age-restricted community. The golf course was created by PGA Hall of Fame member Billy Casper and designer Greg Nash. Terravita golf amenities include a pro shop, a large driving range, and four separate areas to practice chipping and putting.
#6659492

Scottsdale

6164 E AMBER SUN Drive

3 Beds

None Baths

2,750 Sq.Ft.

$1,489,000

MLS#: 6659492
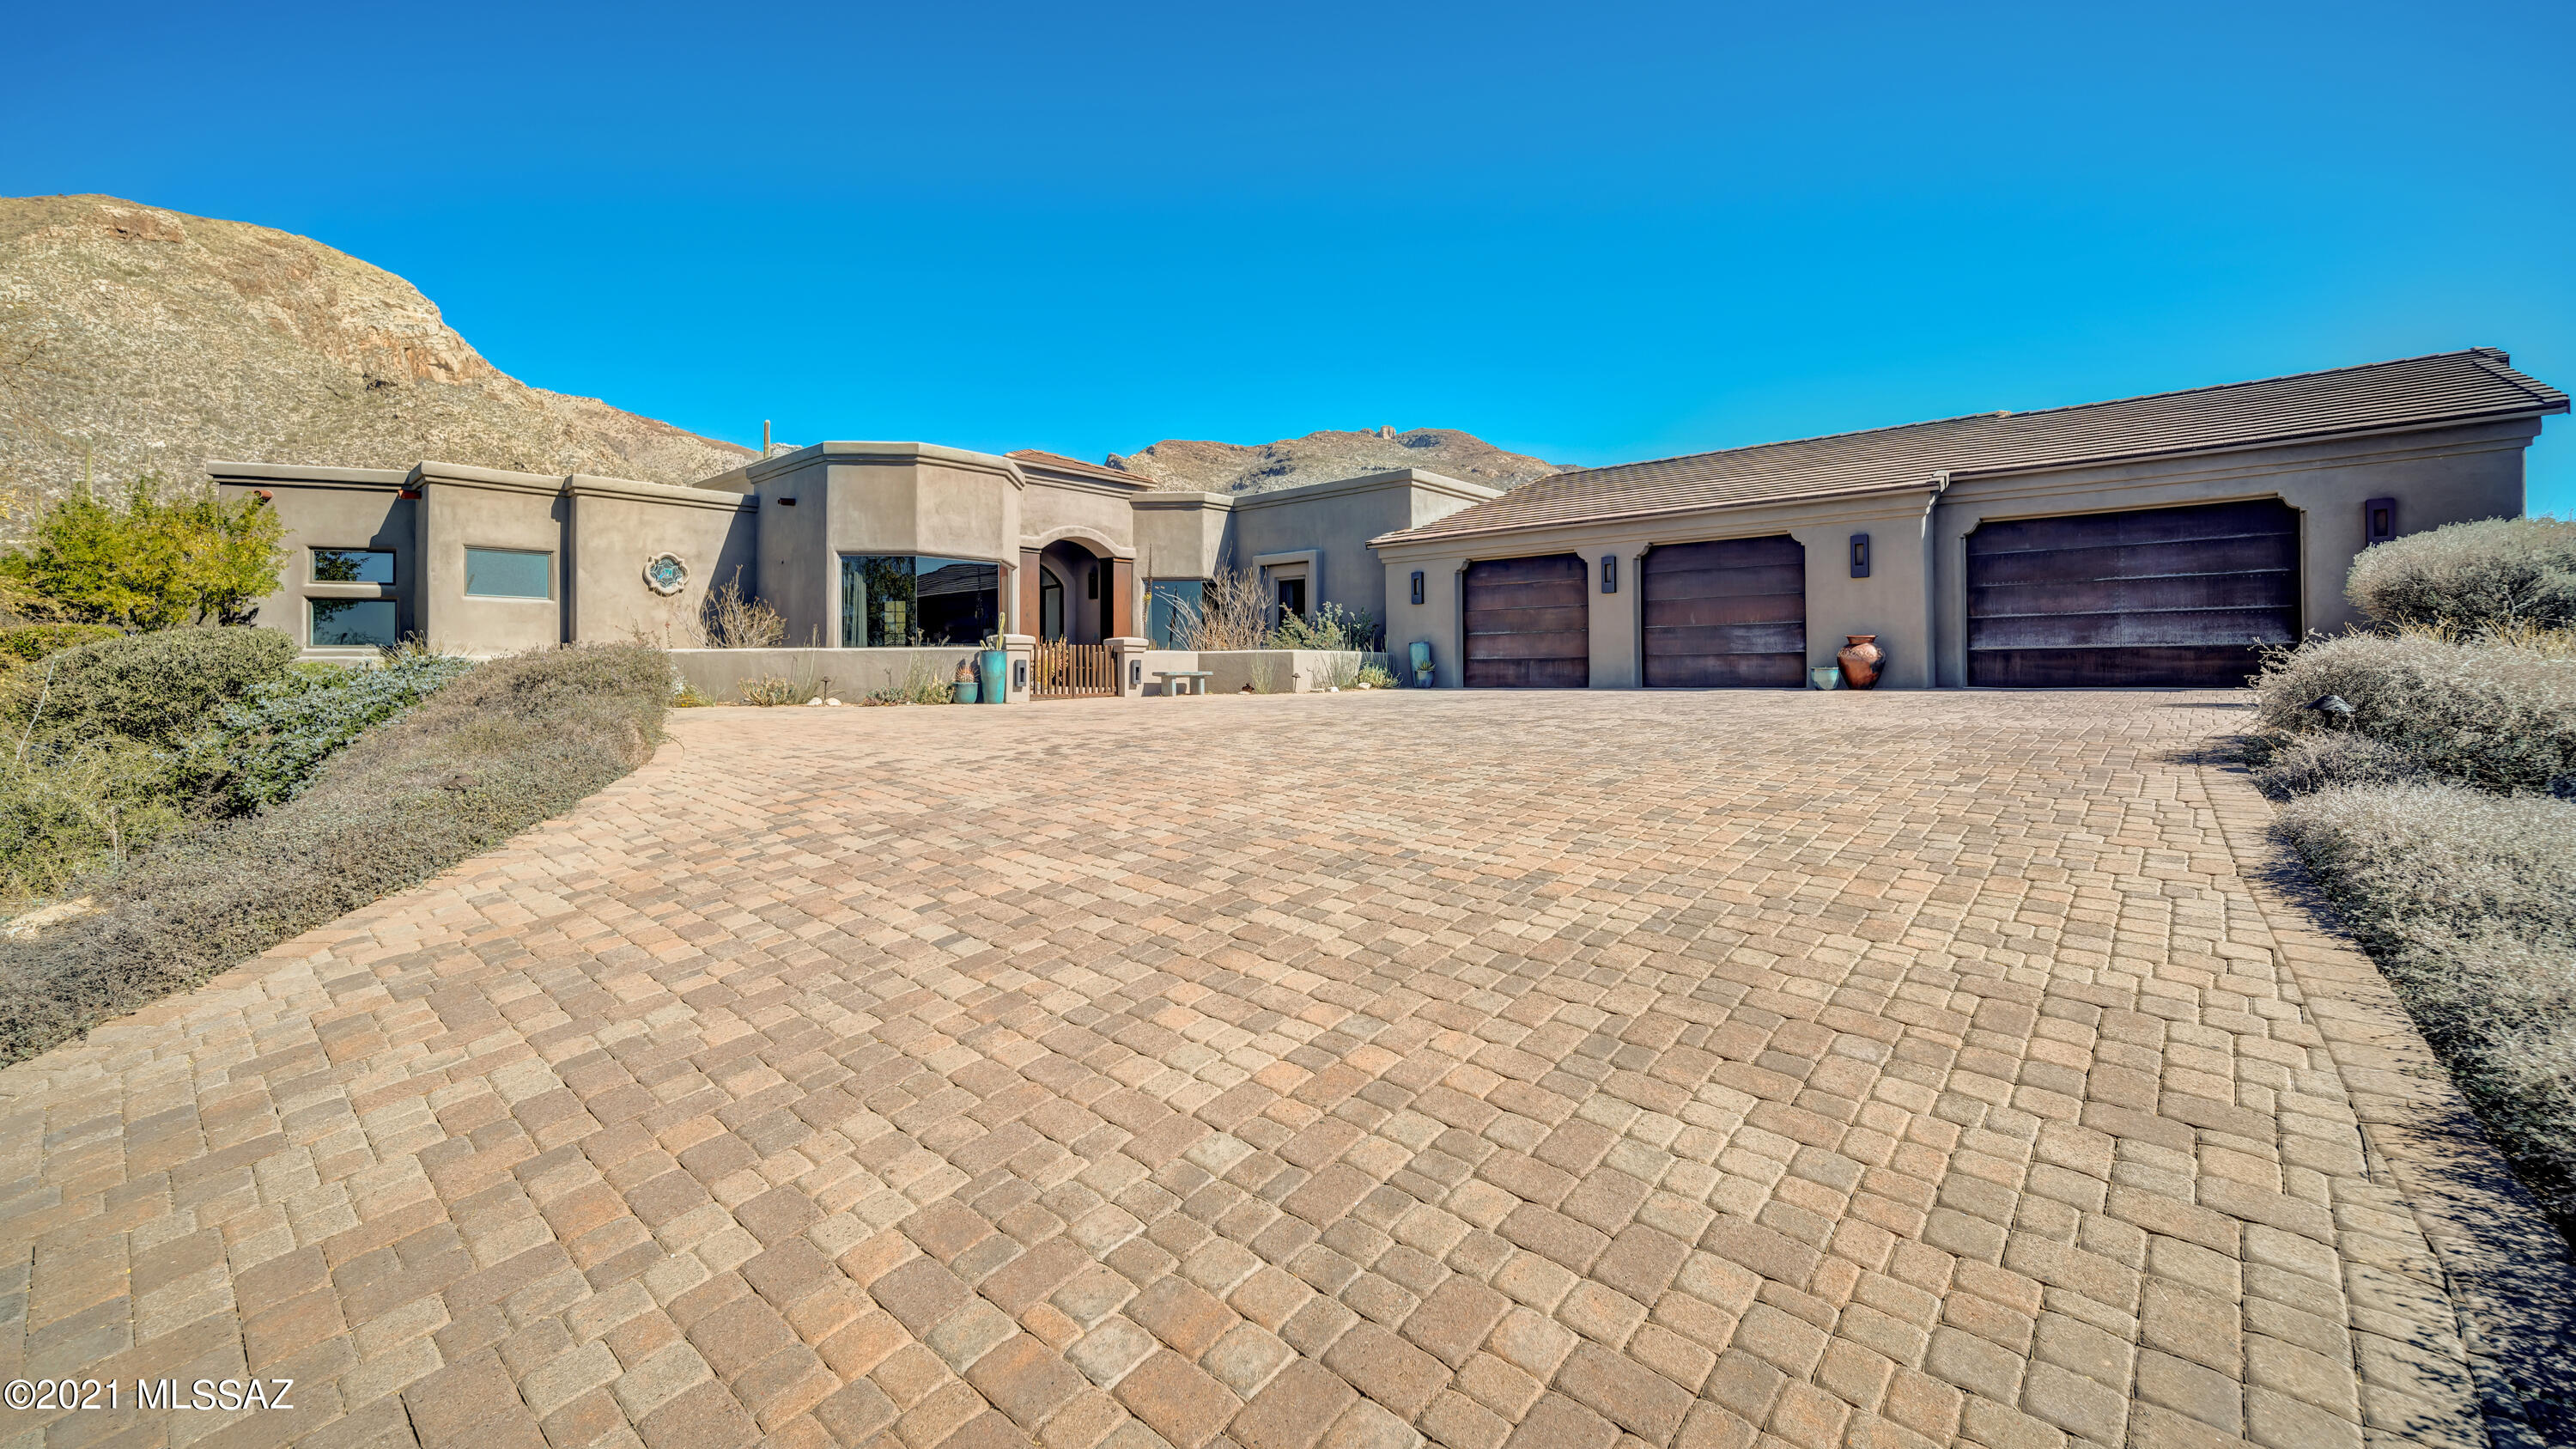
Exclusive Pima Canyon Estates home in the upper-gated area of Sunset Gardens. This perfectly situated, corner lot home has unsurpassed views of Pima Canyon!  Inside, the expansive great room leads to a remodeled gourmet kitchen with Cambria countertops, SS appliances and a huge island. The master bedroom suite showcases a fireplace with integral color lime plaster and a large, walk-in closet with an array of built-ins. The master bath has been completely updated with a steam shower & freestanding soaking tub. In addition to 3 other spacious bedrooms, there is a bonus room that can be used as an office, library, yoga studio, hobby room, teen hangout or whatever. Both  AC units are new in 2019, and there are no steps in this home. The main patio has a cozy fireplace and overlooks the pool & spa while the second covered patio has entrances from two bedrooms. The 4-car tandem garage also has a separate workshop with upgraded electric, a sink and exterior entrance. Residents have their own private access to hiking trails in Pima Canyon.
#22103542

Tucson

1933 E Sahuaro Blossom Place

4 Beds

3 Baths

3,760 Sq.Ft.

$1,489,000

MLS#: 22103542
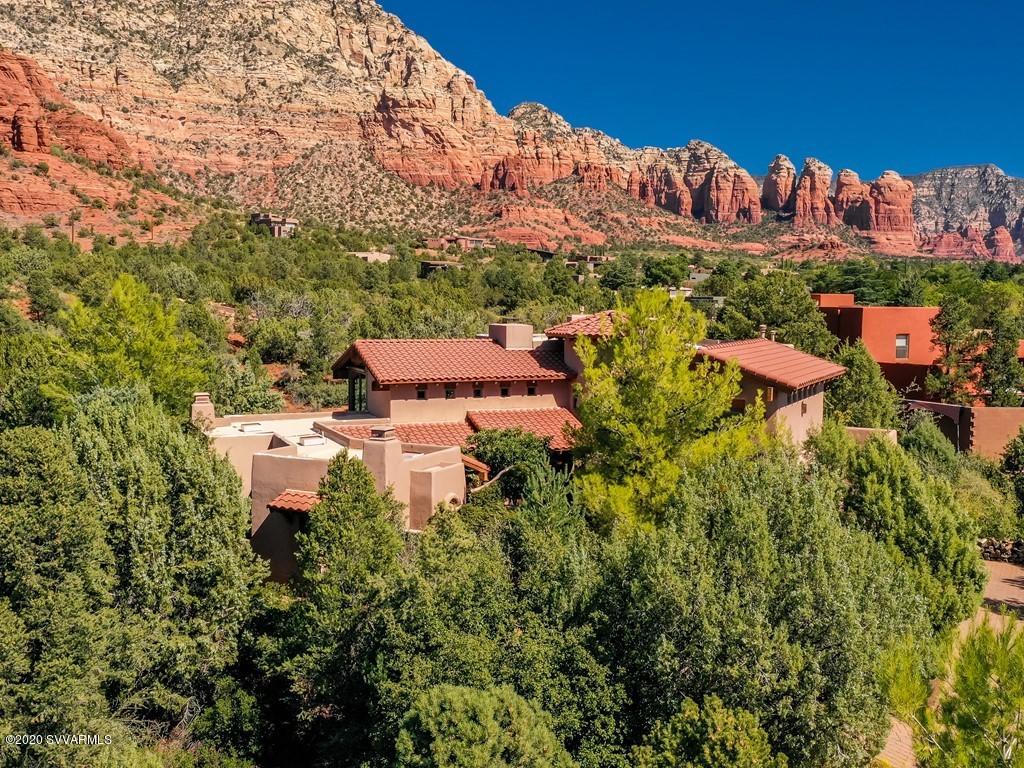
Welcome to ''Casa de la Sueno''! your Private, Classic two-story Mediterranean Villa located in upscale Thunder Mountain Ranch. This Cavanaugh constructed home replicates authentic and exceptional facets of a Mediterranean Villa.  It is positioned minutes from Seven Canyons, a Troon managed Private Country Club. The Villa is fully enclosed with a Stucco privacy wall and a picturesque gated entry leading to a verdant sheltered courtyard with a tiered fountain. The courtyard reveals the primary dwelling and a detached two-bedroom, two beehive fireplace Casita which includes a bathroom, closets, kitchenette, and a private patio. Beyond the courtyard you will encounter a serene and secluded setting with a heated, multi-jet waterfall spool (large spa, small pool). A stone paver patio adjoins th
A stone paver patio adjoins the spool and offers an outdoor wood burning beehive fireplace, a built-in grill, cooktop, and outdoor speakers to perform your favorite musical renderings as you relax on the patio or in the spool. All of which adjoin the National Forest with expansive Red Rock views of Chimney Rock, Thunder Mountain, Lizard Head Rock, and Coffee Pot. Foliage and flowers abound in the courtyard, spool, patios, and balconies. The courtyard is equipped with automated and manual drip systems to irrigate the varied trees, plants and flowers. 
The primary residence features a Great Room with a 22' cathedral wood beamed ceiling, a wall of north facing Red Rock oriented windows, a 22' two sided natural stone fireplace, formal dining room,  spacious open gourmet kitchen with Red Rock views, a 500+ bottle refrigerated wine cellar, built in serving bar and sink with a Scotsman ice maker and compact refrigerator, two generous bedrooms plus a sizeable open studio/gym/guest suite, three bathrooms including a steam room, a second floor office with its own Red Rock view focused patio, 18 inch imported Italian tile and hard wood floors, two balconies and three patios. The home's warm ambience is enhanced by stained glass windows (three), Anderson wood-encased windows and doors and Manzanita hued oak cabinetry throughout the home, including the 3-car garage.
The gourmet kitchen features rich granite countertops, a thirty-six-inch Viking professional stove and oven, a stainless-steel dishwasher and refrigerator, waste compactor, microwave, a walk-in pantry, access to the patio and outdoor kitchen and views of Coffee Pot.
A tiled circular stairway, domed with a wood beamed ceiling, ascends to the second floor leading to a small library overlooking the great room, an office with a sink and refrigerator and access to an outdoor view-oriented patio, master bedroom and bath and a studio/gym/guest suite and bath. The master bedroom has a fireplace, two closets (one a large walk-in), a 12-foot wood beamed ceiling with fan and a private patio overlooking all the major red rocks of West Sedona. The roomy, airy master bath has a distinctive claw-foot tub with outdoor views, a separate fully tiled snail shower, two vanities, a toilet and bidet. The extensive studio/gym/guest suite has a queen size murphy bed, a beehive fireplace, closet, a built-in roll top desk, substantial counter space, and 12-foot high wood beamed ceilings with fan and another wall of north facing windows. This suite can be locked off from the remainder of the home, has a dedicated bathroom with a steam shower and a laundry chute to the first-floor laundry room. The extensive studio/gym/guest suite with an external French Door entrance opens to a large 180-degree Red Rock view patio, making this perfect for a guest suite. 
The driveway and all the patios are comprised of handset pavers.
#524333

Sedona

20 Bronco Court

5 Beds

4 Baths

3,600 Sq.Ft.

$1,488,500

MLS#: 524333
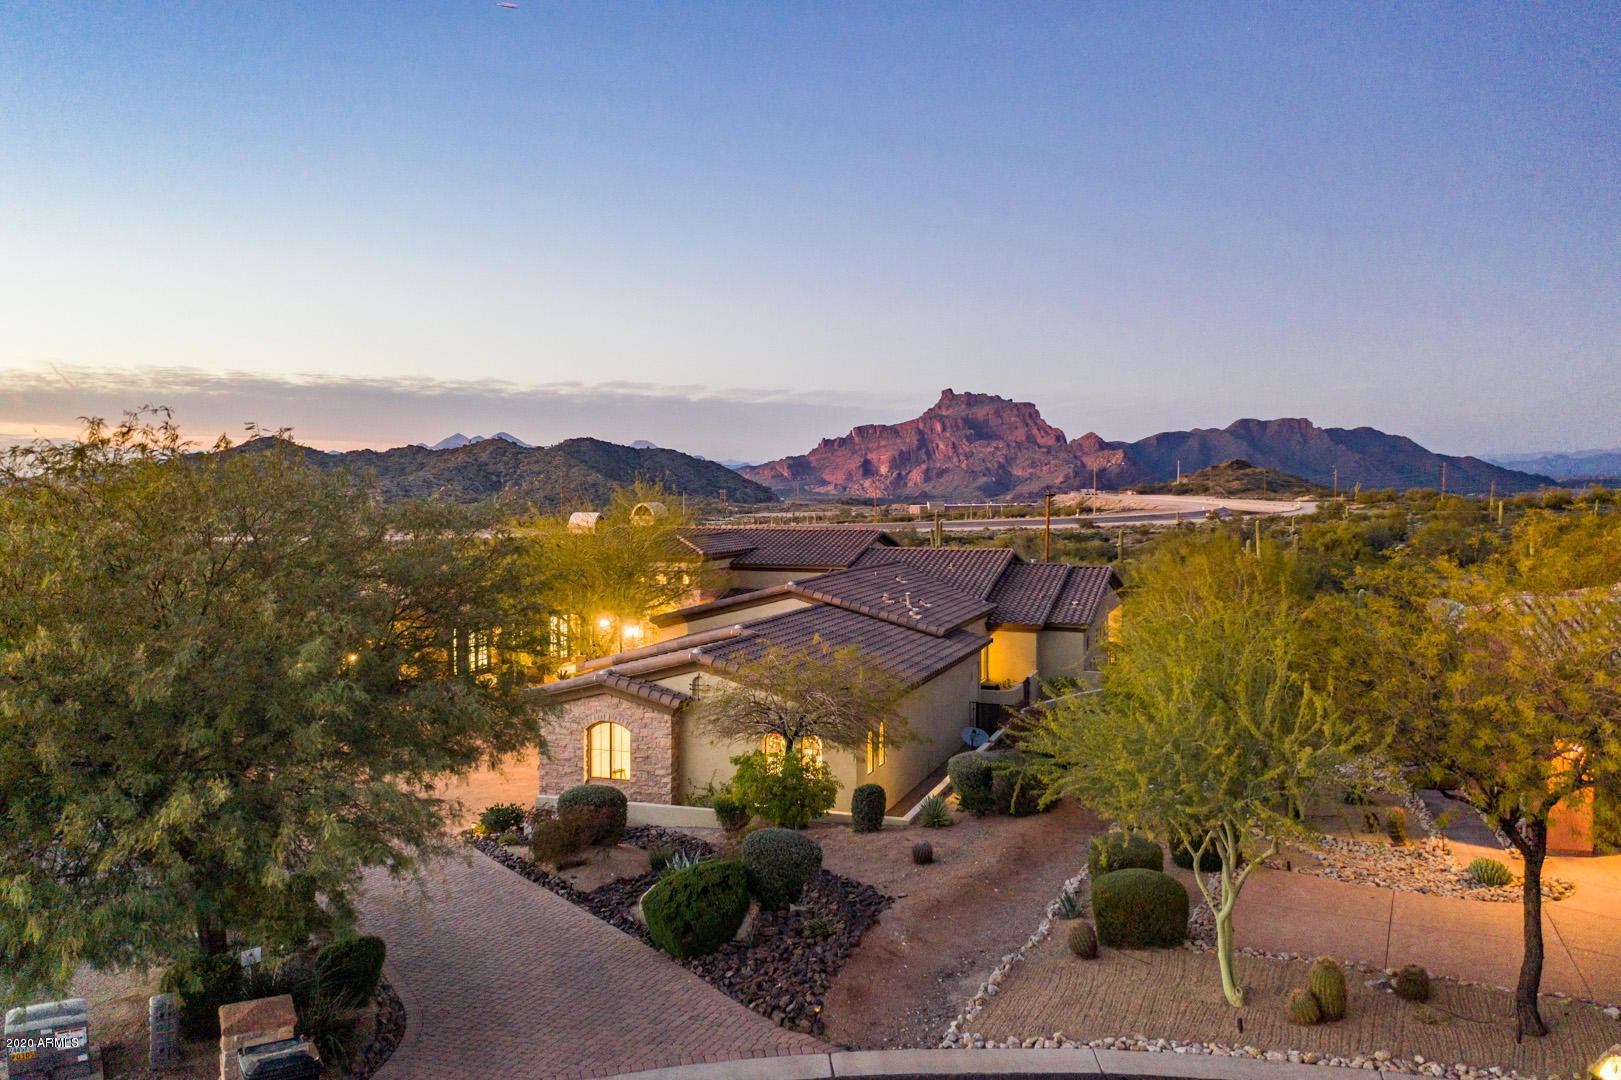
Exquisite entertainer's delight custom home with absolutely BREATHTAKING UNOBSTRUCTED views of the majestic Red Mountain framed in walls of glass AND stunning Sunsets. Nestled in the prestigious gated golf course community of Las Sendas backing to the natural desert w/miles of hiking/biking trails right outside your door GOLF MEMBERSHIP AVAILABLE Featured in the Phoenix Home and Garden Magazine this home boasts modern touches*architectural delights and dramatic light fixtures throughout. Chef's Gourmet Kitchen*top of the line Wolf Appliances*Double Ovens*Subzero Fridge/Freezer*Wine Cellar. Formal Living/Dining w/spectacular Fireplace. Master Suite w/luxurious Bathroom*his/her closets. Negative edge Pool/Spa*Built-in*BBQ*Fireplace*Everything in this home is exquisite and the highest quality
#6029382

Mesa

4346 N YARROW Circle

5 Beds

None Baths

5,935 Sq.Ft.

$1,488,484

MLS#: 6029382

* Listings identified with the FMLS IDX logo come from FMLS and are held by brokerage firms other than the owner of this website. The listing brokerage is identified in any listing details. Information is deemed reliable but is not guaranteed. If you believe any FMLS listing contains material that infringes your copyrighted work please click here to review our DMCA policy and learn how to submit a takedown request. © 2024. First Multiple Listing Service, Inc.

Categories

Homes Tailored to Your Lifestyle
Buyers Guide

Buying a home is one of the most exciting milestones of your life.

View more

Sellers Guide

Putting your home on the market can be a stressful process, especially when you don’t know what to expect.

View more

Market report

With just a few clicks, you'll gain instant access to valuable insights about the real estate market, including trends, property values, and community analytics.

View more

Home value

Unlike automated valuations, our hands-on review will provide a comprehensive opinion of your home’s value while considering important interior elements and other location intangible factors that machine algorithms so often miss.

View more

Buyers resources

Guides on financing, inspections, and choosing the right Realtor for a smooth home purchase.

Sellers resources

Practical tips on staging, pricing, and preparing your home to attract buyers and maximize your sale.

Send a message

Message successfully sent.

Reason for contacting?

I agree to receive email communication and understand I can unsubscribe at any time.

I agree to be contacted by Realhub DEV via call, email, and text for real estate services. To opt out, you can reply 'stop' at any time or reply 'help' for assistance. You can also click the unsubscribe link in the emails. Message and data rates may apply. Message frequency may vary. Privacy Policy

Sign In Sign Out

Virtual Assistant

Would you like to take the next step with this property? We can help you schedule a showing or virtual tour, or send you more details.

Yes, I would like more information.

Thank You for Your Reply, One of Our Agents will contact you as soon as possible

No, maybe later.

Thank you, you can always contact me via email, phone number or through the contact form.

Realhub AI

Lucy - Your AI-Powered Realtor

Update Your Temporary Password

Personalize your search

Enter your email and we'll notify you immediately when new listings match what you're looking for.

or enter email address

Already have an account ? Login here

Continue your home search

I agree to receive communications and understand I can unsubscribe at any time.

I agree to be contacted by Realhub DEV via call, email, and text for real estate services. To opt out, you can reply 'stop' at any time or reply 'help' for assistance. You can also click the unsubscribe link in the emails. Message and data rates may apply. Message frequency may vary. Privacy Policy

Already have an account ? Login here

We use cookies

We use cookies primarily for analytics to enhance your experience. By accepting, you agree to our use of these cookies. You can manage your preferences or learn more about our cookies policy.