
4671 E WAVERLY Drive
Gilbert, AZ 85298
About
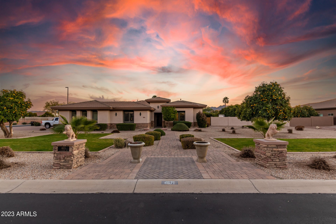
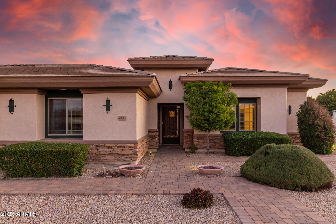
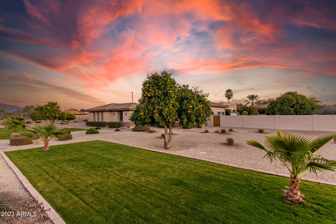
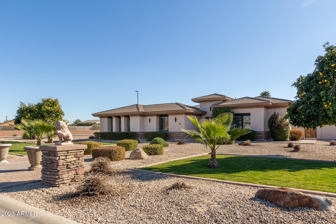
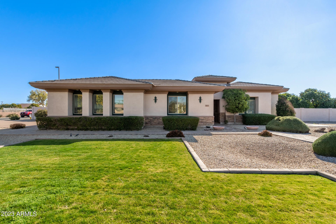
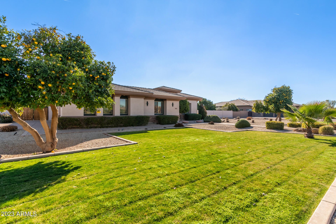
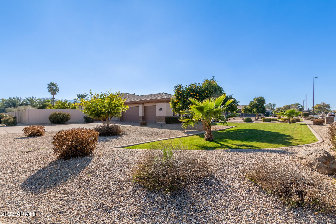
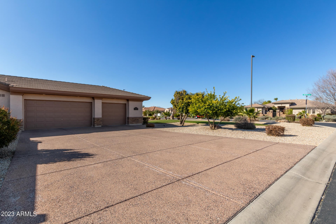
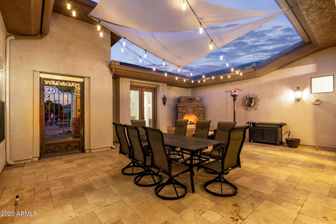
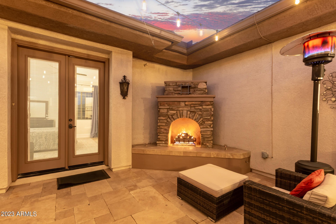
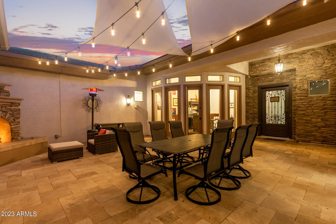
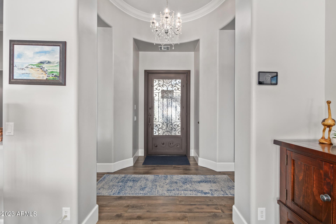
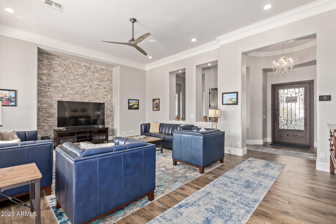
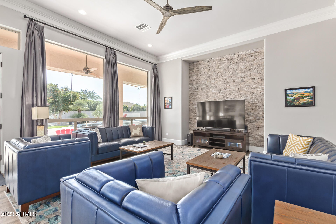
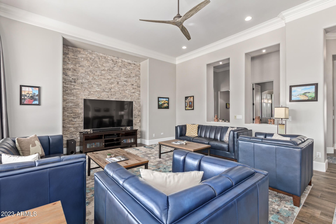
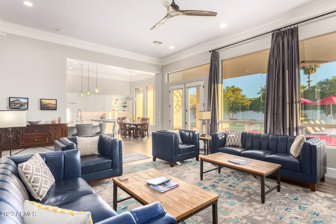
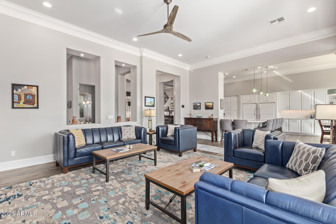
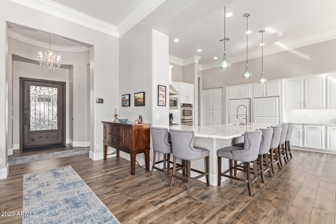
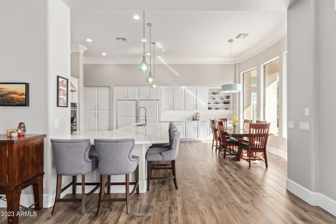
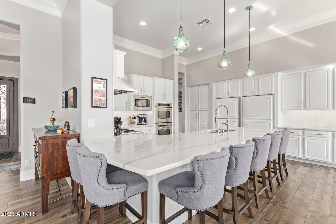
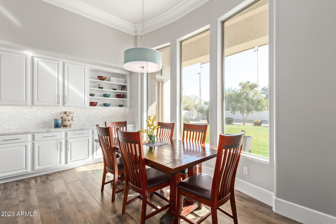
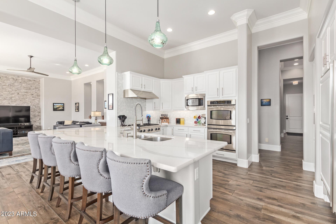
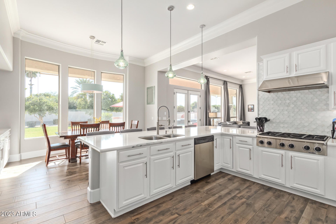
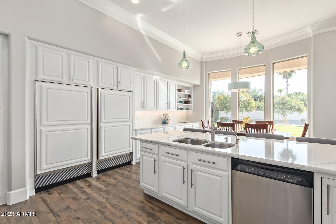
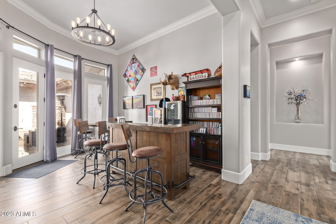
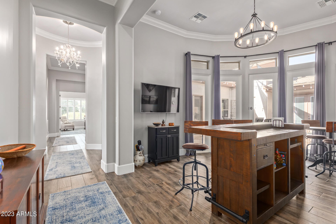
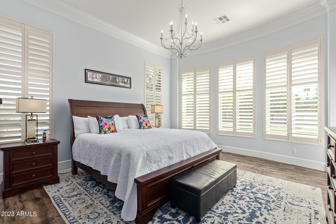
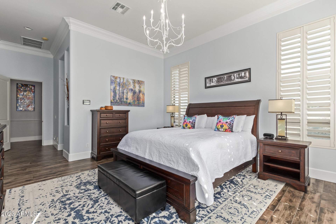
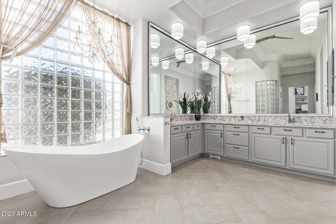
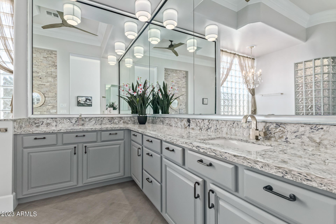
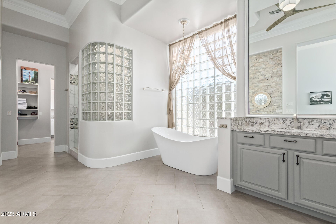
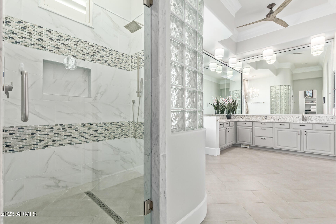
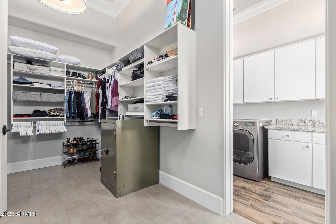
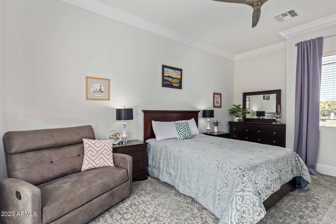
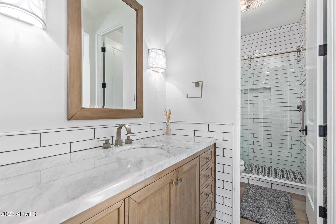
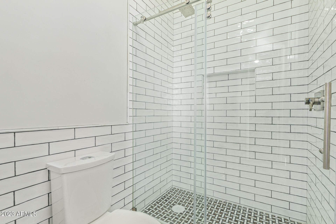
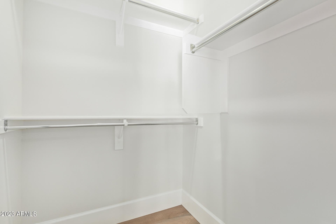
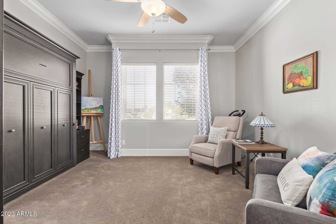
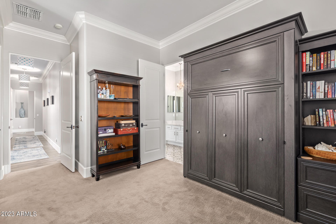
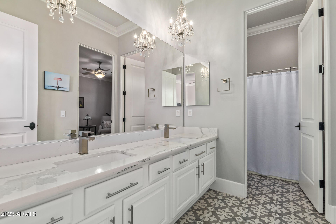
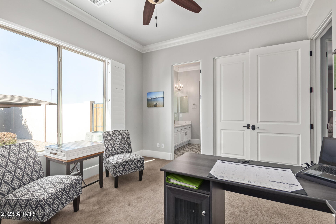
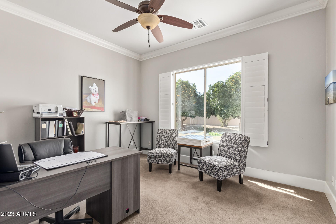
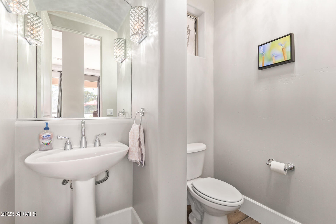
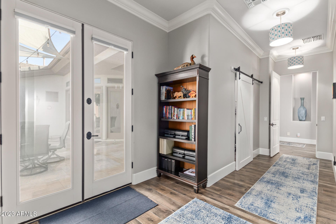
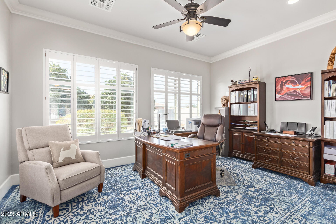
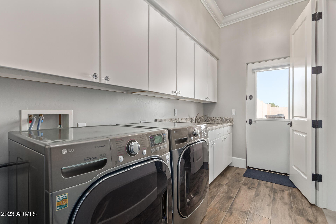
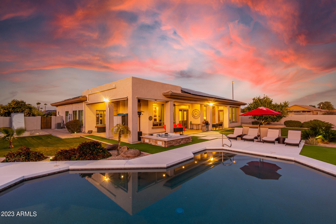
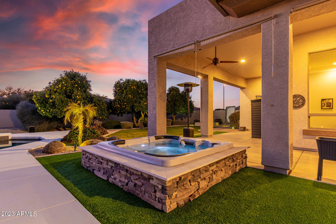
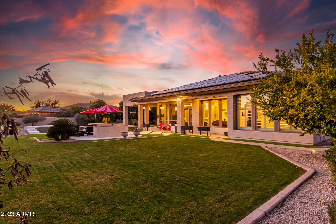
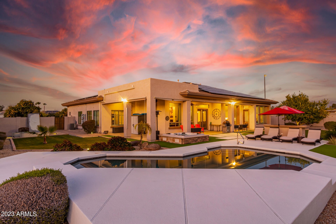
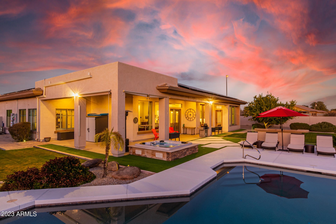
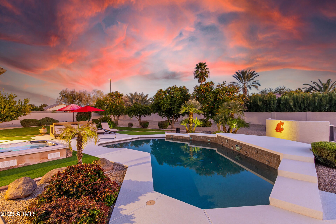
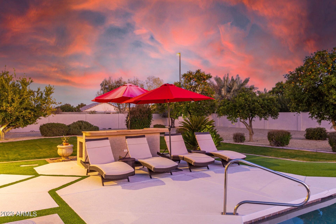
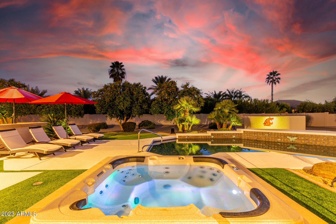
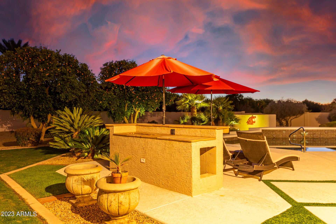
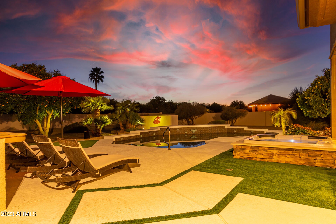
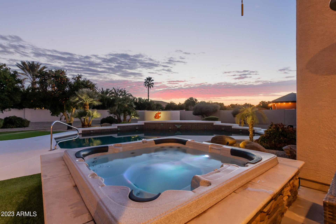
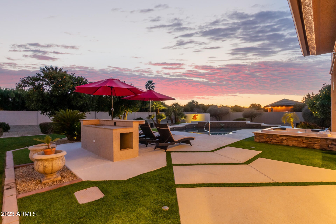
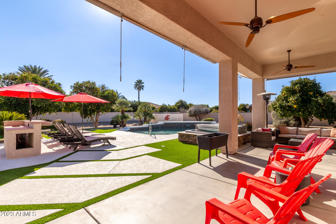
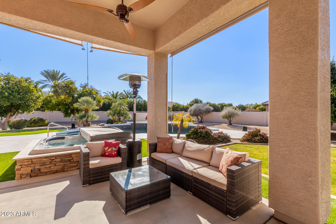
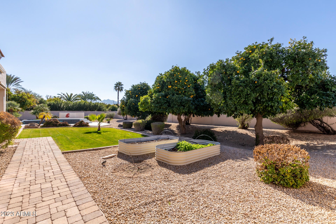
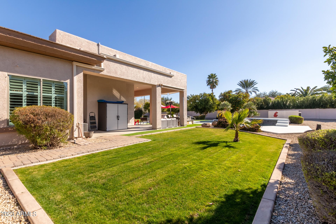
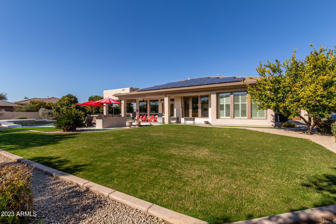
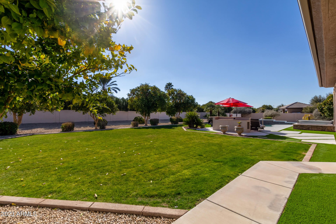
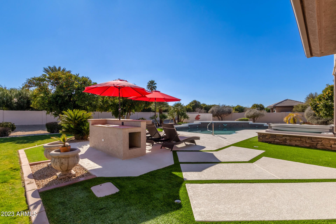
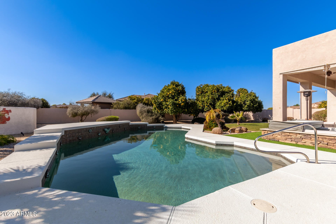
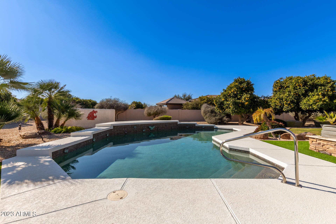
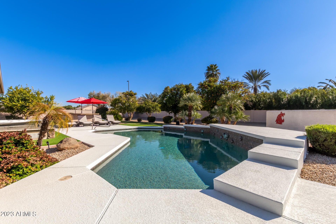
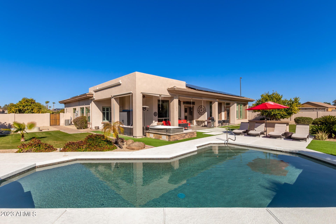
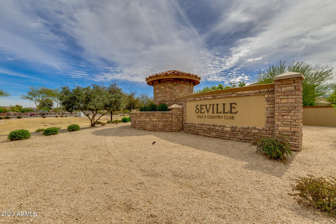
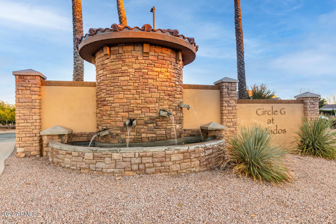
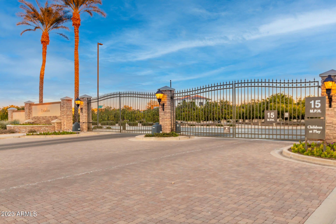
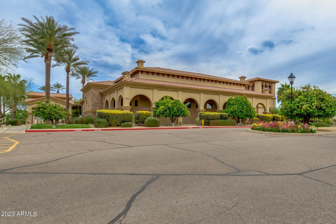
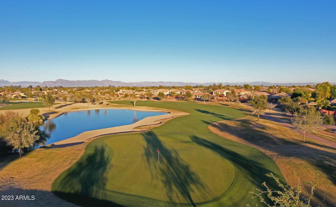
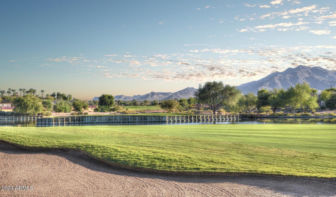
STUNNING ESTATE Located in the exclusive gated community of Estados at Circle G within Seville Country Club. Completely REMODELED in 2018, this private oasis is situated within the neighborhood on a quiet side street with little local traffic. The impeccably designed floor plan features 3412 square feet of luxury living consisting of a spacious great room concept, gourmet chef's dream kitchen, activity or formal dining room, four bedrooms, three and a half baths and dedicated office/den area. As you enter the private and gated courtyard, there is an attached casita with a separate entrance and full en-suite bath. The house wraps around a large private exterior courtyard area with travertine pavers and a gas fireplace, reminiscent of traditional hacienda styles. Complete with custom iron gate, the courtyard is the perfect place to enjoy balmy Arizona winters. The large primary suite features an en-suite bath with dual vanities, free standing tub, walk in shower with custom tile surround all of which is connected to a dream walk in closet with a connected laundry room. Mature grapefruit, orange and lemon trees and raised garden beds are sprinkled throughout the landscaping and provide privacy for the conditioned pool and spa in the park-like back and side yards. The three-car garage and six driveway parking spaces will hold all your tools, toys and cars with space left over. Another large private South facing covered patio at the back of the house provides warm sunny winters and shaded cool summer outdoor living. The 22 KW FULLY OWNED rooftop solar installed in 2021 REDUCED monthly SRP electric bills by average of $500 per month. Additional improvements include three new Lennox HVAC units installed in 2021 provide reliable, quiet and ultra-efficient heating and cooling for the home. Pool is heated with a heat pump which provides efficient heat in winter and cools the pool in summer for year-round fun. A MOVE IN READY MASTERPIECE, THIS HOME WILL NOT LAST!
Property
Beds
4
Full Baths
3
1/2 Baths
1
Year Built
2004
Sq.Footage
3,412
Features
Features & Amenities
Interior
-
Other Interior Features
High Speed Internet, Granite Counters, Double Vanity, Master Downstairs, Eat-in Kitchen, Breakfast Bar, Pantry, High Ceilings
-
Total Bedrooms
4
-
Bathrooms
3
-
1/2 Bathrooms
1
-
Basement YN
NO
-
Cooling YN
YES
-
Cooling
Central Air, Ceiling Fan(s), ENERGY STAR Qualified Equipment
-
Fireplace YN
YES
-
Heating YN
YES
-
Heating
ENERGY STAR Qualified Equipment, Natural Gas
-
Pet friendly
N/A
Exterior
-
Garage
Yes
-
Garage spaces
3
-
Construction Materials
Stucco, Stone, Frame
-
Other Exterior Features
Private Yard
-
Parking
Garage Door Opener, Direct Access
-
Patio and Porch Features
Patio
-
Pool
Yes
-
Pool Features
Heated
Area & Lot
-
Lot Features
Sprinklers In Rear, Sprinklers In Front, Corner Lot, Desert Back, Desert Front
-
Lot Size(acres)
0.91
-
Lot Size(square feet)
39,689
-
Property Type
Residential
-
Property Sub Type
Single Family Residence
-
Architectural Style
Santa Barbara/Tuscan
Price
-
Sales Price
$1,489,000
-
Tax Amount
$4,993
-
Financing Options
Cash, Conventional
-
Sq. Footage
3,412
-
Price/SqFt
$436
HOA
-
Association
YES
-
Association Fee
$943.4
-
Association Fee Frequency
Semi-Annually
-
Association Fee Includes
N/A
Property Resources
-
Horse Property
NO
School District
-
Elementary School
Chandler Unified District
-
Middle School
Dr Camille Casteel High School
-
High School
Dr Camille Casteel High School
Property Features
-
Stories
1
-
Ownership
Fee Simple
-
Sewer
Public Sewer
-
Tax Lot
40
-
Water Source
Public
Schedule
Schedule a Showing
Showing scheduled successfully.
Mortgage calculator
Estimate your monthly mortgage payment, including the principal and interest, property taxes, and HOA. Adjust the values to generate a more accurate rate.
Your payment
Principal and Interest:
$
Property taxes:
$
HOA fees:
$
Total loan payment:
$
Total interest amount:
$
Location
-
County
Maricopa
-
Elementary School
Chandler Unified District
-
Middle School
Dr Camille Casteel High School
-
High School
Dr Camille Casteel High School

Listing Courtesy of Stephany J Bullington, My Home Group Real Estate
RealHub Information is provided exclusively for consumers' personal, non-commercial use, and it may not be used for any purpose other than to identify prospective properties consumers may be interested in purchasing. All information deemed reliable but not guaranteed and should be independently verified. All properties are subject to prior sale, change or withdrawal. RealHub website owner shall not be responsible for any typographical errors, misinformation, misprints and shall be held totally harmless.

Carmine Lupertazzi
AGENT
Call Carmine today to schedule a private showing.

* Listings on this website come from the FMLS IDX Compilation and may be held by brokerage firms other than the owner of this website. The listing brokerage is identified in any listing details. Information is deemed reliable but is not guaranteed. If you believe any FMLS listing contains material that infringes your copyrighted work please click here to review our DMCA policy and learn how to submit a takedown request.© 2024 FMLS.
Properties
Related properties
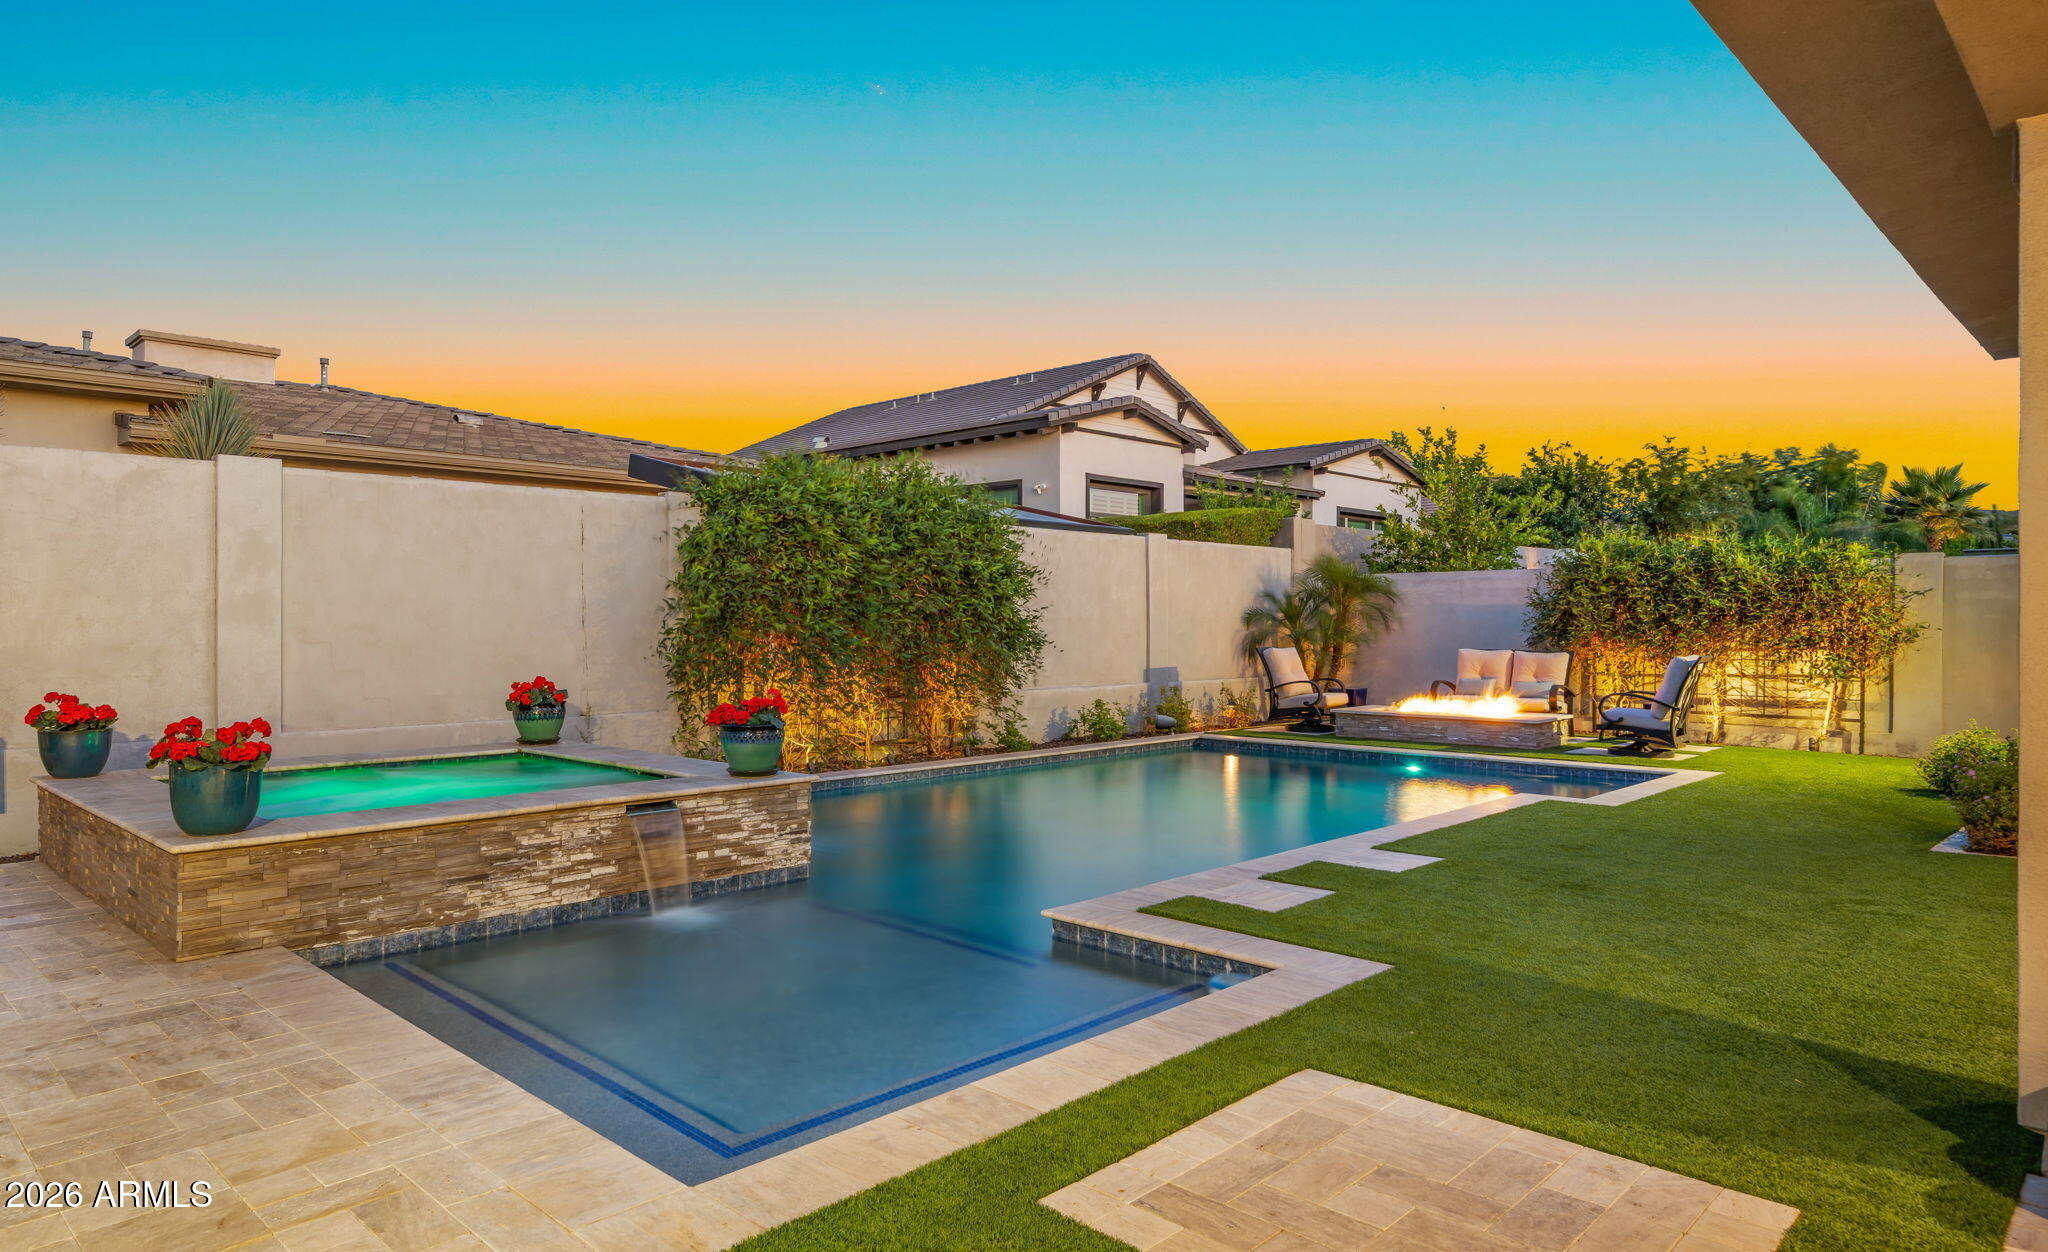
Gilbert
6635 S TRIANA Lane
3 Beds
3 Baths
2,897 Sq.Ft.
$1,374,999
MLS#: 7020584
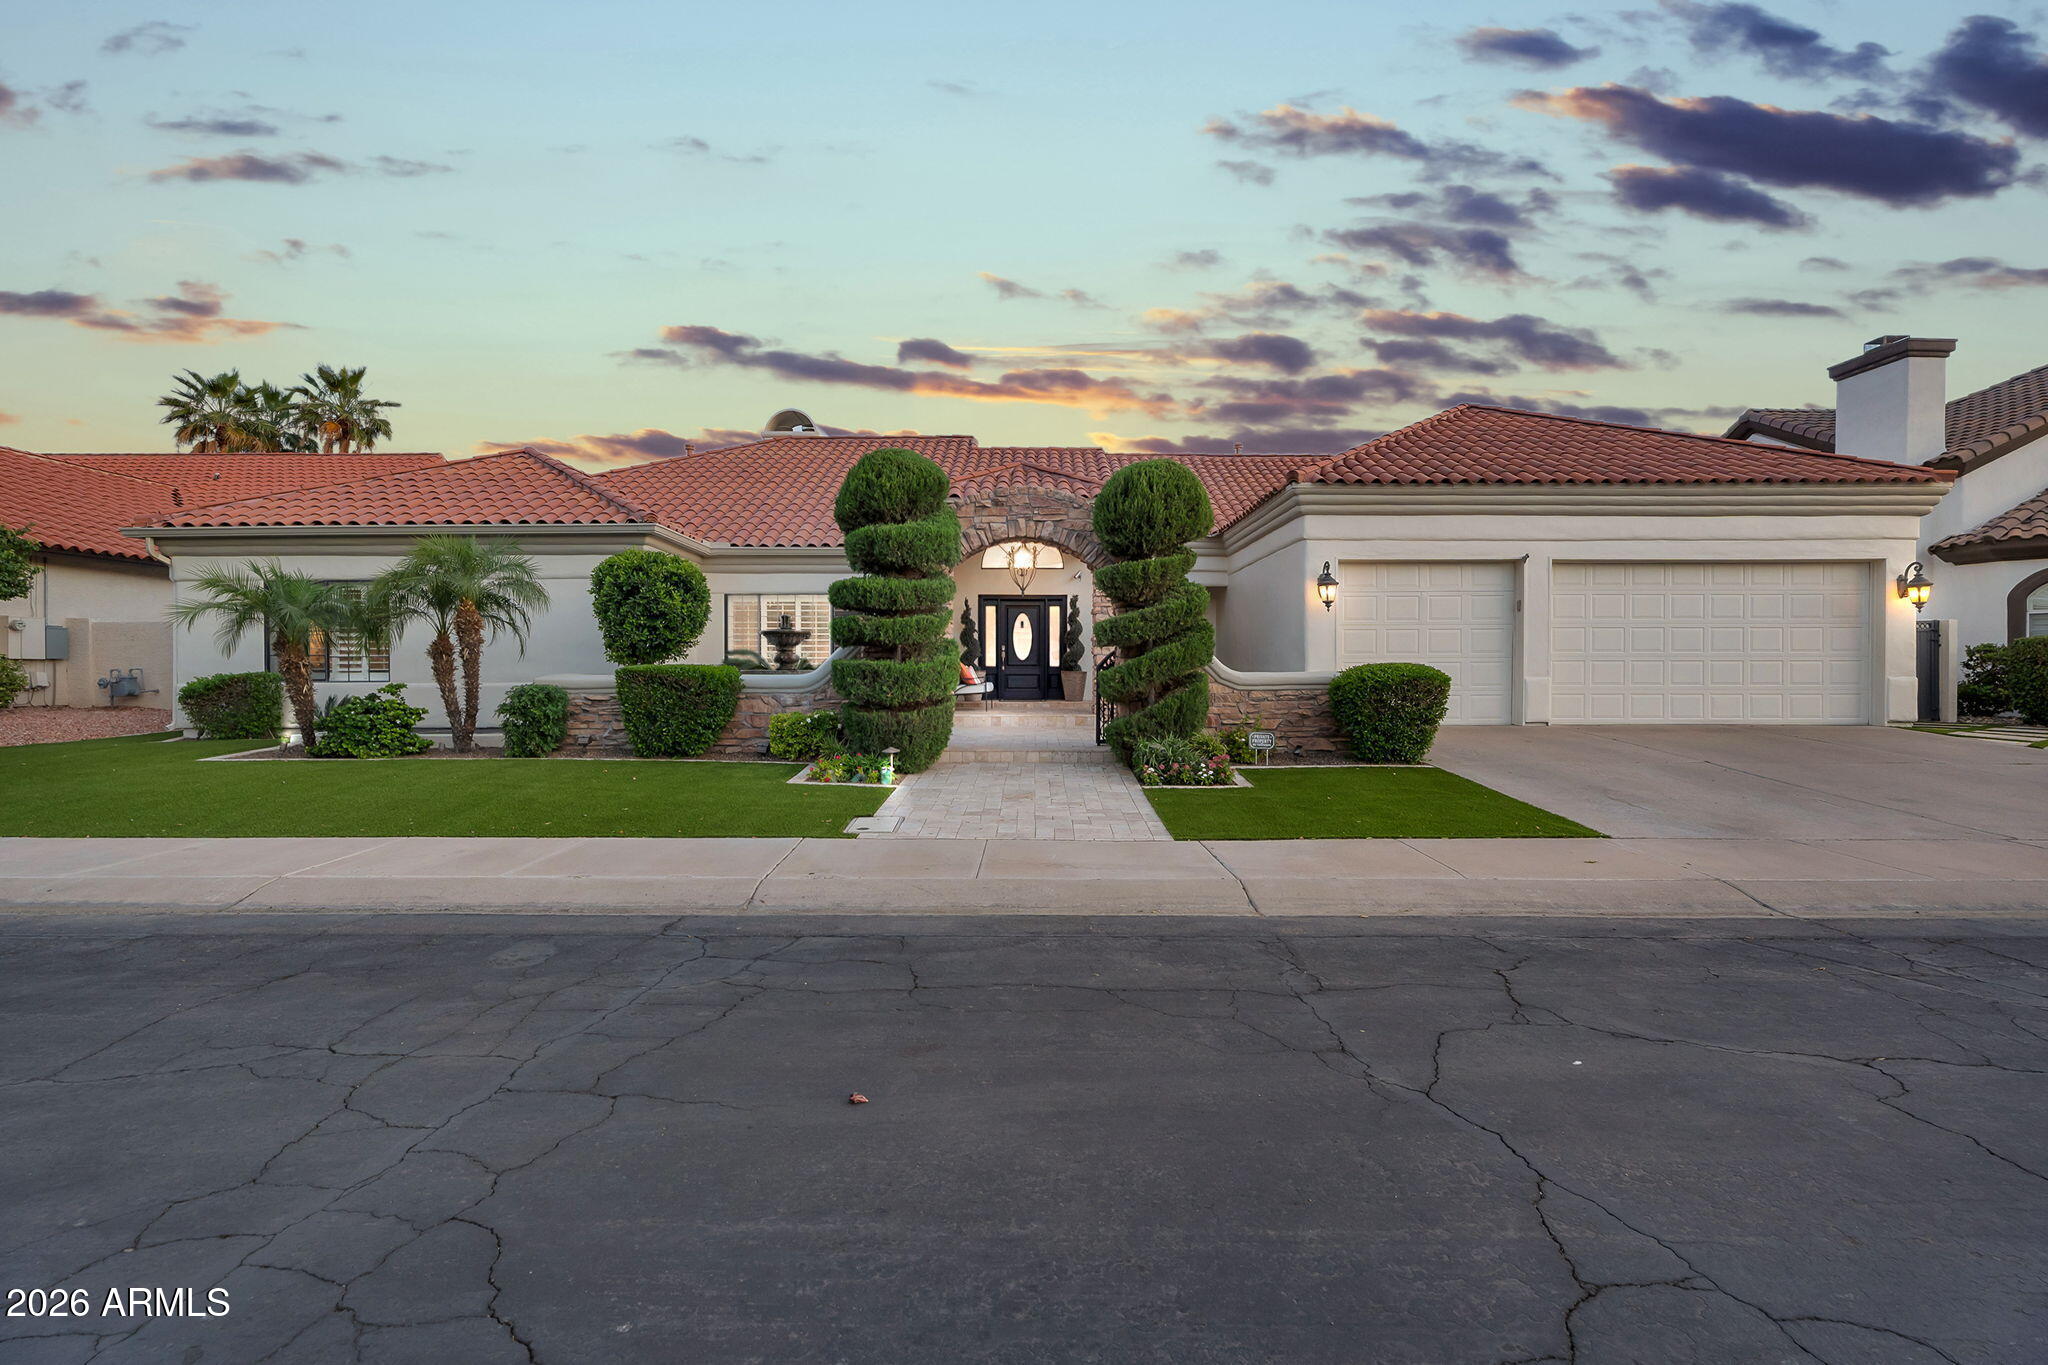
Gilbert
1321 E TREASURE COVE Drive
4 Beds
4 Baths
4,700 Sq.Ft.
$1,399,999
MLS#: 7020356
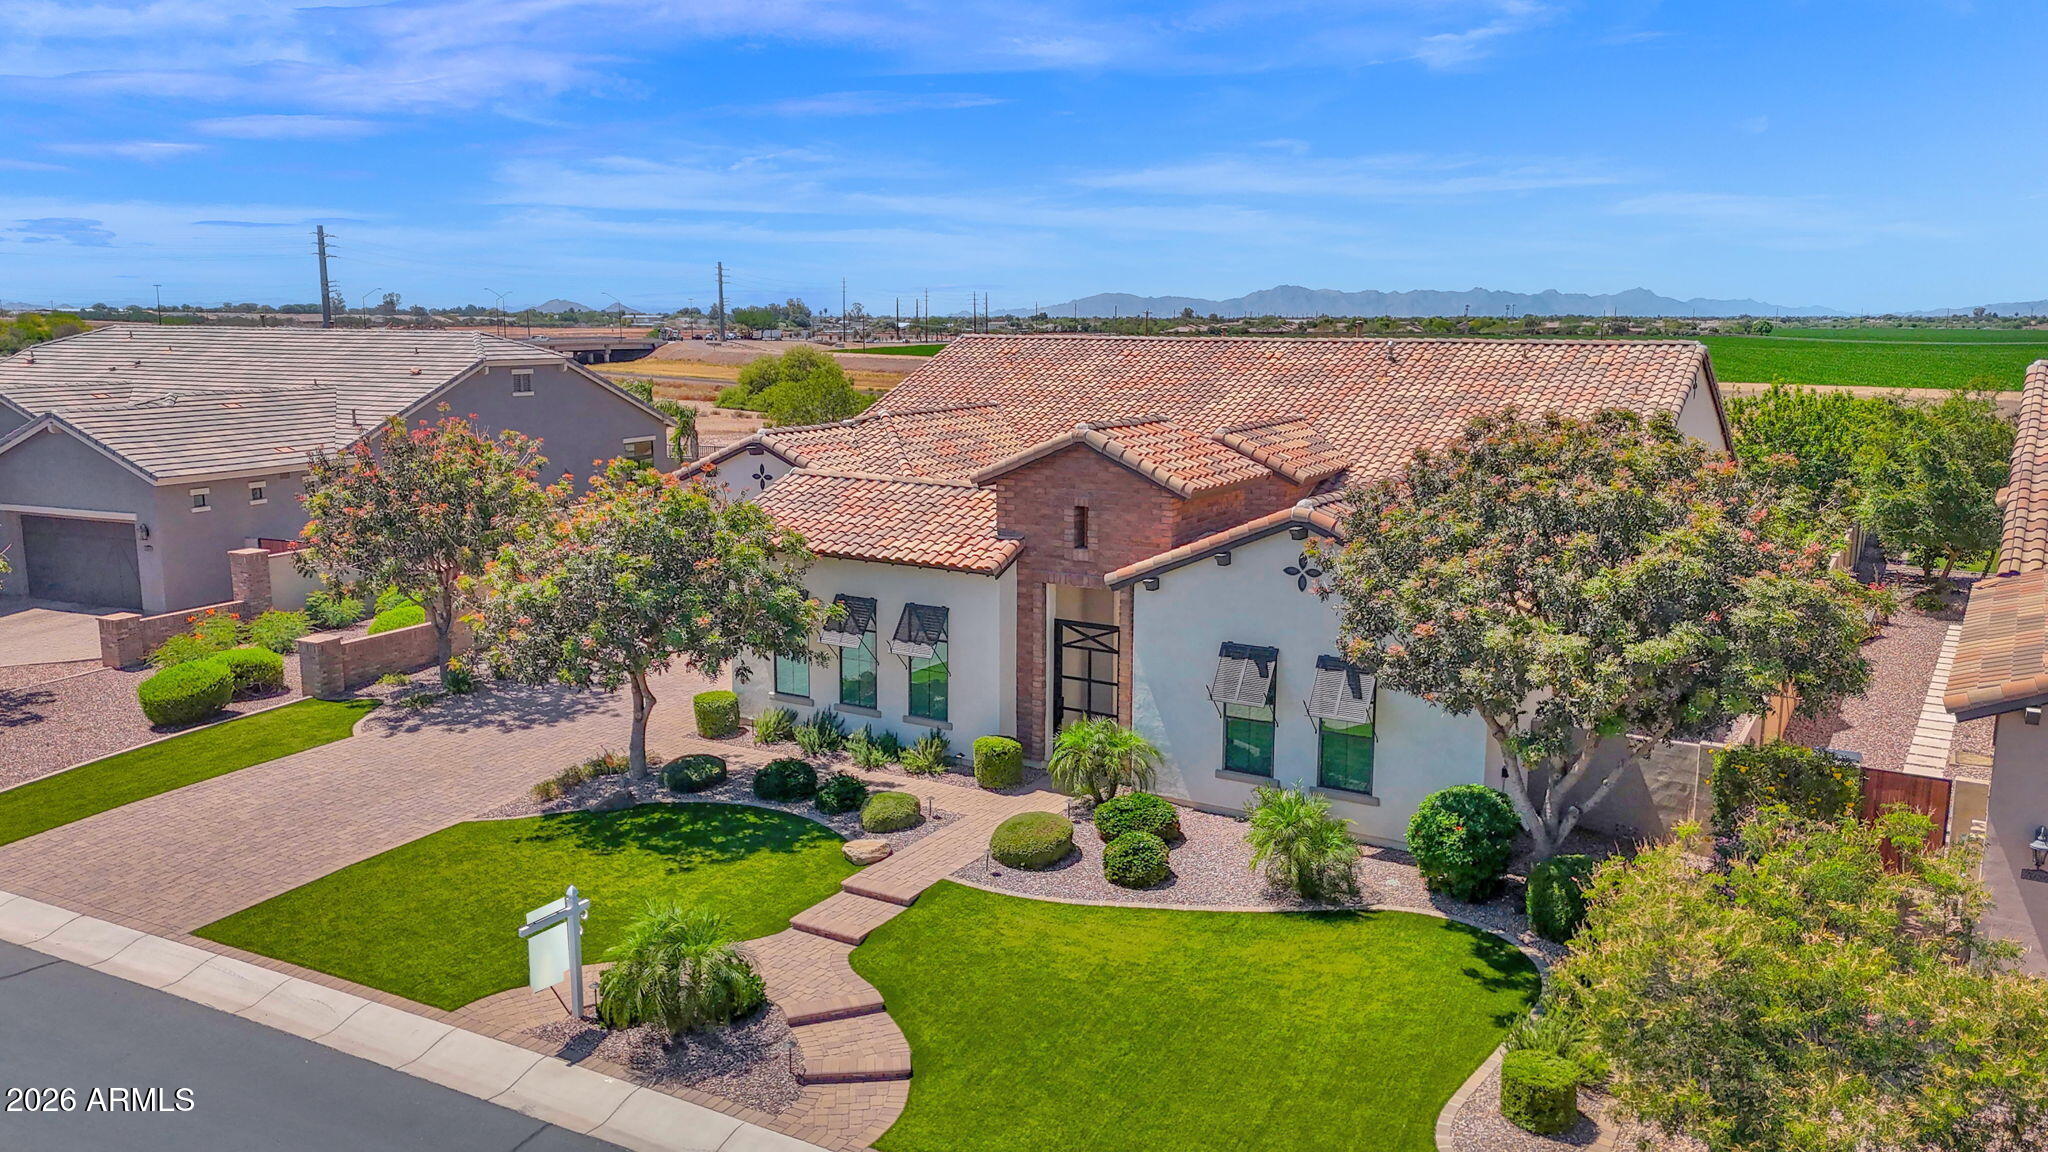
Gilbert
7098 S PORTLAND Avenue
4 Beds
3 Baths
3,847 Sq.Ft.
$1,775,000
MLS#: 7015126
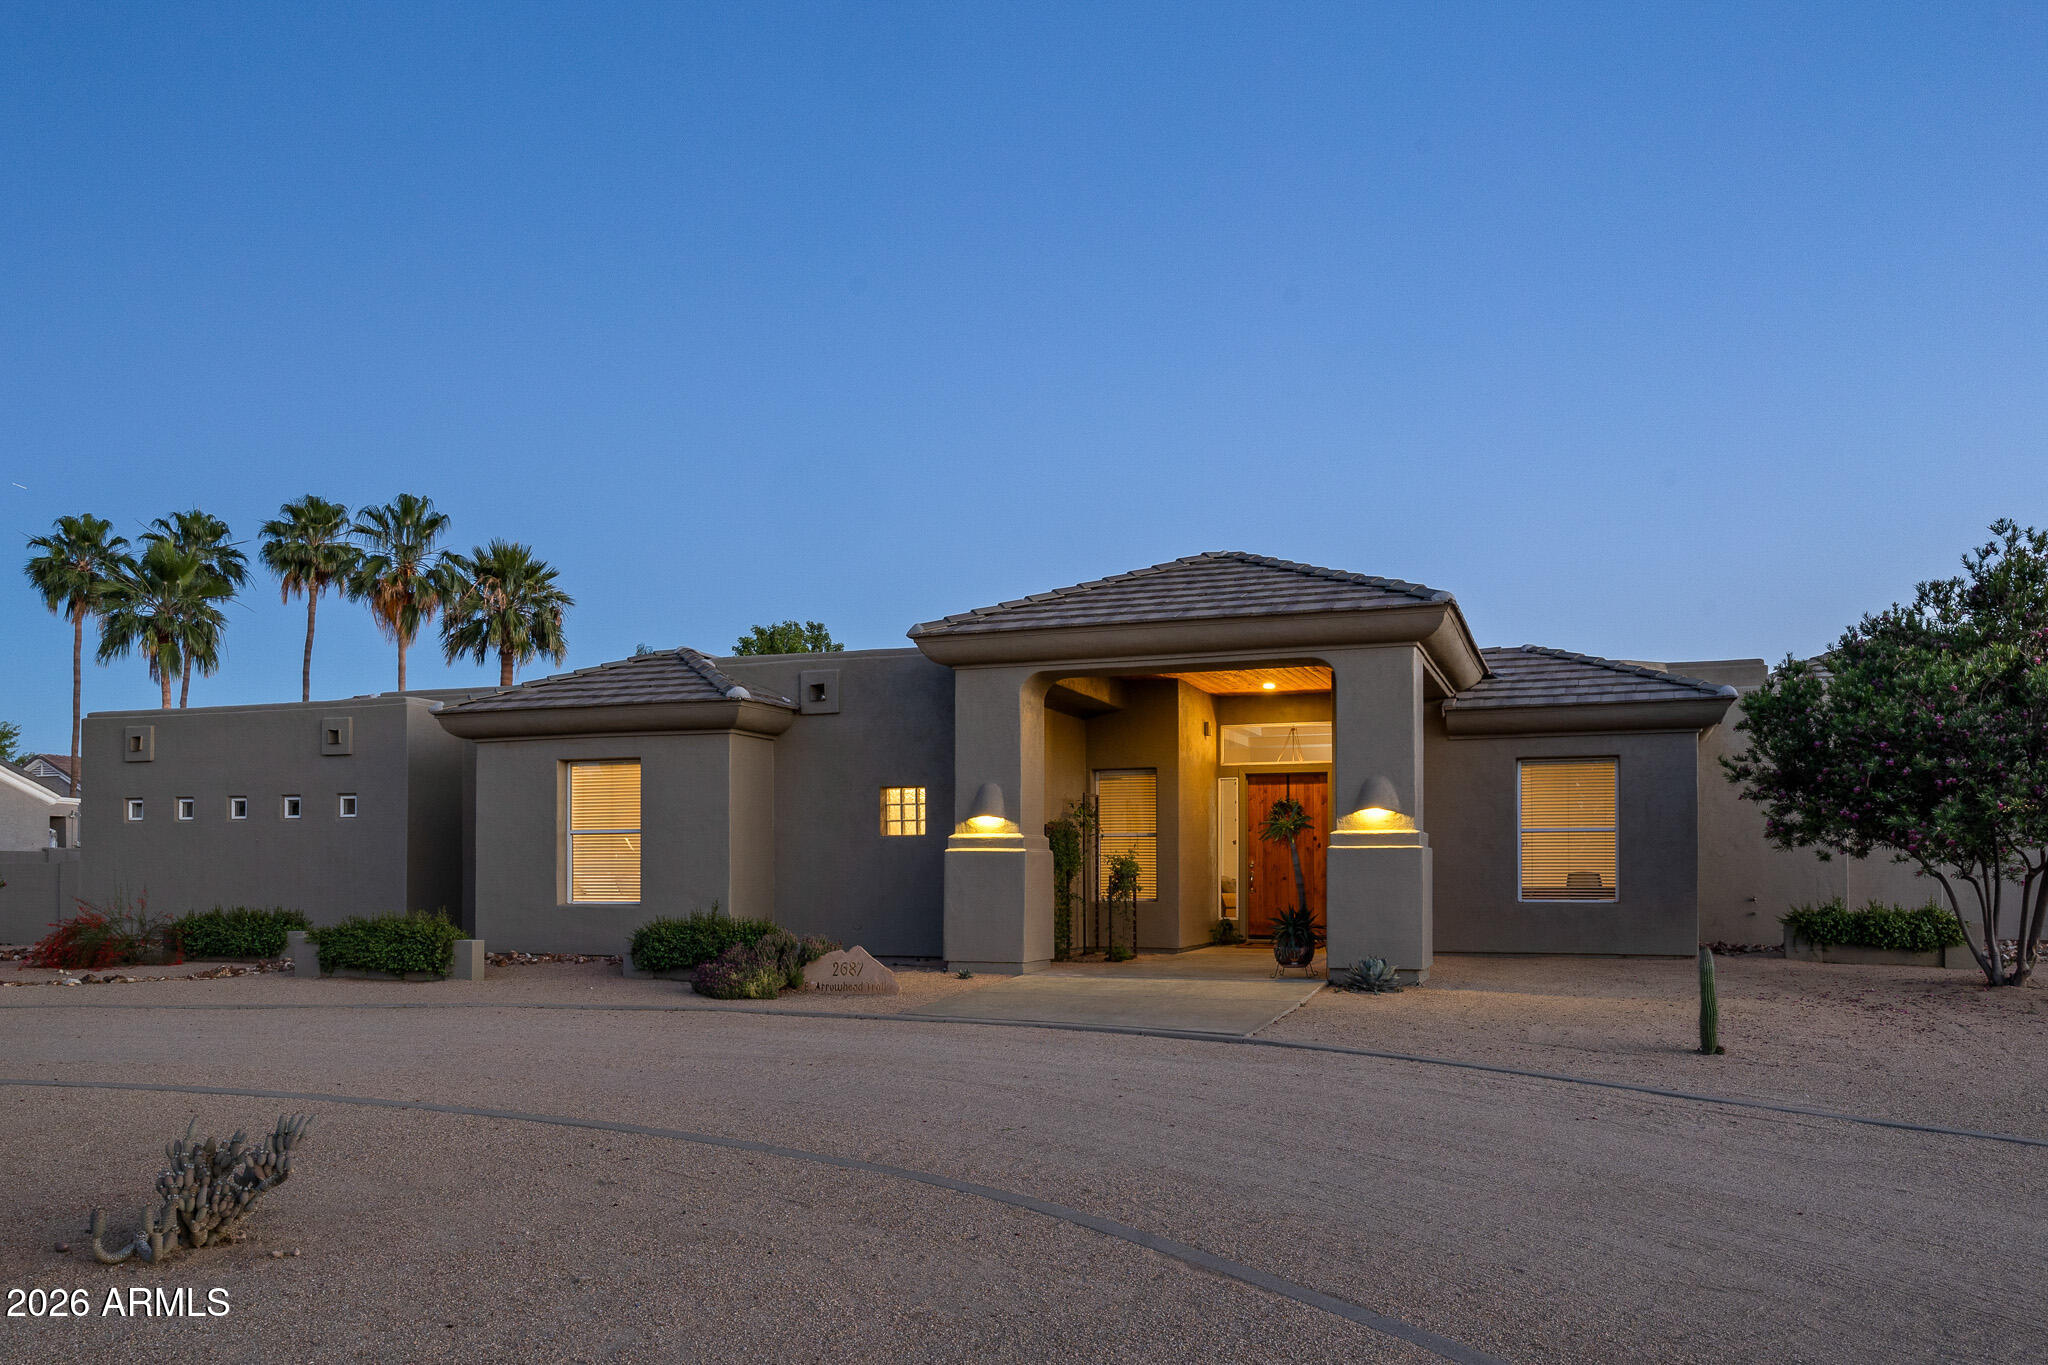
Gilbert
2687 E ARROWHEAD Trail
5 Beds
3 Baths
3,025 Sq.Ft.
$1,450,000
MLS#: 7000447
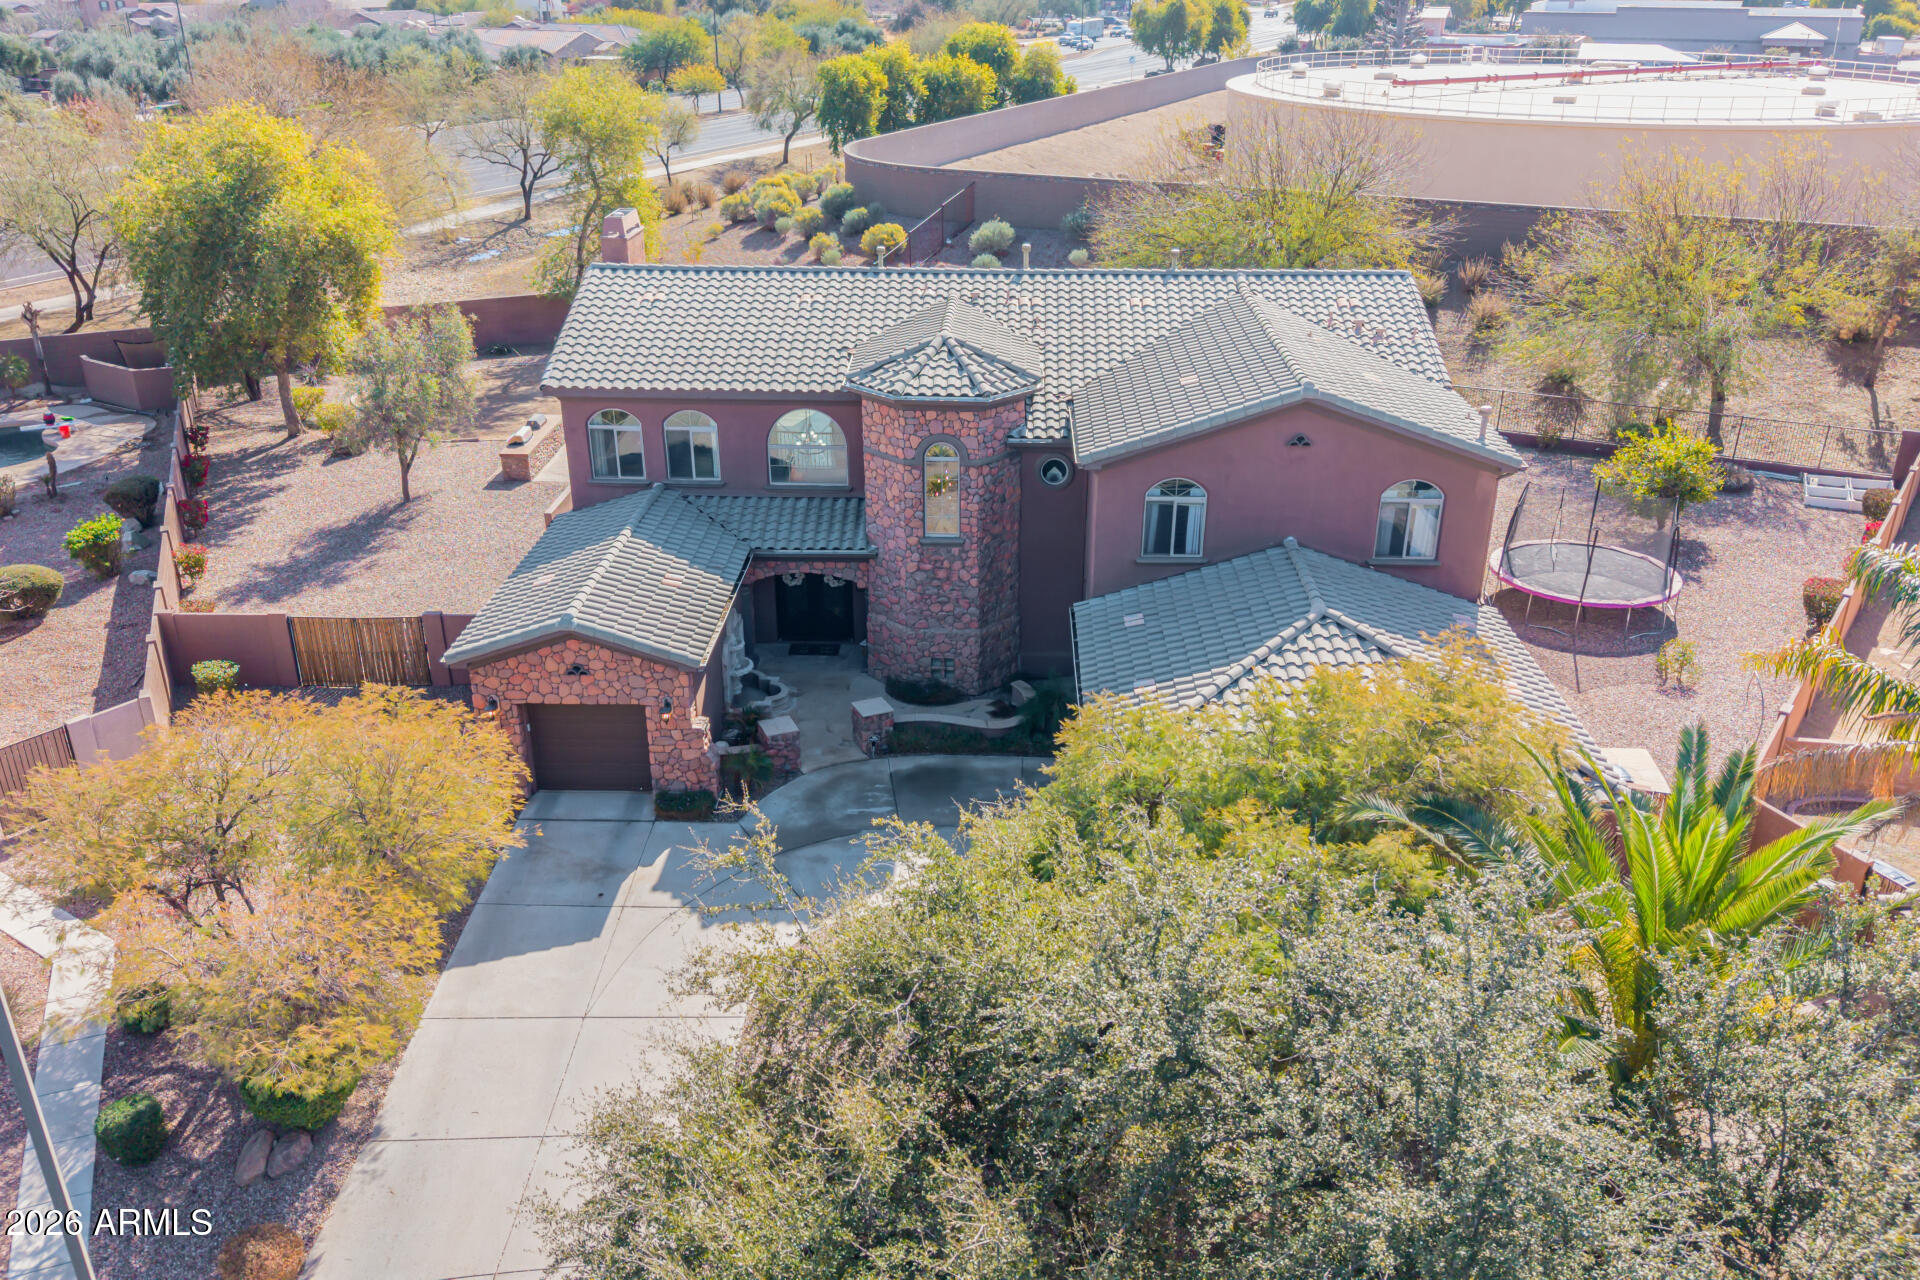
Gilbert
4543 S ROY ROGERS Way
5 Beds
4 Baths
6,200 Sq.Ft.
$1,375,000
MLS#: 7008814
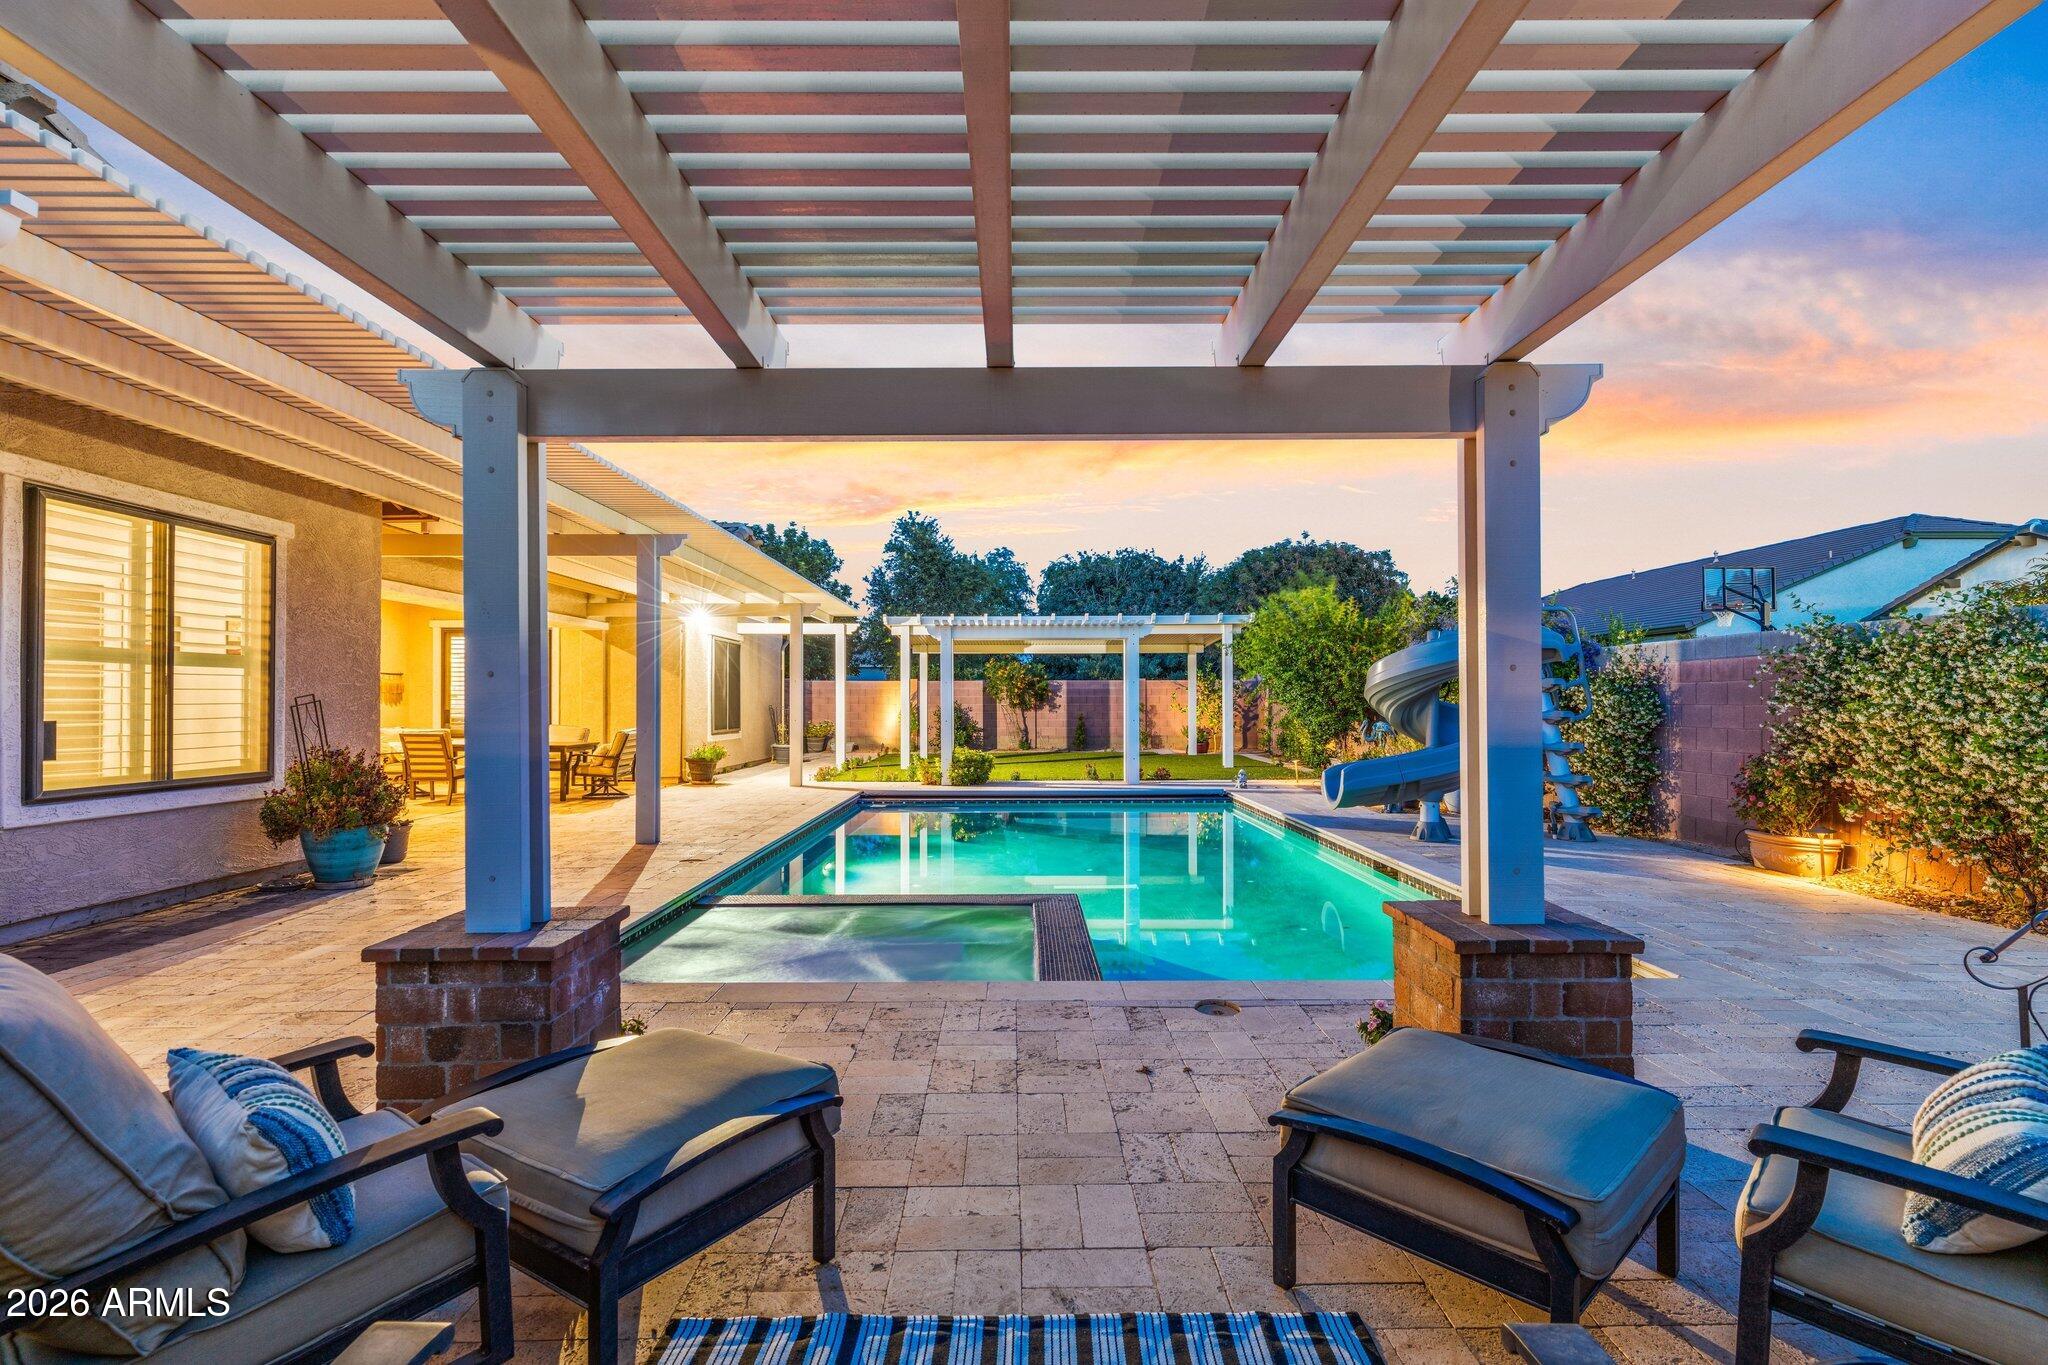
Gilbert
2845 E RED OAK Street
4 Beds
3 Baths
4,152 Sq.Ft.
$1,300,000
MLS#: 7018679
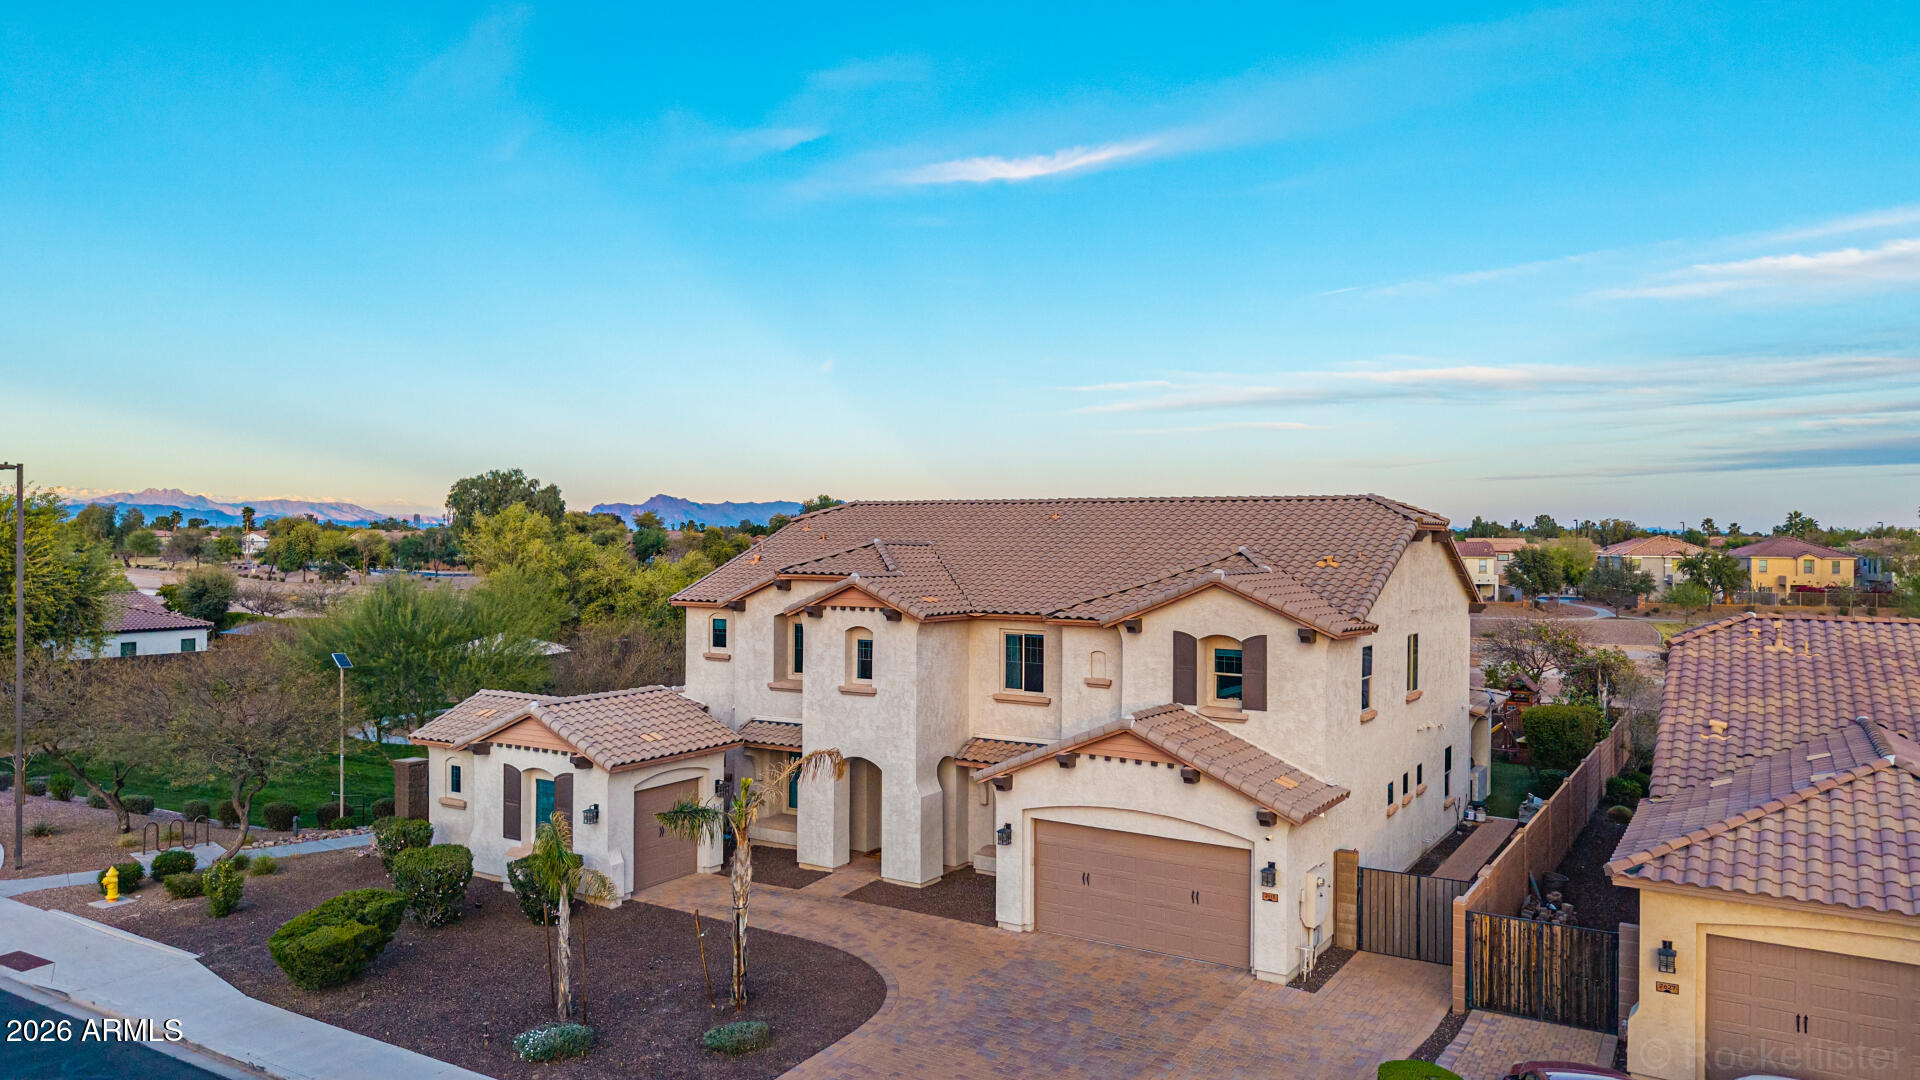
Gilbert
2613 S Velvendo Drive
7 Beds
4 Baths
6,046 Sq.Ft.
$1,595,000
MLS#: 6995159
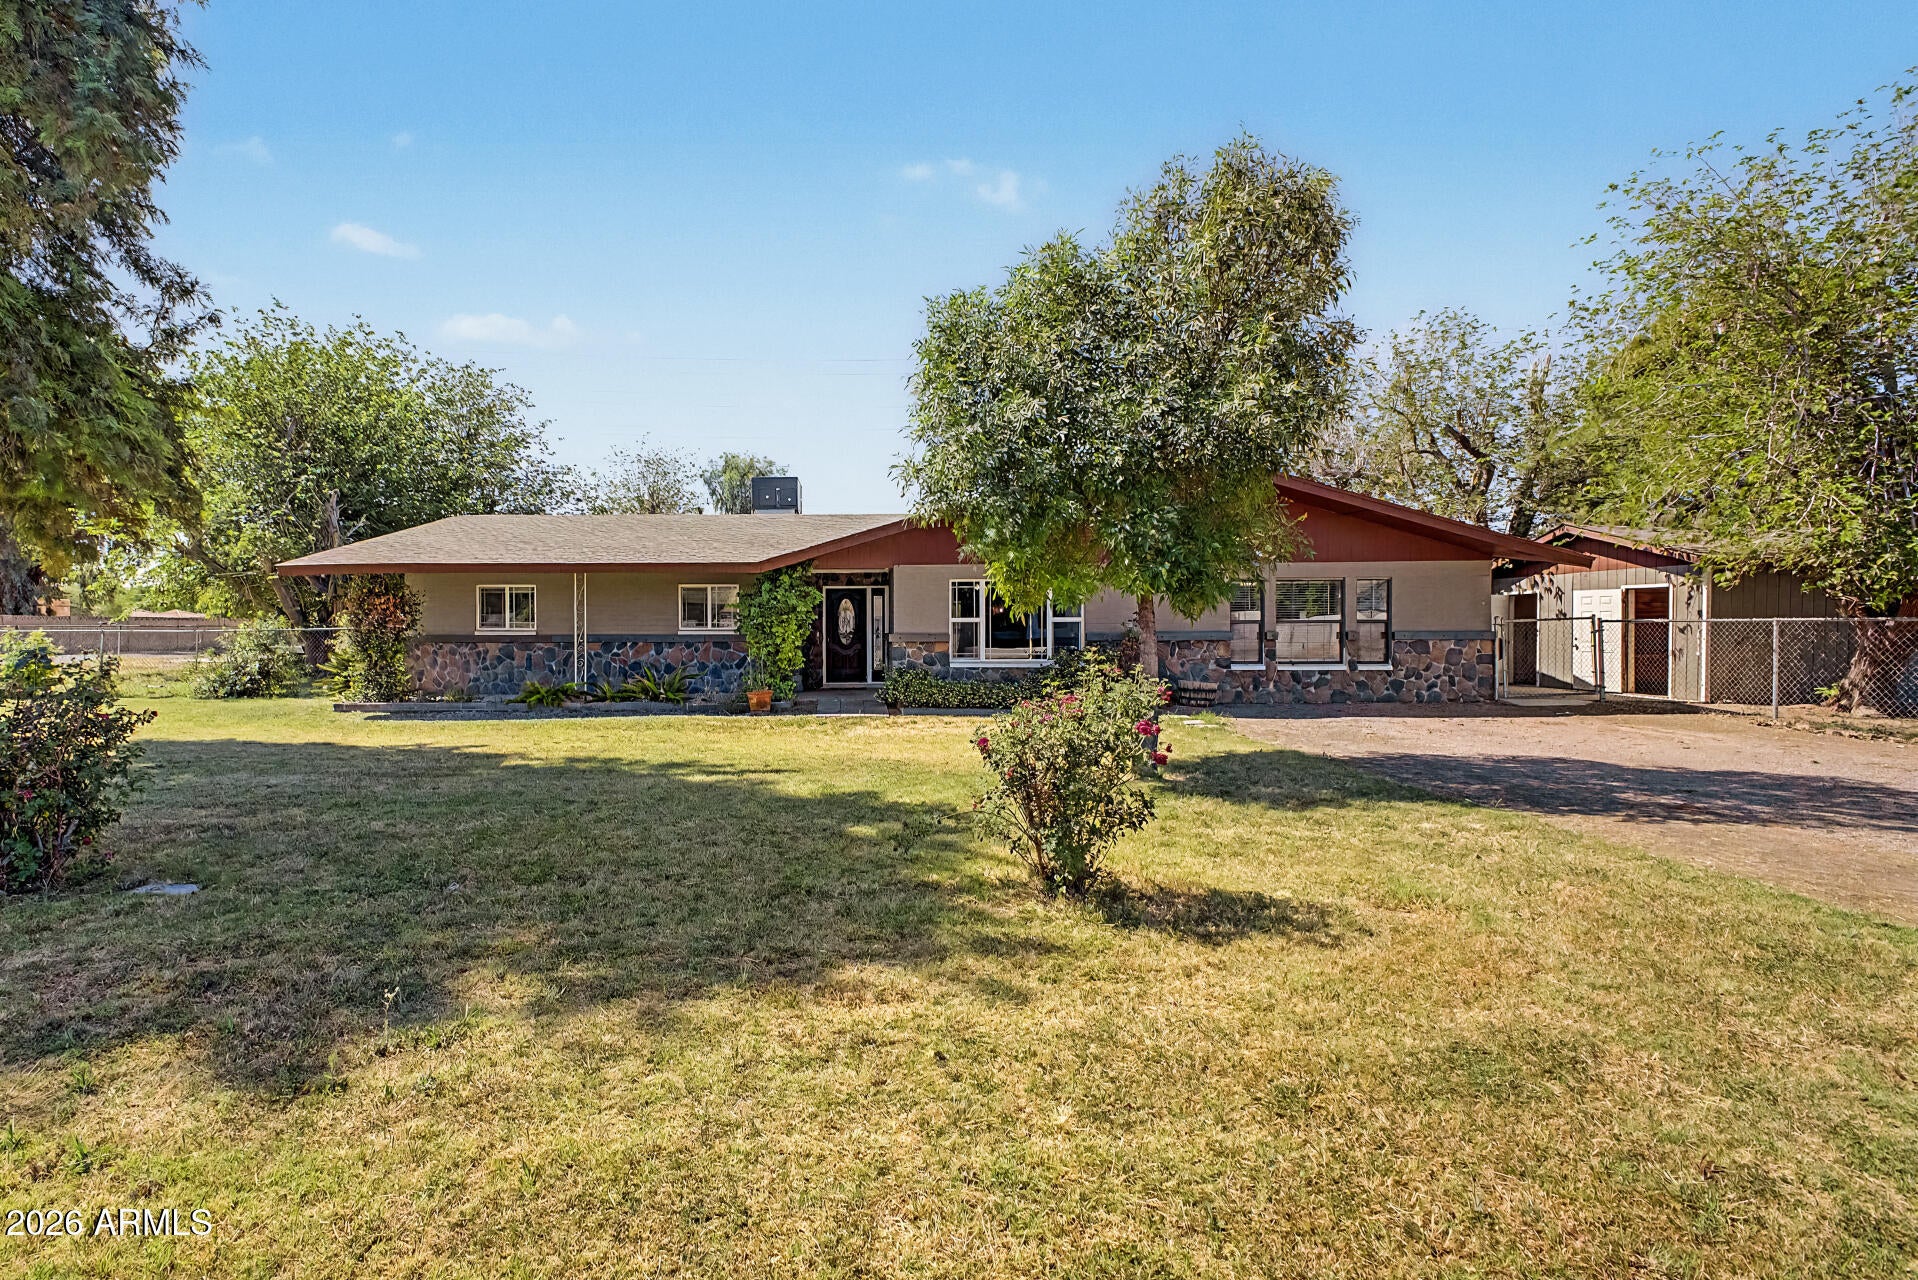
Gilbert
2975 E CAMPBELL Road
5 Beds
3 Baths
2,560 Sq.Ft.
$1,199,900
MLS#: 7021476
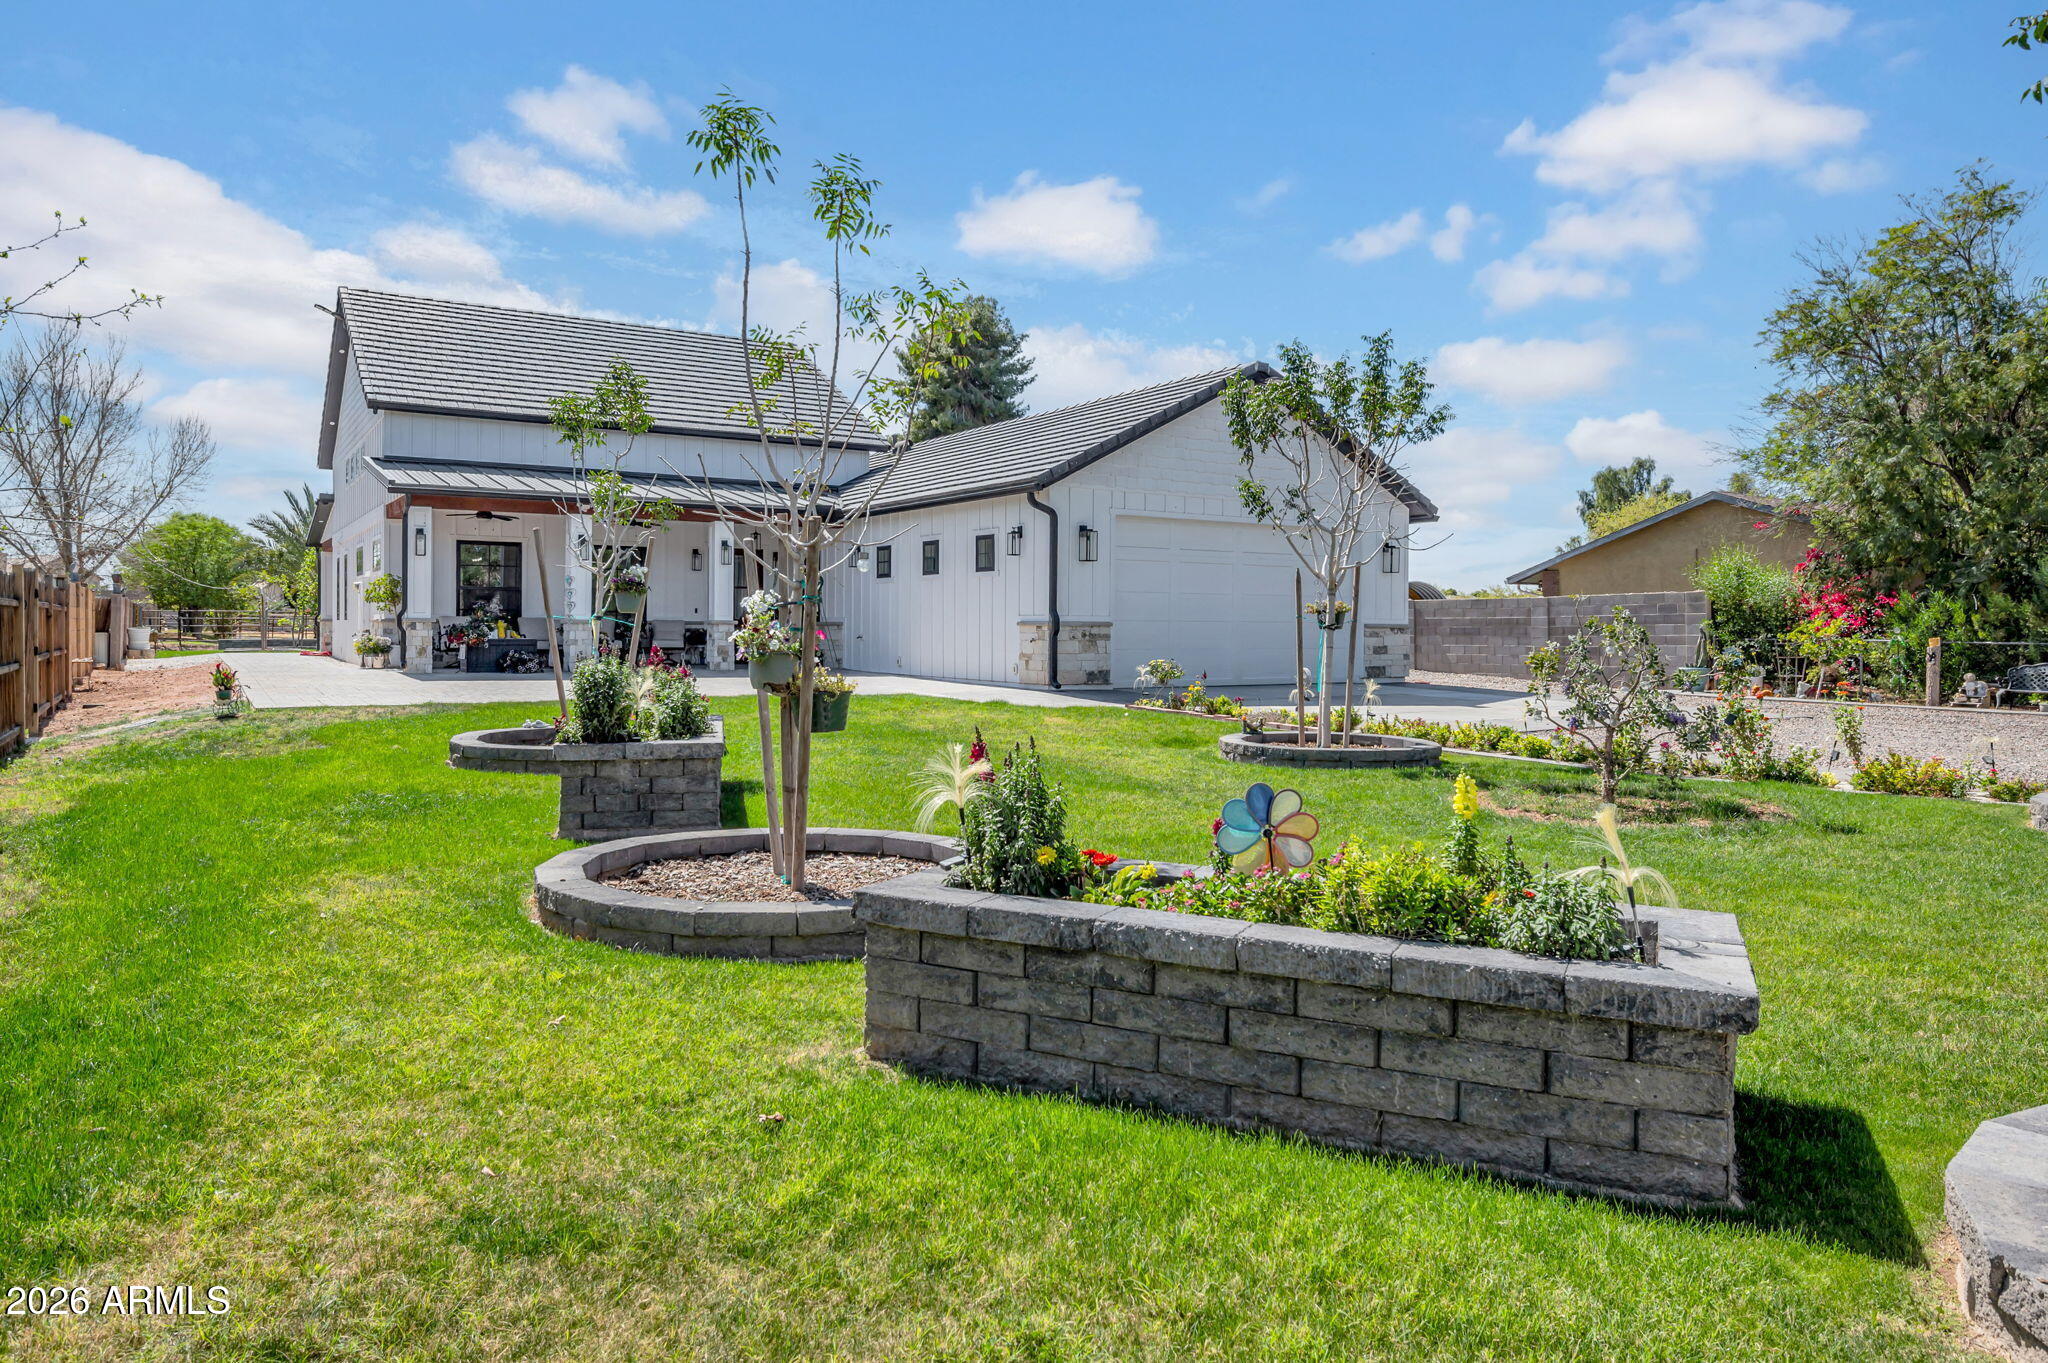
Gilbert
159 E WATER TANK Road
2 Beds
2 Baths
2,280 Sq.Ft.
$1,300,000
MLS#: 6999436
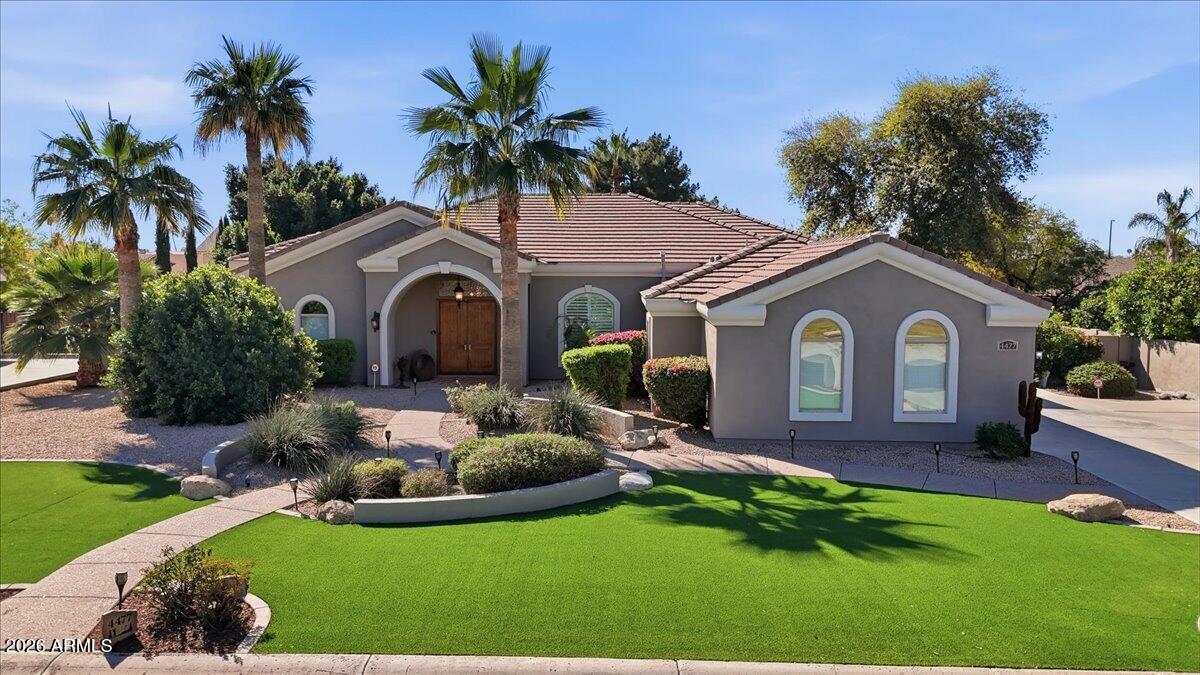
Gilbert
4477 E STANFORD Avenue
4 Beds
3 Baths
3,090 Sq.Ft.
$1,245,900
MLS#: 6991431
